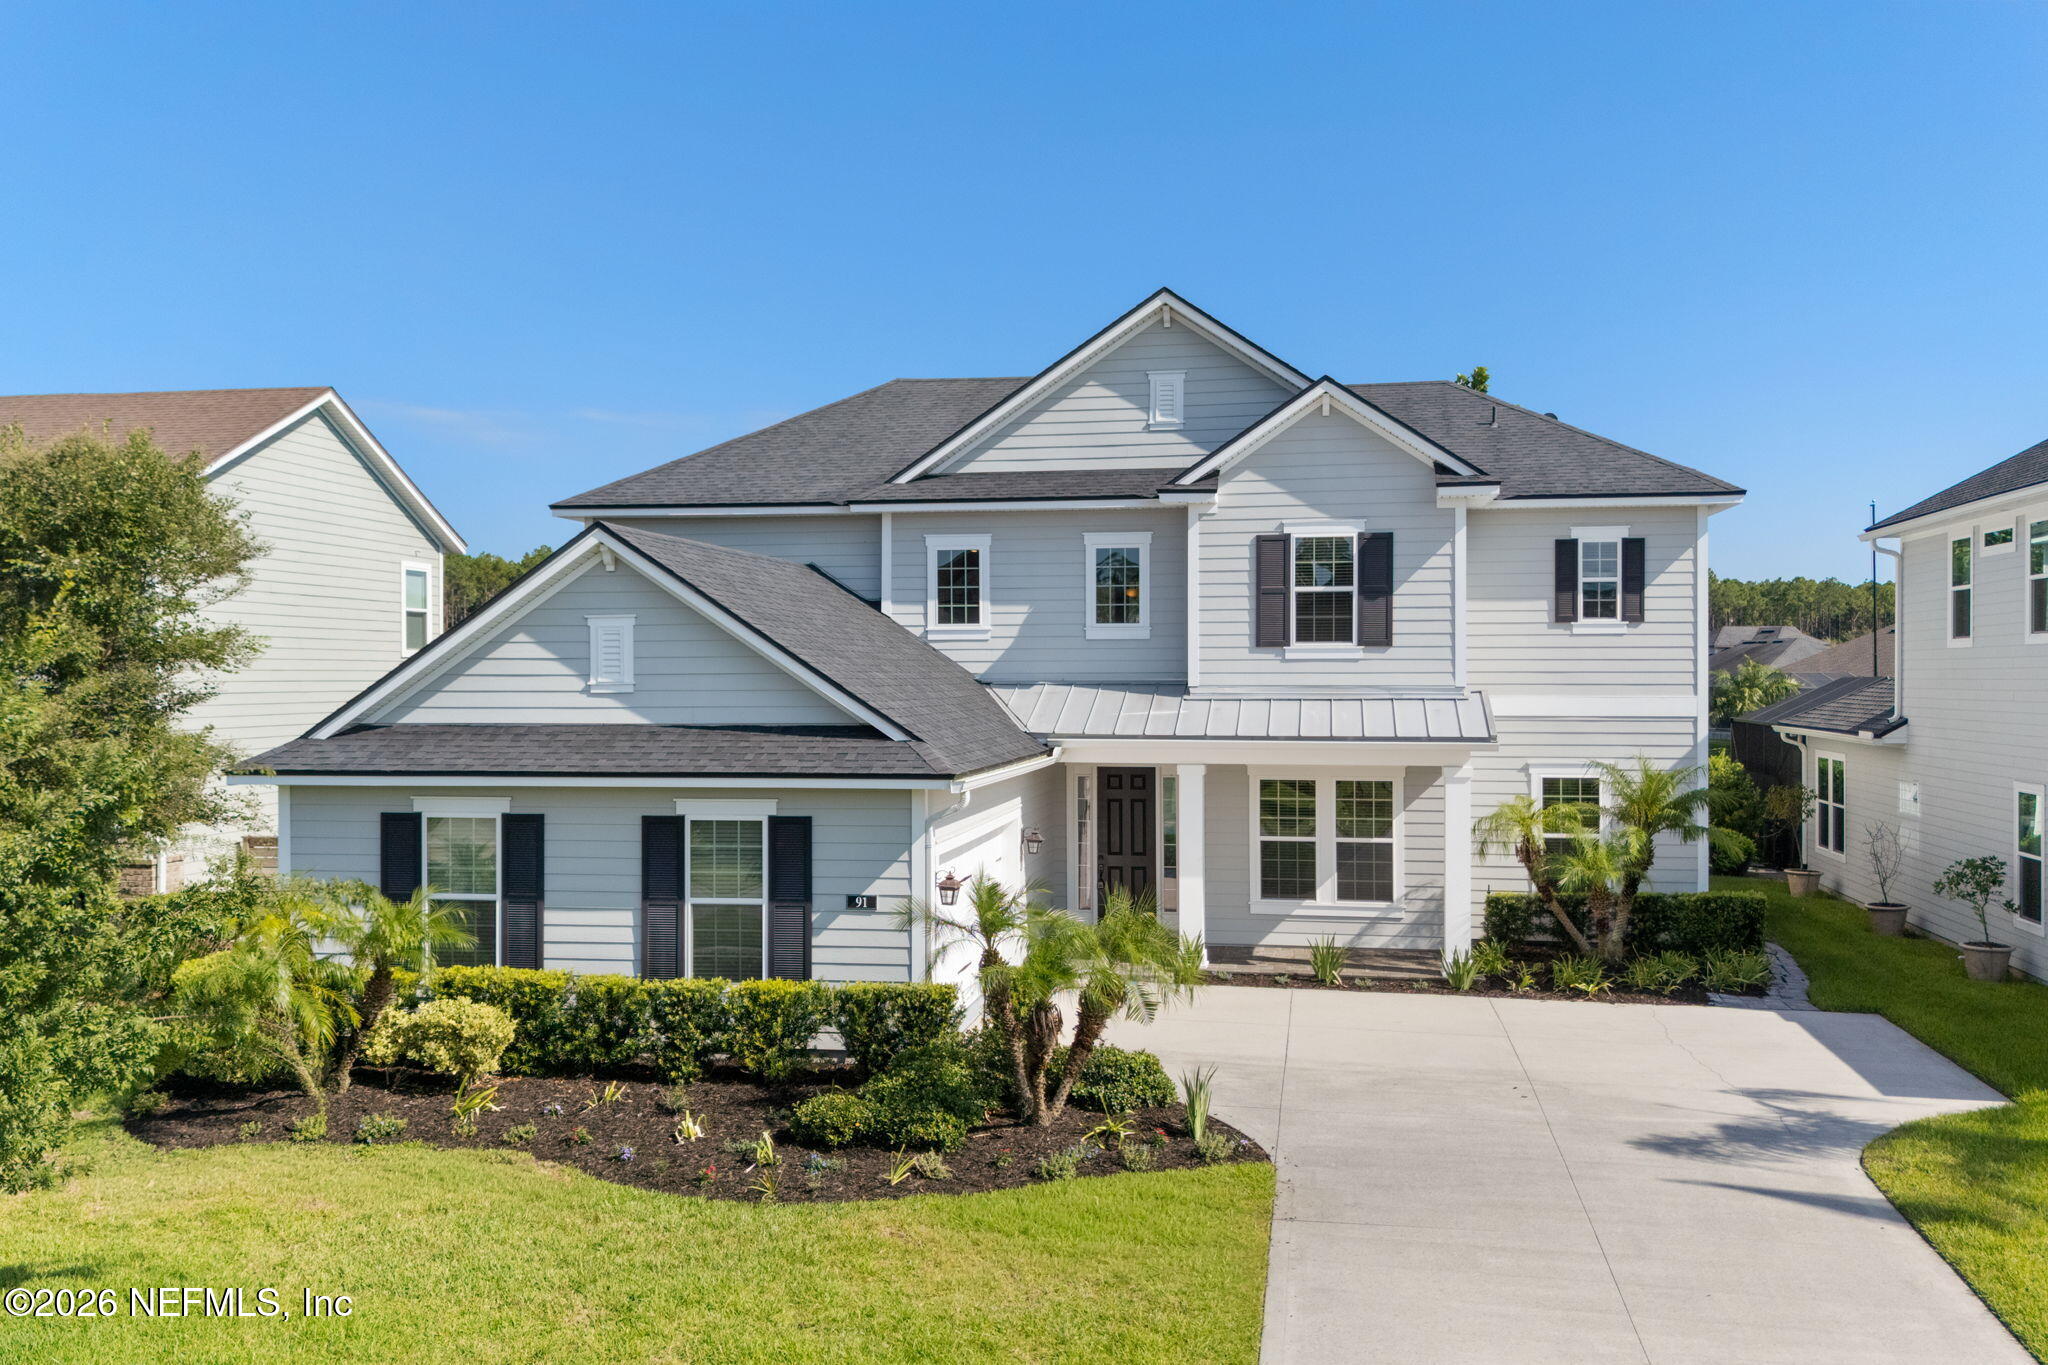

Two-story gray house with dark shutters, landscaped lawn, and wide concrete driveway.
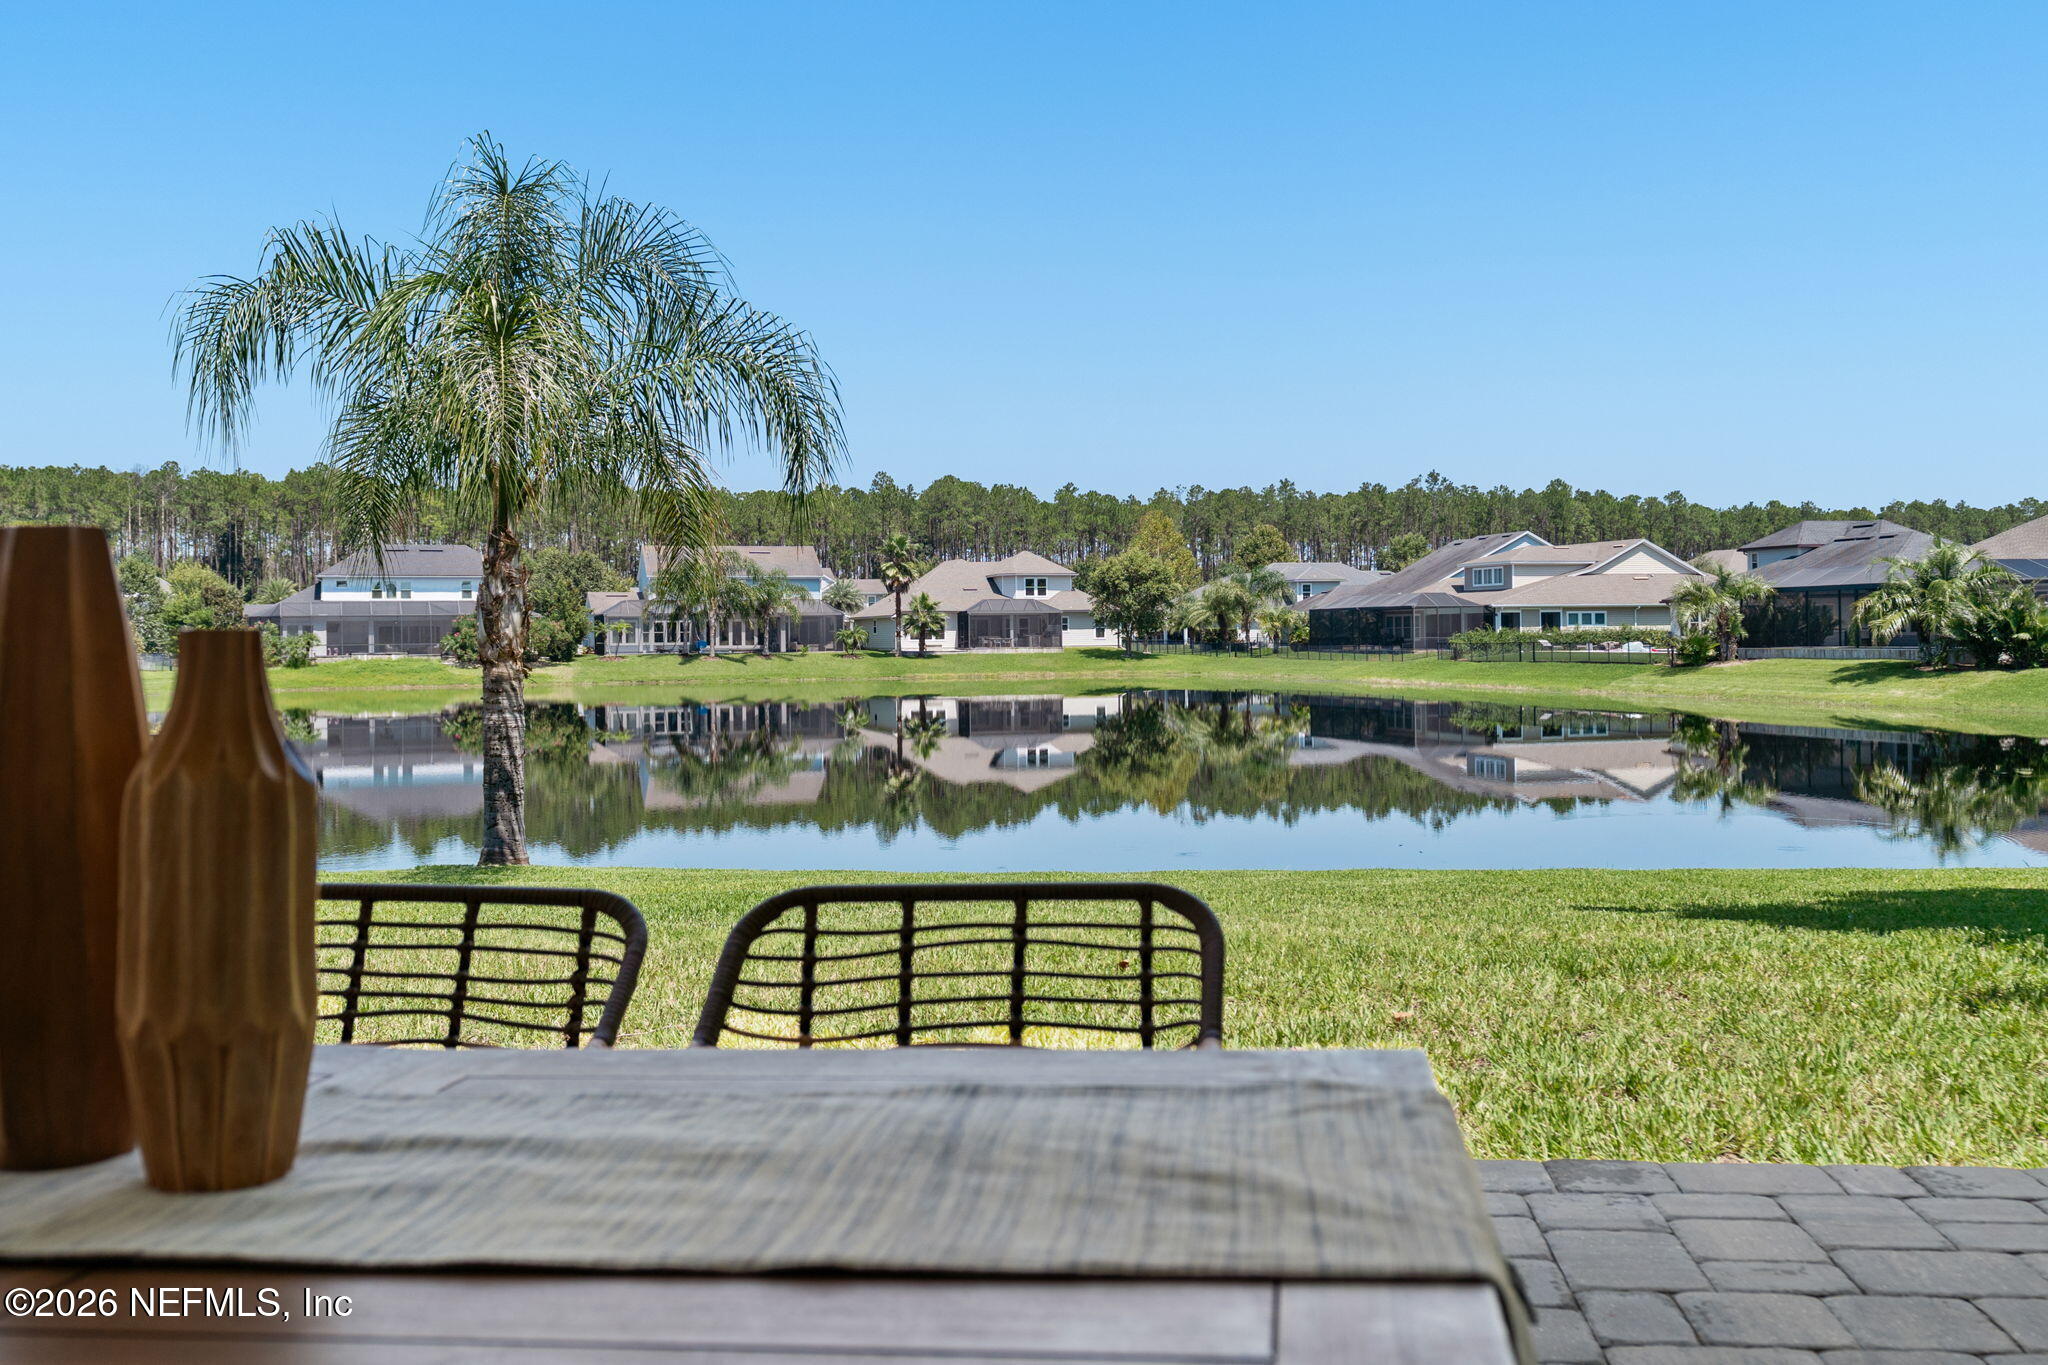
Patio overlooking a pond, with a palm tree and neighboring homes reflected in the water.
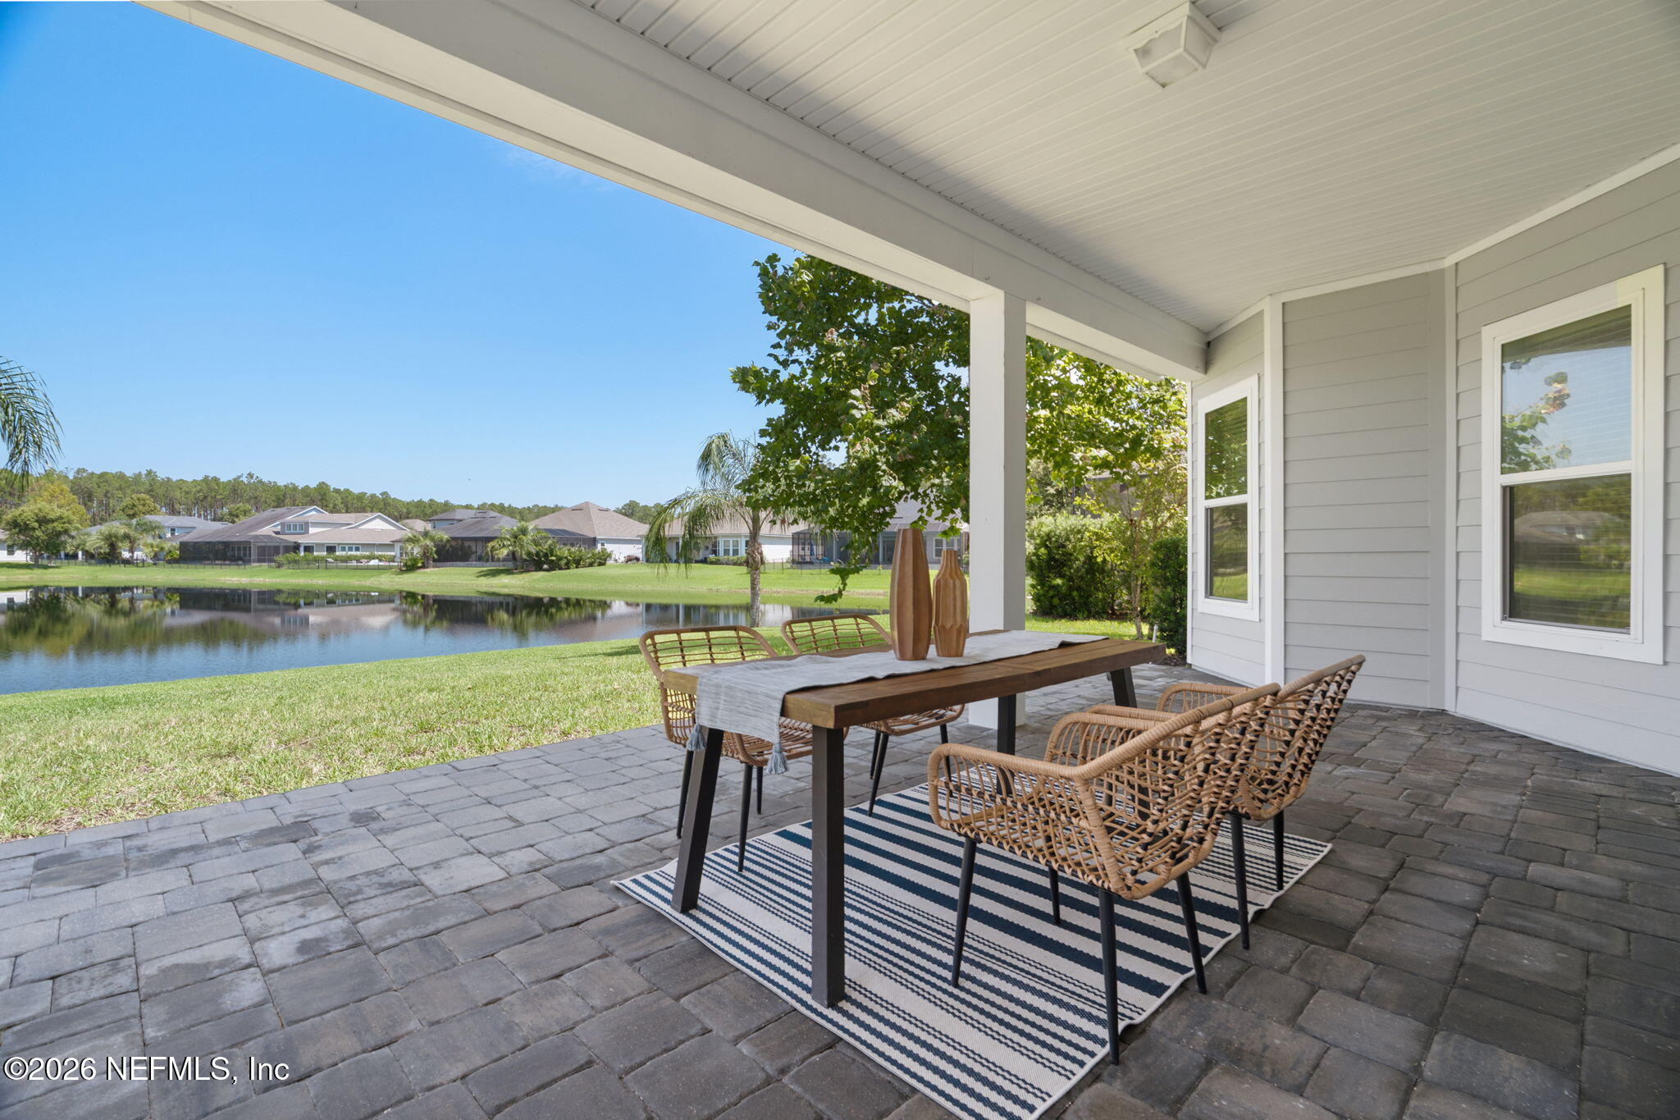
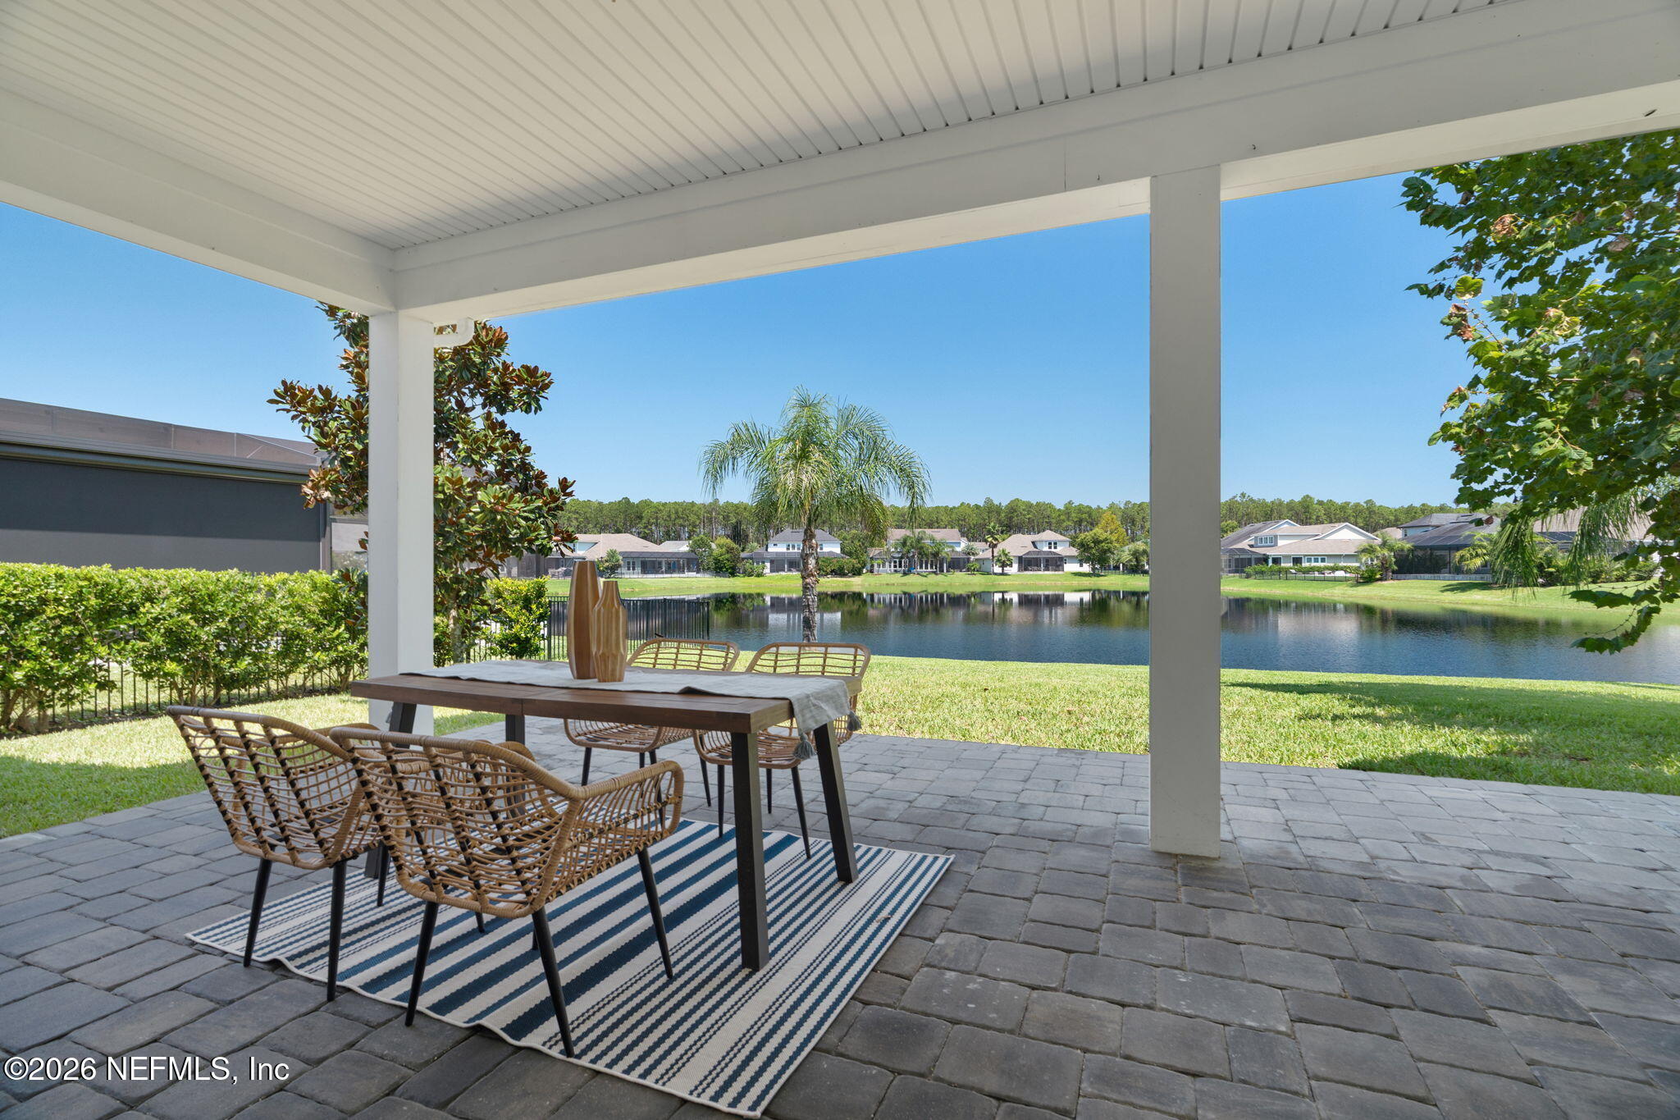
Covered patio with outdoor dining furniture overlooking a pond and neighboring homes.
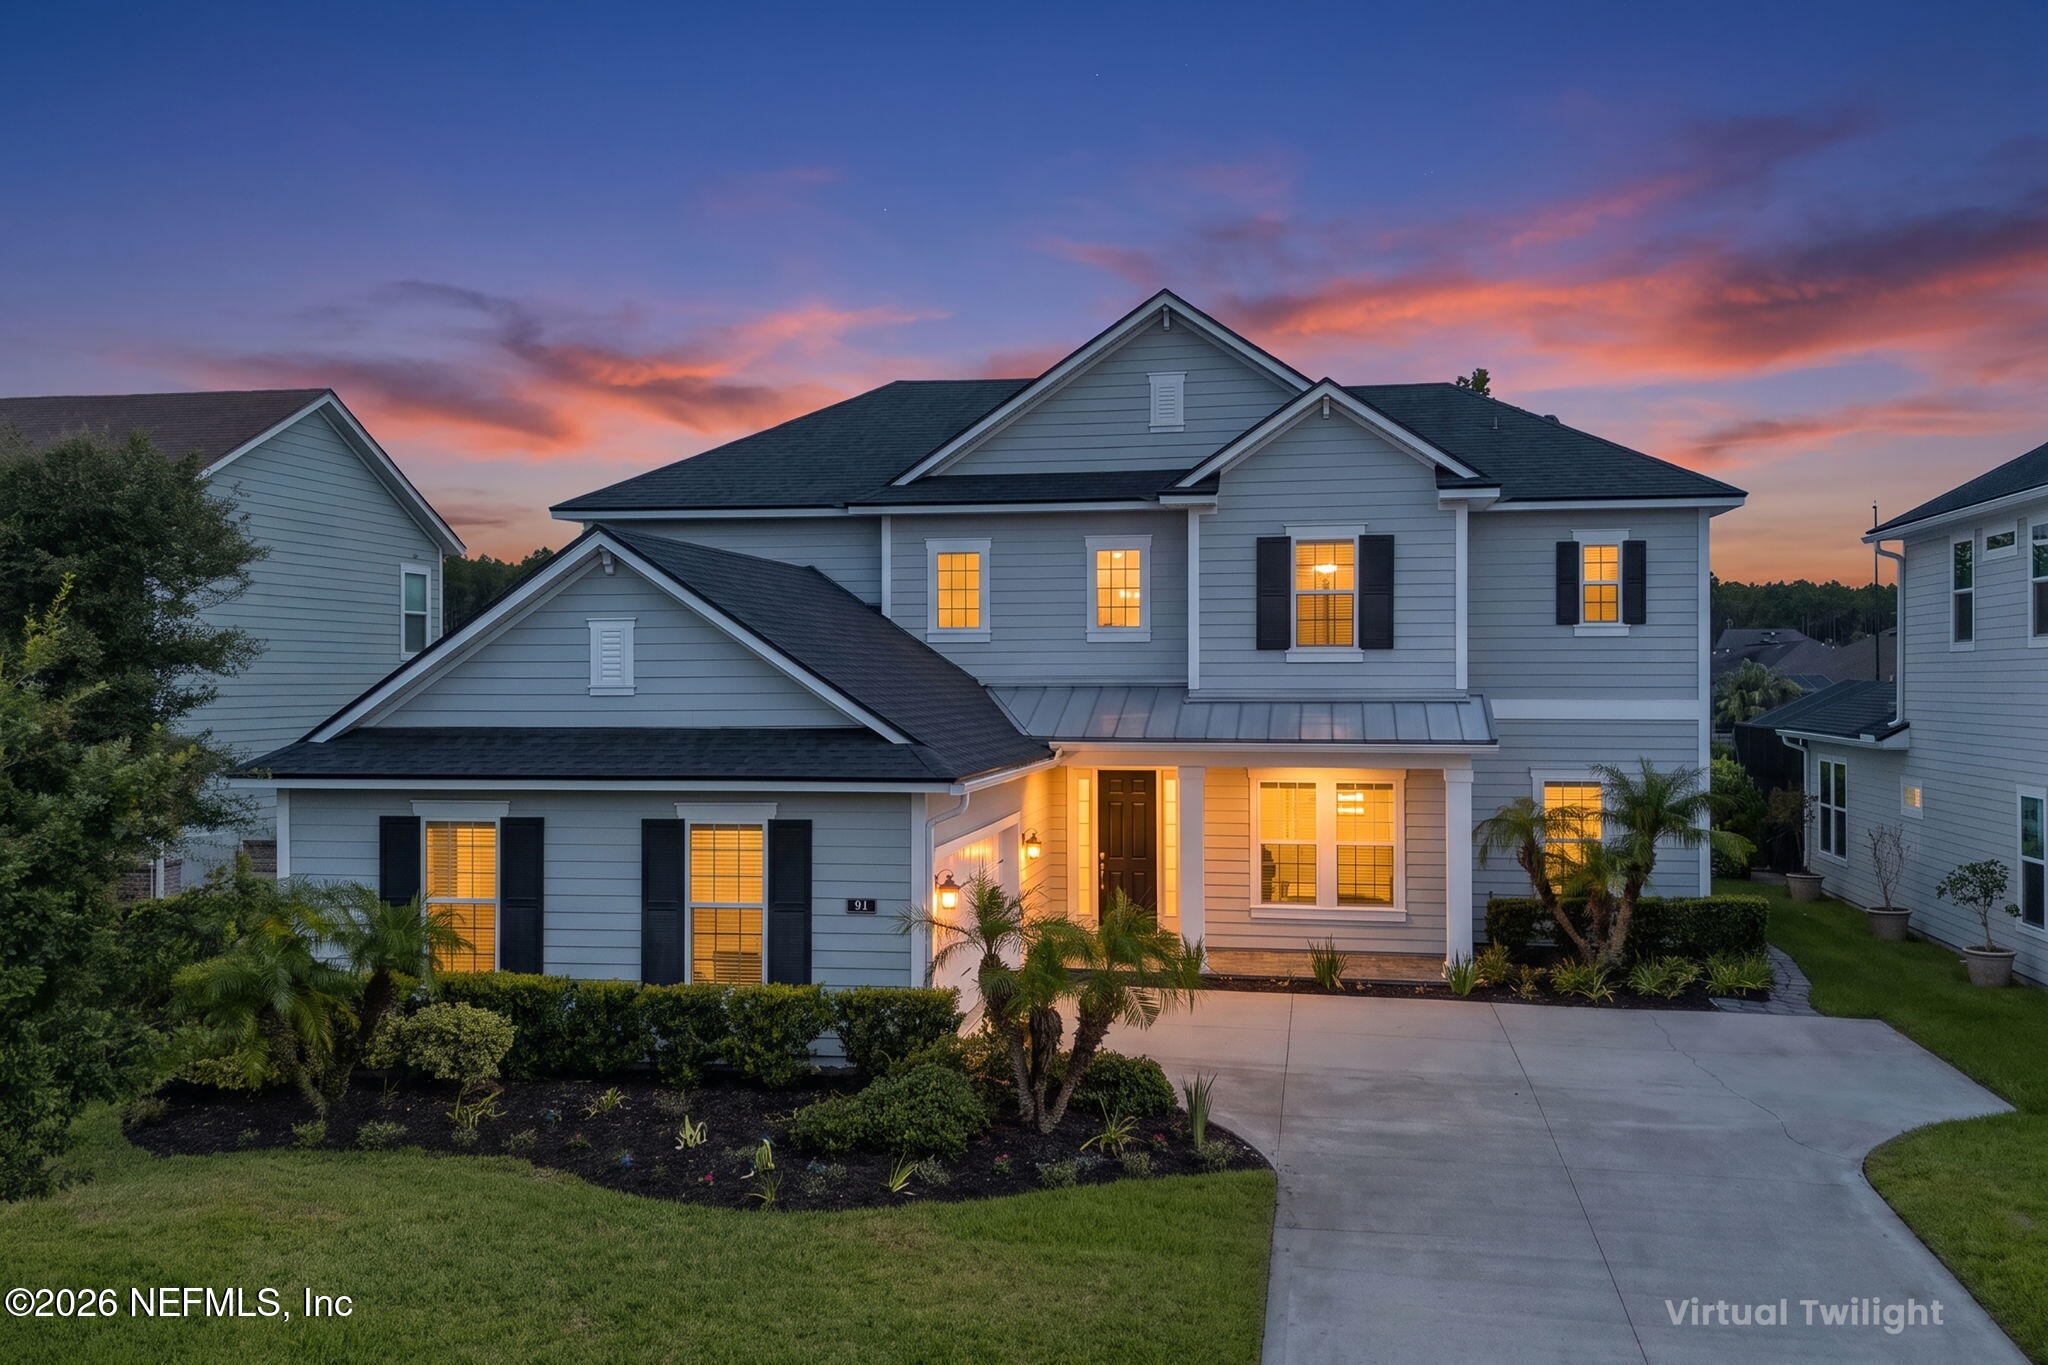
Two-story gray house with glowing windows, landscaped front yard, and wide driveway at dusk.
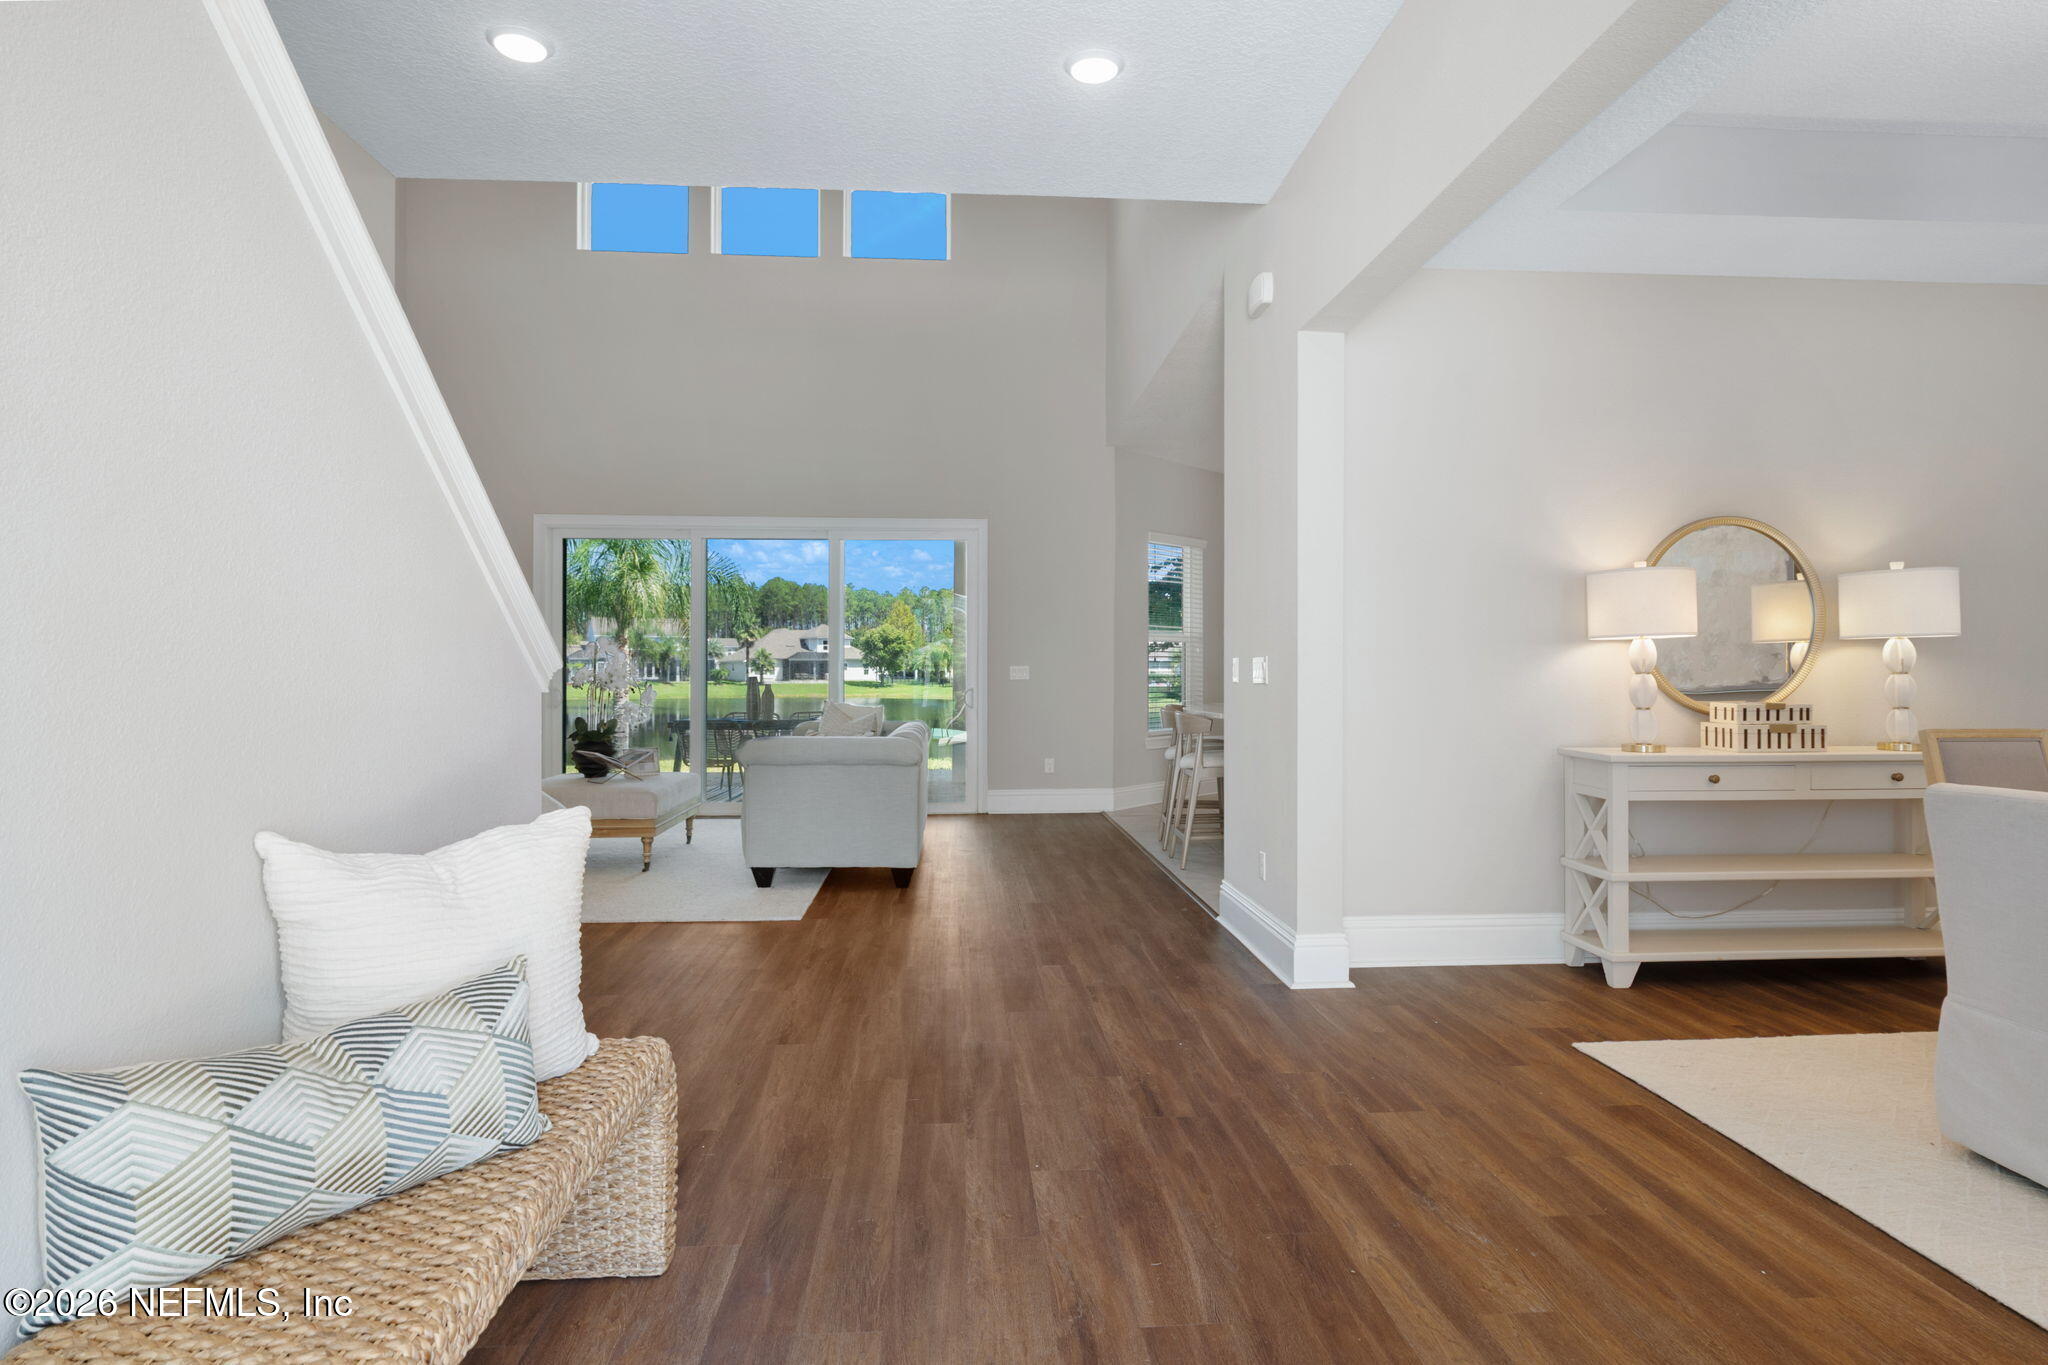
Staged living room with a high ceiling, dark wood floors, and sliding glass doors opening to a green lawn.
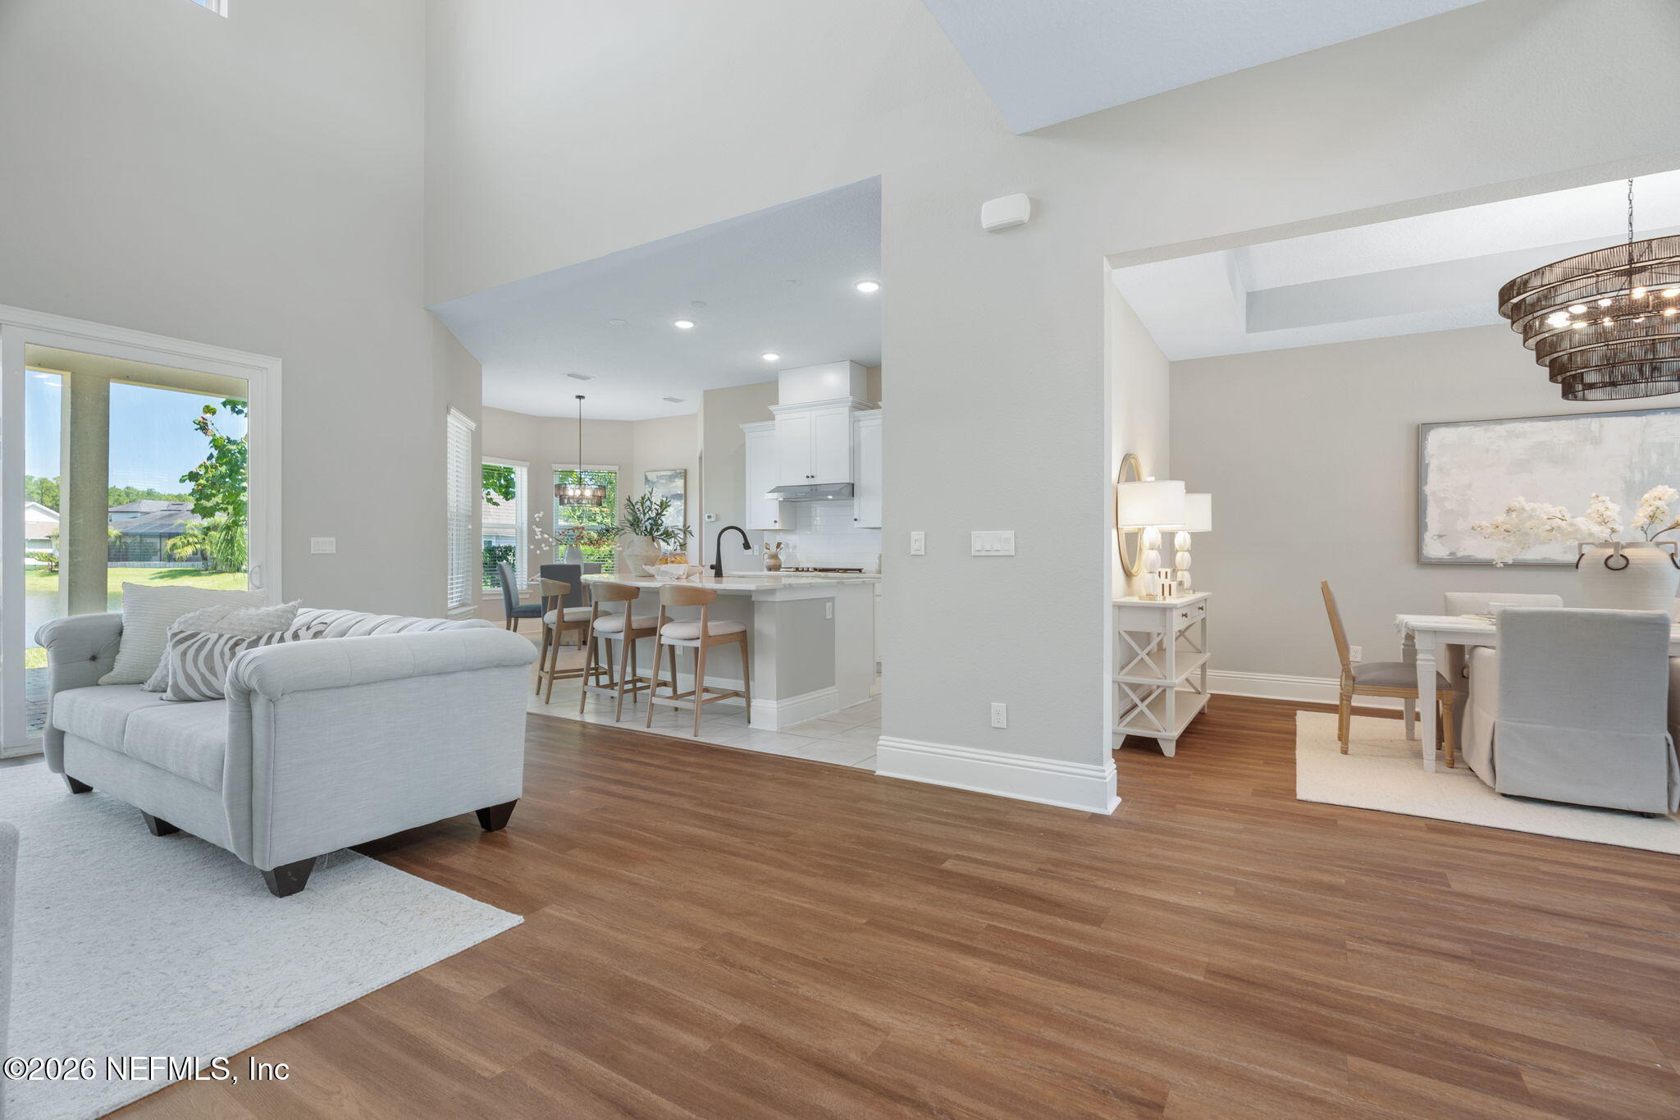
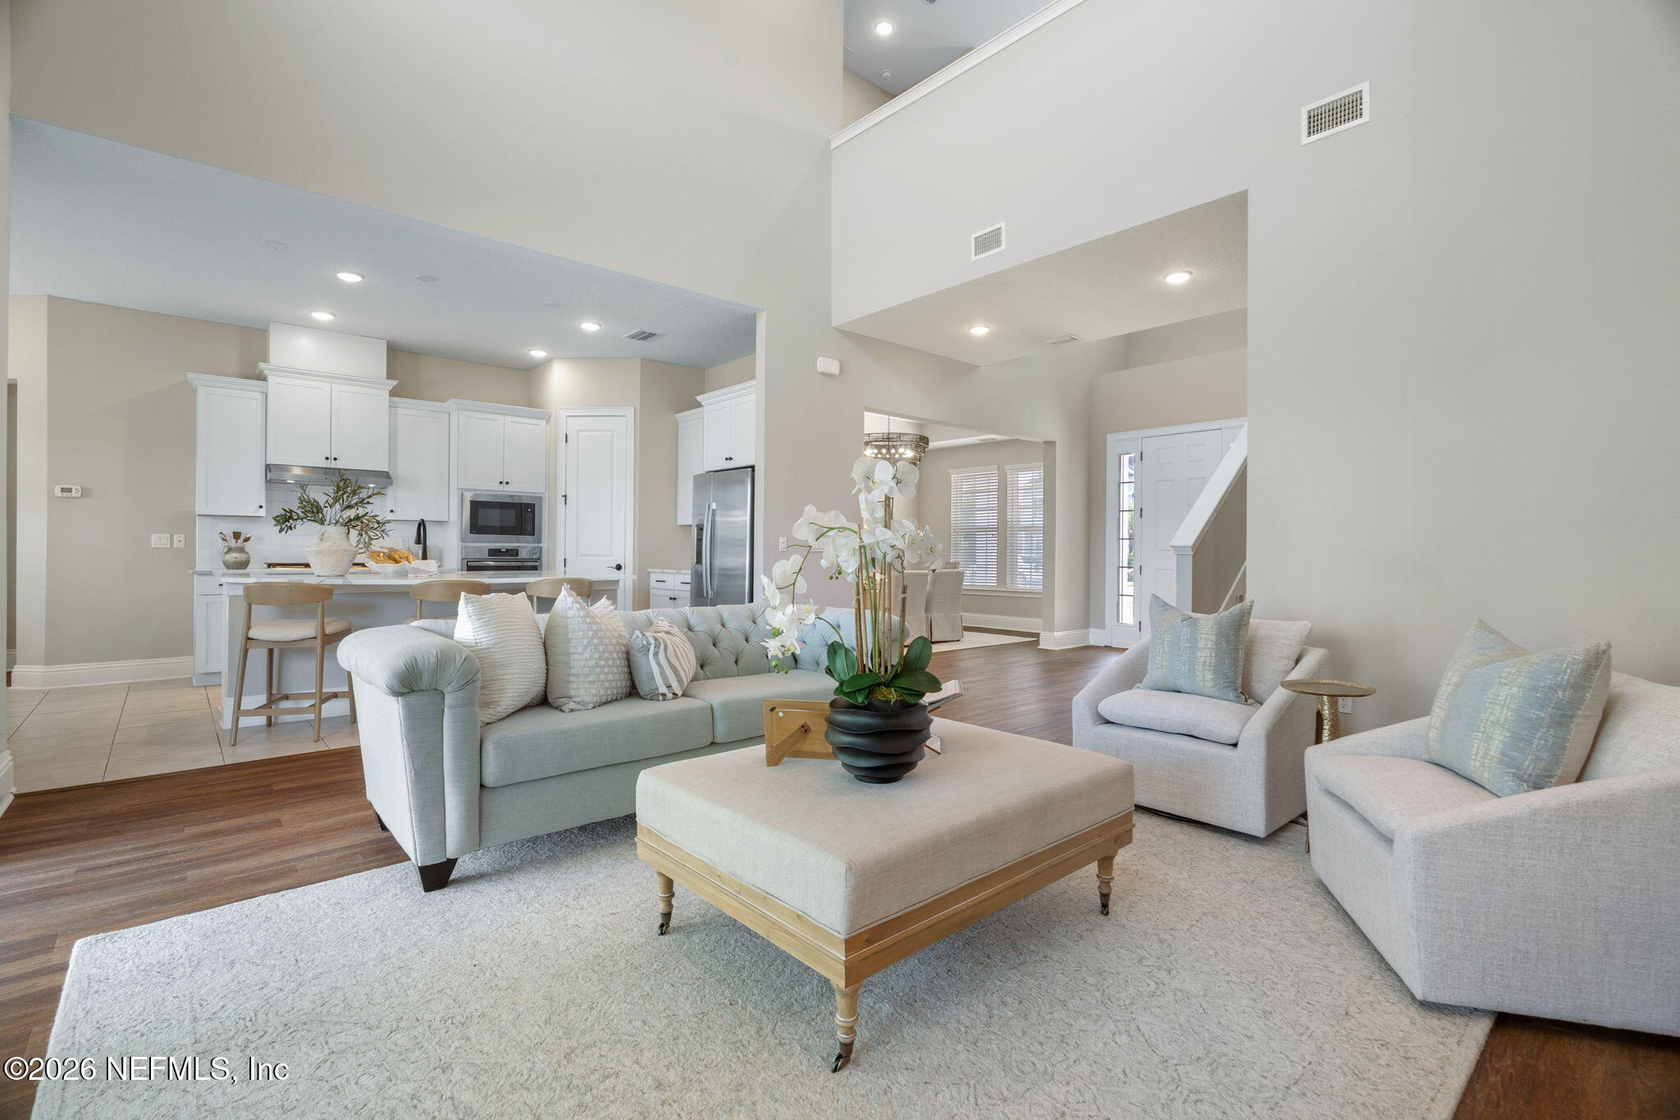
Open-plan living room, kitchen, and dining area with a gray sofa and wood floors.
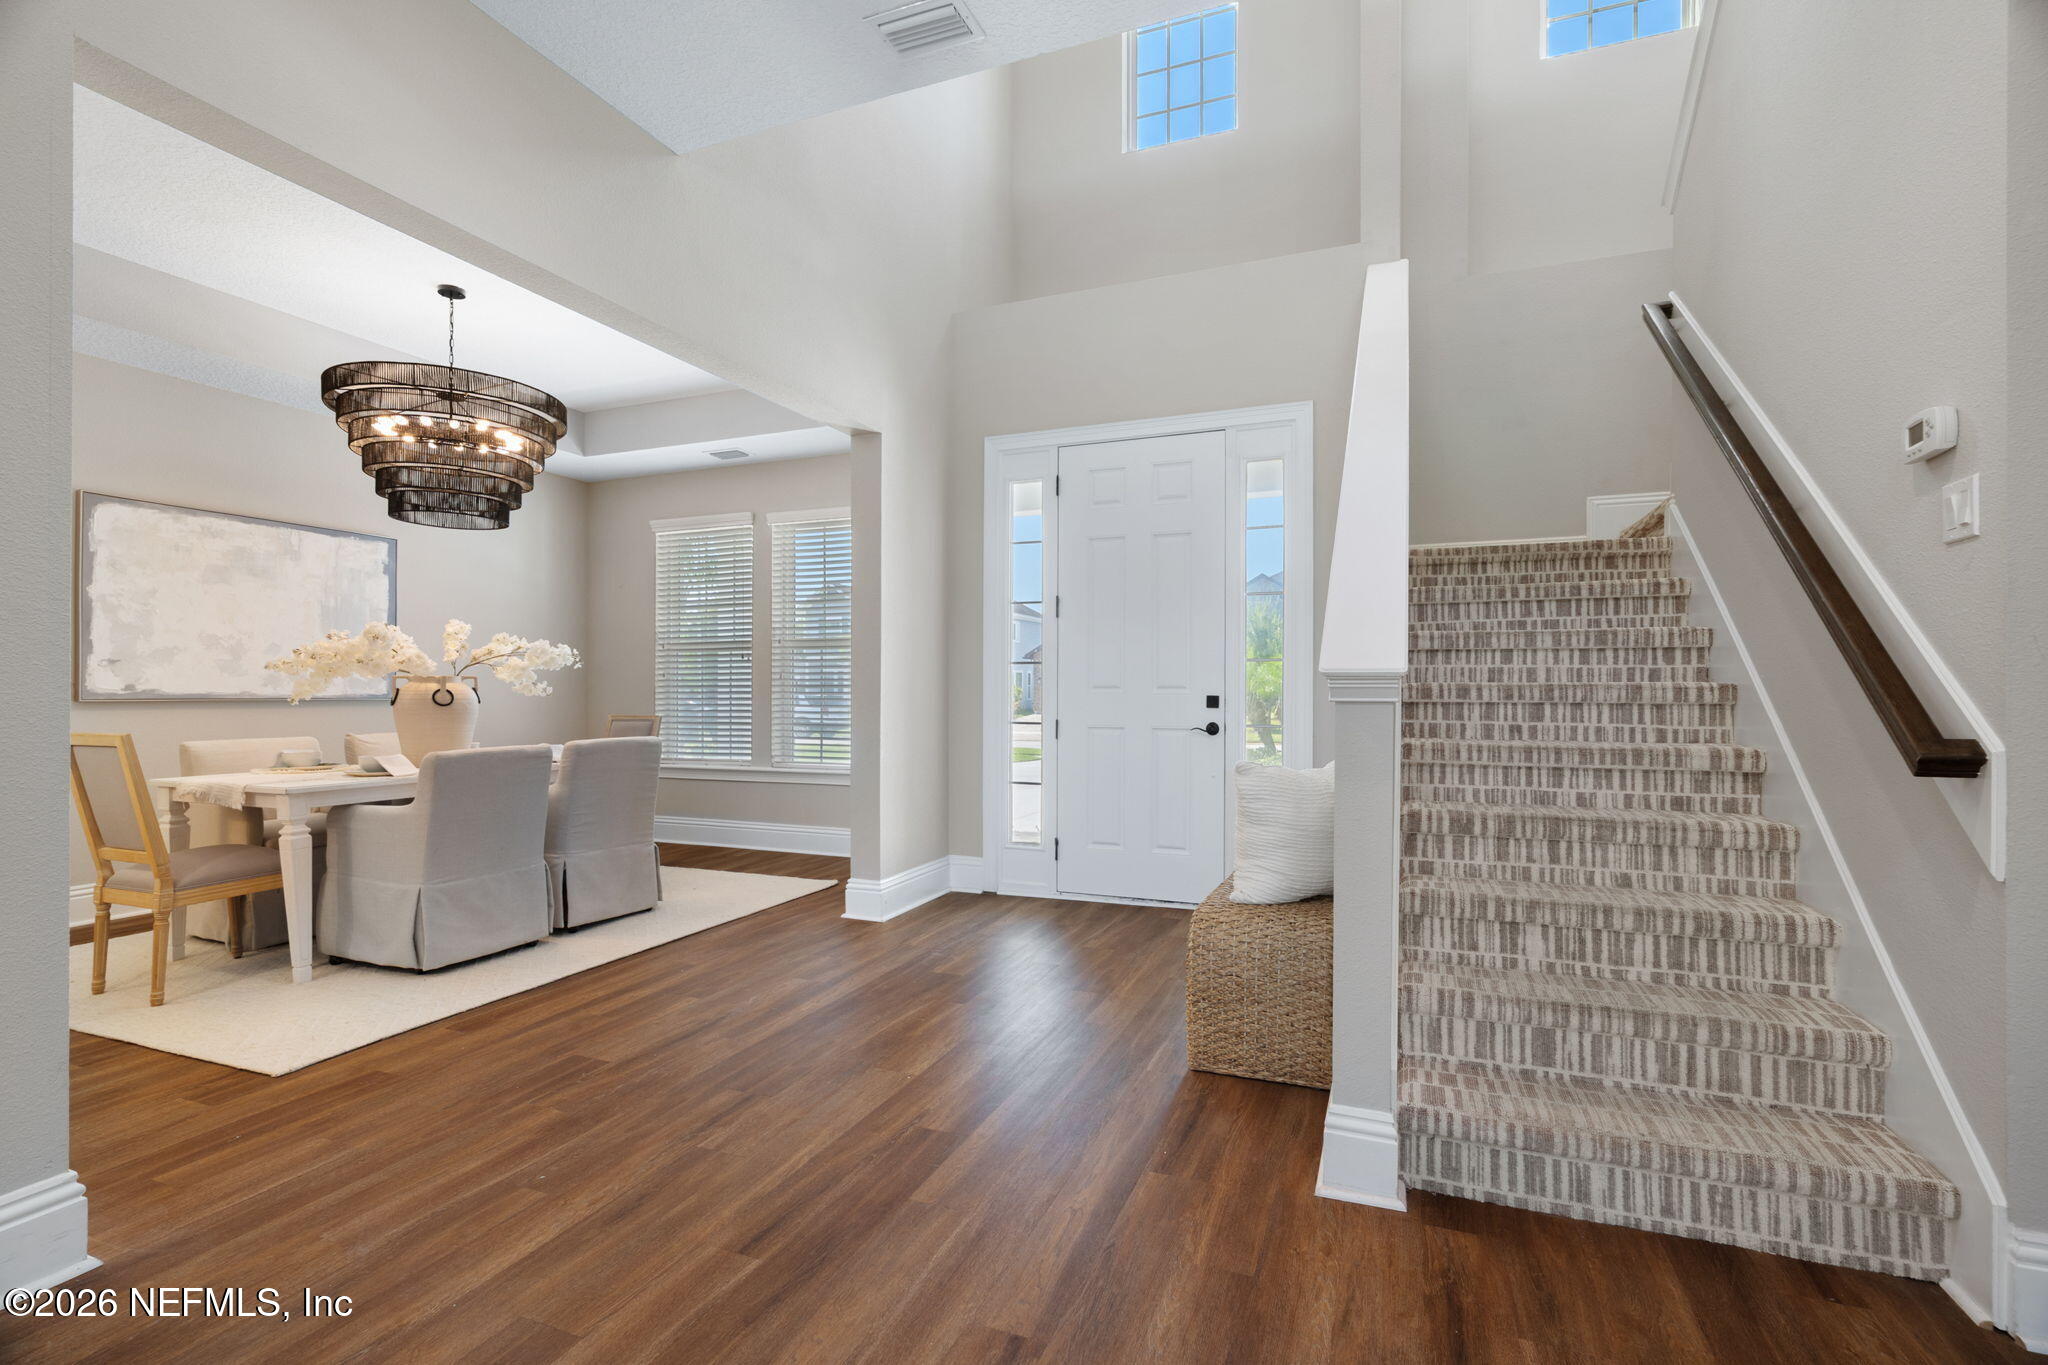
Foyer with a carpeted staircase, white entry door, and adjoining dining room.
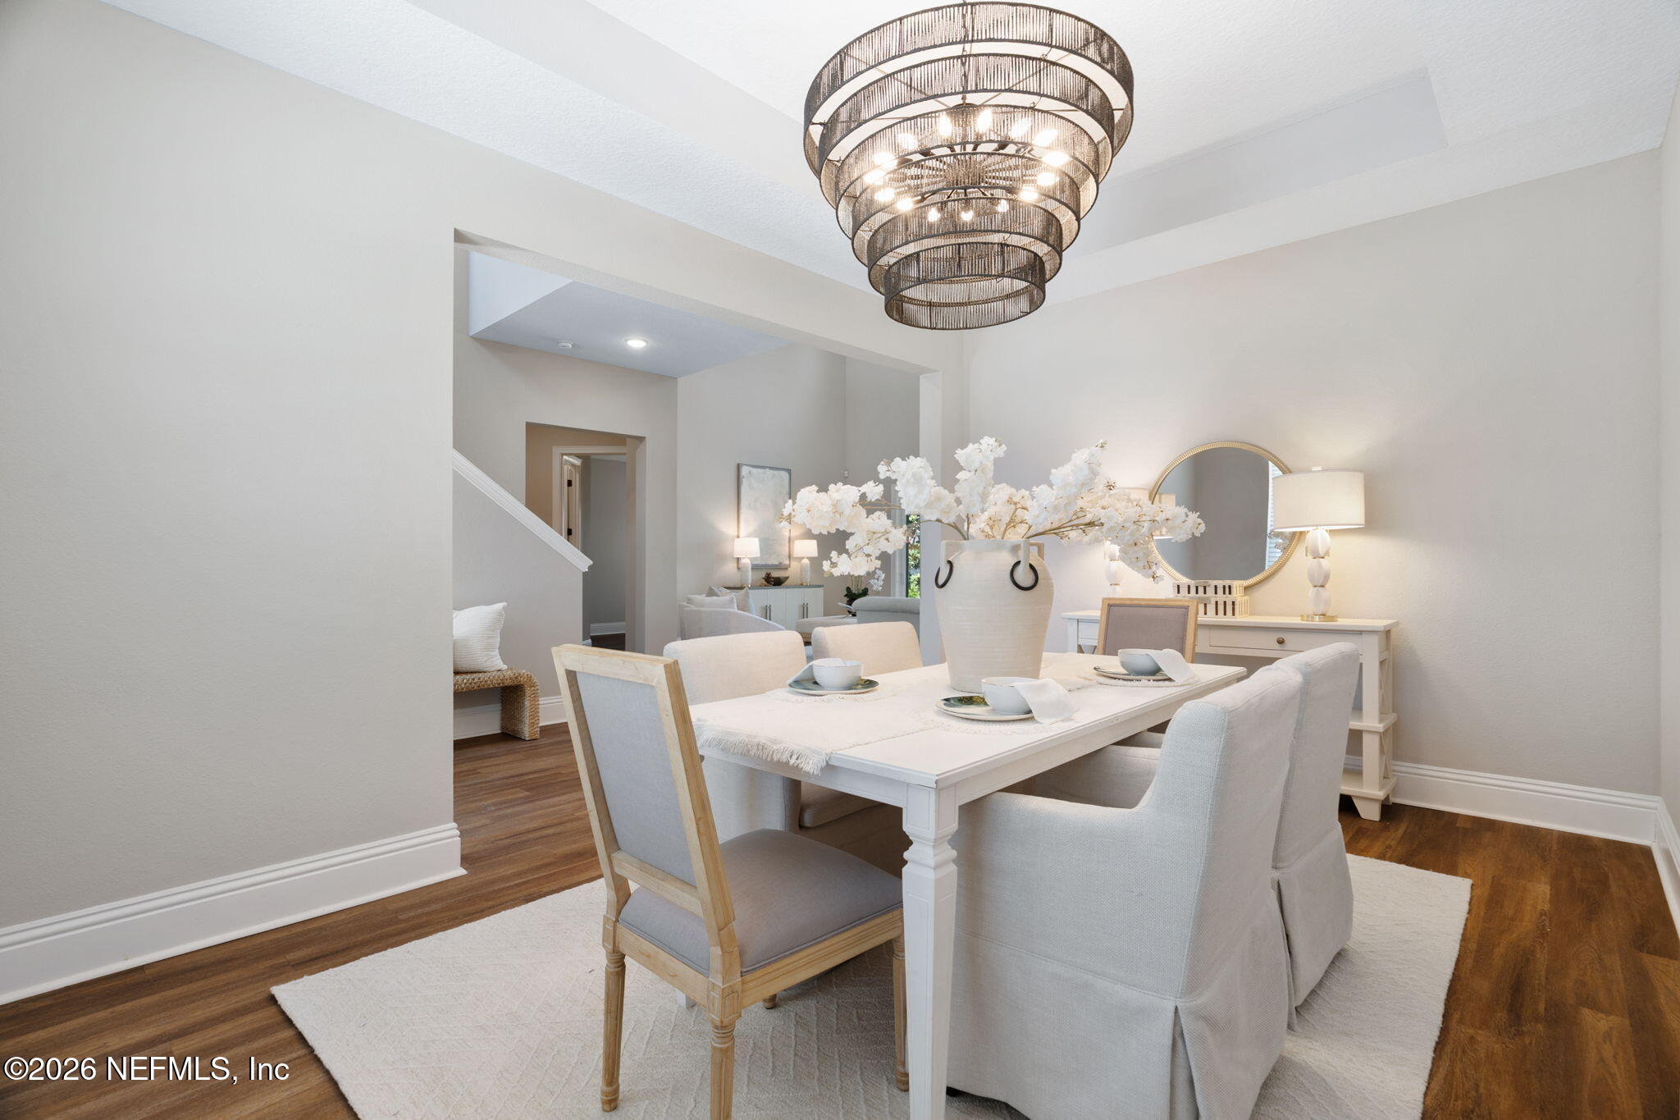
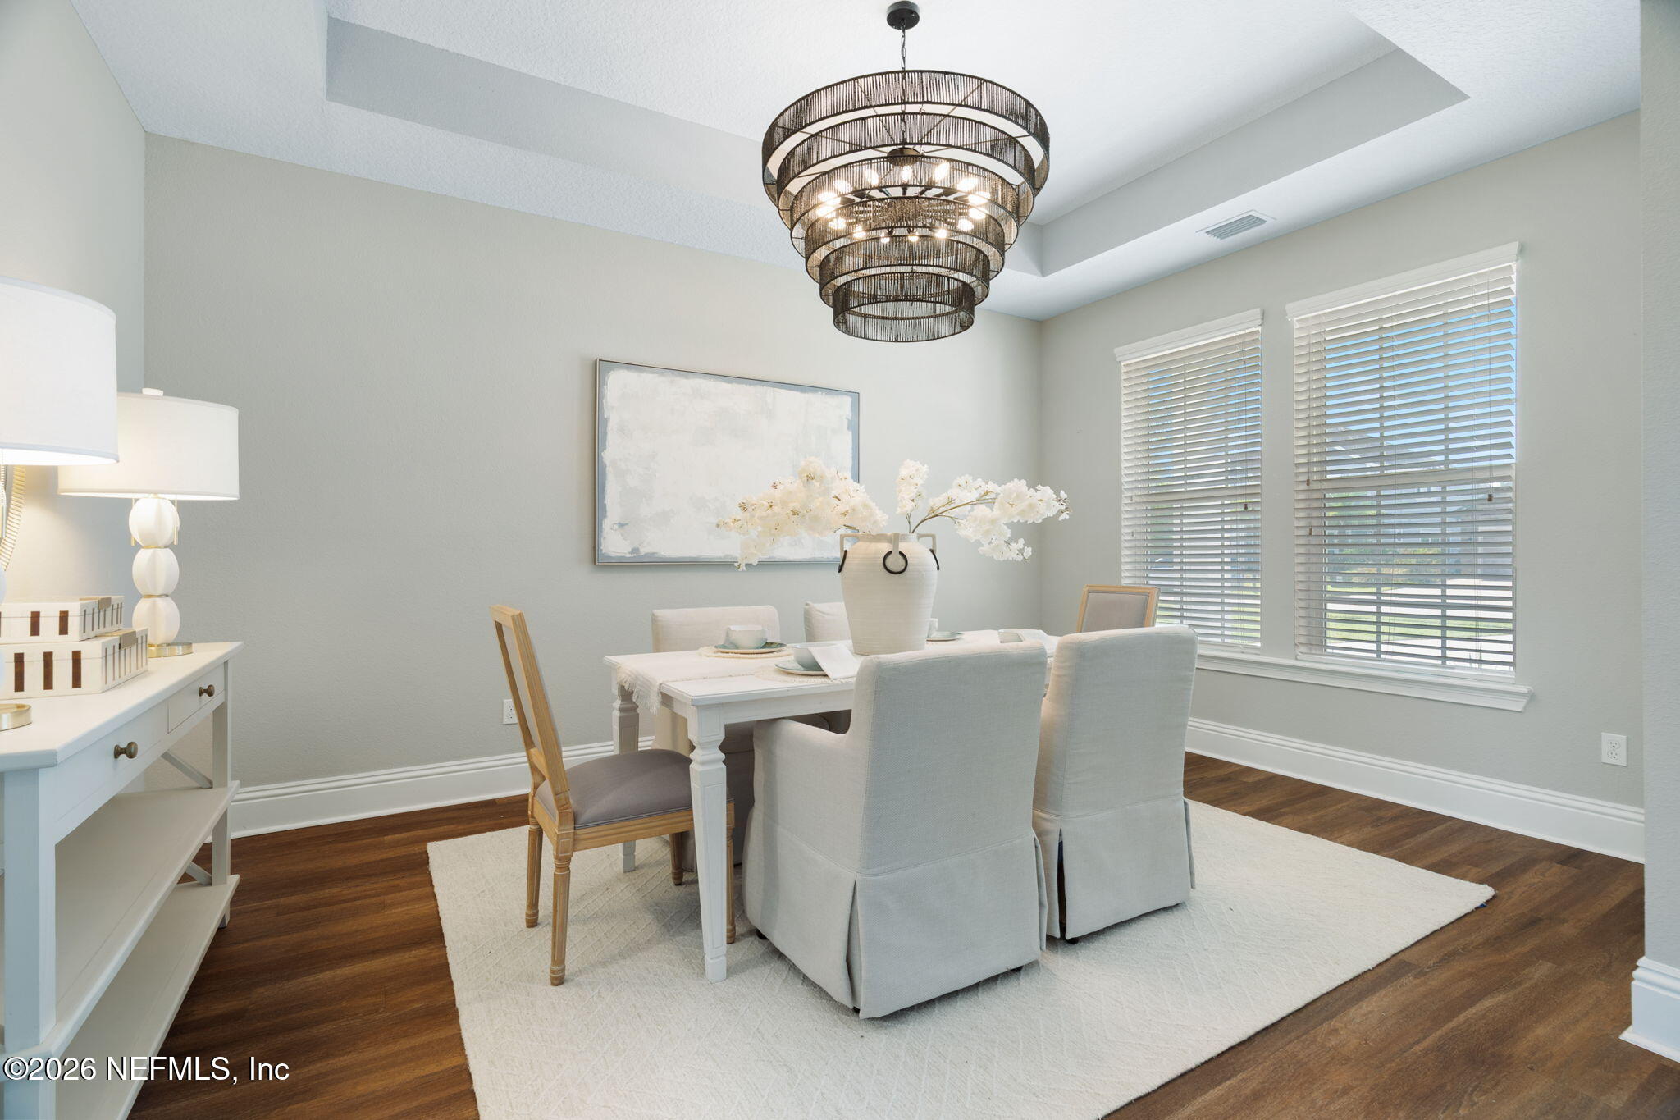
Staged dining room with a large tiered chandelier, white dining table, and dark hardwood floors.
Dining room with a tiered chandelier, white table and chairs, and dark wood floors.
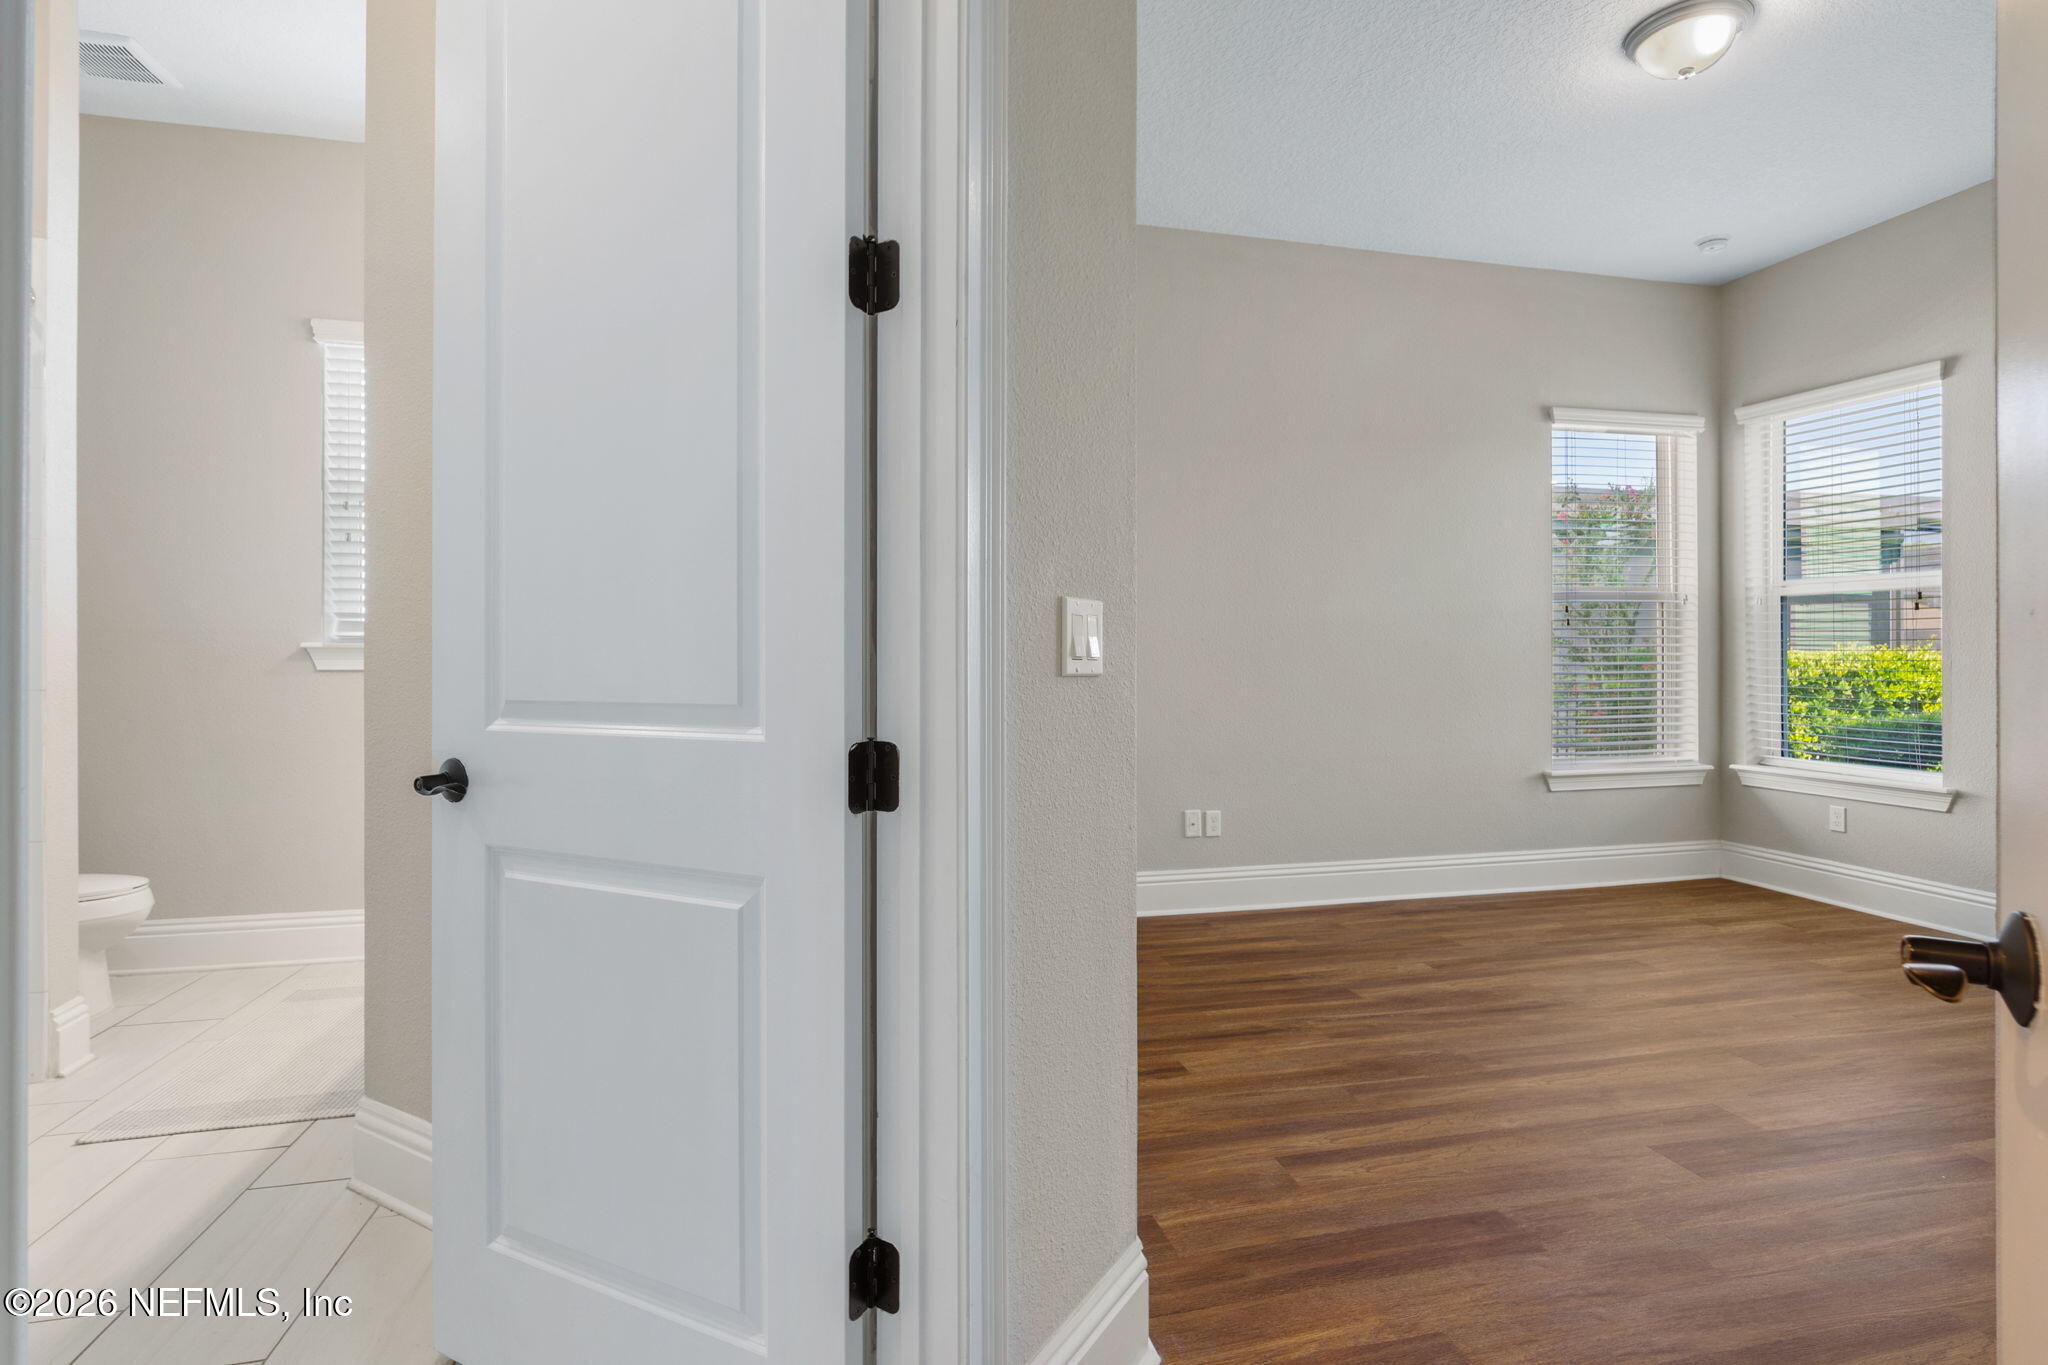
Empty room with dark wood flooring and two windows, viewed beside an open bathroom door.
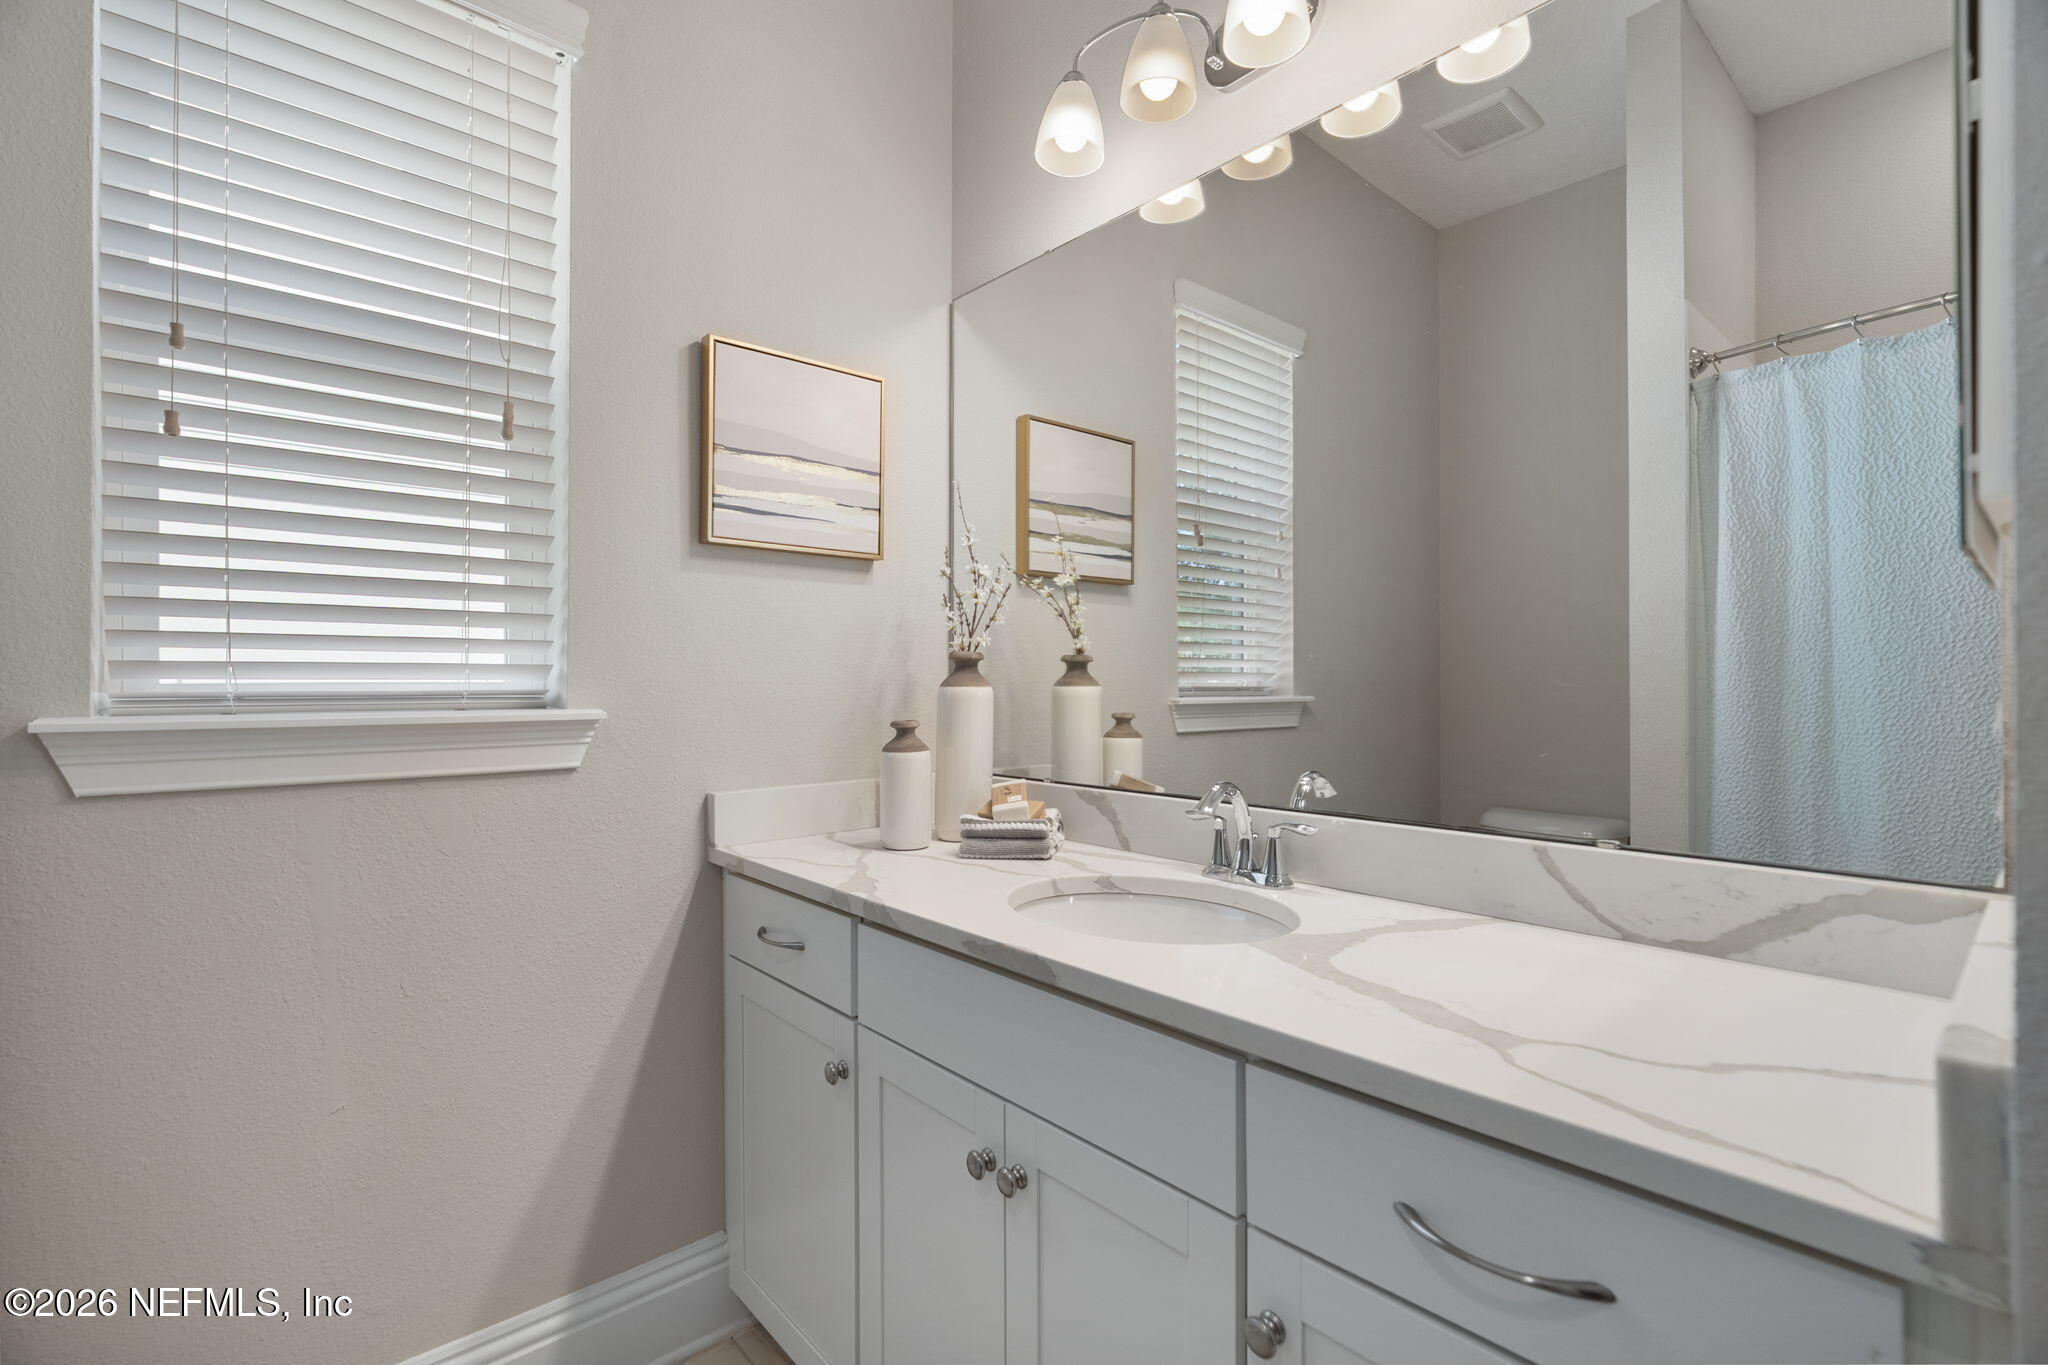
Bathroom vanity with marble-look countertop, large mirror, bright lights, and windows with white blinds.
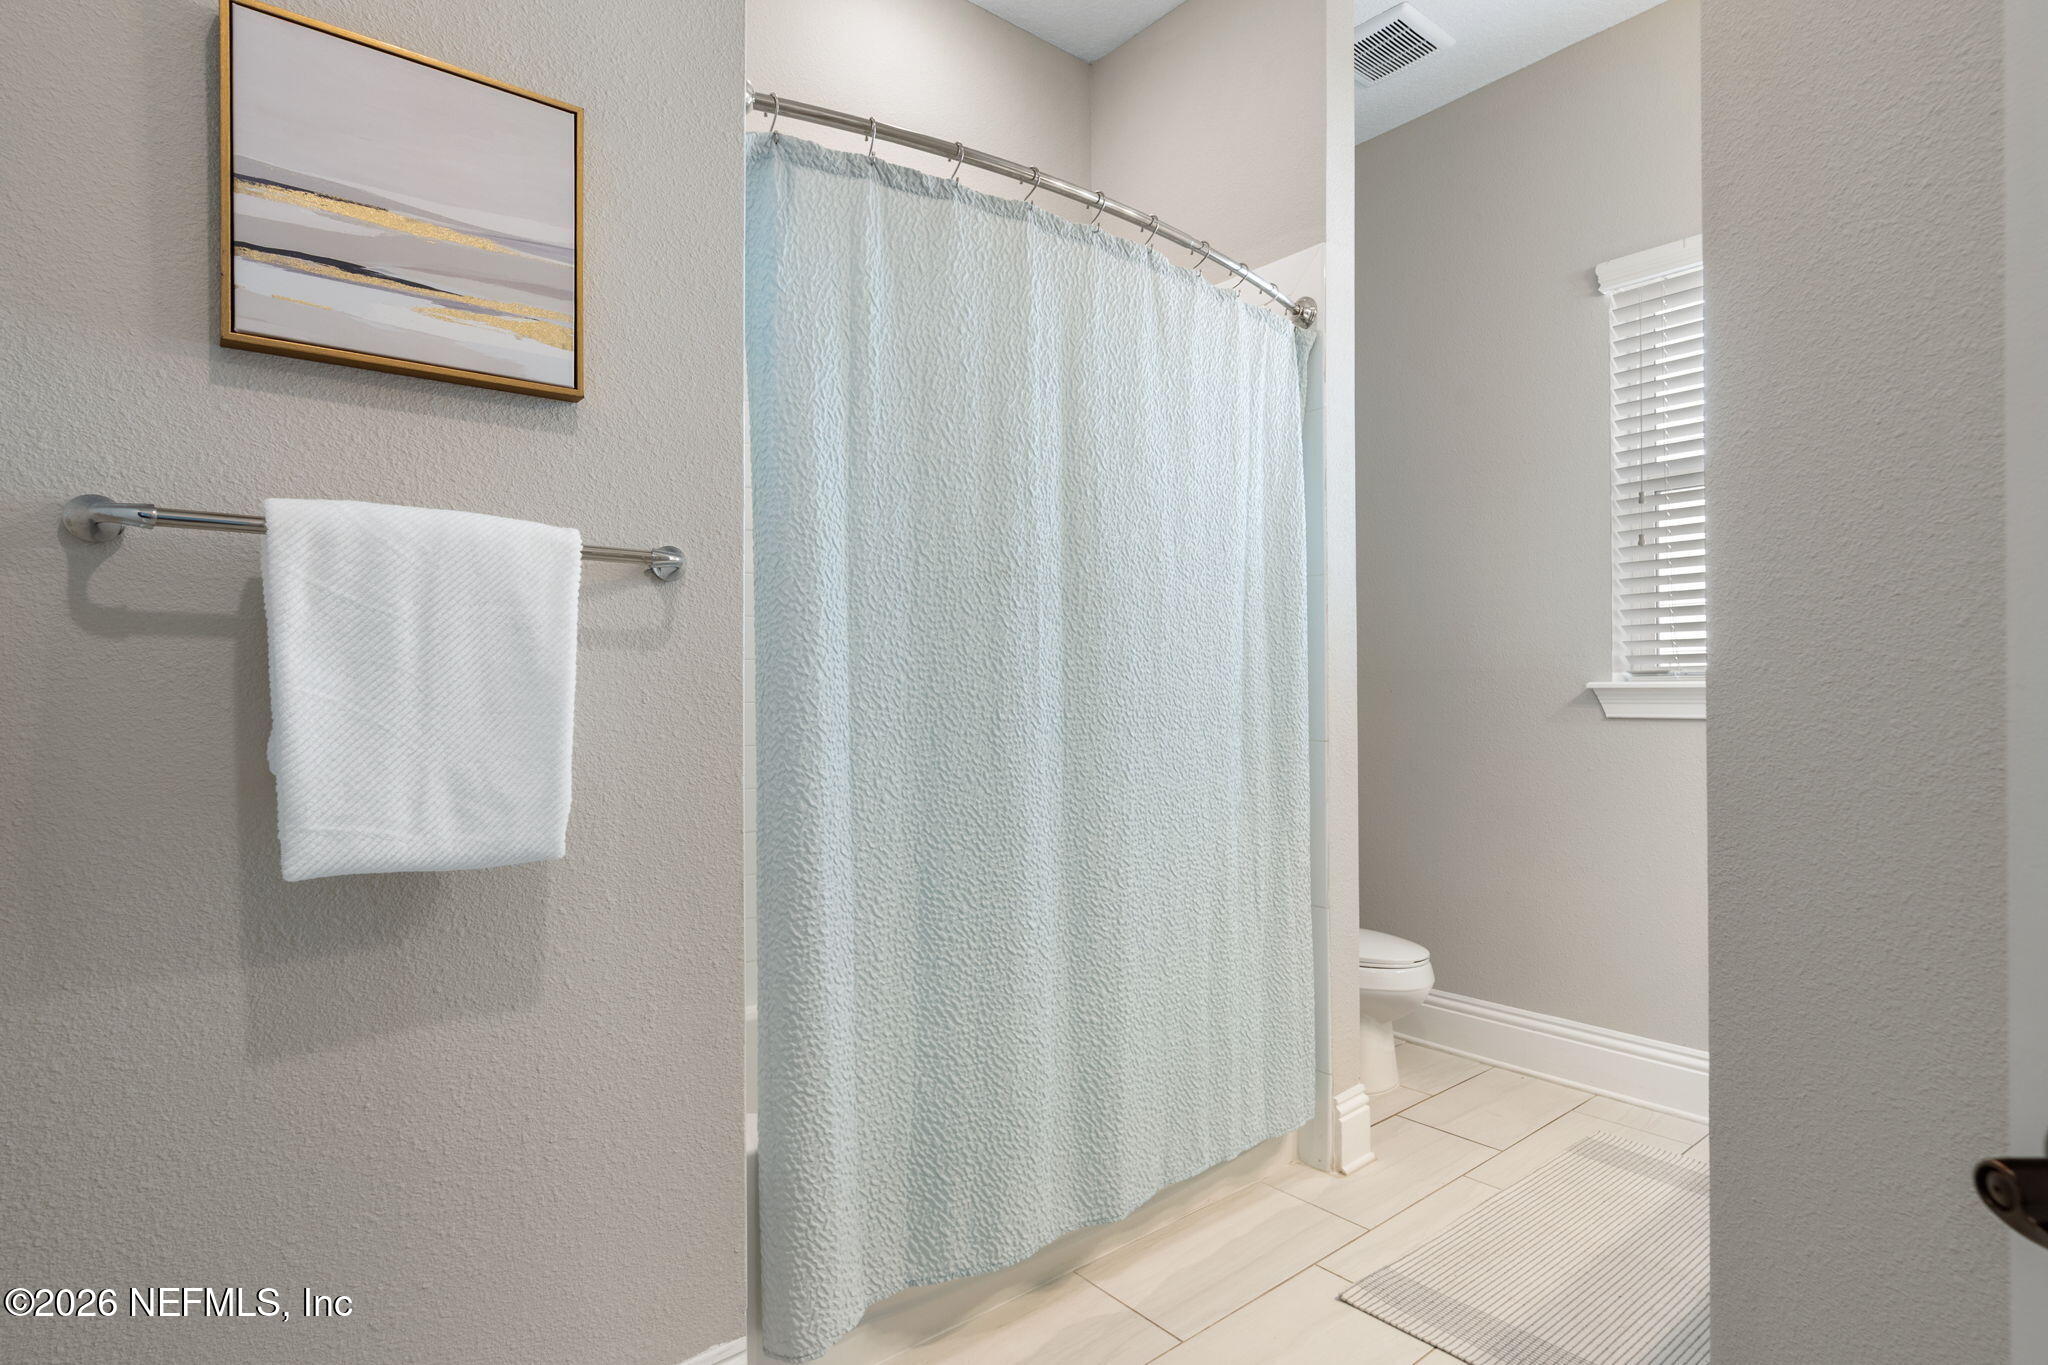
Bathroom with a pale blue shower curtain, white towel, tiled floor, and window blinds.
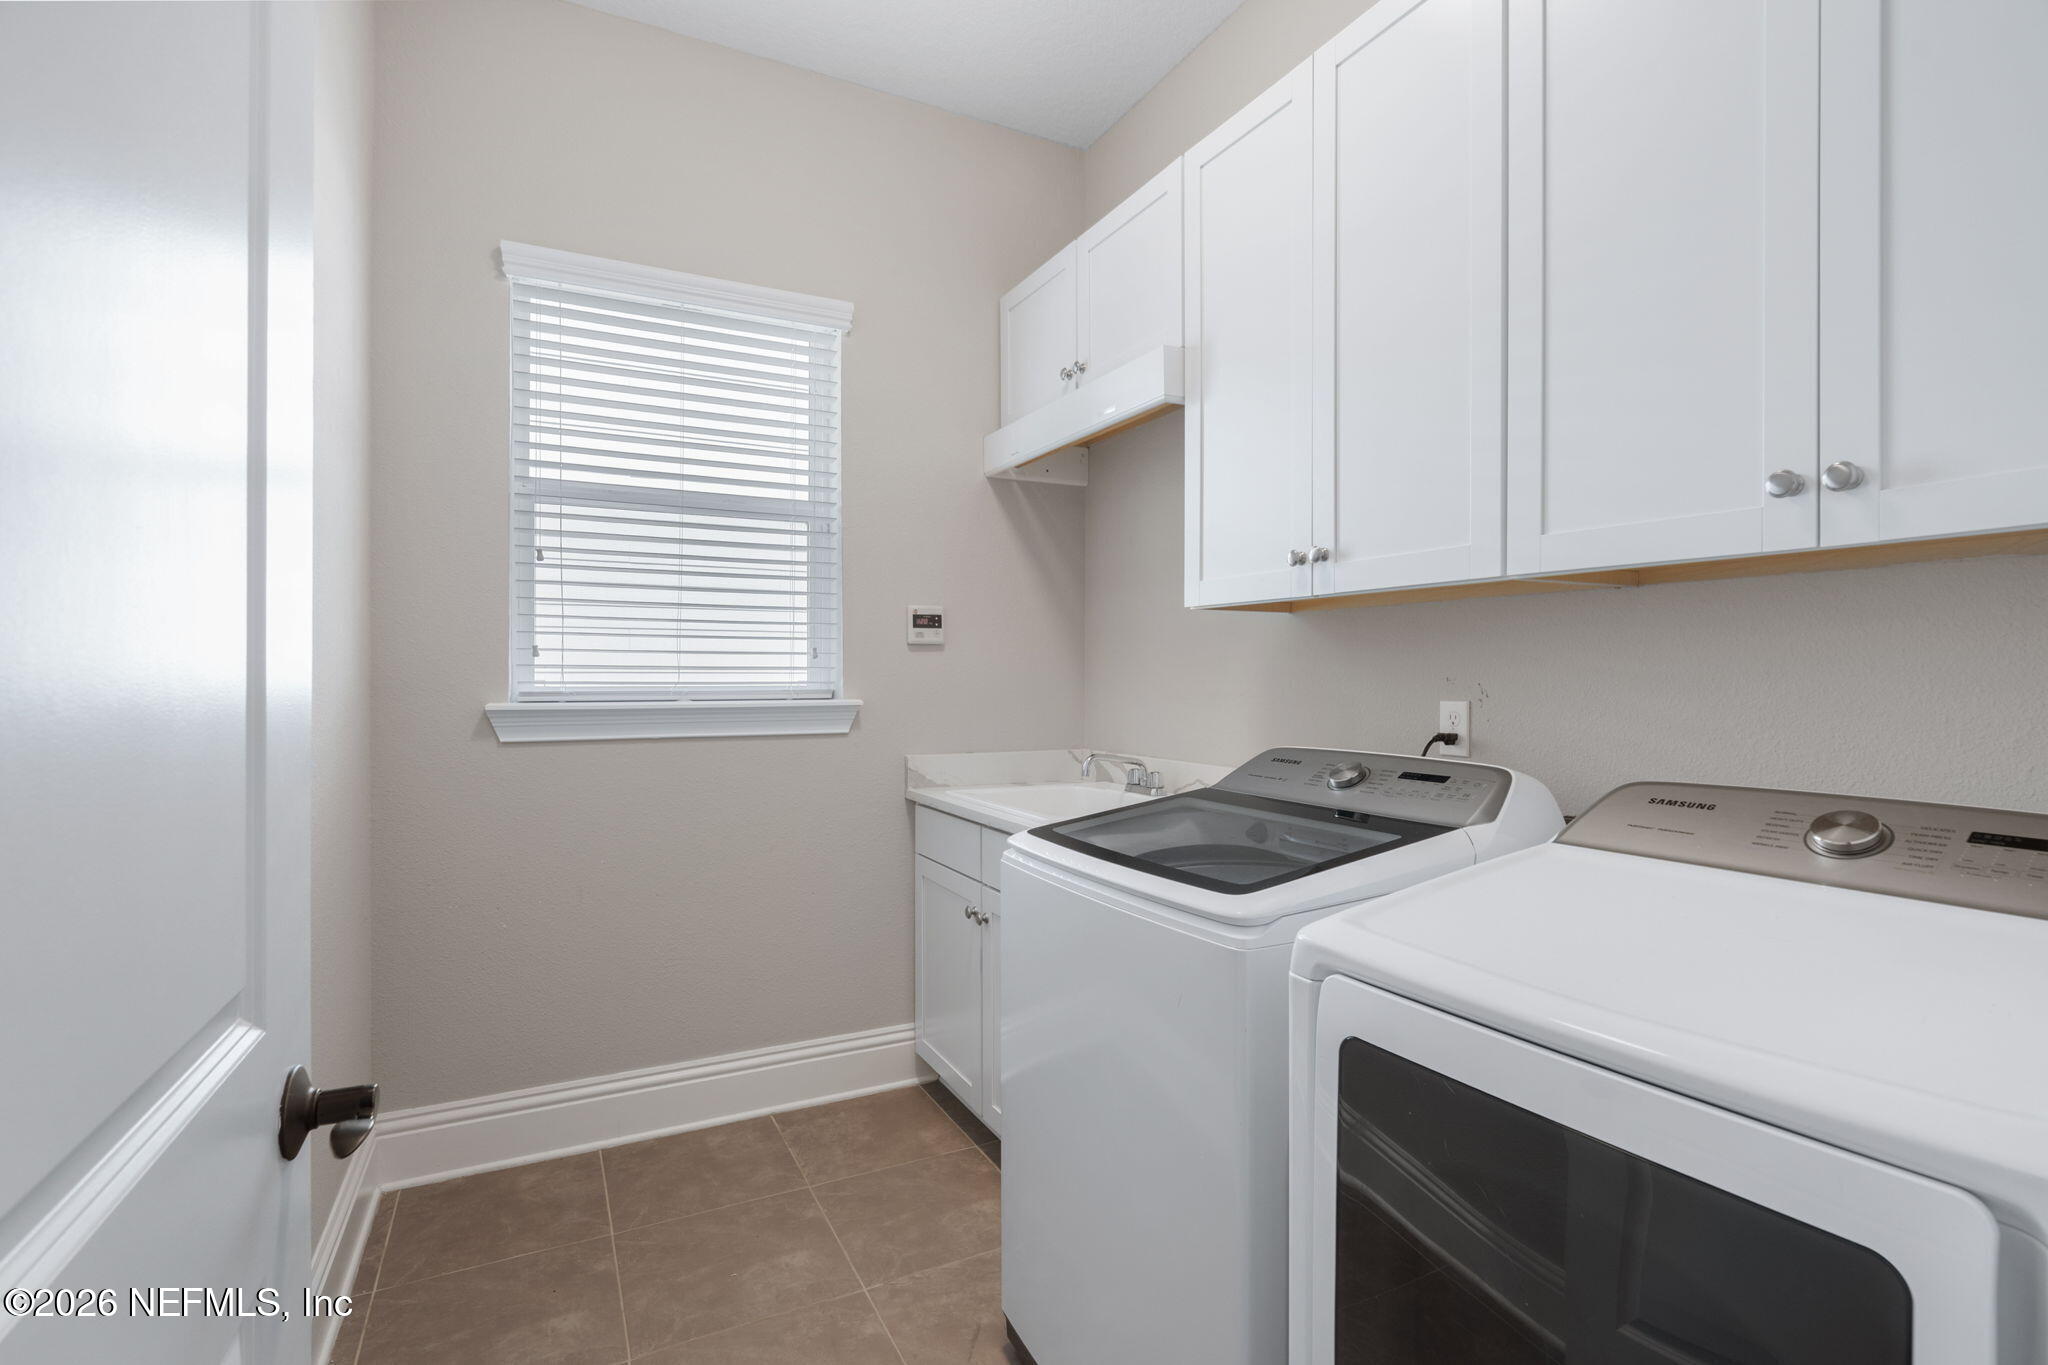
Laundry room with white cabinets, a utility sink, and Samsung washer and dryer.
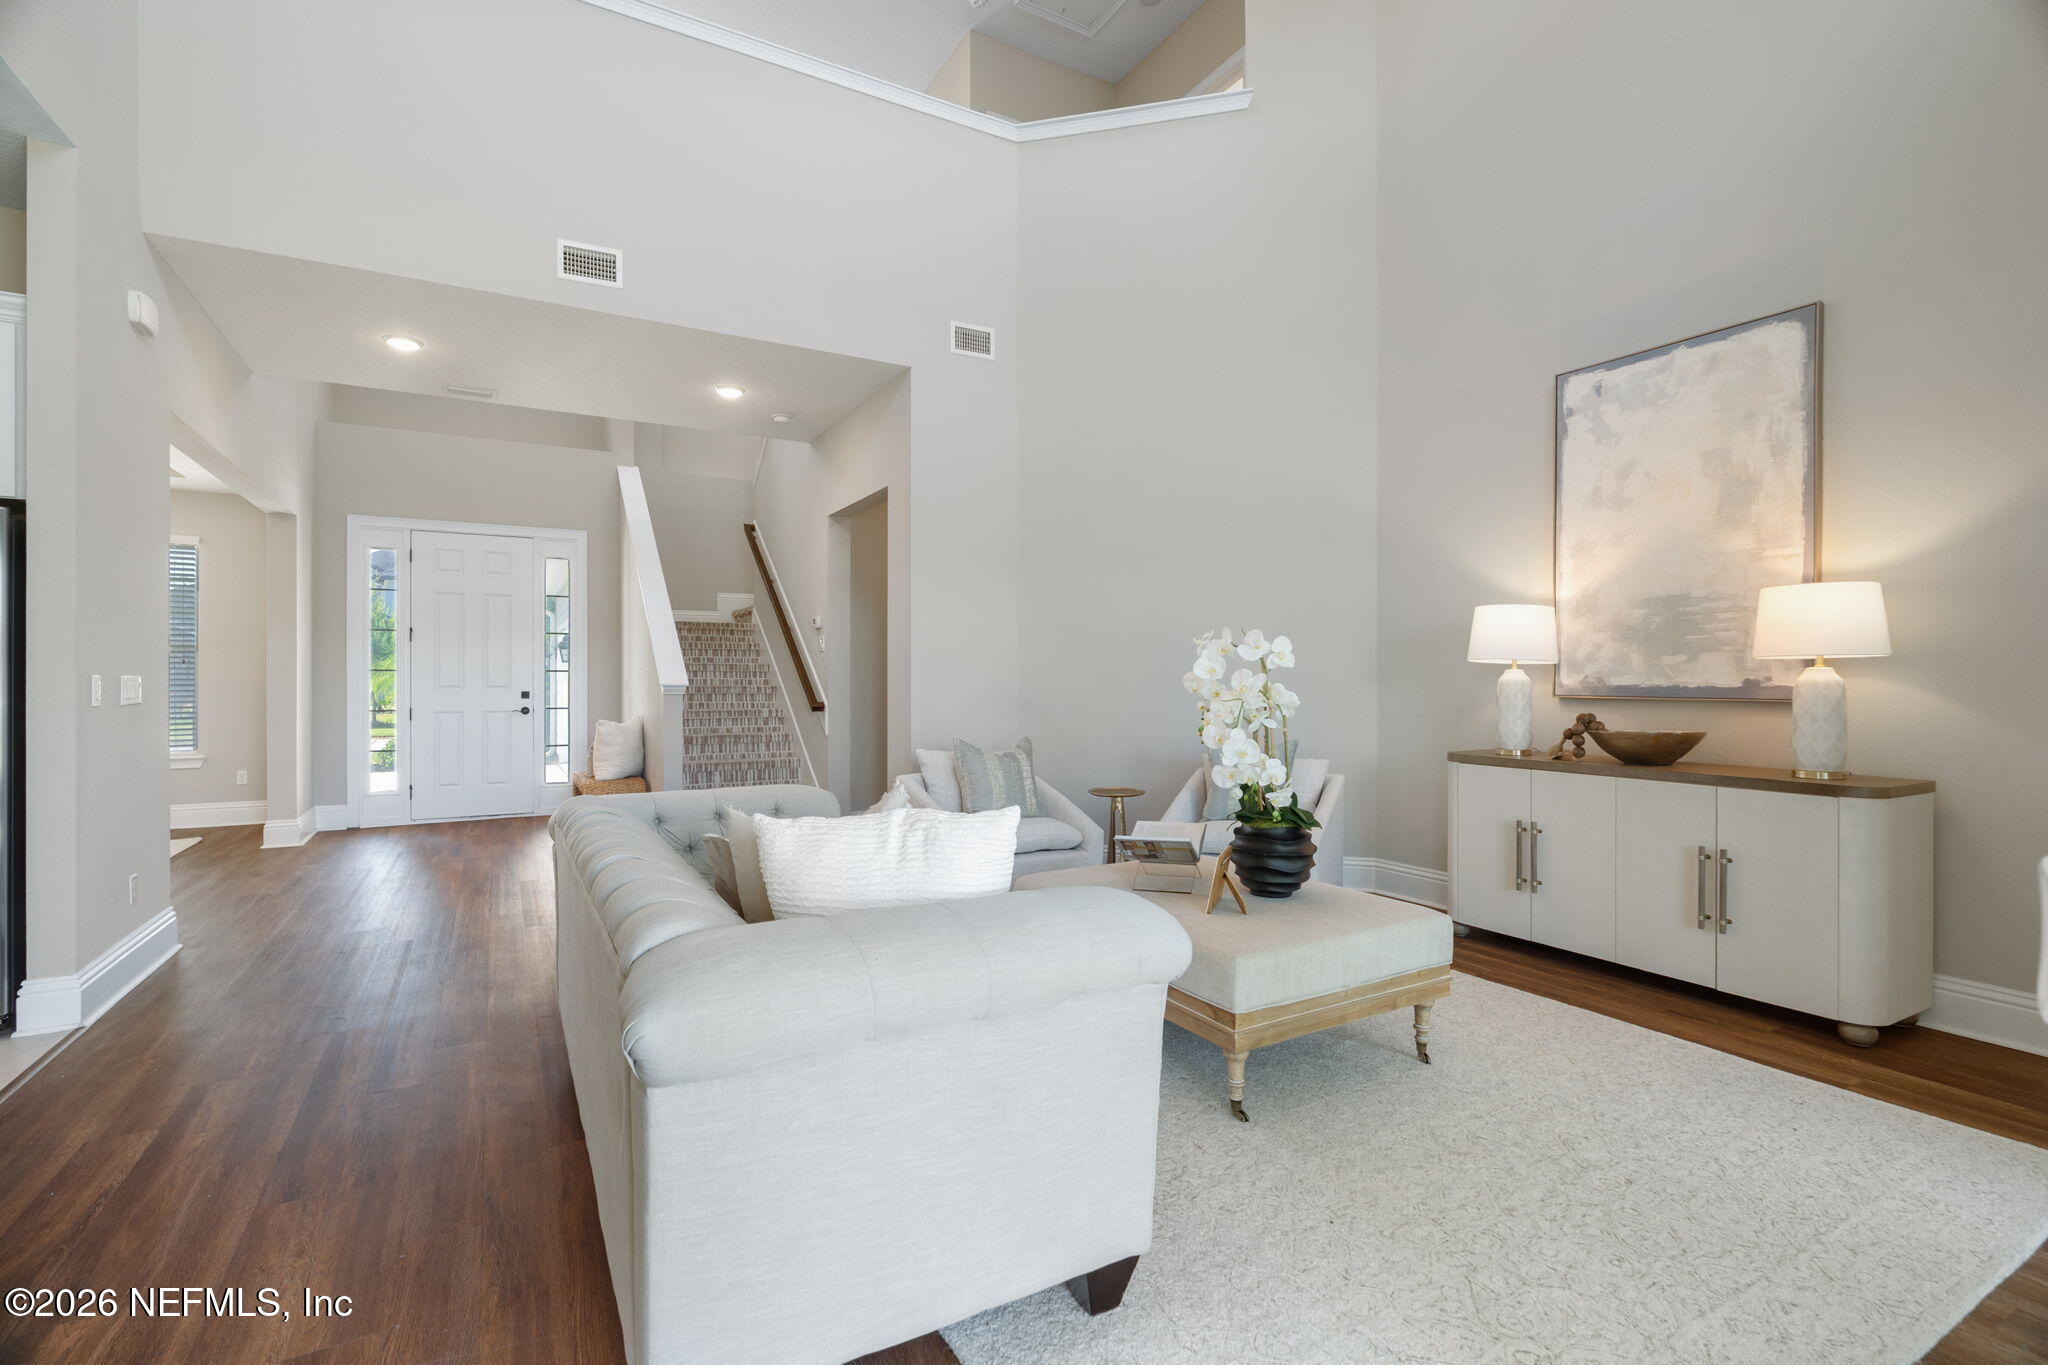
Living room with a pale sectional, high ceilings, and a staircase near the entry.
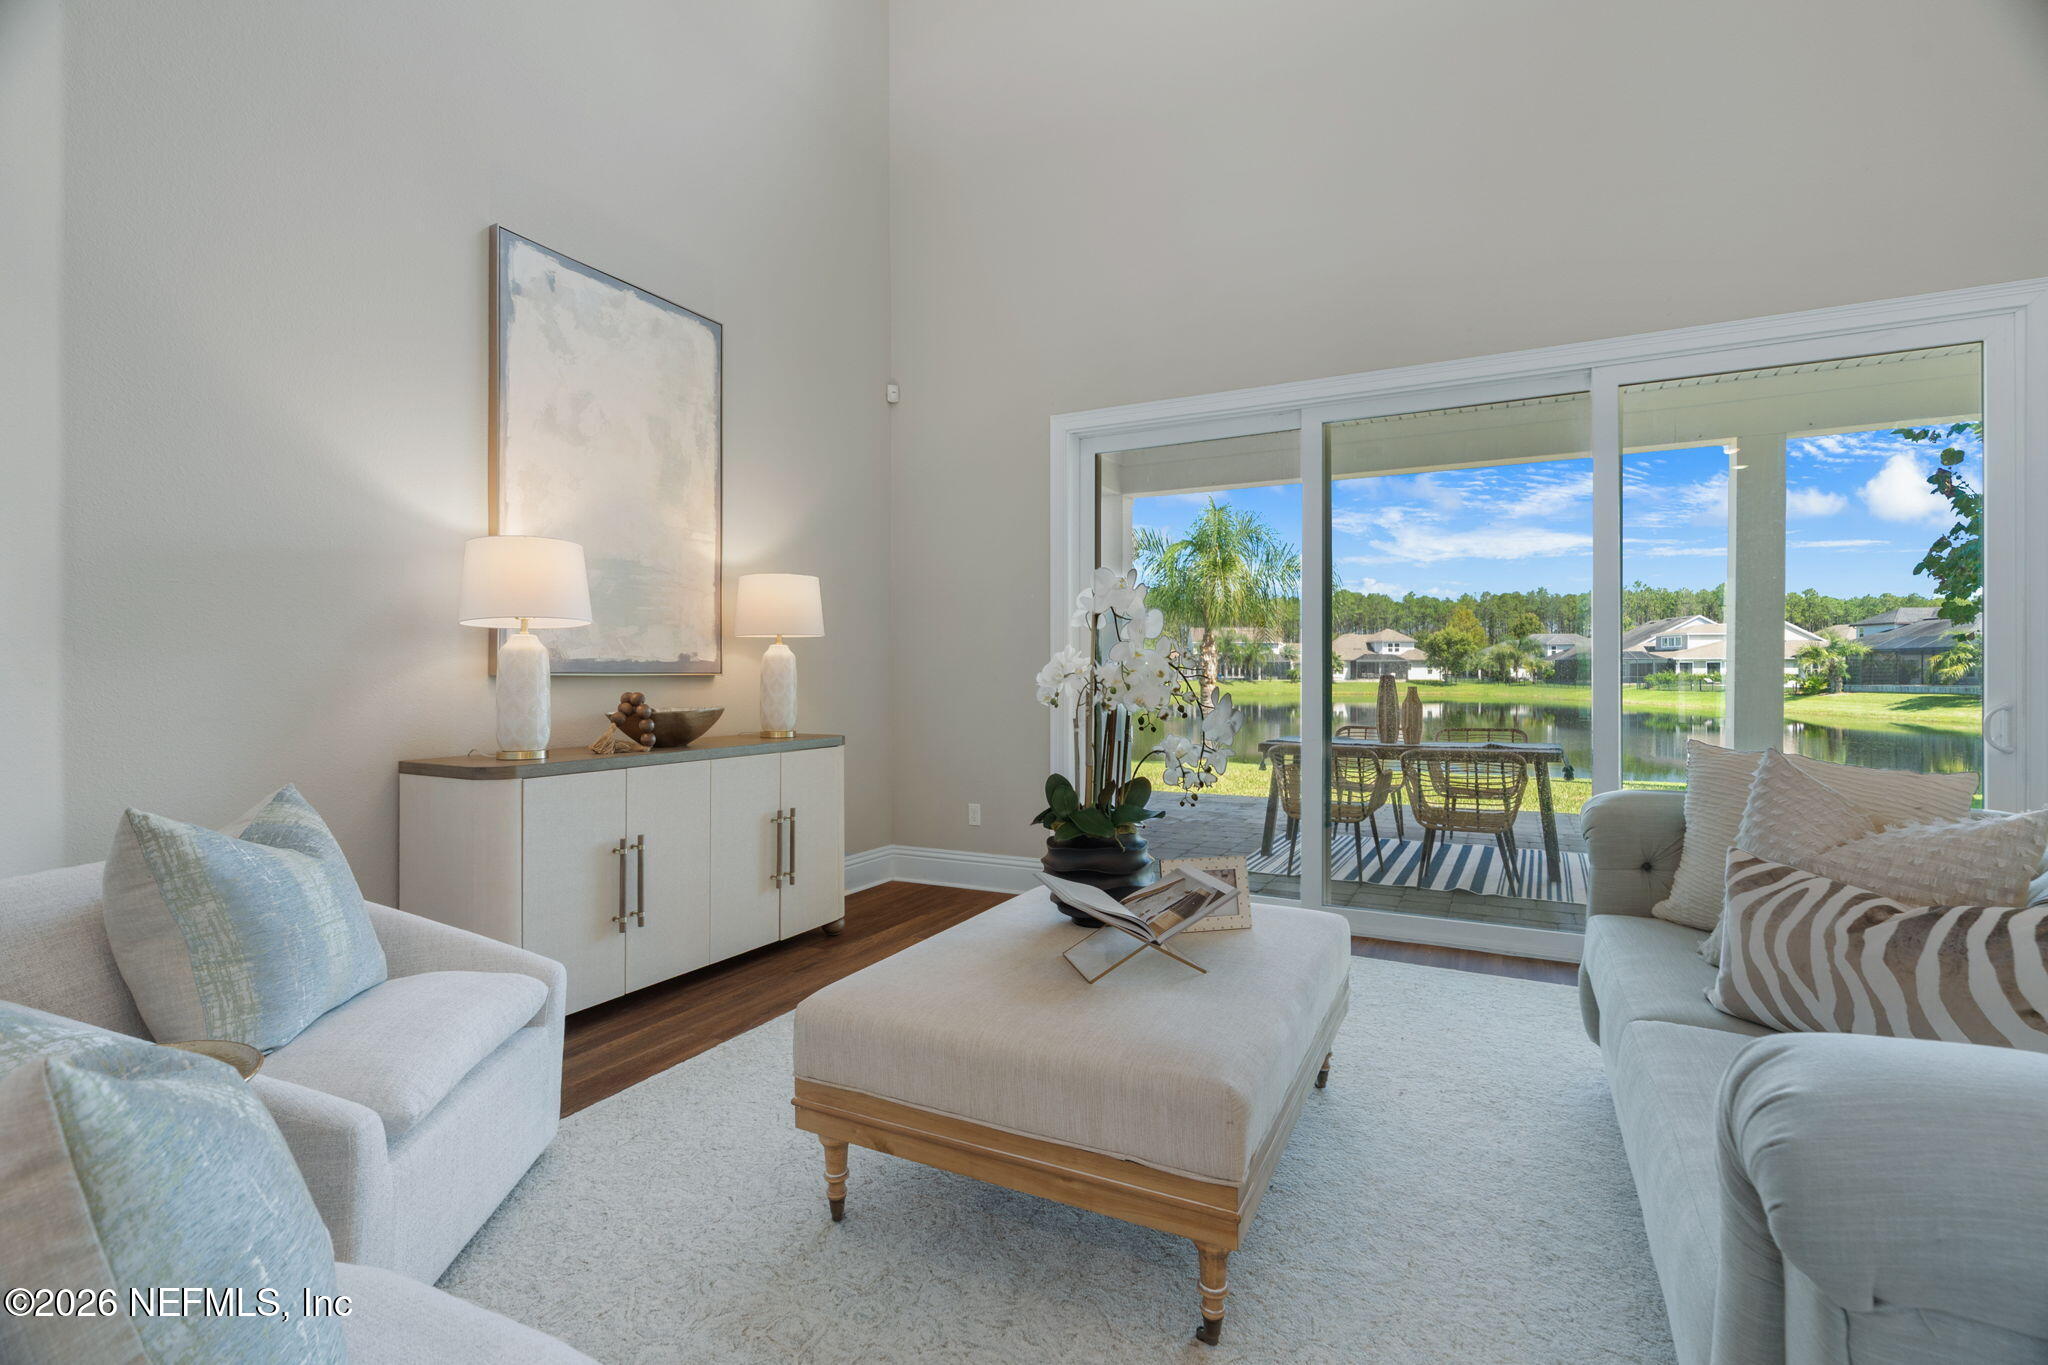
Staged living room with pale seating and sliding doors overlooking a covered patio and water.
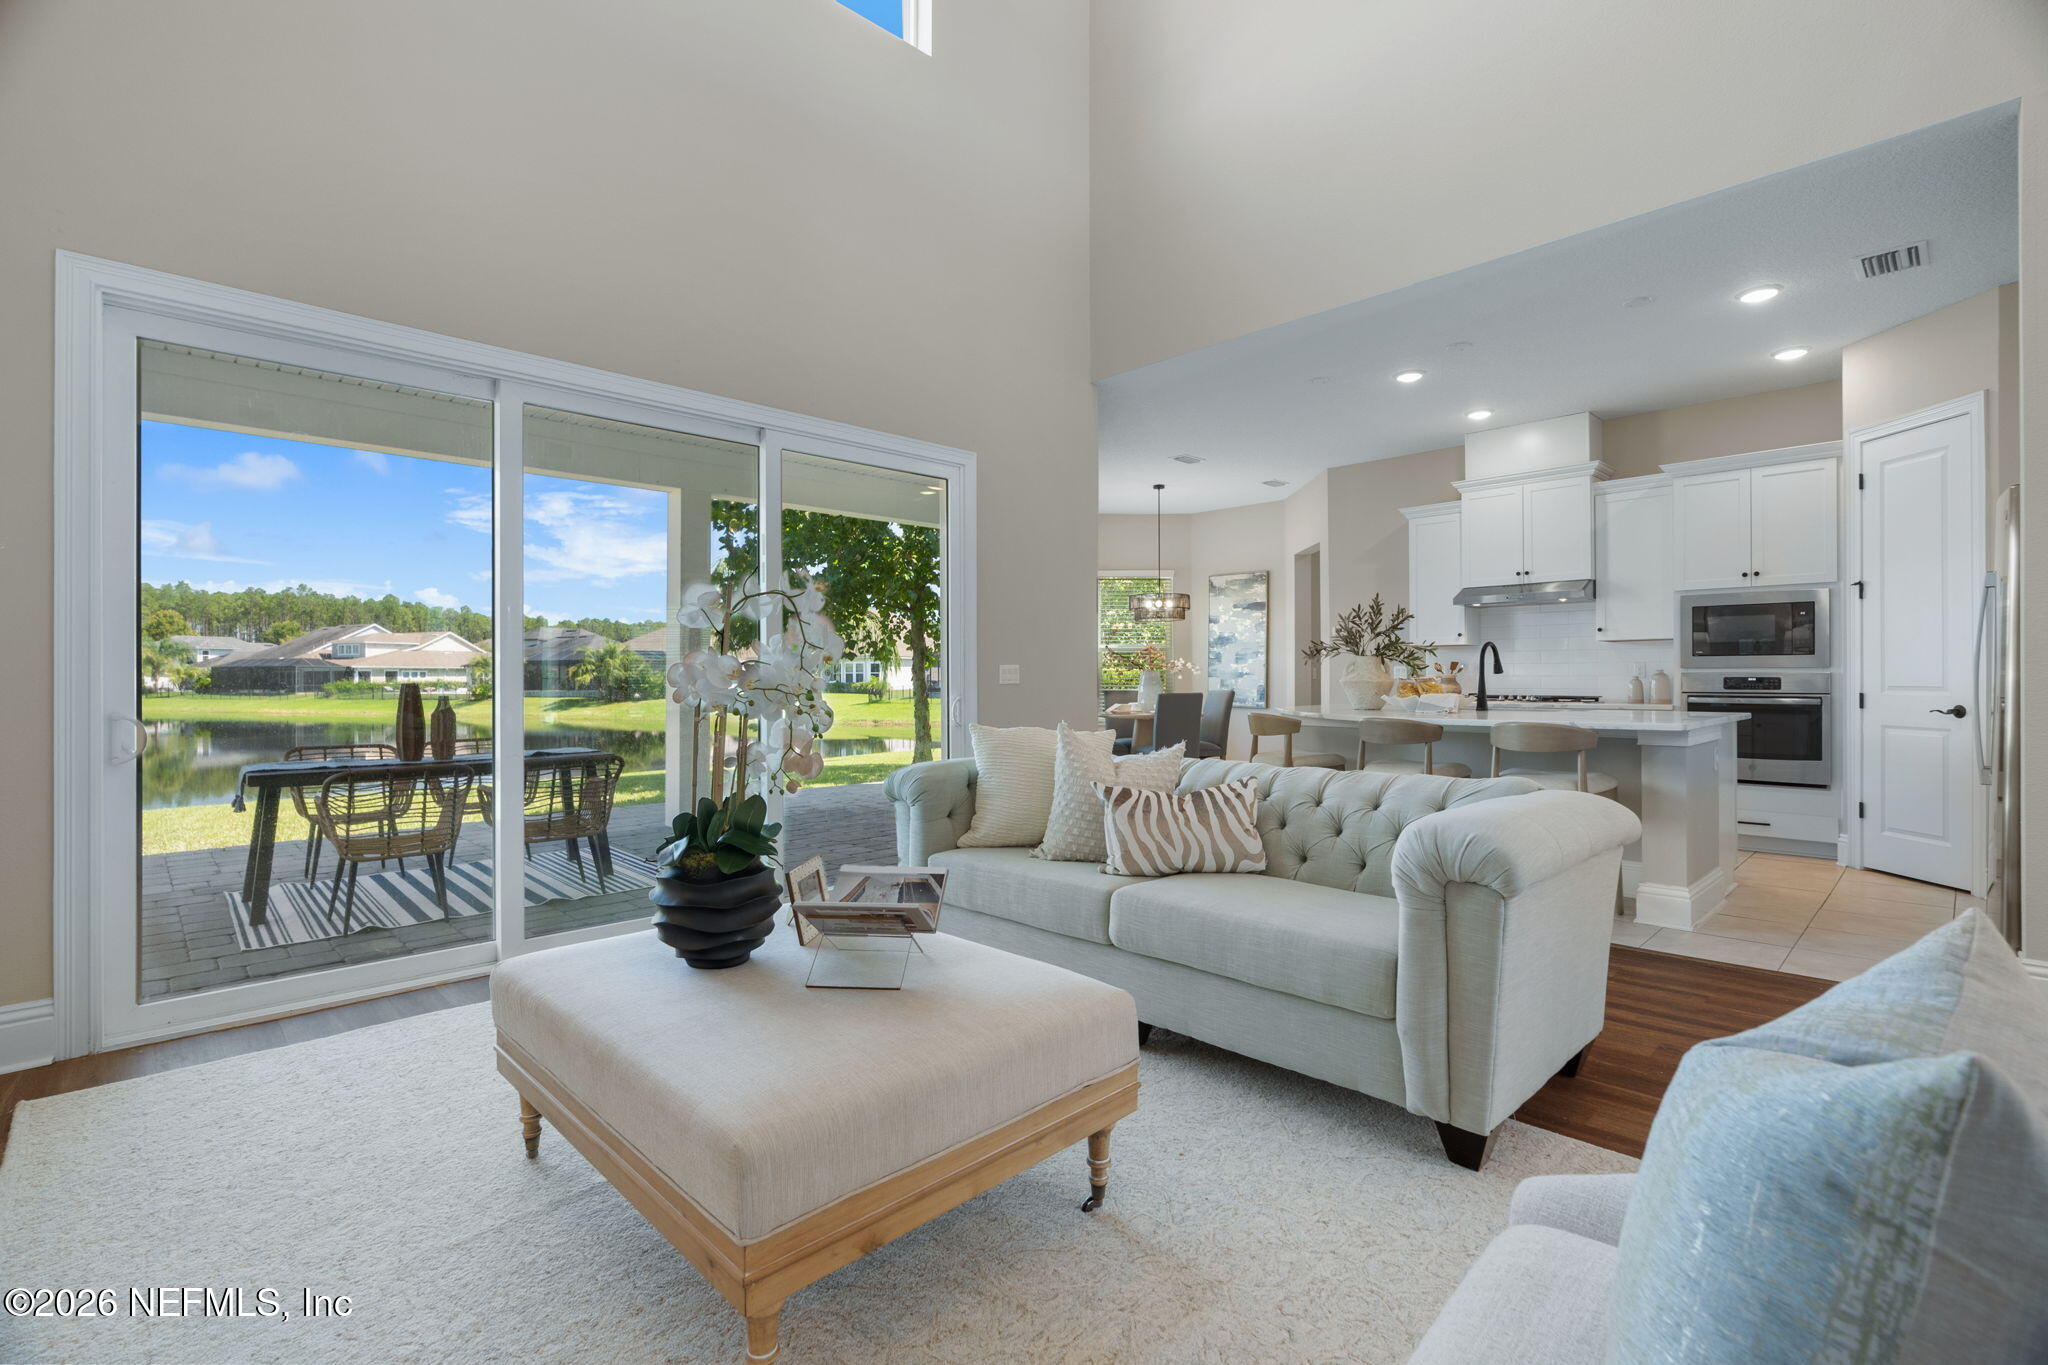
Open-plan living room and kitchen with sliding doors overlooking a patio and pond.
Staged living room with pale seating and orchid beside an open kitchen with white cabinets.
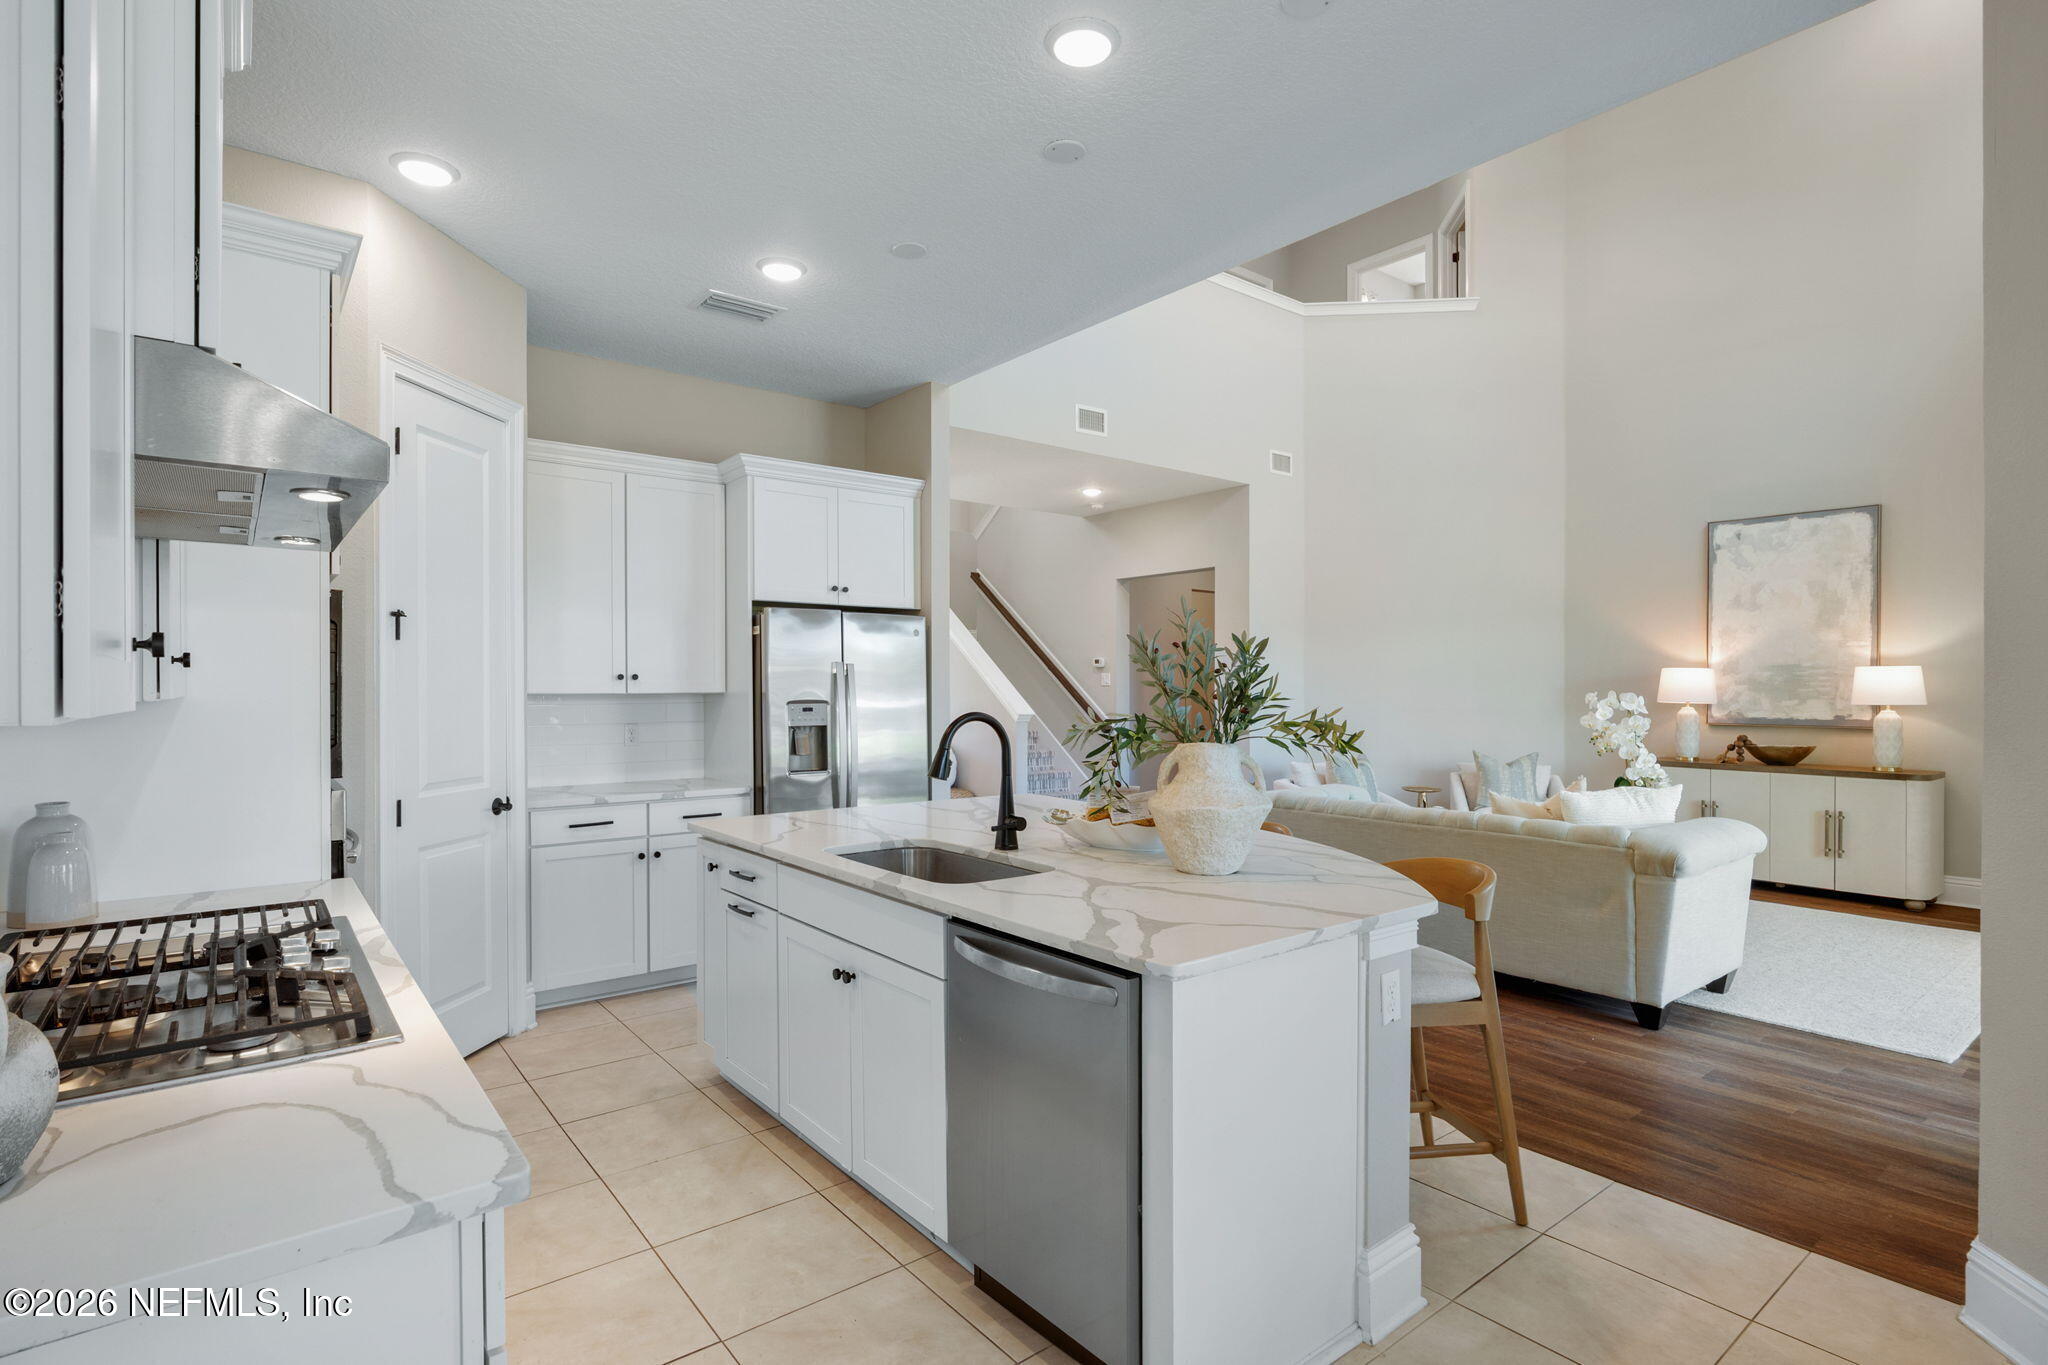
Bright white kitchen with a veined stone island opening into a living room.
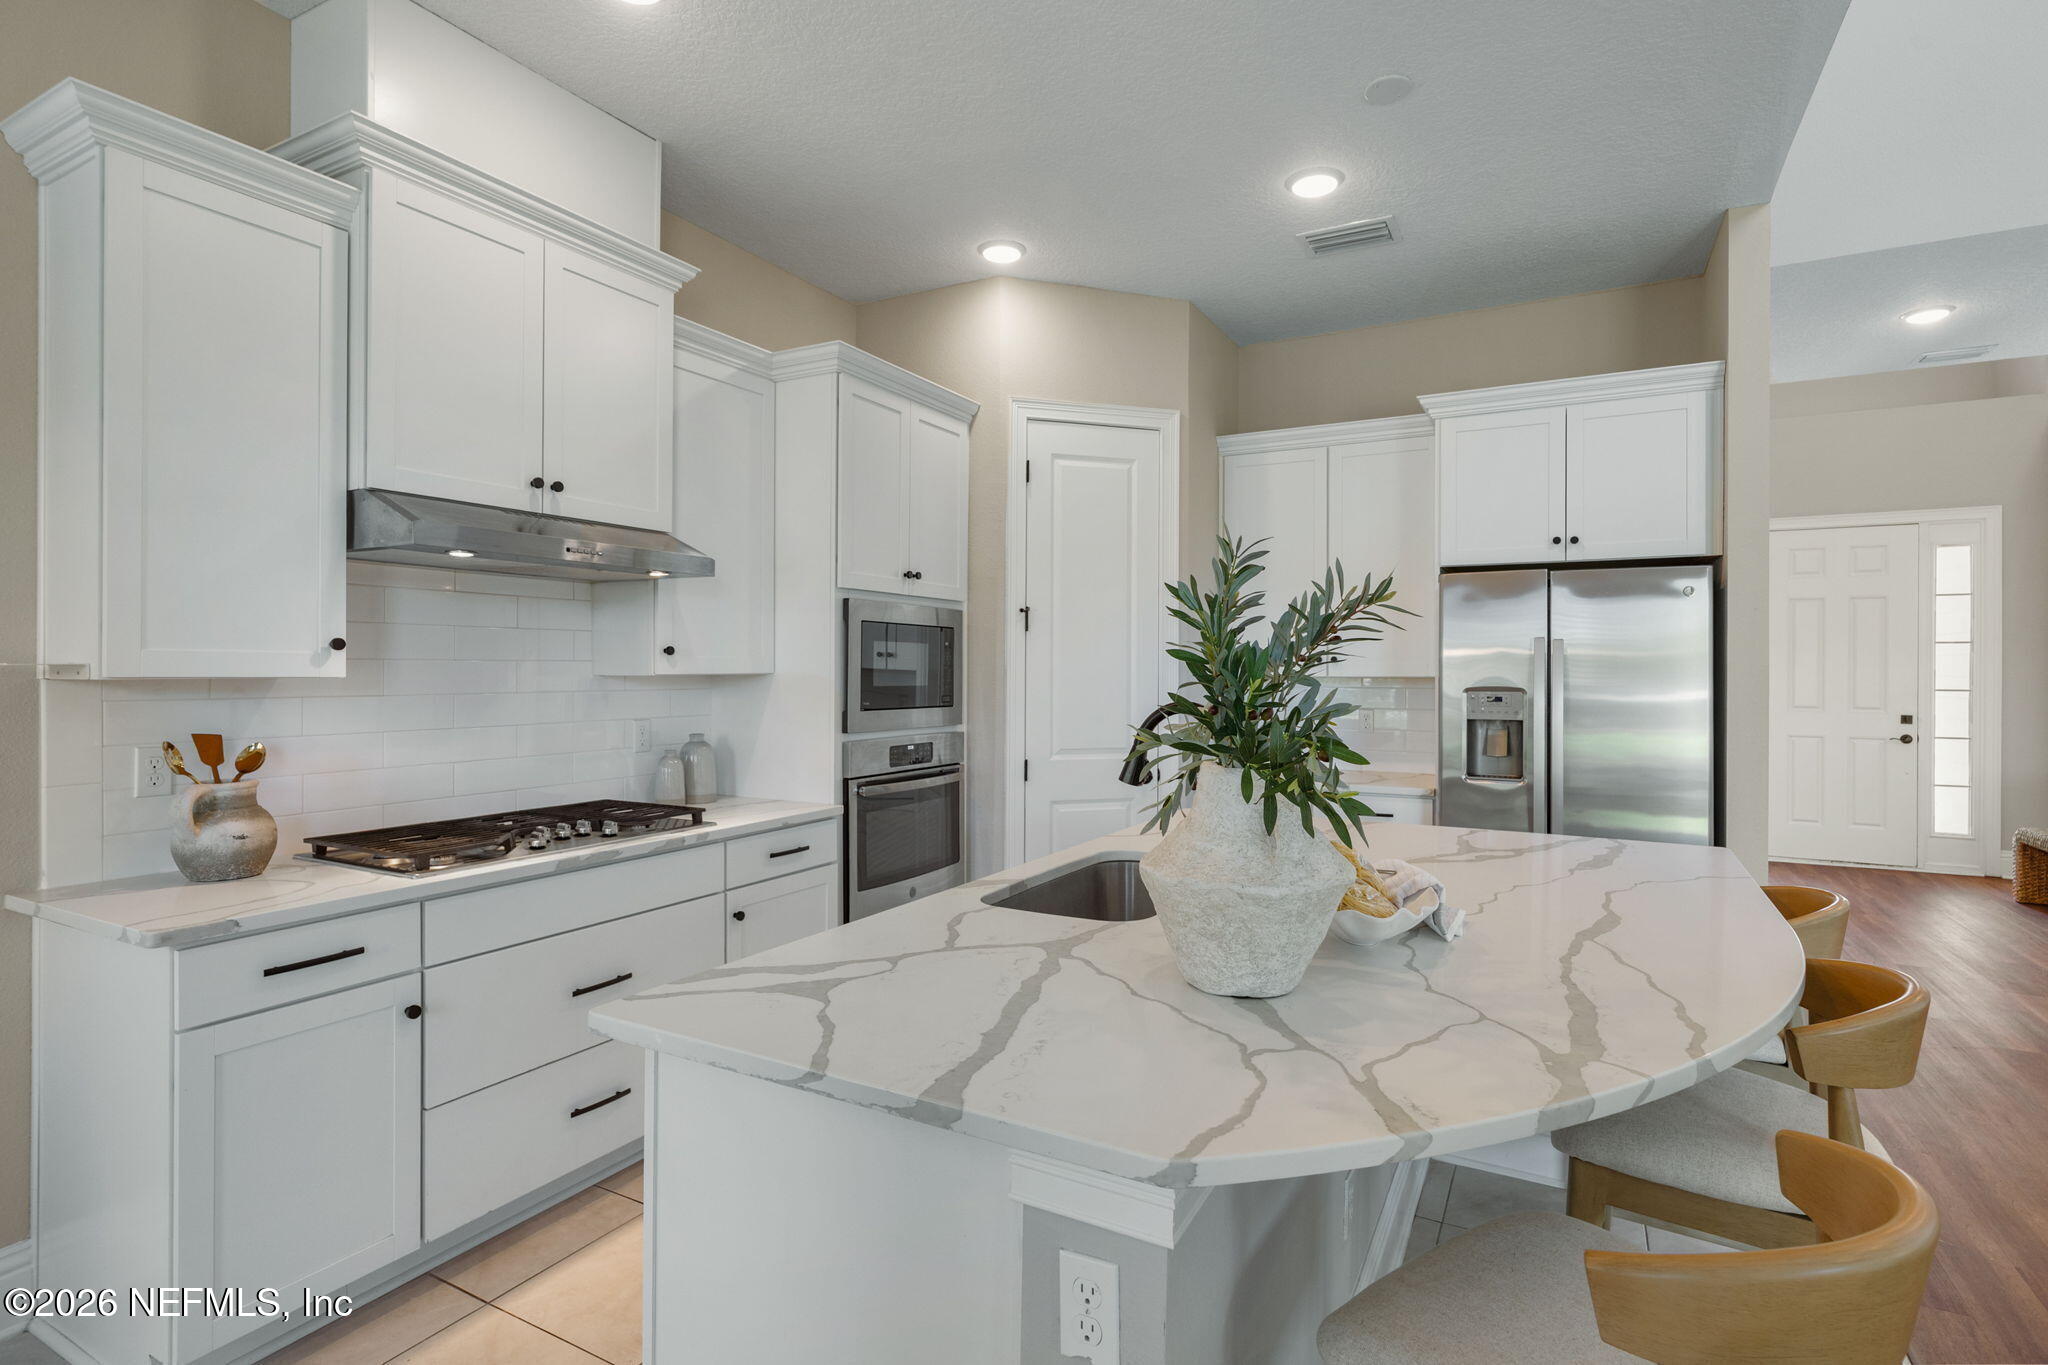
Bright white kitchen with a veined quartz island, stainless appliances, and built-in double ovens.
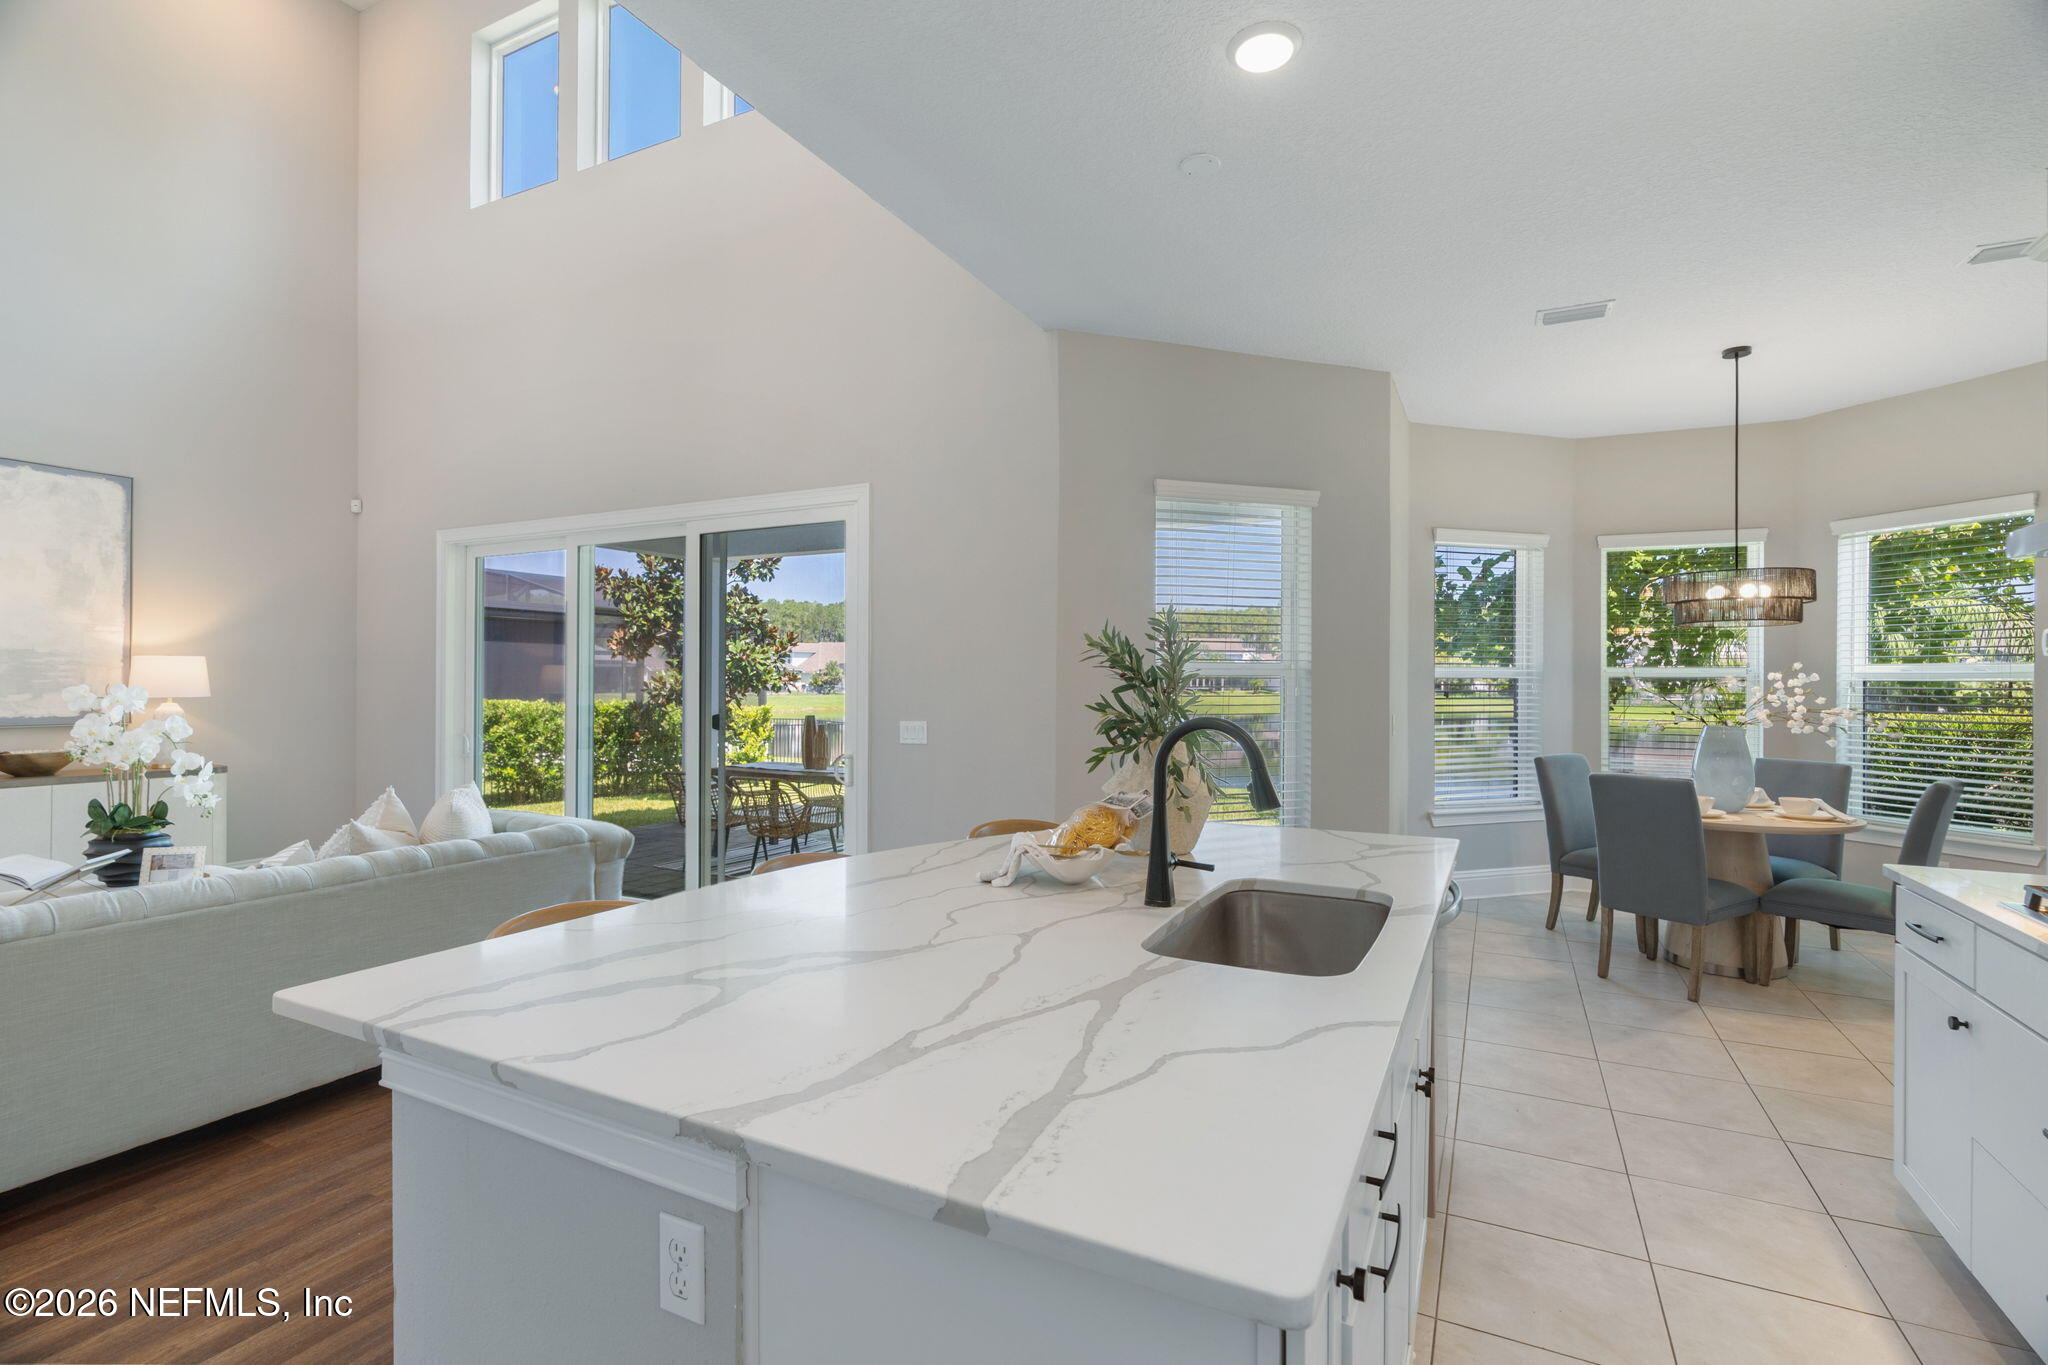
Open-plan kitchen with a large veined stone island, dining nook, high ceilings, and sliding glass doors.
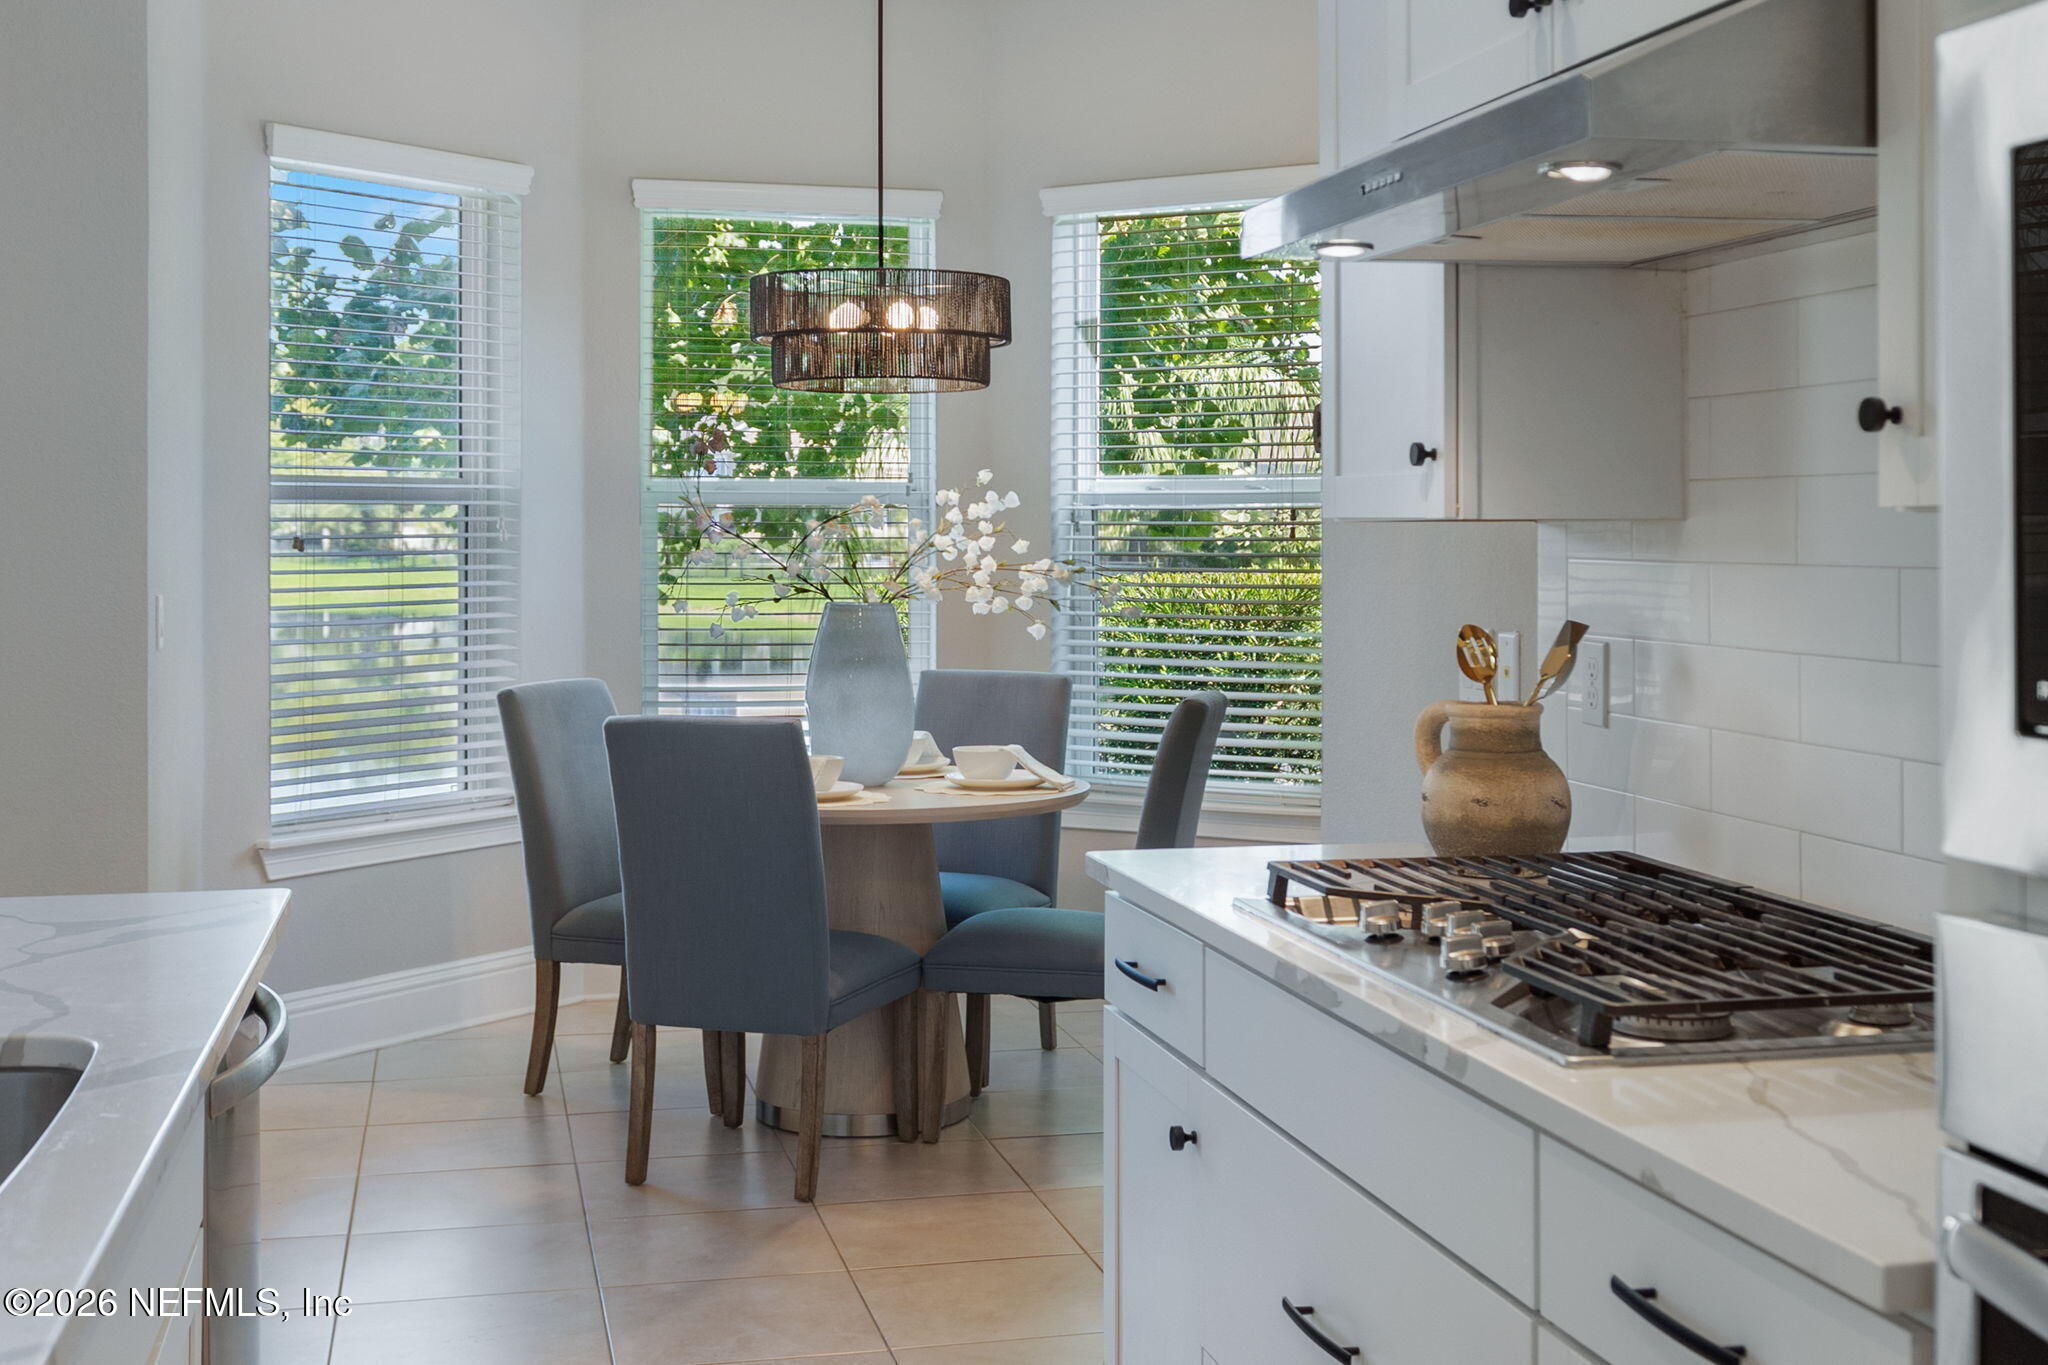
Kitchen and dining nook with white cabinetry, a gas cooktop, and windows overlooking greenery.
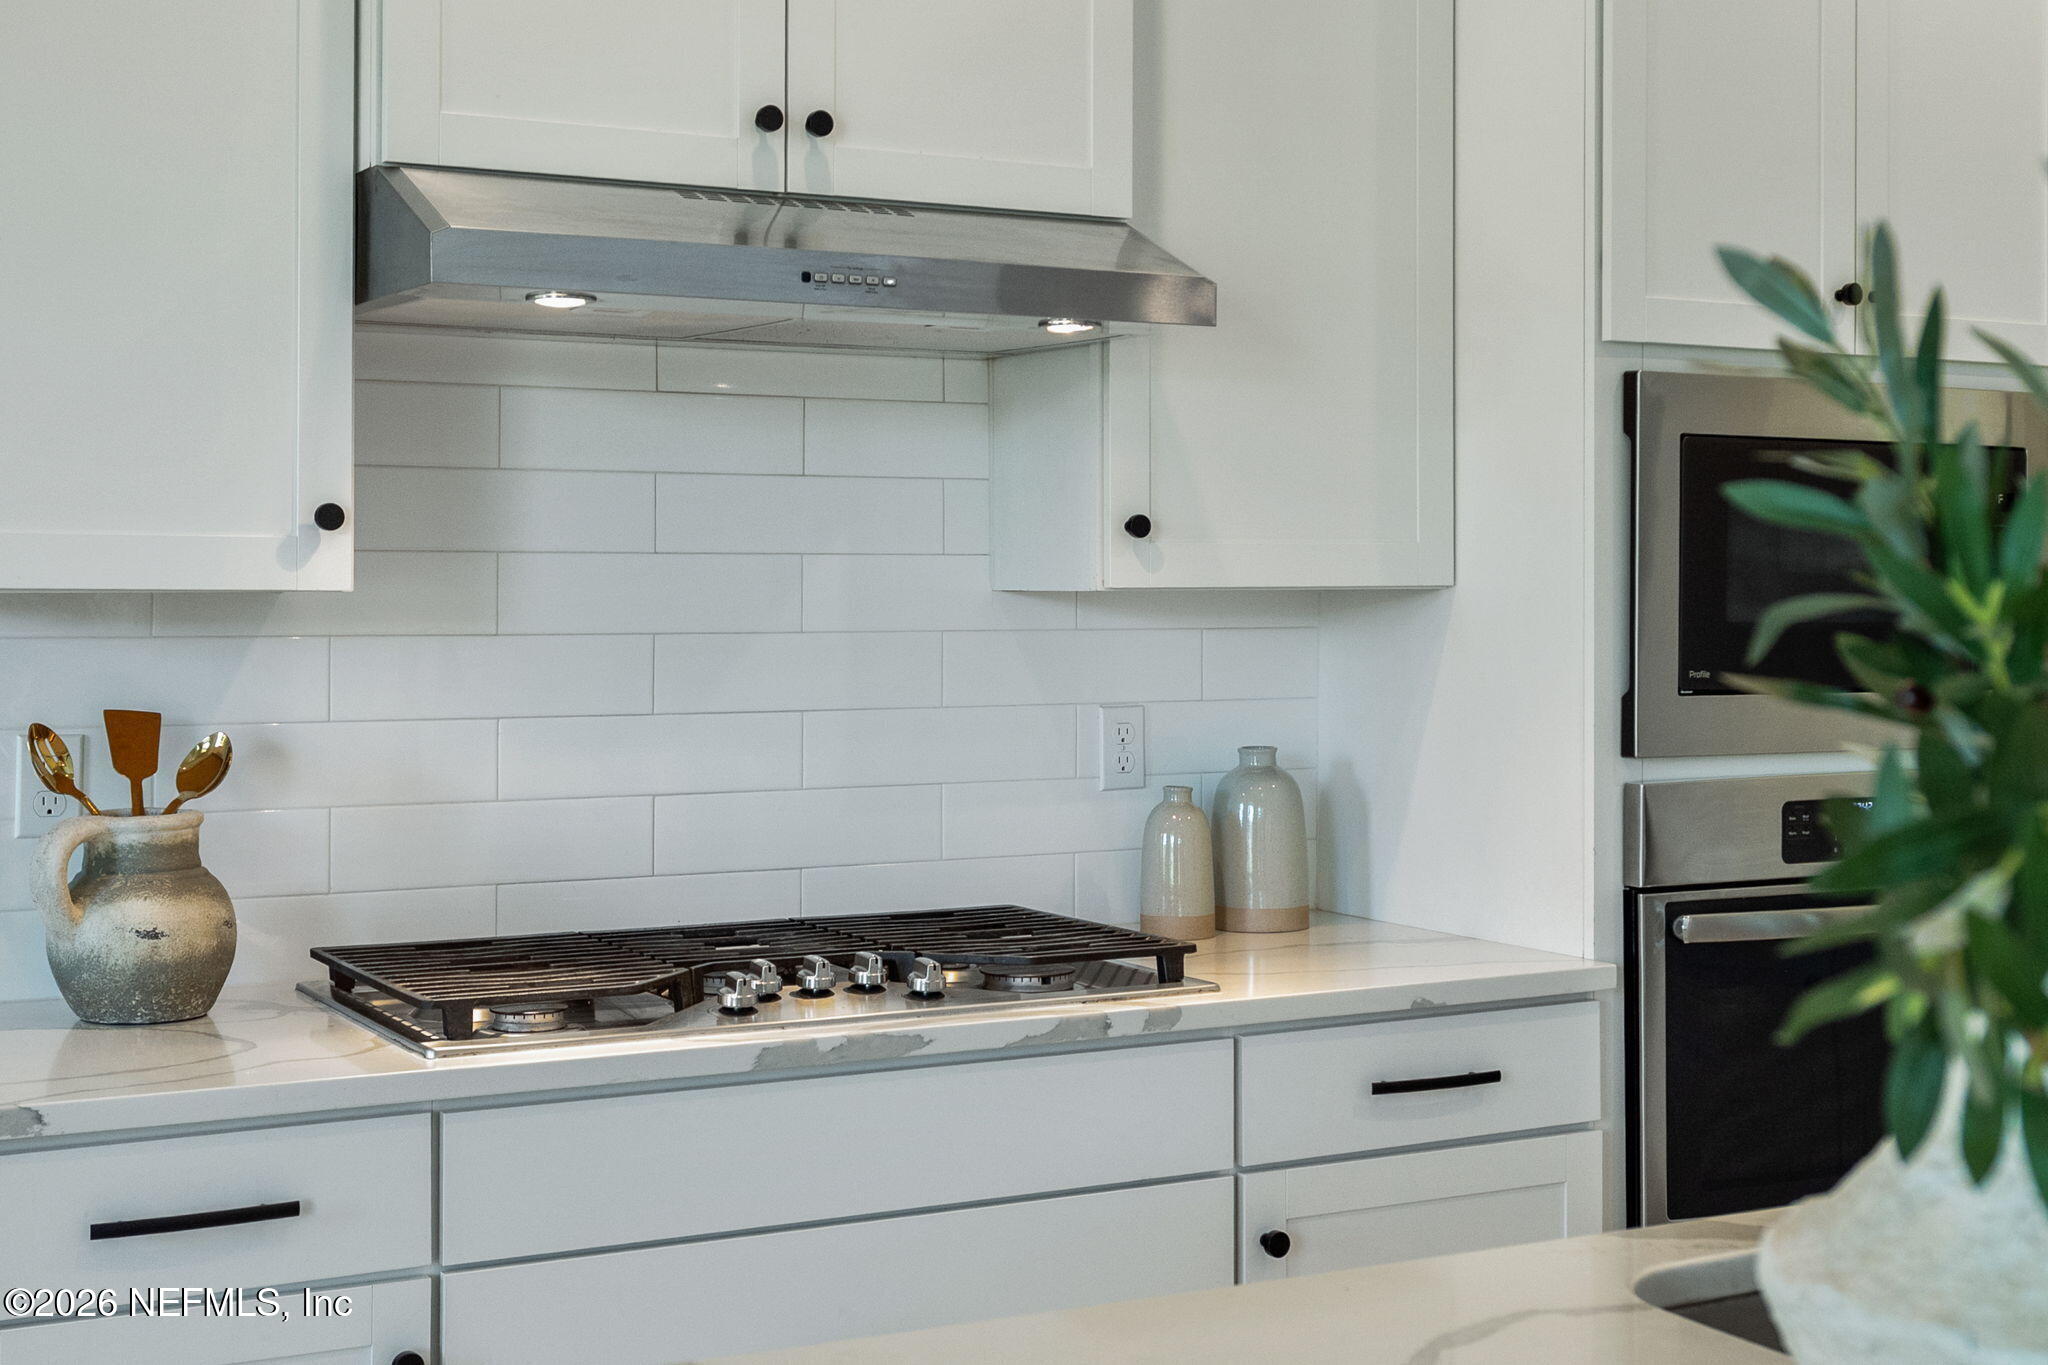
Modern white kitchen with a gas cooktop, stainless-steel hood, subway-tile backsplash, and built-in oven.
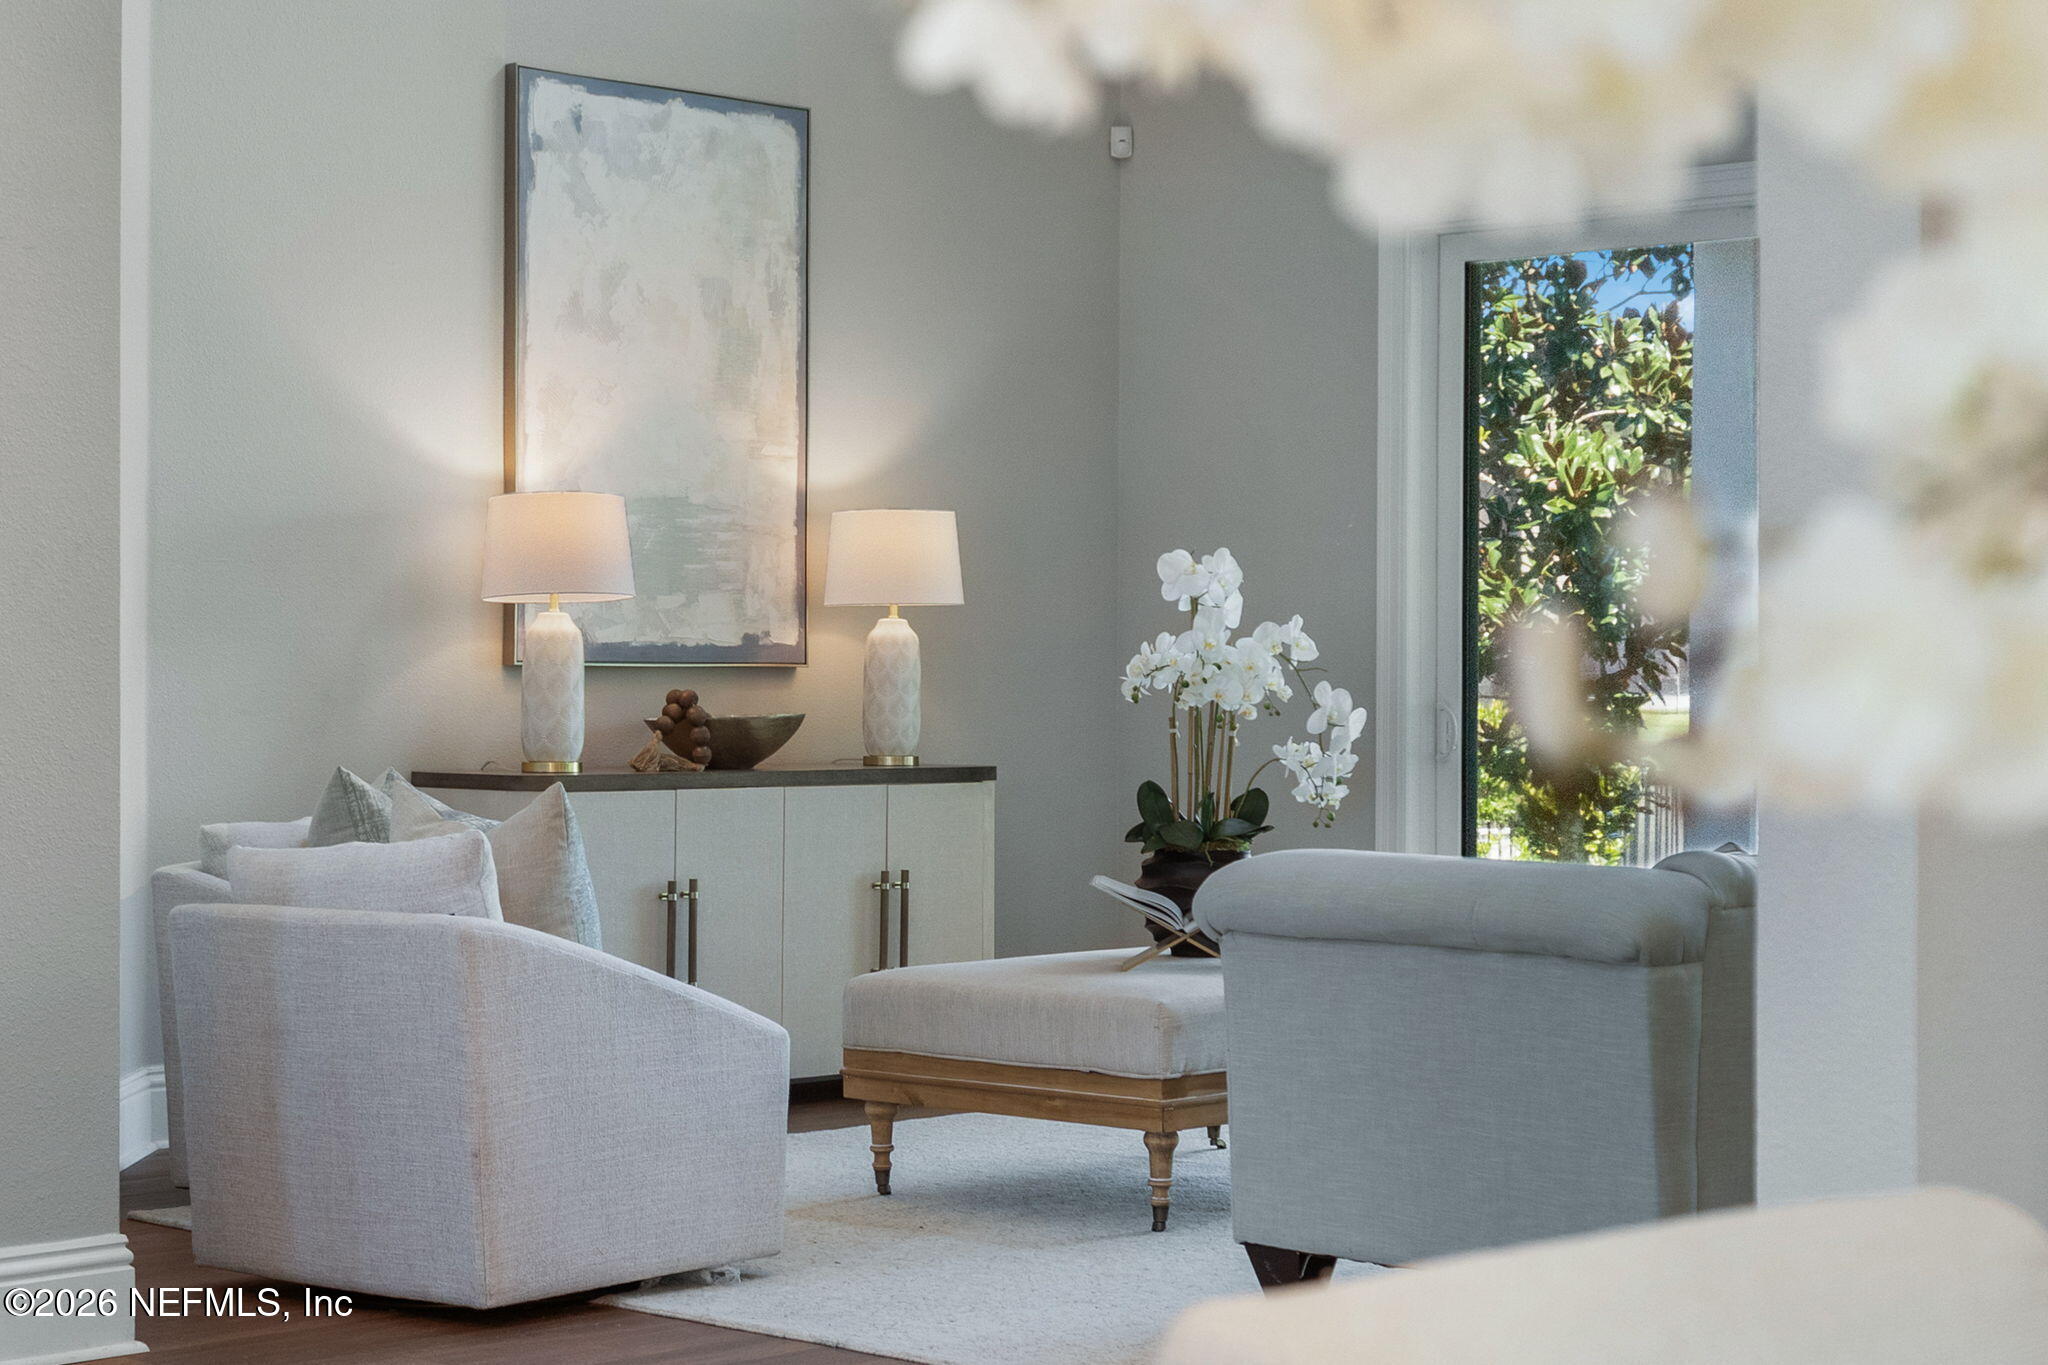
Furnished living room with pale armchairs, an ottoman, orchids, and a leafy garden view.
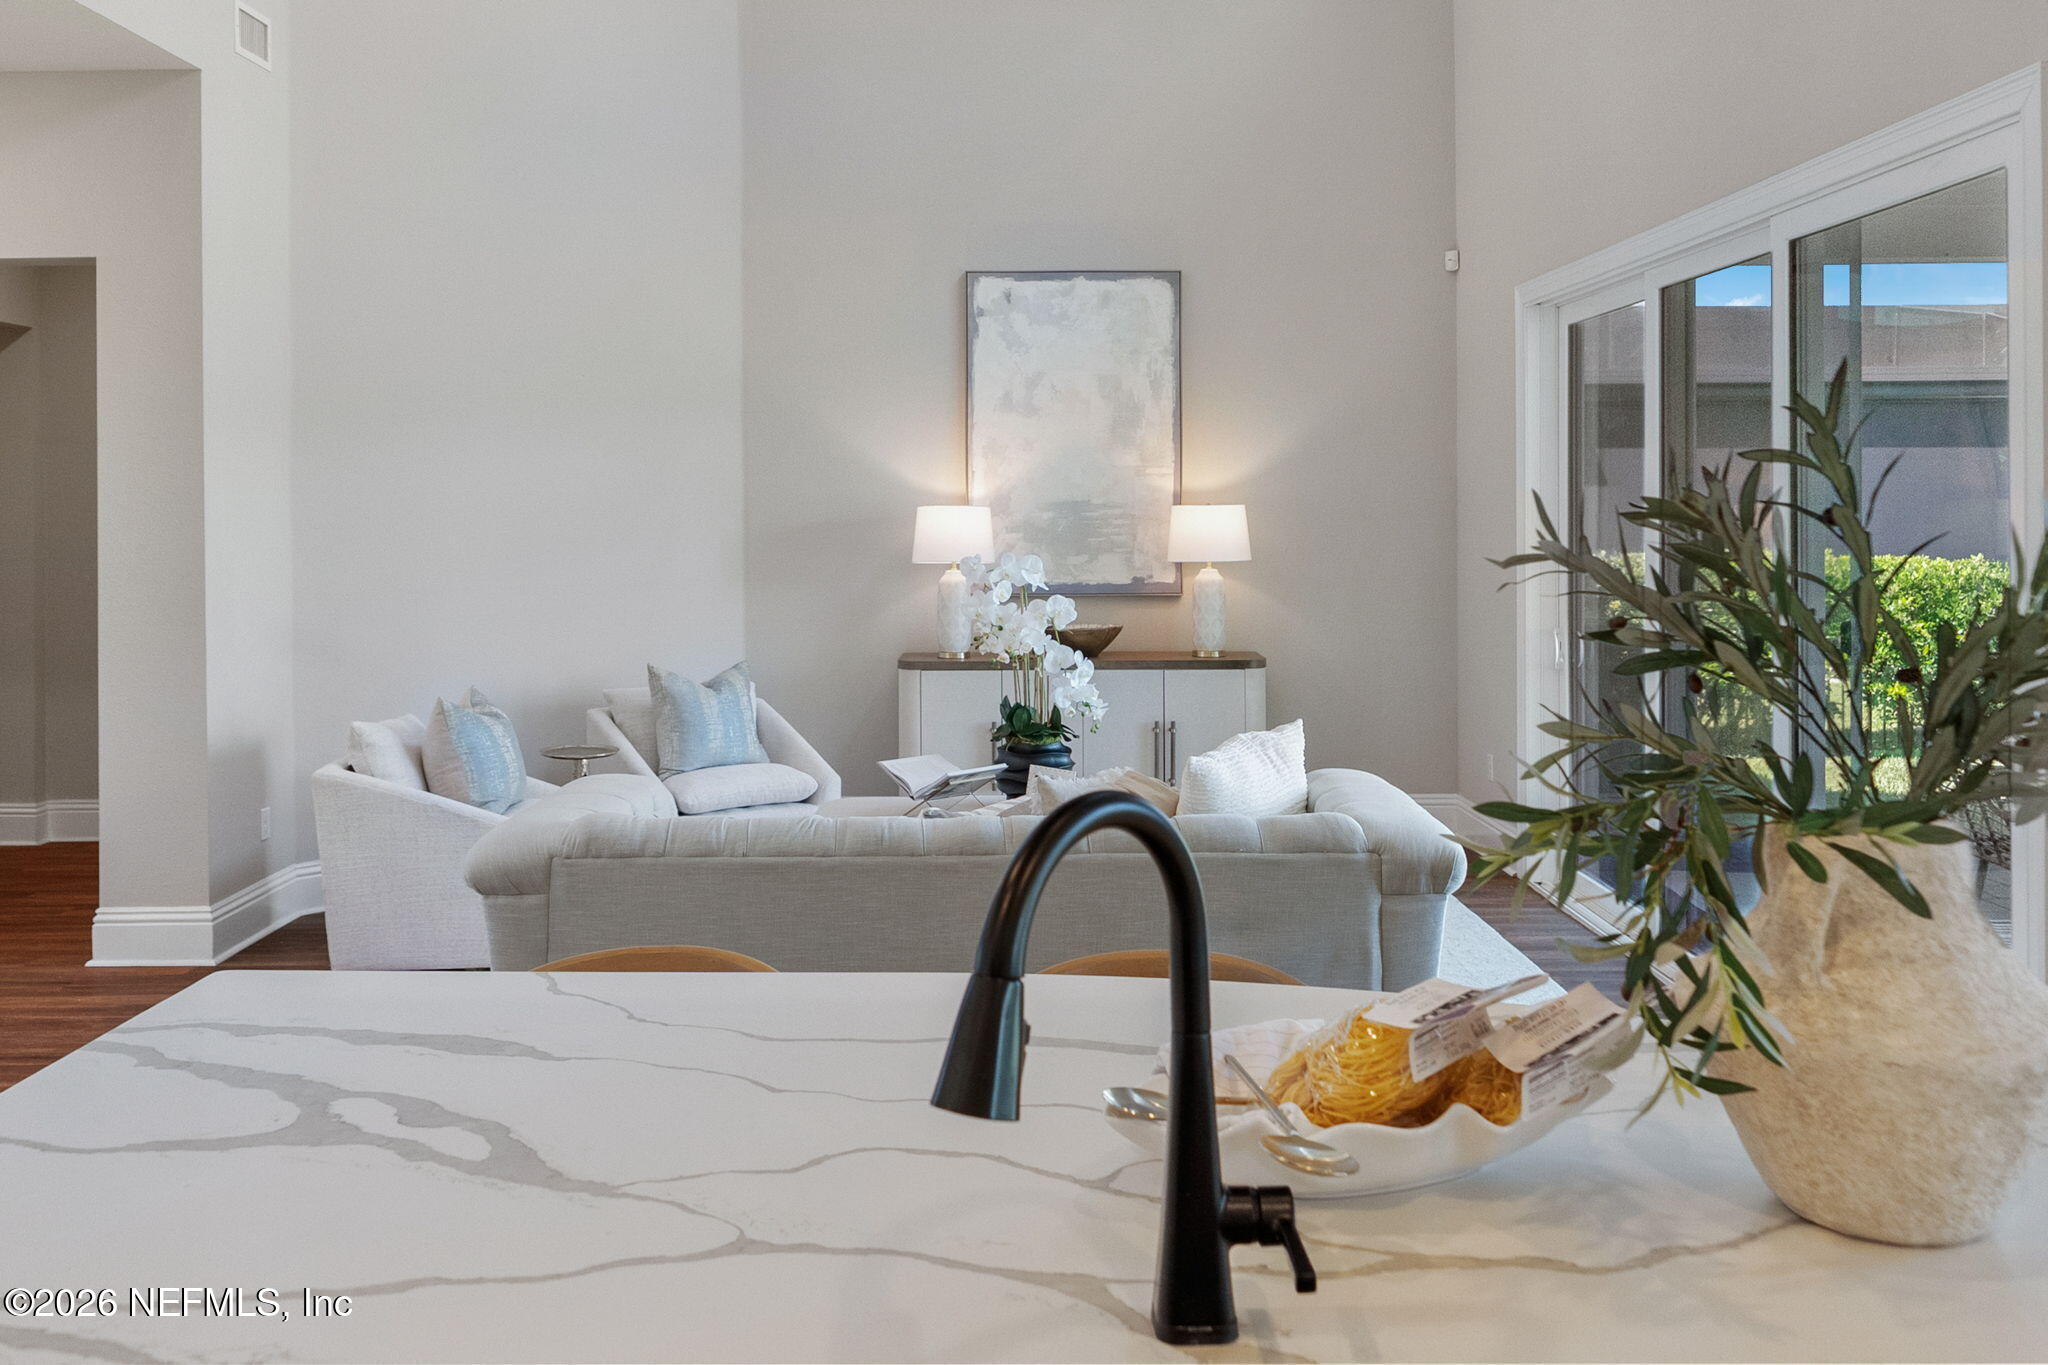
Staged living room with pale sofas, tall ceilings, and sliding glass doors, viewed over a veined kitchen island.
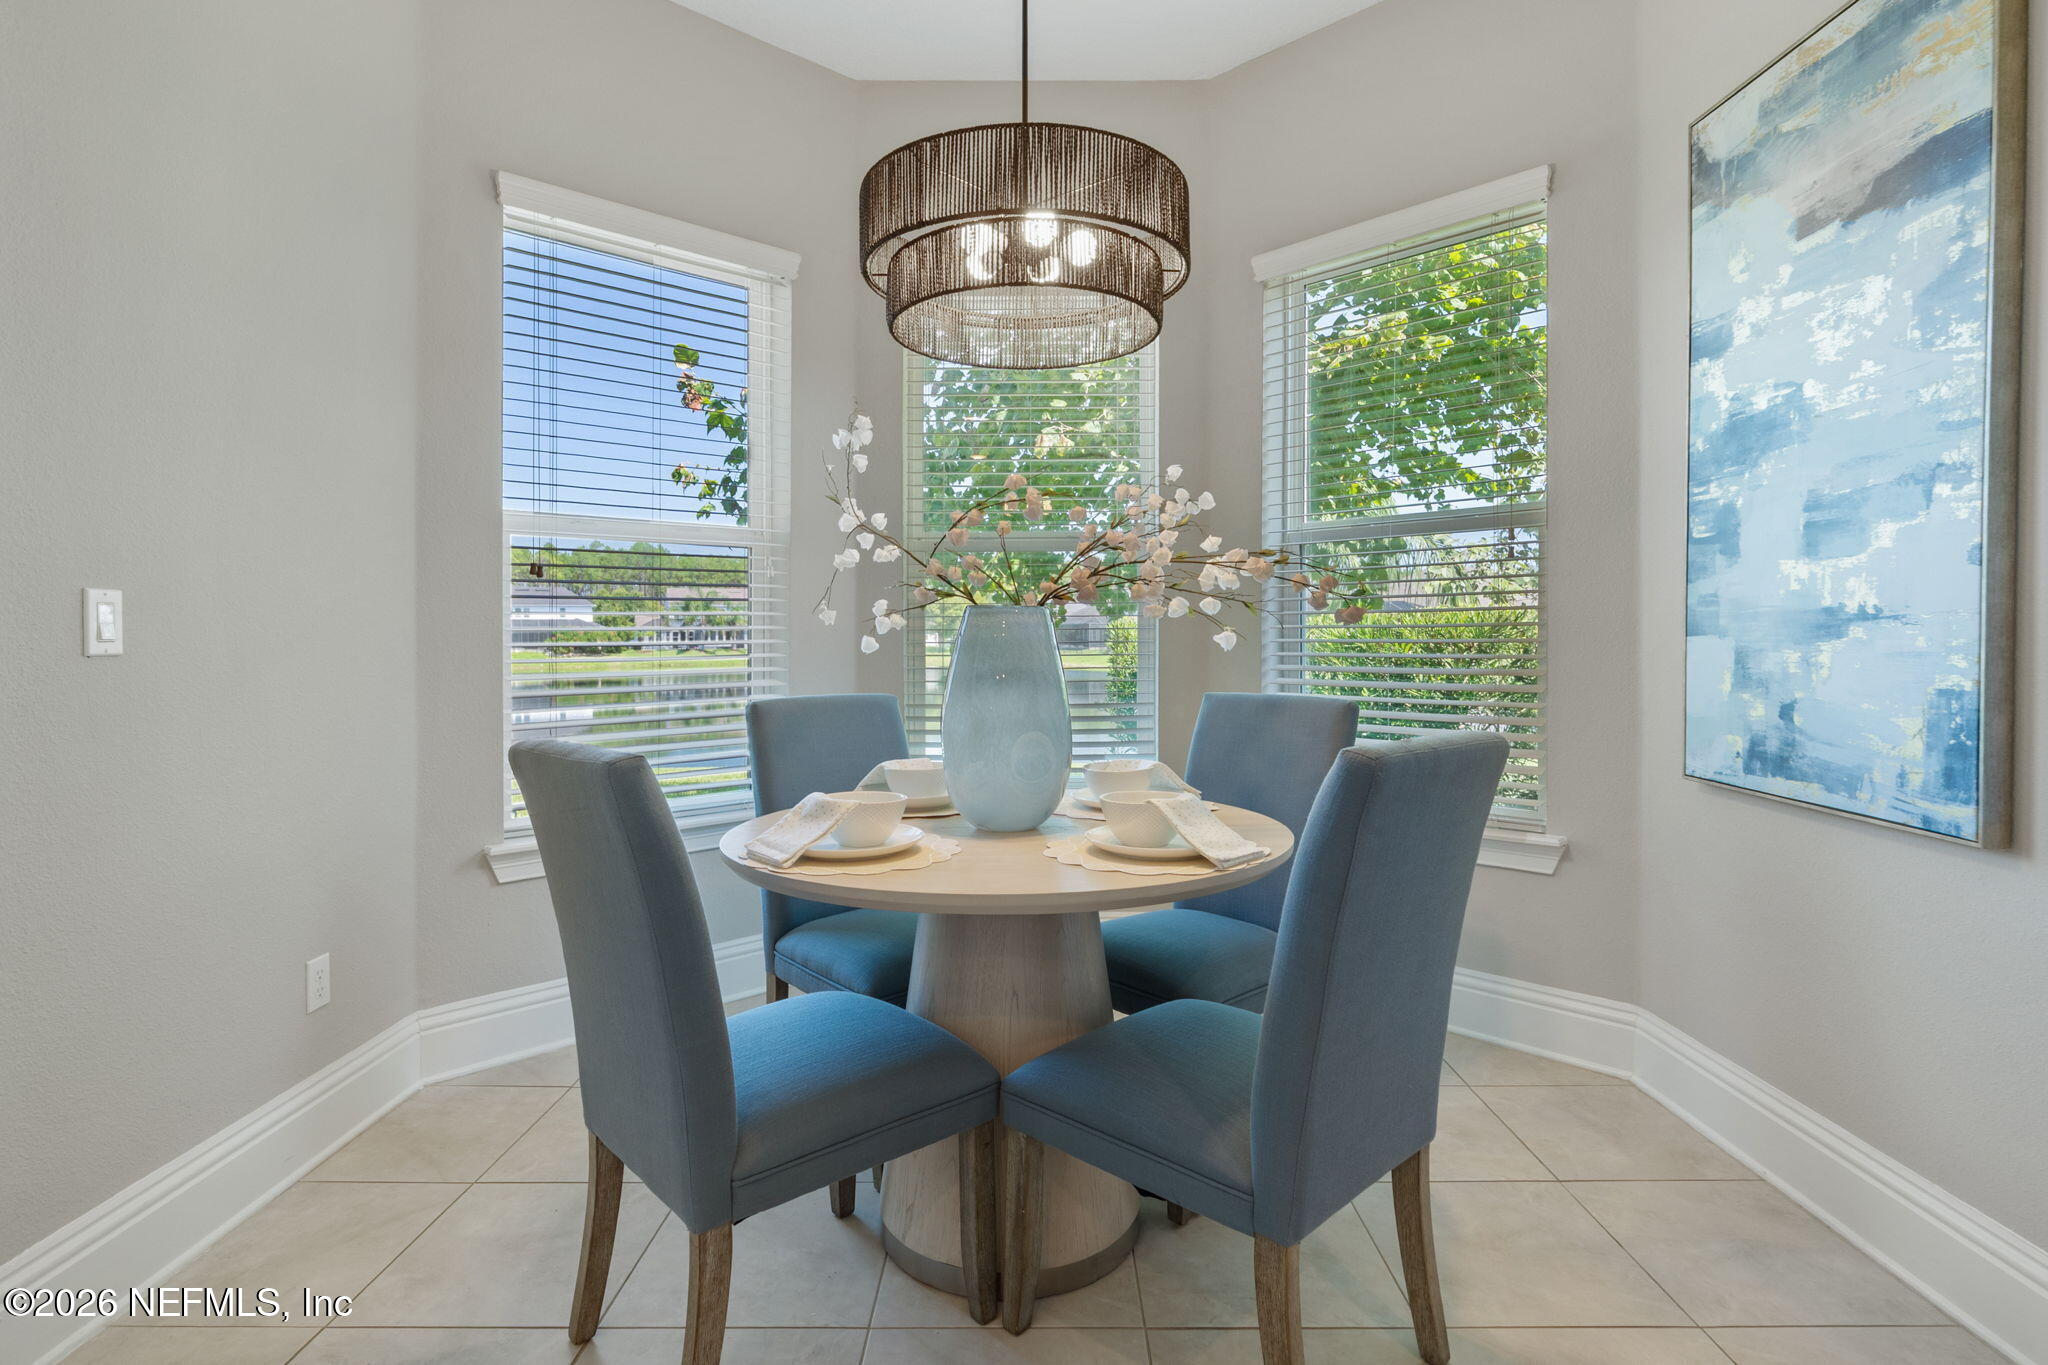
Dining nook with a round table set for four, blue chairs, and three bright windows.
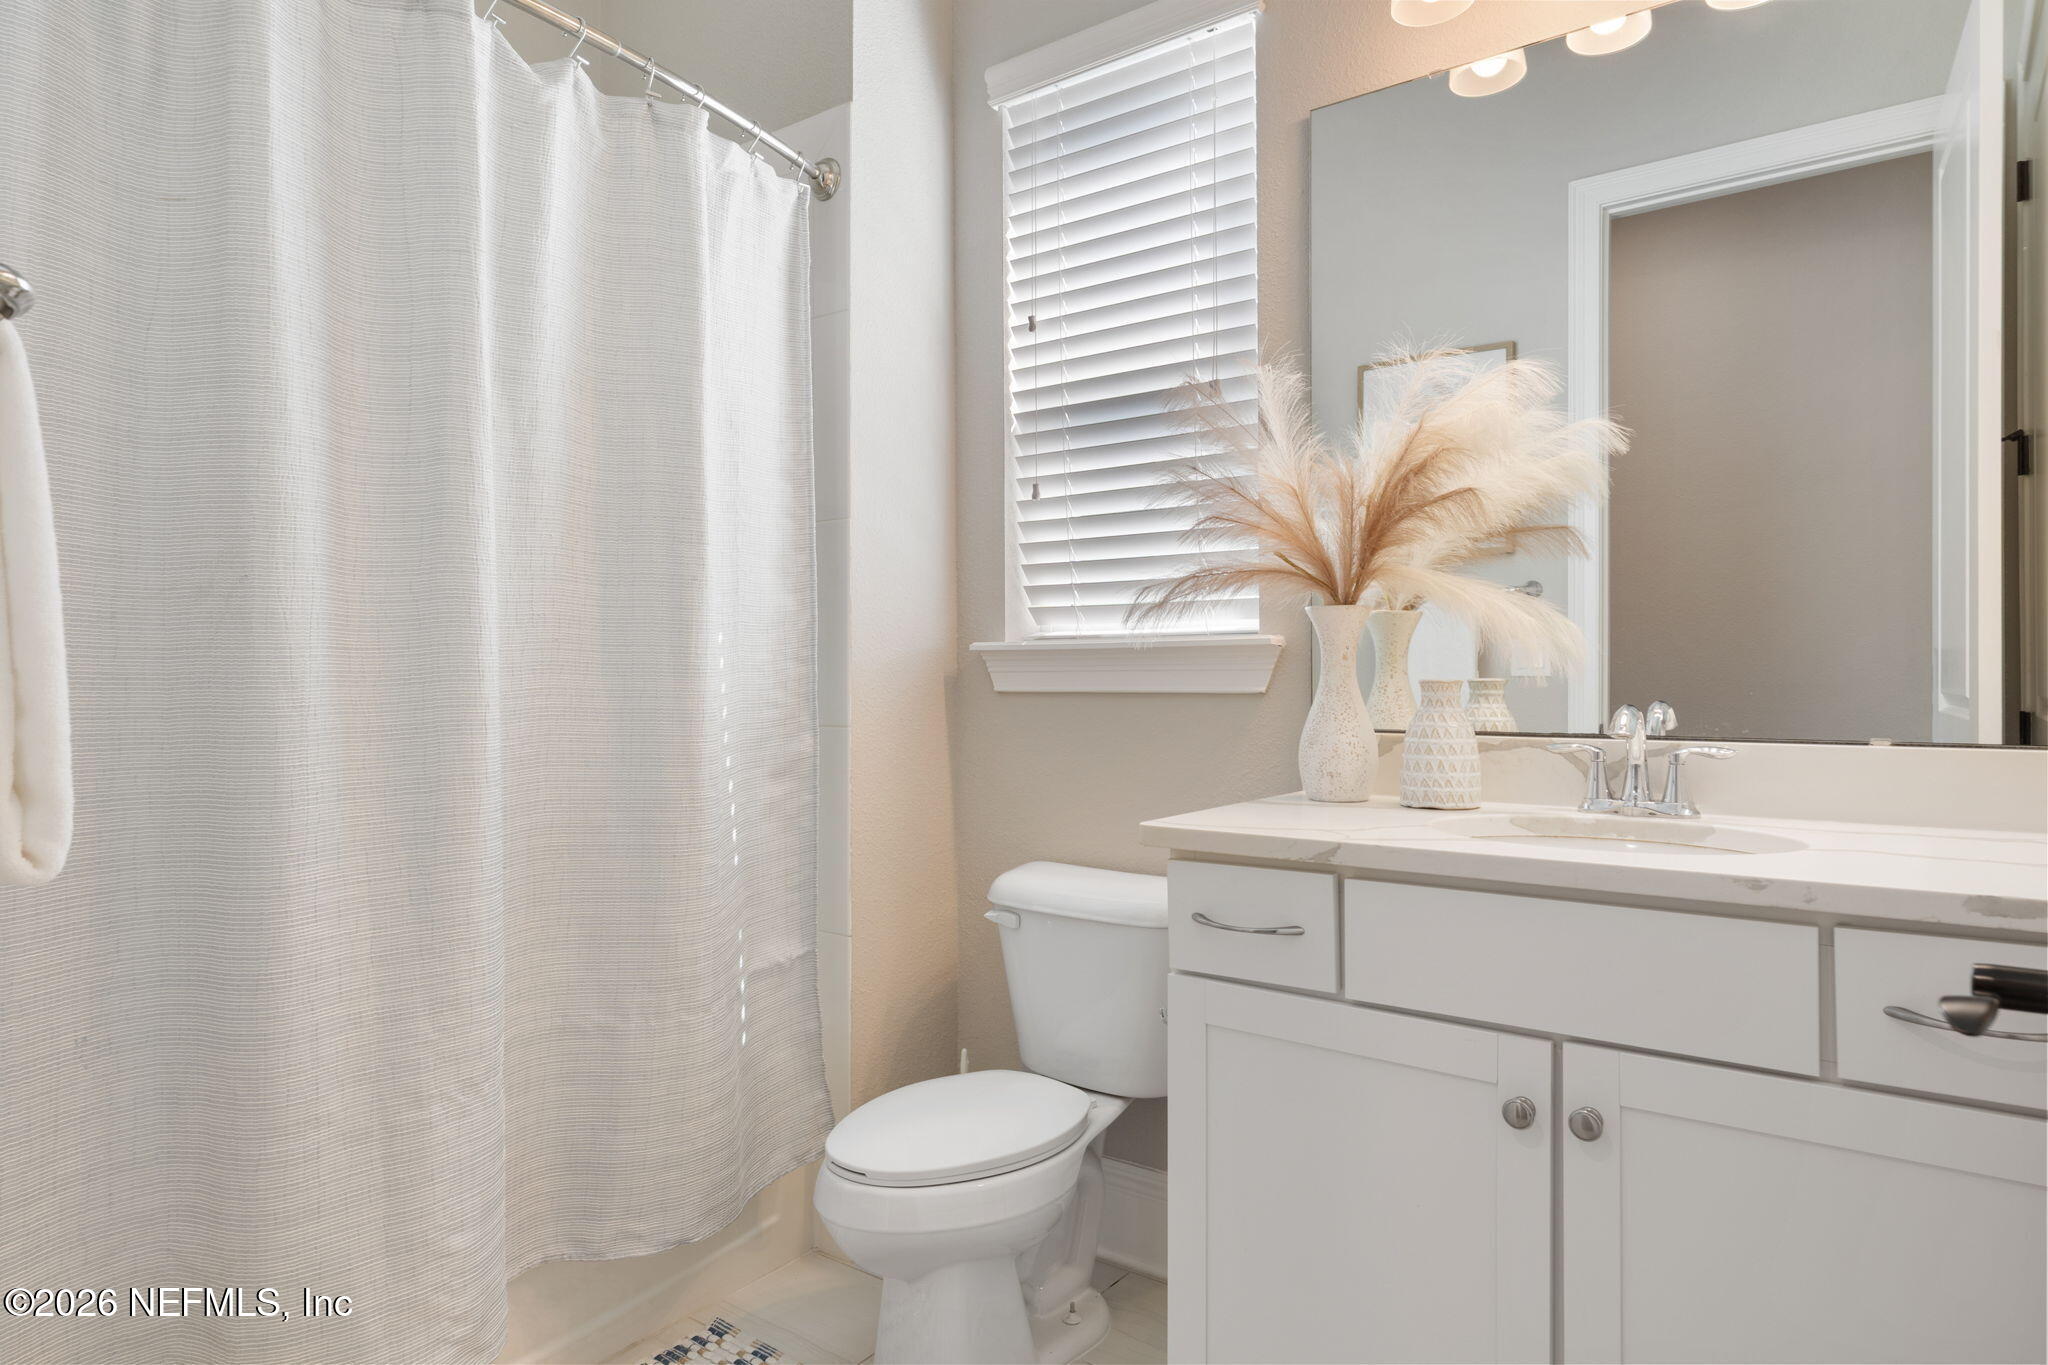
Bathroom with a white vanity, large mirror, toilet, and textured shower curtain.
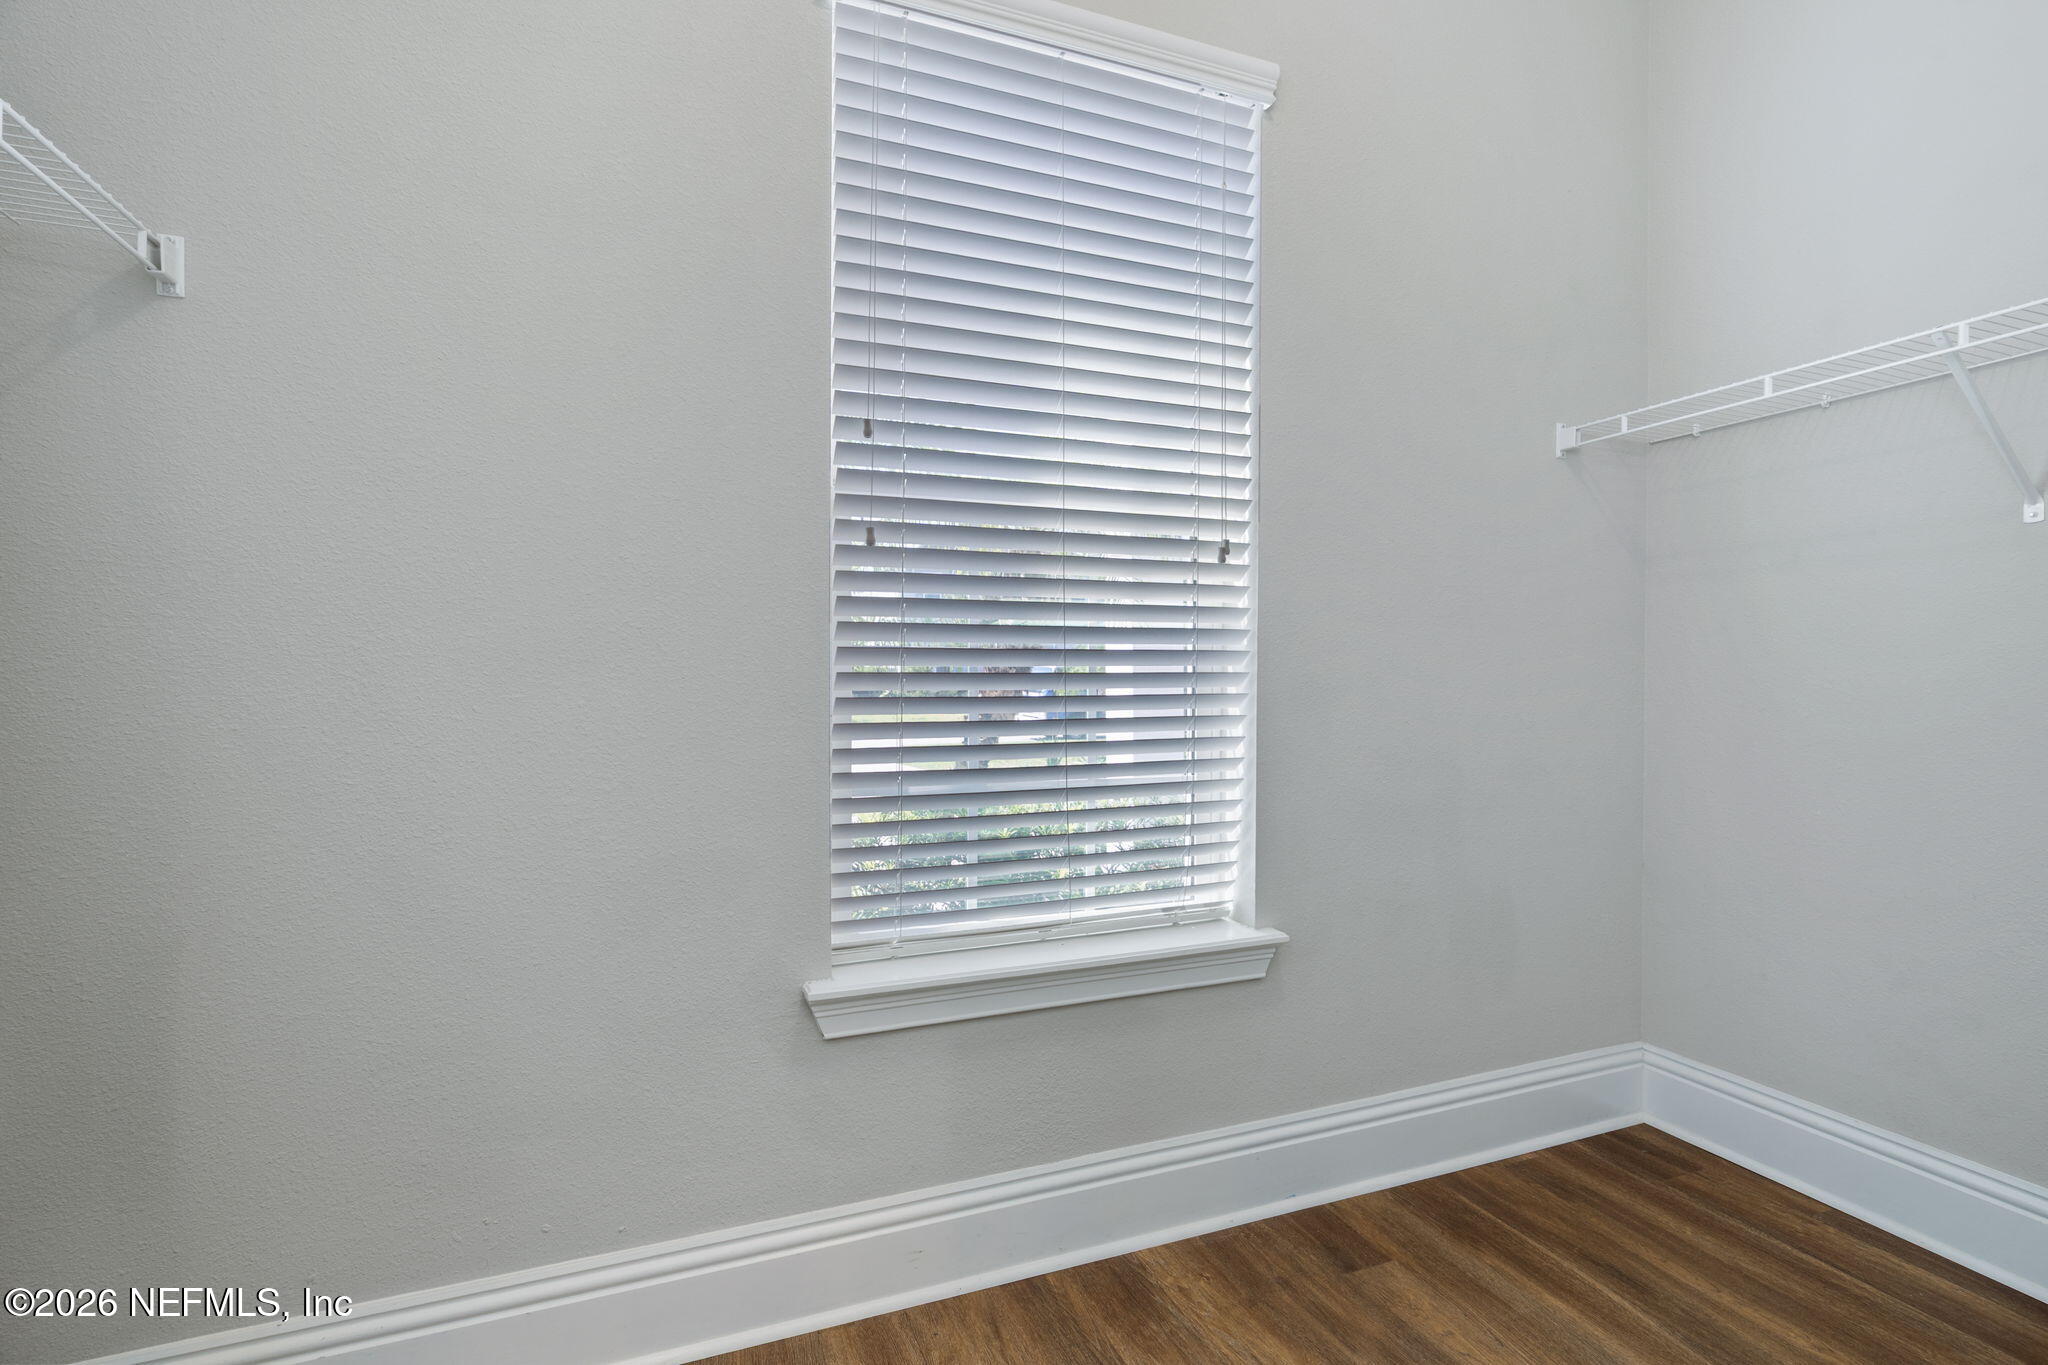
Empty room with wire shelving, a window with blinds, and brown wood flooring.
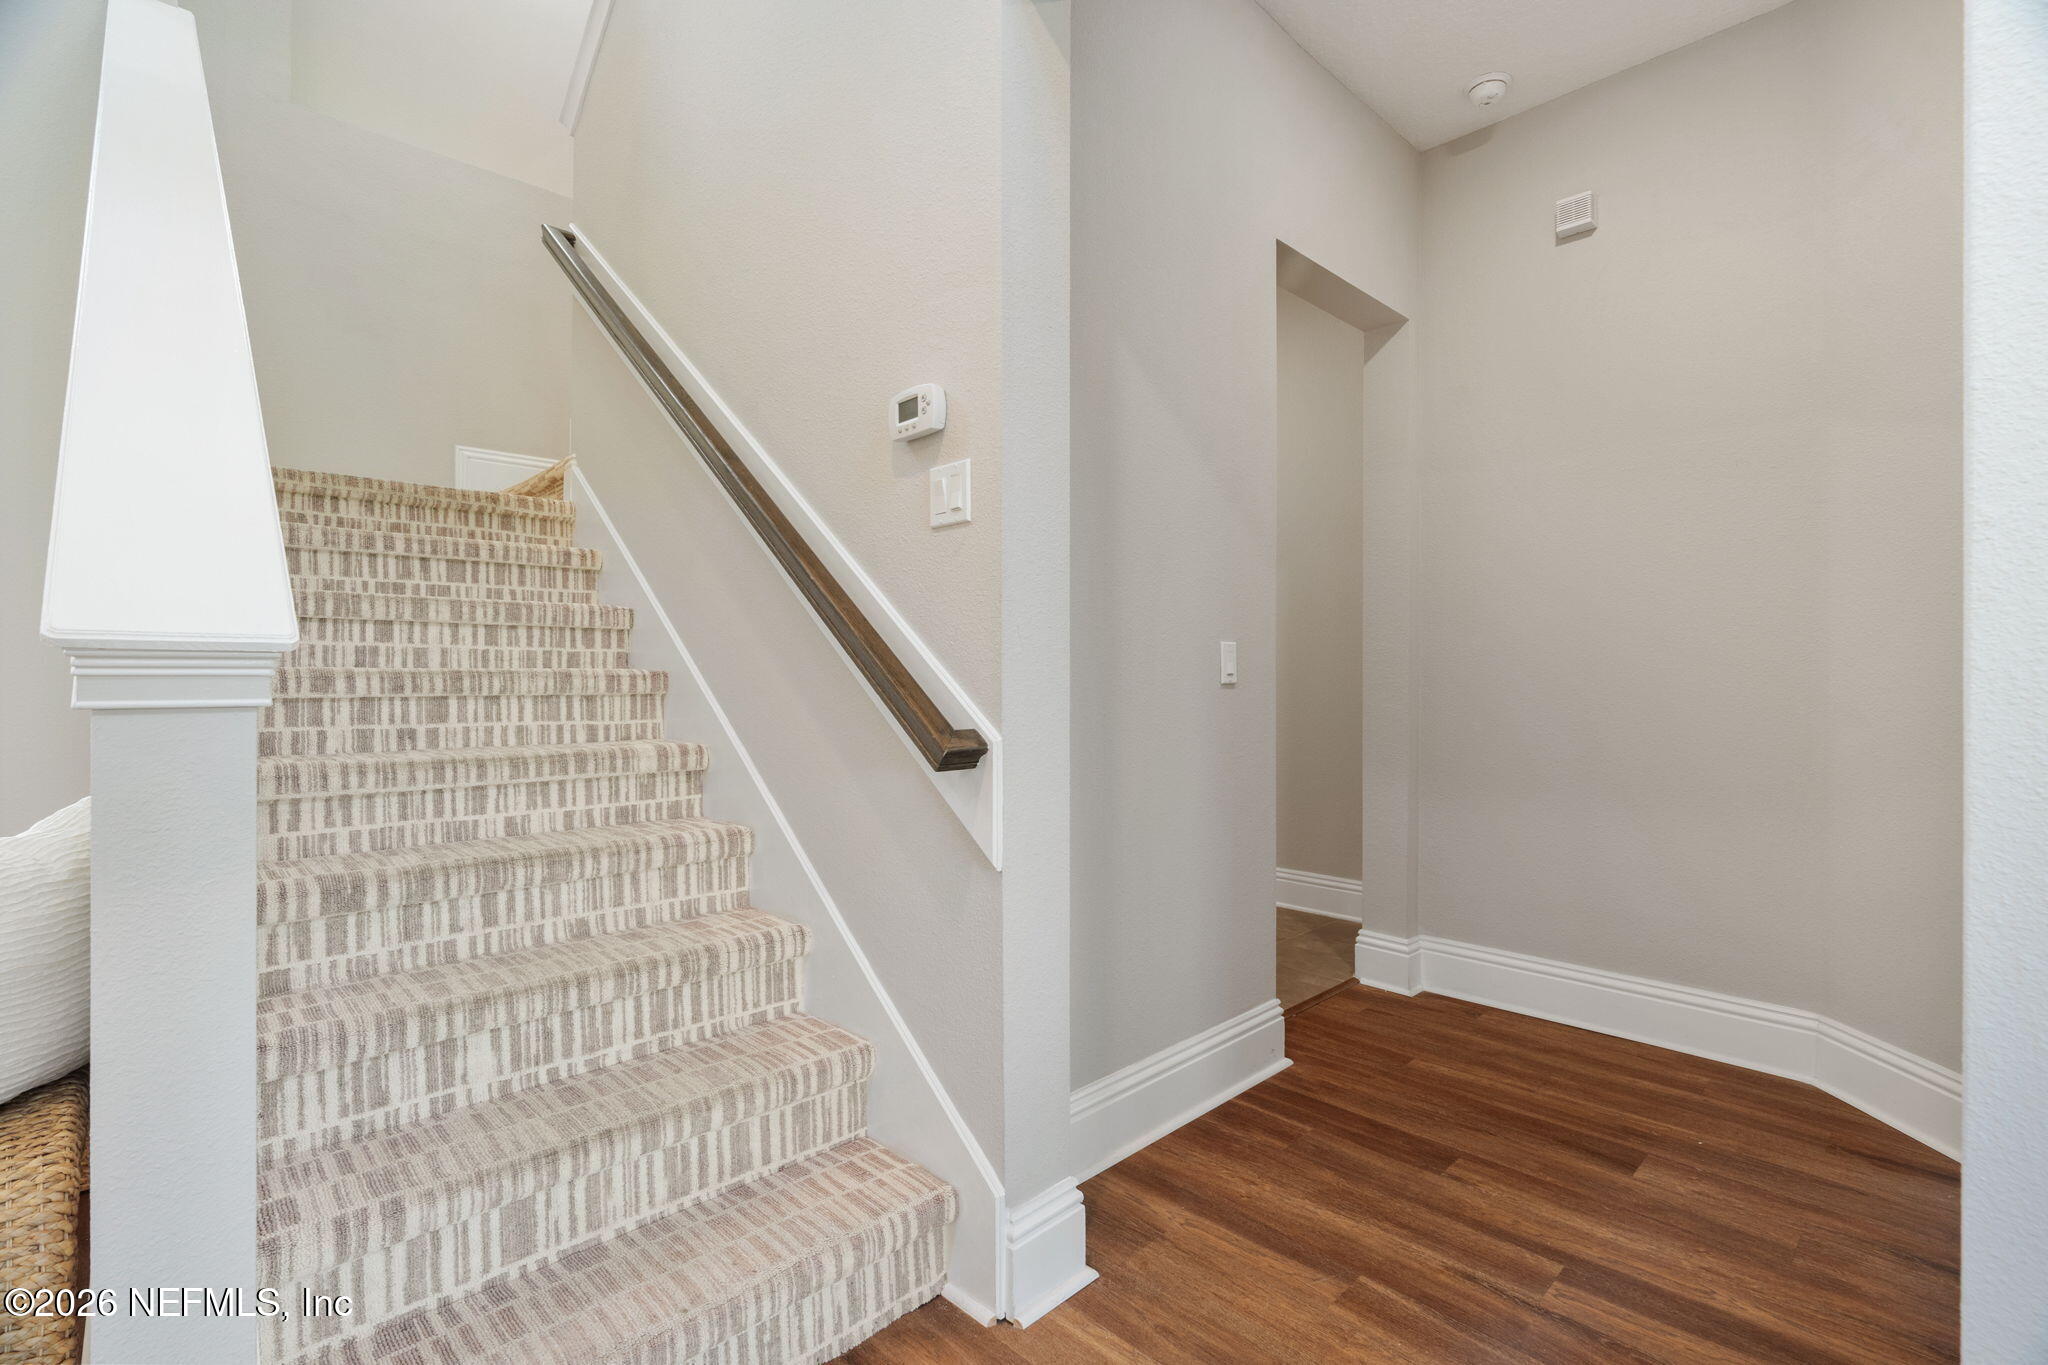
Carpeted staircase with a dark wood handrail beside a hardwood-floored entry hall.
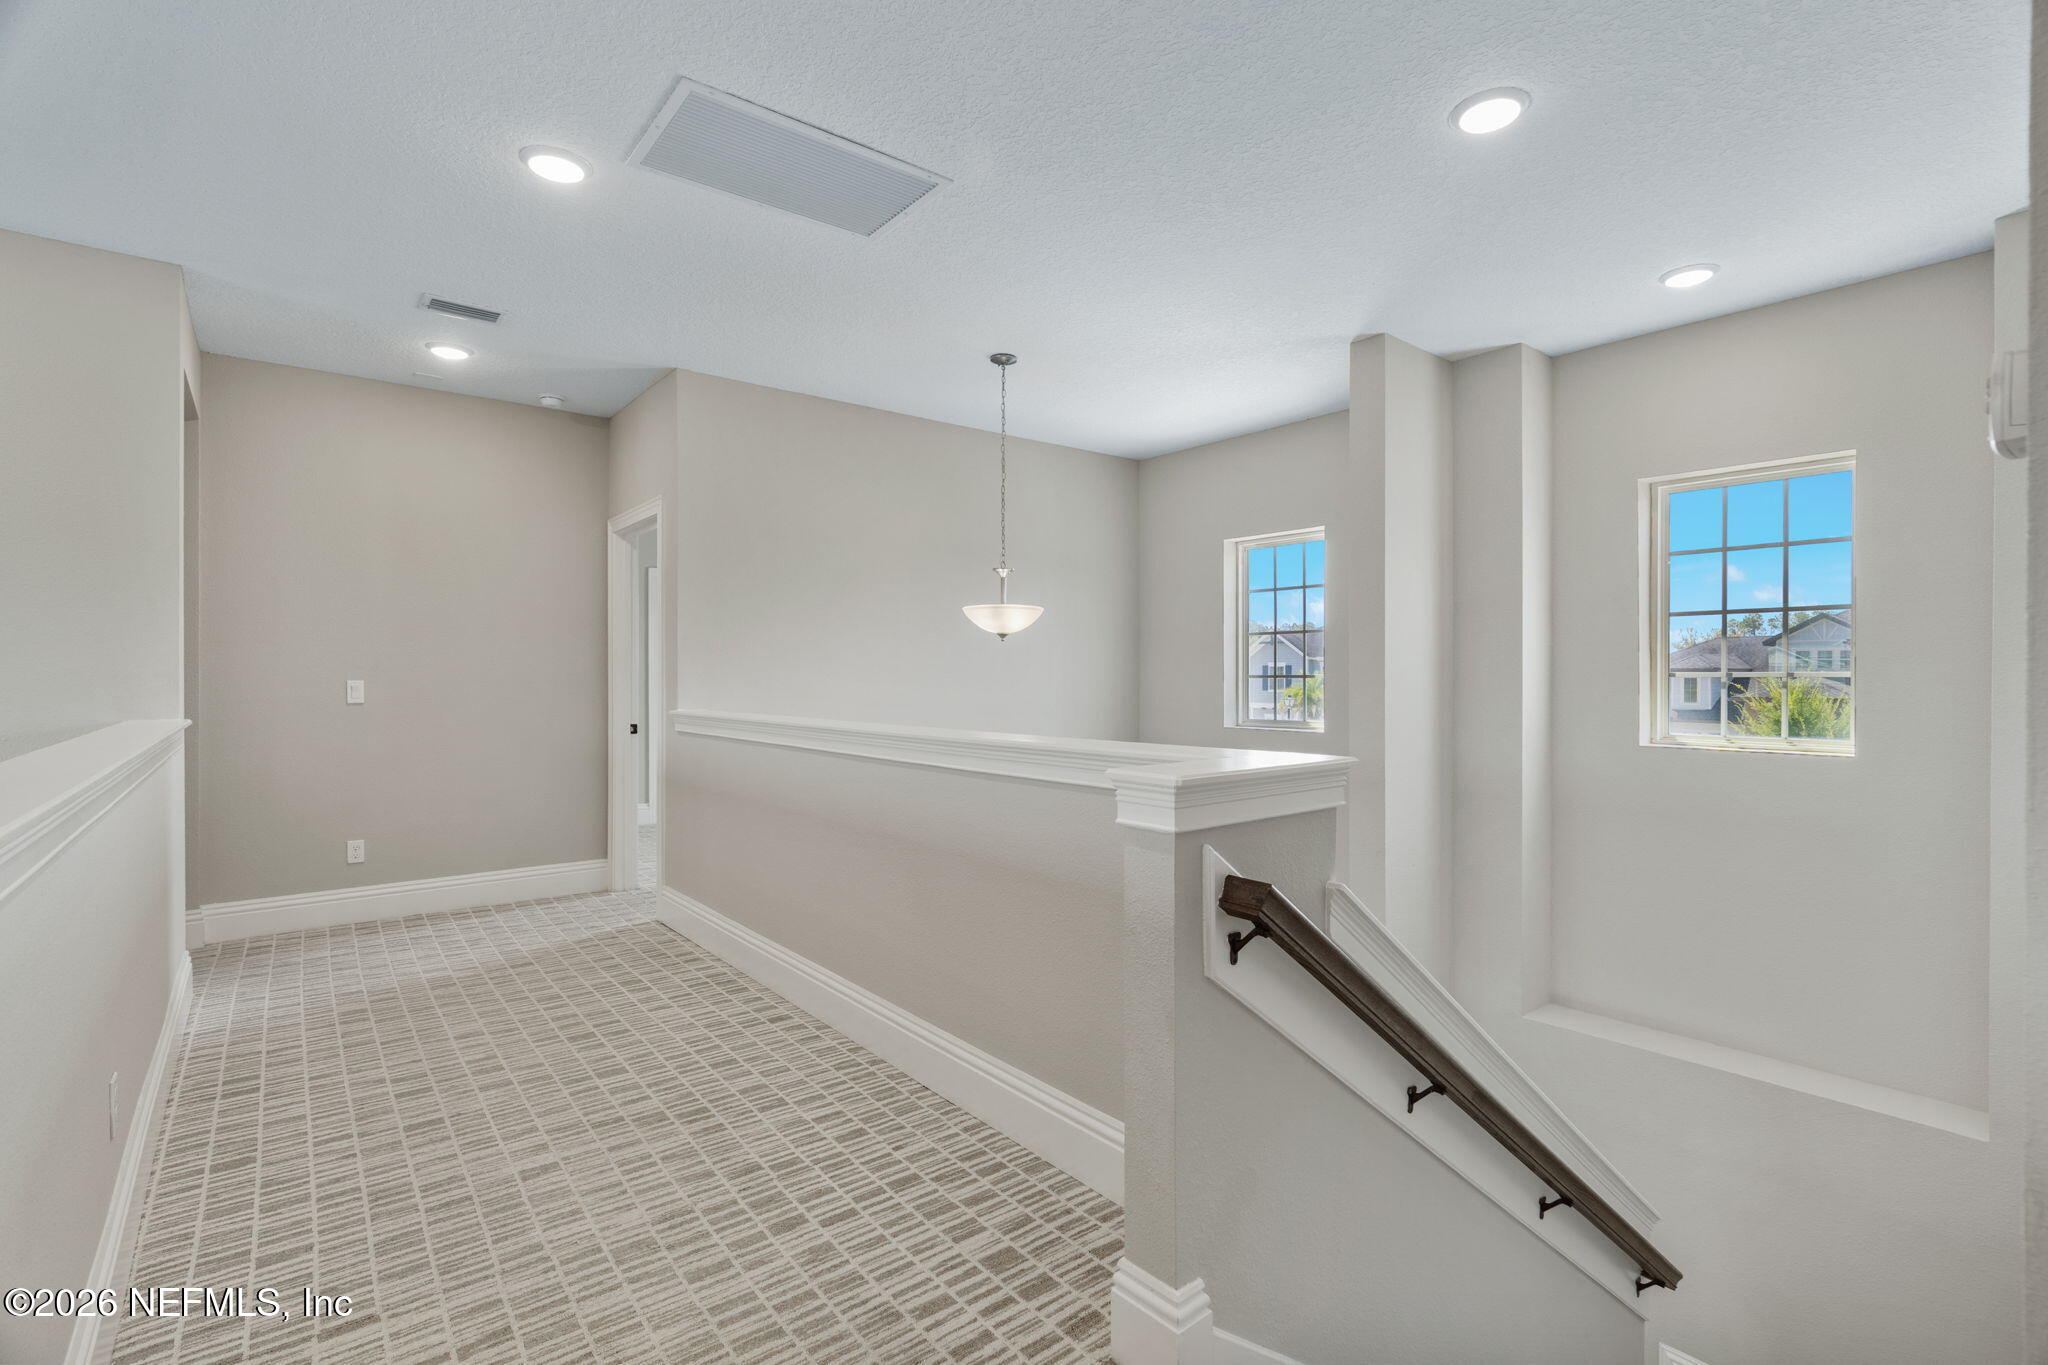
Upstairs landing with patterned carpet, two windows, and a dark wood stair handrail.
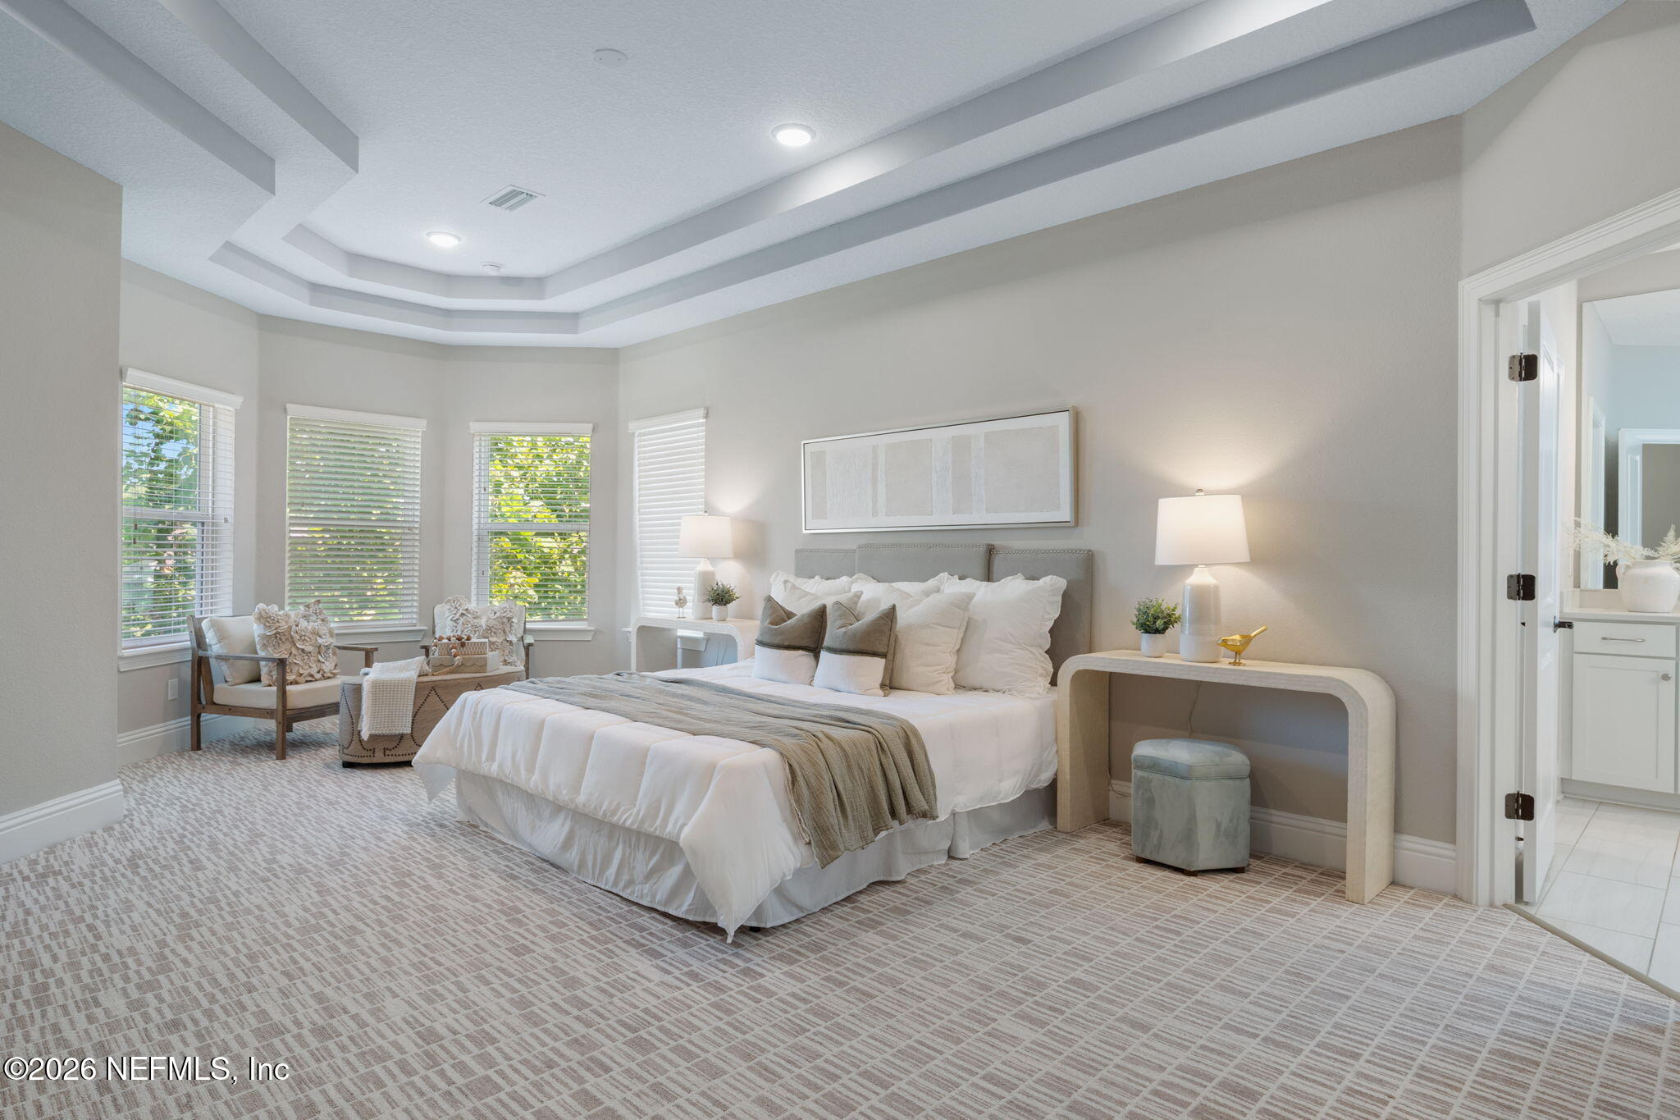
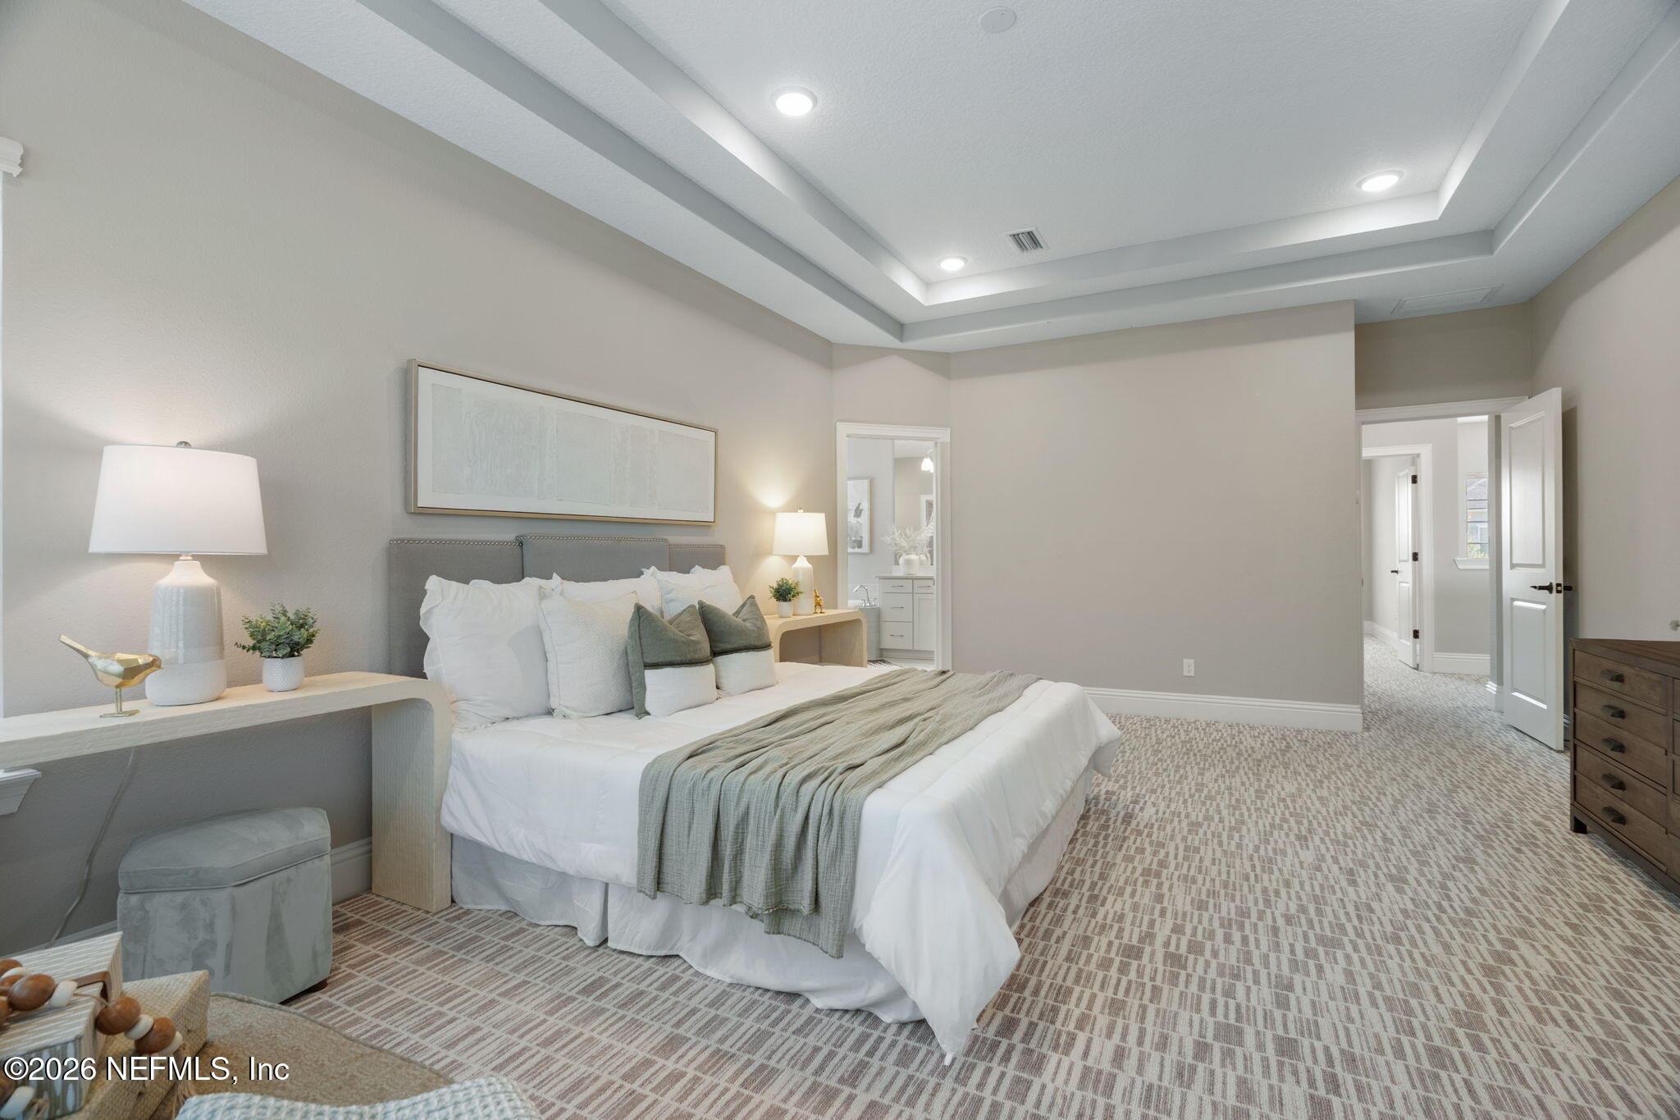
Furnished bedroom with a tray ceiling, large bed, and sitting area beside multiple windows.
Furnished bedroom with a large white bed, patterned carpet, and layered tray ceiling.
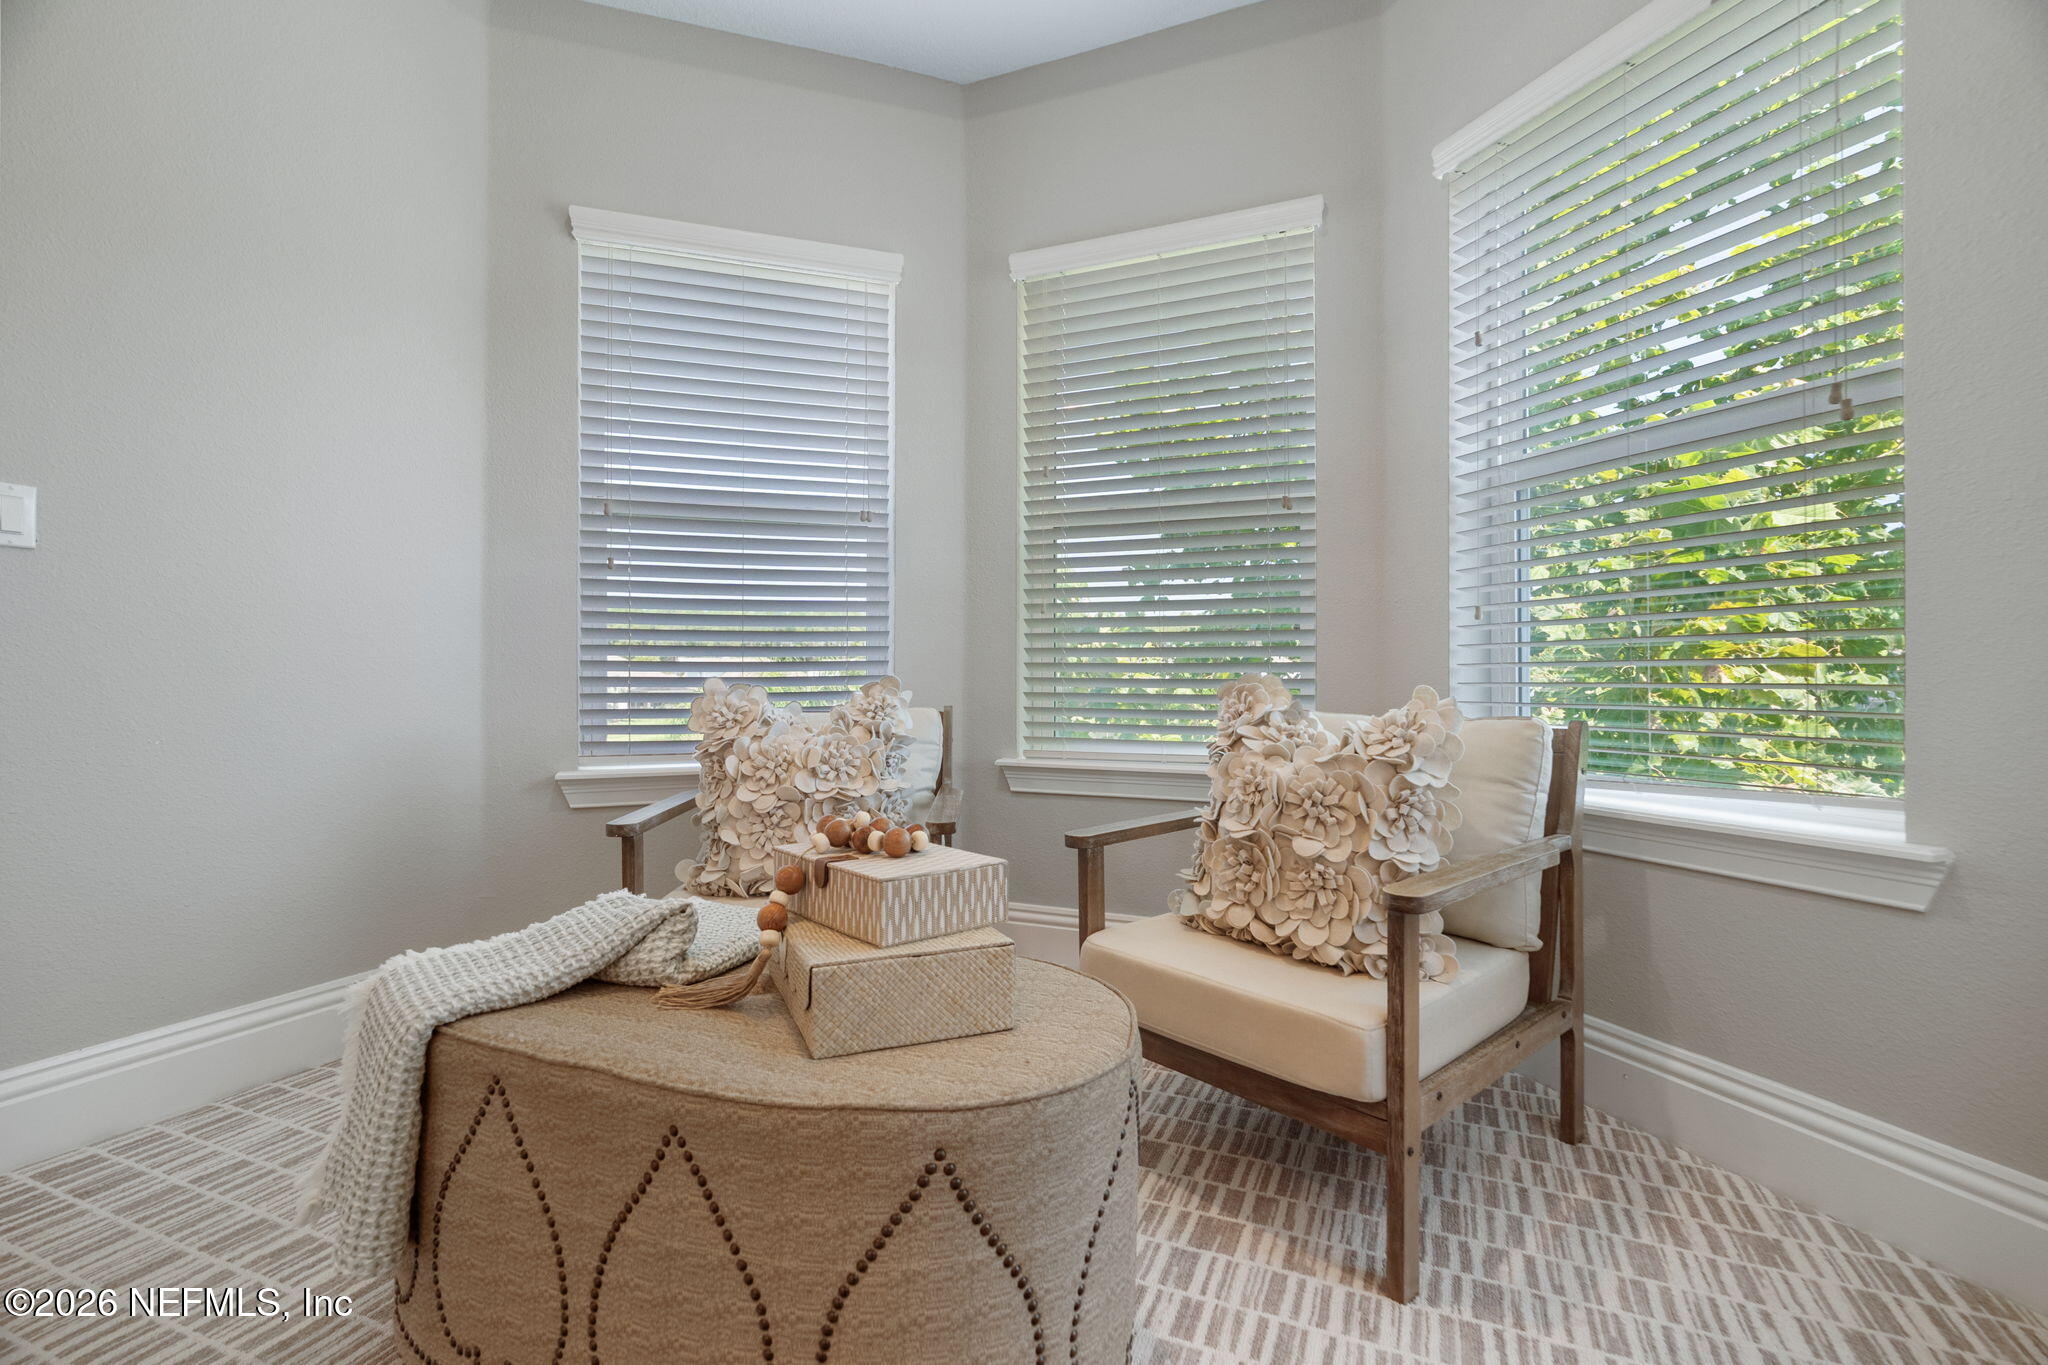
Staged sitting area with two chairs and a round ottoman beside three windows.
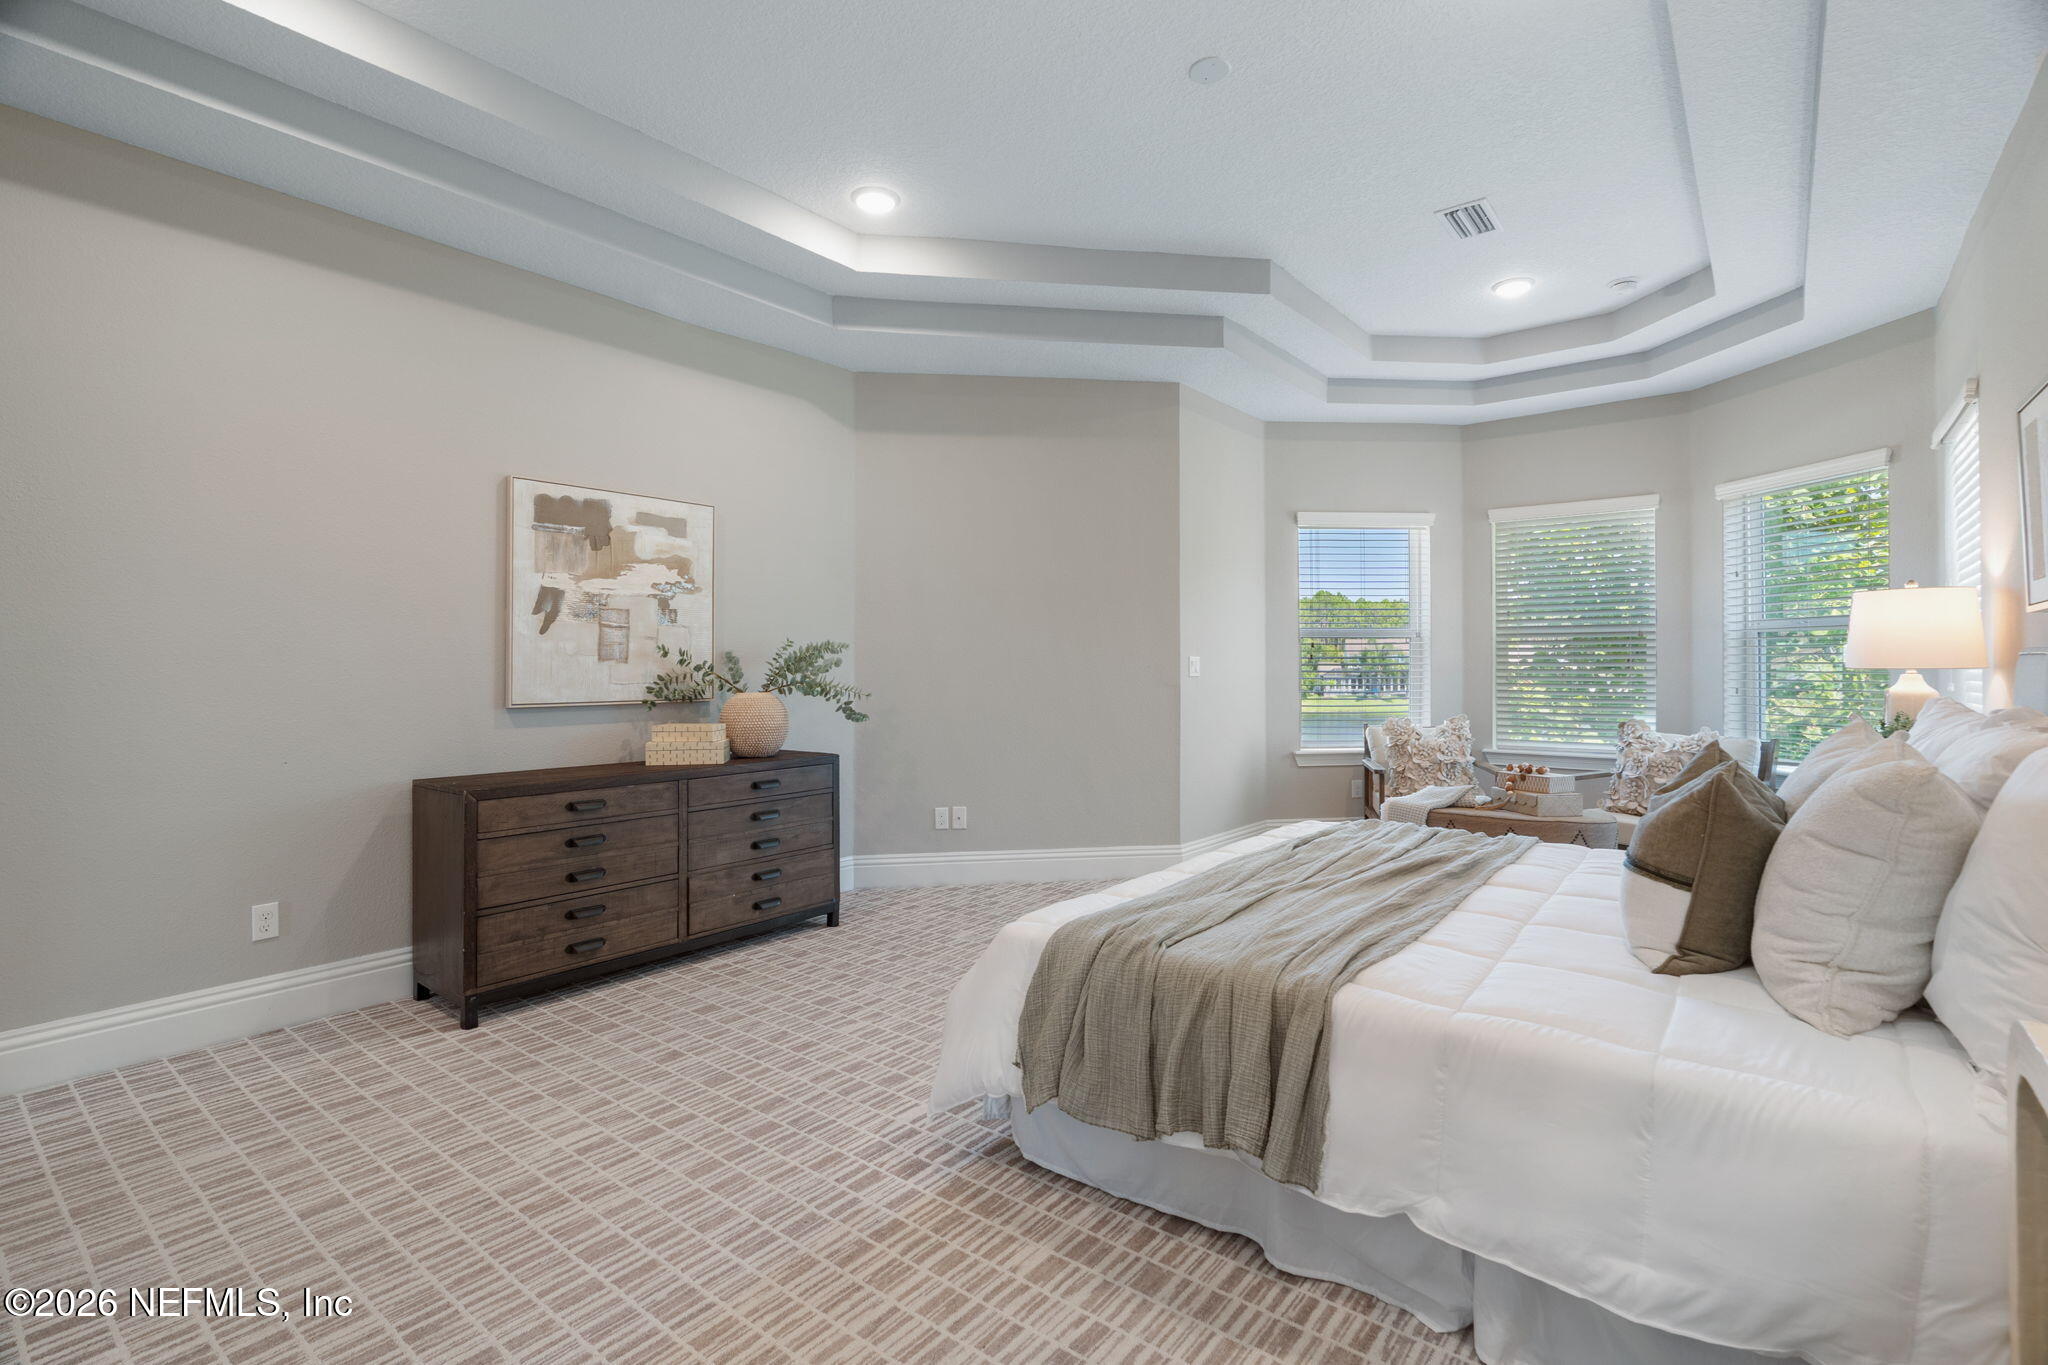
Staged bedroom with a white bed, gray headboard, patterned carpet, and recessed tray ceiling.
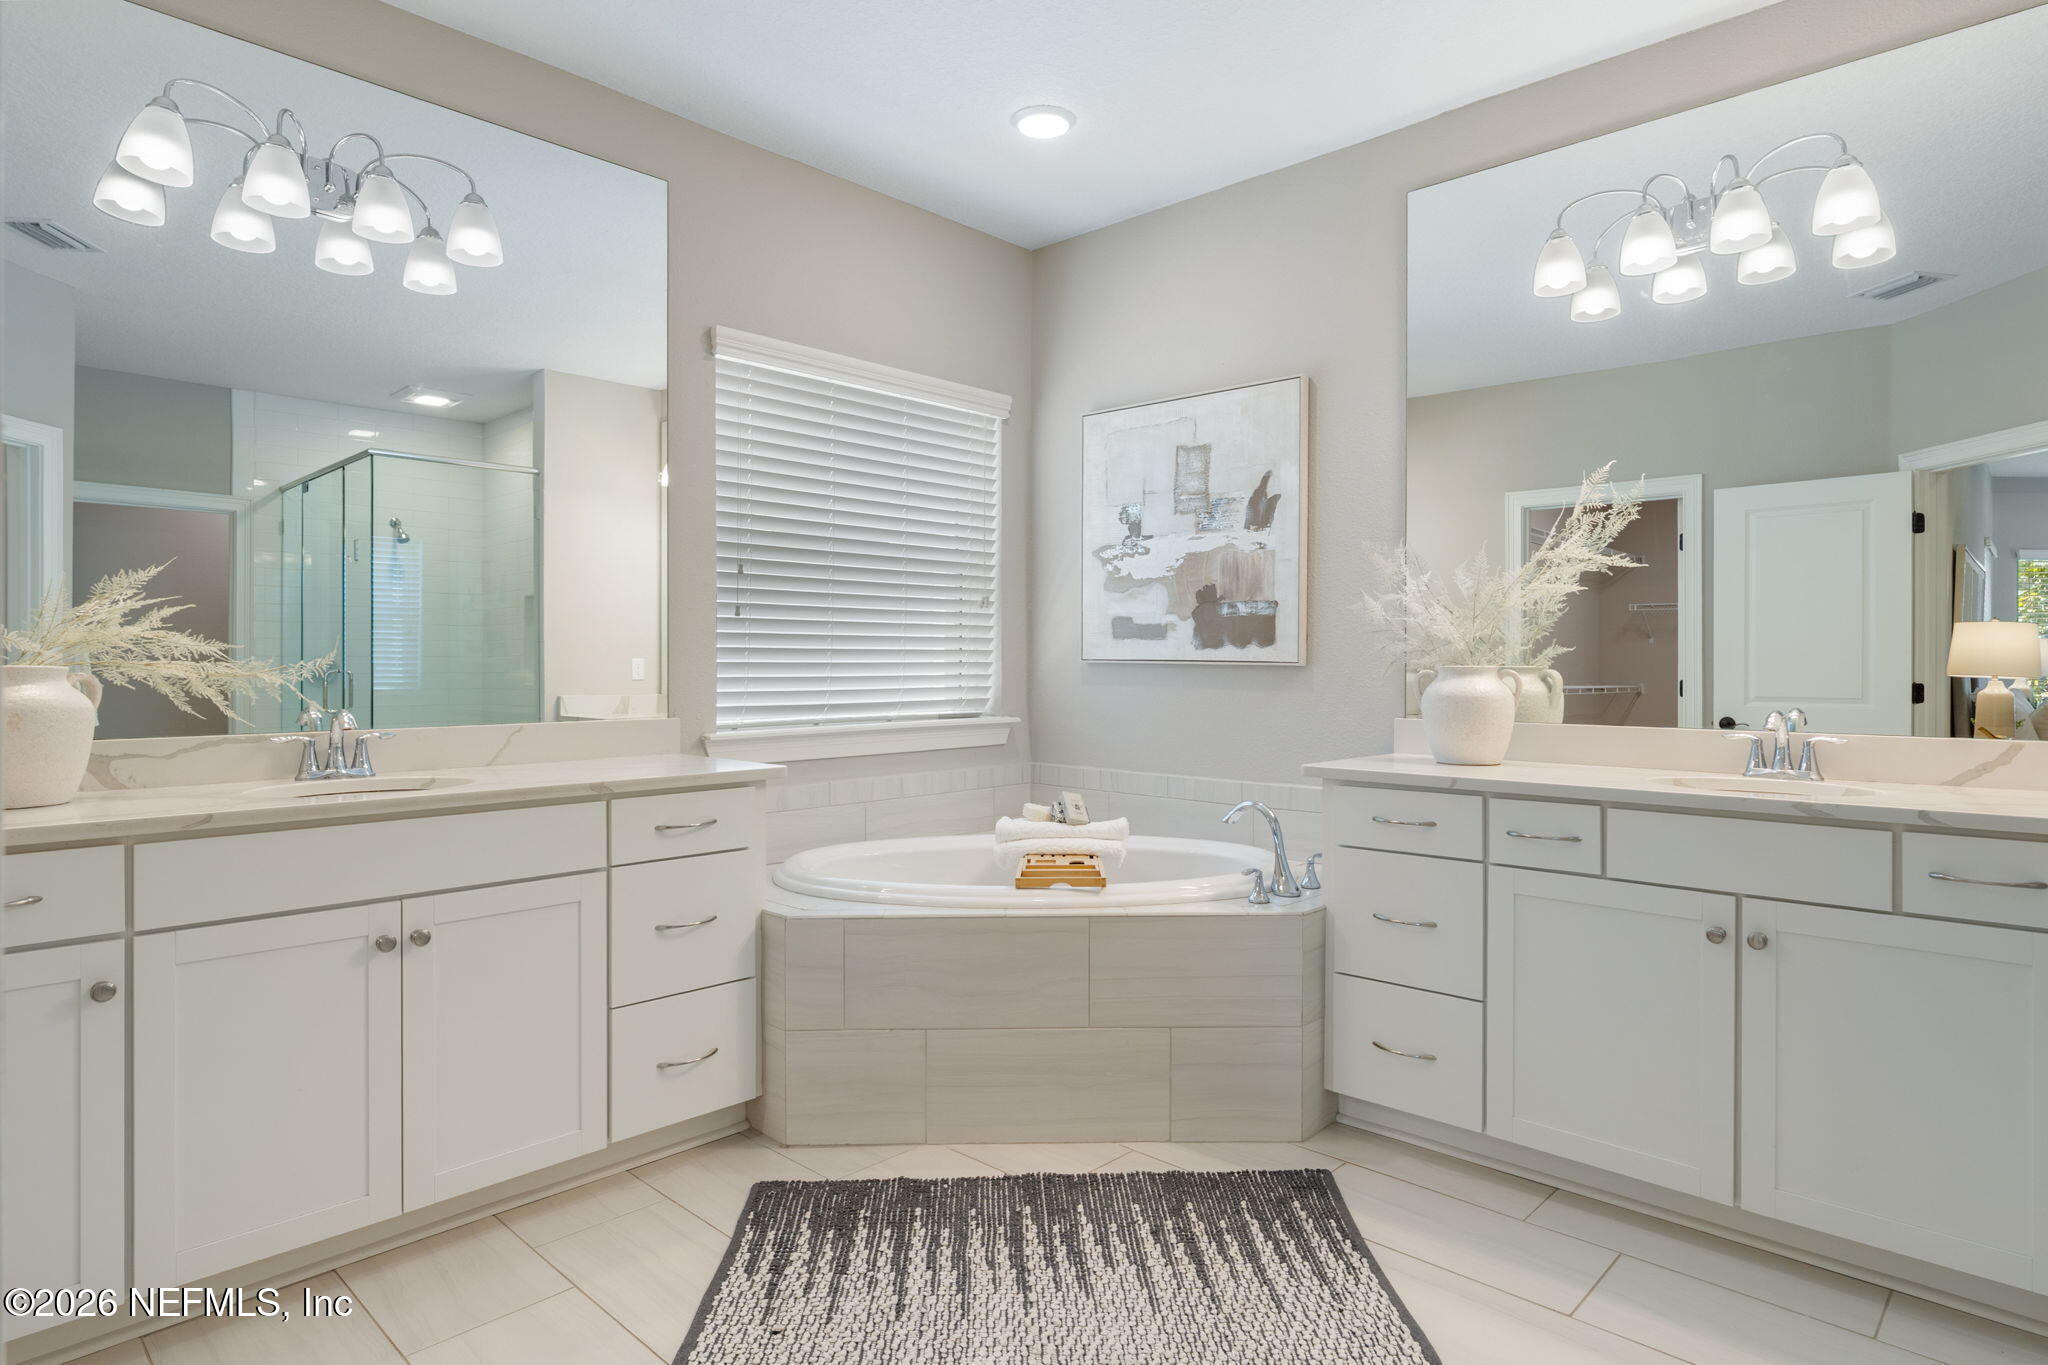
Bright bathroom with a corner soaking tub, double vanity, and glass-enclosed shower.
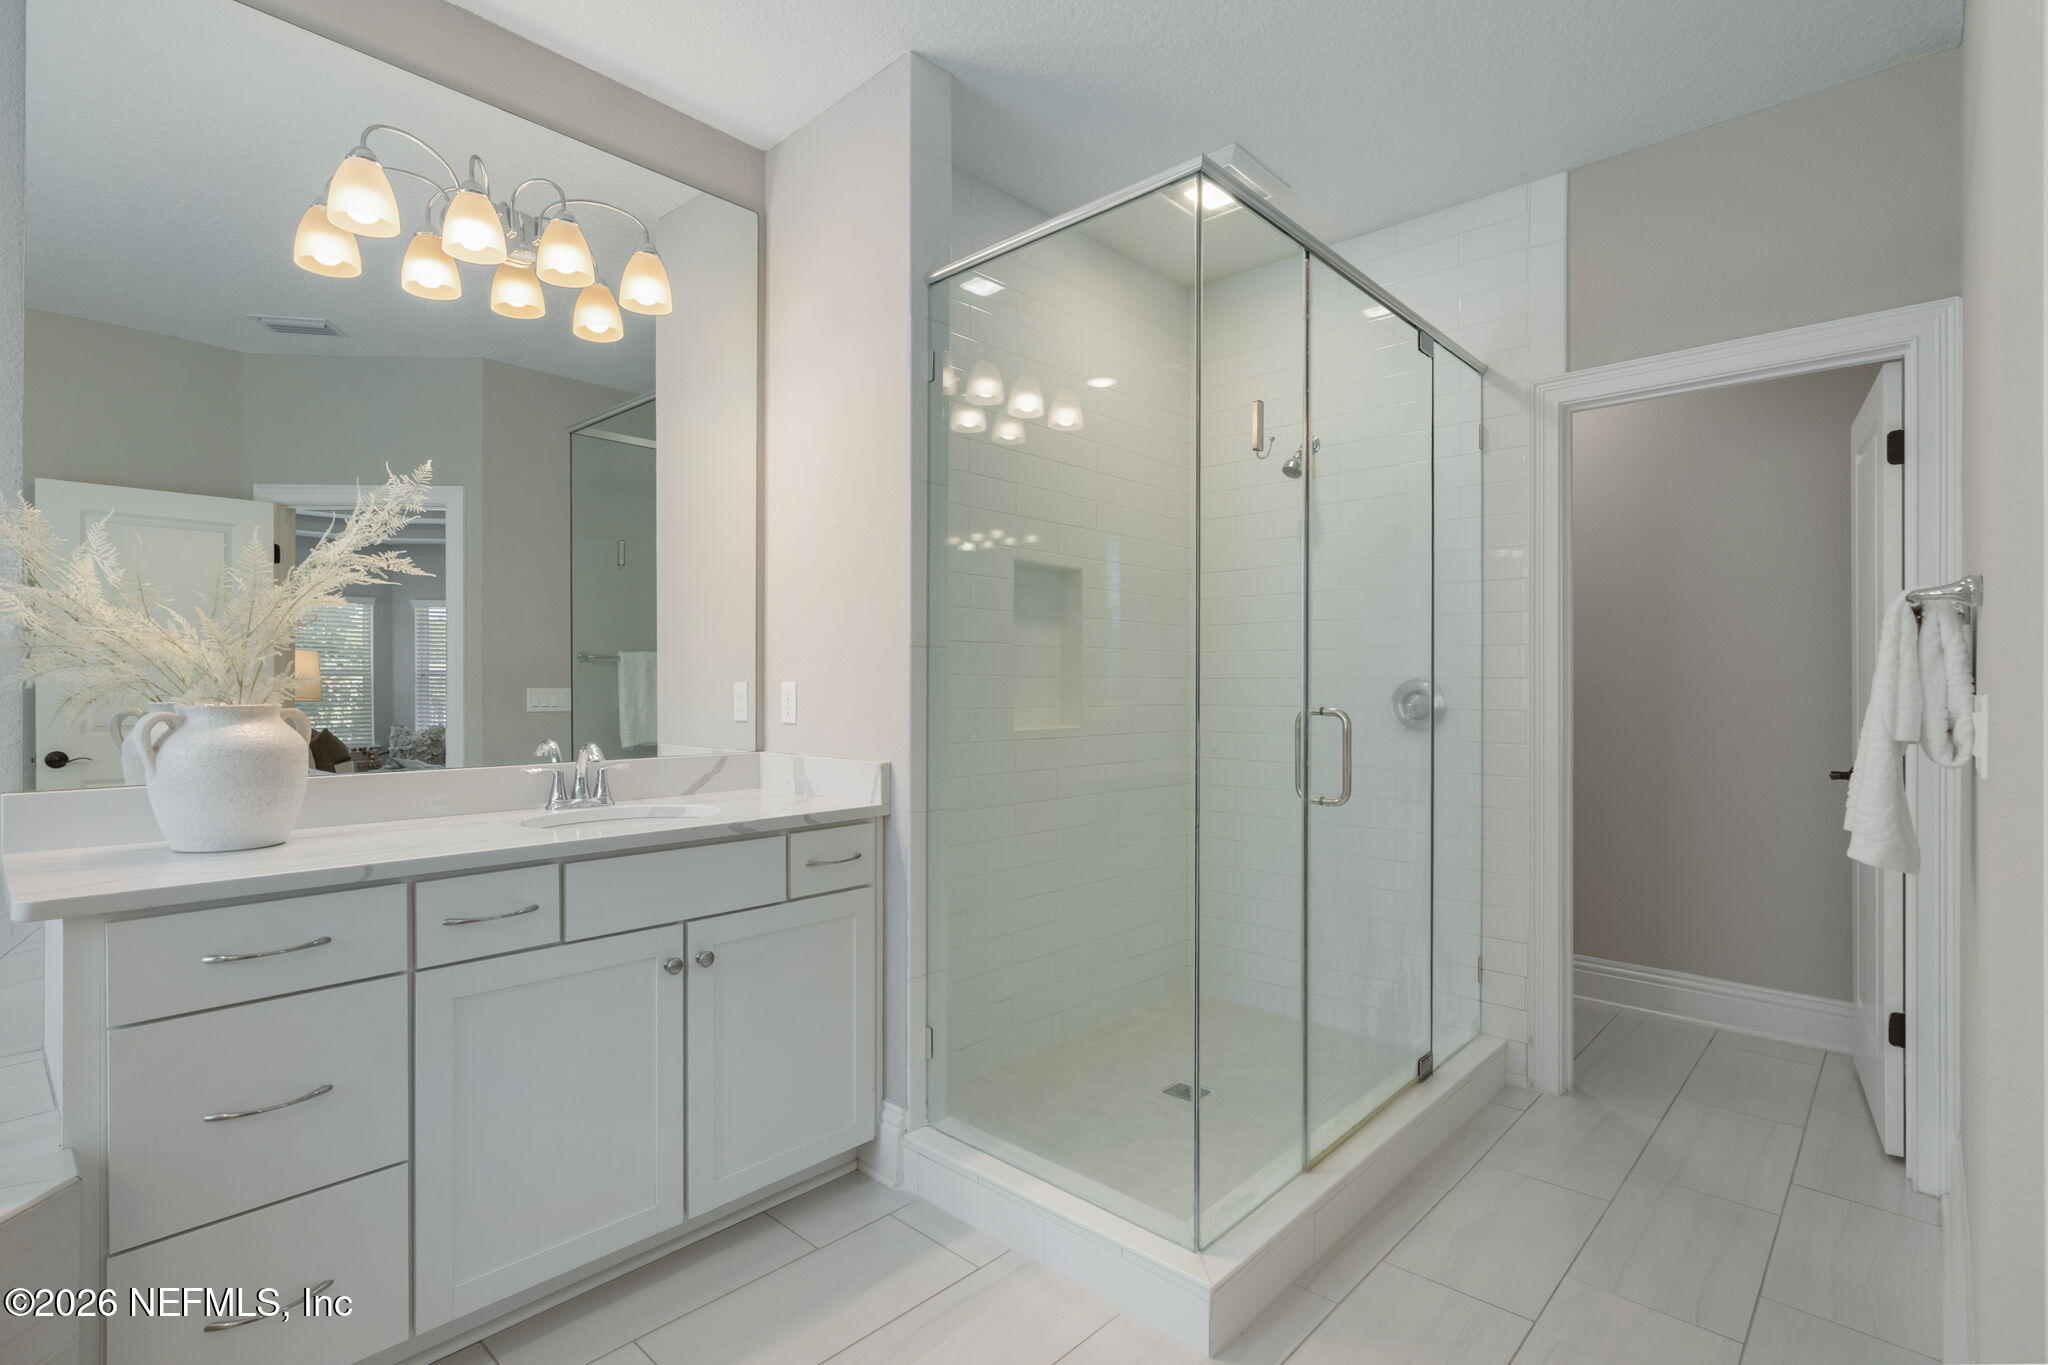
Bathroom with a white vanity and spacious glass-enclosed, white-tiled walk-in shower.
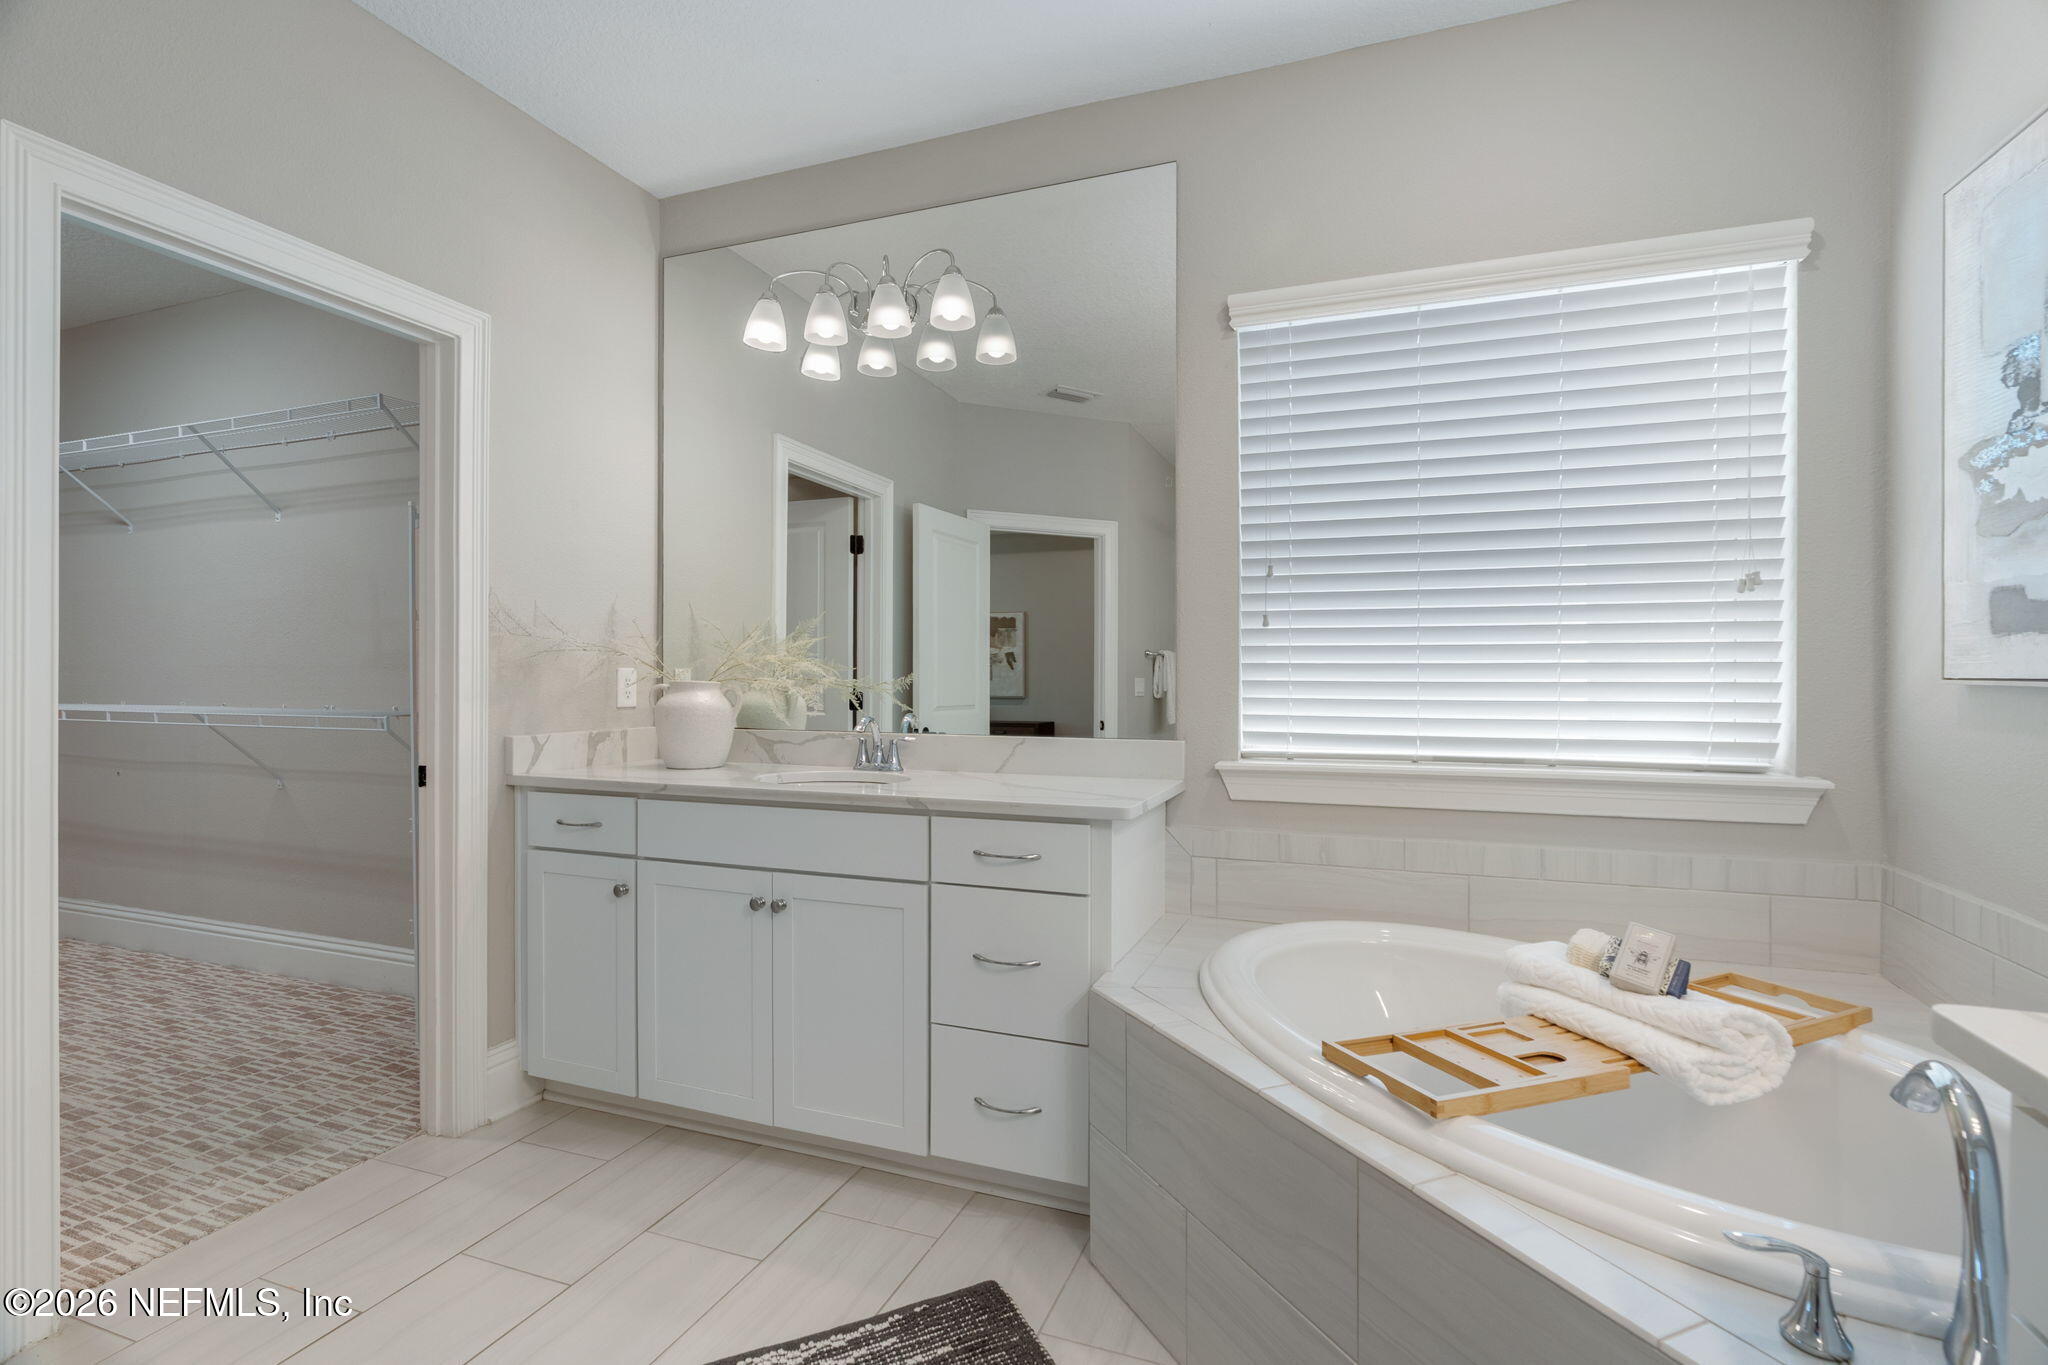
Bathroom with a white vanity, soaking tub, and doorway to a walk-in closet.
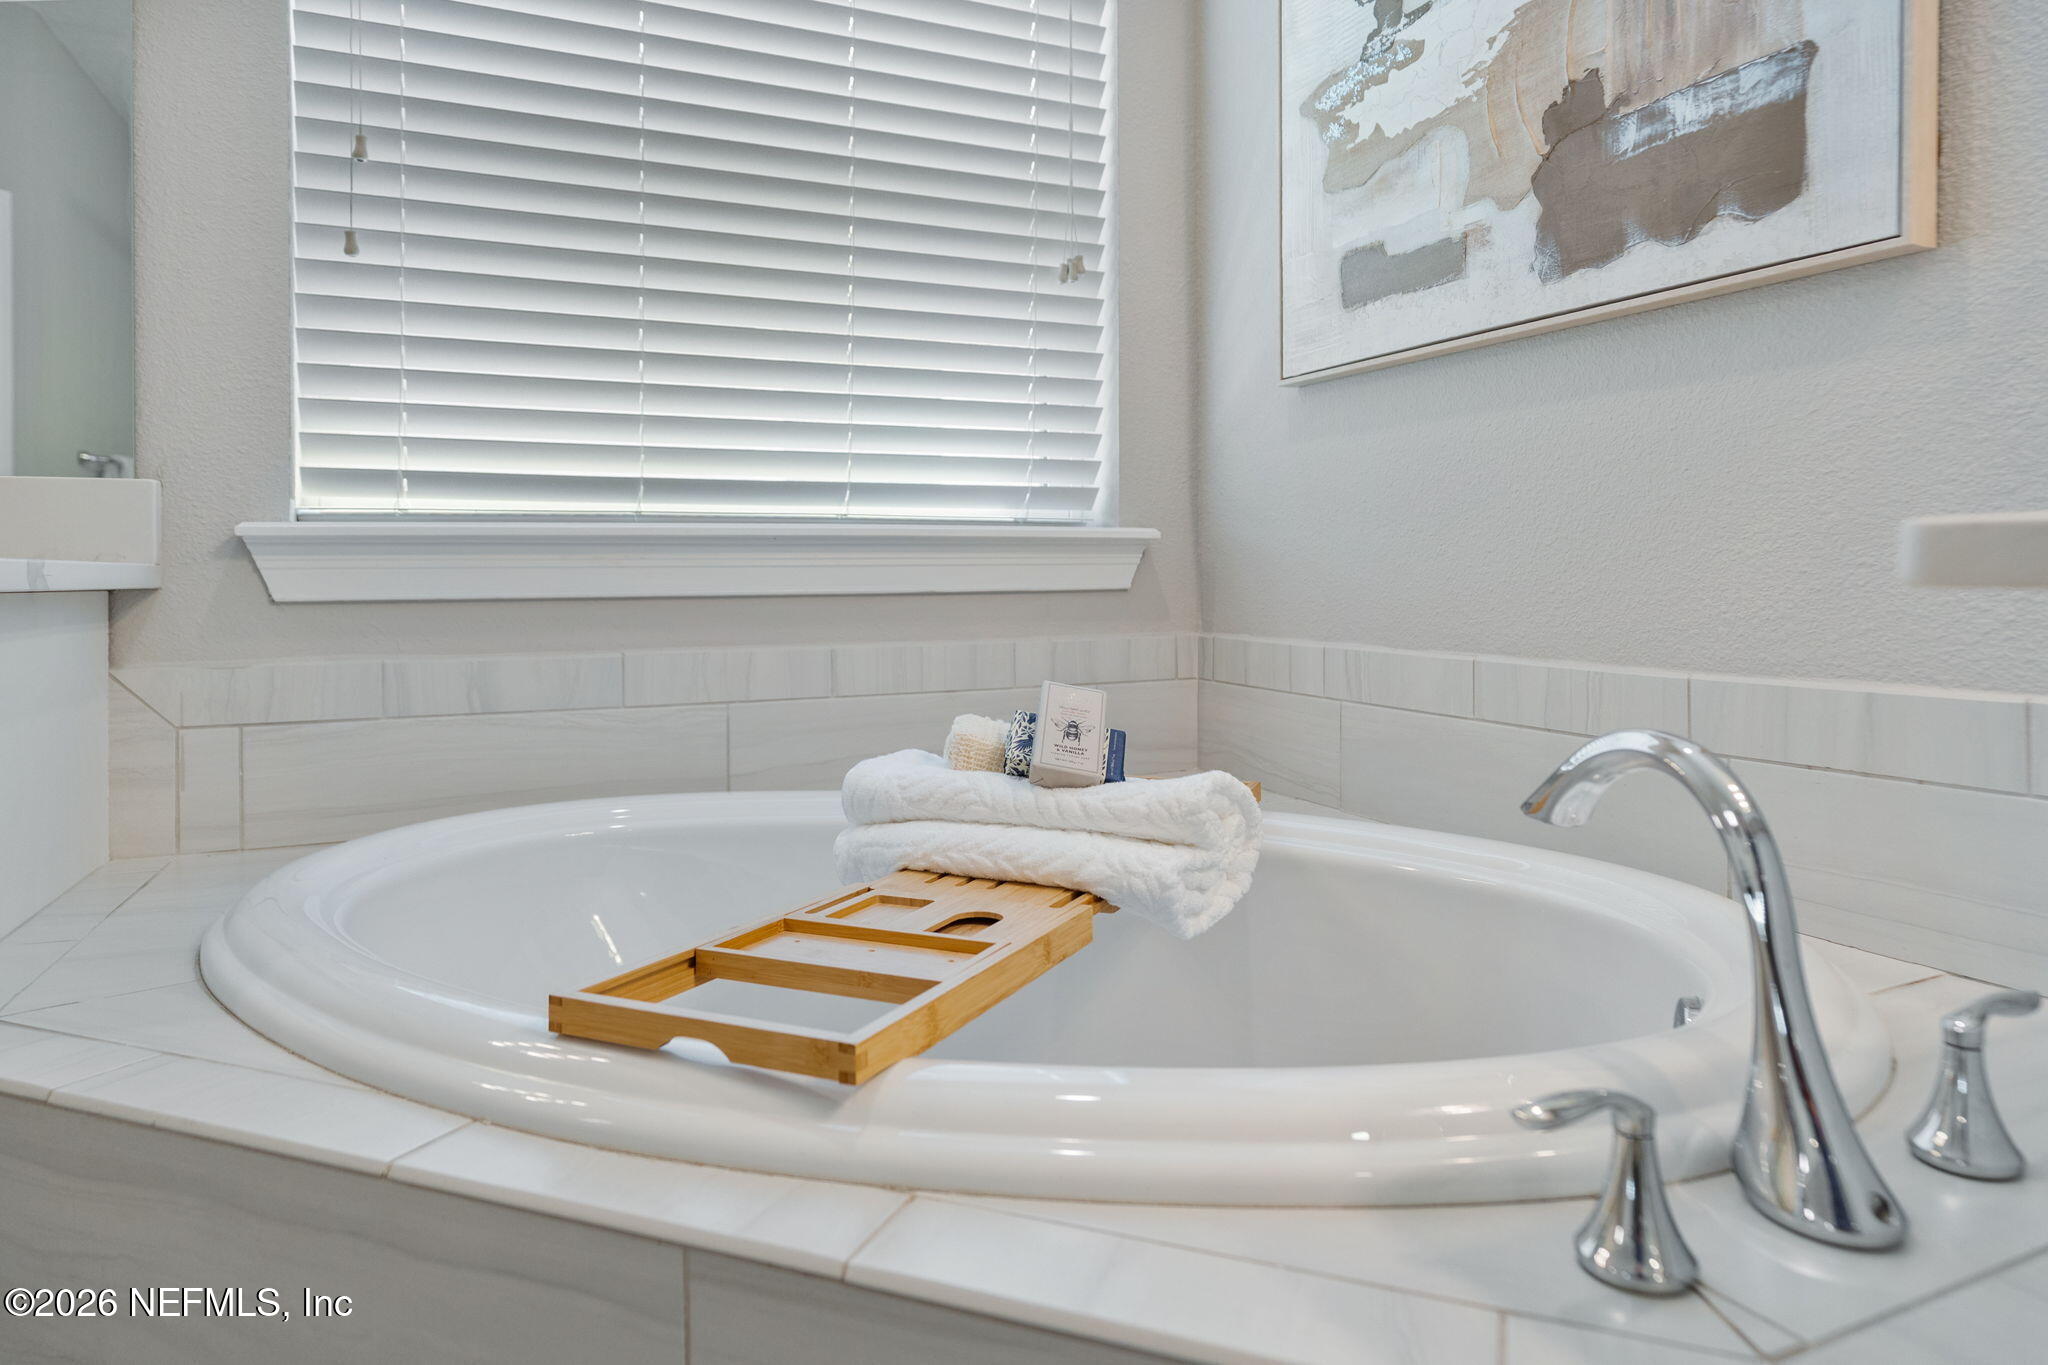
Bathroom soaking tub with a wooden bath tray and folded white towels.
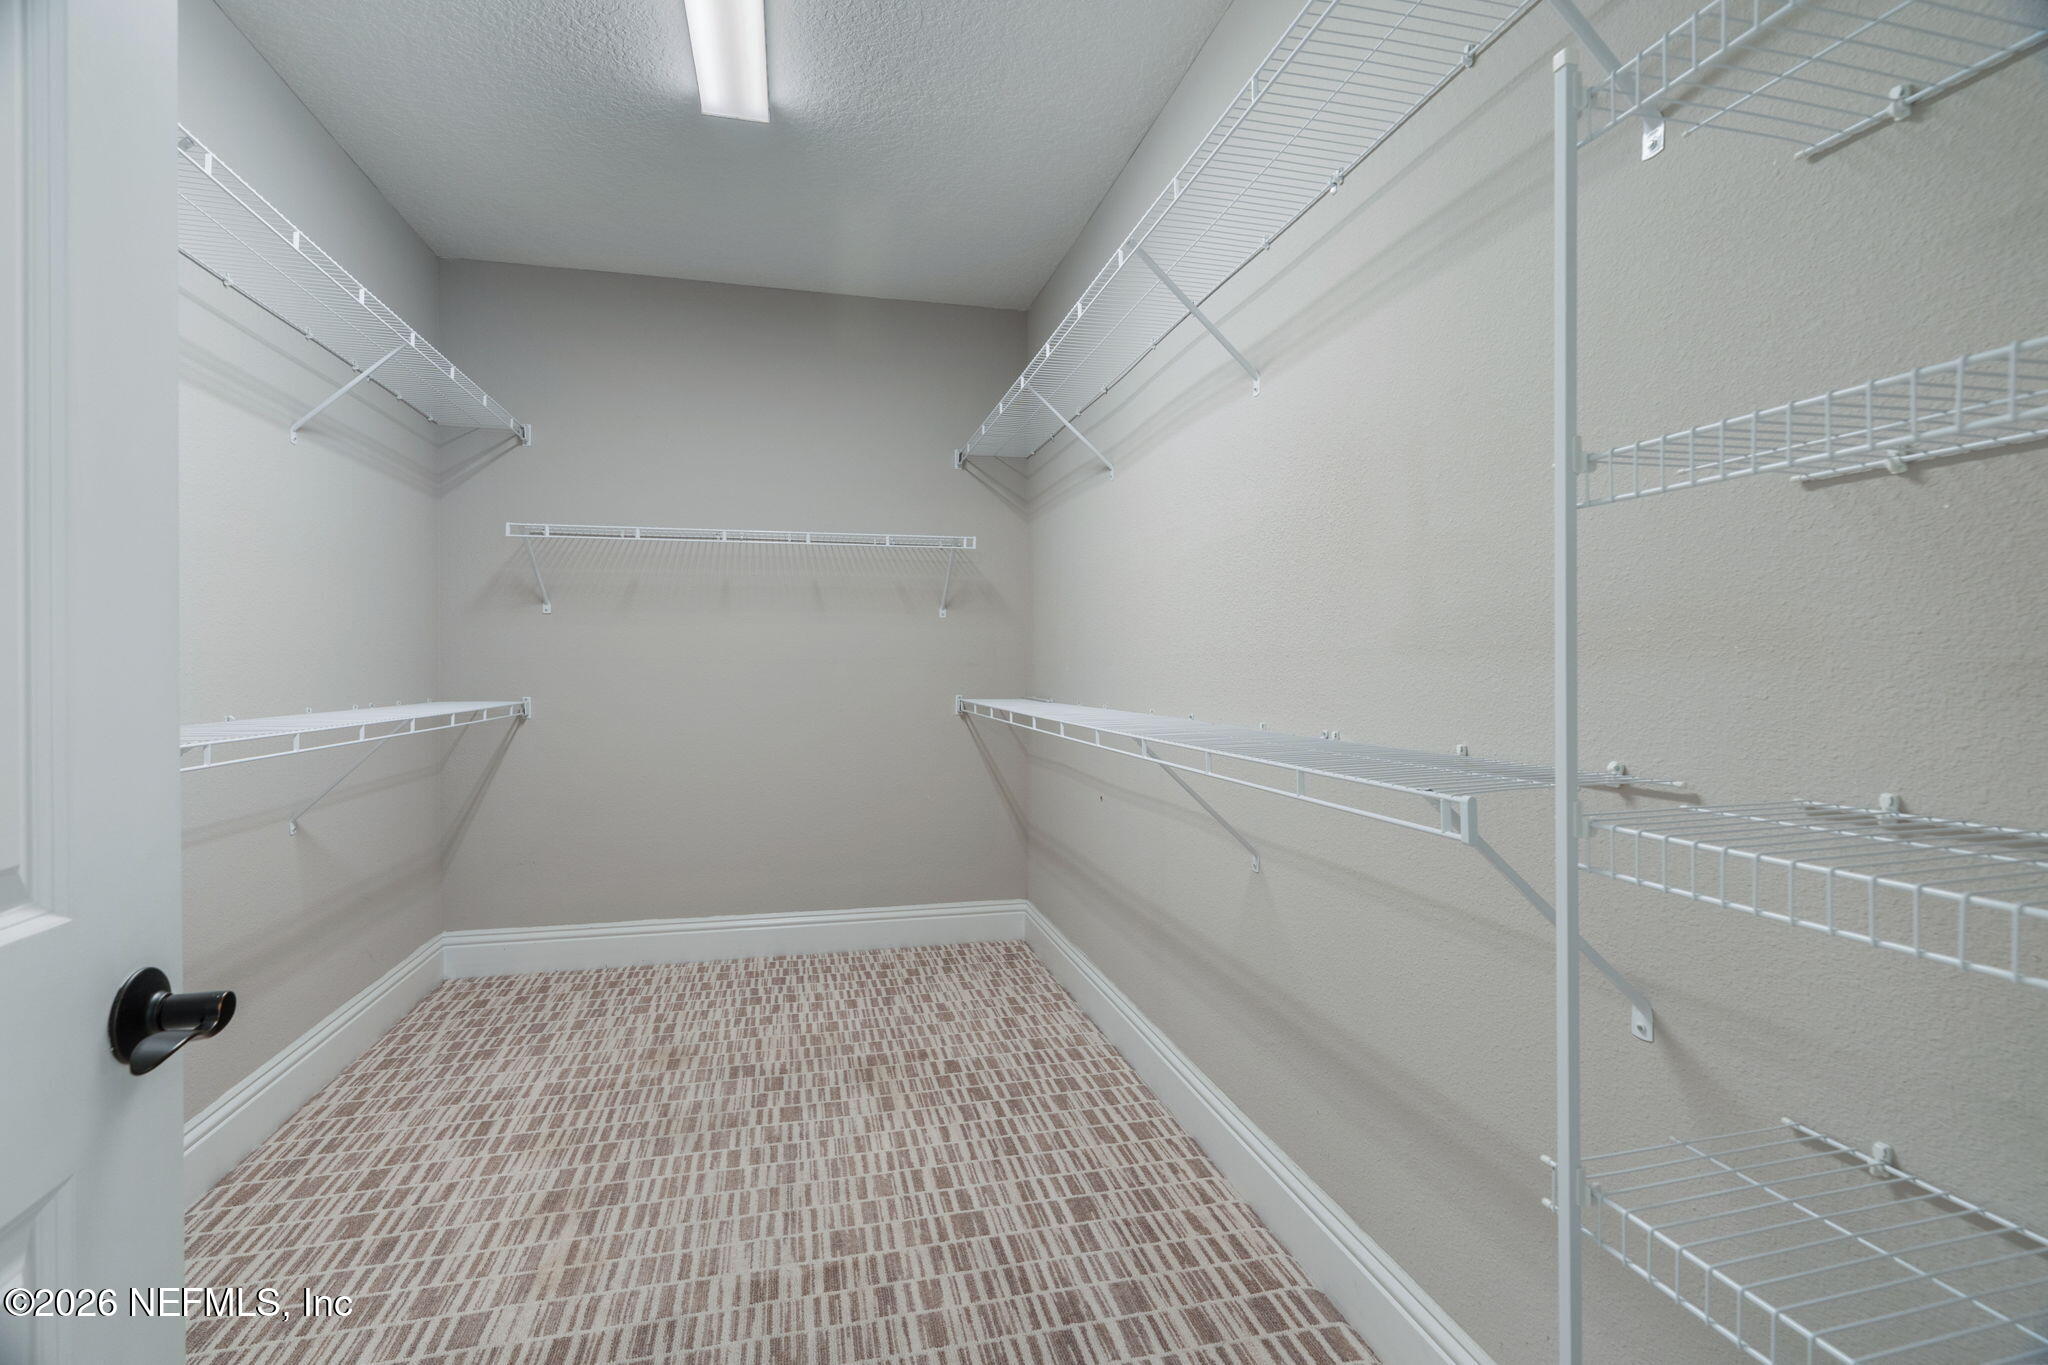
Empty walk-in closet with white wire shelves on three walls and patterned carpet.
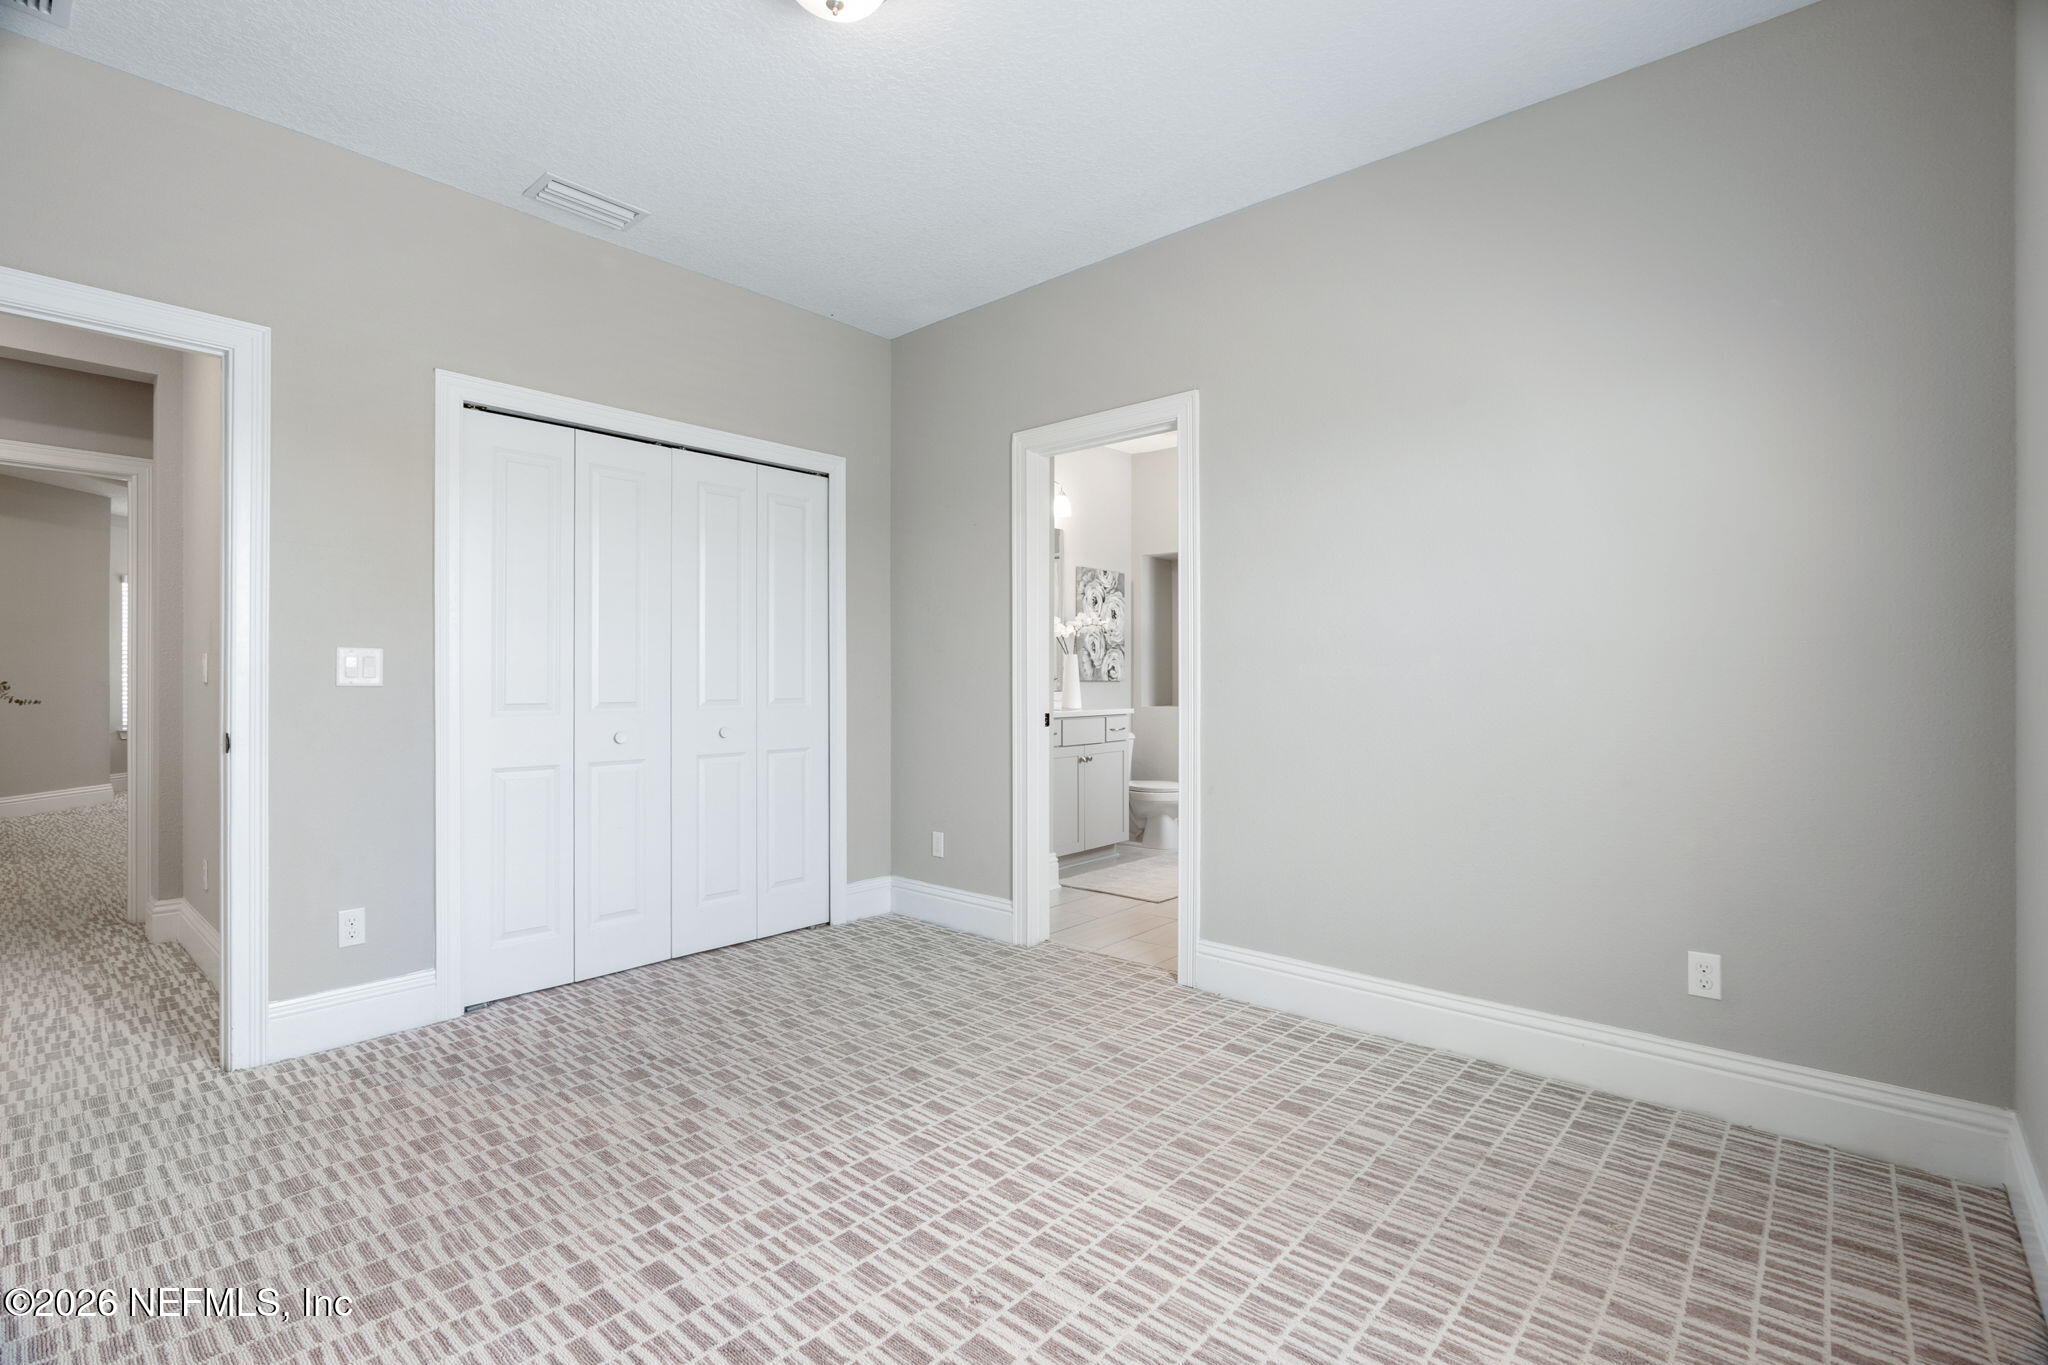
Empty bedroom with patterned carpet, white sliding closet doors, and an adjoining bathroom visible through the doorway.
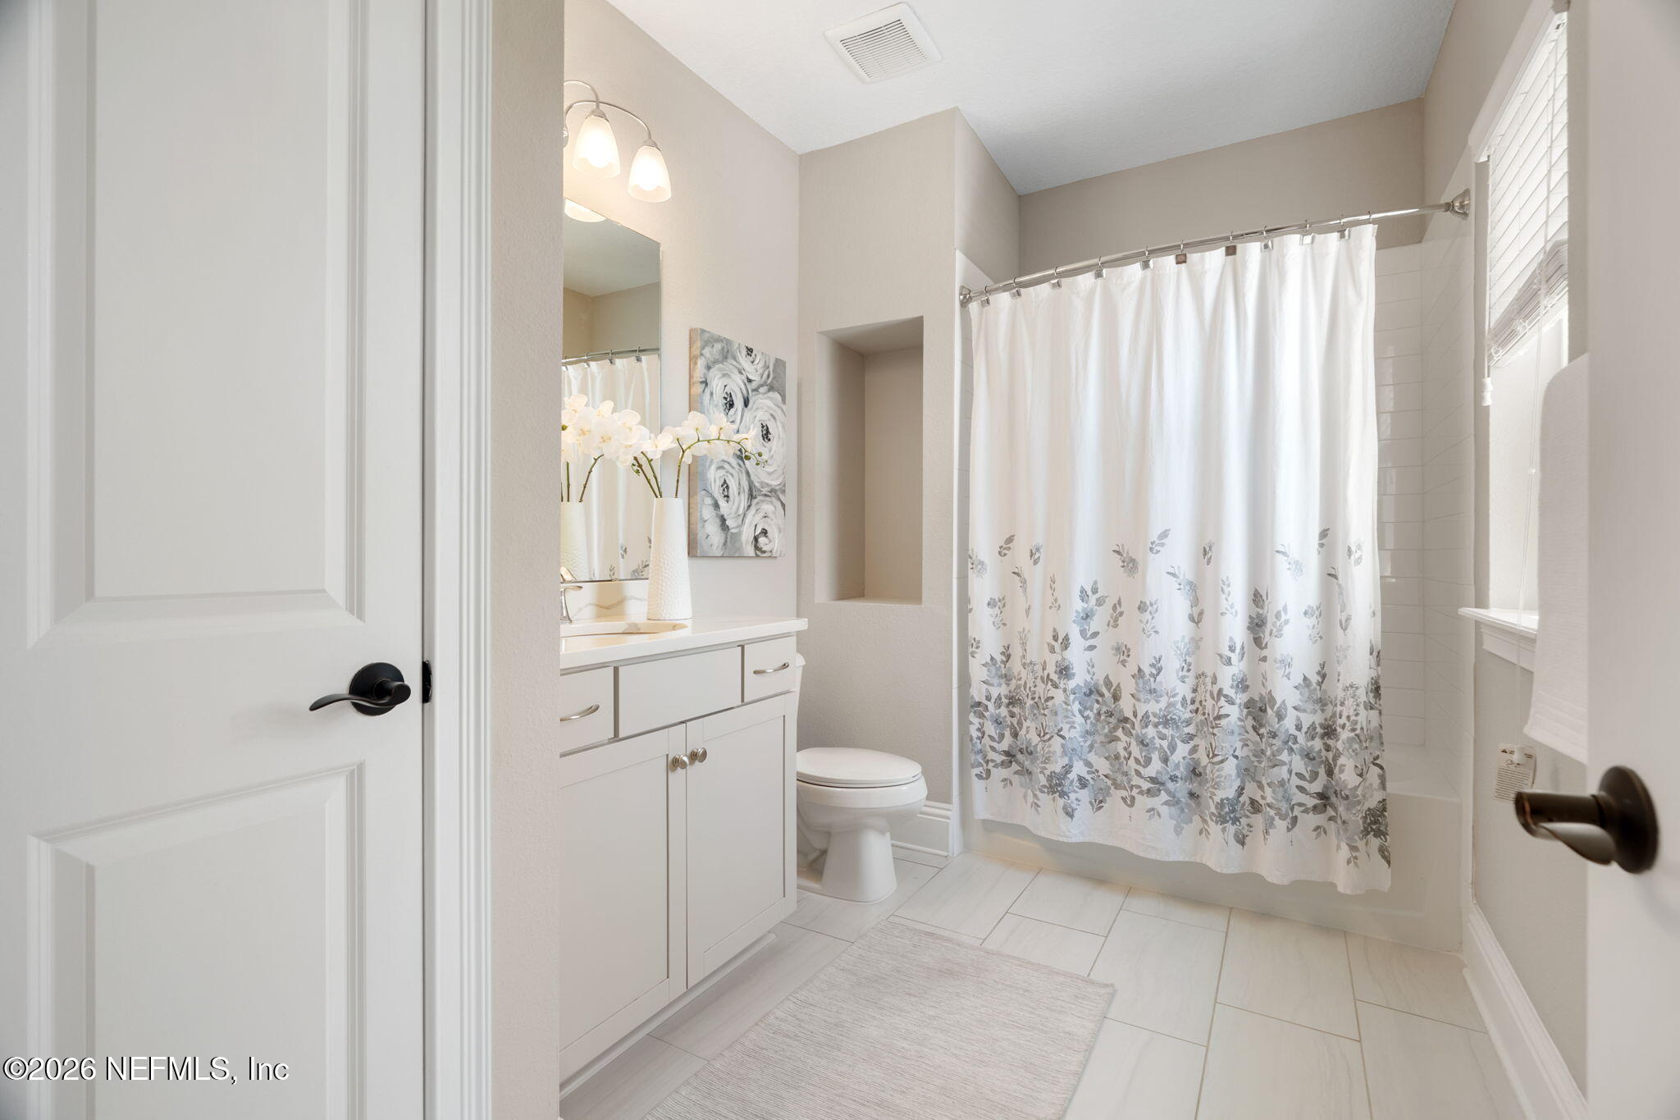
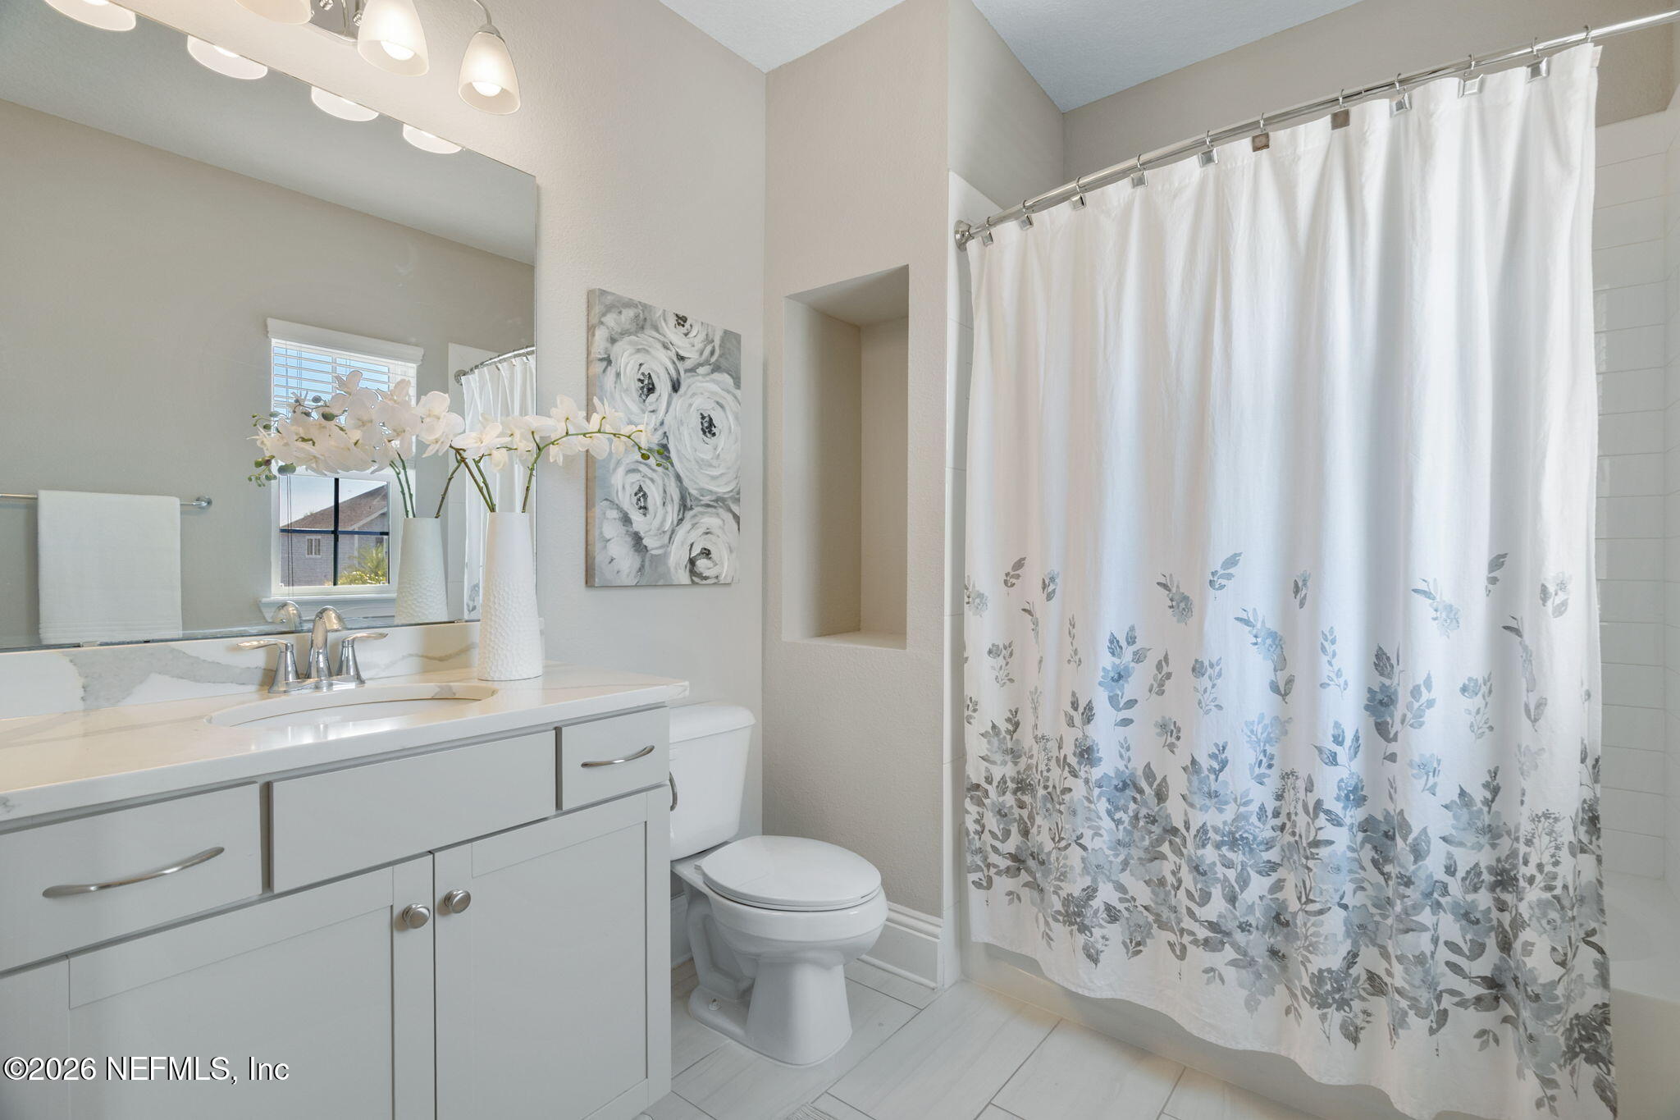
Bright bathroom with a white vanity, tiled tub and floral shower curtain.
Bathroom with a white vanity, toilet, and floral-patterned shower curtain.
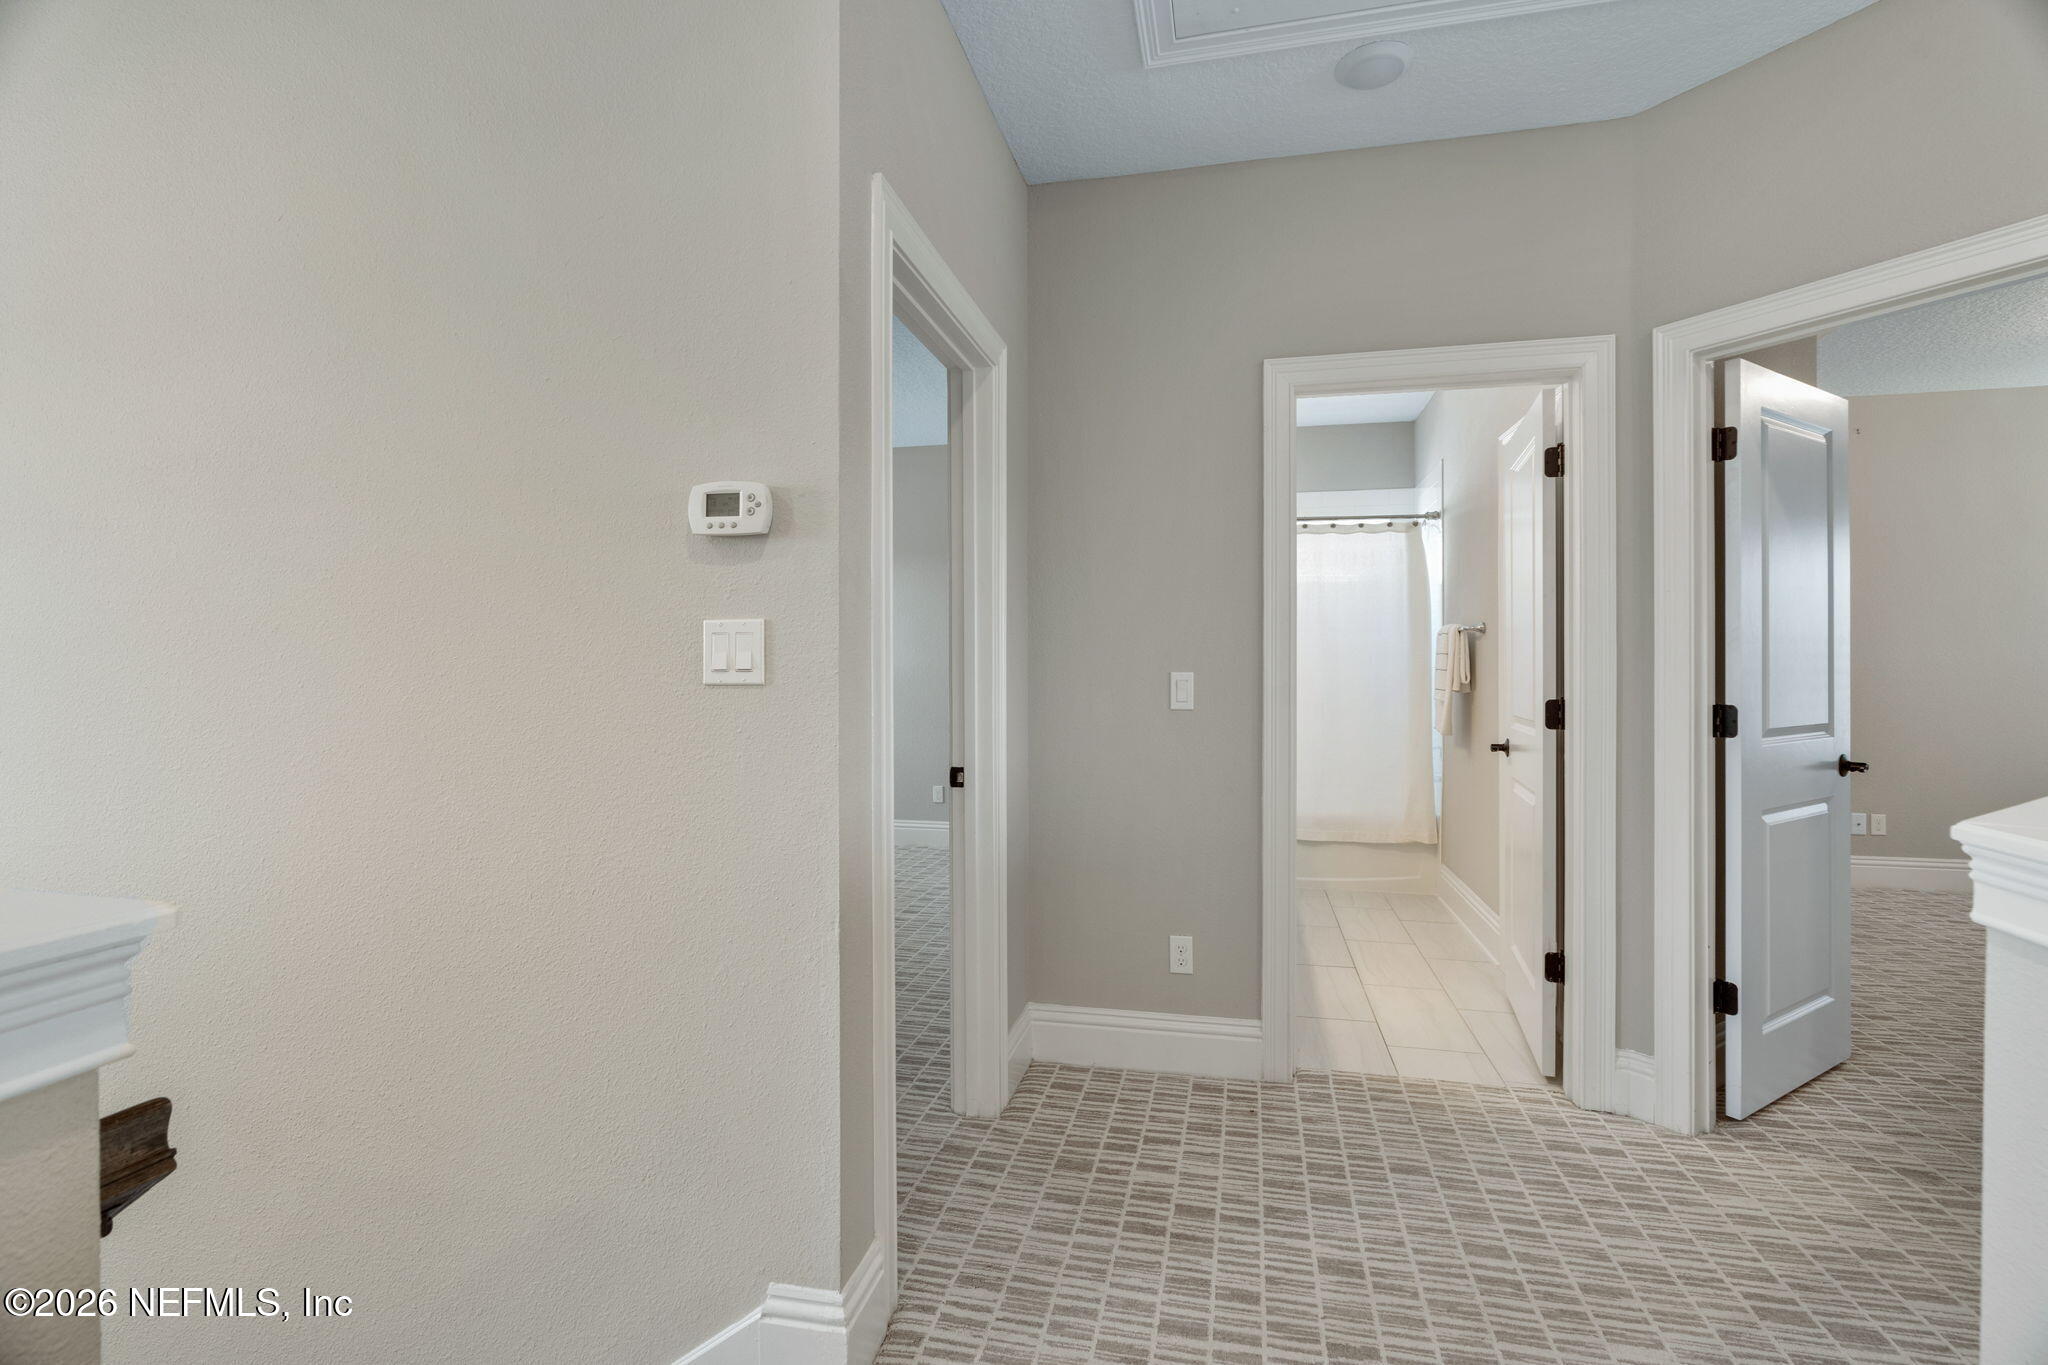
Hallway with patterned carpet and open doorways to a tiled bathroom and adjoining room.
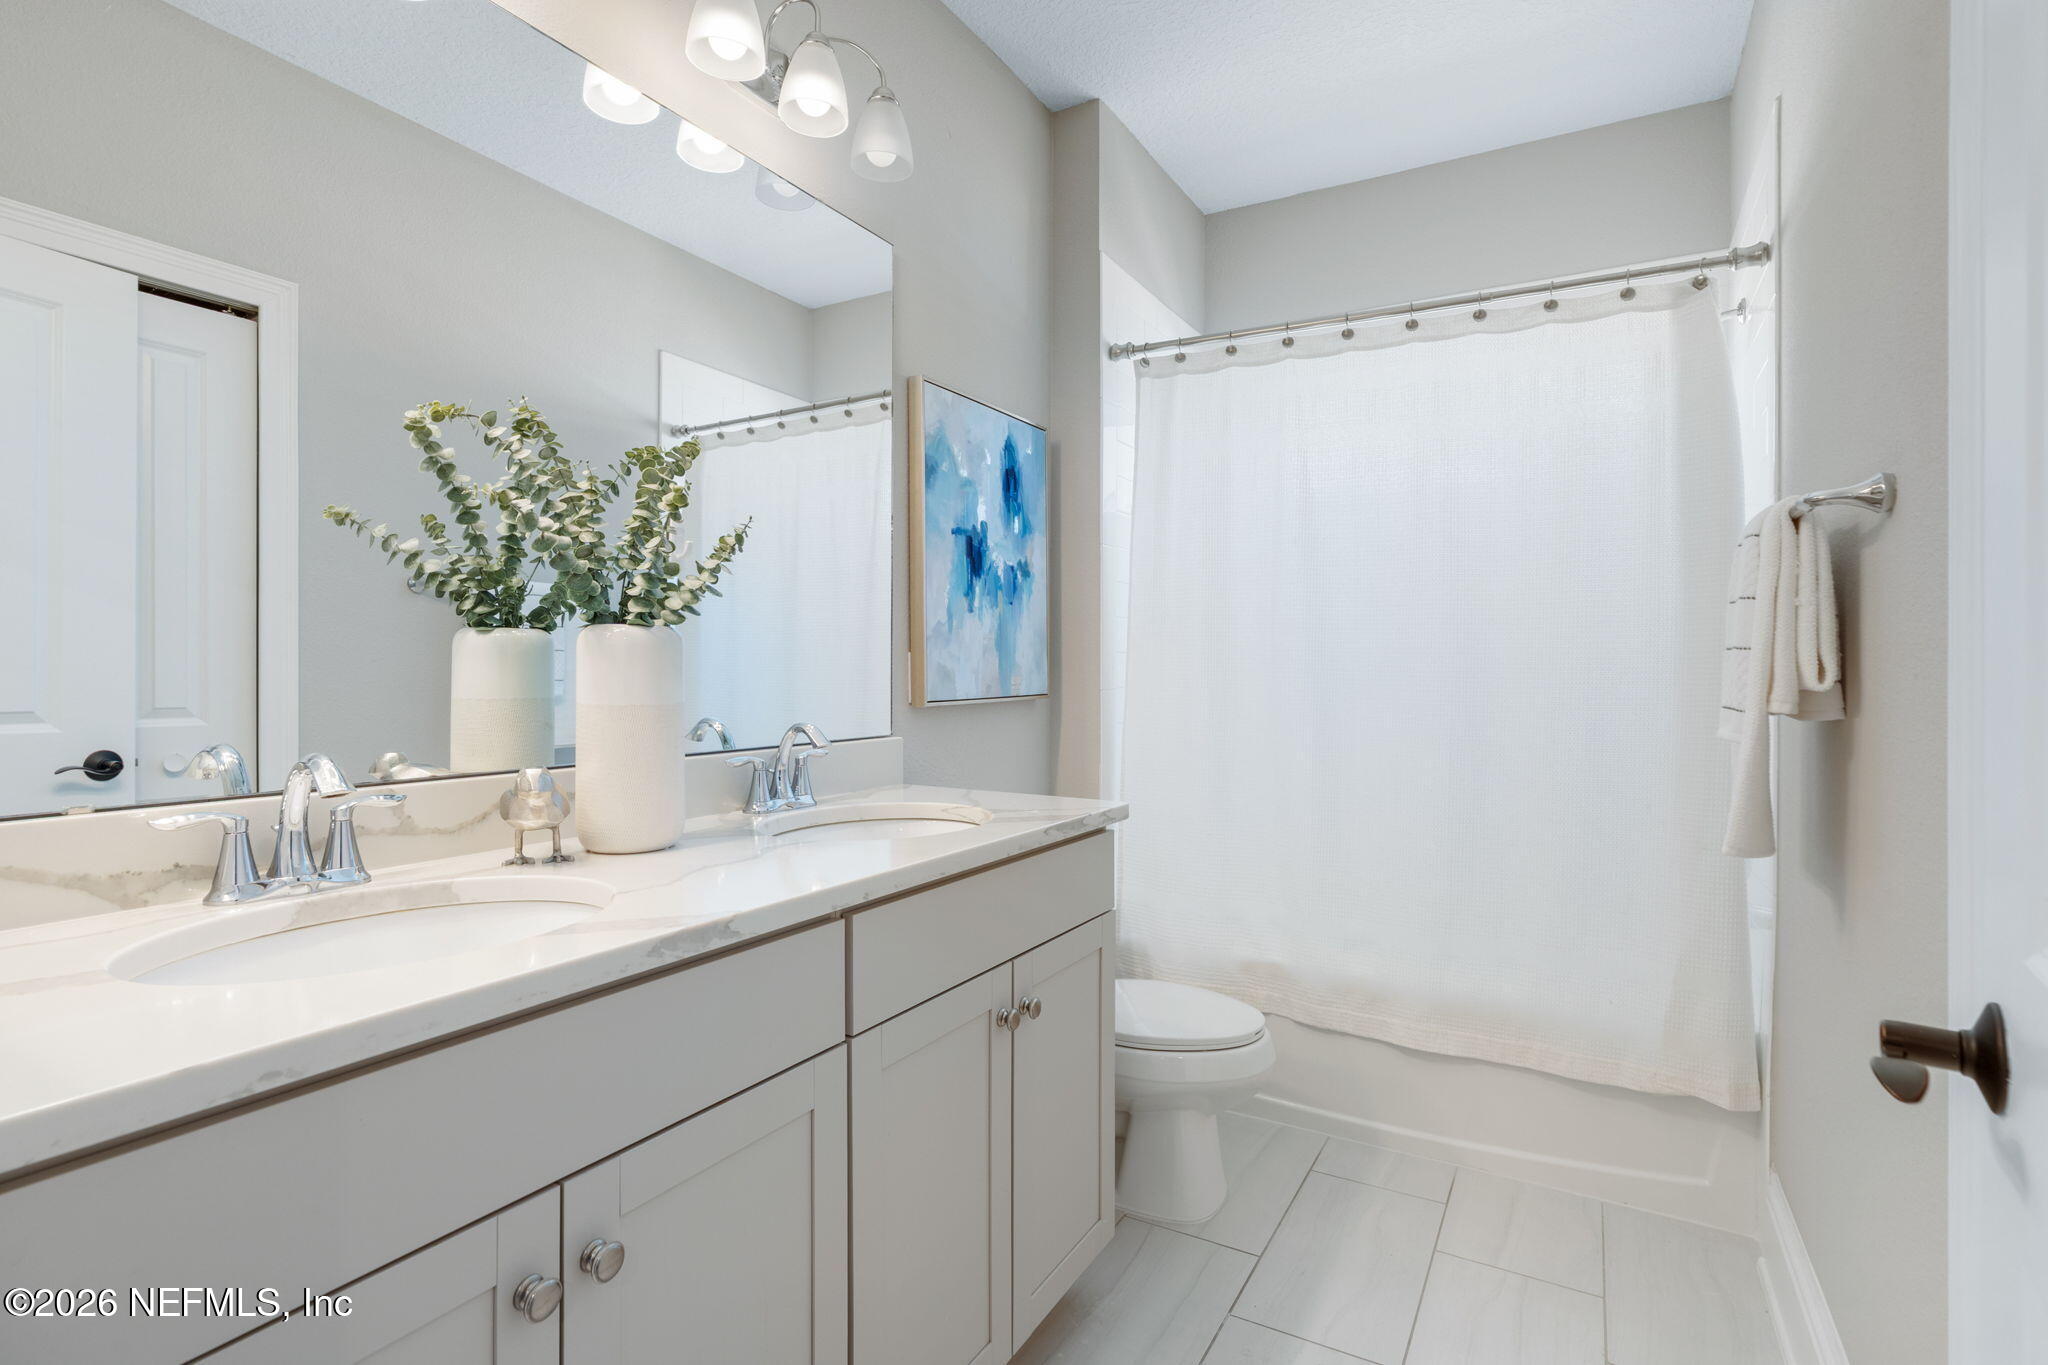
Bright bathroom with a double-sink vanity, large mirror, and white shower curtain.
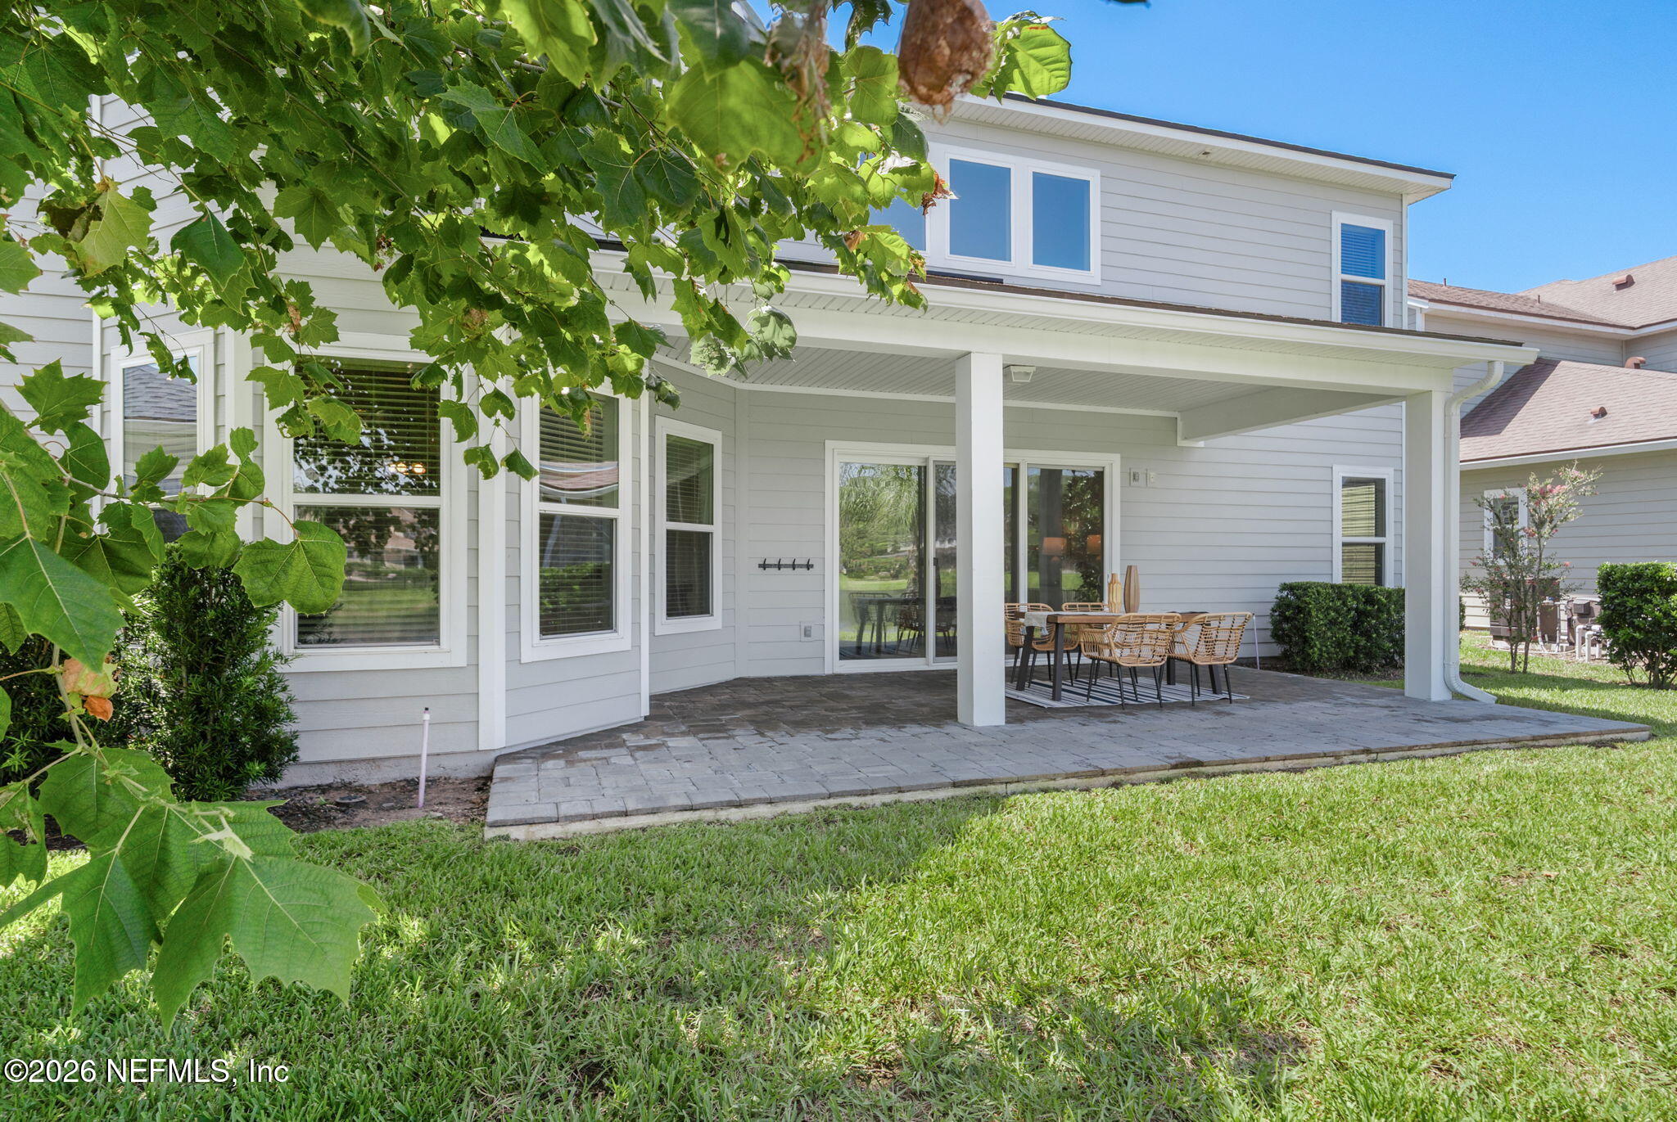
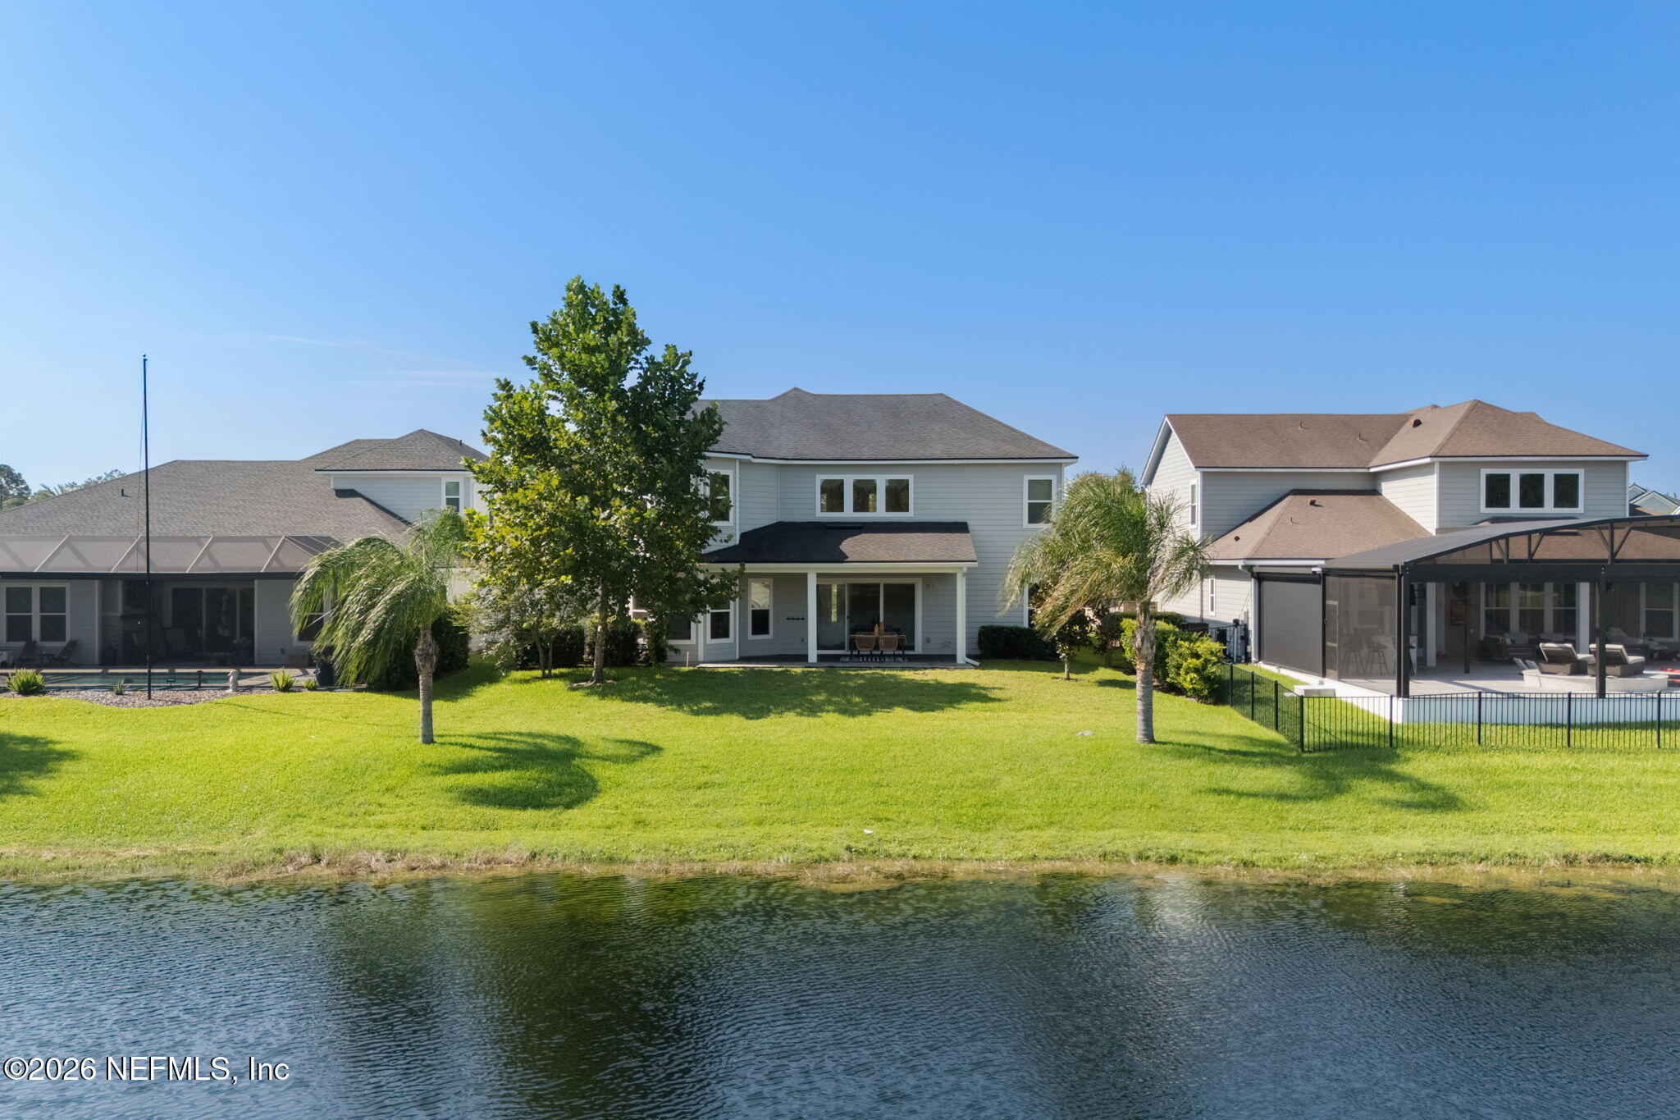
House rear with a covered patio, outdoor dining set, and leafy branches over the lawn.
Covered patio with woven dining chairs and a table overlooking a pond.
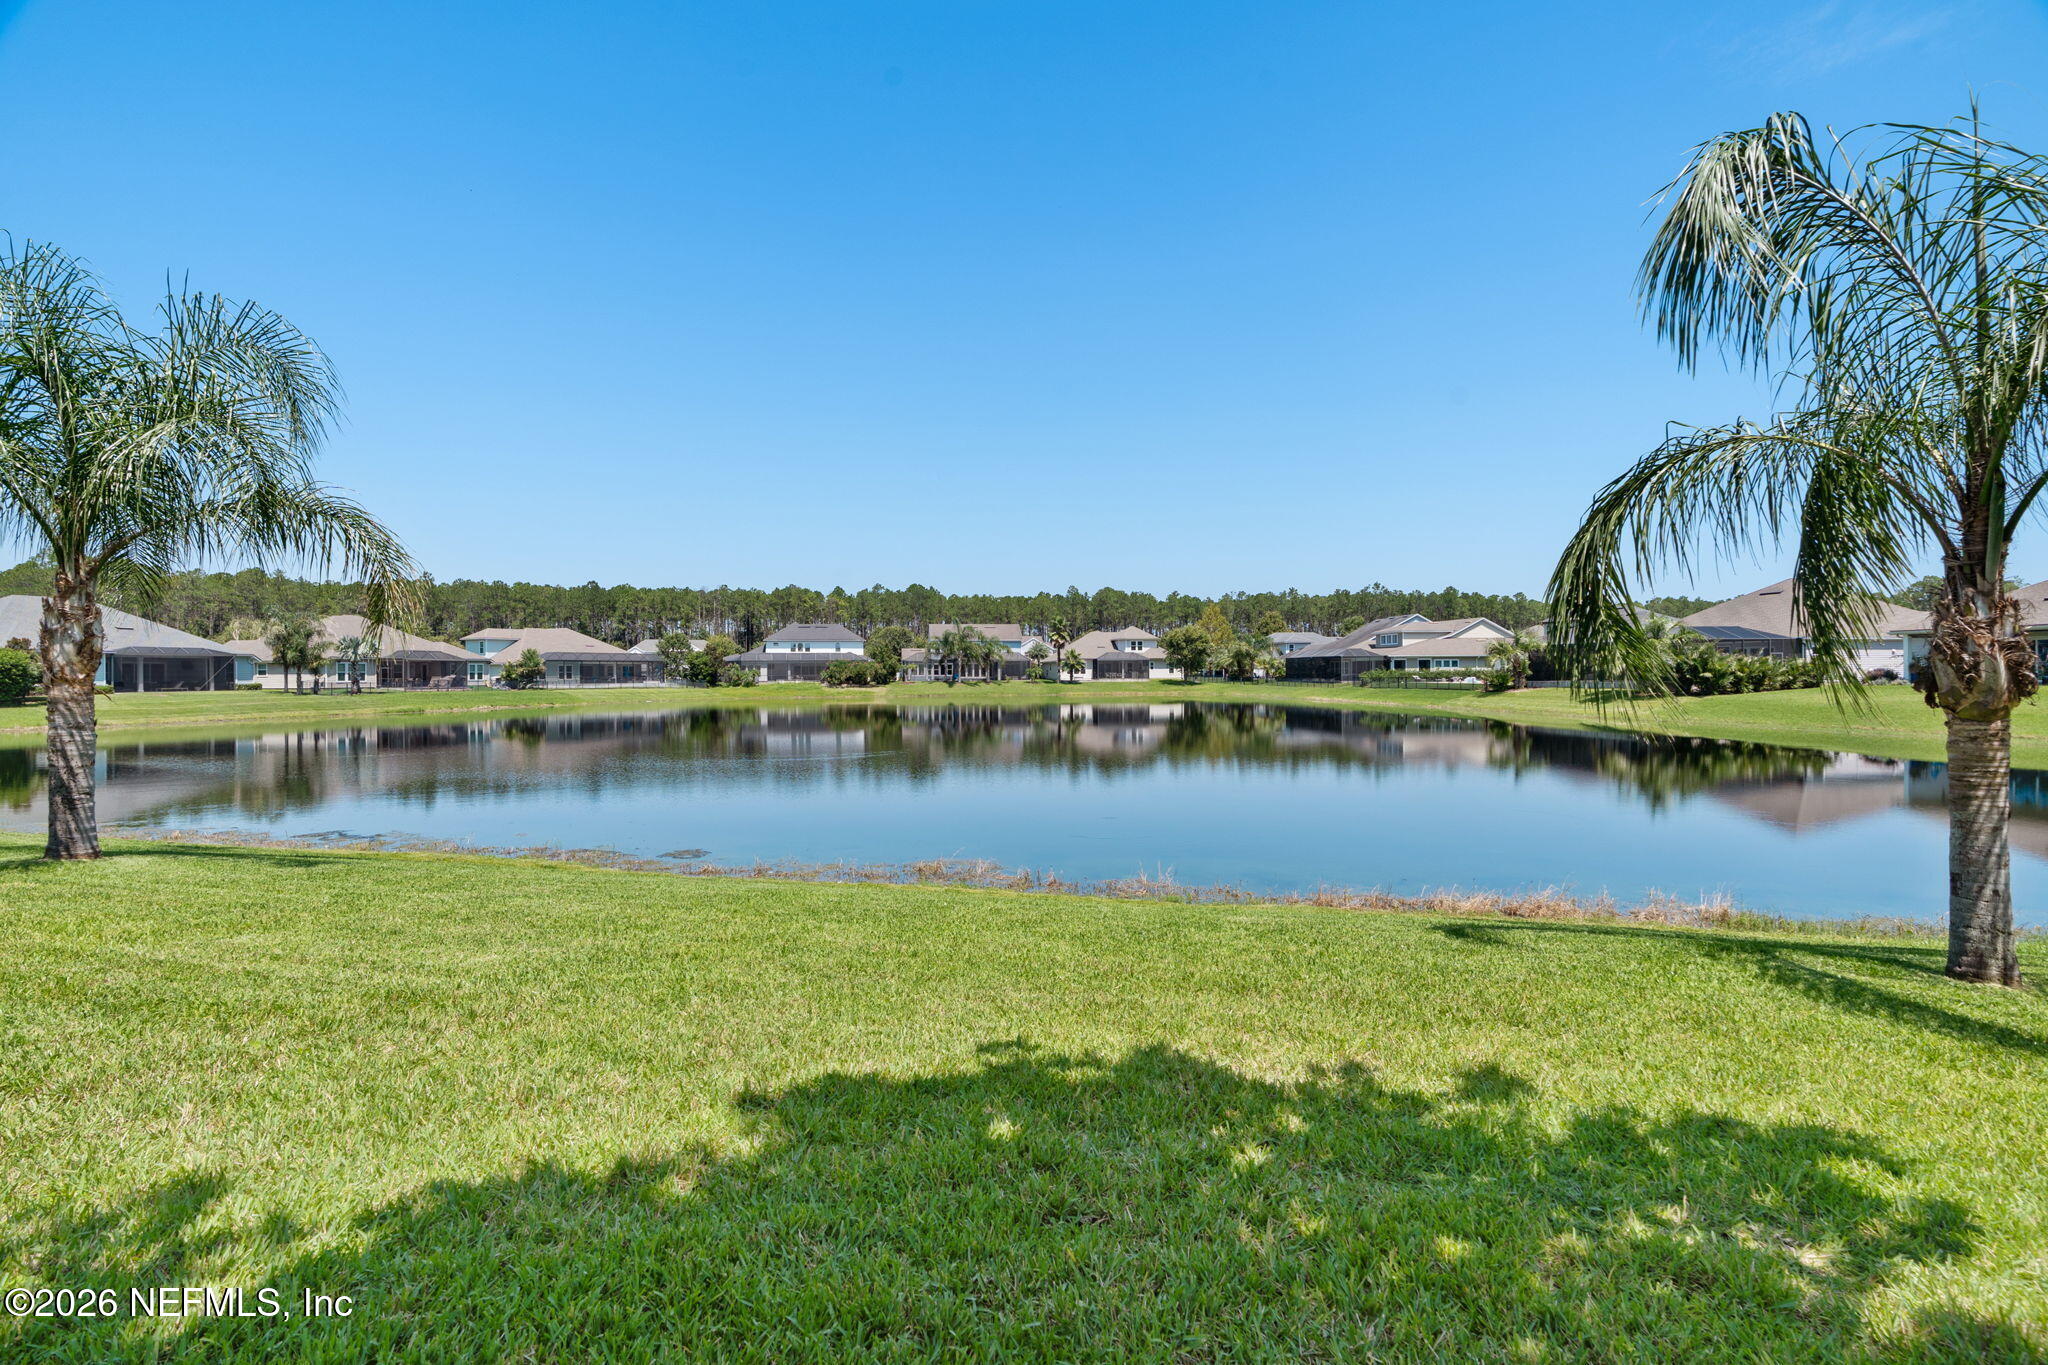
Neighborhood pond framed by palm trees, with homes across the water.
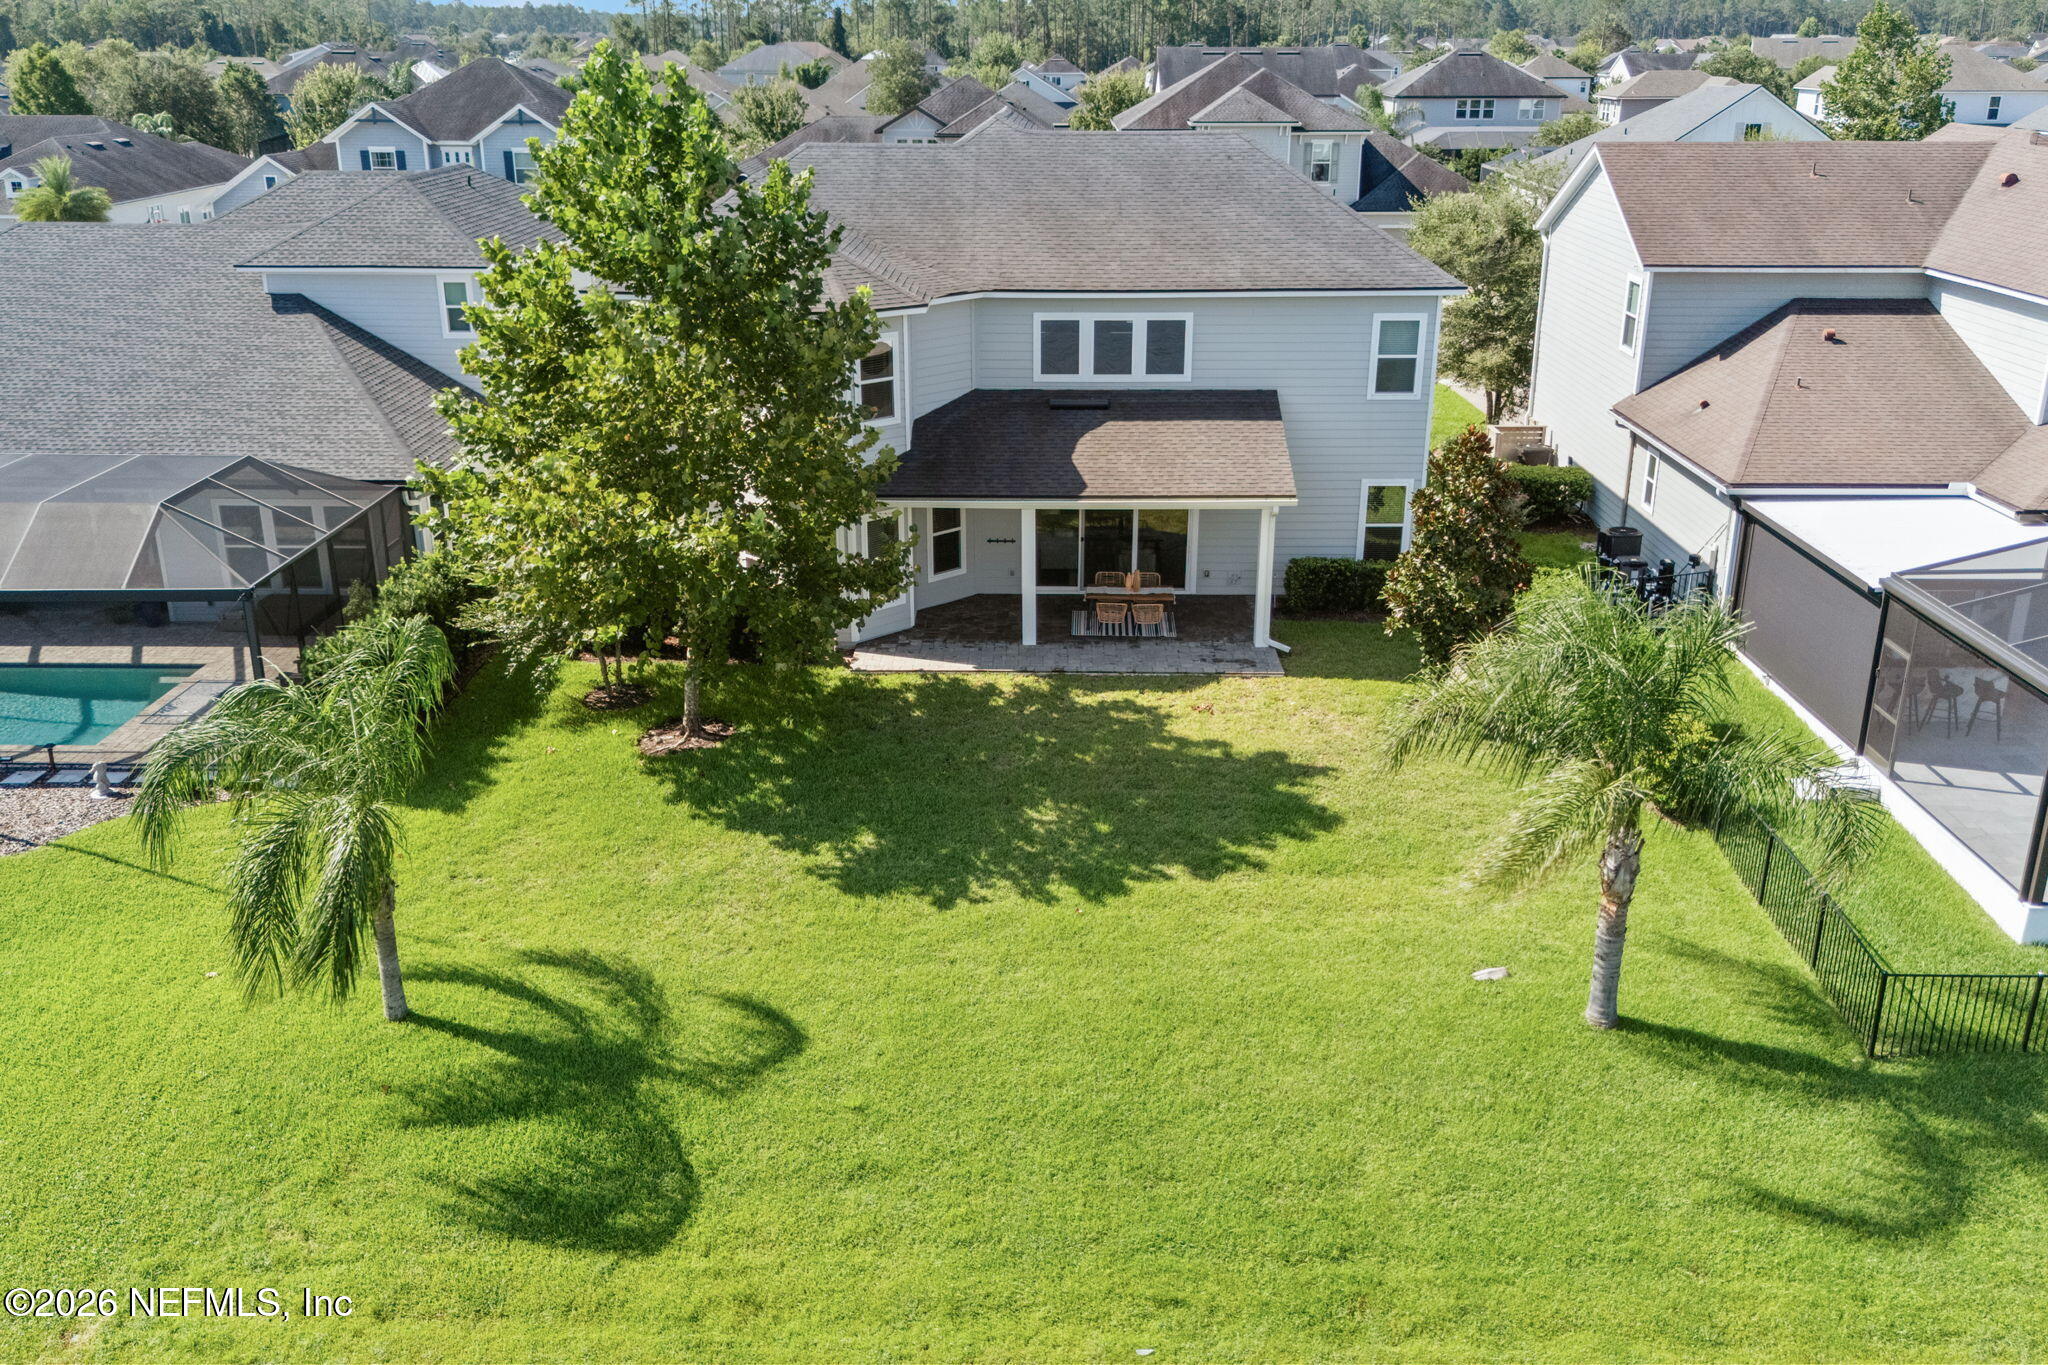
Rear of a two-story home with a covered patio, broad lawn, and two palm trees.
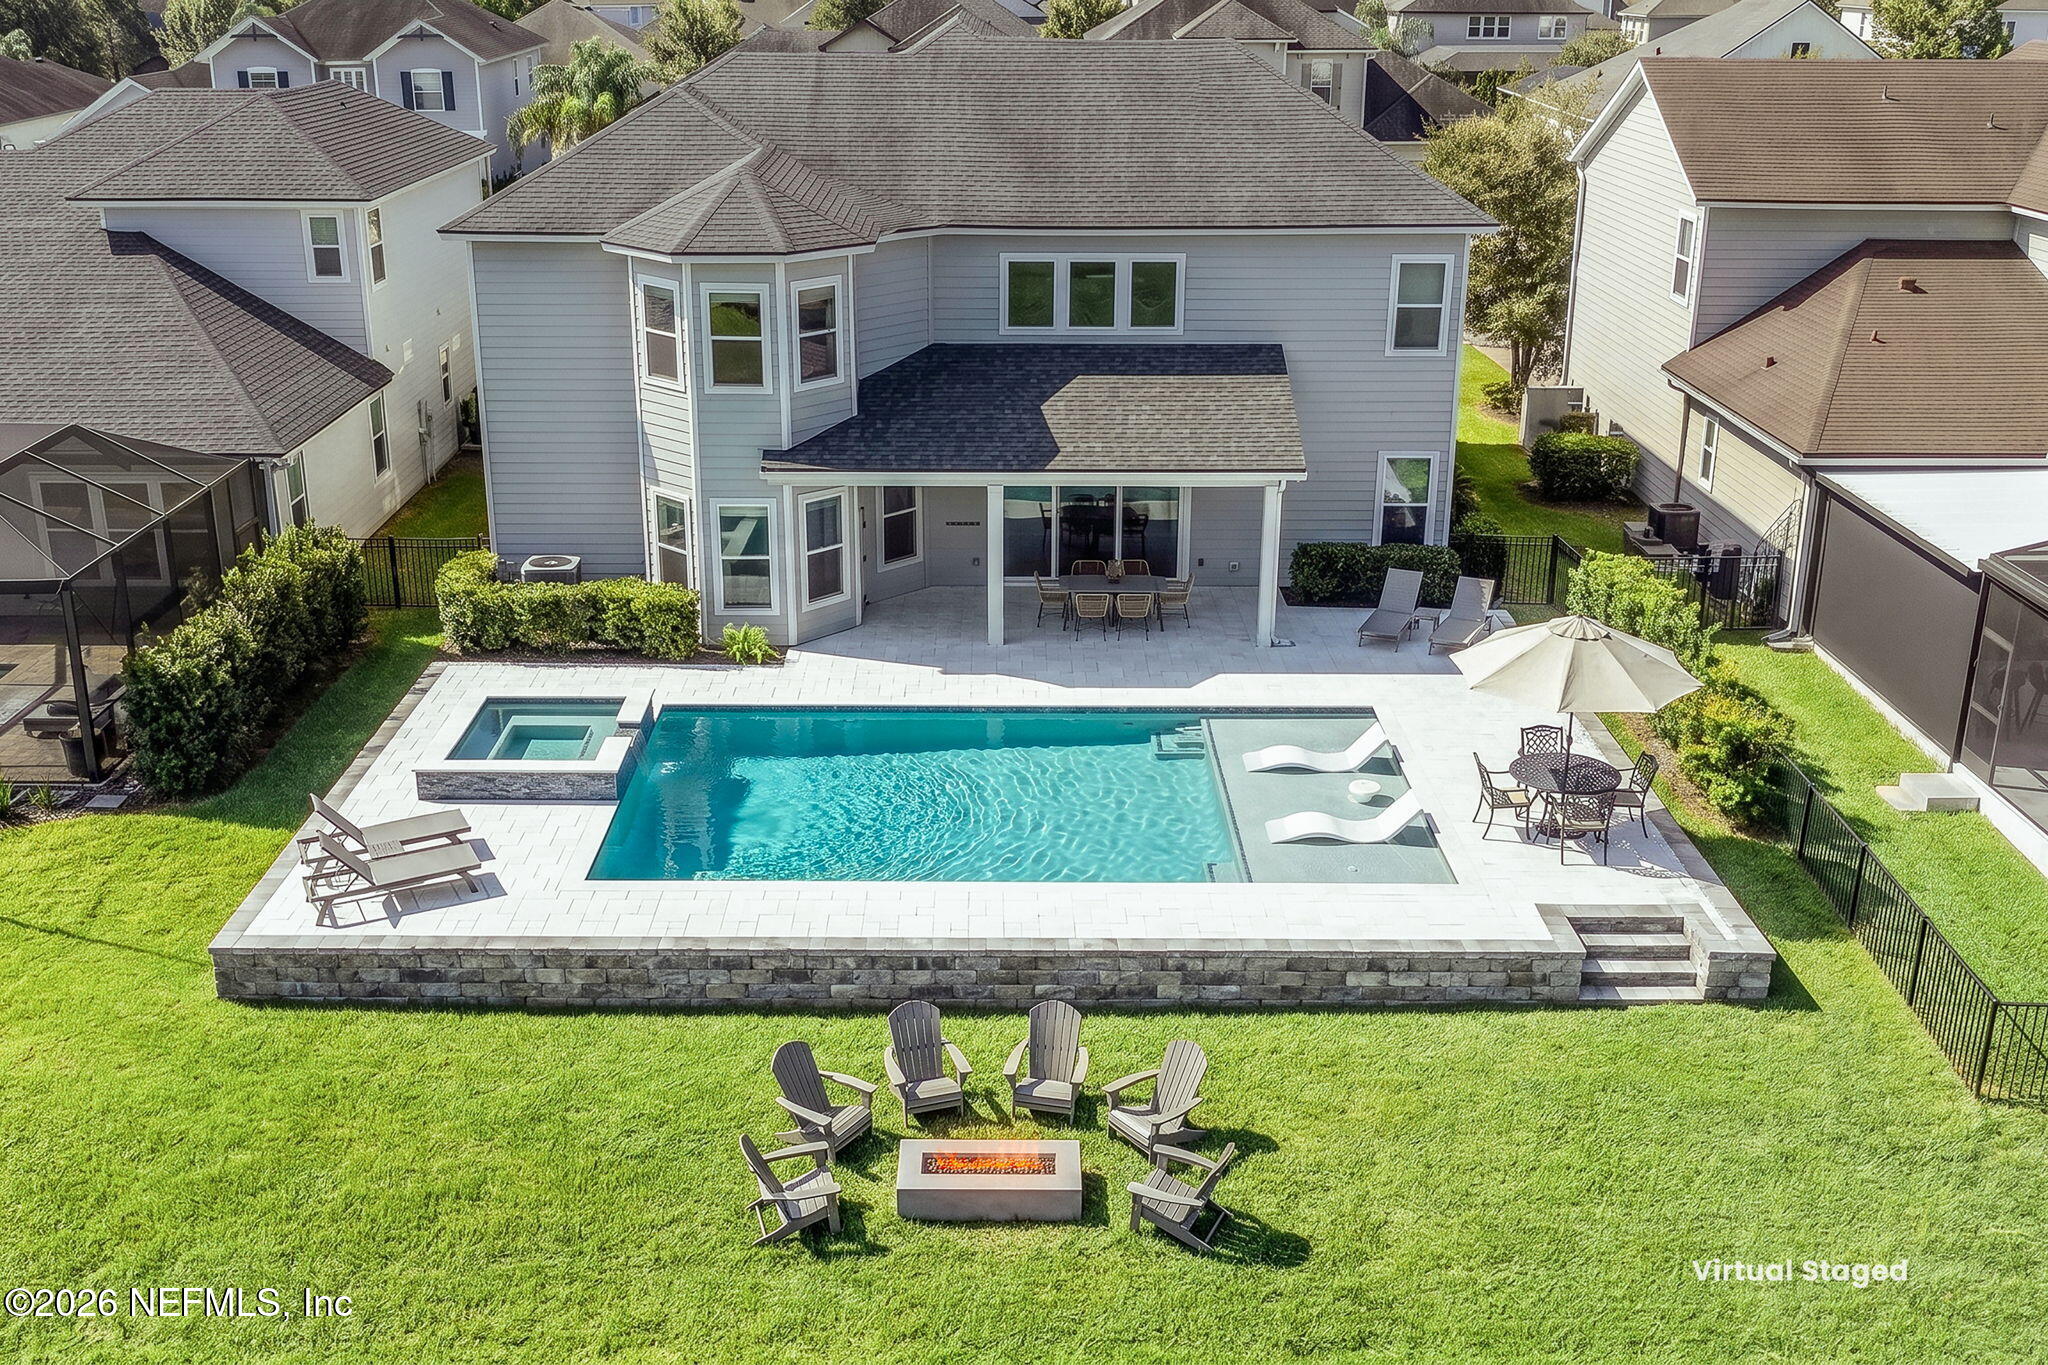
Rear of a two-story gray home with a large pool, spa, patio seating, and lawn fire pit.
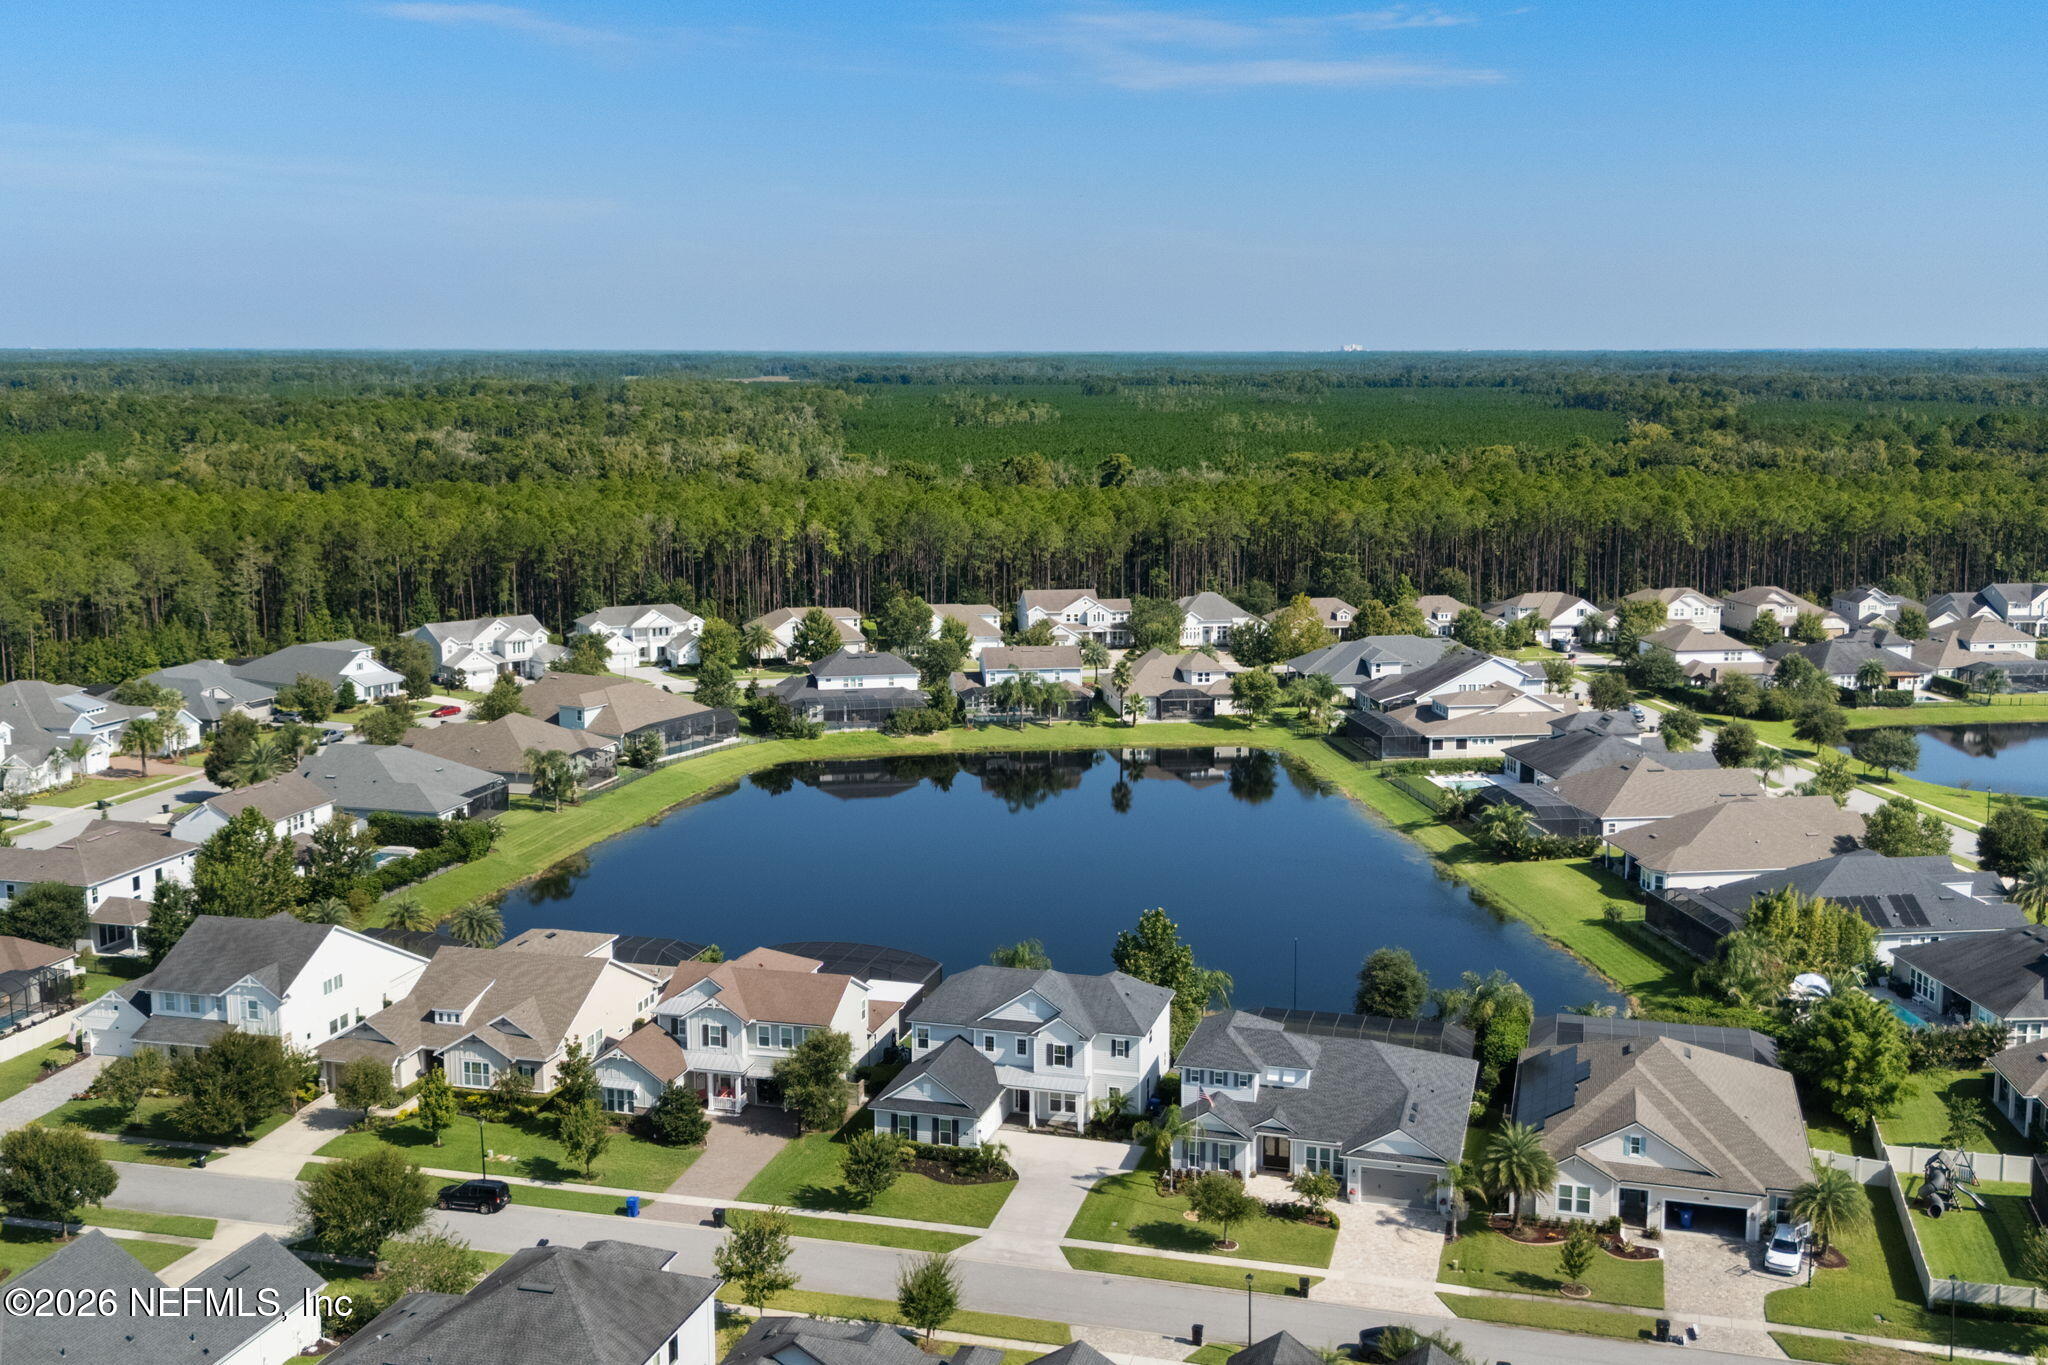
Aerial view of homes around a pond, with dense forest beyond the neighborhood.
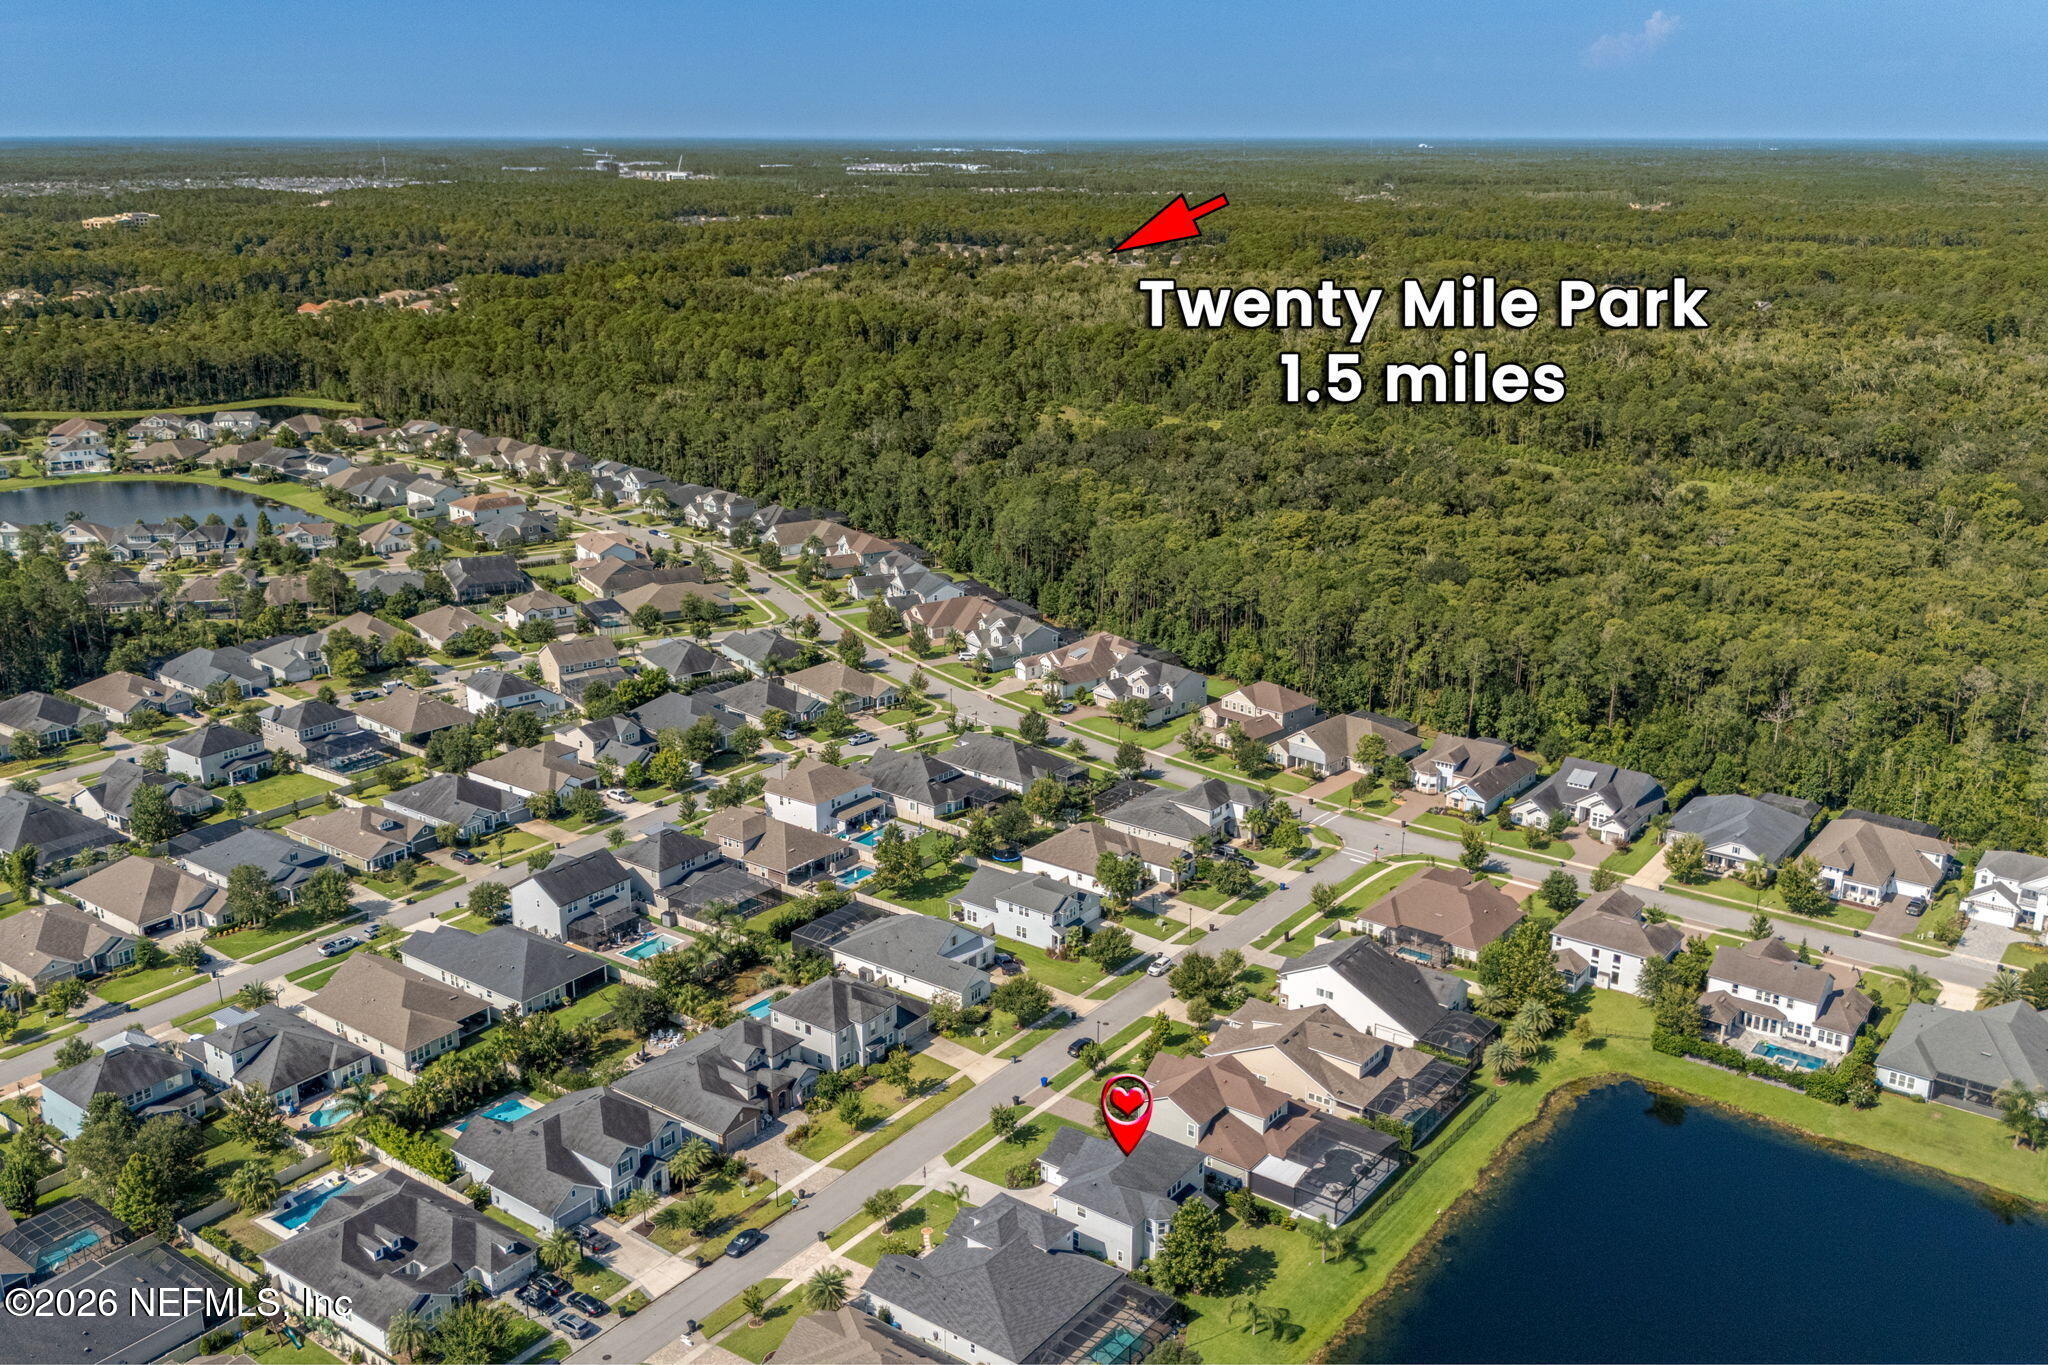
Aerial neighborhood view with the featured home marked and Twenty Mile Park labeled 1.5 miles away.
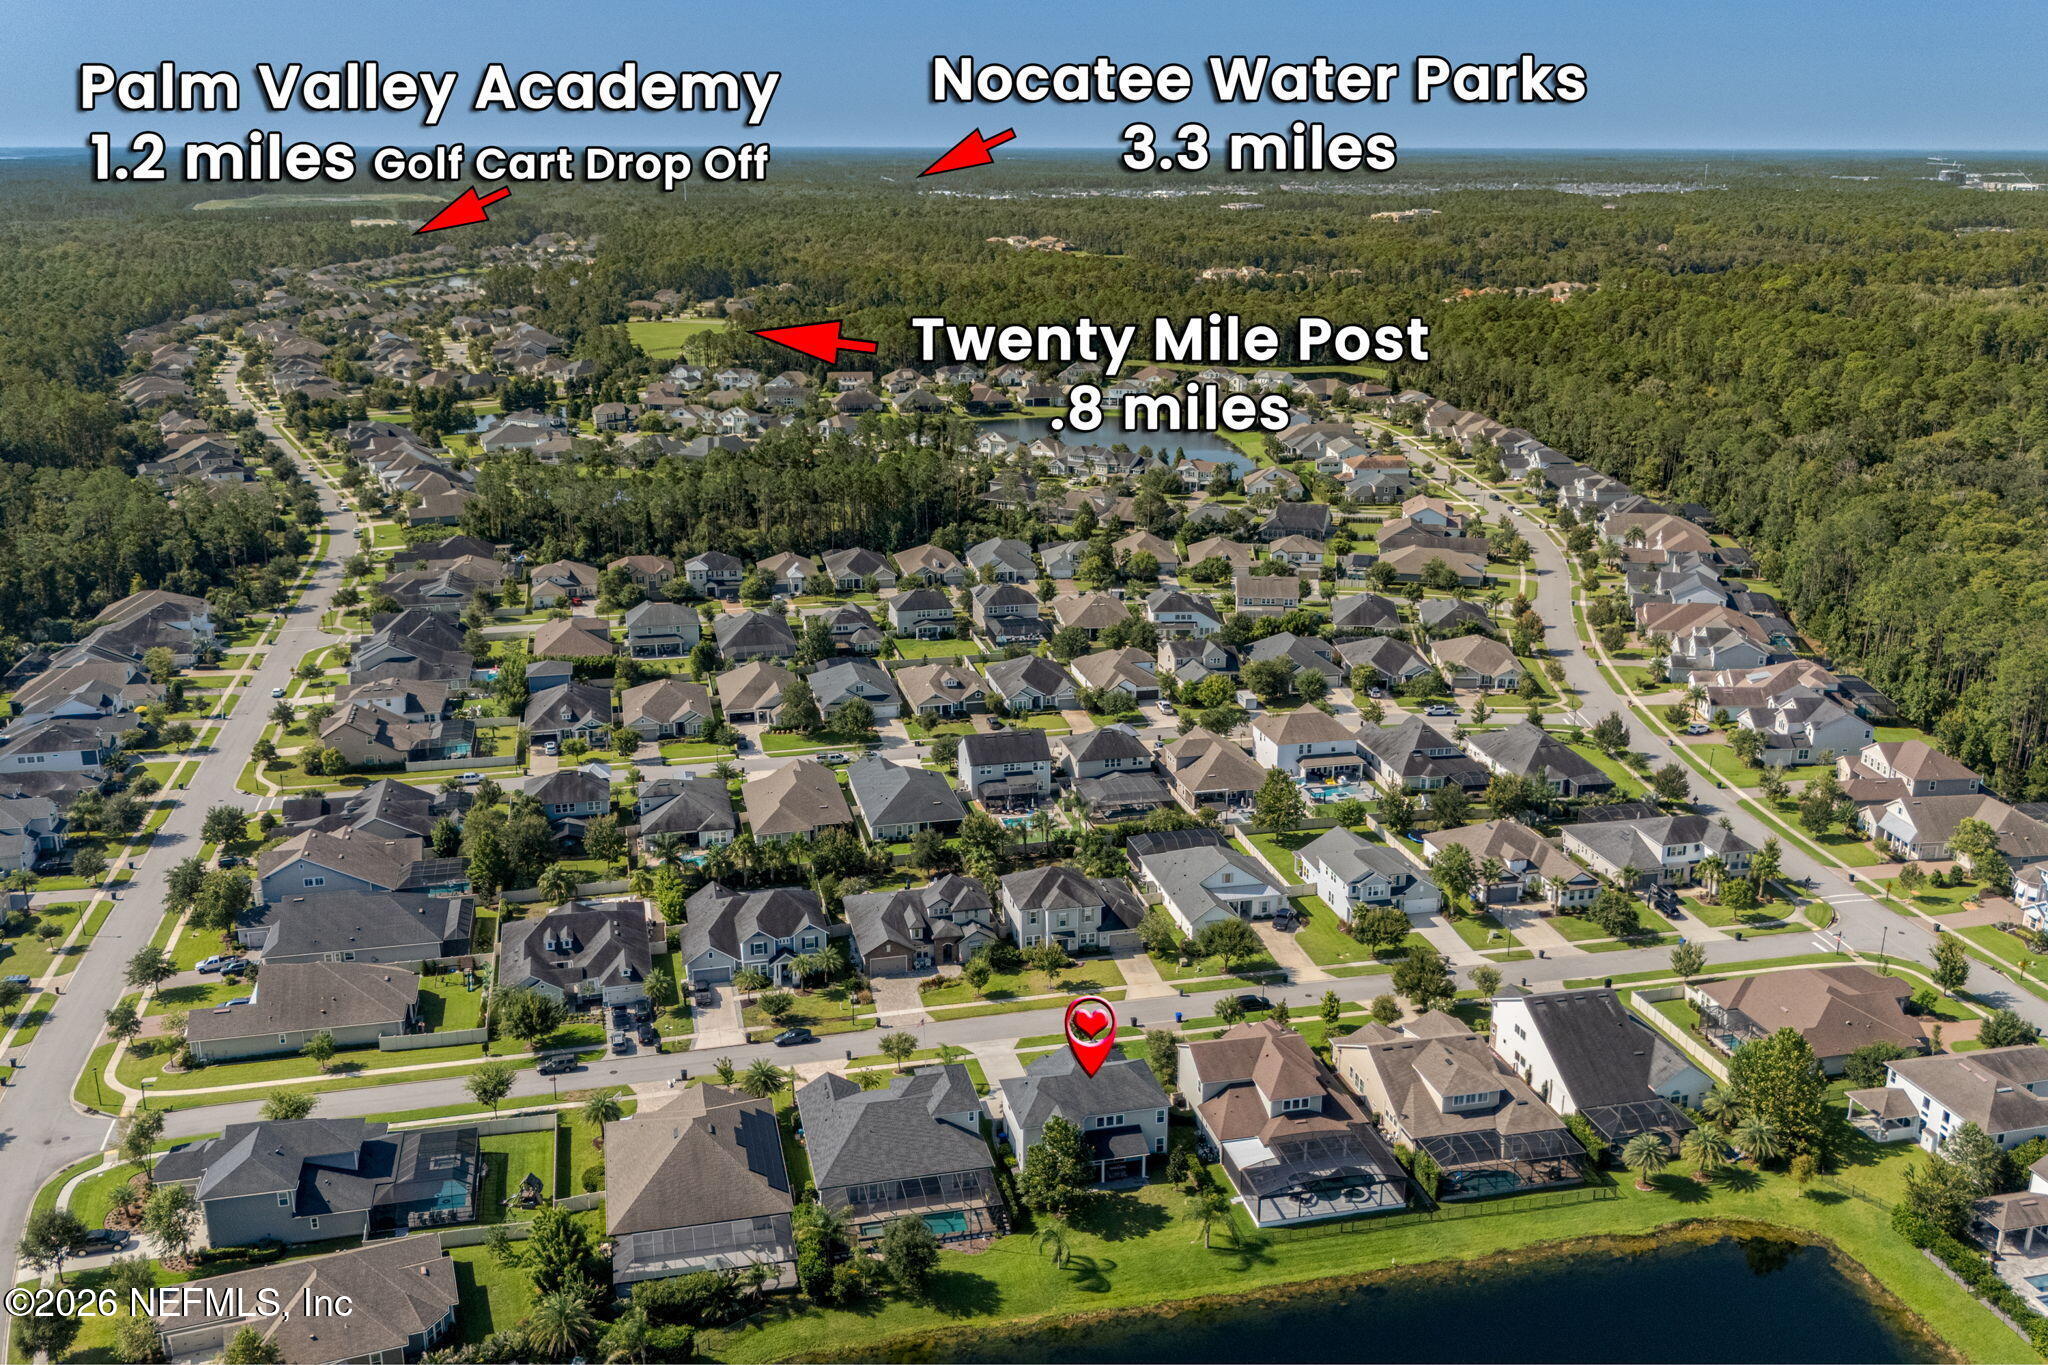
Aerial neighborhood view with 91 Fortress Avenue marked and nearby destinations labeled.
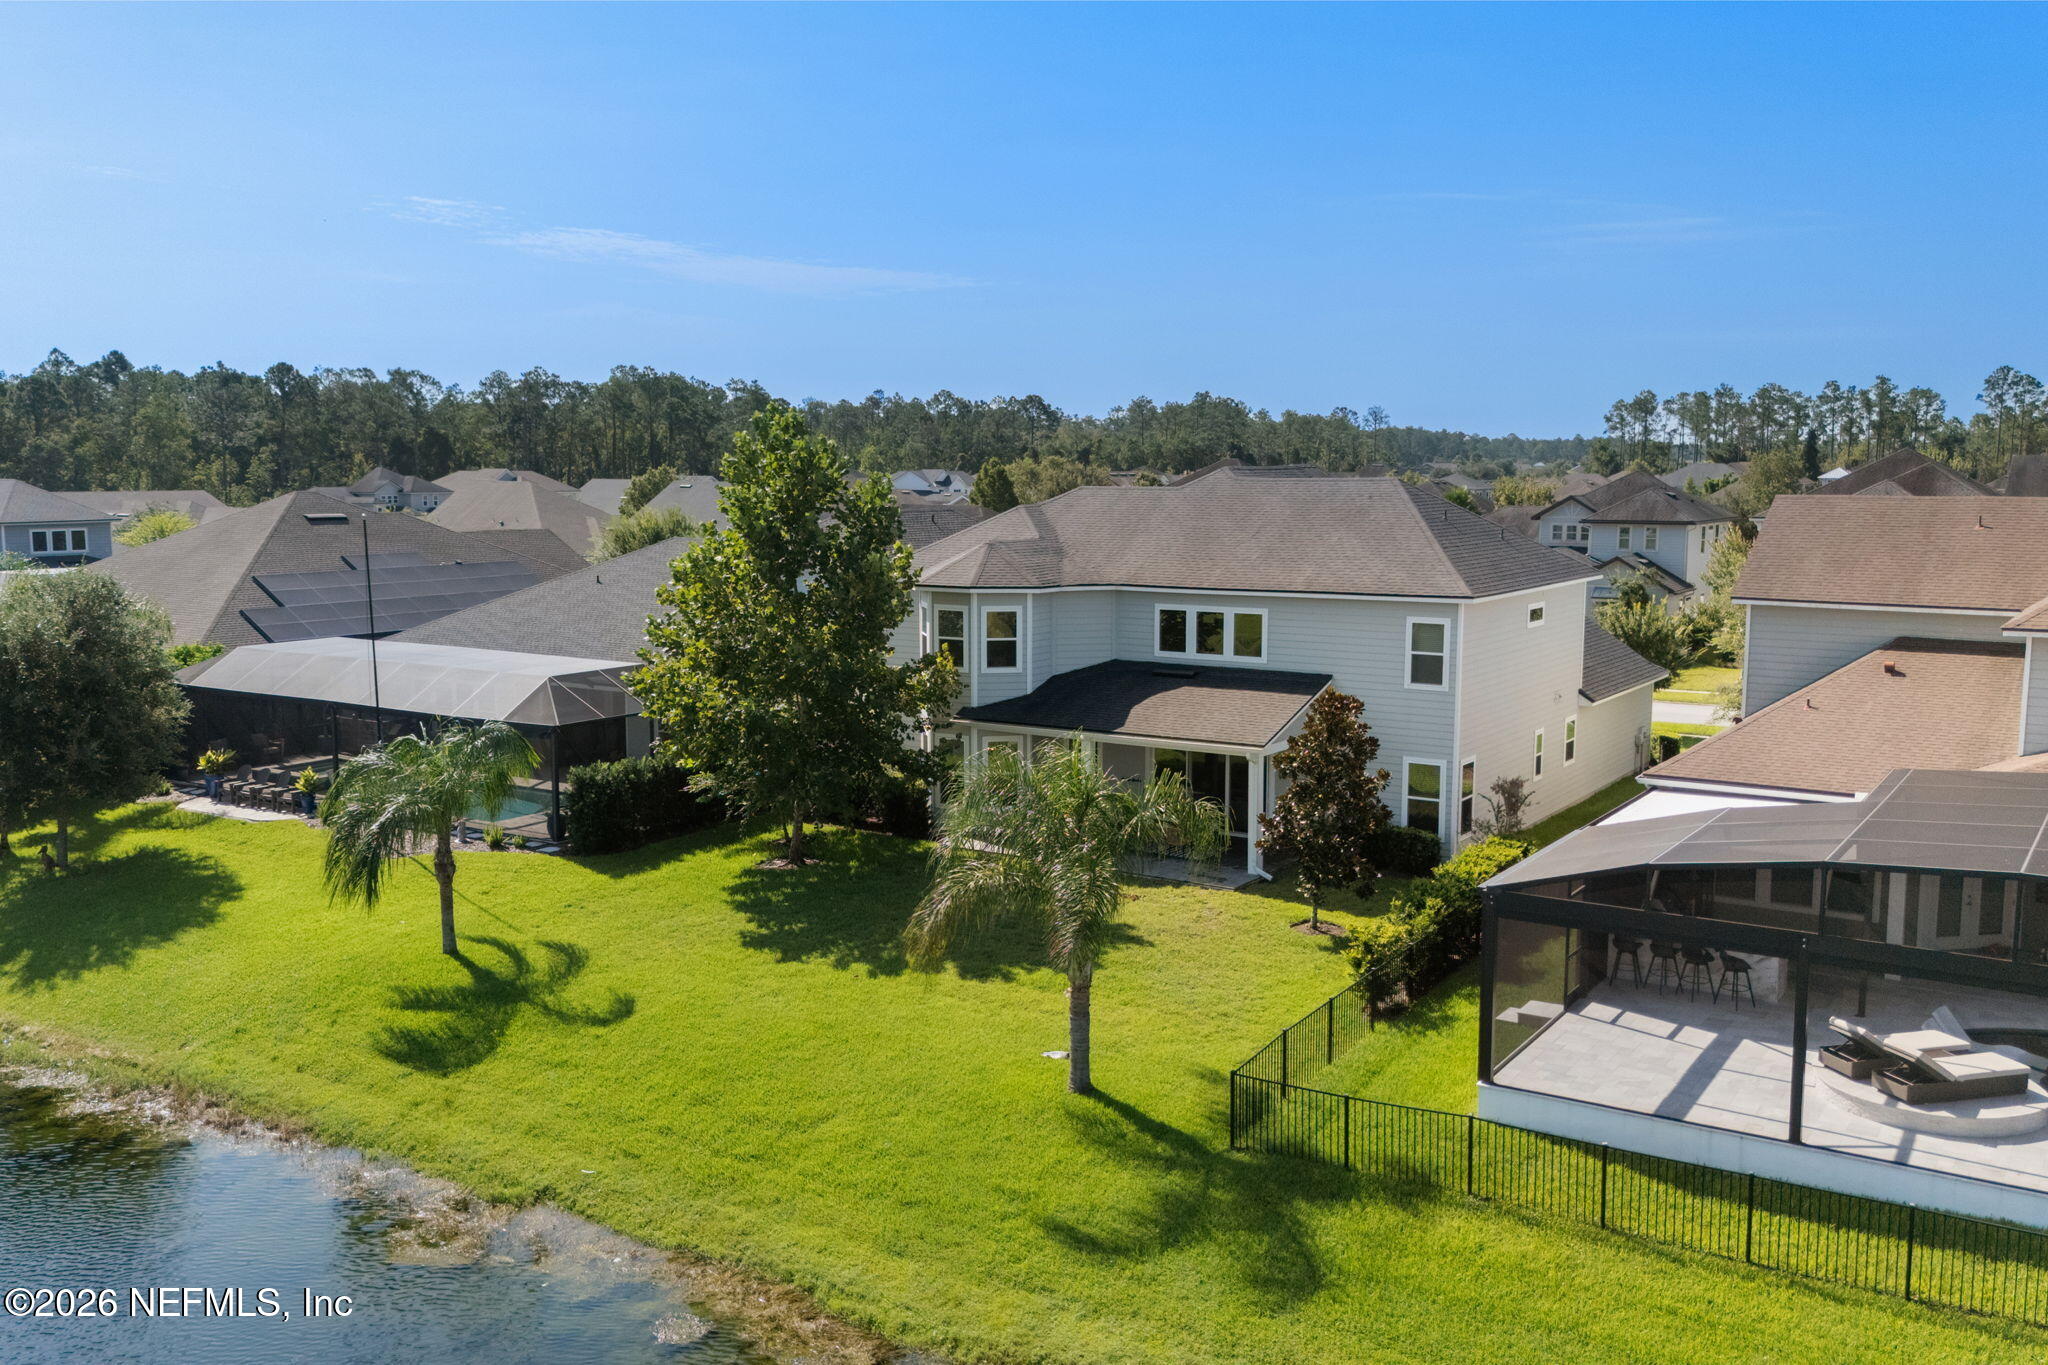
Rear of a two-story home with a screened patio and lawn bordering the water.
Two-story home beside a pond, with screened patios and a broad green lawn.
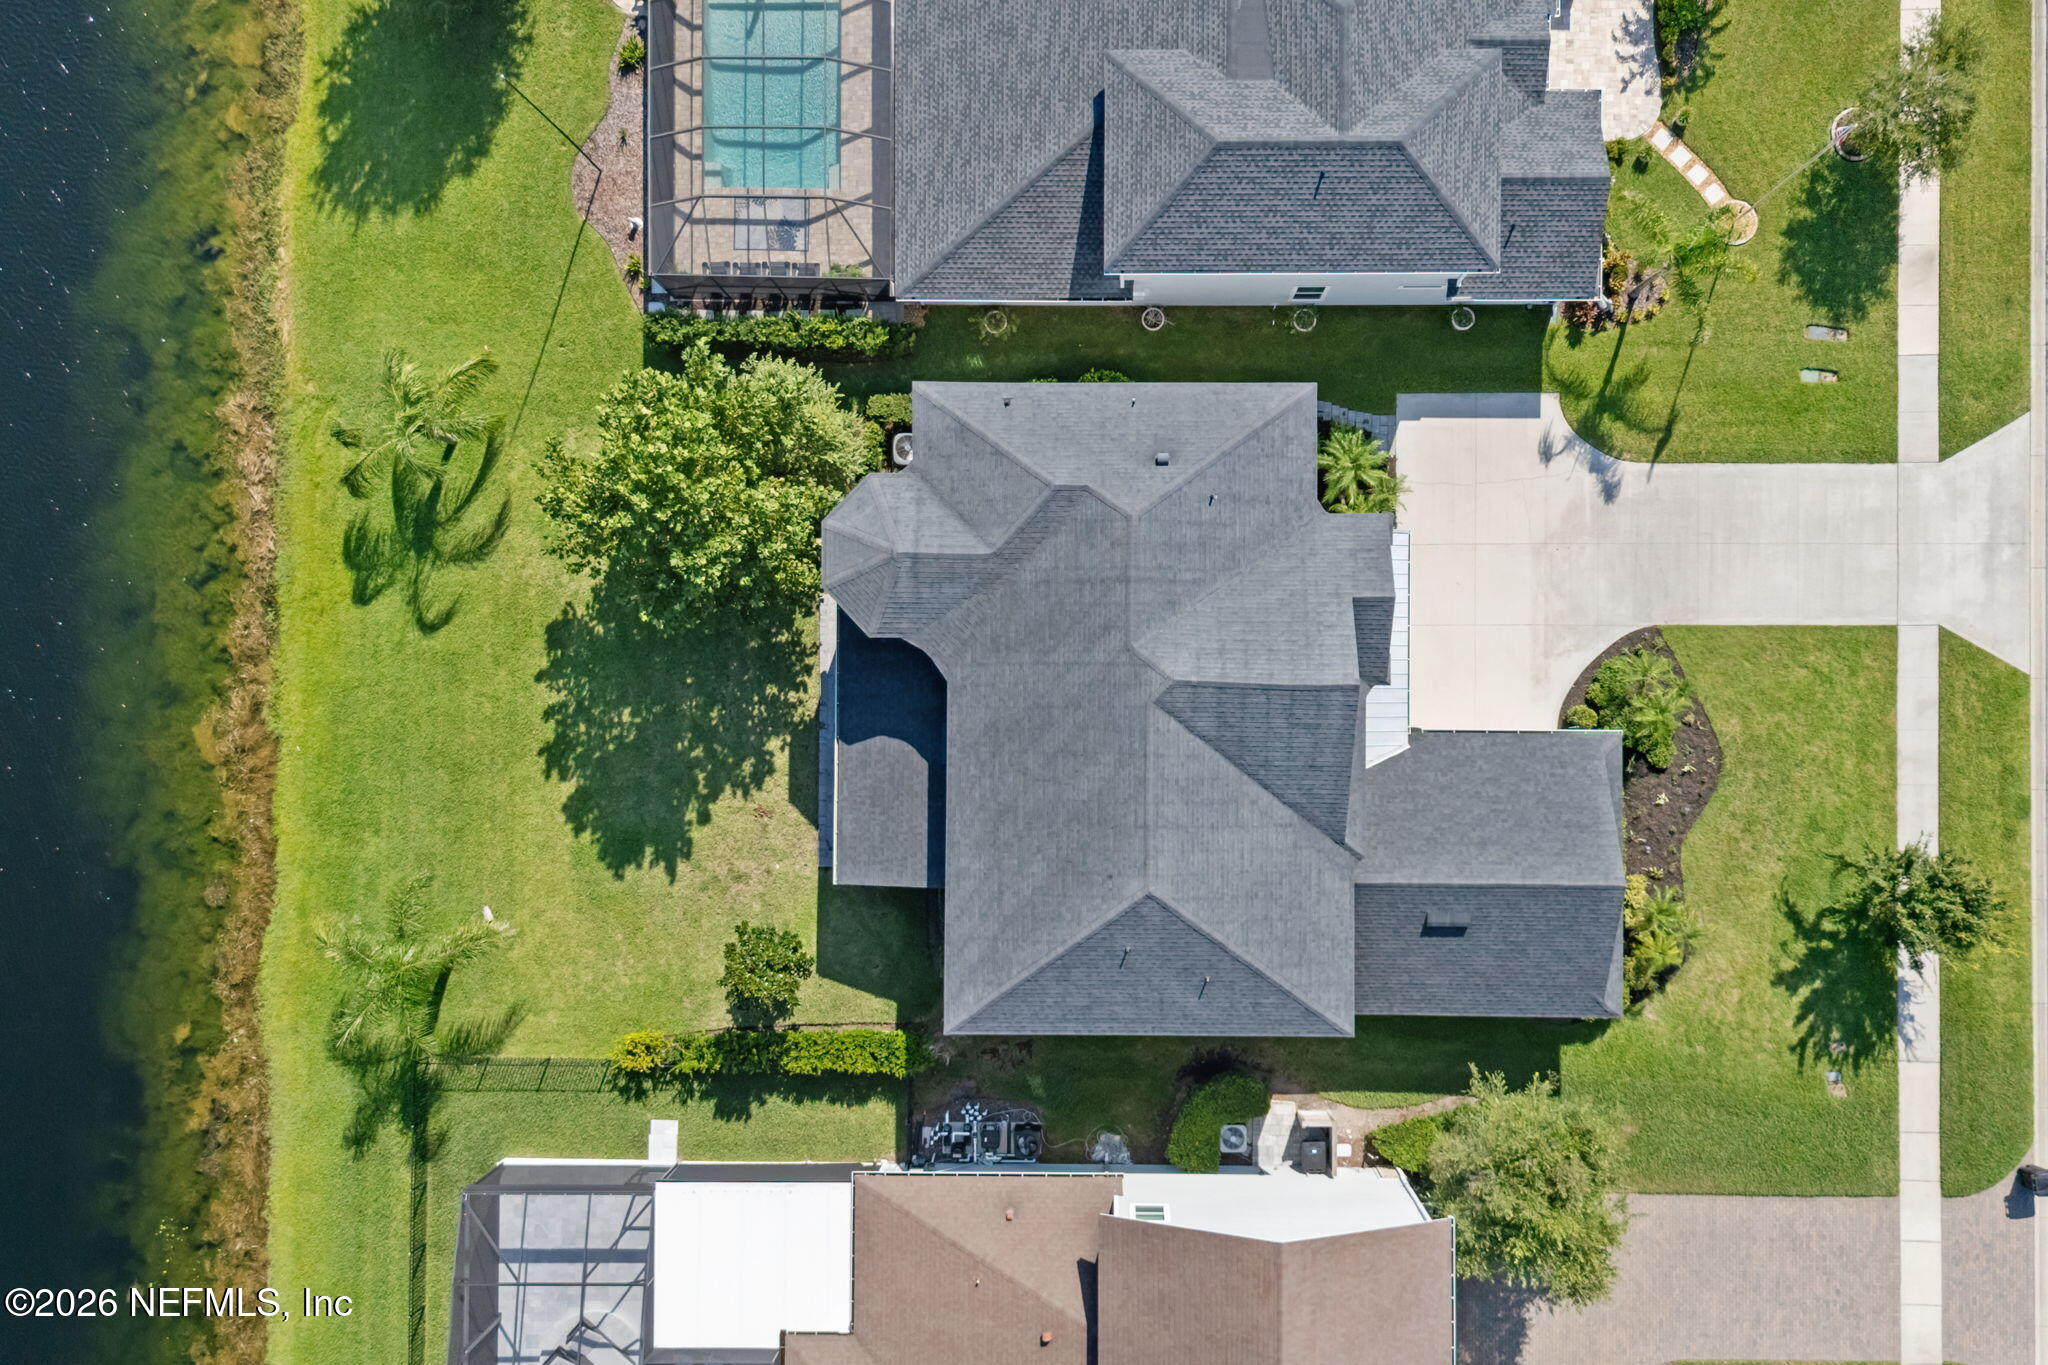
Aerial view of a waterfront home beside a broad lawn and shoreline.
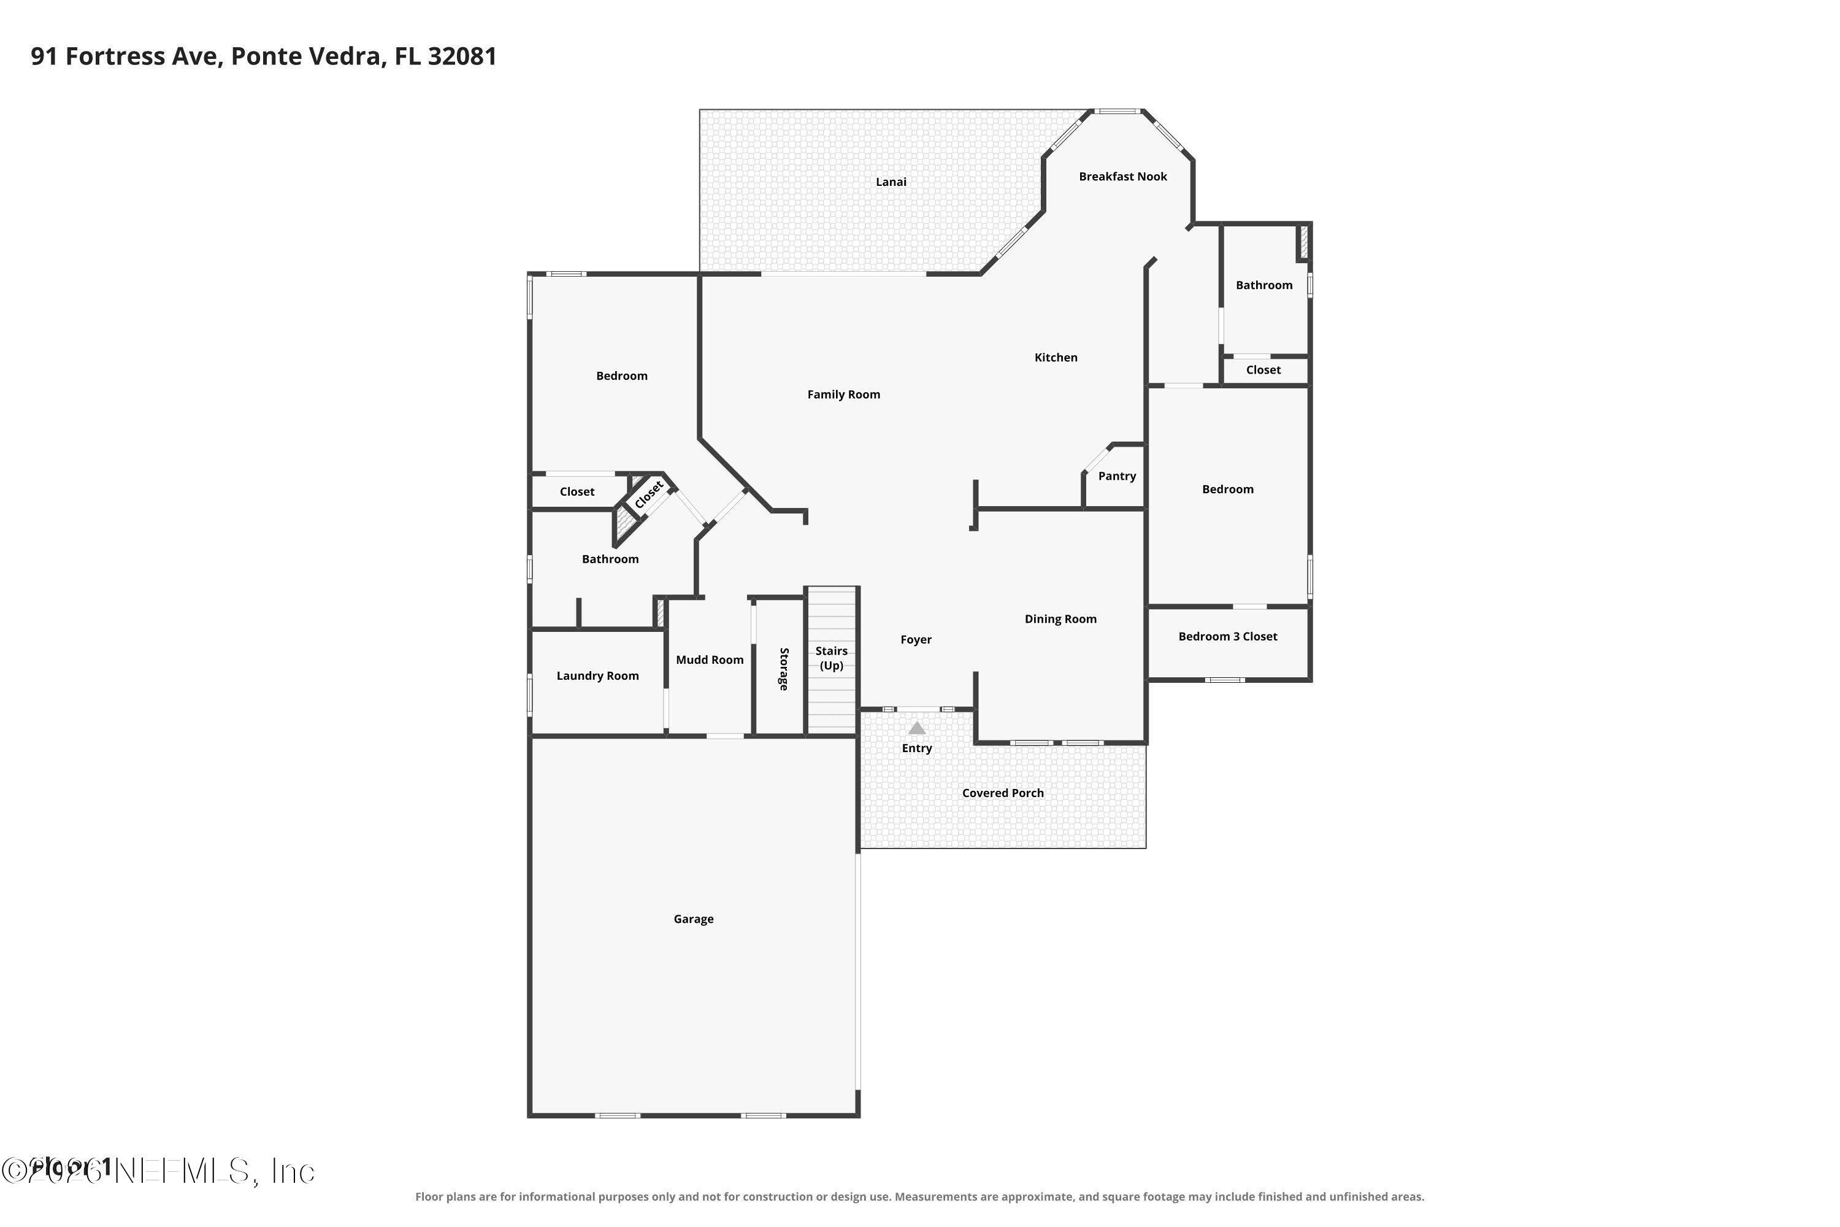
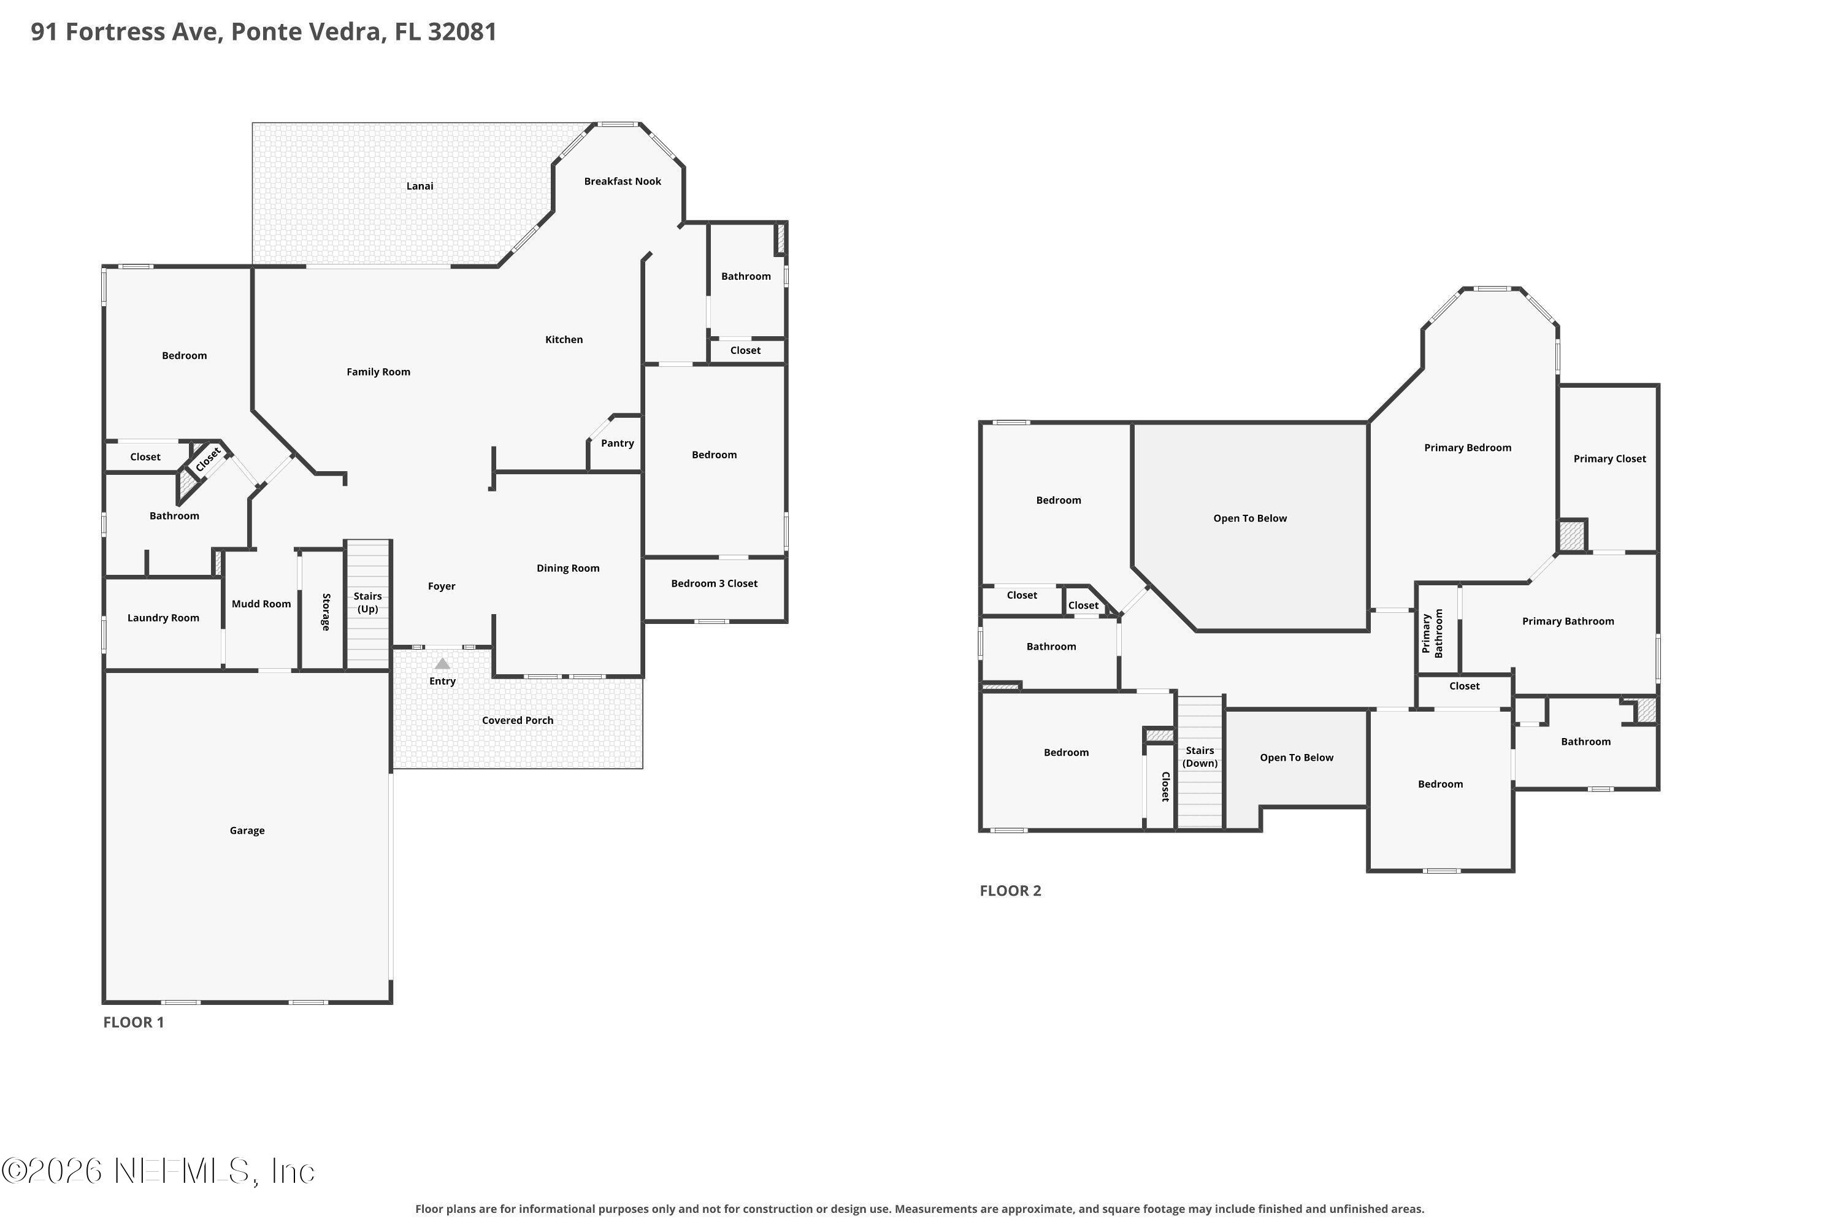
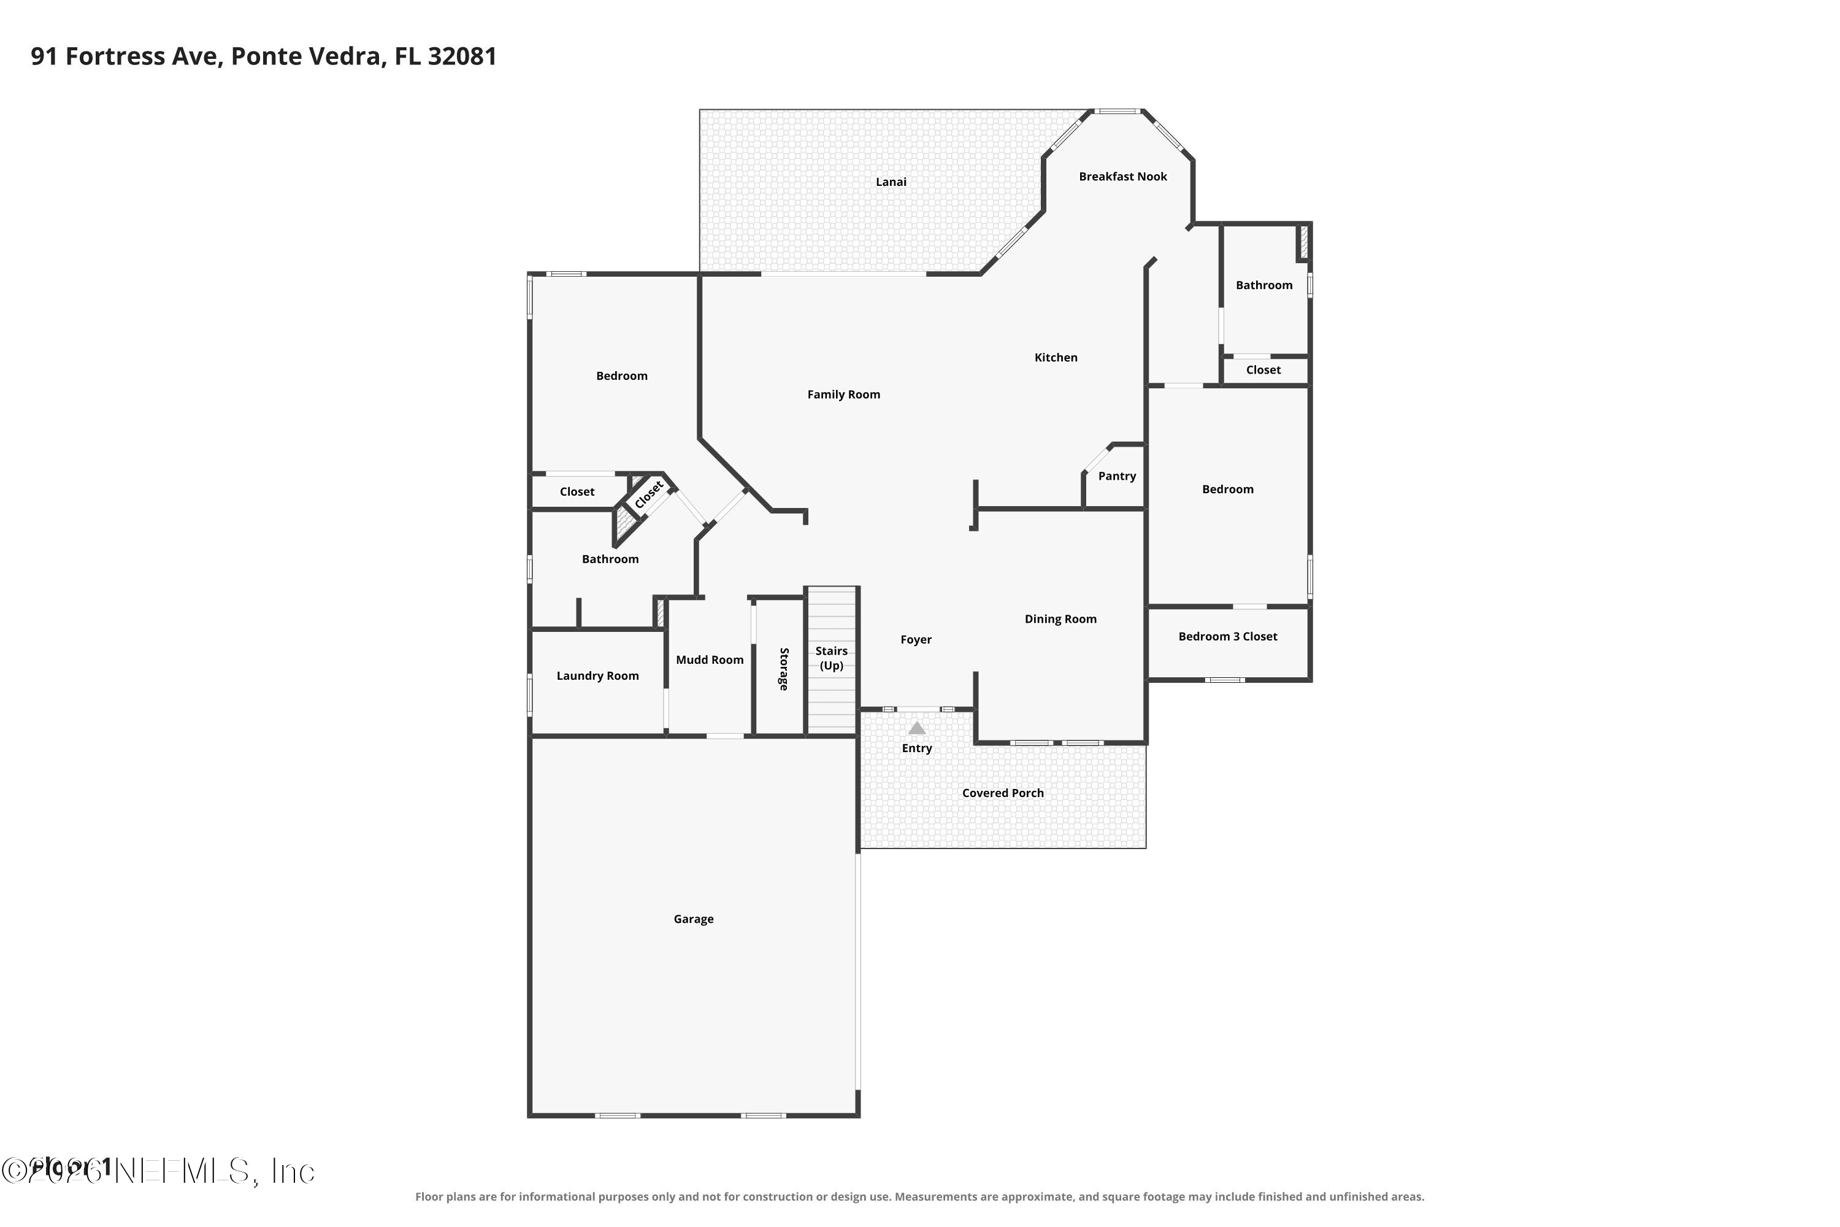
Floor plan for 91 Fortress Avenue, showing the home's labeled rooms, garage, lanai, and covered porch.
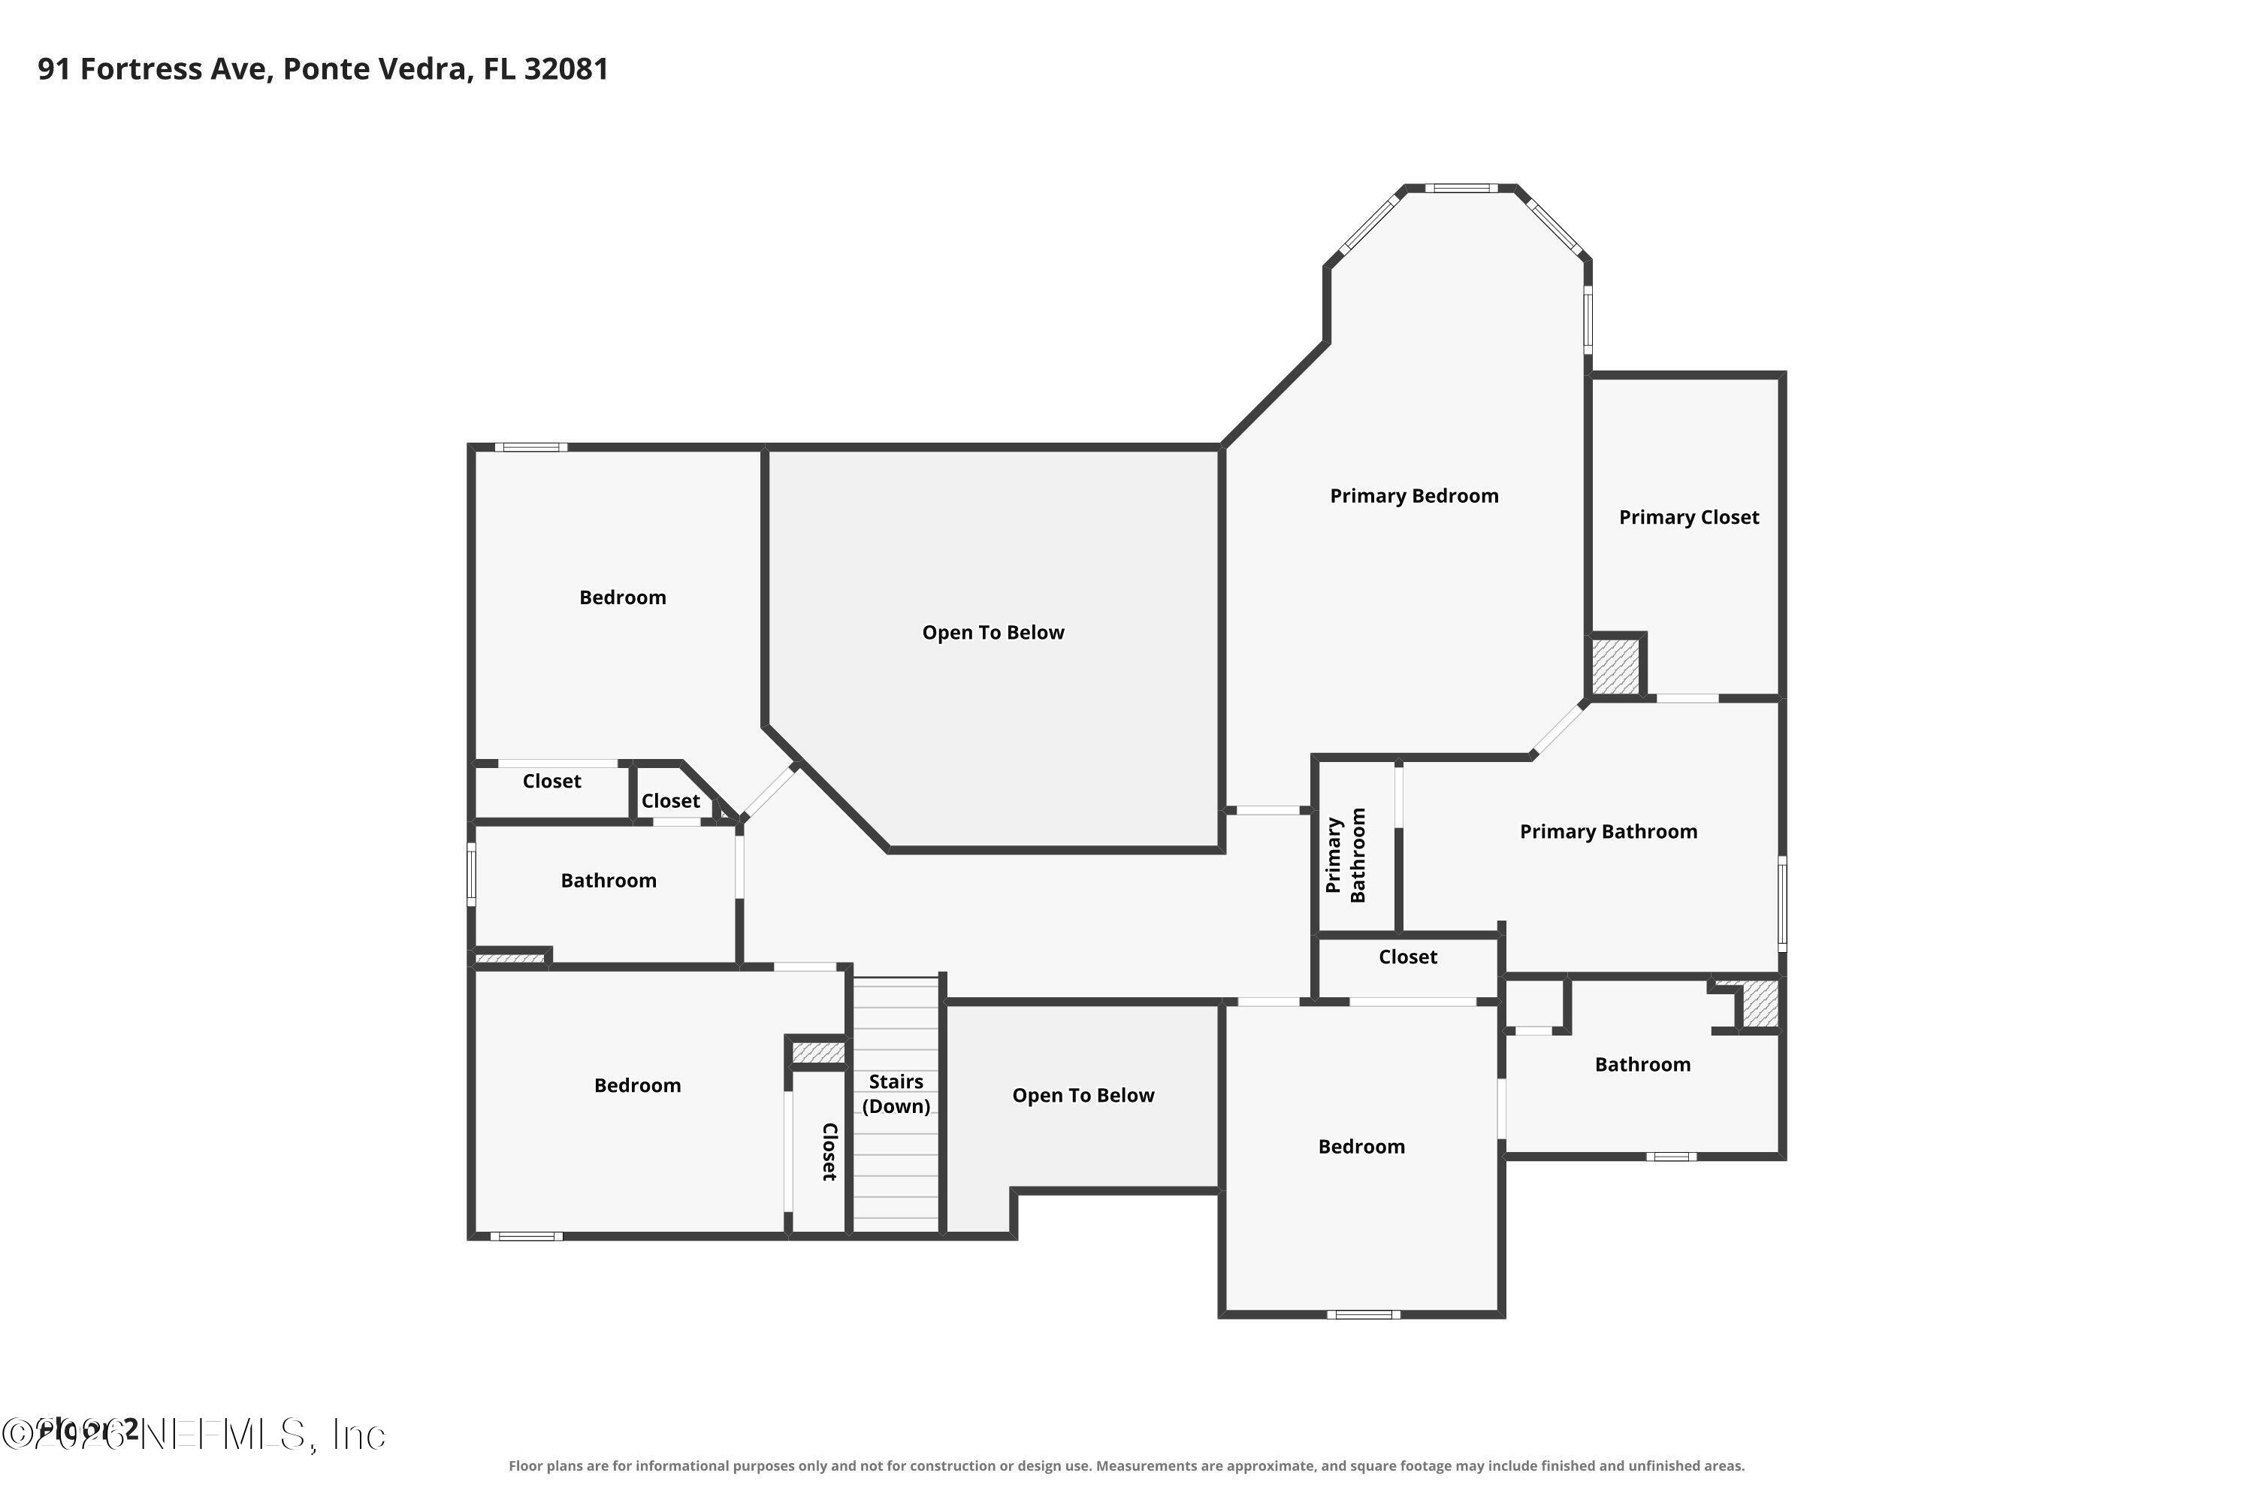
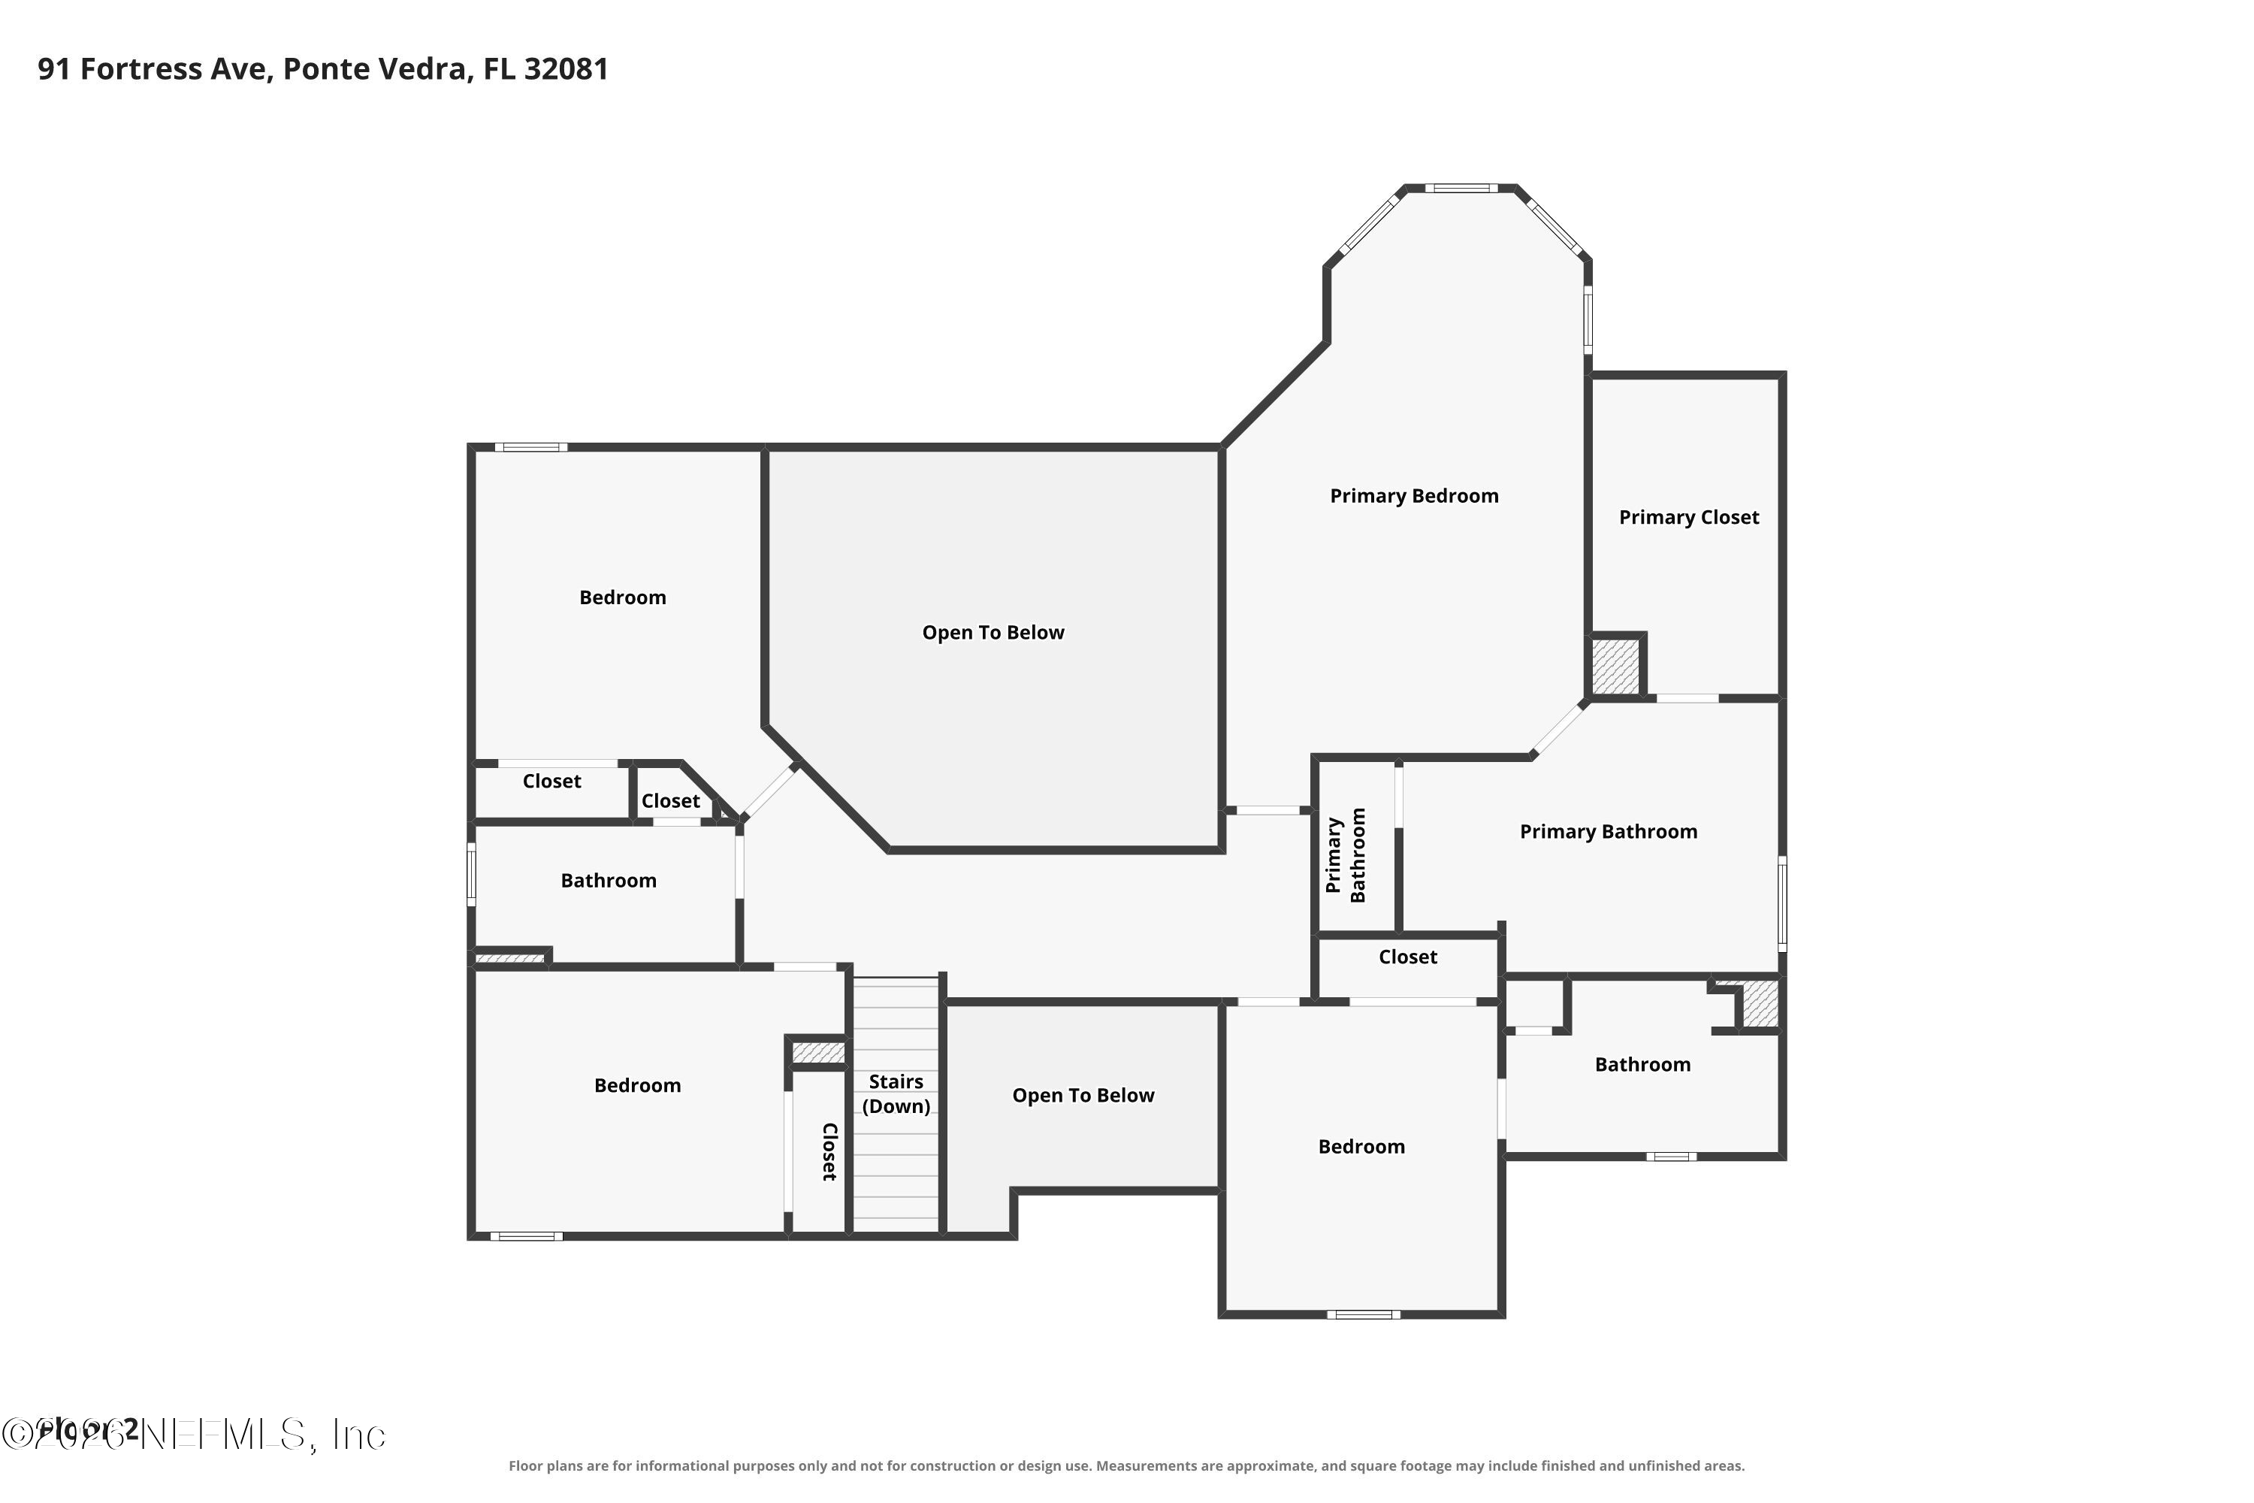
Second-floor floor plan showing bedrooms, bathrooms, closets, stairs, and open-to-below areas.
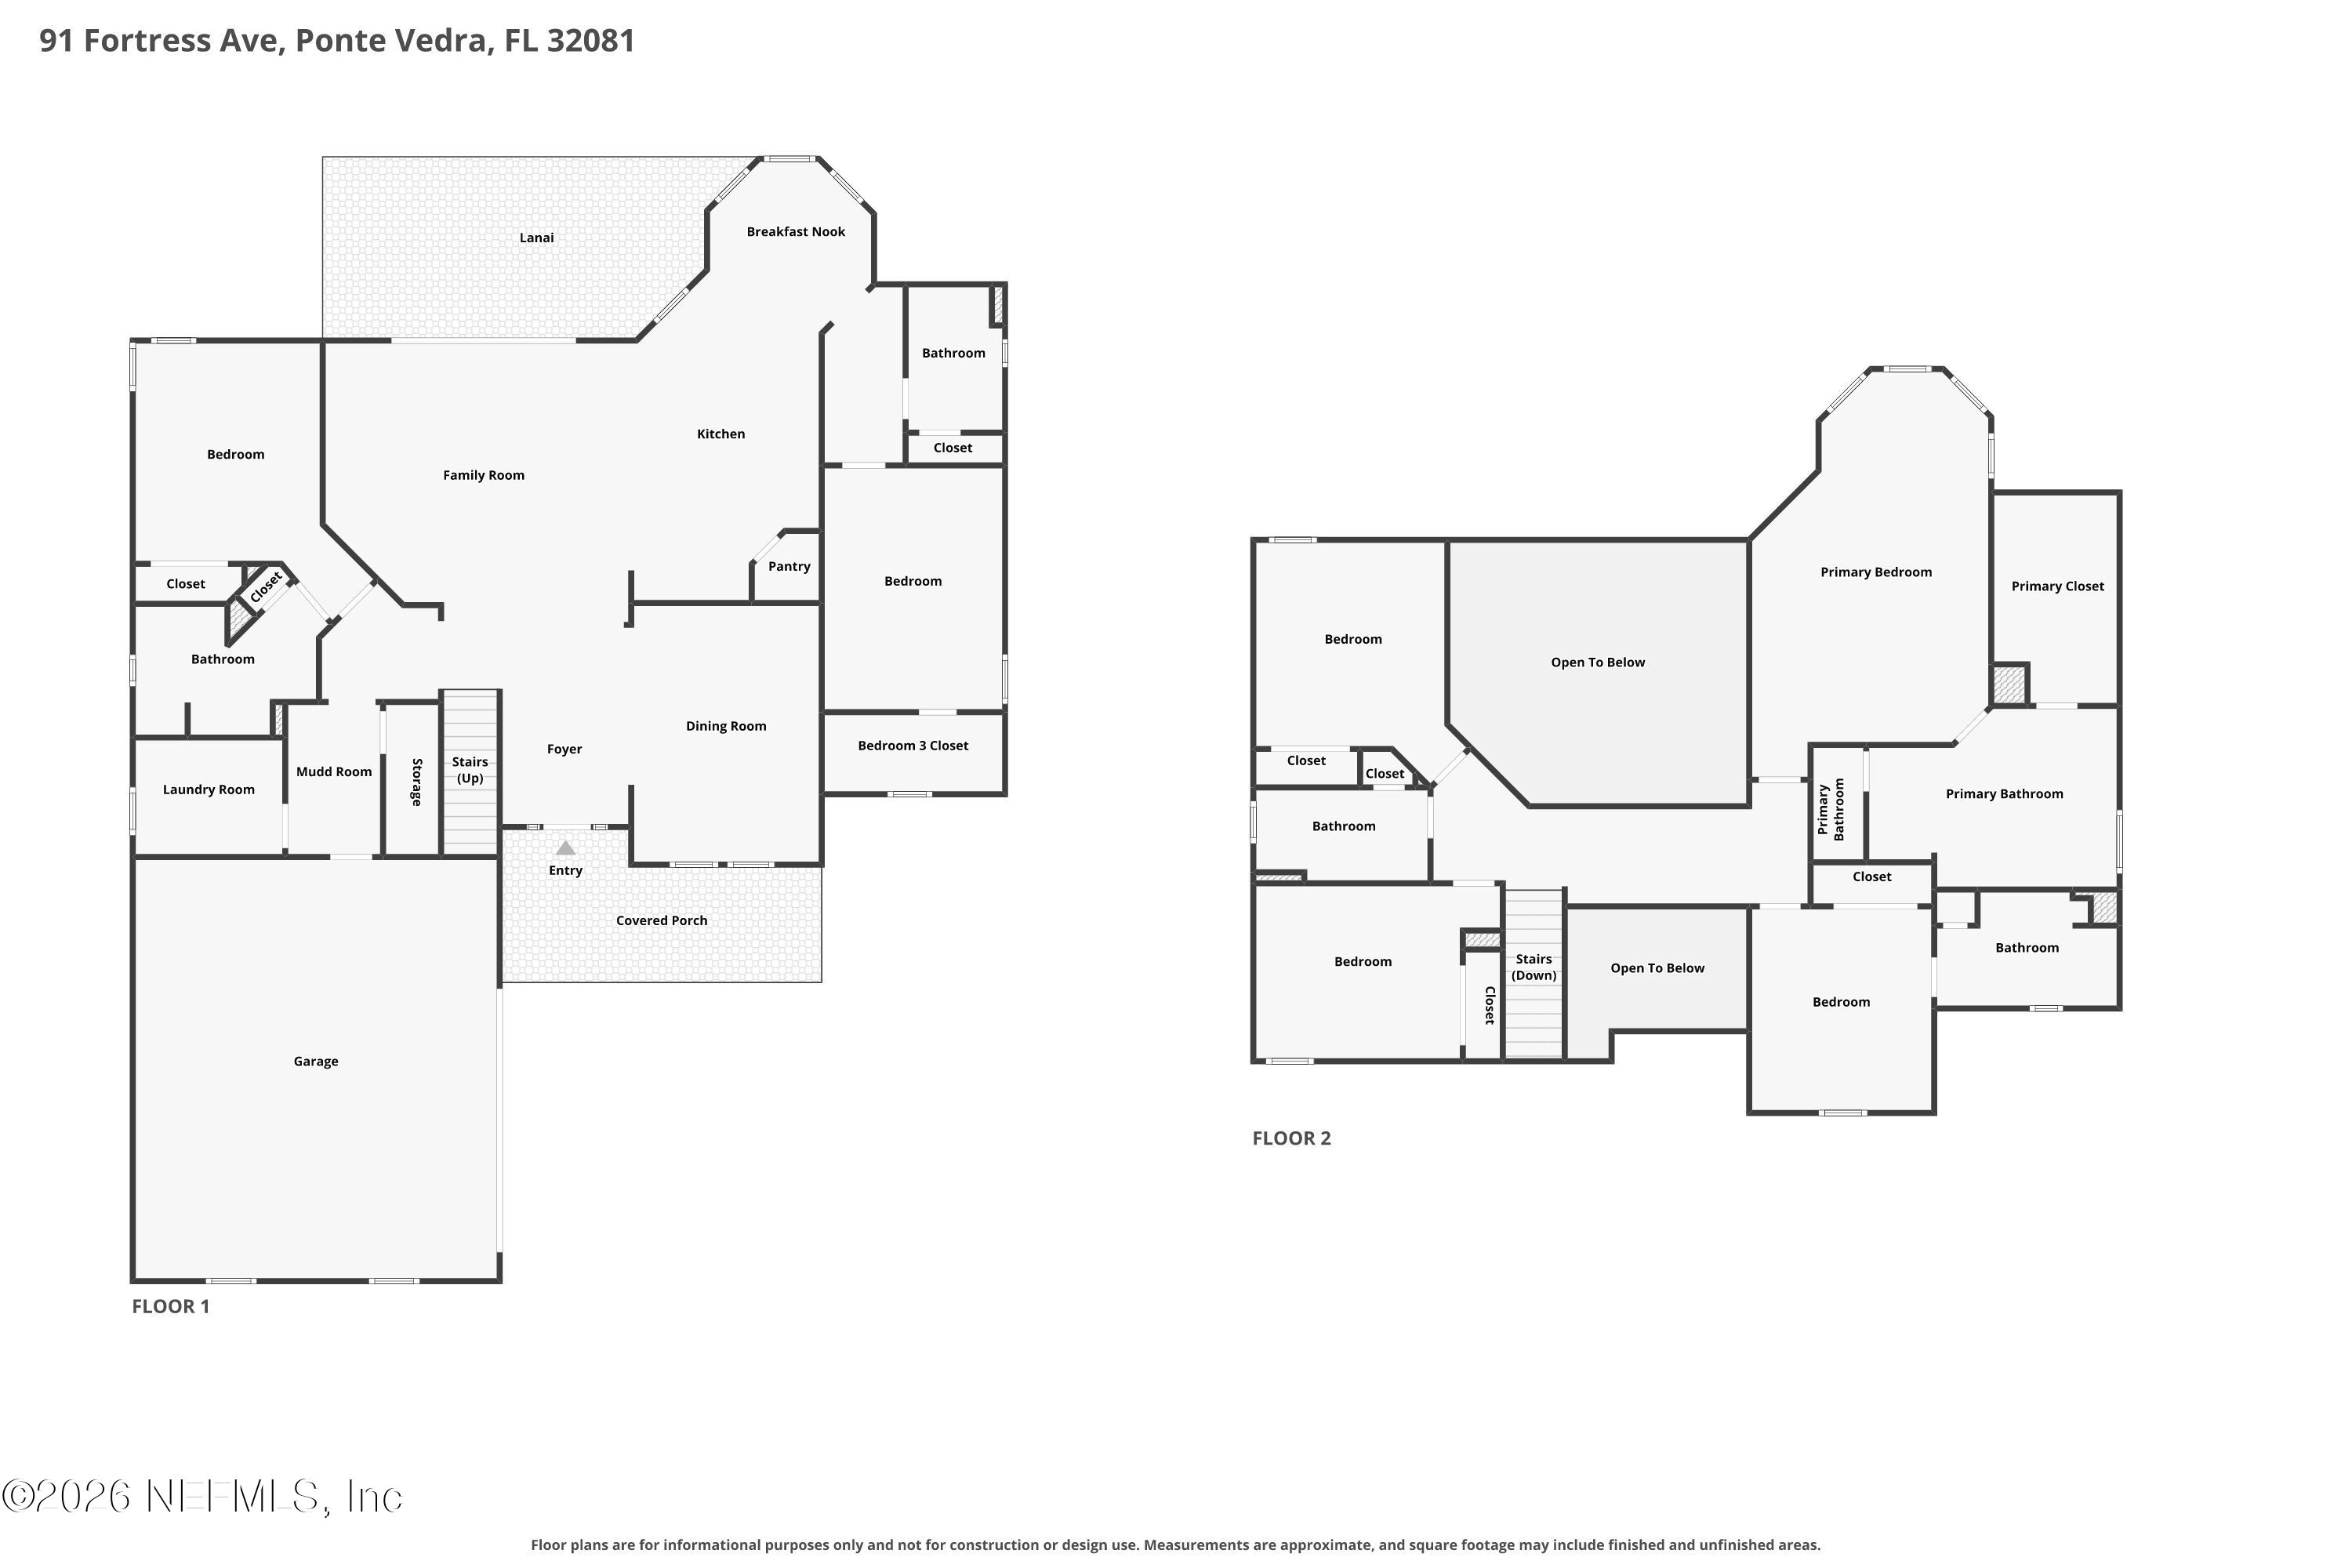
Two-story floor plan showing room layouts, bedrooms, bathrooms, garage, lanai, and covered porch.
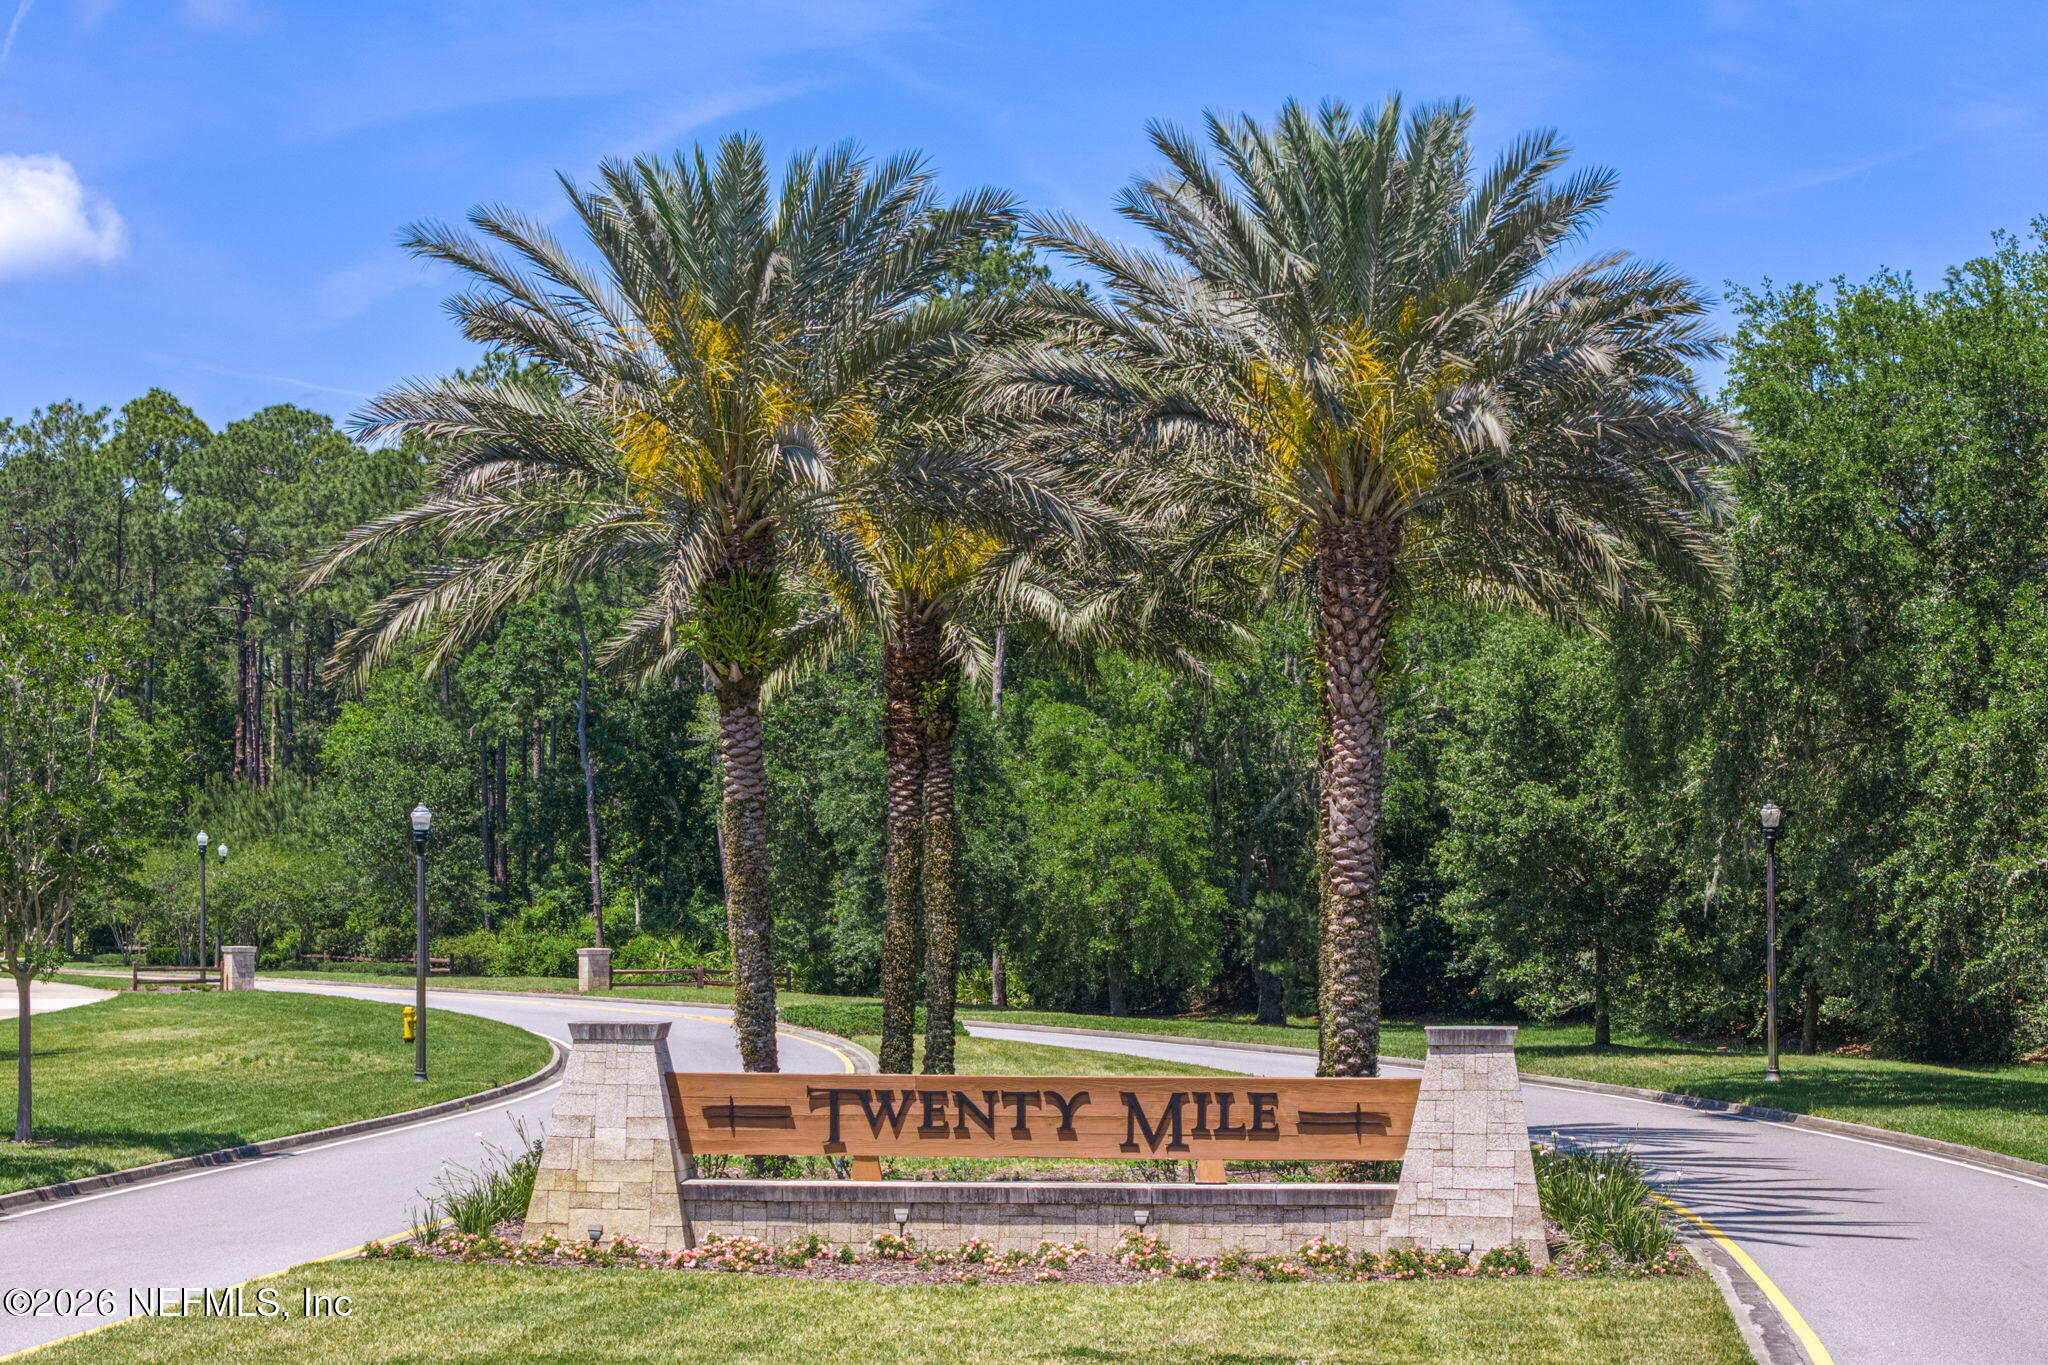
Twenty Mile community entrance sign framed by palm trees and a landscaped roadway.
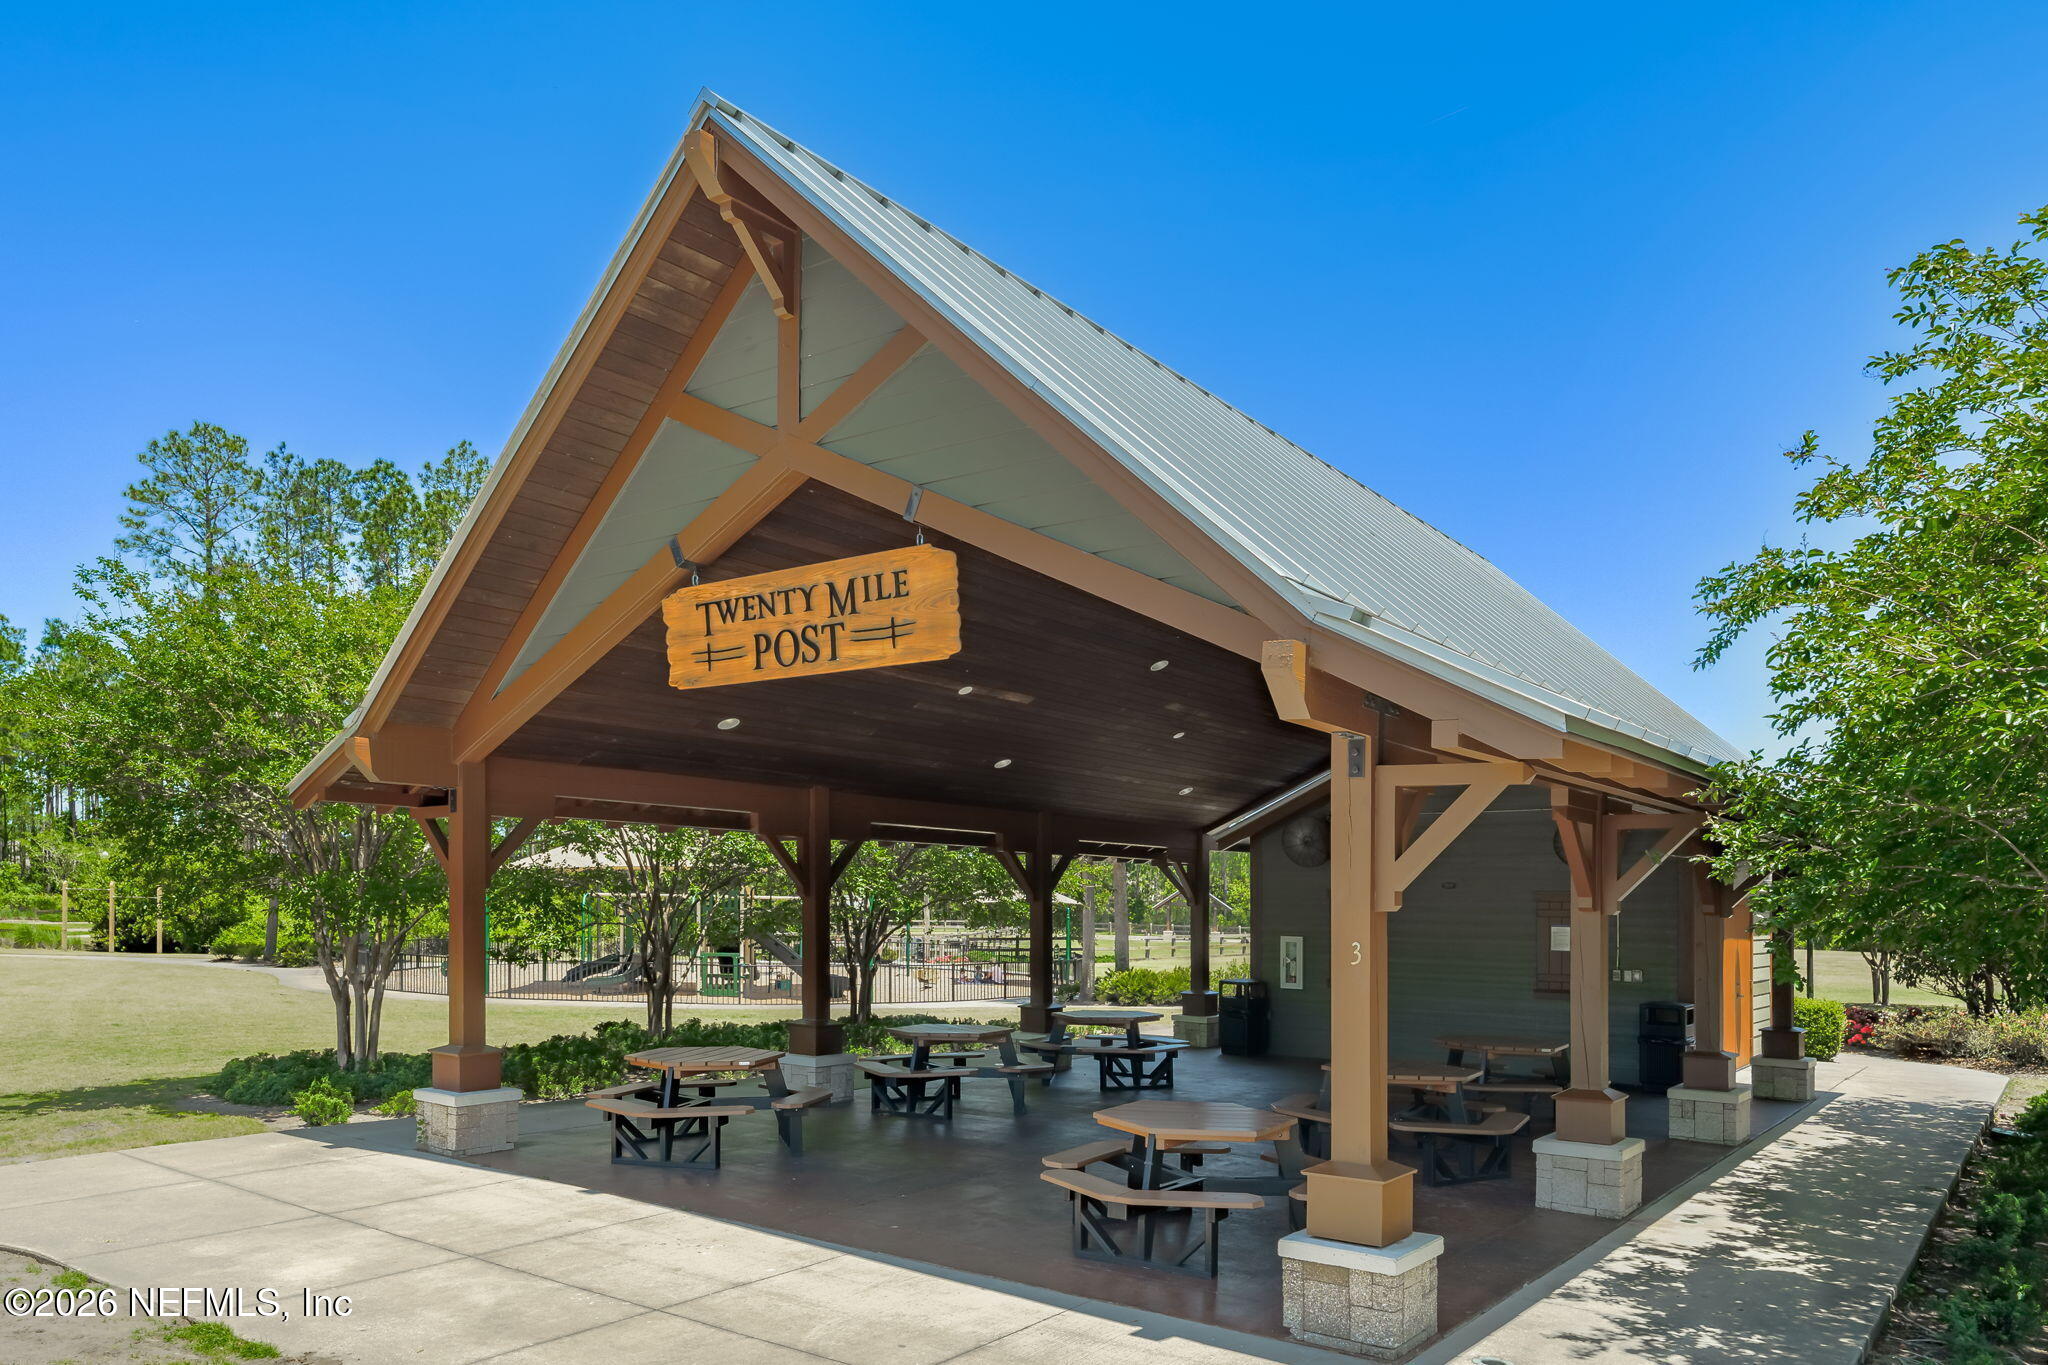
Open-air community pavilion with a timber frame, metal roof, and picnic tables.
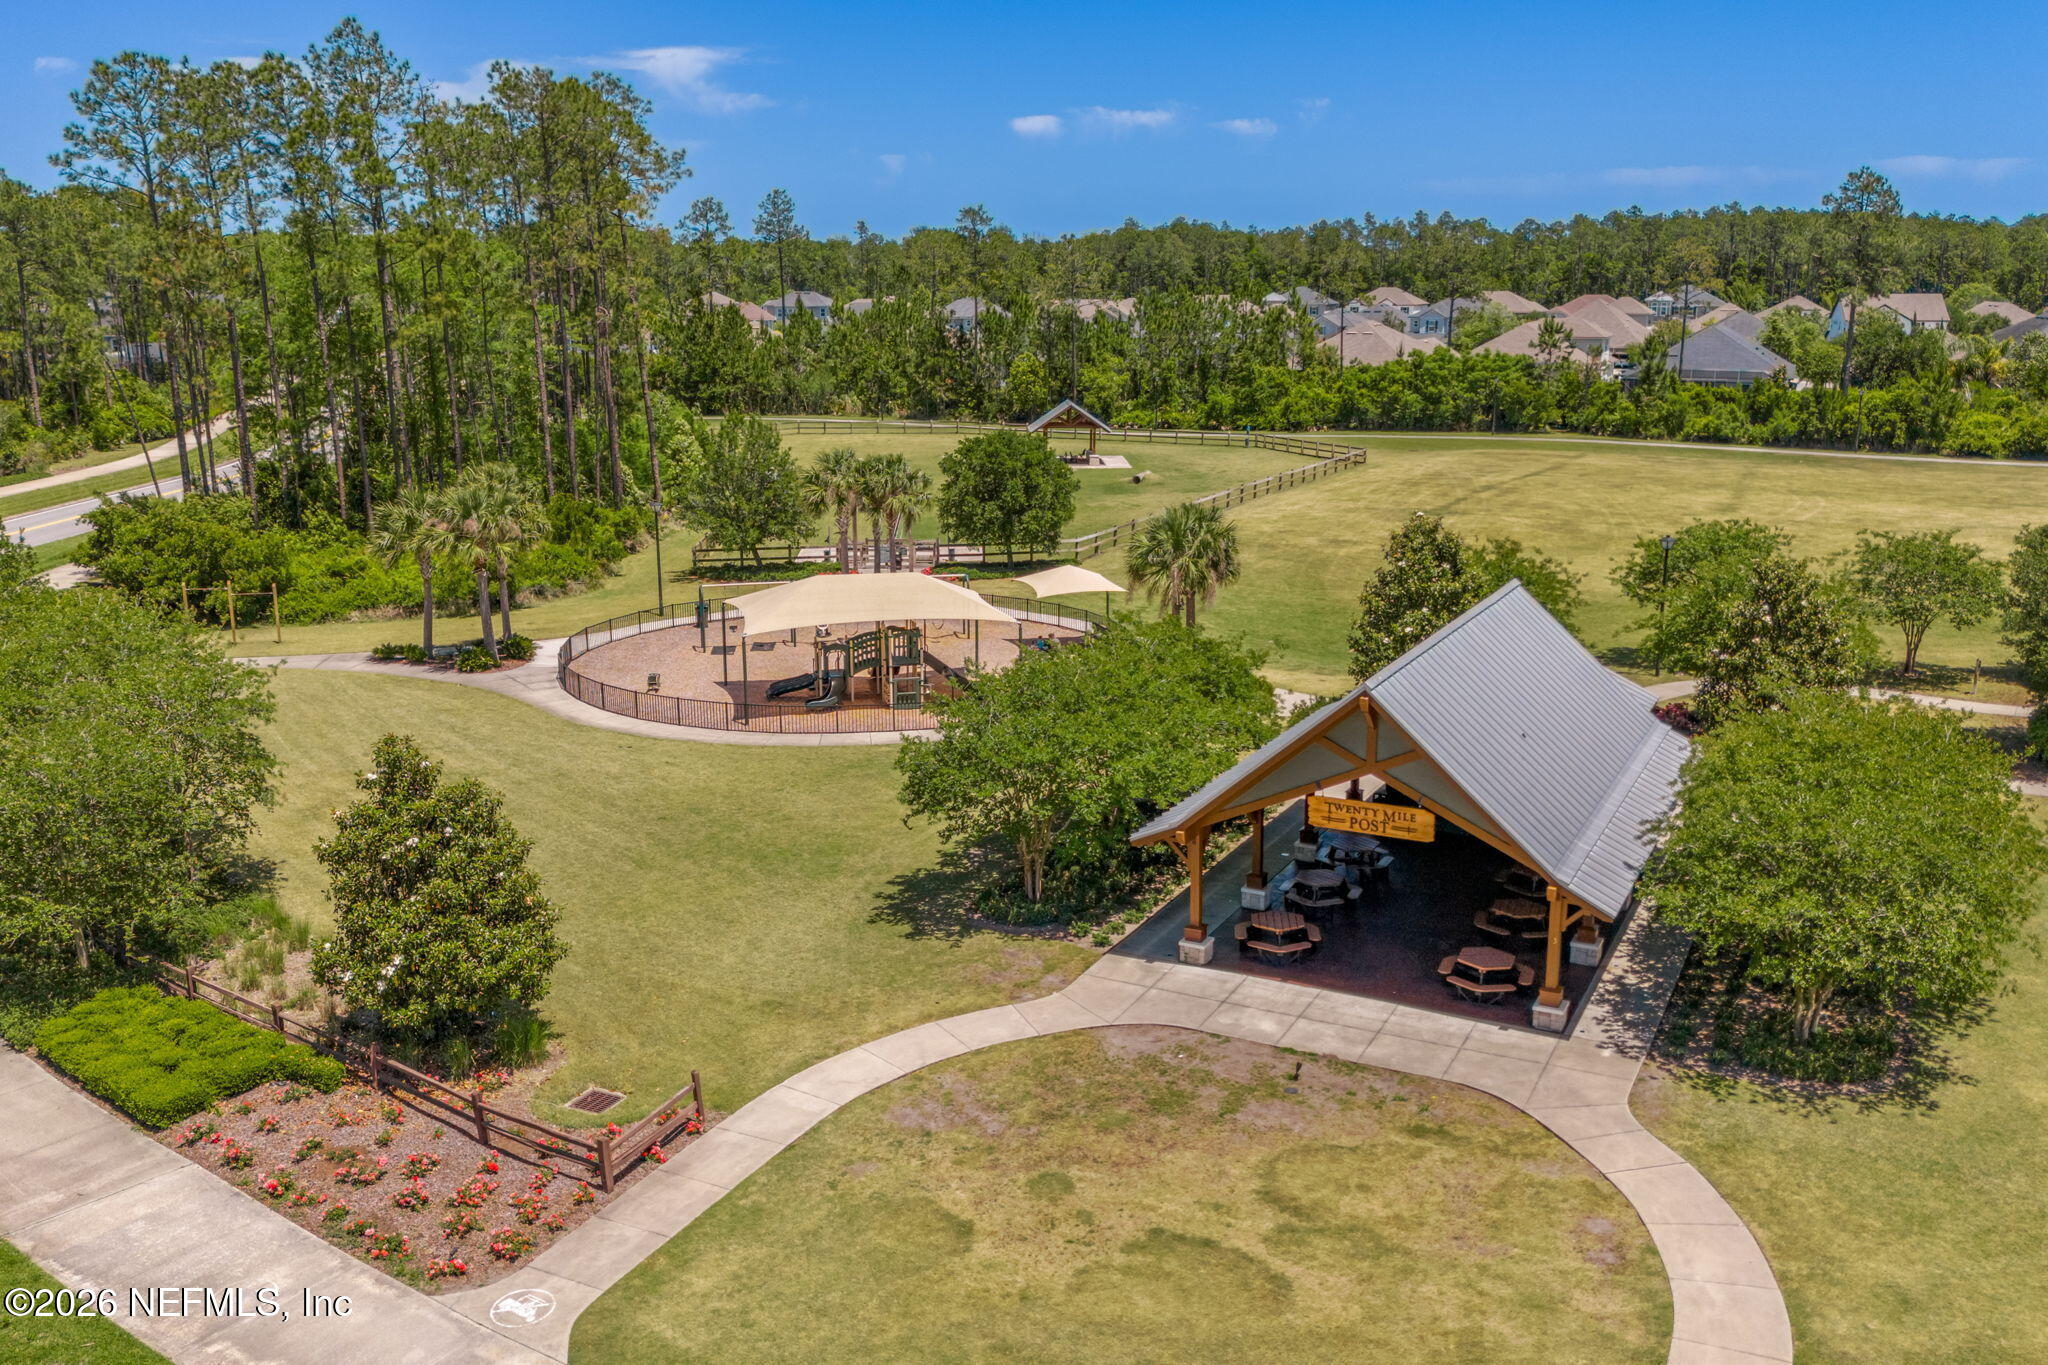
Aerial view of a community pavilion, playground, and landscaped lawns.
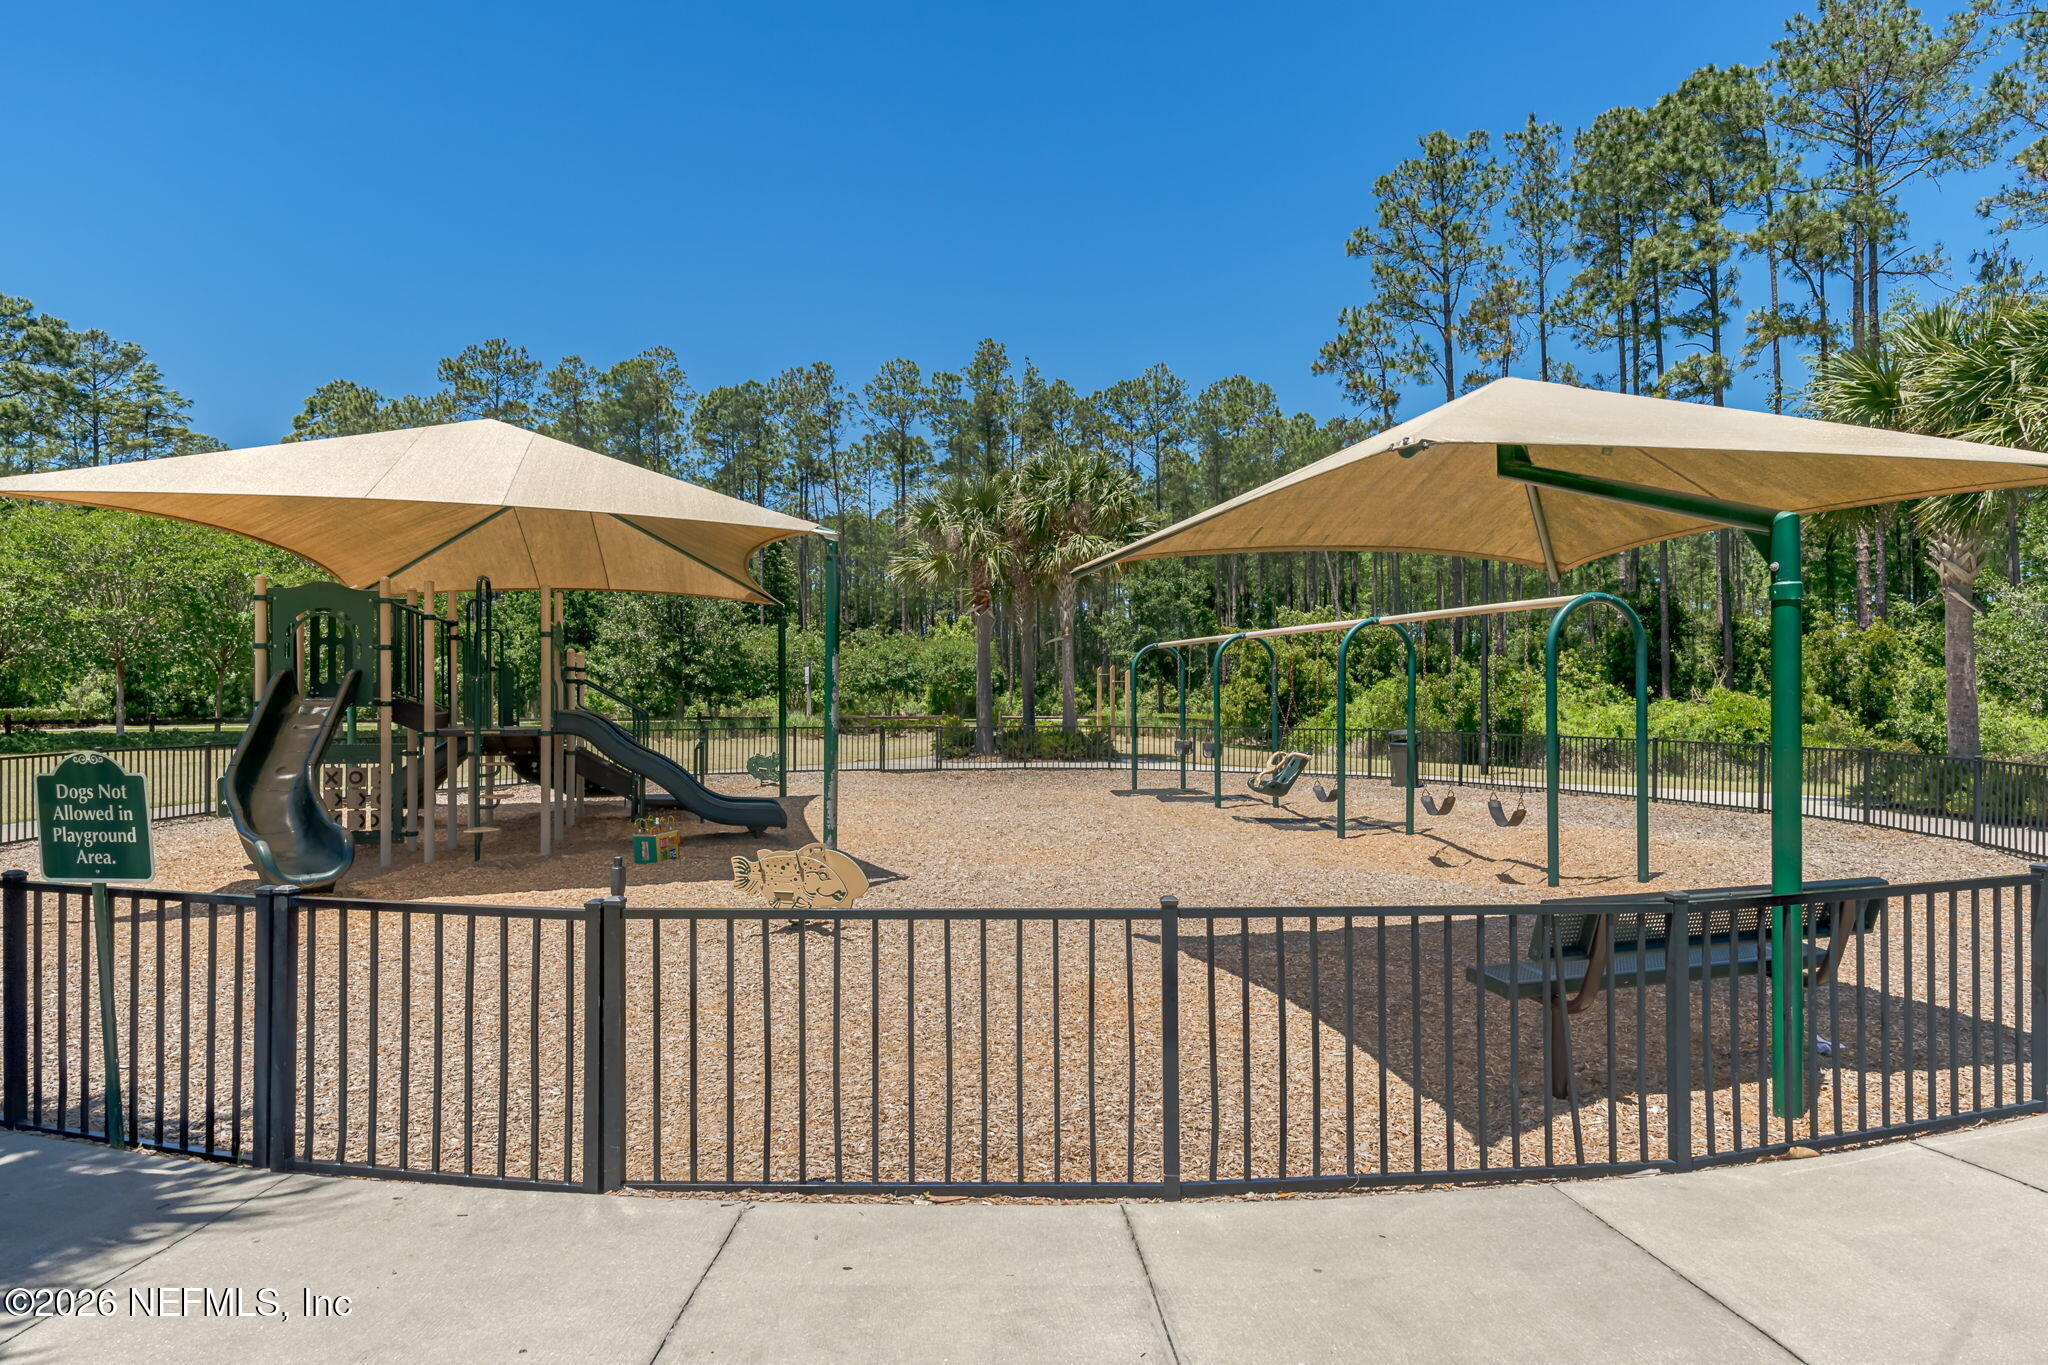
Fenced playground with swings and slides beneath large shade canopies.
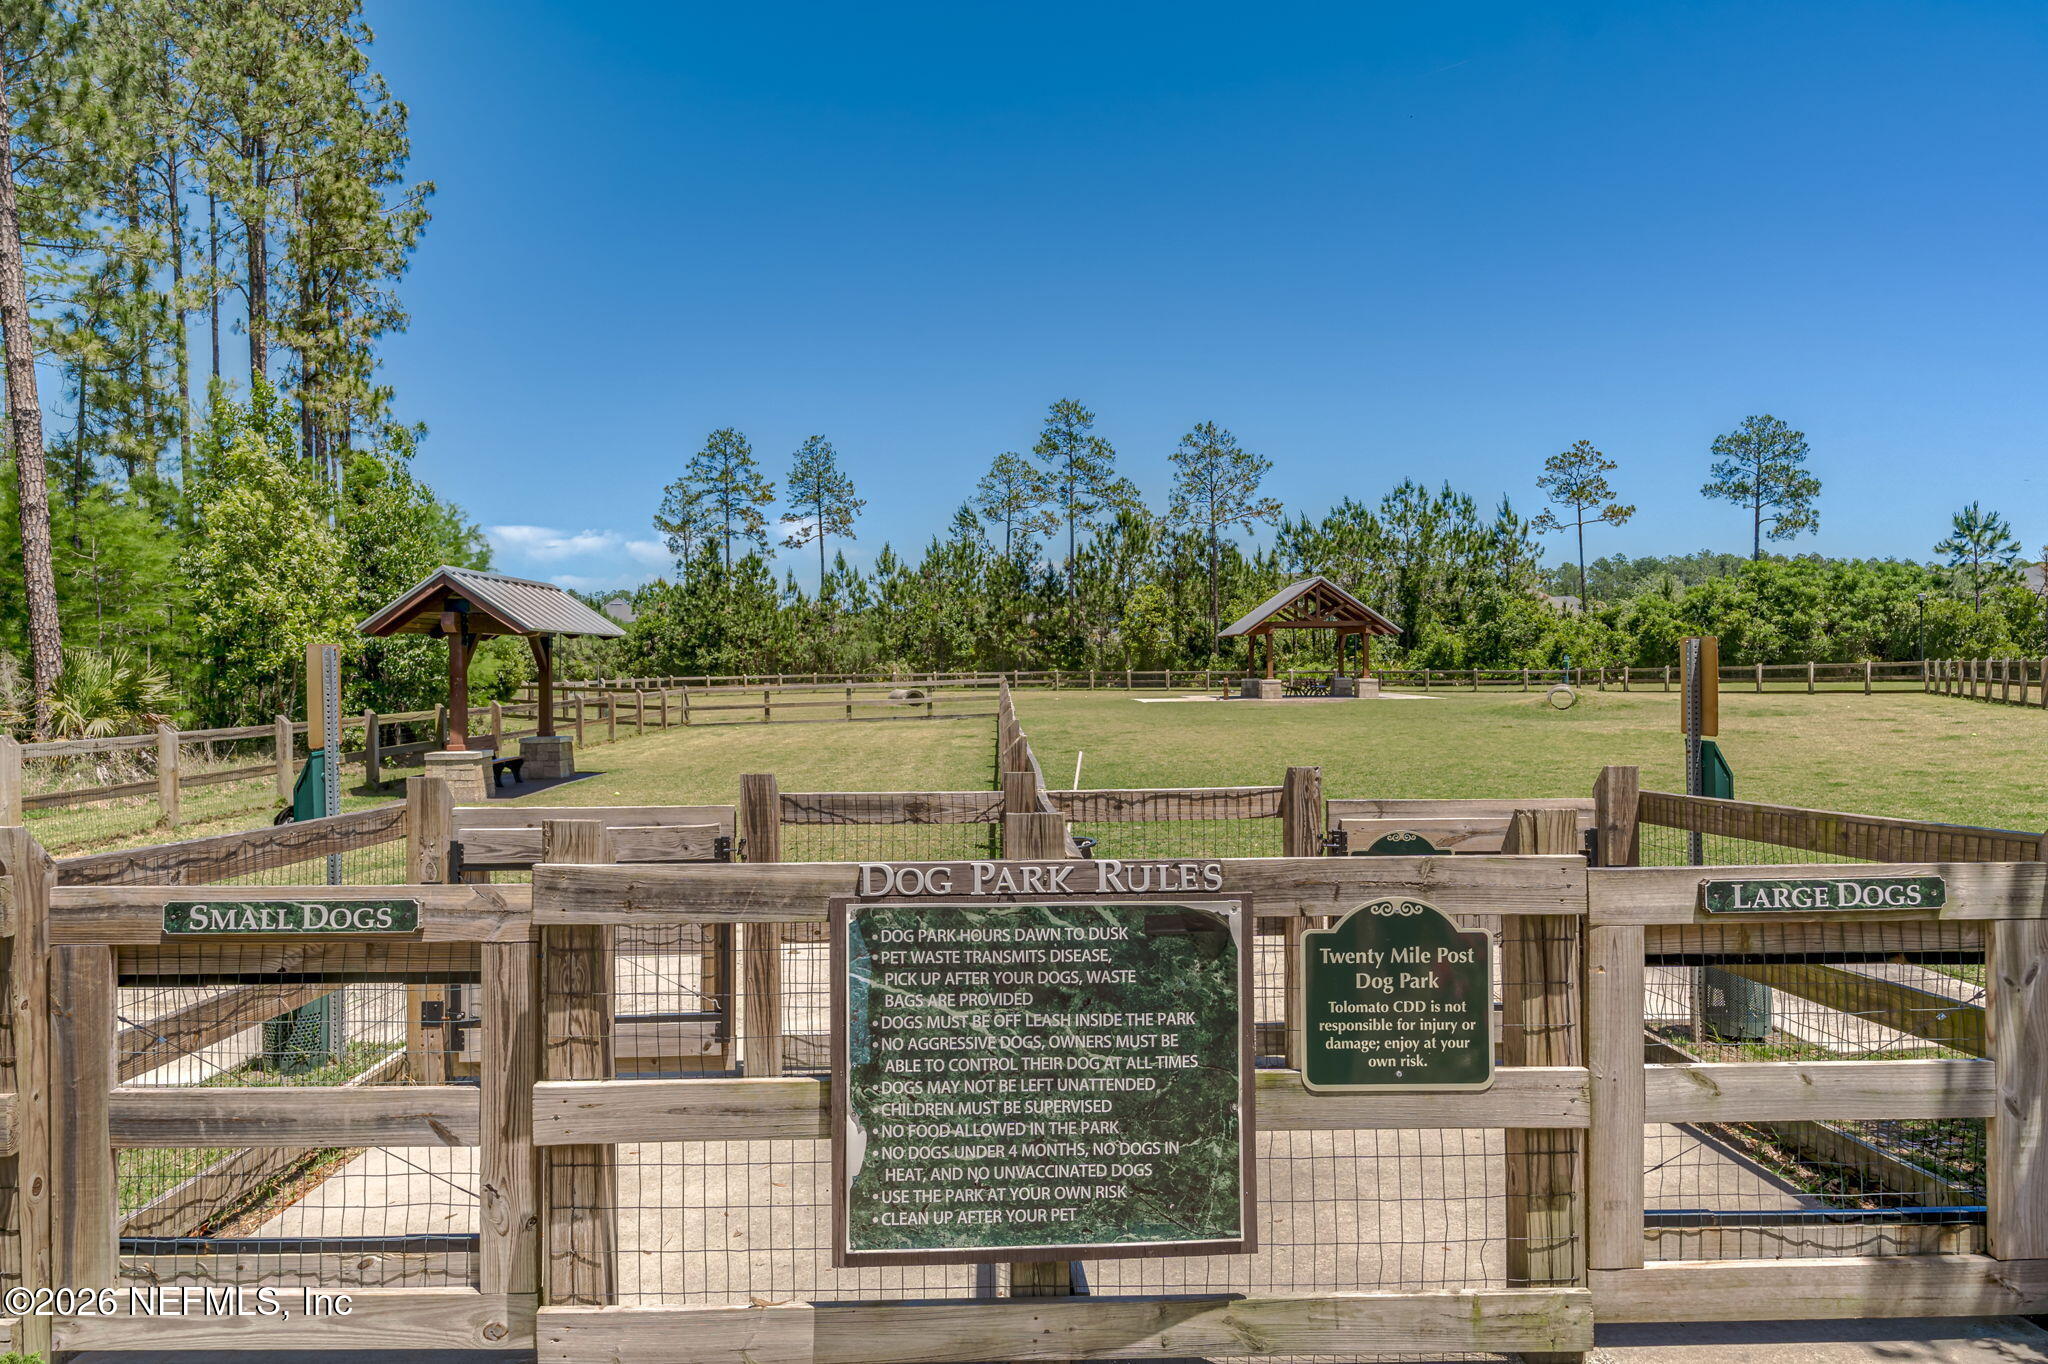
Fenced dog park with separate small- and large-dog areas, shade pavilions, and posted rules.
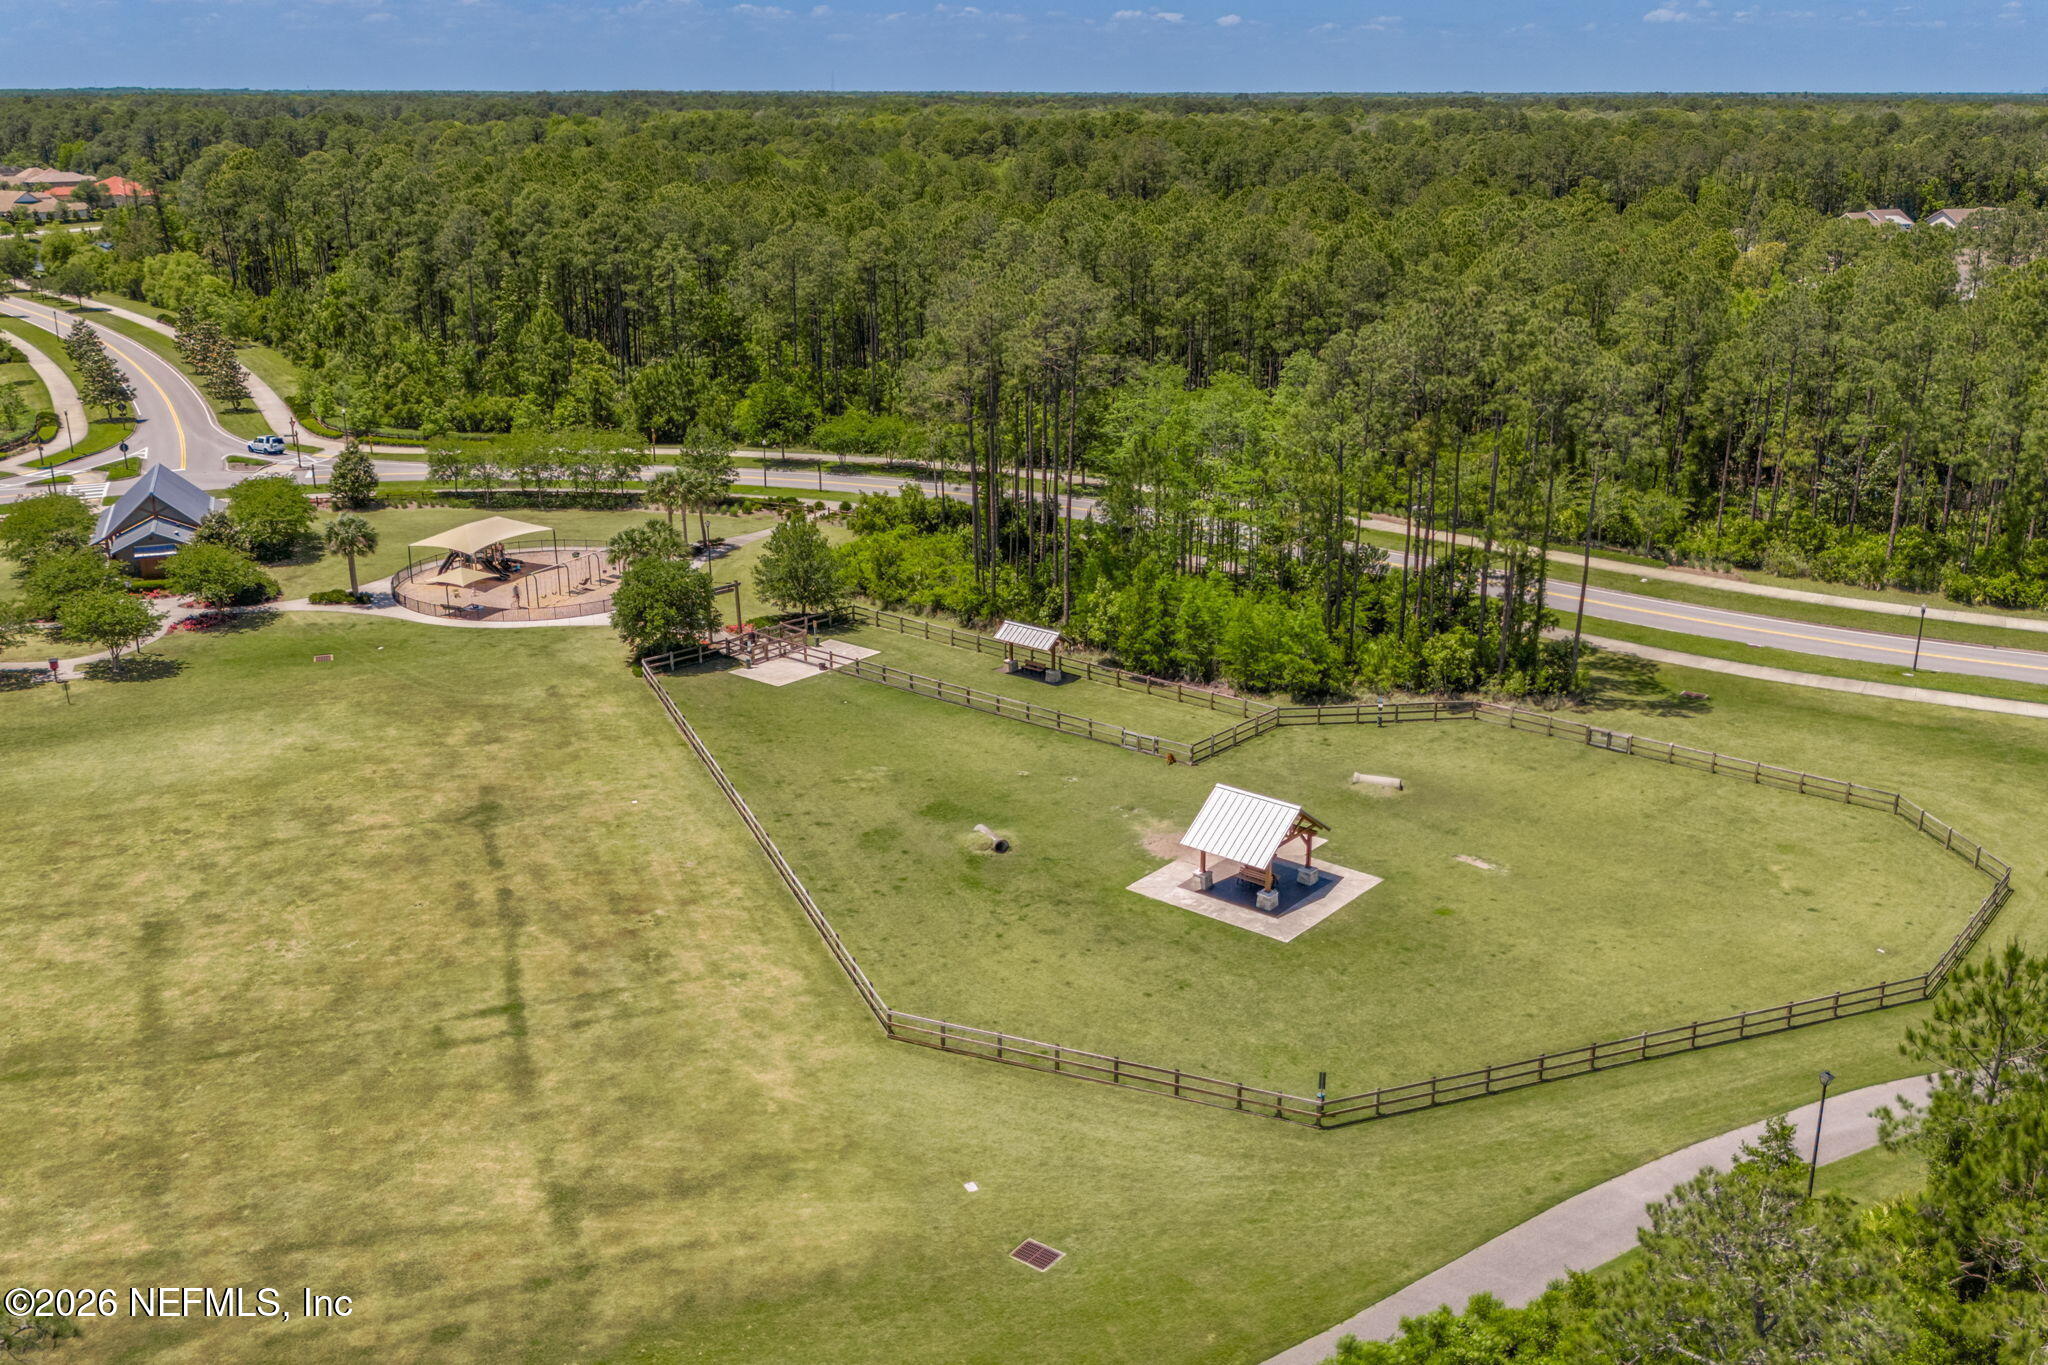
Aerial view of a fenced grassy recreation area with a small pavilion, playground, and surrounding woods.
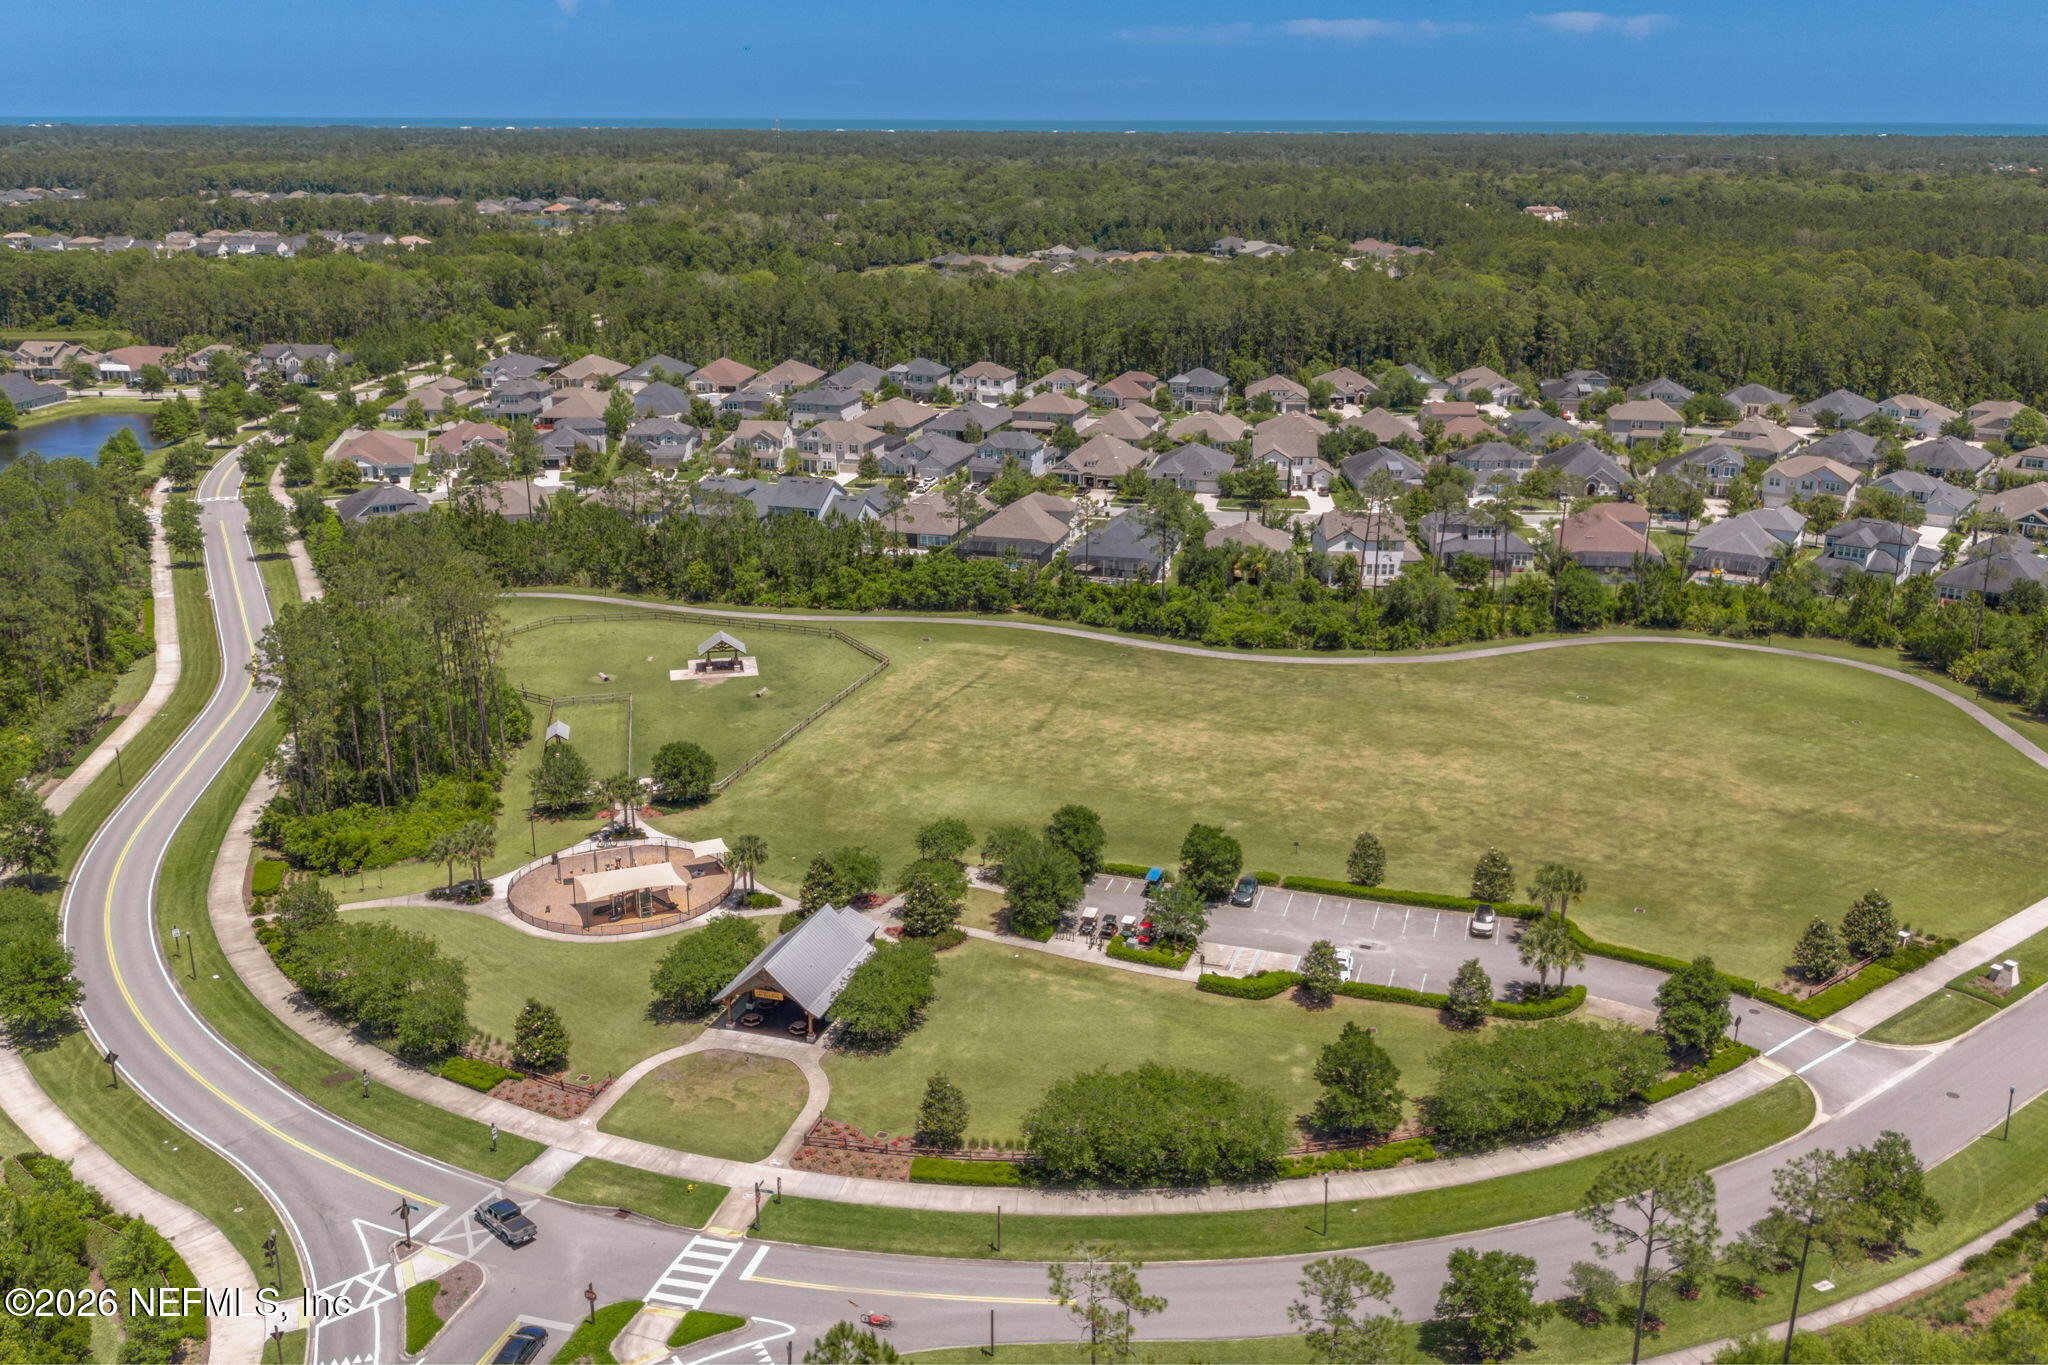
Aerial view of a neighborhood and community green, with the ocean on the horizon.
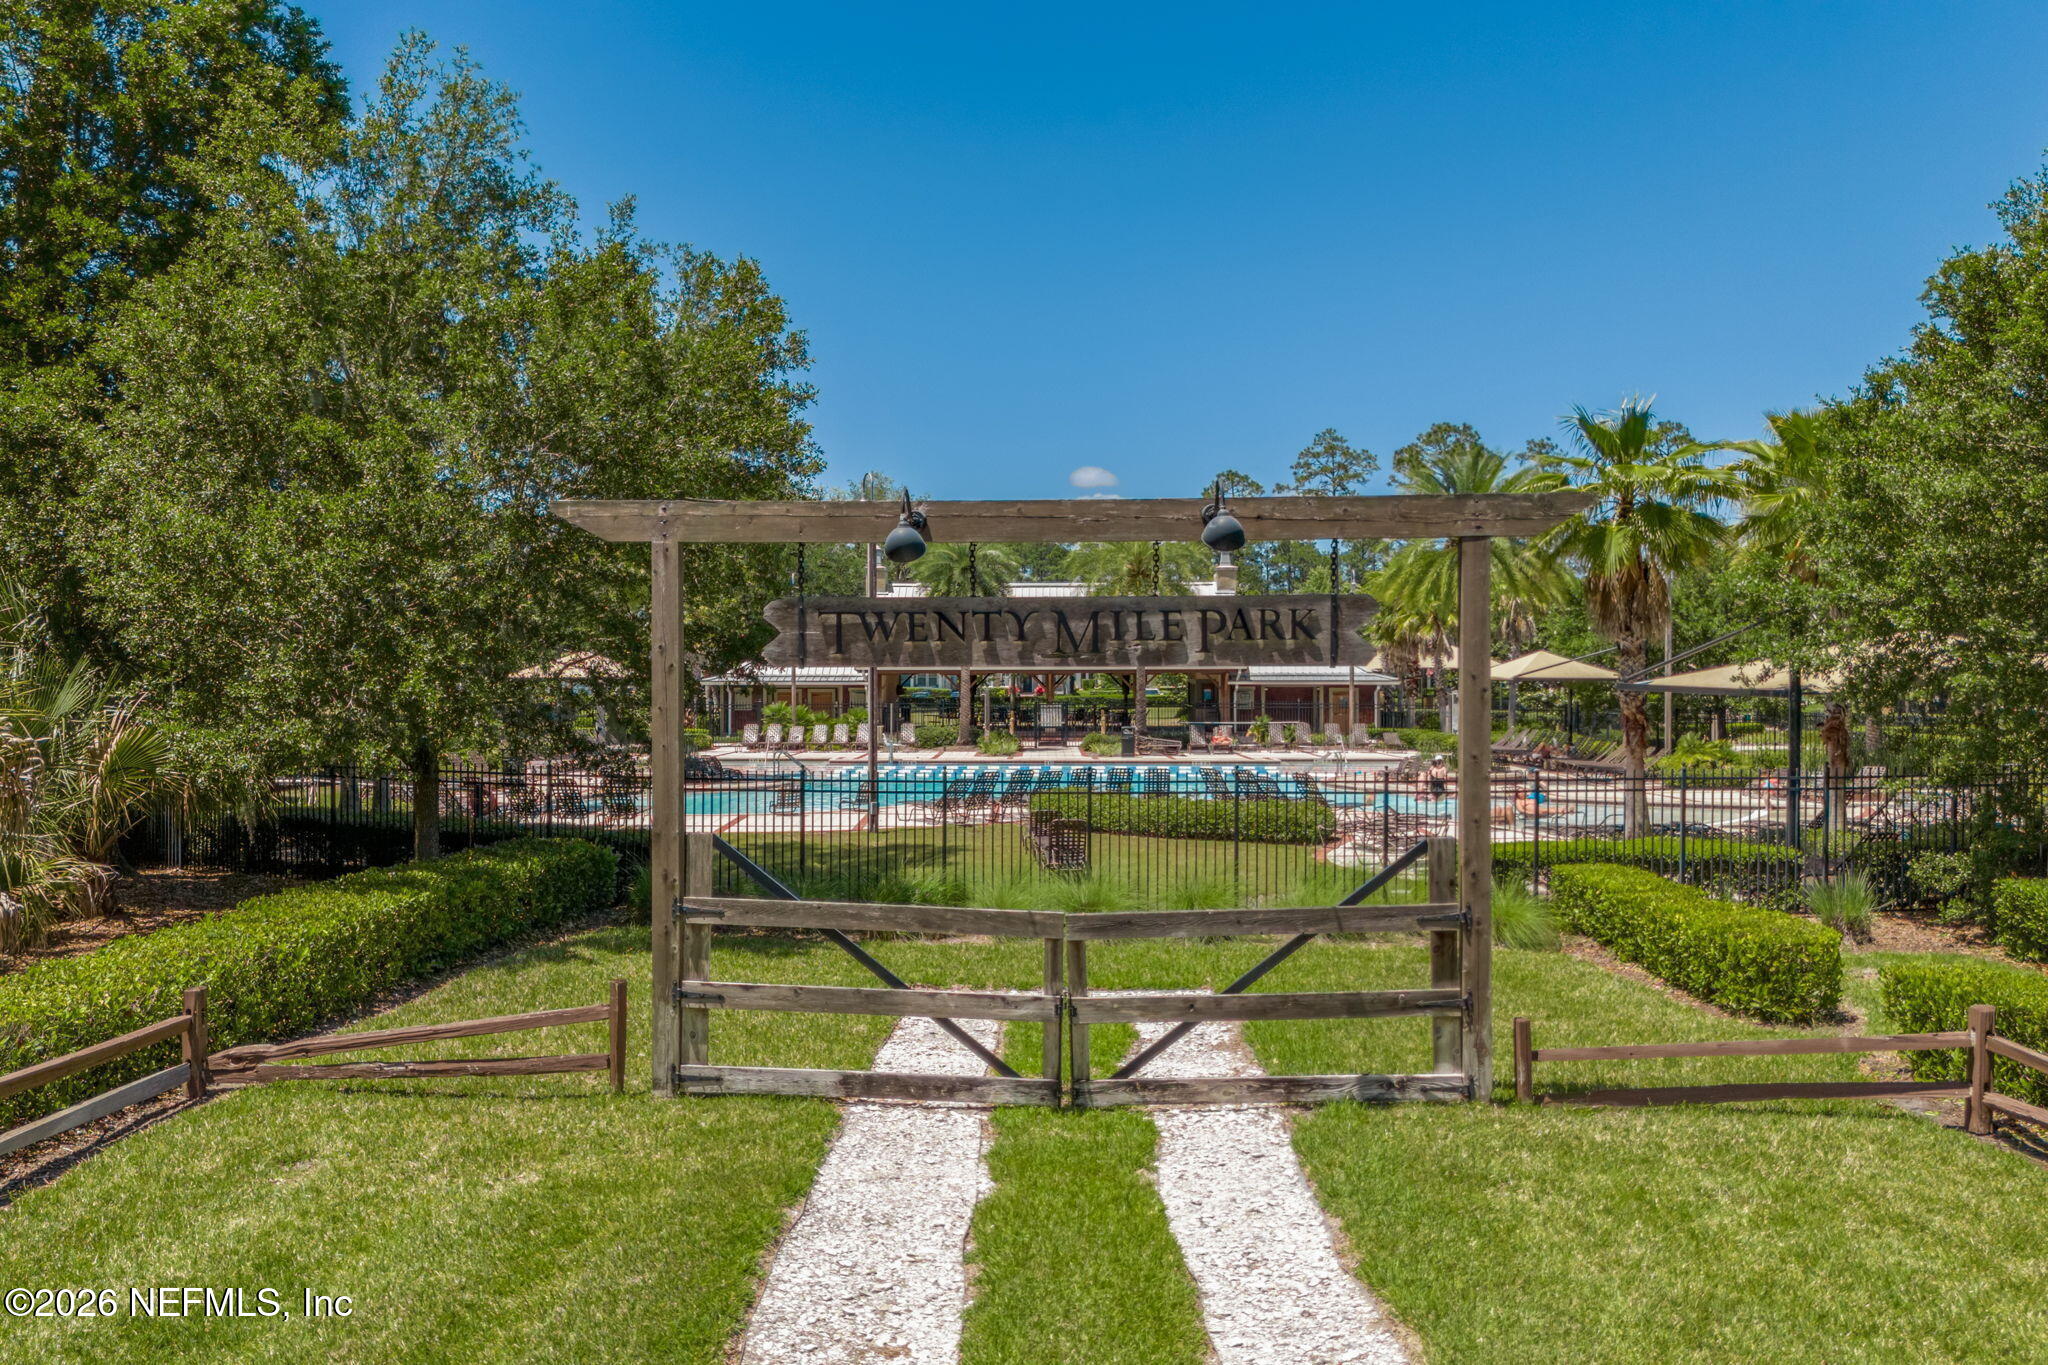
Twenty Mile Park community pool entrance, with a wooden sign and gate framing the pool.
Aerial view of a tree-lined residential community with a large swimming pool and lap lanes.
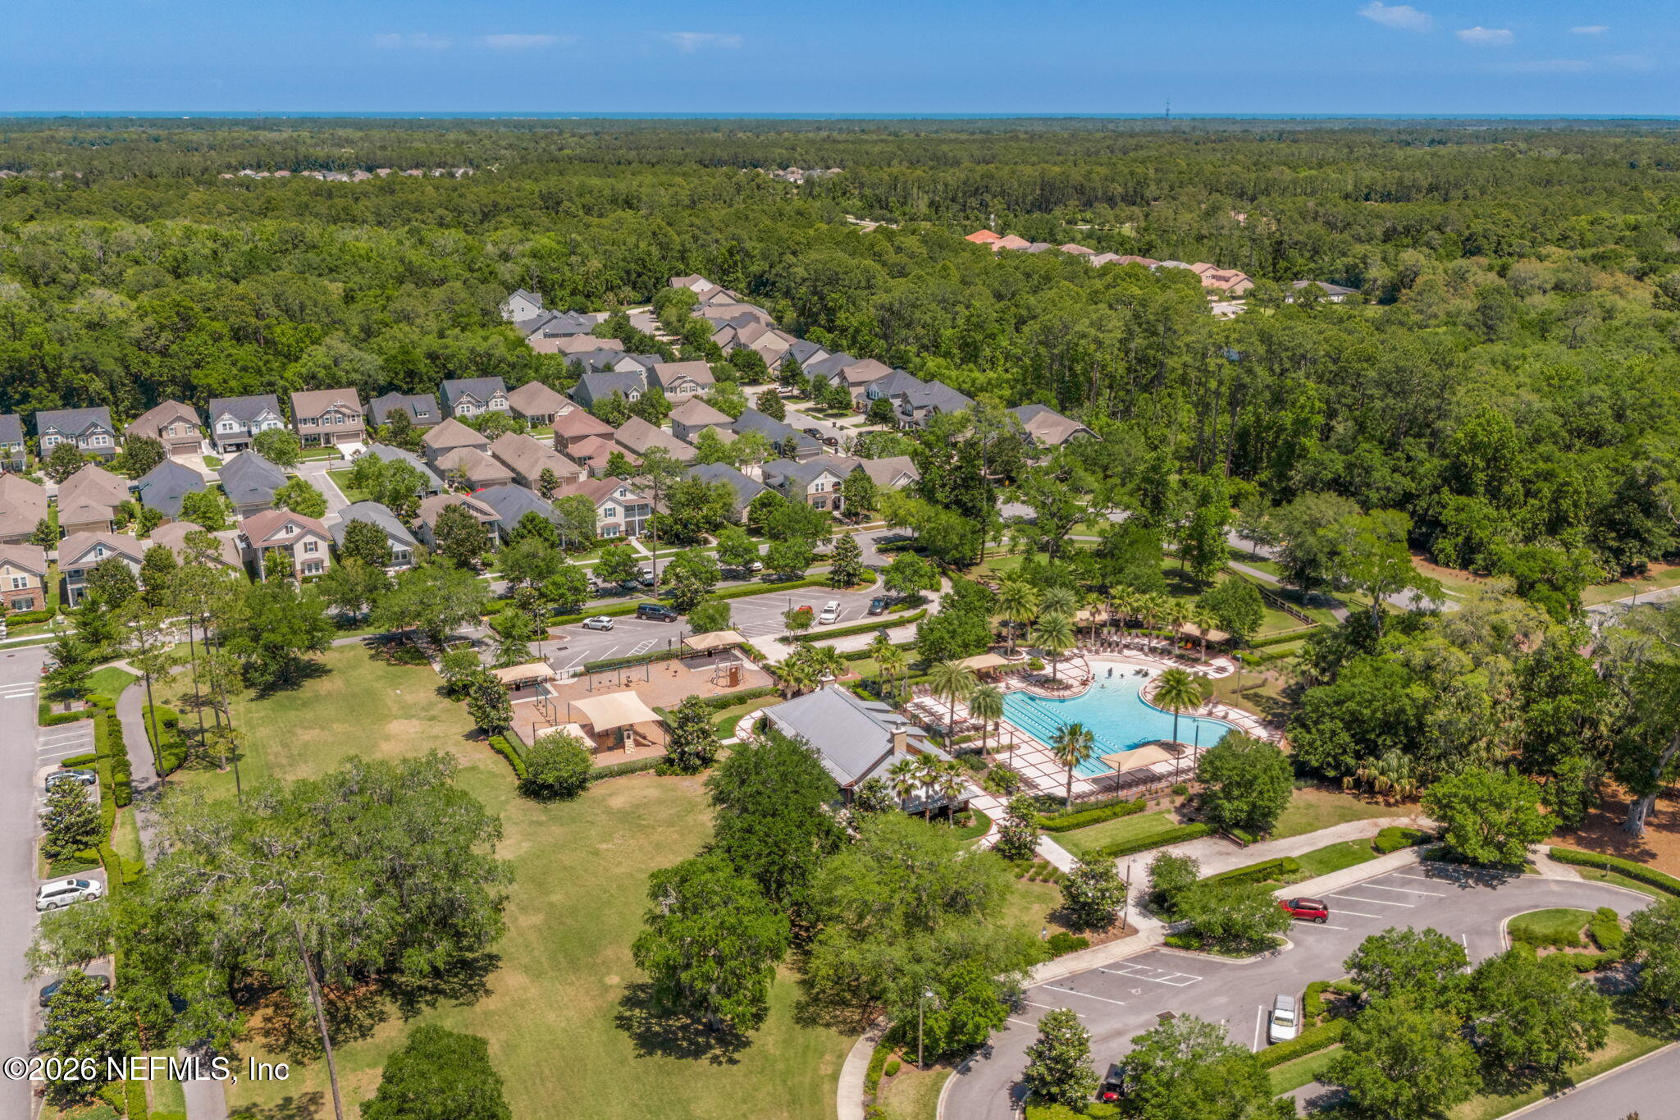
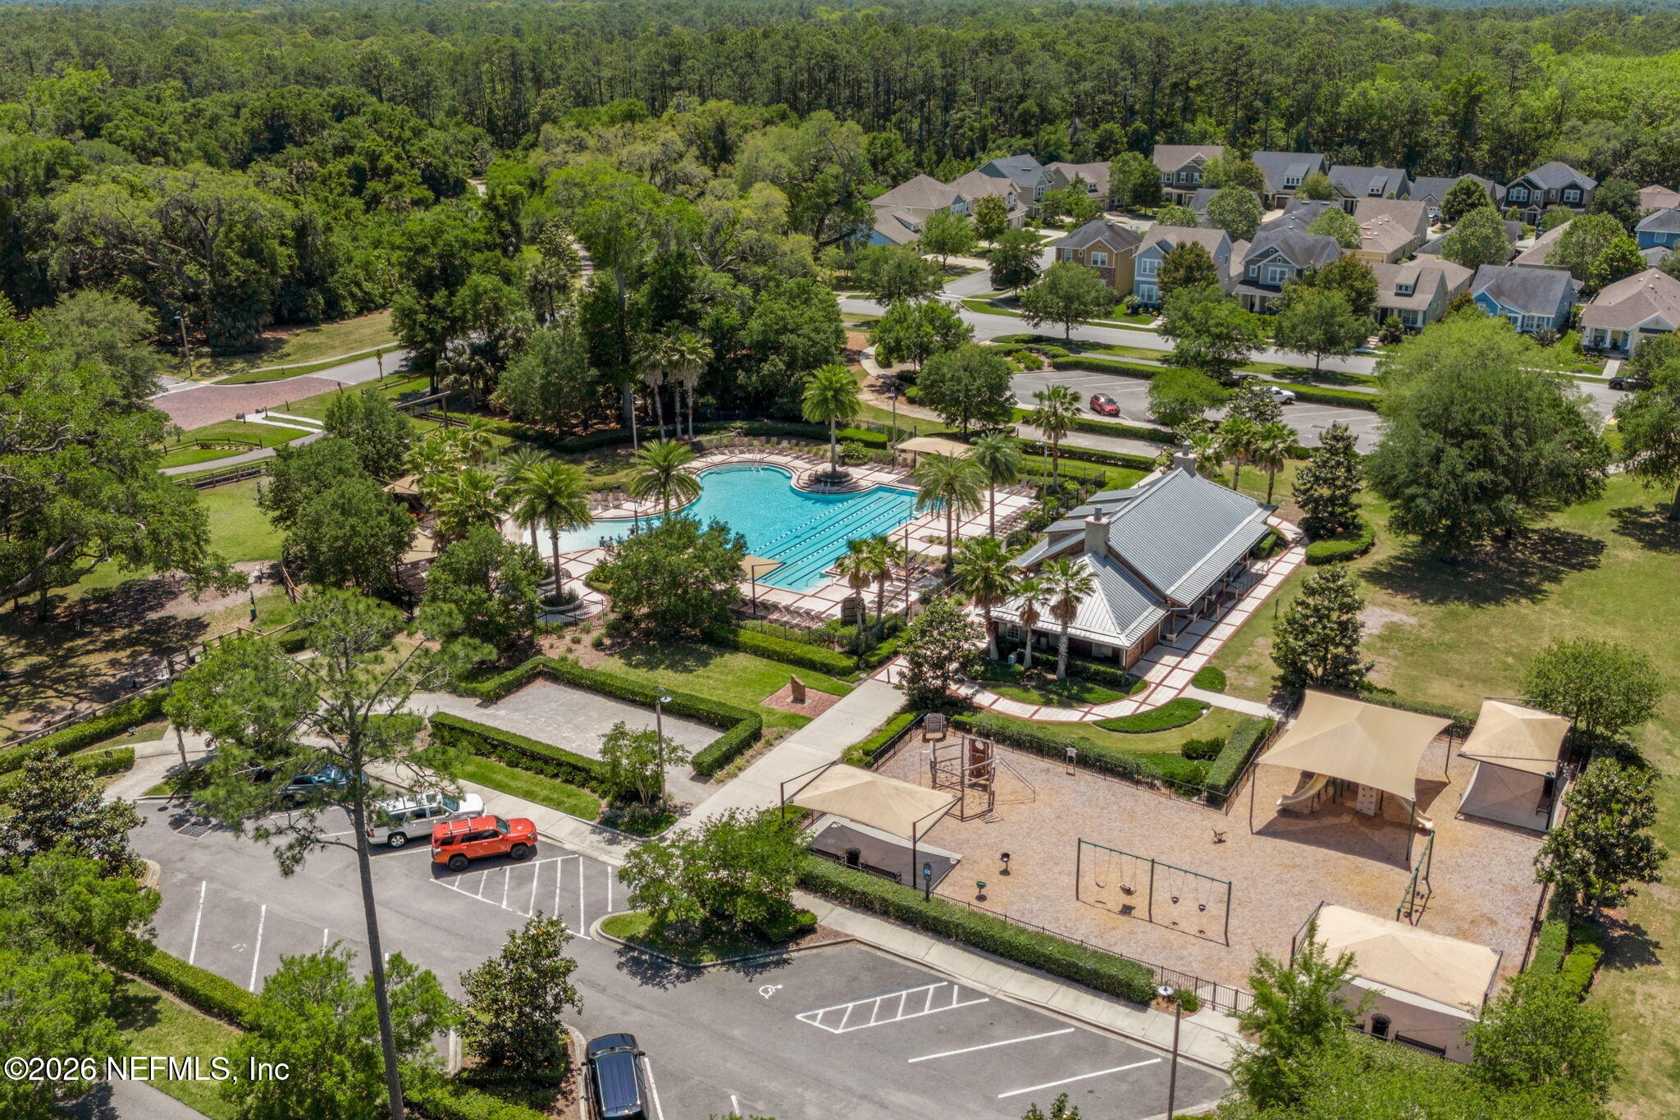
Aerial view of a community pool, clubhouse, and playground beside a residential neighborhood.
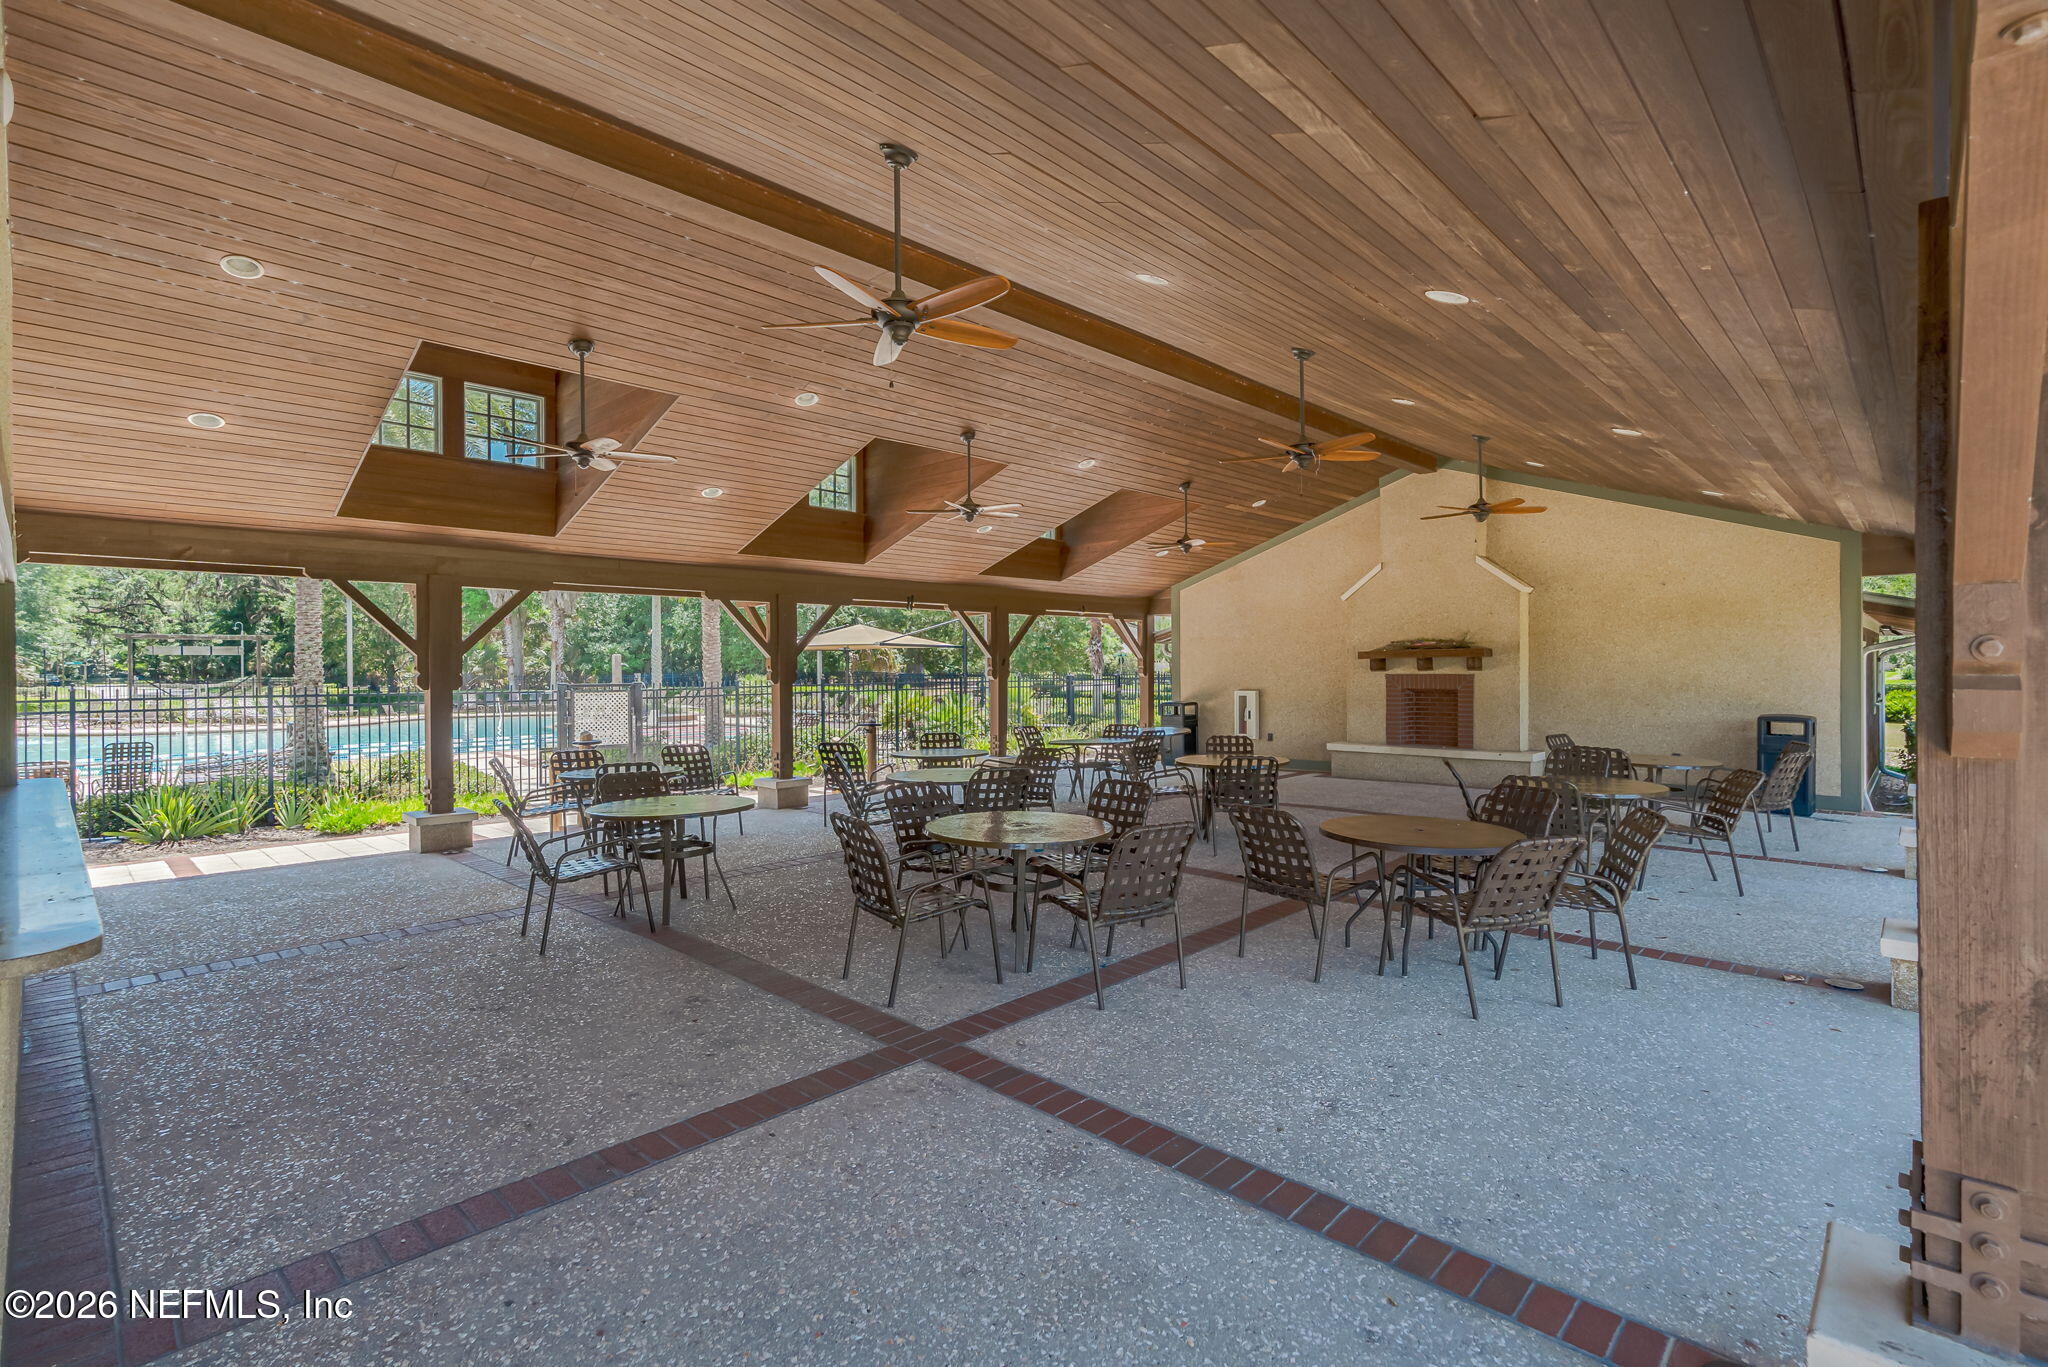
Covered community pavilion with wood ceiling, fireplace, tables, and a swimming pool beyond the fence.
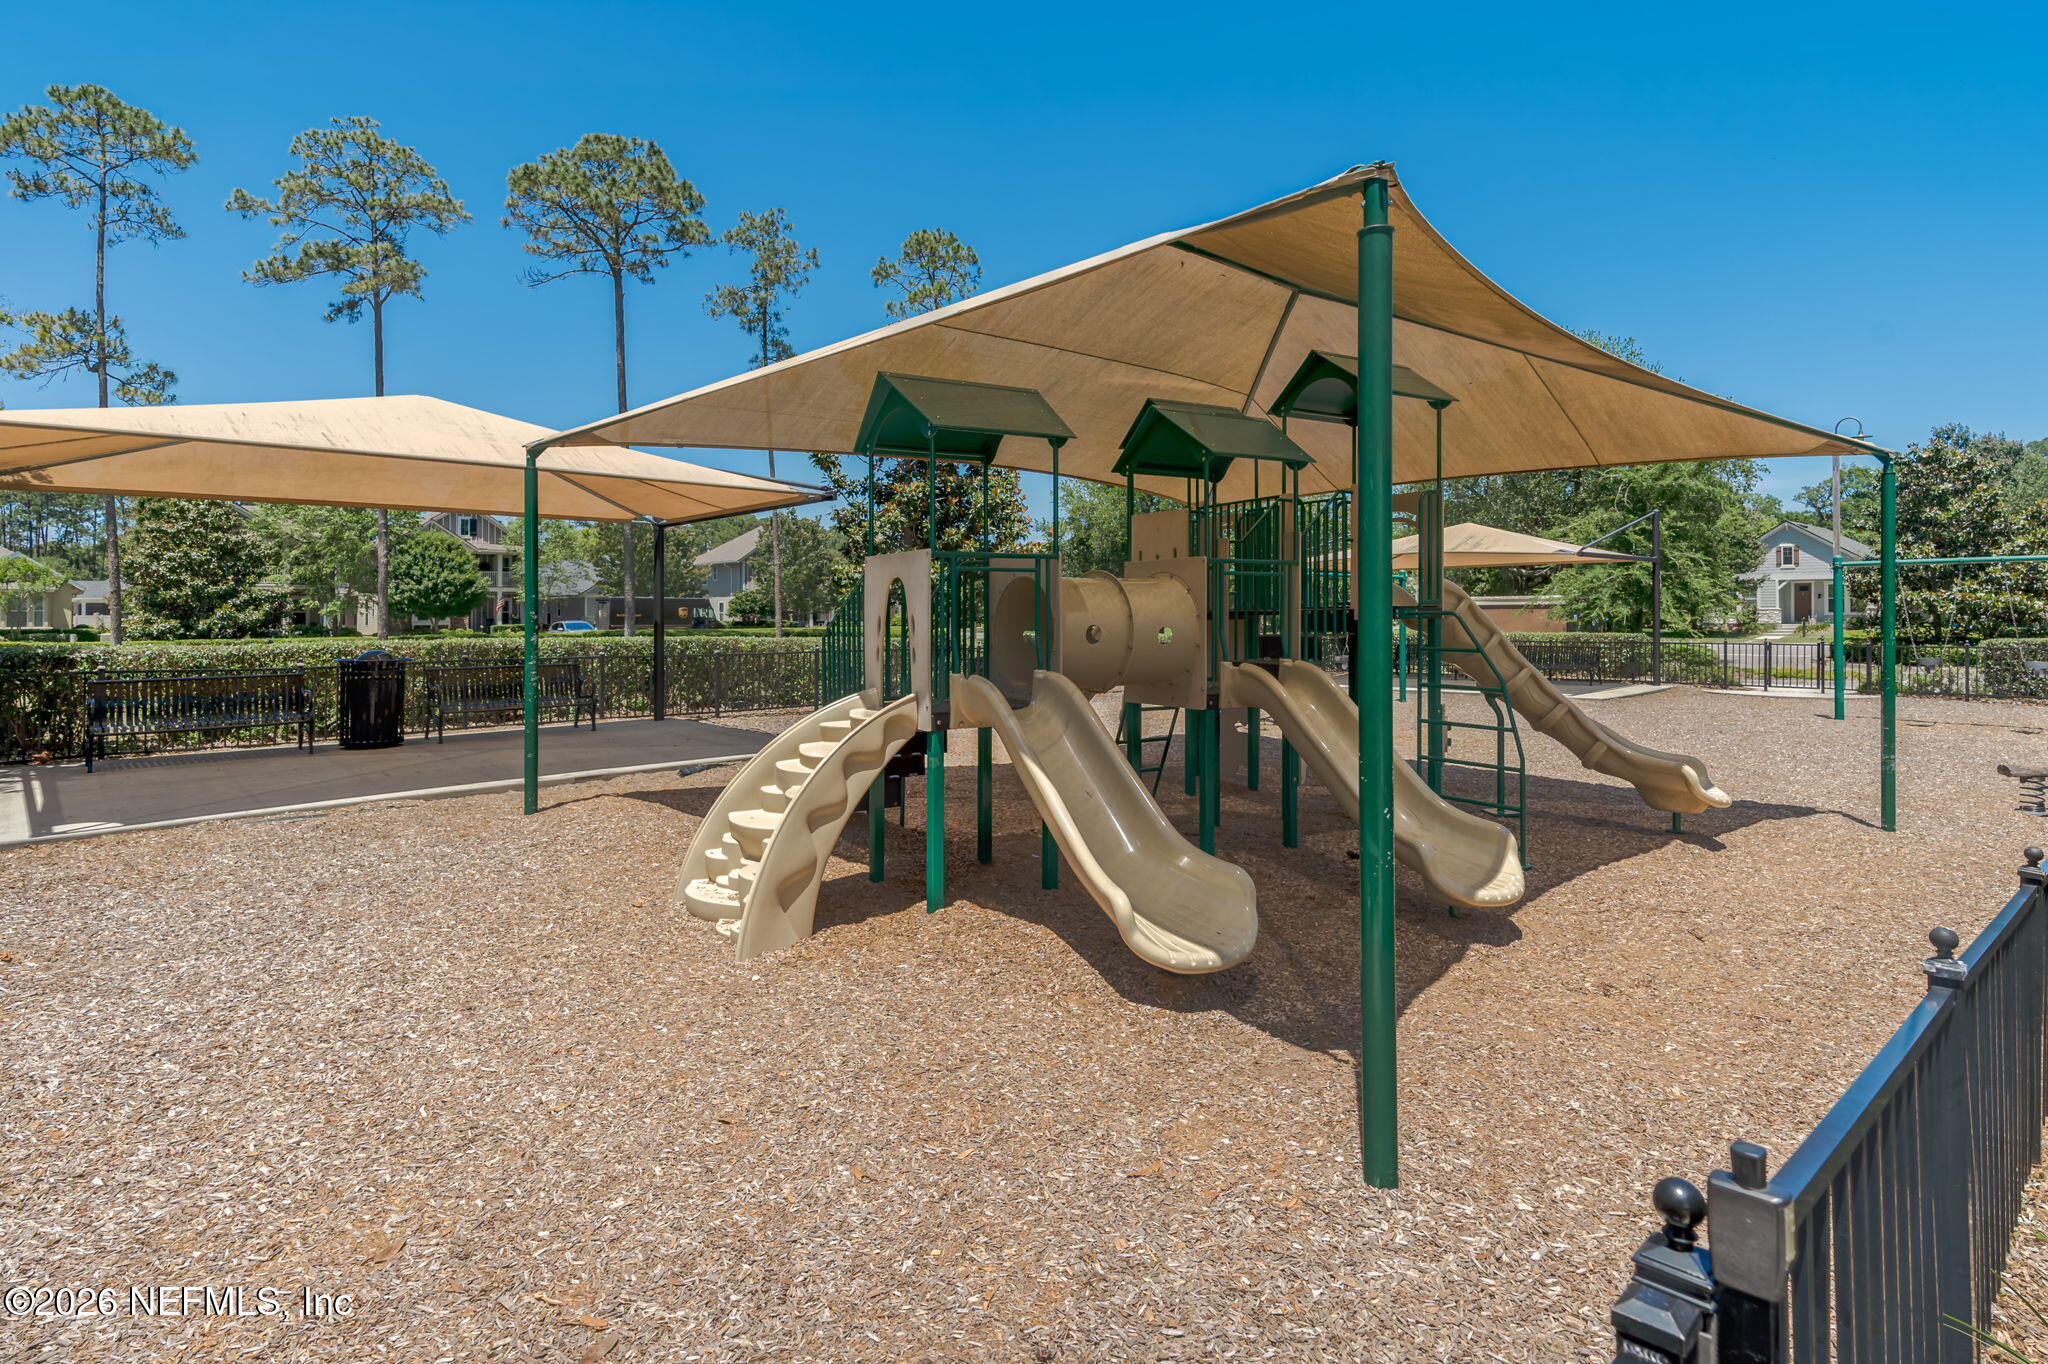
Community playground with a shaded climbing structure, several slides, and wood-chip surfacing.
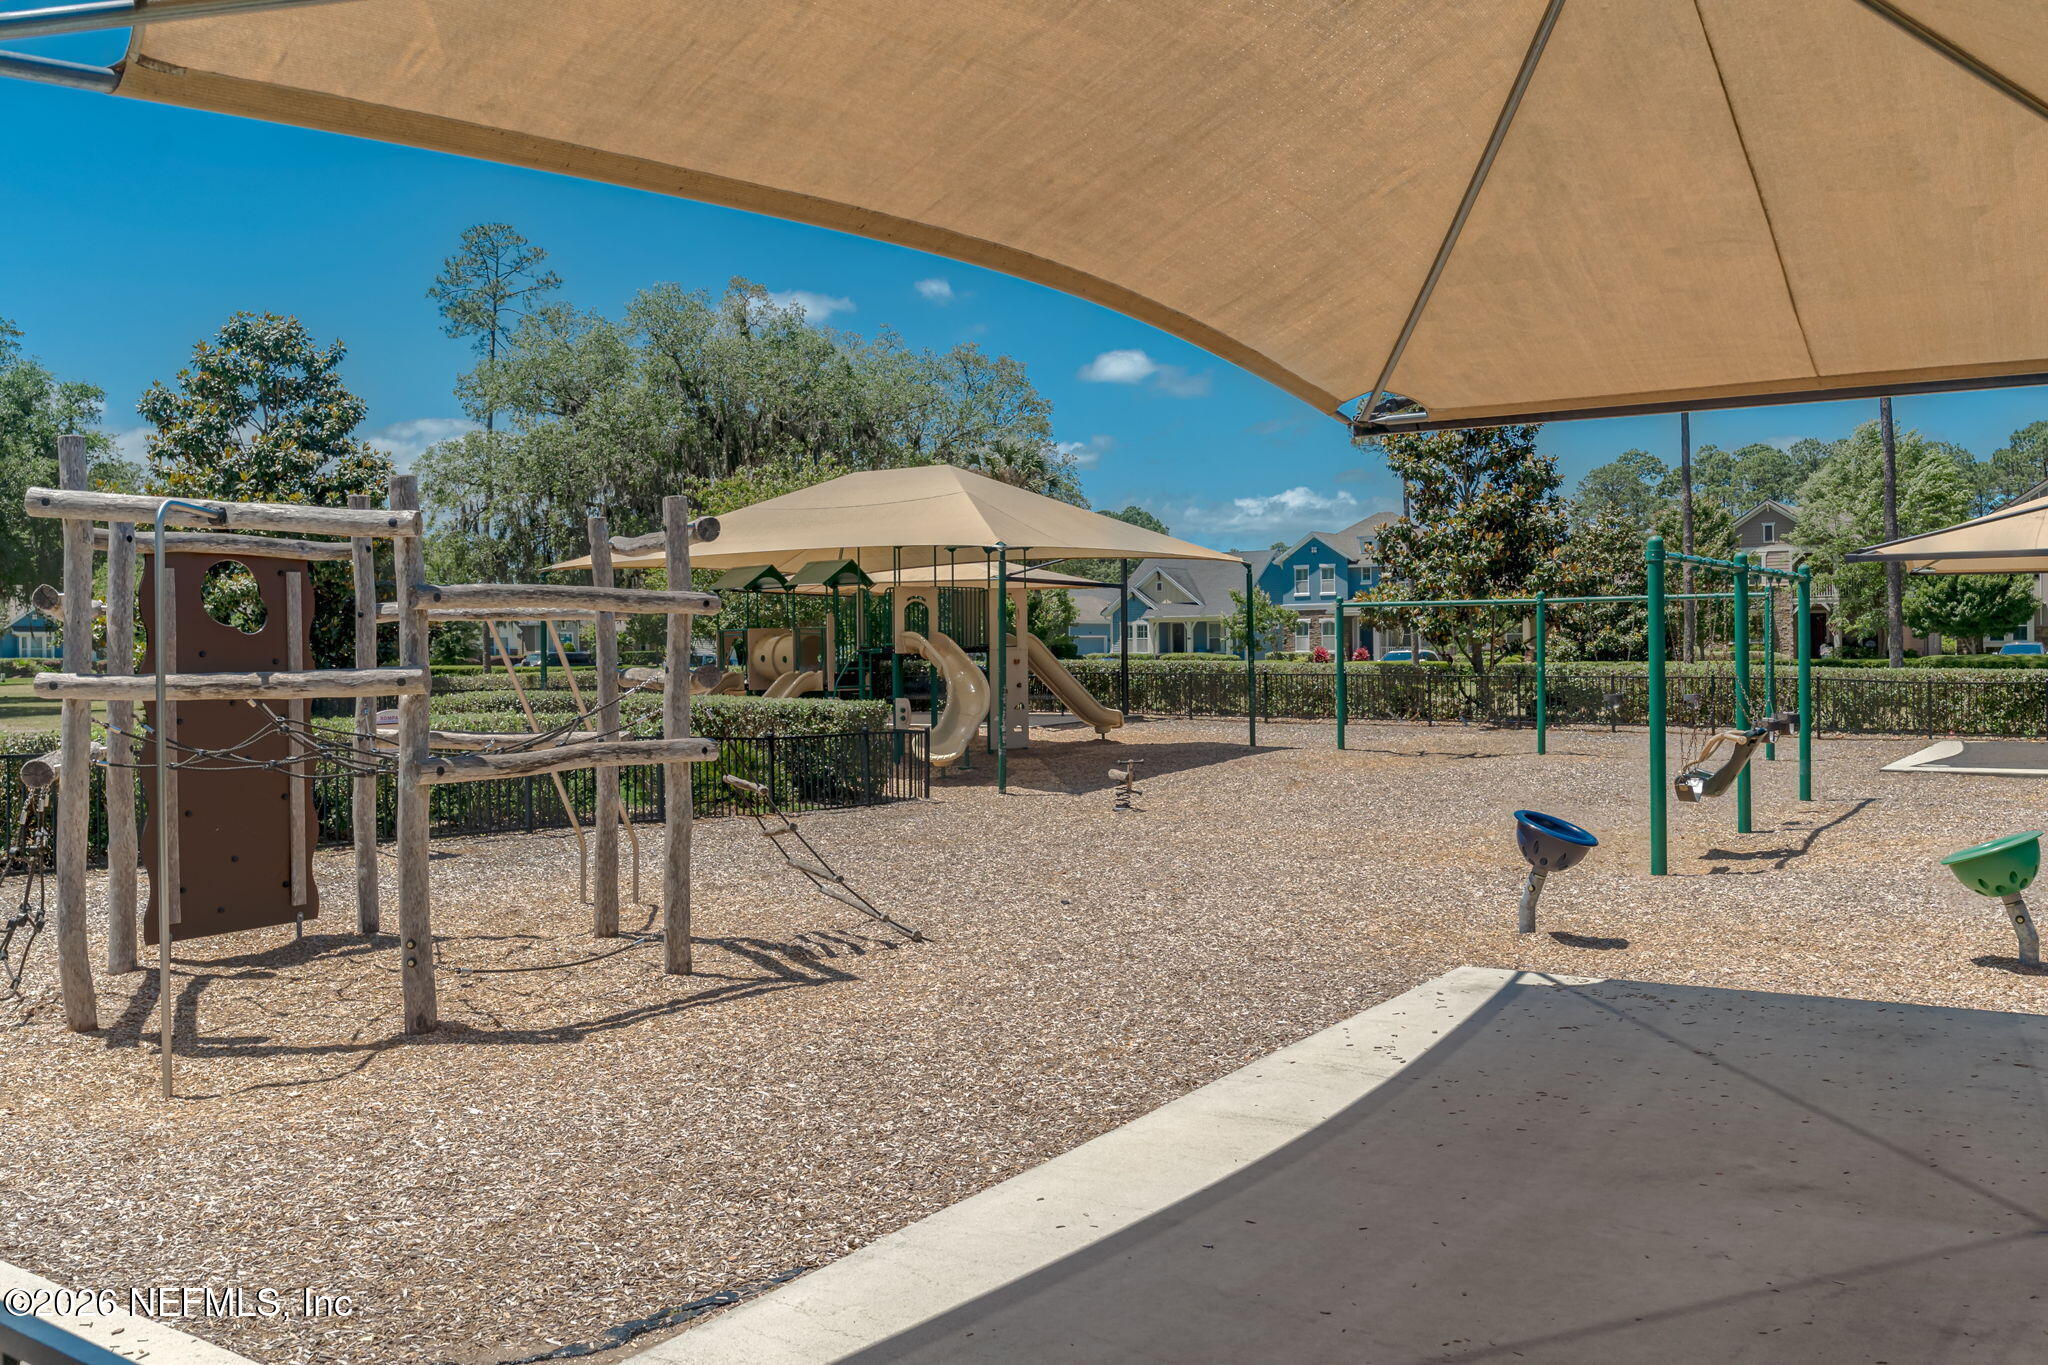
Community playground with climbing structures, slides, swings, and large shade canopies.
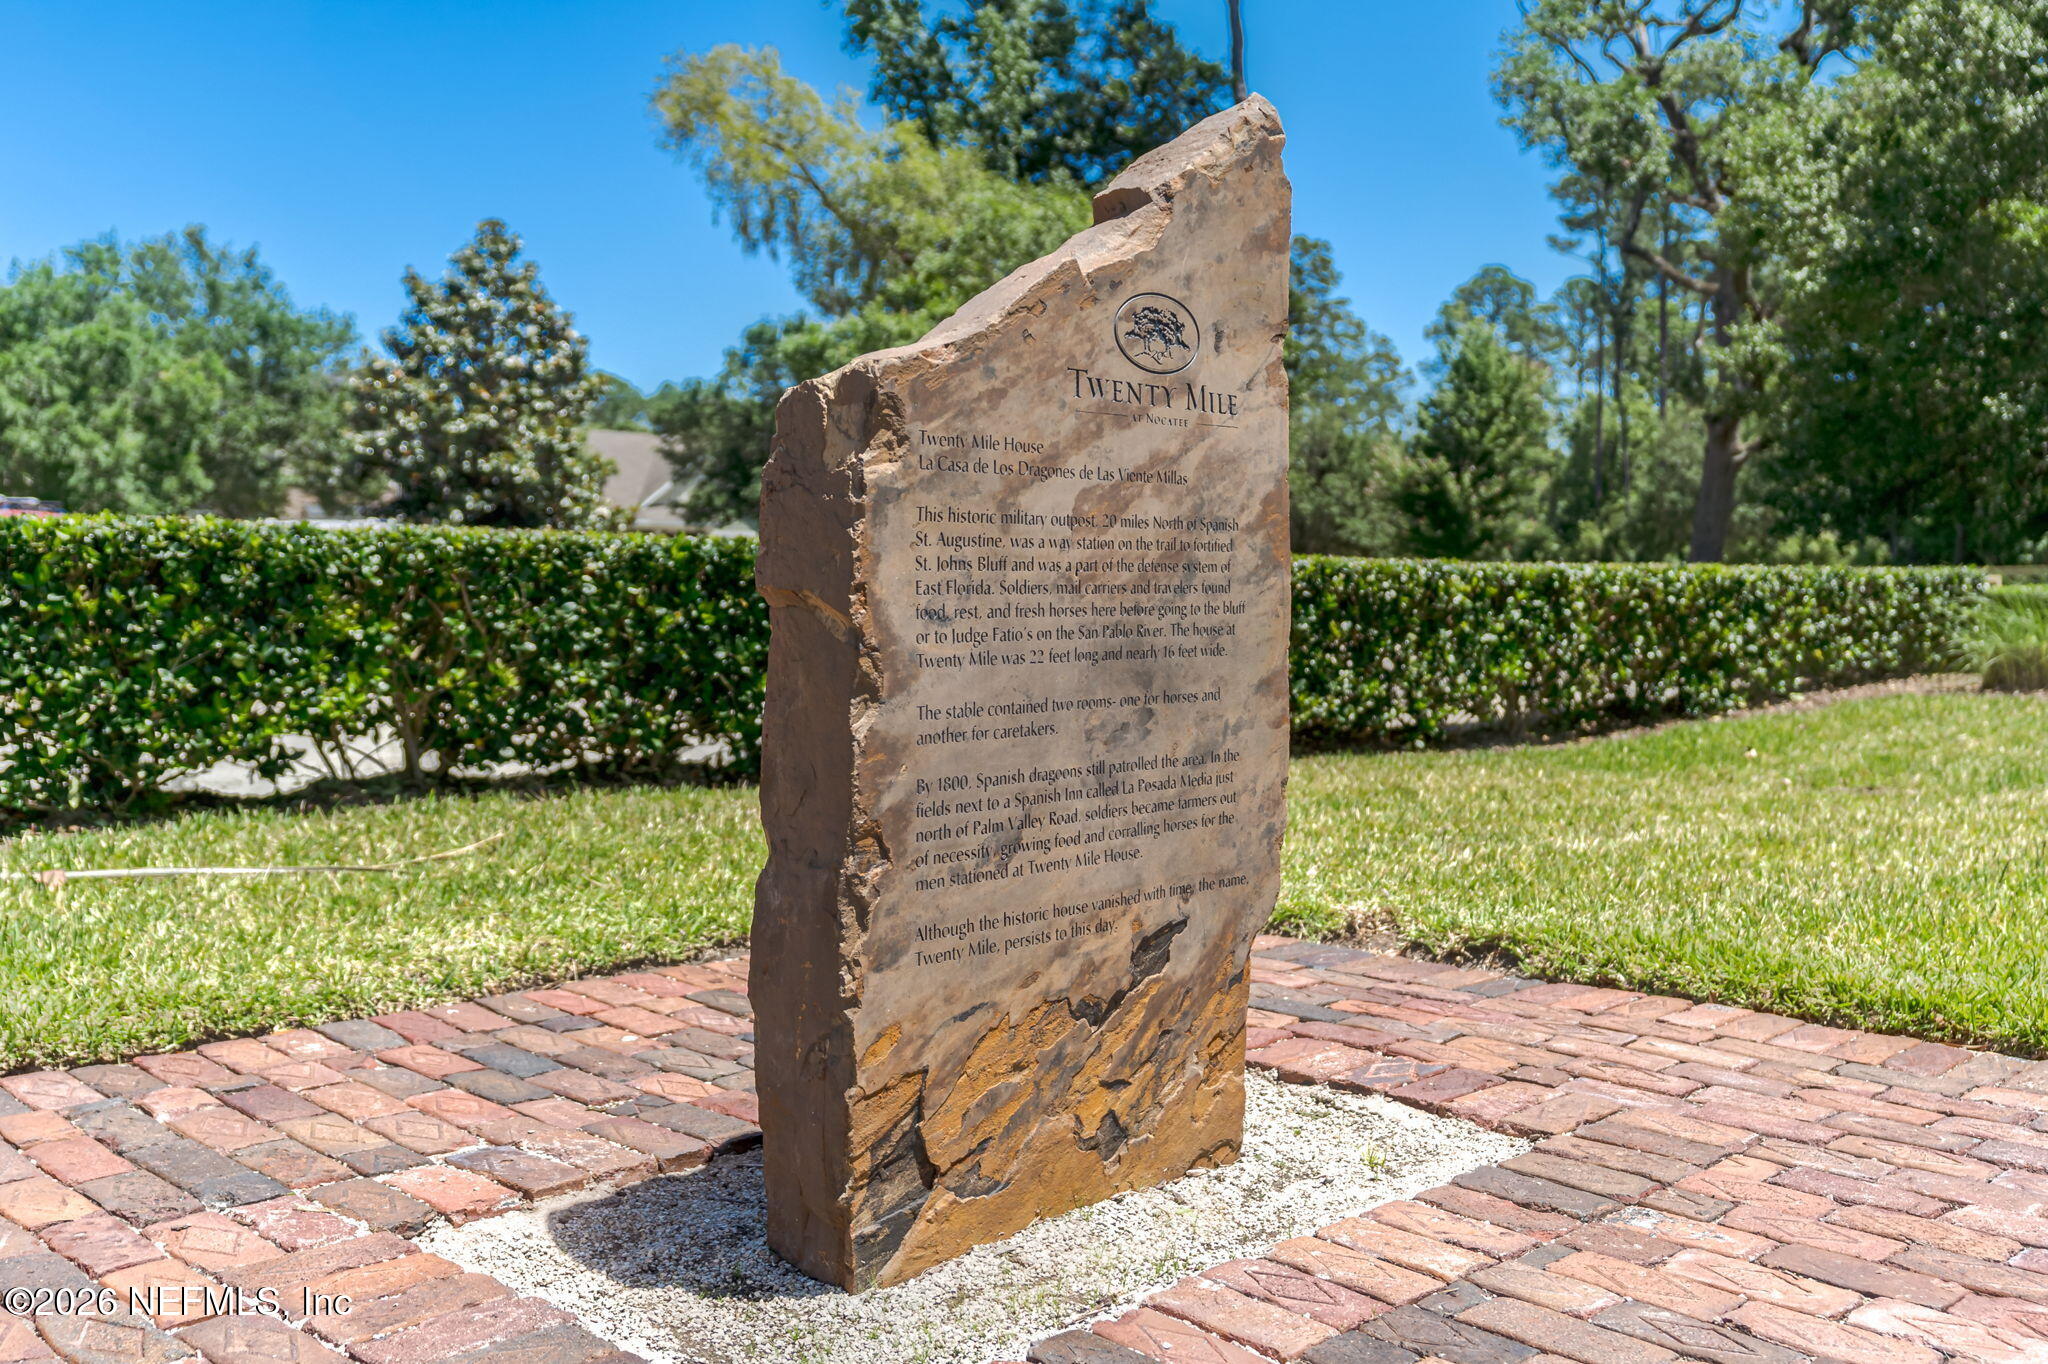
Stone Twenty Mile at Nocatee historical marker beside a brick path and trimmed hedge.
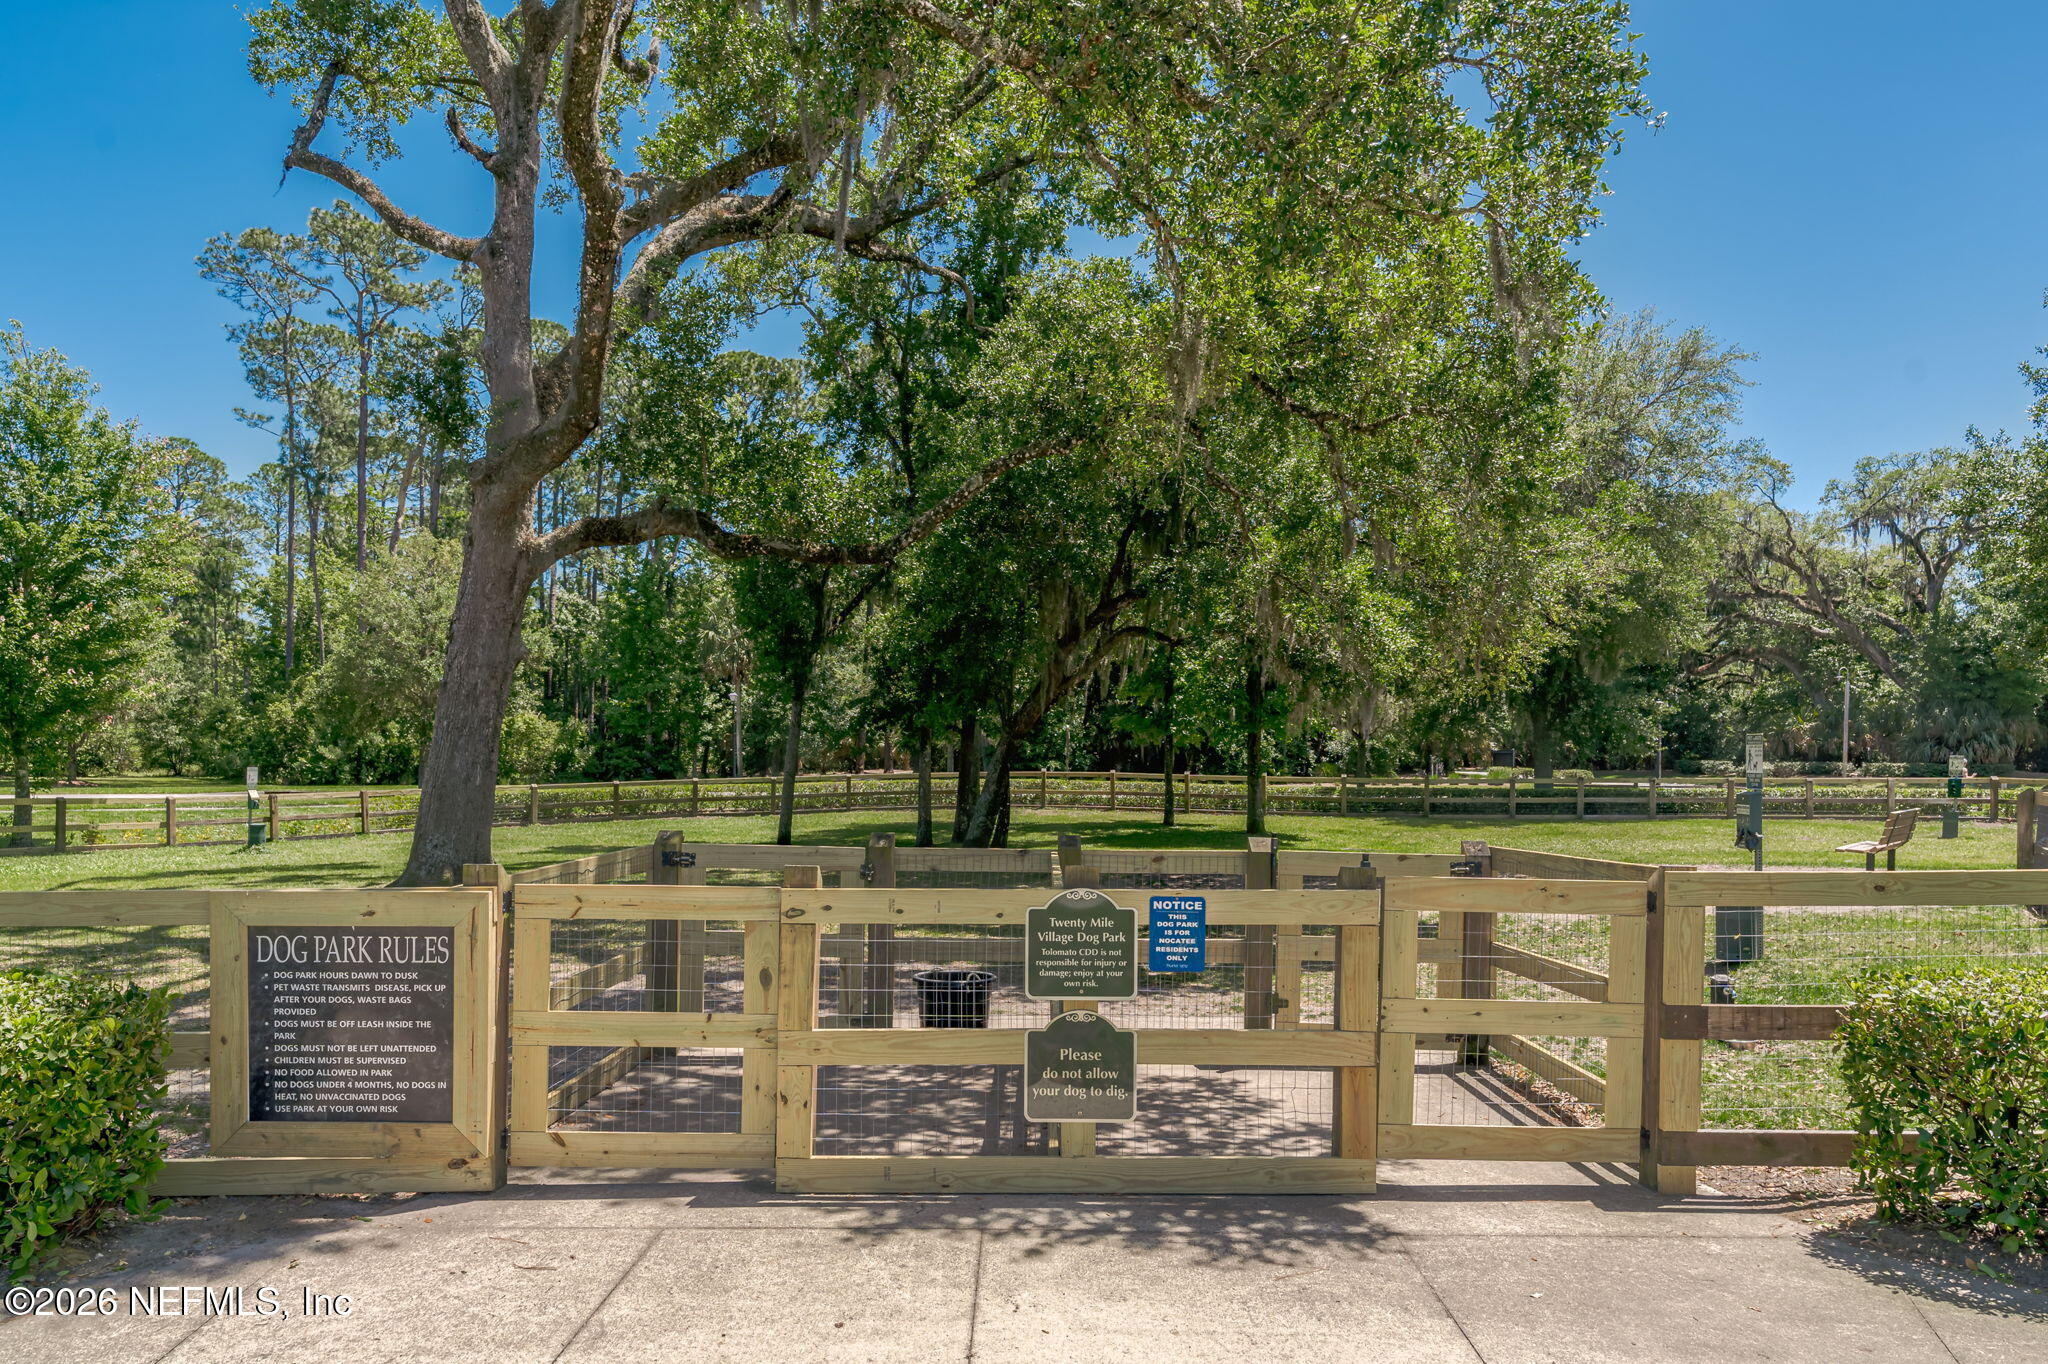
Fenced community dog park entrance beneath mature shade trees, with wooden gates and posted rules.
Nocatee Splash Water Park entrance sign amid trees and landscaped grounds.
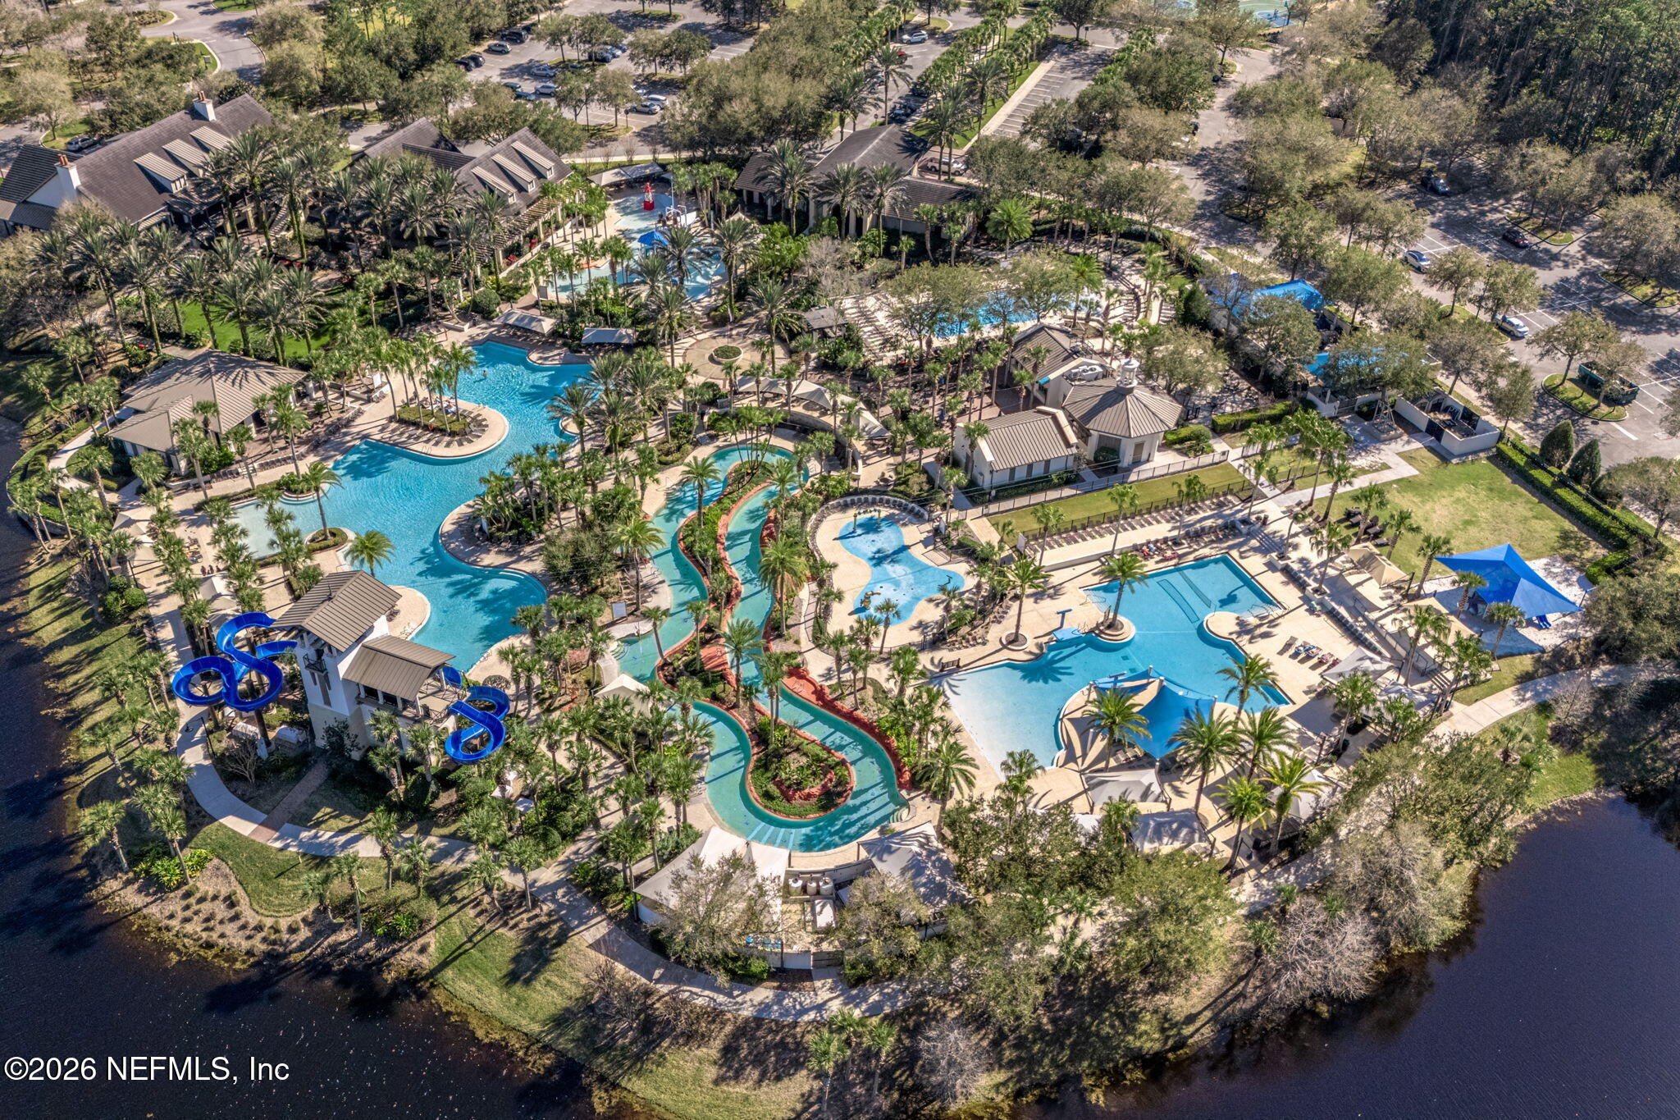
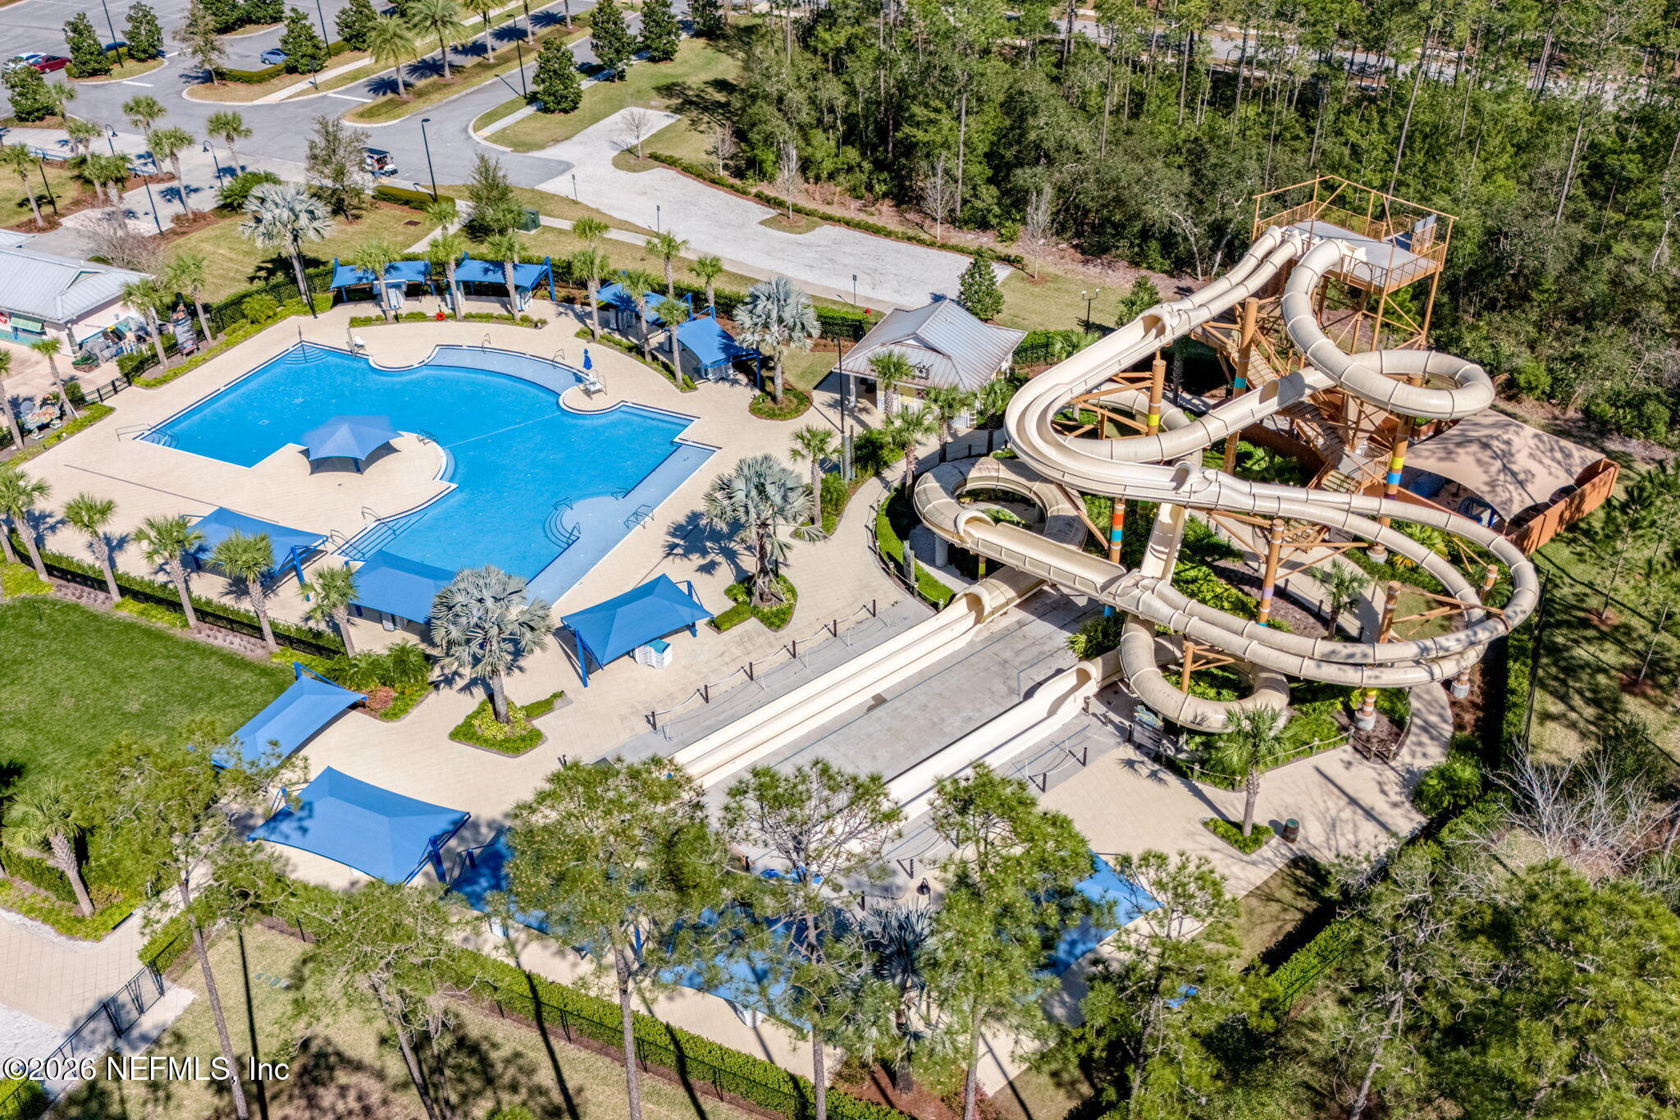
Aerial view of a resort-style pool complex with a lazy river and waterslides.
Aerial view of a resort-style pool complex with a lazy river, water slides, and lake.
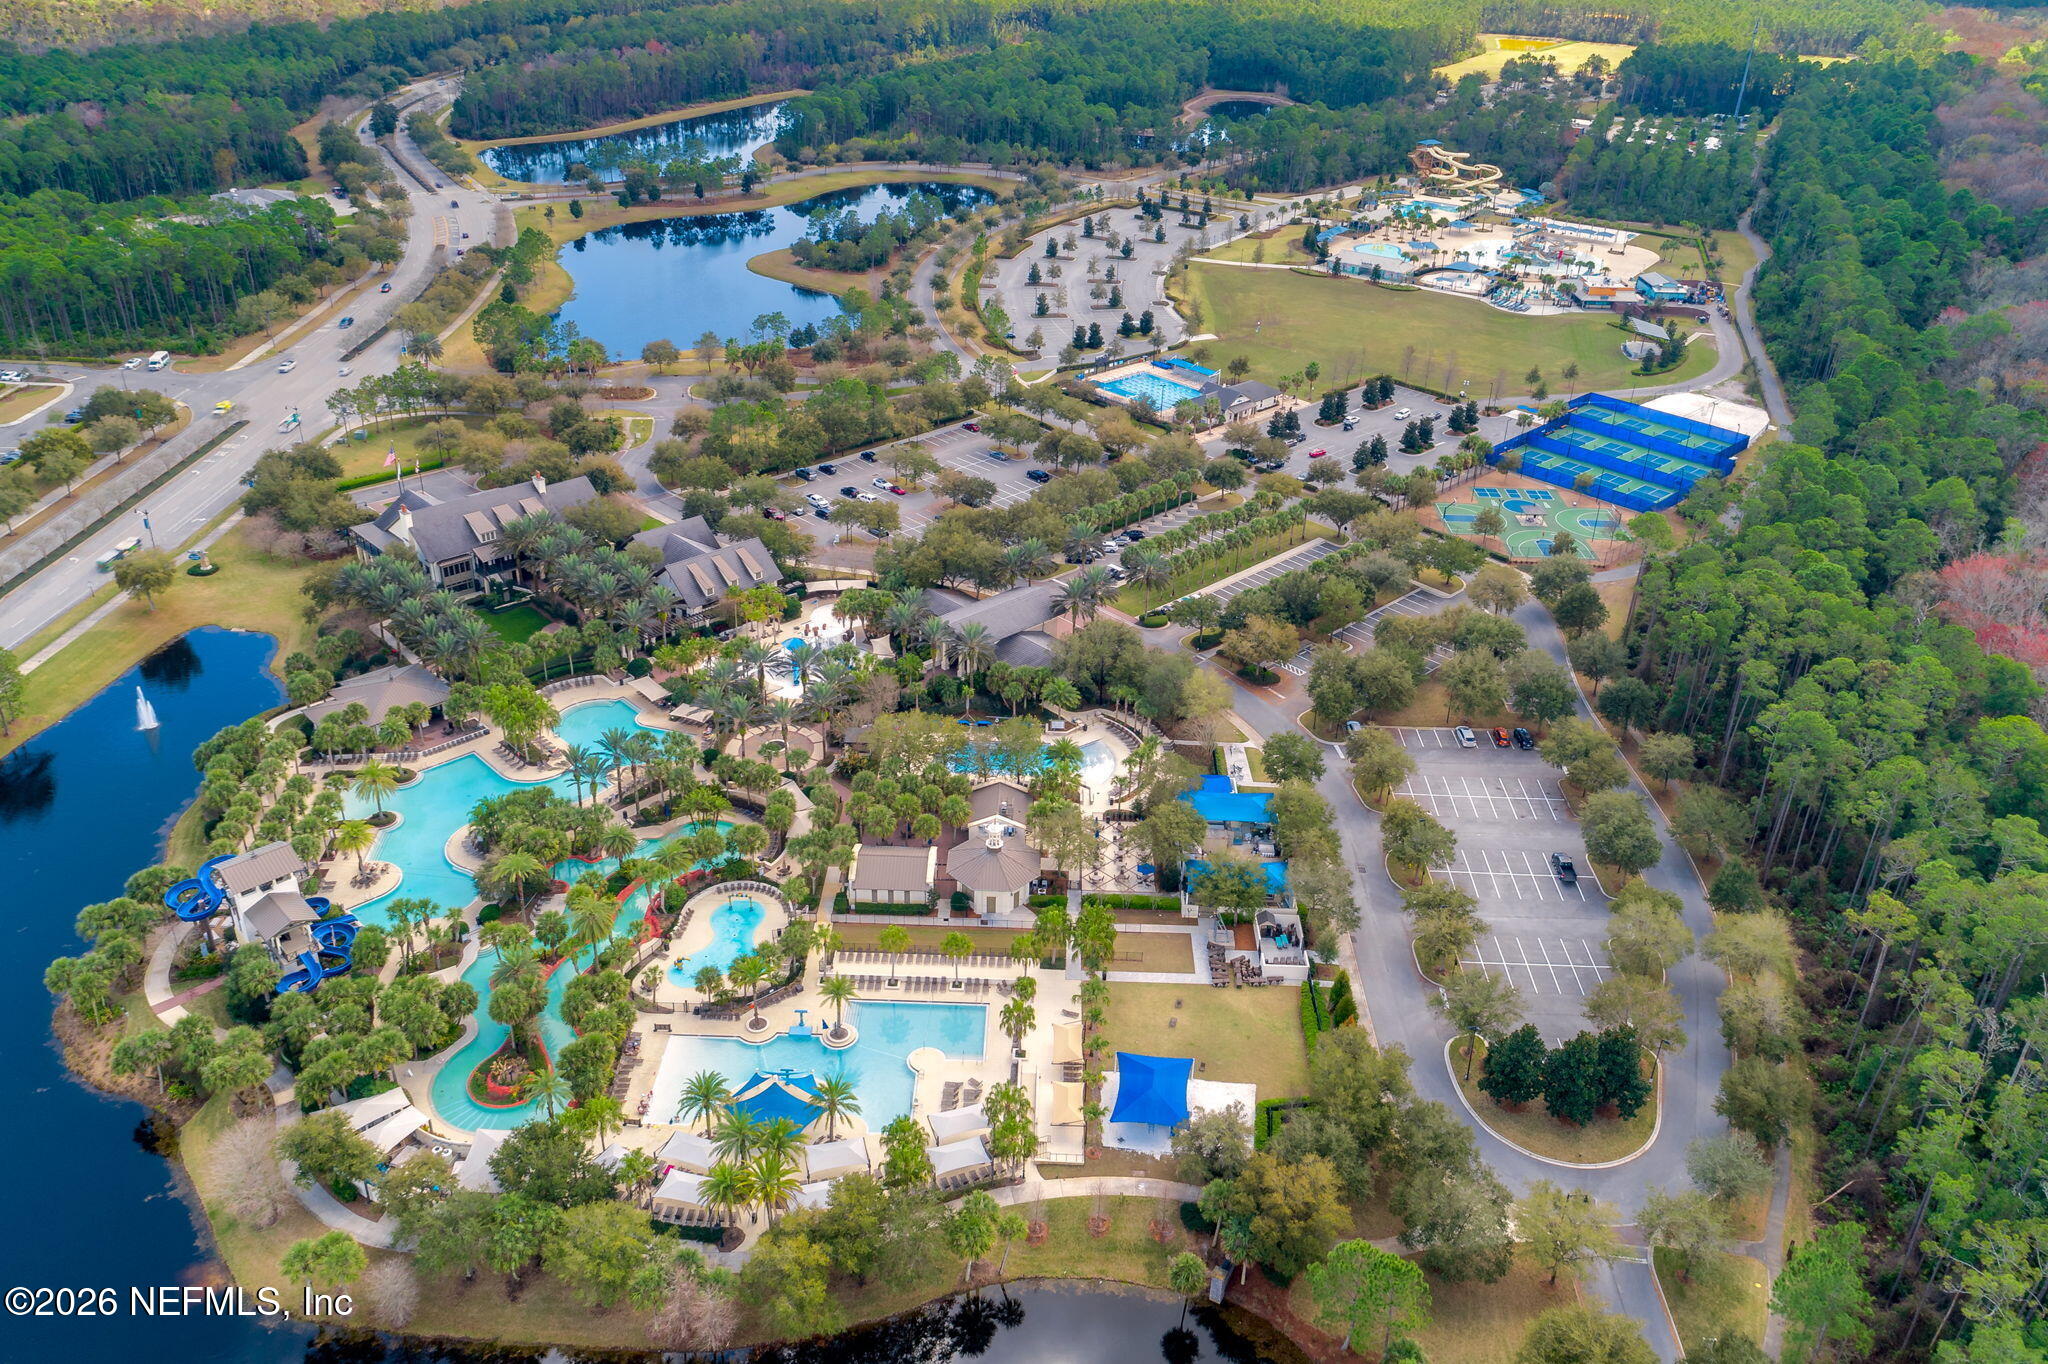
Aerial view of a community with pools, water slides, sports courts, and wooded surroundings.
Nocatee Spray Water Park entrance sign beside Maverick Way, surrounded by landscaping and trees.
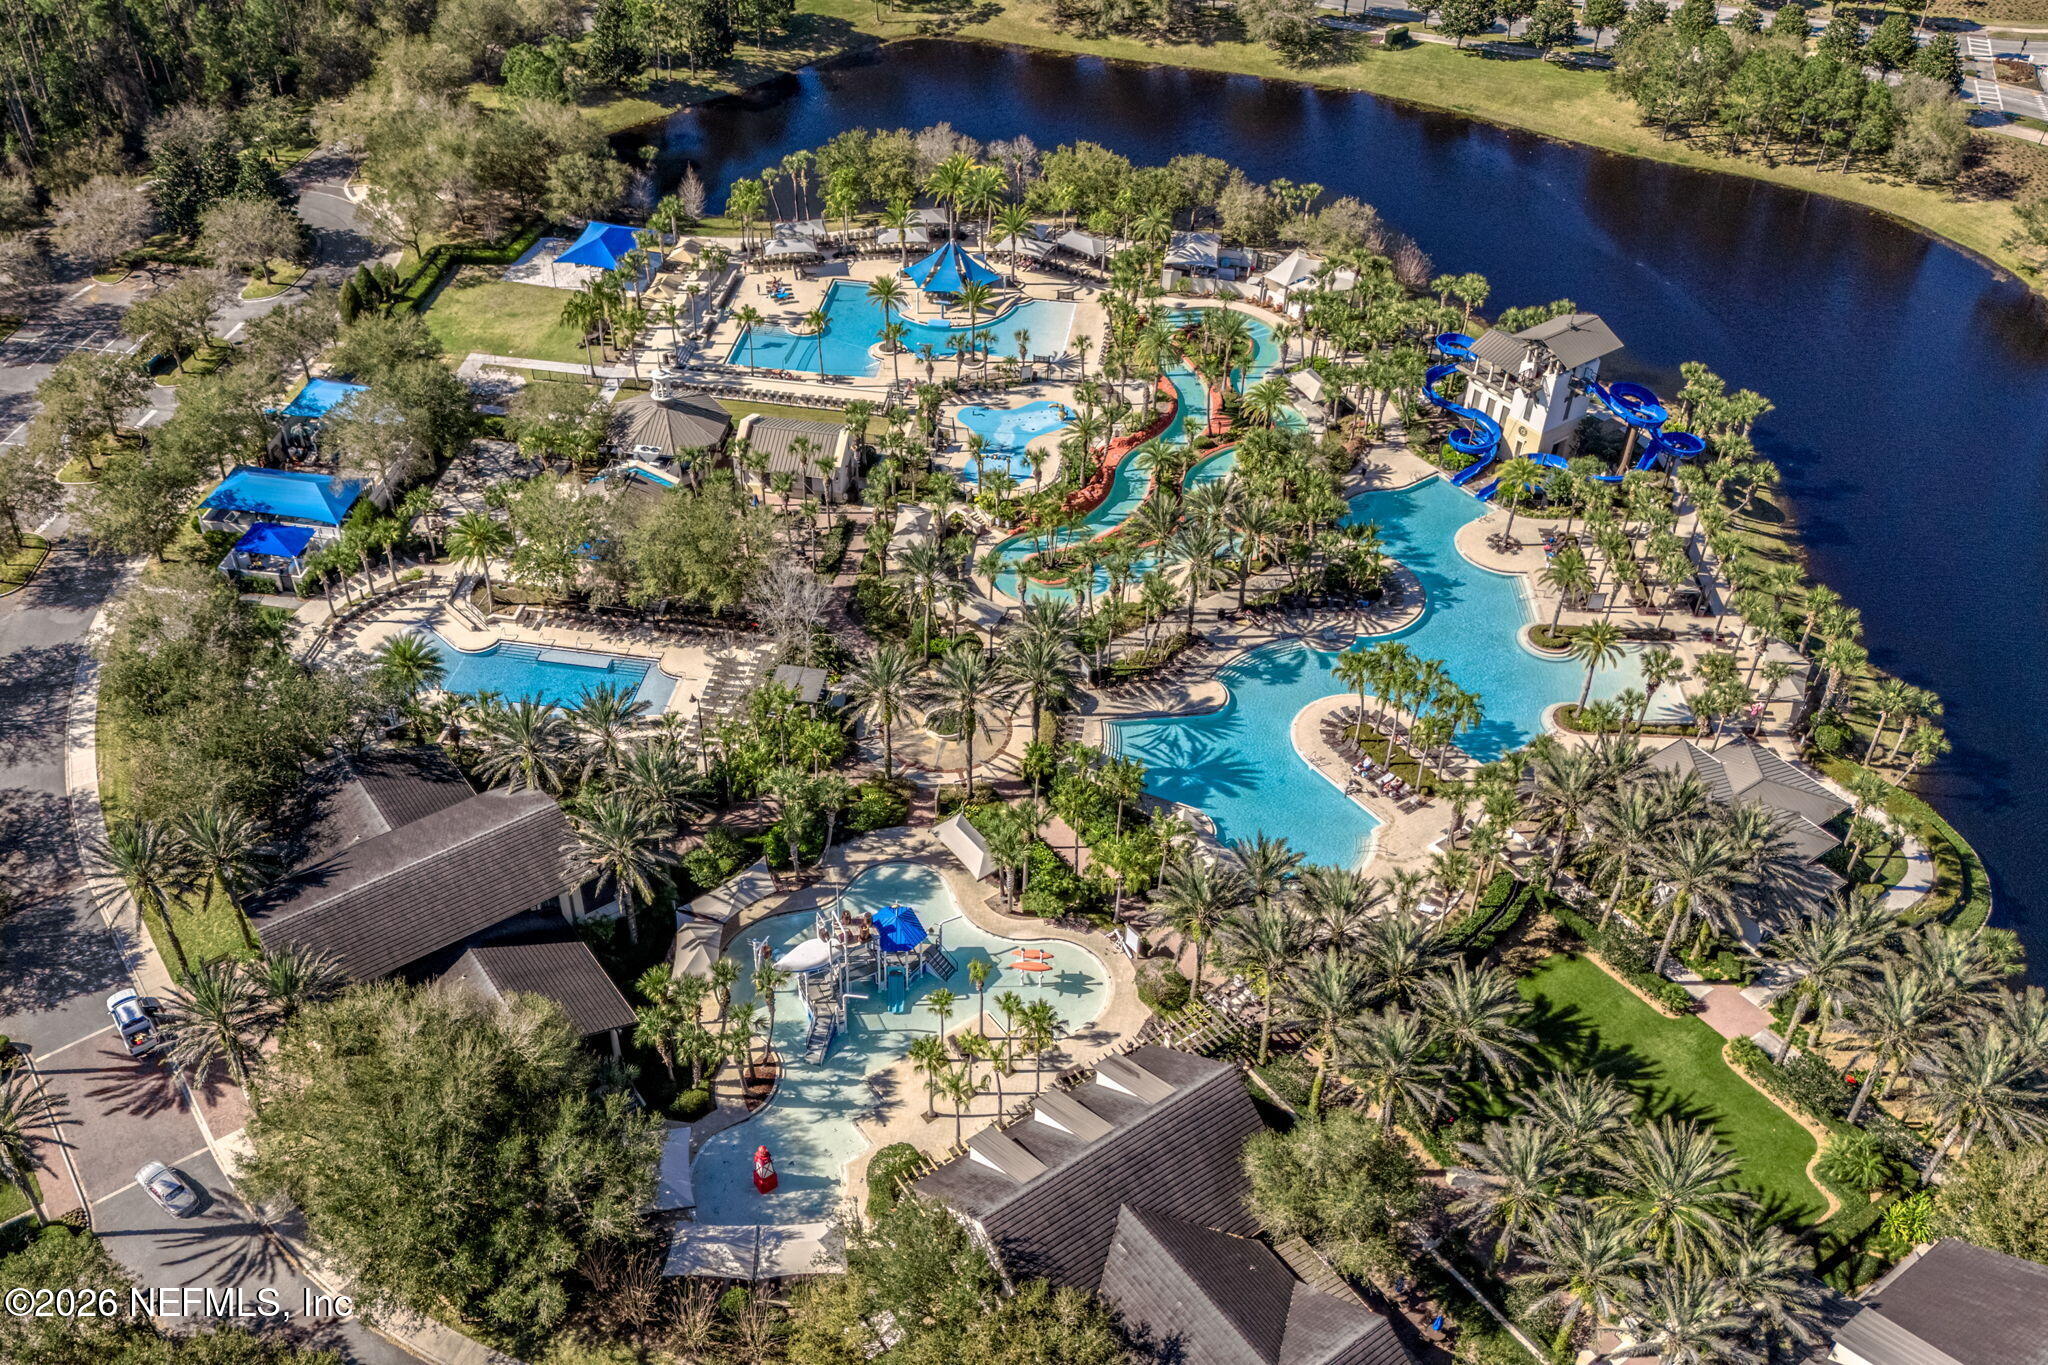
Aerial view of a community pool and large twisting water slides, with blue shade canopies.
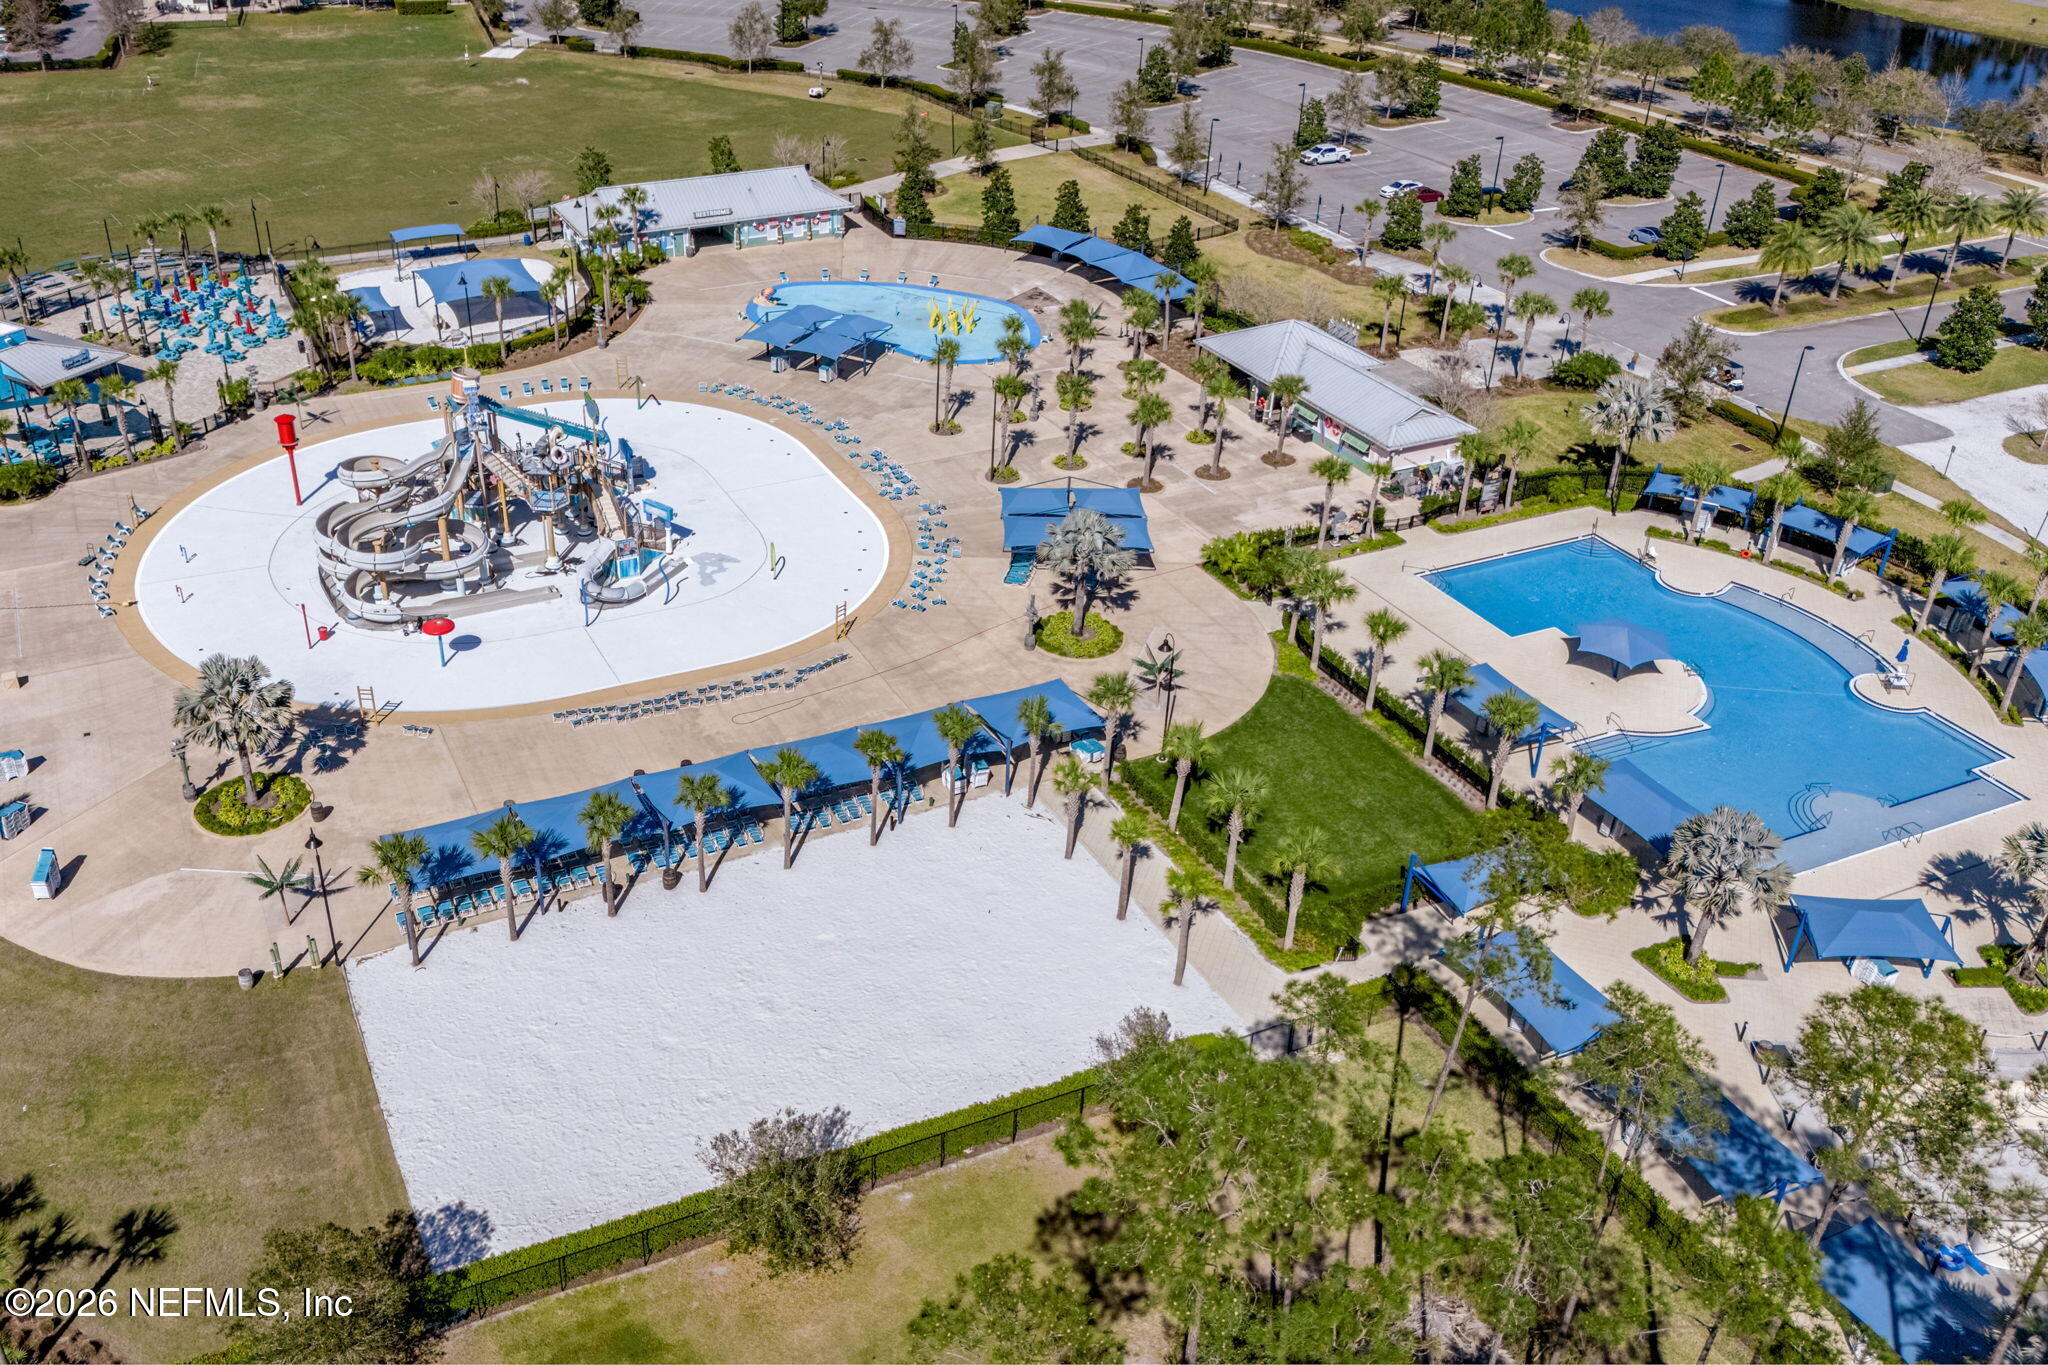
Aerial view of a community pool, splash pad, water slides, and sandy play area.
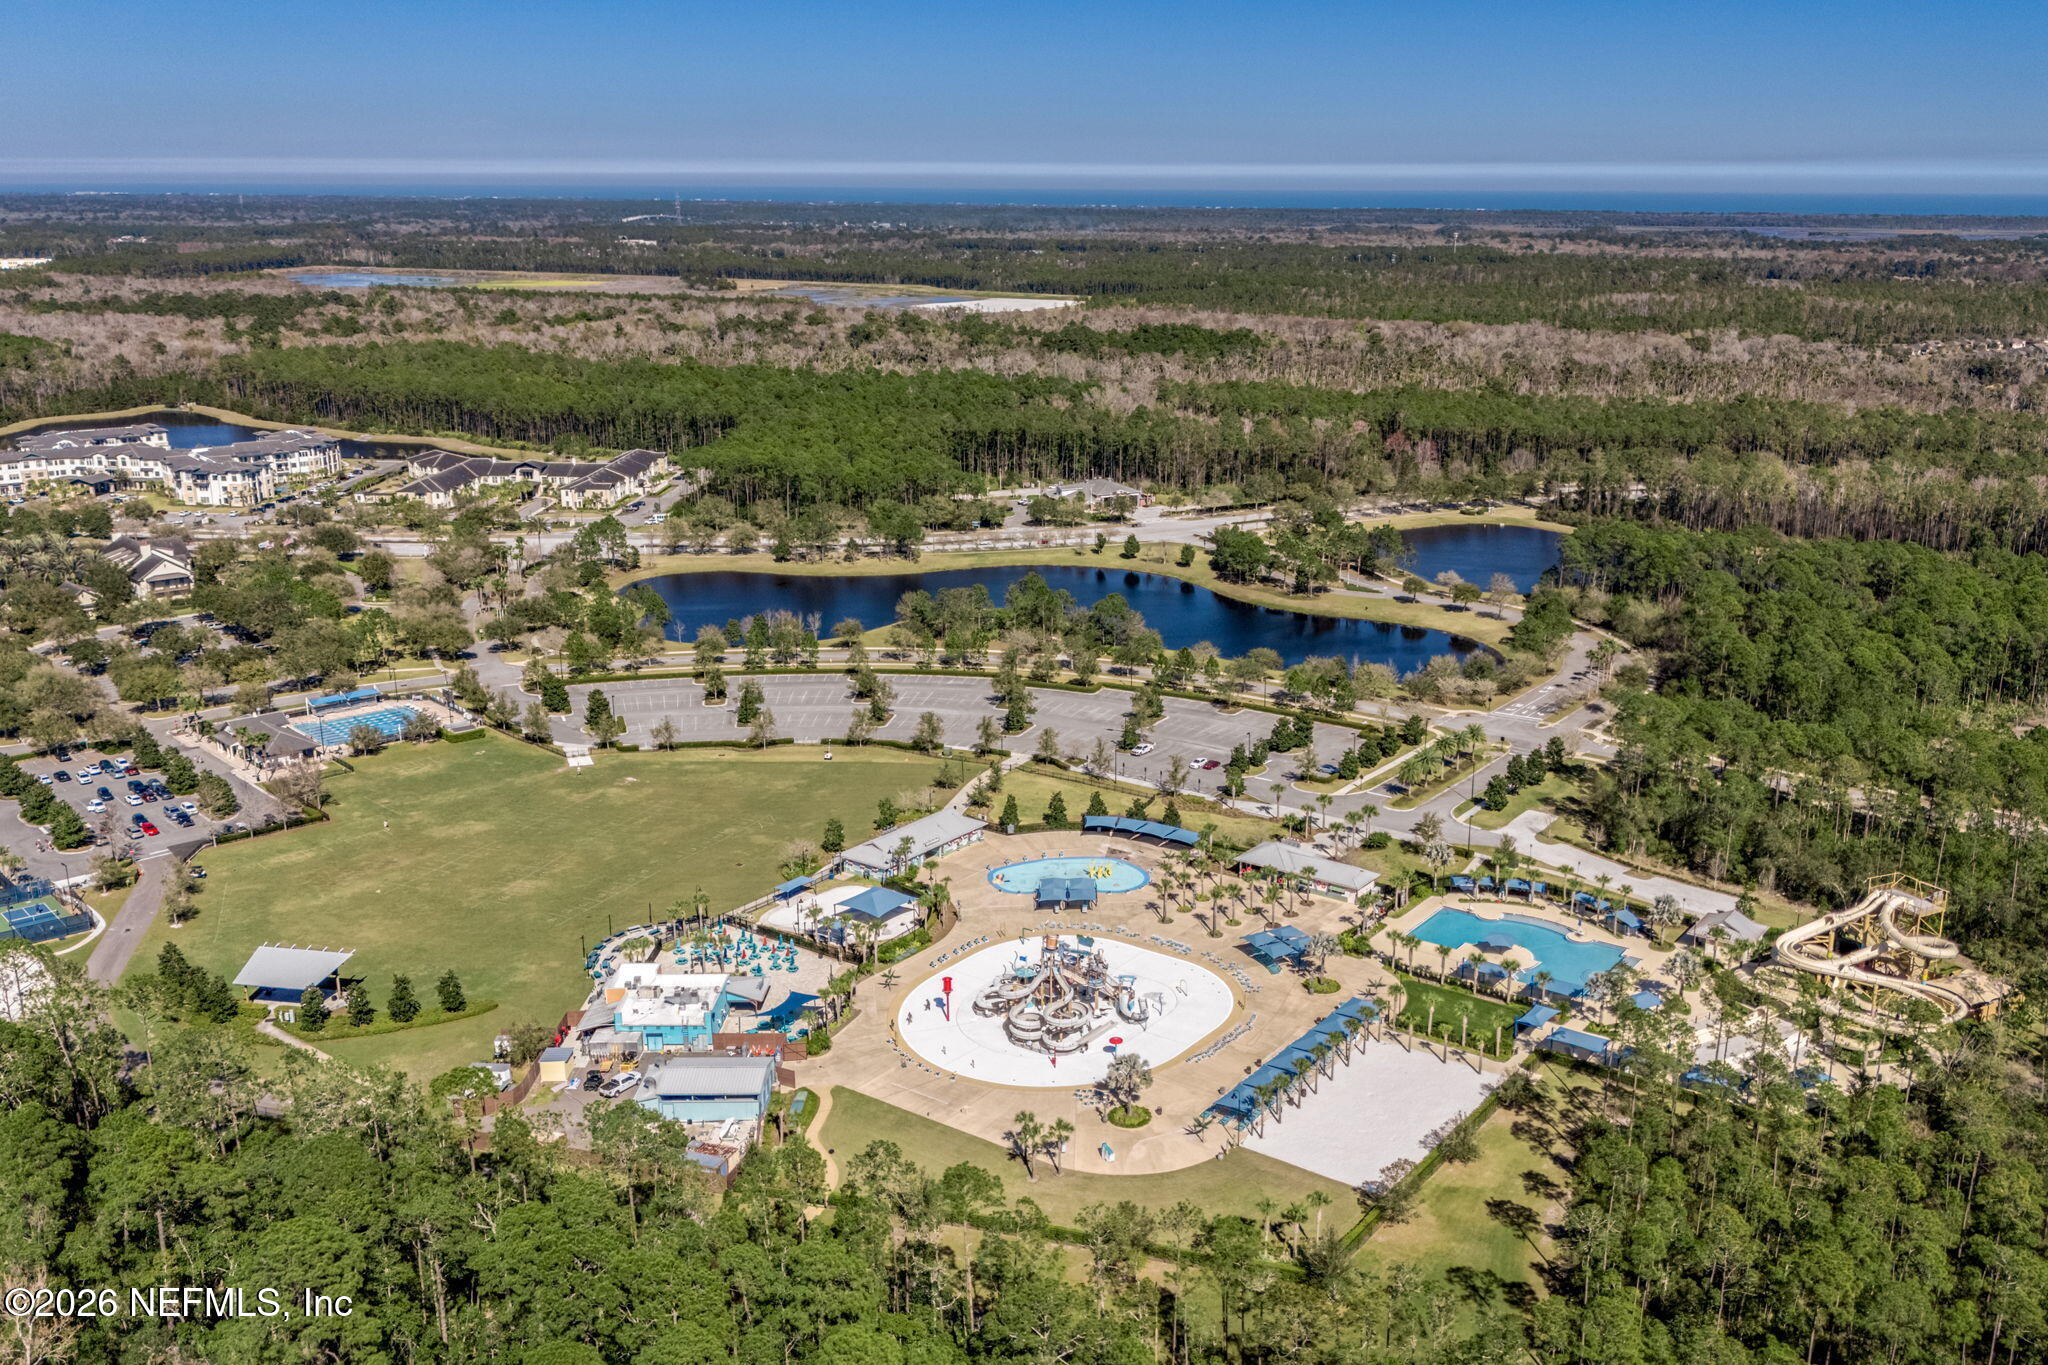
Aerial view of community pools, water slides, ponds, and forest, with the ocean on the horizon.
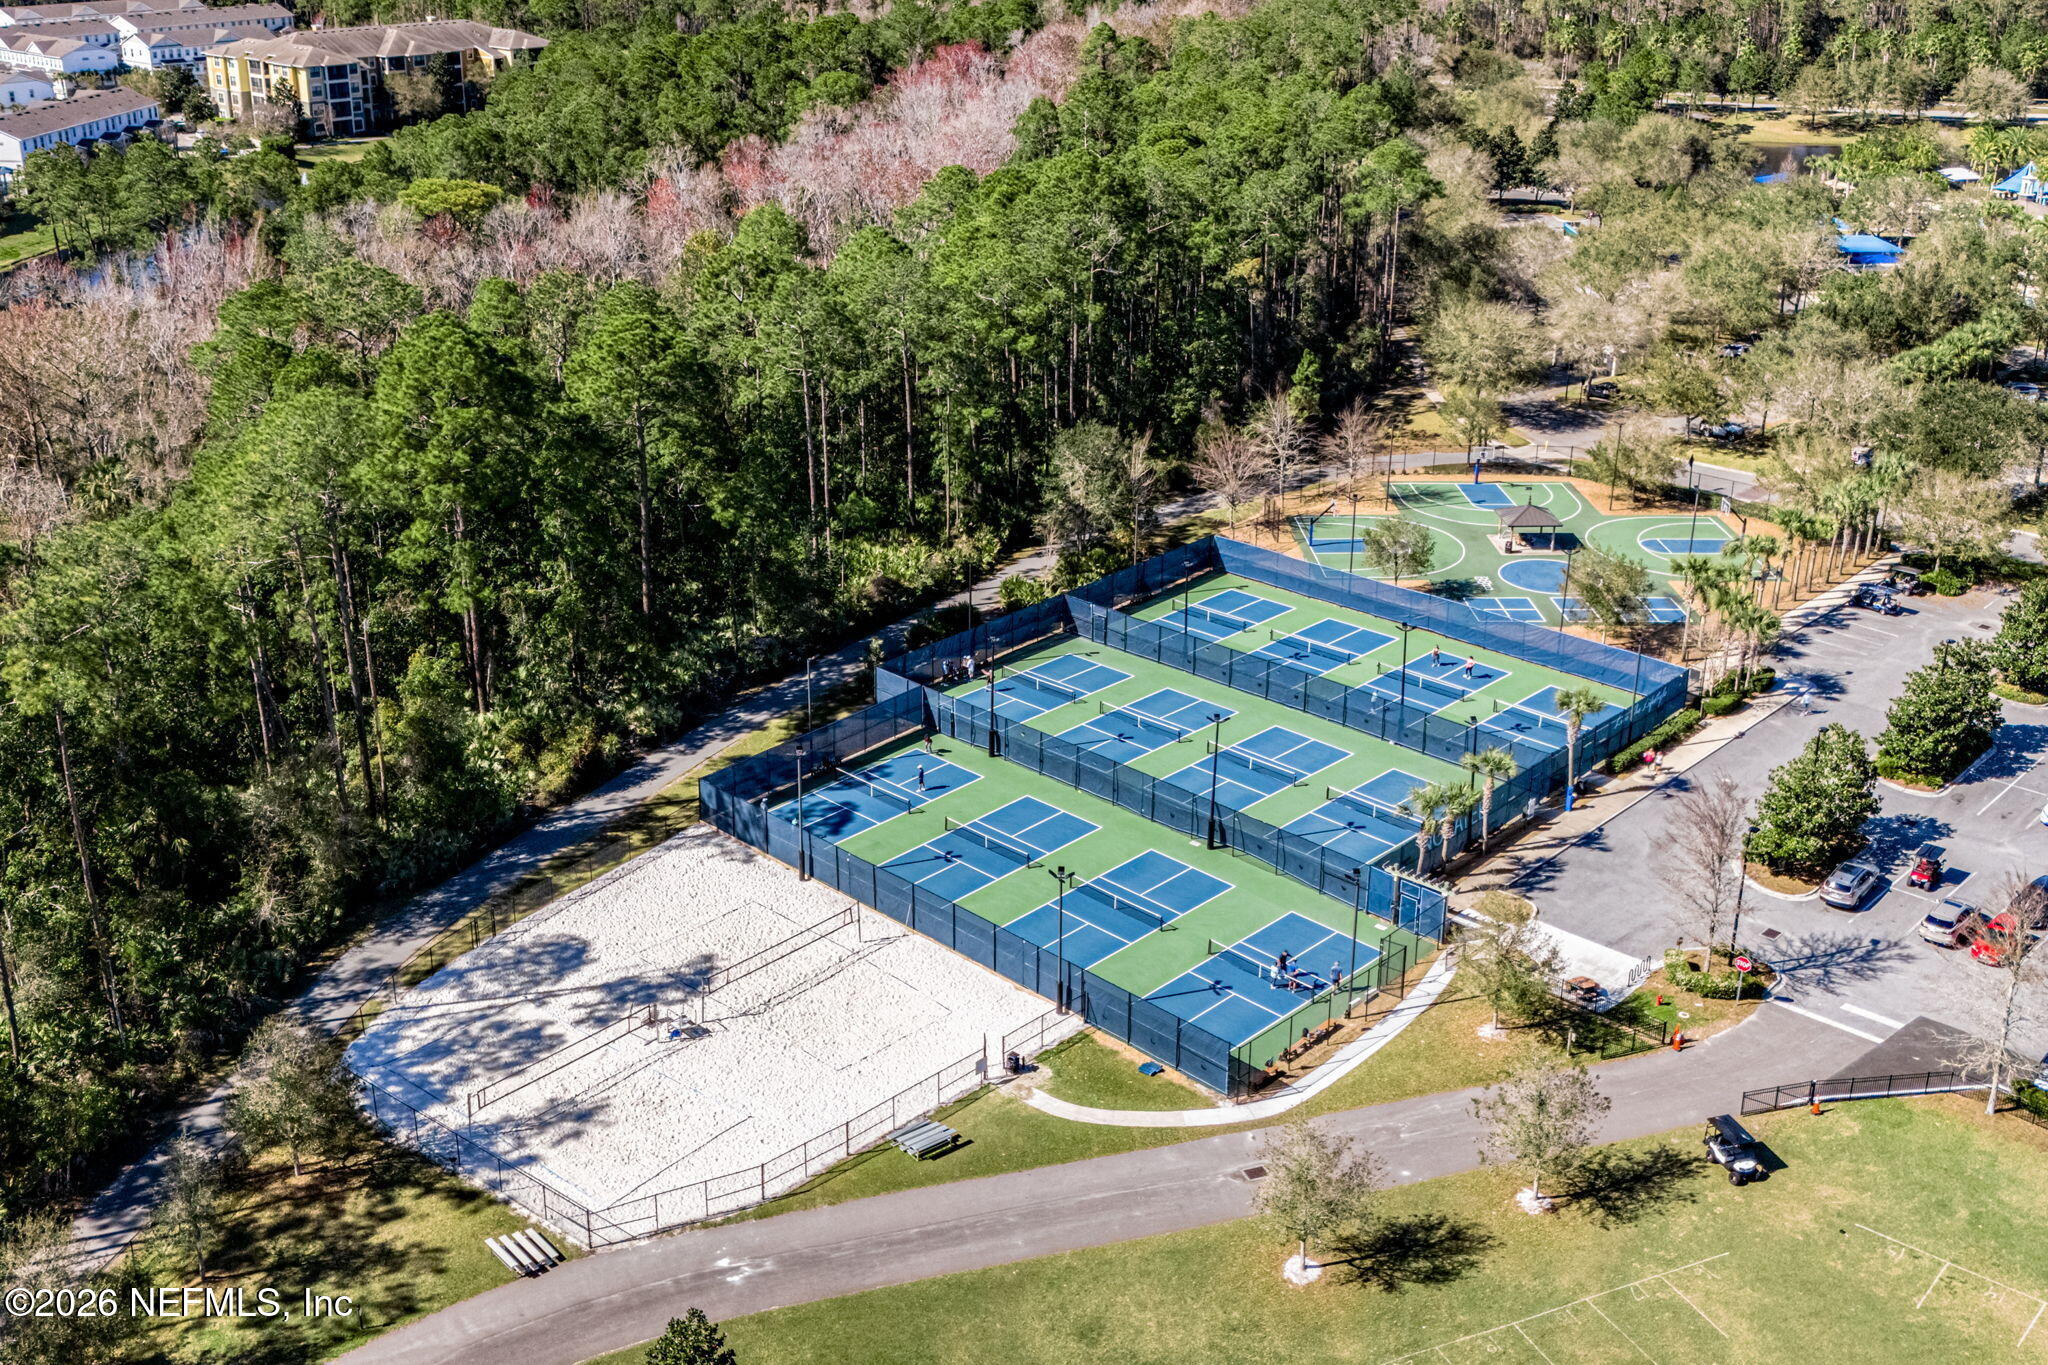
Aerial view of fenced pickleball and basketball courts beside a sand court and wooded area.
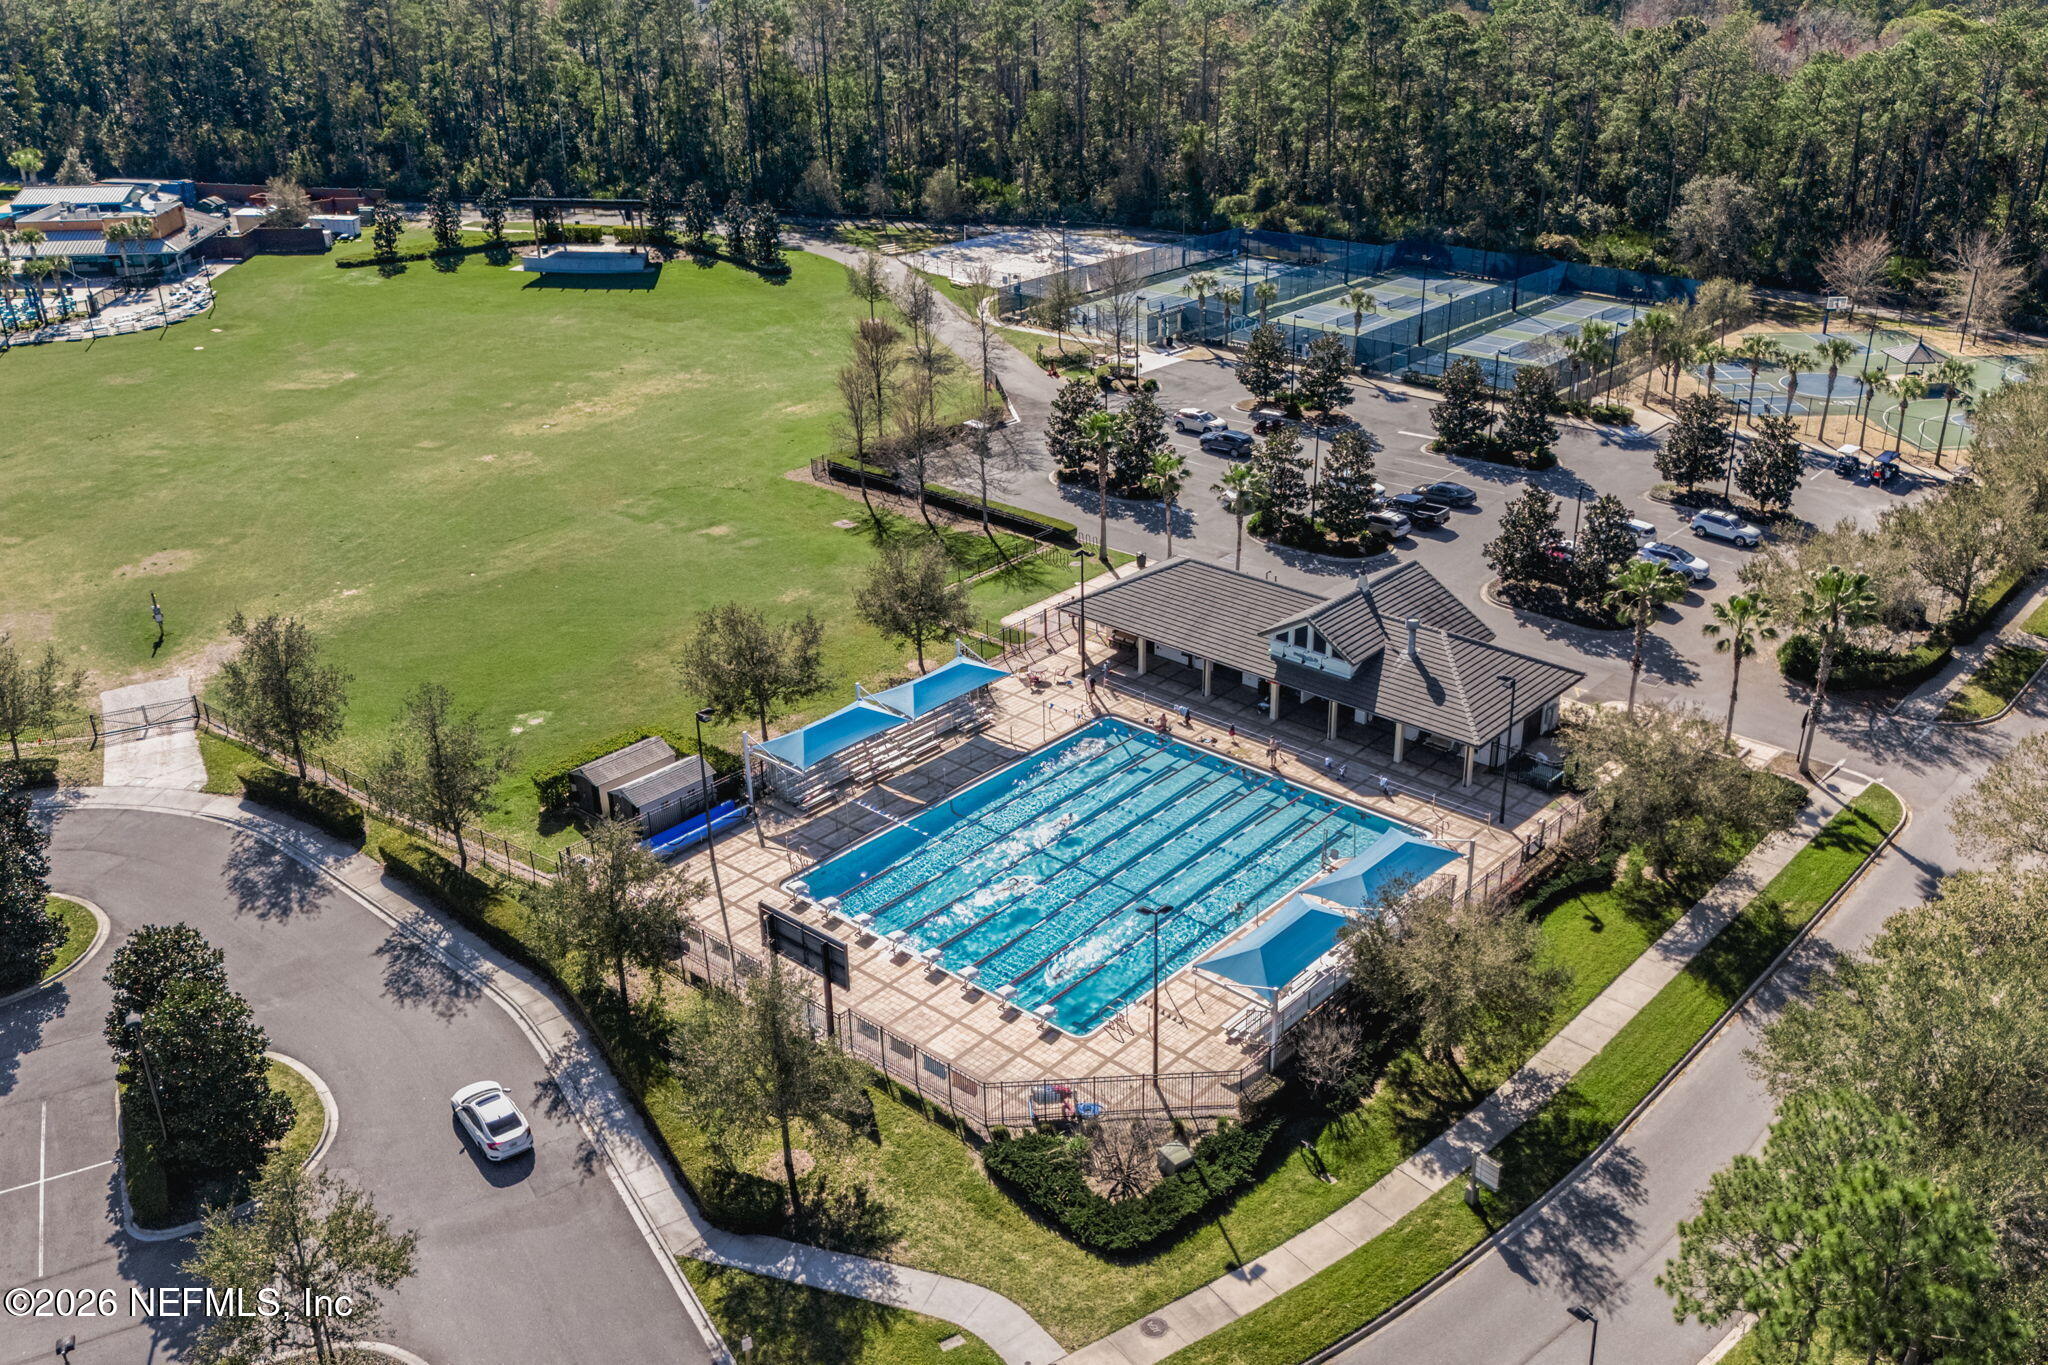
Aerial view of a community lap pool, tennis courts, clubhouse, and grassy field.
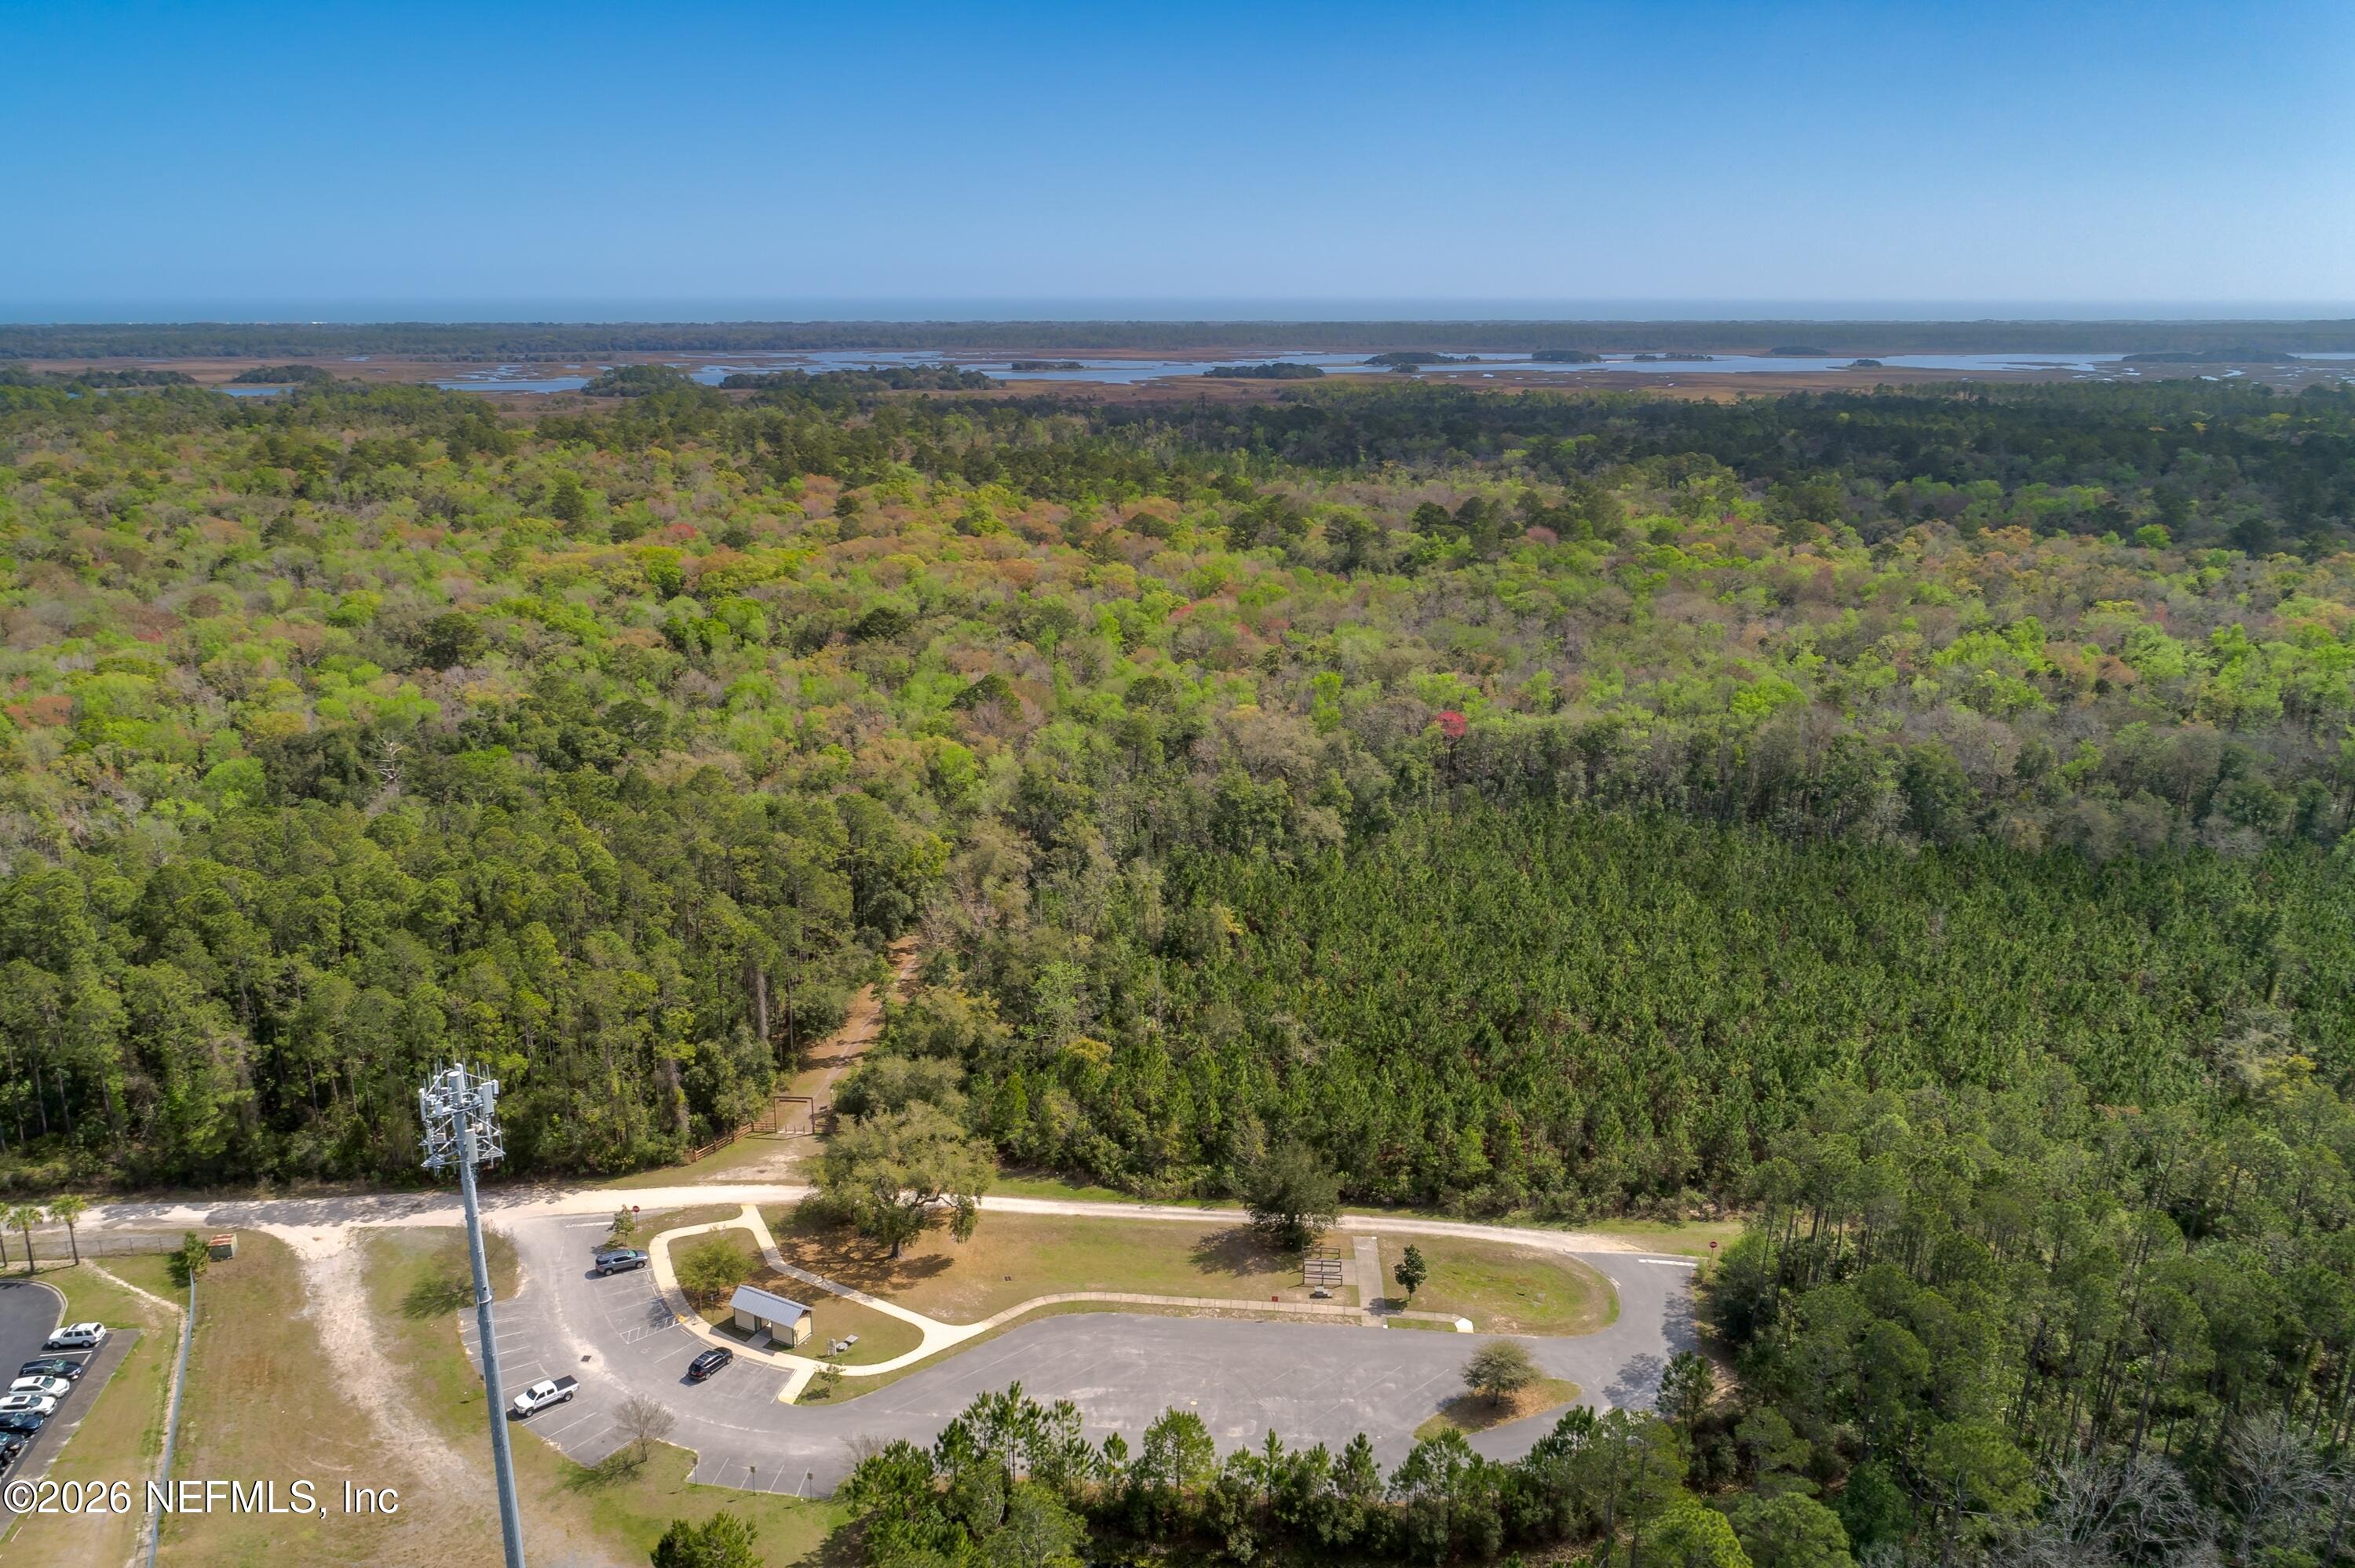
Aerial view of wooded land leading to tidal marshes and distant water.
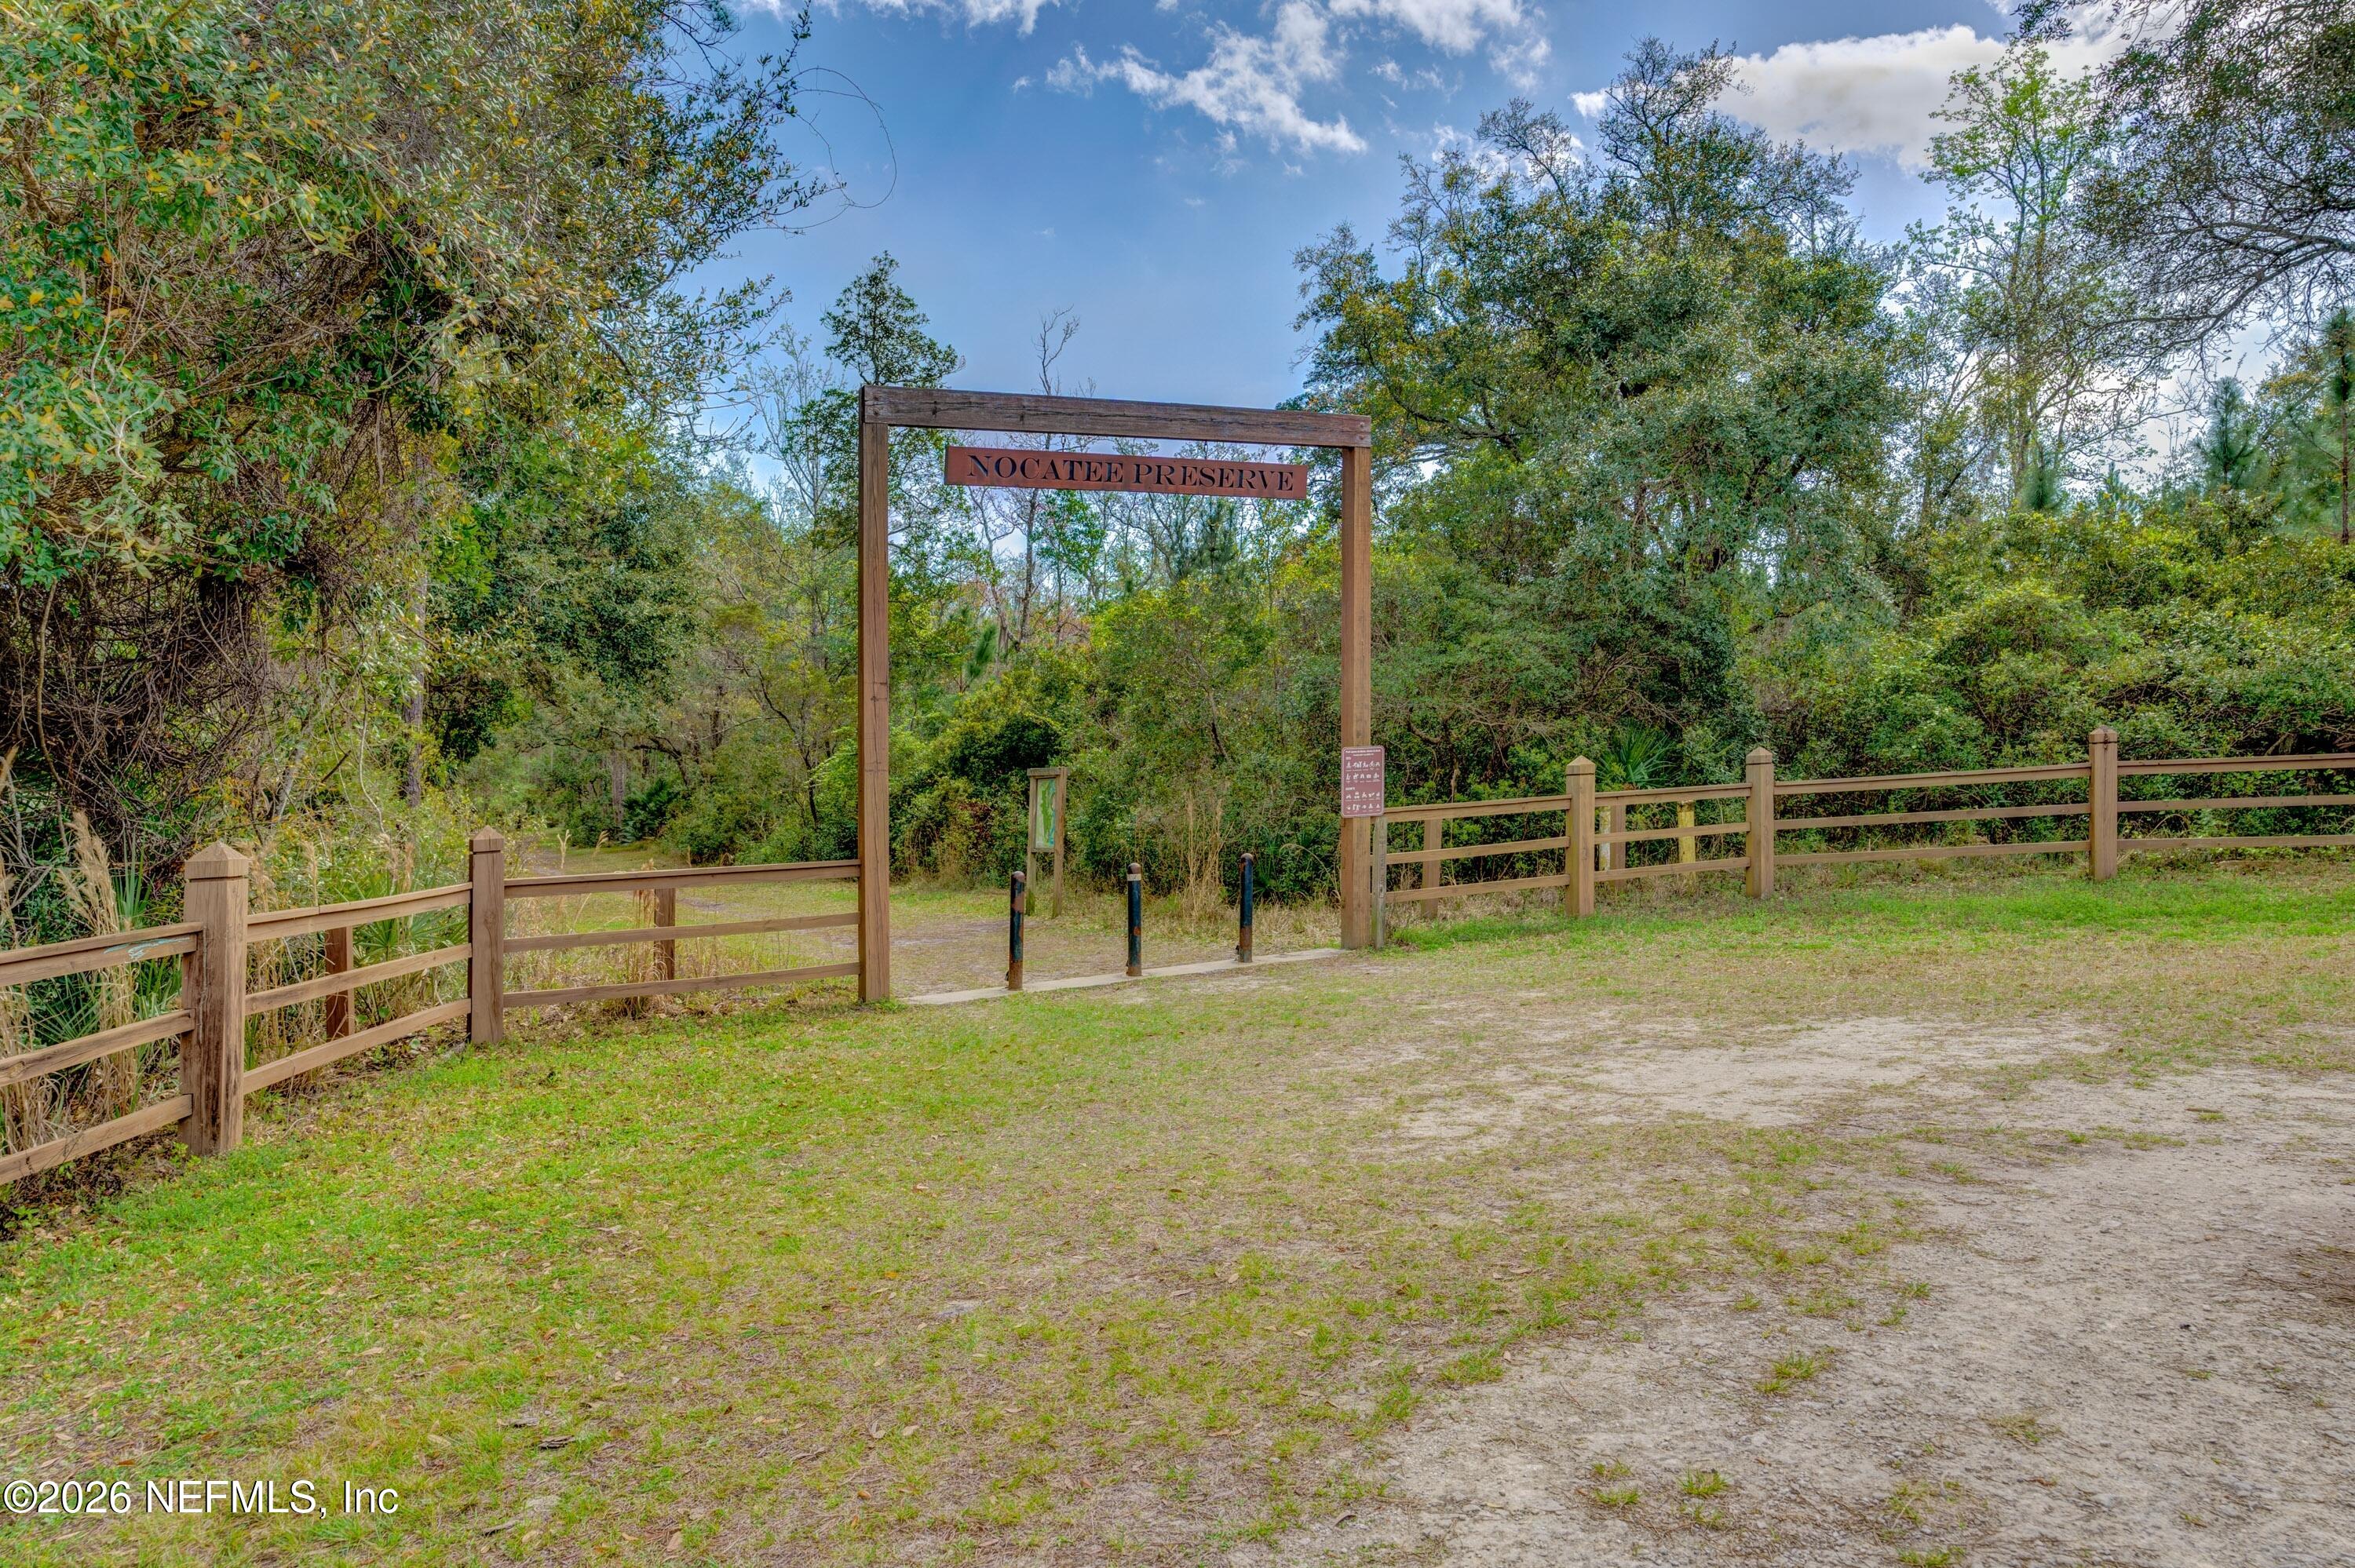
Nocatee Preserve entrance with a wooden sign, fence, and wooded trail.
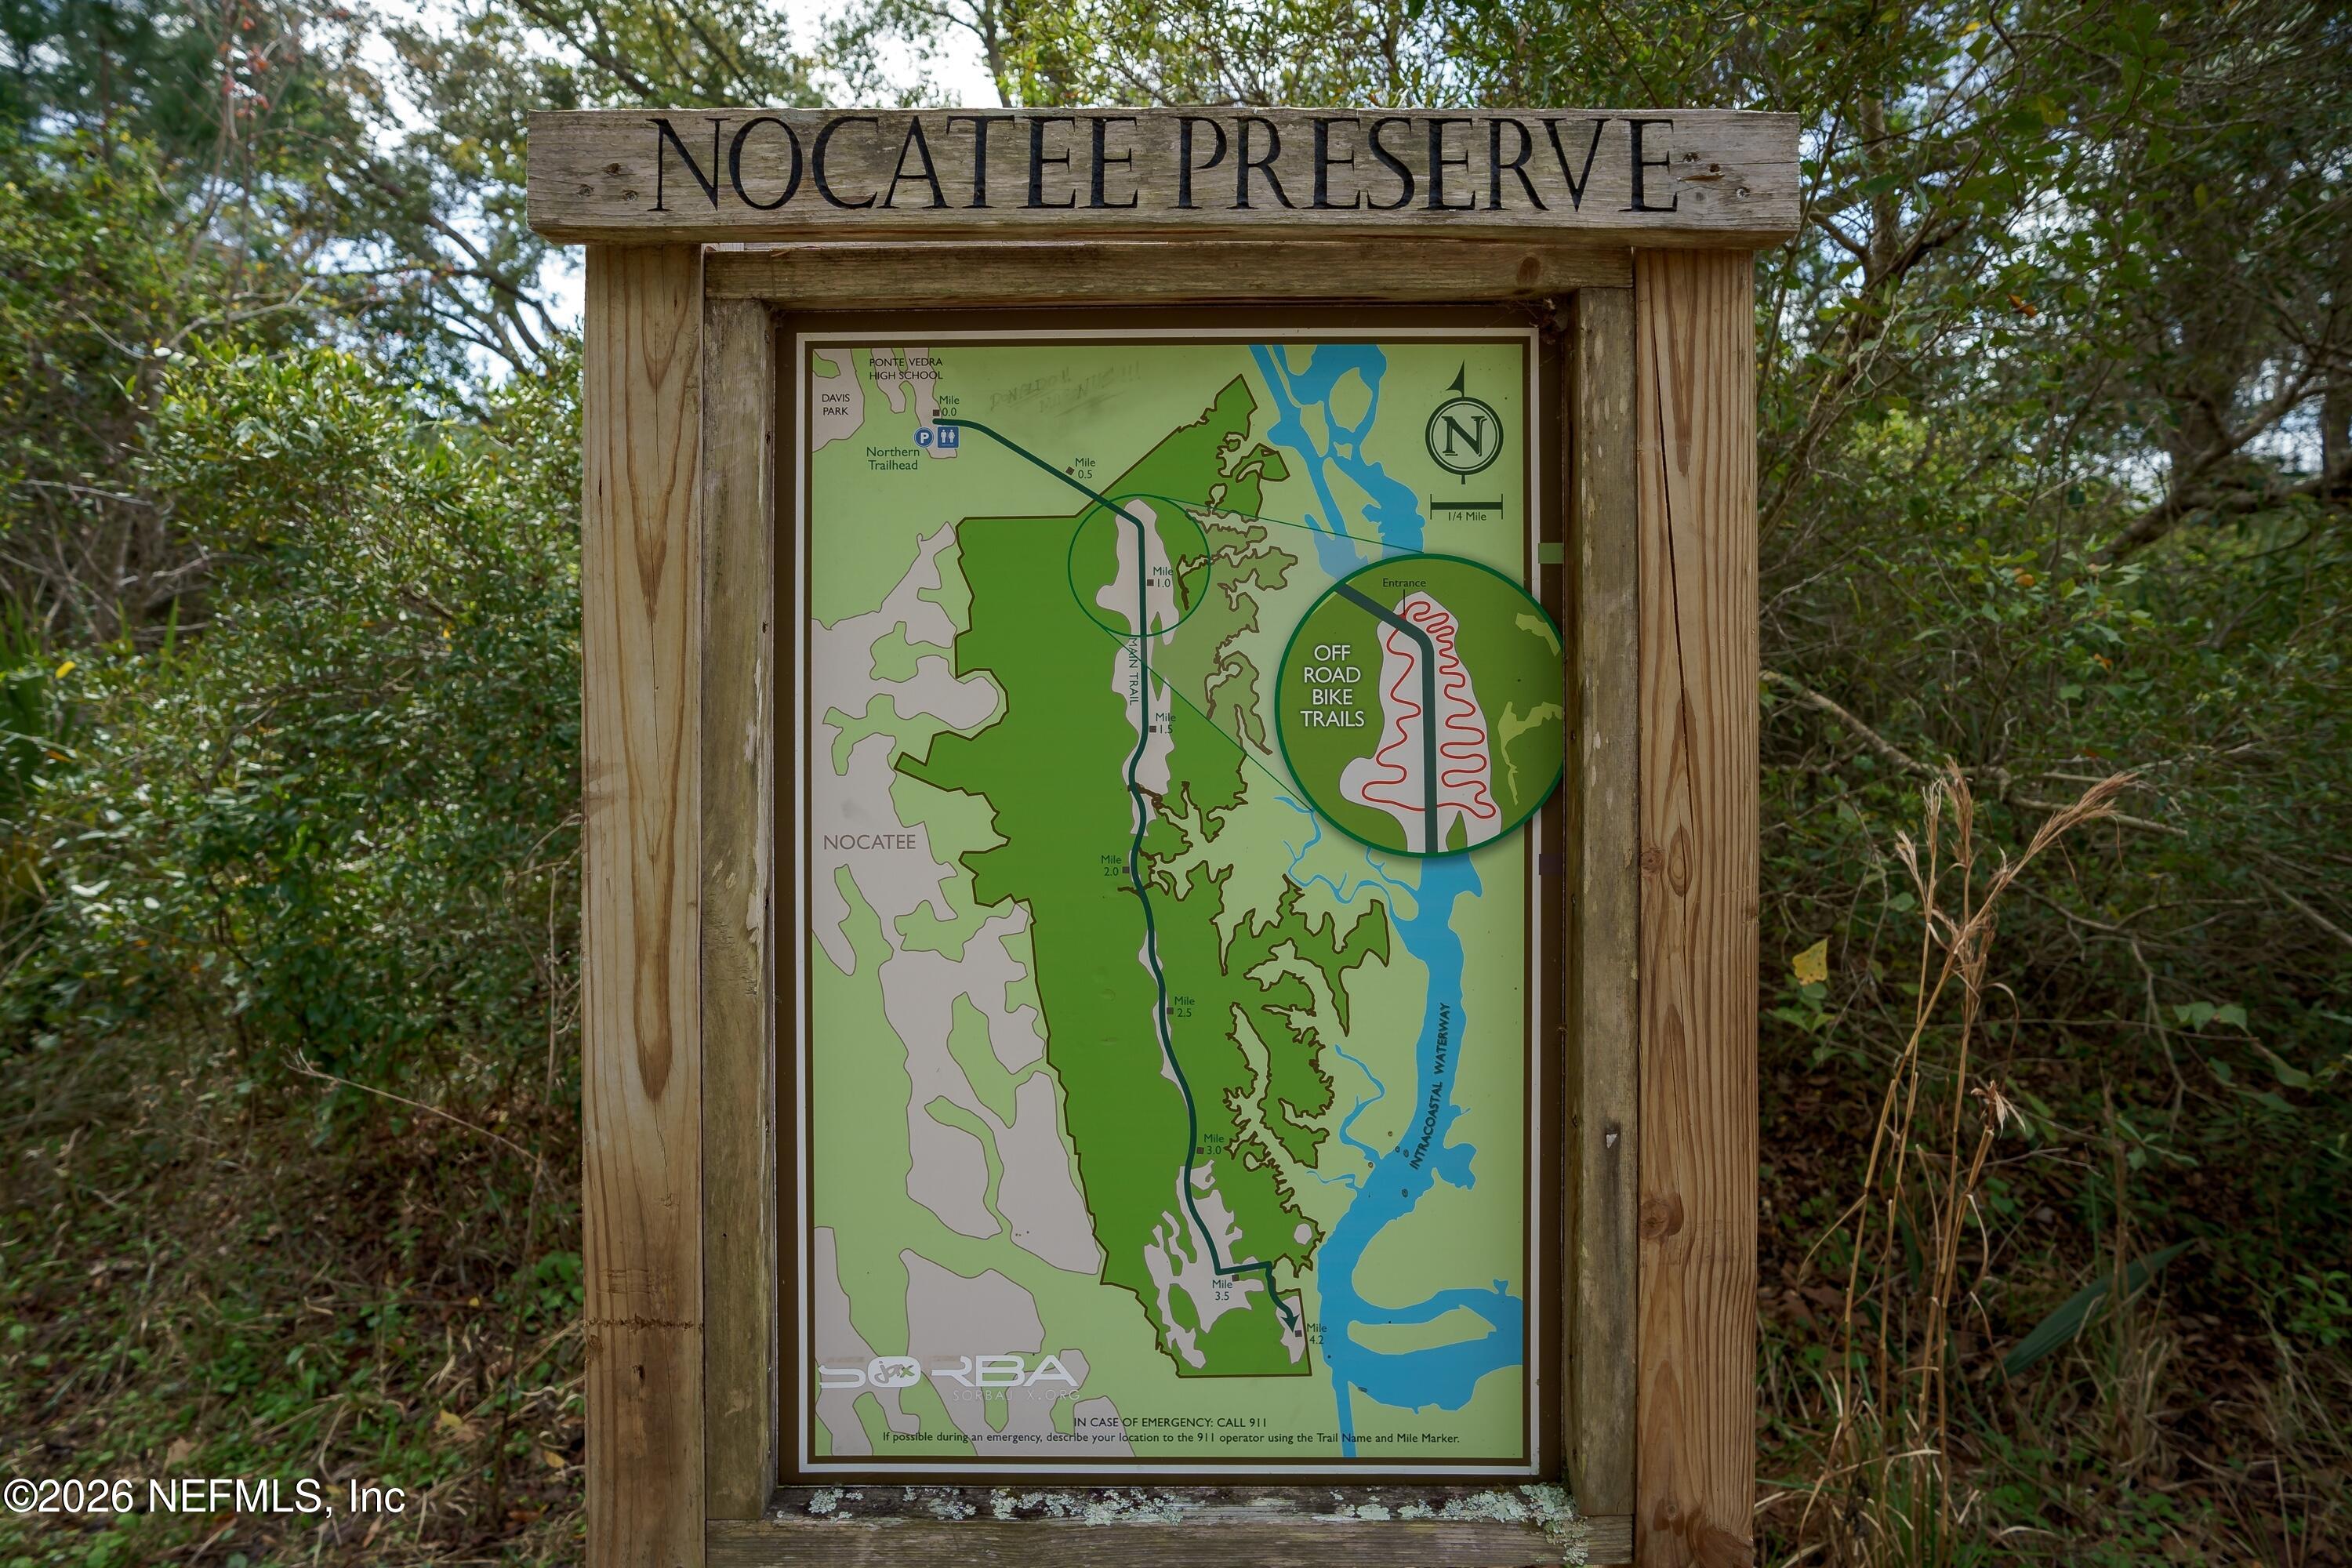
Nocatee Preserve trail map showing off-road bike trails and the Intracoastal Waterway.
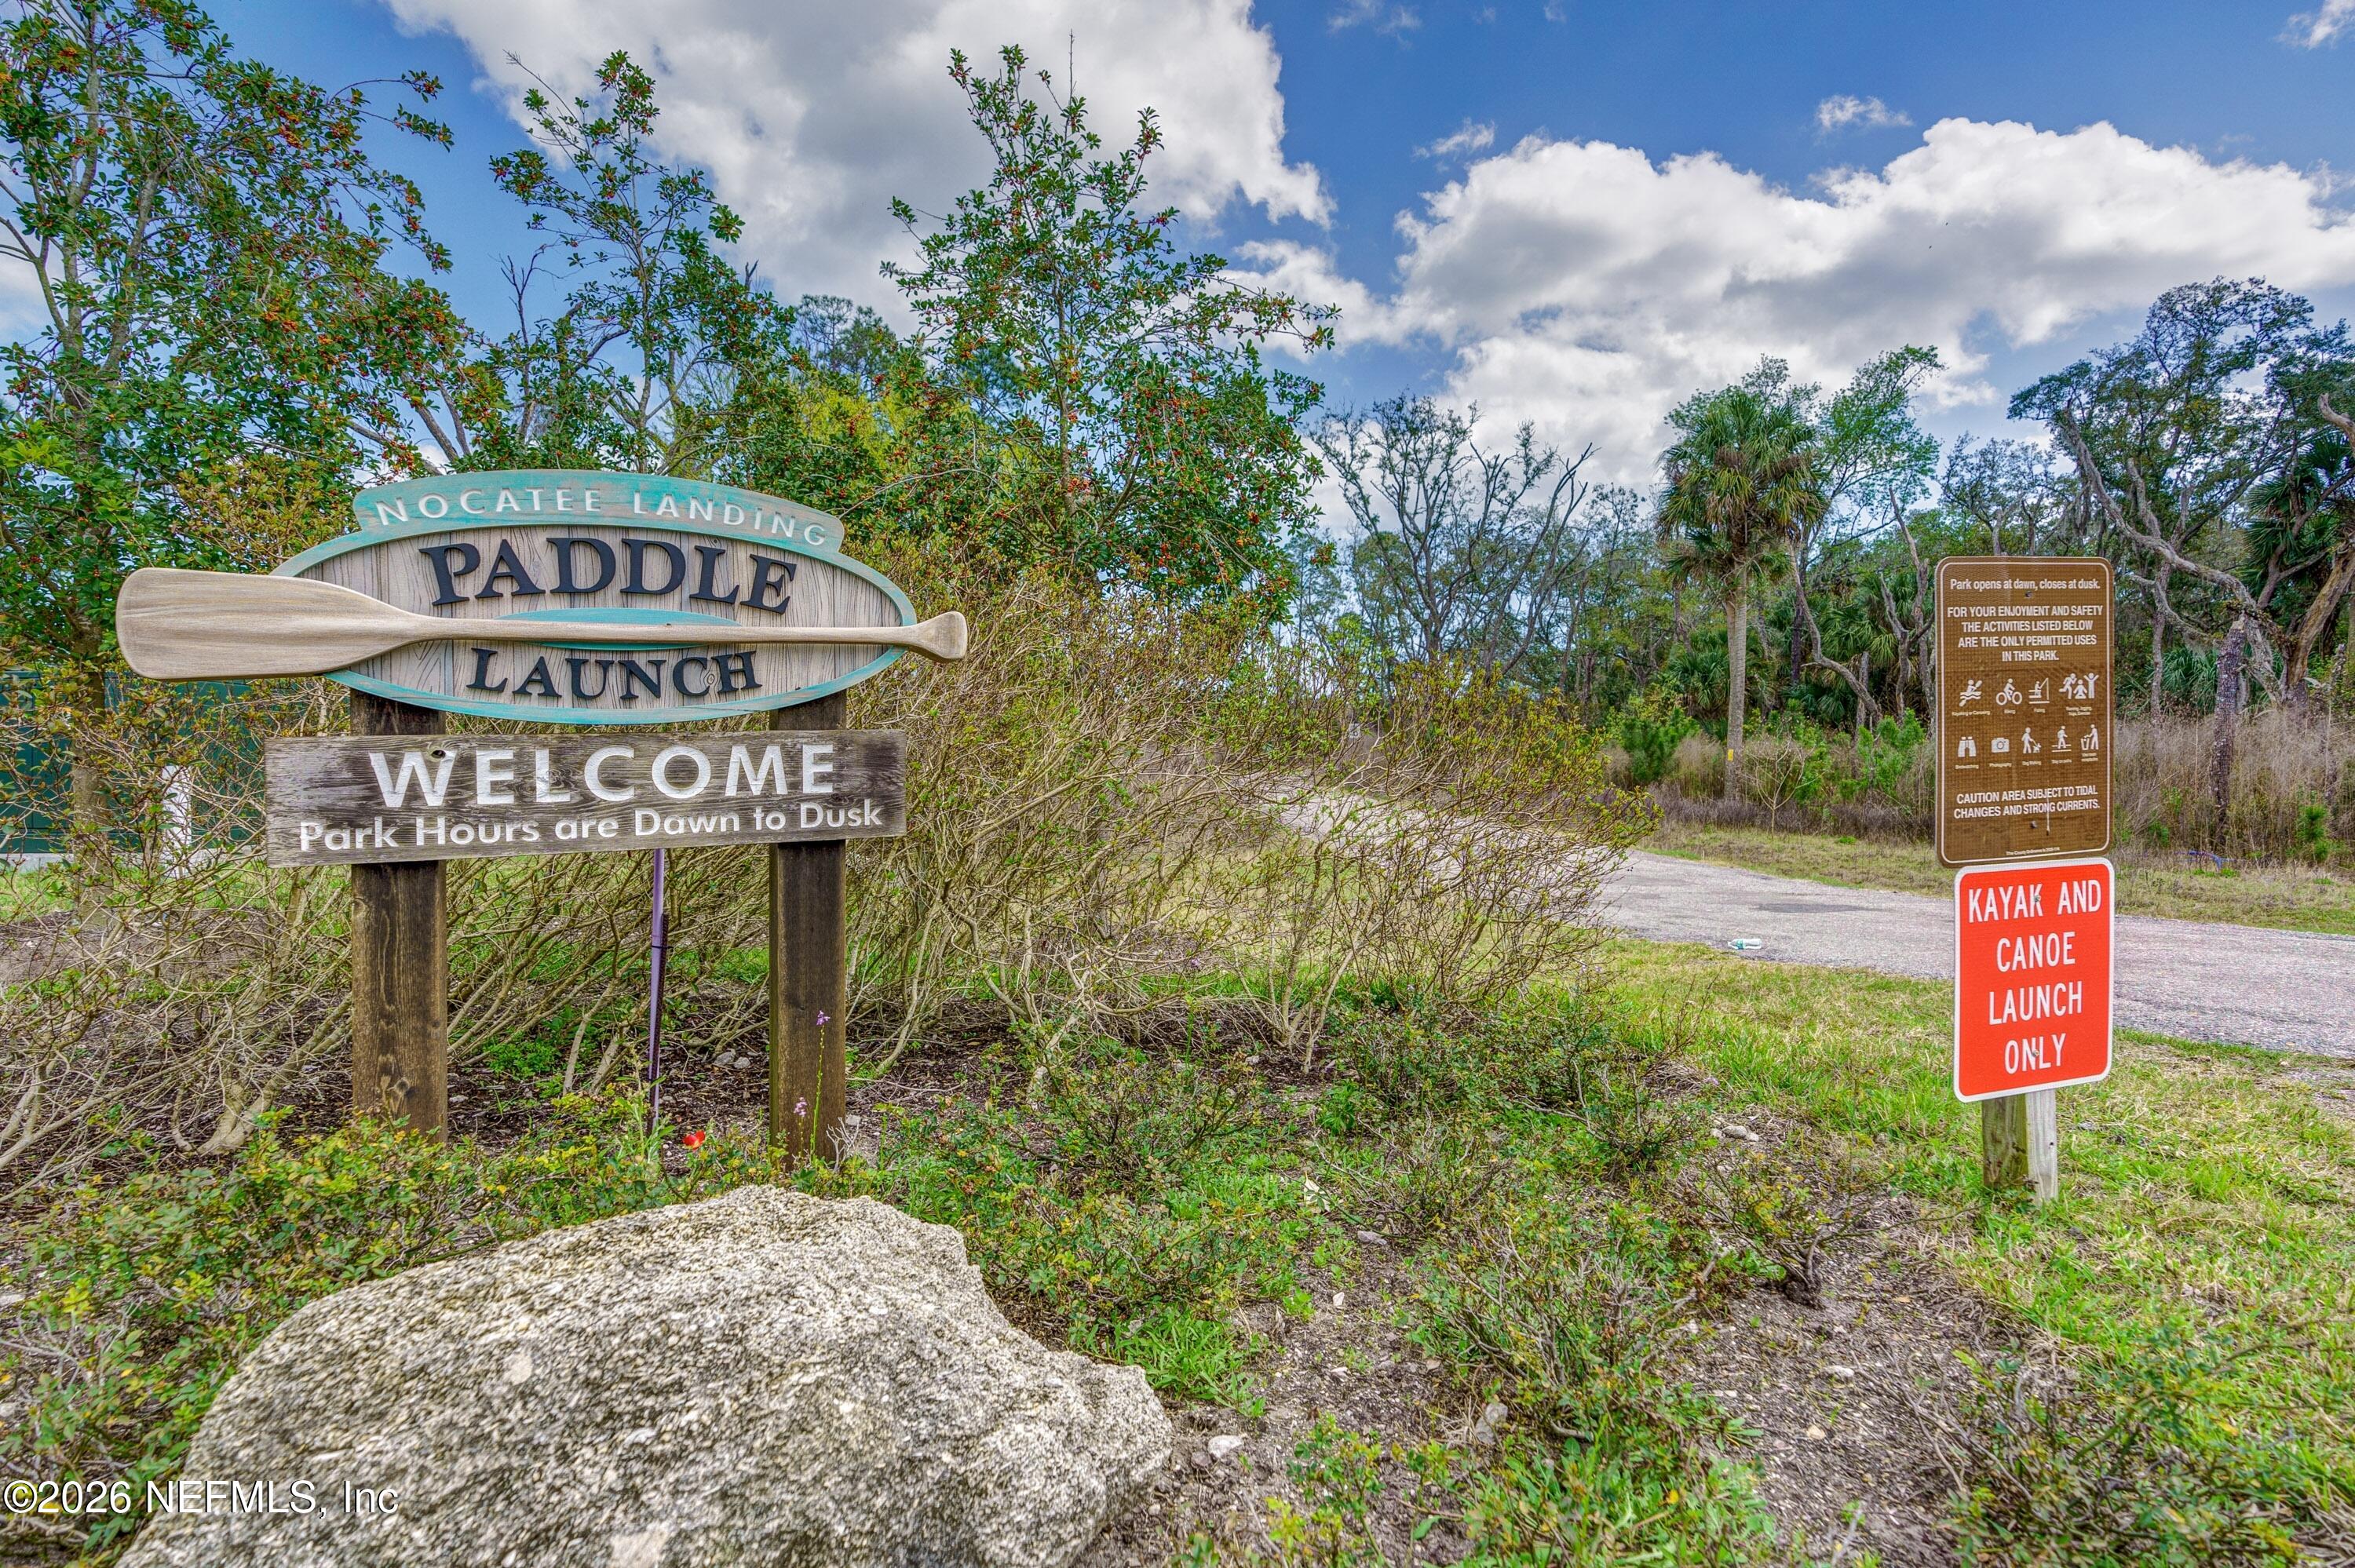
Nocatee Landing paddle launch entrance, with a kayak and canoe launch sign beside the path.
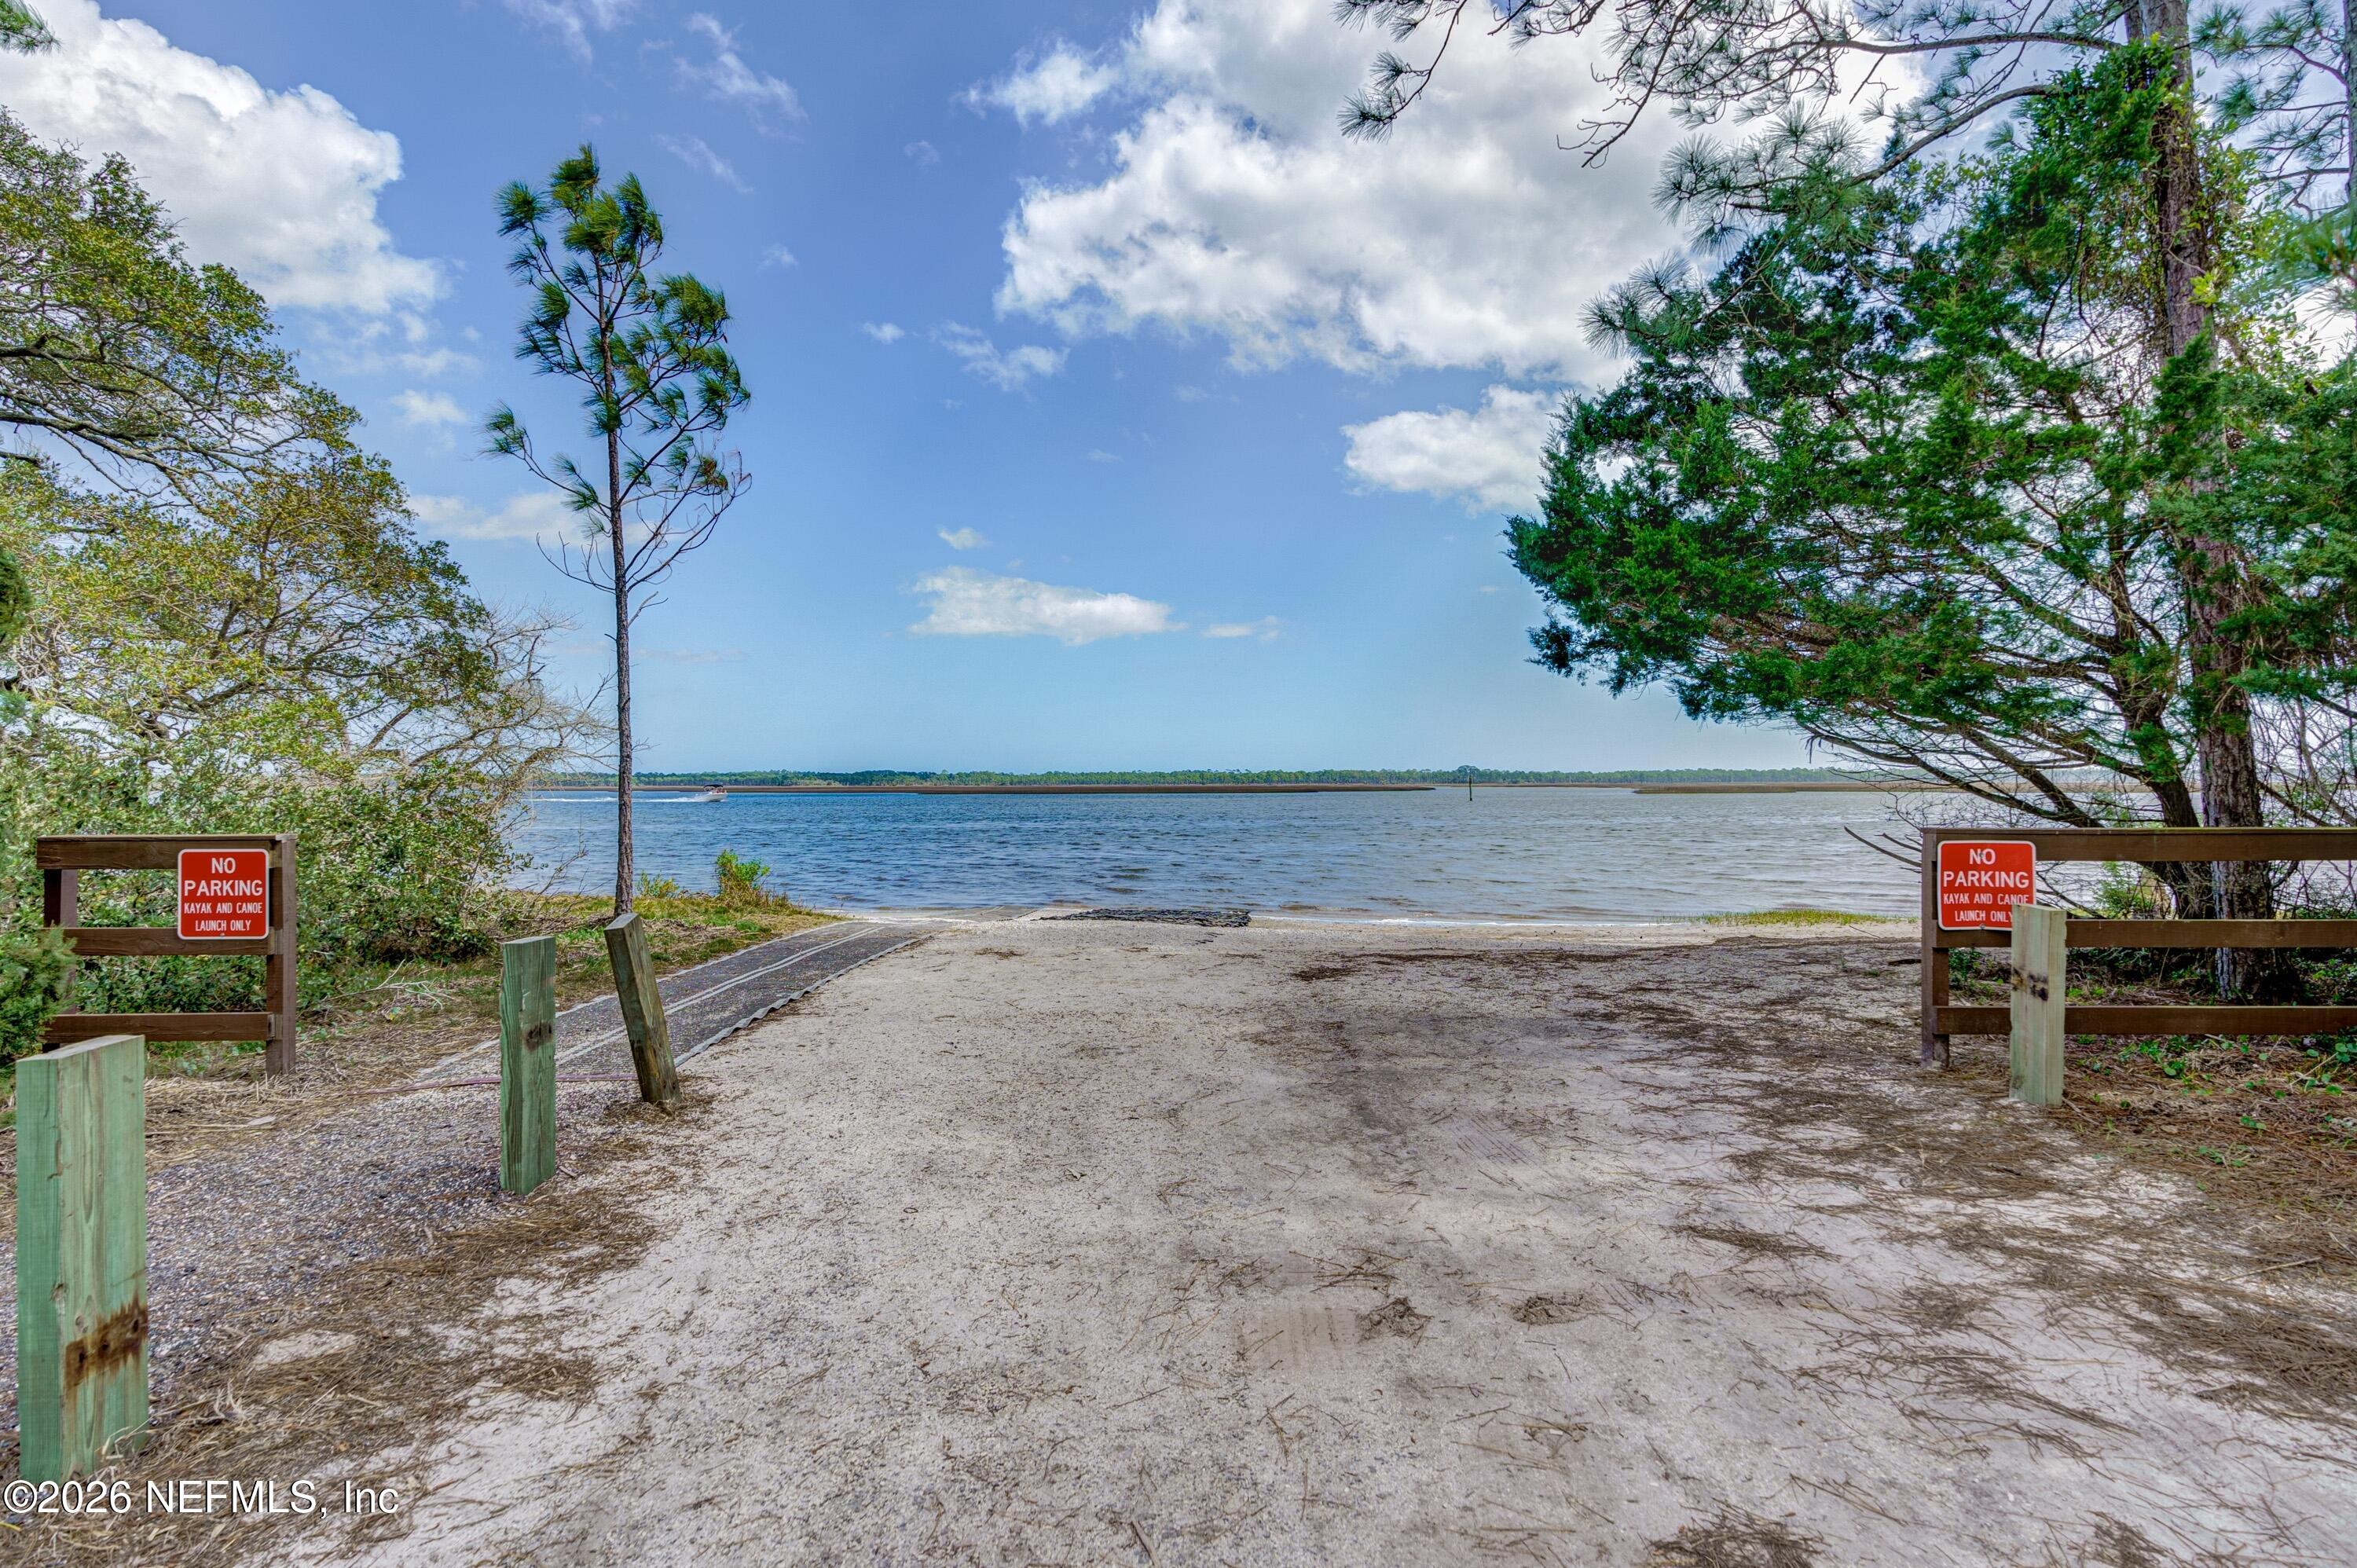
Sandy kayak launch beside the water, framed by trees and marked with no-parking signs.
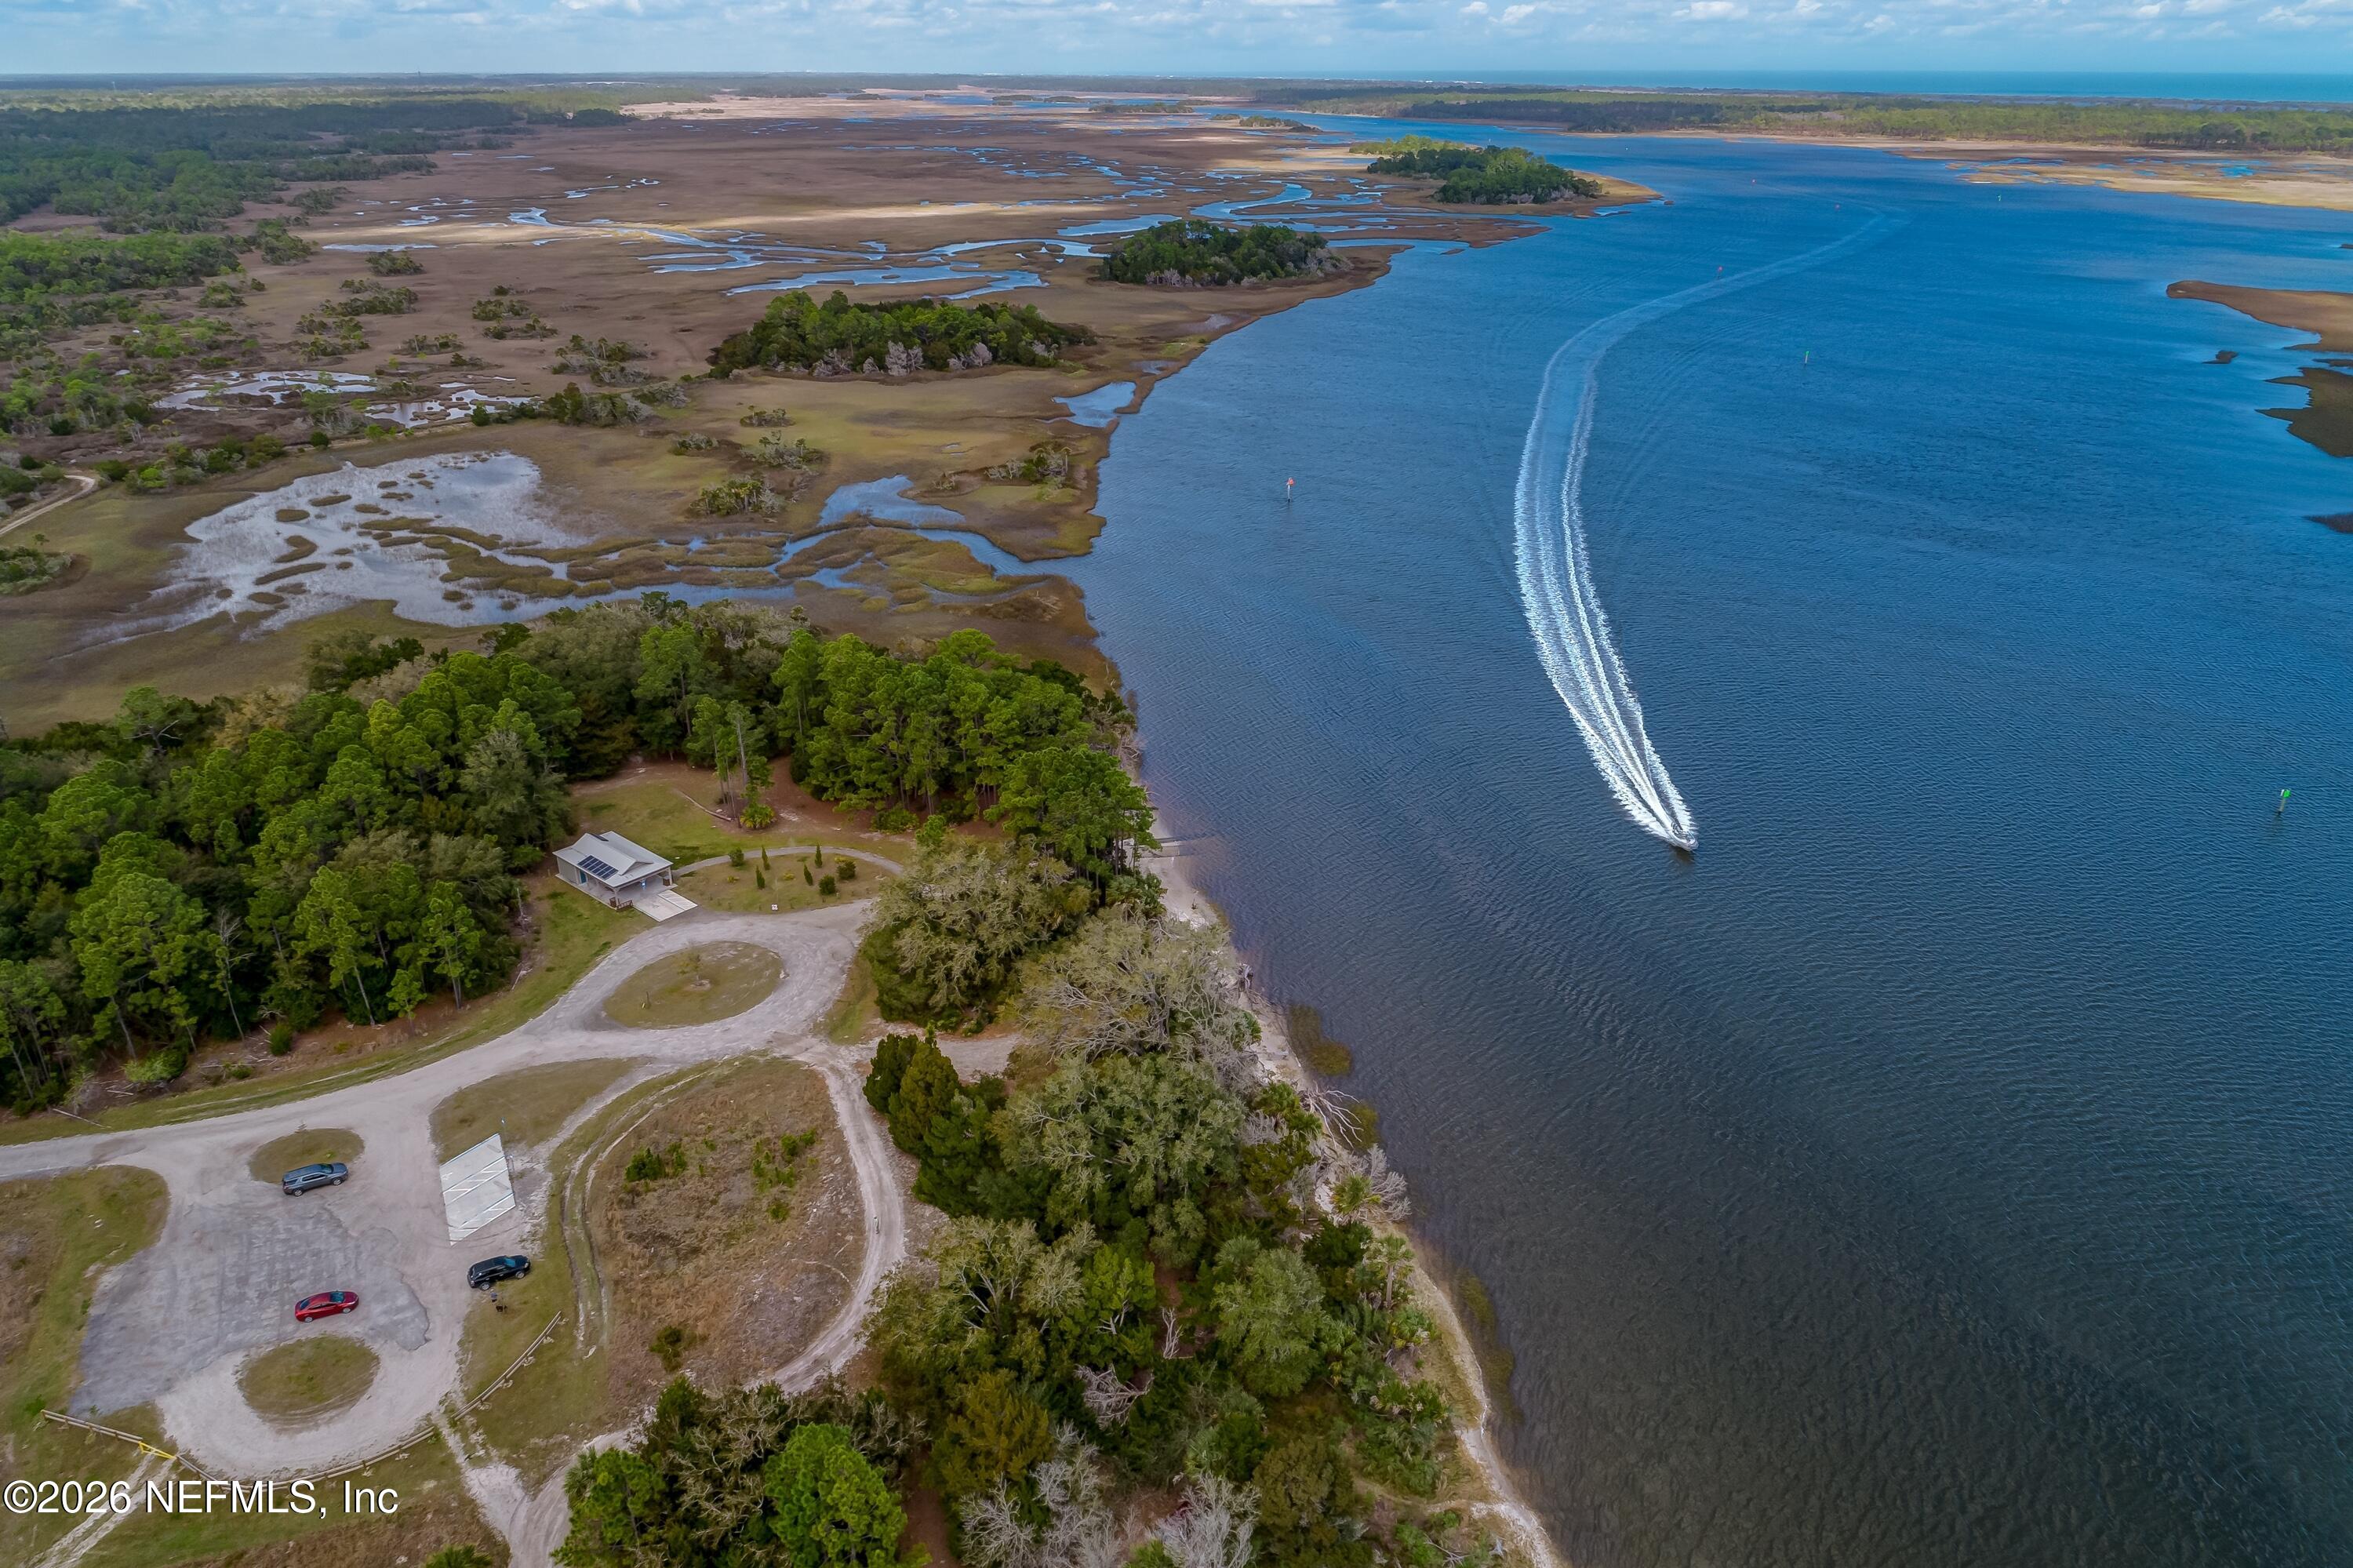
Aerial view of a wooded waterfront property beside a tidal marsh, with a boat crossing the waterway.
Floor plan for 91 Fortress Avenue, with a garage, lanai, covered porch, and labeled interior rooms.
Second-floor plan with three bedrooms, a primary suite, two additional bathrooms, stairs, and open-to-below areas.
Two-story floor plan with labeled rooms, a garage, covered porch, and lanai.
SEE ALL PHOTOS
Two-story gray house with dark shutters, landscaped lawn, and wide concrete driveway.
Patio overlooking a pond, with a palm tree and neighboring homes reflected in the water.
Covered patio with outdoor dining furniture overlooking a pond and neighboring homes.
Two-story gray house with glowing windows, landscaped front yard, and wide driveway at dusk.
Staged living room with a high ceiling, dark wood floors, and sliding glass doors opening to a green lawn.
Open-plan living room, kitchen, and dining area with a gray sofa and wood floors.
Foyer with a carpeted staircase, white entry door, and adjoining dining room.
Staged dining room with a large tiered chandelier, white dining table, and dark hardwood floors.
Dining room with a tiered chandelier, white table and chairs, and dark wood floors.
Empty room with dark wood flooring and two windows, viewed beside an open bathroom door.
Bathroom vanity with marble-look countertop, large mirror, bright lights, and windows with white blinds.
Bathroom with a pale blue shower curtain, white towel, tiled floor, and window blinds.
Laundry room with white cabinets, a utility sink, and Samsung washer and dryer.
Living room with a pale sectional, high ceilings, and a staircase near the entry.
Staged living room with pale seating and sliding doors overlooking a covered patio and water.
Open-plan living room and kitchen with sliding doors overlooking a patio and pond.
Staged living room with pale seating and orchid beside an open kitchen with white cabinets.
Bright white kitchen with a veined stone island opening into a living room.
Bright white kitchen with a veined quartz island, stainless appliances, and built-in double ovens.
Open-plan kitchen with a large veined stone island, dining nook, high ceilings, and sliding glass doors.
Kitchen and dining nook with white cabinetry, a gas cooktop, and windows overlooking greenery.
Modern white kitchen with a gas cooktop, stainless-steel hood, subway-tile backsplash, and built-in oven.
Furnished living room with pale armchairs, an ottoman, orchids, and a leafy garden view.
Staged living room with pale sofas, tall ceilings, and sliding glass doors, viewed over a veined kitchen island.
Dining nook with a round table set for four, blue chairs, and three bright windows.
Bathroom with a white vanity, large mirror, toilet, and textured shower curtain.
Empty room with wire shelving, a window with blinds, and brown wood flooring.
Carpeted staircase with a dark wood handrail beside a hardwood-floored entry hall.
Upstairs landing with patterned carpet, two windows, and a dark wood stair handrail.
Furnished bedroom with a tray ceiling, large bed, and sitting area beside multiple windows.
Furnished bedroom with a large white bed, patterned carpet, and layered tray ceiling.
Staged sitting area with two chairs and a round ottoman beside three windows.
Staged bedroom with a white bed, gray headboard, patterned carpet, and recessed tray ceiling.
Bright bathroom with a corner soaking tub, double vanity, and glass-enclosed shower.
Bathroom with a white vanity and spacious glass-enclosed, white-tiled walk-in shower.
Bathroom with a white vanity, soaking tub, and doorway to a walk-in closet.
Bathroom soaking tub with a wooden bath tray and folded white towels.
Empty walk-in closet with white wire shelves on three walls and patterned carpet.
Empty bedroom with patterned carpet, white sliding closet doors, and an adjoining bathroom visible through the doorway.
Bright bathroom with a white vanity, tiled tub and floral shower curtain.
Bathroom with a white vanity, toilet, and floral-patterned shower curtain.
Hallway with patterned carpet and open doorways to a tiled bathroom and adjoining room.
Bright bathroom with a double-sink vanity, large mirror, and white shower curtain.
House rear with a covered patio, outdoor dining set, and leafy branches over the lawn.
Covered patio with woven dining chairs and a table overlooking a pond.
Neighborhood pond framed by palm trees, with homes across the water.
Rear of a two-story home with a covered patio, broad lawn, and two palm trees.
Rear of a two-story gray home with a large pool, spa, patio seating, and lawn fire pit.
Aerial view of homes around a pond, with dense forest beyond the neighborhood.
Aerial neighborhood view with the featured home marked and Twenty Mile Park labeled 1.5 miles away.
Aerial neighborhood view with 91 Fortress Avenue marked and nearby destinations labeled.
Rear of a two-story home with a screened patio and lawn bordering the water.
Two-story home beside a pond, with screened patios and a broad green lawn.
Aerial view of a waterfront home beside a broad lawn and shoreline.
Floor plan for 91 Fortress Avenue, showing the home's labeled rooms, garage, lanai, and covered porch.
Second-floor floor plan showing bedrooms, bathrooms, closets, stairs, and open-to-below areas.
Two-story floor plan showing room layouts, bedrooms, bathrooms, garage, lanai, and covered porch.
Twenty Mile community entrance sign framed by palm trees and a landscaped roadway.
Open-air community pavilion with a timber frame, metal roof, and picnic tables.
Aerial view of a community pavilion, playground, and landscaped lawns.
Fenced playground with swings and slides beneath large shade canopies.
Fenced dog park with separate small- and large-dog areas, shade pavilions, and posted rules.
Aerial view of a fenced grassy recreation area with a small pavilion, playground, and surrounding woods.
Aerial view of a neighborhood and community green, with the ocean on the horizon.
Twenty Mile Park community pool entrance, with a wooden sign and gate framing the pool.
Aerial view of a tree-lined residential community with a large swimming pool and lap lanes.
Aerial view of a community pool, clubhouse, and playground beside a residential neighborhood.
Covered community pavilion with wood ceiling, fireplace, tables, and a swimming pool beyond the fence.
Community playground with a shaded climbing structure, several slides, and wood-chip surfacing.
Community playground with climbing structures, slides, swings, and large shade canopies.
Stone Twenty Mile at Nocatee historical marker beside a brick path and trimmed hedge.
Fenced community dog park entrance beneath mature shade trees, with wooden gates and posted rules.
Nocatee Splash Water Park entrance sign amid trees and landscaped grounds.
Aerial view of a resort-style pool complex with a lazy river and waterslides.
Aerial view of a resort-style pool complex with a lazy river, water slides, and lake.
Aerial view of a community with pools, water slides, sports courts, and wooded surroundings.
Nocatee Spray Water Park entrance sign beside Maverick Way, surrounded by landscaping and trees.
Aerial view of a community pool and large twisting water slides, with blue shade canopies.
Aerial view of a community pool, splash pad, water slides, and sandy play area.
Aerial view of community pools, water slides, ponds, and forest, with the ocean on the horizon.
Aerial view of fenced pickleball and basketball courts beside a sand court and wooded area.
Aerial view of a community lap pool, tennis courts, clubhouse, and grassy field.
Aerial view of wooded land leading to tidal marshes and distant water.
Nocatee Preserve entrance with a wooden sign, fence, and wooded trail.
Nocatee Preserve trail map showing off-road bike trails and the Intracoastal Waterway.
Nocatee Landing paddle launch entrance, with a kayak and canoe launch sign beside the path.
Sandy kayak launch beside the water, framed by trees and marked with no-parking signs.
Aerial view of a wooded waterfront property beside a tidal marsh, with a boat crossing the waterway.
Floor plan for 91 Fortress Avenue, with a garage, lanai, covered porch, and labeled interior rooms.
Second-floor plan with three bedrooms, a primary suite, two additional bathrooms, stairs, and open-to-below areas.
Two-story floor plan with labeled rooms, a garage, covered porch, and lanai.
For Sale

91 Fortress Avenue

91 FORTRESS Avenue, Ponte Vedra, FL 32081

$1,075,000
Welcome to 91 Fortress Avenue, where everyday life feels like an adventure and there is room for everyone to be part of it. Located in Twenty Mile Outlook, one of Nocatee's most established and well connected neighborhoods, this beautifully maintained 6-bedroom, 5-bath home offers 3,374 square feet of flexible living space, an expansive backyard, peaceful pond views, and a 2.5-car garage ready for bikes, sports equipment, beach gear, and more.

Designed for gathering, the heart of the home is an impressive open-concept living area with soaring two-story ceilings, abundant natural light, and oversized windows framing views of the backyard and pond. The spacious kitchen features quartz countertops, a large center island, a dedicated breakfast nook, and a separate dining space - creating plenty of room for everything from busy weekday mornings to holiday dinners filled with extended family and friends. Sliding glass doors open to a covered paver lanai, effortlessly extending the living space outdoors. The expansive backyard provides plenty of space to add a custom pool and create a personalized outdoor retreat overlooking the pond. Whether hosting a backyard celebration, watching the kids play, enjoying a quiet evening by the water, or gathering after a day at Nocatee's pools, parks, and trails, this is a home made for the moments that become lasting memories.

The versatile floor plan includes a private in-law or guest-suite option, allowing visiting relatives and overnight guests to enjoy their own comfortable space while still being part of the activity. With six bedrooms, five full baths, and multiple flexible living areas, there is room for home offices, hobbies, play spaces, and a busy household to grow and change over time.

Upstairs, the spacious primary suite offers a peaceful retreat with a tray ceiling, beautiful bay windows, serene backyard views, a separate seating area, and a generous walk-in closet. A large laundry room with cabinetry, a utility sink, and natural light adds convenience, while a water softener and durable tile and laminate flooring throughout the main living areas make everyday life easier.

Beyond the home, the Twenty Mile lifestyle puts the best of Nocatee close at hand. Enjoy easy access to scenic trails, parks, resort-style pools, sports facilities, community events, and highly rated schools--all within a neighborhood known for its established surroundings and strong sense of connection.
With space to gather, room to recharge, and endless opportunities for recreation just outside the door, 91 Fortress Avenue offers more than a beautiful home - it offers the setting for an extraordinary Nocatee lifestyle and years of memories still waiting to be made.

6
beds

5
baths

3,374 Sq.Ft. LIVING AREA

9,583.2 Sq.Ft. lot

Laura Worrell

Laura Worrell

Features & Amenities

Interior

  • total bedrooms6
  • Total bathrooms5
  • full bathrooms5
  • Laundry room Lower Level, Washer Hookup
  • Flooring Carpet, Laminate, Tile
  • APPLIANCES Dishwasher, Disposal, Dryer, Electric Oven, Gas Range, Gas Water Heater, Microwave, Refrigerator, Tankless Water Heater, Washer, Water Softener Owned
  • other interior Features Breakfast Nook, Eat-in Kitchen, In-Law Floorplan, Kitchen Island, Open Floorplan, Pantry, Primary Bathroom -Tub with Separate Shower, Split Bedrooms, Vaulted Ceiling(s), Walk-In Closet(s)

Area & Lot

  • Status For Sale
  • Living Area3,374 Sq.Ft.
  • Lot Area9,583.2 Sq.Ft.
  • MLS® ID2161104
  • TypeResidential
  • YEAR BUILT2019
  • NeighborhoodNocatee
  • Architecture StylesTraditional
  • View DescriptionPond

Exterior

  • STORIES2
  • Garage Space2.0
  • water SourcePublic
  • utilitiesCable Available, Electricity Connected, Natural Gas Connected, Sewer Connected, Water Connected
  • roofShingle
  • lot featuresSprinklers In Front, Sprinklers In Rear
  • parkingGarage, Garage Door Opener
  • HEAT TYPECentral
  • AIR CONDITIONINGCentral Air
  • sewerPublic Sewer
  • HOA AmenitiesPool, Basketball Court, Childrens Pool, Clubhouse, Dog Park, Fitness Center, Jogging Path, Park, Pickleball, Playground, Tennis Court(s)
  • security FeaturesSmoke Detector(s)

Financial

  • Sales Price$1,075,000
  • HOA $485/yr
Patio overlooking a pond, with a palm tree and neighboring homes reflected in the water.

Schedule a Showing

I would love to show you this beautiful property. Please select your preferred date and time below. I will be in touch shortly to confirm your appointment.

Schedule a Showing

I would love to show you this beautiful property. Please select your preferred date and time below. I will be in touch shortly to confirm your appointment.

Thank you for your interest in 91 FORTRESS Avenue, Ponte Vedra, FL 32081. We are reviewing your request and will be in touch shortly!

Mortgage Calculator

Estimate your monthly mortgage payment, including the principal and interest, property taxes, and HOA. Adjust the values to generate a more accurate rate.

All estimates are provided for informational purposes only. Actual amounts may vary.
$0,000 Your Payment 20 15 65
$0,000 Your Payment

Nocatee

Nocatee, located in northeast Florida near Jacksonville, is a vibrant master-planned community known for its family-friendly atmosphere, top-rated schools, and extensive recreational amenities including parks, trails, and a water park.

Explore

Work With Laura

Get assistance in determining current property value, crafting a competitive offer, writing and negotiating a contract, and much more. Contact me today.

Follow Laura on Instagram