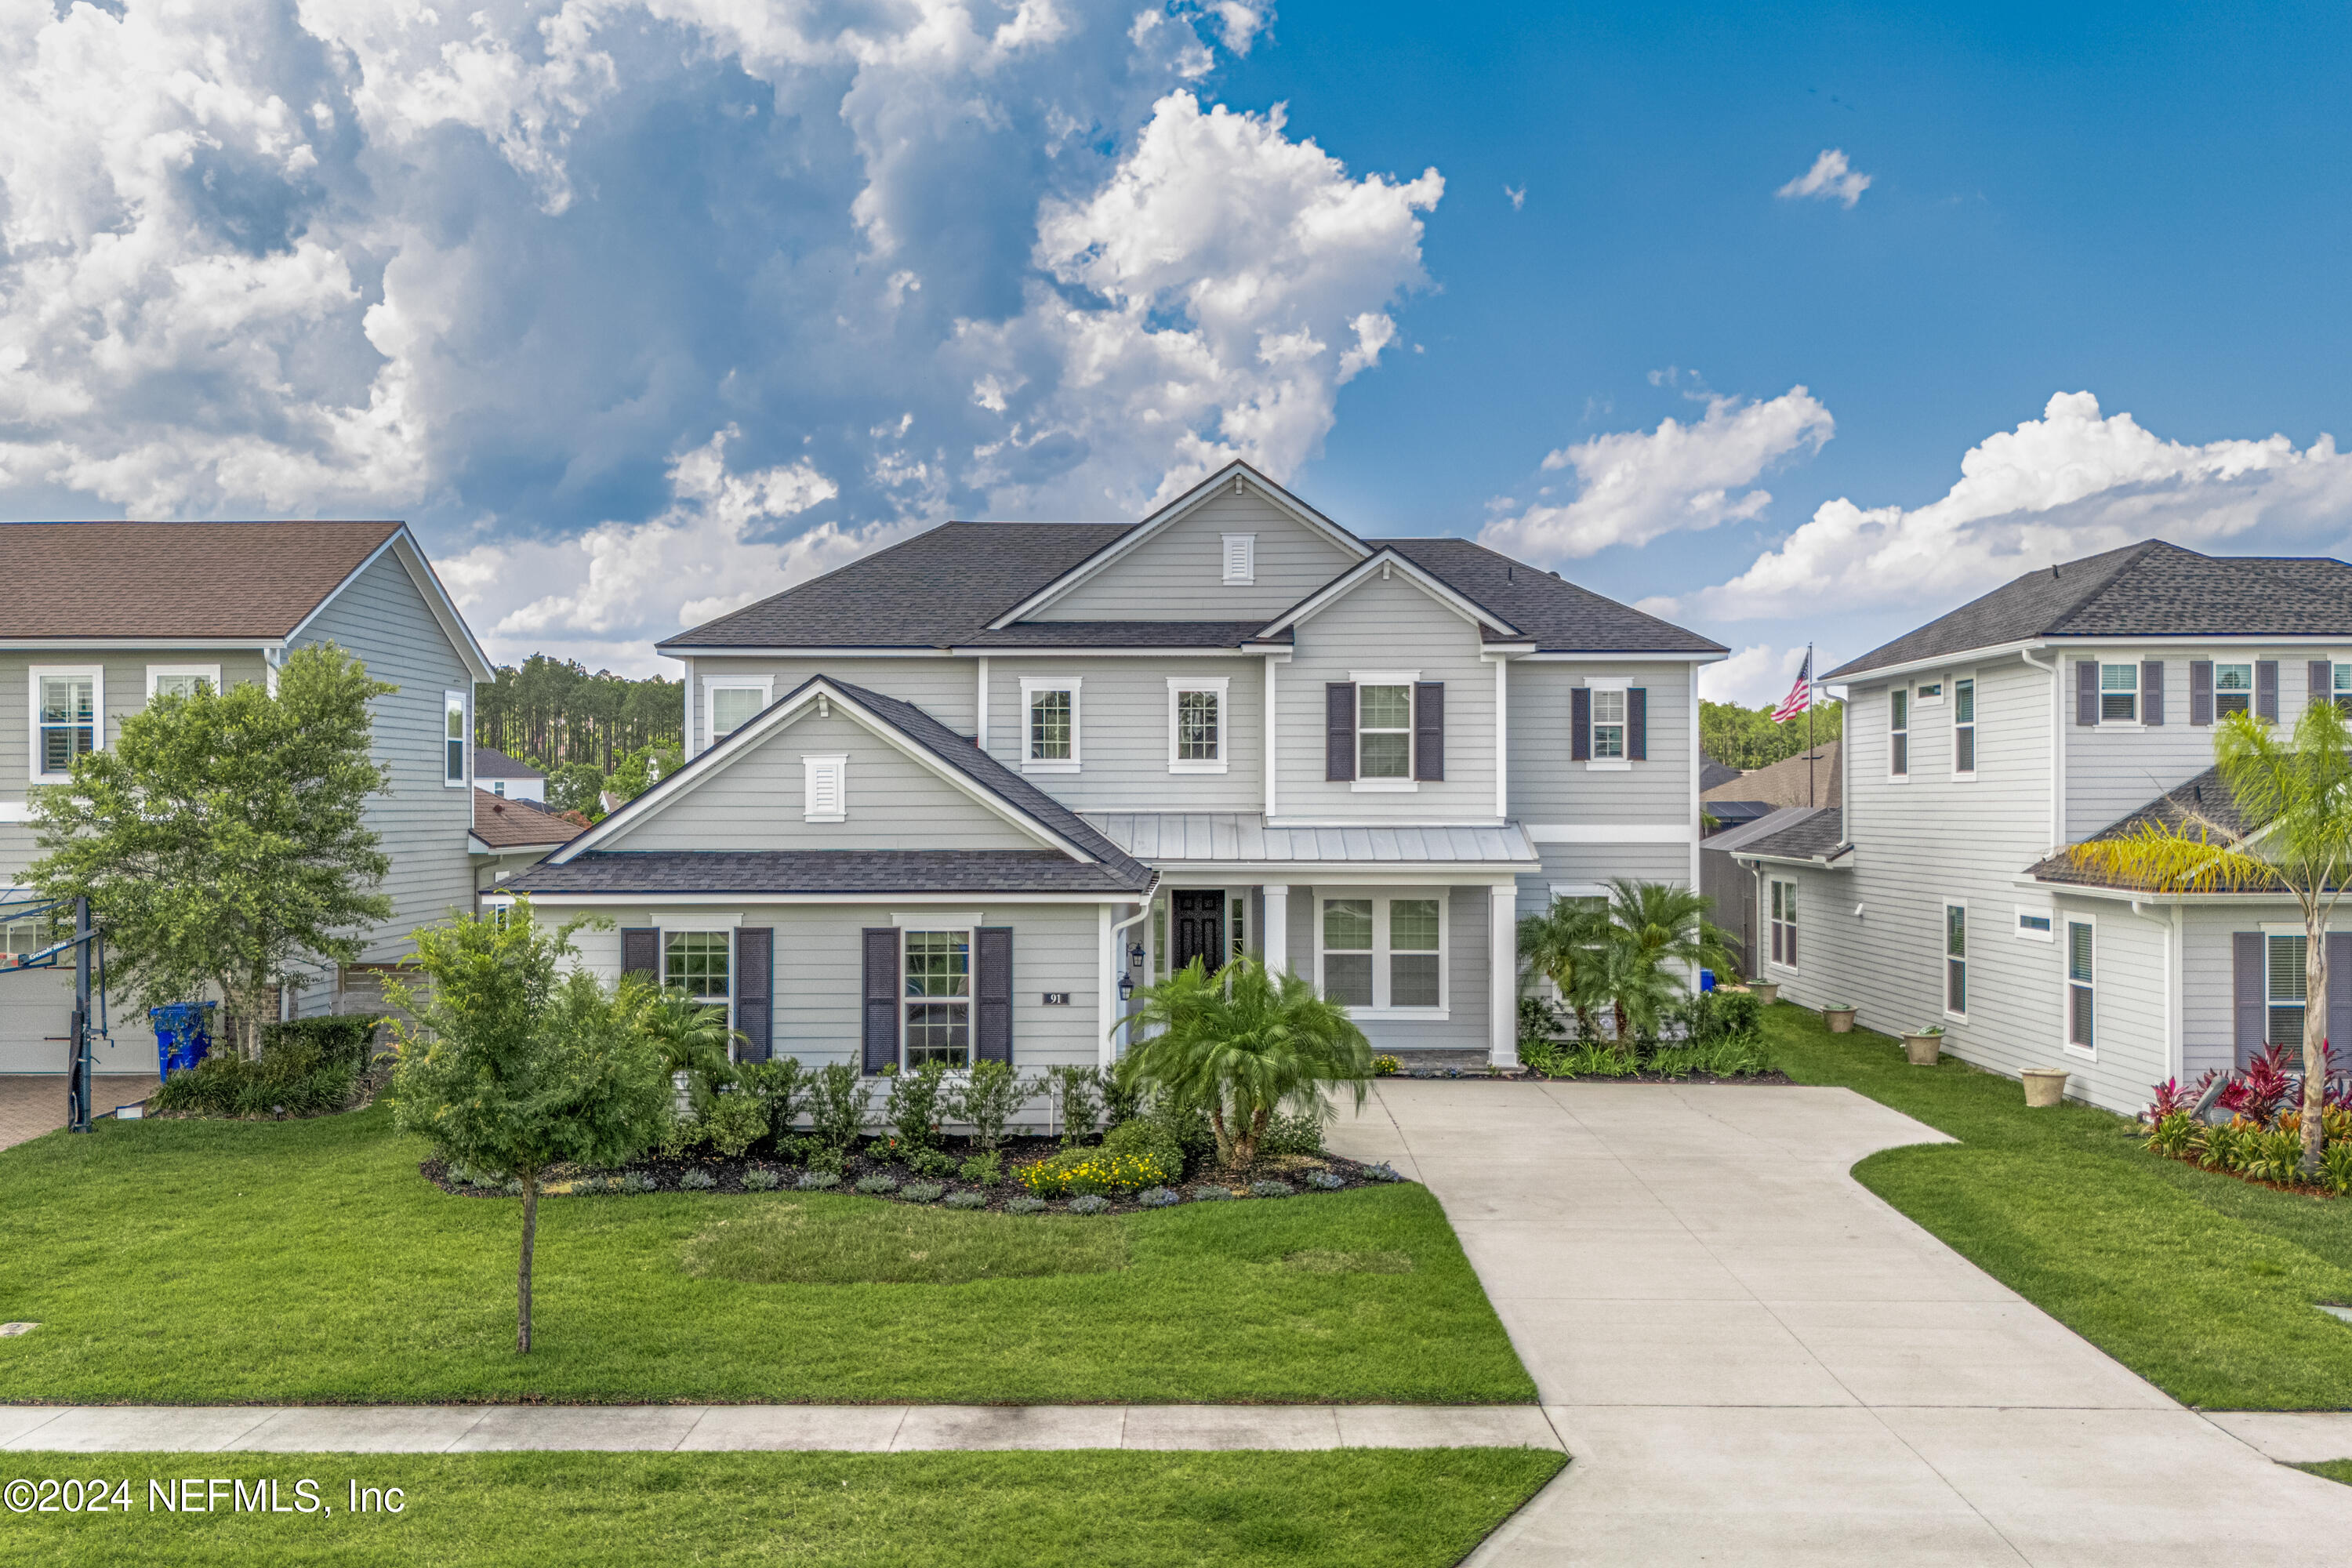
Gray two-story house with a covered porch, landscaped lawn, and wide concrete driveway.
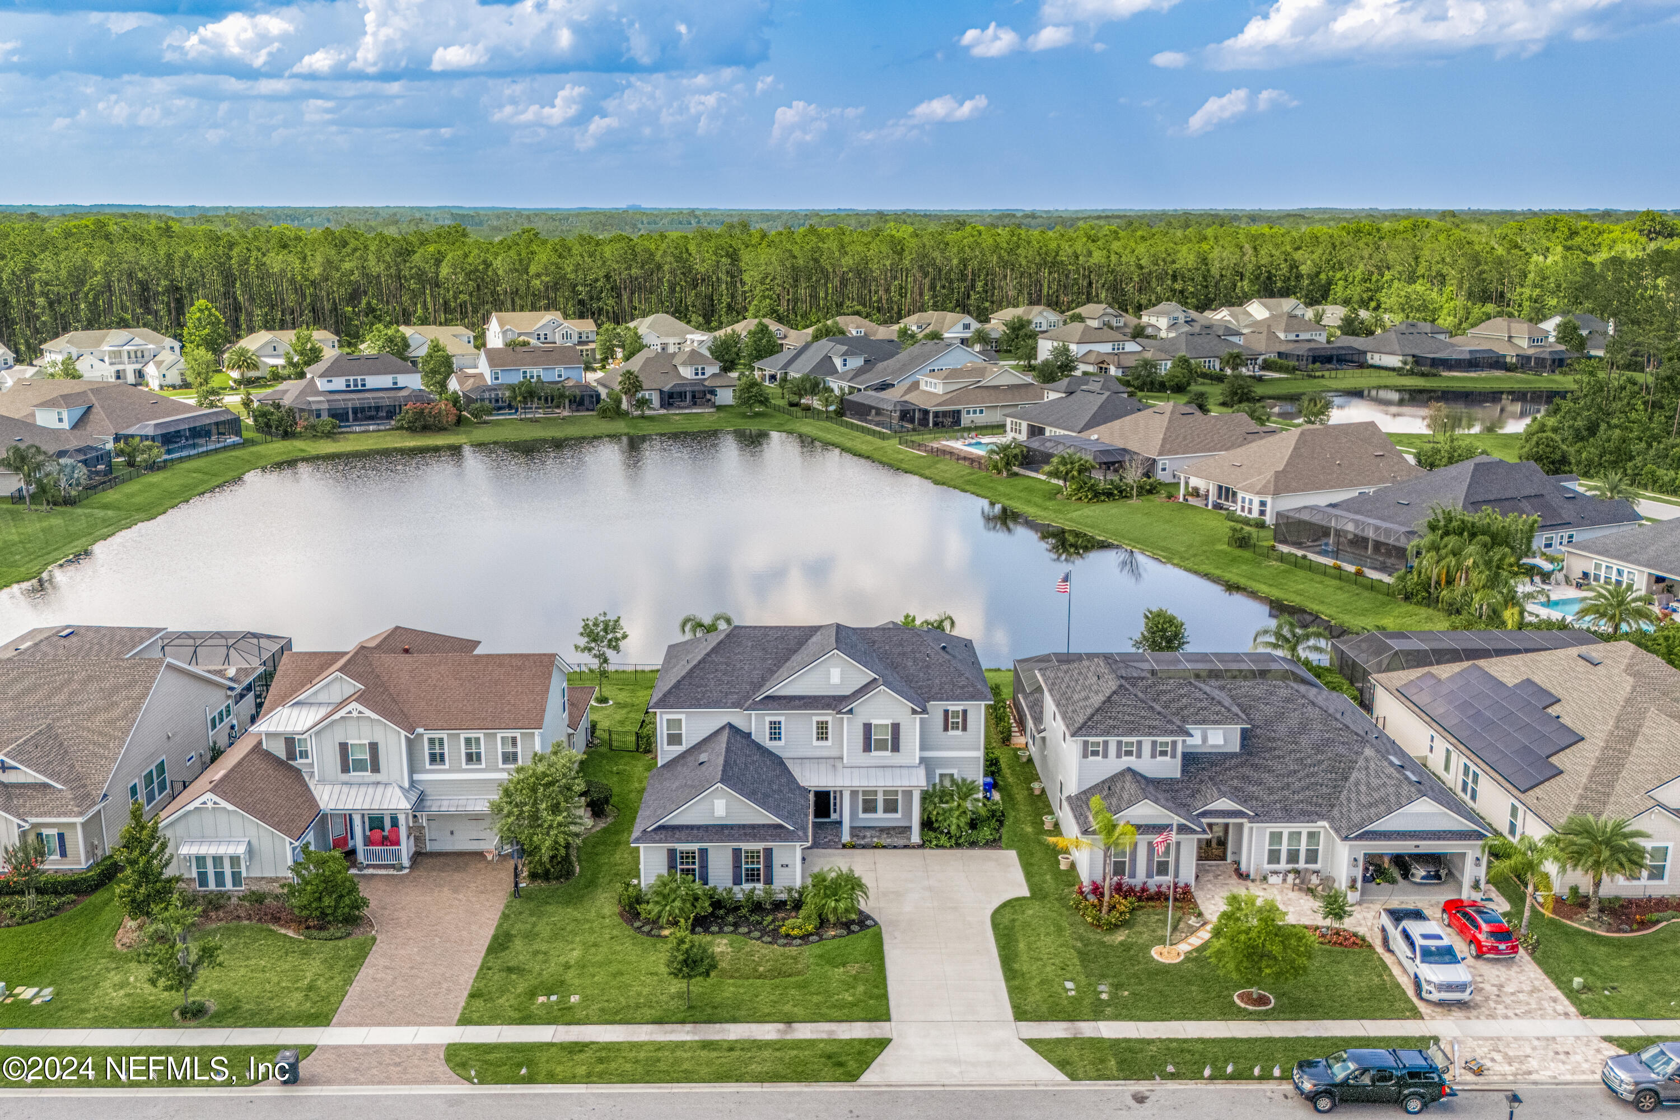
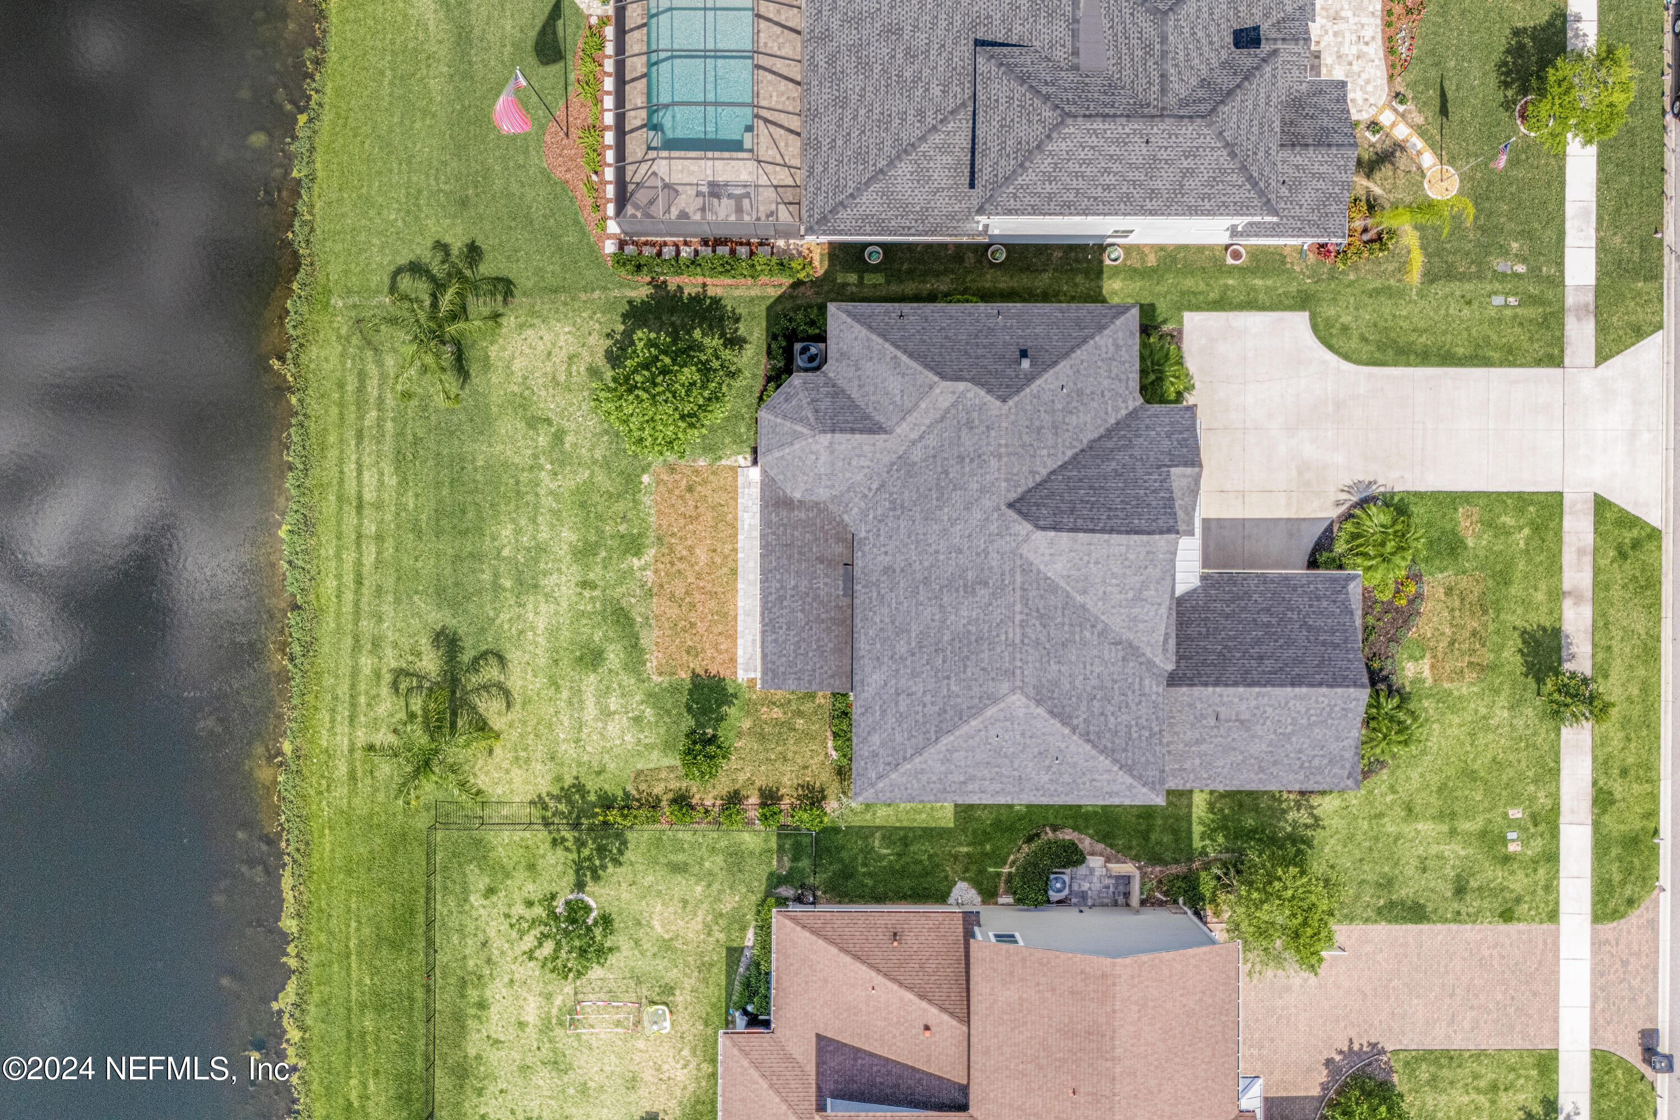
Aerial view of a two-story home beside a neighborhood pond, with neighboring houses around the water.
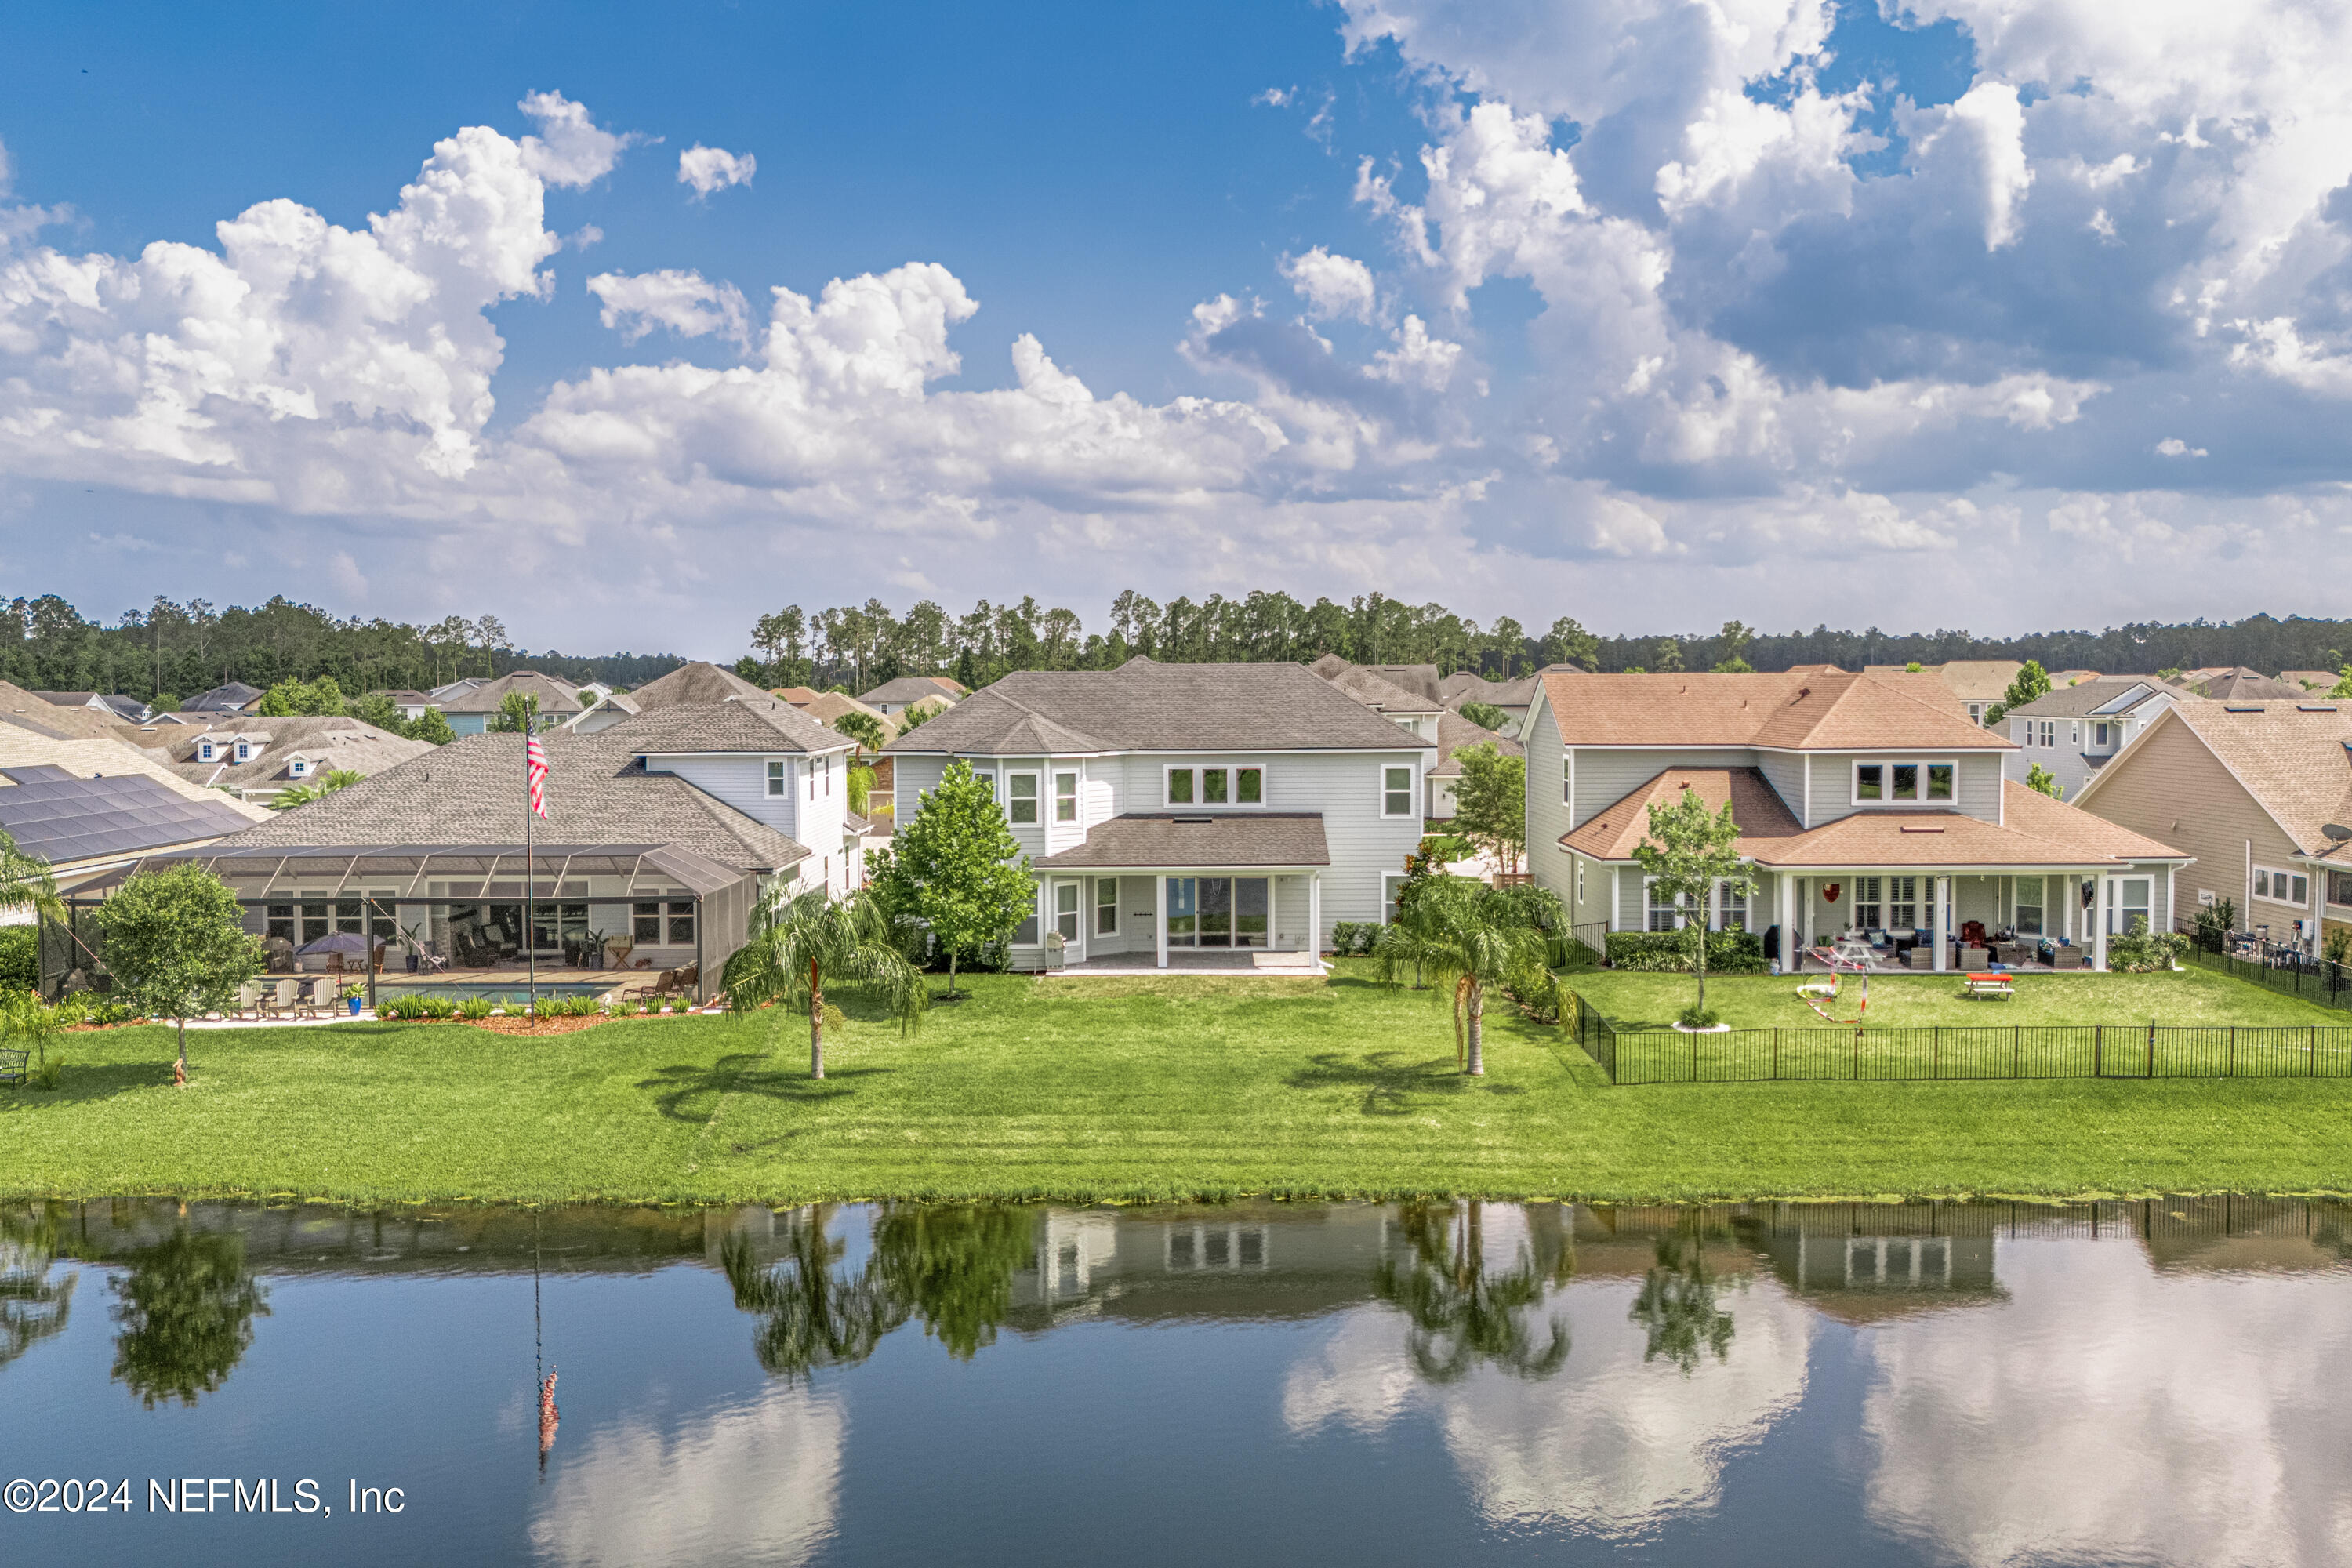
Two-story home across a pond, with neighboring patios, green lawns, and palm trees.
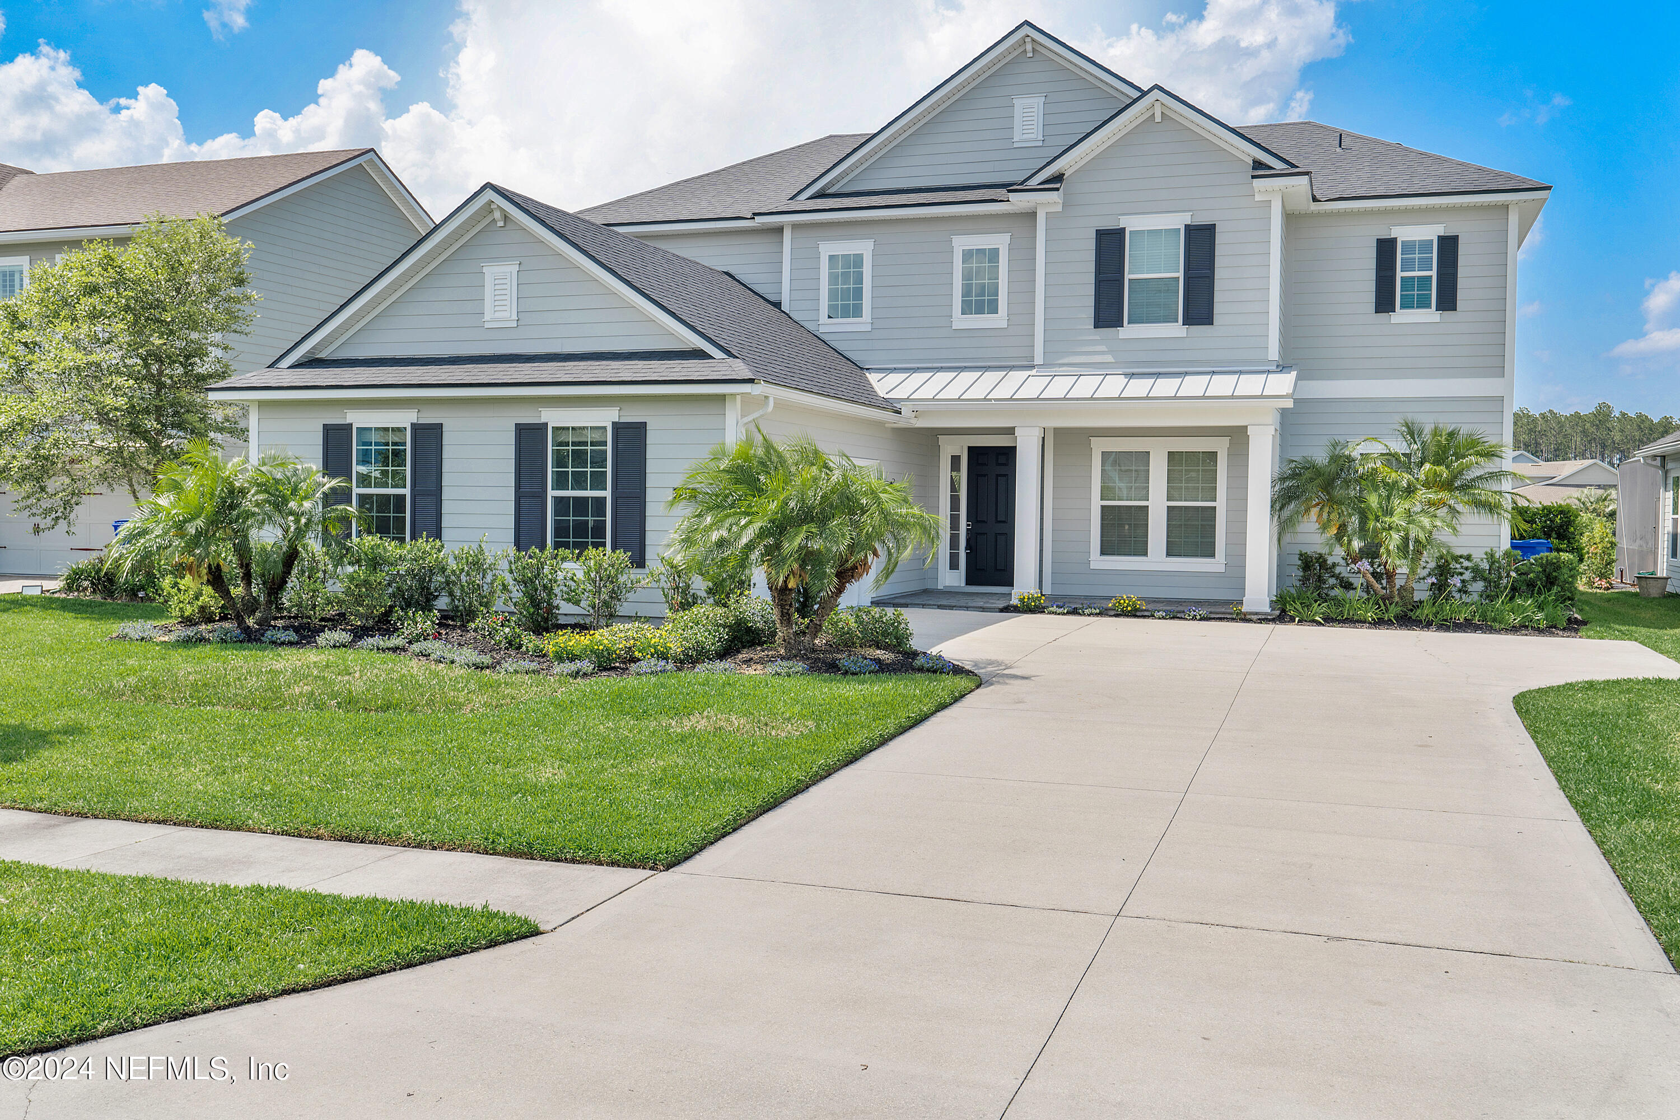
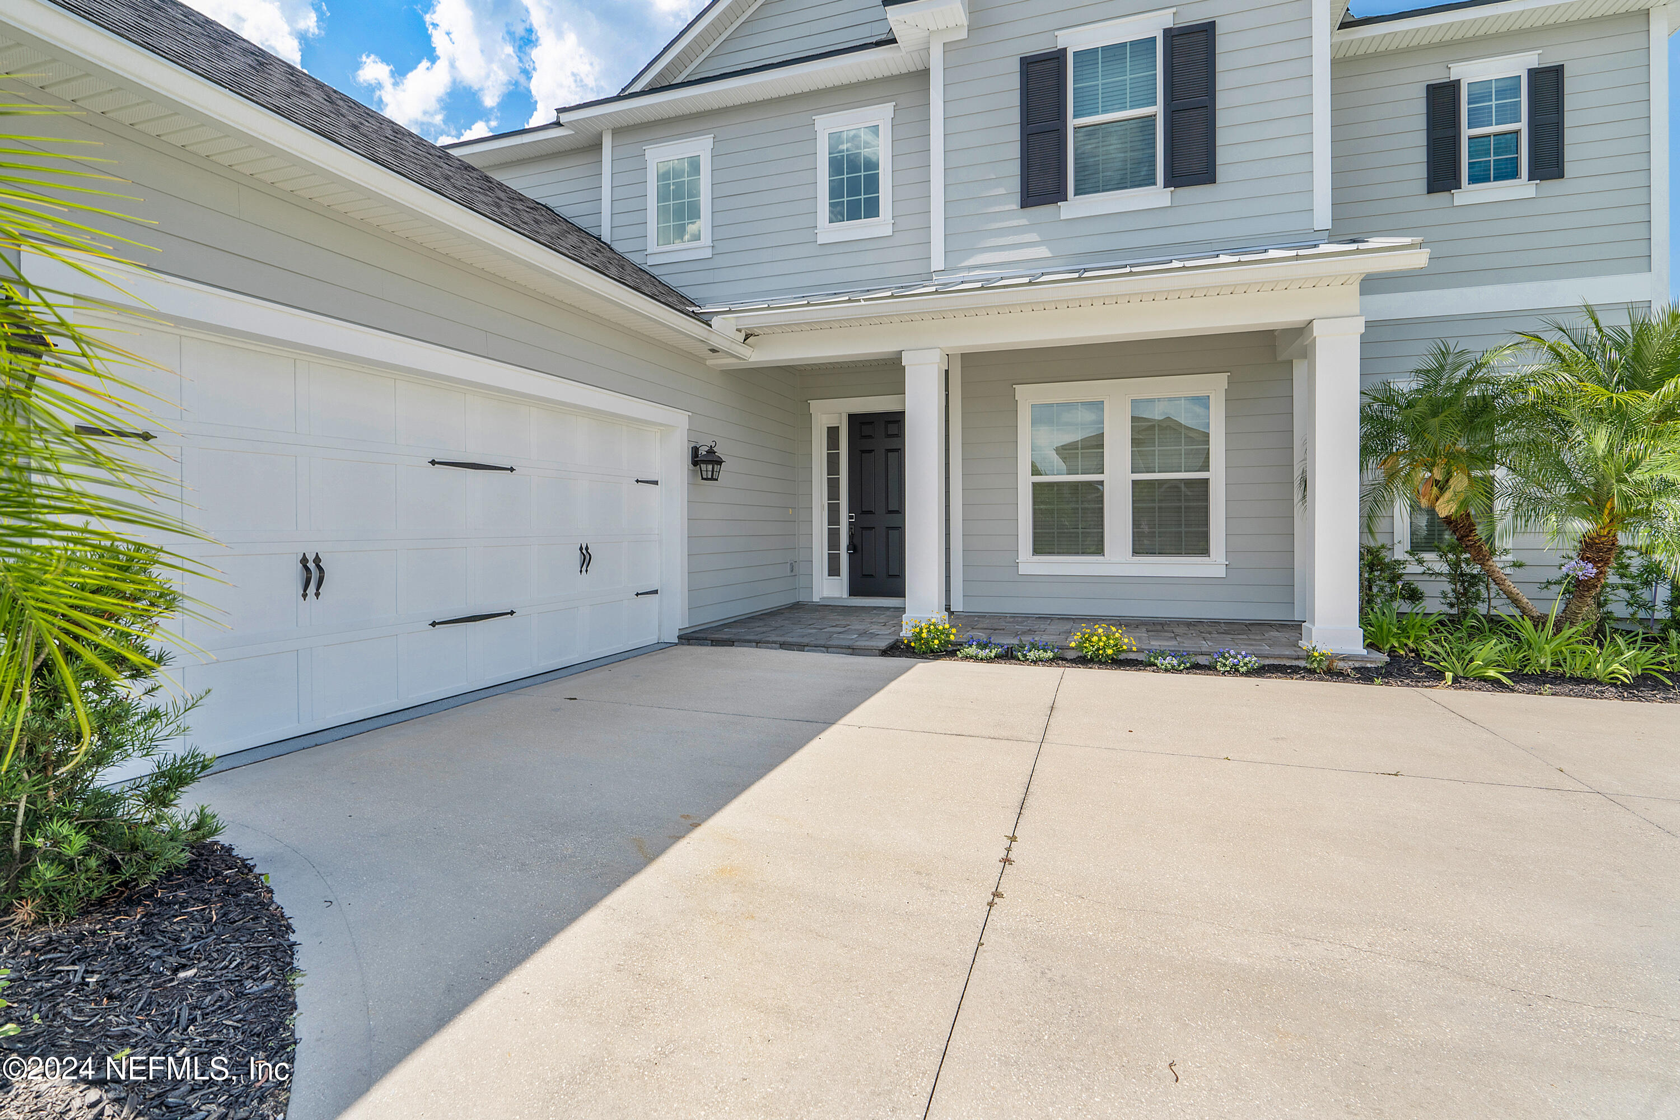
Two-story gray house with dark shutters, palm landscaping, and a wide concrete driveway.
Gray two-story house with a white garage, covered entrance, and wide concrete driveway.
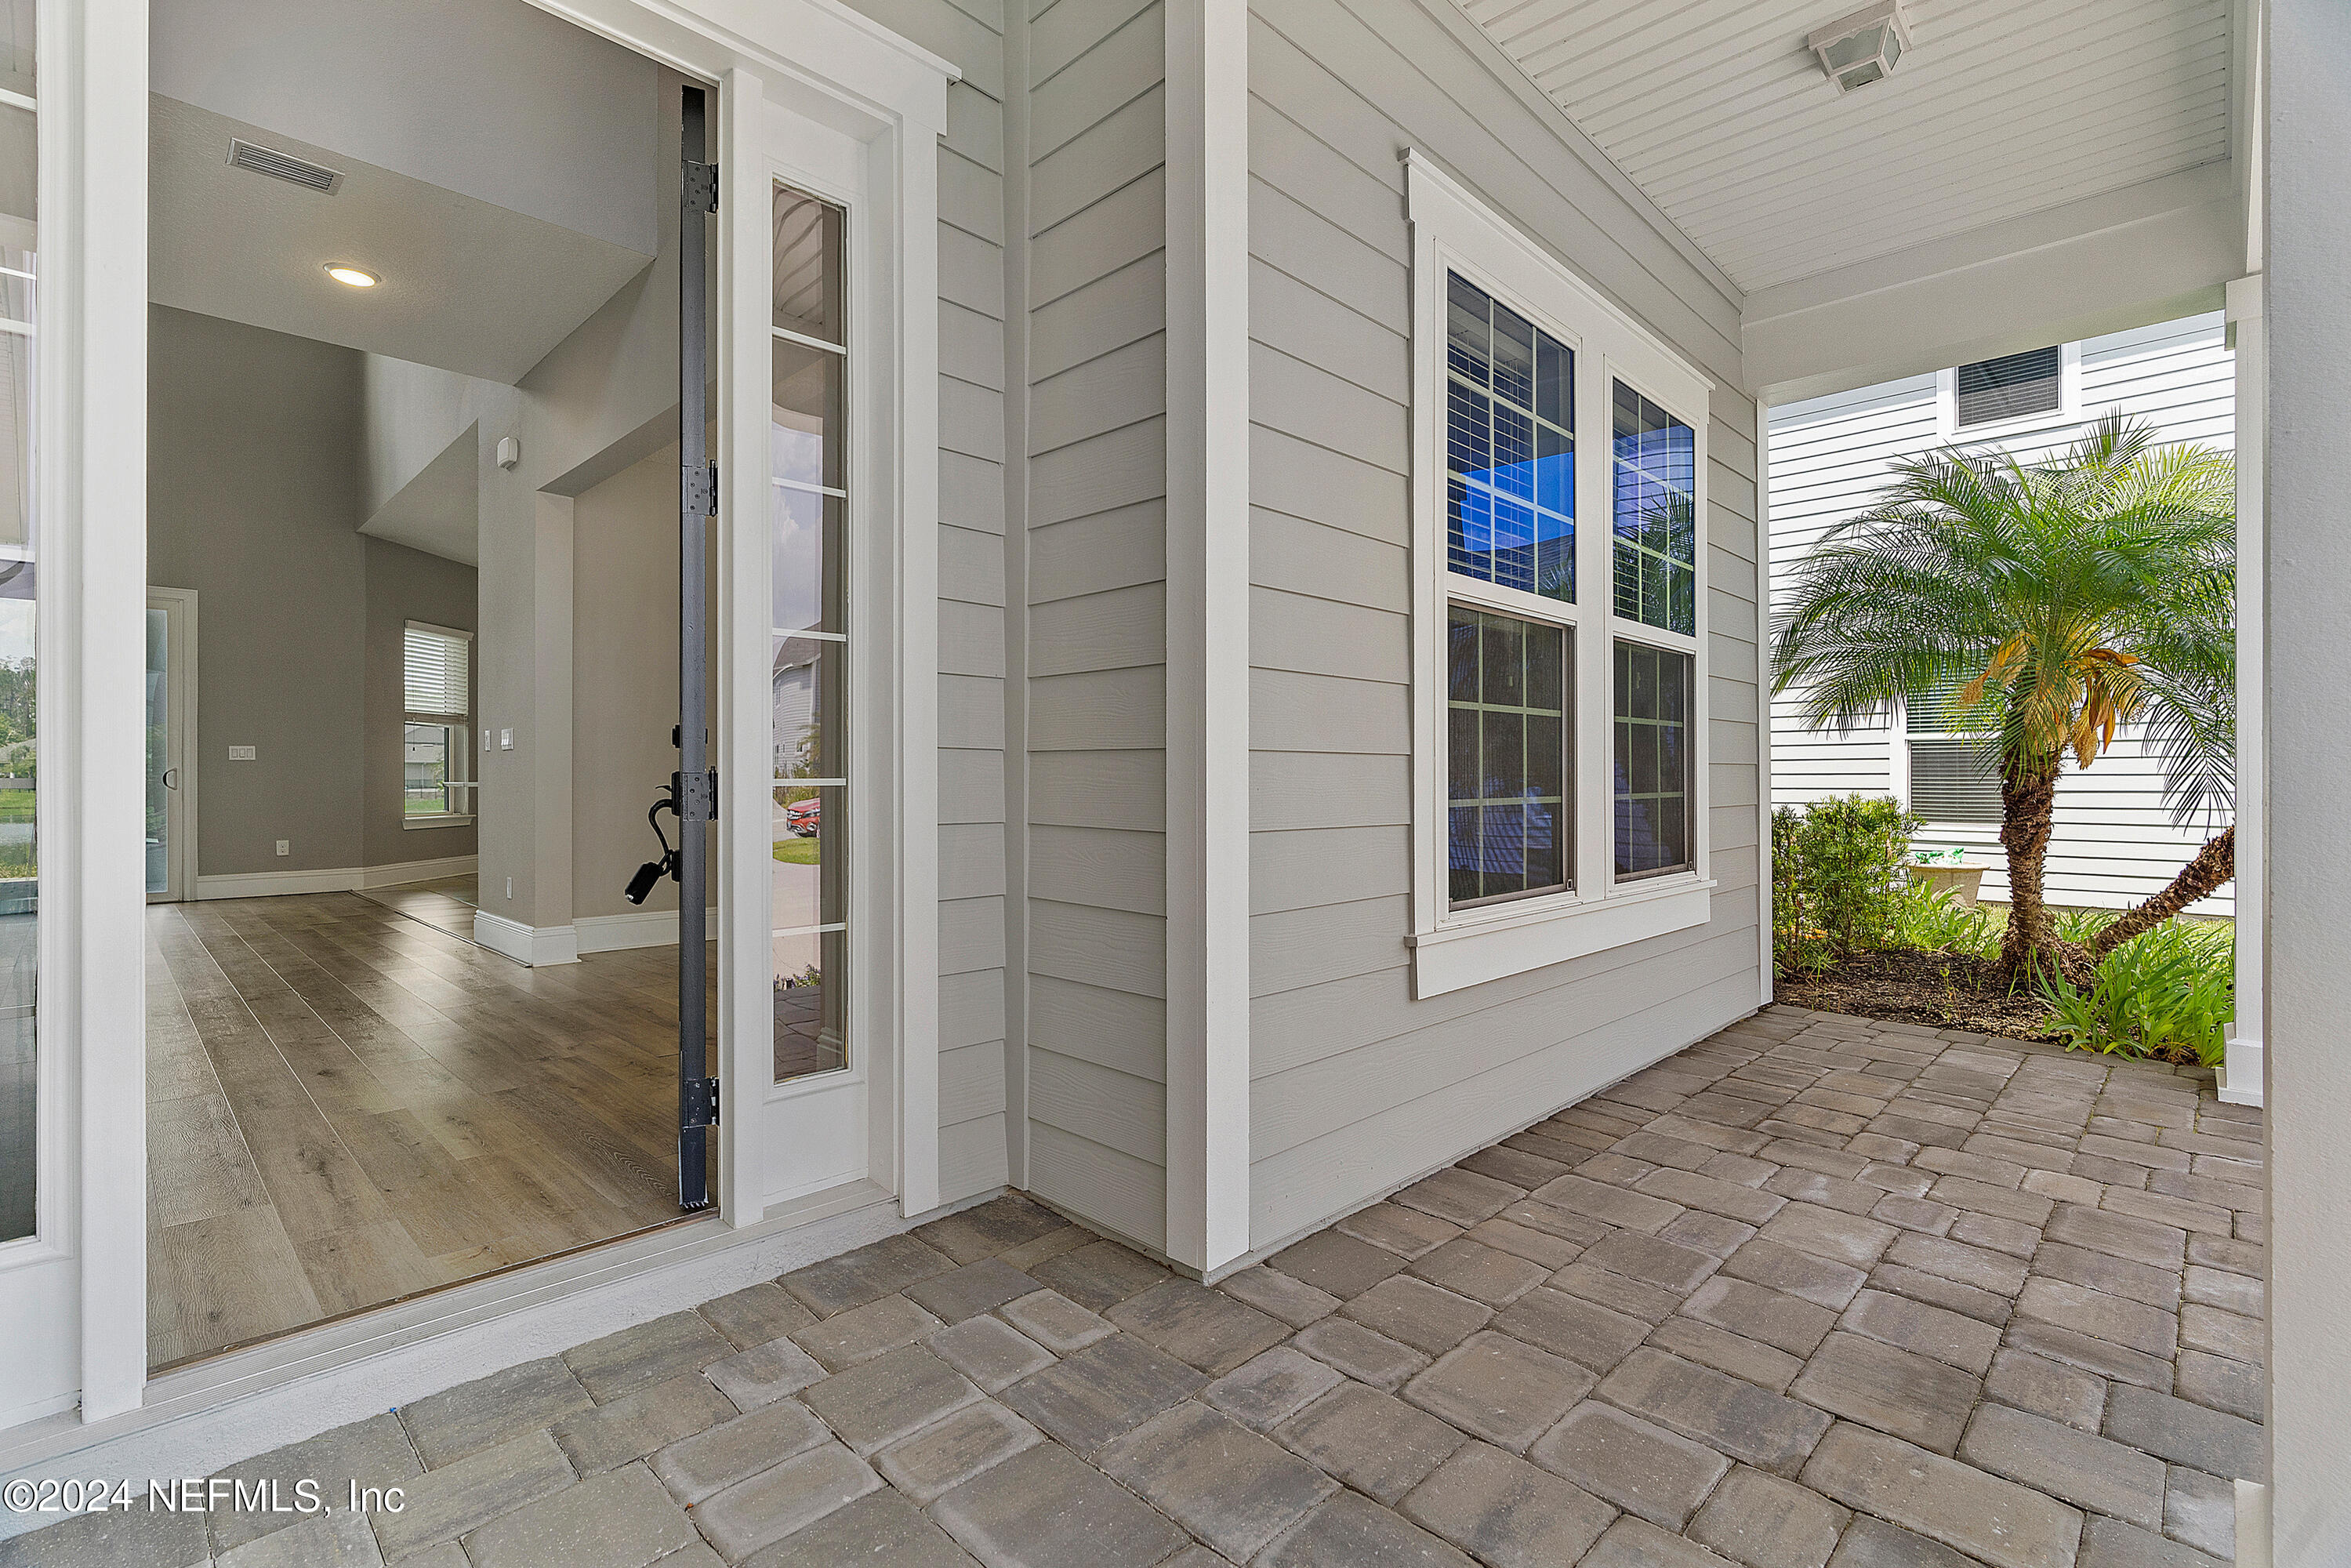
Covered paver entry patio with an open front door, gray siding, and palm landscaping.
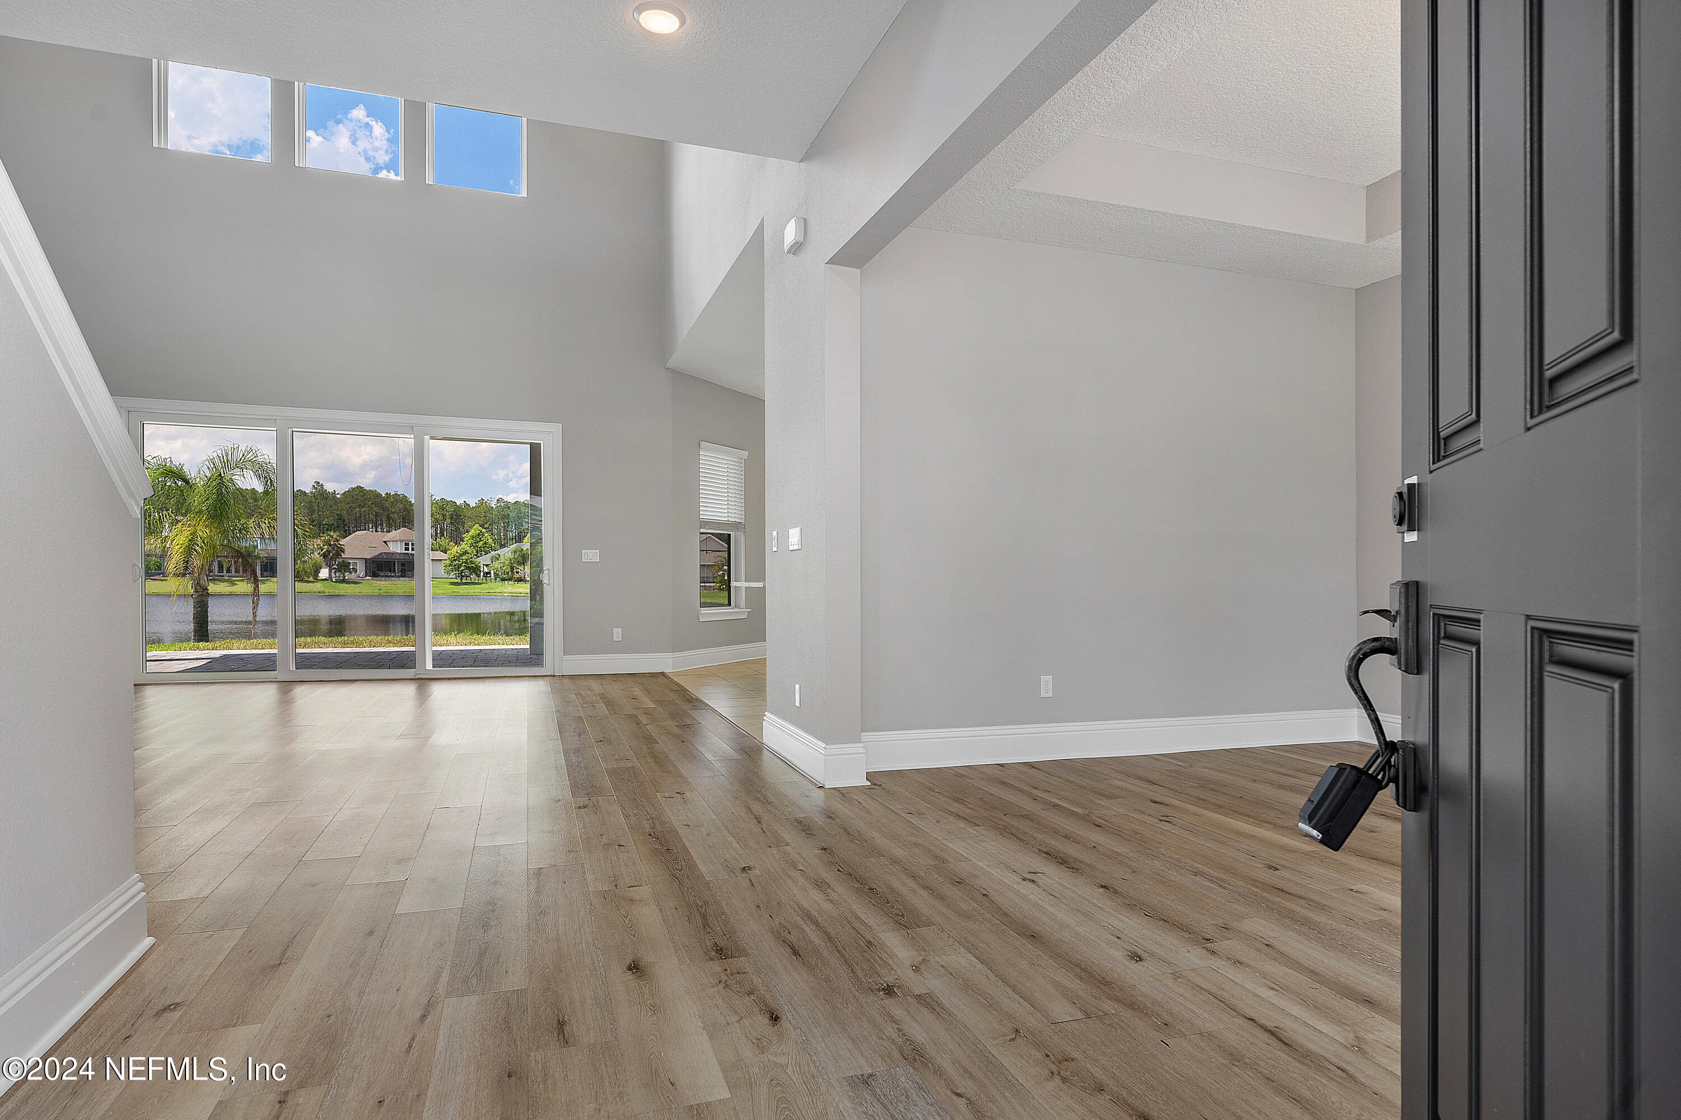
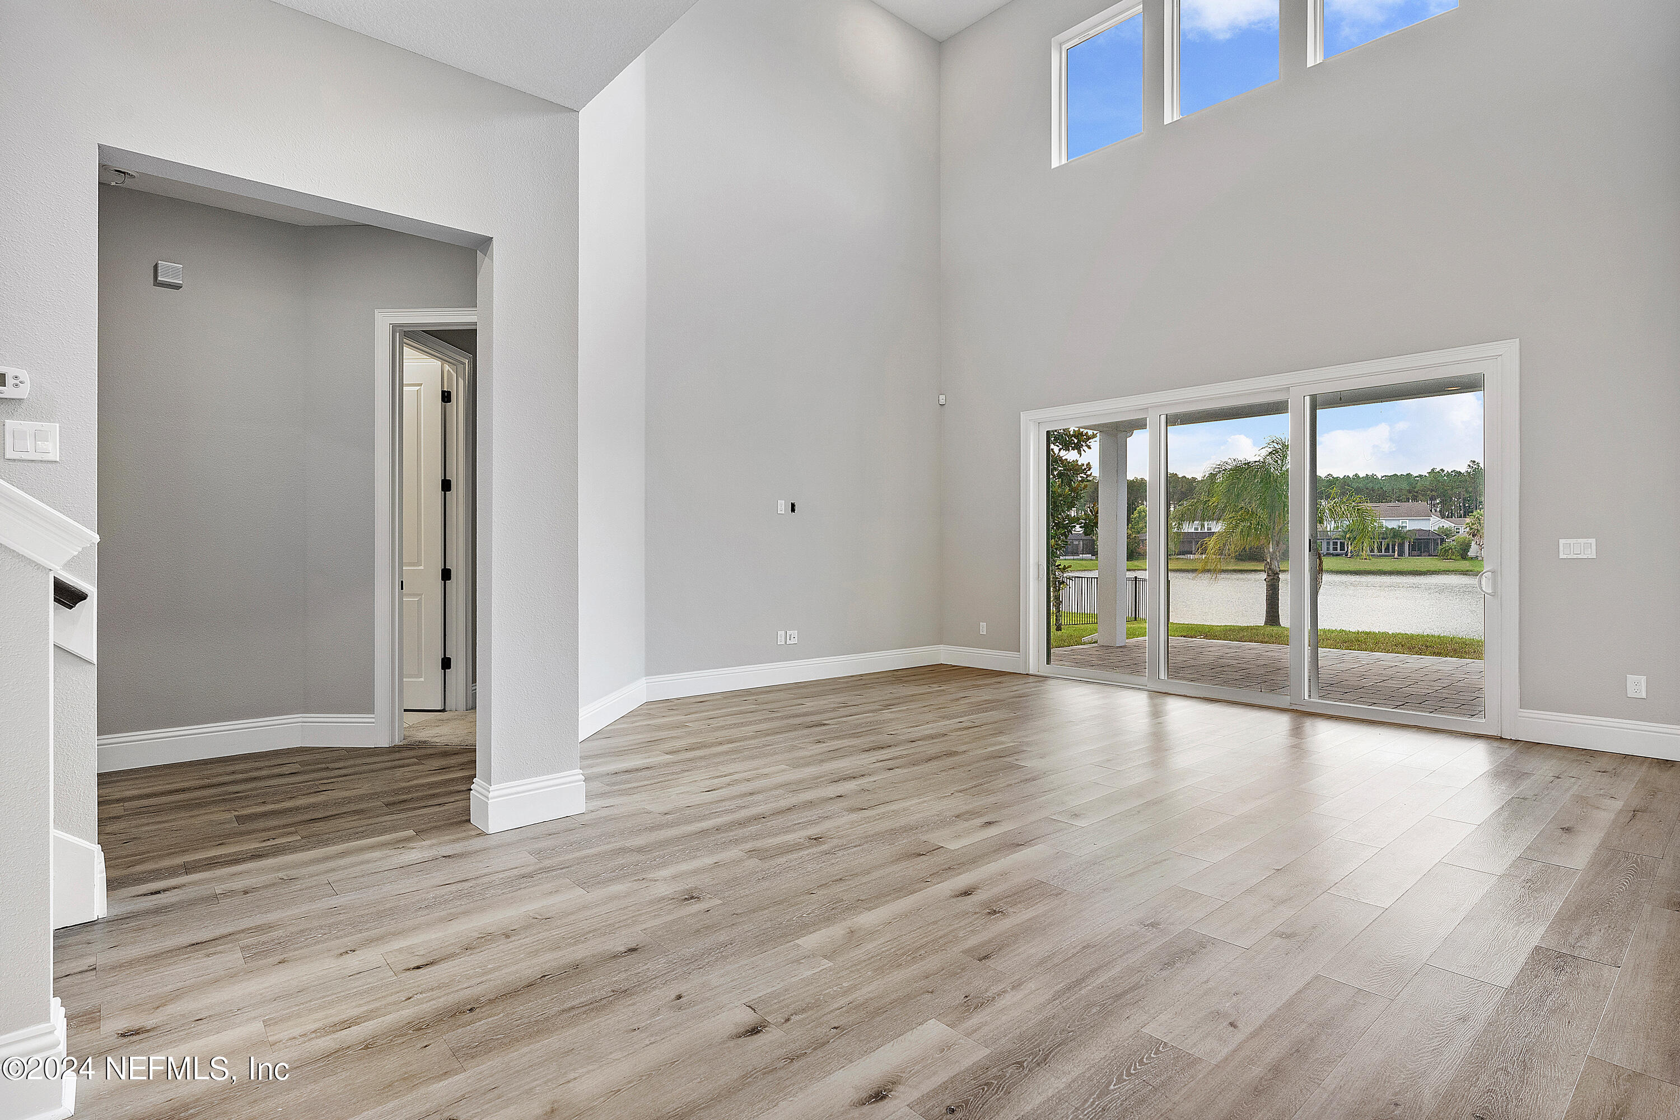
Vacant living room with a high ceiling, wood-look floors, and sliding doors overlooking a pond.
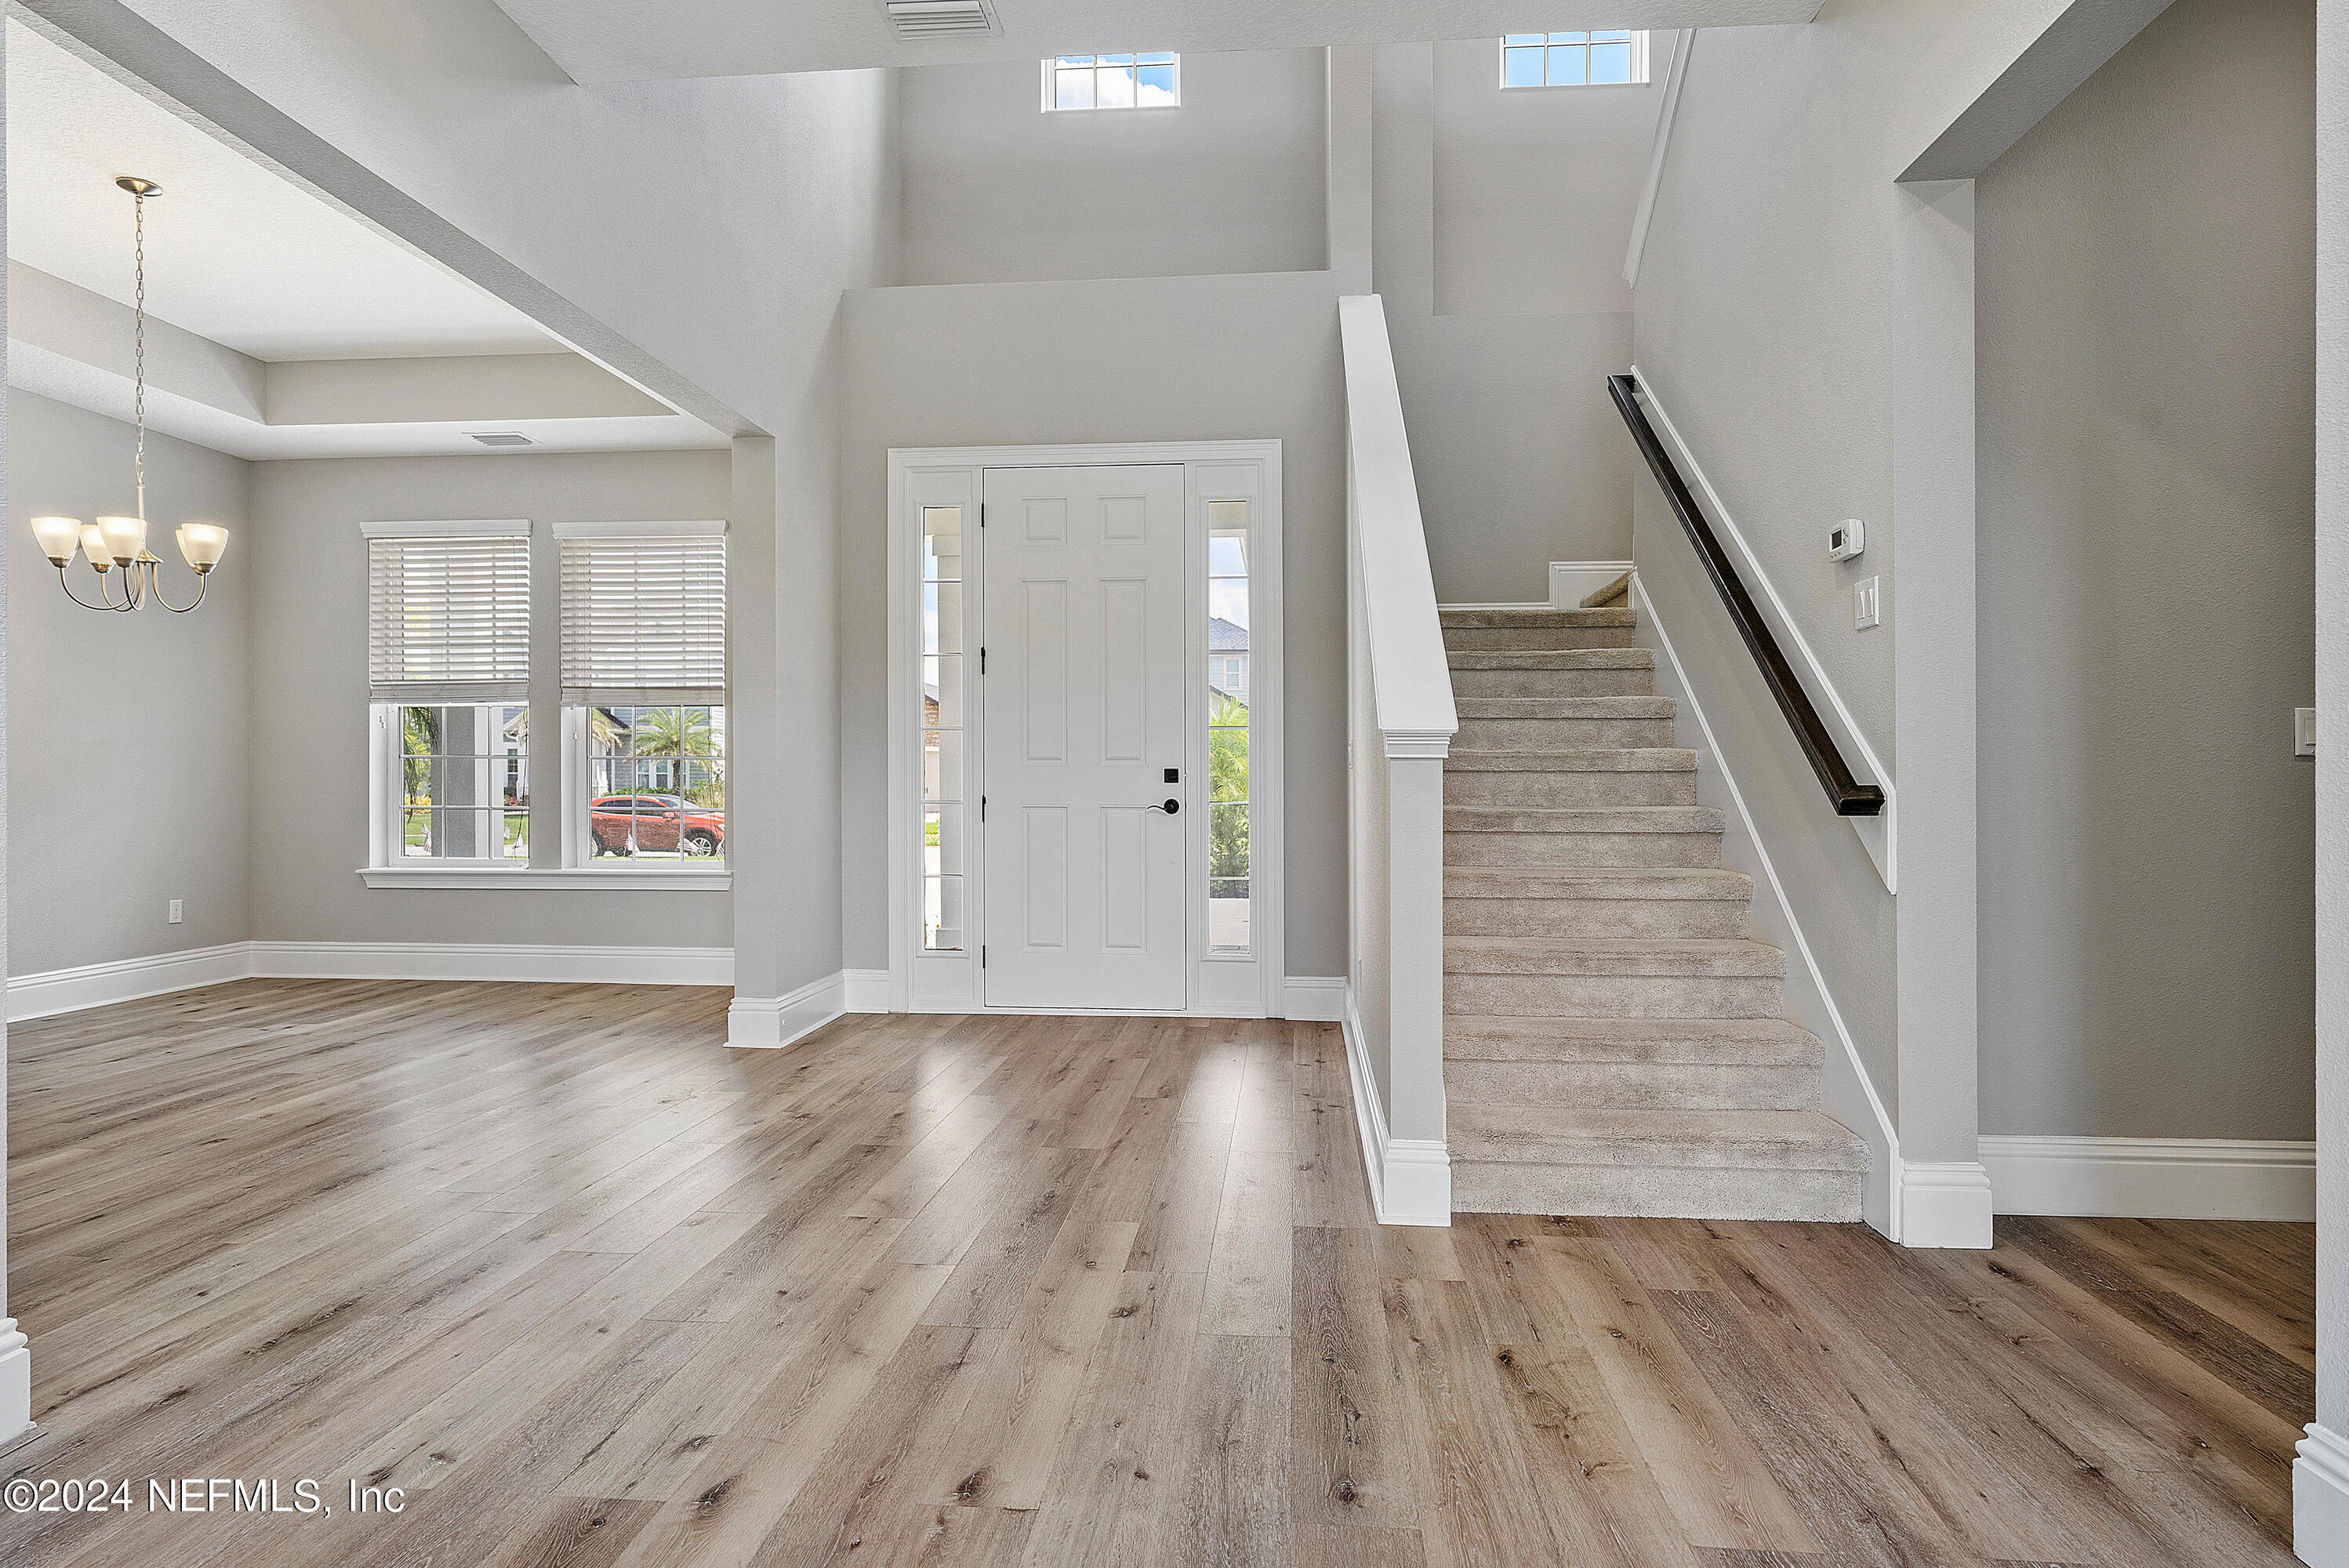
Entry foyer with a carpeted staircase, tall ceiling, front door with sidelights, and light wood-look flooring.
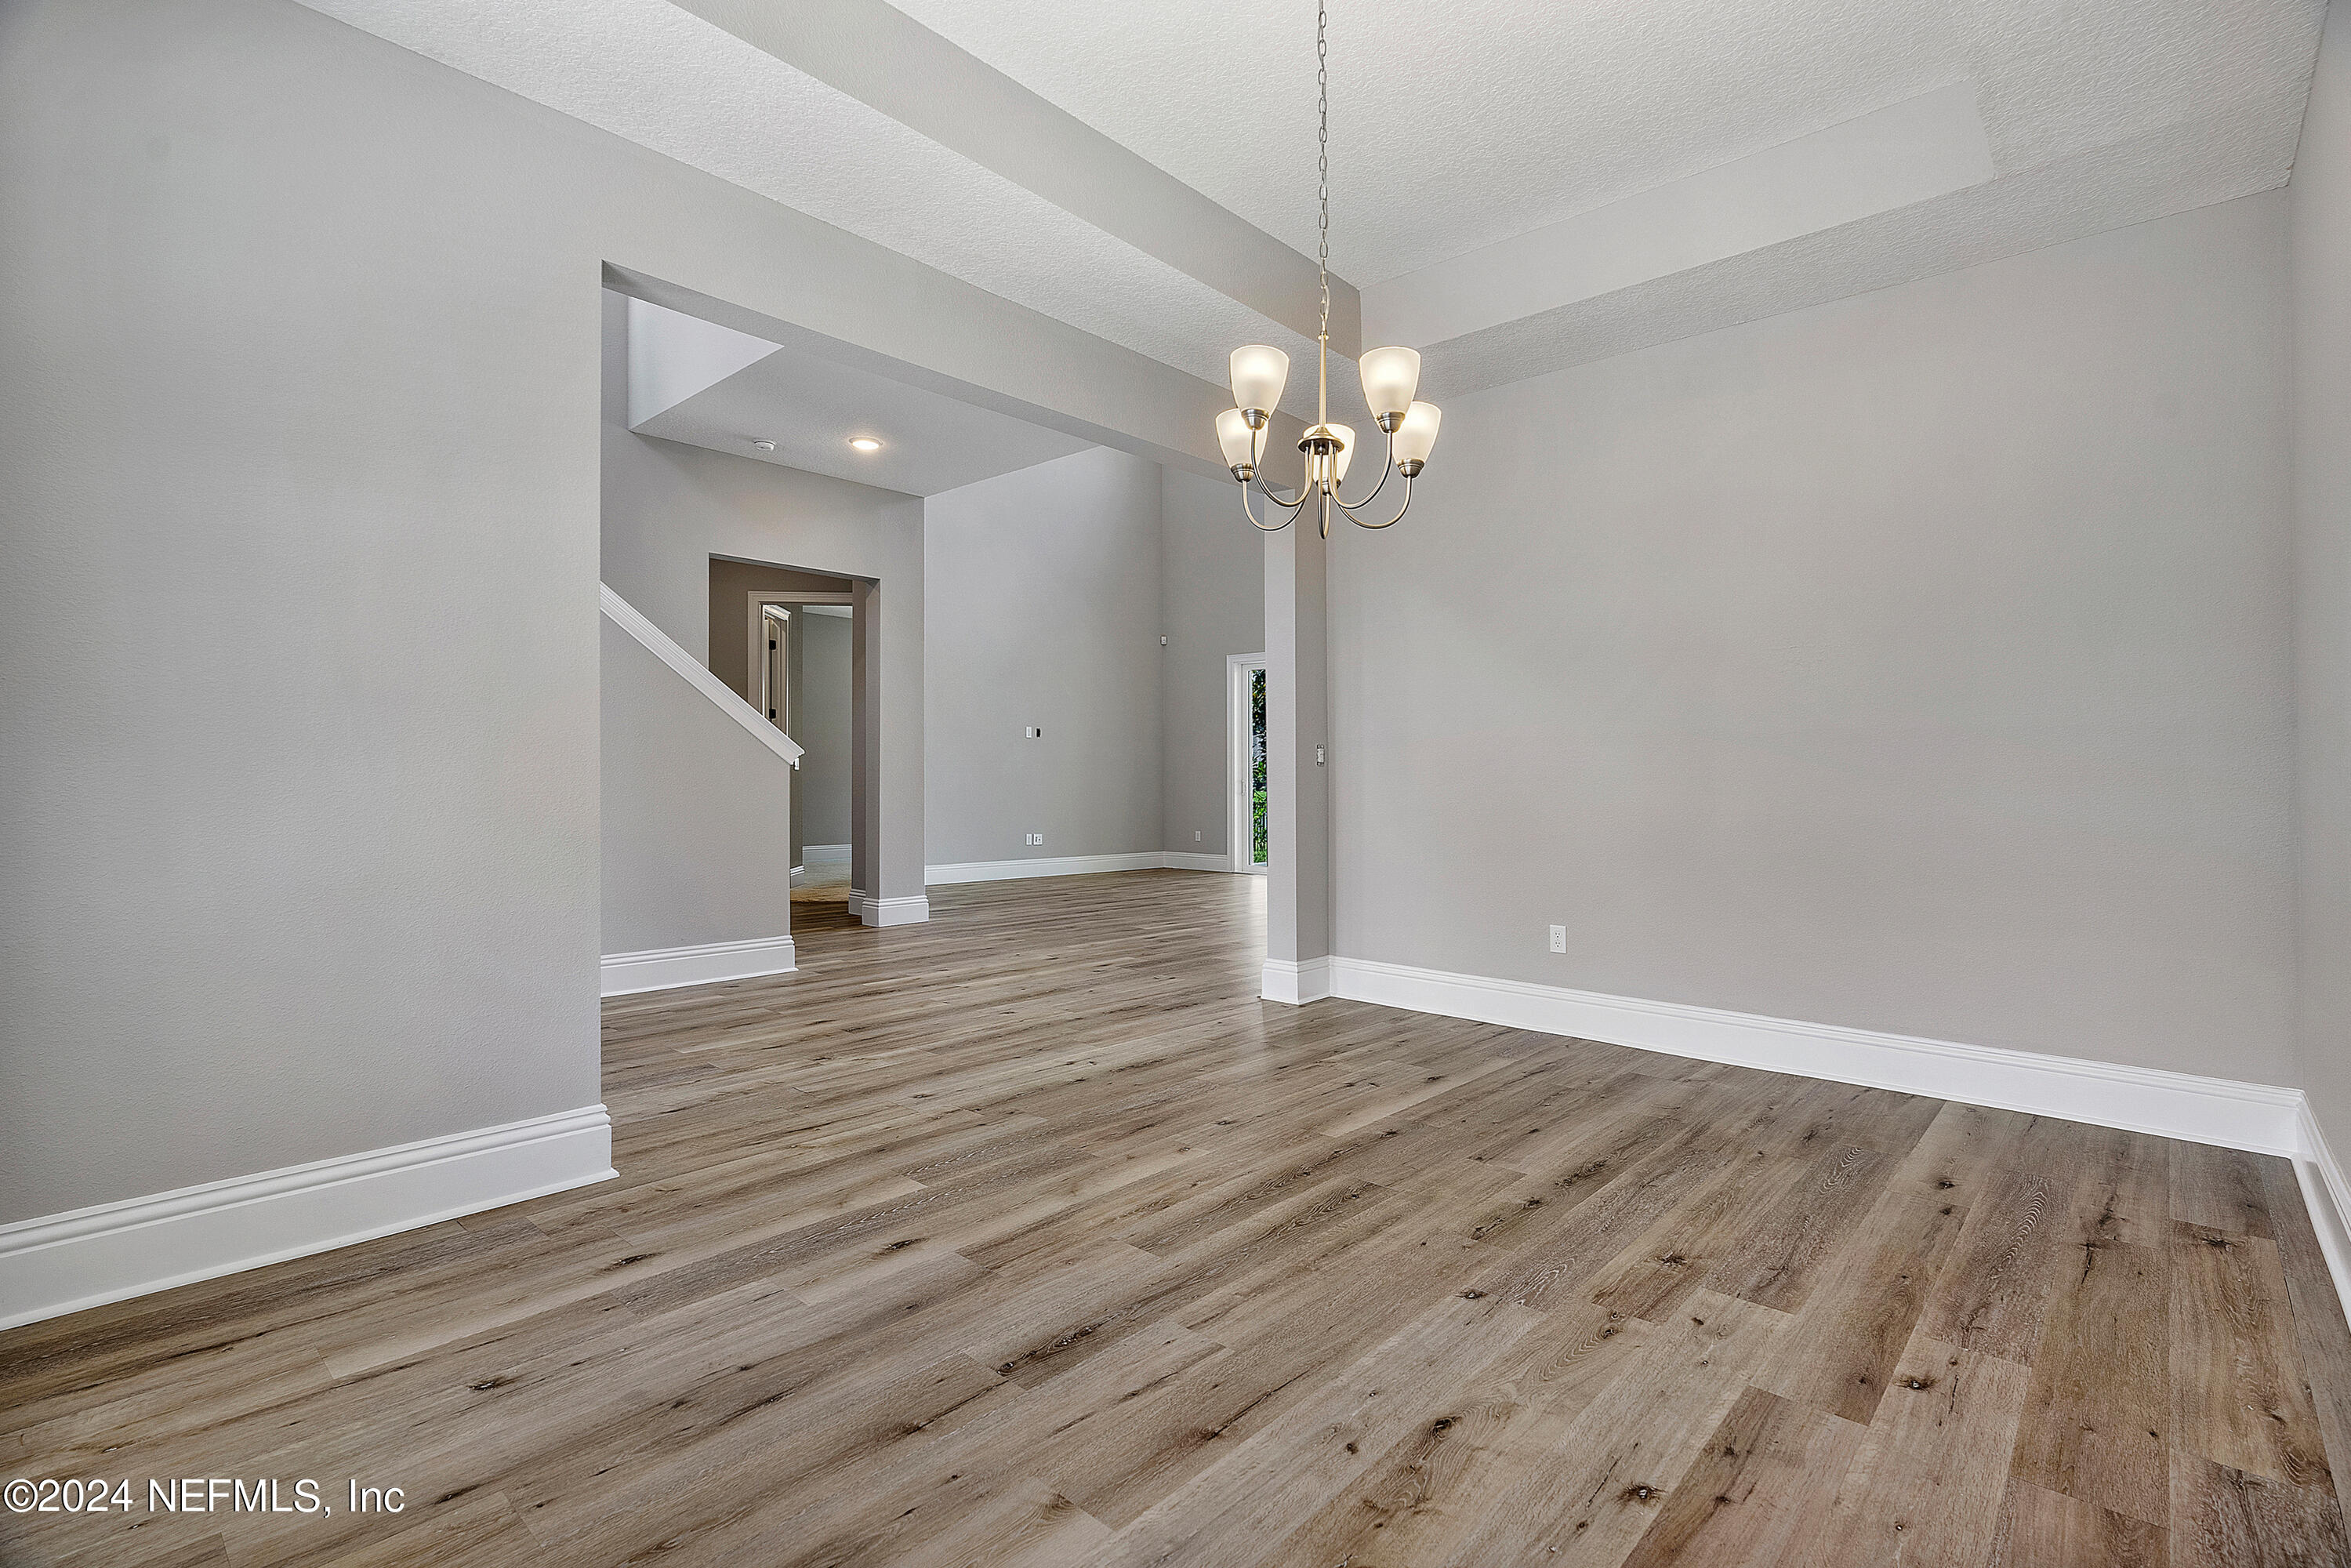
Empty dining area with a chandelier, wood-look flooring, and an open staircase nearby.
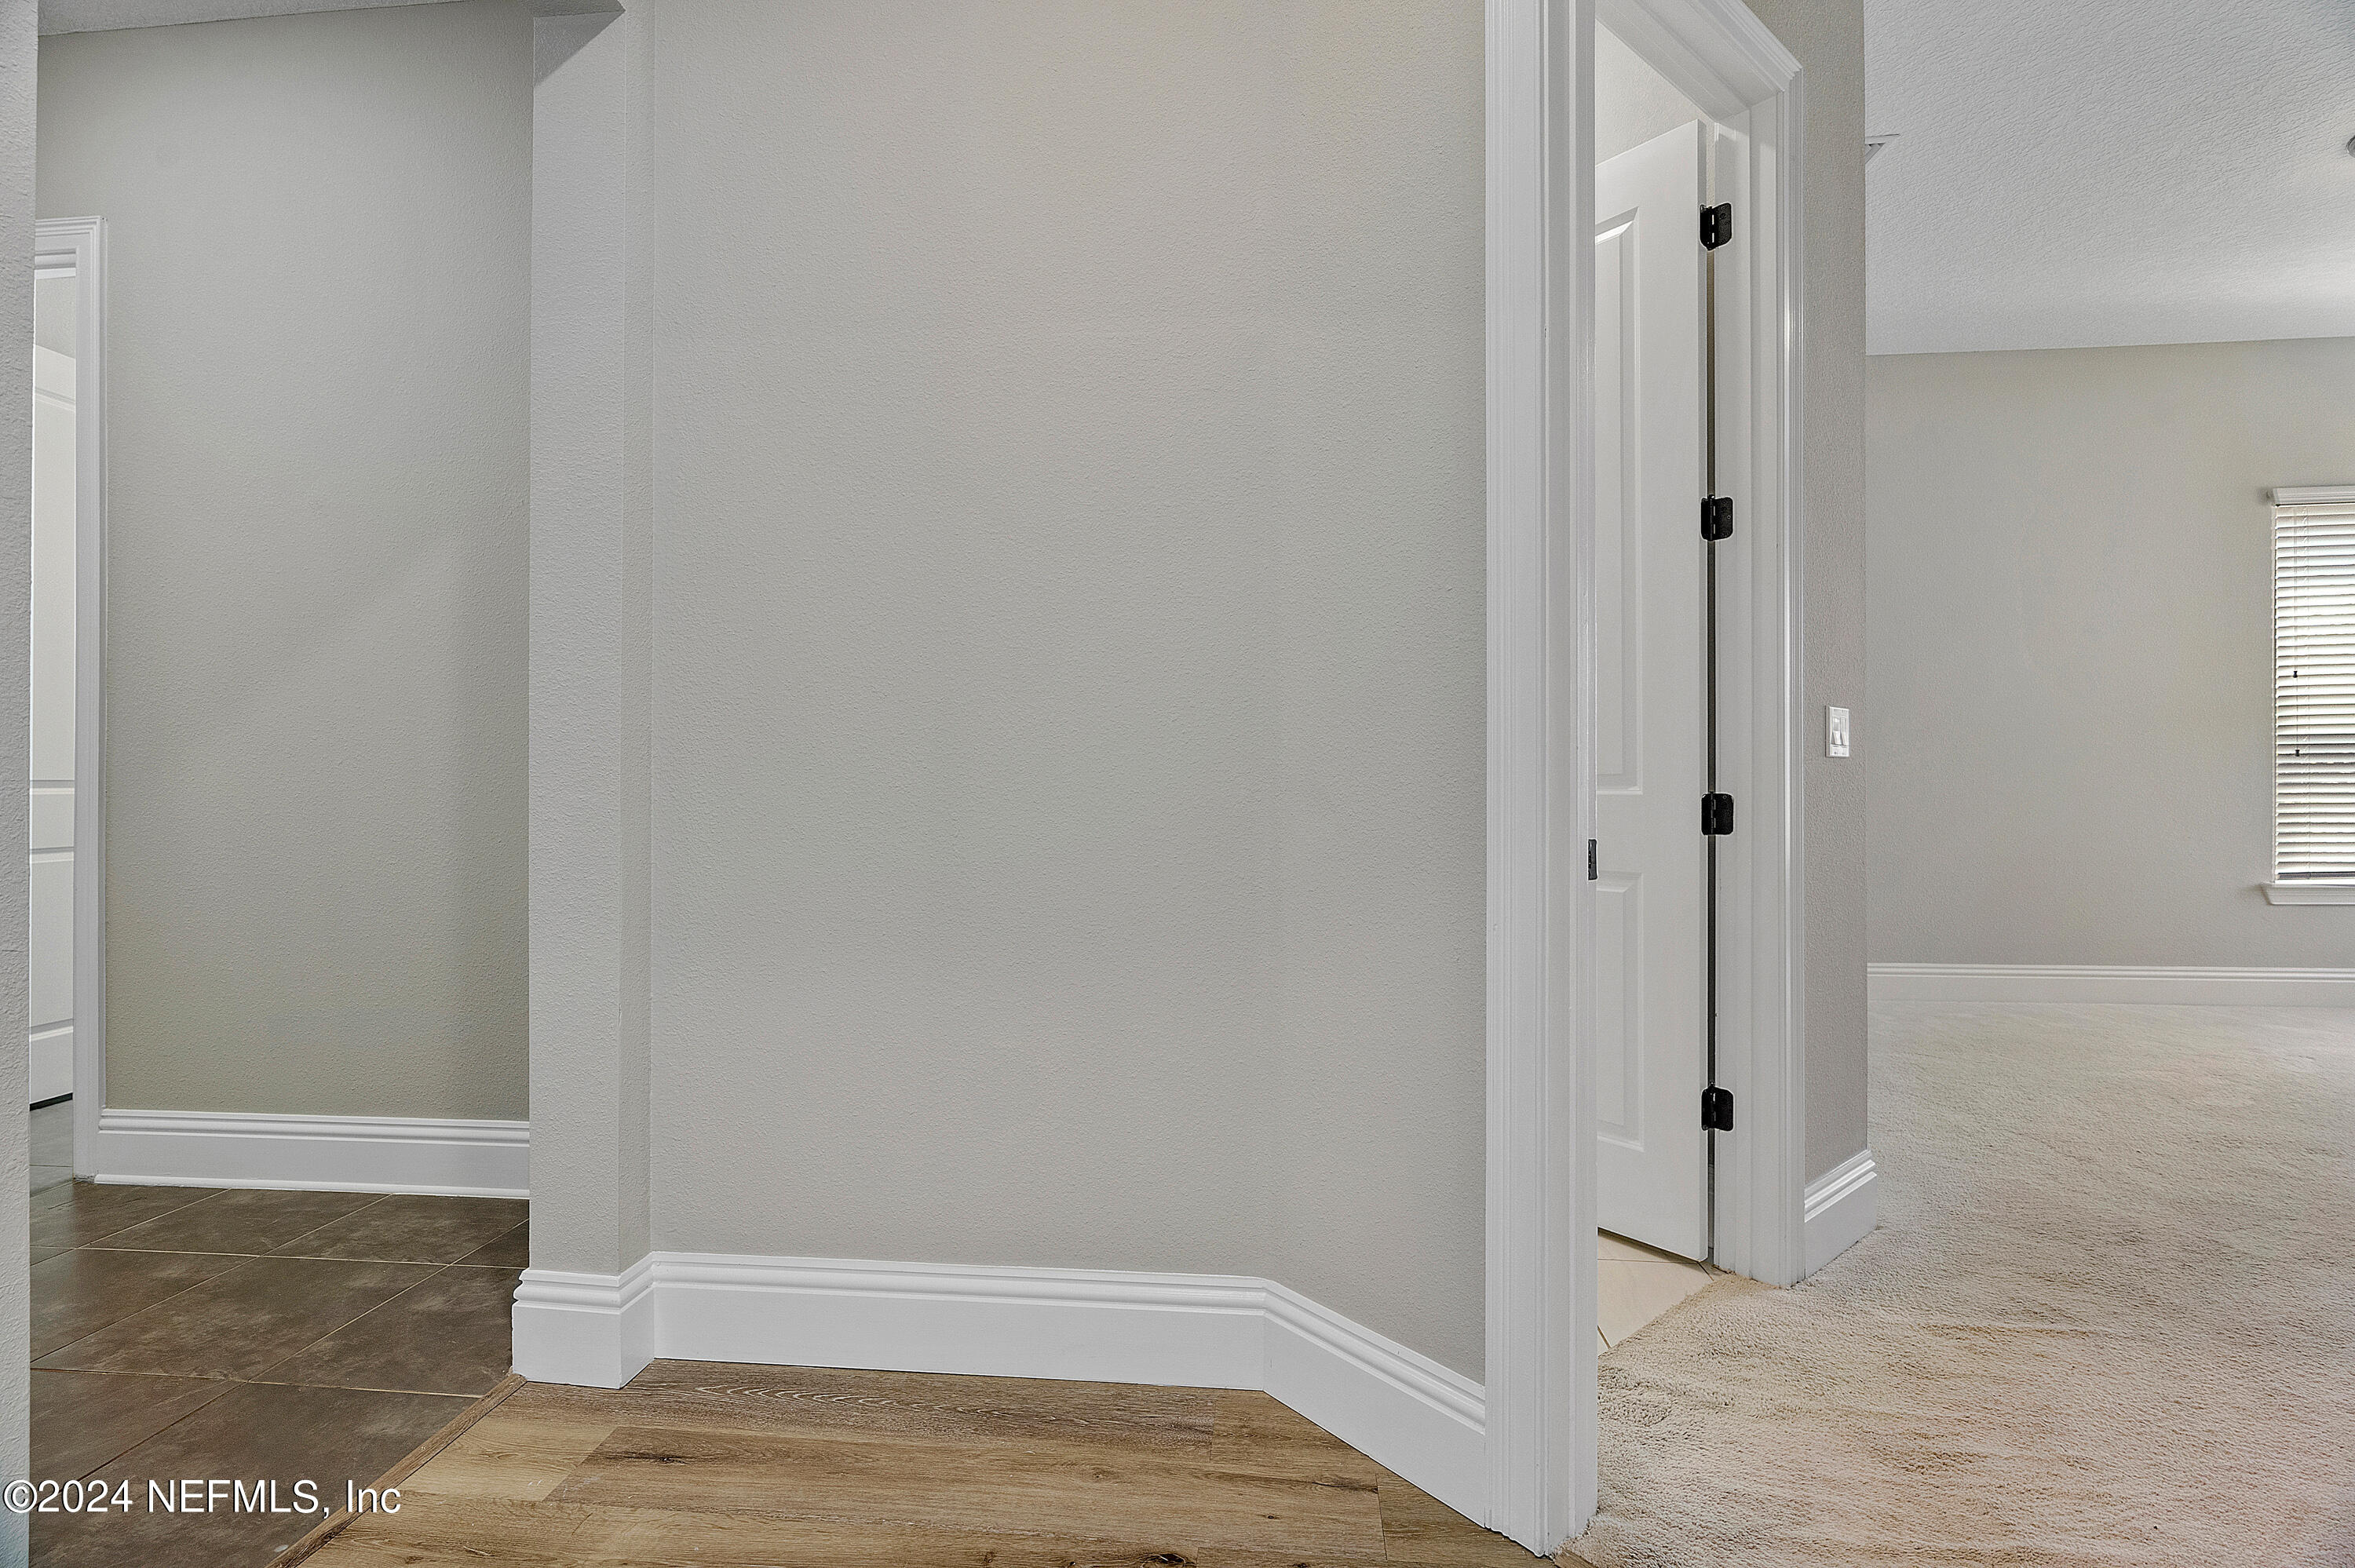
Unfurnished hallway with gray walls, white trim, and wood-look flooring between tiled and carpeted rooms.
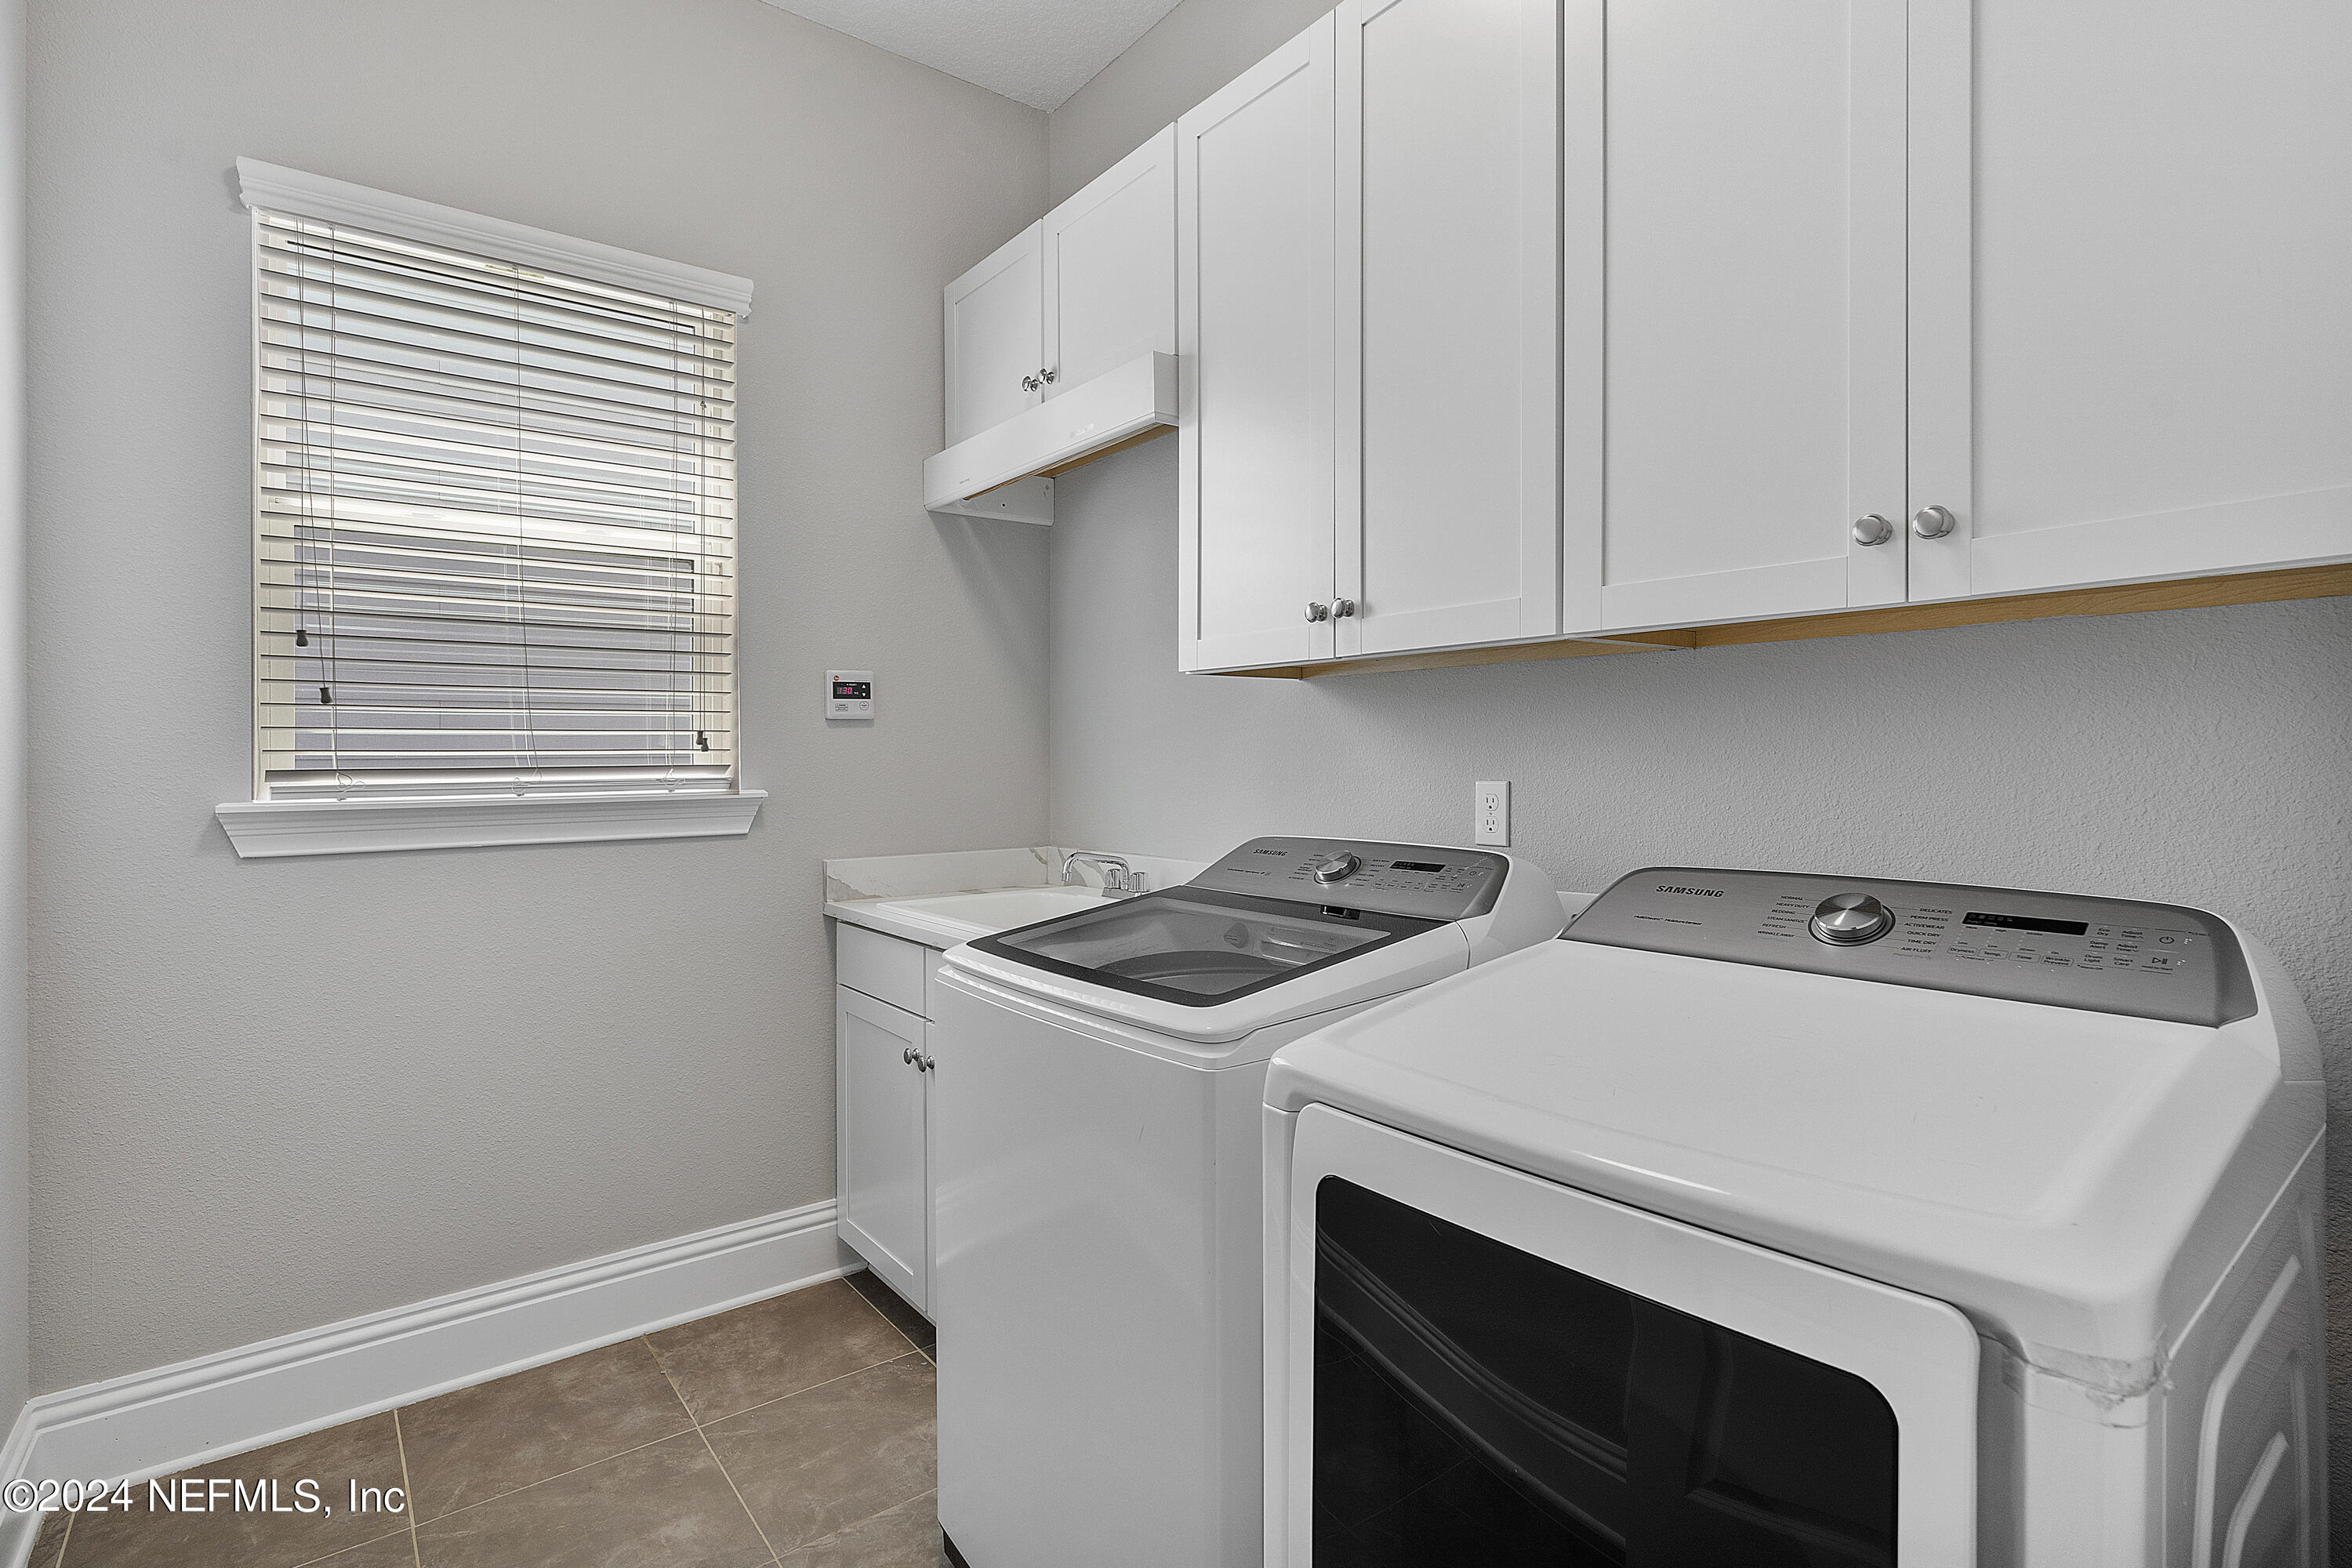
Laundry room with white cabinets, utility sink, and front-loading washer and dryer.
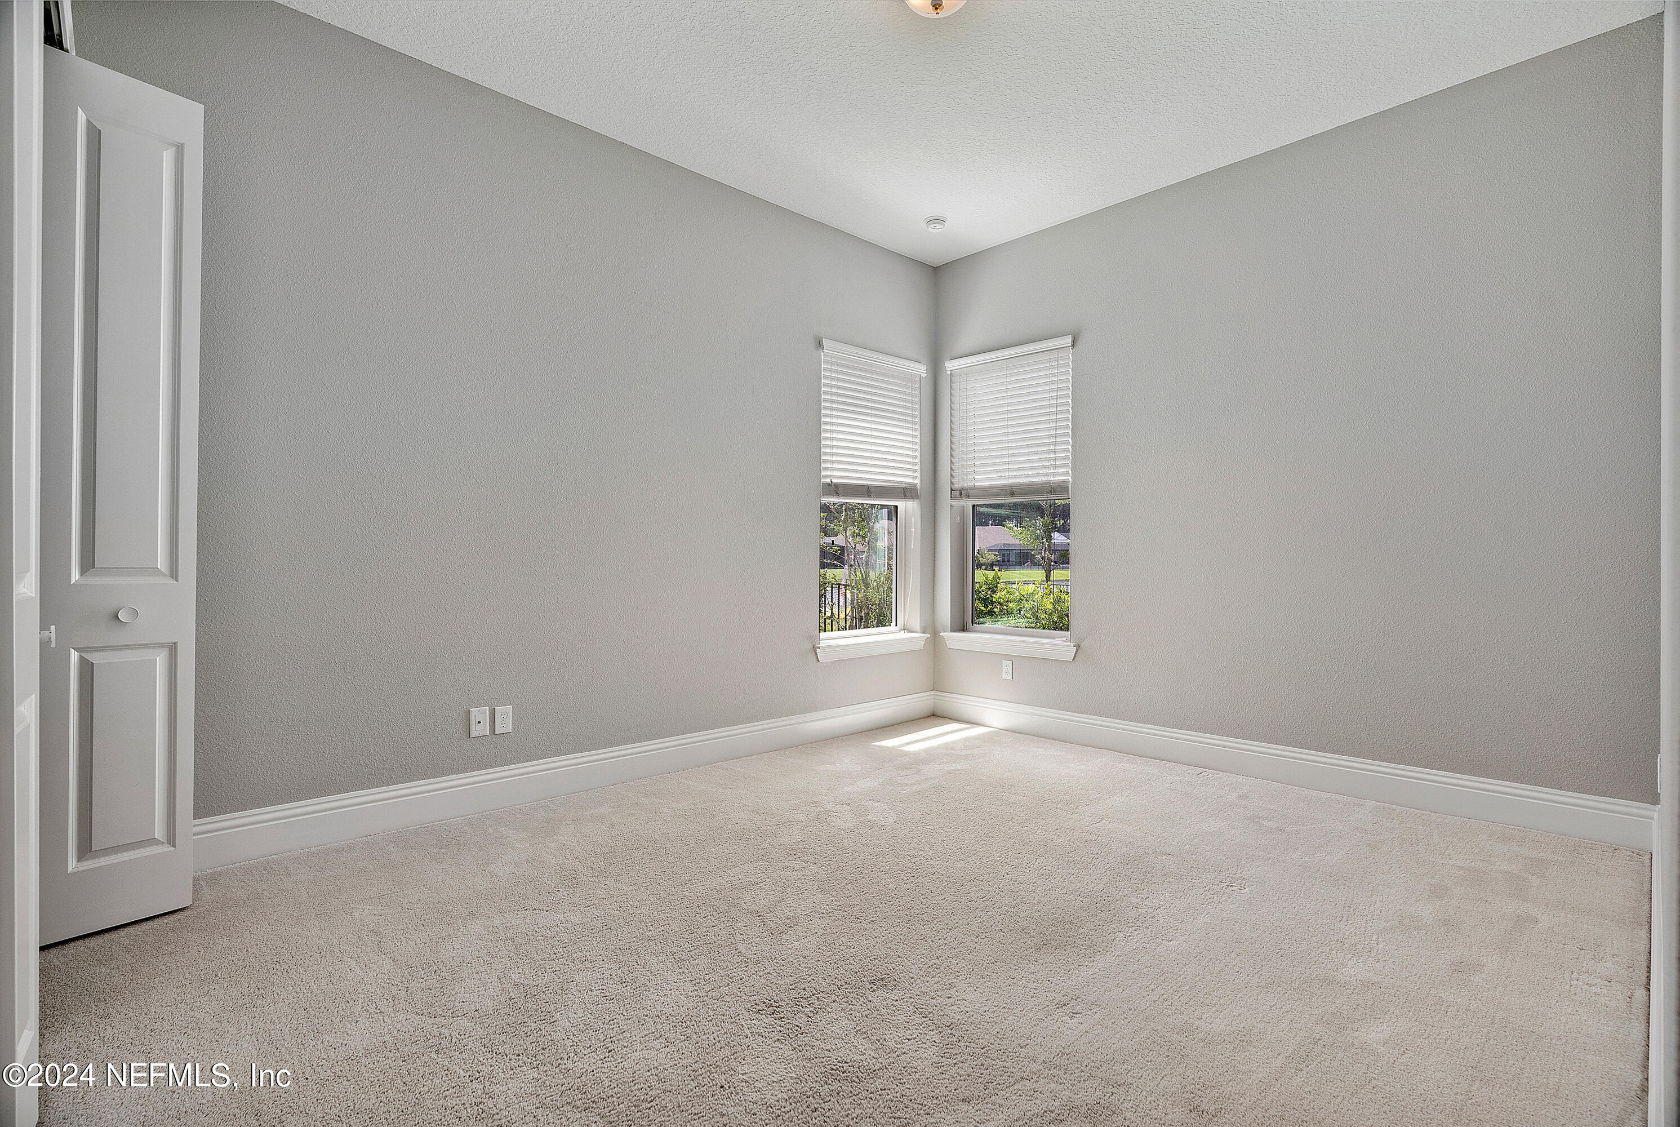
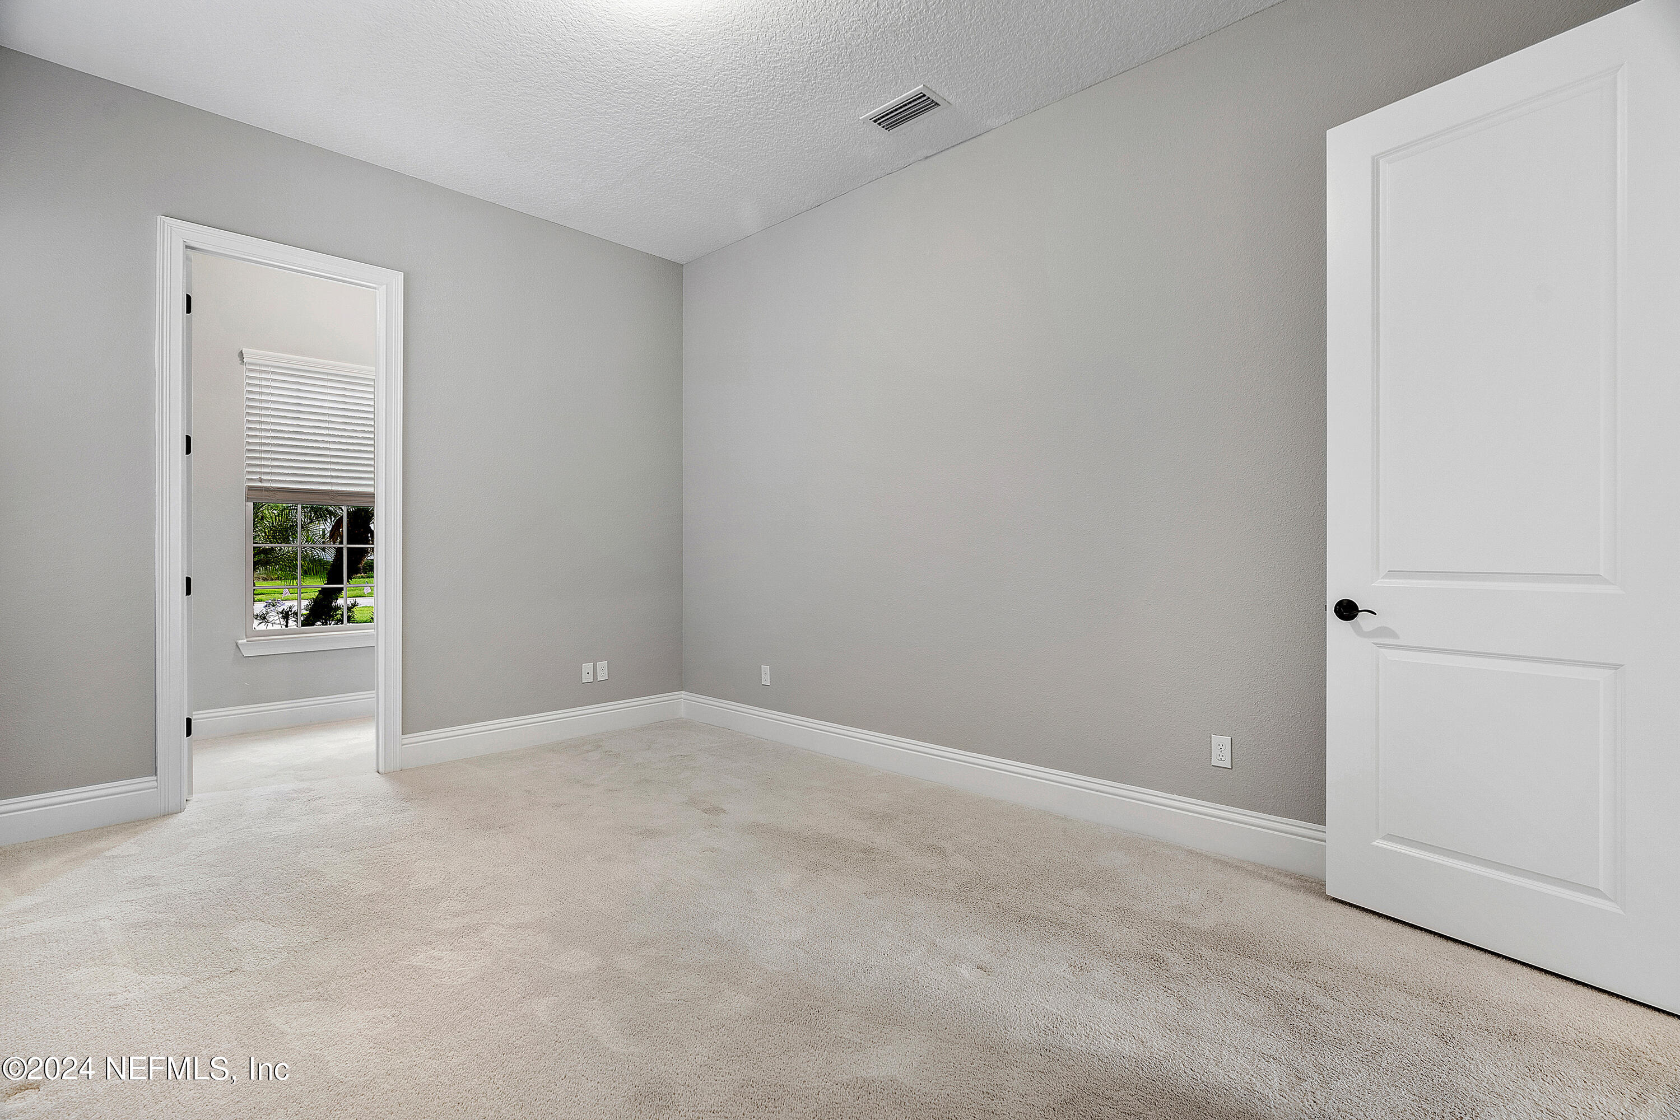
Empty carpeted bedroom with two corner windows and white blinds.
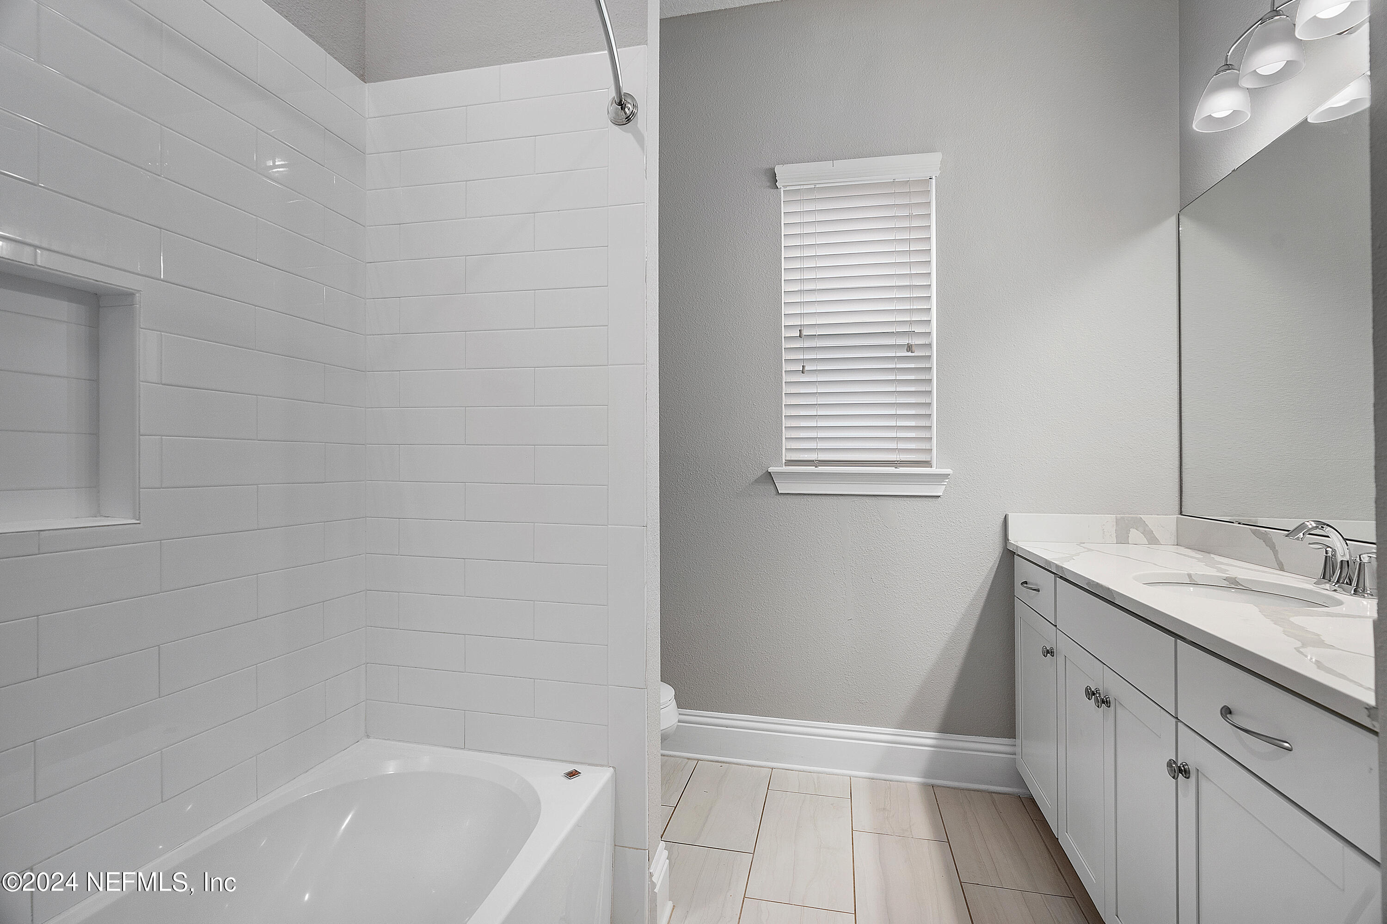
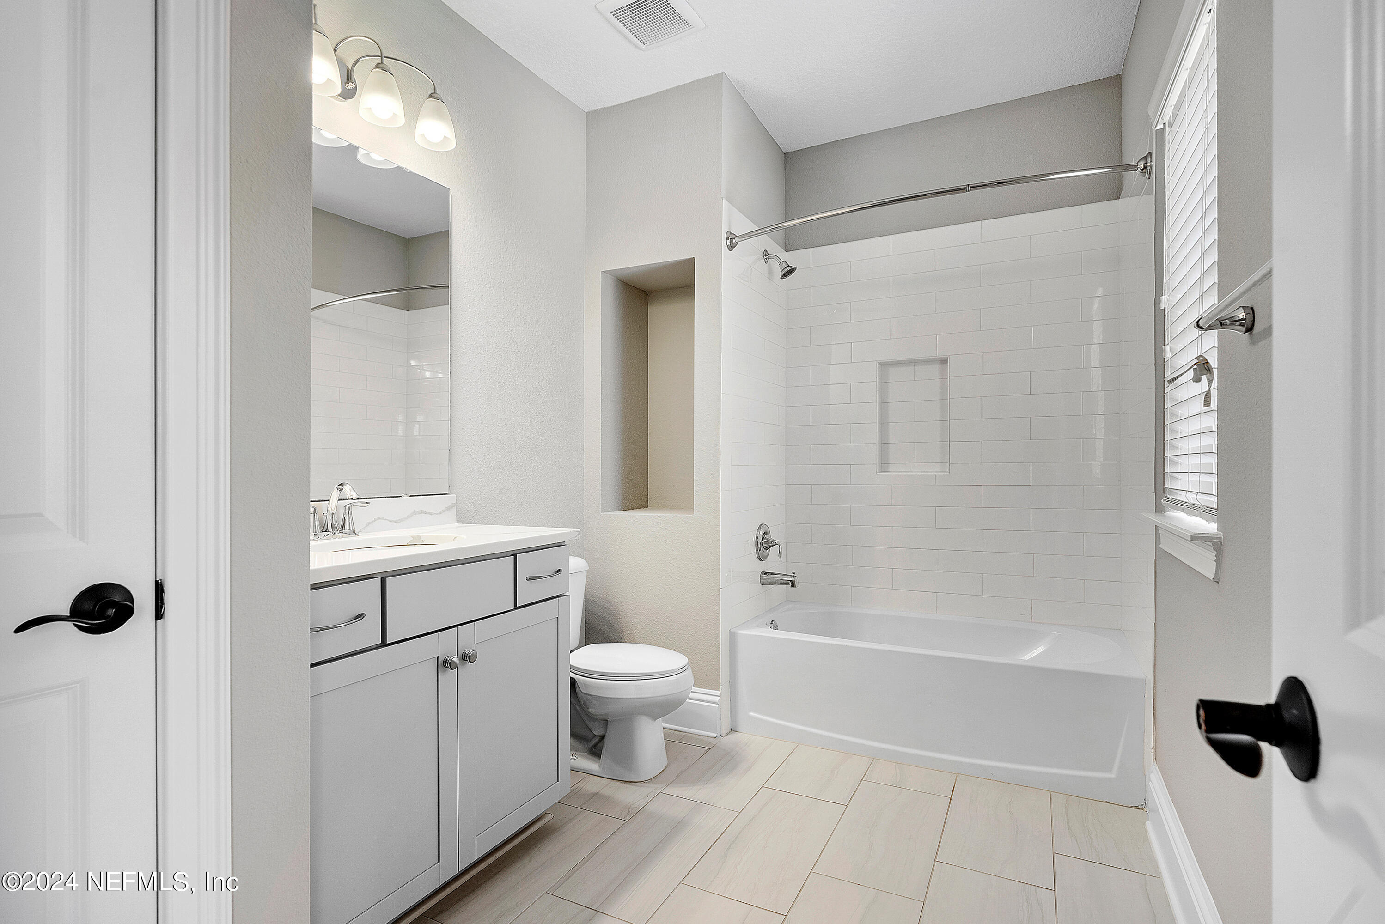
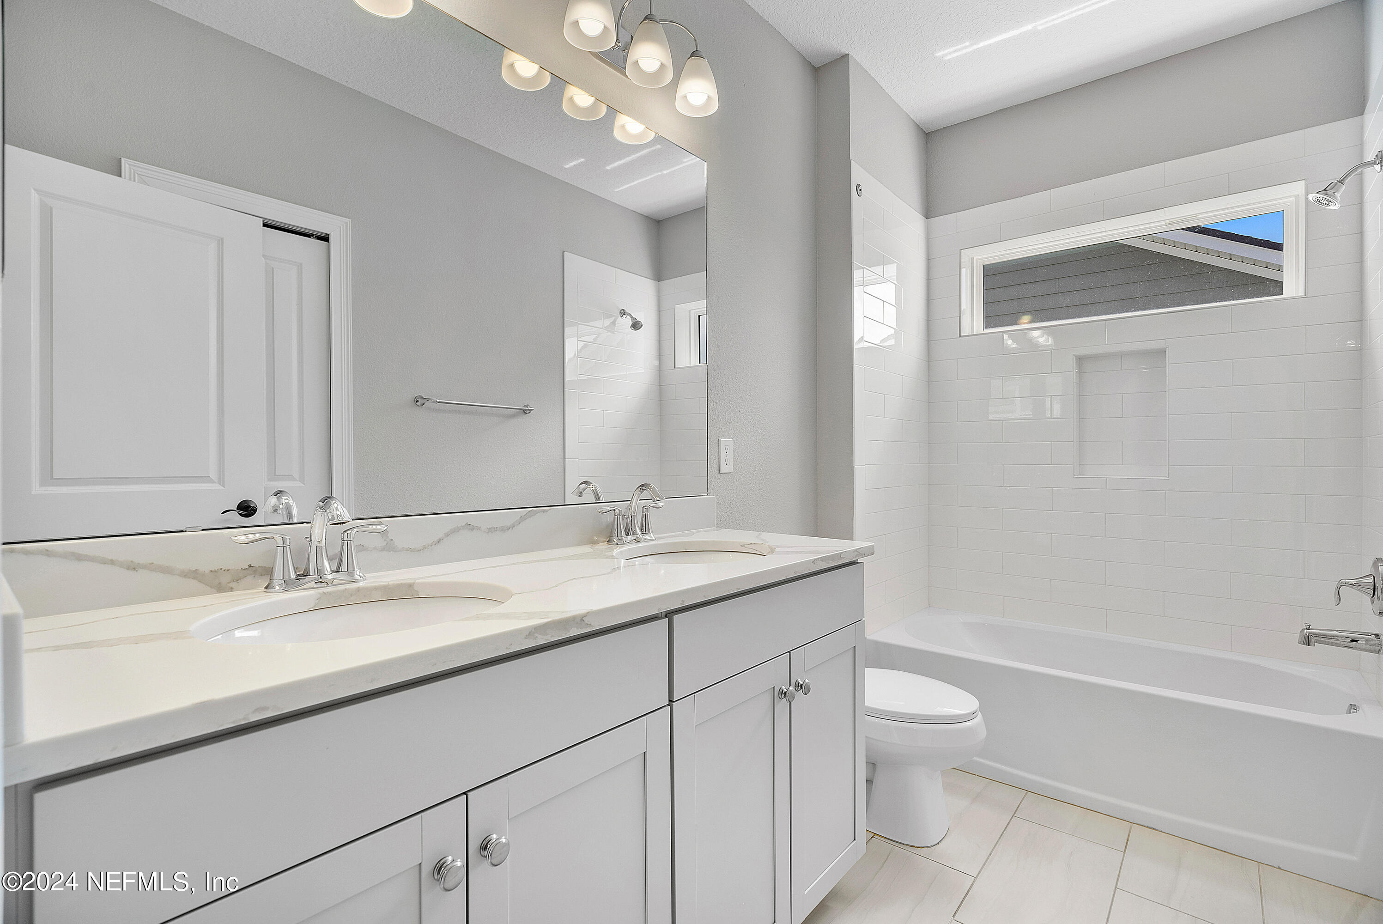
Bathroom with a white tiled tub and shower, stone-topped vanity, large mirror, and window blinds.
Empty living room with high ceilings, wood-look floors, and sliding doors overlooking the water.
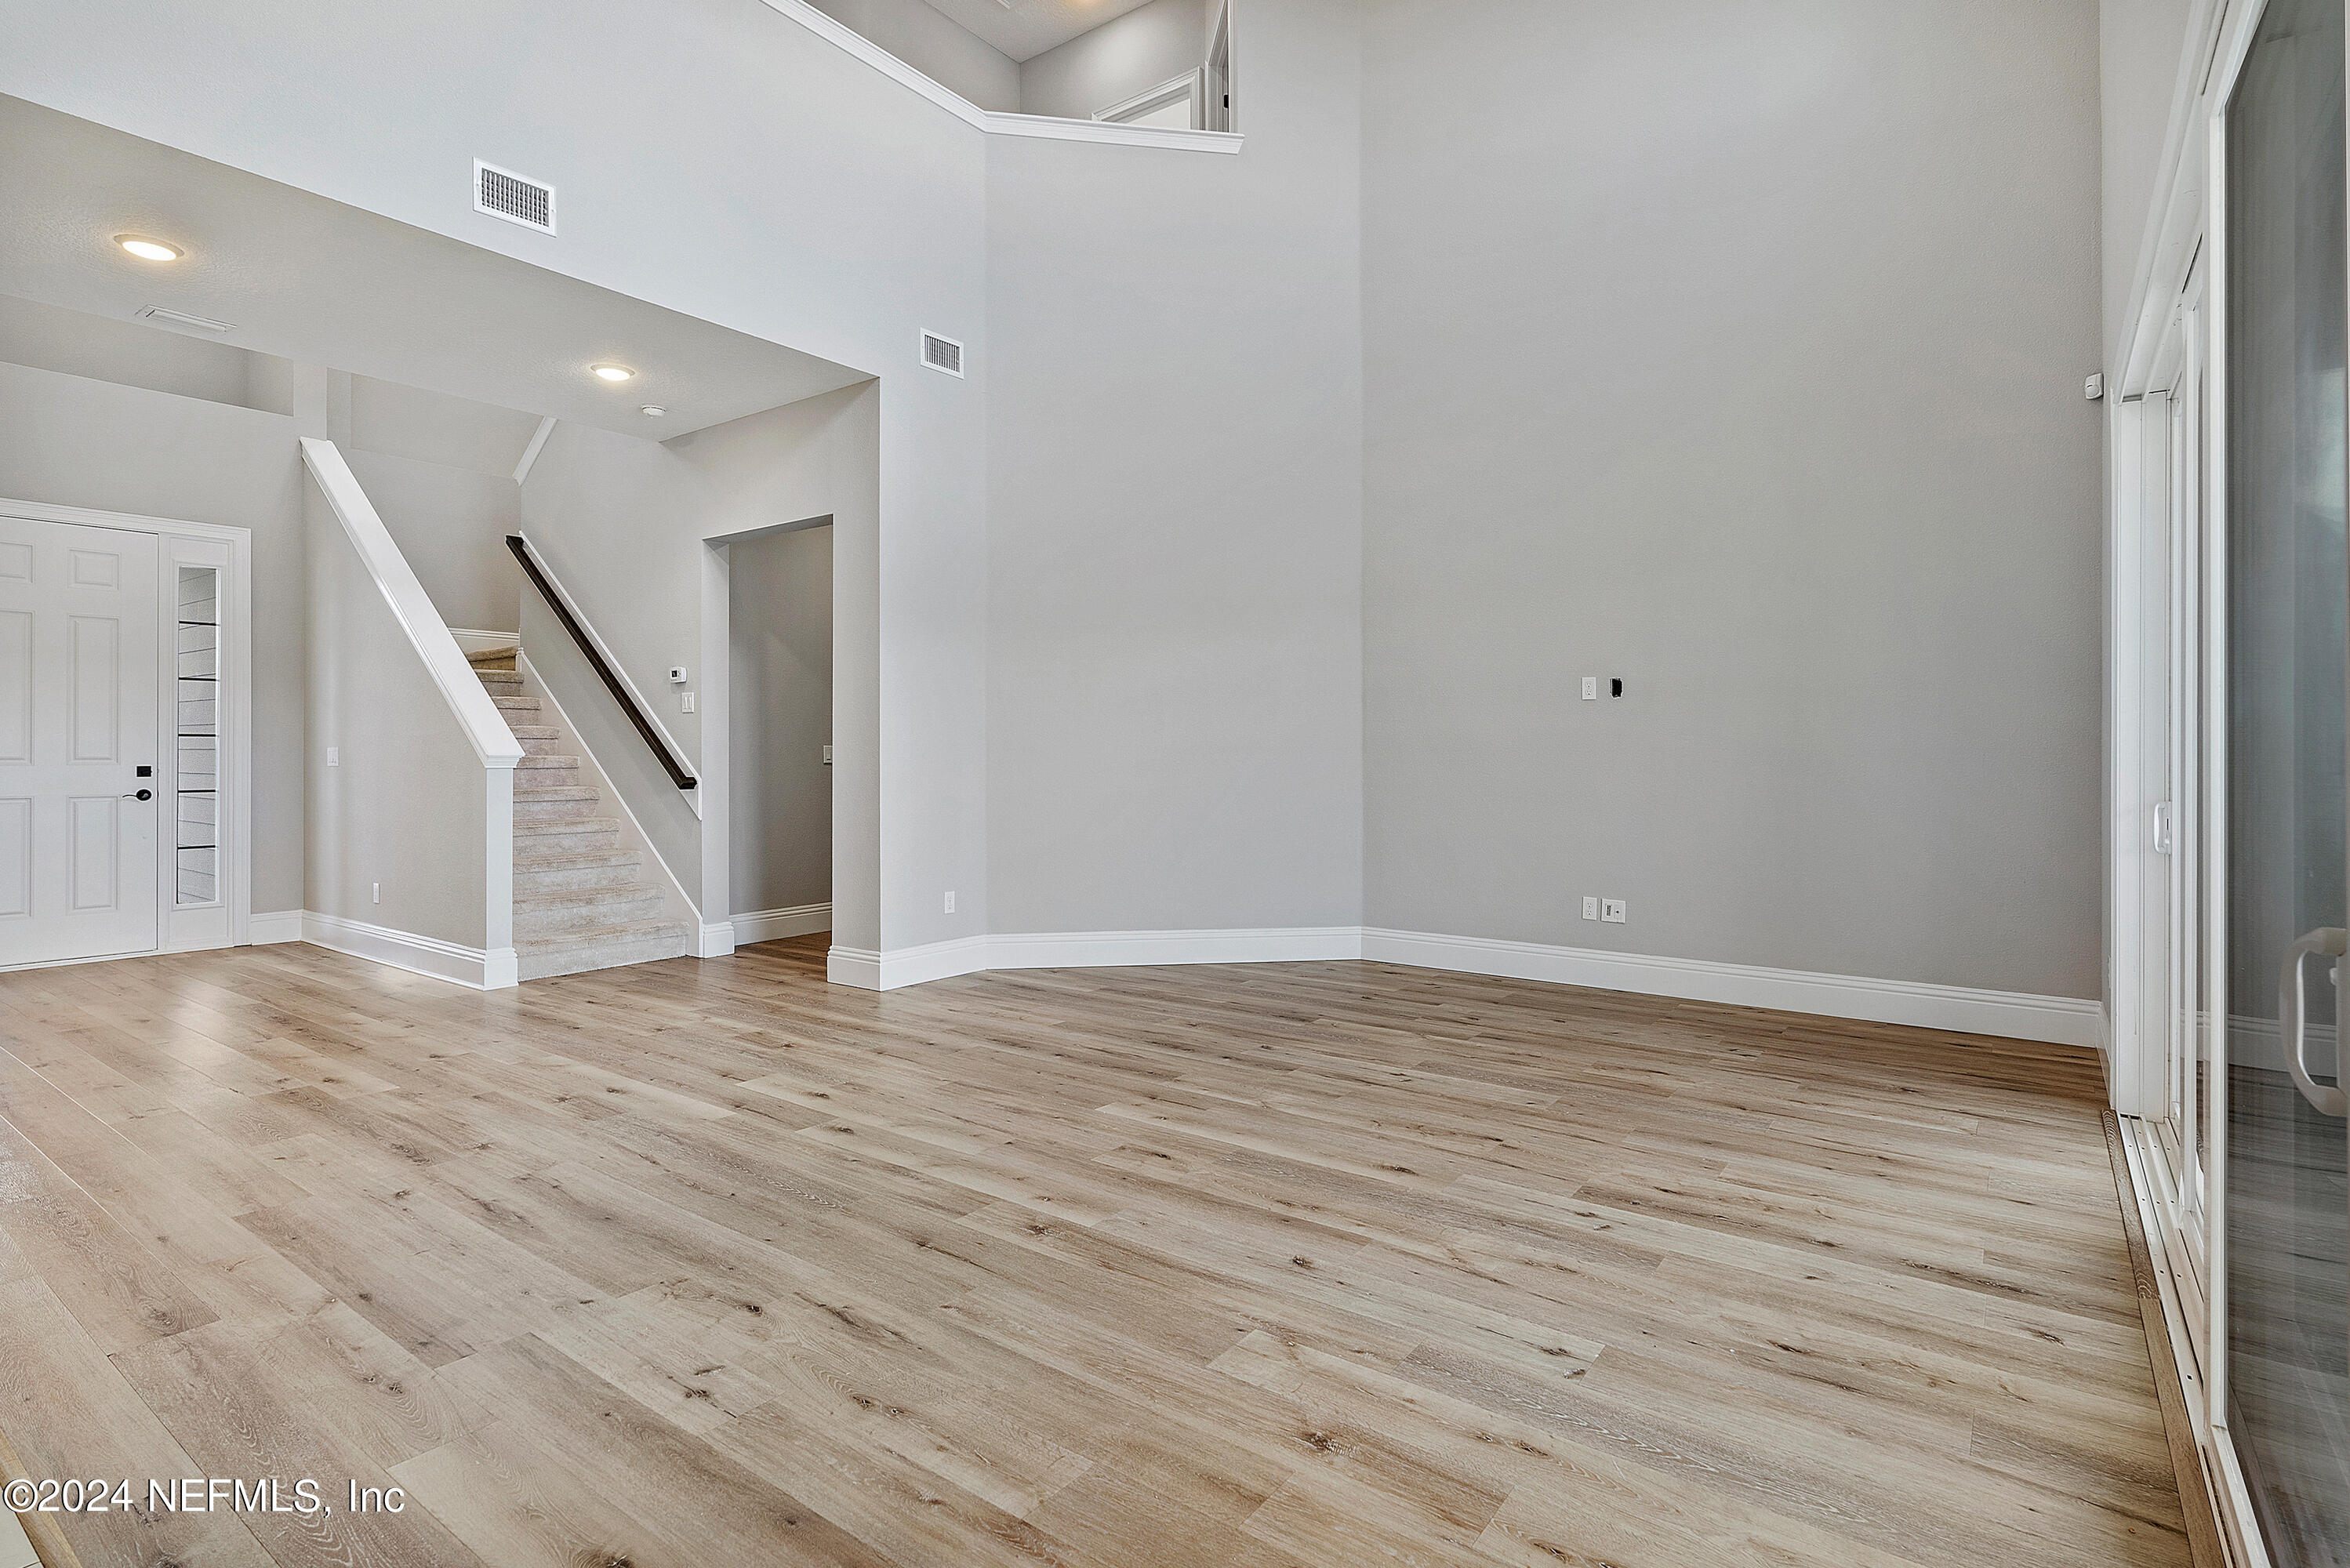
Vacant two-story living room with wood-look floors, a carpeted staircase, and sliding glass doors.
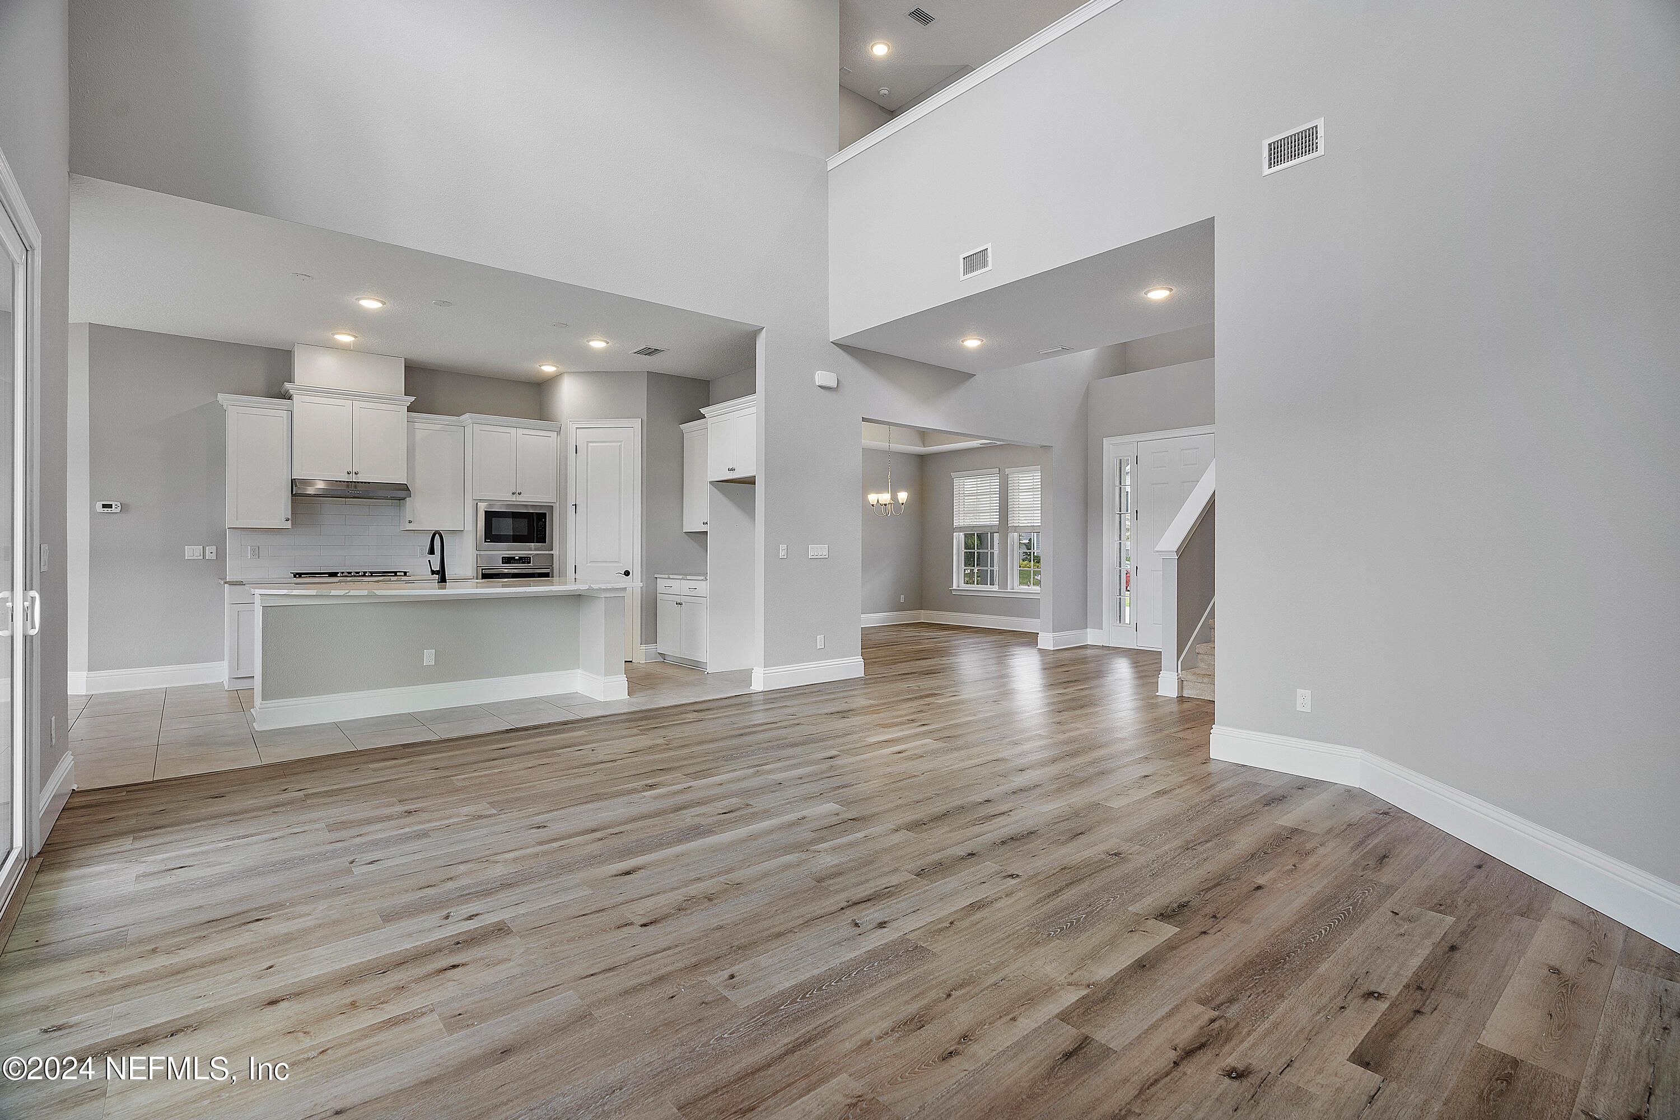
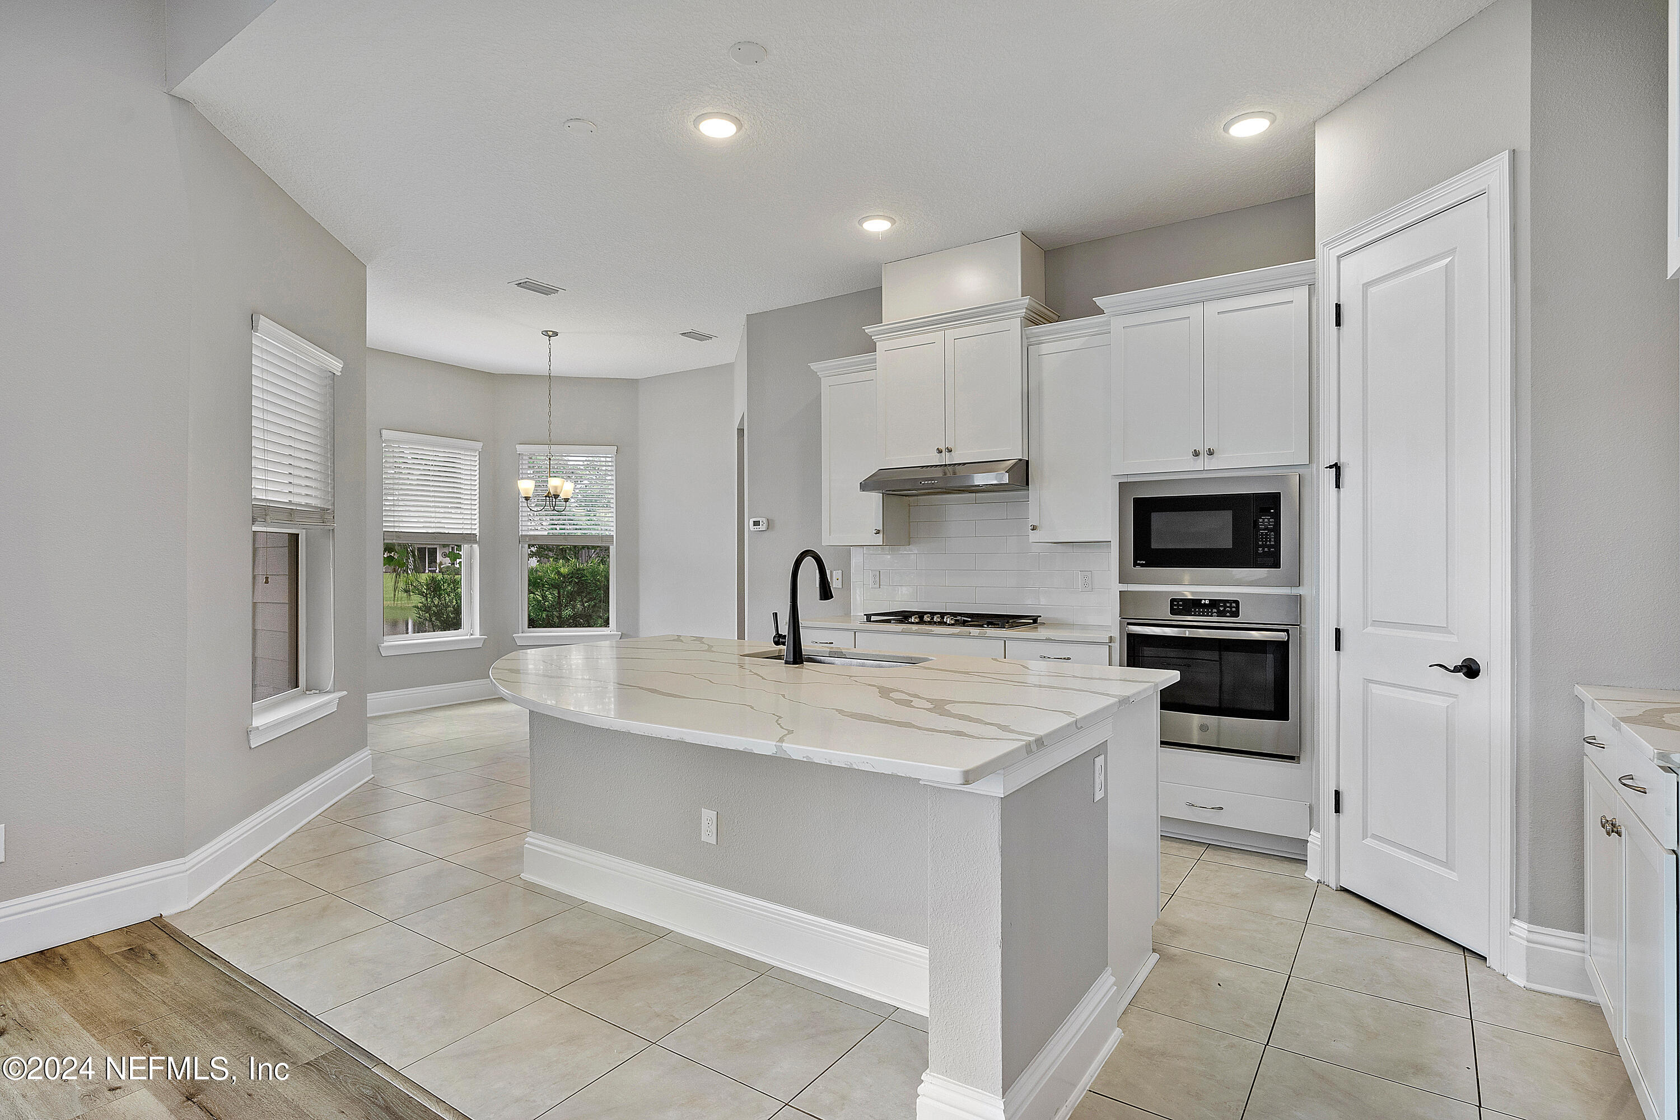
Open kitchen and living area with white cabinetry, an island, and wood-look floors.
Modern kitchen with a large veined quartz island, white cabinets, and stainless steel appliances.
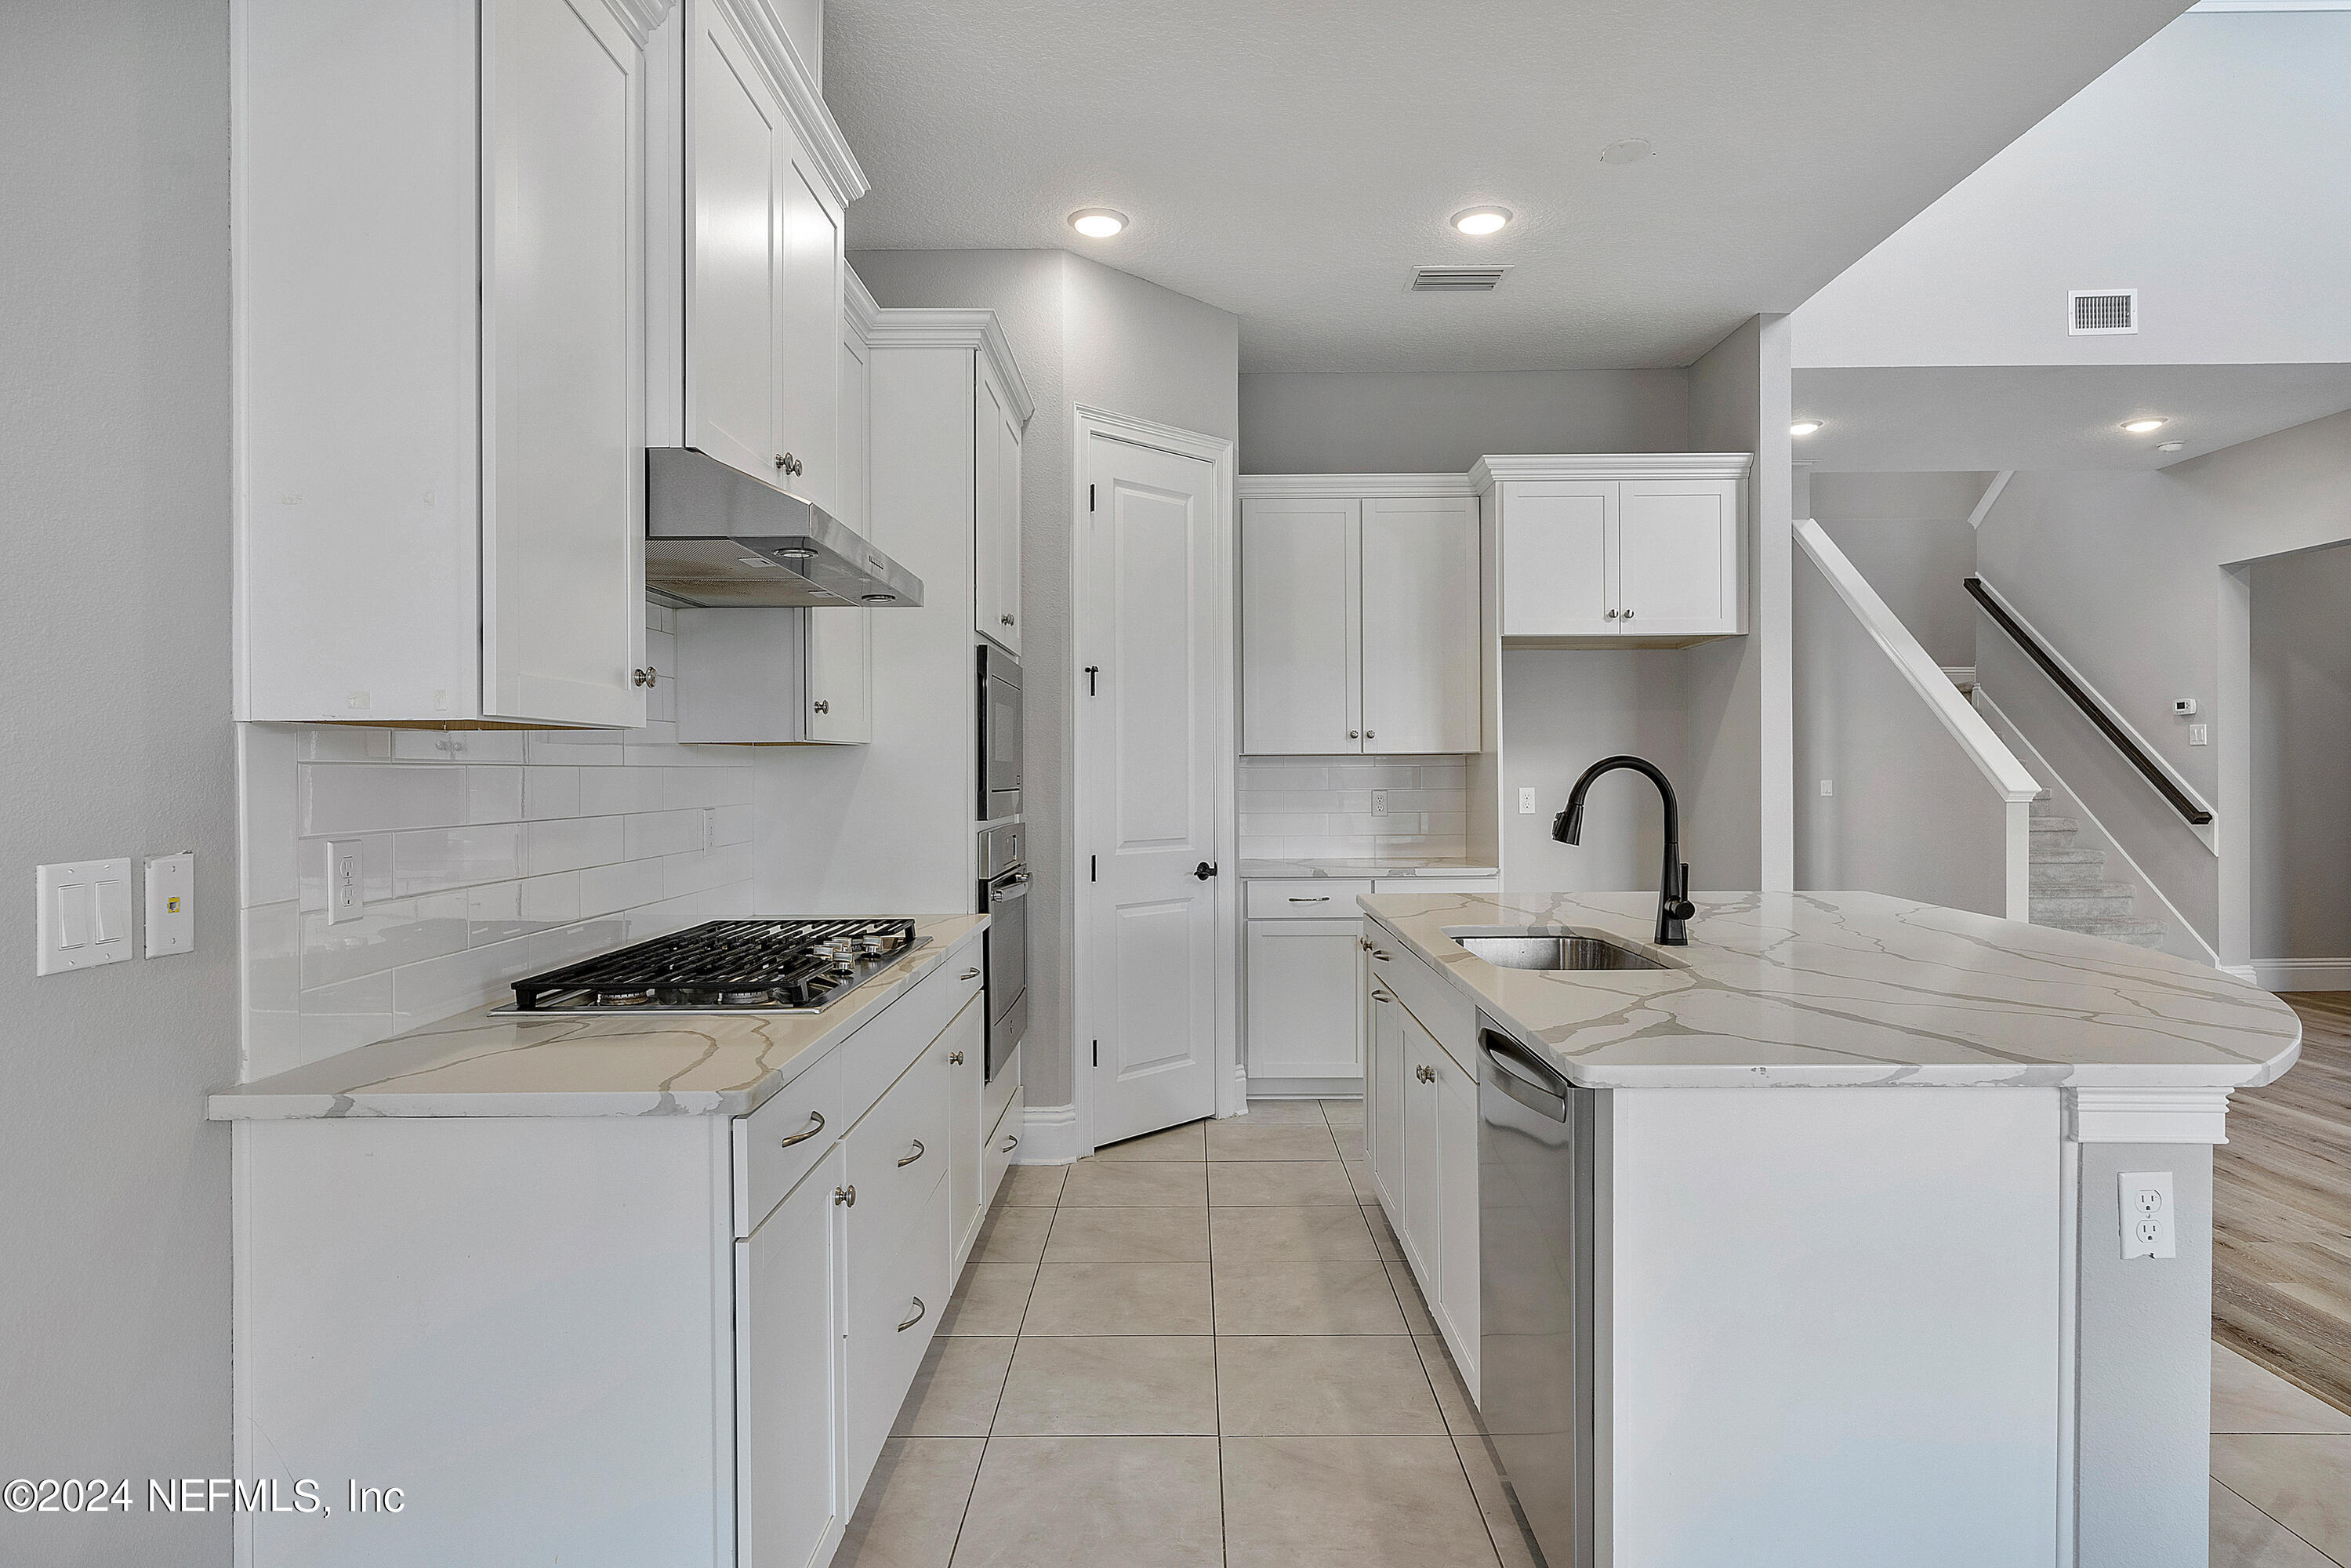
Kitchen with white cabinetry, veined stone island, black faucet, gas cooktop, and staircase.
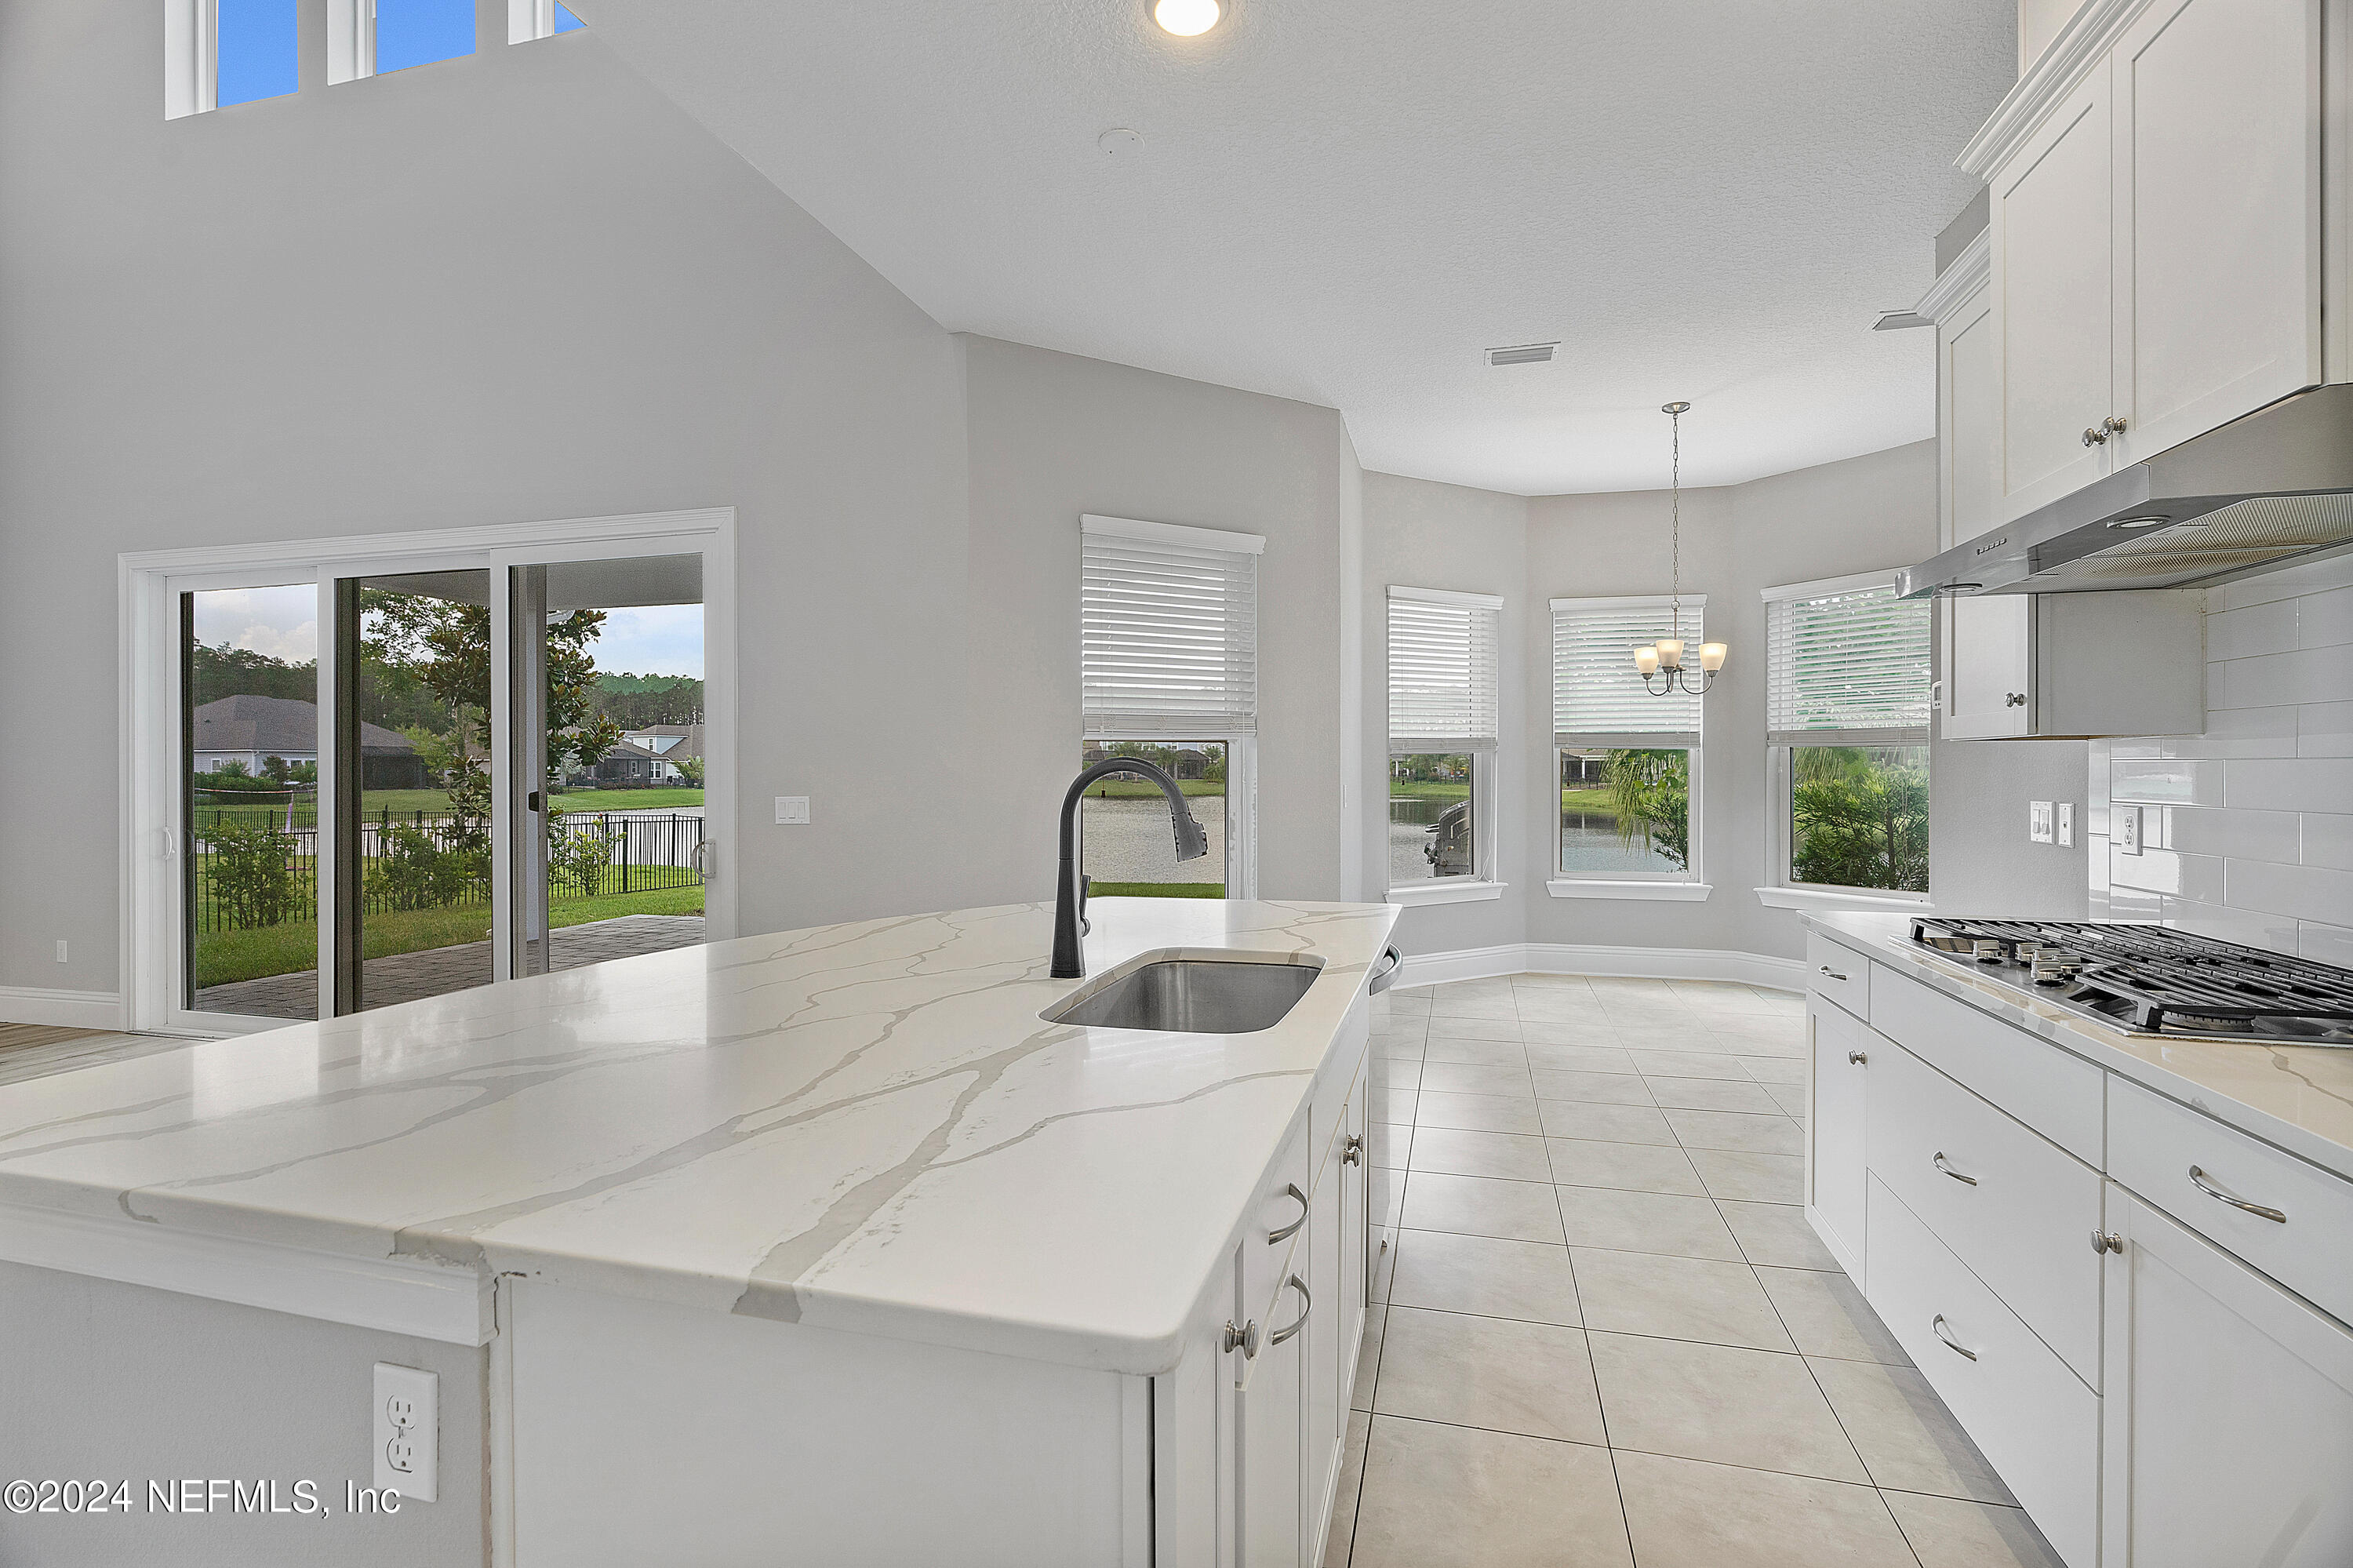
Bright kitchen with a veined quartz island, gas range, and windows overlooking water.
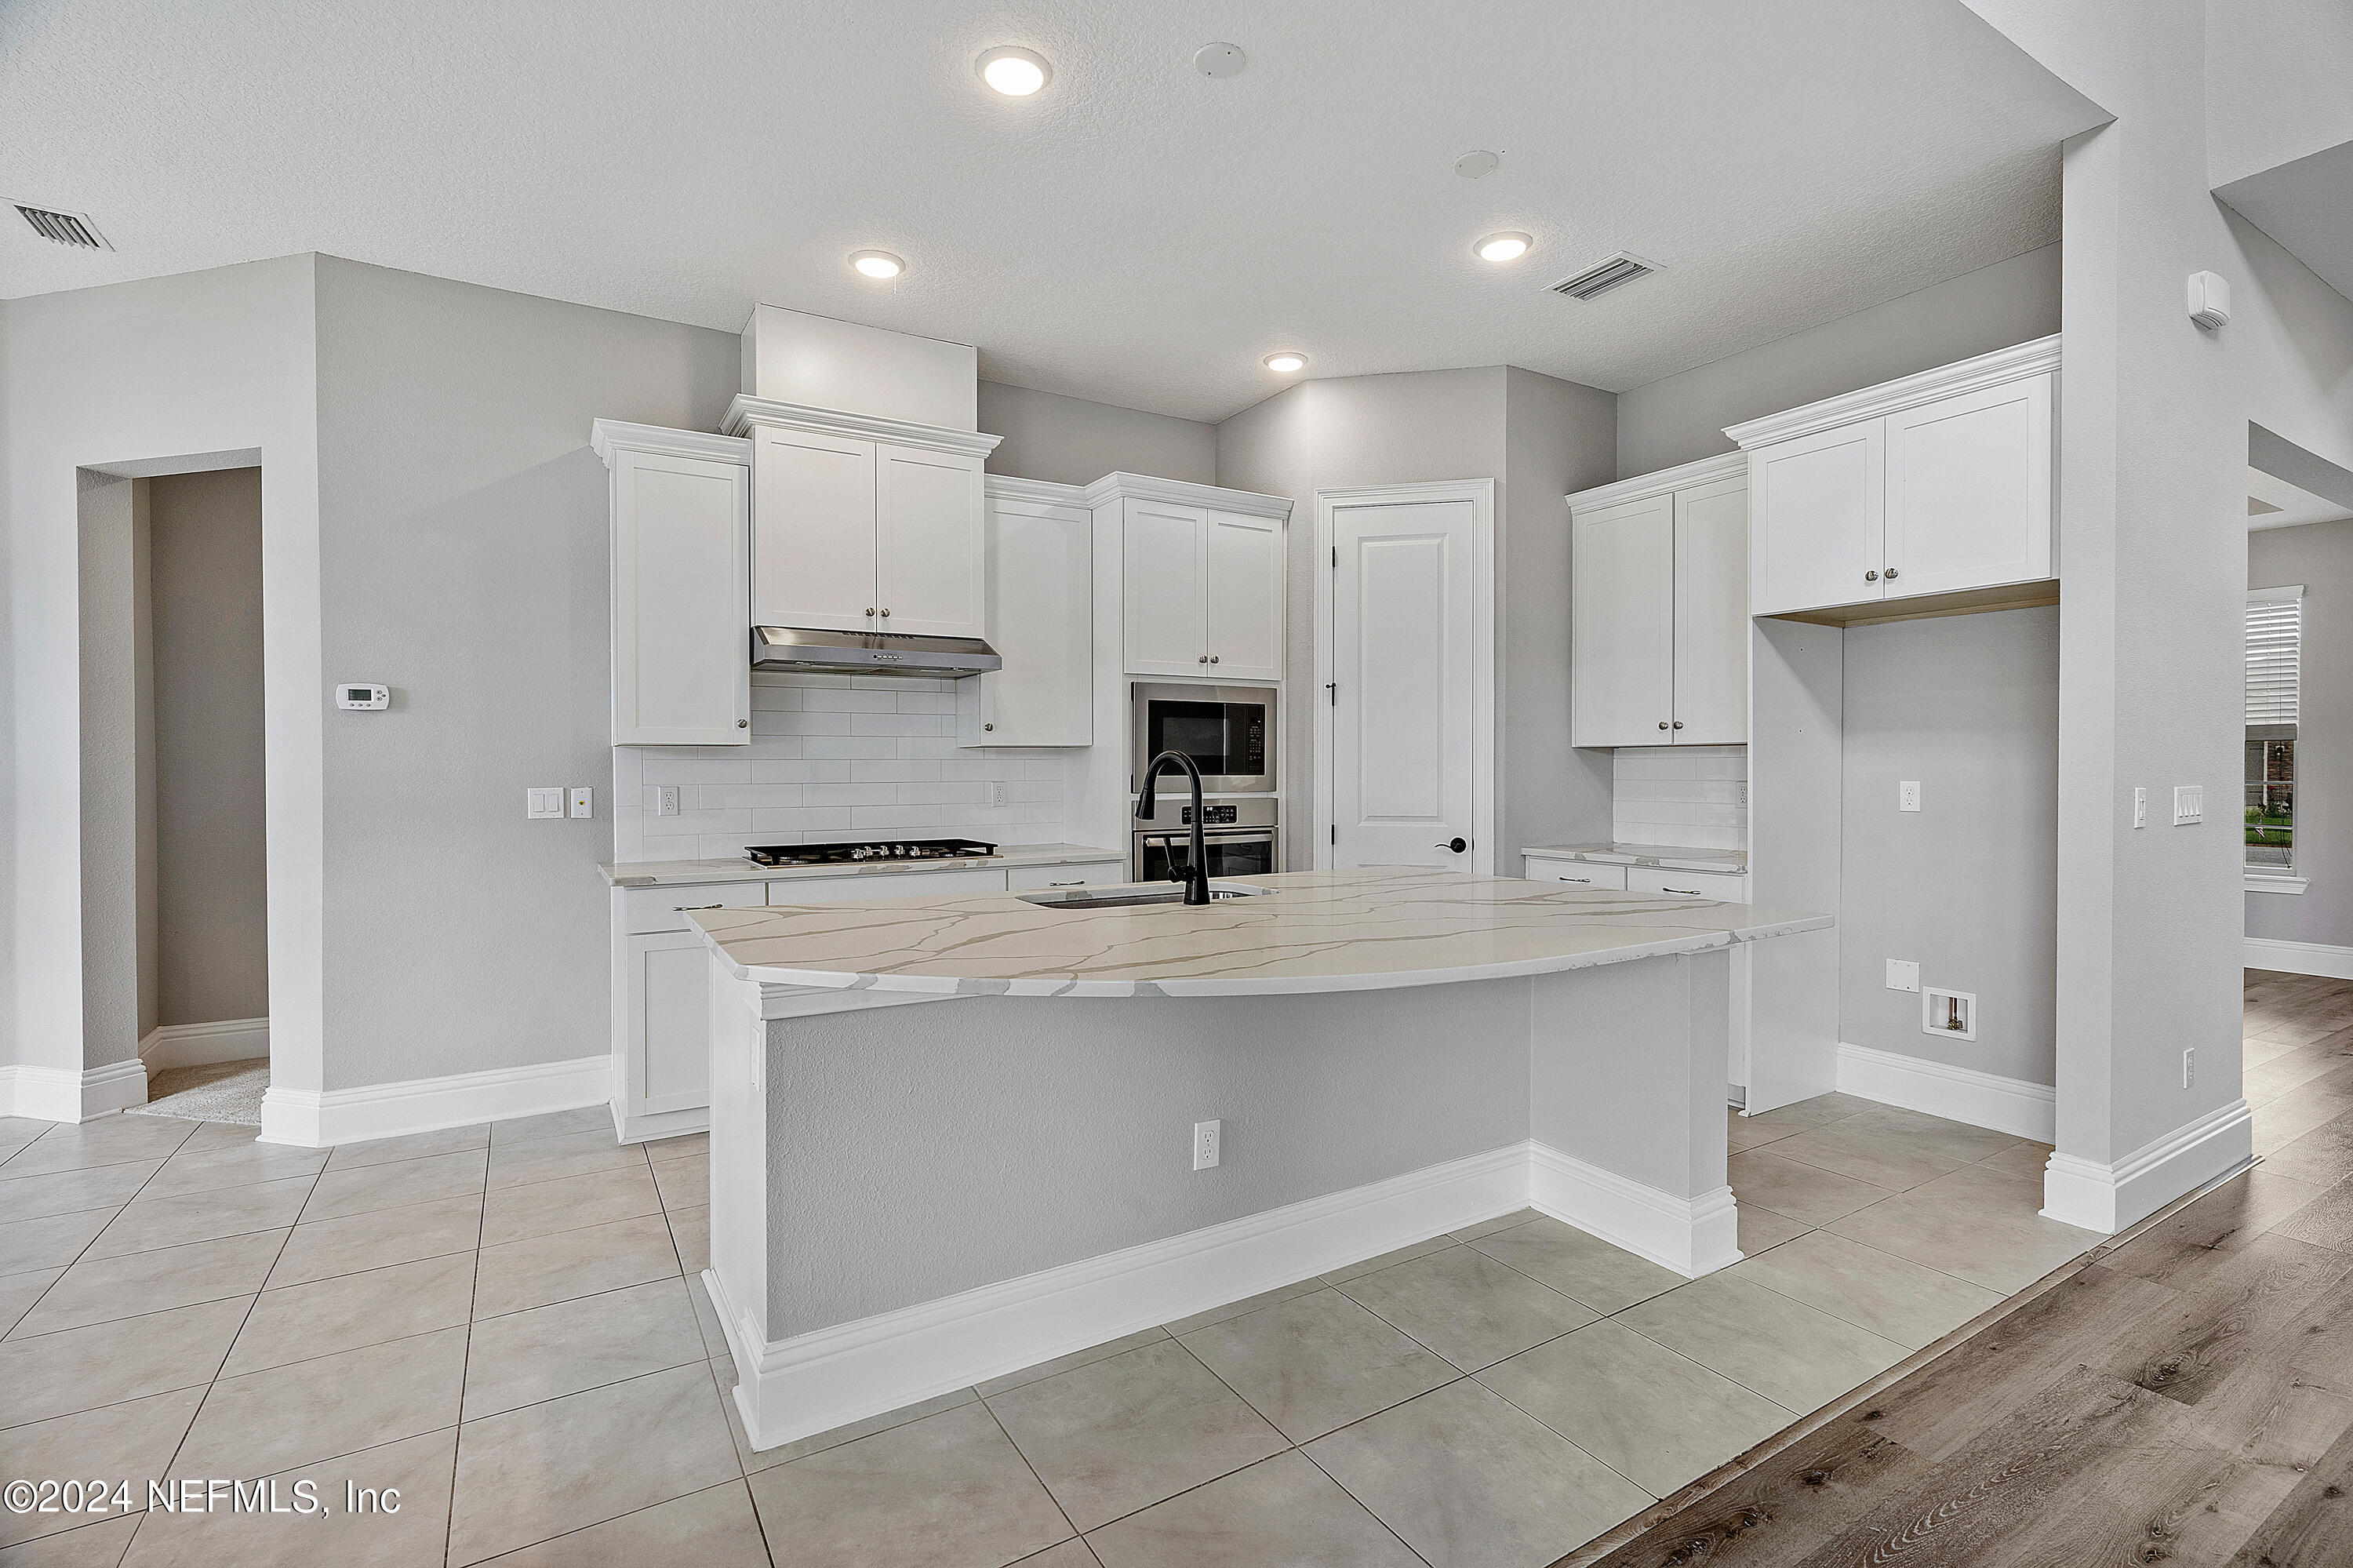
Unfurnished kitchen with white cabinets, a large veined stone island, and built-in appliances.
Empty carpeted room with gray walls, white trim, and a window with blinds.
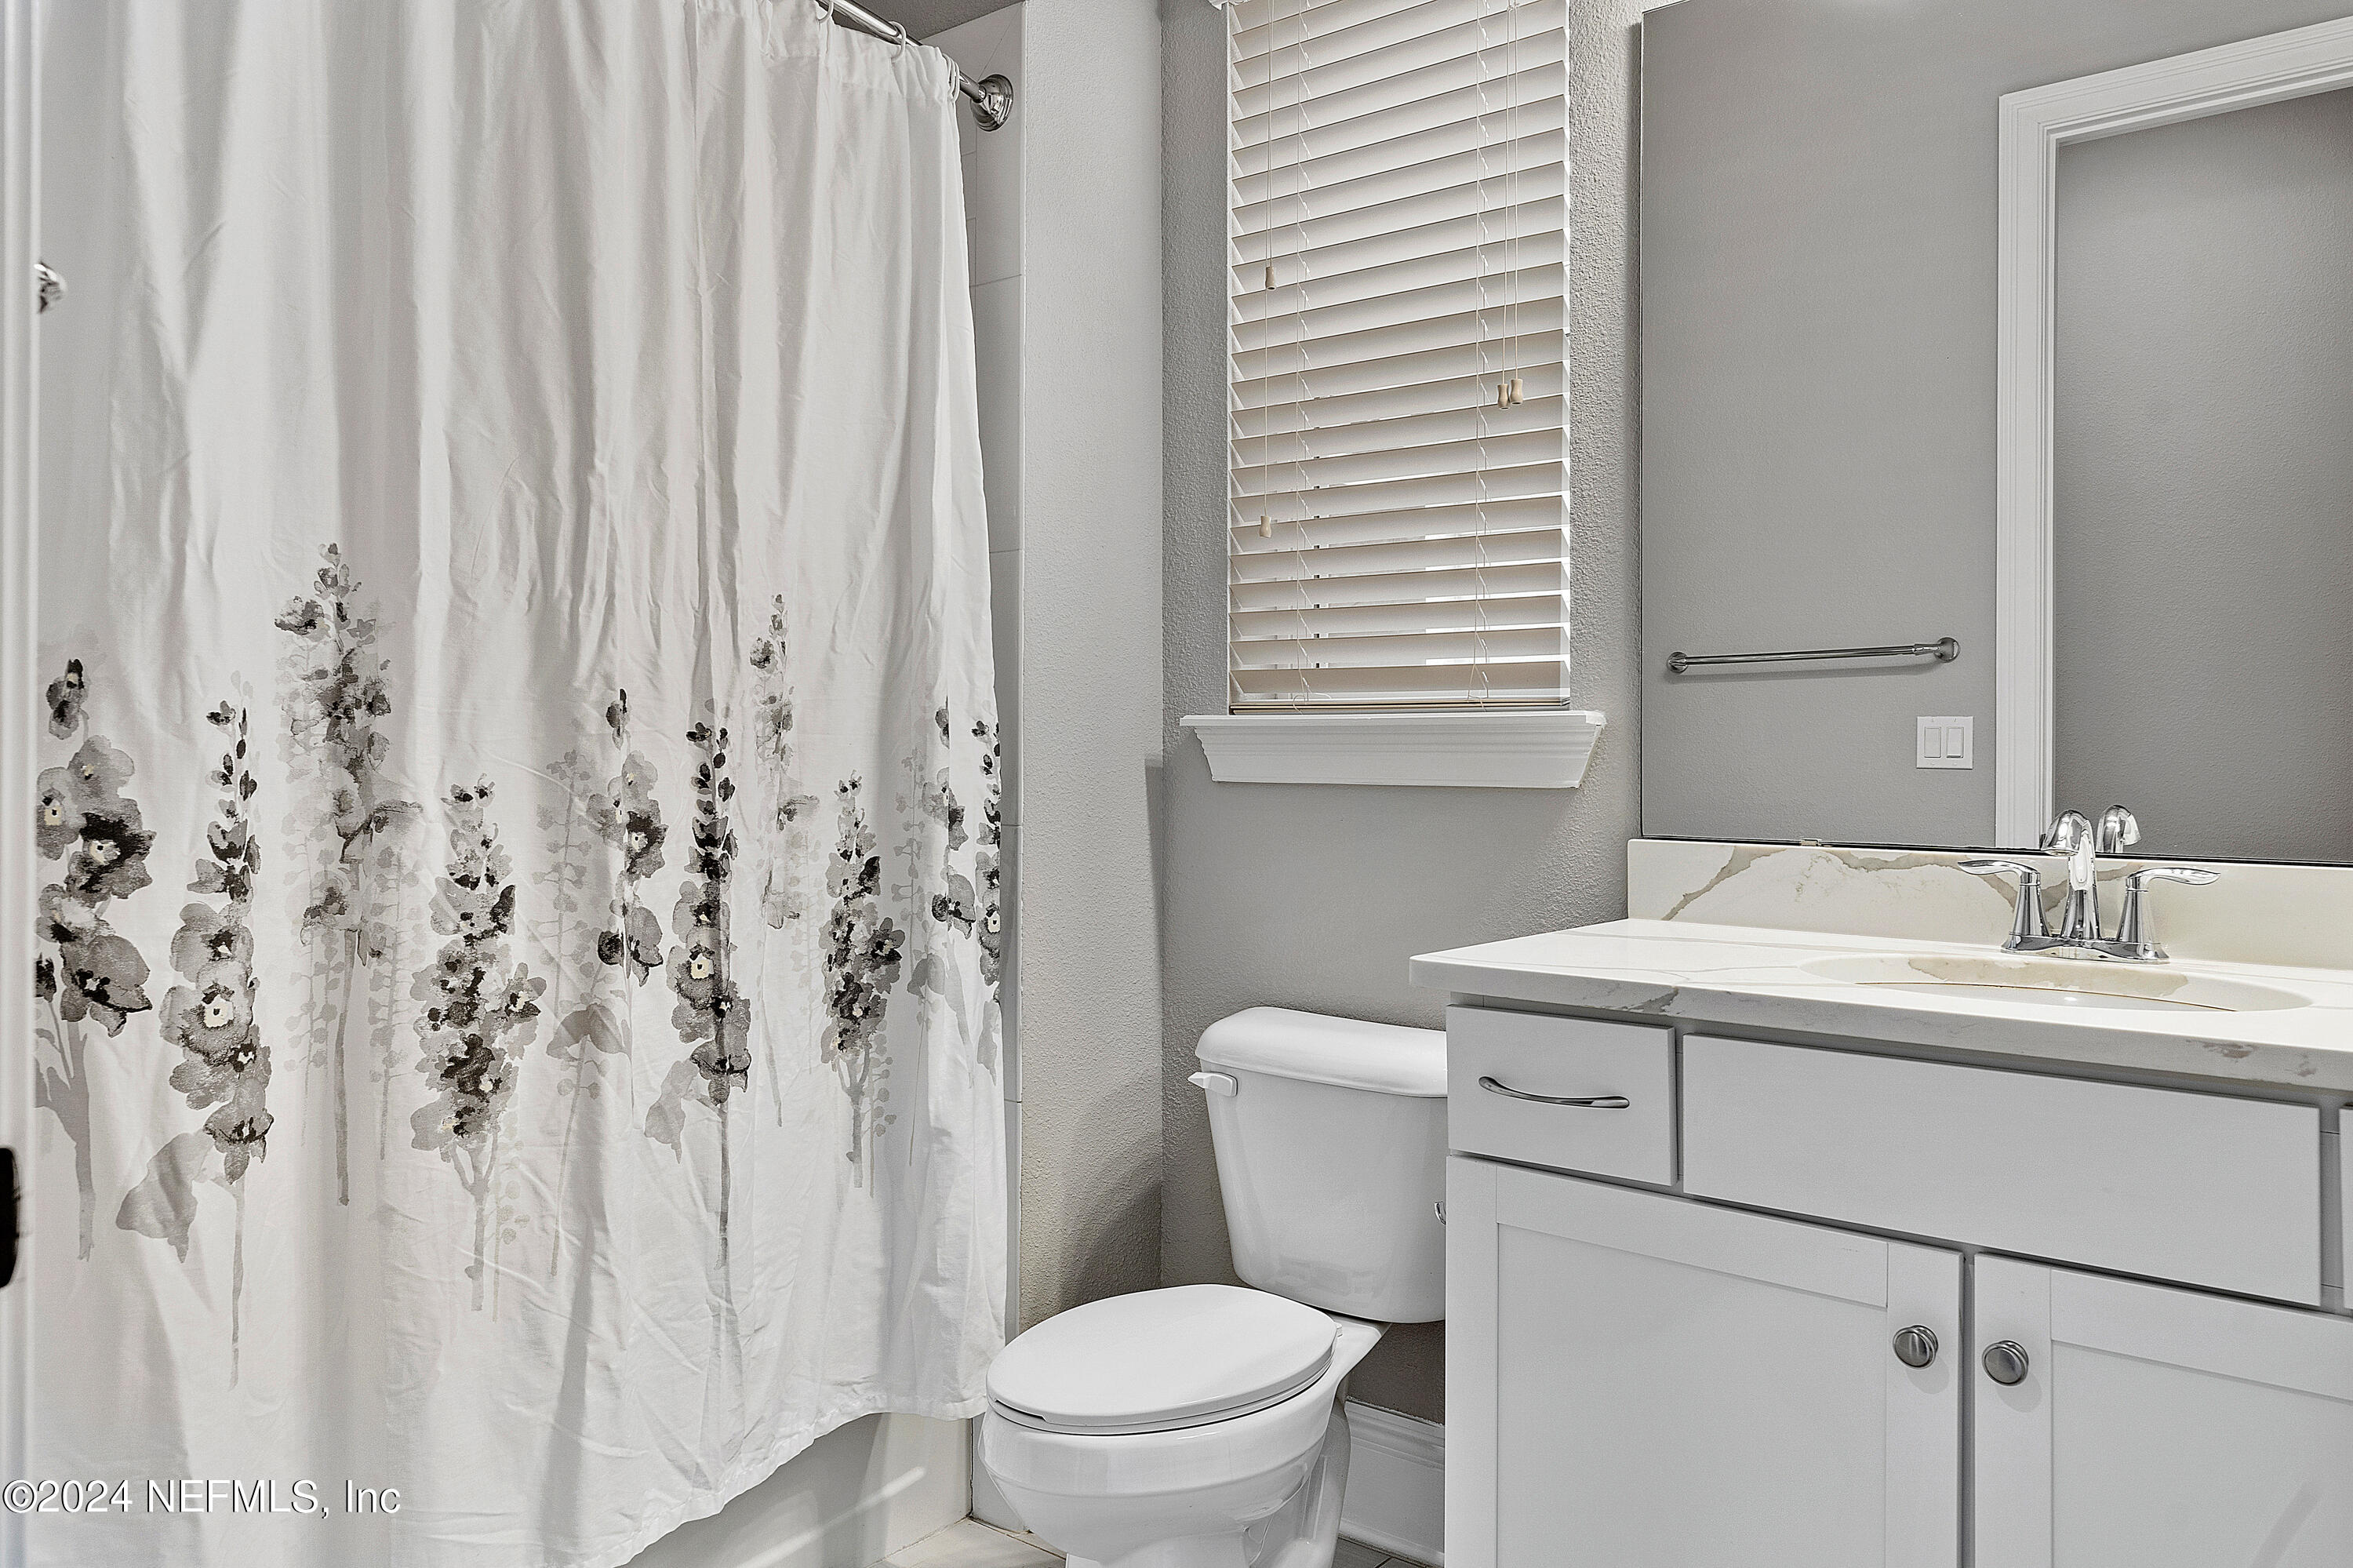
Bathroom with a floral shower curtain, white vanity, and window with blinds.
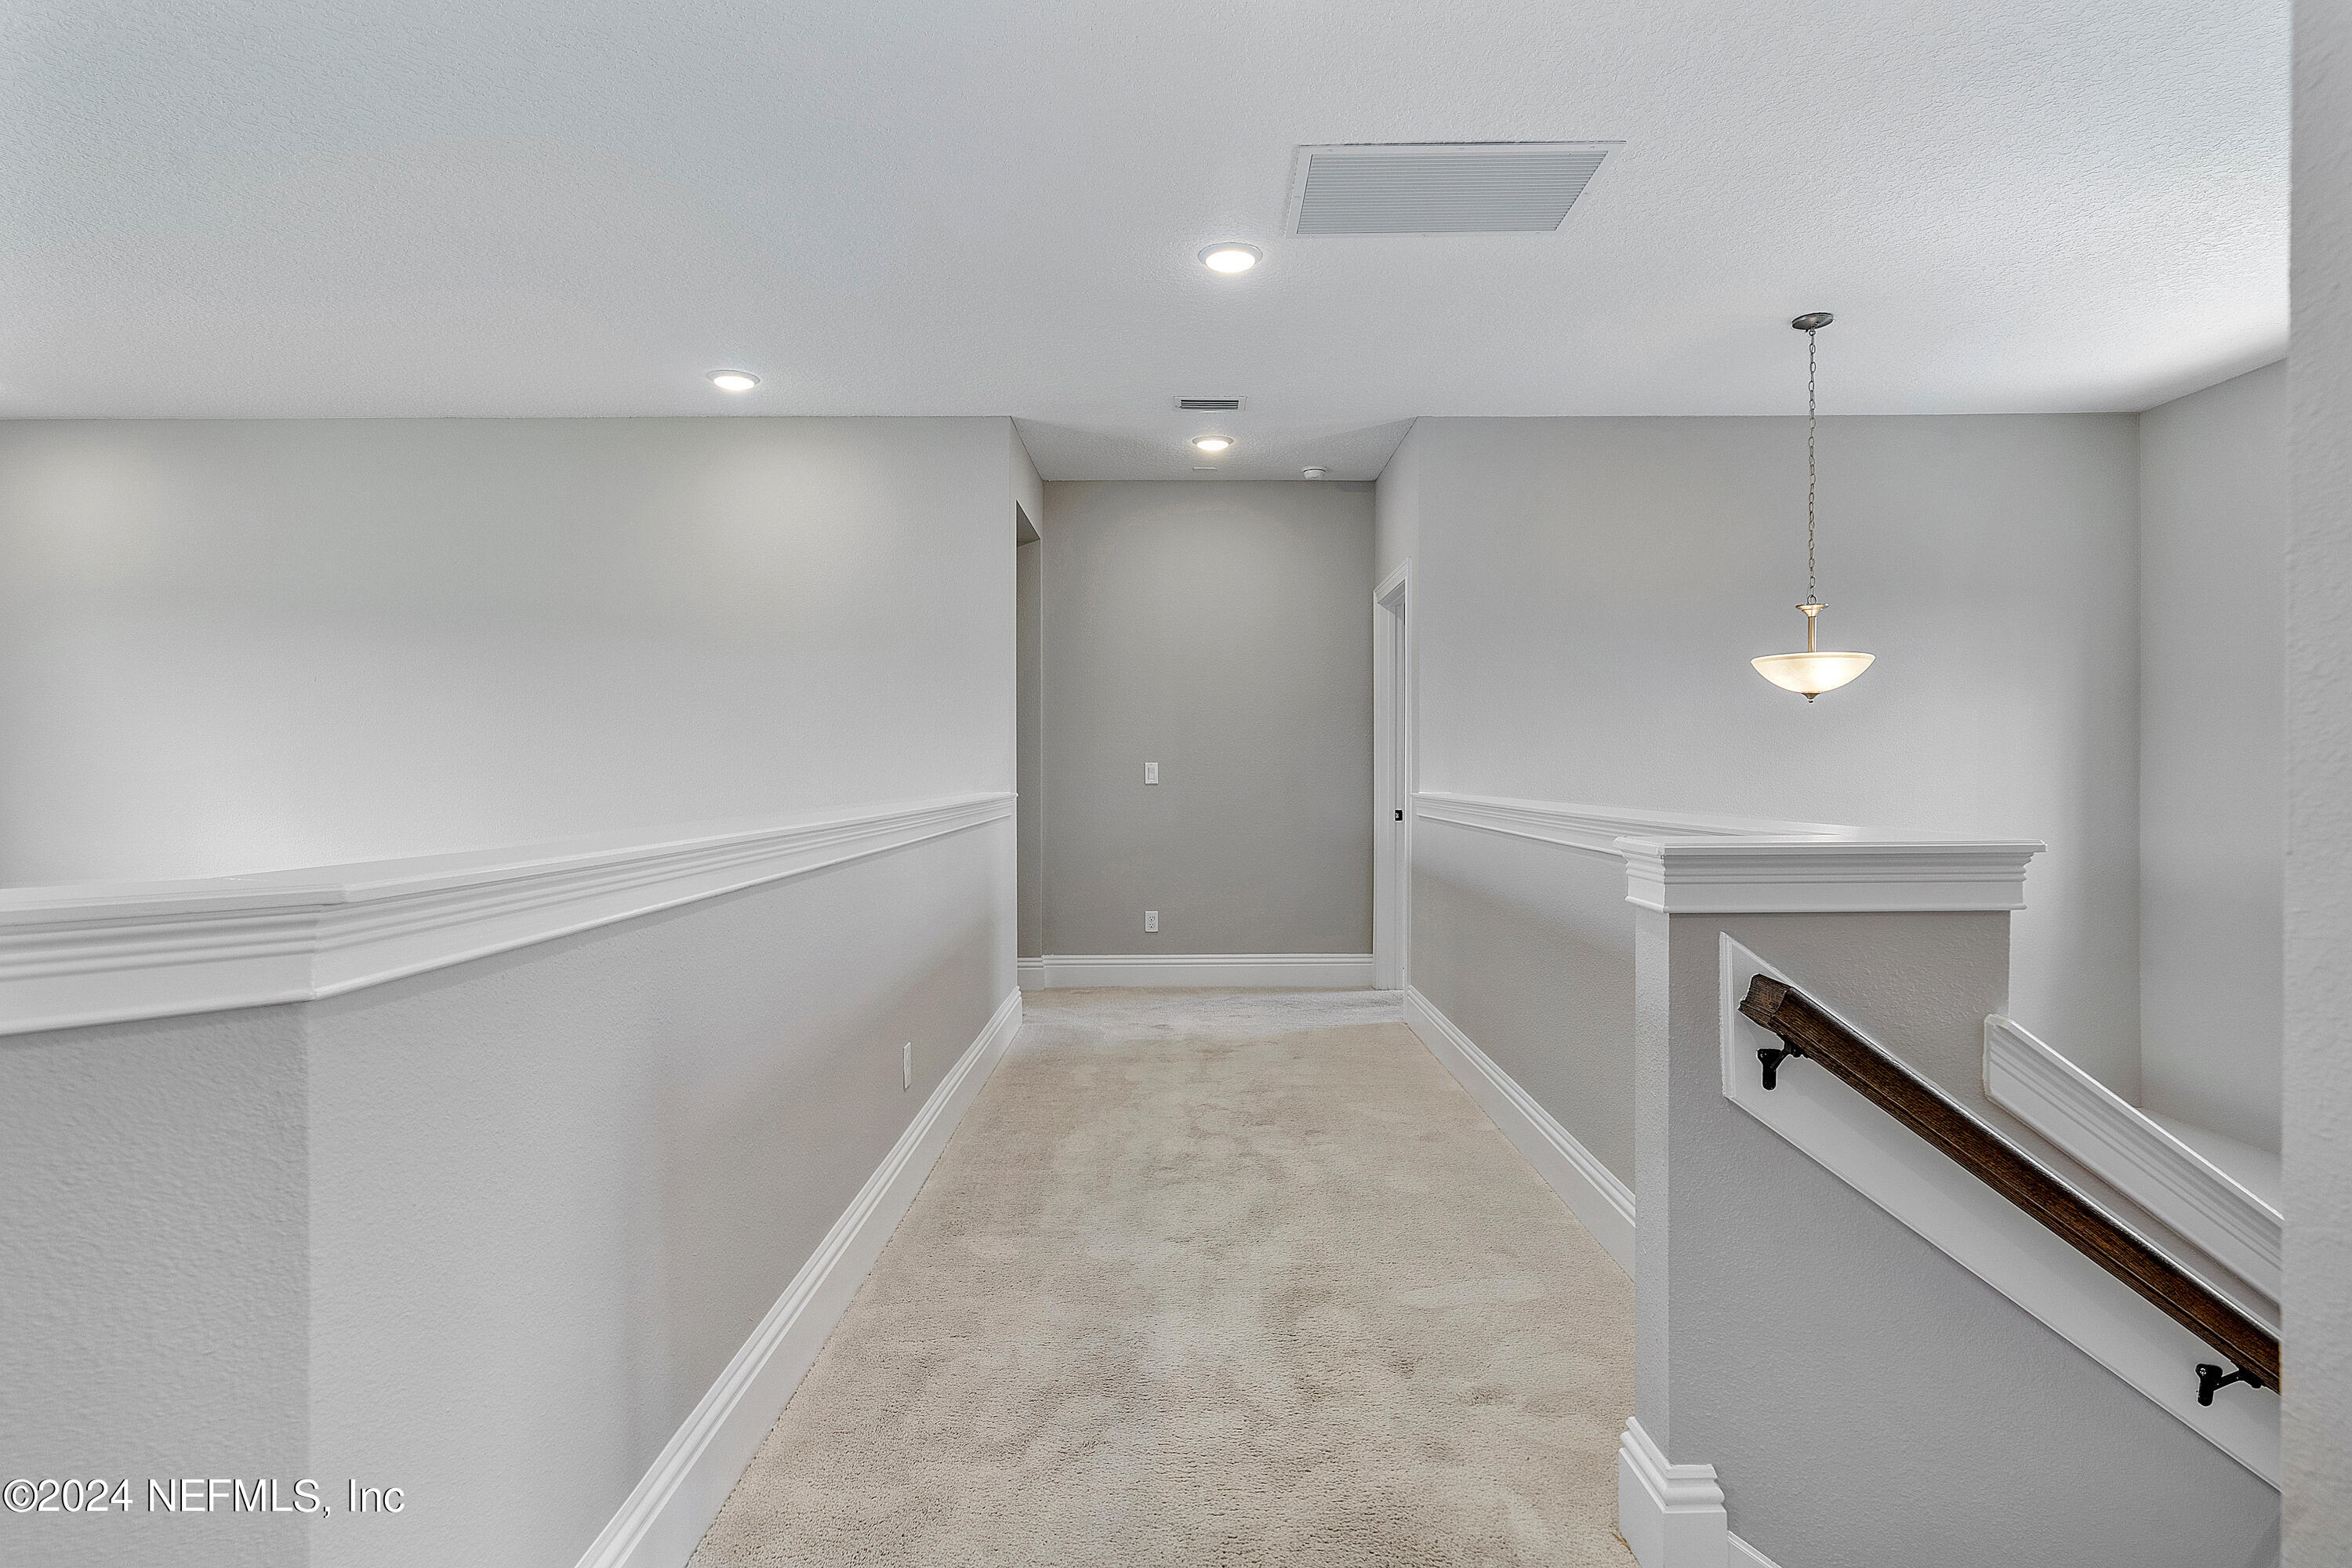
Carpeted upstairs hallway with white trim, recessed lights, and a dark wood stair handrail.
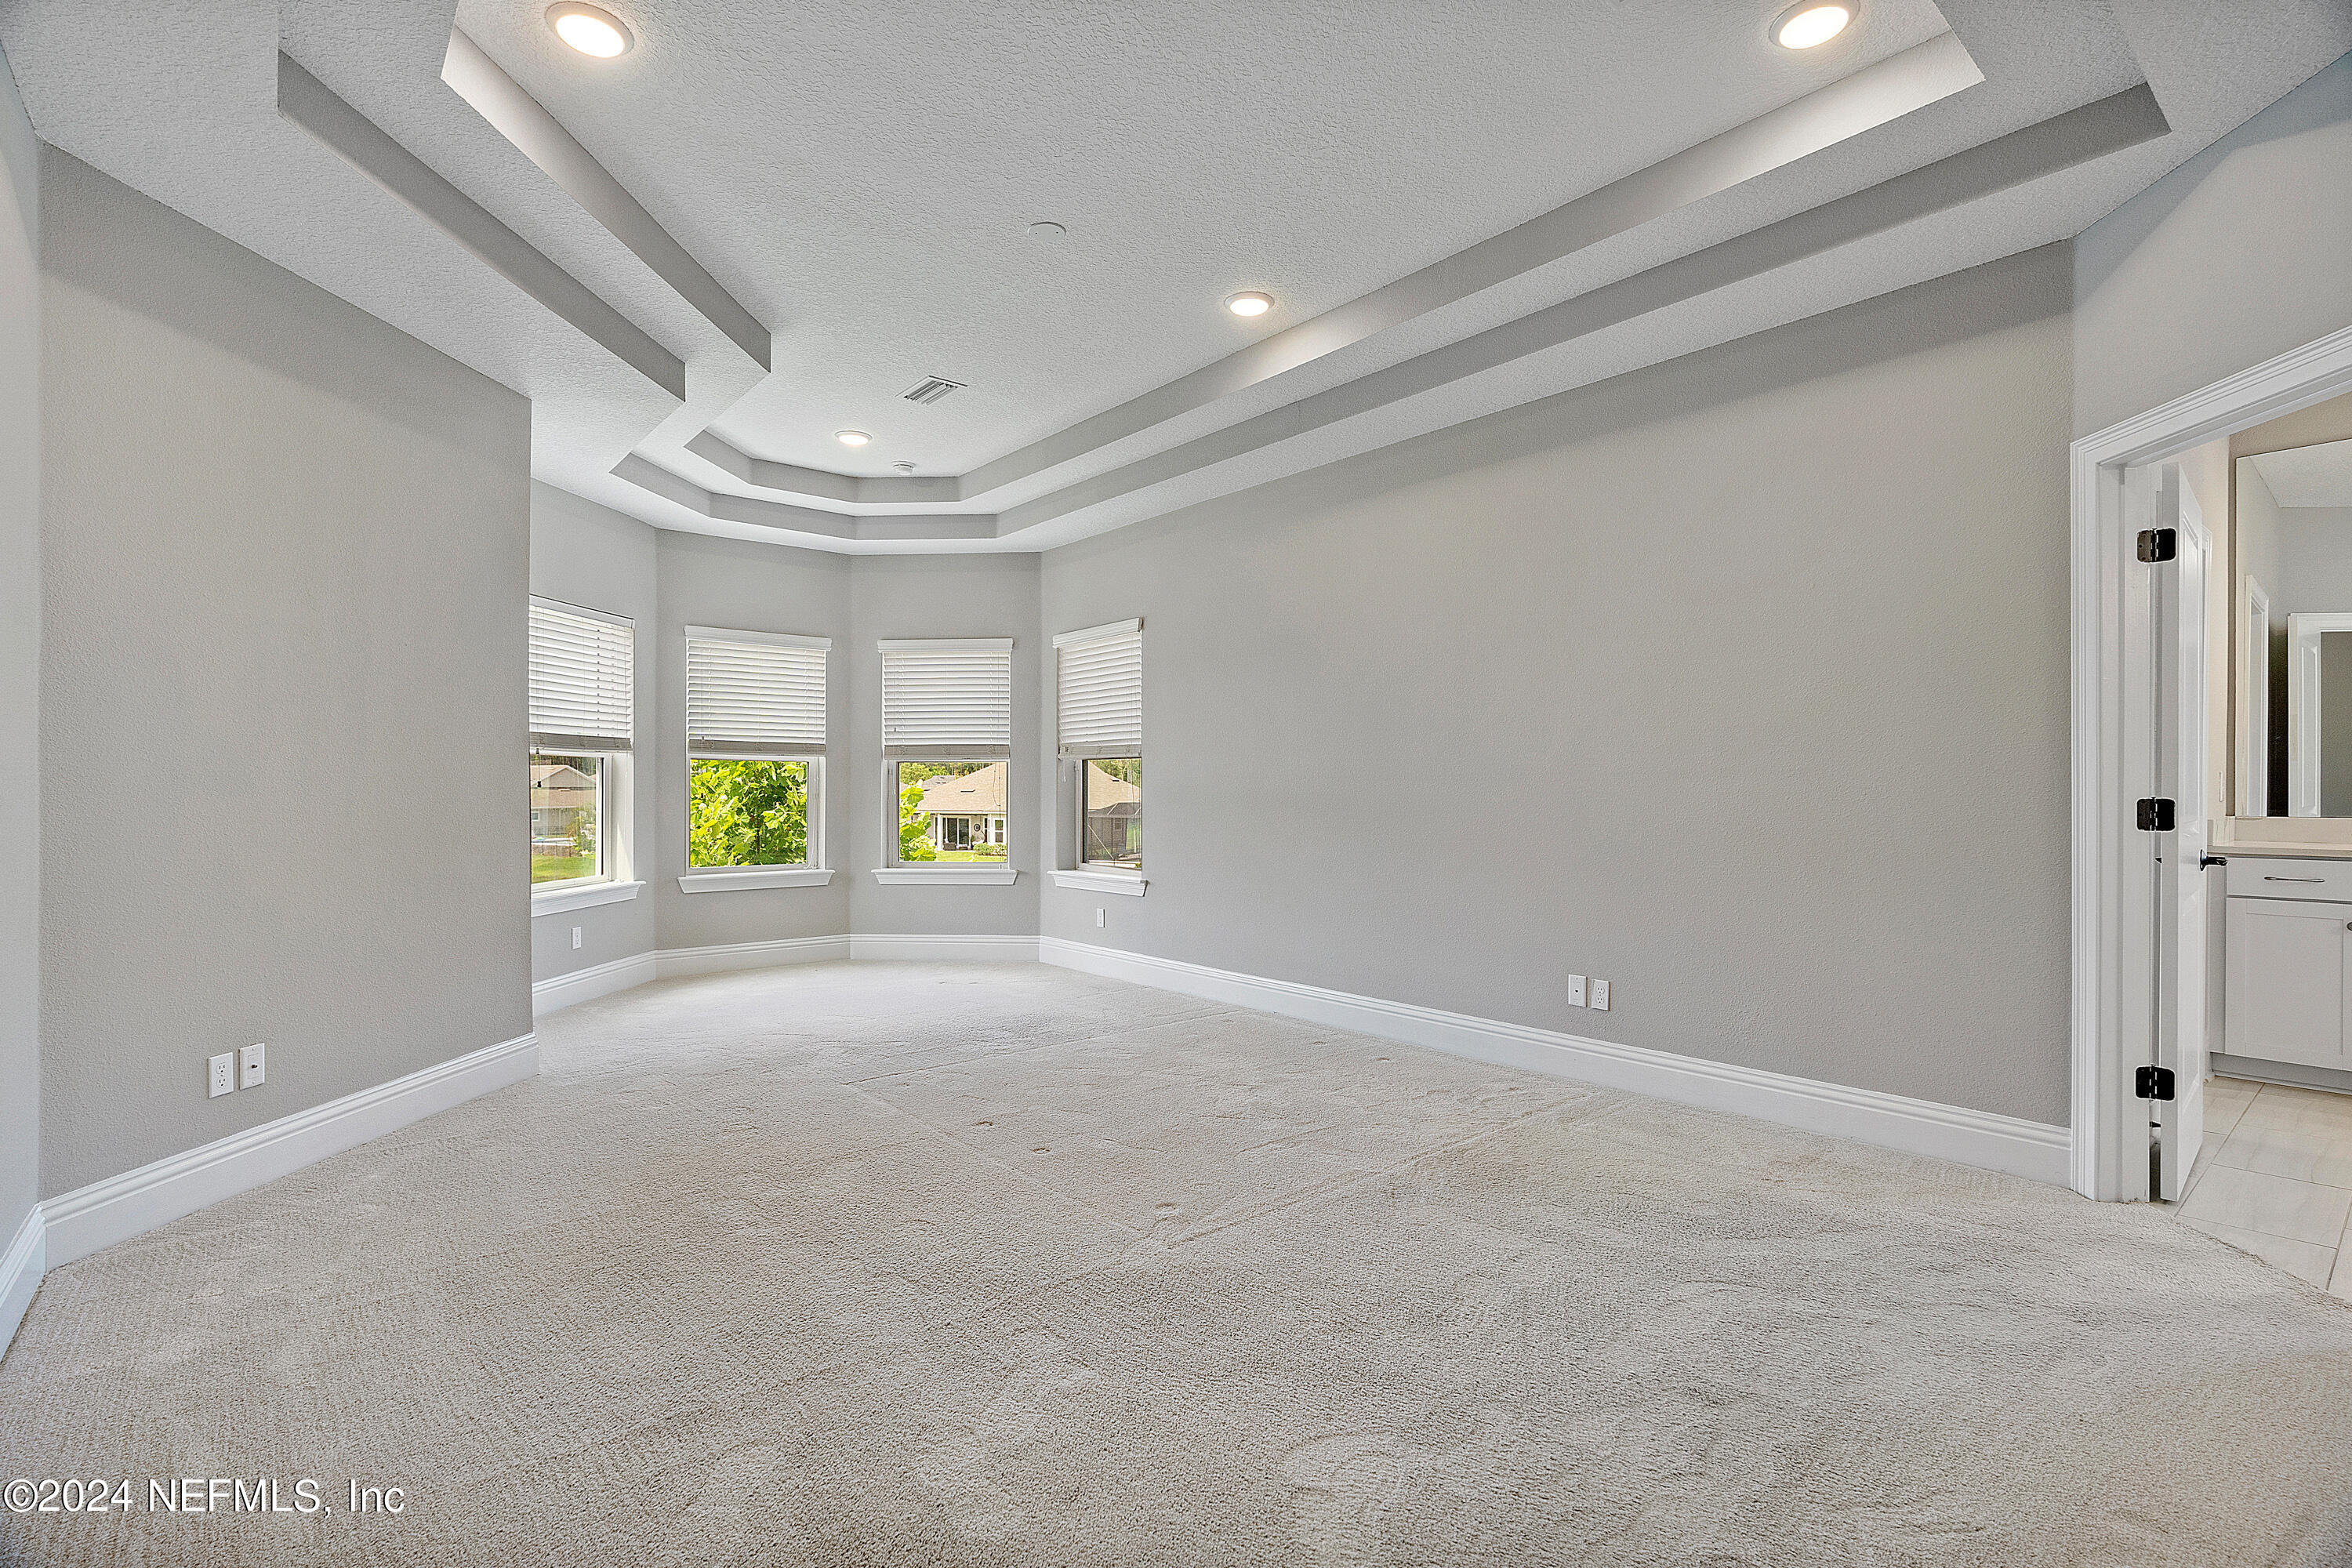
Empty carpeted bedroom with a tray ceiling, four windows, and an adjoining bathroom doorway.
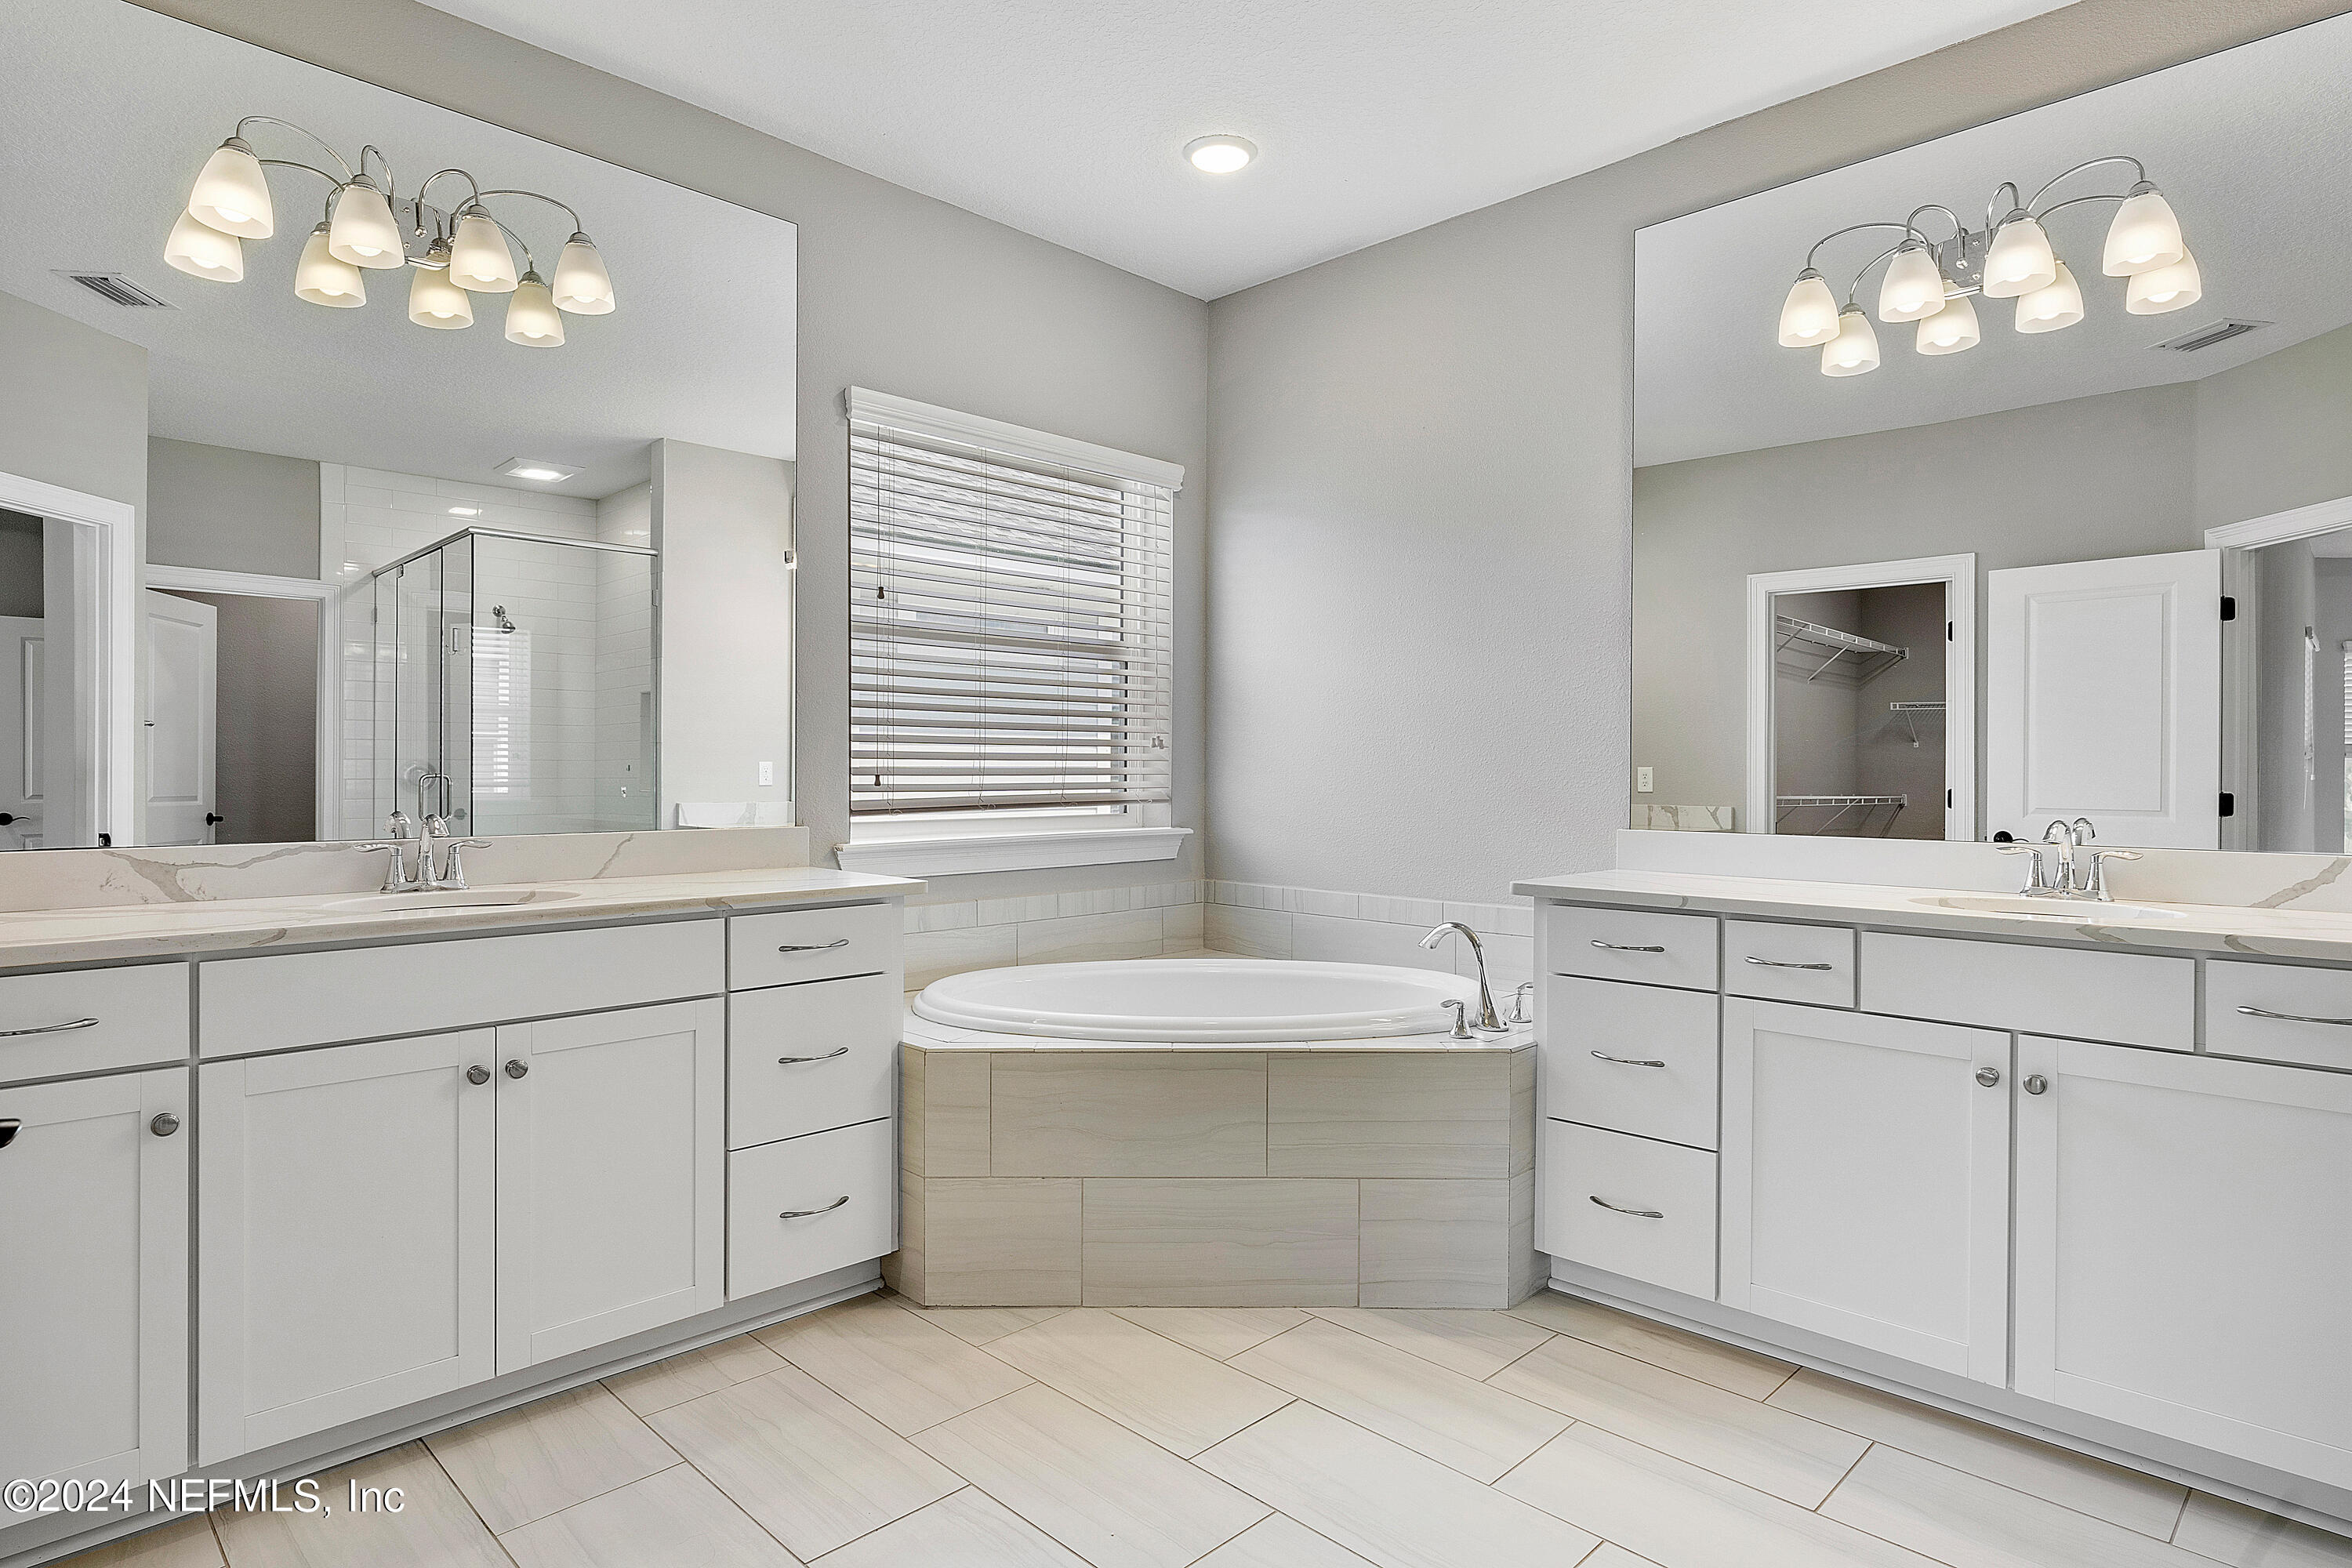
Spacious bathroom with twin white vanities, a central soaking tub, and a glass-enclosed shower.
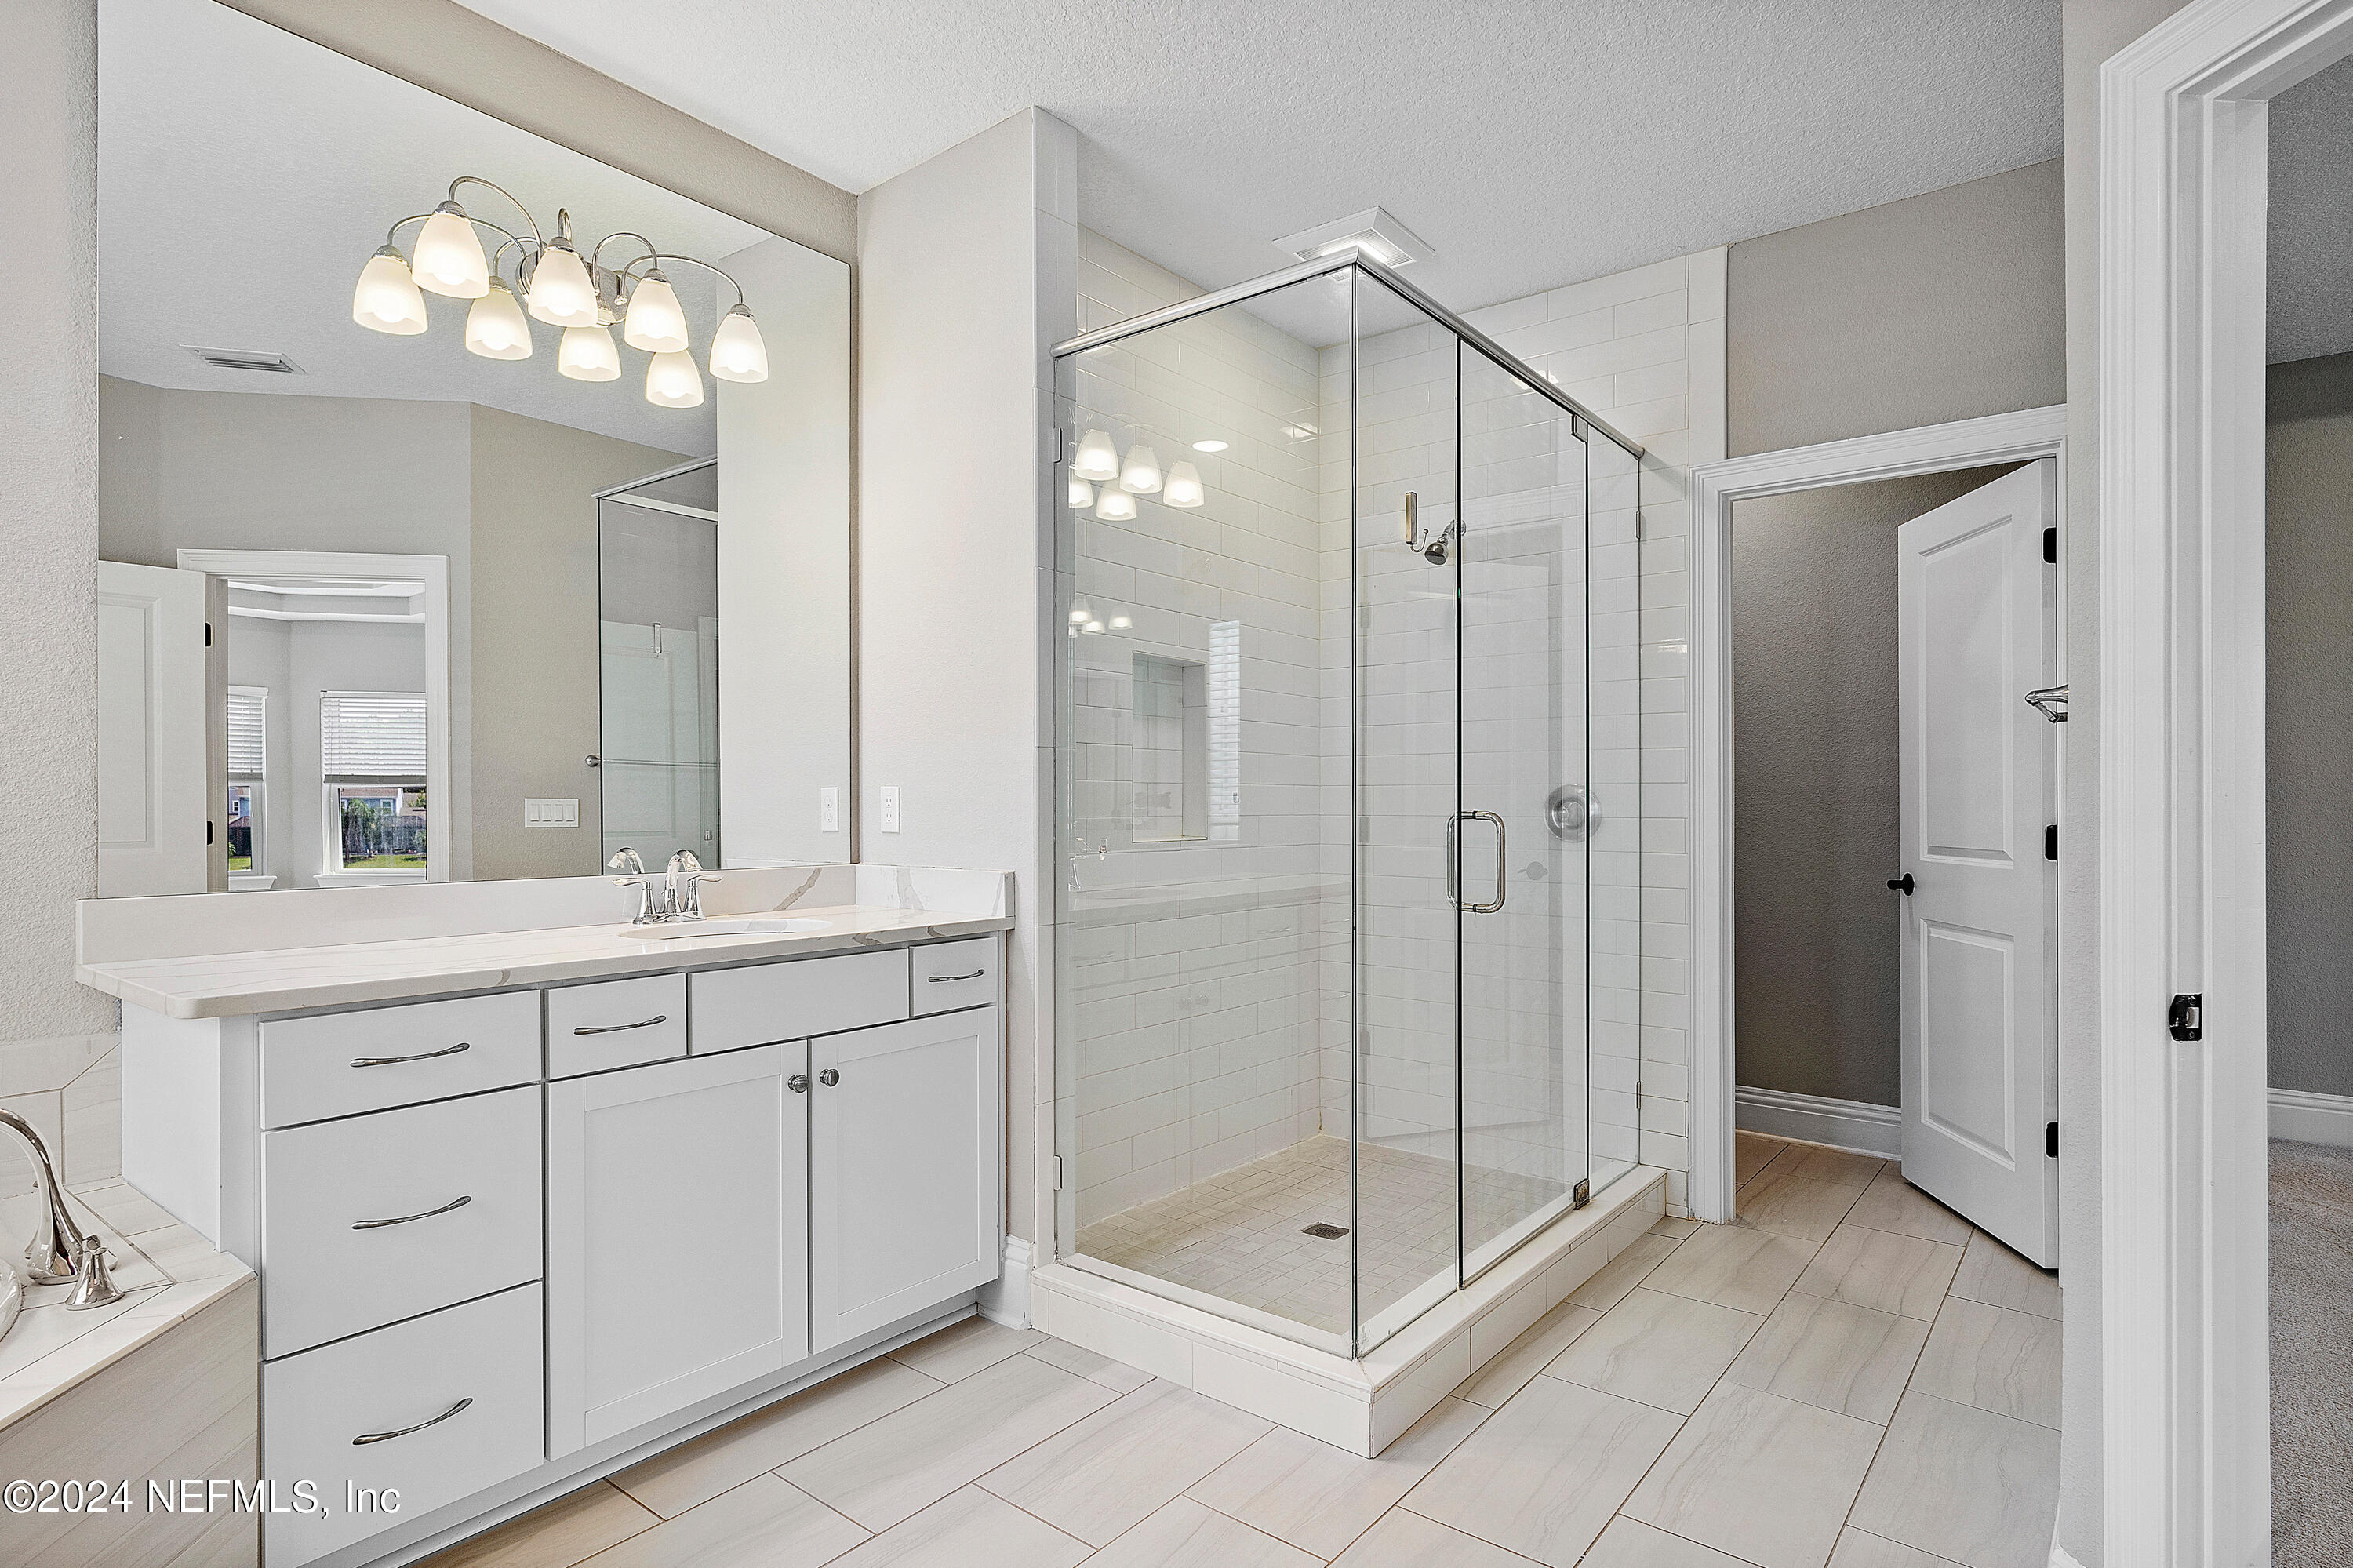
Modern bathroom with a white vanity and spacious glass-enclosed tiled shower.
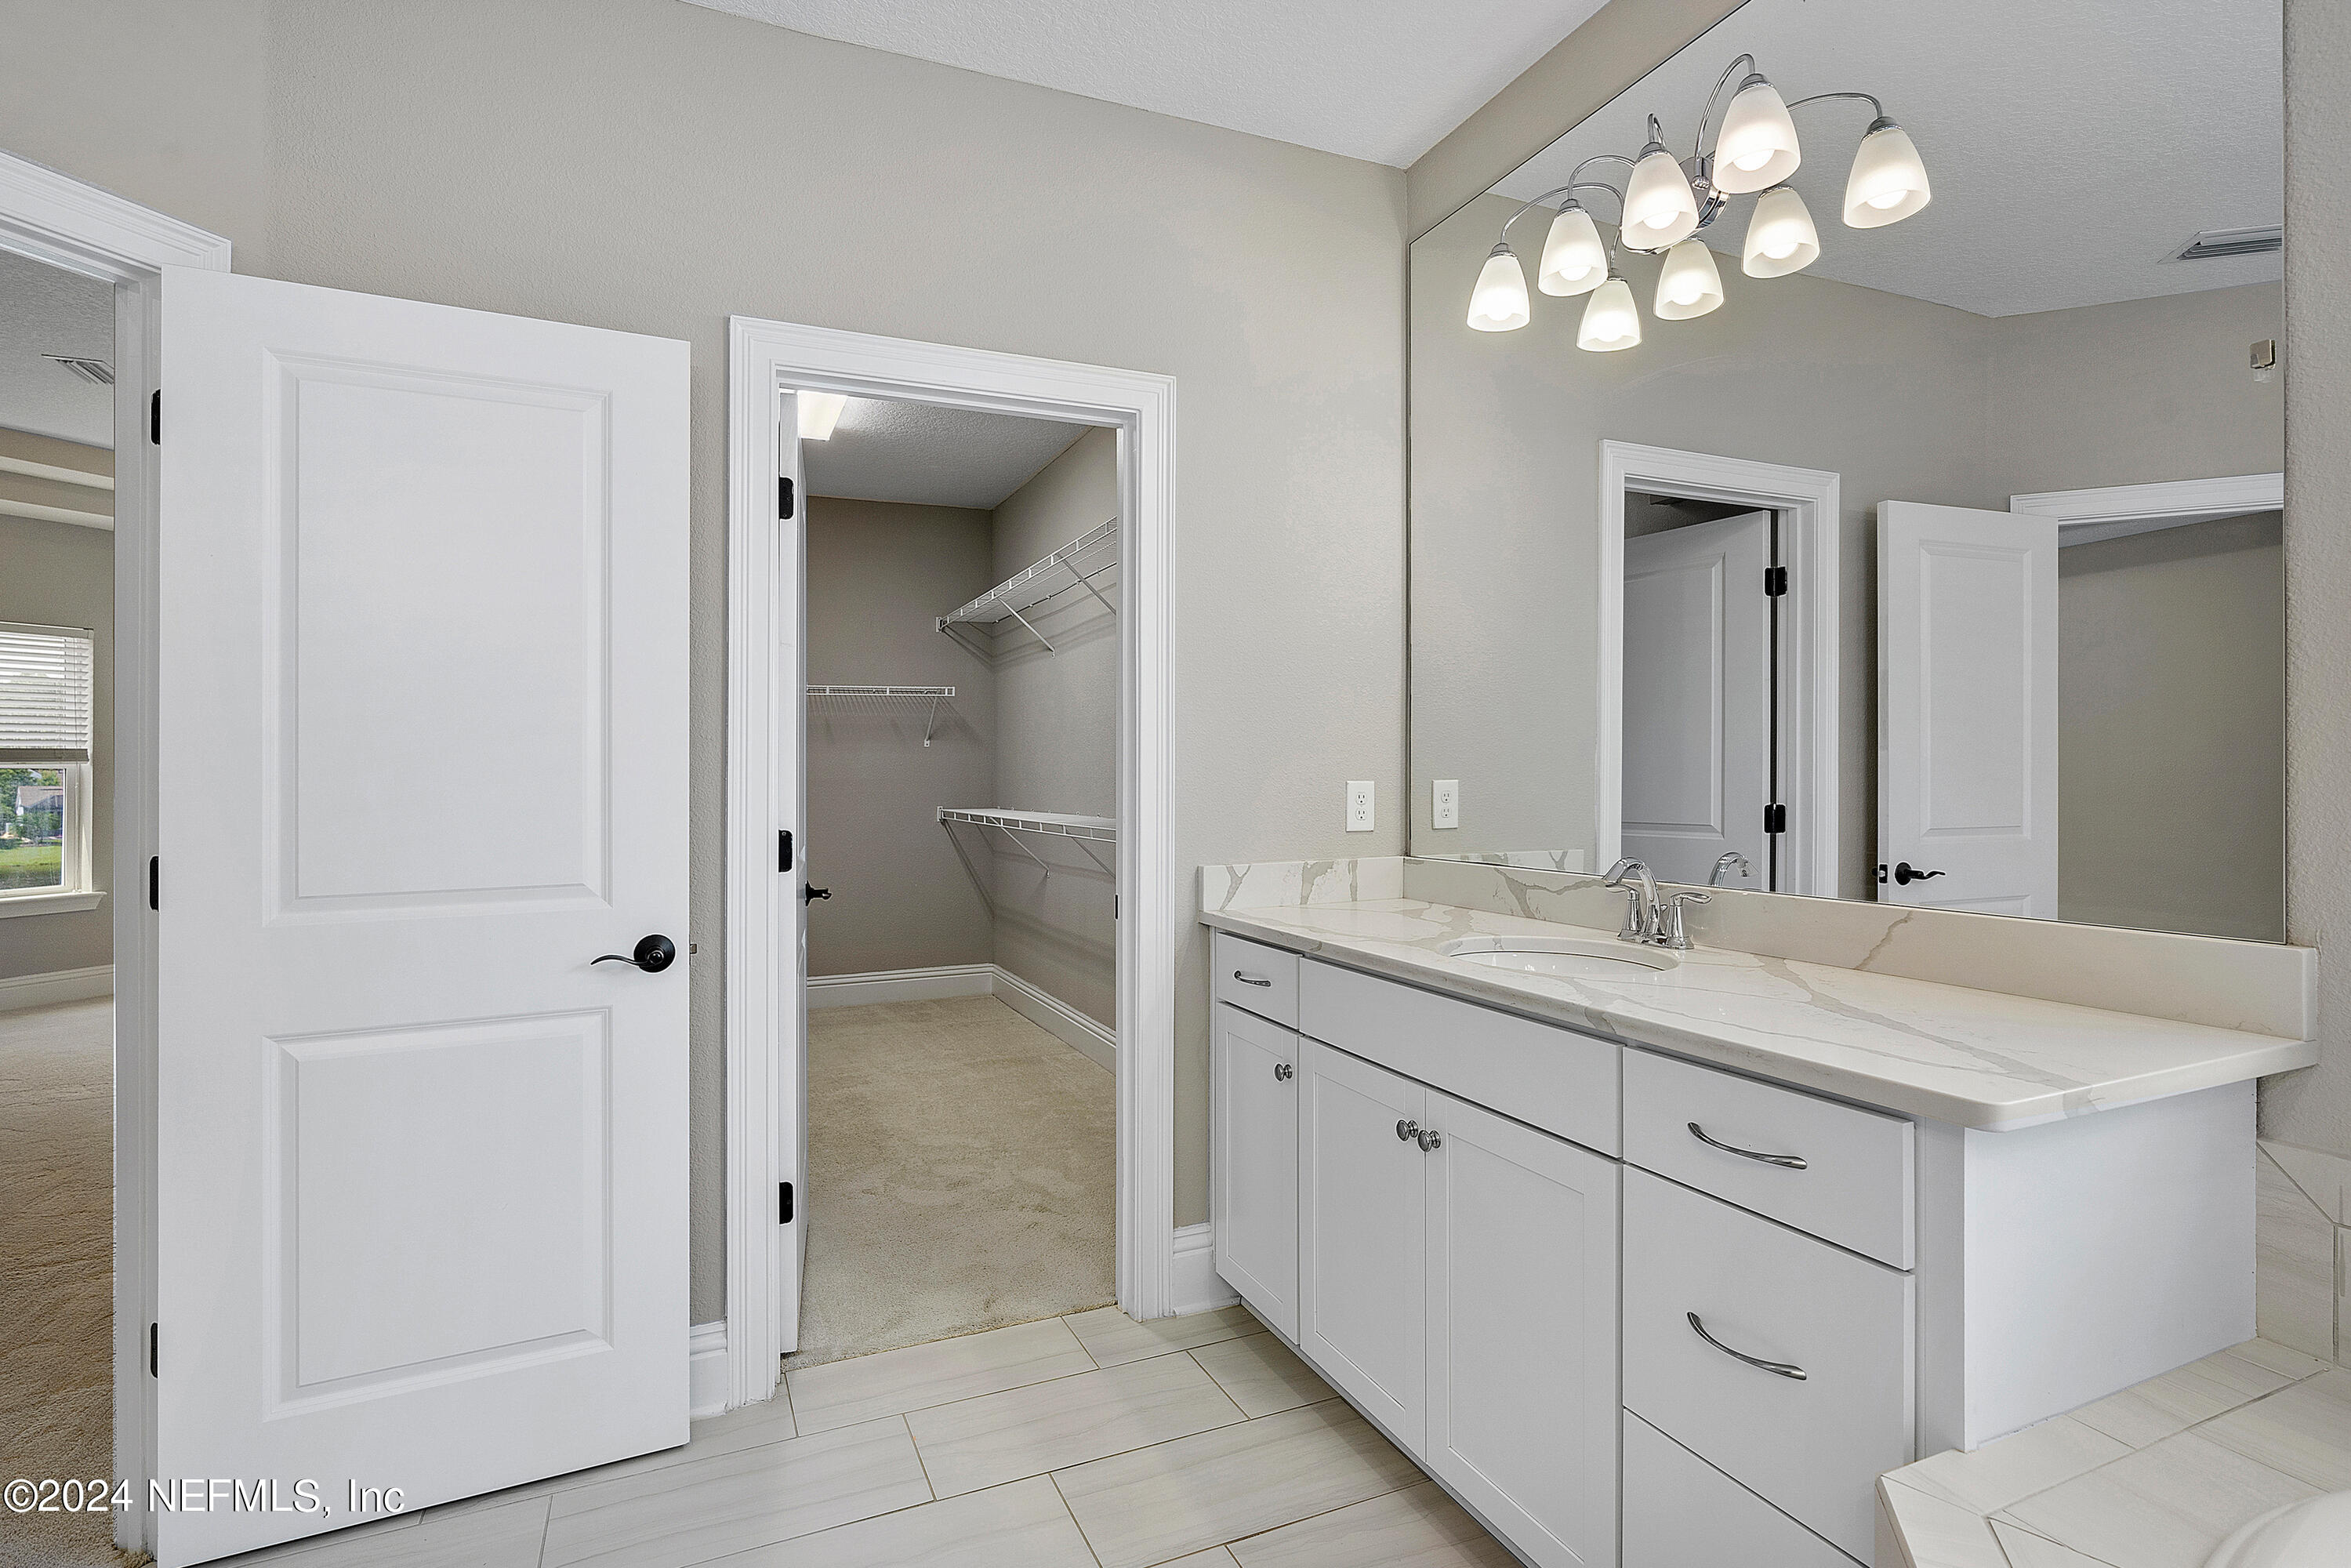
Bathroom with a long double vanity and mirror beside an open, wire-shelved walk-in closet.
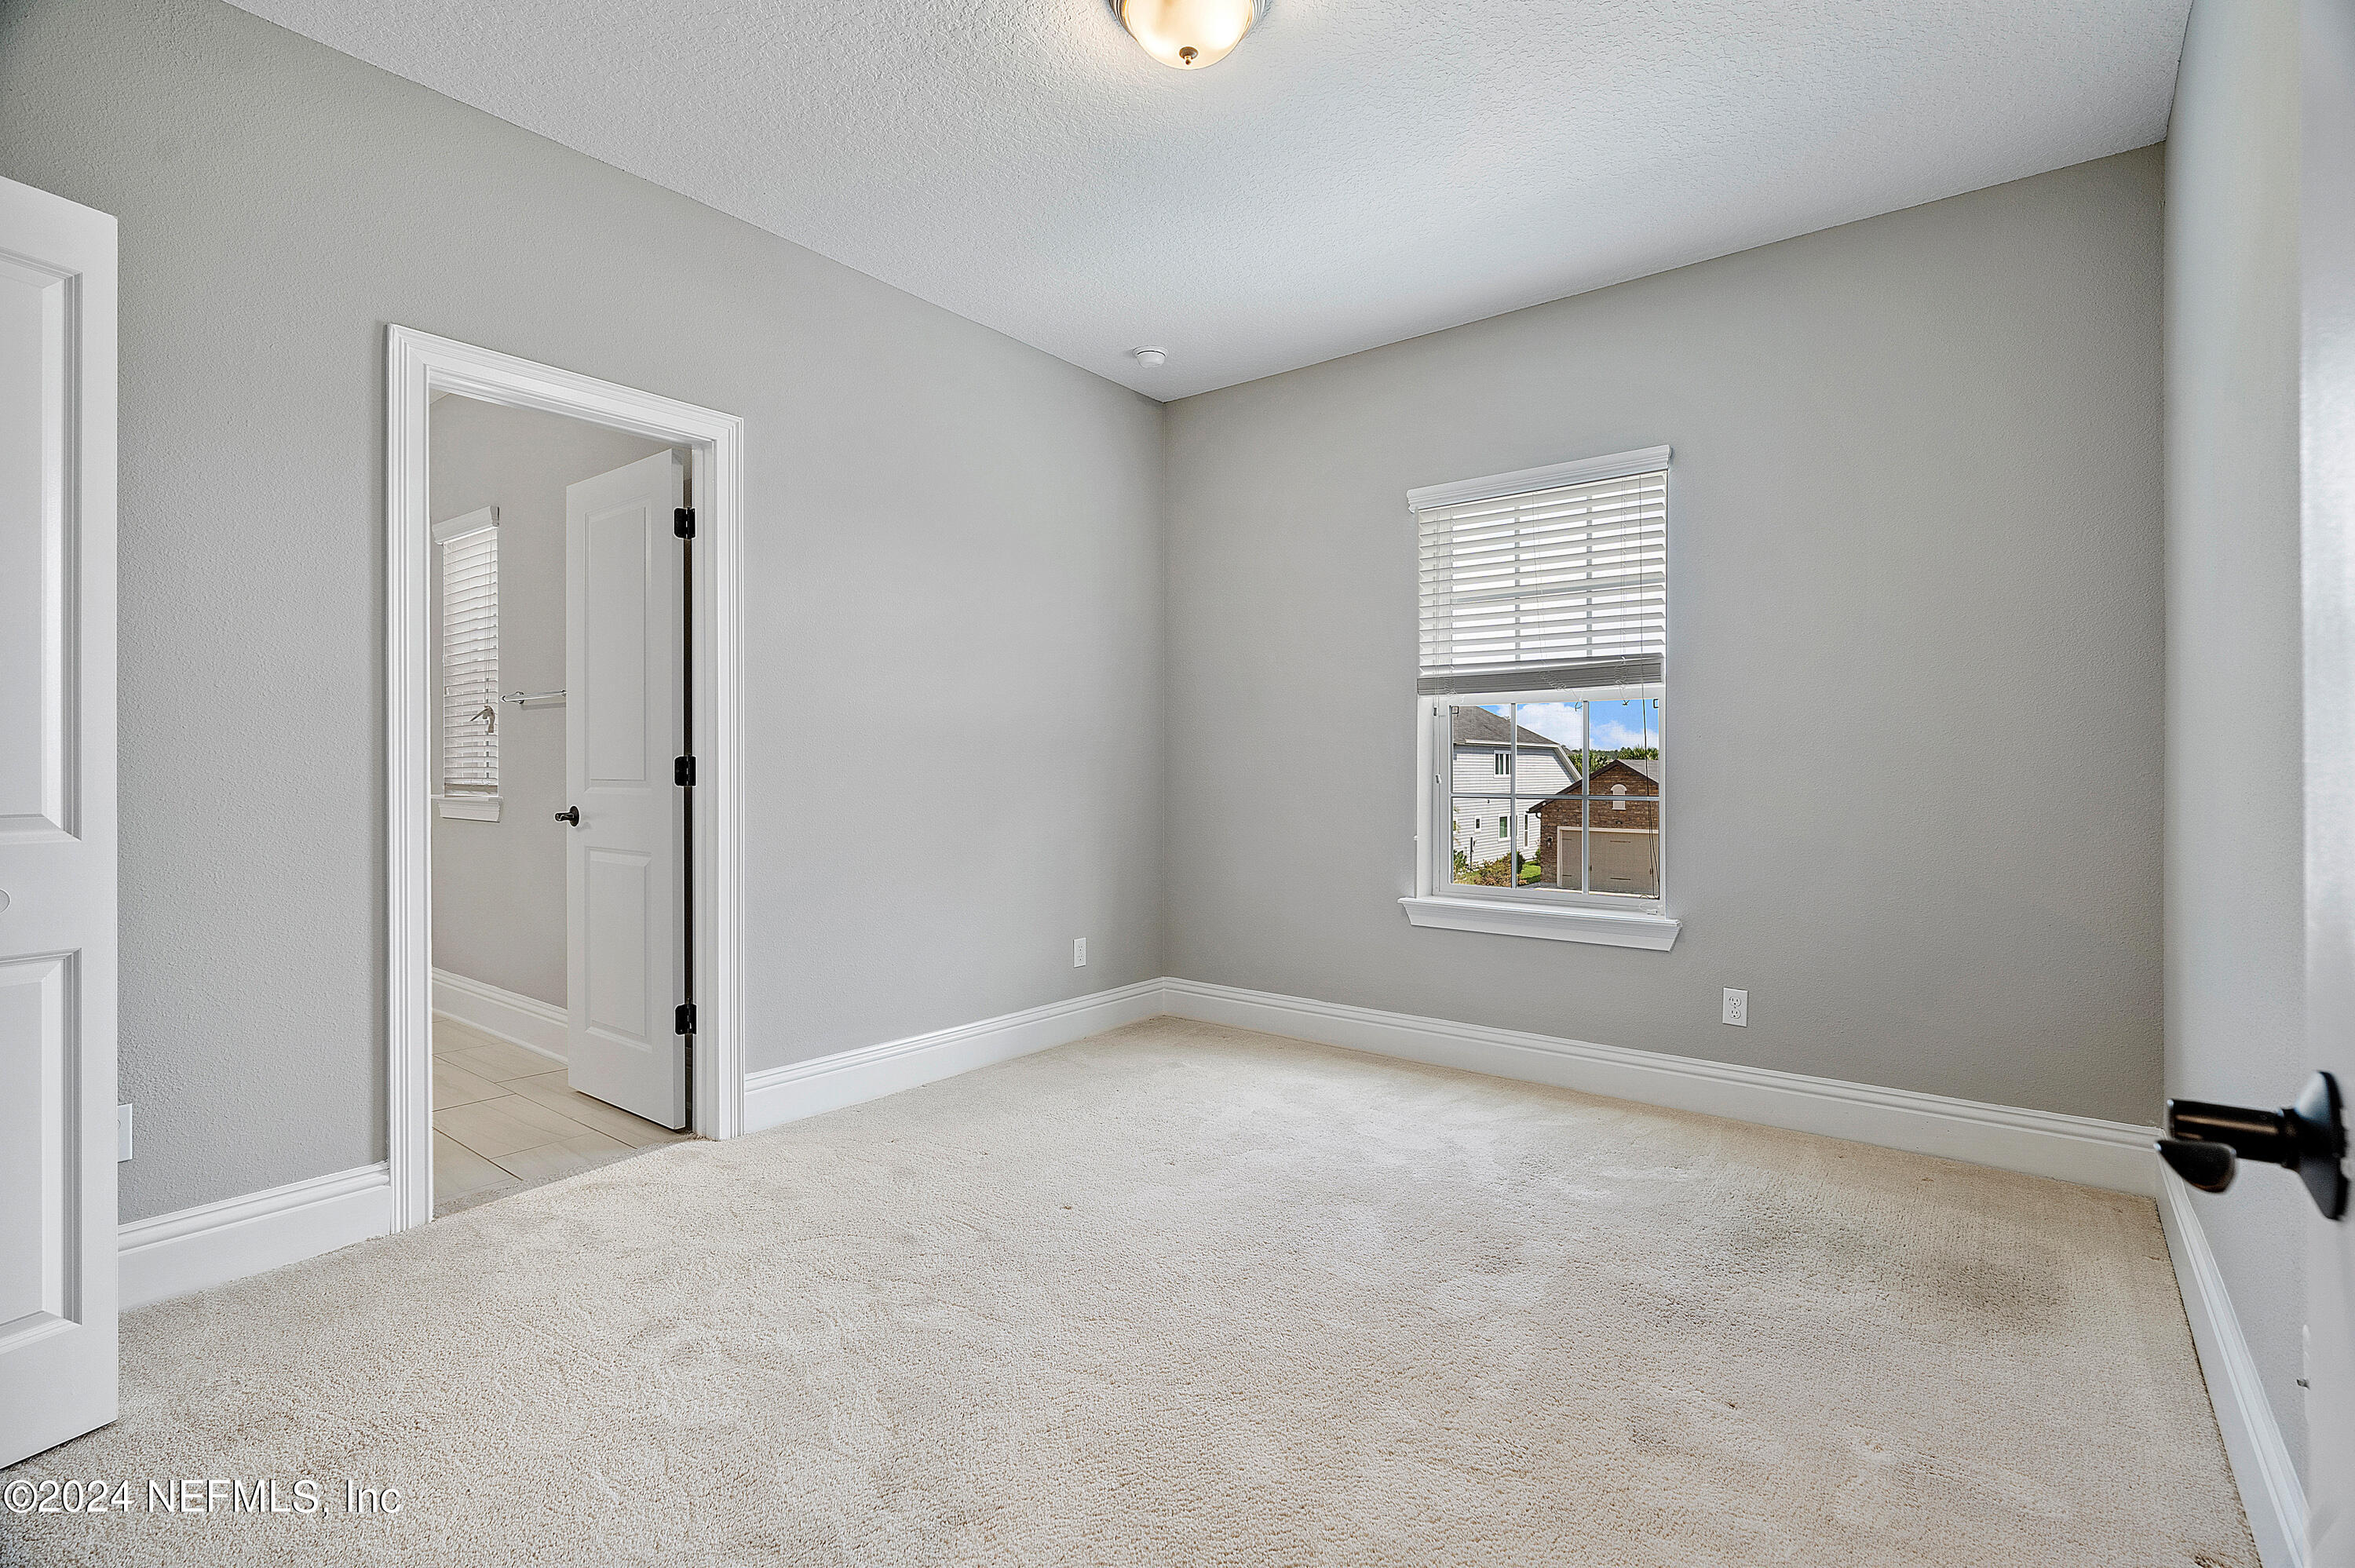
Empty carpeted bedroom with gray walls, white trim, and a window overlooking neighboring homes.
Bathroom with white tiled tub and shower, gray vanity, and light wood-look floor tiles.
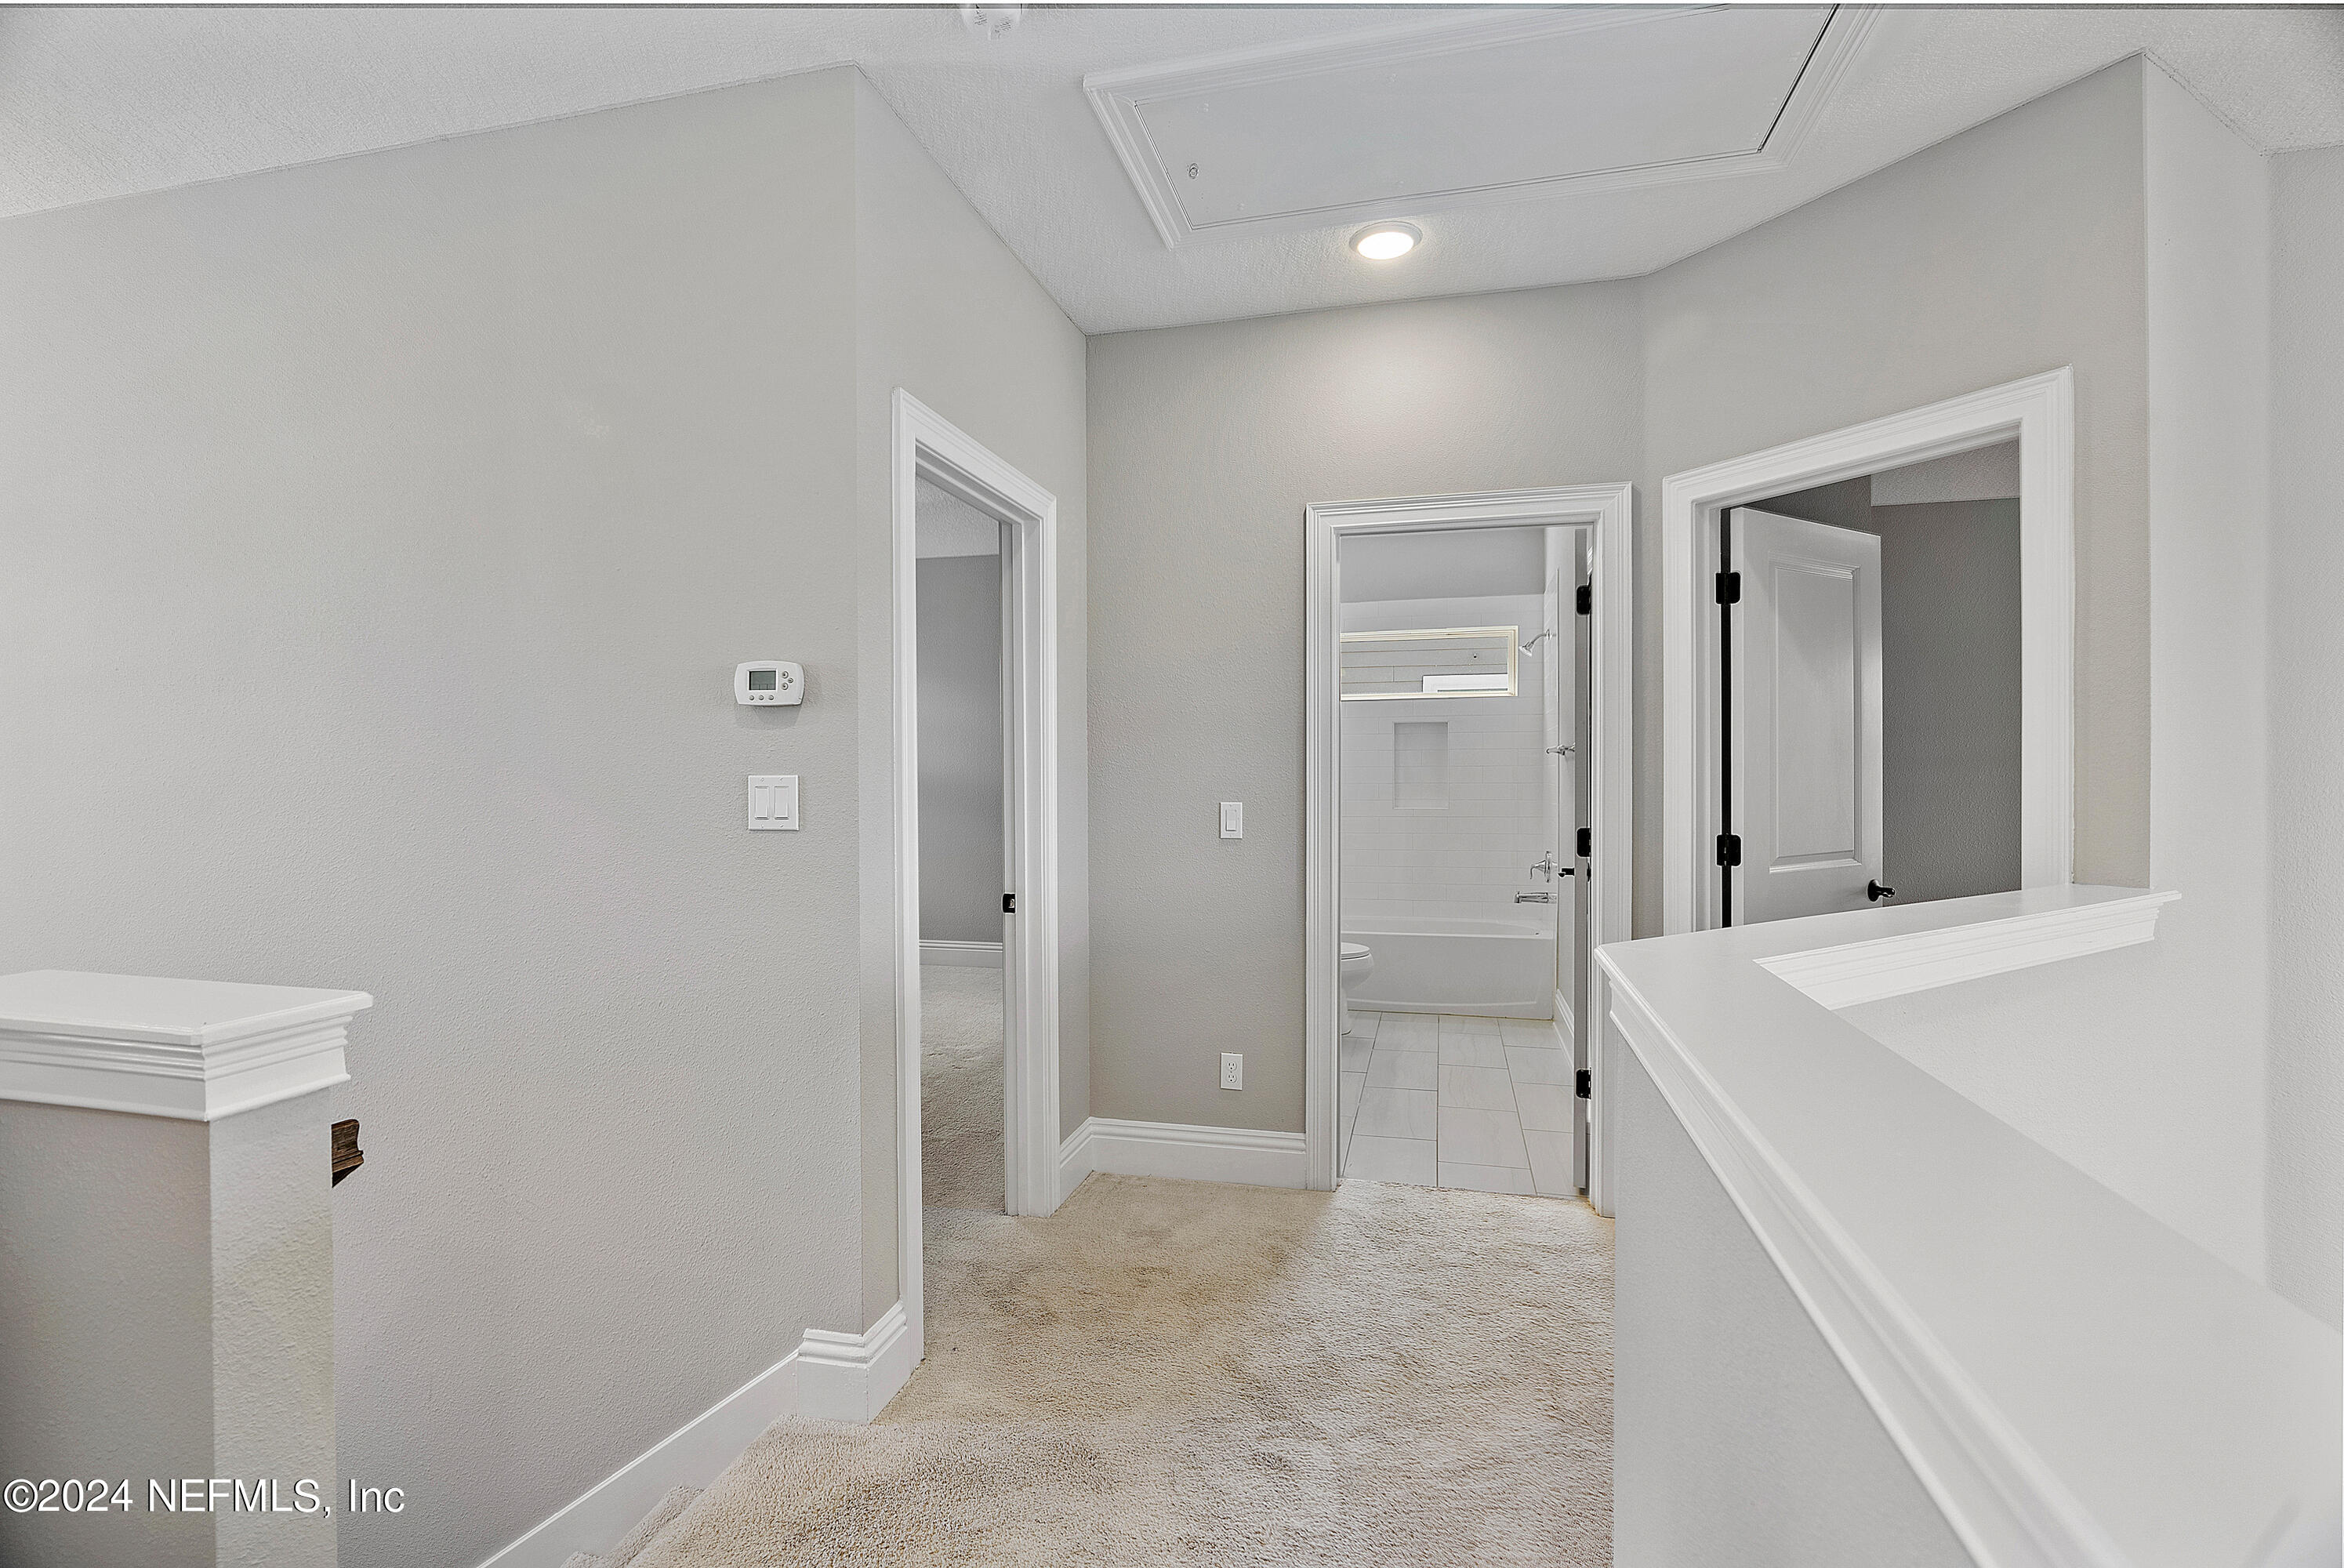
Upstairs hallway with beige carpet and a bathroom visible through the doorway.
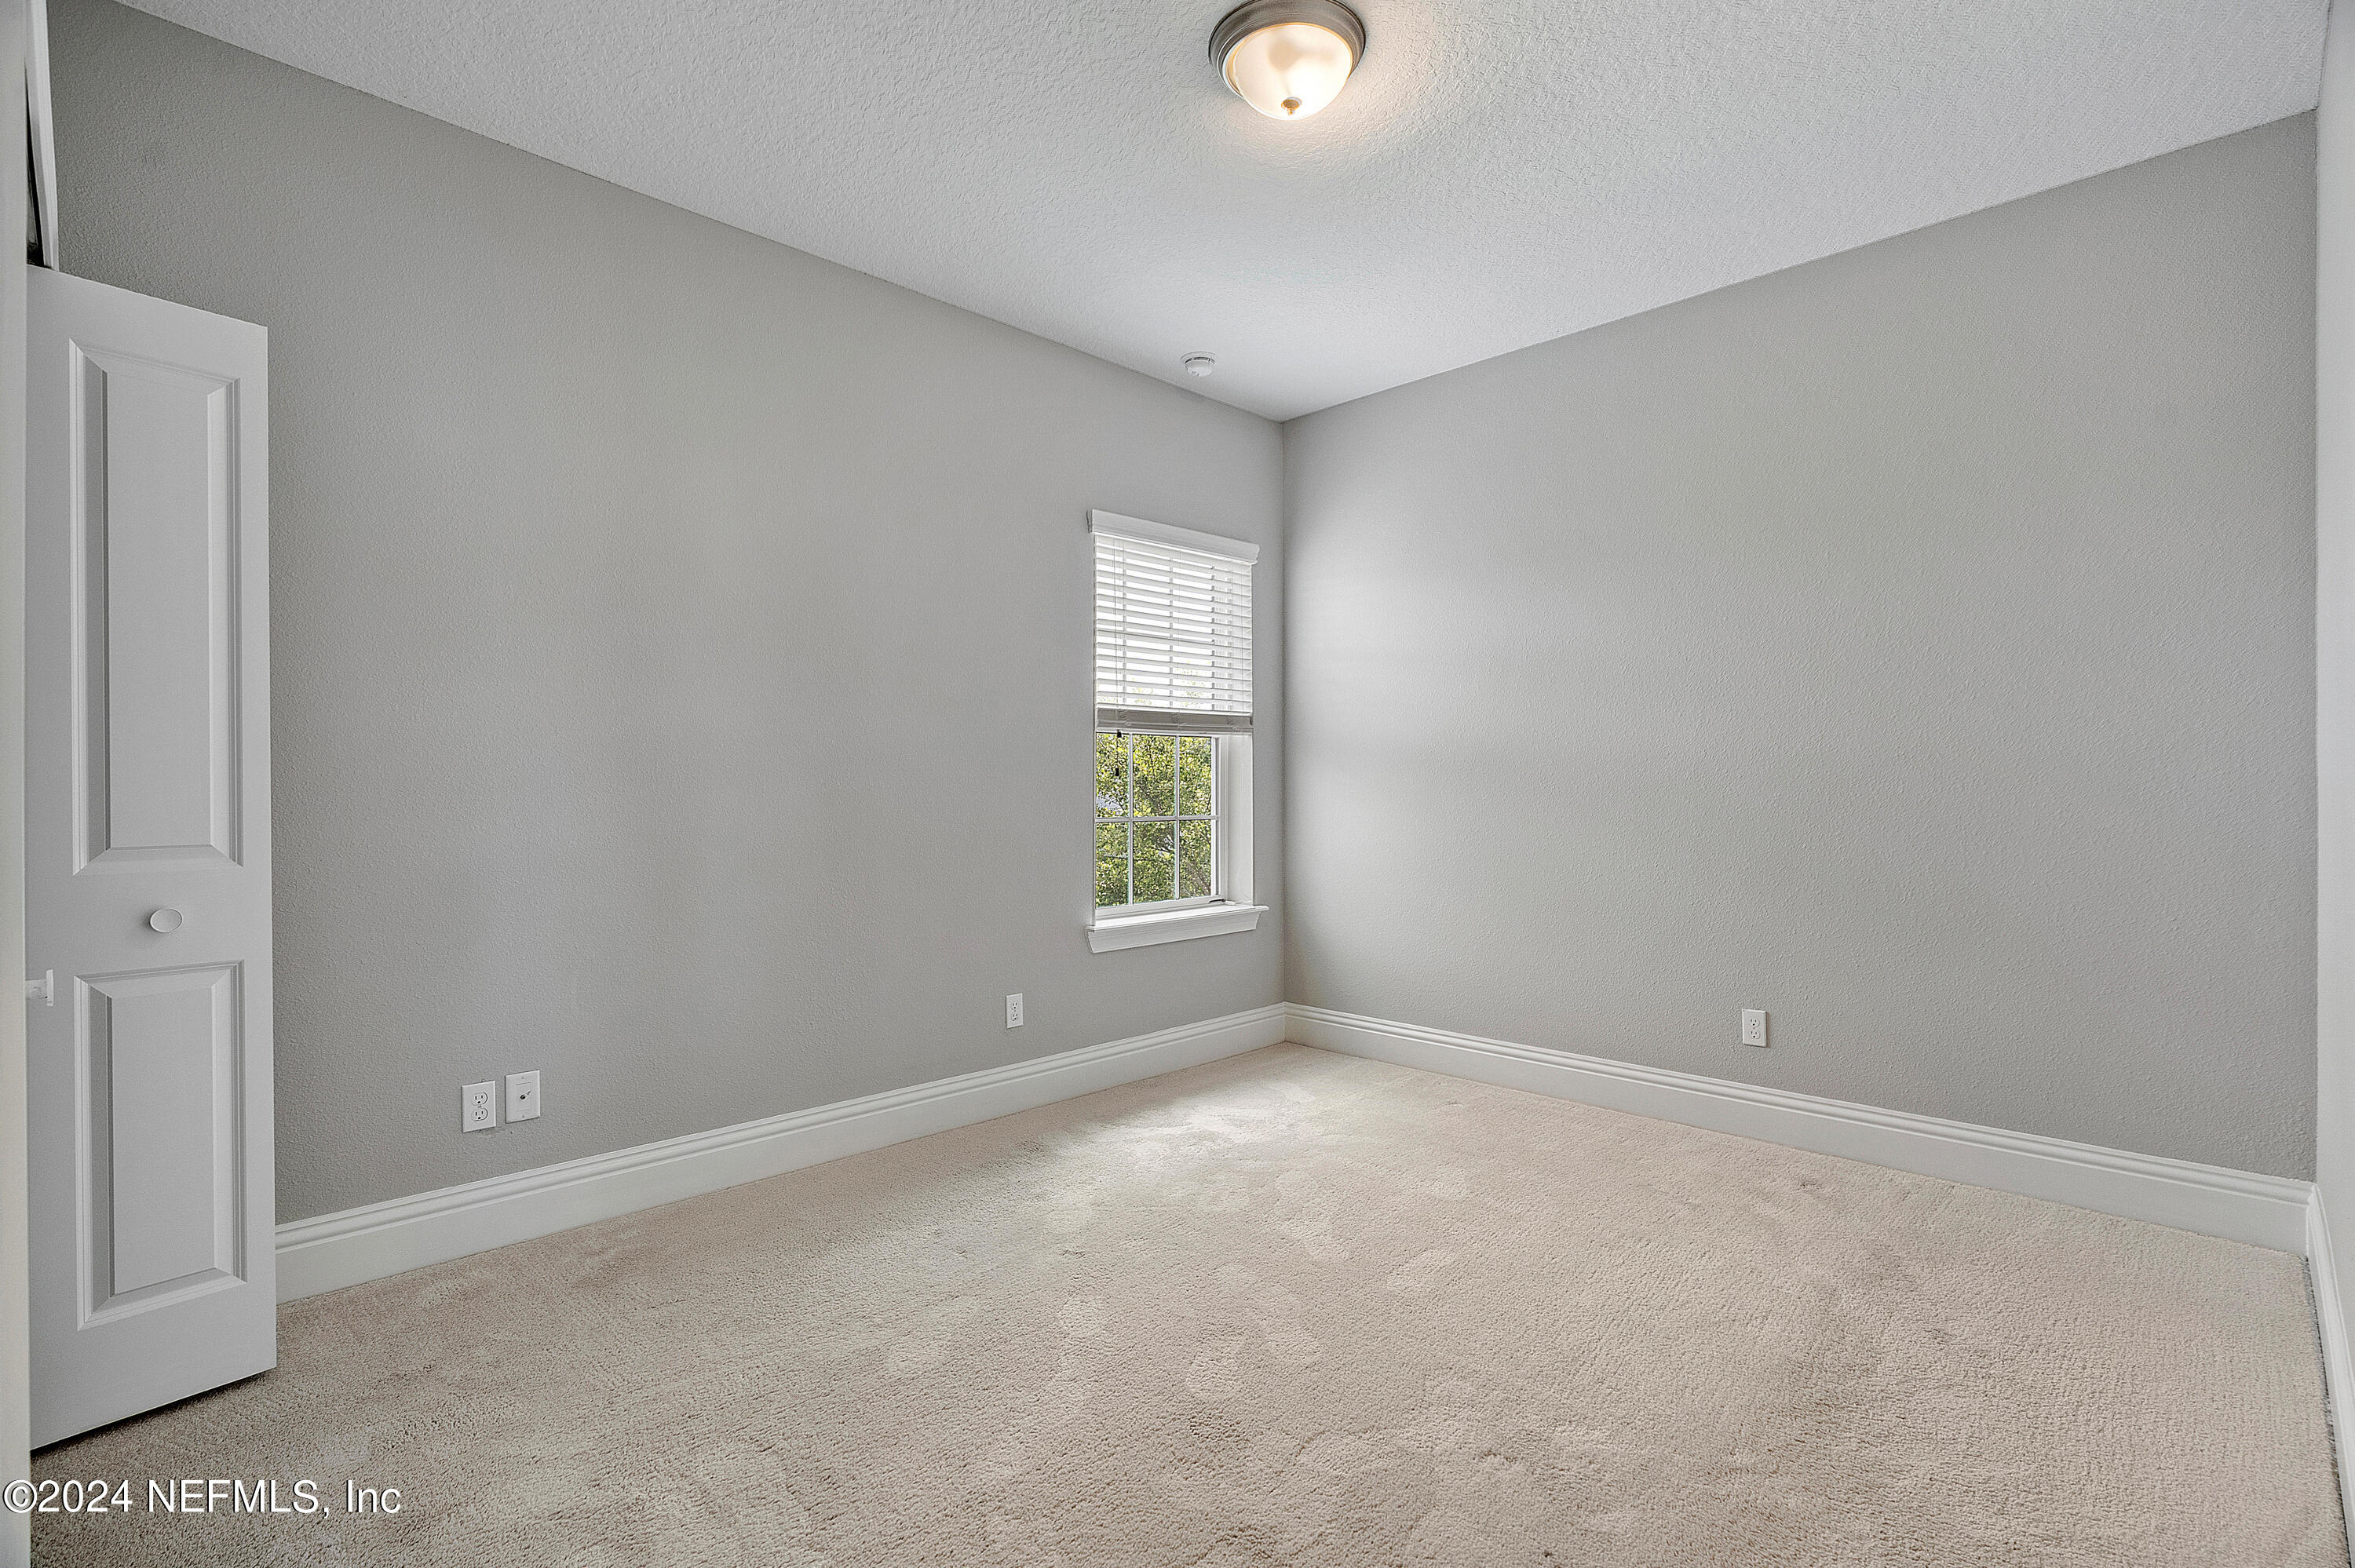
Empty bedroom with beige carpet, gray walls, and a window with white blinds.
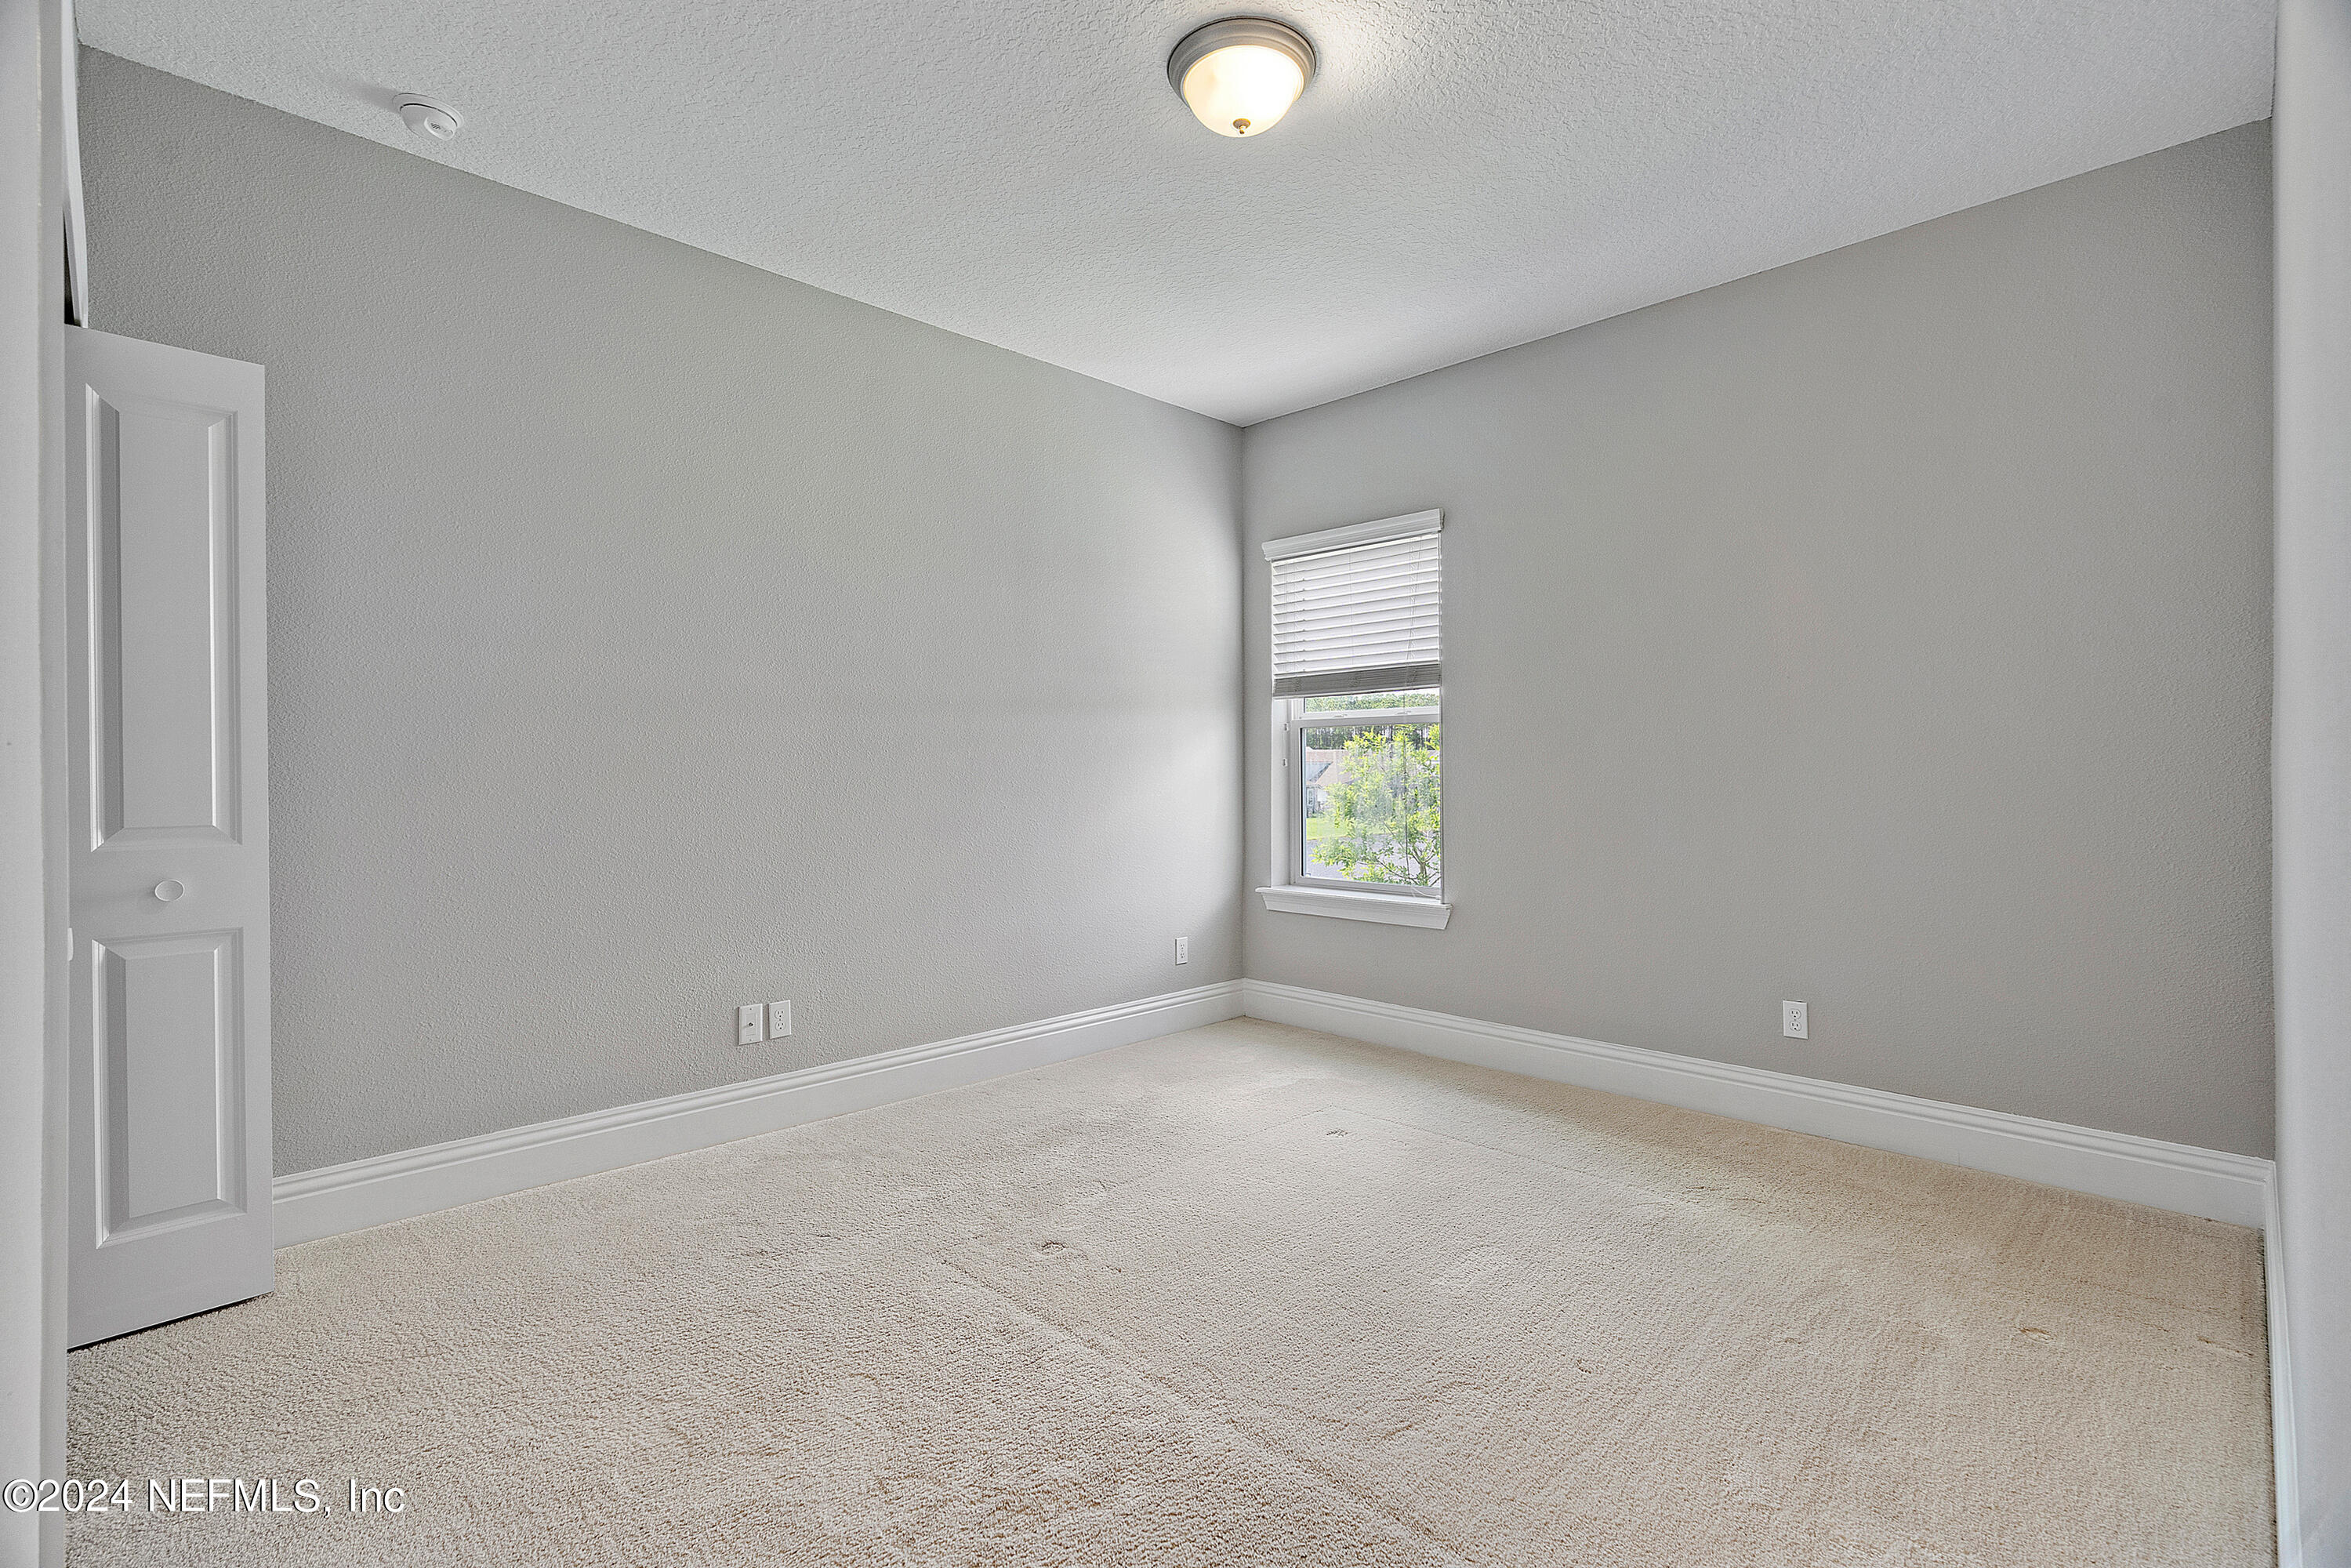
Empty carpeted bedroom with gray walls and a window fitted with white blinds.
Bathroom with a double-sink vanity and white tiled tub and shower beneath a high window.
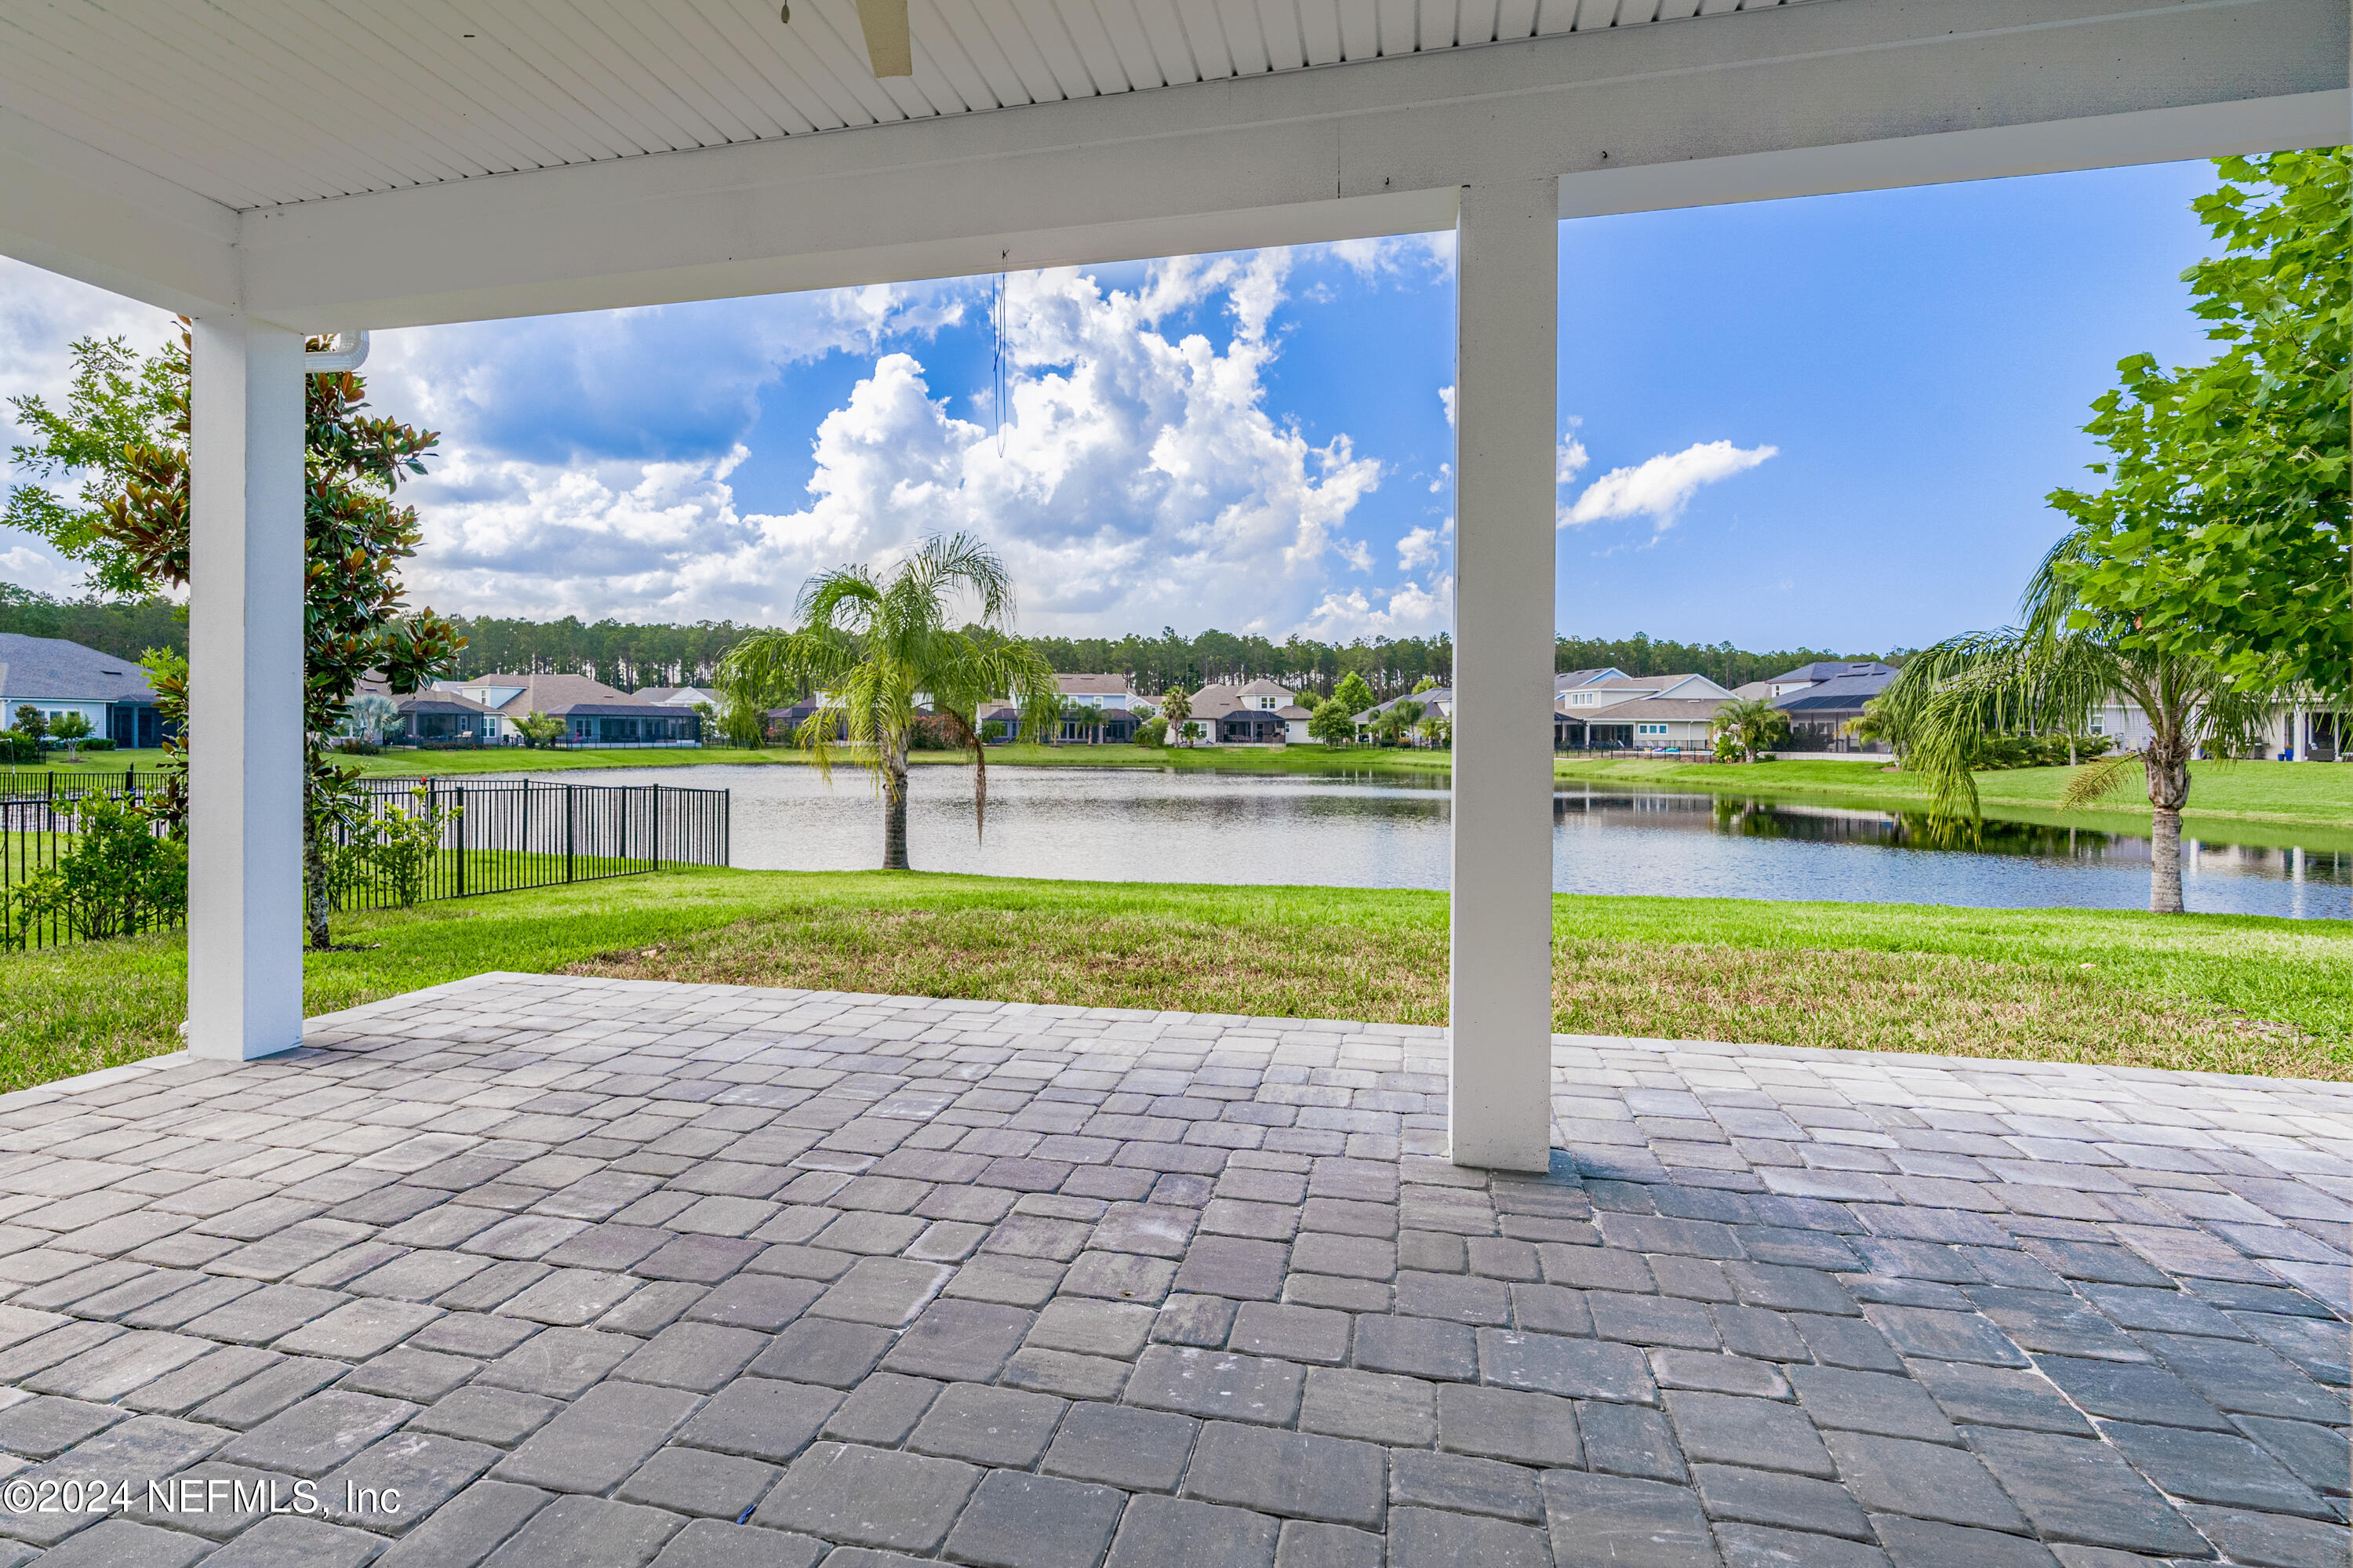
Covered paver patio overlooking a pond and palm-lined lawns.
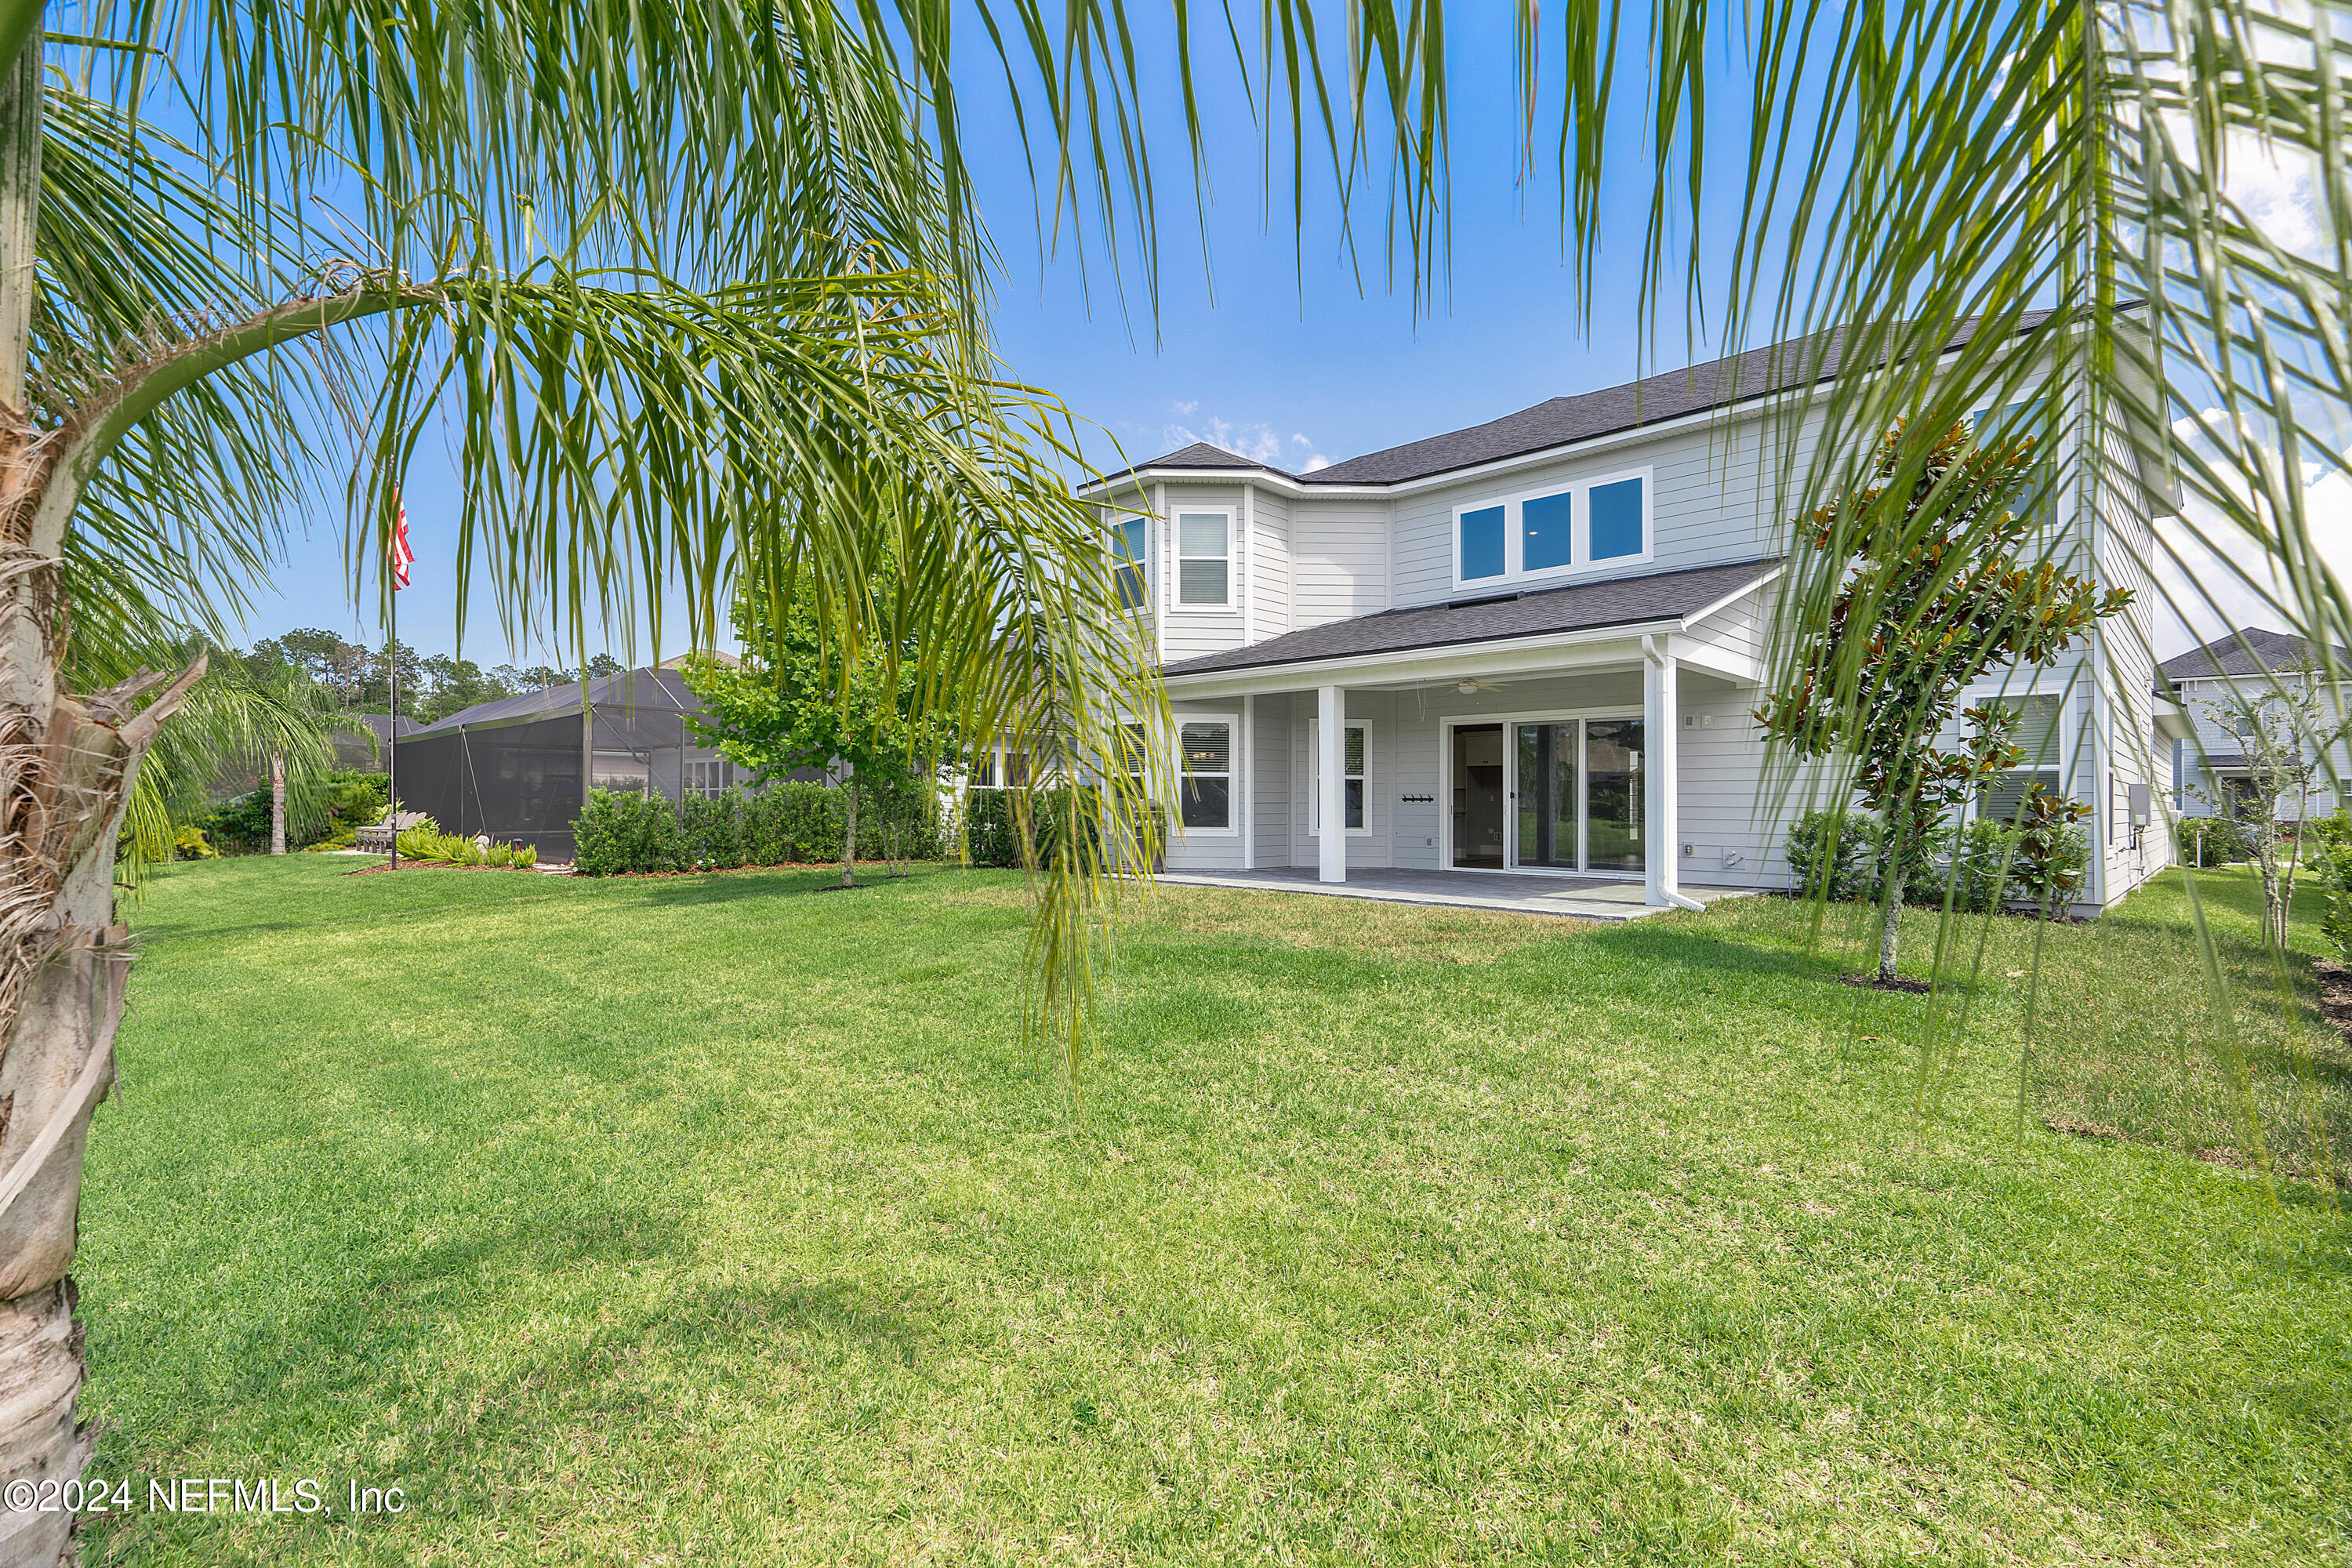
Rear of a two-story white house with a covered patio and lawn framed by palm trees.
Aerial view of a gray-roofed home beside the water, with a landscaped yard and neighboring homes.
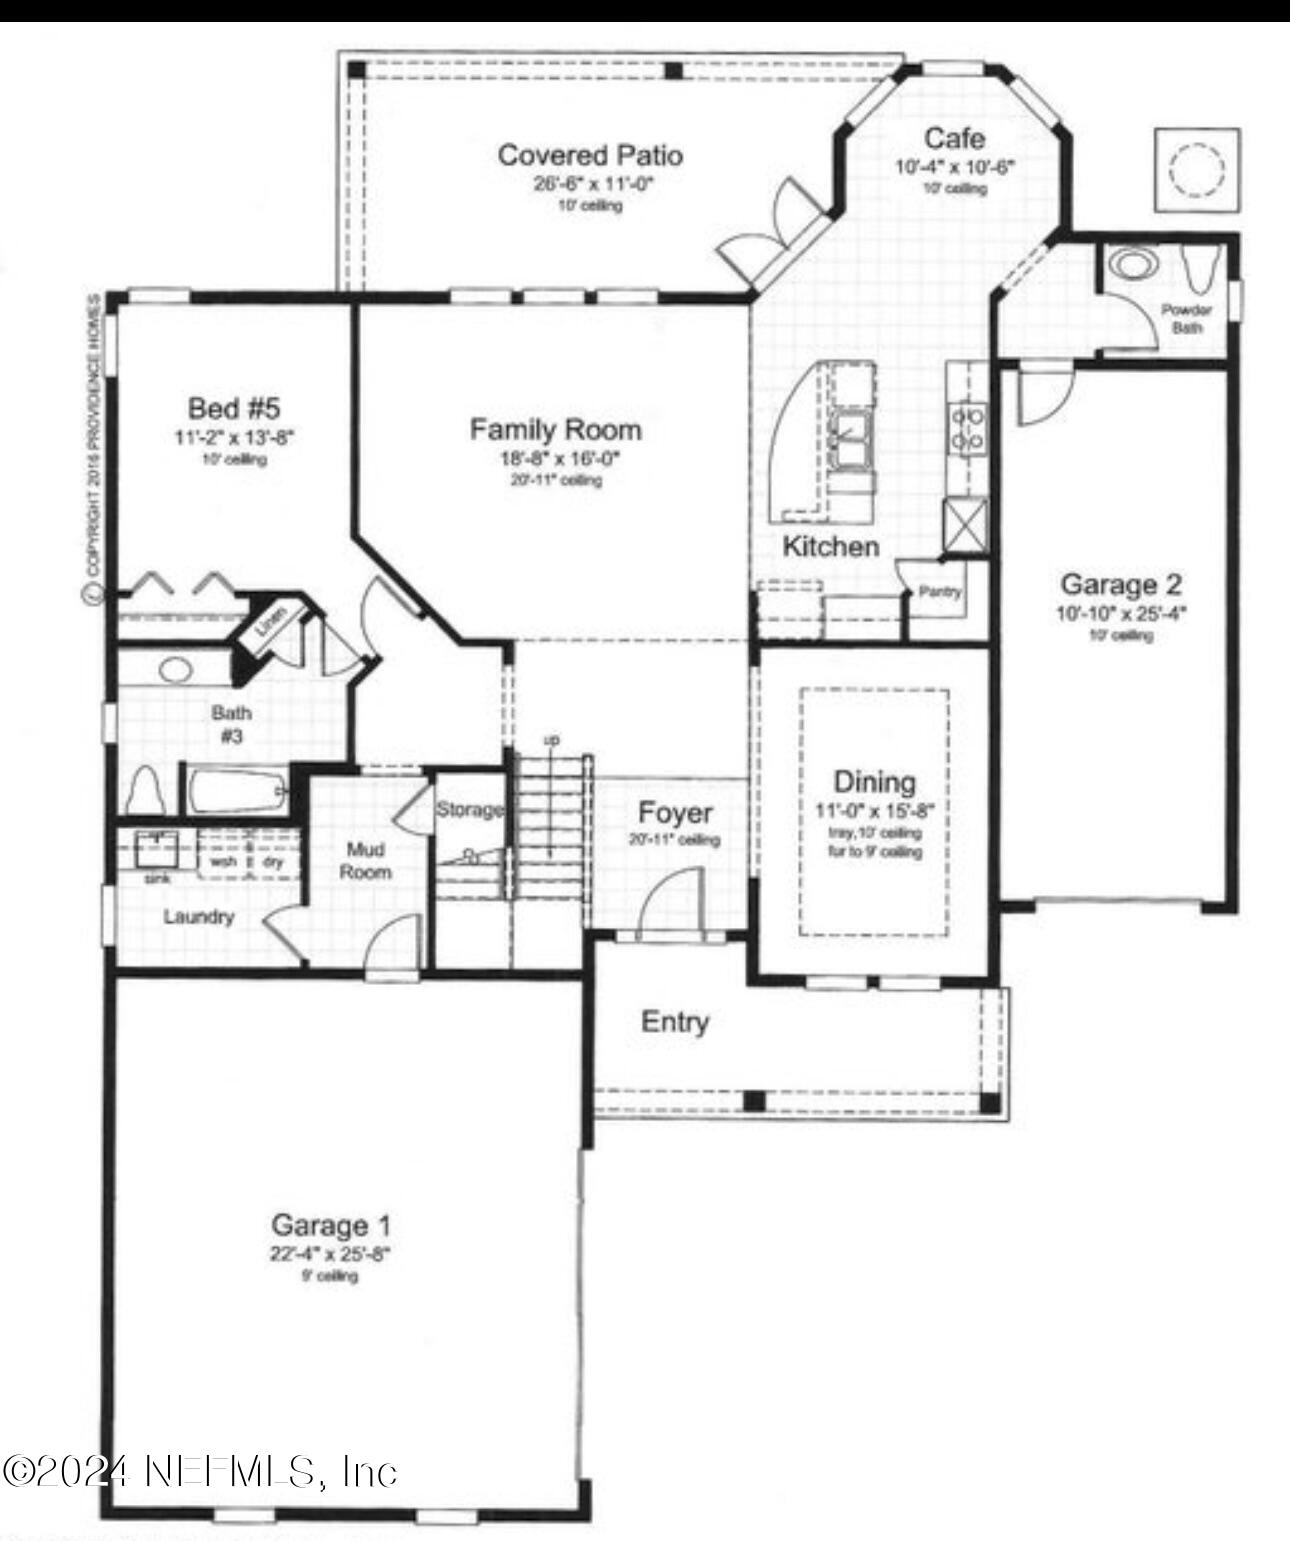
Floor plan showing the family room, kitchen, fifth bedroom, dining room, covered patio, and two garages.
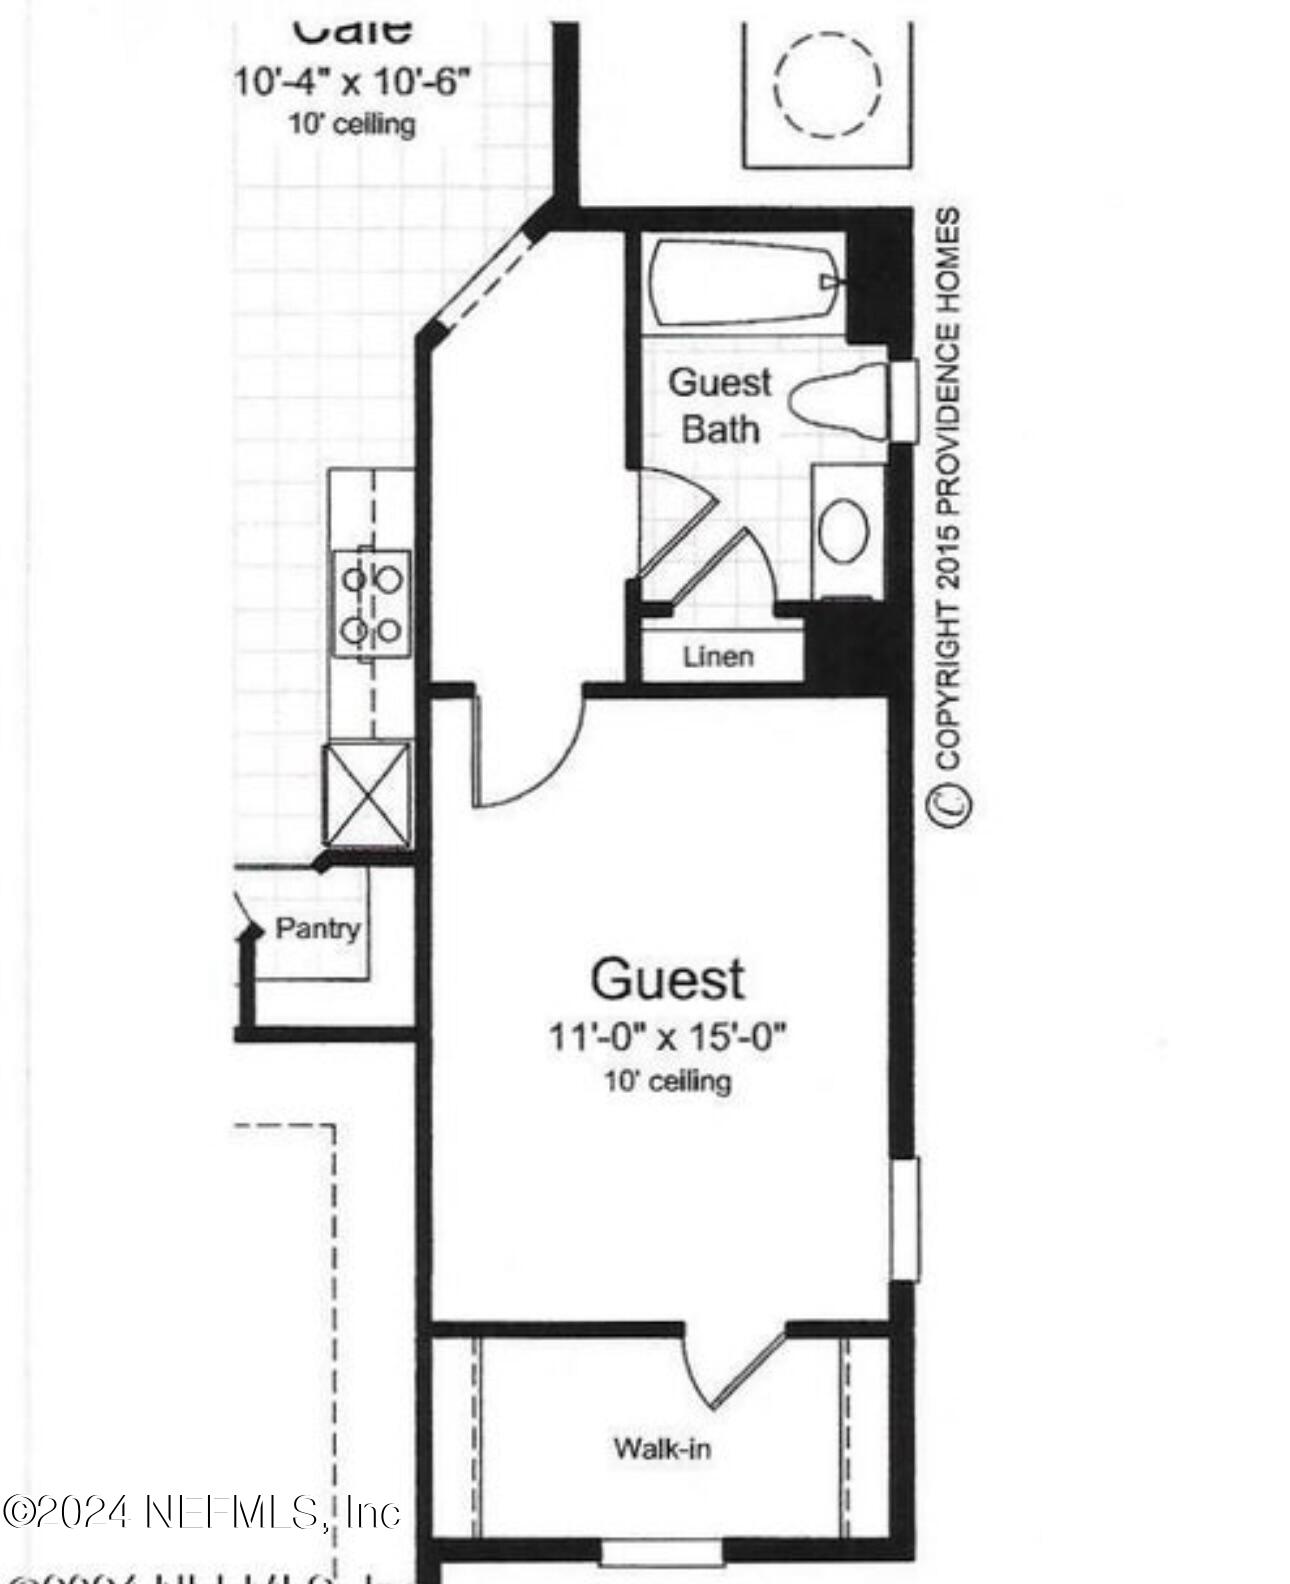
Floor plan showing a guest bedroom, guest bath, linen storage, walk-in closet, pantry, and adjacent kitchen.
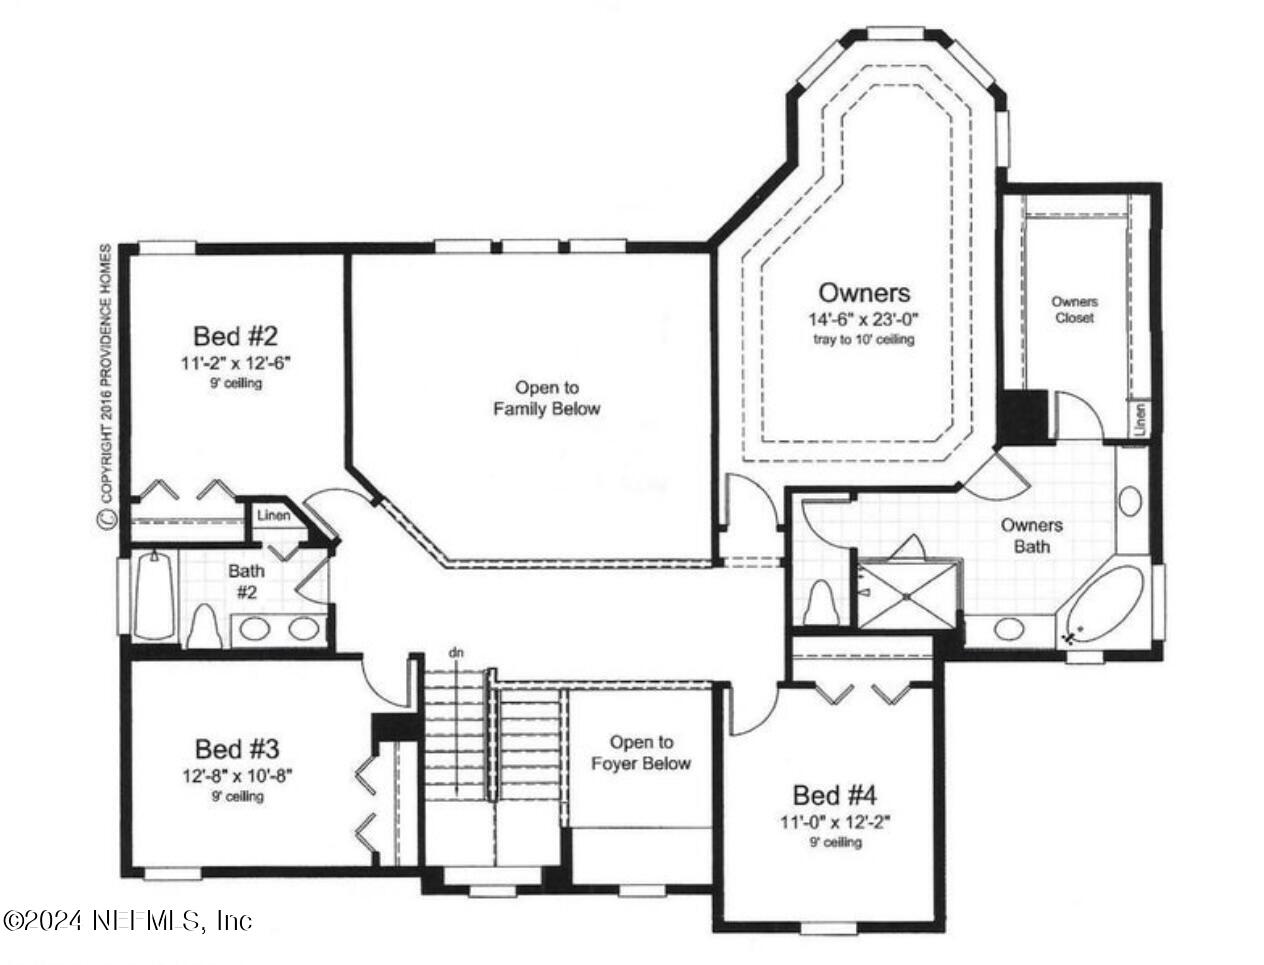
Second-floor floor plan showing three bedrooms, the owners’ suite, and open areas overlooking the family room and foyer.
SEE ALL PHOTOS
Gray two-story house with a covered porch, landscaped lawn, and wide concrete driveway.
Aerial view of a two-story home beside a neighborhood pond, with neighboring houses around the water.
Two-story home across a pond, with neighboring patios, green lawns, and palm trees.
Two-story gray house with dark shutters, palm landscaping, and a wide concrete driveway.
Gray two-story house with a white garage, covered entrance, and wide concrete driveway.
Covered paver entry patio with an open front door, gray siding, and palm landscaping.
Vacant living room with a high ceiling, wood-look floors, and sliding doors overlooking a pond.
Entry foyer with a carpeted staircase, tall ceiling, front door with sidelights, and light wood-look flooring.
Empty dining area with a chandelier, wood-look flooring, and an open staircase nearby.
Unfurnished hallway with gray walls, white trim, and wood-look flooring between tiled and carpeted rooms.
Laundry room with white cabinets, utility sink, and front-loading washer and dryer.
Empty carpeted bedroom with two corner windows and white blinds.
Bathroom with a white tiled tub and shower, stone-topped vanity, large mirror, and window blinds.
Empty living room with high ceilings, wood-look floors, and sliding doors overlooking the water.
Vacant two-story living room with wood-look floors, a carpeted staircase, and sliding glass doors.
Open kitchen and living area with white cabinetry, an island, and wood-look floors.
Modern kitchen with a large veined quartz island, white cabinets, and stainless steel appliances.
Kitchen with white cabinetry, veined stone island, black faucet, gas cooktop, and staircase.
Bright kitchen with a veined quartz island, gas range, and windows overlooking water.
Unfurnished kitchen with white cabinets, a large veined stone island, and built-in appliances.
Empty carpeted room with gray walls, white trim, and a window with blinds.
Bathroom with a floral shower curtain, white vanity, and window with blinds.
Carpeted upstairs hallway with white trim, recessed lights, and a dark wood stair handrail.
Empty carpeted bedroom with a tray ceiling, four windows, and an adjoining bathroom doorway.
Spacious bathroom with twin white vanities, a central soaking tub, and a glass-enclosed shower.
Modern bathroom with a white vanity and spacious glass-enclosed tiled shower.
Bathroom with a long double vanity and mirror beside an open, wire-shelved walk-in closet.
Empty carpeted bedroom with gray walls, white trim, and a window overlooking neighboring homes.
Bathroom with white tiled tub and shower, gray vanity, and light wood-look floor tiles.
Upstairs hallway with beige carpet and a bathroom visible through the doorway.
Empty bedroom with beige carpet, gray walls, and a window with white blinds.
Empty carpeted bedroom with gray walls and a window fitted with white blinds.
Bathroom with a double-sink vanity and white tiled tub and shower beneath a high window.
Covered paver patio overlooking a pond and palm-lined lawns.
Rear of a two-story white house with a covered patio and lawn framed by palm trees.
Aerial view of a gray-roofed home beside the water, with a landscaped yard and neighboring homes.
Floor plan showing the family room, kitchen, fifth bedroom, dining room, covered patio, and two garages.
Floor plan showing a guest bedroom, guest bath, linen storage, walk-in closet, pantry, and adjacent kitchen.
Second-floor floor plan showing three bedrooms, the owners’ suite, and open areas overlooking the family room and foyer.
Leased

91 FORTRESS Avenue

91 FORTRESS Avenue, Ponte Vedra, FL 32081

$5,400/month
Welcome to 91 FORTRESS AVE in the TWENTY MILE OUTLOOK SECTION OF NOCATEE!! This rental boasts a generous 3374 sq. ft. and is perfect for expertly blending comfort, utility and style. With 6 bedrooms and 4 bathrooms, this property is ideal!

The home features a spacious open layout accentuated by large windows that allow plenty of natural light and a stunning lake view. The two-story living room and double primary suites make this a perfect fit for any family configuration!

Included: 2 car garage, washer, dryer, refrigerator, all other major appliances, carpeted bedrooms, laminate and tile main/wet areas, large eat-in kitchen island, large paver porch and lanai. Home also comes equipped with gorgeous quartz counters, water softener, and excellent curb appeal.

Located in close proximity to top-rated schools and world class amenities, this rental has it all. Yard maintenance incl. and small pets considered with non-refundable deposit.

6
beds

4
baths

3,374 Sq.Ft. LIVING AREA

9,583.2 Sq.Ft. lot

Laura Worrell

Laura Worrell

Features & Amenities

Interior

  • total bedrooms6
  • Total bathrooms4
  • full bathrooms4
  • Laundry room Lower Level
  • APPLIANCES Dishwasher, Disposal, Dryer, Electric Oven, Gas Range, Gas Water Heater, Microwave, Refrigerator, Tankless Water Heater, Washer, Water Softener Owned
  • other interior Features Eat-in Kitchen, In-Law Floorplan, Kitchen Island, Split Bedrooms, Walk-In Closet(s)

Area & Lot

  • Status Leased
  • Date Leased July 8, 2024
  • Living Area3,374 Sq.Ft.
  • Lot Area9,583.2 Sq.Ft.
  • MLS® ID2028342
  • TypeResidential
  • YEAR BUILT2019
  • NeighborhoodNocatee
  • Architecture StylesTraditional
  • View DescriptionLake

Exterior

  • STORIES2
  • Garage Space2.0
  • utilitiesCable Available, Electricity Connected, Natural Gas Connected, Separate Water Meters, Sewer Connected, Water Connected
  • PoolNone
  • parkingGarage, Garage Door Opener
  • HEAT TYPECentral
  • AIR CONDITIONINGCentral Air

Financial

  • Lease Price$5,400/mo
  • Lease Term 12 MONTHS

Nocatee

Nocatee, located in northeast Florida near Jacksonville, is a vibrant master-planned community known for its family-friendly atmosphere, top-rated schools, and extensive recreational amenities including parks, trails, and a water park.

Explore

Work With Laura

Get assistance in determining current property value, crafting a competitive offer, writing and negotiating a contract, and much more. Contact me today.

Follow Laura on Instagram