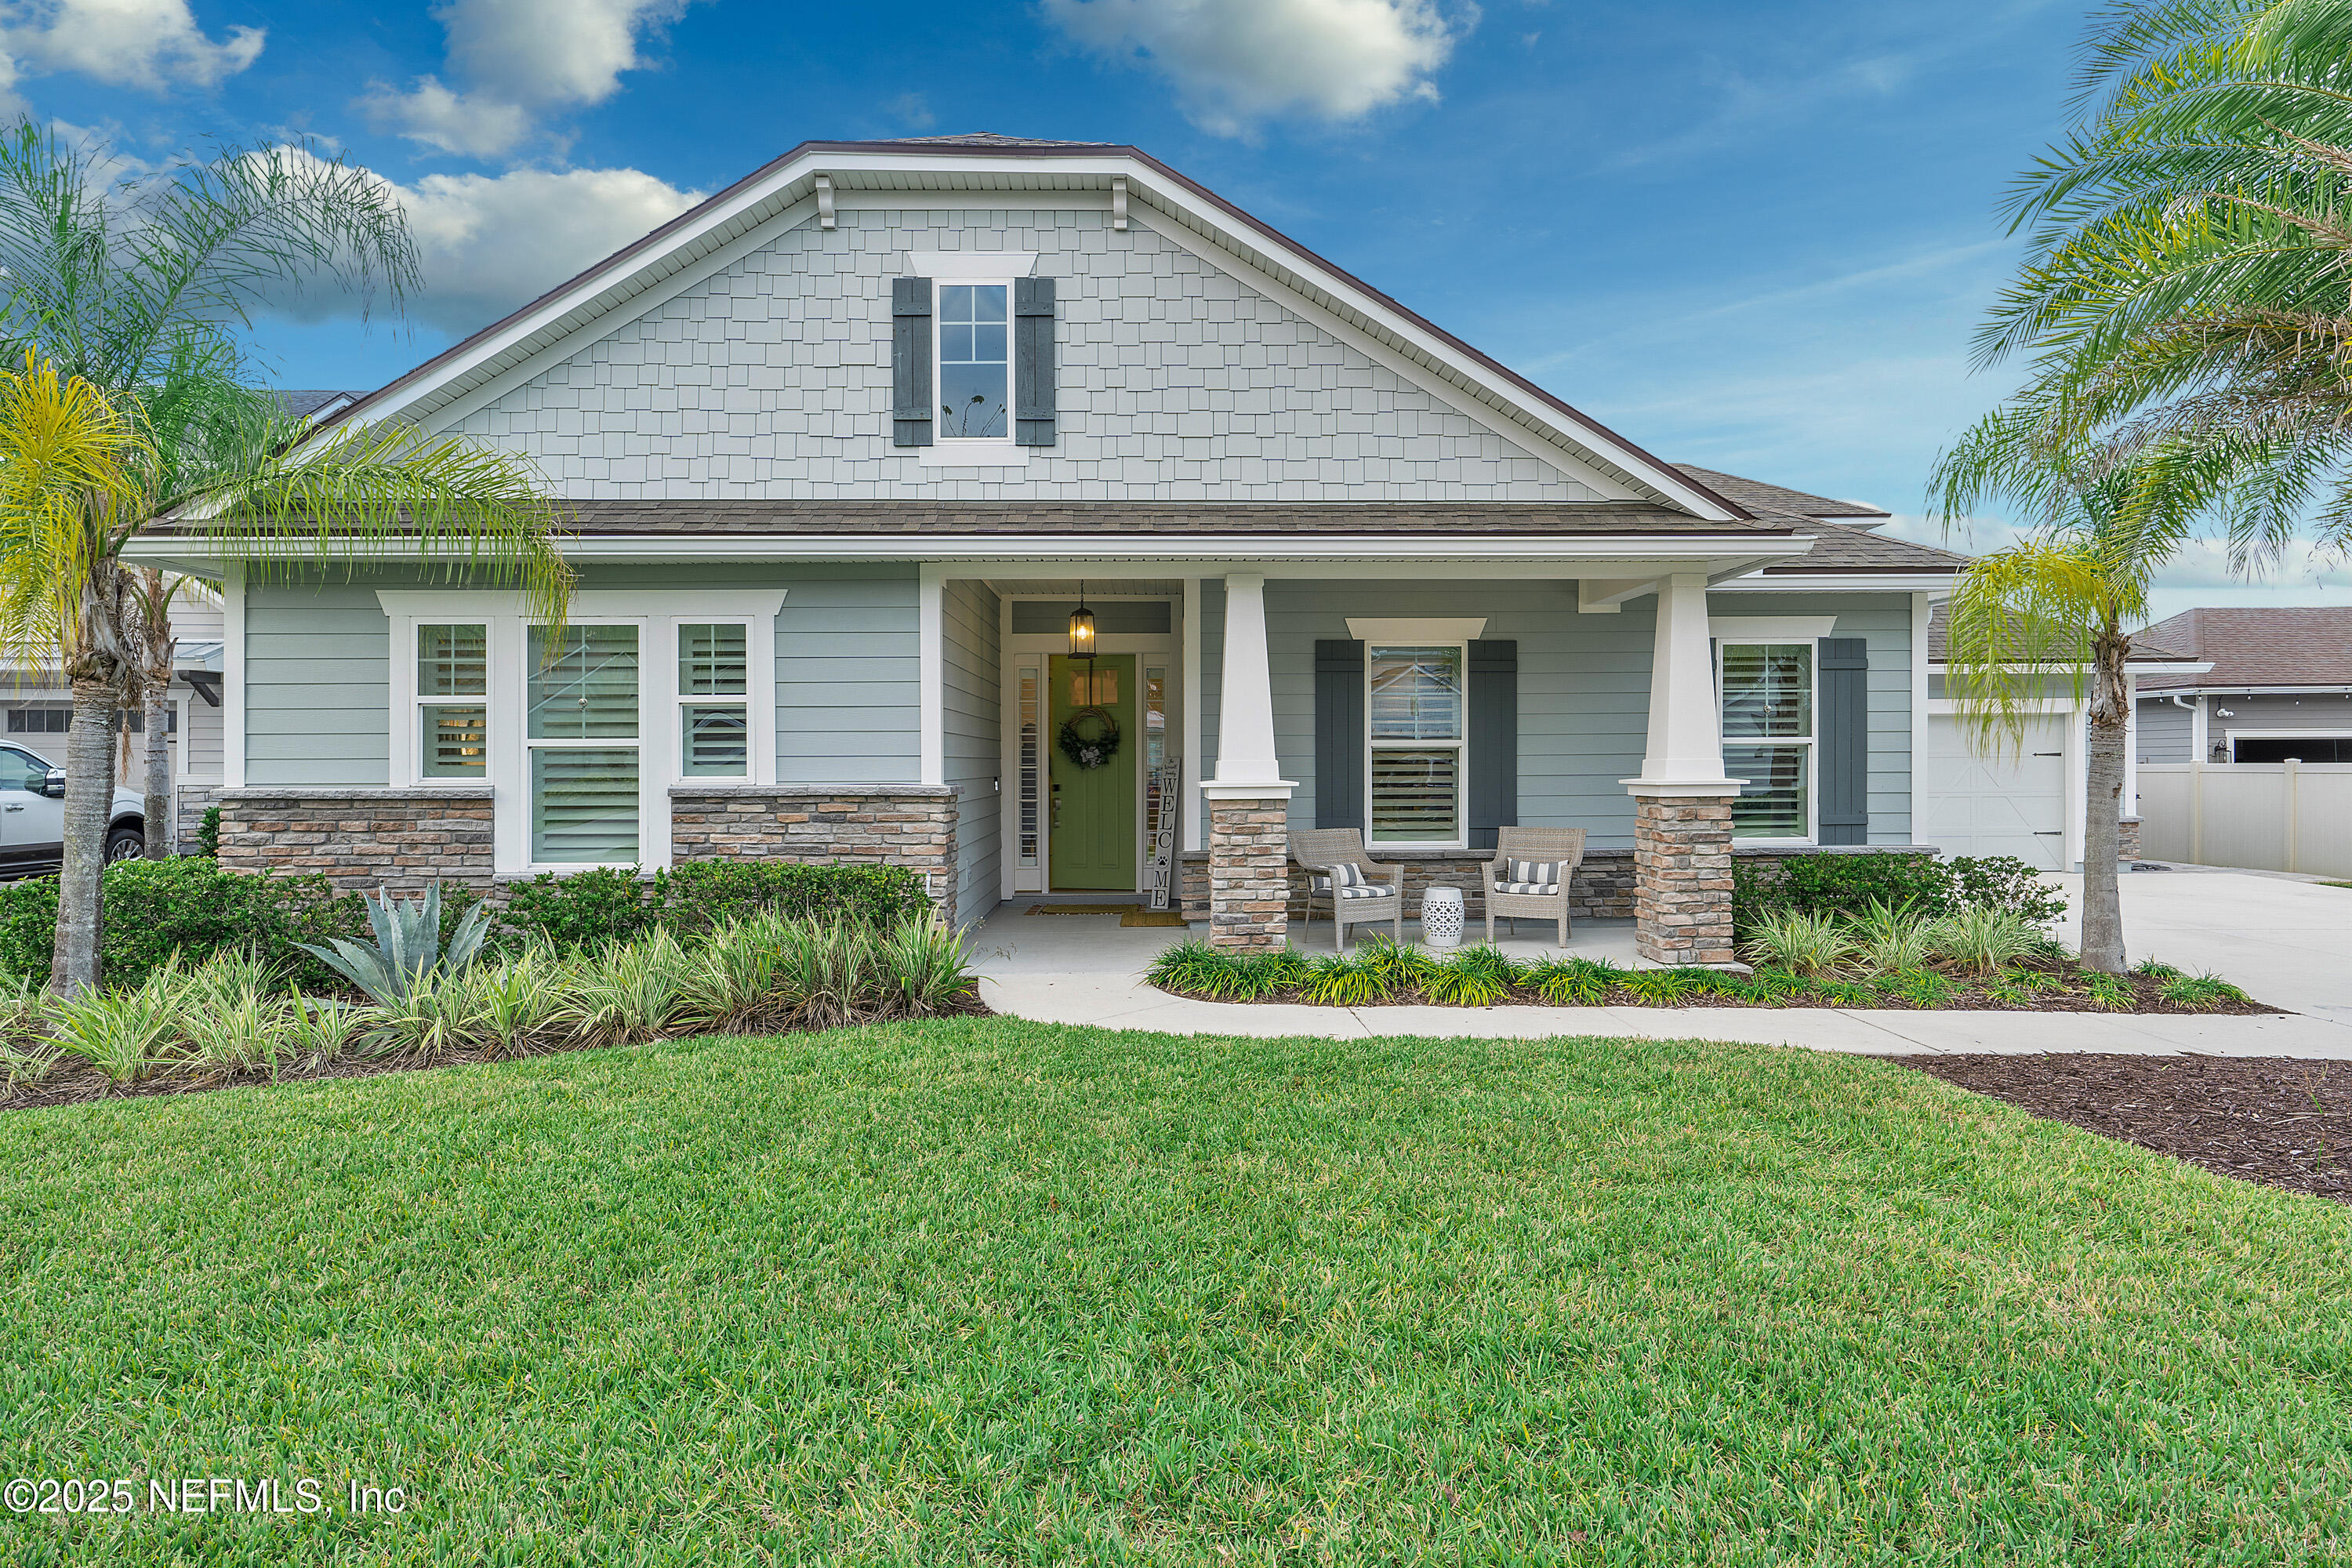
Gray-blue home with a covered, stone-accented porch, palm trees, and a broad front lawn.
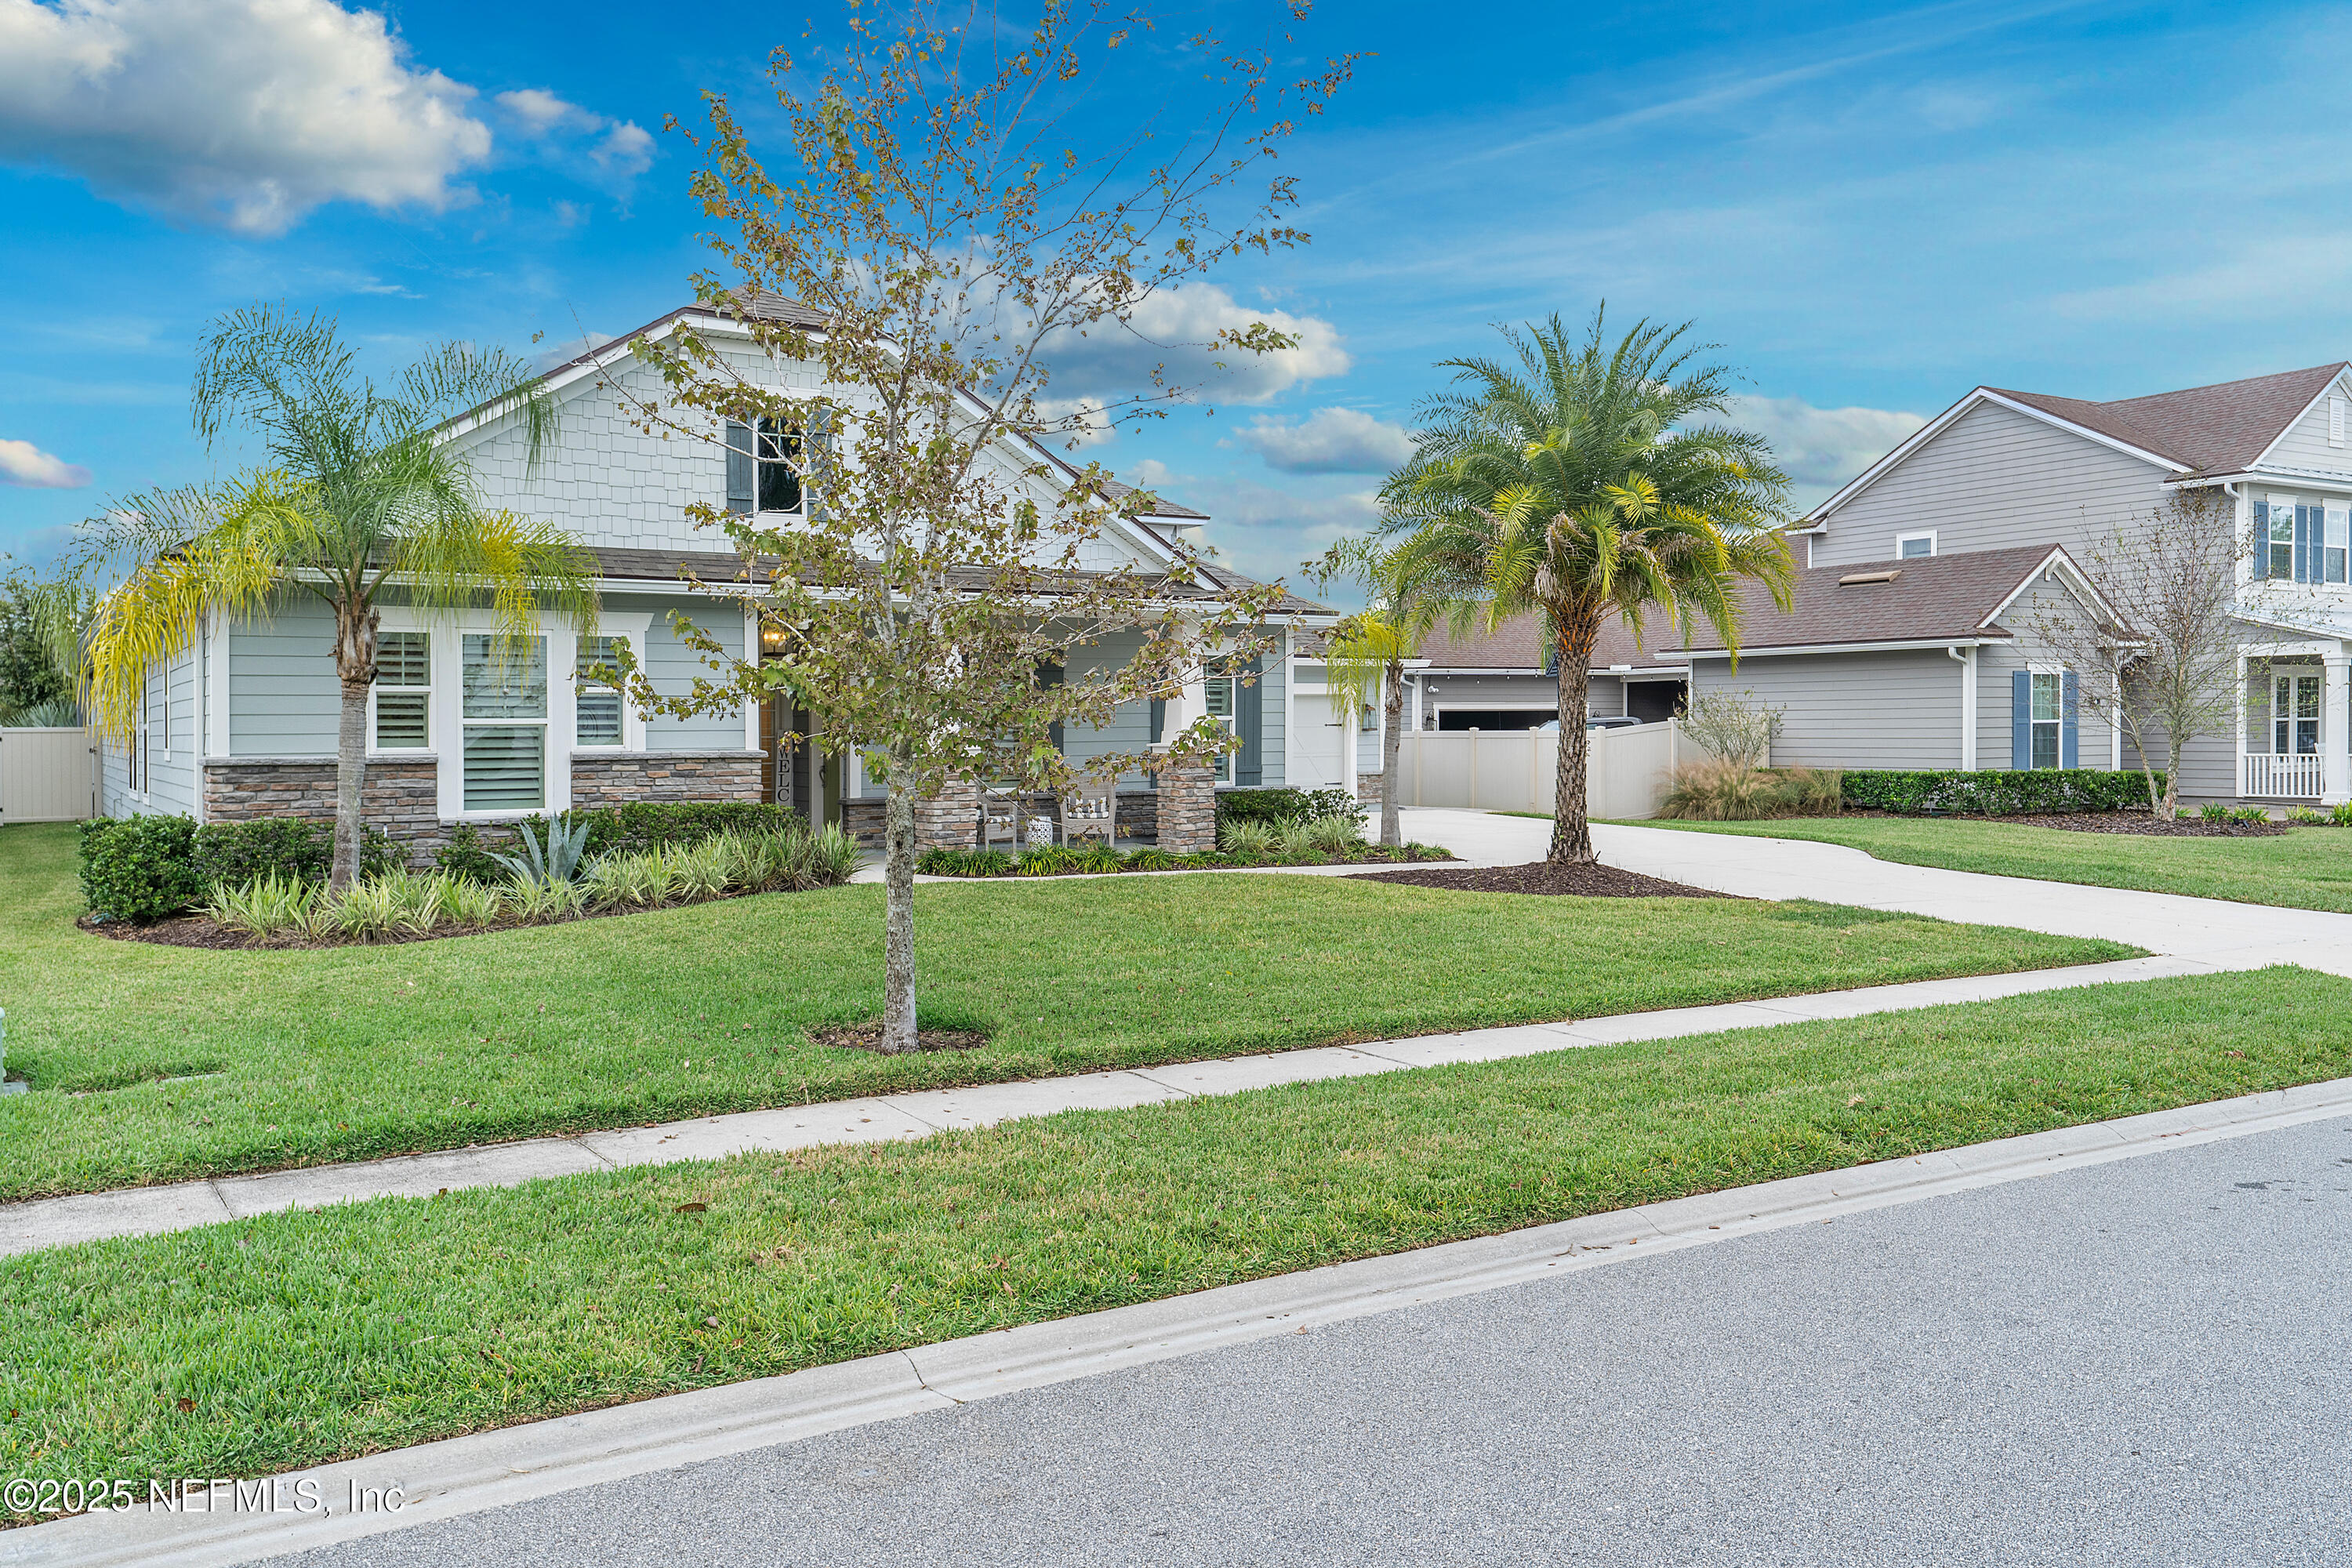
Light gray two-story home with stone accents, palm trees, and a curved driveway.
Light blue-gray home with a covered porch, palm tree, and wide driveway.
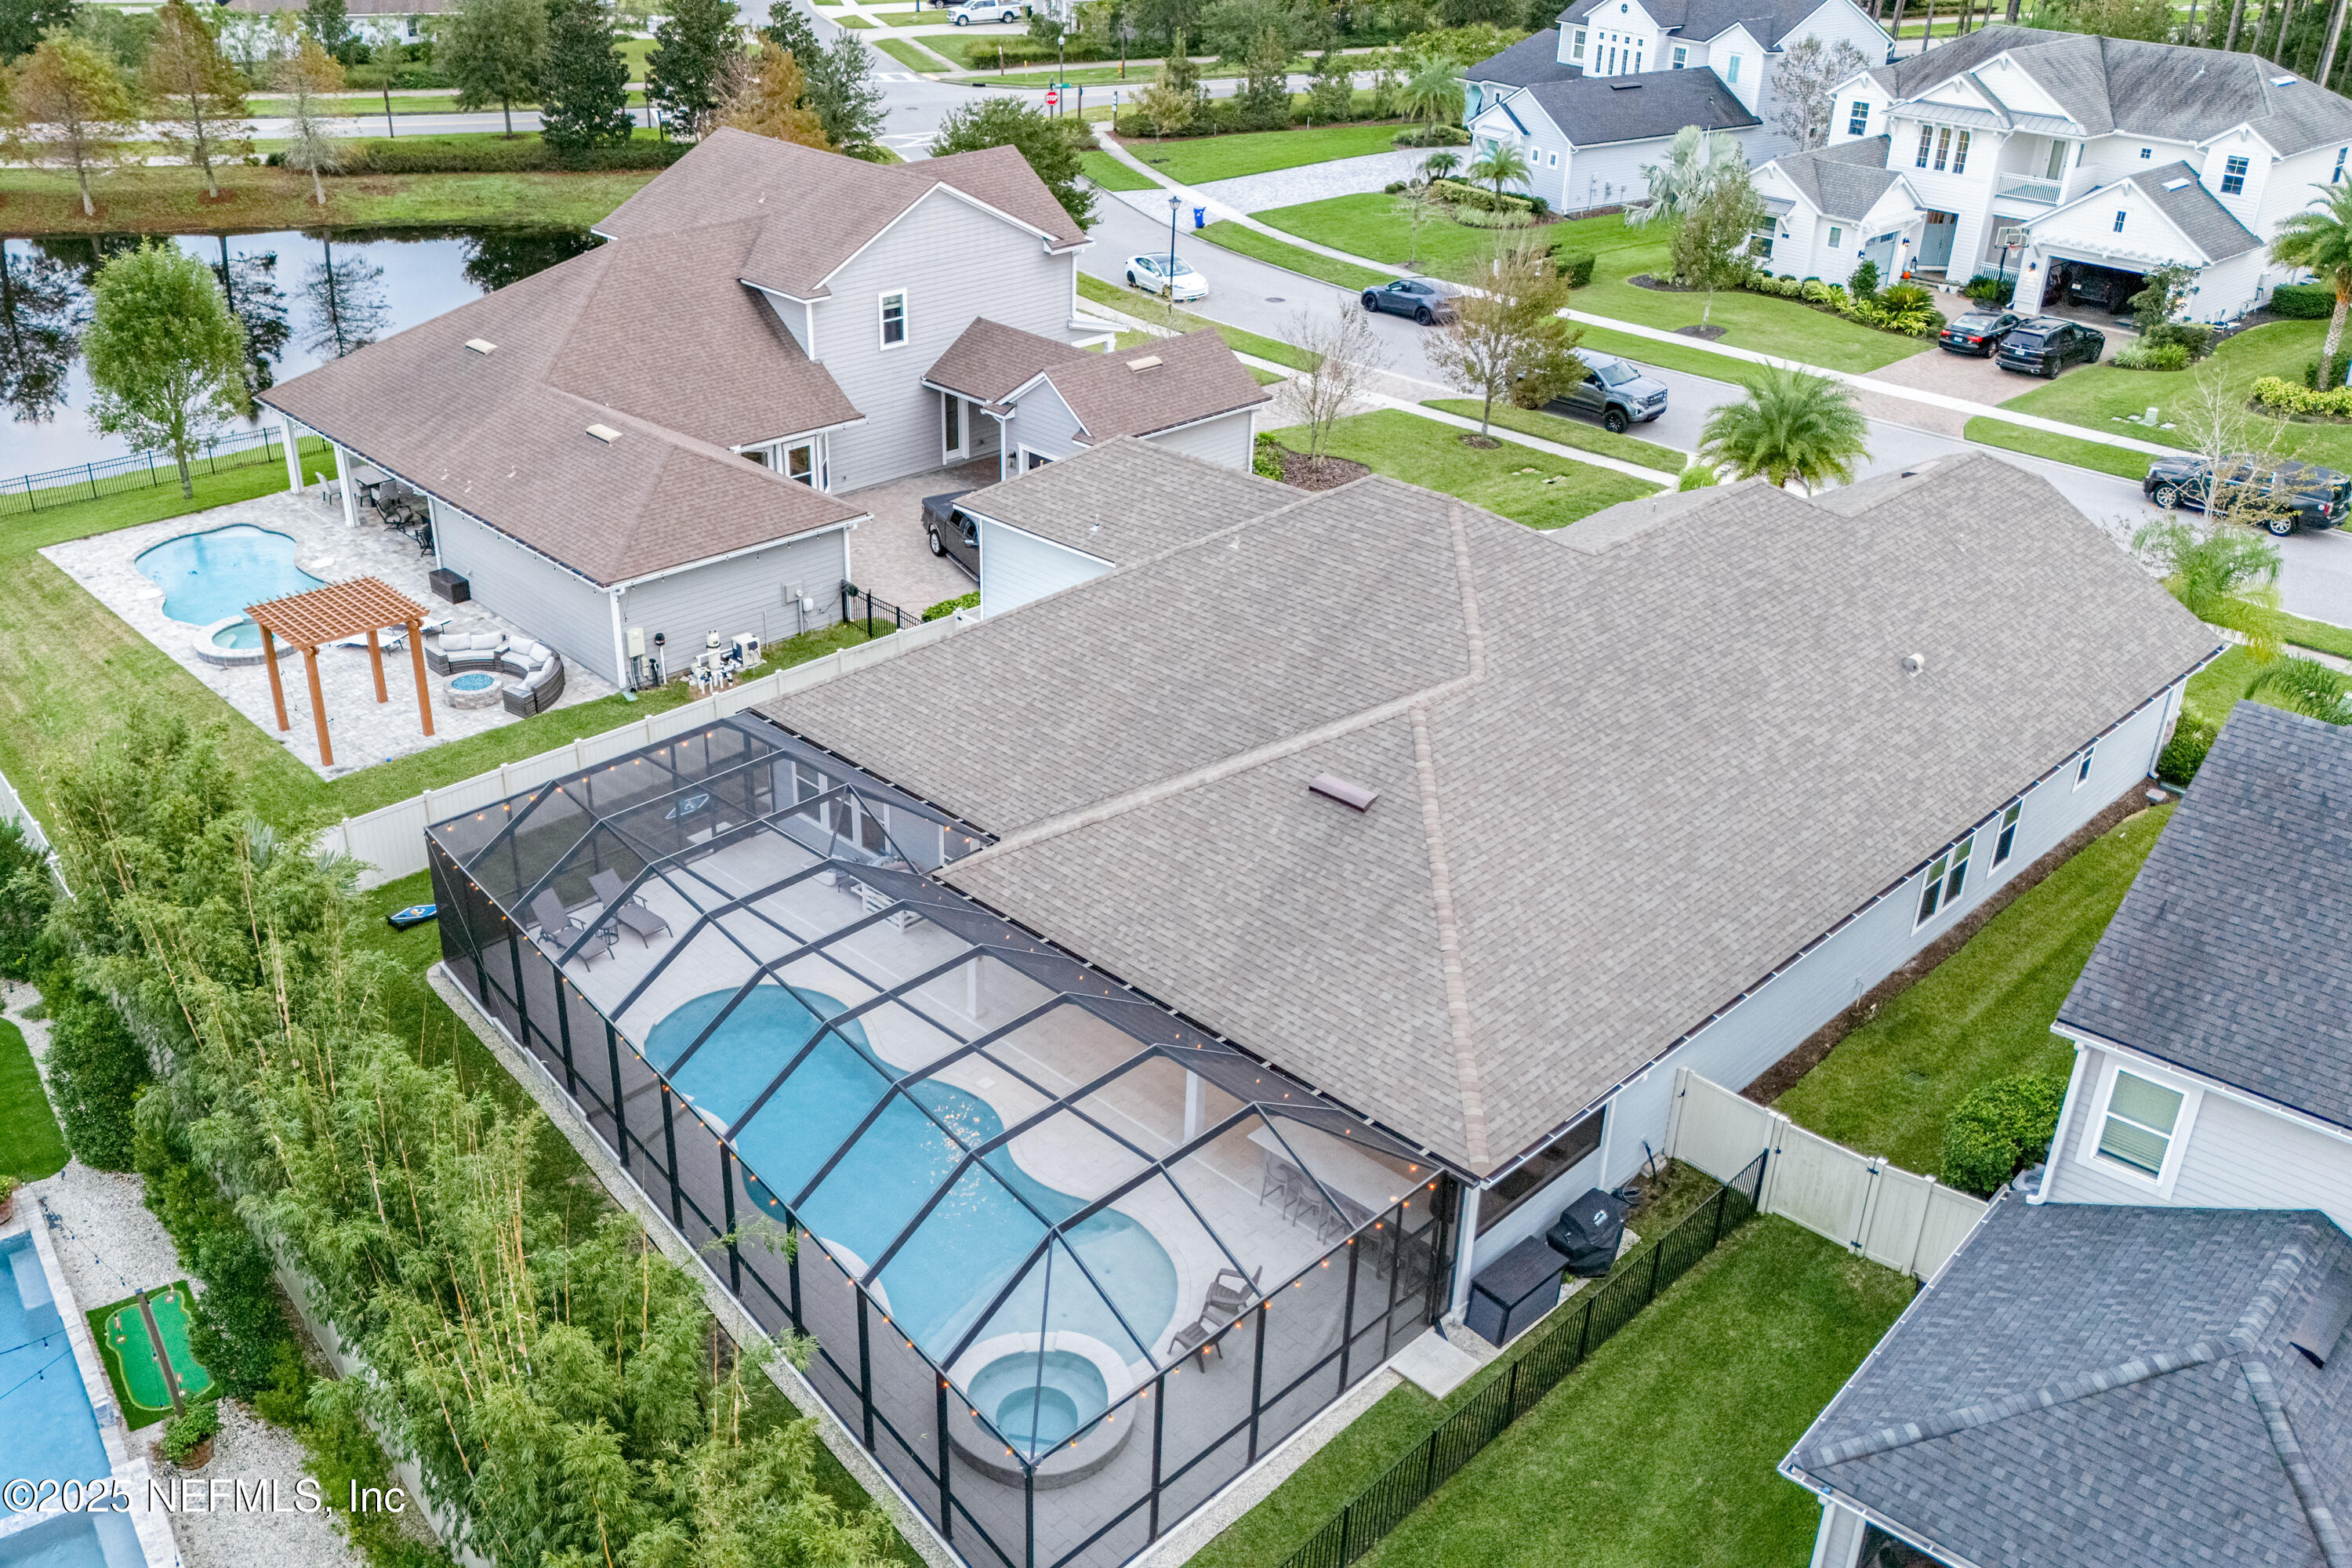
Aerial view of a home with a large screened pool and spa beside a pond.
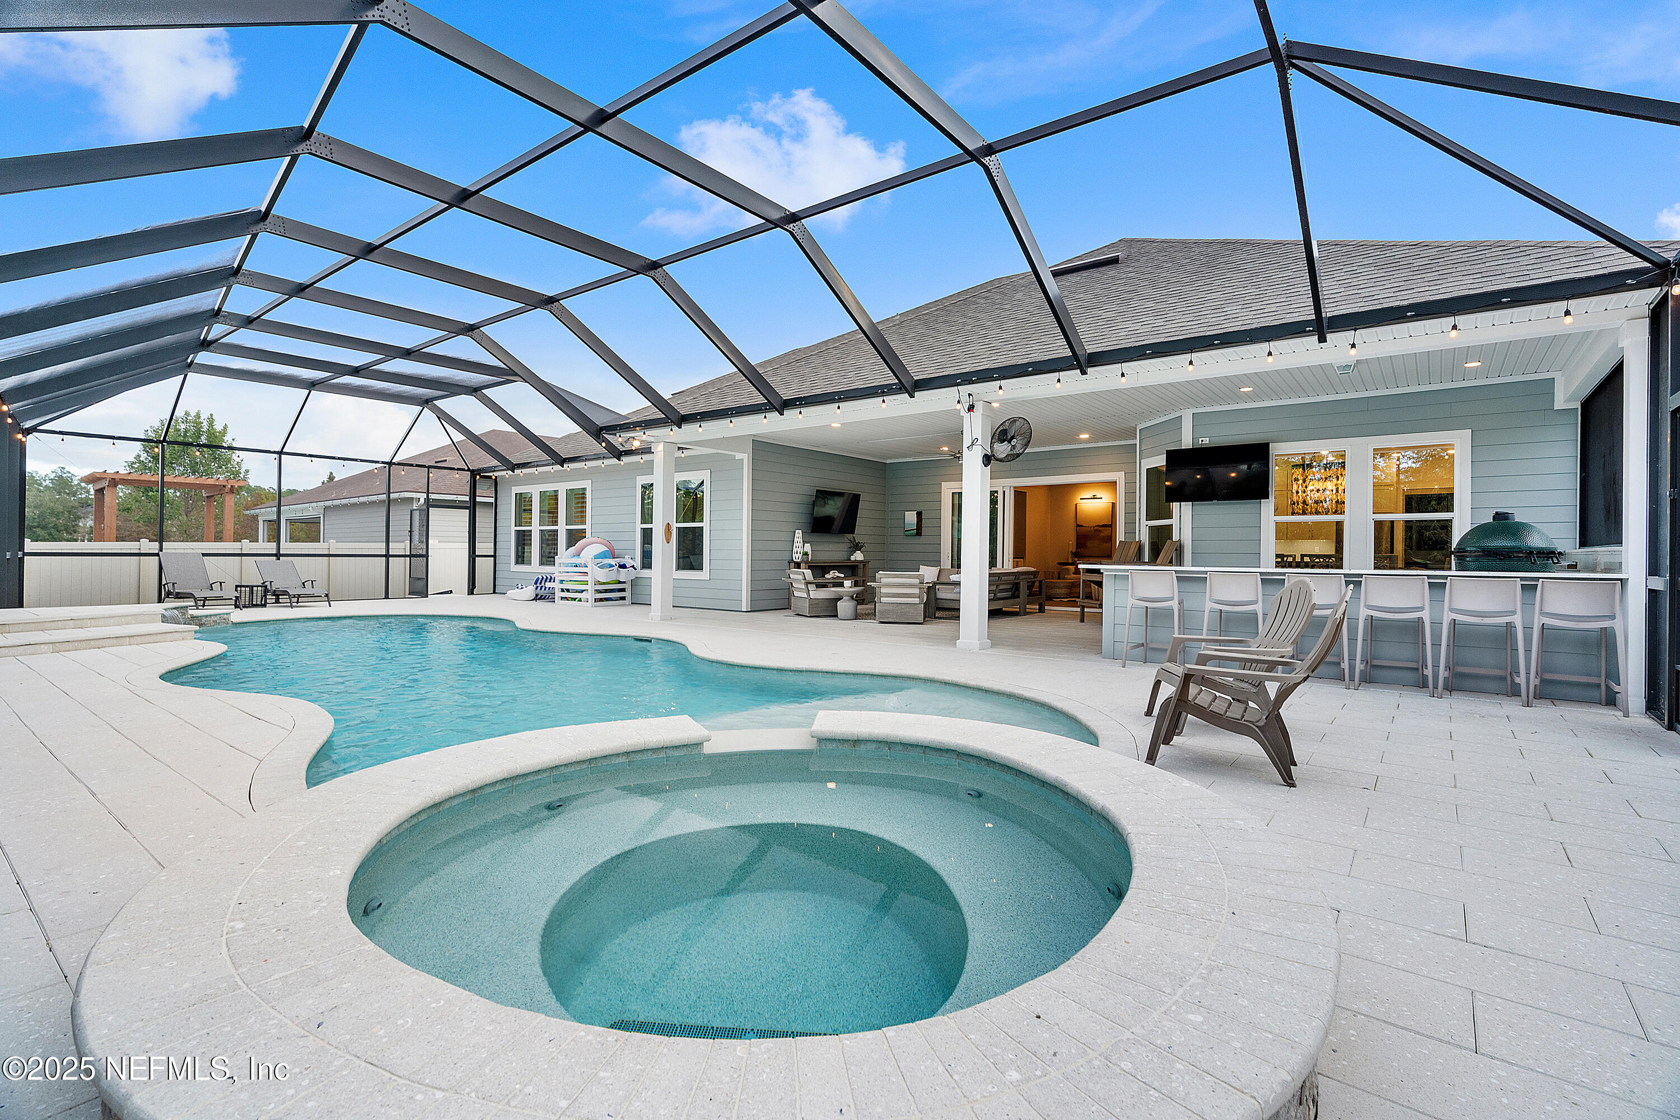
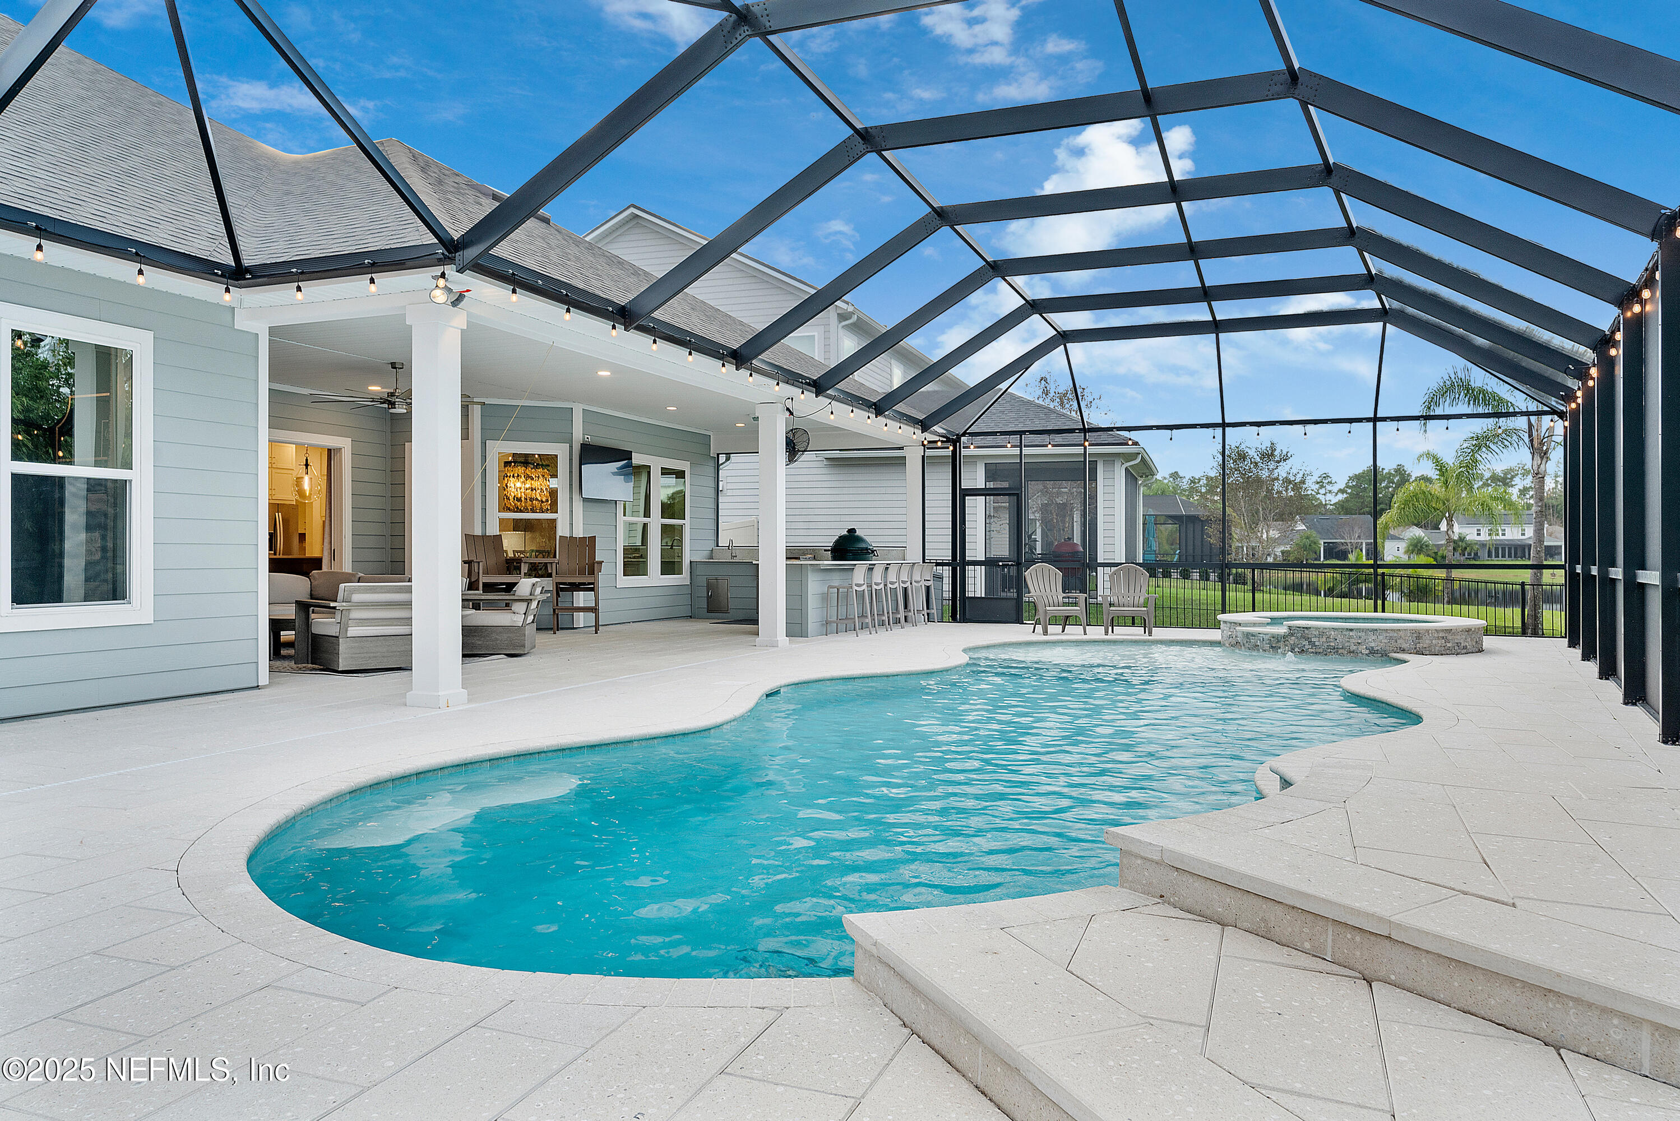
Backyard pool and round spa beneath a metal enclosure, beside a furnished patio and outdoor bar.
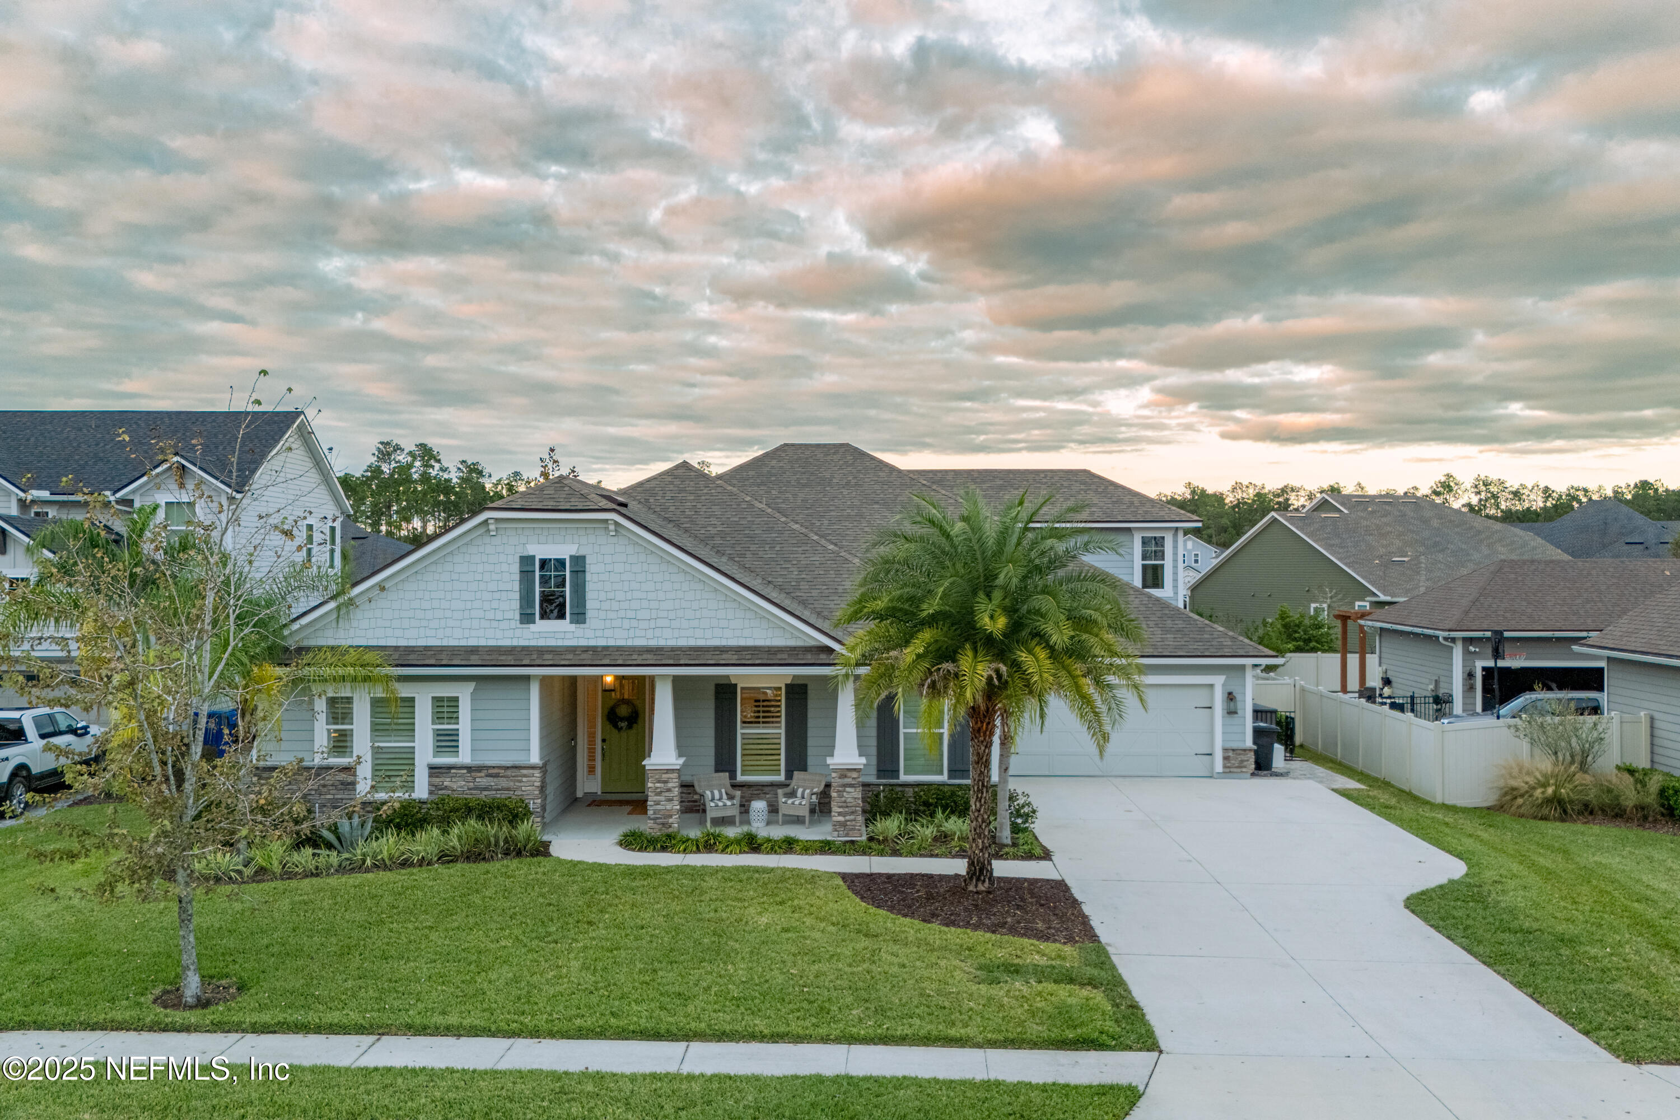
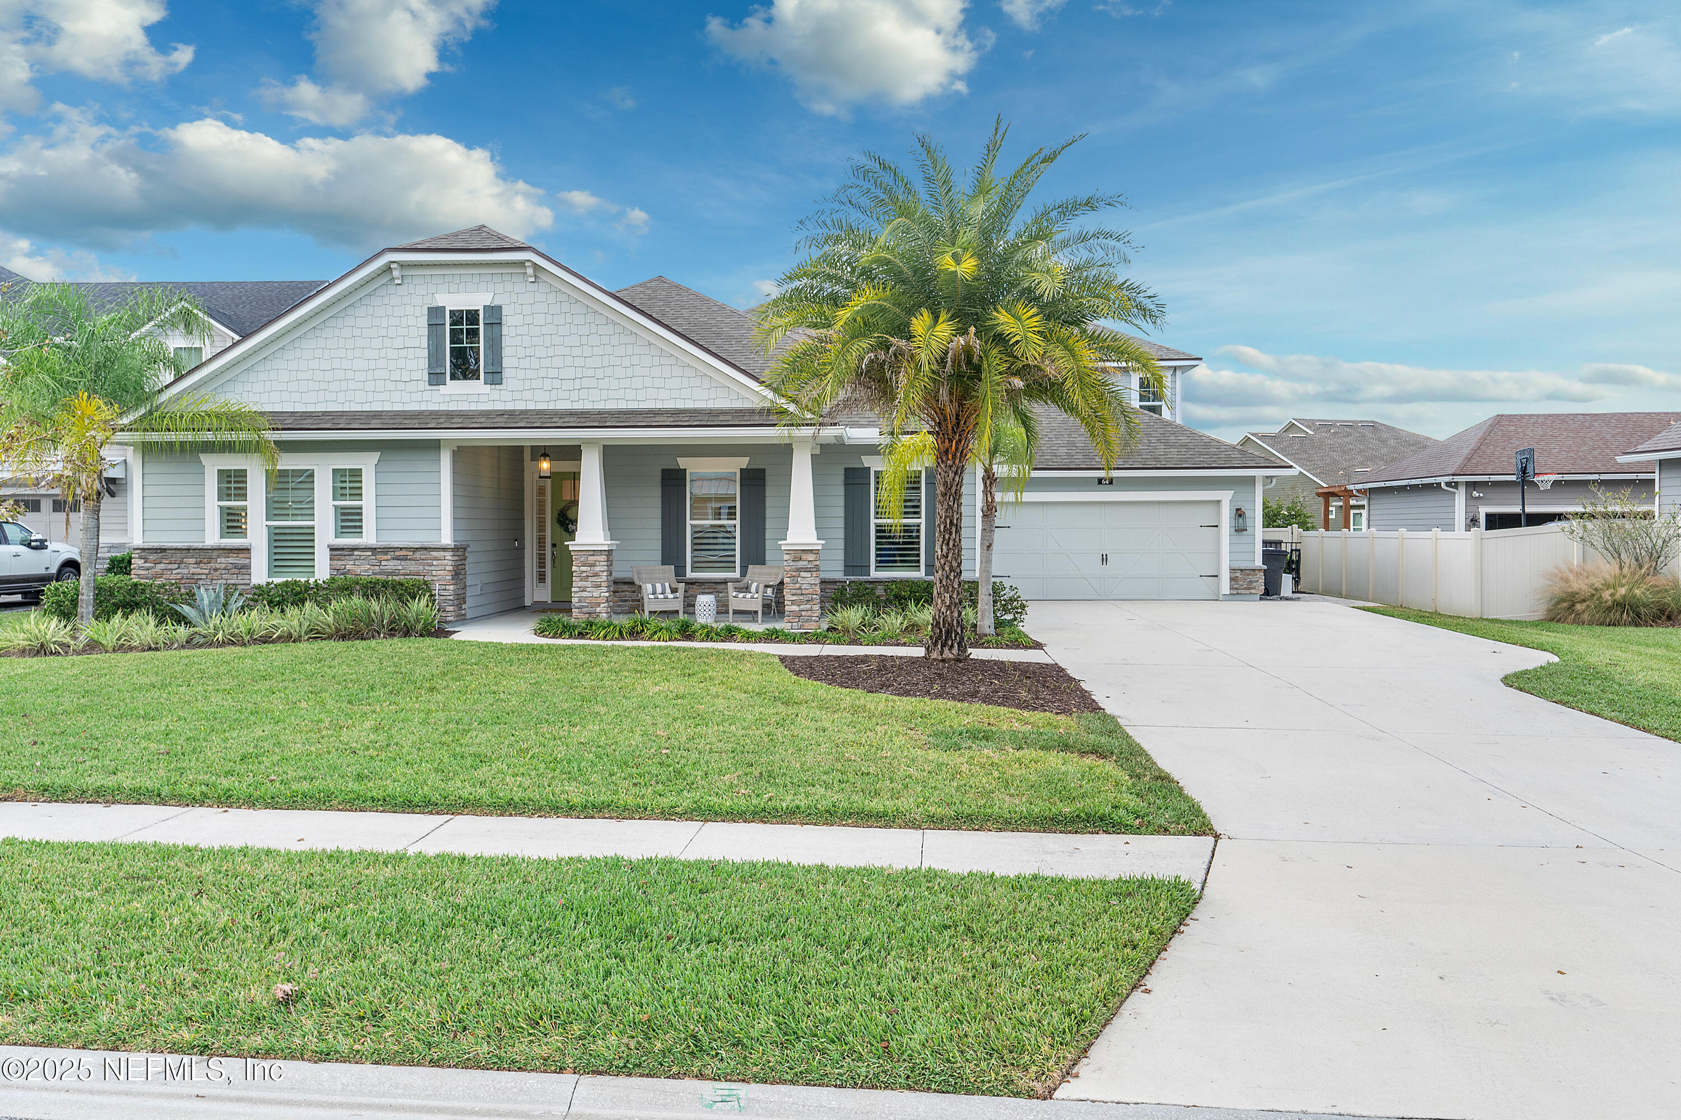
Gray-and-white home with a covered porch, palm trees, two-car garage, and broad driveway.
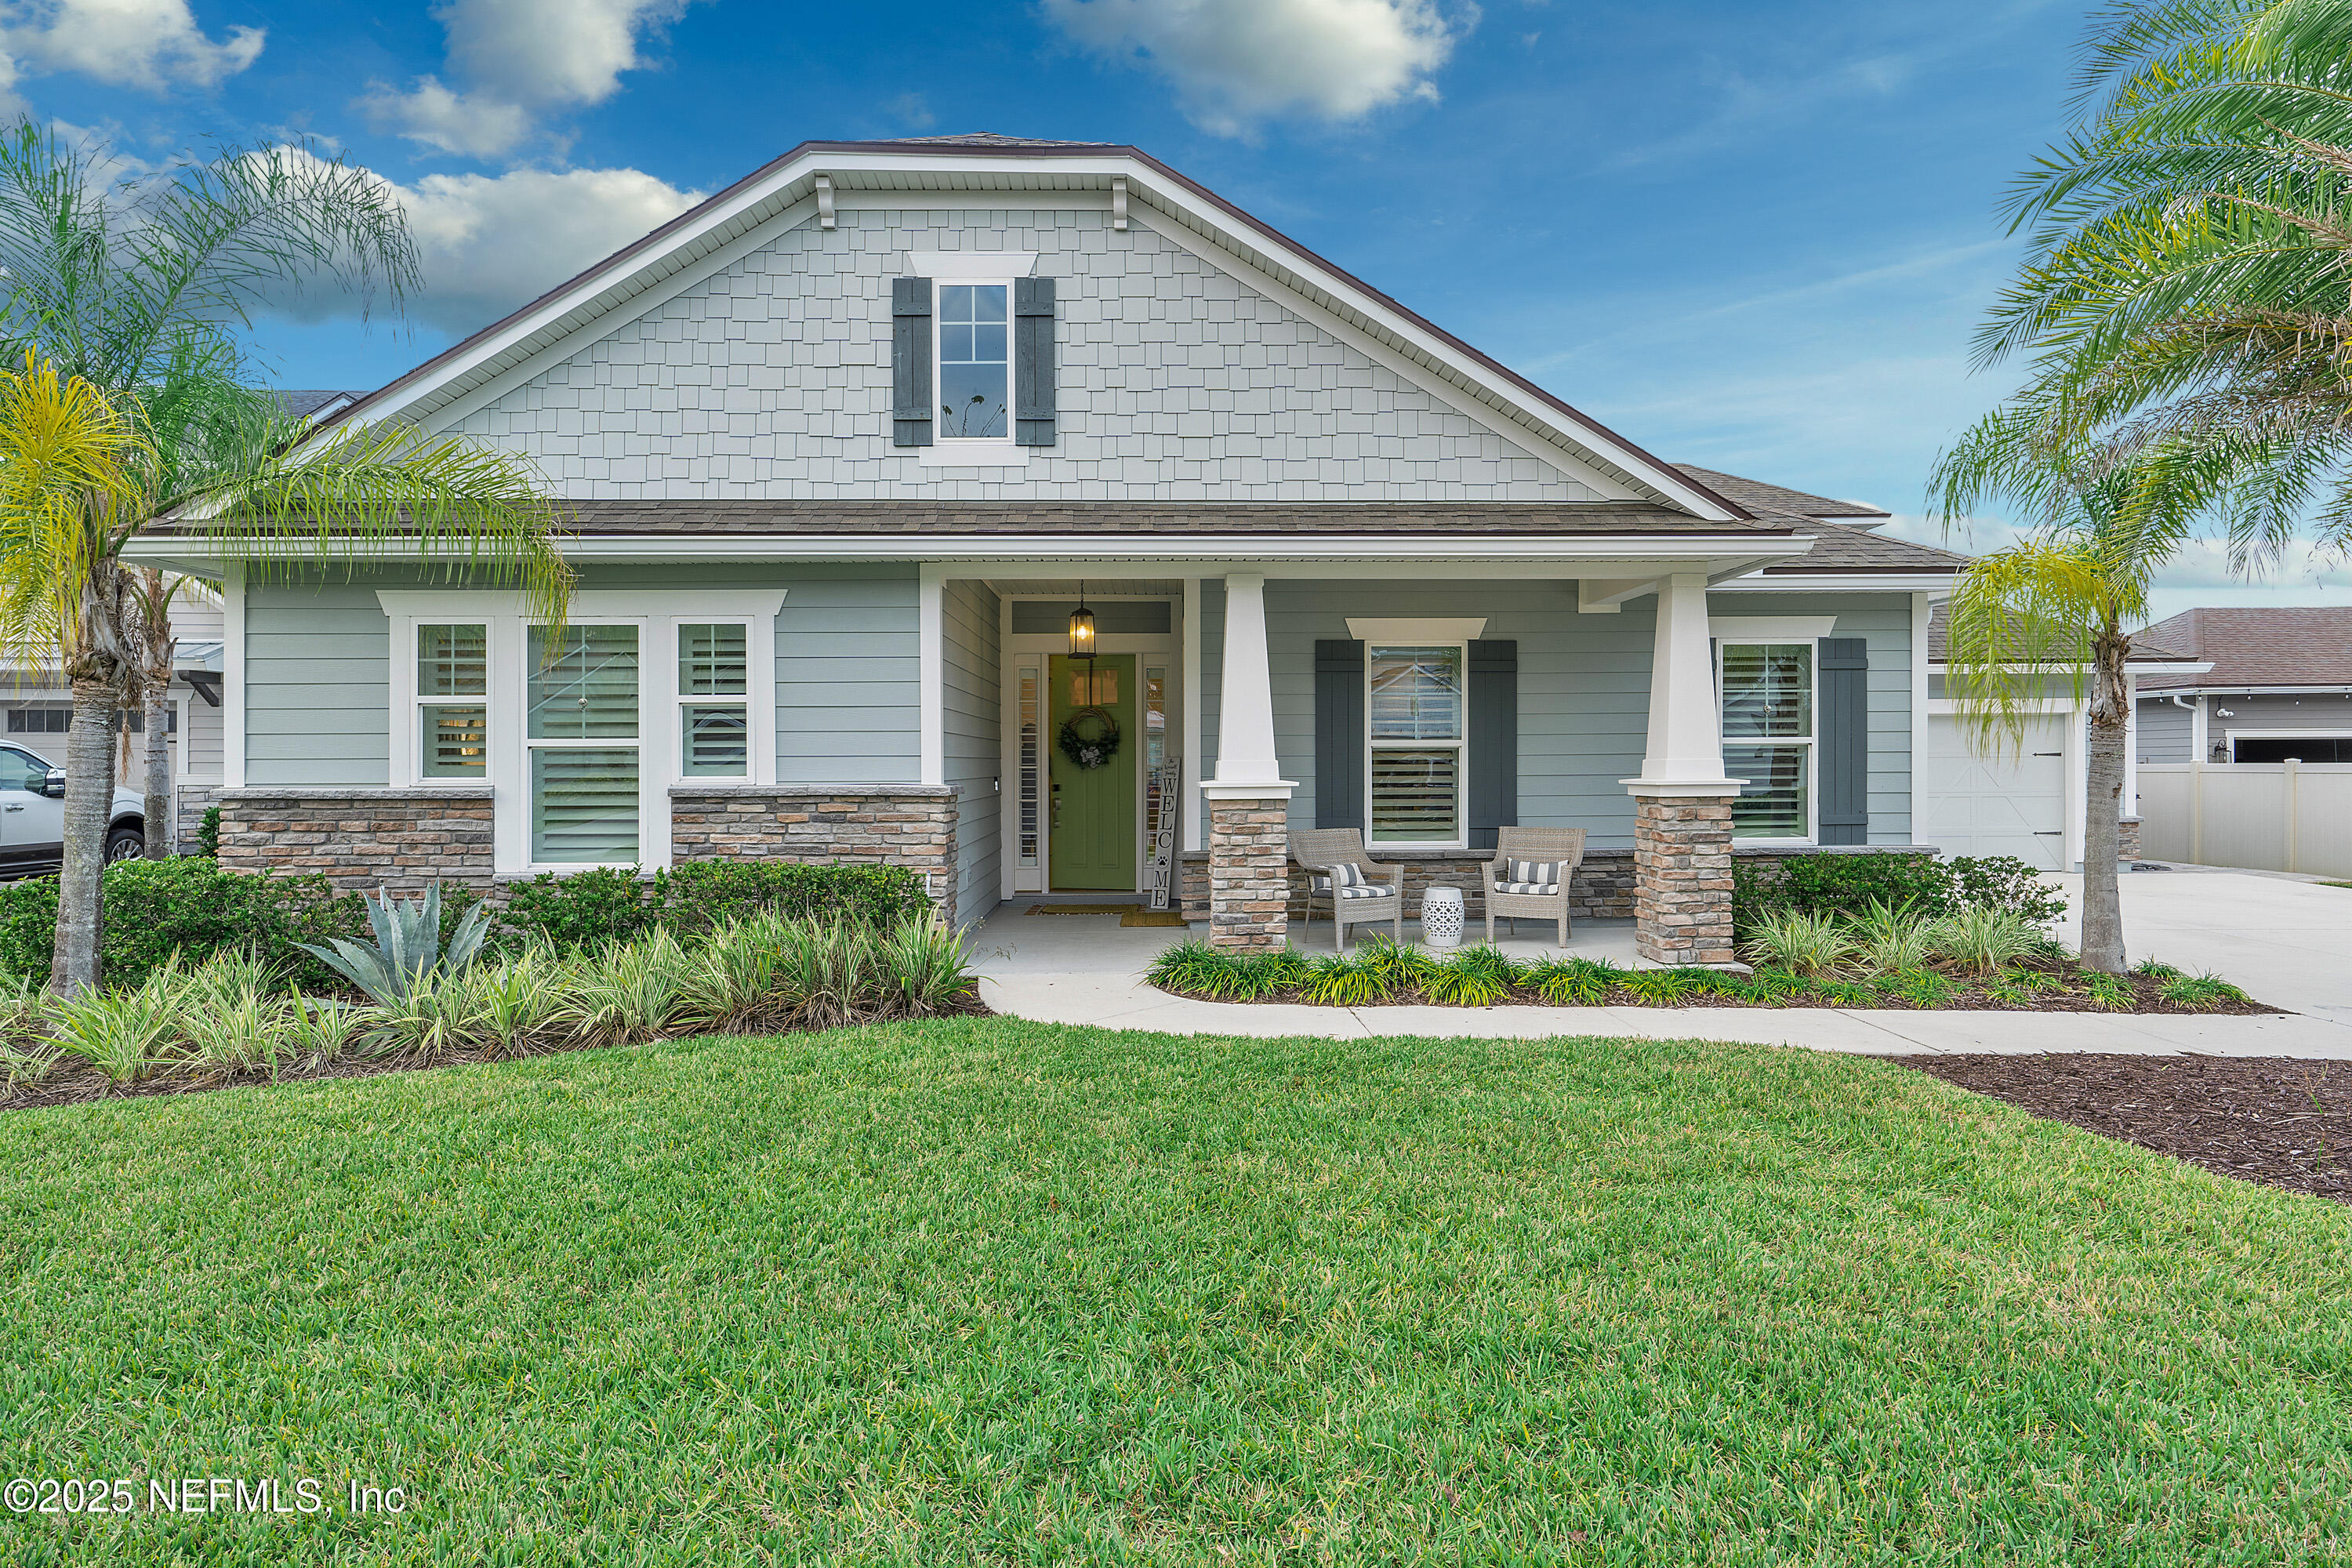
Gray-blue house with a stone-accented facade, covered porch, palm trees, and broad green lawn.
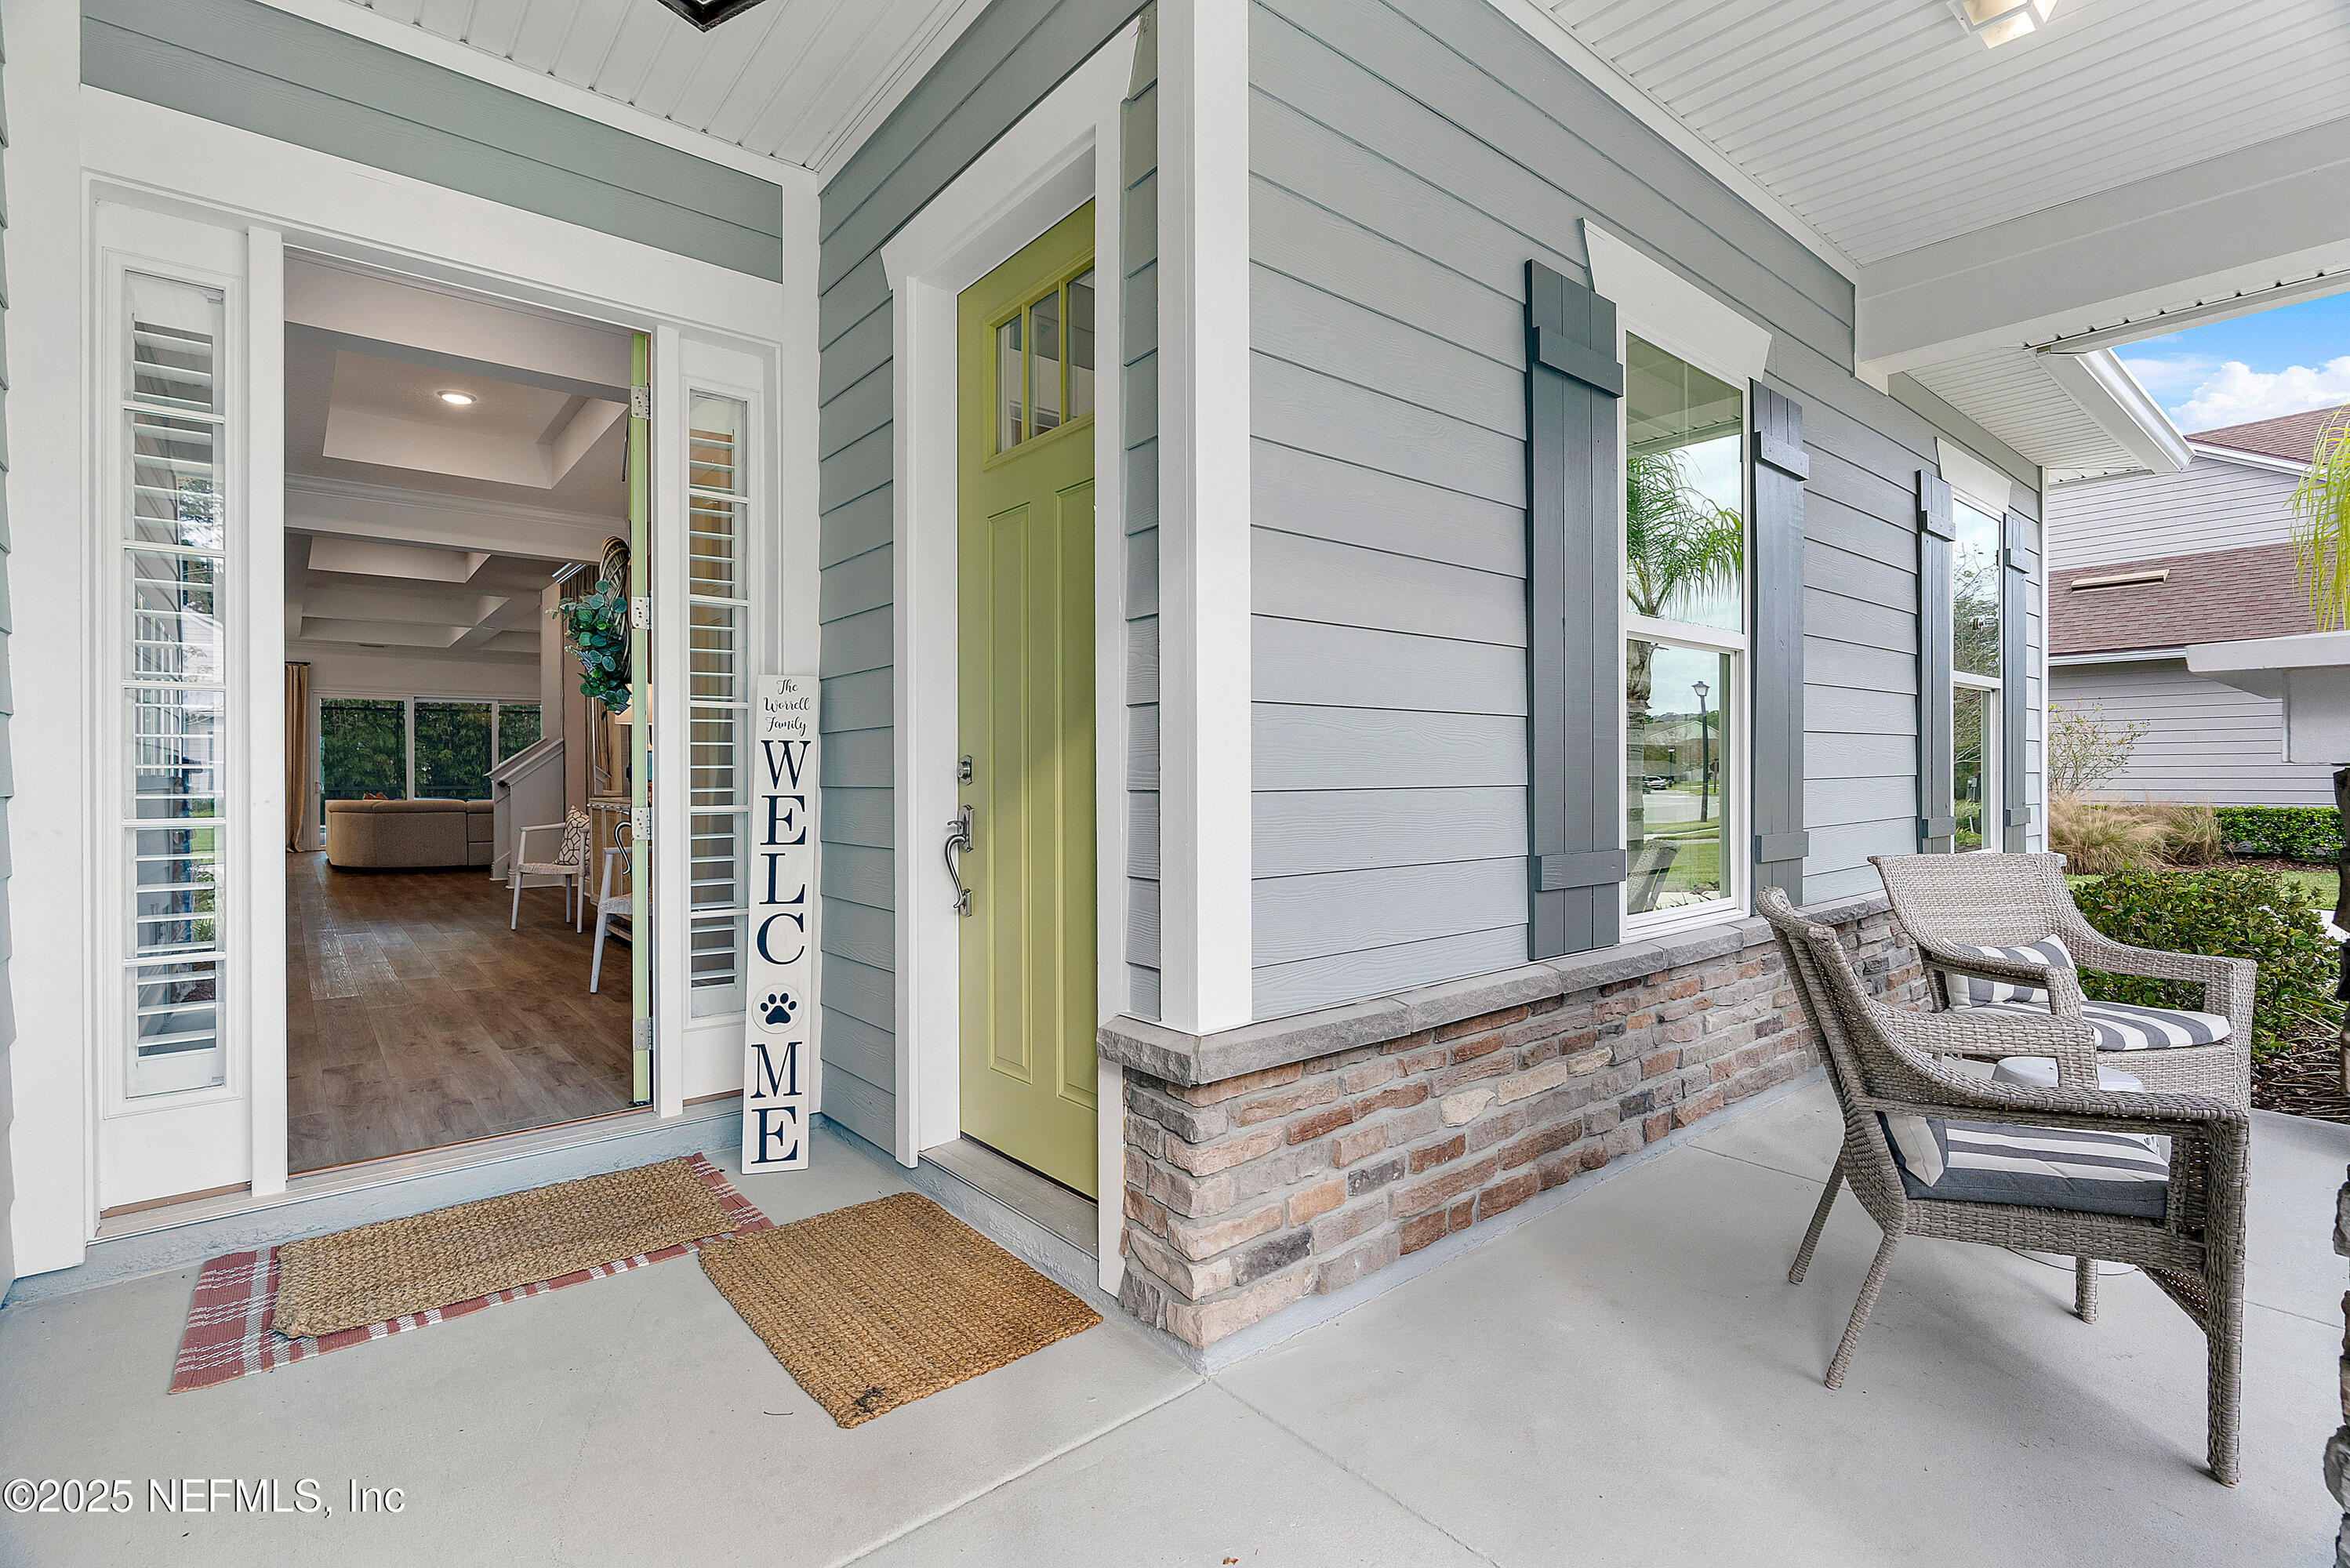
Covered home porch with an open entry, pale green front door, stone base, and wicker chairs.
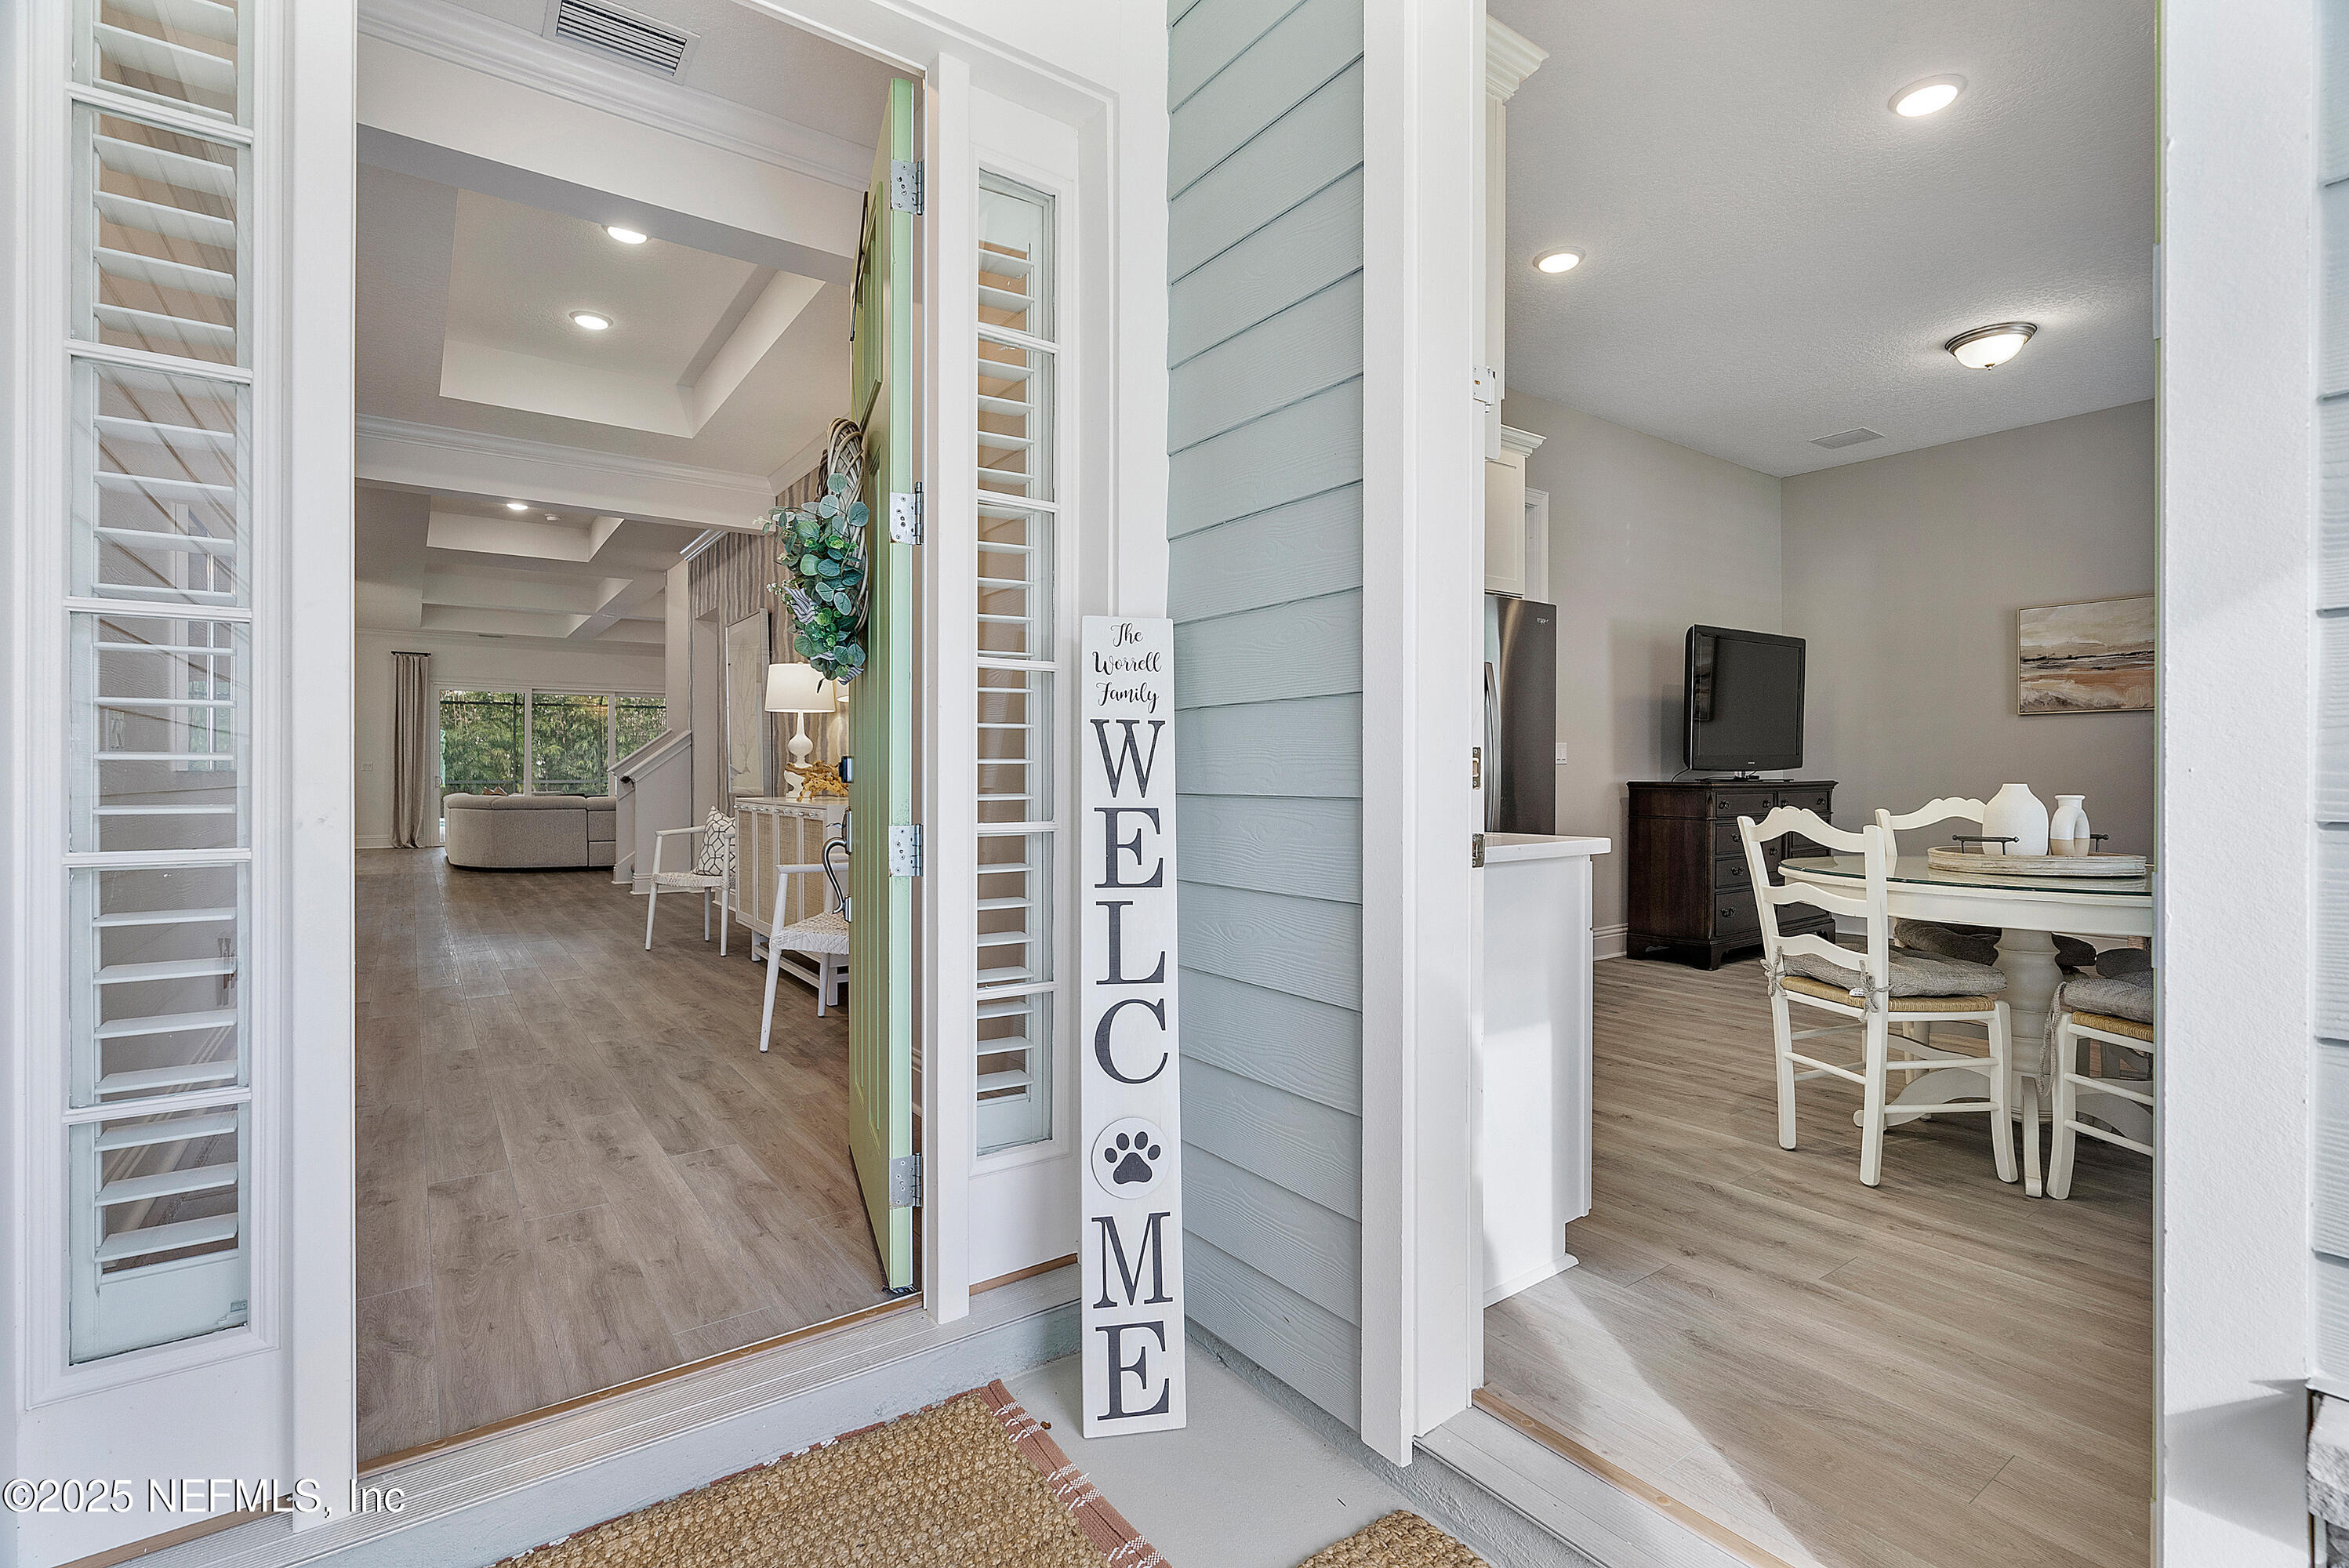
Open front entry with a welcome sign, showing the living room and dining area inside.
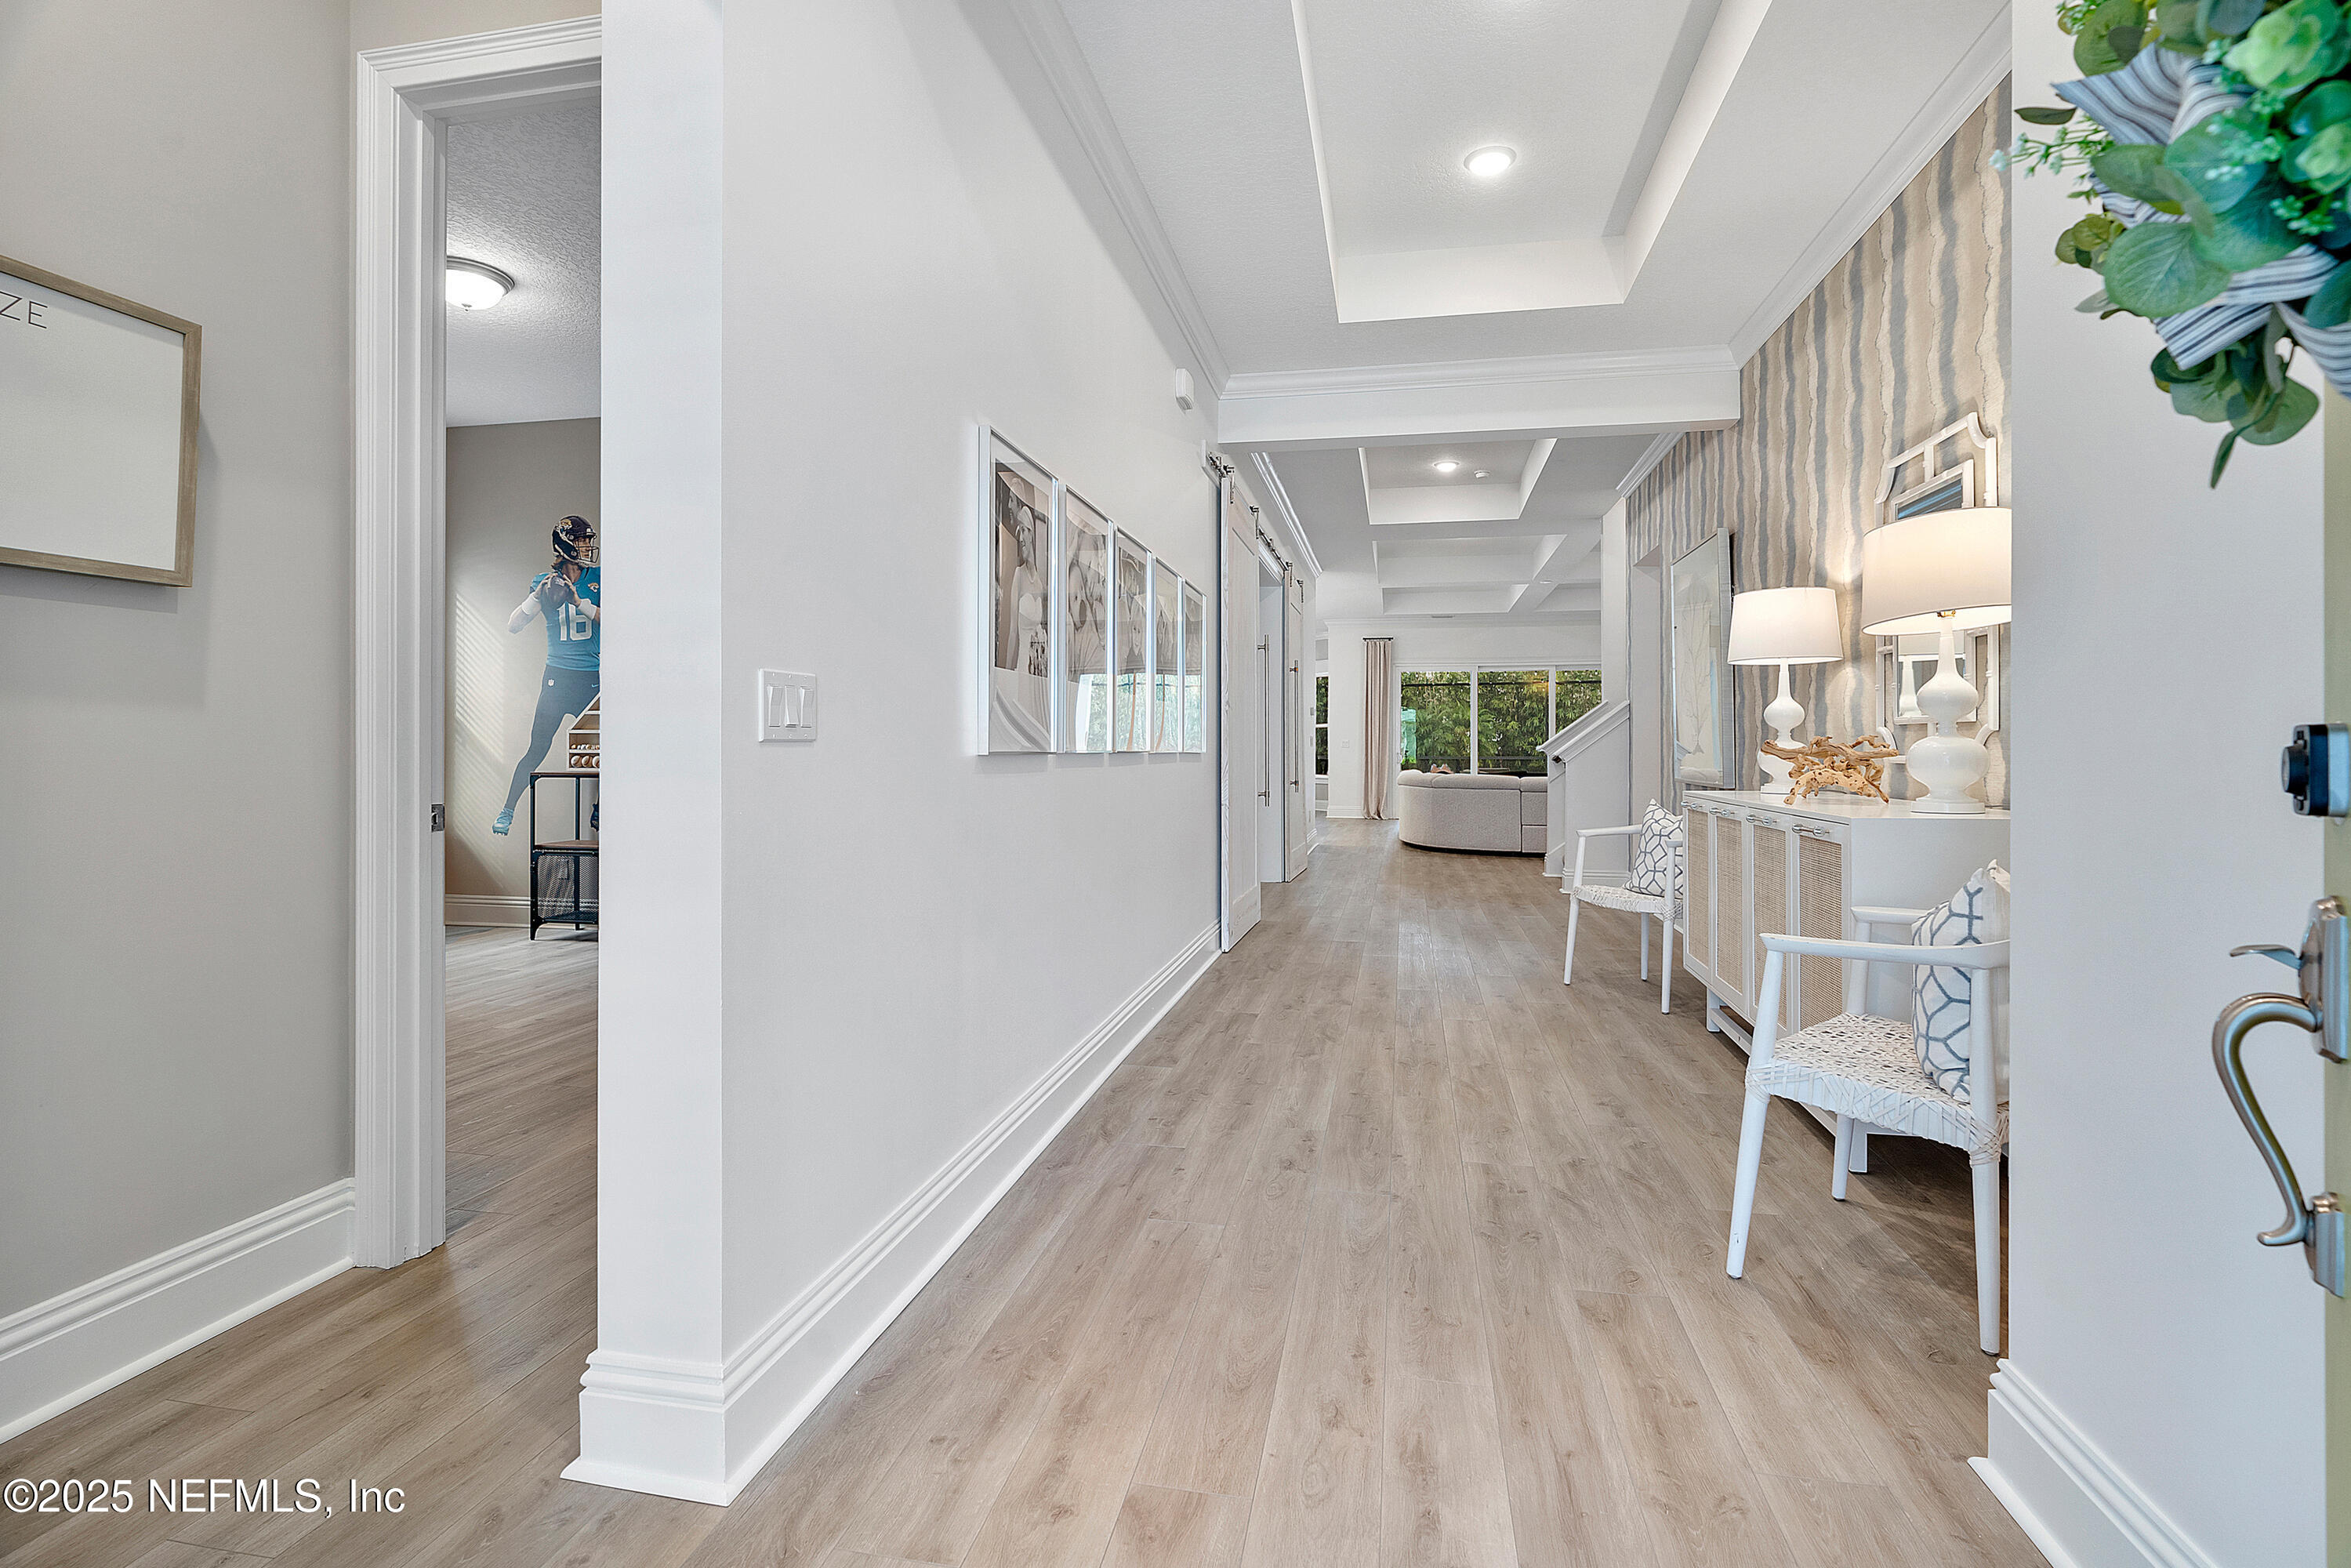
Long, bright entry hall with light wood floors, striped wallpaper, and a sitting area at the far end.
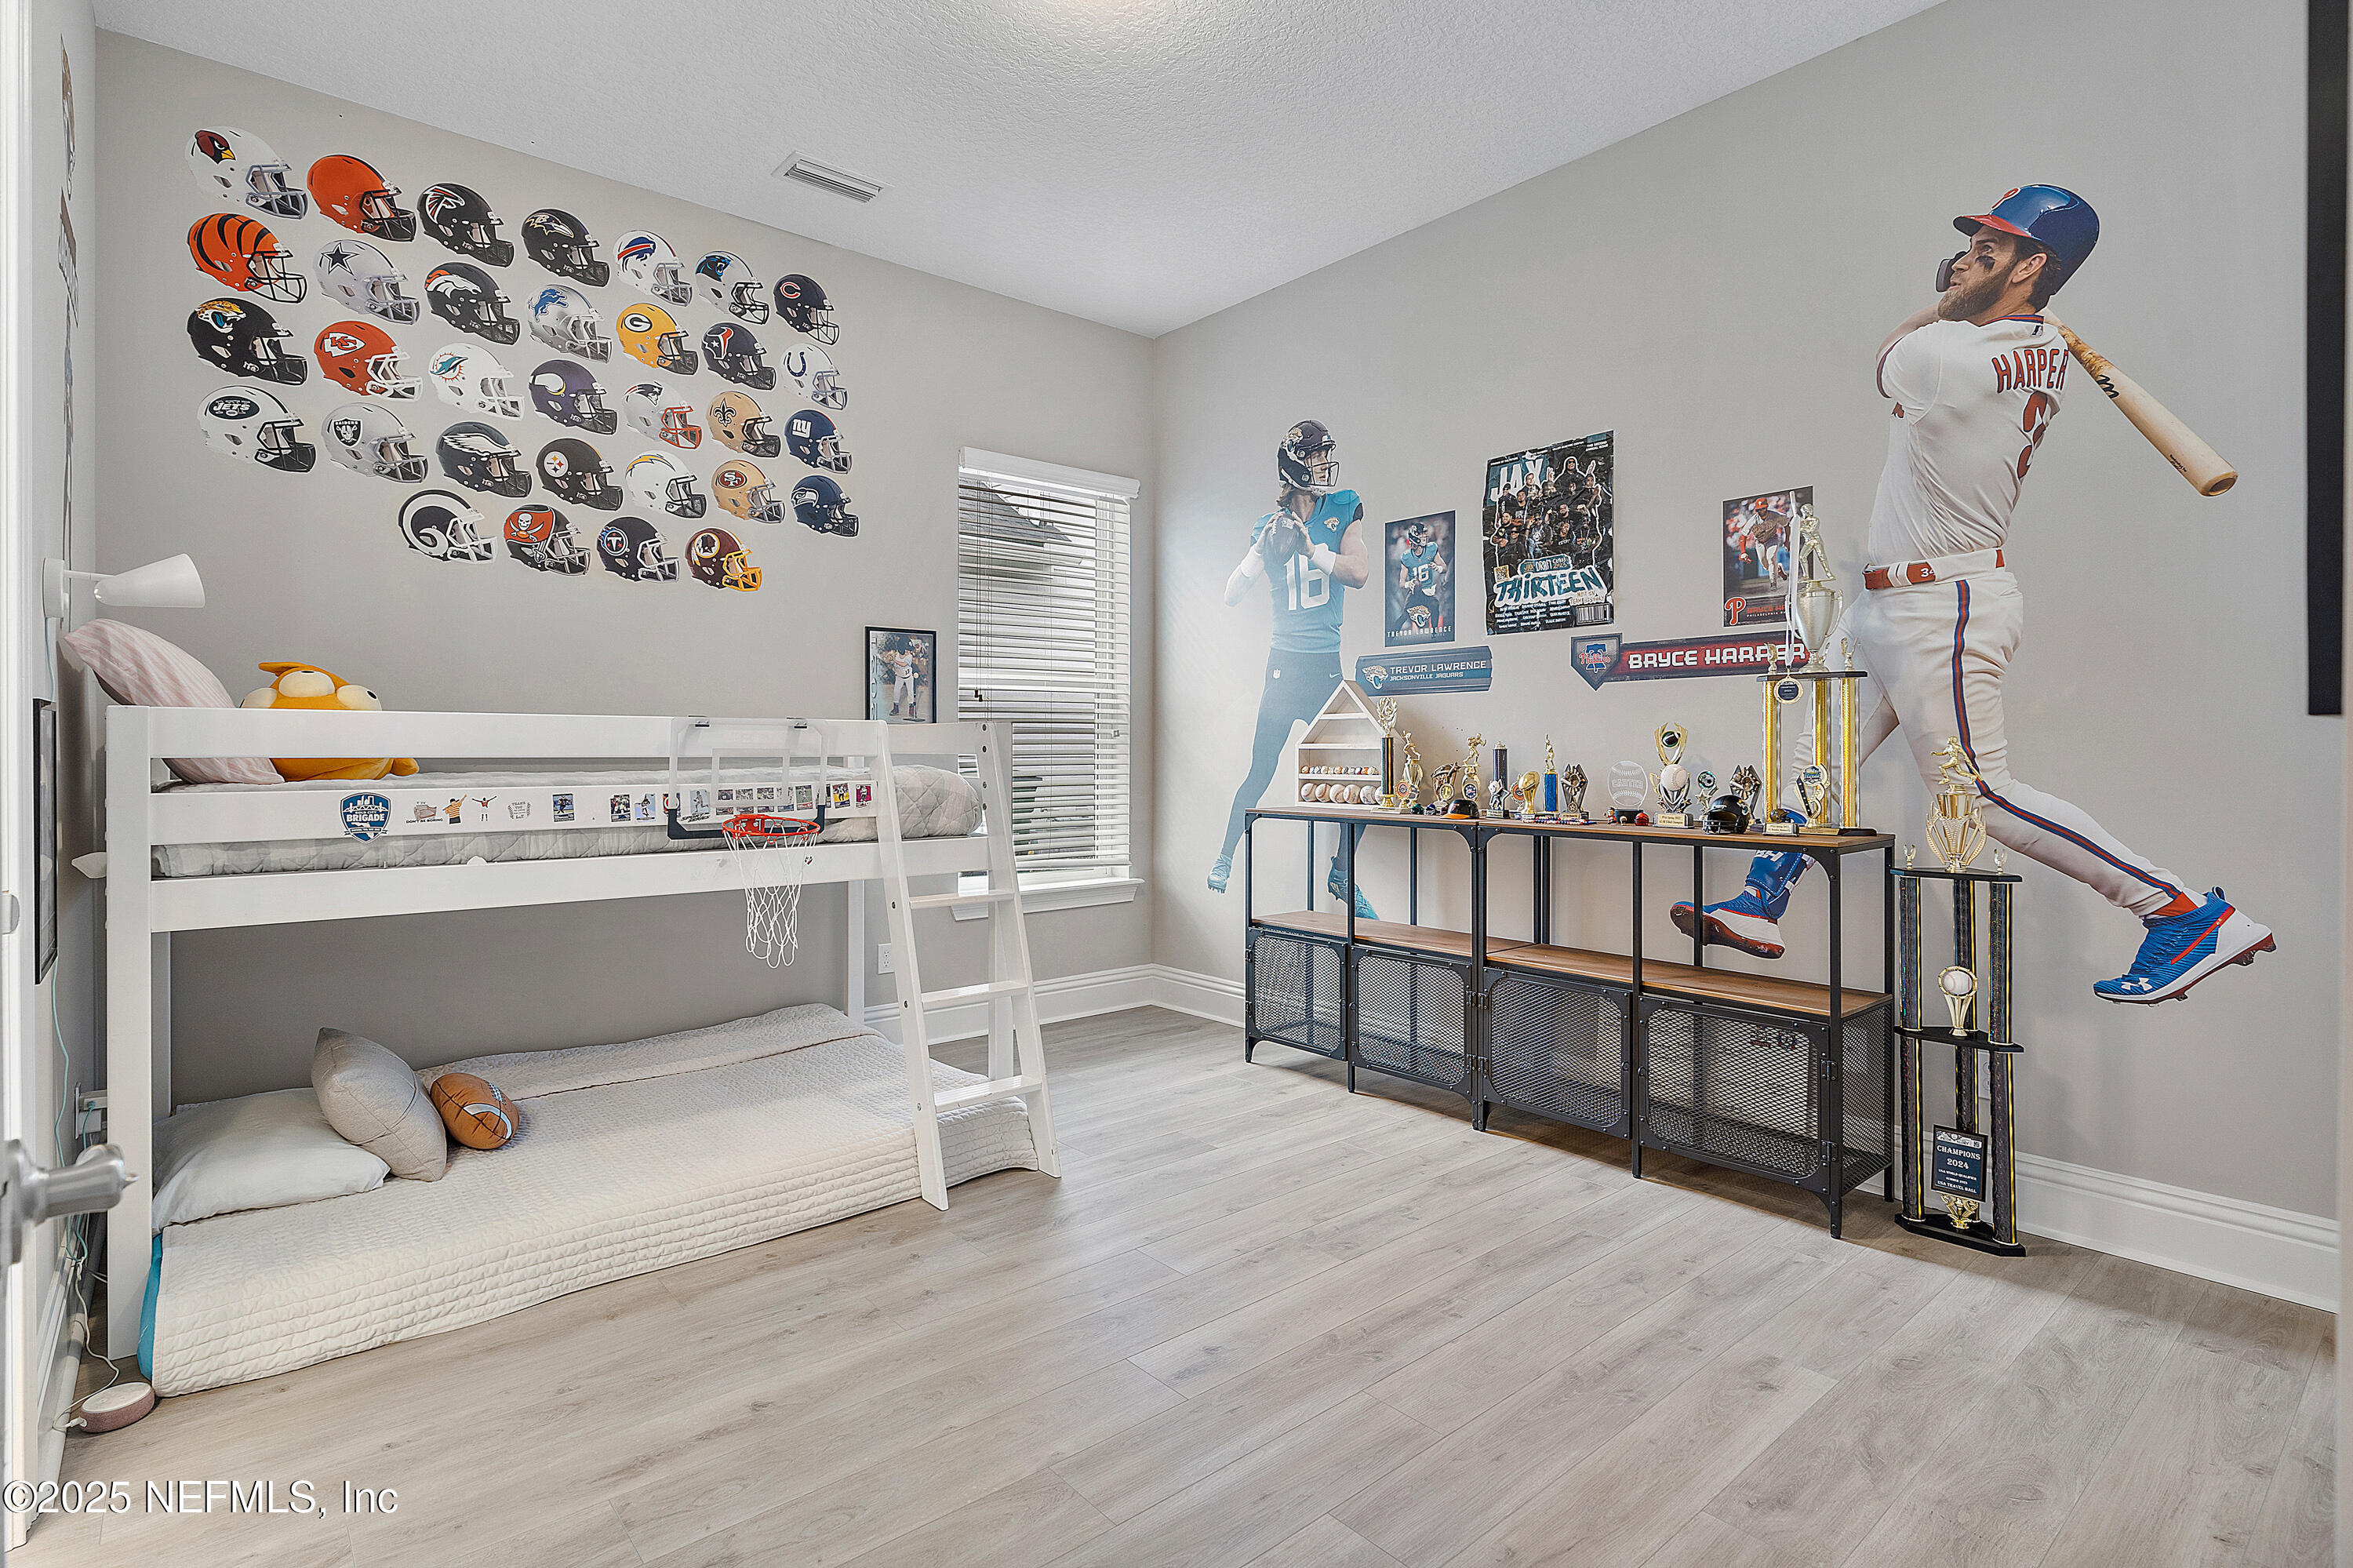
Sports-themed bedroom with a white bunk bed, football helmets, player cutouts, and trophies.
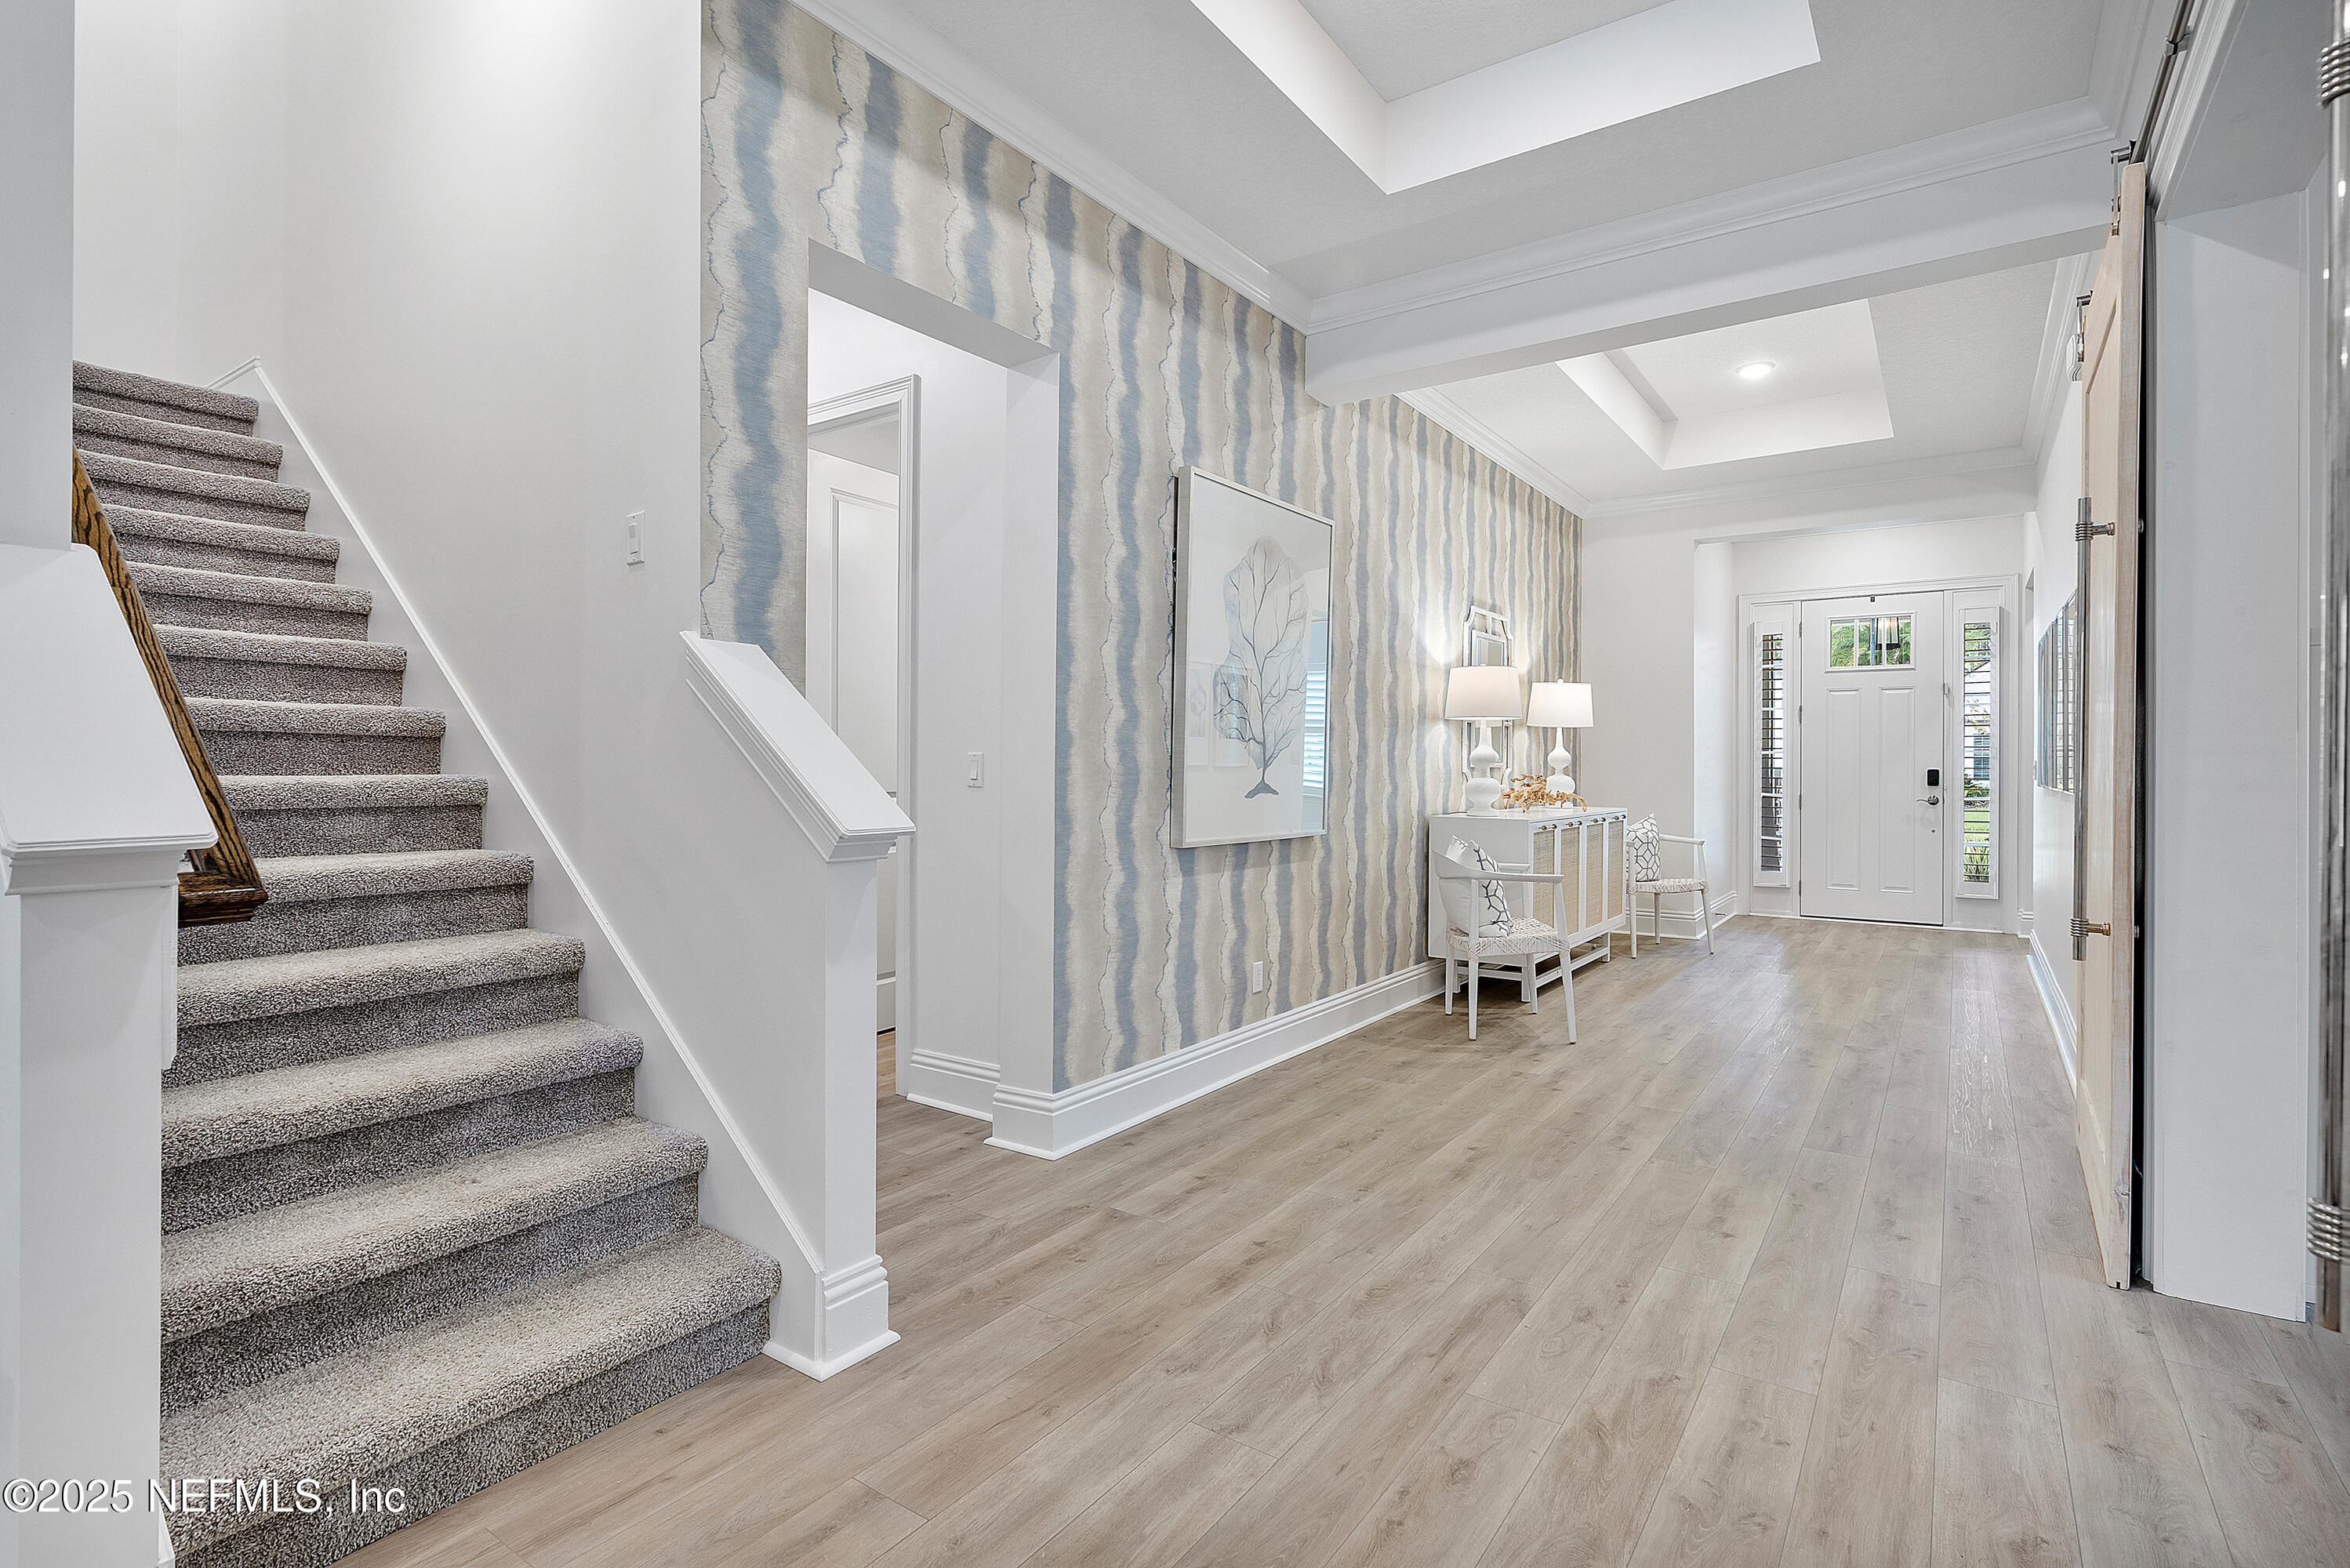
Entry foyer with a carpeted staircase, striped accent wall, and front door with sidelights.
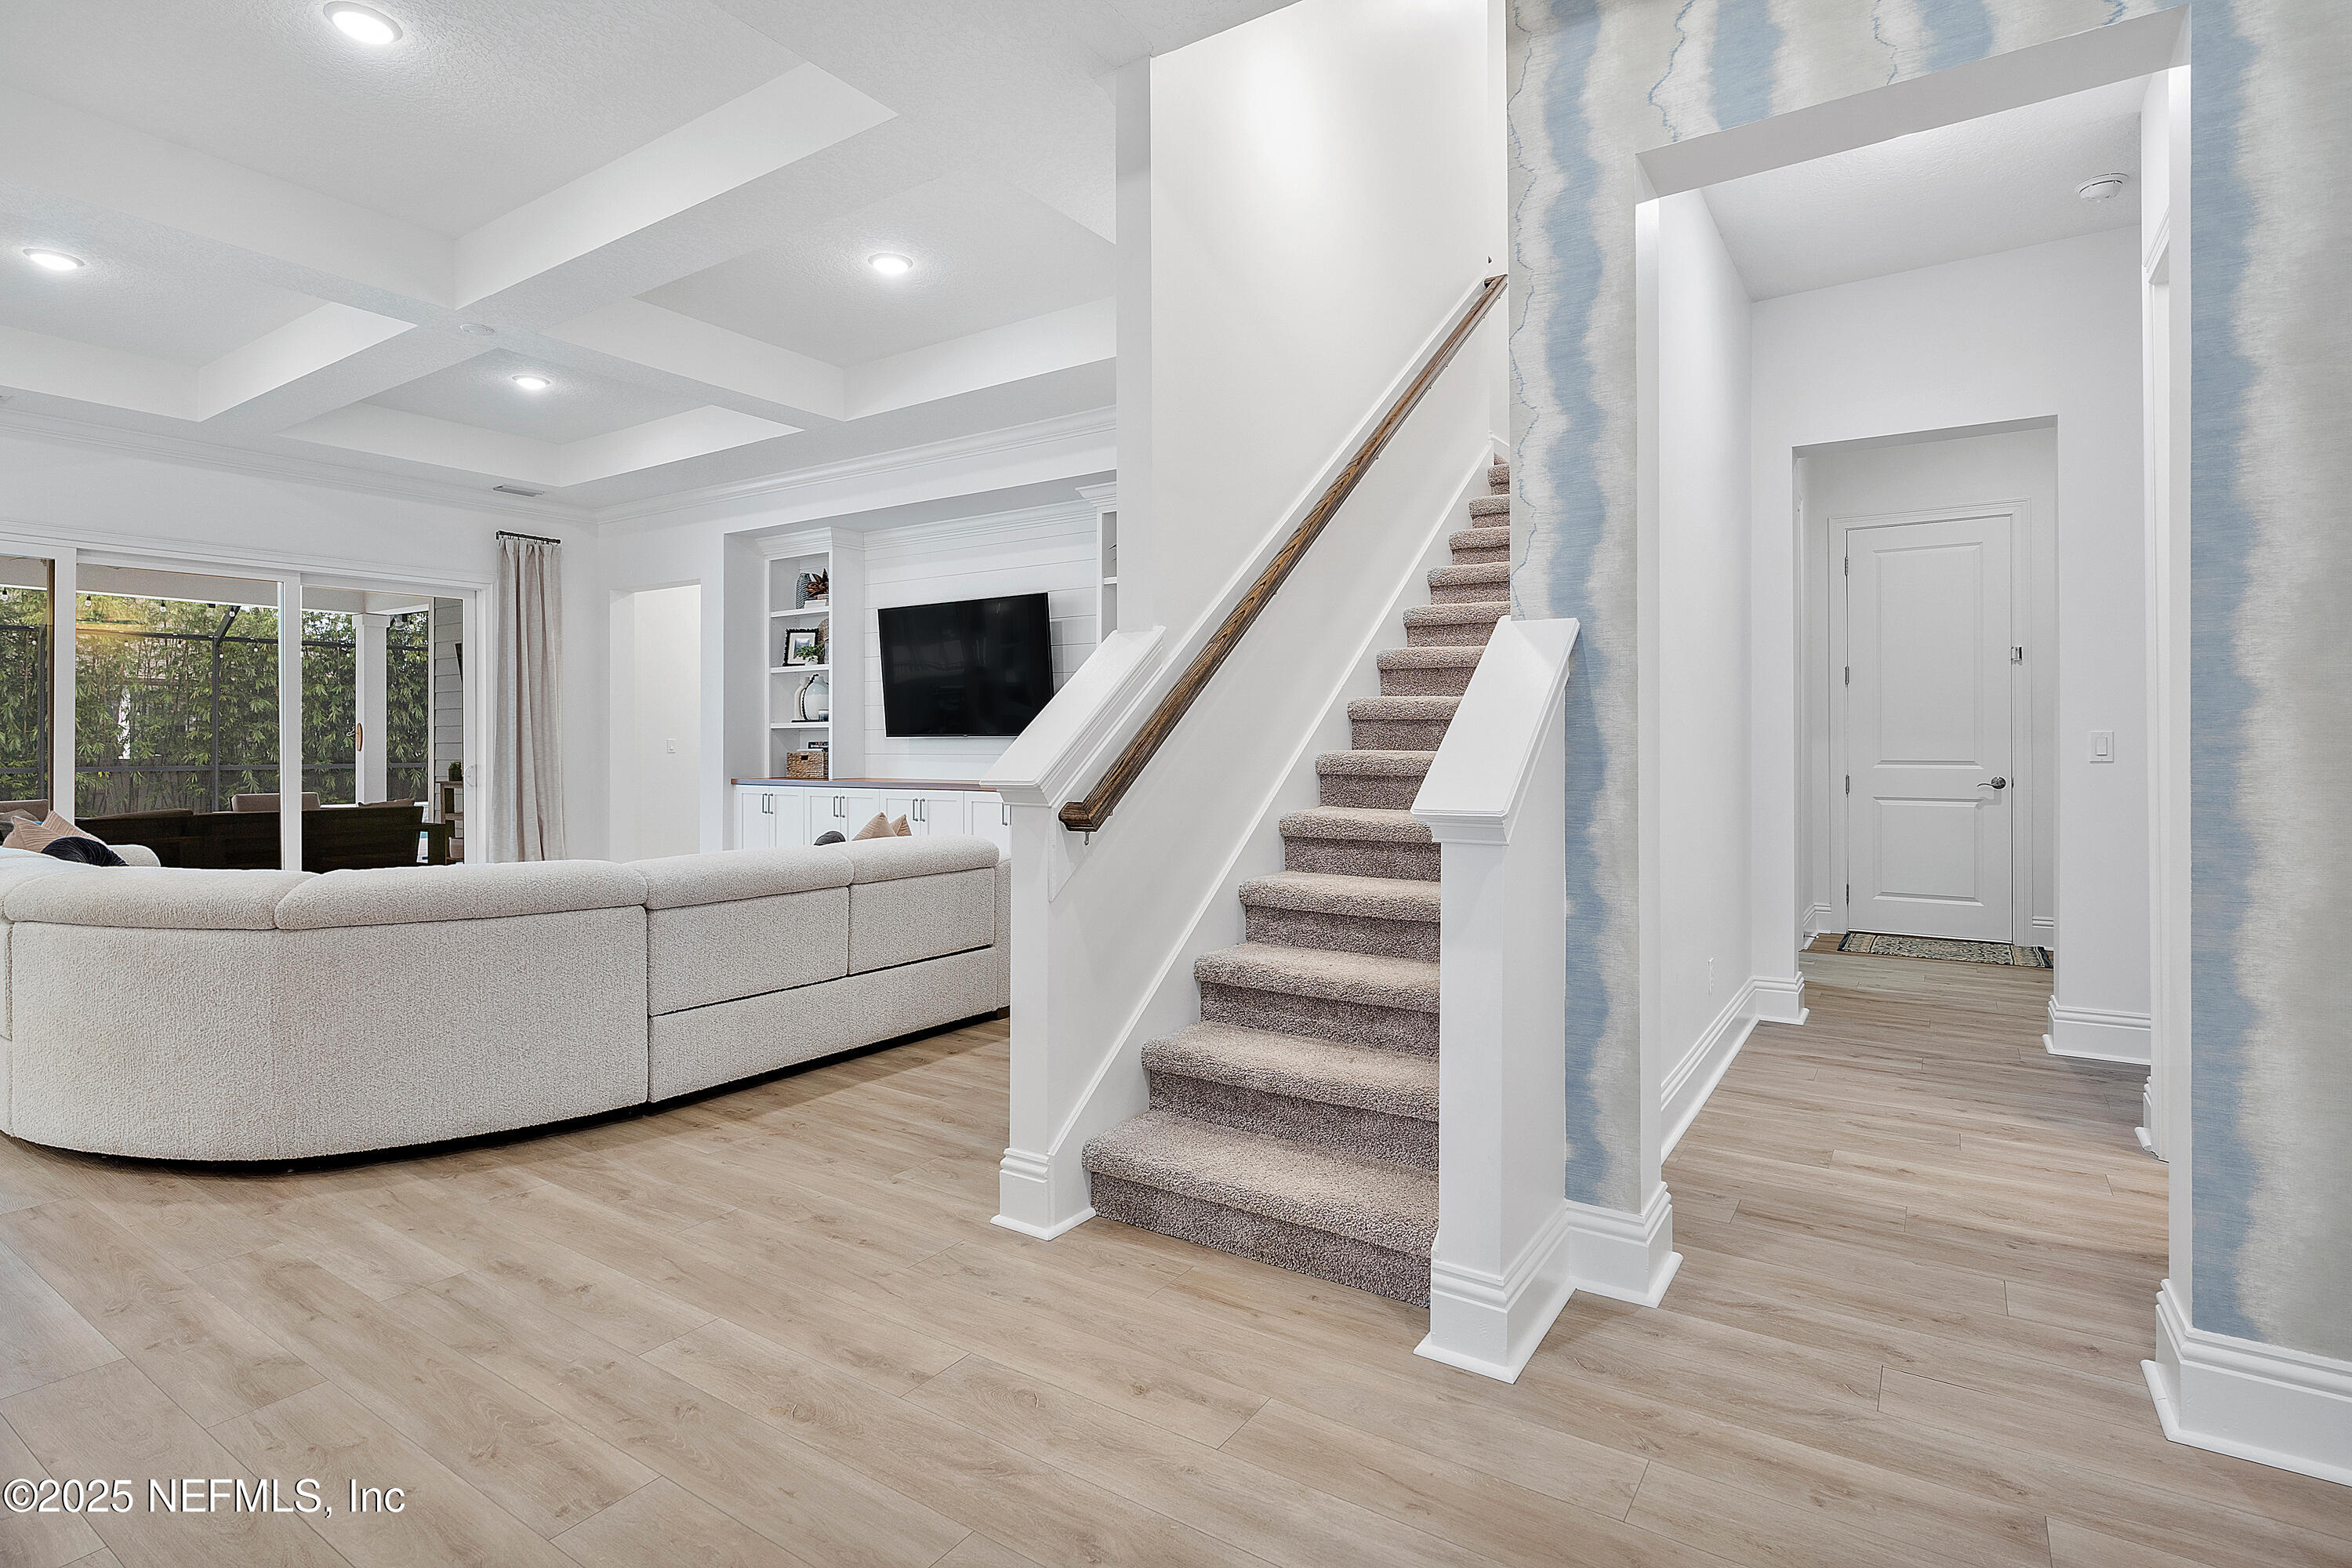
Living room with curved cream sectional beside a carpeted staircase and hallway.
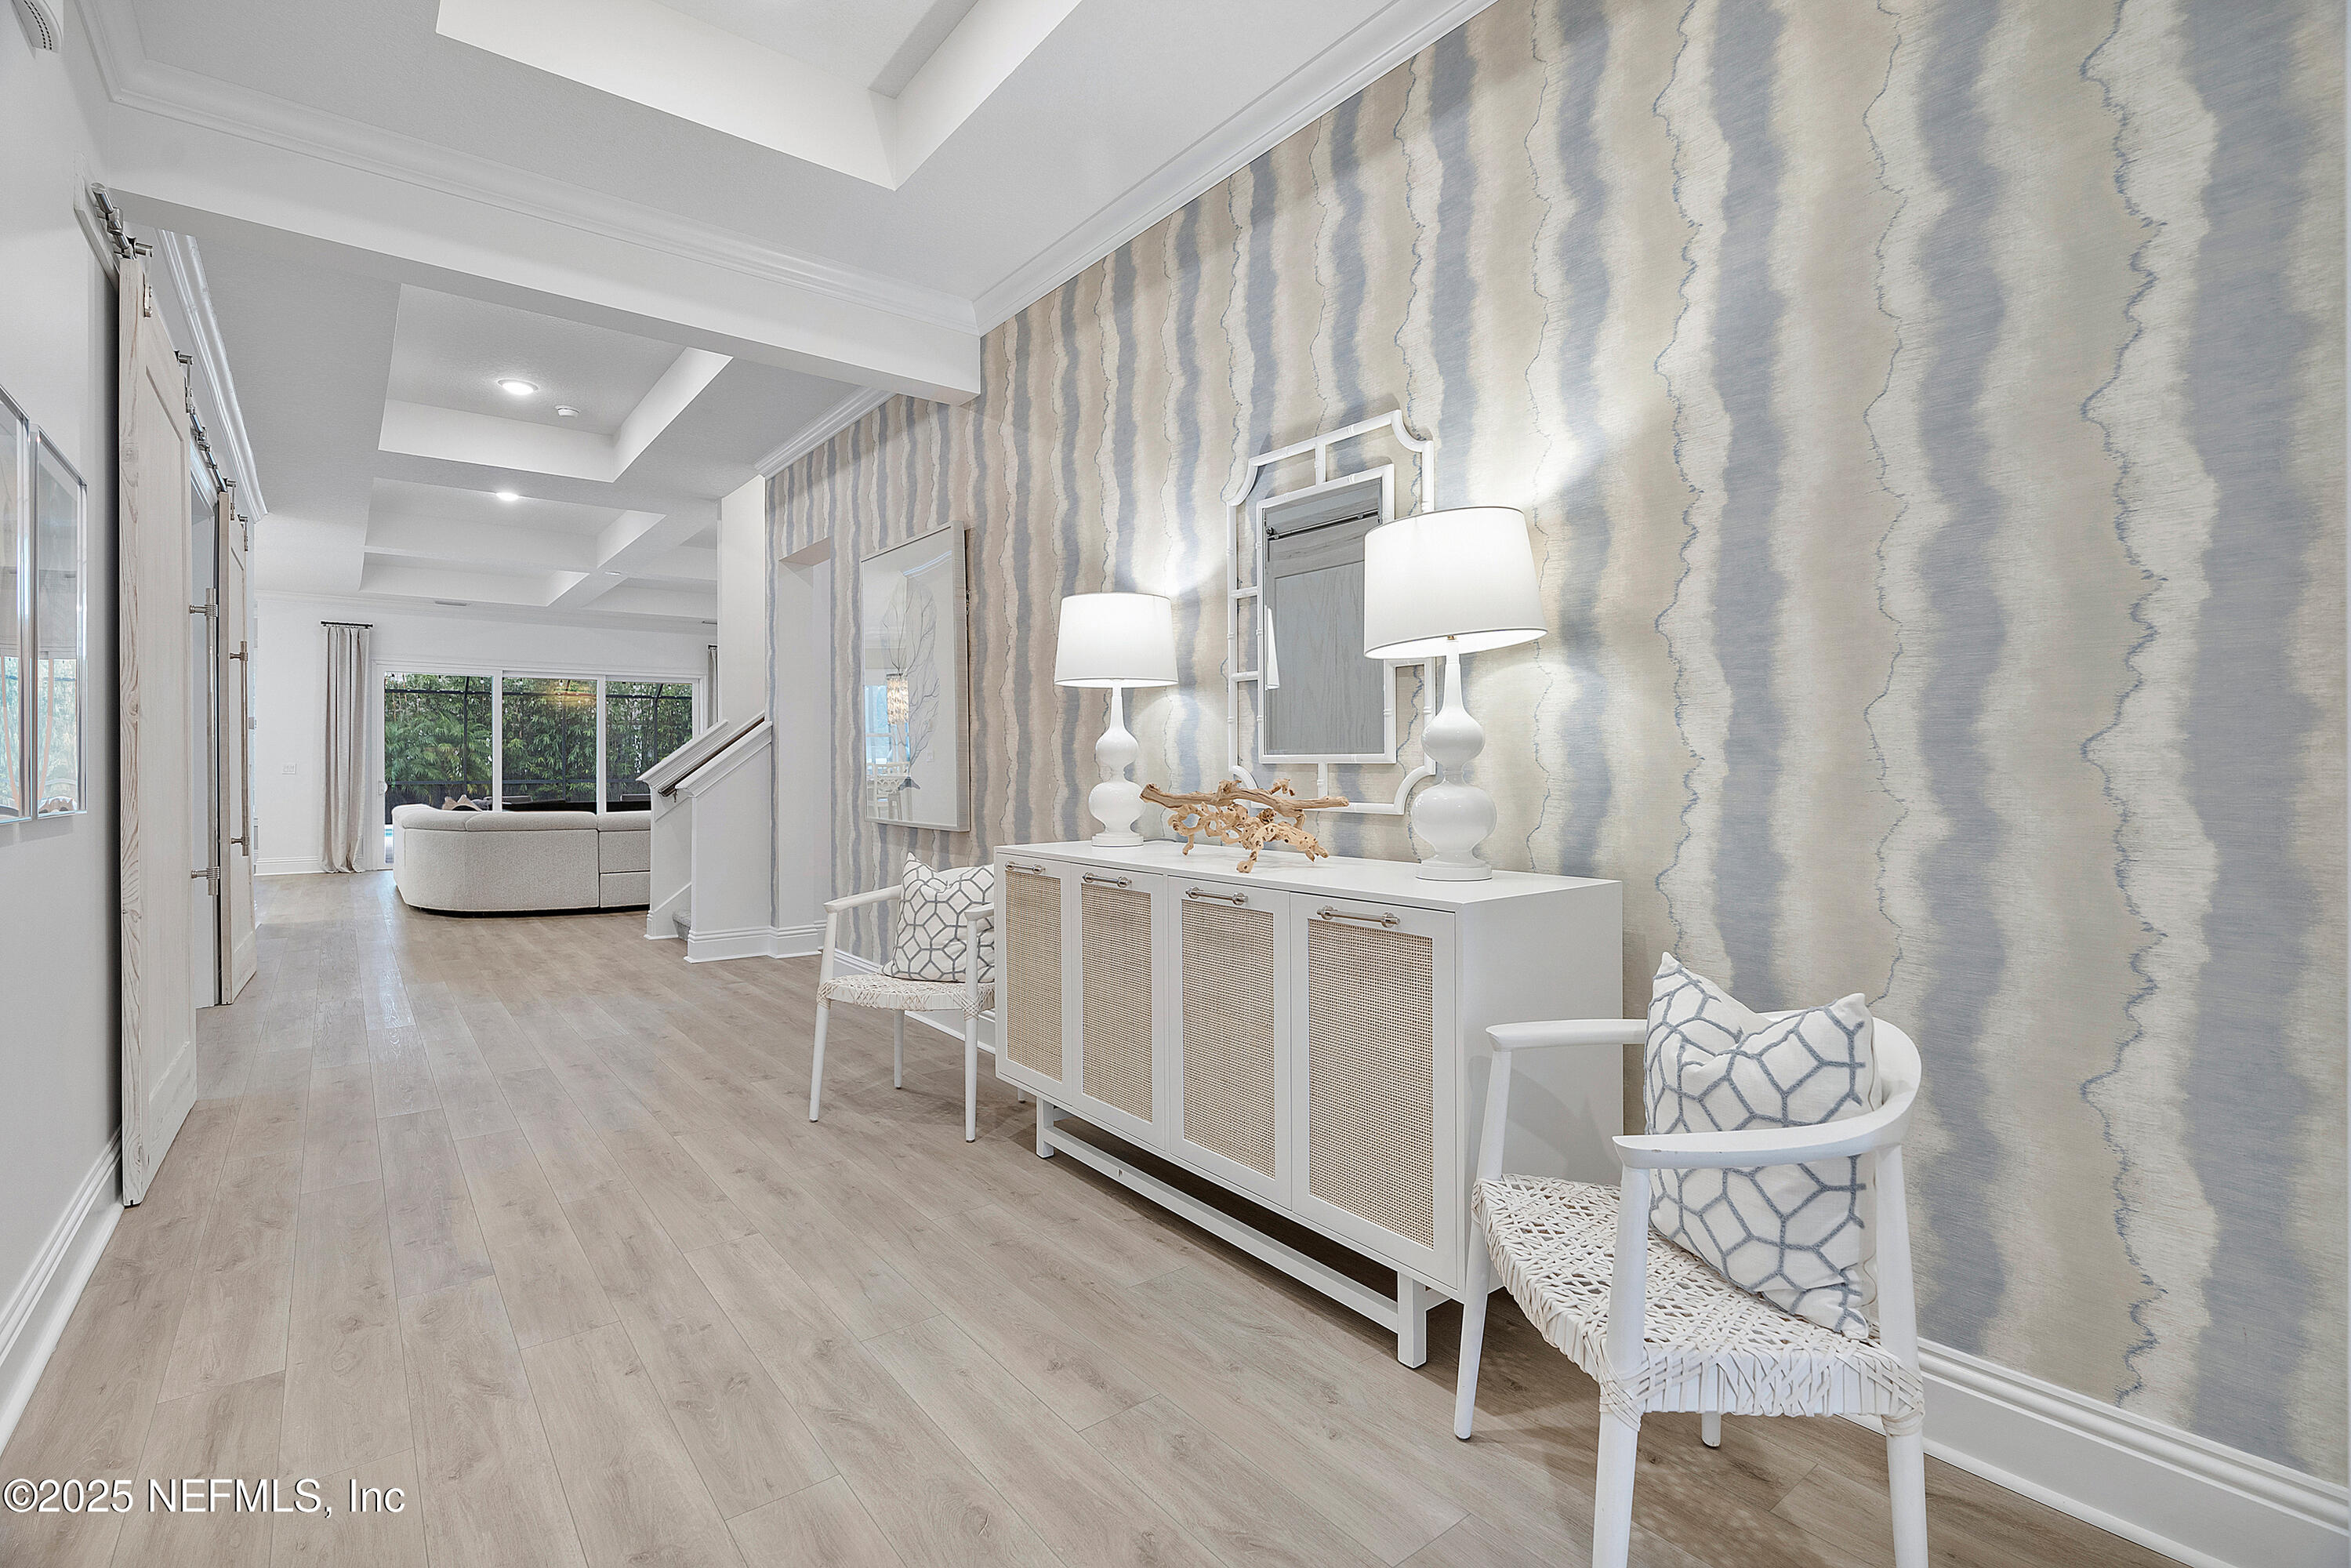
Bright entry foyer with patterned wallpaper, a white console, woven chairs, and a view toward the living area.
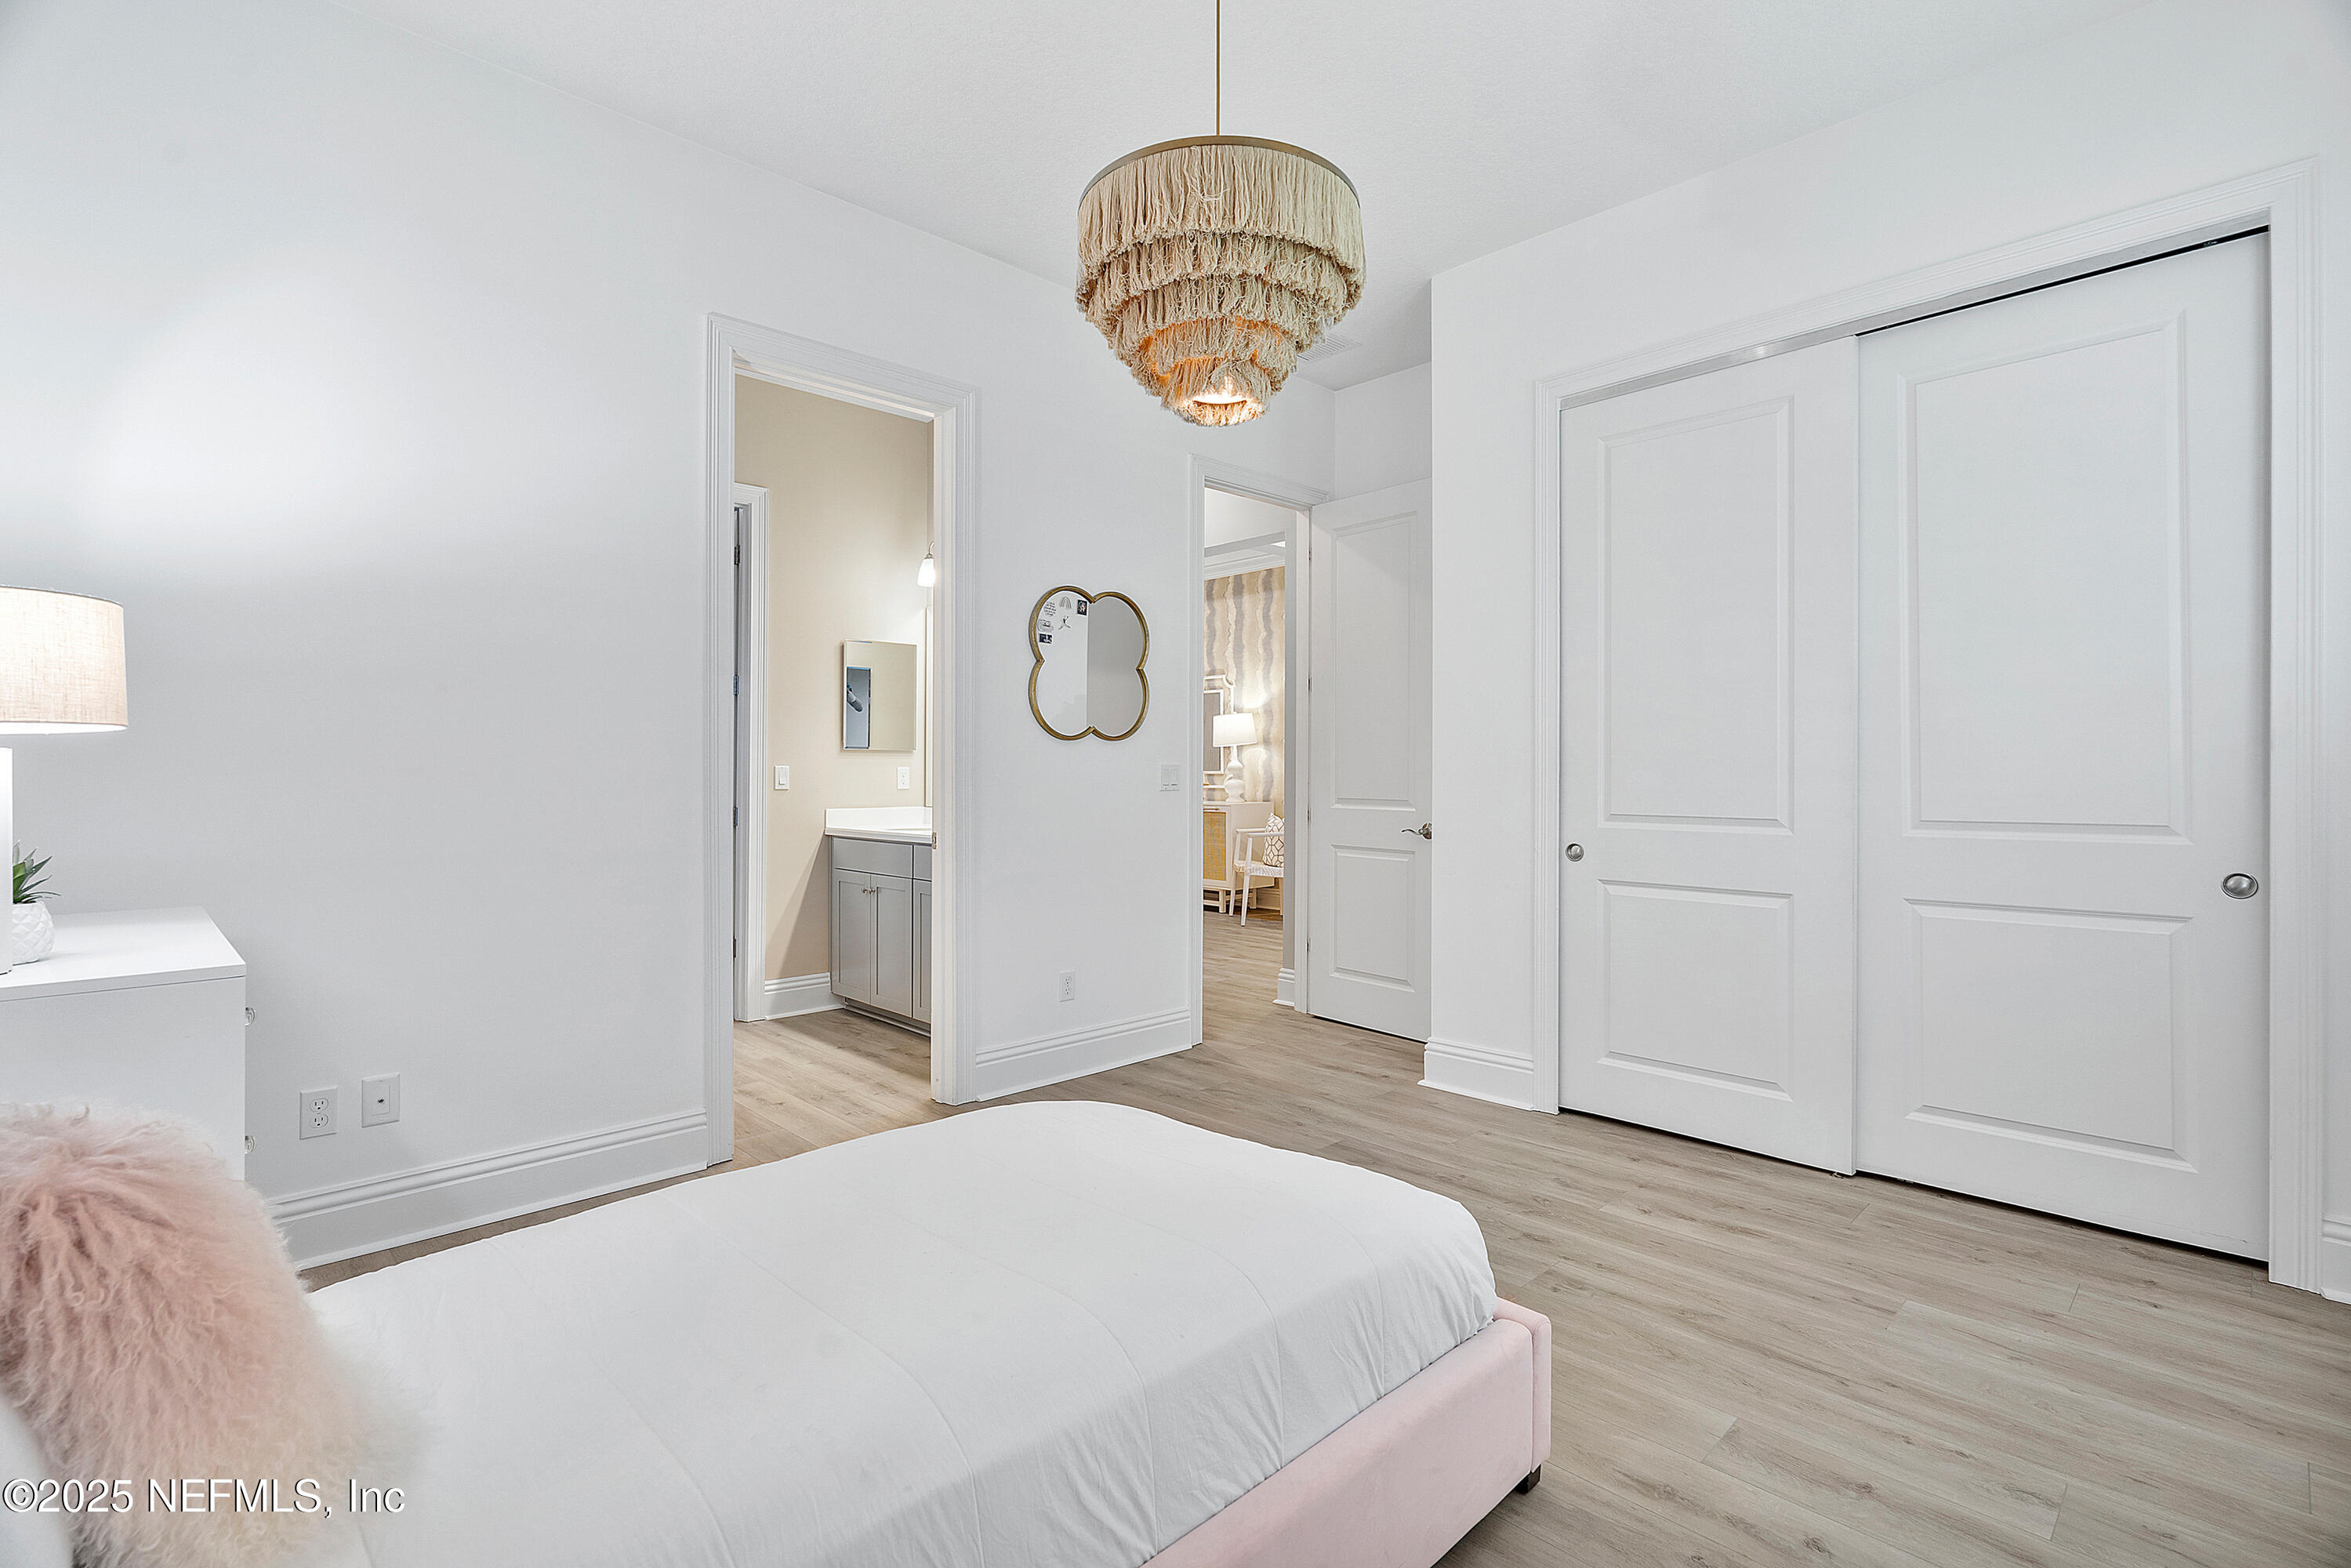
Bright bedroom with a white bed, pale pink frame, large sliding closet doors, and a tiered pendant light.
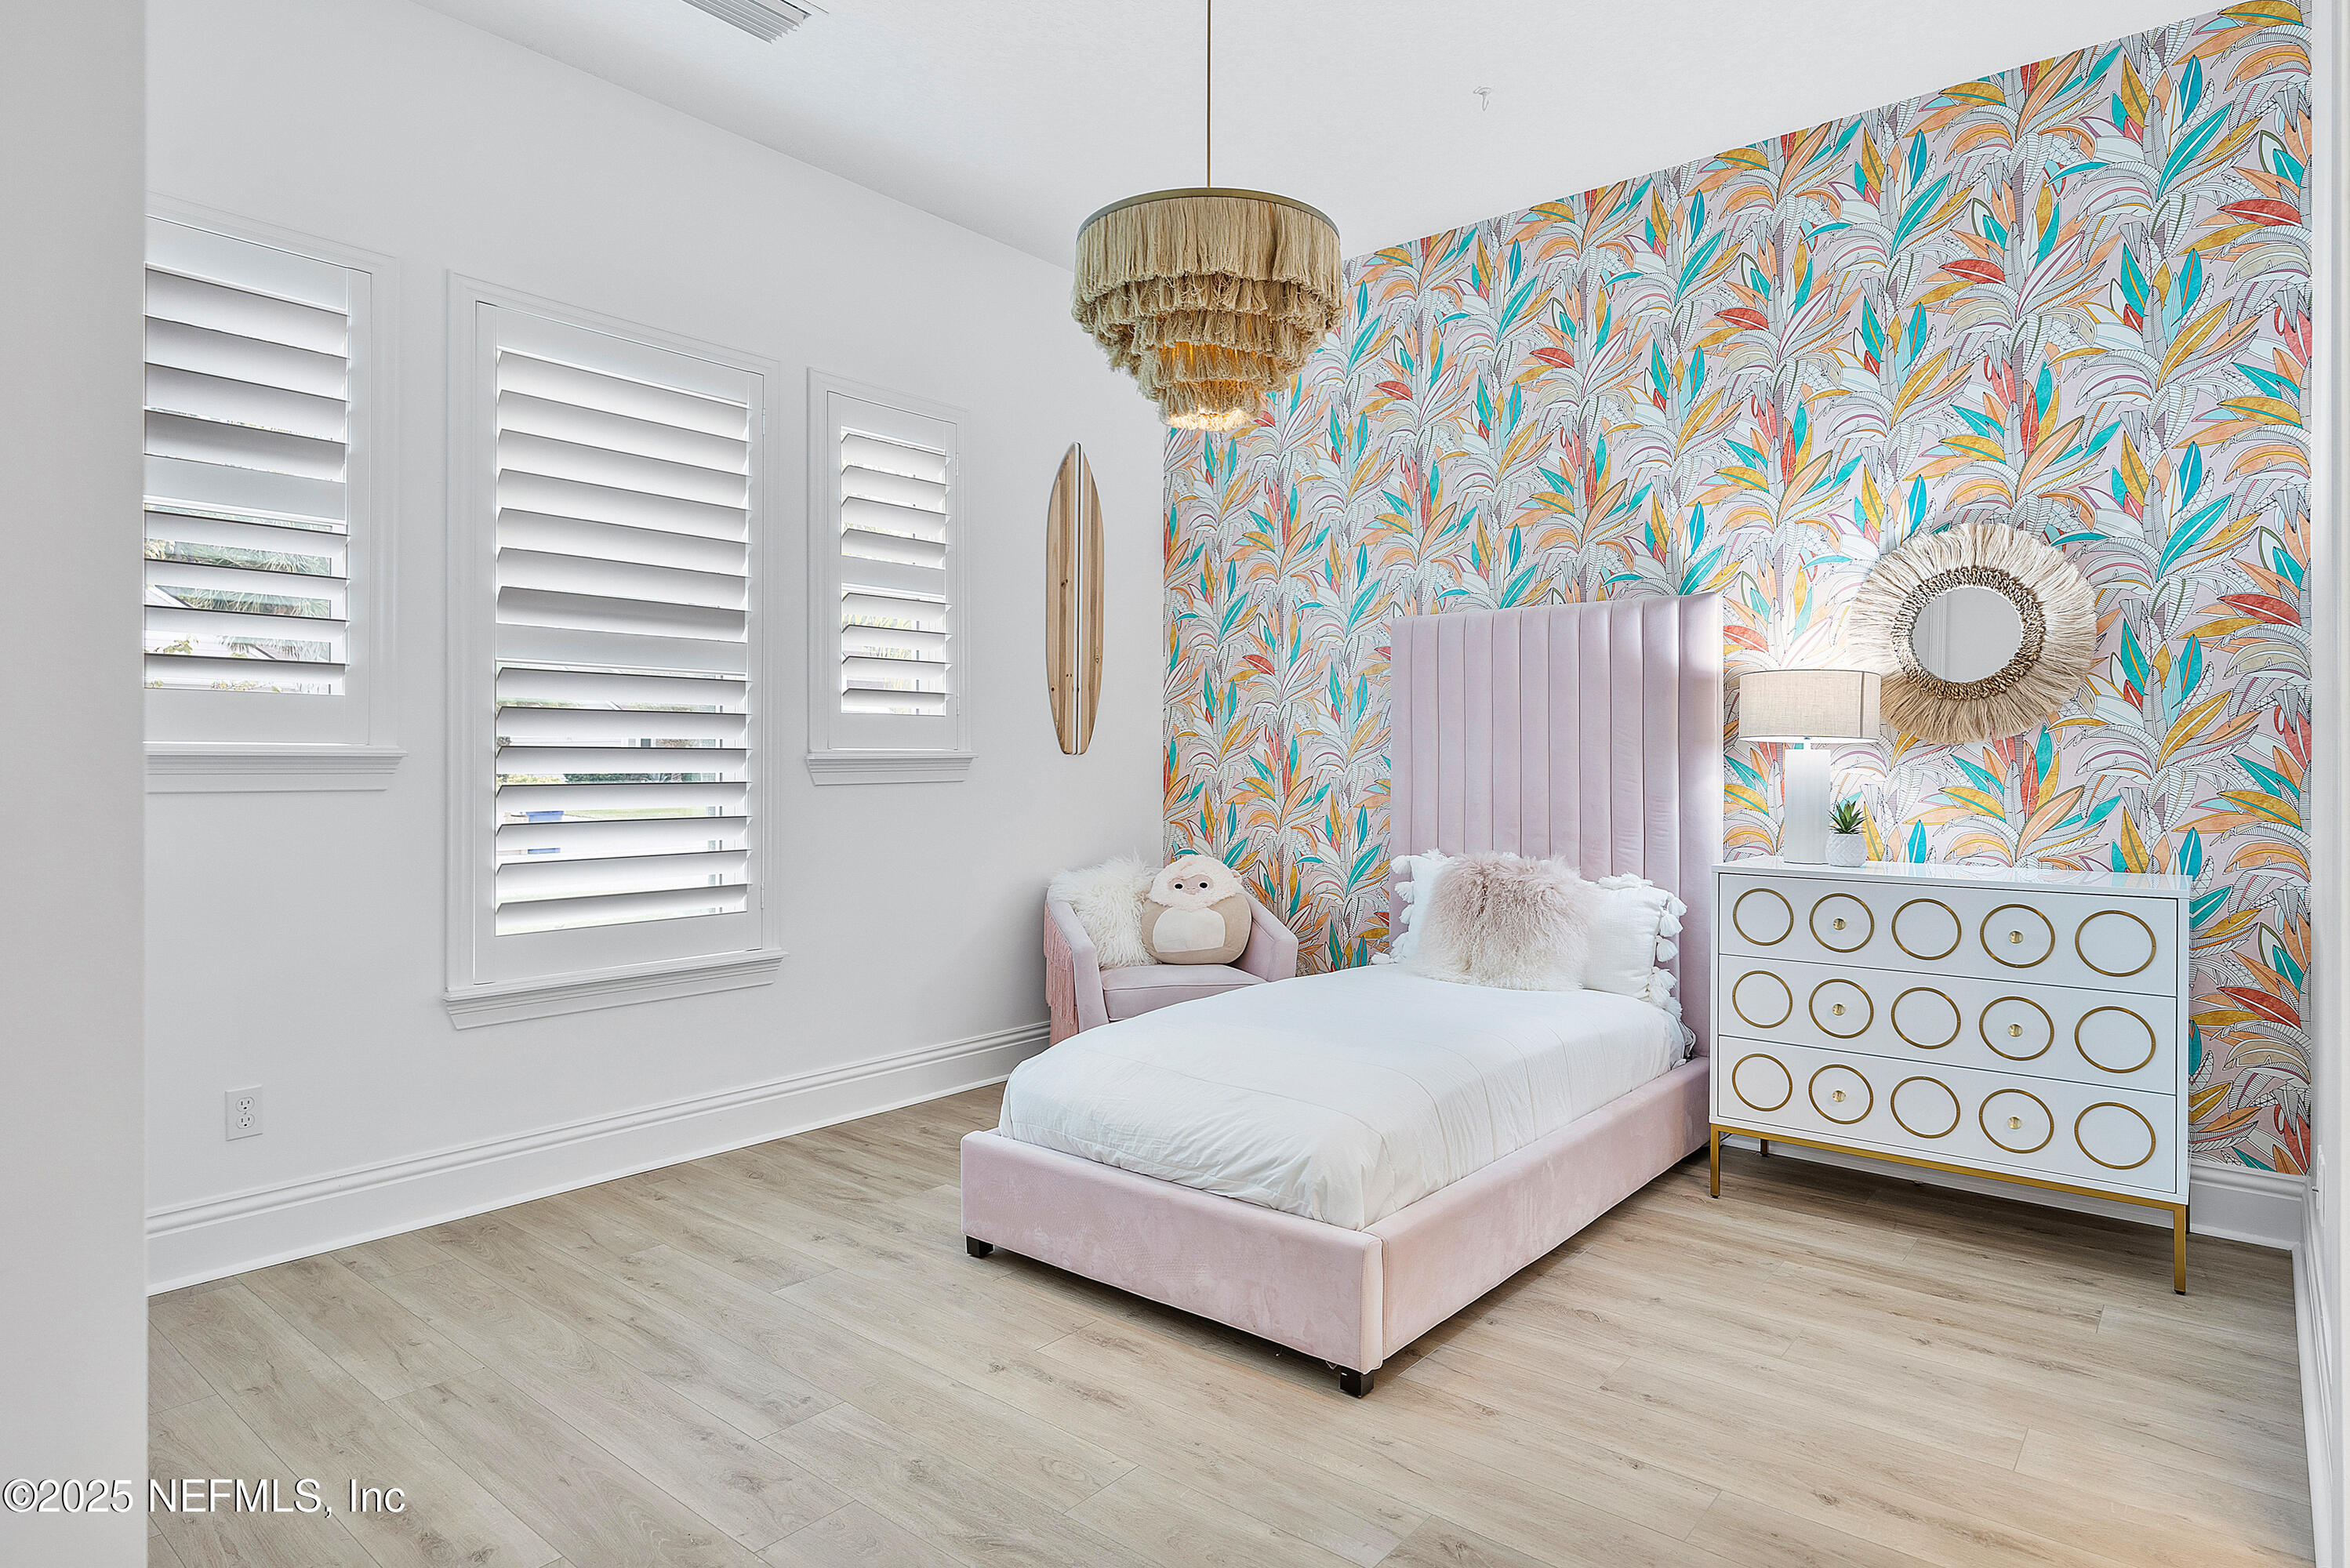
Bedroom with a pale pink bed, colorful tropical wallpaper, and white plantation shutters.
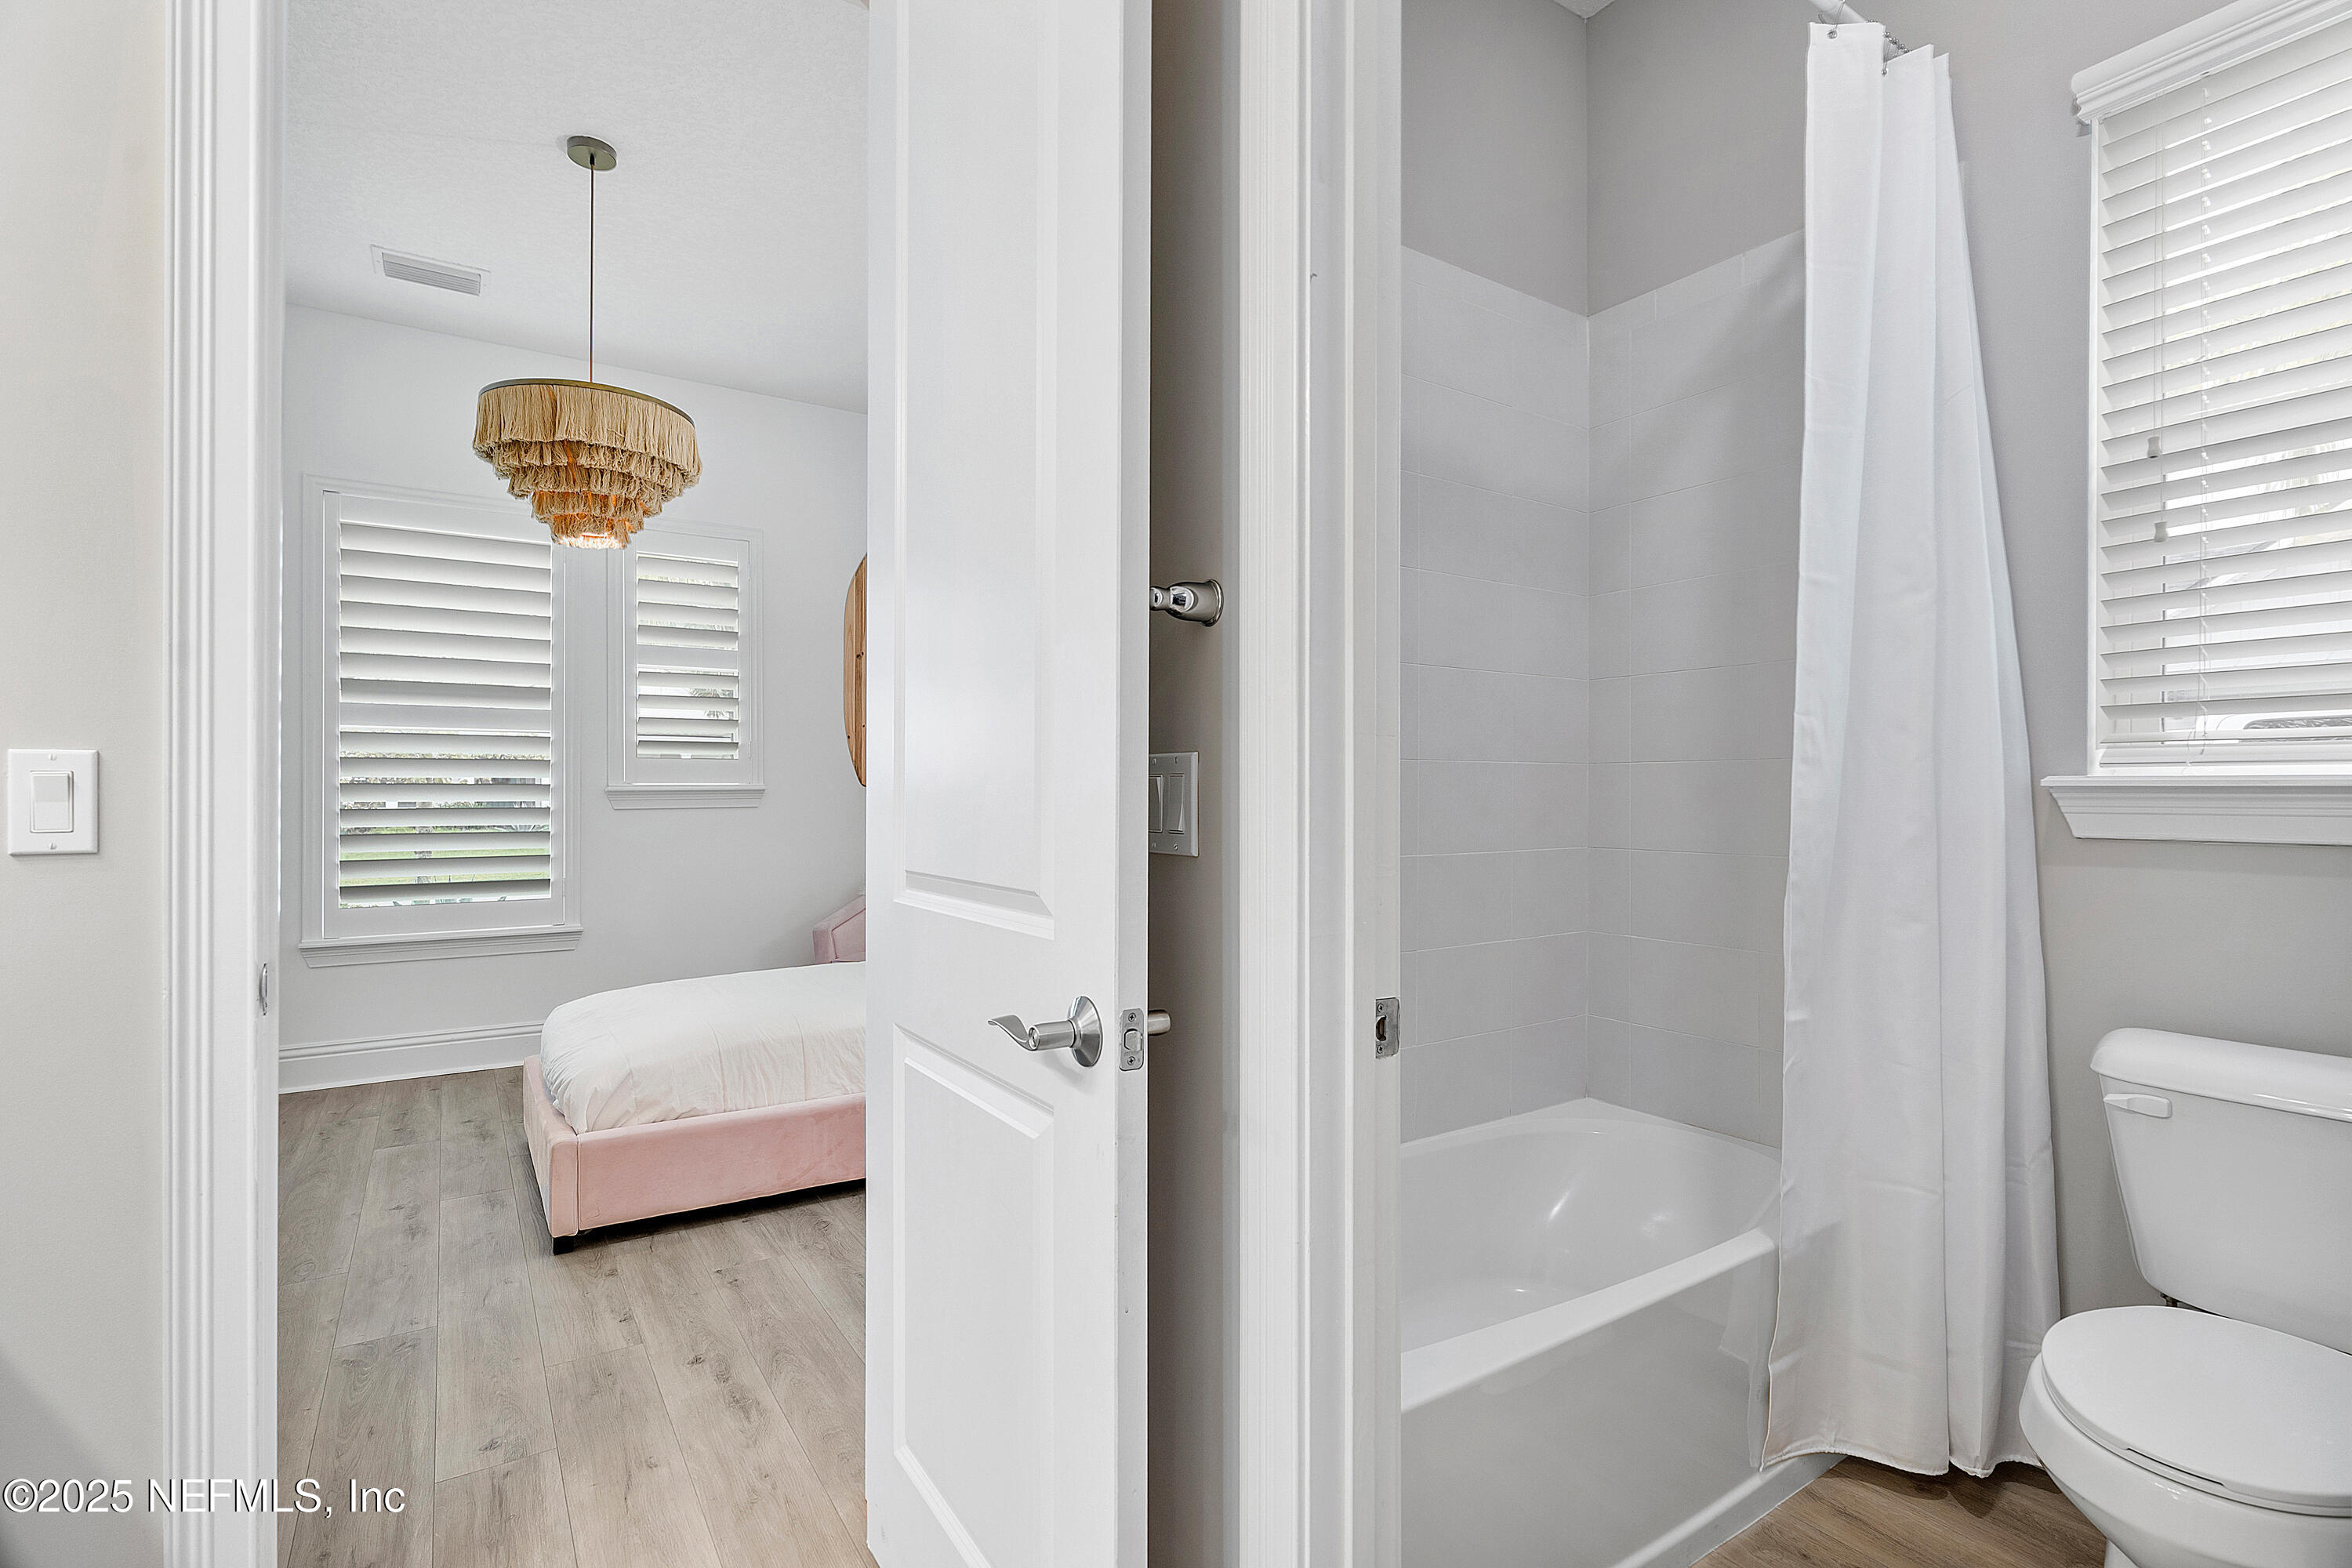
Bathroom with white tub and shower, opening onto a bedroom with a pink bed.
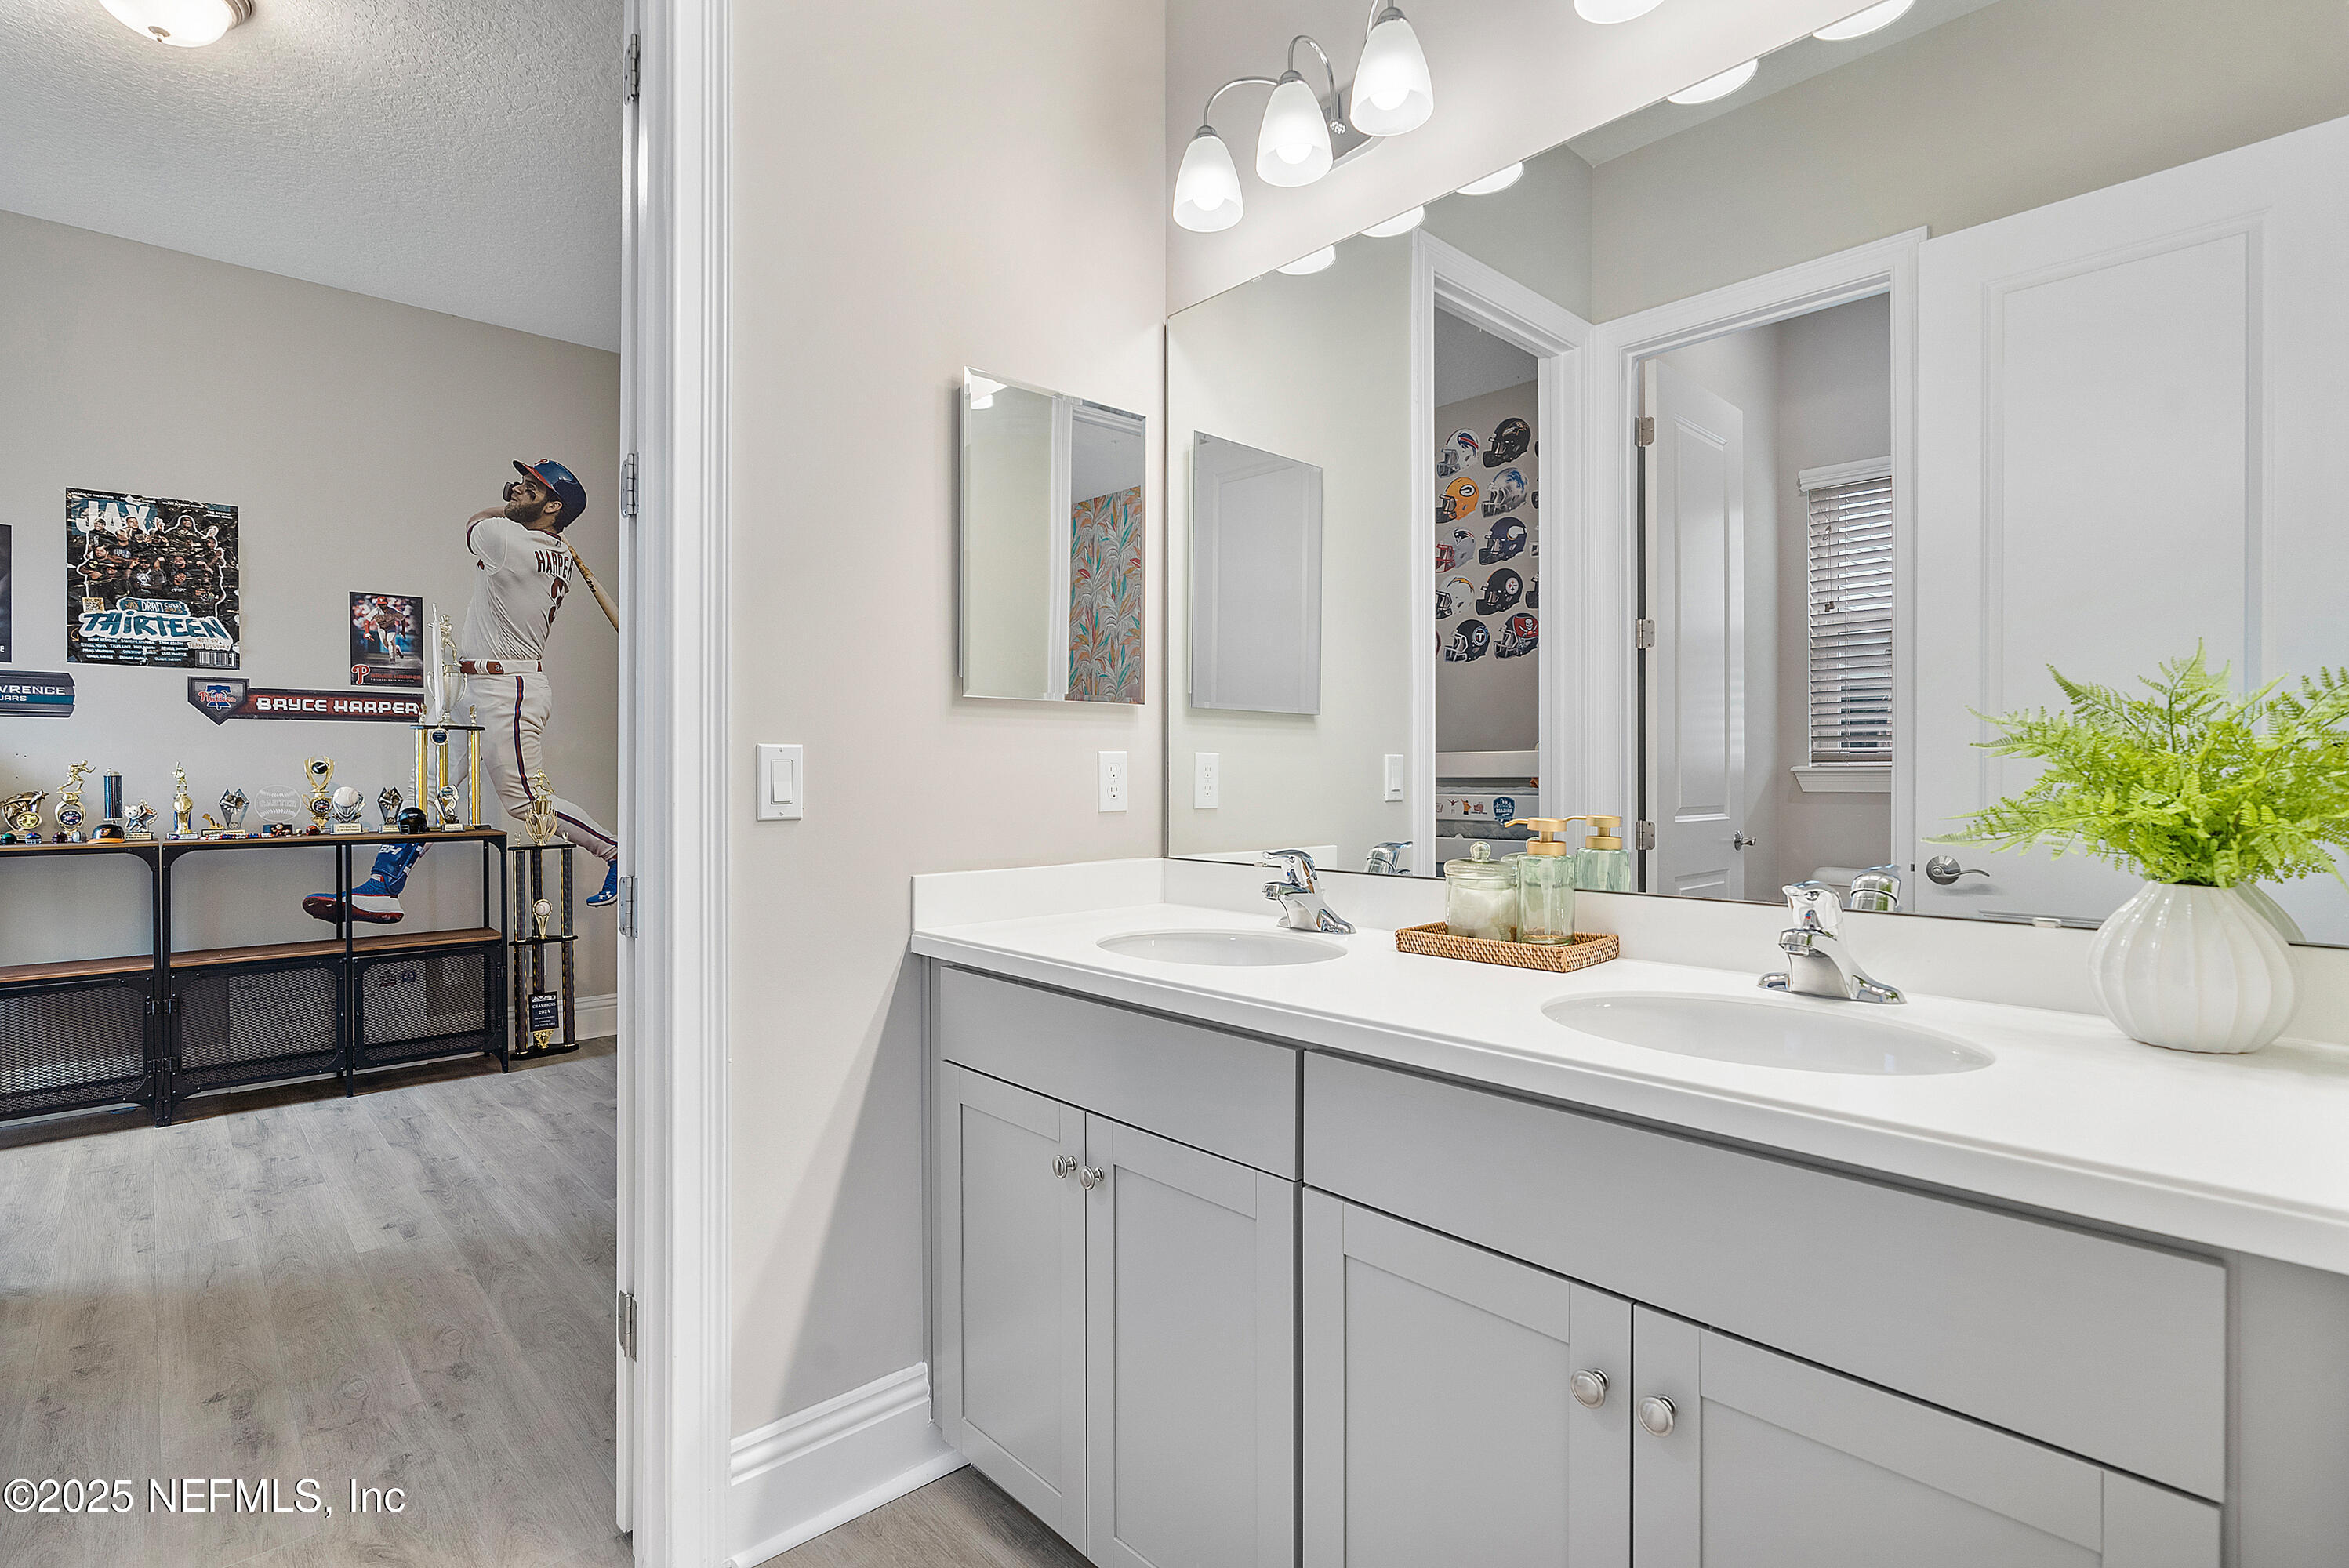
Double-sink bathroom vanity with gray cabinets and a view into a baseball memorabilia room.
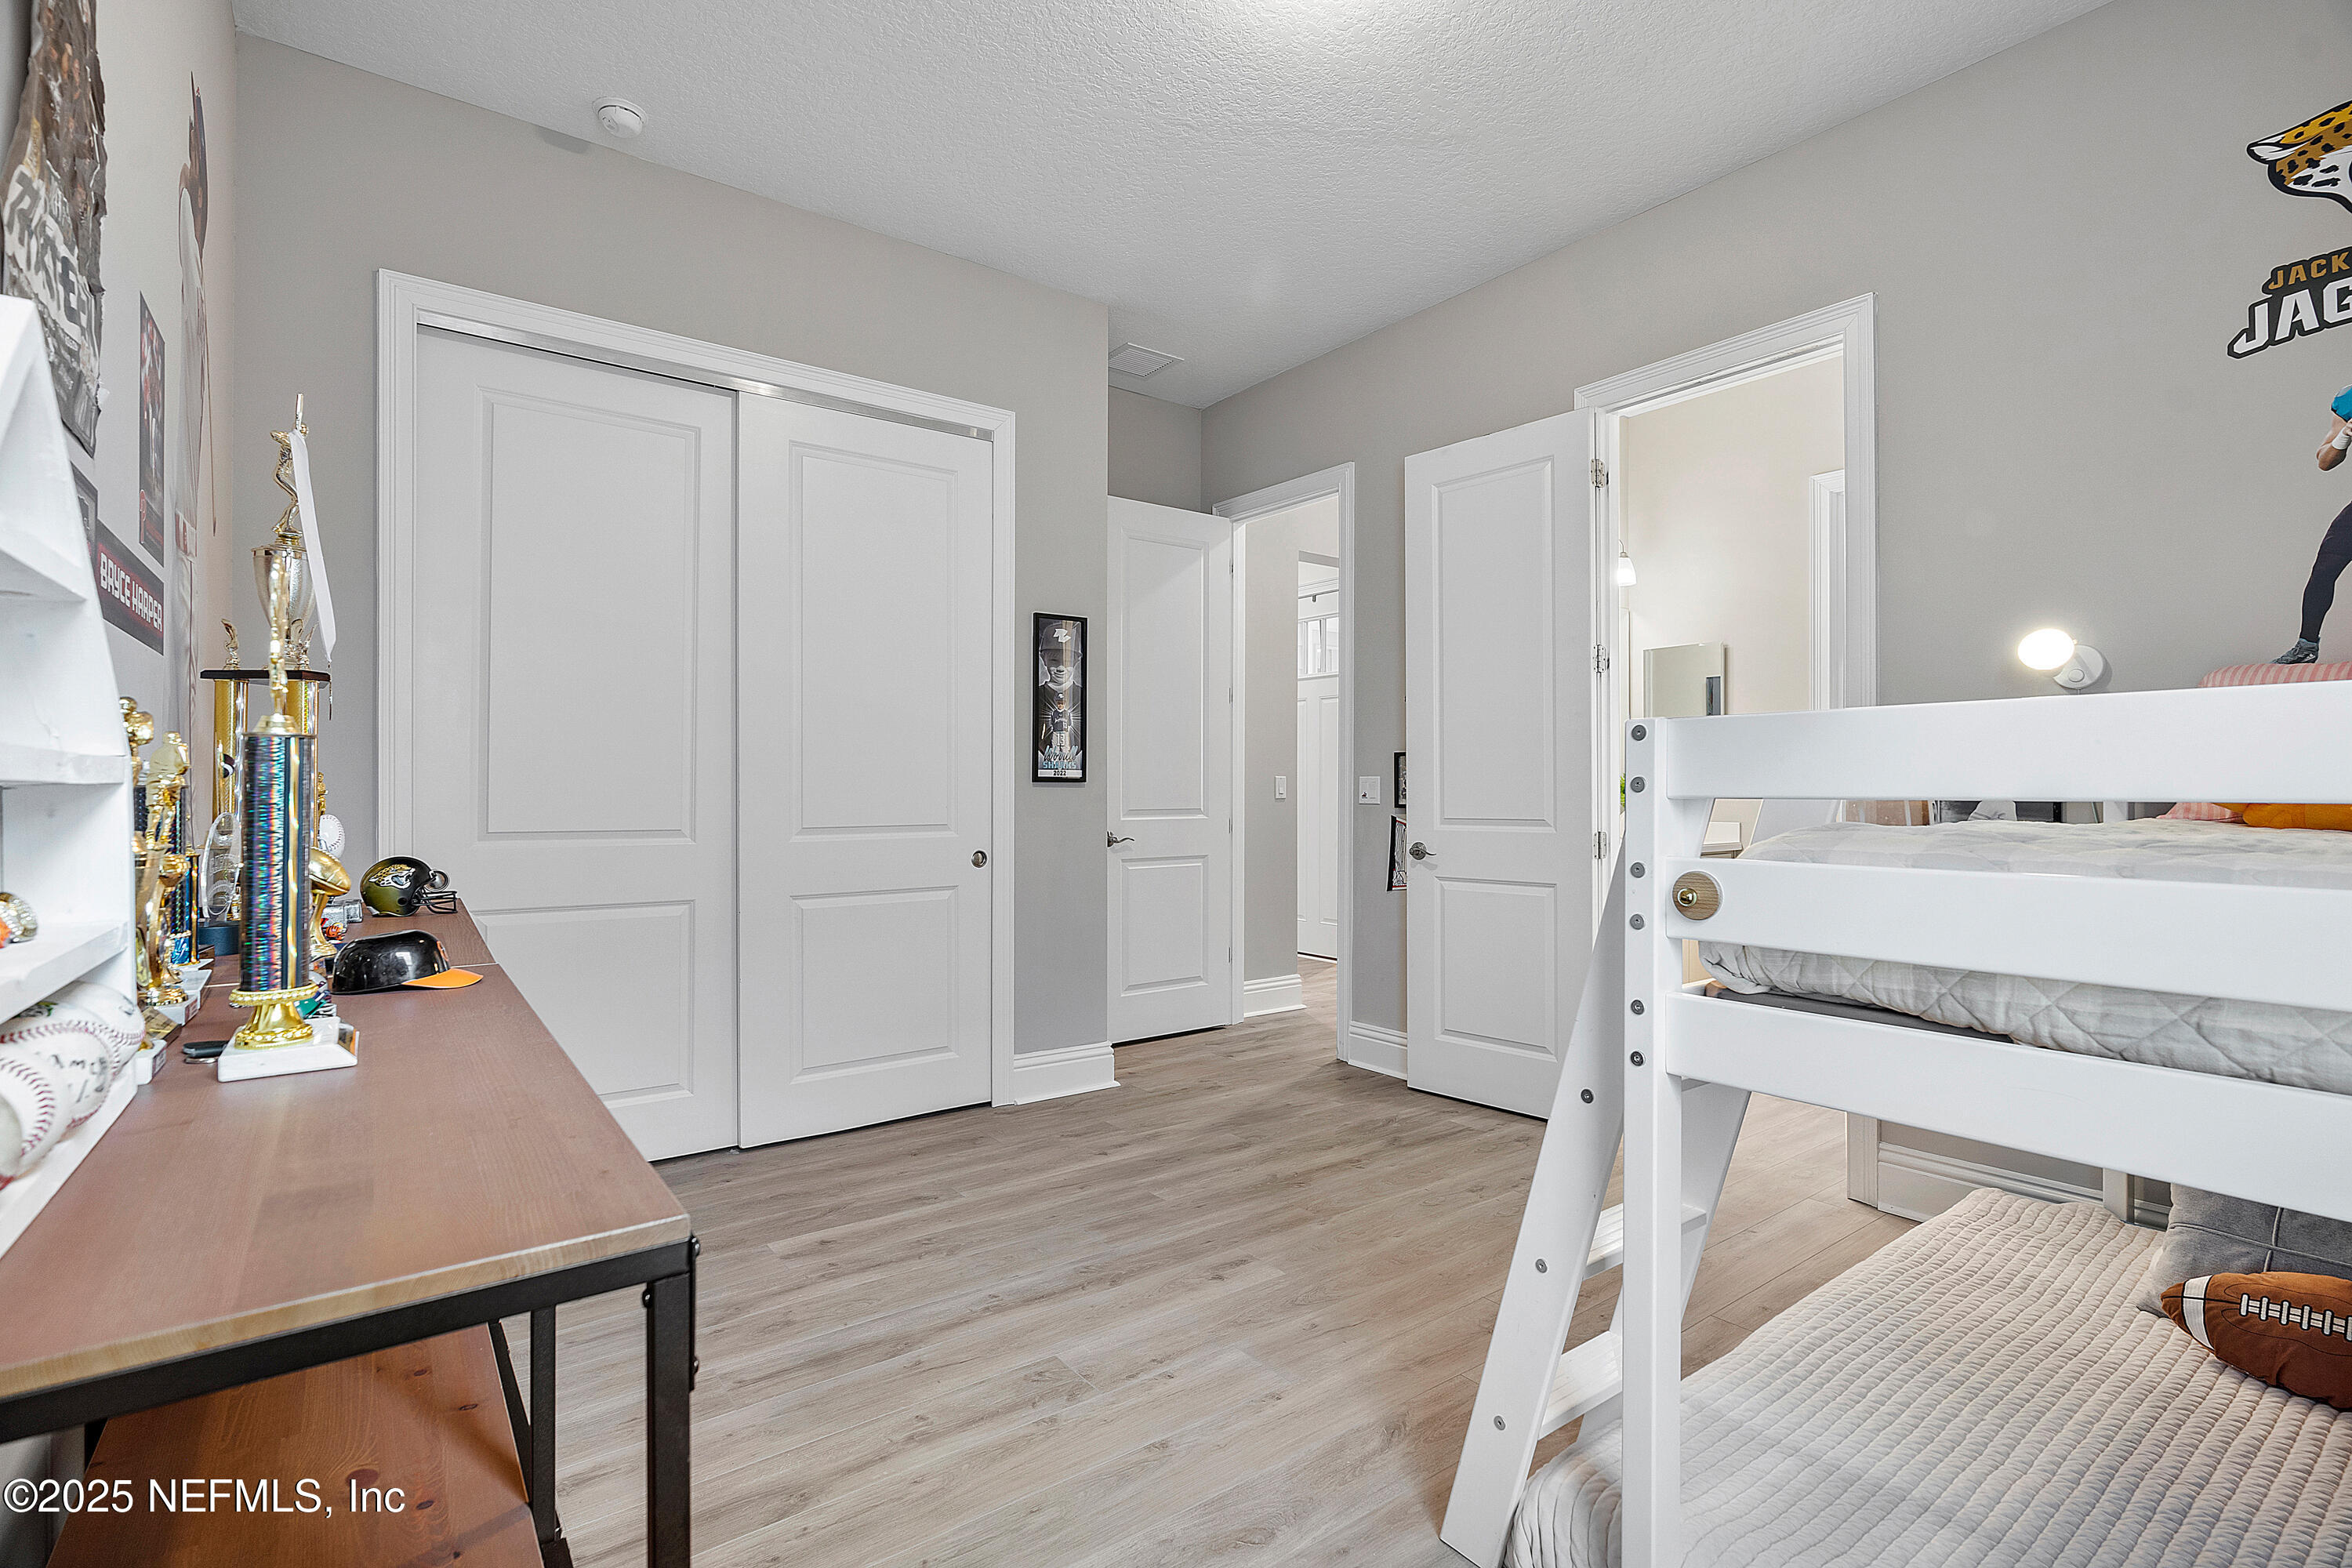
Bedroom with a white bunk bed and sports trophies displayed on a dresser.
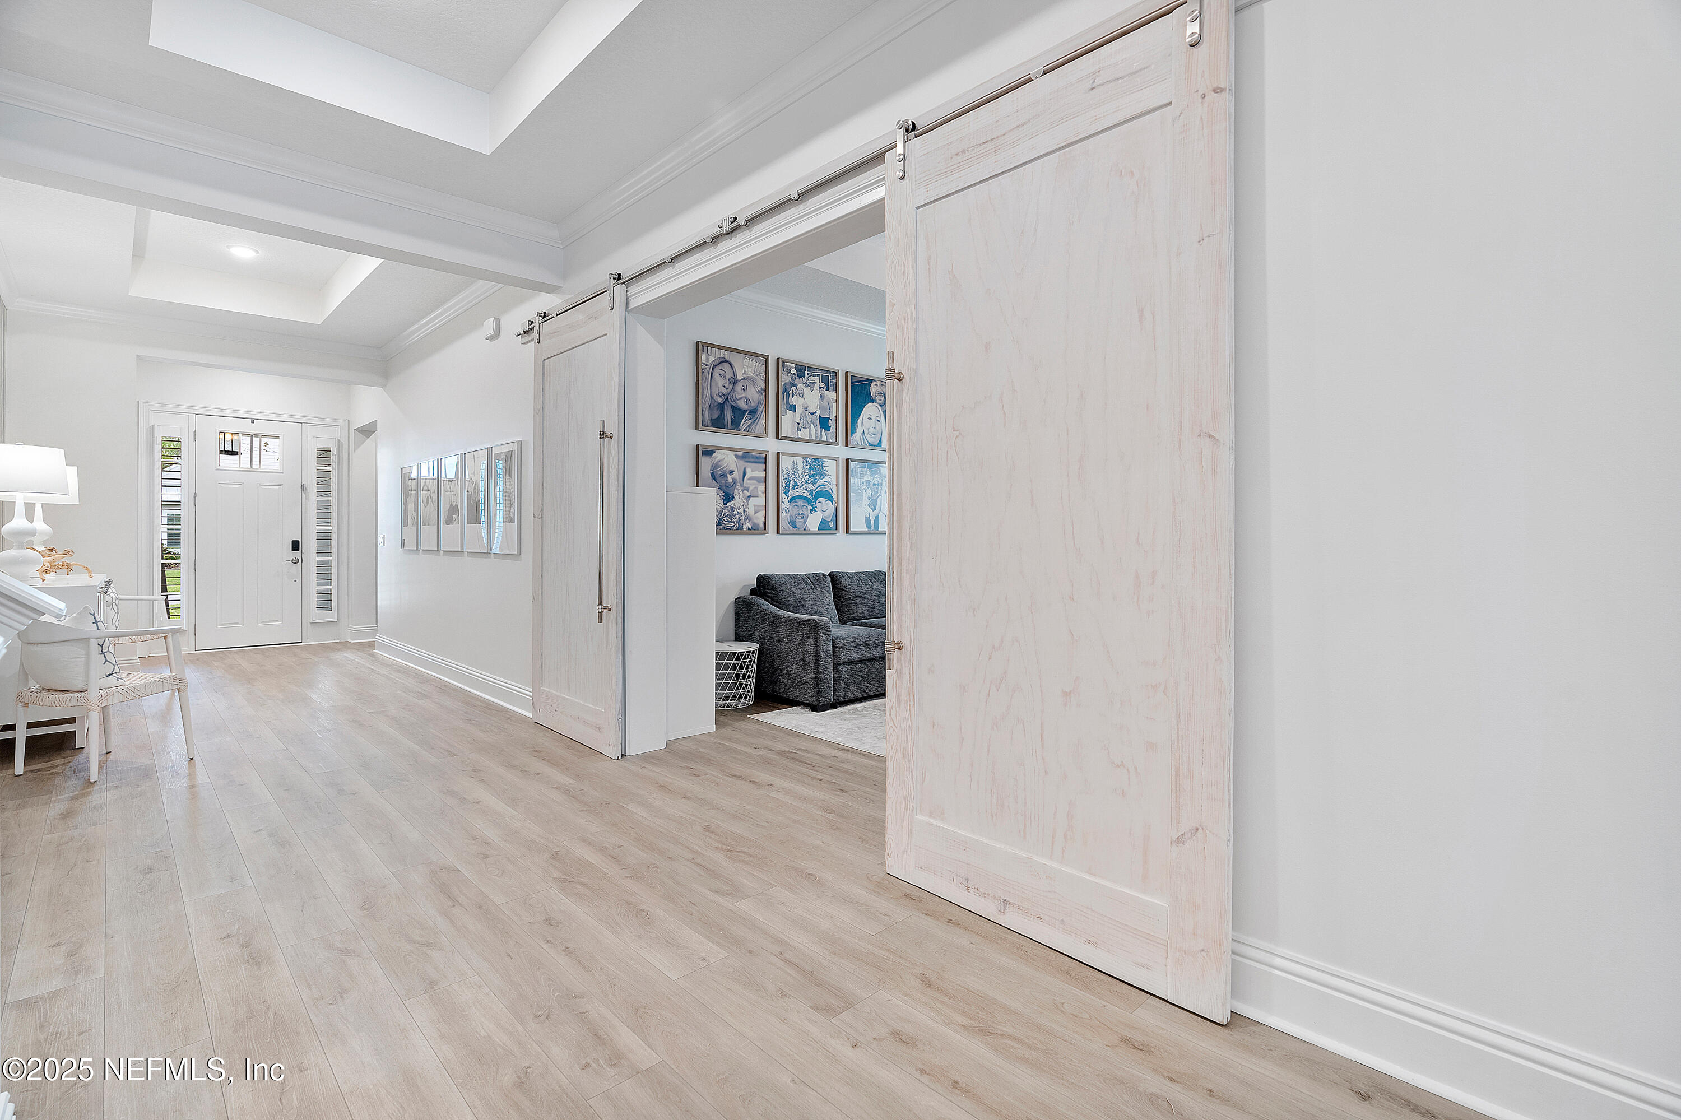
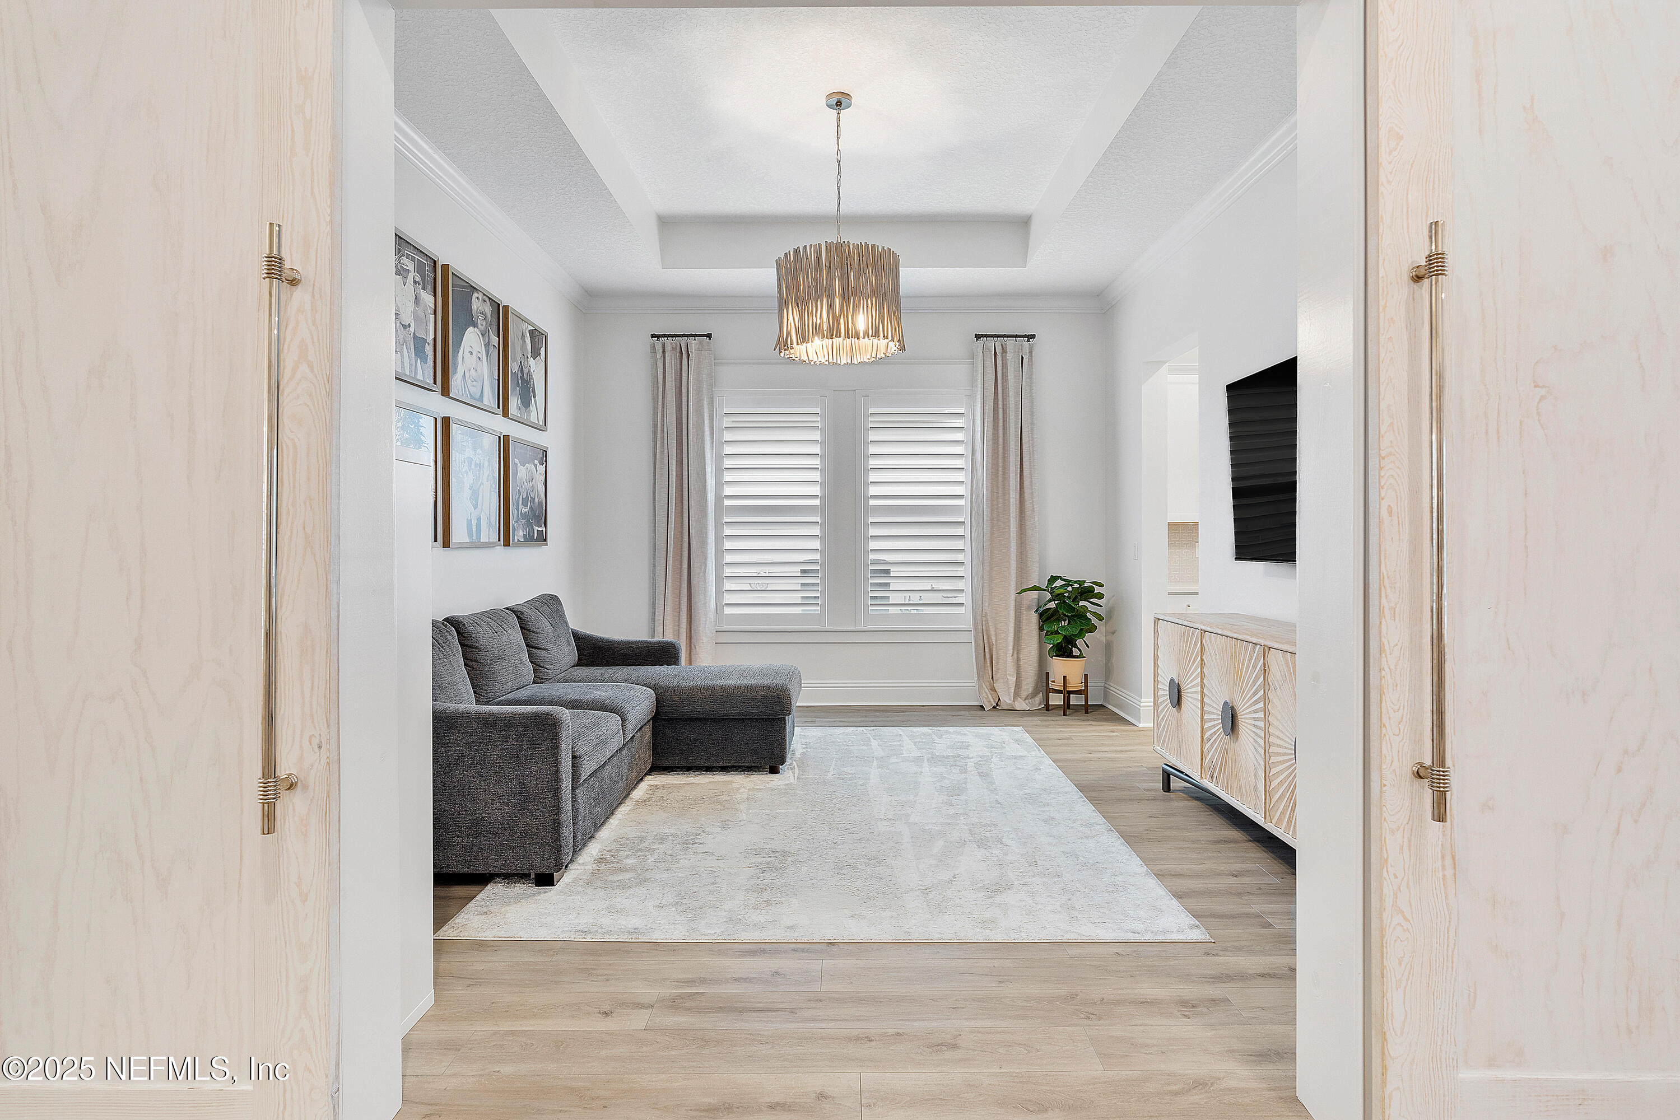
Bright entry hall with sliding barn doors opening to a sitting room with a dark sofa.
Living room with gray sectional, white shutters, and a sculptural pendant light.
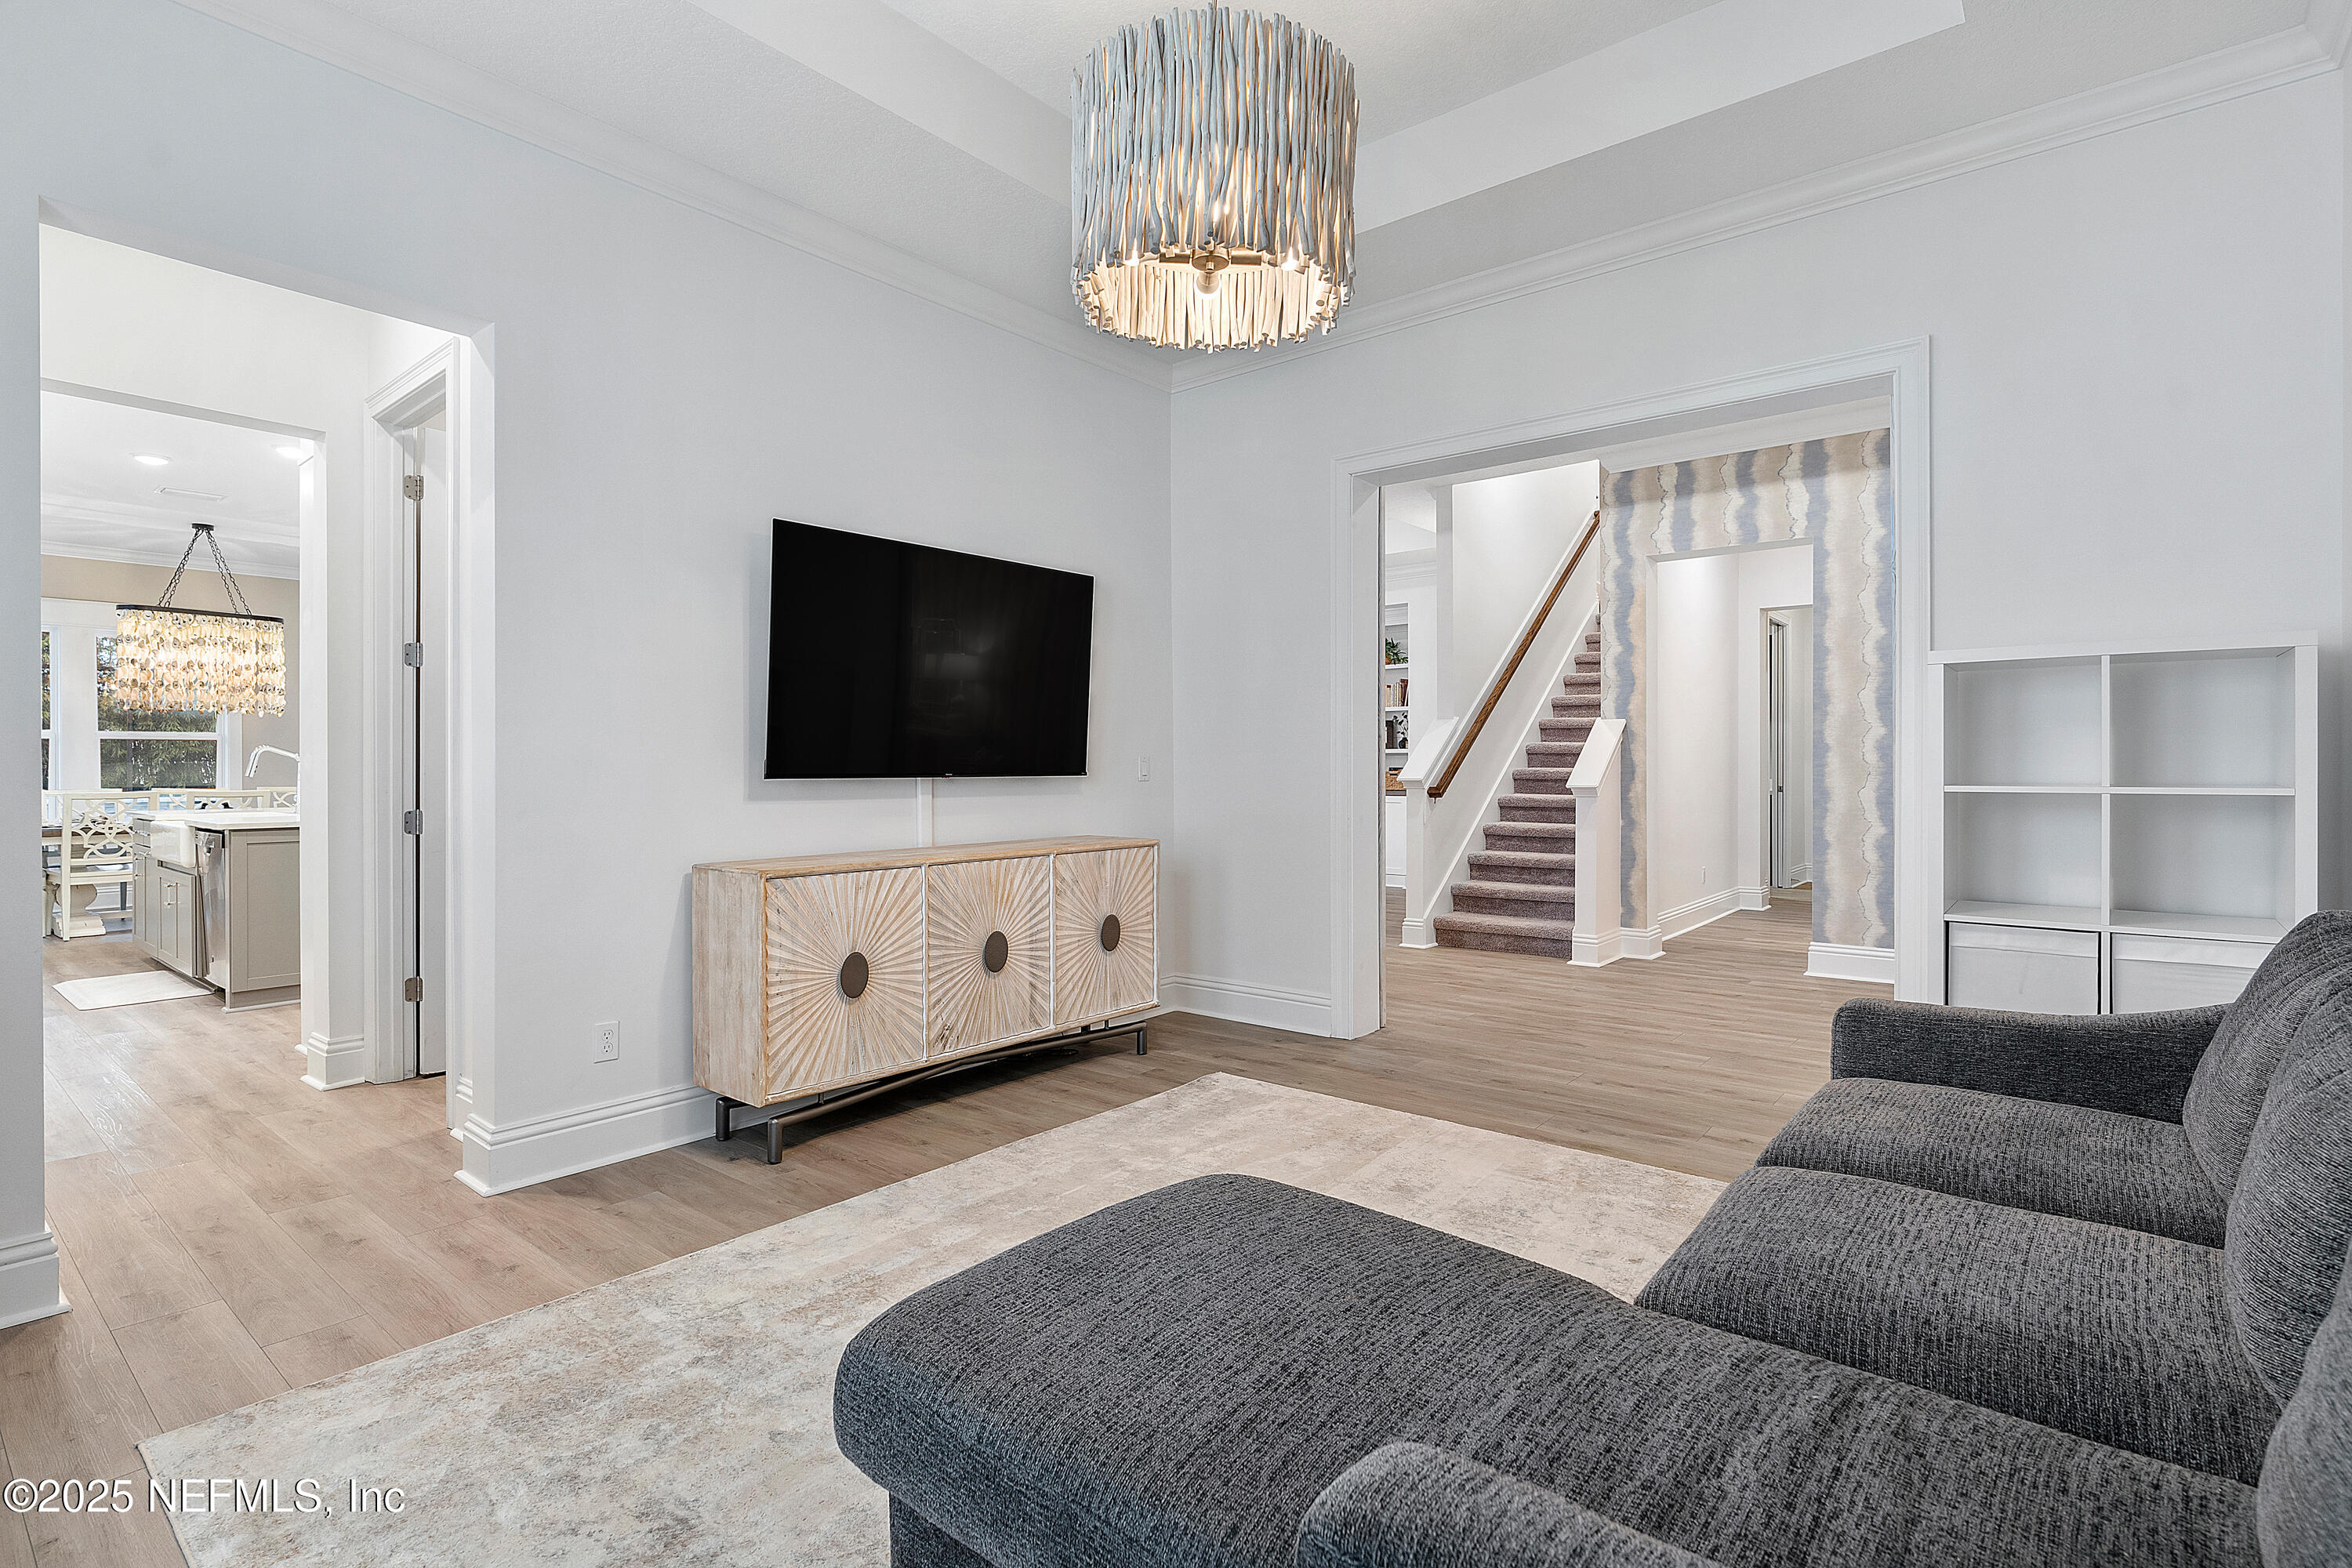
Furnished living room with charcoal sectional and television, opening toward the staircase and kitchen.
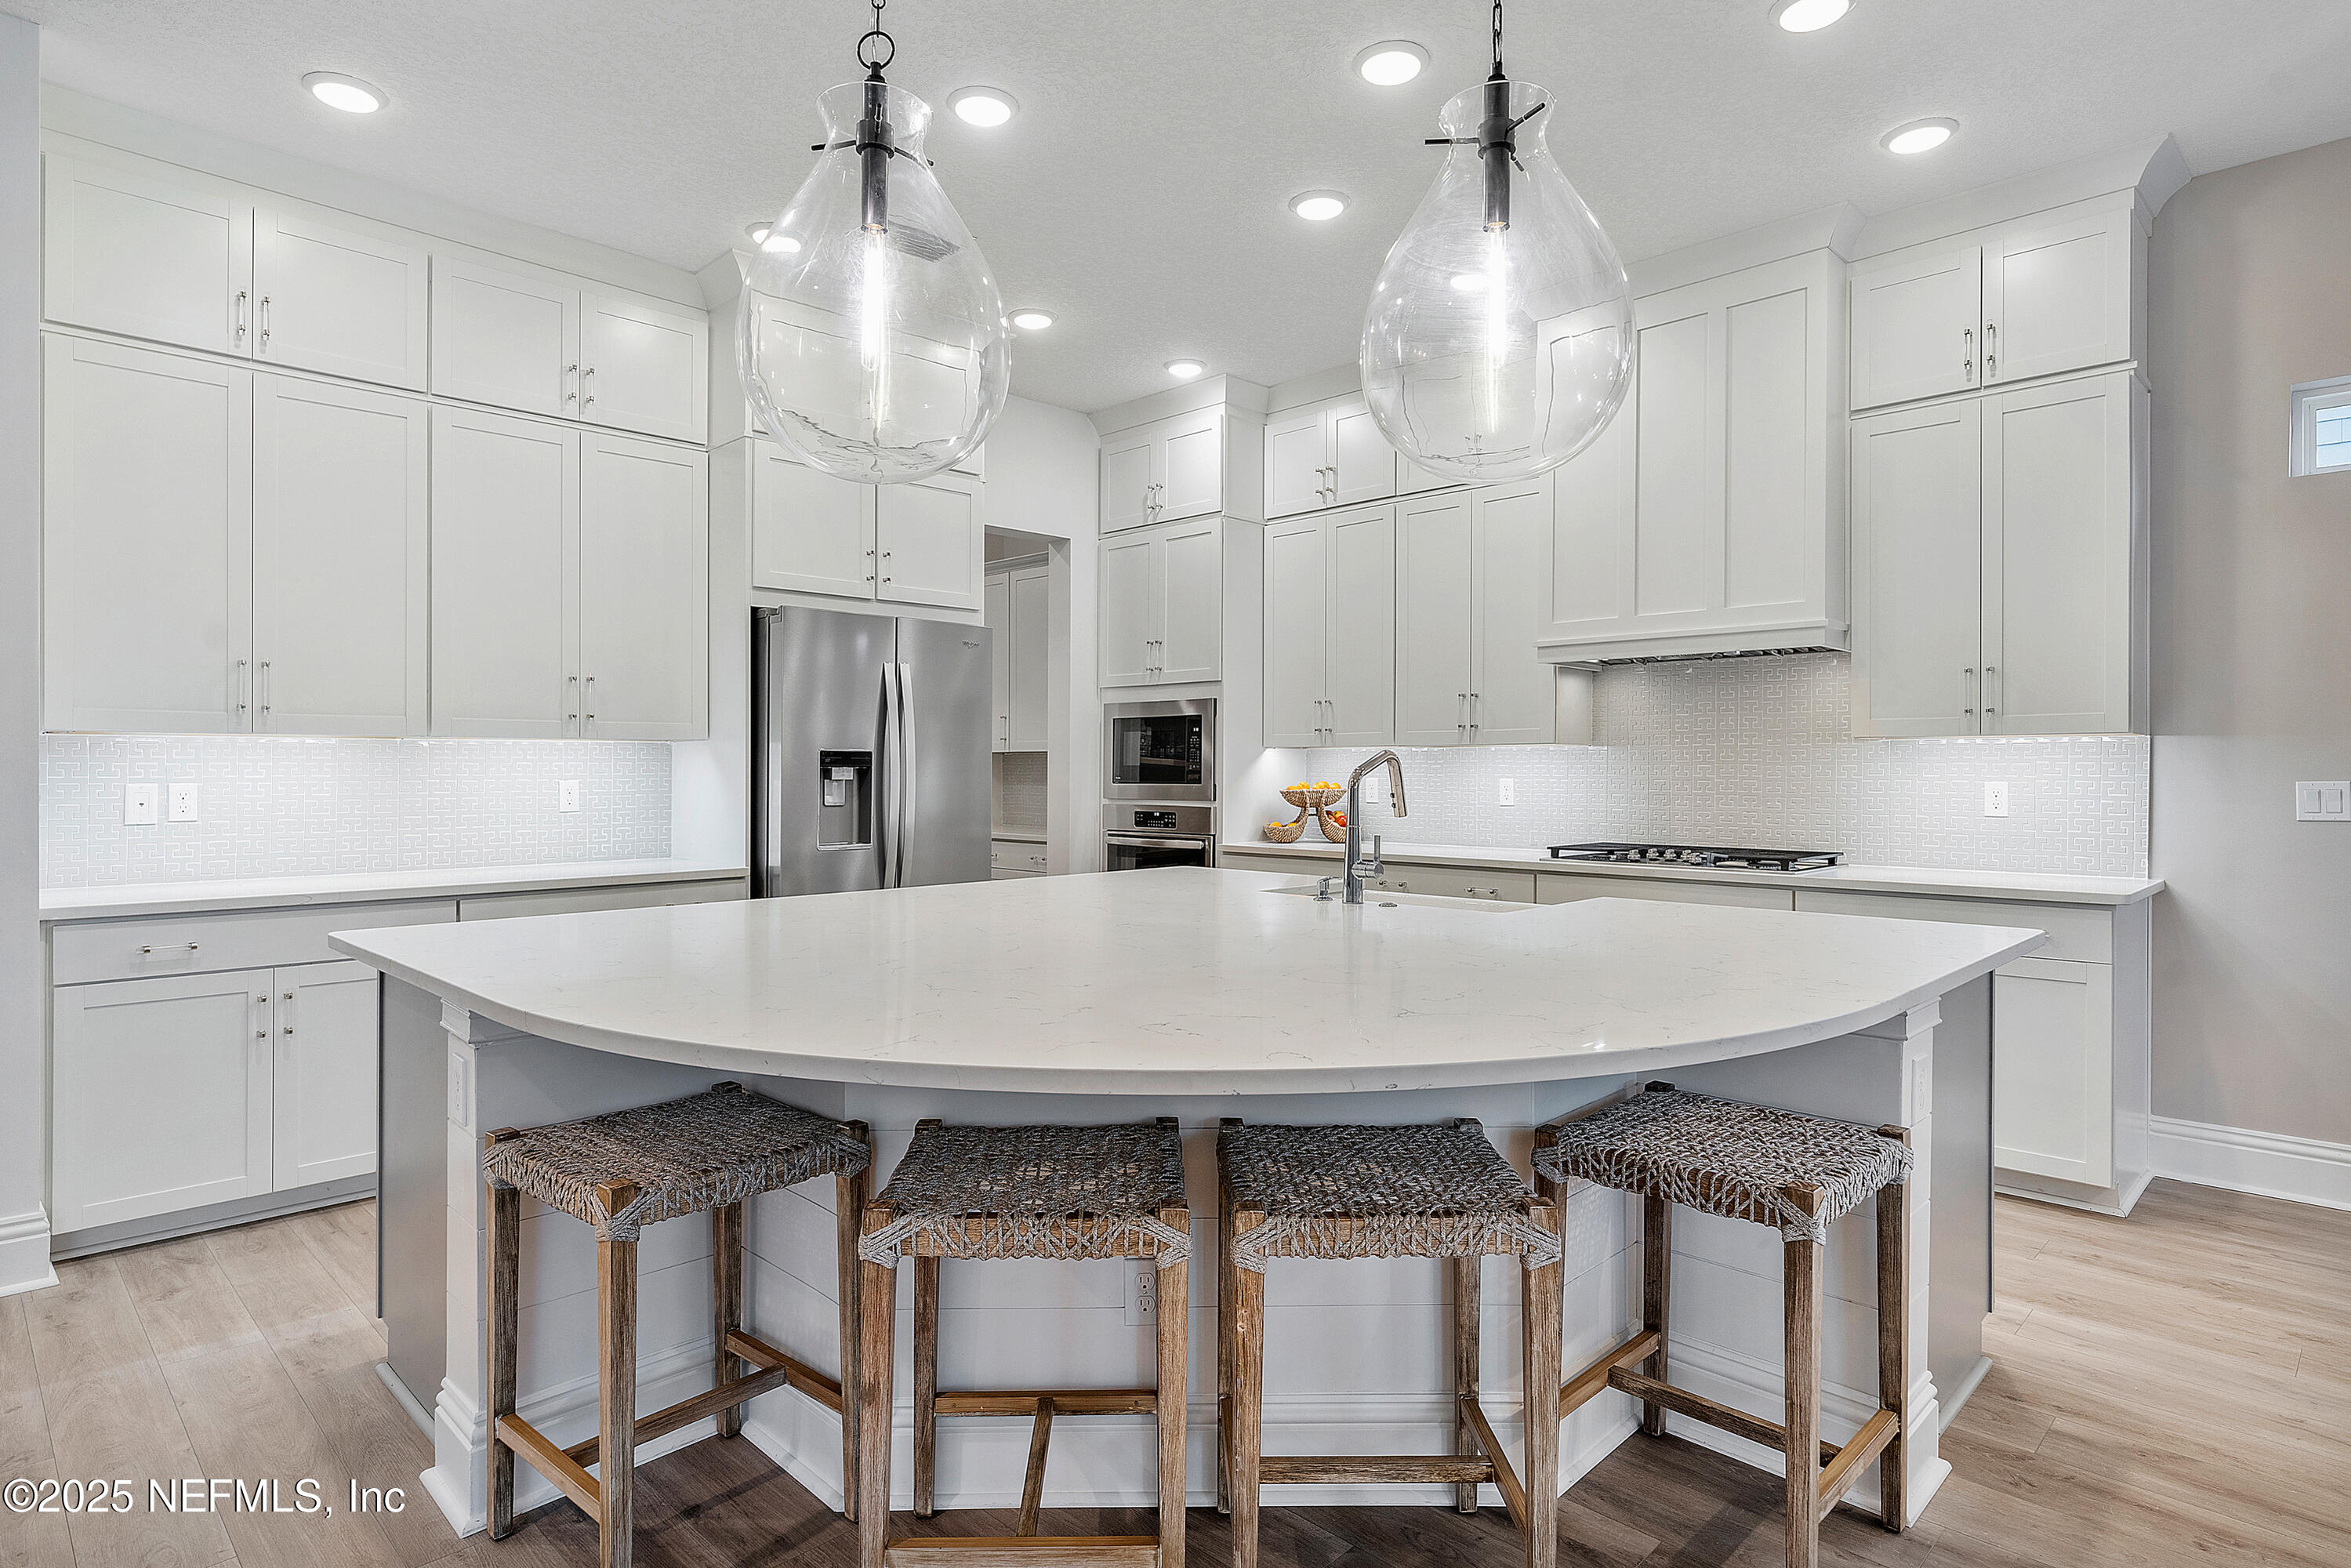
Bright kitchen with a large island, white cabinets, stainless steel appliances, and woven stools.
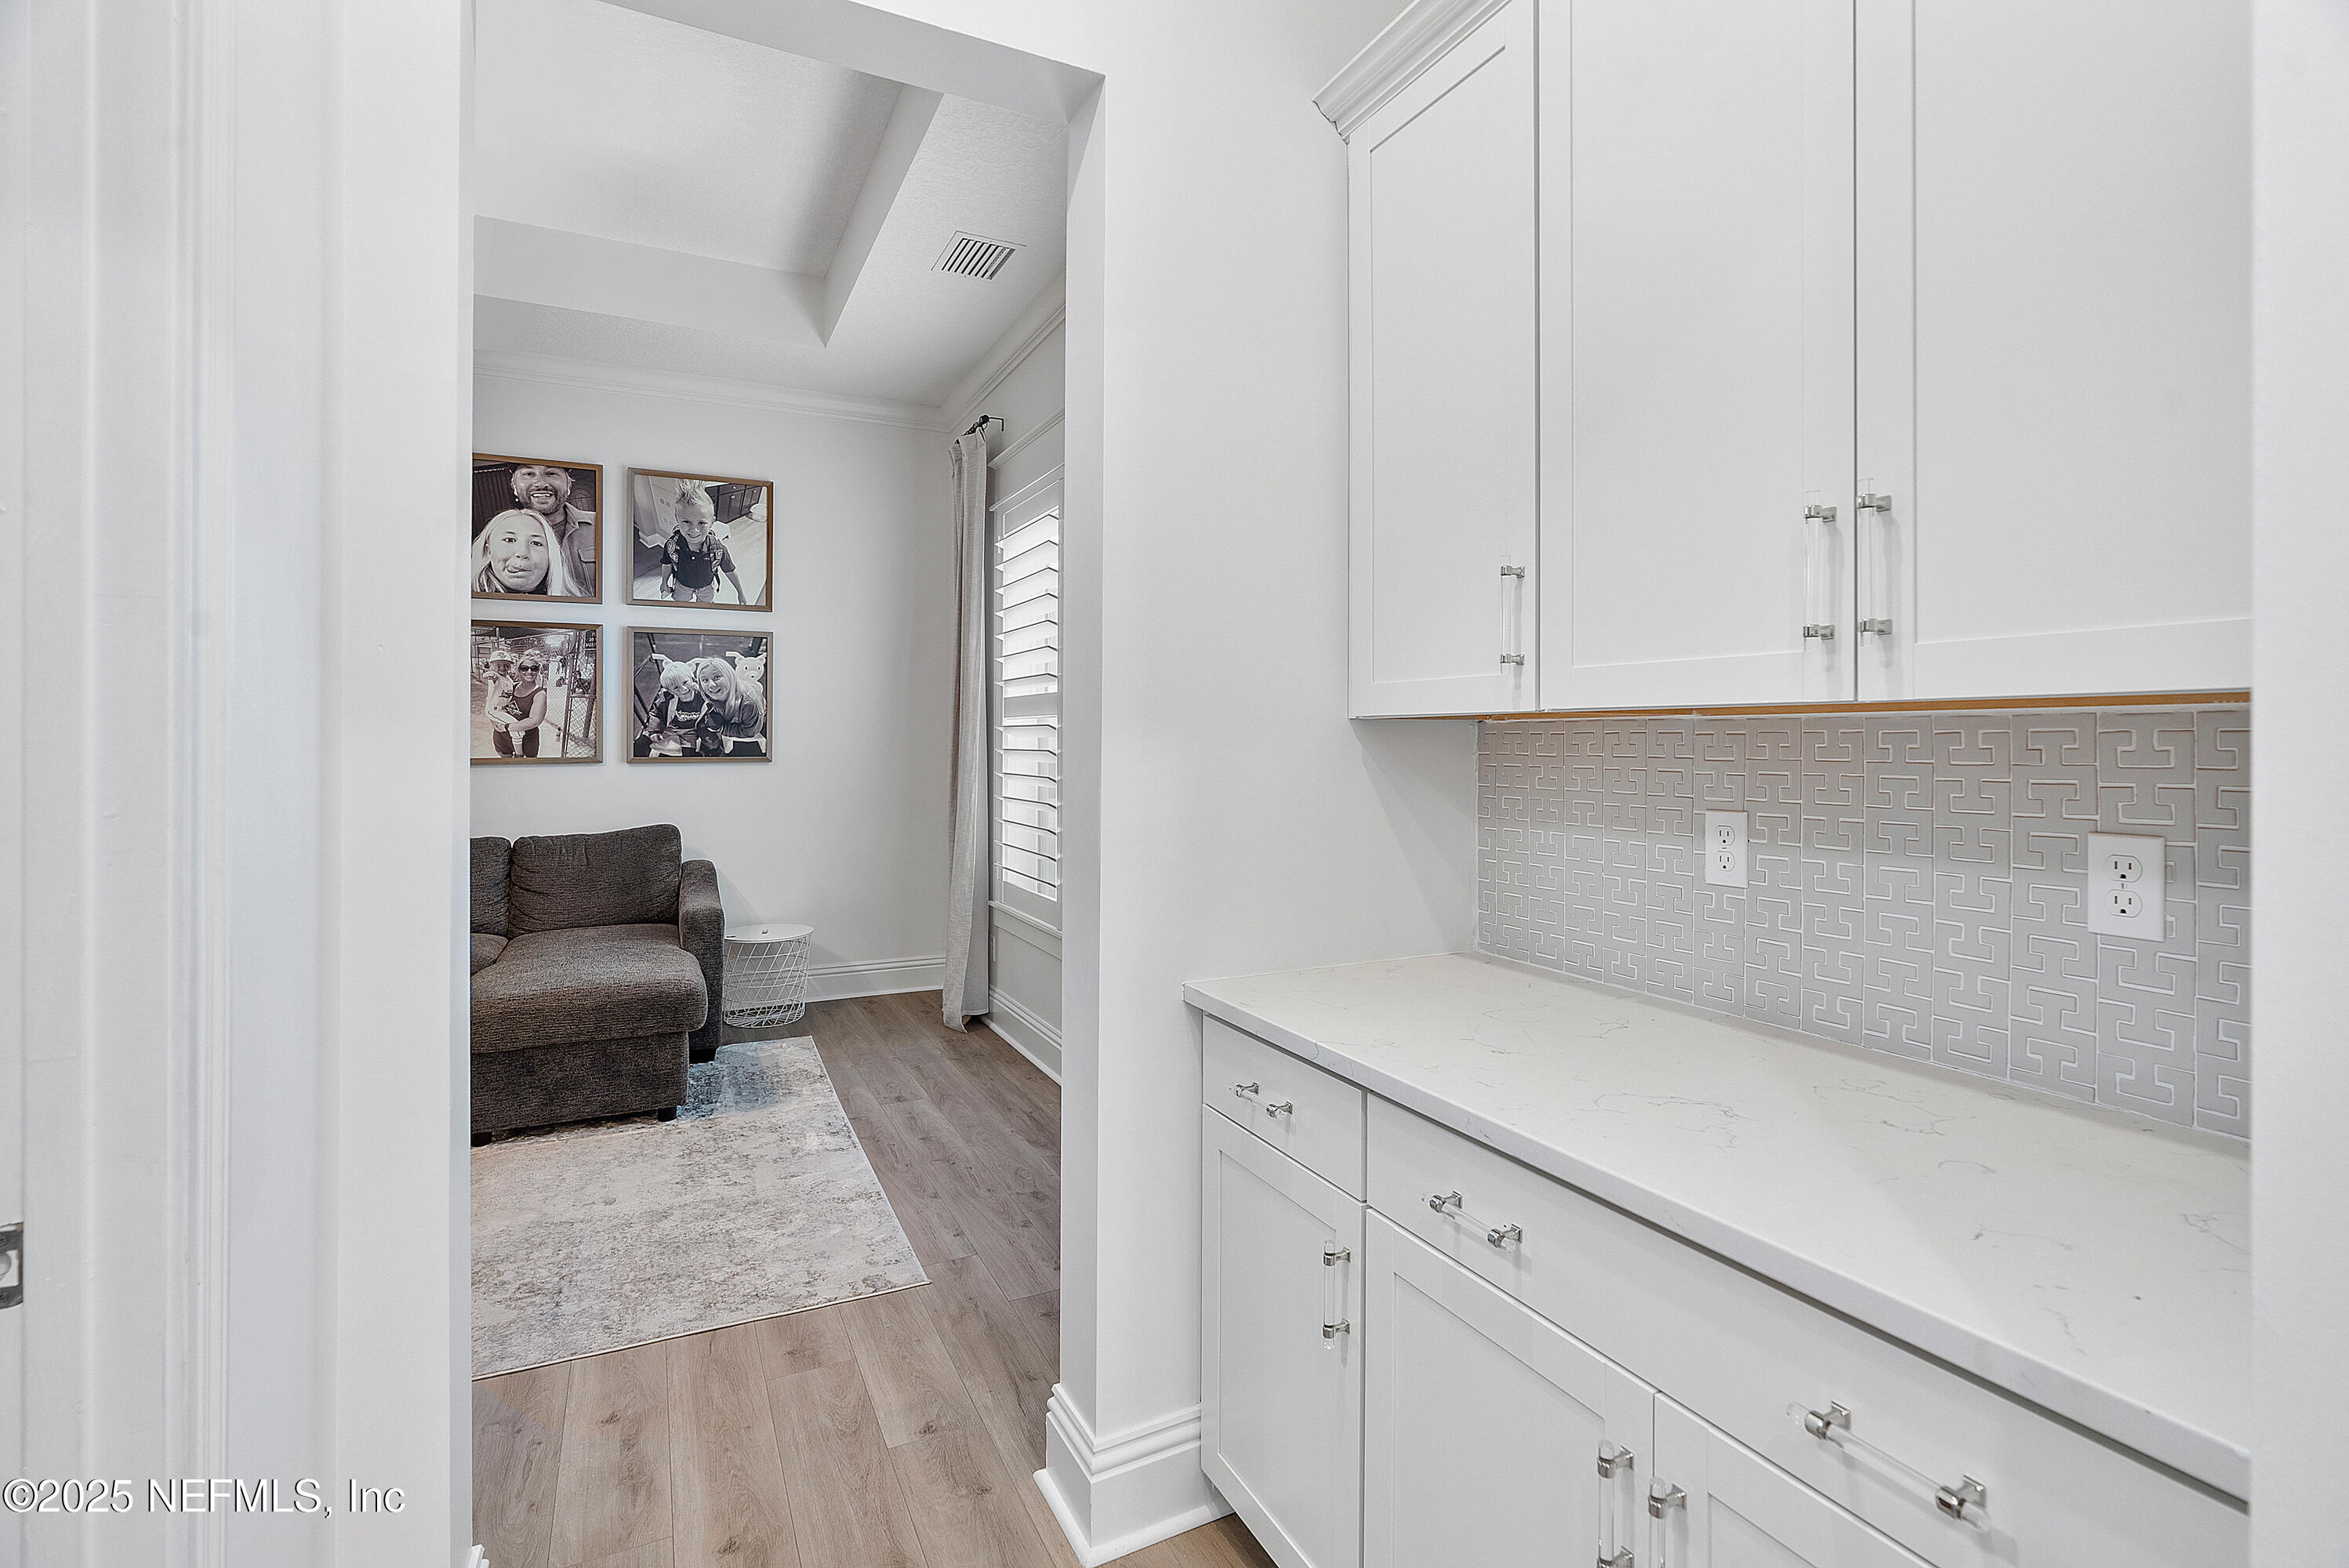
White pantry cabinetry with a geometric tile backsplash beside a small sitting area.
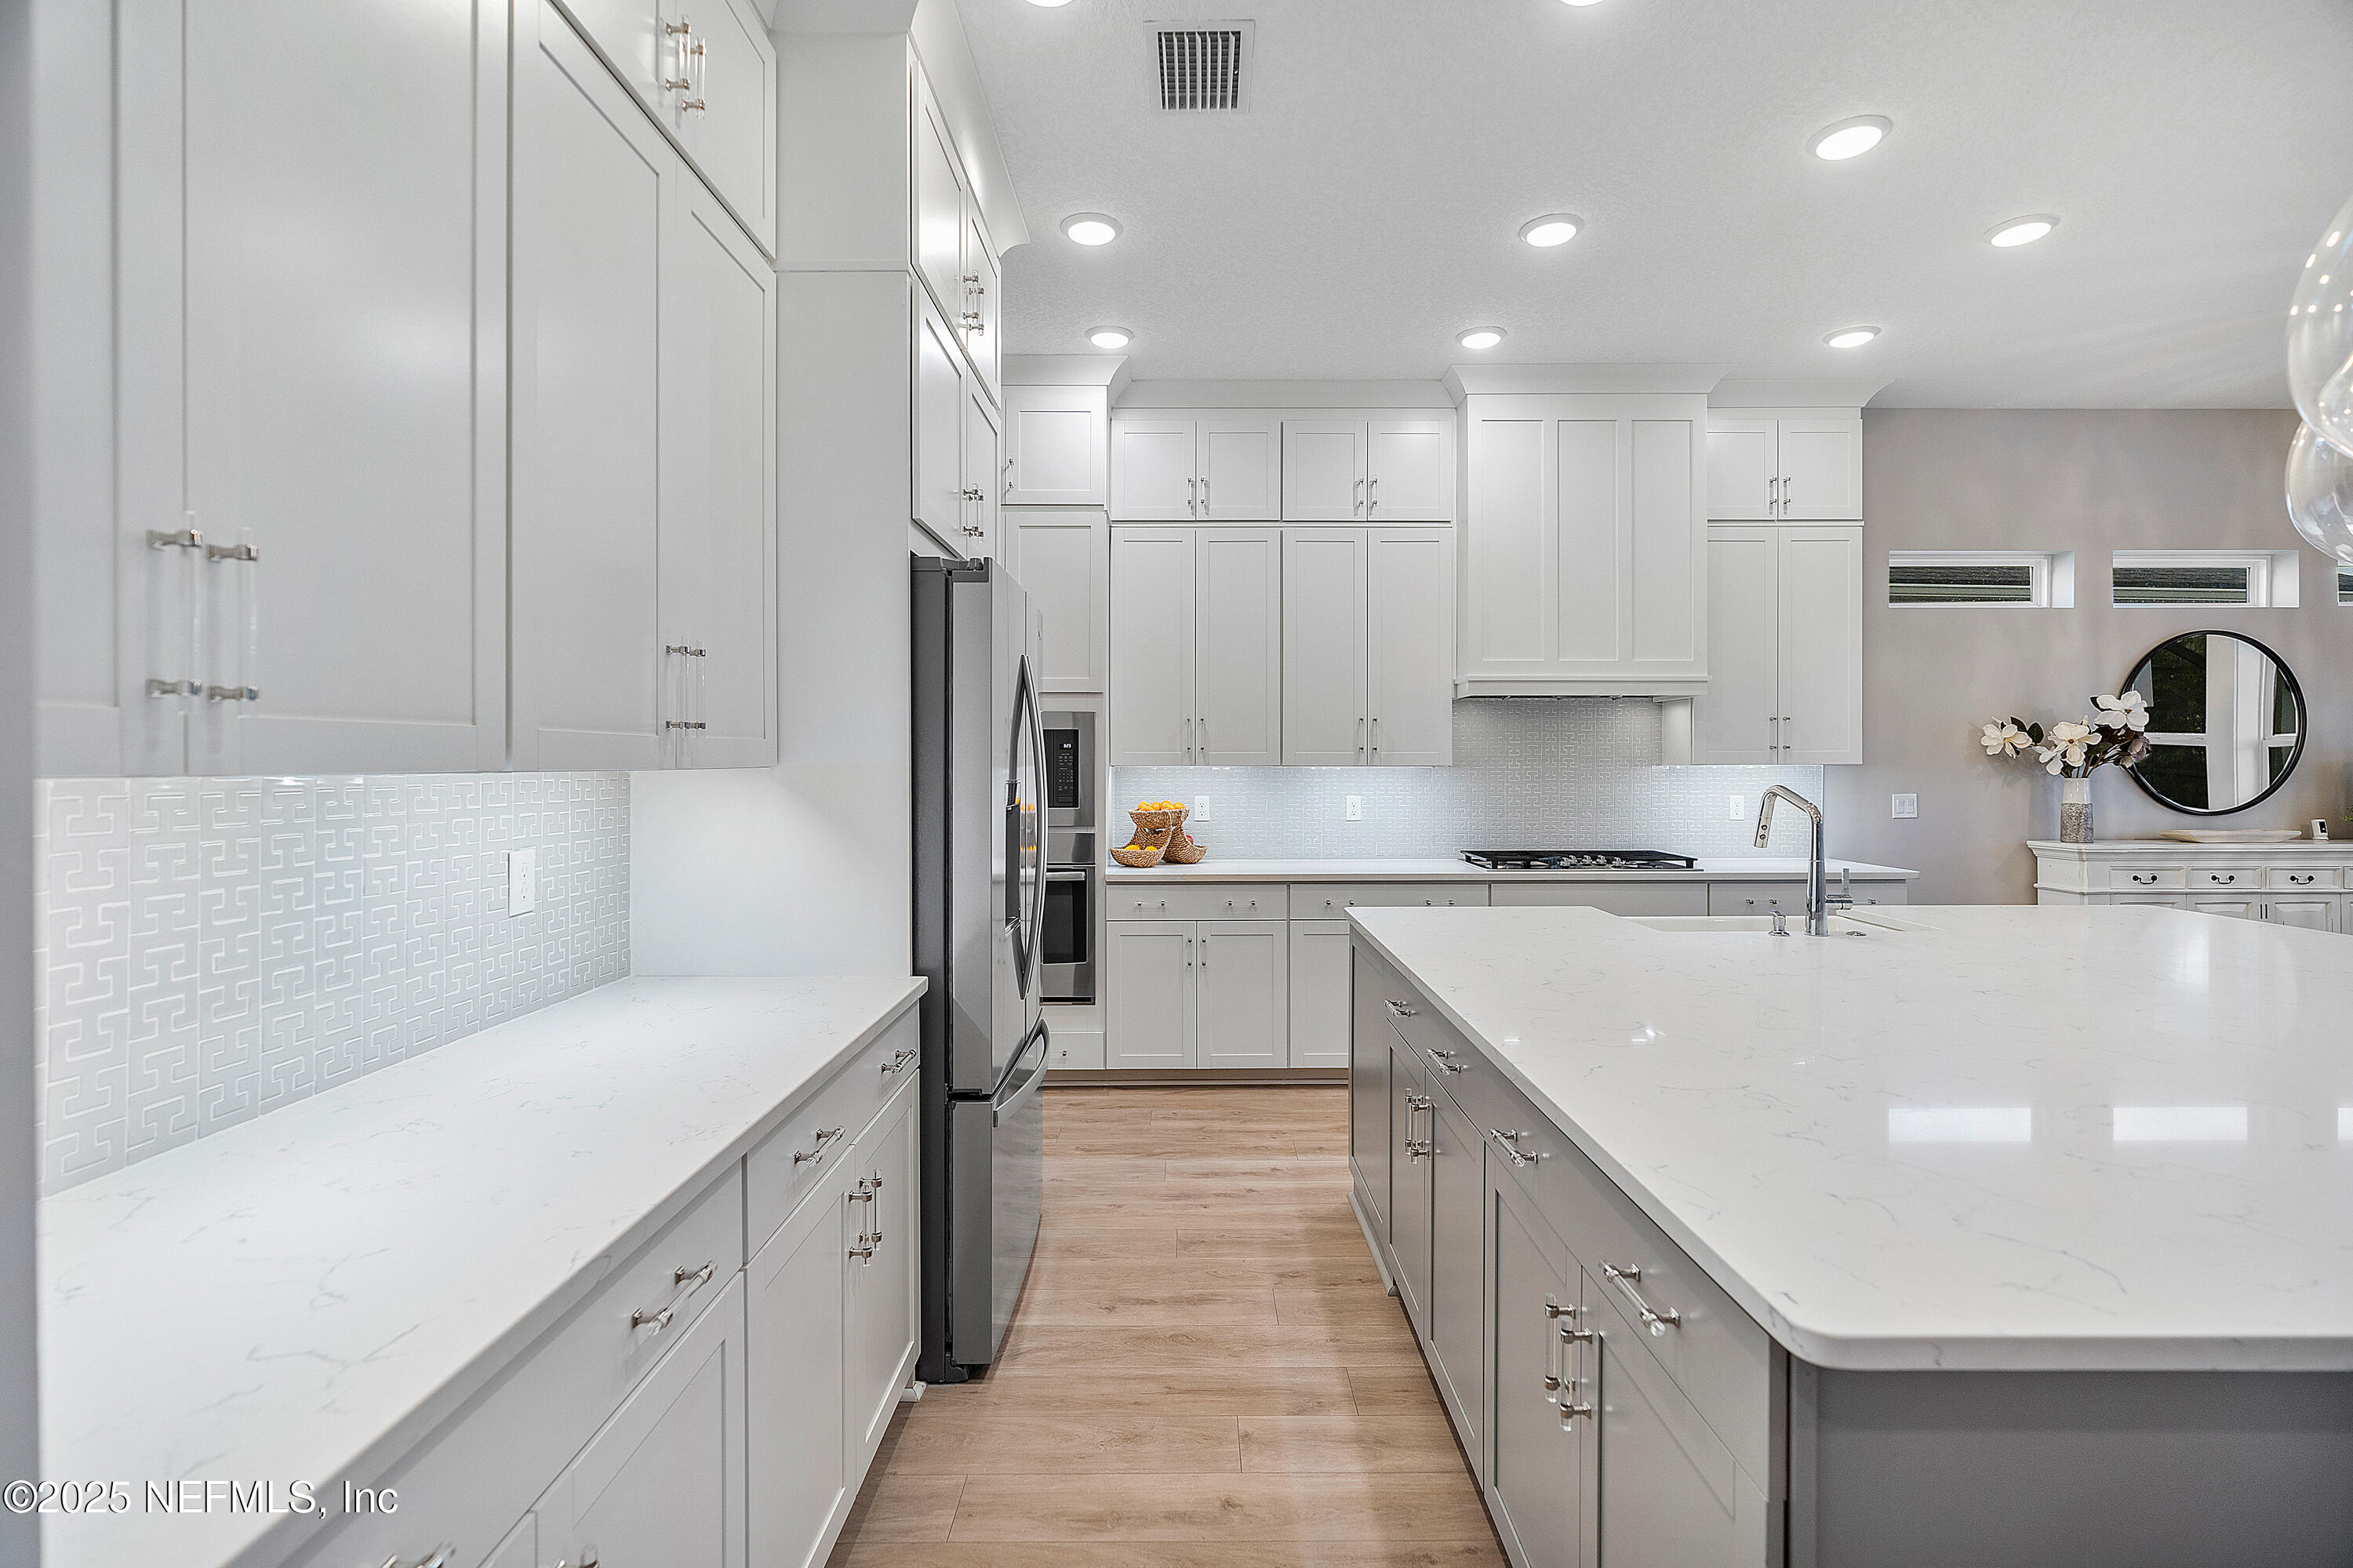
Bright white kitchen with a large quartz island, patterned backsplash, and stainless steel appliances.
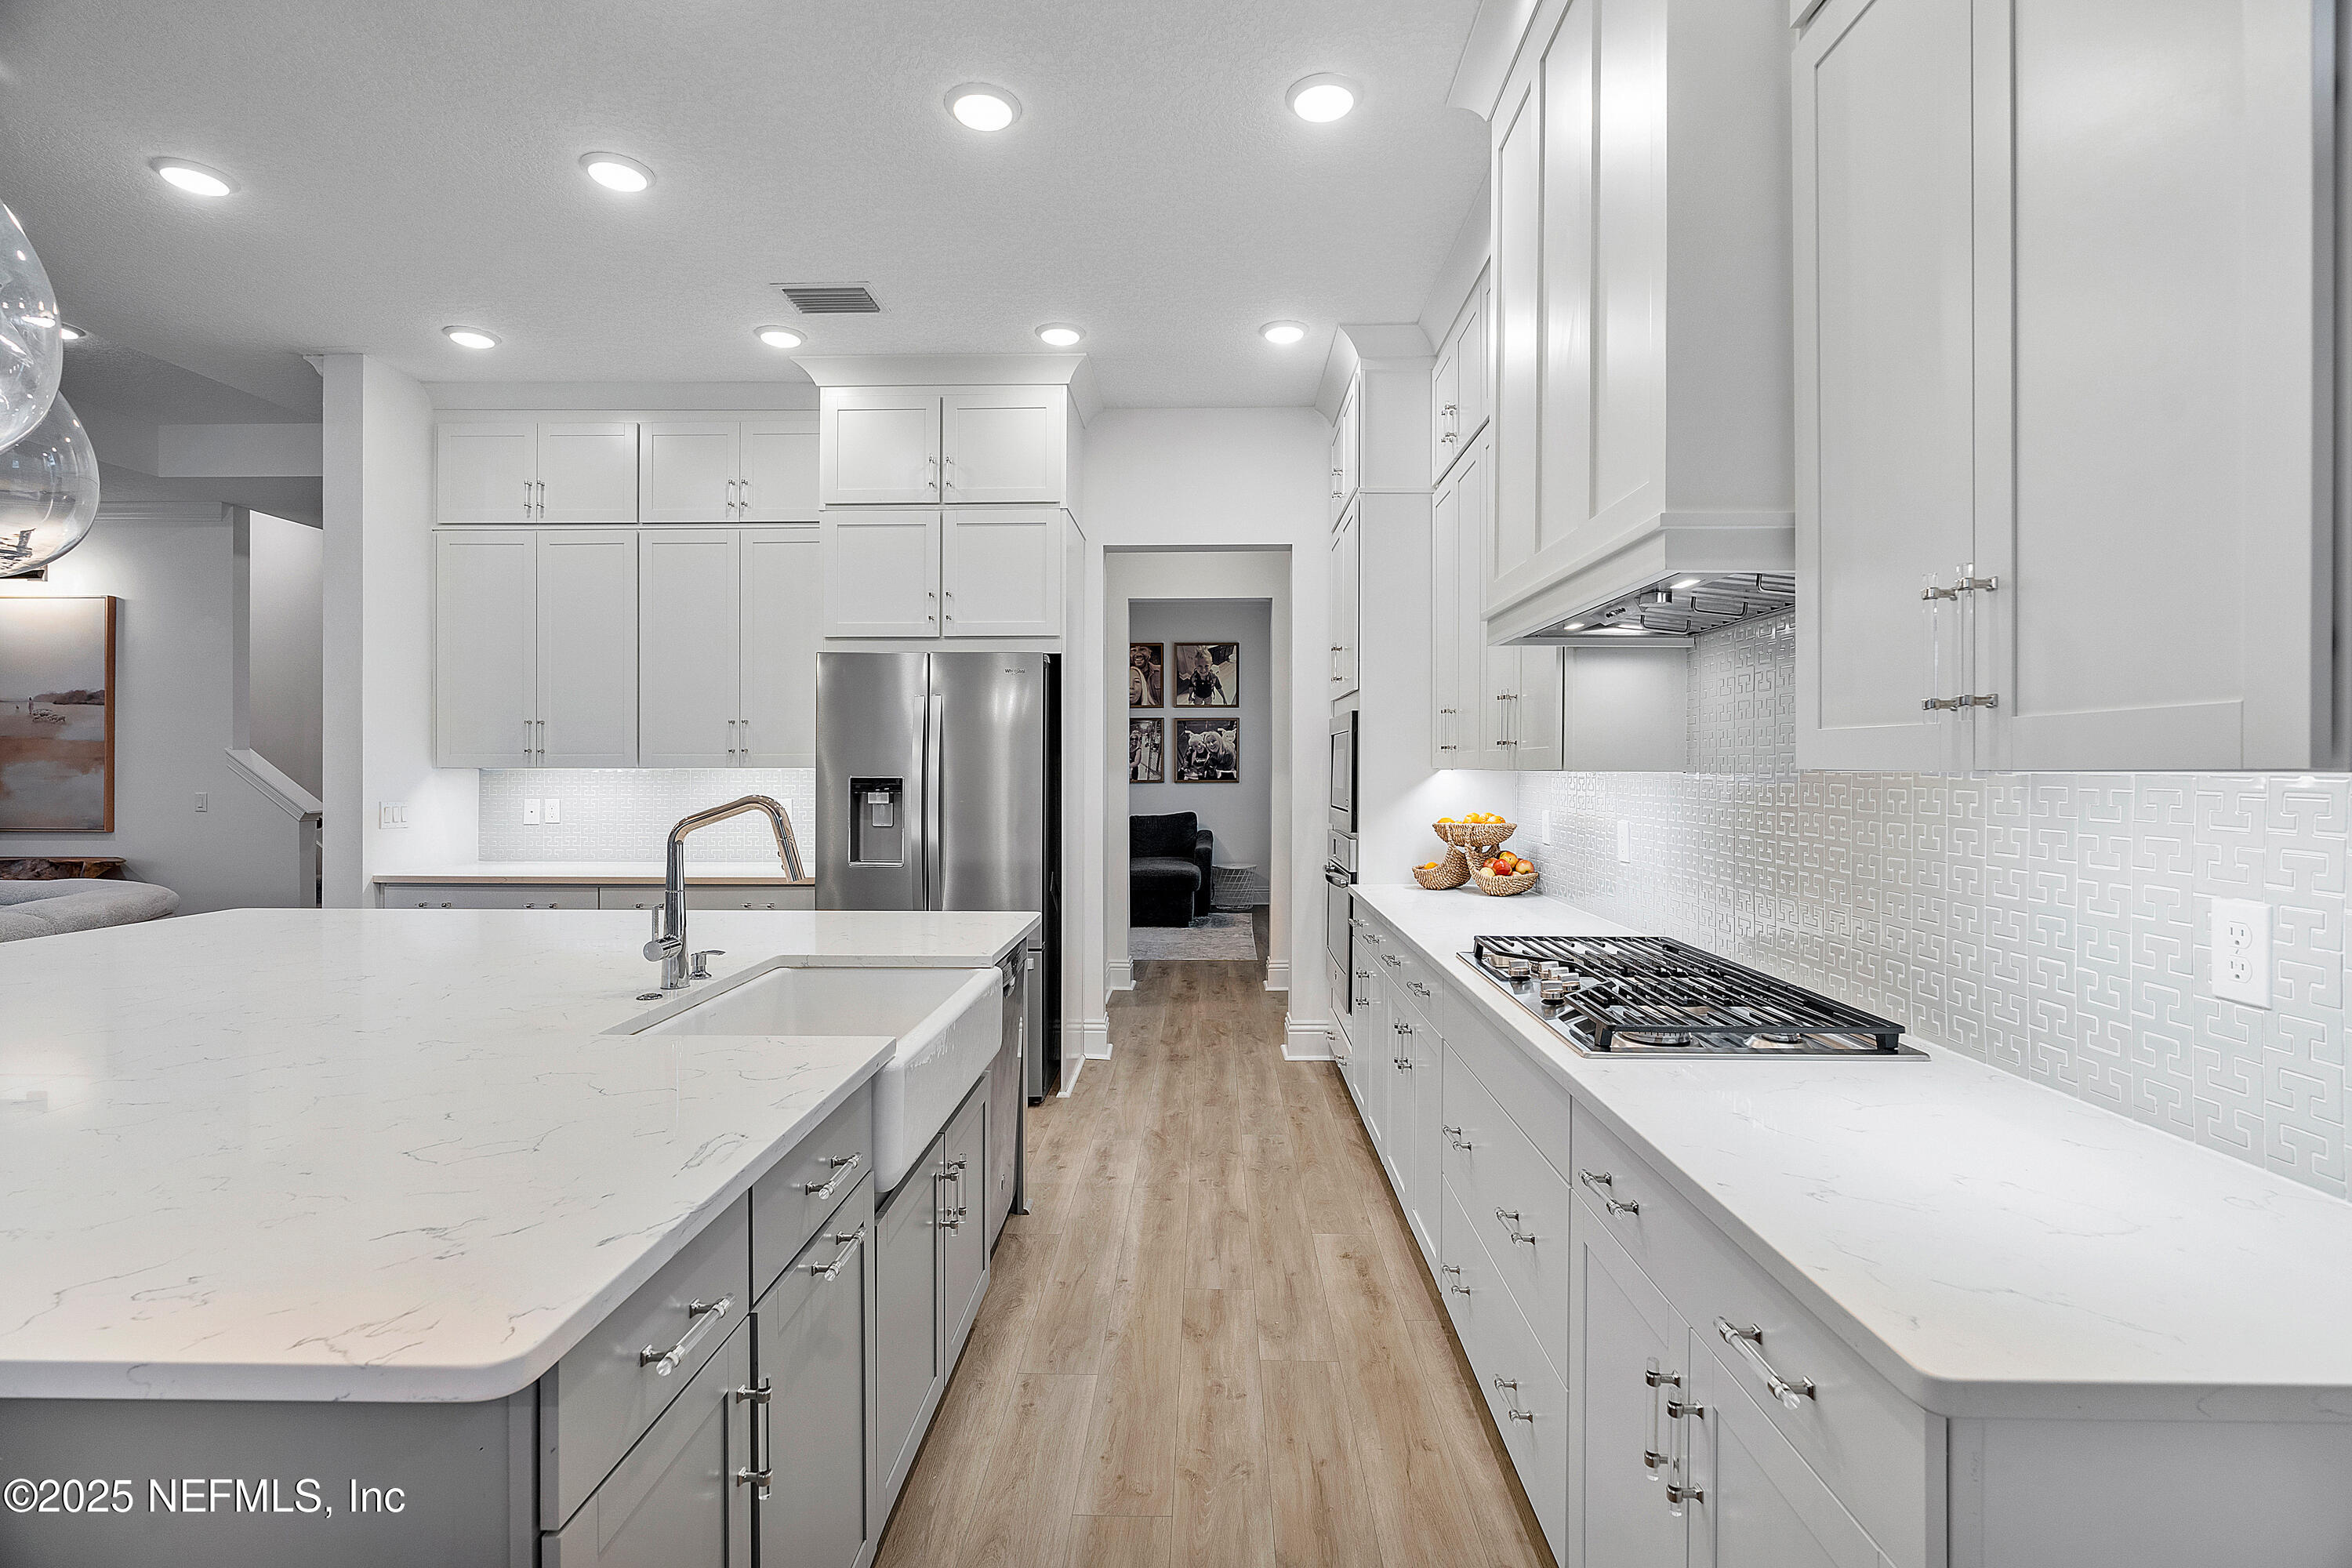
Bright white kitchen with a large sink island, stainless steel refrigerator, gas cooktop, and geometric backsplash.
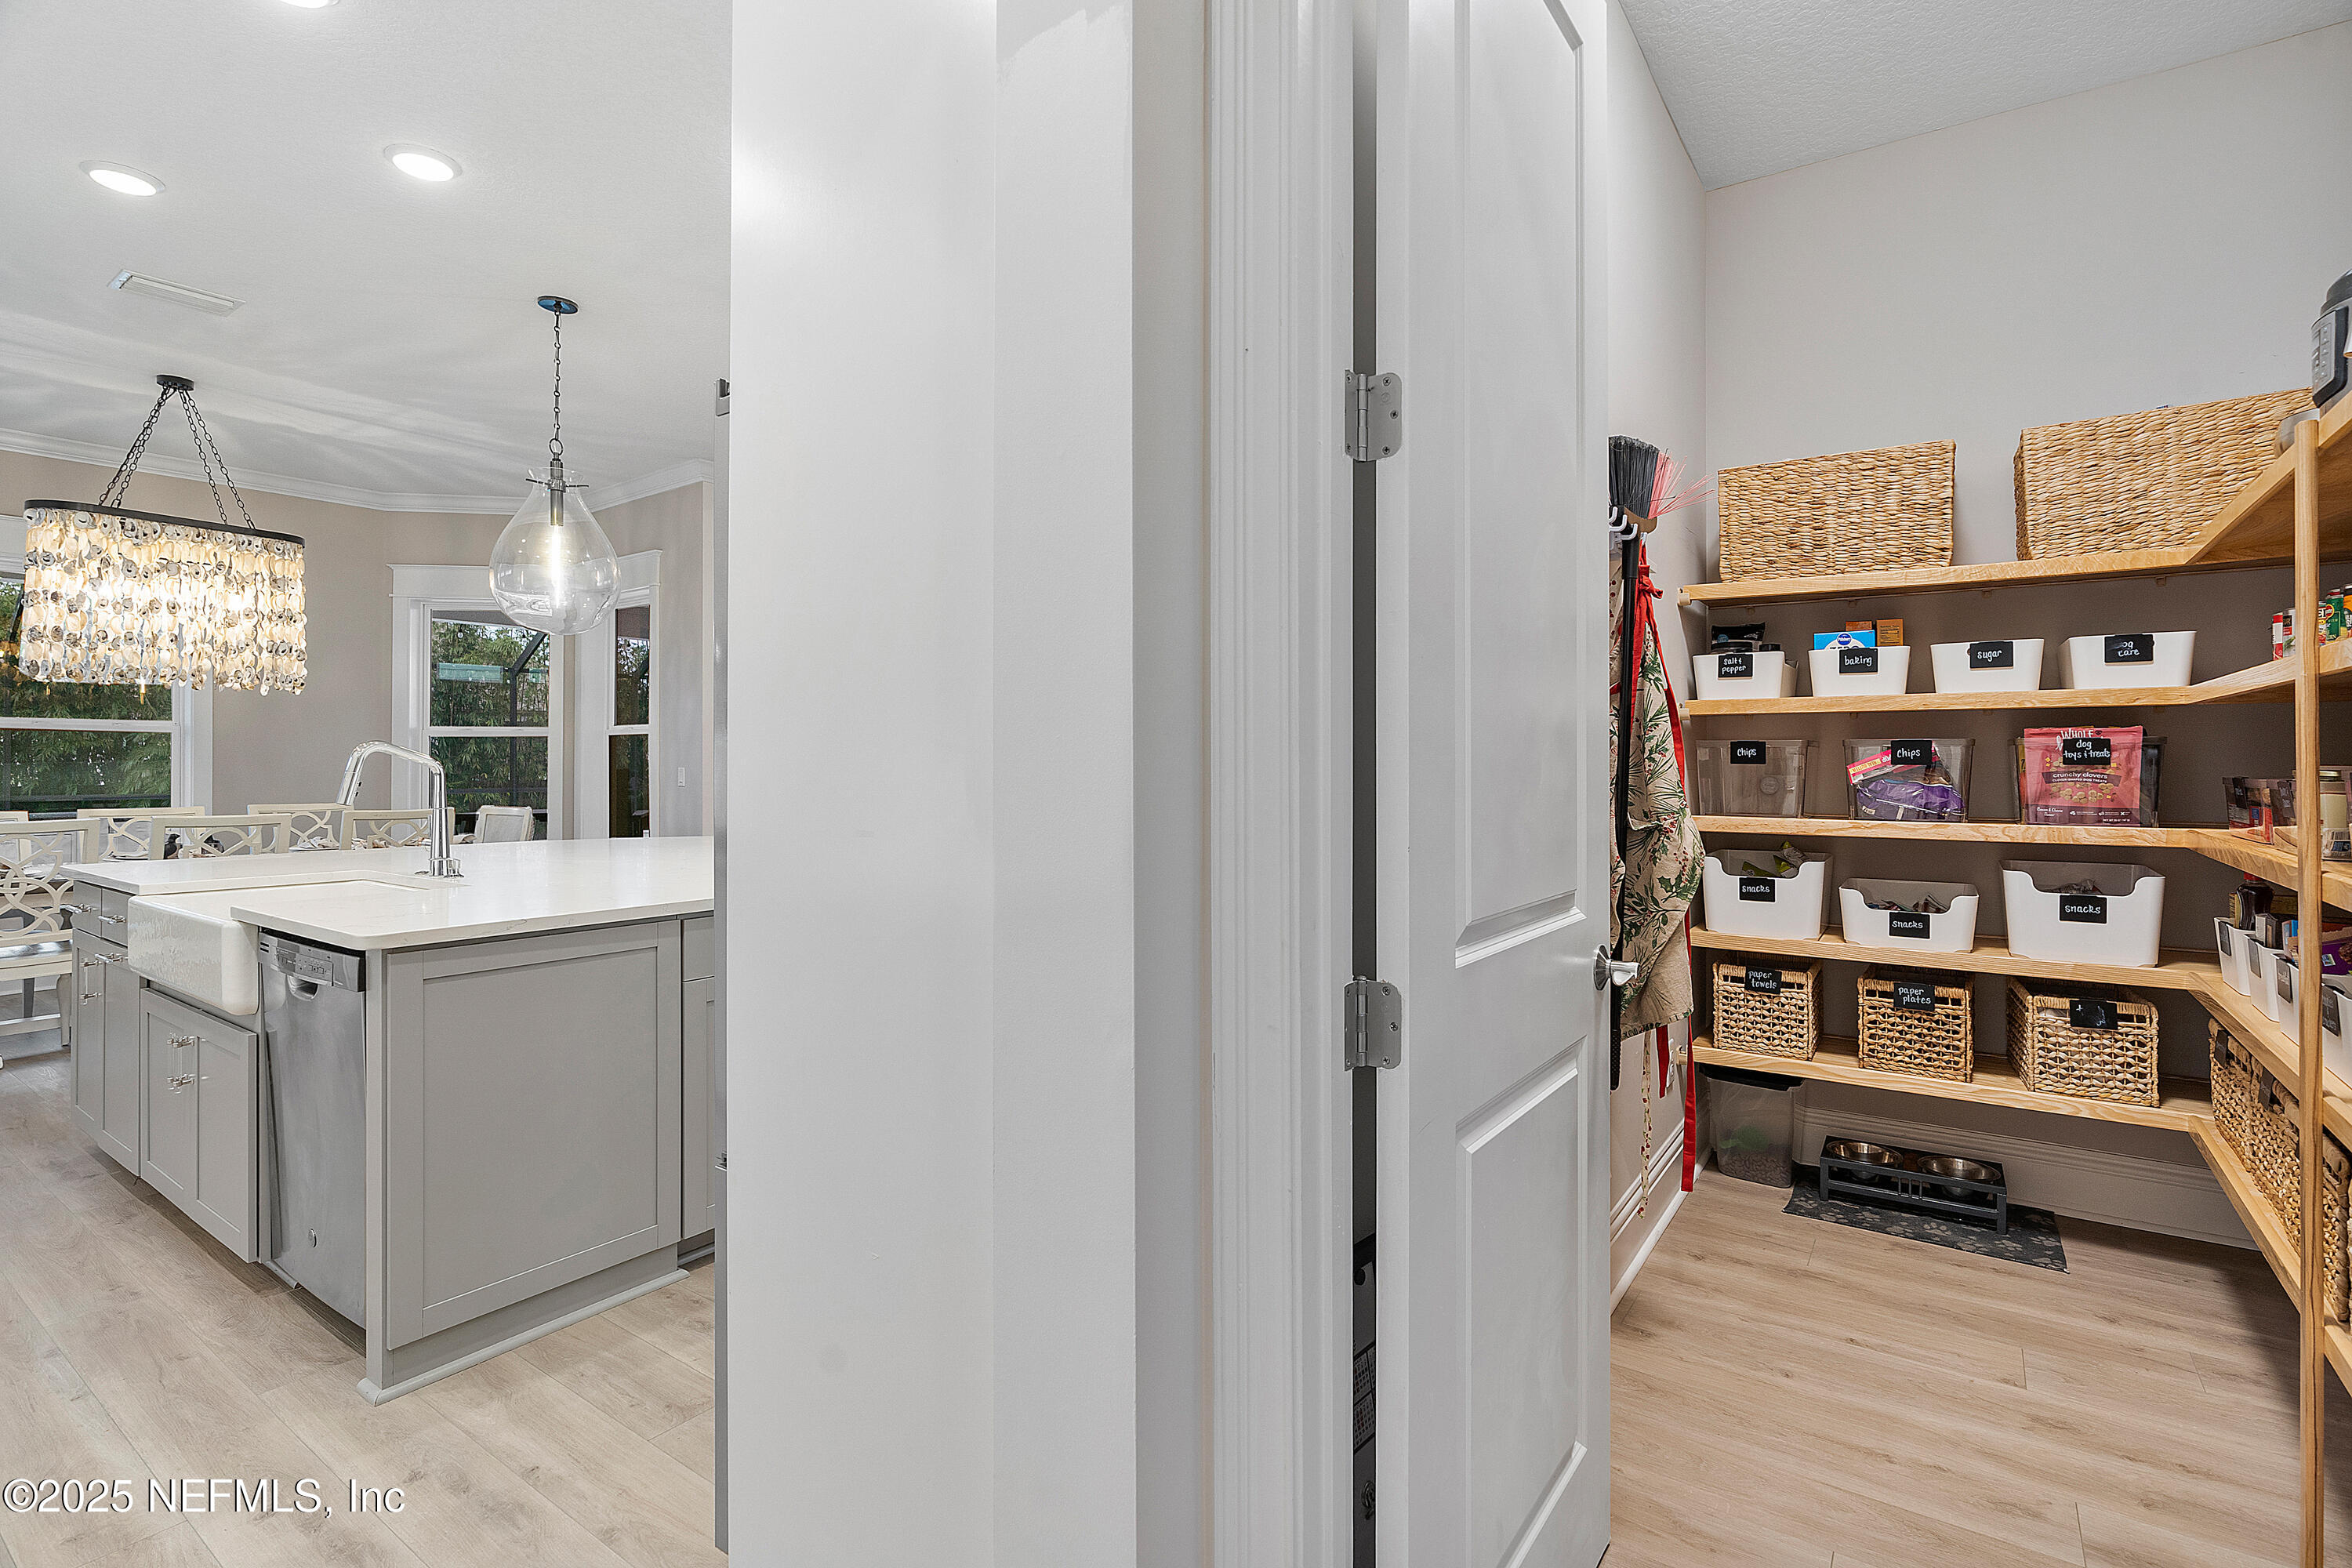
Kitchen island and open pantry with organized shelves, labeled bins and woven baskets.
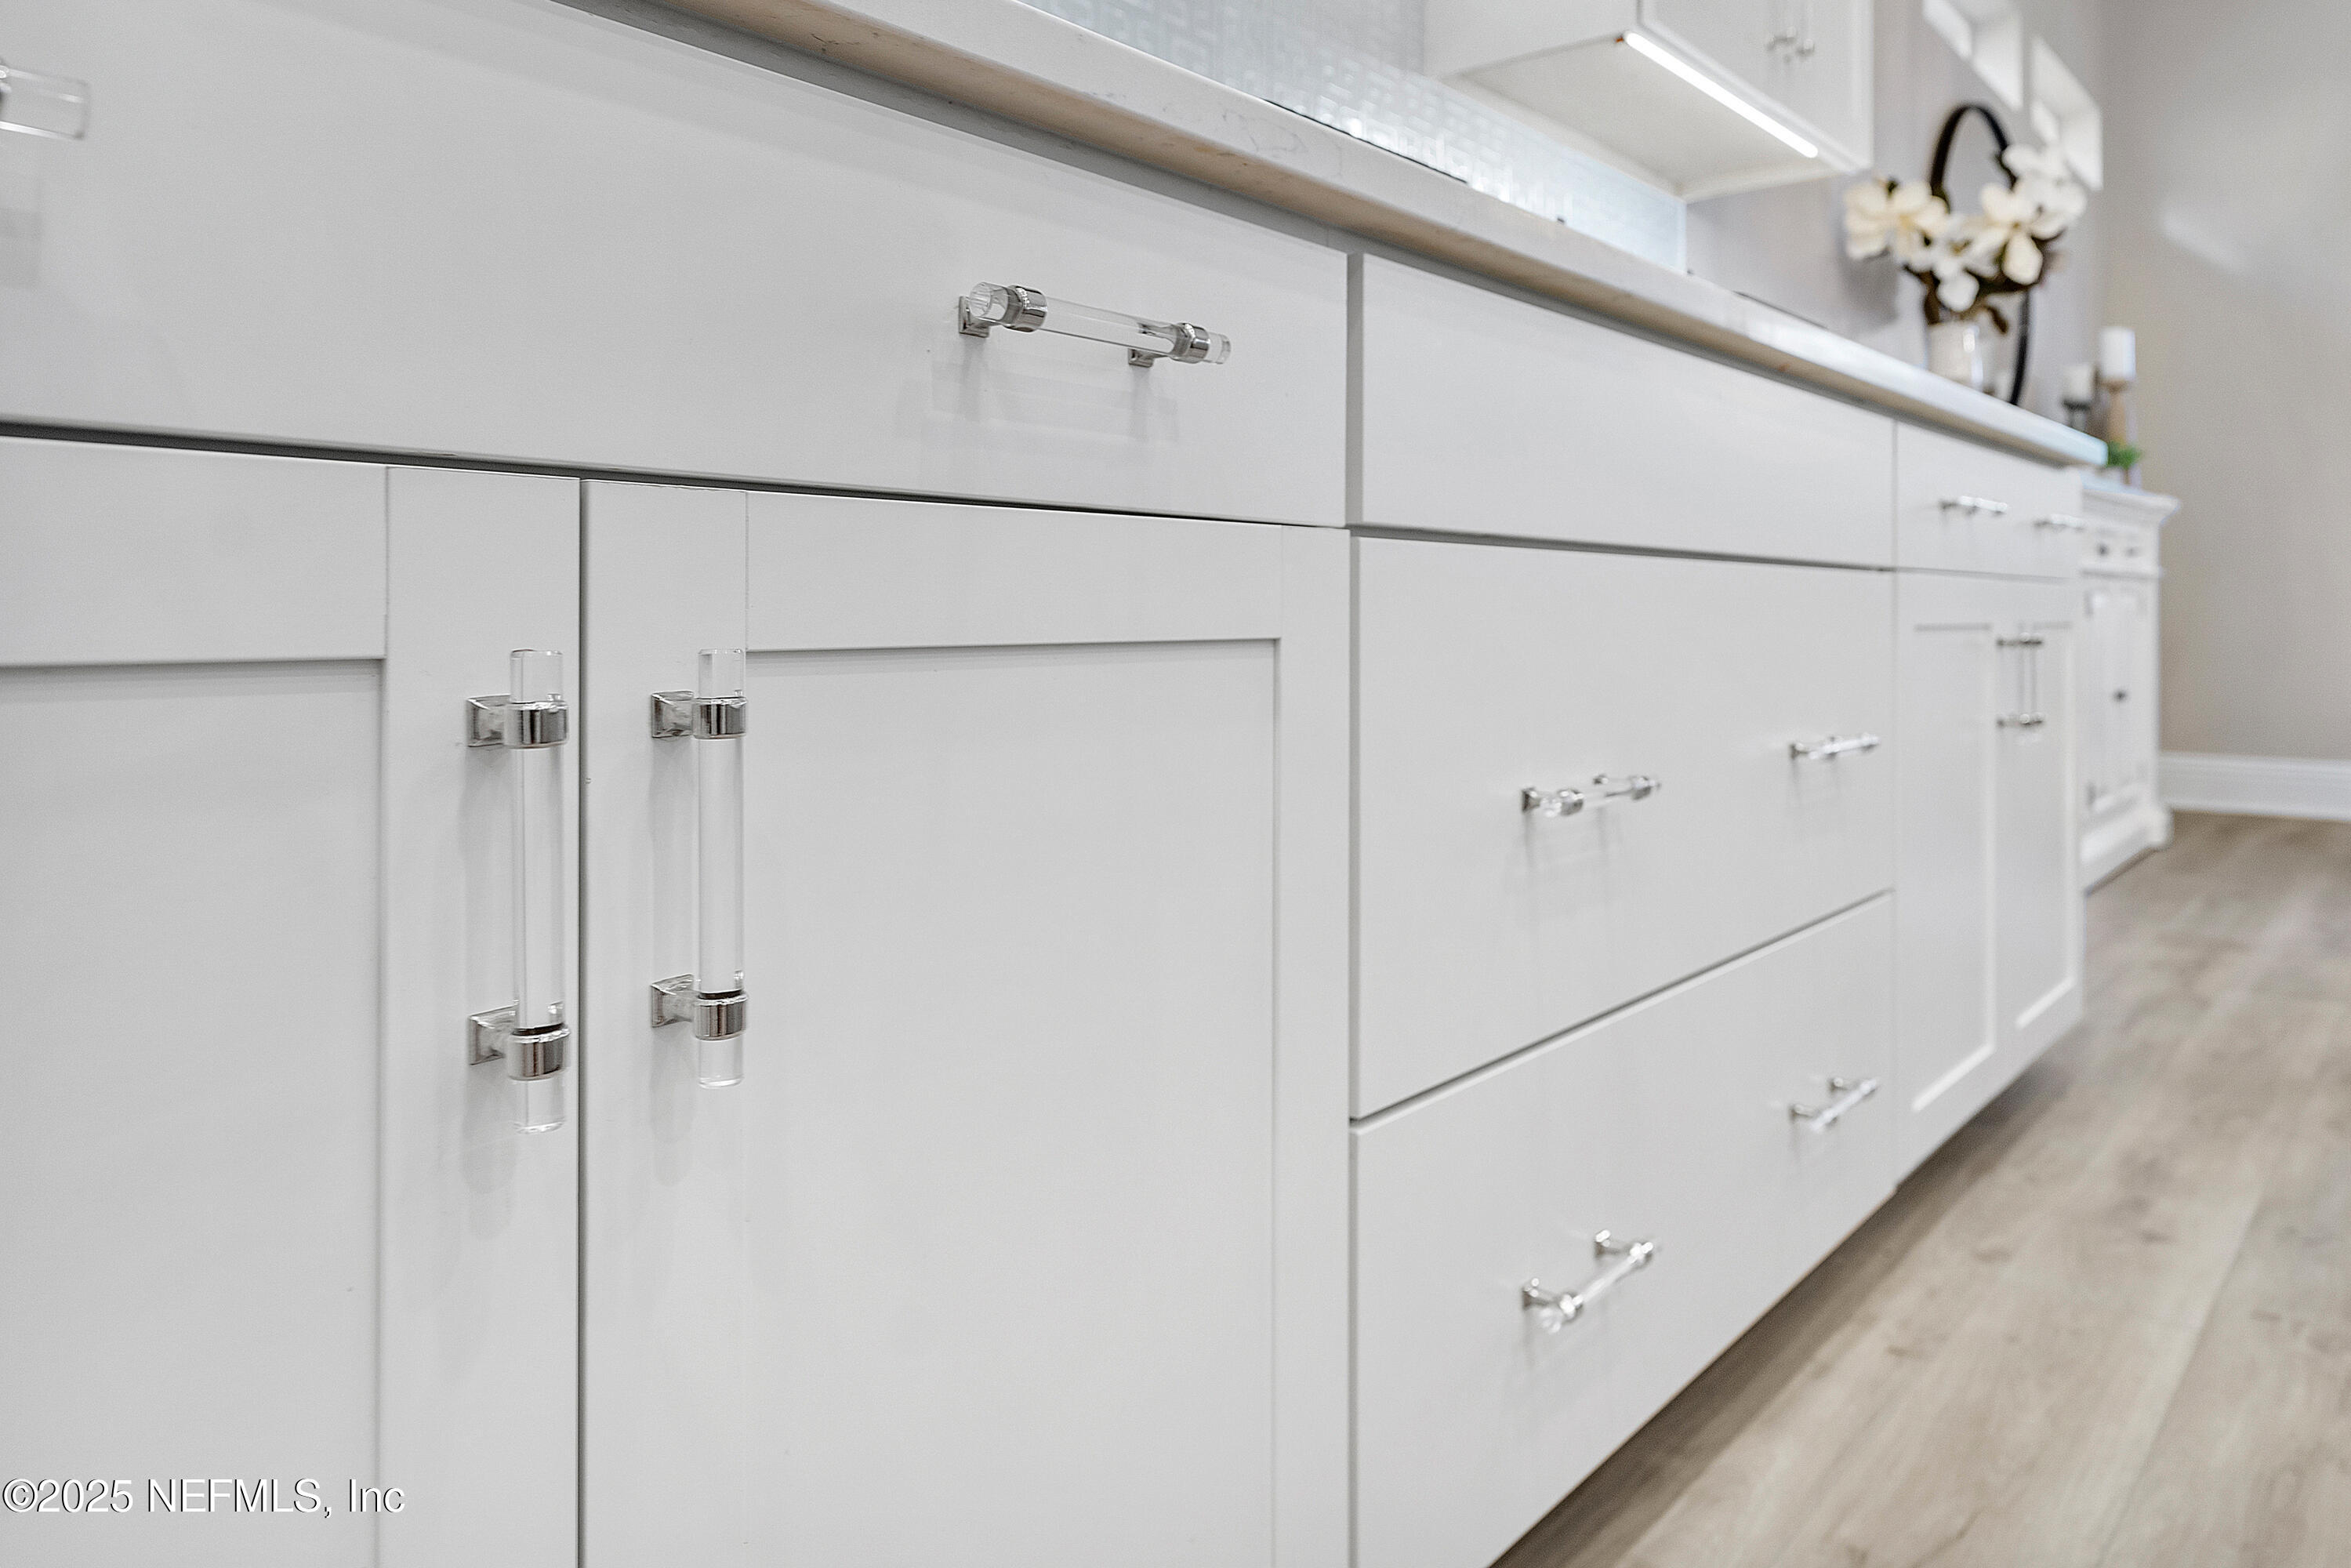
White built-in cabinets with clear-and-chrome pulls beside a light countertop and tiled backsplash.
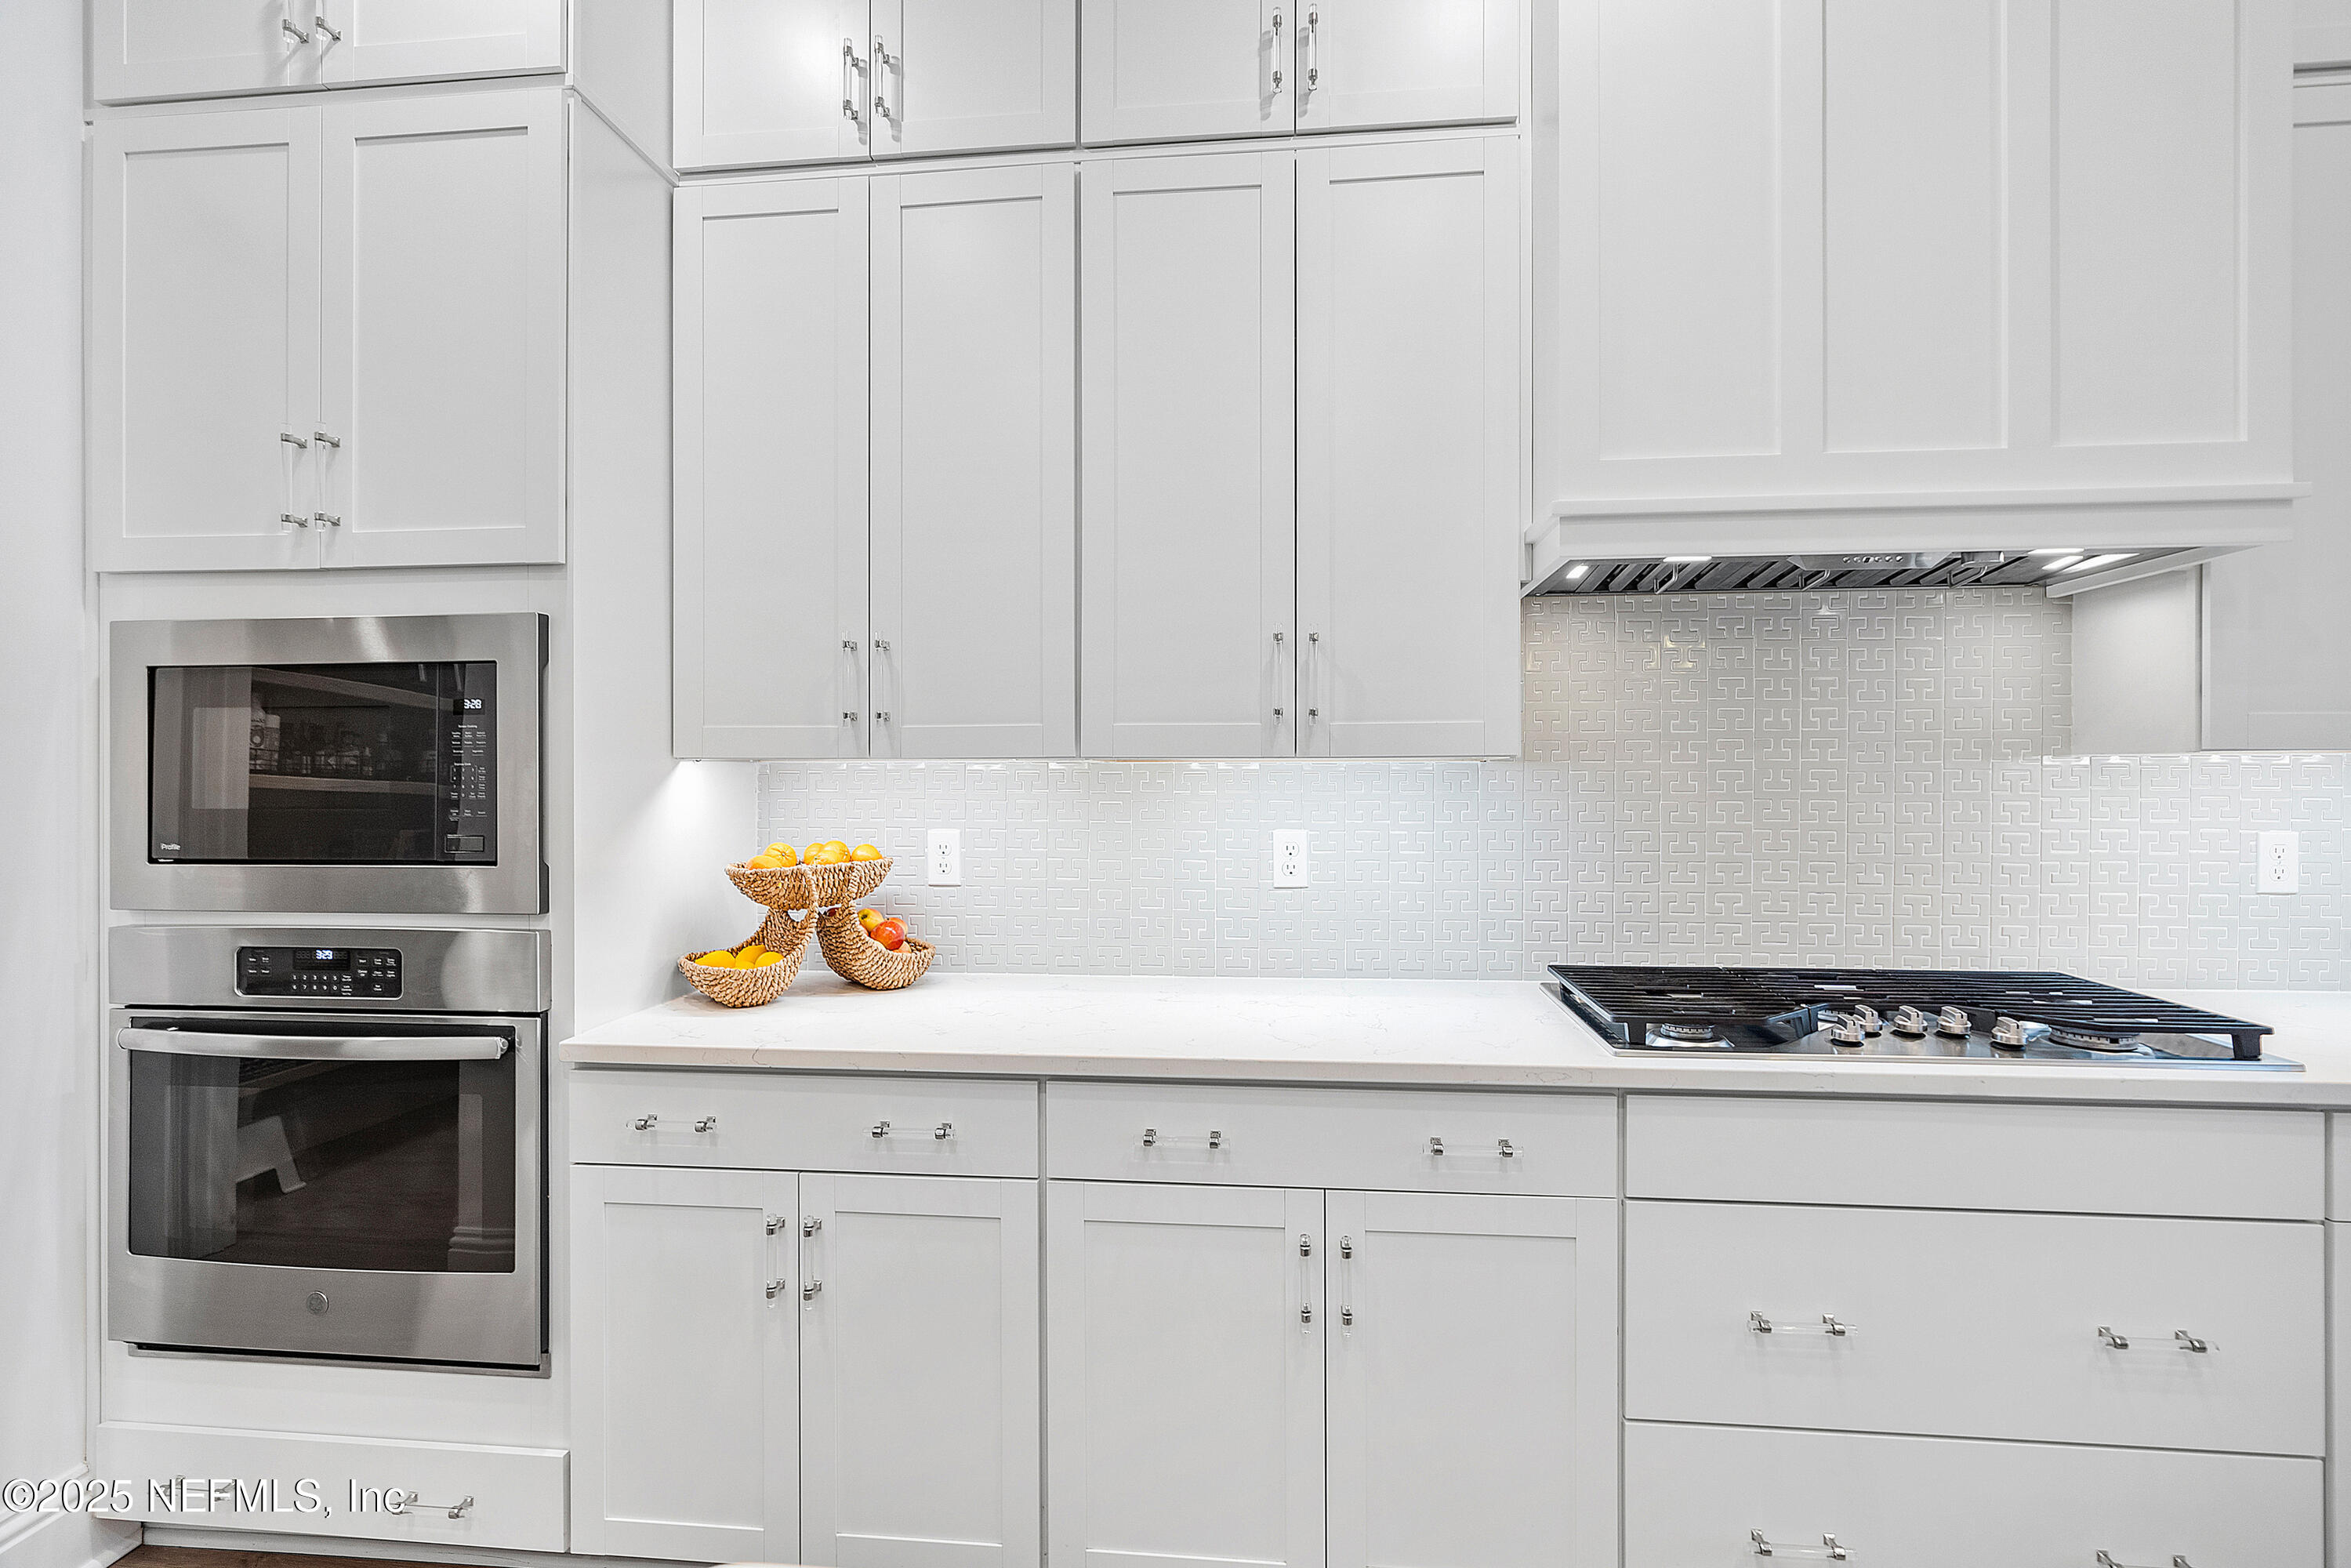
White kitchen with geometric tile backsplash, stainless-steel double wall oven, and gas cooktop.
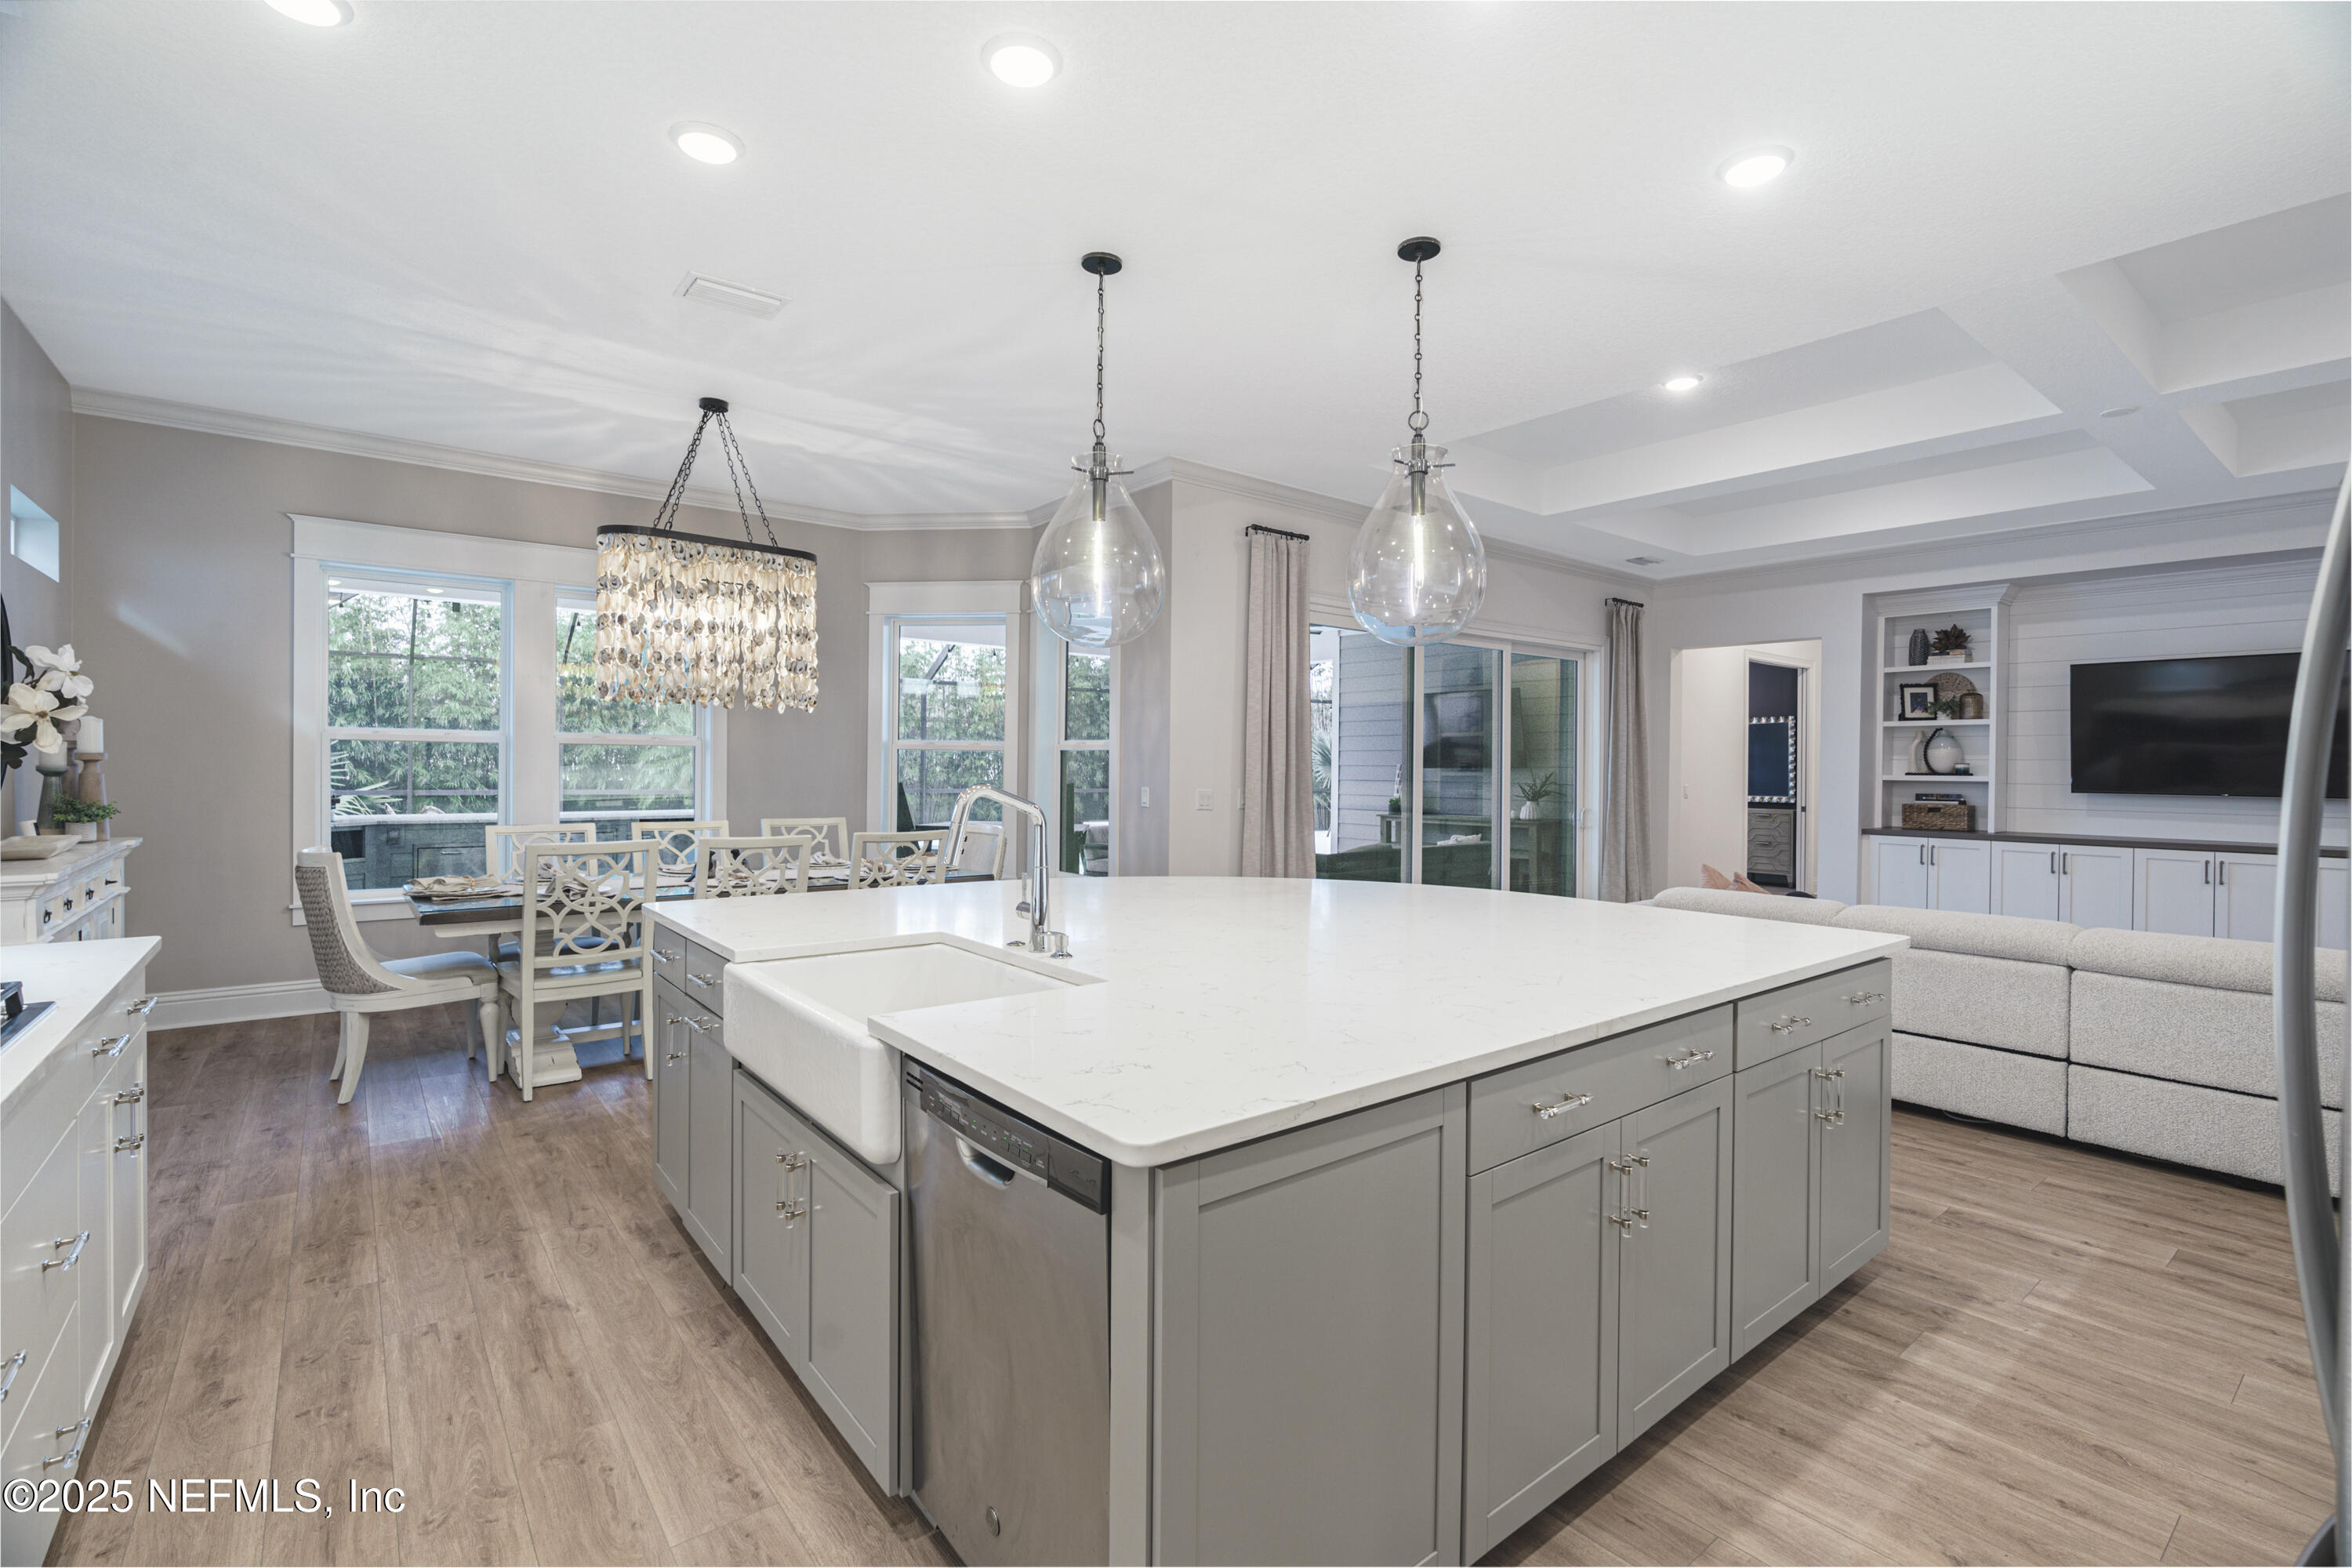
Open-plan kitchen with a large white-topped island, dining area by windows, and built-in living room media wall.
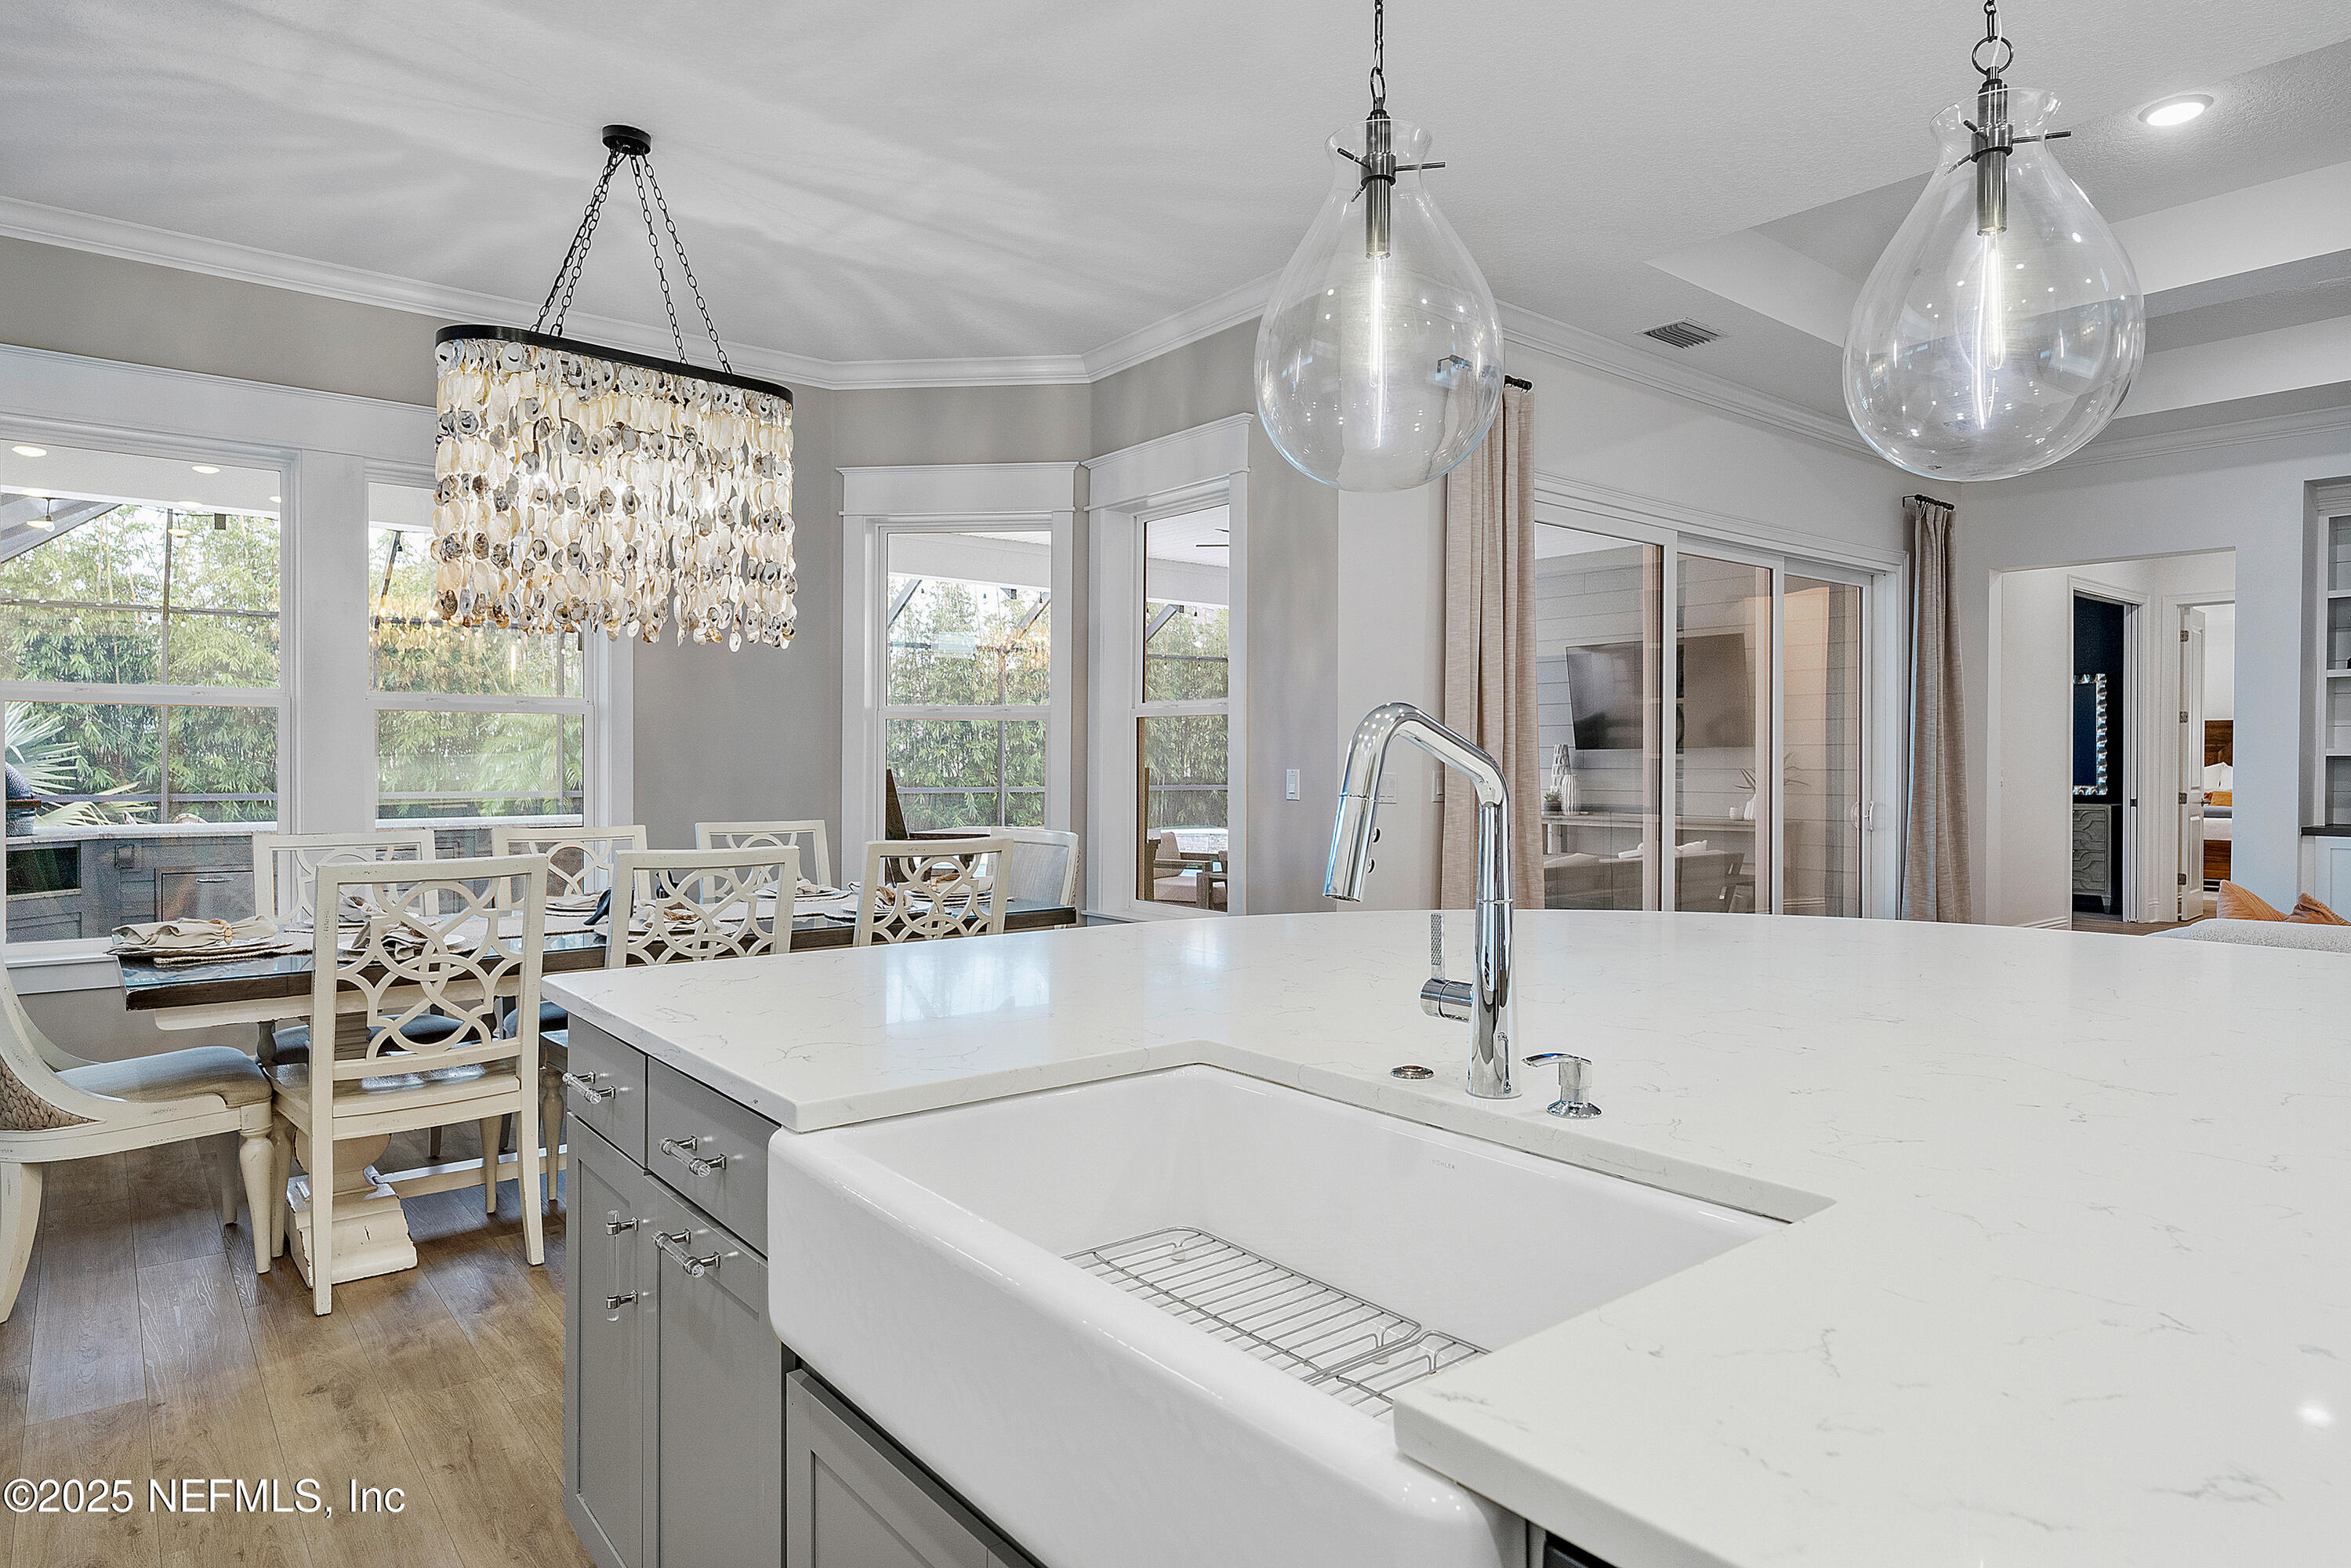
Kitchen and dining area with a large quartz island, farmhouse sink, and tall windows.
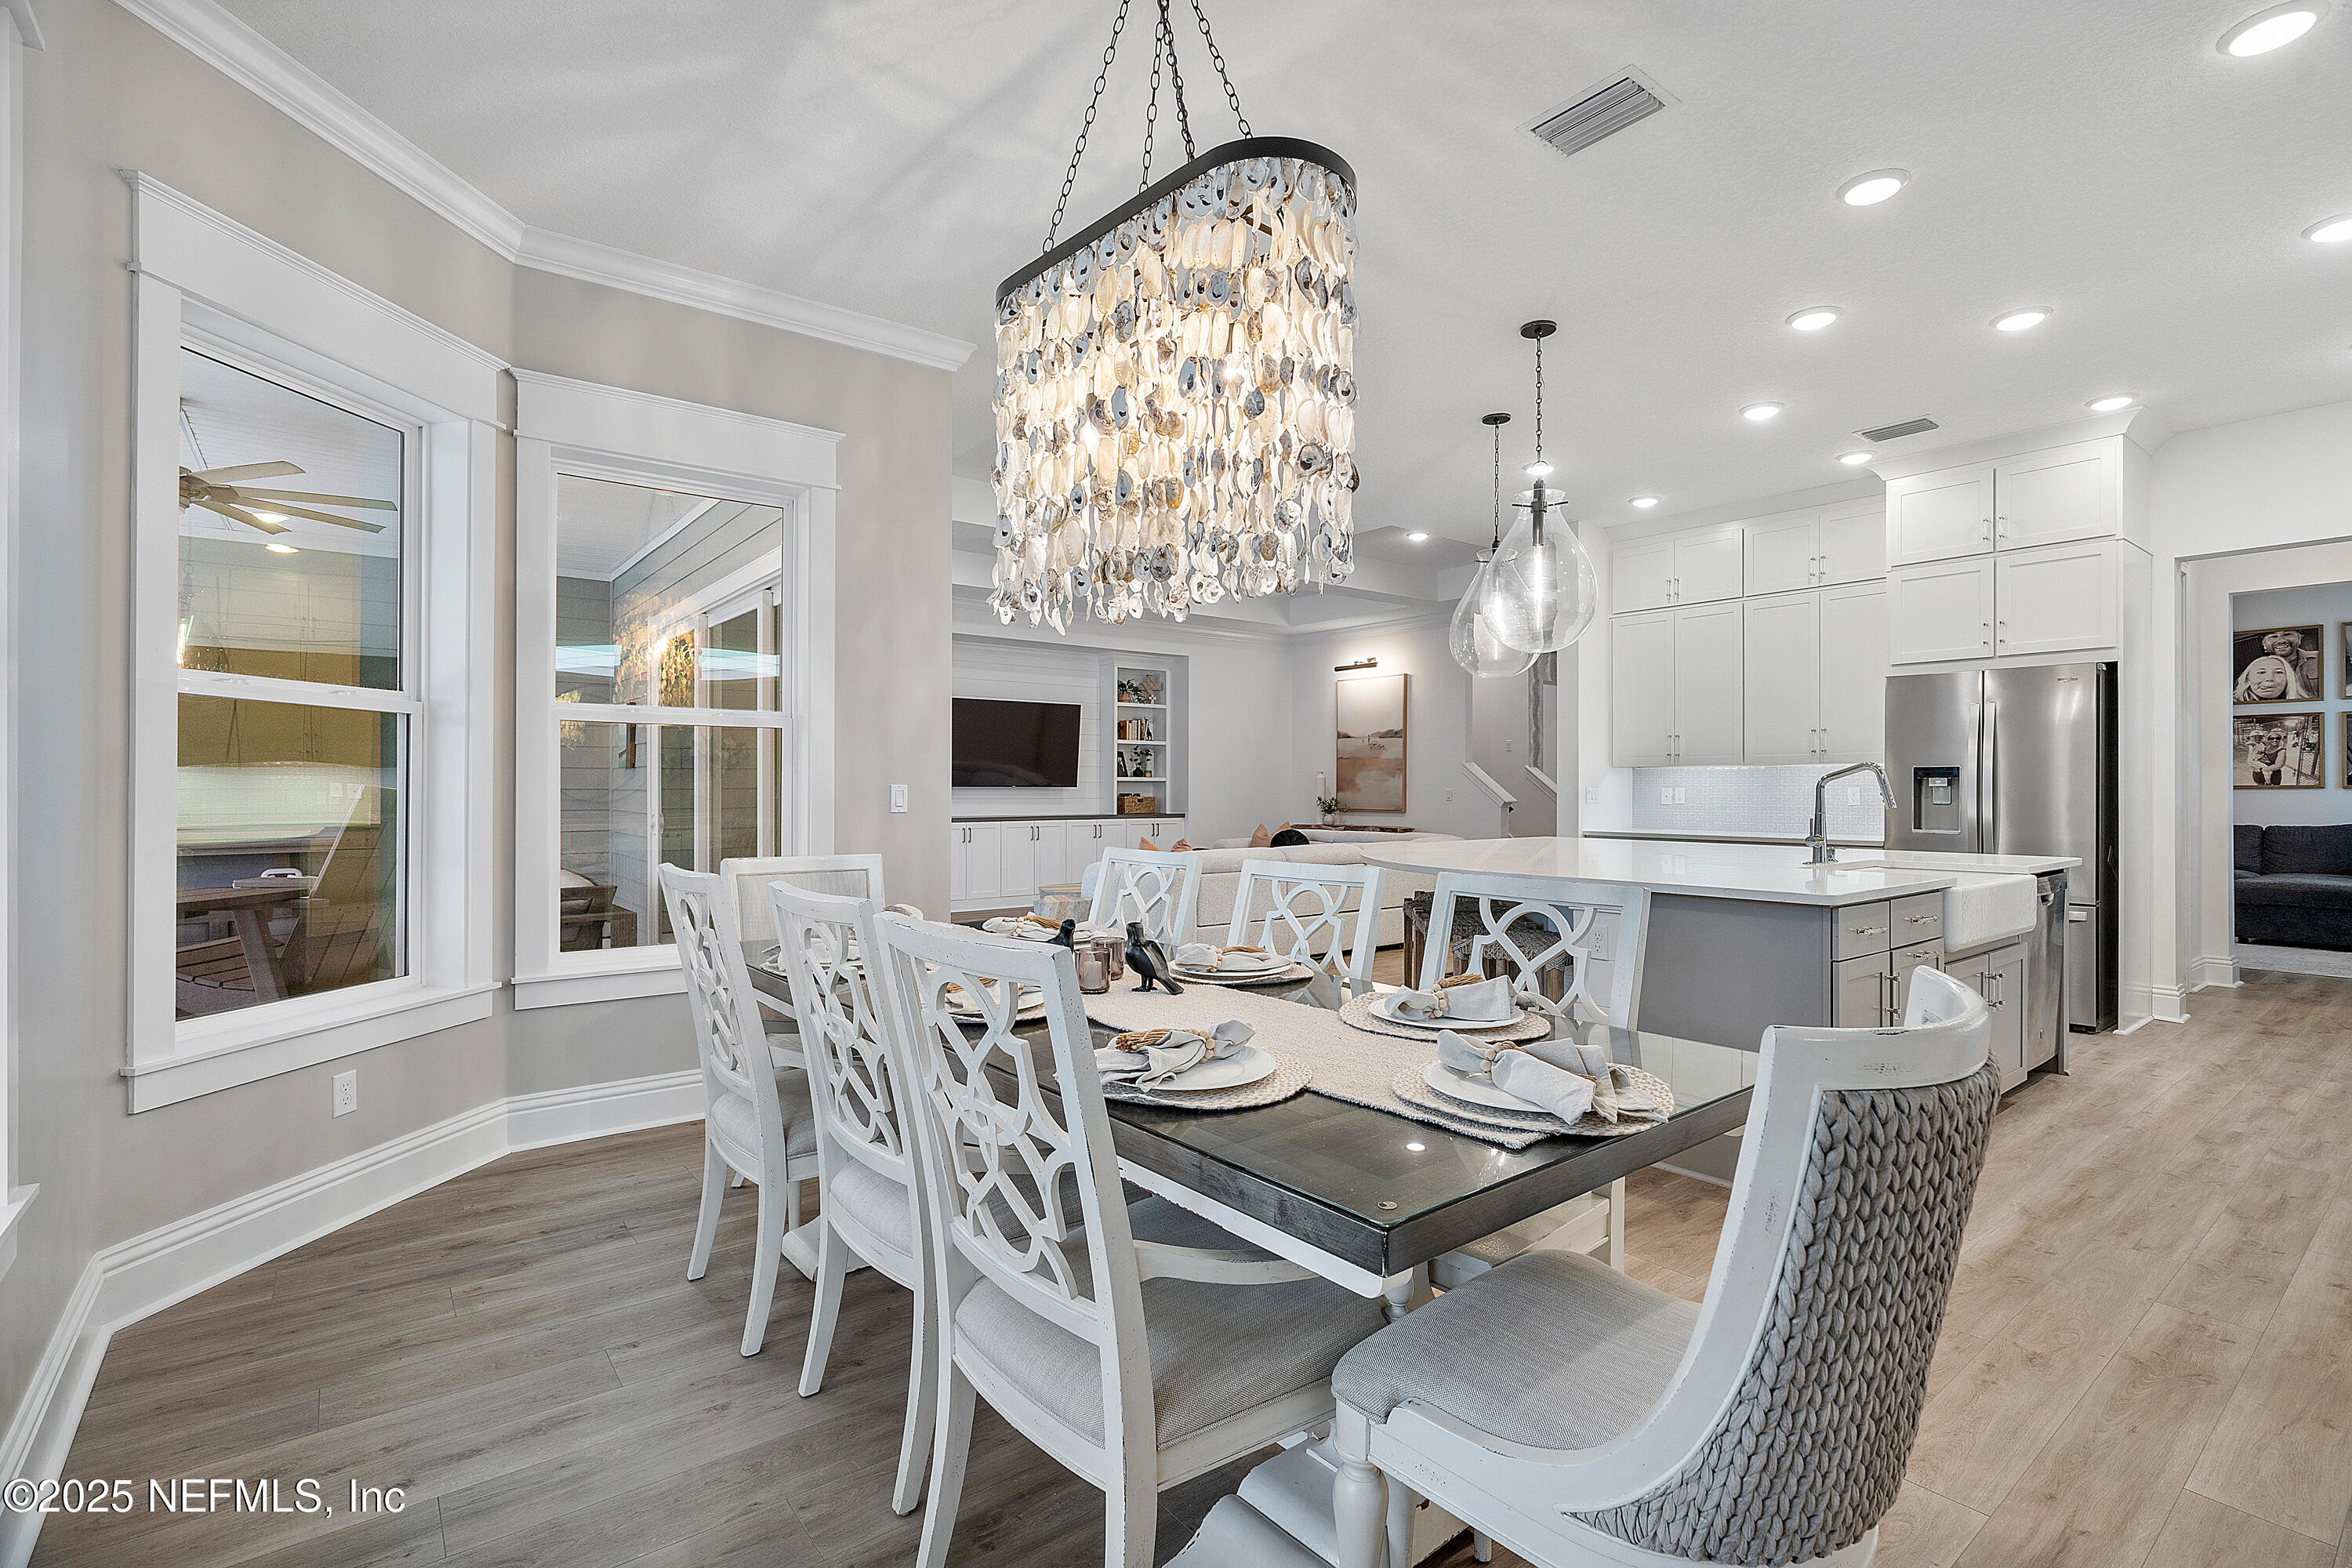
Open-plan kitchen and dining area with a set table and large shell chandelier.
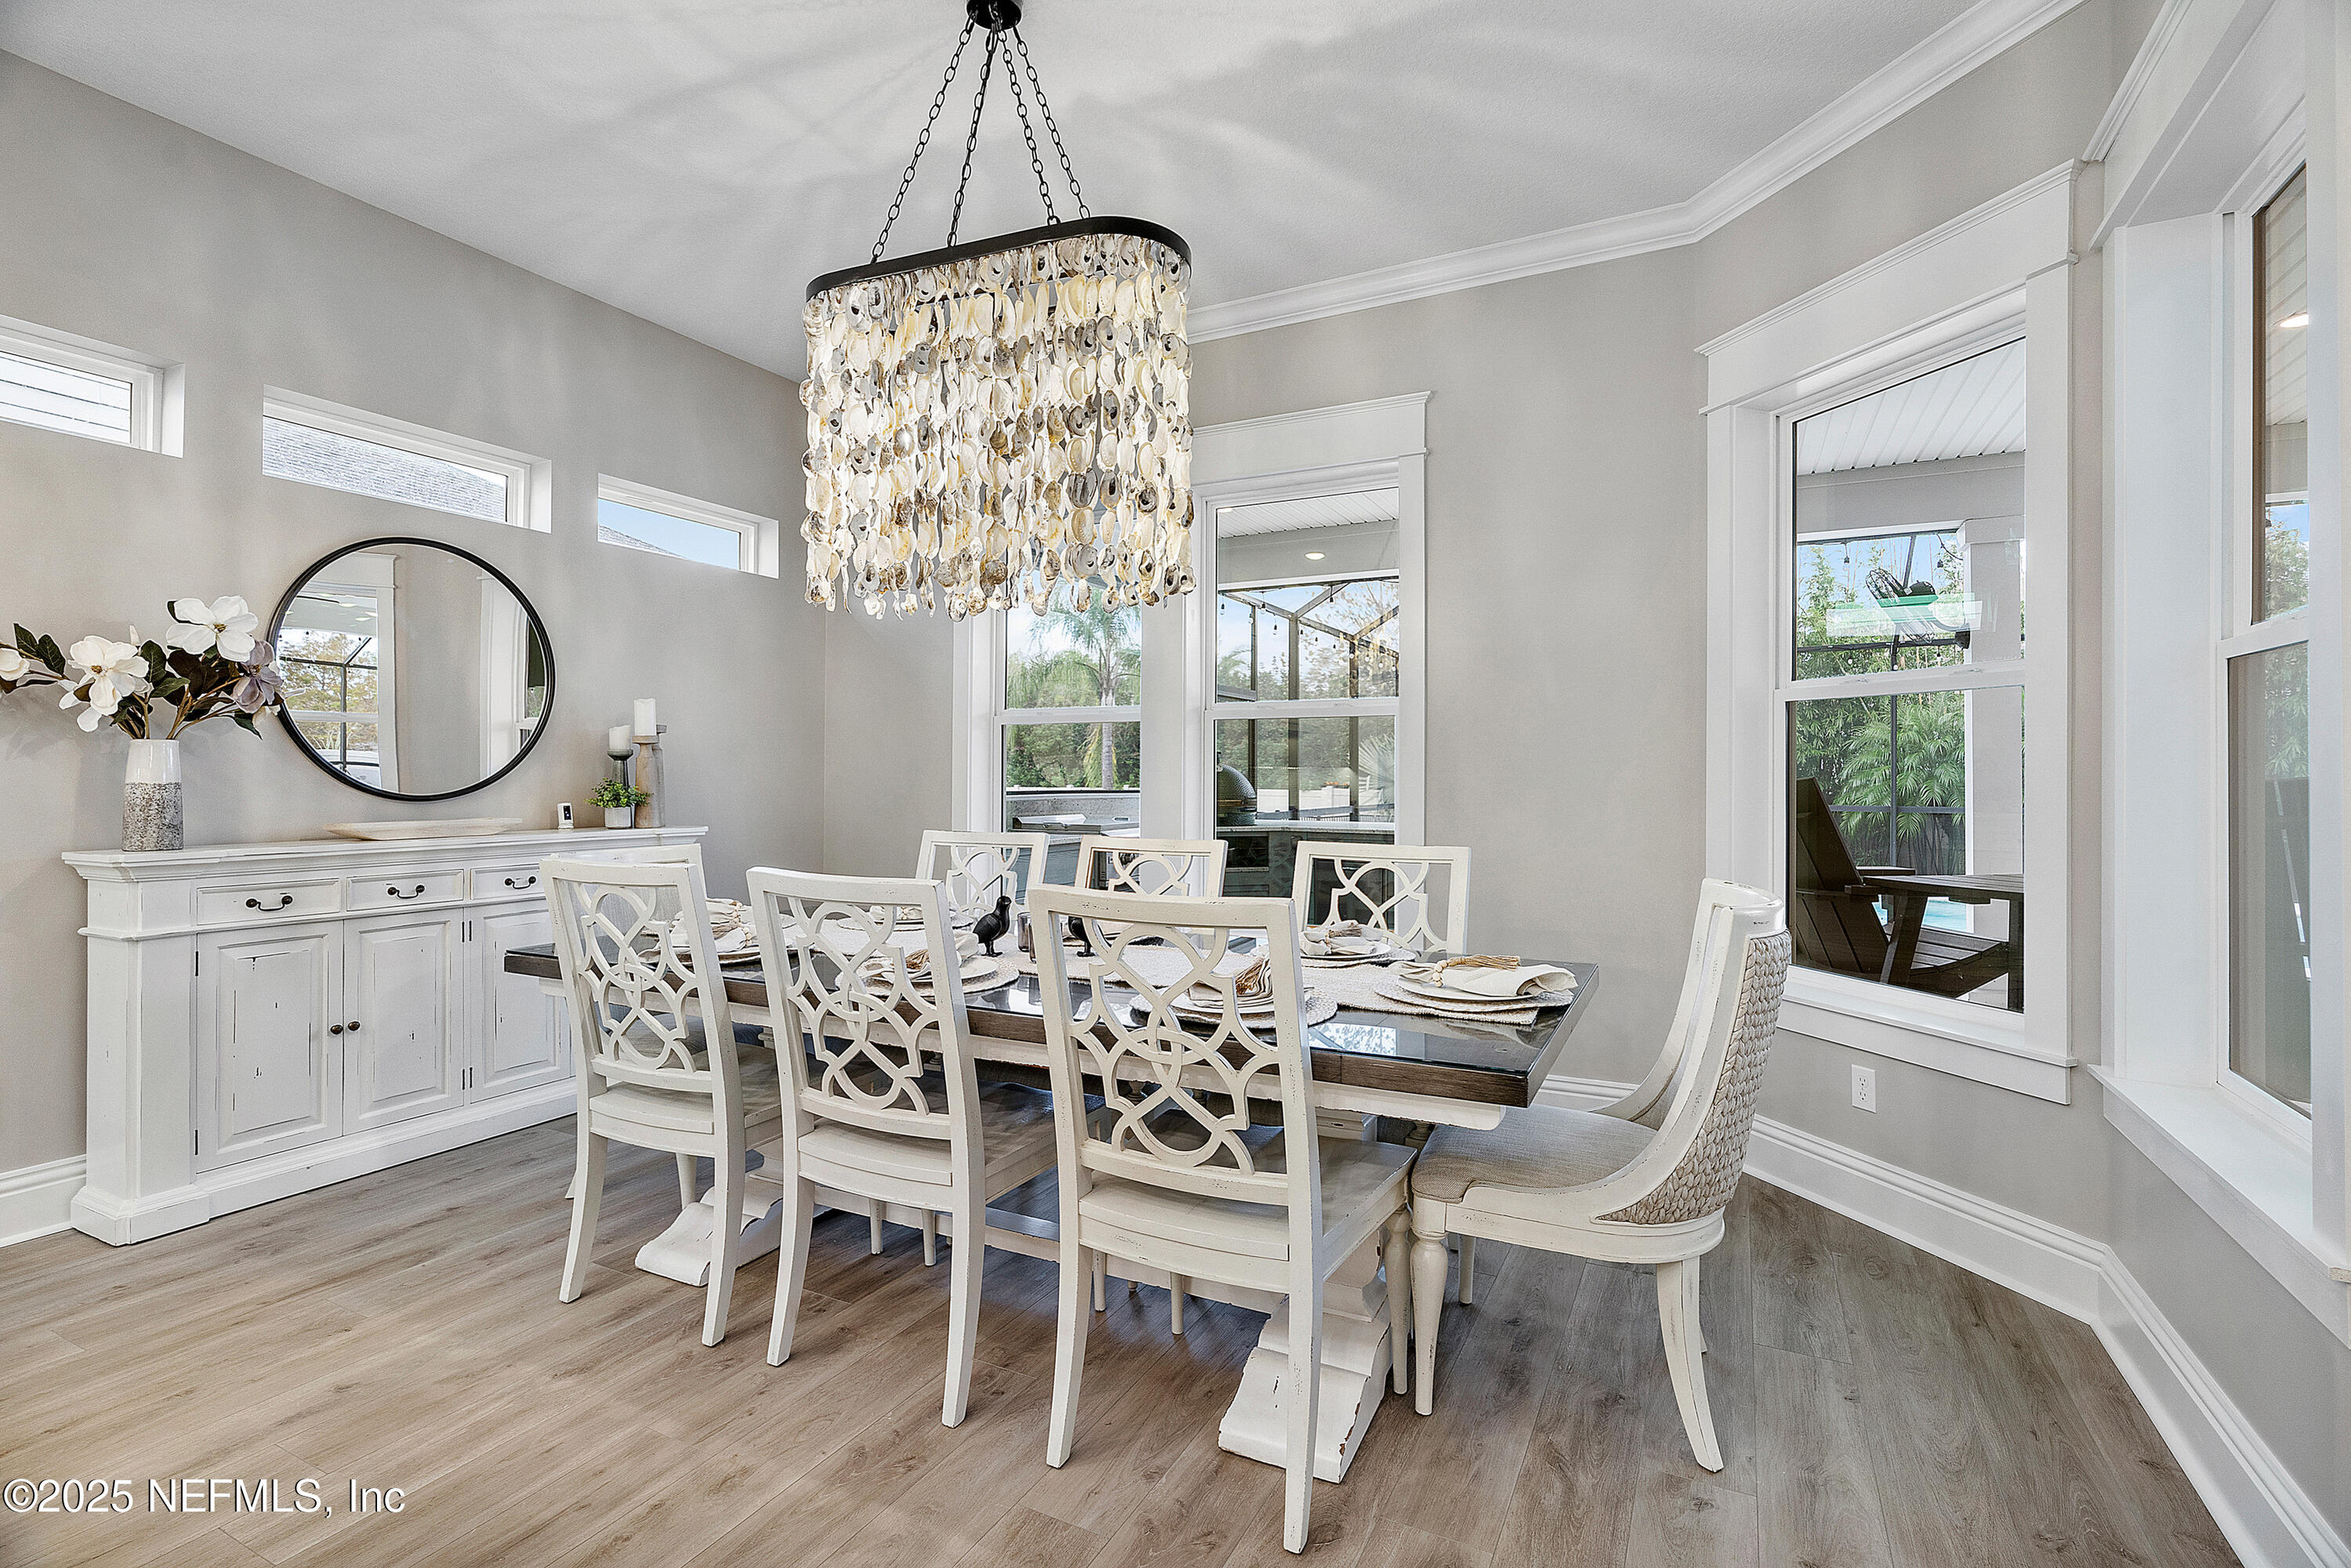
Dining room with a shell chandelier, white patterned chairs, and tall windows.
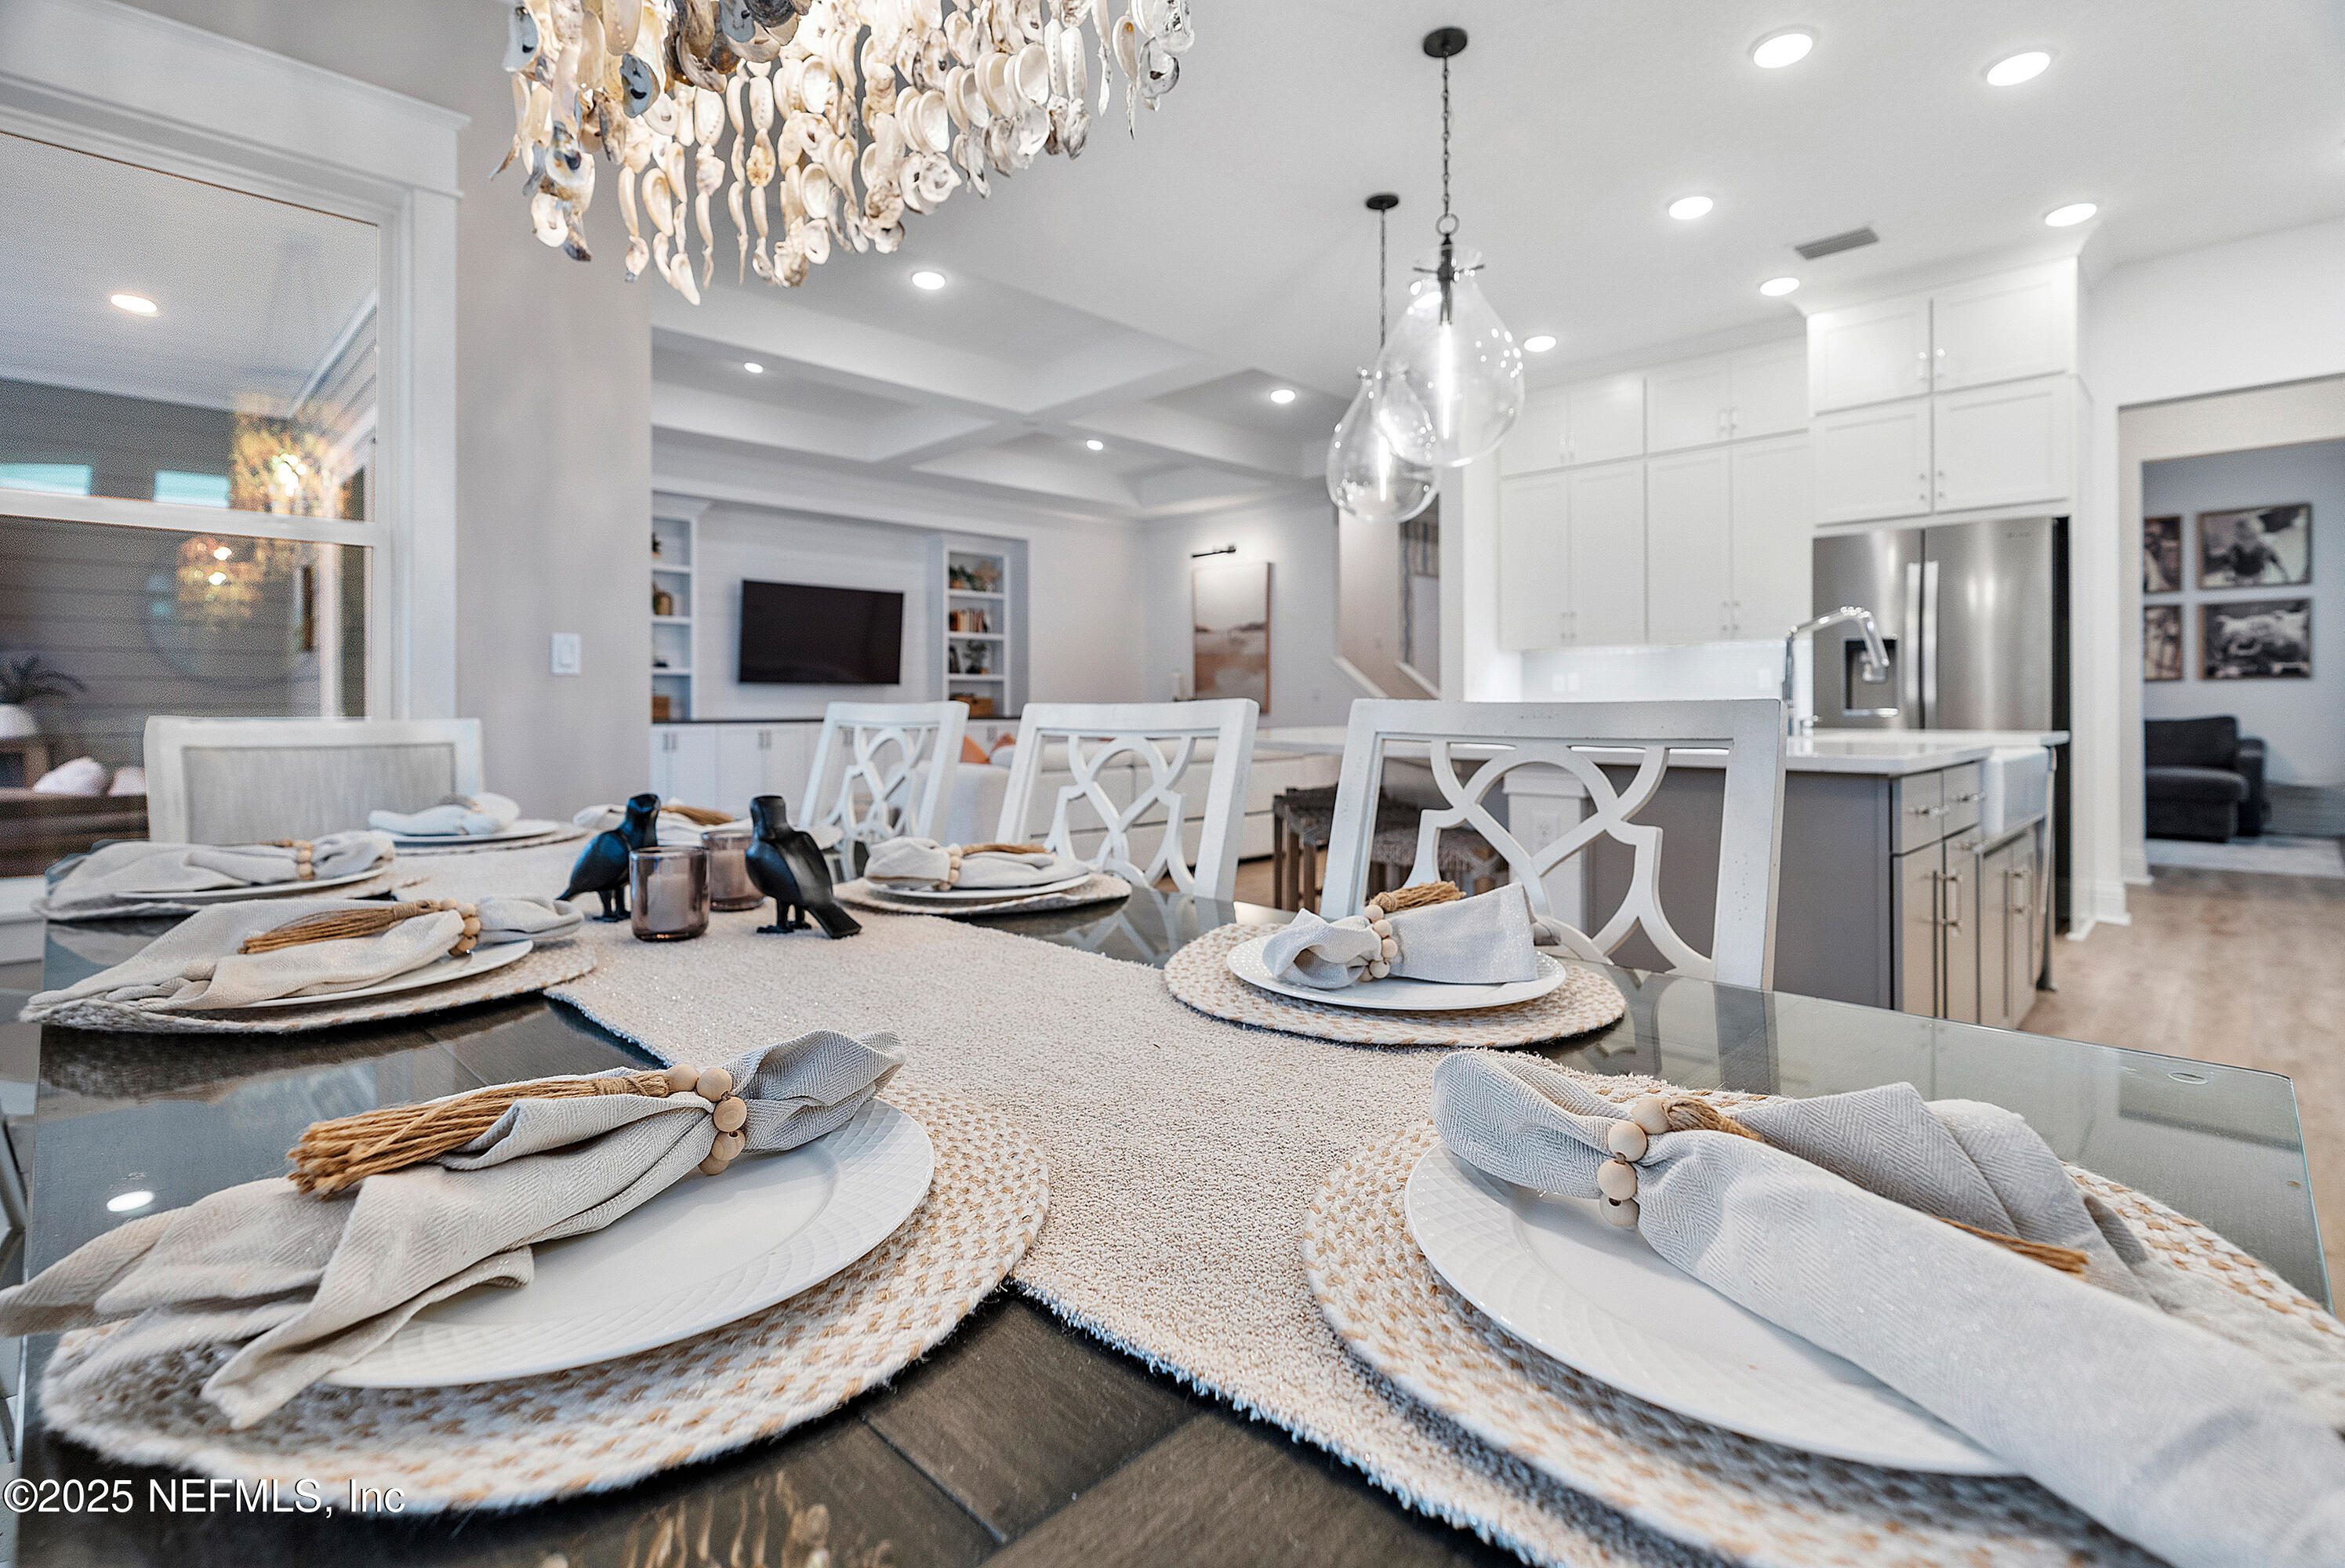
Staged dining area with a set glass table, shell chandelier, and open white kitchen.
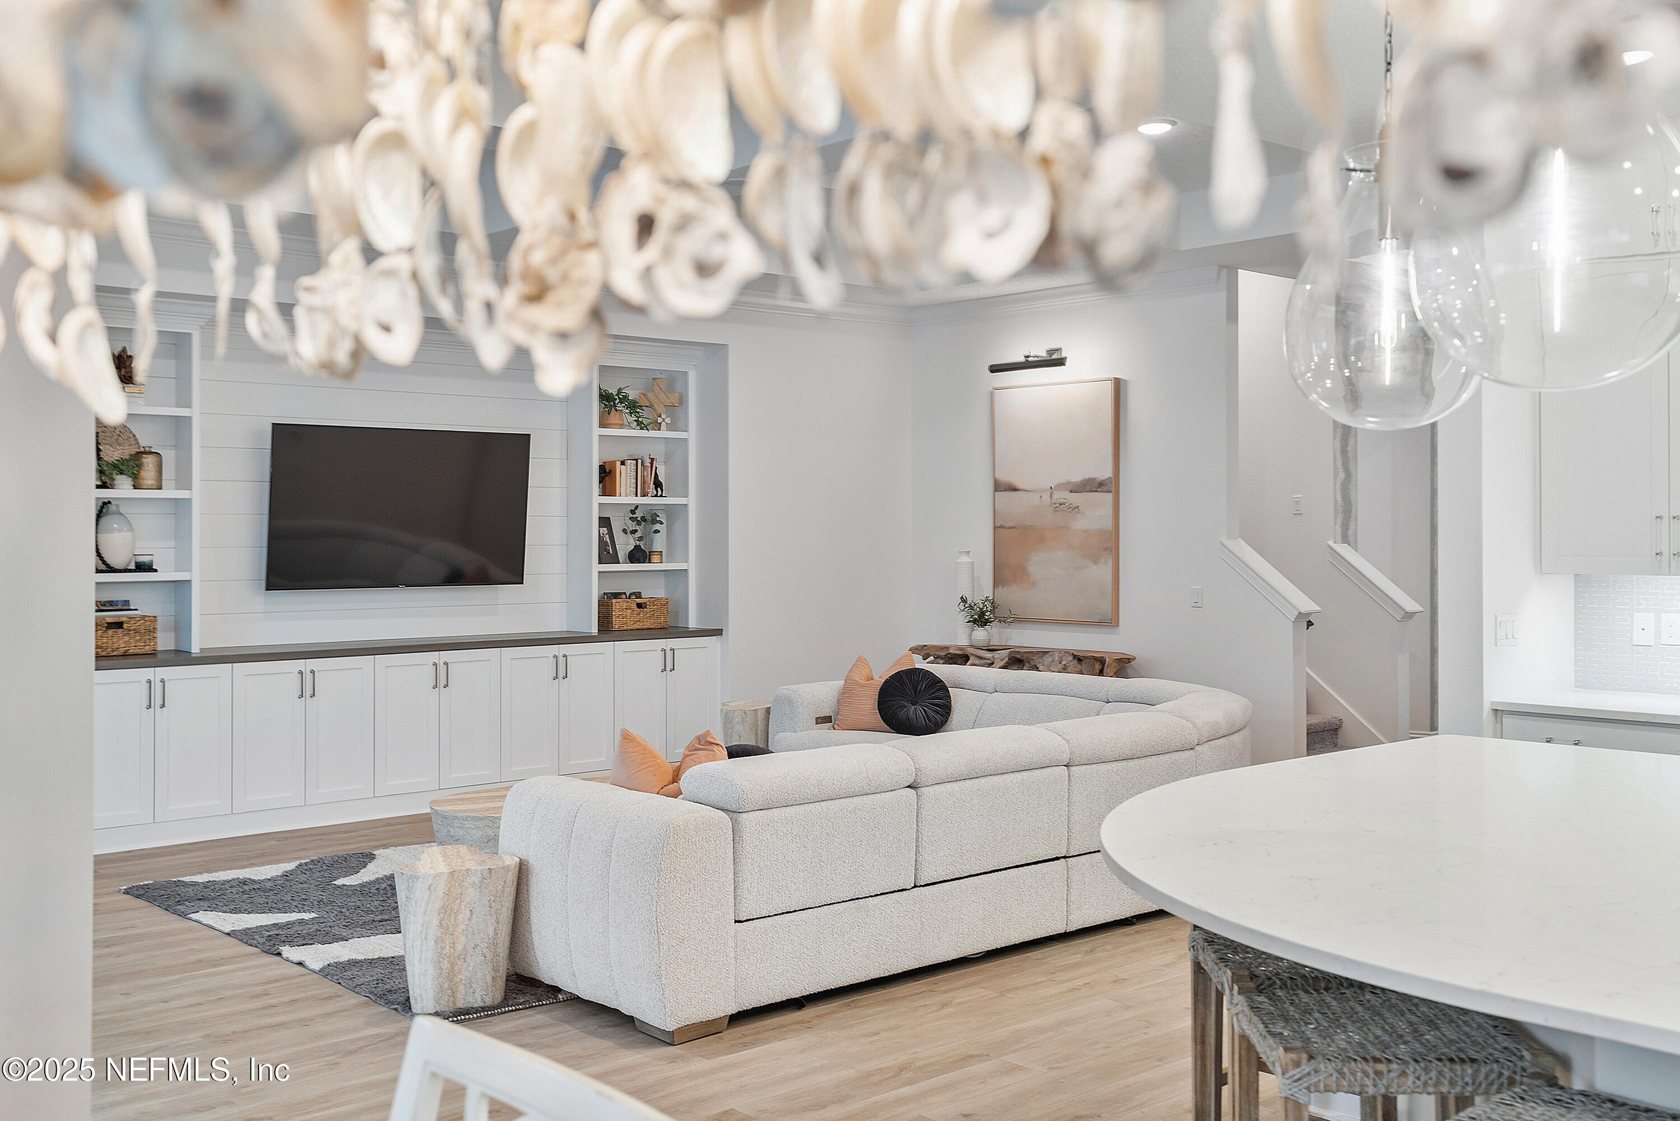
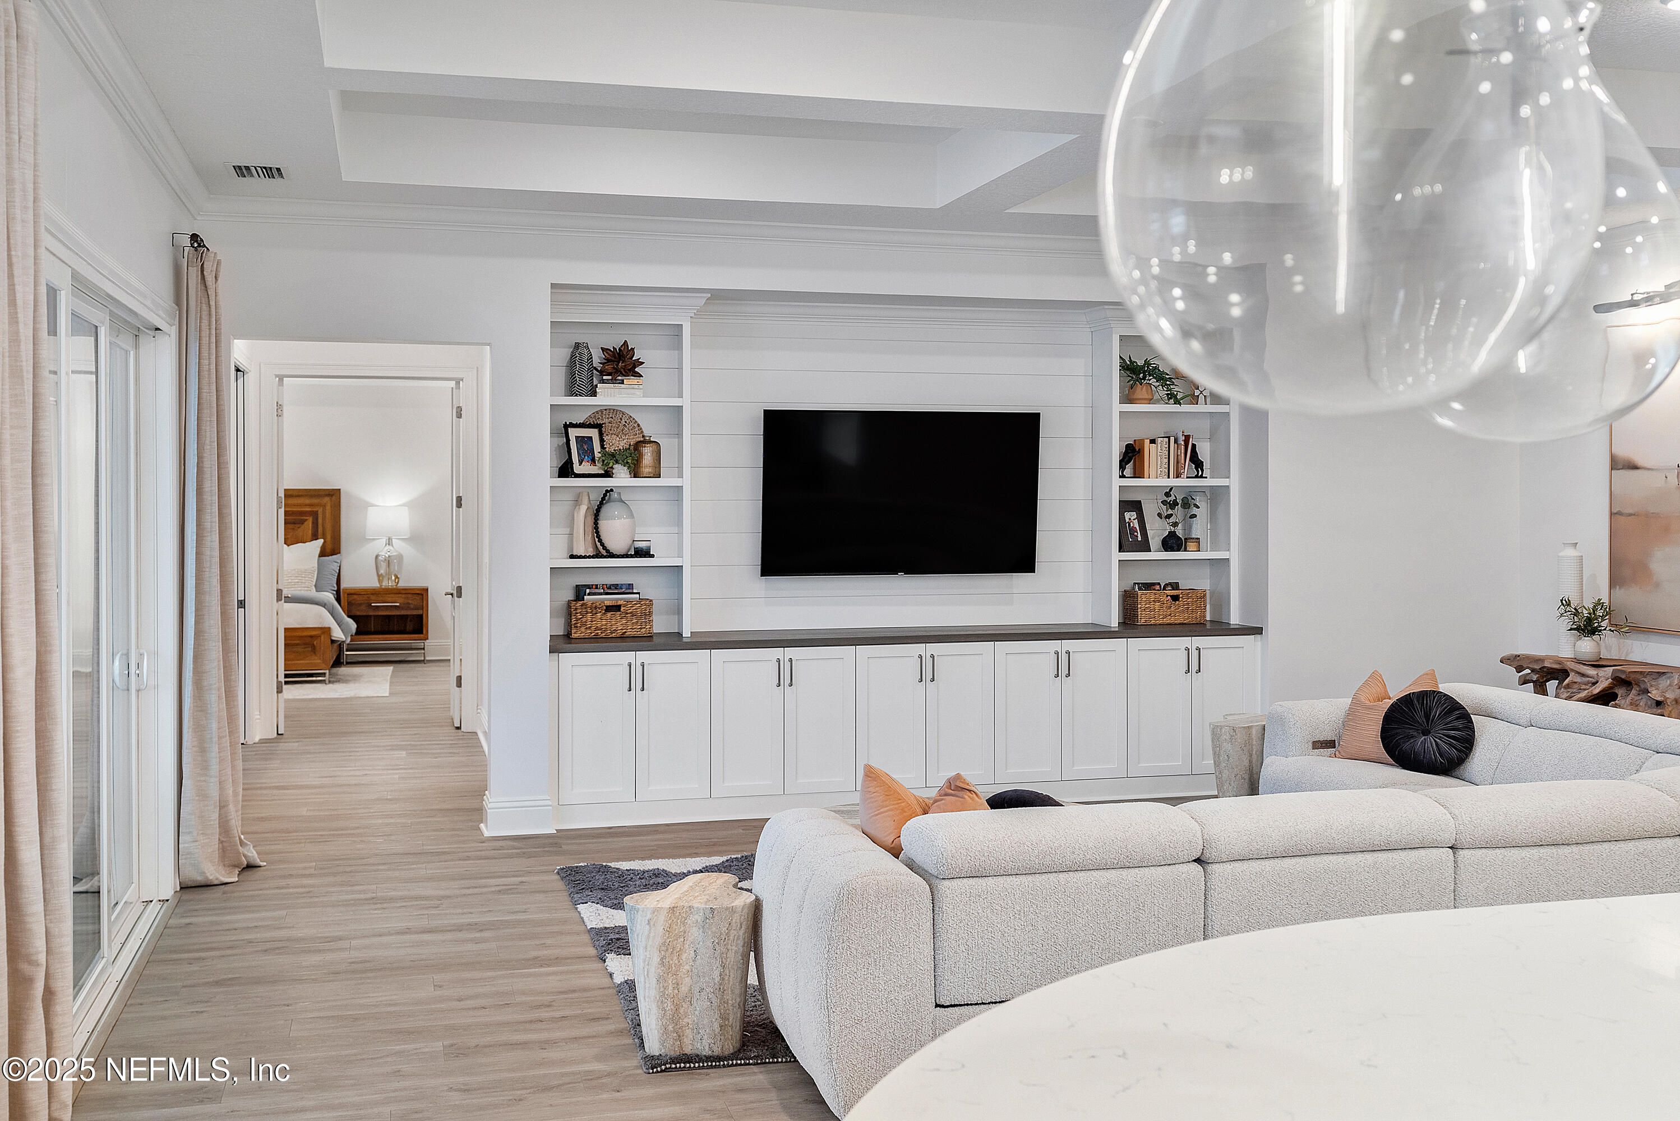
Staged living room with a curved white sectional, built-in TV cabinetry, and sculptural pendant lights.
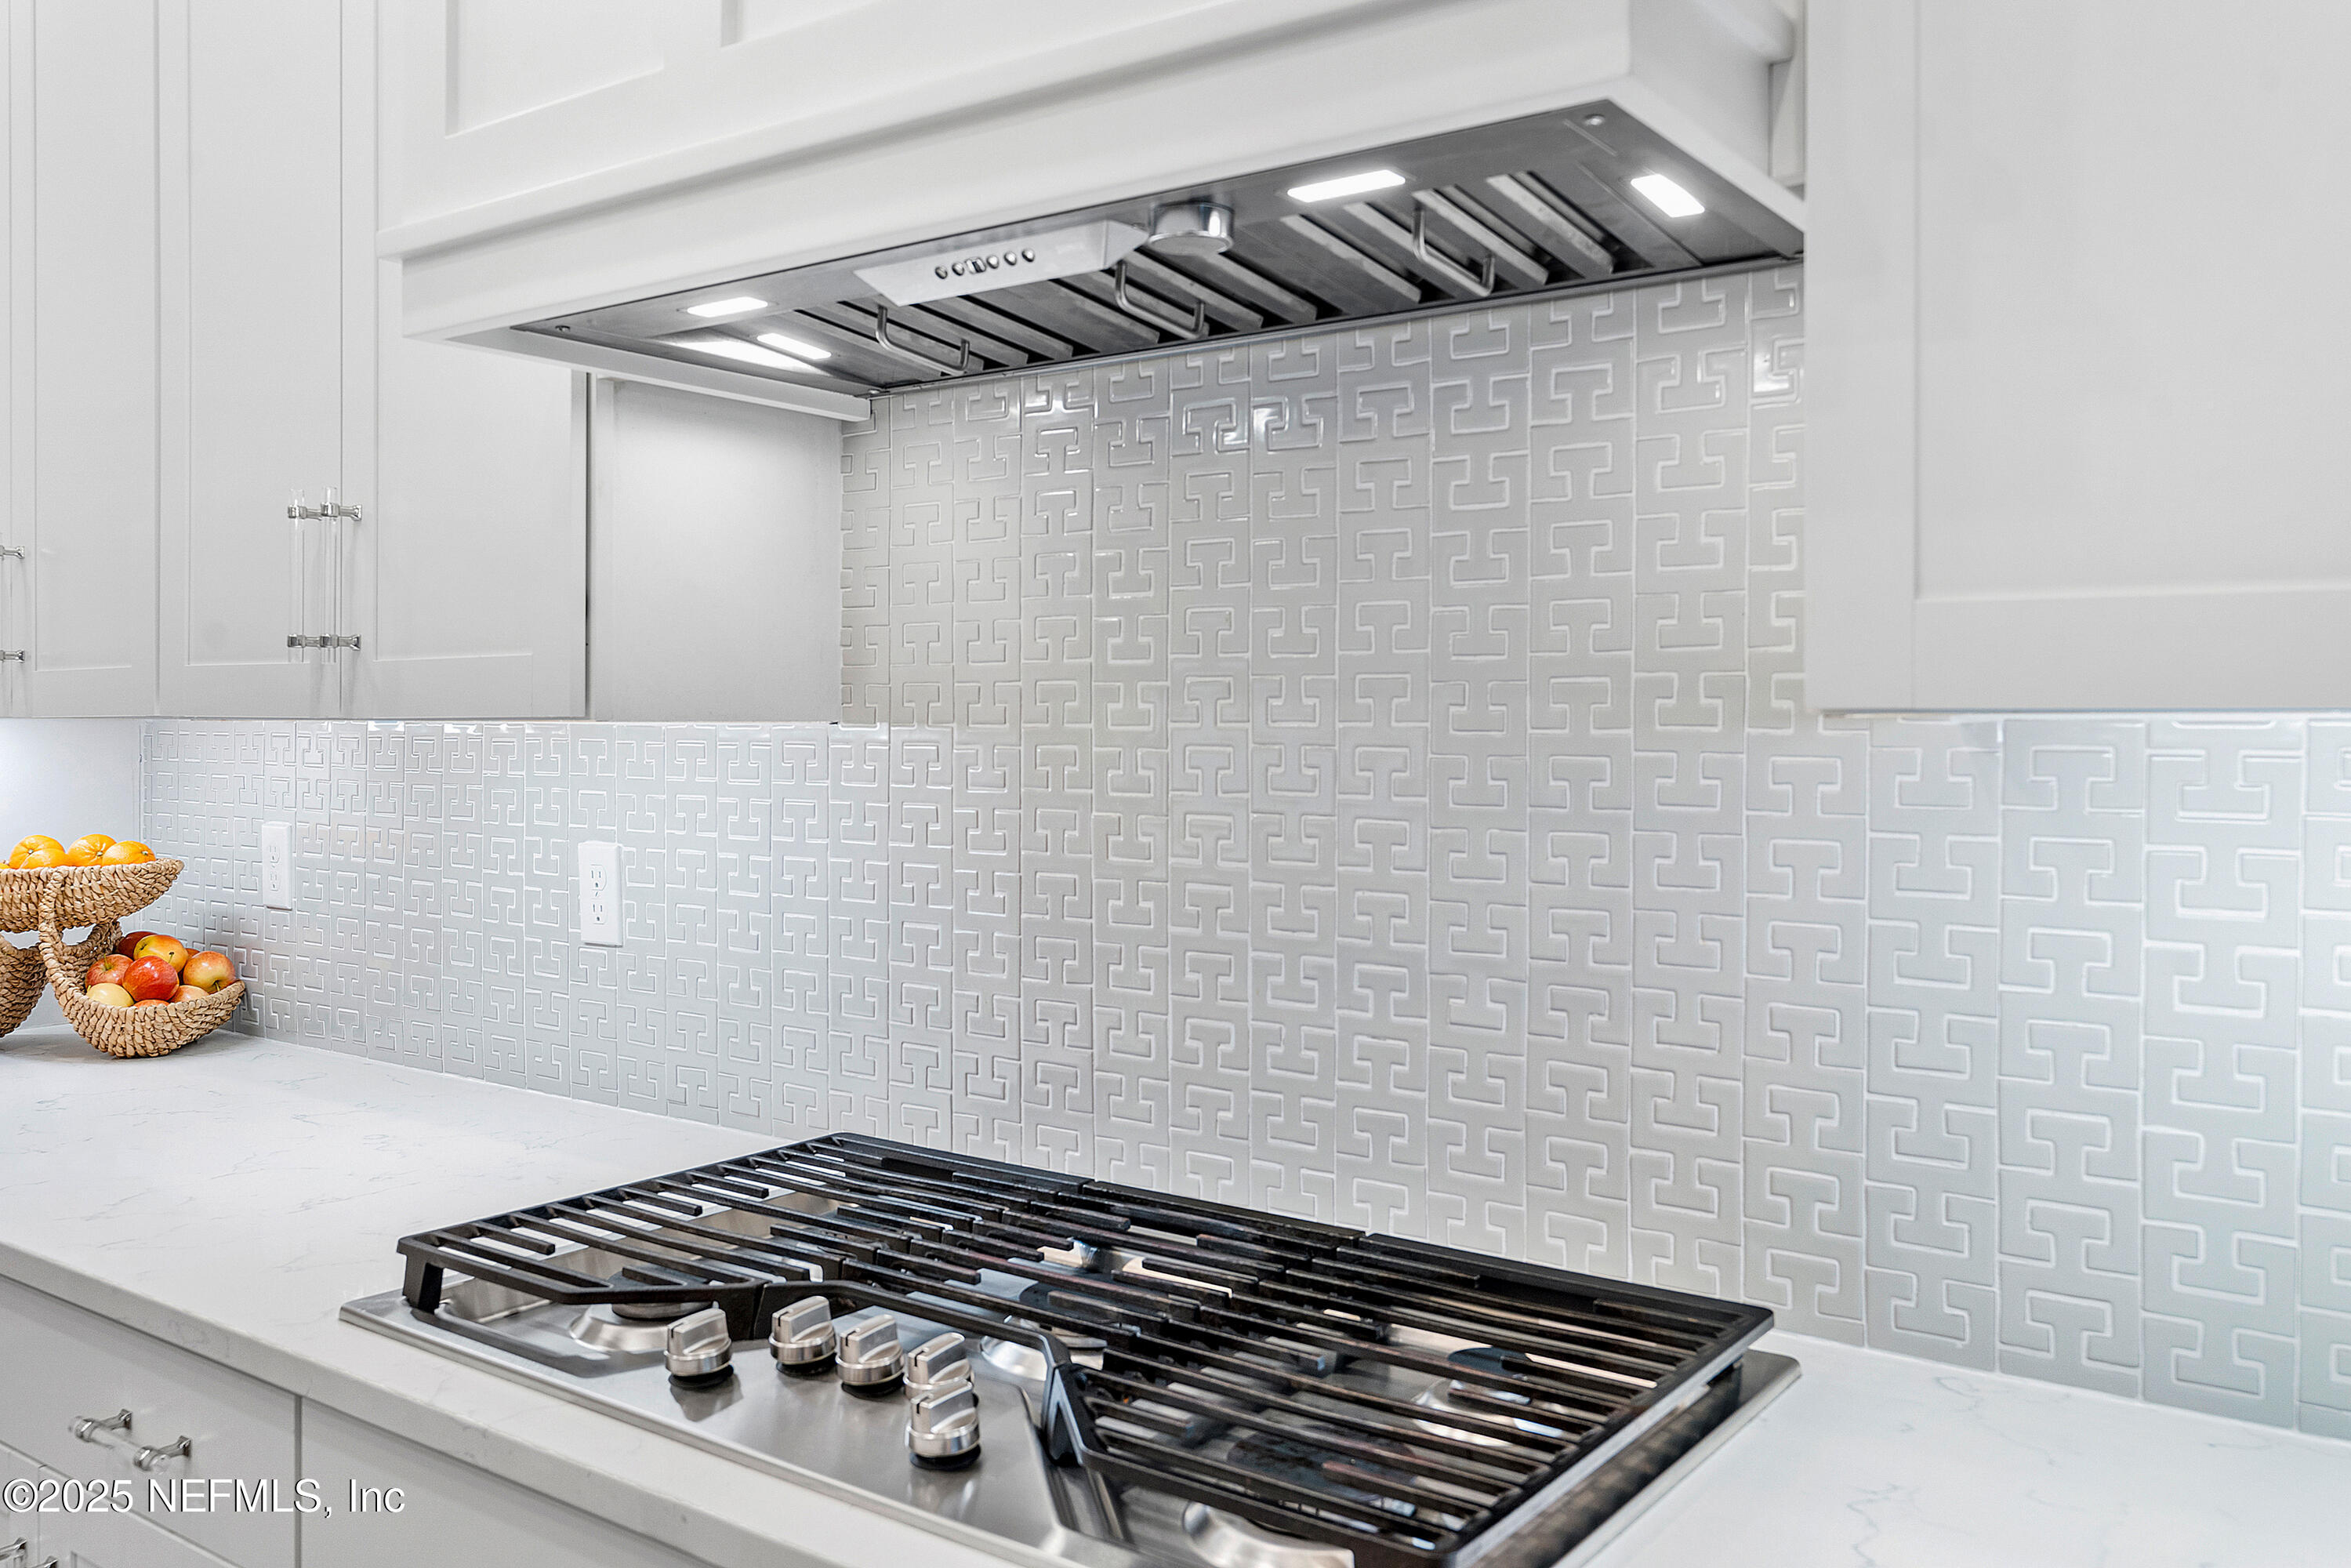
Kitchen cooktop beneath a lit range hood, with white cabinets and a geometric tile backsplash.
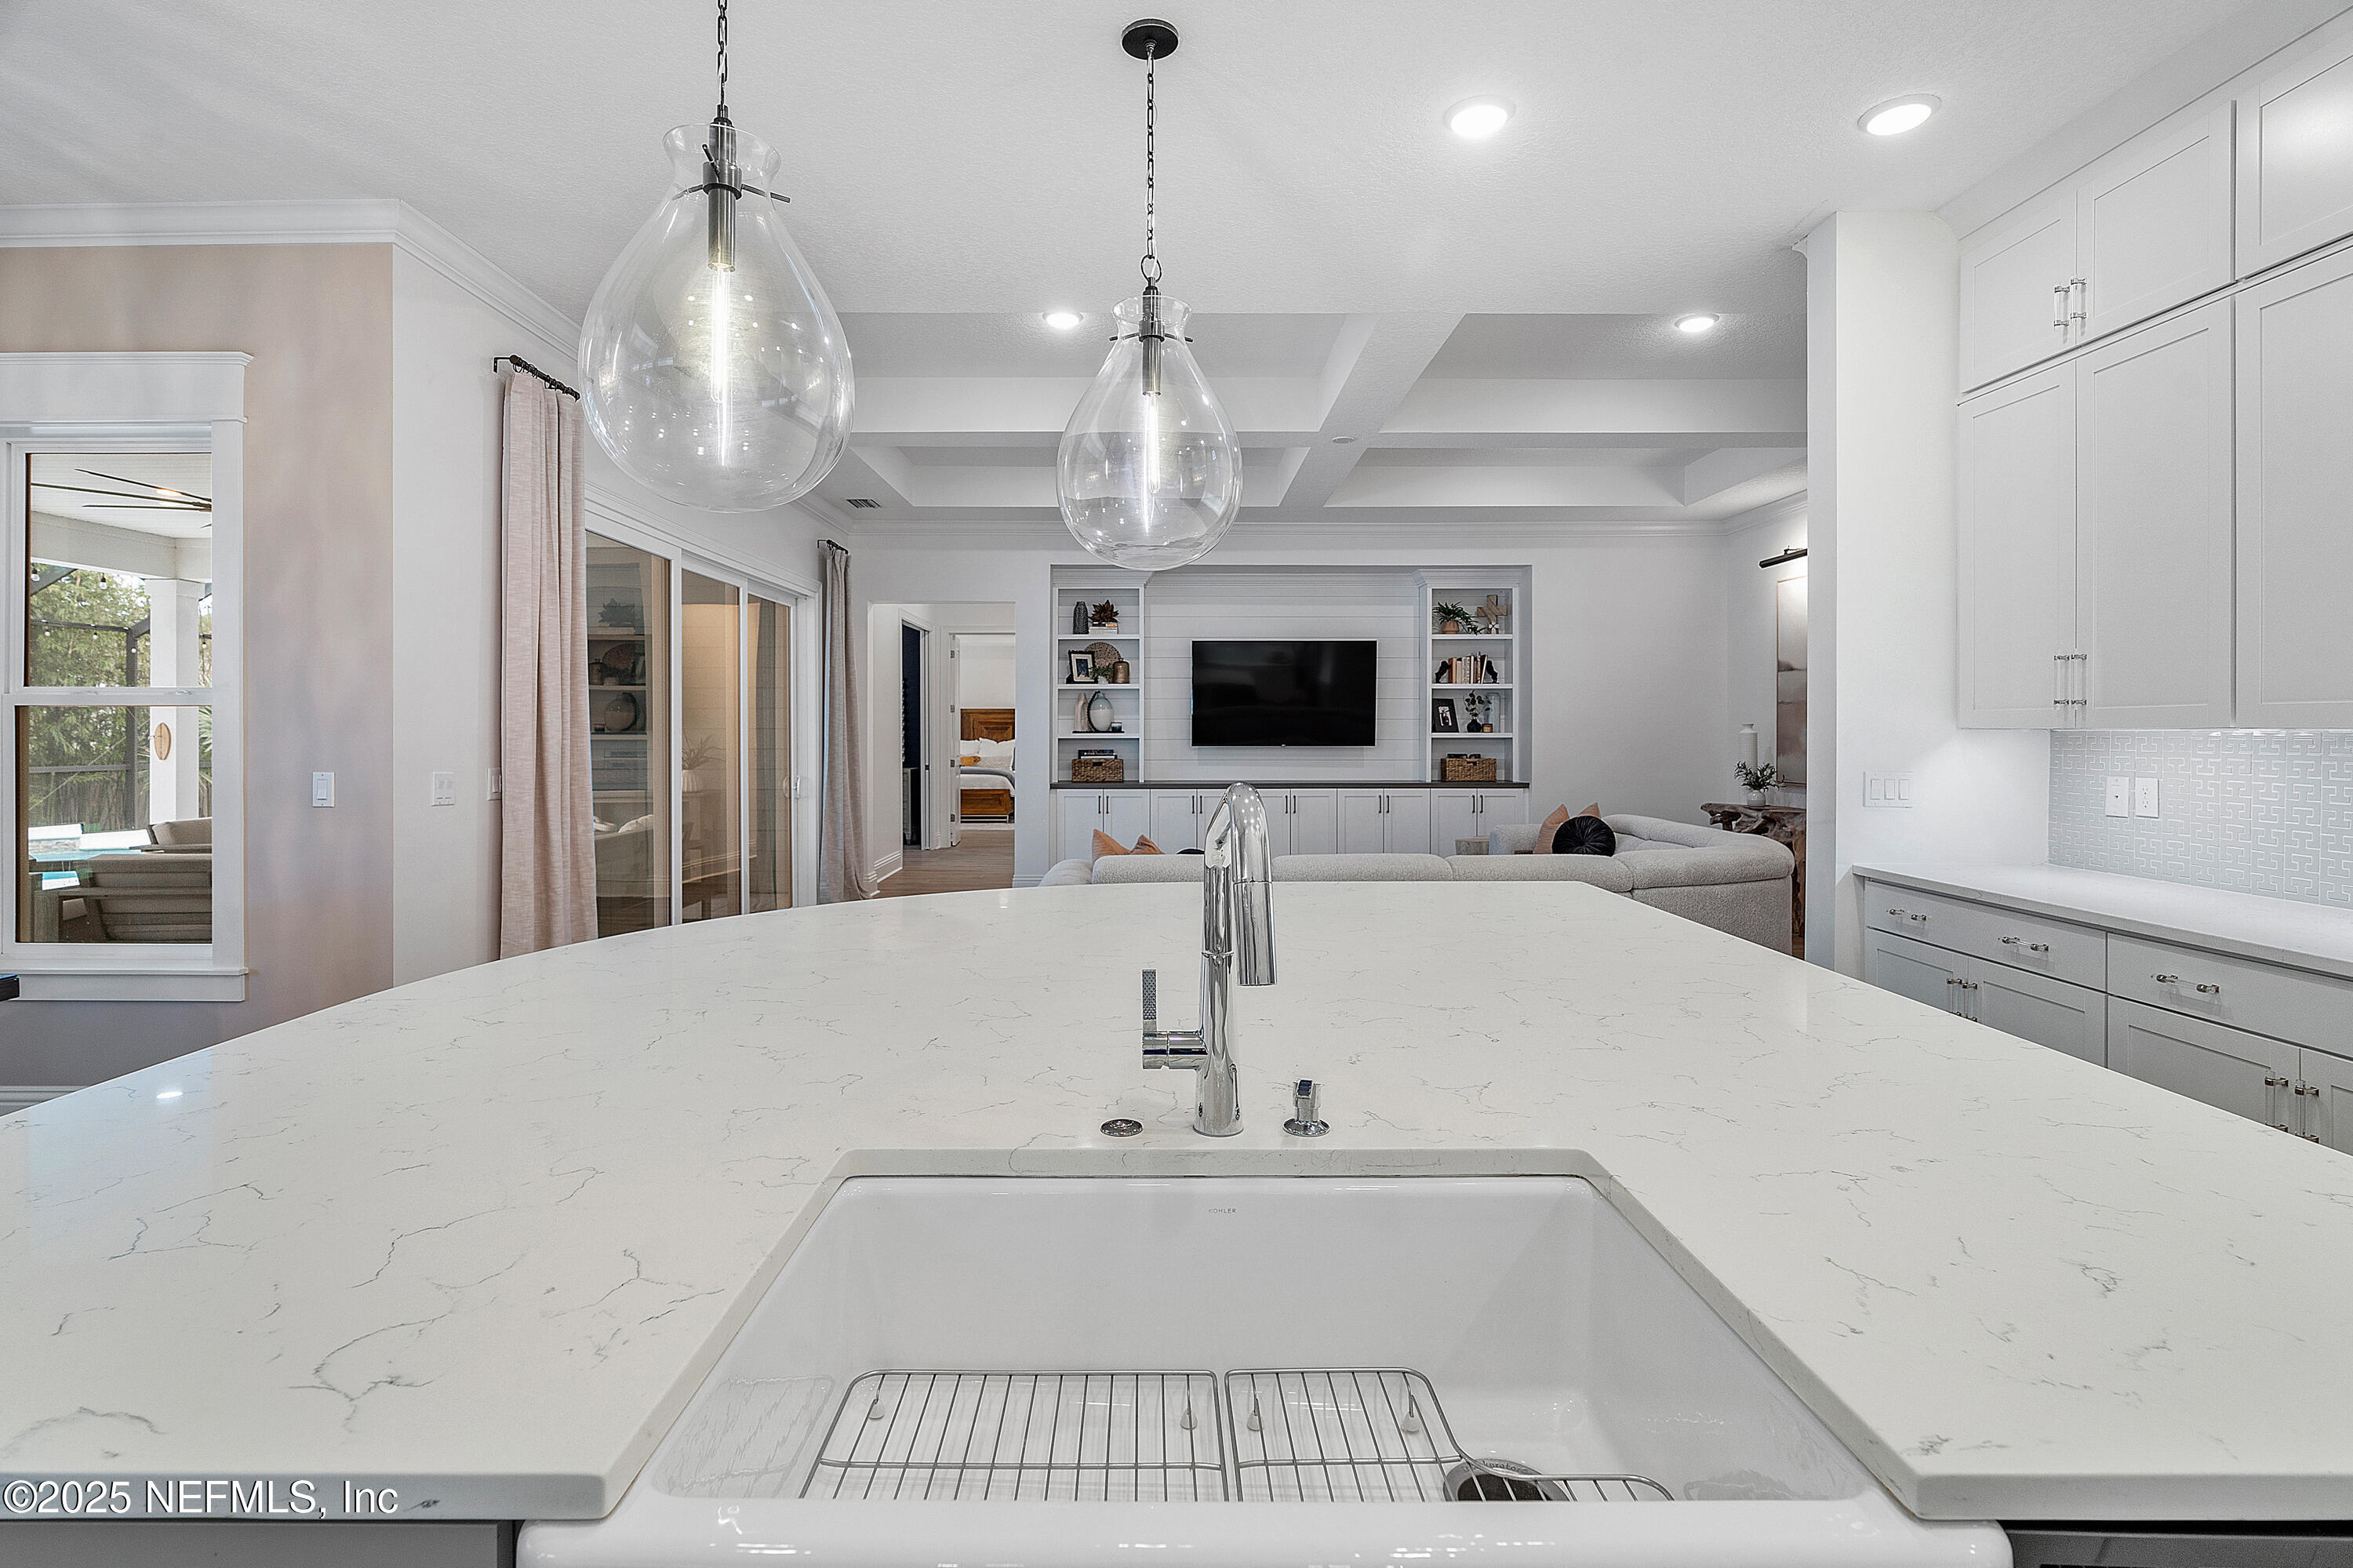
Kitchen with a broad veined quartz island, integrated sink, and glass pendant lights opening to a living room.
Living room with a white sectional sofa and built-in TV wall beside large glass doors.
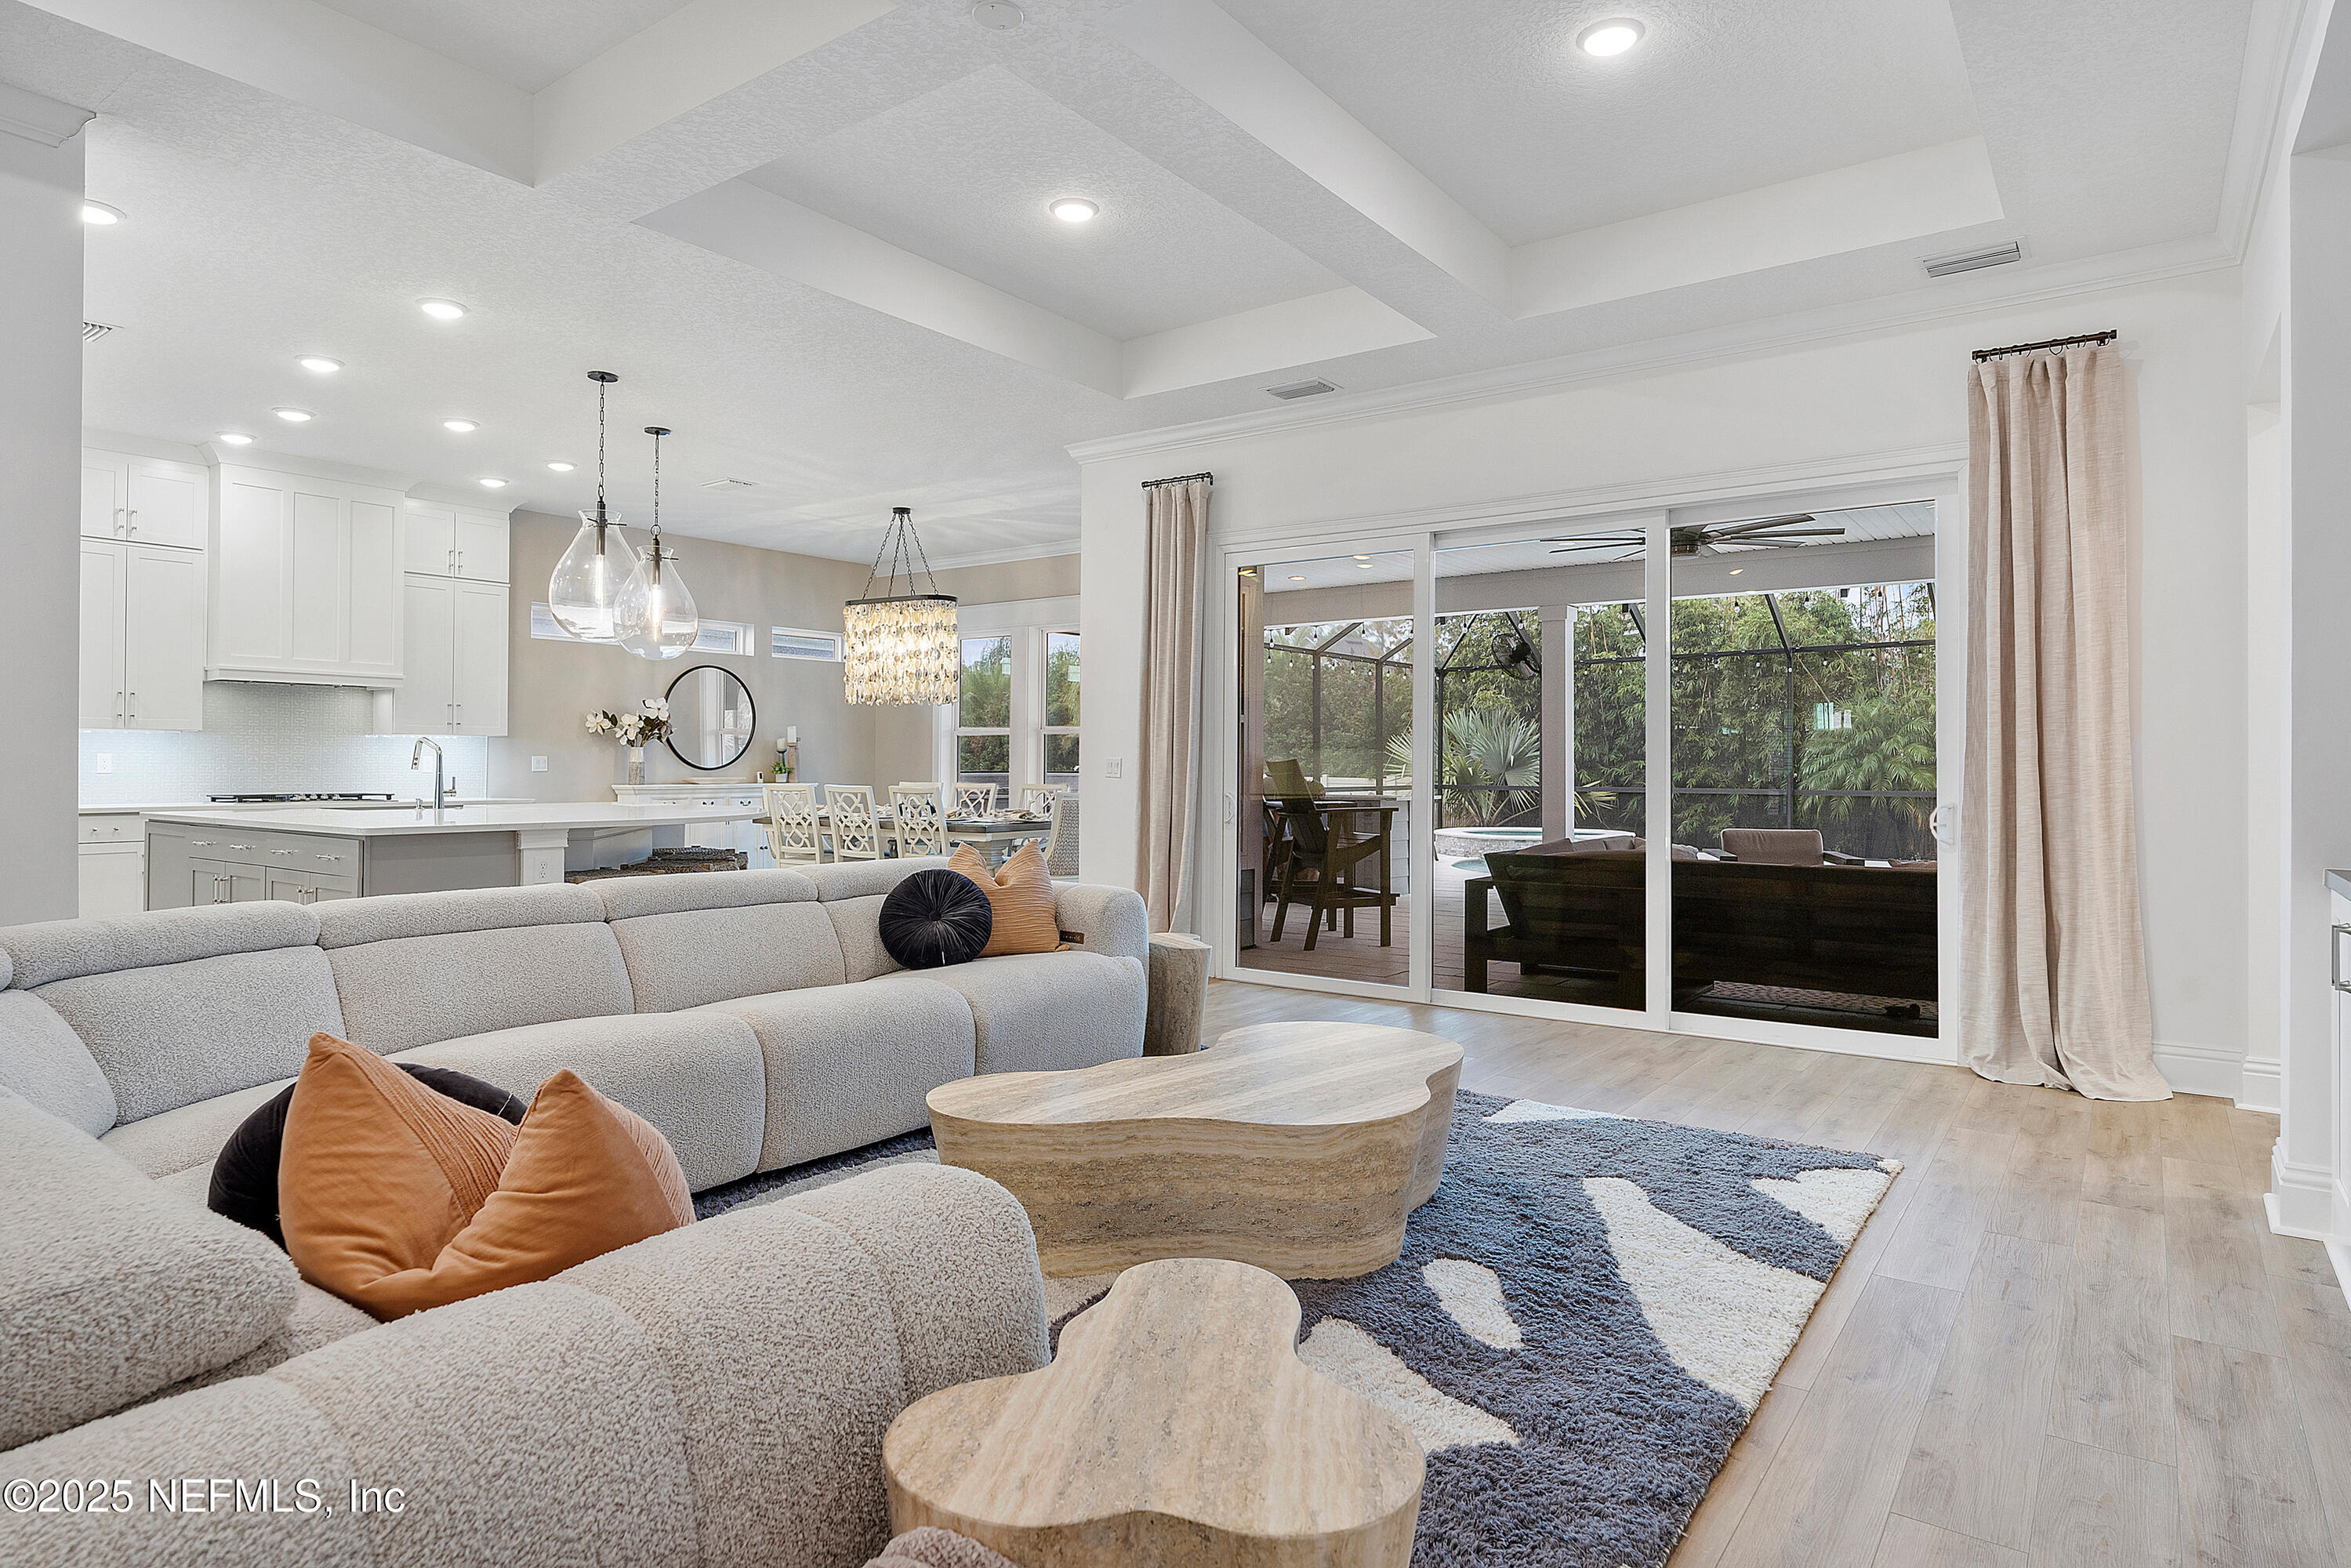
Open-plan living room and kitchen with a white sectional and sliding doors to a screened patio.
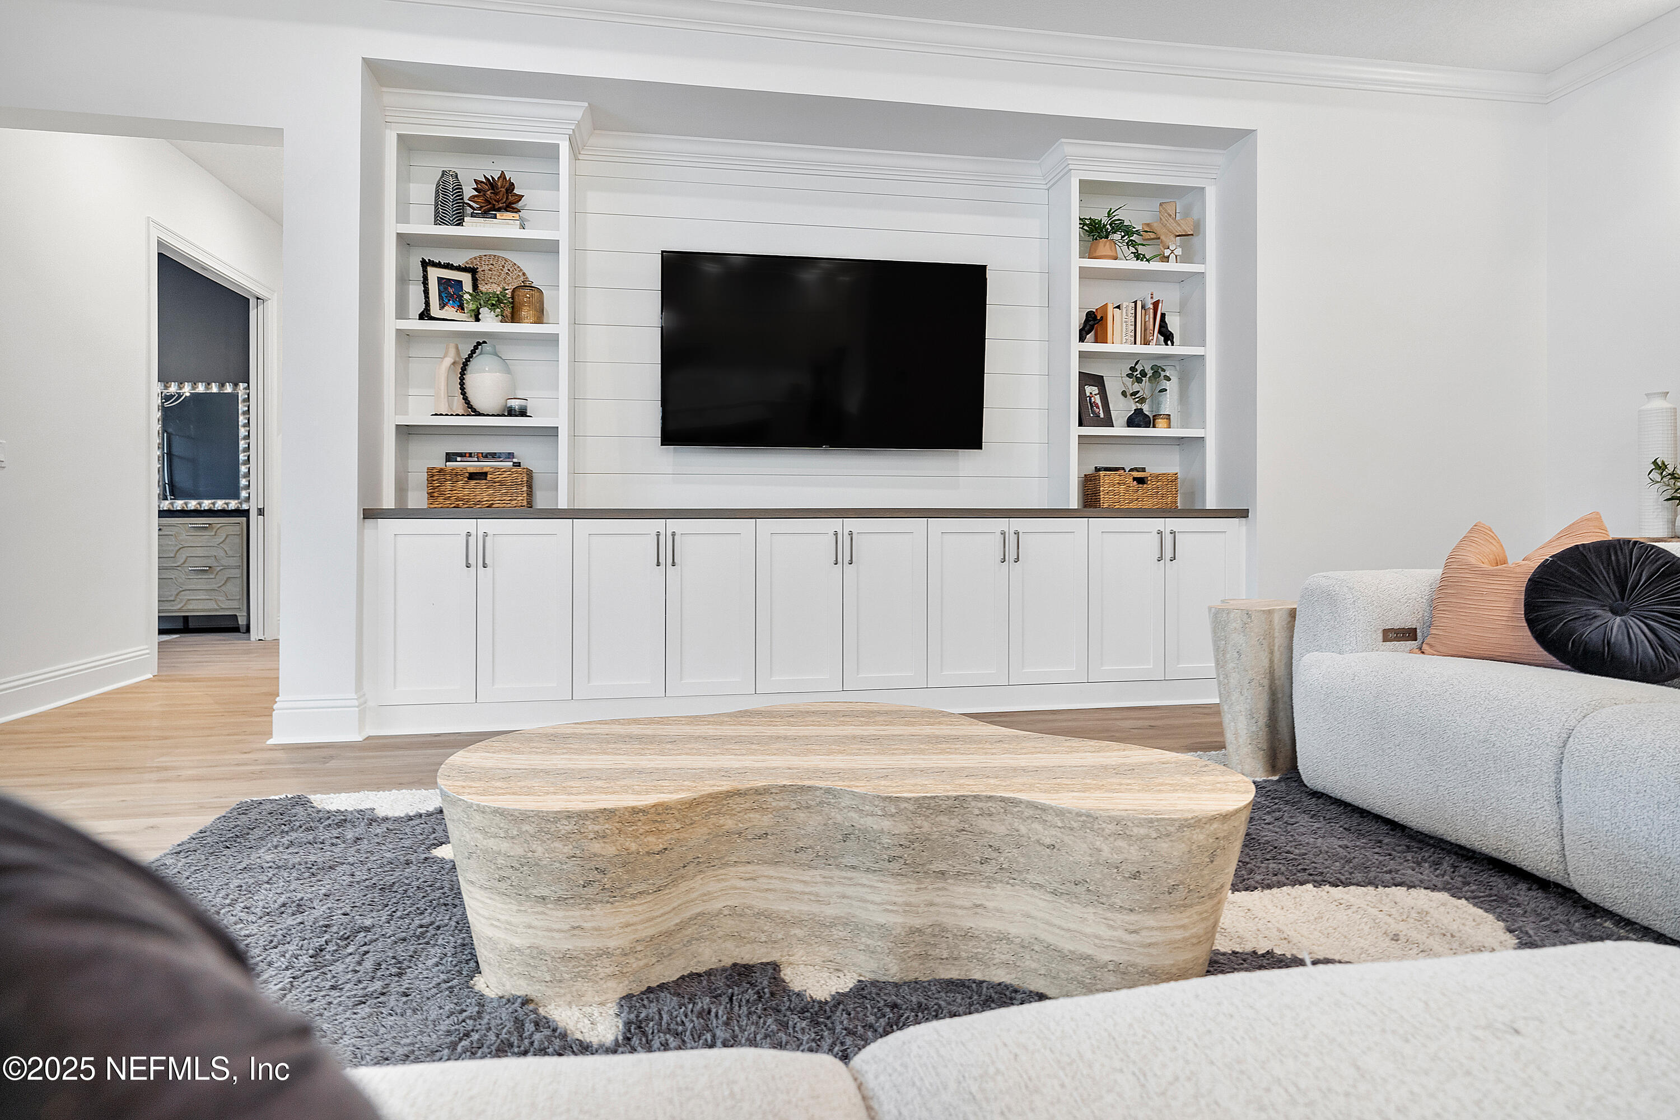
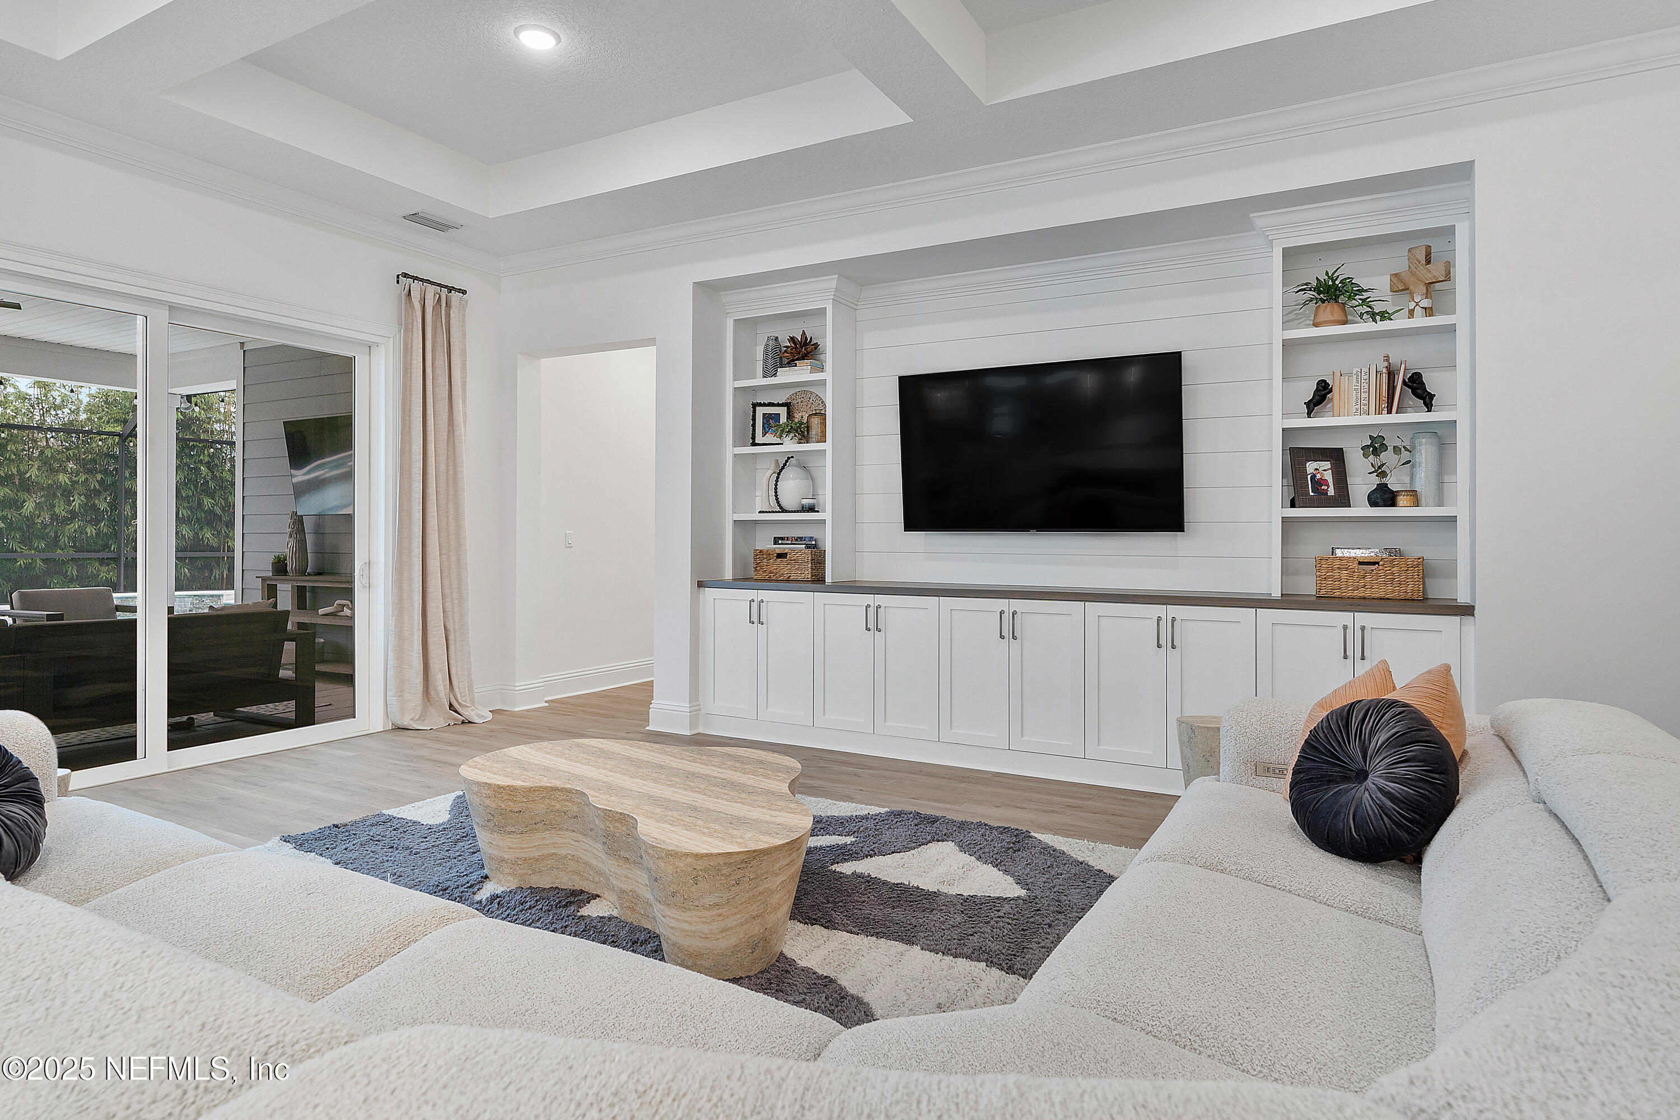
Living room with built-in shelving, a wall-mounted television, and a sculptural stone coffee table.
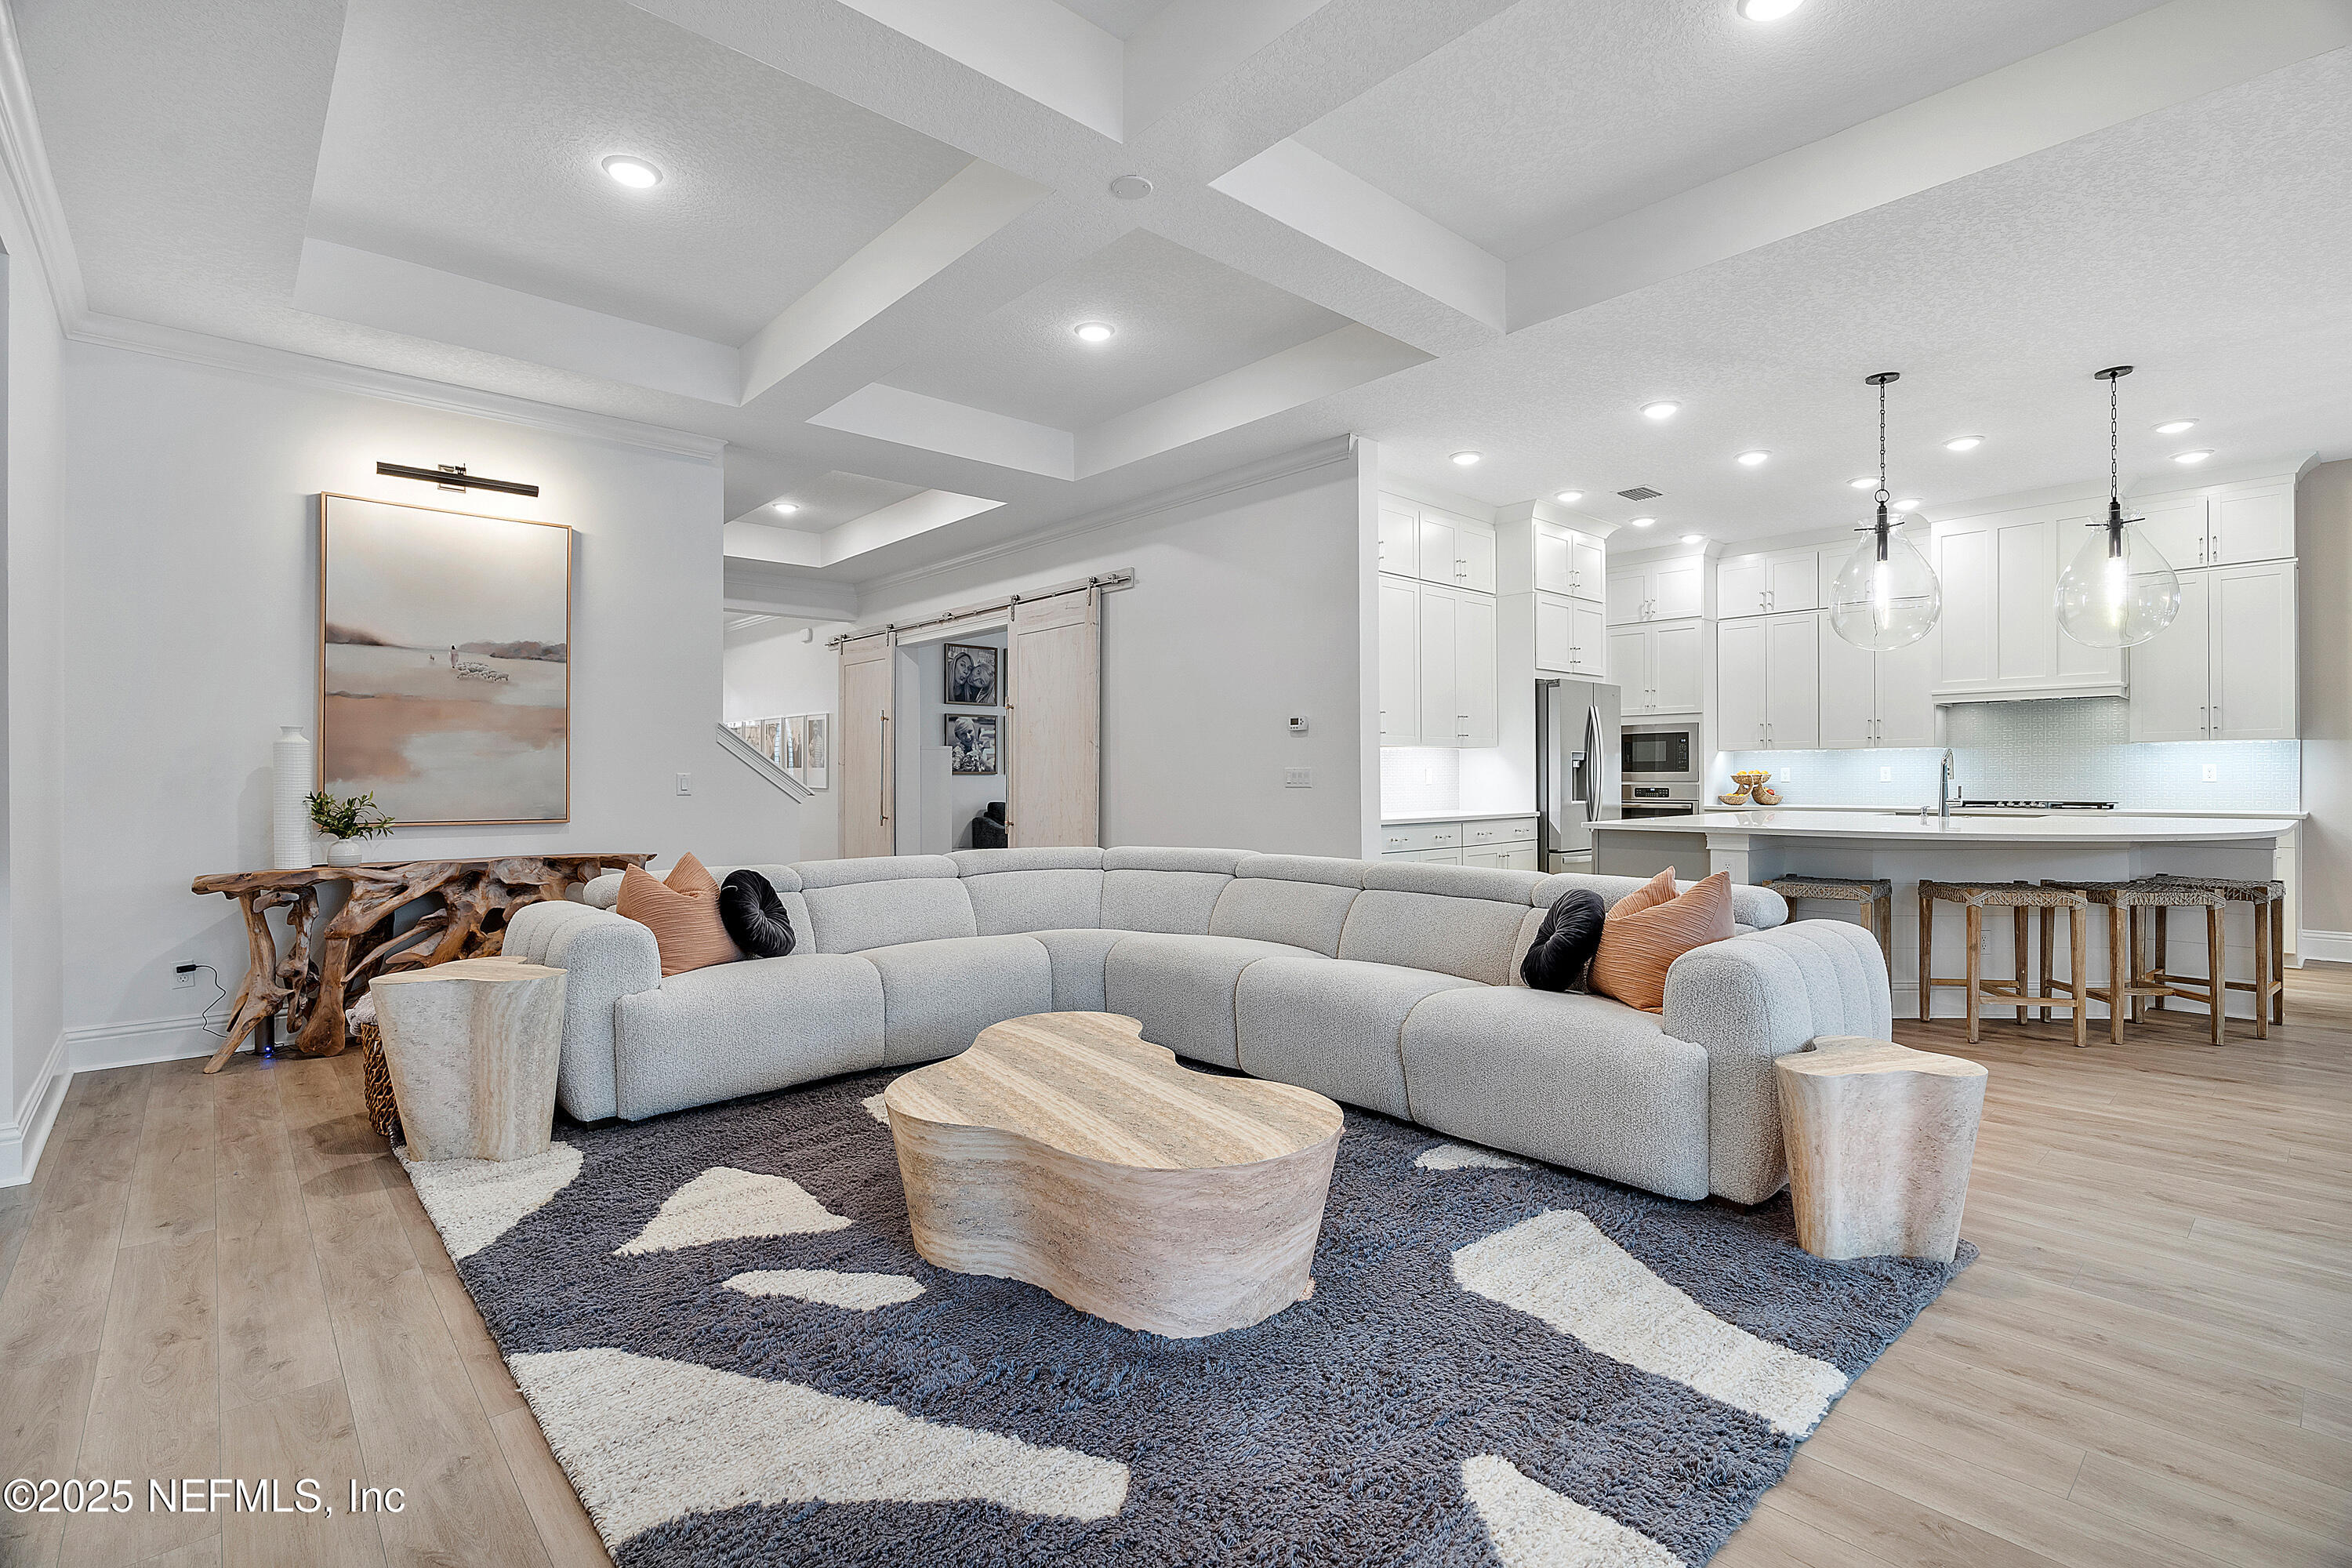
Open-plan living room with a curved gray sectional and kitchen island beneath a coffered ceiling.
Furnished living room with white built-in TV wall, sectional sofa, and sliding glass doors to a patio.
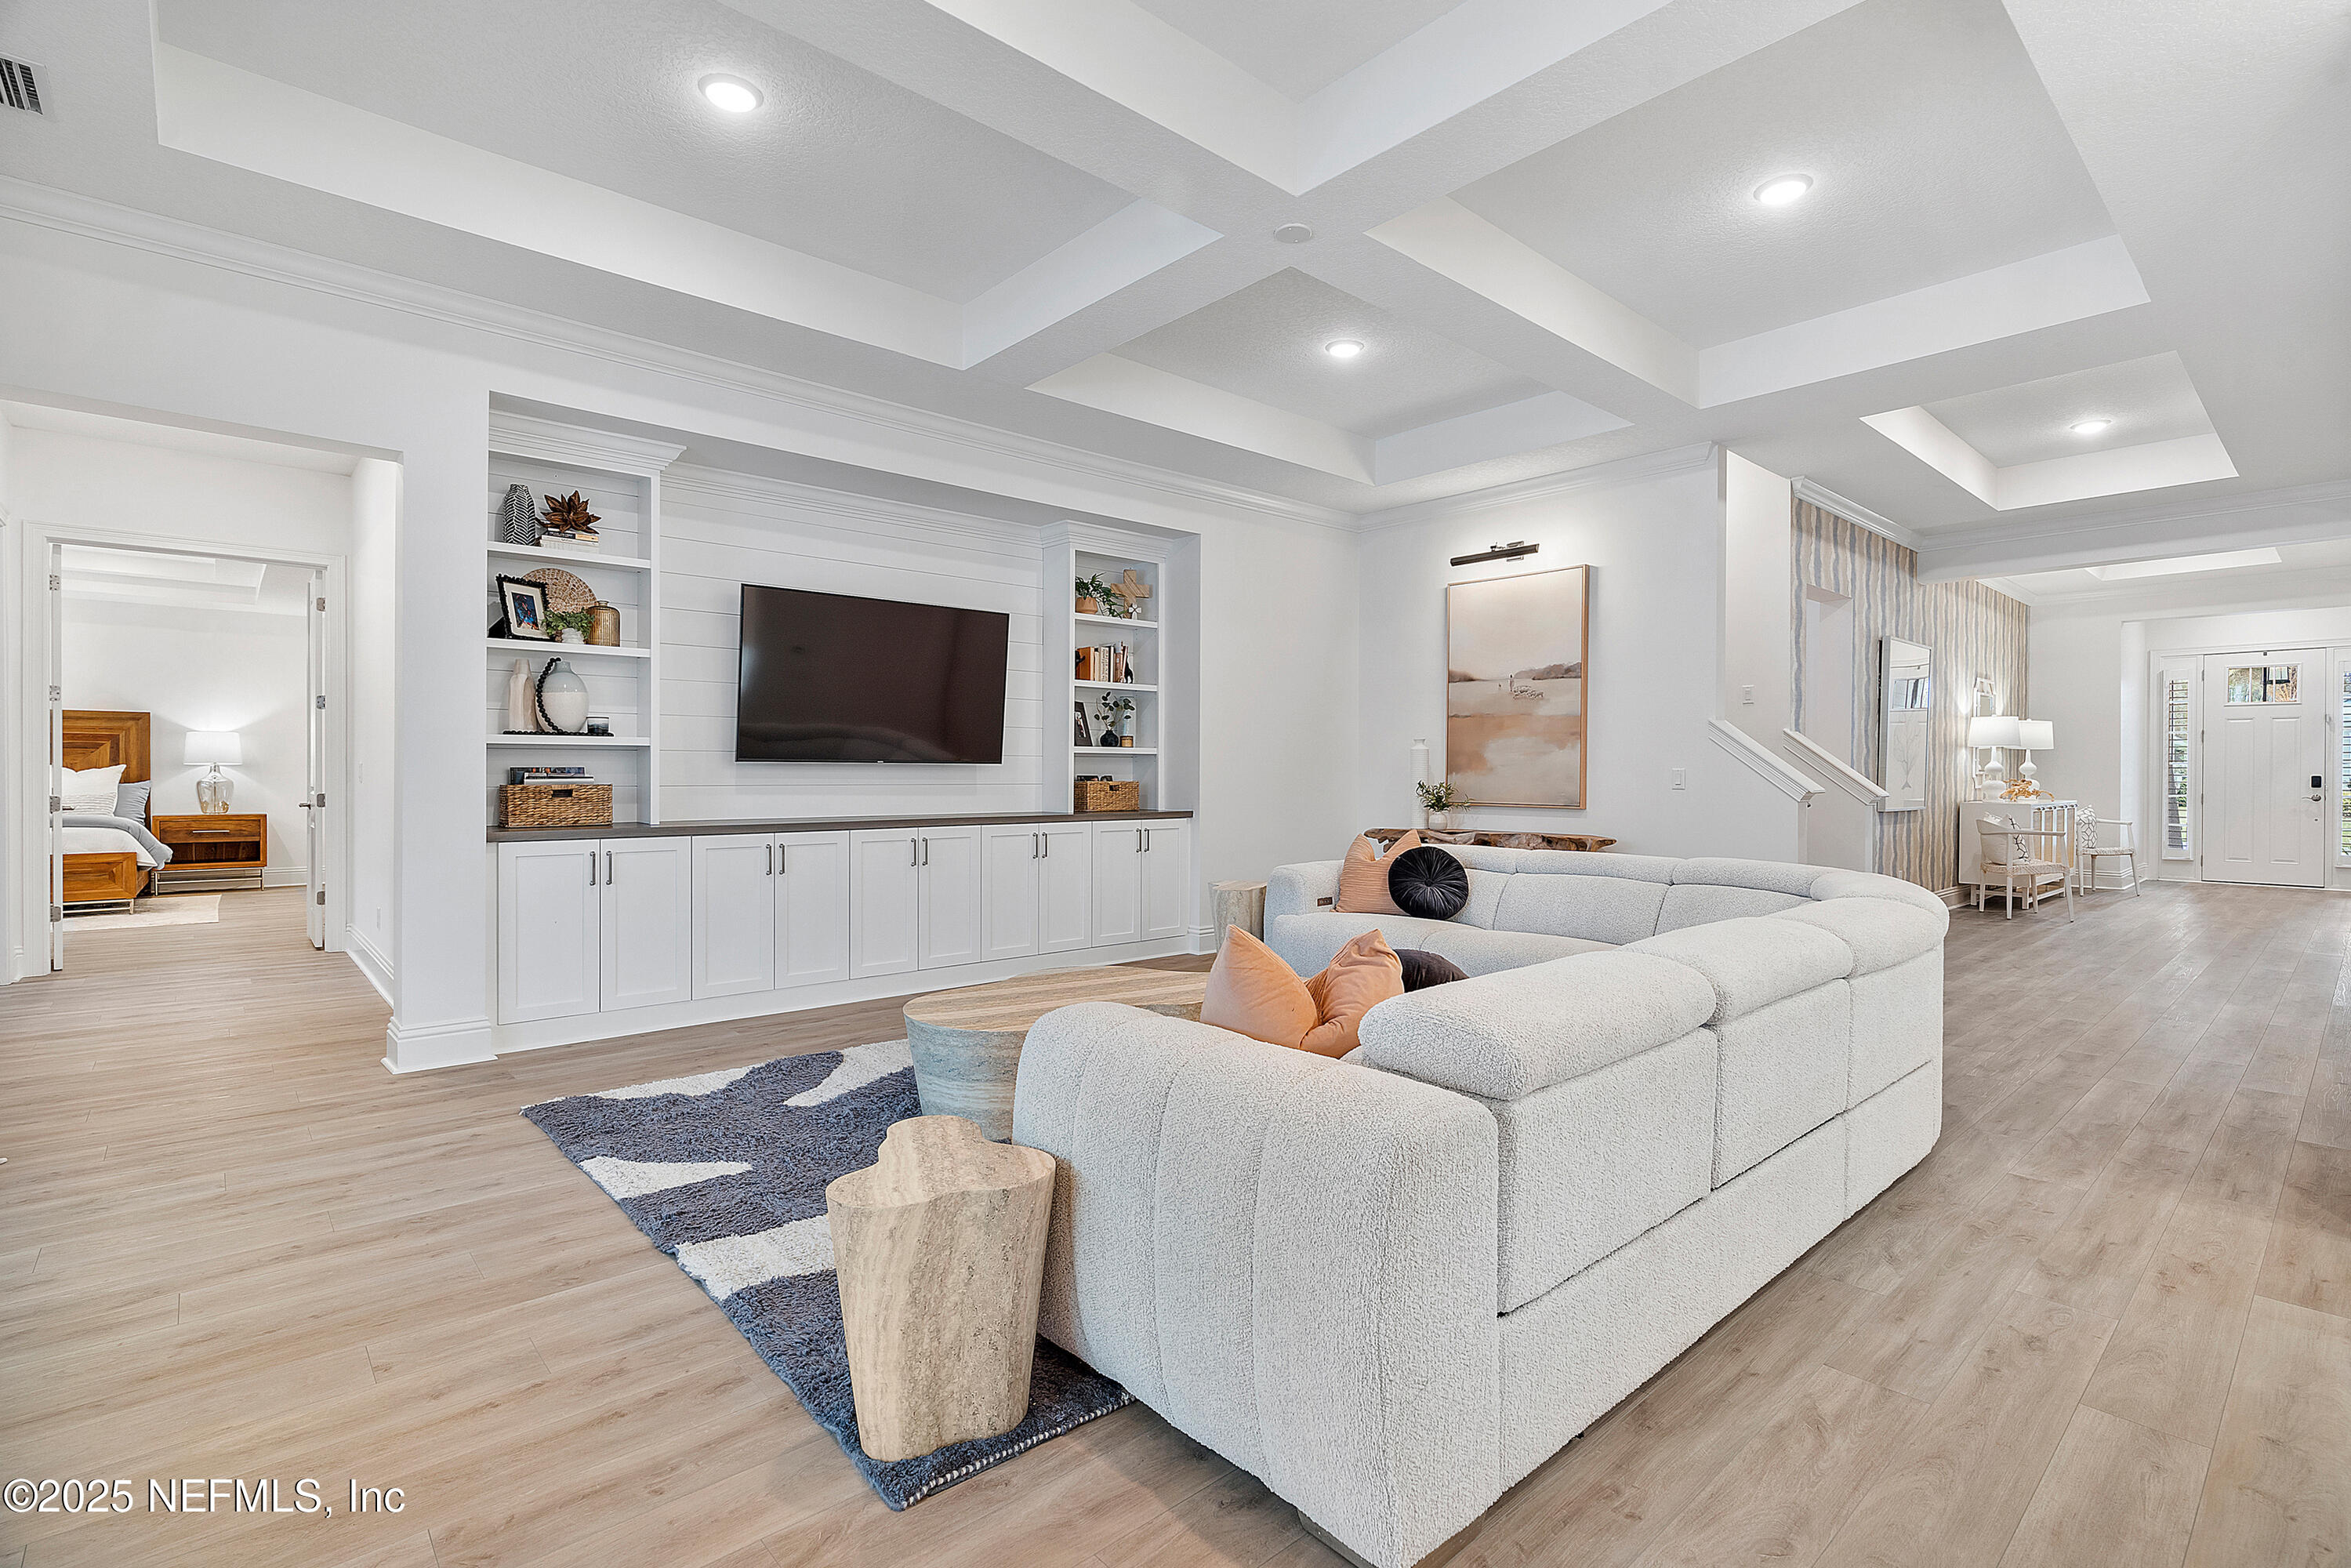
Furnished living room with a curved sectional, built-in TV wall, and tray ceiling.
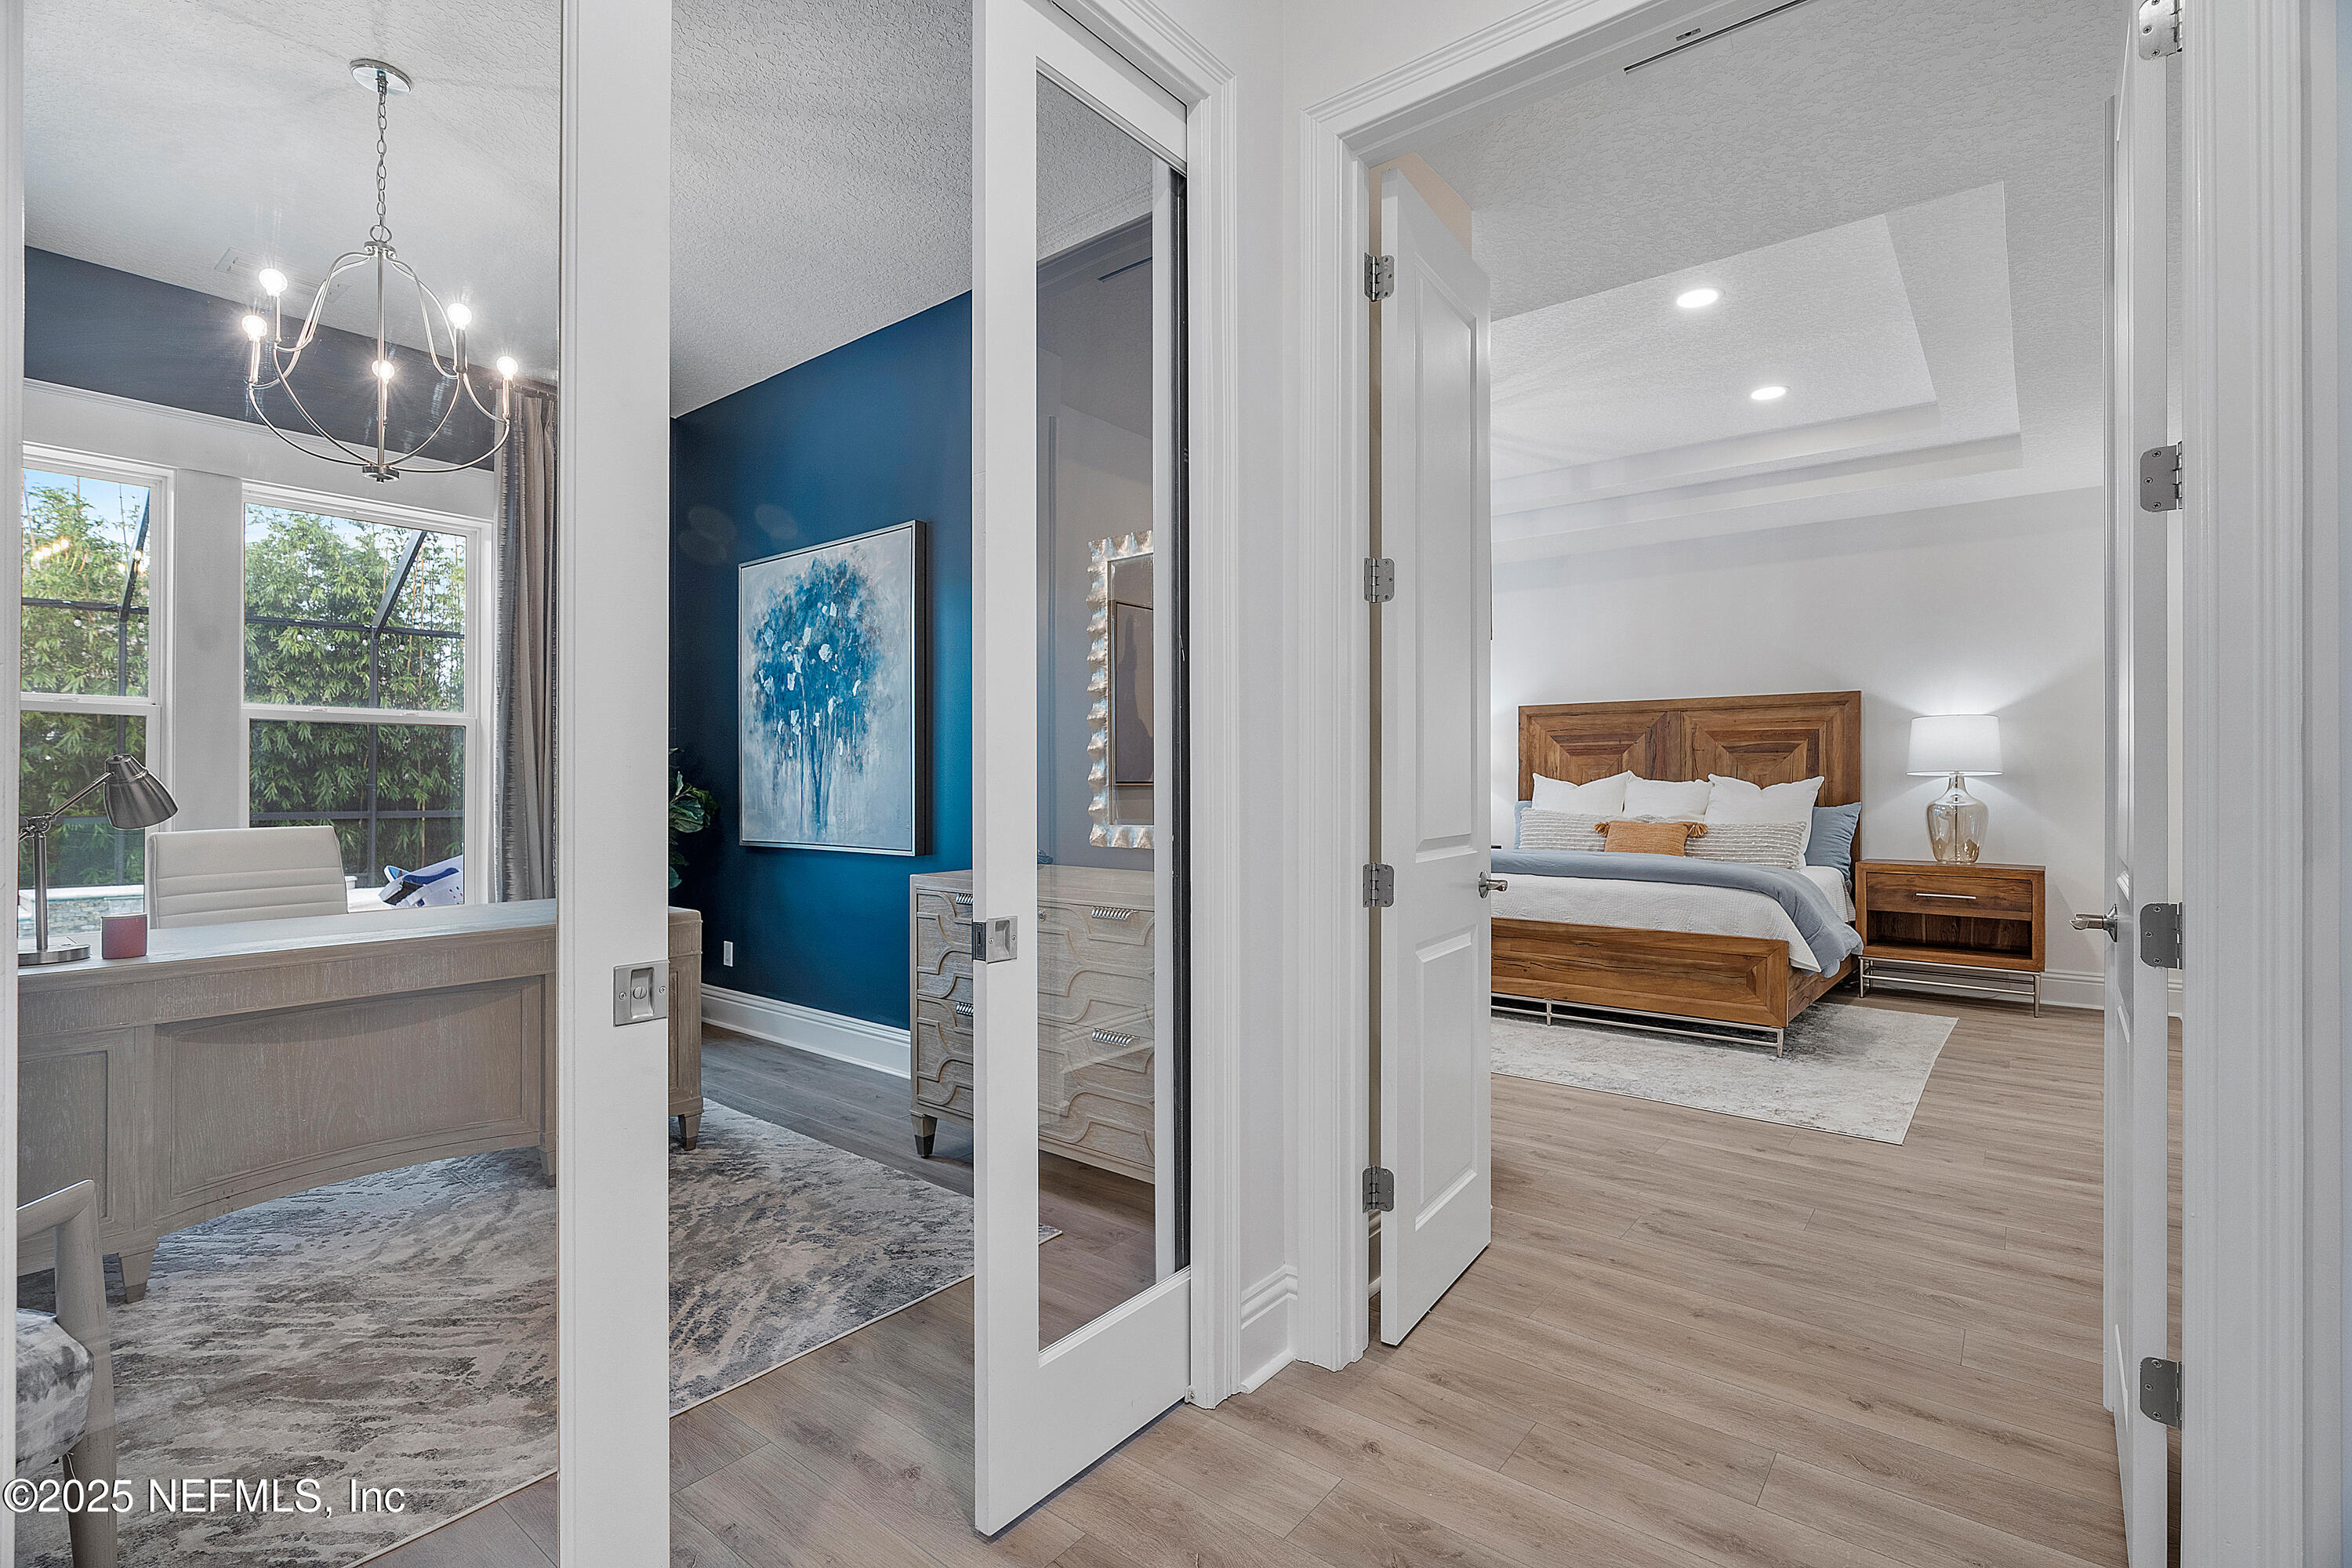
Bedroom with a wood bed and tray ceiling, viewed past an adjoining blue-accented room with desk and windows.
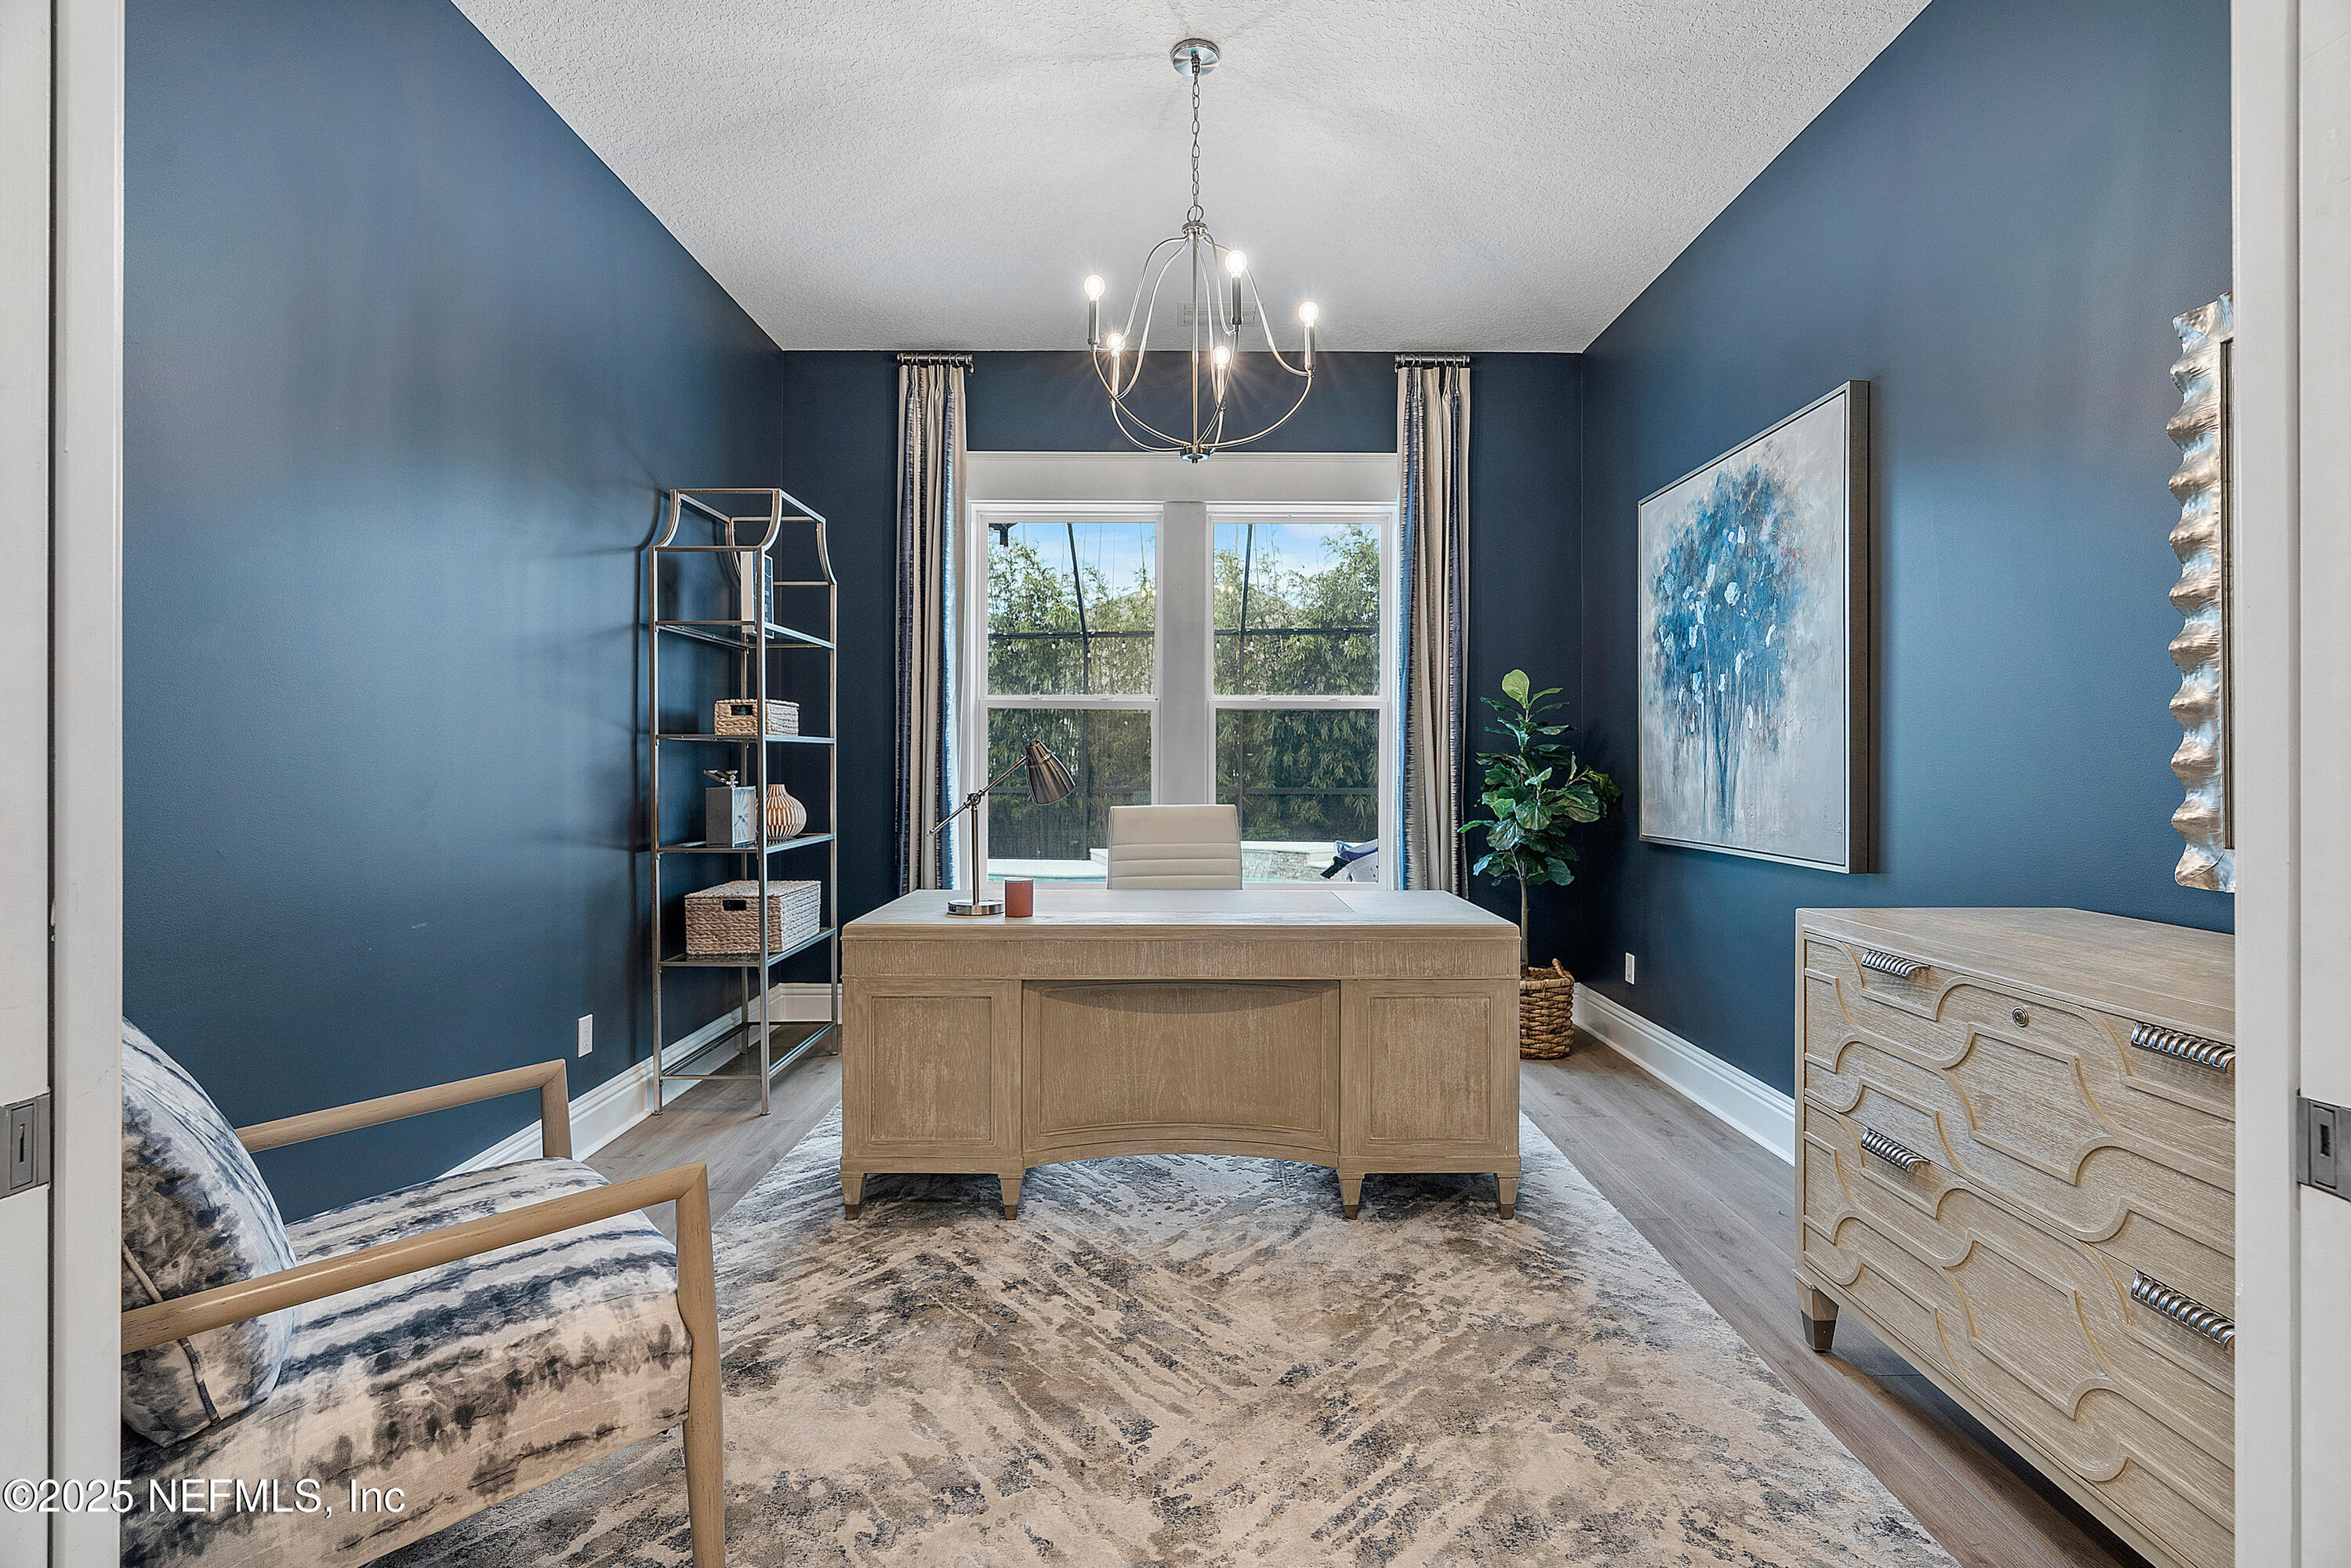
Furnished home office with deep blue walls, a large wooden desk, and a window overlooking greenery.
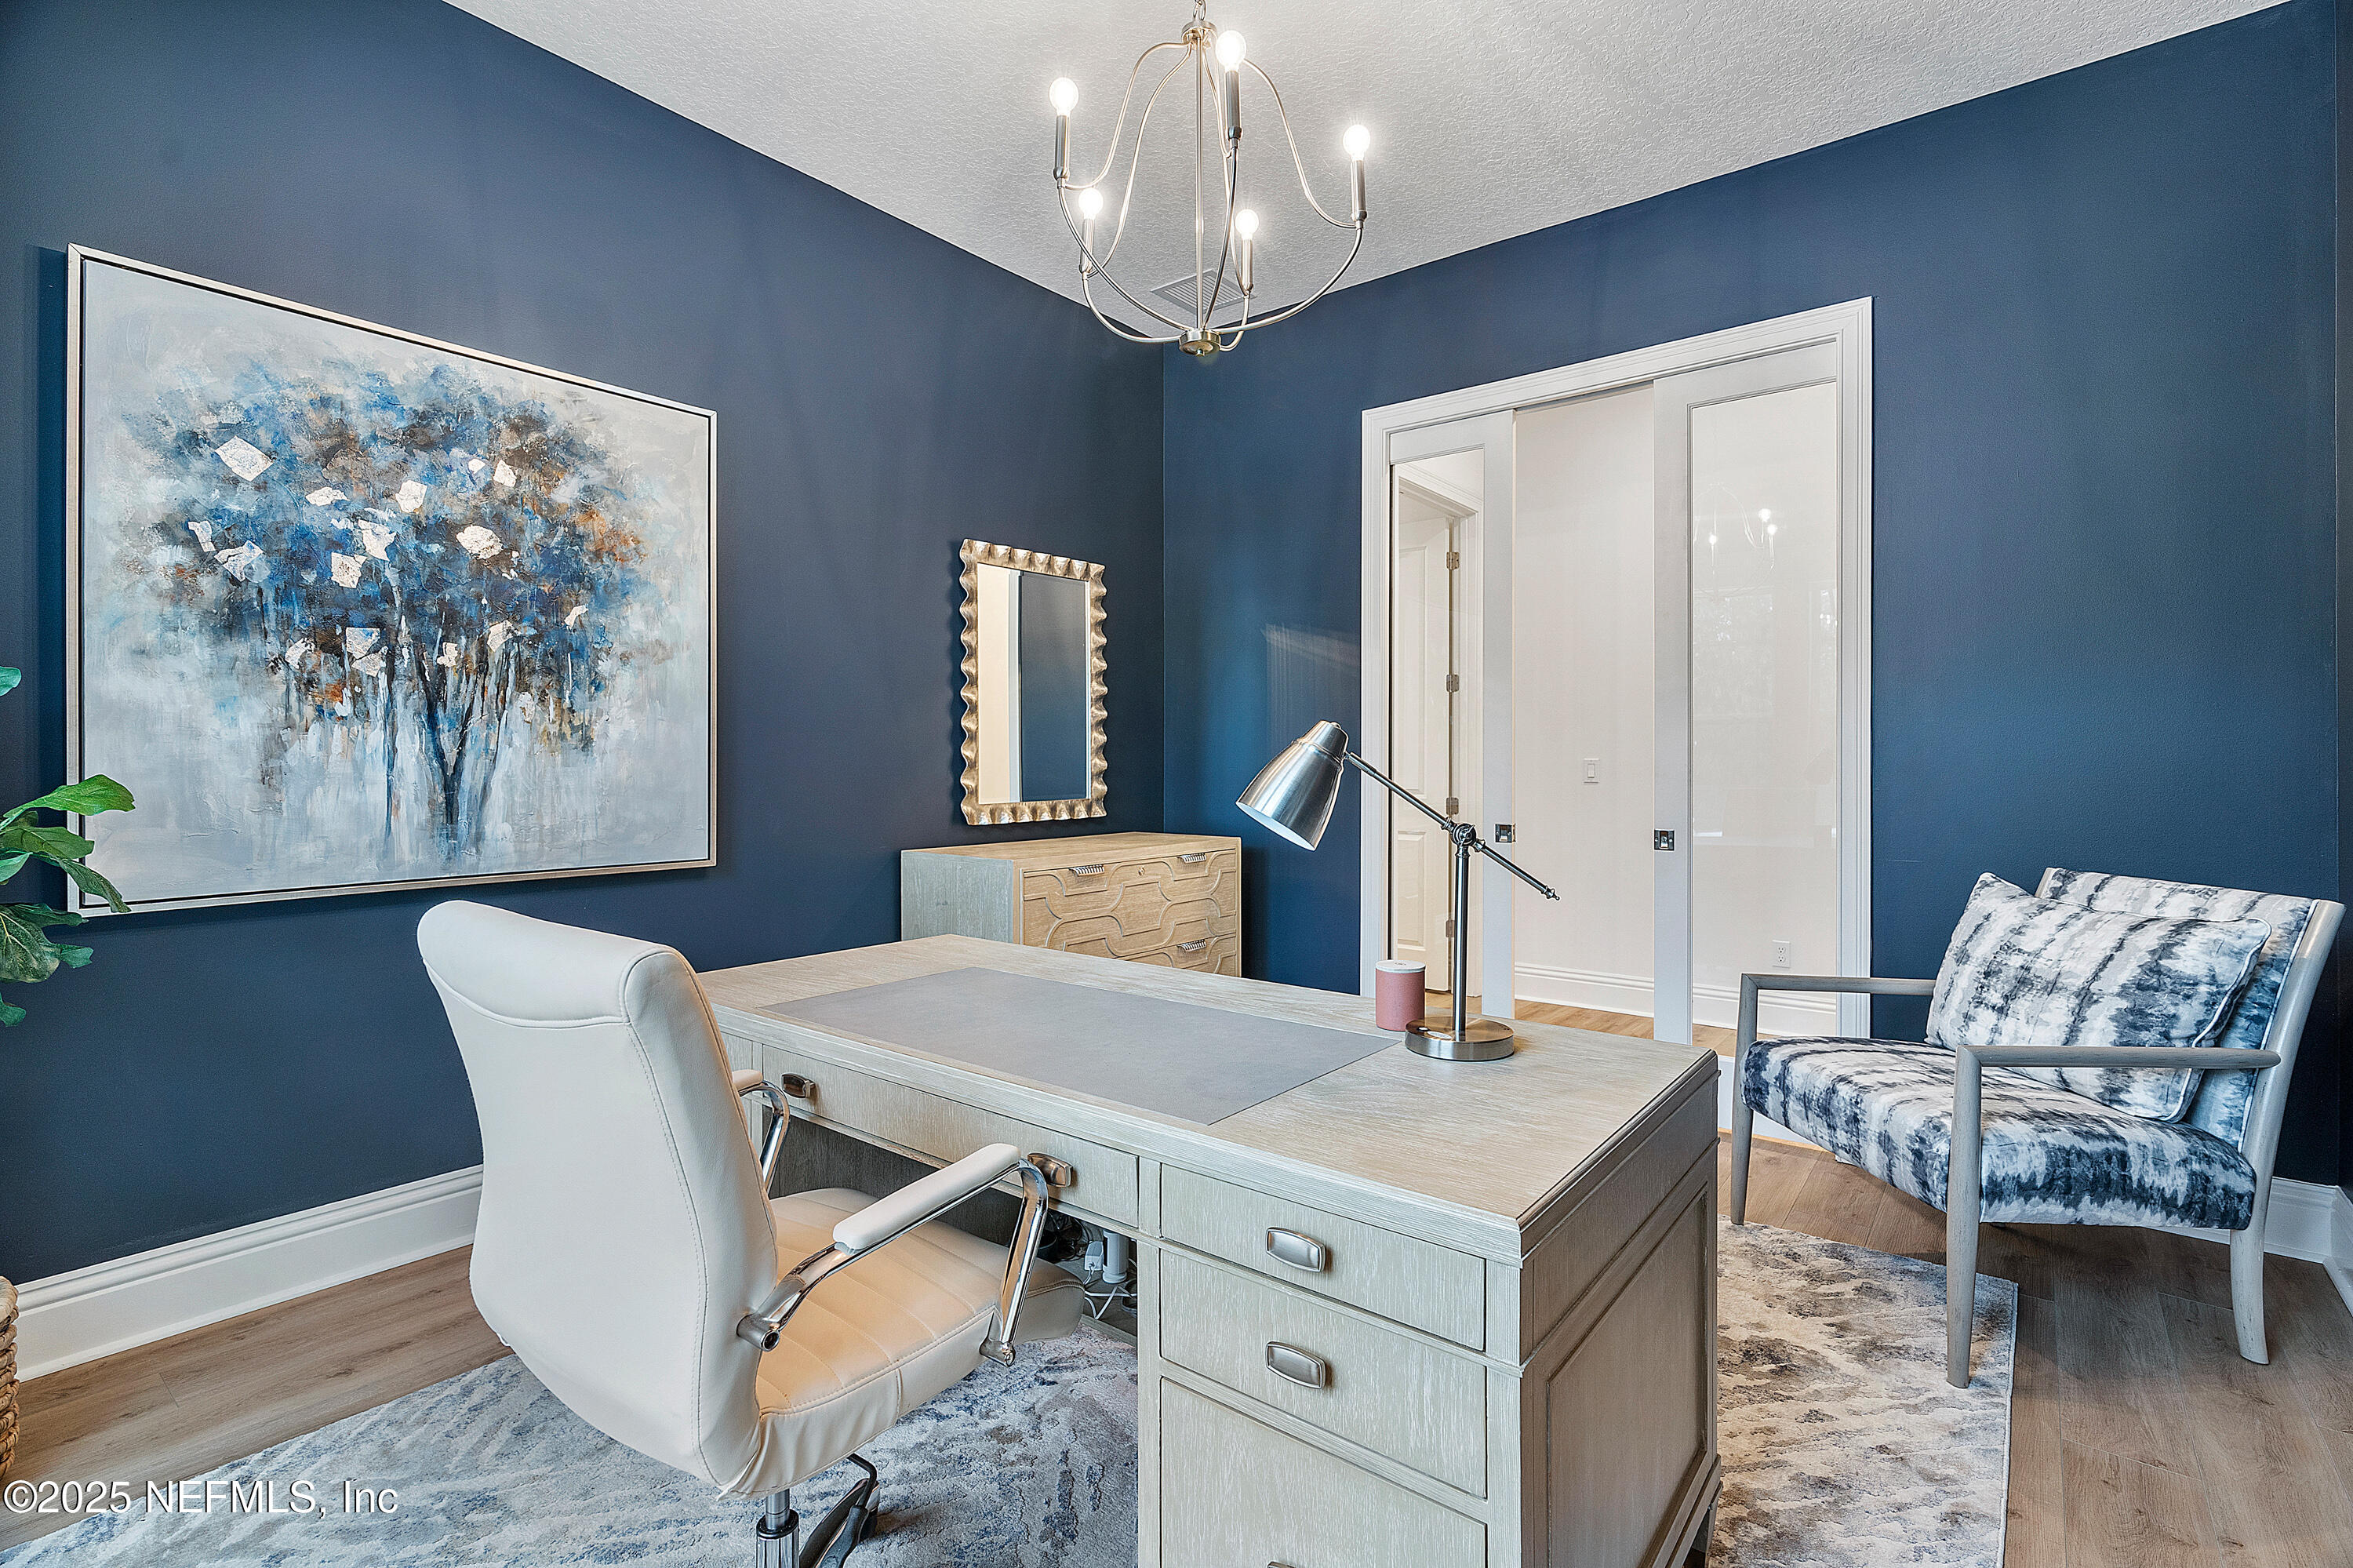
Home office with deep blue walls, a pale wood desk, and abstract artwork.
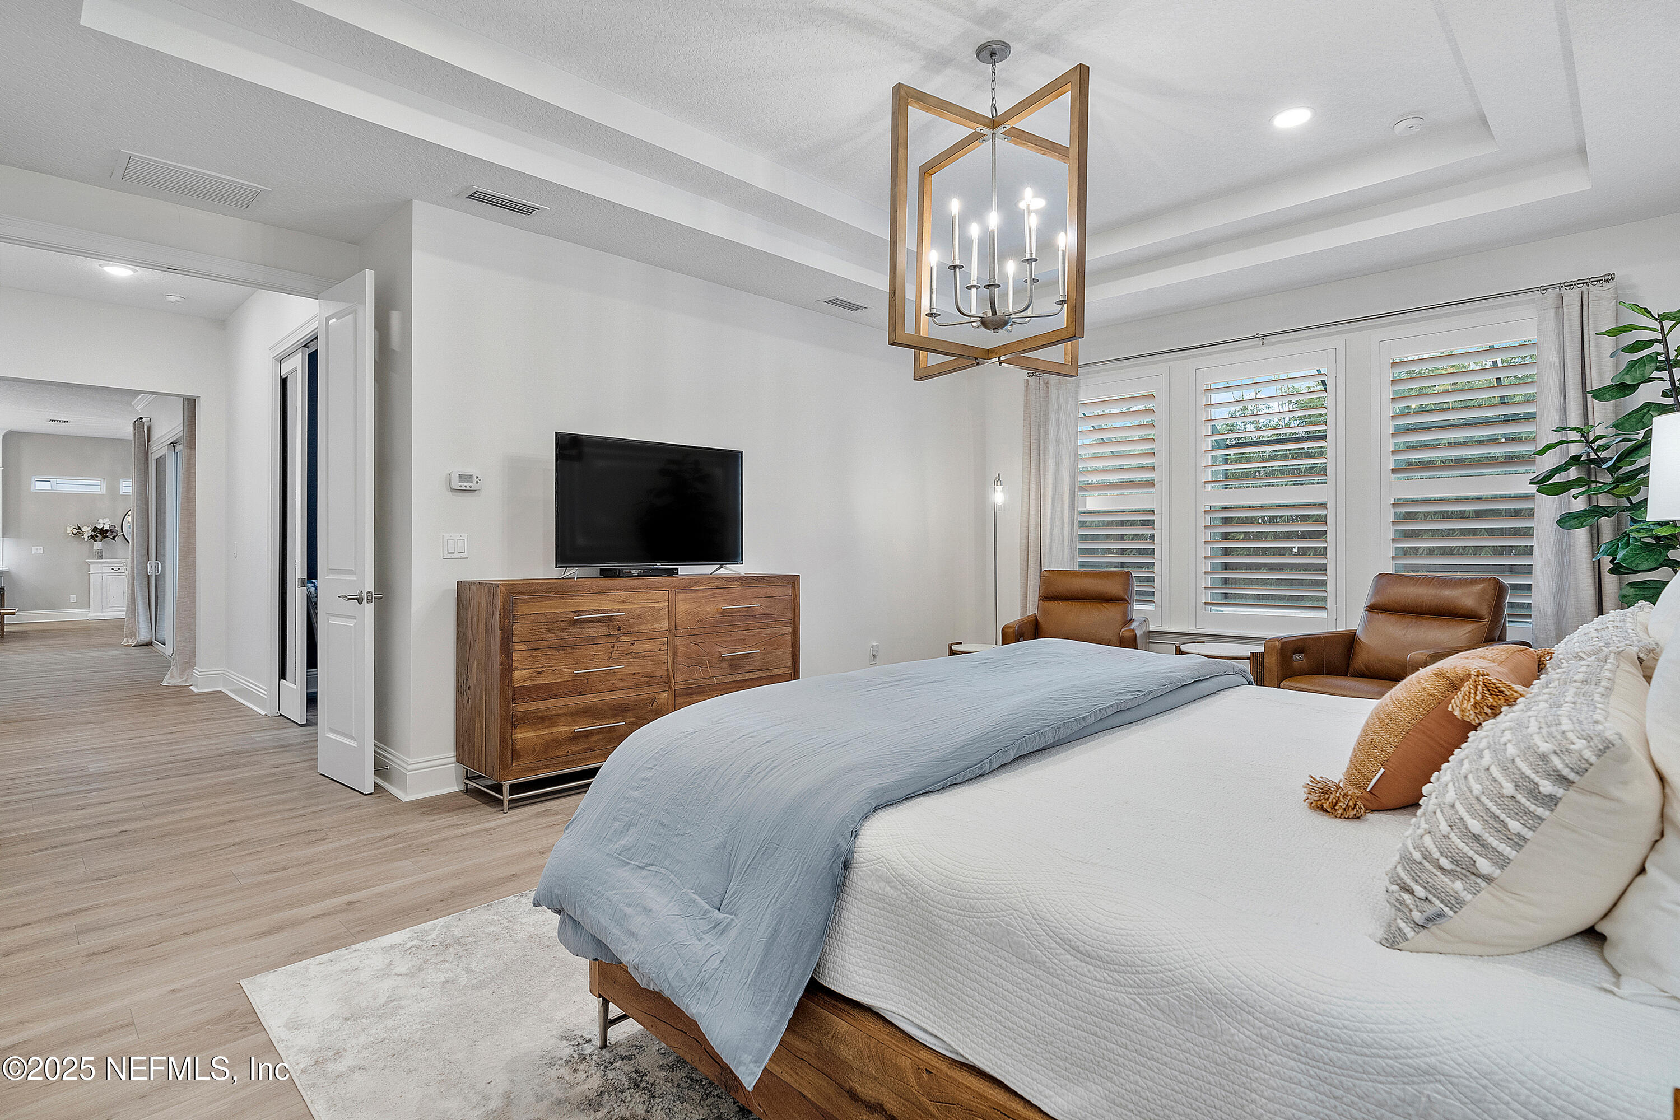
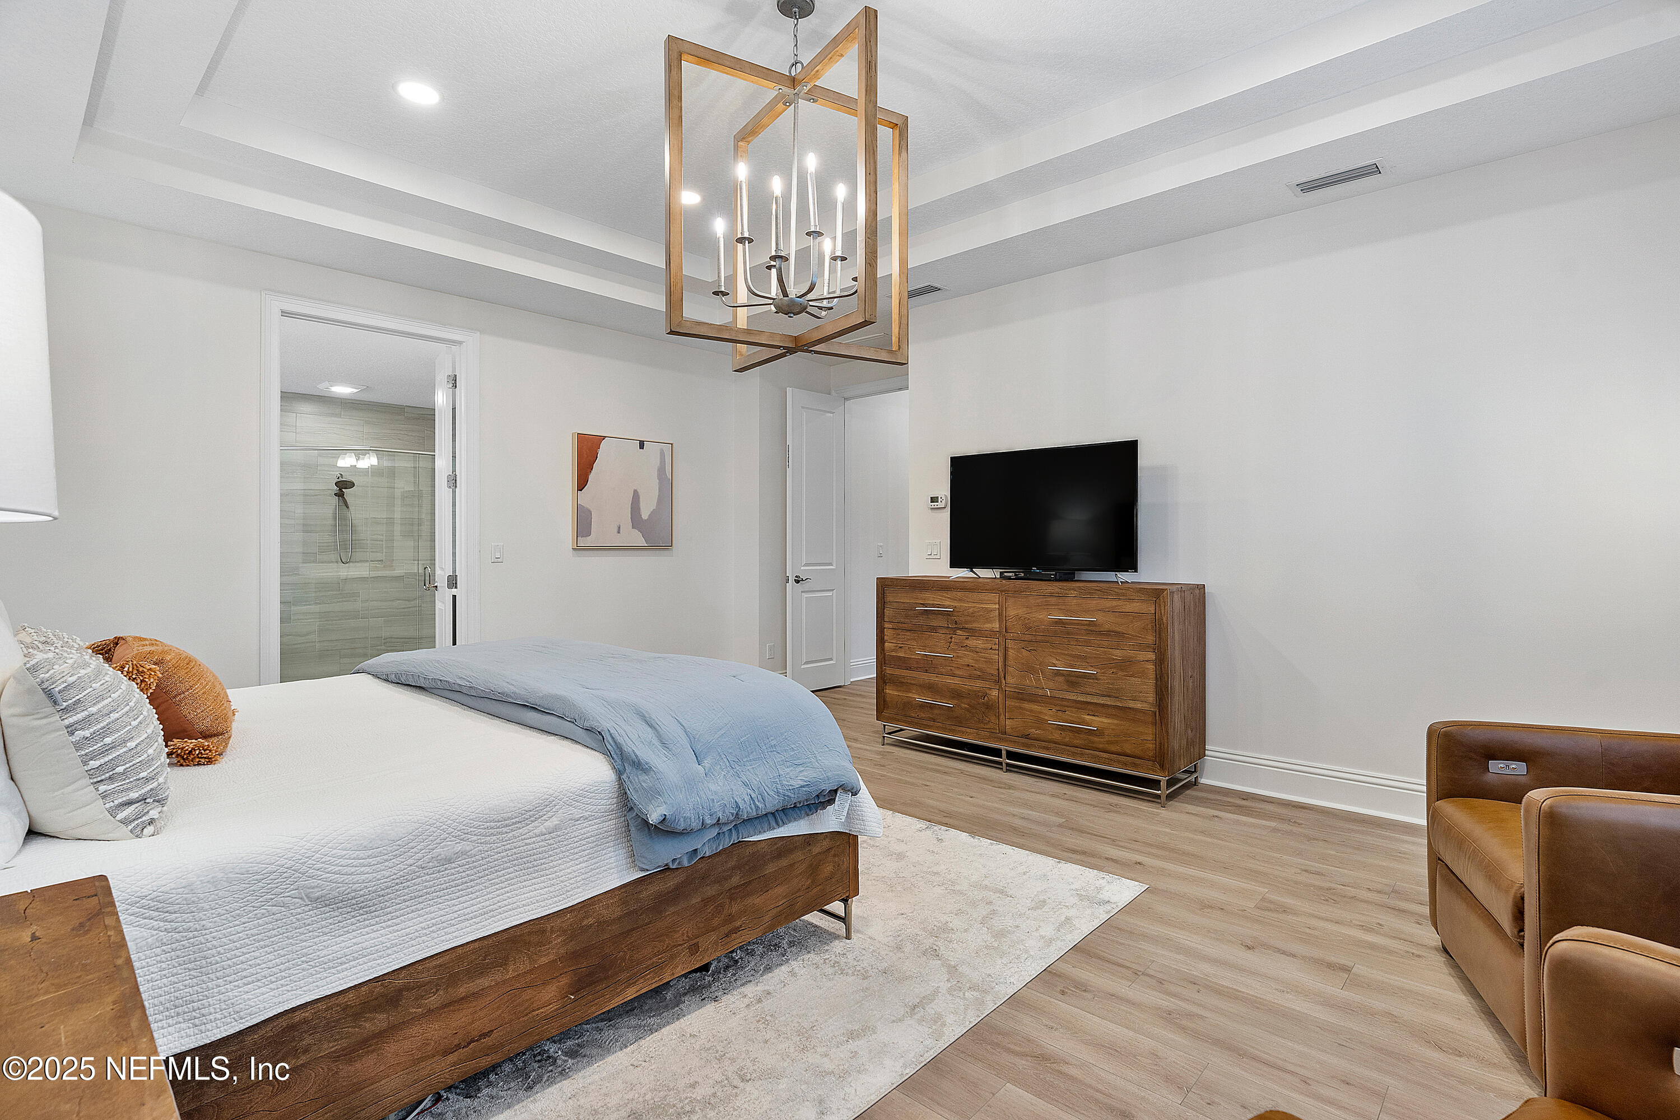
Furnished bedroom with a large bed, wood dresser, leather armchairs, and plantation-shuttered windows.
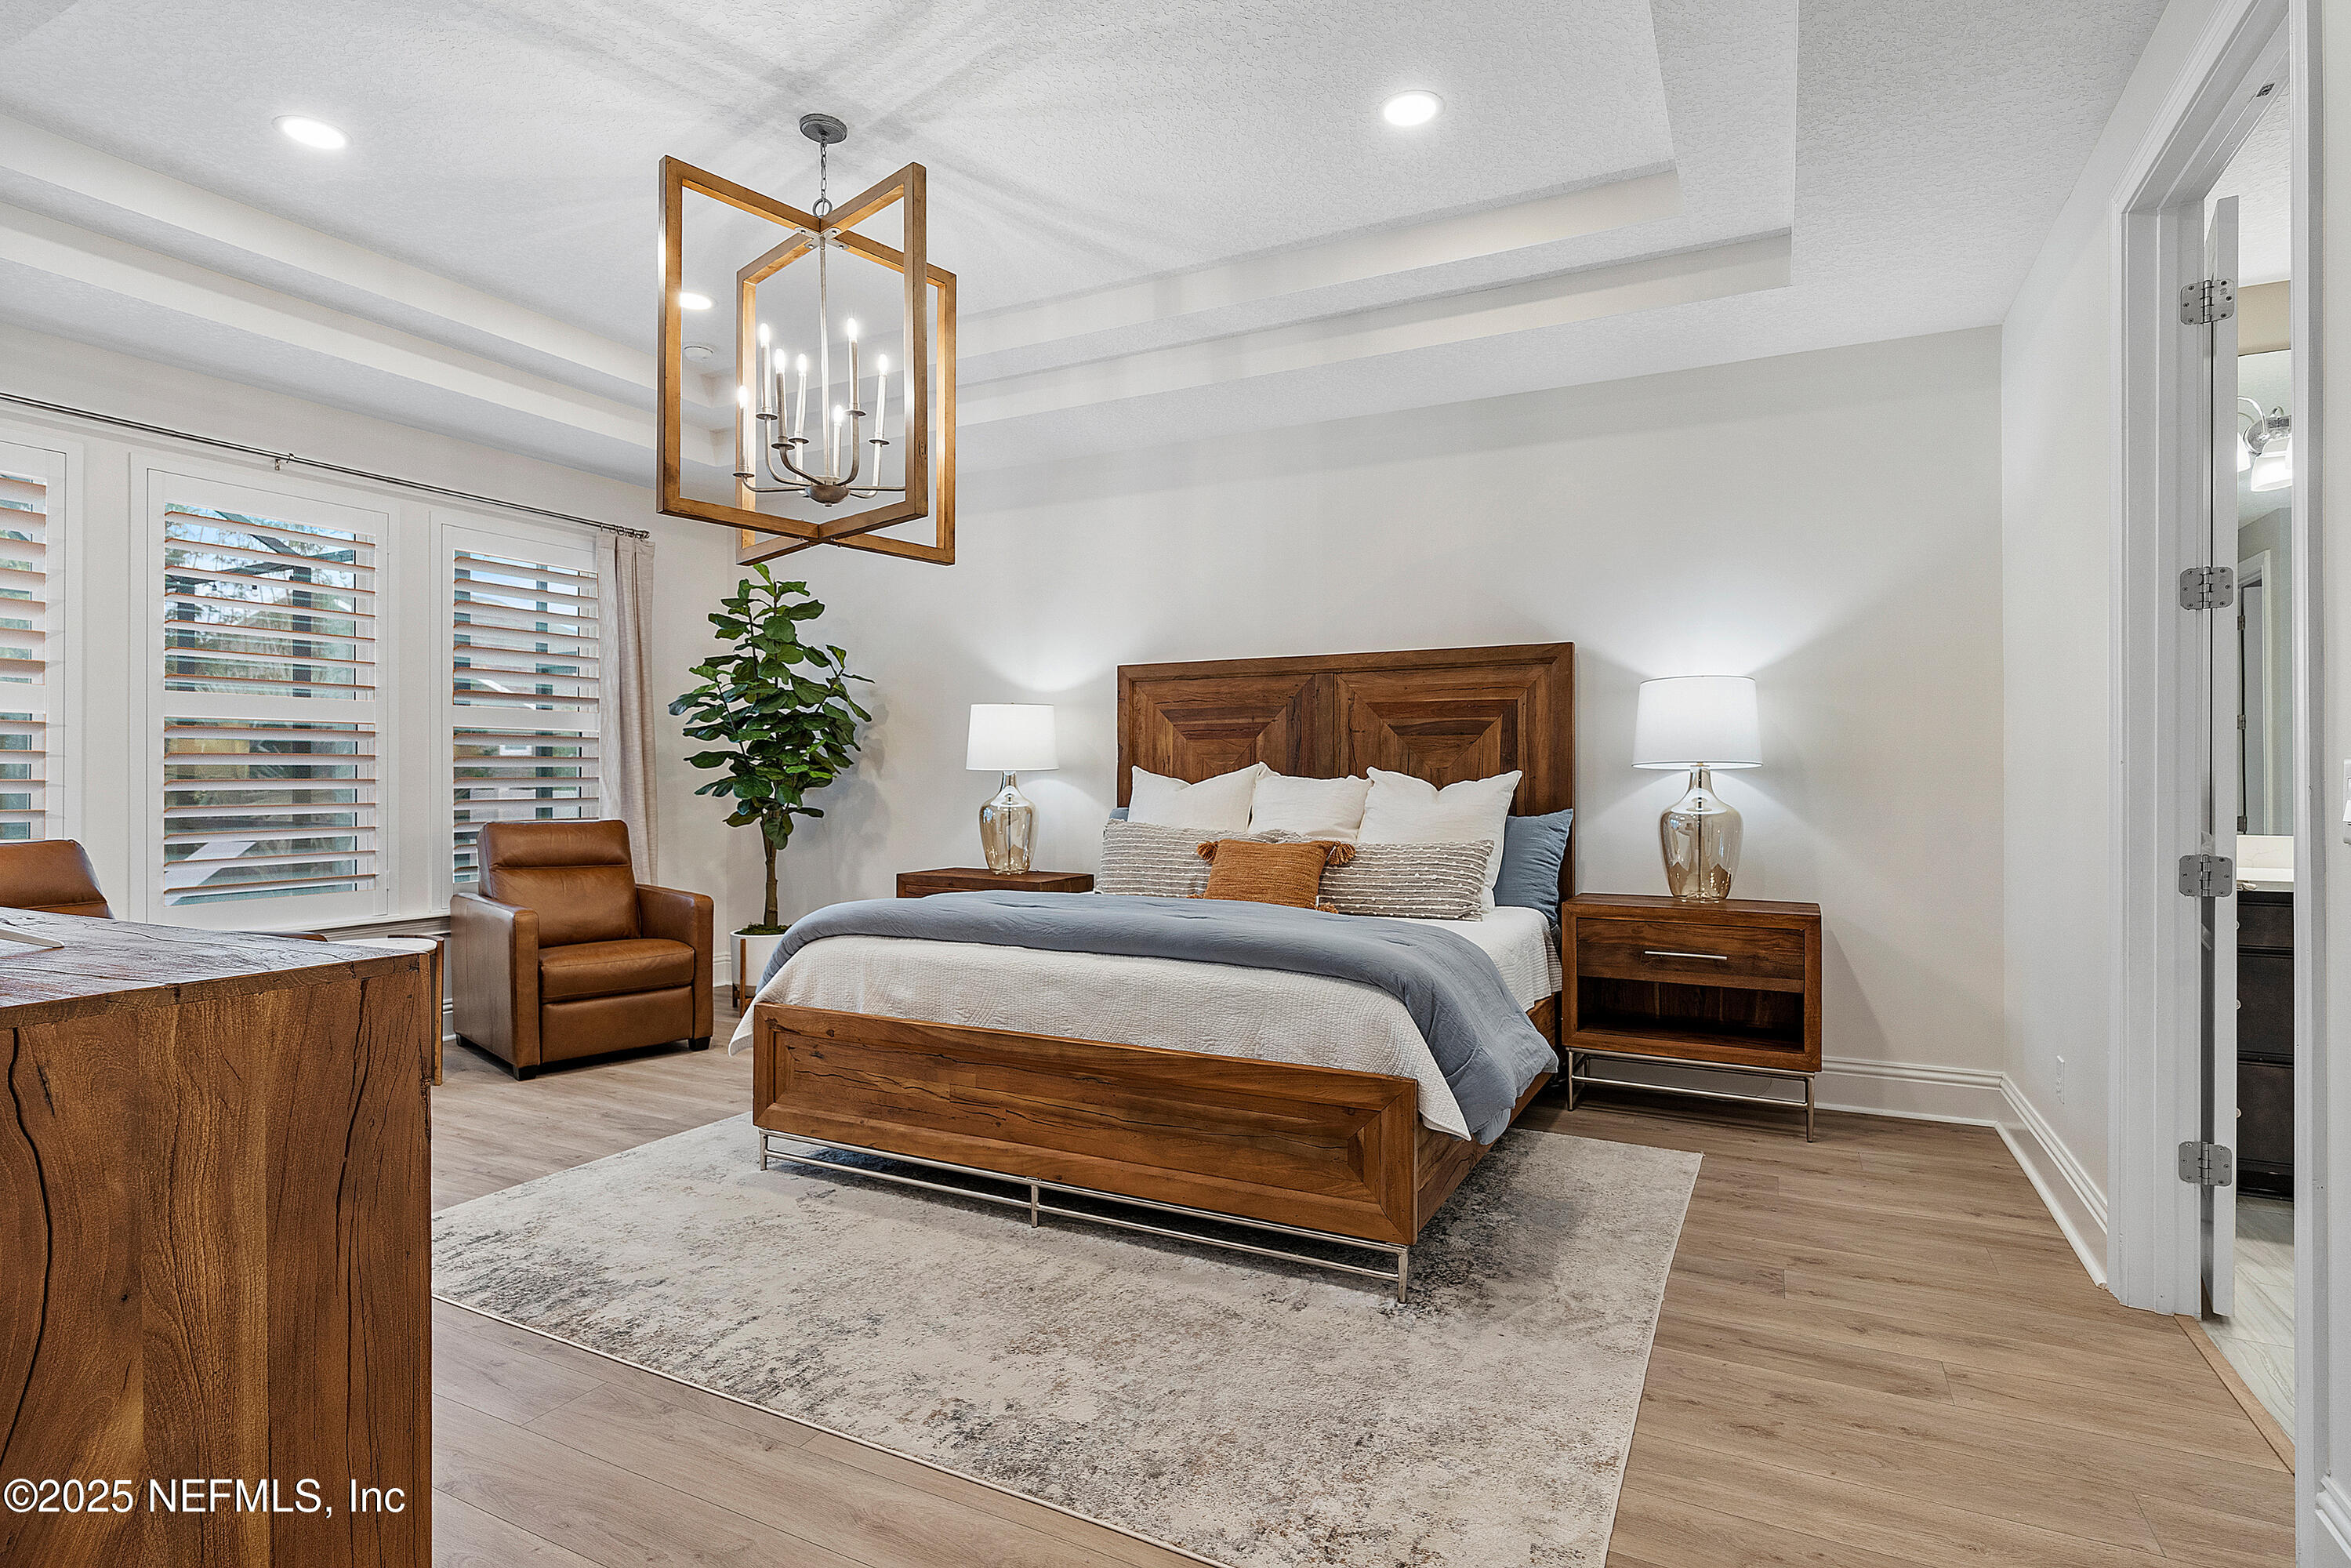
Staged bedroom with a wooden bed, geometric chandelier, plantation shutters, and brown leather armchair.
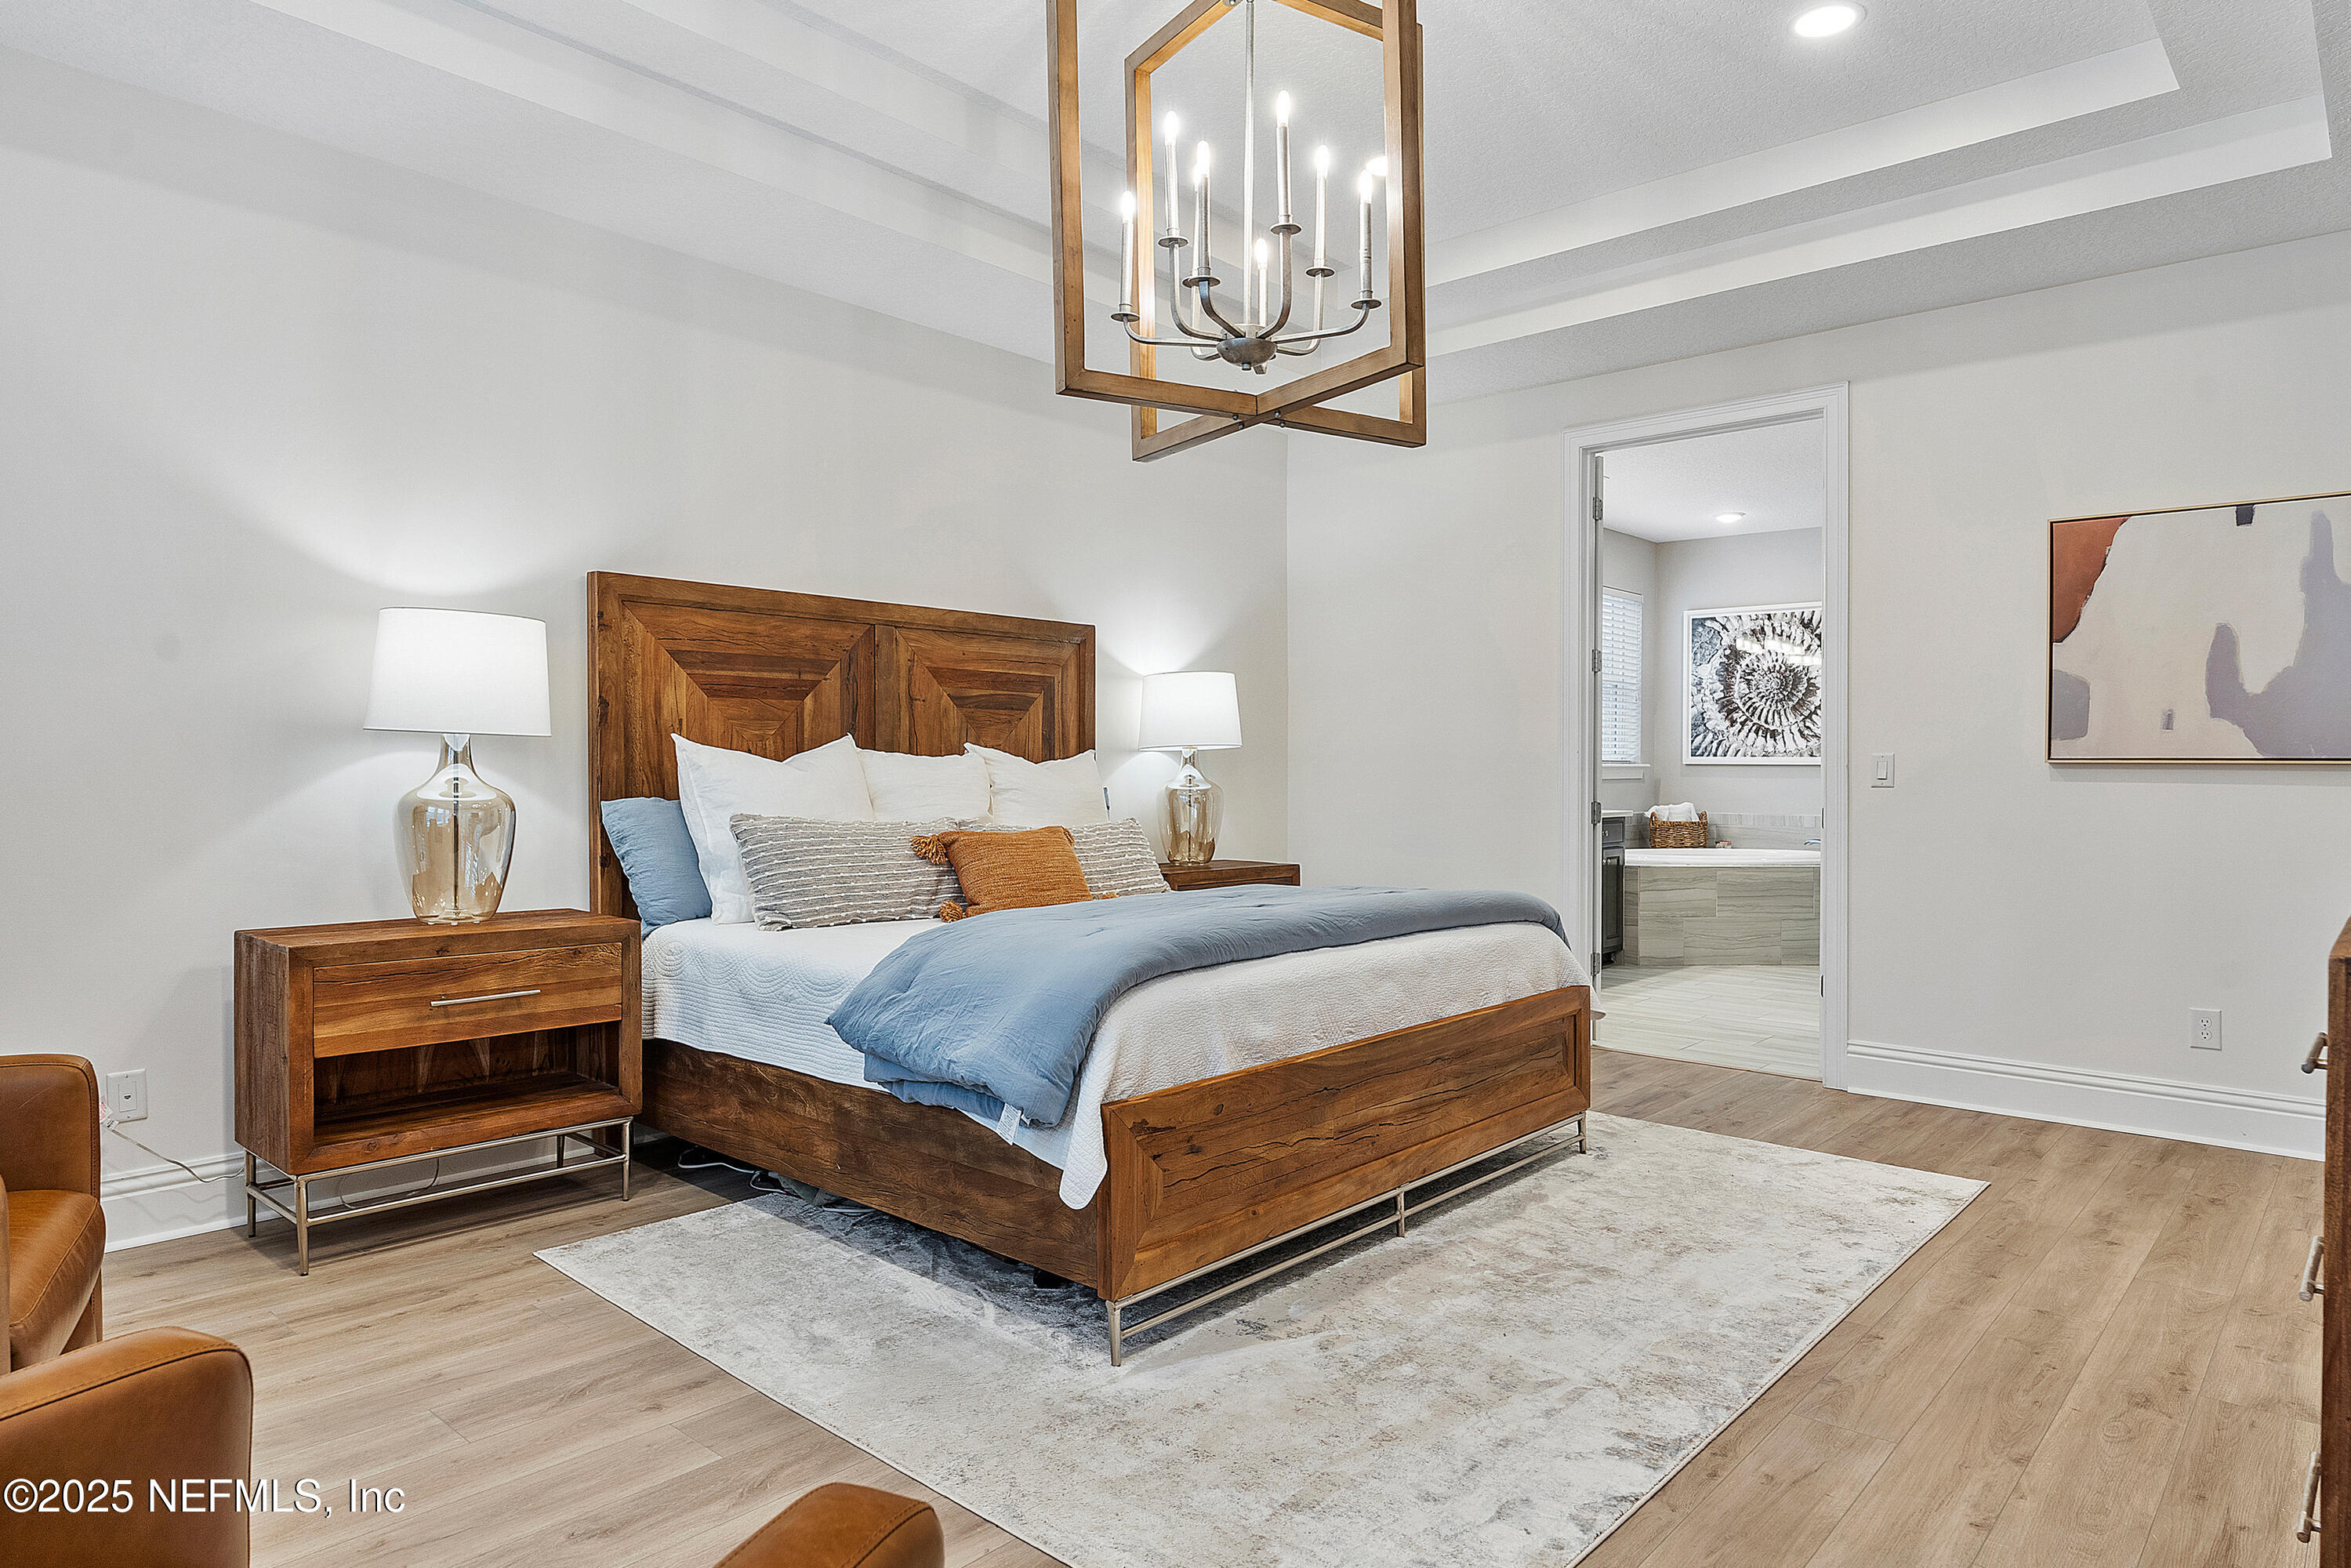
Furnished bedroom with a wood bed, geometric chandelier, and tiled shower visible through the doorway.
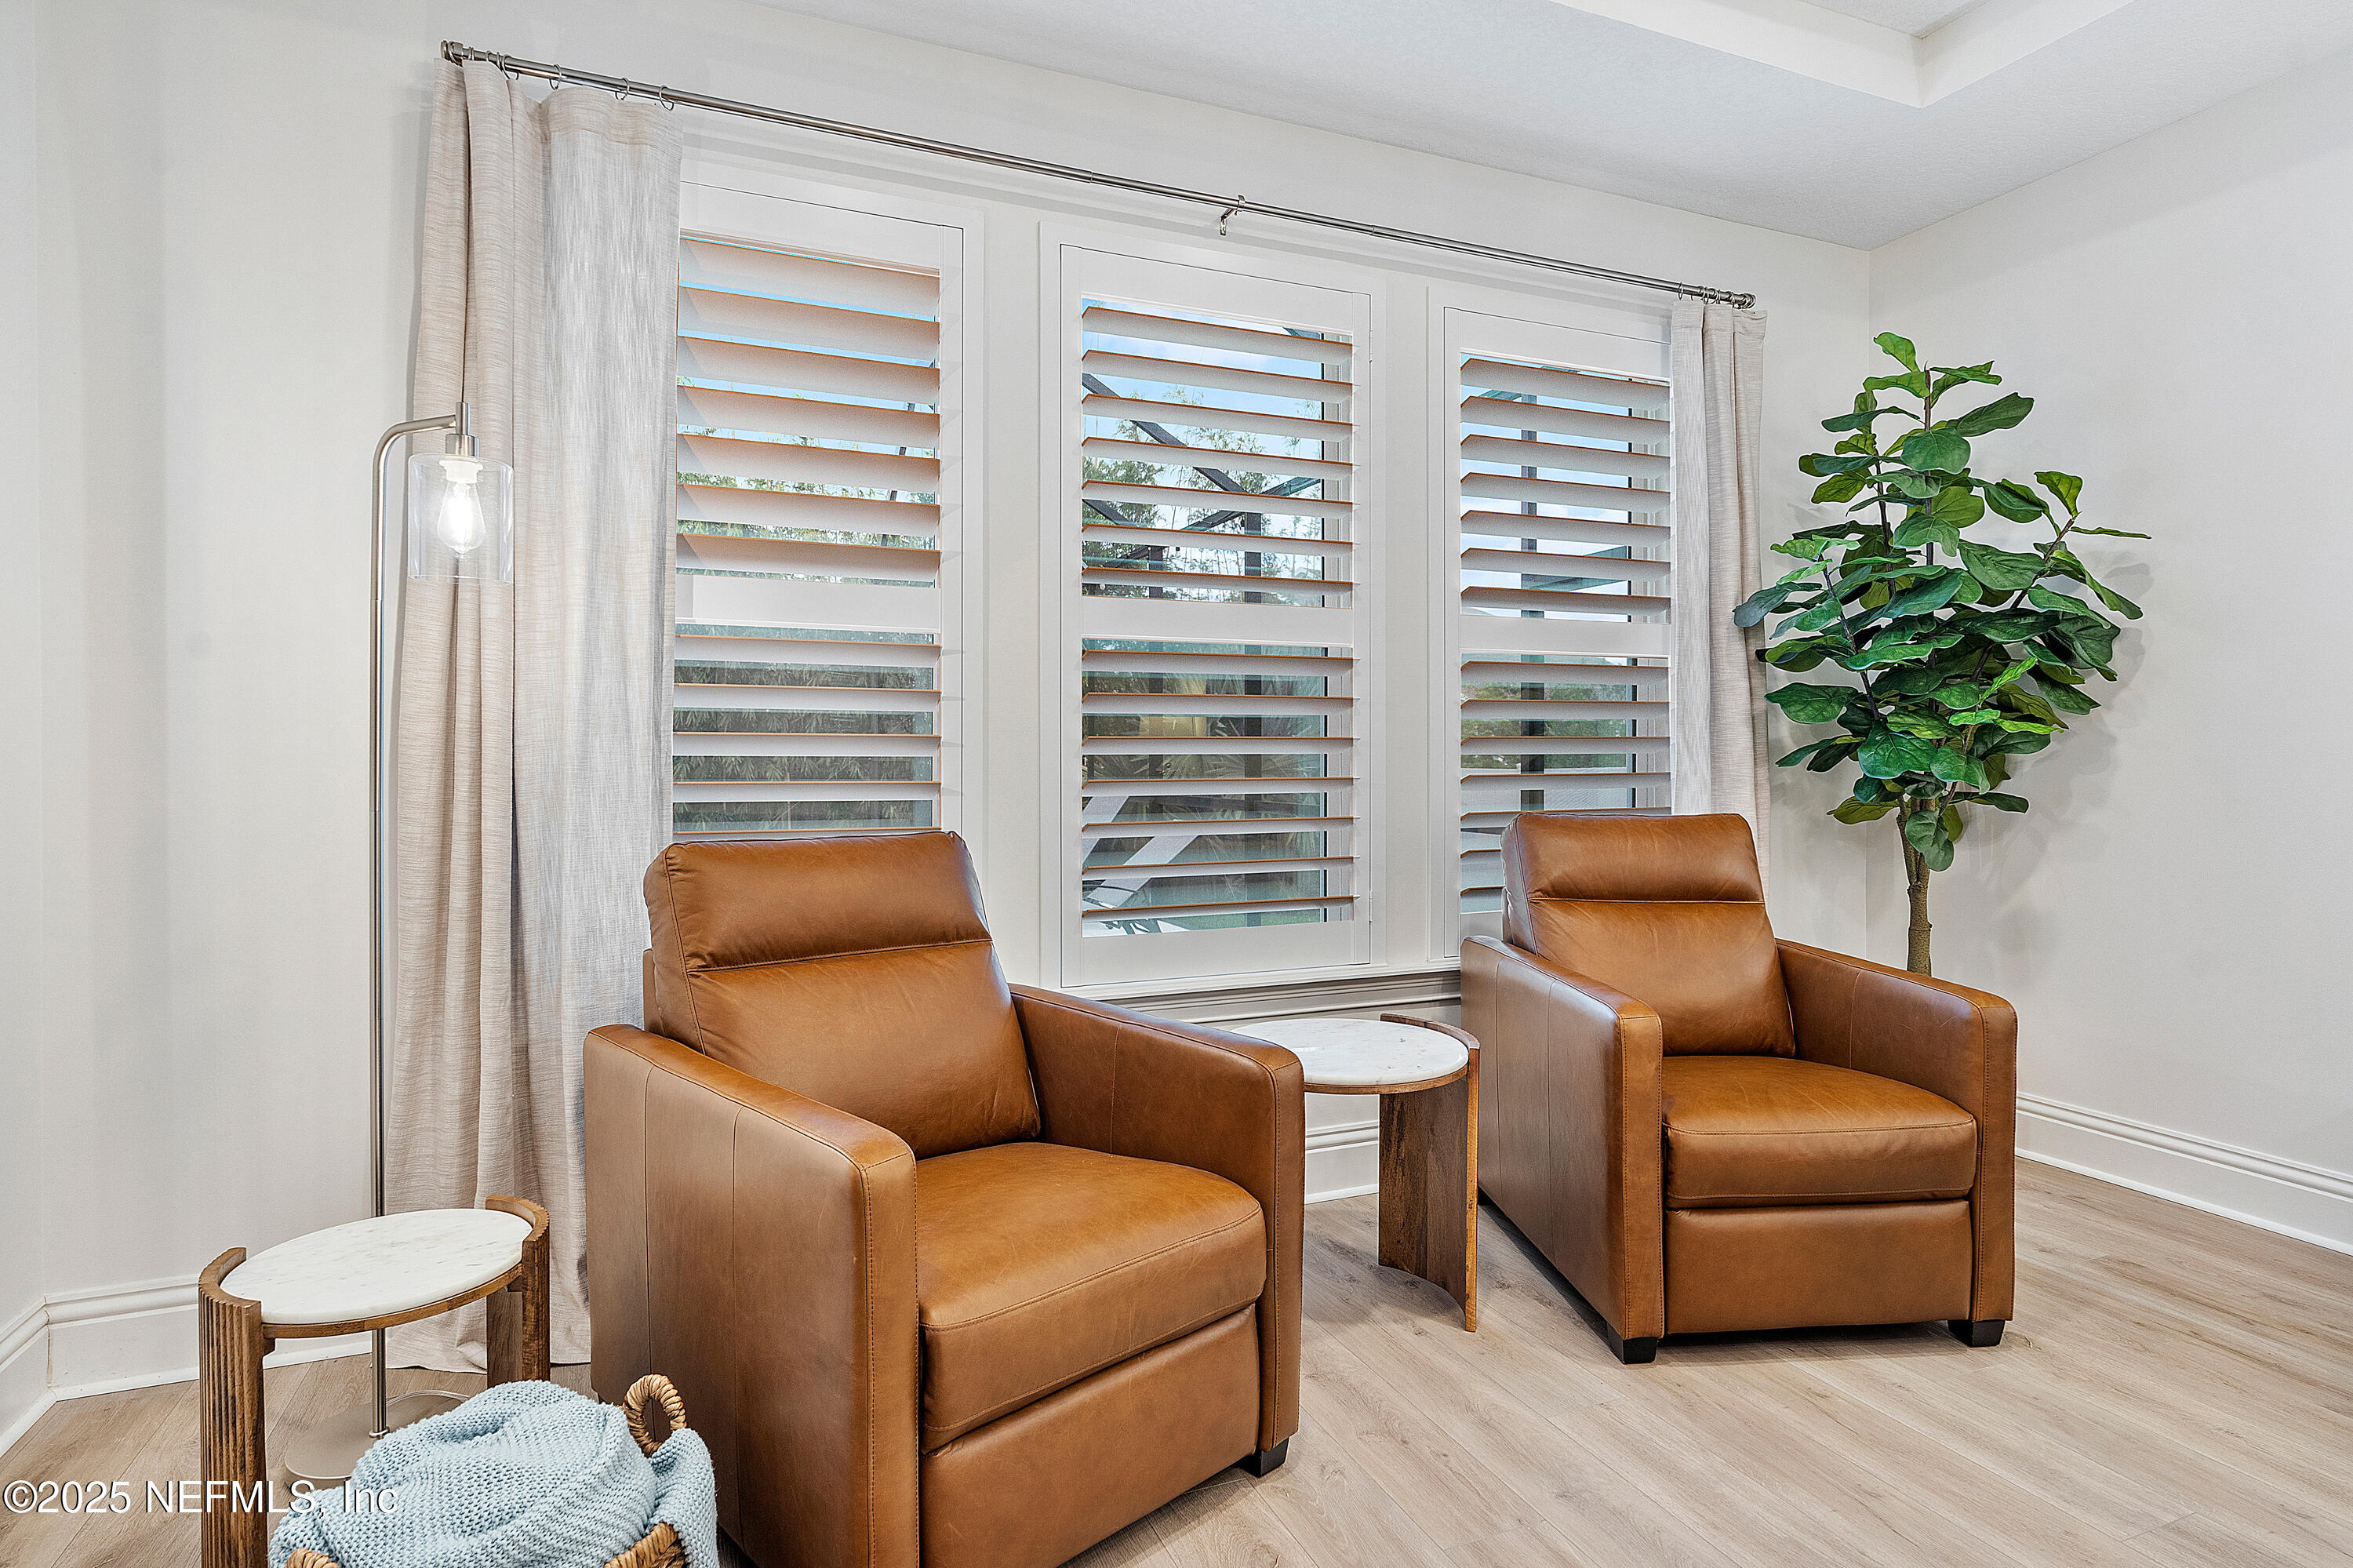
Furnished sitting area with two cognac leather armchairs in front of shuttered windows.
Bedroom with a wooden bed, blue-and-white bedding, and an open doorway to the ensuite bathroom.
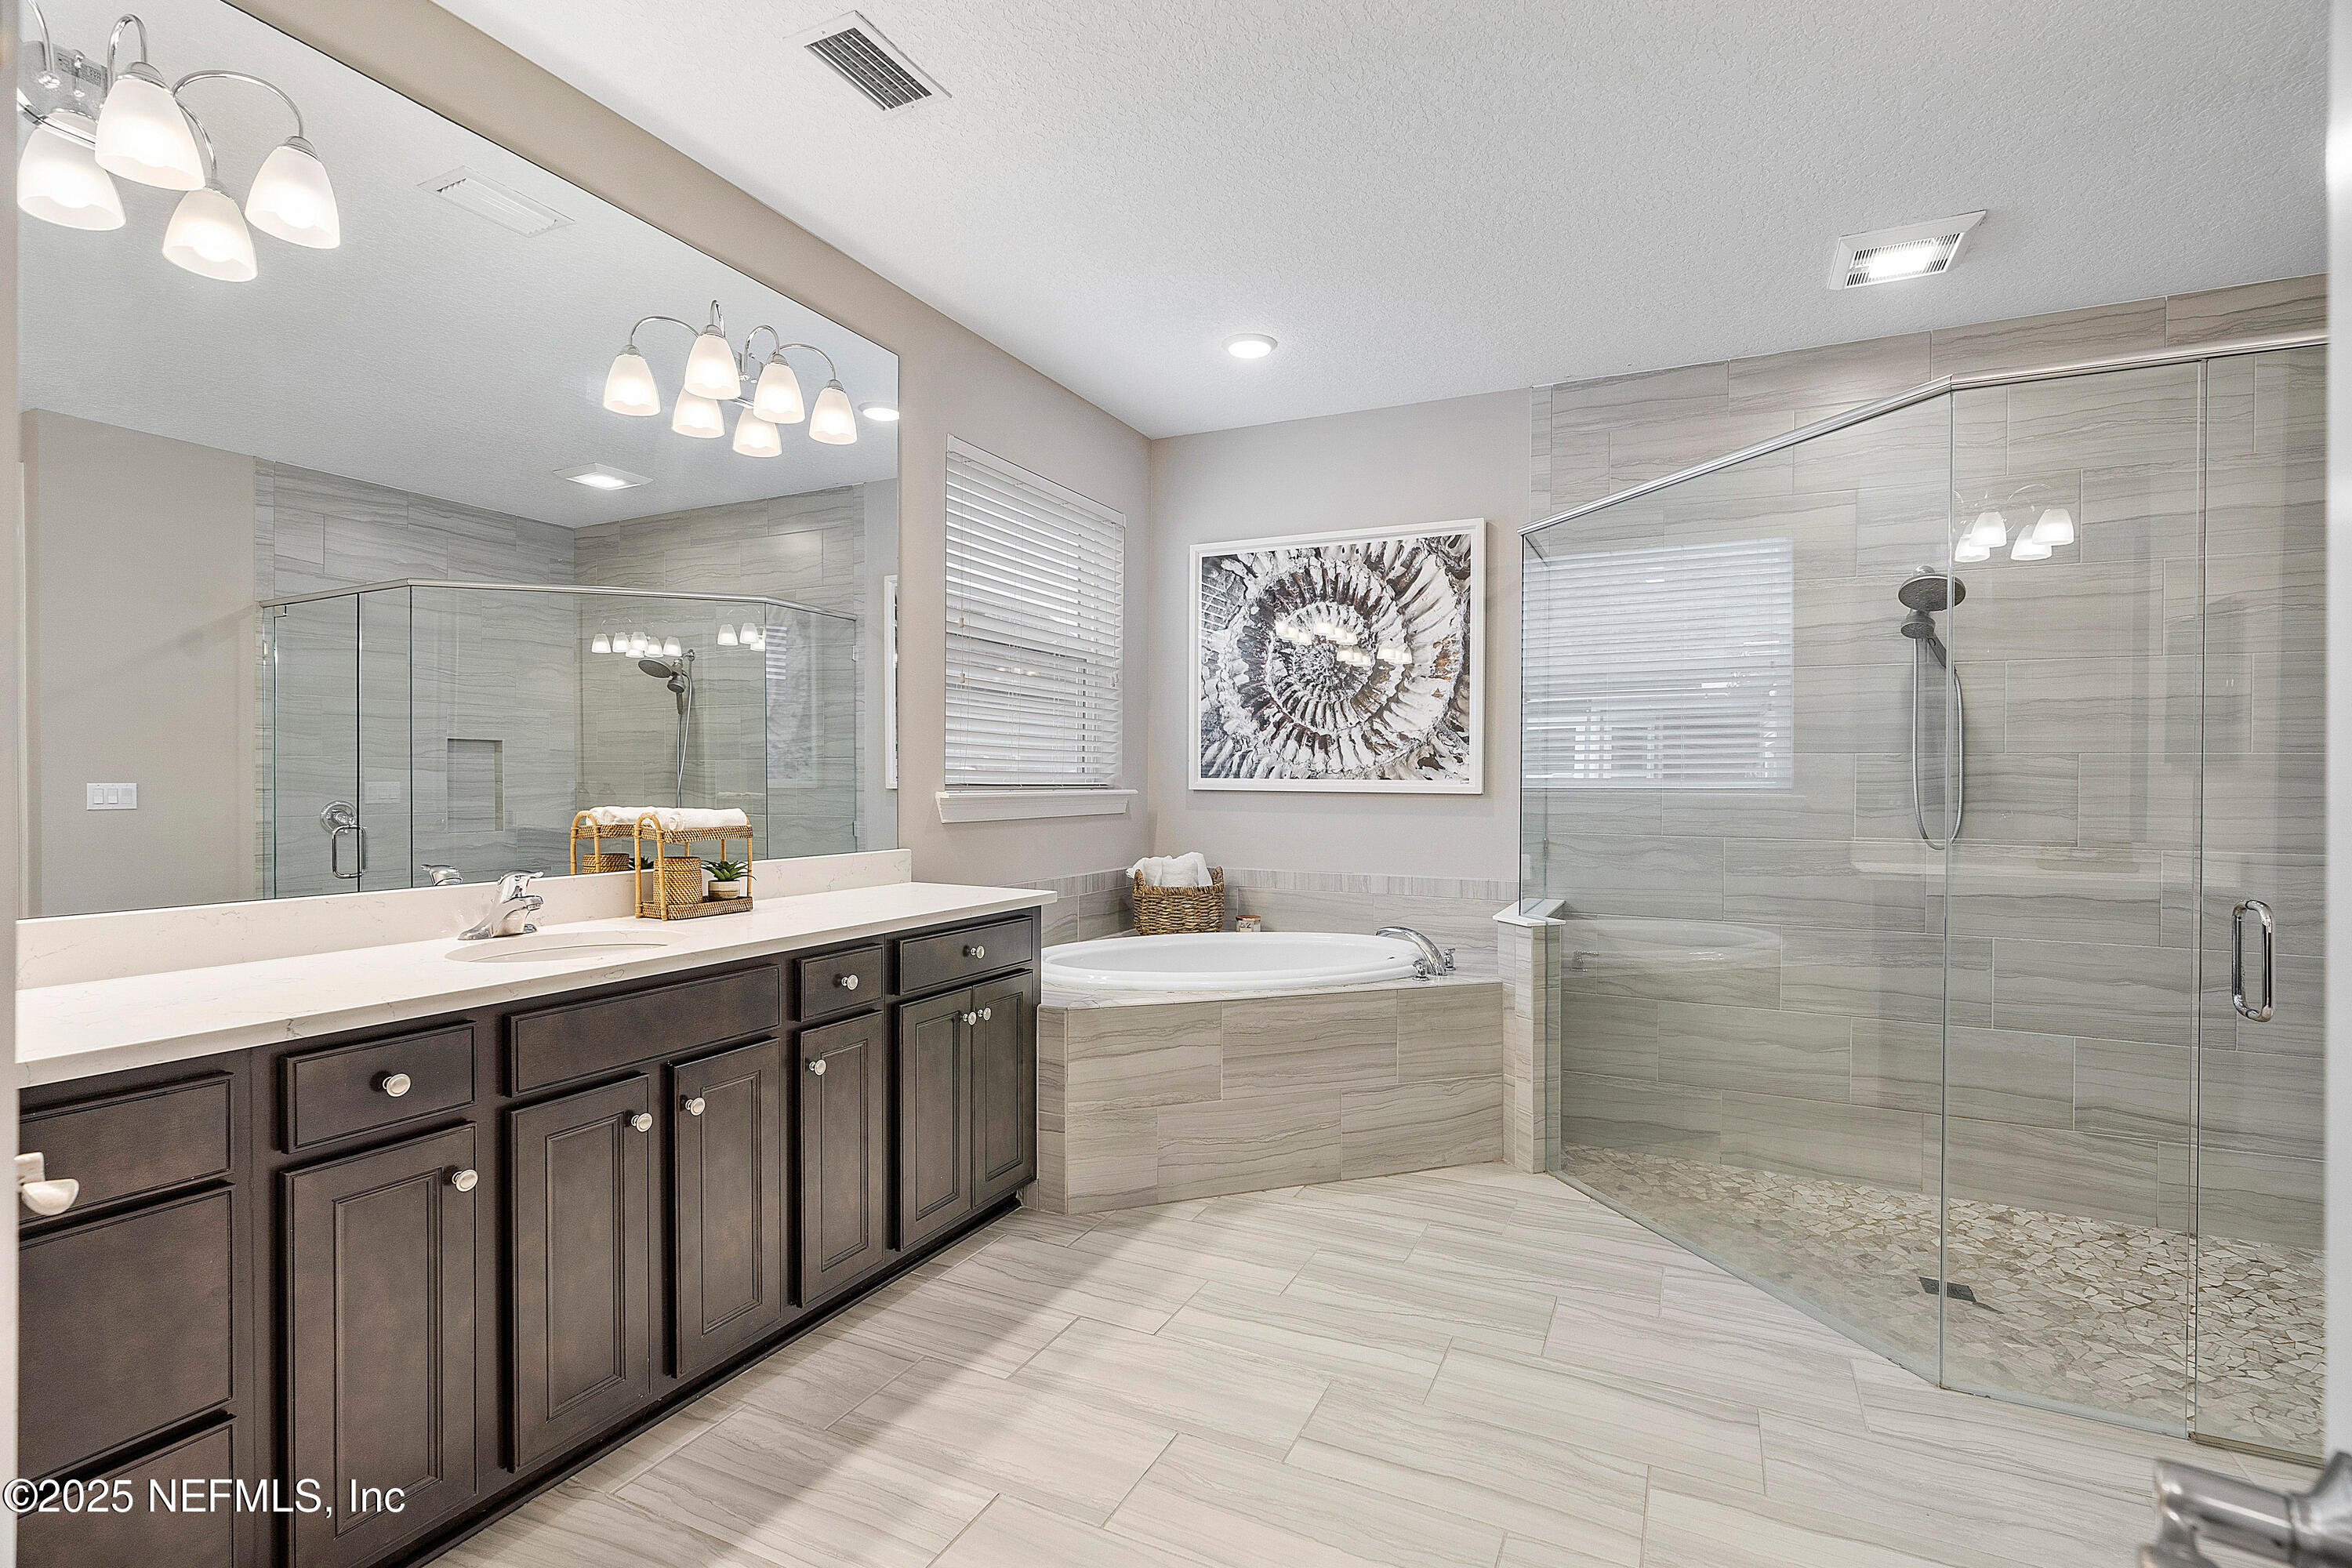
Bathroom with dark double vanity, gray-tile glass shower, and built-in soaking tub.
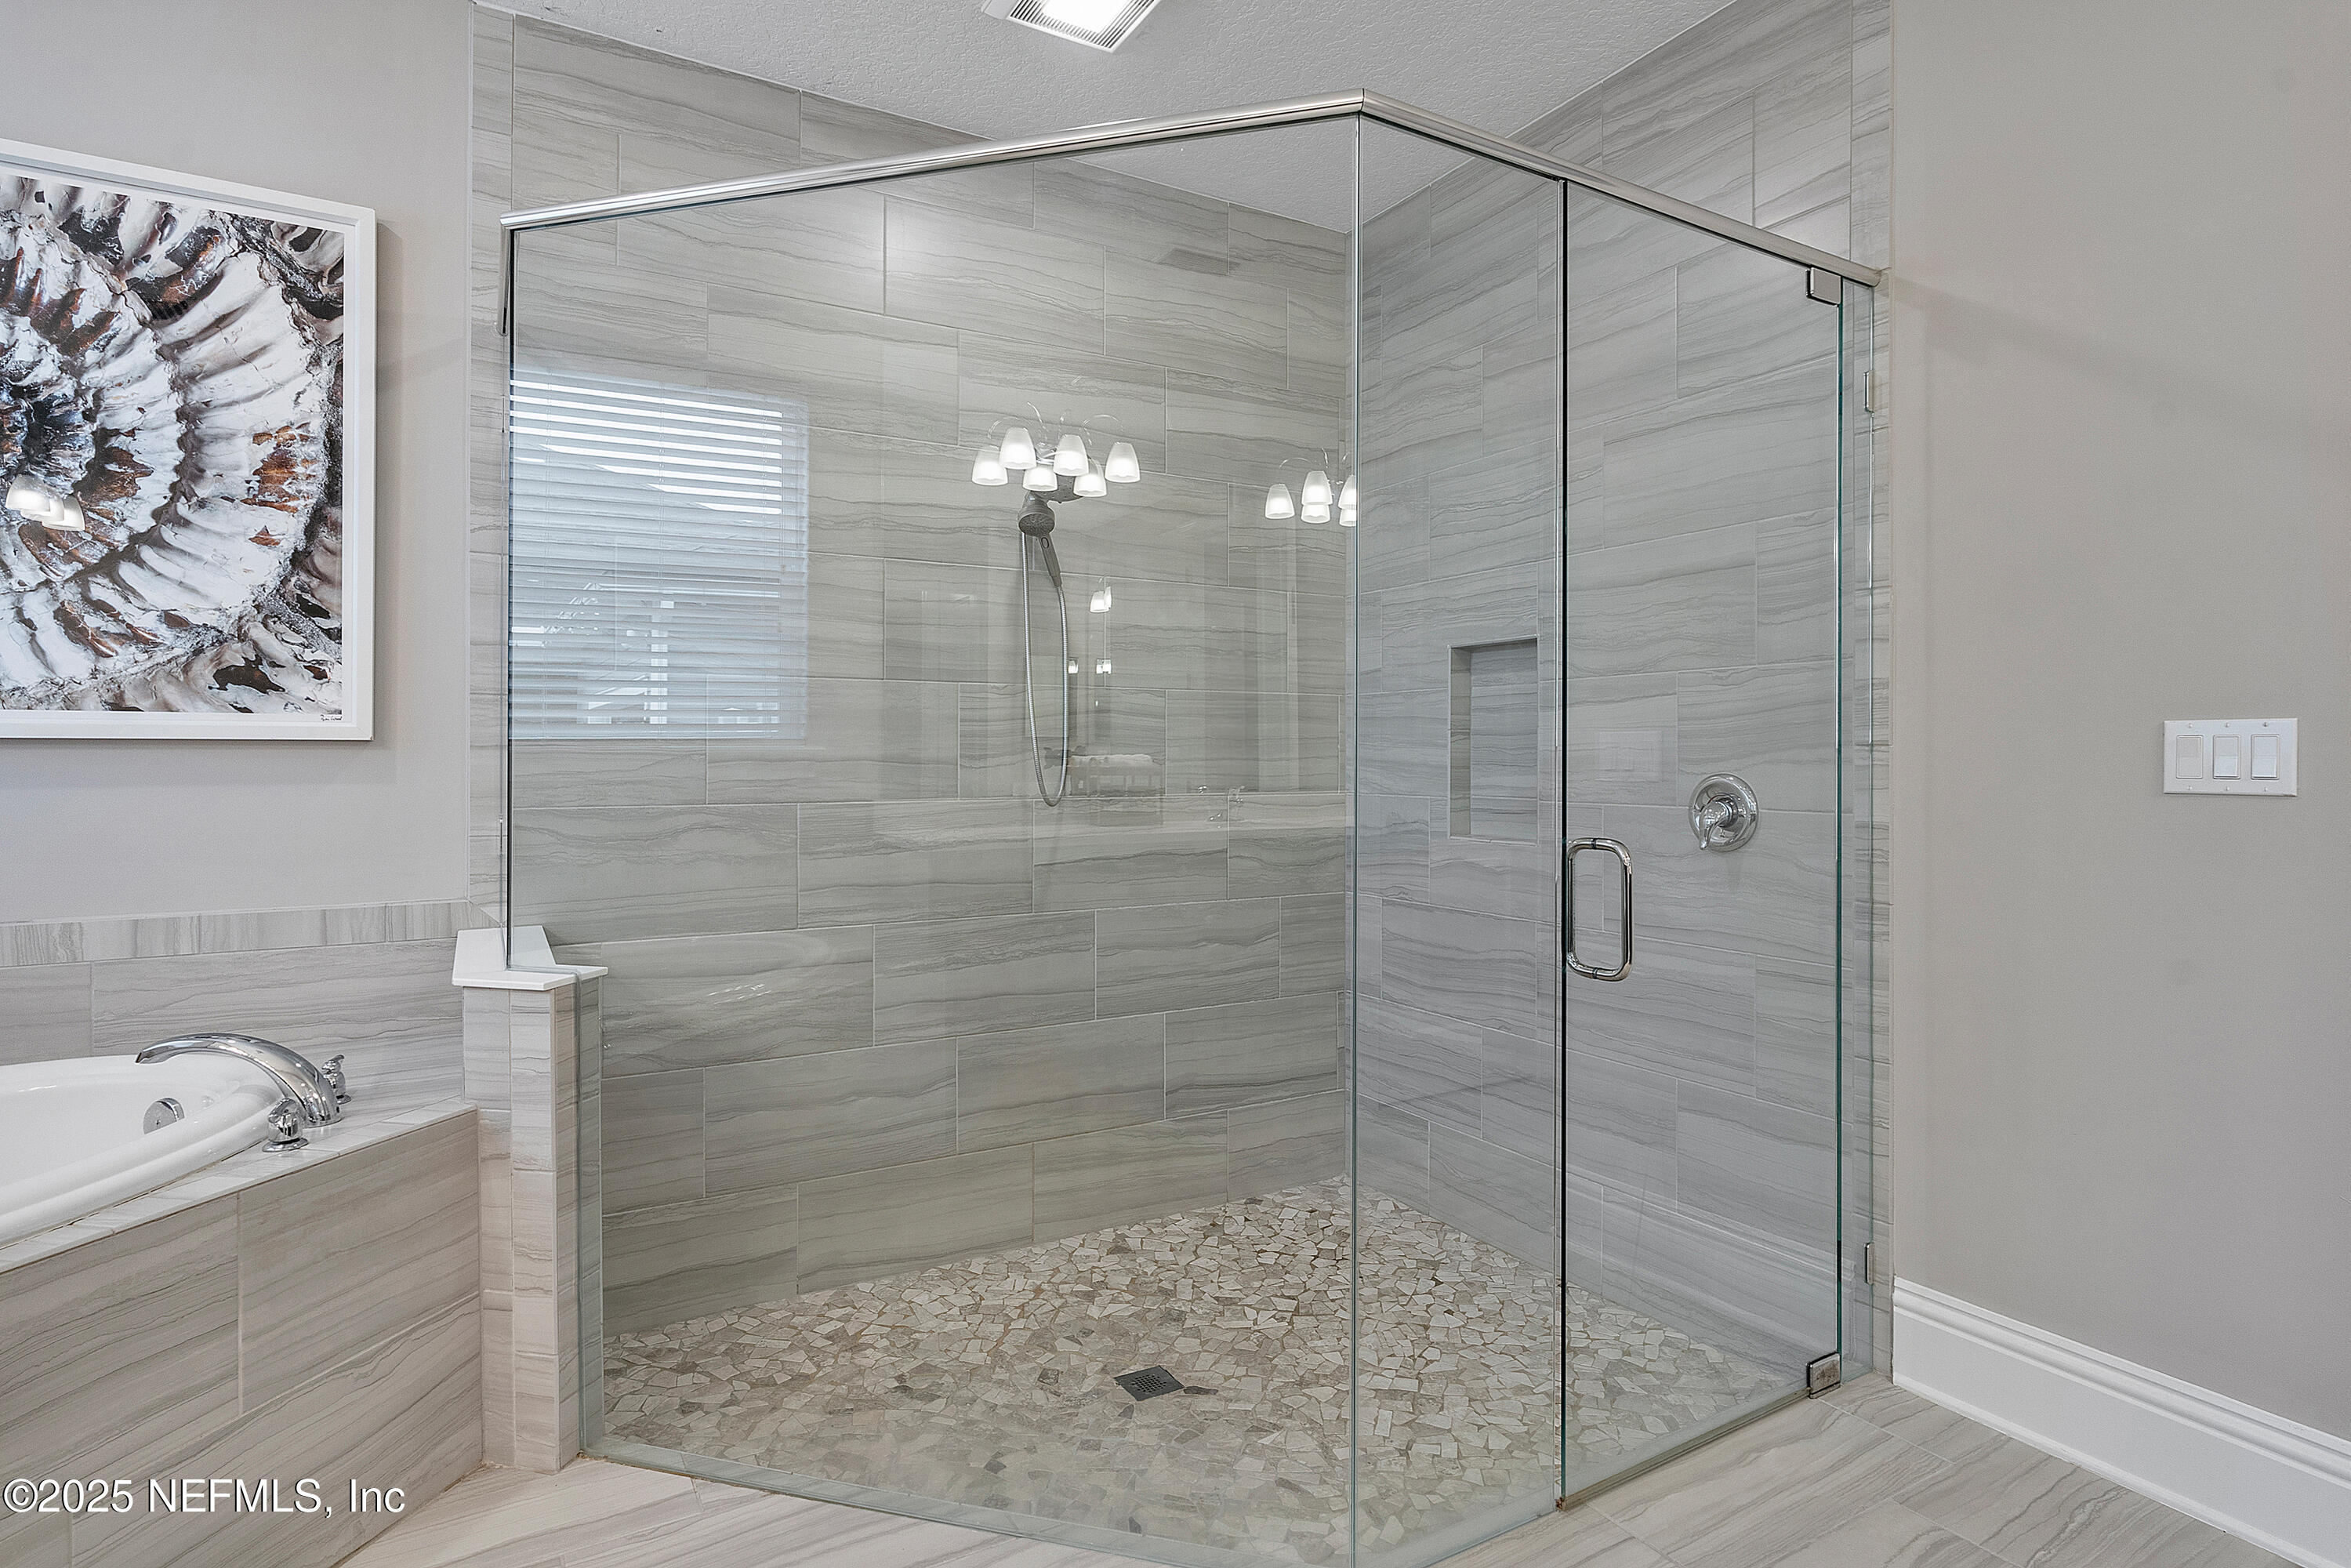
Bathroom with a spacious glass-enclosed shower, gray tile, mosaic floor, and recessed shower niche.
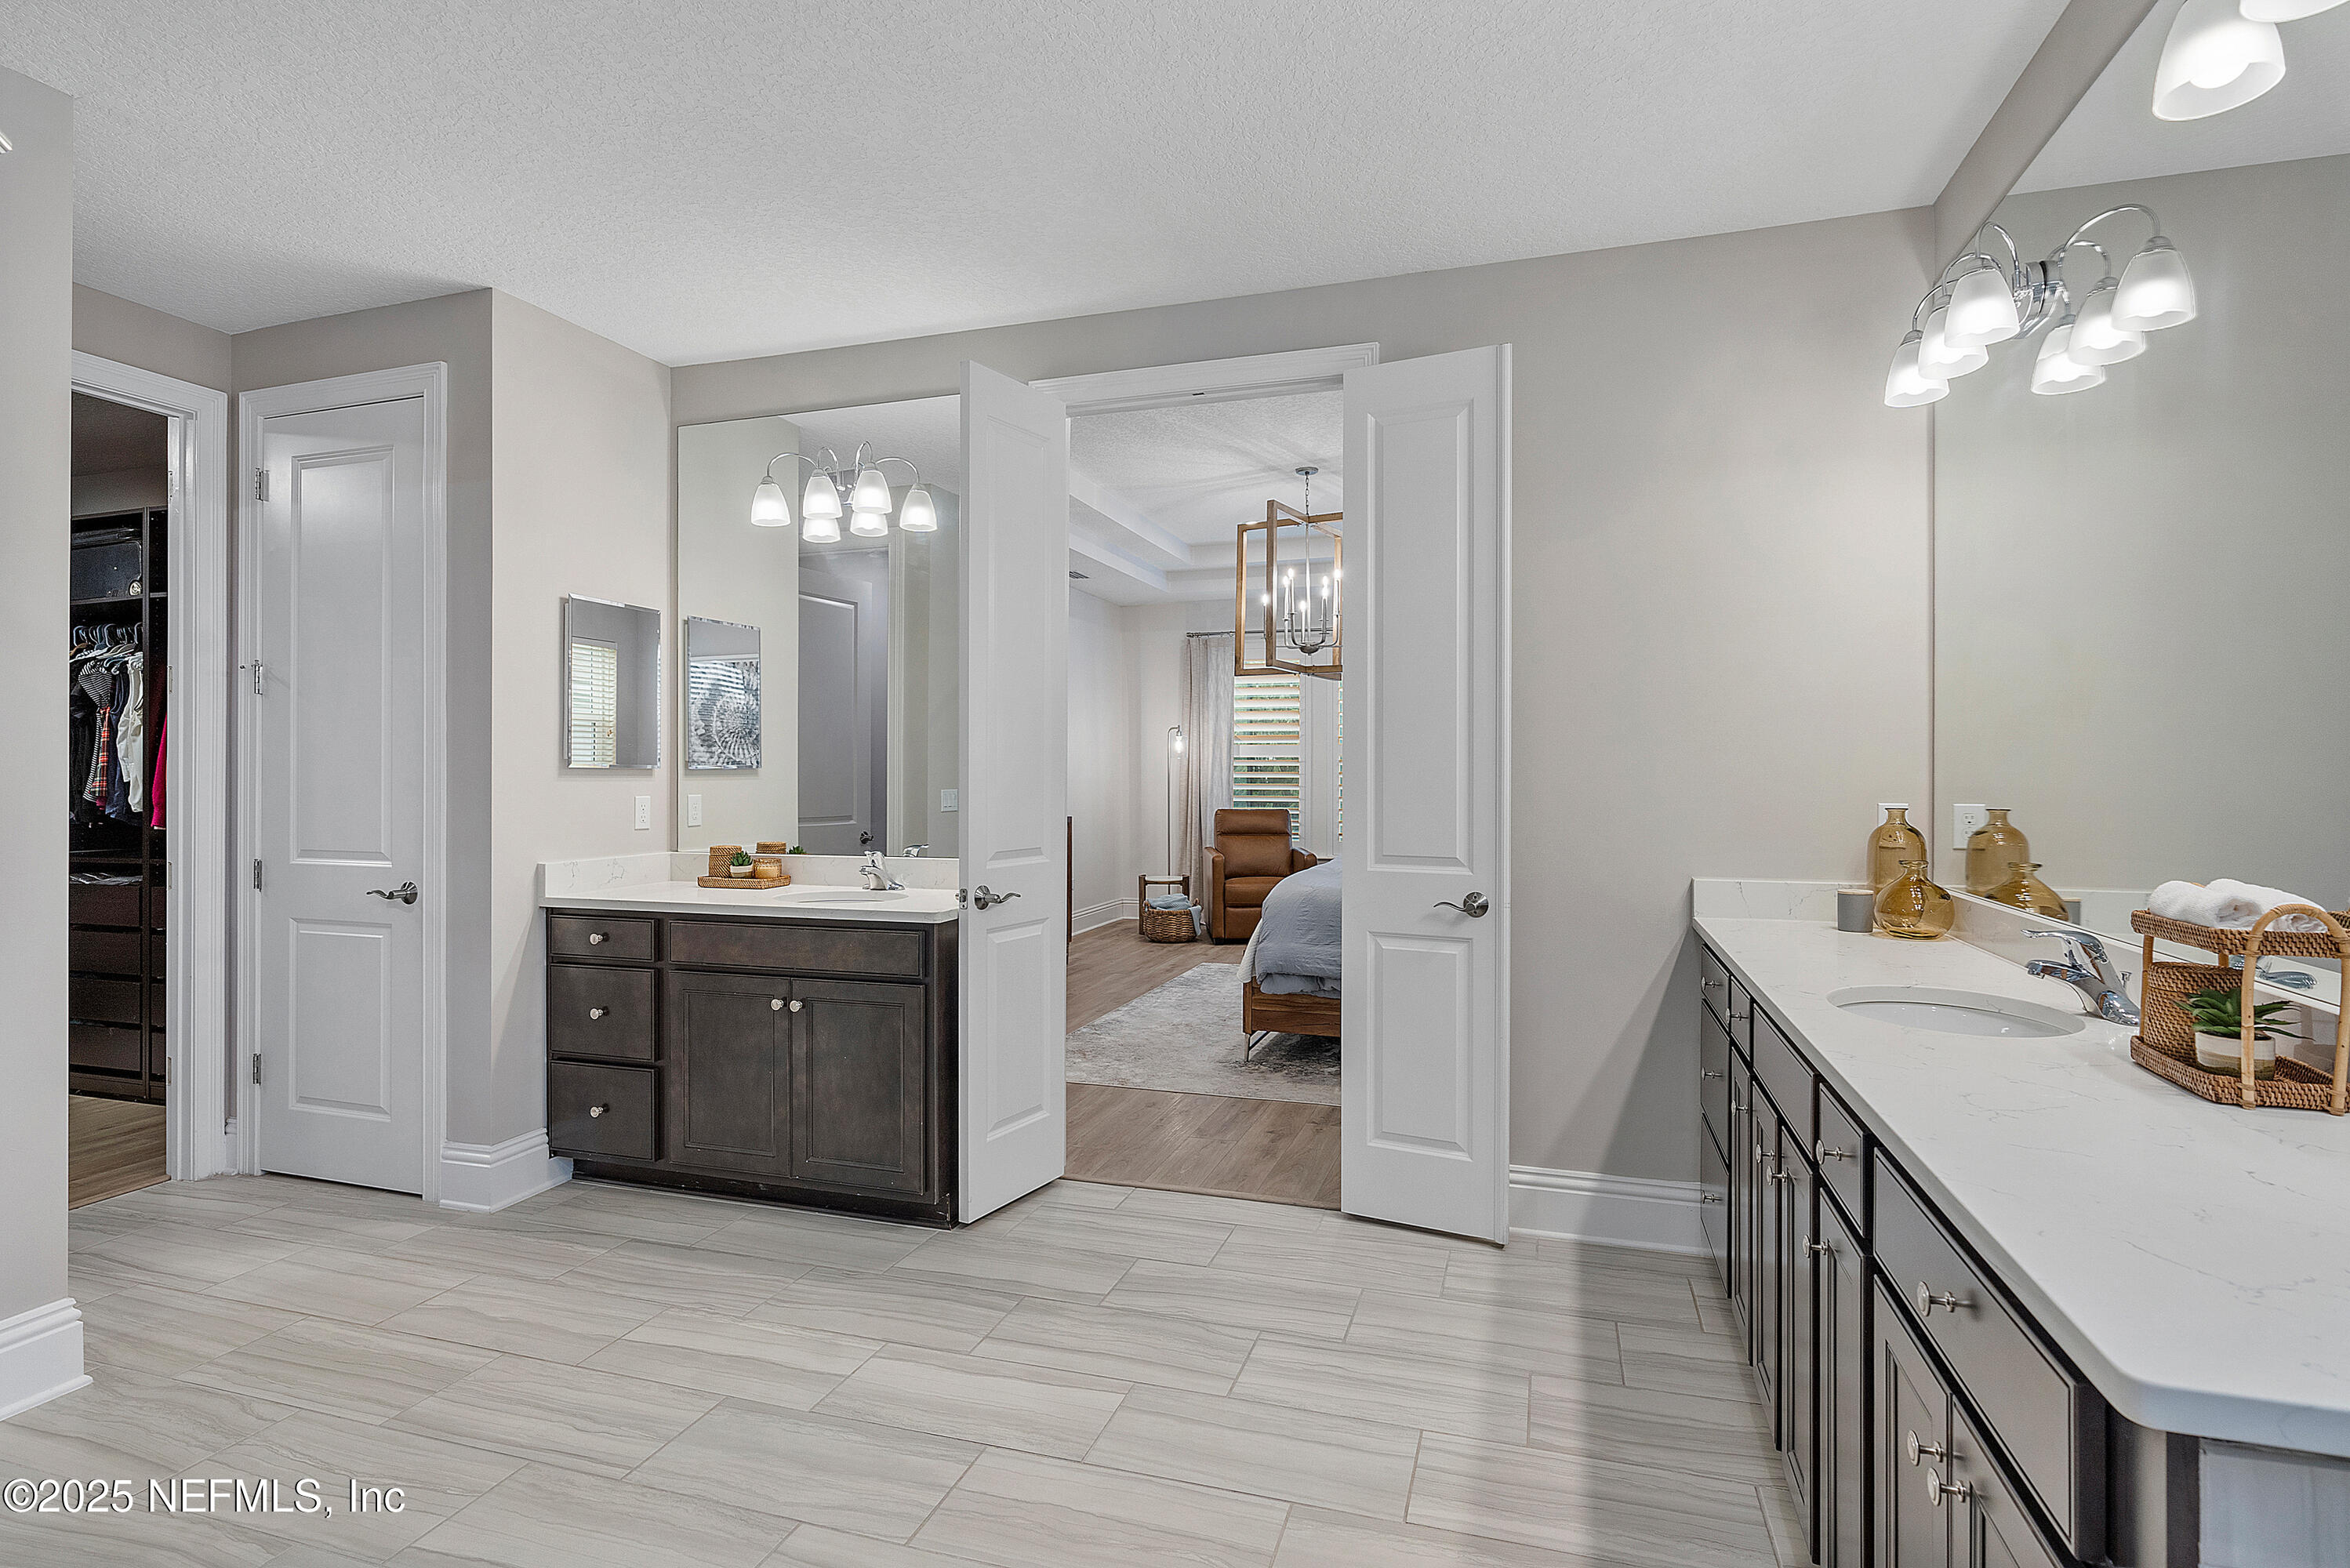
Bathroom with two dark-wood vanities and open doors to a bedroom.
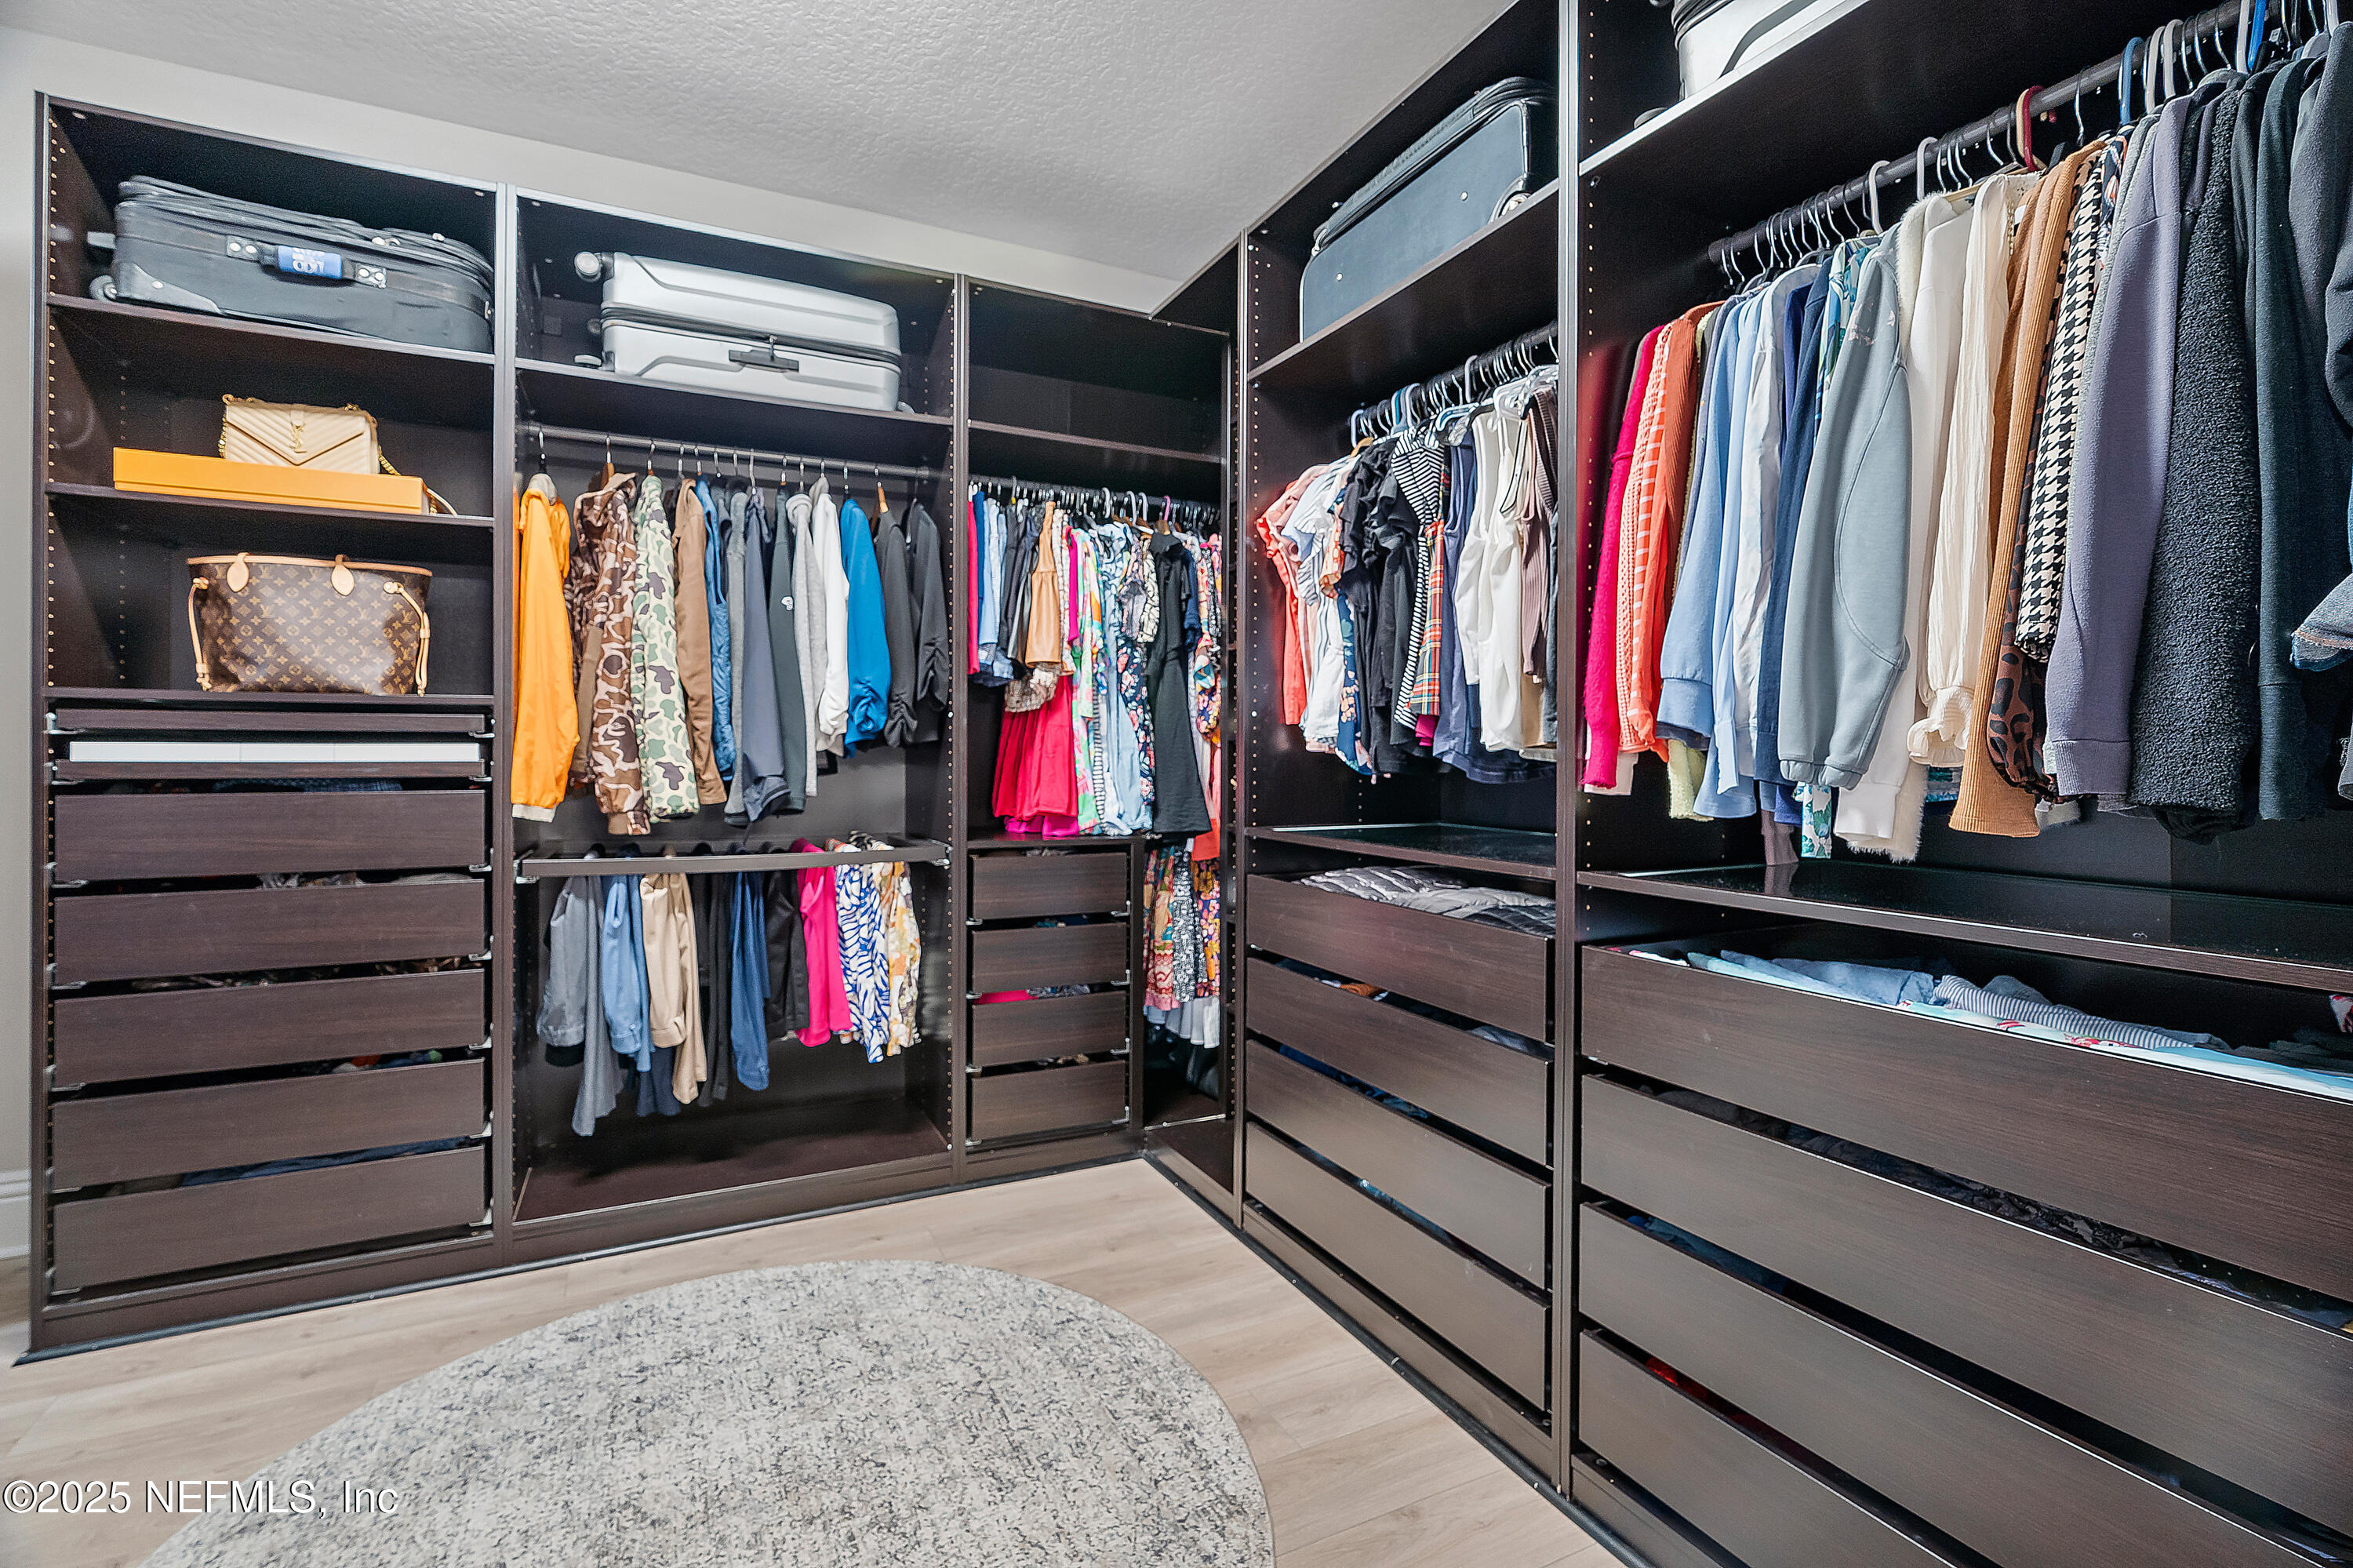
Walk-in closet with dark built-in drawers, organized clothing, suitcases, and a round rug.
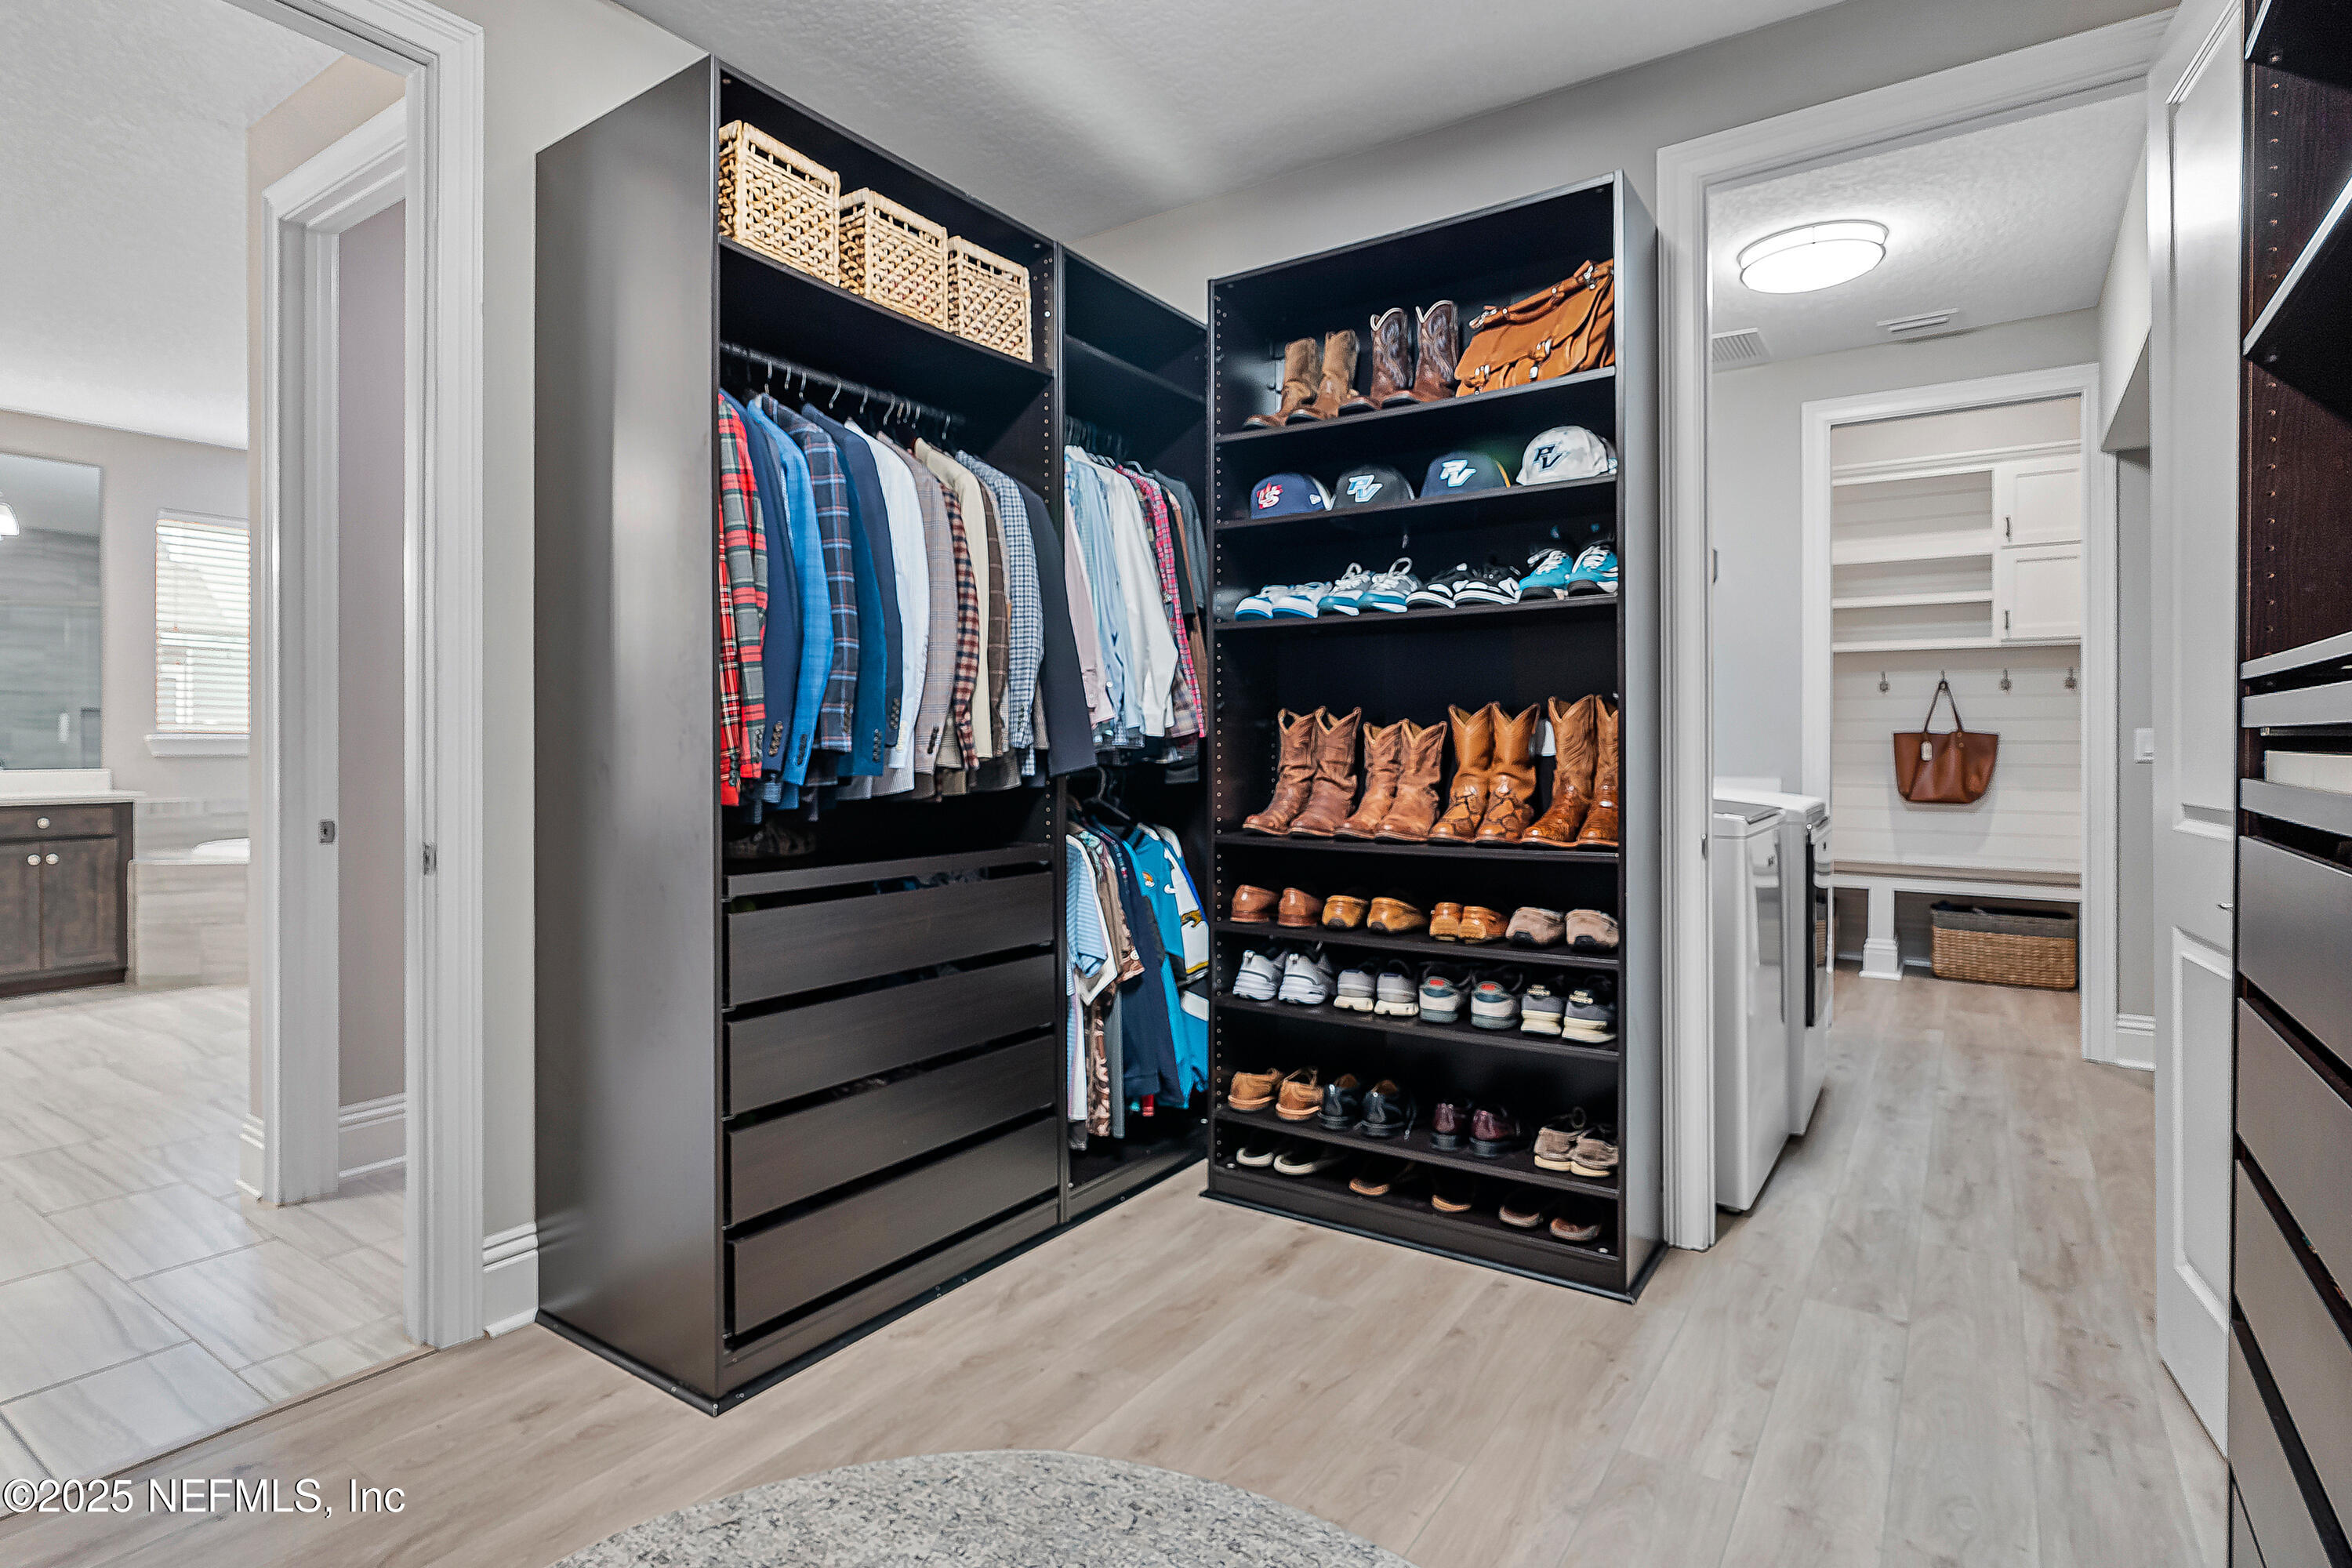
Walk-in closet with dark built-in shelving, hanging clothes, and neatly arranged shoes and boots.
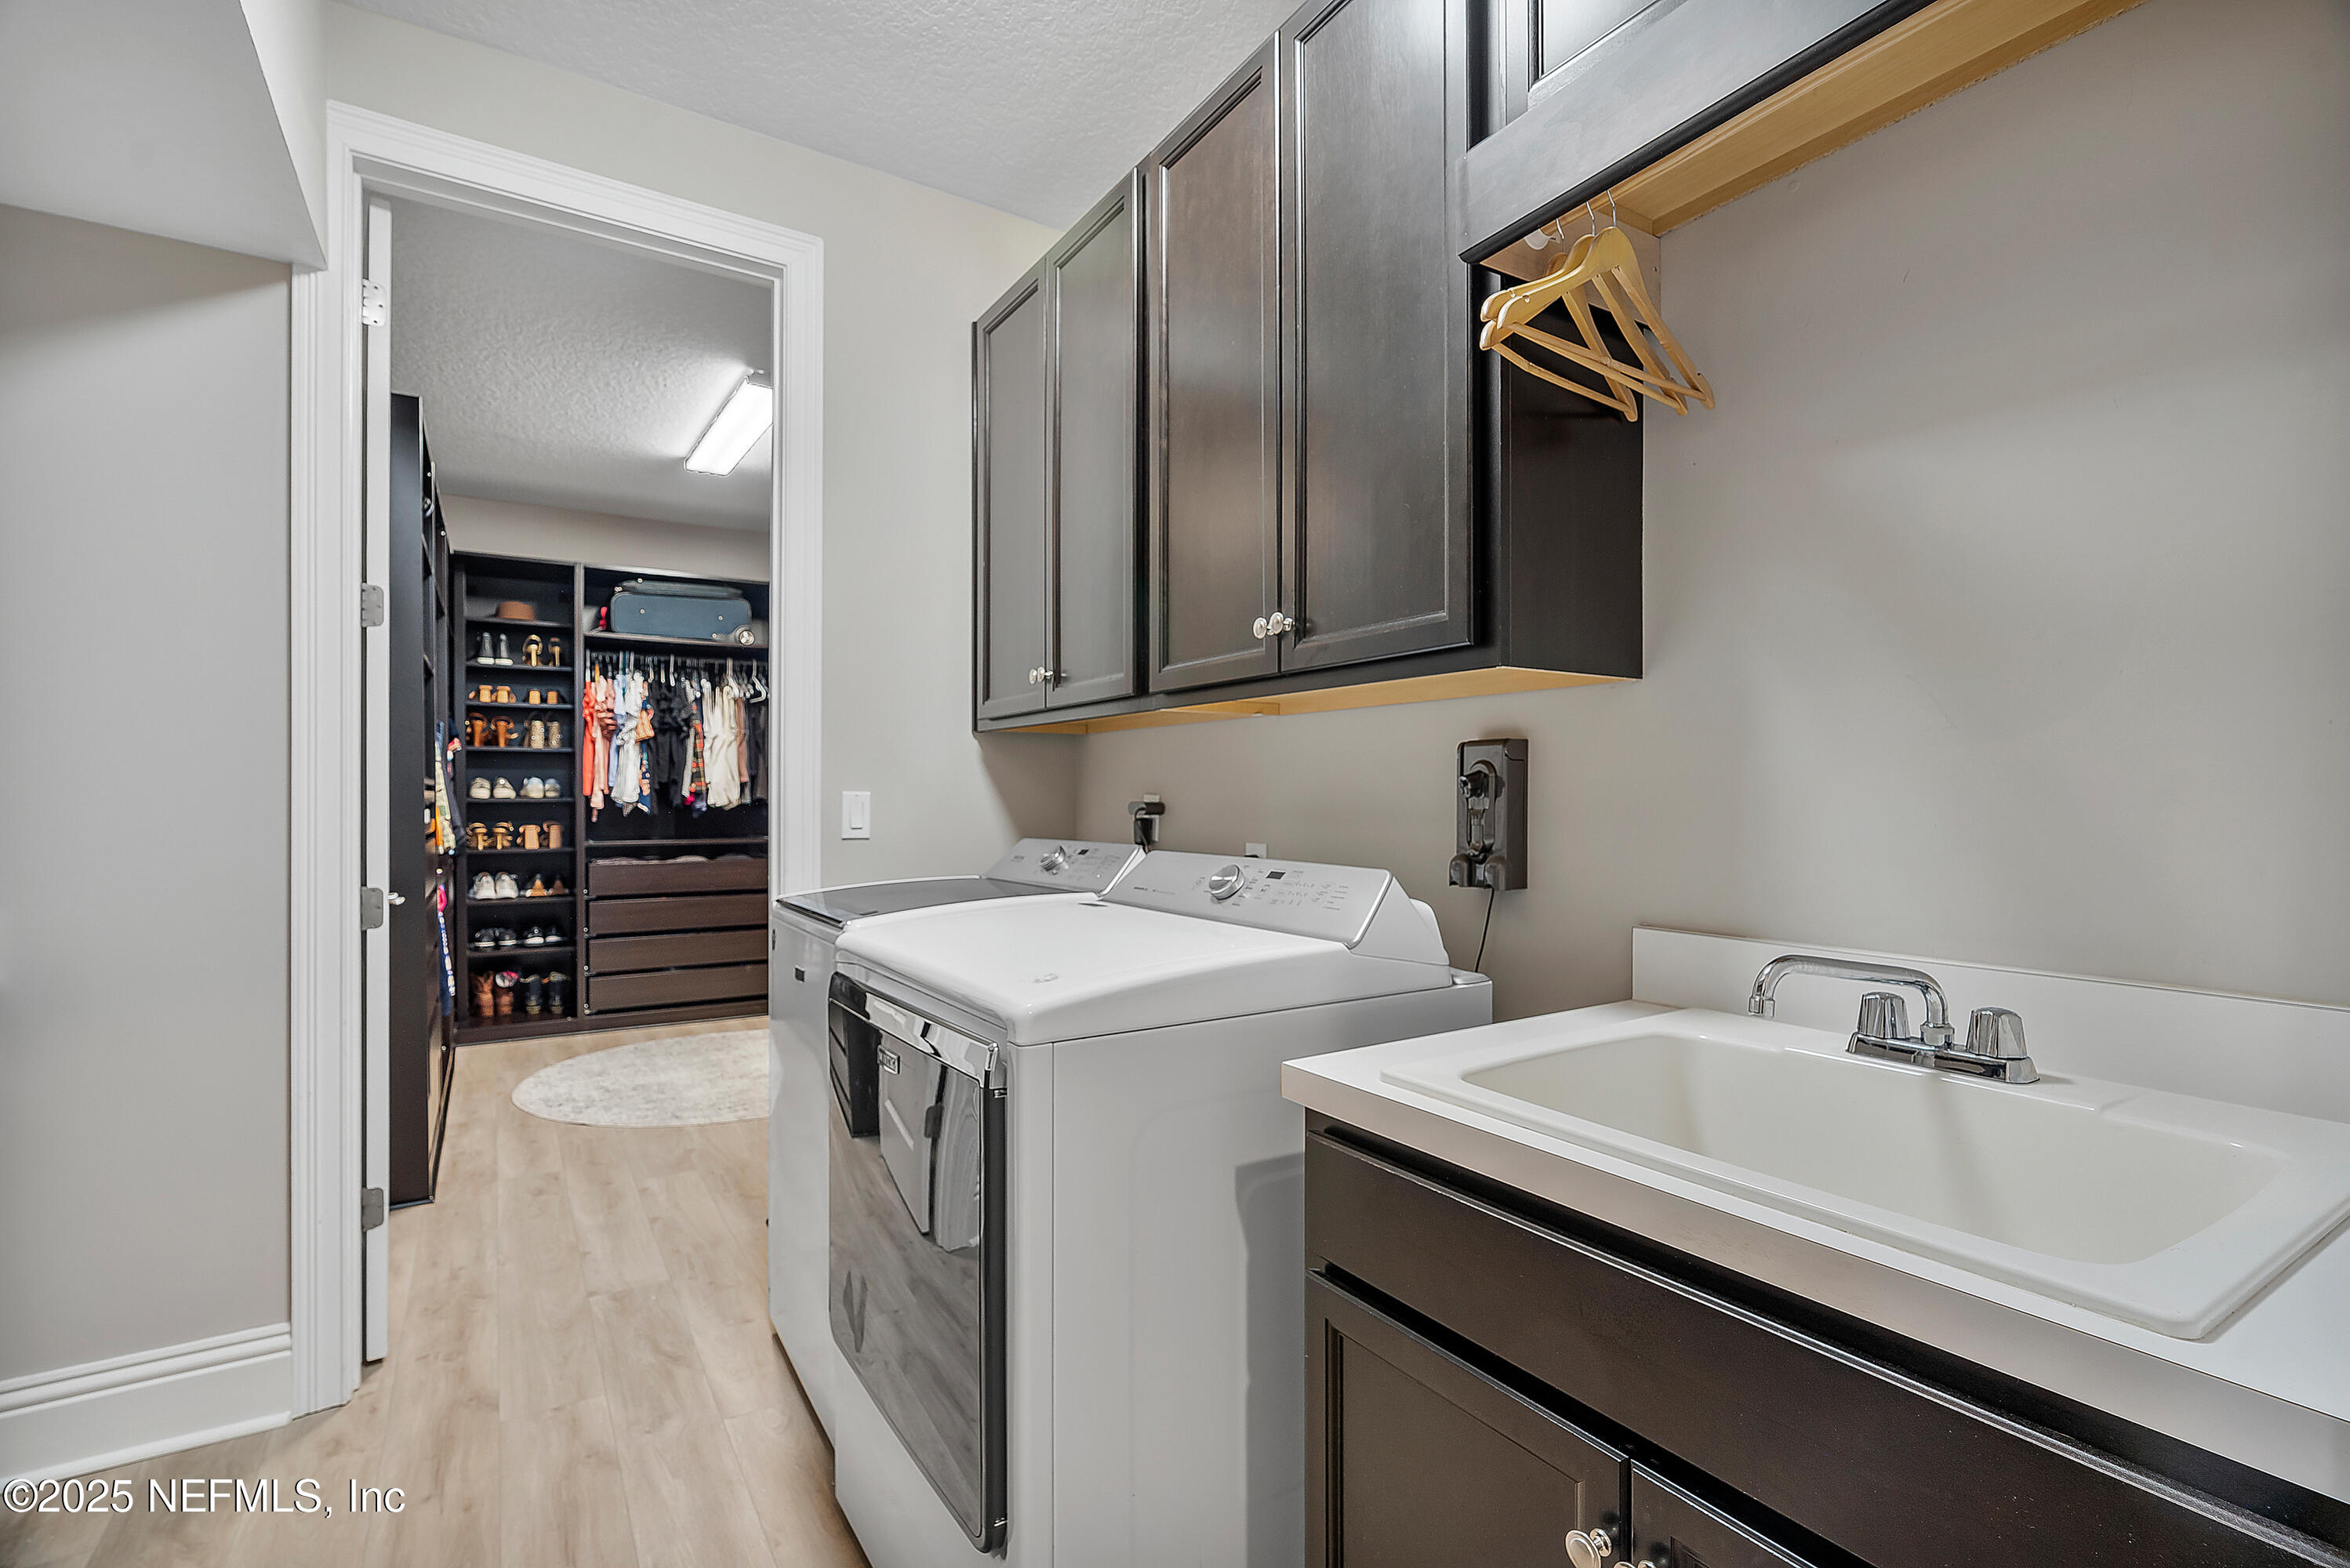
Laundry room with washer, dryer, and utility sink beside an organized walk-in closet.
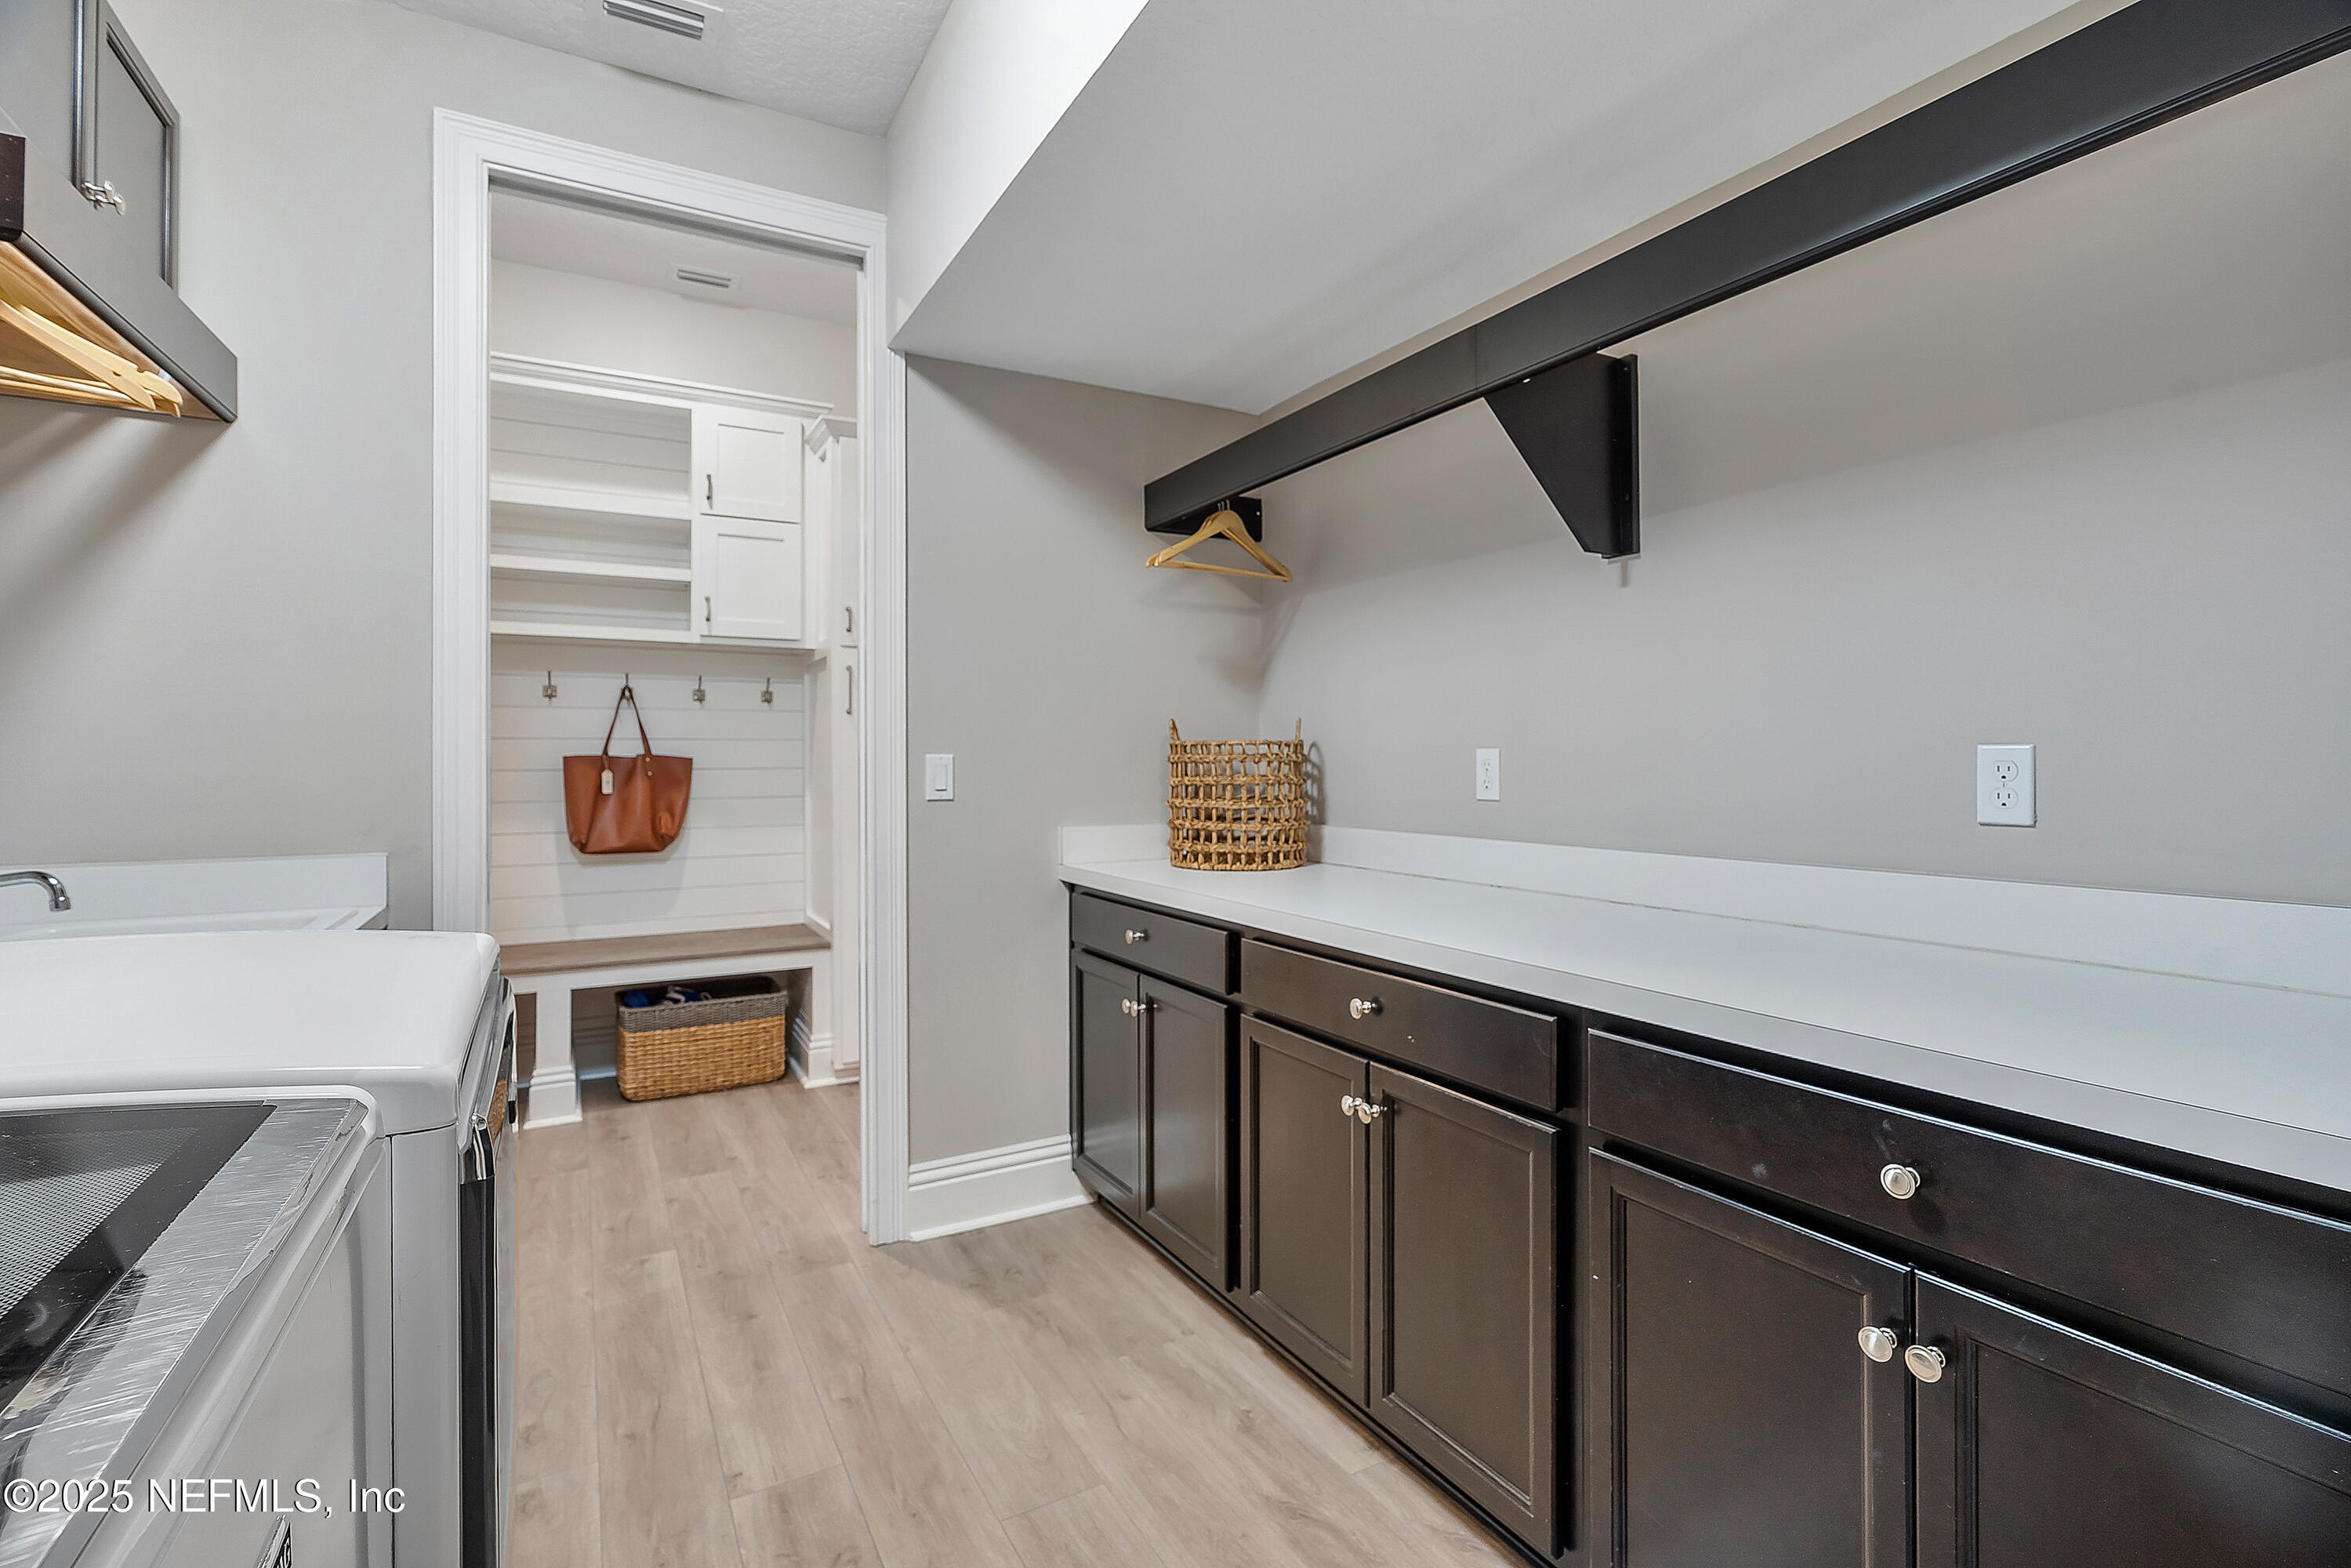
Laundry room with dark cabinetry and a countertop, opening to a built-in mudroom bench and shelves.
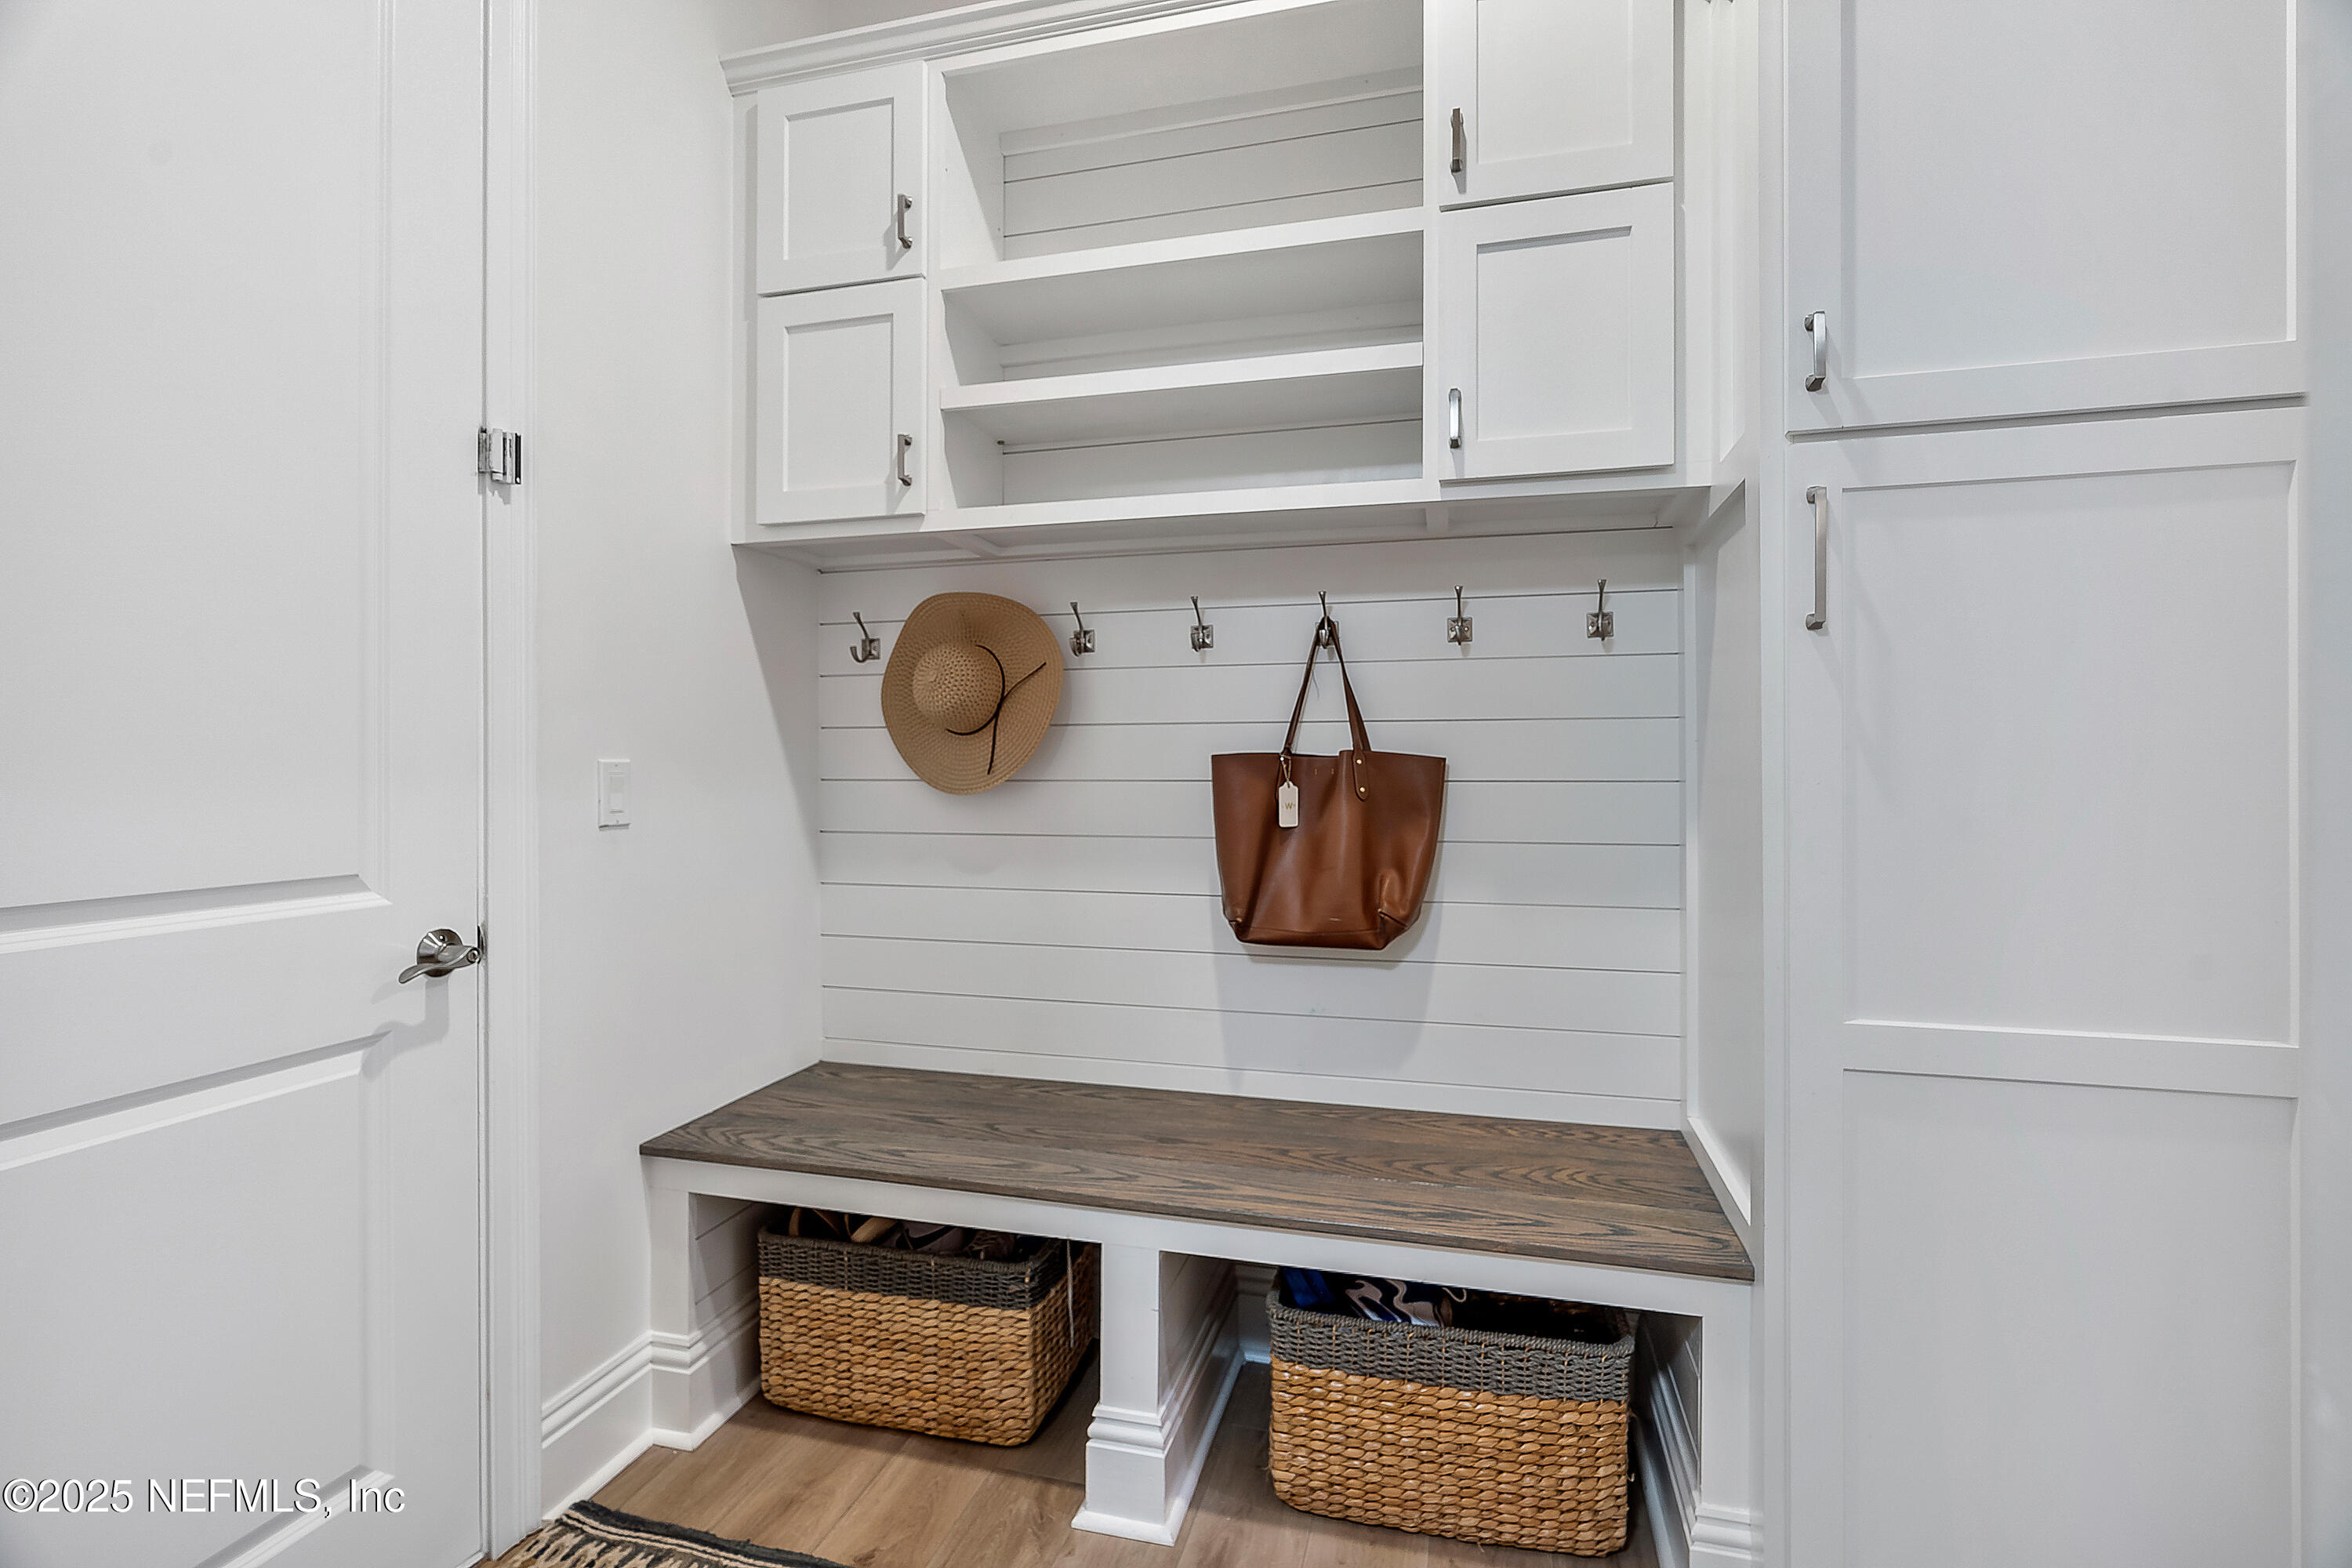
Mudroom with built-in white cabinetry, wall hooks, and a wood-topped bench with woven baskets.
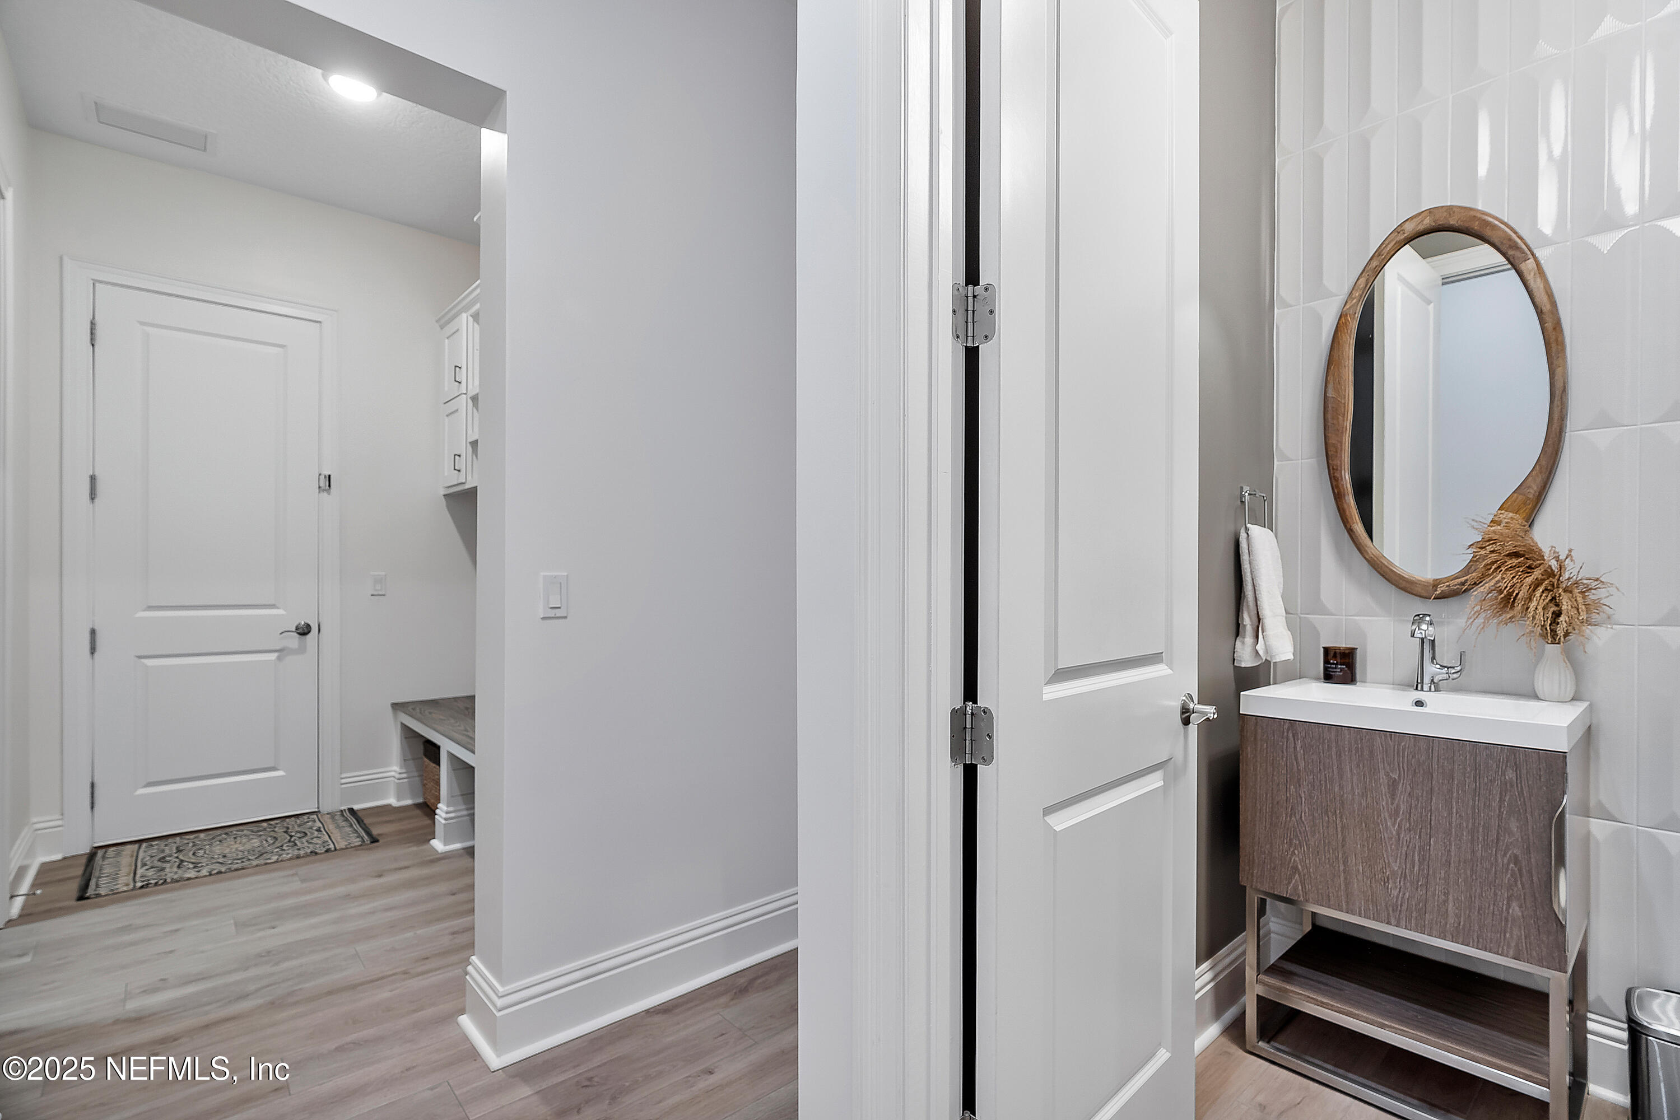
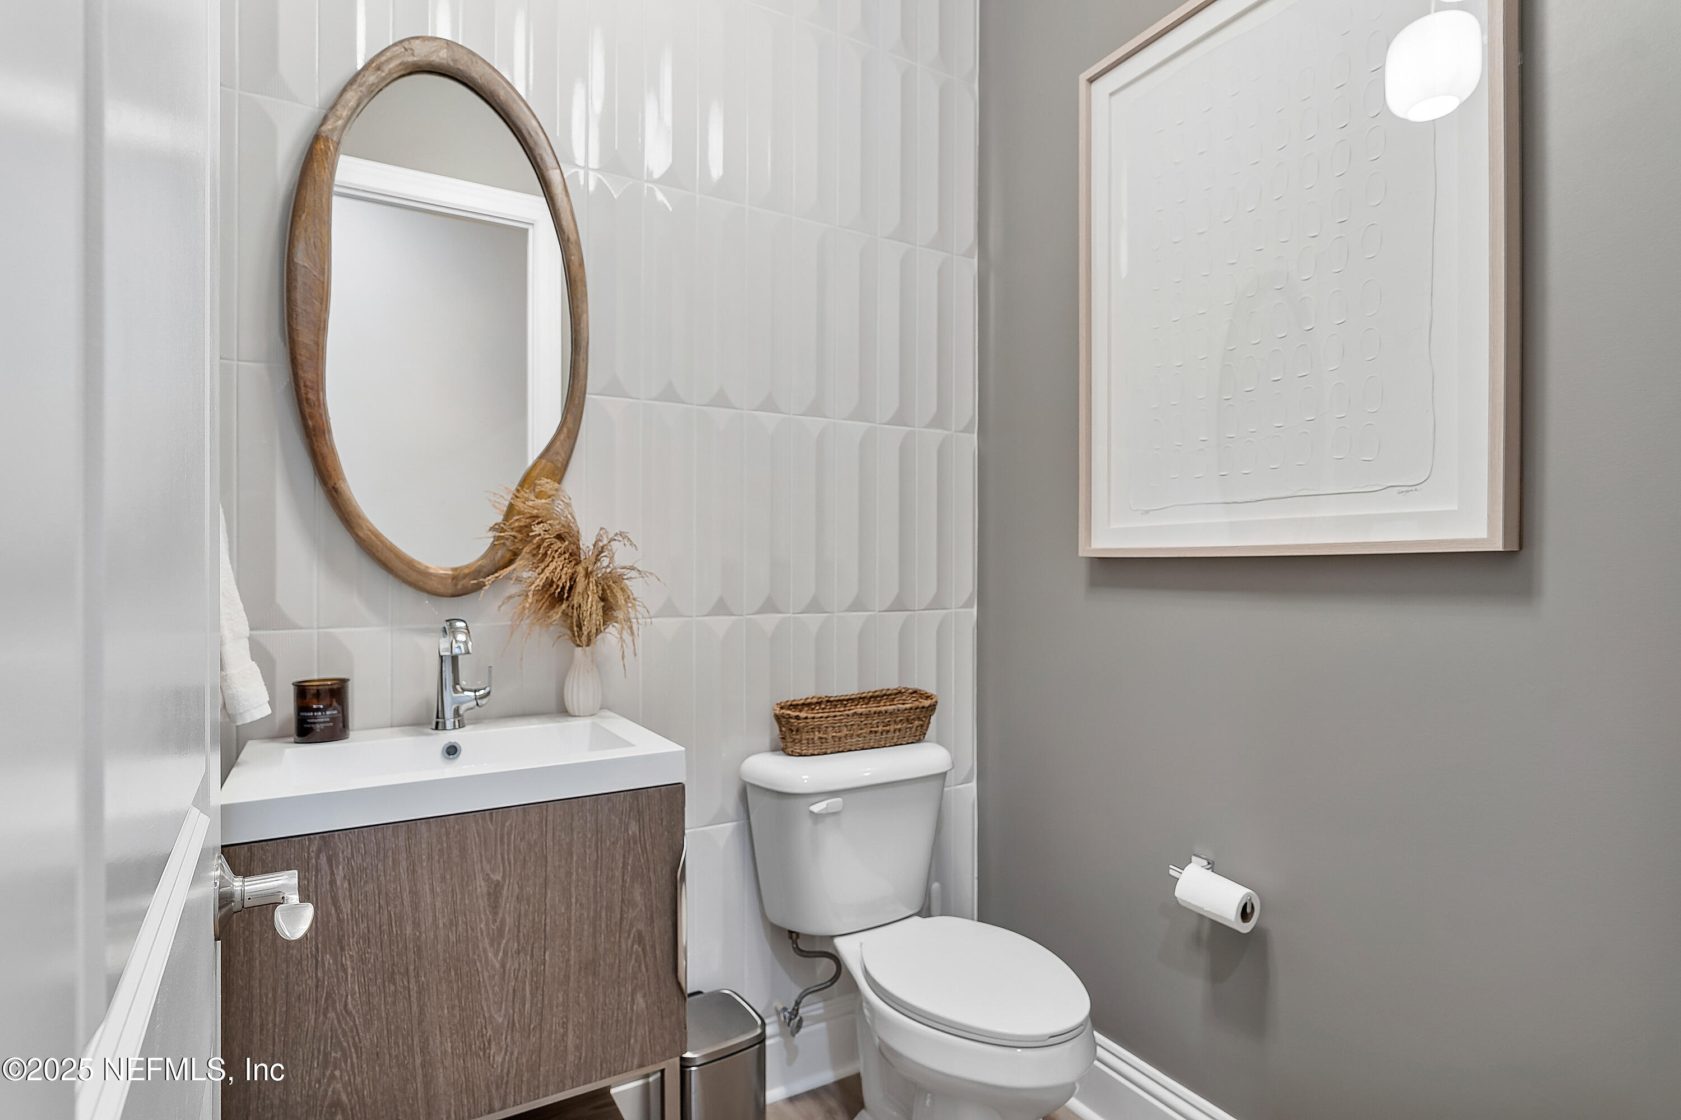
Powder room with a wood vanity, oval wood-framed mirror, and white tile backsplash.
Bathroom with a wood-front vanity, oval mirror, white geometric tile, and toilet.
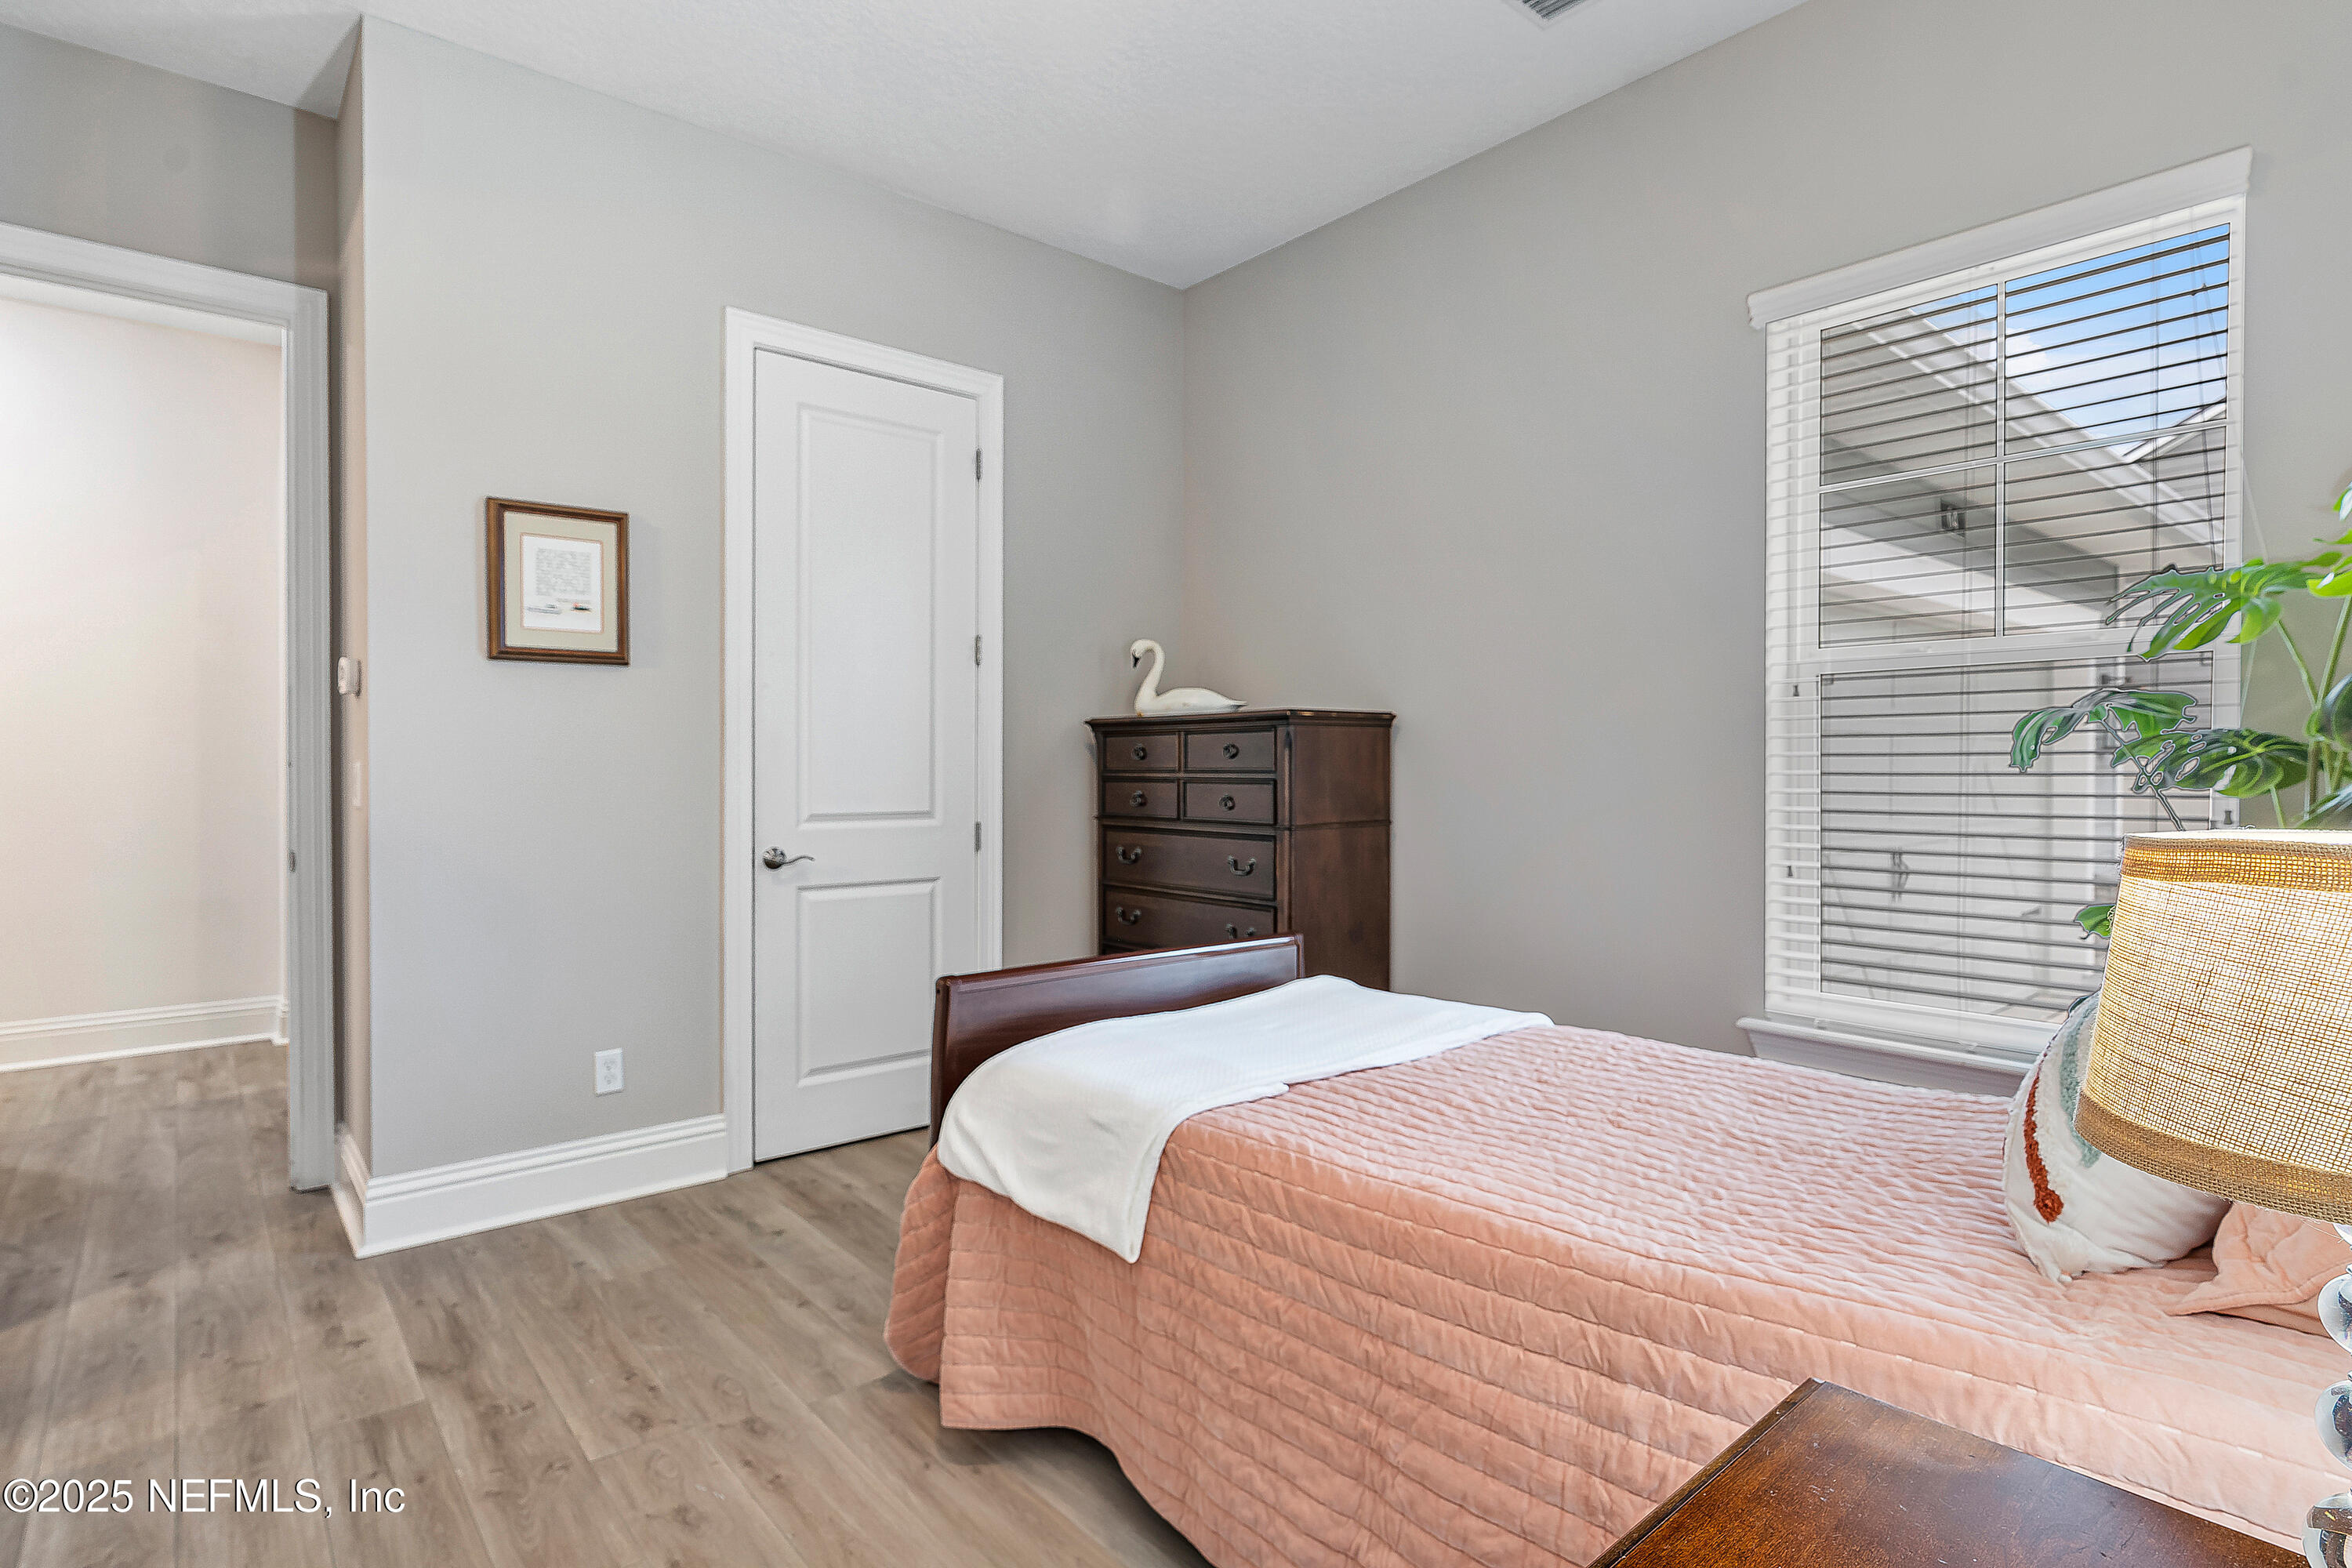
Furnished bedroom with a blush quilted bed, dark wood dresser, and window with blinds.
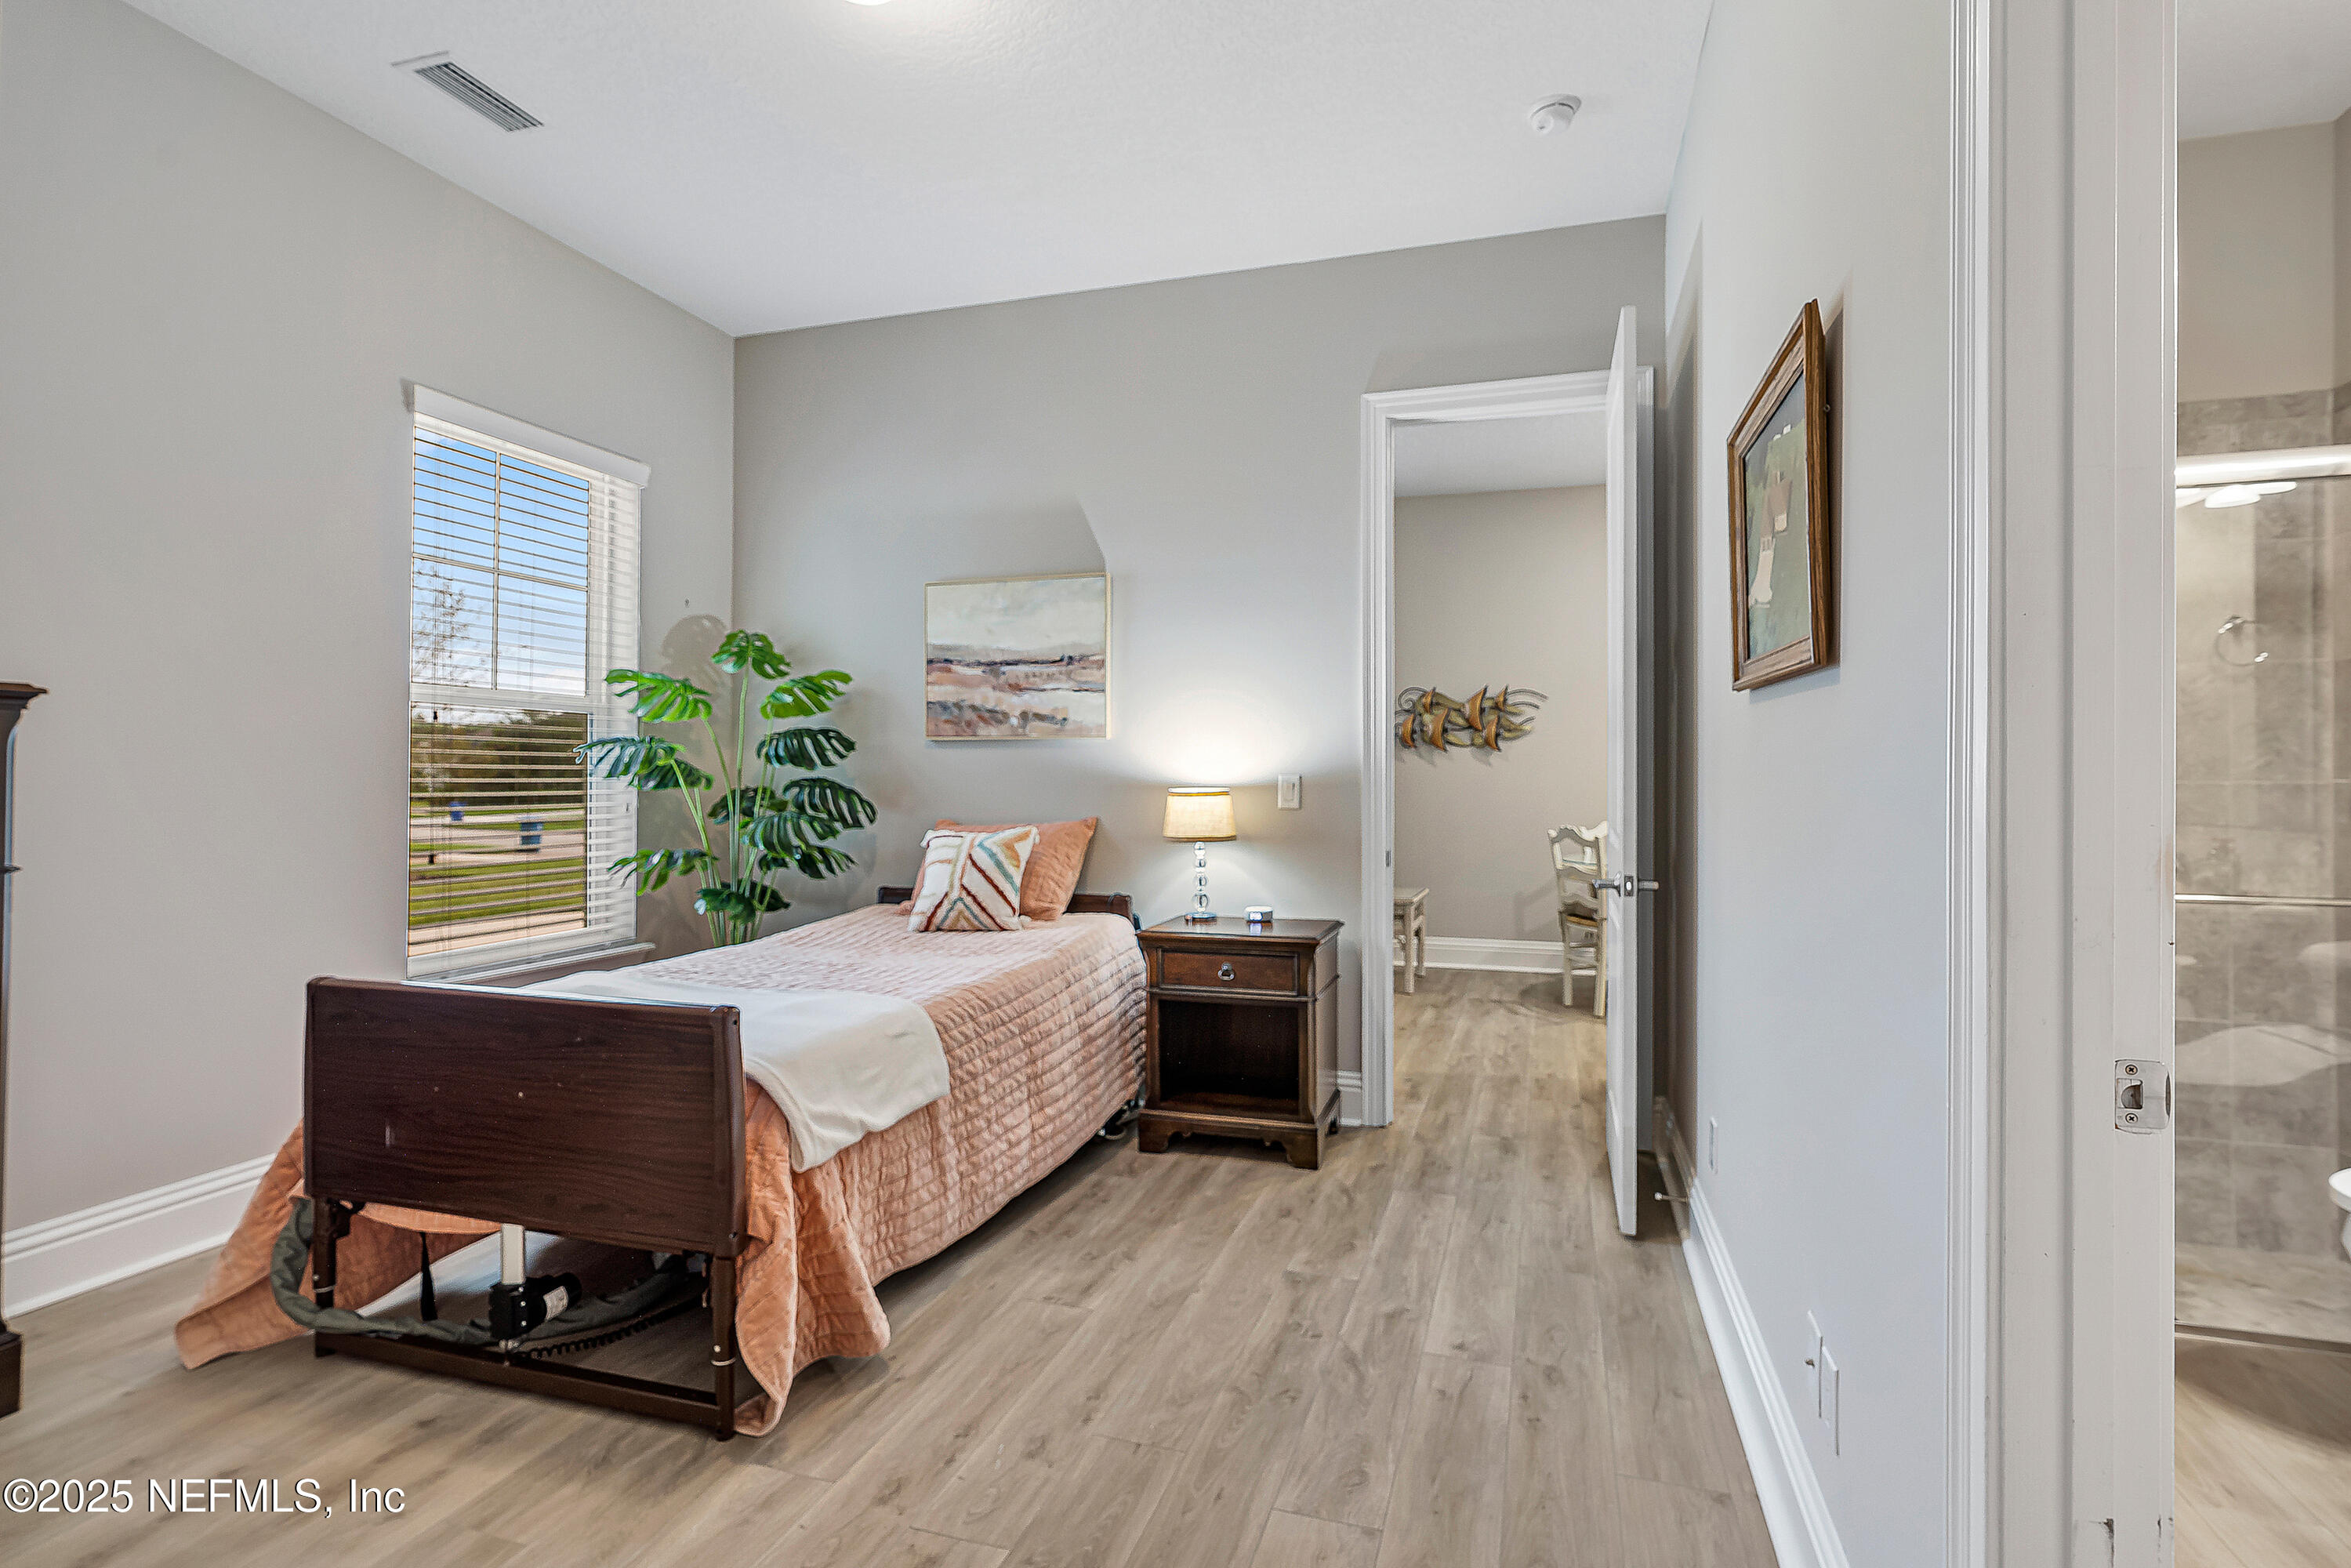
Furnished bedroom with peach-toned bedding, a dark wood bed, and a large window with blinds.
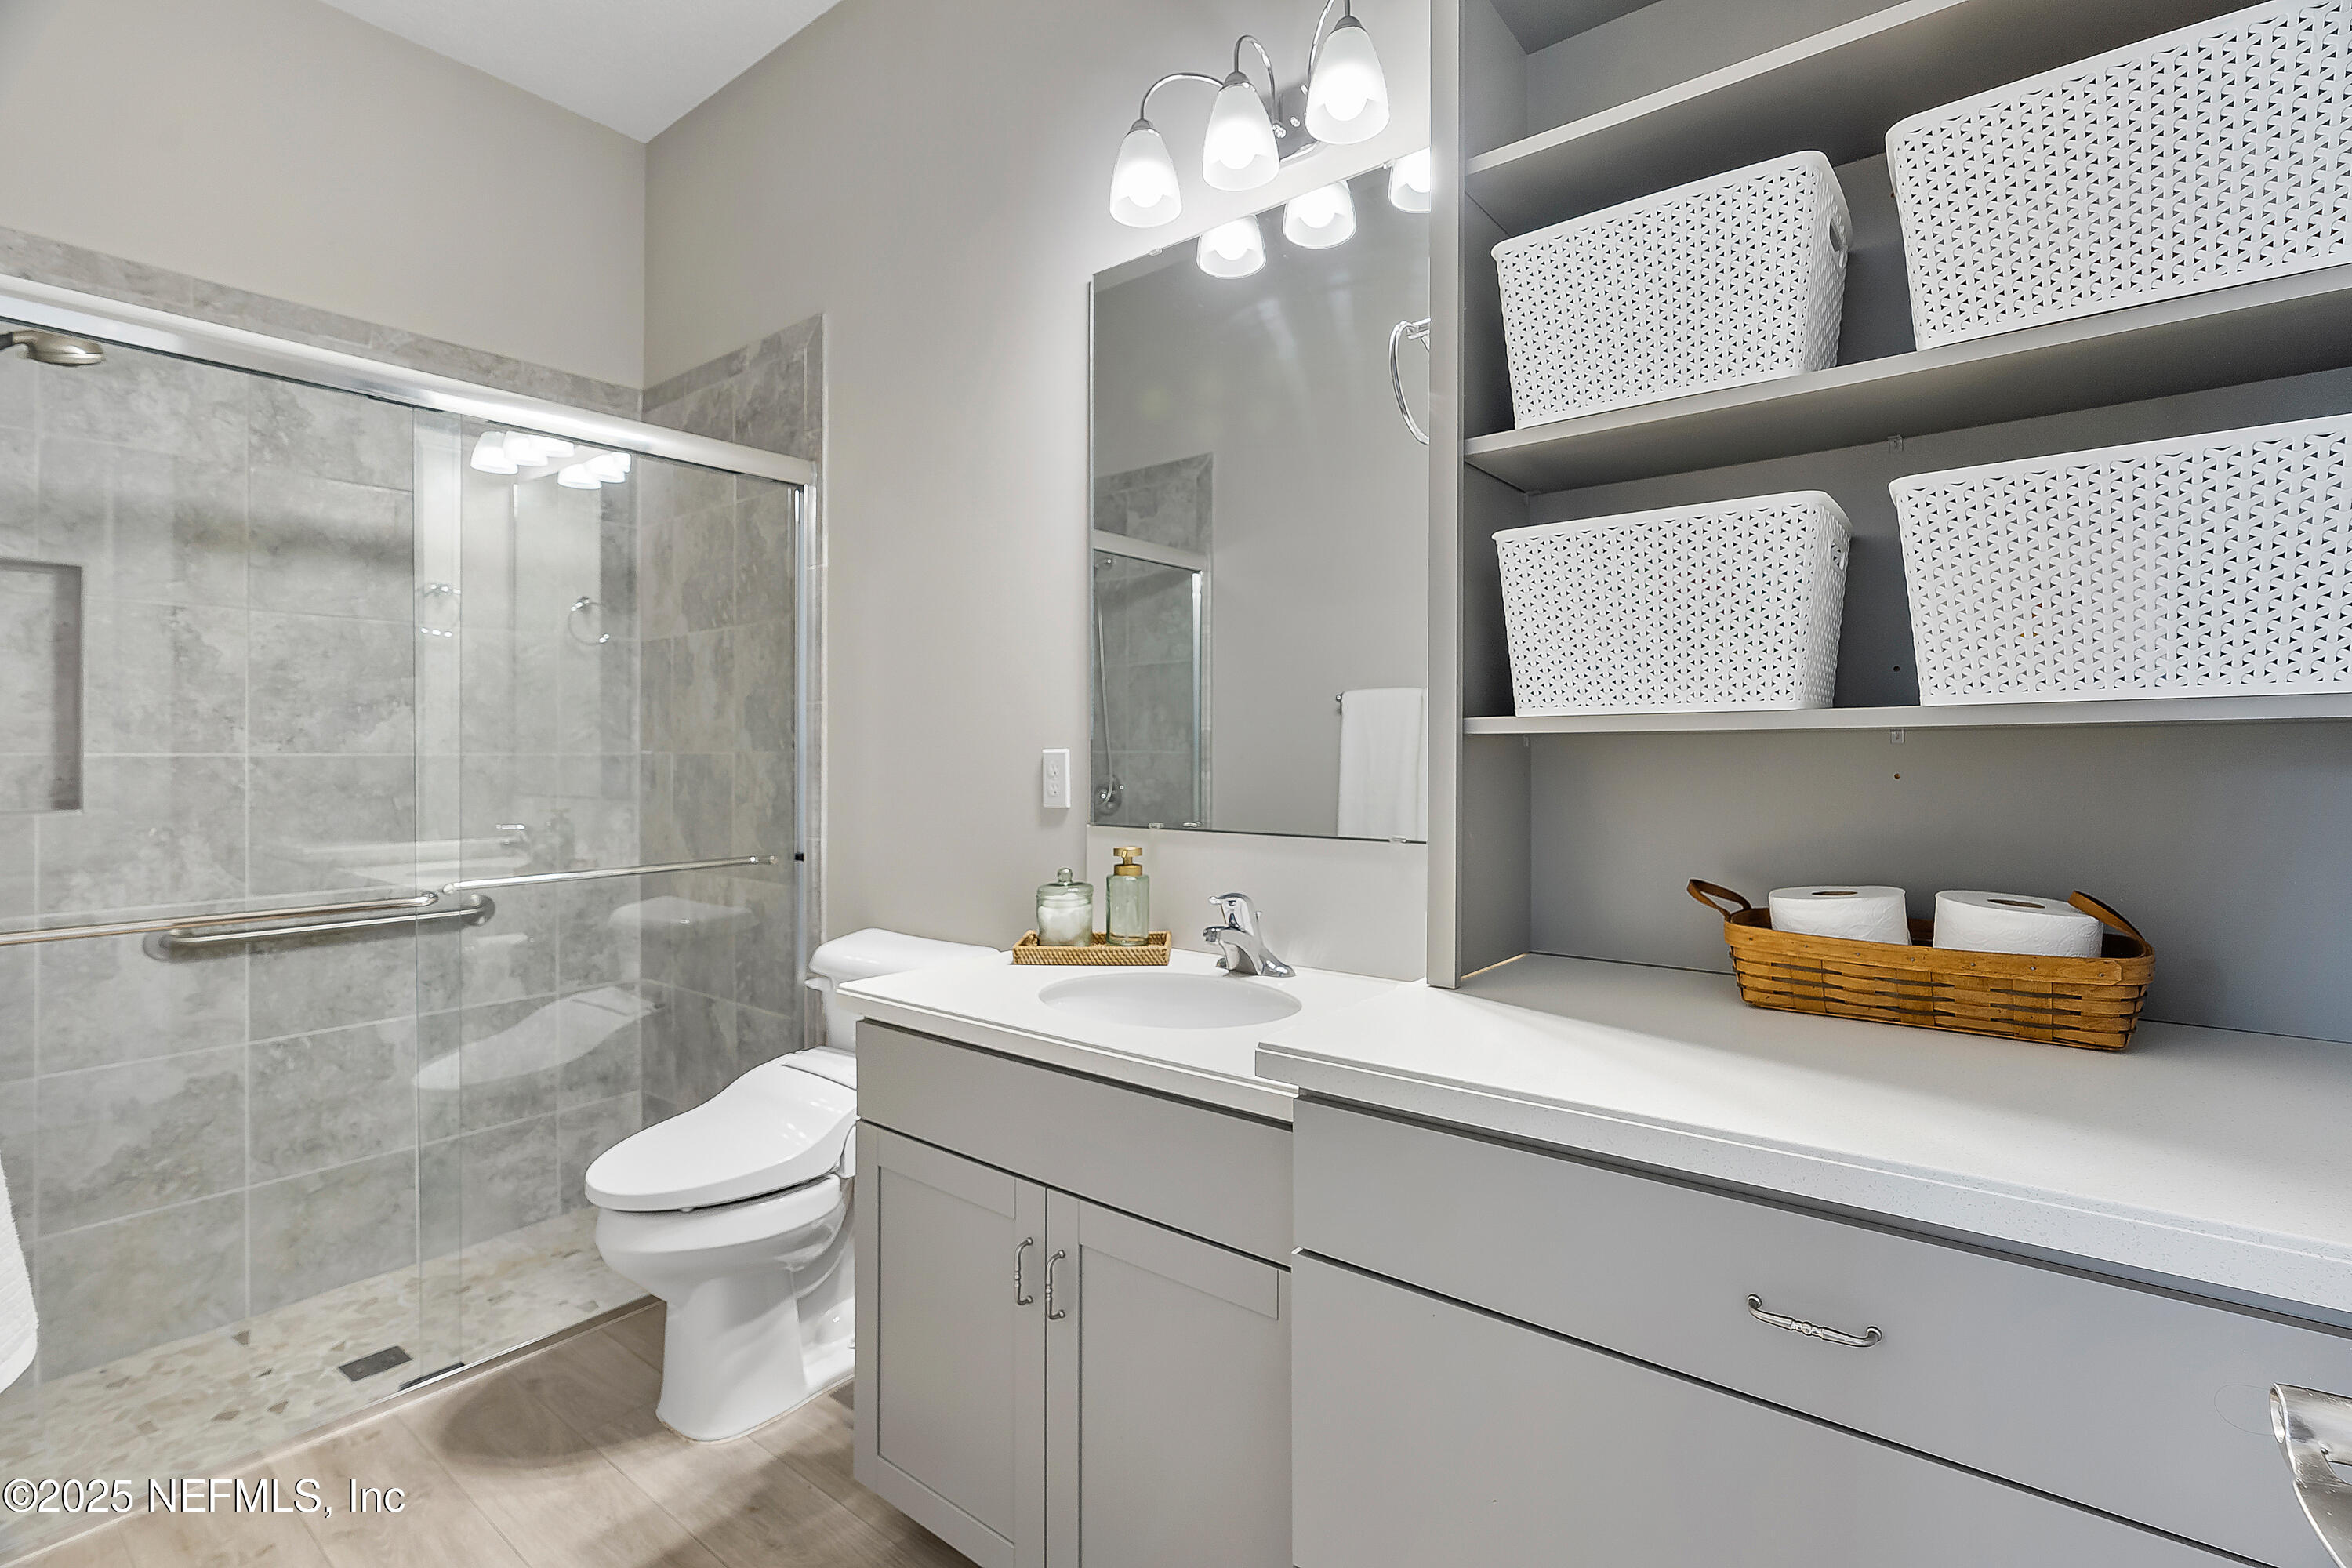
Bathroom with a glass-enclosed gray-tiled shower, white vanity, and open storage shelves.
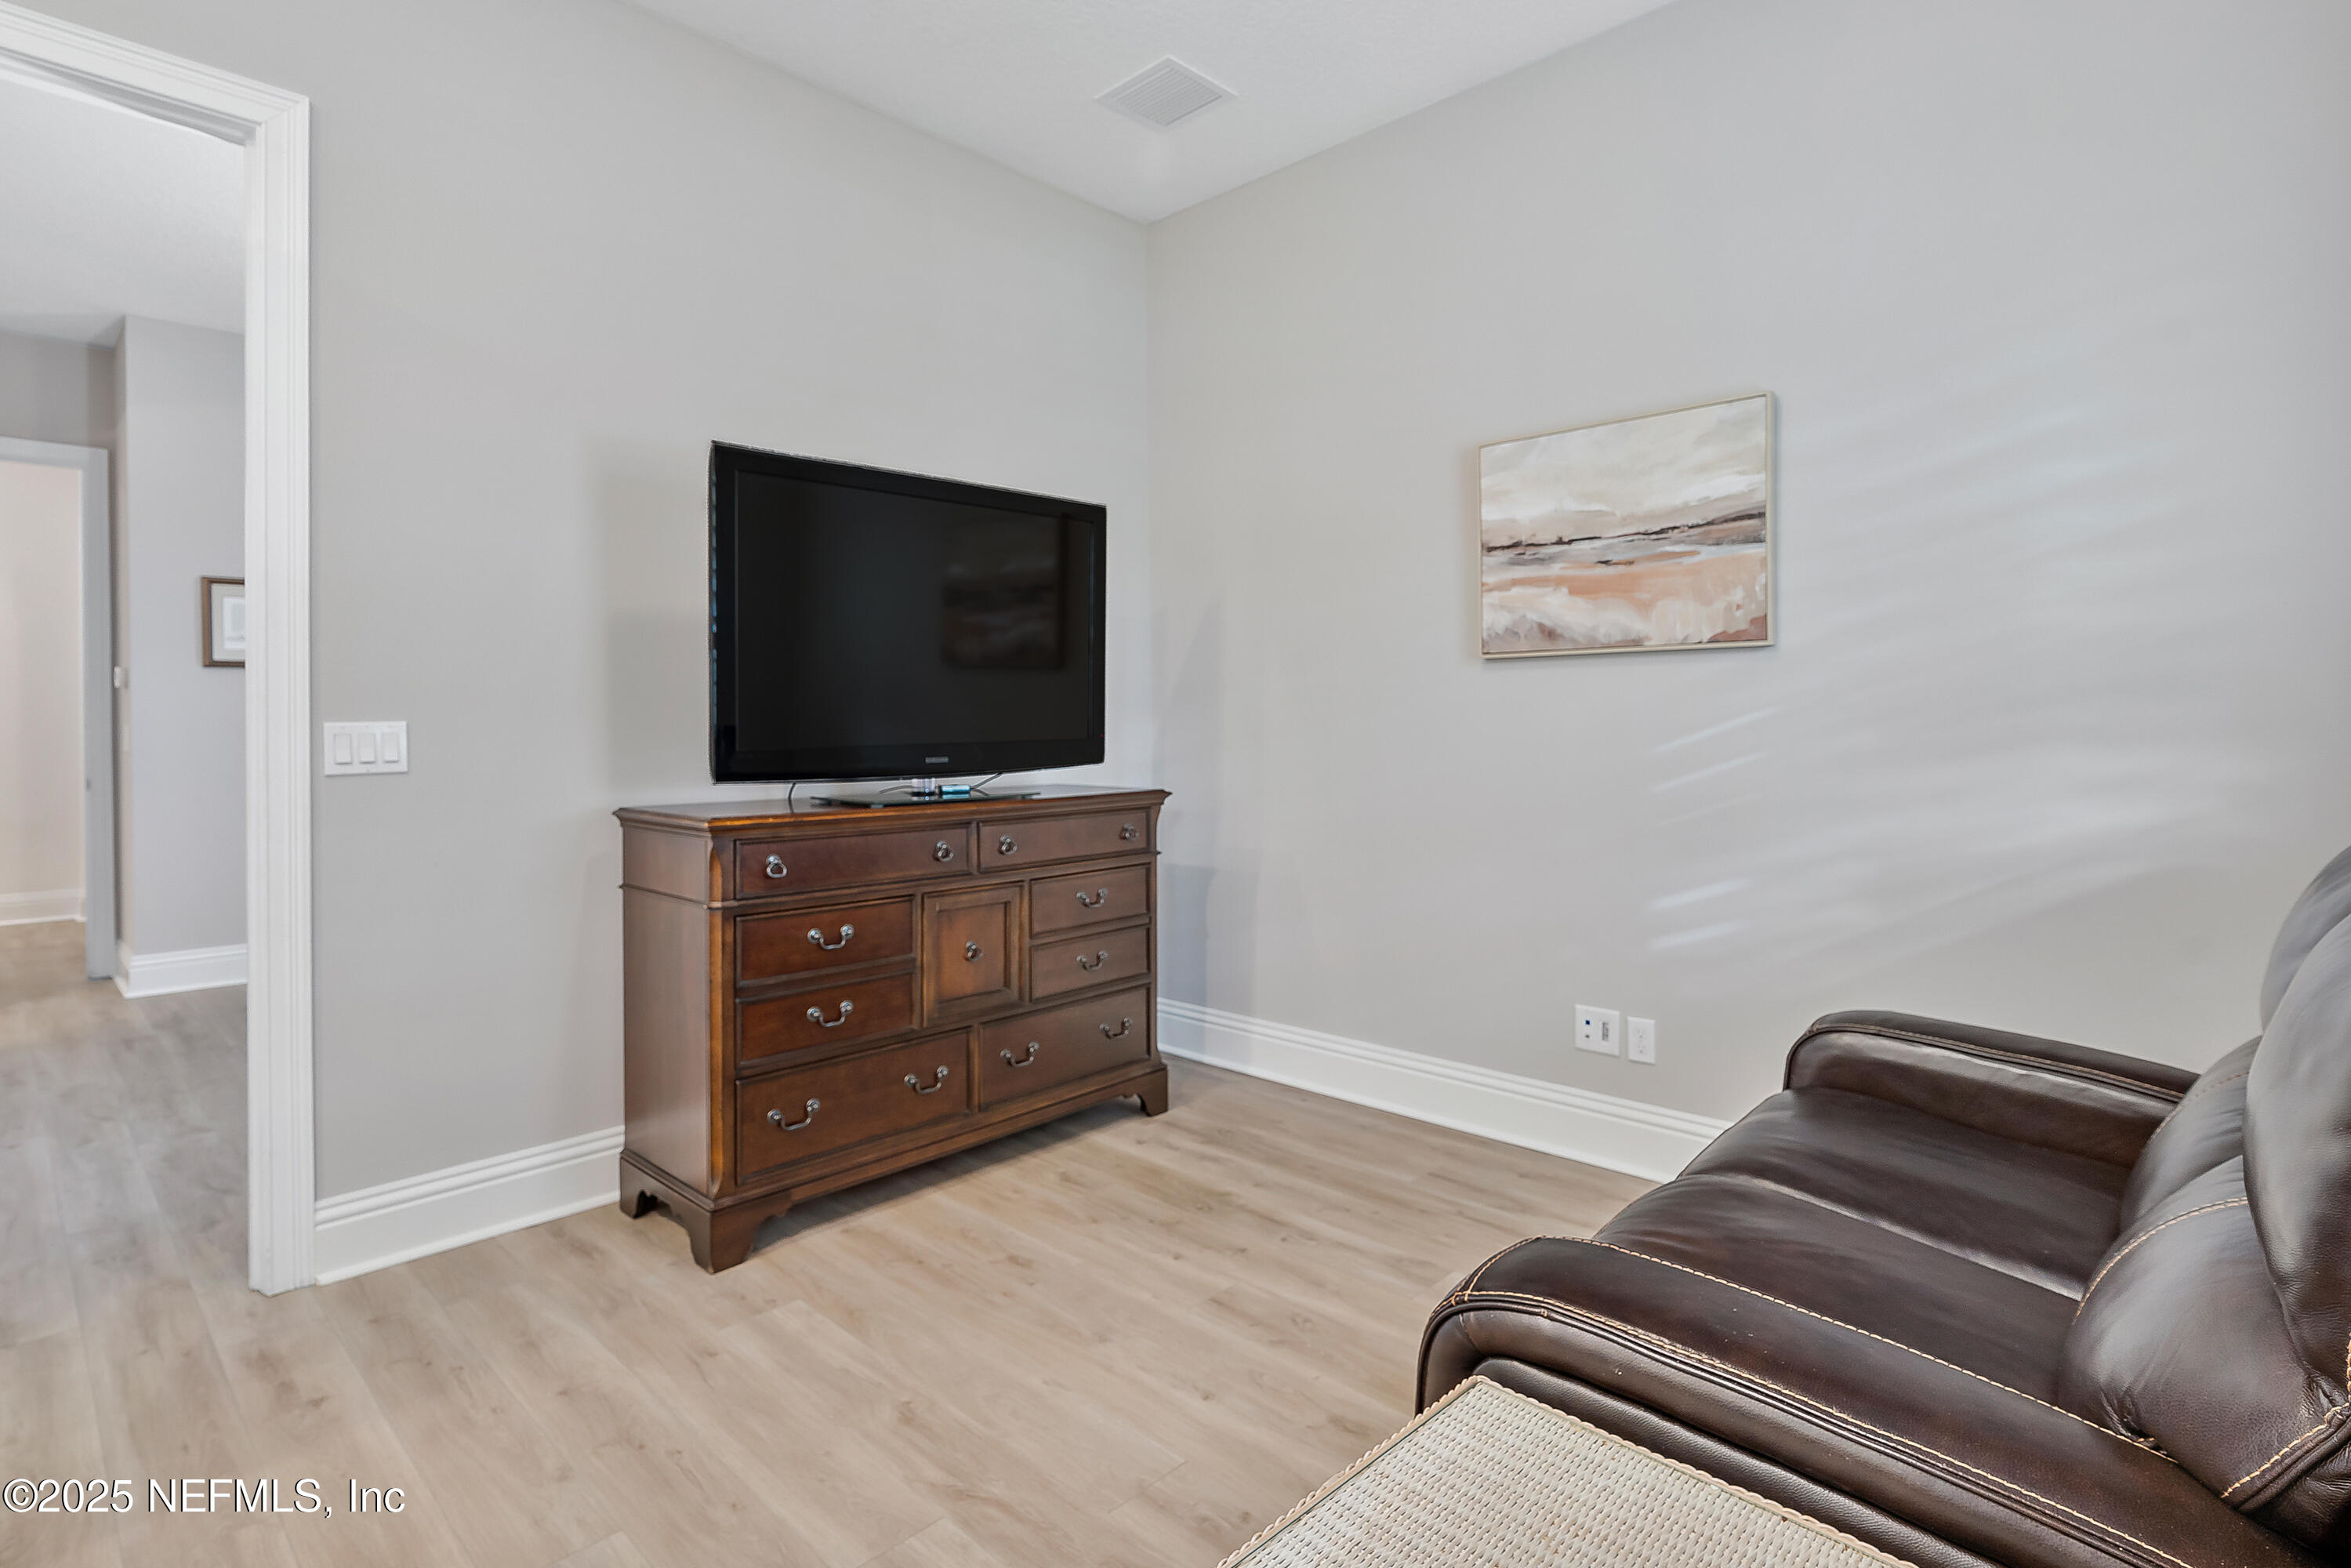
Furnished living room with a television on a wooden dresser and a dark leather sofa.
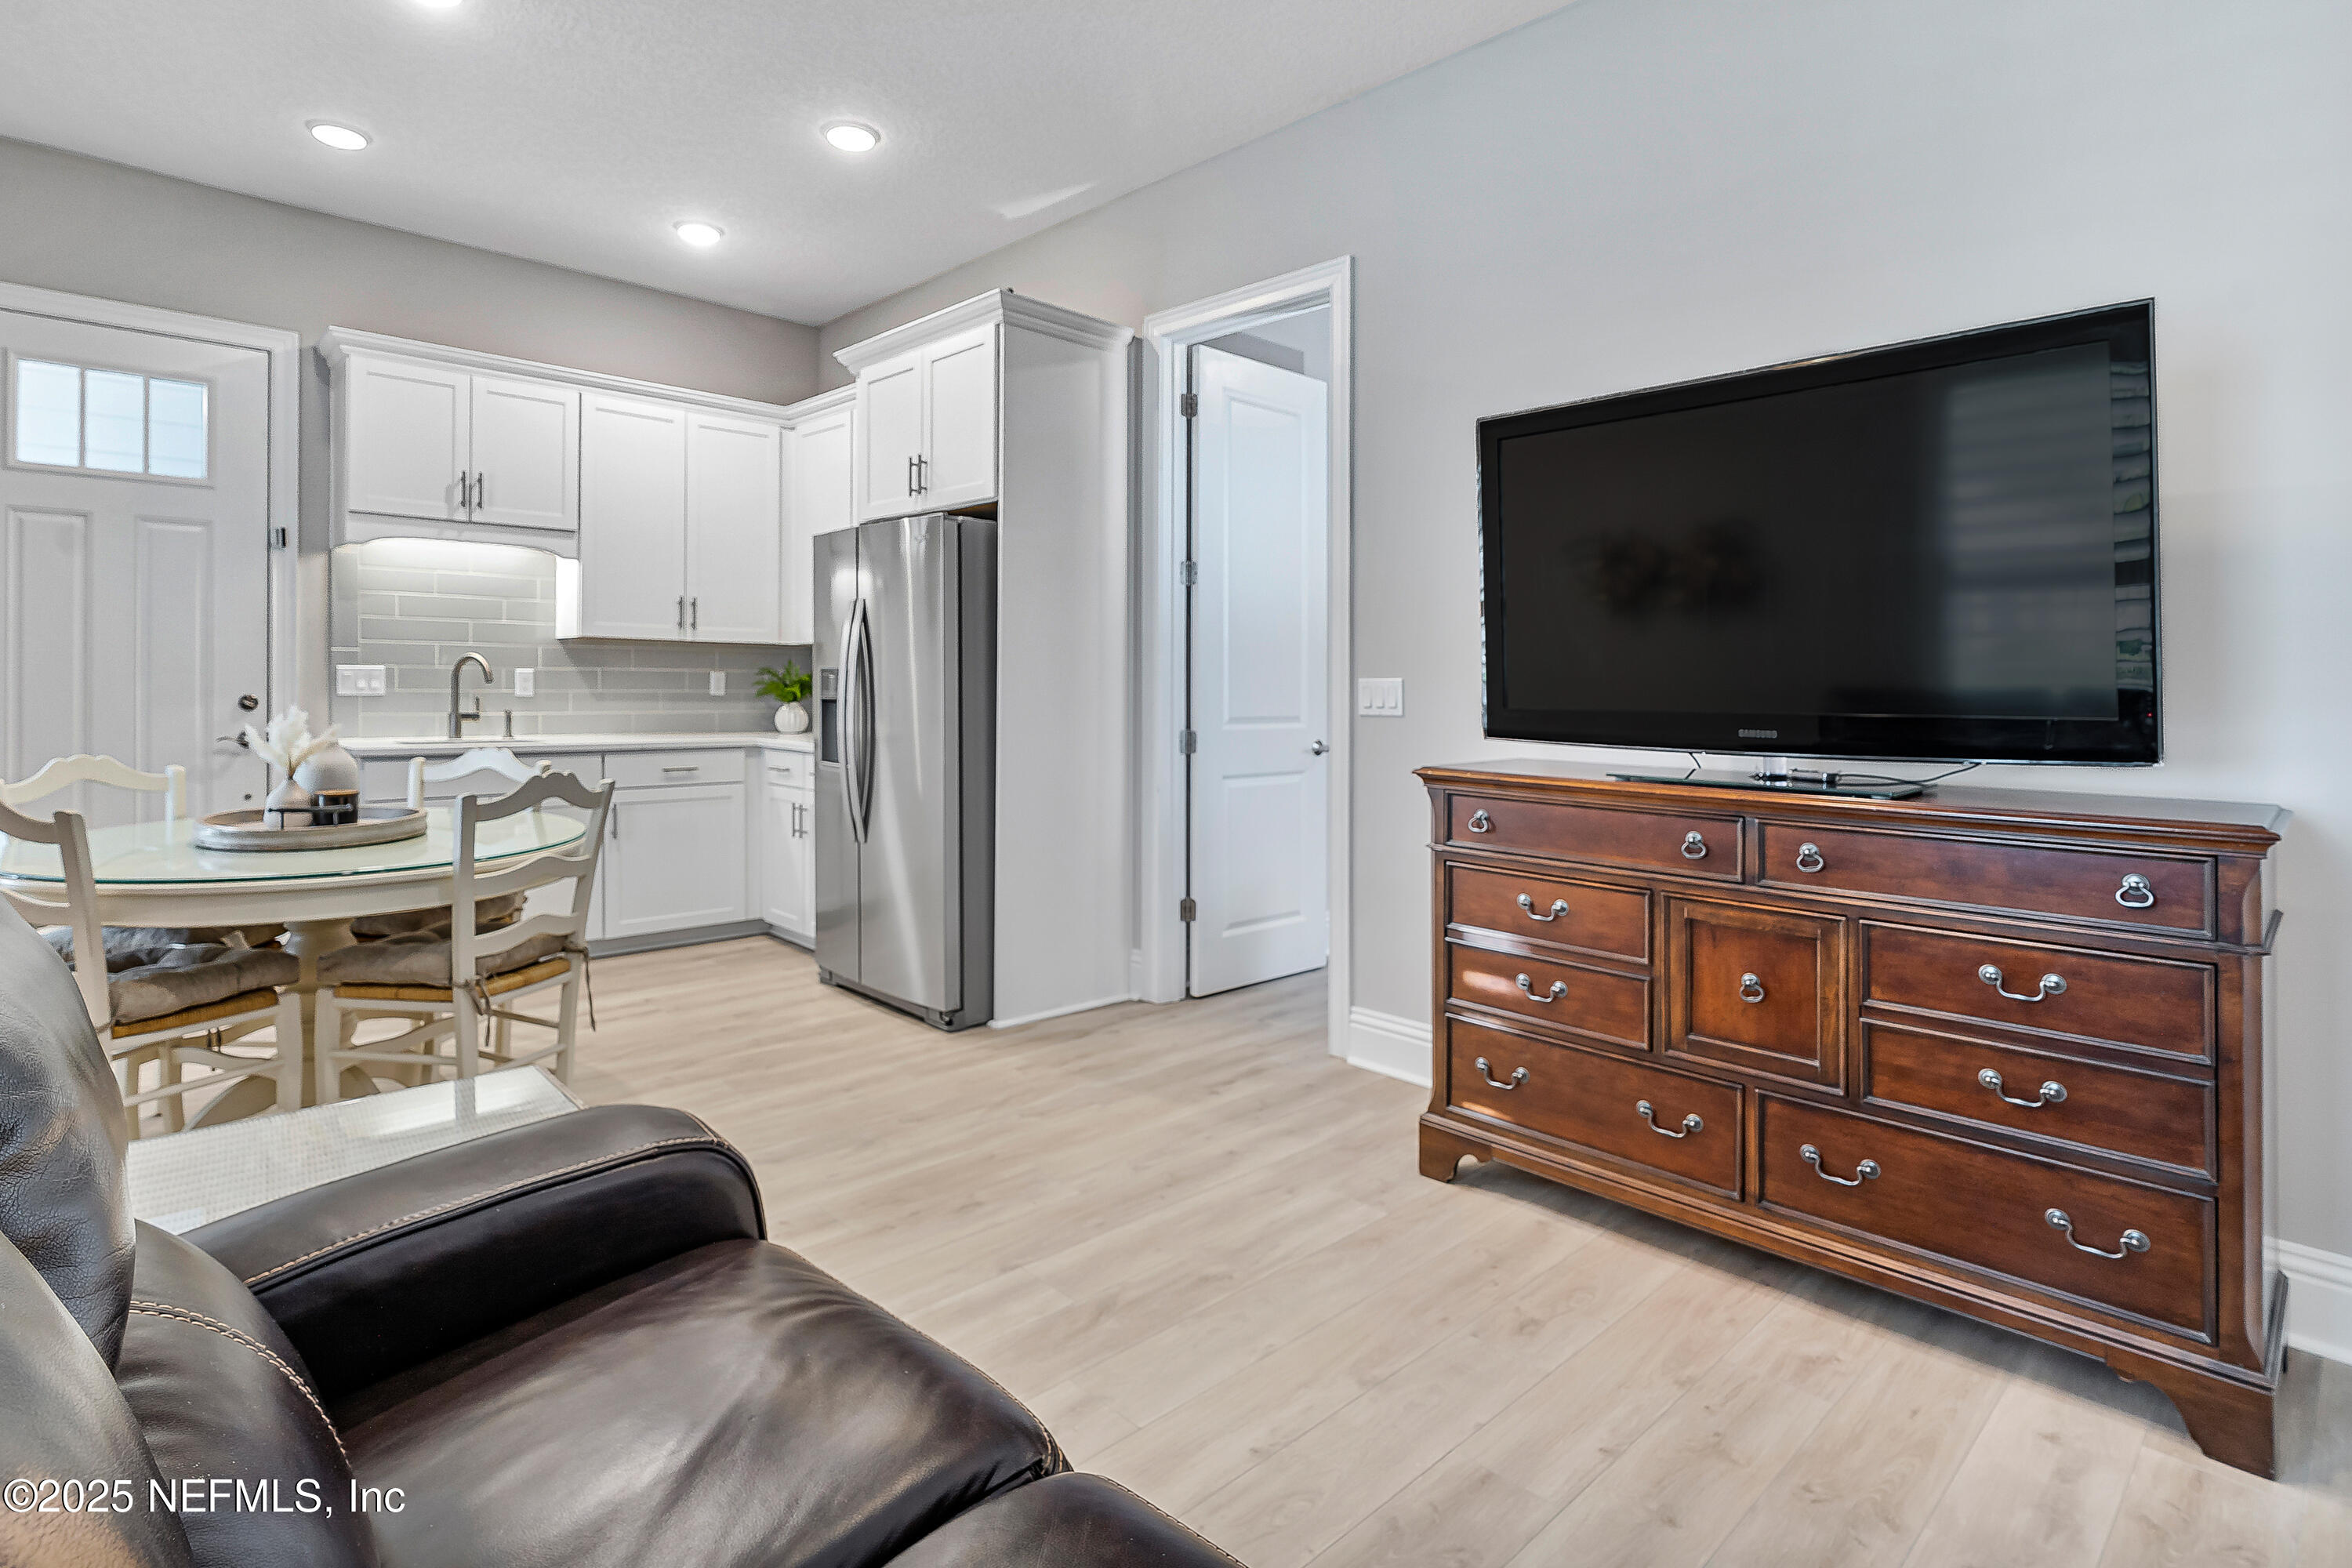
Furnished living room with an open kitchen, glass dining table, leather sofa, and television on a wooden dresser.
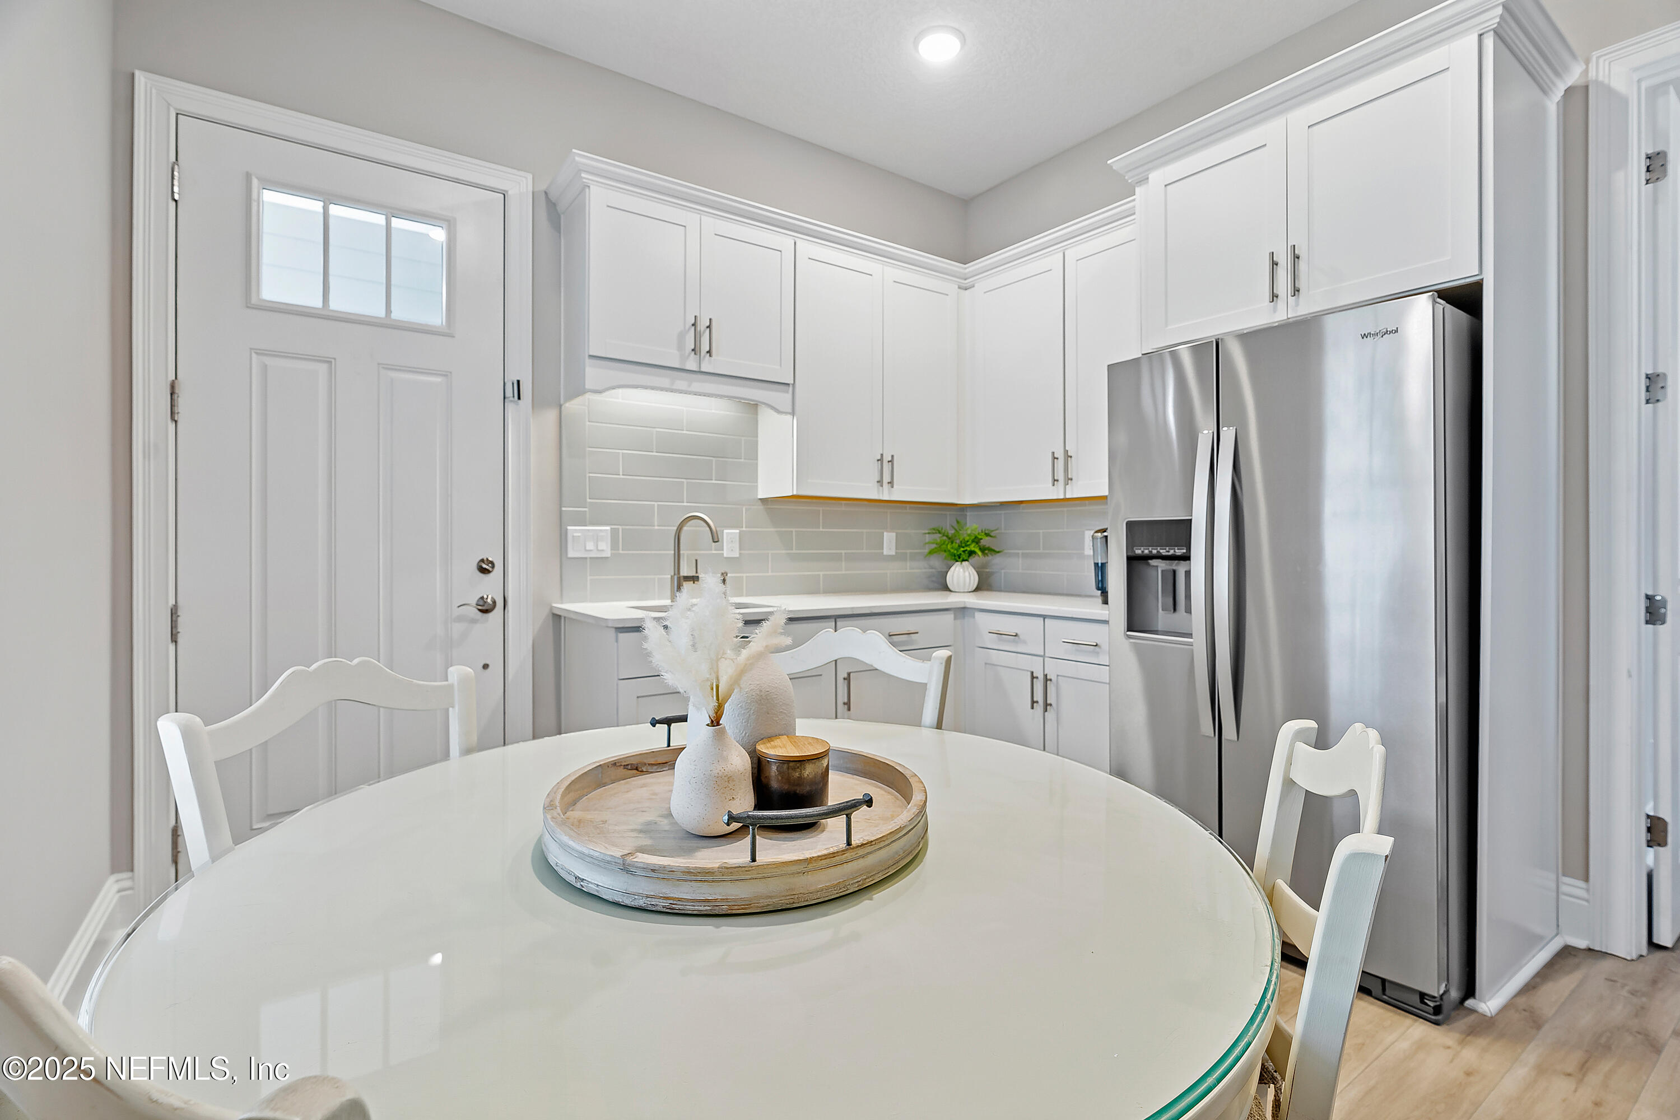
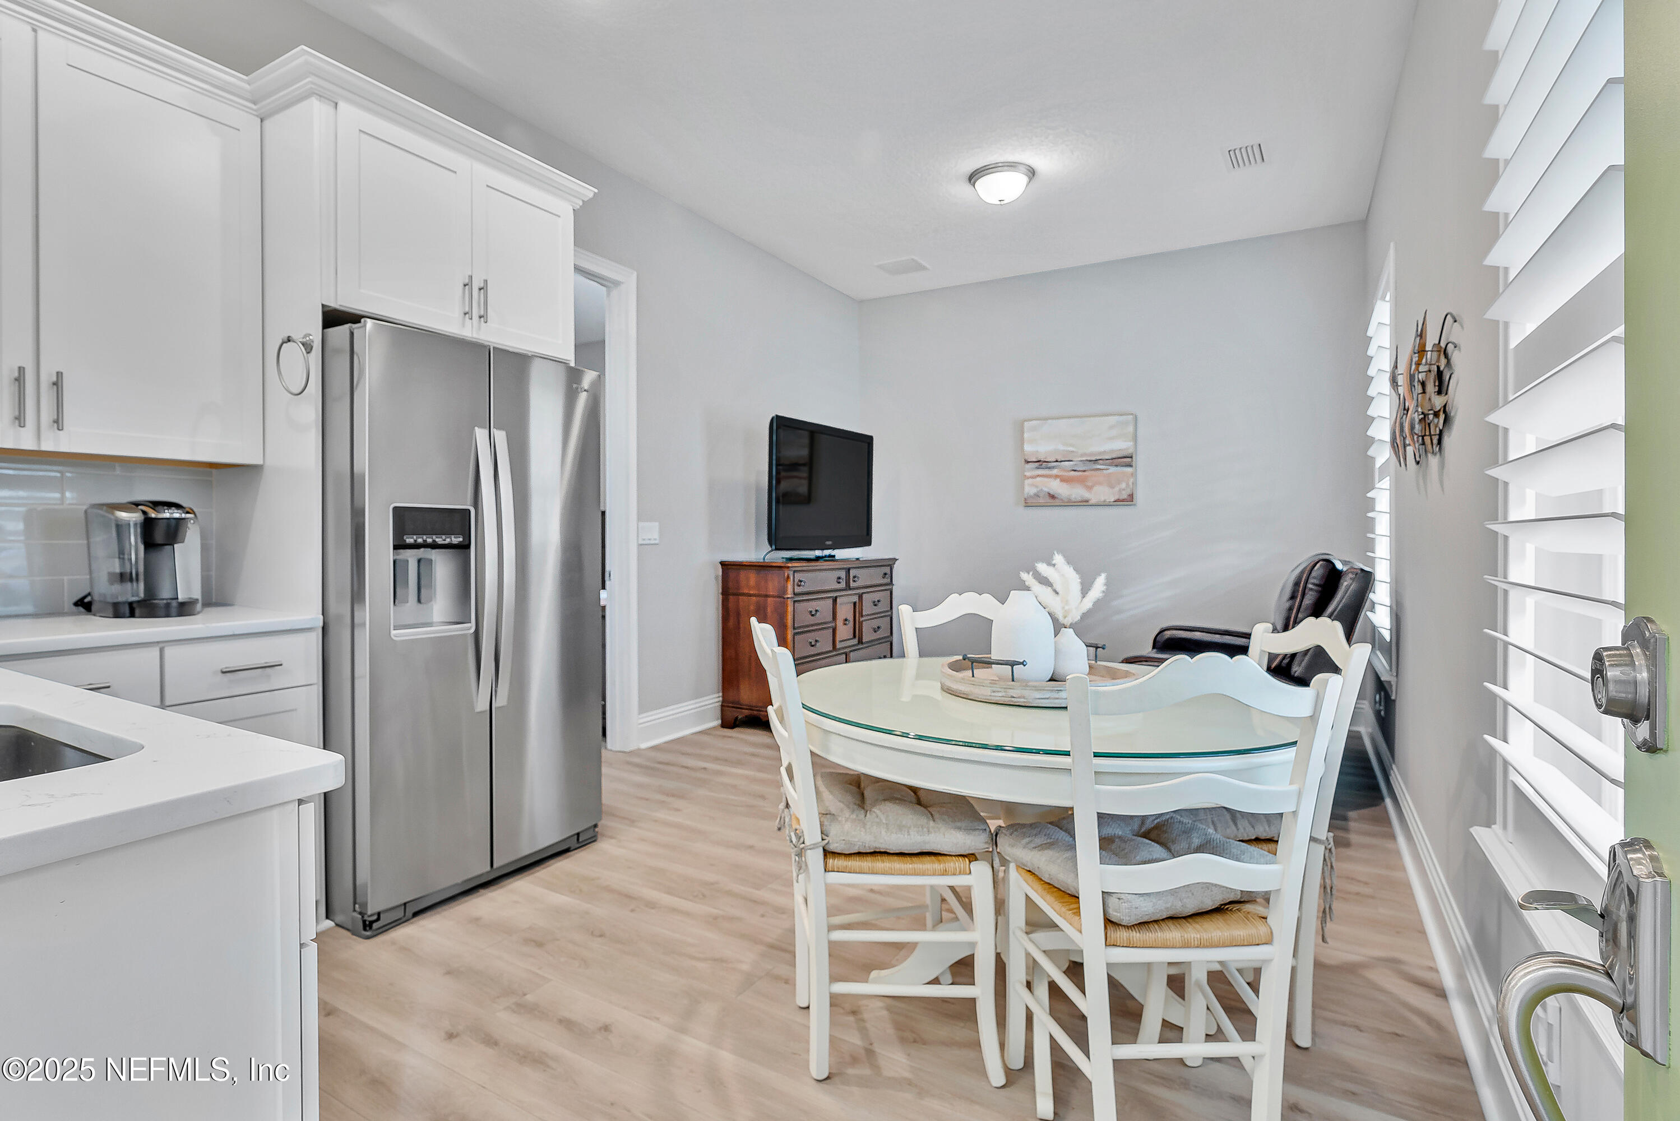
Bright kitchen with white cabinets, gray tile backsplash, stainless refrigerator, and a round dining table.
Kitchen and dining nook with white cabinets, gray tile backsplash, and a round glass table.
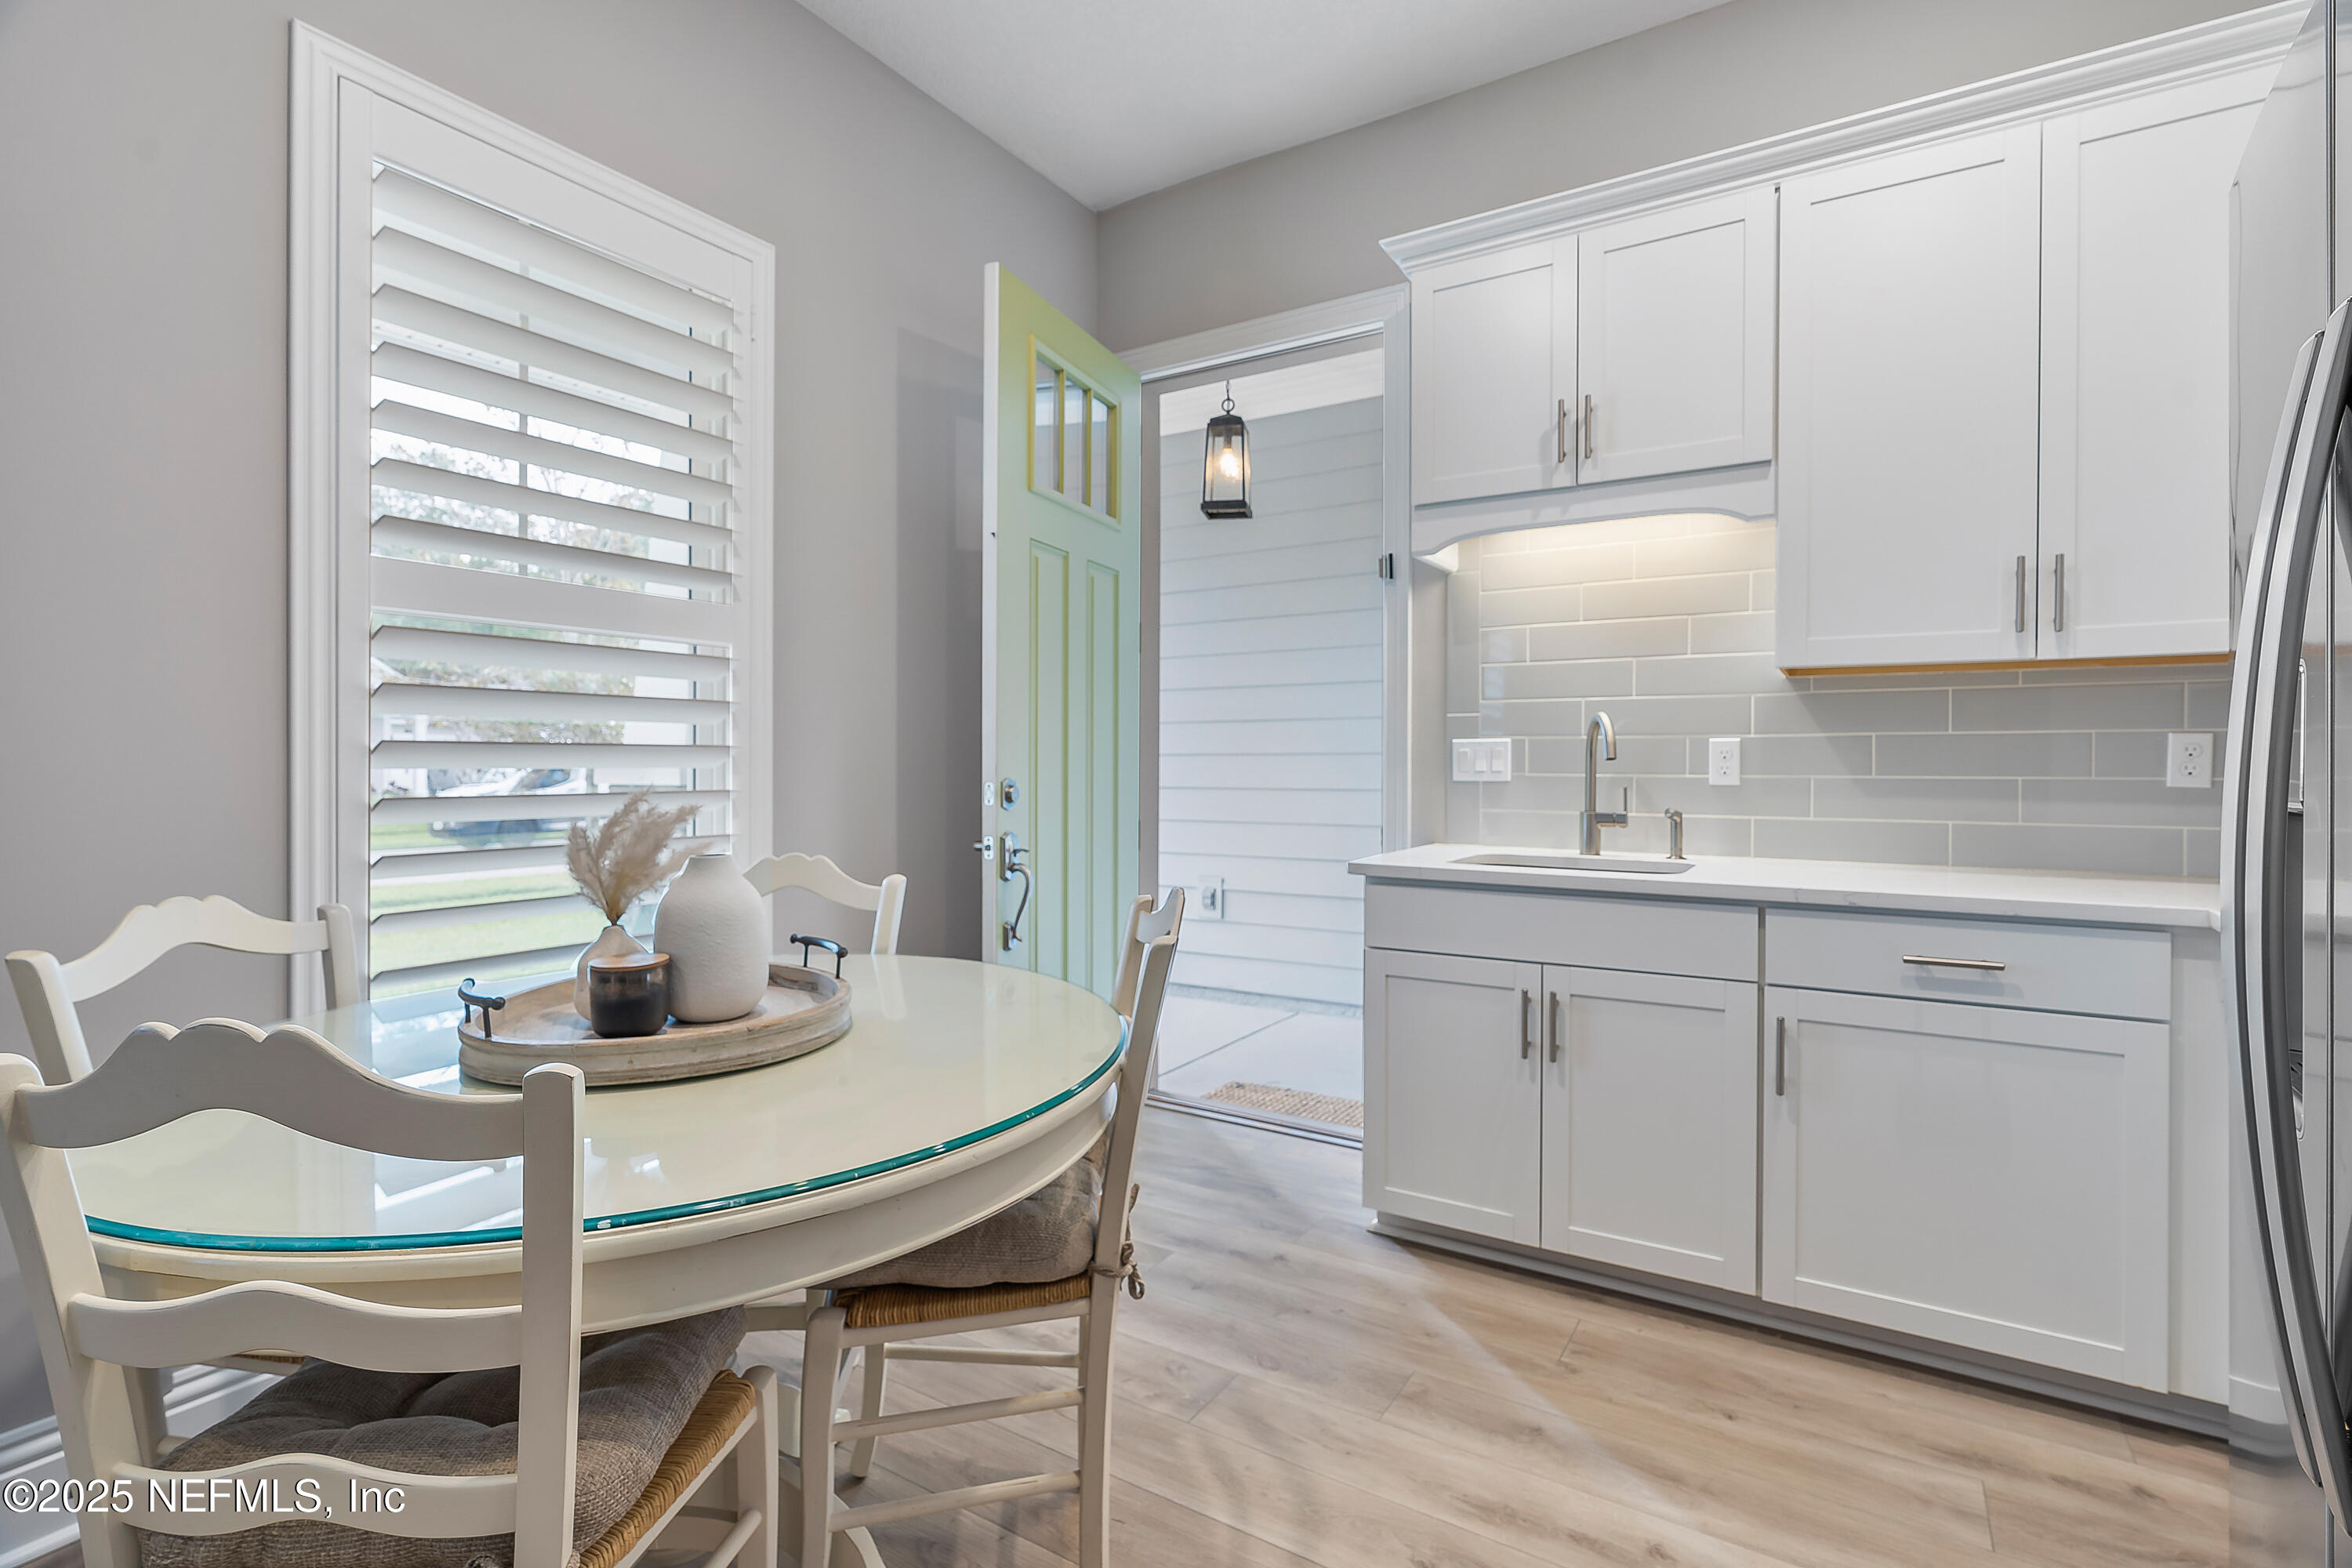
Kitchen and dining area with white cabinets, stainless appliances, and a round table beside plantation shutters.
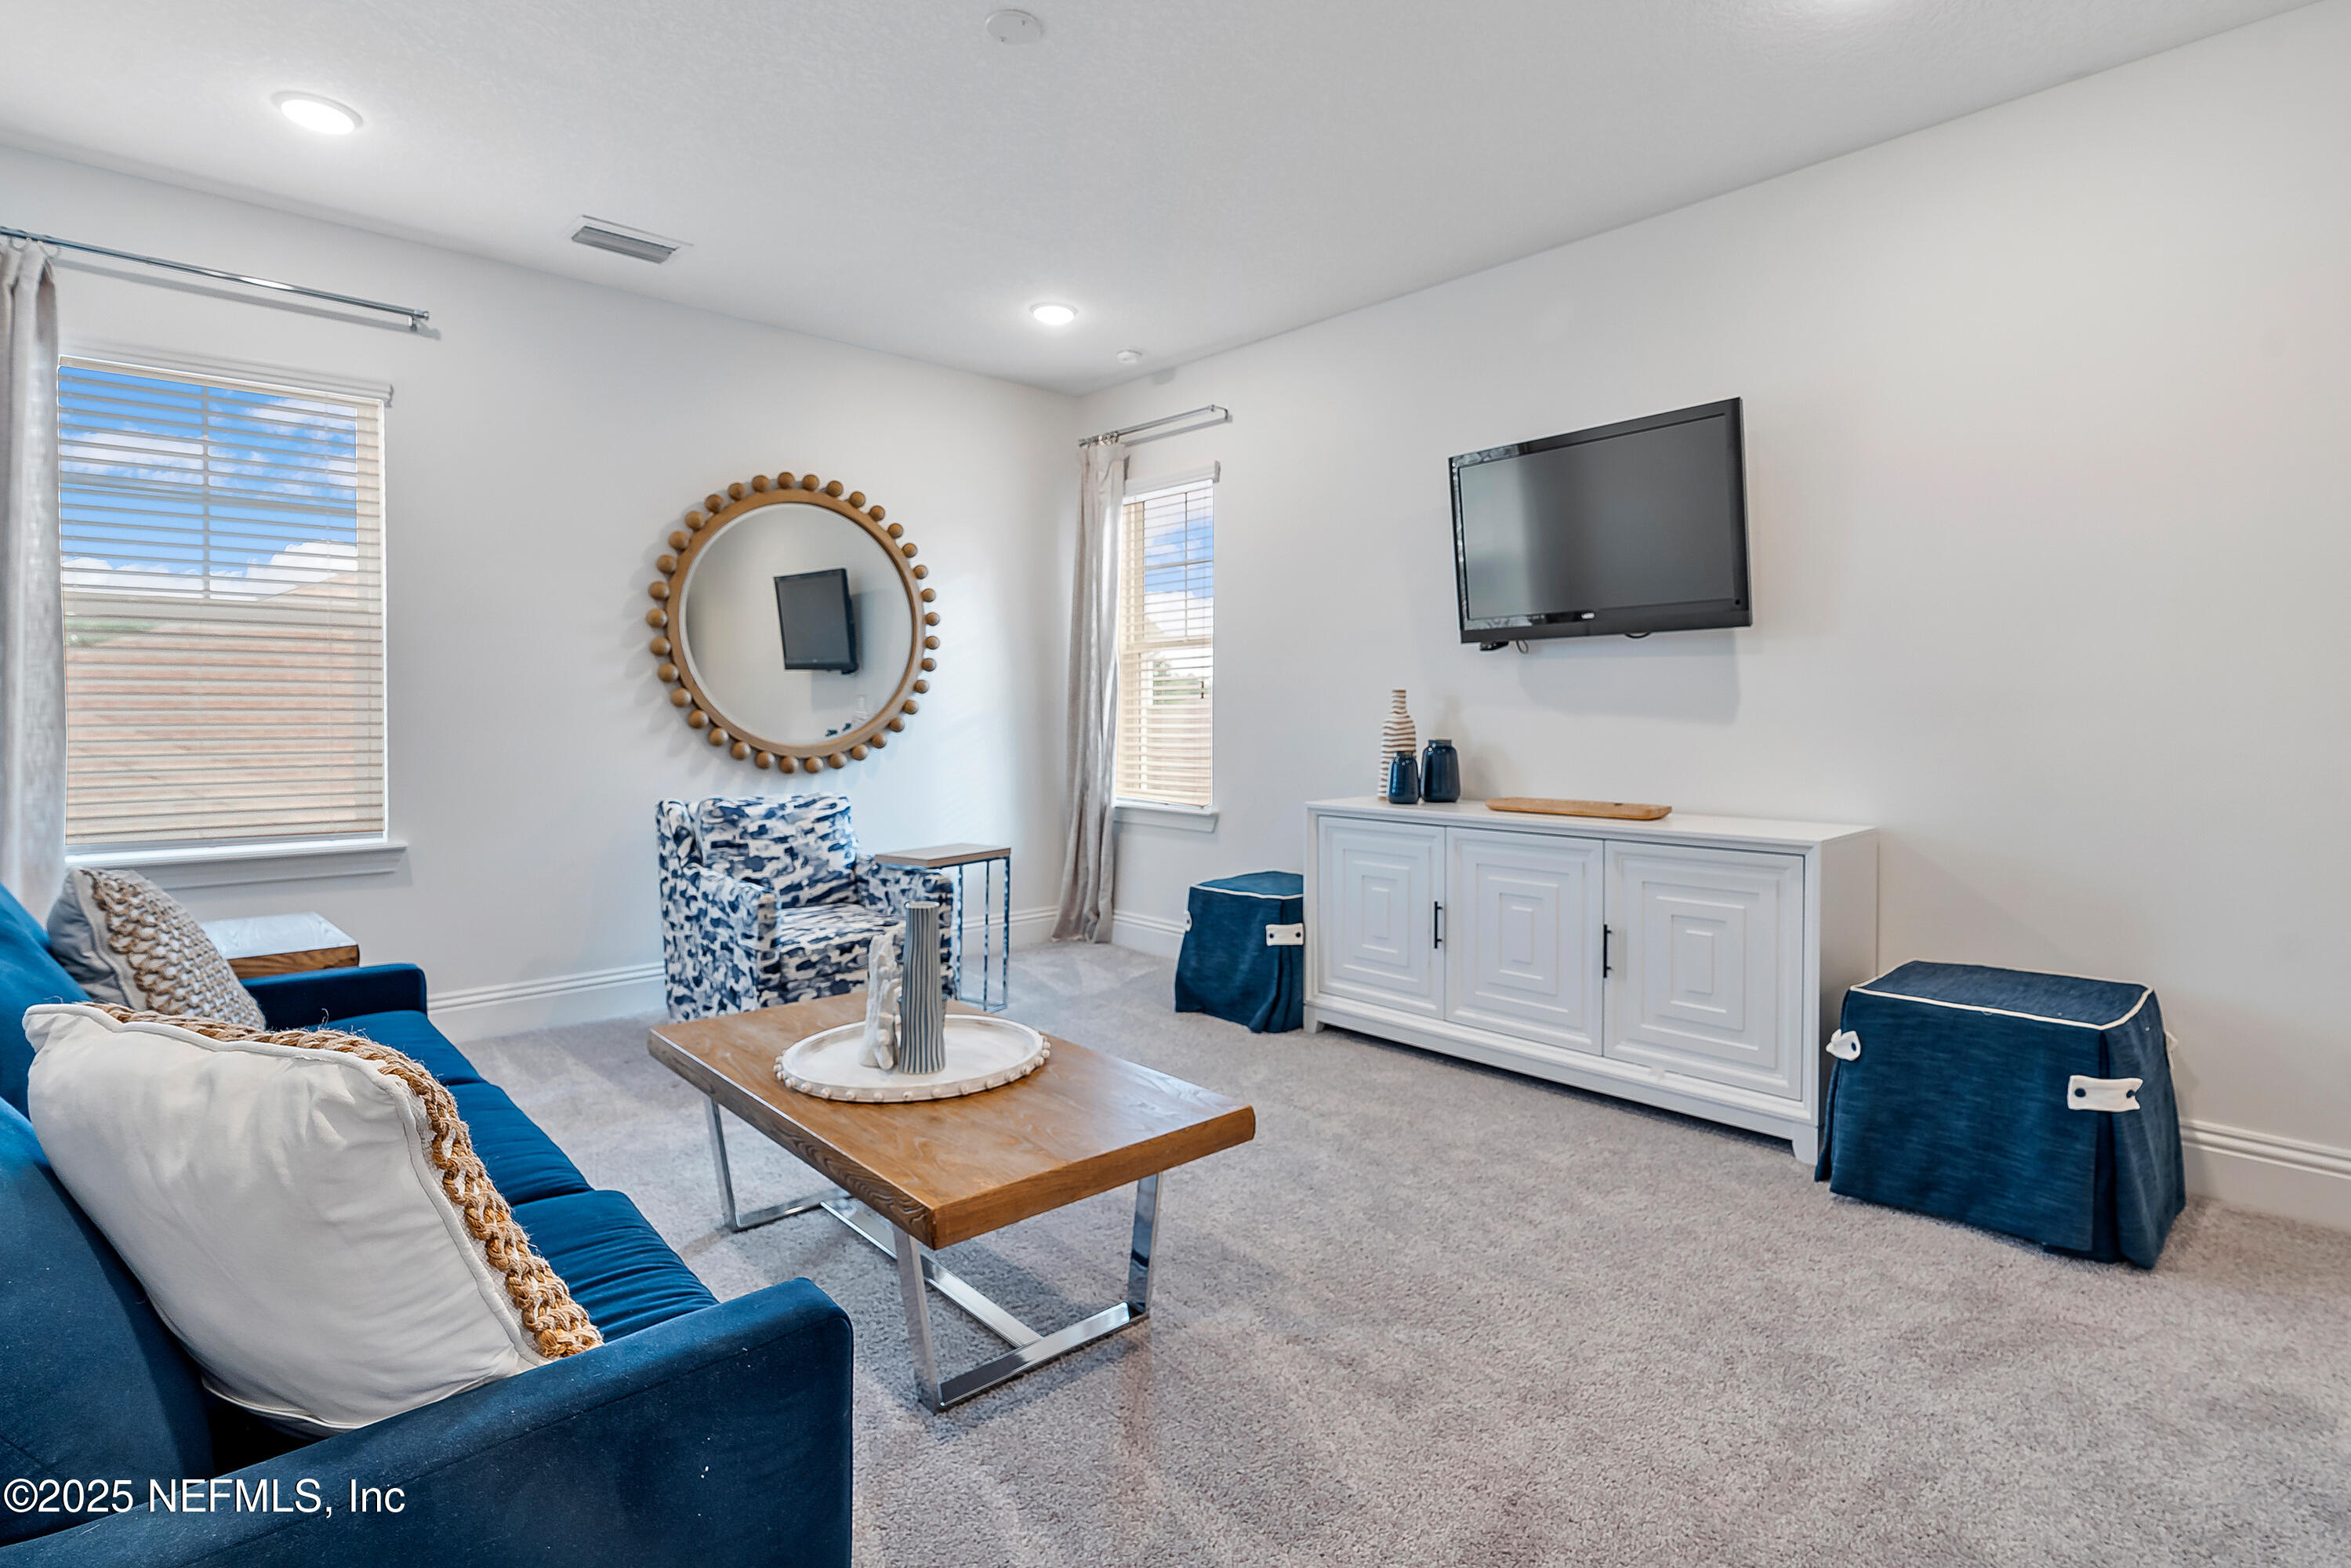
Furnished living room with a blue sofa, patterned armchair, round wood-framed mirror, and wall-mounted television.
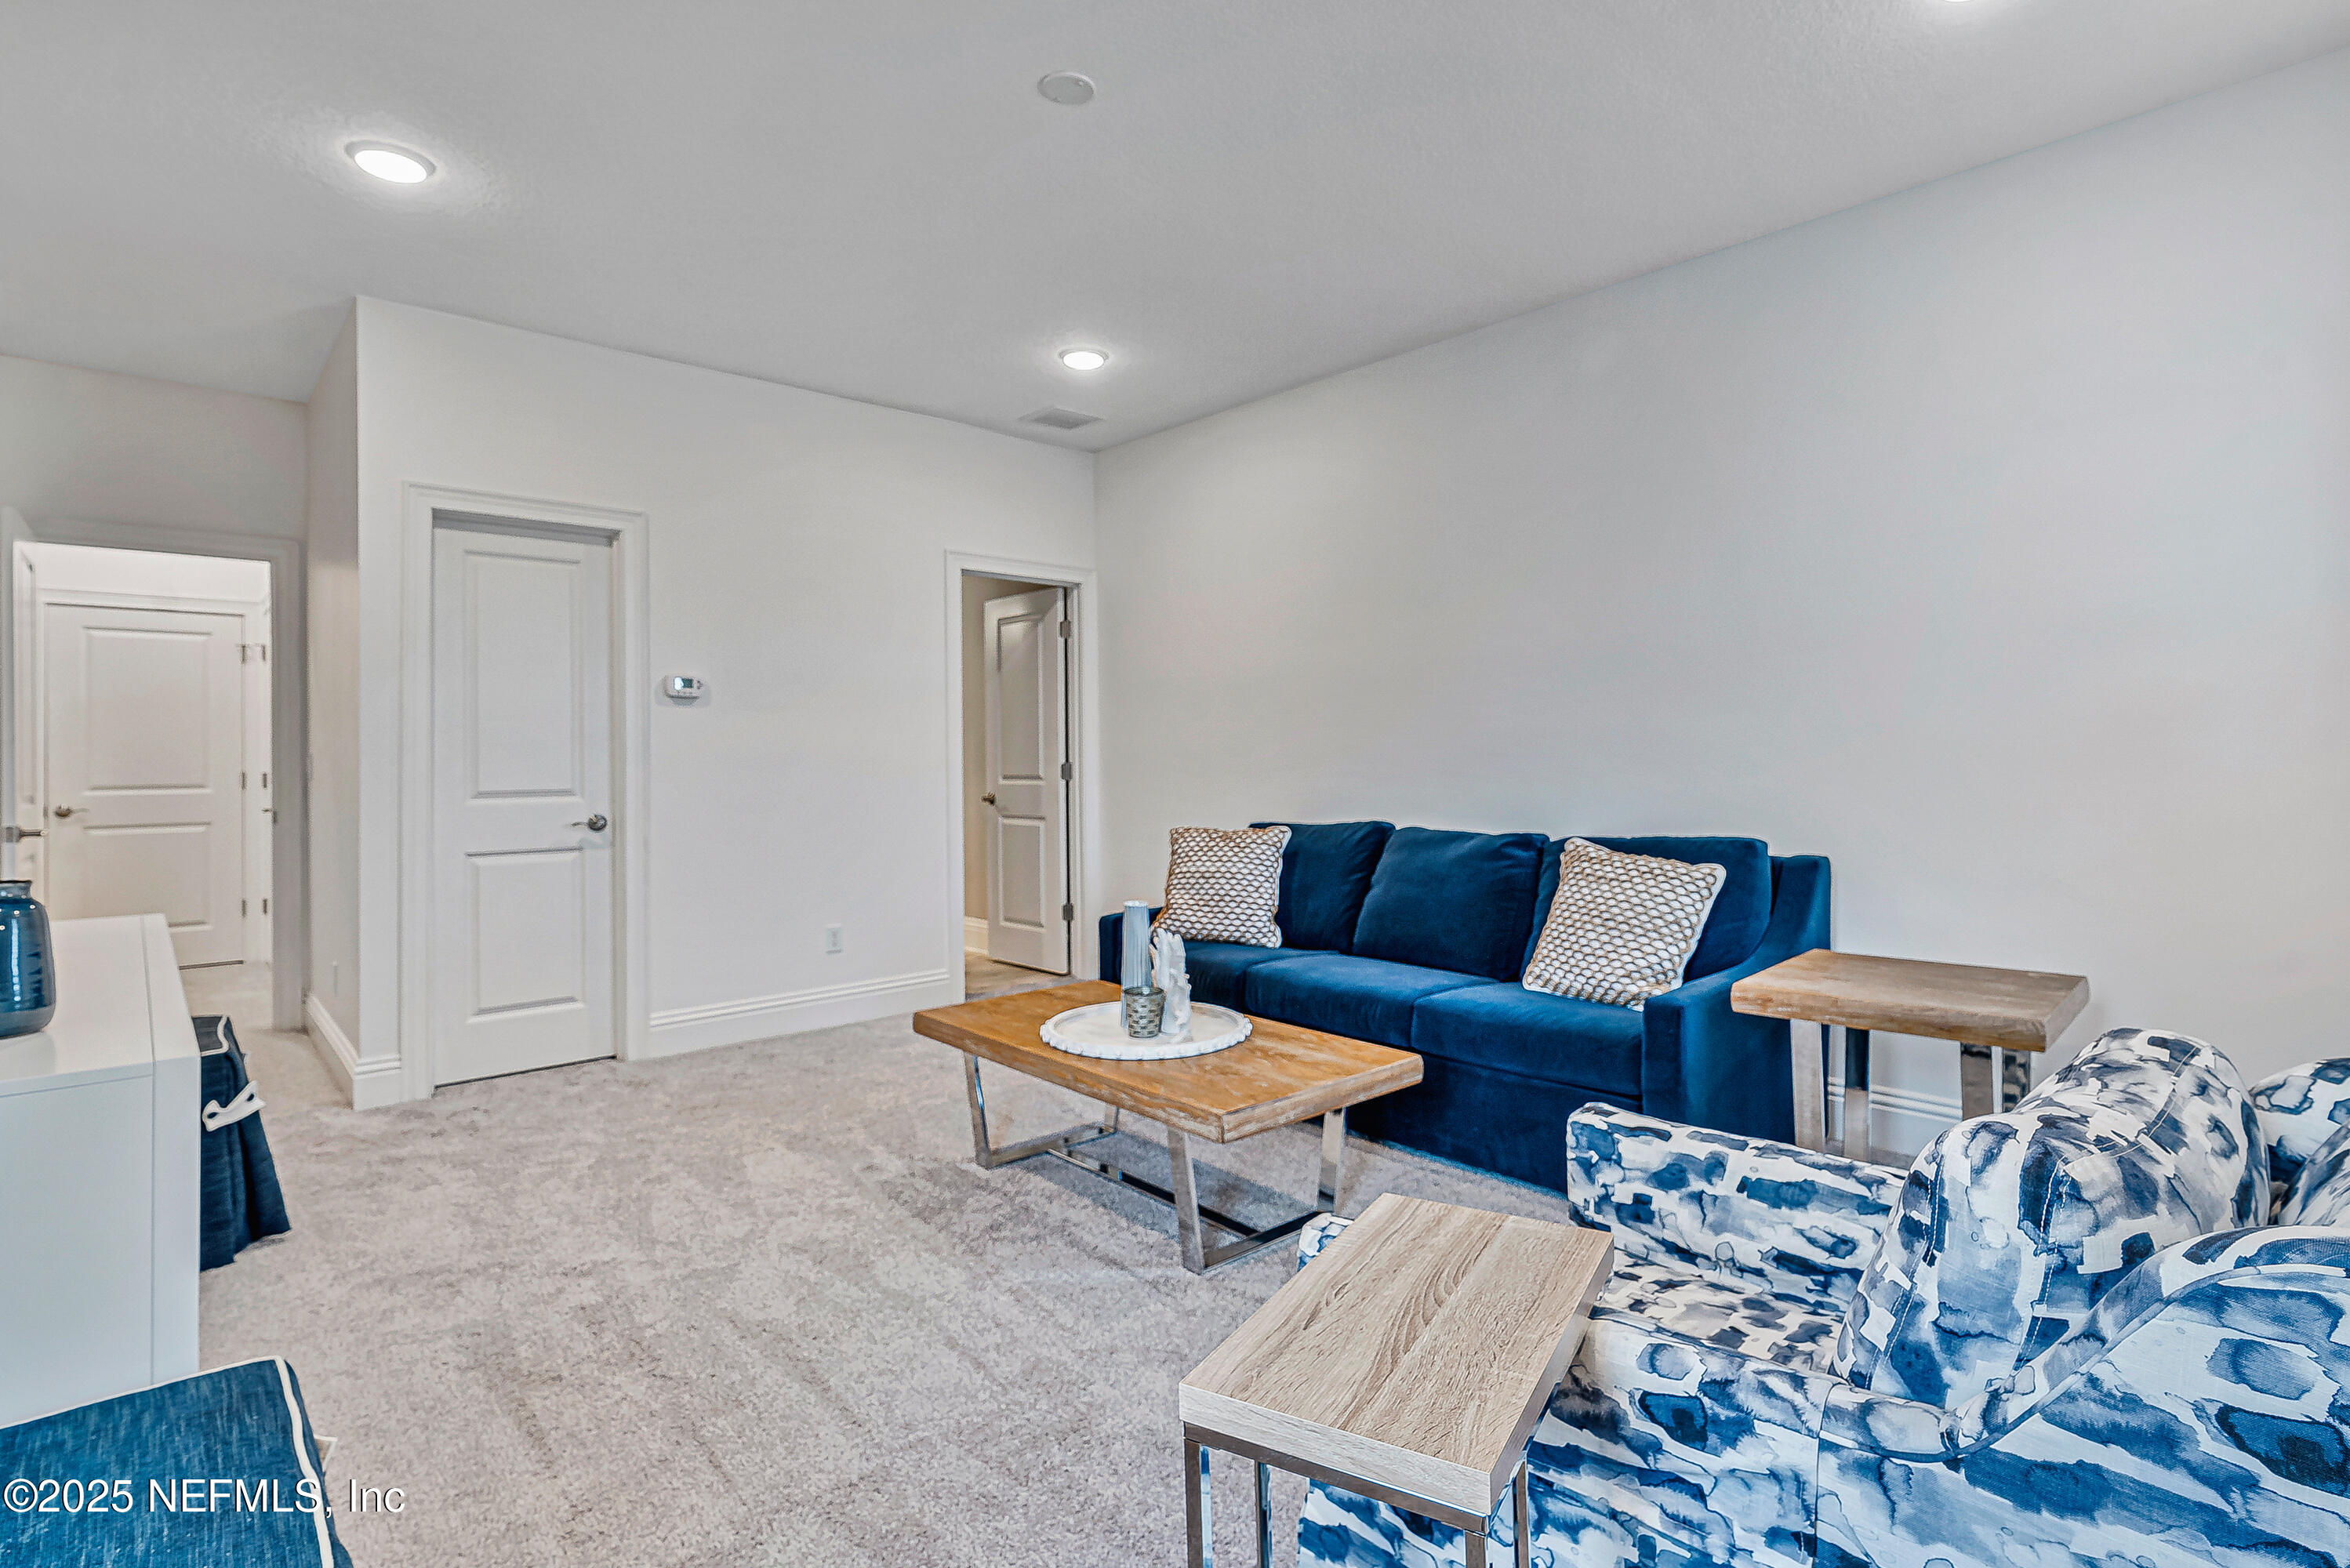
Living room with a blue sofa, patterned armchairs, and wood coffee tables.
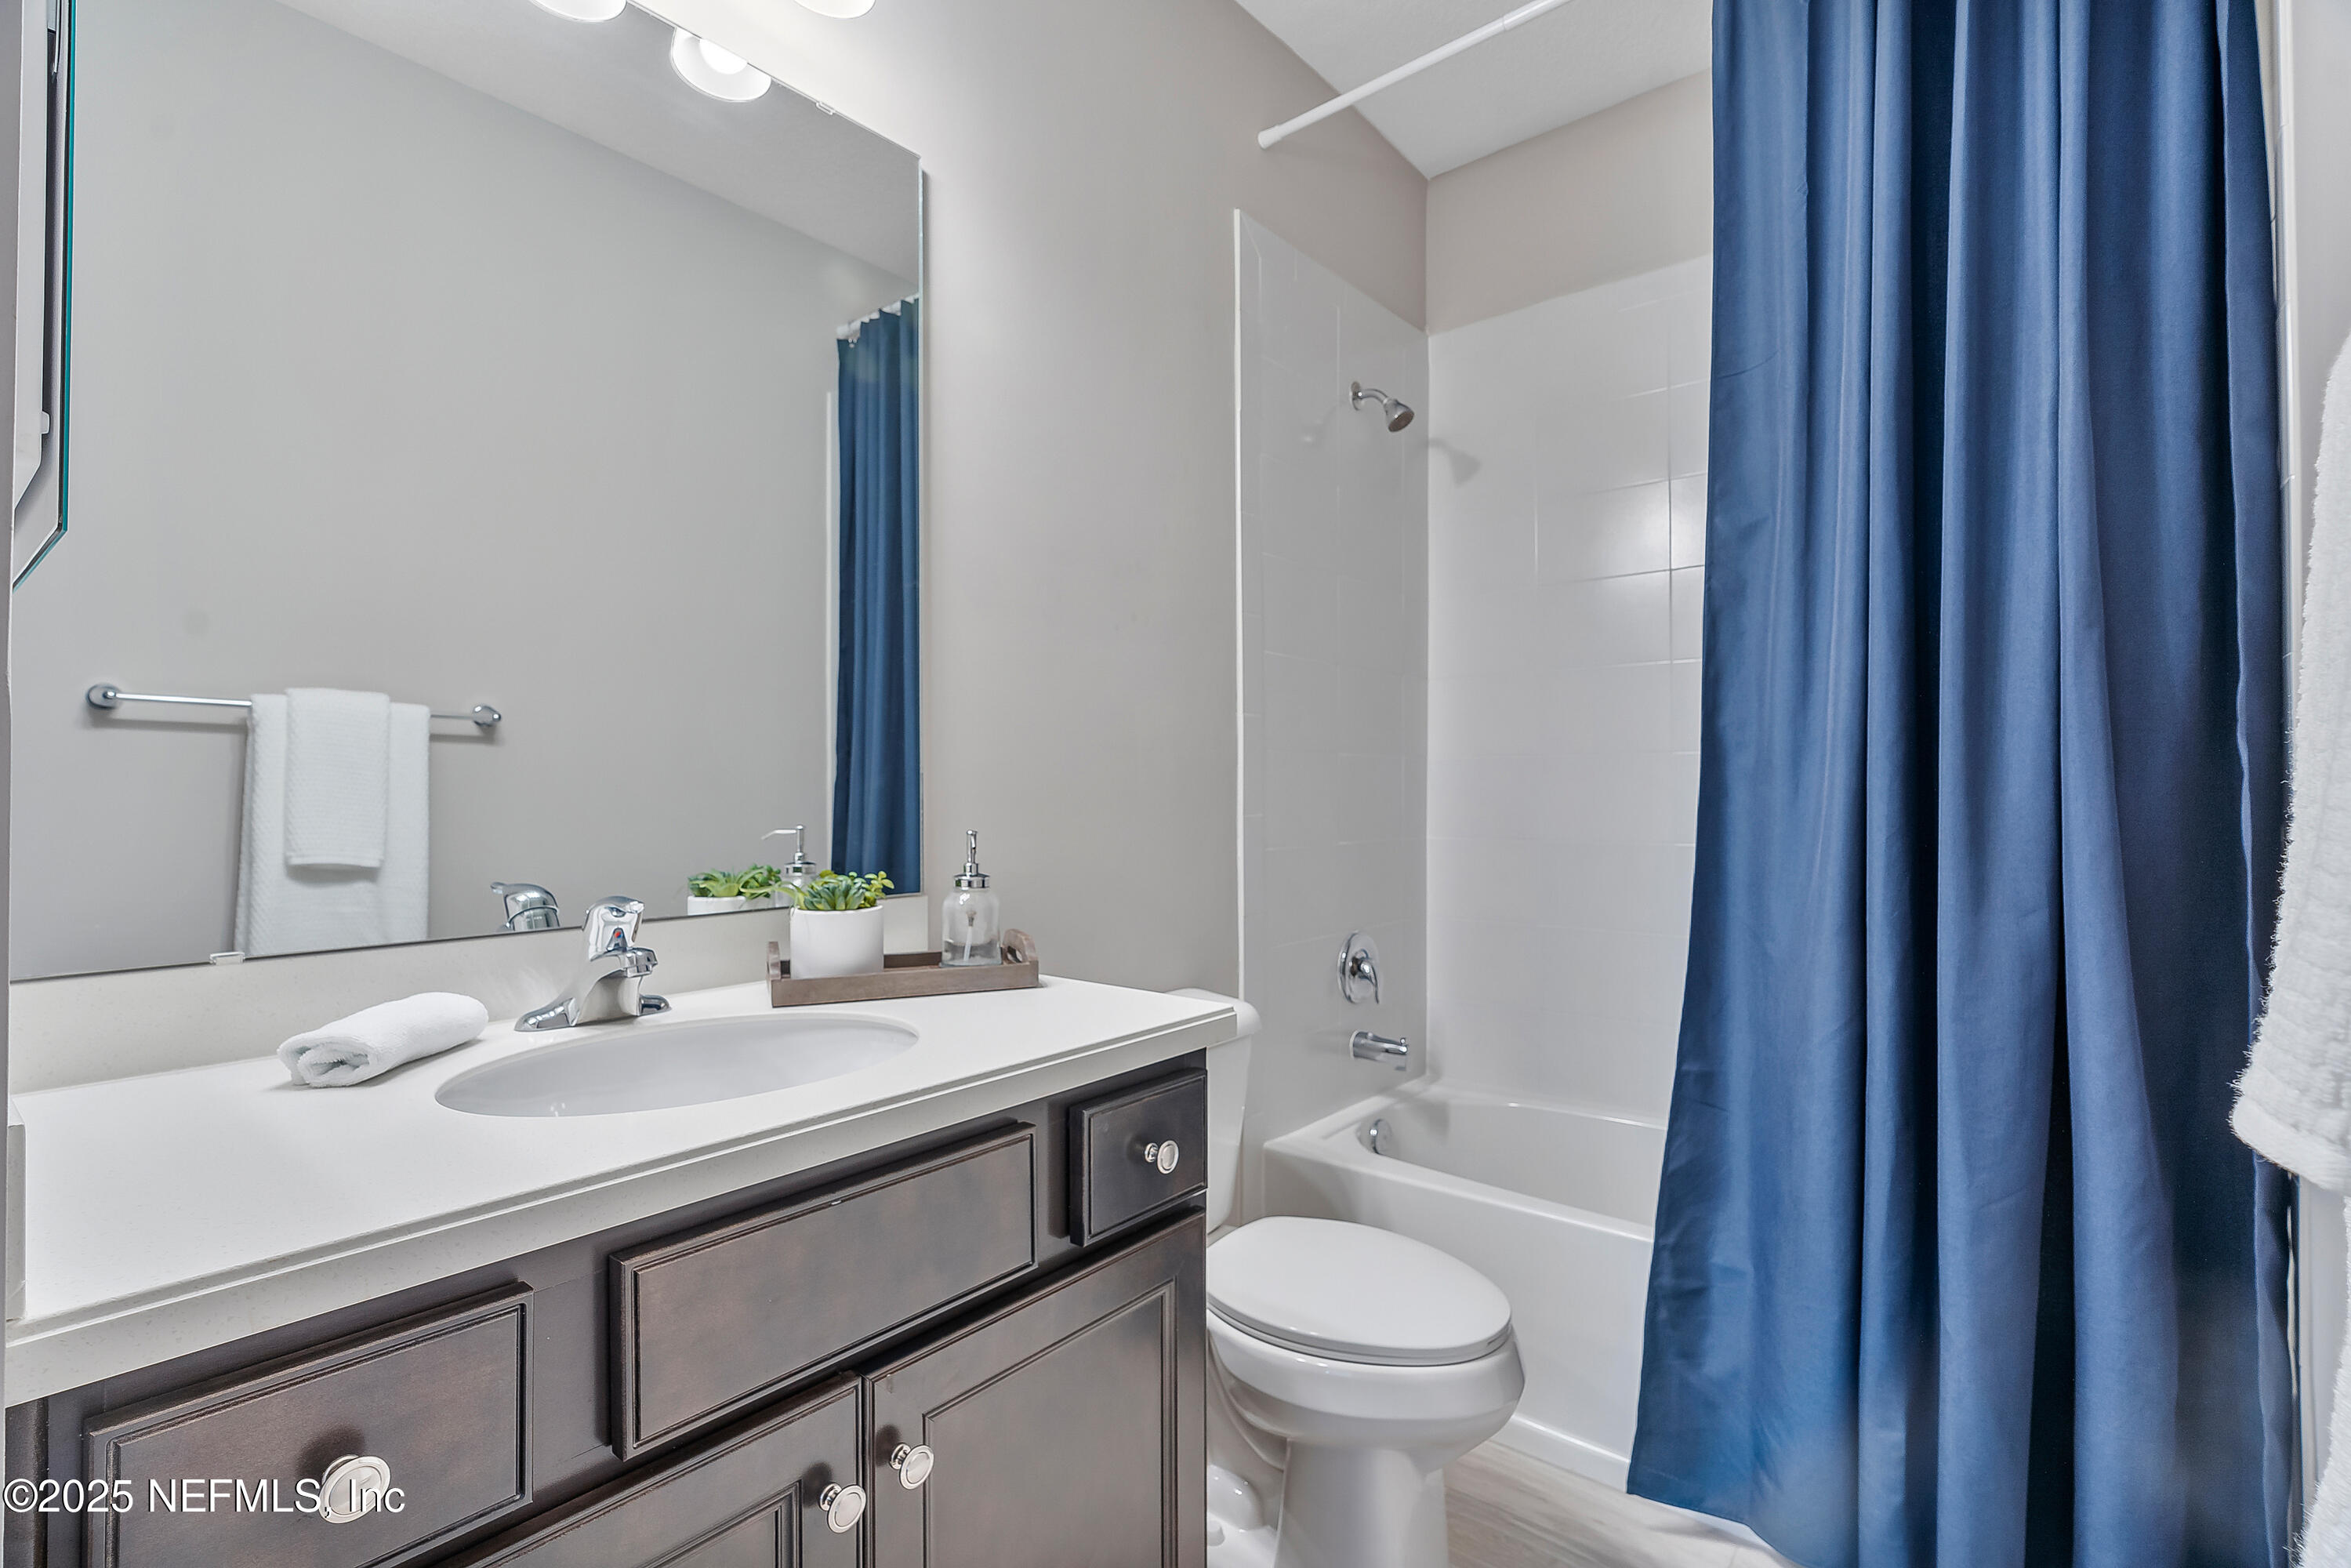
Bathroom with dark wood vanity, white sink, and tub-shower partly screened by a blue curtain.
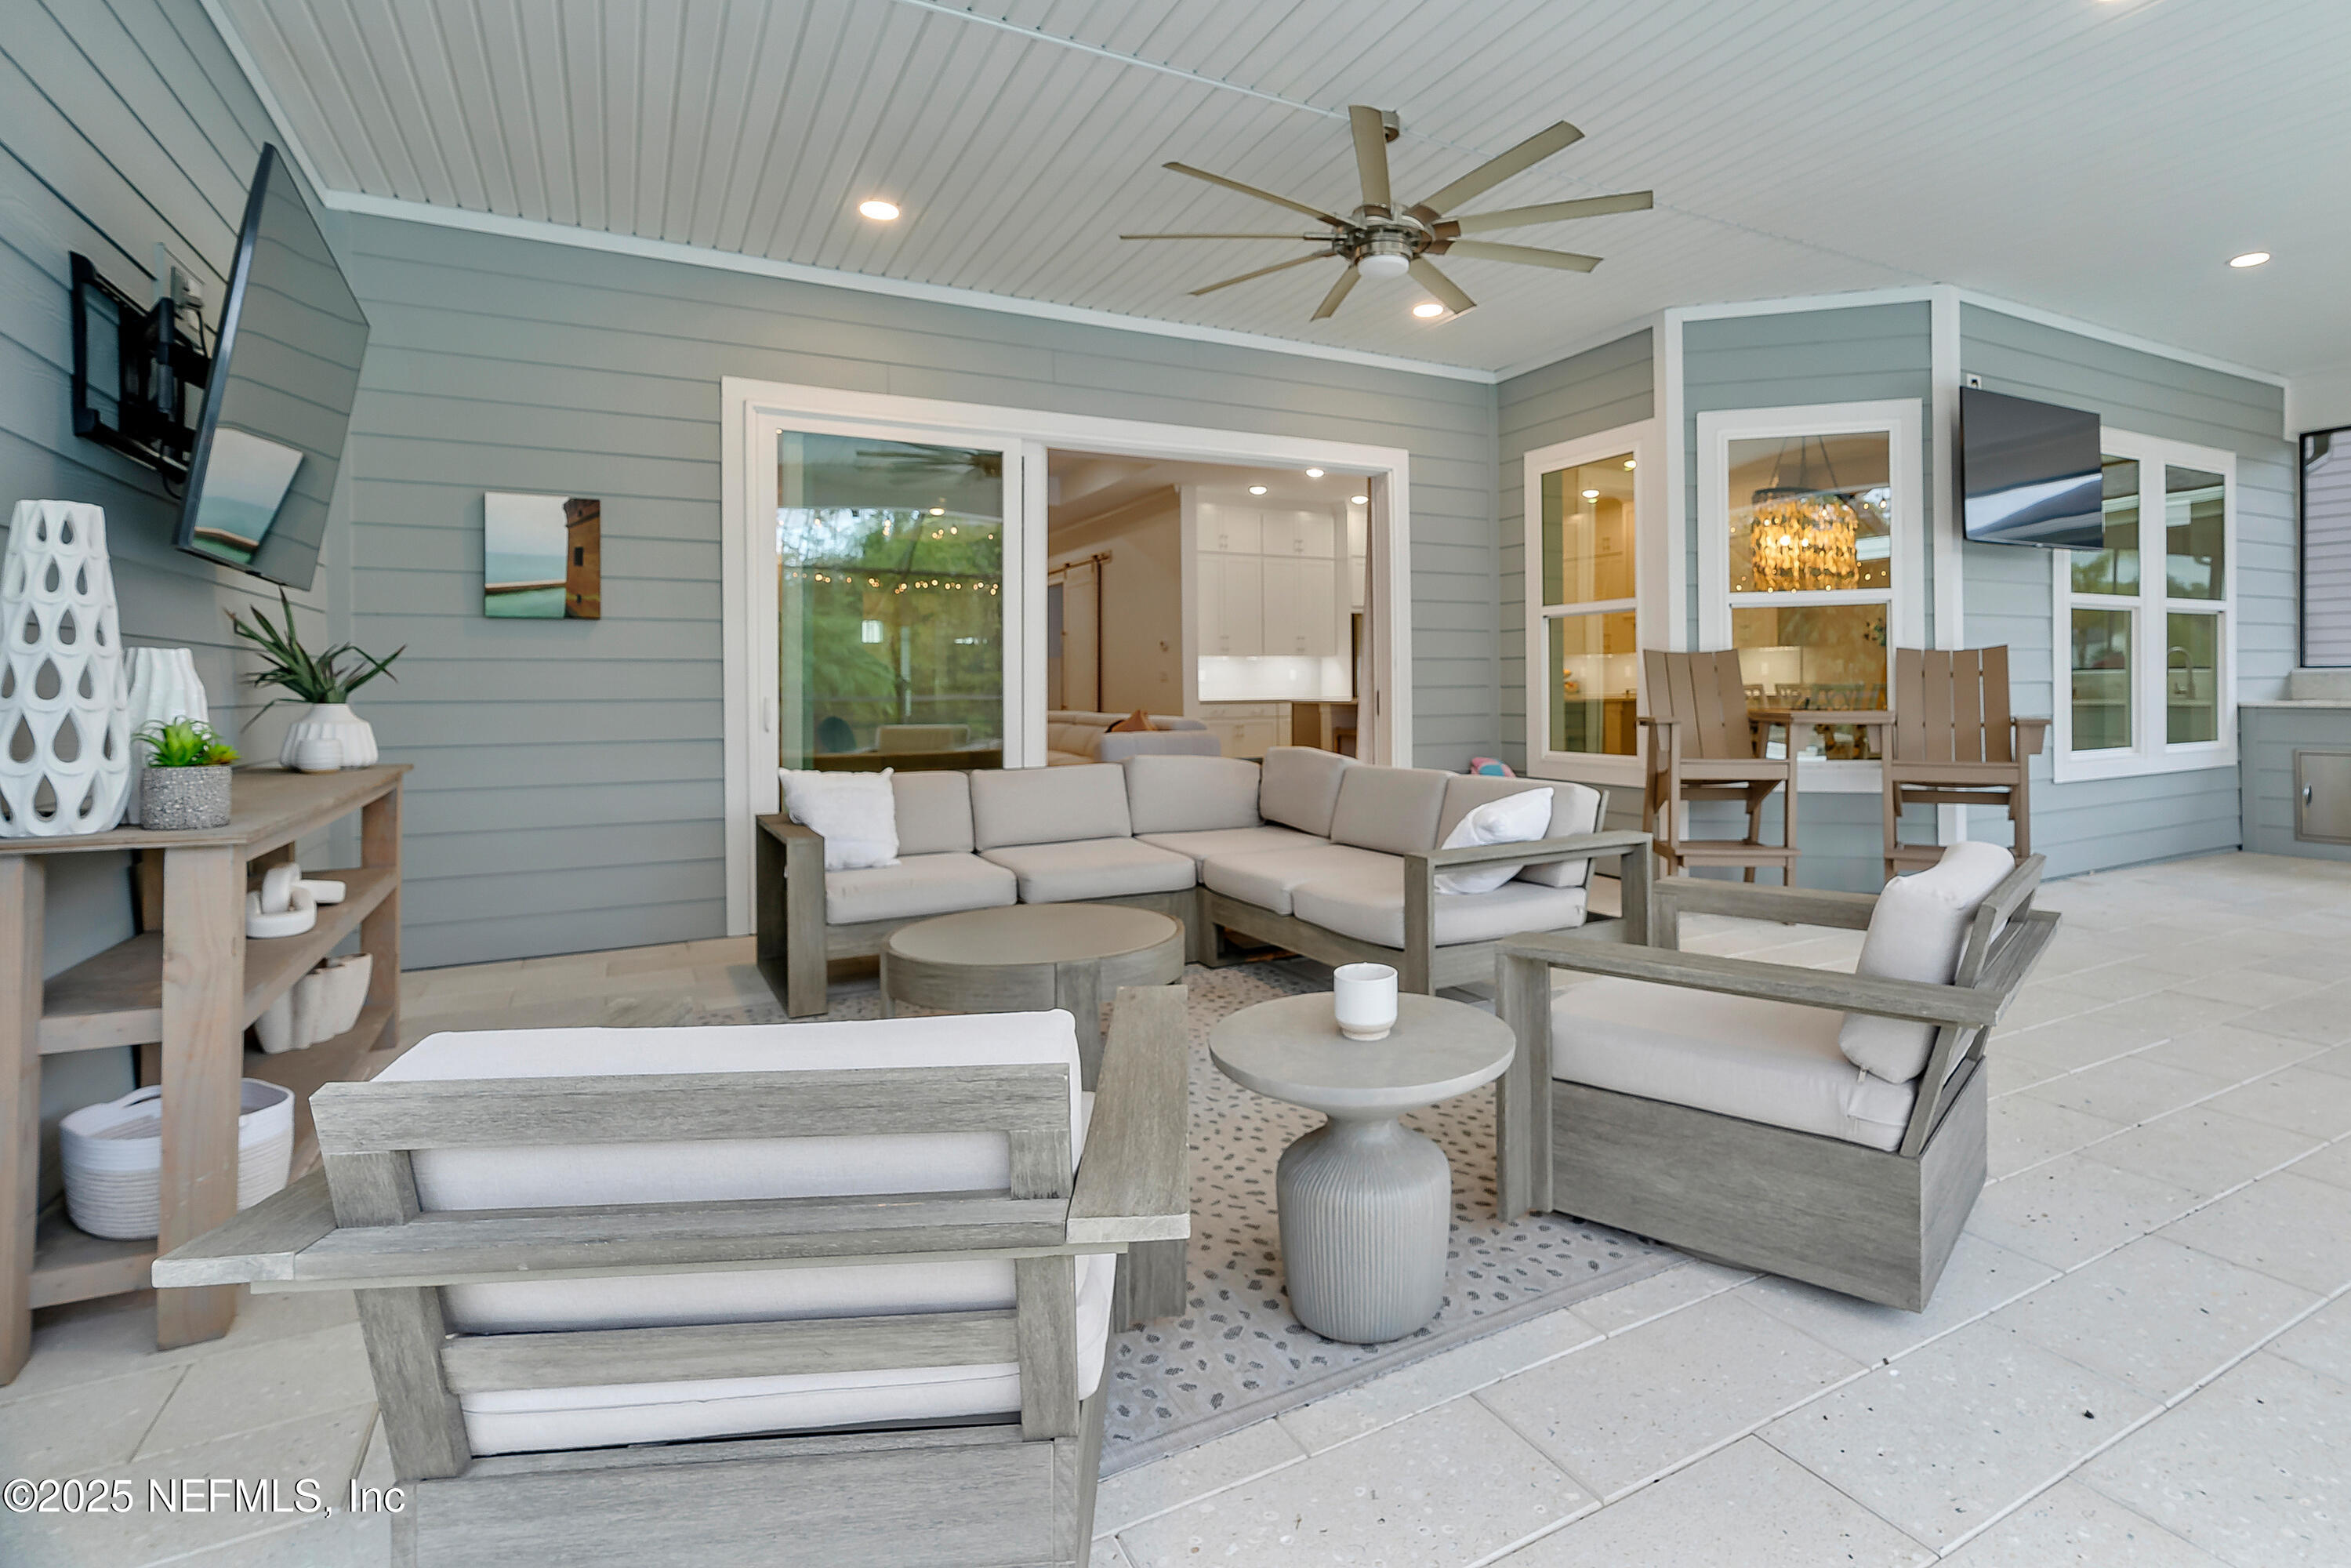
Covered patio with a gray sectional, lounge chairs, ceiling fan, and sliding doors into the home.
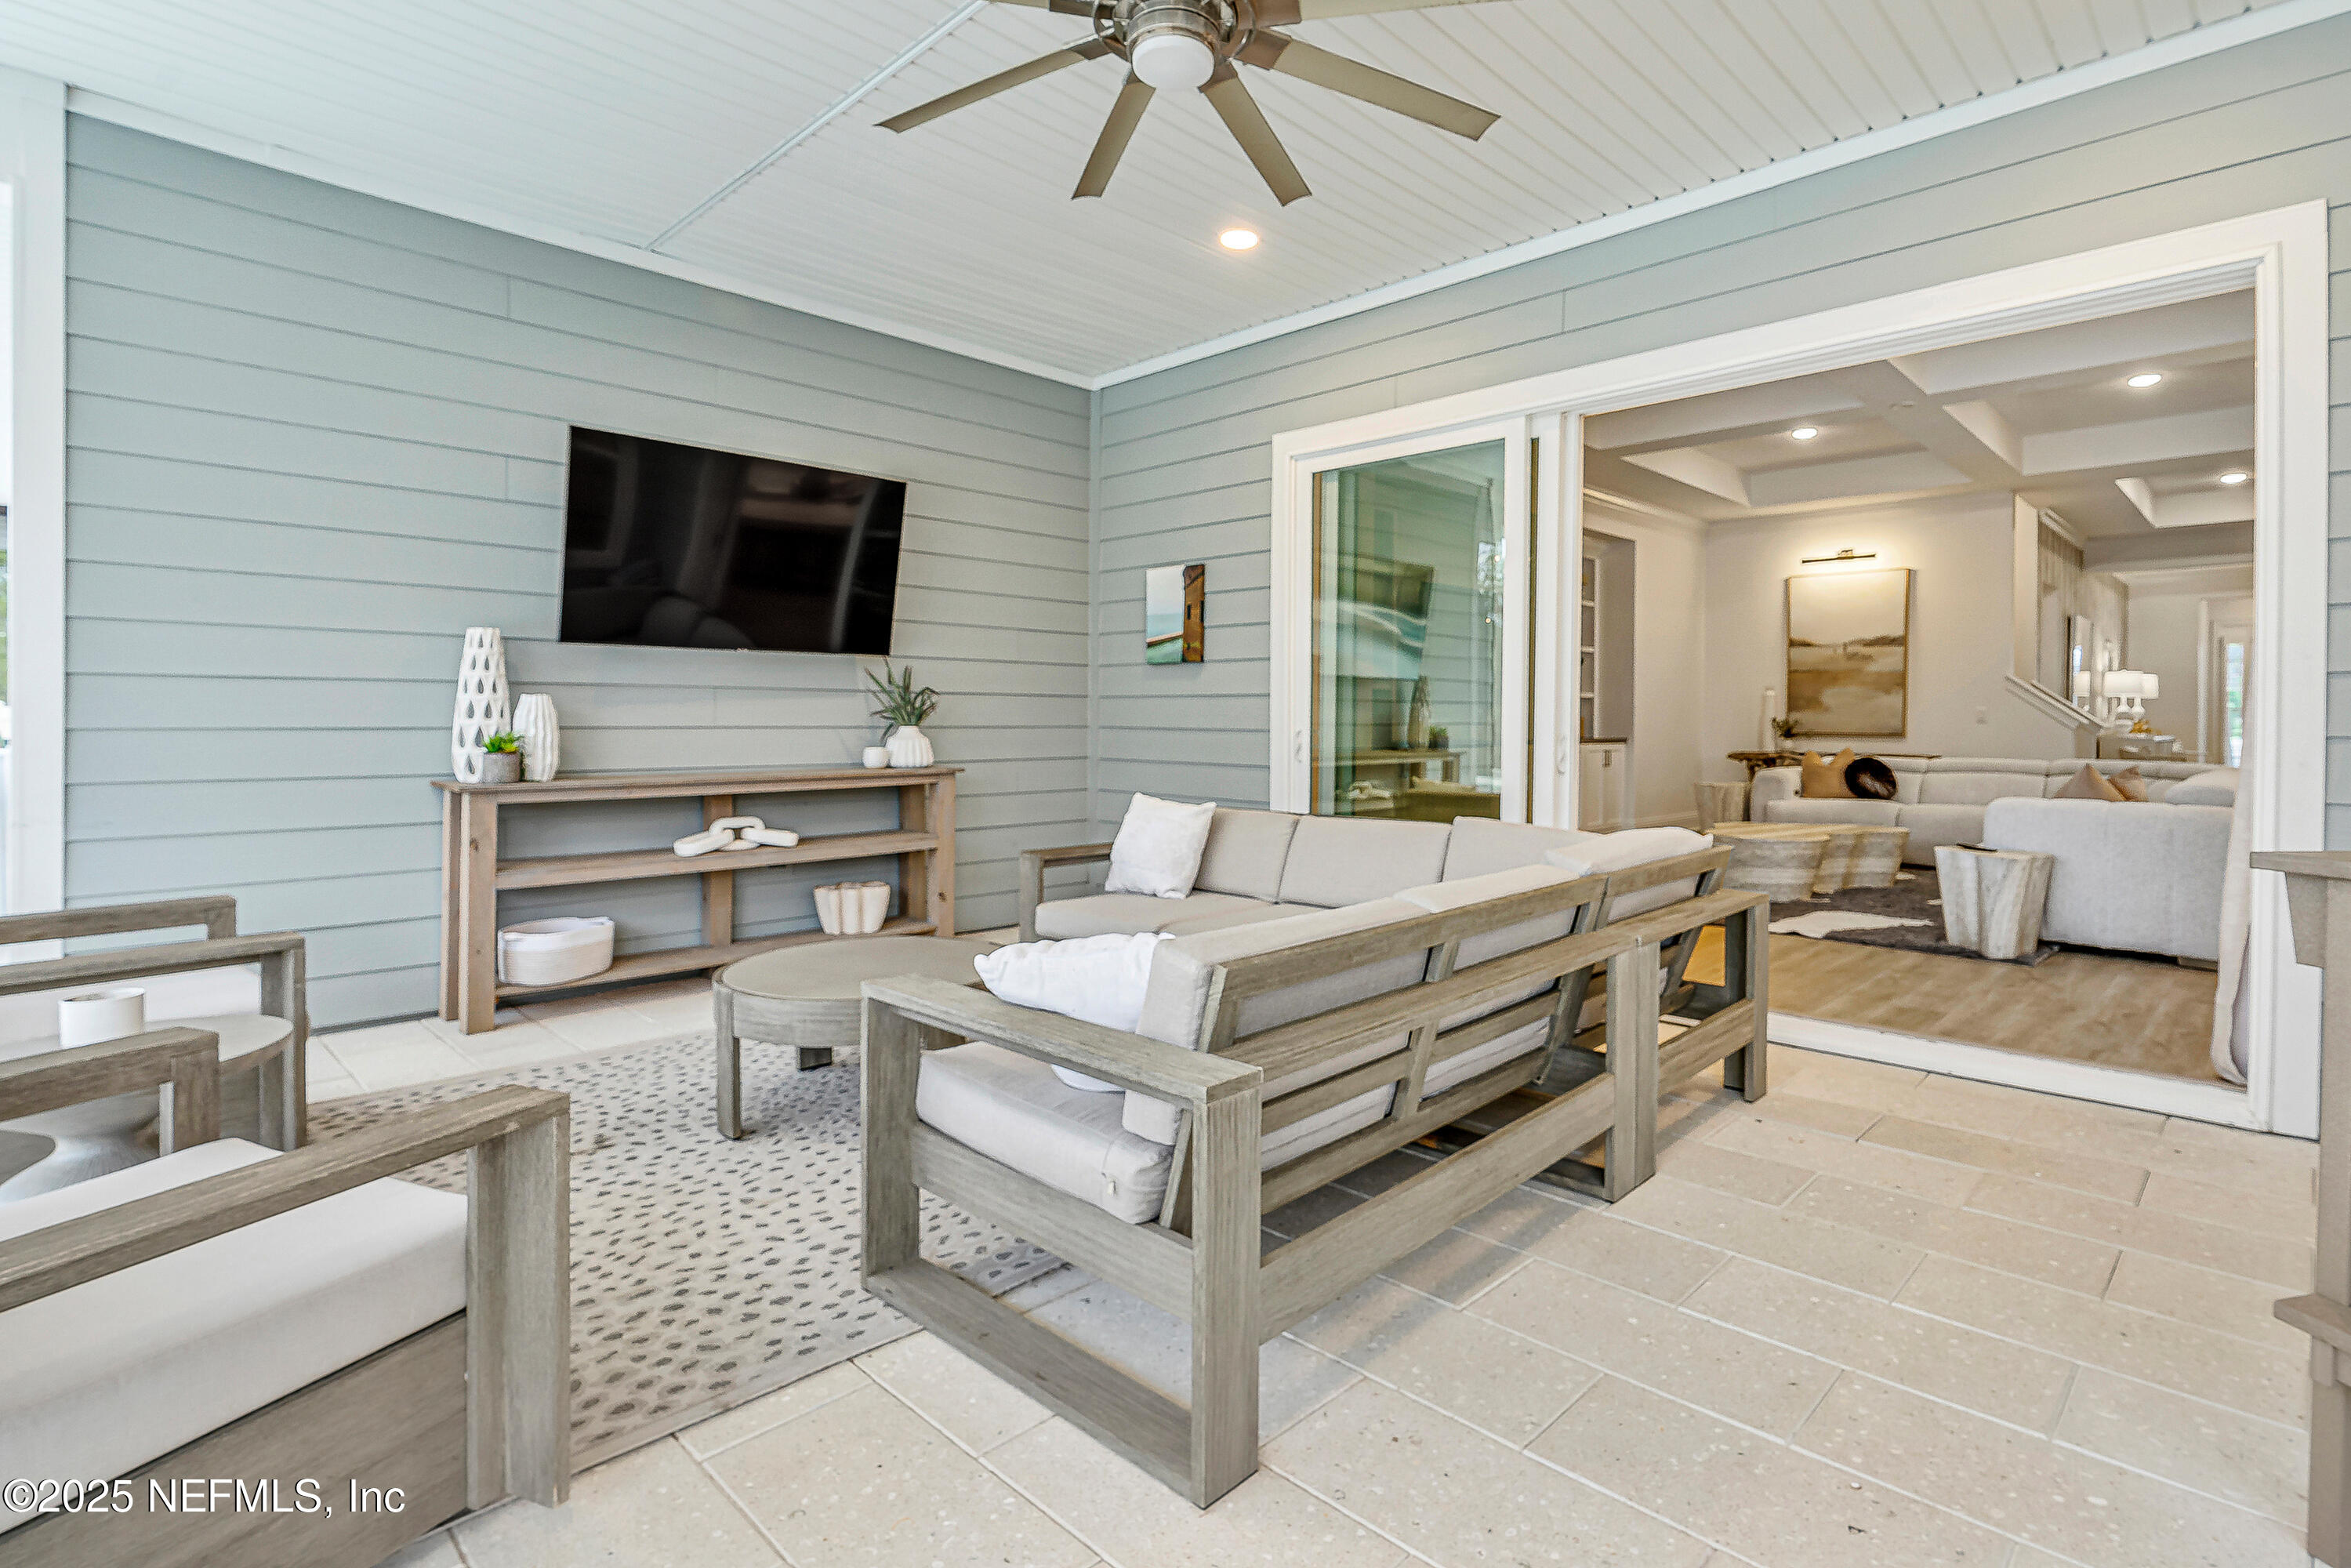
Covered patio with gray outdoor seating, a wall-mounted television, and sliding doors to the living room.
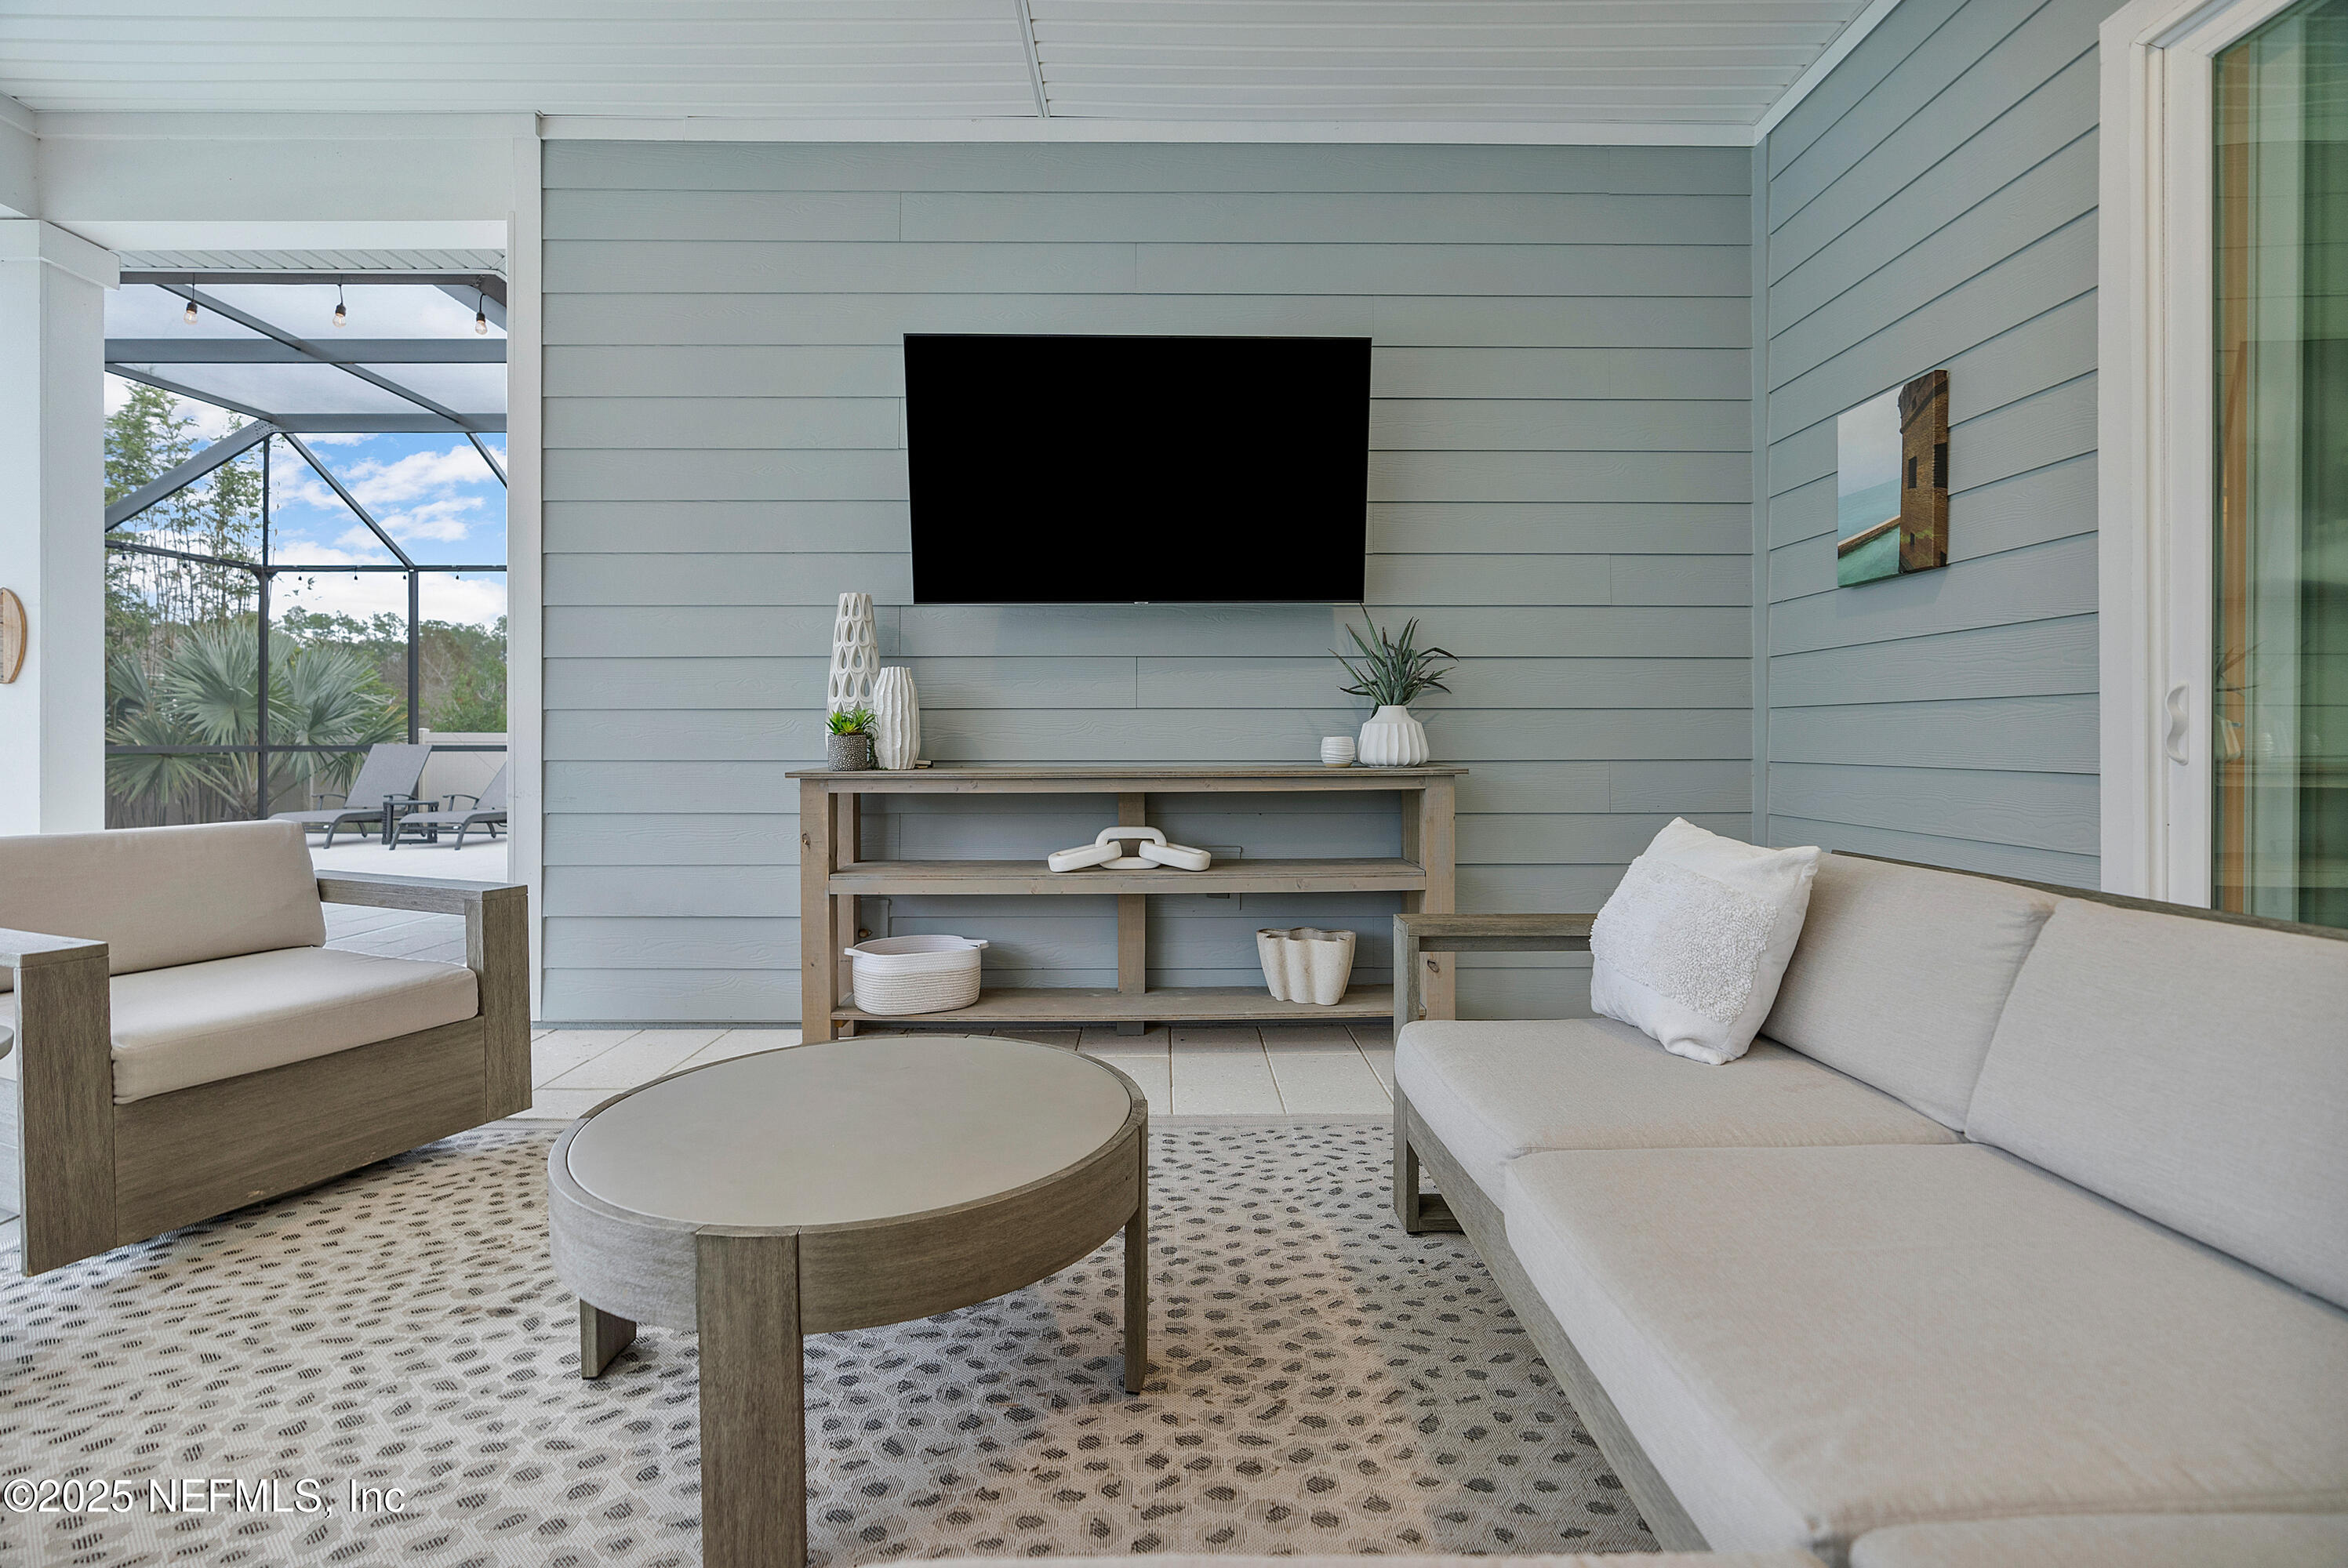
Furnished covered patio with a wall-mounted television and screened views of trees.
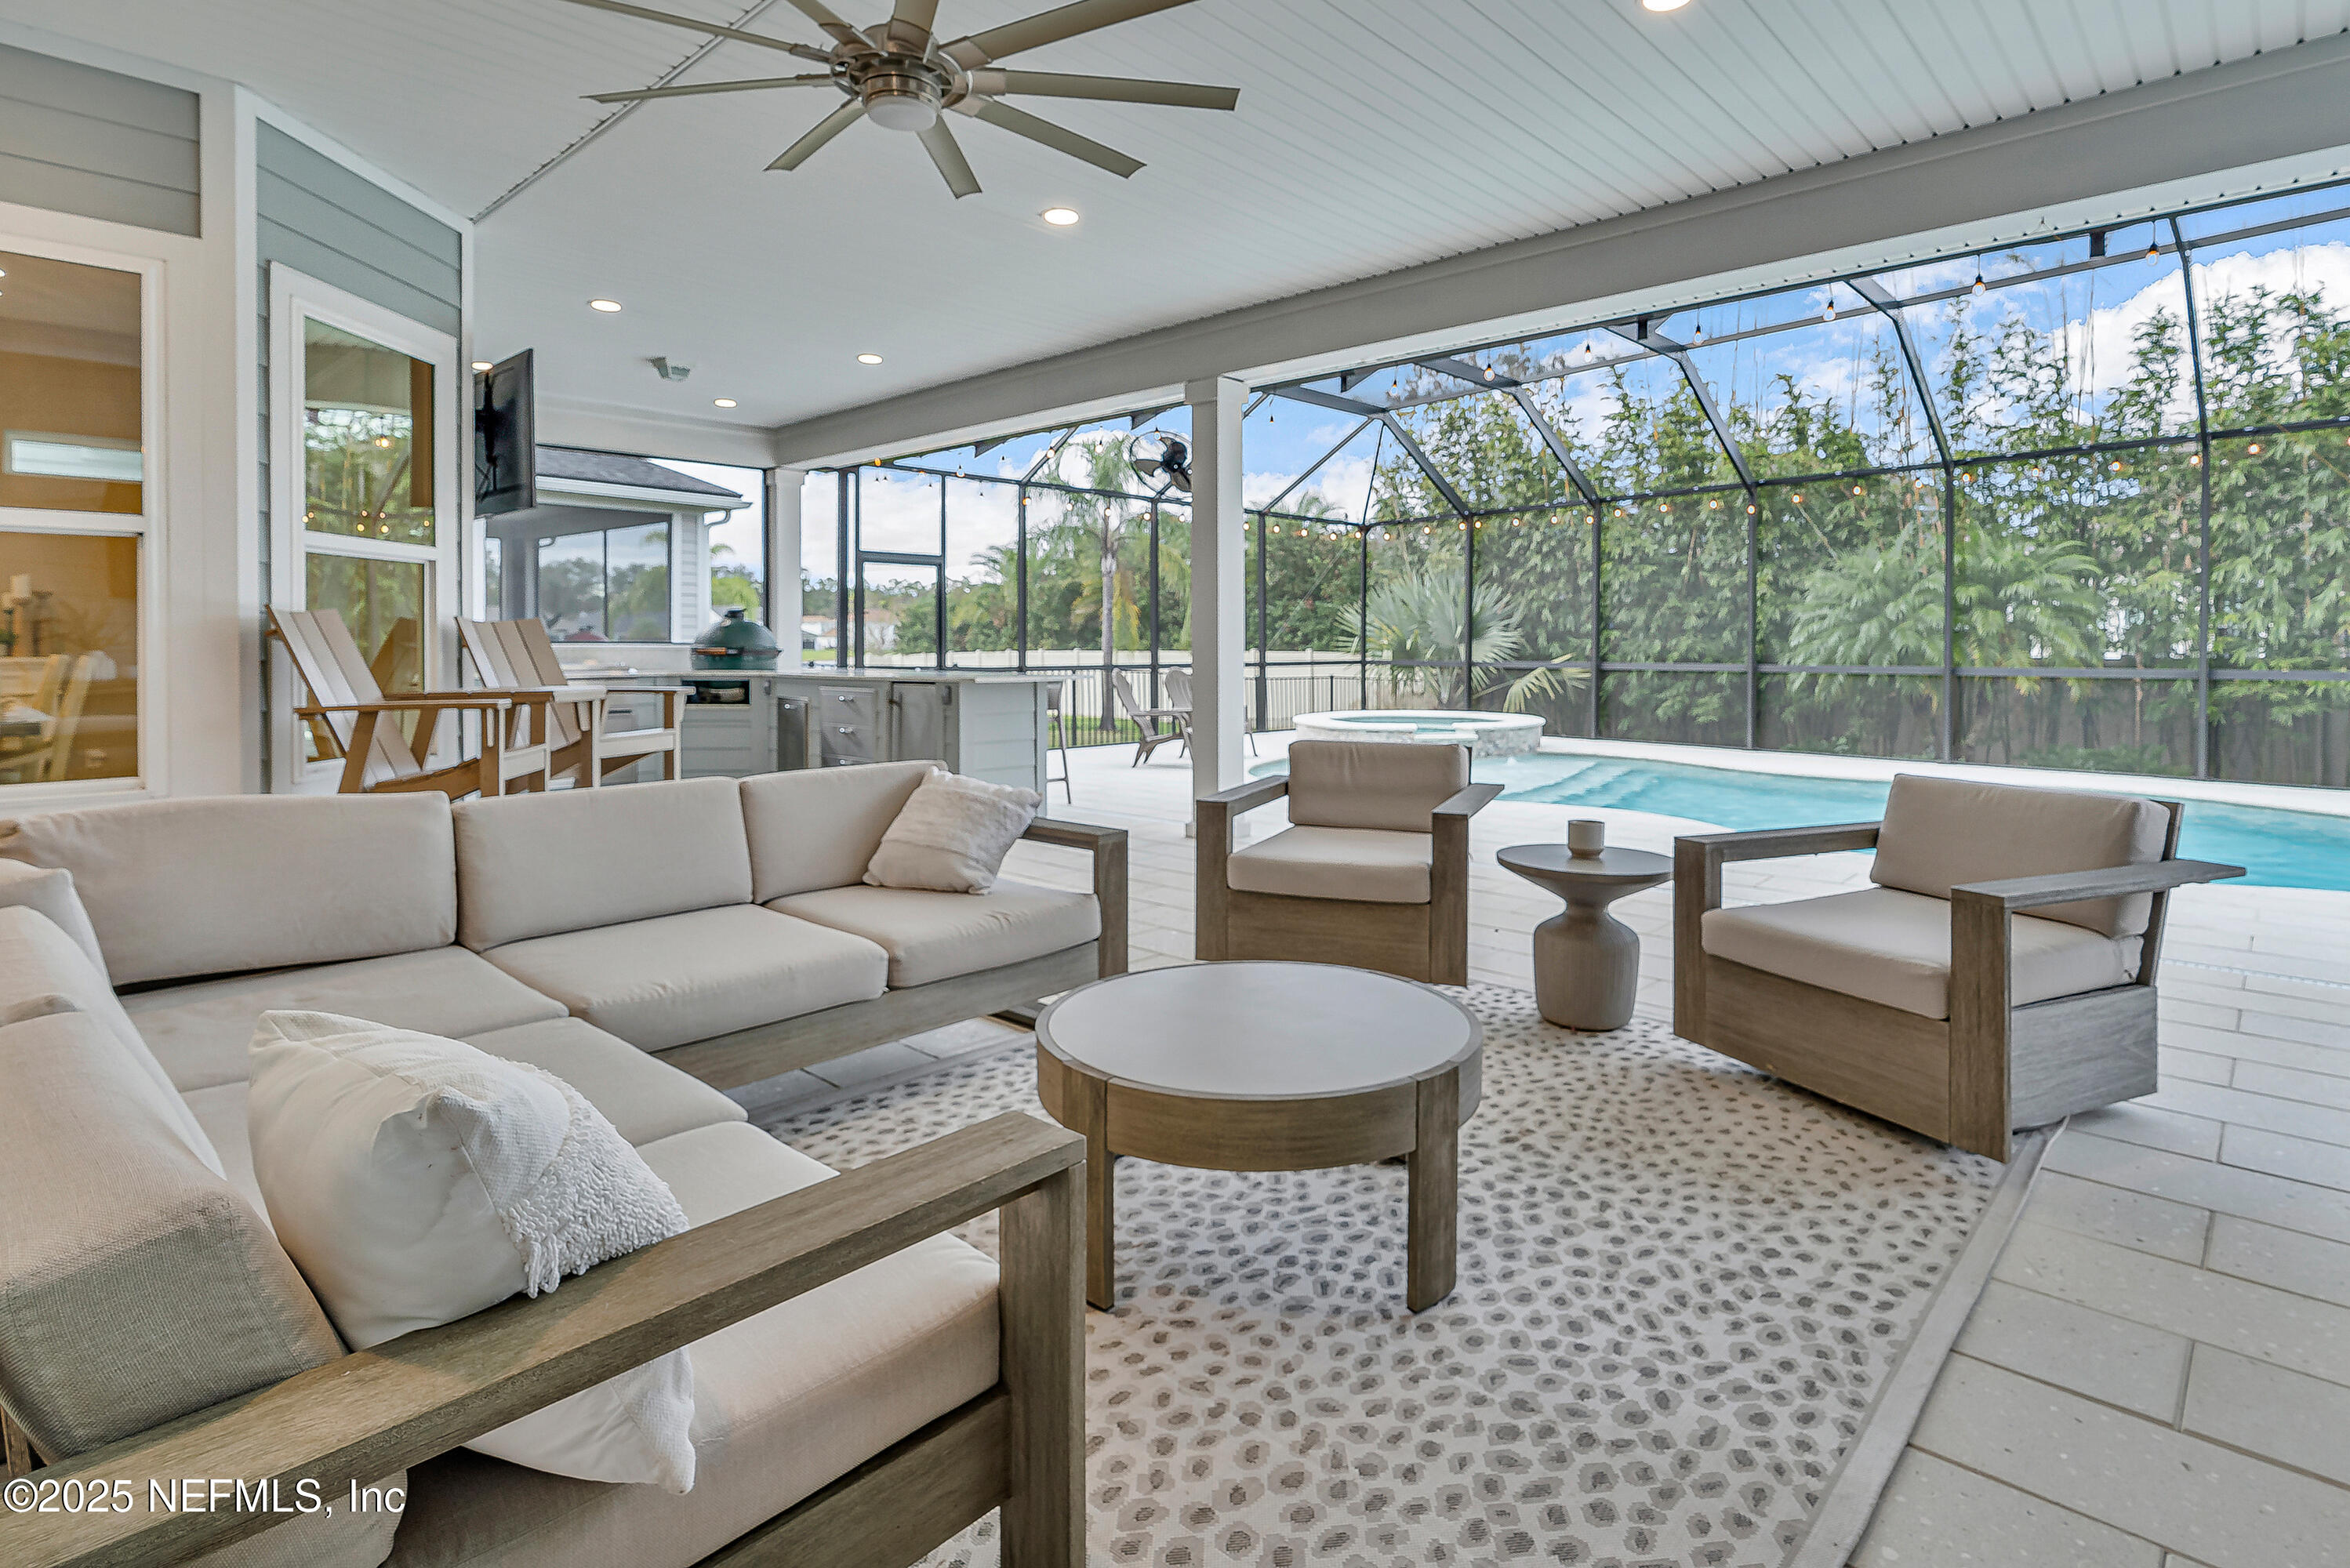
Screened-in patio with cushioned seating, an outdoor kitchen, and a swimming pool.
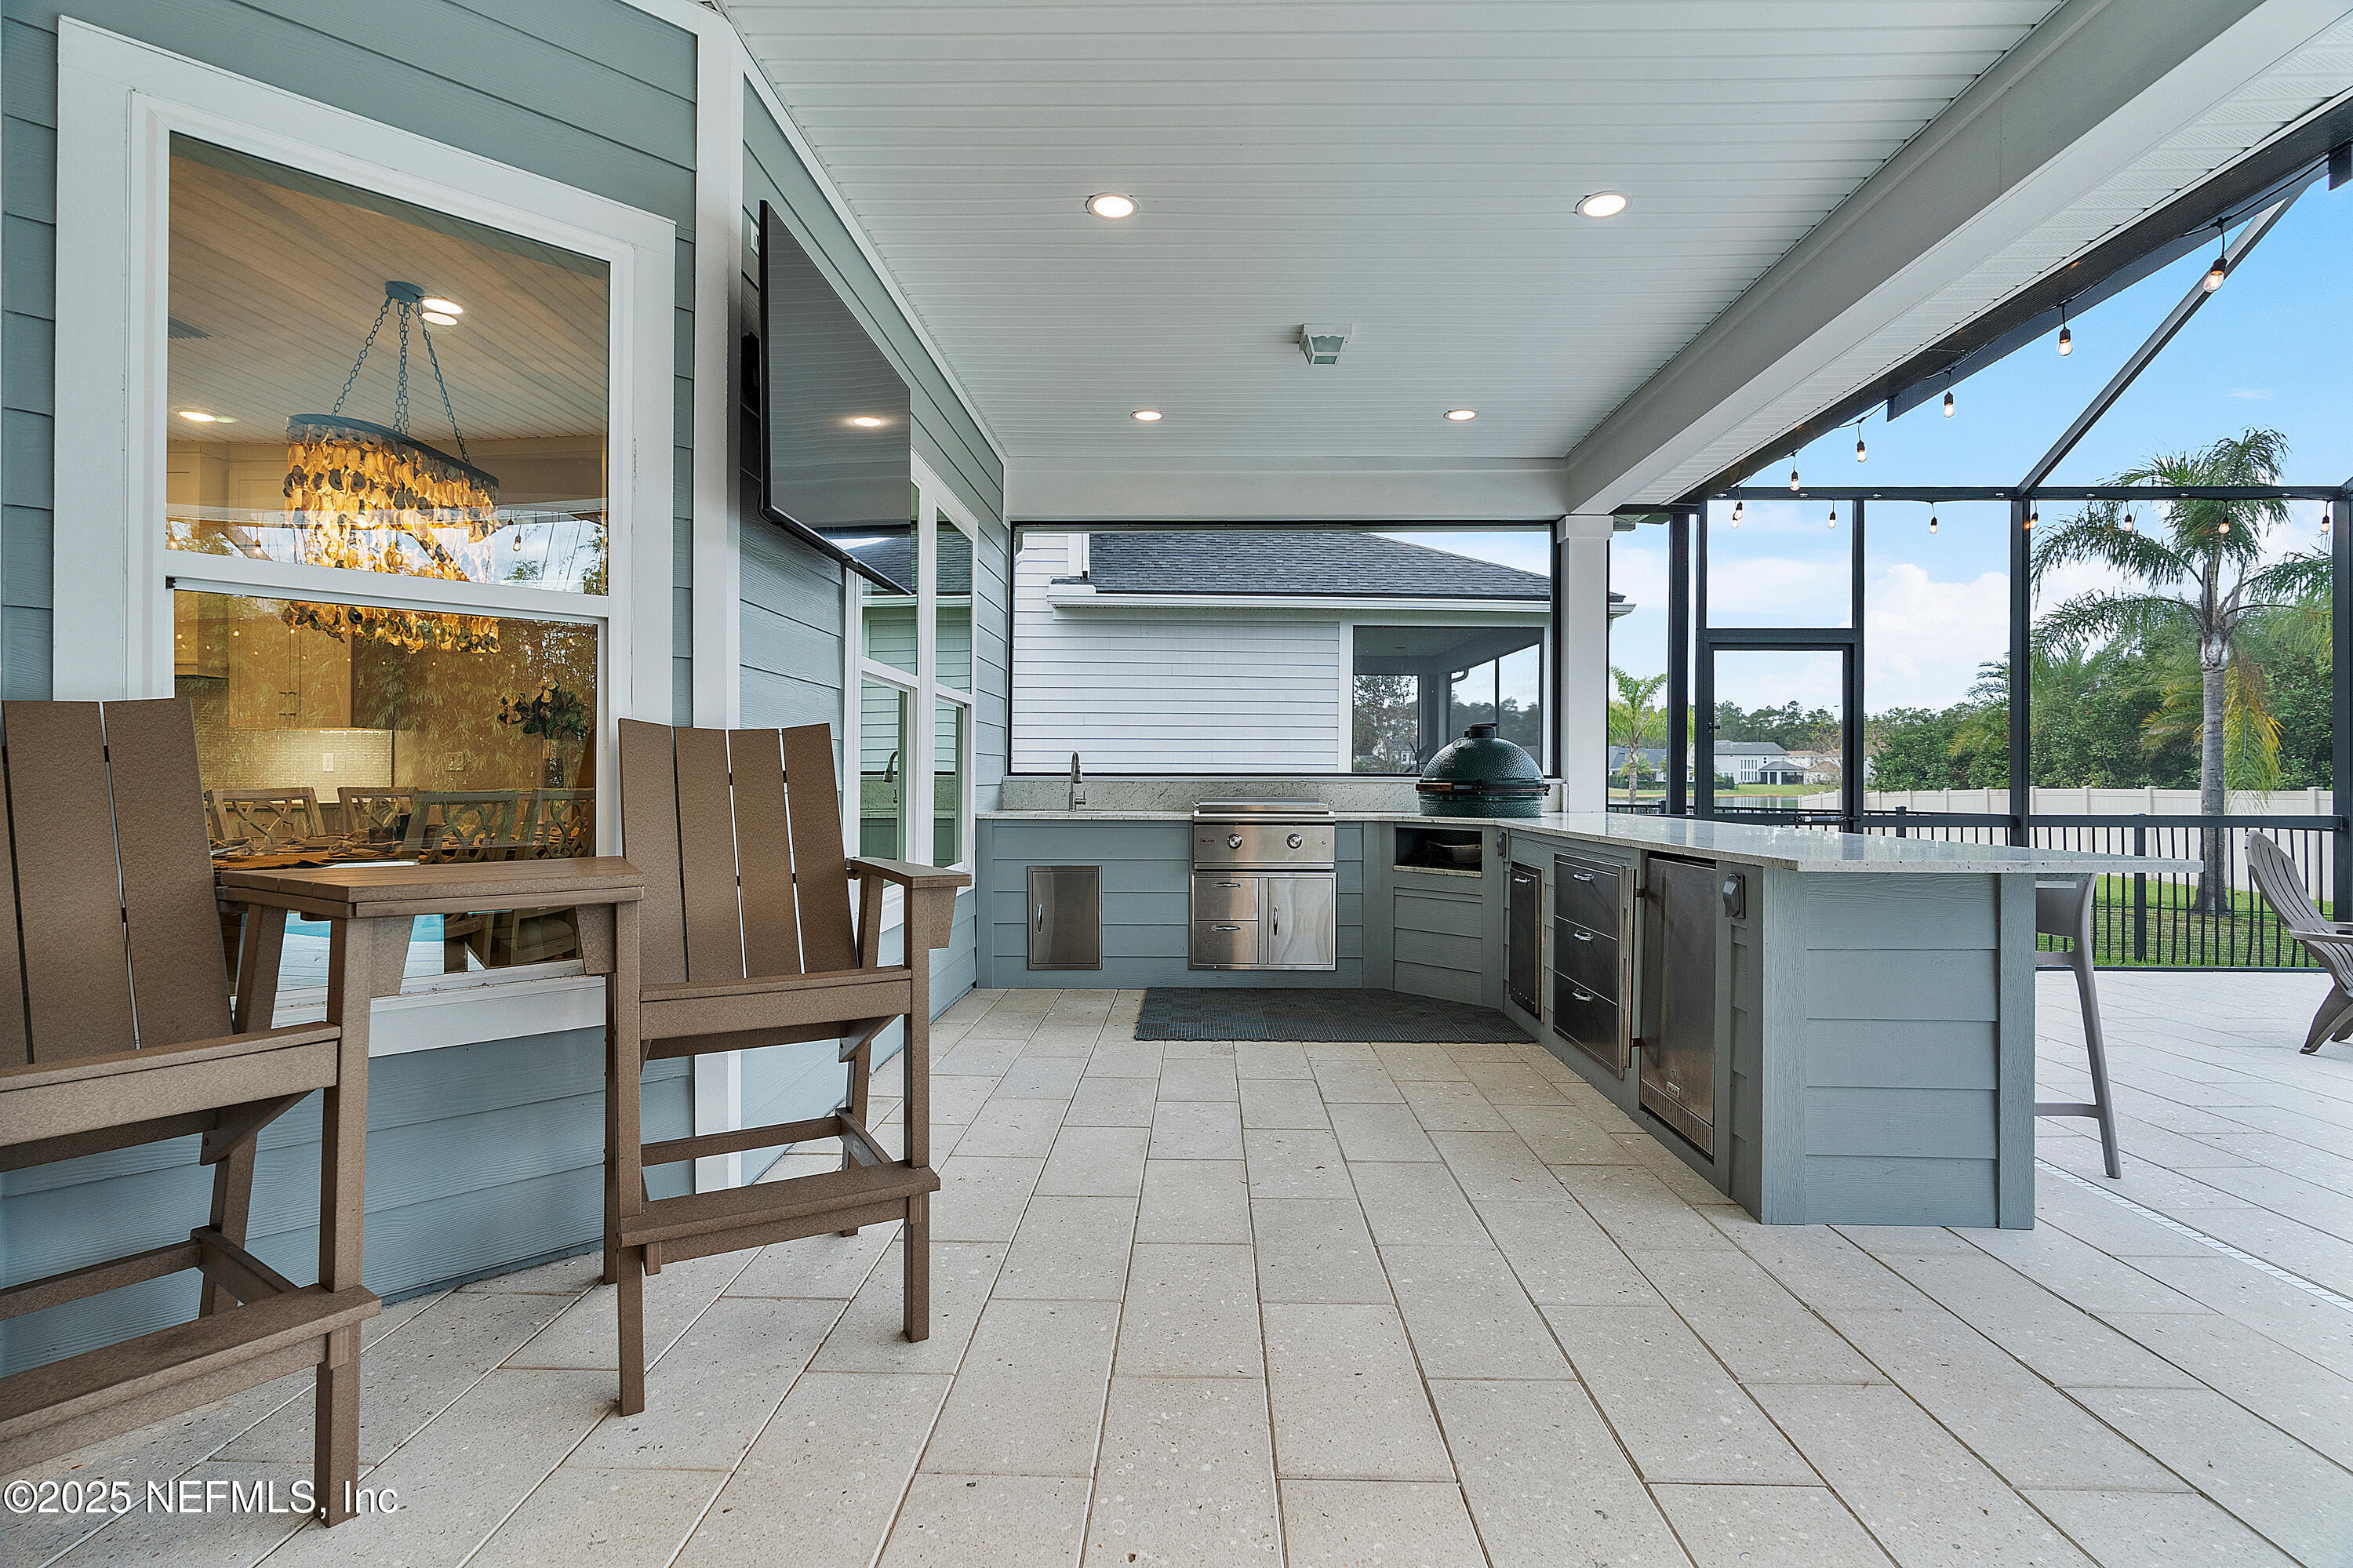
Covered patio with an outdoor kitchen, built-in grill, stone counter, and seating inside a screened enclosure.
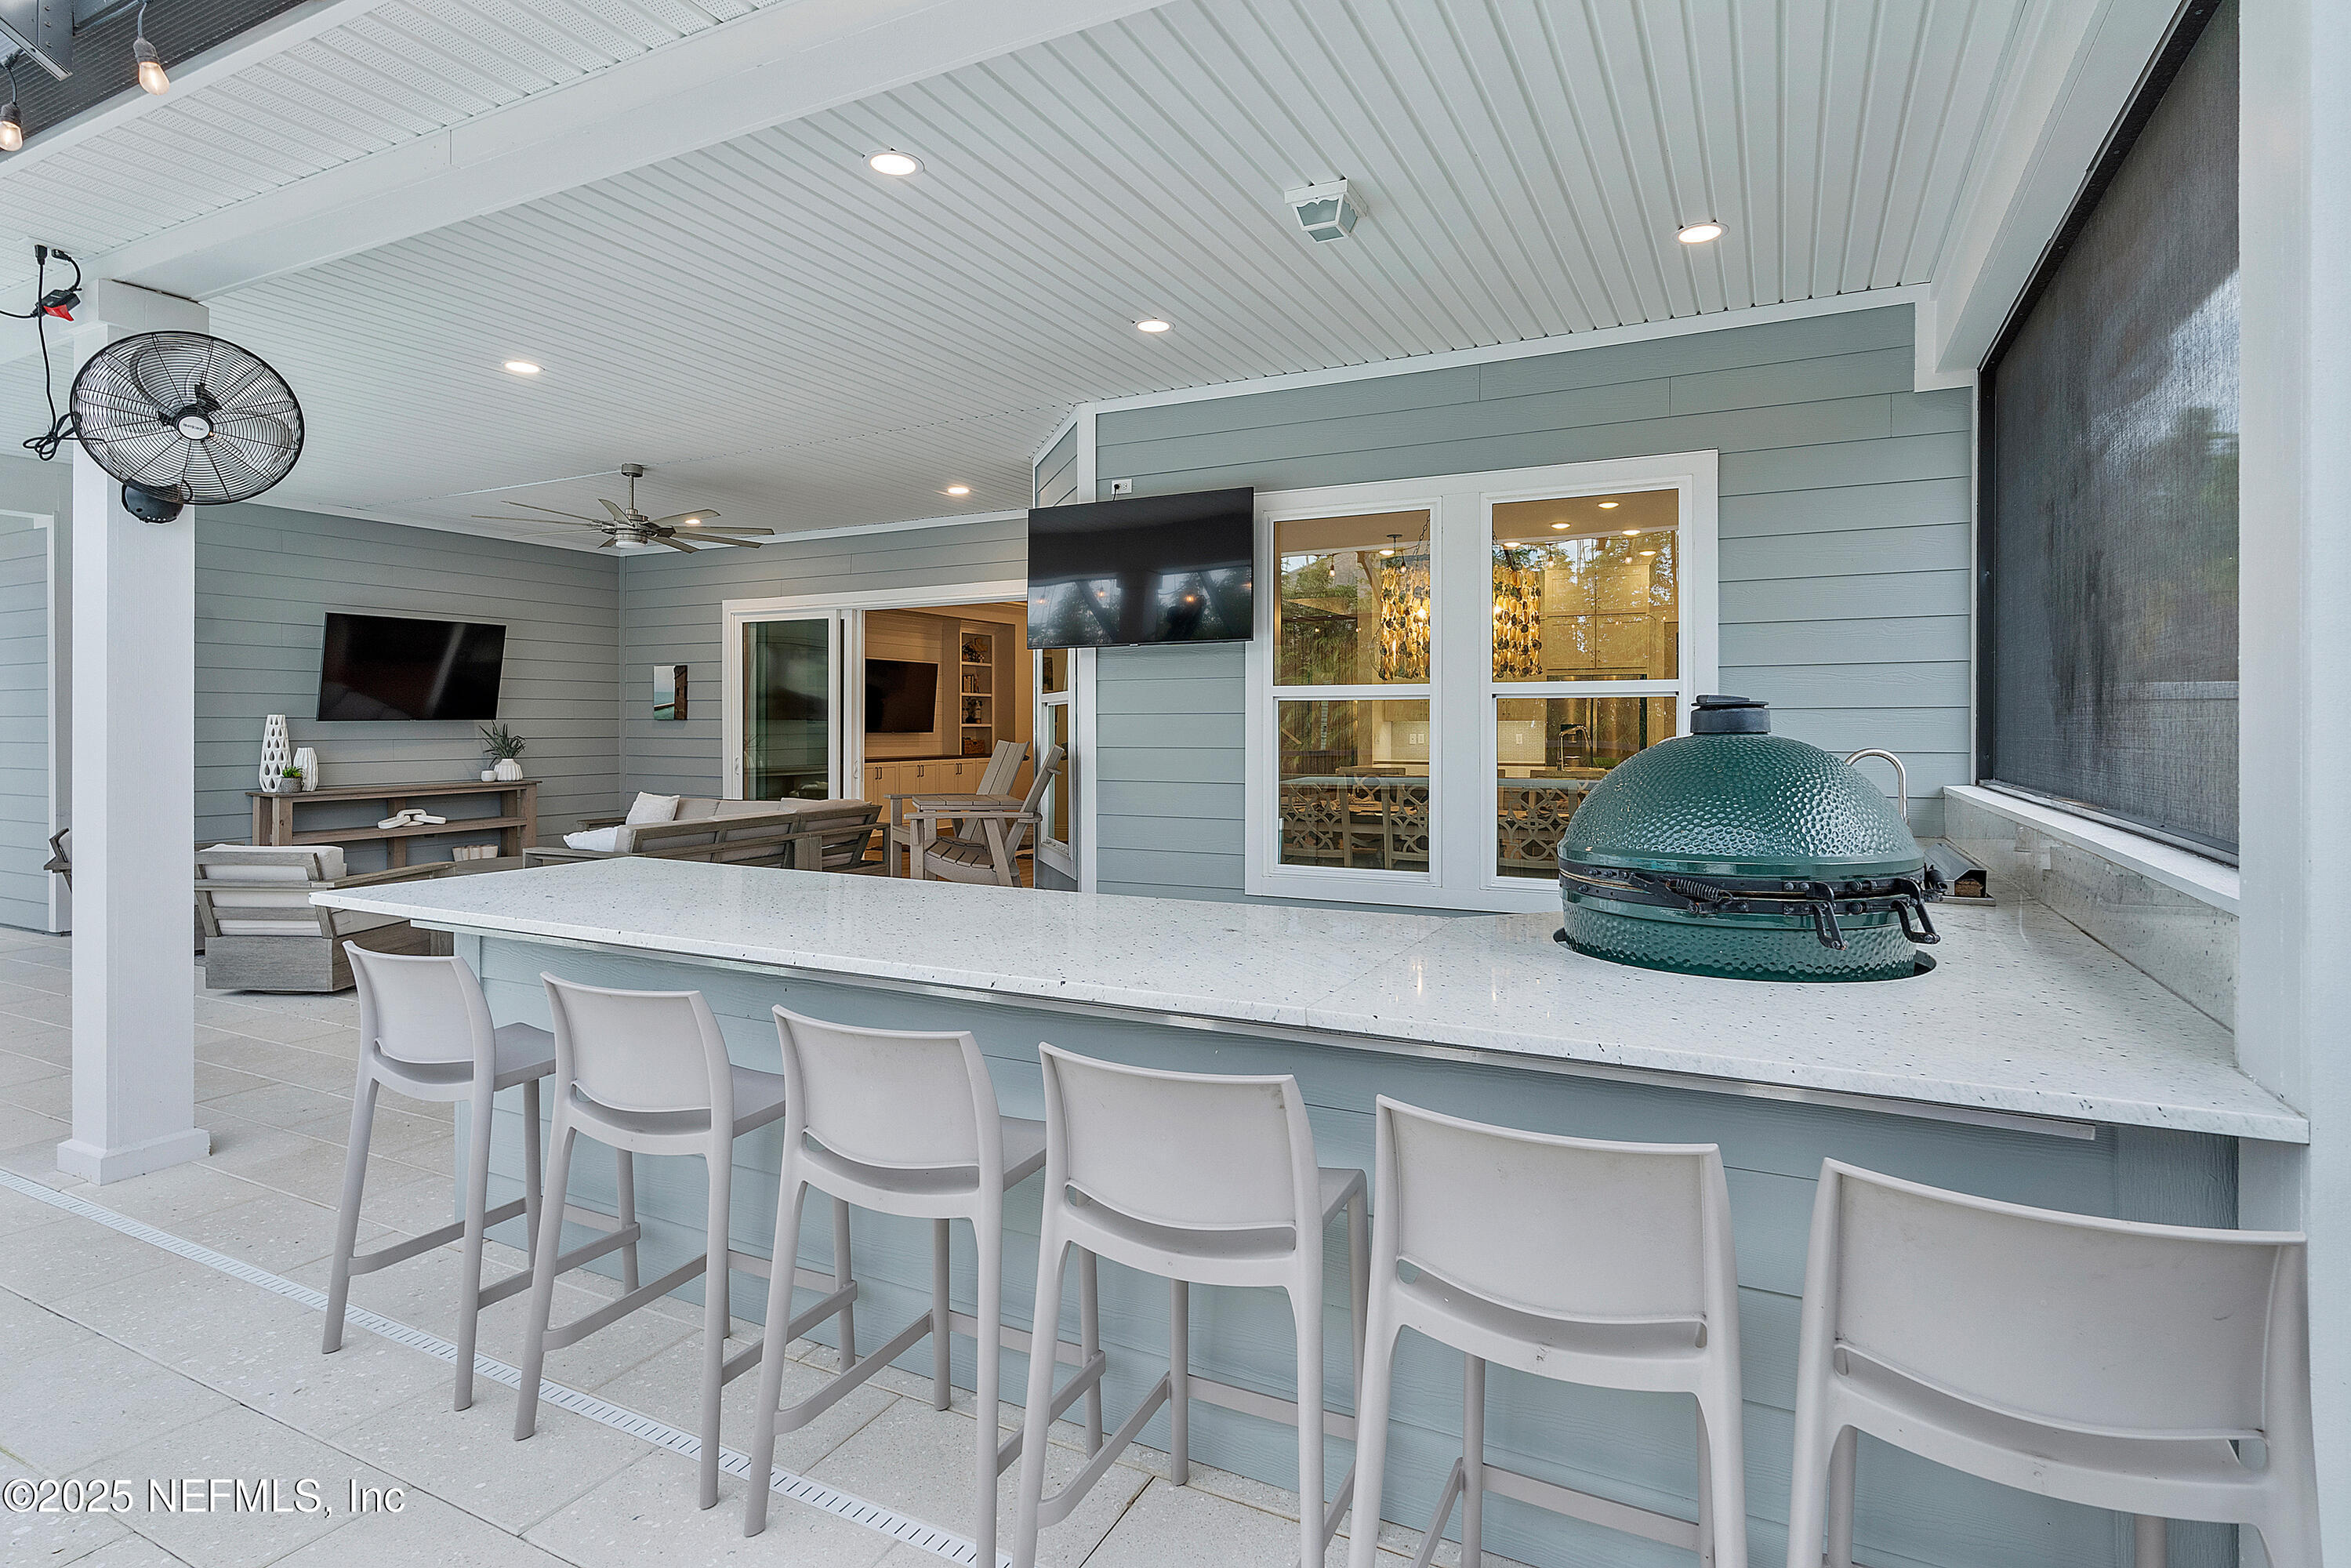
Covered patio with a long bar counter, white stools, green ceramic grill, and lounge seating.
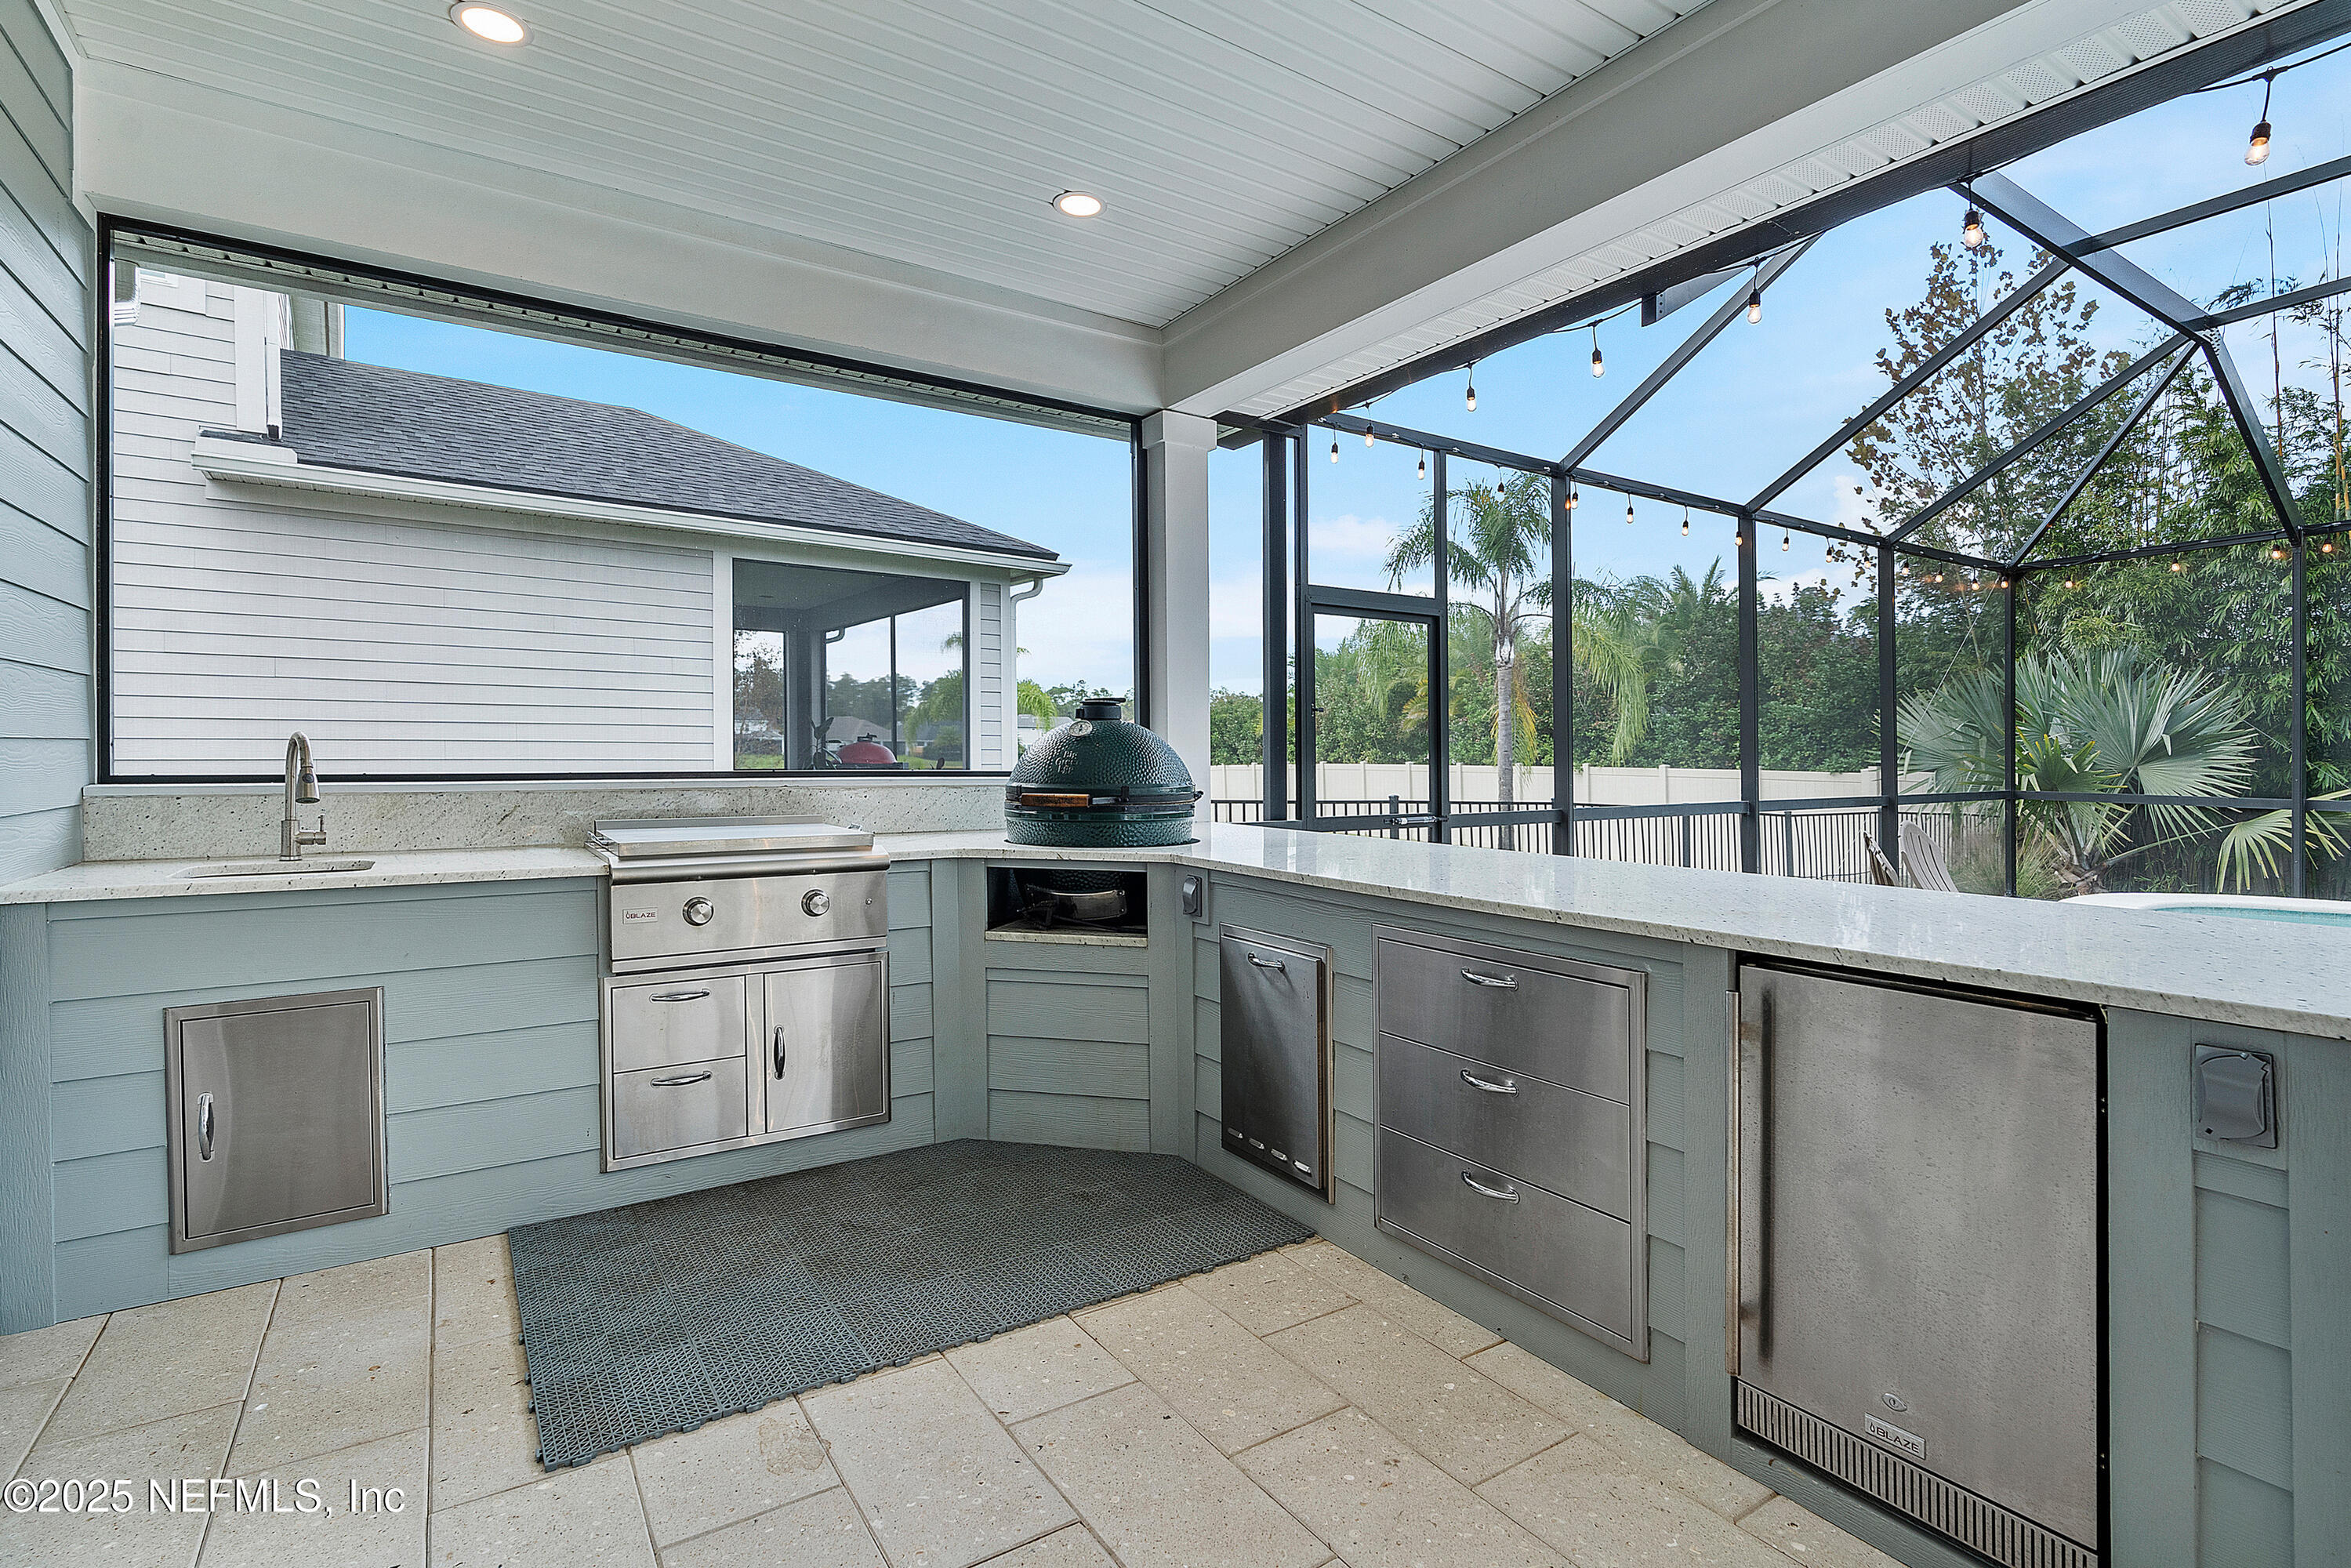
Covered outdoor kitchen with stainless-steel appliances and a ceramic grill inside a screened patio.
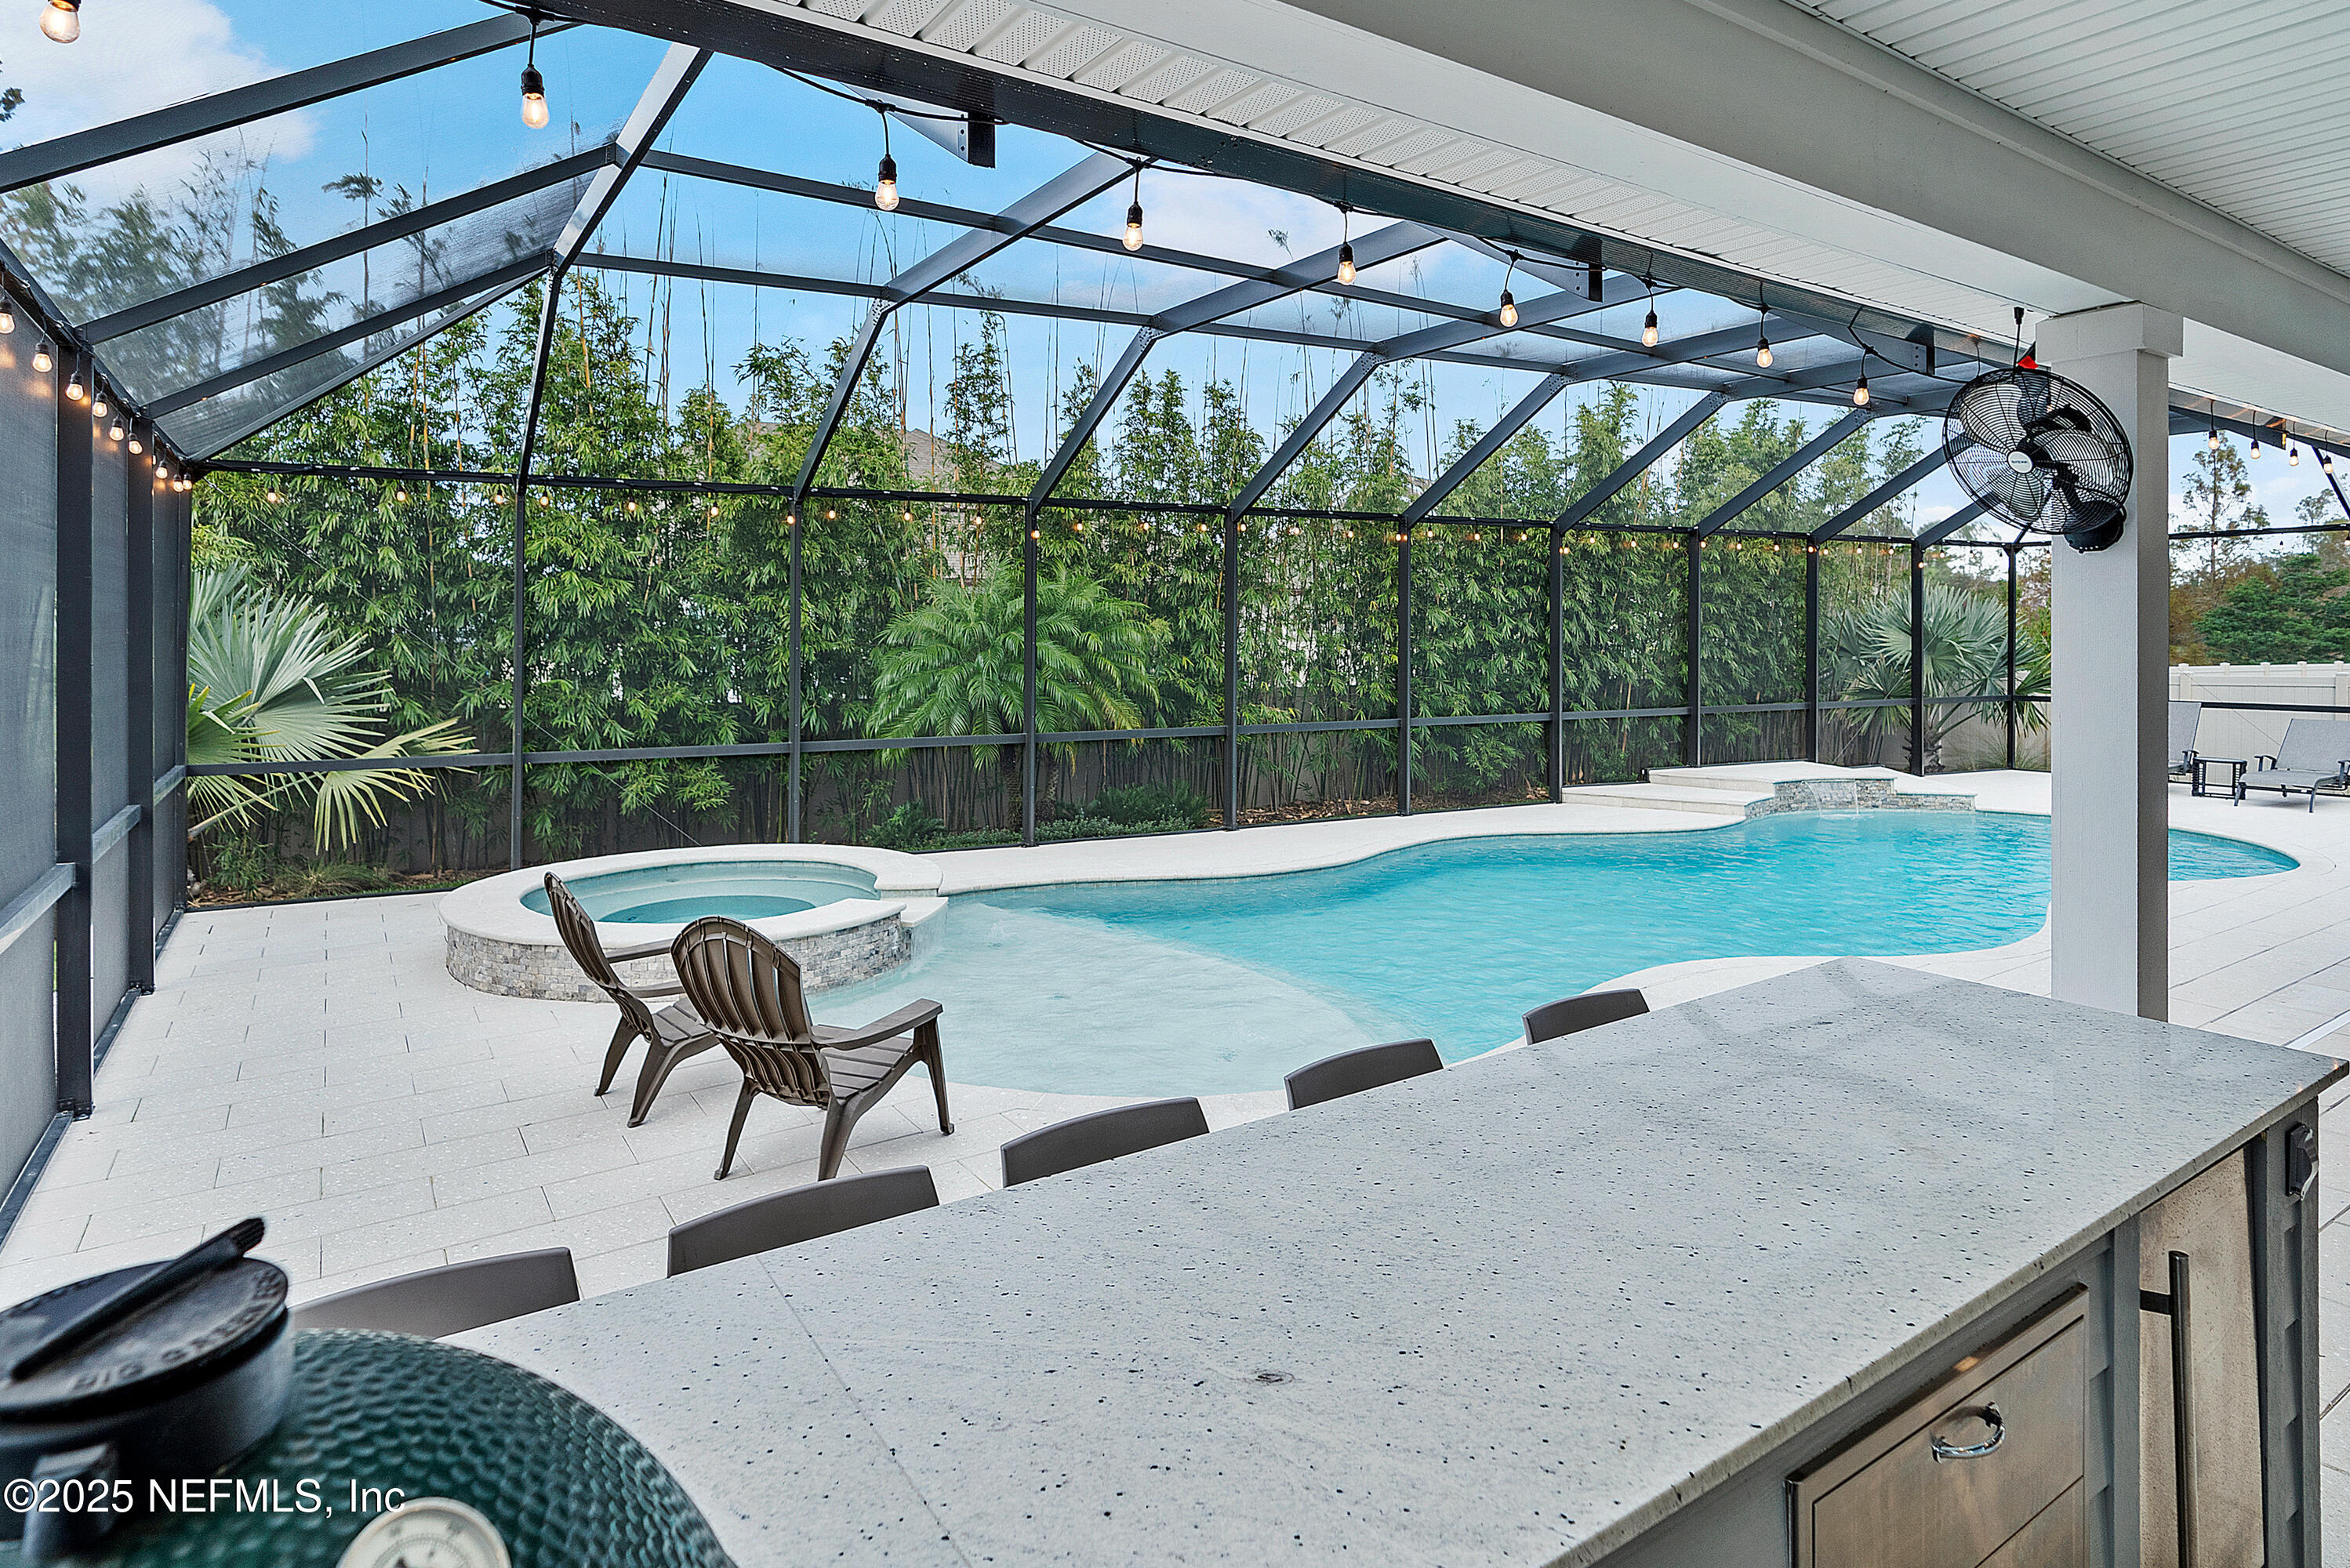
Screened pool patio with a raised spa, outdoor kitchen island, and tropical greenery.
Screened pool patio with raised spa, waterfall feature, and string lights.
Backyard pool beneath a screened enclosure, with a raised spa and covered patio seating.
Screened pool and attached spa beside a gray home, with string lights and lounge chairs.
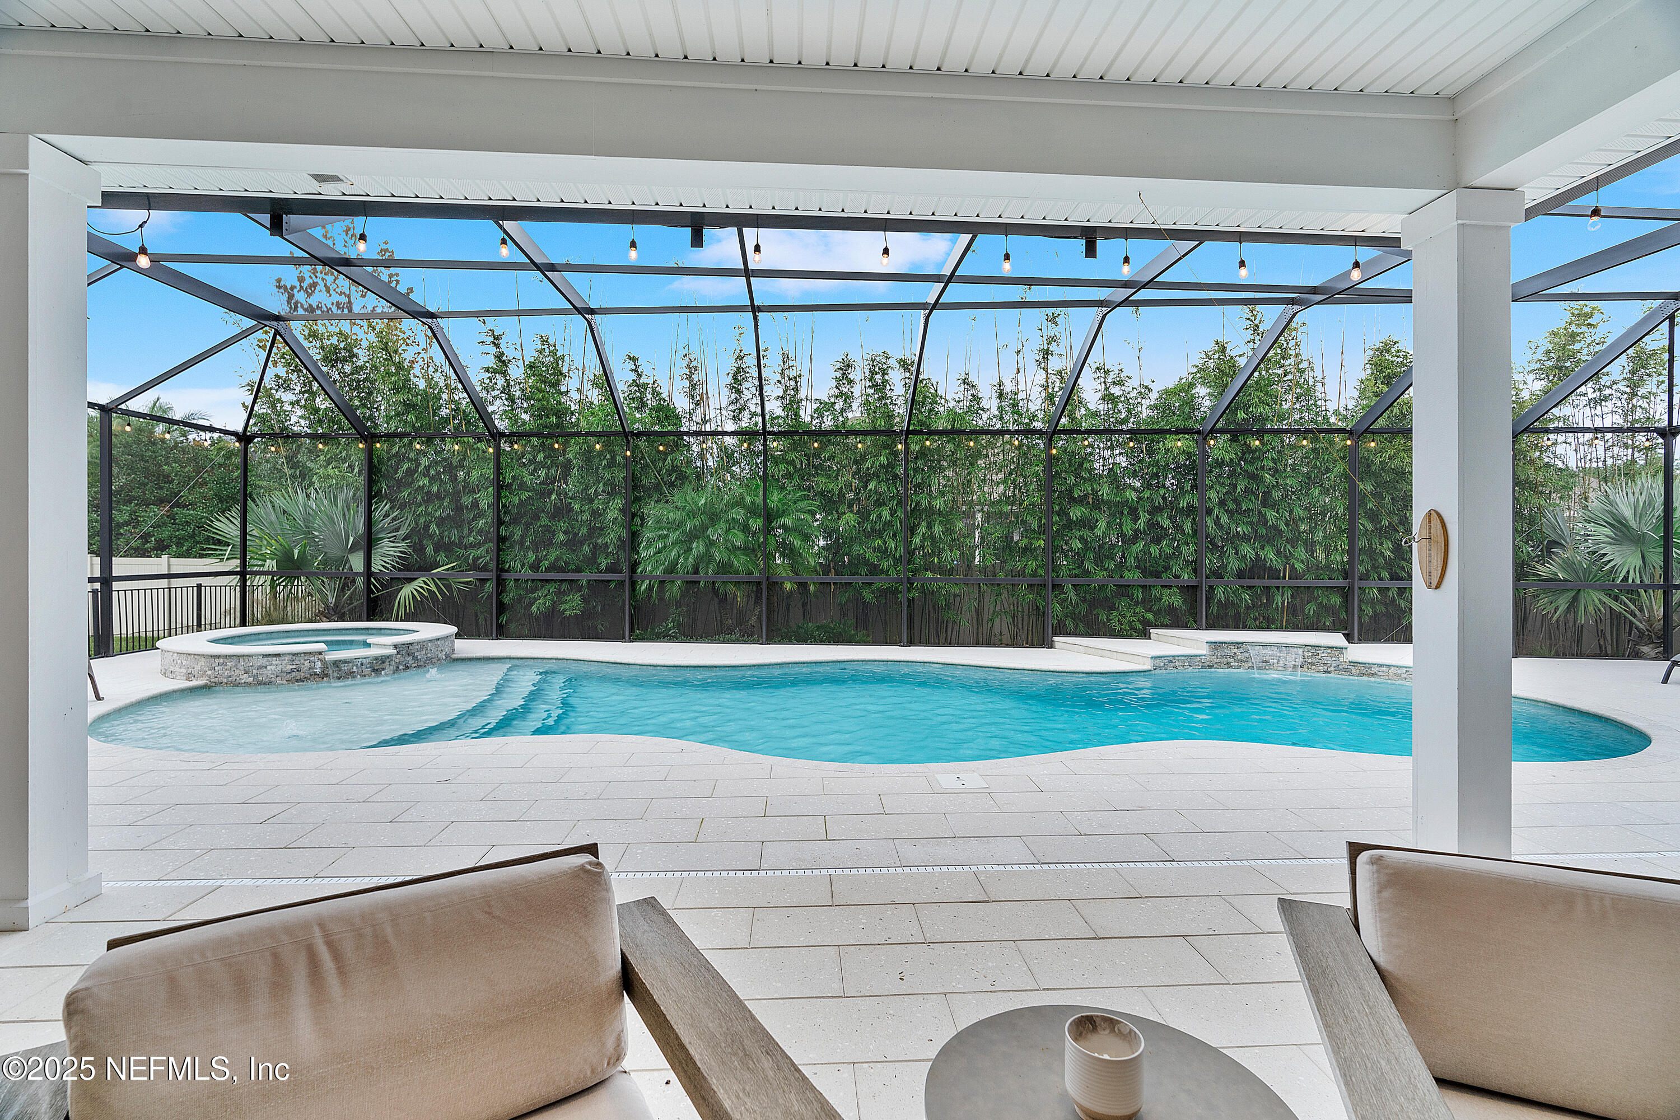
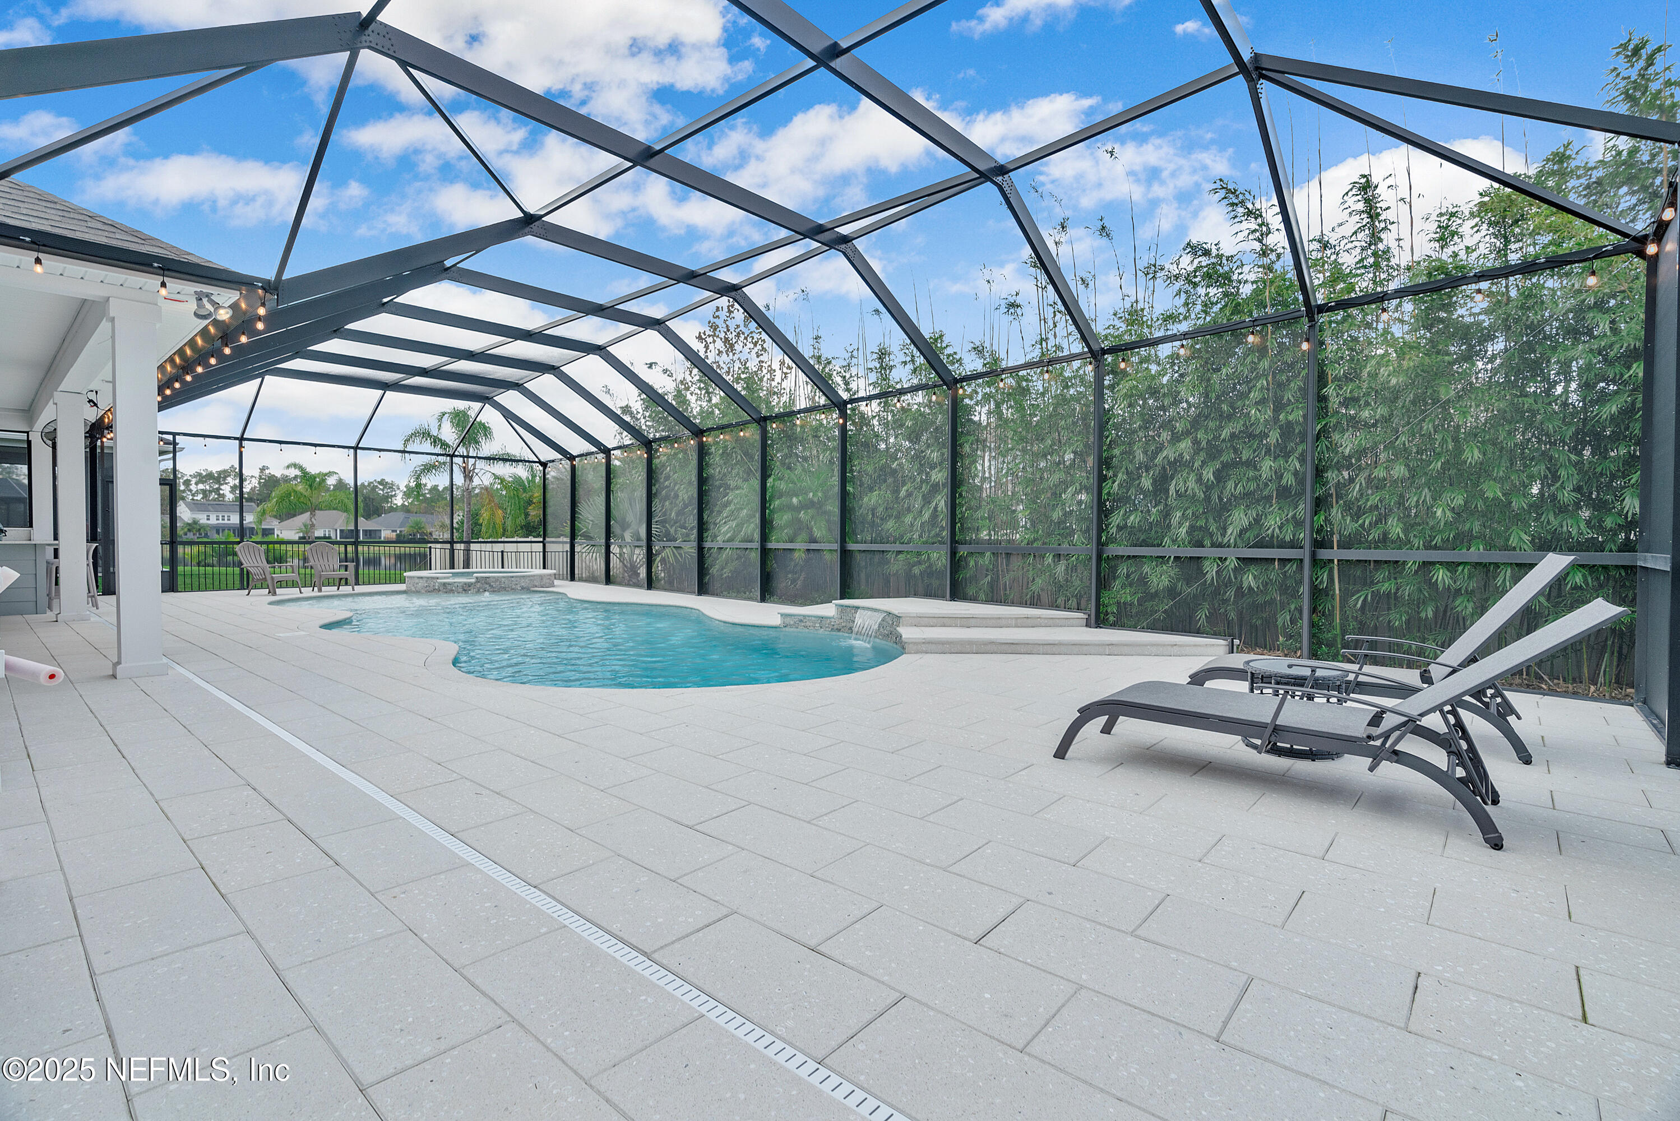
Pool patio under a screened enclosure, with pale stone pavers, lounge chairs, and bamboo screening.
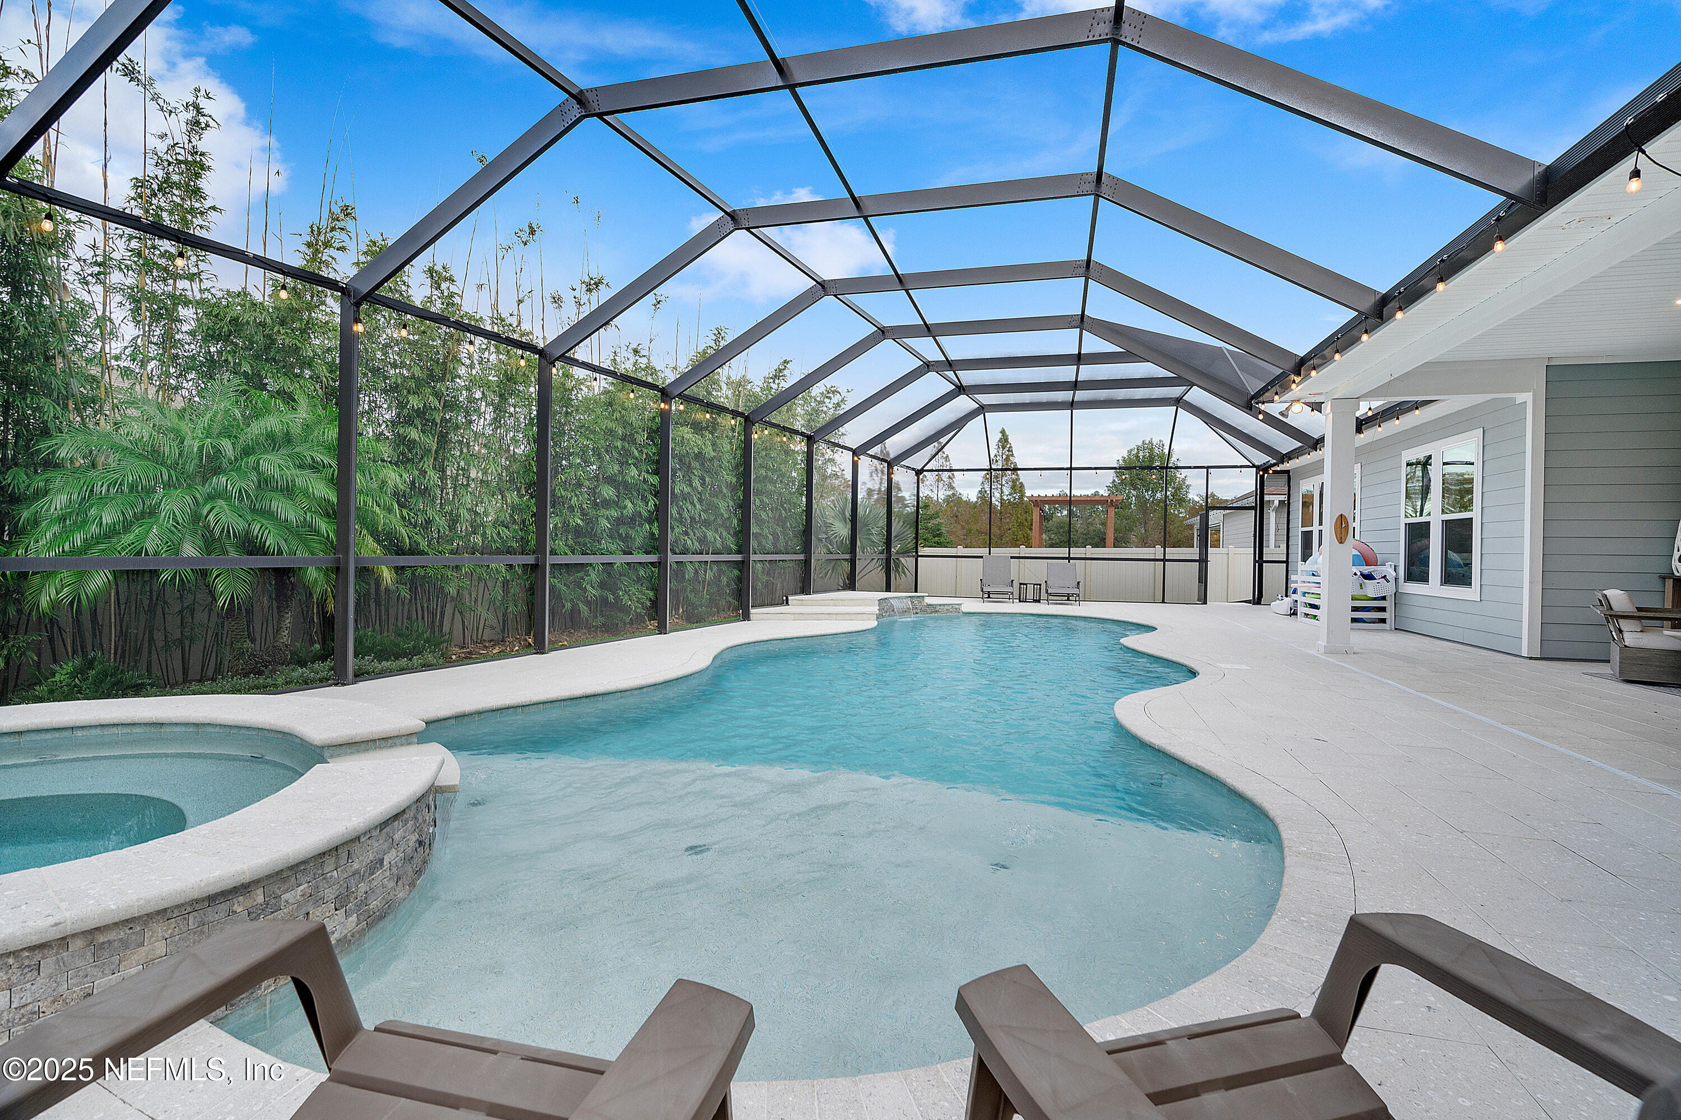
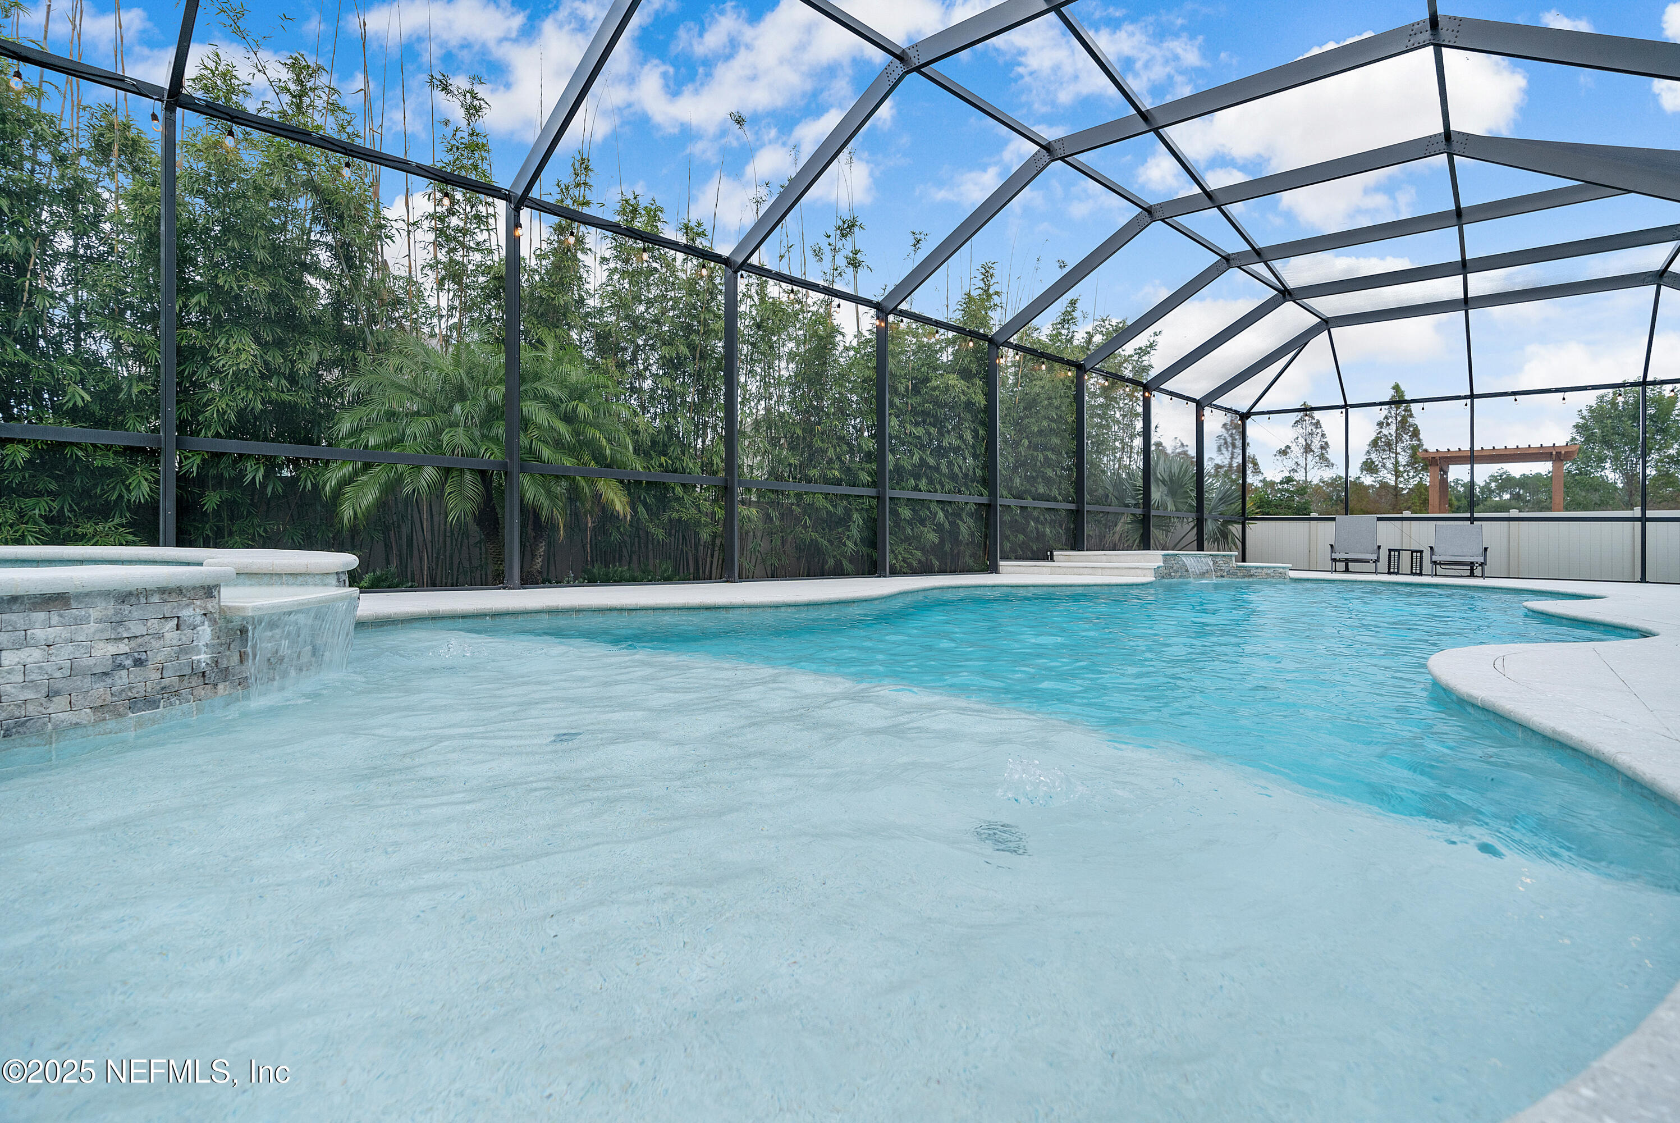
Screened outdoor pool with a shallow sun shelf, stone waterfall, and bamboo landscaping.
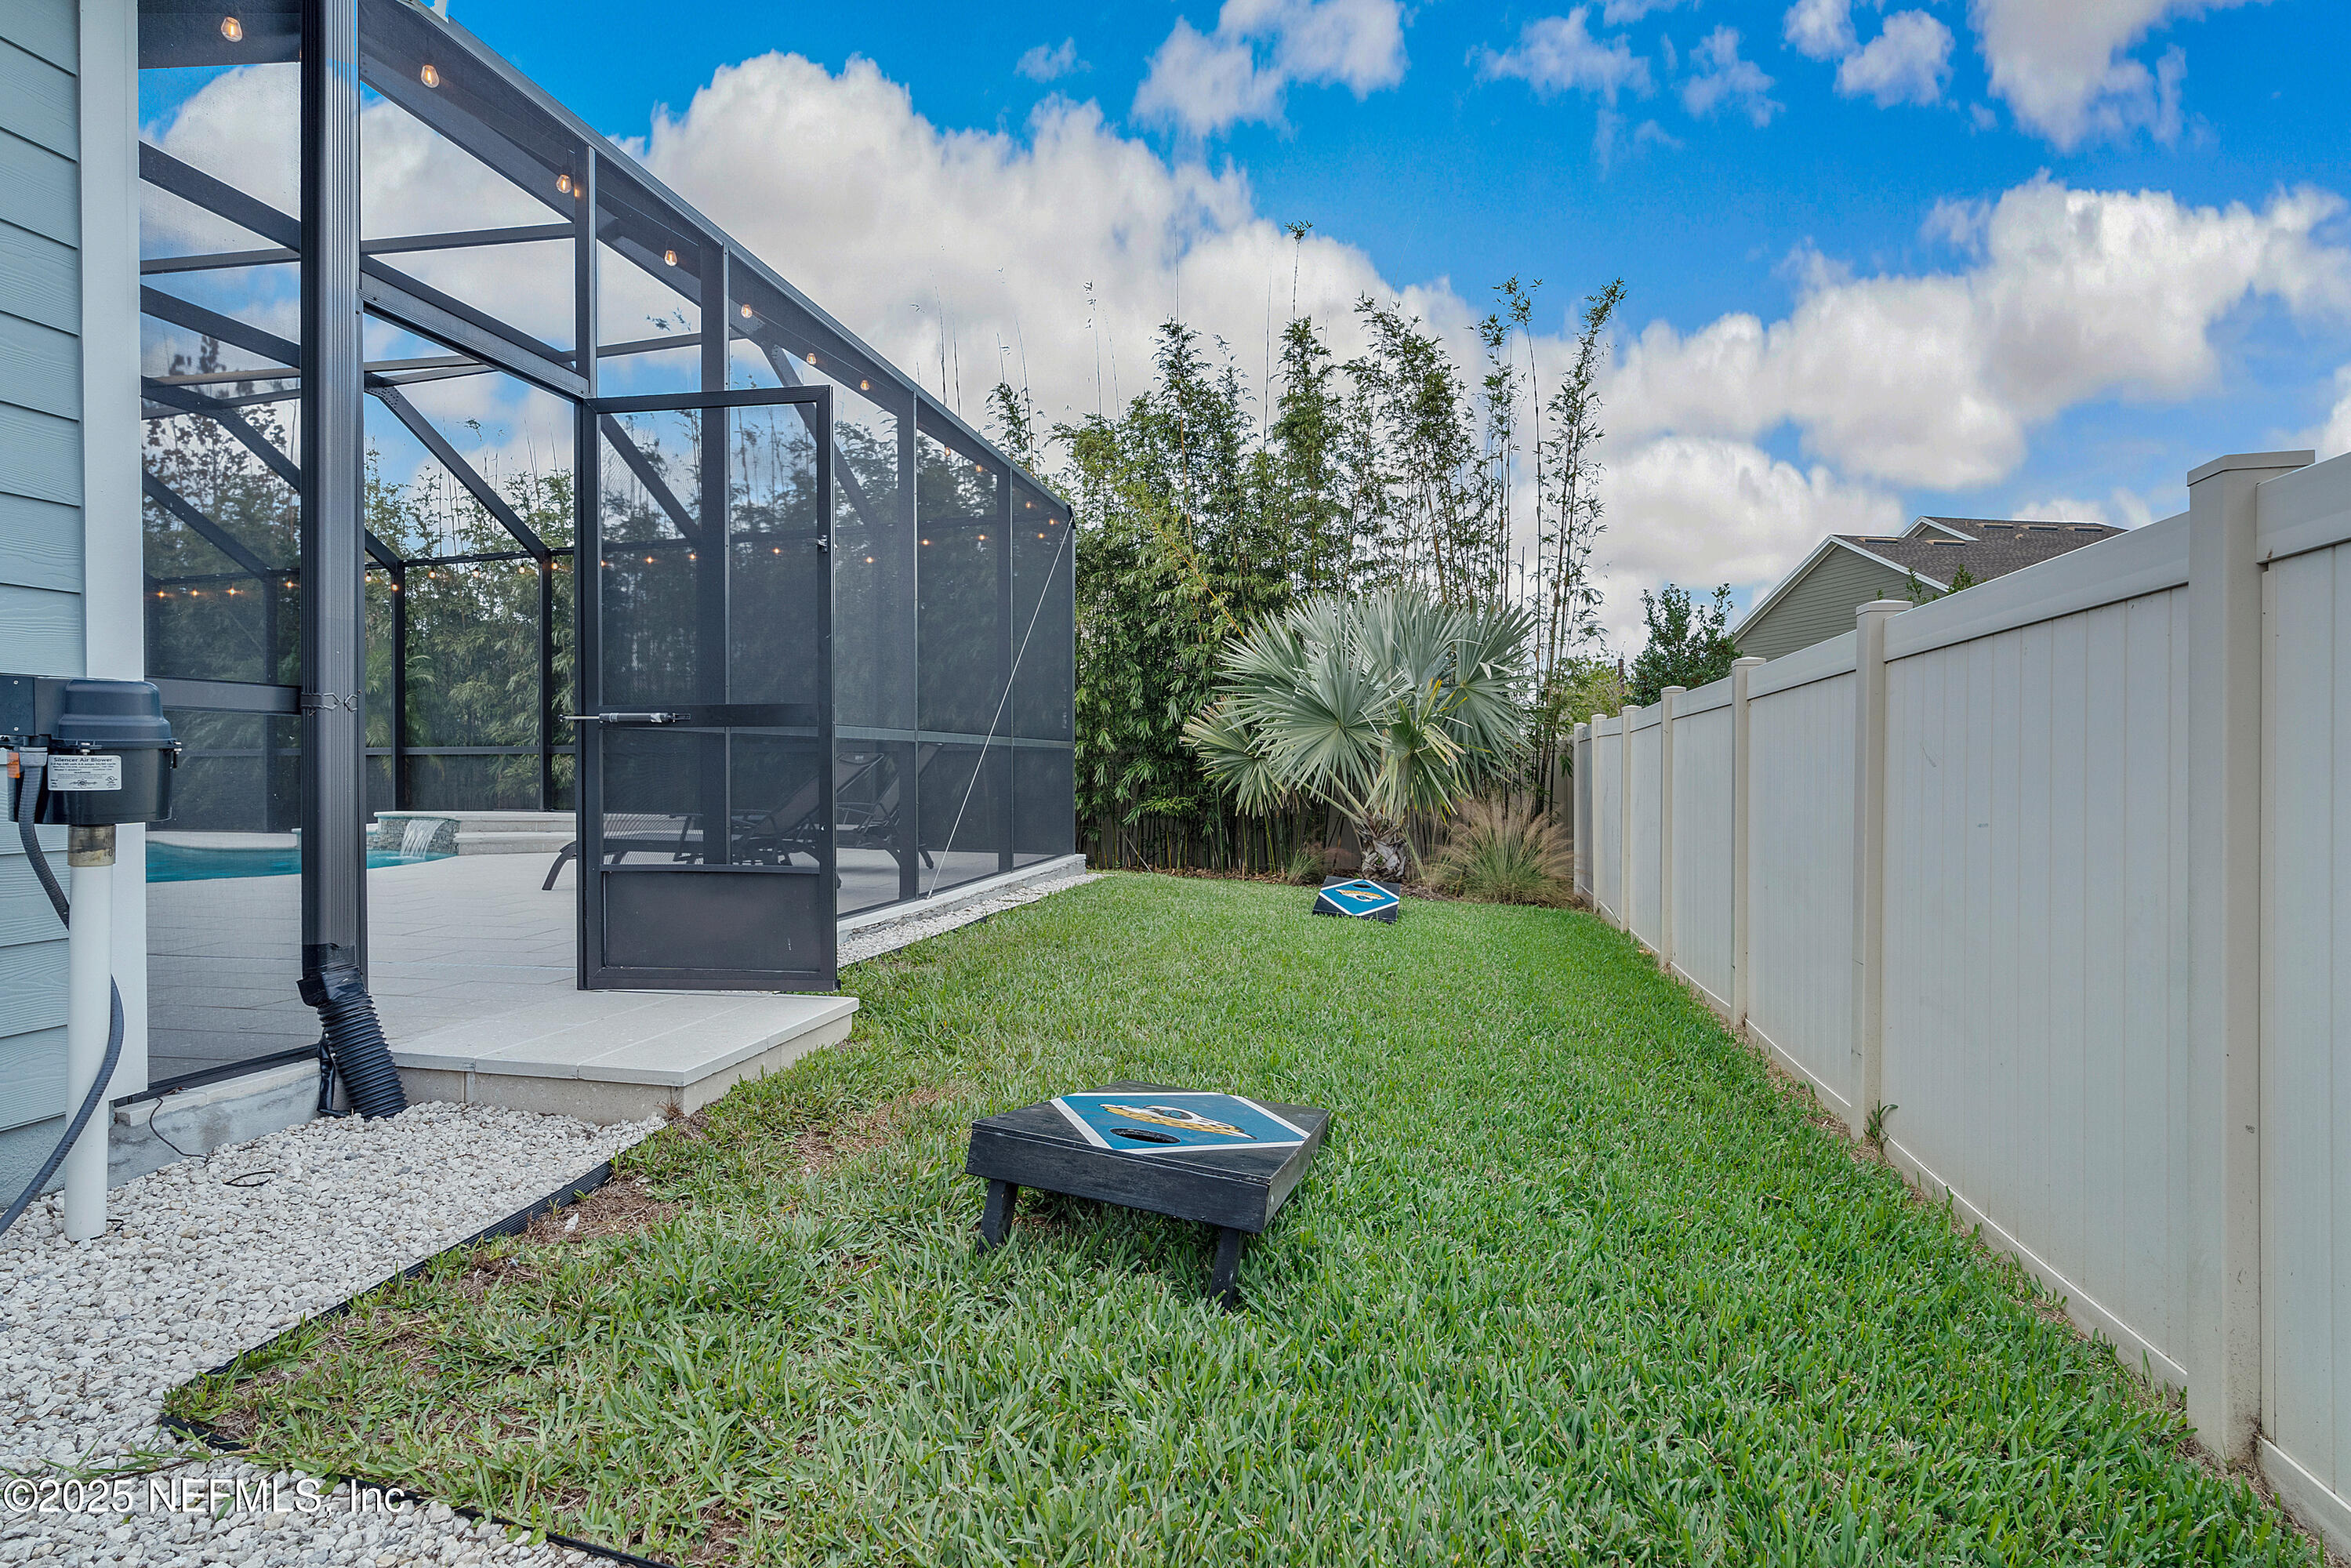
Fenced backyard with a screened pool enclosure, green lawn, and cornhole boards.
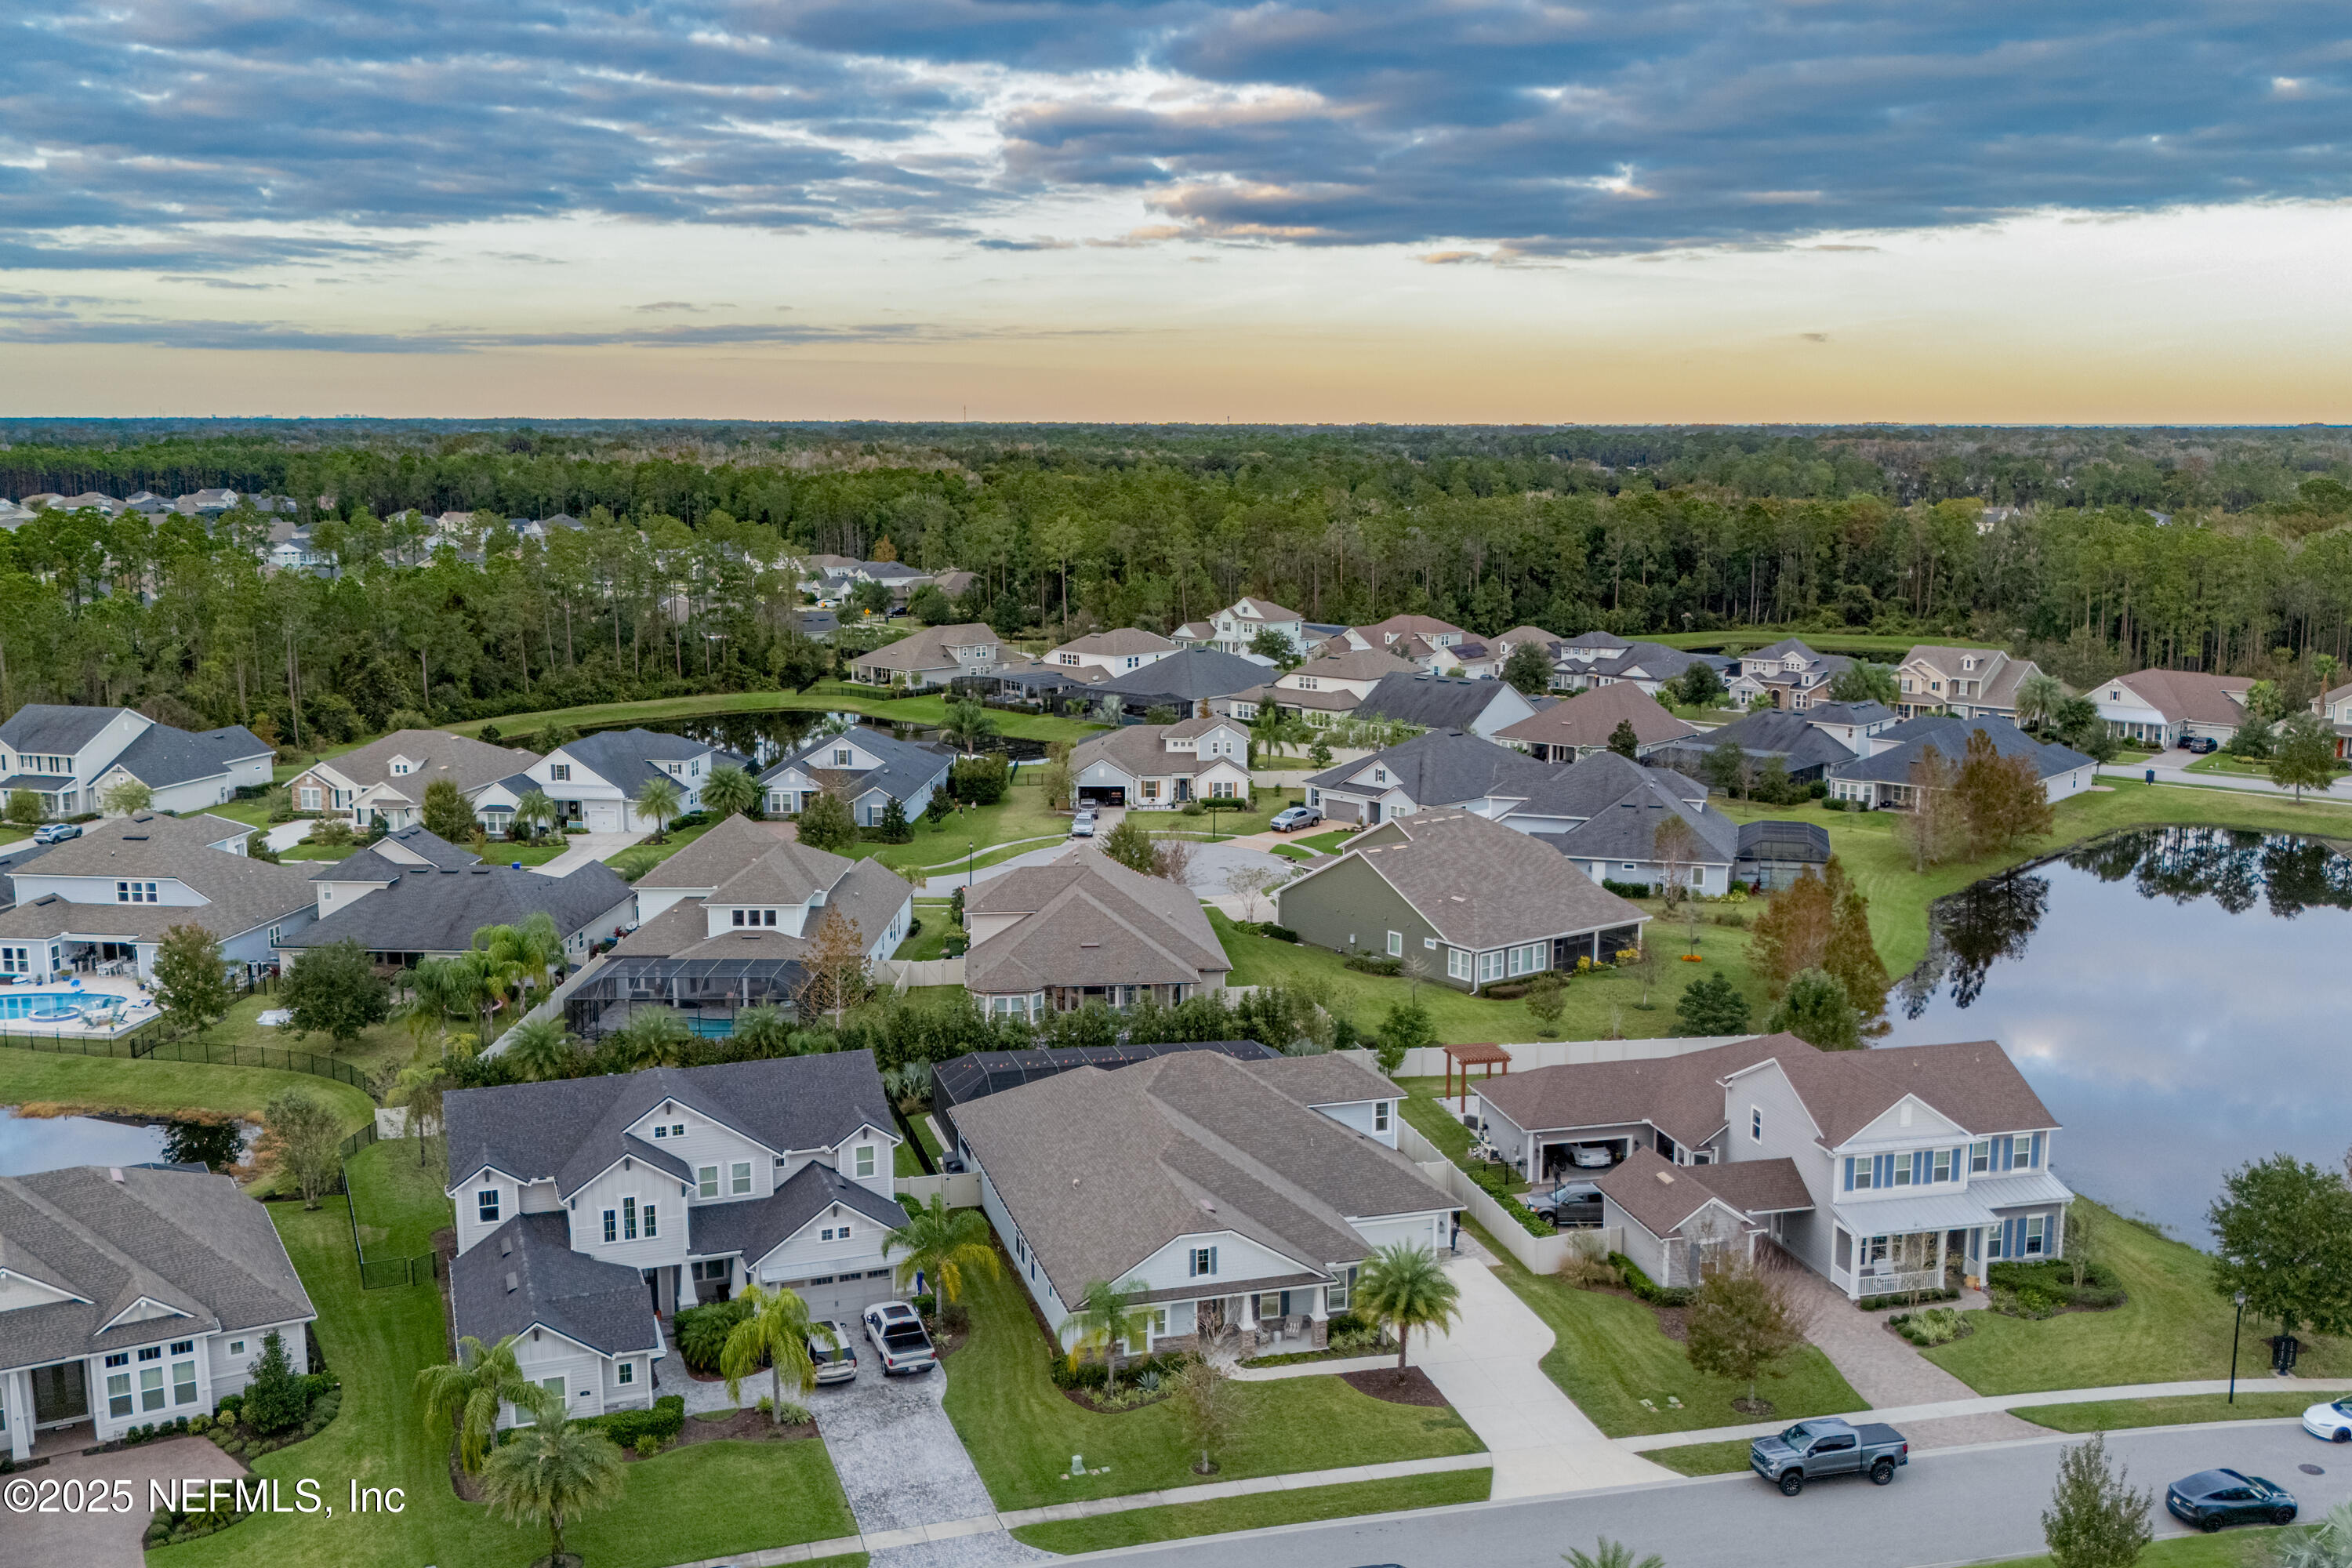
Aerial view of a residential neighborhood beside a pond, with woods beyond.
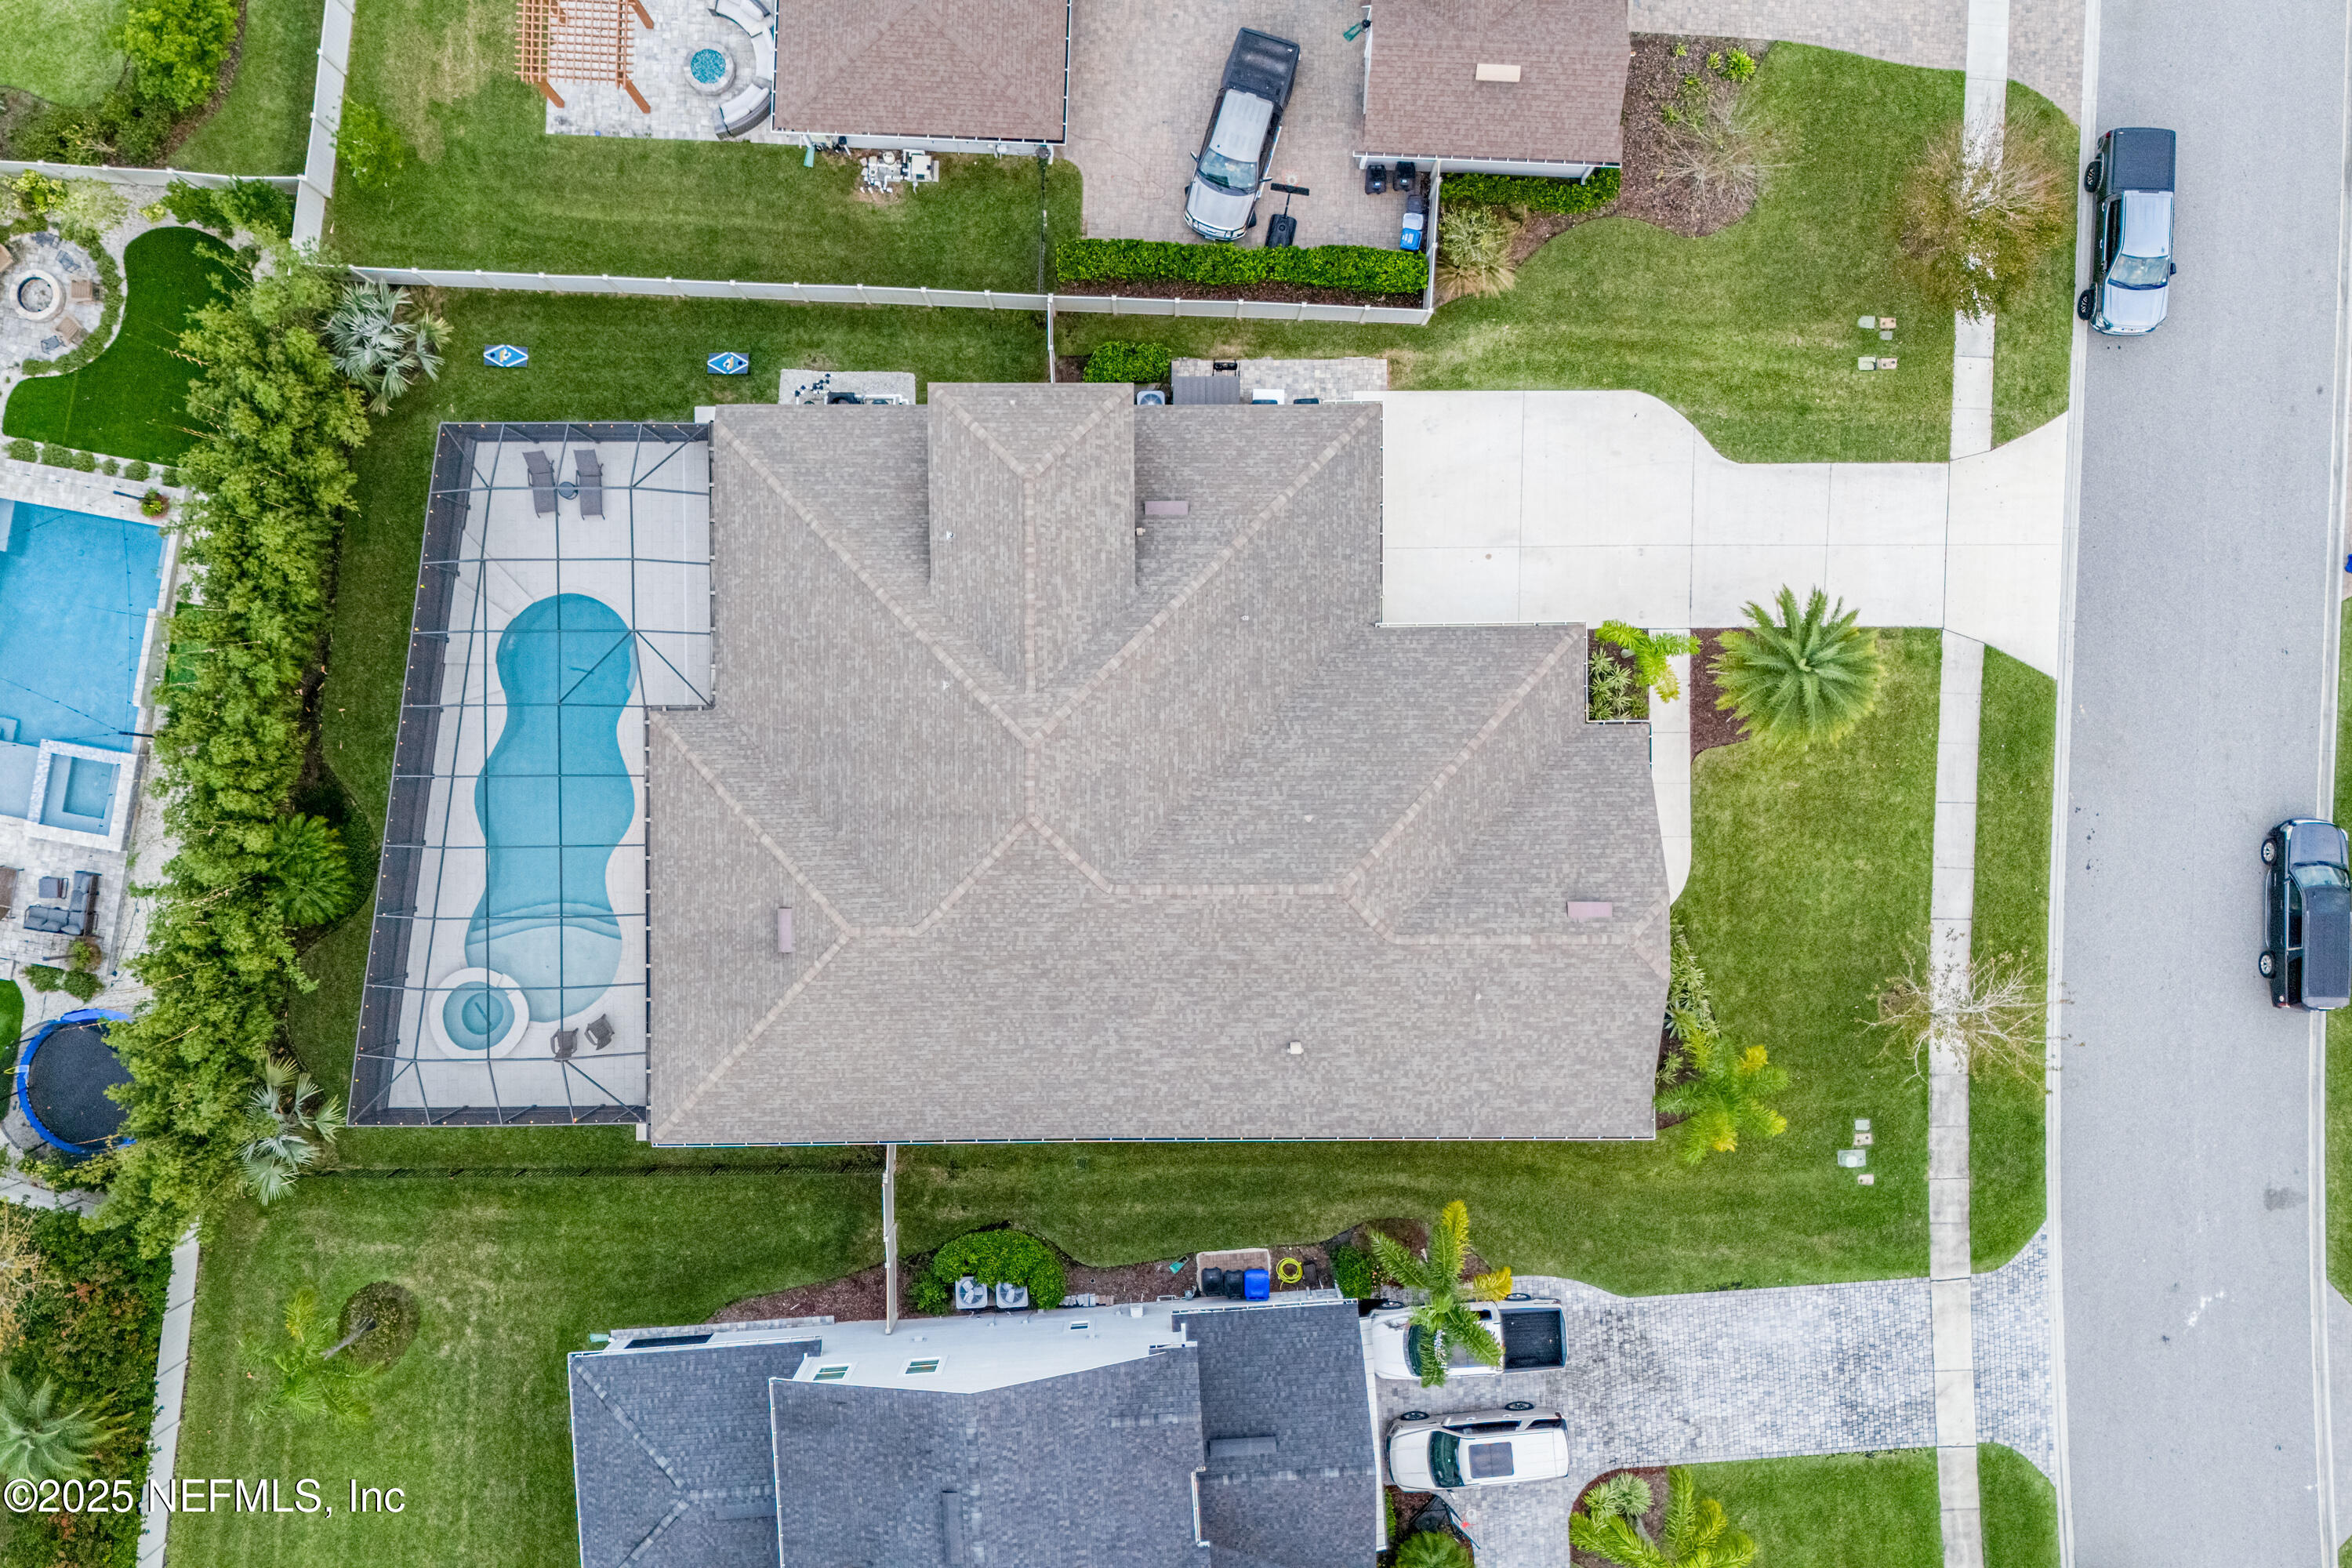
Aerial view of the home with a screened pool, landscaped lawn, and driveway.
SEE ALL PHOTOS
Gray-blue home with a covered, stone-accented porch, palm trees, and a broad front lawn.
Light gray two-story home with stone accents, palm trees, and a curved driveway.
Light blue-gray home with a covered porch, palm tree, and wide driveway.
Aerial view of a home with a large screened pool and spa beside a pond.
Backyard pool and round spa beneath a metal enclosure, beside a furnished patio and outdoor bar.
Gray-and-white home with a covered porch, palm trees, two-car garage, and broad driveway.
Gray-blue house with a stone-accented facade, covered porch, palm trees, and broad green lawn.
Covered home porch with an open entry, pale green front door, stone base, and wicker chairs.
Open front entry with a welcome sign, showing the living room and dining area inside.
Long, bright entry hall with light wood floors, striped wallpaper, and a sitting area at the far end.
Sports-themed bedroom with a white bunk bed, football helmets, player cutouts, and trophies.
Entry foyer with a carpeted staircase, striped accent wall, and front door with sidelights.
Living room with curved cream sectional beside a carpeted staircase and hallway.
Bright entry foyer with patterned wallpaper, a white console, woven chairs, and a view toward the living area.
Bright bedroom with a white bed, pale pink frame, large sliding closet doors, and a tiered pendant light.
Bedroom with a pale pink bed, colorful tropical wallpaper, and white plantation shutters.
Bathroom with white tub and shower, opening onto a bedroom with a pink bed.
Double-sink bathroom vanity with gray cabinets and a view into a baseball memorabilia room.
Bedroom with a white bunk bed and sports trophies displayed on a dresser.
Bright entry hall with sliding barn doors opening to a sitting room with a dark sofa.
Living room with gray sectional, white shutters, and a sculptural pendant light.
Furnished living room with charcoal sectional and television, opening toward the staircase and kitchen.
Bright kitchen with a large island, white cabinets, stainless steel appliances, and woven stools.
White pantry cabinetry with a geometric tile backsplash beside a small sitting area.
Bright white kitchen with a large quartz island, patterned backsplash, and stainless steel appliances.
Bright white kitchen with a large sink island, stainless steel refrigerator, gas cooktop, and geometric backsplash.
Kitchen island and open pantry with organized shelves, labeled bins and woven baskets.
White built-in cabinets with clear-and-chrome pulls beside a light countertop and tiled backsplash.
White kitchen with geometric tile backsplash, stainless-steel double wall oven, and gas cooktop.
Open-plan kitchen with a large white-topped island, dining area by windows, and built-in living room media wall.
Kitchen and dining area with a large quartz island, farmhouse sink, and tall windows.
Open-plan kitchen and dining area with a set table and large shell chandelier.
Dining room with a shell chandelier, white patterned chairs, and tall windows.
Staged dining area with a set glass table, shell chandelier, and open white kitchen.
Staged living room with a curved white sectional, built-in TV cabinetry, and sculptural pendant lights.
Kitchen cooktop beneath a lit range hood, with white cabinets and a geometric tile backsplash.
Kitchen with a broad veined quartz island, integrated sink, and glass pendant lights opening to a living room.
Living room with a white sectional sofa and built-in TV wall beside large glass doors.
Open-plan living room and kitchen with a white sectional and sliding doors to a screened patio.
Living room with built-in shelving, a wall-mounted television, and a sculptural stone coffee table.
Open-plan living room with a curved gray sectional and kitchen island beneath a coffered ceiling.
Furnished living room with white built-in TV wall, sectional sofa, and sliding glass doors to a patio.
Furnished living room with a curved sectional, built-in TV wall, and tray ceiling.
Bedroom with a wood bed and tray ceiling, viewed past an adjoining blue-accented room with desk and windows.
Furnished home office with deep blue walls, a large wooden desk, and a window overlooking greenery.
Home office with deep blue walls, a pale wood desk, and abstract artwork.
Furnished bedroom with a large bed, wood dresser, leather armchairs, and plantation-shuttered windows.
Staged bedroom with a wooden bed, geometric chandelier, plantation shutters, and brown leather armchair.
Furnished bedroom with a wood bed, geometric chandelier, and tiled shower visible through the doorway.
Furnished sitting area with two cognac leather armchairs in front of shuttered windows.
Bedroom with a wooden bed, blue-and-white bedding, and an open doorway to the ensuite bathroom.
Bathroom with dark double vanity, gray-tile glass shower, and built-in soaking tub.
Bathroom with a spacious glass-enclosed shower, gray tile, mosaic floor, and recessed shower niche.
Bathroom with two dark-wood vanities and open doors to a bedroom.
Walk-in closet with dark built-in drawers, organized clothing, suitcases, and a round rug.
Walk-in closet with dark built-in shelving, hanging clothes, and neatly arranged shoes and boots.
Laundry room with washer, dryer, and utility sink beside an organized walk-in closet.
Laundry room with dark cabinetry and a countertop, opening to a built-in mudroom bench and shelves.
Mudroom with built-in white cabinetry, wall hooks, and a wood-topped bench with woven baskets.
Powder room with a wood vanity, oval wood-framed mirror, and white tile backsplash.
Bathroom with a wood-front vanity, oval mirror, white geometric tile, and toilet.
Furnished bedroom with a blush quilted bed, dark wood dresser, and window with blinds.
Furnished bedroom with peach-toned bedding, a dark wood bed, and a large window with blinds.
Bathroom with a glass-enclosed gray-tiled shower, white vanity, and open storage shelves.
Furnished living room with a television on a wooden dresser and a dark leather sofa.
Furnished living room with an open kitchen, glass dining table, leather sofa, and television on a wooden dresser.
Bright kitchen with white cabinets, gray tile backsplash, stainless refrigerator, and a round dining table.
Kitchen and dining nook with white cabinets, gray tile backsplash, and a round glass table.
Kitchen and dining area with white cabinets, stainless appliances, and a round table beside plantation shutters.
Furnished living room with a blue sofa, patterned armchair, round wood-framed mirror, and wall-mounted television.
Living room with a blue sofa, patterned armchairs, and wood coffee tables.
Bathroom with dark wood vanity, white sink, and tub-shower partly screened by a blue curtain.
Covered patio with a gray sectional, lounge chairs, ceiling fan, and sliding doors into the home.
Covered patio with gray outdoor seating, a wall-mounted television, and sliding doors to the living room.
Furnished covered patio with a wall-mounted television and screened views of trees.
Screened-in patio with cushioned seating, an outdoor kitchen, and a swimming pool.
Covered patio with an outdoor kitchen, built-in grill, stone counter, and seating inside a screened enclosure.
Covered patio with a long bar counter, white stools, green ceramic grill, and lounge seating.
Covered outdoor kitchen with stainless-steel appliances and a ceramic grill inside a screened patio.
Screened pool patio with a raised spa, outdoor kitchen island, and tropical greenery.
Screened pool patio with raised spa, waterfall feature, and string lights.
Backyard pool beneath a screened enclosure, with a raised spa and covered patio seating.
Screened pool and attached spa beside a gray home, with string lights and lounge chairs.
Pool patio under a screened enclosure, with pale stone pavers, lounge chairs, and bamboo screening.
Screened outdoor pool with a shallow sun shelf, stone waterfall, and bamboo landscaping.
Fenced backyard with a screened pool enclosure, green lawn, and cornhole boards.
Aerial view of a residential neighborhood beside a pond, with woods beyond.
Aerial view of the home with a screened pool, landscaped lawn, and driveway.
Sold

64 OUTLOOK Drive

64 OUTLOOK Drive, Ponte Vedra, FL 32081

$1,360,000
5 bedroom, 4.5 bathroom, highly upgraded

5
beds

5
baths

4,131 Sq.Ft. LIVING AREA

0.3 Acres lot

Laura Worrell

Laura Worrell

Features & Amenities

Interior

  • total bedrooms5
  • Total bathrooms5
  • full bathrooms4
  • half bathroom1
  • APPLIANCES Dishwasher, Disposal, Electric Oven, Gas Cooktop, Ice Maker, Microwave, Refrigerator, Tankless Water Heater, Water Softener Owned

Area & Lot

  • Status Sold
  • Date Sold January 16, 2025
  • Living Area4,131 Sq.Ft.
  • Lot Area0.3 Acres
  • MLS® ID2065276
  • TypeResidential
  • YEAR BUILT2018
  • NeighborhoodNocatee

Exterior

  • STORIES2
  • Garage Space2.0
  • water SourcePublic
  • utilitiesElectricity Available, Natural Gas Available, Sewer Connected, Water Connected
  • parkingGarage
  • HEAT TYPECentral, Electric
  • AIR CONDITIONINGCentral Air

Financial

  • Sales Price$1,360,000
  • Real Estate Tax $10,548/yr
  • HOA $465/yr

Nocatee

Nocatee, located in northeast Florida near Jacksonville, is a vibrant master-planned community known for its family-friendly atmosphere, top-rated schools, and extensive recreational amenities including parks, trails, and a water park.

Explore

Work With Laura

Get assistance in determining current property value, crafting a competitive offer, writing and negotiating a contract, and much more. Contact me today.

Follow Laura on Instagram