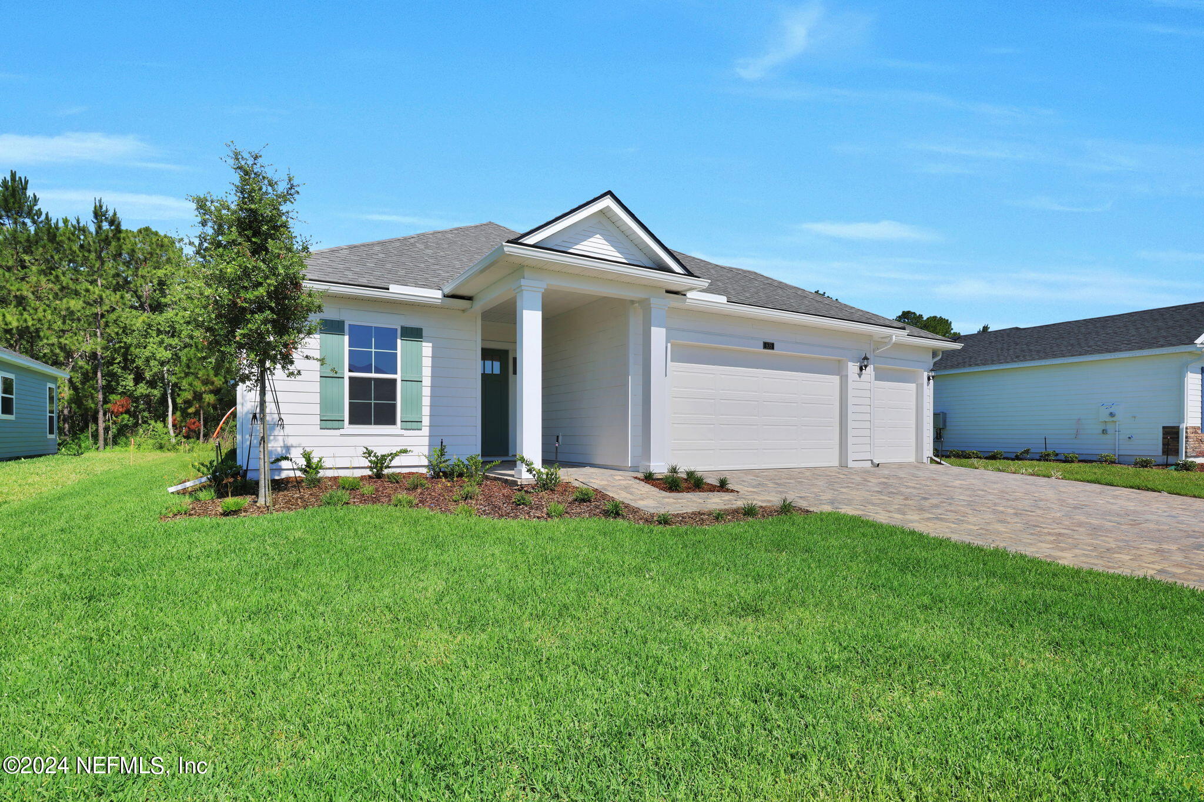
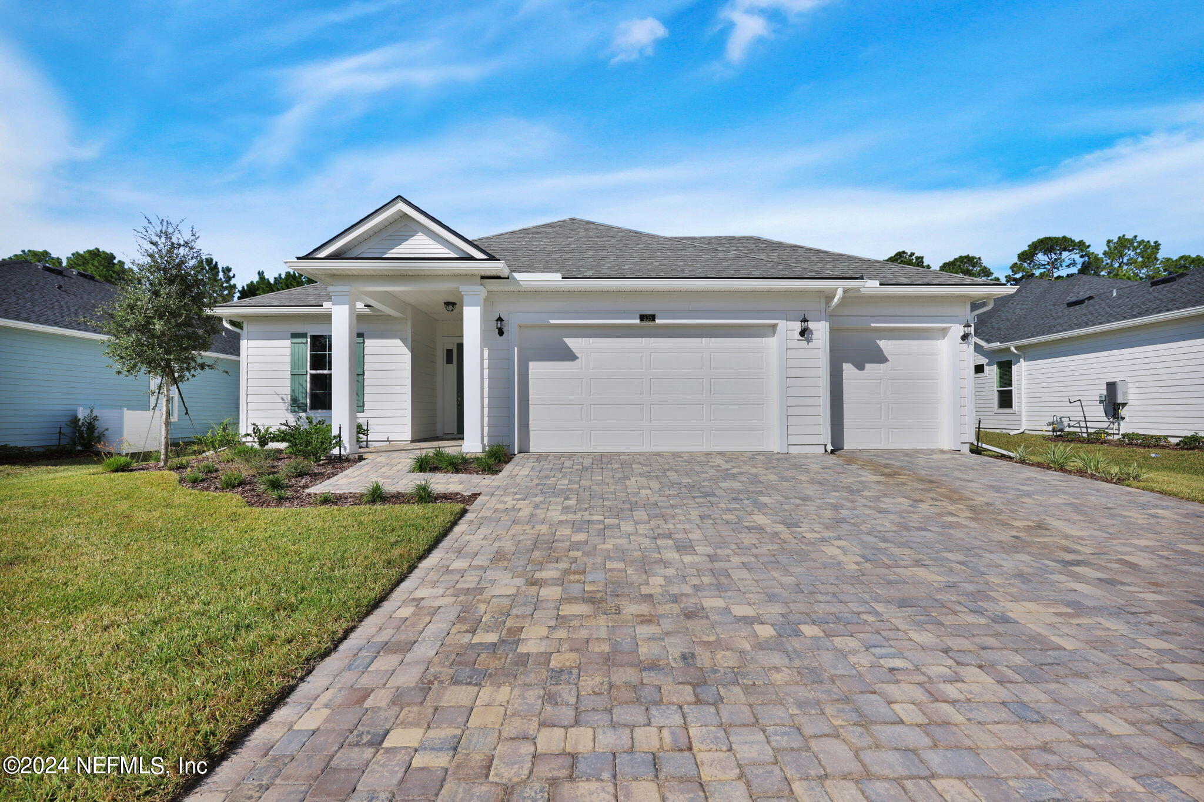
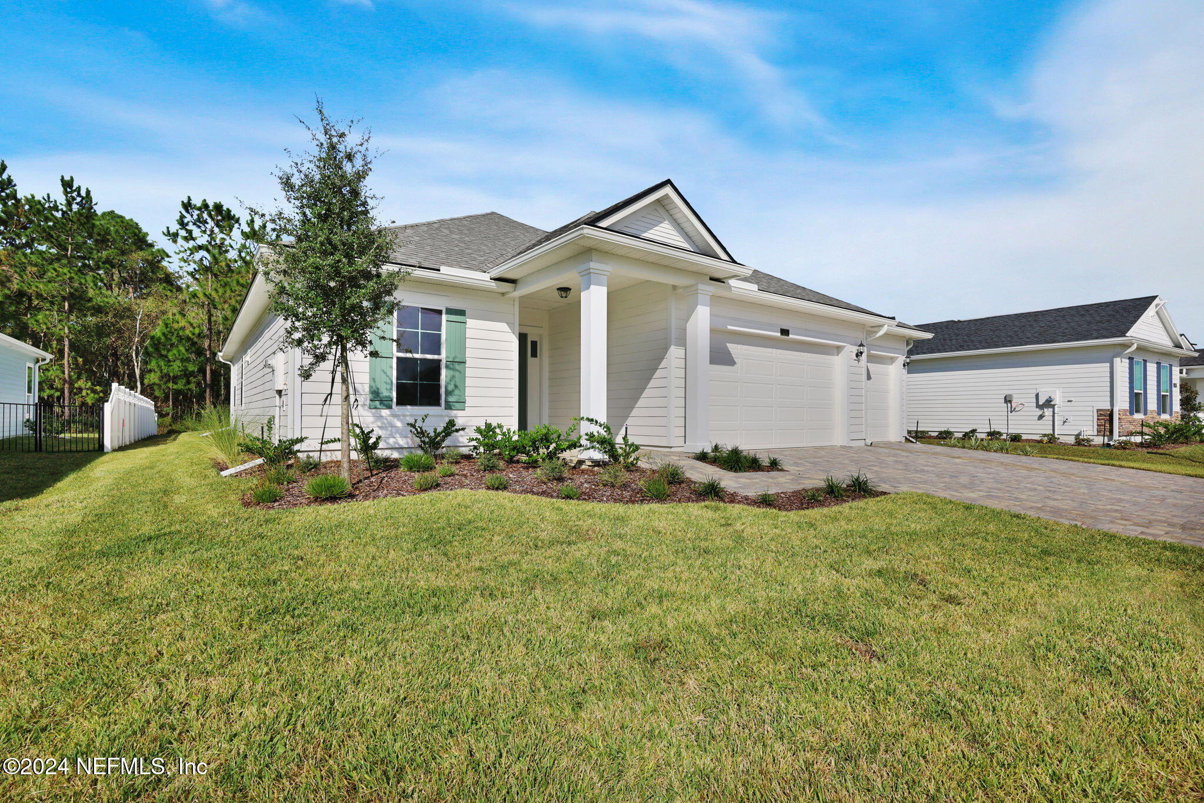
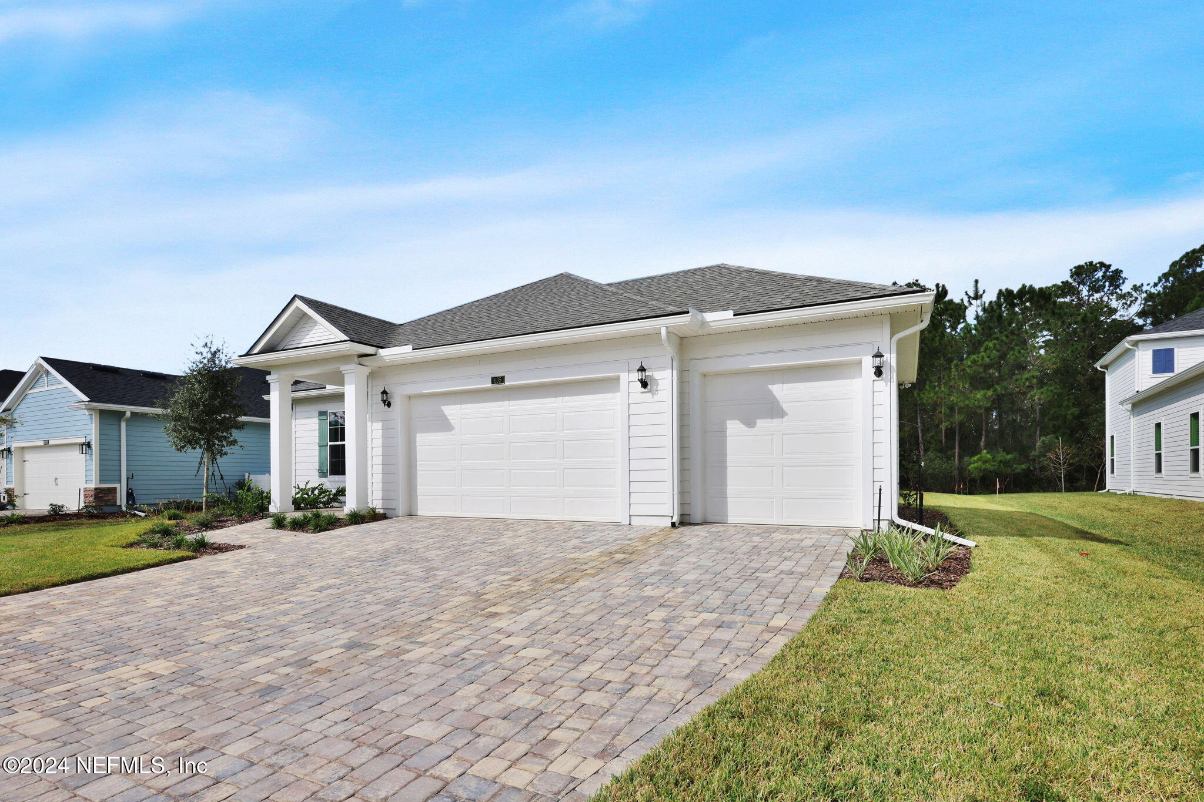
White single-story house with a covered entry, double garage, paved driveway, and broad green lawn.
White single-story home with a covered entry, two garage doors, and a wide paver driveway.
Light-colored single-story home with a covered porch, two-car garage, and broad front lawn.
White house with two garage doors and a broad paver driveway.
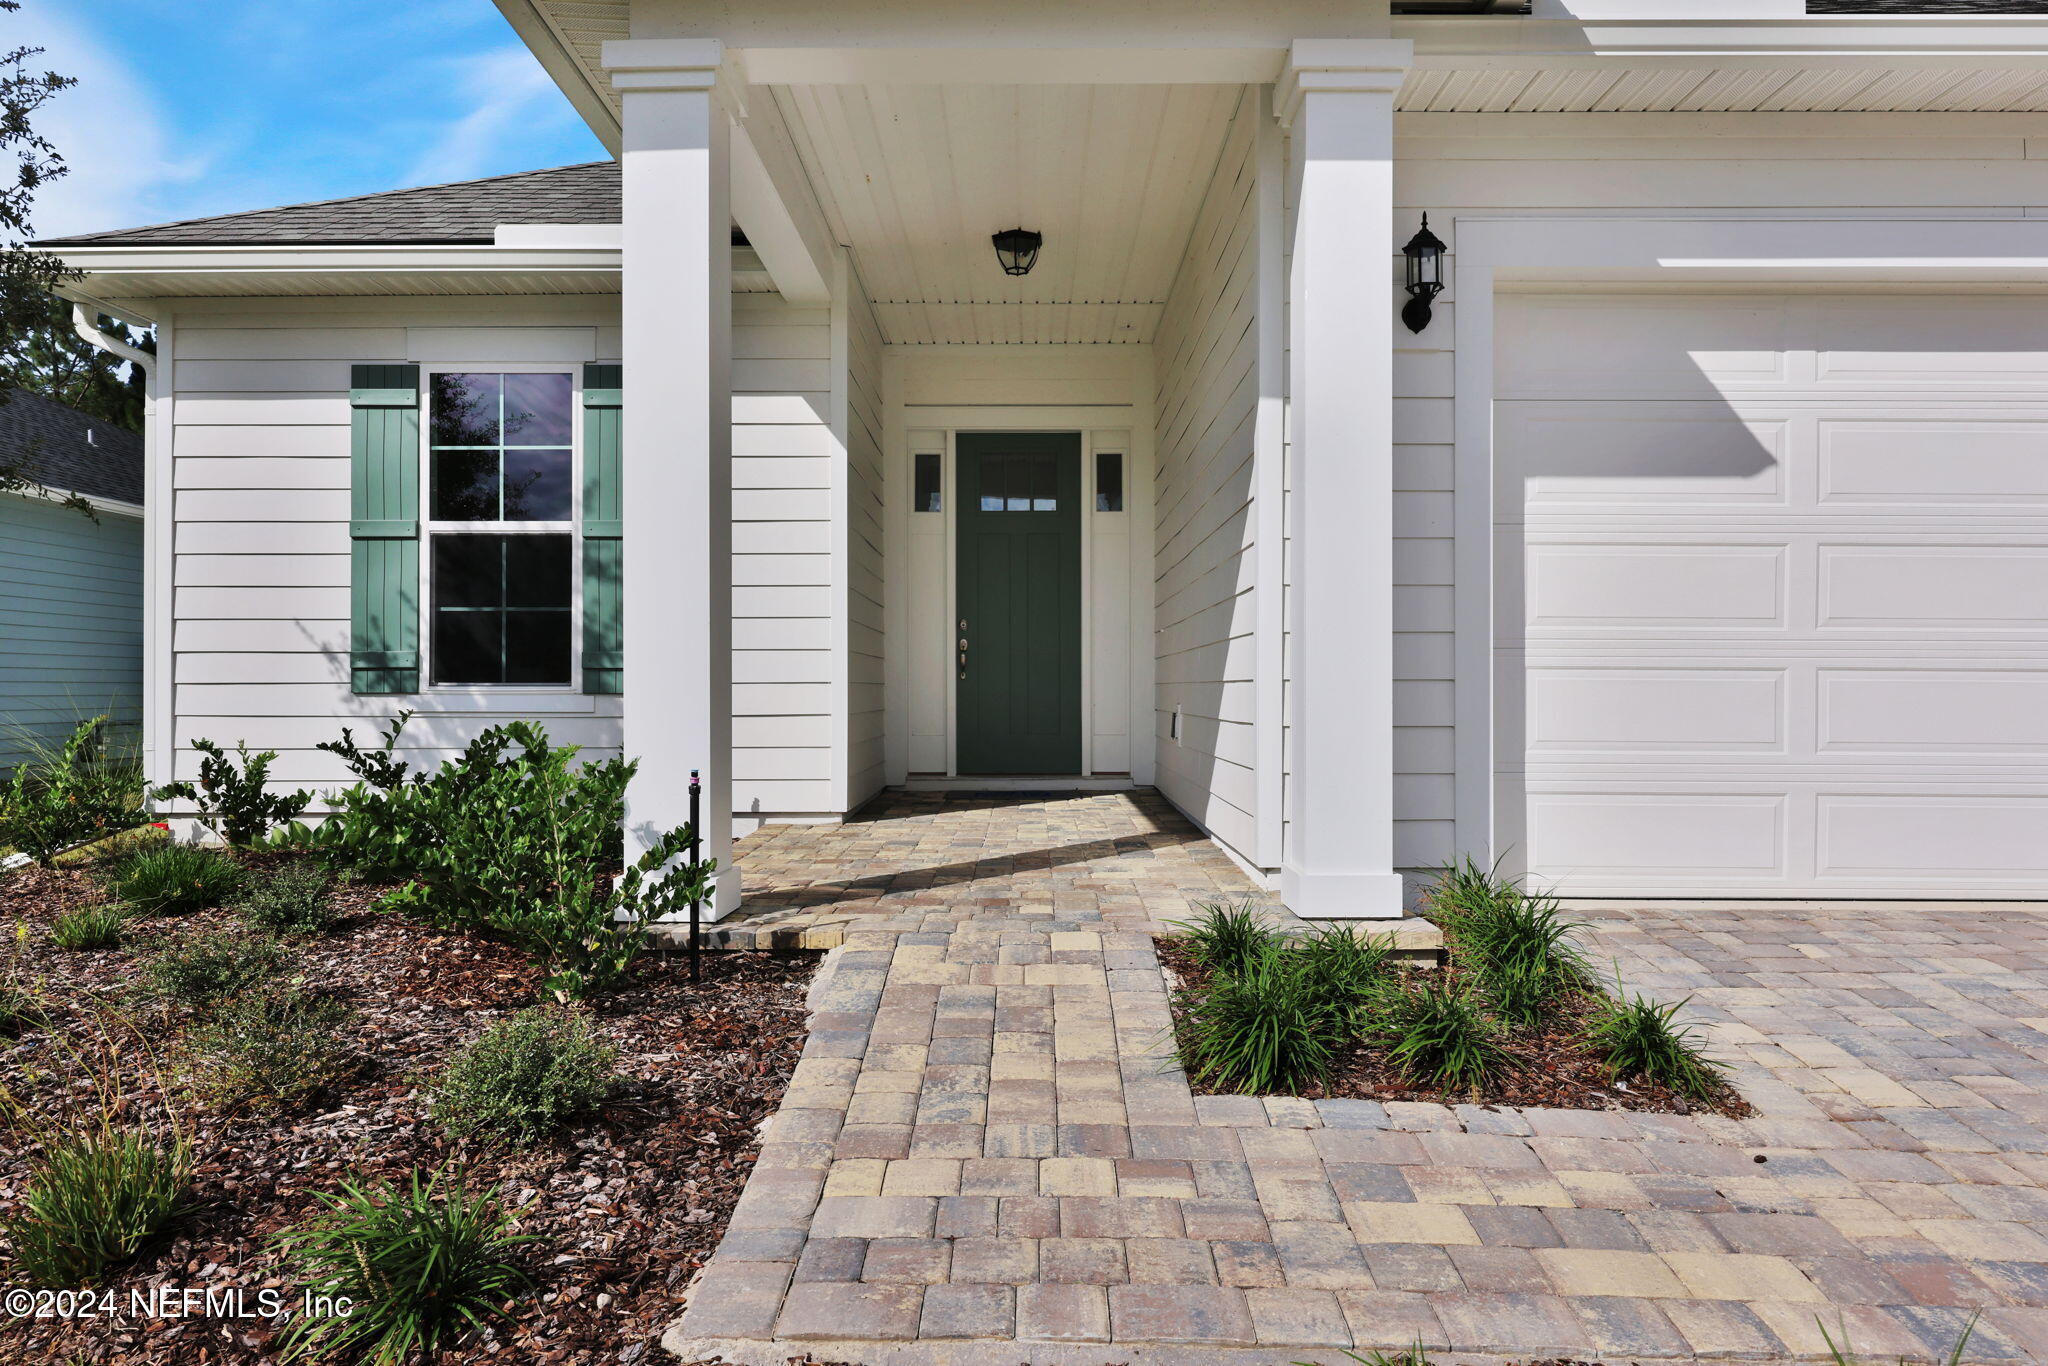
White house with a covered entry, green door and shutters, and a paved walkway through landscaped beds.
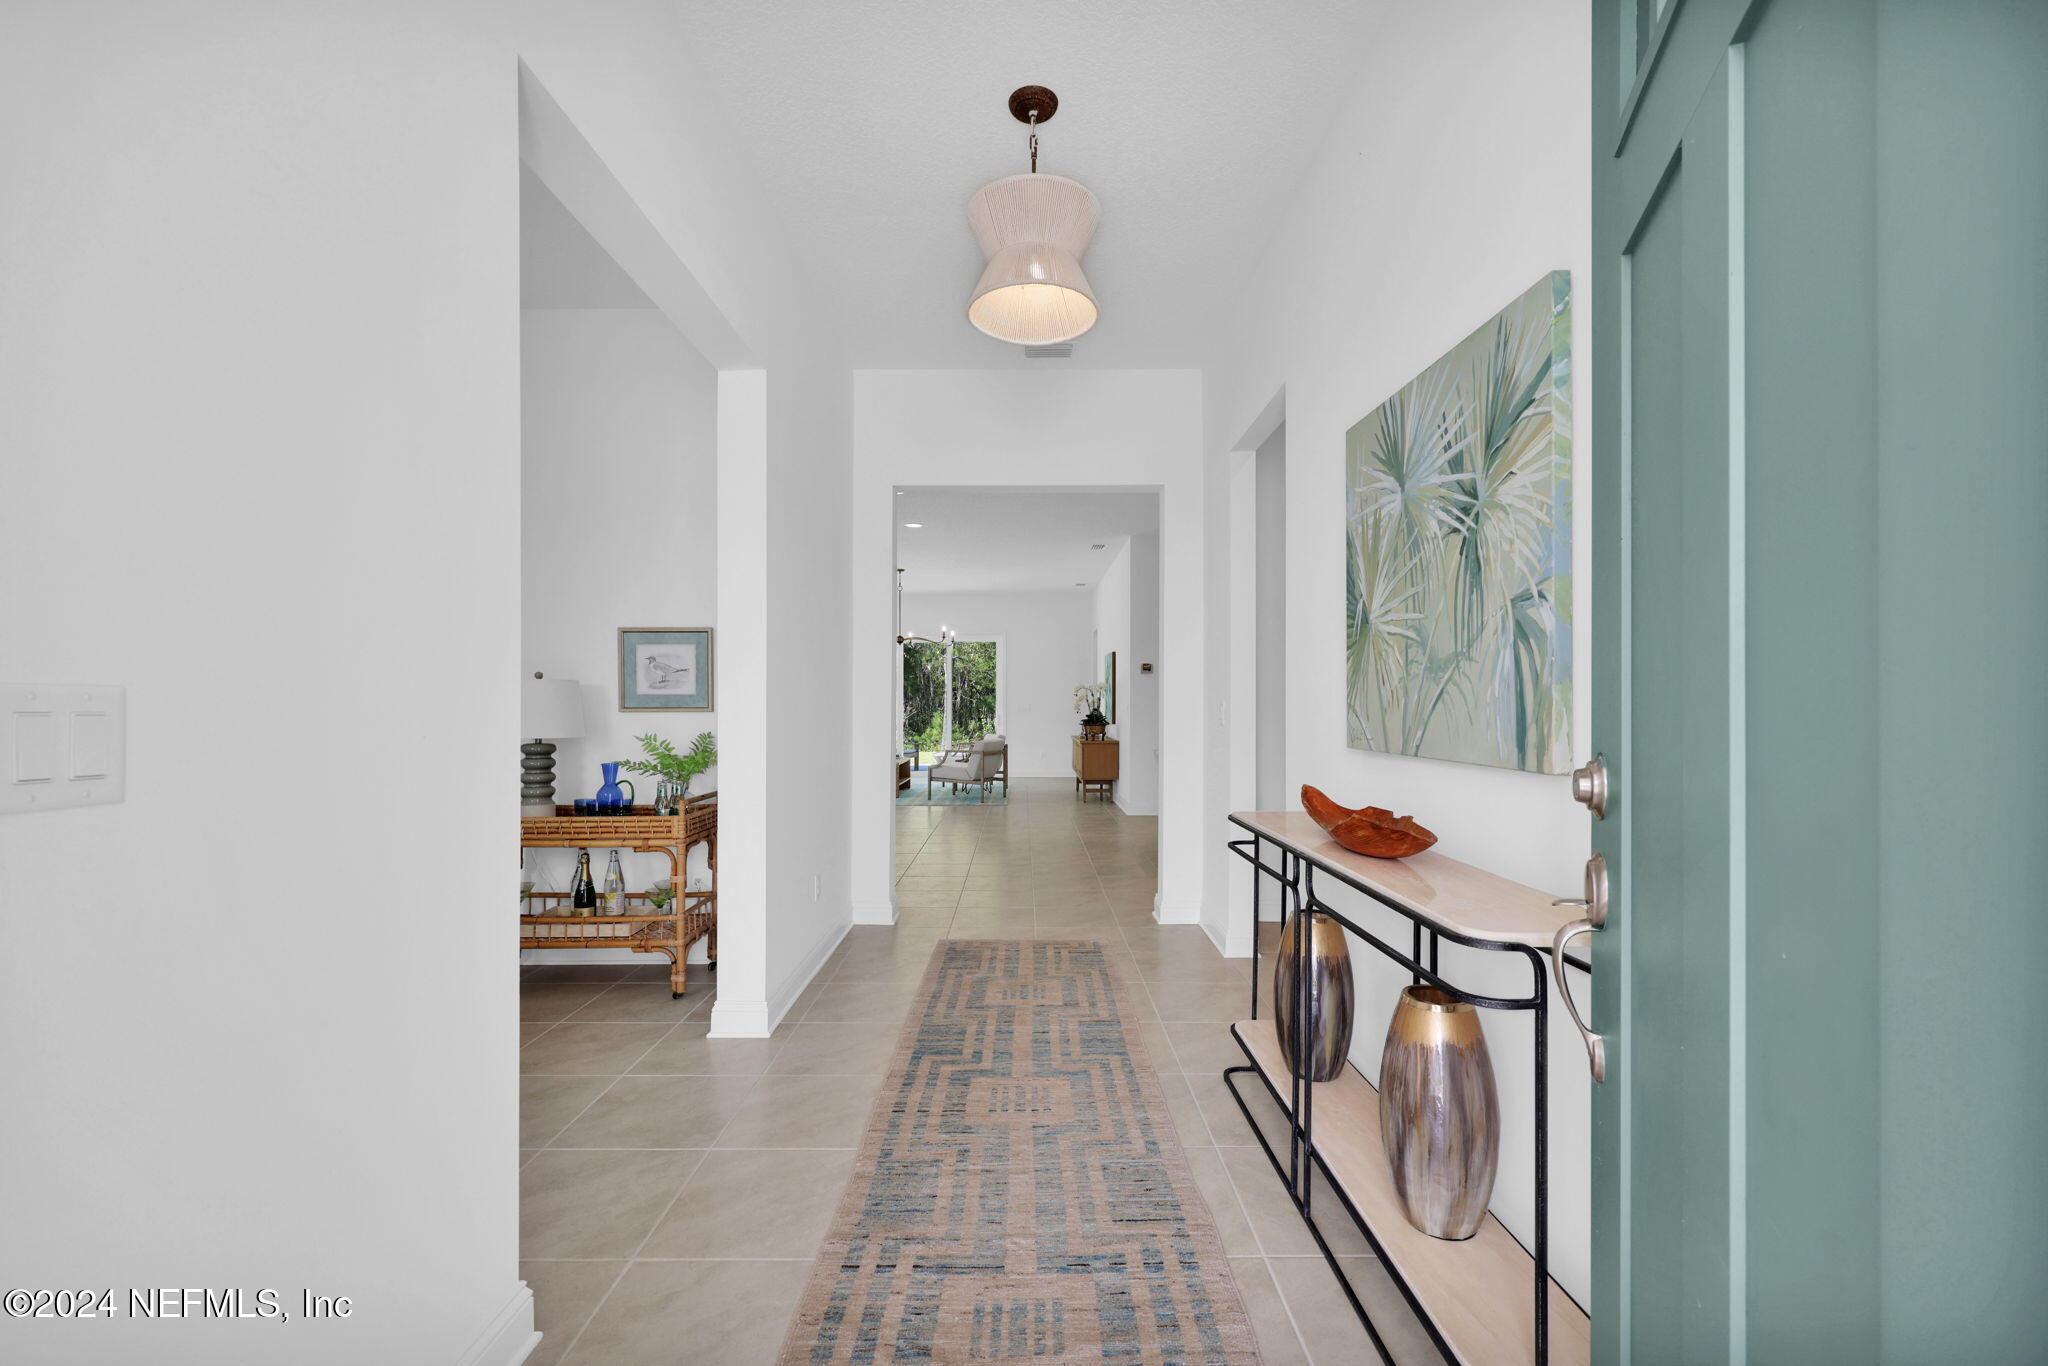
Furnished entry hall with a turquoise front door, tiled floor, patterned runner, and console tables.
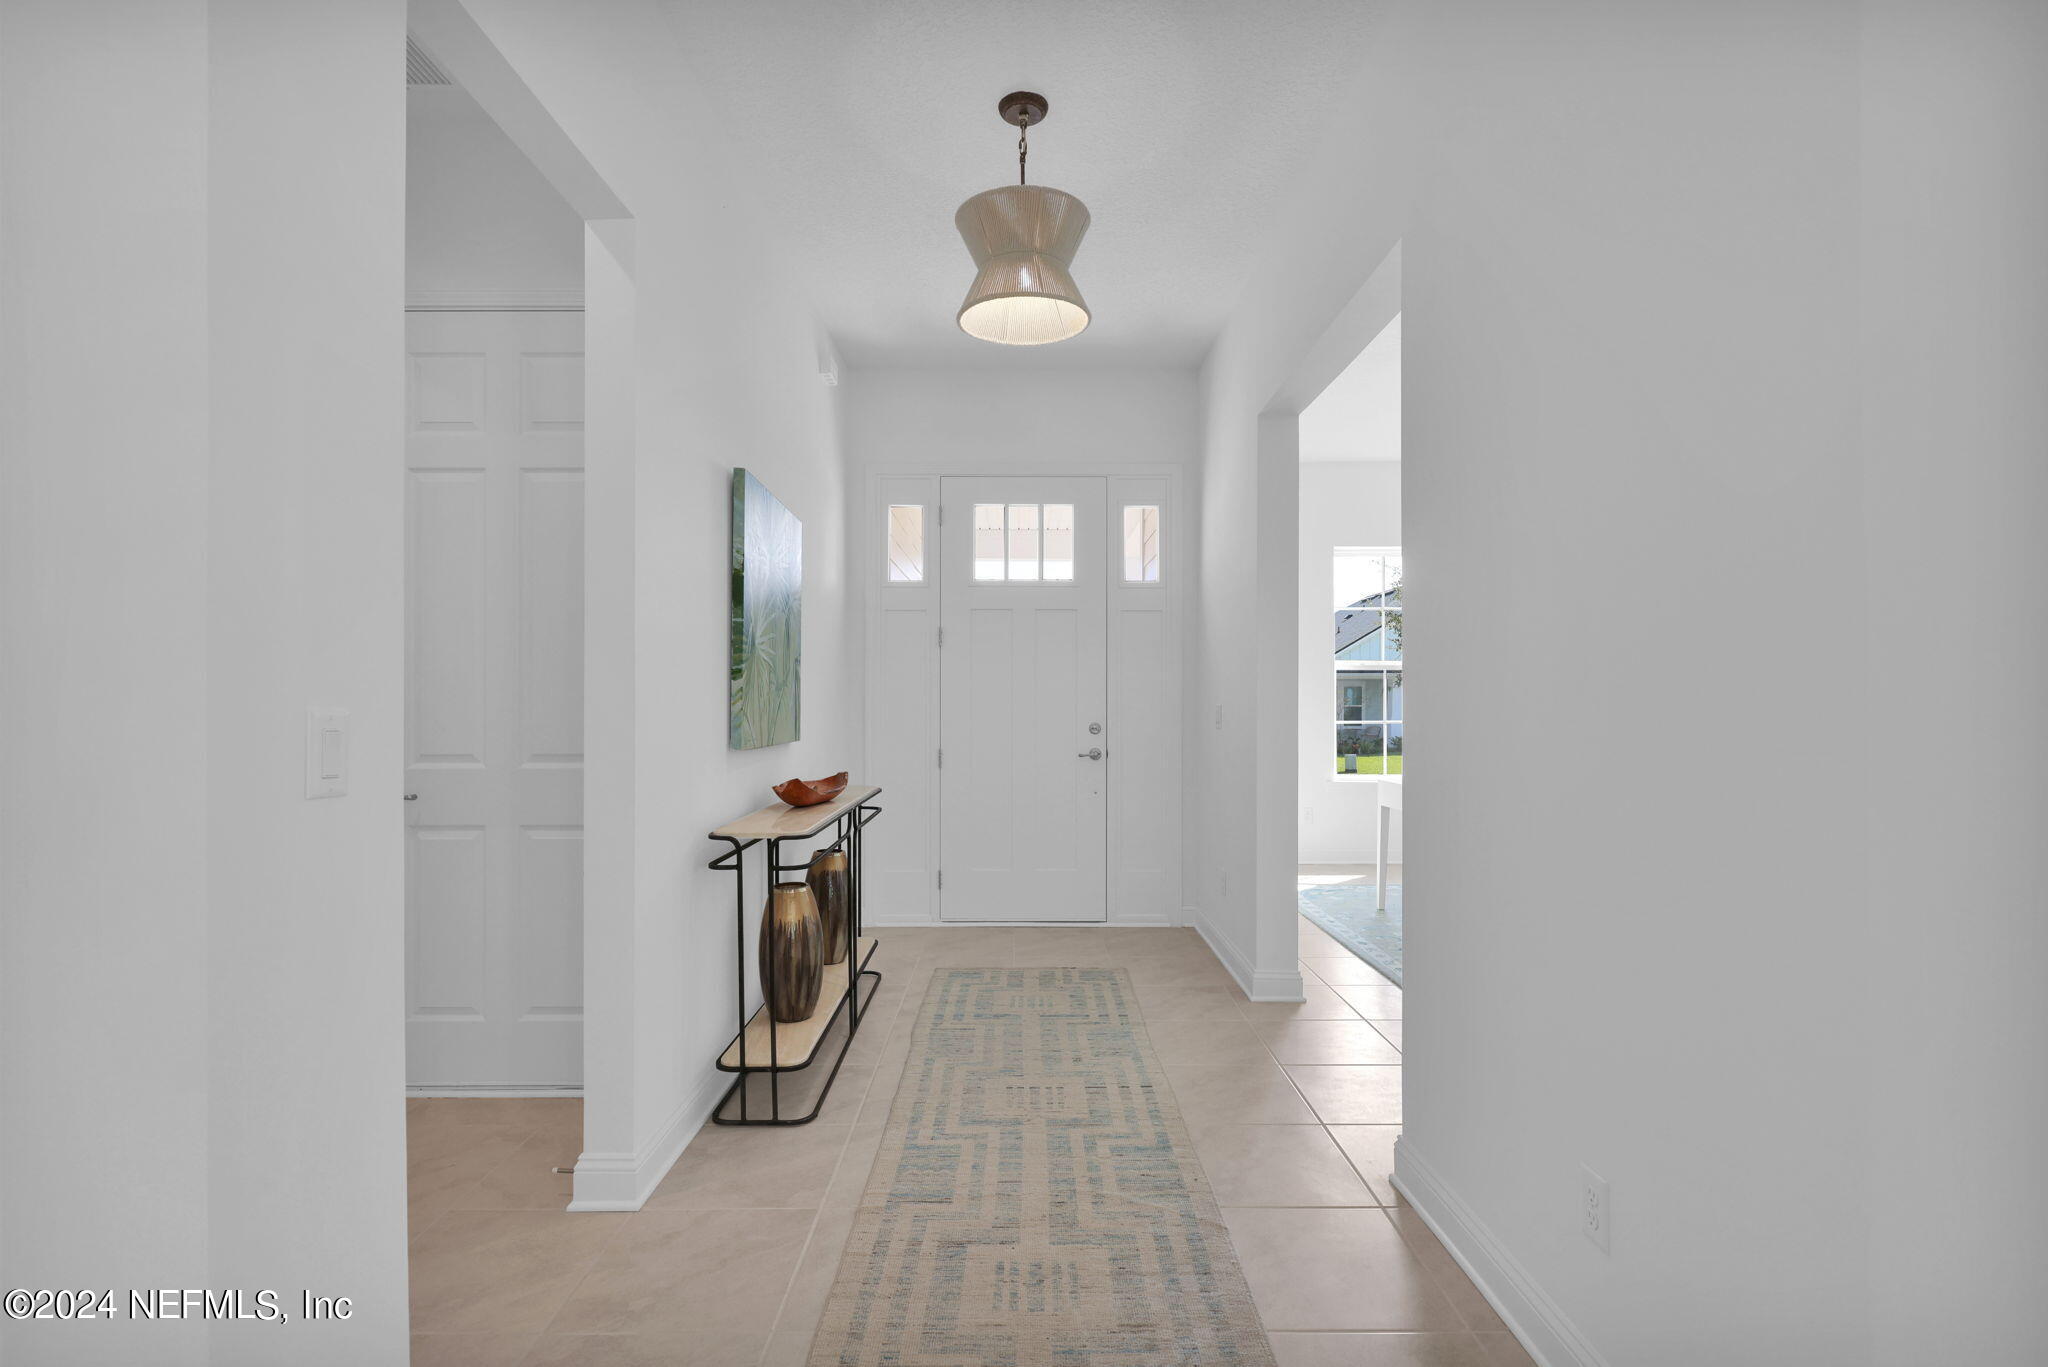
Bright entry foyer with a white front door, tile floor, patterned runner, and console table.
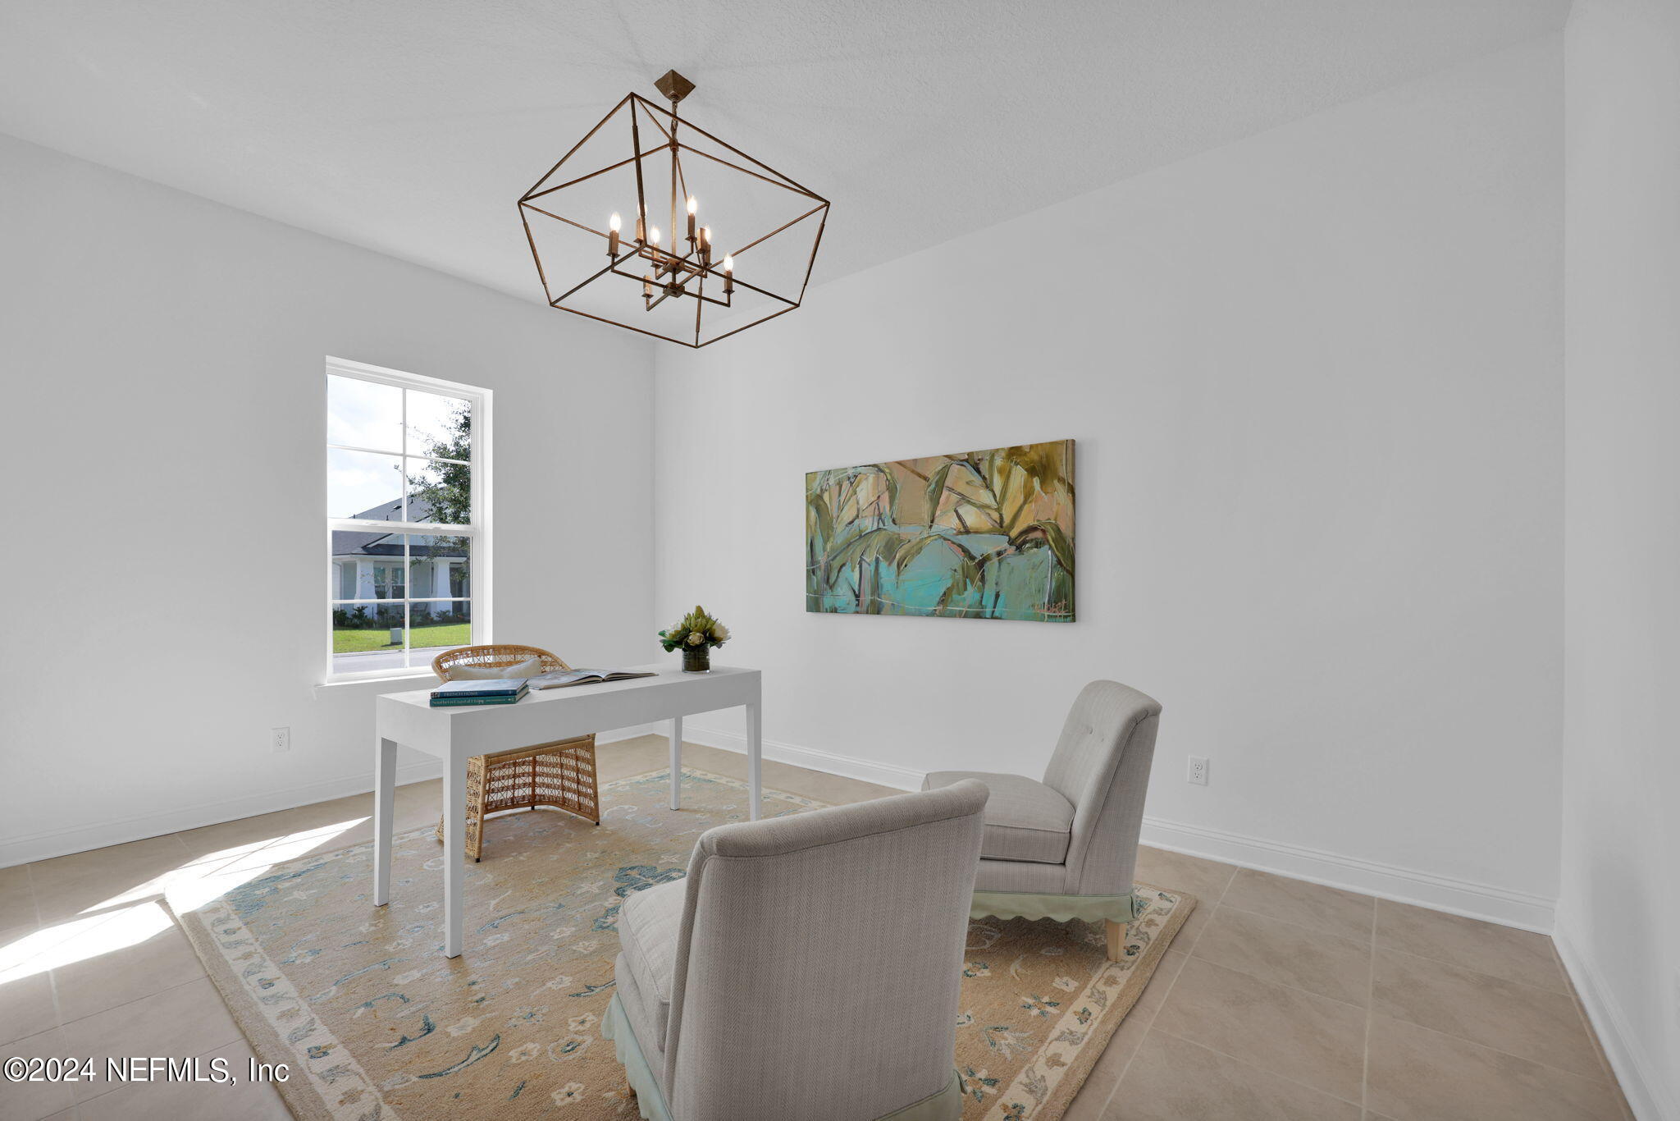
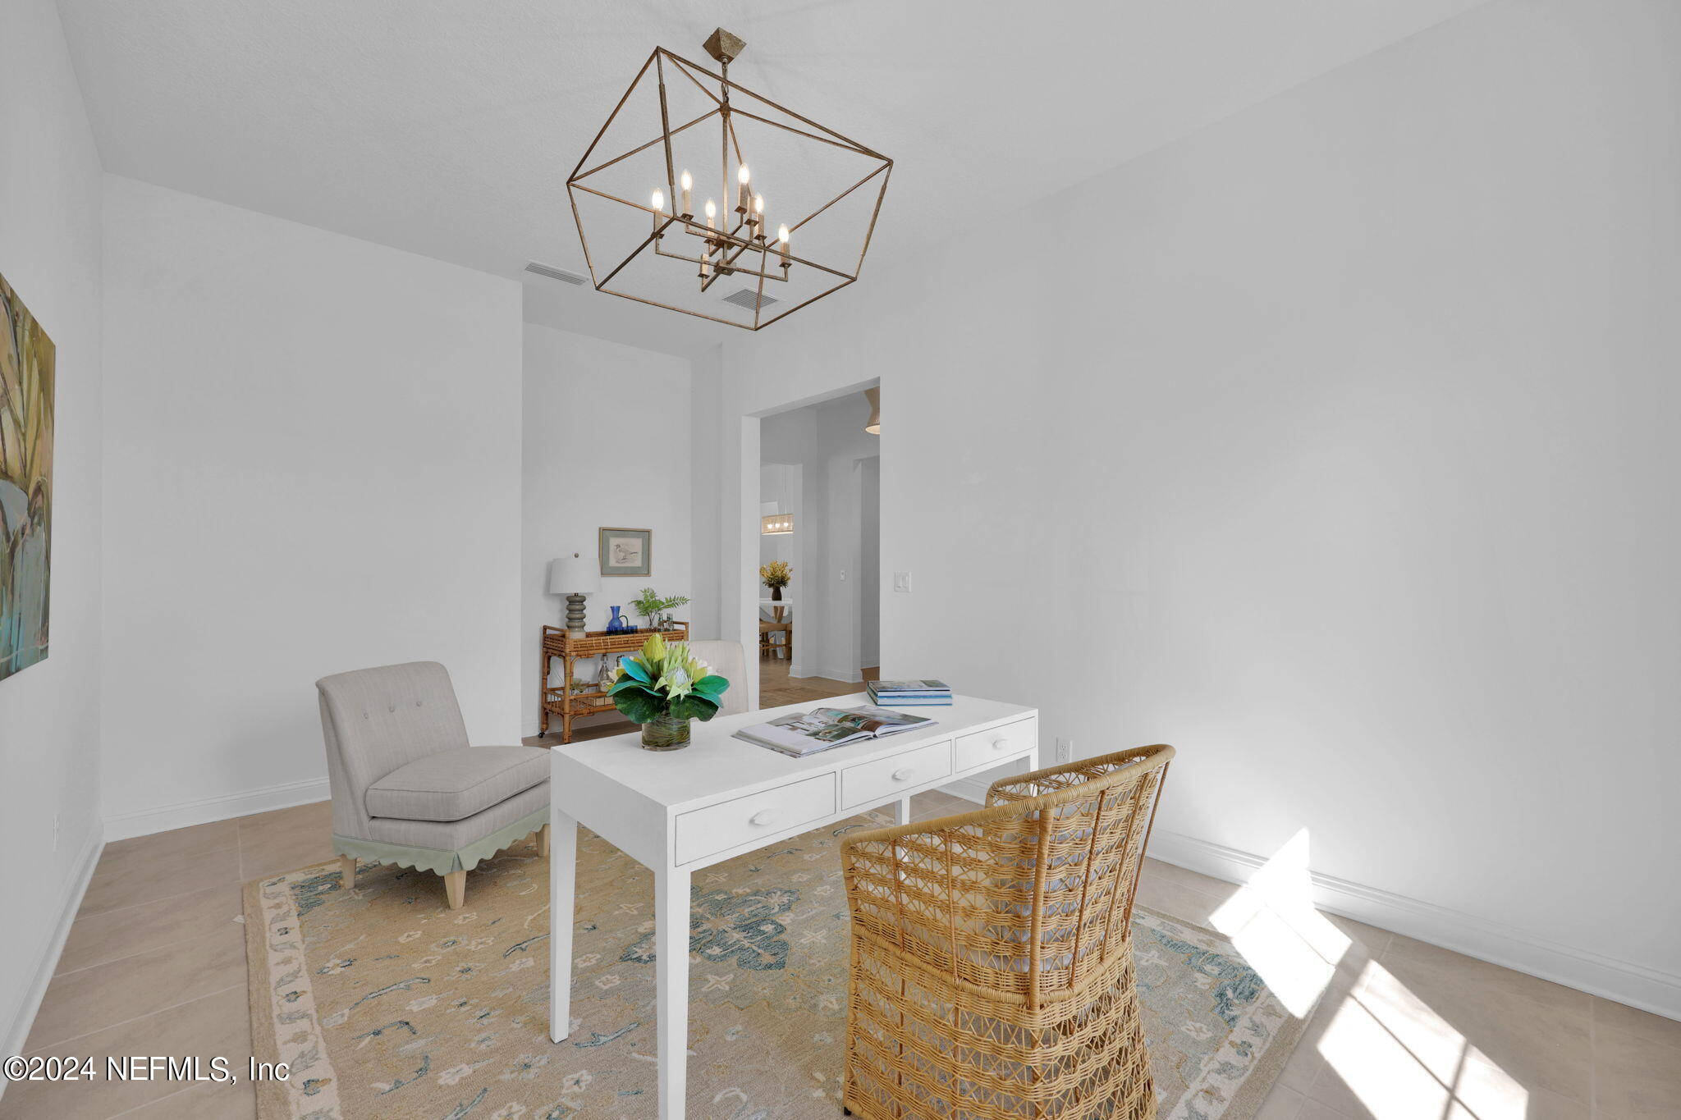
Staged home office with a white desk, two chairs, patterned rug, and geometric chandelier.
Staged home office with a white desk, wicker chairs, patterned rug, and geometric brass chandelier.
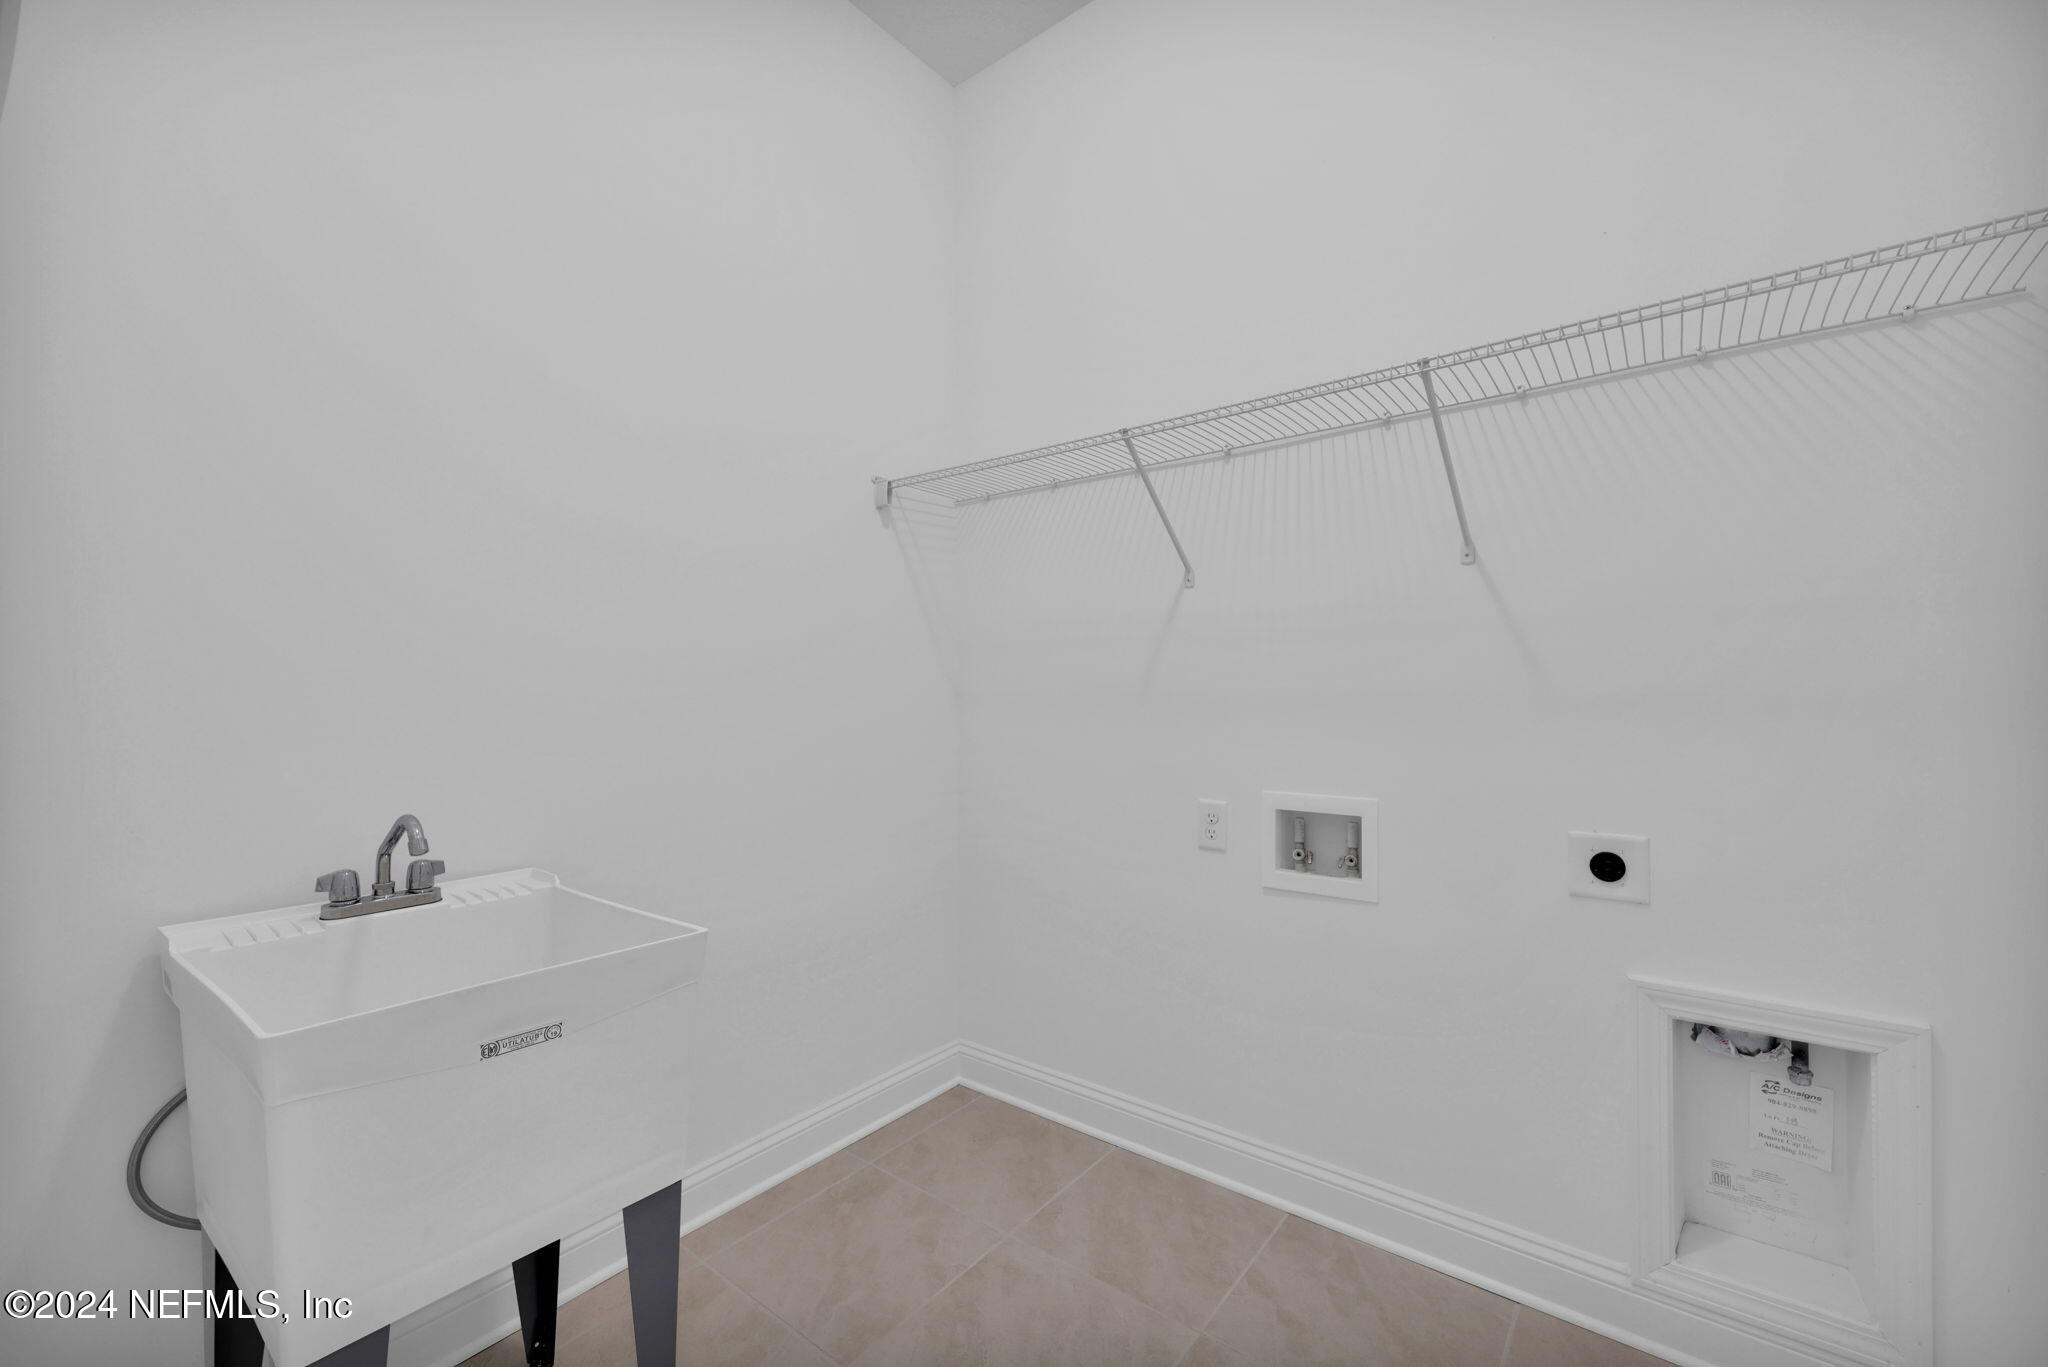
Empty laundry room with a utility sink, wire shelf, and washer and dryer hookups.
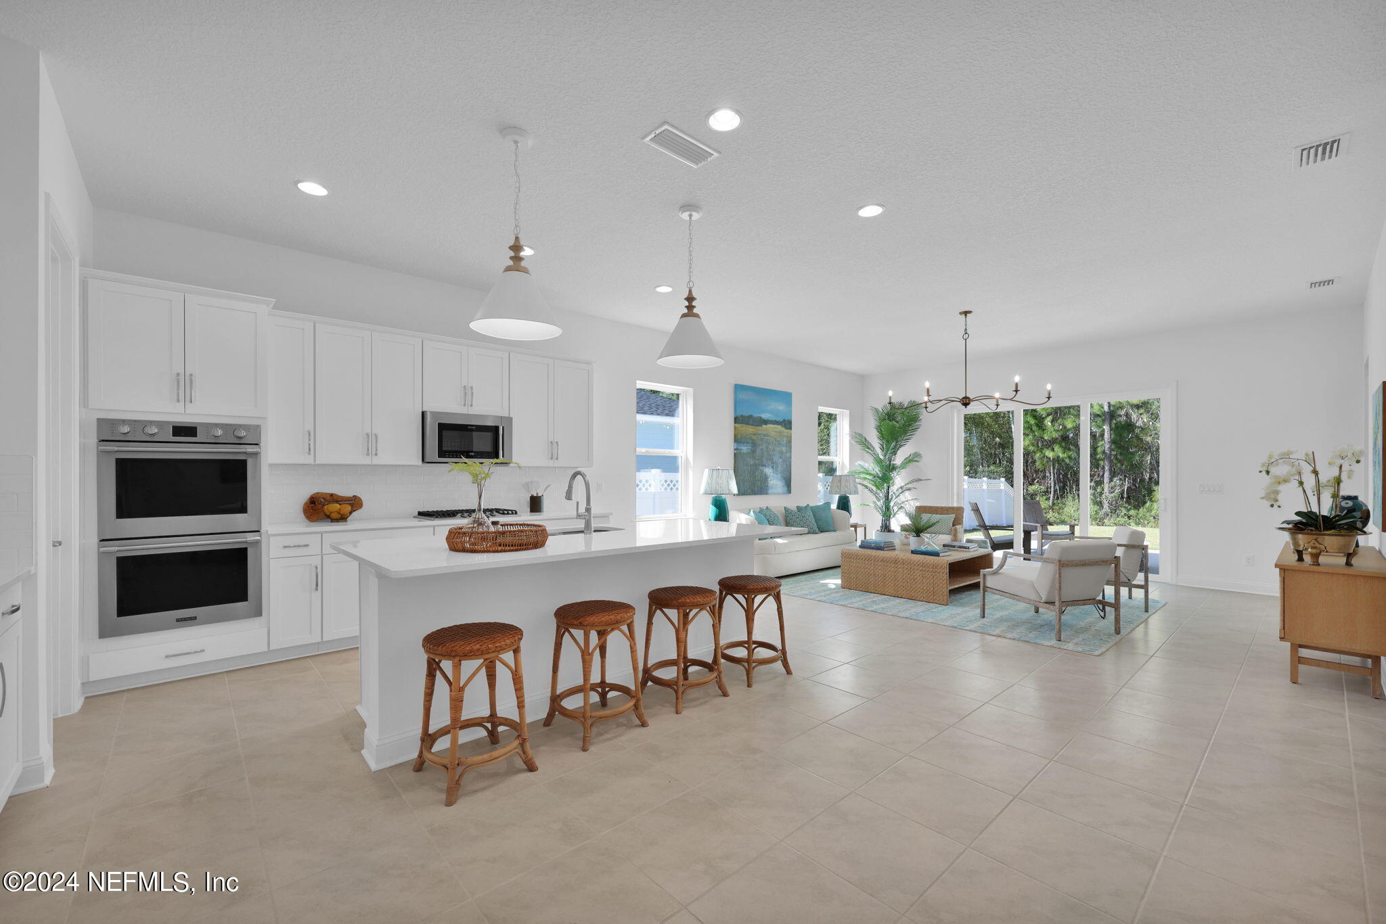
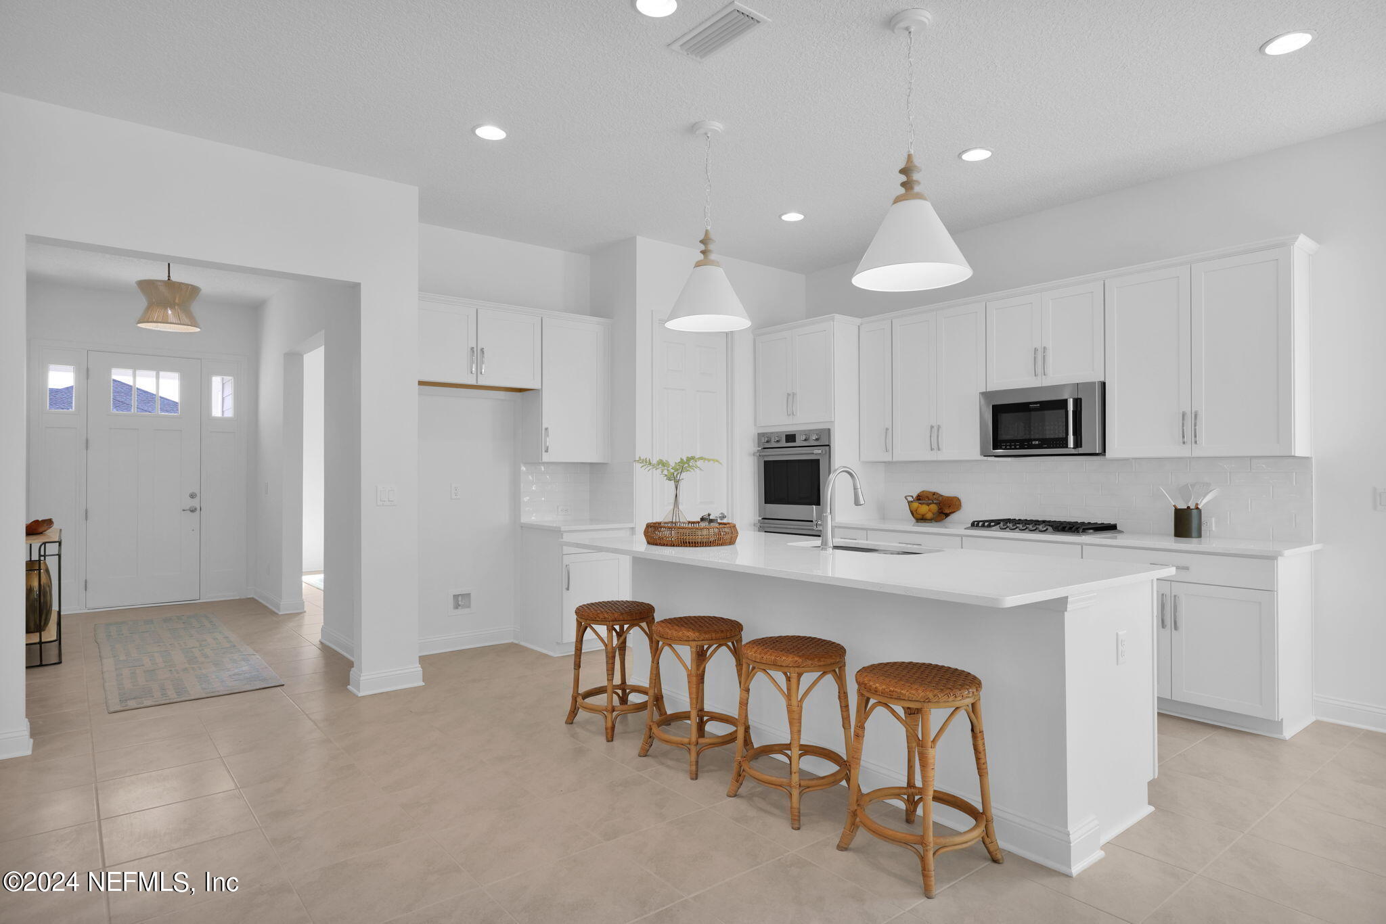
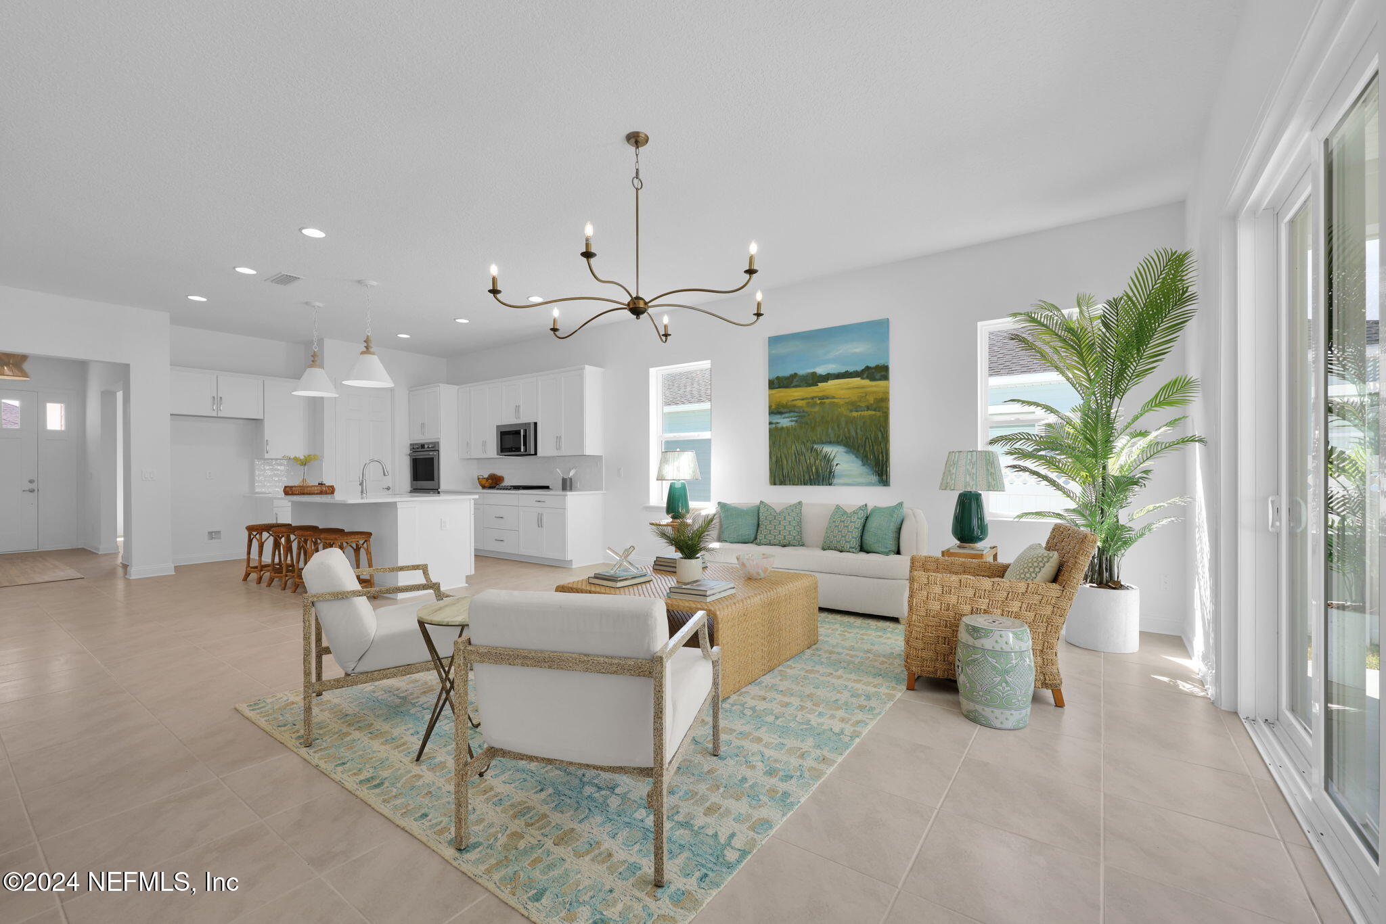
Open-plan kitchen and living area with a large island, woven stools, and glass doors to the backyard.
Open kitchen with white cabinets, a large island, four wicker stools, and an adjoining living area.
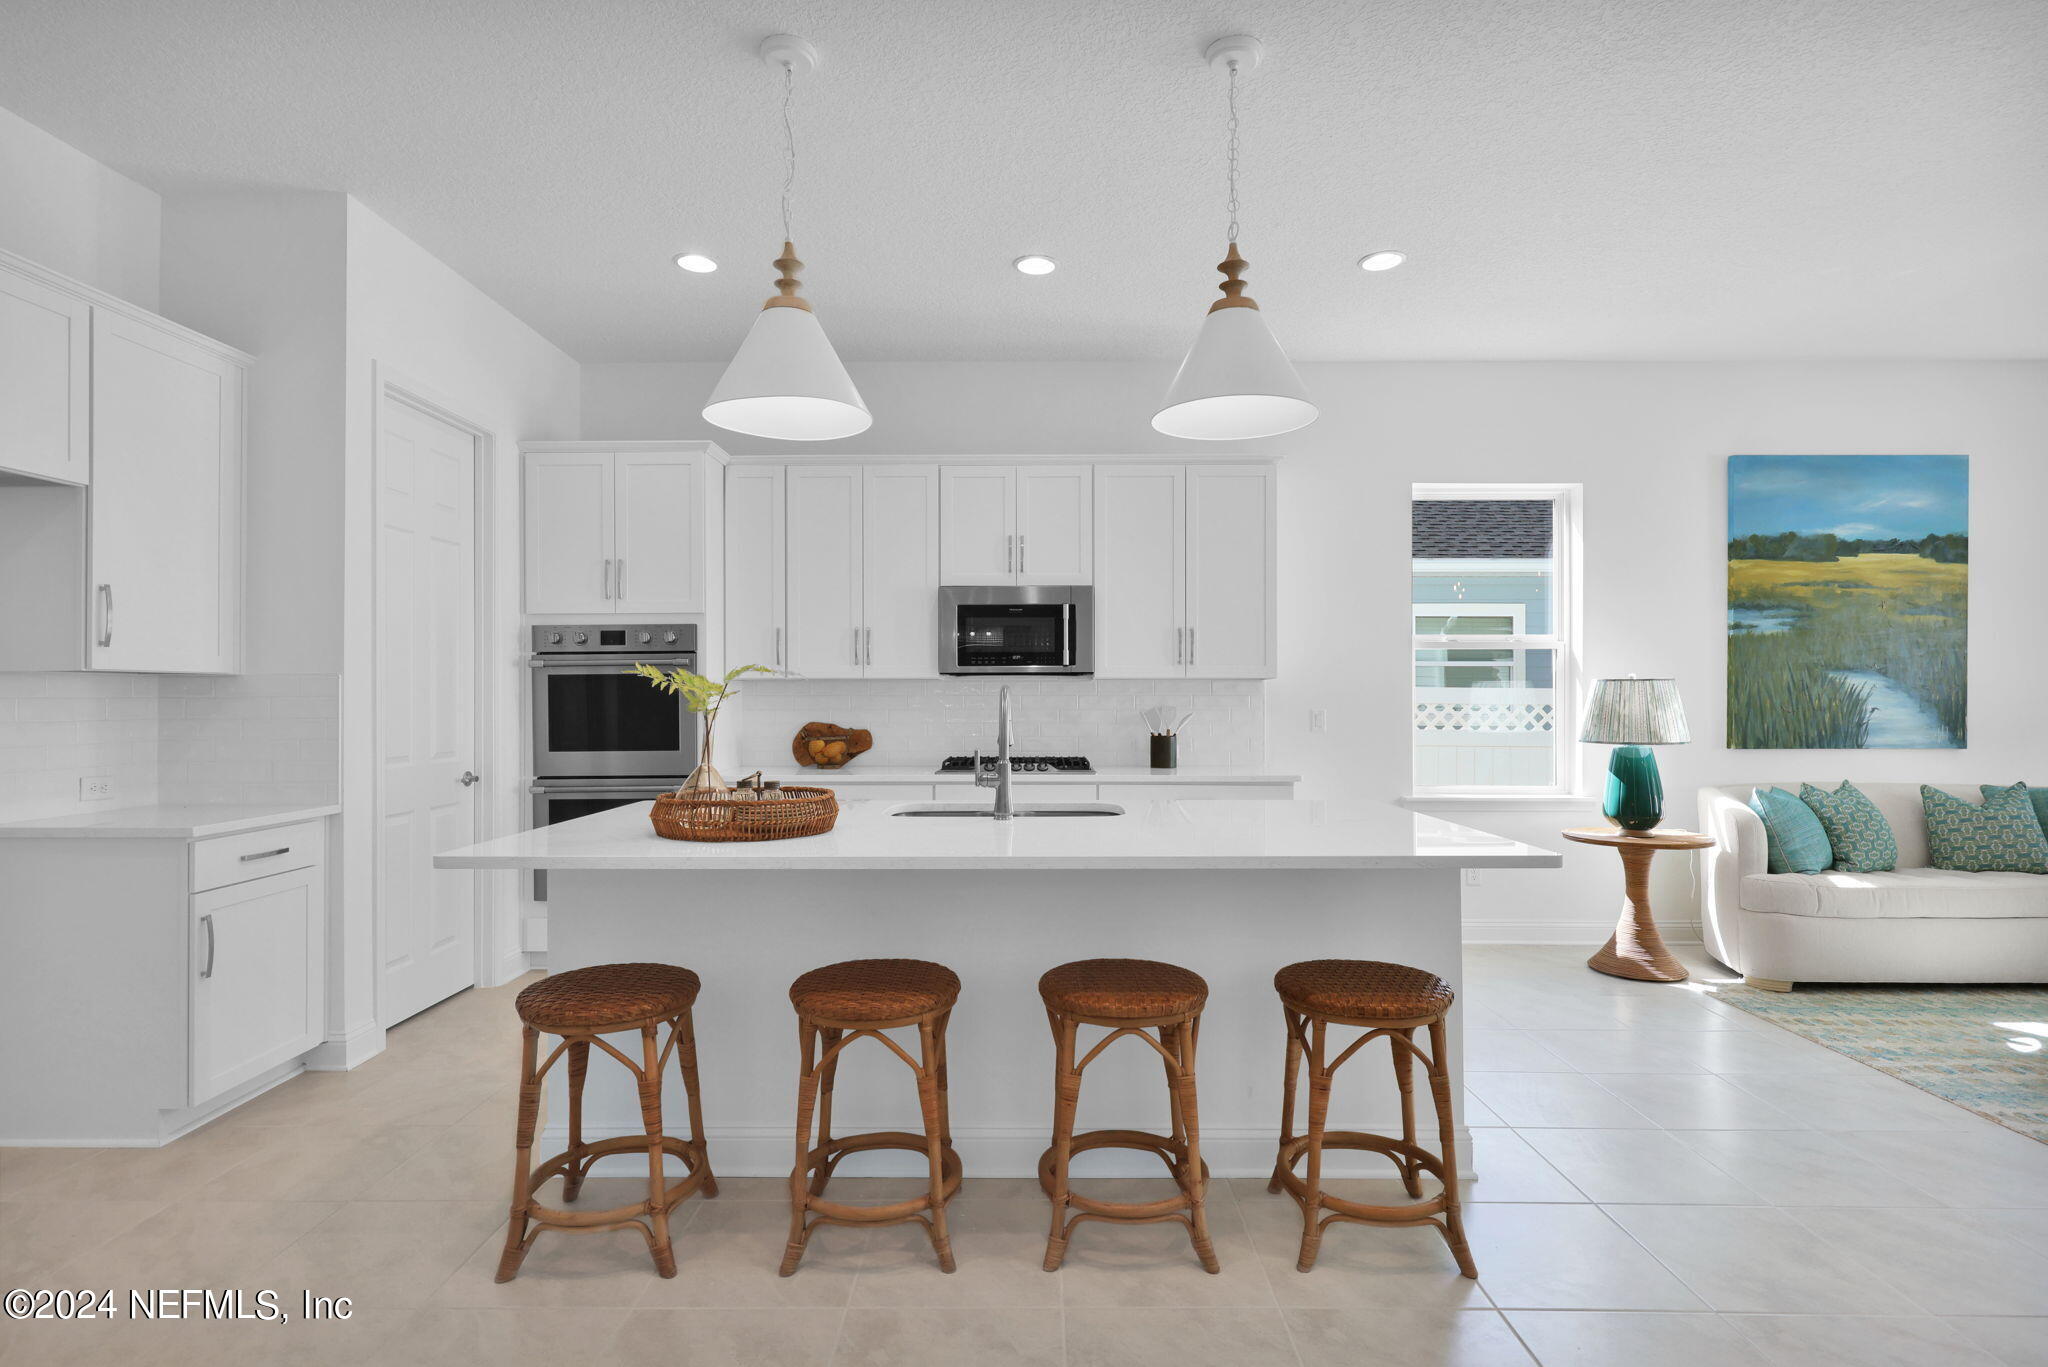
Bright white kitchen with a large island, woven bar stools, and stainless steel appliances.
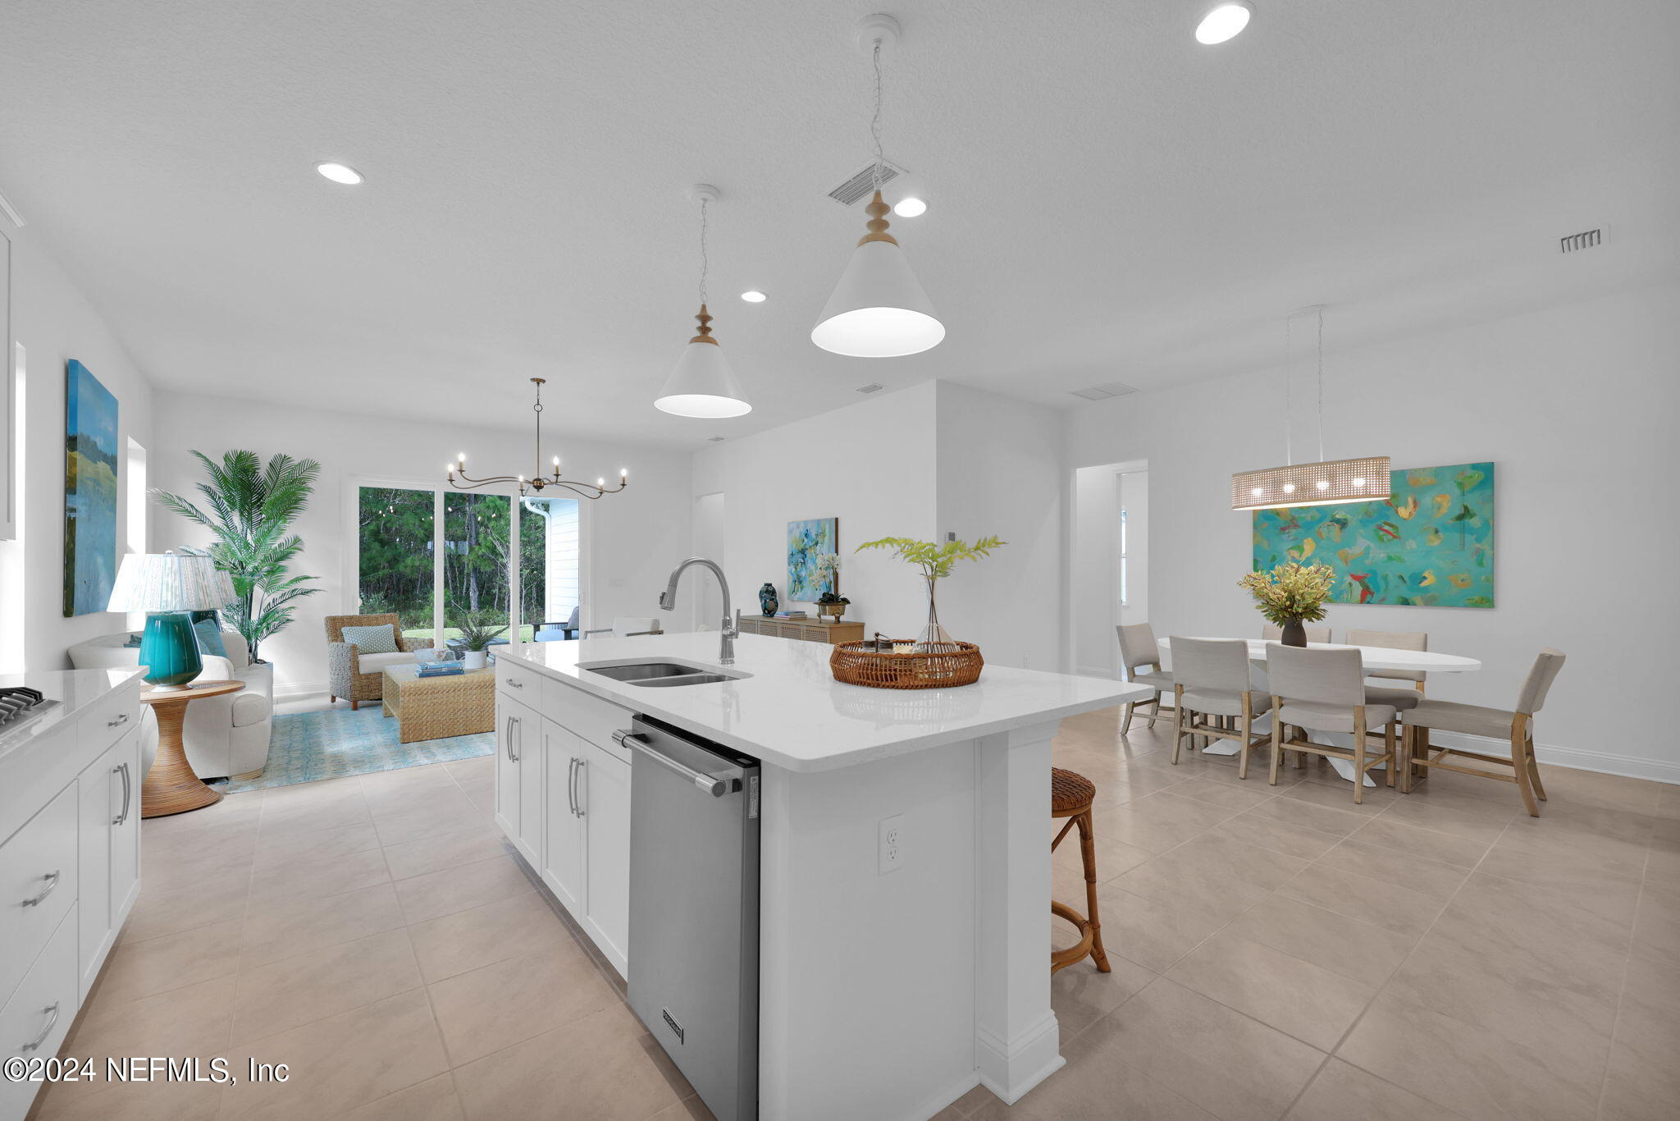
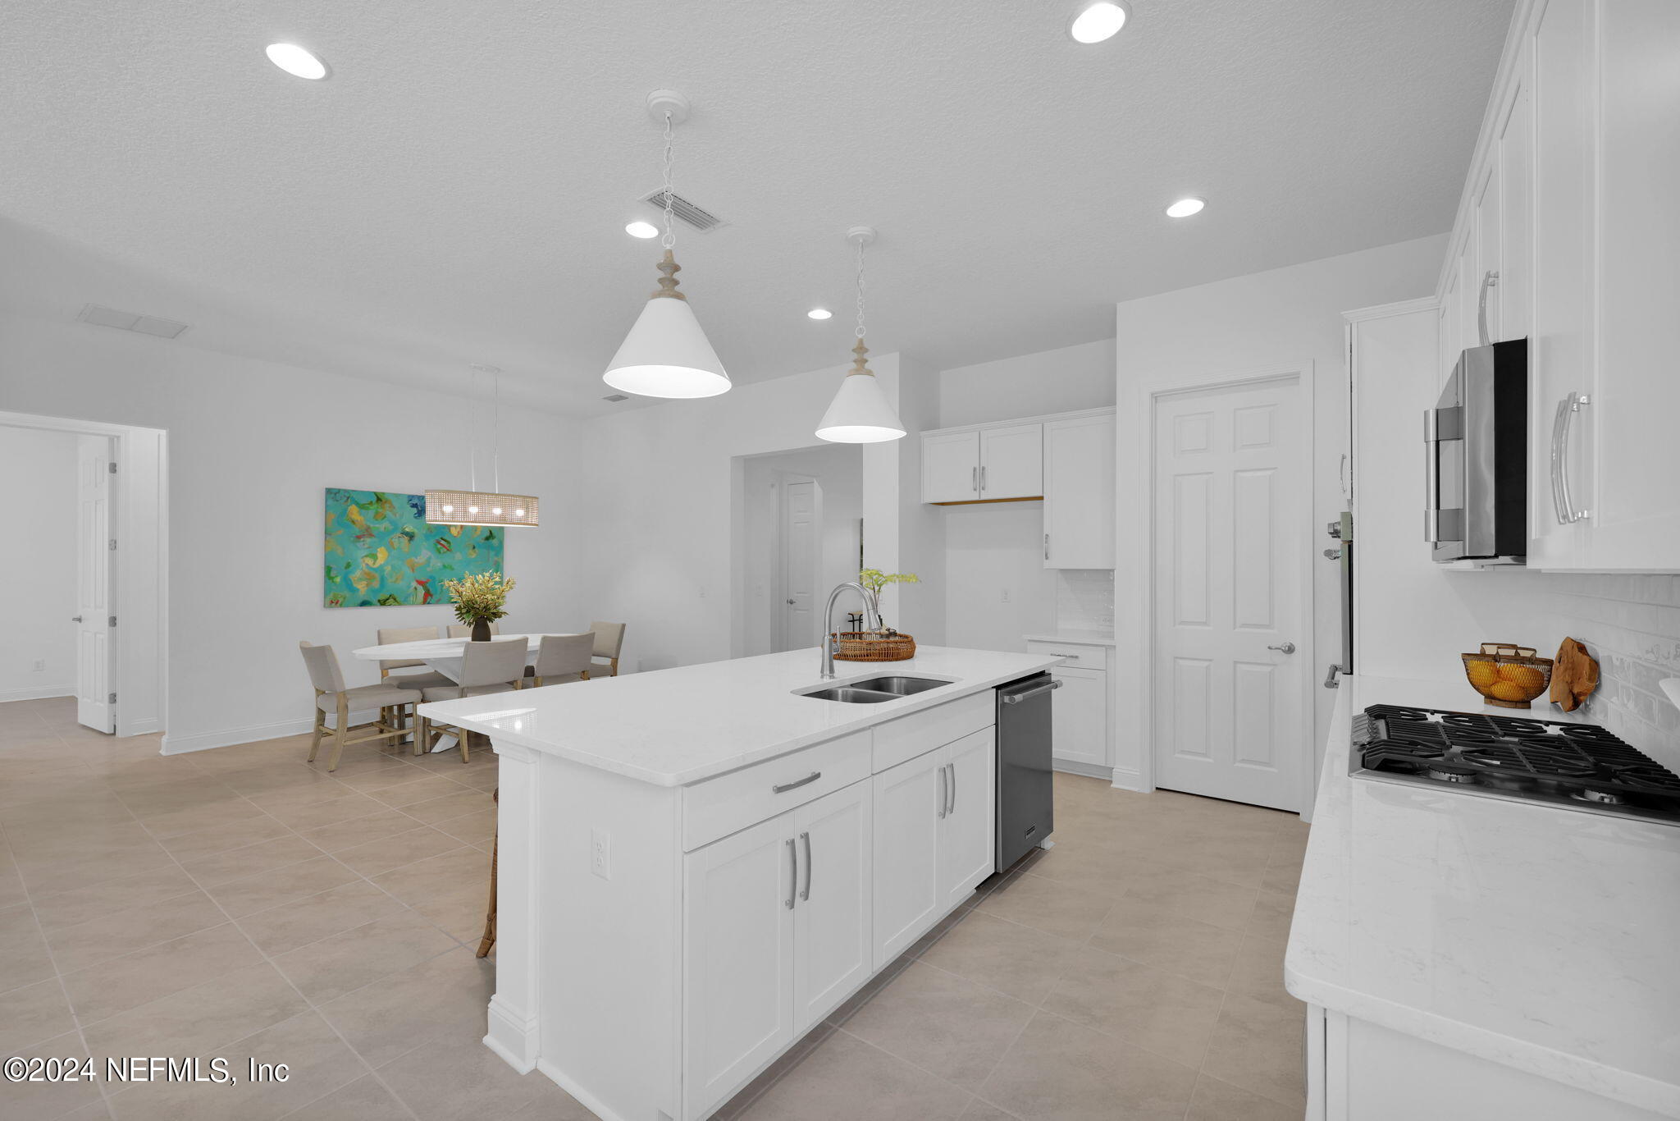
Open-plan kitchen with a large white island, pendant lights, and adjoining dining area.
Kitchen with a large white island, stainless steel appliances, and an adjoining dining area.
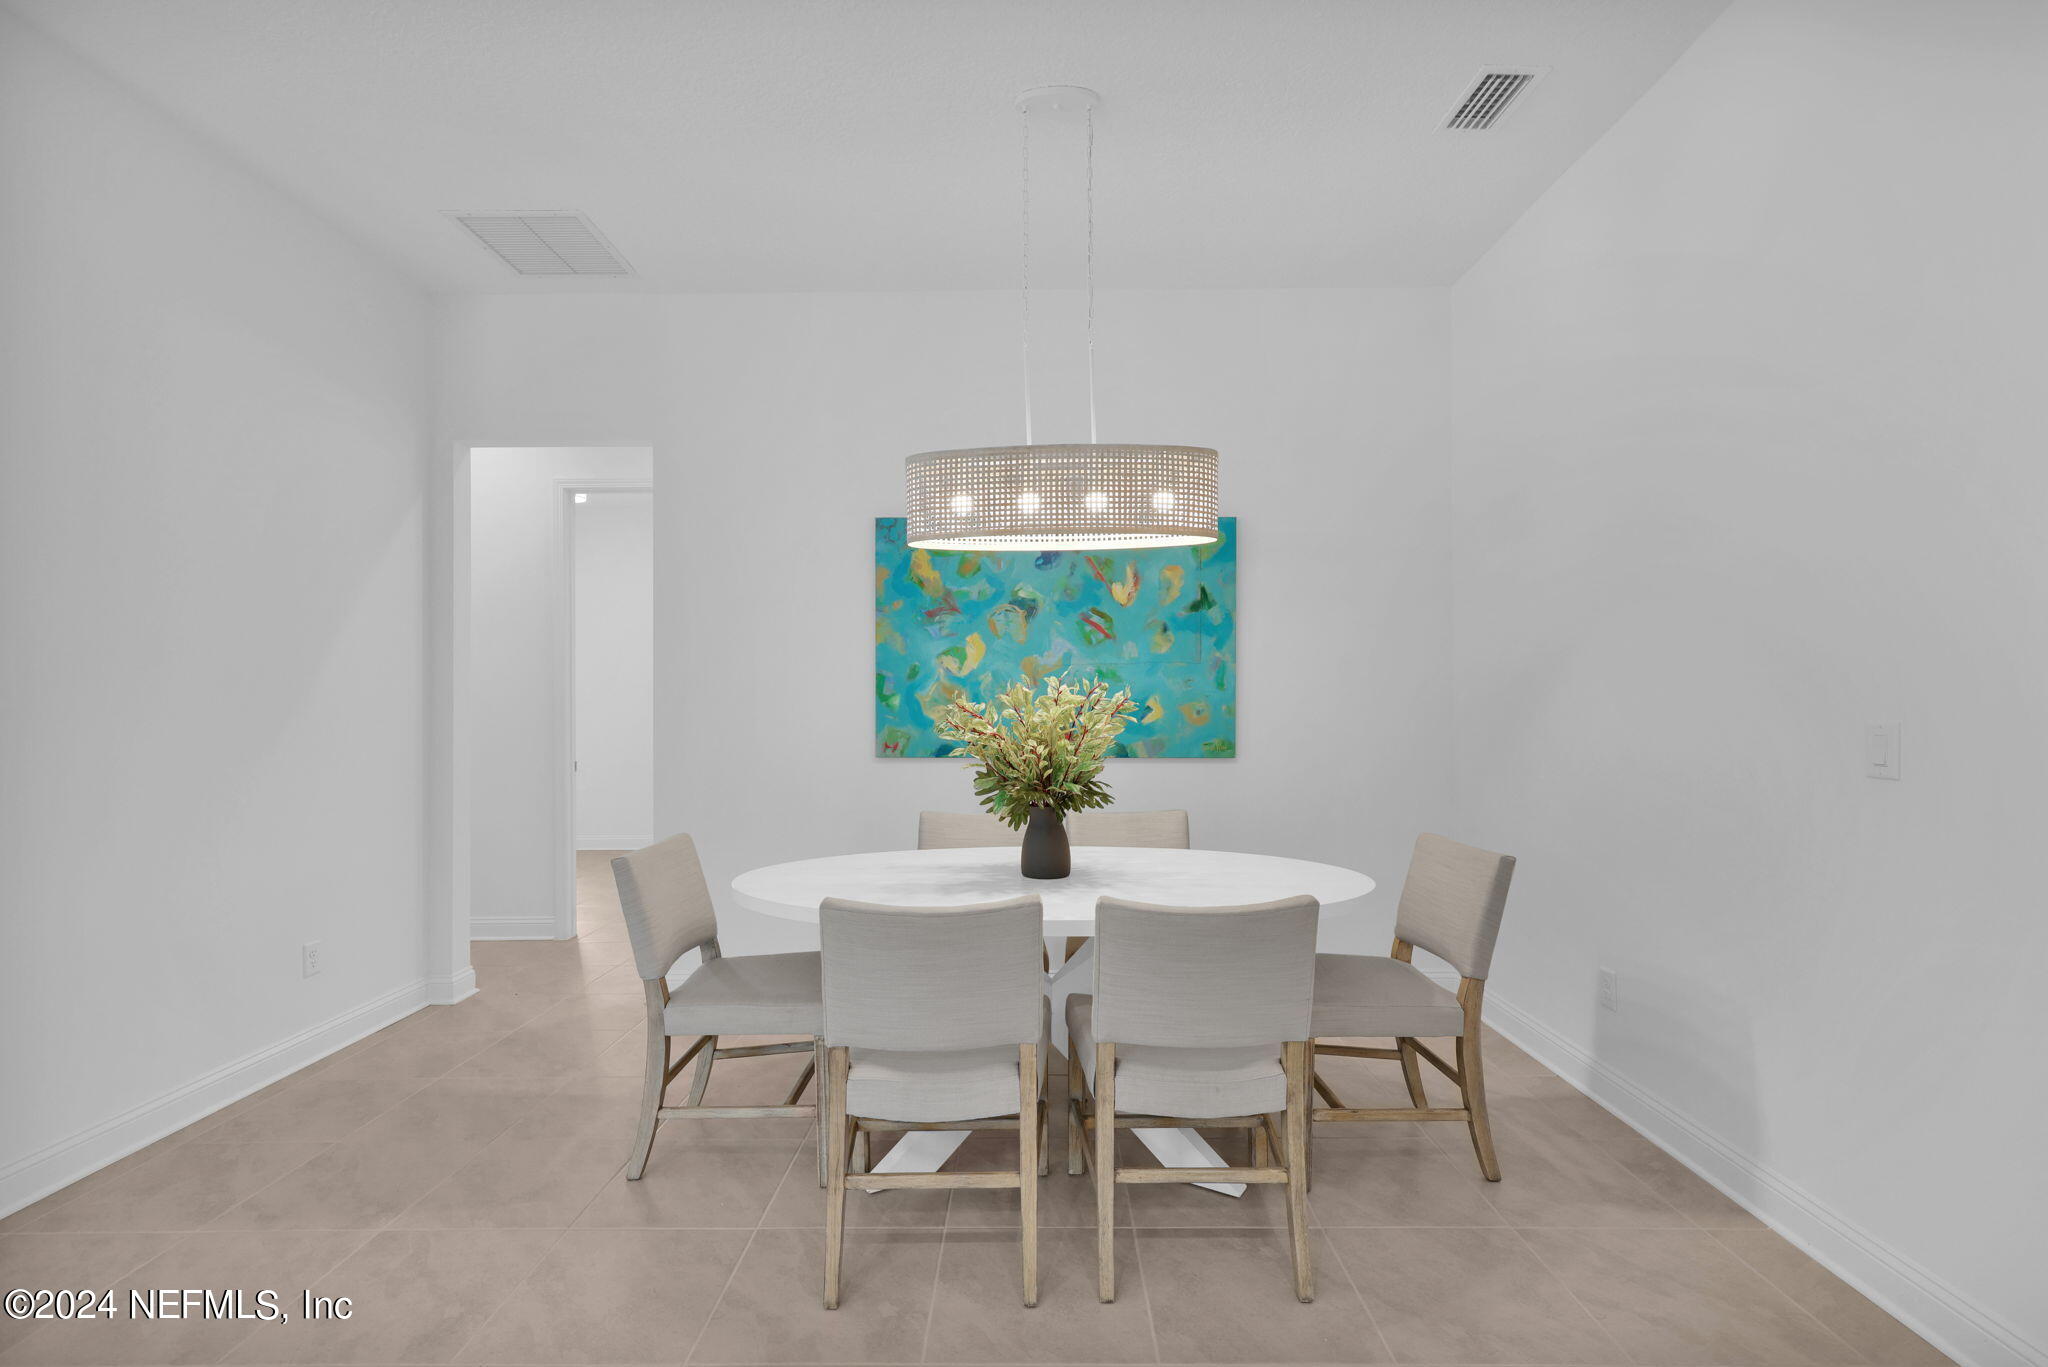
Furnished dining room with a round white table, upholstered chairs, and colorful turquoise wall art.
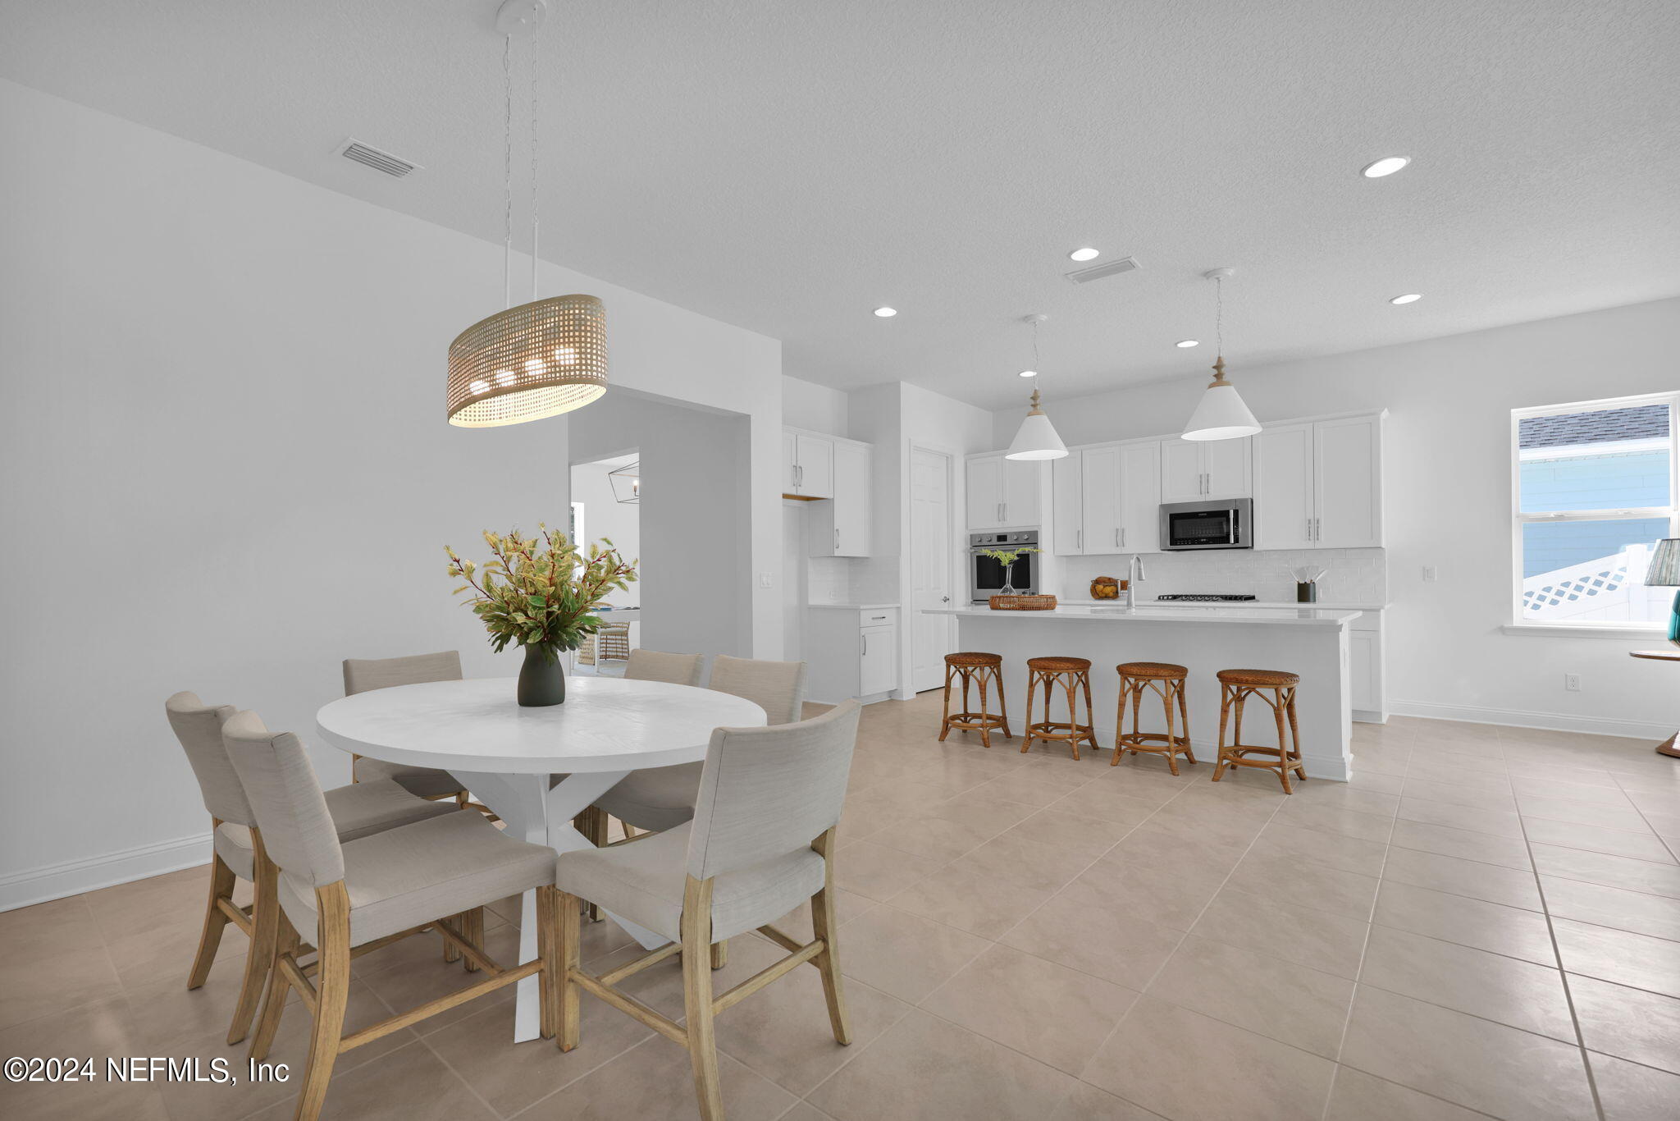
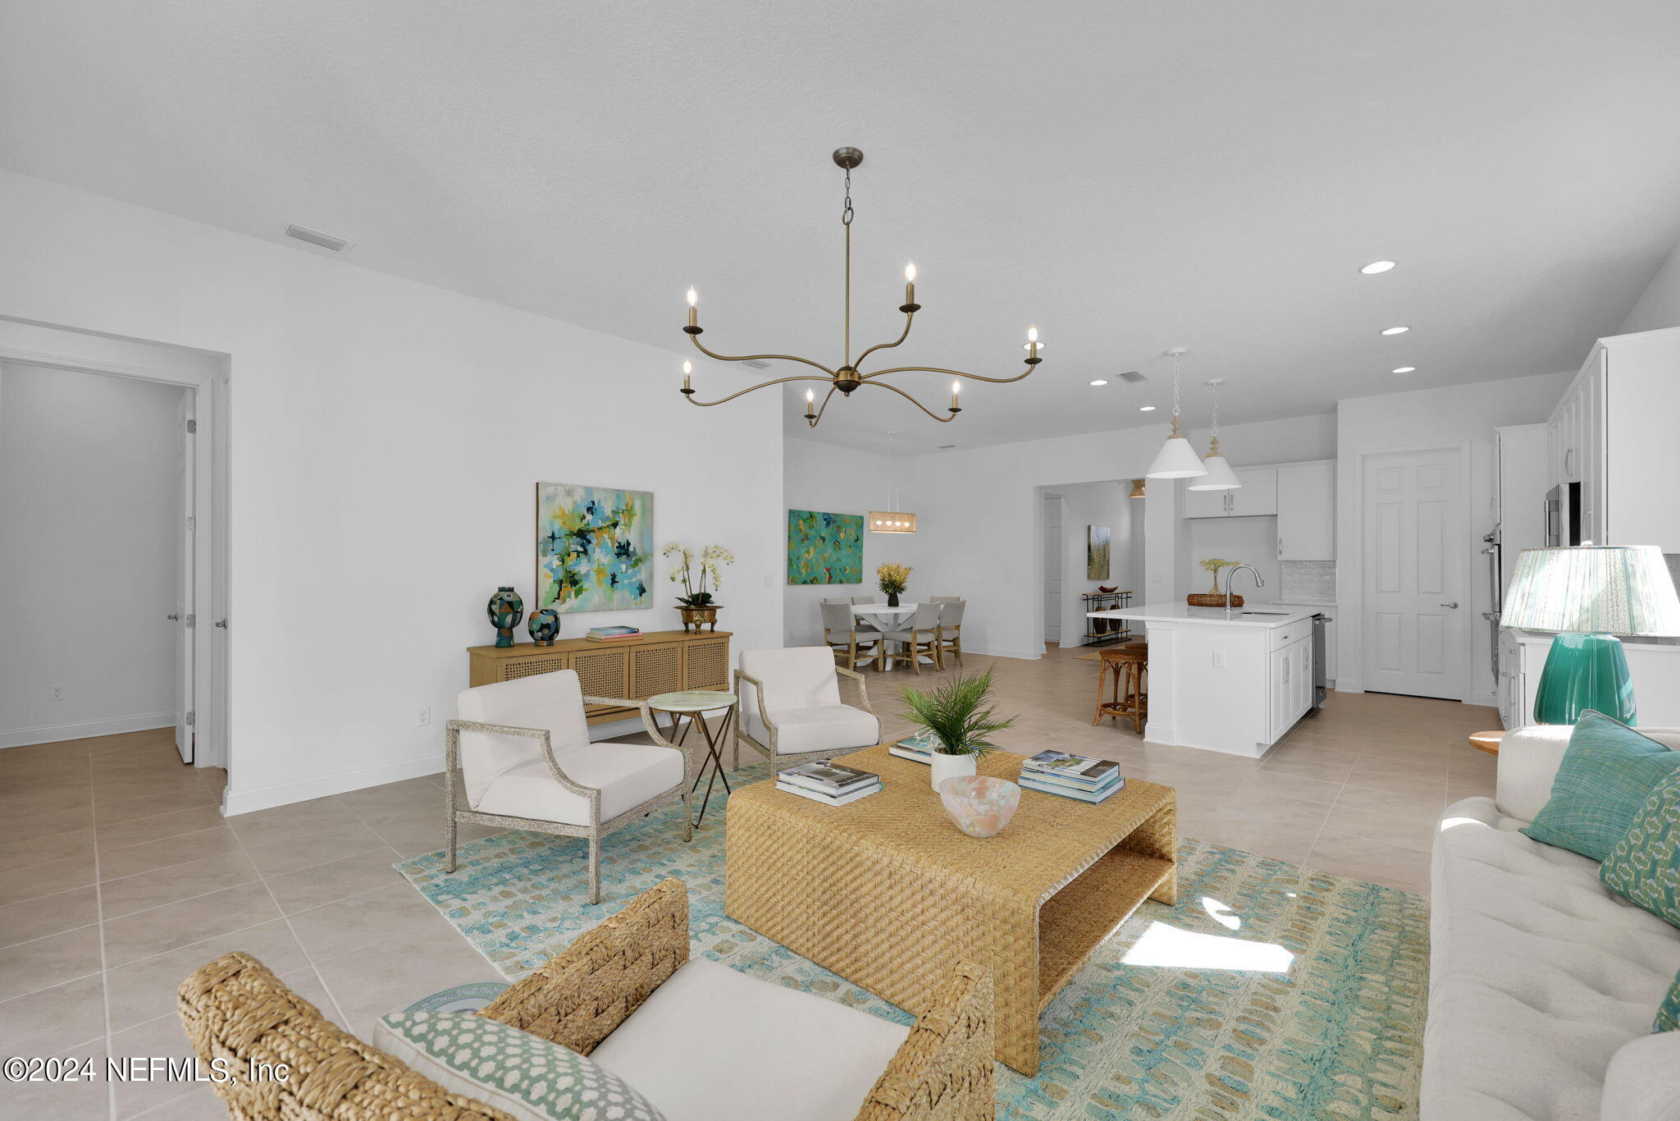
Open-plan kitchen and dining area with white cabinetry, island seating, and a round table beneath a woven pendant.
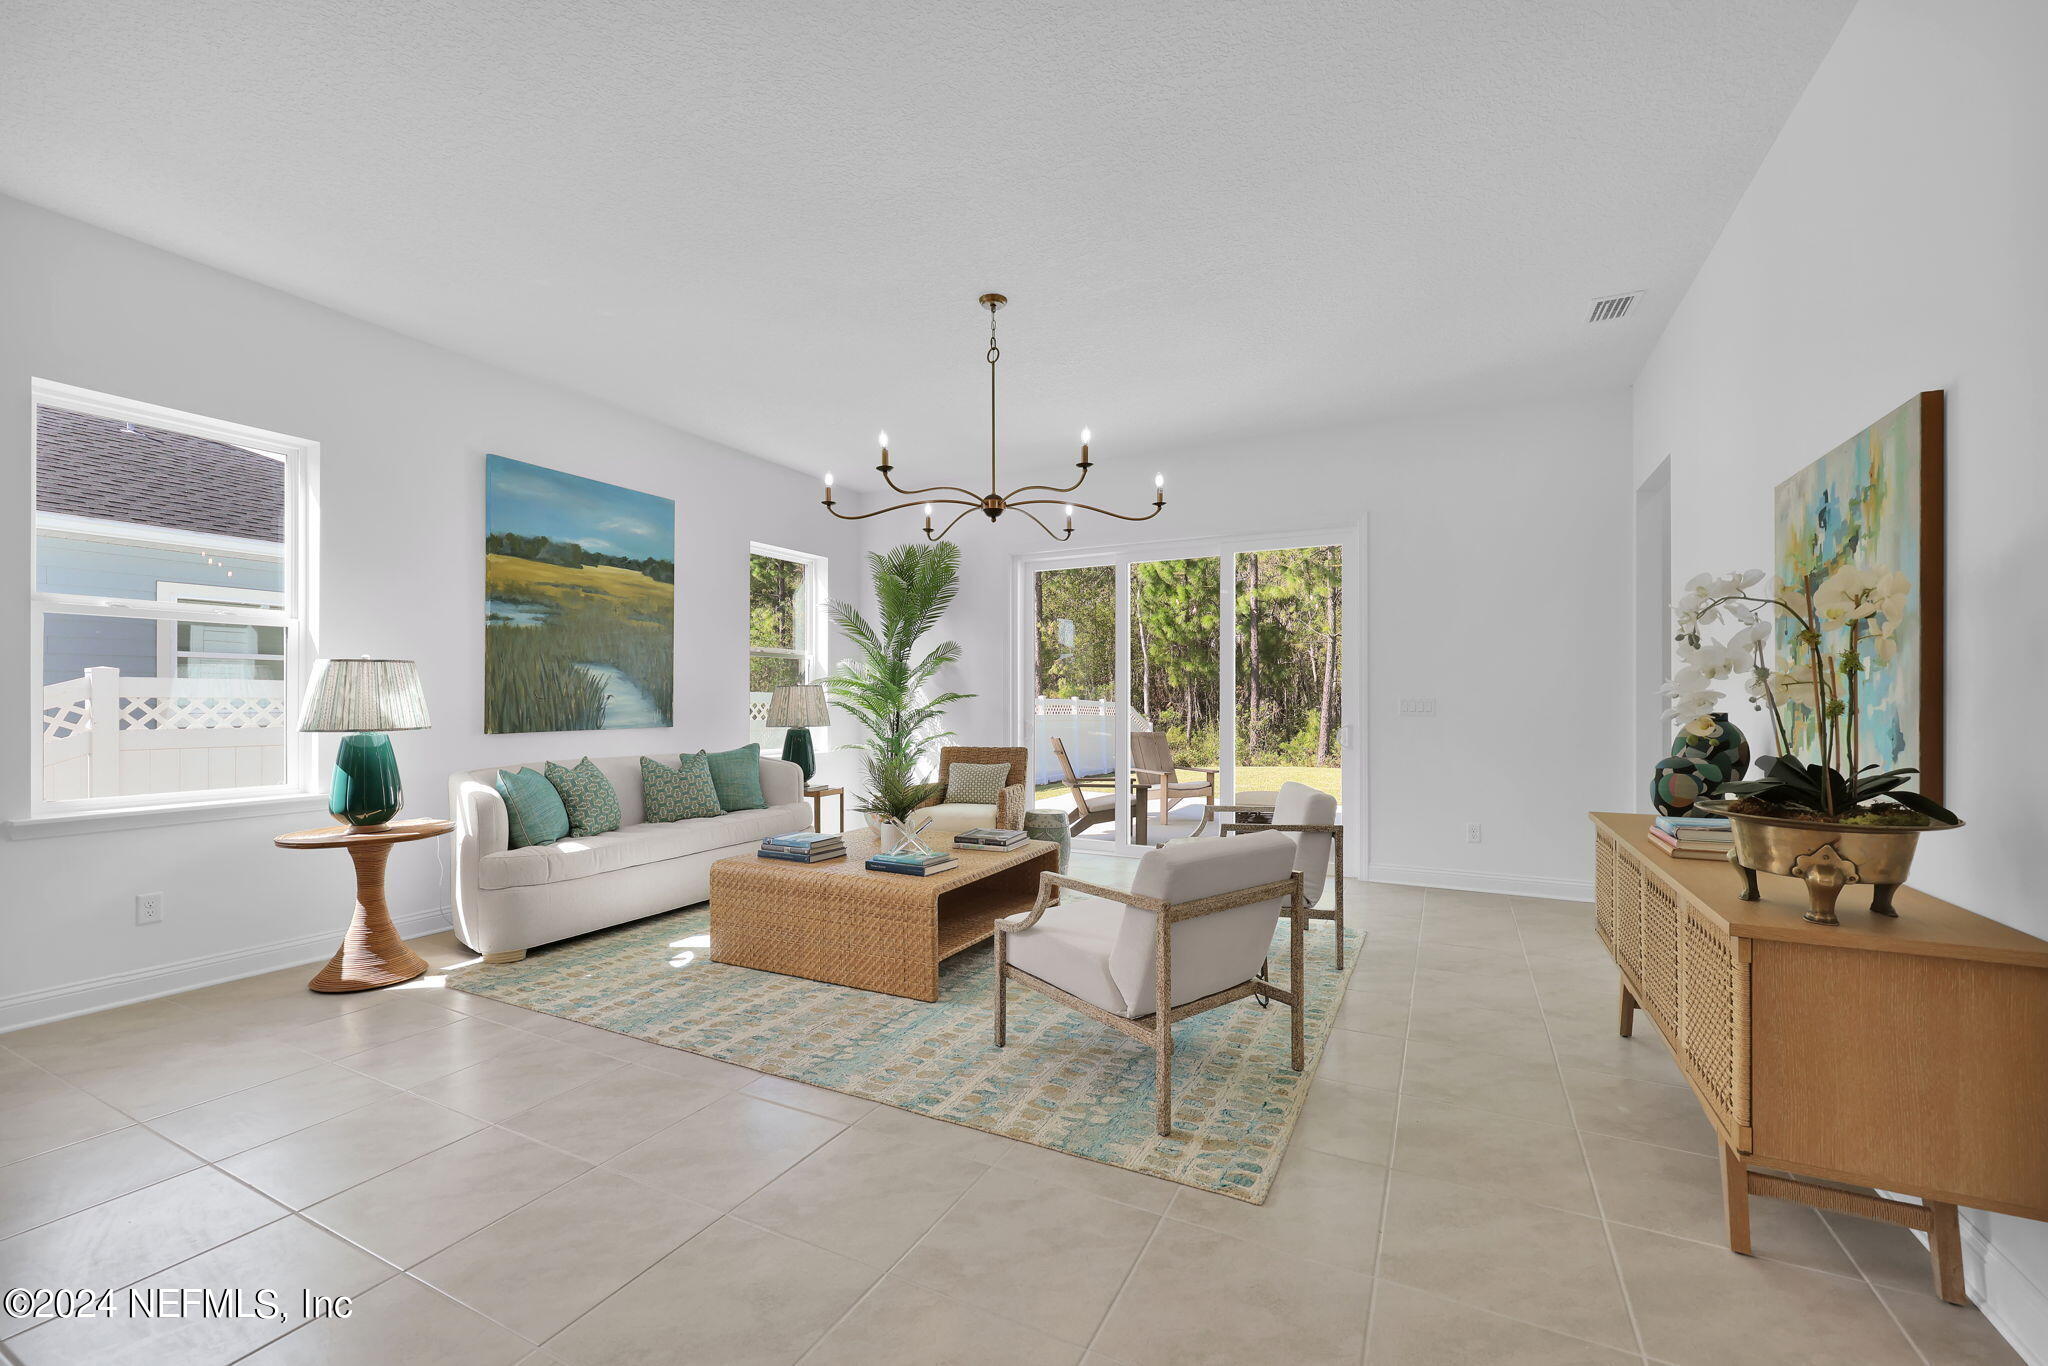
Furnished living room with white sofa, wicker coffee table, and sliding doors overlooking trees.
Staged living room with turquoise accents and sliding glass doors overlooking trees and a lawn.
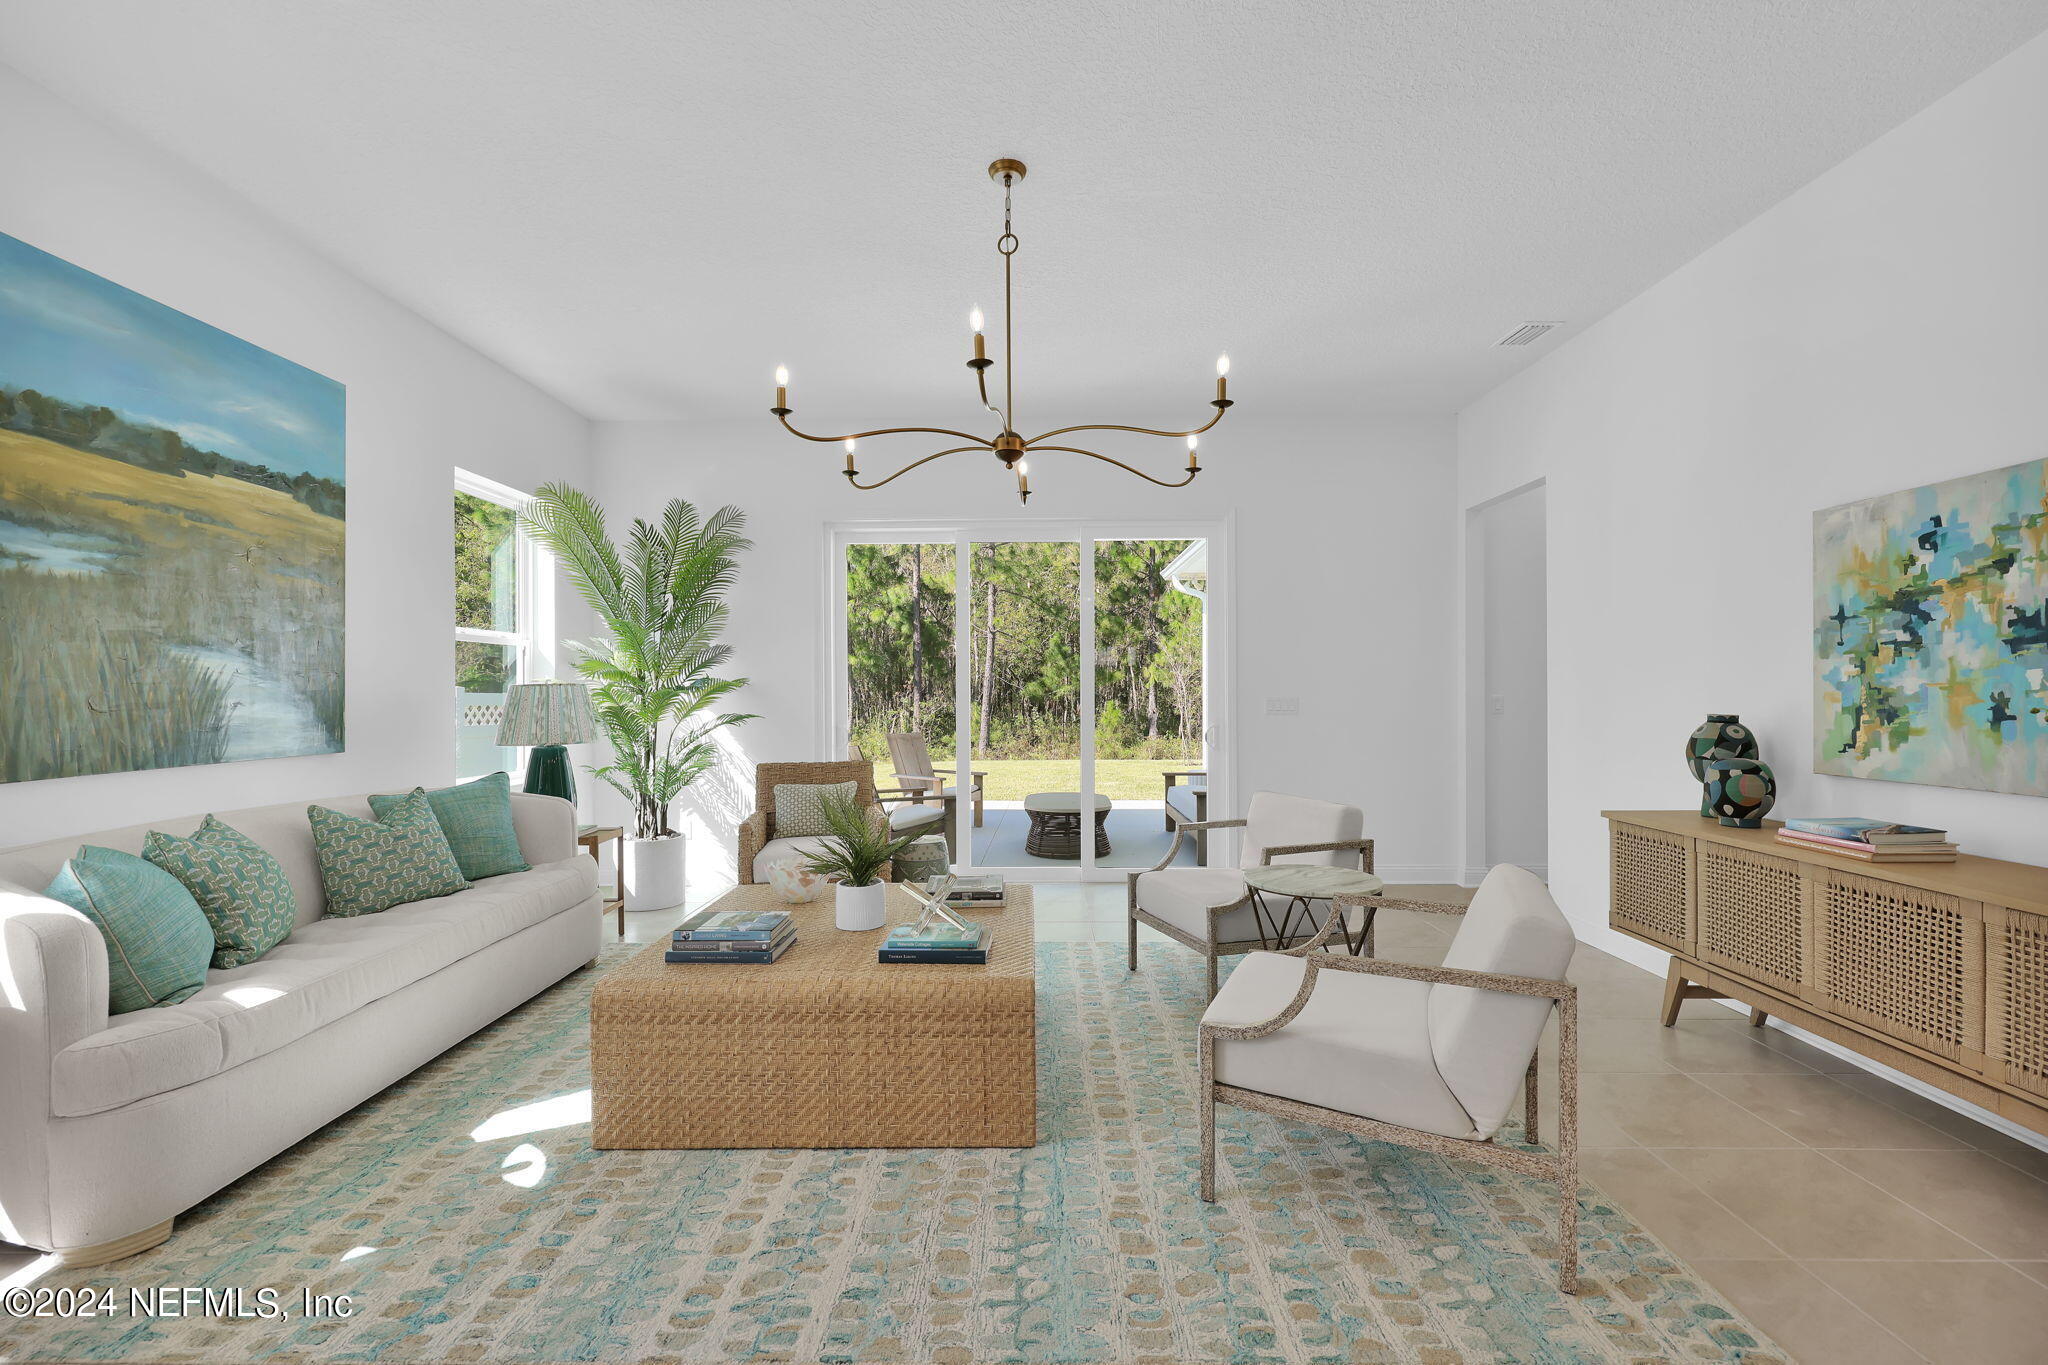
Furnished living room with woven seating, a turquoise rug, and sliding glass doors overlooking trees.
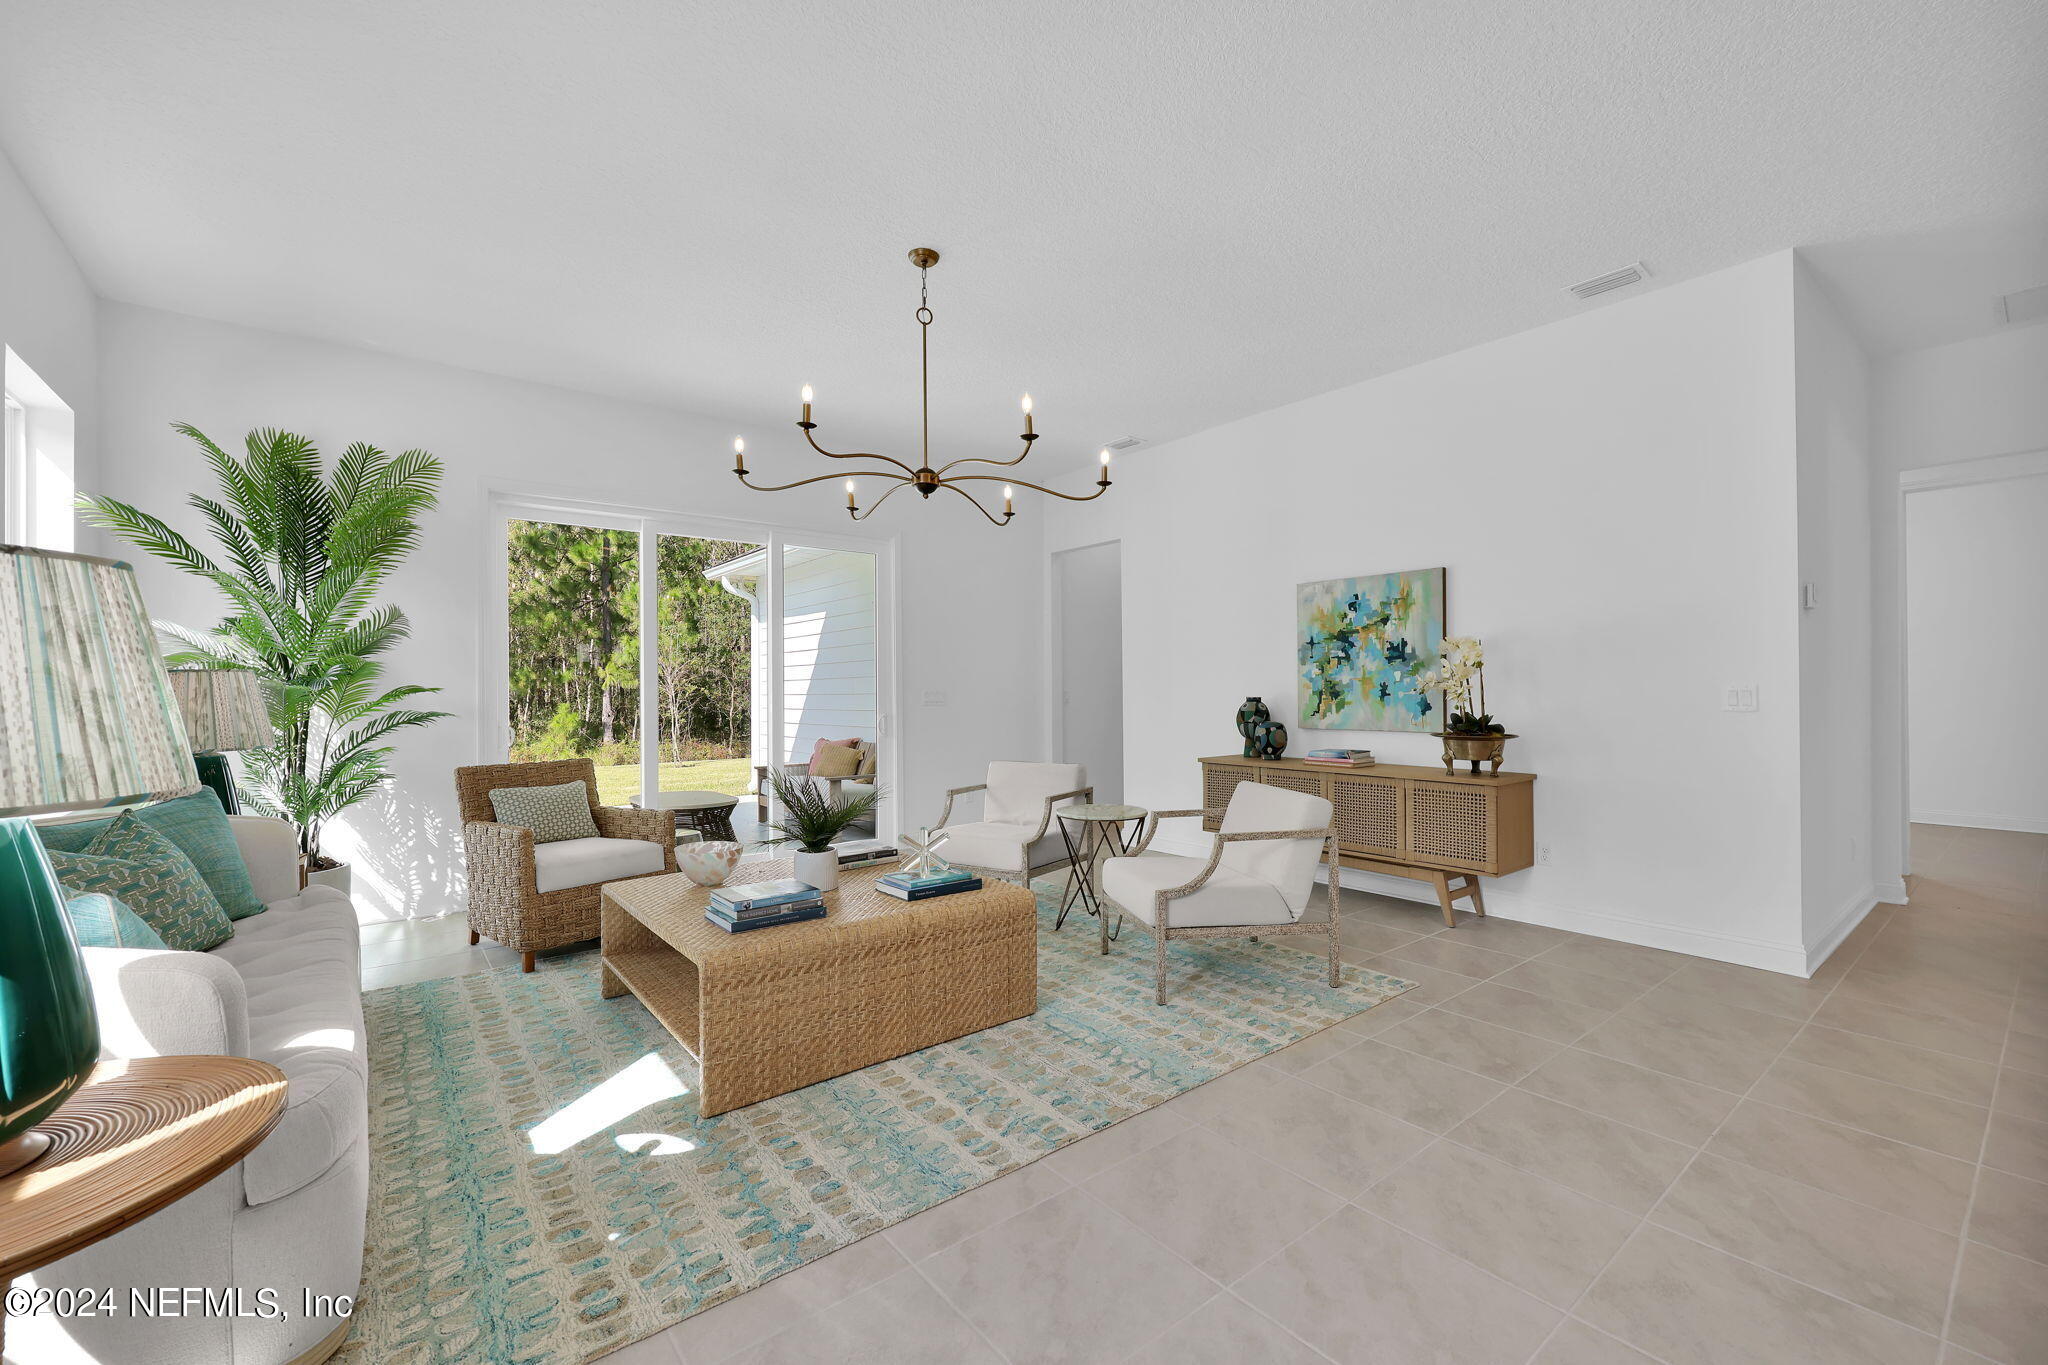
Open-plan living room and kitchen with a white sofa, woven chairs, and large sliding glass doors.
Open-plan living room with woven coffee table, colorful rug, dining area, and white kitchen island.
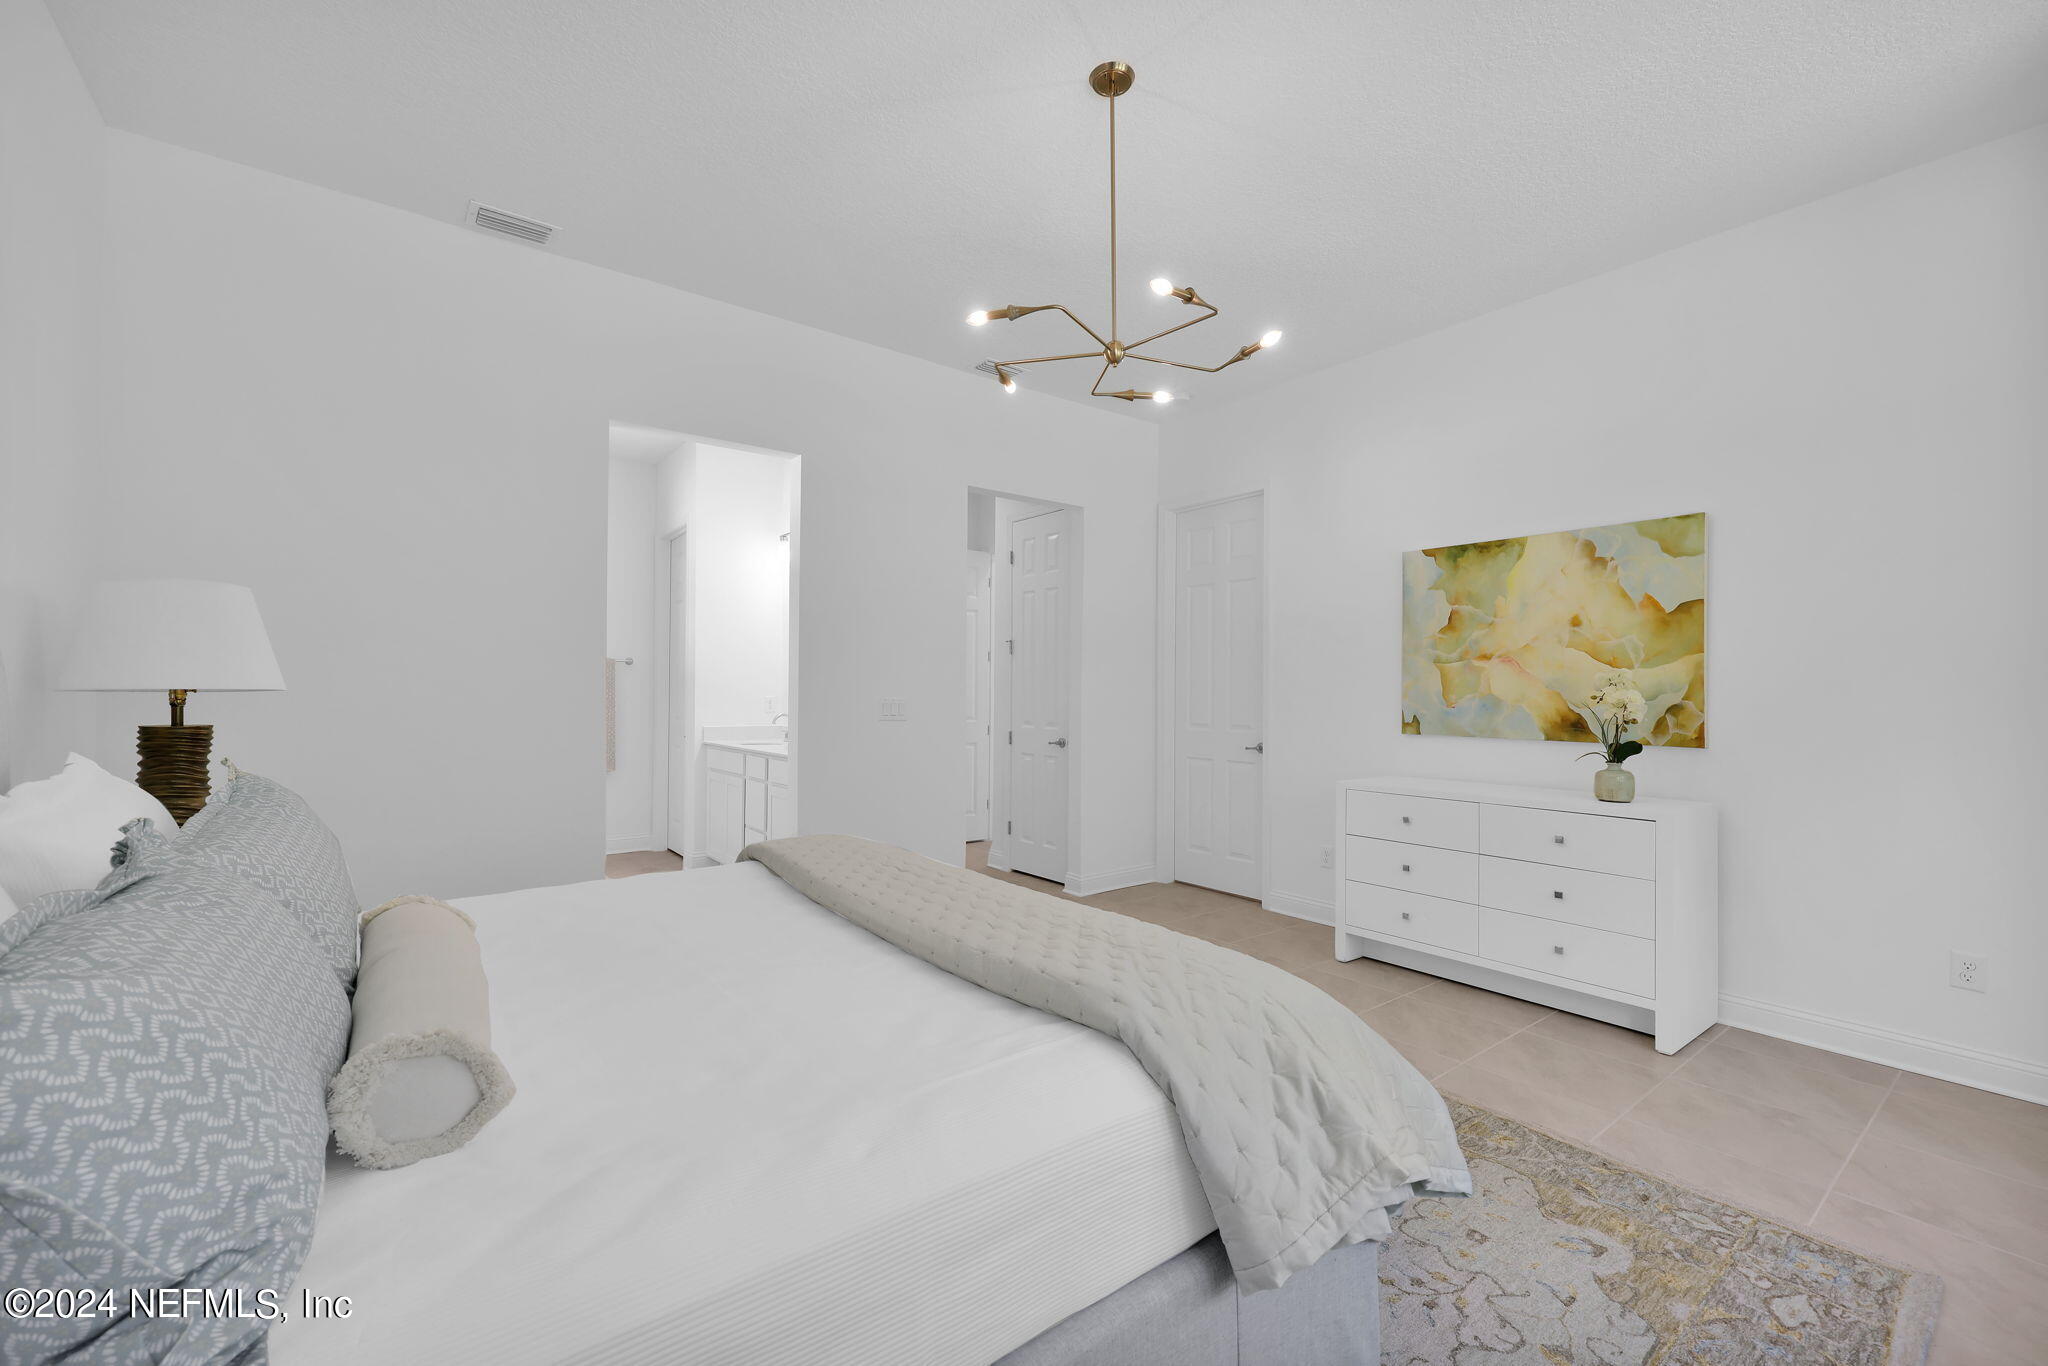
Bright bedroom with a white bed, modern brass ceiling light, and white dresser beneath floral artwork.
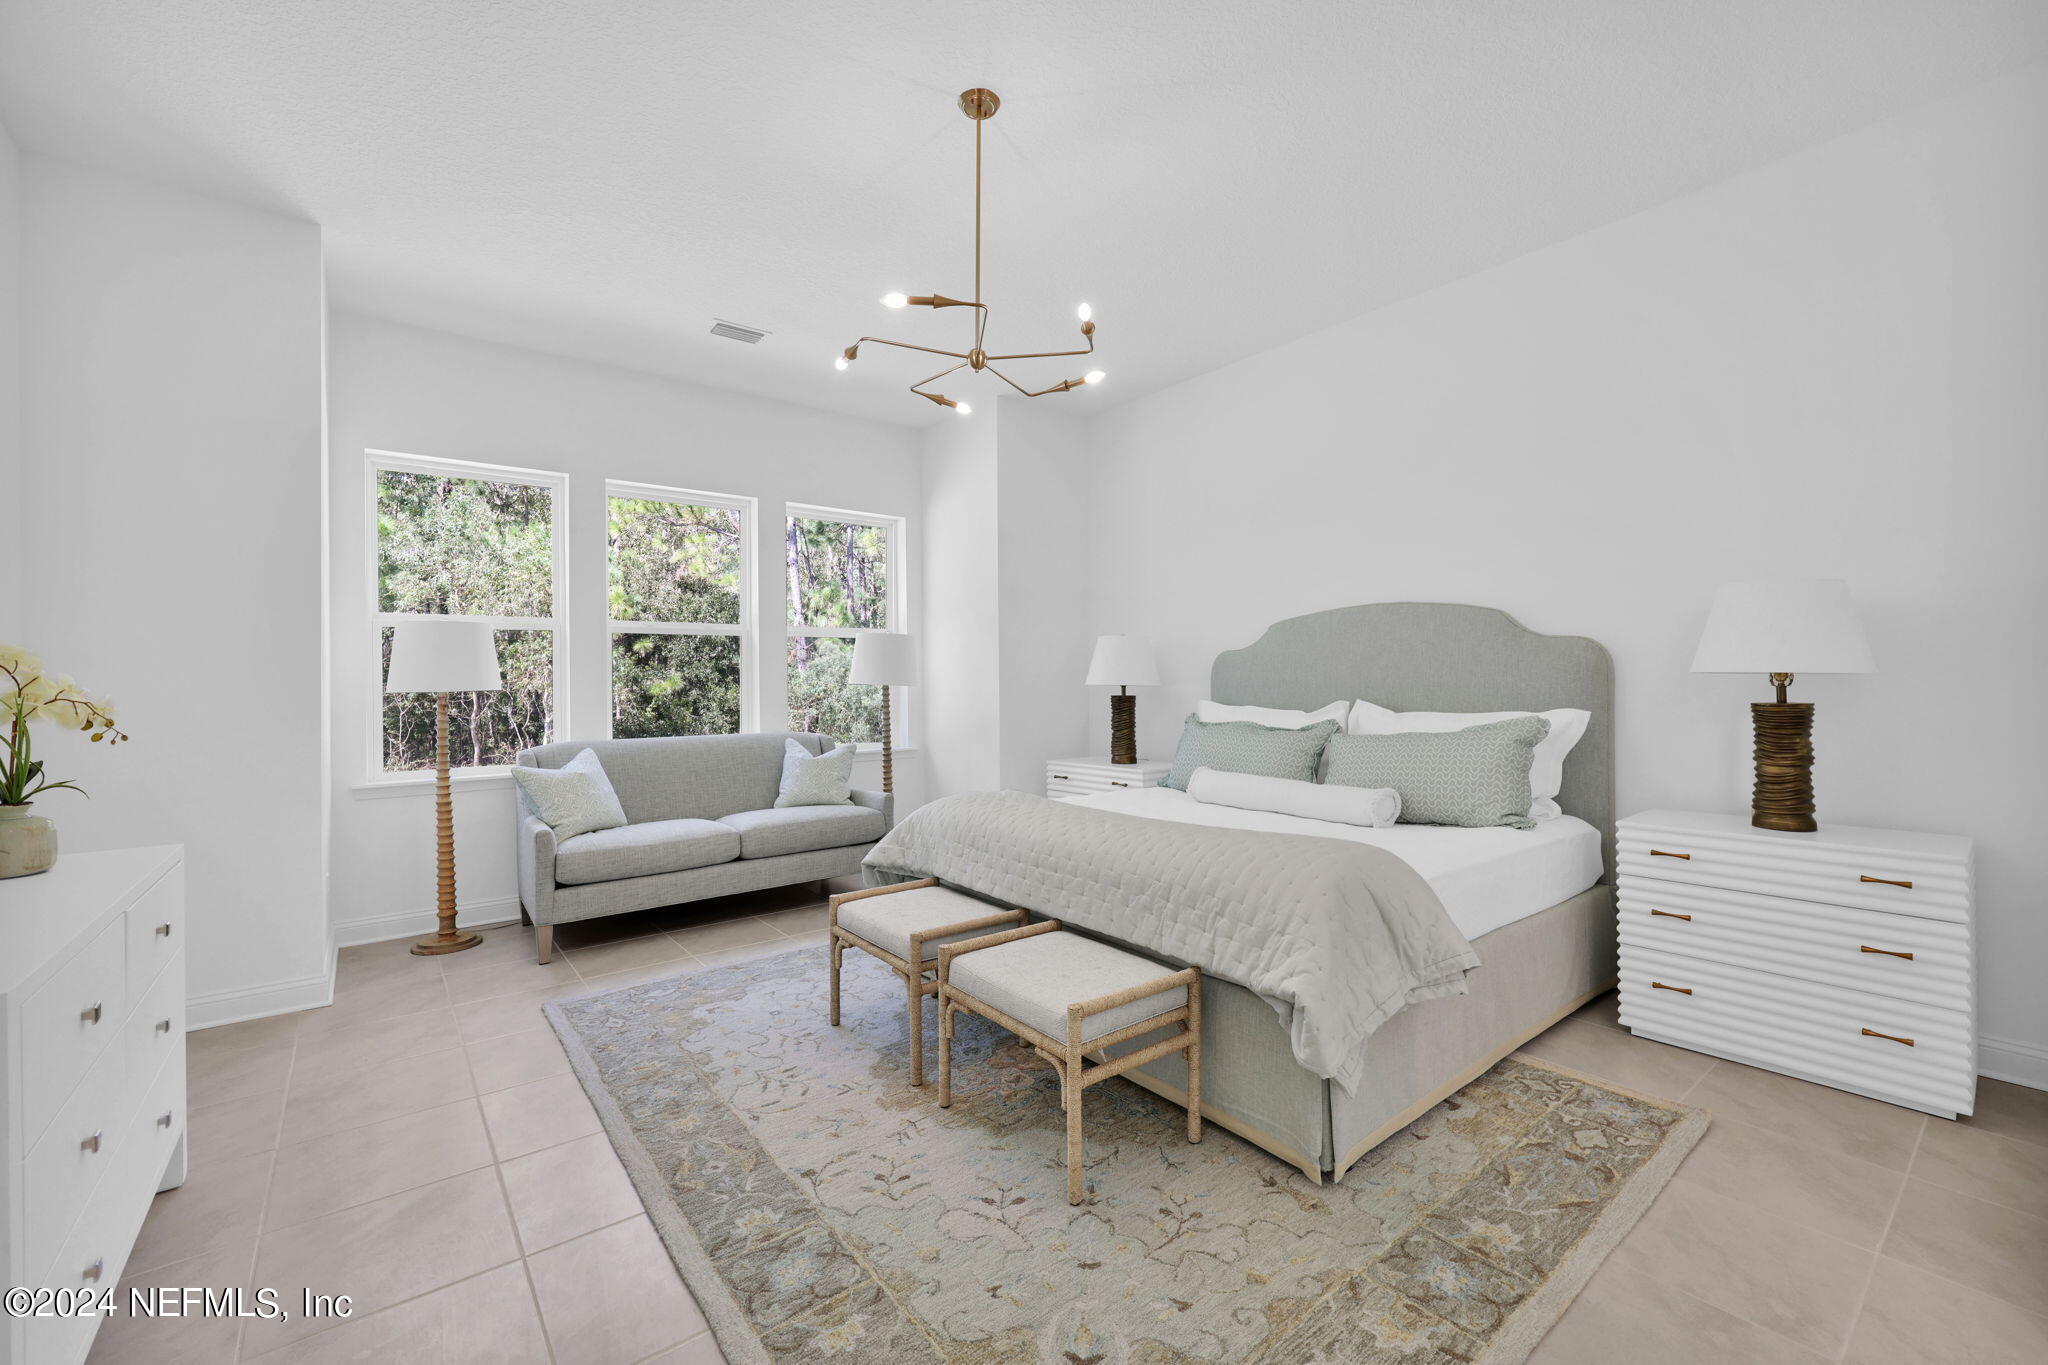
Staged bedroom with a large upholstered bed, gray loveseat, and three windows overlooking trees.
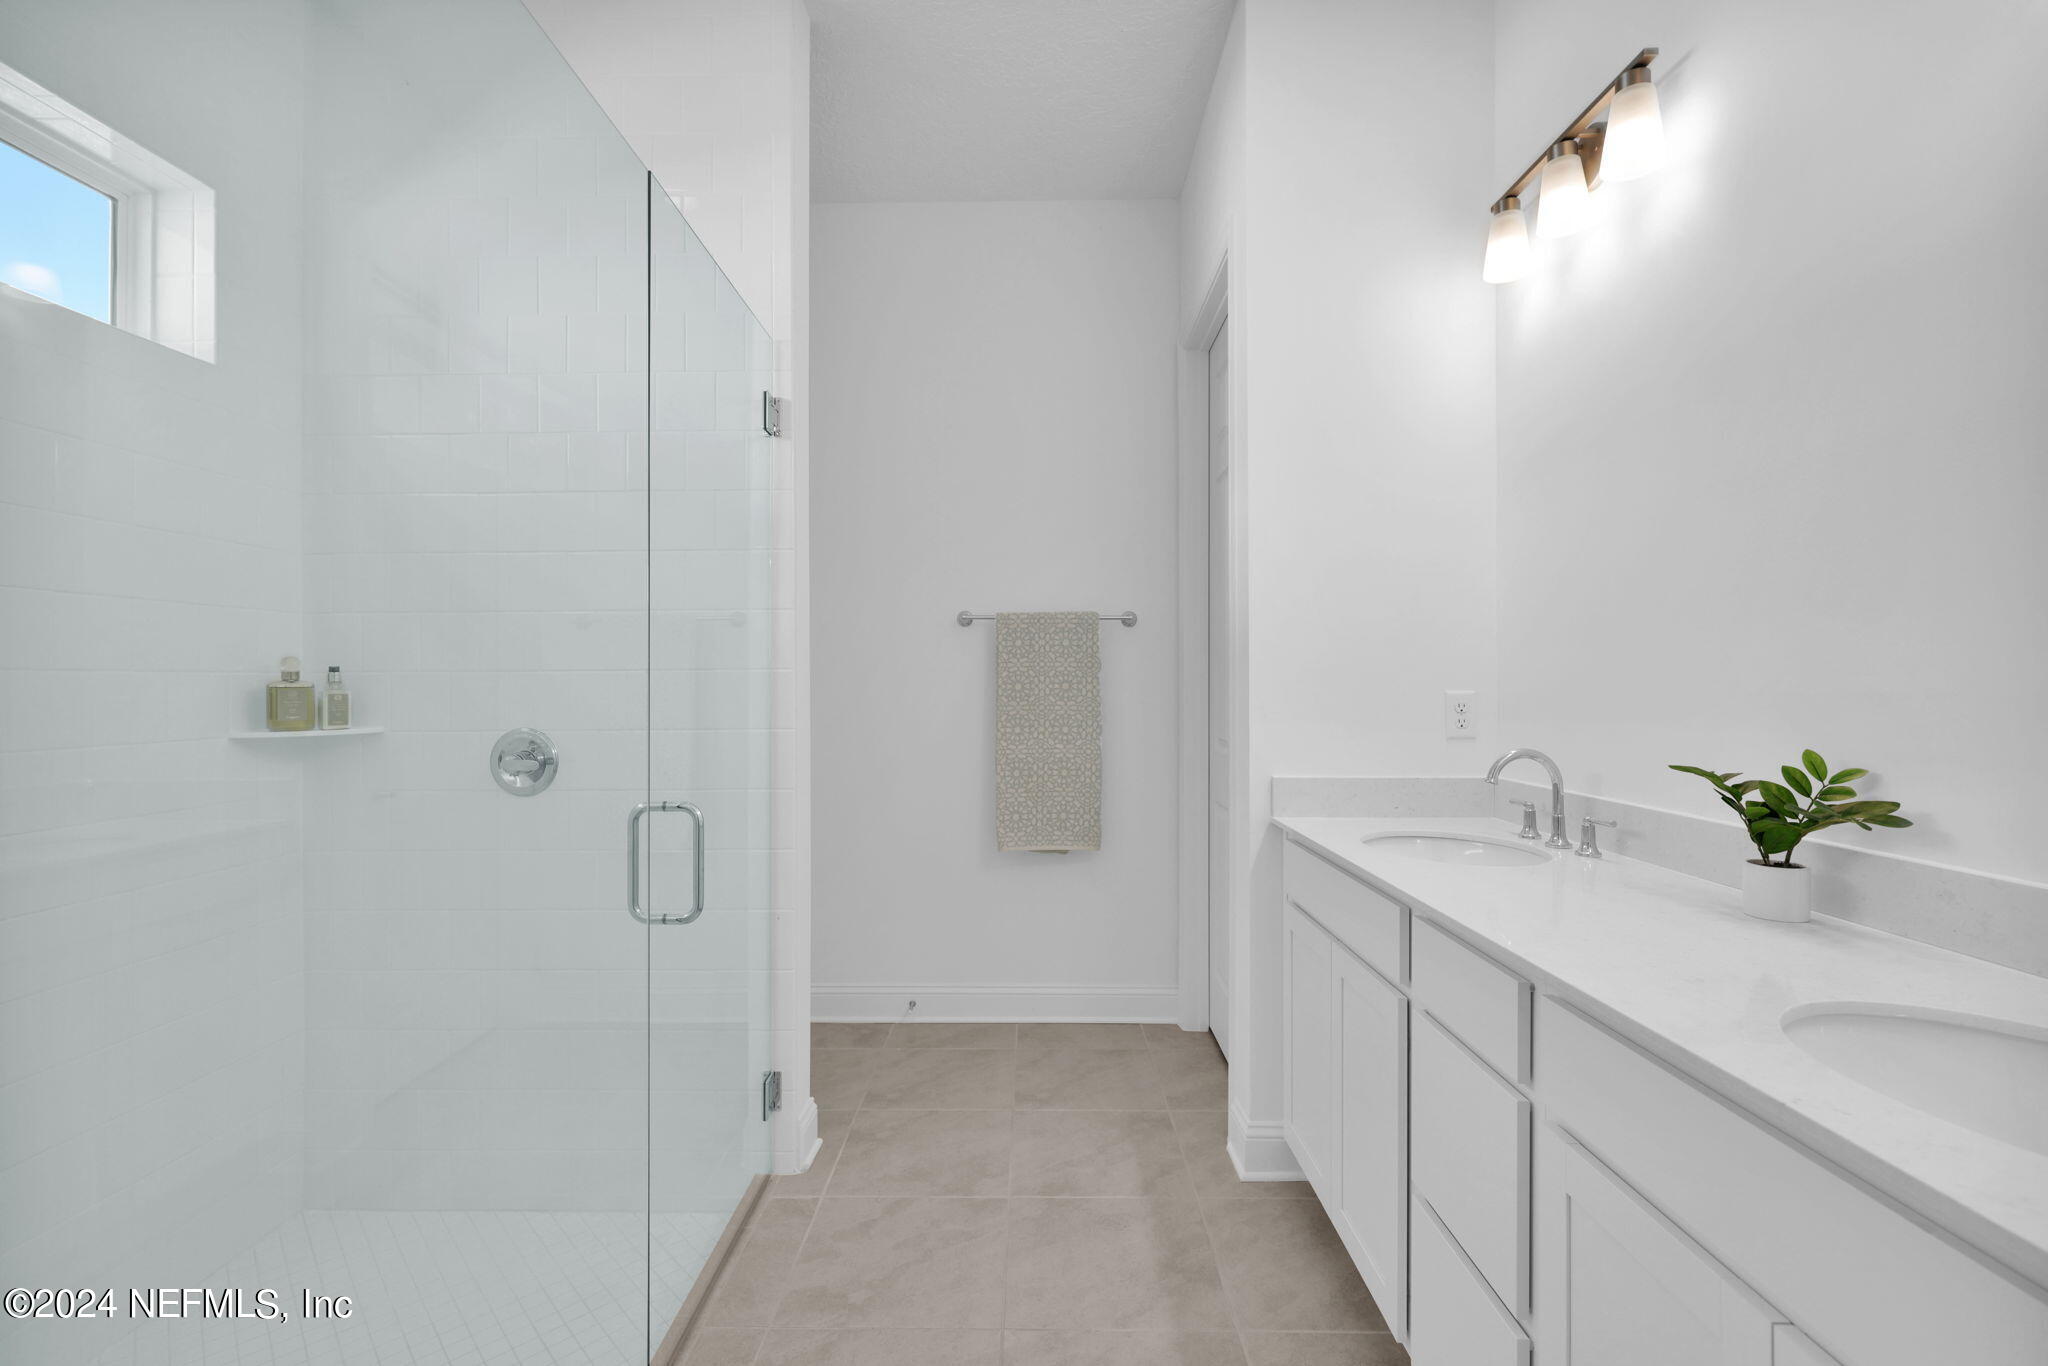
Bright bathroom with a glass shower and long white double-sink vanity.
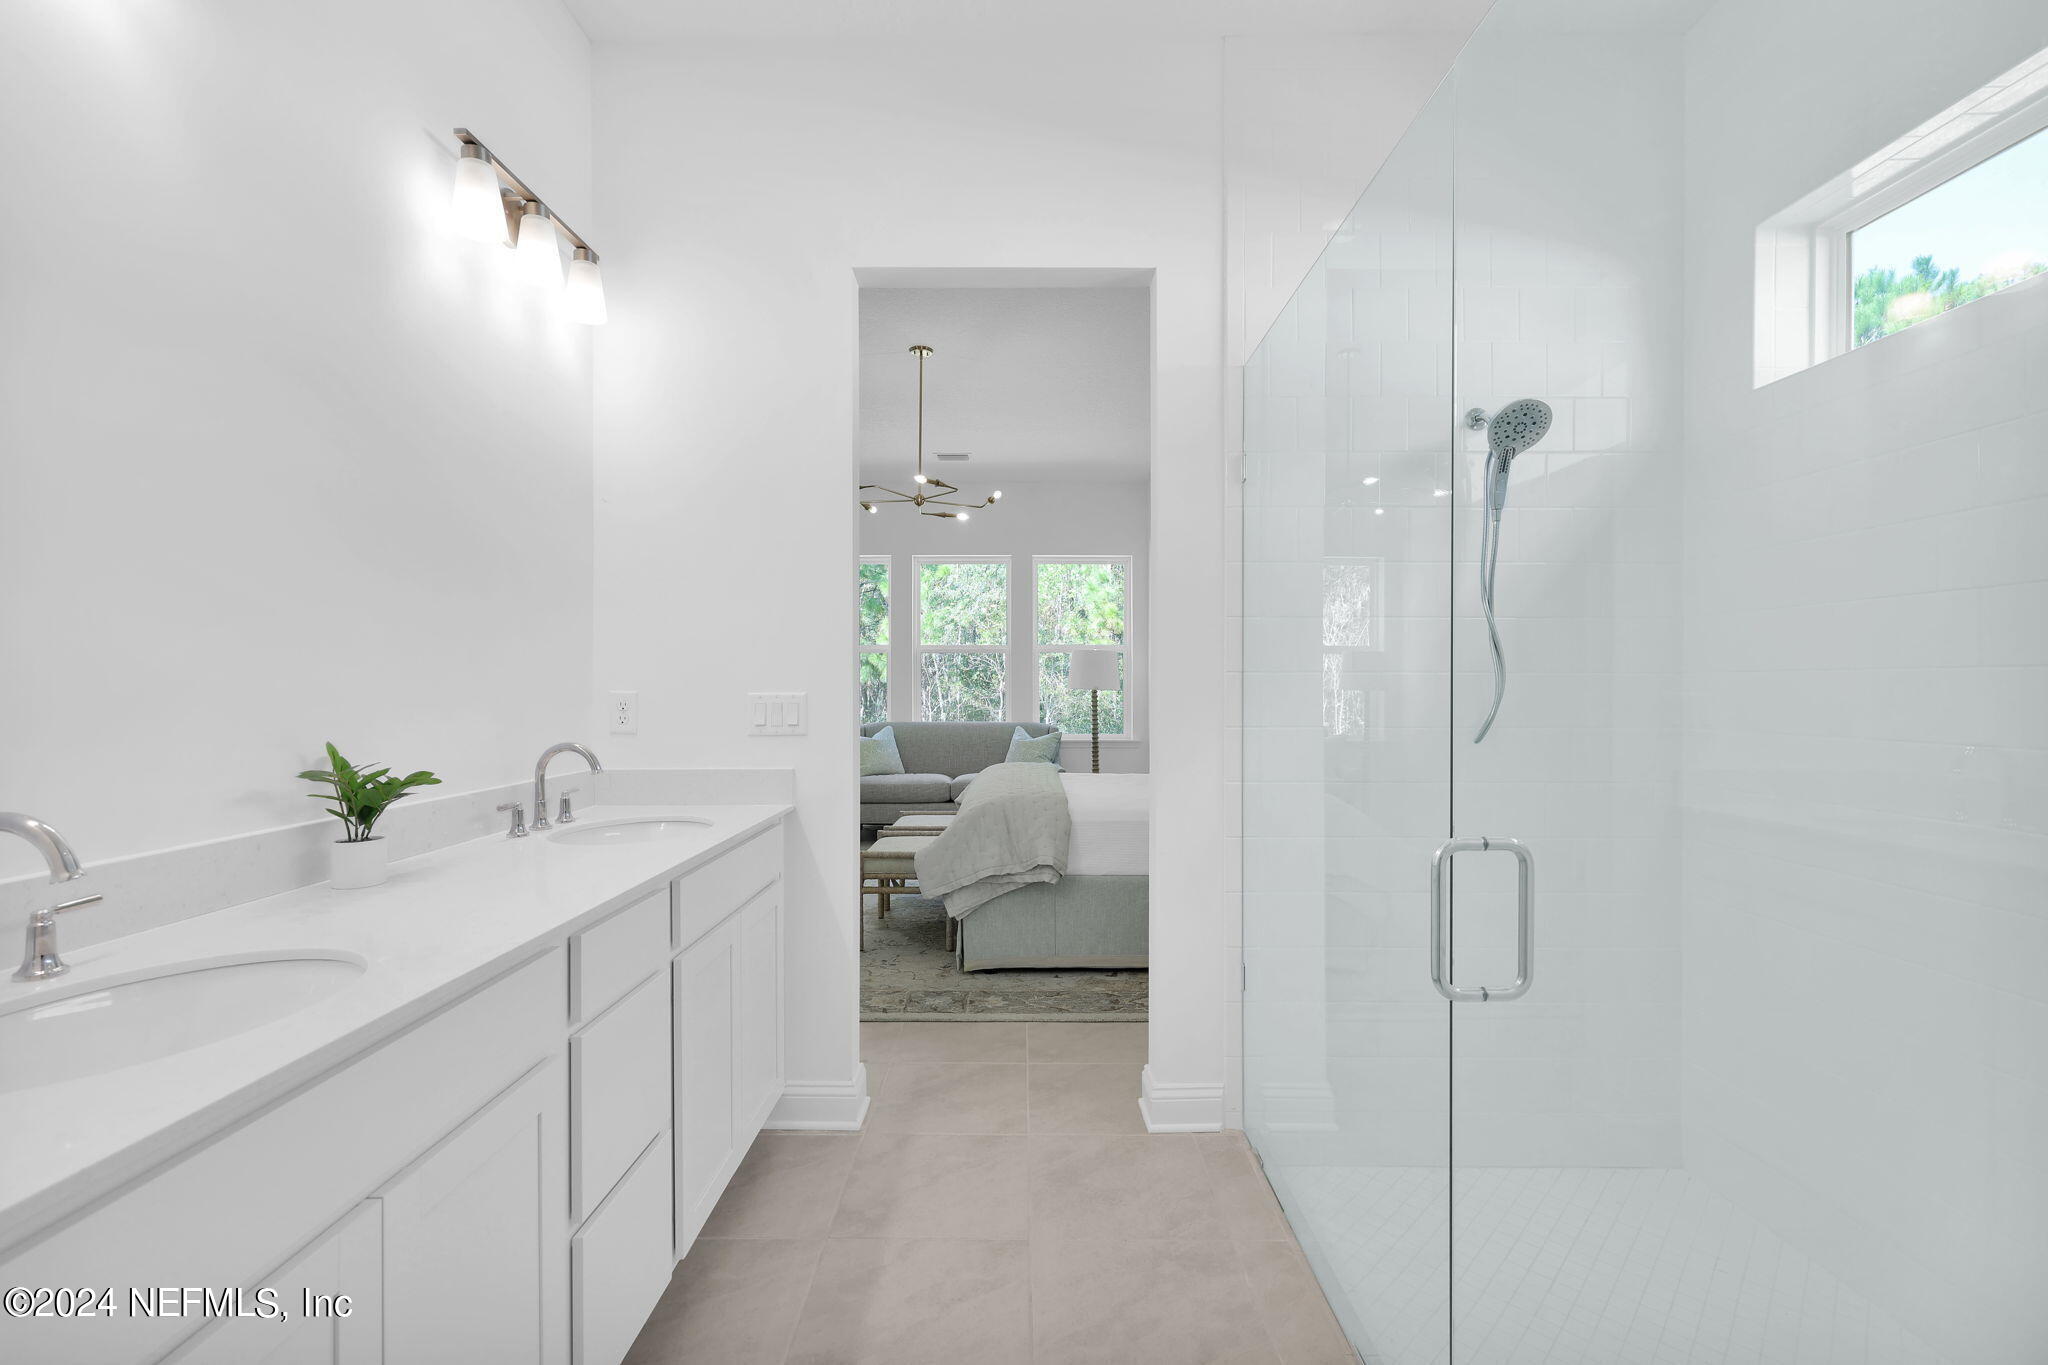
Bright bathroom with a double-sink vanity and glass-enclosed shower overlooking a furnished bedroom.
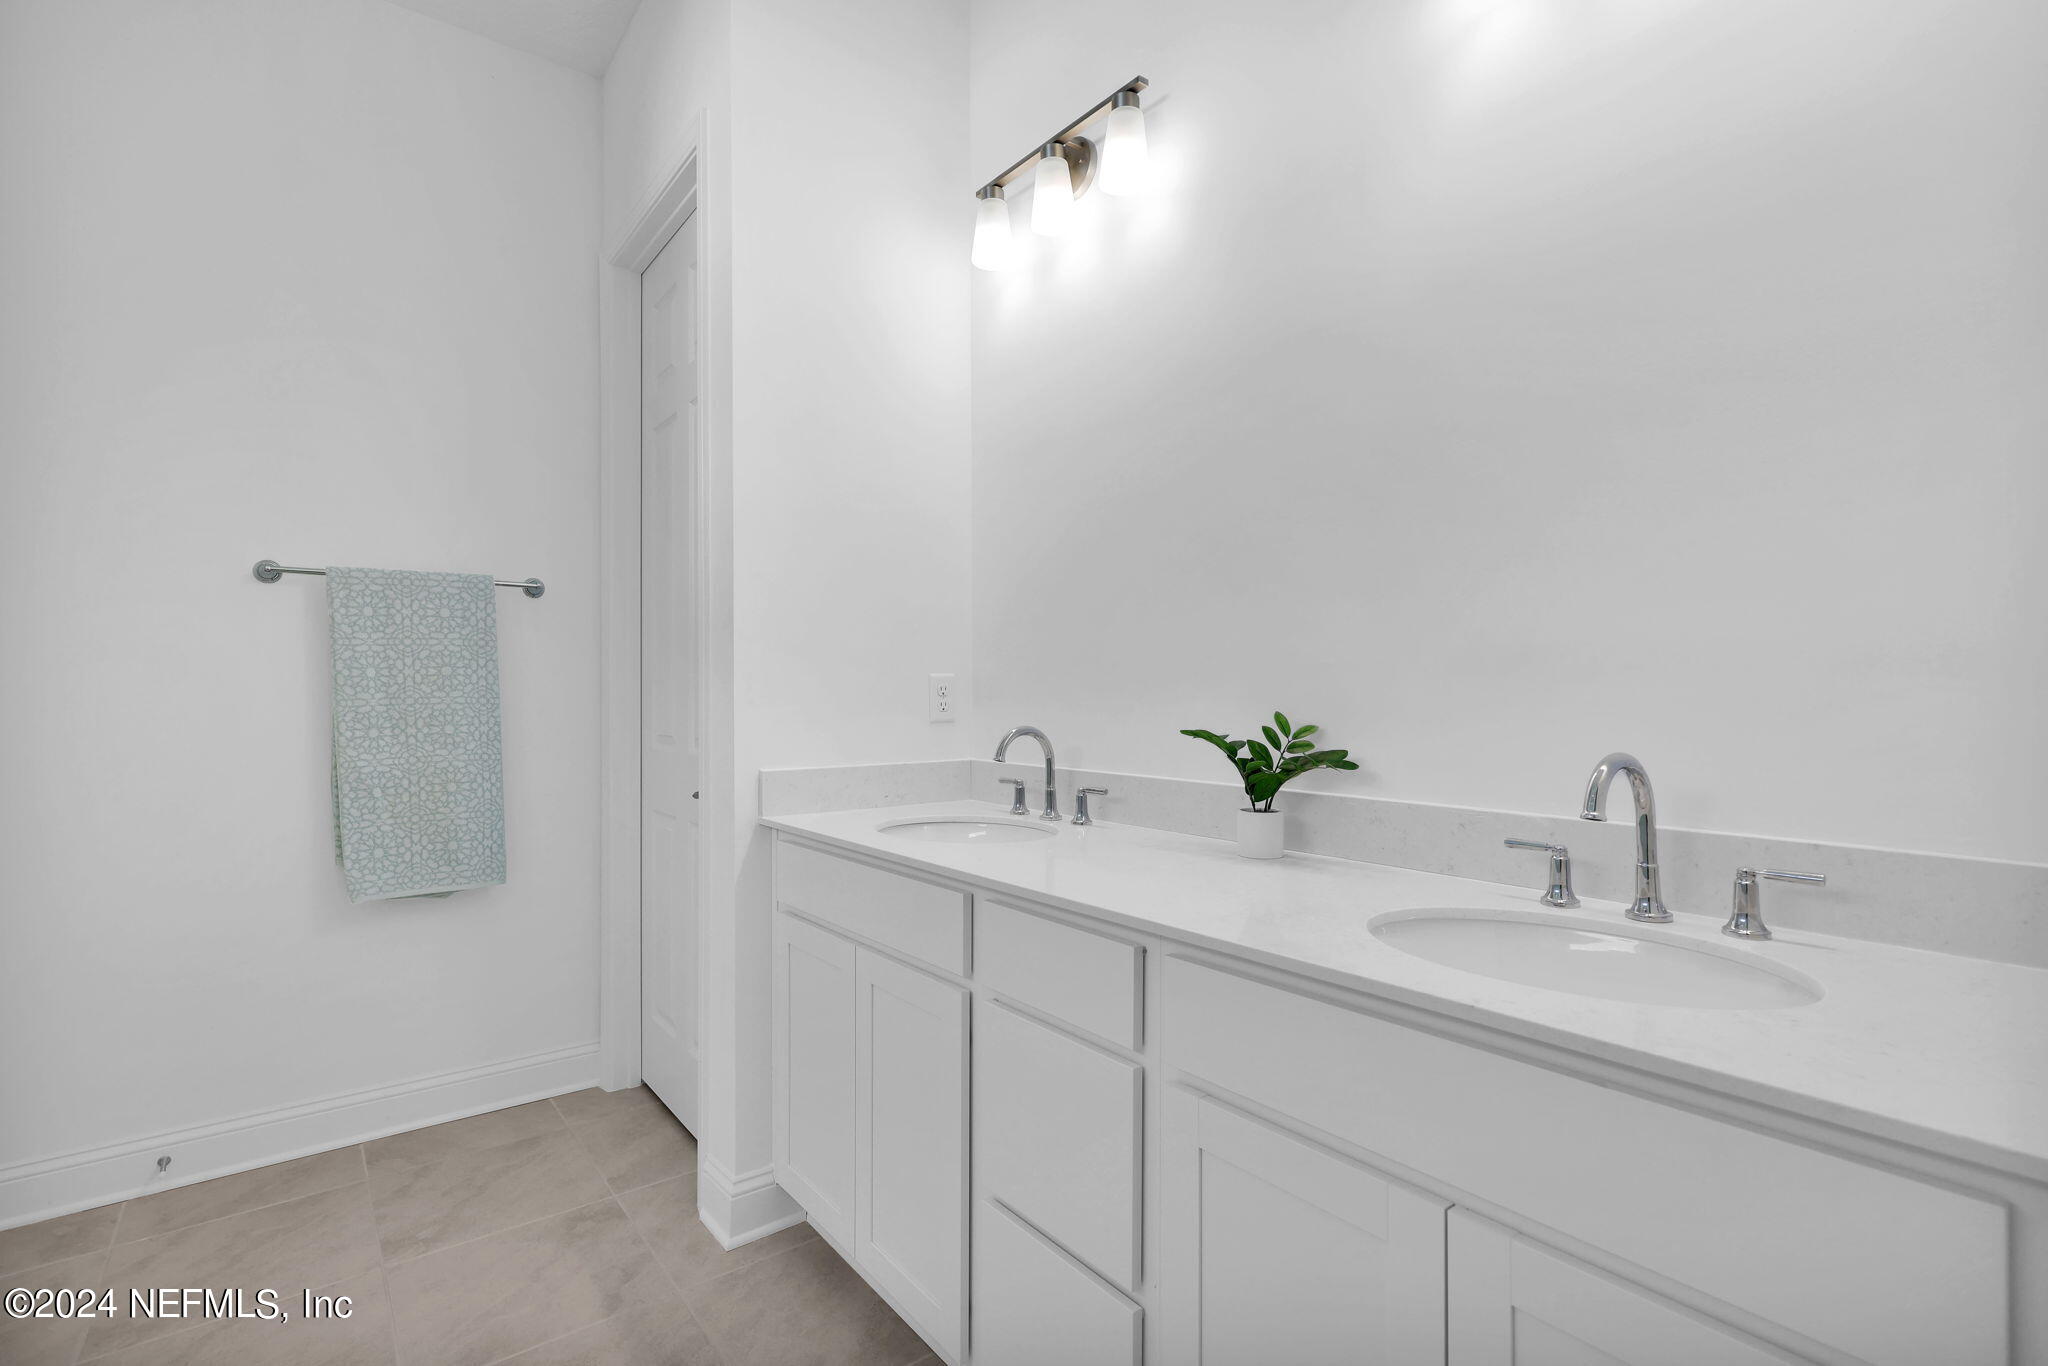
Bright bathroom with a long white double-sink vanity, chrome faucets, and a small potted plant.
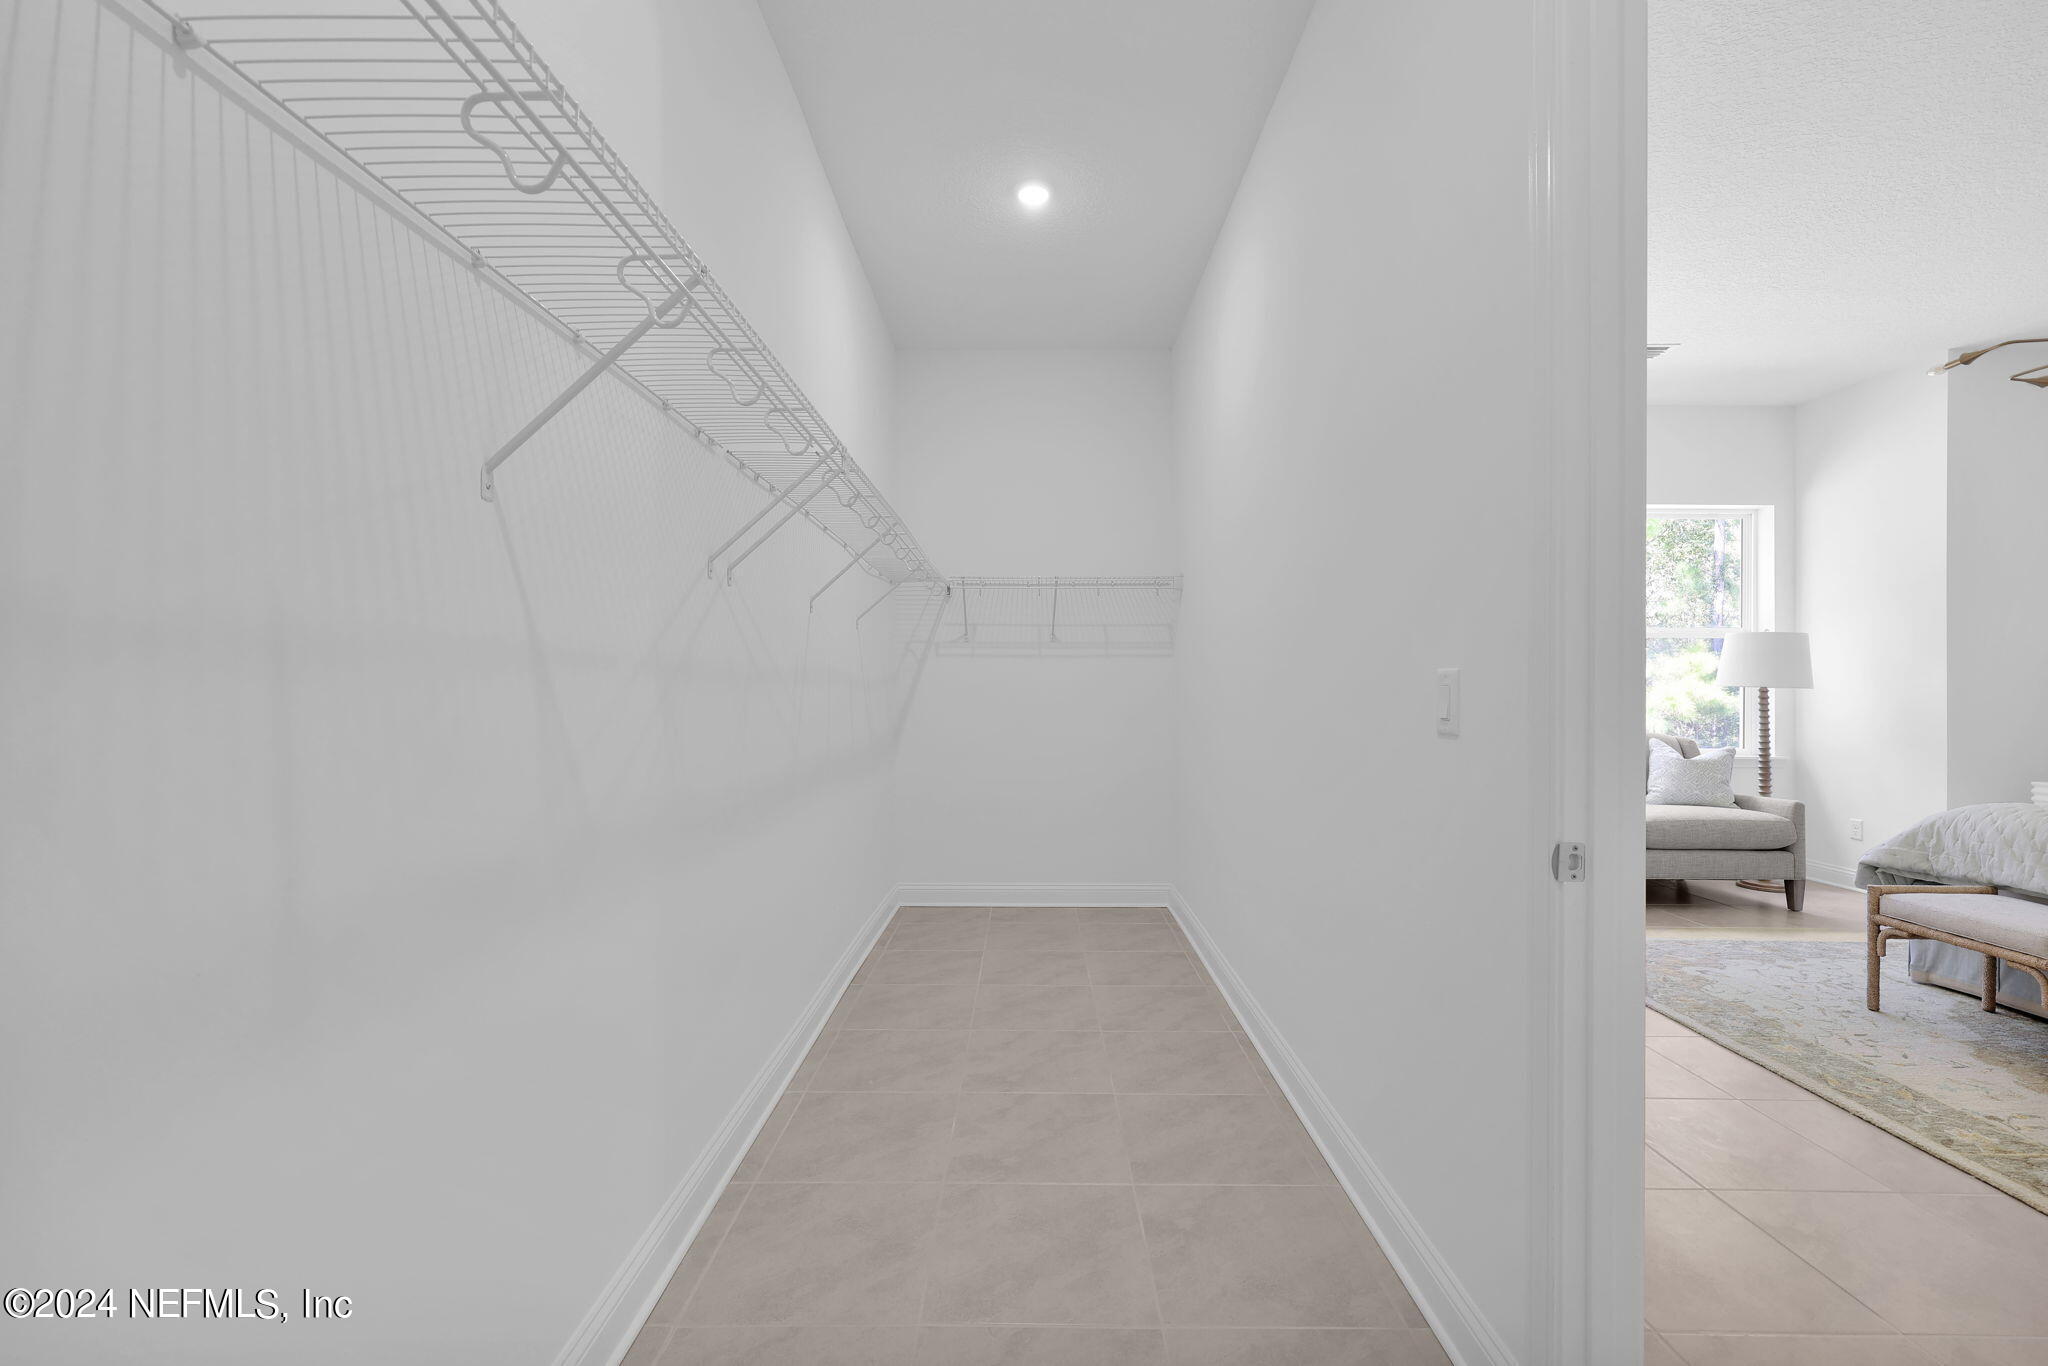
Walk-in closet with white wire shelving and tile floor, opening into a bright furnished bedroom.
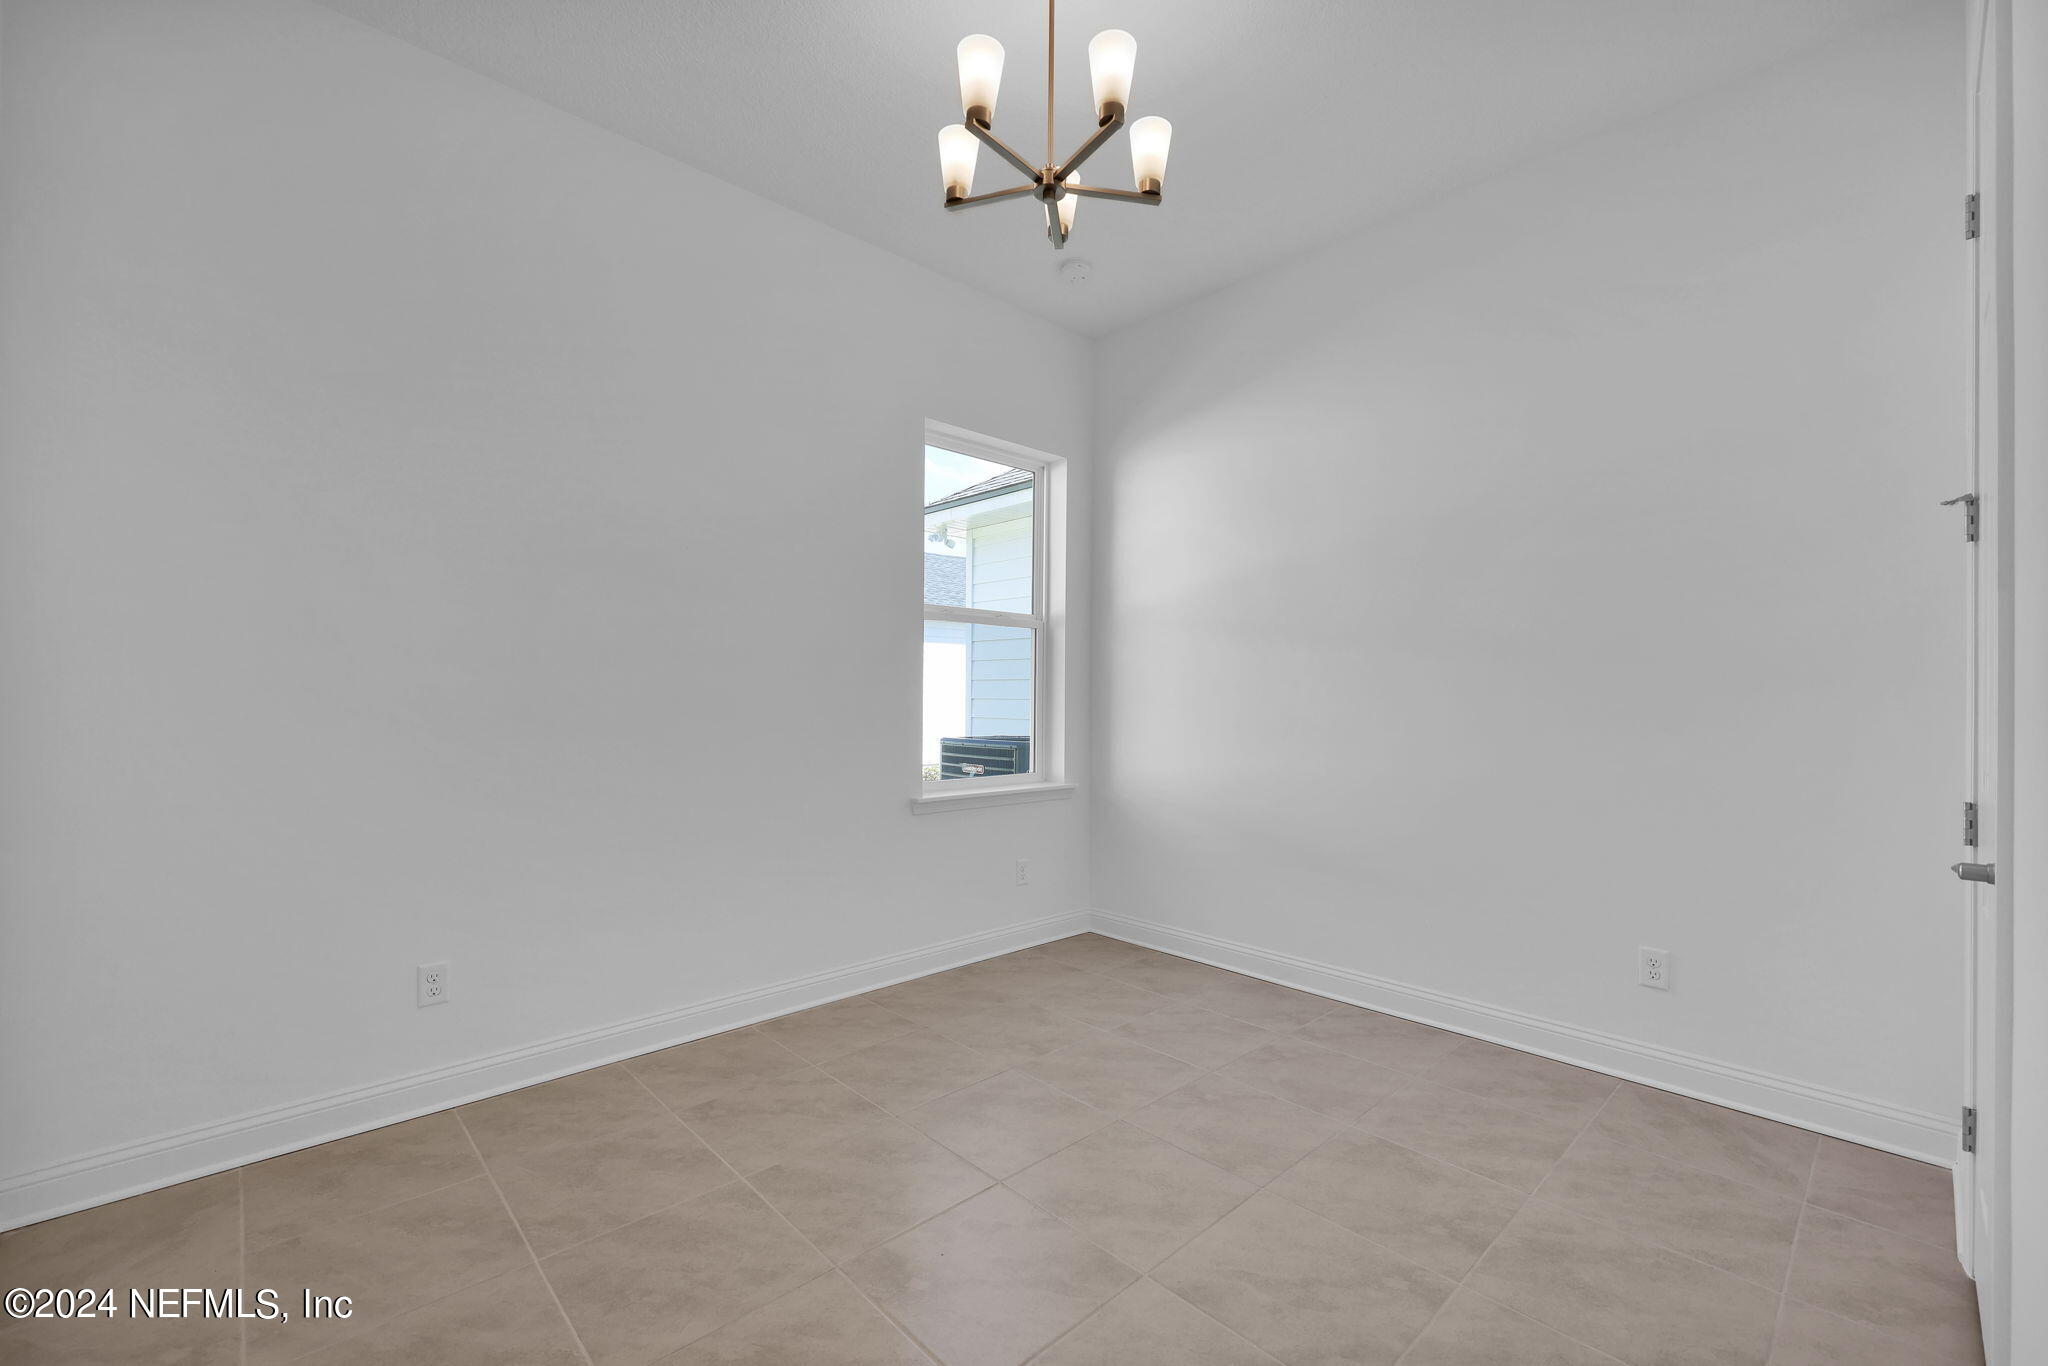
Empty tiled room with a modern chandelier and a single window.
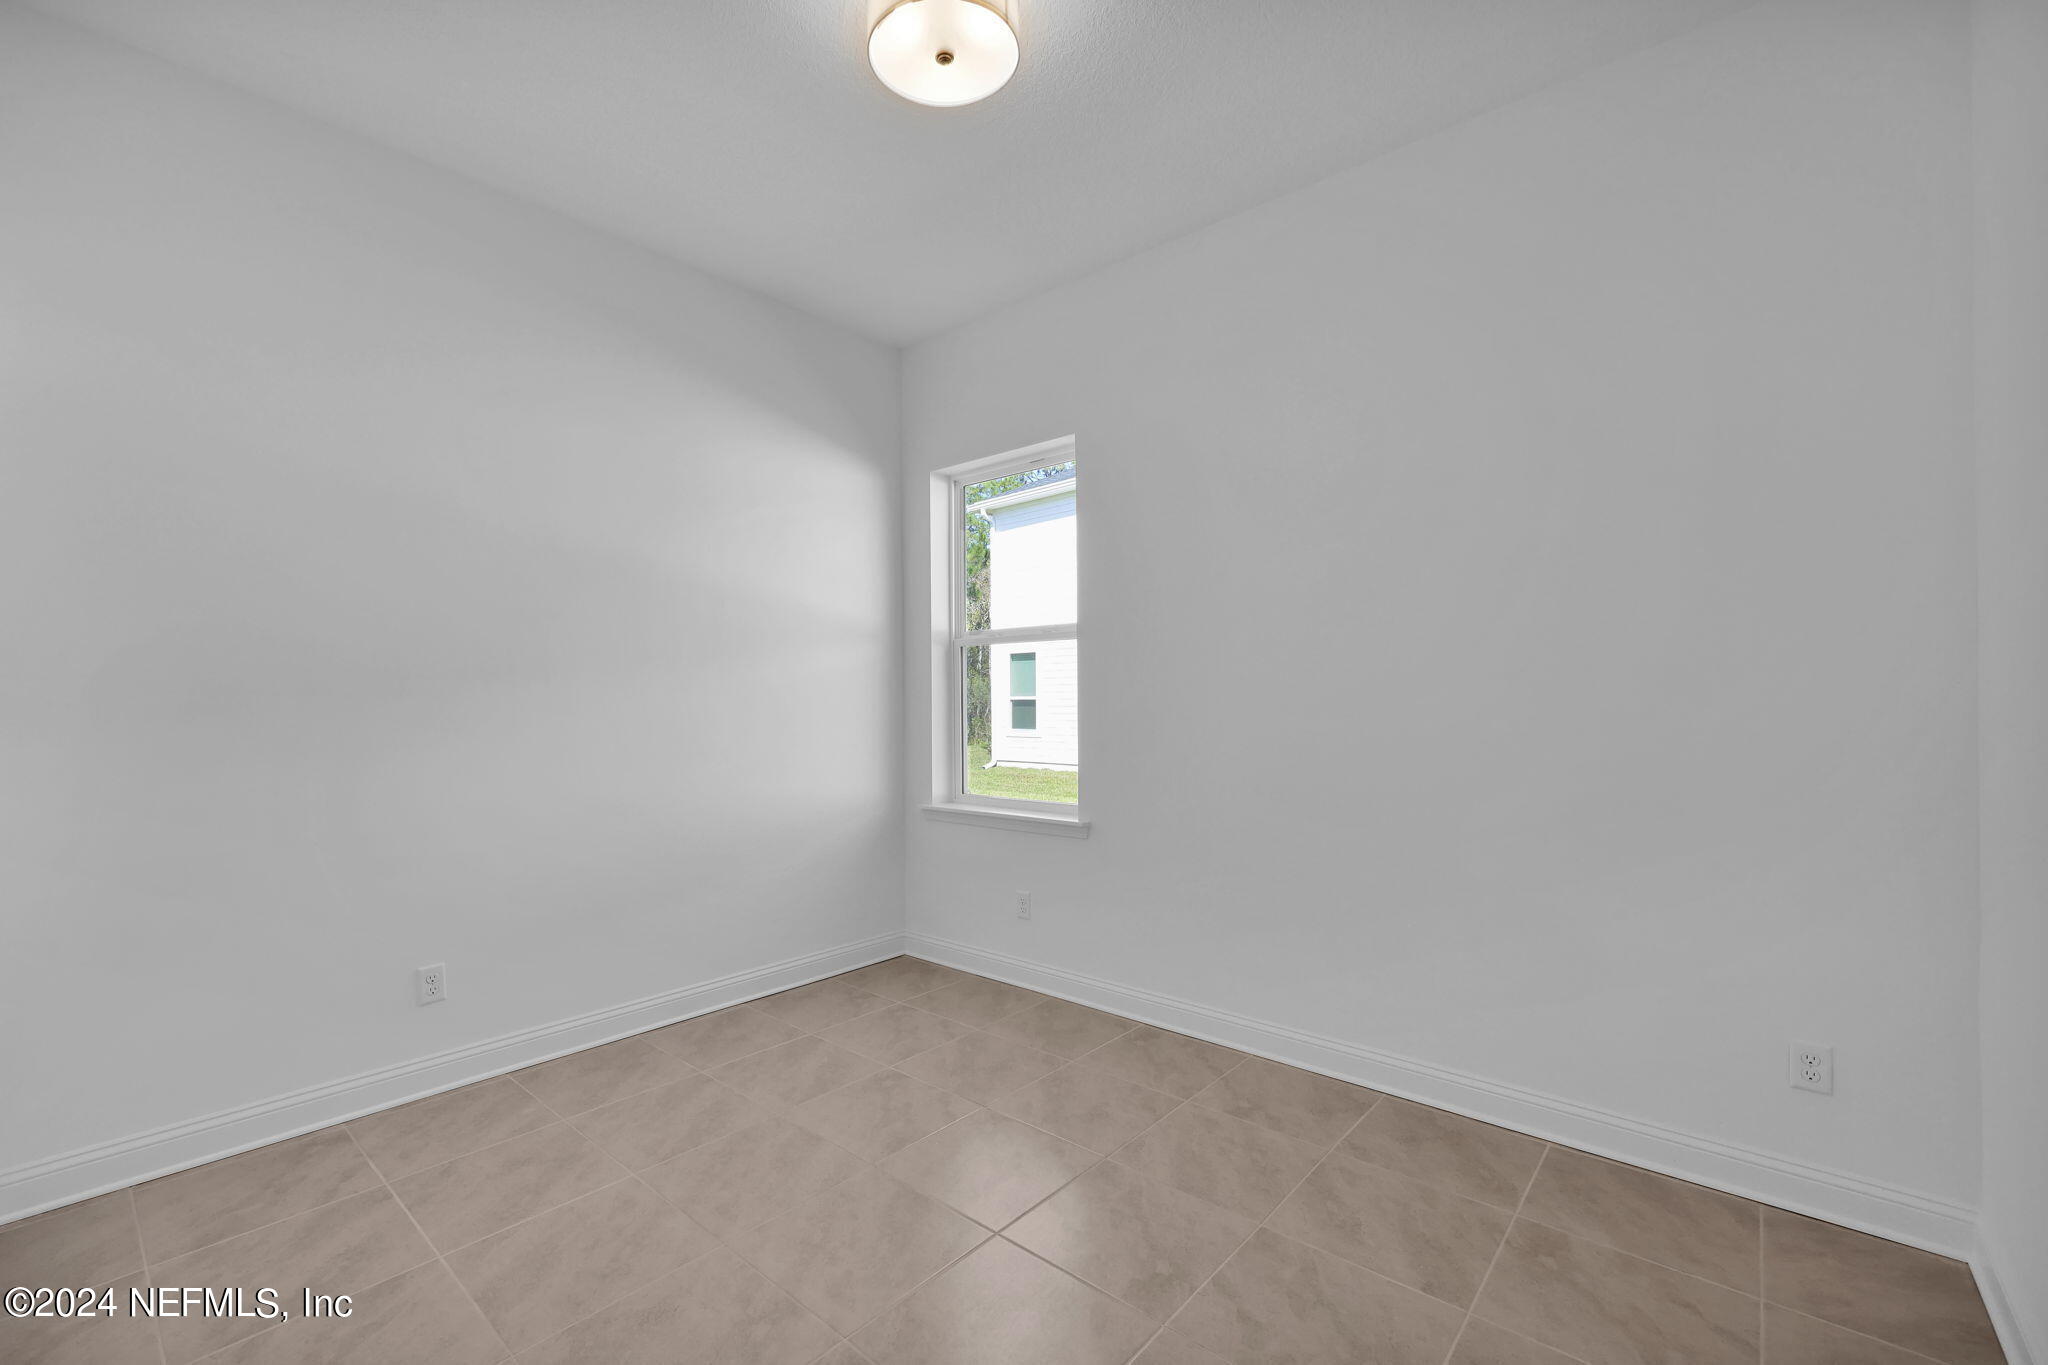
Empty room with beige tile flooring, a single window, and a ceiling light.
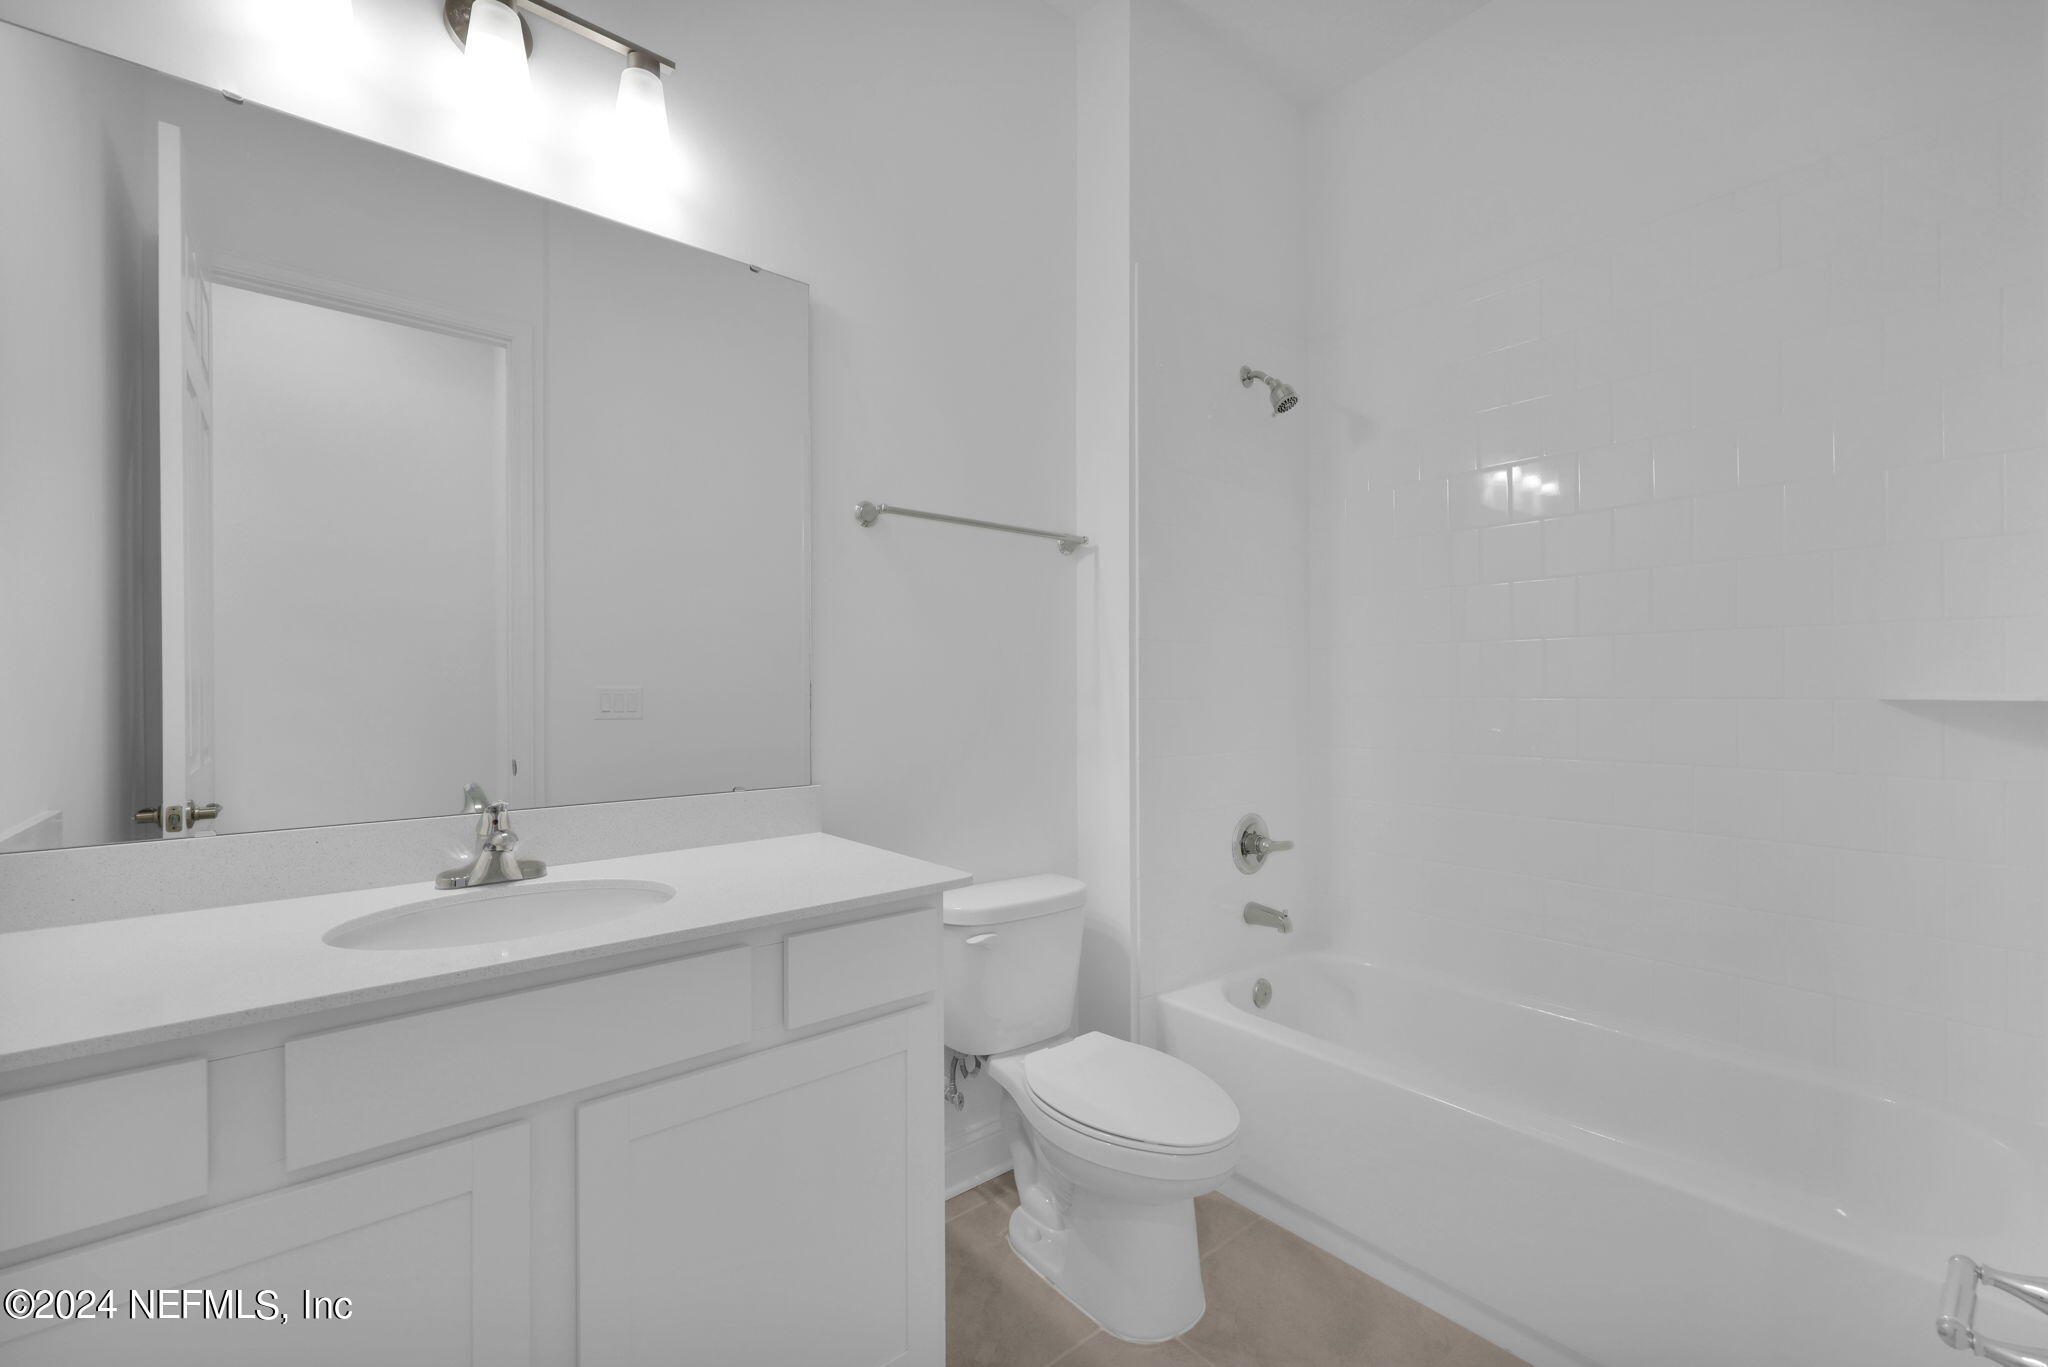
Vacant bathroom with a white vanity, large mirror, toilet, and tiled bathtub.
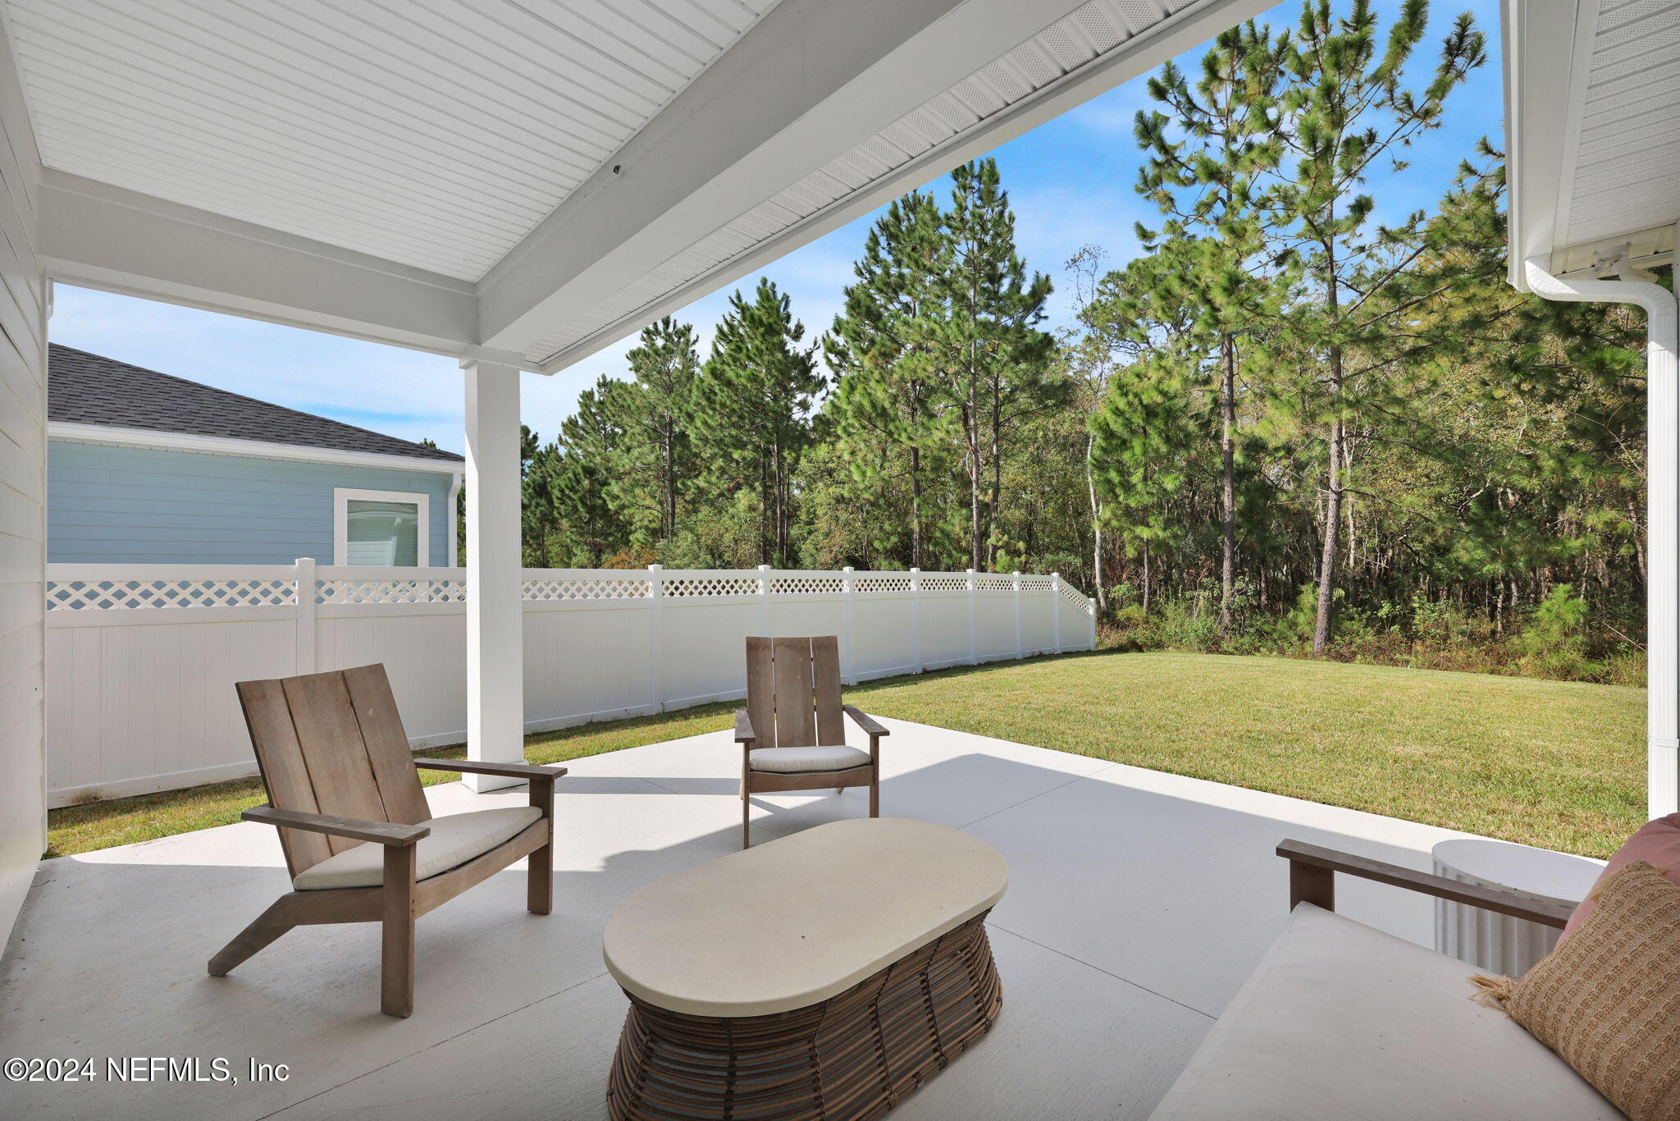
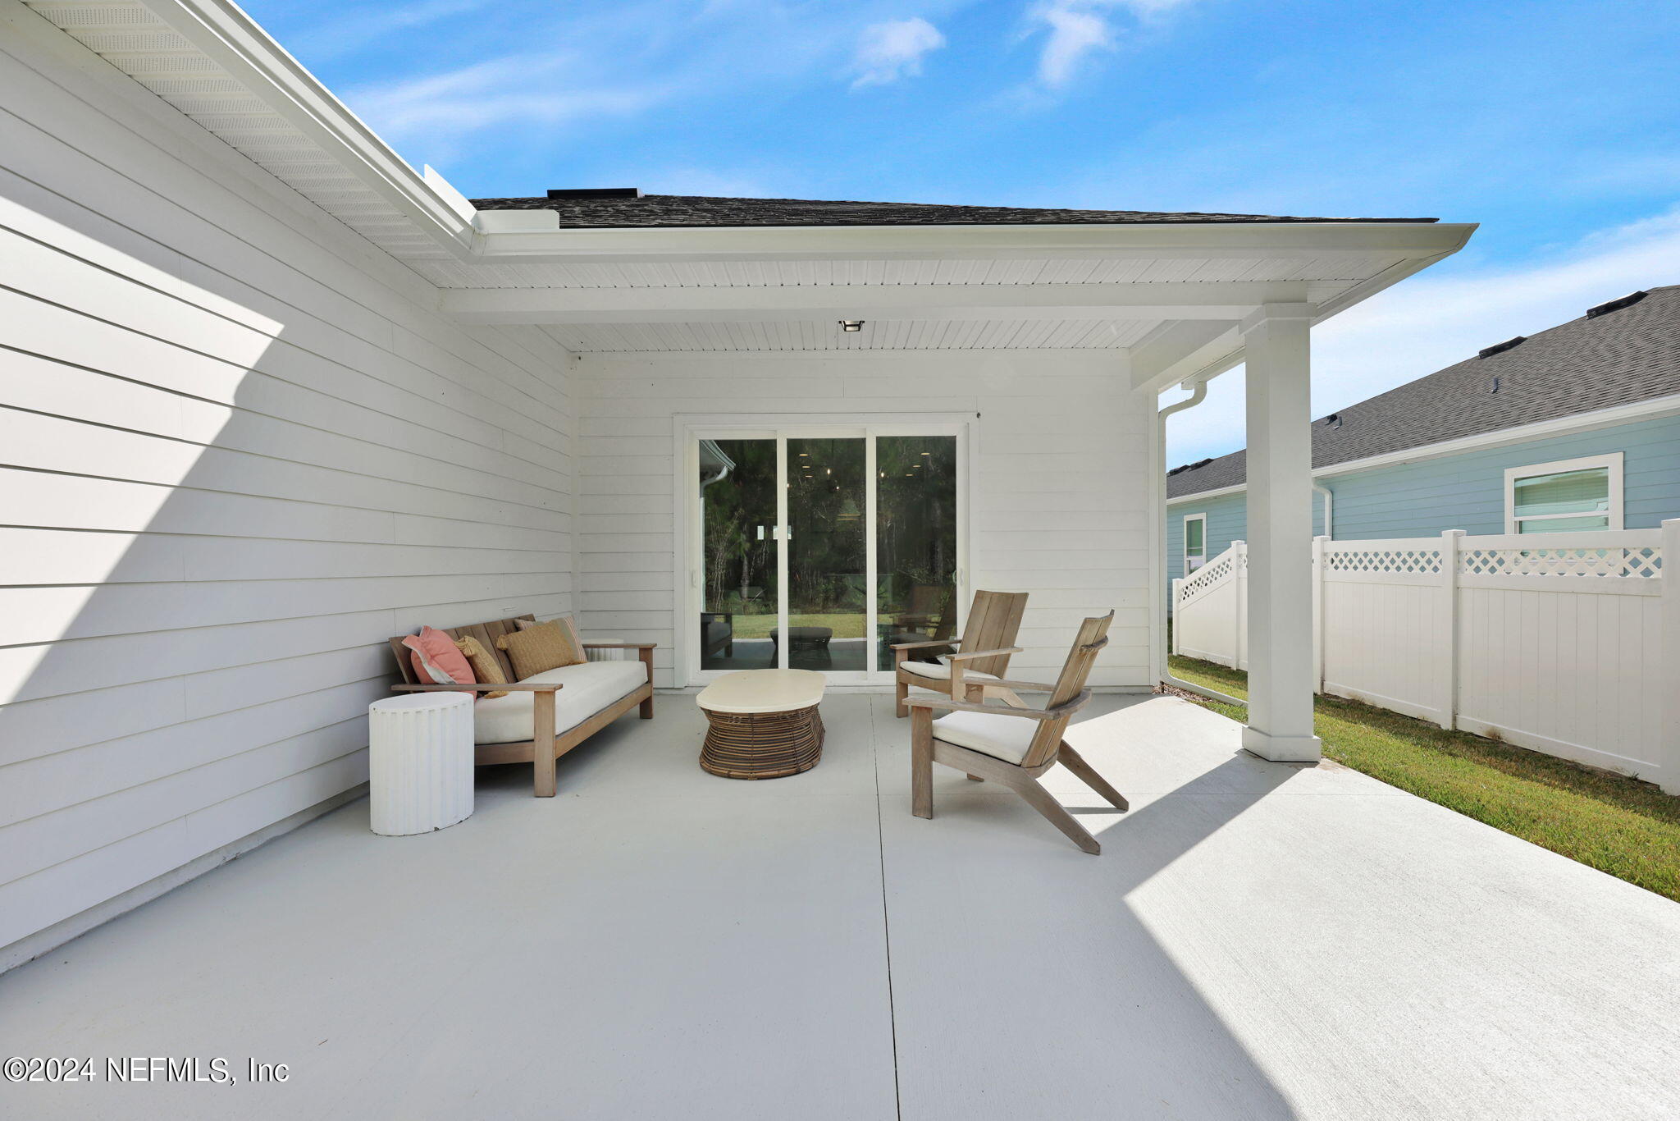
Covered patio with outdoor seating overlooking a fenced lawn and wooded backyard.
Covered patio with a sofa, wooden chairs, and round table beside a white fence.
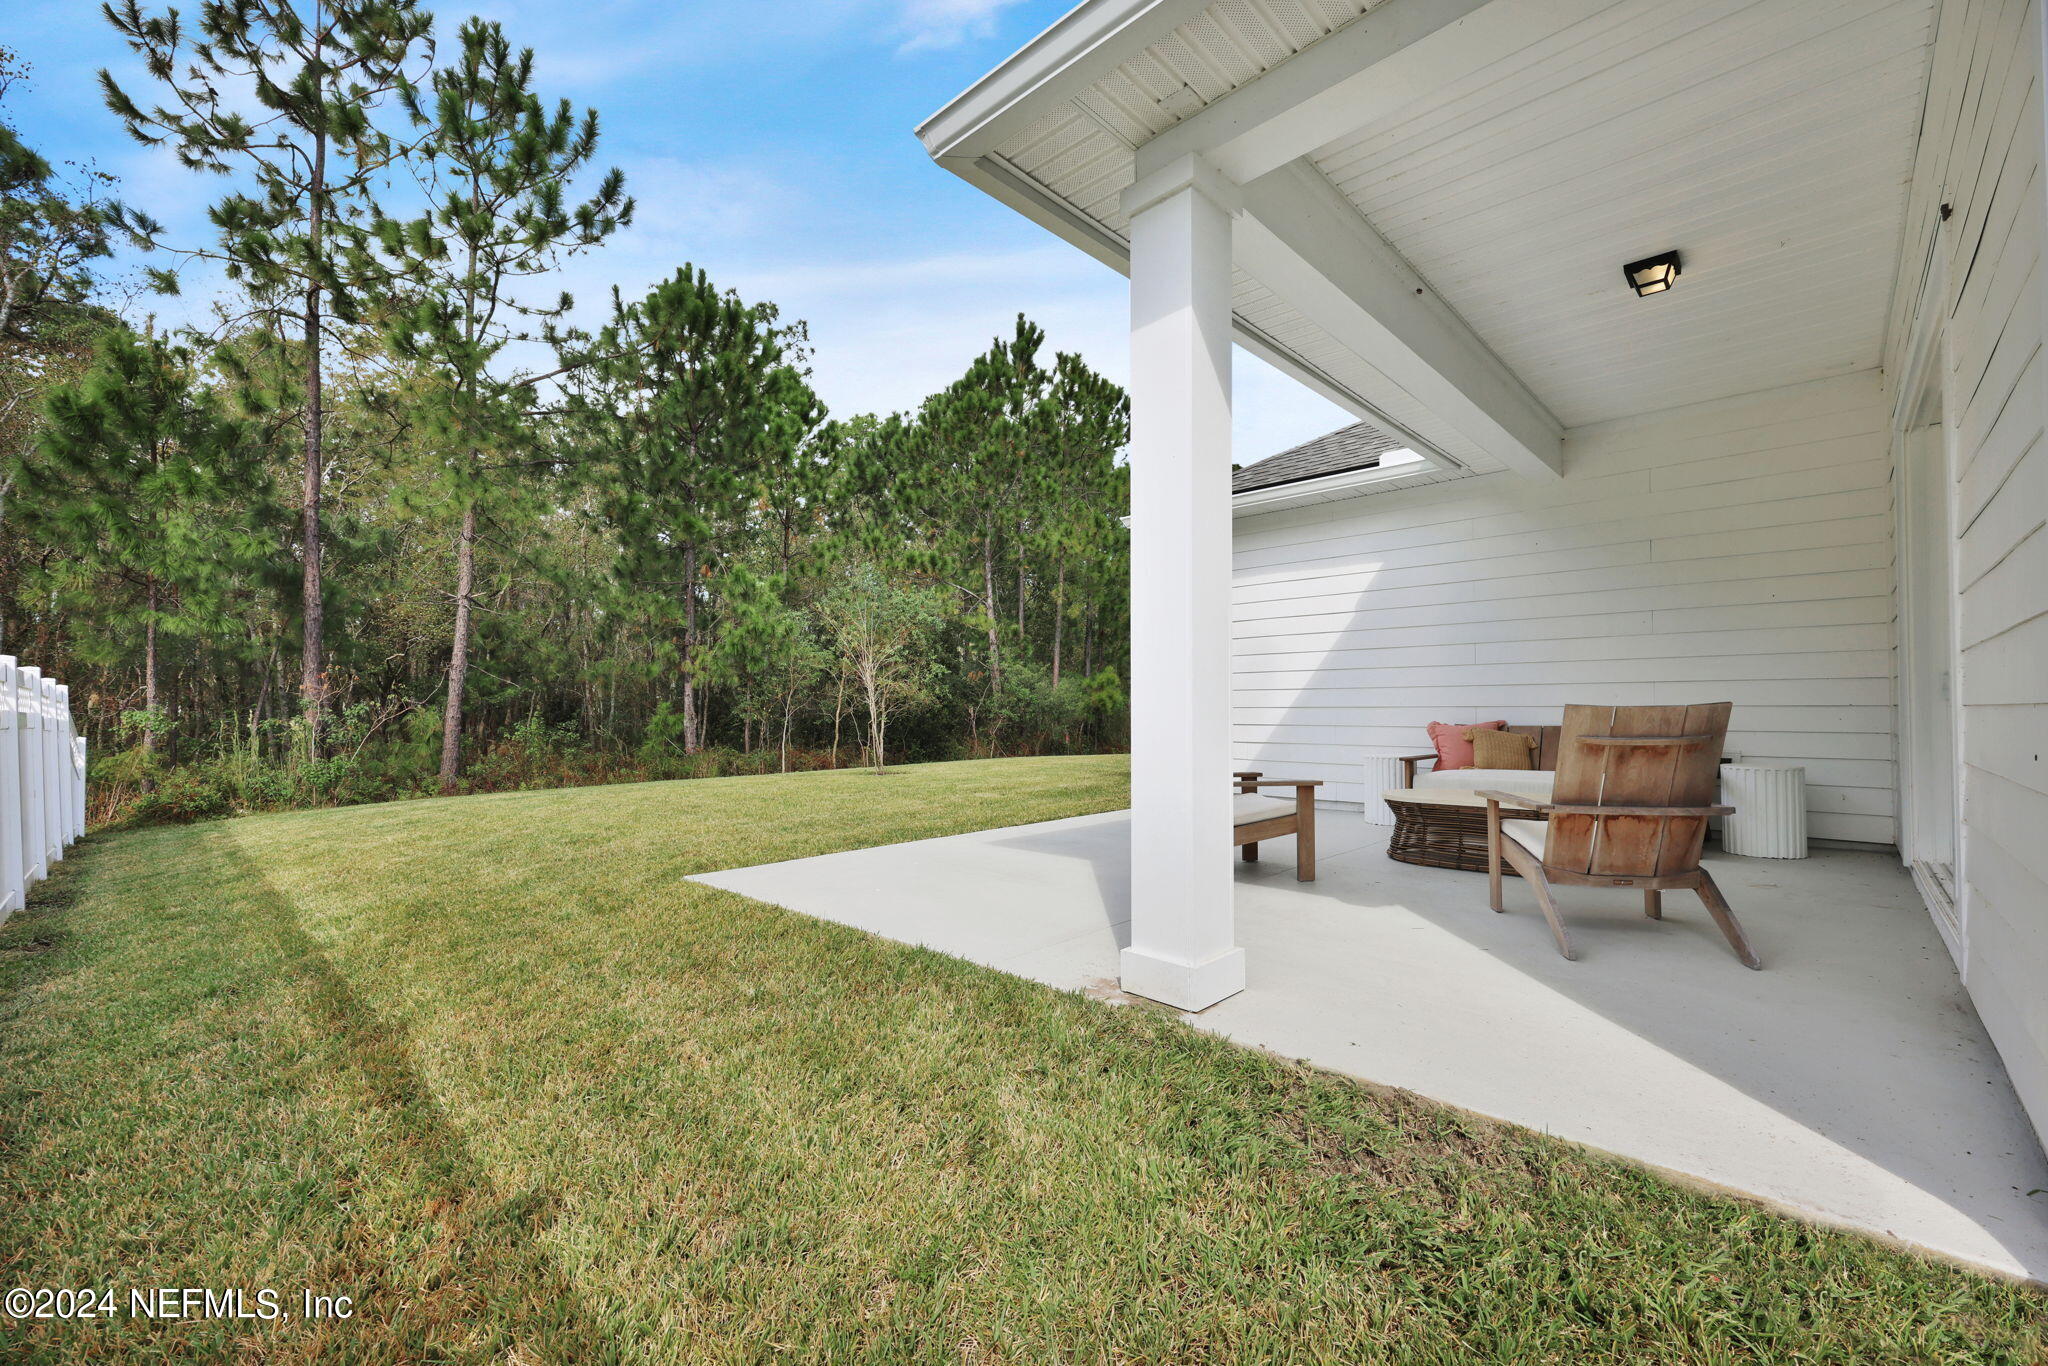
Covered patio with wooden seating overlooking a lawn and wooded tree line.
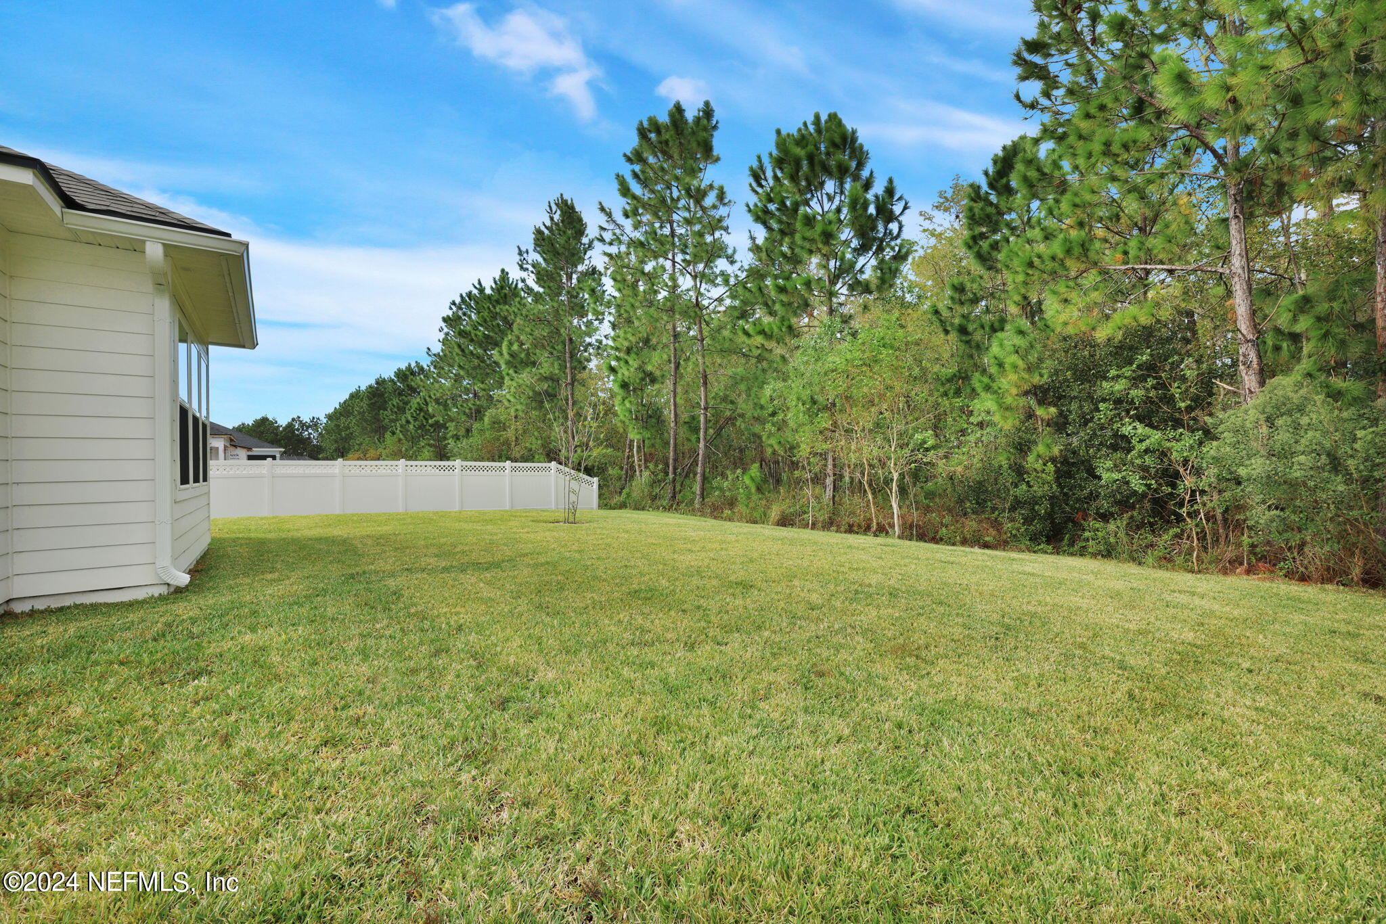
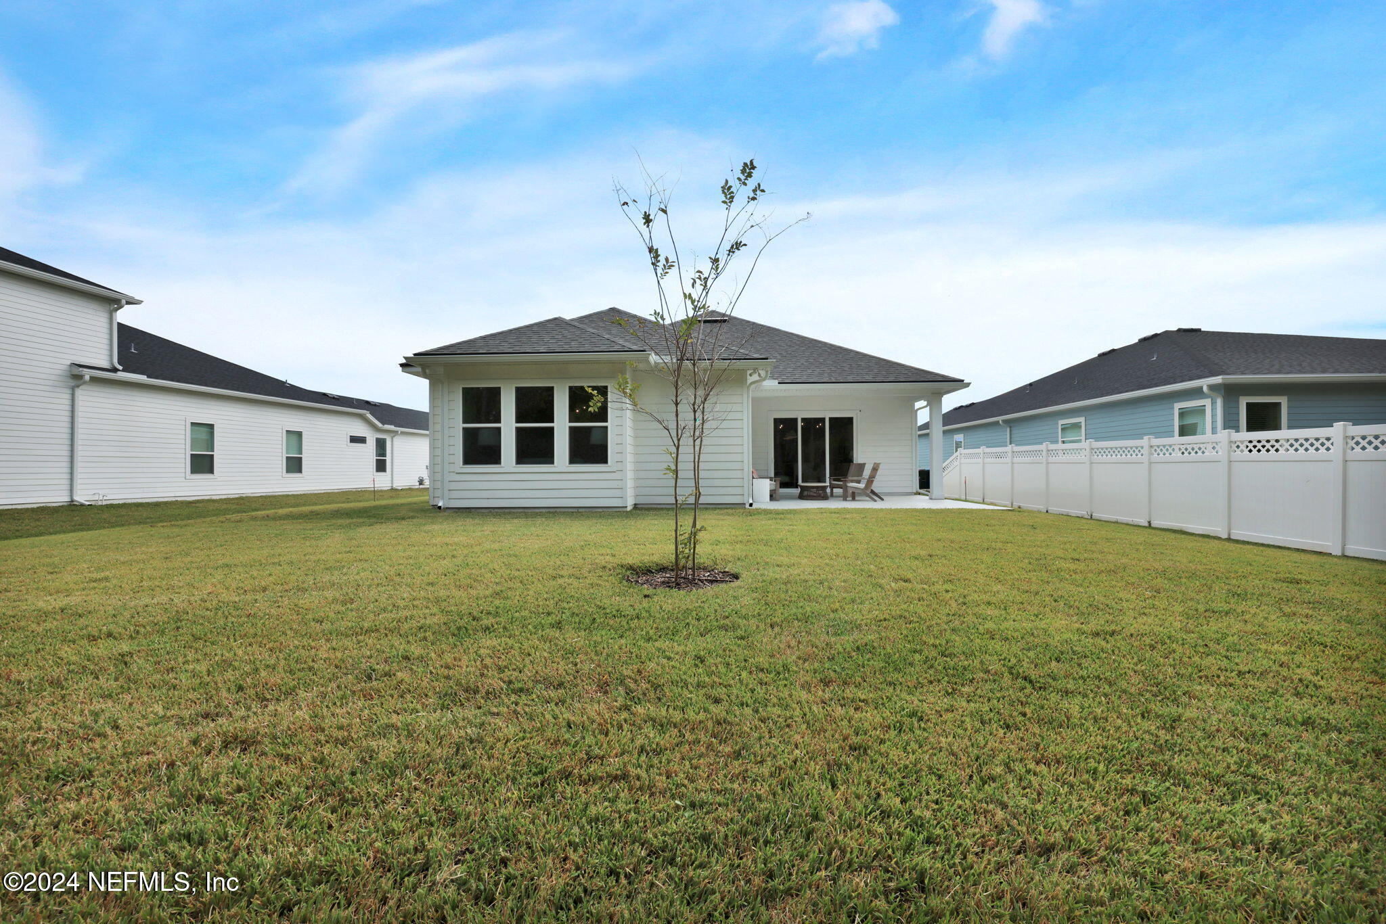
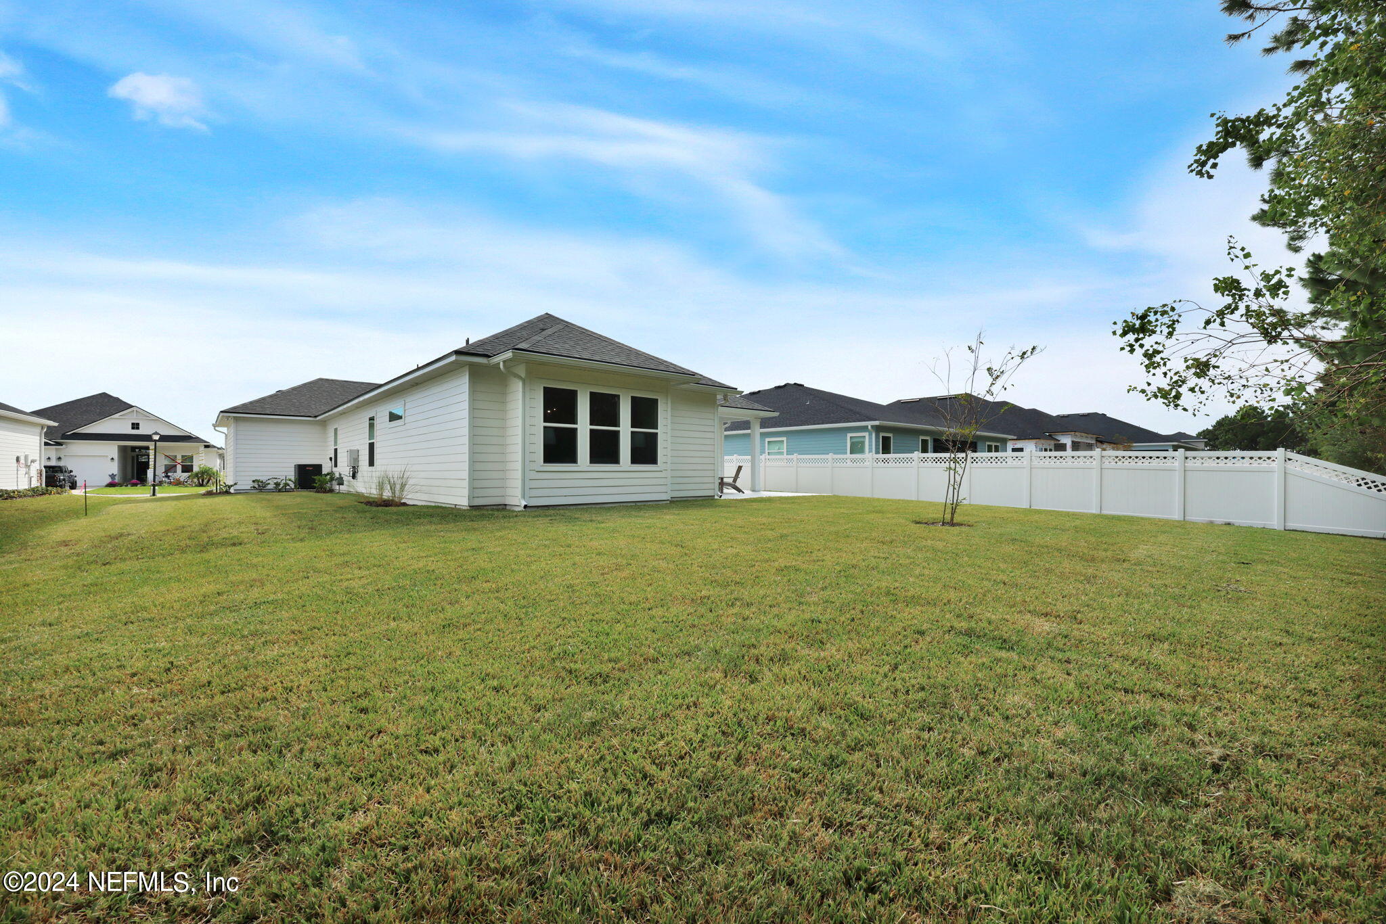
Broad grassy backyard beside a light-sided home, bordered by a white fence and wooded trees.
White-sided home with a broad backyard lawn and furnished patio.
Rear of a light-colored home with a fenced lawn, young tree, and covered patio.
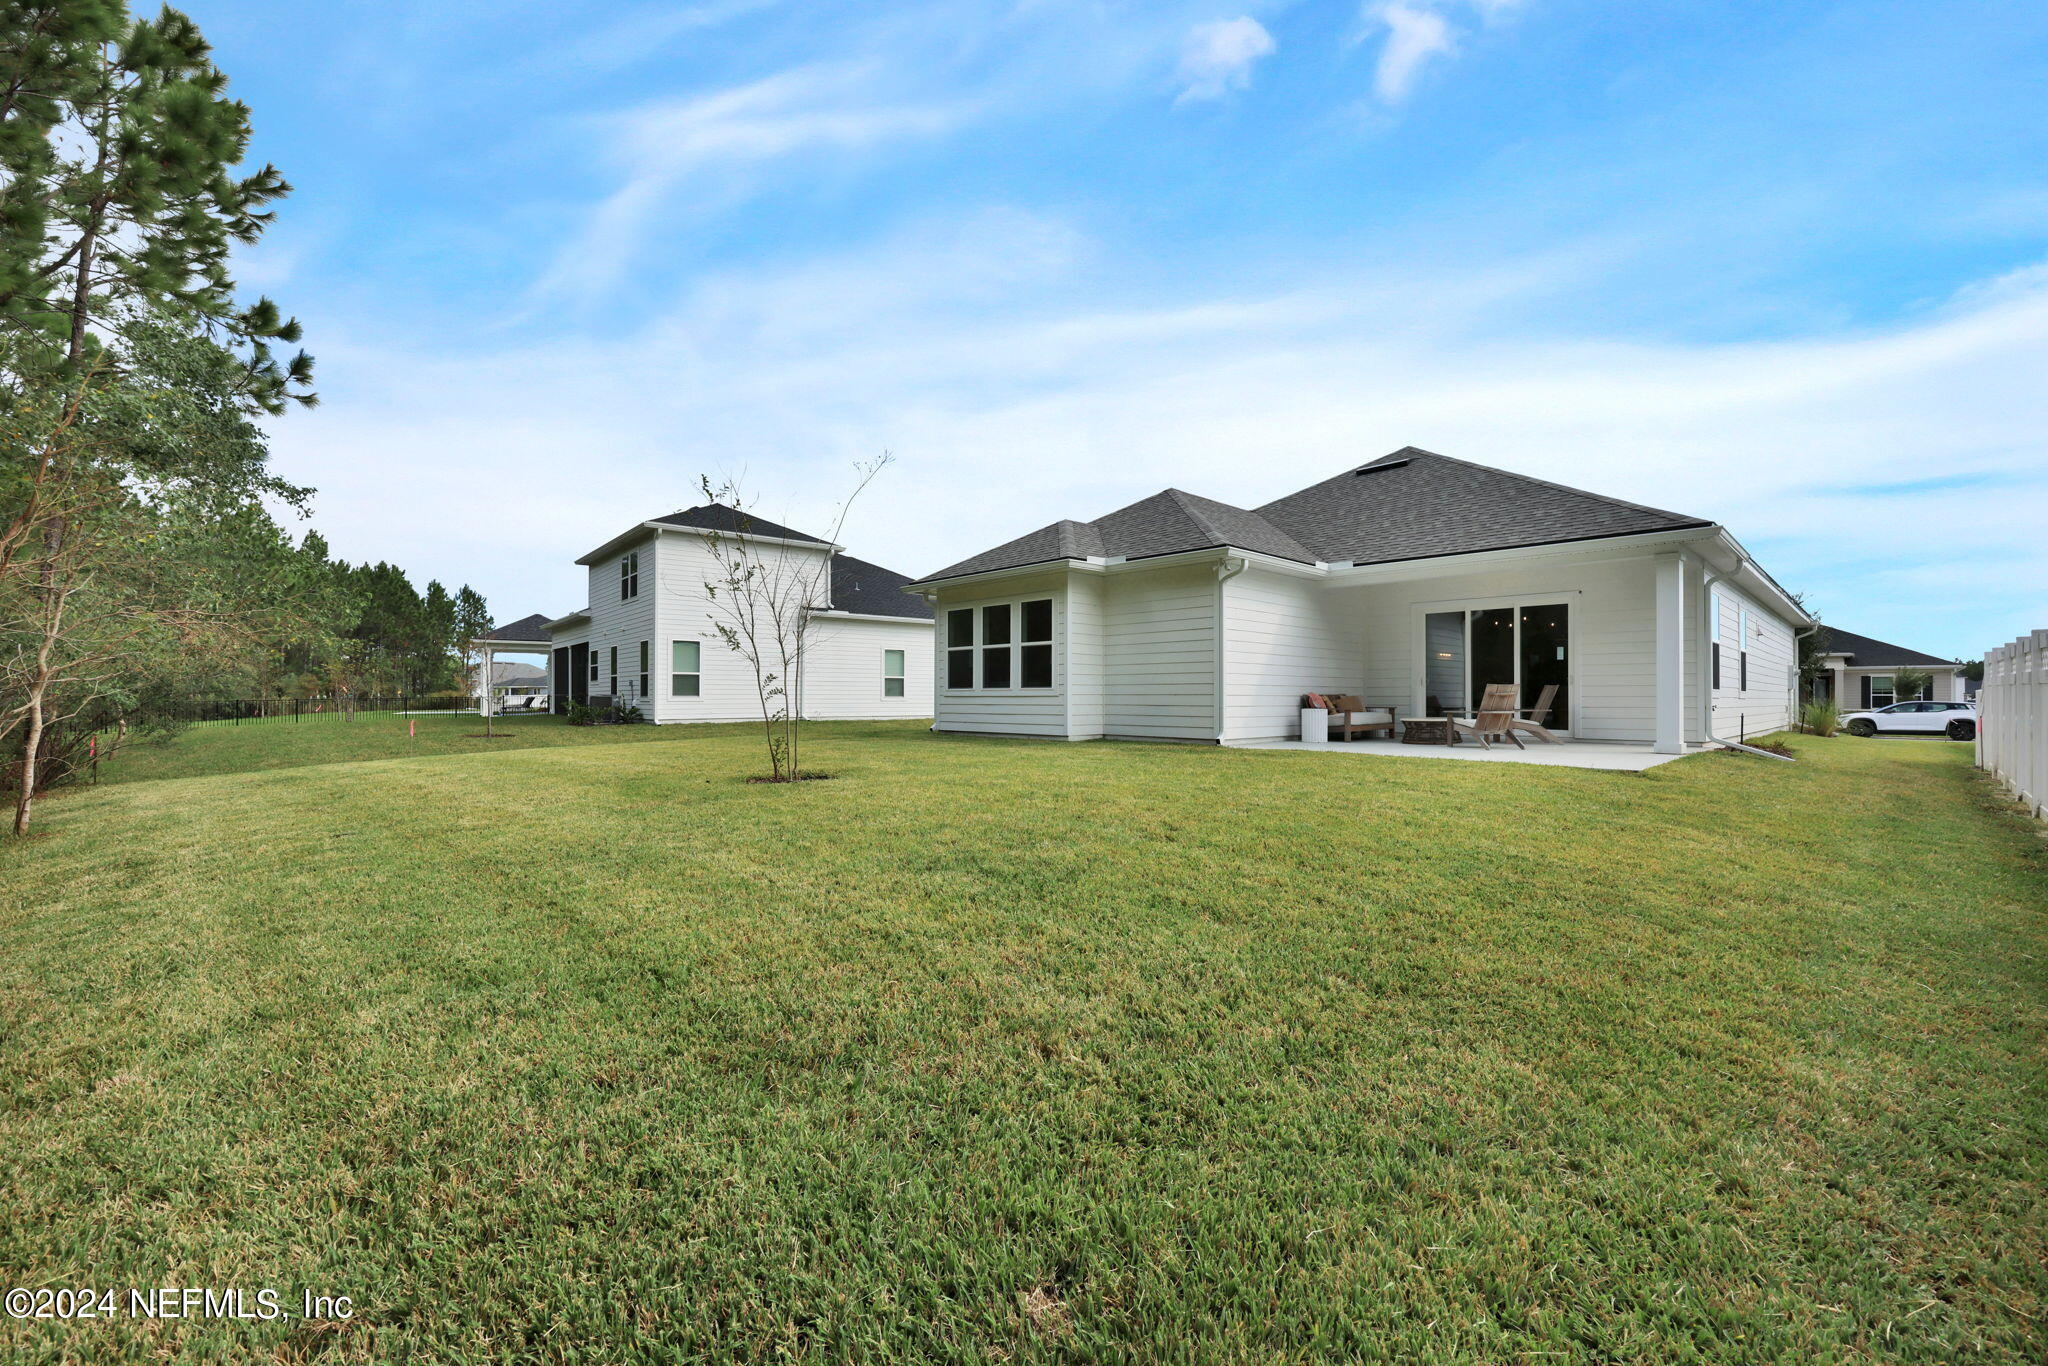
White single-story house viewed from the backyard, with a broad lawn and white privacy fence.
SEE ALL PHOTOS
White single-story house with a covered entry, double garage, paved driveway, and broad green lawn.
White single-story home with a covered entry, two garage doors, and a wide paver driveway.
Light-colored single-story home with a covered porch, two-car garage, and broad front lawn.
White house with two garage doors and a broad paver driveway.
White house with a covered entry, green door and shutters, and a paved walkway through landscaped beds.
Furnished entry hall with a turquoise front door, tiled floor, patterned runner, and console tables.
Bright entry foyer with a white front door, tile floor, patterned runner, and console table.
Staged home office with a white desk, two chairs, patterned rug, and geometric chandelier.
Staged home office with a white desk, wicker chairs, patterned rug, and geometric brass chandelier.
Empty laundry room with a utility sink, wire shelf, and washer and dryer hookups.
Open-plan kitchen and living area with a large island, woven stools, and glass doors to the backyard.
Open kitchen with white cabinets, a large island, four wicker stools, and an adjoining living area.
Bright white kitchen with a large island, woven bar stools, and stainless steel appliances.
Open-plan kitchen with a large white island, pendant lights, and adjoining dining area.
Kitchen with a large white island, stainless steel appliances, and an adjoining dining area.
Furnished dining room with a round white table, upholstered chairs, and colorful turquoise wall art.
Open-plan kitchen and dining area with white cabinetry, island seating, and a round table beneath a woven pendant.
Furnished living room with white sofa, wicker coffee table, and sliding doors overlooking trees.
Staged living room with turquoise accents and sliding glass doors overlooking trees and a lawn.
Furnished living room with woven seating, a turquoise rug, and sliding glass doors overlooking trees.
Open-plan living room and kitchen with a white sofa, woven chairs, and large sliding glass doors.
Open-plan living room with woven coffee table, colorful rug, dining area, and white kitchen island.
Bright bedroom with a white bed, modern brass ceiling light, and white dresser beneath floral artwork.
Staged bedroom with a large upholstered bed, gray loveseat, and three windows overlooking trees.
Bright bathroom with a glass shower and long white double-sink vanity.
Bright bathroom with a double-sink vanity and glass-enclosed shower overlooking a furnished bedroom.
Bright bathroom with a long white double-sink vanity, chrome faucets, and a small potted plant.
Walk-in closet with white wire shelving and tile floor, opening into a bright furnished bedroom.
Empty tiled room with a modern chandelier and a single window.
Empty room with beige tile flooring, a single window, and a ceiling light.
Vacant bathroom with a white vanity, large mirror, toilet, and tiled bathtub.
Covered patio with outdoor seating overlooking a fenced lawn and wooded backyard.
Covered patio with a sofa, wooden chairs, and round table beside a white fence.
Covered patio with wooden seating overlooking a lawn and wooded tree line.
Broad grassy backyard beside a light-sided home, bordered by a white fence and wooded trees.
White-sided home with a broad backyard lawn and furnished patio.
Rear of a light-colored home with a fenced lawn, young tree, and covered patio.
White single-story house viewed from the backyard, with a broad lawn and white privacy fence.
Sold

635 OAKLAWN Court

635 OAKLAWN Court, St Augustine, FL 32092

$581,000
This stunning 4-bedroom, 2-bath home (with an option for a 4th bedroom conversion) is packed with high-end features and won't last long! Boasting a large flex room, mudroom, walk-in pantry, and a spacious 3-car garage with extra storage, this home is perfect for modern living.

Key highlights include:
* Gourmet kitchen with double wall ovens, built-in gas cooktop, and designer lighting
* Spacious Owner's Suite with sitting area and extended shower
* Covered lanai and extended patio for outdoor enjoyment
* Walk-in closets in every bedroom and tons of storage throughout!

Upgrades like gas appliances, a tankless water heater, paver driveway, and pre-wired surround sound are already included! Plus, the huge backyard backs up to a serene wooded preserve for ultimate privacy.

Don't miss your chance to own this beautiful home in one of Silverleaf's most sought-after communities.

4
beds

2
baths

2,141 Sq.Ft. LIVING AREA

10,018.8 Sq.Ft. lot

Laura Worrell

Laura Worrell

Features & Amenities

Interior

  • total bedrooms4
  • Total bathrooms2
  • full bathrooms2
  • Laundry room Electric Dryer Hookup, Washer Hookup
  • Flooring Tile
  • APPLIANCES Dishwasher, Disposal, Gas Range, Gas Water Heater, Microwave, Tankless Water Heater
  • other interior Features Breakfast Bar, Breakfast Nook, Entrance Foyer, Kitchen Island, Open Floorplan, Pantry, Primary Bathroom - Shower No Tub, Primary Downstairs, Split Bedrooms, Walk-In Closet(s)

Area & Lot

  • Status Sold
  • Date Sold December 31, 2024
  • Living Area2,141 Sq.Ft.
  • Lot Area10,018.8 Sq.Ft.
  • MLS® ID2052756
  • TypeResidential
  • YEAR BUILT2024
  • Architecture StylesOther
  • View DescriptionProtected Preserve
  • Elementary SchoolWards Creek
  • Middle SchoolPacetti Bay
  • High SchoolTocoi Creek

Exterior

  • STORIES1
  • Garage Space3.0
  • water SourcePublic
  • utilitiesNatural Gas Available
  • roofShingle
  • lot featuresSprinklers In Front, Sprinklers In Rear, Wooded
  • parkingAttached, Garage
  • HEAT TYPECentral
  • AIR CONDITIONINGCentral Air
  • sewerPublic Sewer
  • HOA AmenitiesChildrens Pool, Jogging Path, Playground, Spa/Hot Tub, Tennis Court(s)

Financial

  • Sales Price$581,000
  • Real Estate Tax $1,269/yr
  • HOA $1,465/yr

Work With Laura

Get assistance in determining current property value, crafting a competitive offer, writing and negotiating a contract, and much more. Contact me today.

Follow Laura on Instagram