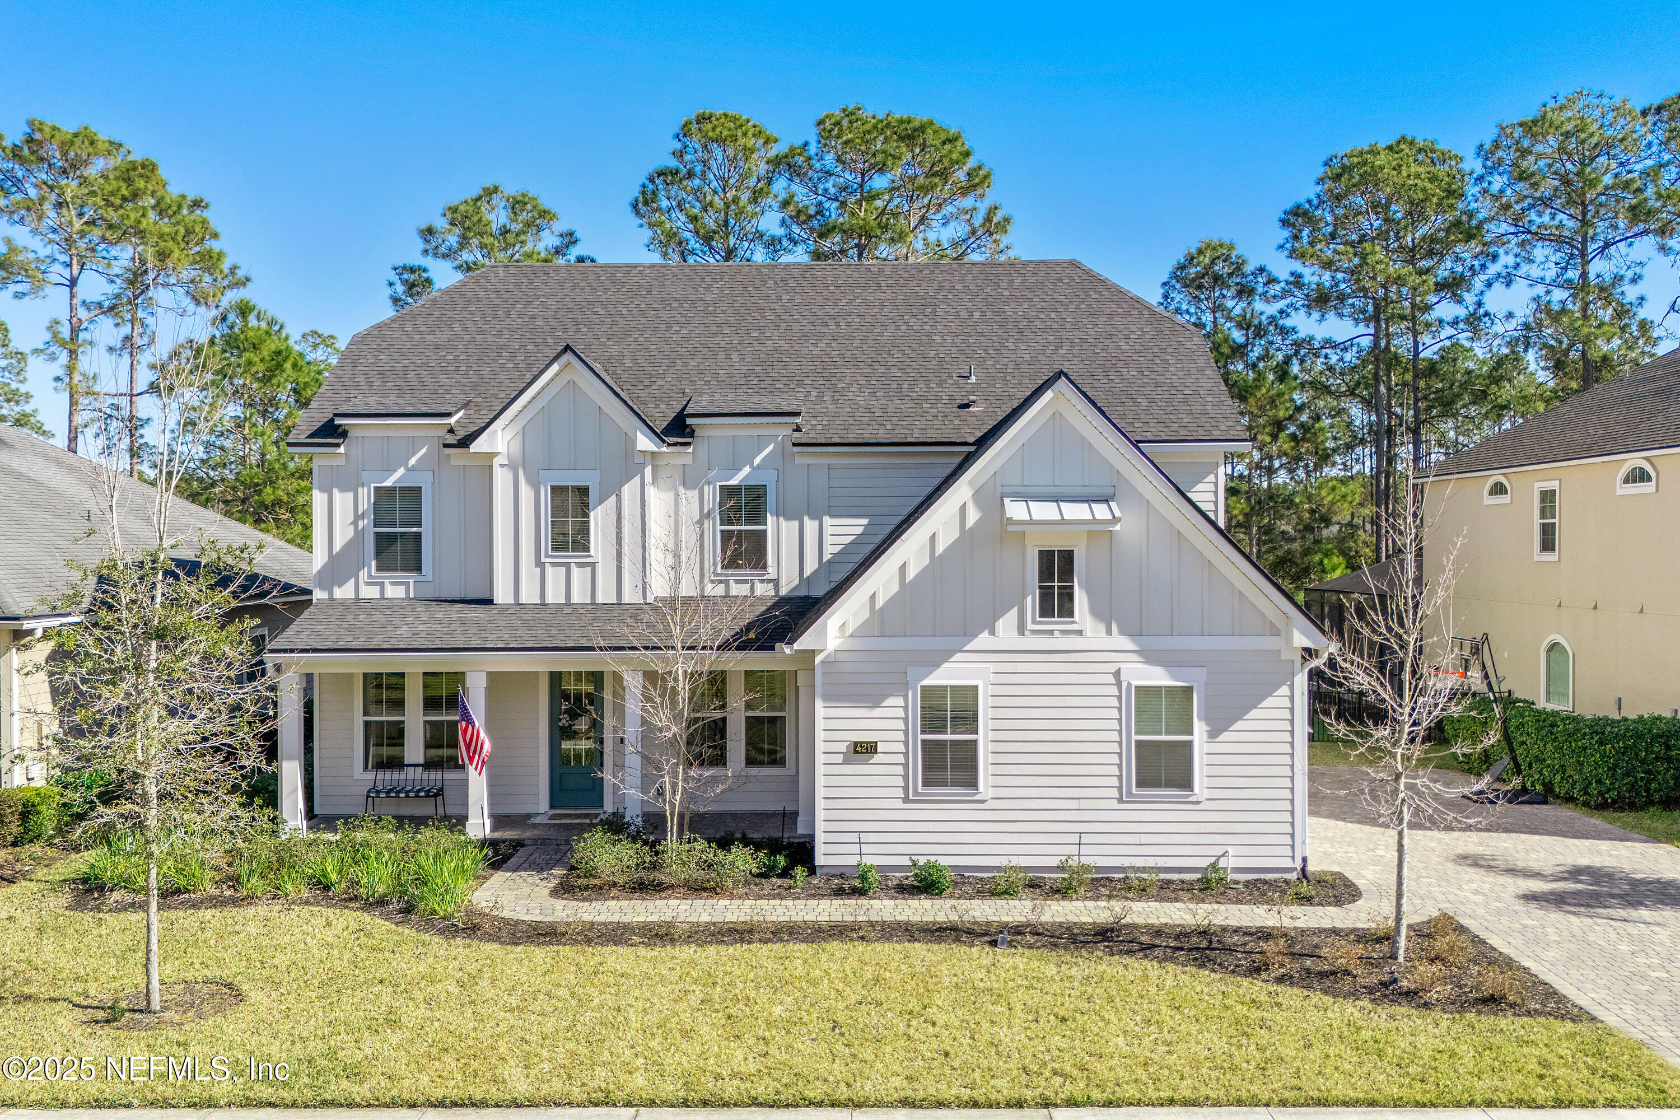
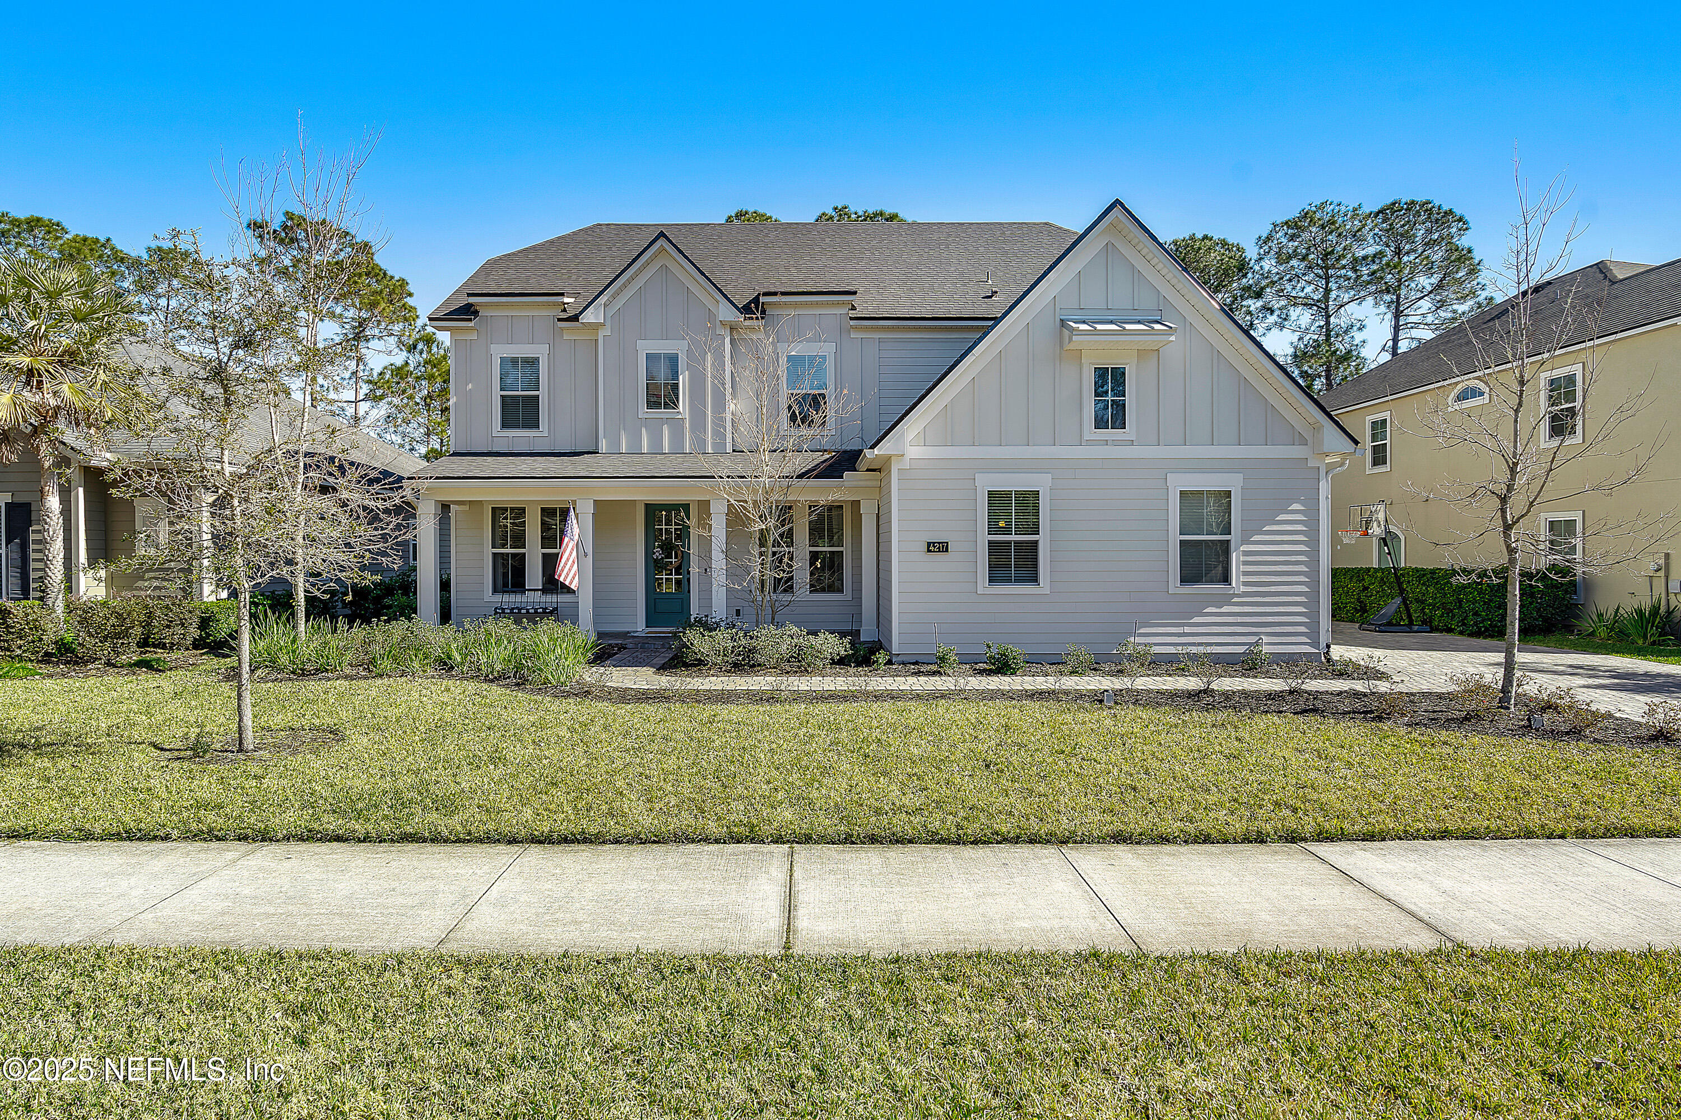

Two-story gray house with a steep gabled roof, covered porch, and front lawn.
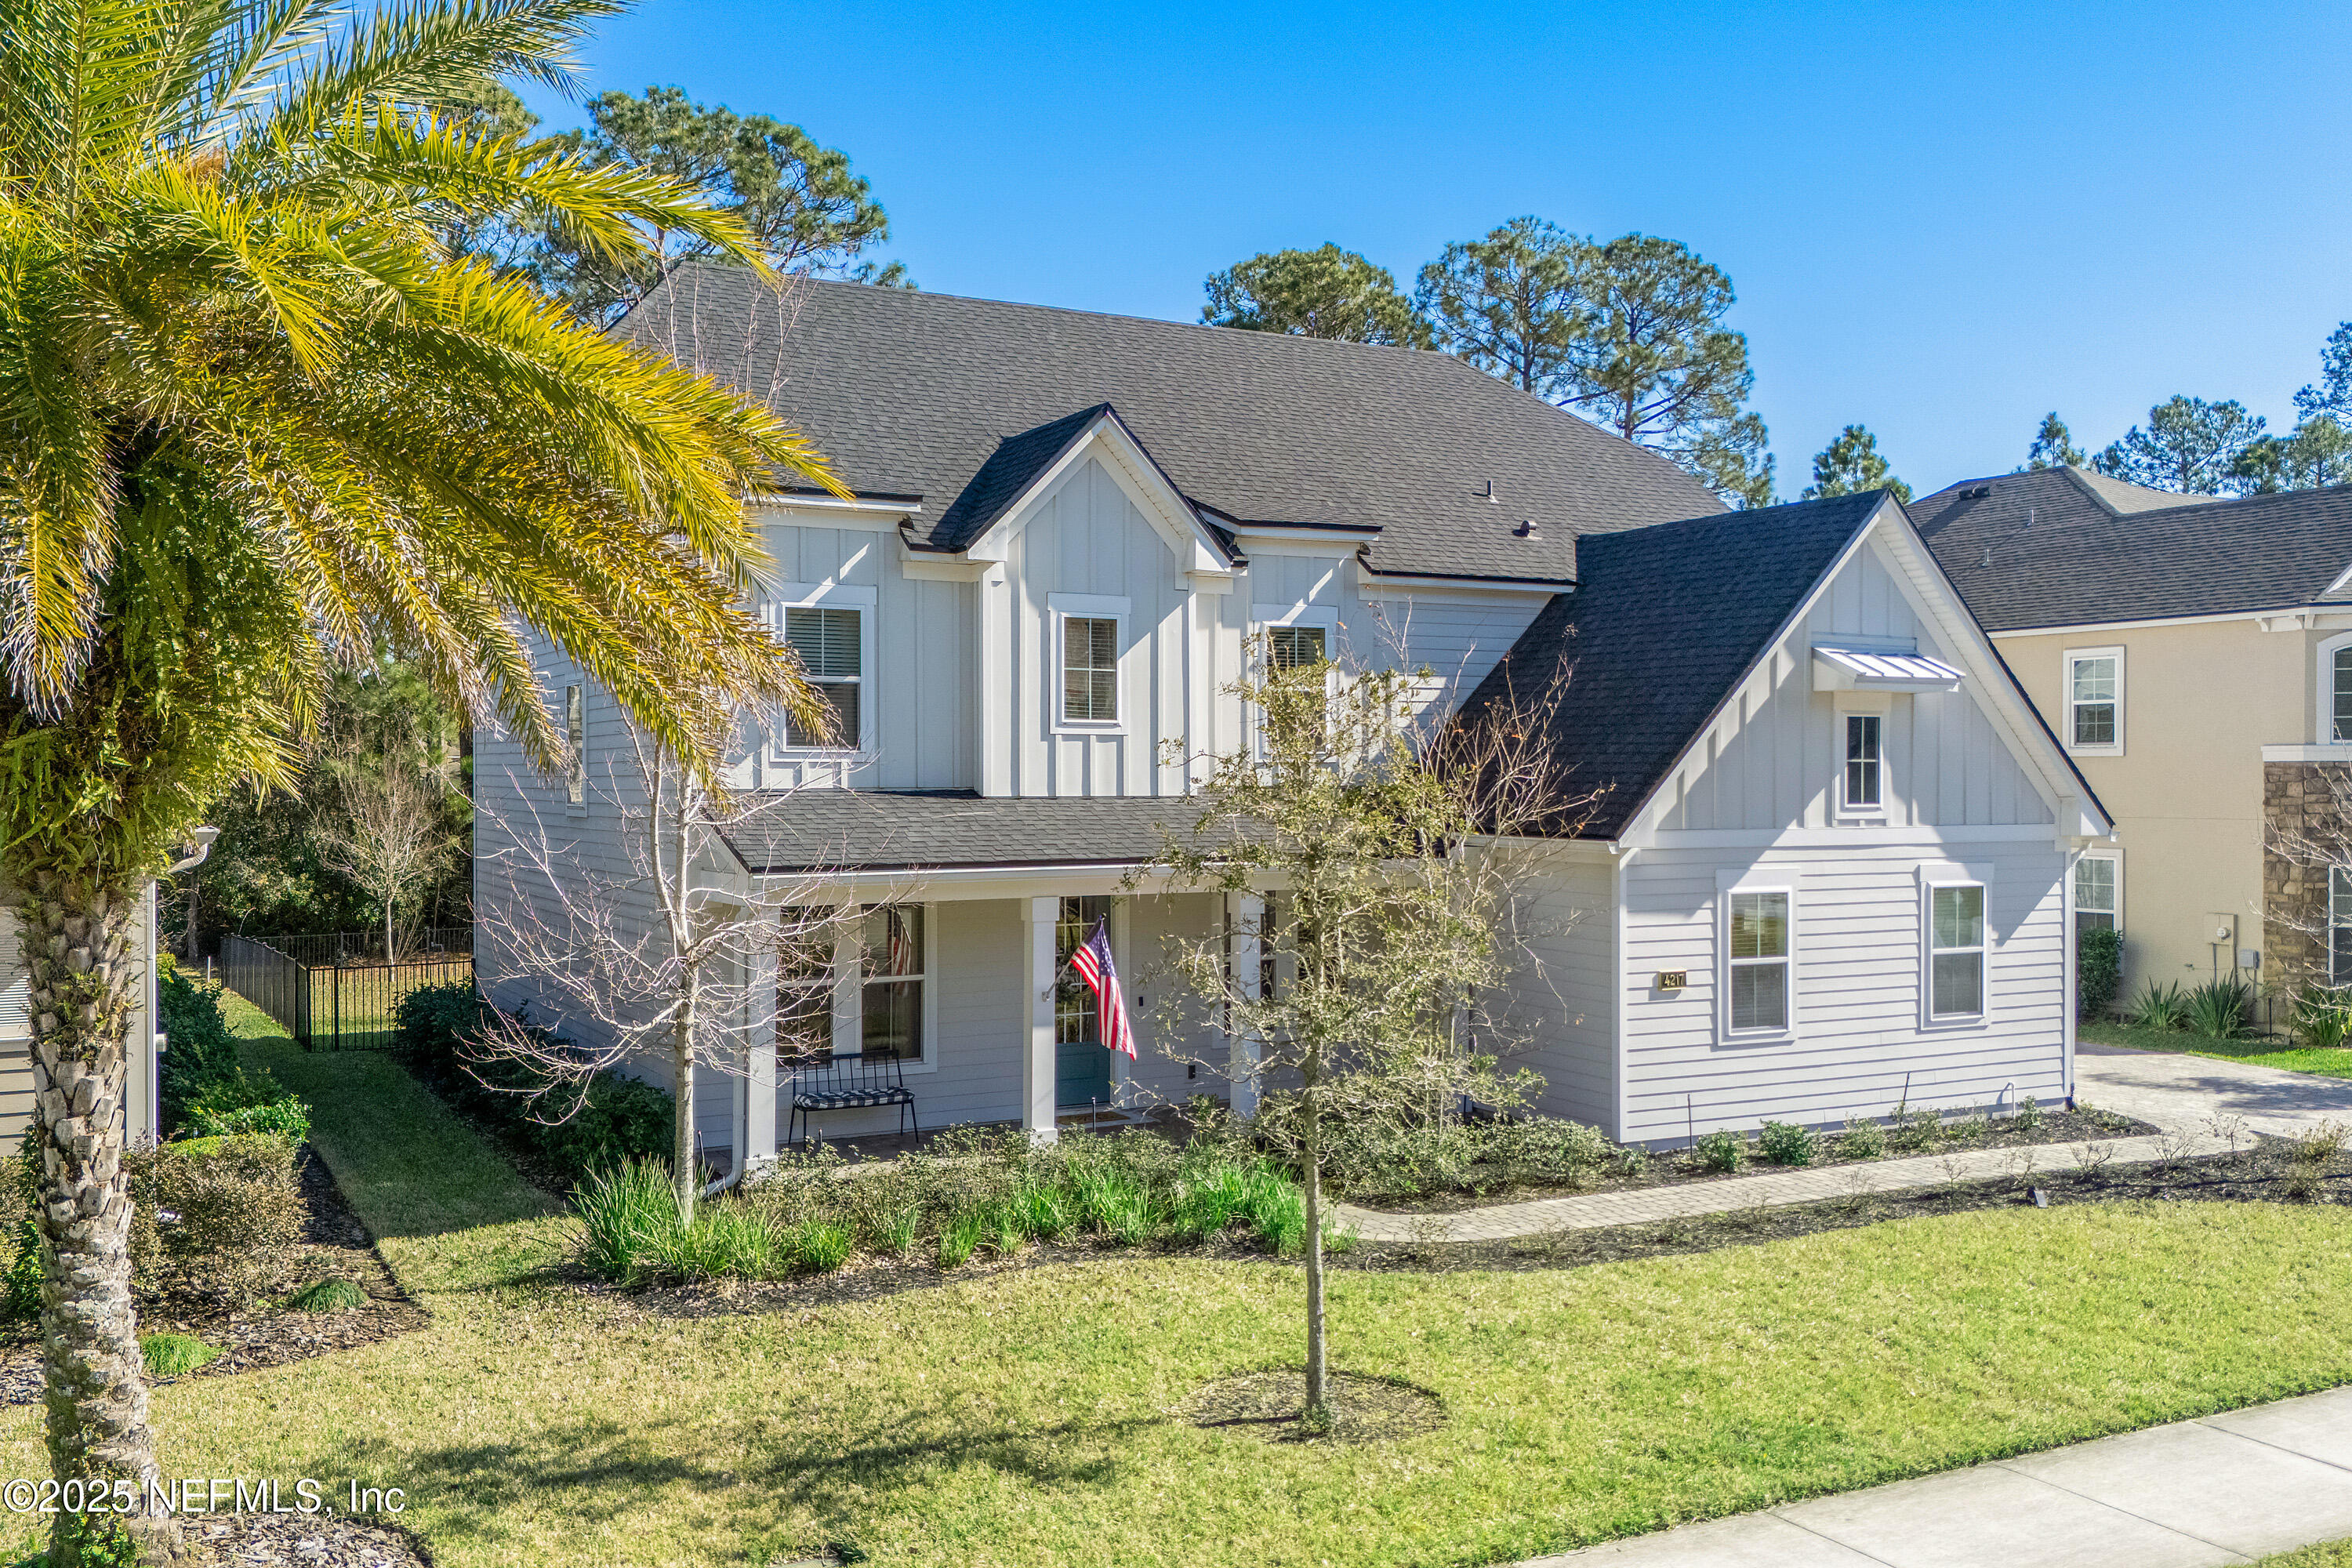
Two-story light-gray home with steep gables, a covered porch, and a palm tree in front.
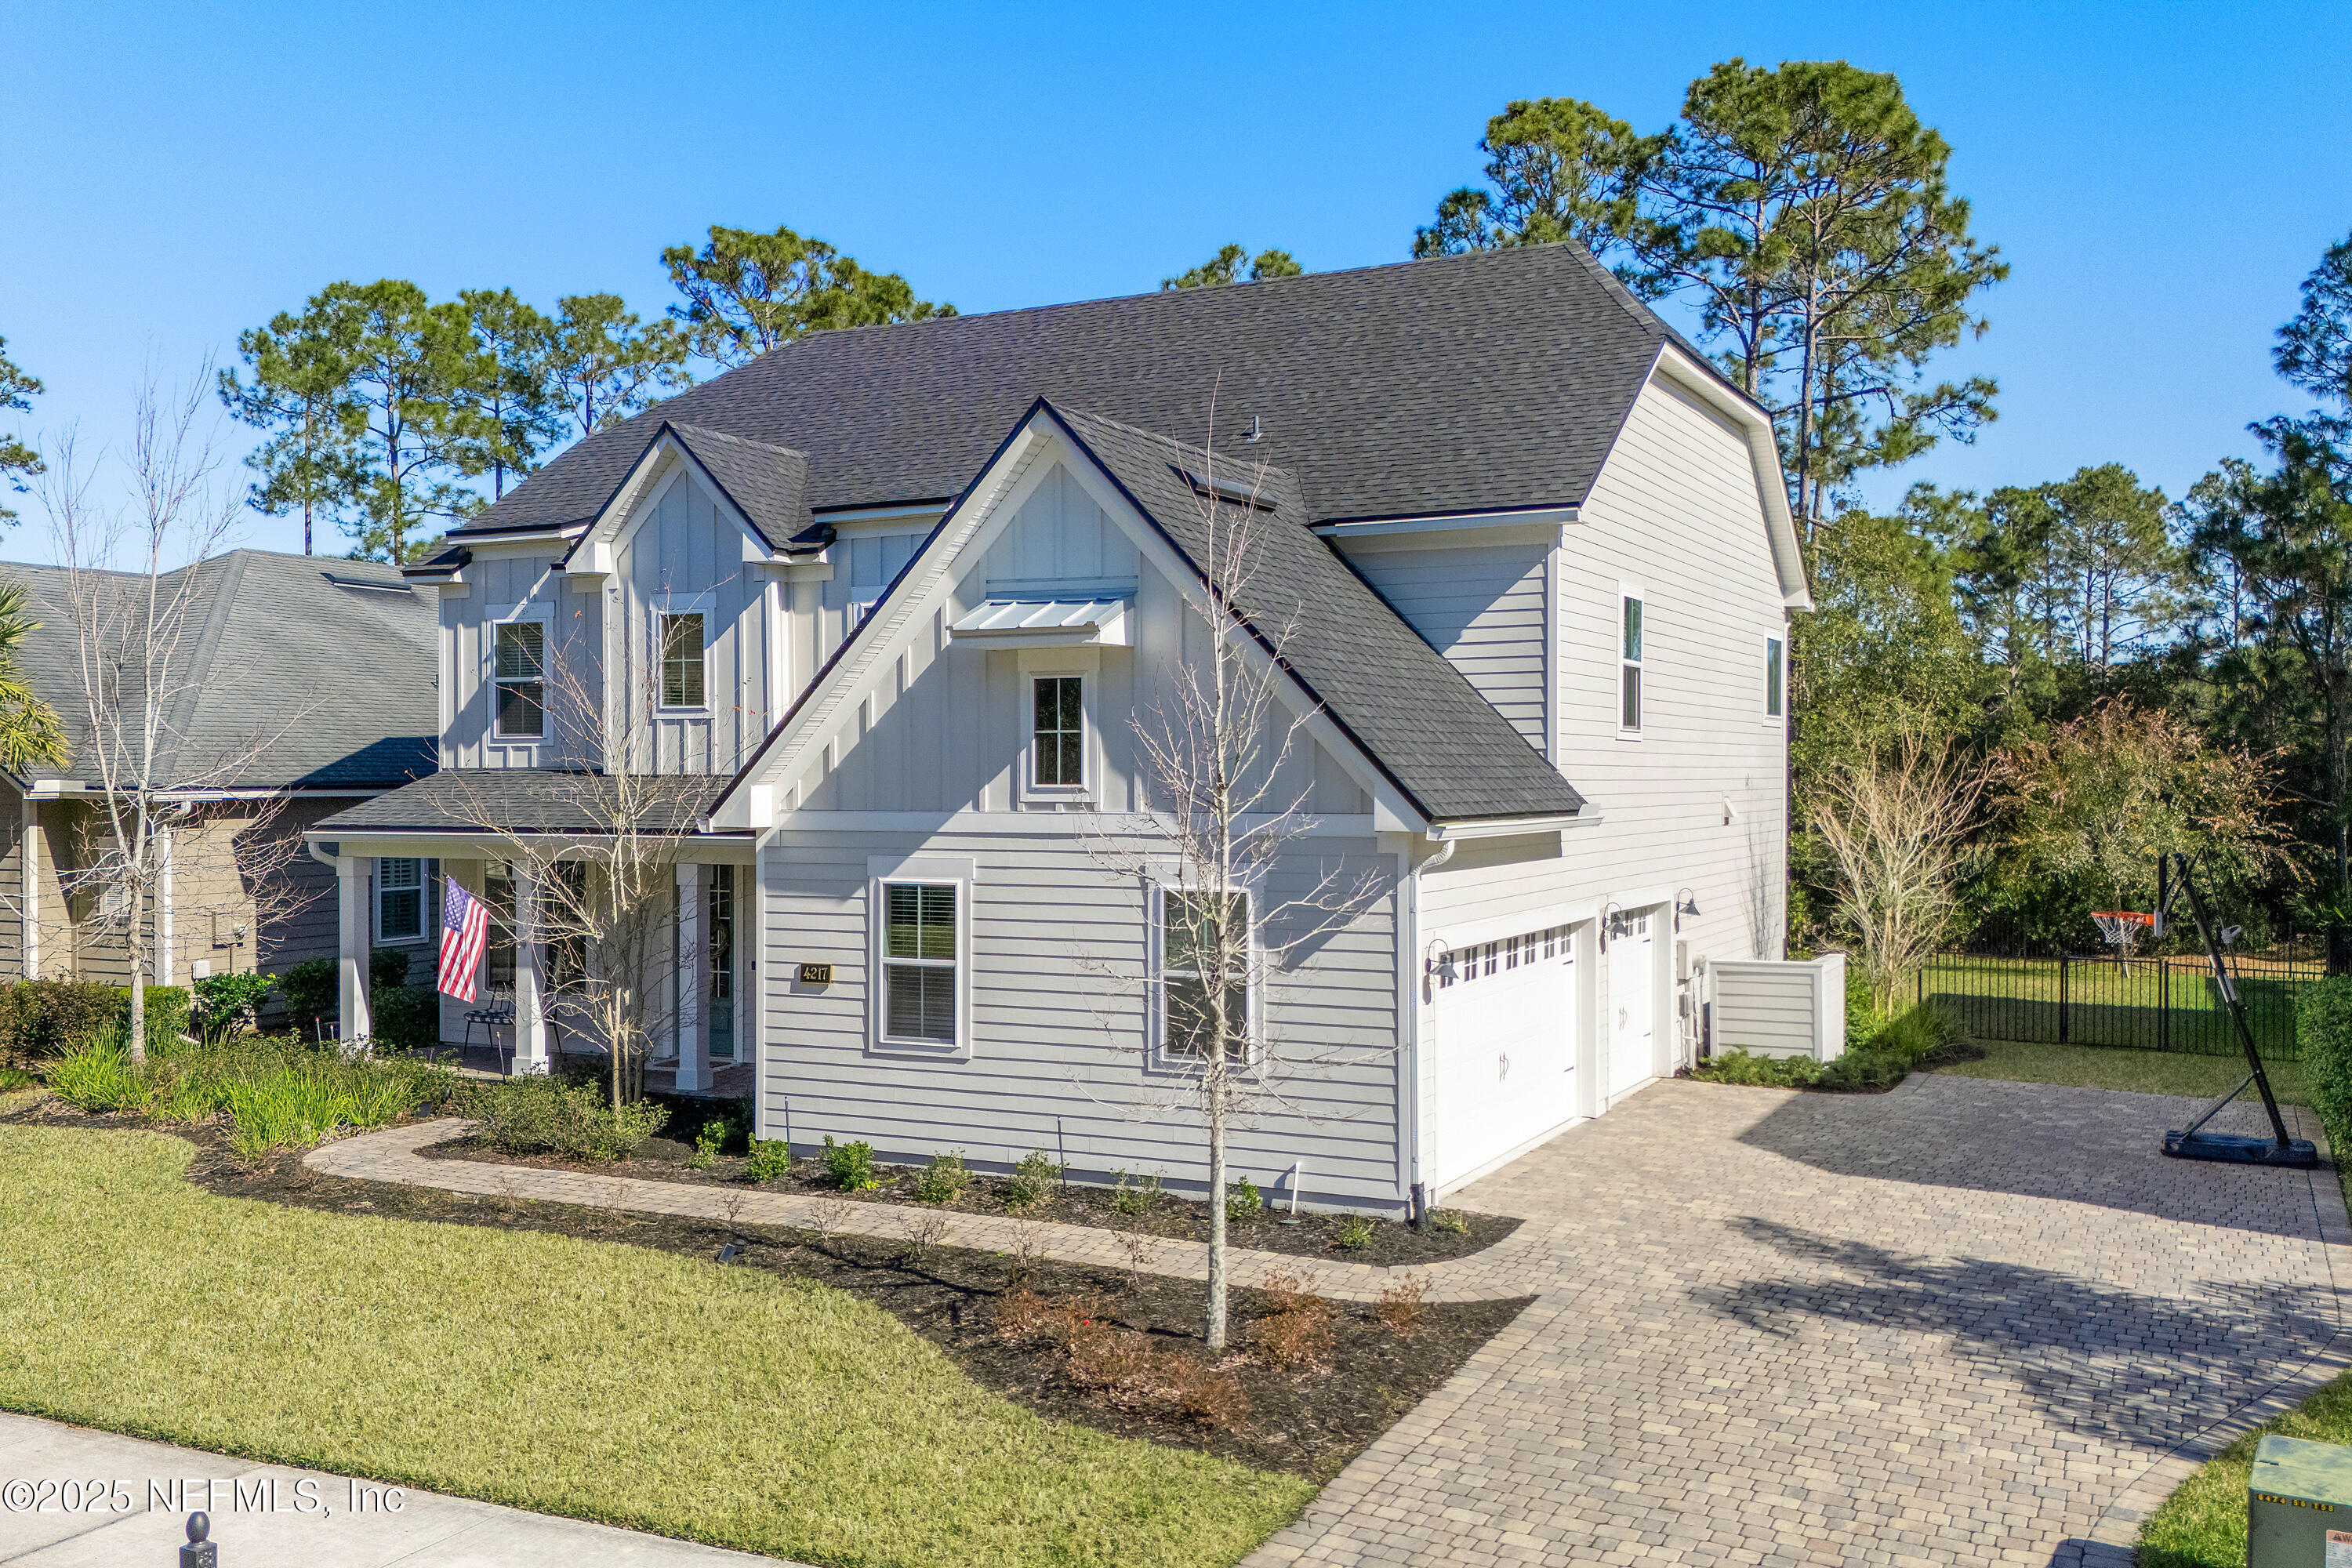
Gray two-story home with steep gabled roof, paver driveway, and fenced basketball area.
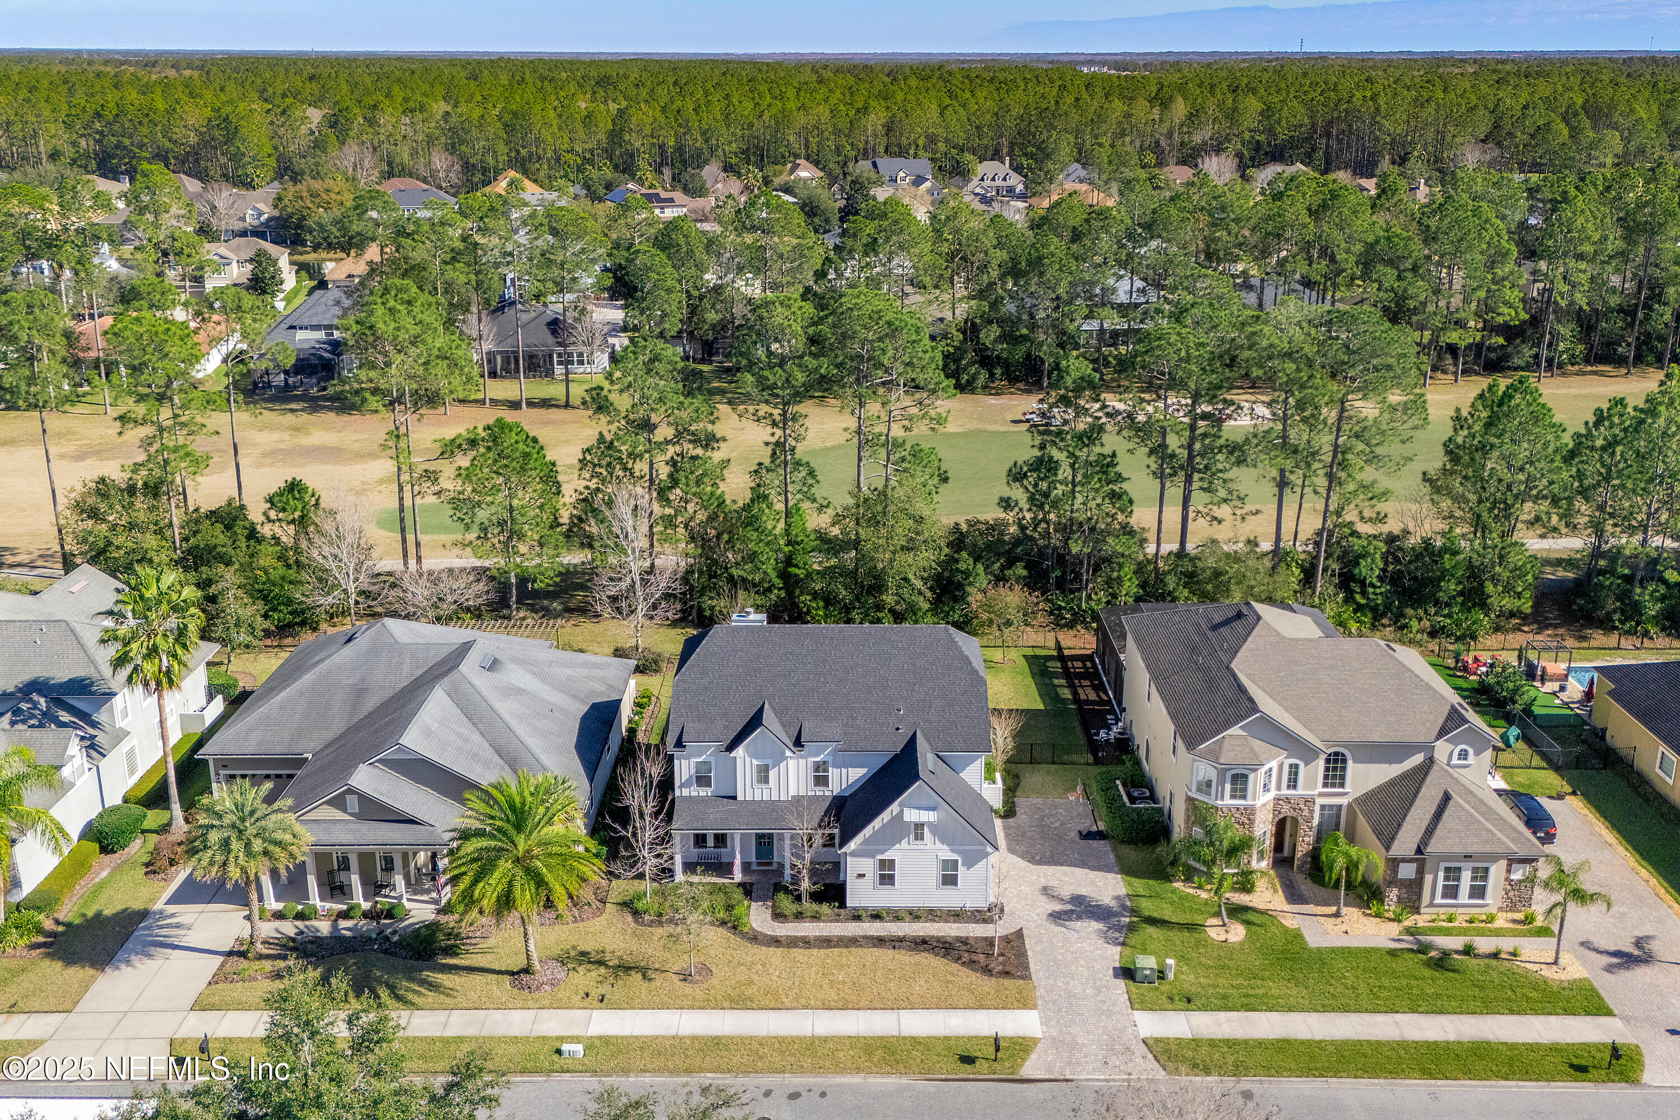
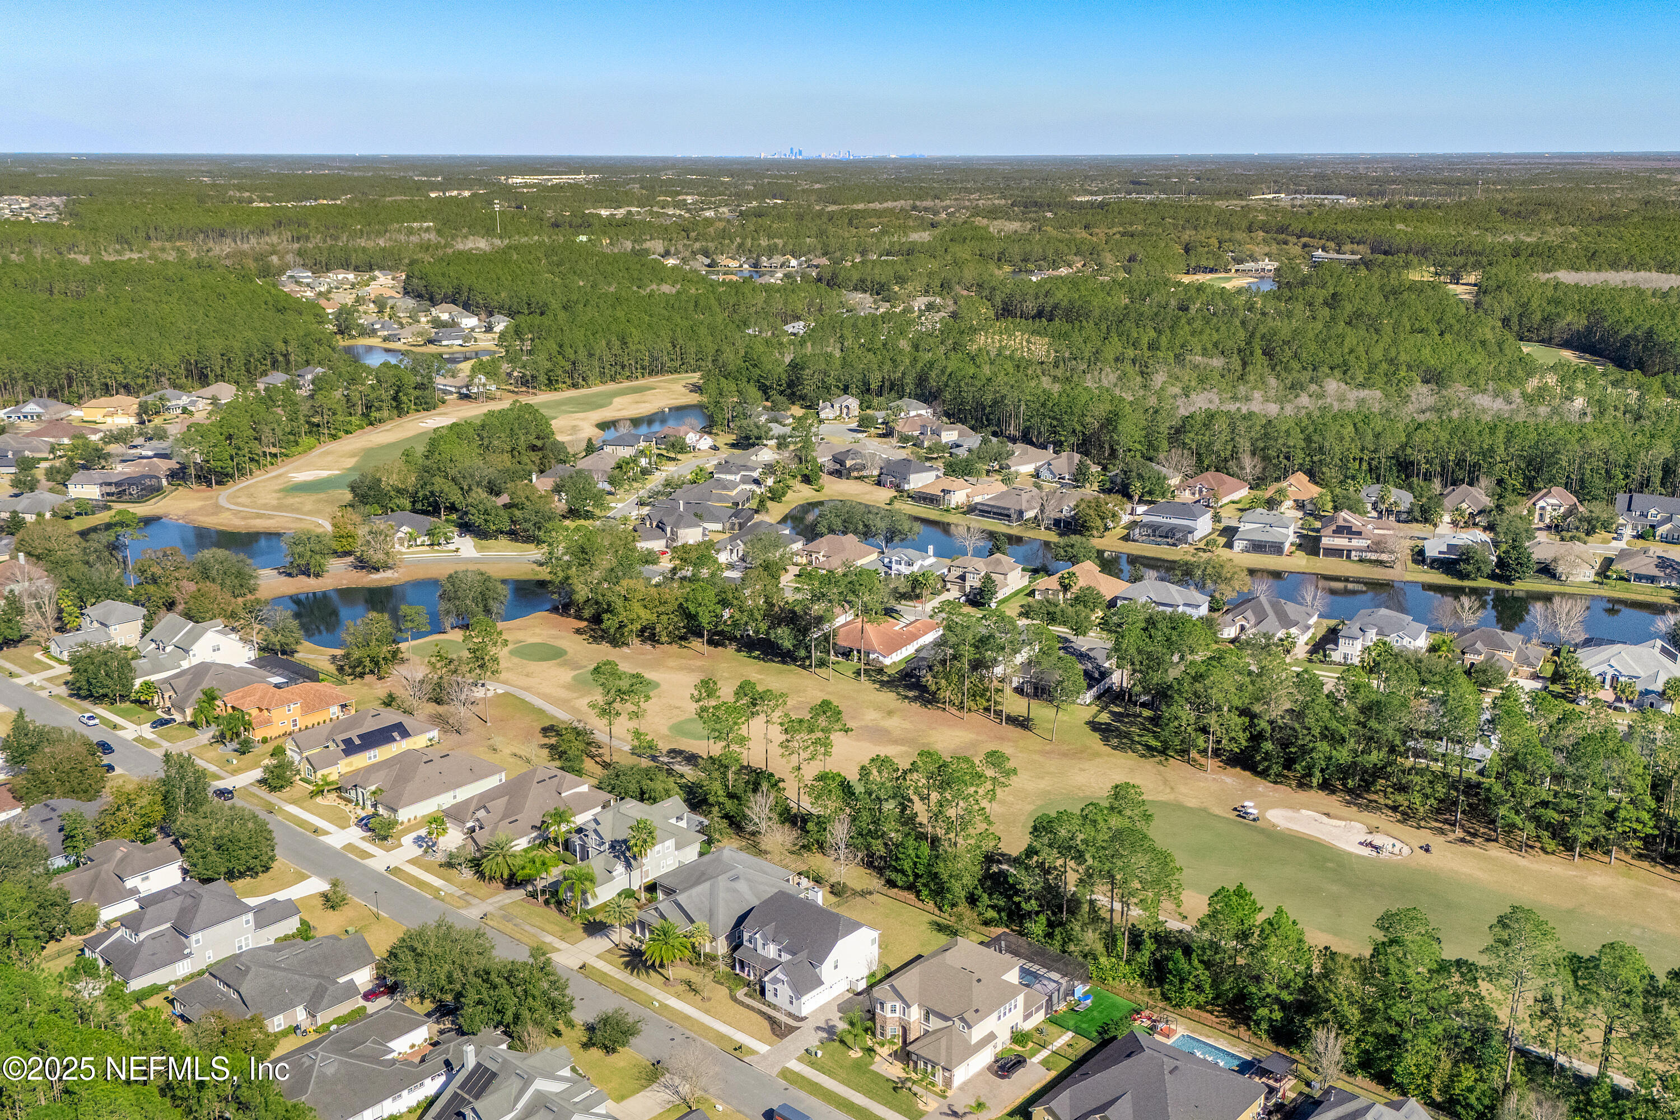
Aerial view of a two-story home beside open green space and a wooded area.
Gray two-story home with a covered porch, front lawn, and American flag by the entrance.
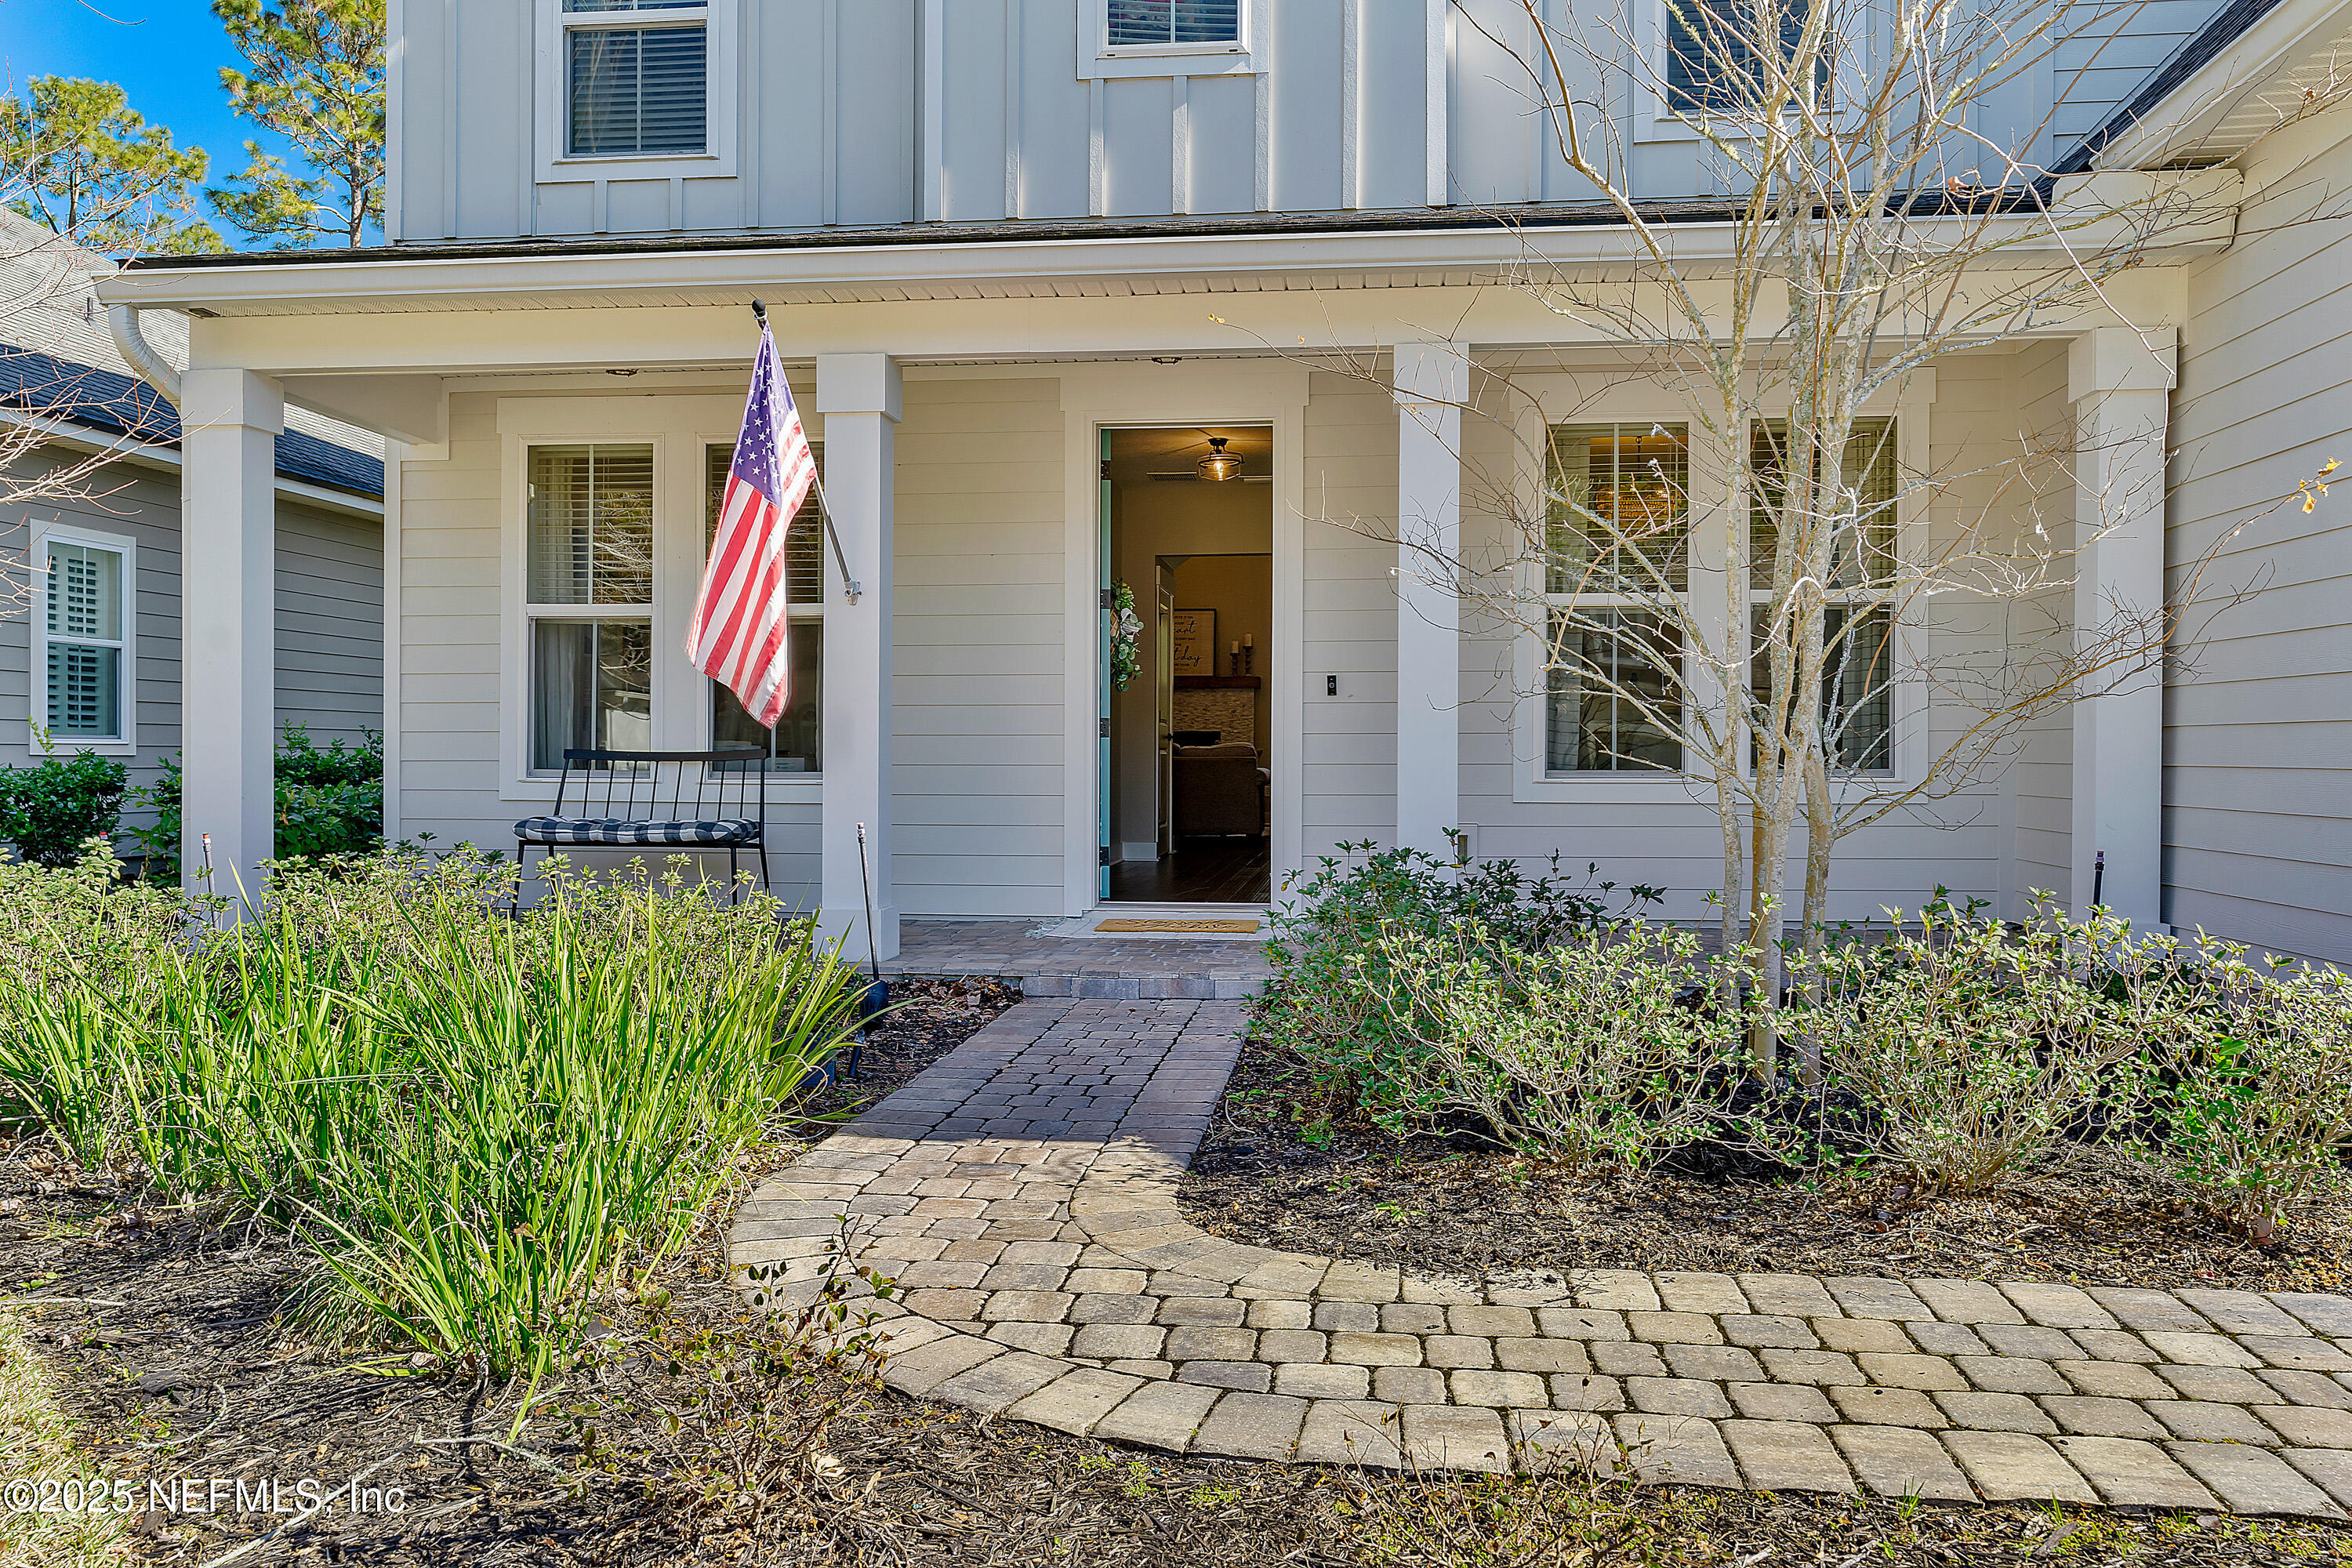
Two-story home with a covered porch, American flag, and paved garden walkway.
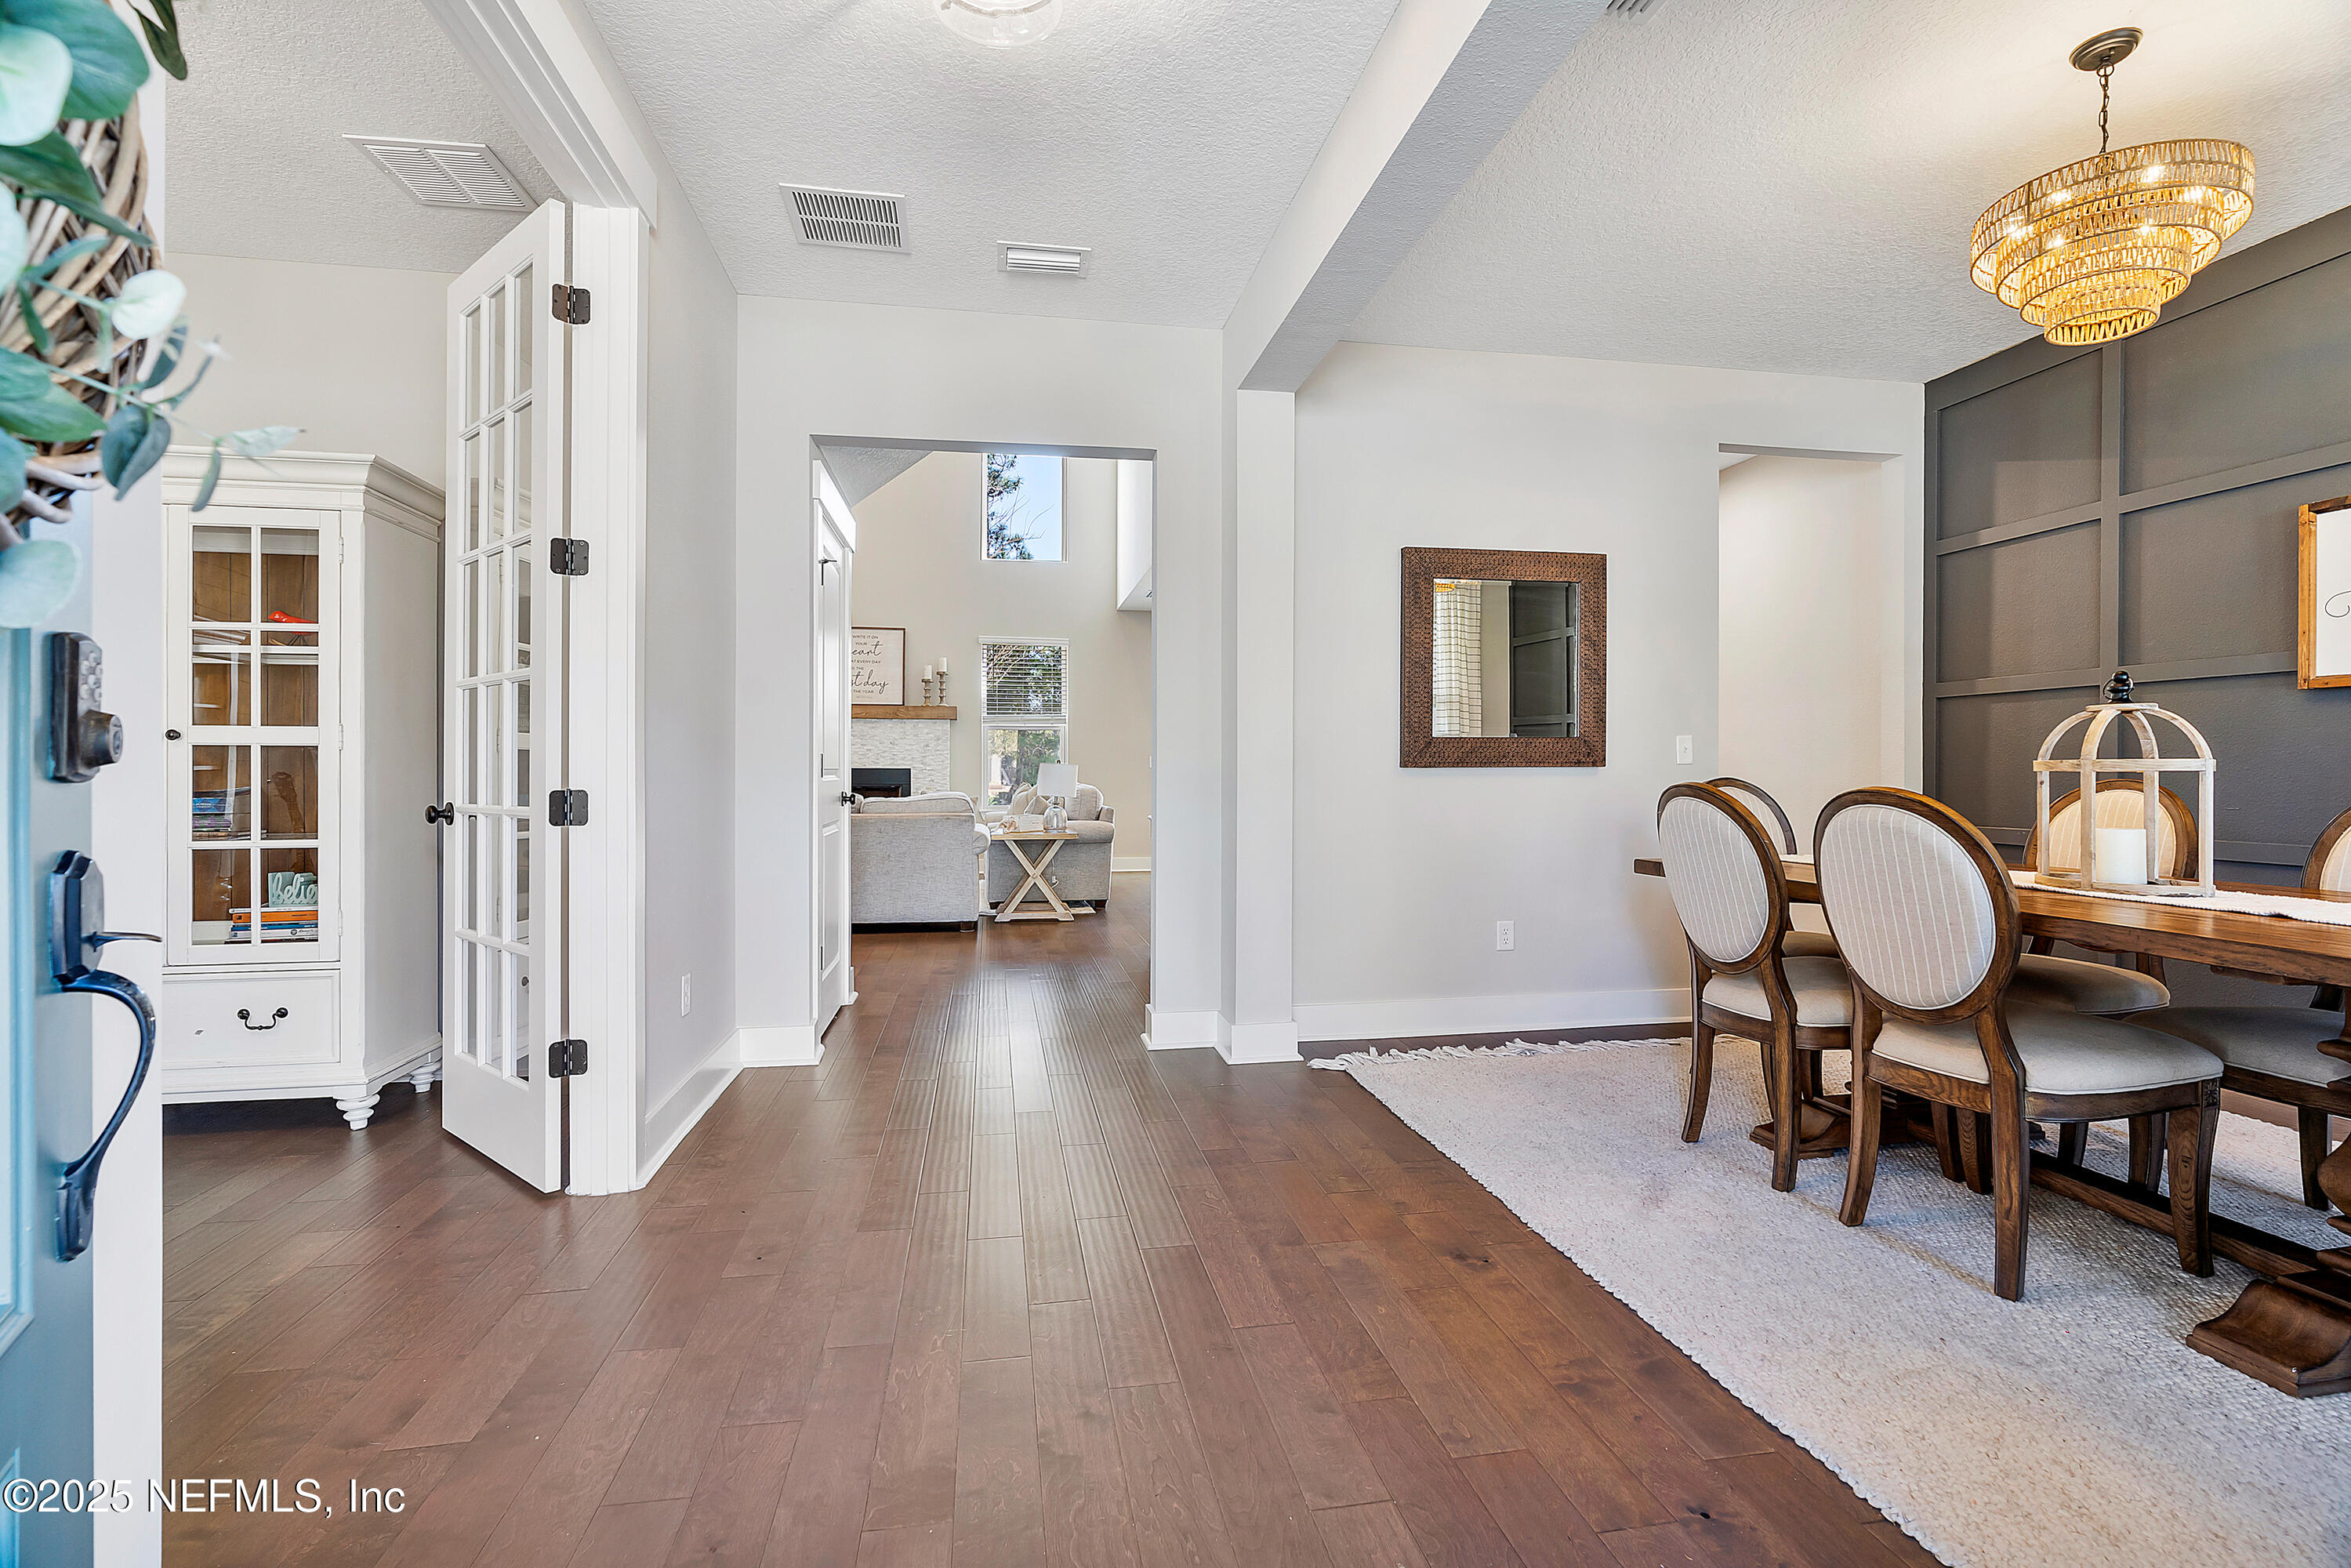
Dining room with a wood table, gold chandelier, and open doorway to the living room.
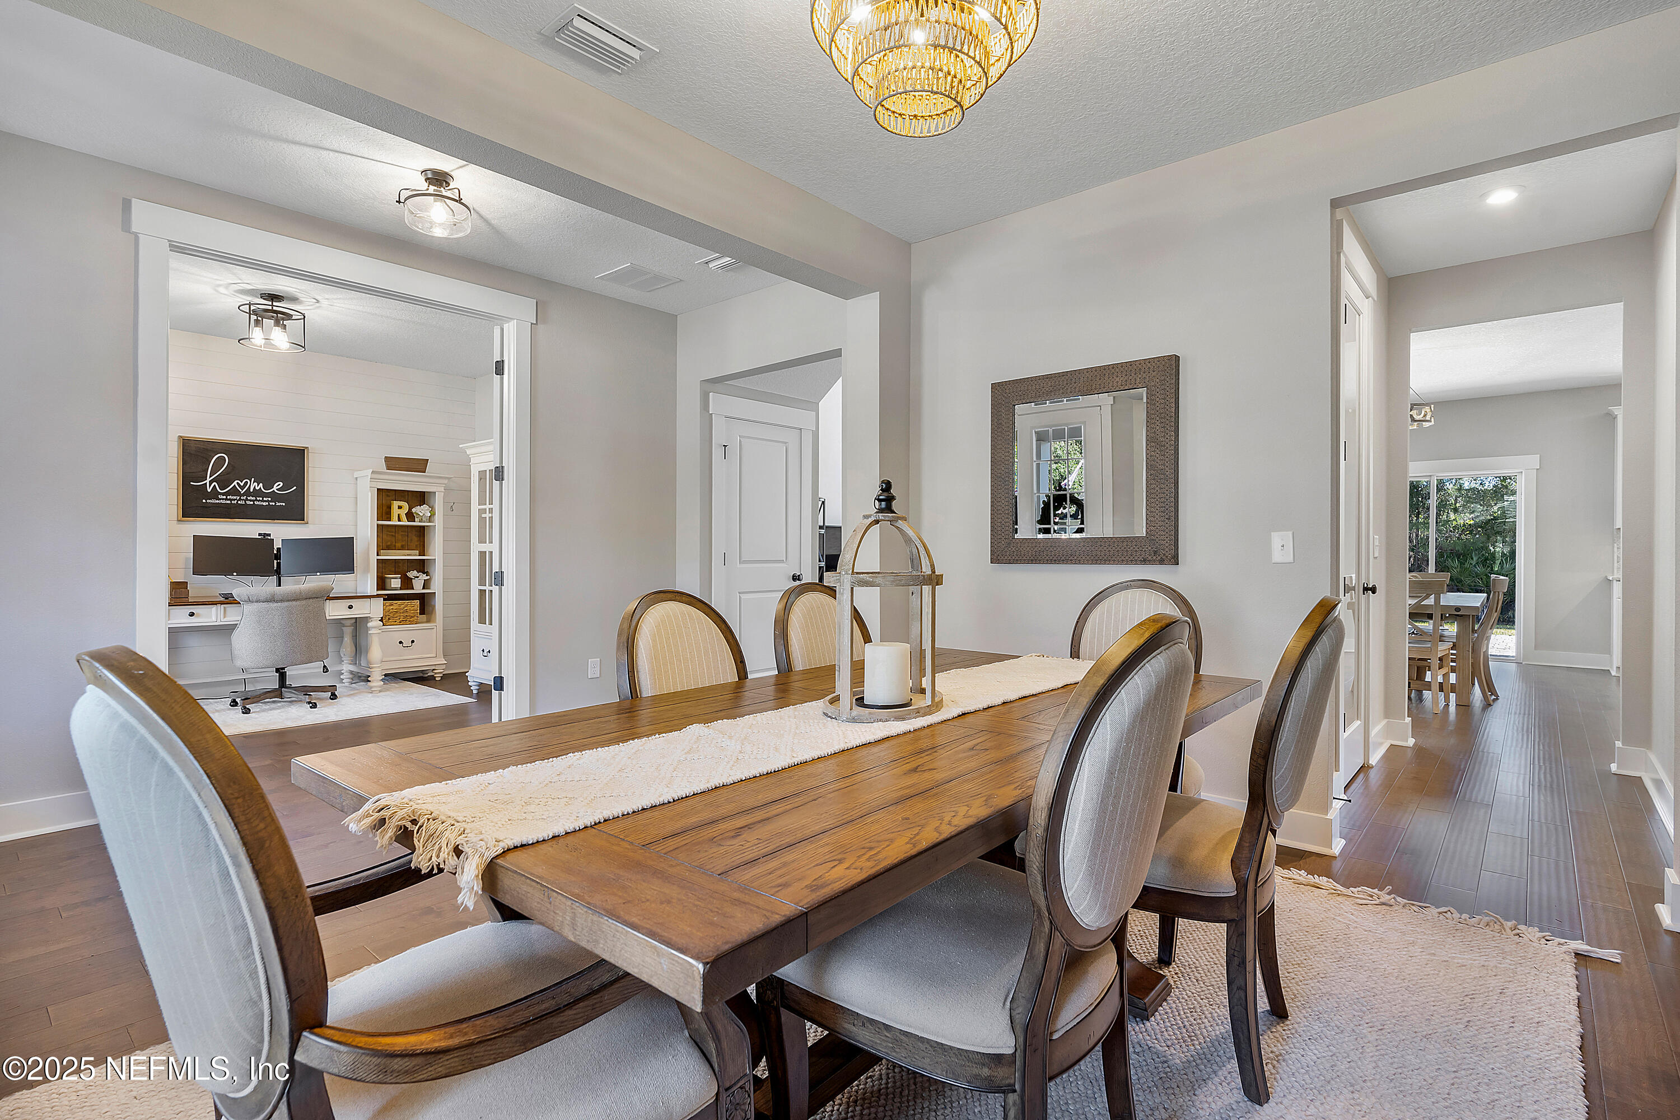
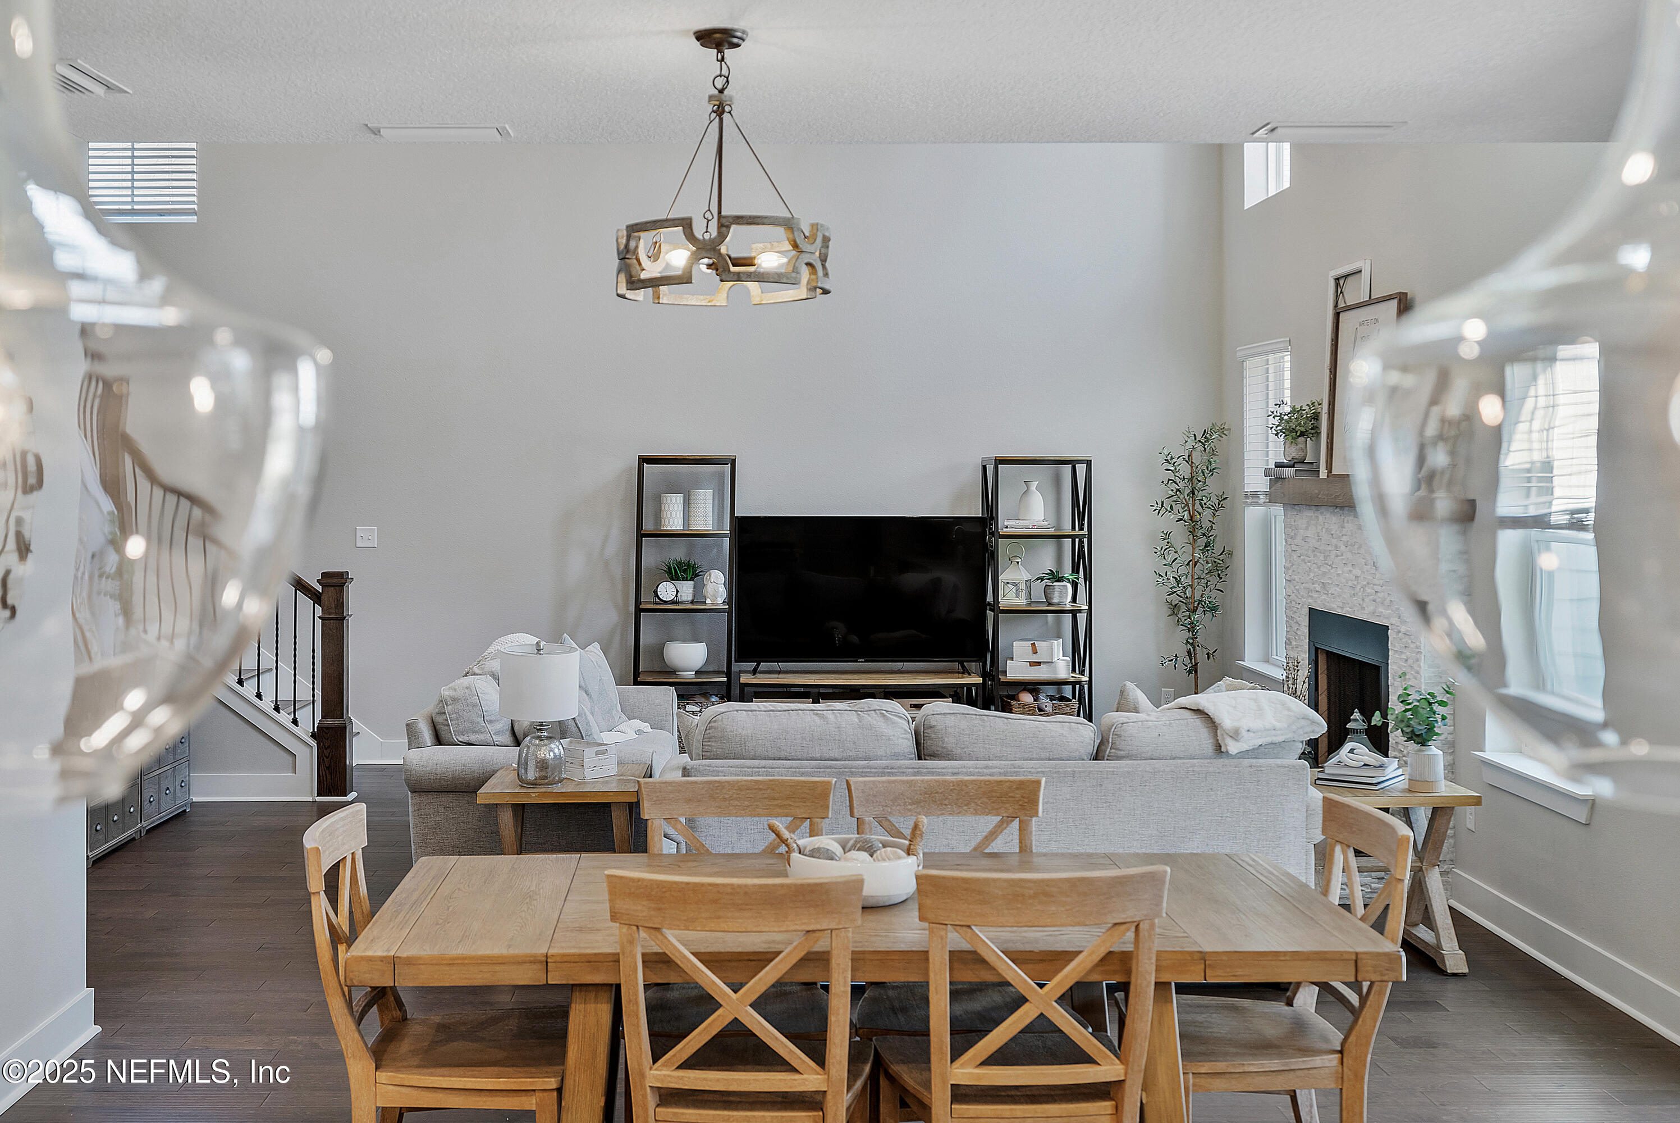
Dining room with a long wooden table, upholstered chairs, and a gold-toned chandelier.
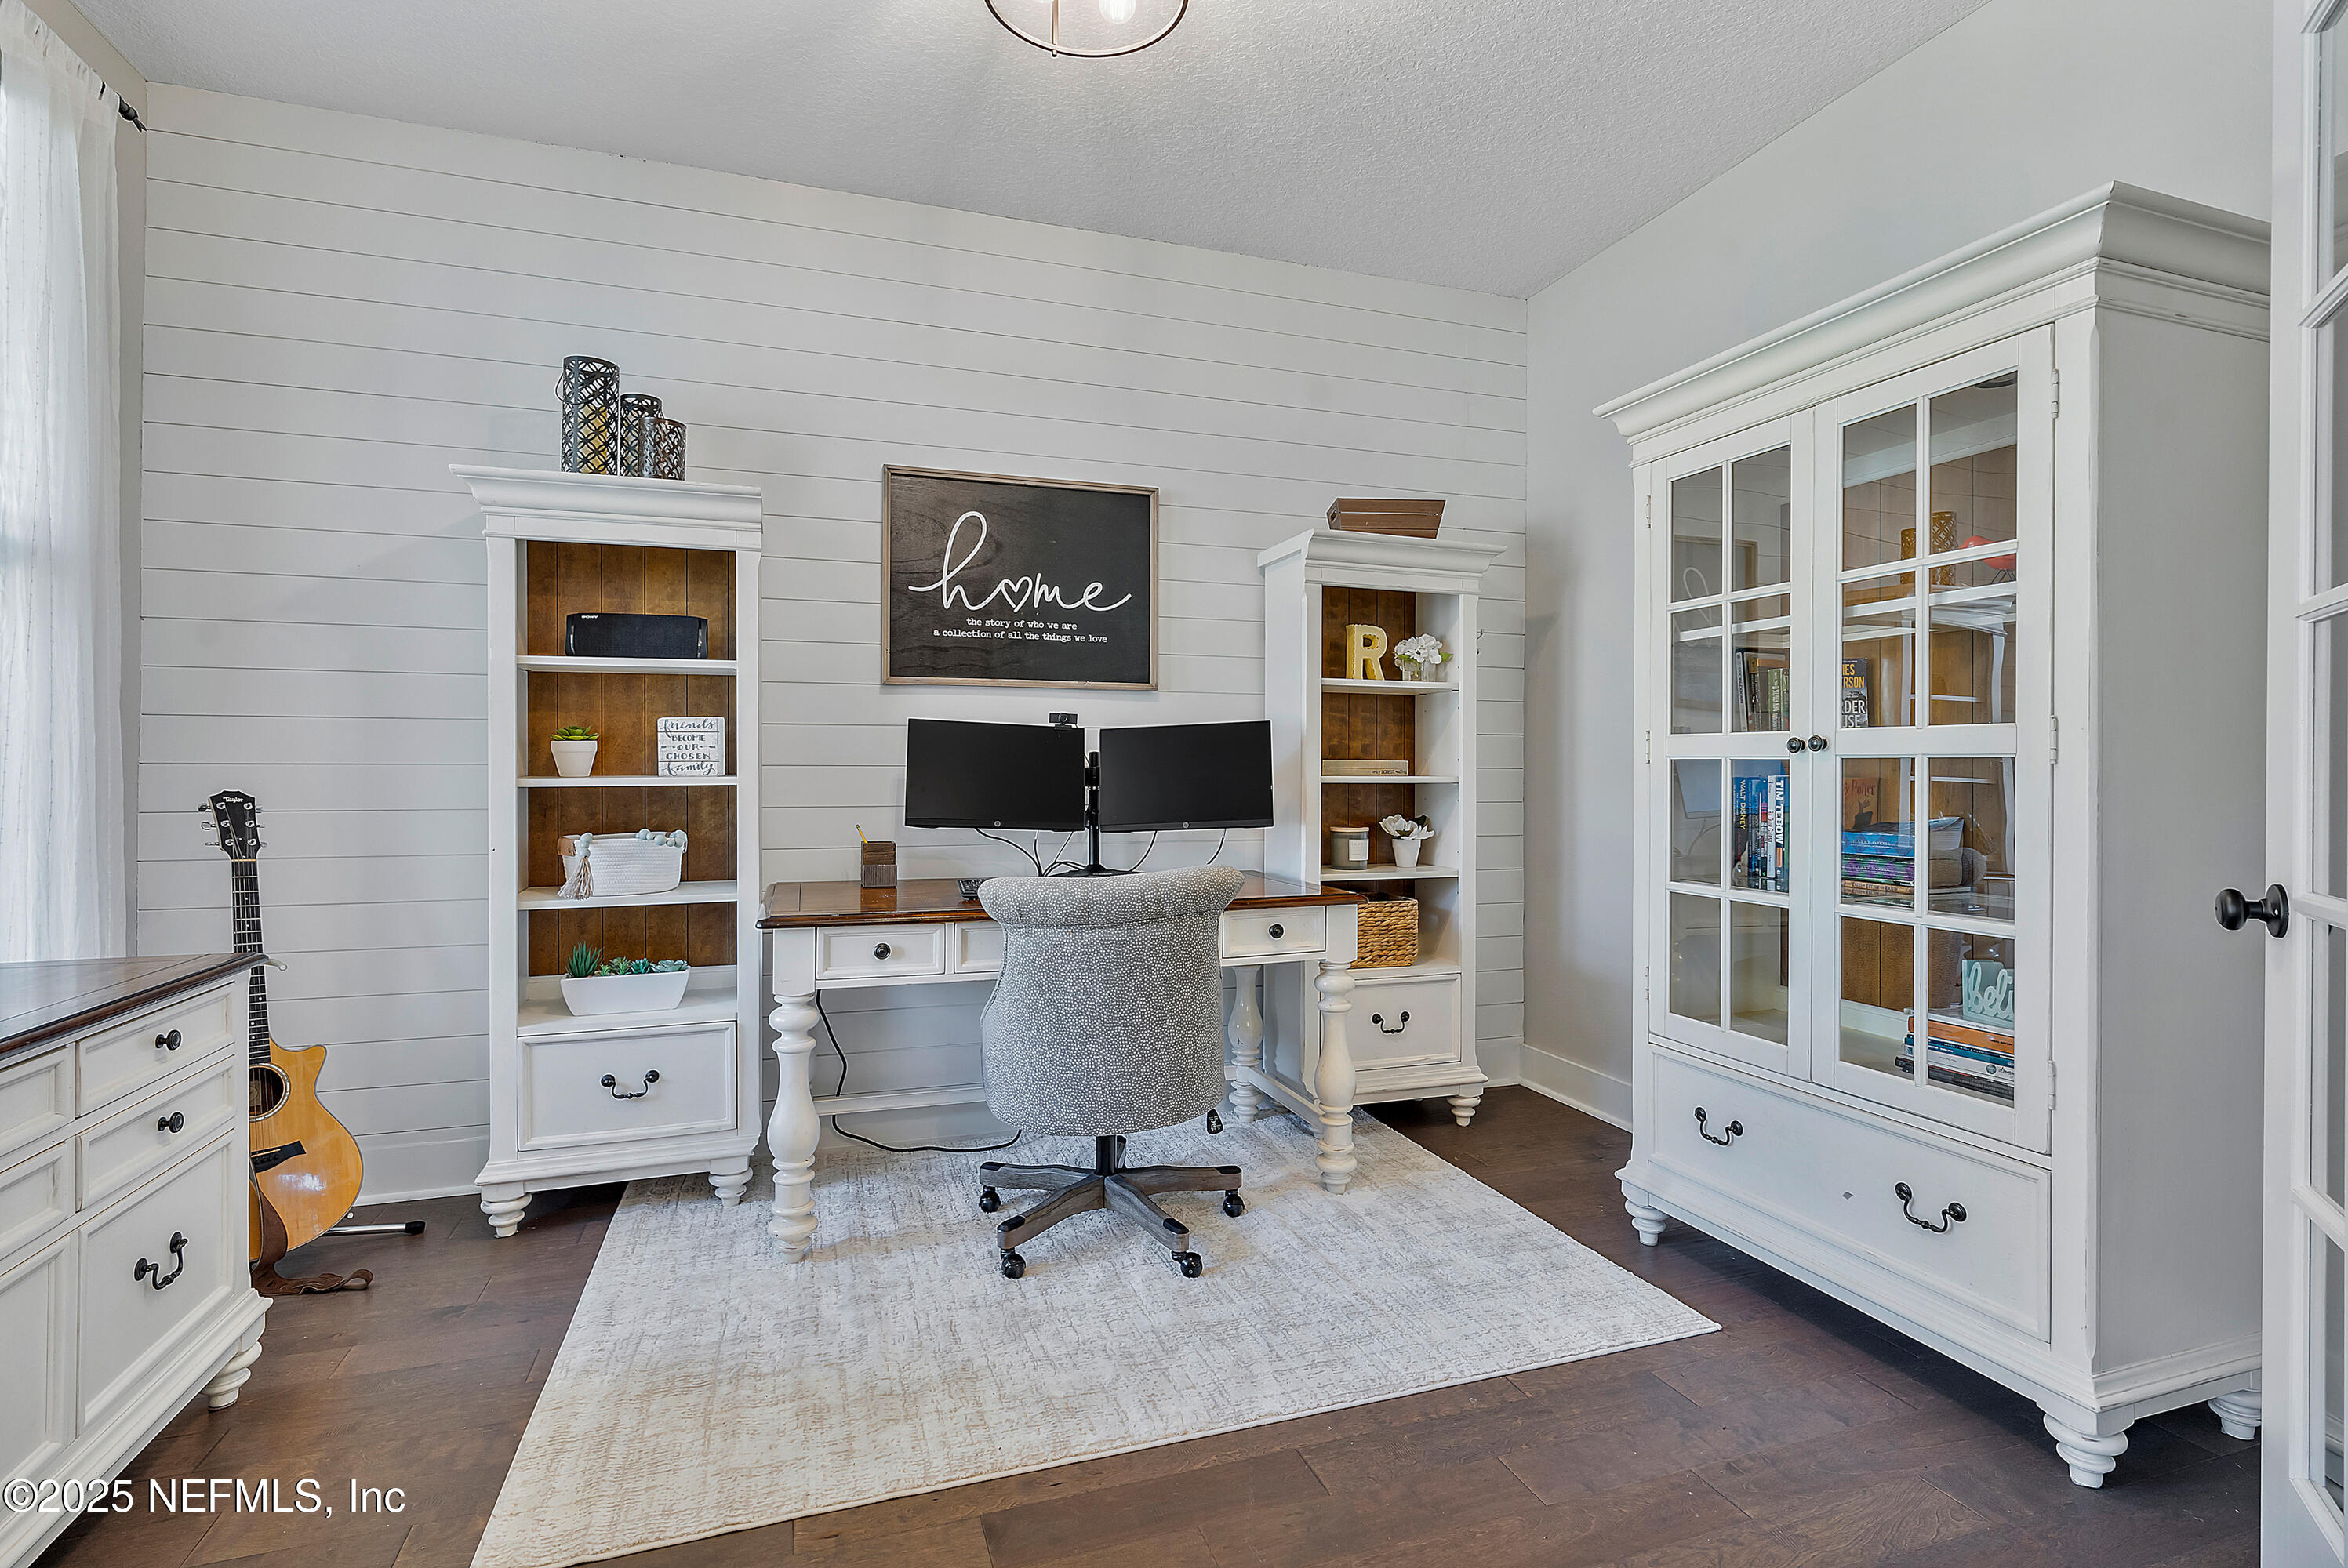
Home office with a dual-monitor desk, built-in shelves, glass-front cabinet, and guitar.
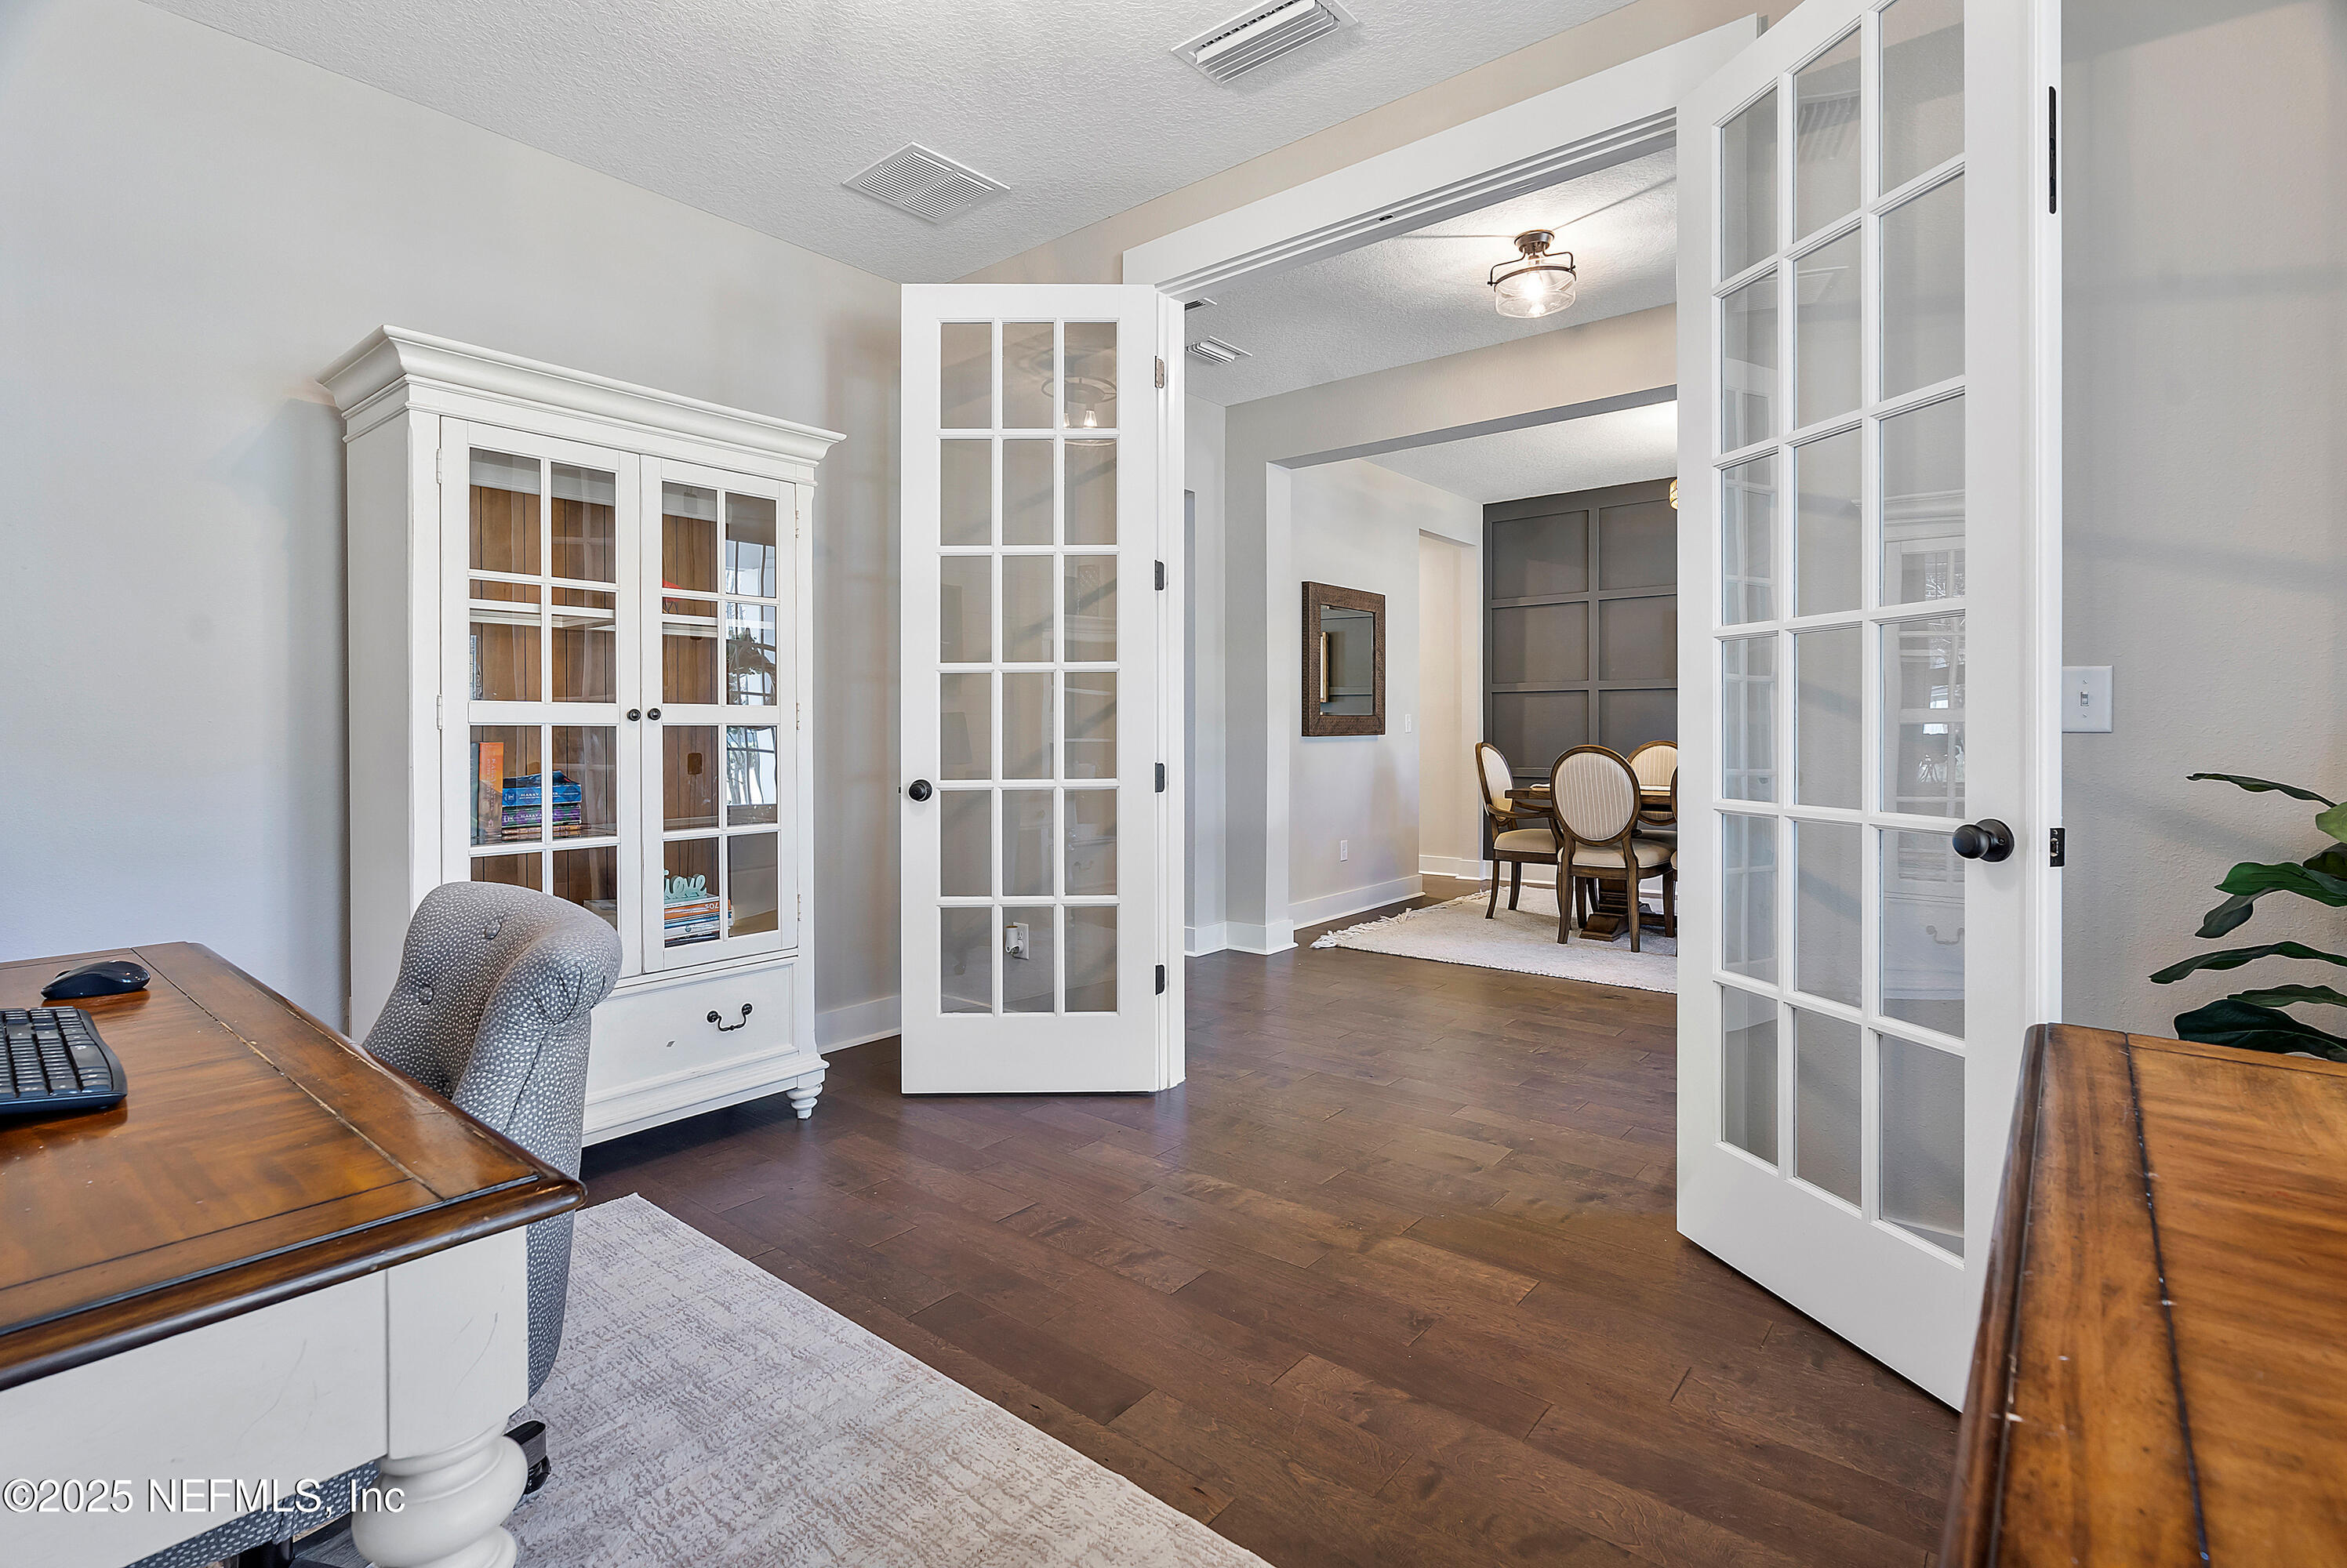
Home office with glass-front French doors opening onto a dining room with a round table.
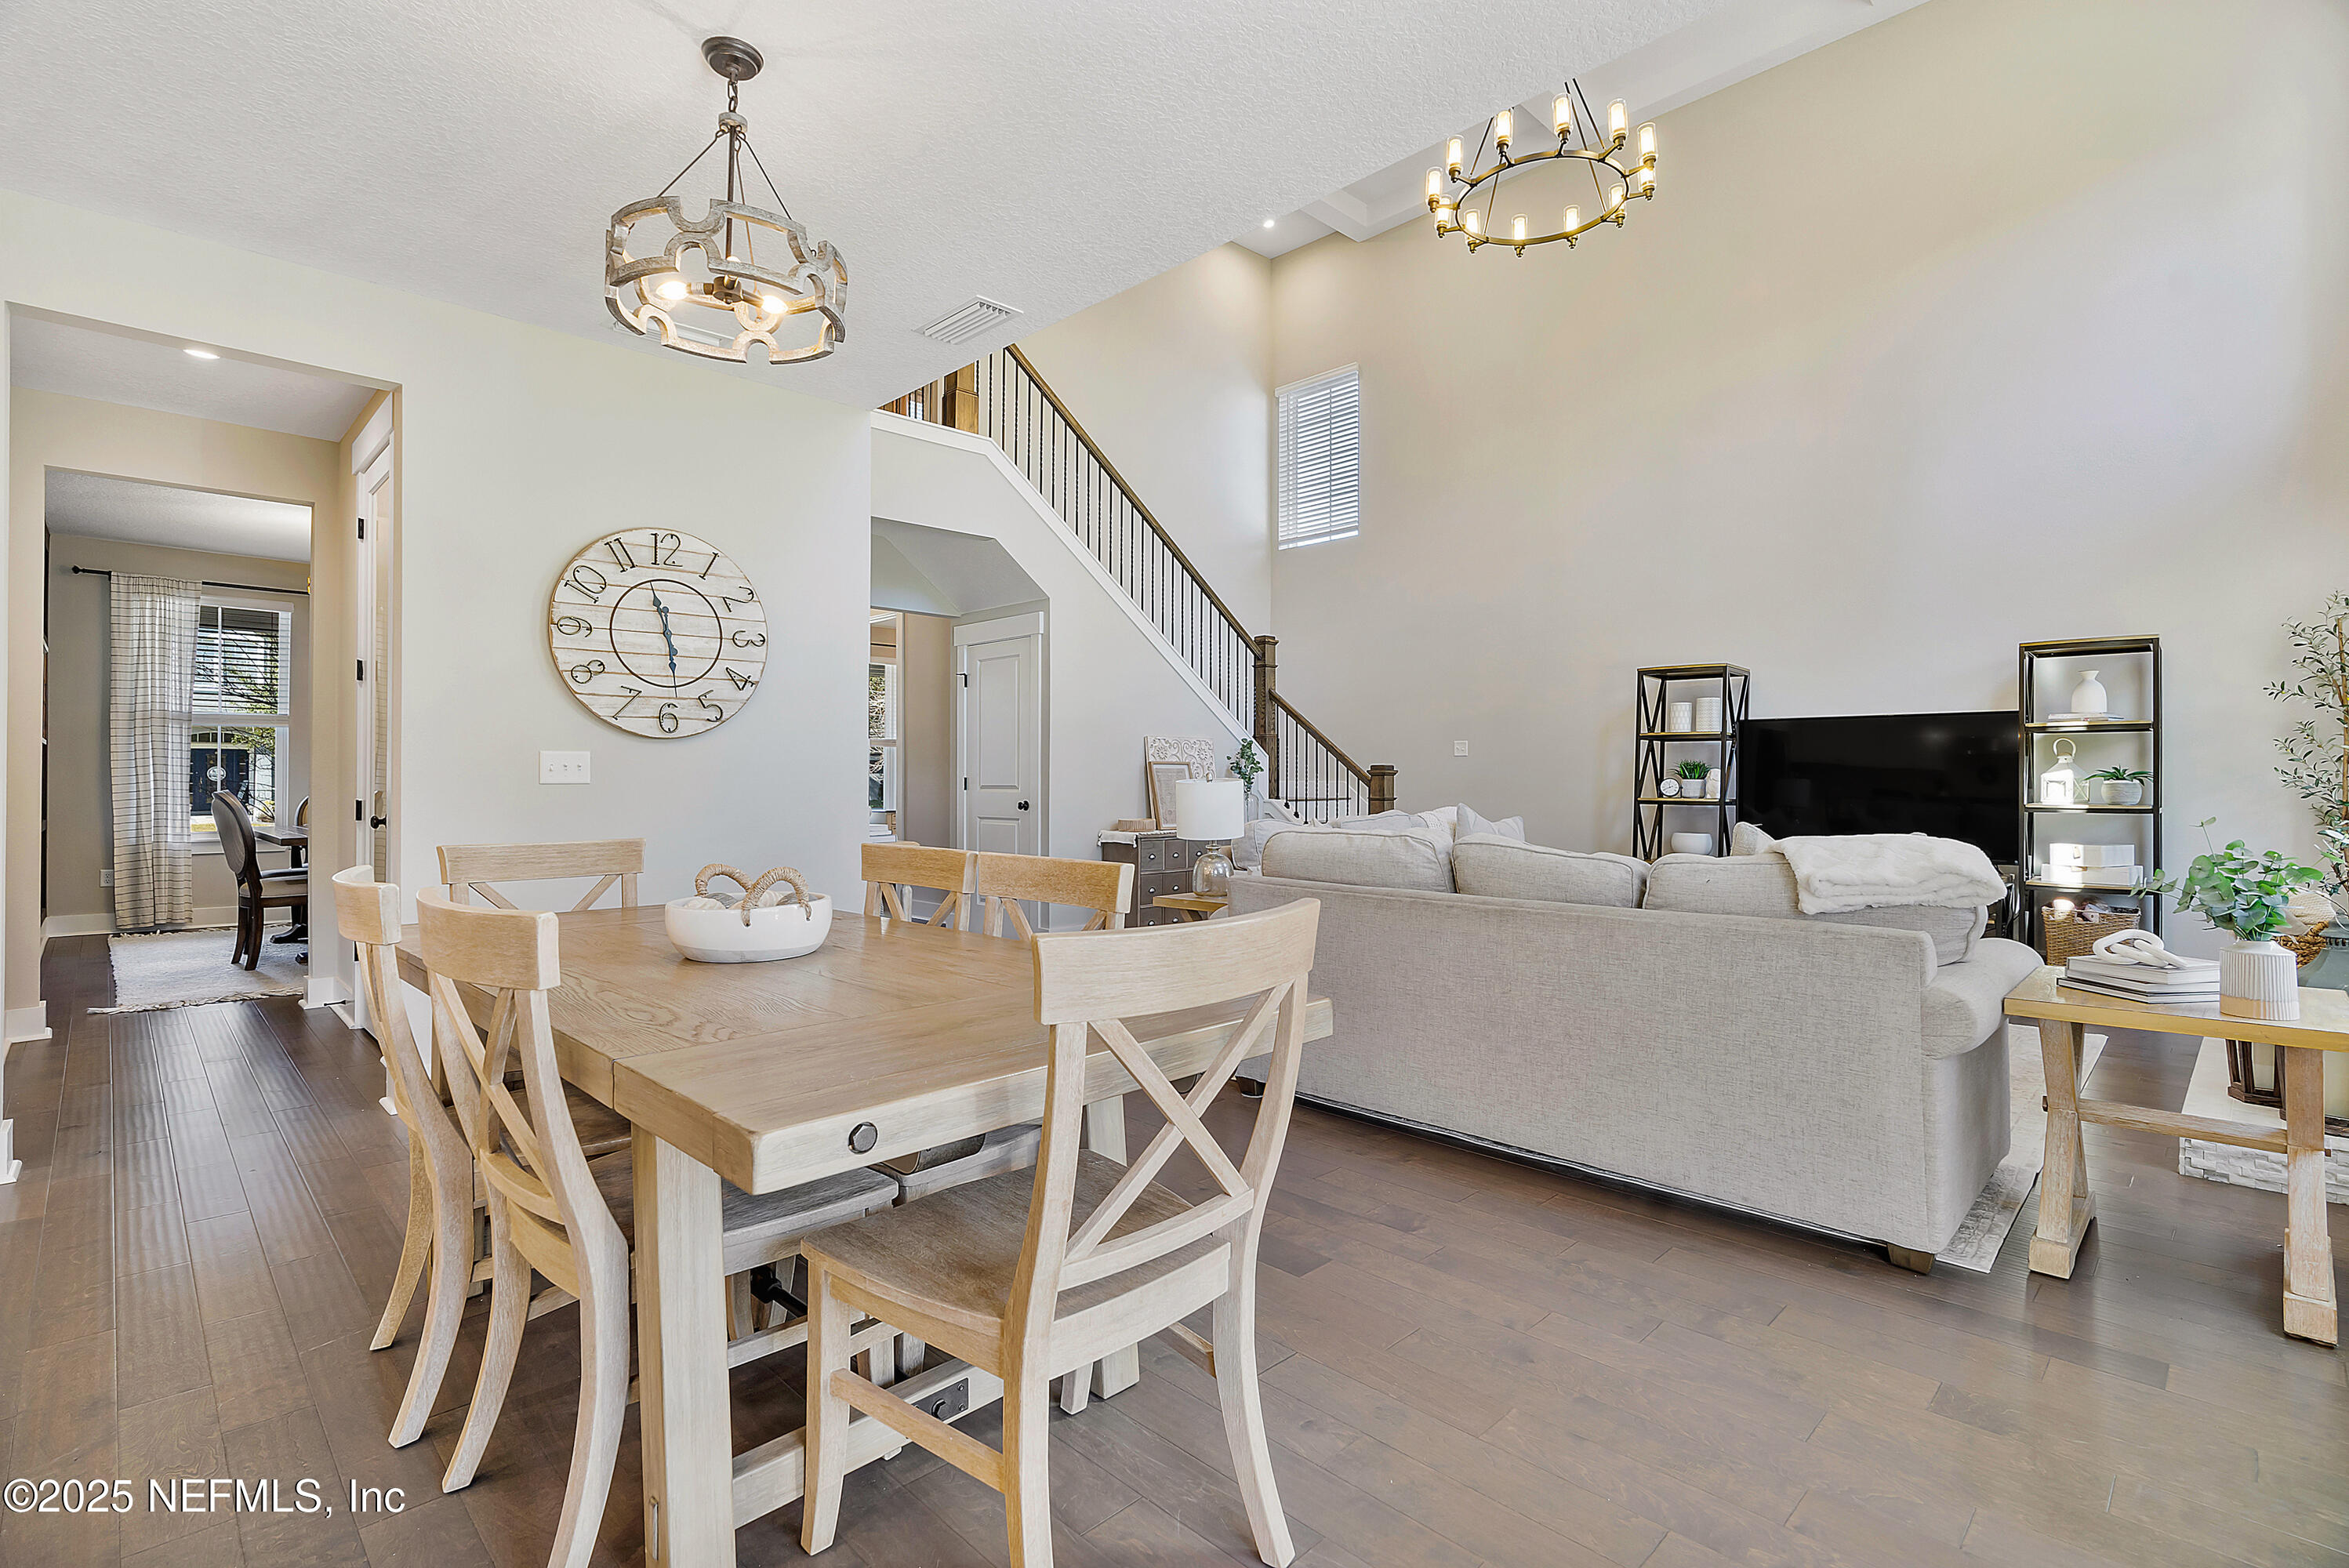
Open-plan living and dining room with a staircase, pale wood dining set, and vaulted ceiling.
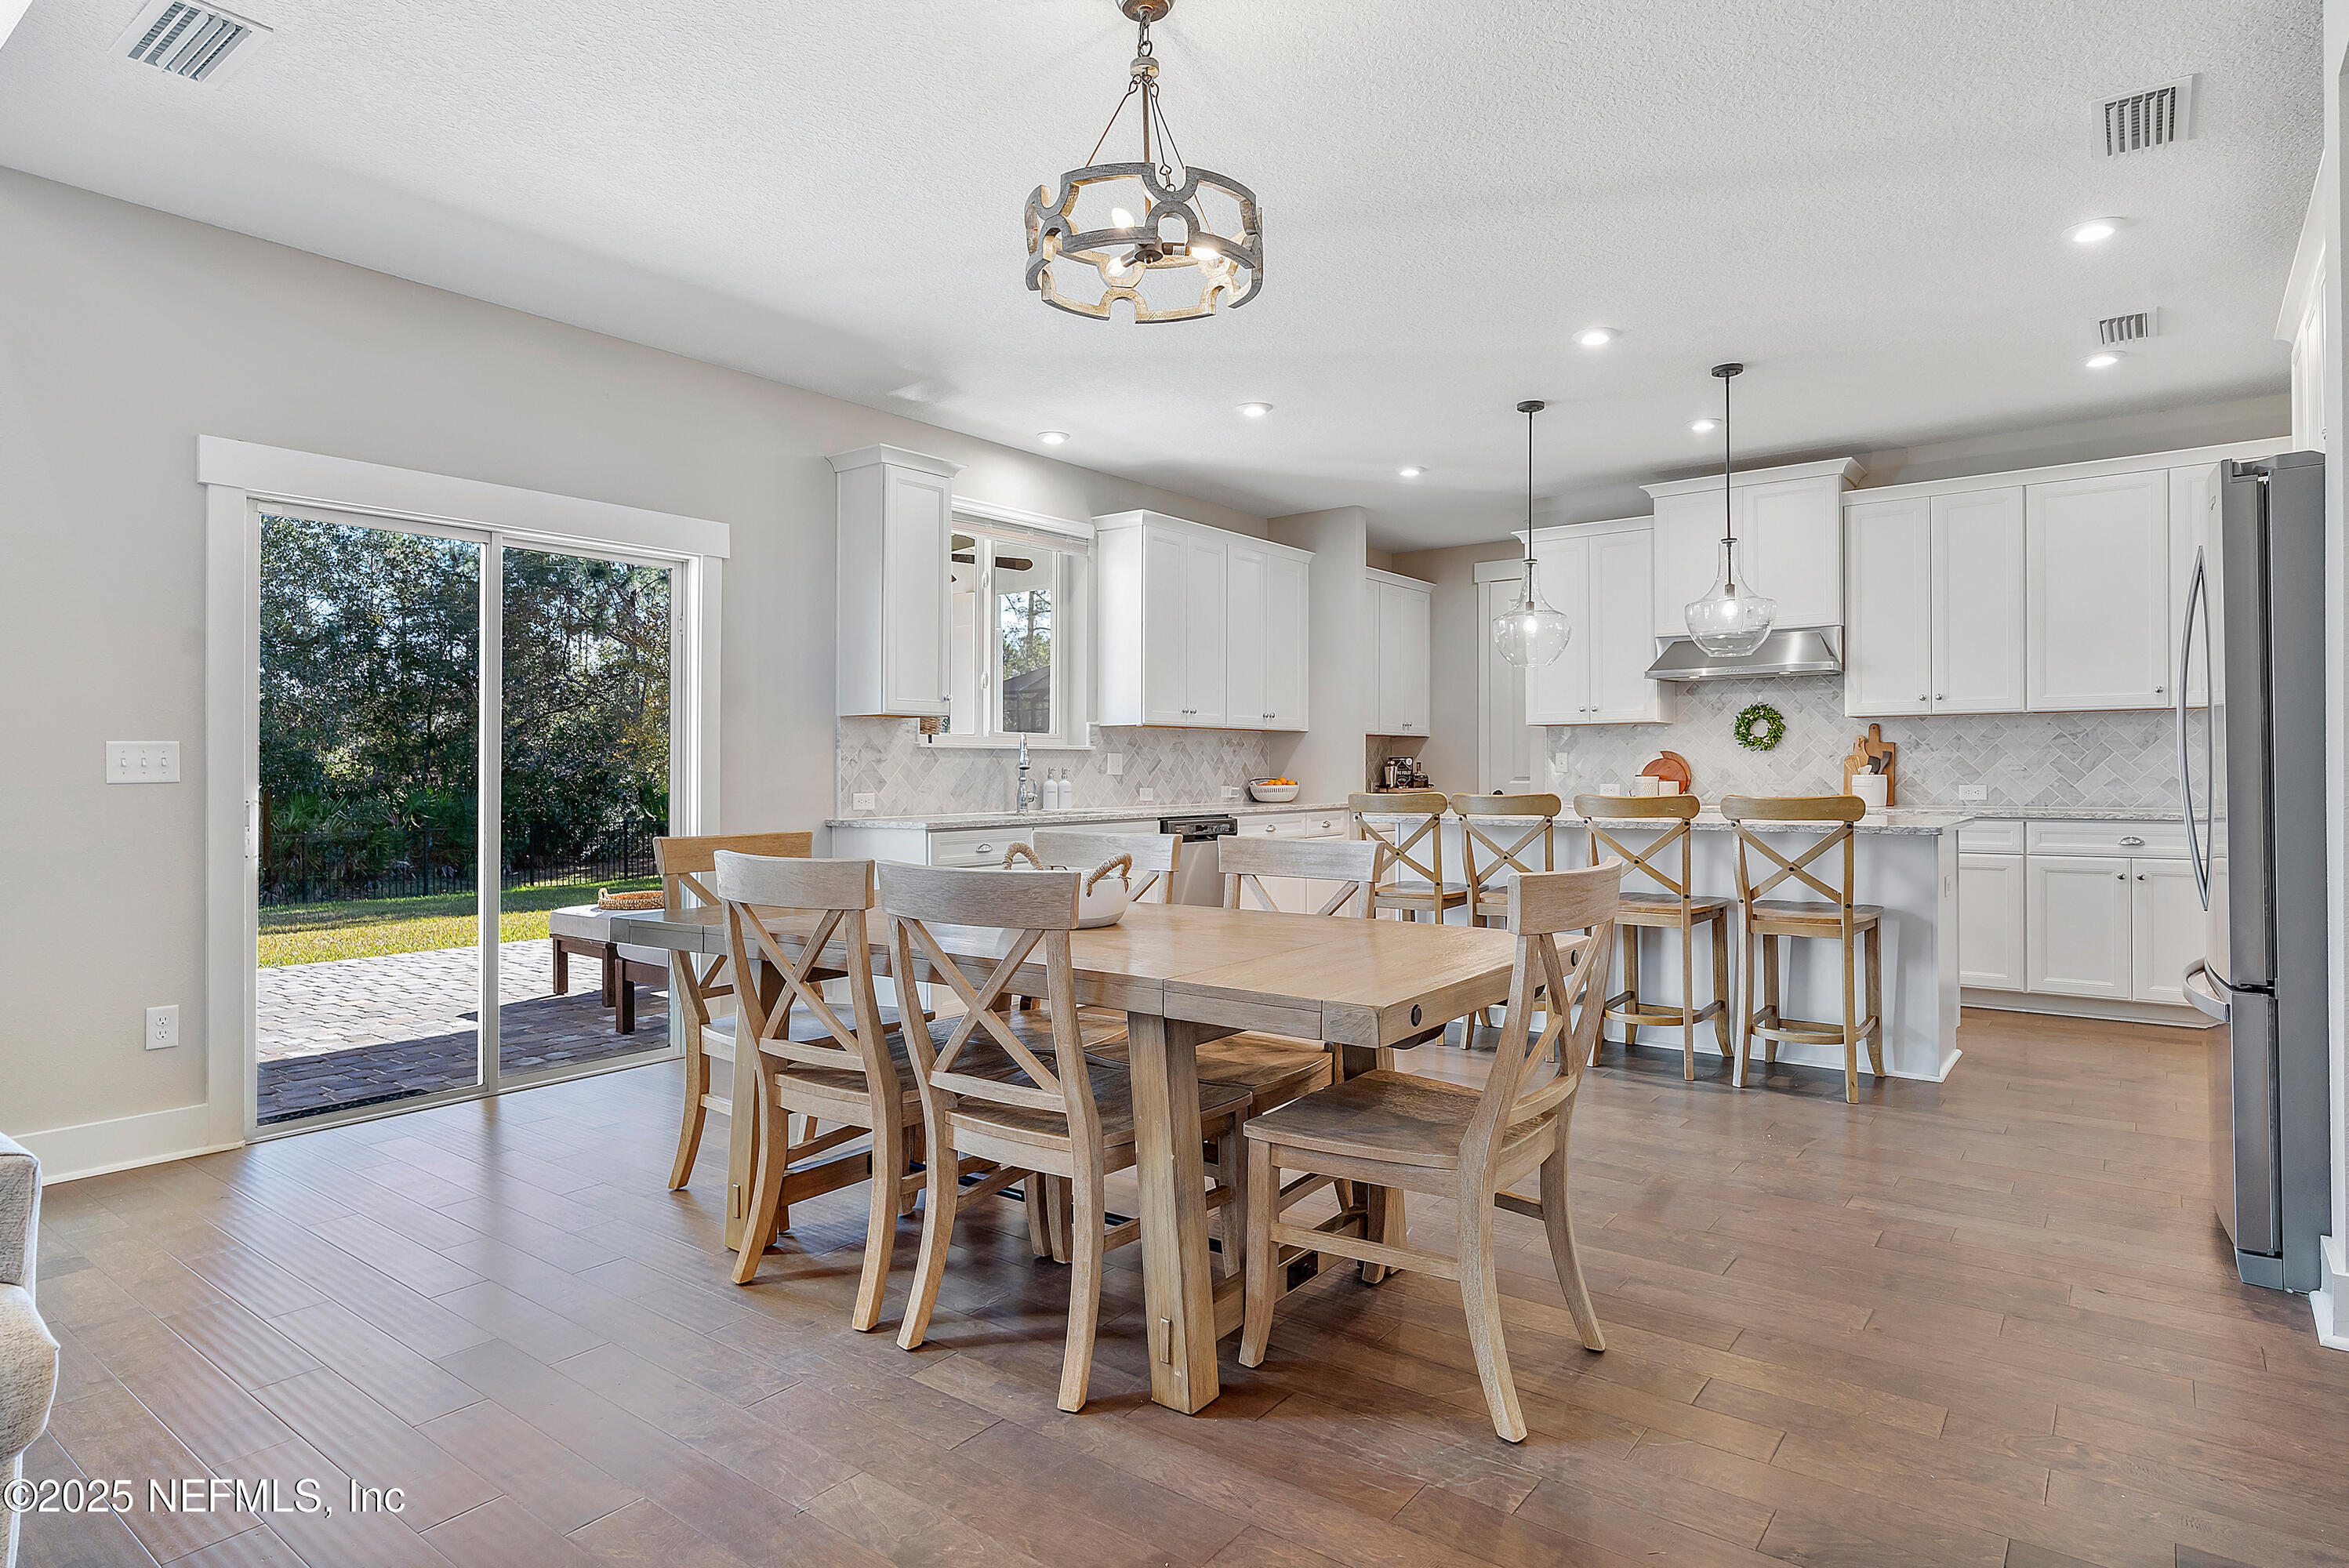
Bright kitchen and dining area with white cabinetry, a large wood table, and sliding doors to the patio.
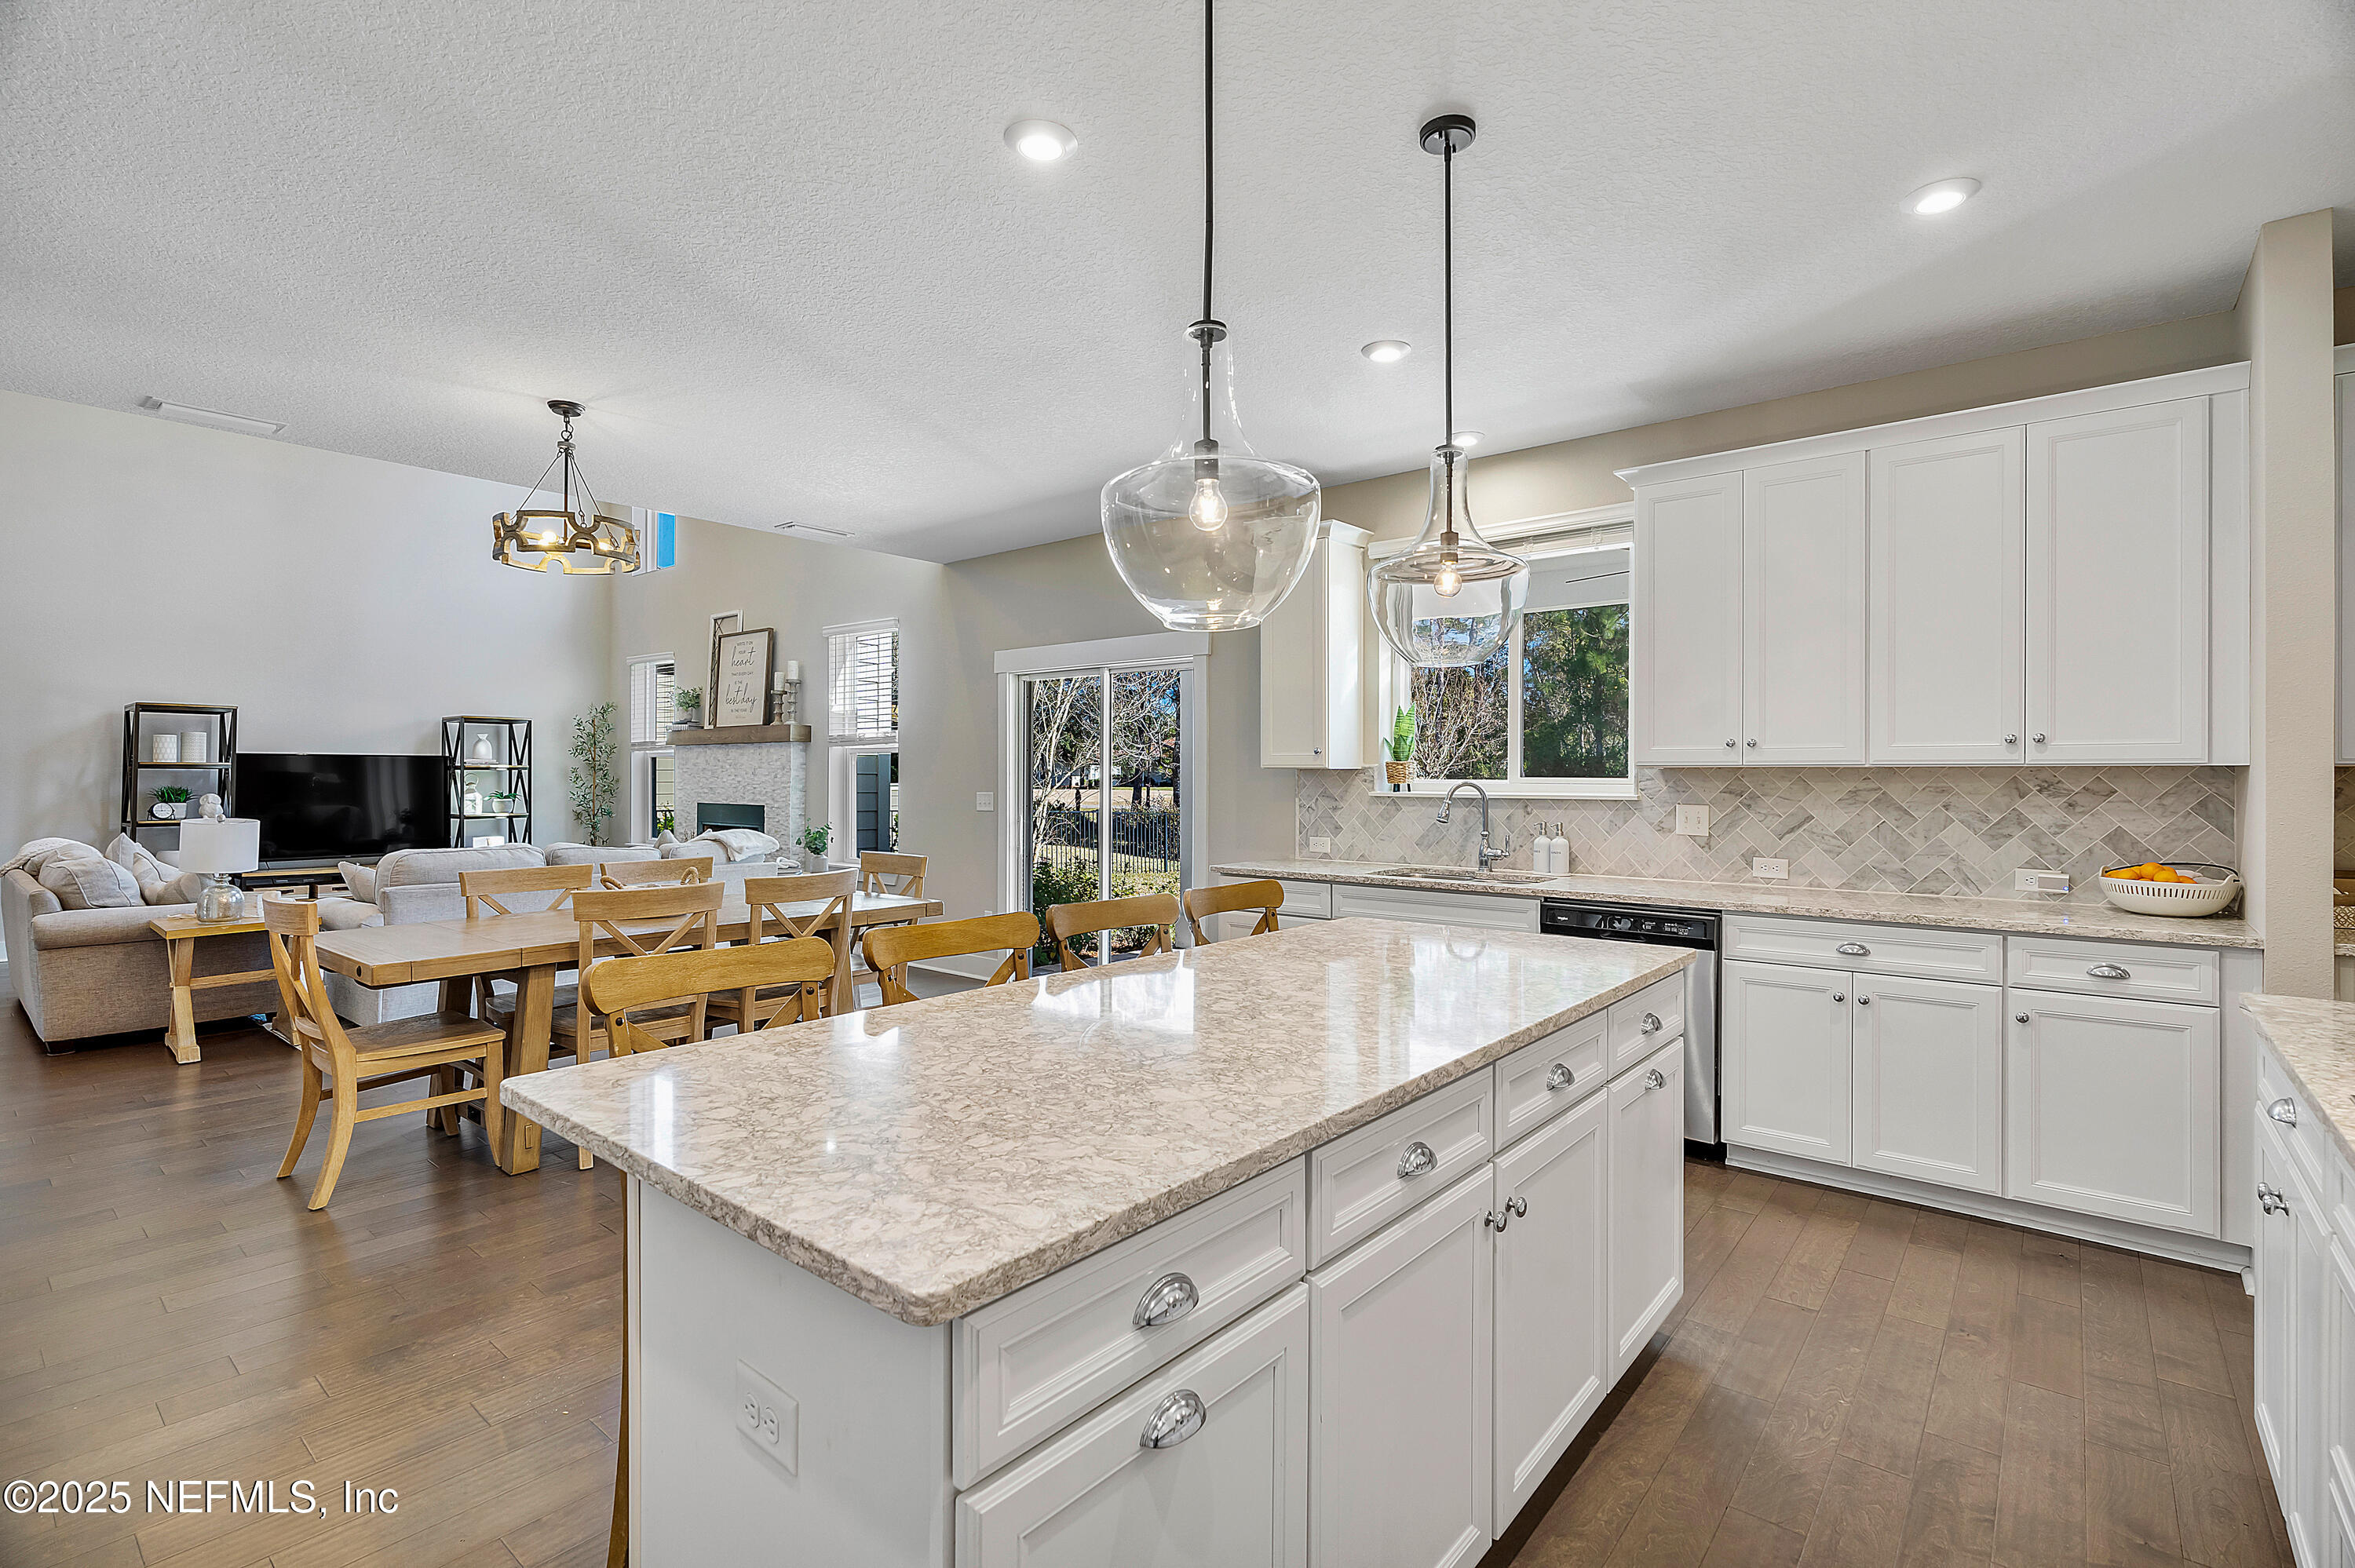
Bright kitchen with a large stone island, adjoining dining area, and open living room.
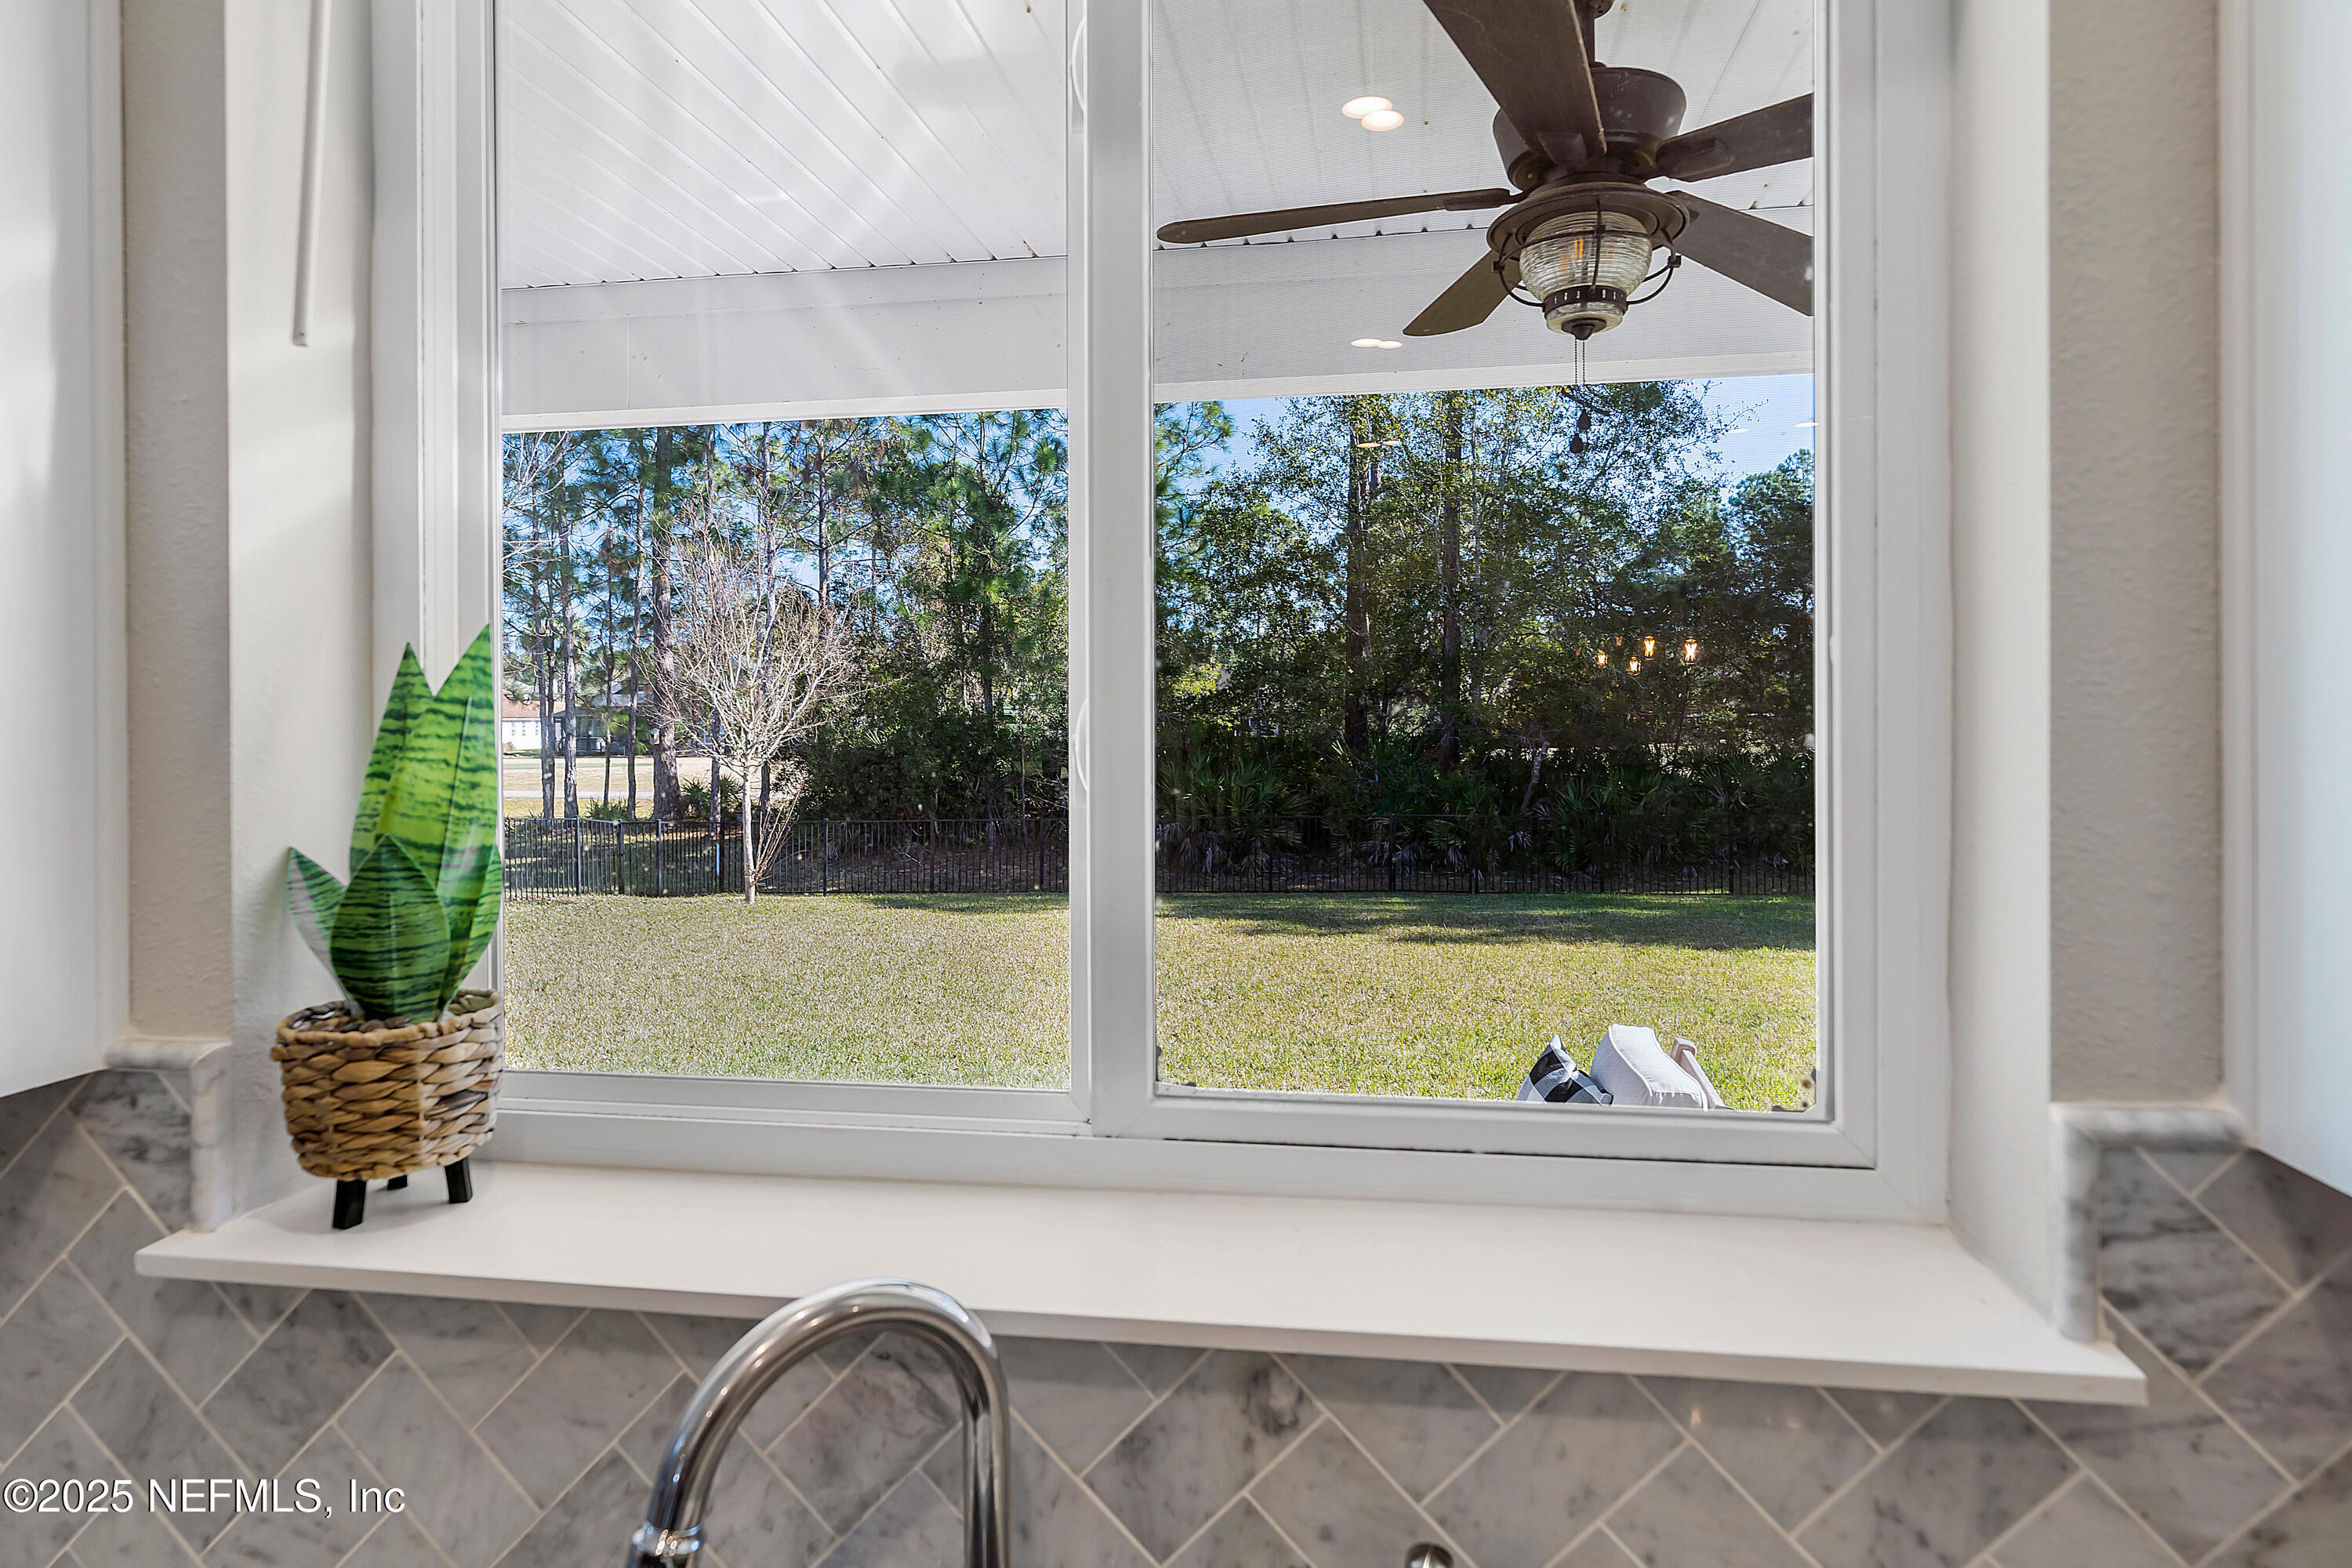
Sink beneath a wide window overlooking a fenced backyard, with gray tile and a potted plant.
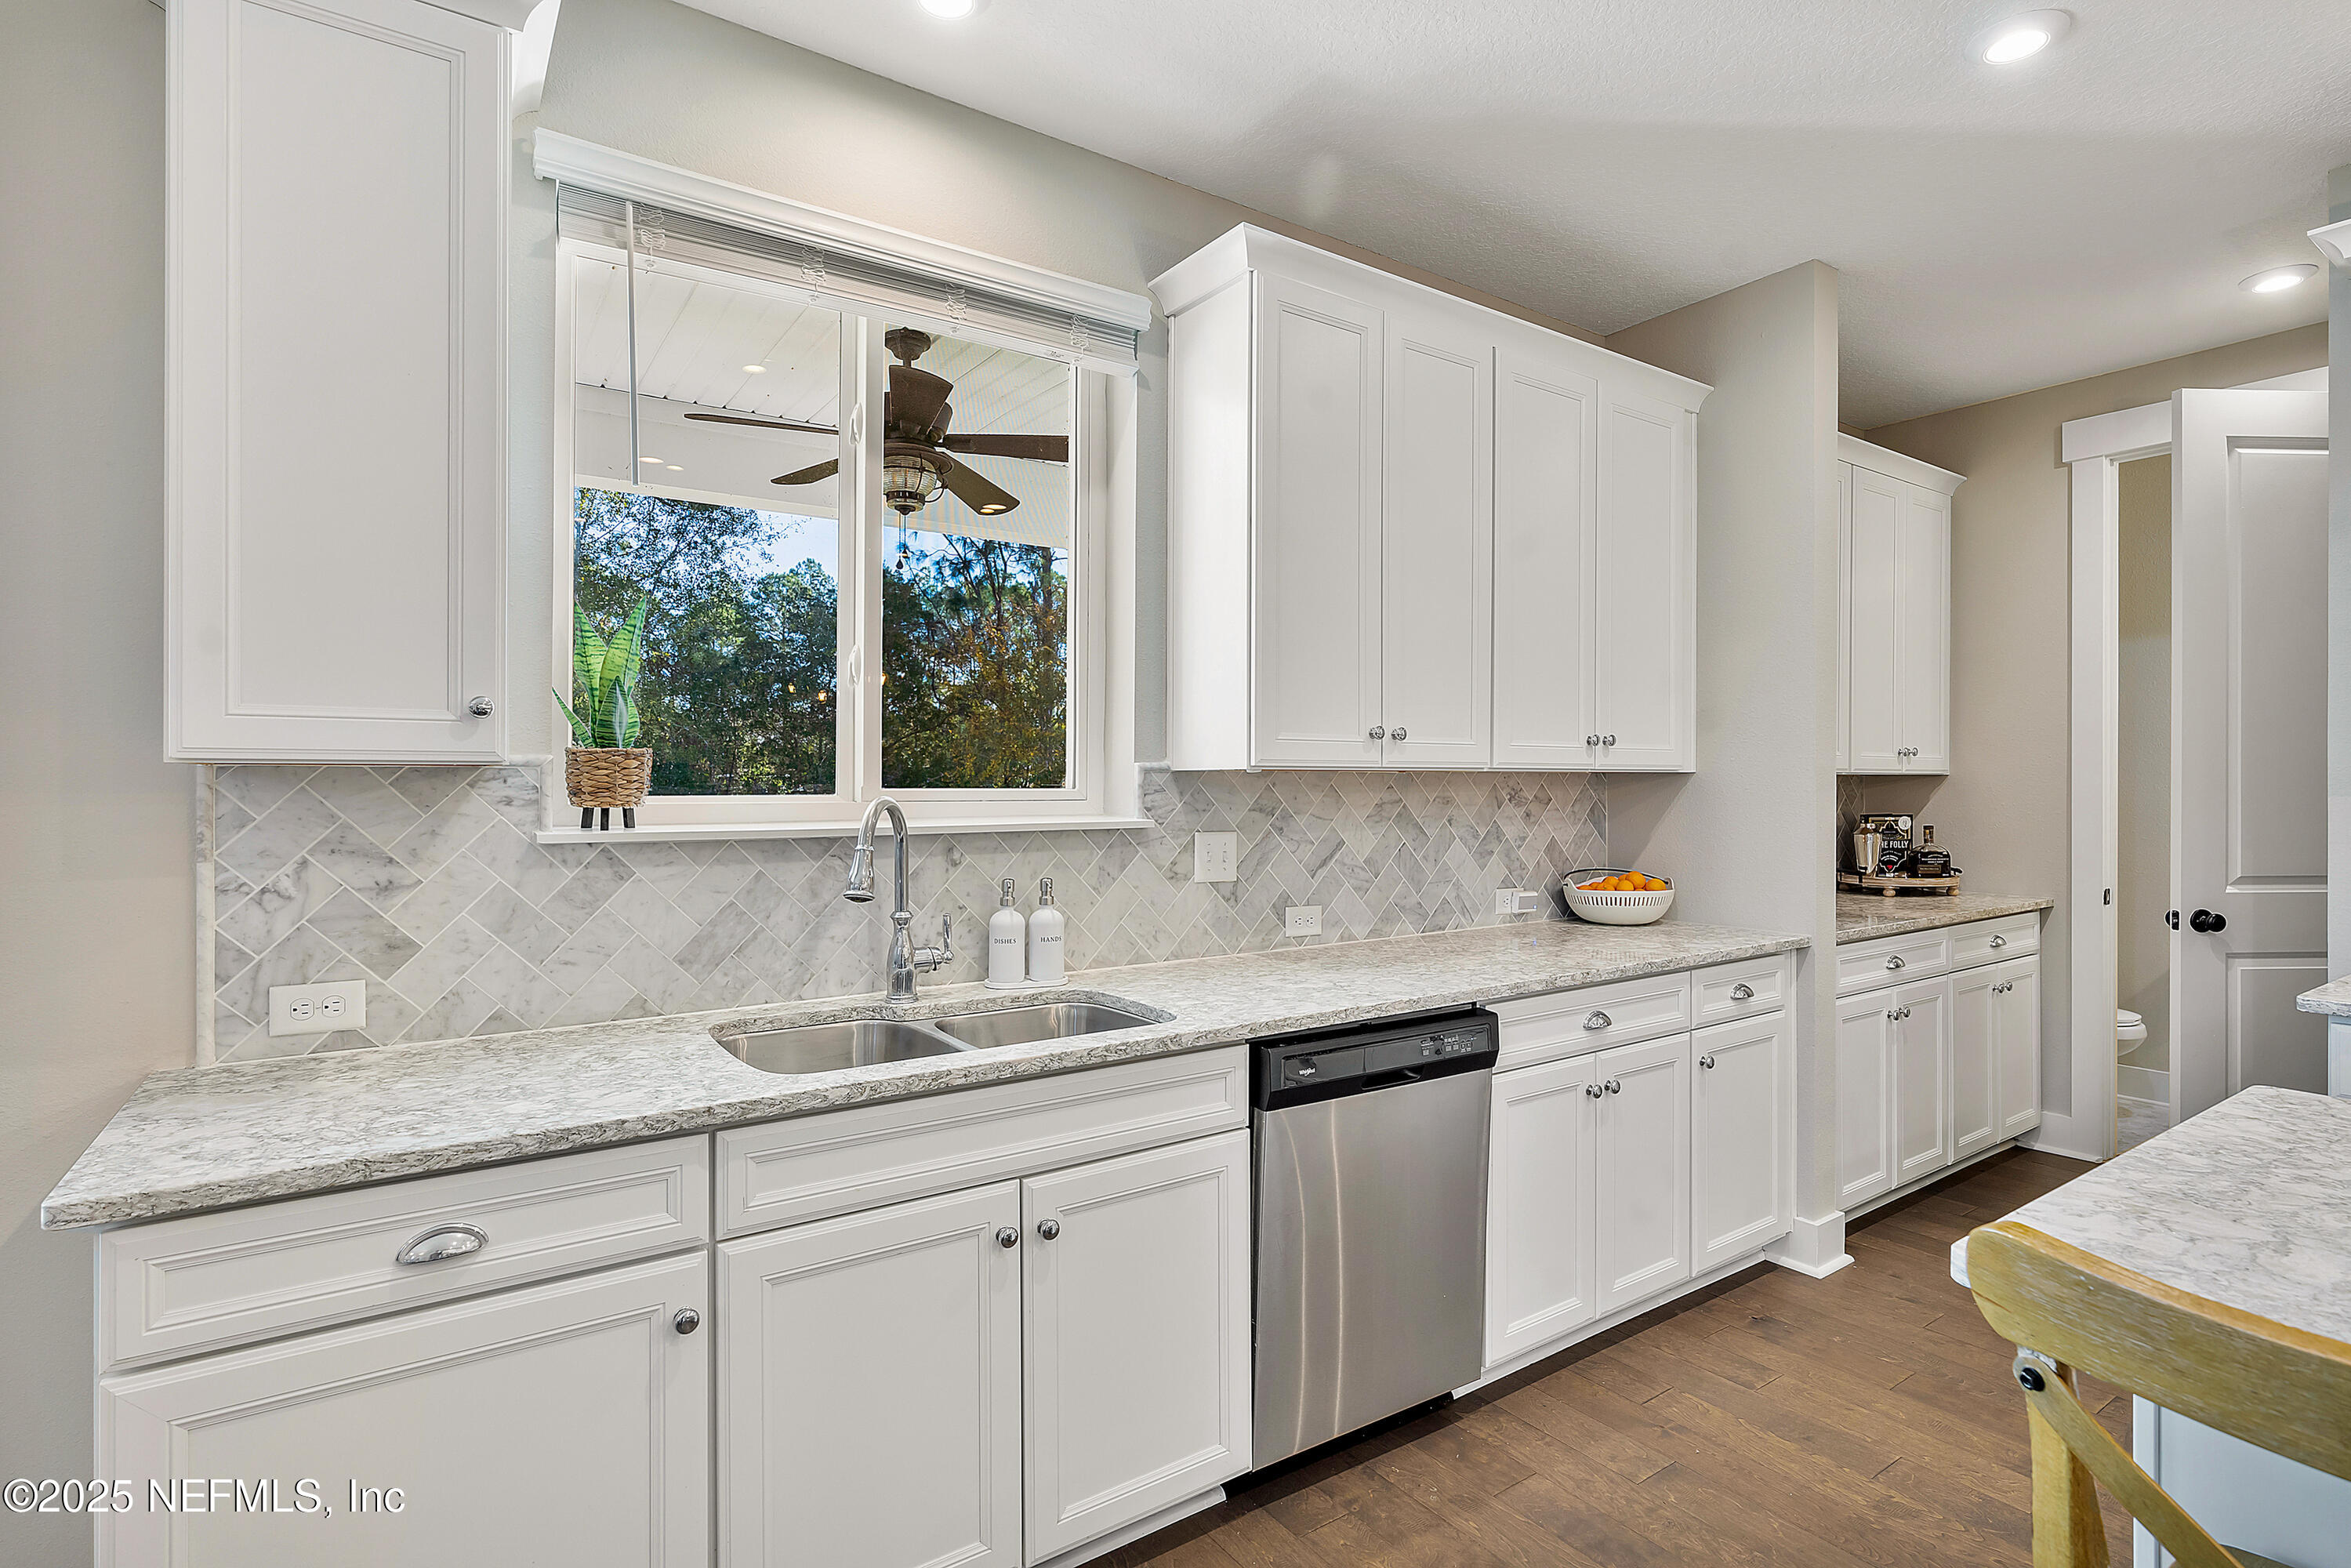
Bright kitchen with white cabinets, patterned tile backsplash, double sink, and stainless steel dishwasher.
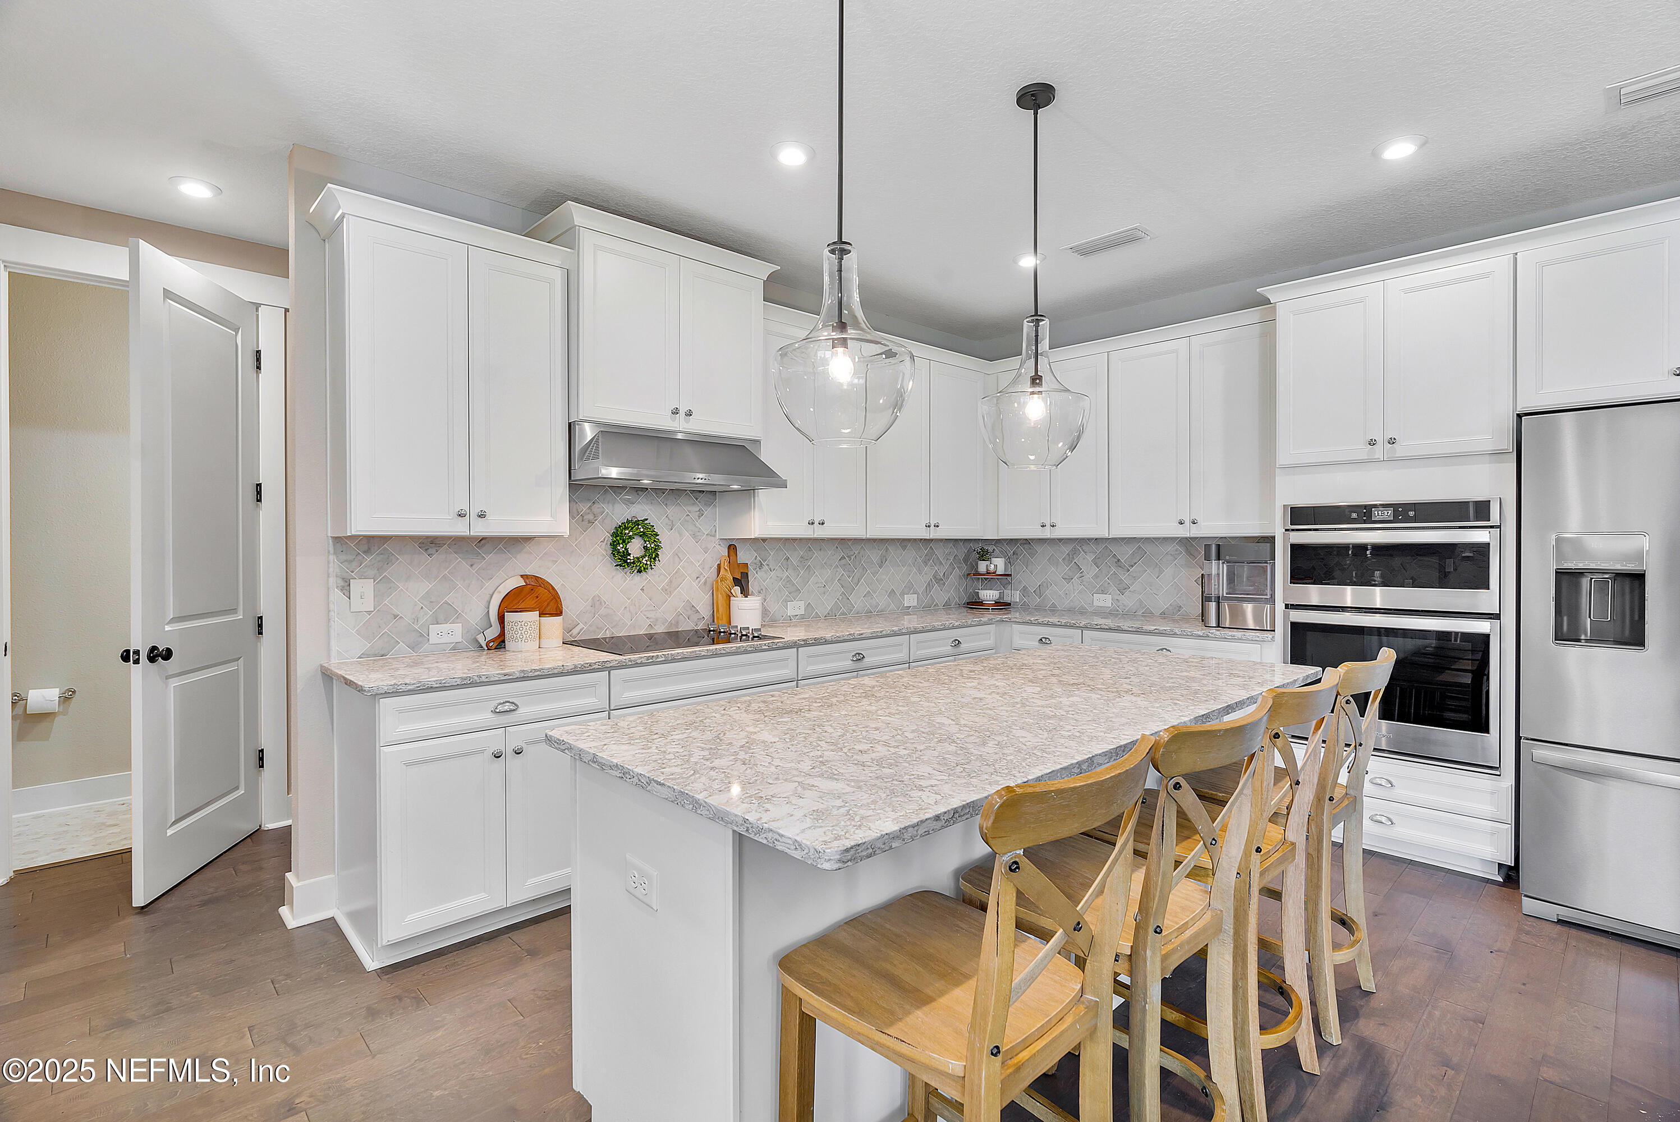
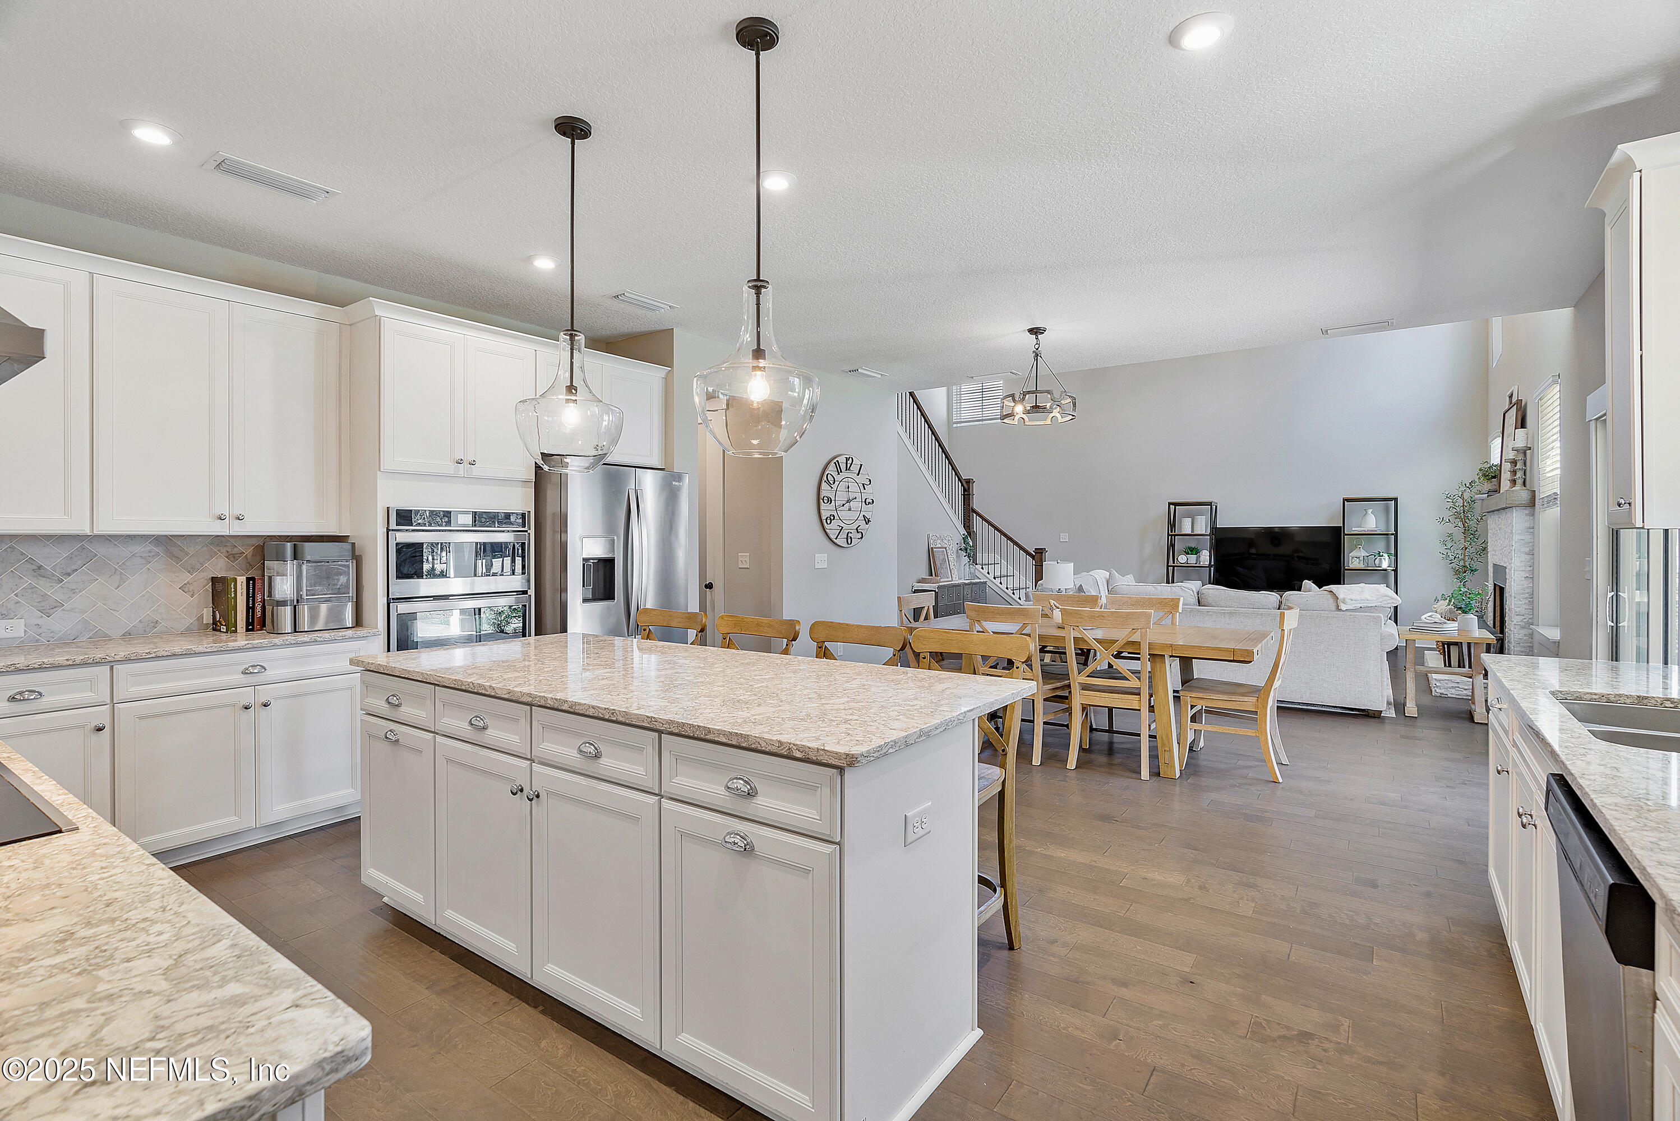
Kitchen with white cabinetry, a large stone island, pendant lights, and wooden bar stools.
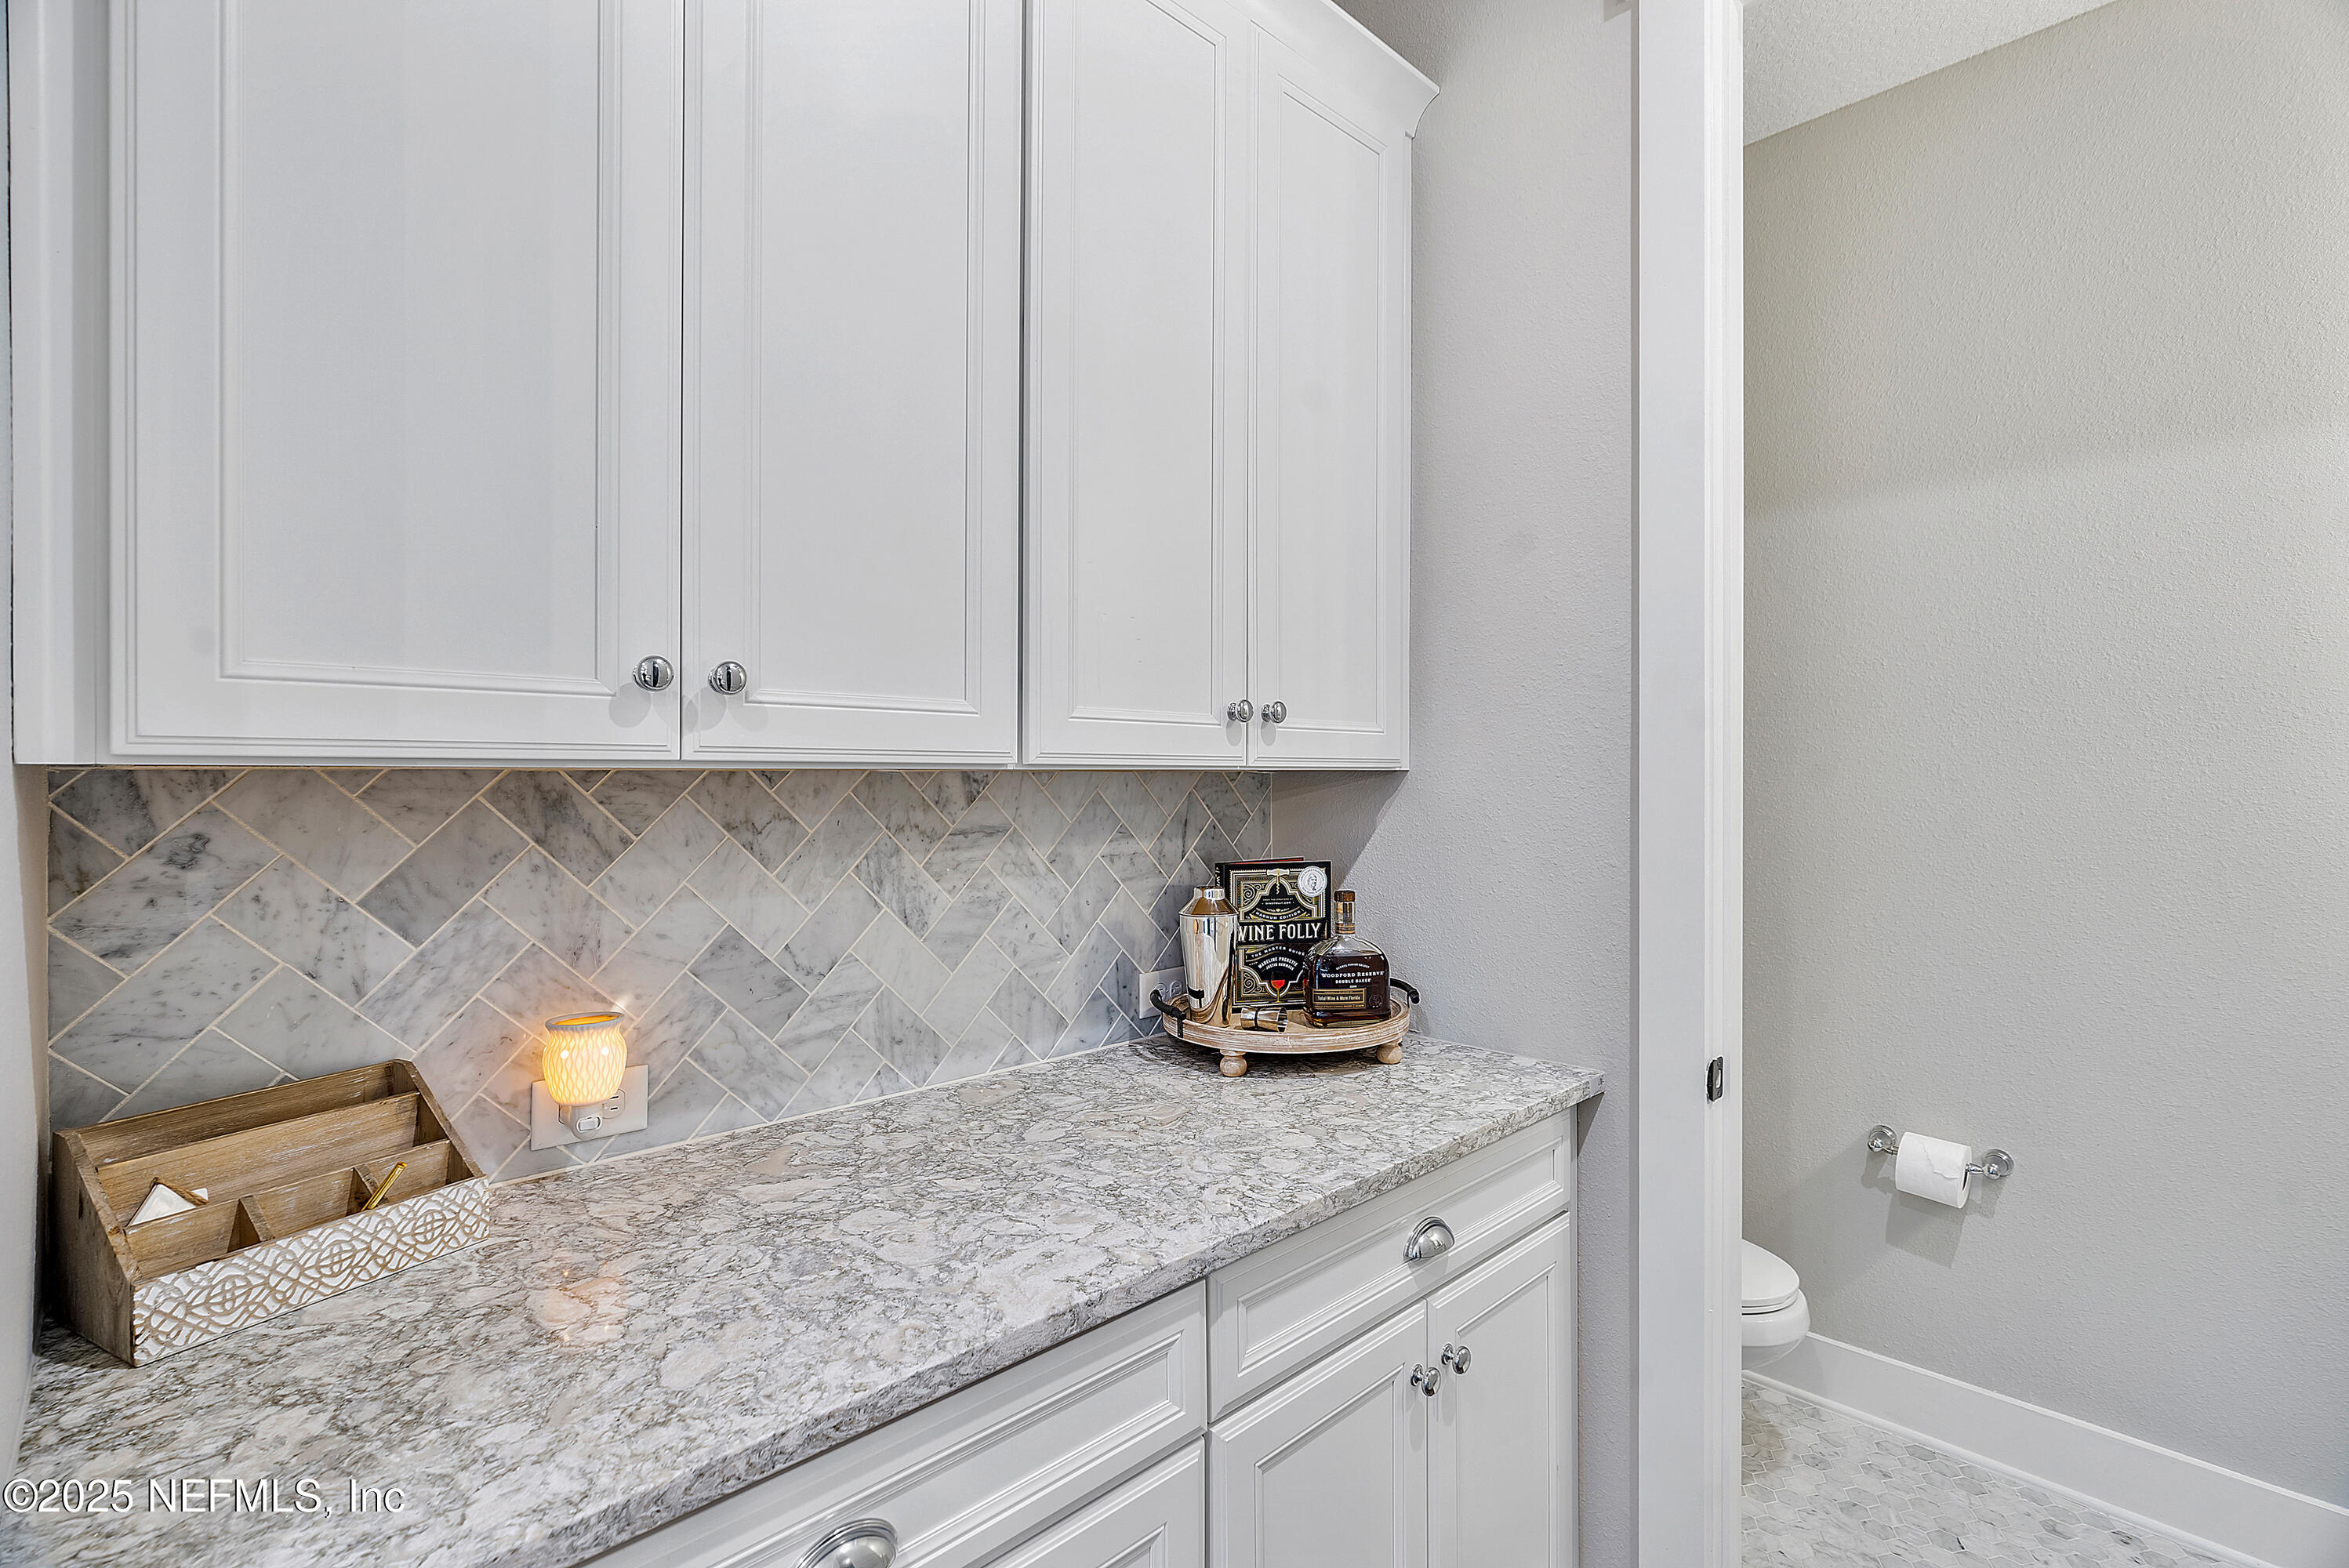
Bathroom vanity with white cabinets, marble counter and herringbone backsplash beside a separate toilet area.
Open kitchen and living area with a large stone island, white cabinetry, and stainless steel appliances.
Staged living and dining room with a fireplace, television, and large windows.
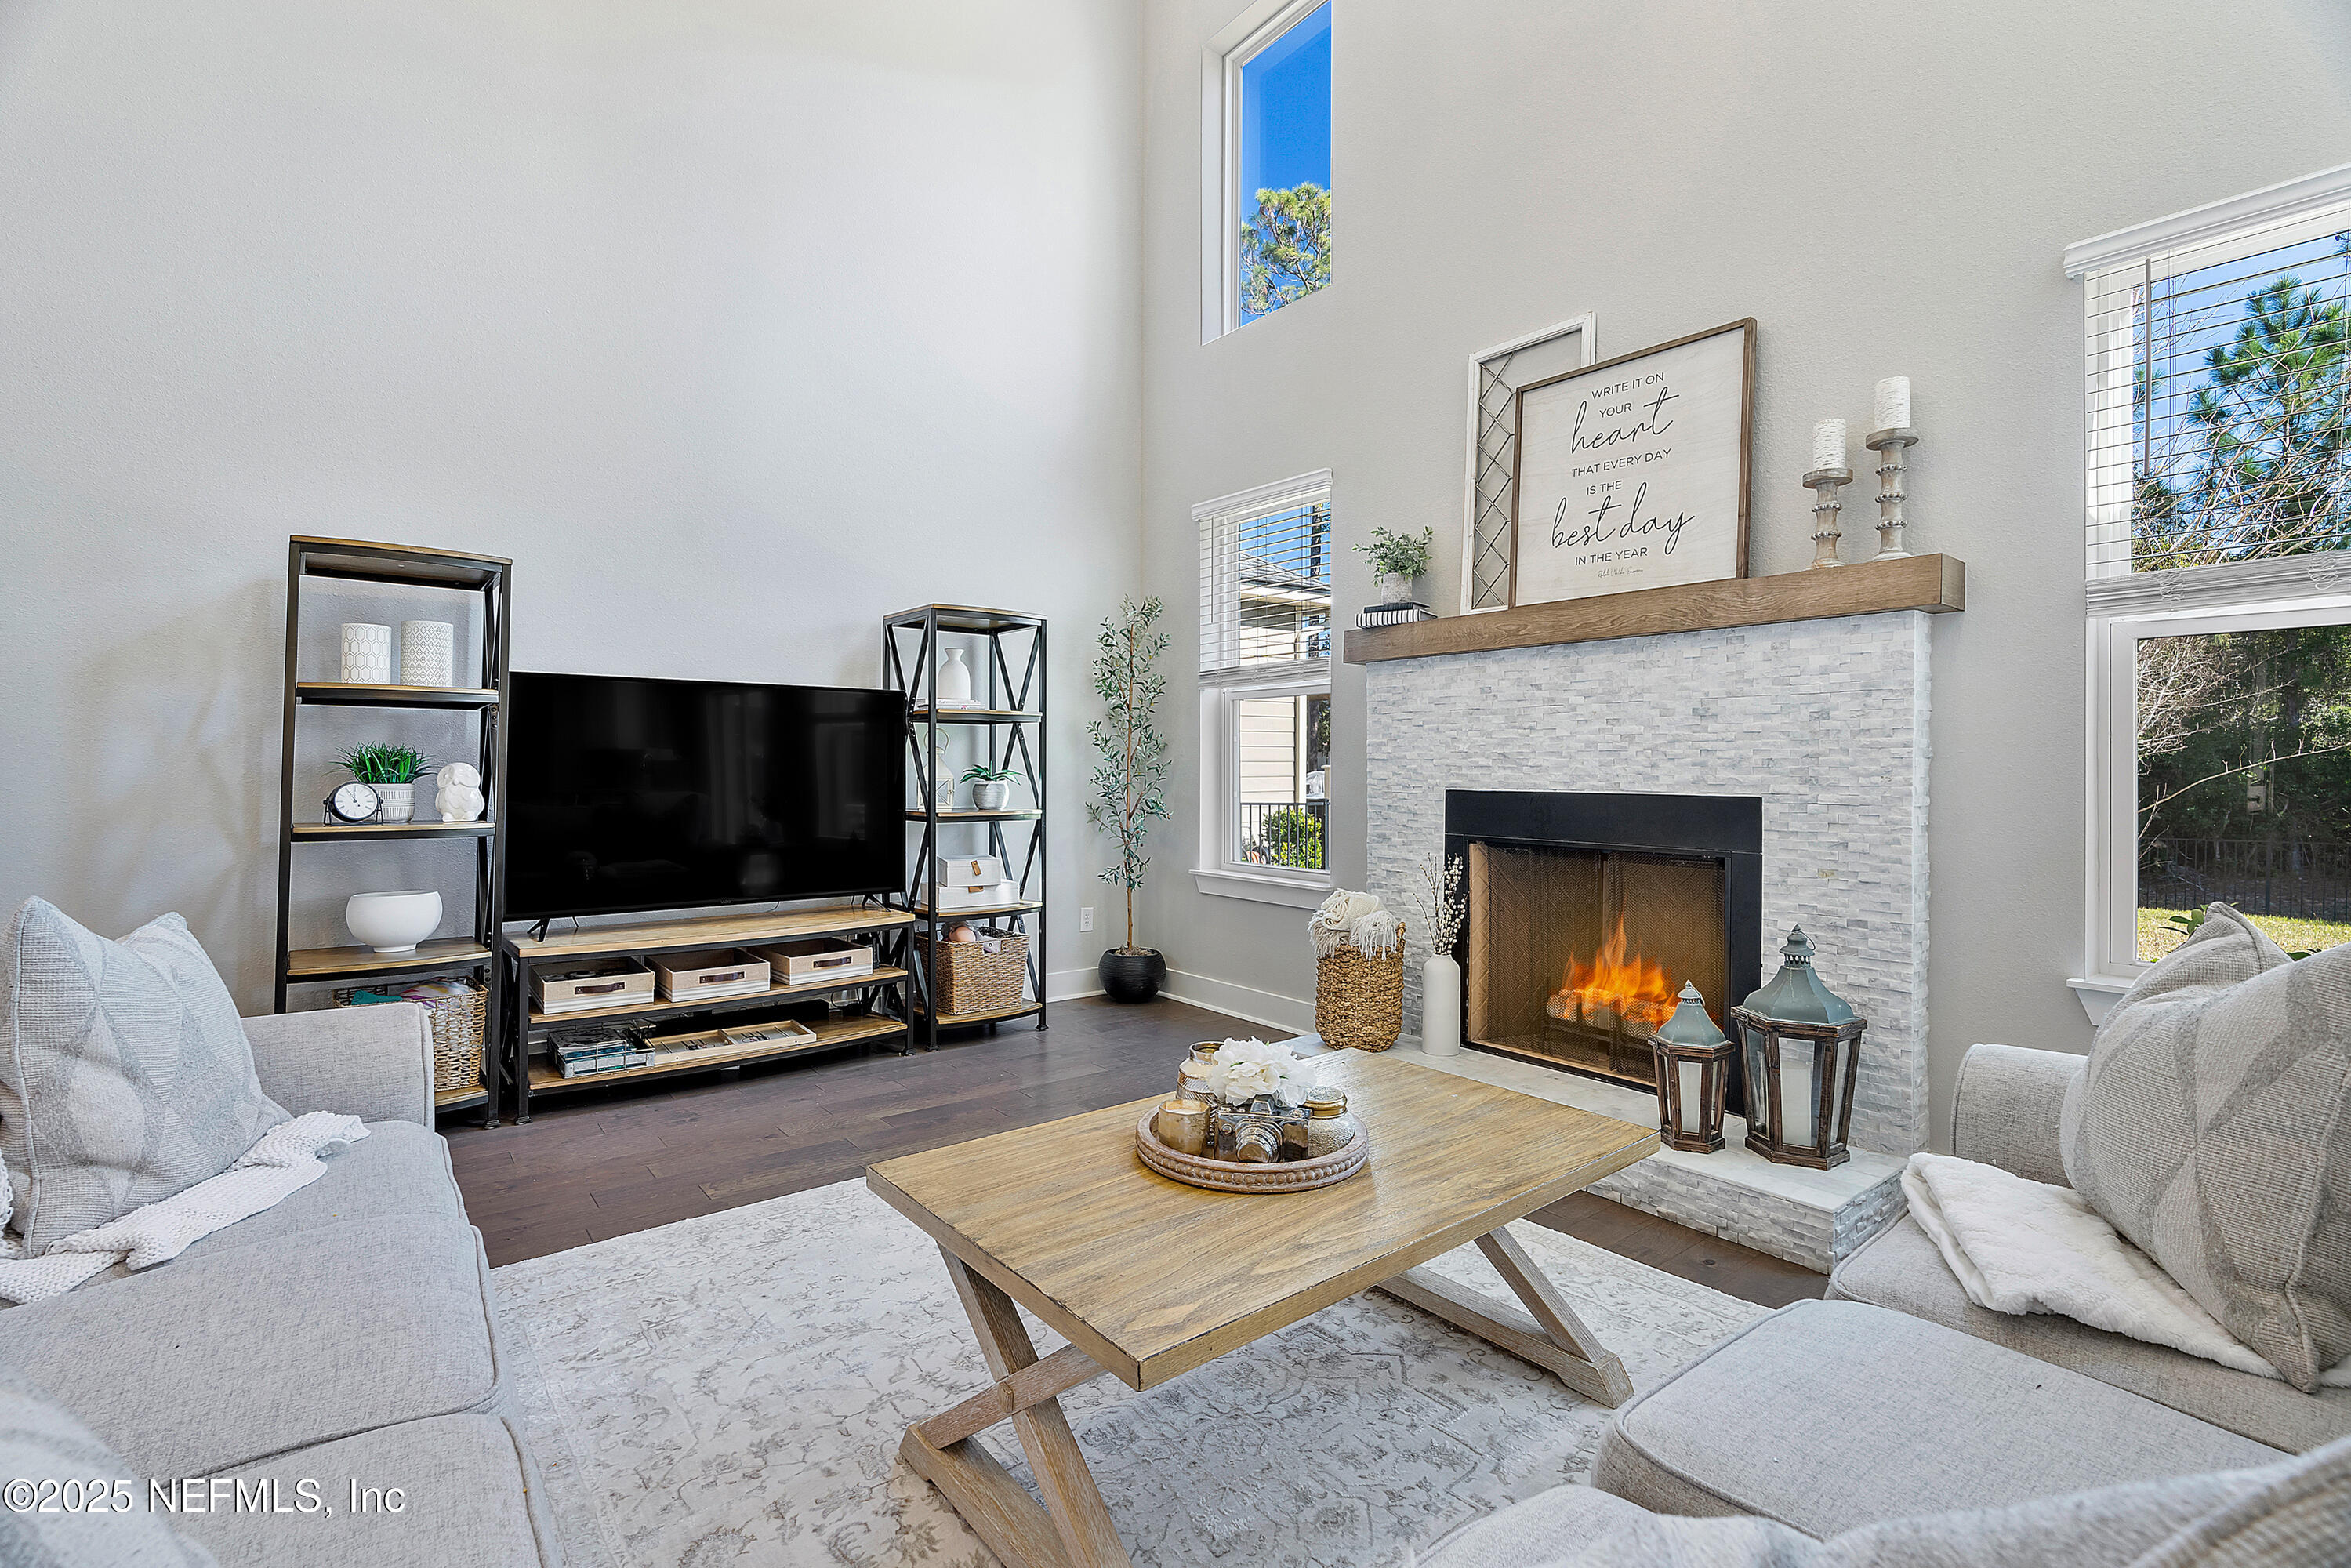
Staged living room with a tall white stone fireplace, lit fire, and vaulted ceiling.
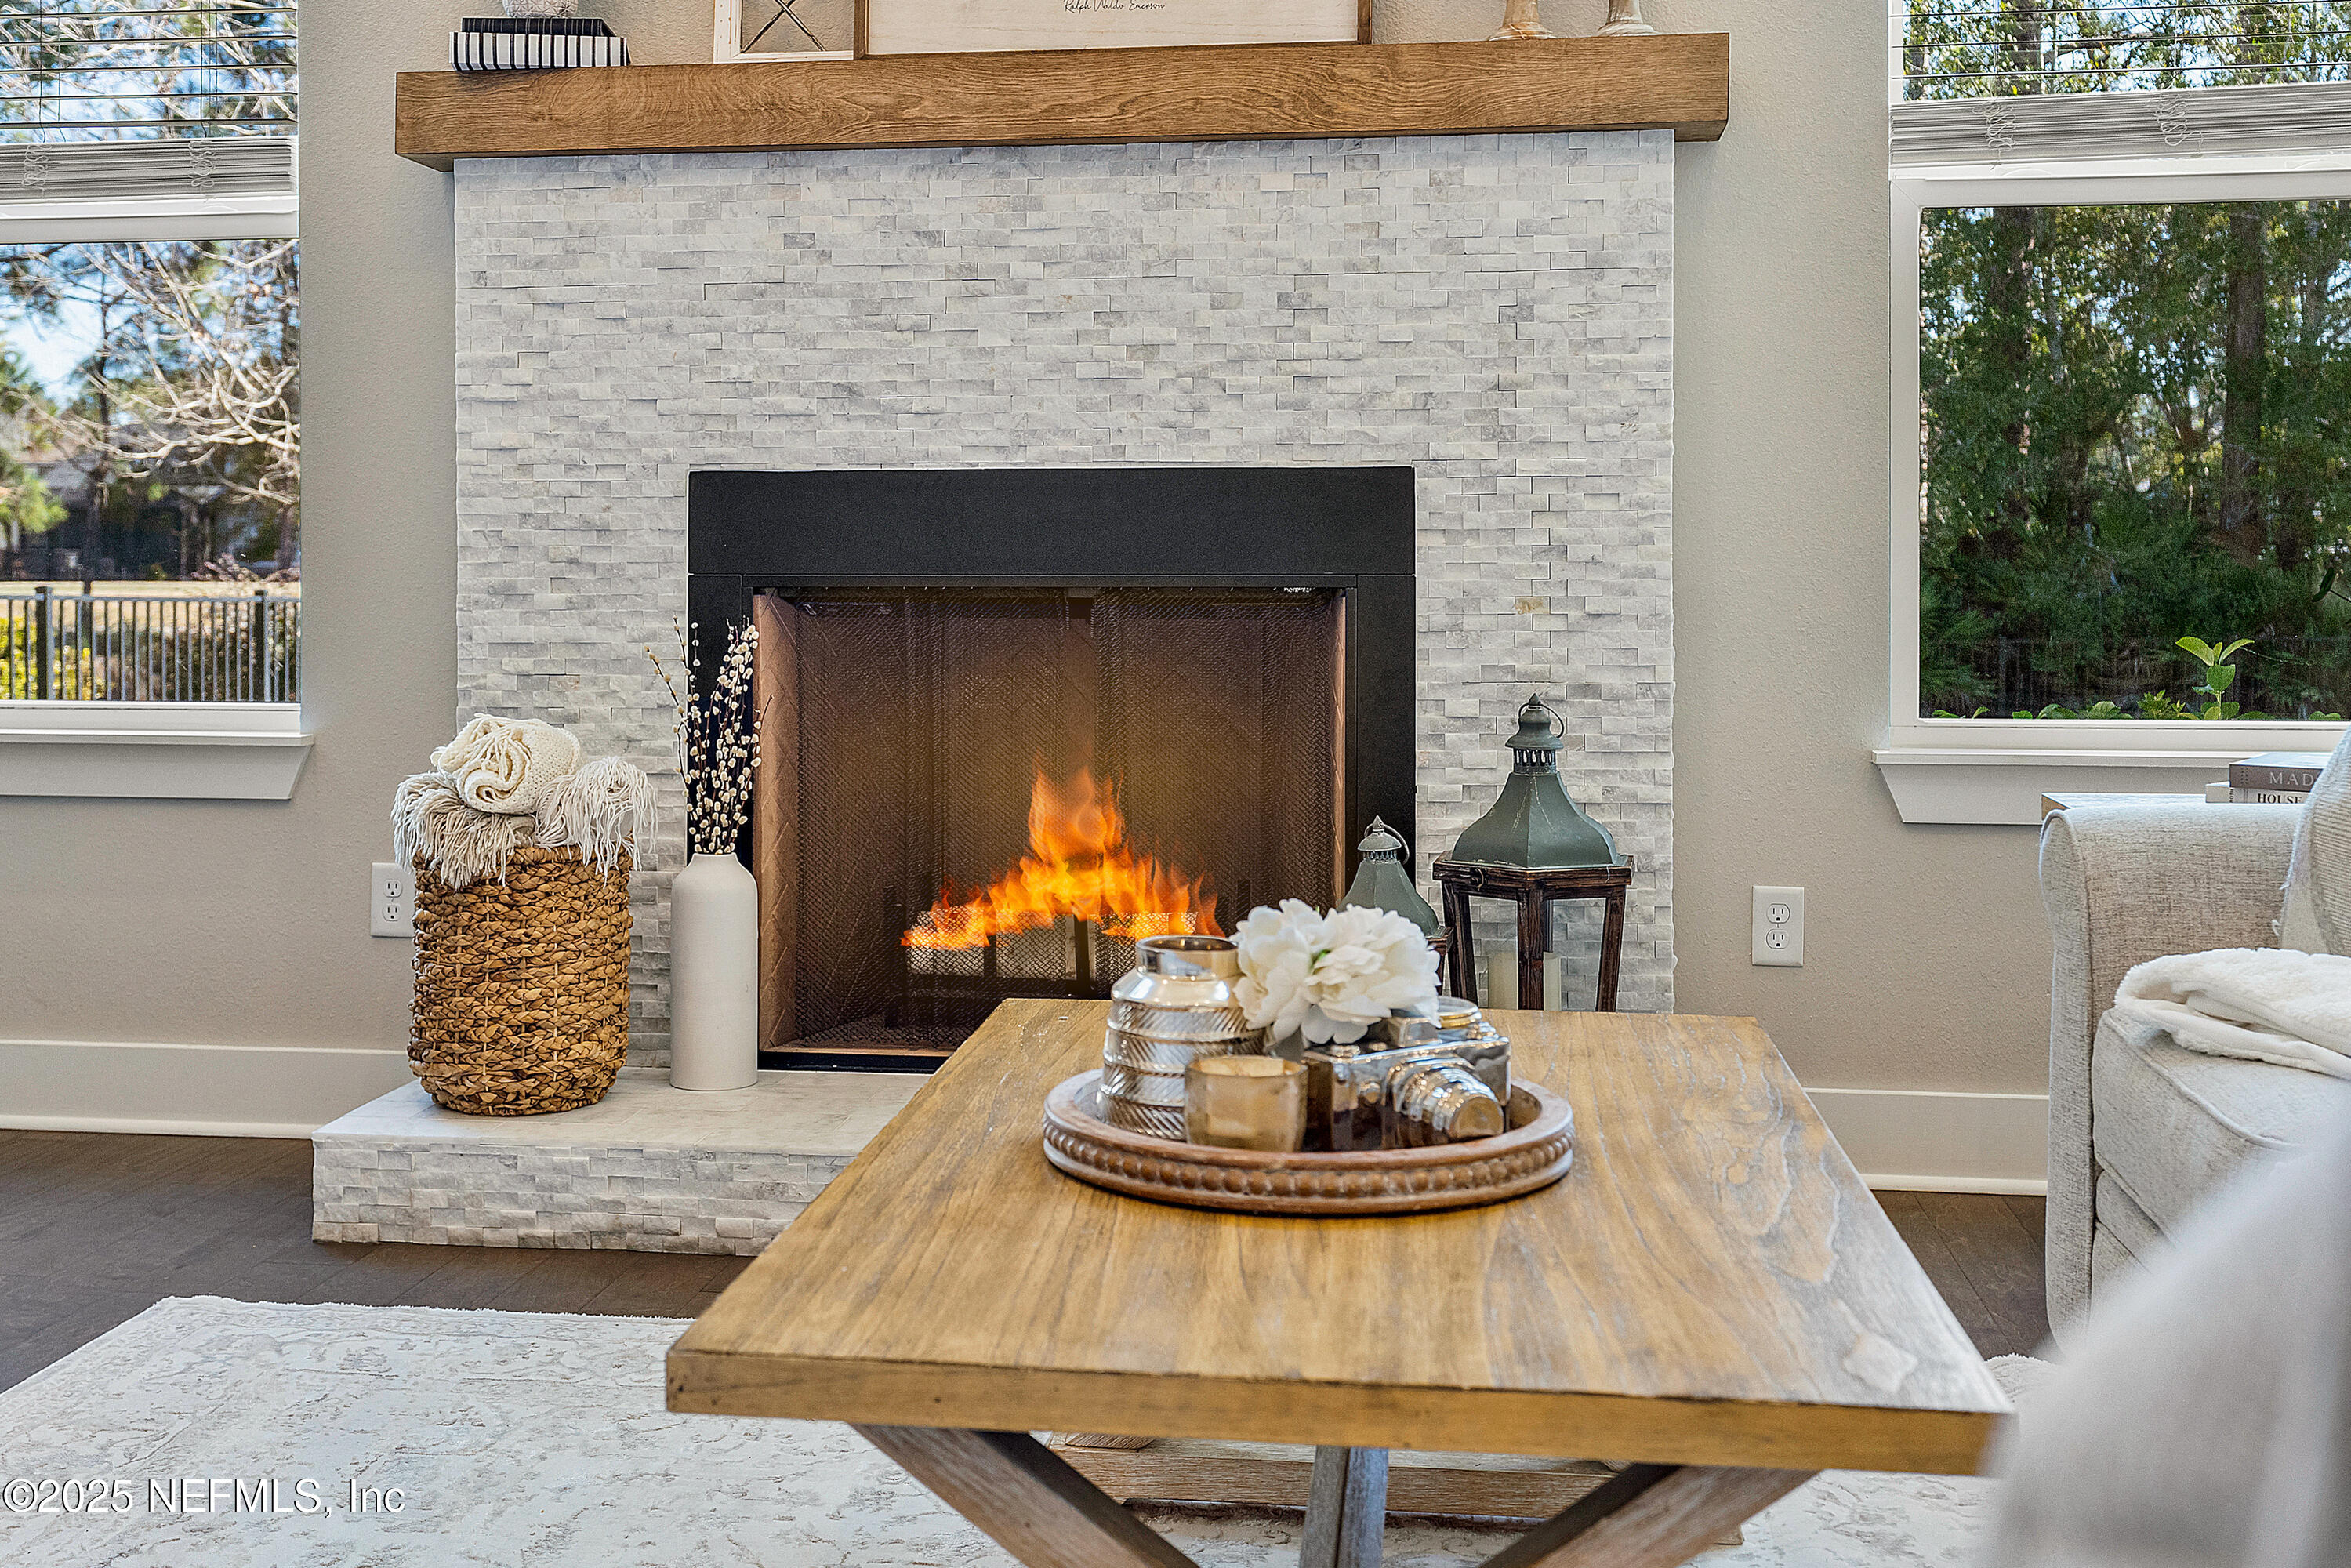
Living room fireplace with white stone surround, wood mantel, and a lit fire.
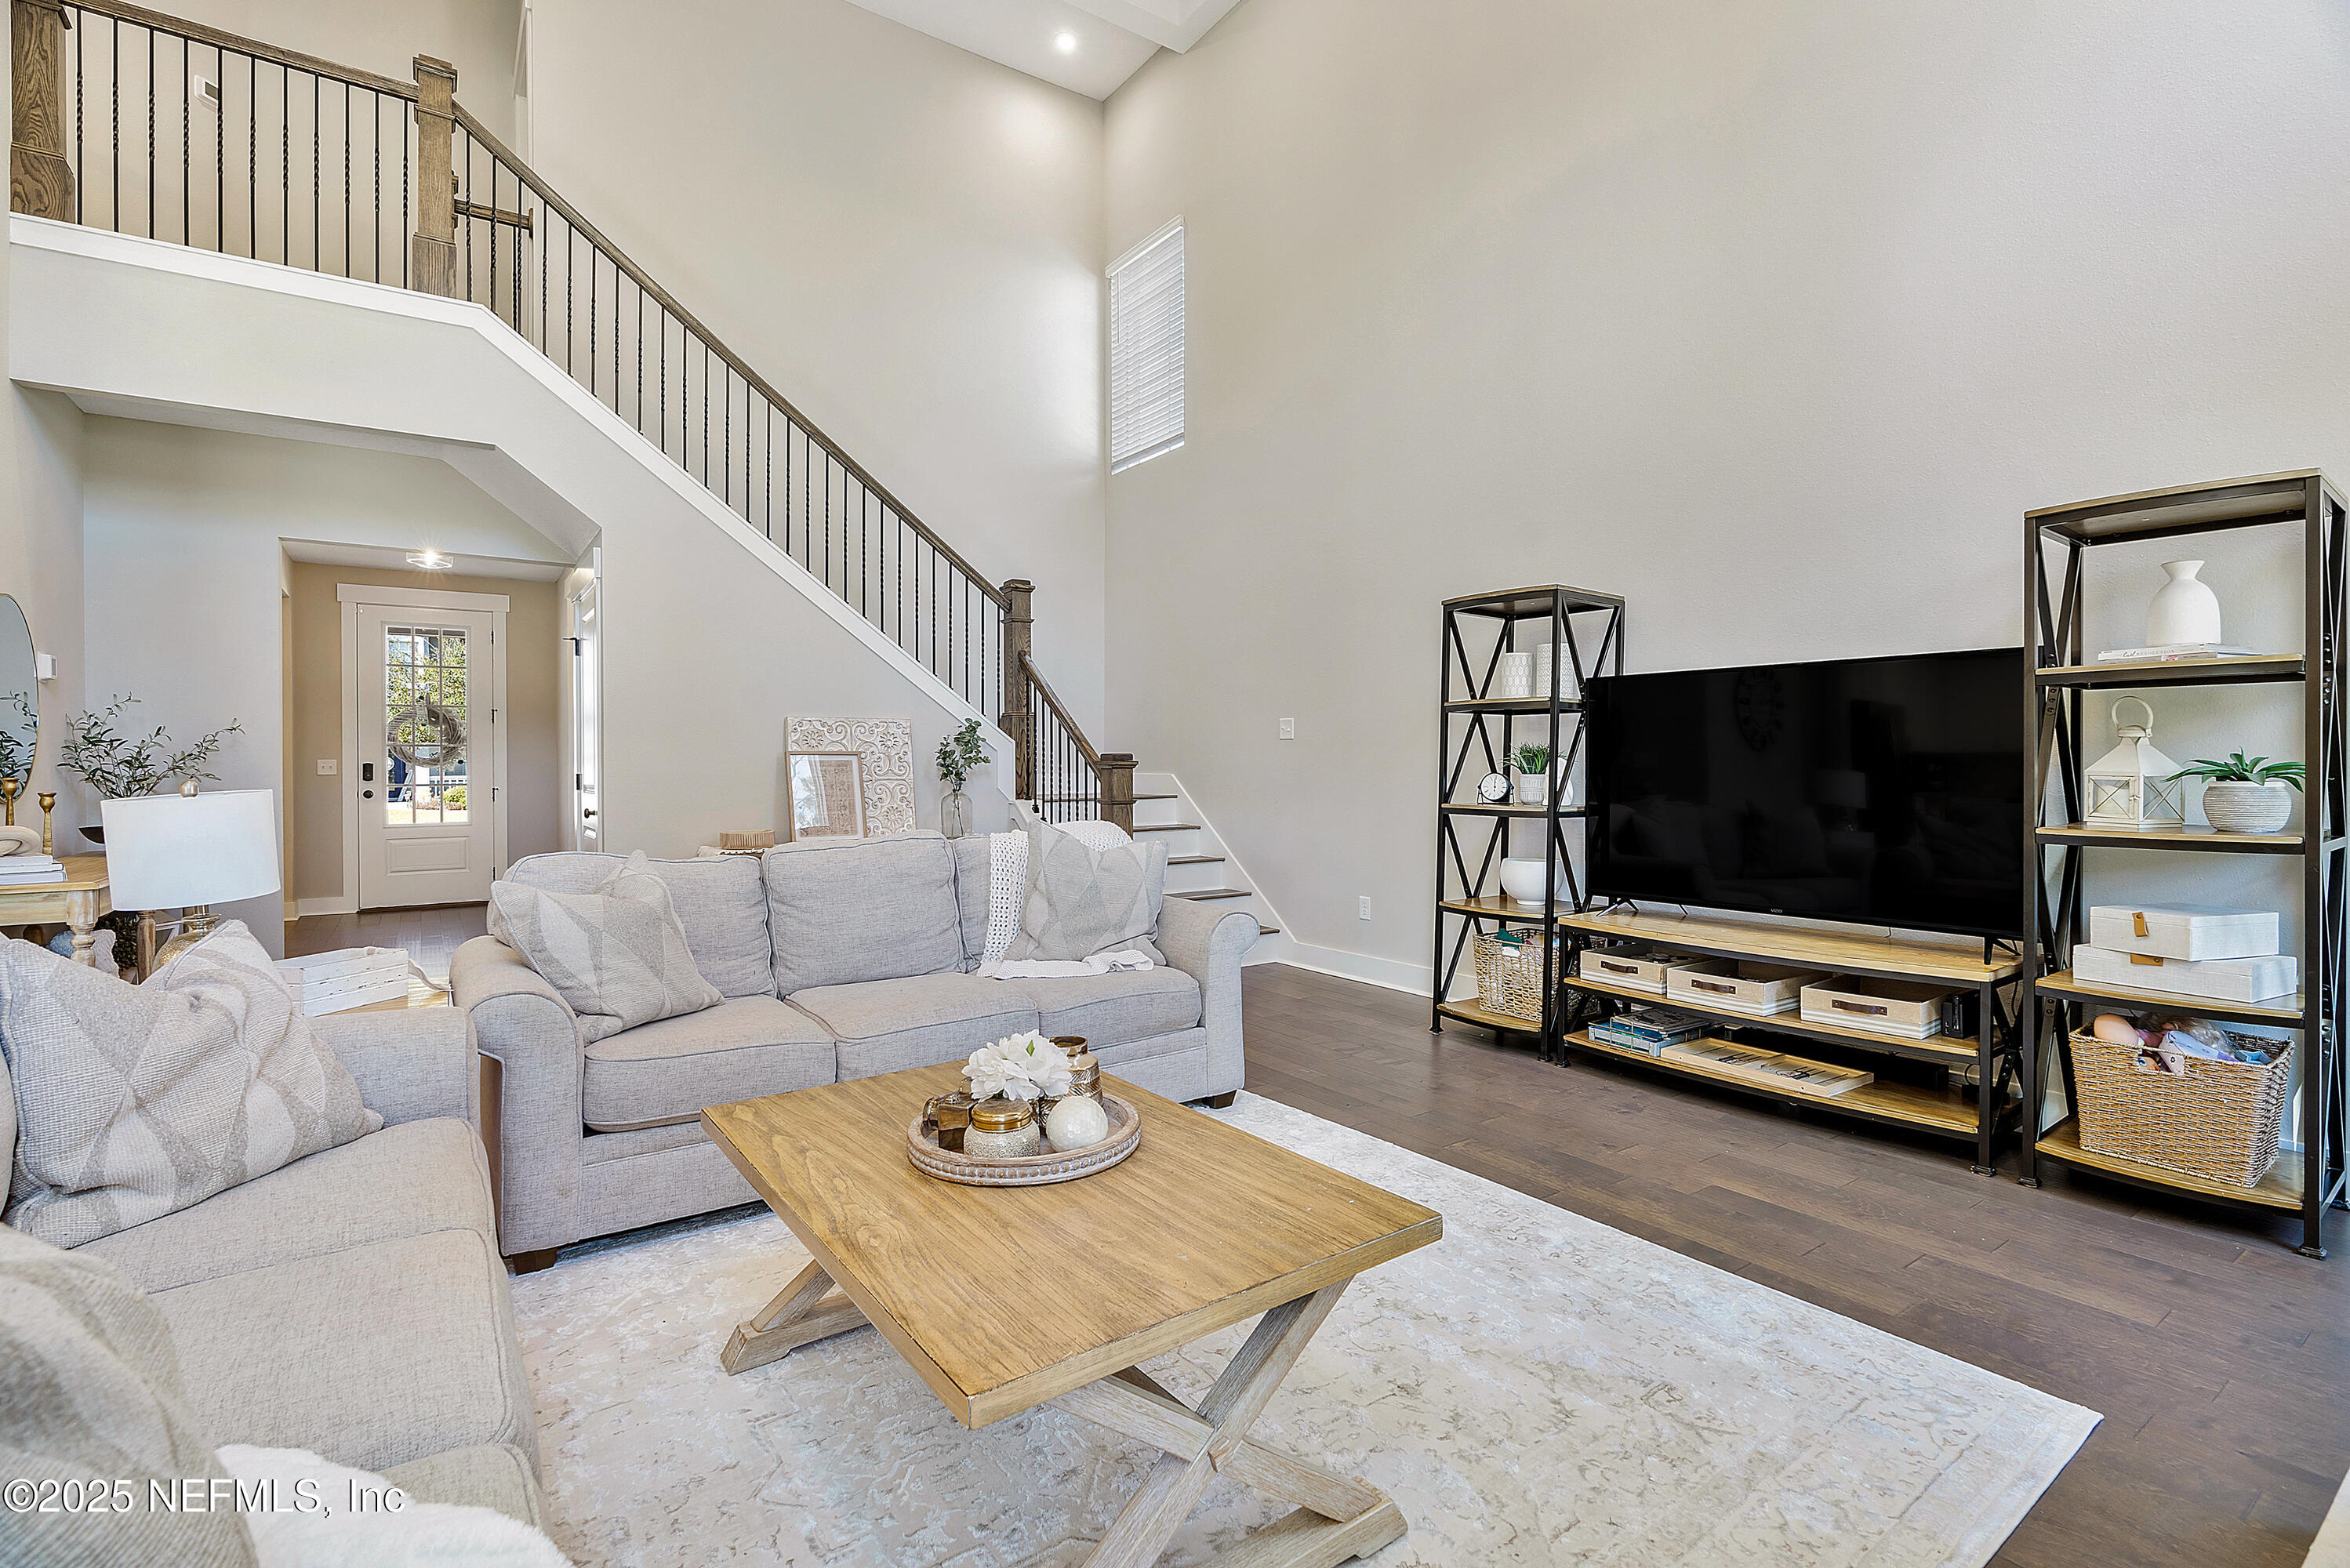
Staged living room with a high ceiling, staircase, gray sofas, and a large television.
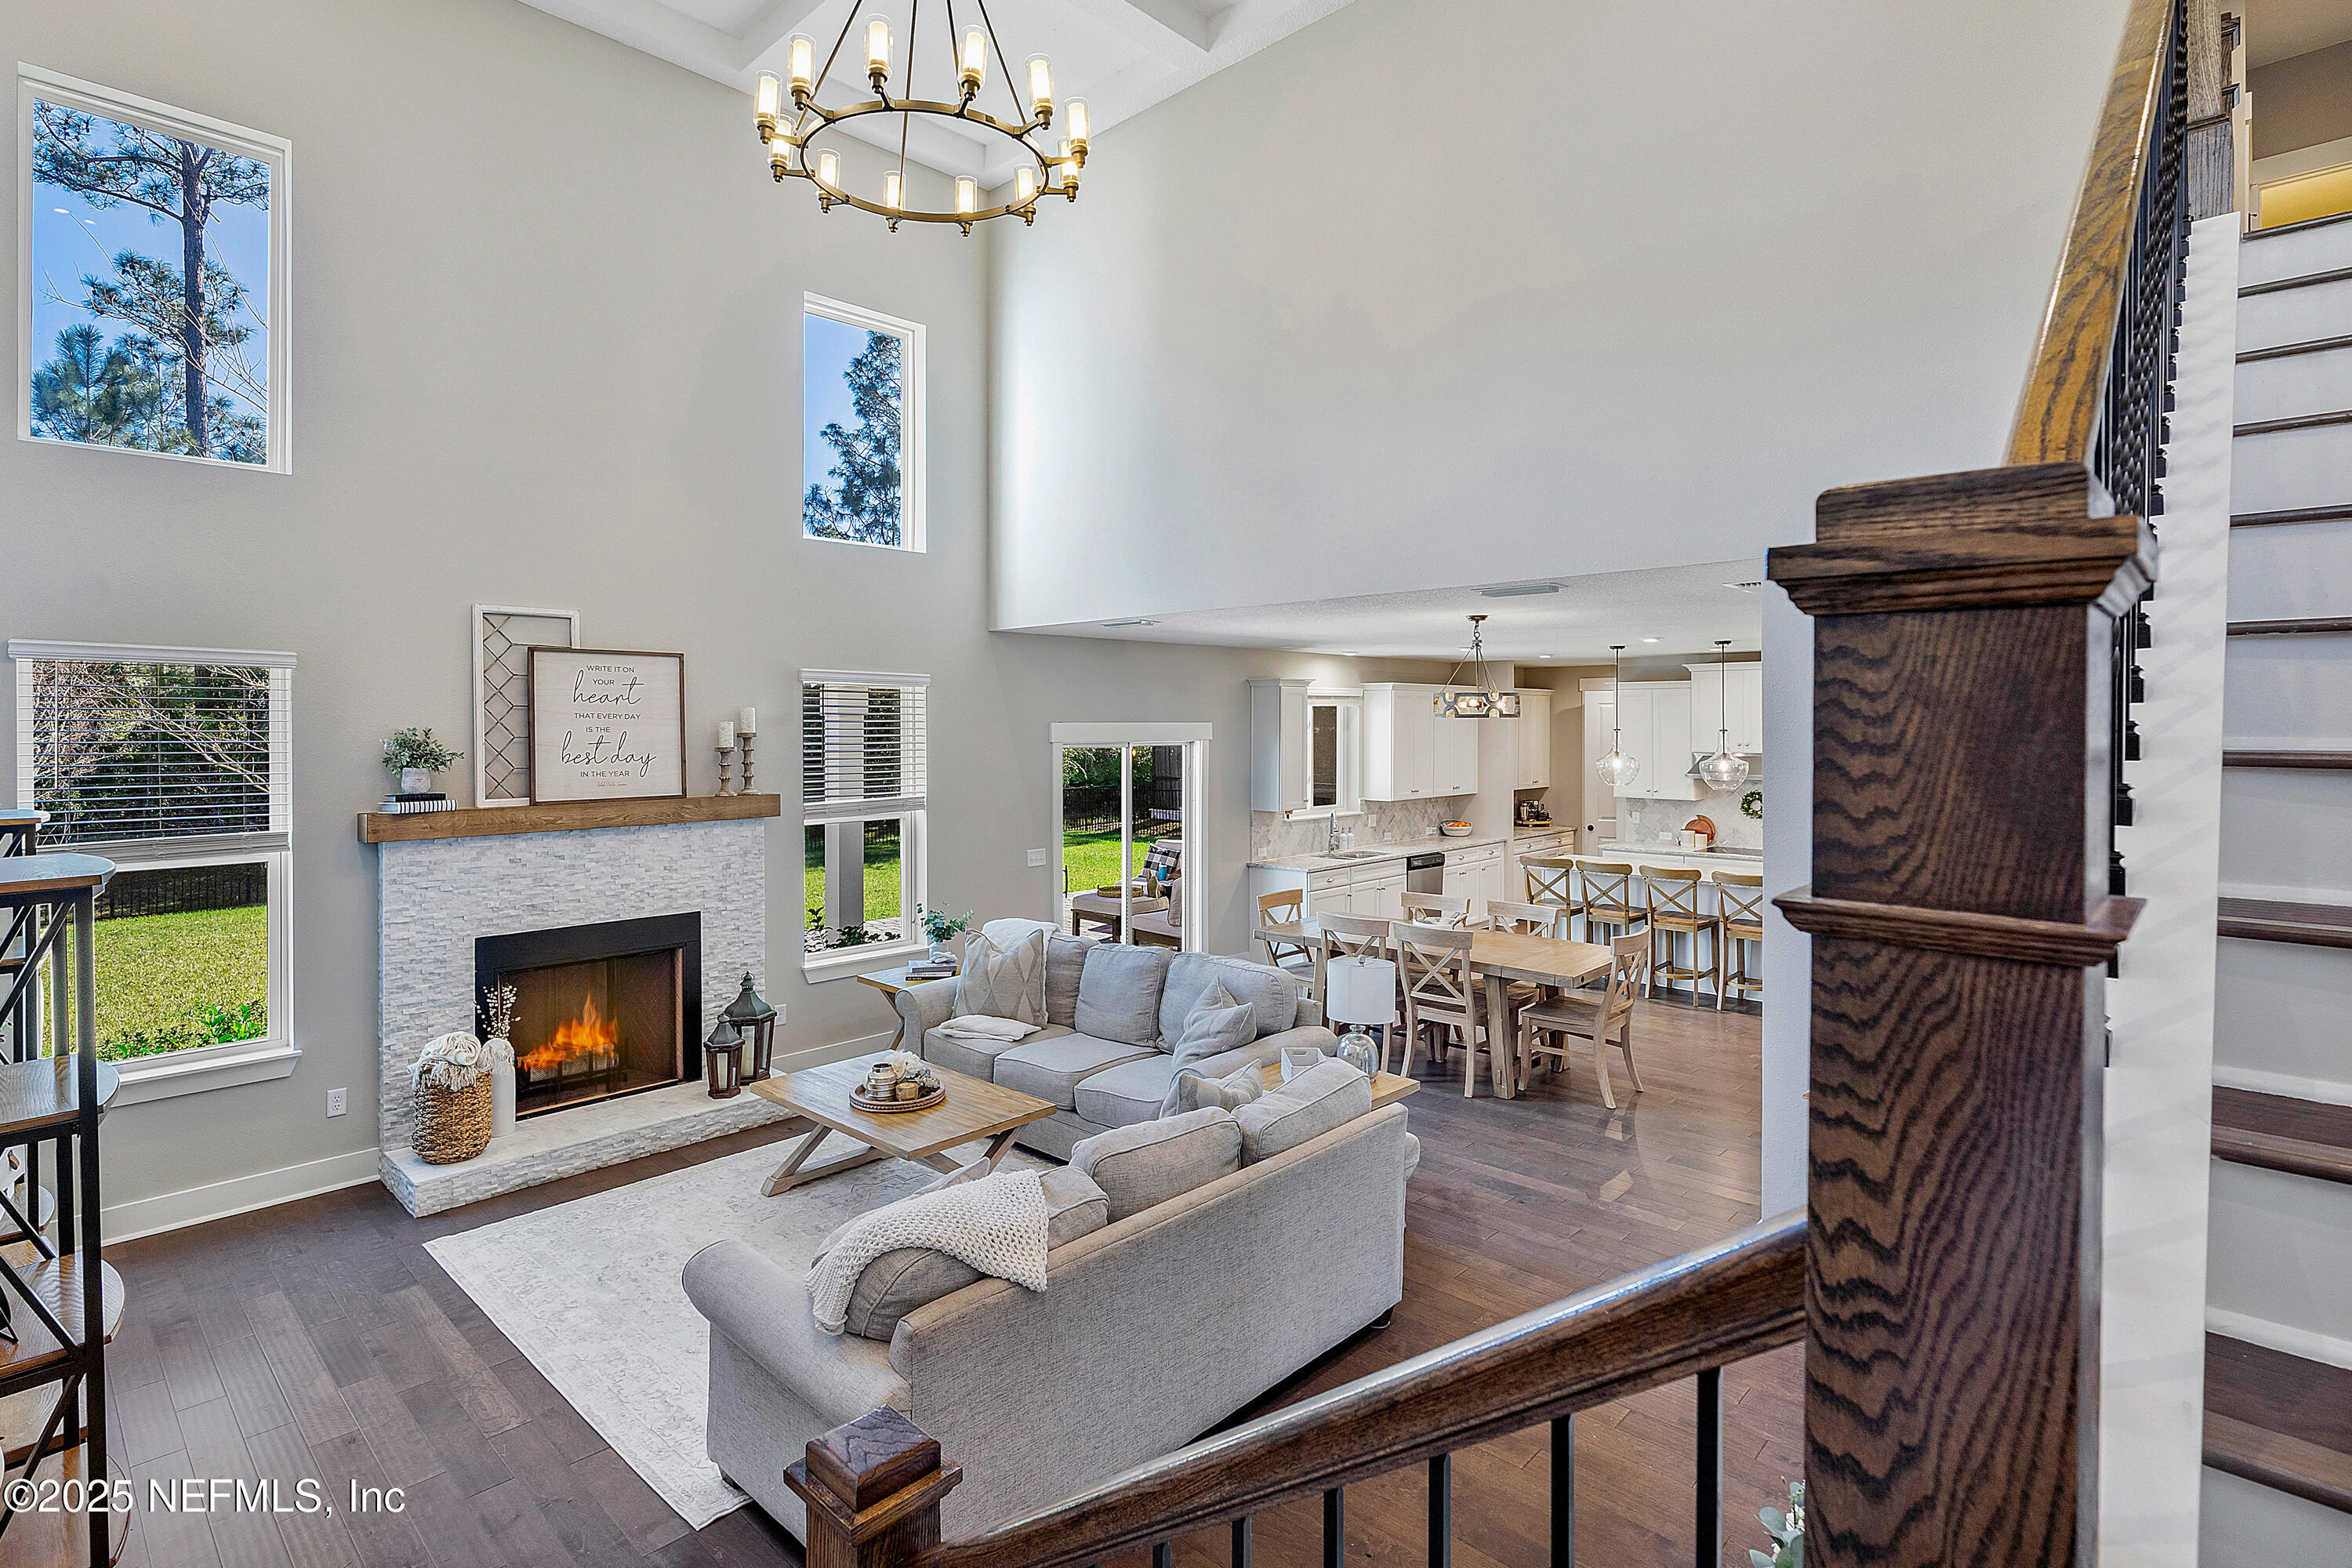
Staged open-plan living room with a stone fireplace, high ceilings, and views into the kitchen and dining area.
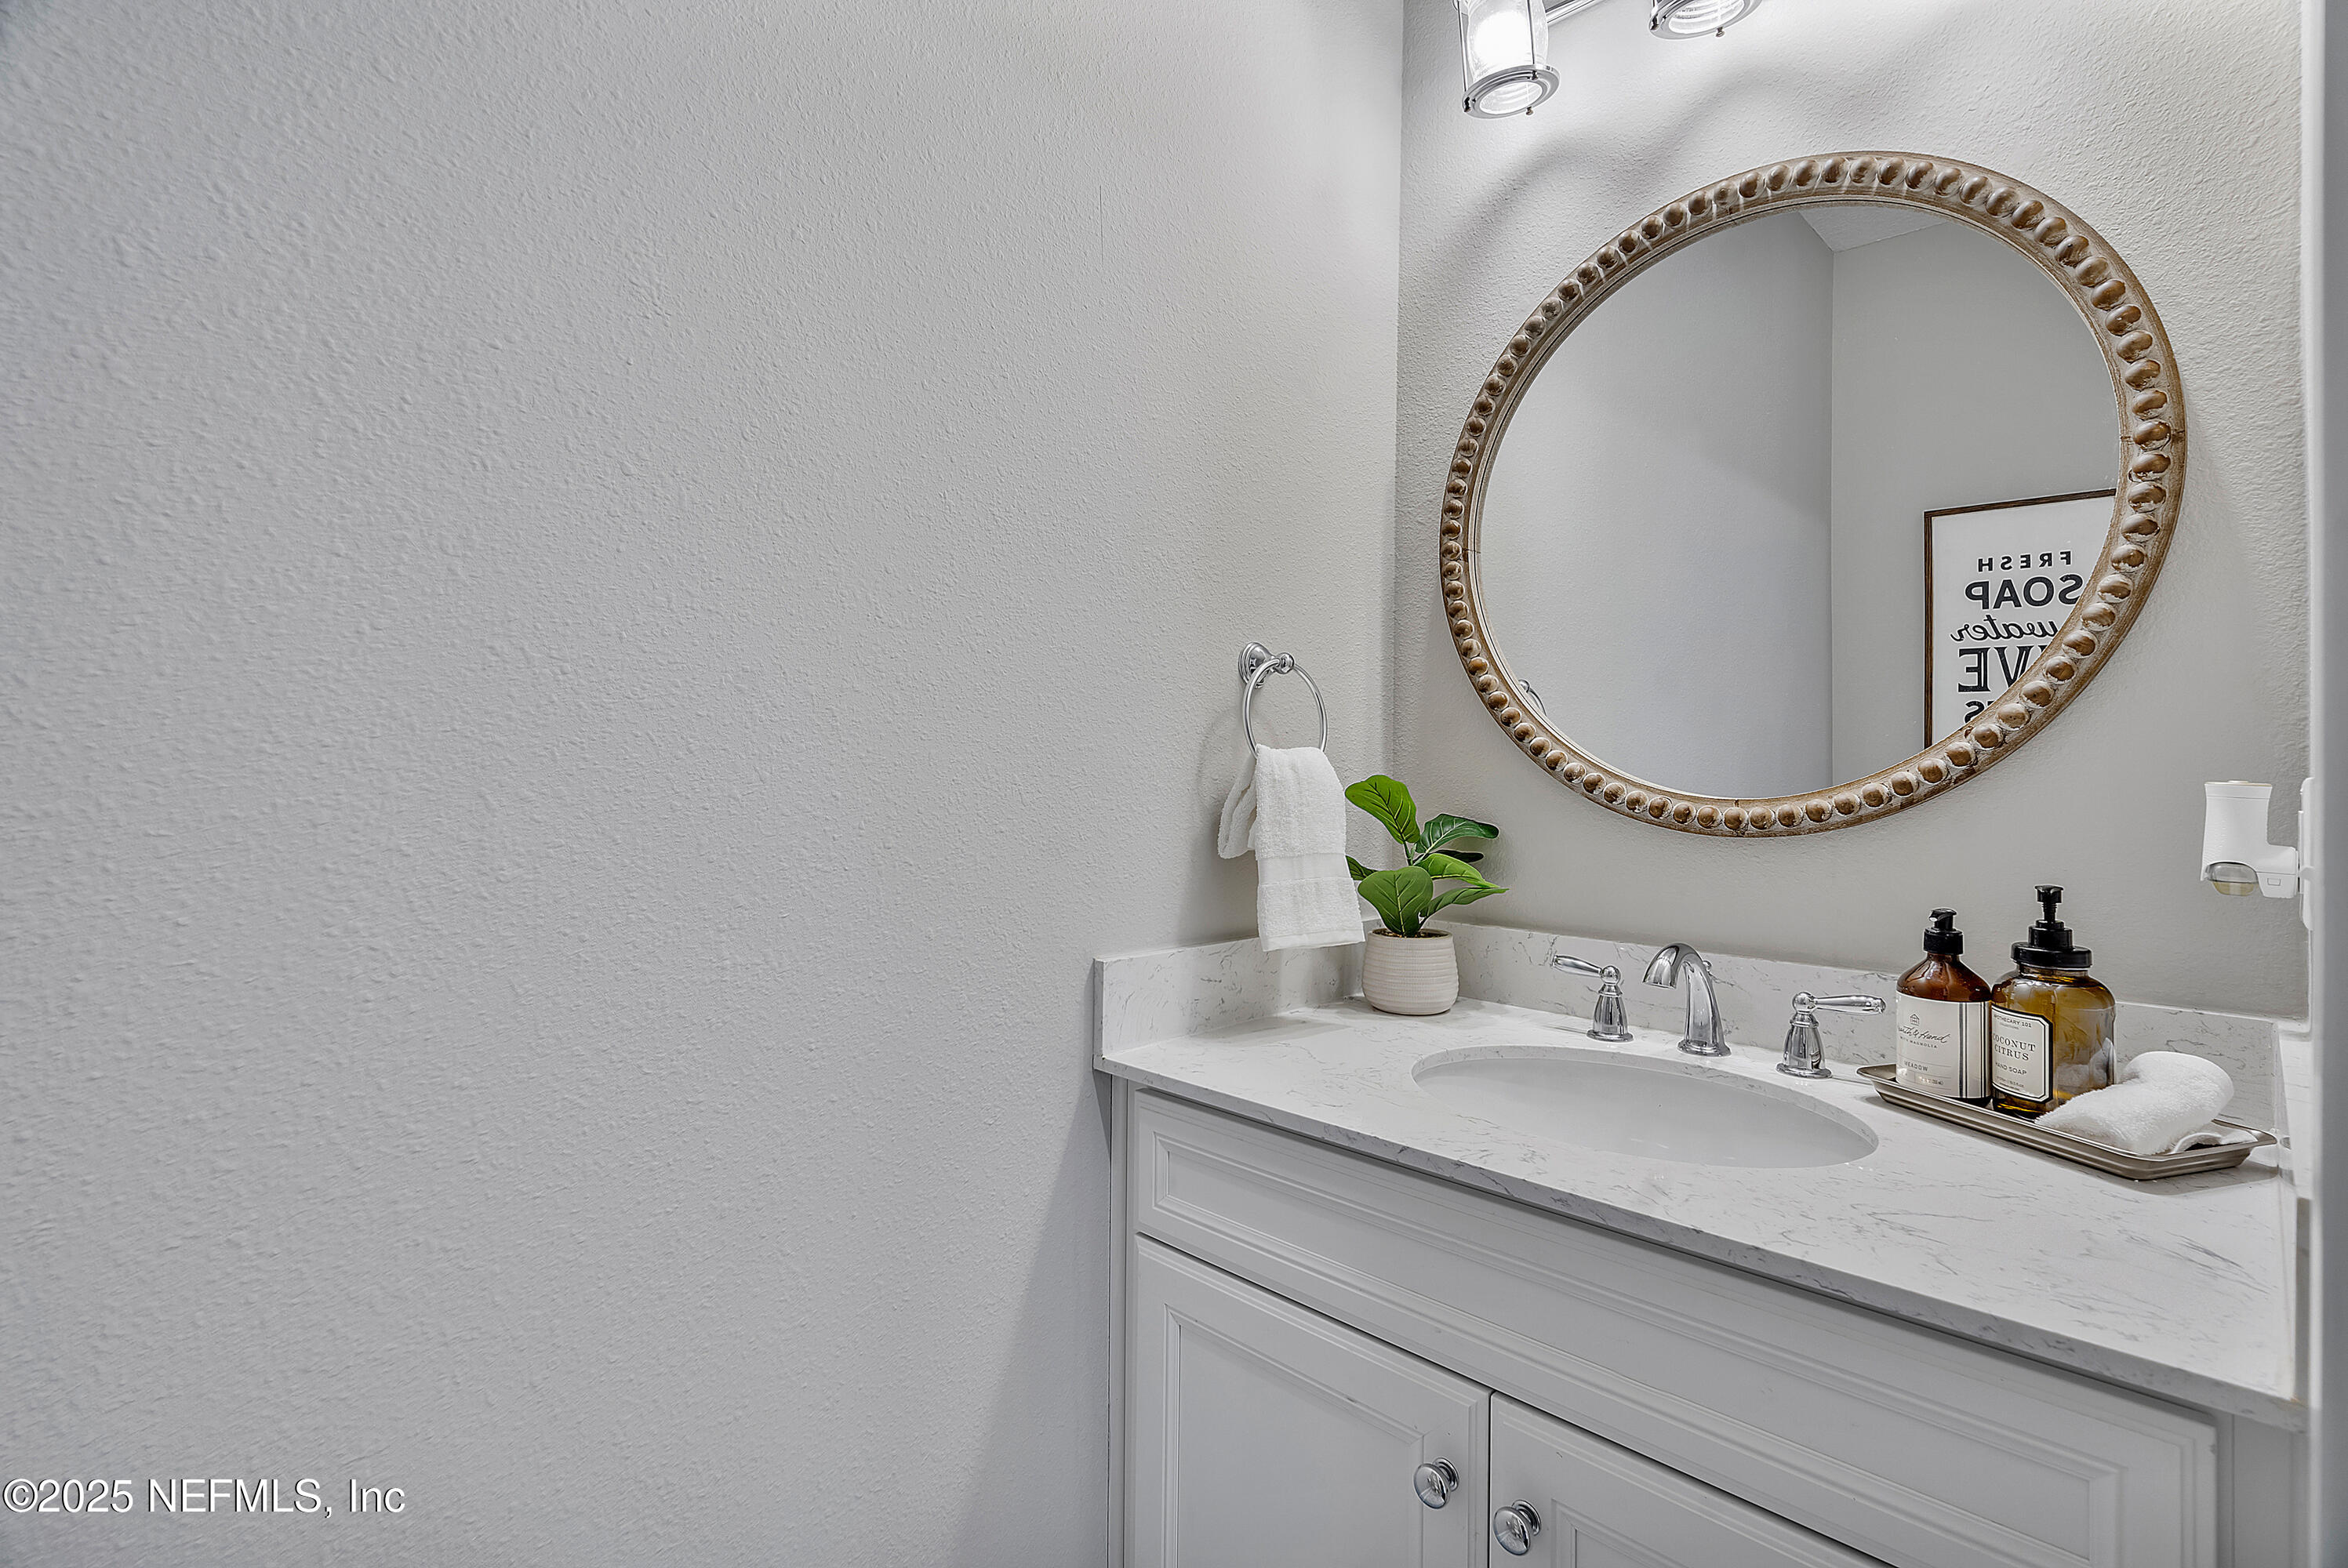
Bathroom vanity with a marble countertop, oval mirror, and neatly arranged toiletries.
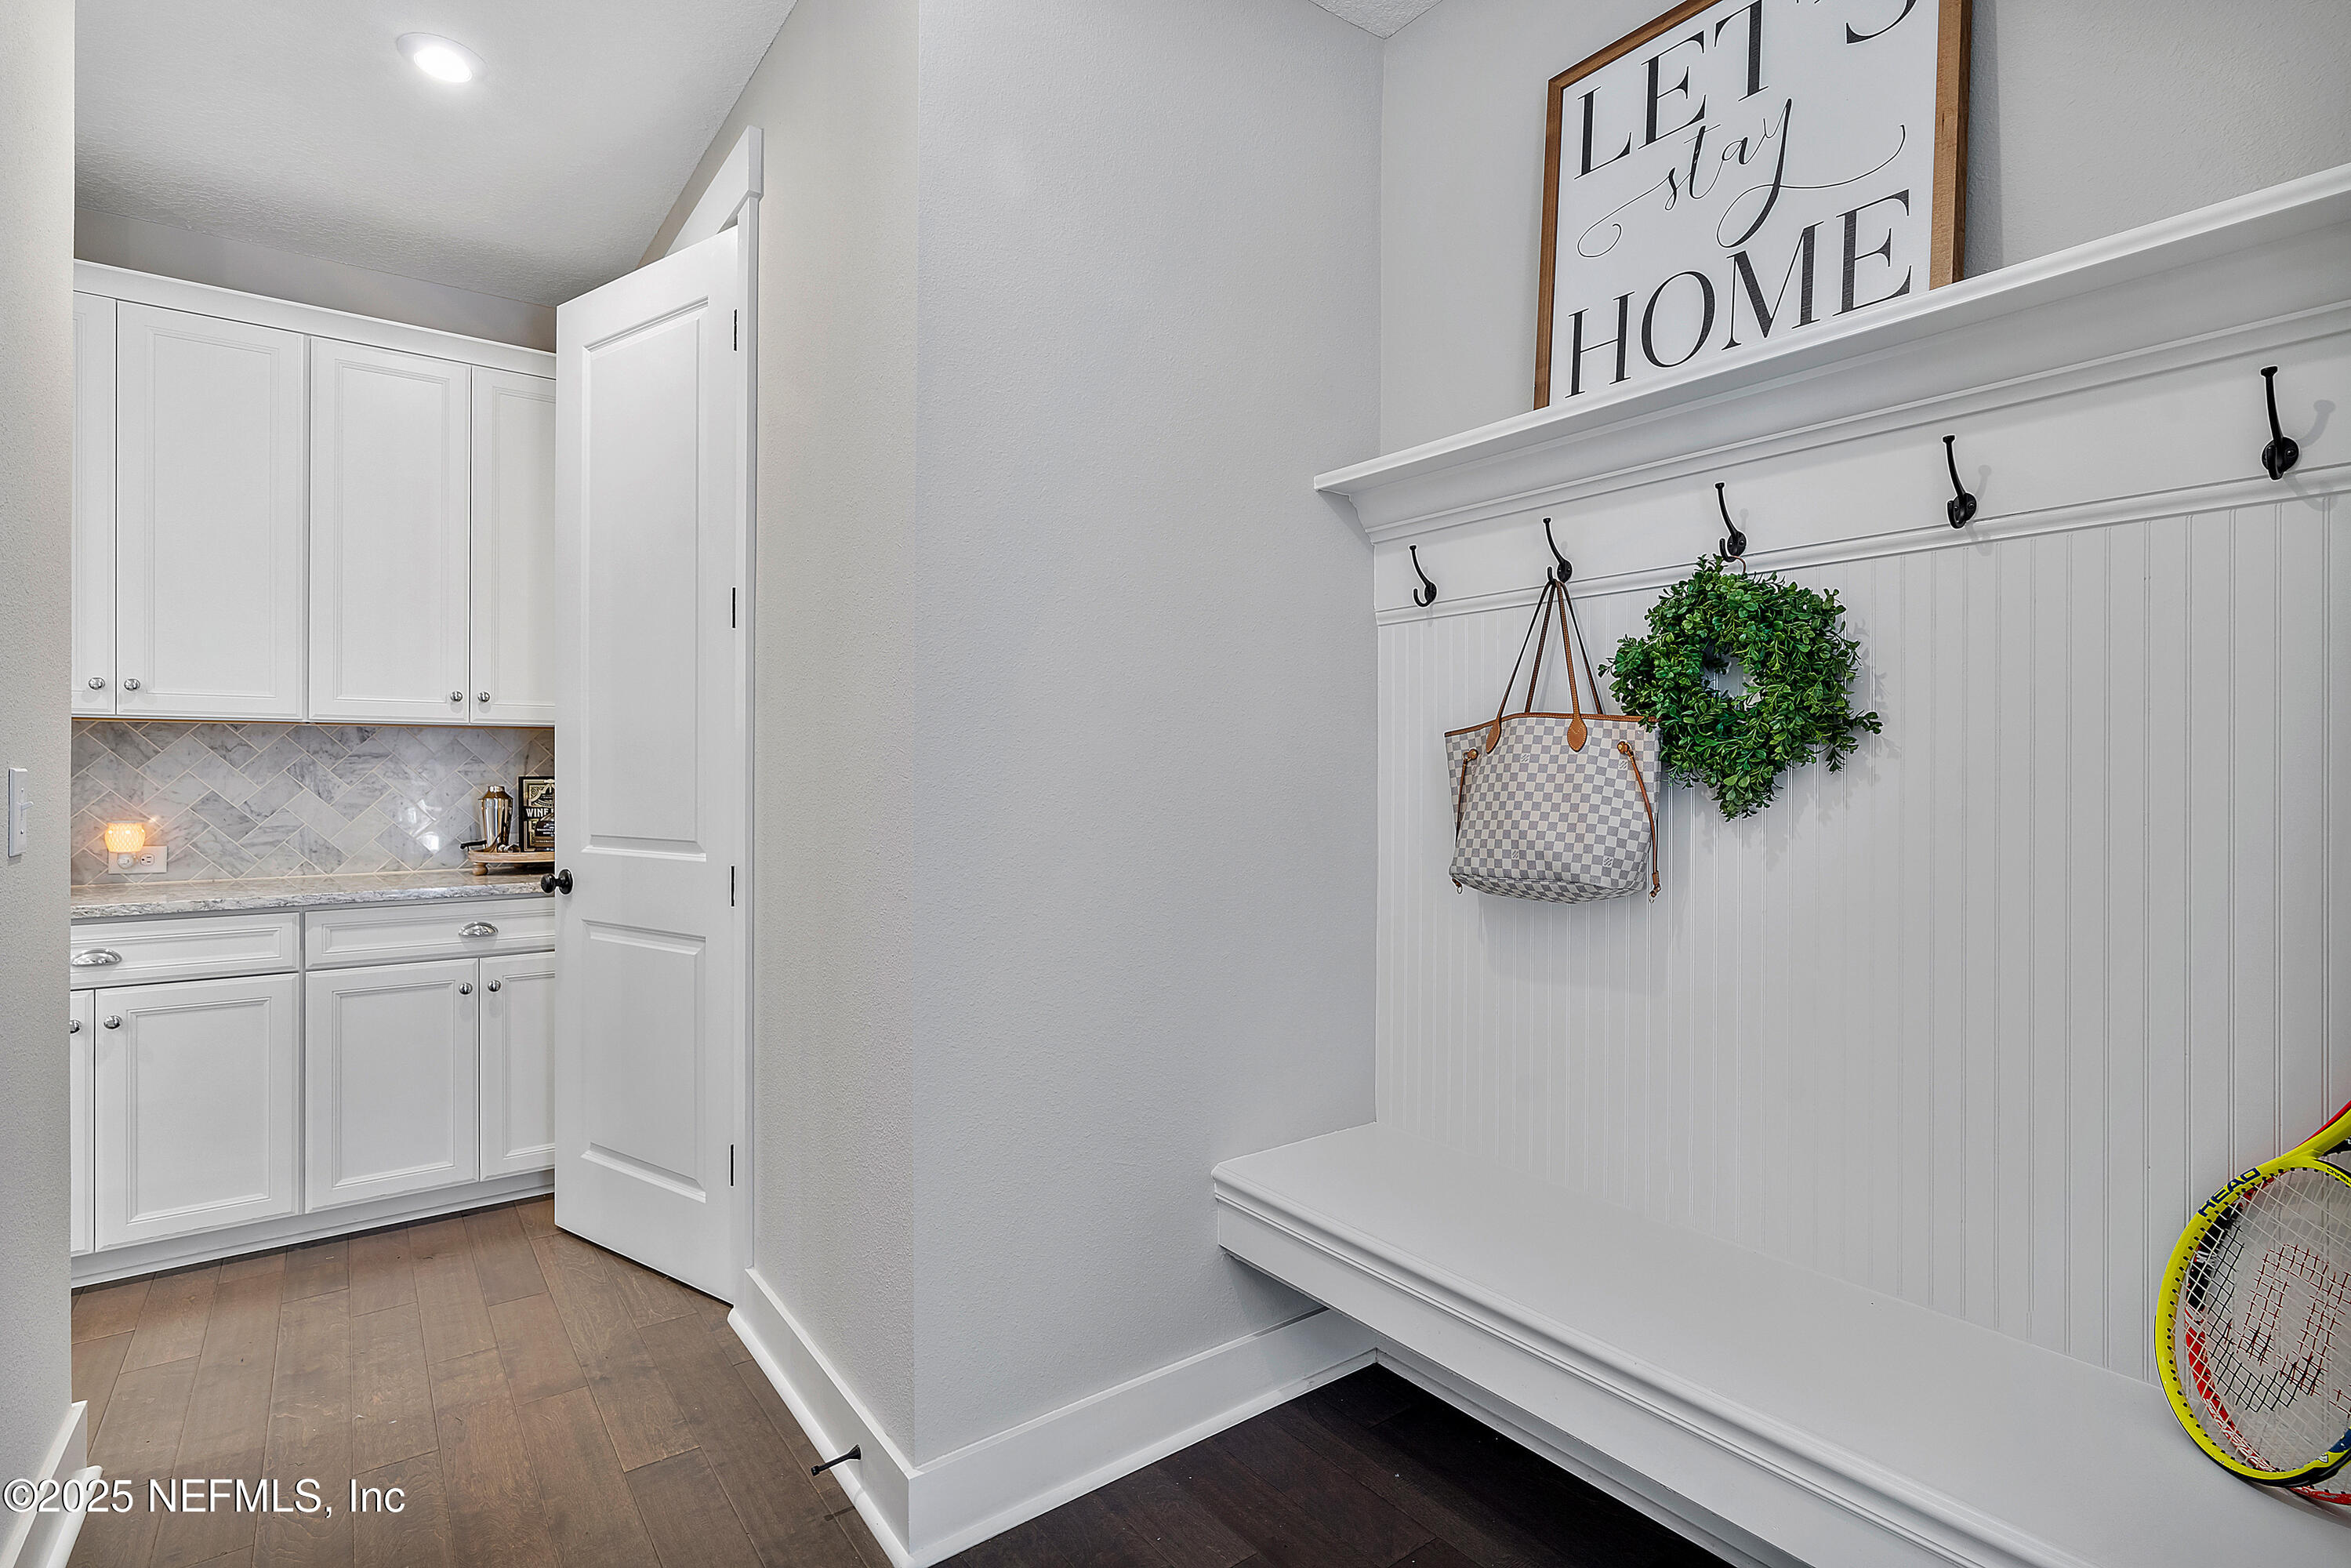
Mudroom with a white built-in bench, coat hooks, and adjacent cabinetry.
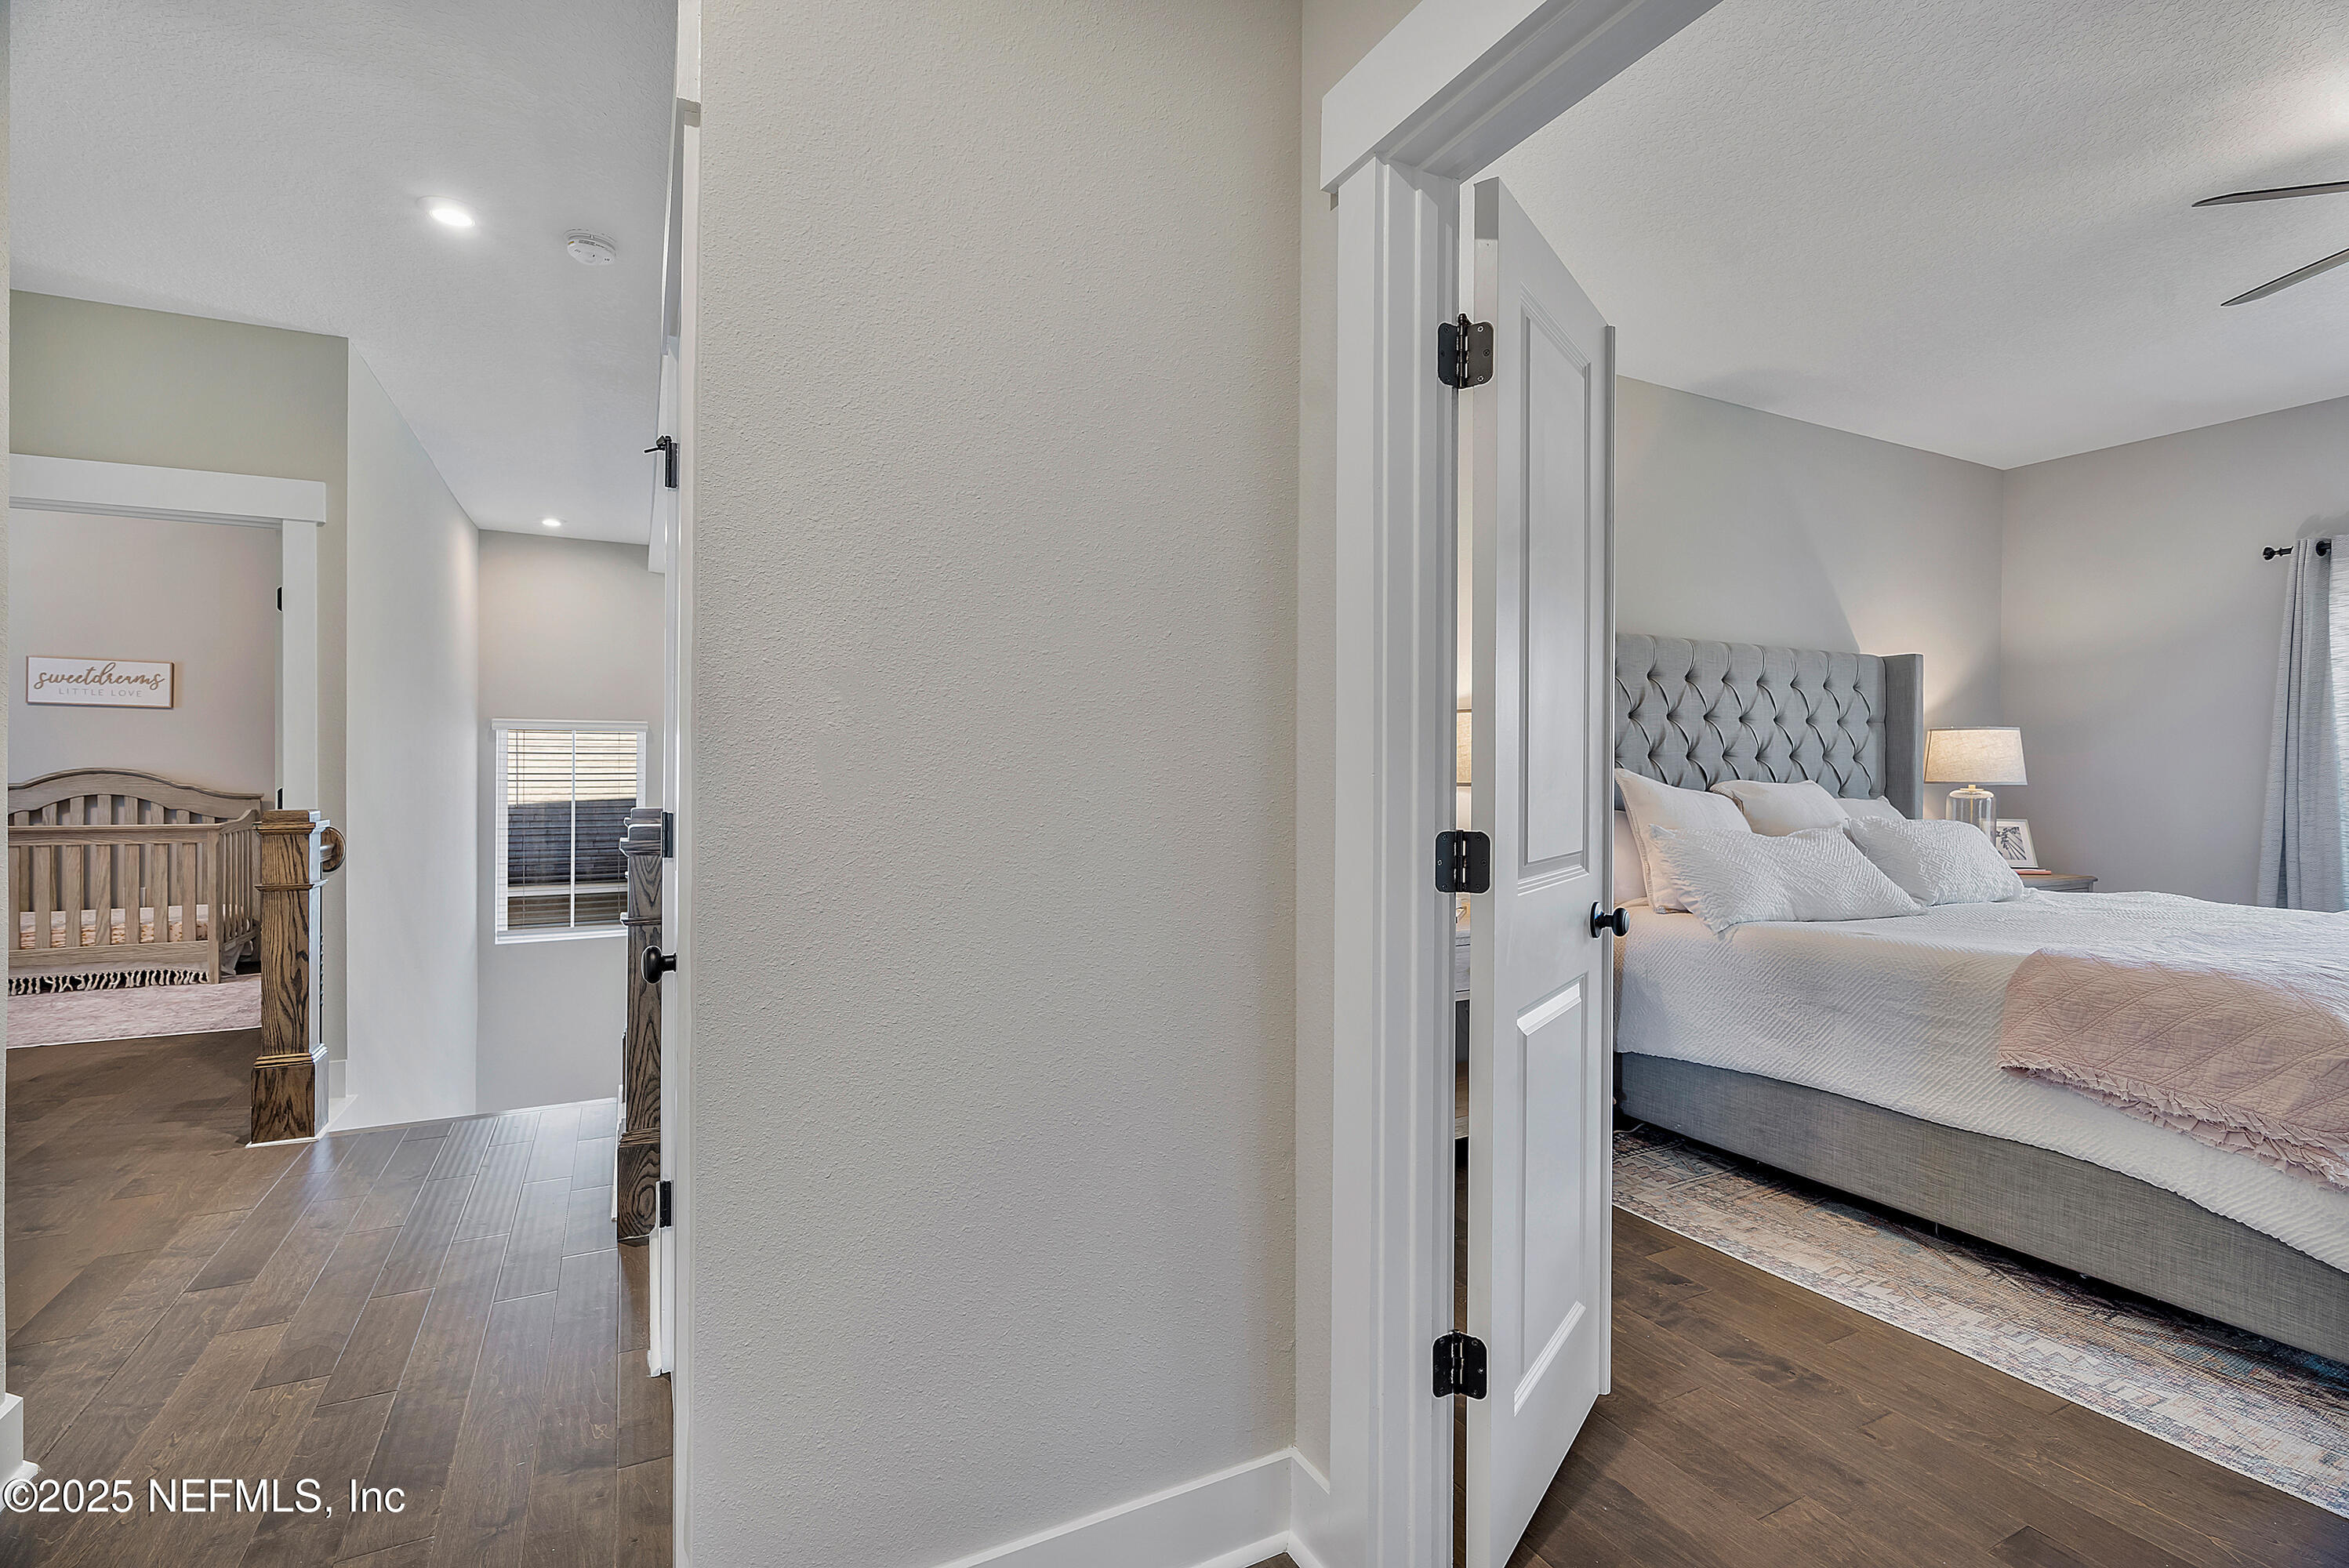
Primary bedroom with a gray tufted headboard, viewed beside a nursery with a wooden crib.
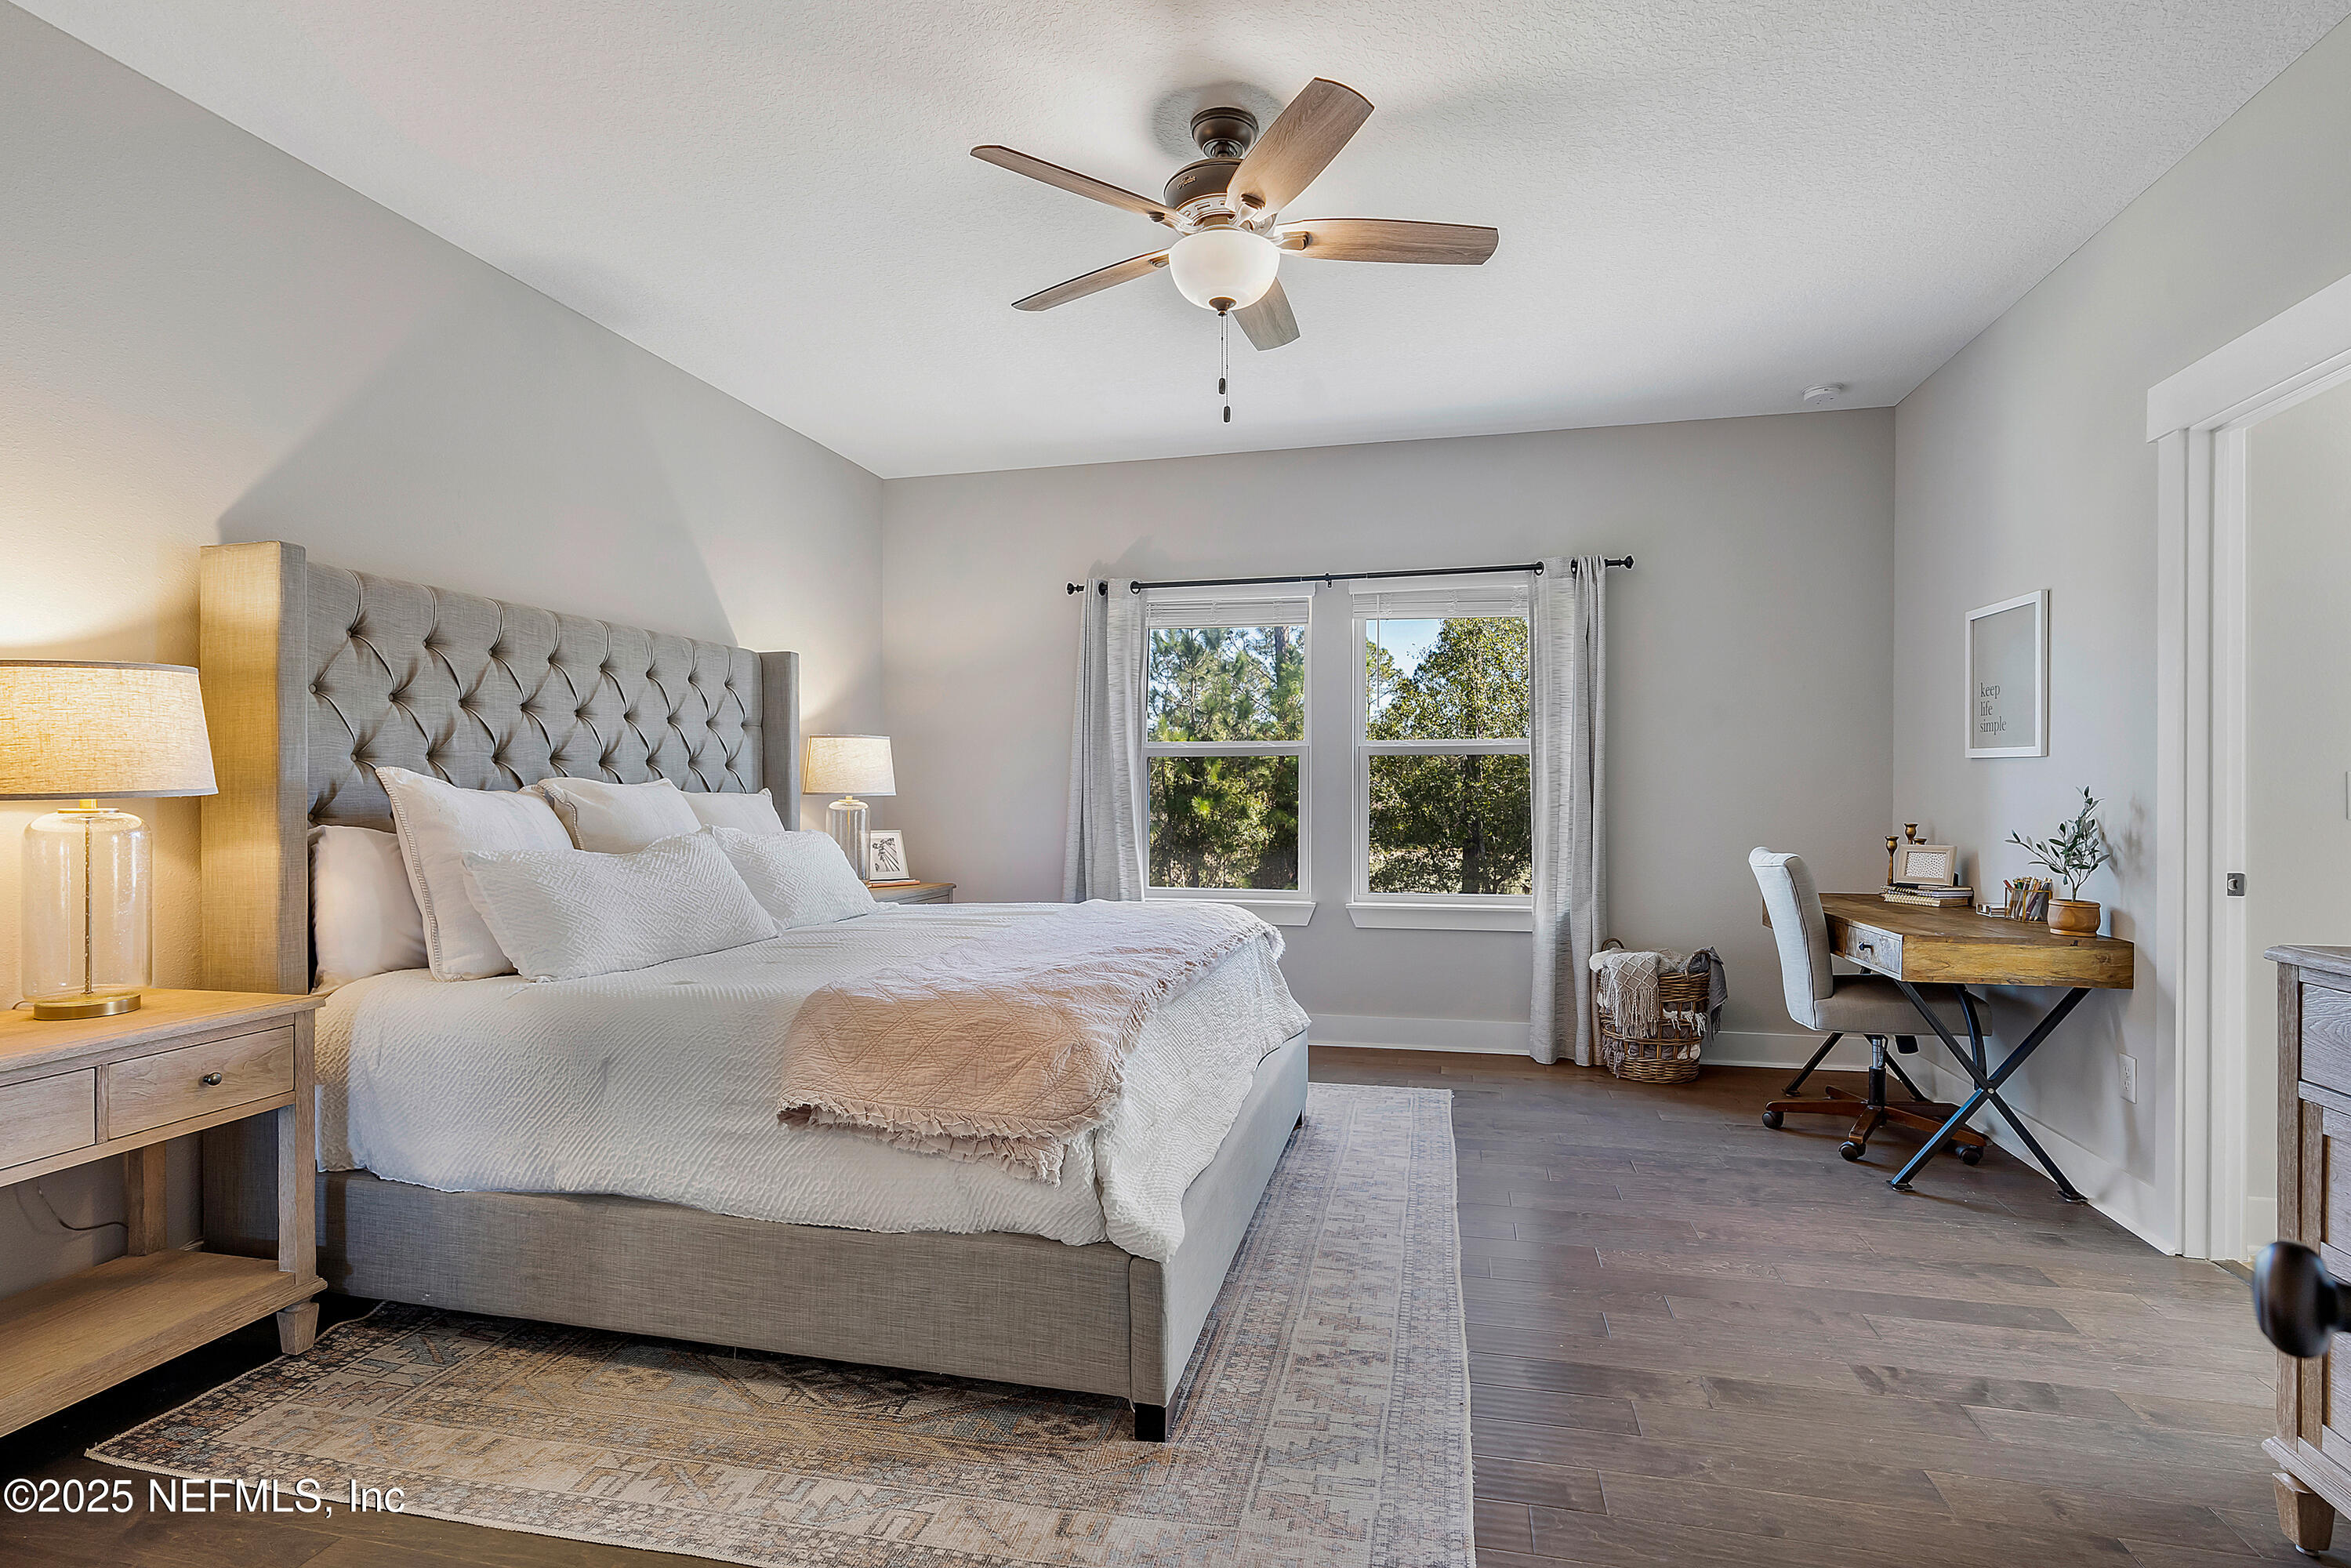
Furnished bedroom with a tufted gray headboard, double windows, and a desk.
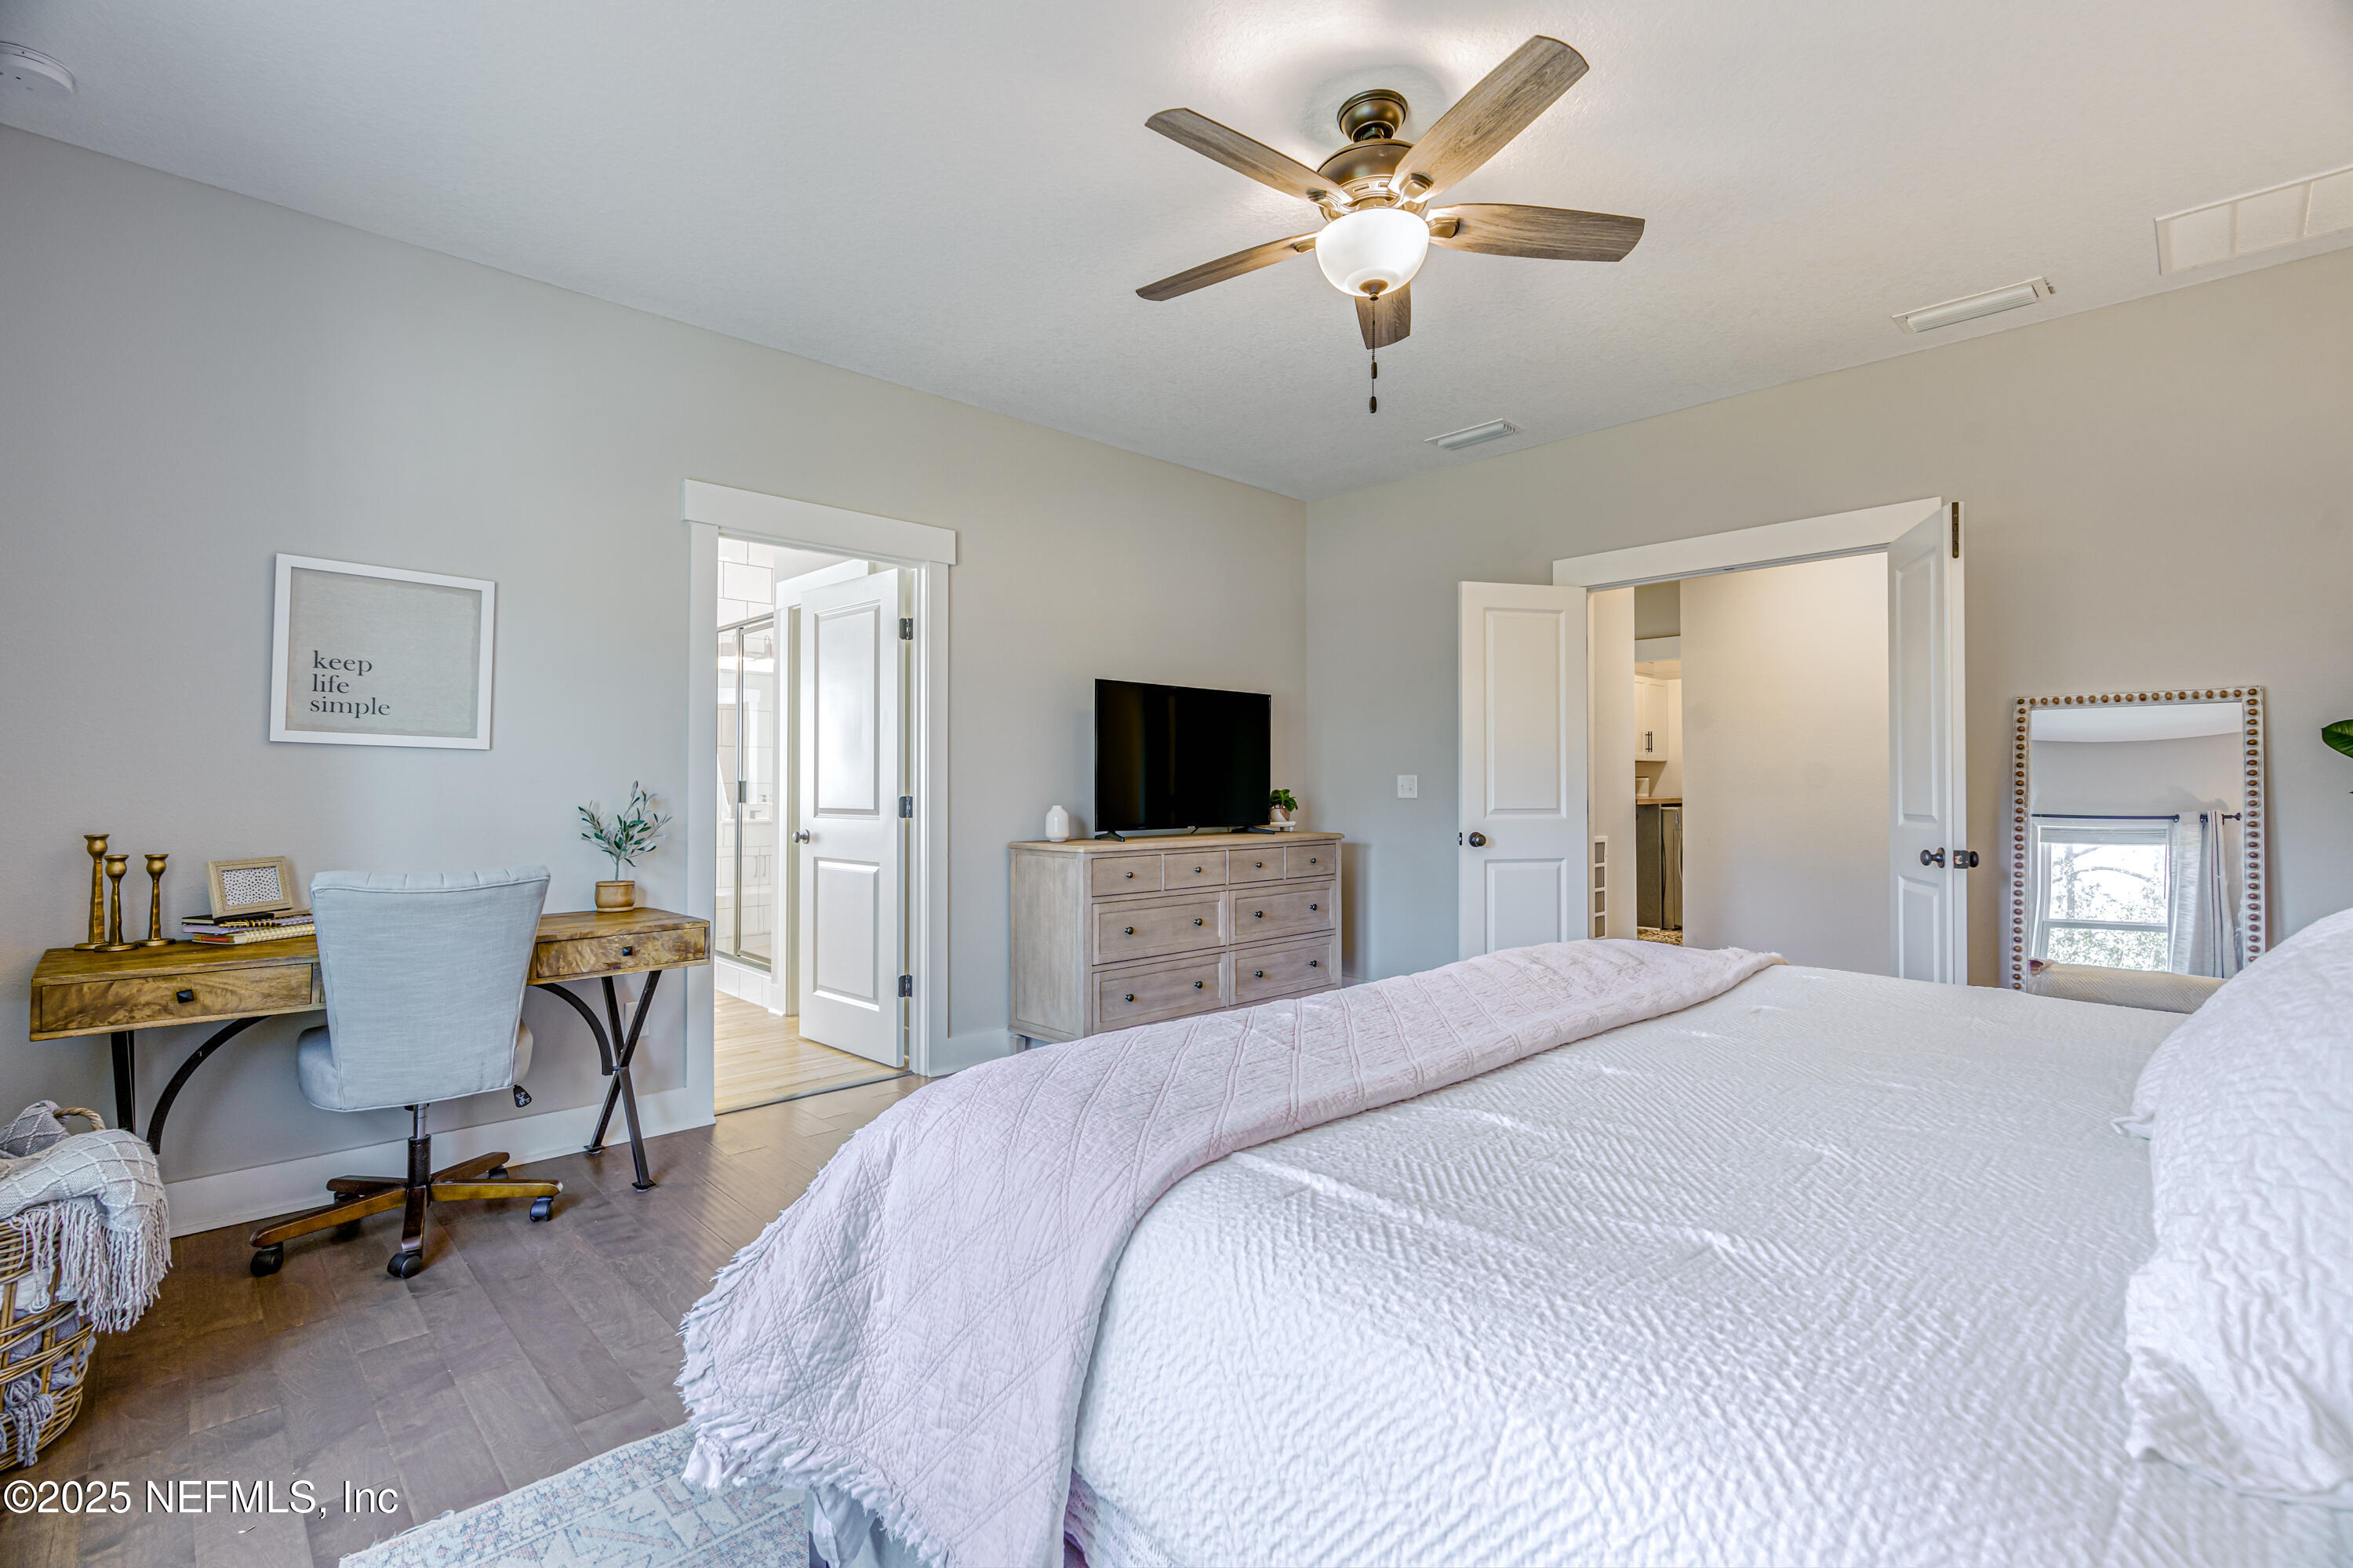
Bedroom with a large white bed, ceiling fan, dresser, and desk workspace.
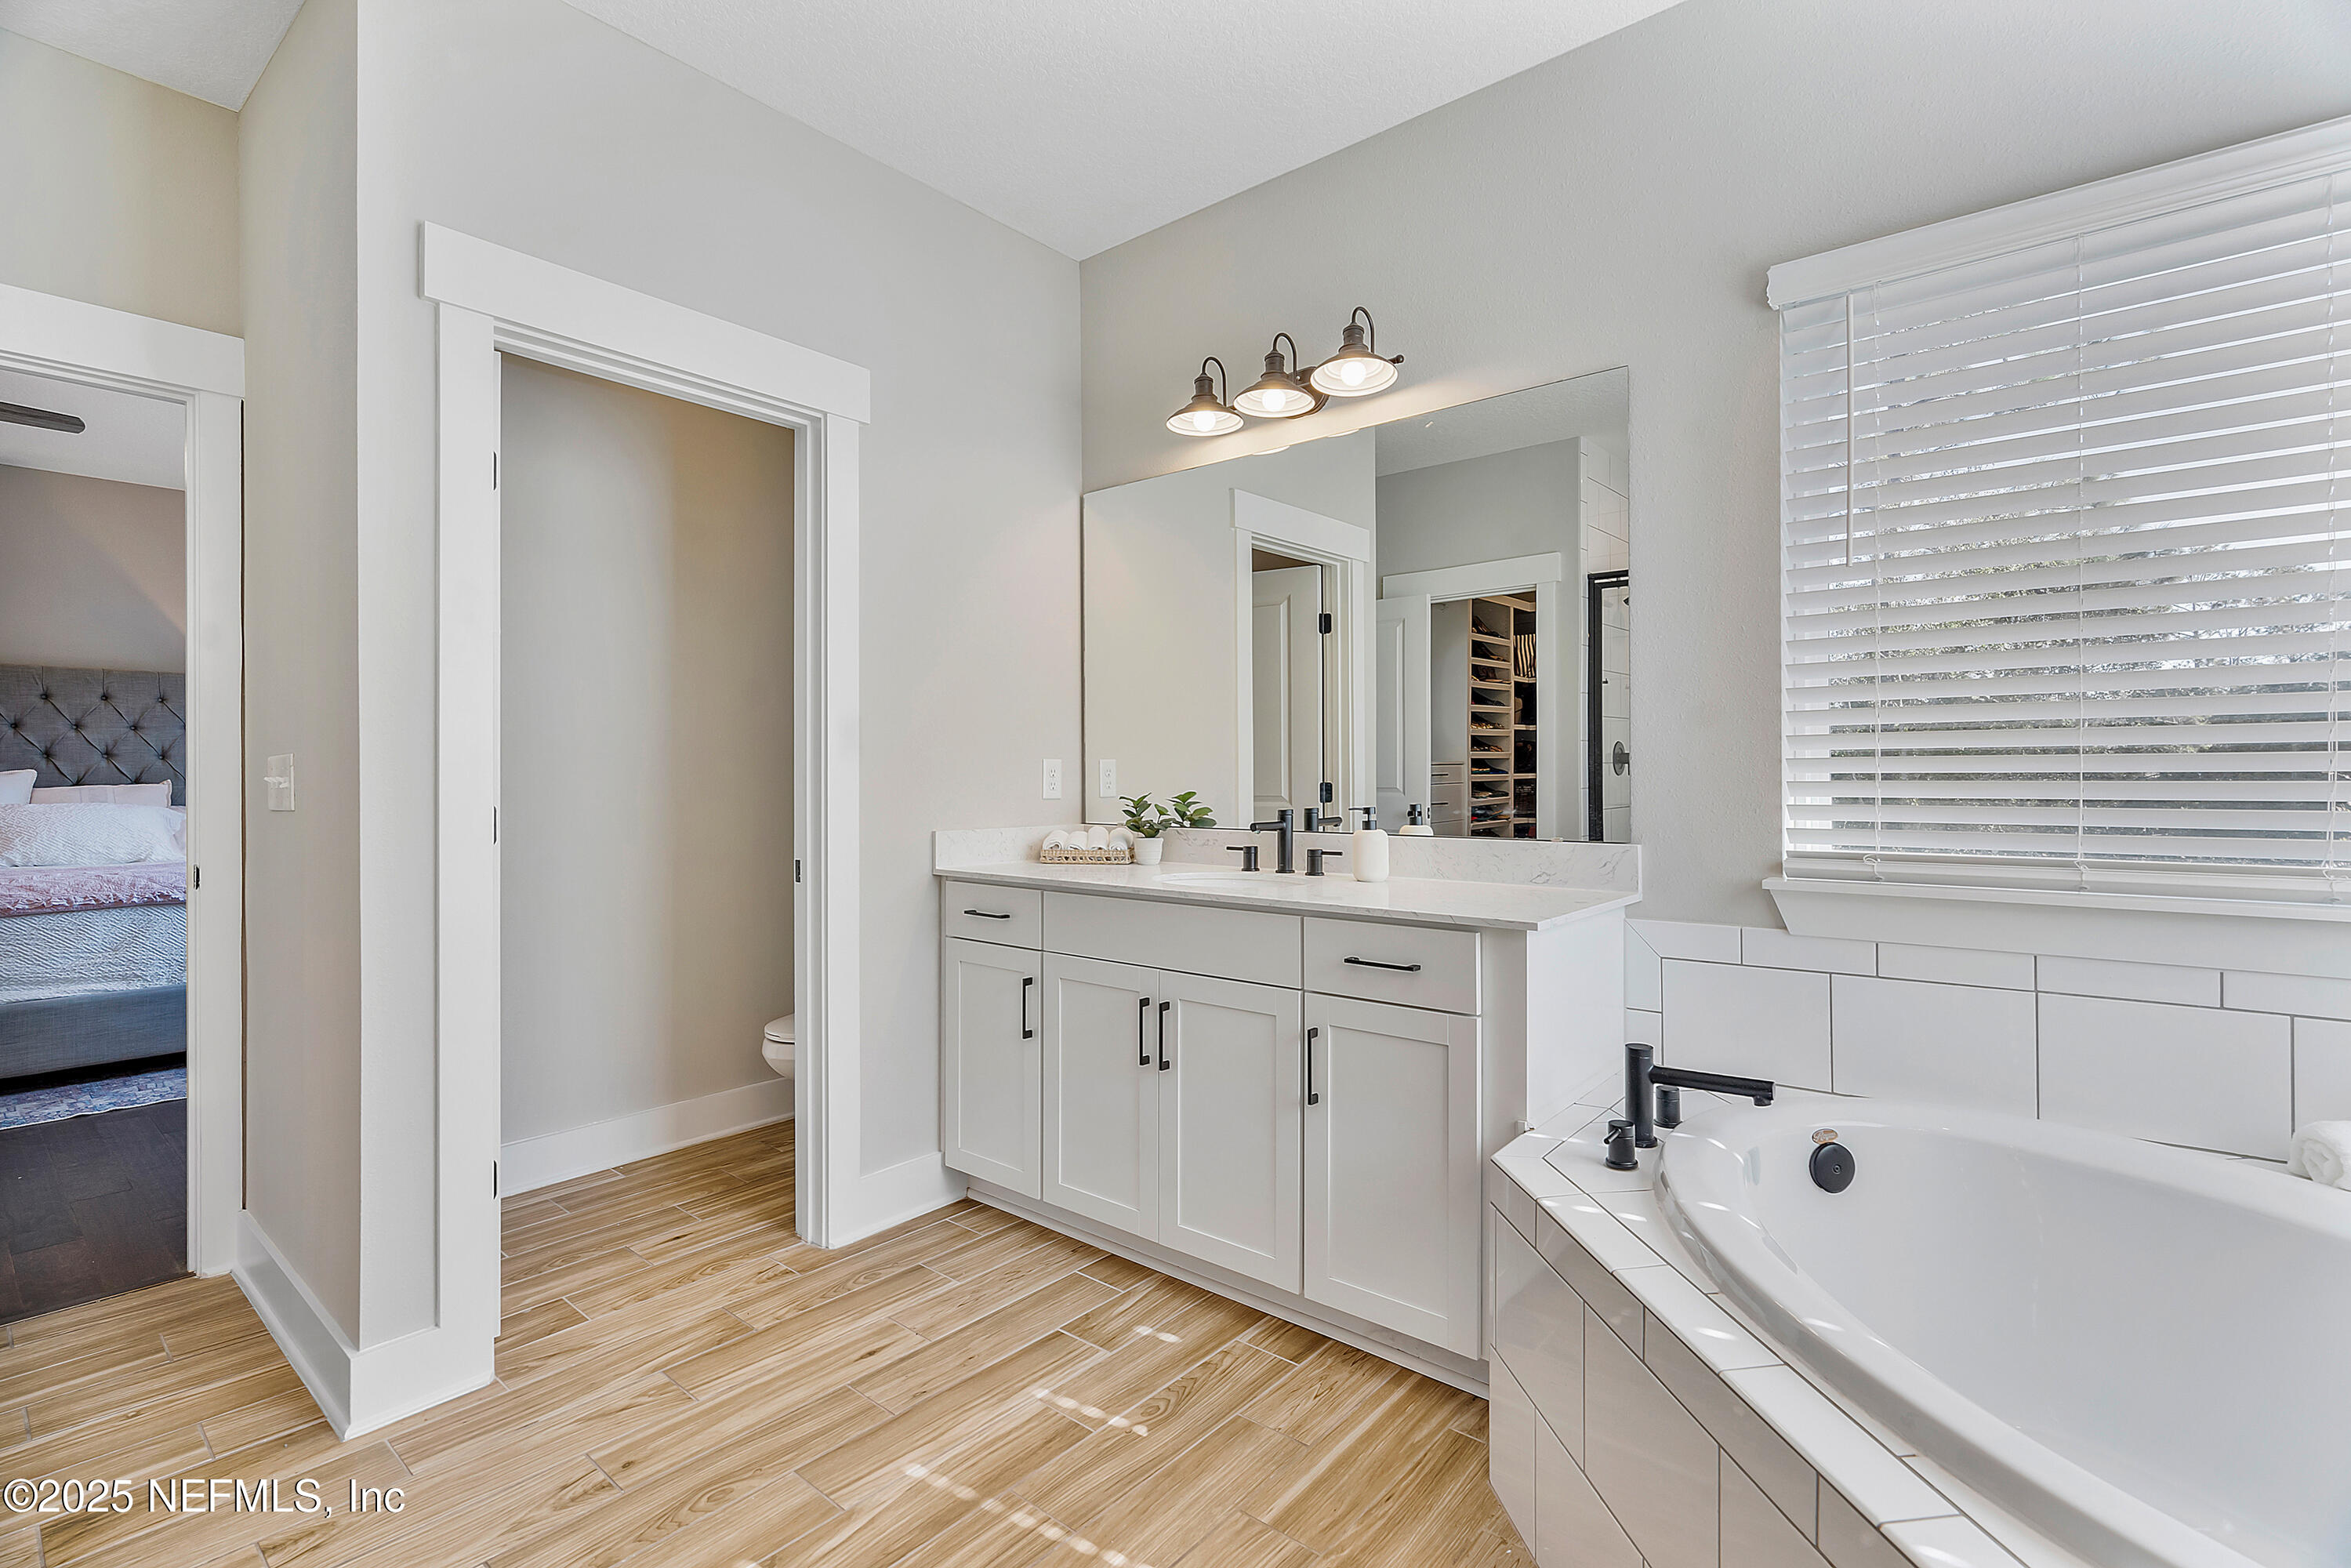
Bright bathroom with a white vanity, large mirror, tiled soaking tub, and wood-look flooring.
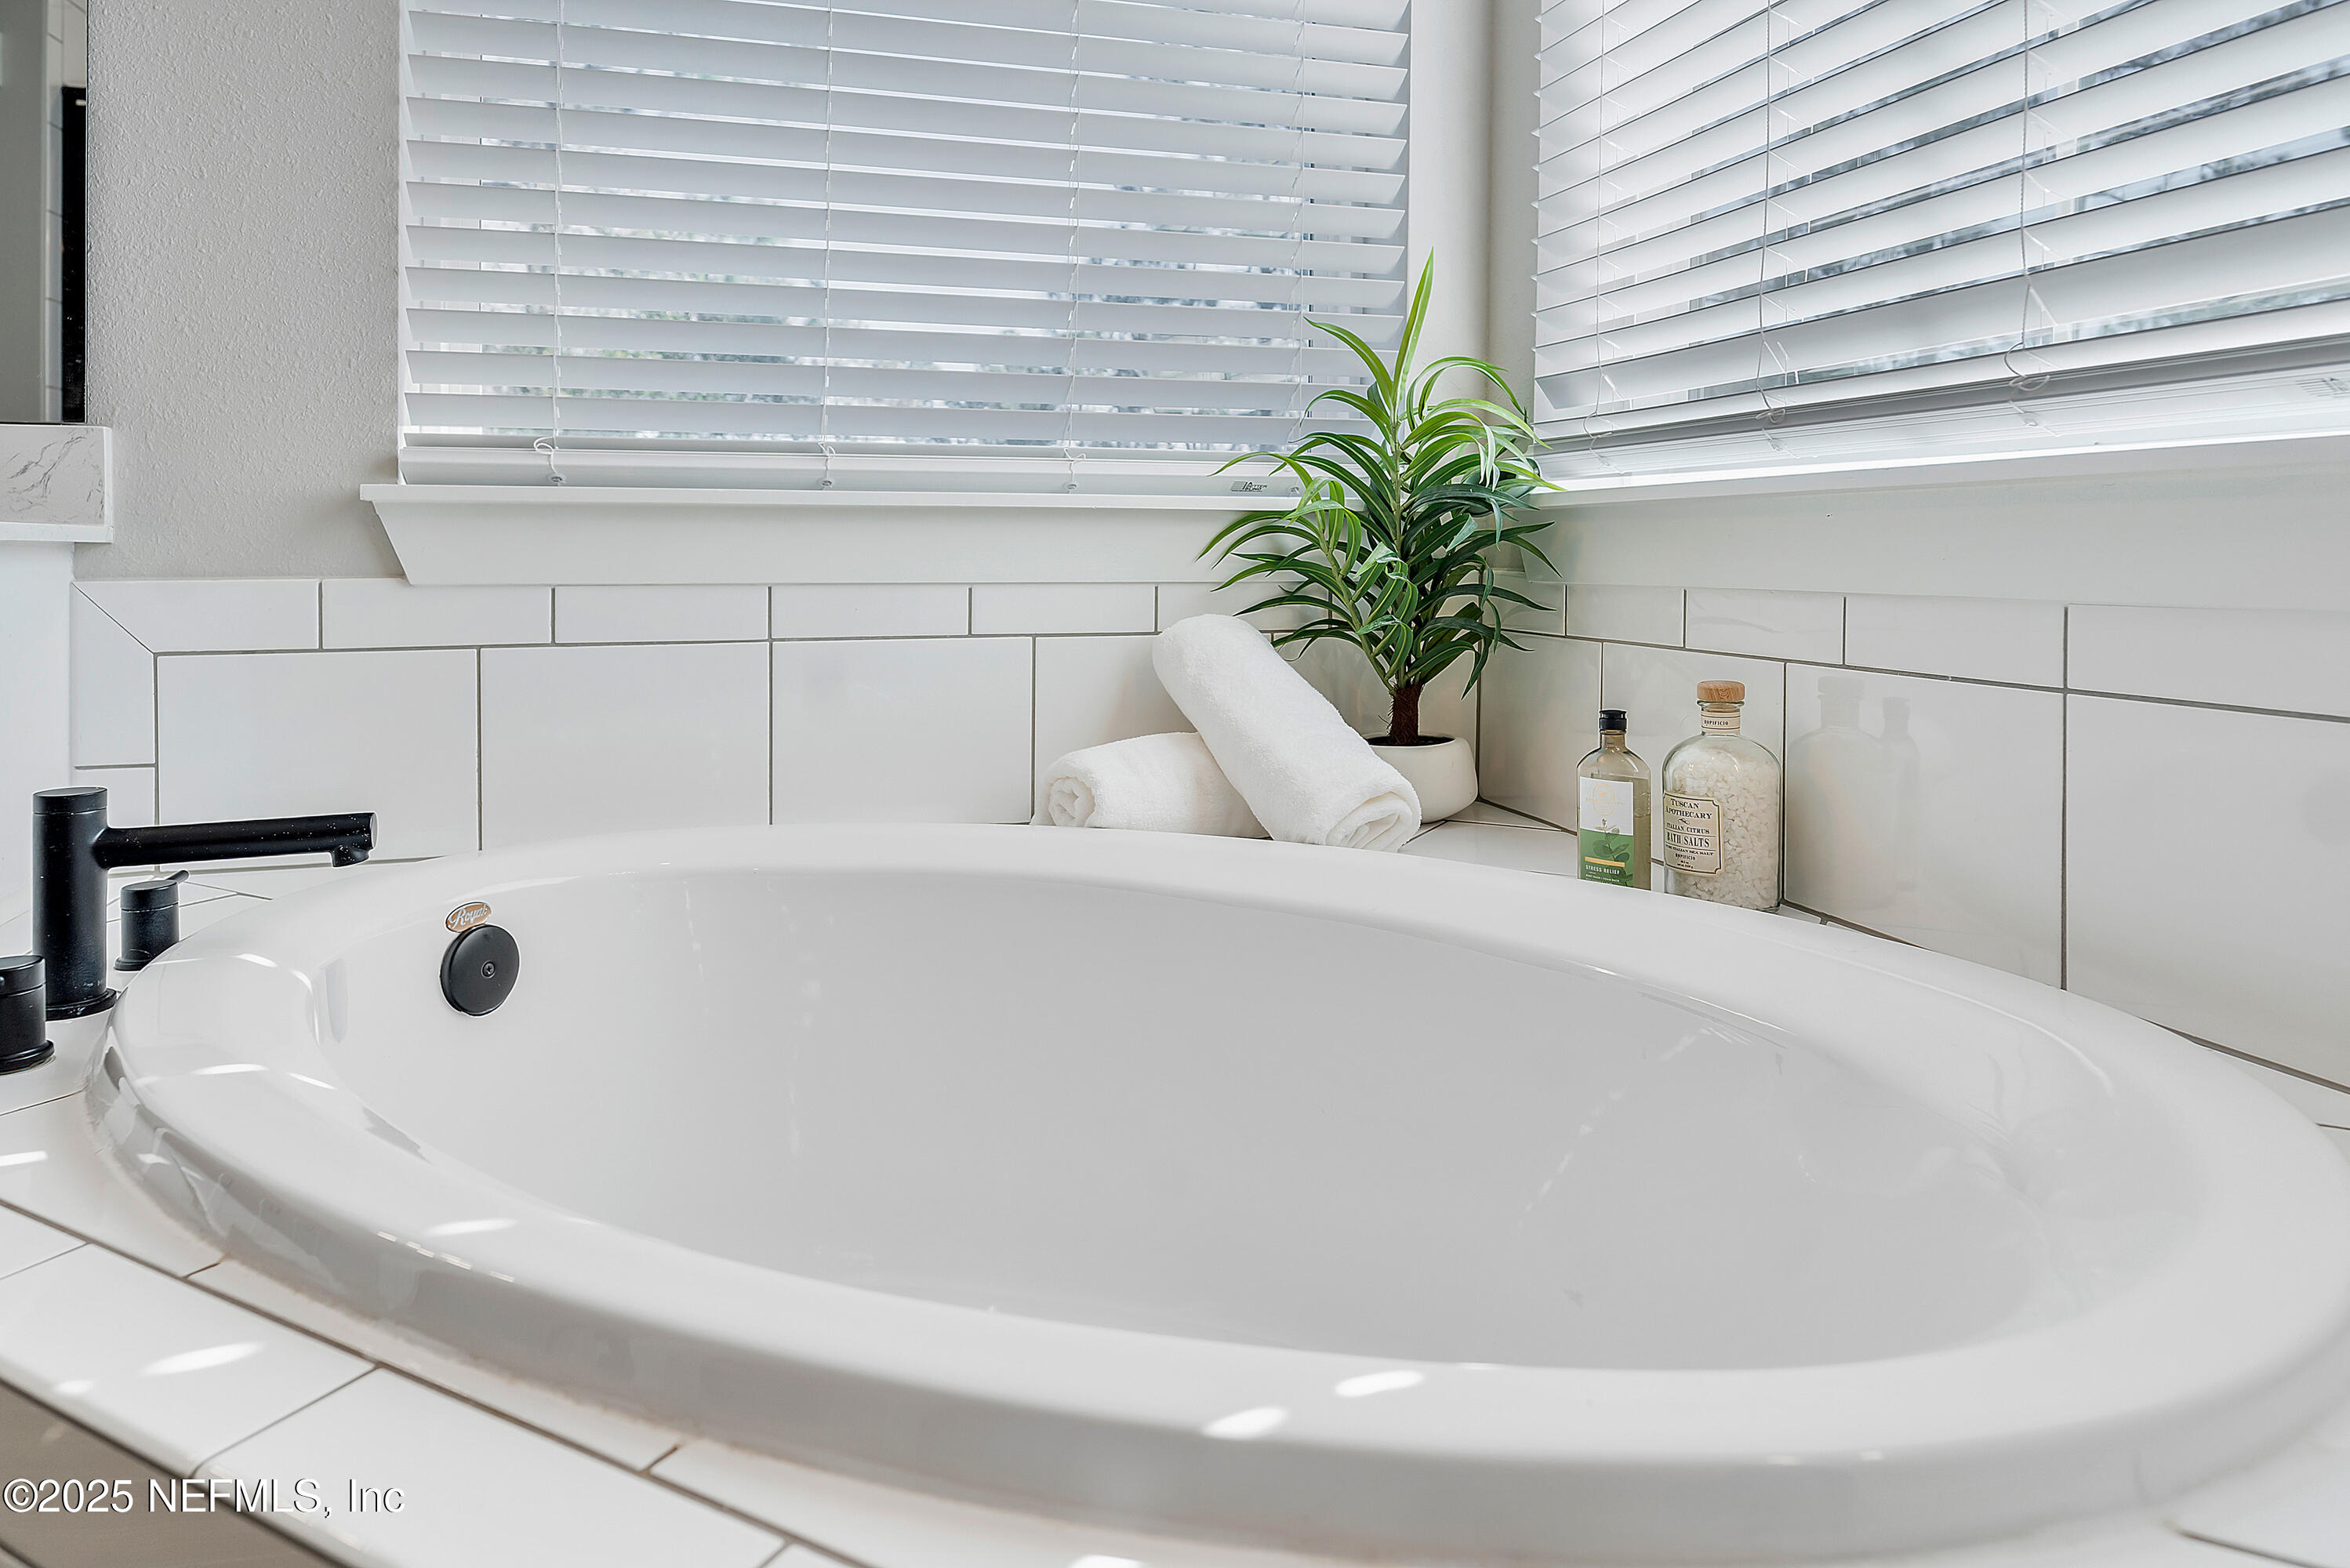
Oval soaking tub with matte black fixtures, white tile, and a potted plant beneath bright windows.
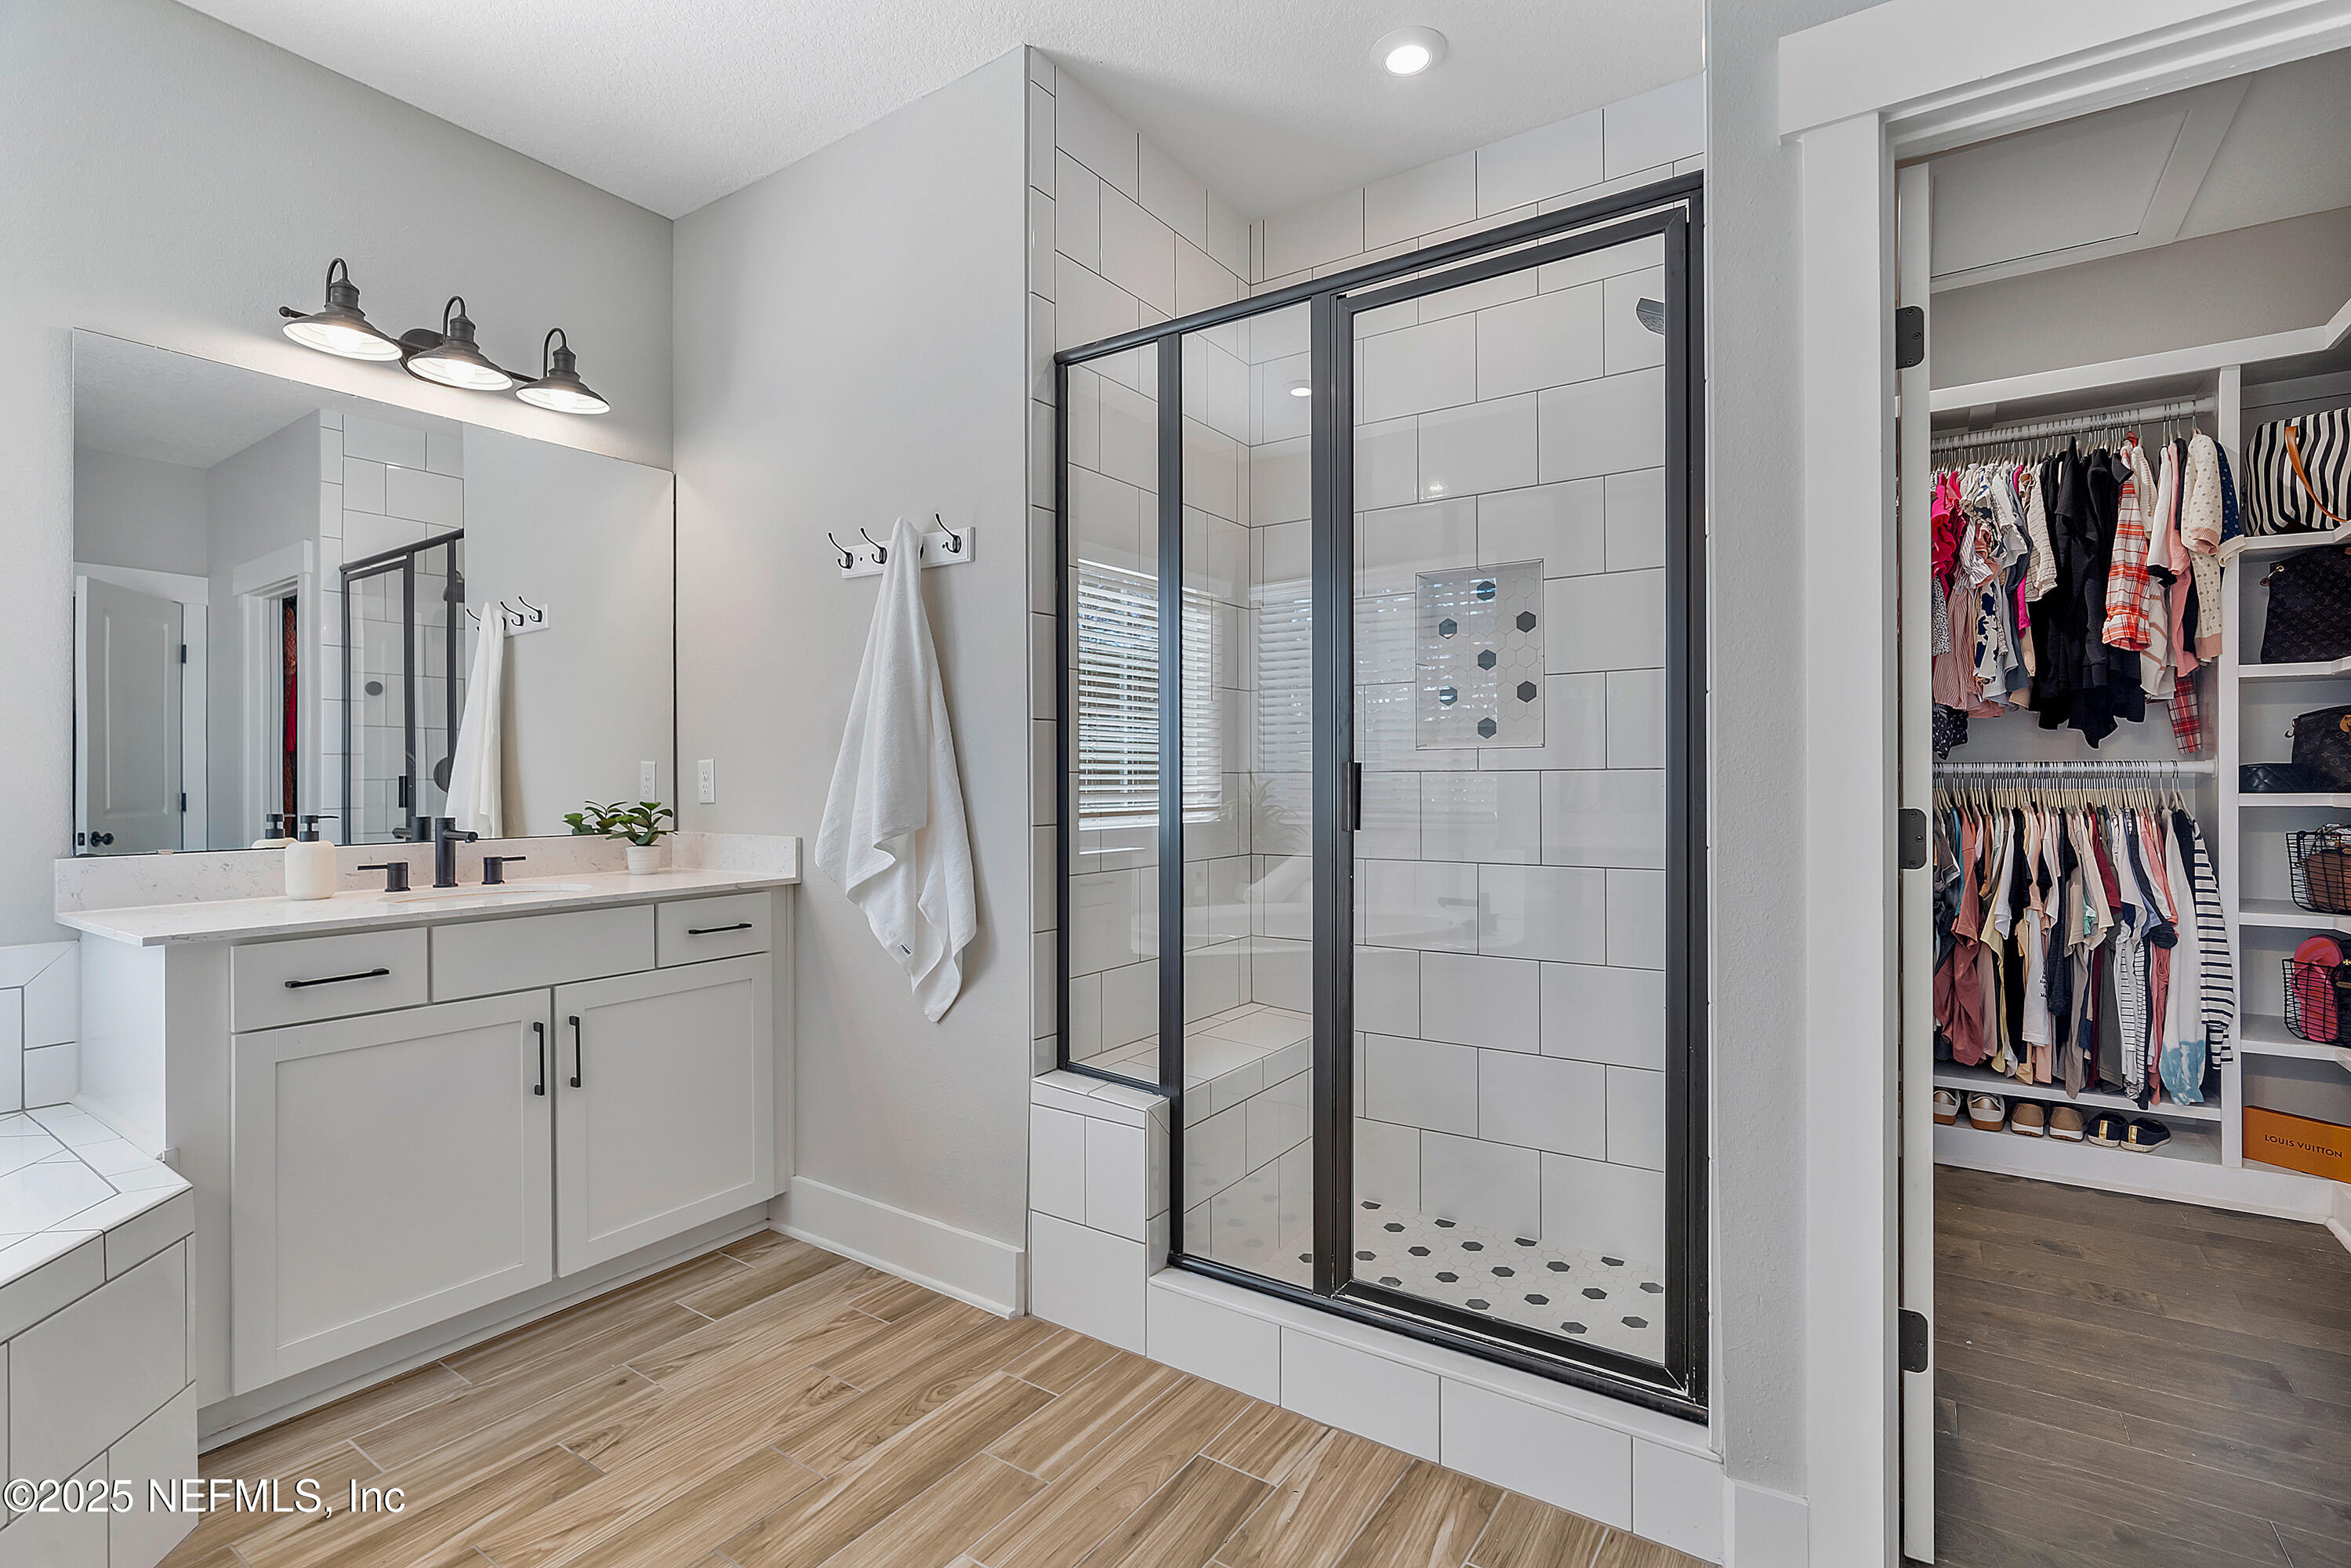
Bathroom with a glass-enclosed, white-tiled shower beside a double vanity and walk-in closet.
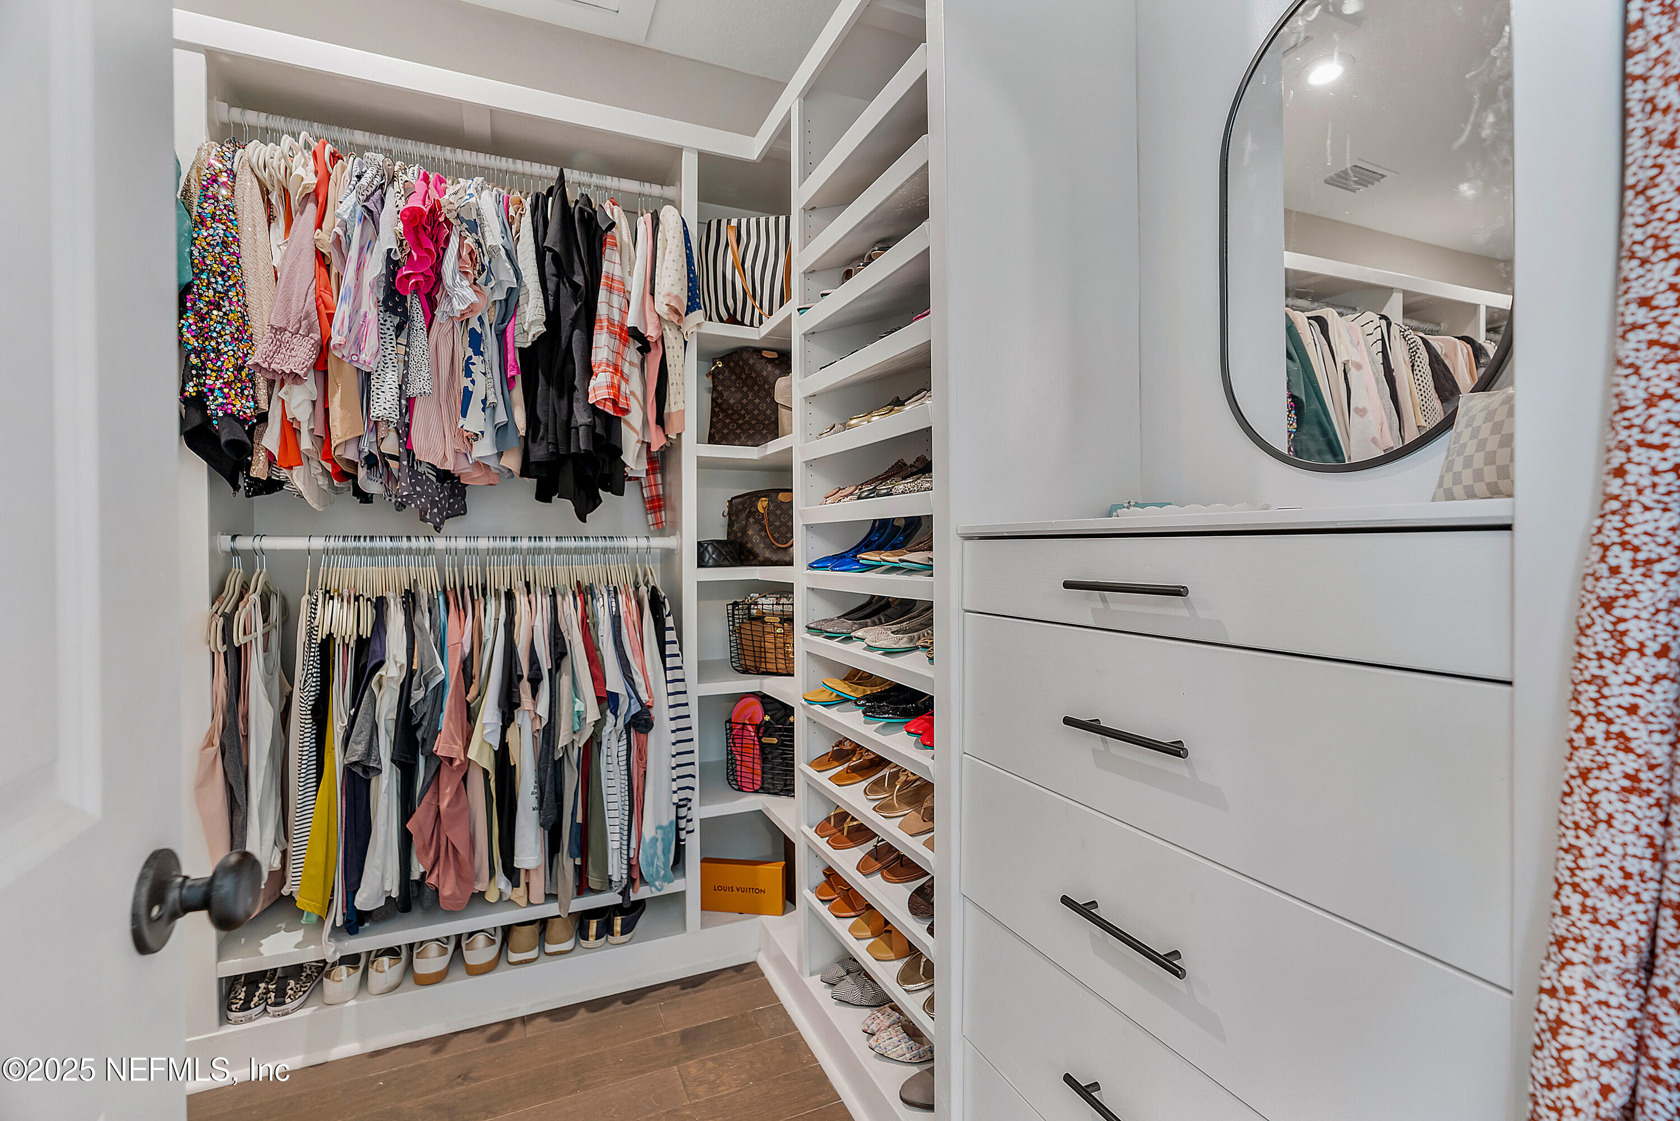
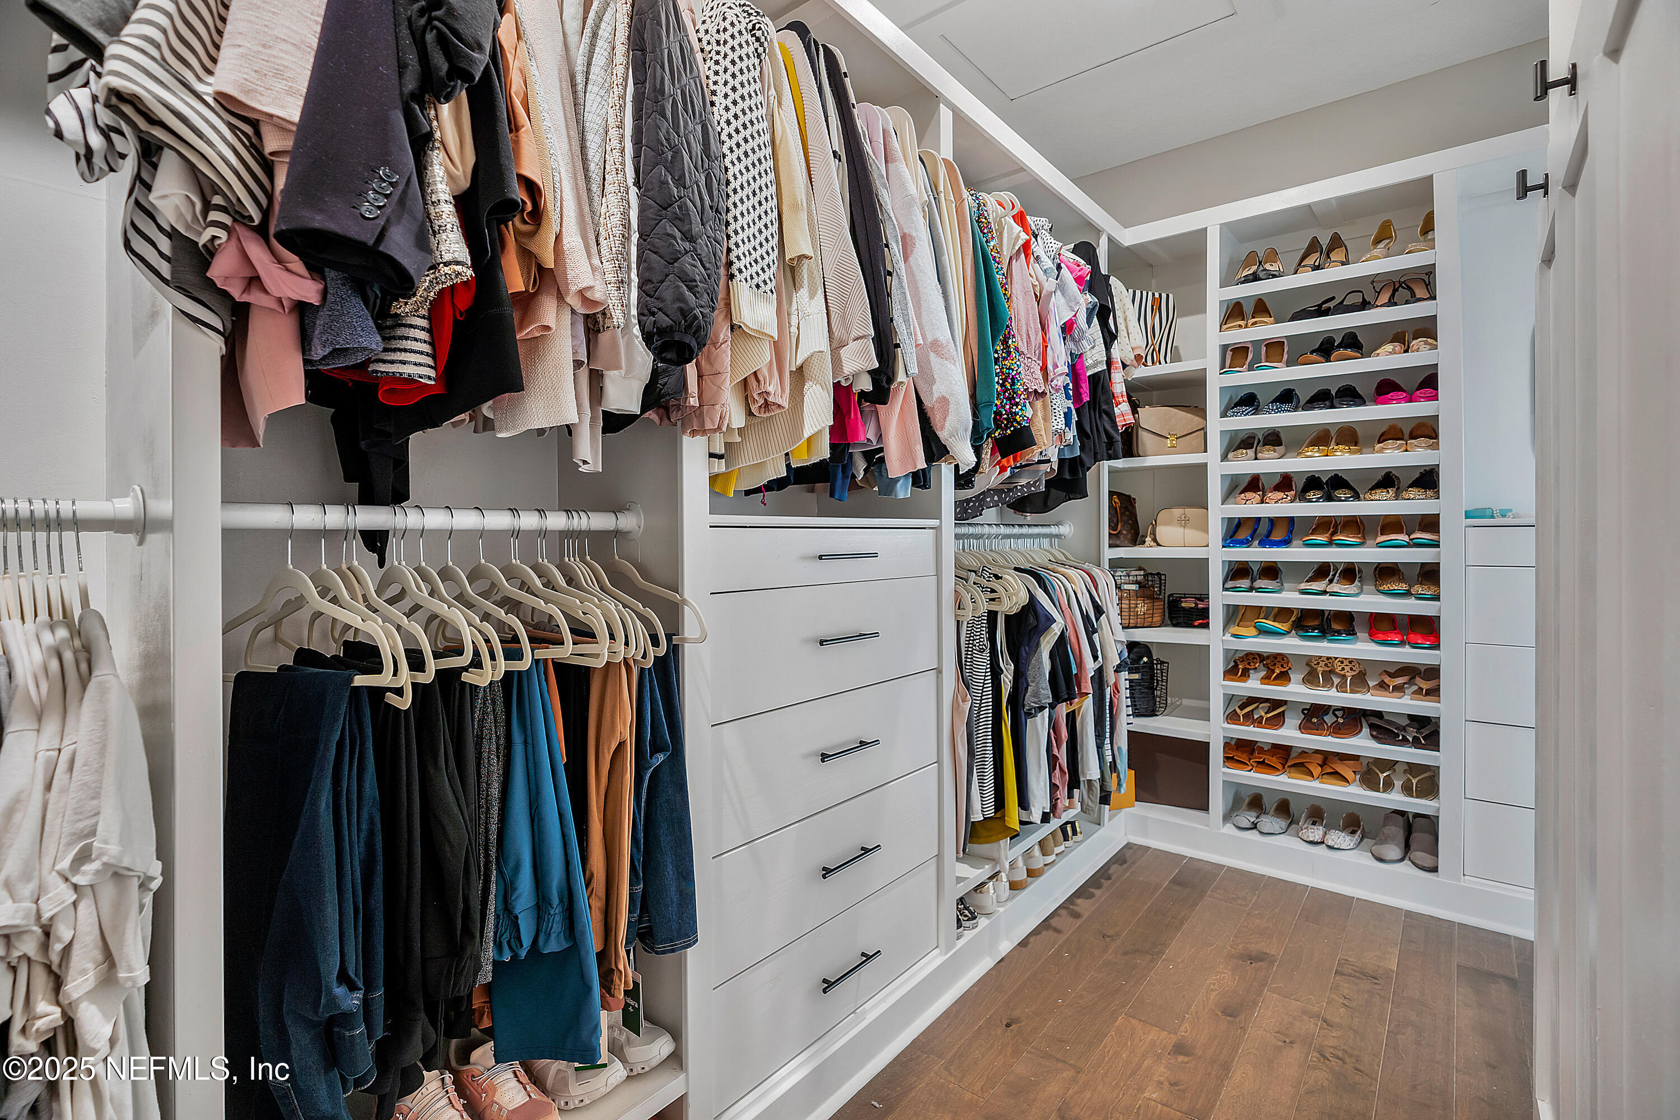
Walk-in closet with built-in clothing racks, shoe shelves, drawers, and an arched mirror.
Walk-in closet with built-in drawers, hanging clothes, and shelves of shoes.
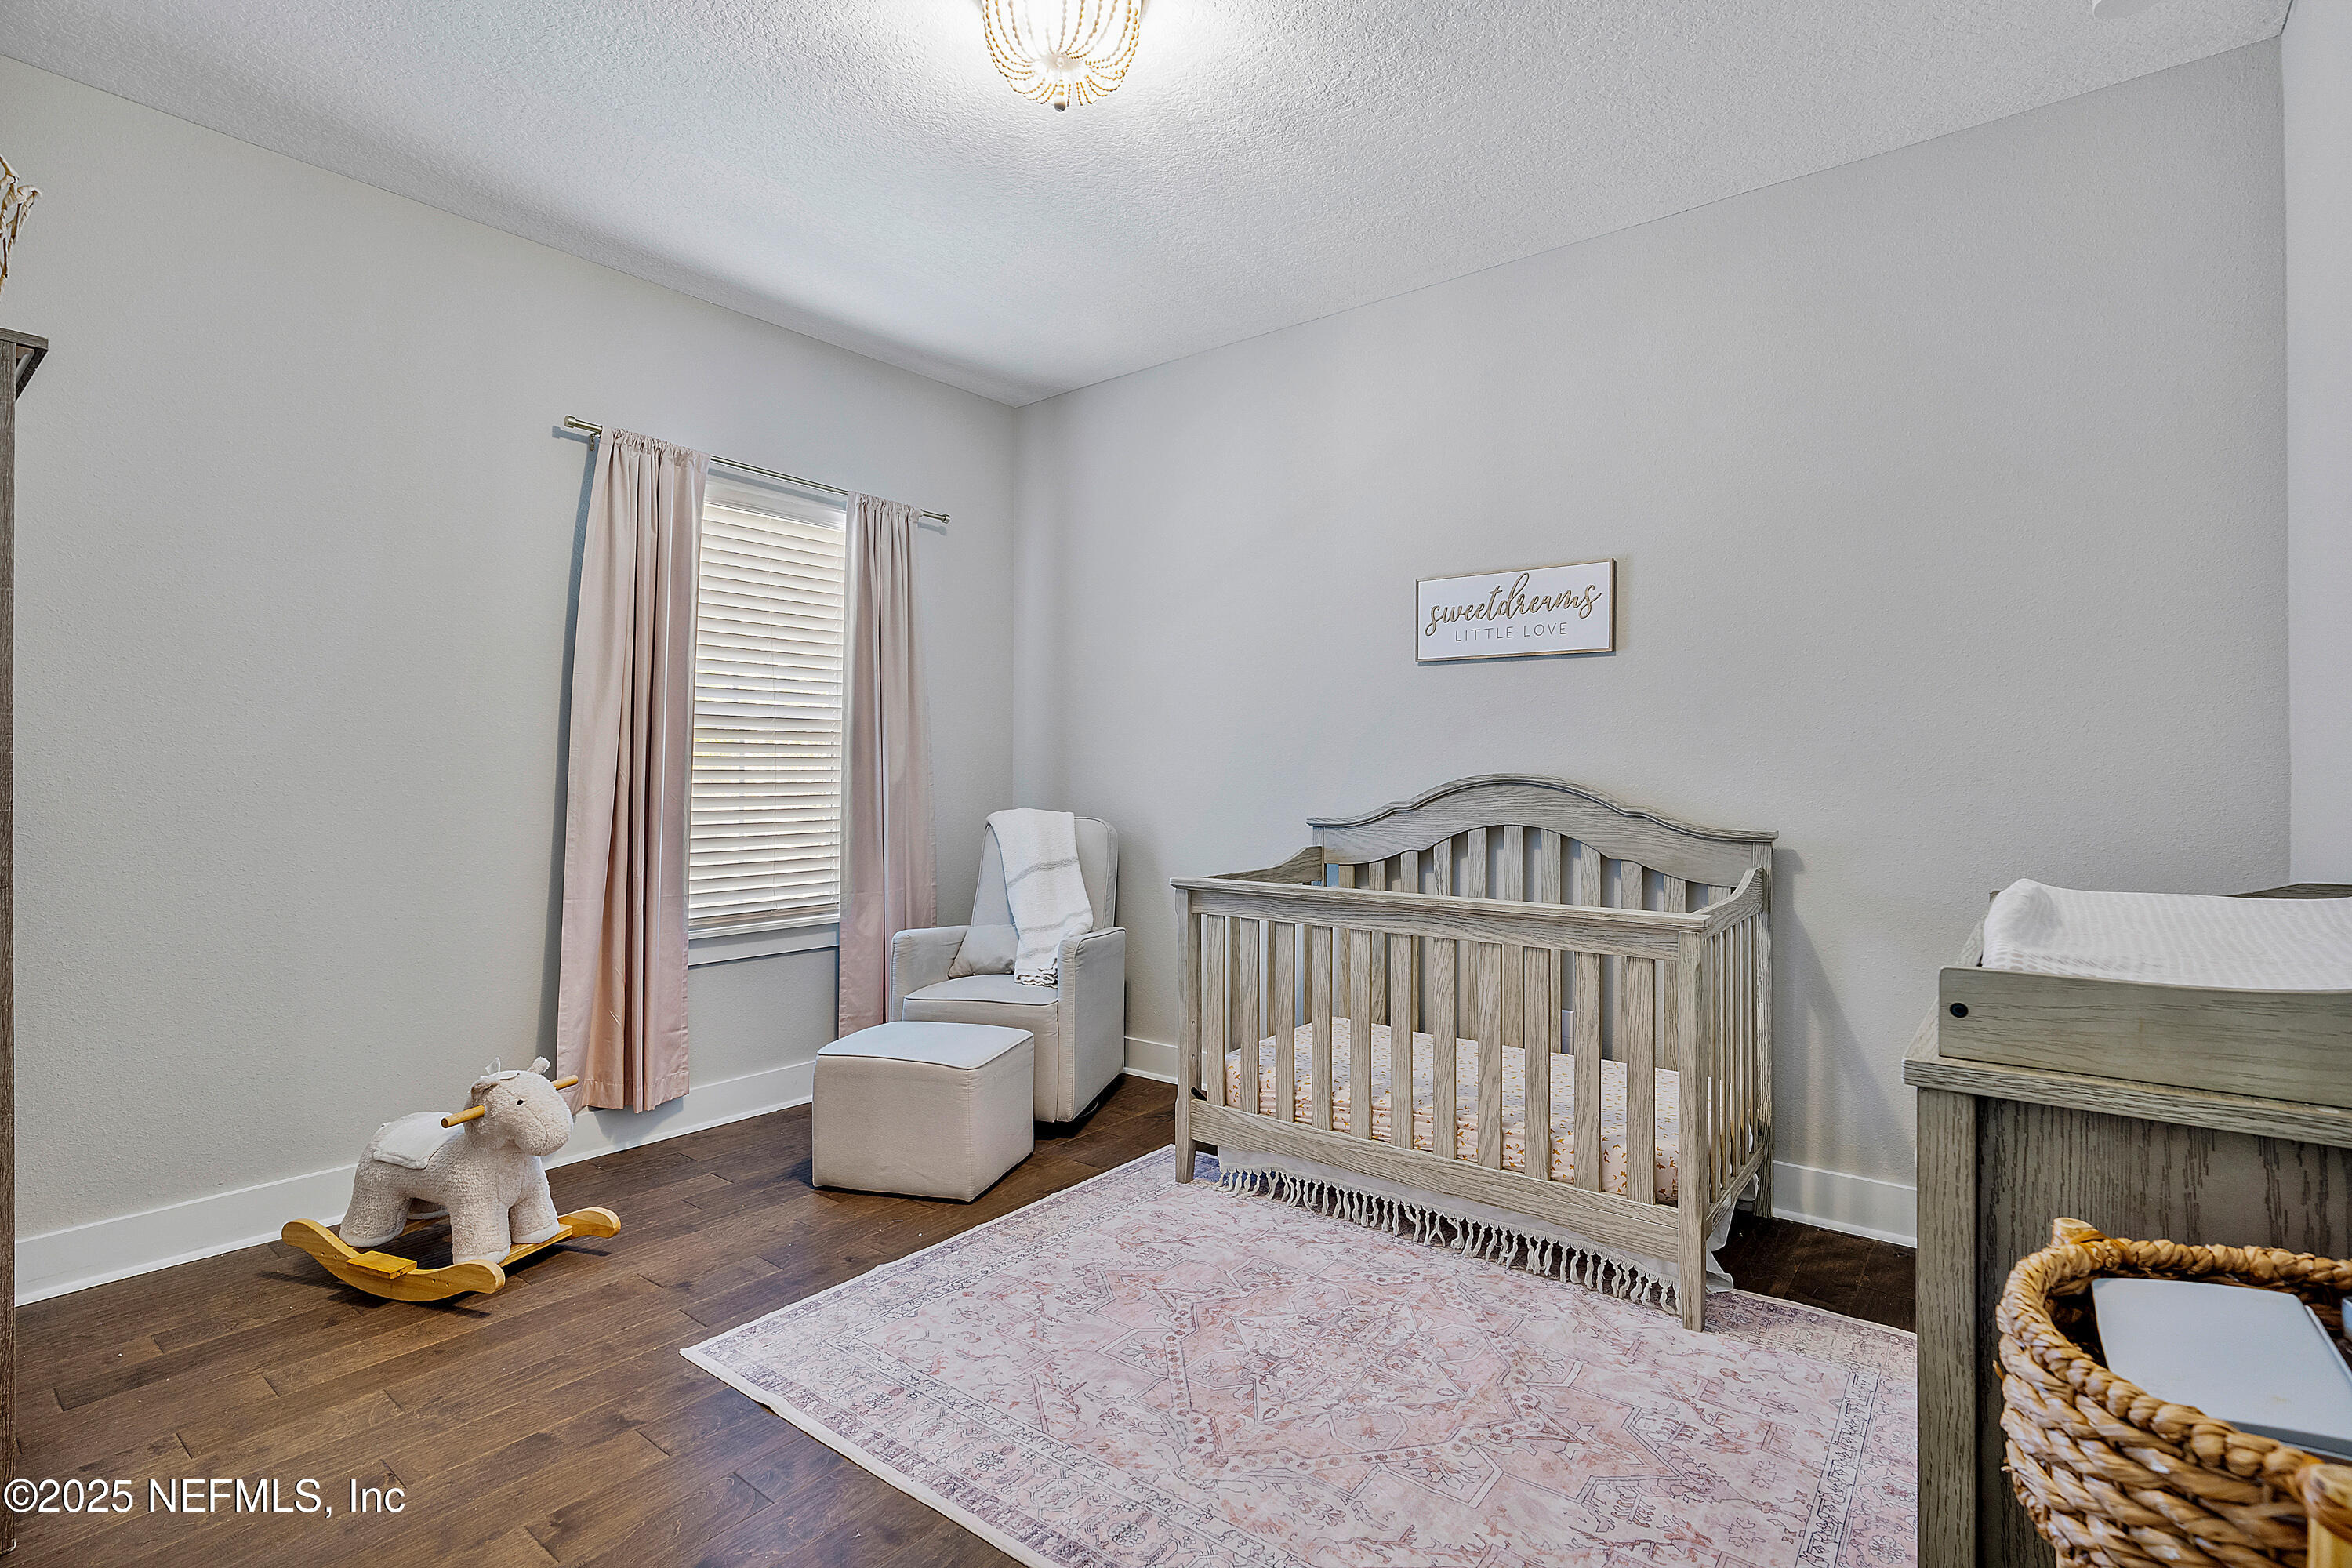
Nursery with a wood crib, changing table, rocking chair, and pink curtains.
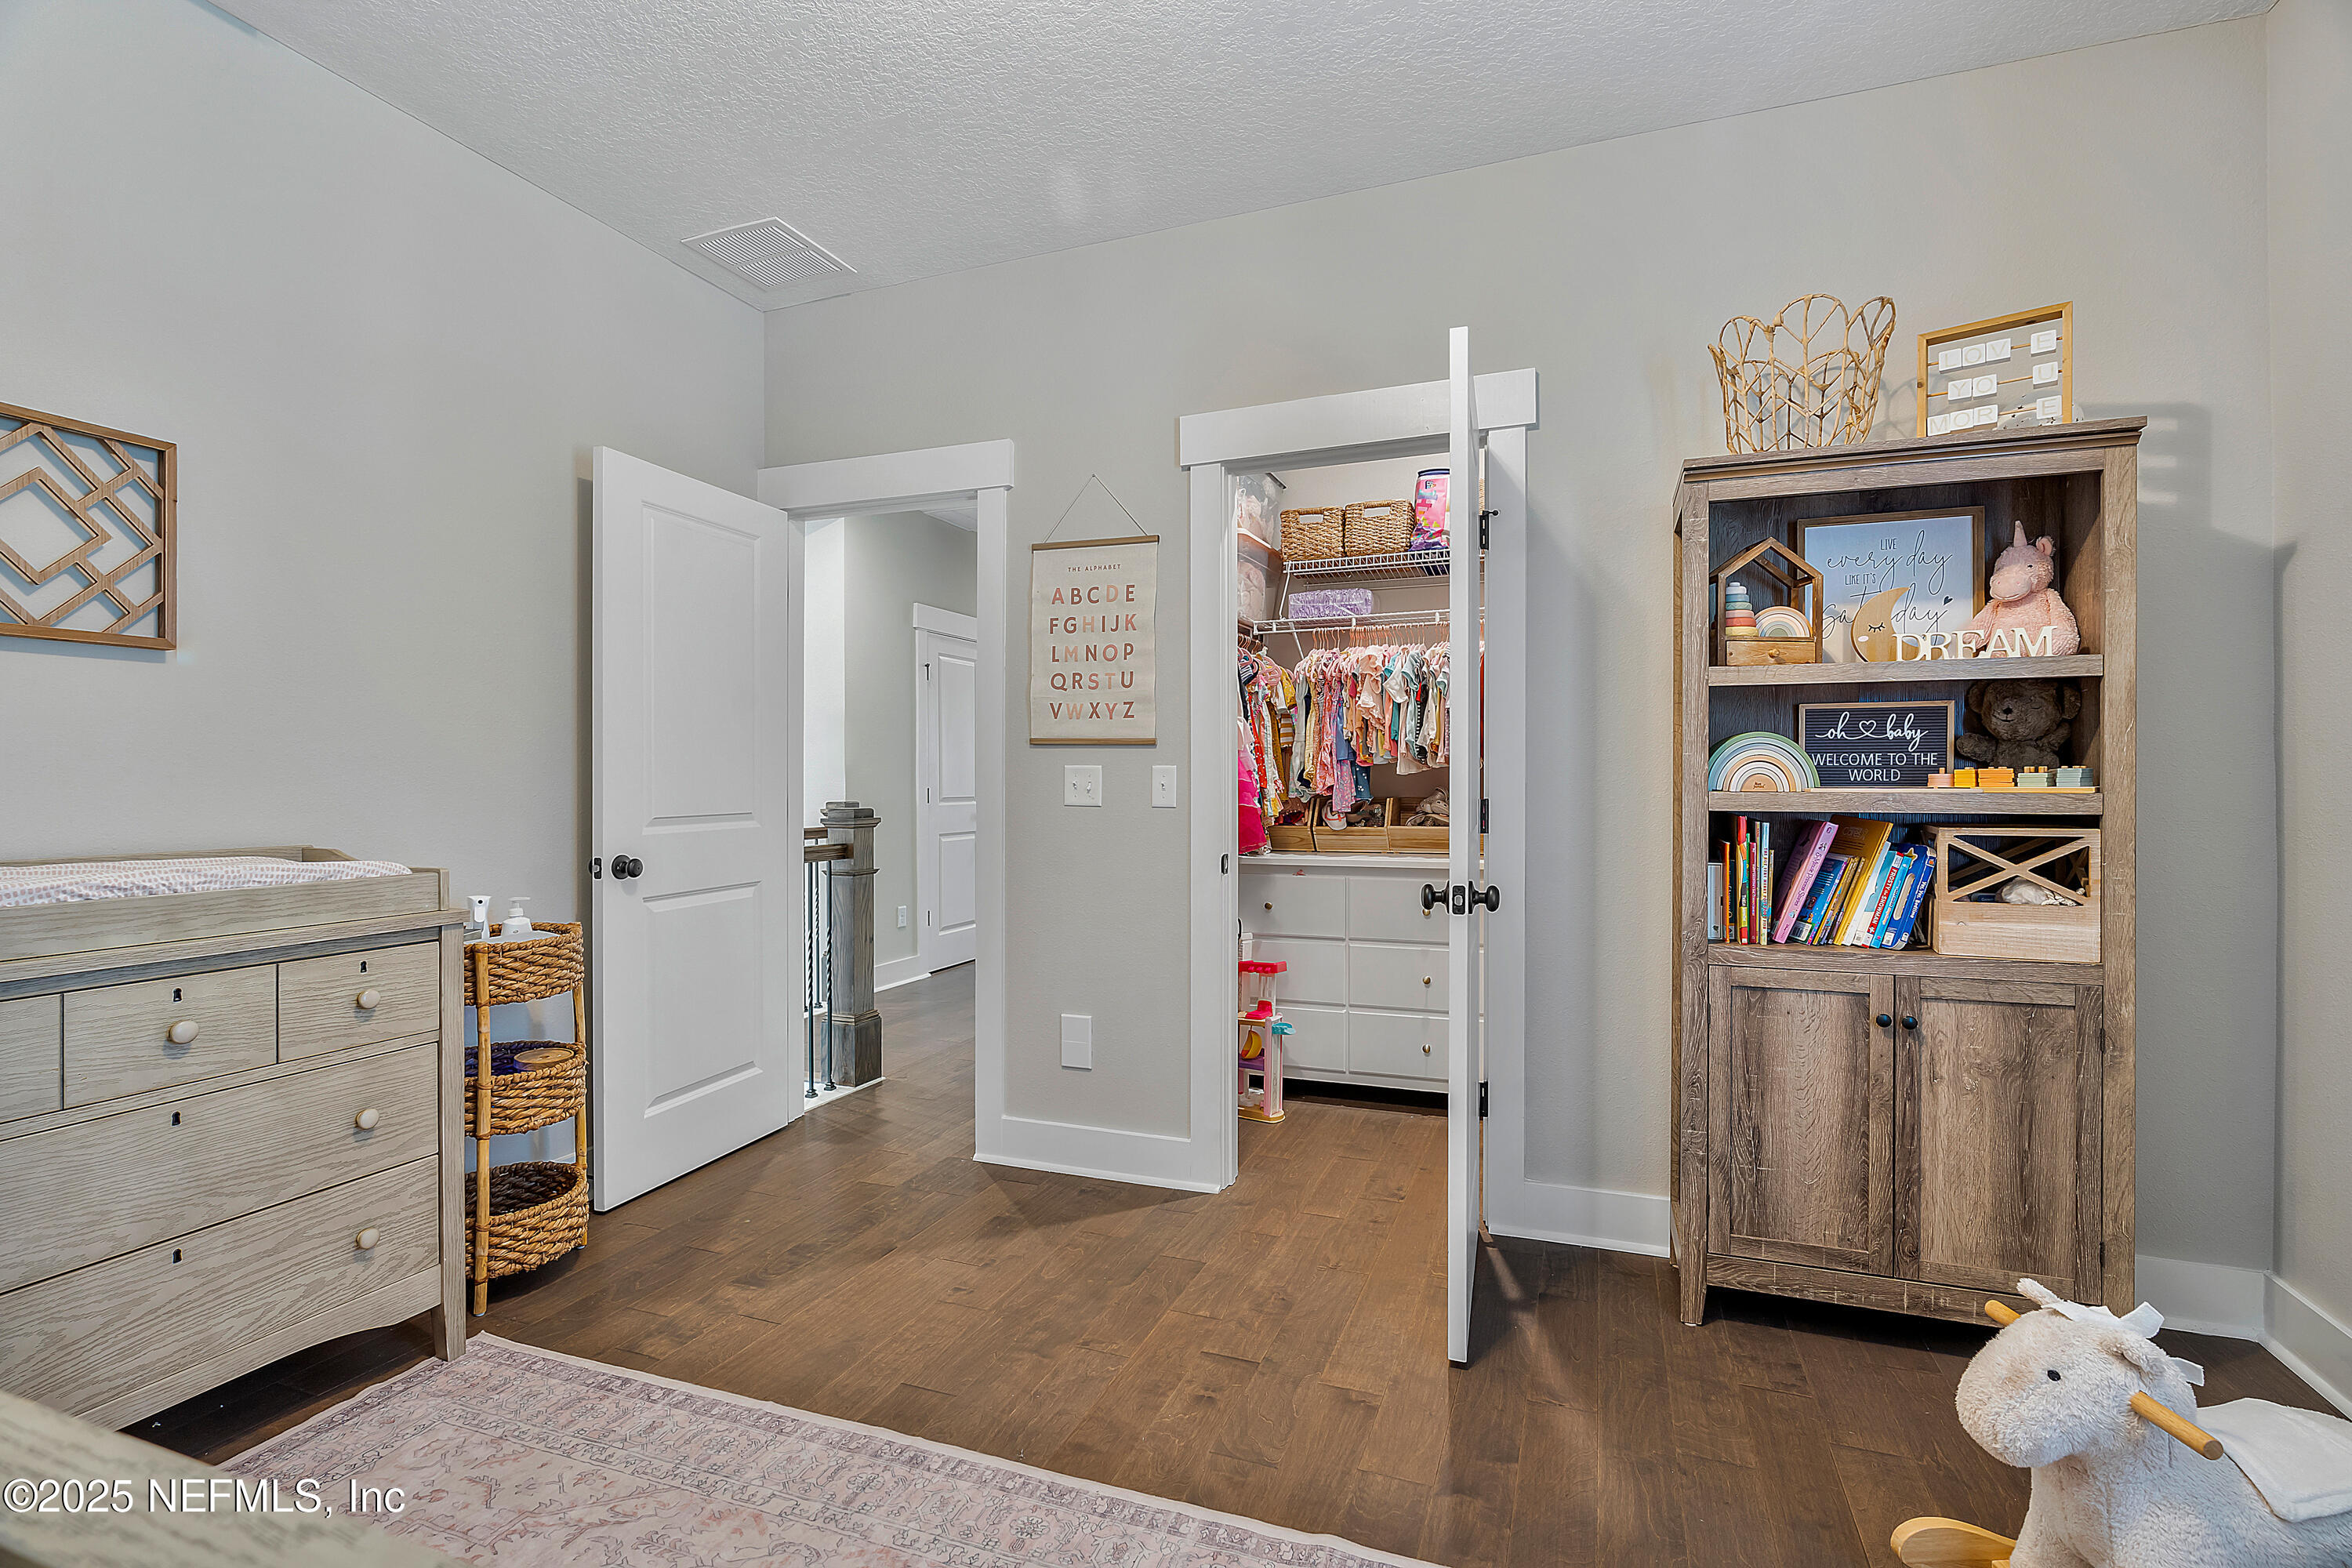
Nursery with an open clothes closet, changing dresser, and wooden bookshelf filled with children’s toys and books.
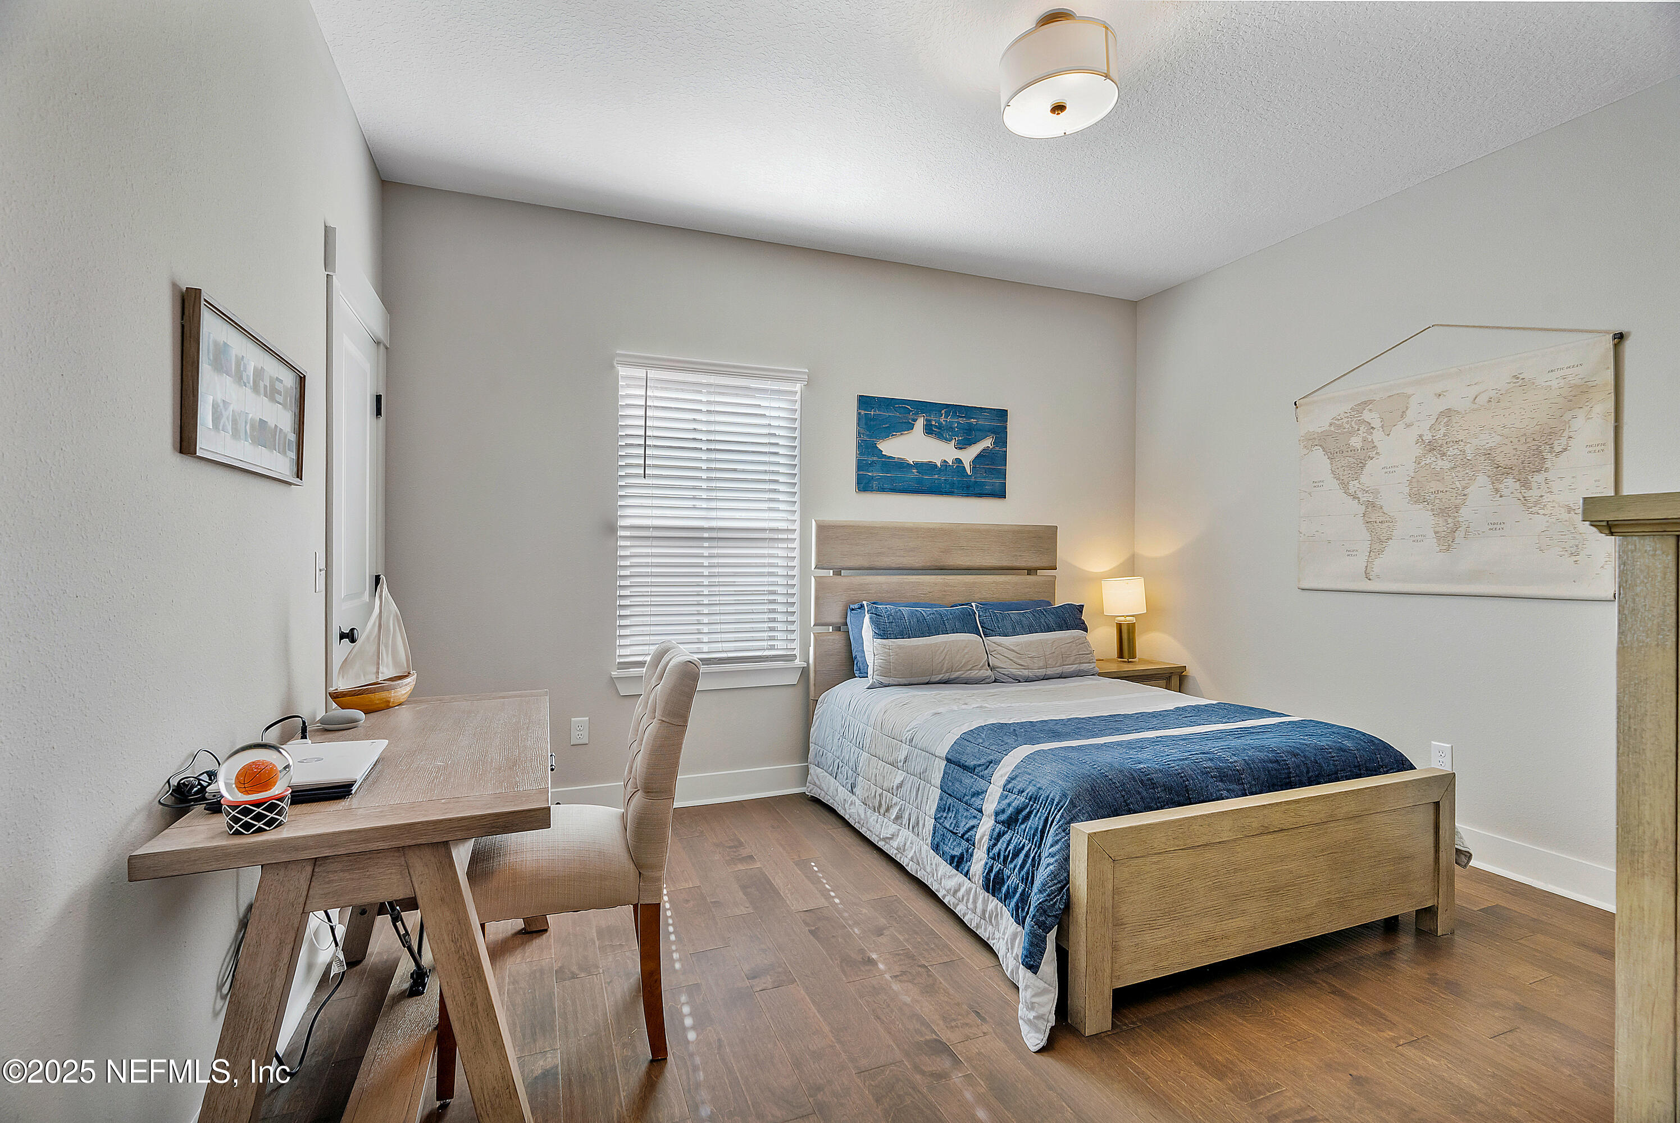
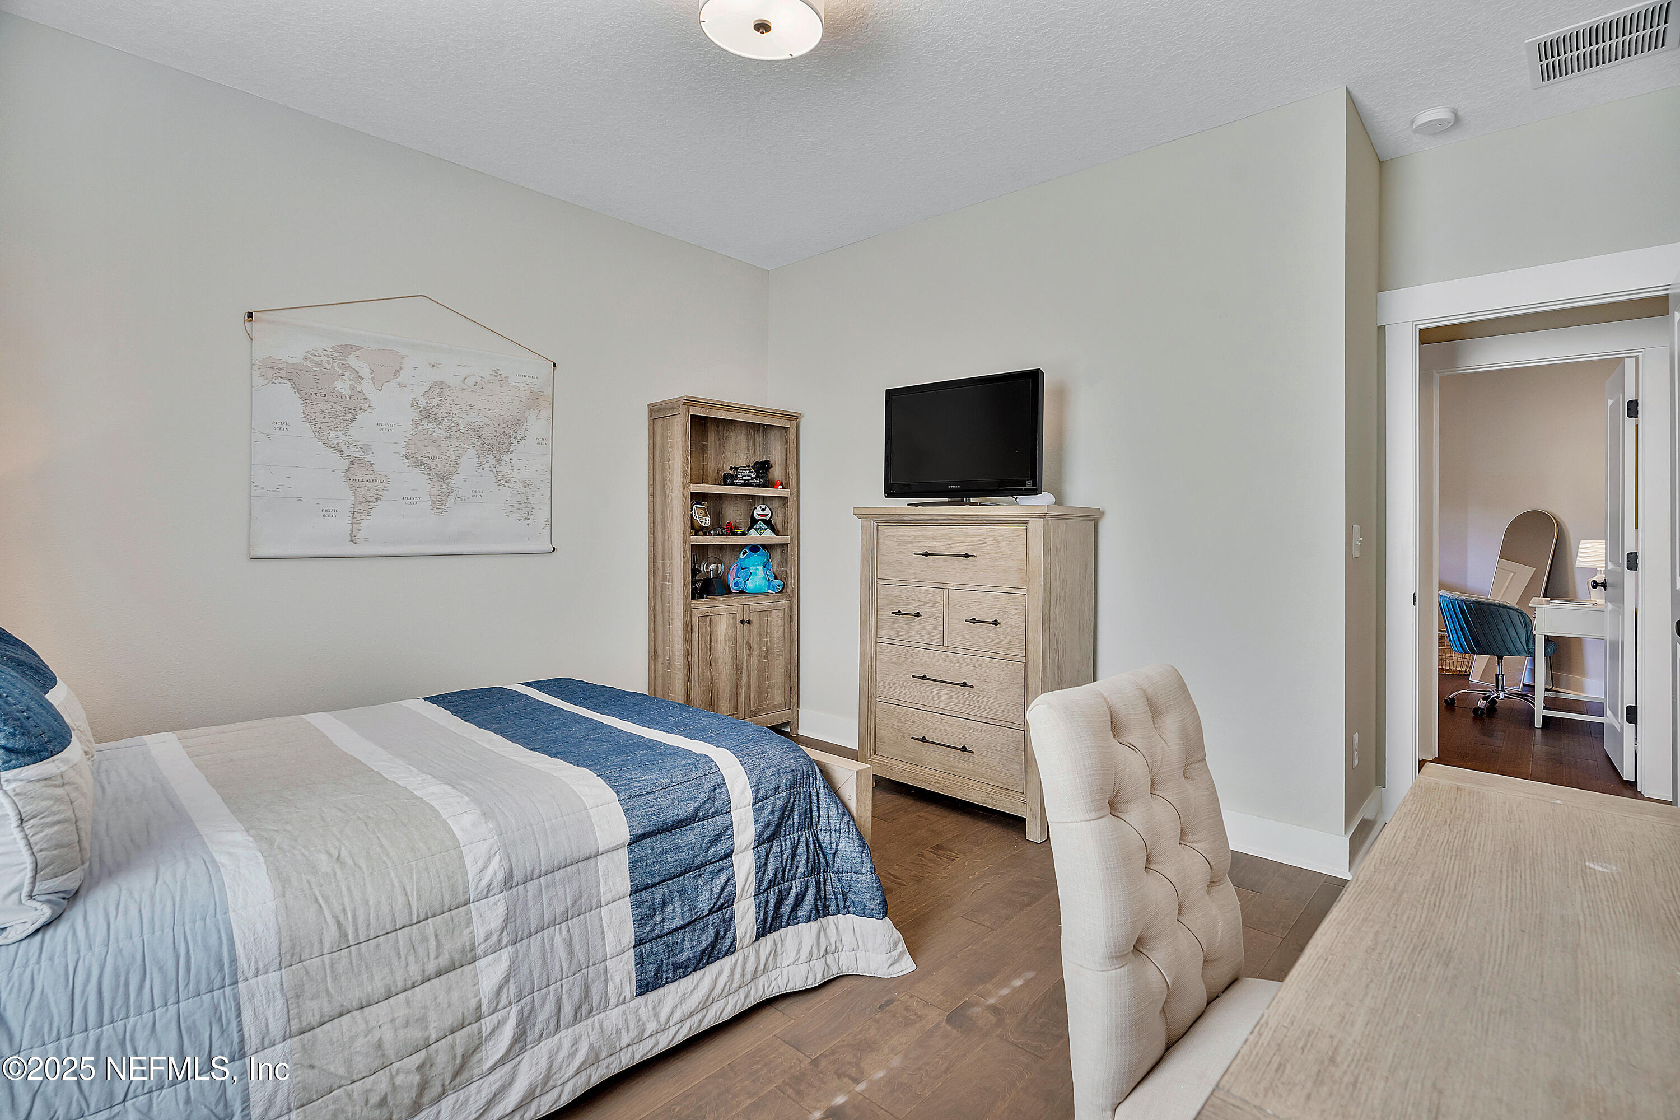
Bedroom with blue-and-white bedding, wood furniture, and a desk beside the door.
Bedroom with a blue-and-gray bedspread, wood dresser, and doorway to an adjoining office.
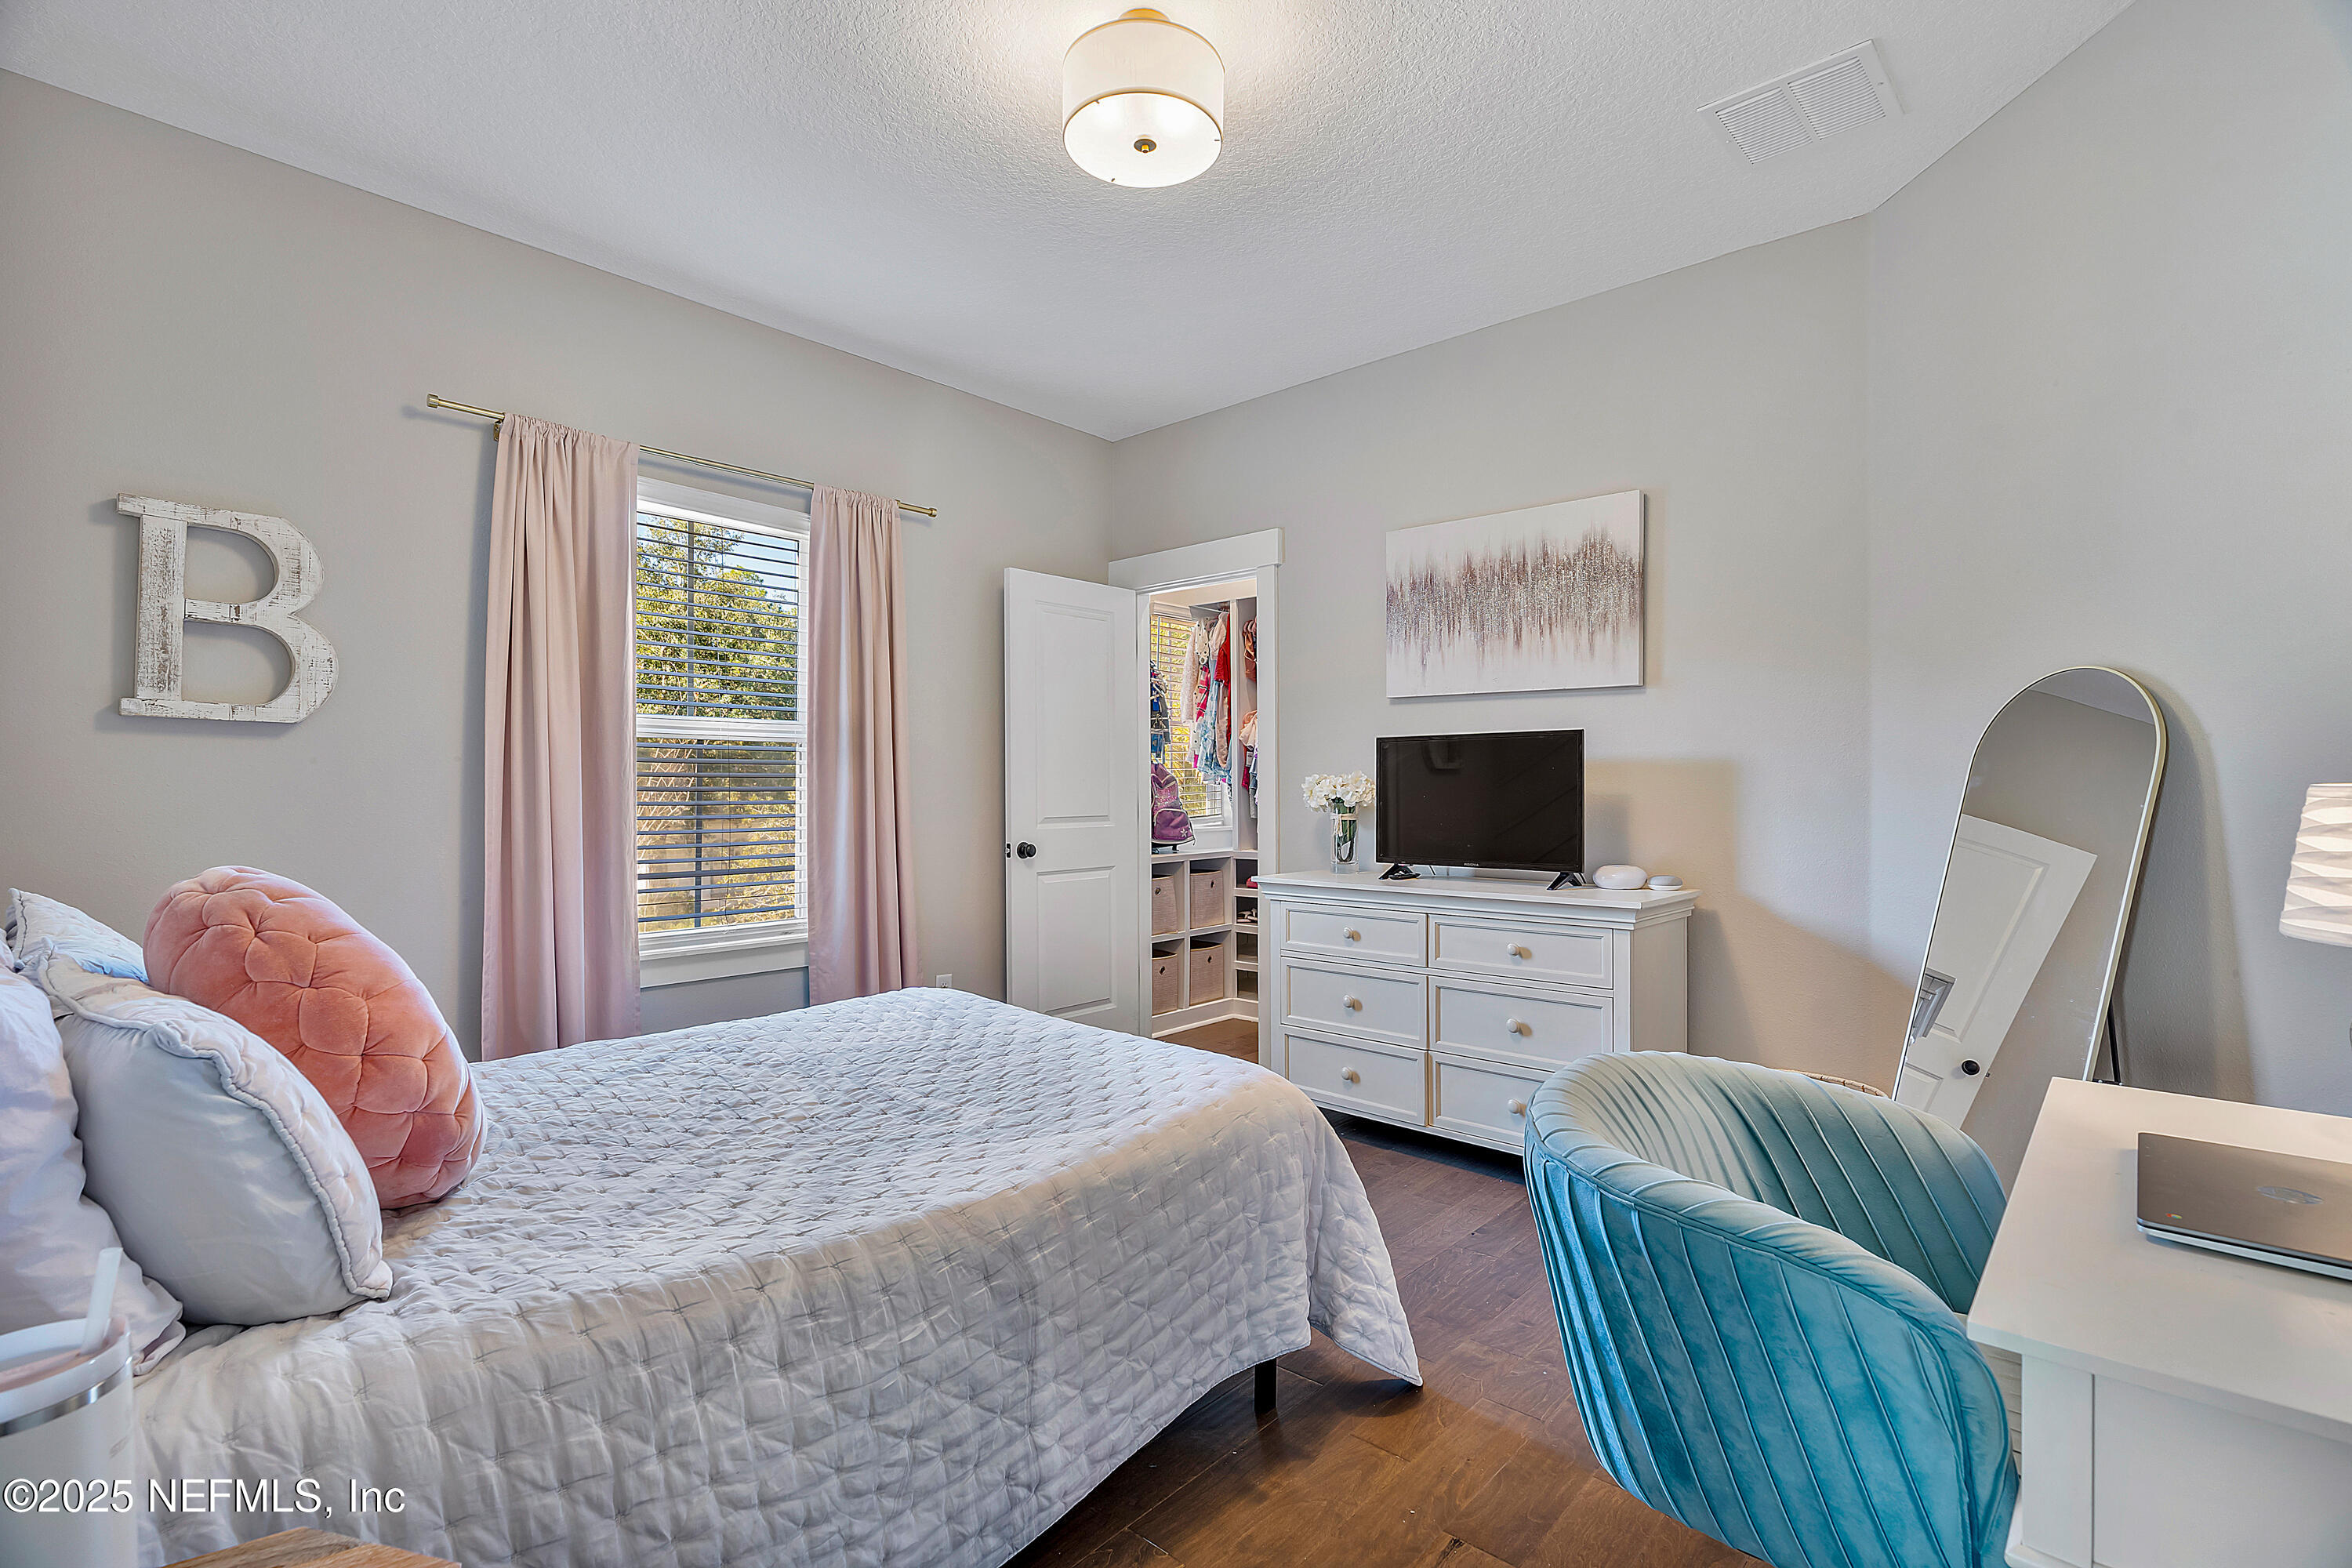
Furnished bedroom with a gray quilted bed, pink curtains, white dresser, and teal chair.
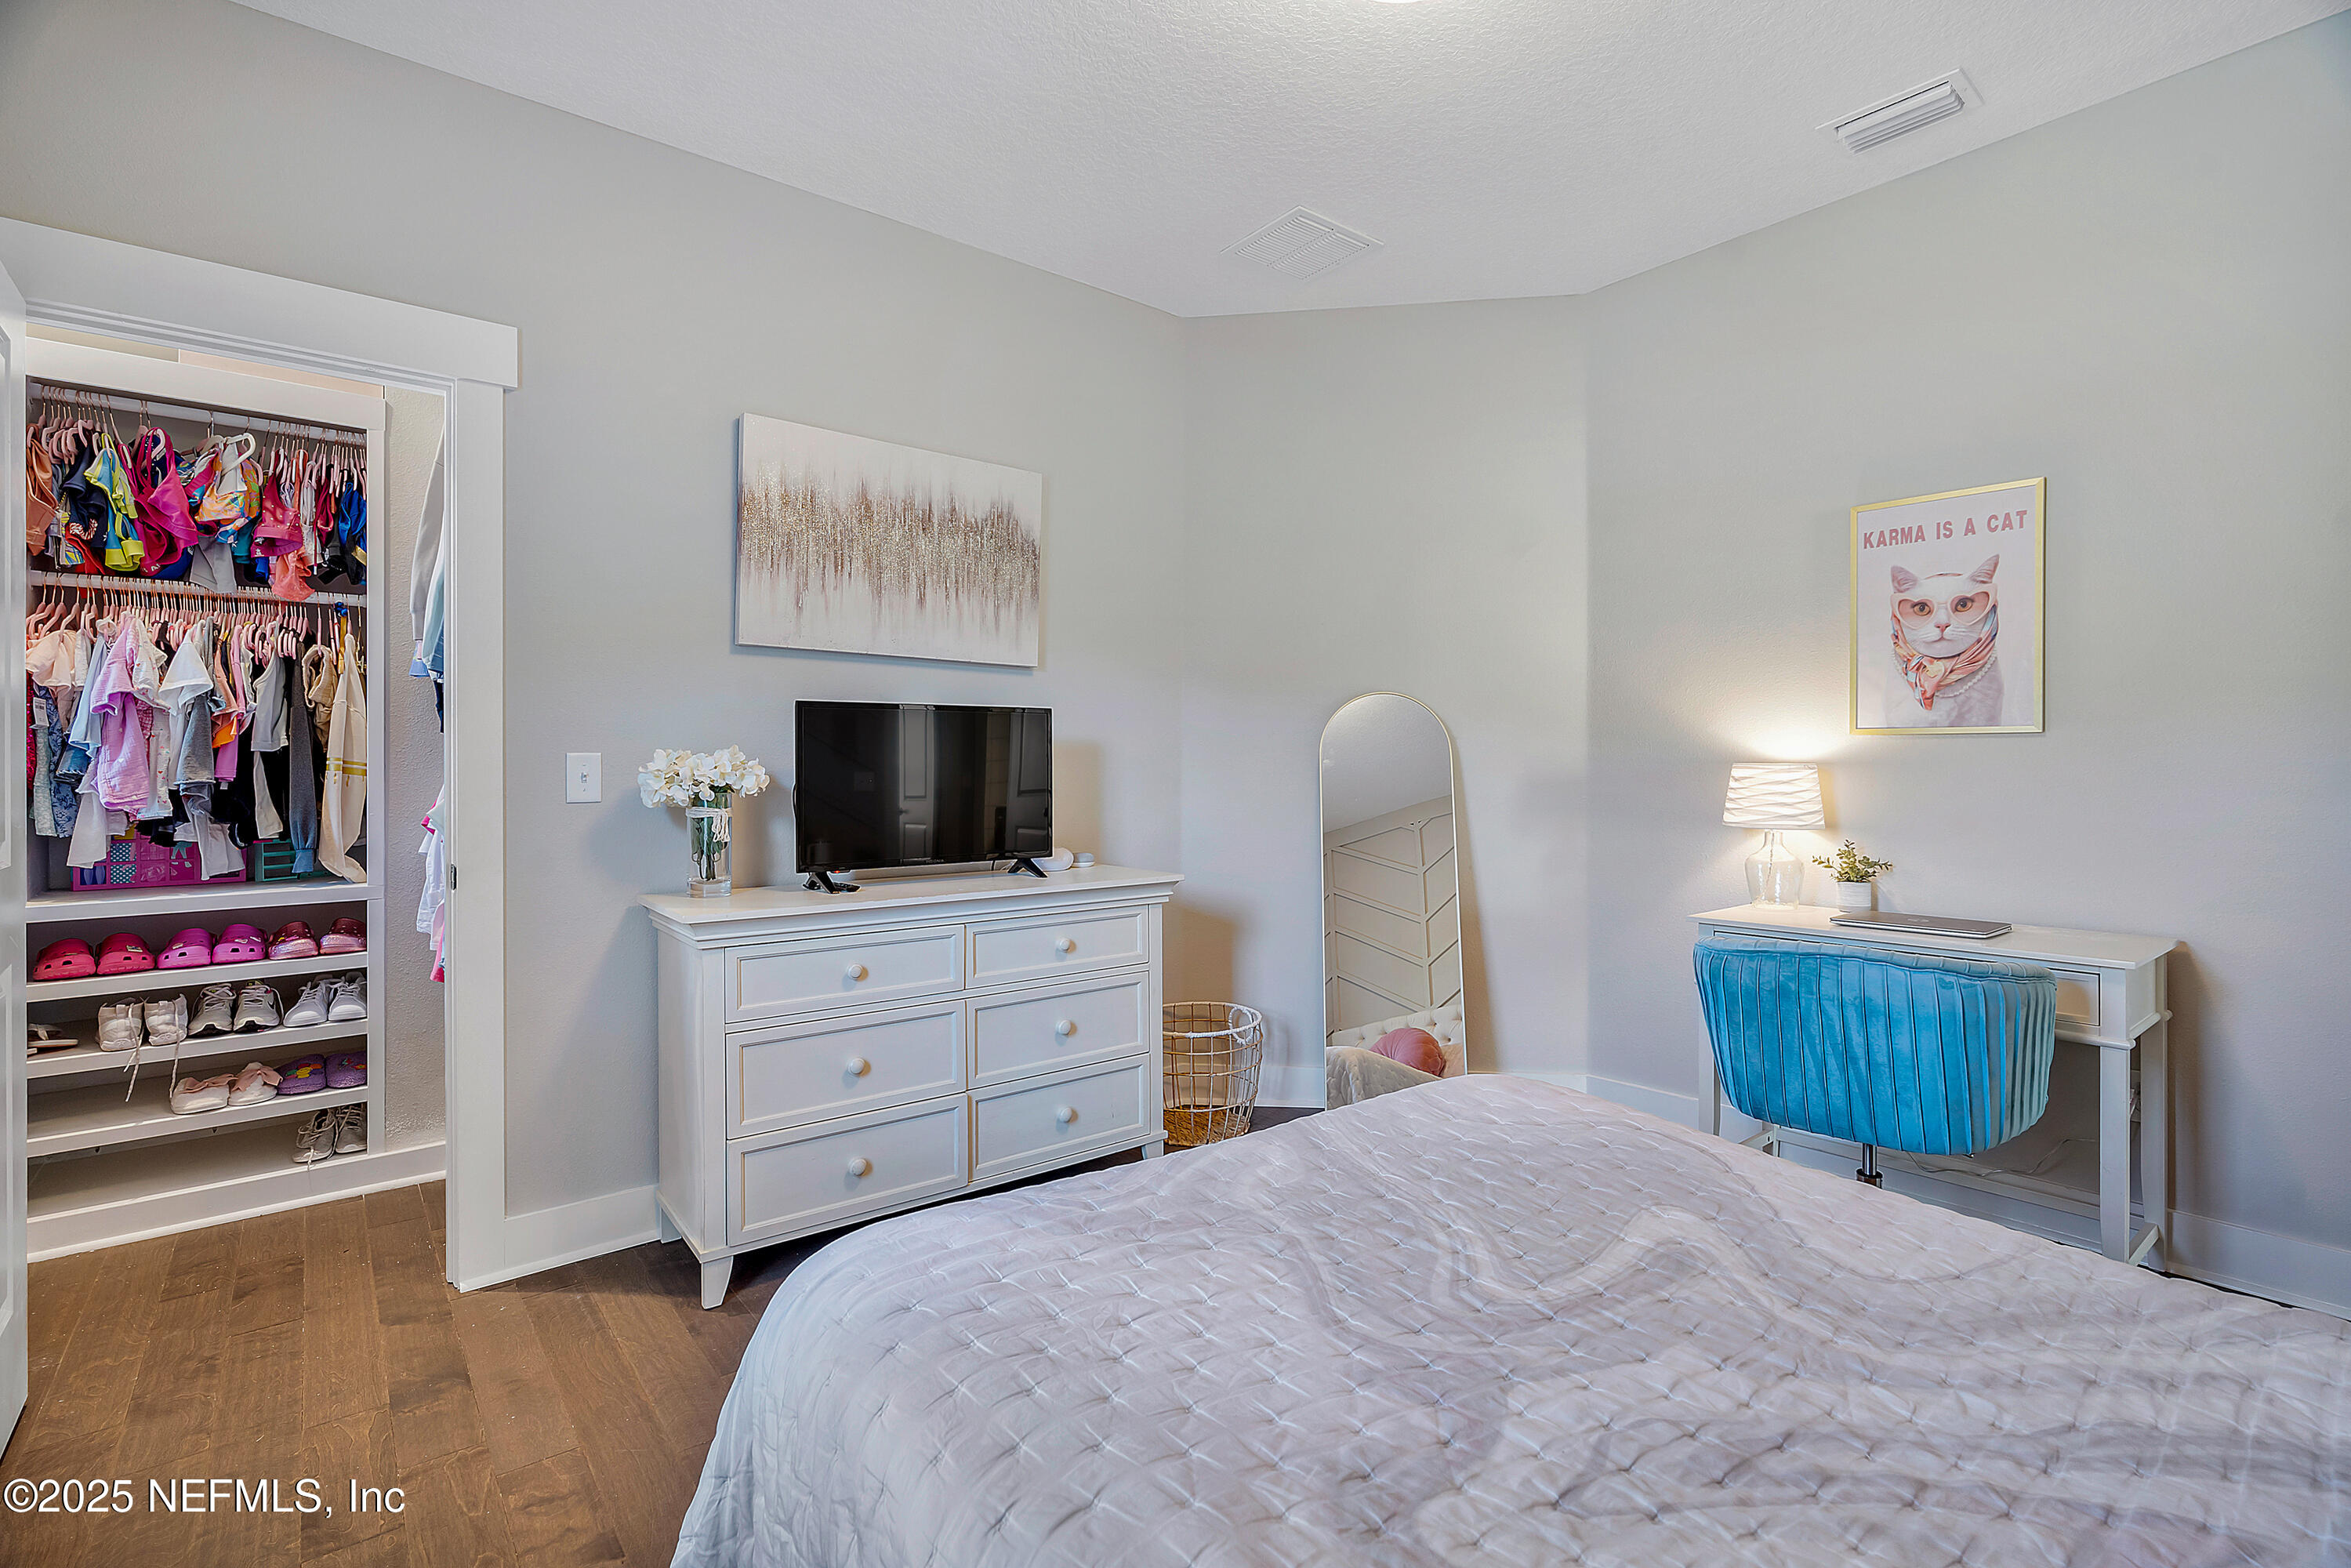
Bedroom with a white quilted bed, colorful walk-in closet, dresser, and turquoise desk chair.
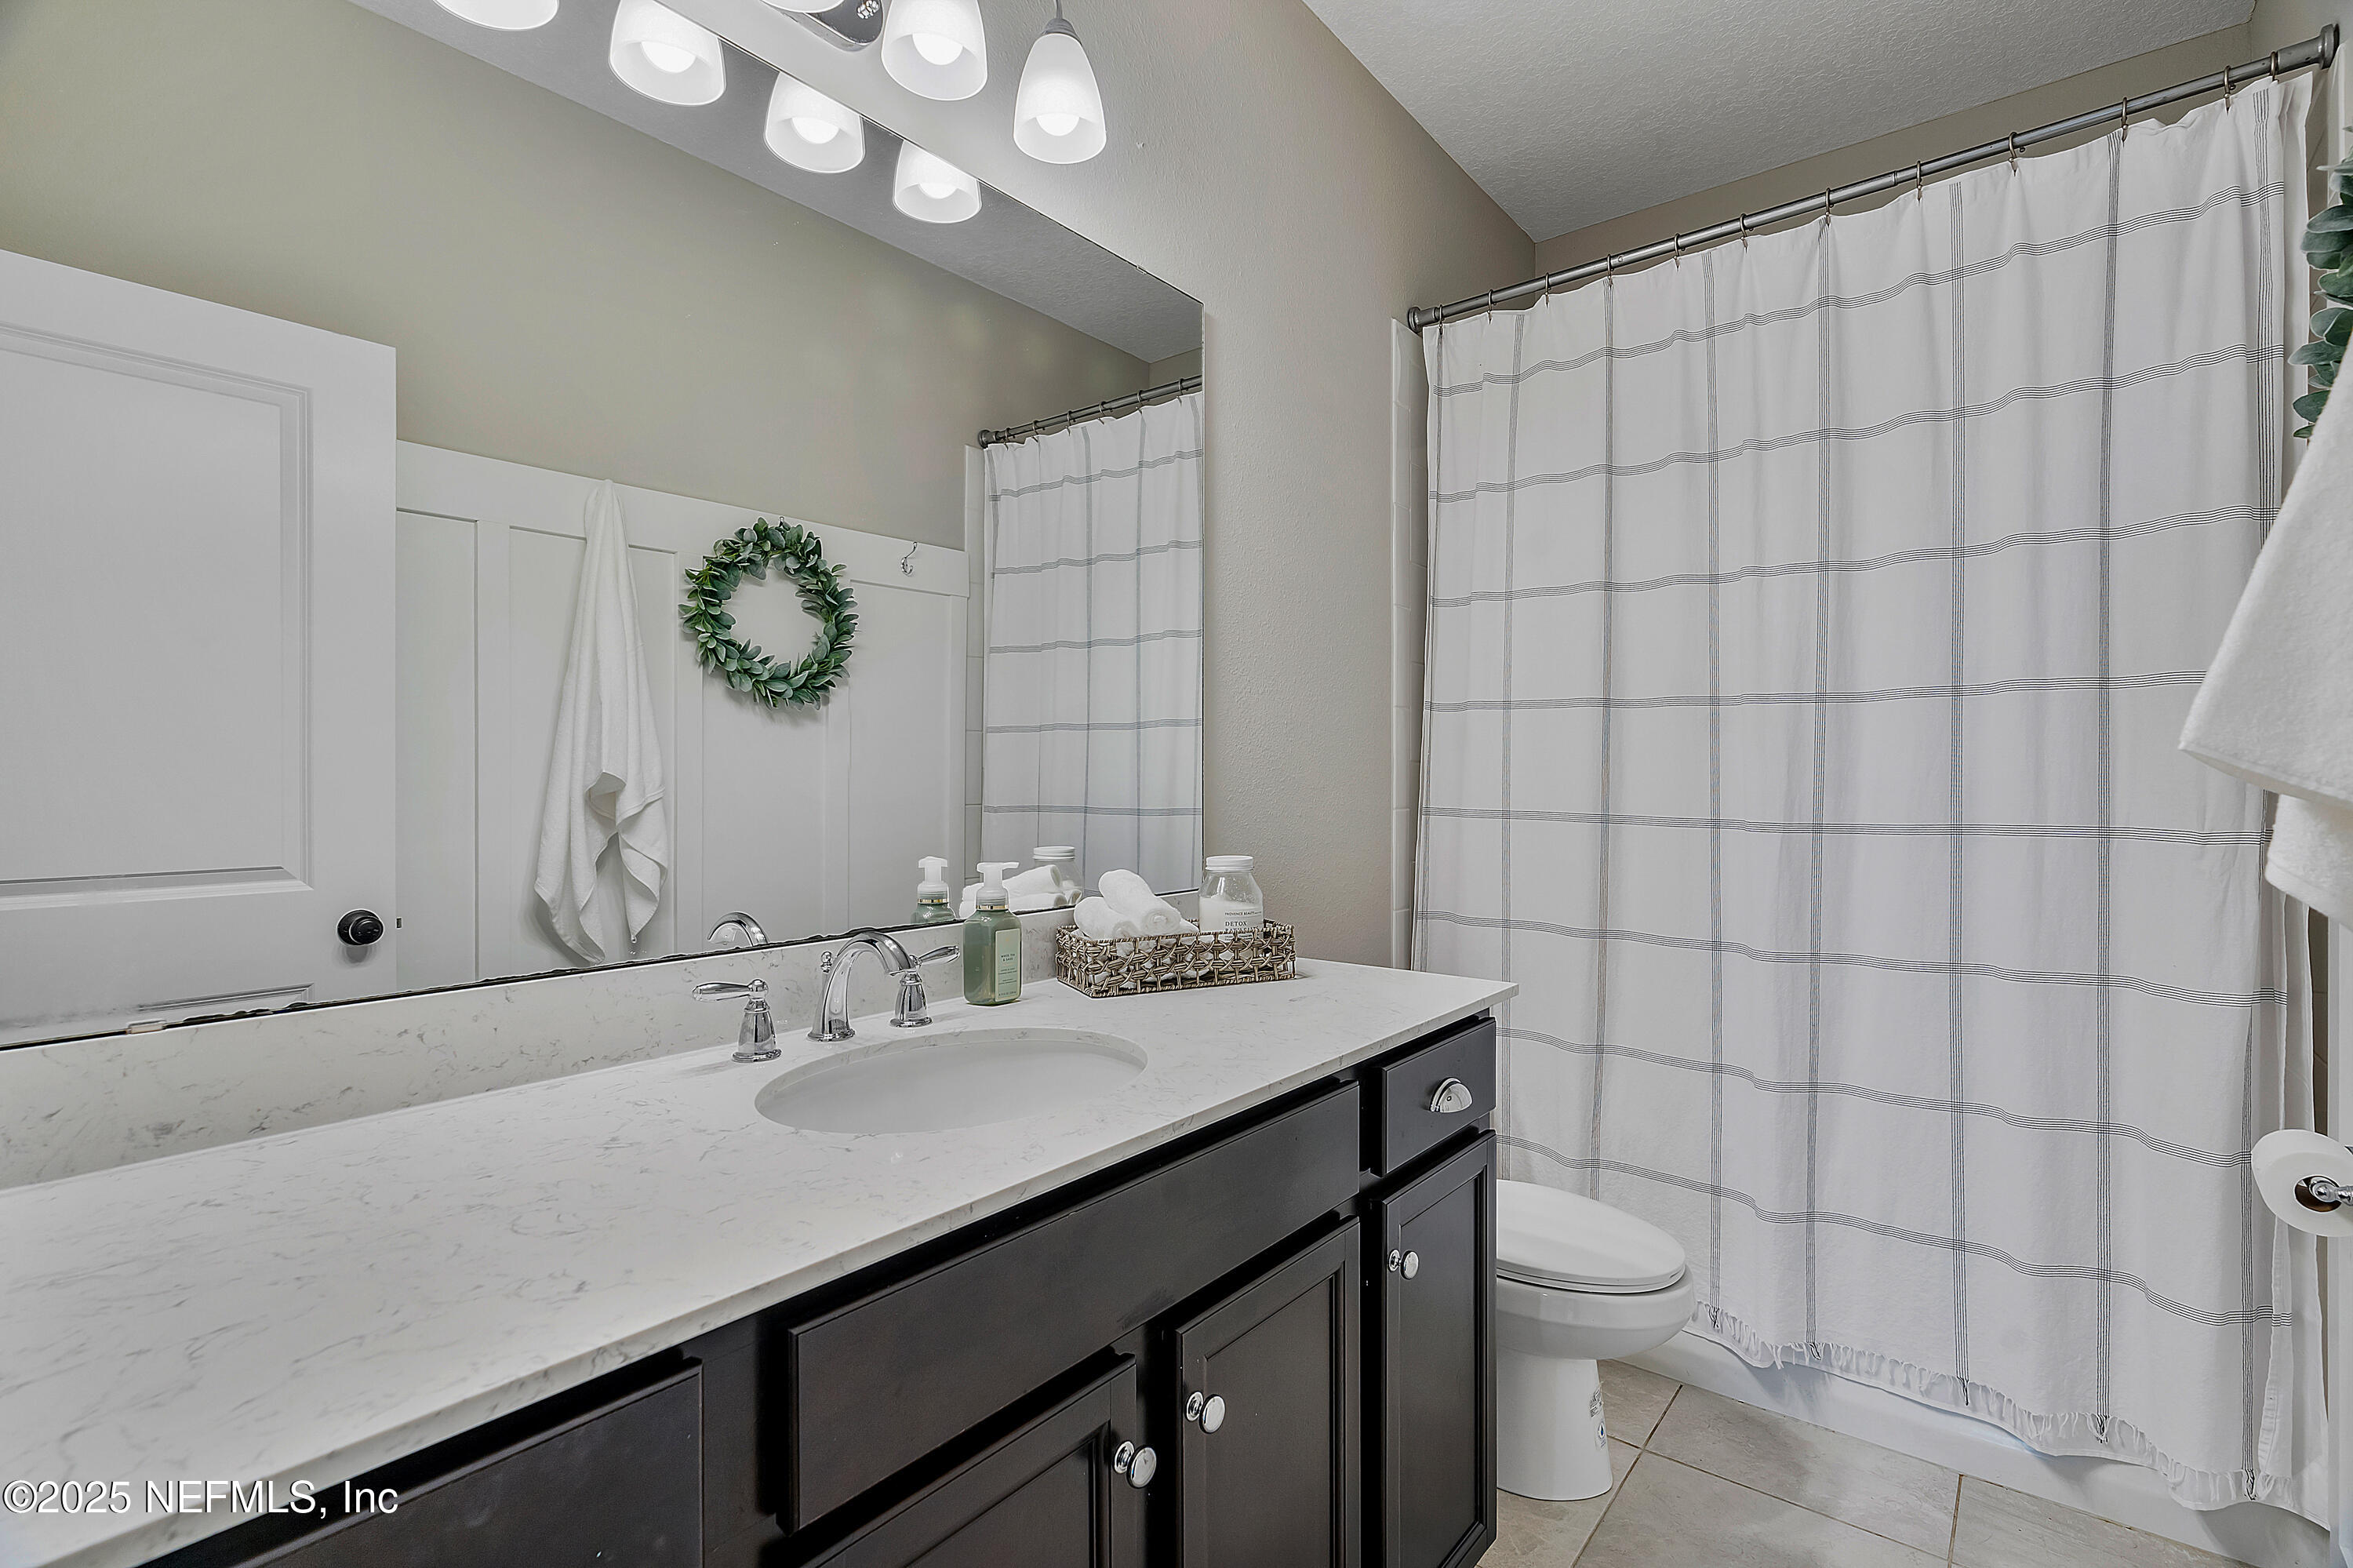
Bathroom with dark vanity, white countertop, and striped shower curtain.
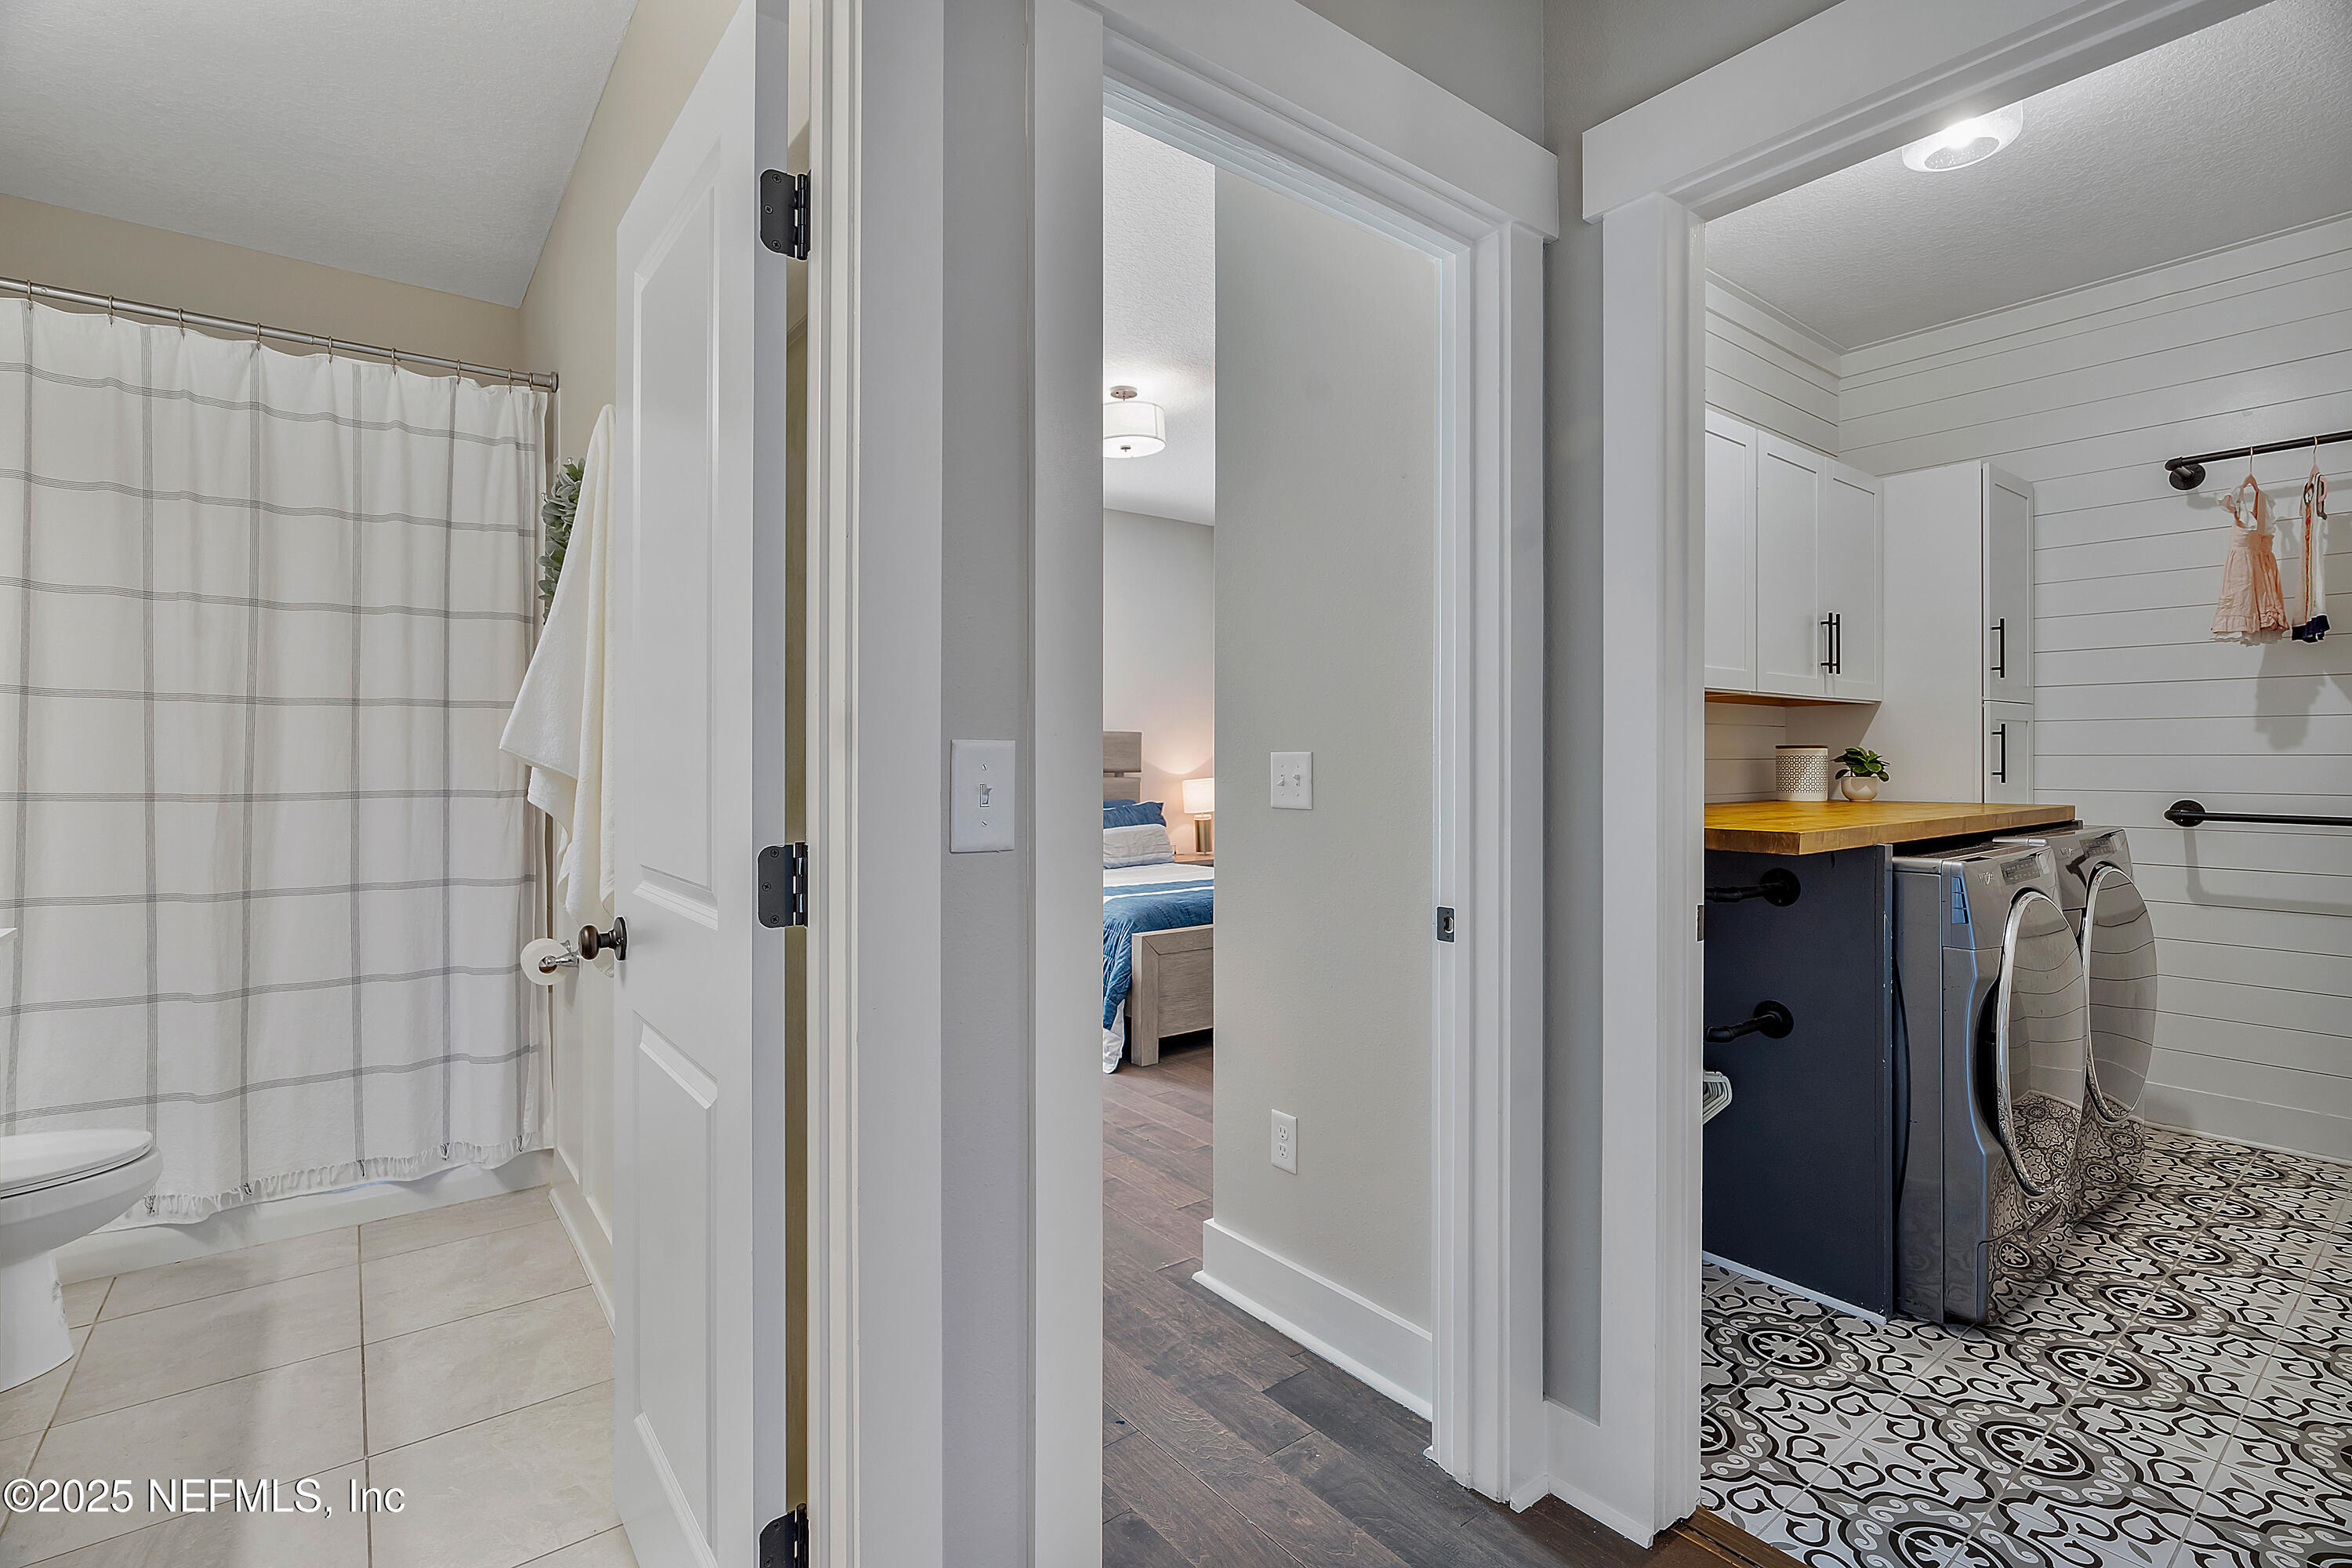
Bathroom and laundry room with patterned floor tile, wood counter, and front-loading machines.
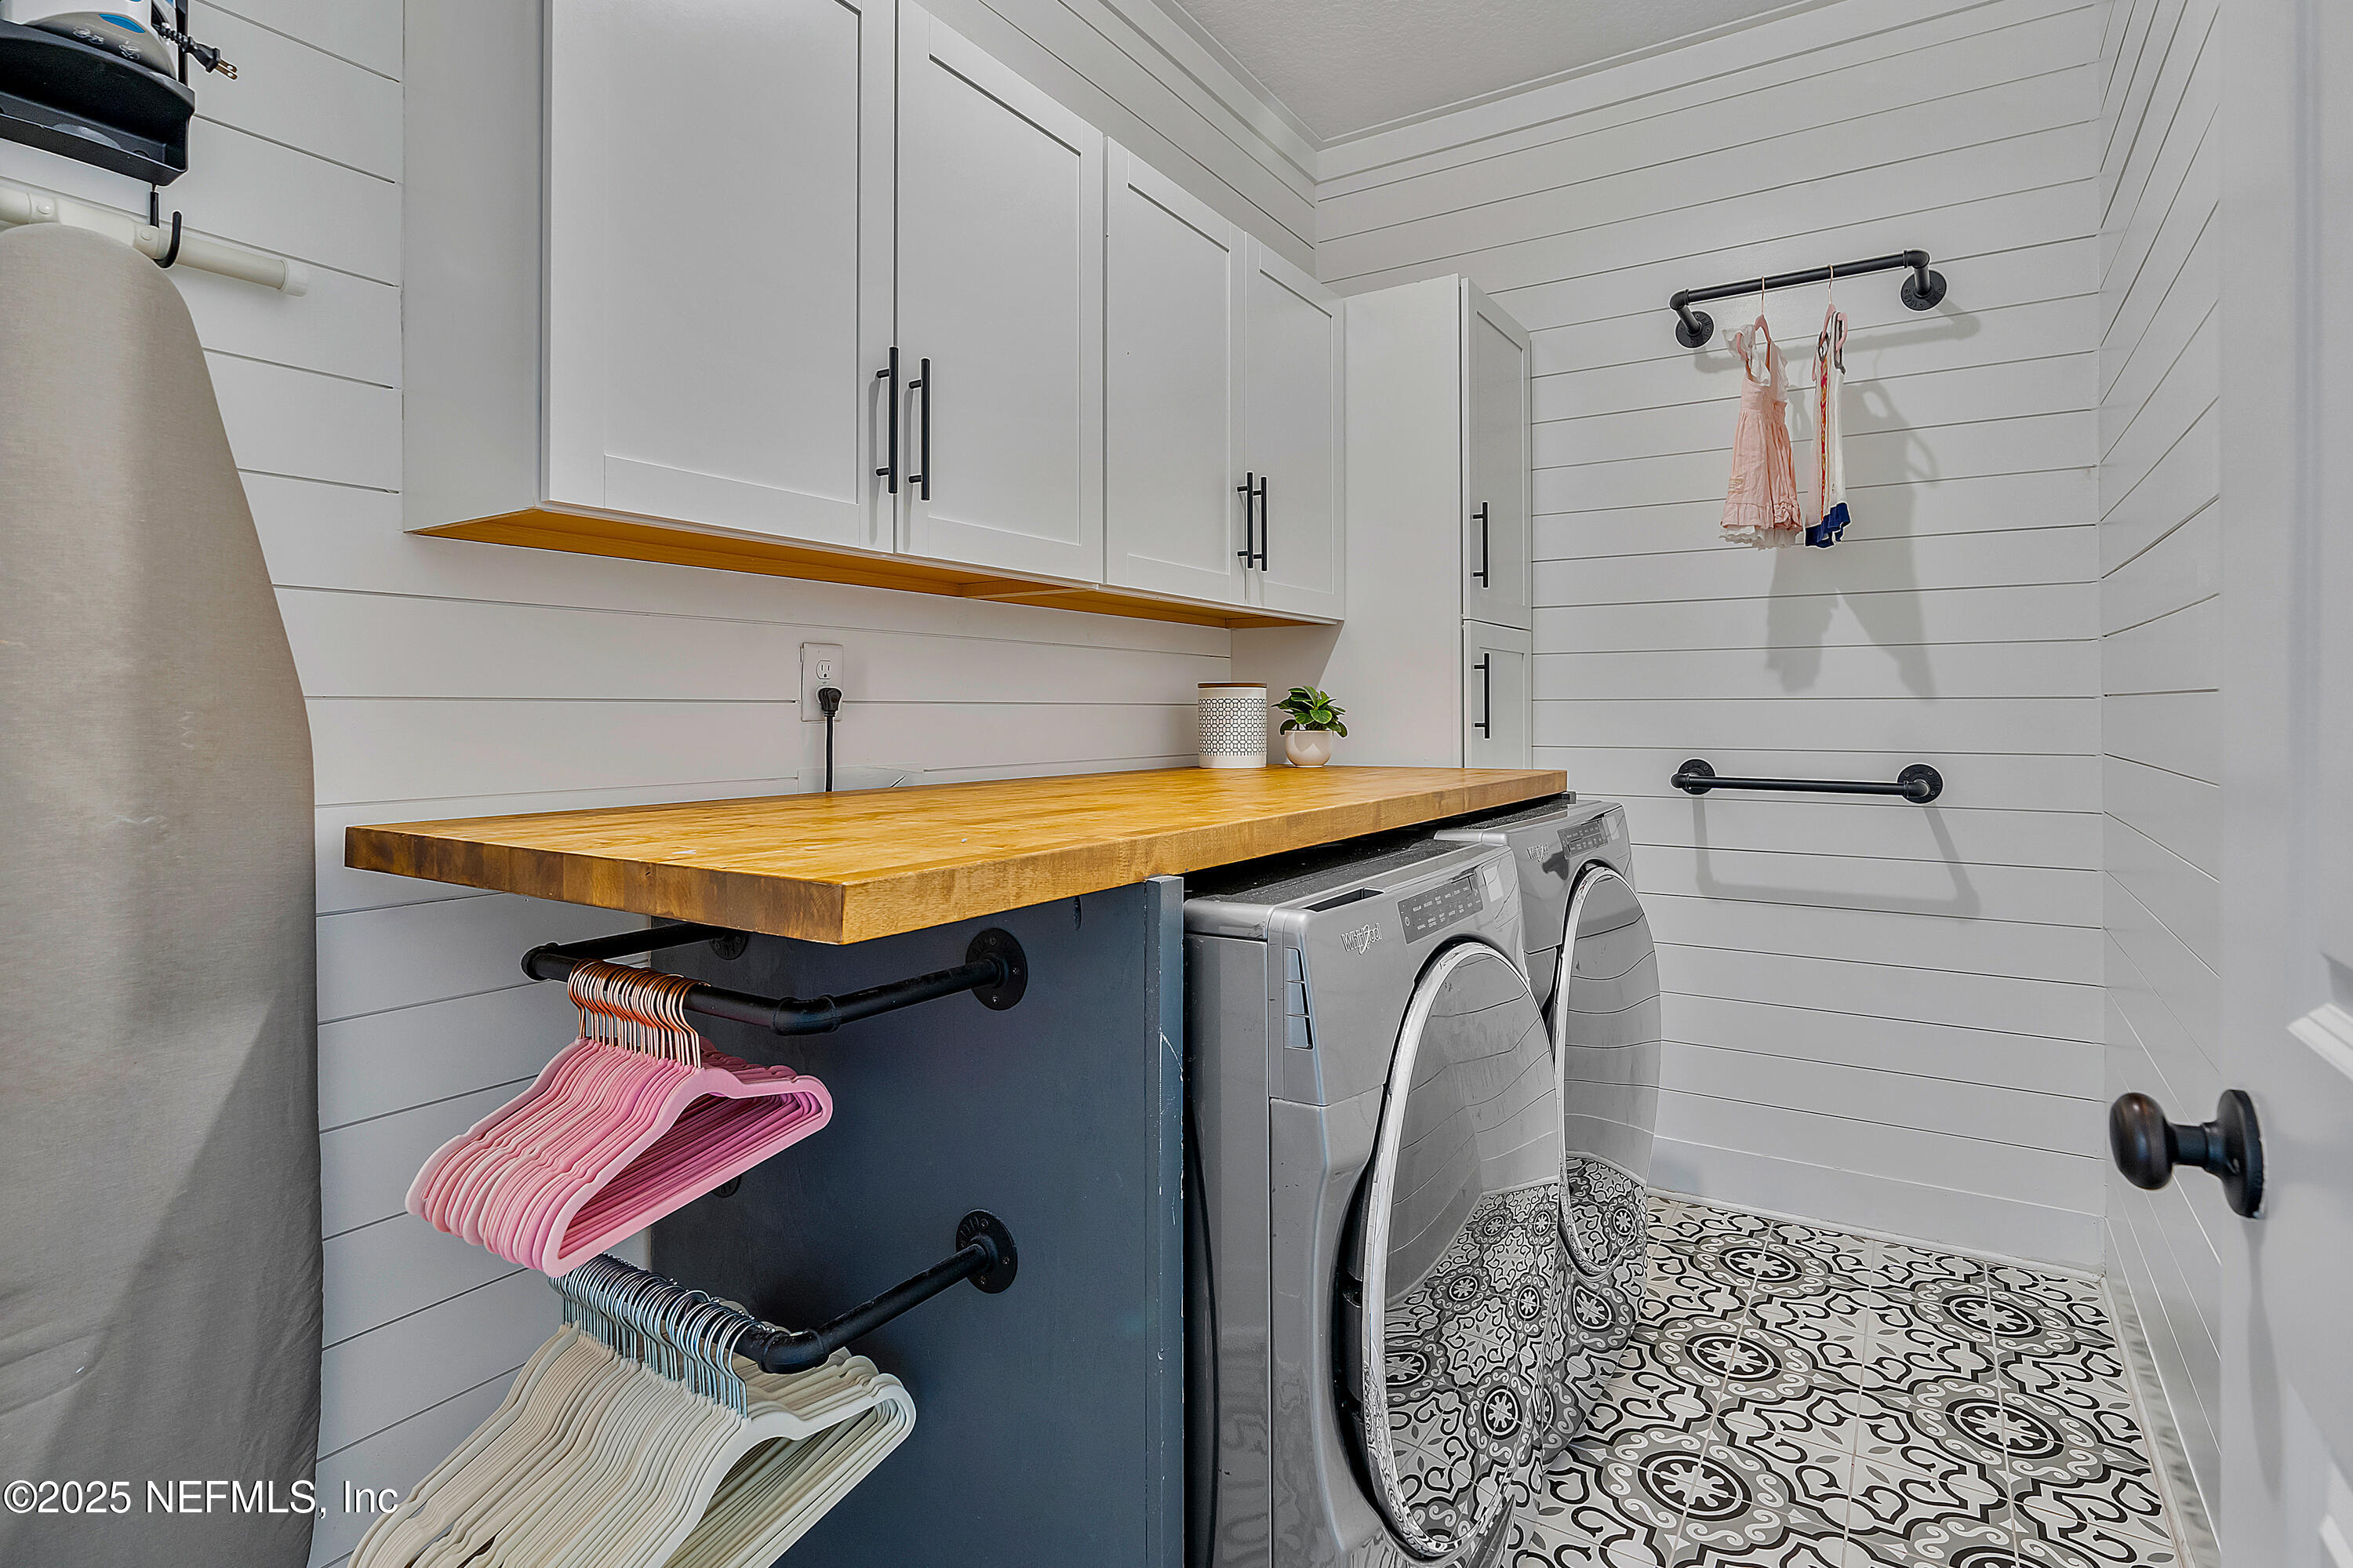
Laundry room with gray washer and dryer, butcher-block counter, white cabinets, and patterned tile floor.
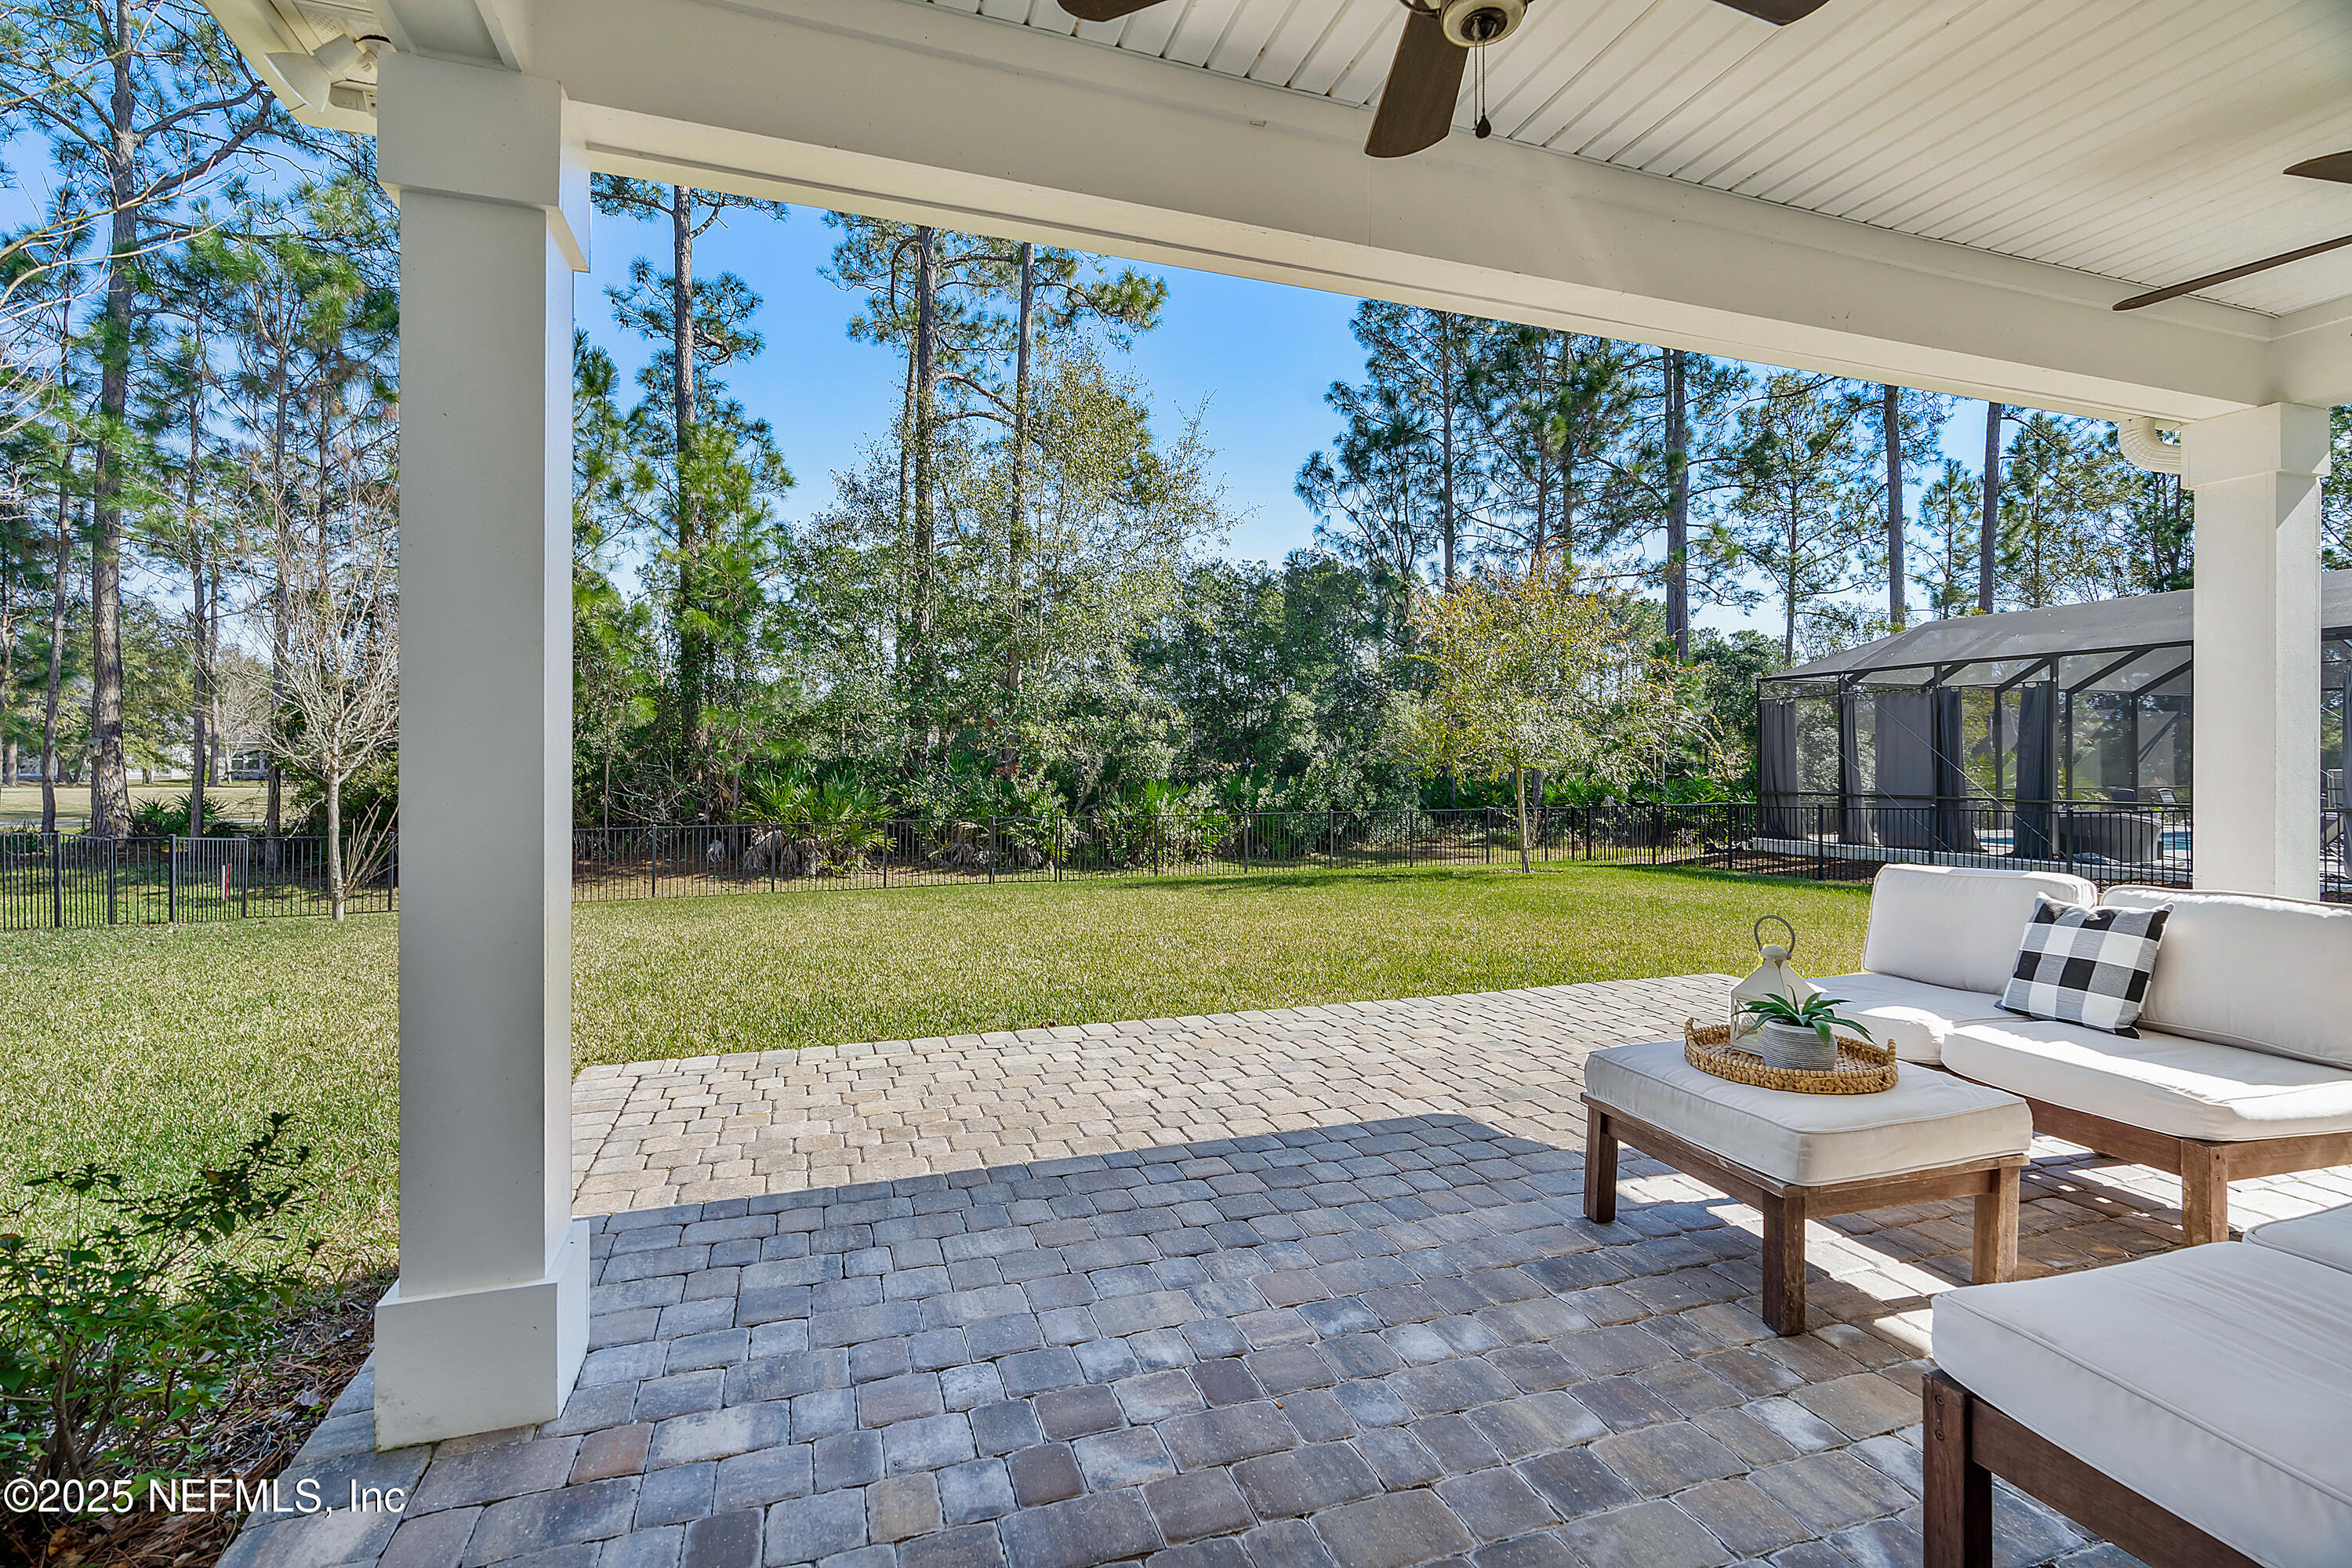
Covered patio with cushioned seating overlooking a fenced lawn and screened pool enclosure.
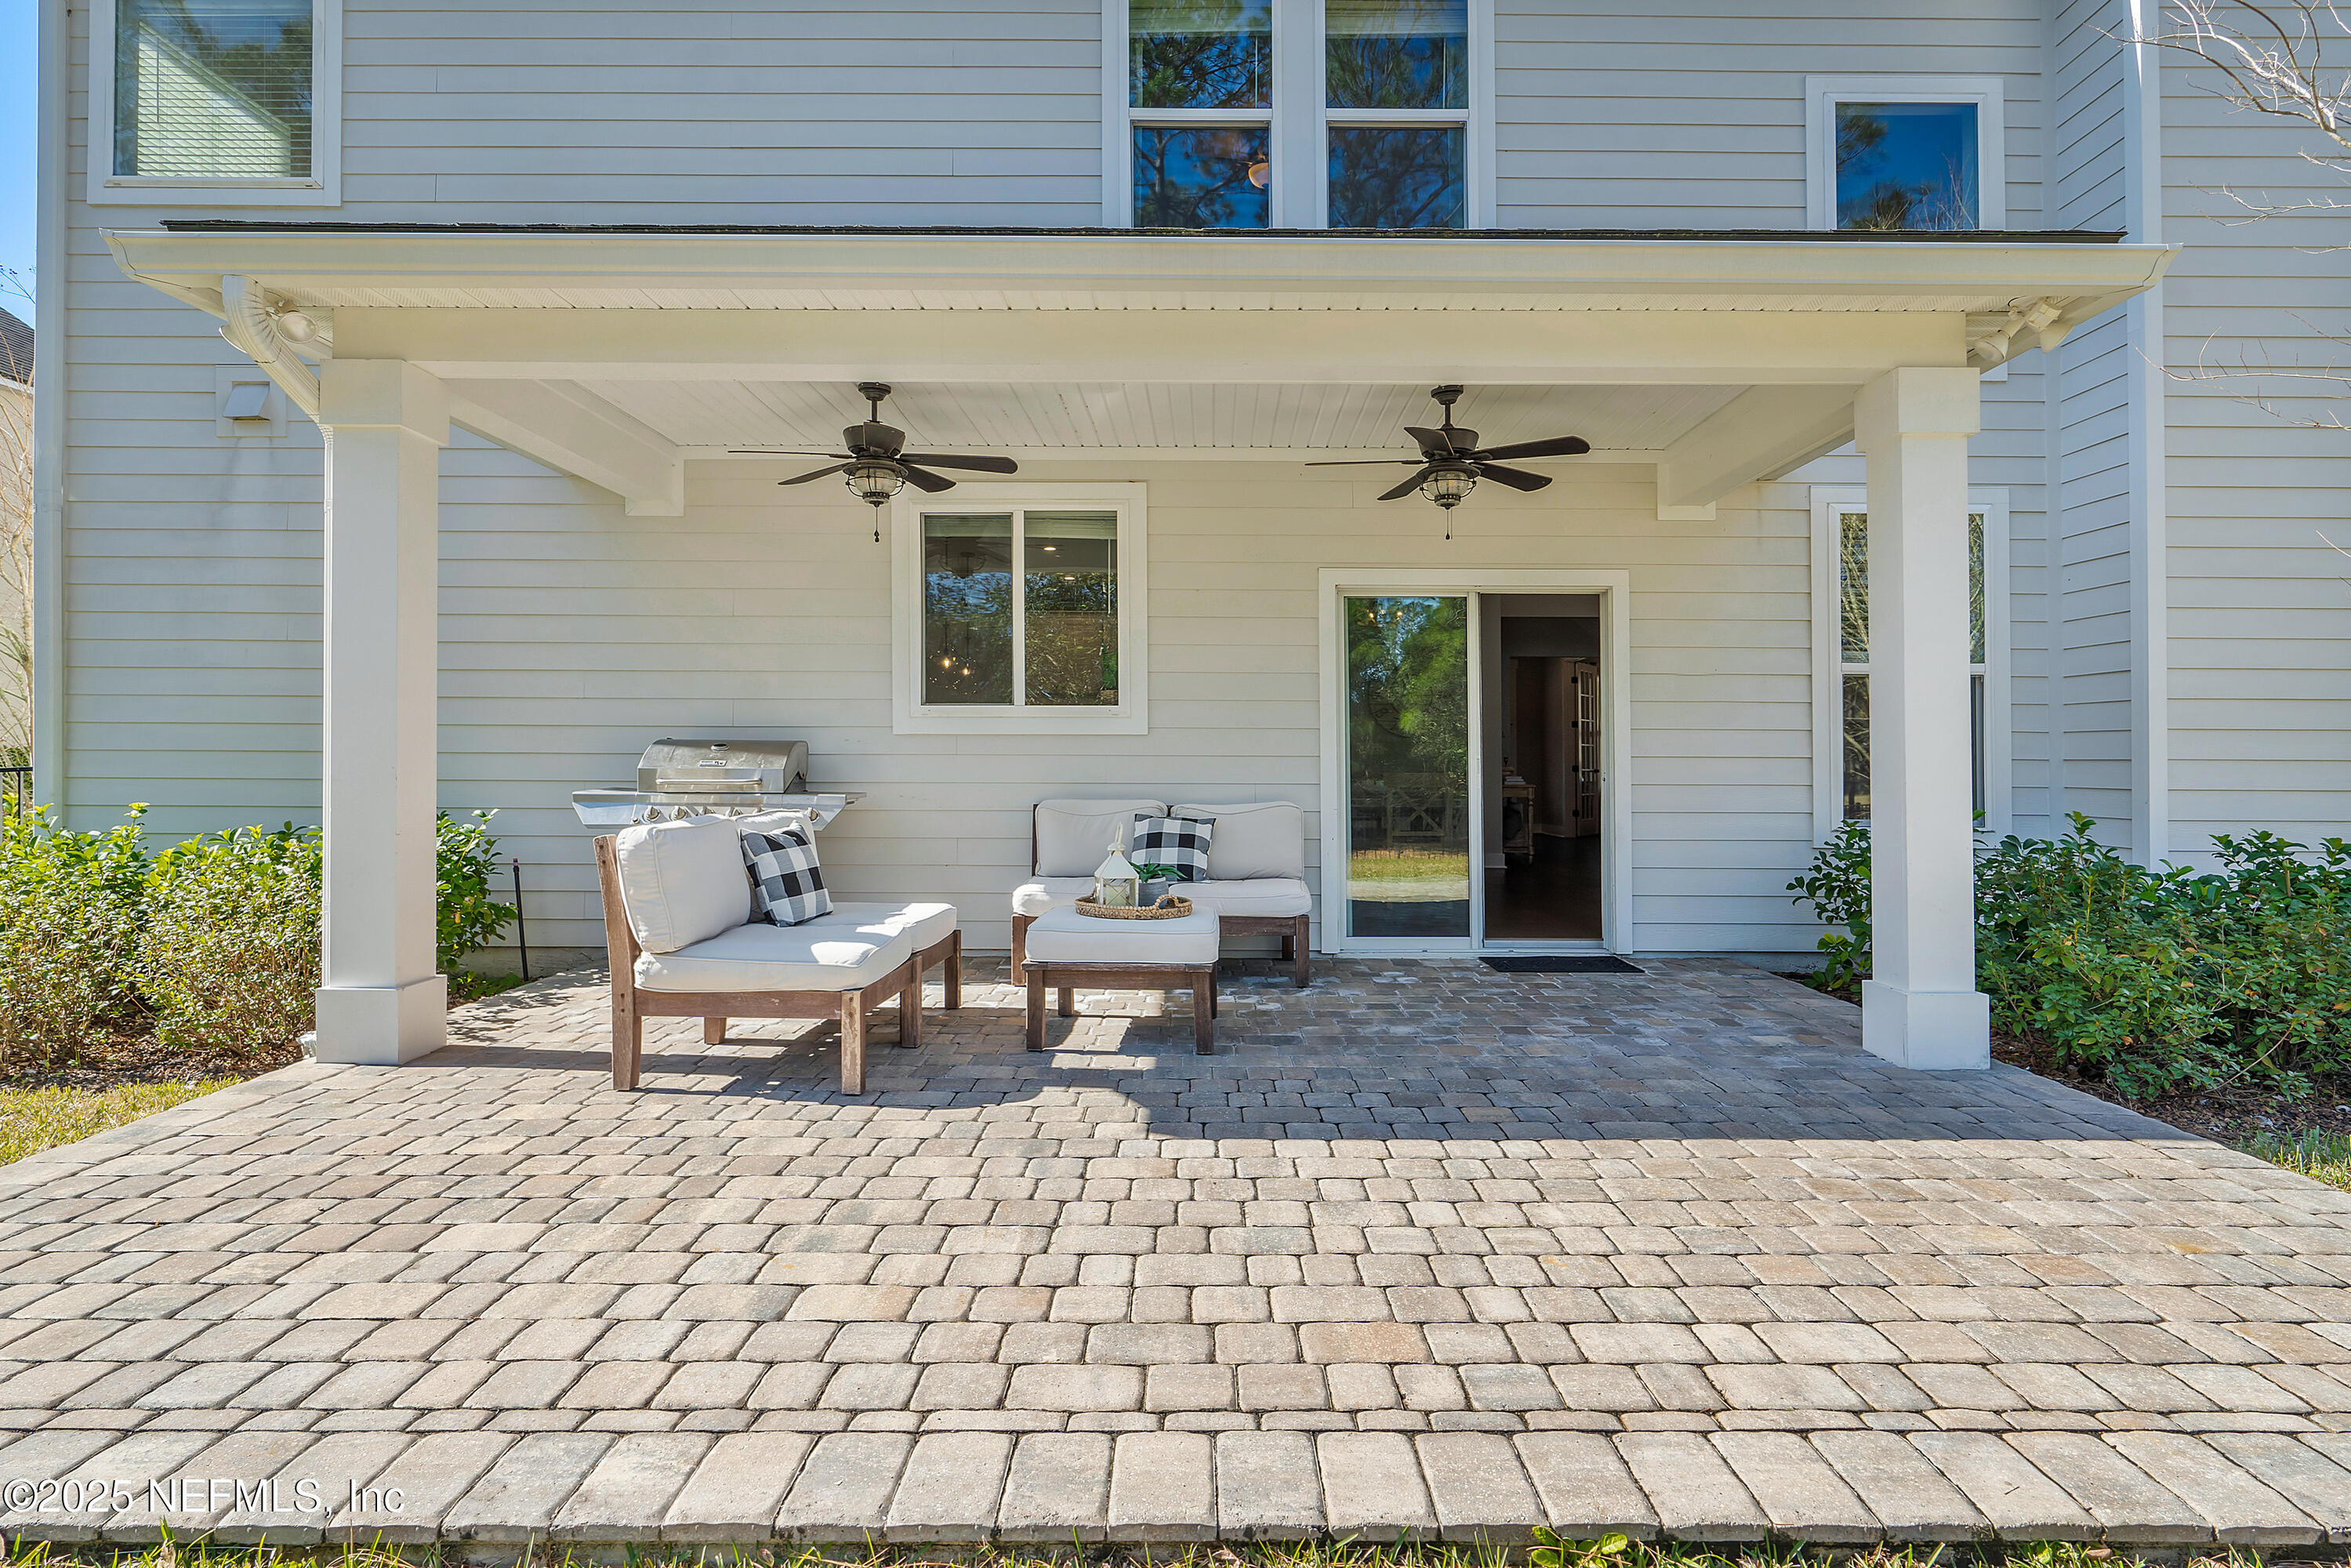
Covered patio with cushioned seating, ceiling fans, and a paver-stone floor behind the home.
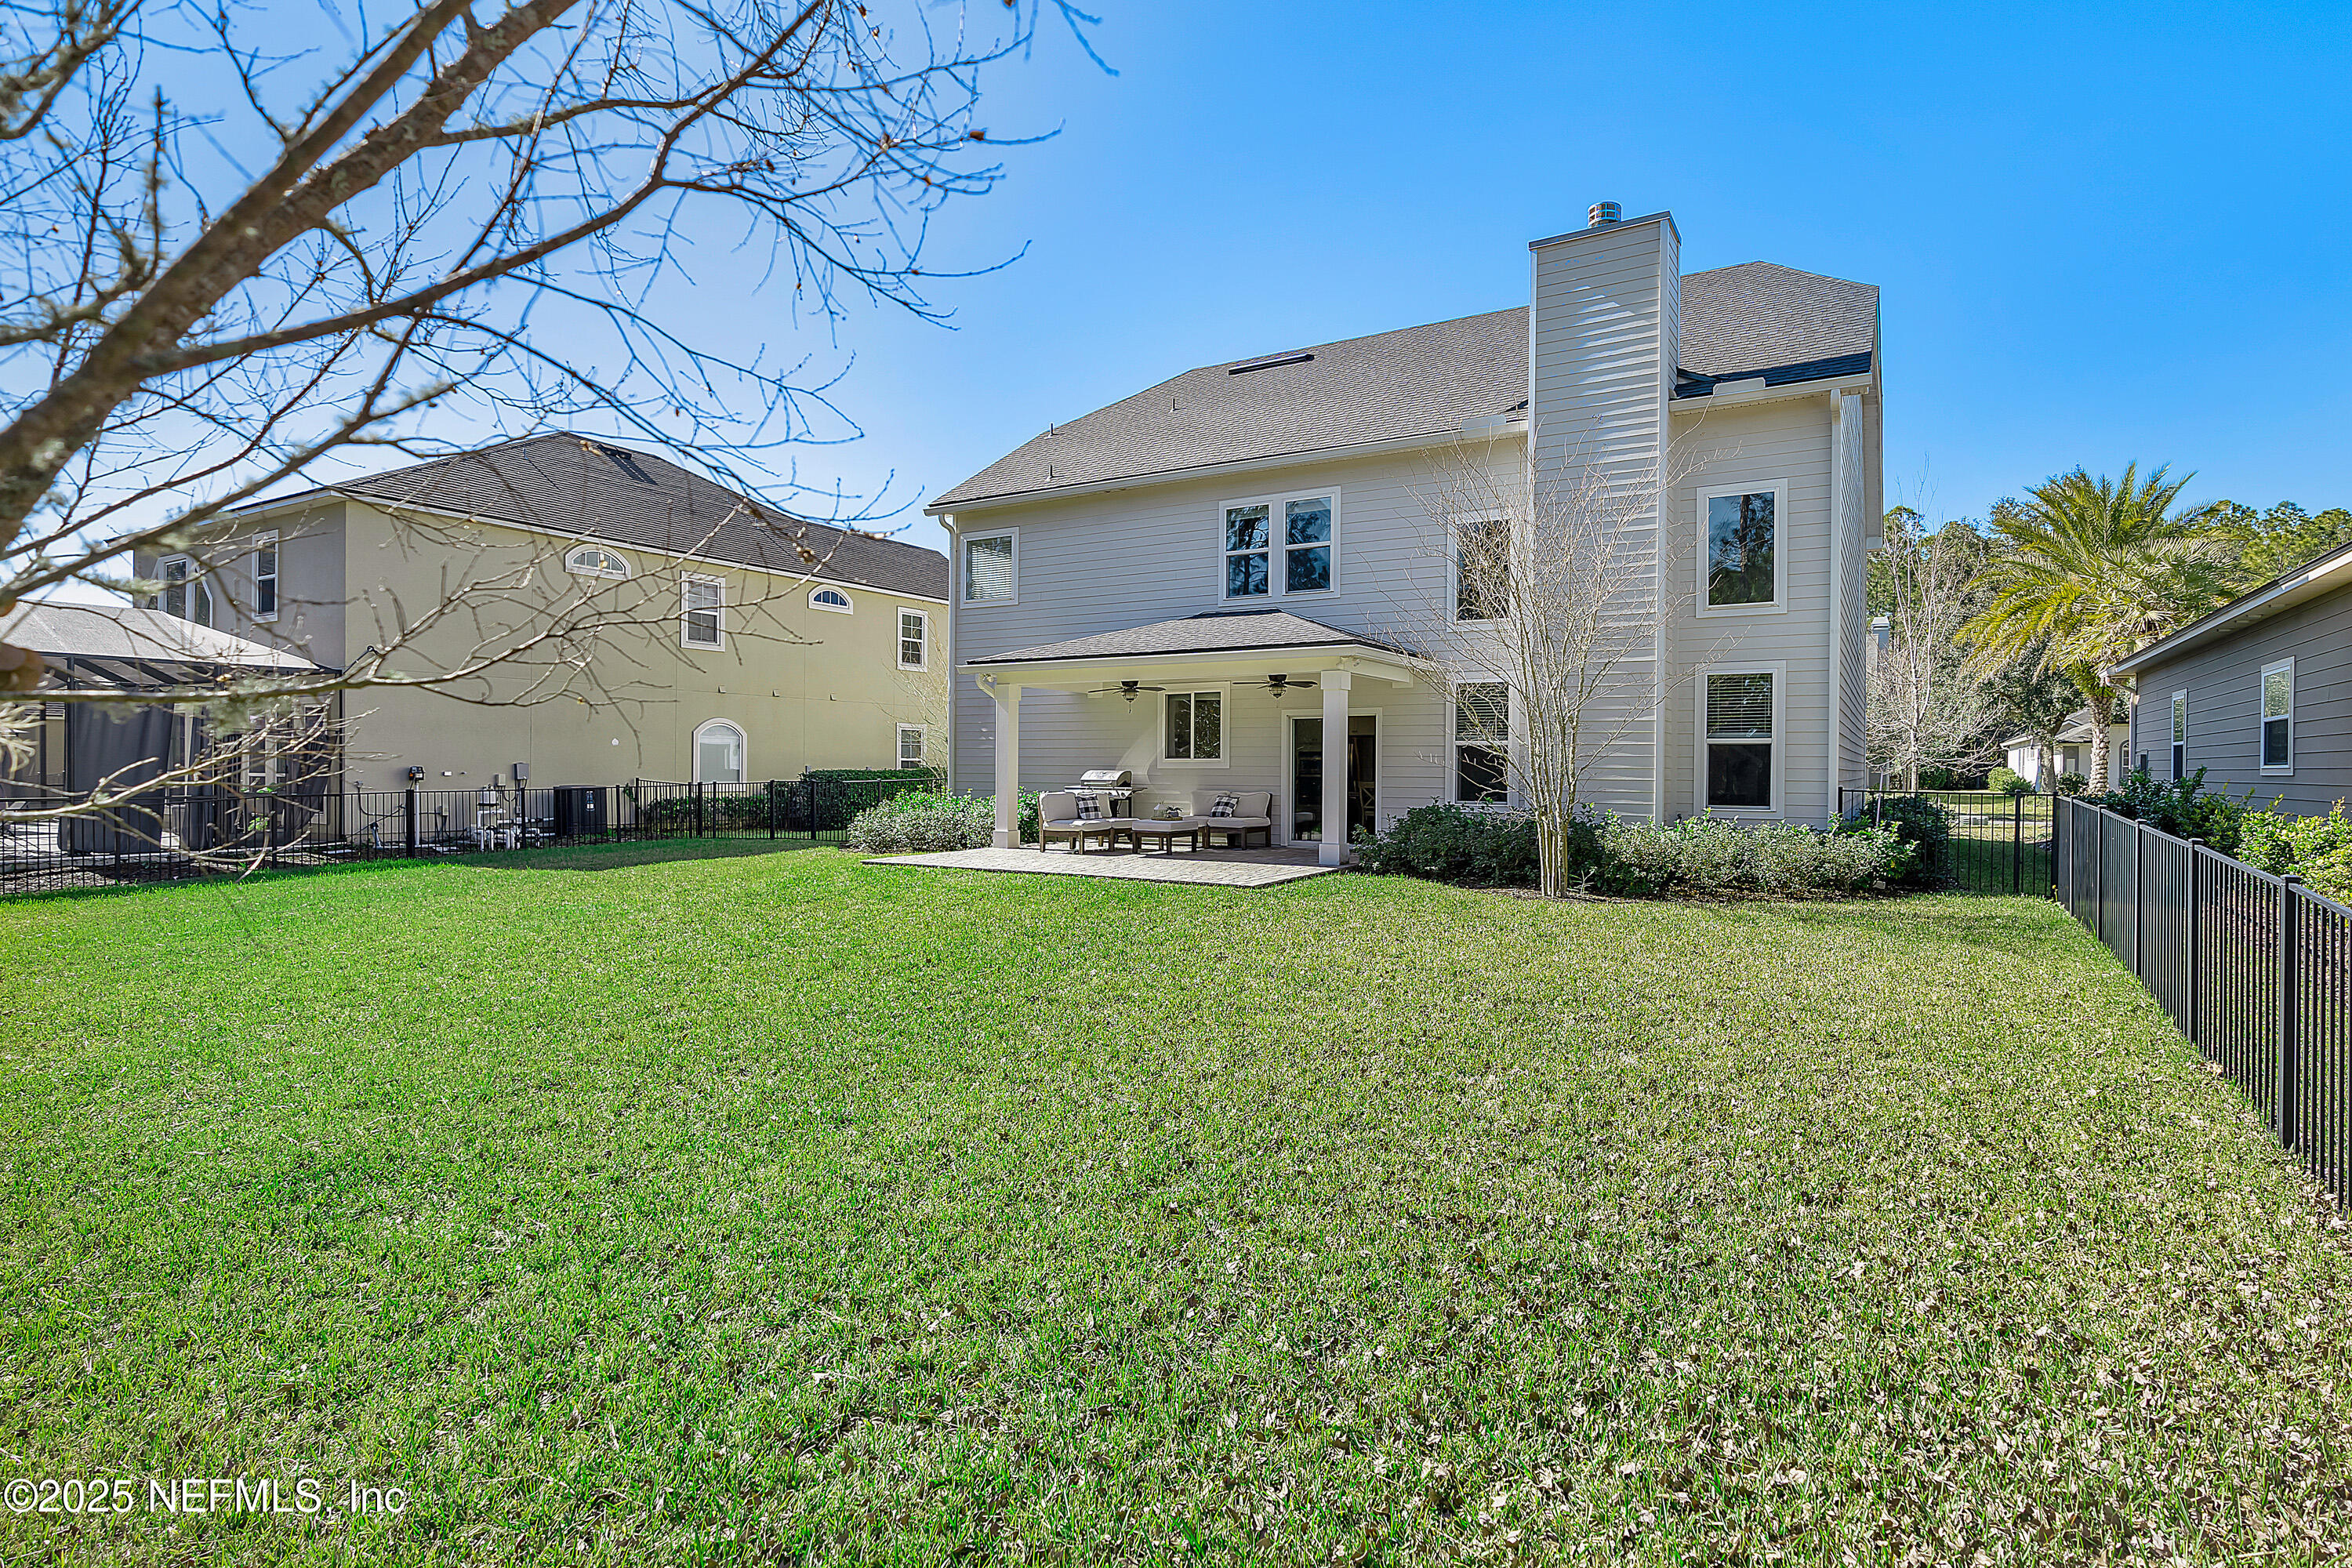
Rear exterior of a two-story gray home with a covered patio and fenced grassy yard.
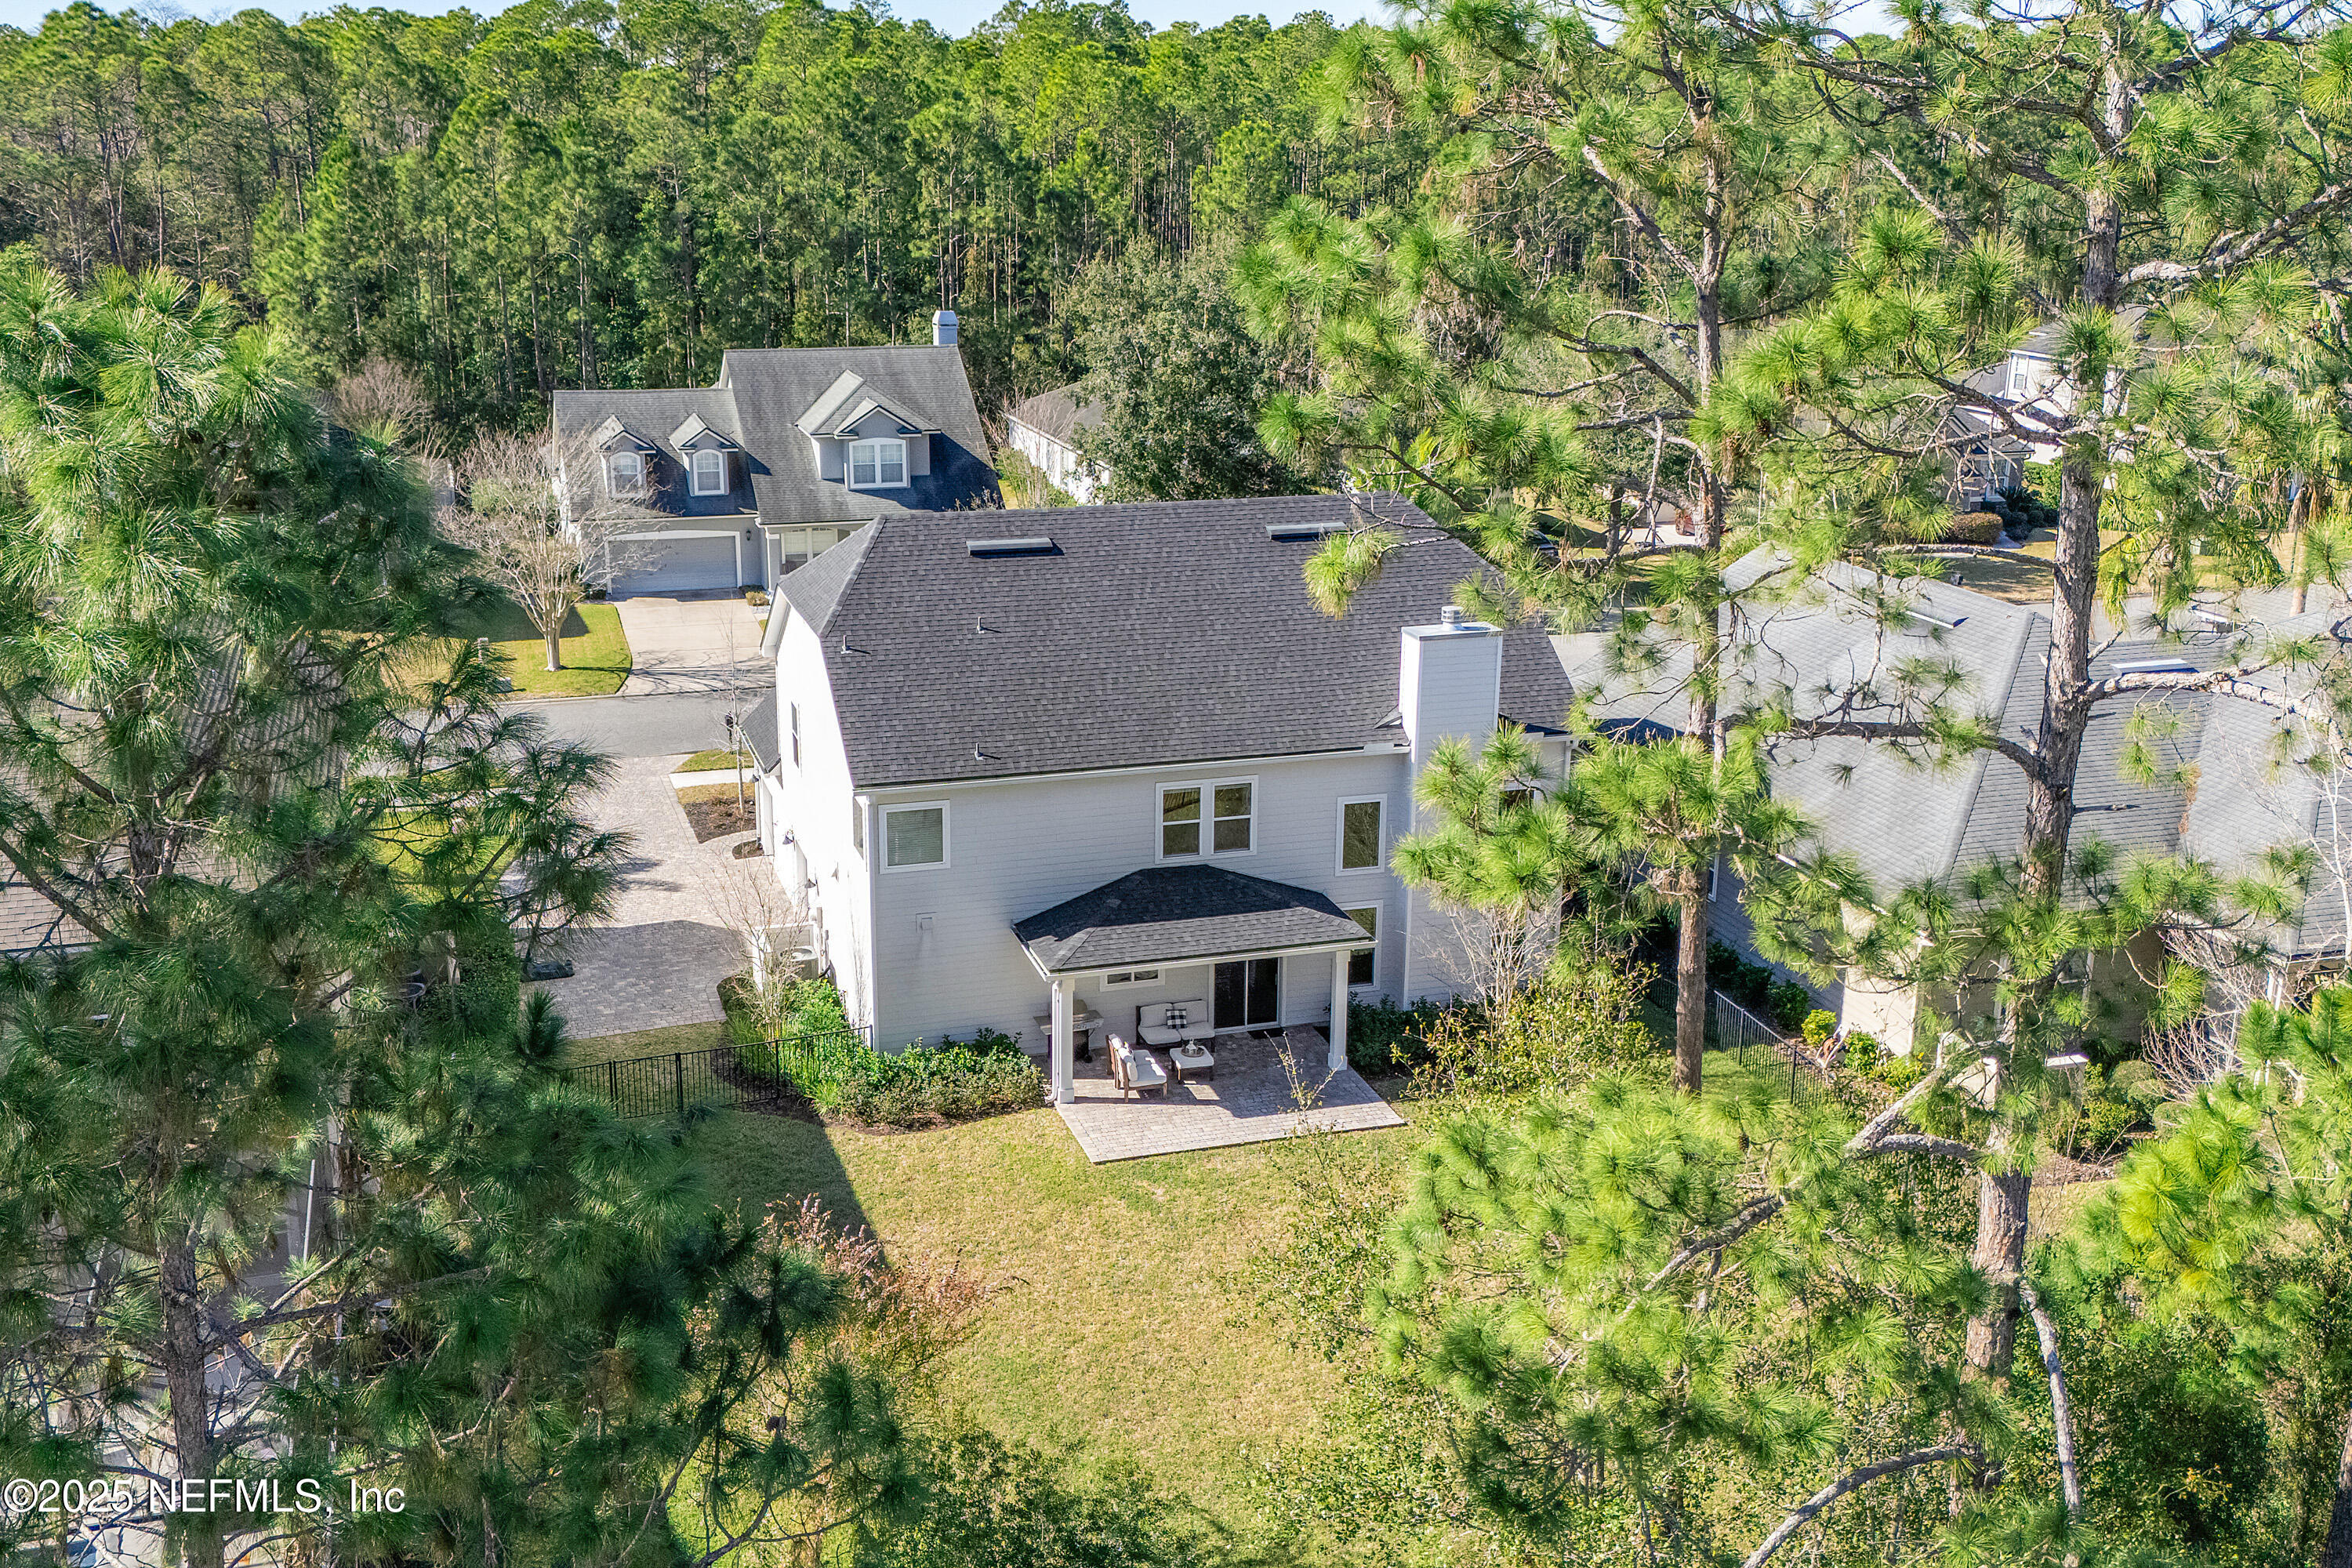
Aerial view of a two-story home’s backyard, patio, and surrounding pine trees.
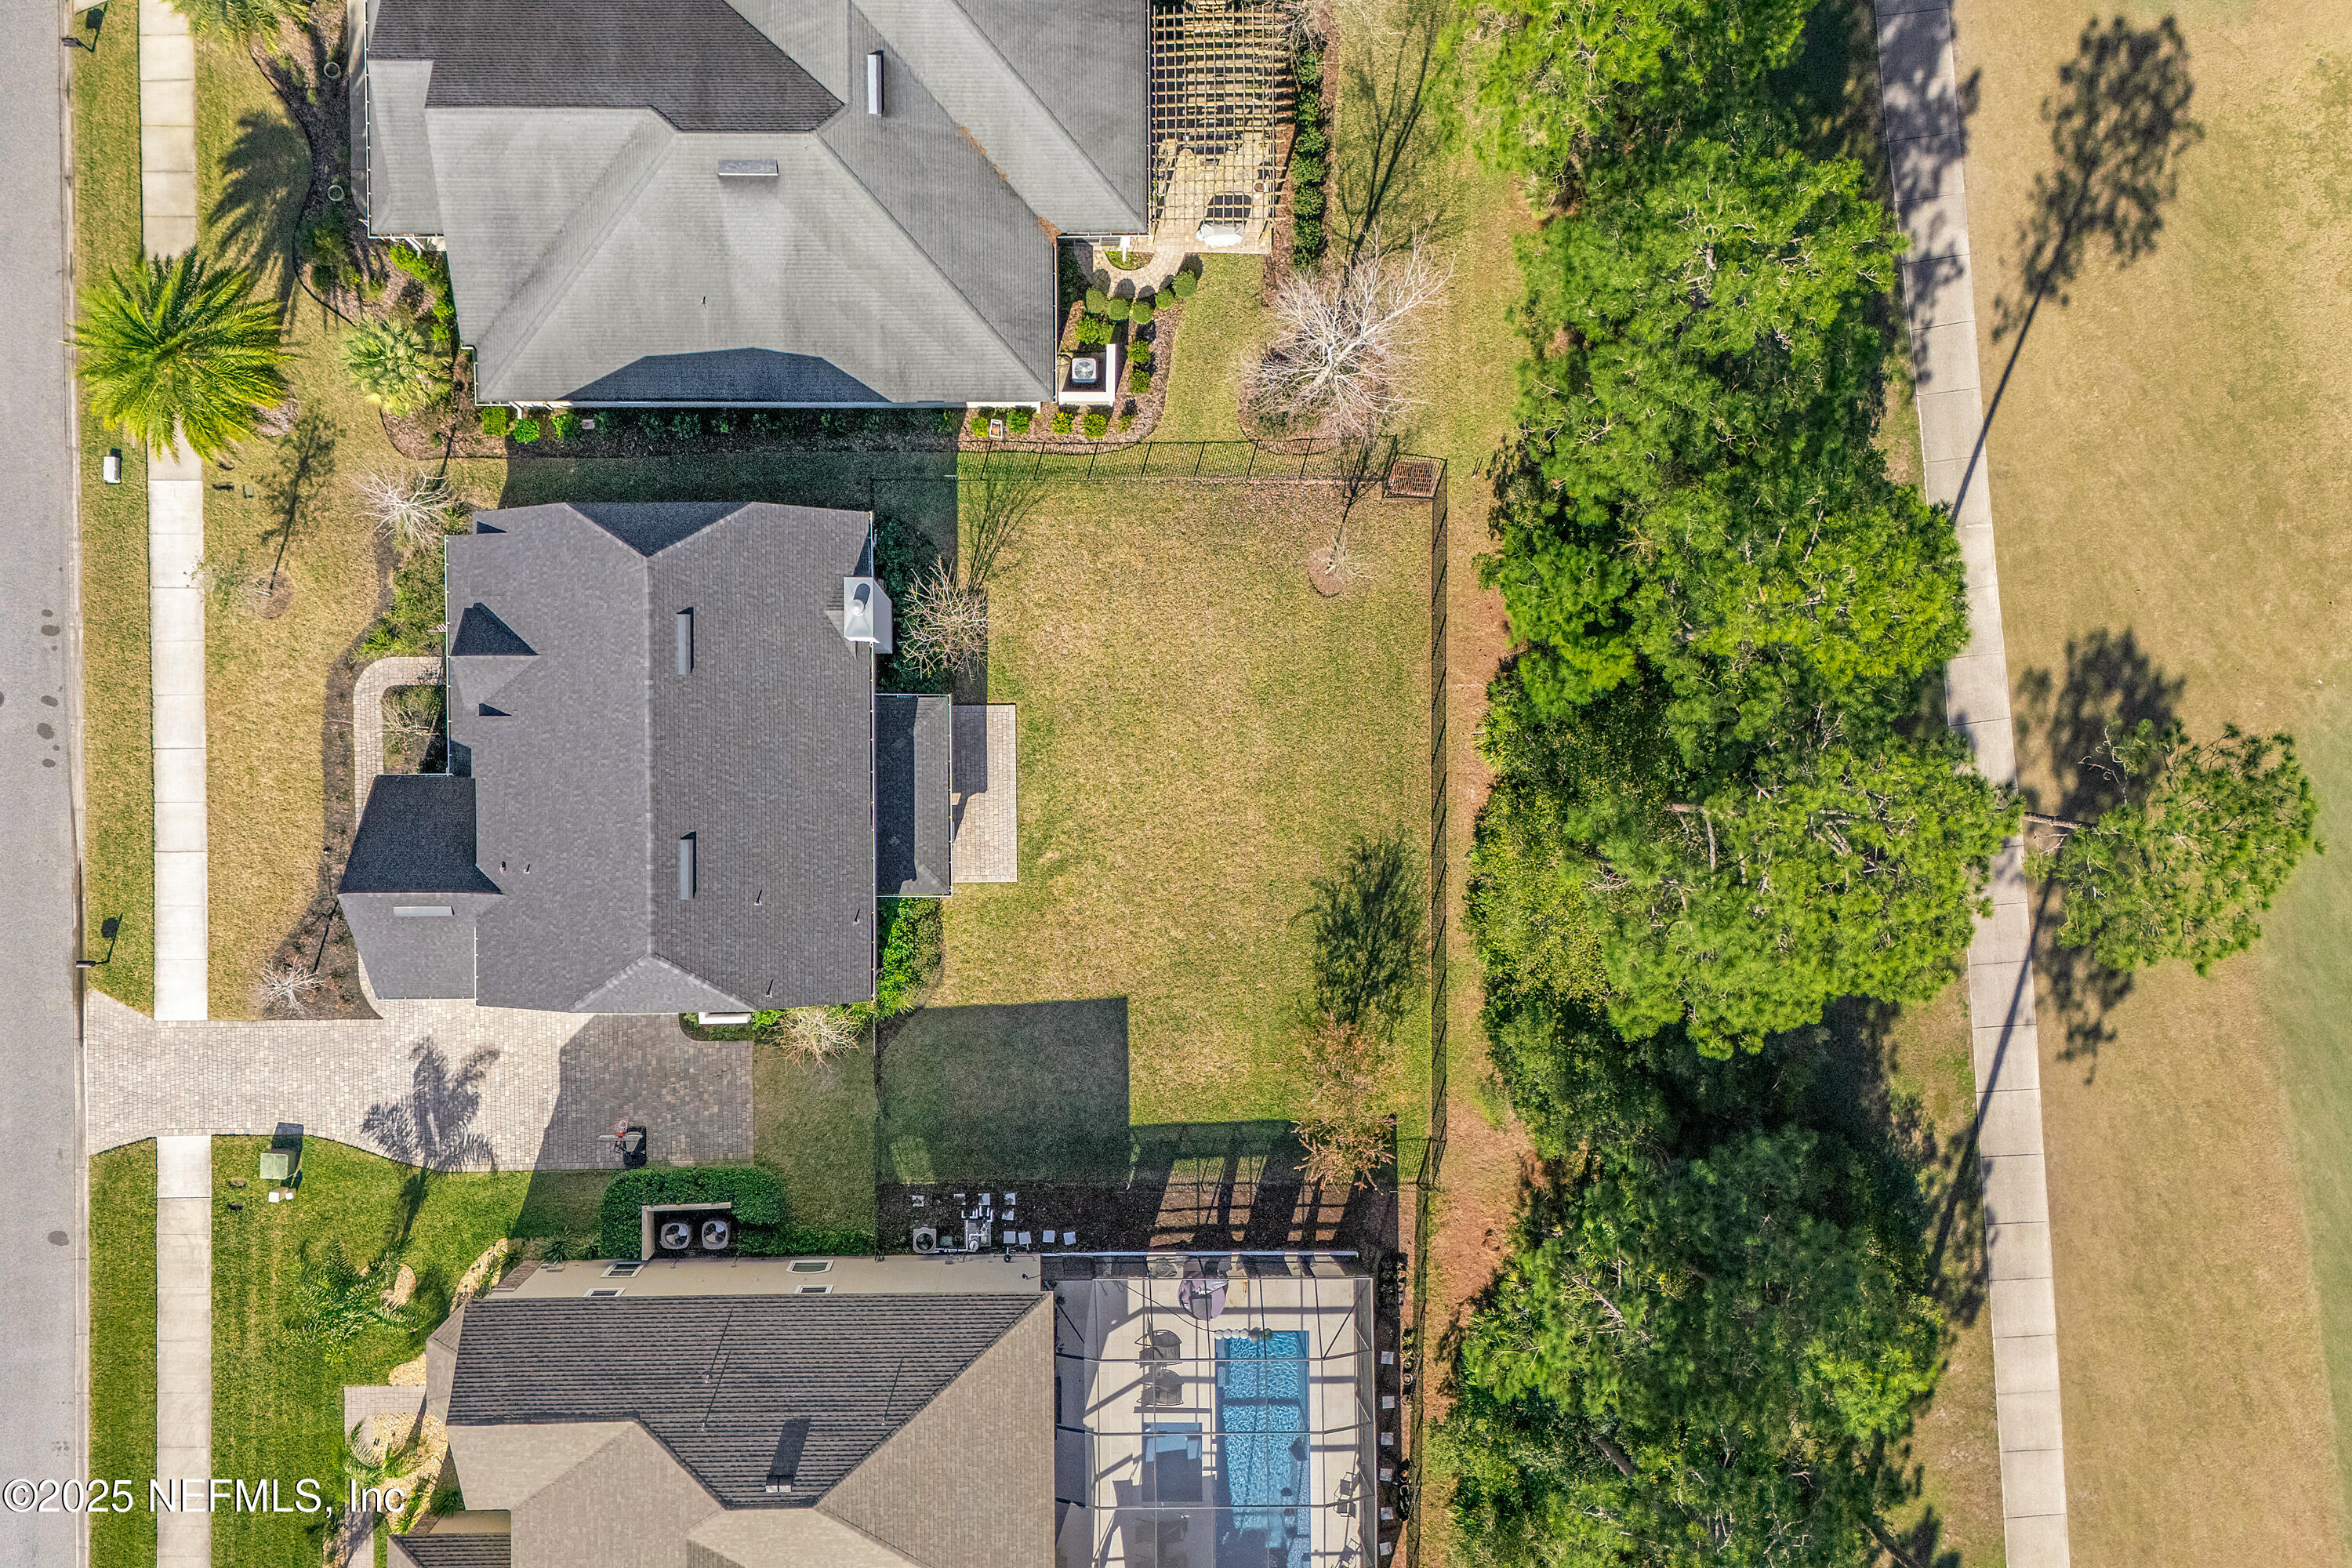
Aerial view of a home with a fenced backyard, lawn, and paved driveway.
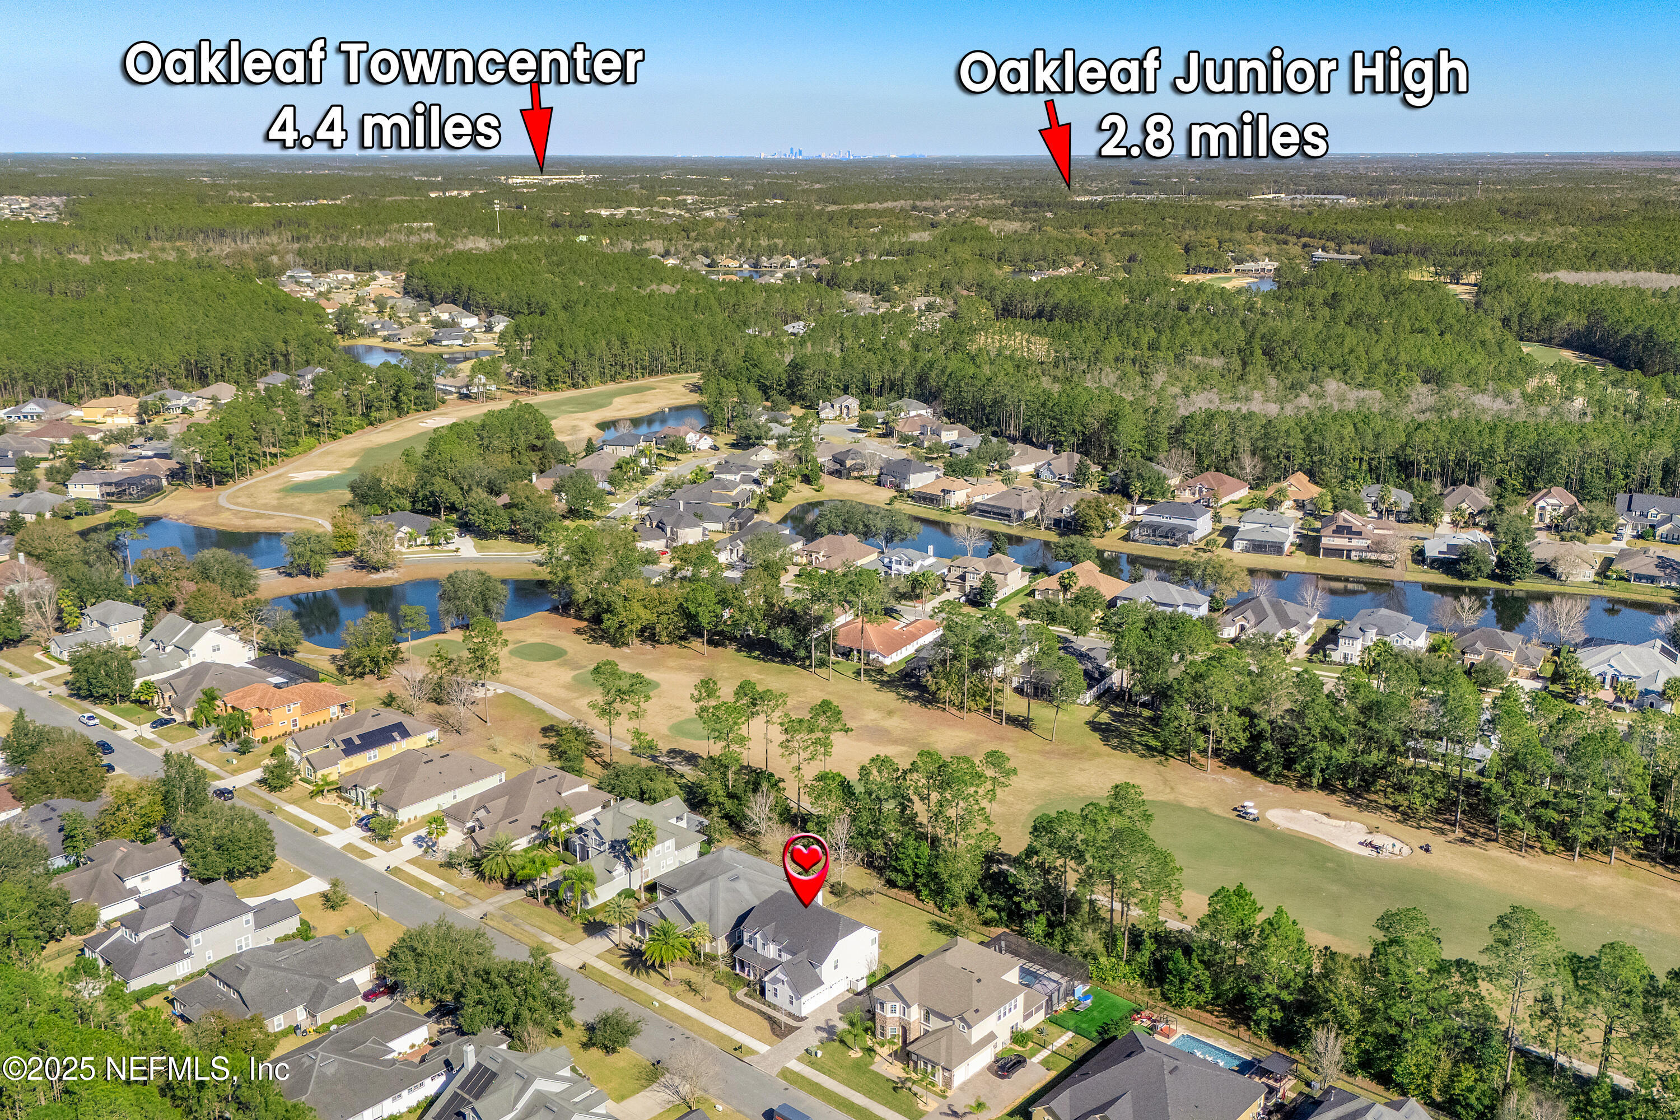
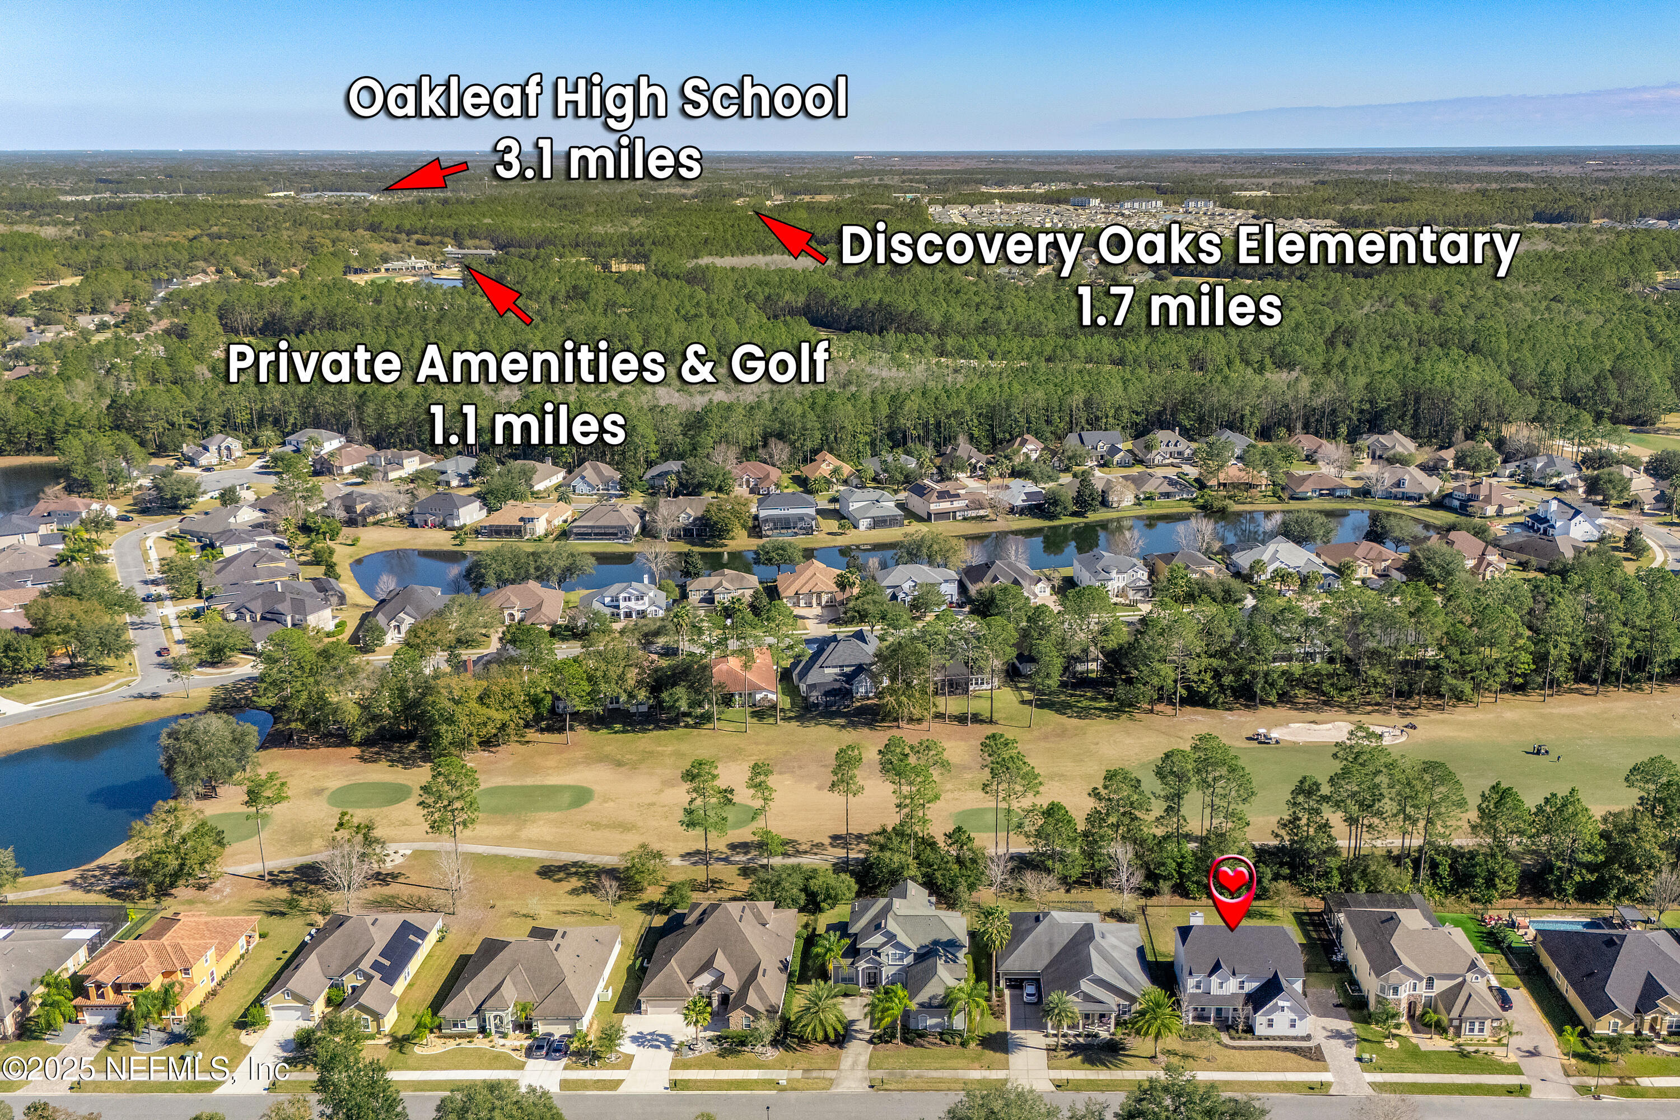
Aerial view of a home beside a golf course, with nearby ponds and community landmarks labeled.
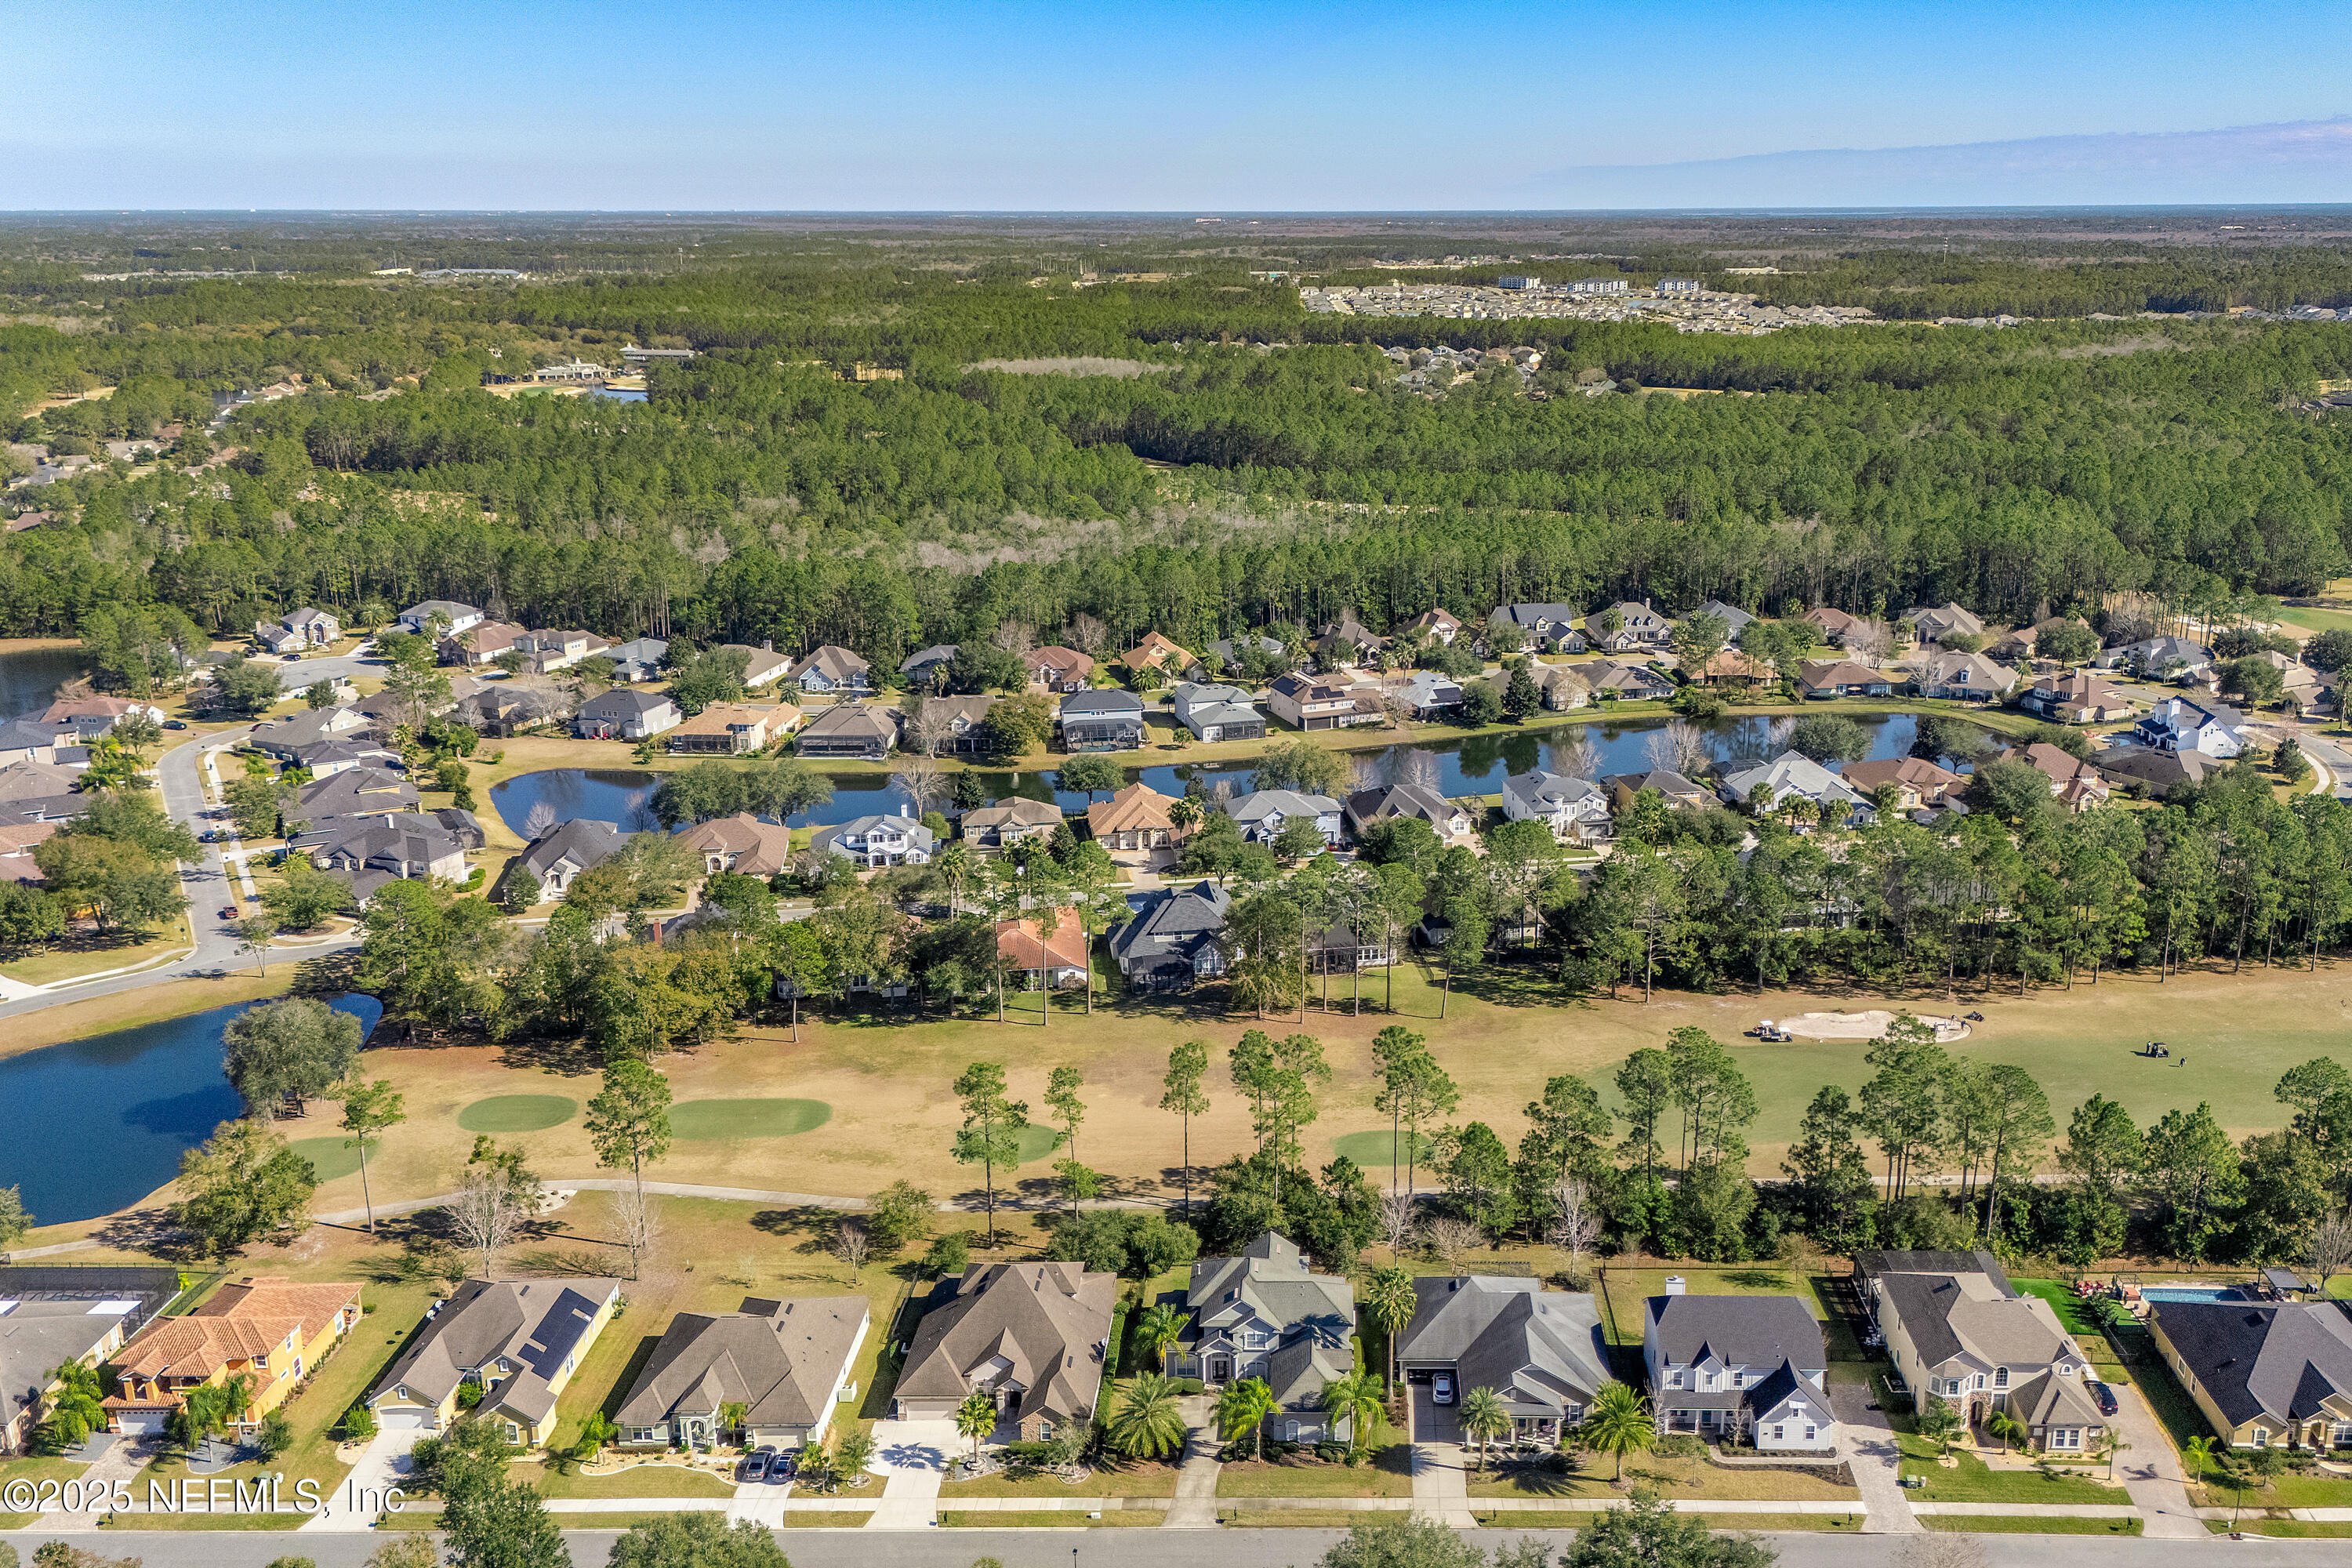
Aerial view of homes beside a golf course, with ponds and a distant city skyline.
Aerial neighborhood map showing the home and distances to nearby schools and golf amenities.
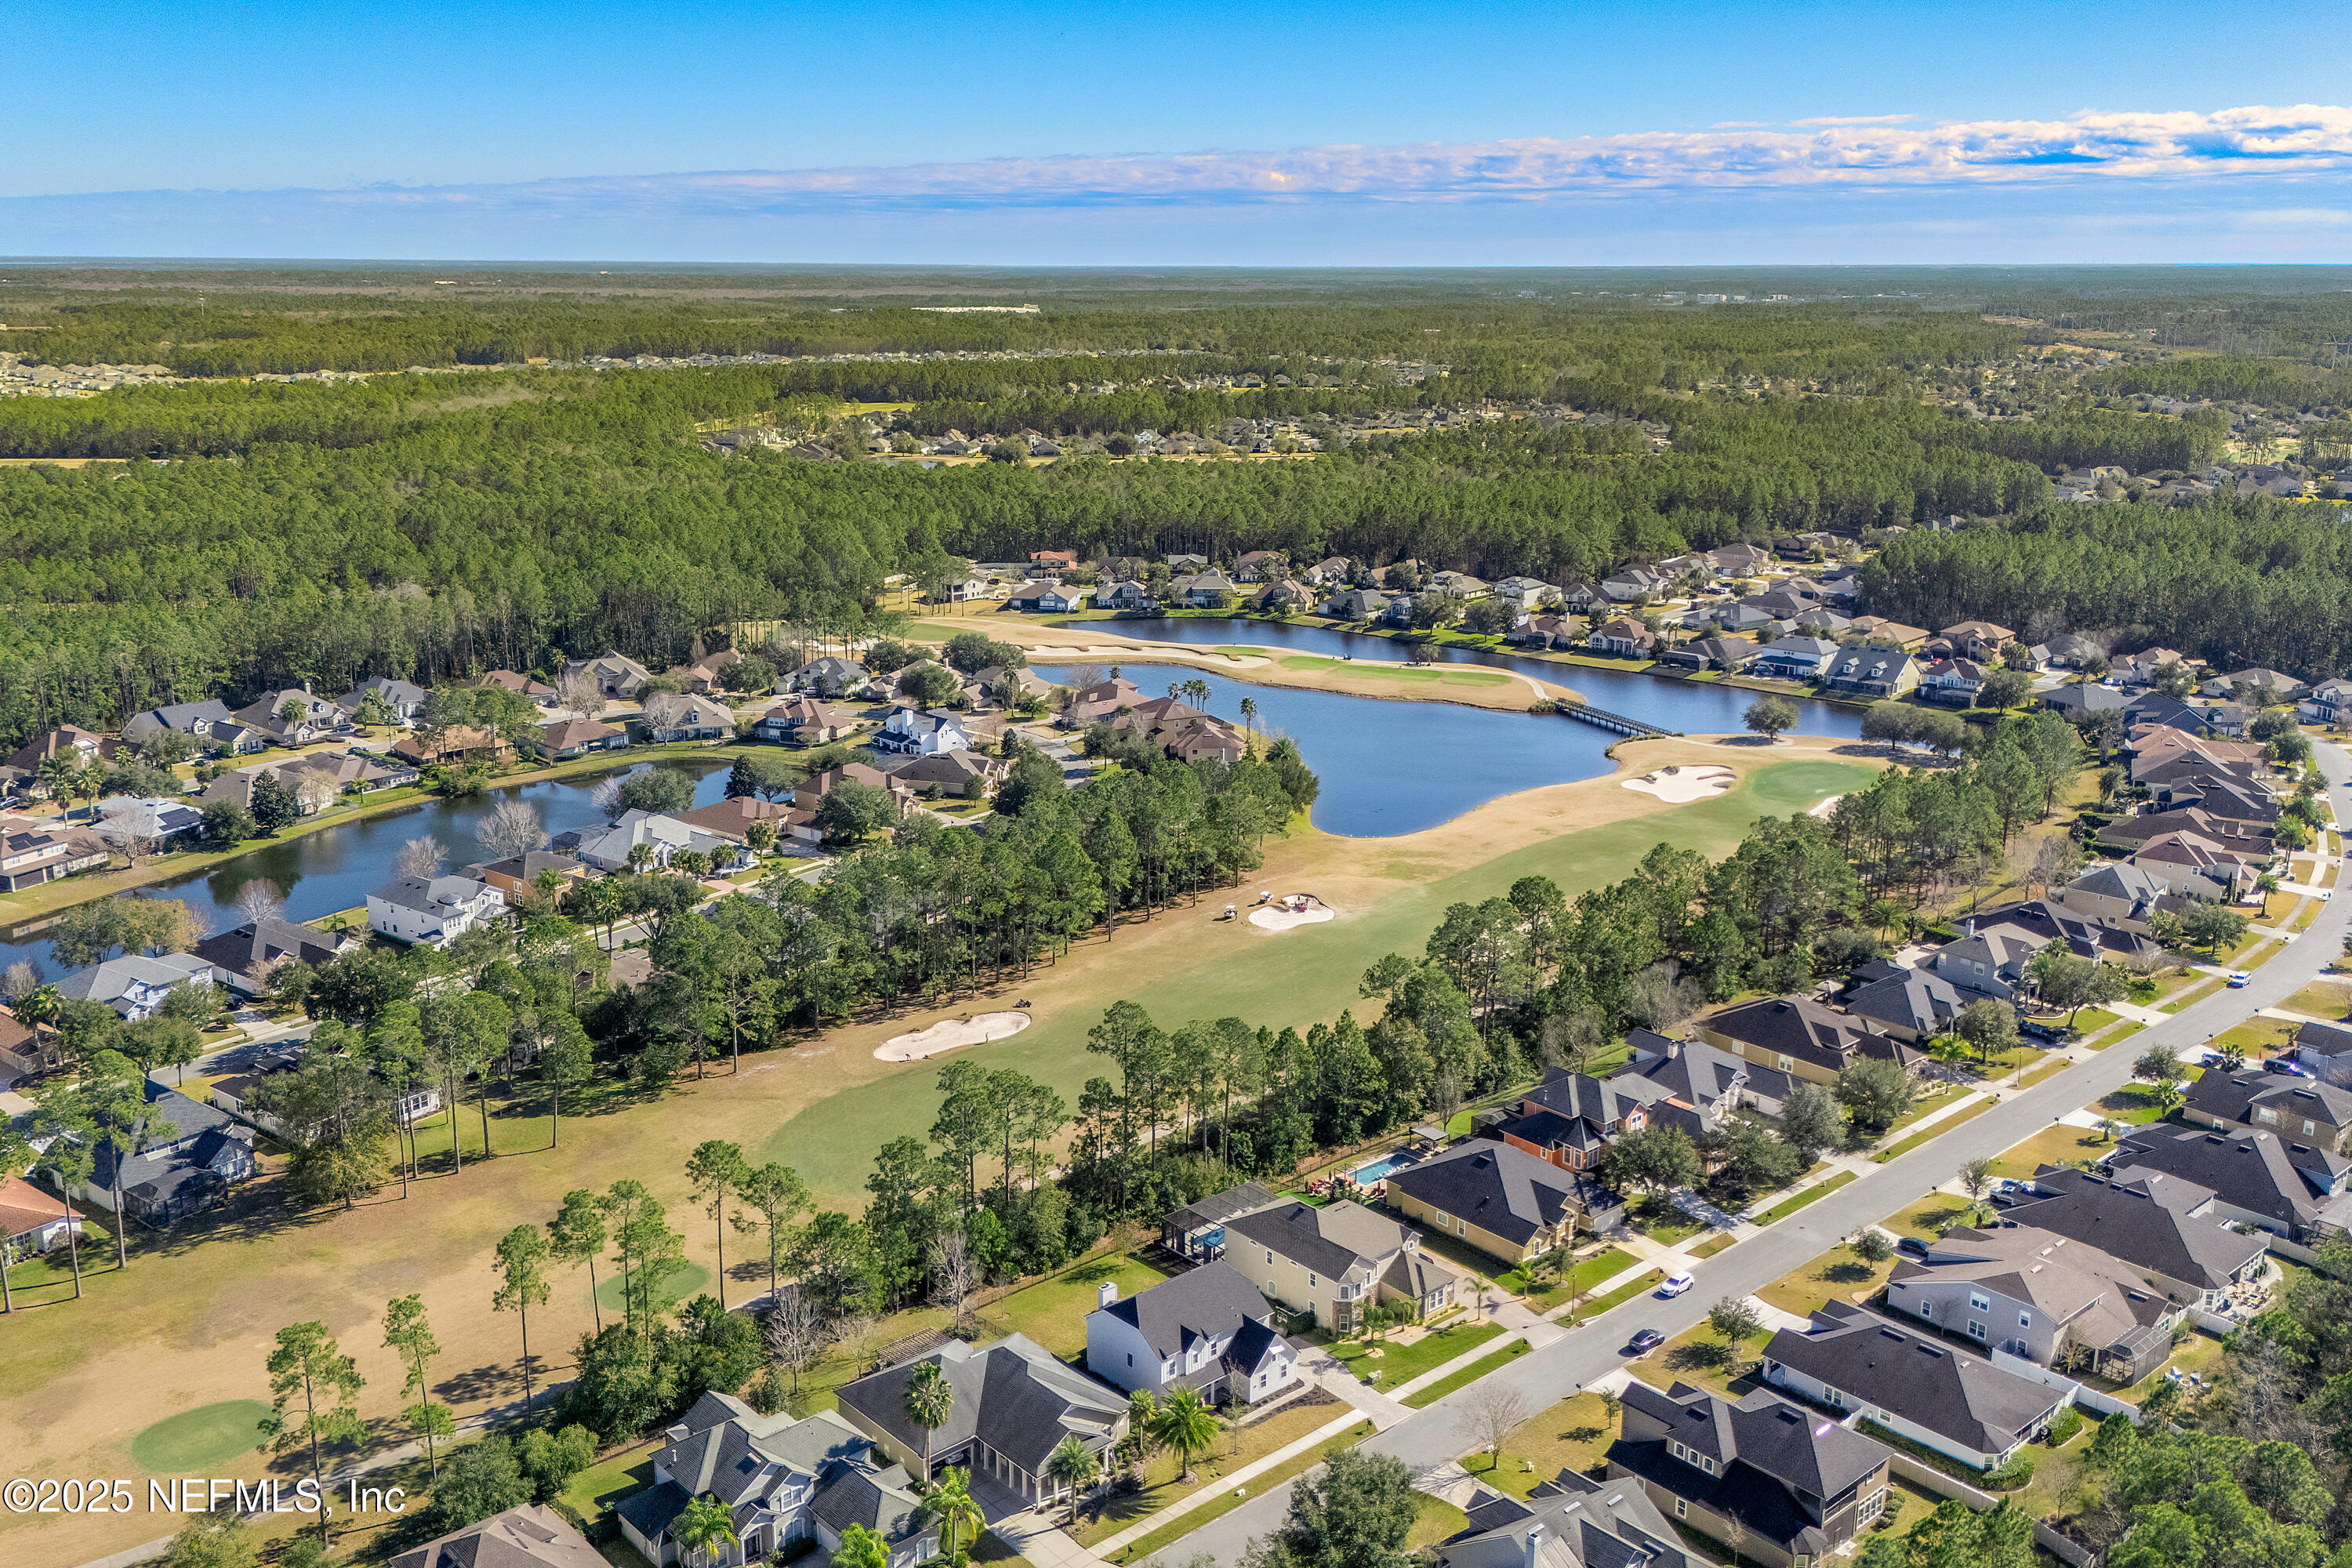
Aerial view of homes beside a pond and golf course, with wooded land beyond.
Aerial view of homes surrounding a golf course and pond.
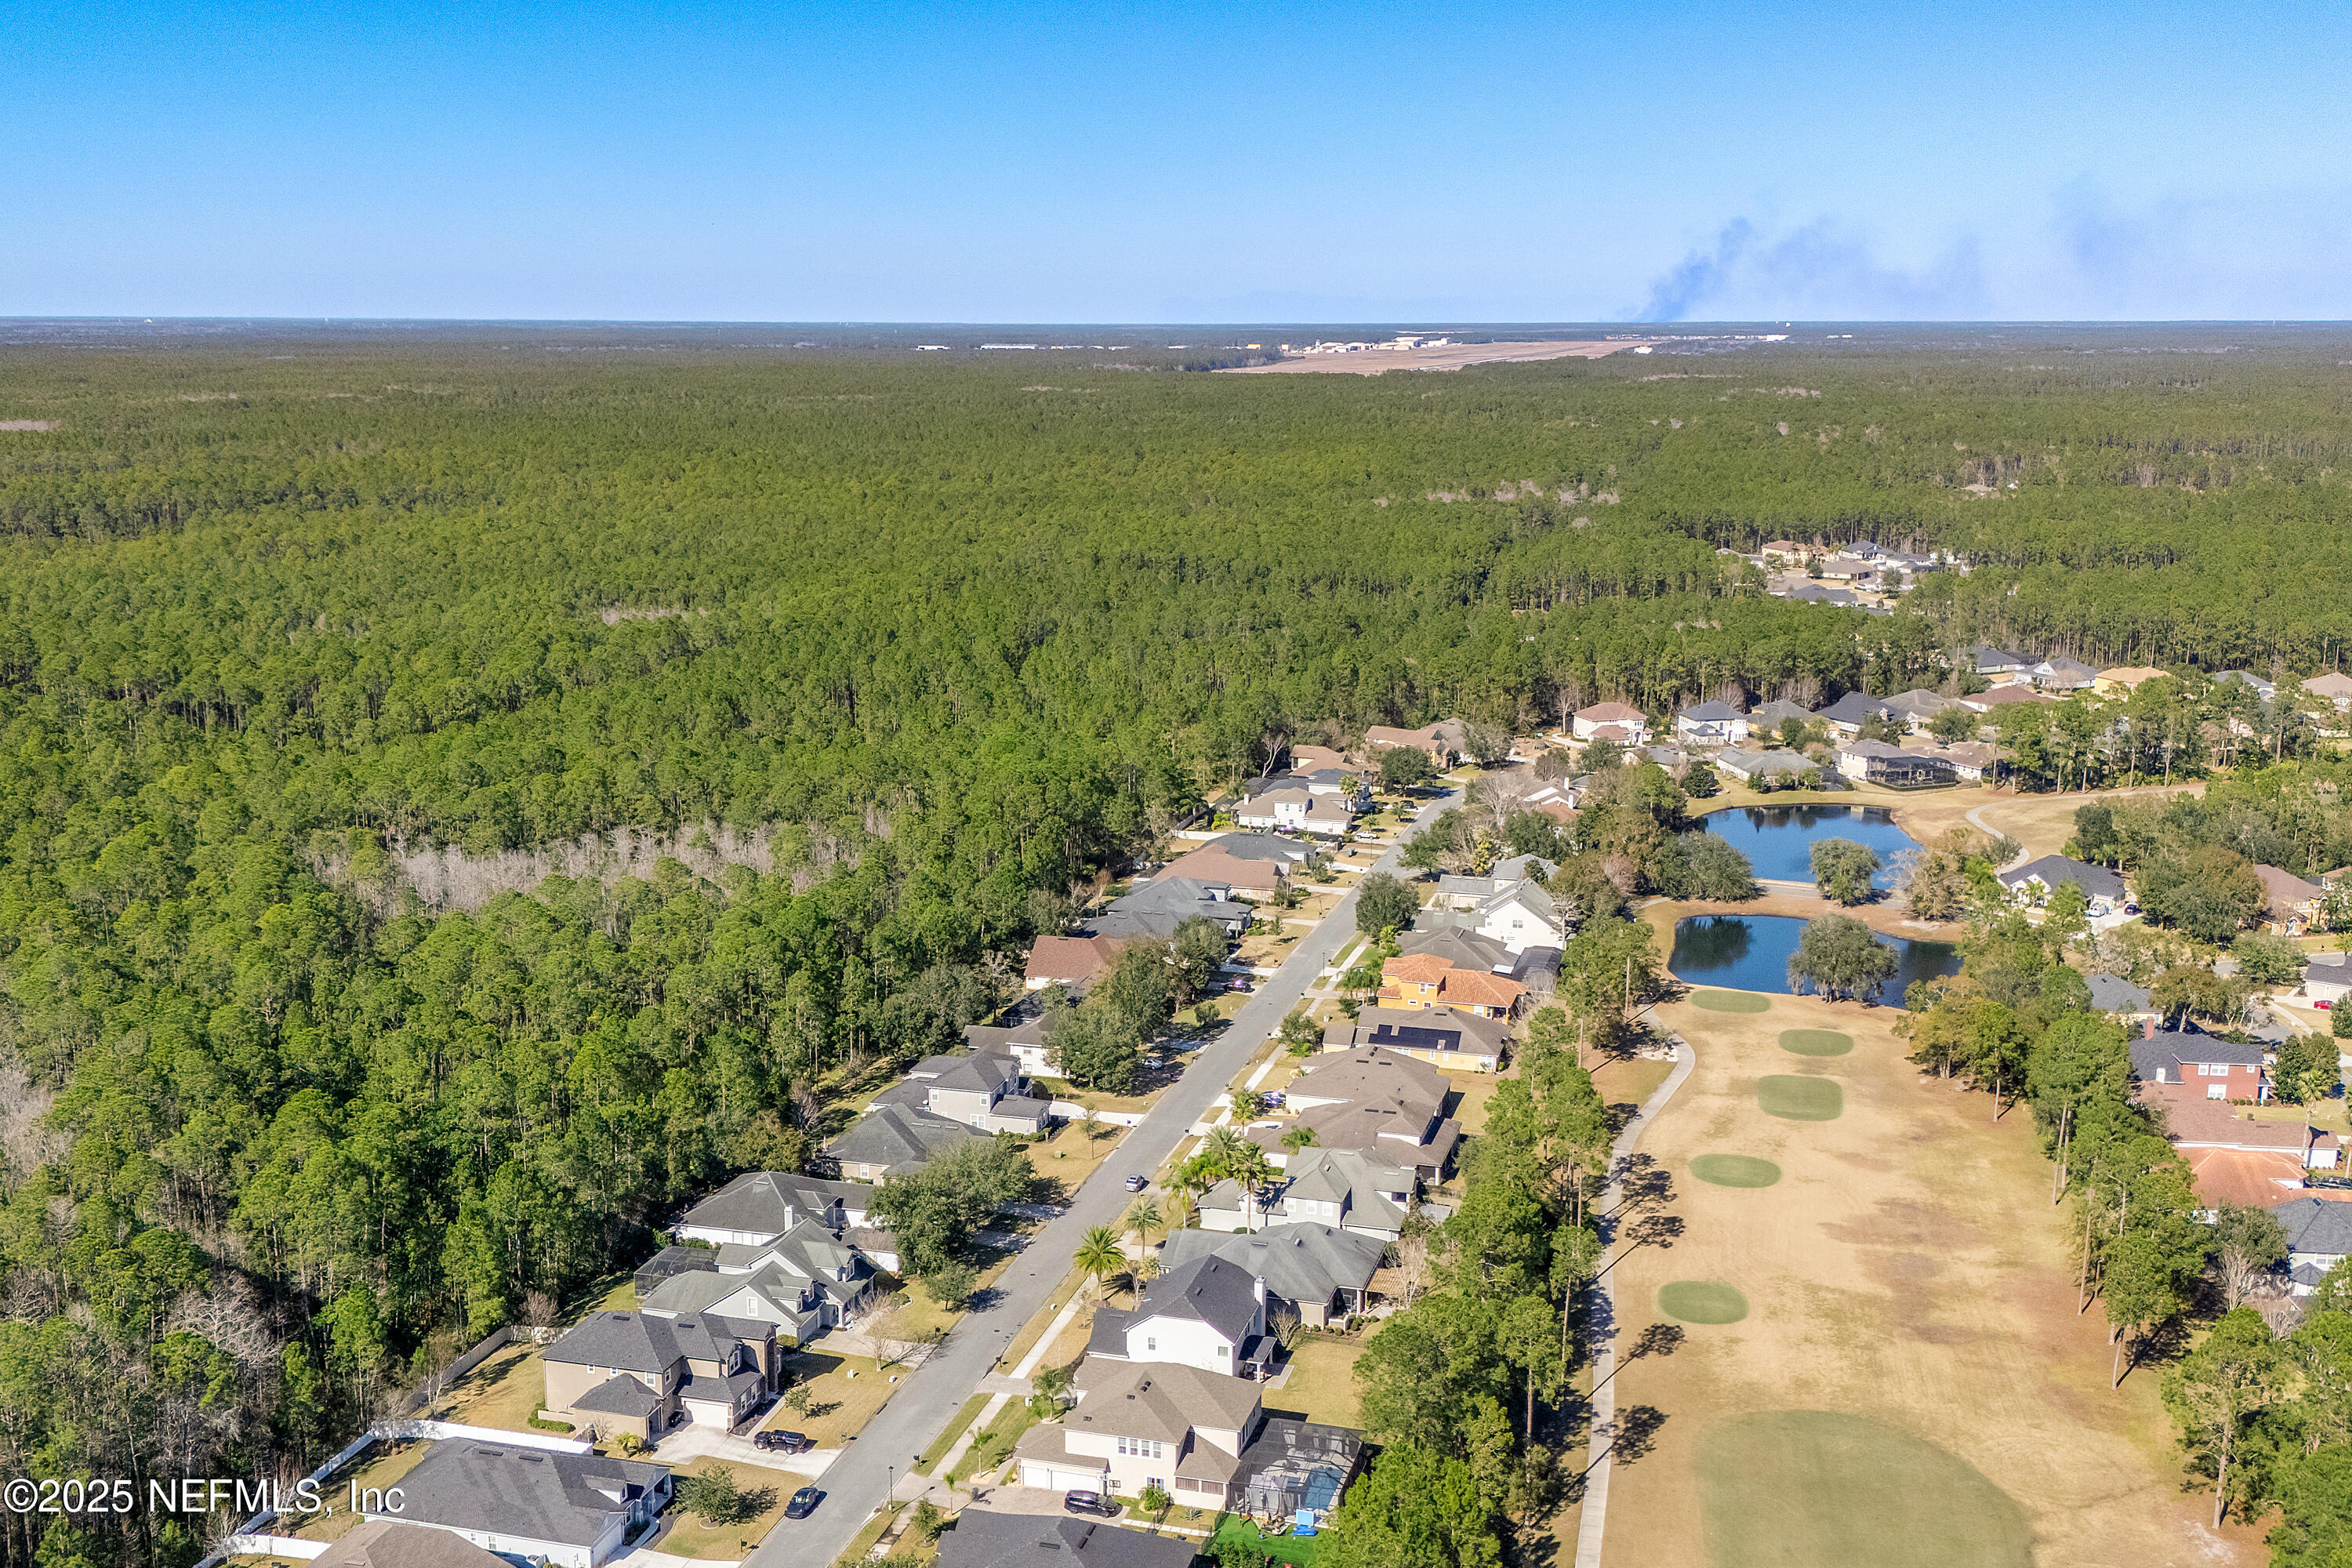
Aerial view of a residential neighborhood beside wooded land, ponds, and a broad grassy area.
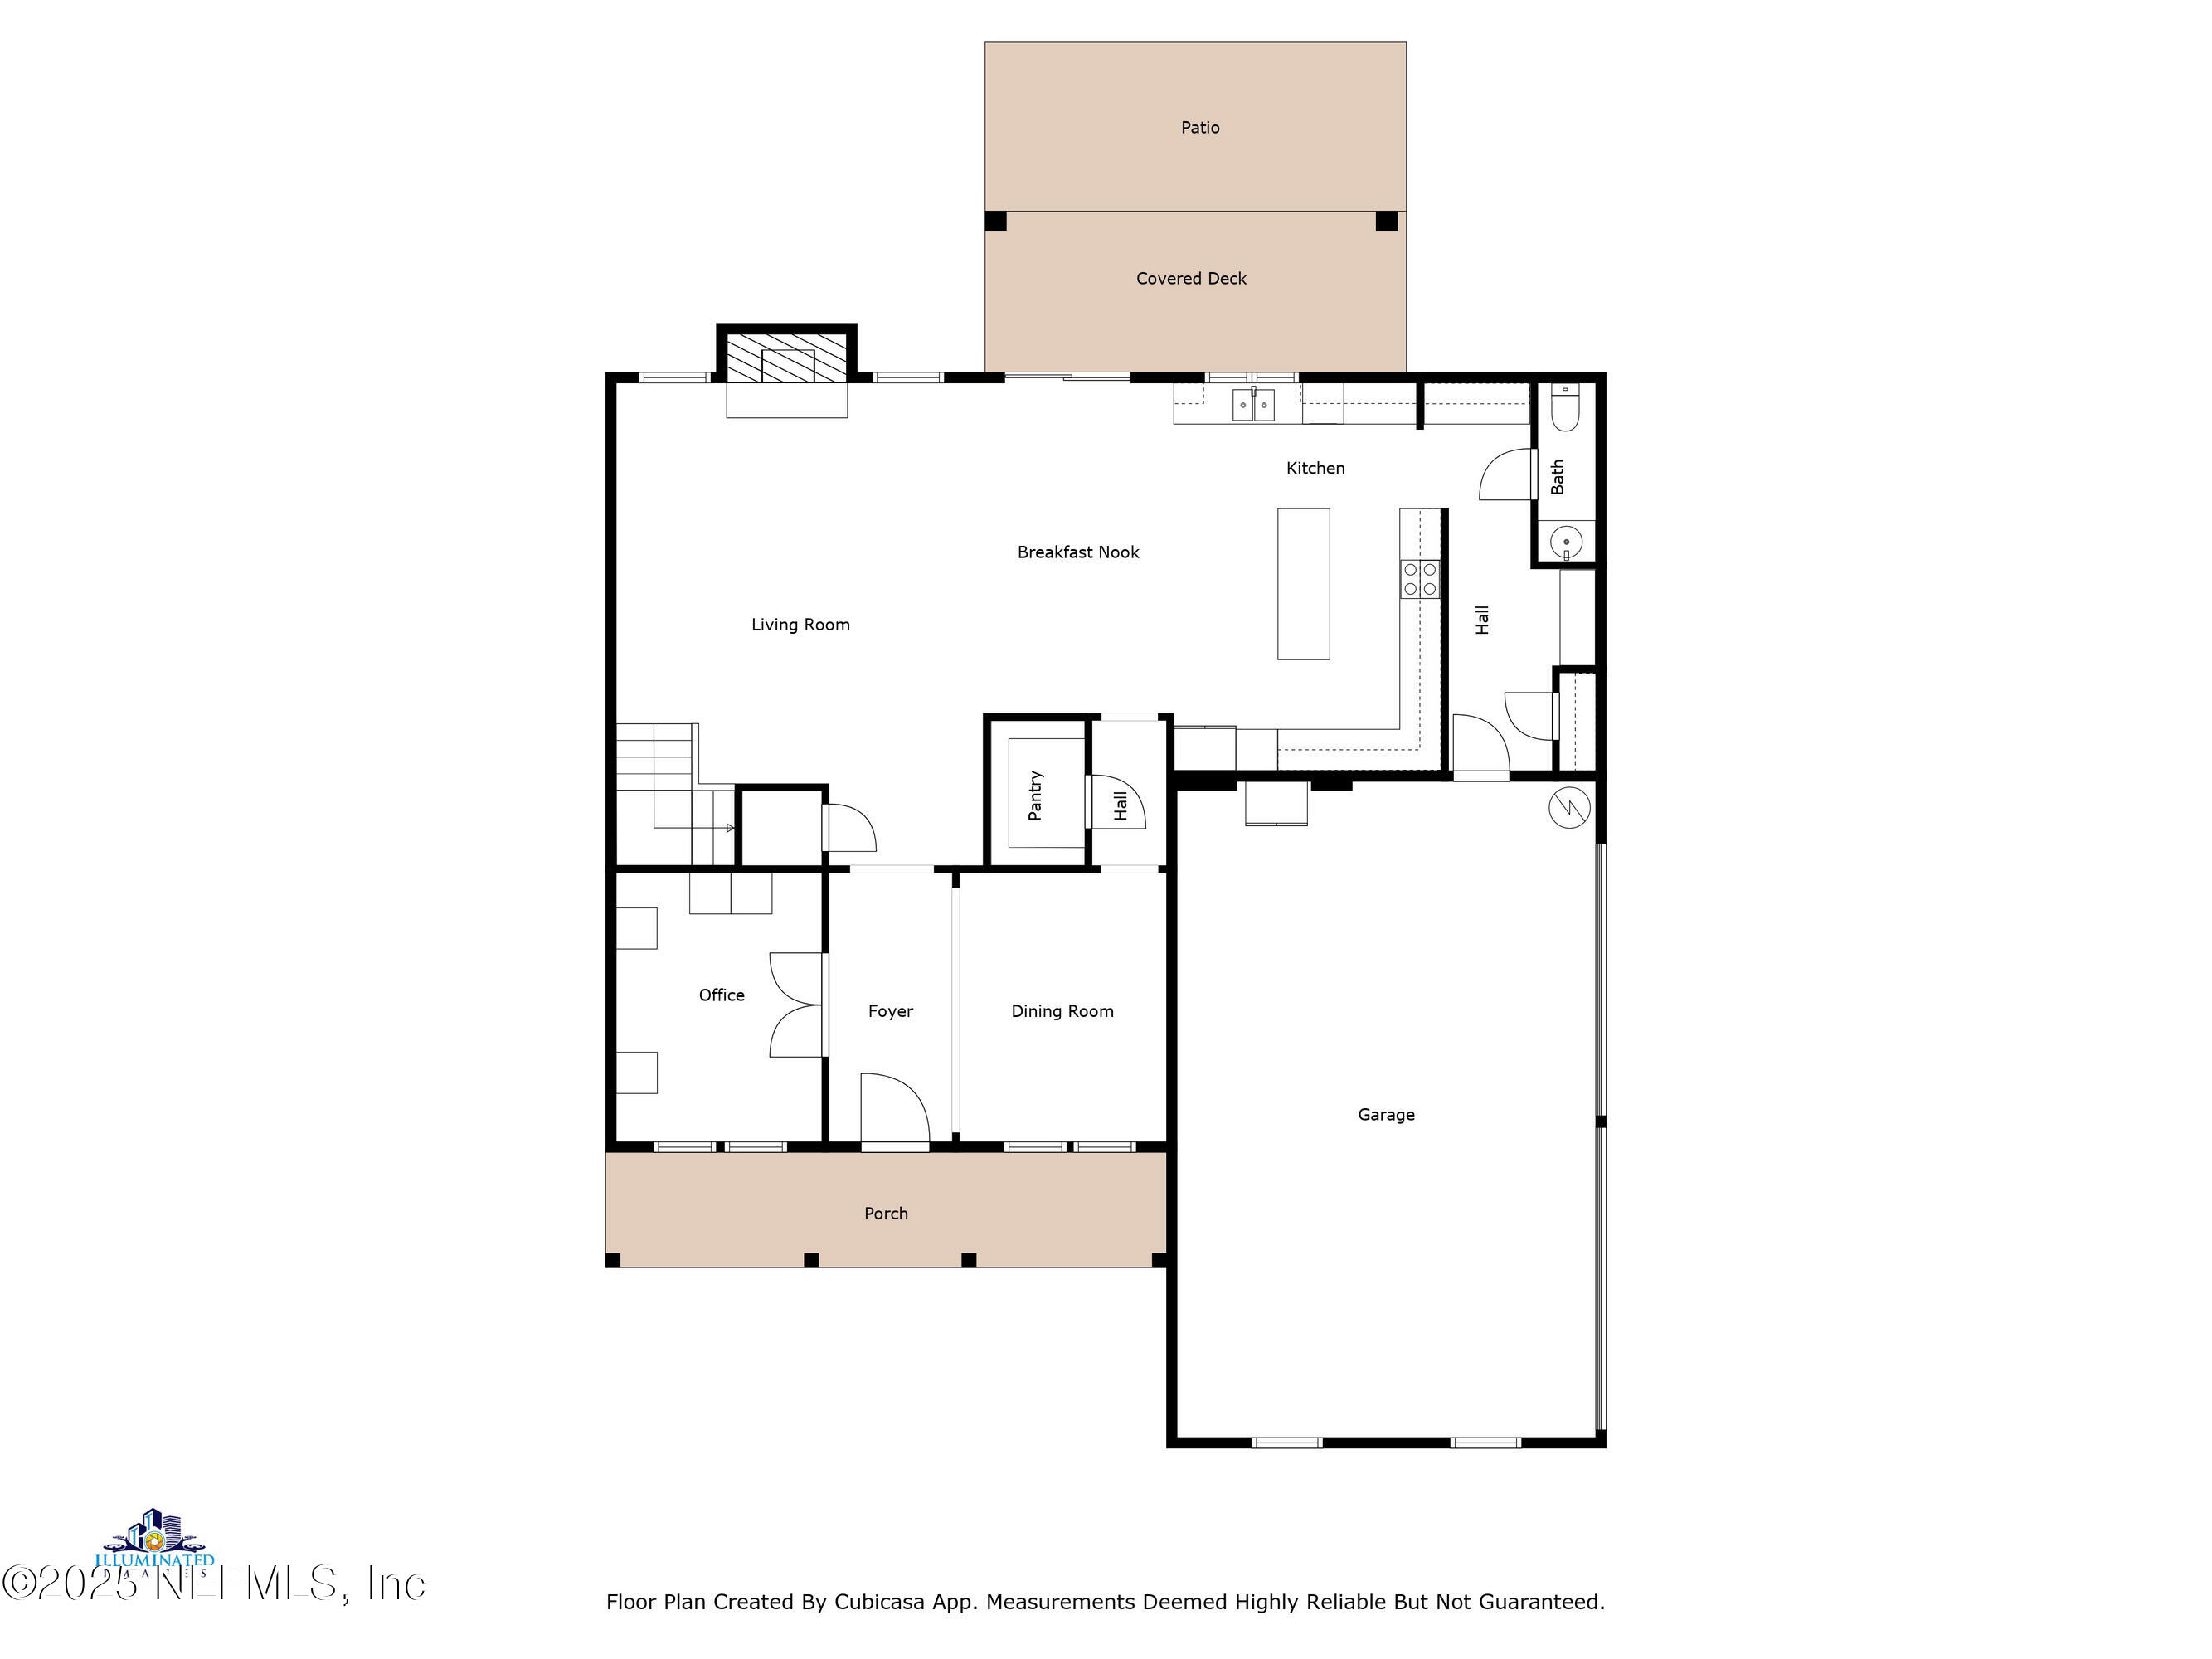
First-floor plan showing living areas, office, kitchen, garage, porch, covered deck, and patio.
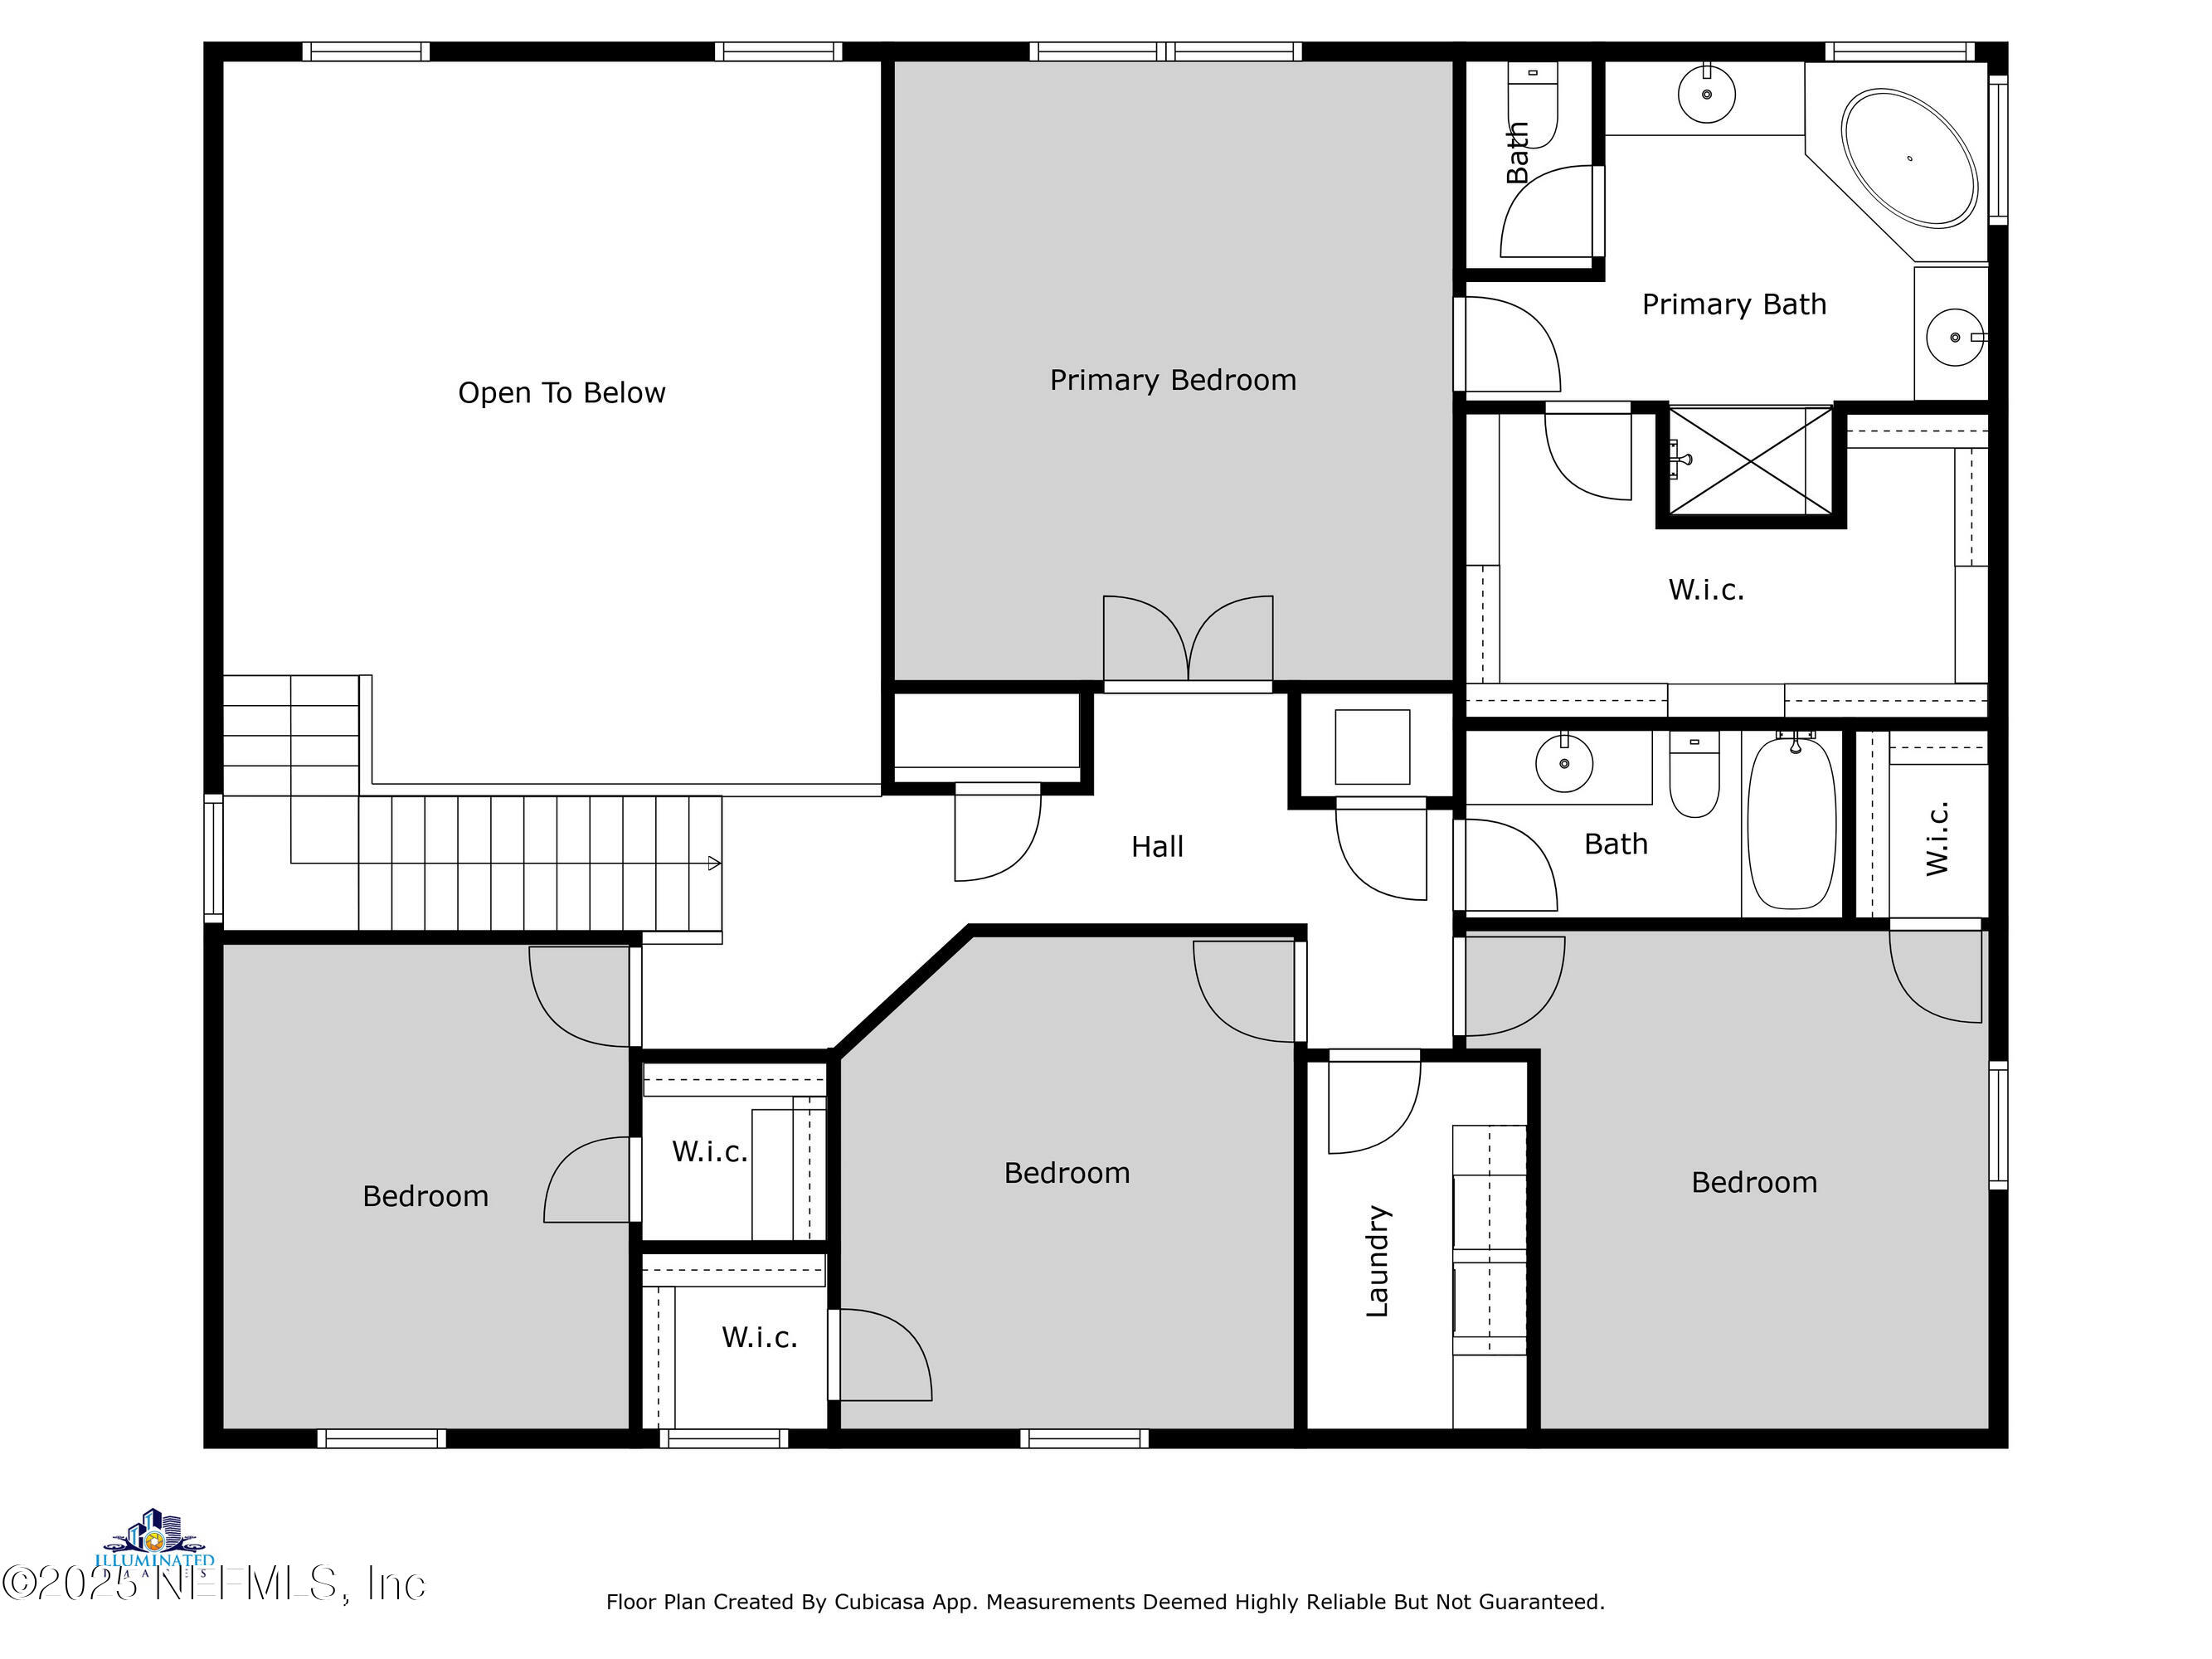
Second-floor plan showing a primary bedroom and bath, three bedrooms, two baths, laundry, and an open-to-below area.
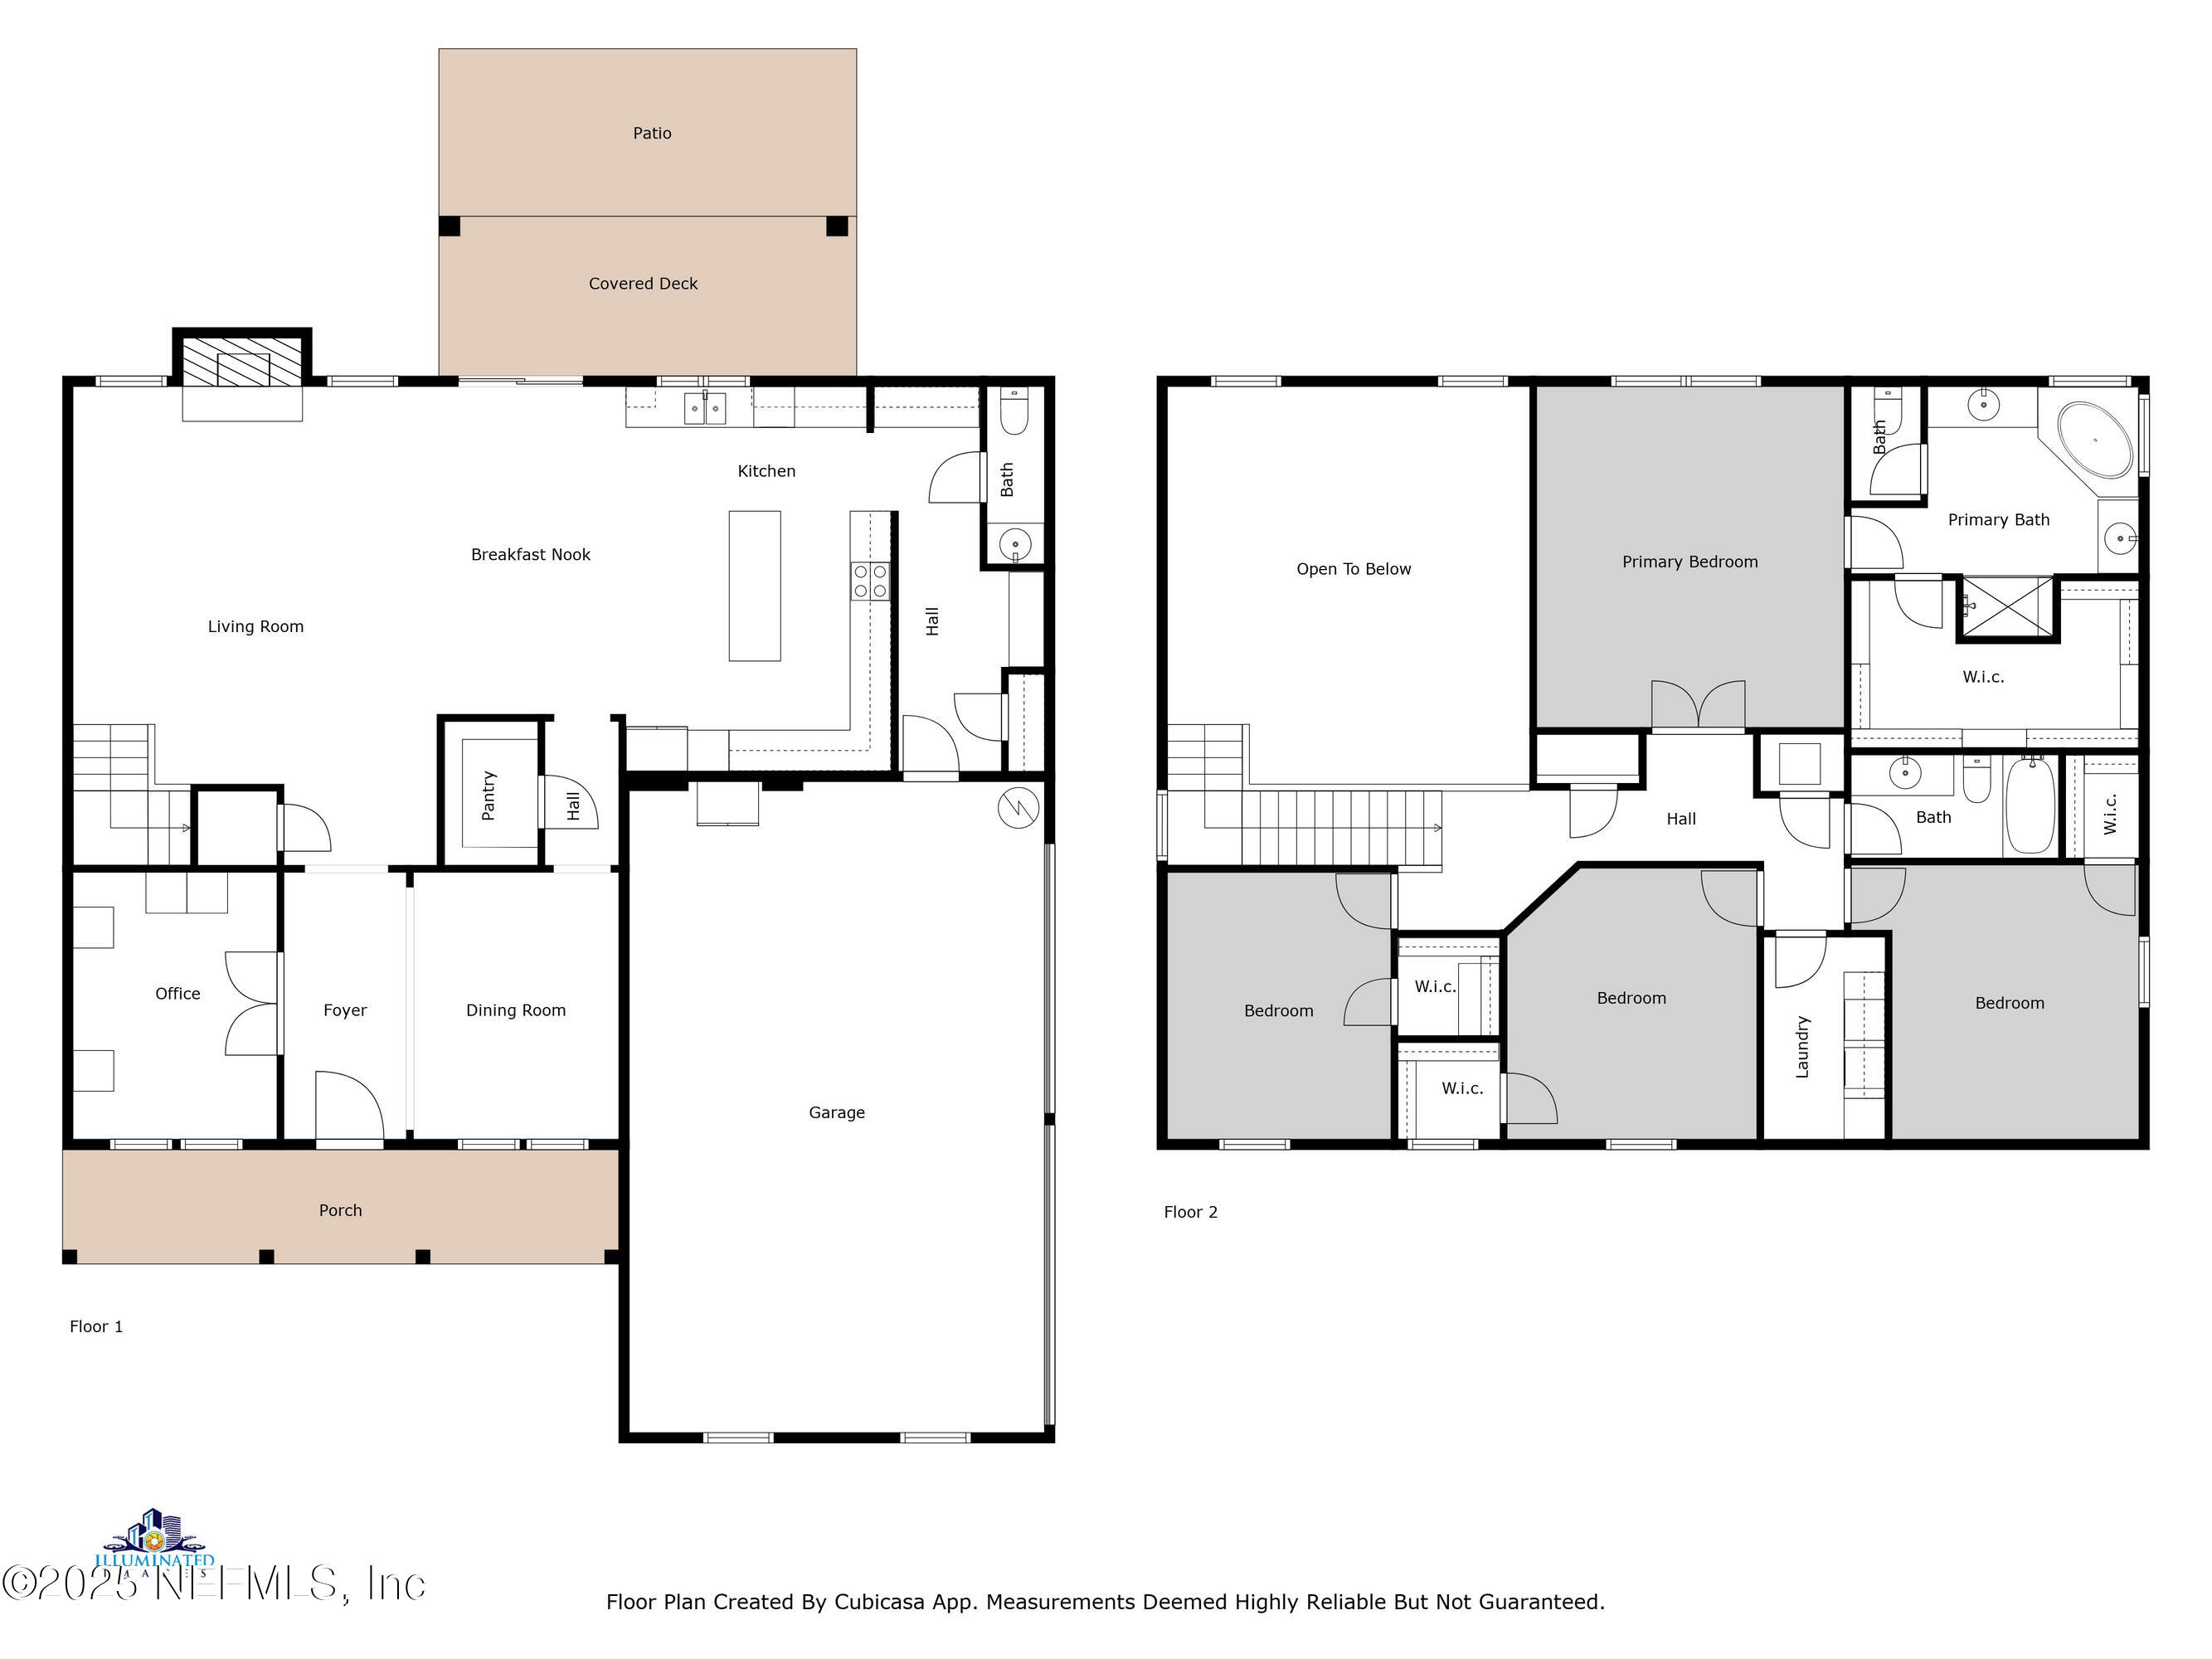
Two-story floor plan with labeled rooms, garage, porch, patio, and covered deck.
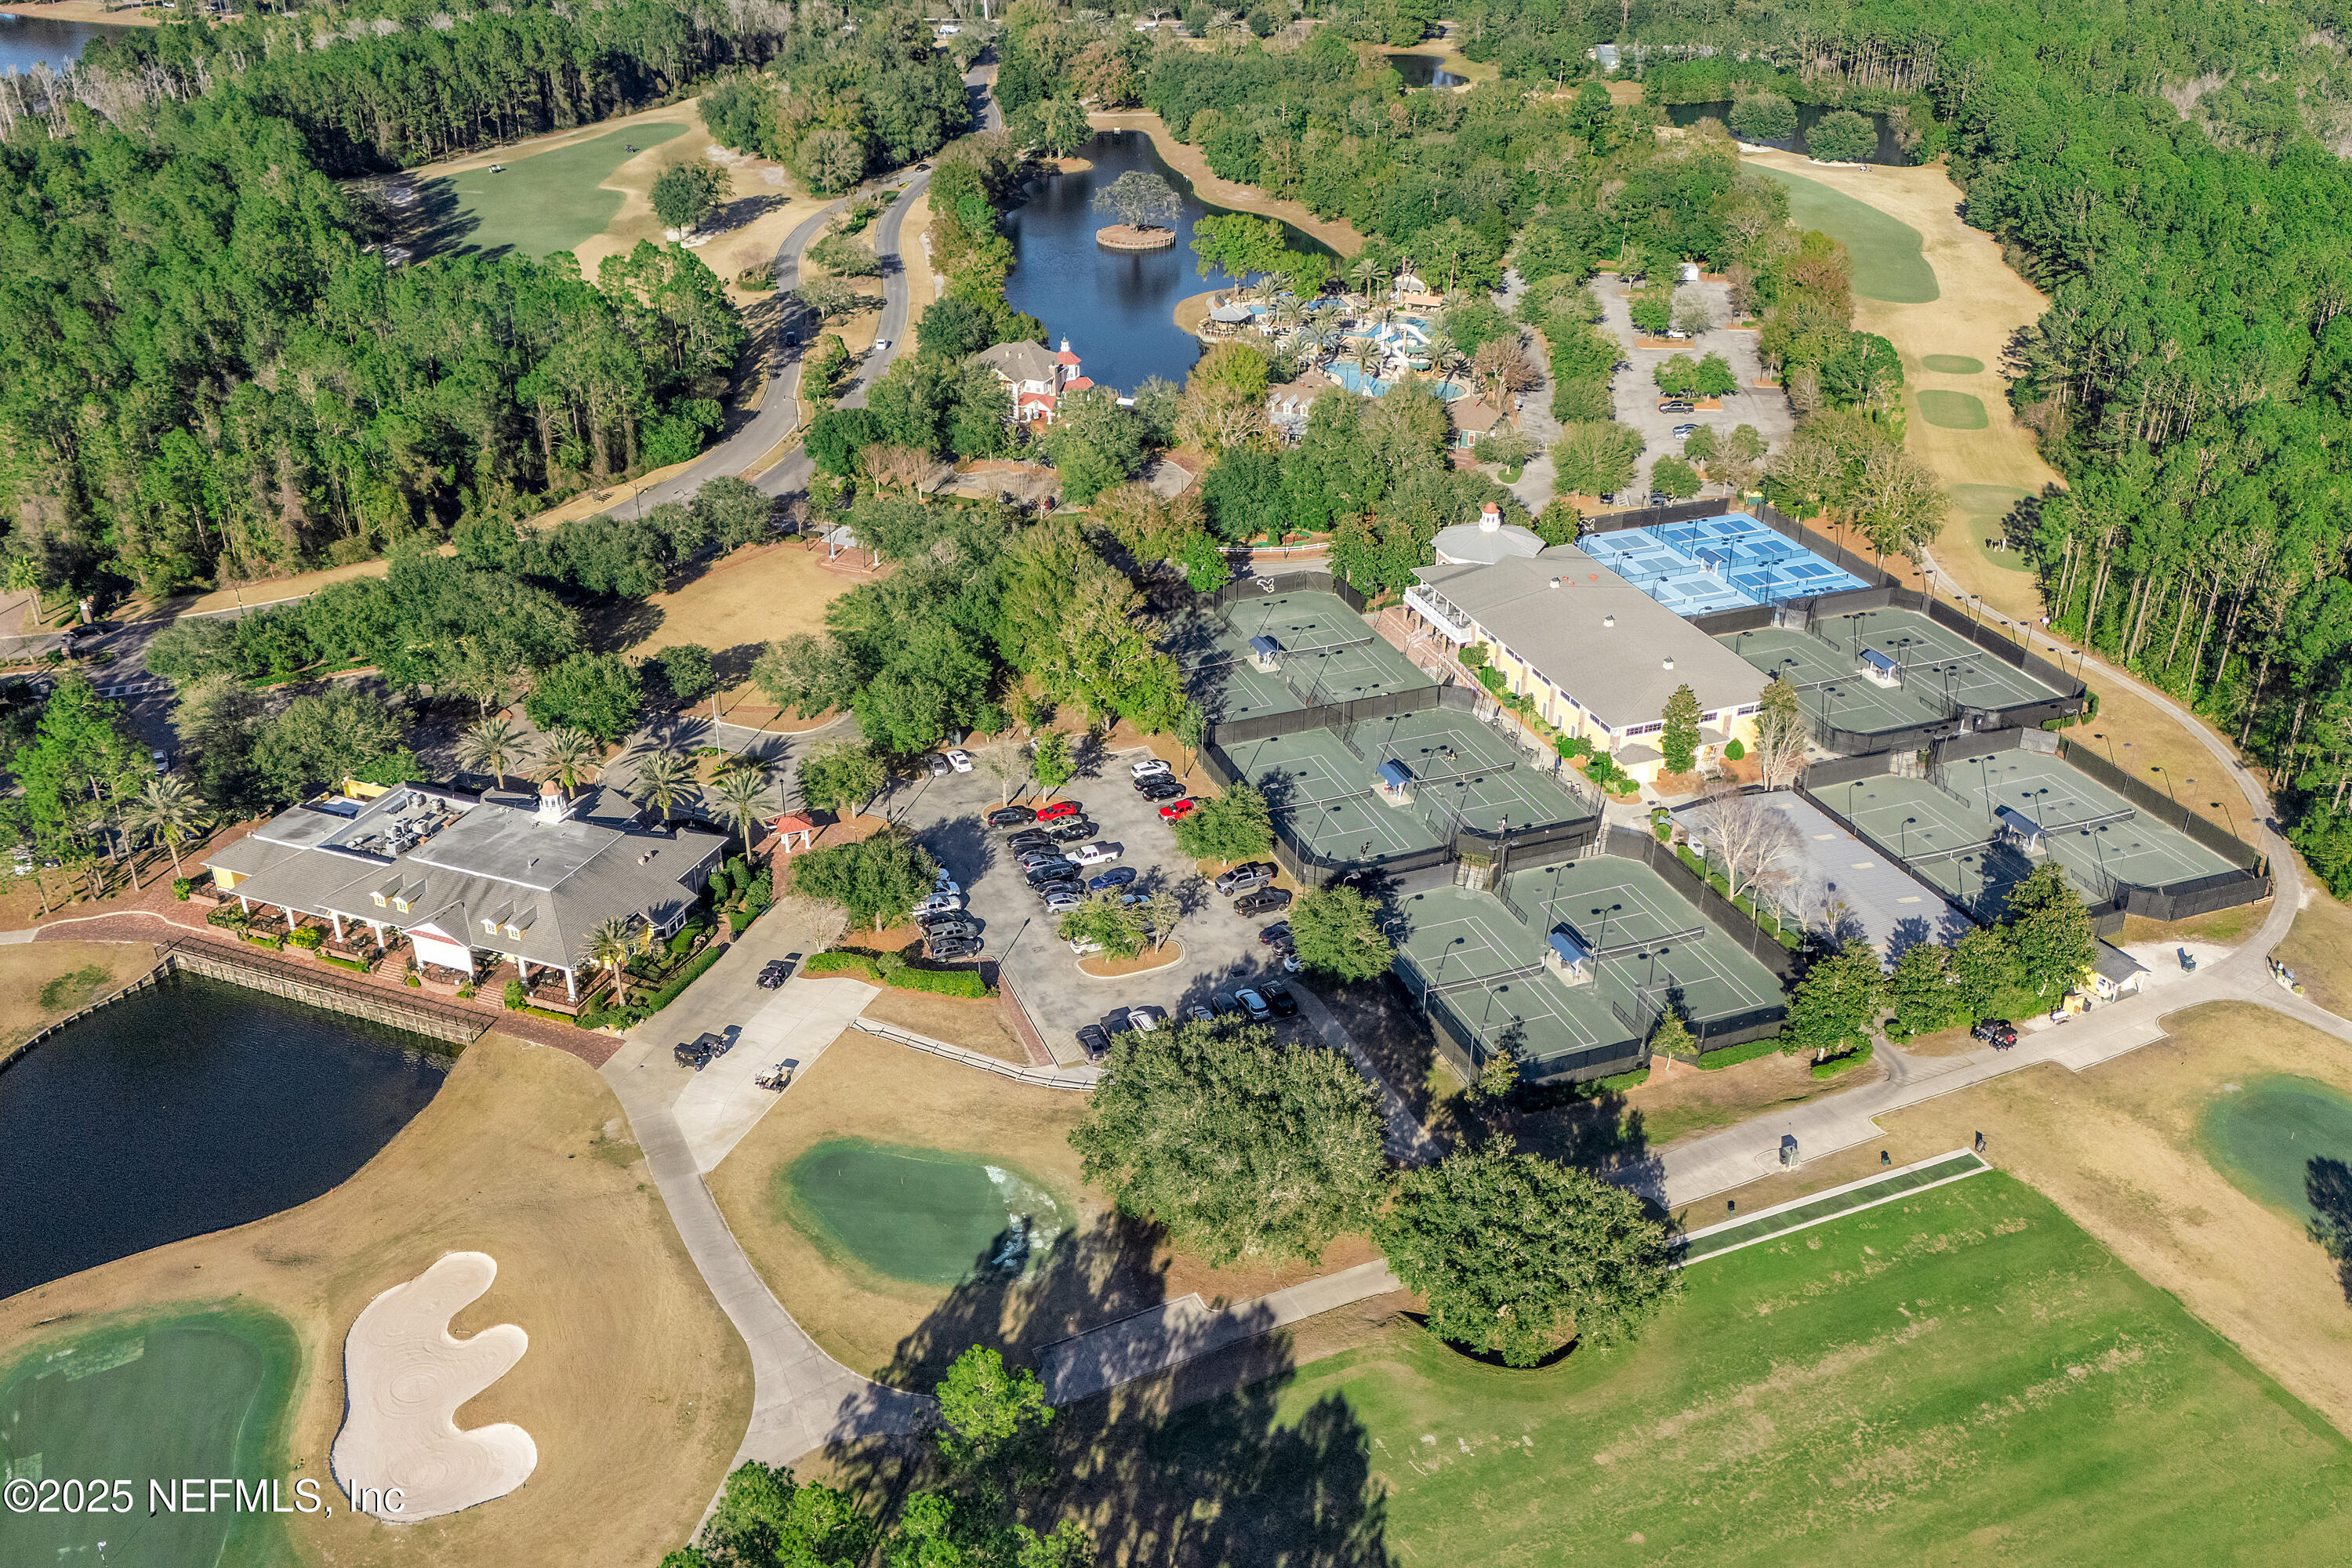
Aerial view of a golf course community clubhouse, tennis courts, pool, and landscaped grounds.
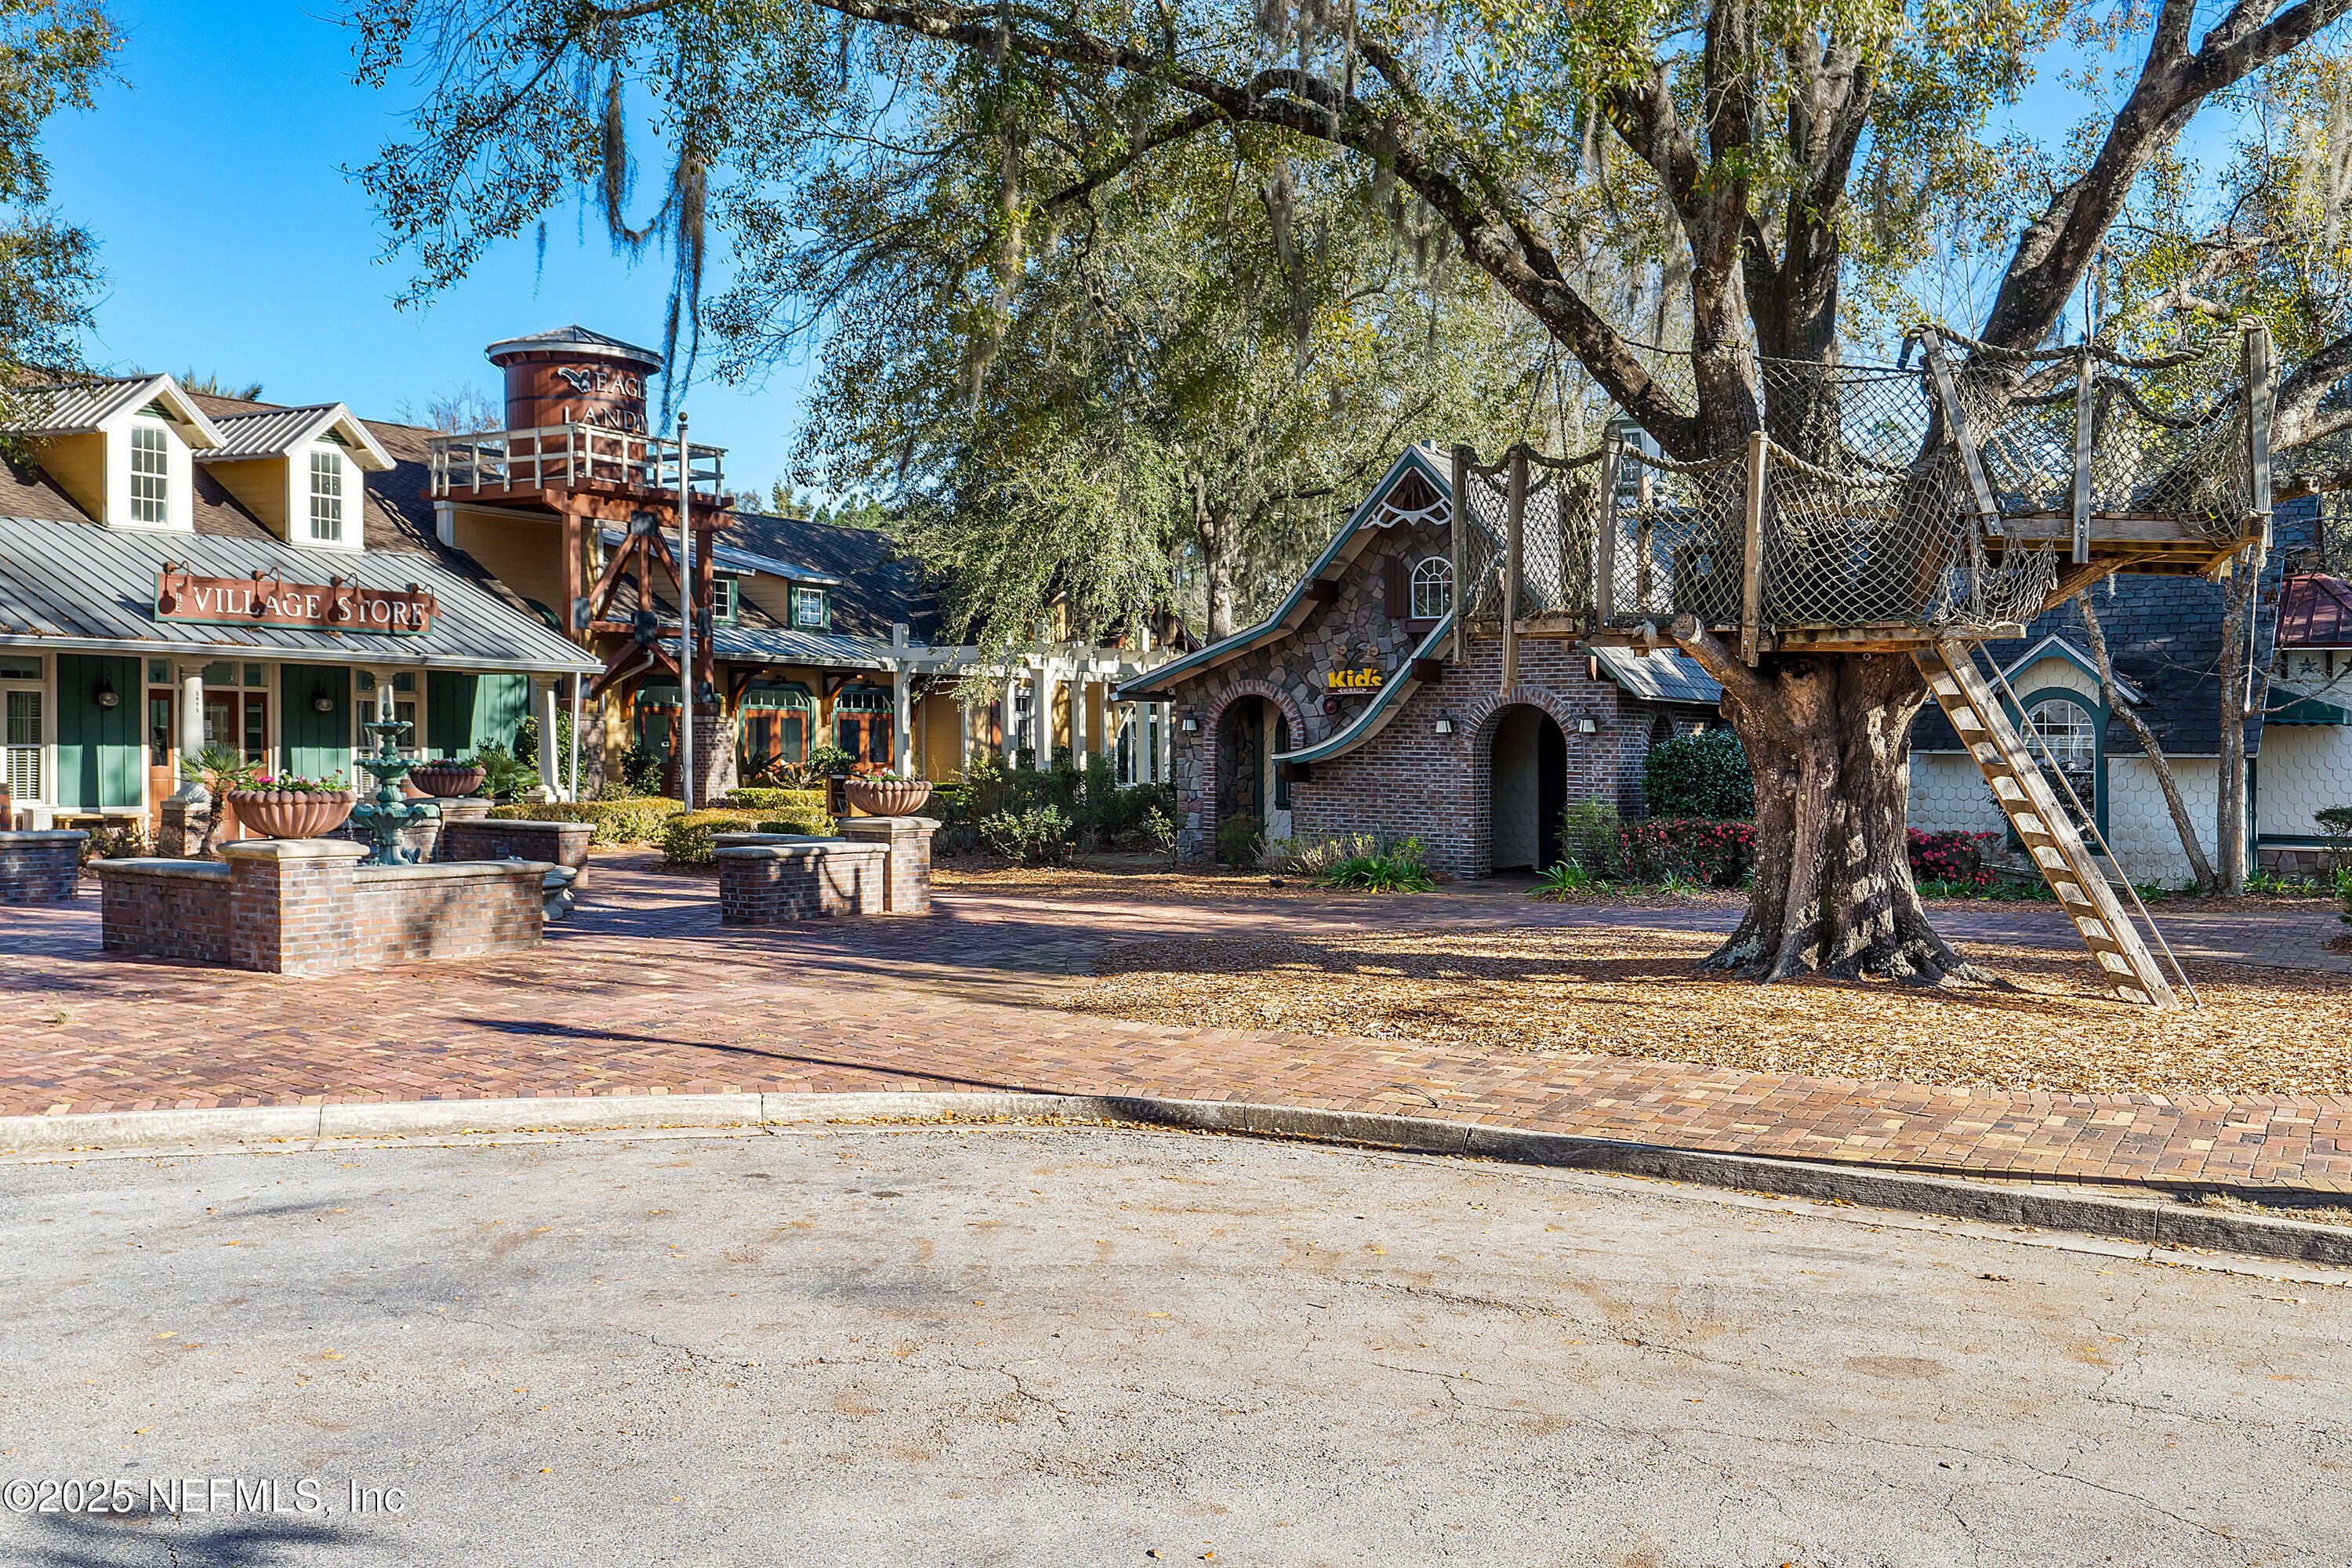
Eagle Landing village plaza with a brick-paved courtyard, village store, and treehouse play structure.
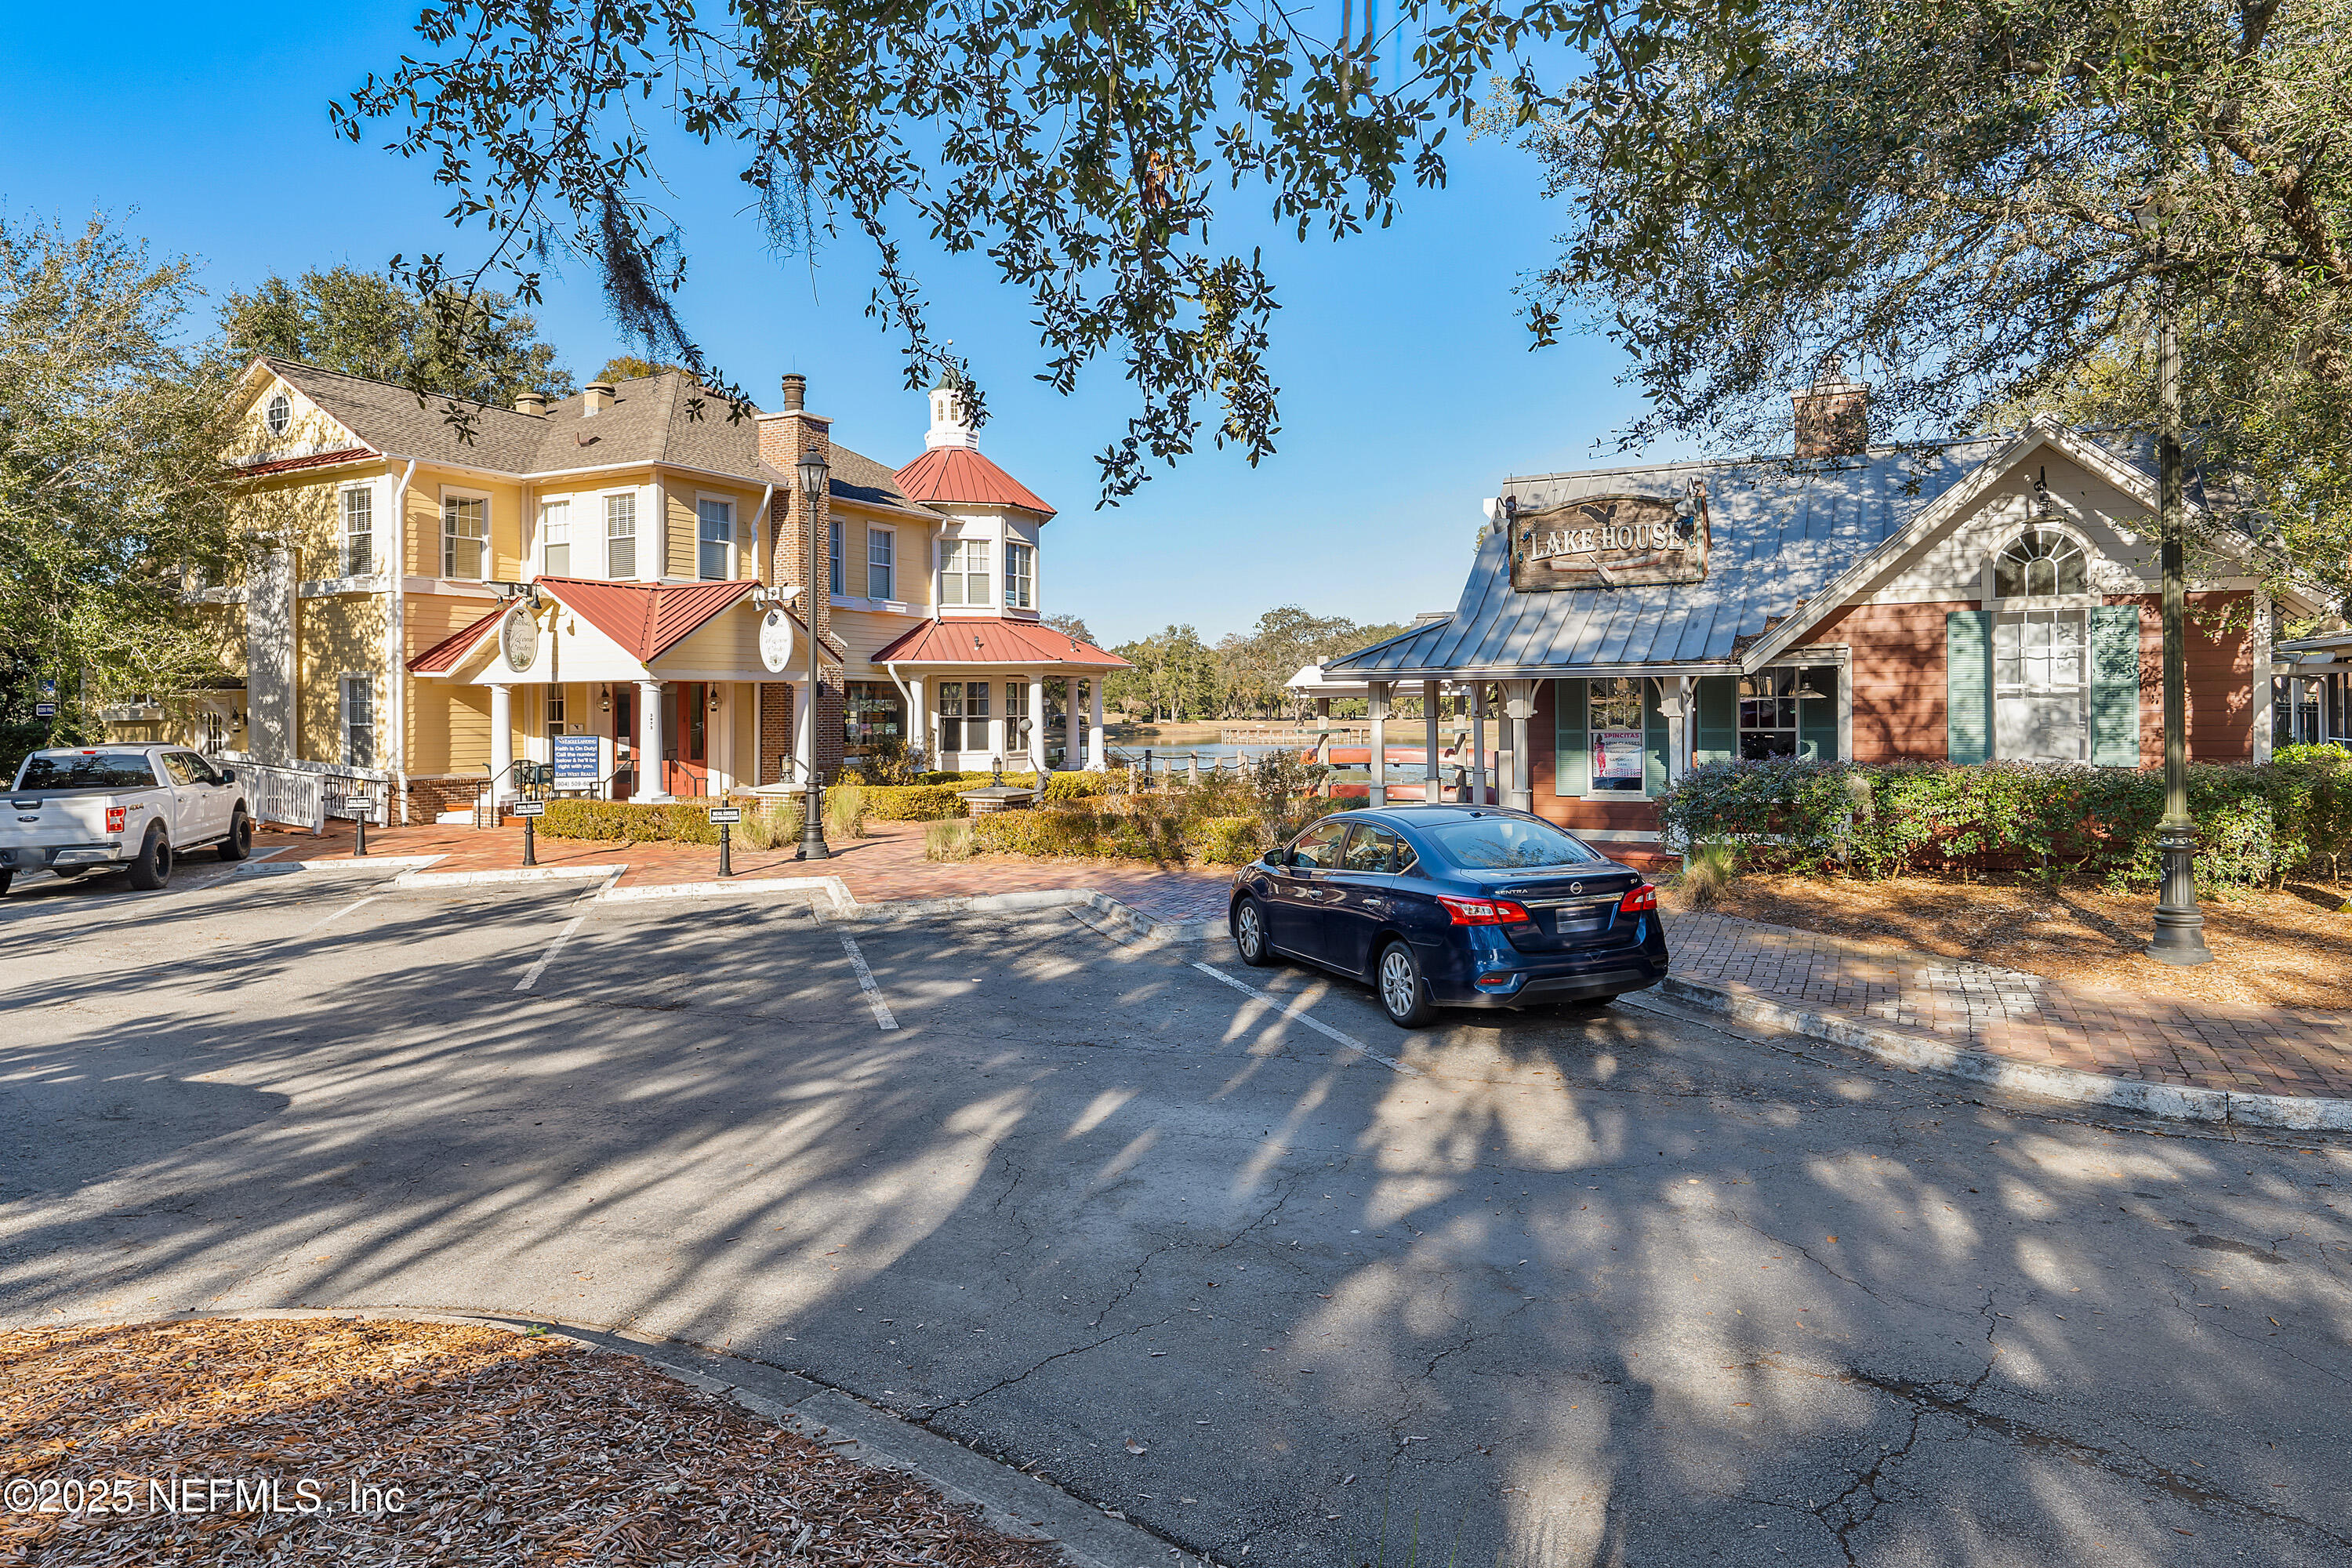
Community Lakehouse buildings beside a pond, with a paved parking area.
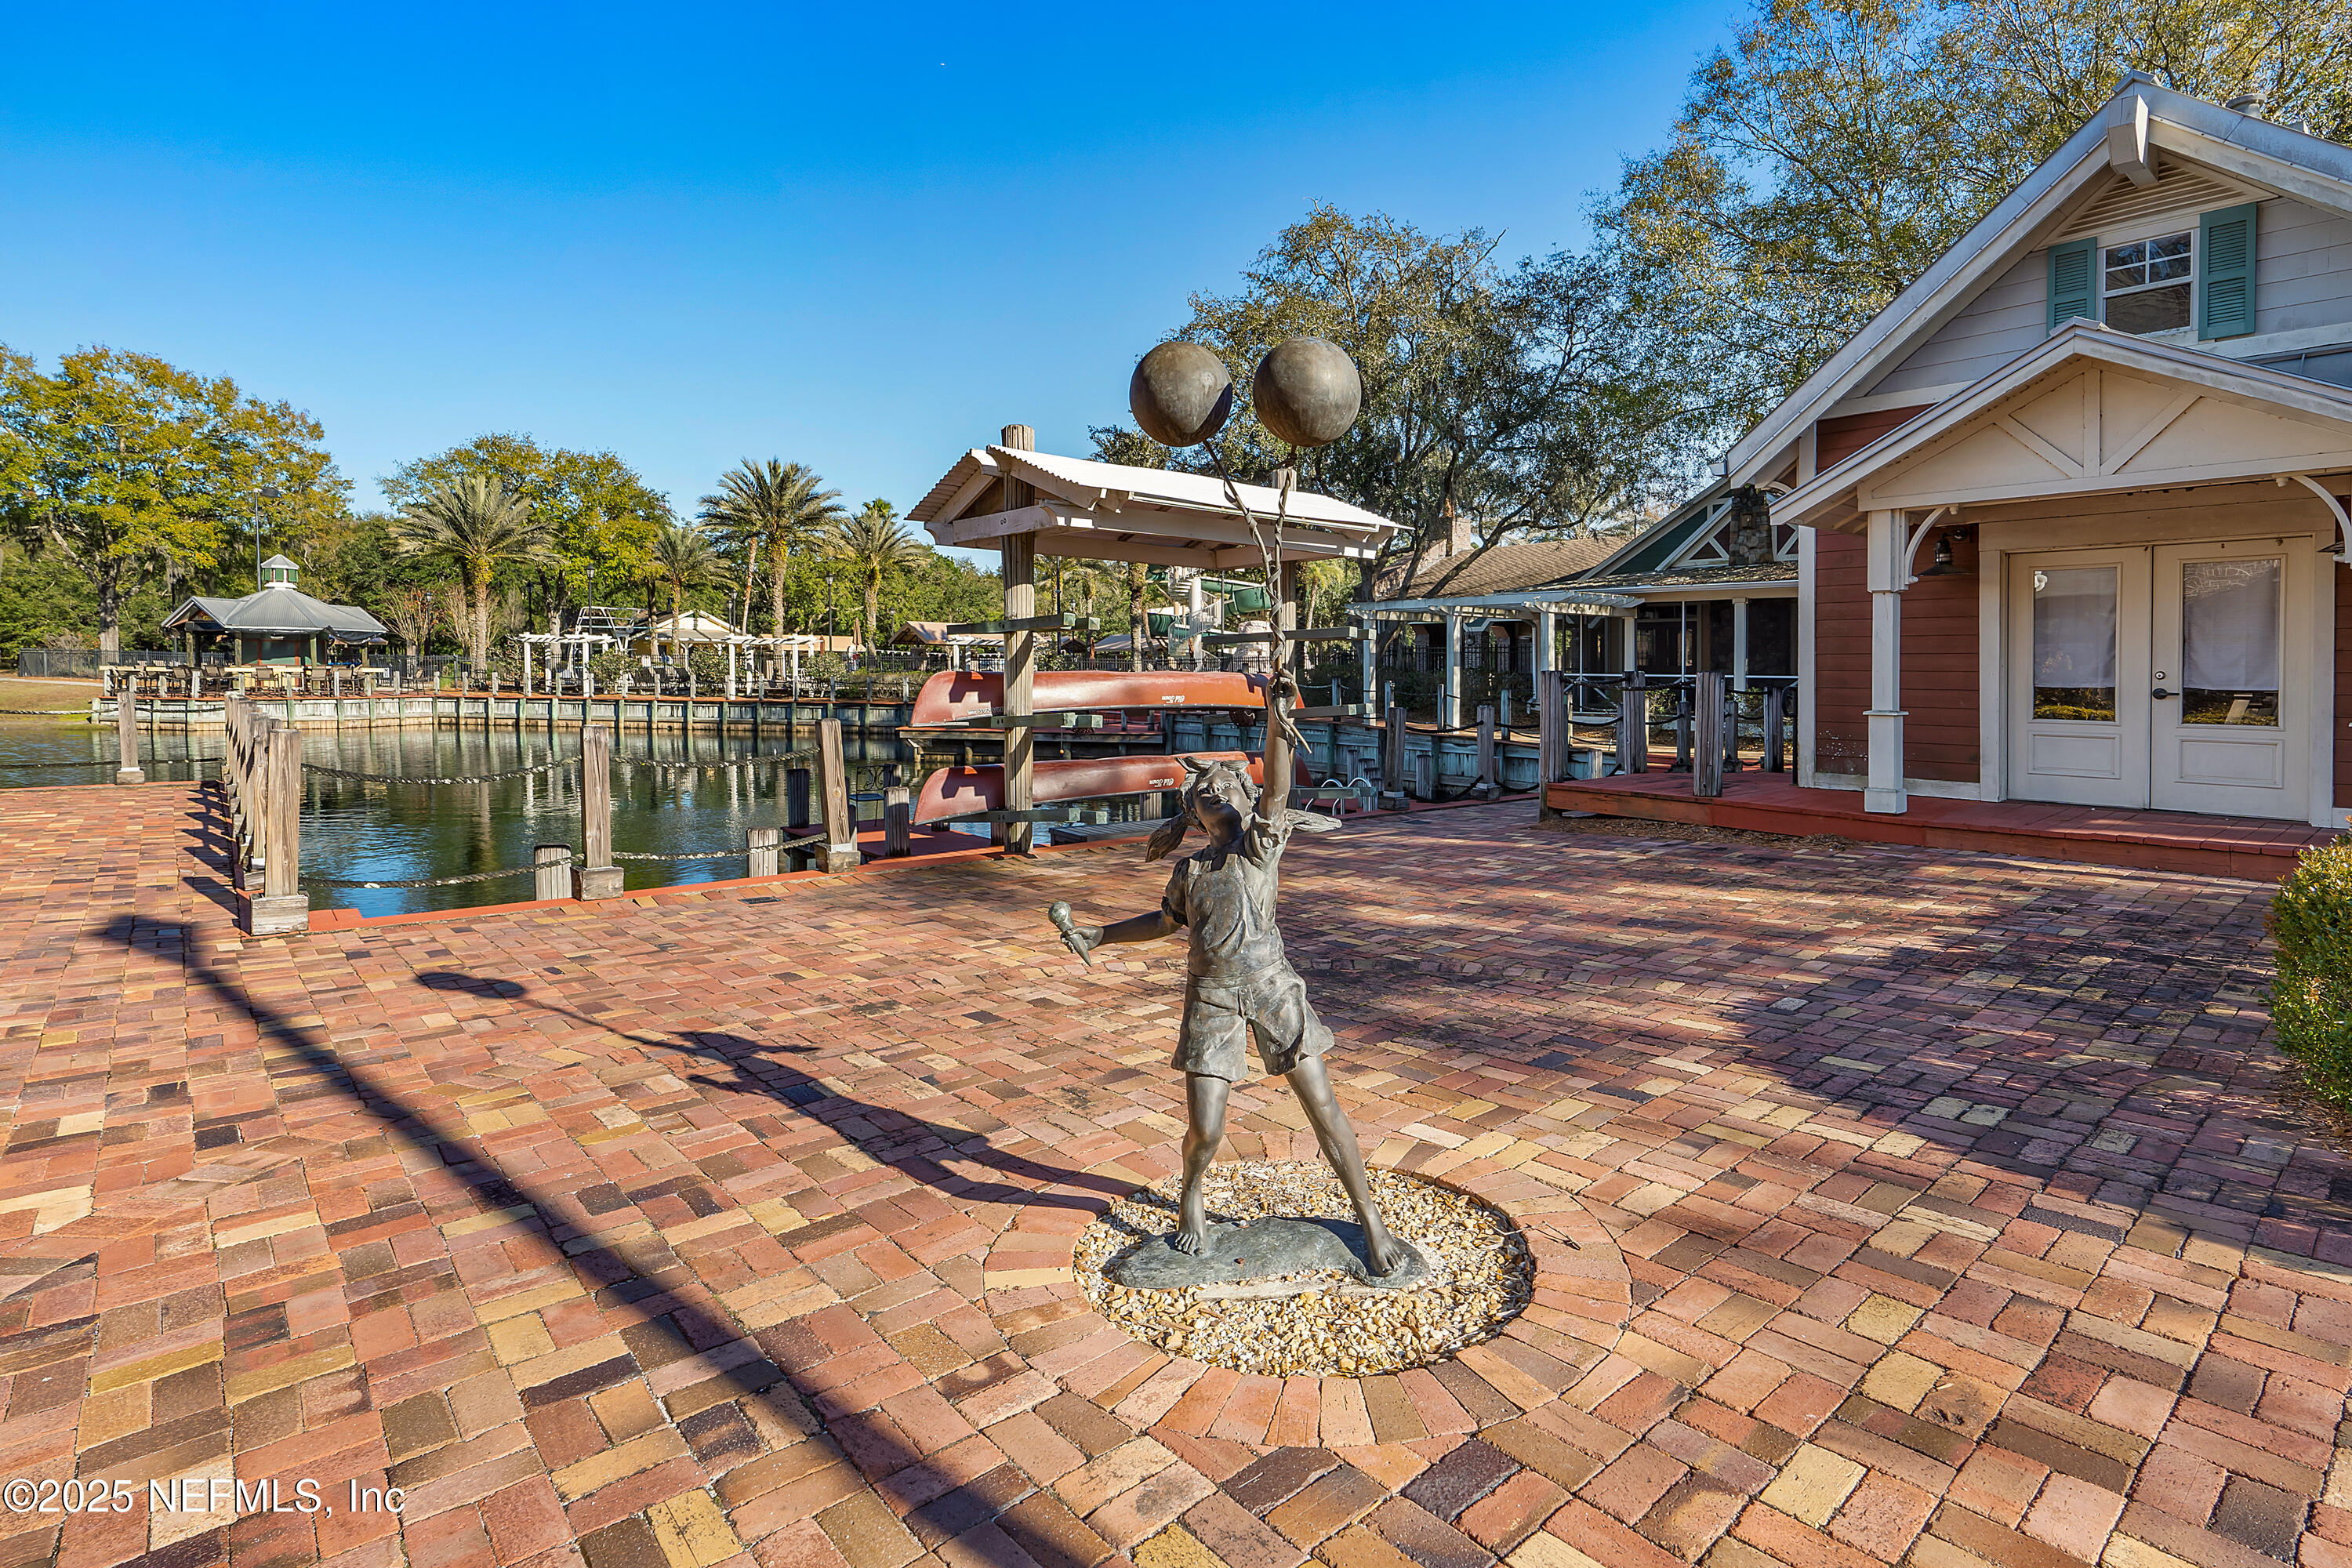
Brick waterfront patio with a bronze statue, boat slips, and covered dockside buildings.
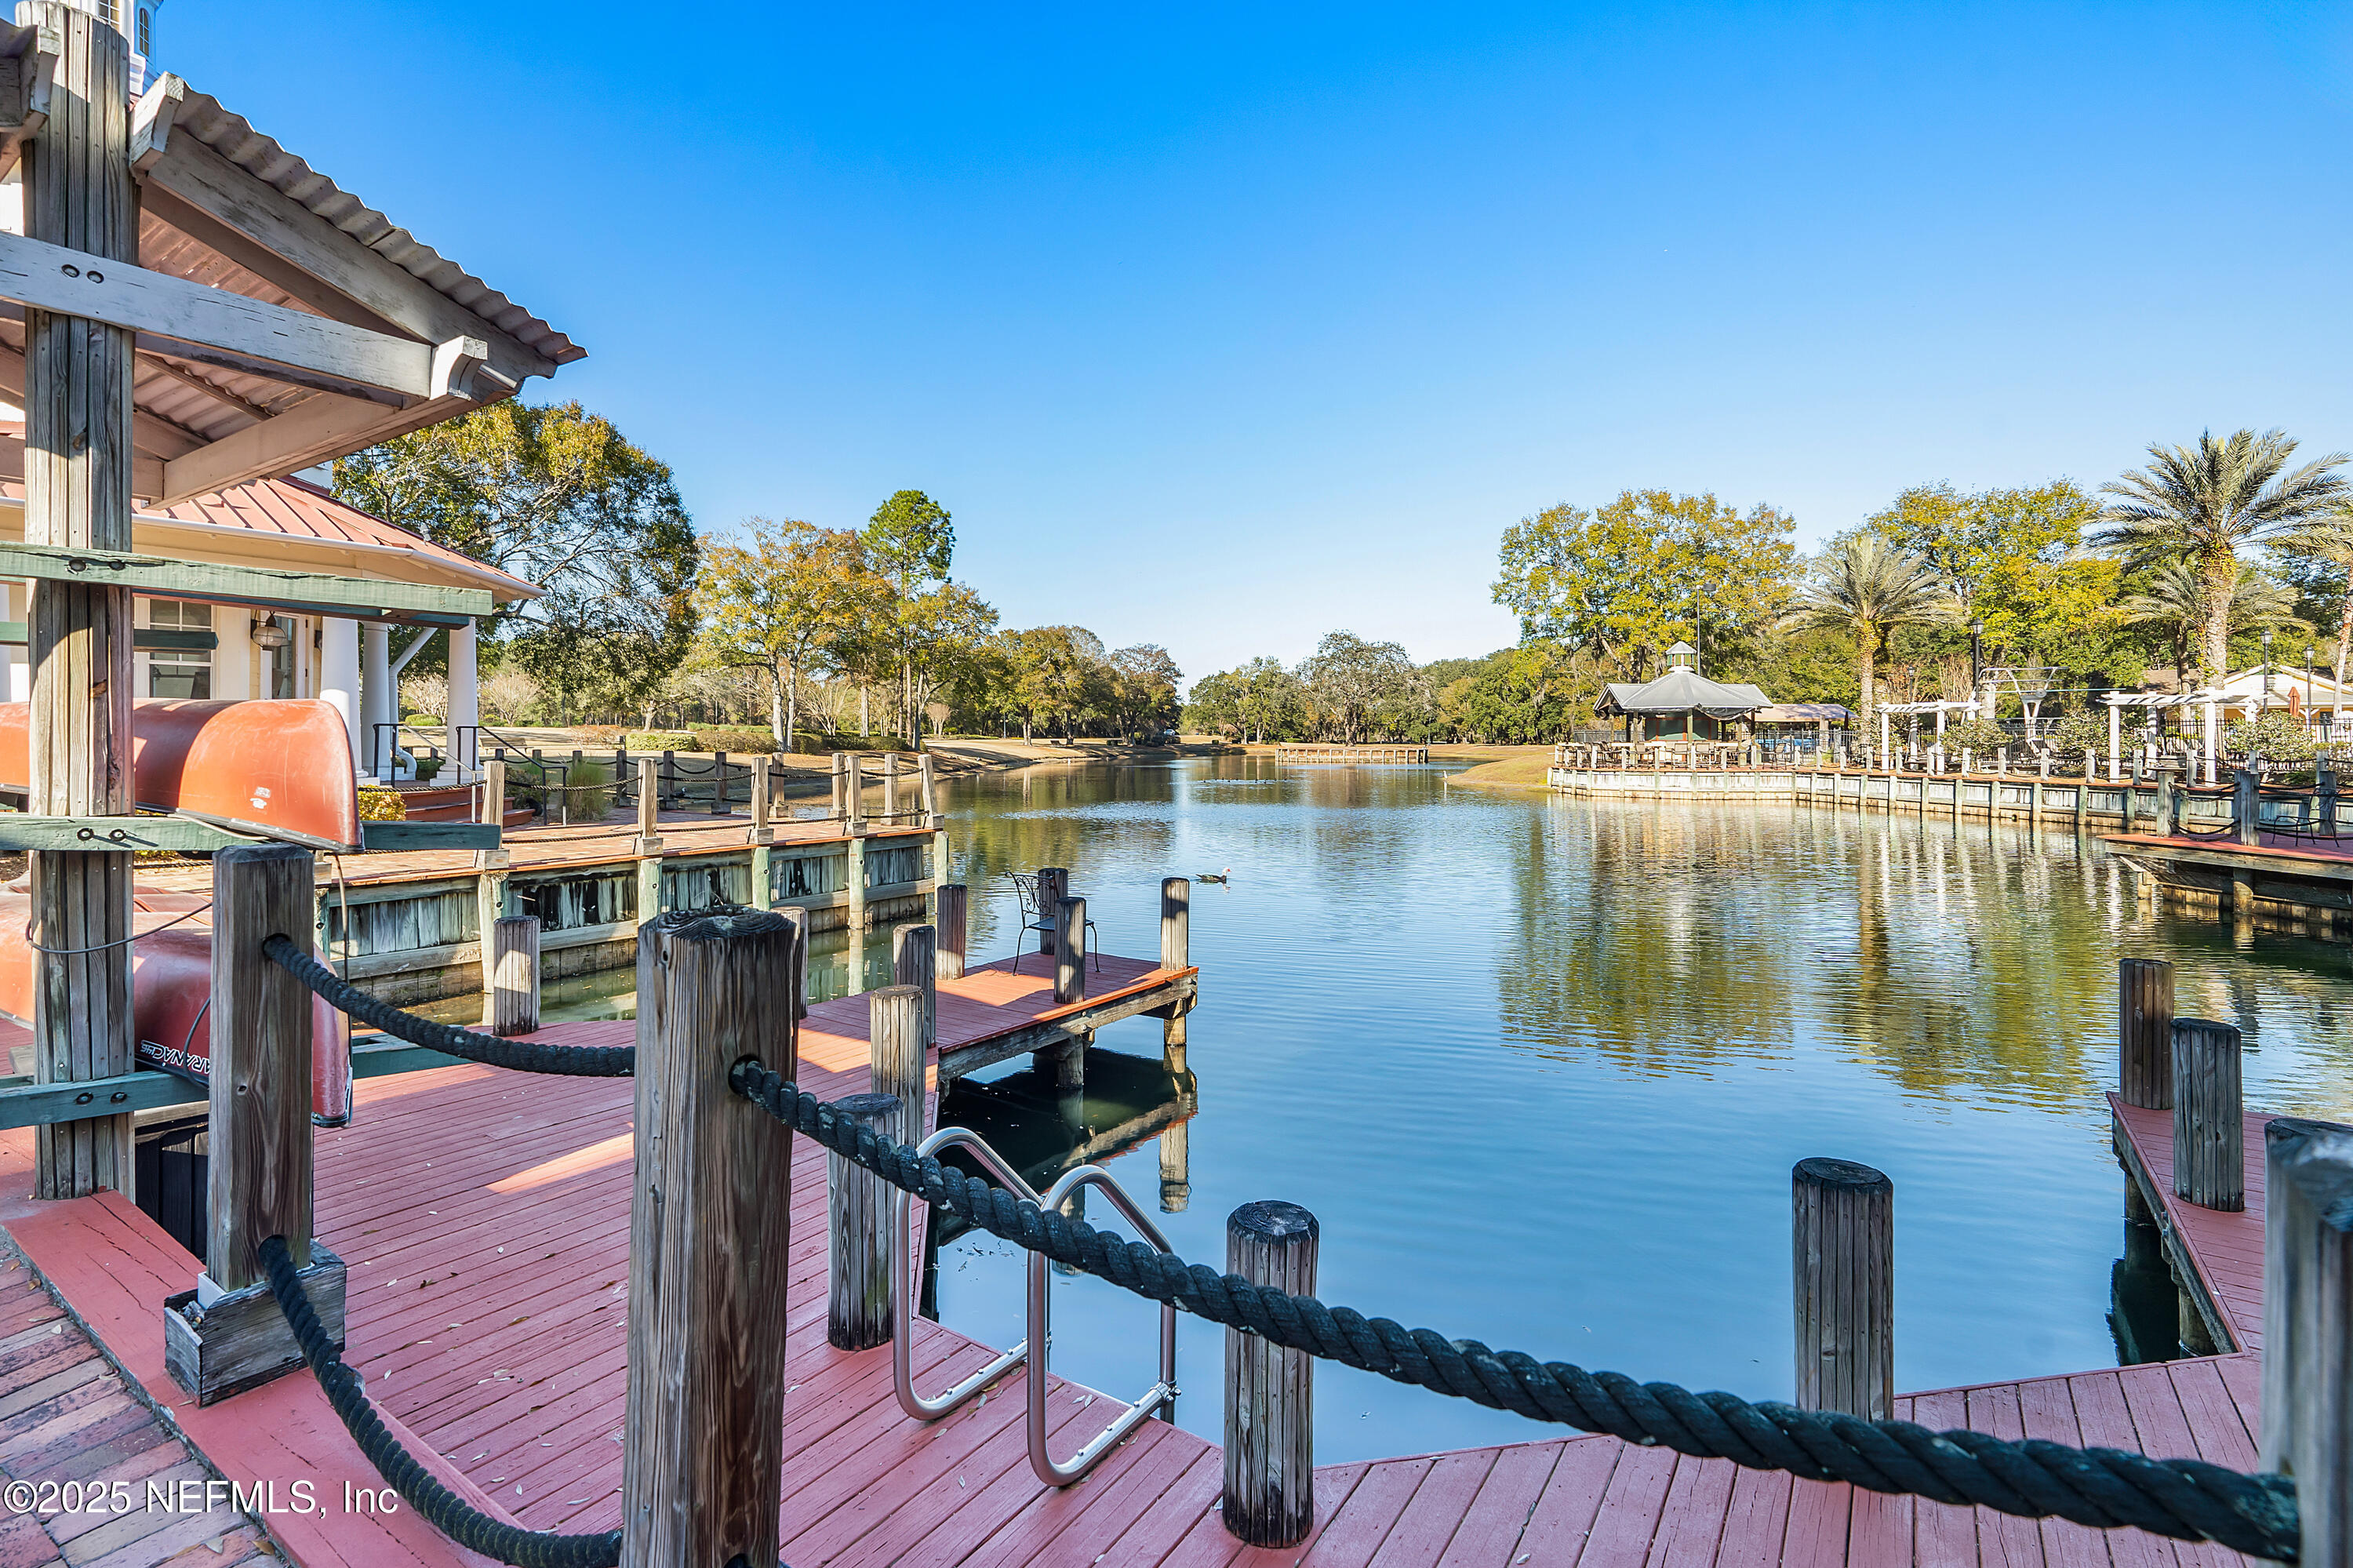
Waterfront community dock with wooden piers, a covered pavilion, and calm water.
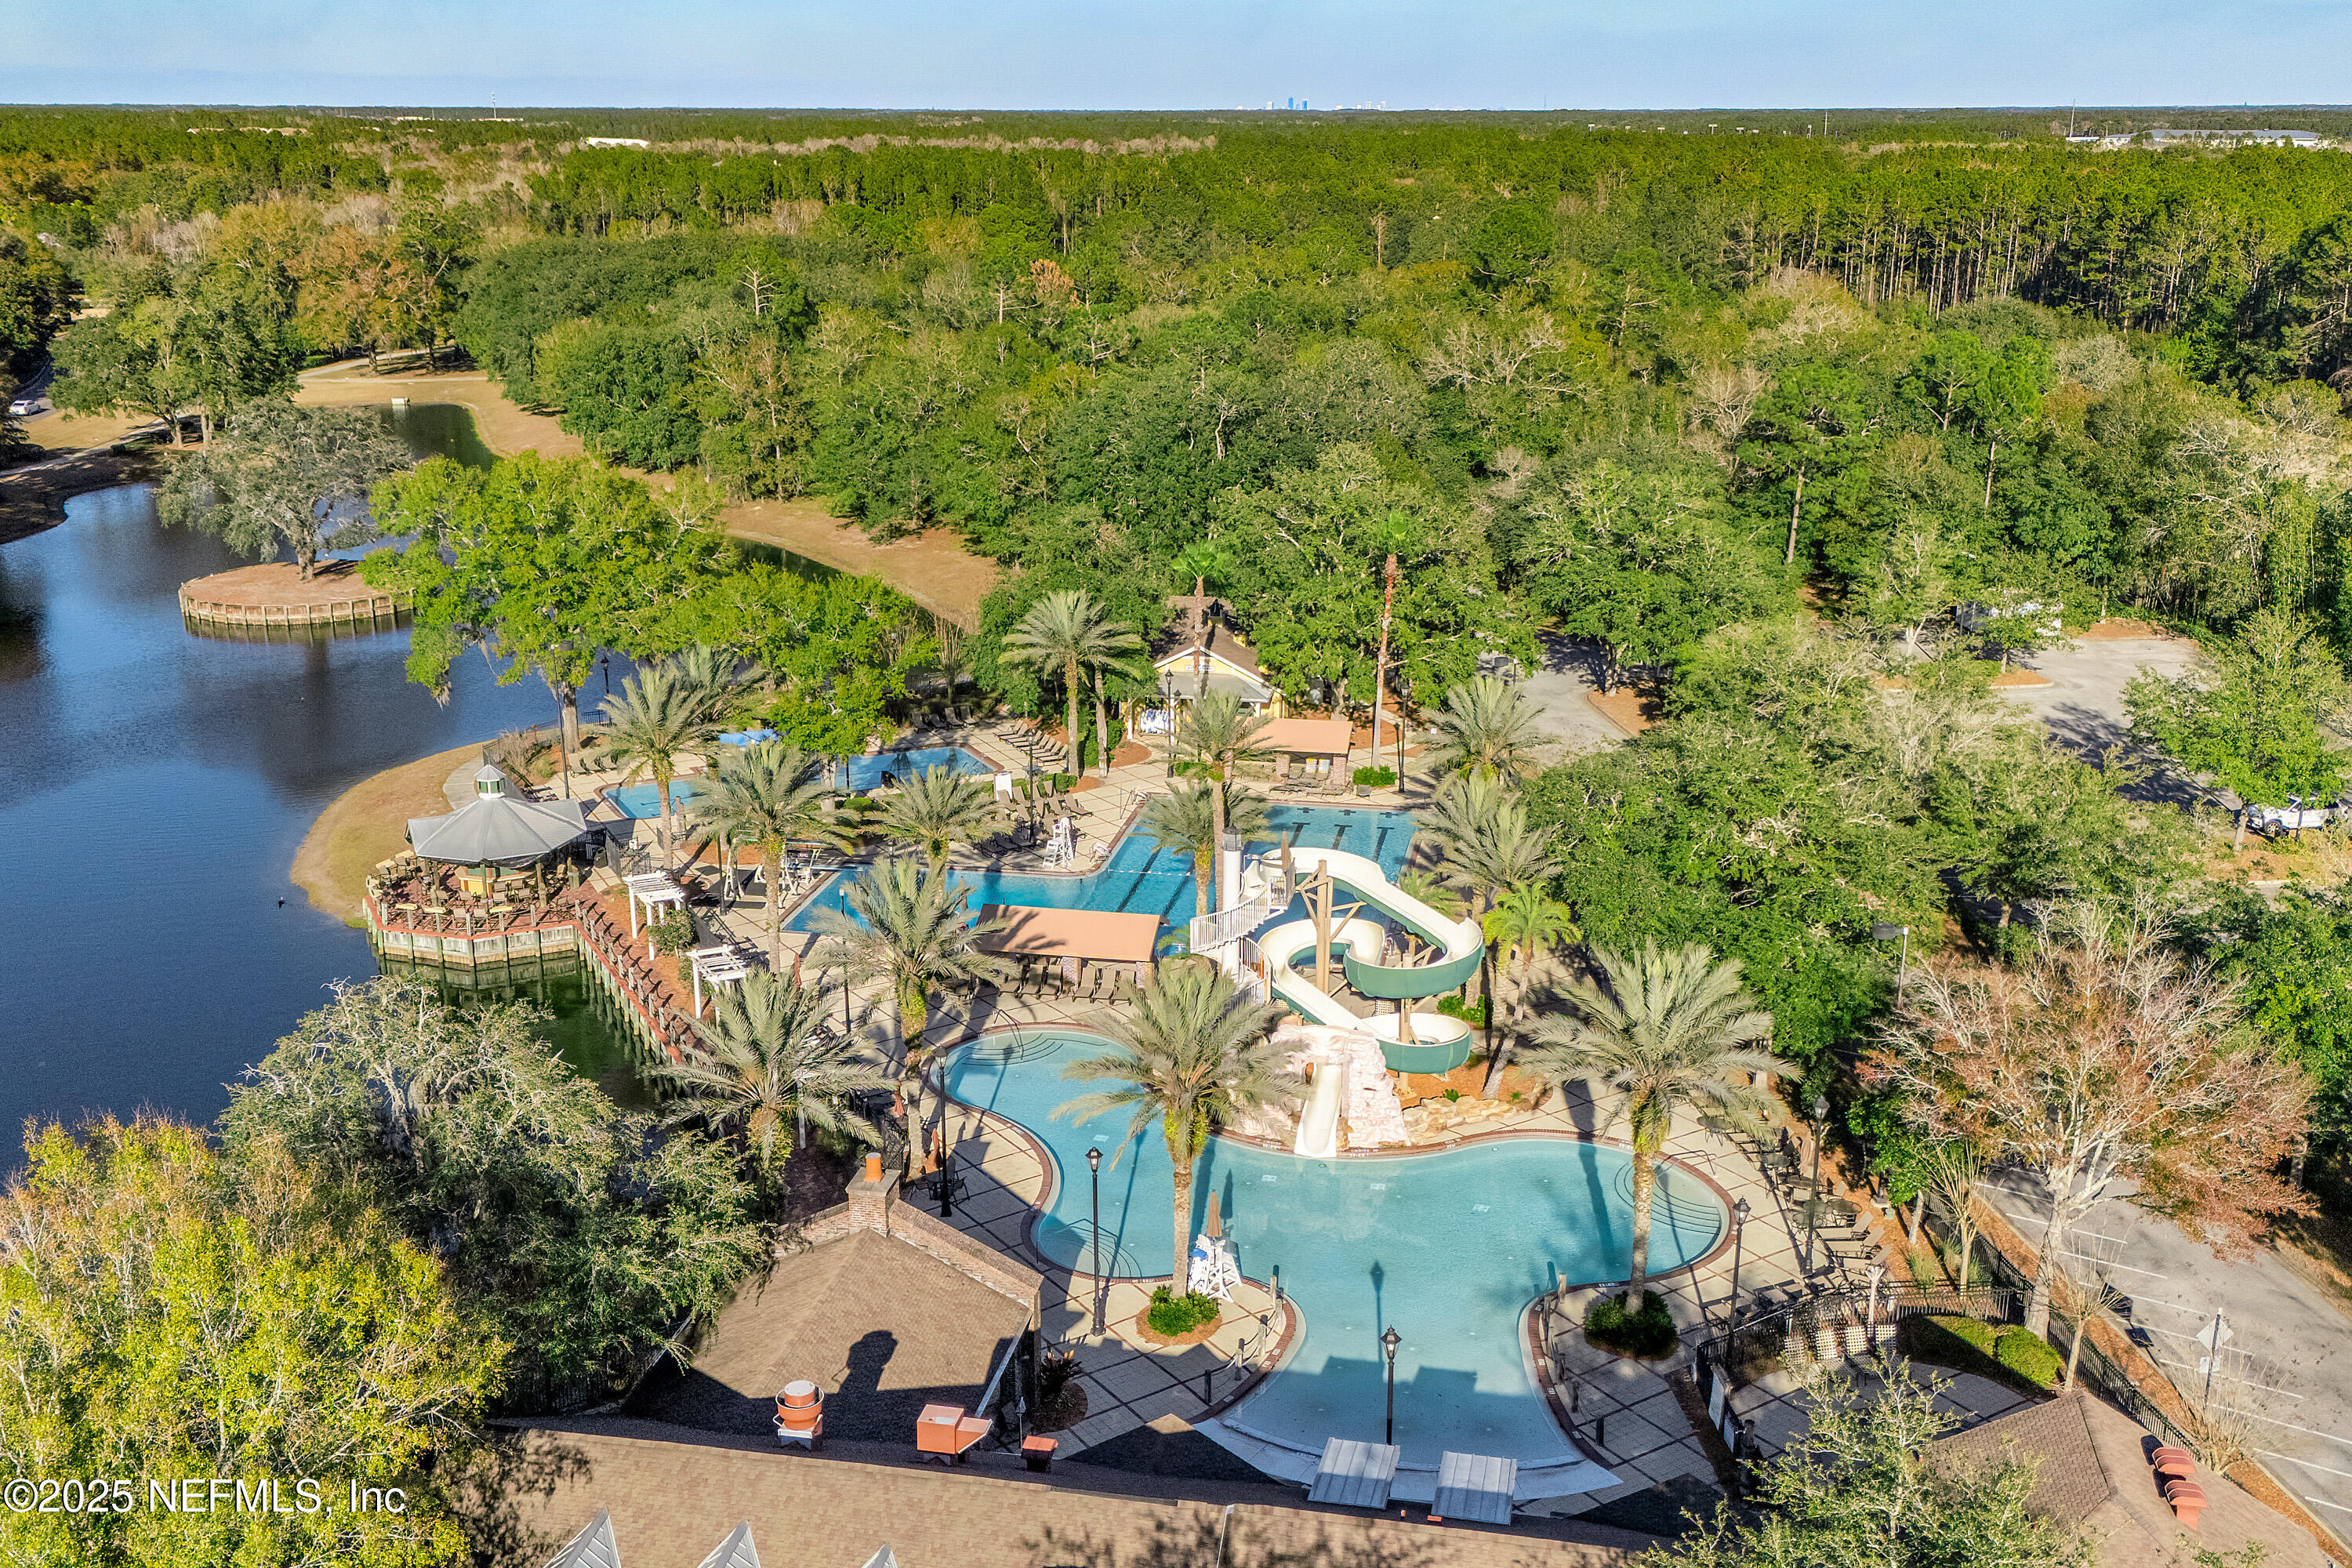
Aerial view of a community pool complex with a waterslide, cabanas, and palm trees.
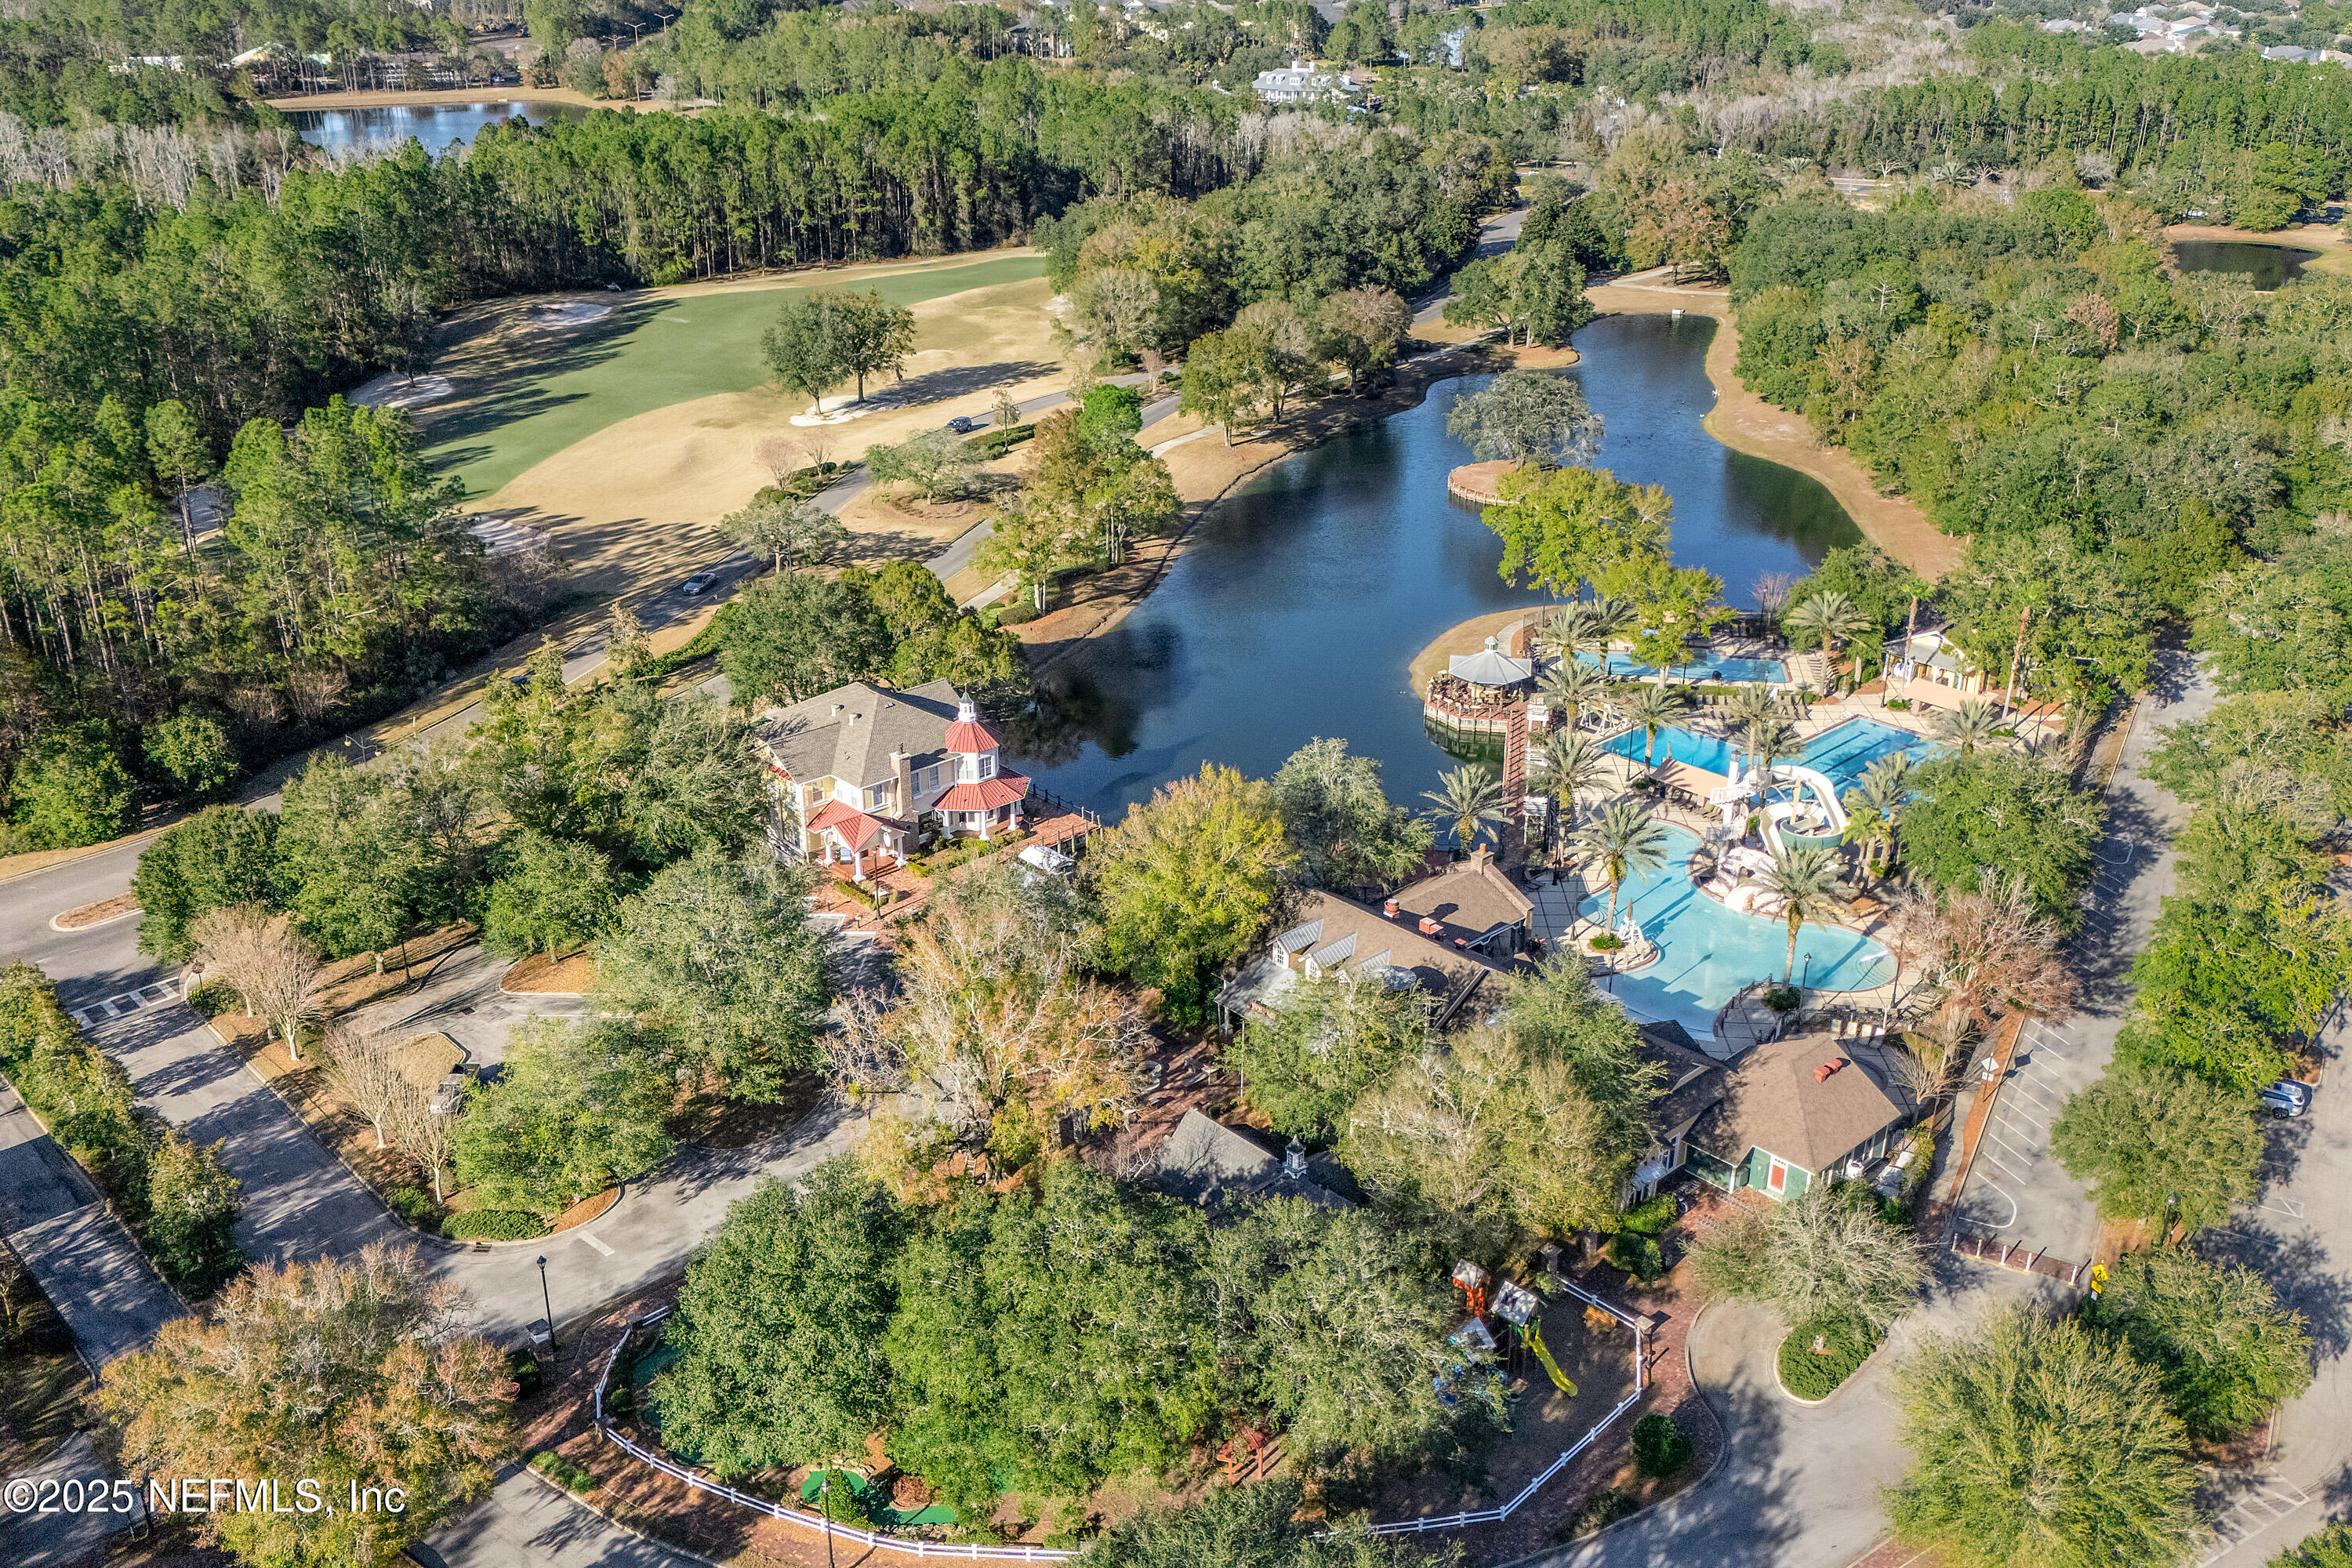
Aerial view of a lakefront community pool with waterslides, clubhouse, and neighboring golf course.
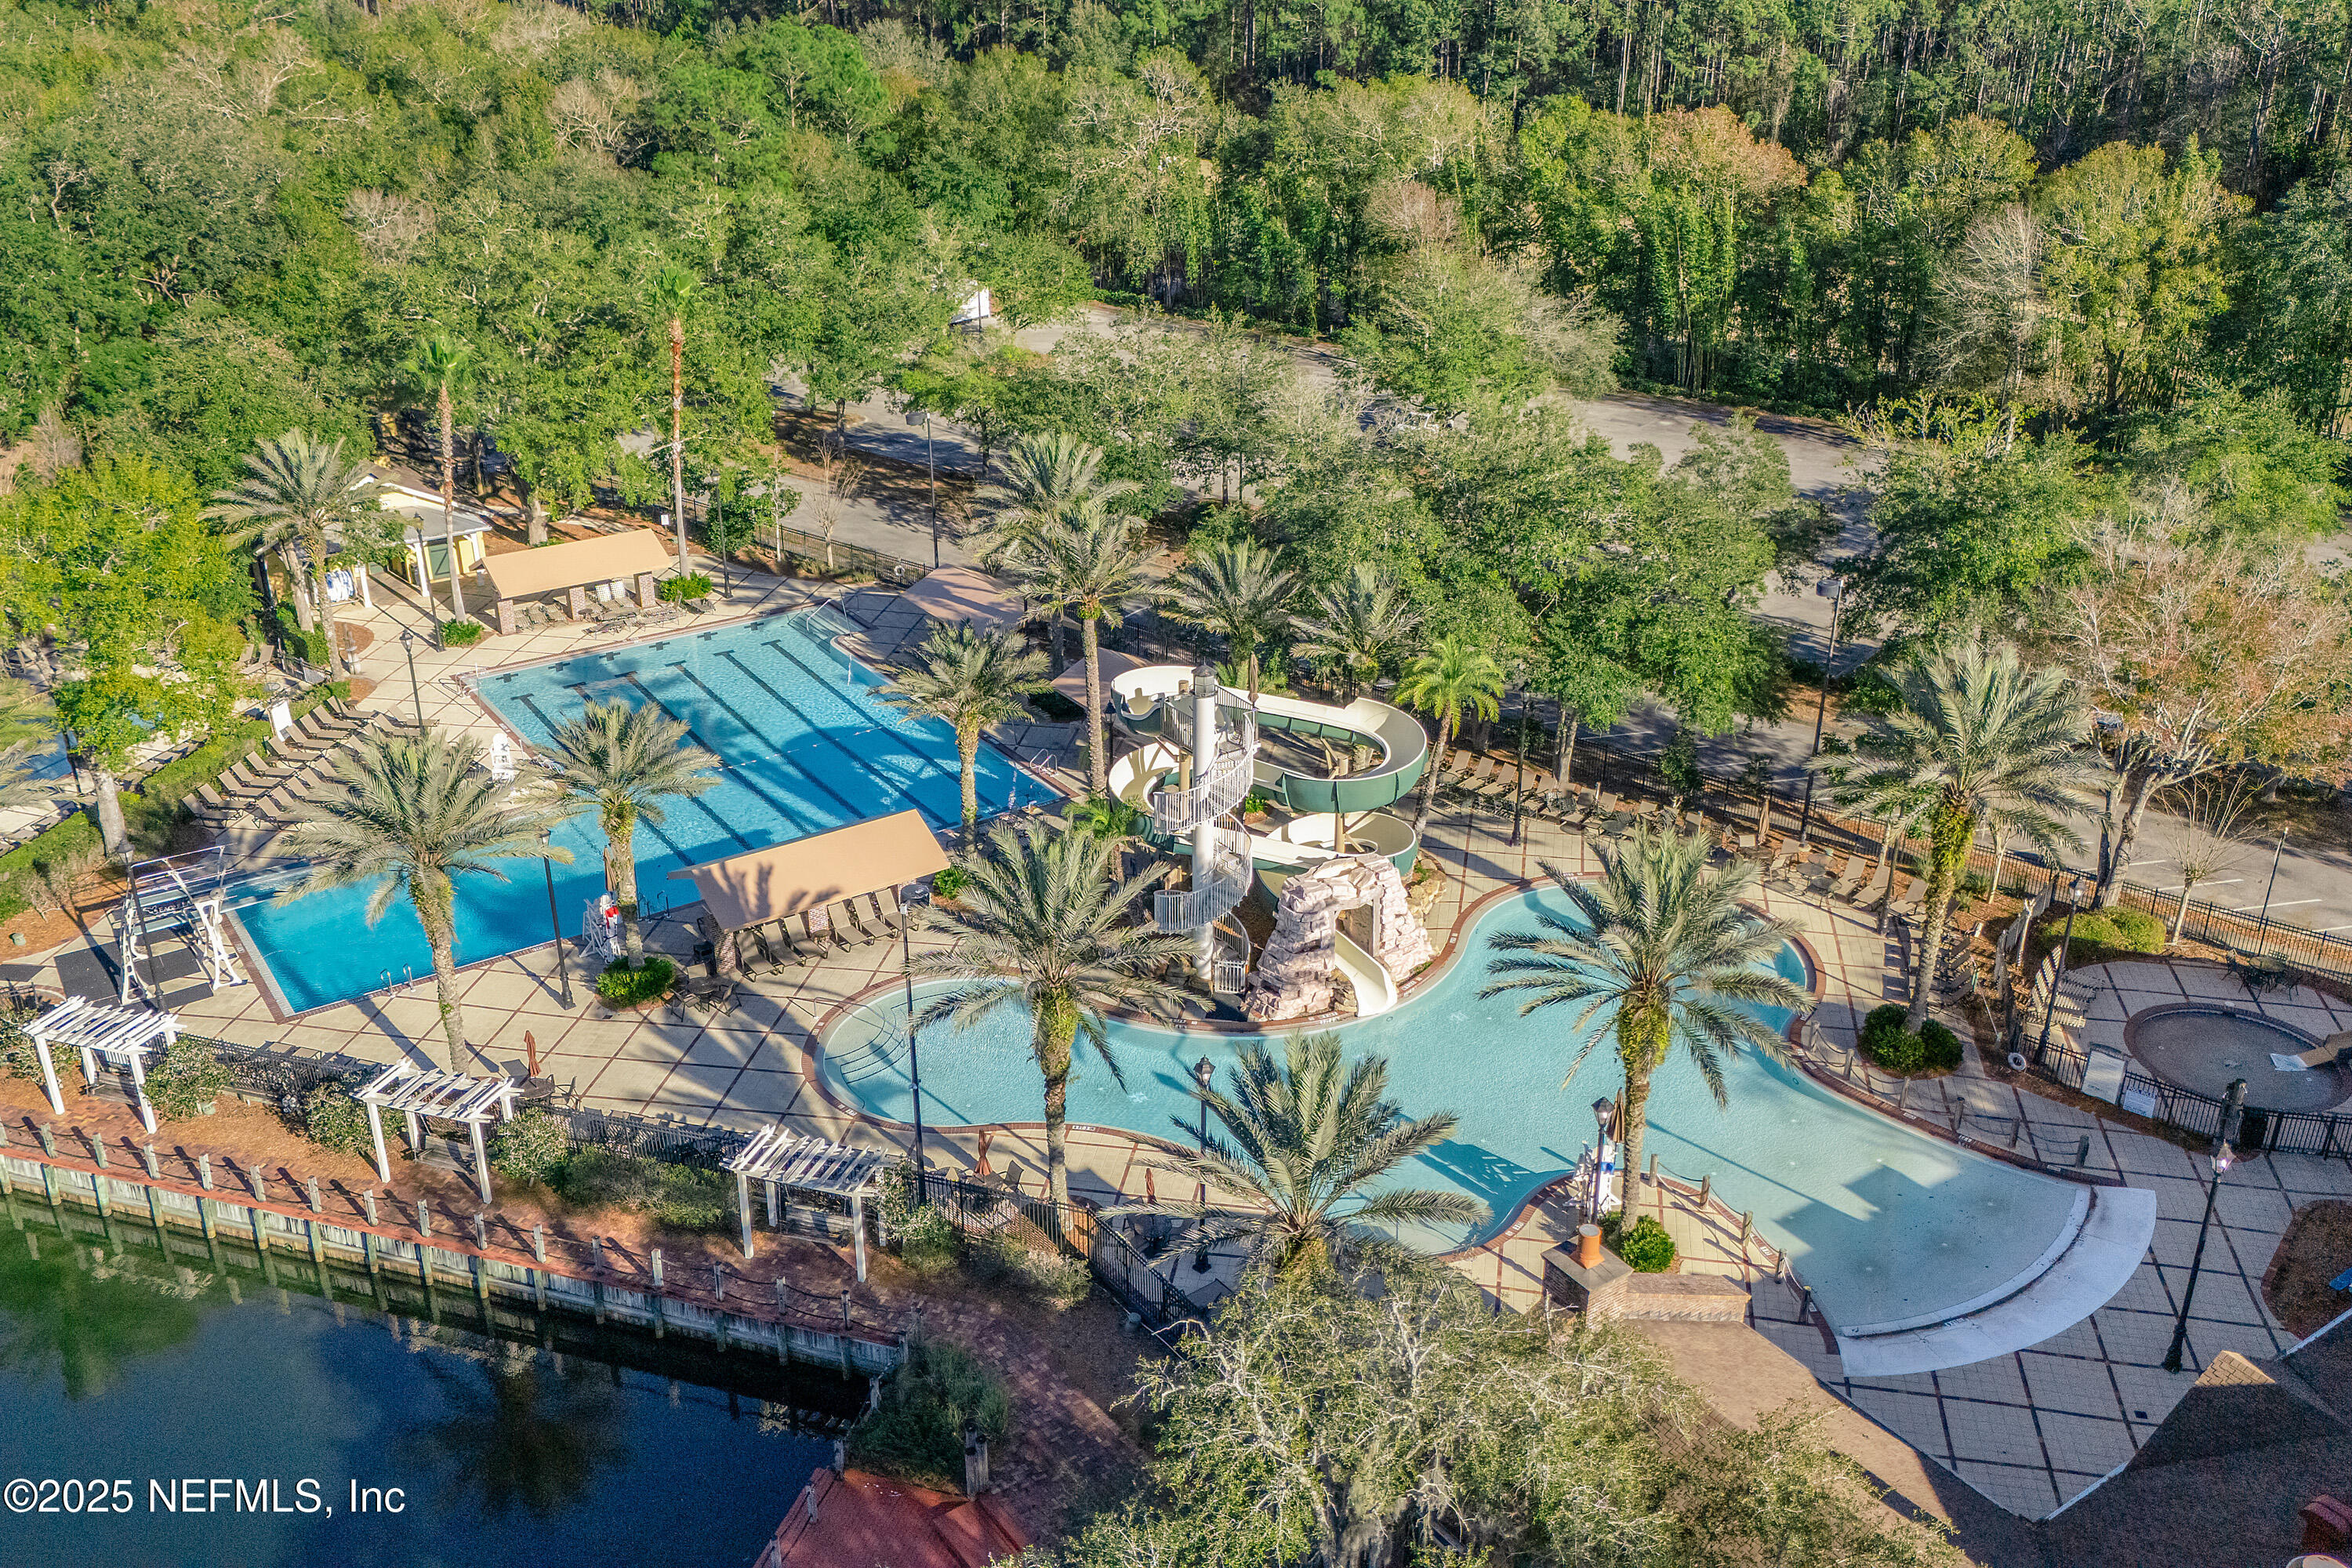
Aerial view of a community pool complex with a waterslide beside a pond and woodland.
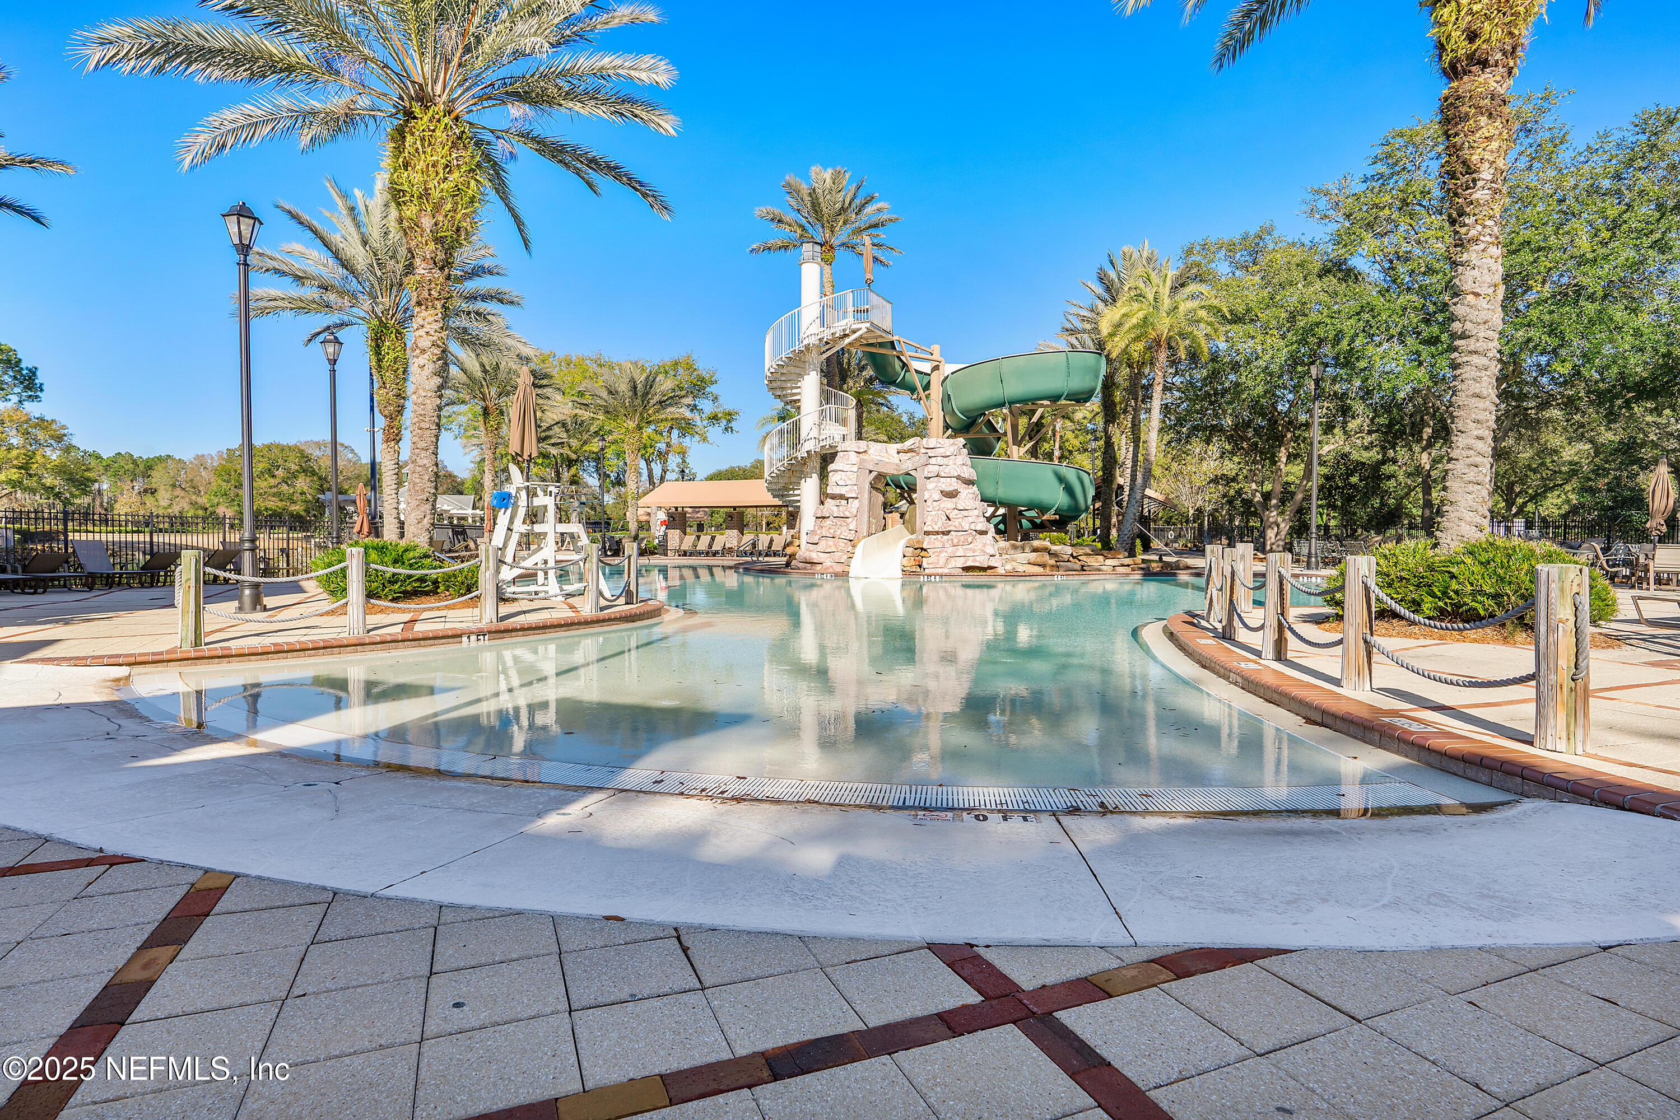
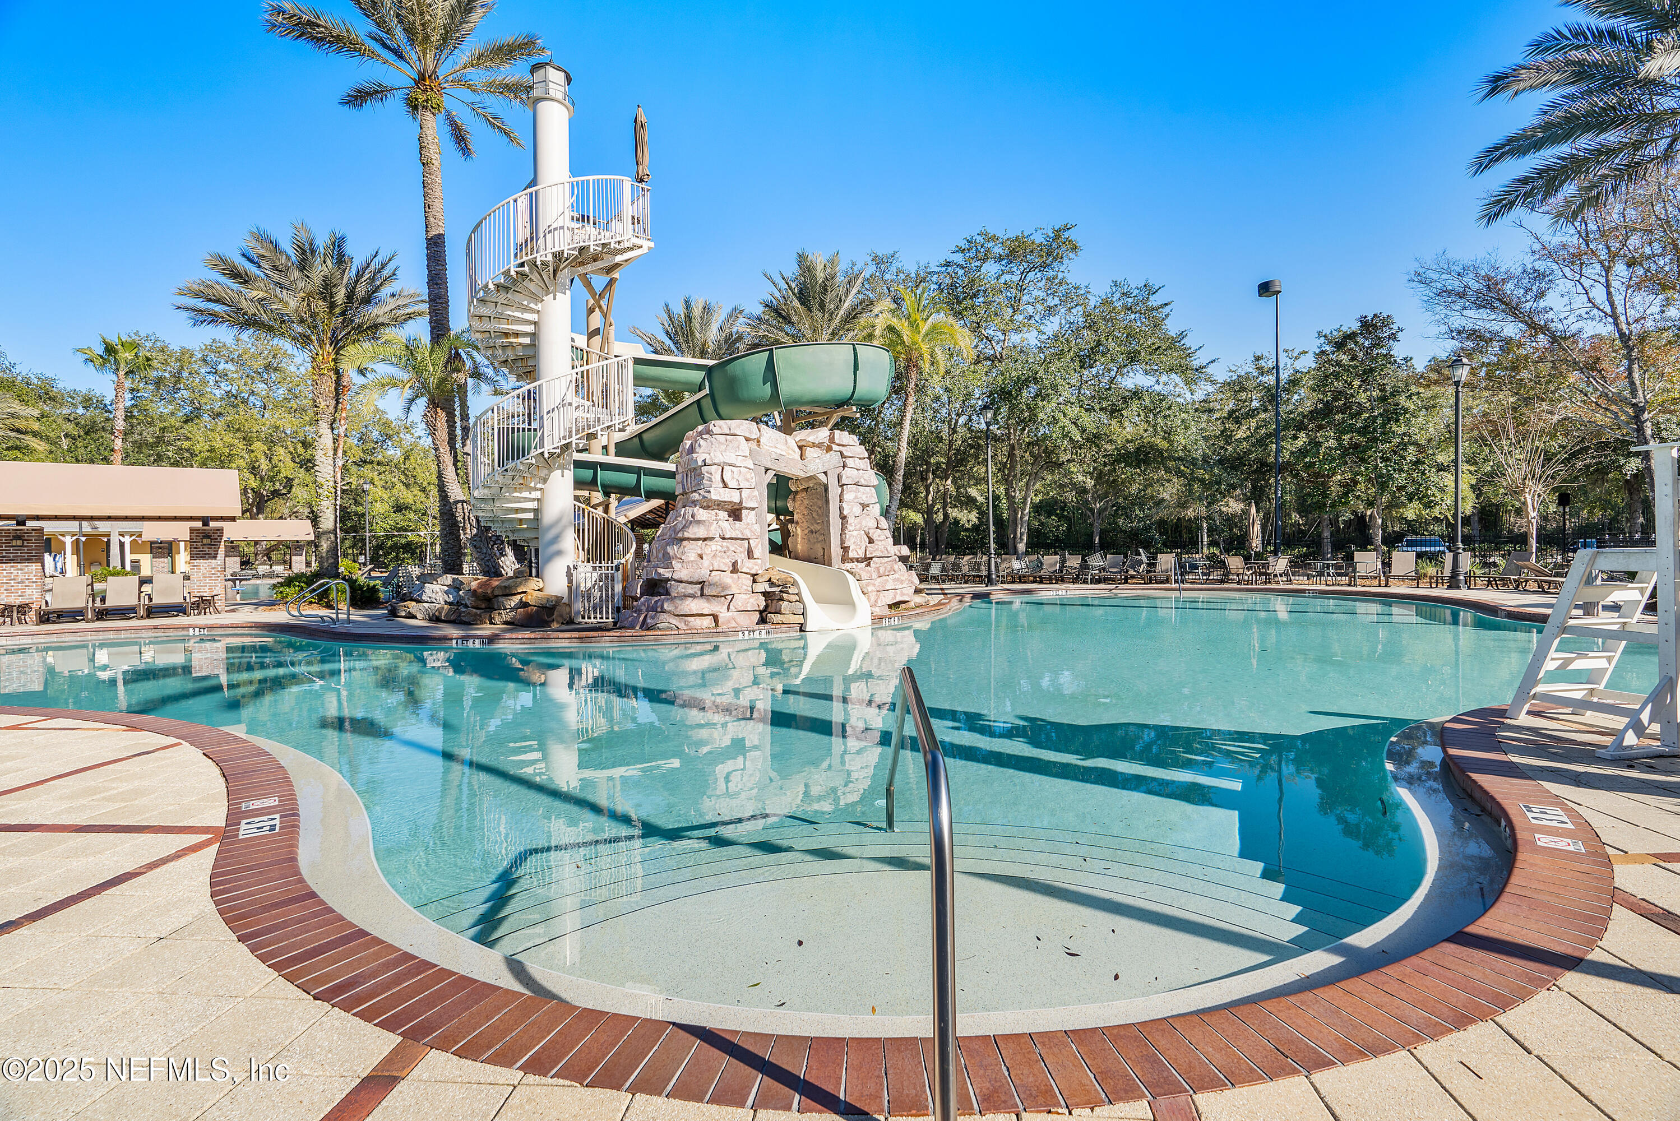
Community pool with a winding green waterslide, palm trees, and stone waterfall feature.
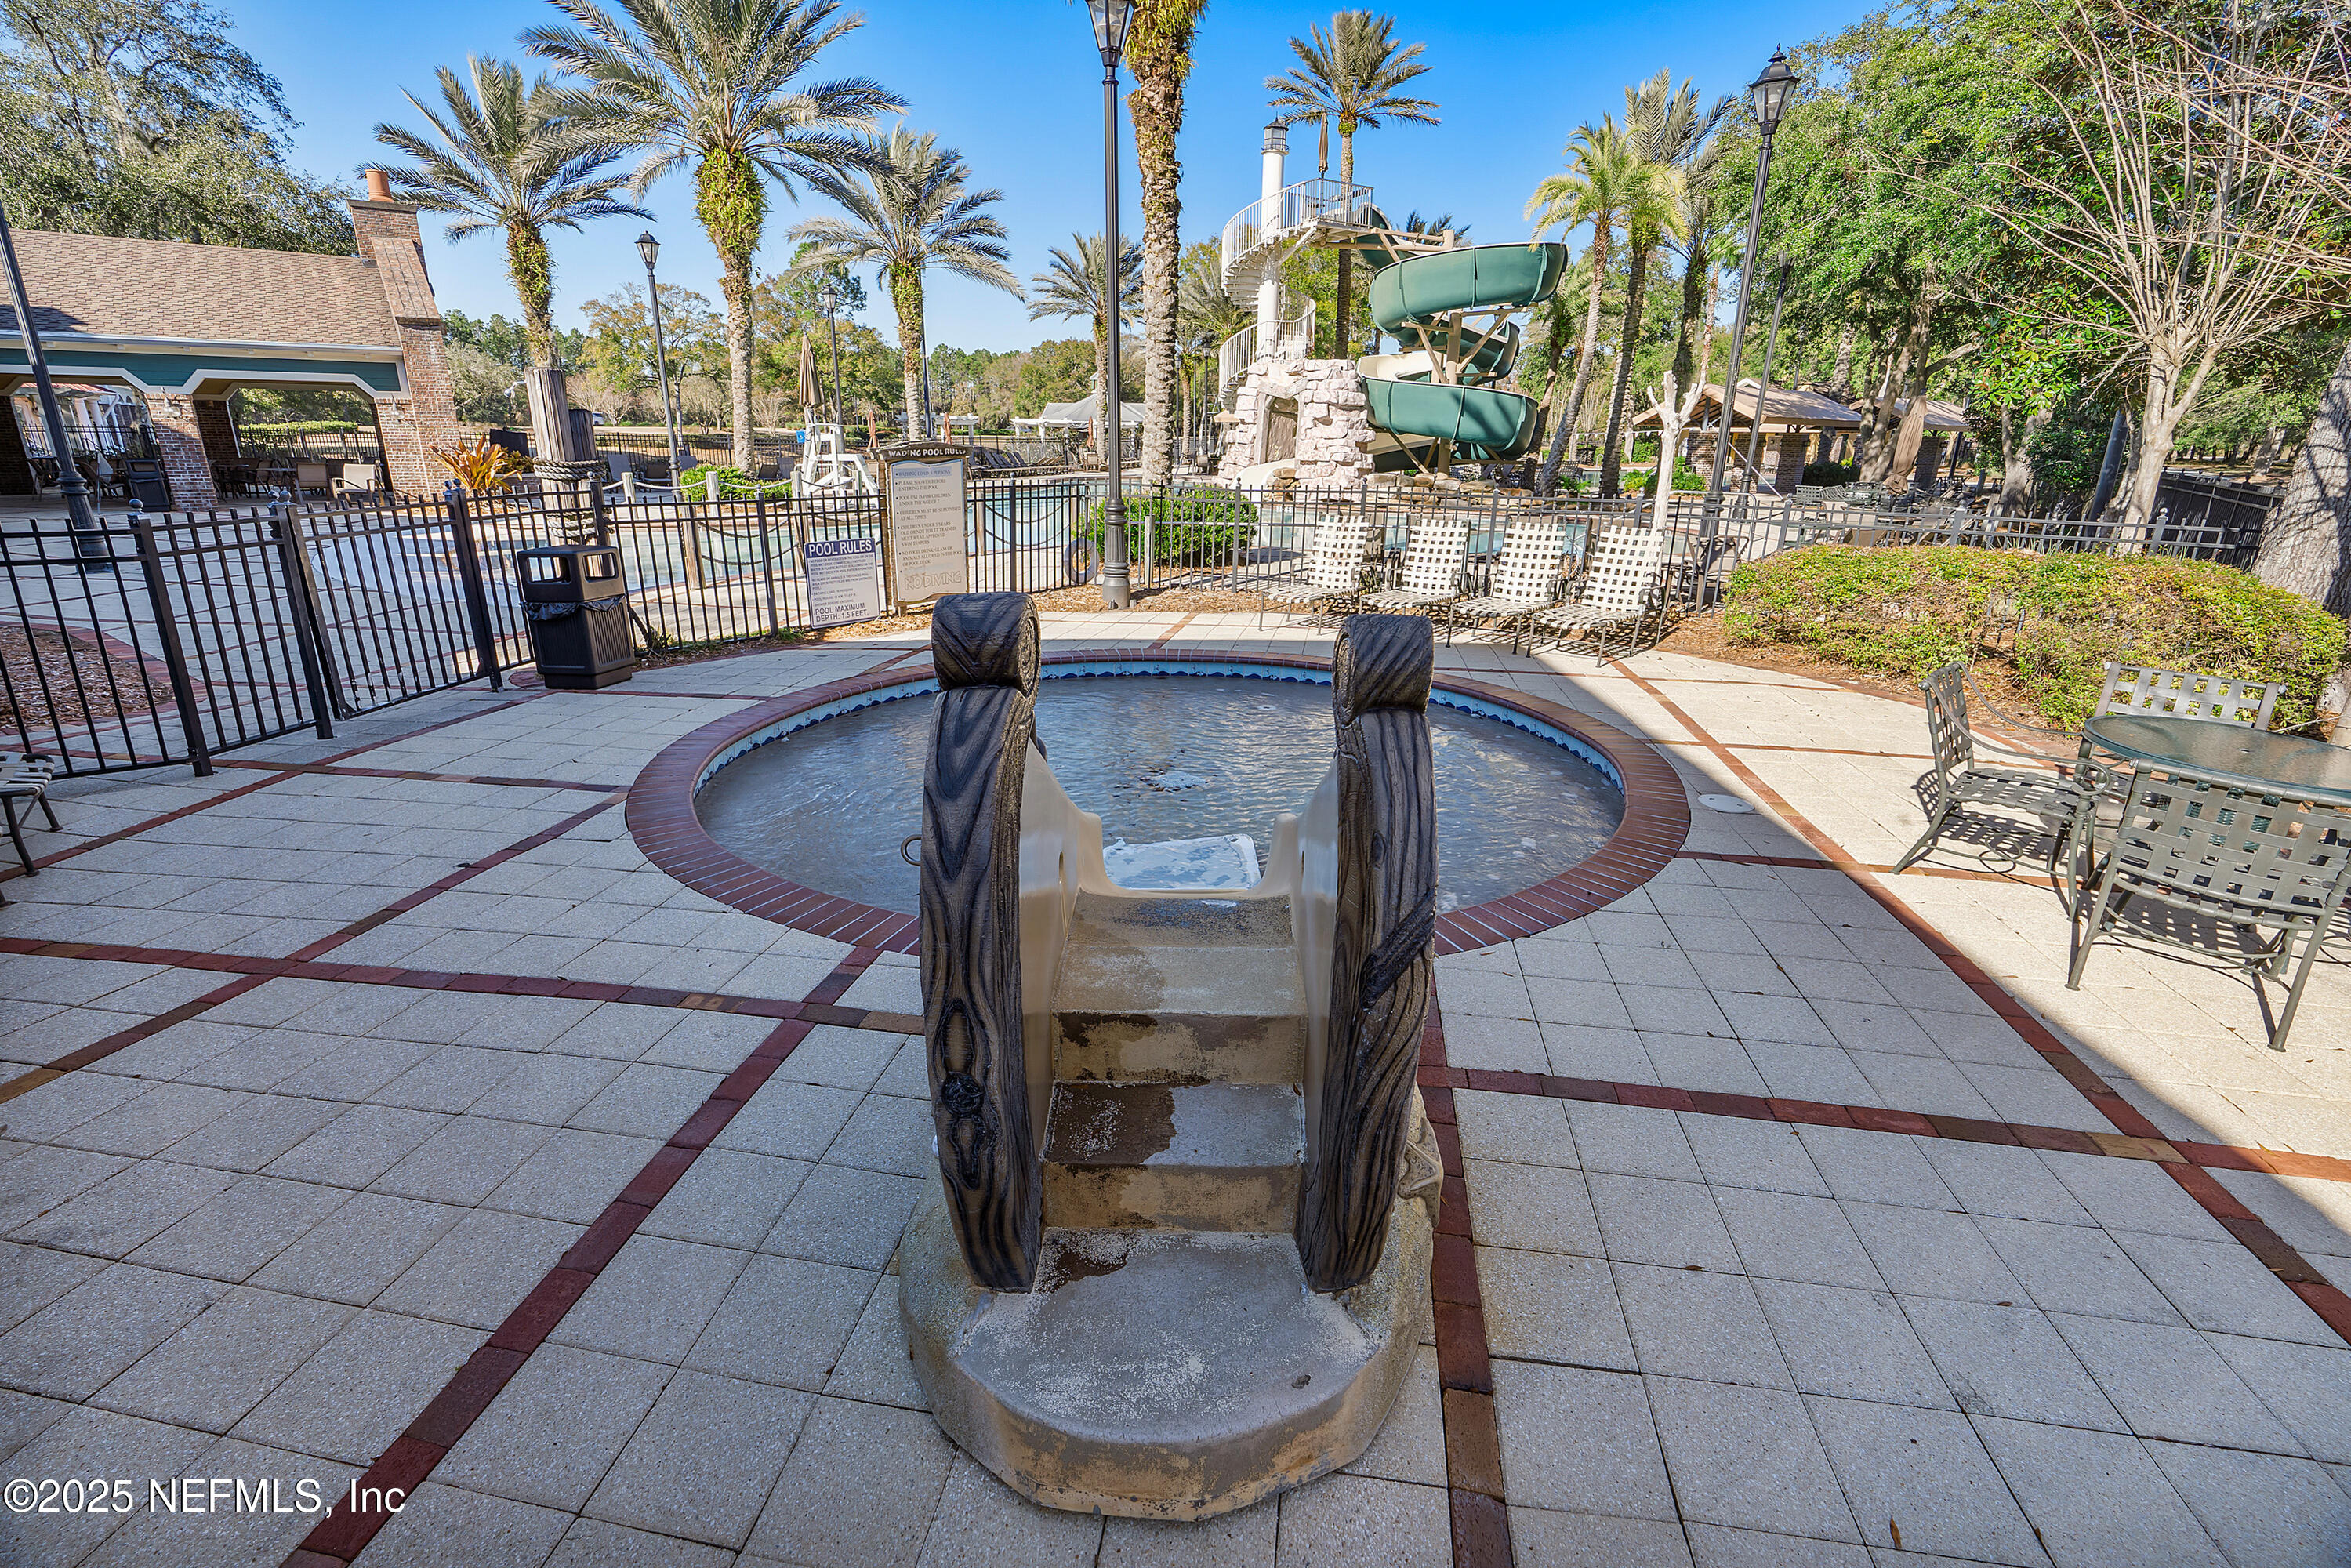
Community pool with a small slide, palm trees, and a larger waterslide behind it.
Community swimming pool with palm trees, lounge chairs, and a covered pavilion.
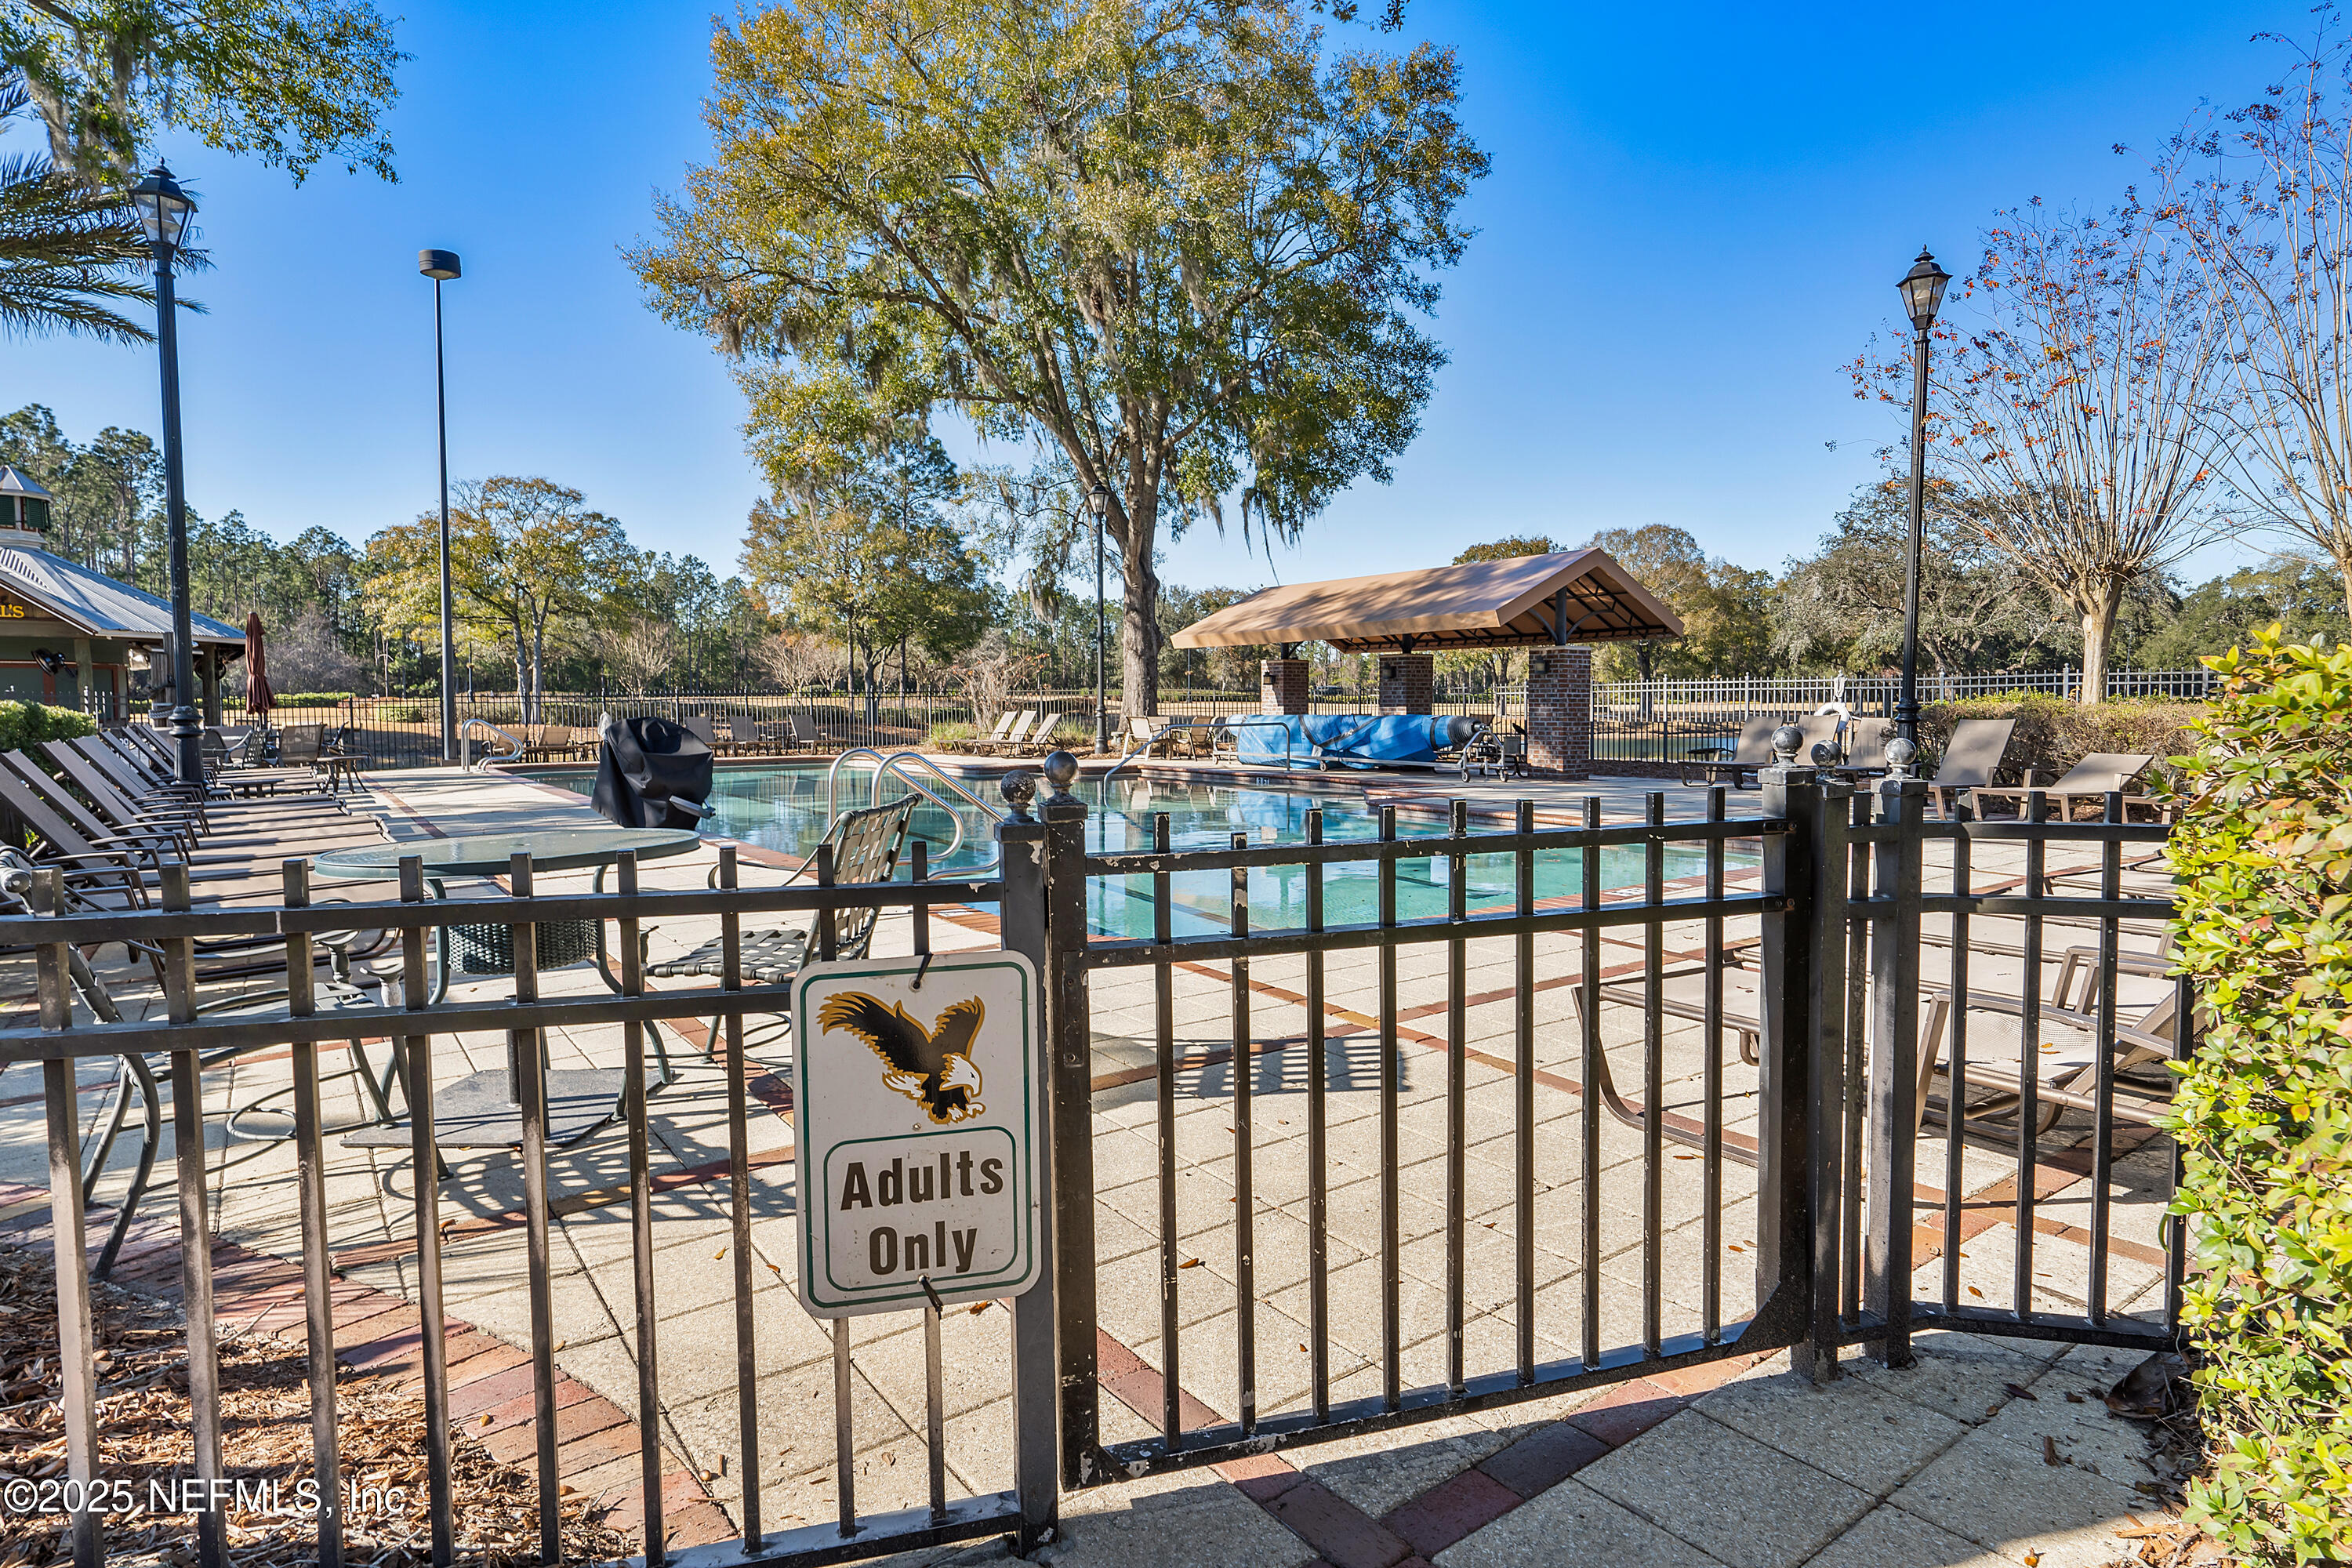
Community swimming pool behind a black fence, with an adults-only sign and a covered pavilion.
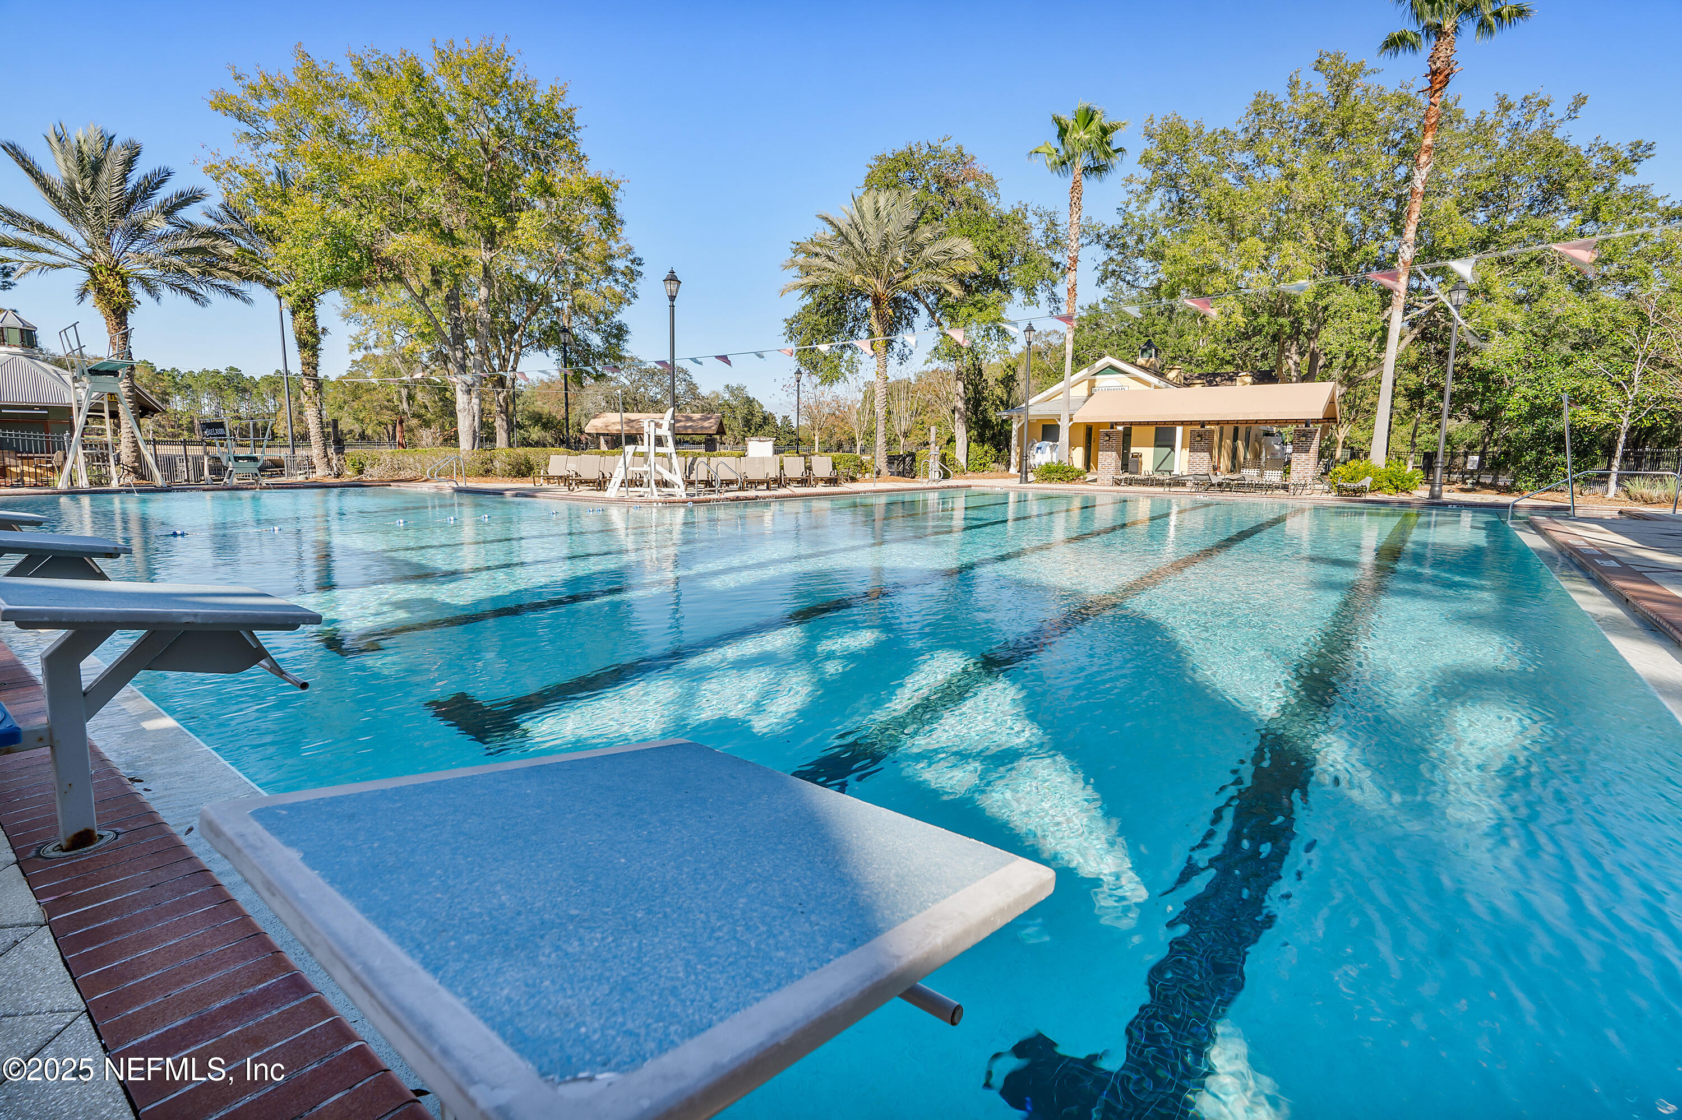
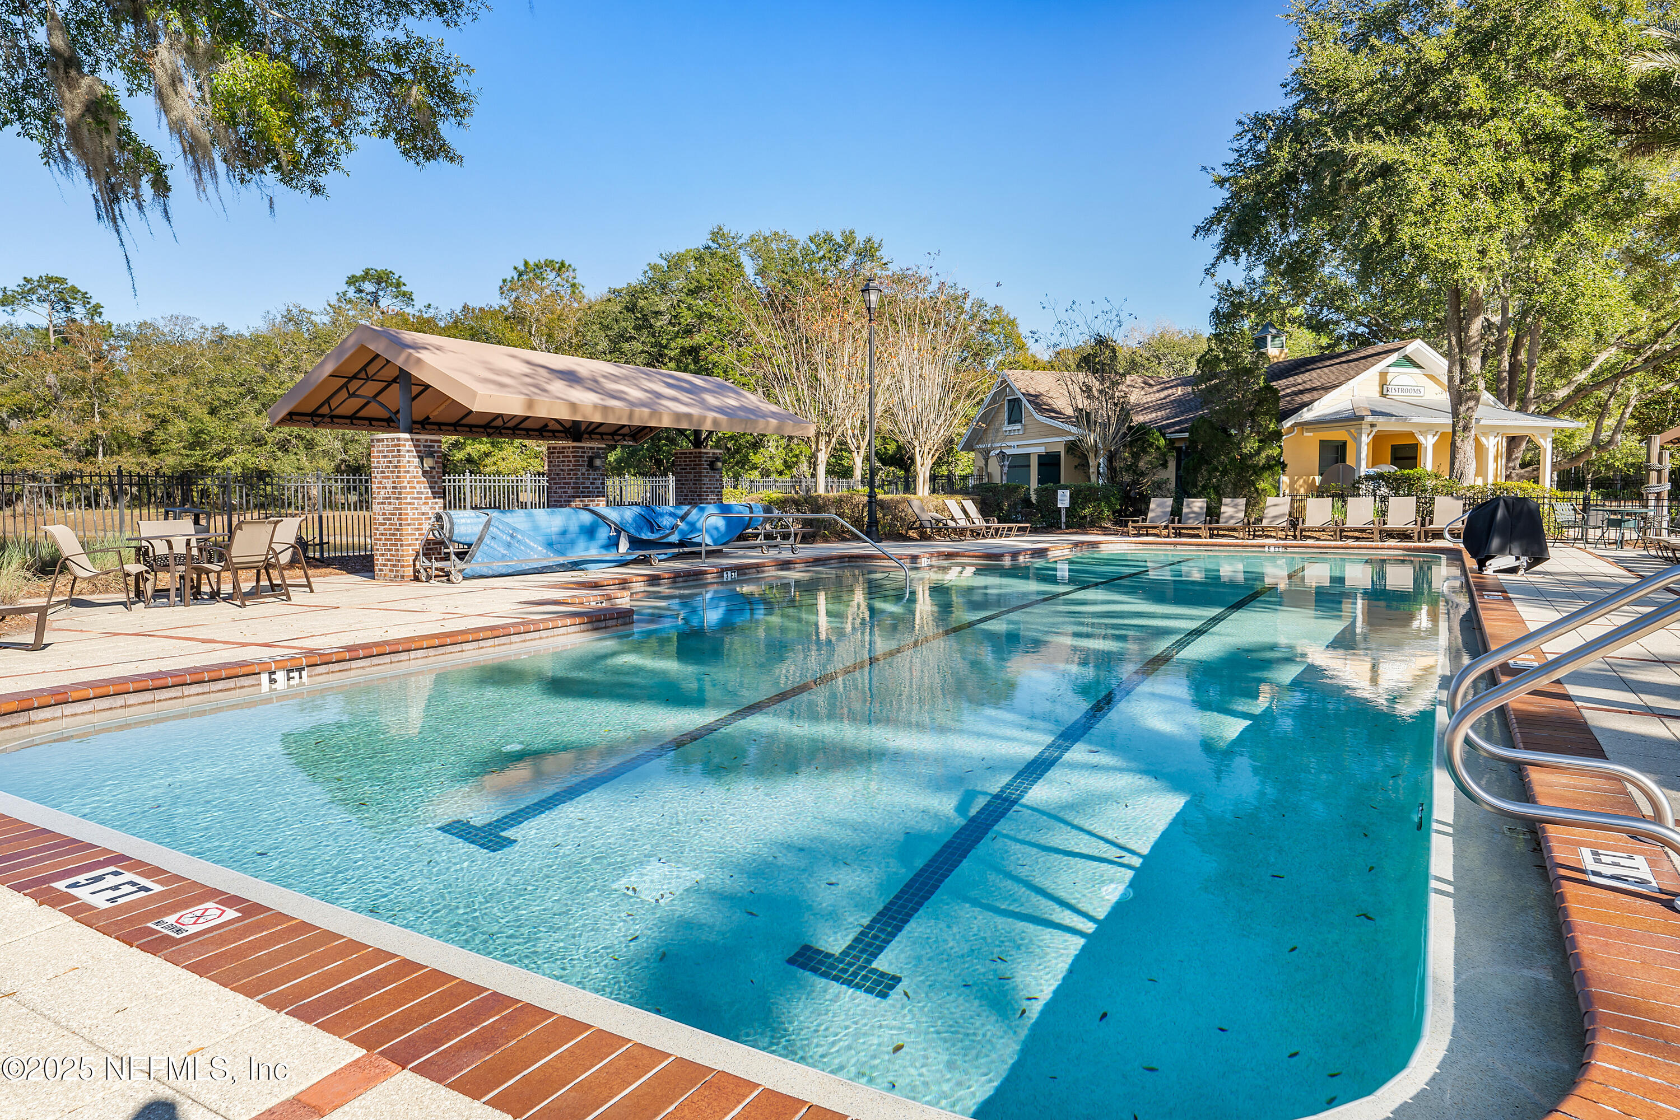
Community swimming pool with lane markings, shaded pavilion, lounge chairs, and nearby restrooms.
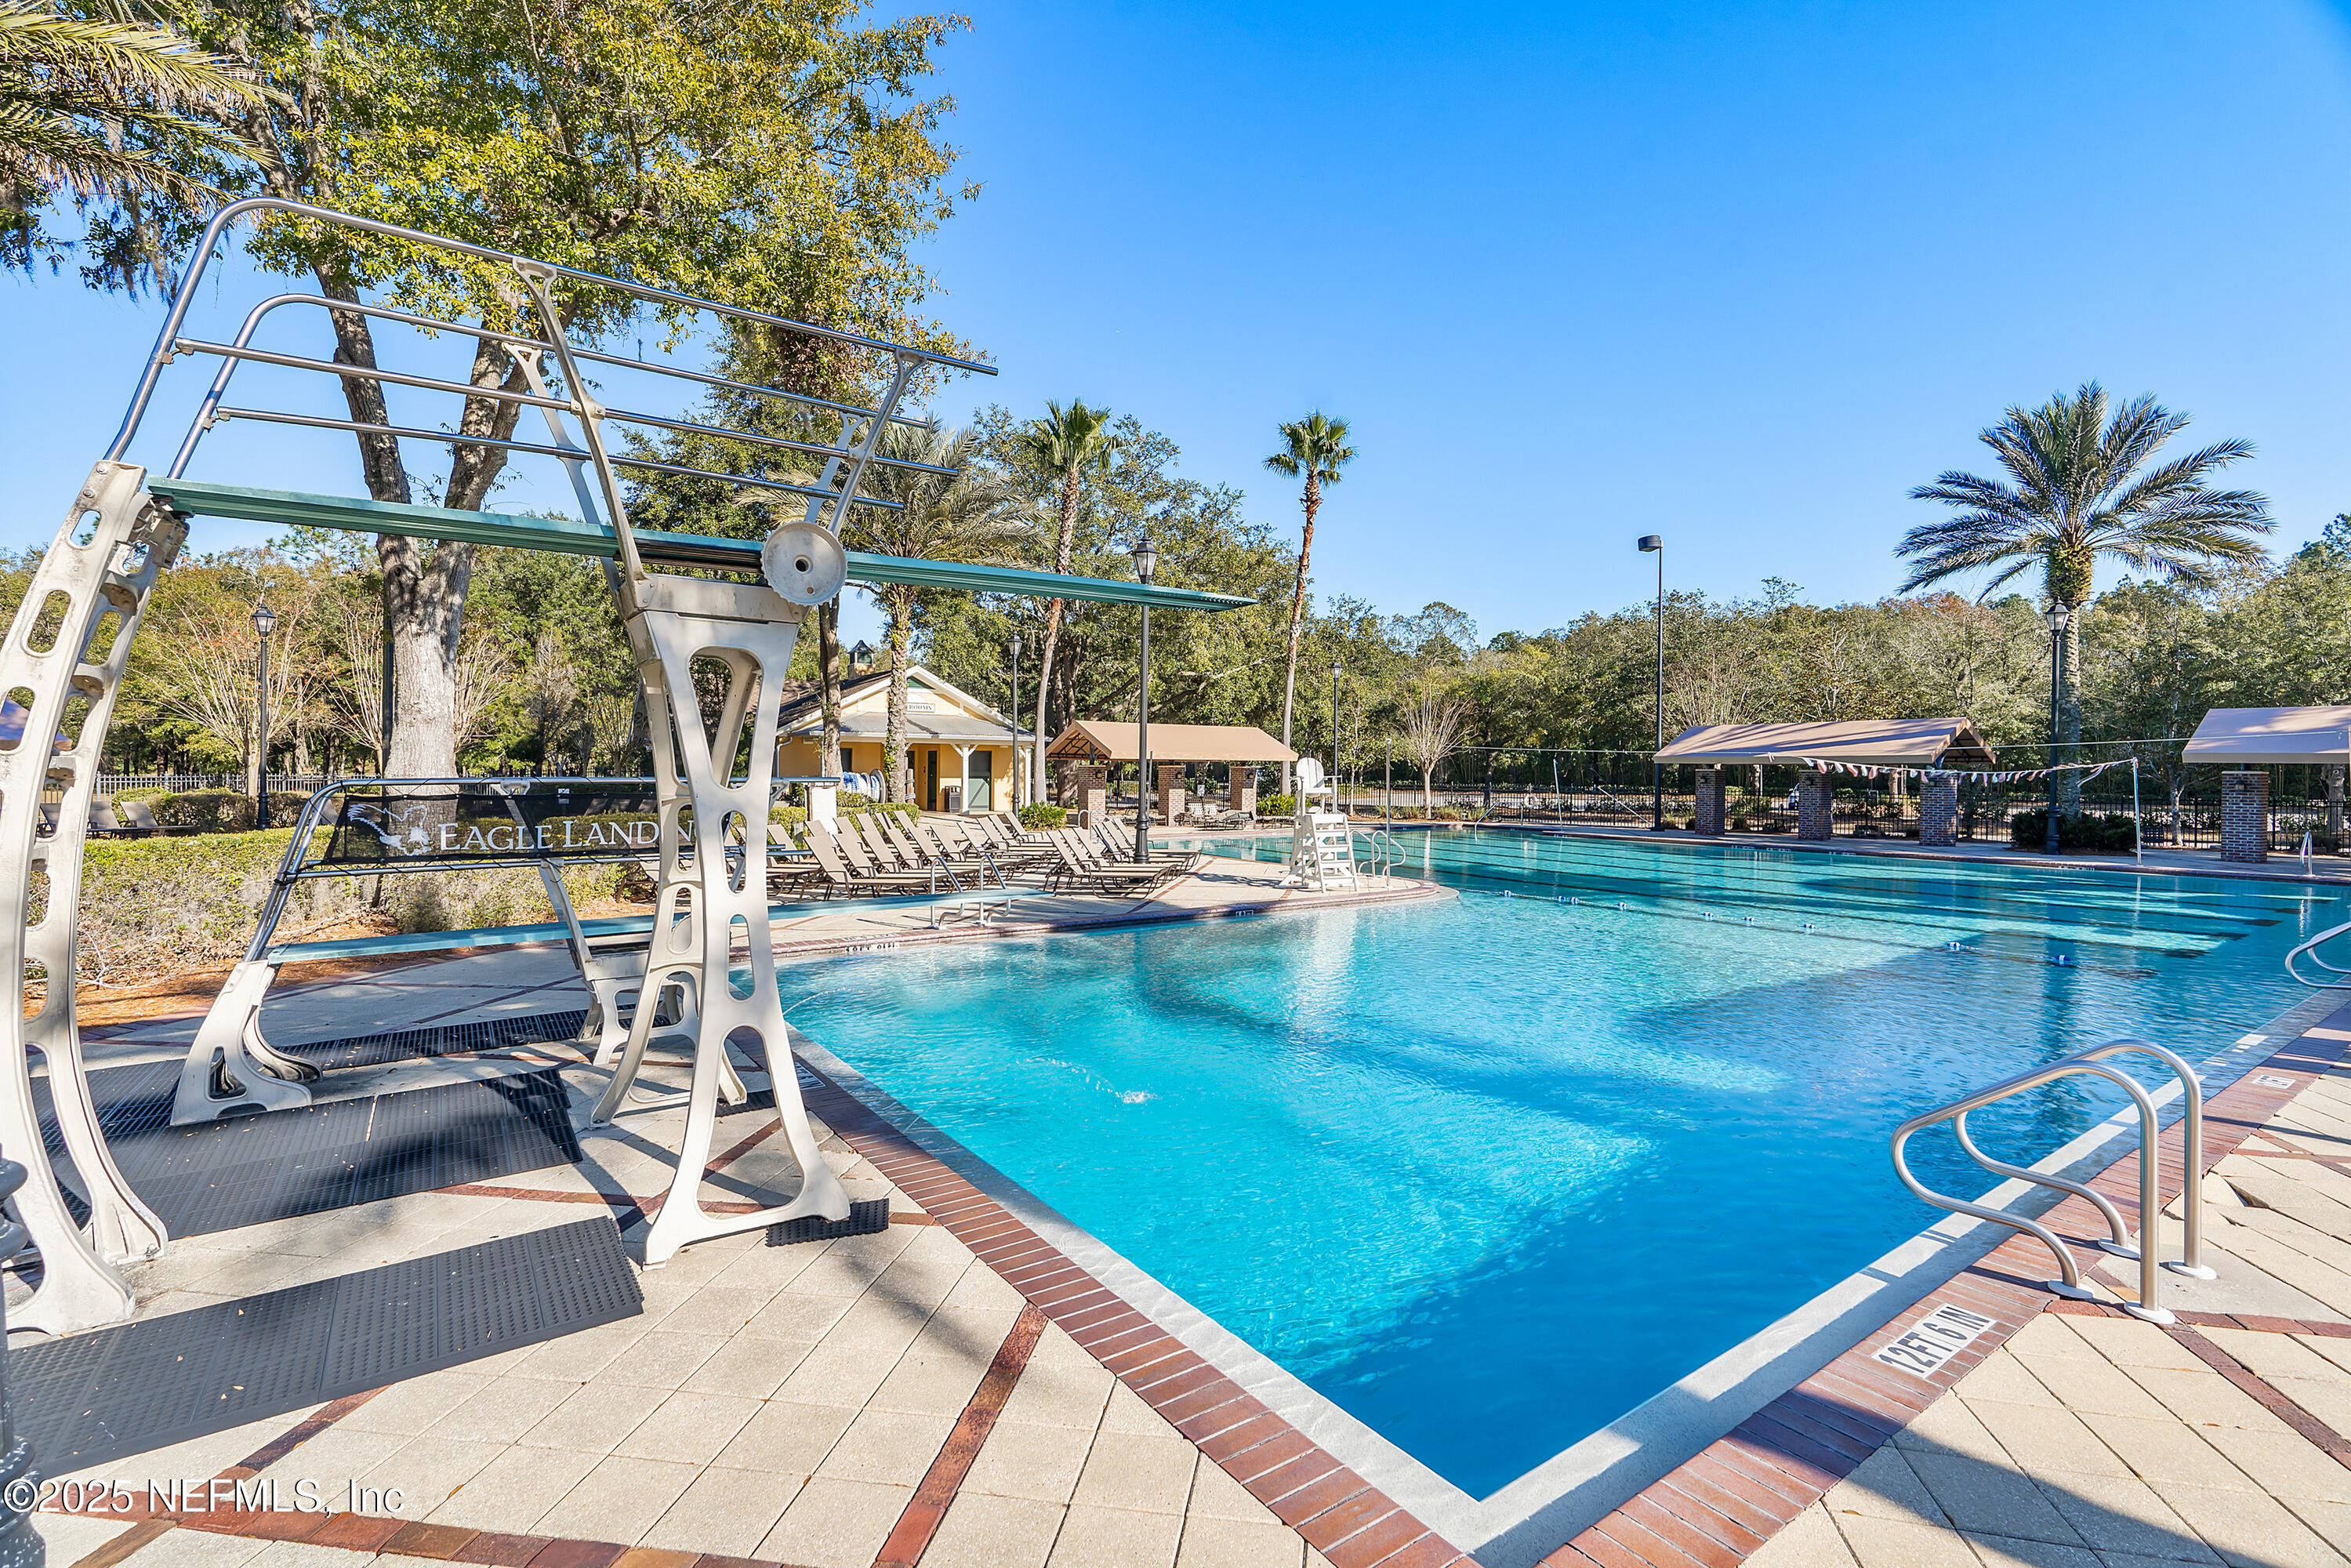
Community swimming pool with a diving platform, lounge chairs, and palm trees.
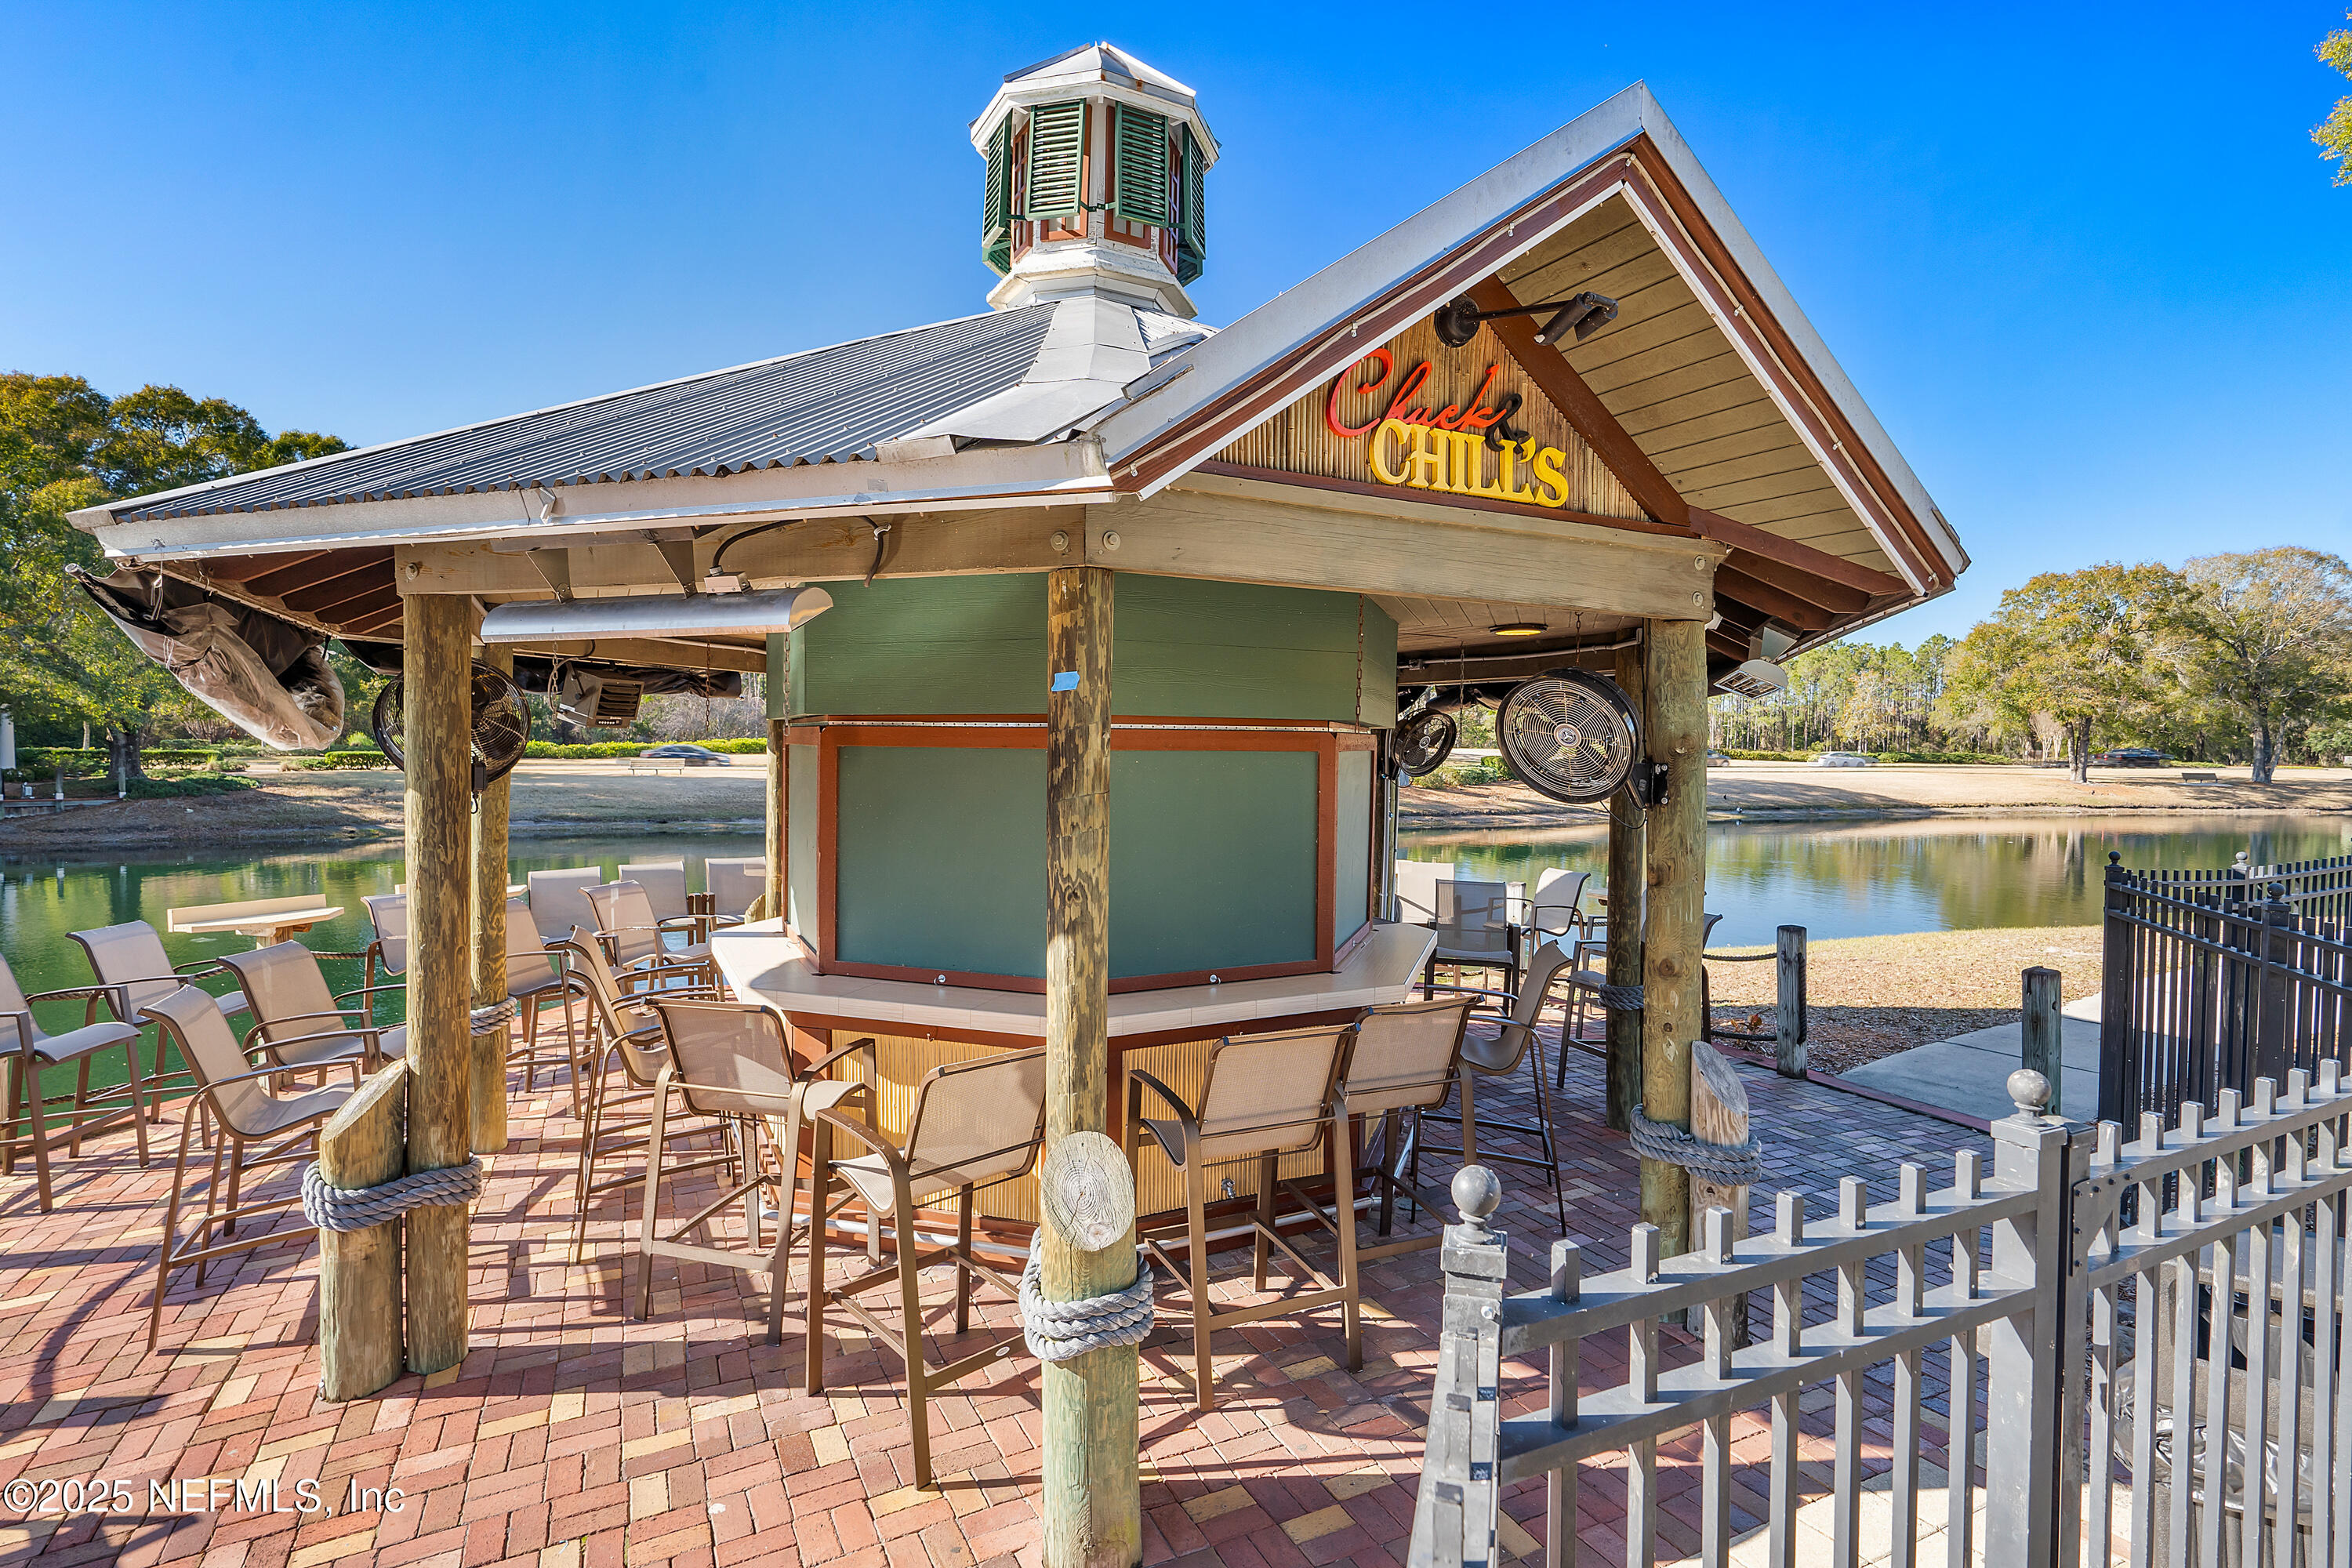
Covered lakeside pavilion with outdoor seating and a Chuck's Chill's sign.
Outdoor swimming pool with a spiral tower and green water slide.
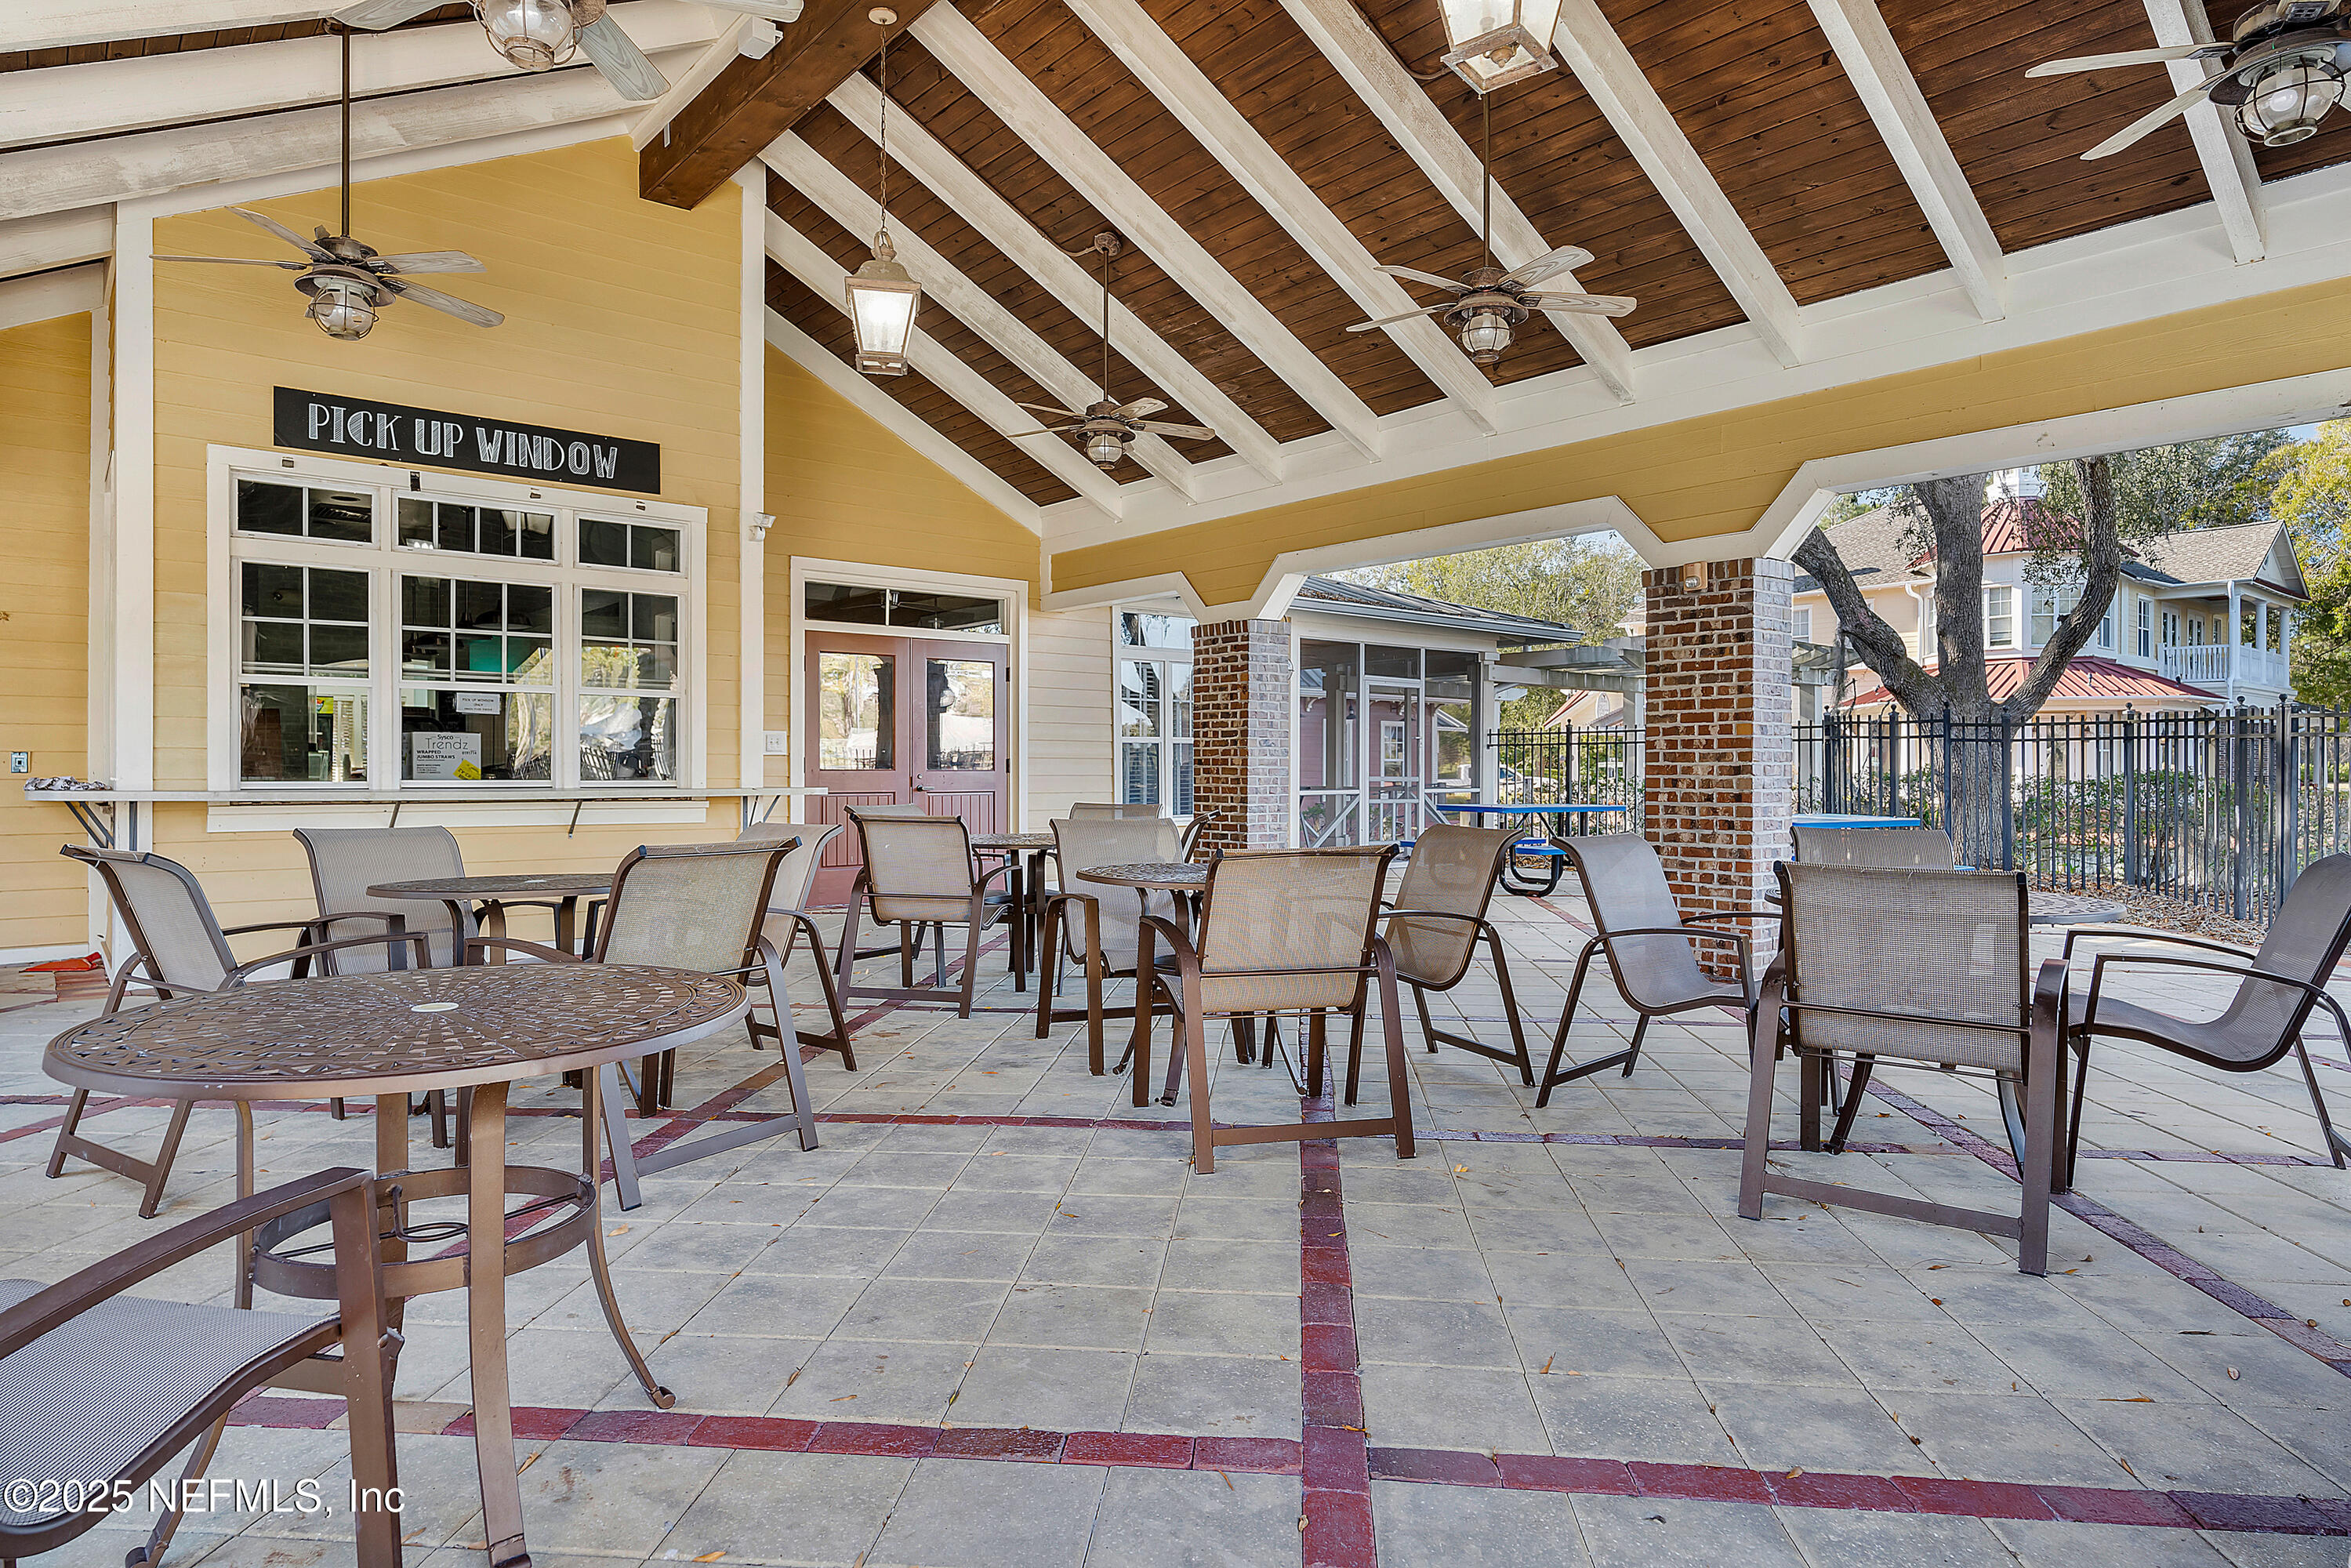
Covered community patio with café tables, ceiling fans, and a pickup window.
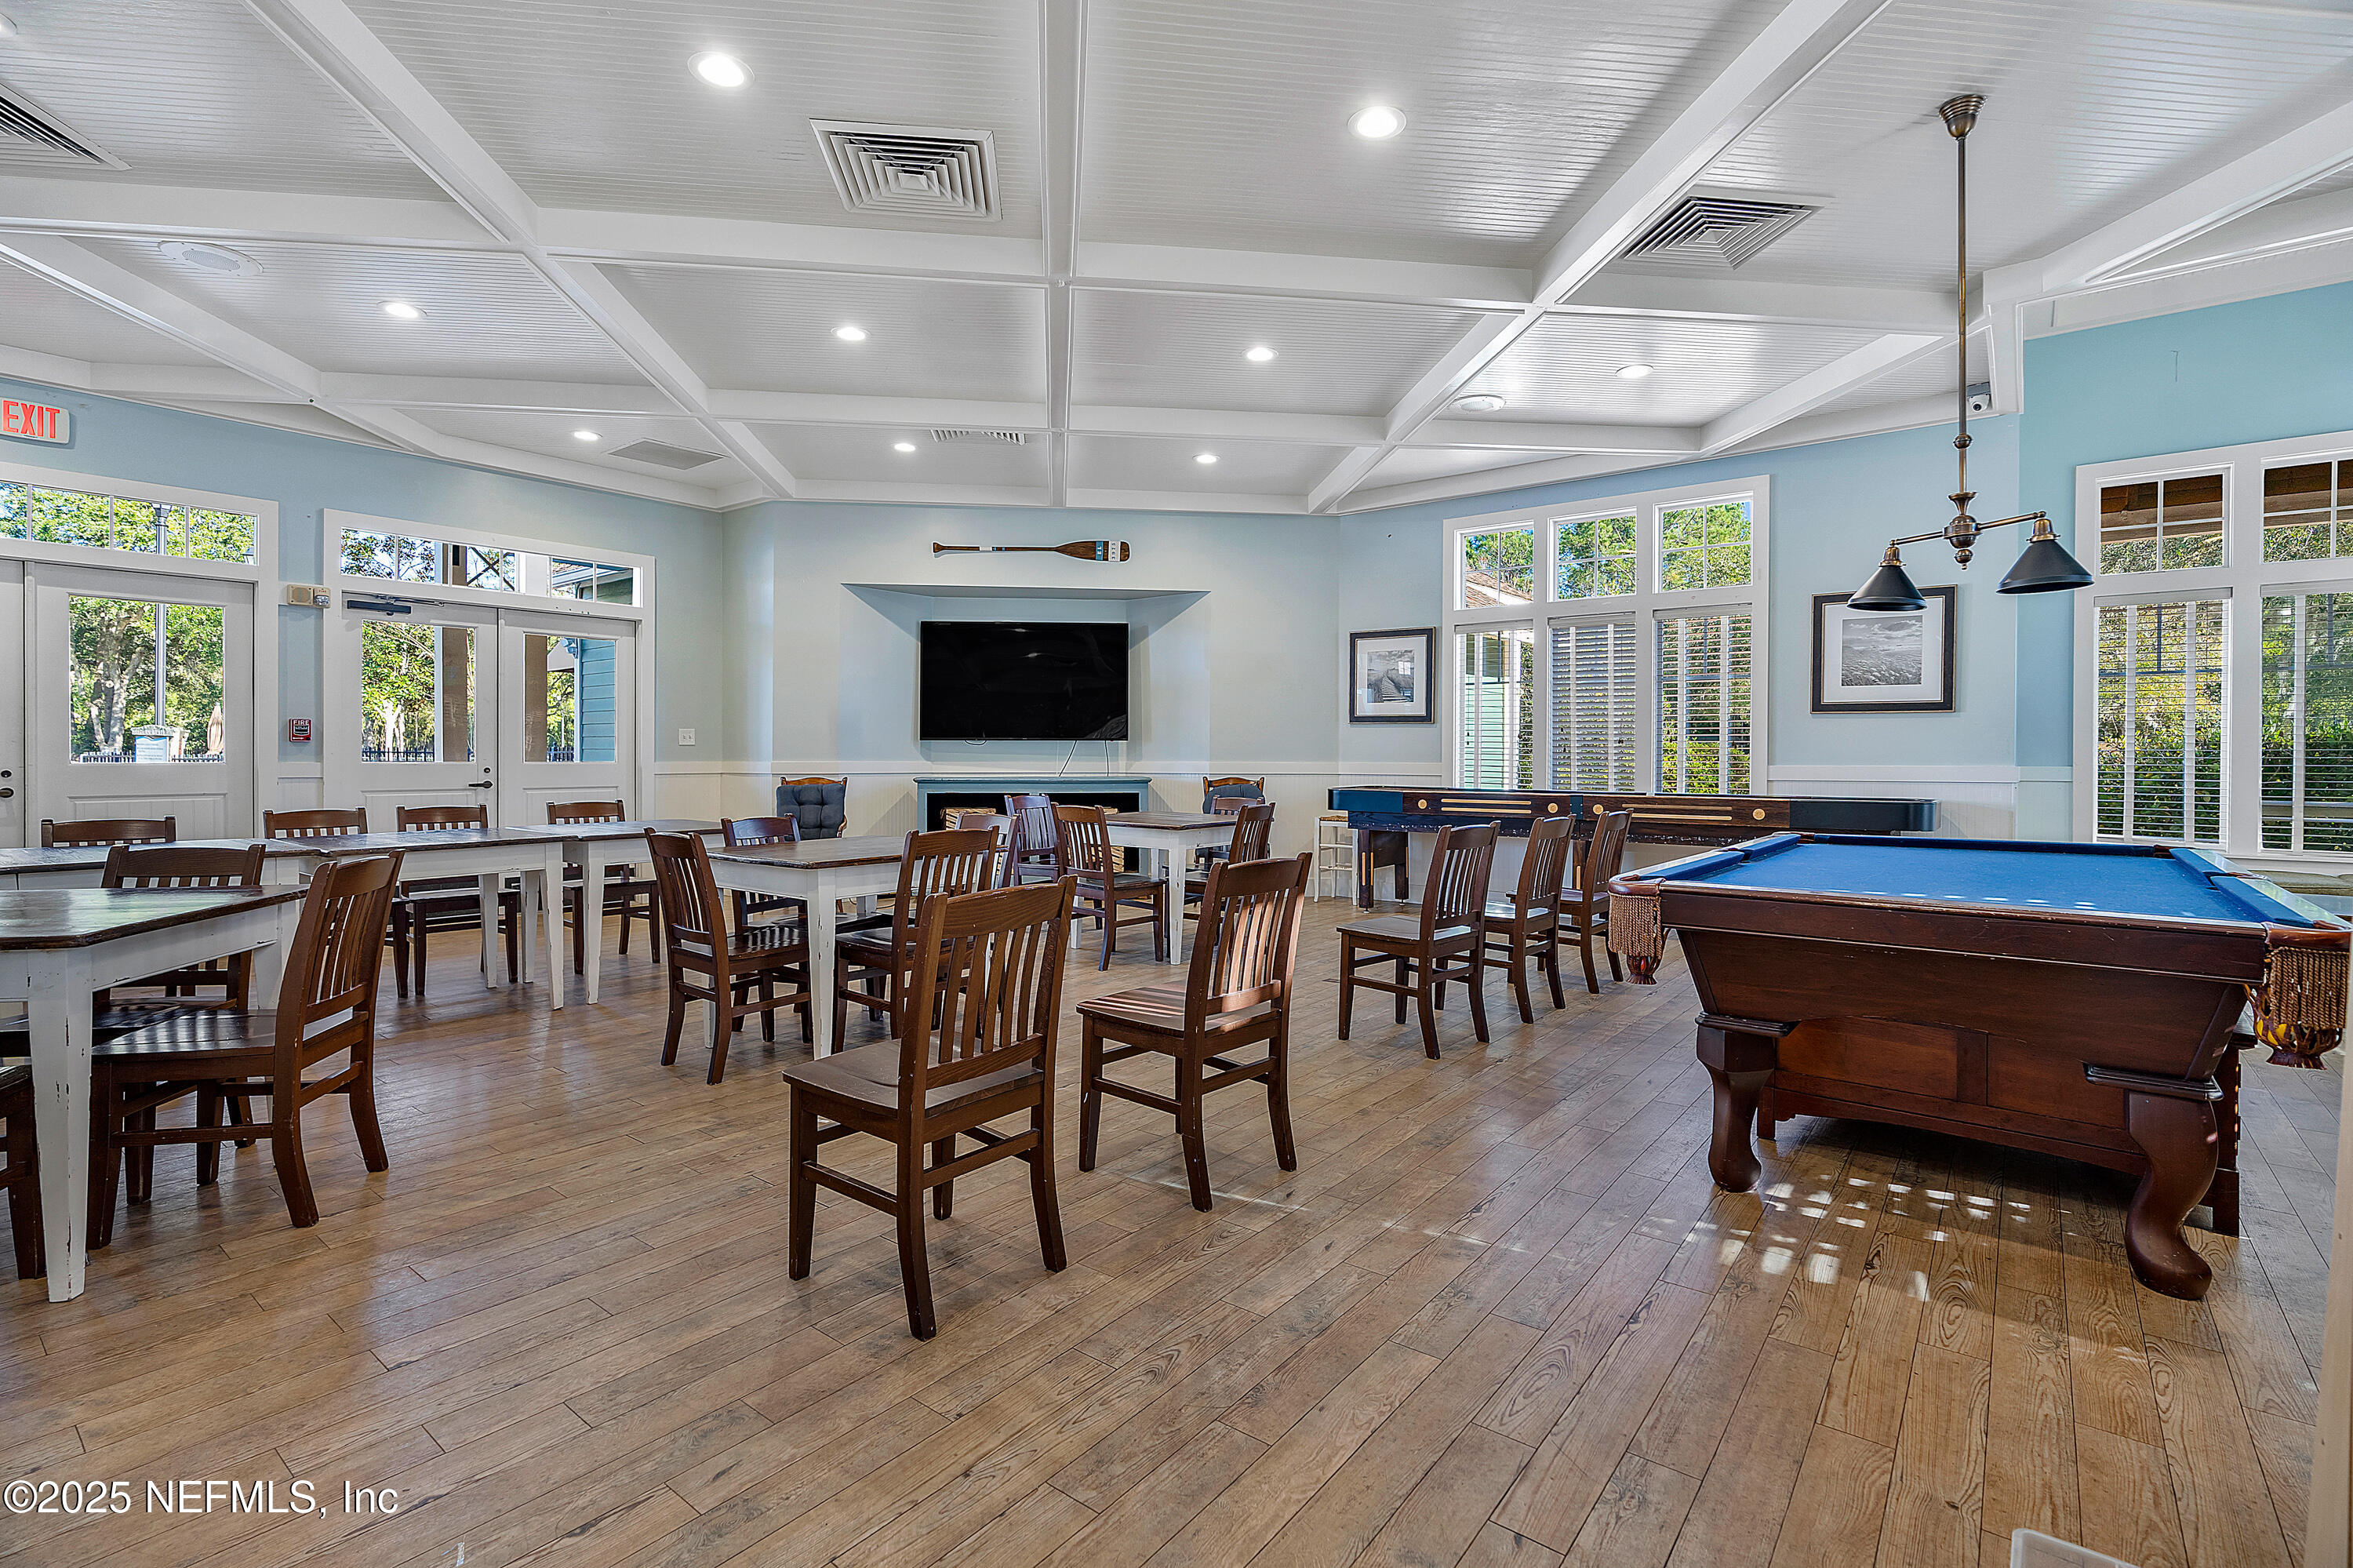
Community game room with a blue-felt pool table, dining tables, and a wall-mounted television.
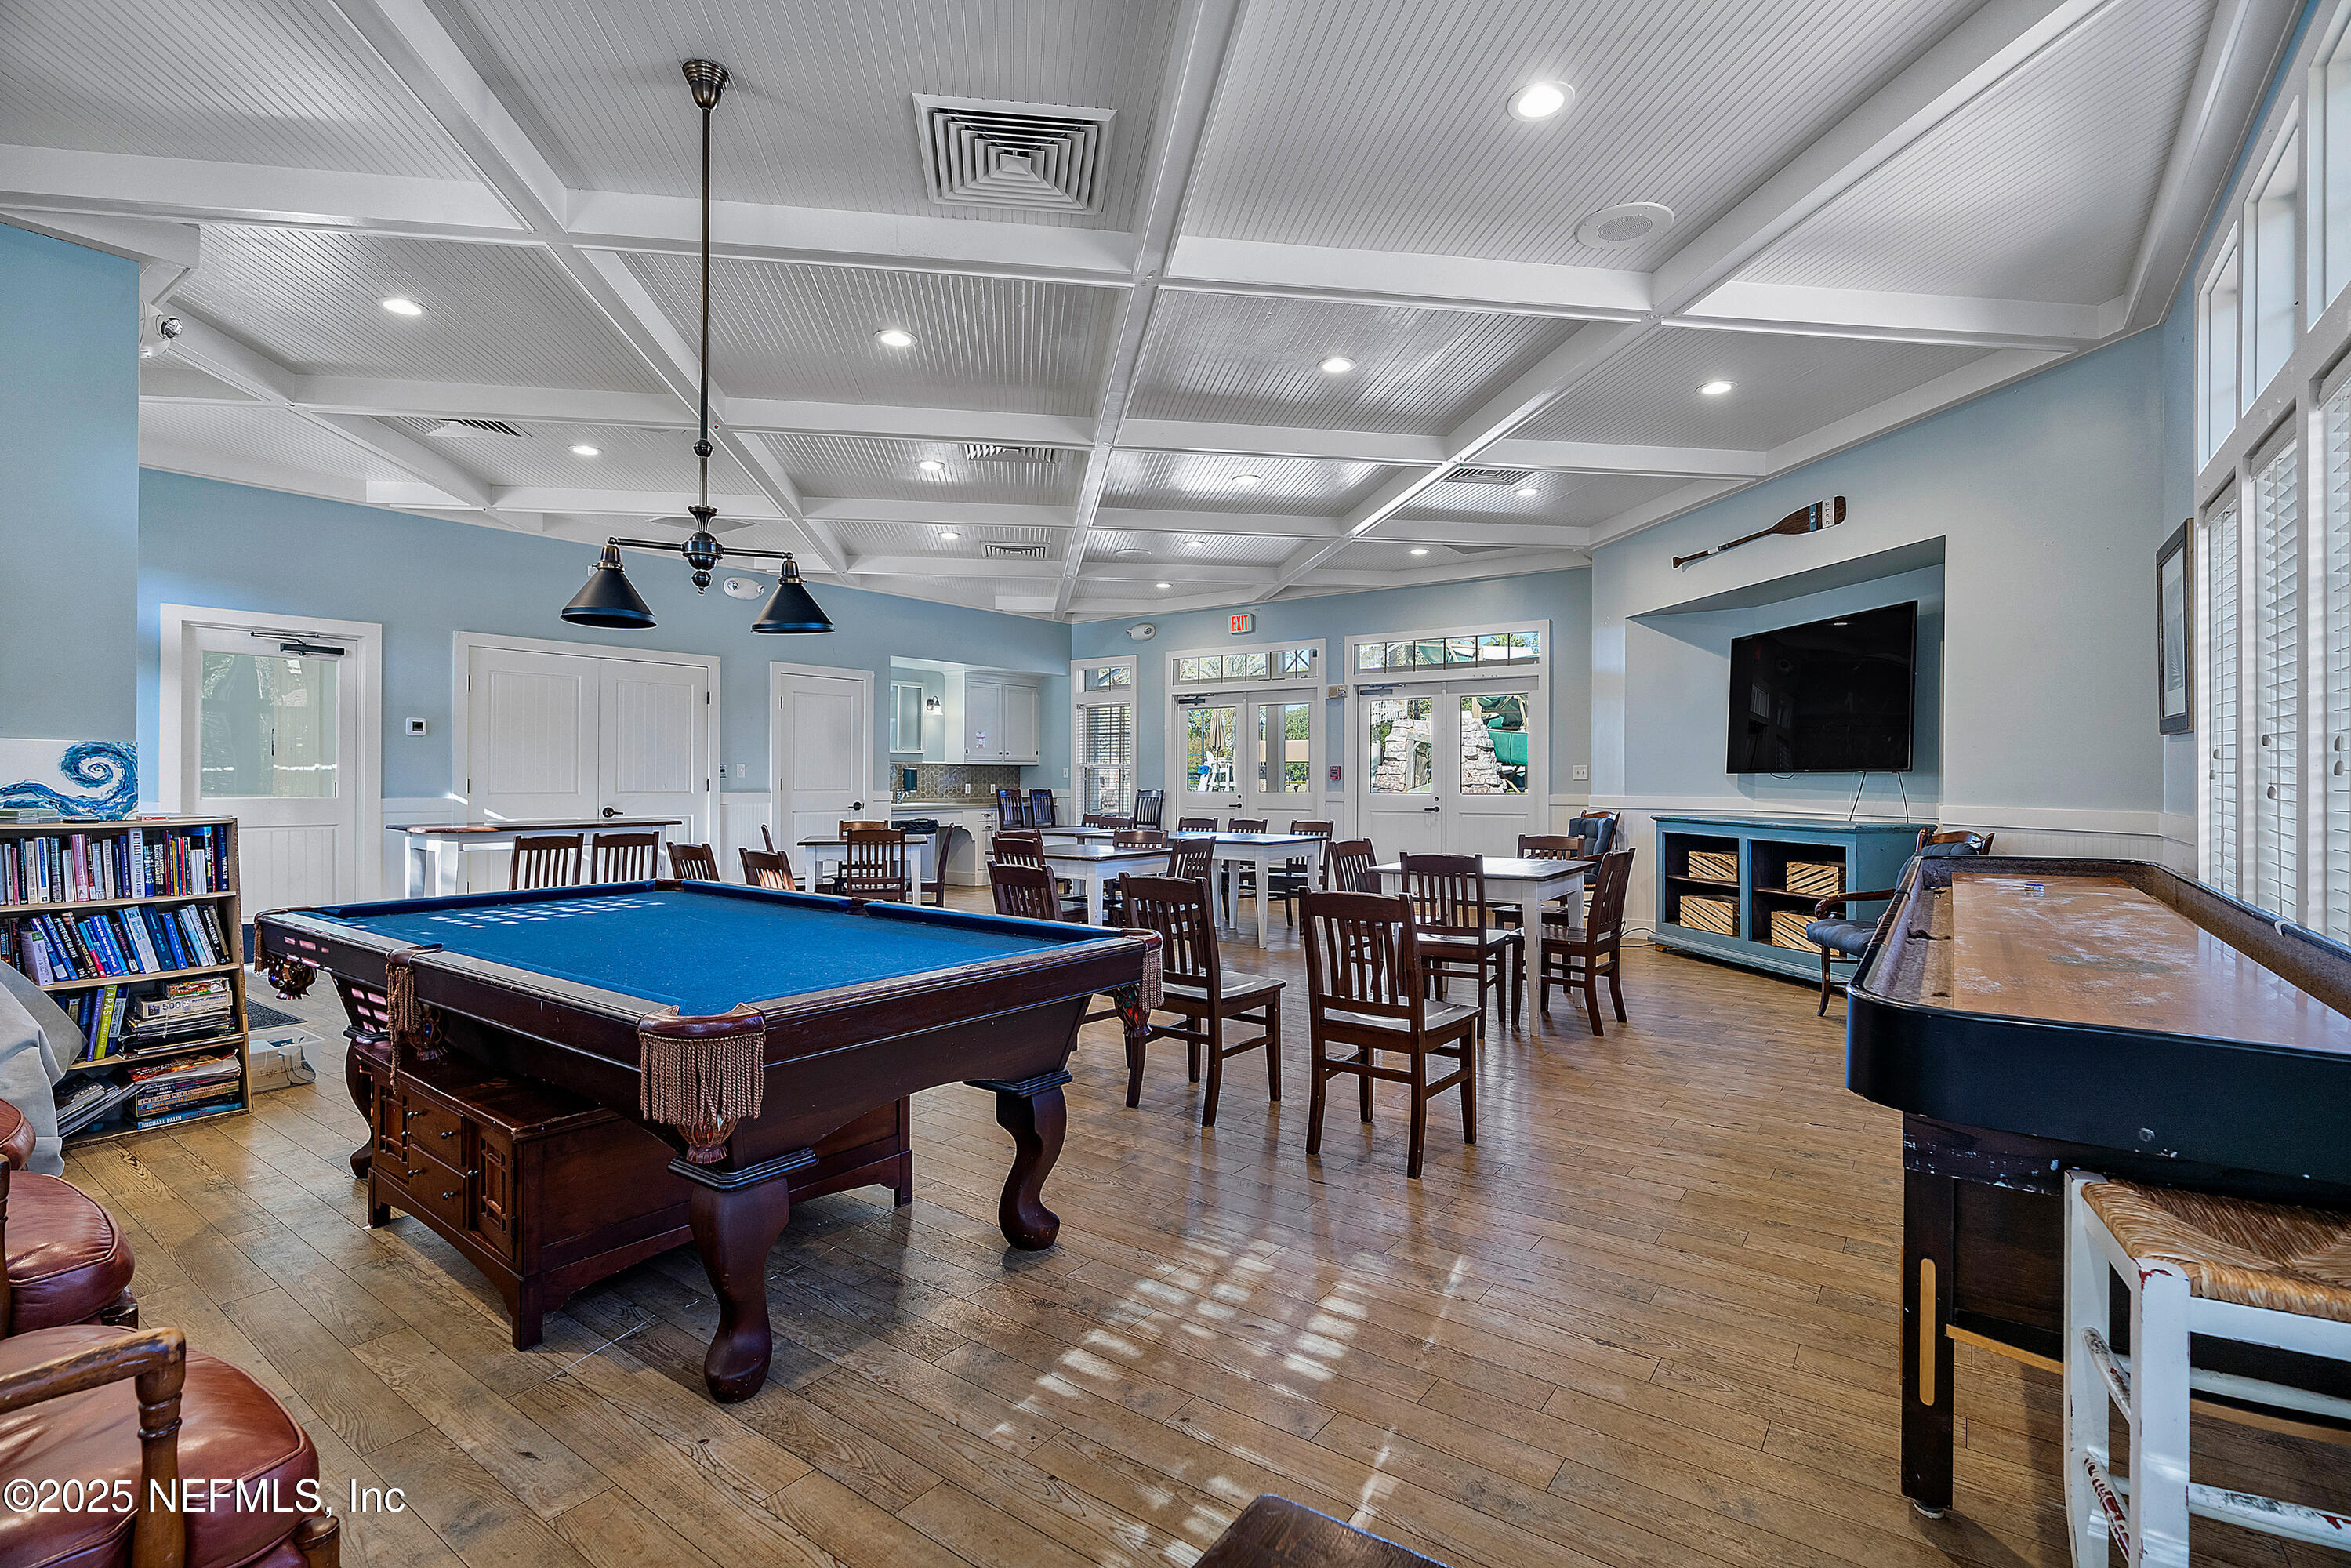
Game room with a pool table, shuffleboard table, and dining tables.
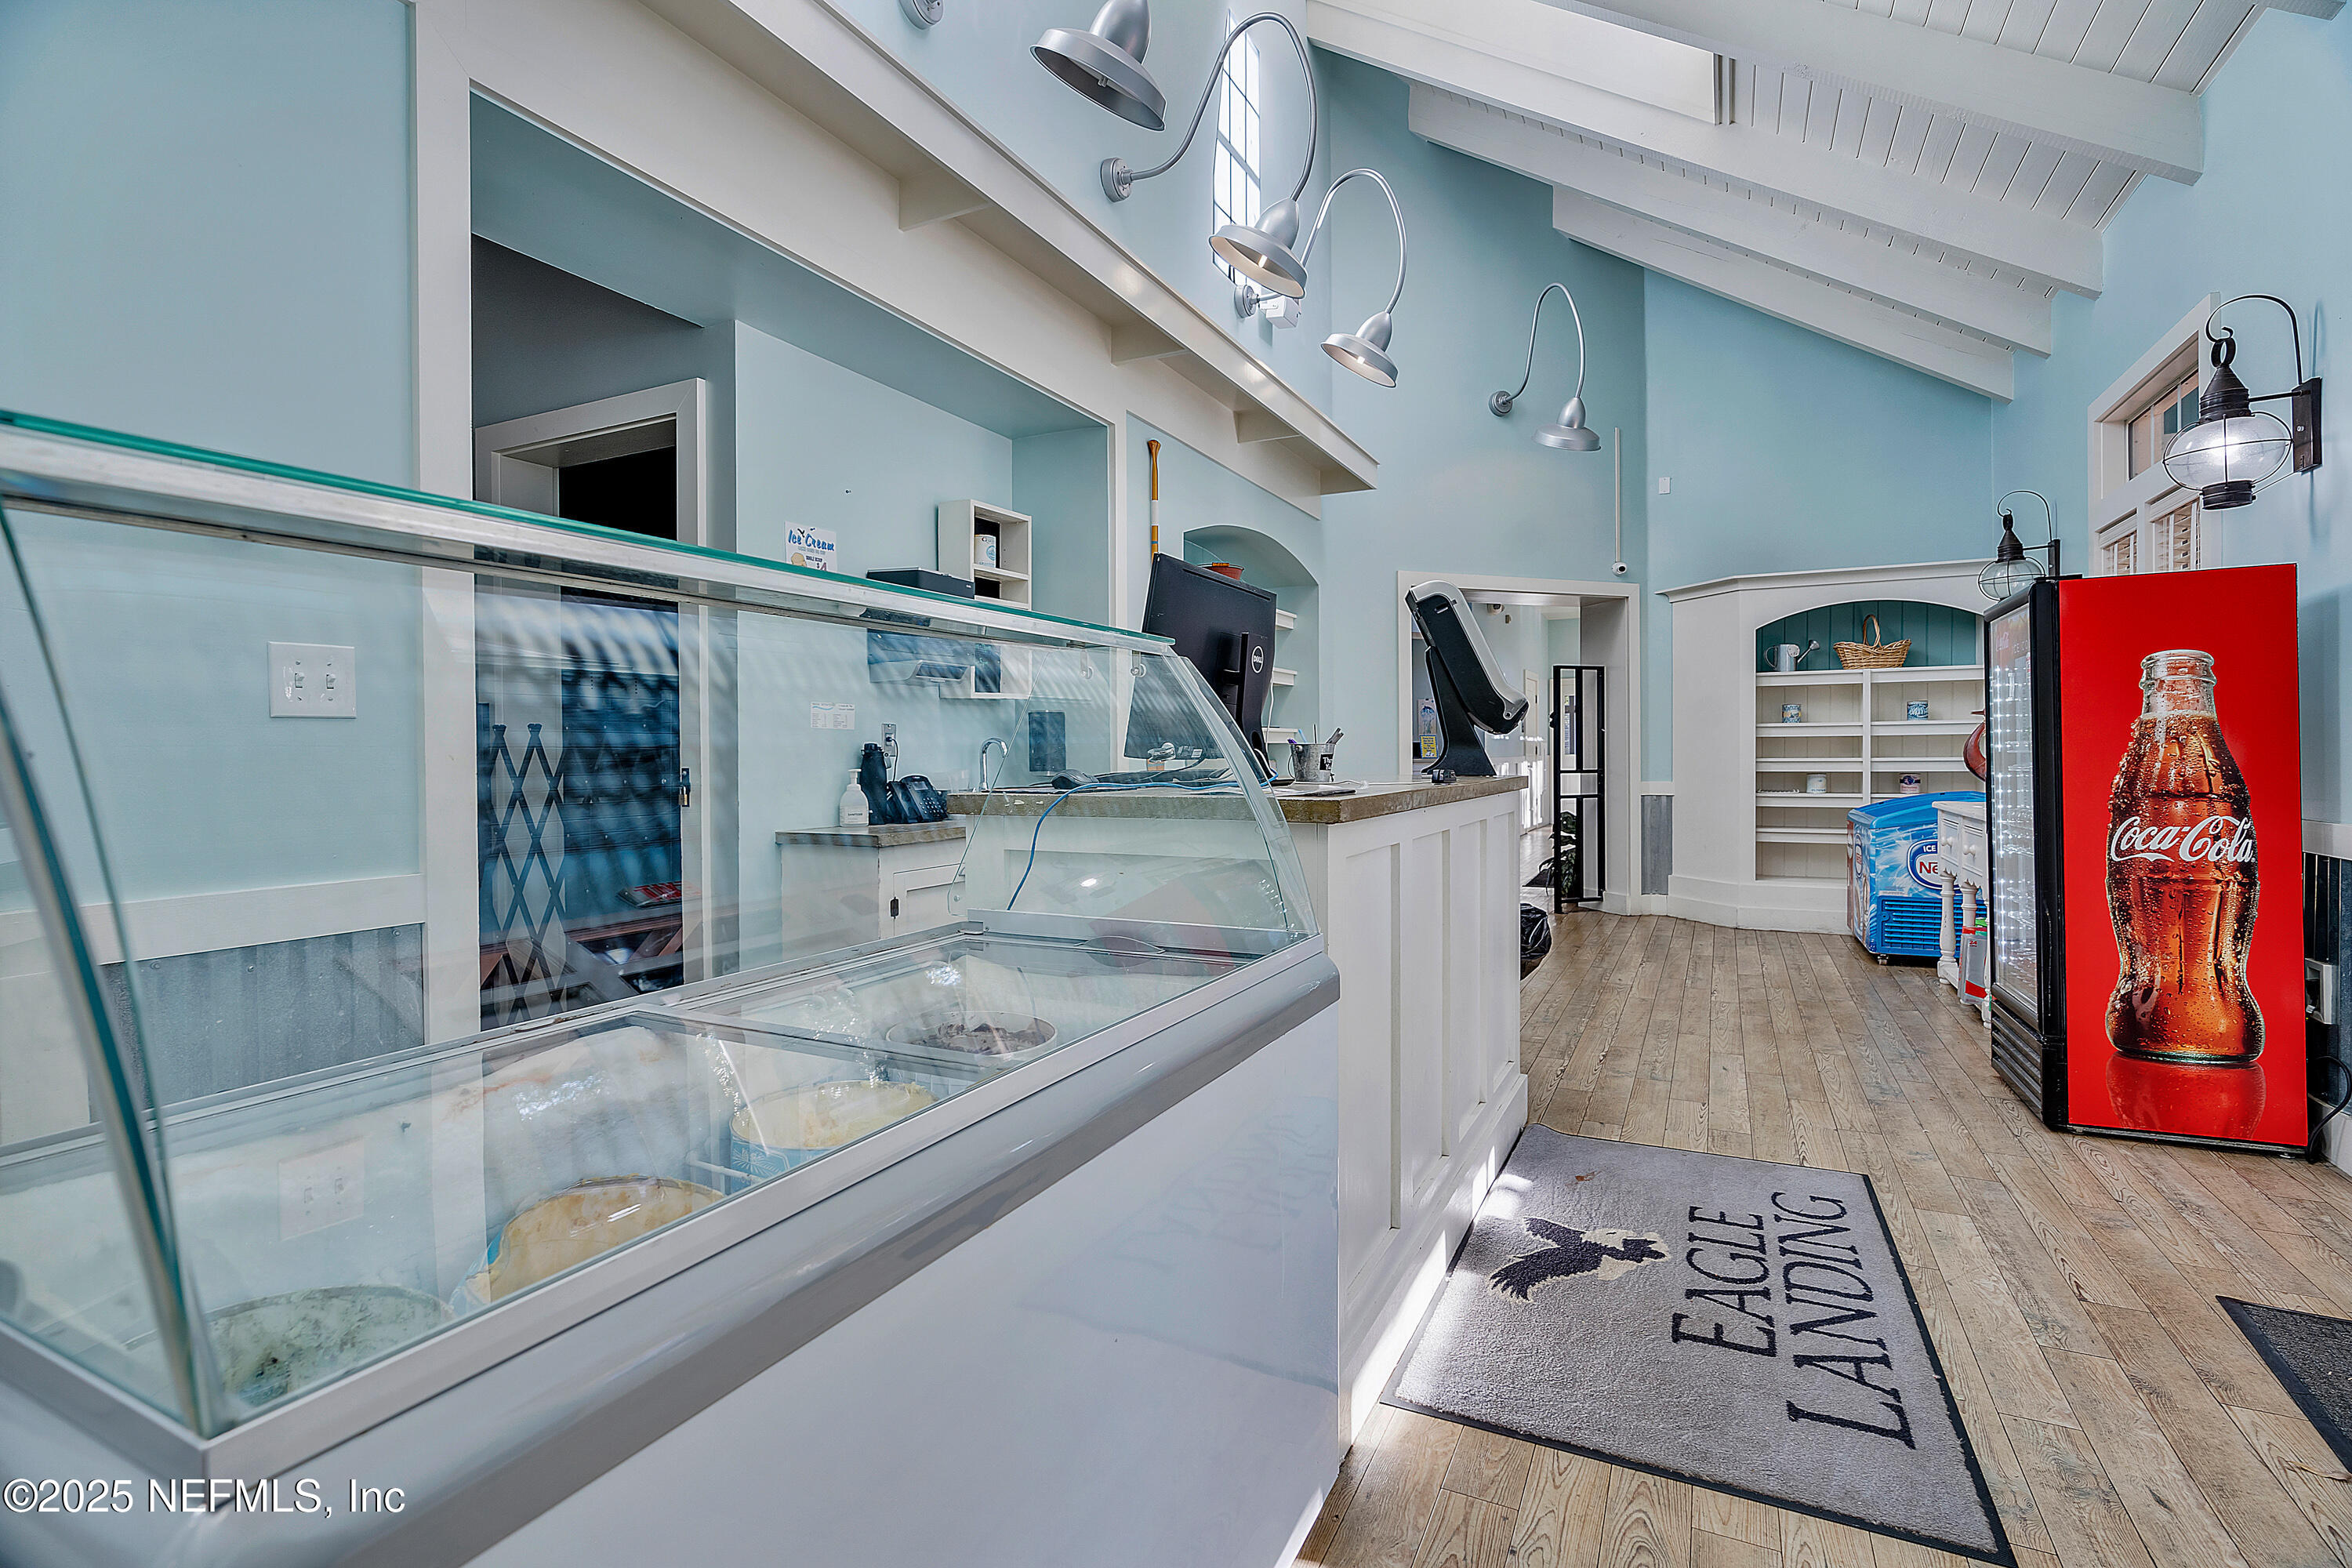
Ice cream shop interior with a glass display case, service counter, and vaulted ceiling.
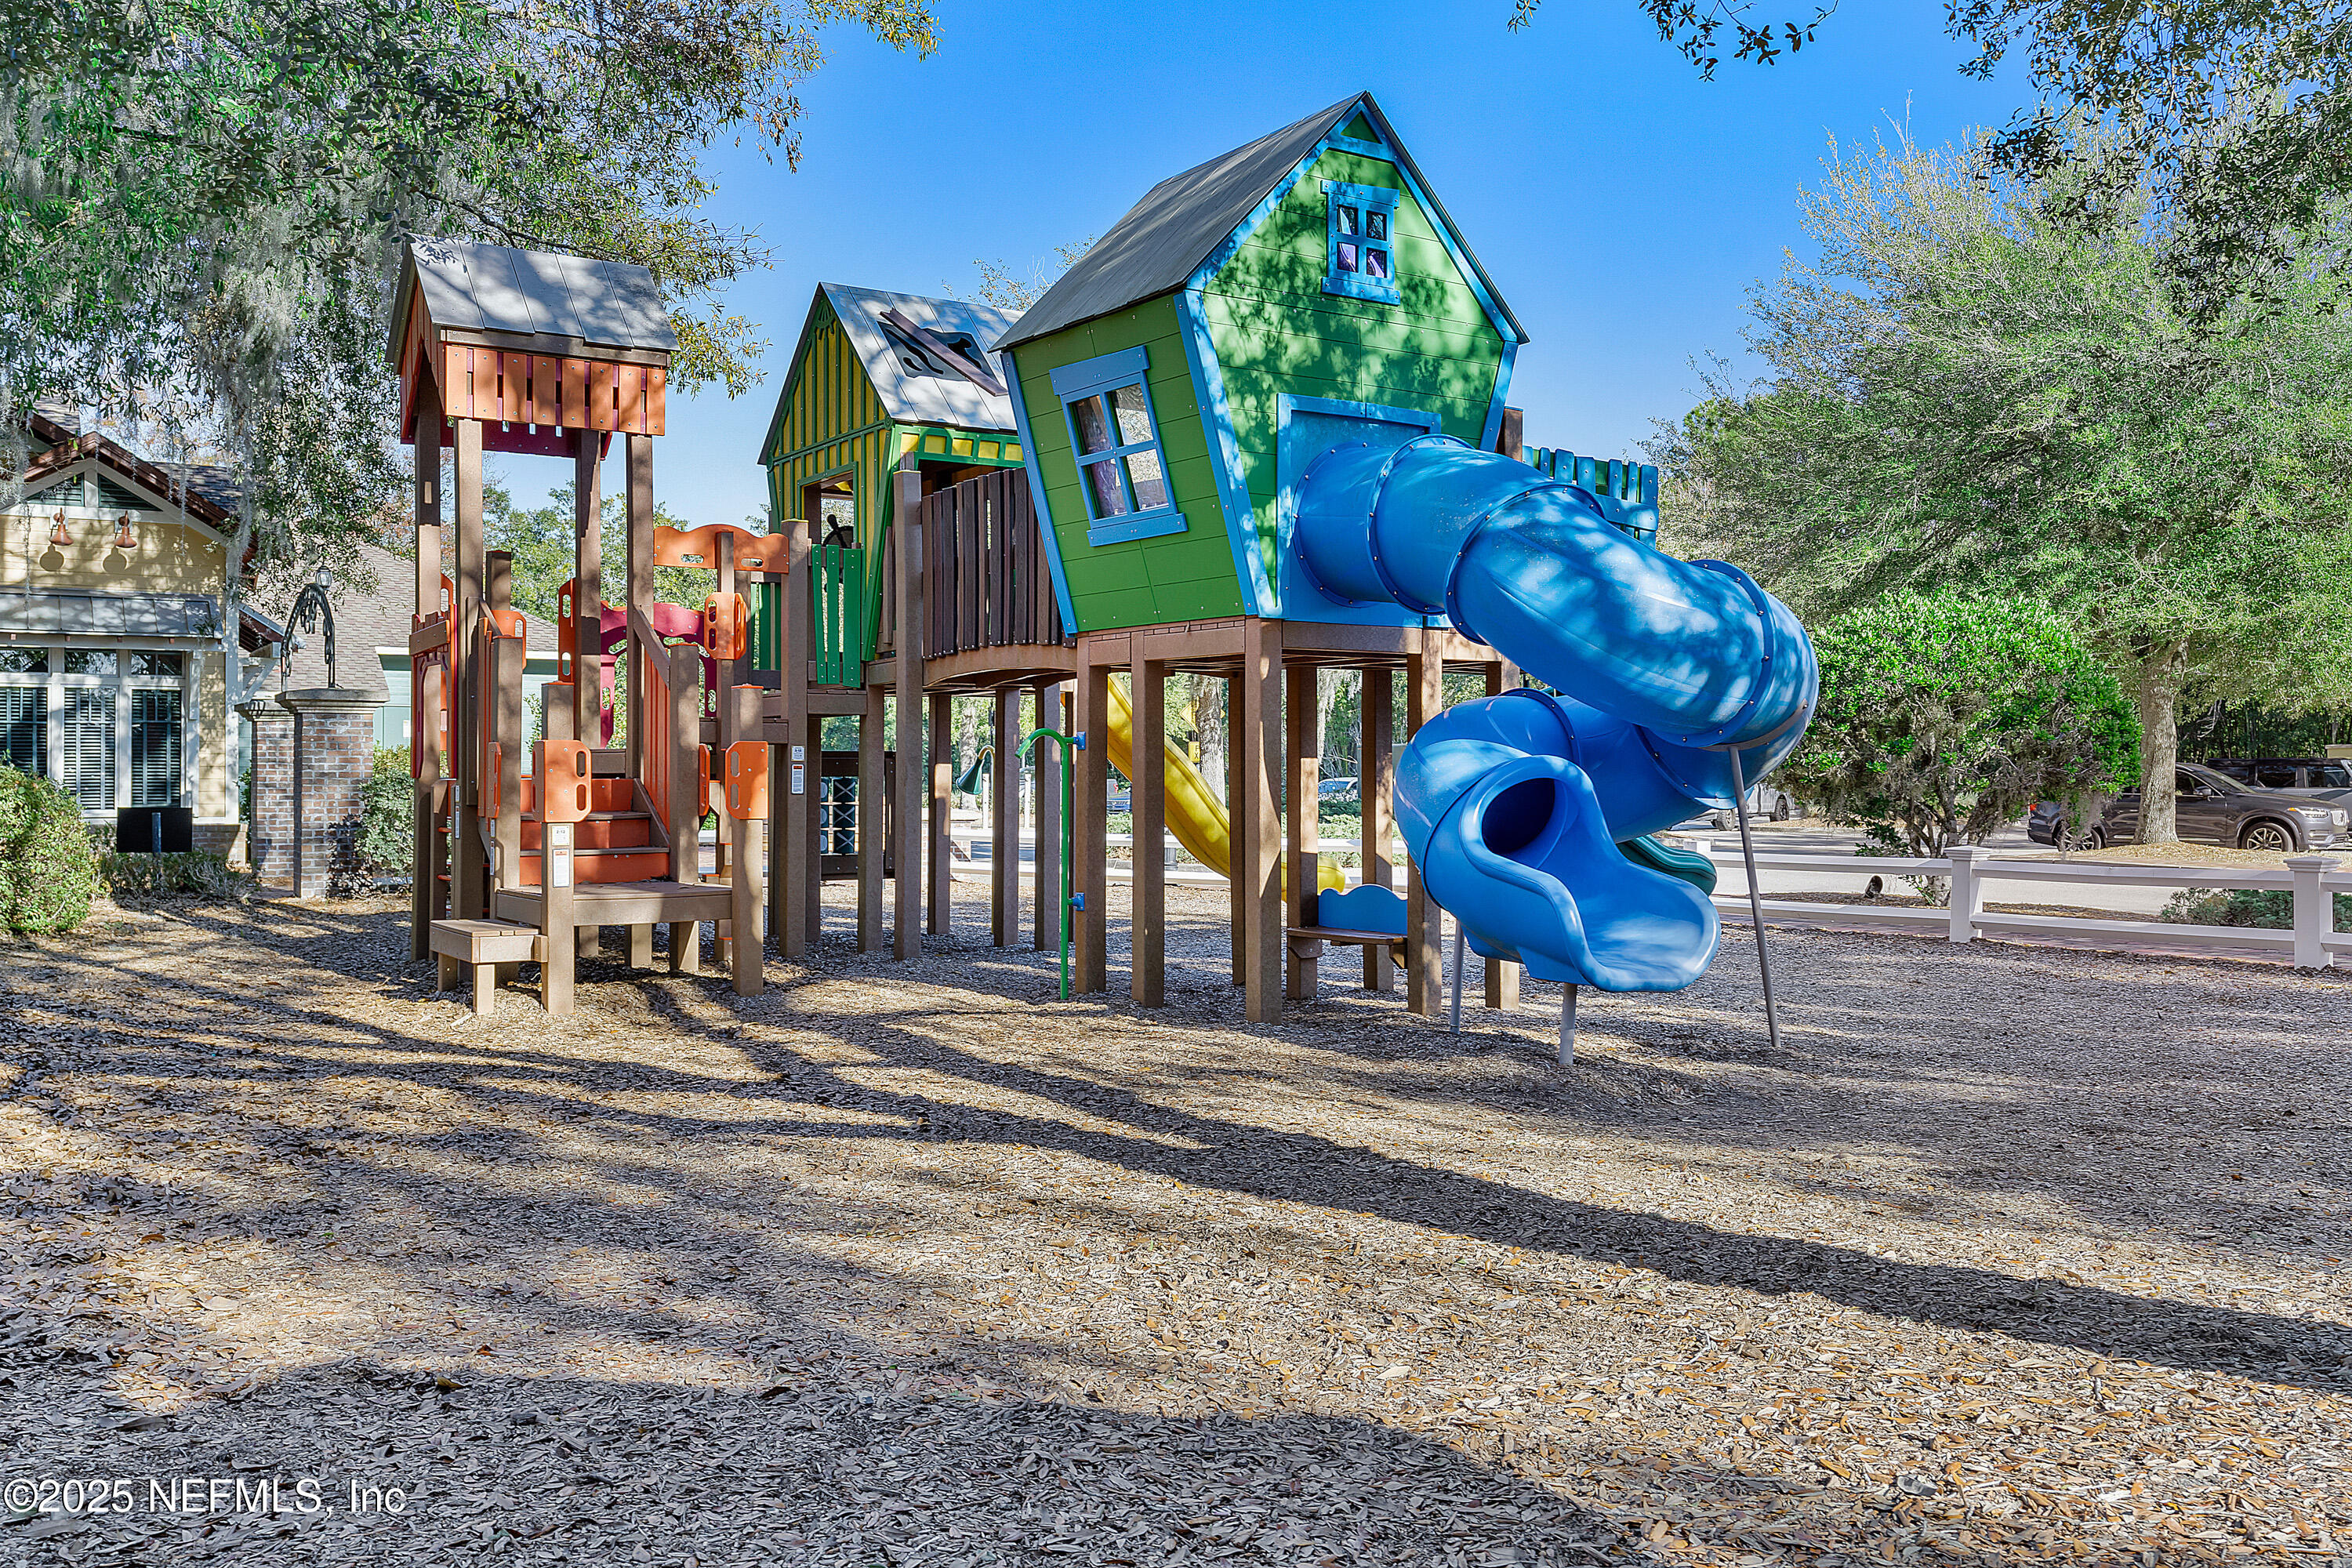
Community playground with colorful elevated play towers and a large blue tube slide beneath mature trees.
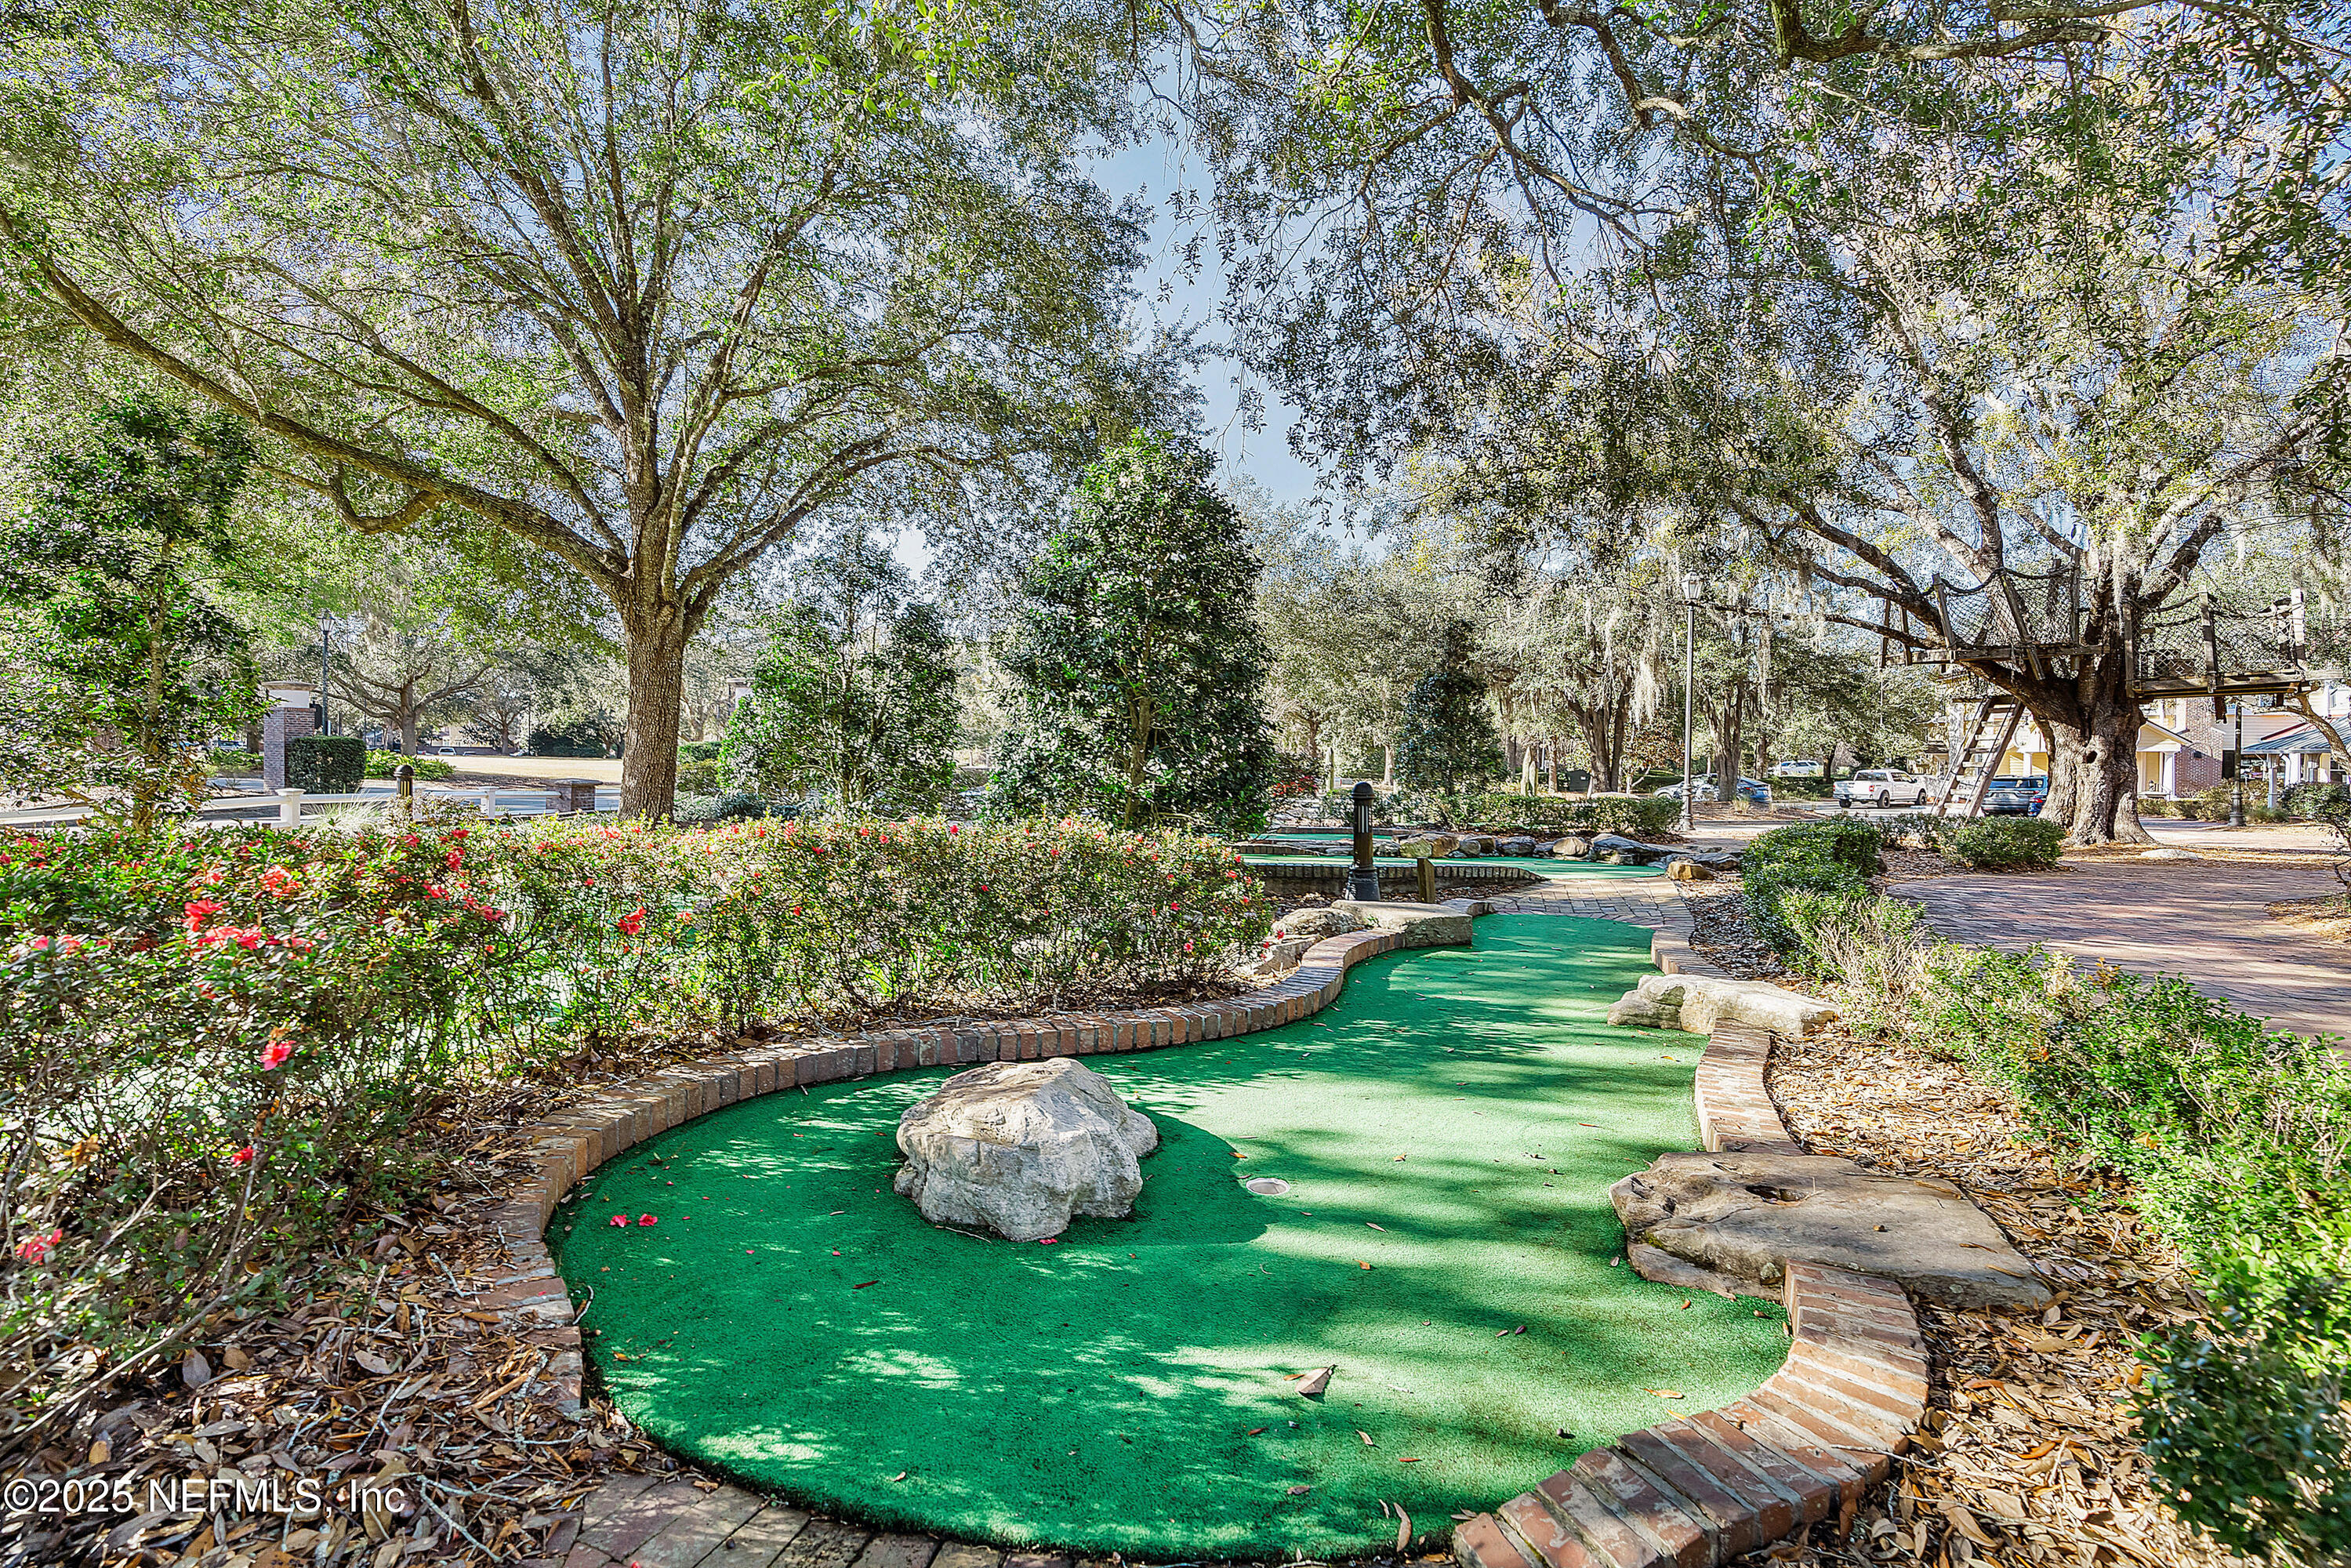
Outdoor mini-golf course winding between brick borders, flowering shrubs, and large shade trees.
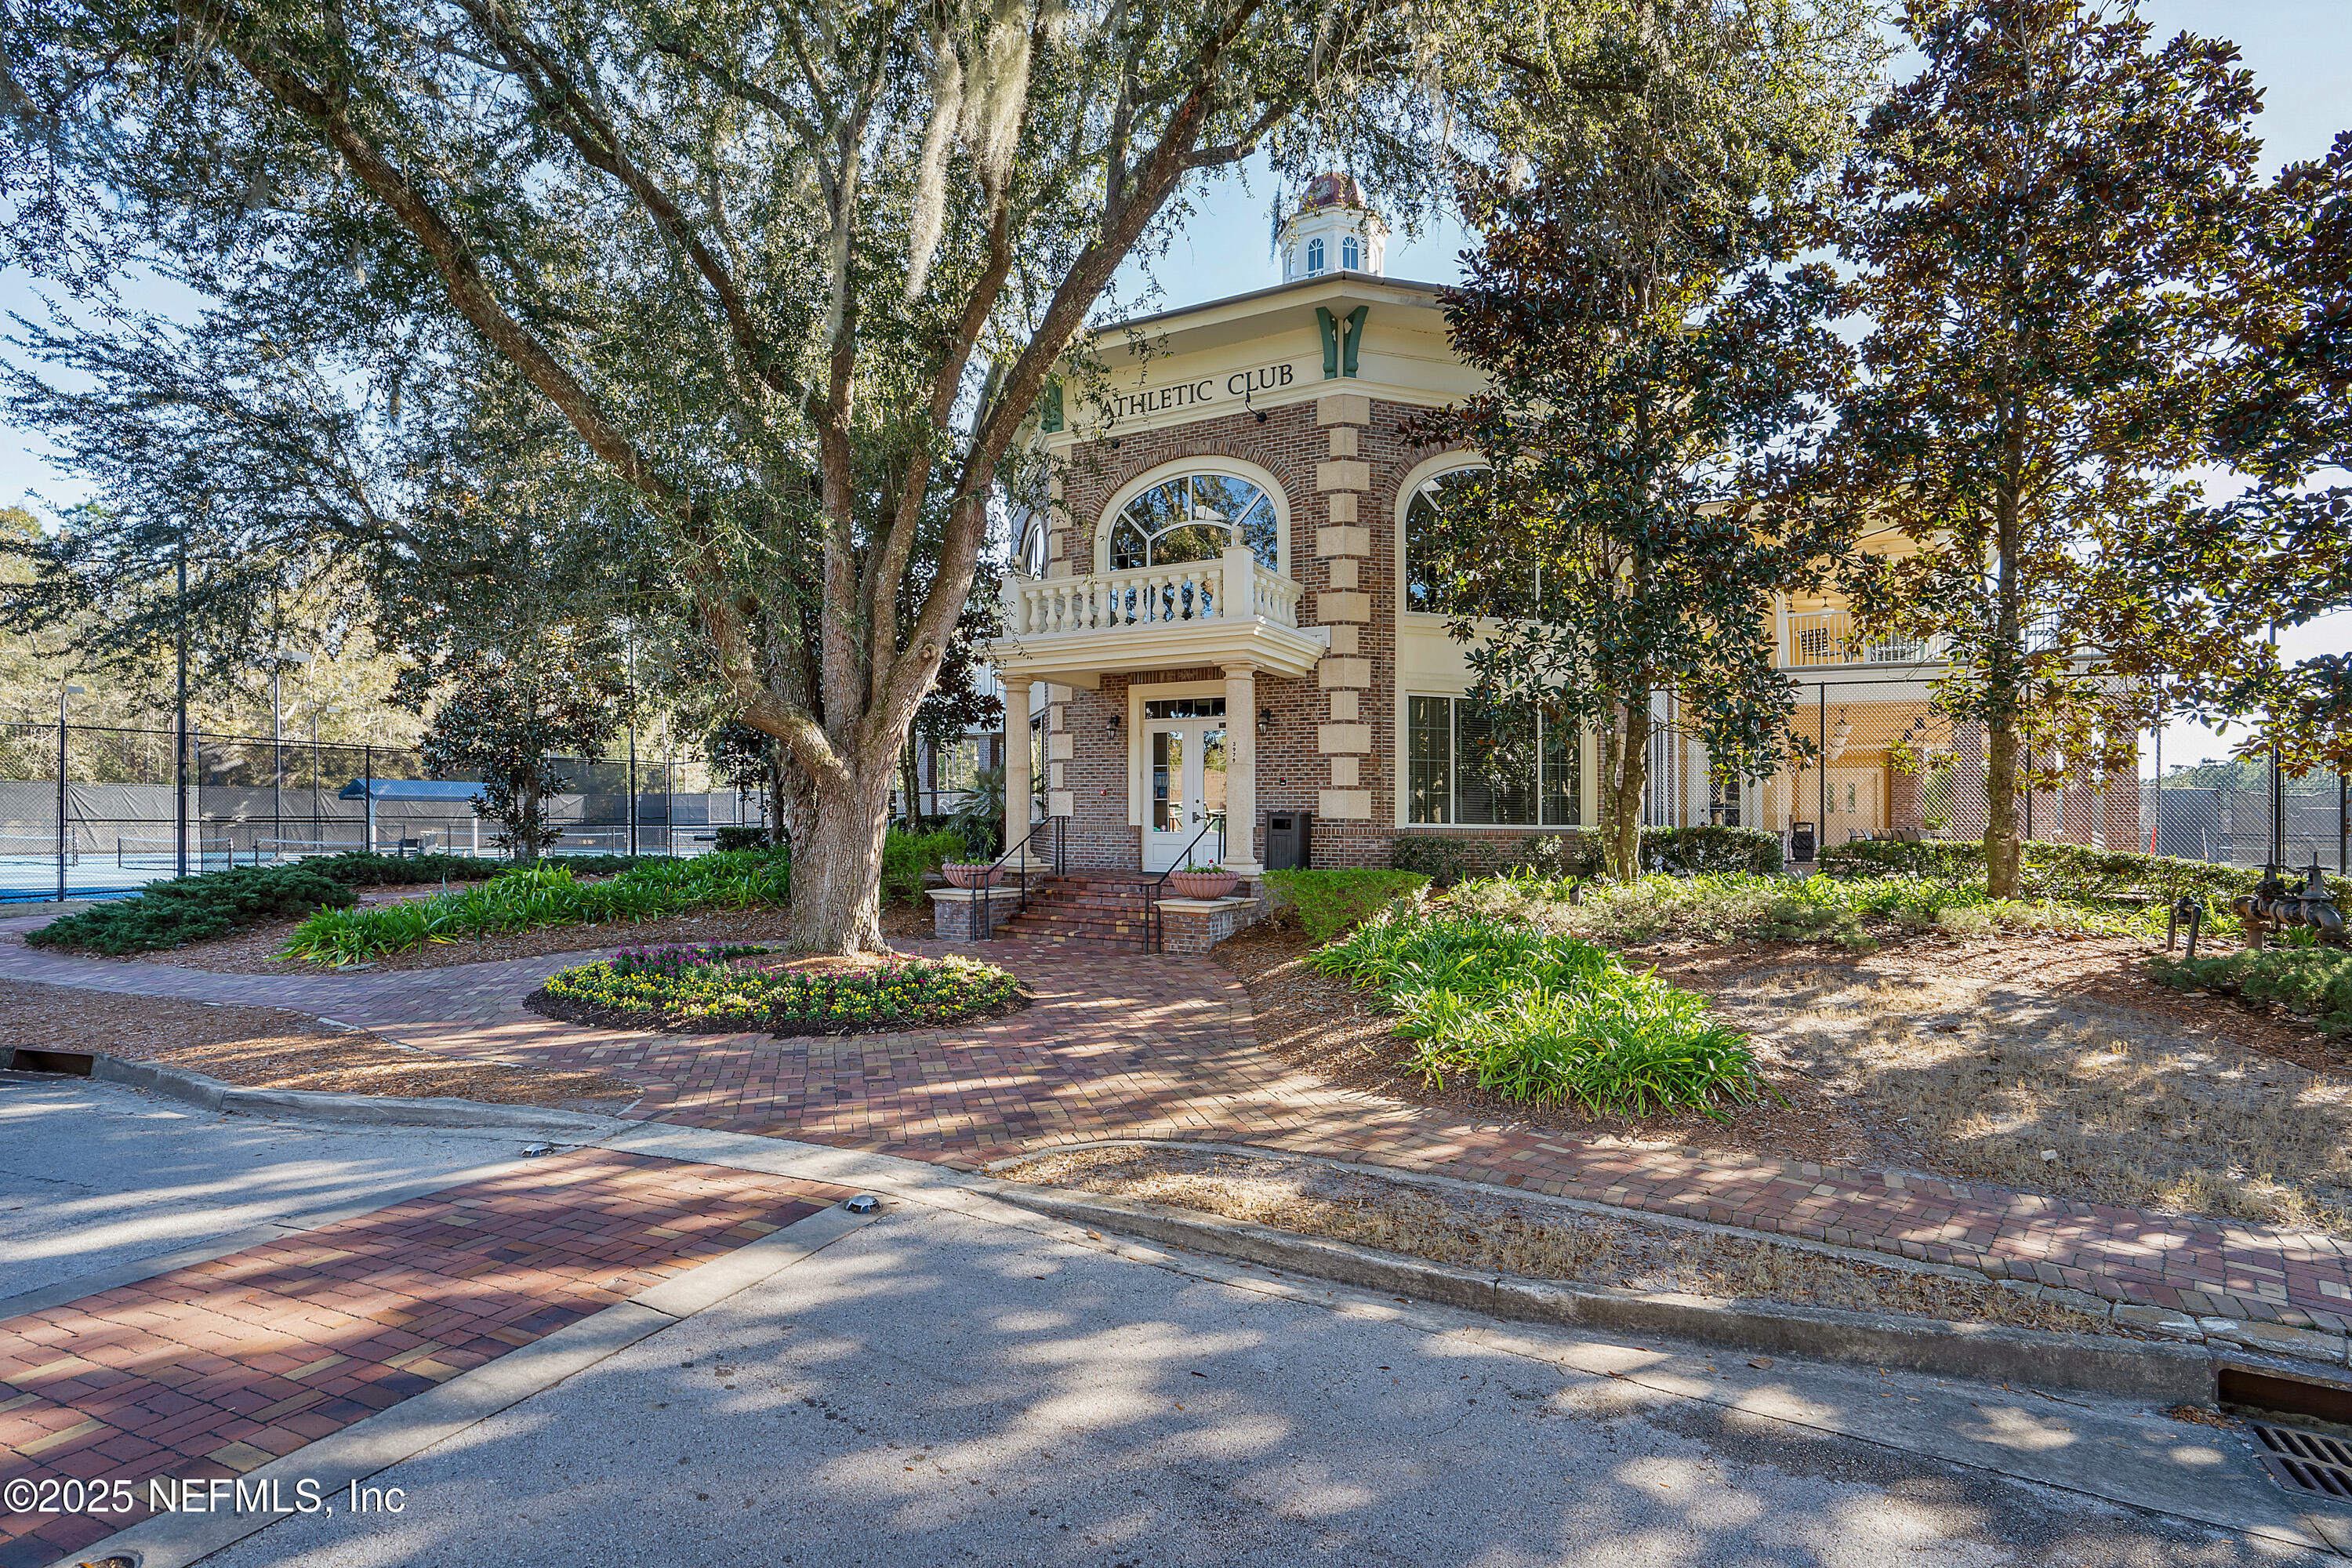
Brick athletic club entrance framed by mature trees, with tennis courts visible beside it.
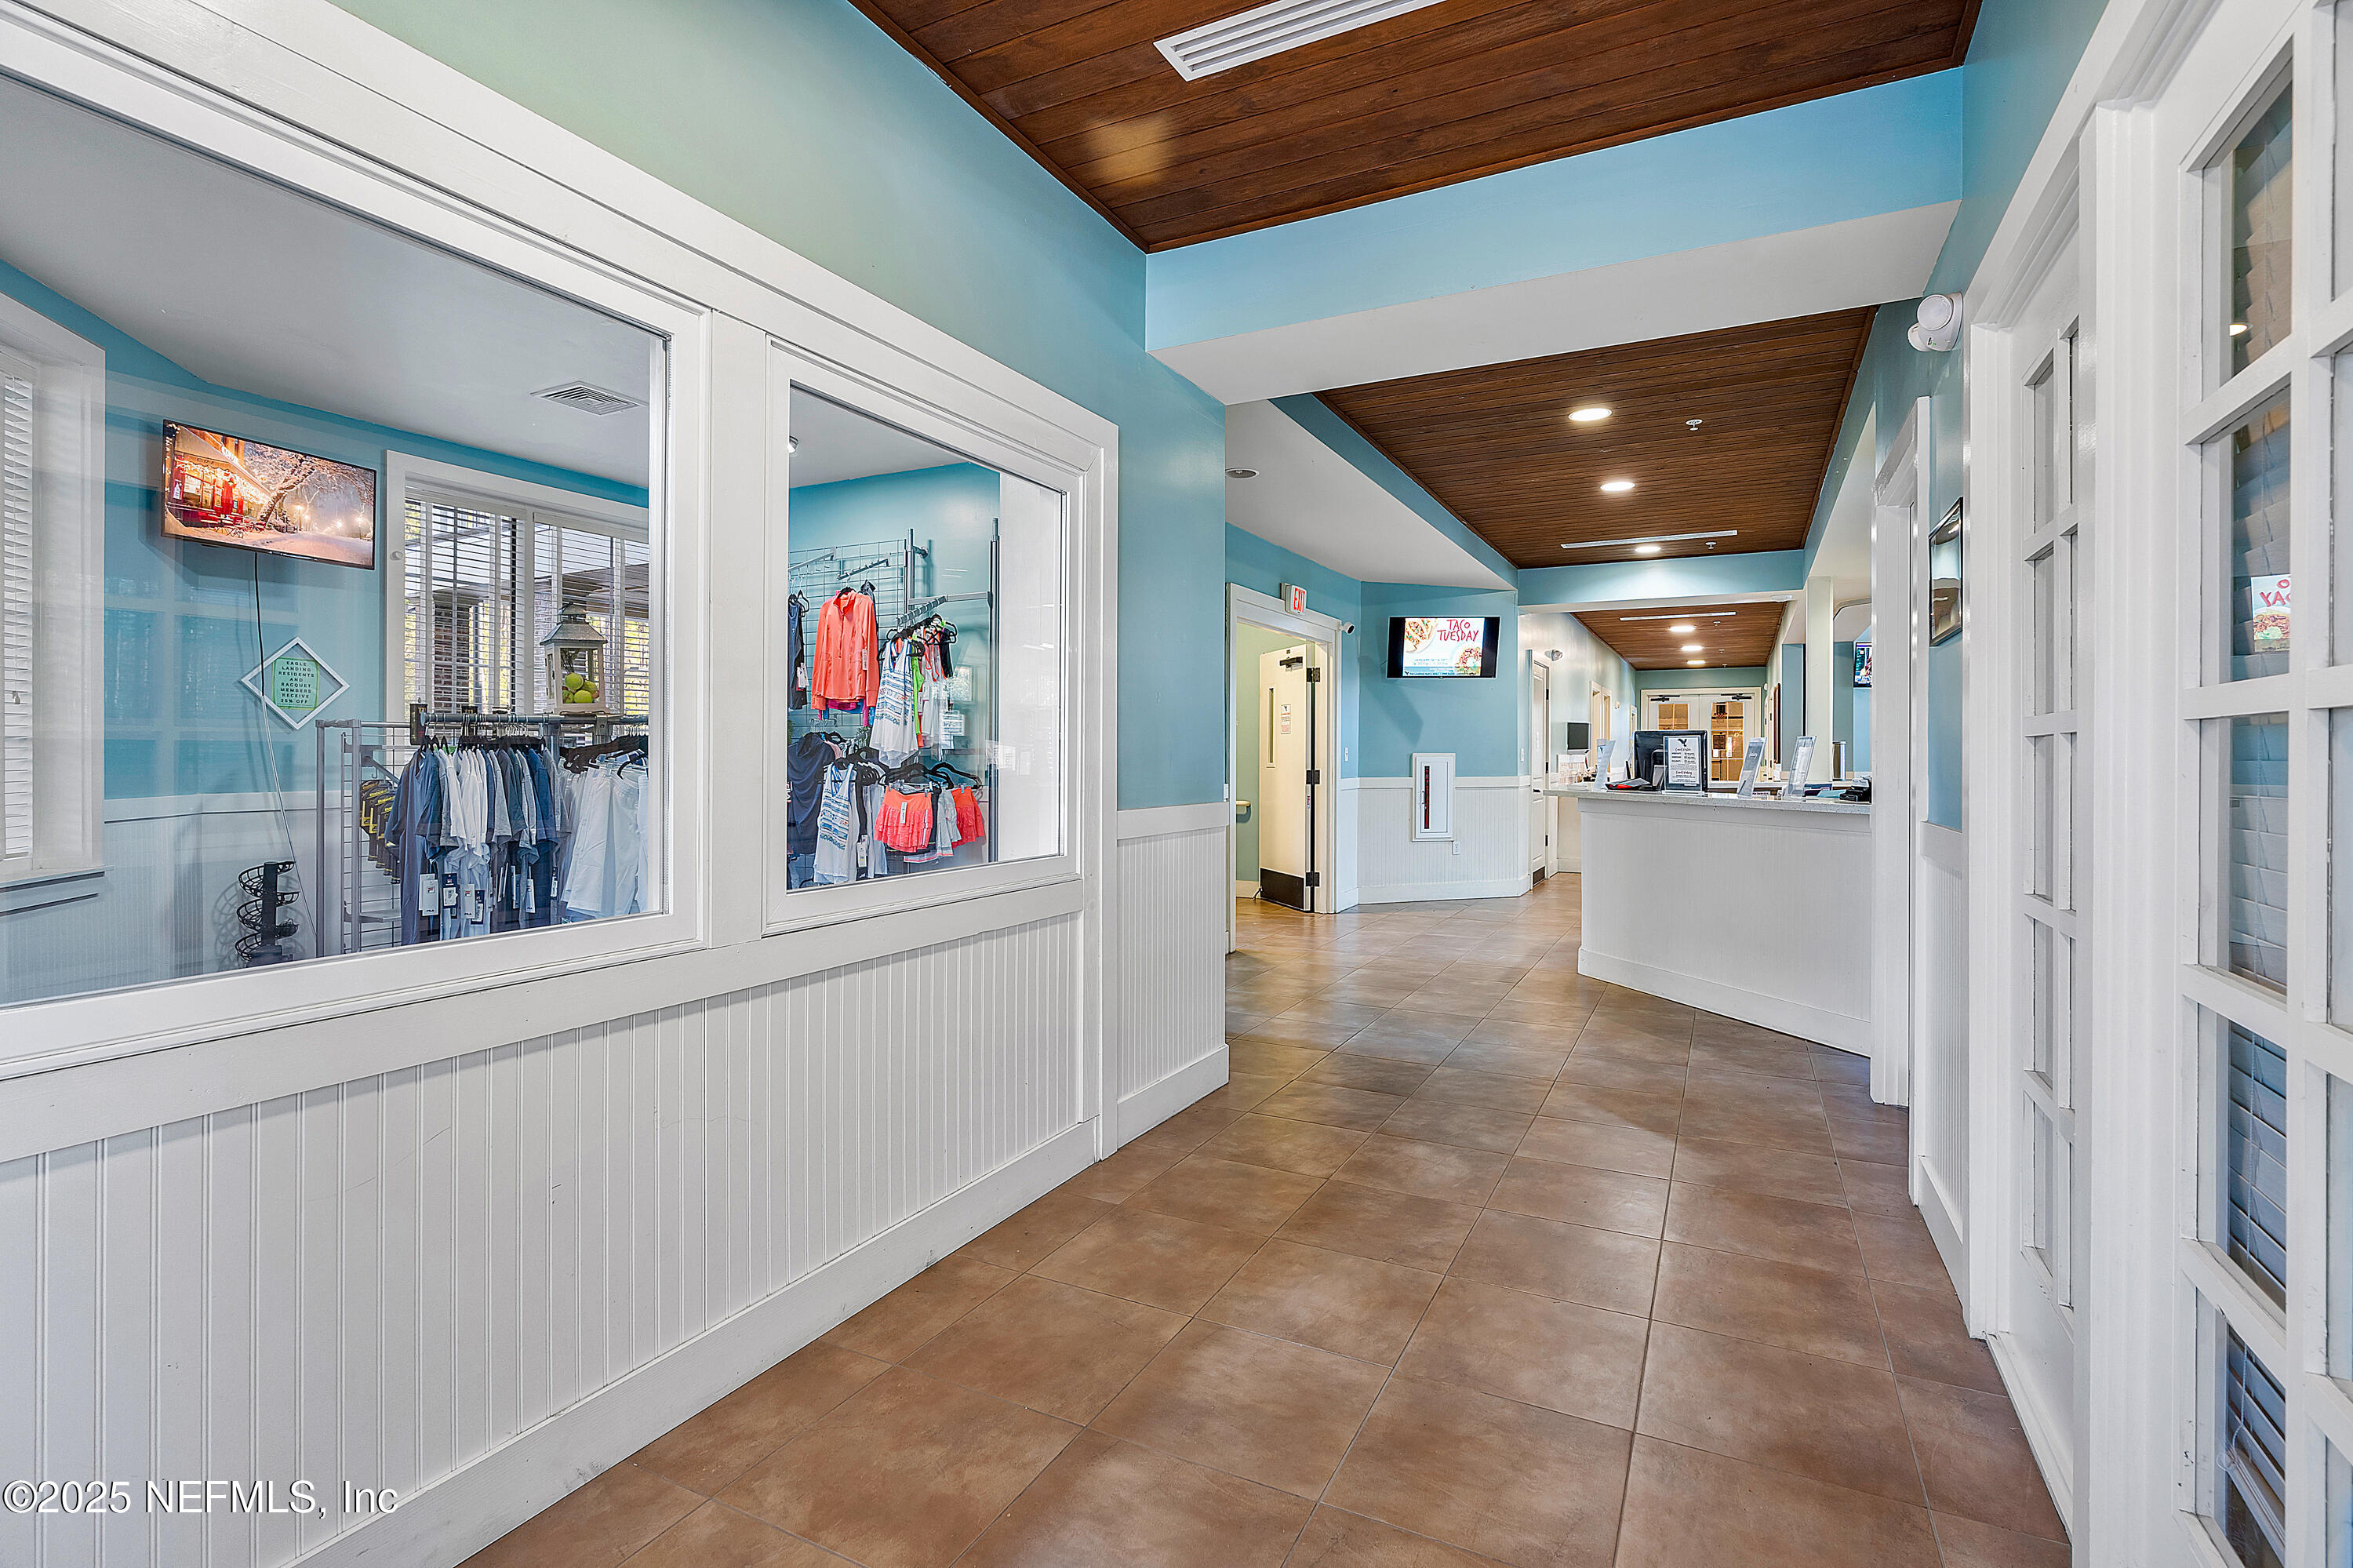
Interior hallway with a reception desk, retail display windows, and a wood-paneled ceiling.
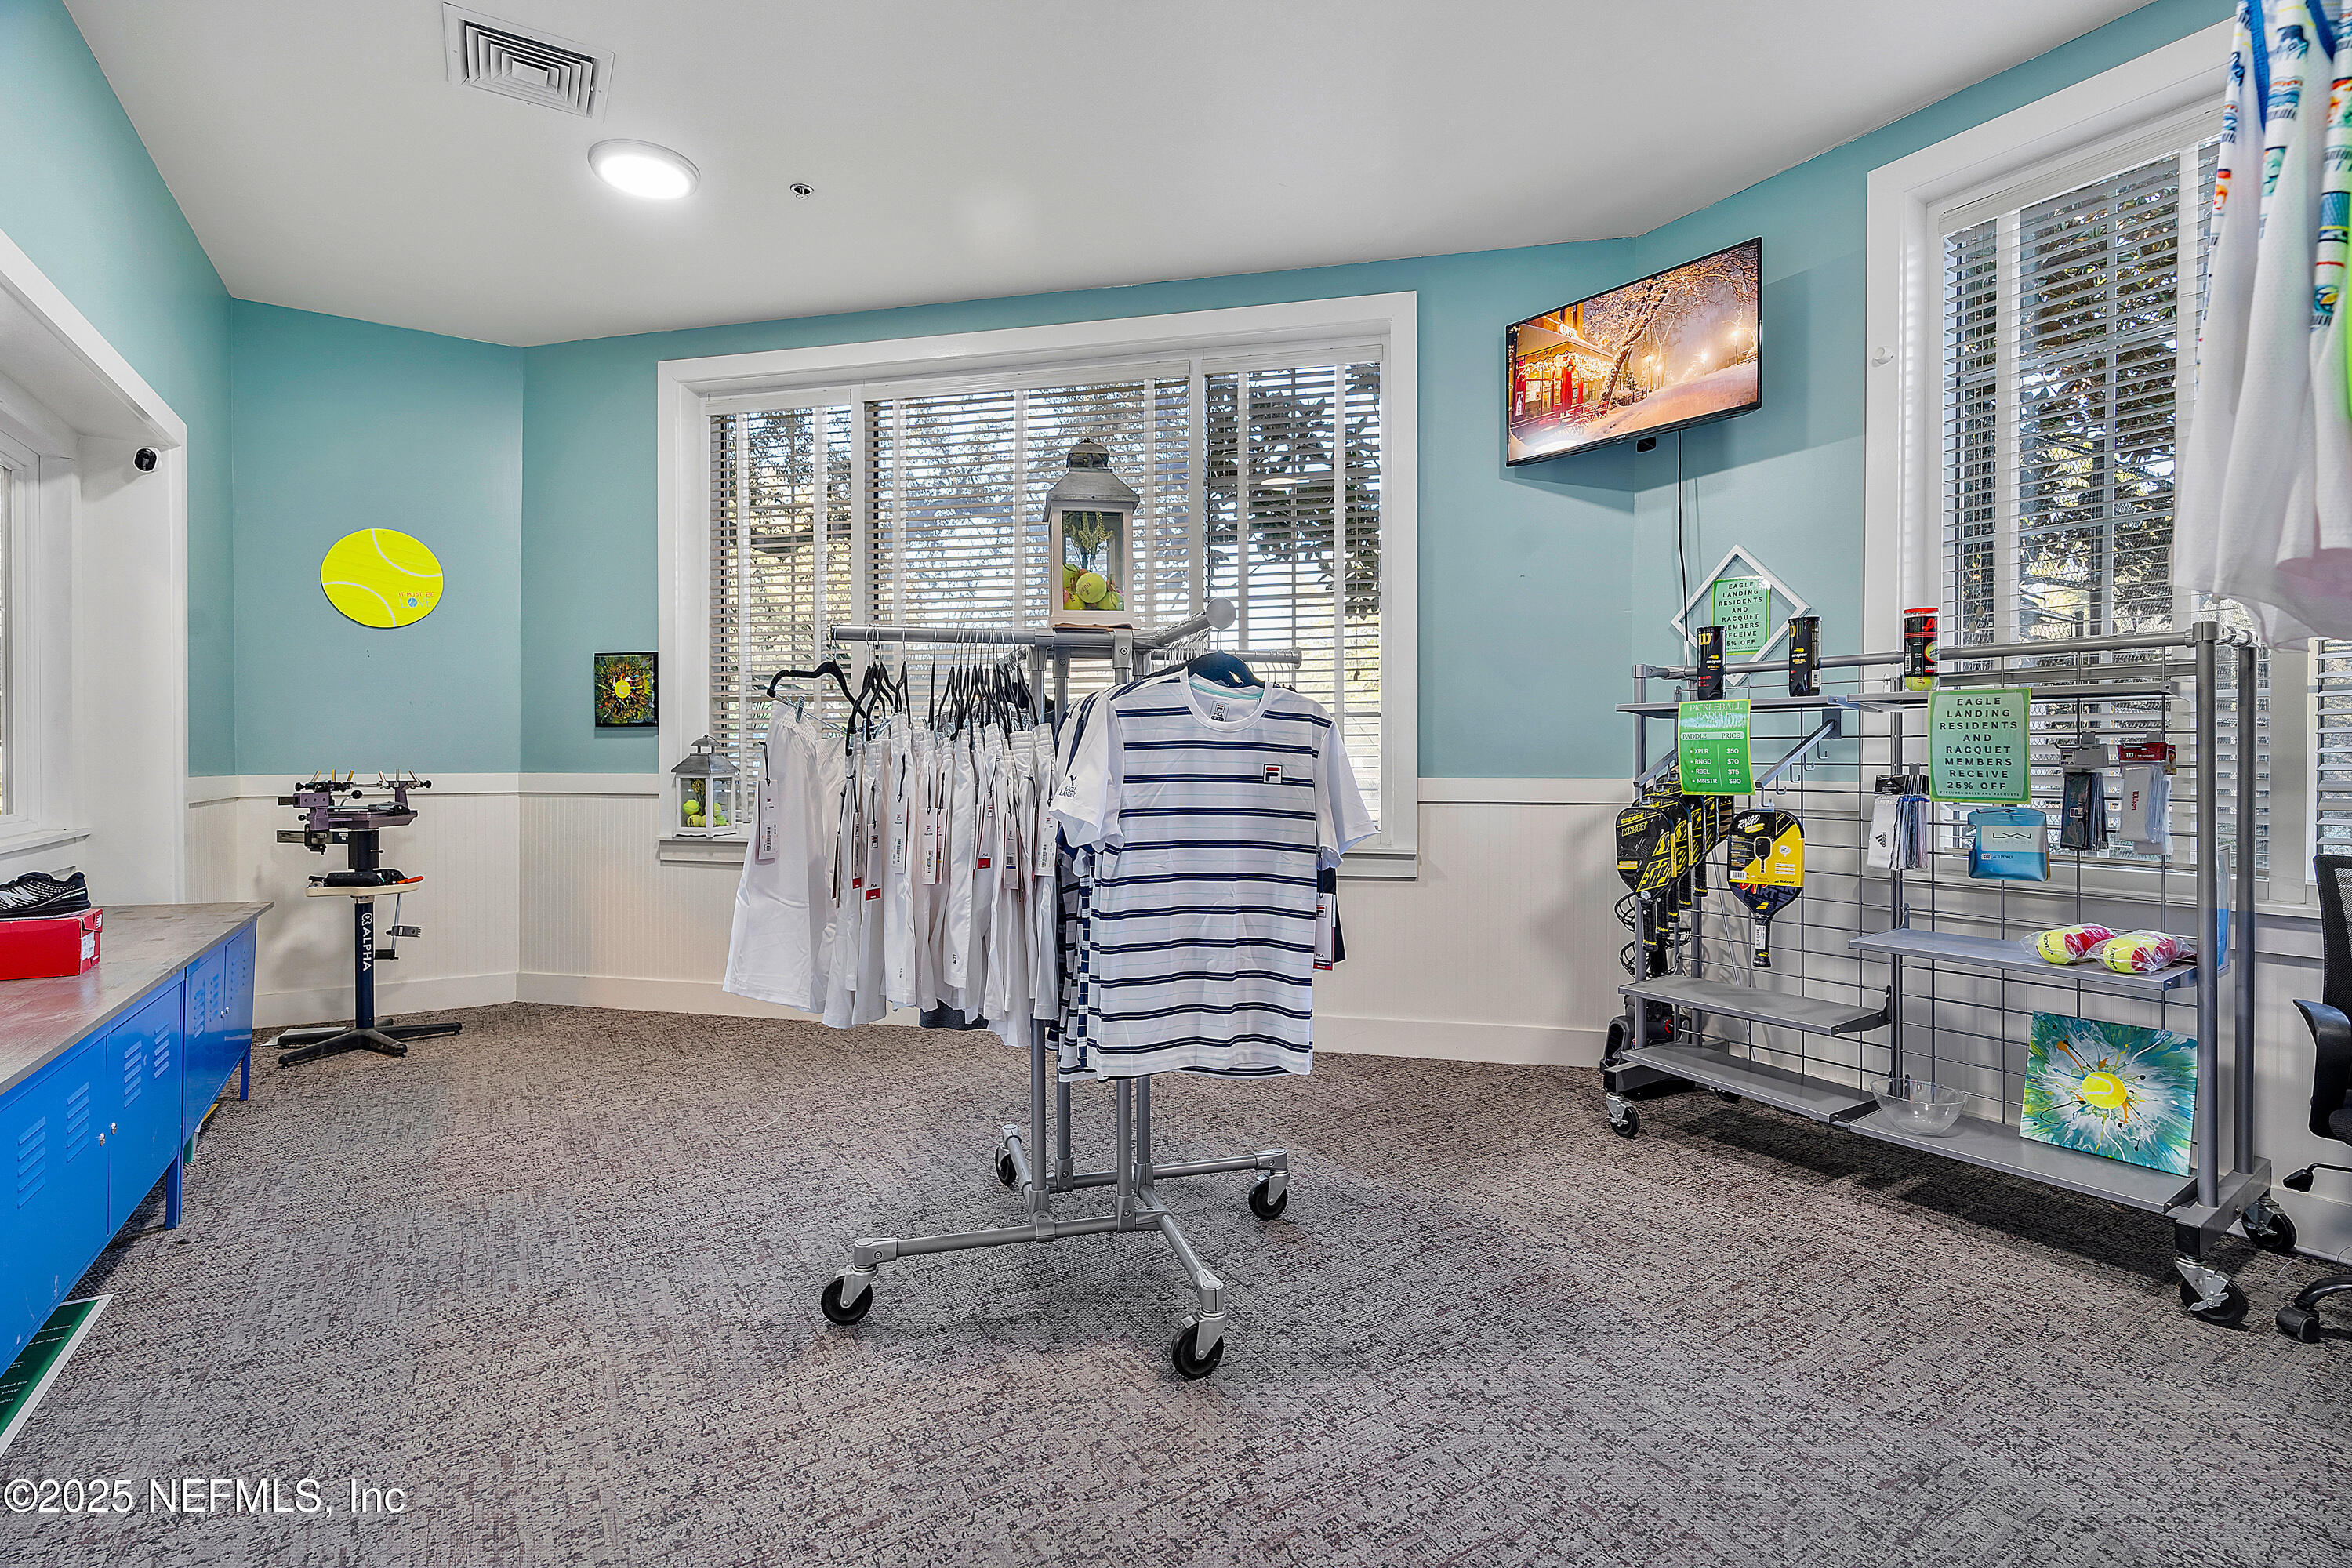
Tennis pro shop with clothing racks, racquet displays, and large windows with blinds.
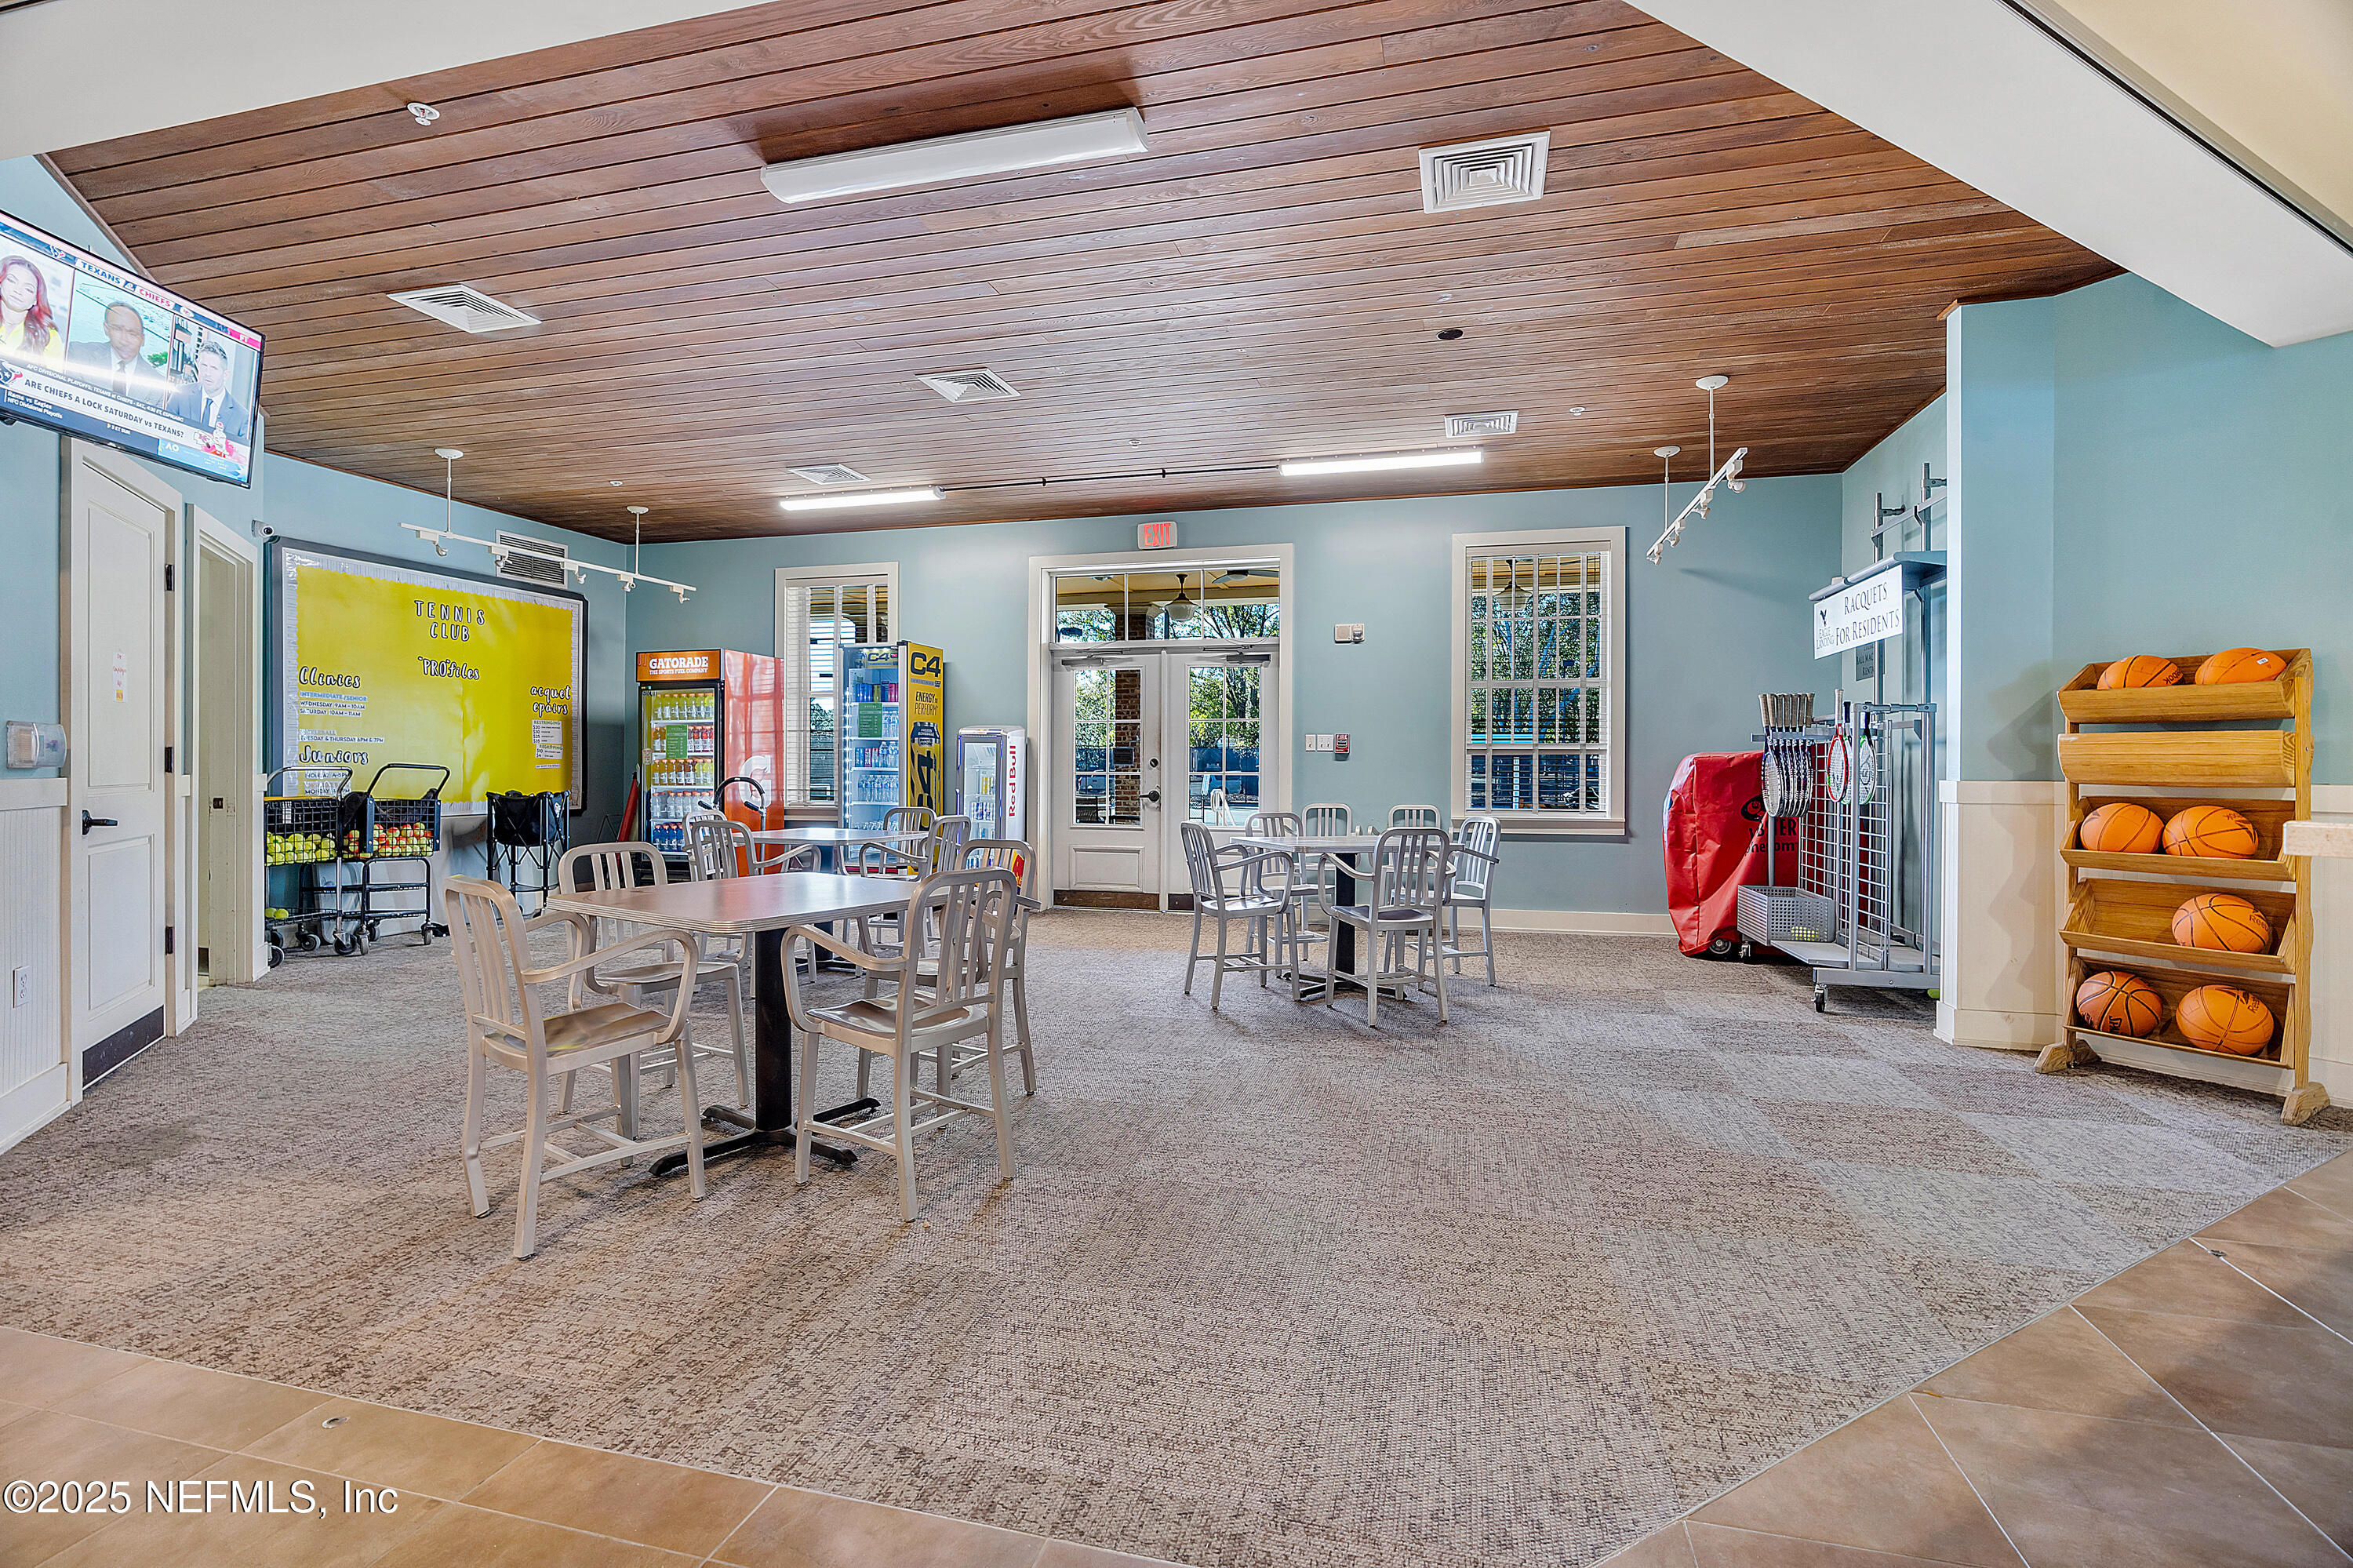
Furnished tennis club lounge with café tables, vending machines, and basketballs on display.
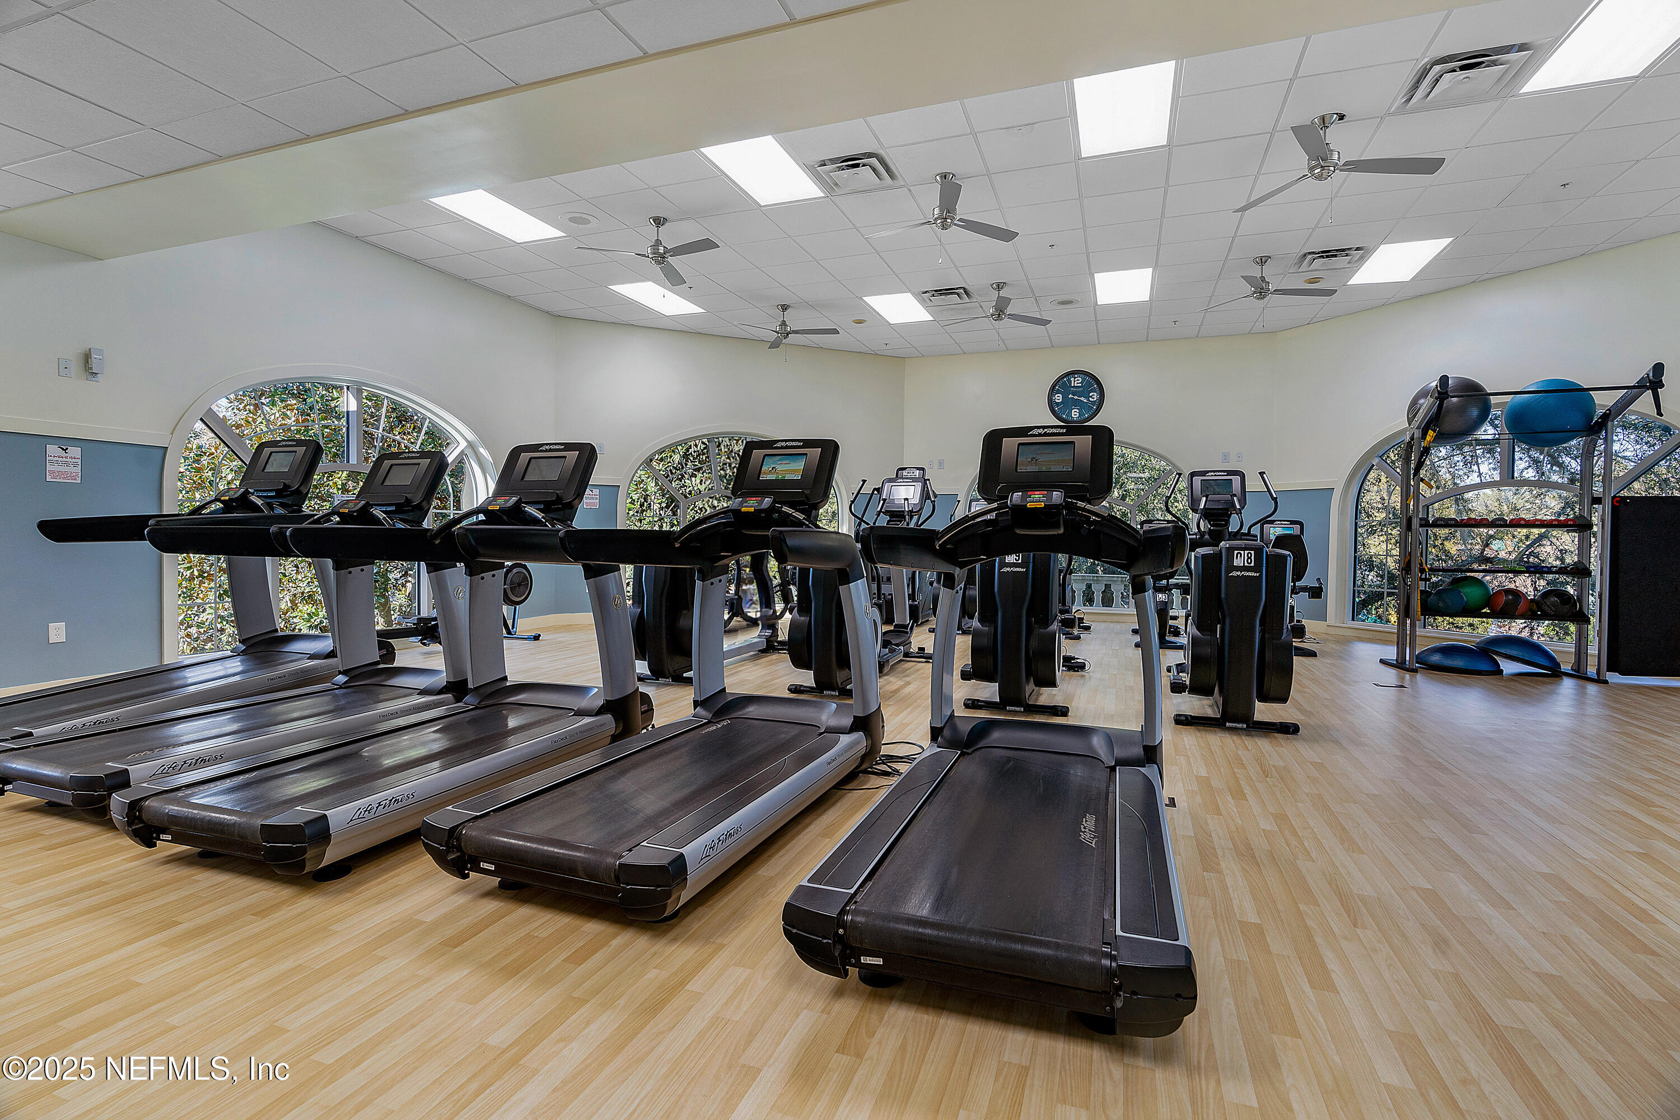
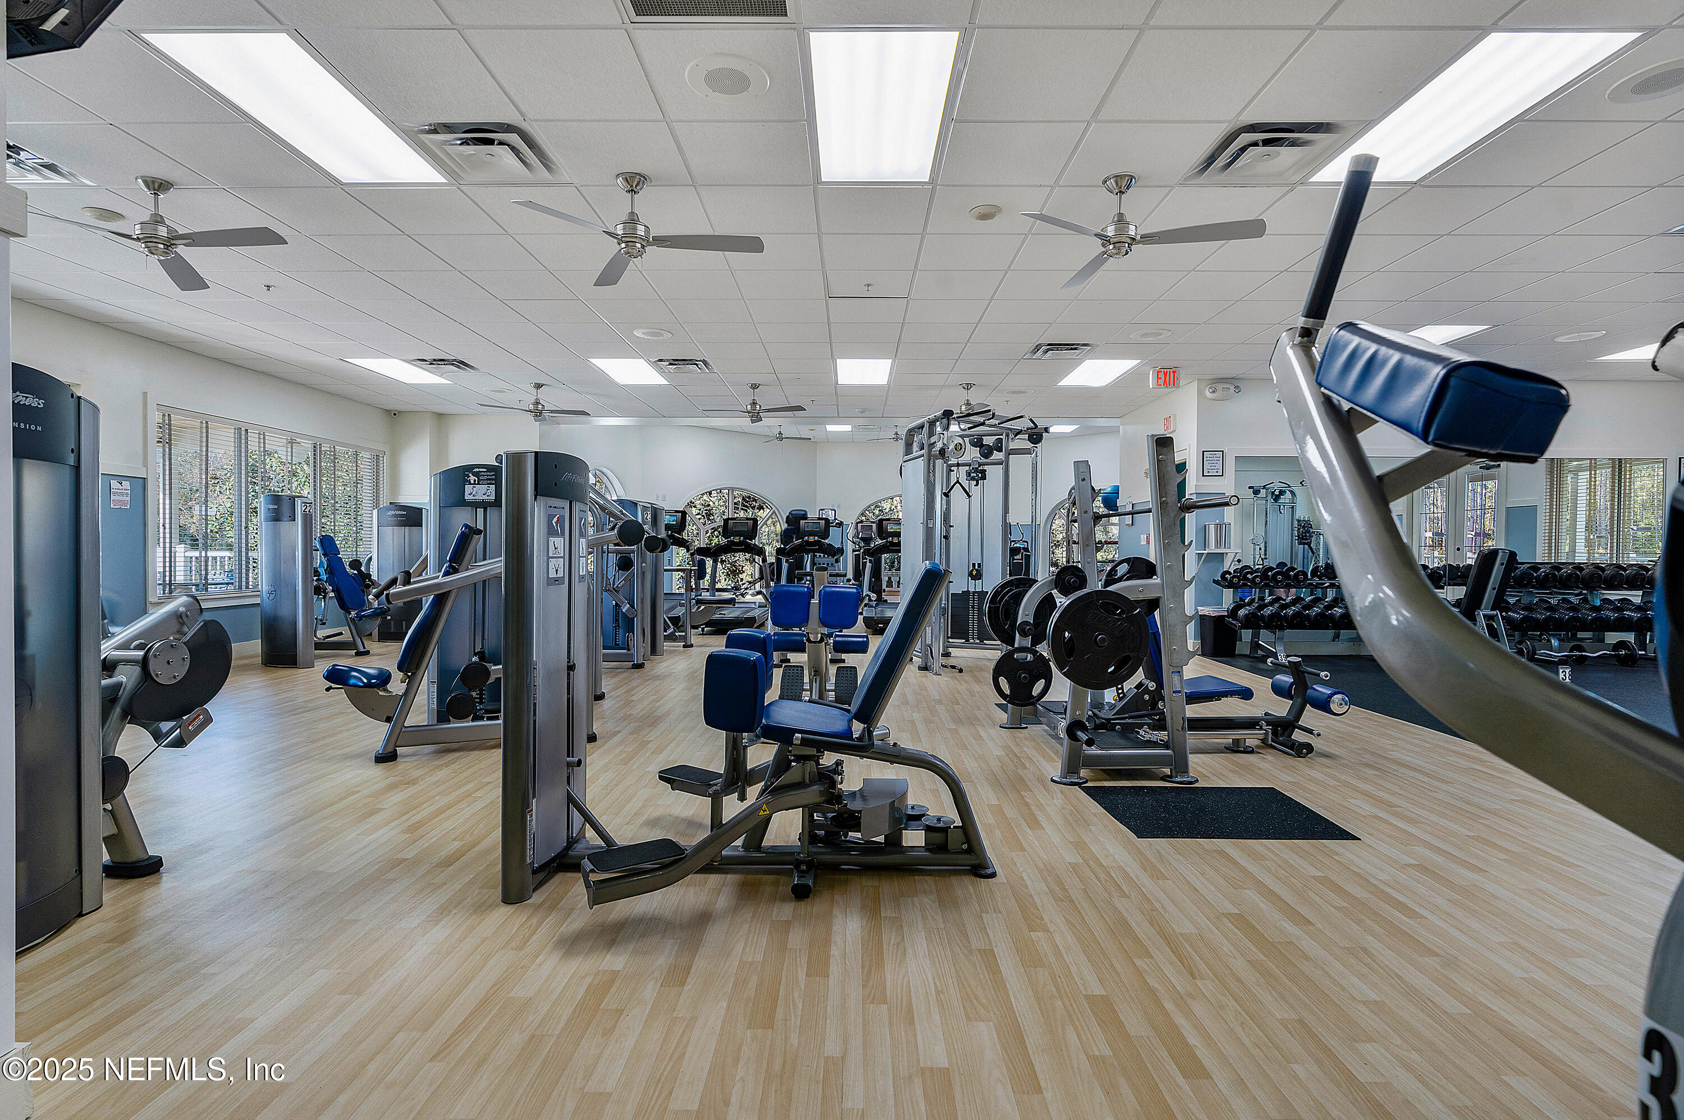
Fitness room with rows of treadmills, exercise machines, and large arched windows.
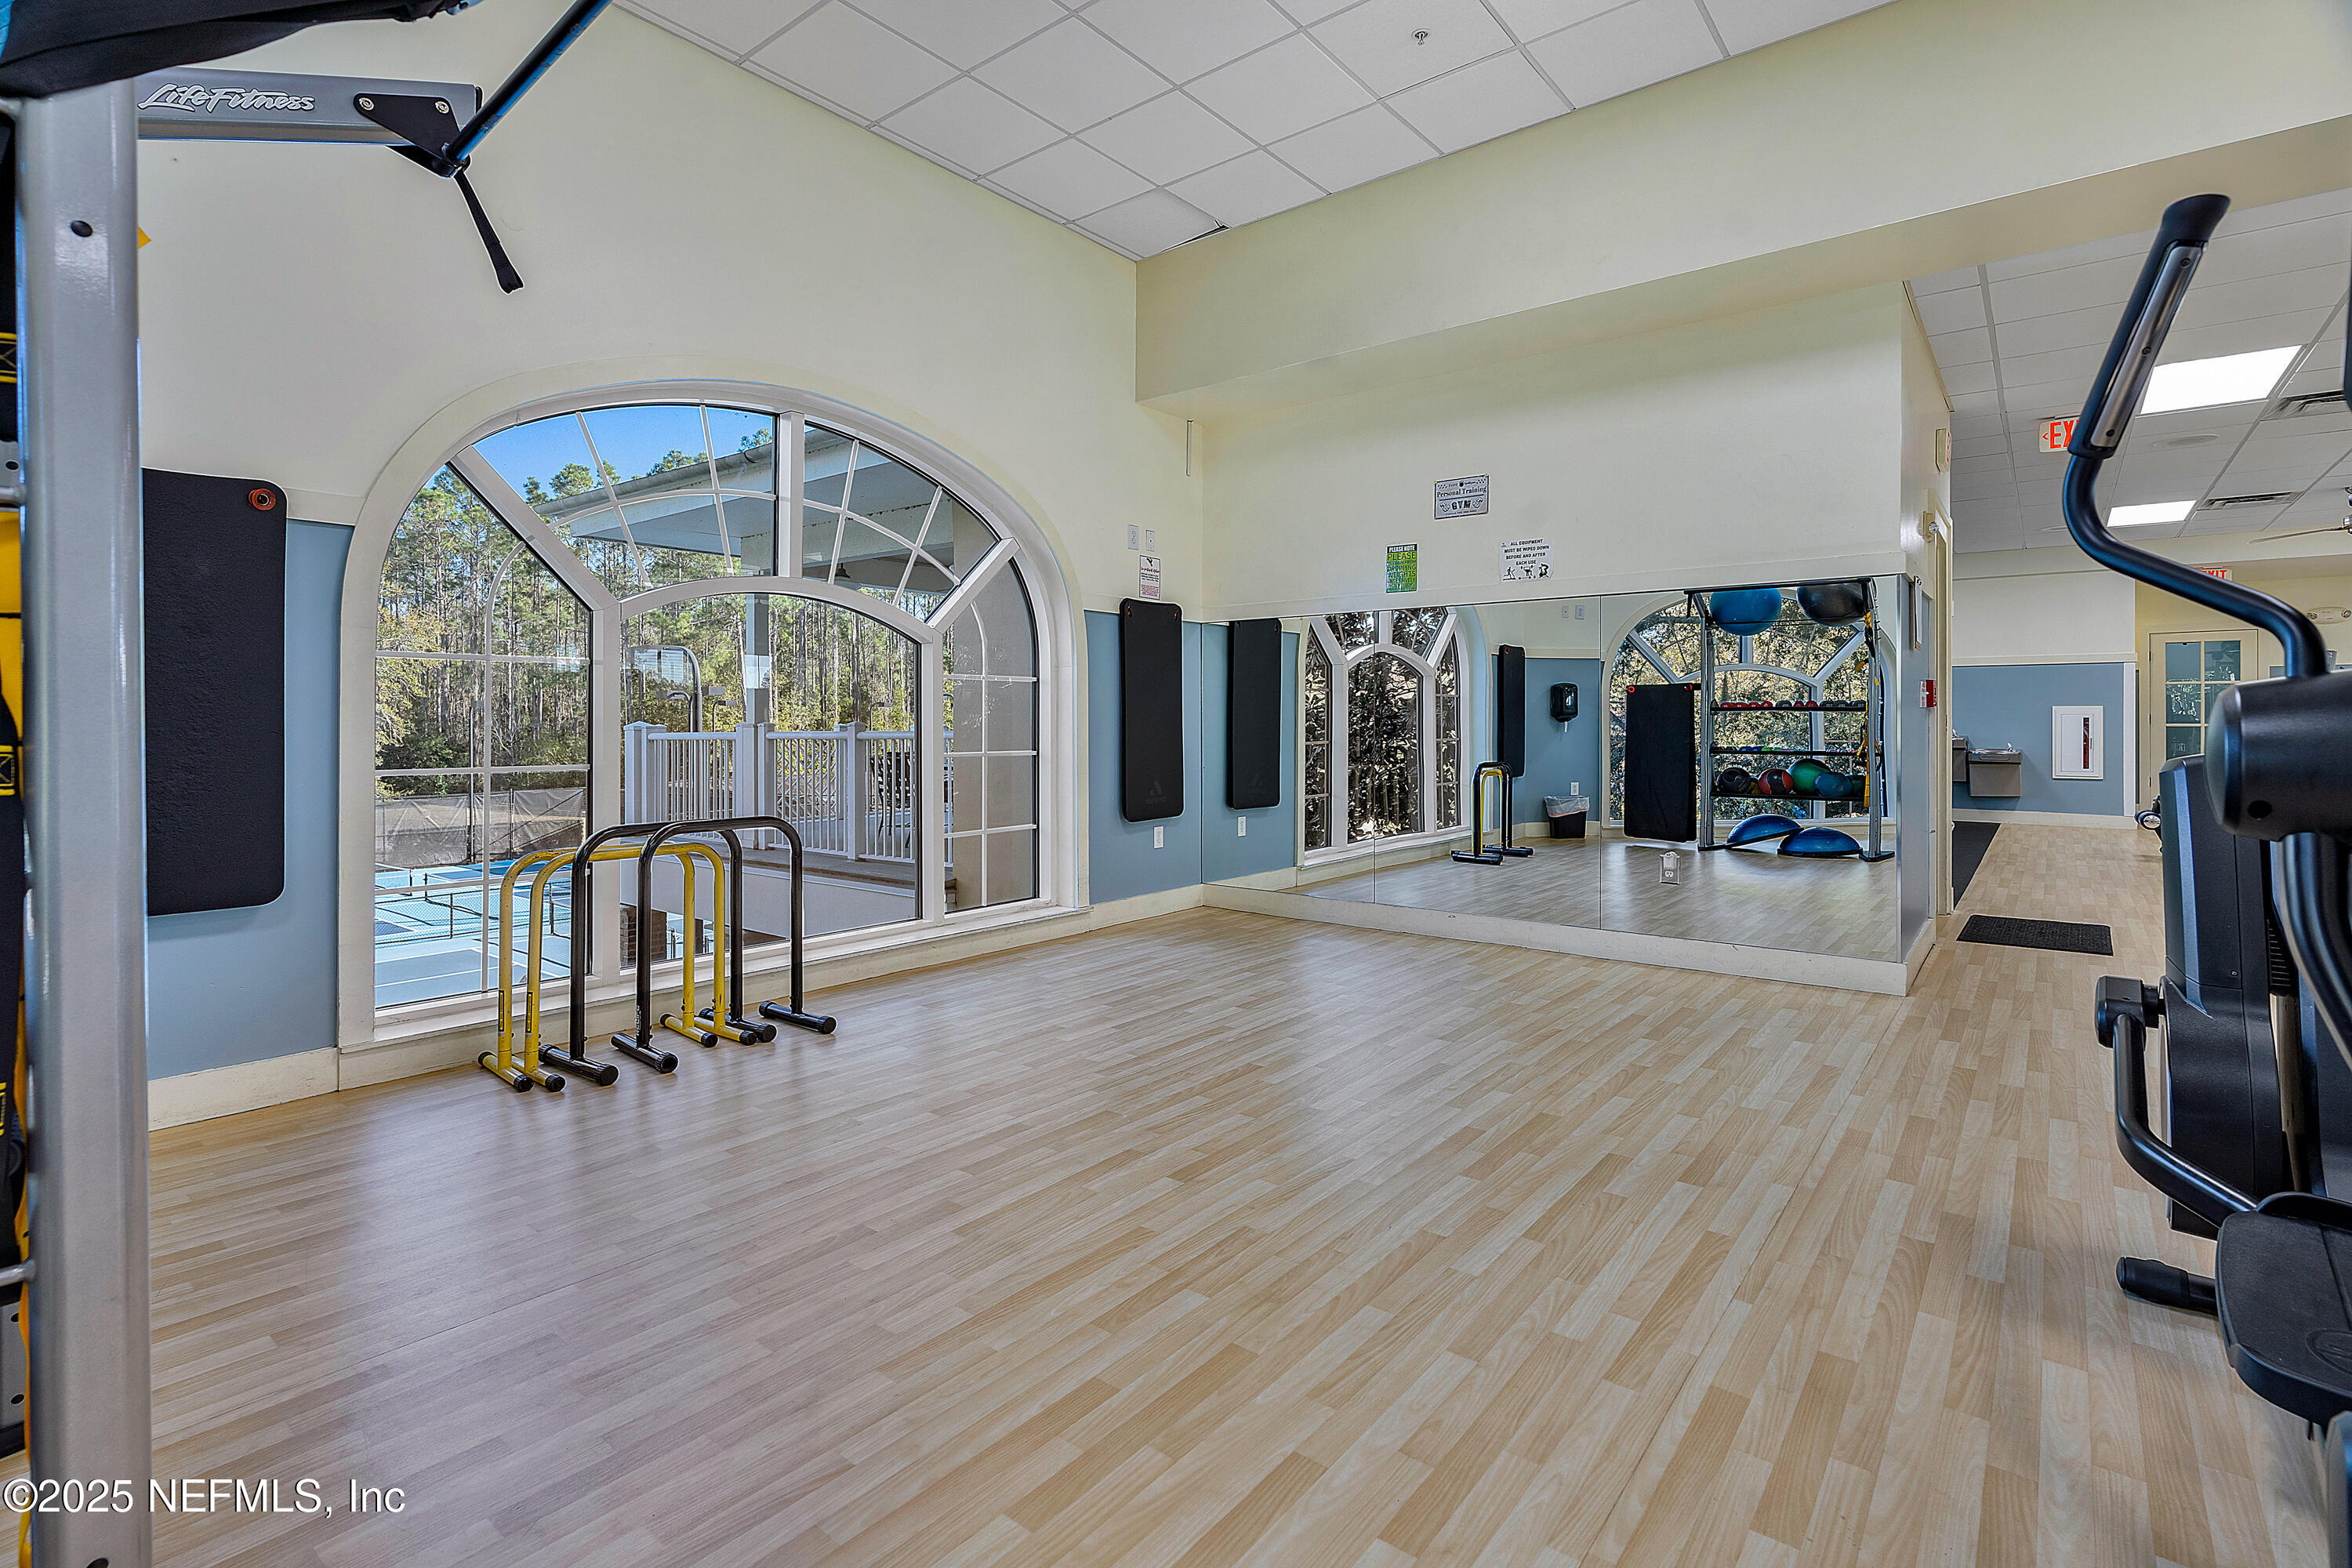
Community fitness room with mirrored wall, arched windows, and exercise equipment.
Fitness center with rows of weight machines, dumbbells, and blue-padded exercise equipment.
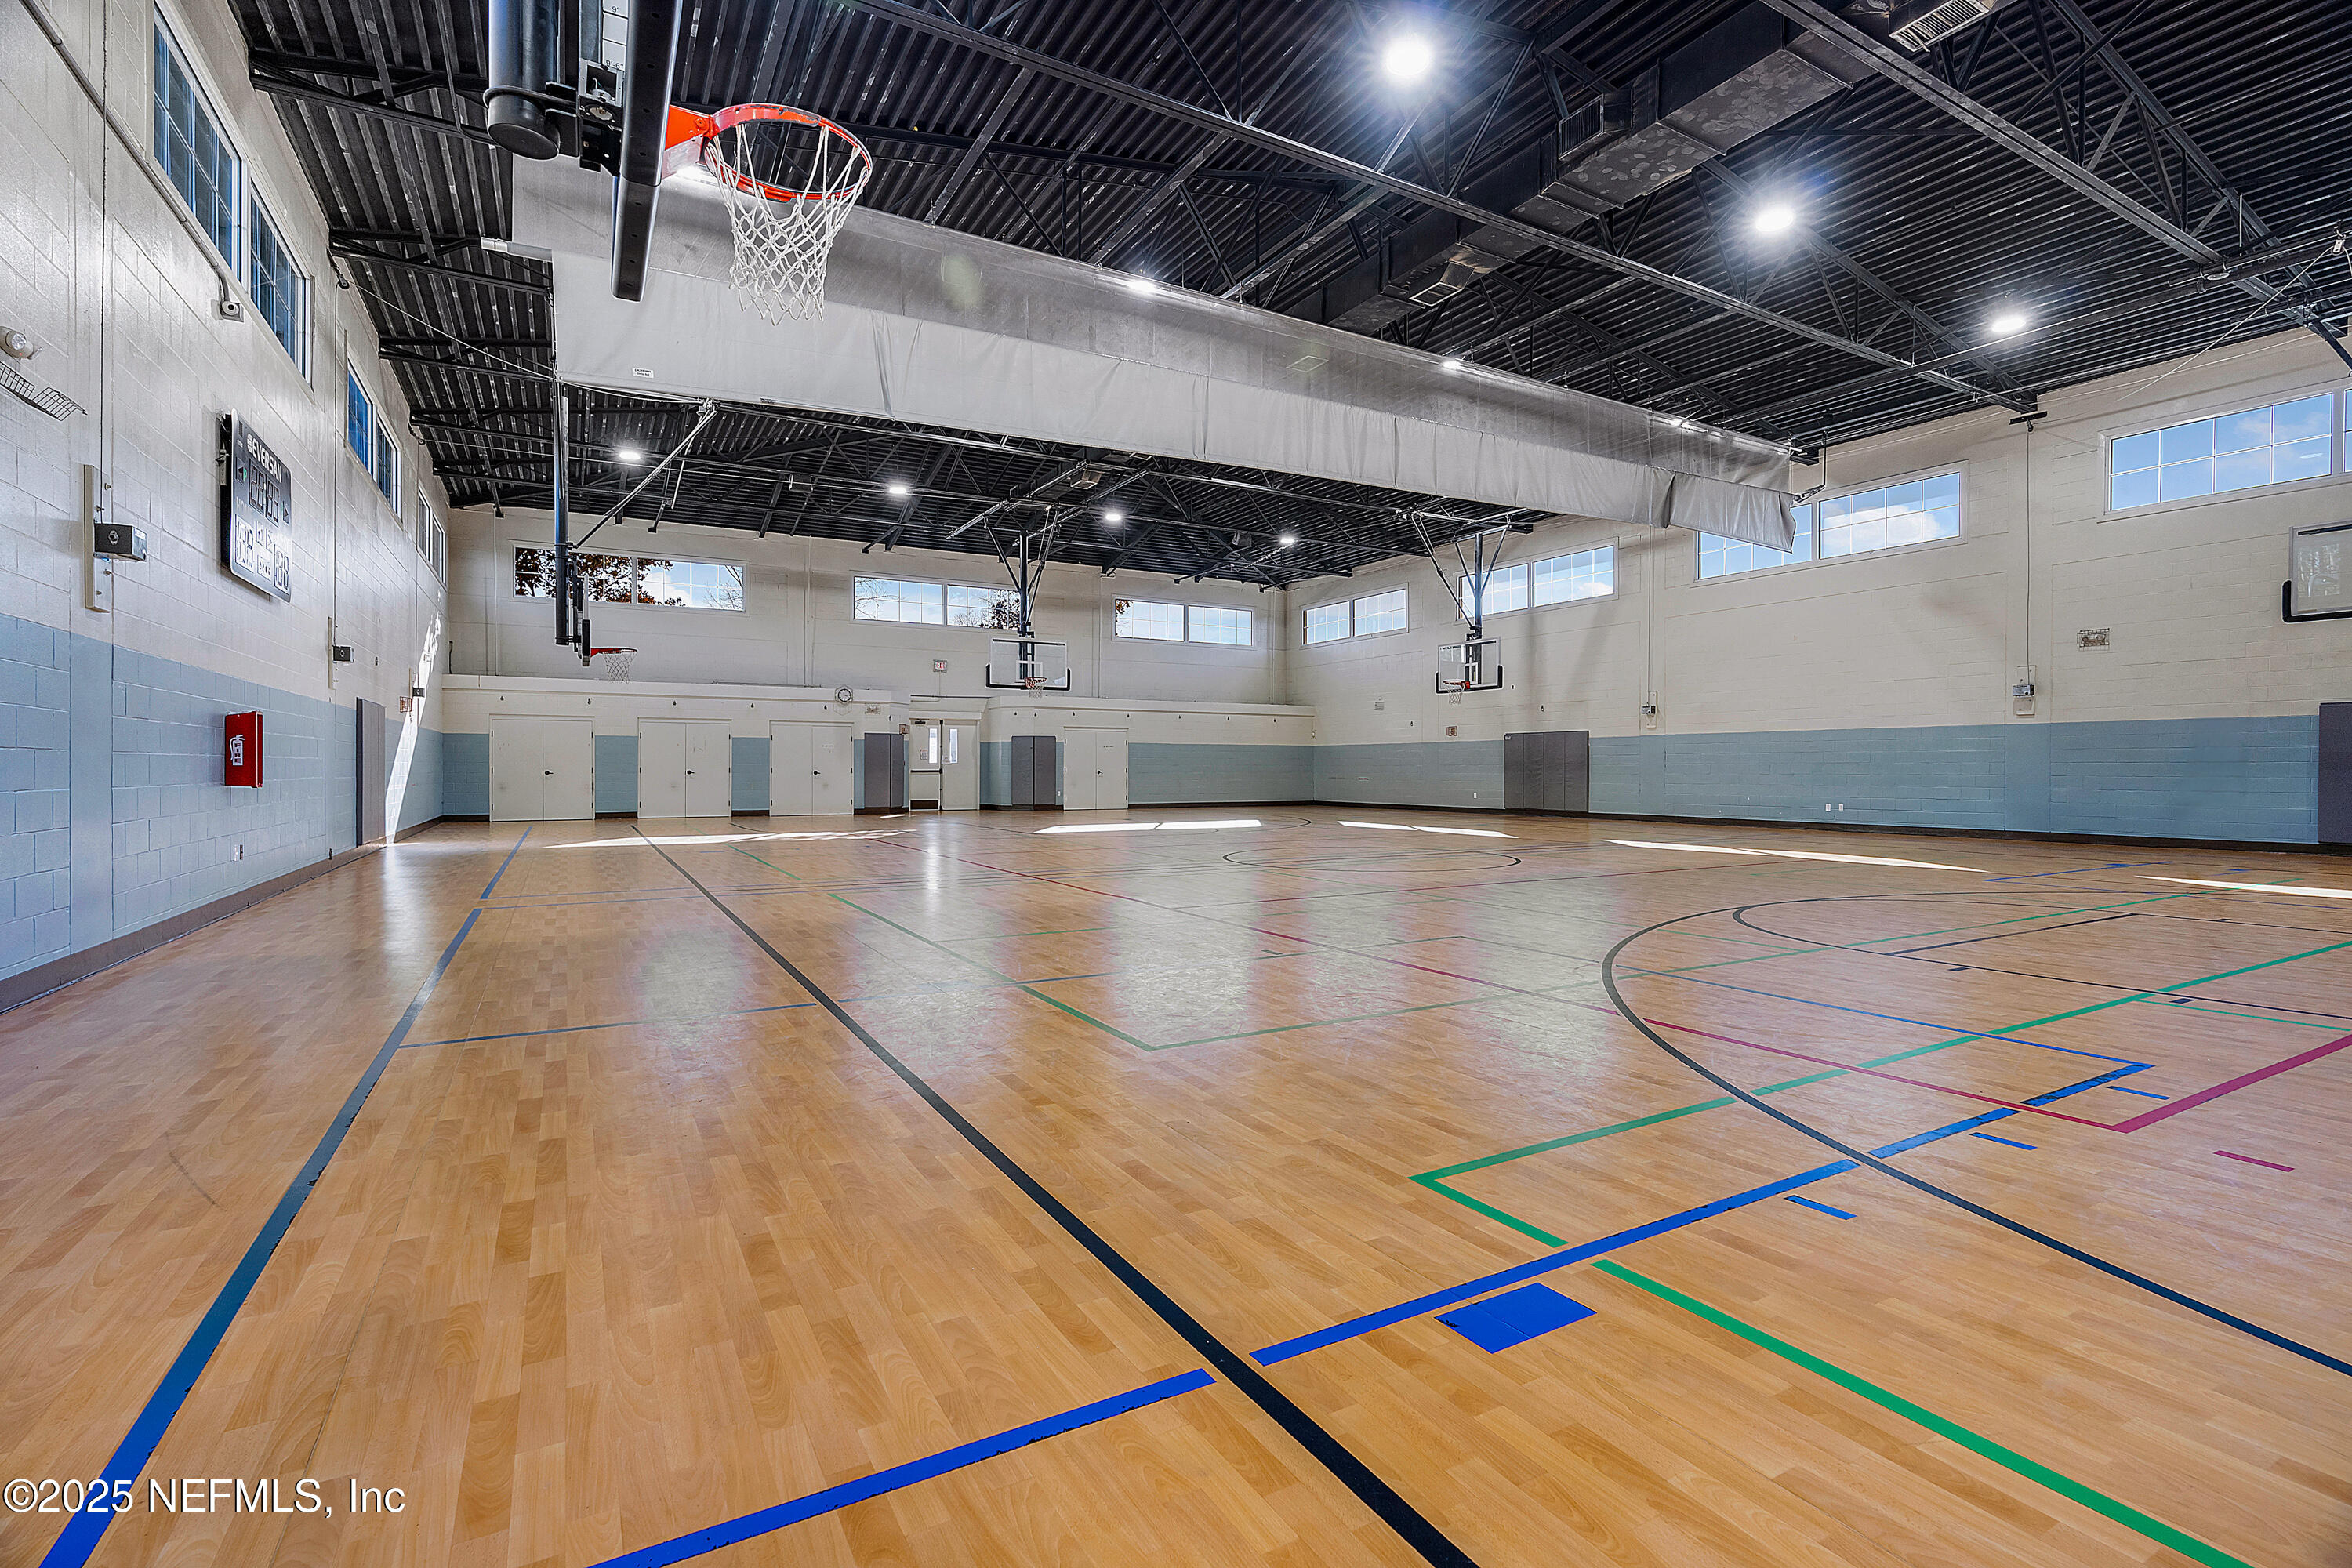
Indoor basketball court with a polished wood floor, multiple hoops, and exposed ceiling trusses.
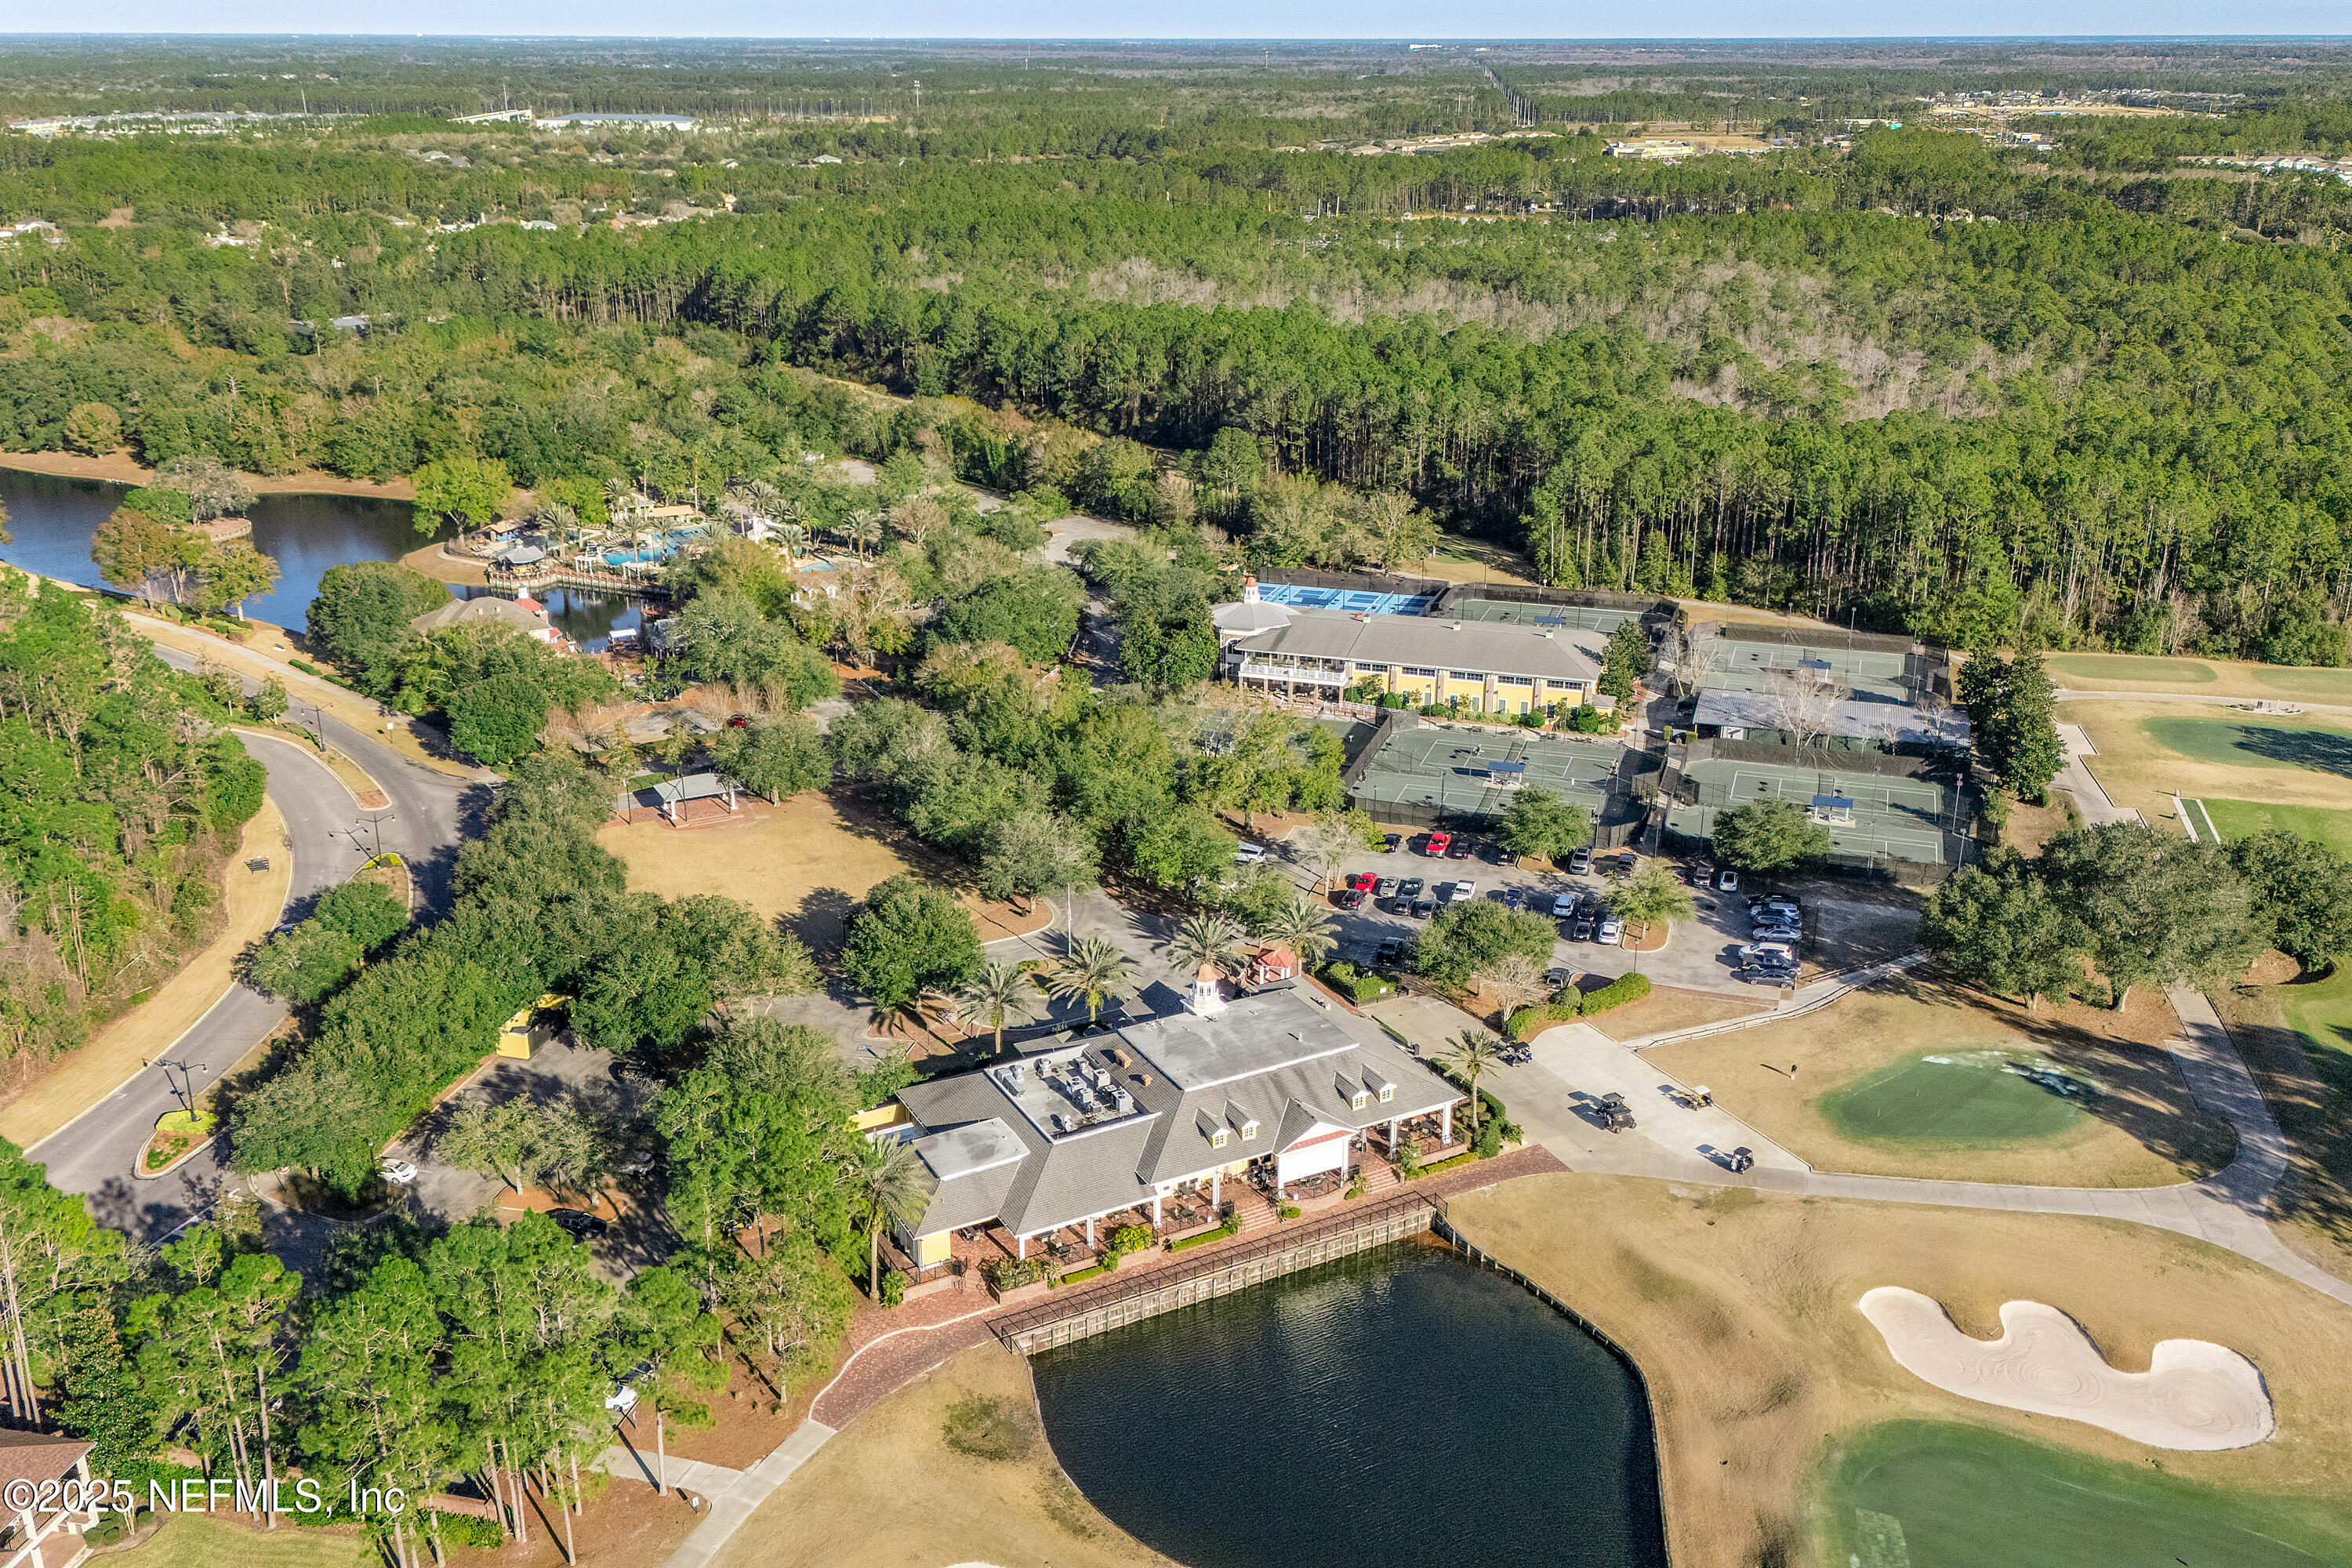
Aerial view of a clubhouse, tennis courts, lake, and golf course surrounded by trees.
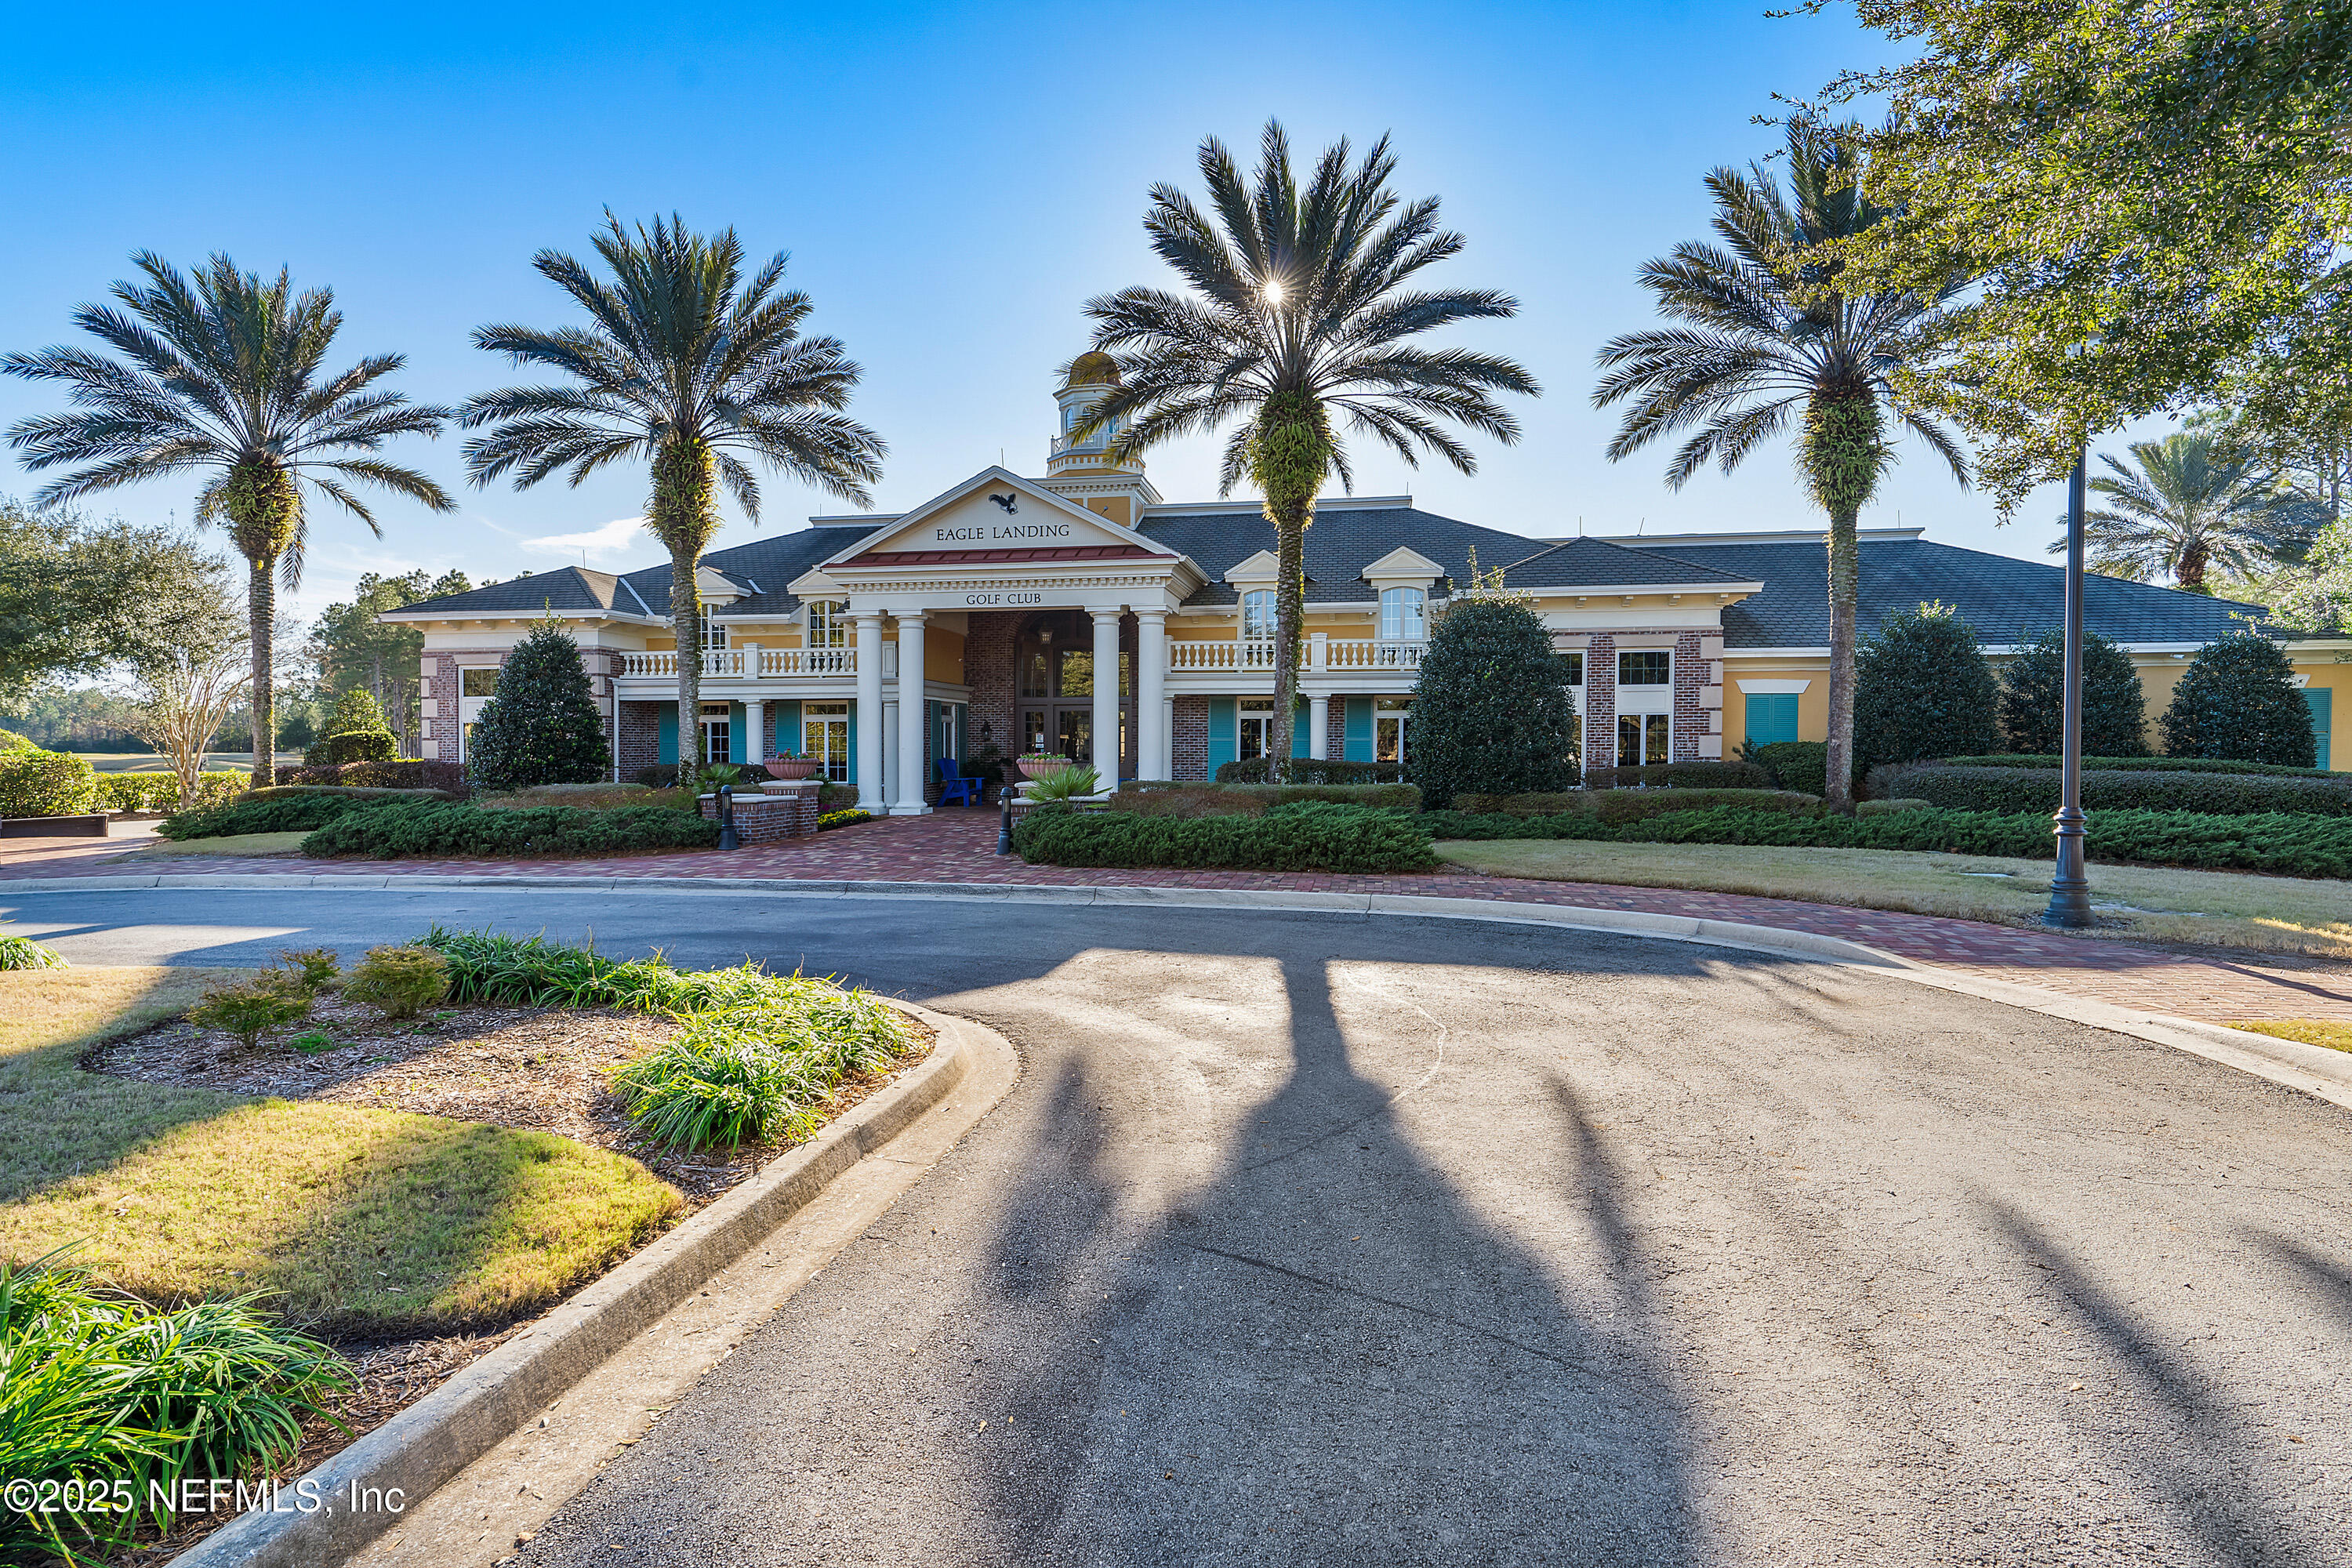
Eagle Landing Golf Club clubhouse with columned entrance and palm-lined landscaping.
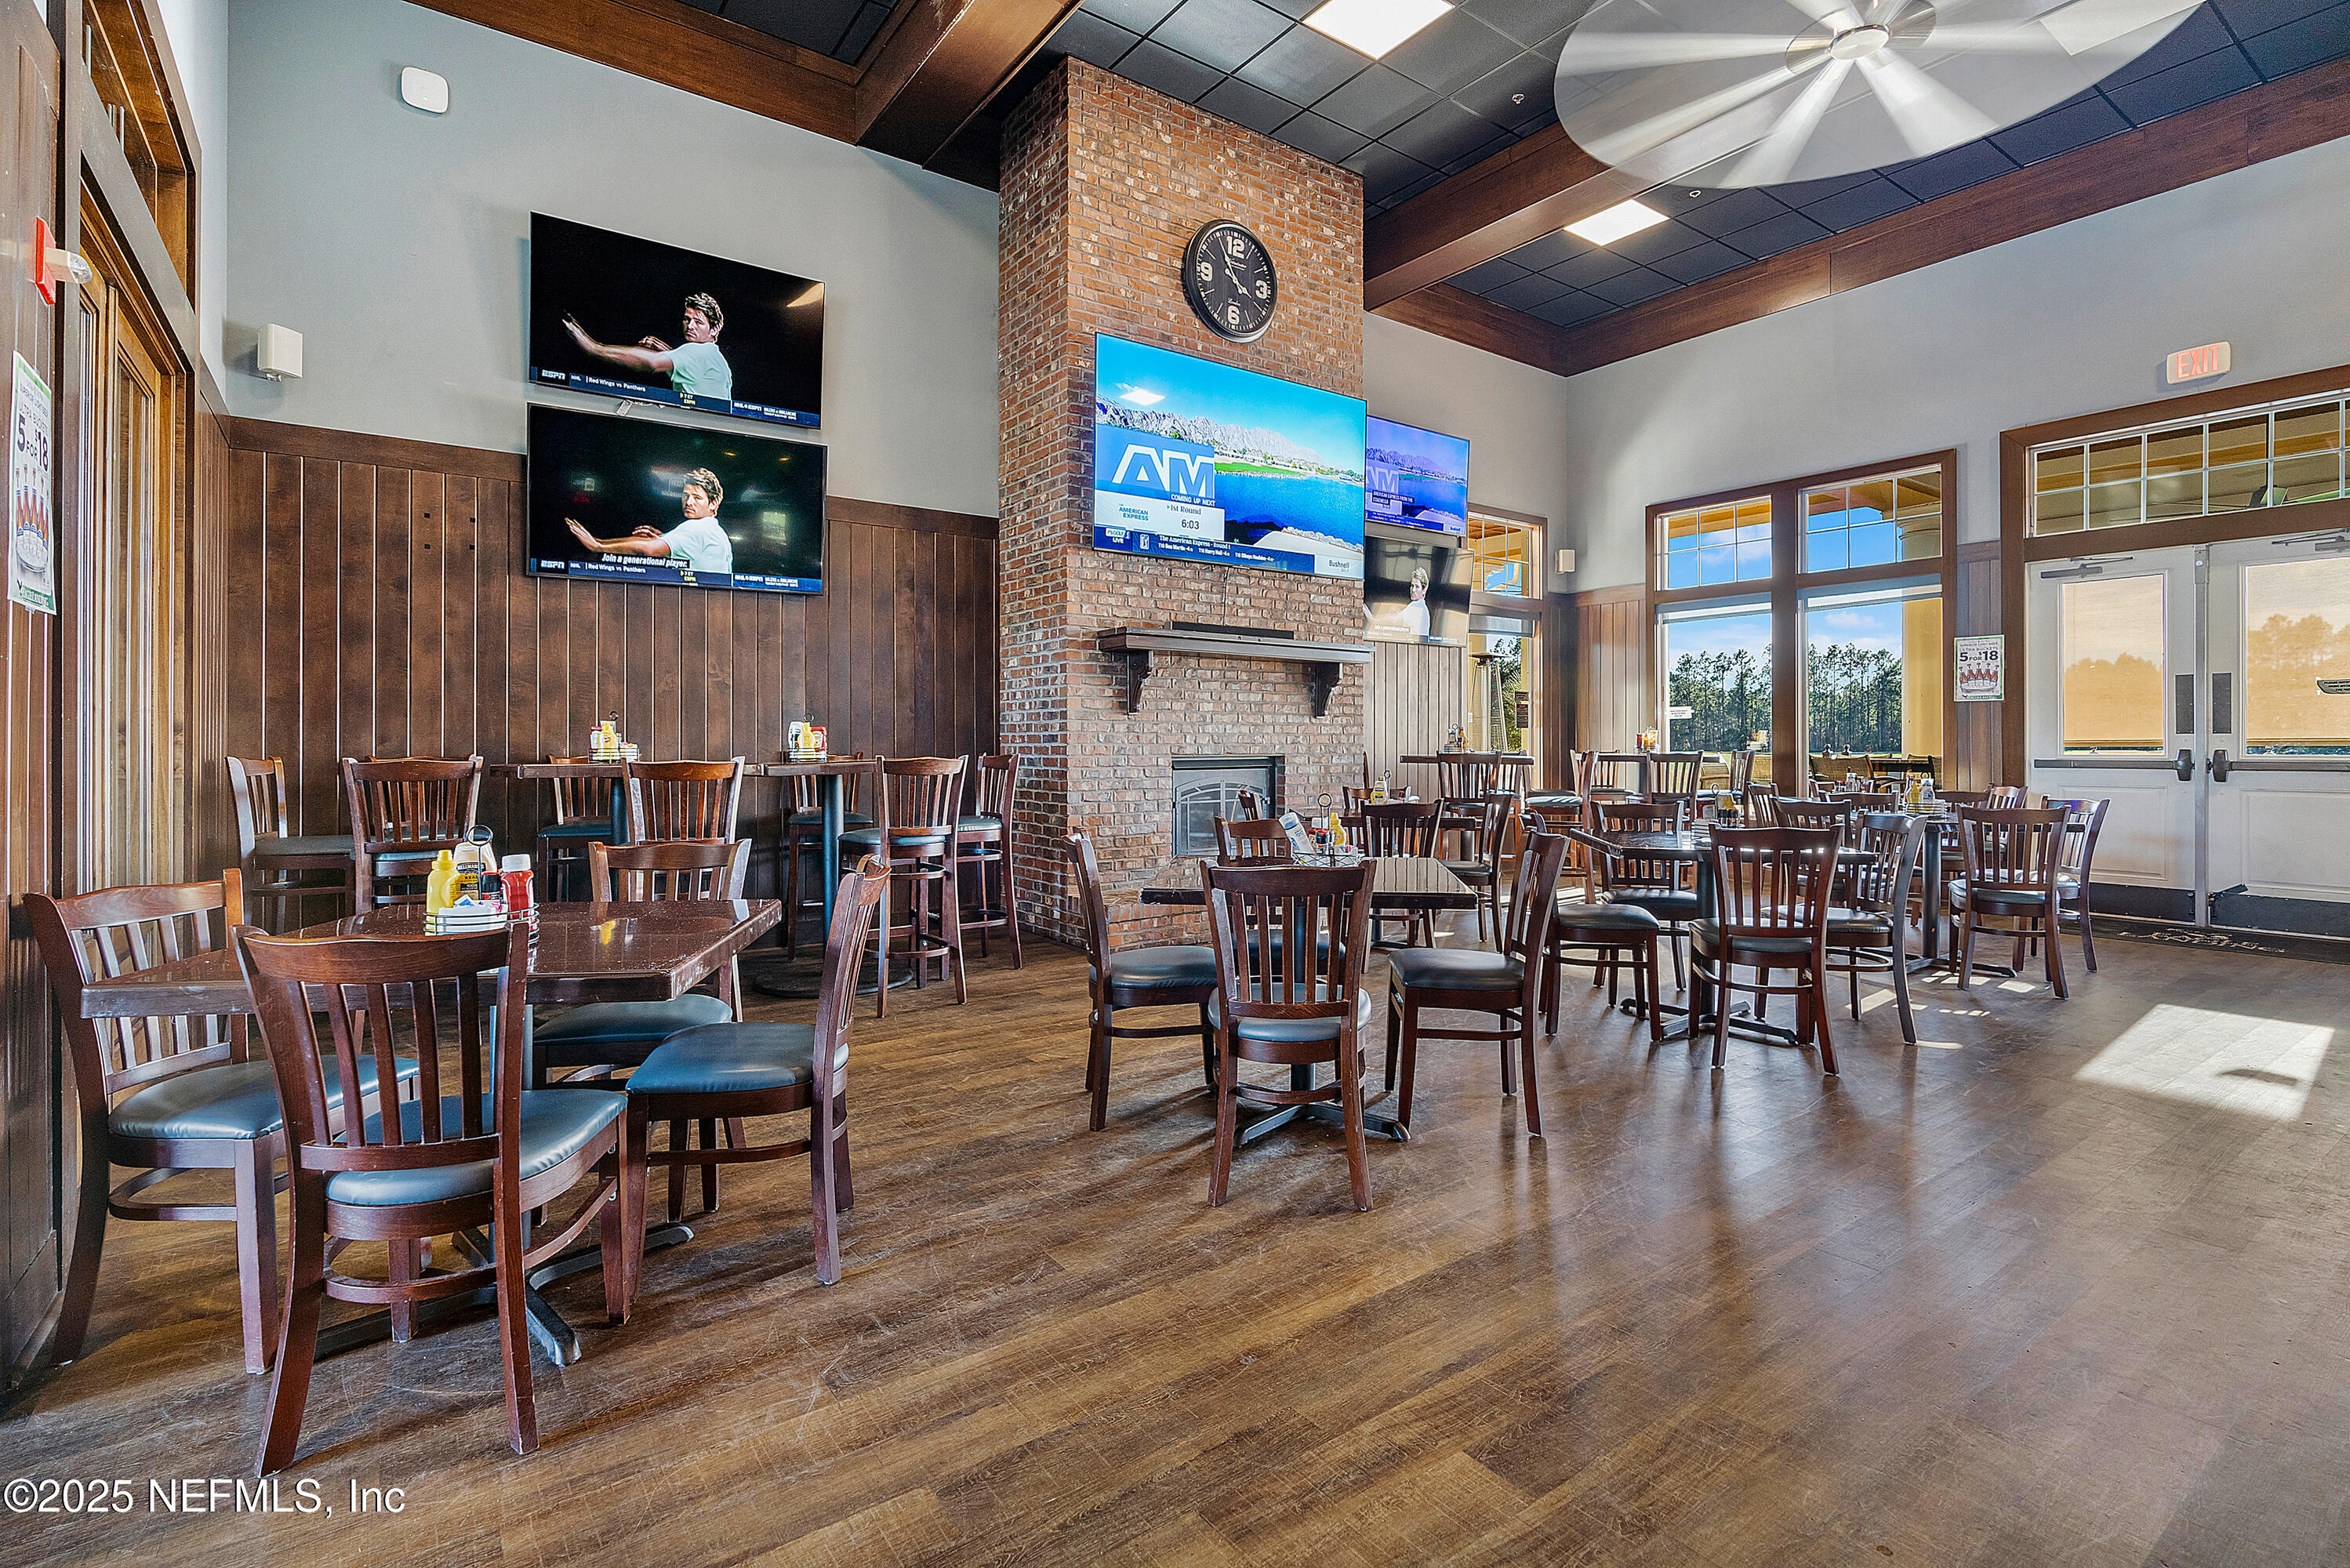
Clubhouse dining room with a brick fireplace, wood-paneled walls, and rows of tables.
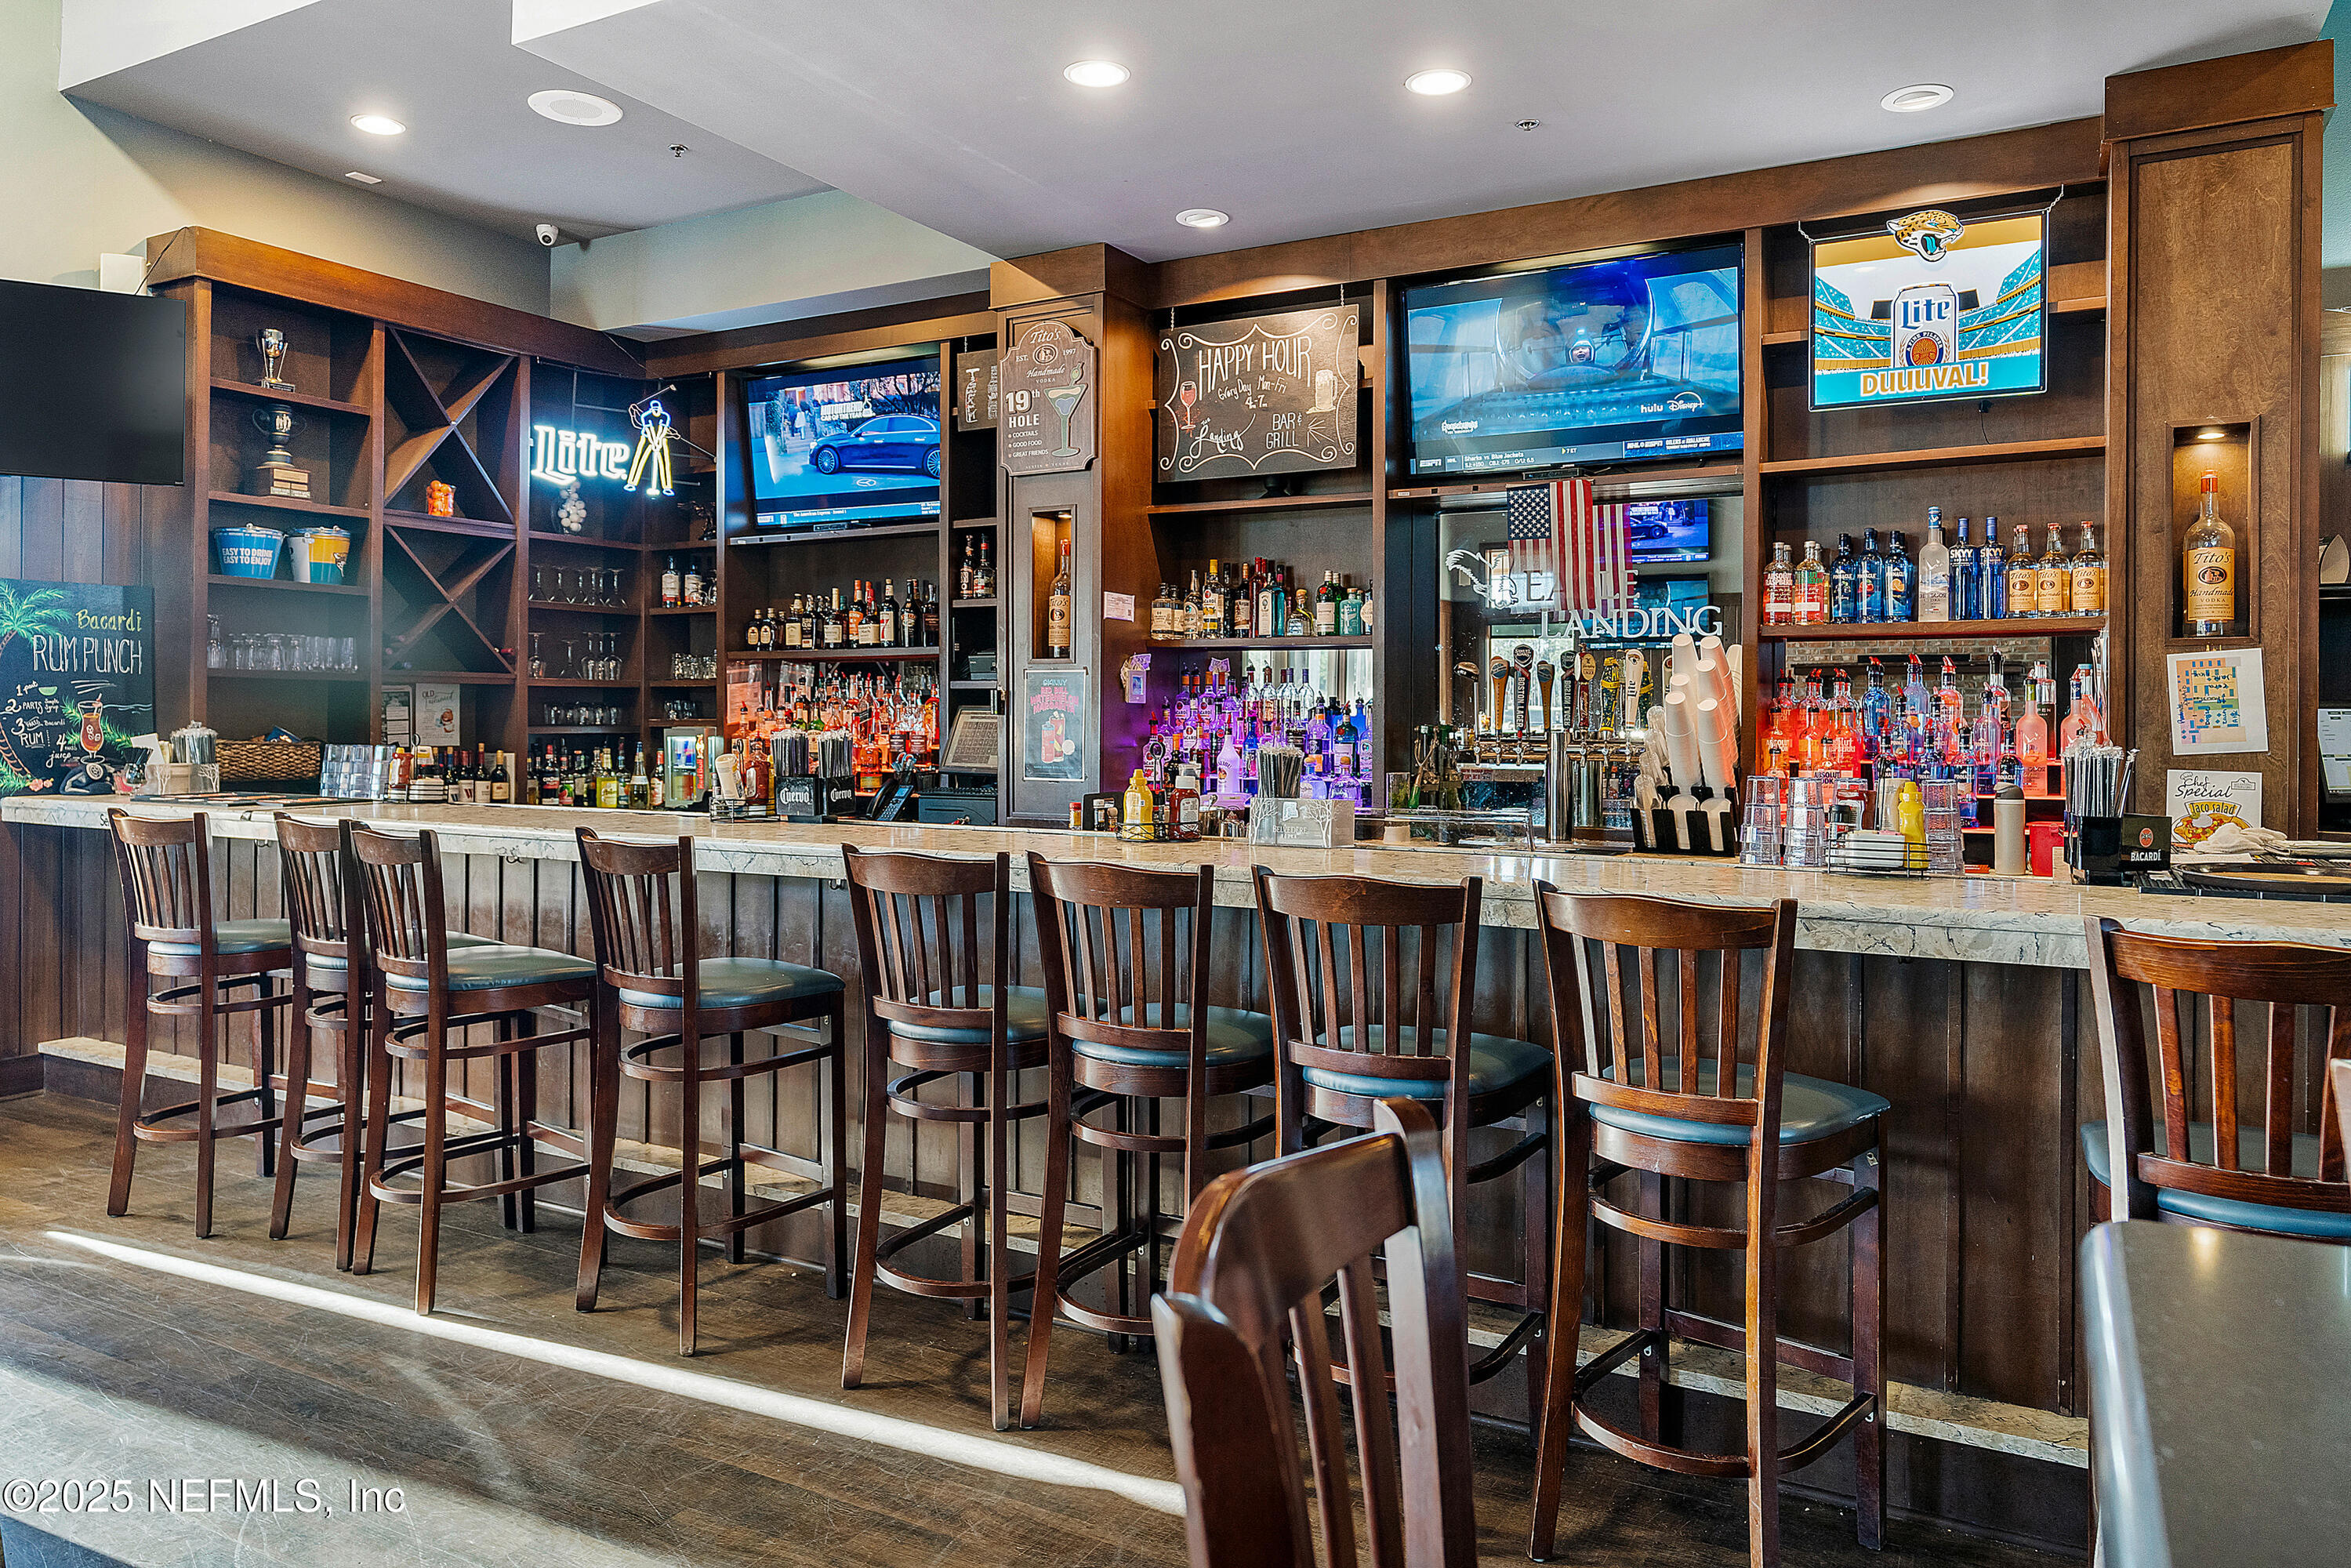
Clubhouse bar with a long marble counter, wooden stools, liquor shelves, and televisions.
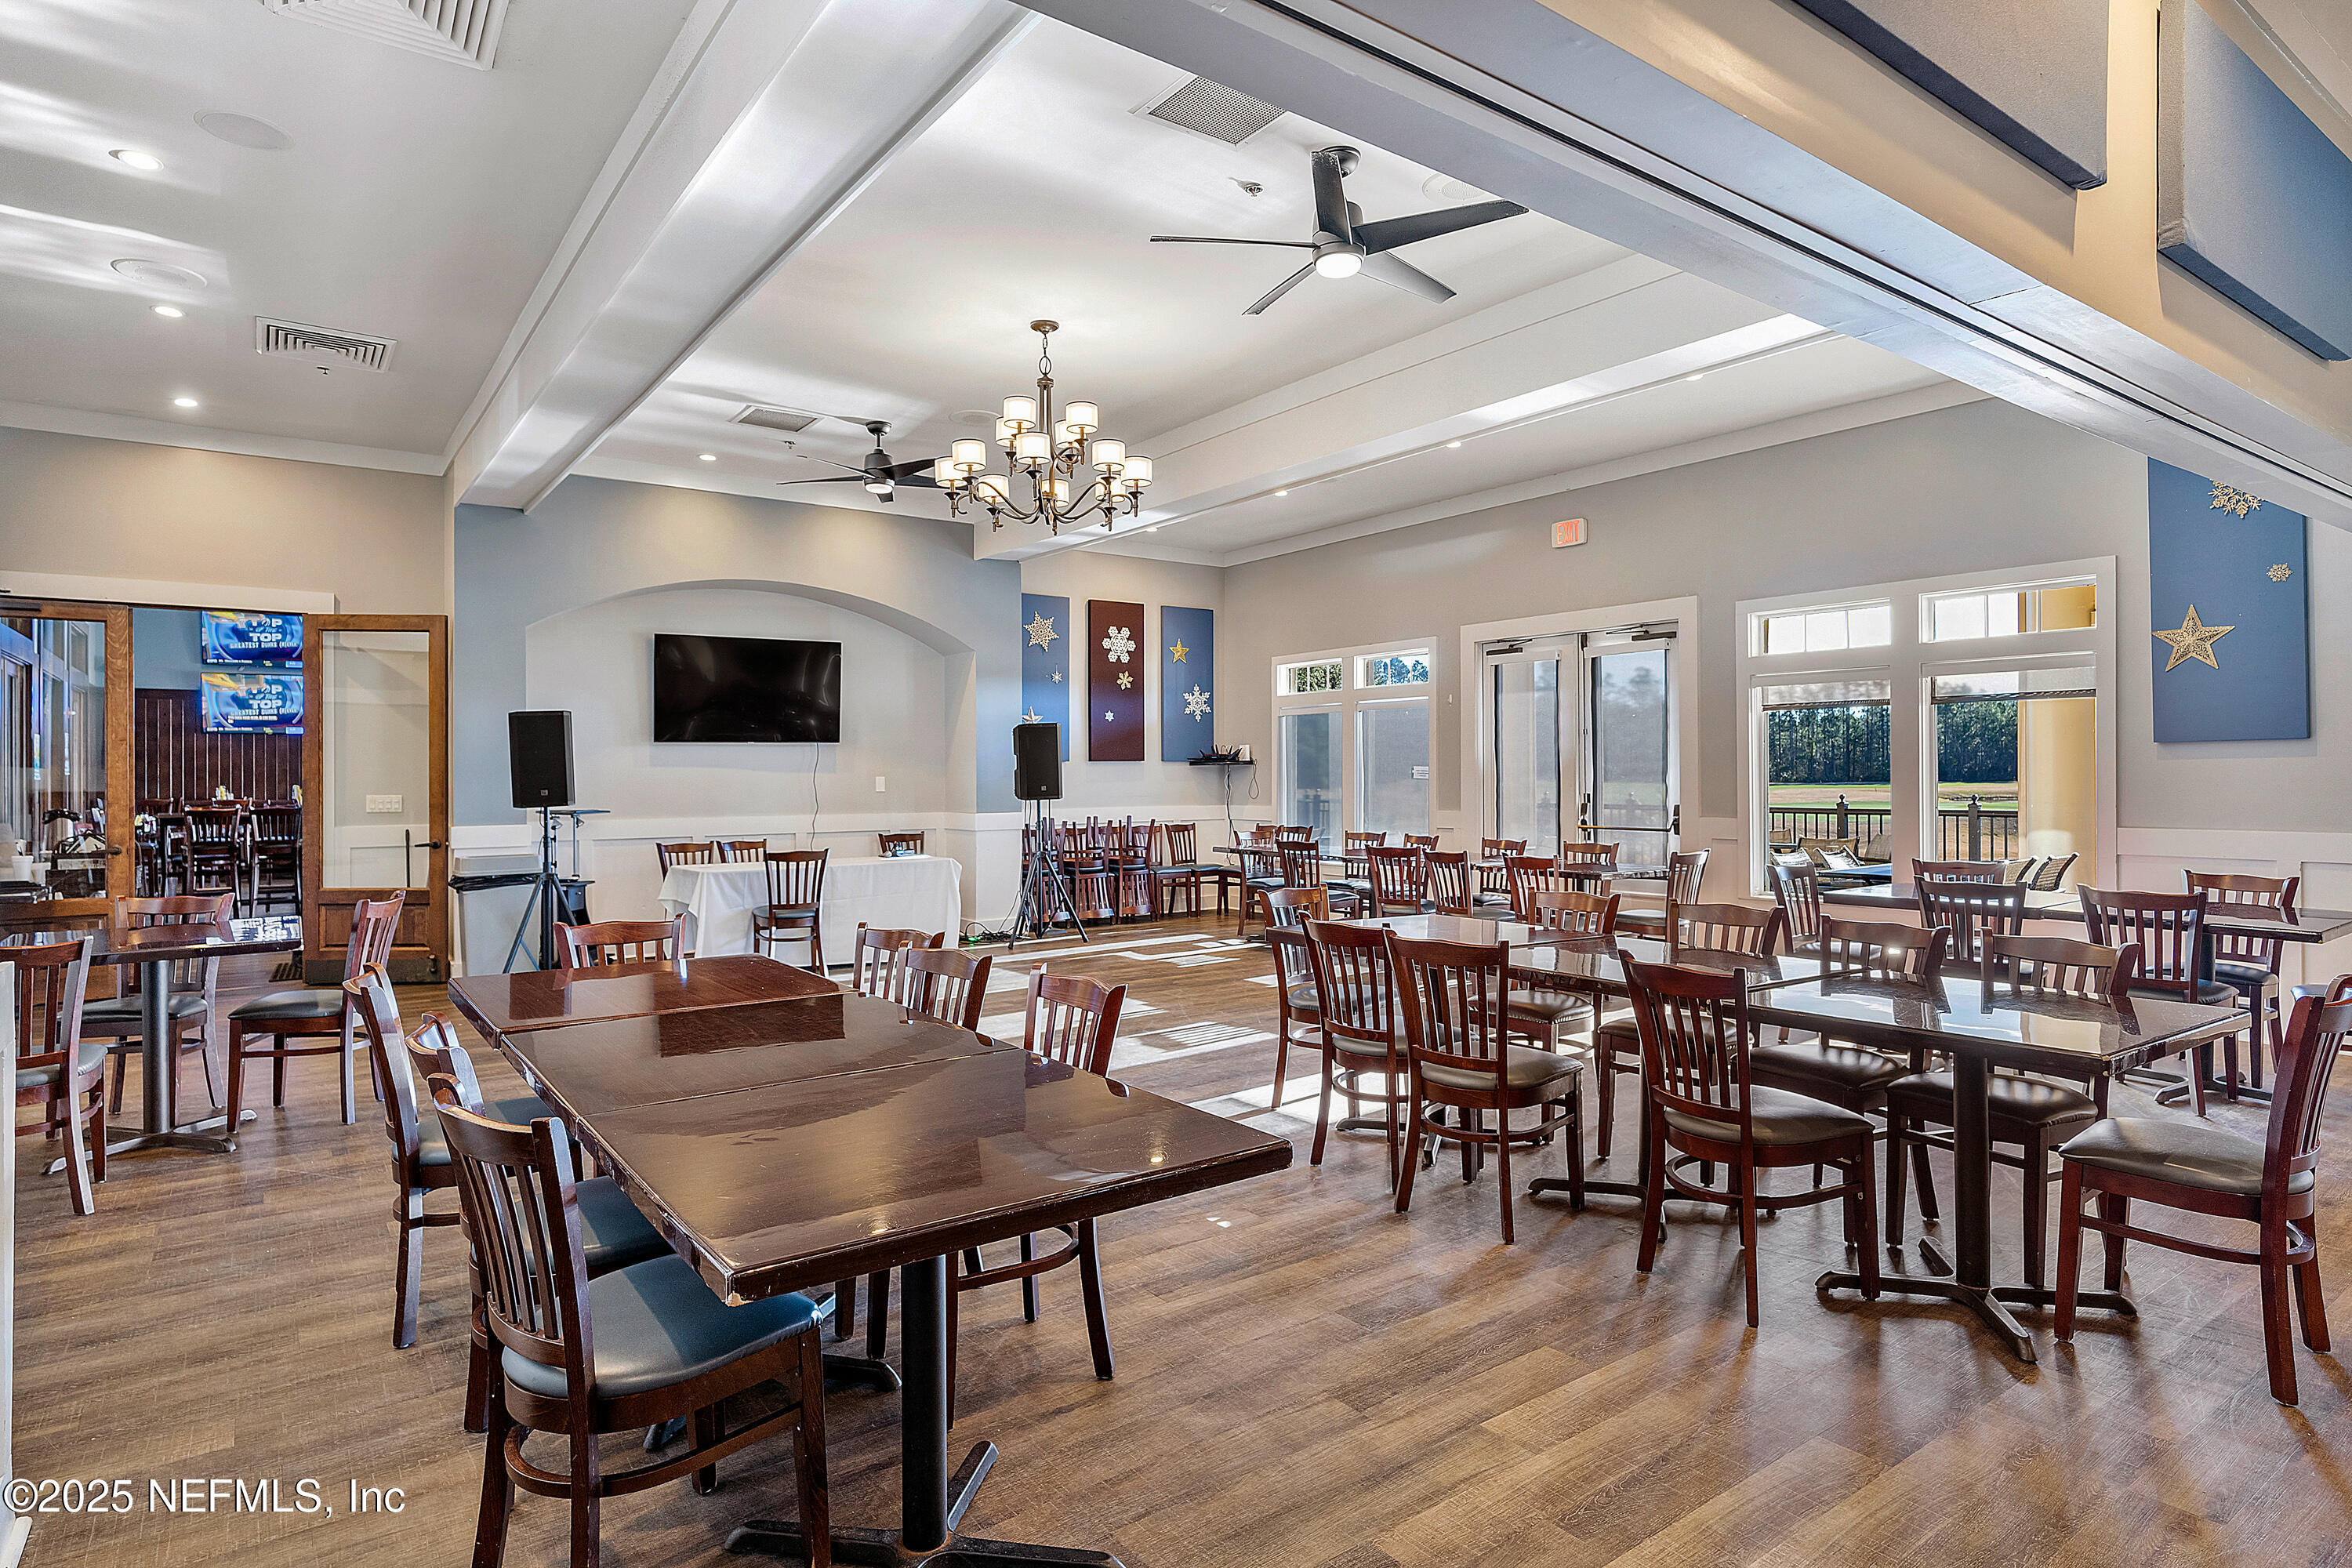
Furnished dining room with rows of tables, a chandelier, and windows overlooking a lawn.
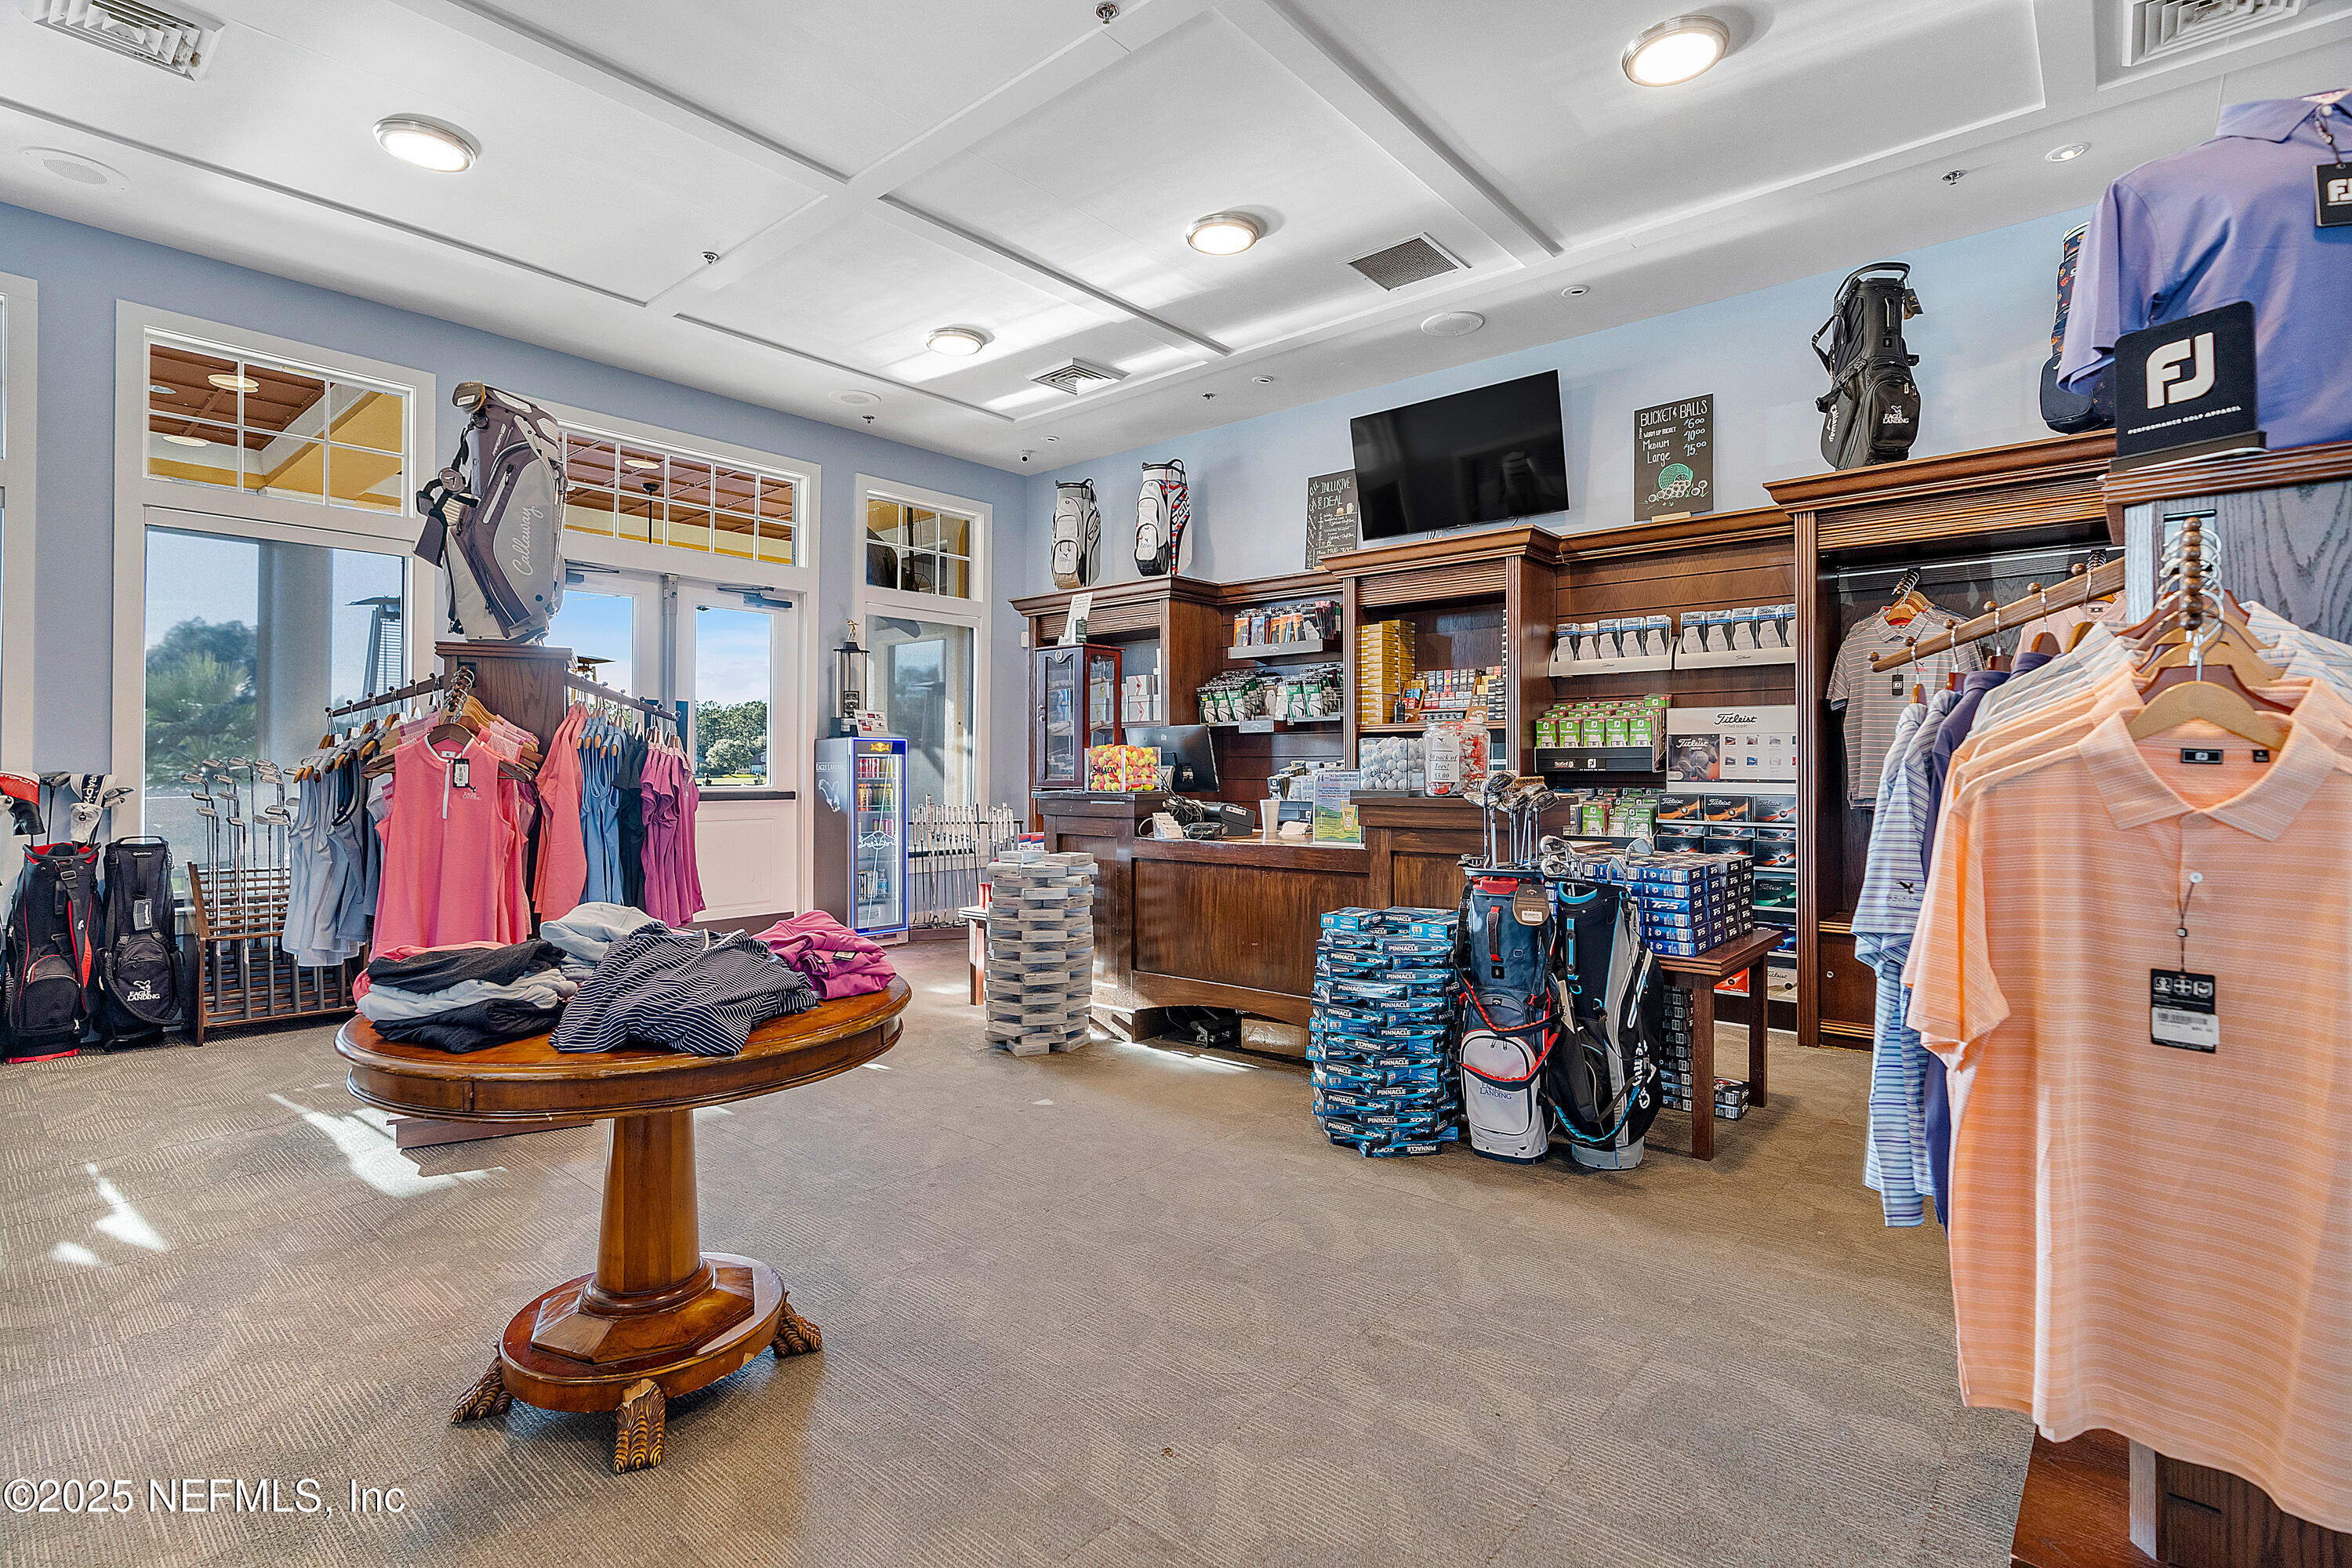
Golf shop with wooden display counters, golf bags, apparel racks, and bright windows.
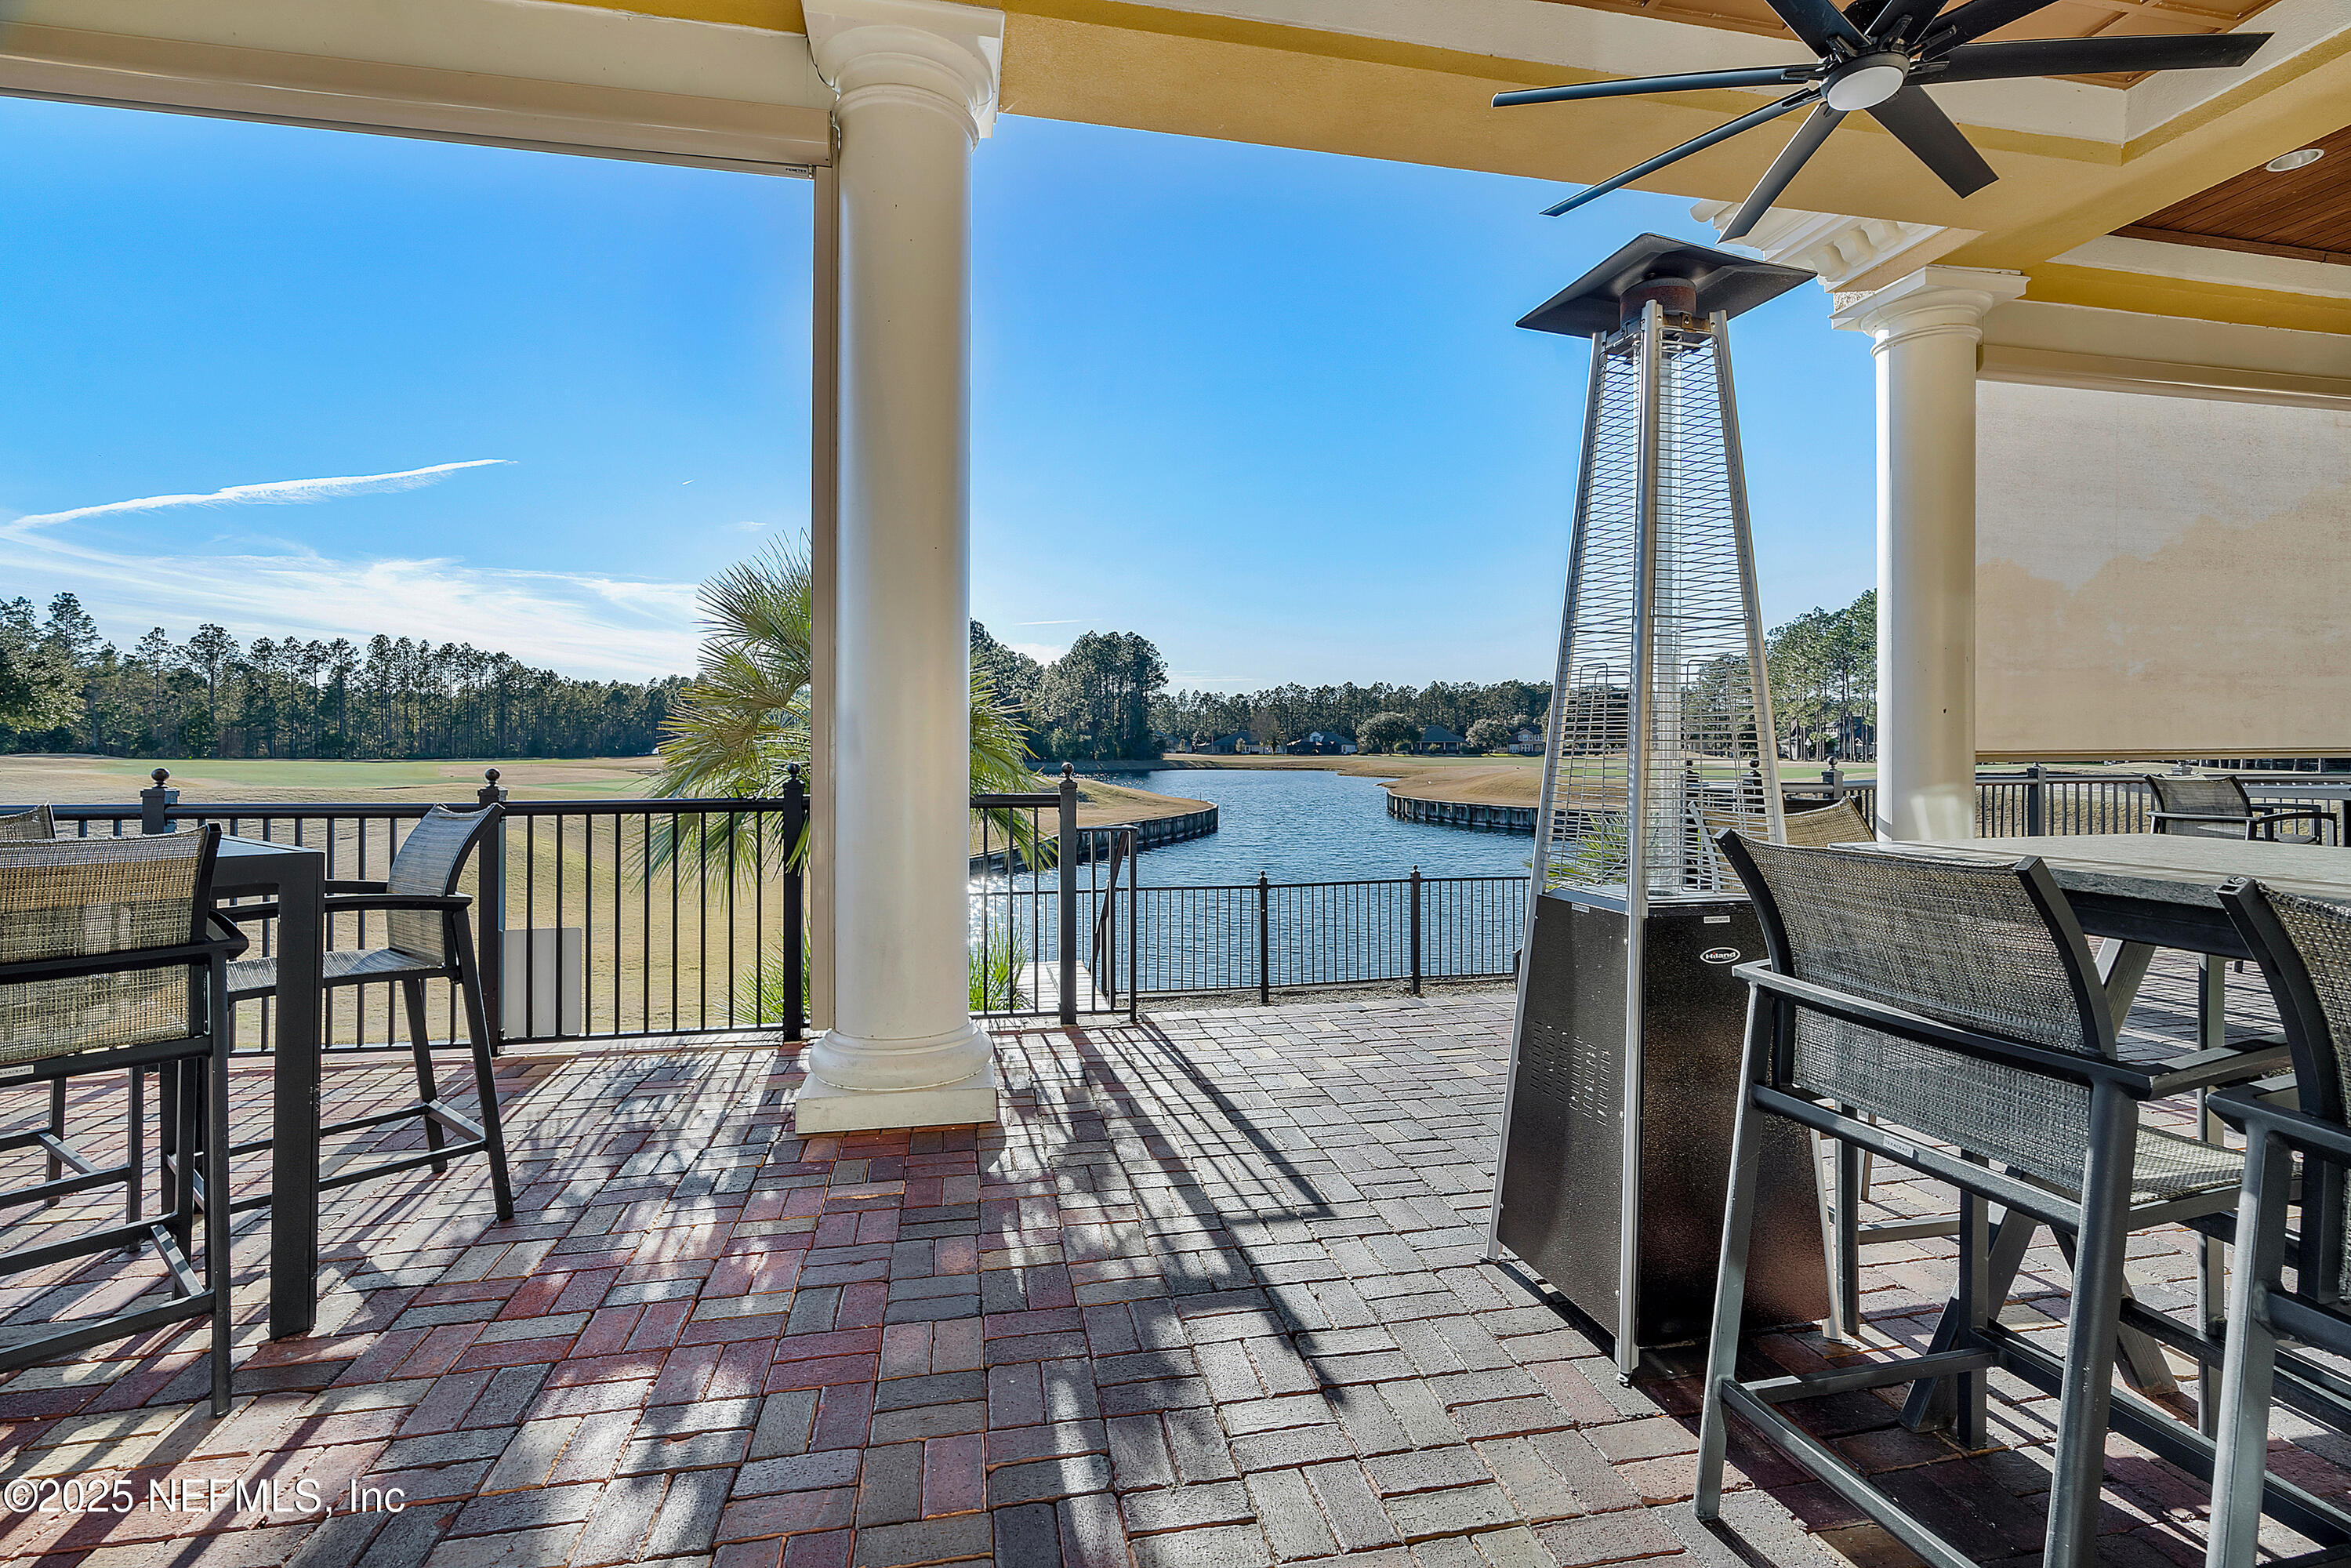
Covered brick patio with outdoor dining furniture and a lake view.
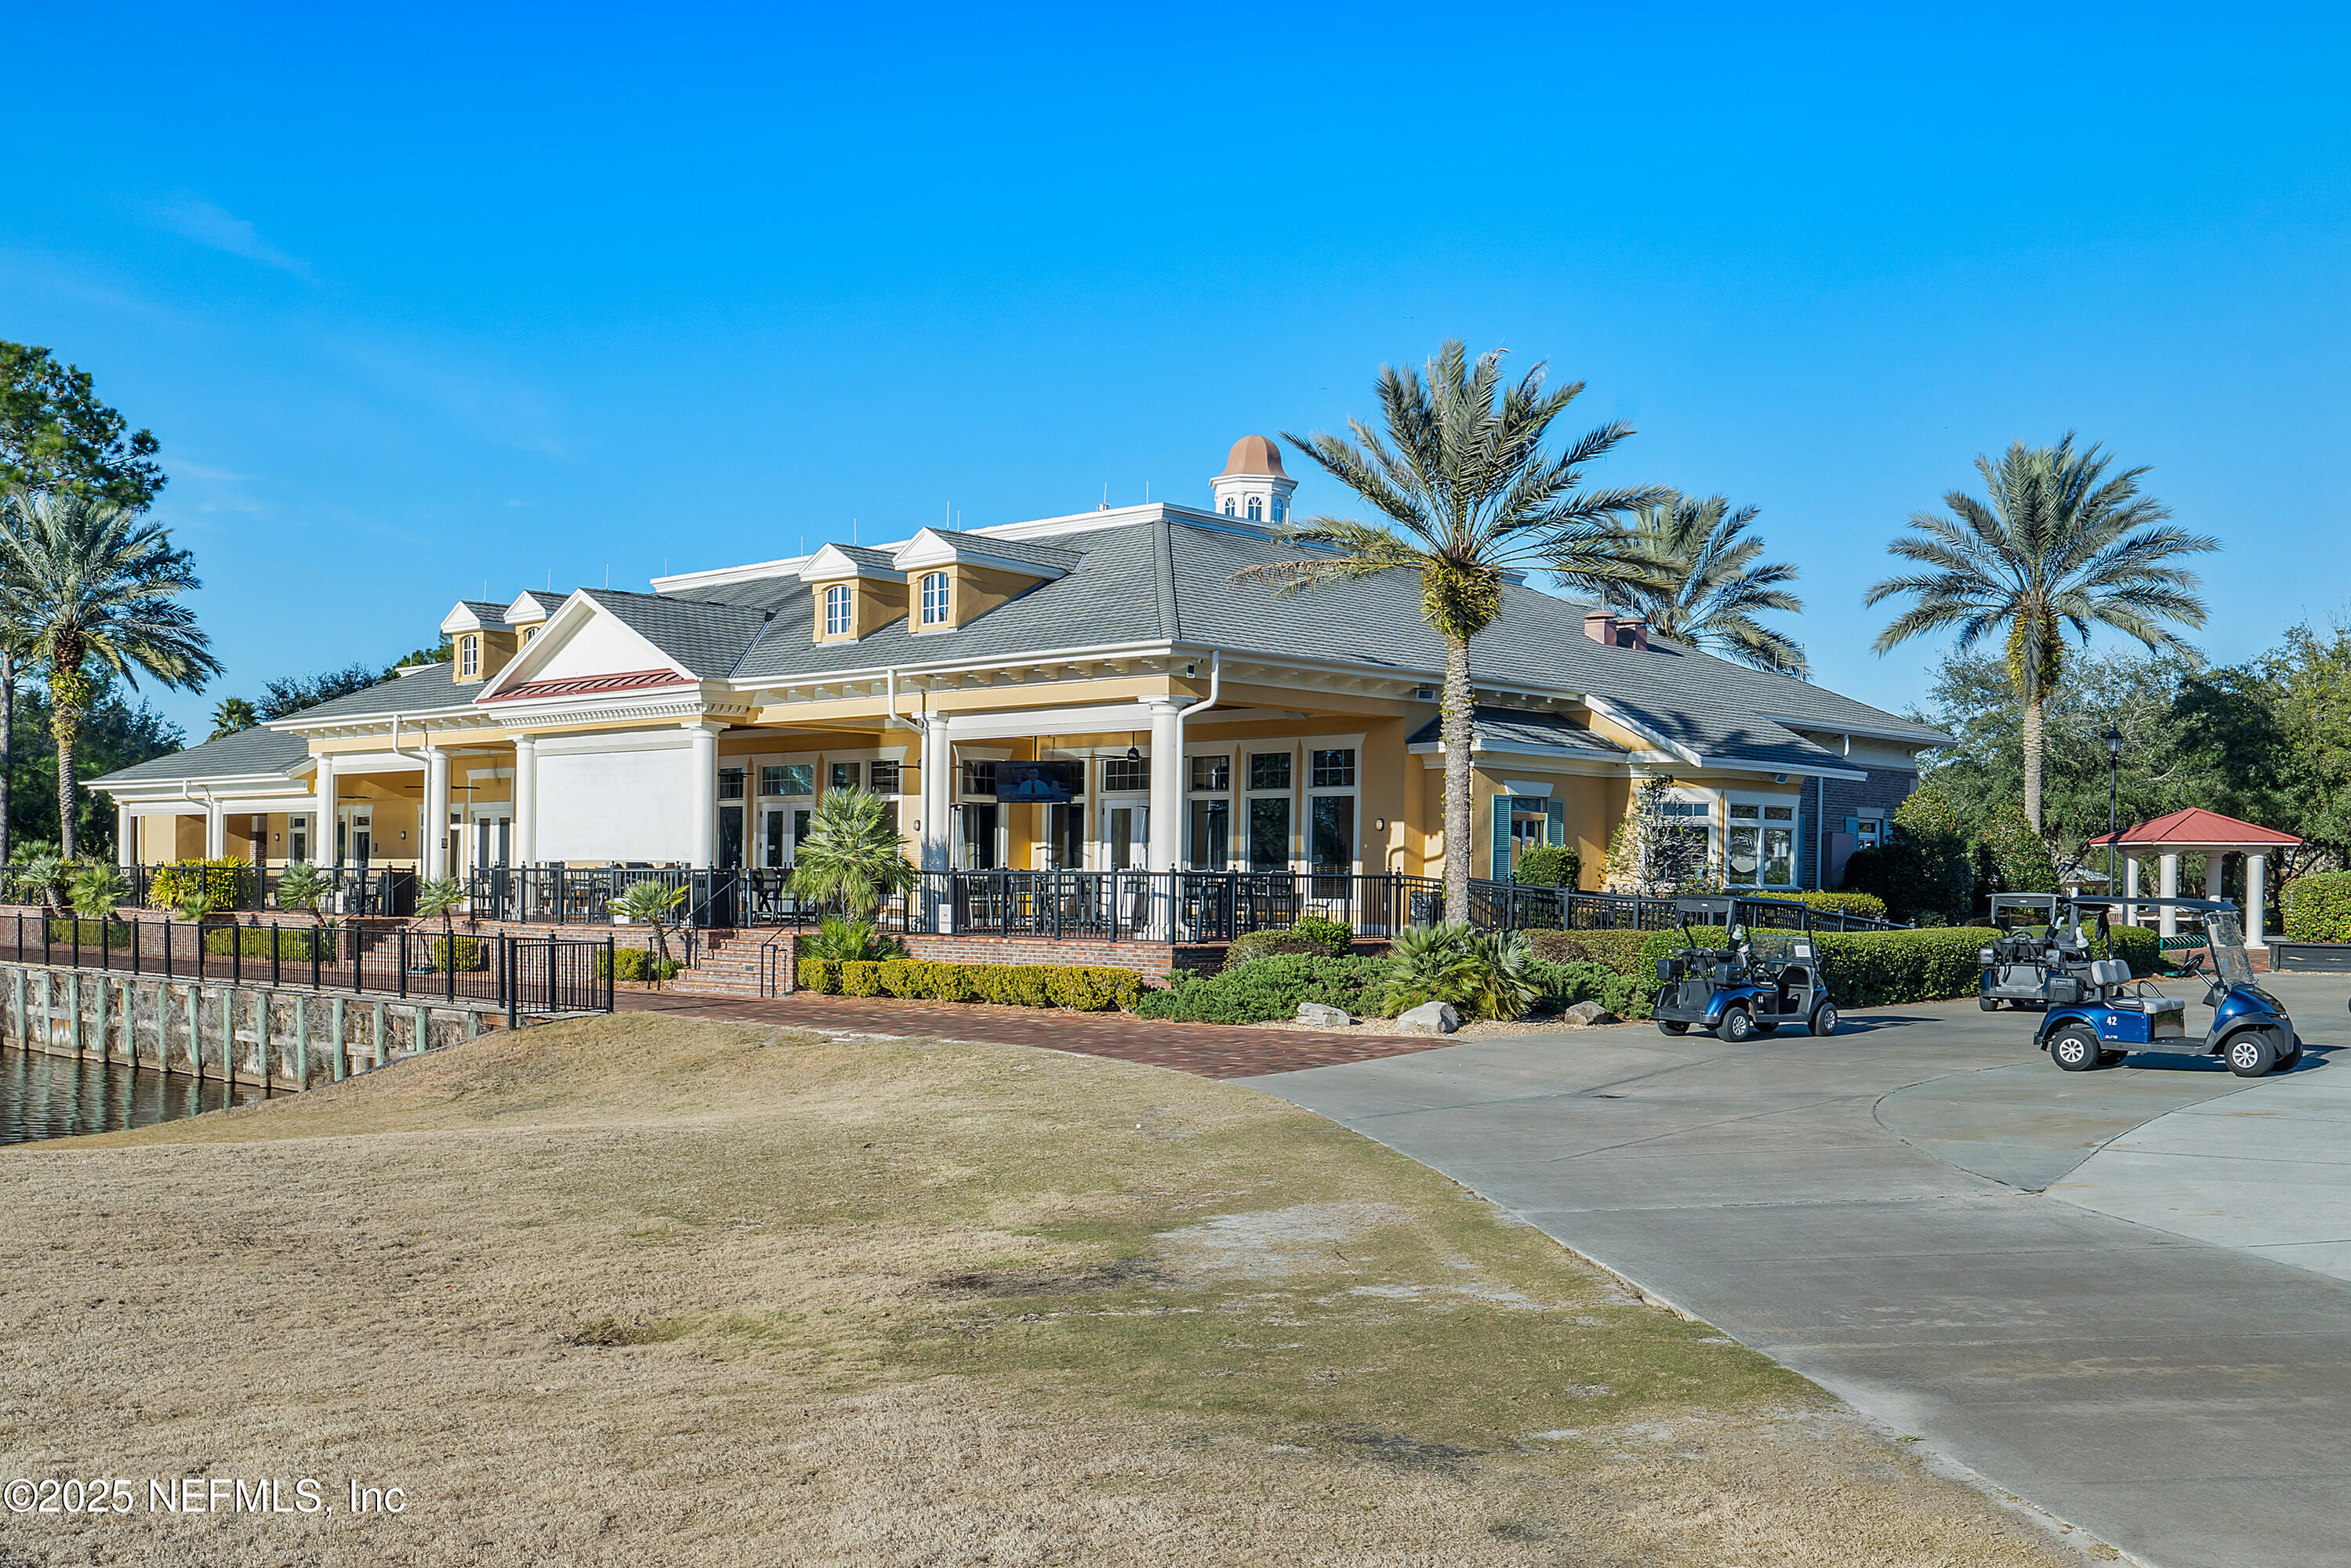
Community clubhouse with palm trees, a patio beside the water, and golf carts parked outside.
Eagle Landing community bridge over a waterfall-lined pond, with palms and a golf course.
SEE ALL PHOTOS
Two-story gray house with a steep gabled roof, covered porch, and front lawn.
Two-story light-gray home with steep gables, a covered porch, and a palm tree in front.
Gray two-story home with steep gabled roof, paver driveway, and fenced basketball area.
Aerial view of a two-story home beside open green space and a wooded area.
Gray two-story home with a covered porch, front lawn, and American flag by the entrance.
Two-story home with a covered porch, American flag, and paved garden walkway.
Dining room with a wood table, gold chandelier, and open doorway to the living room.
Dining room with a long wooden table, upholstered chairs, and a gold-toned chandelier.
Home office with a dual-monitor desk, built-in shelves, glass-front cabinet, and guitar.
Home office with glass-front French doors opening onto a dining room with a round table.
Open-plan living and dining room with a staircase, pale wood dining set, and vaulted ceiling.
Bright kitchen and dining area with white cabinetry, a large wood table, and sliding doors to the patio.
Bright kitchen with a large stone island, adjoining dining area, and open living room.
Sink beneath a wide window overlooking a fenced backyard, with gray tile and a potted plant.
Bright kitchen with white cabinets, patterned tile backsplash, double sink, and stainless steel dishwasher.
Kitchen with white cabinetry, a large stone island, pendant lights, and wooden bar stools.
Bathroom vanity with white cabinets, marble counter and herringbone backsplash beside a separate toilet area.
Open kitchen and living area with a large stone island, white cabinetry, and stainless steel appliances.
Staged living and dining room with a fireplace, television, and large windows.
Staged living room with a tall white stone fireplace, lit fire, and vaulted ceiling.
Living room fireplace with white stone surround, wood mantel, and a lit fire.
Staged living room with a high ceiling, staircase, gray sofas, and a large television.
Staged open-plan living room with a stone fireplace, high ceilings, and views into the kitchen and dining area.
Bathroom vanity with a marble countertop, oval mirror, and neatly arranged toiletries.
Mudroom with a white built-in bench, coat hooks, and adjacent cabinetry.
Primary bedroom with a gray tufted headboard, viewed beside a nursery with a wooden crib.
Furnished bedroom with a tufted gray headboard, double windows, and a desk.
Bedroom with a large white bed, ceiling fan, dresser, and desk workspace.
Bright bathroom with a white vanity, large mirror, tiled soaking tub, and wood-look flooring.
Oval soaking tub with matte black fixtures, white tile, and a potted plant beneath bright windows.
Bathroom with a glass-enclosed, white-tiled shower beside a double vanity and walk-in closet.
Walk-in closet with built-in clothing racks, shoe shelves, drawers, and an arched mirror.
Walk-in closet with built-in drawers, hanging clothes, and shelves of shoes.
Nursery with a wood crib, changing table, rocking chair, and pink curtains.
Nursery with an open clothes closet, changing dresser, and wooden bookshelf filled with children’s toys and books.
Bedroom with blue-and-white bedding, wood furniture, and a desk beside the door.
Bedroom with a blue-and-gray bedspread, wood dresser, and doorway to an adjoining office.
Furnished bedroom with a gray quilted bed, pink curtains, white dresser, and teal chair.
Bedroom with a white quilted bed, colorful walk-in closet, dresser, and turquoise desk chair.
Bathroom with dark vanity, white countertop, and striped shower curtain.
Bathroom and laundry room with patterned floor tile, wood counter, and front-loading machines.
Laundry room with gray washer and dryer, butcher-block counter, white cabinets, and patterned tile floor.
Covered patio with cushioned seating overlooking a fenced lawn and screened pool enclosure.
Covered patio with cushioned seating, ceiling fans, and a paver-stone floor behind the home.
Rear exterior of a two-story gray home with a covered patio and fenced grassy yard.
Aerial view of a two-story home’s backyard, patio, and surrounding pine trees.
Aerial view of a home with a fenced backyard, lawn, and paved driveway.
Aerial view of a home beside a golf course, with nearby ponds and community landmarks labeled.
Aerial view of homes beside a golf course, with ponds and a distant city skyline.
Aerial neighborhood map showing the home and distances to nearby schools and golf amenities.
Aerial view of homes beside a pond and golf course, with wooded land beyond.
Aerial view of homes surrounding a golf course and pond.
Aerial view of a residential neighborhood beside wooded land, ponds, and a broad grassy area.
First-floor plan showing living areas, office, kitchen, garage, porch, covered deck, and patio.
Second-floor plan showing a primary bedroom and bath, three bedrooms, two baths, laundry, and an open-to-below area.
Two-story floor plan with labeled rooms, garage, porch, patio, and covered deck.
Aerial view of a golf course community clubhouse, tennis courts, pool, and landscaped grounds.
Eagle Landing village plaza with a brick-paved courtyard, village store, and treehouse play structure.
Community Lakehouse buildings beside a pond, with a paved parking area.
Brick waterfront patio with a bronze statue, boat slips, and covered dockside buildings.
Waterfront community dock with wooden piers, a covered pavilion, and calm water.
Aerial view of a community pool complex with a waterslide, cabanas, and palm trees.
Aerial view of a lakefront community pool with waterslides, clubhouse, and neighboring golf course.
Aerial view of a community pool complex with a waterslide beside a pond and woodland.
Community pool with a winding green waterslide, palm trees, and stone waterfall feature.
Community pool with a small slide, palm trees, and a larger waterslide behind it.
Community swimming pool with palm trees, lounge chairs, and a covered pavilion.
Community swimming pool behind a black fence, with an adults-only sign and a covered pavilion.
Community swimming pool with lane markings, shaded pavilion, lounge chairs, and nearby restrooms.
Community swimming pool with a diving platform, lounge chairs, and palm trees.
Covered lakeside pavilion with outdoor seating and a Chuck's Chill's sign.
Outdoor swimming pool with a spiral tower and green water slide.
Covered community patio with café tables, ceiling fans, and a pickup window.
Community game room with a blue-felt pool table, dining tables, and a wall-mounted television.
Game room with a pool table, shuffleboard table, and dining tables.
Ice cream shop interior with a glass display case, service counter, and vaulted ceiling.
Community playground with colorful elevated play towers and a large blue tube slide beneath mature trees.
Outdoor mini-golf course winding between brick borders, flowering shrubs, and large shade trees.
Brick athletic club entrance framed by mature trees, with tennis courts visible beside it.
Interior hallway with a reception desk, retail display windows, and a wood-paneled ceiling.
Tennis pro shop with clothing racks, racquet displays, and large windows with blinds.
Furnished tennis club lounge with café tables, vending machines, and basketballs on display.
Fitness room with rows of treadmills, exercise machines, and large arched windows.
Community fitness room with mirrored wall, arched windows, and exercise equipment.
Fitness center with rows of weight machines, dumbbells, and blue-padded exercise equipment.
Indoor basketball court with a polished wood floor, multiple hoops, and exposed ceiling trusses.
Aerial view of a clubhouse, tennis courts, lake, and golf course surrounded by trees.
Eagle Landing Golf Club clubhouse with columned entrance and palm-lined landscaping.
Clubhouse dining room with a brick fireplace, wood-paneled walls, and rows of tables.
Clubhouse bar with a long marble counter, wooden stools, liquor shelves, and televisions.
Furnished dining room with rows of tables, a chandelier, and windows overlooking a lawn.
Golf shop with wooden display counters, golf bags, apparel racks, and bright windows.
Covered brick patio with outdoor dining furniture and a lake view.
Community clubhouse with palm trees, a patio beside the water, and golf carts parked outside.
Eagle Landing community bridge over a waterfall-lined pond, with palms and a golf course.
Sold

4217 Eagle Landing Parkway

4217 EAGLE LANDING Parkway, Orange Park, FL 32065

$600,000
Elegant Golf Course Home in Eagle Landing

Pinch yourself after you walk in - assure yourself you are not dreaming.... and you are not inside Pottery Barn. This IS THE ONE! No detail overlooked, welcome to 4217 Eagle Landing Parkway, a stunning 4-bedroom, 2.5-bathroom home with nearly 2,900 sq. ft. of beautifully upgraded living space. This home boasts wood floors throughout, a highly upgraded kitchen, and impecable design.

Enjoy serene golf course views from the expansive 80-foot fully fenced yard, perfect for relaxation or entertaining. Additional highlights include a three-car side-load garage, a convenient drop zone/mudroom, and thoughtful details that combine luxury with comfort.

Nestled in the prestigious Eagle Landing community with access to resort-style amenities, this home offers the lifestyle you've been dreaming of. Schedule your private tour today!

4
beds

2.5
baths

2,883 Sq.Ft. LIVING AREA

10,890 Sq.Ft. lot

Laura Worrell

Laura Worrell

Features & Amenities

Interior

  • total bedrooms4
  • Total bathrooms2.5
  • full bathrooms2
  • half bathroom1
  • Laundry room Electric Dryer Hookup, Upper Level, Washer Hookup
  • Flooring Tile, Wood
  • Fireplace Wood Burning
  • APPLIANCES Dishwasher, Disposal, Electric Cooktop, Electric Oven, Electric Water Heater, Ice Maker, Microwave, Refrigerator
  • other interior Features Breakfast Bar, Built-in Features, Butler Pantry, Ceiling Fan(s), Eat-in Kitchen, Entrance Foyer, Kitchen Island, Open Floorplan, Pantry, Primary Bathroom -Tub with Separate Shower, Smart Thermostat, Vaulted Ceiling(s), Walk-In Closet(s)

Area & Lot

  • Status Sold
  • Date Sold March 17, 2025
  • Living Area2,883 Sq.Ft.
  • Lot Area10,890 Sq.Ft.
  • MLS® ID2065676
  • TypeResidential
  • YEAR BUILT2019
  • Architecture StylesTraditional
  • View DescriptionGolf Course

Exterior

  • STORIES2
  • Garage Space3.0
  • water SourcePublic
  • utilitiesCable Available, Electricity Available, Sewer Available, Water Available
  • roofShingle
  • lot featuresOn Golf Course
  • parkingGarage, Garage Door Opener
  • HEAT TYPECentral, Electric
  • AIR CONDITIONINGCentral Air, Zoned
  • sewerPublic Sewer
  • HOA AmenitiesBasketball Court, Childrens Pool, Clubhouse, Dog Park, Elevator(s), Fitness Center, Golf Course, Jogging Path, Maintenance Grounds, Management - Full Time, Management- On Site, Park, Pickleball, Playground, Tennis Court(s)

Financial

  • Sales Price$600,000
  • Real Estate Tax $8,240/yr
  • HOA $50/yr

Work With Laura

Get assistance in determining current property value, crafting a competitive offer, writing and negotiating a contract, and much more. Contact me today.

Follow Laura on Instagram