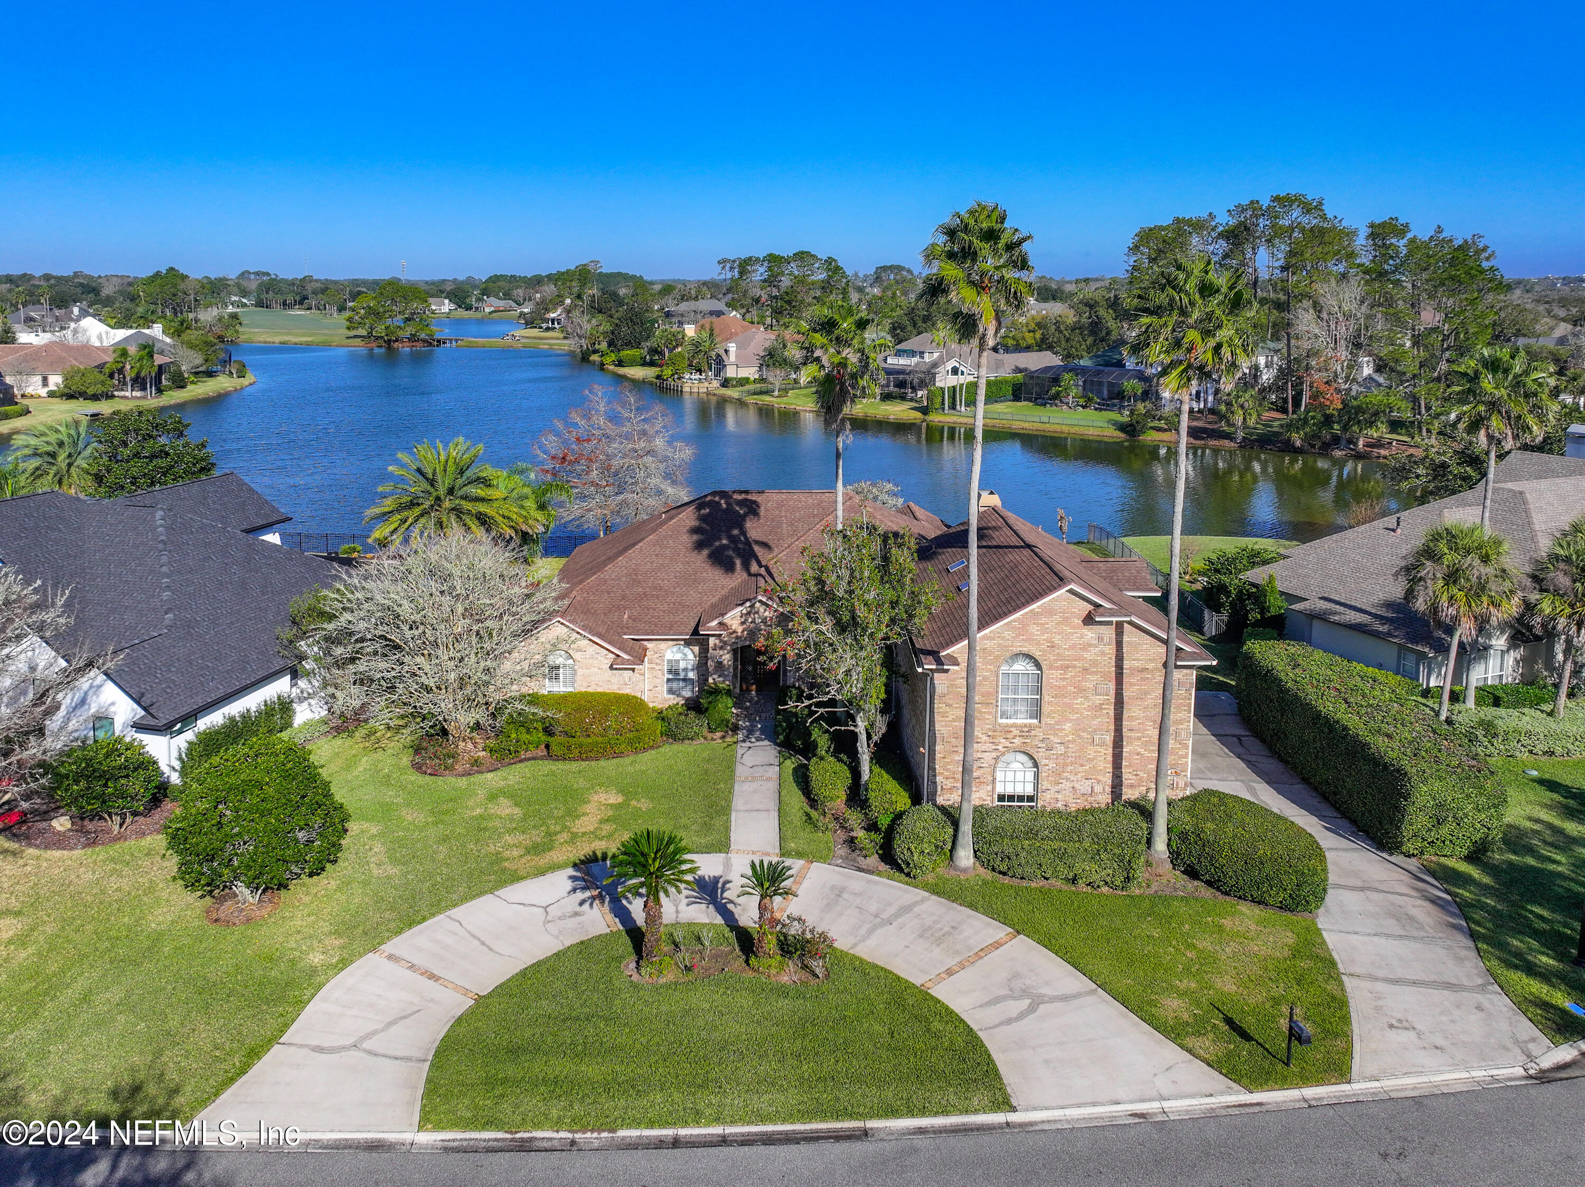
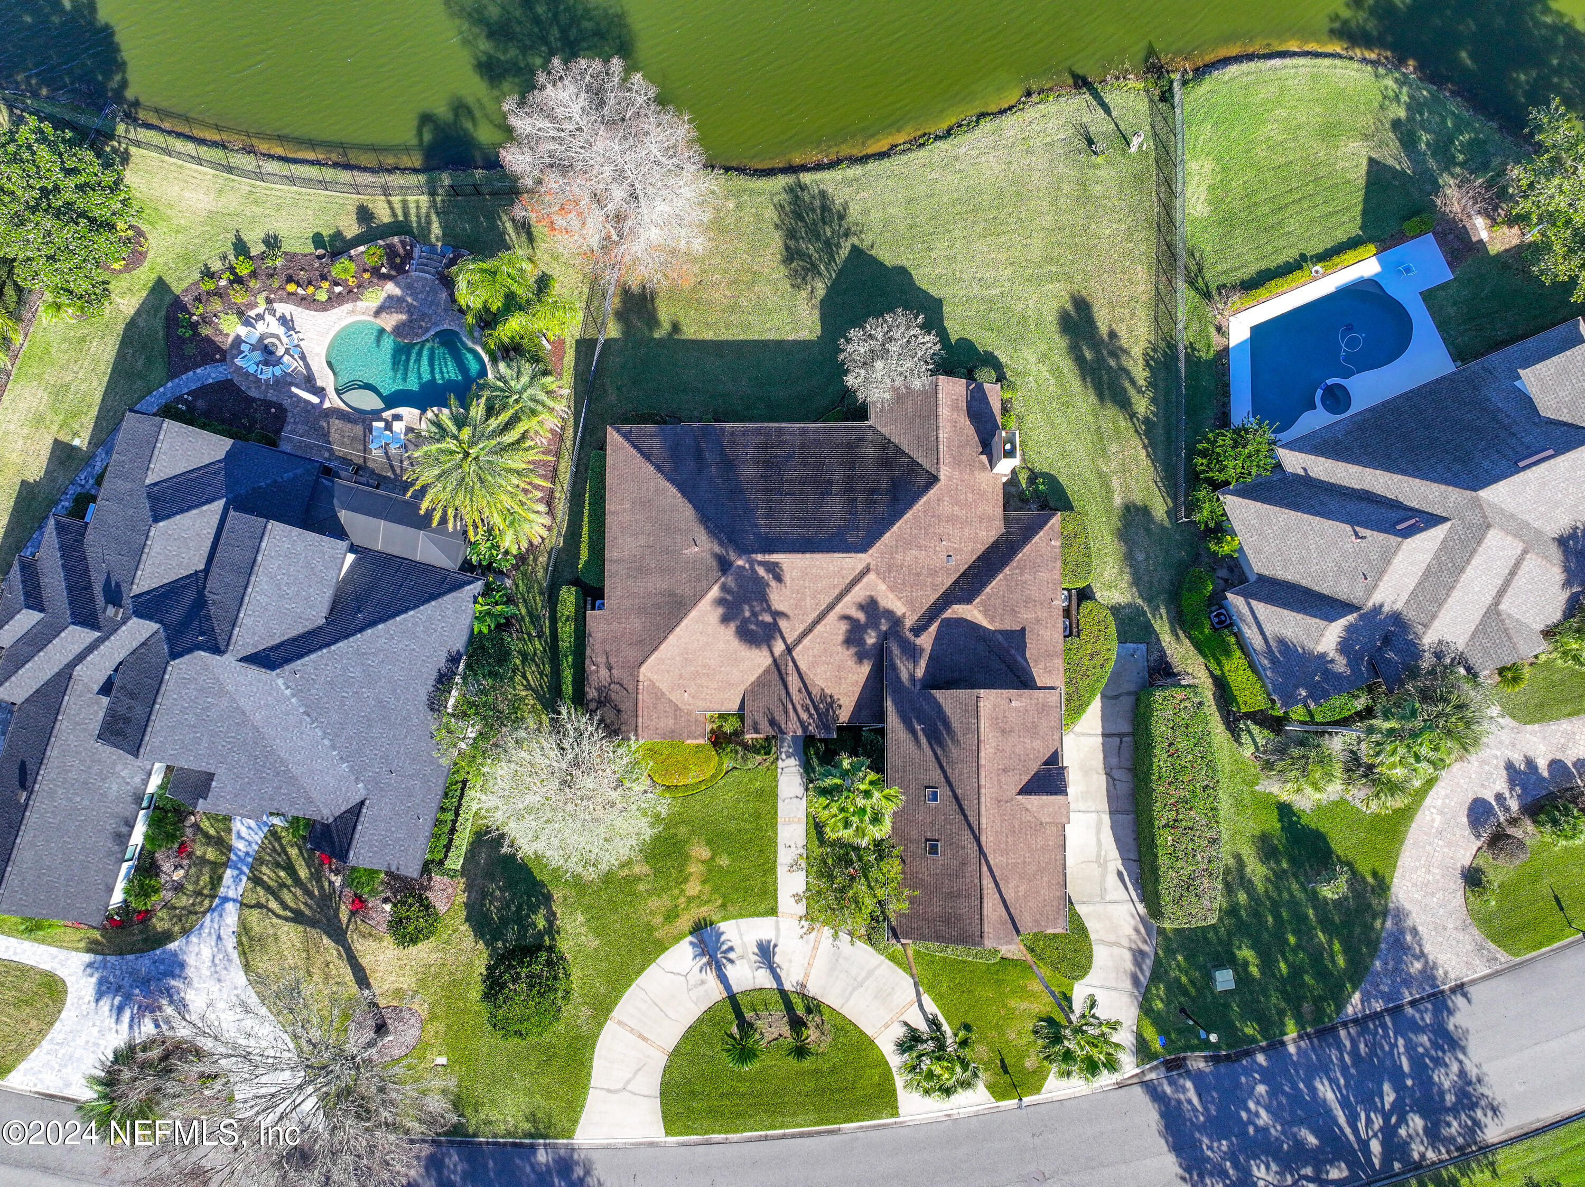

Brick home with a circular driveway overlooking a lake, seen from above.
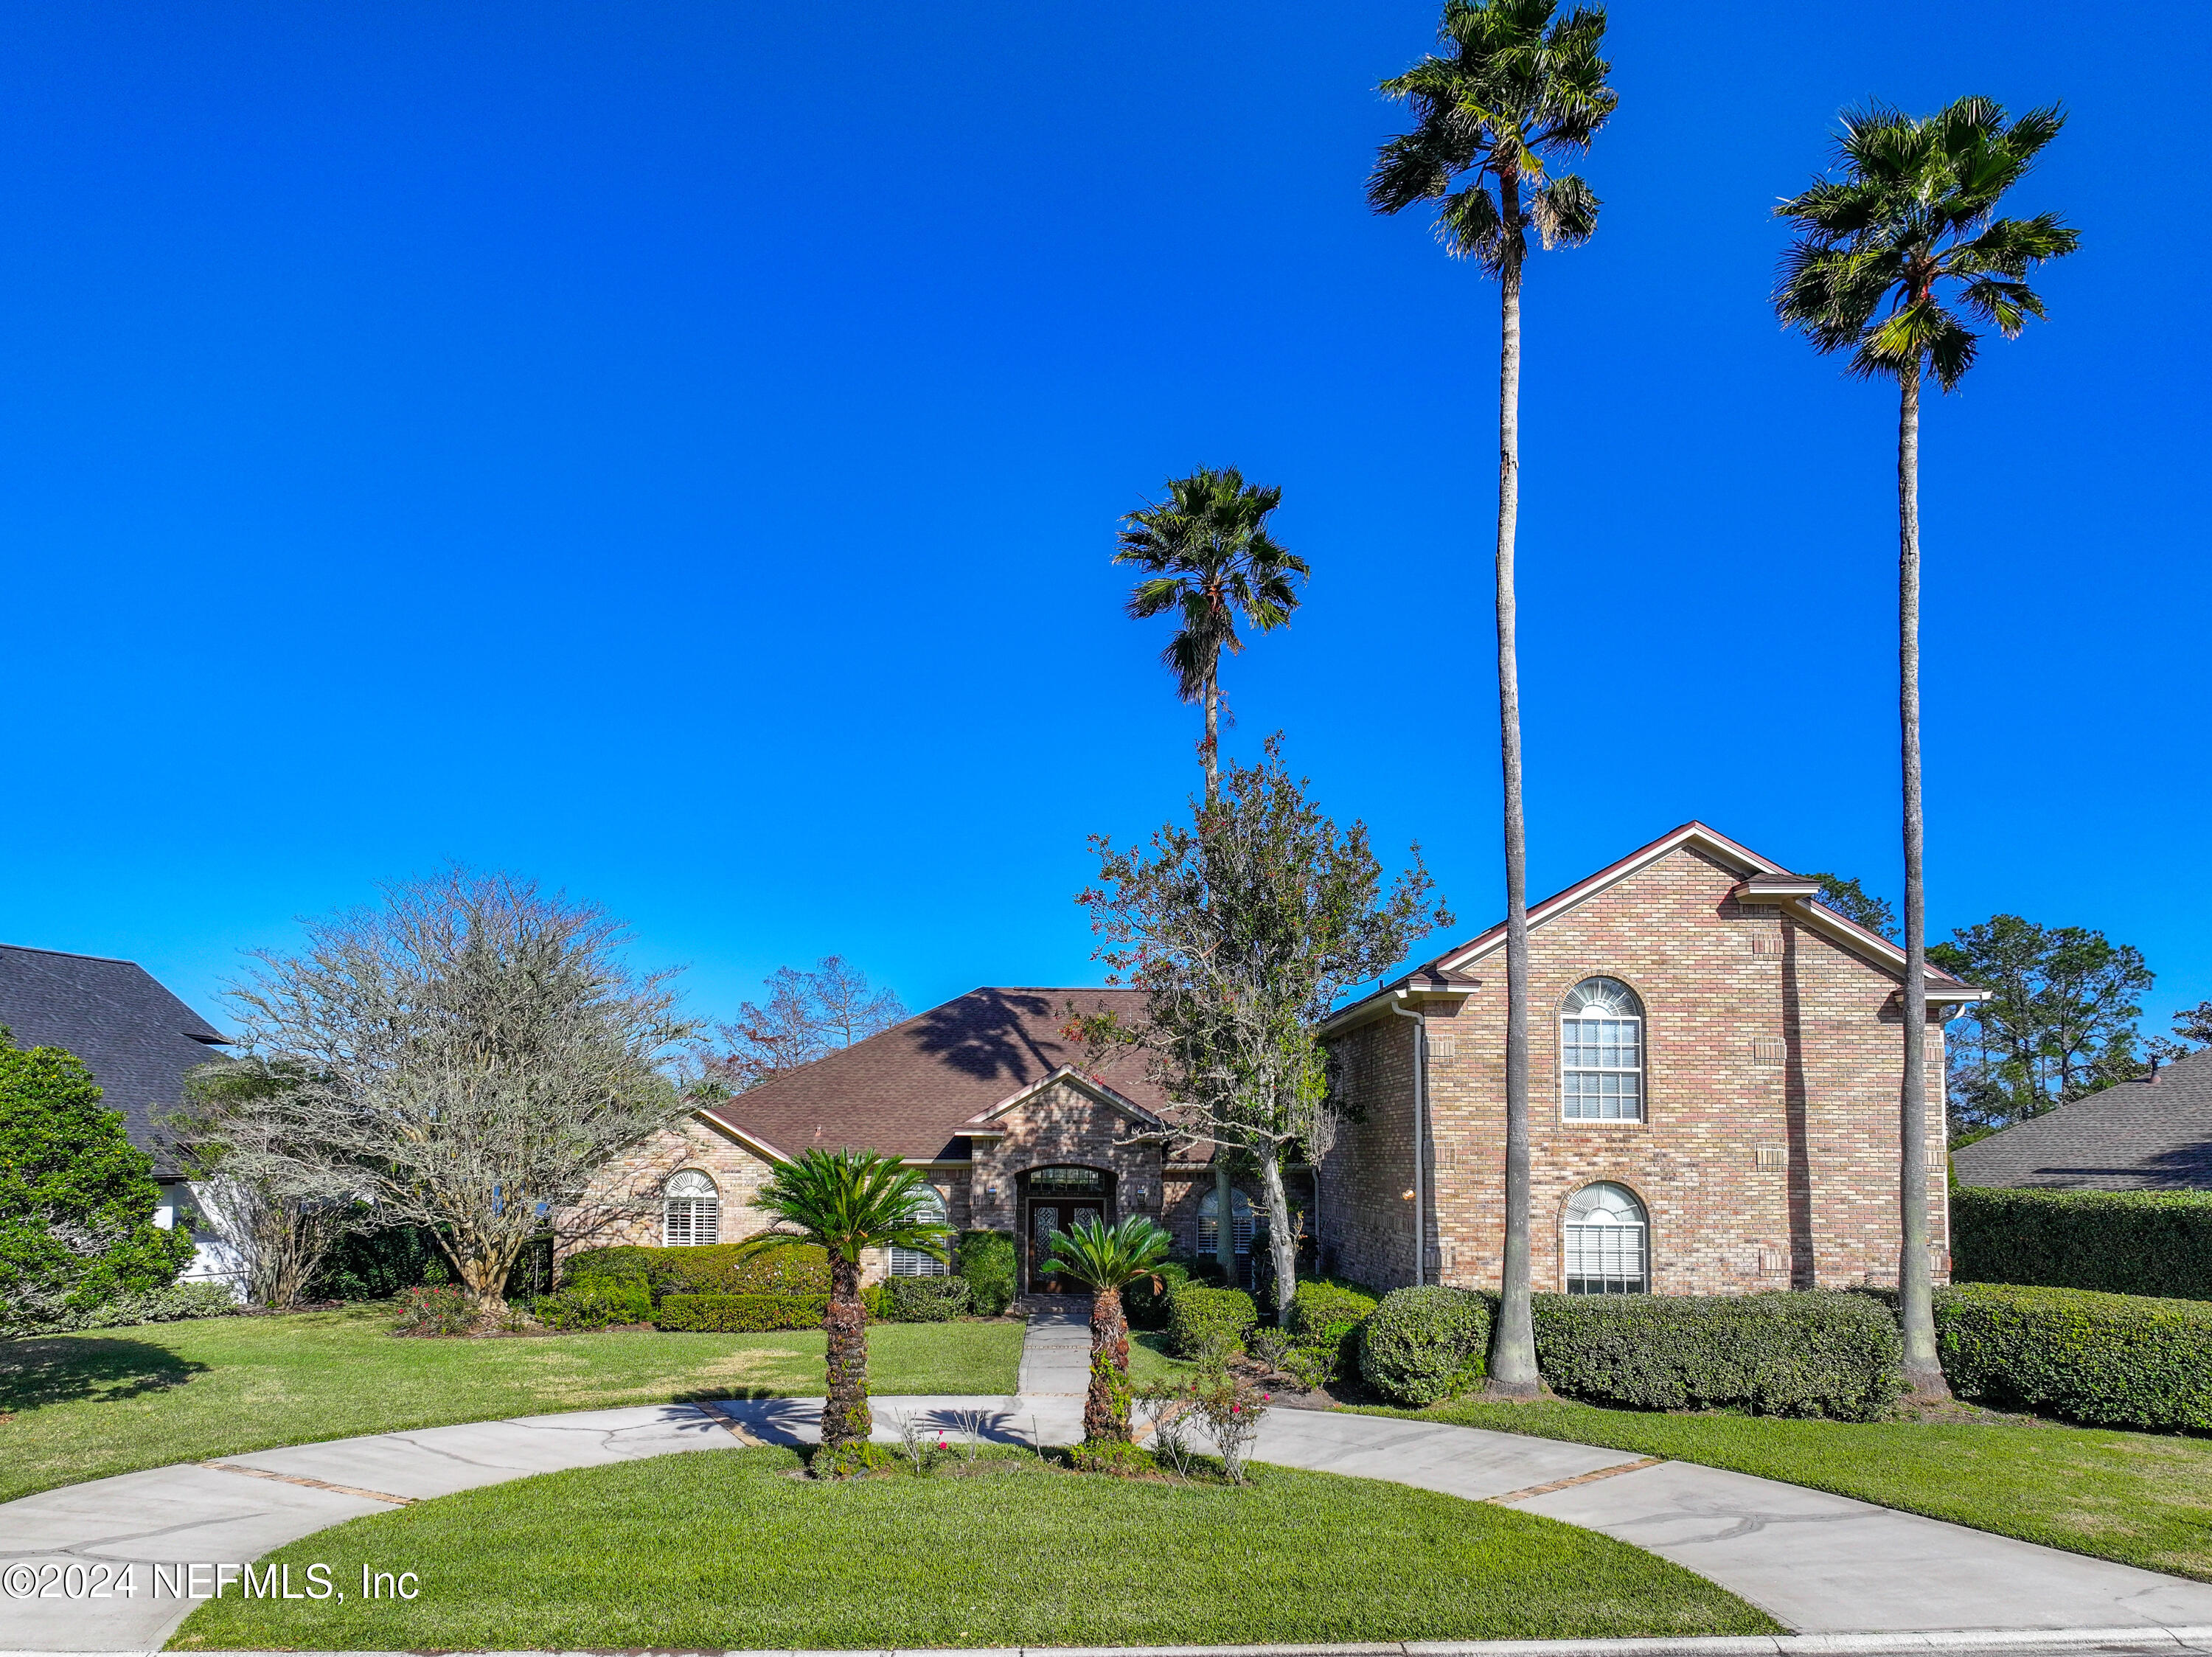
Brick house with a two-story wing, tall palms, trimmed hedges, and a curved driveway.
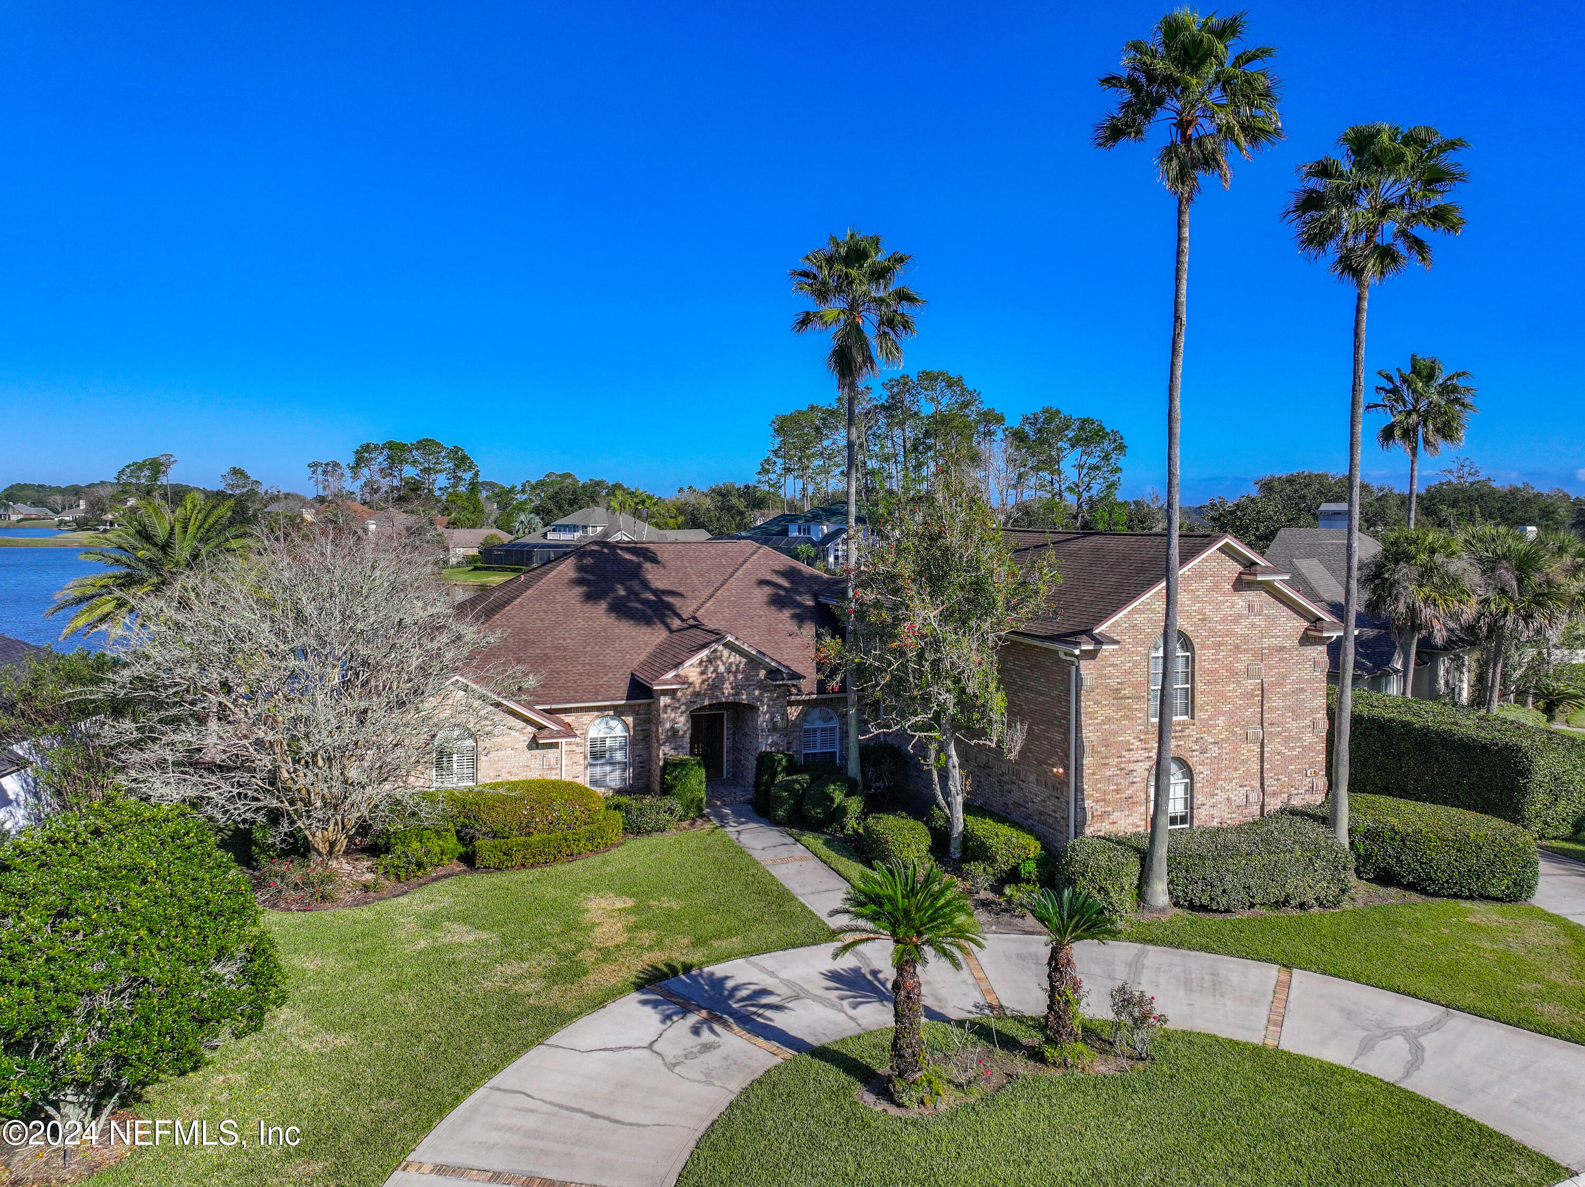
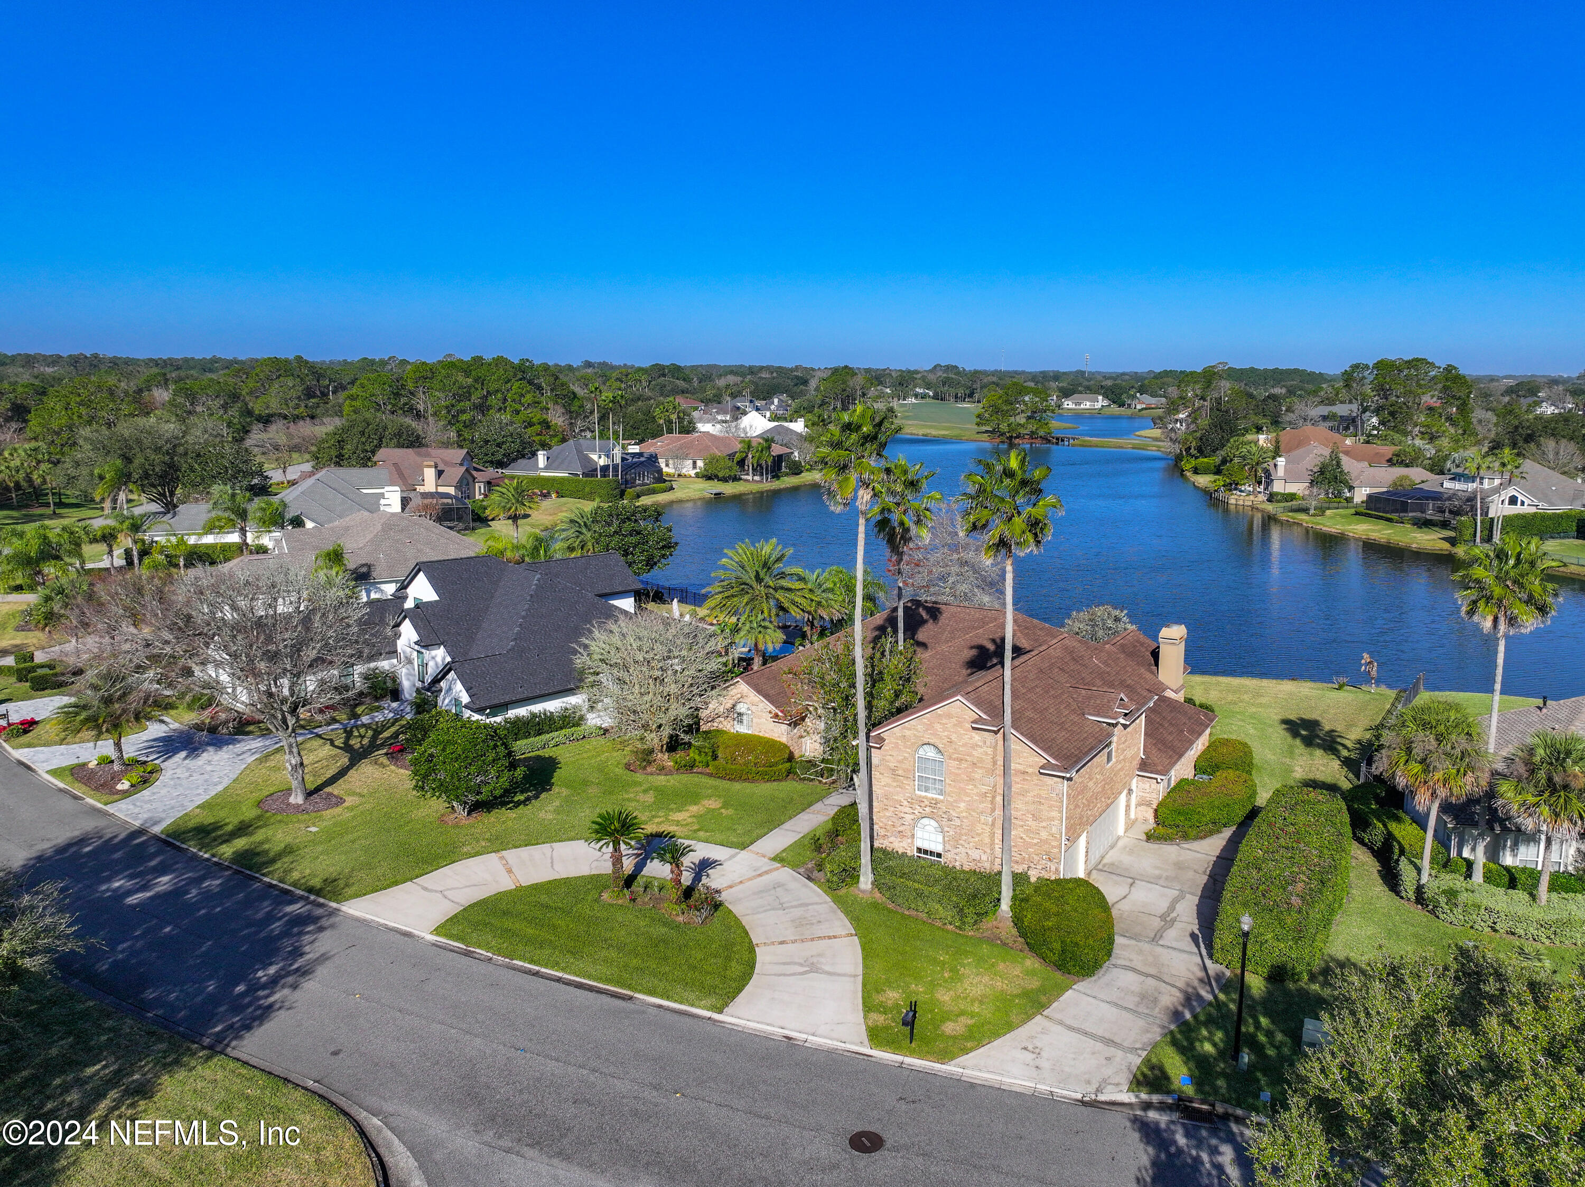
Aerial view of a two-story brick home with tall palms, a curved driveway, and water nearby.
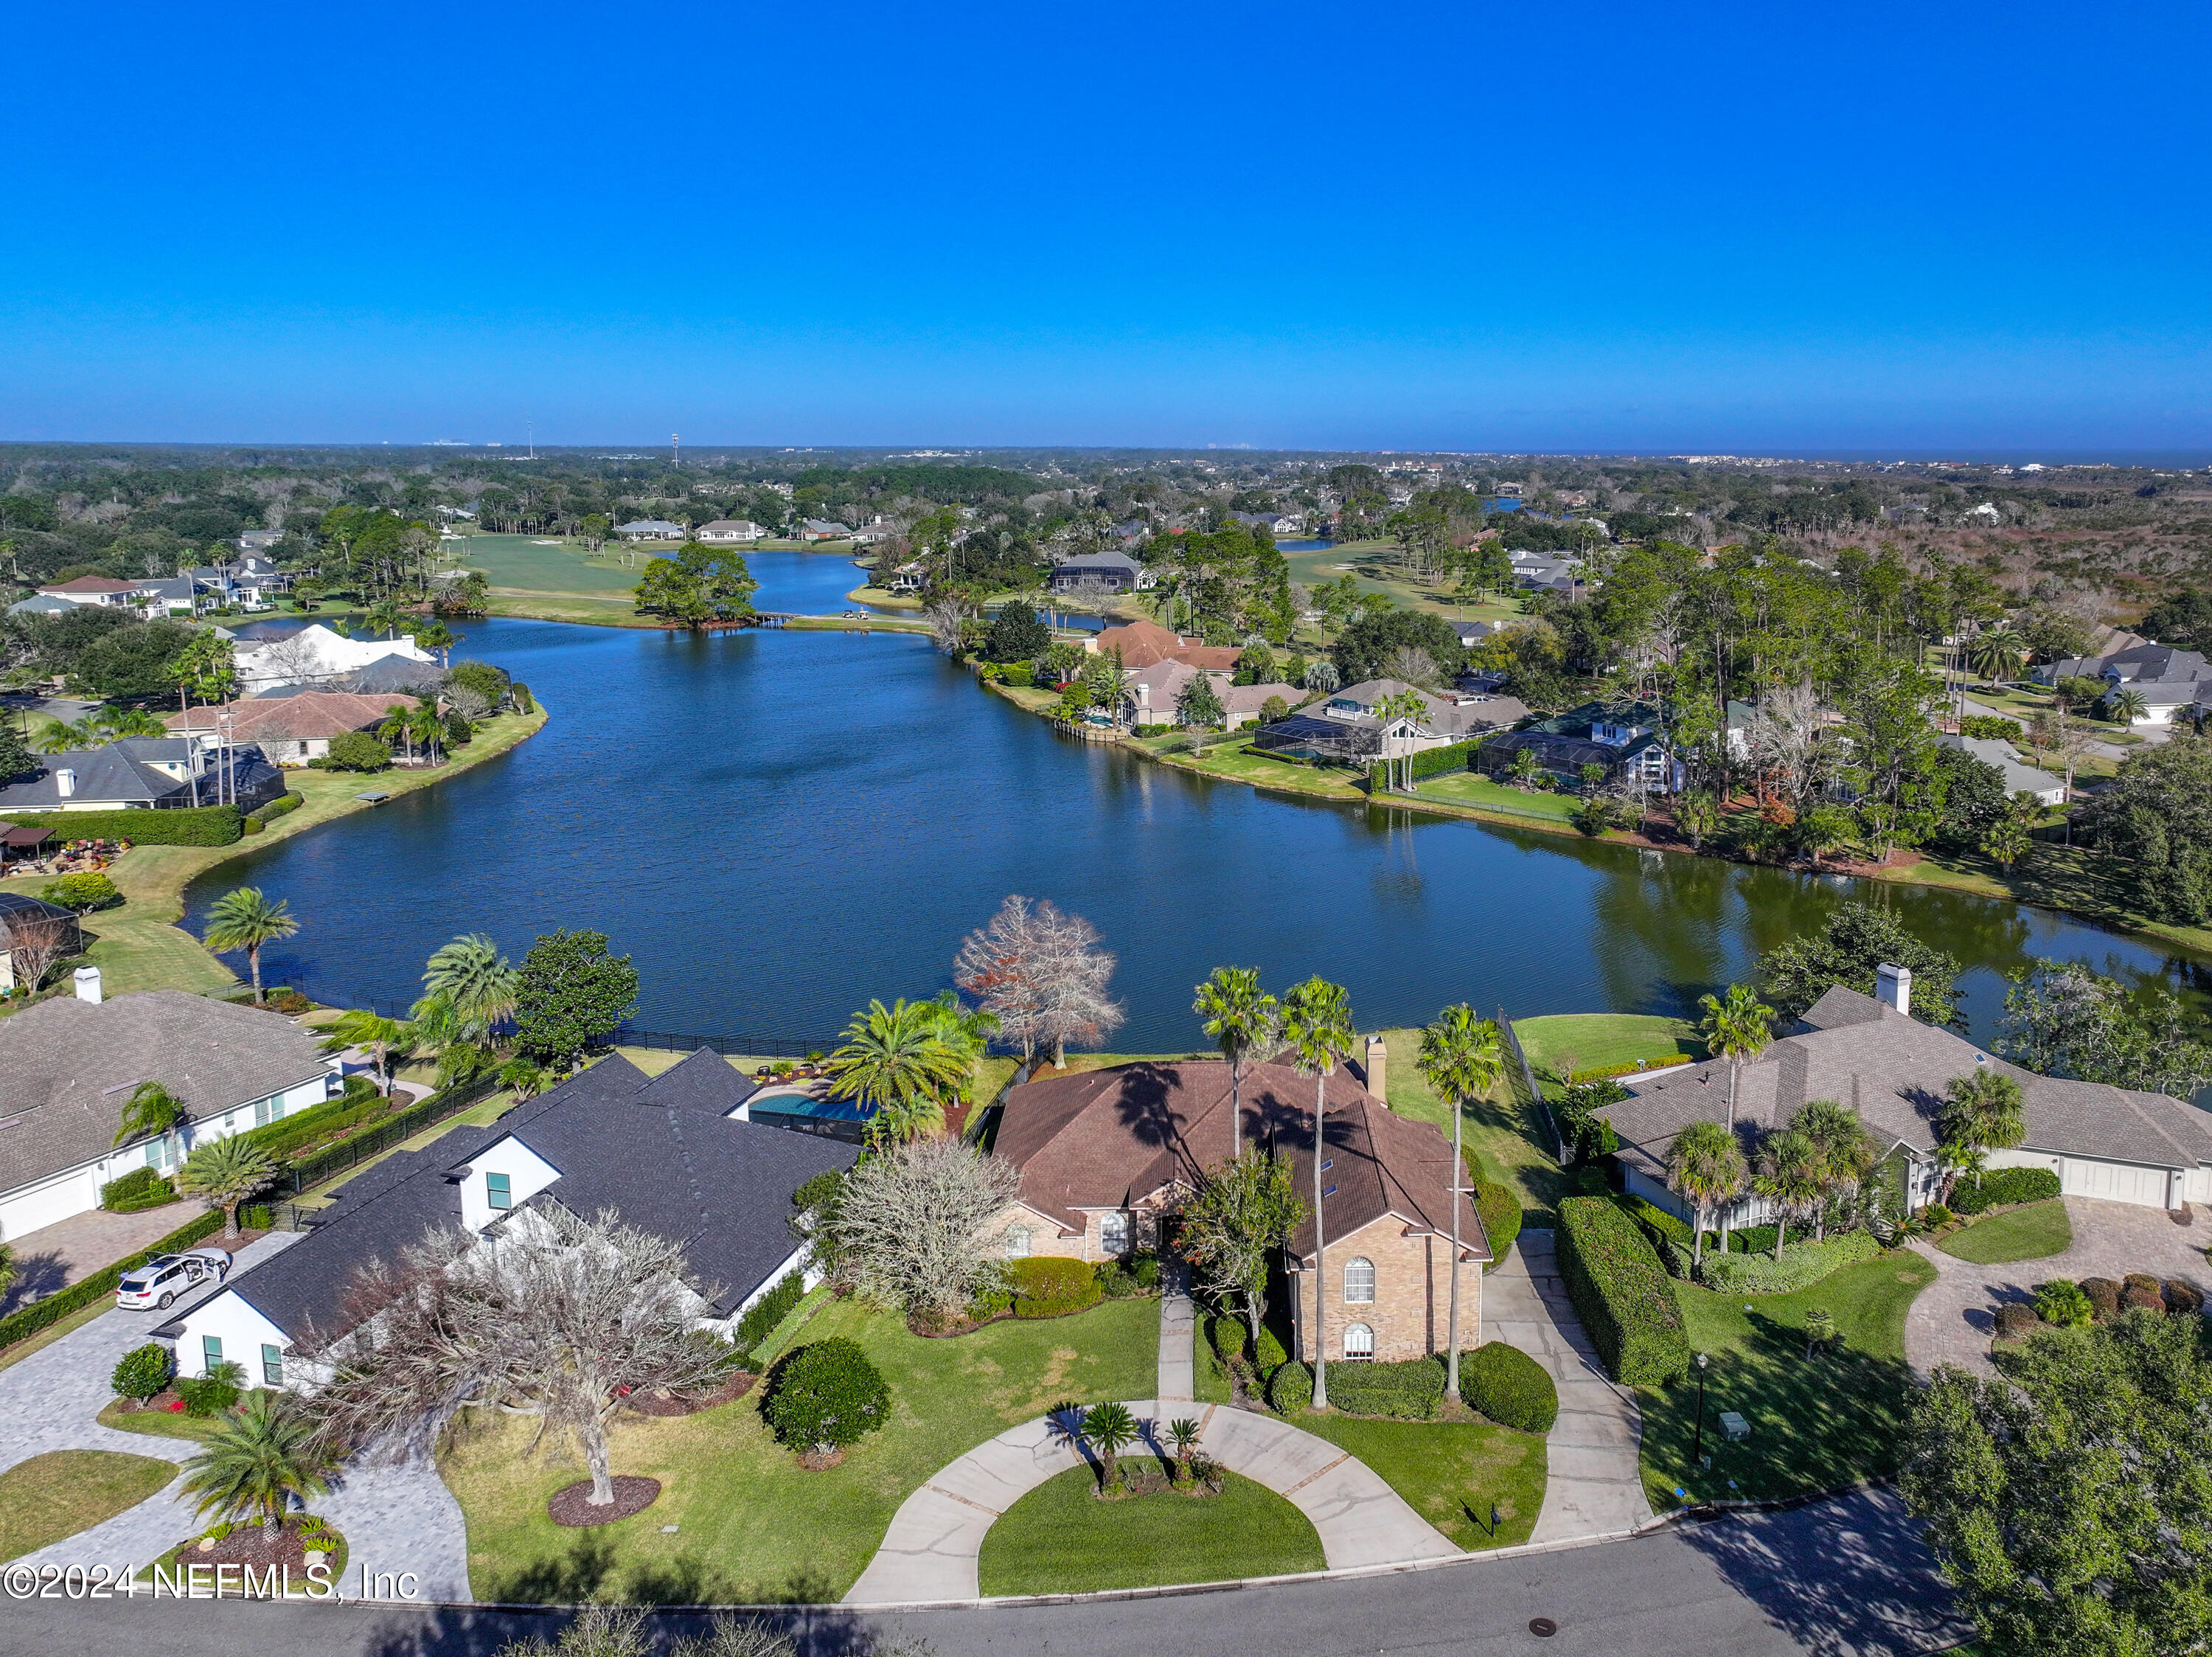
Aerial view of a brick home beside a cul-de-sac, with a lake and waterfront homes beyond.
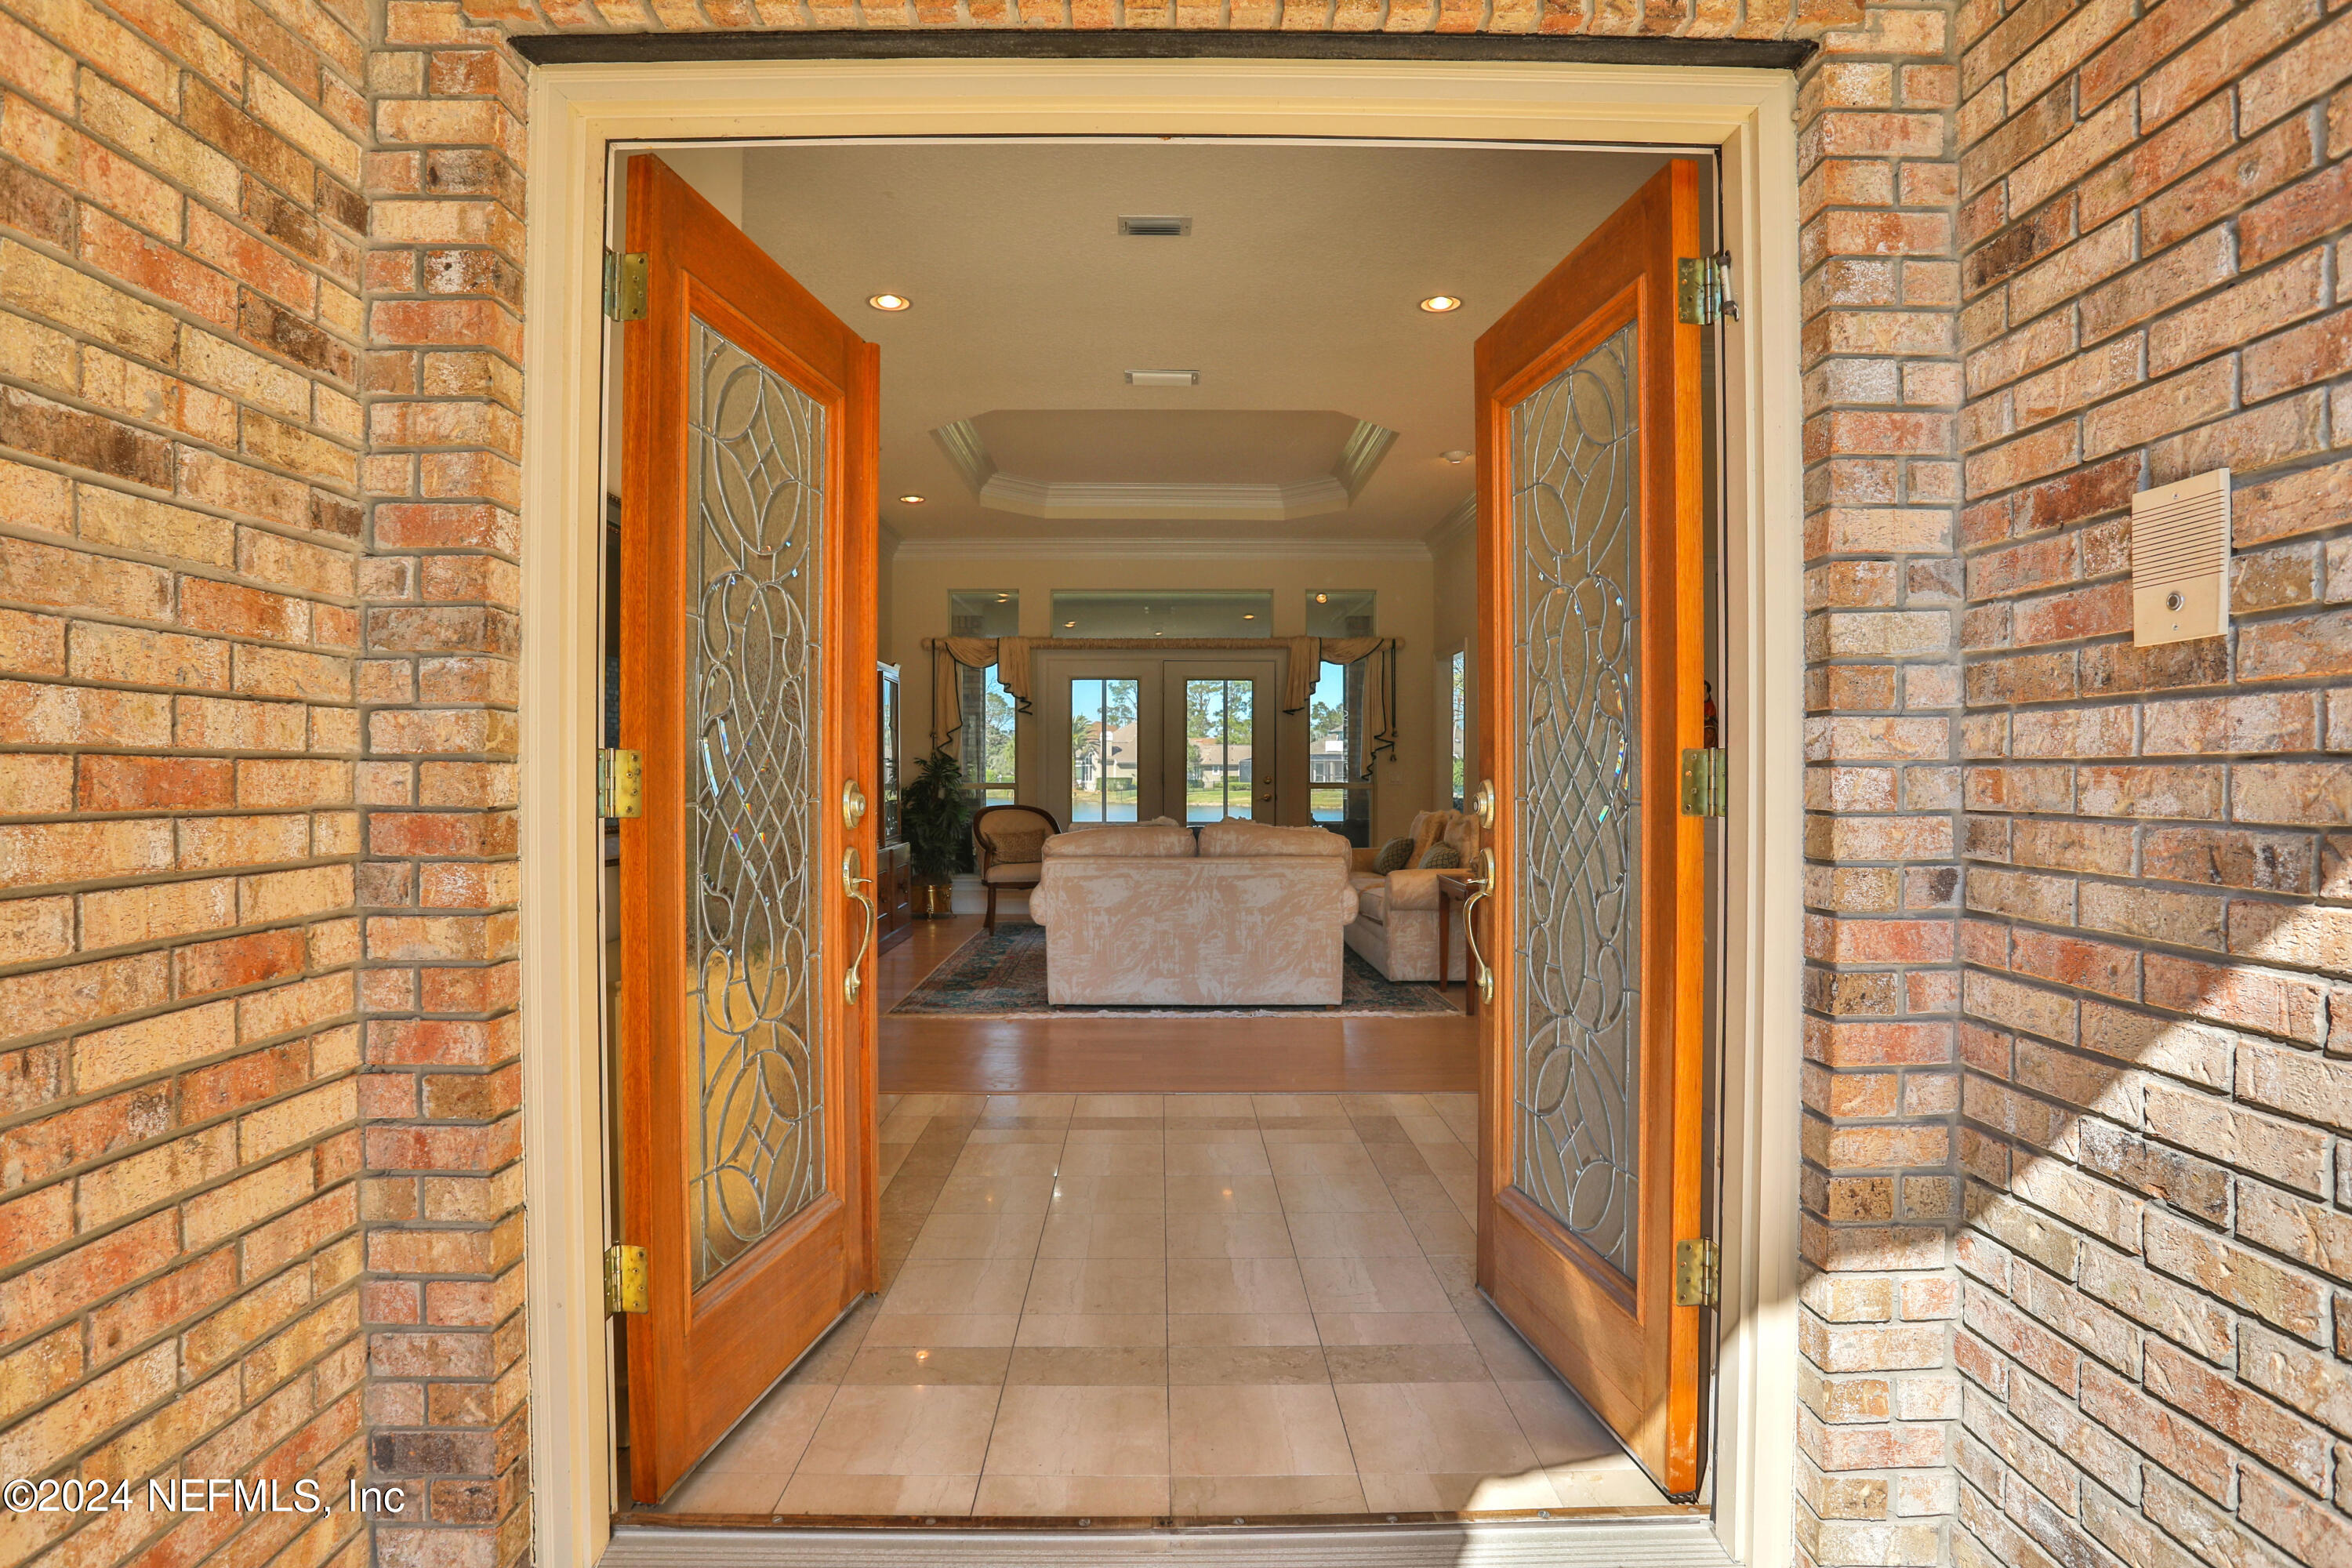
Open decorative double doors frame a tiled foyer and furnished living room with water views.
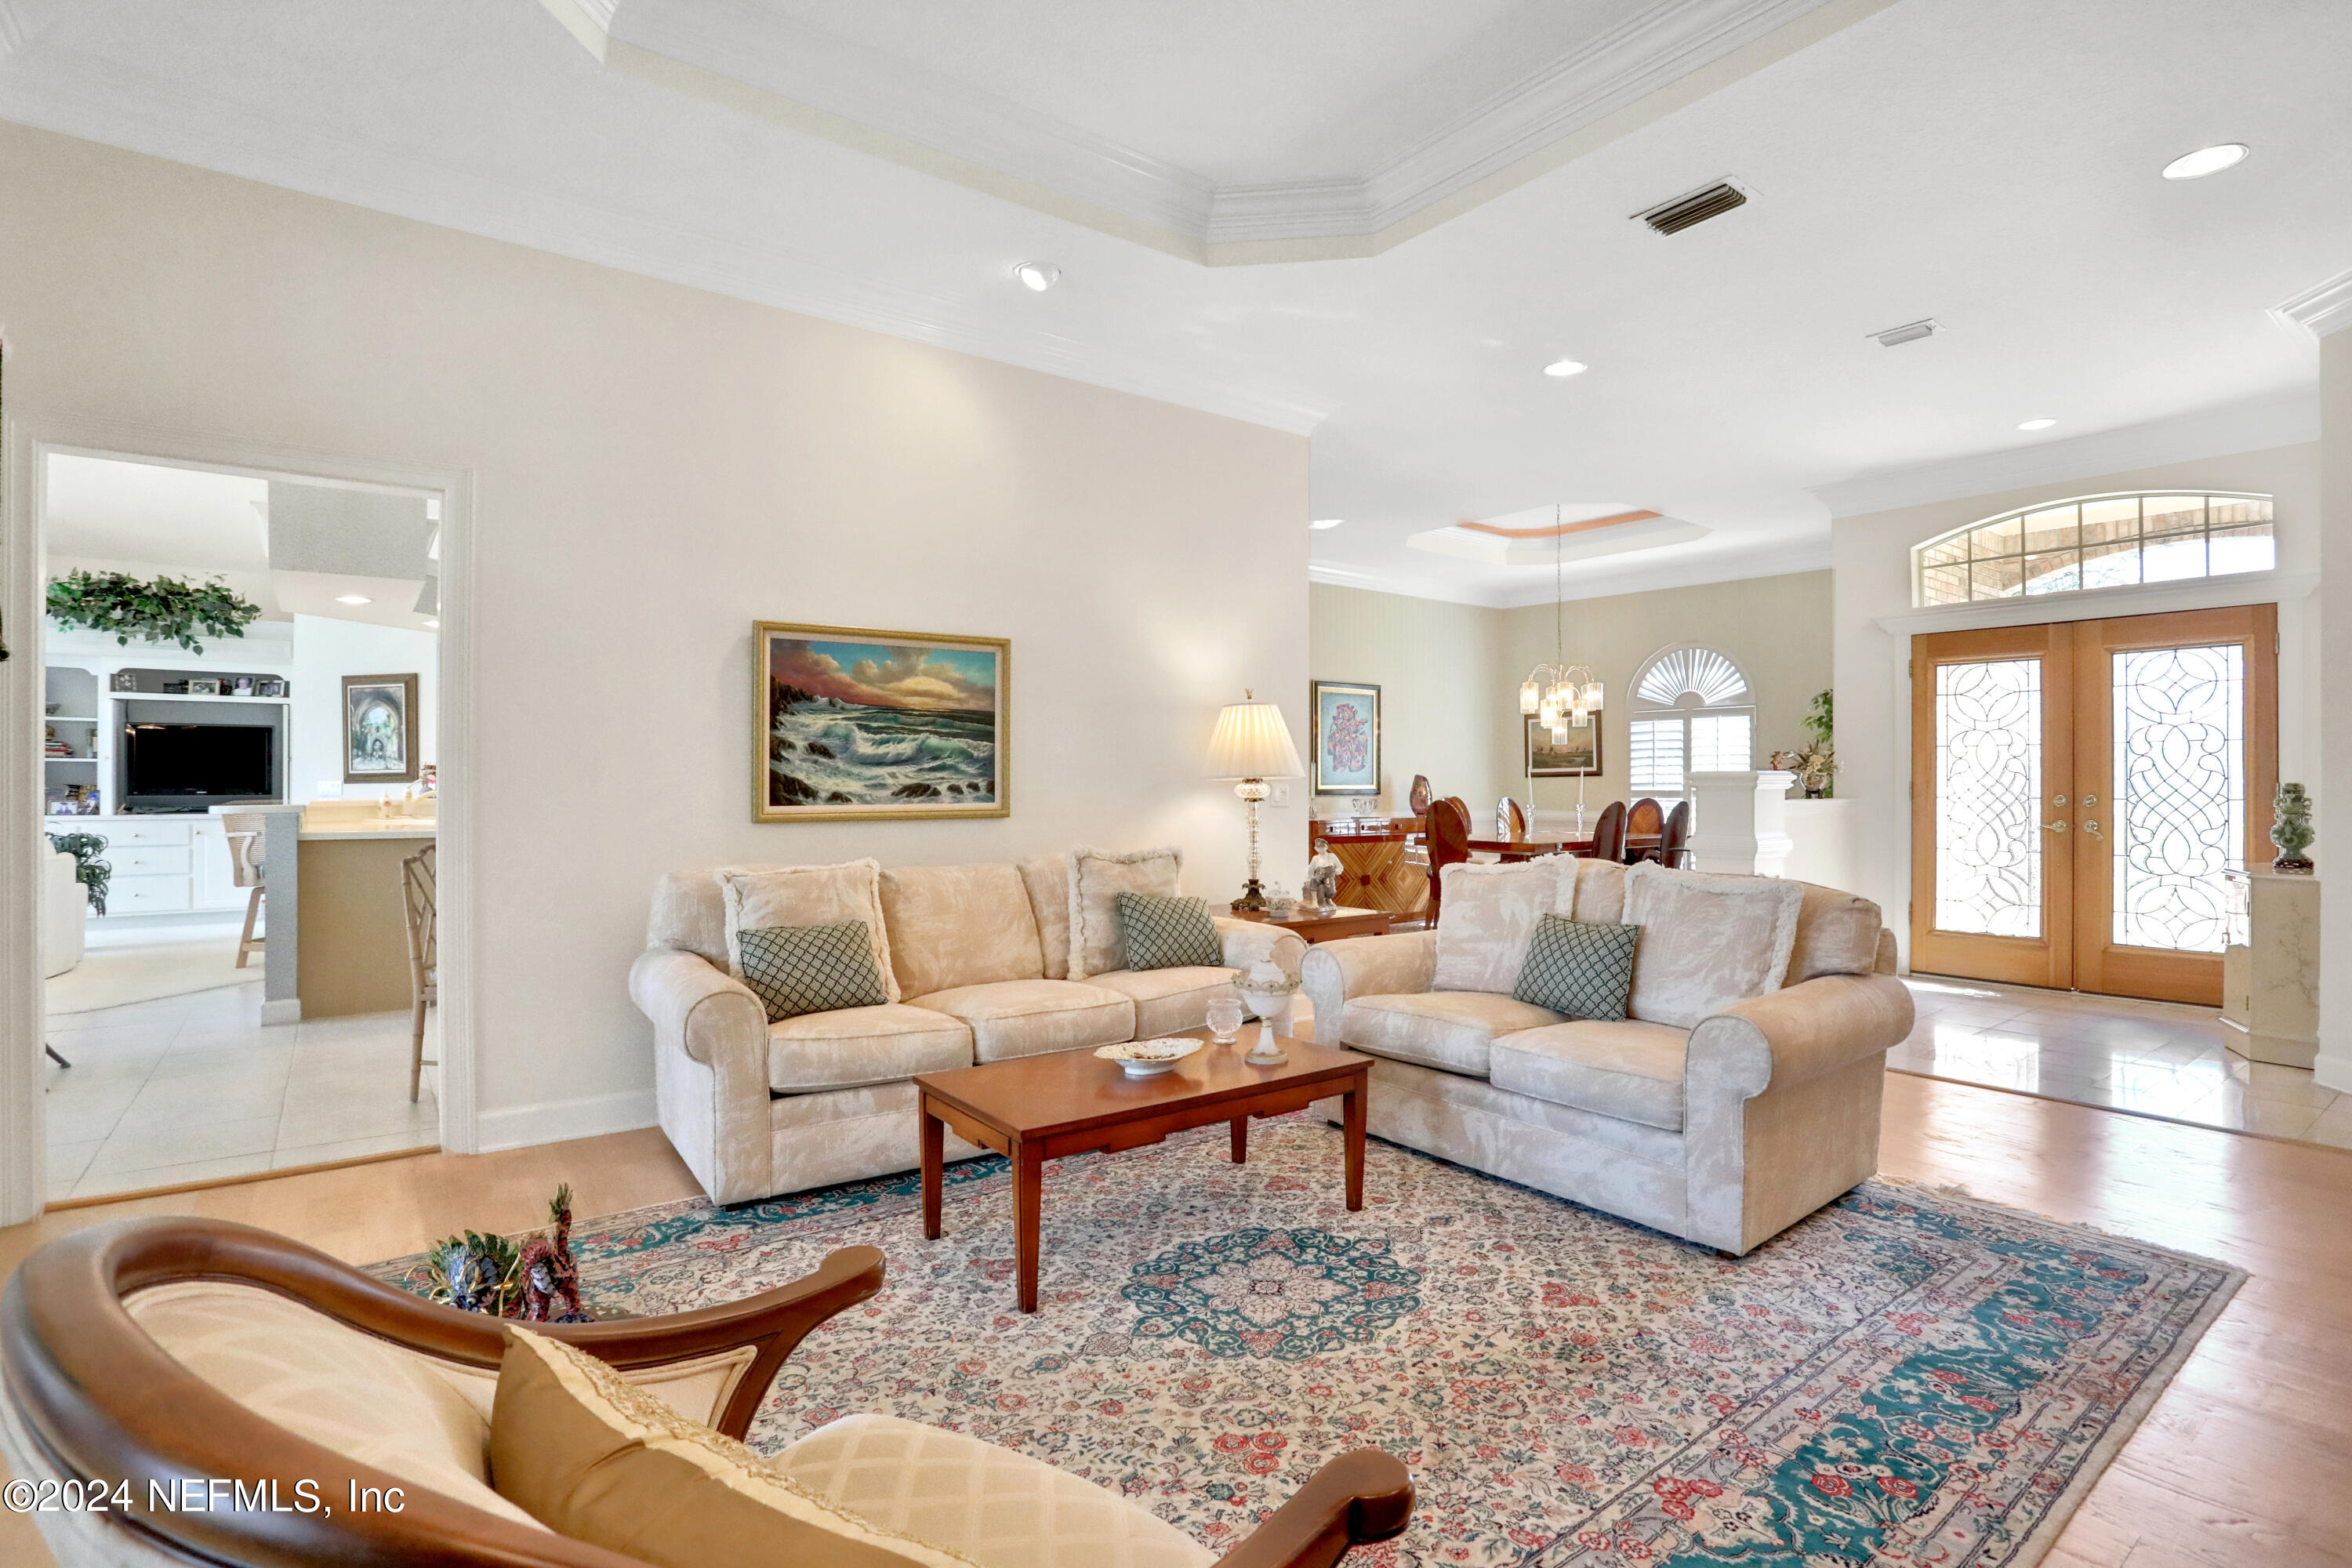
Living room with cream sofas and a large patterned rug, opening to the dining area and kitchen.
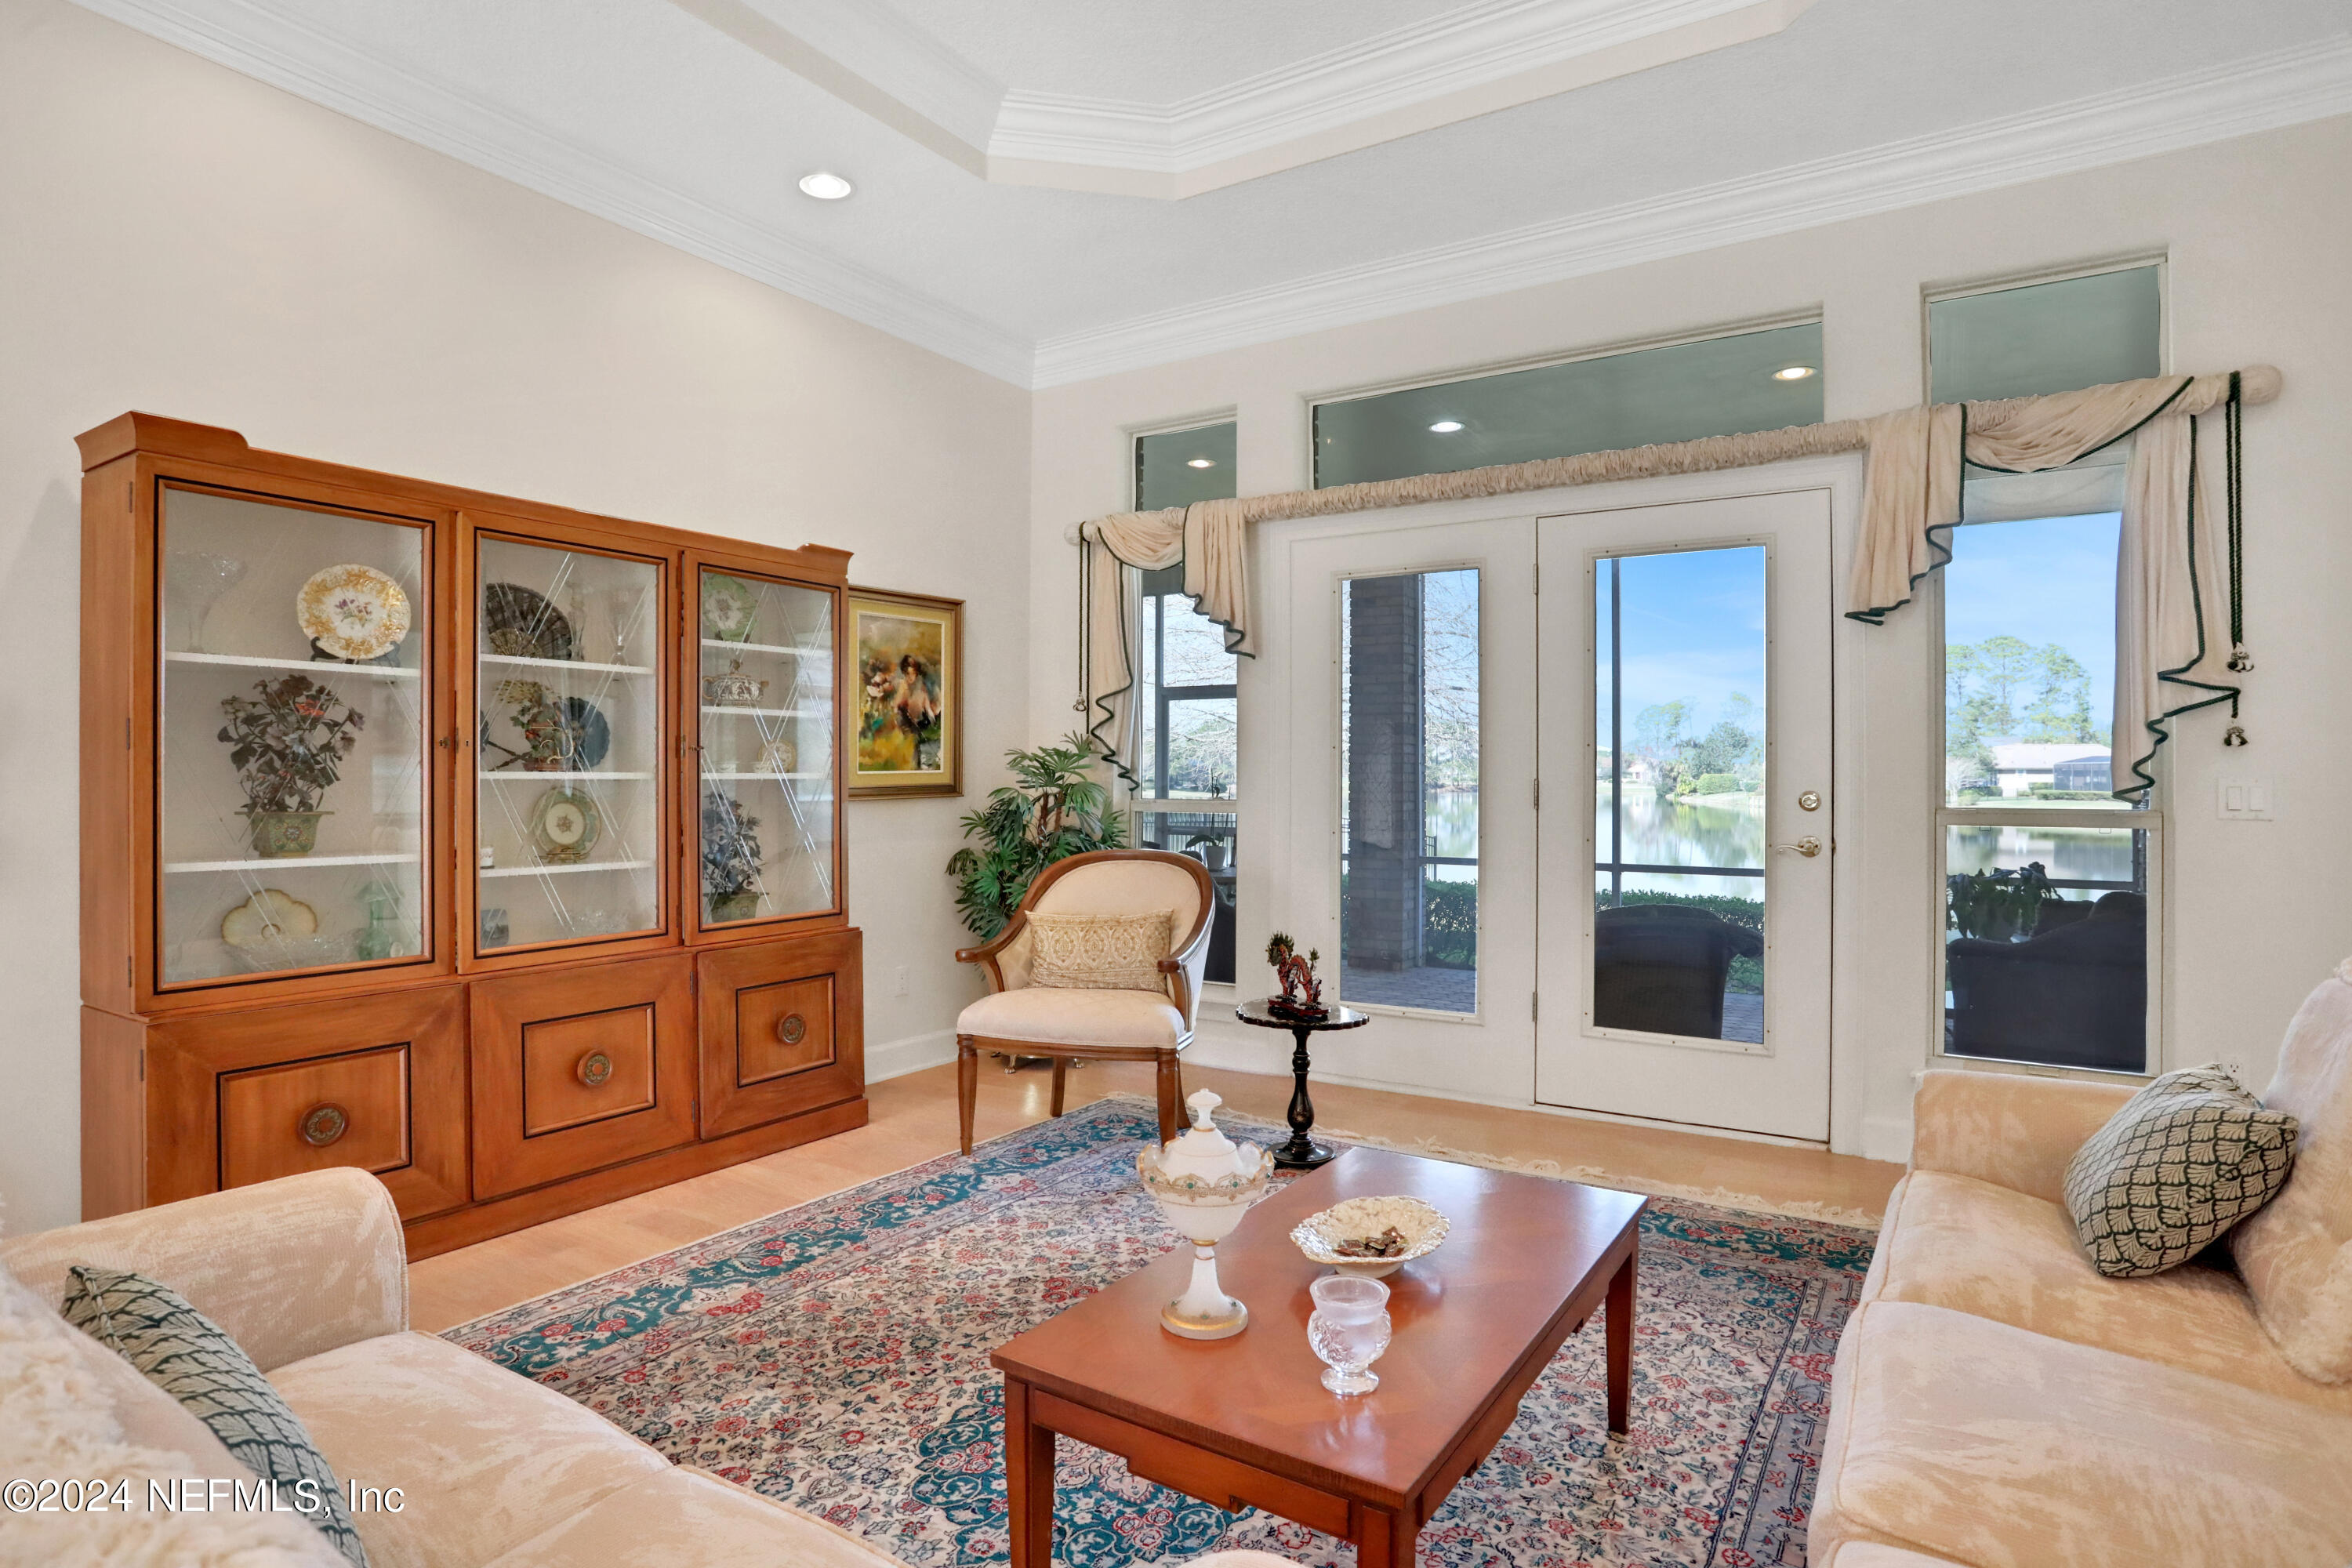
Living room with cream seating, a glass-front cabinet, and French doors overlooking water.
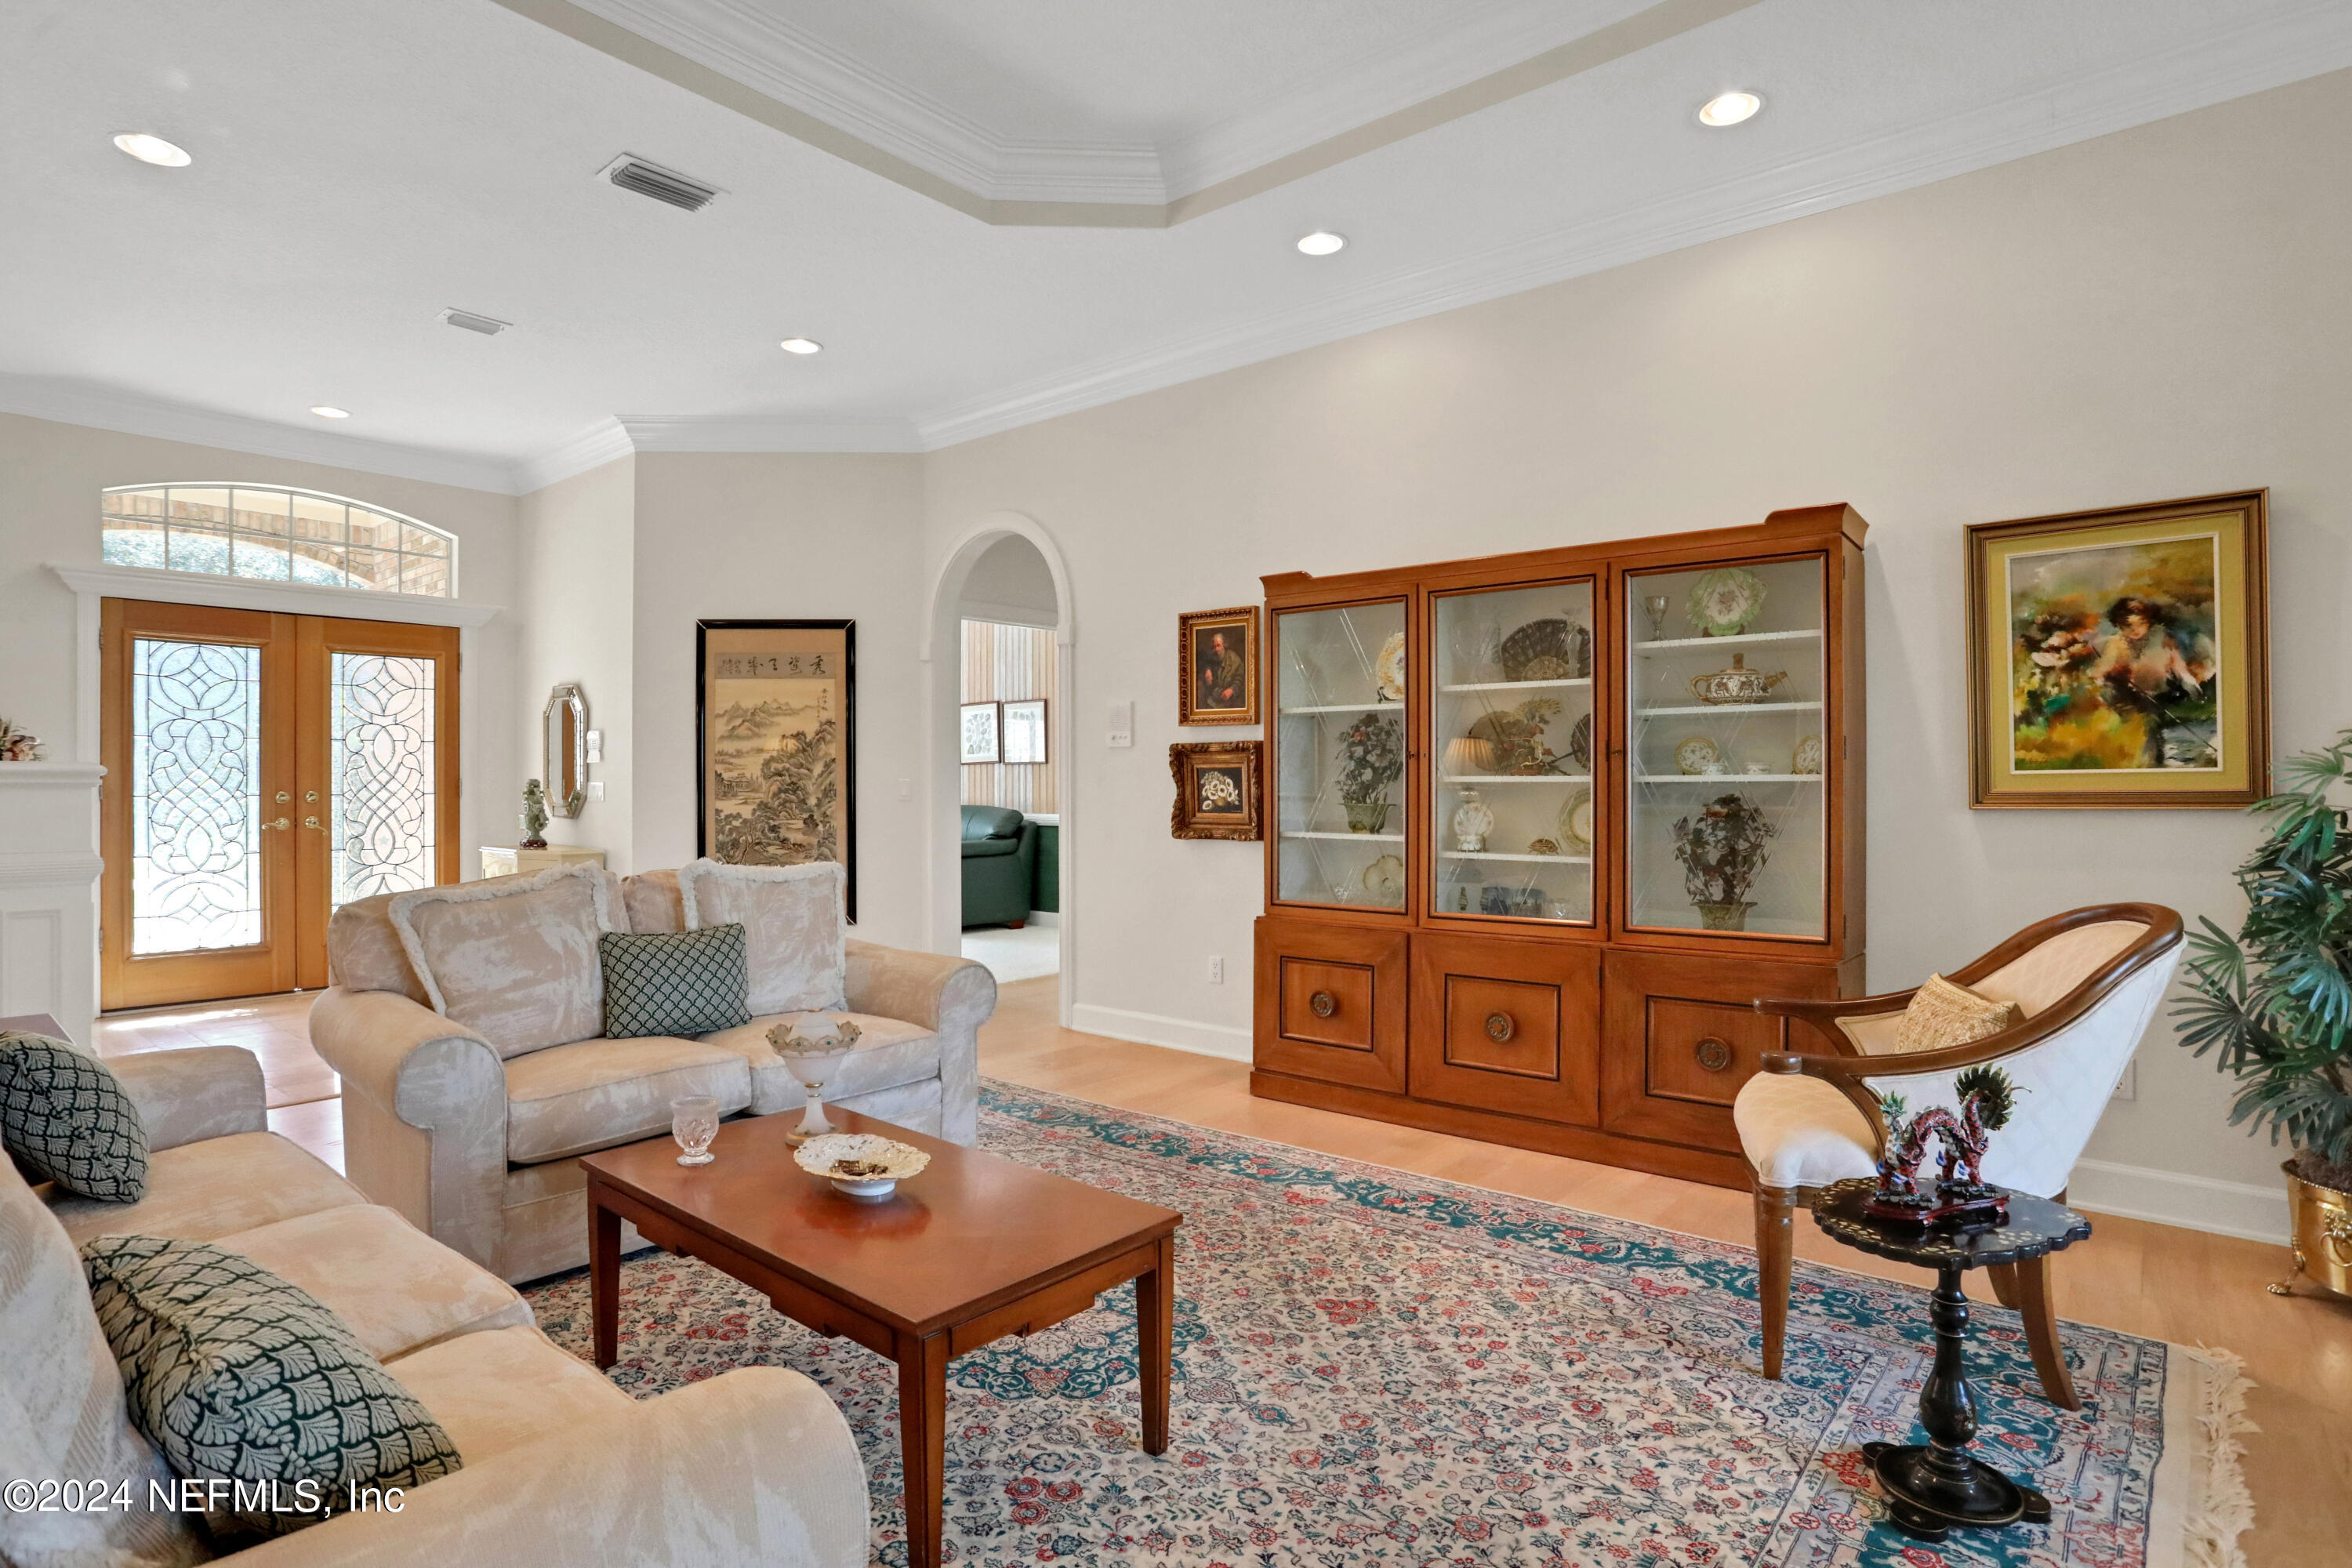
Living room with decorative glass entry doors, a glass-front display cabinet, and a patterned rug.
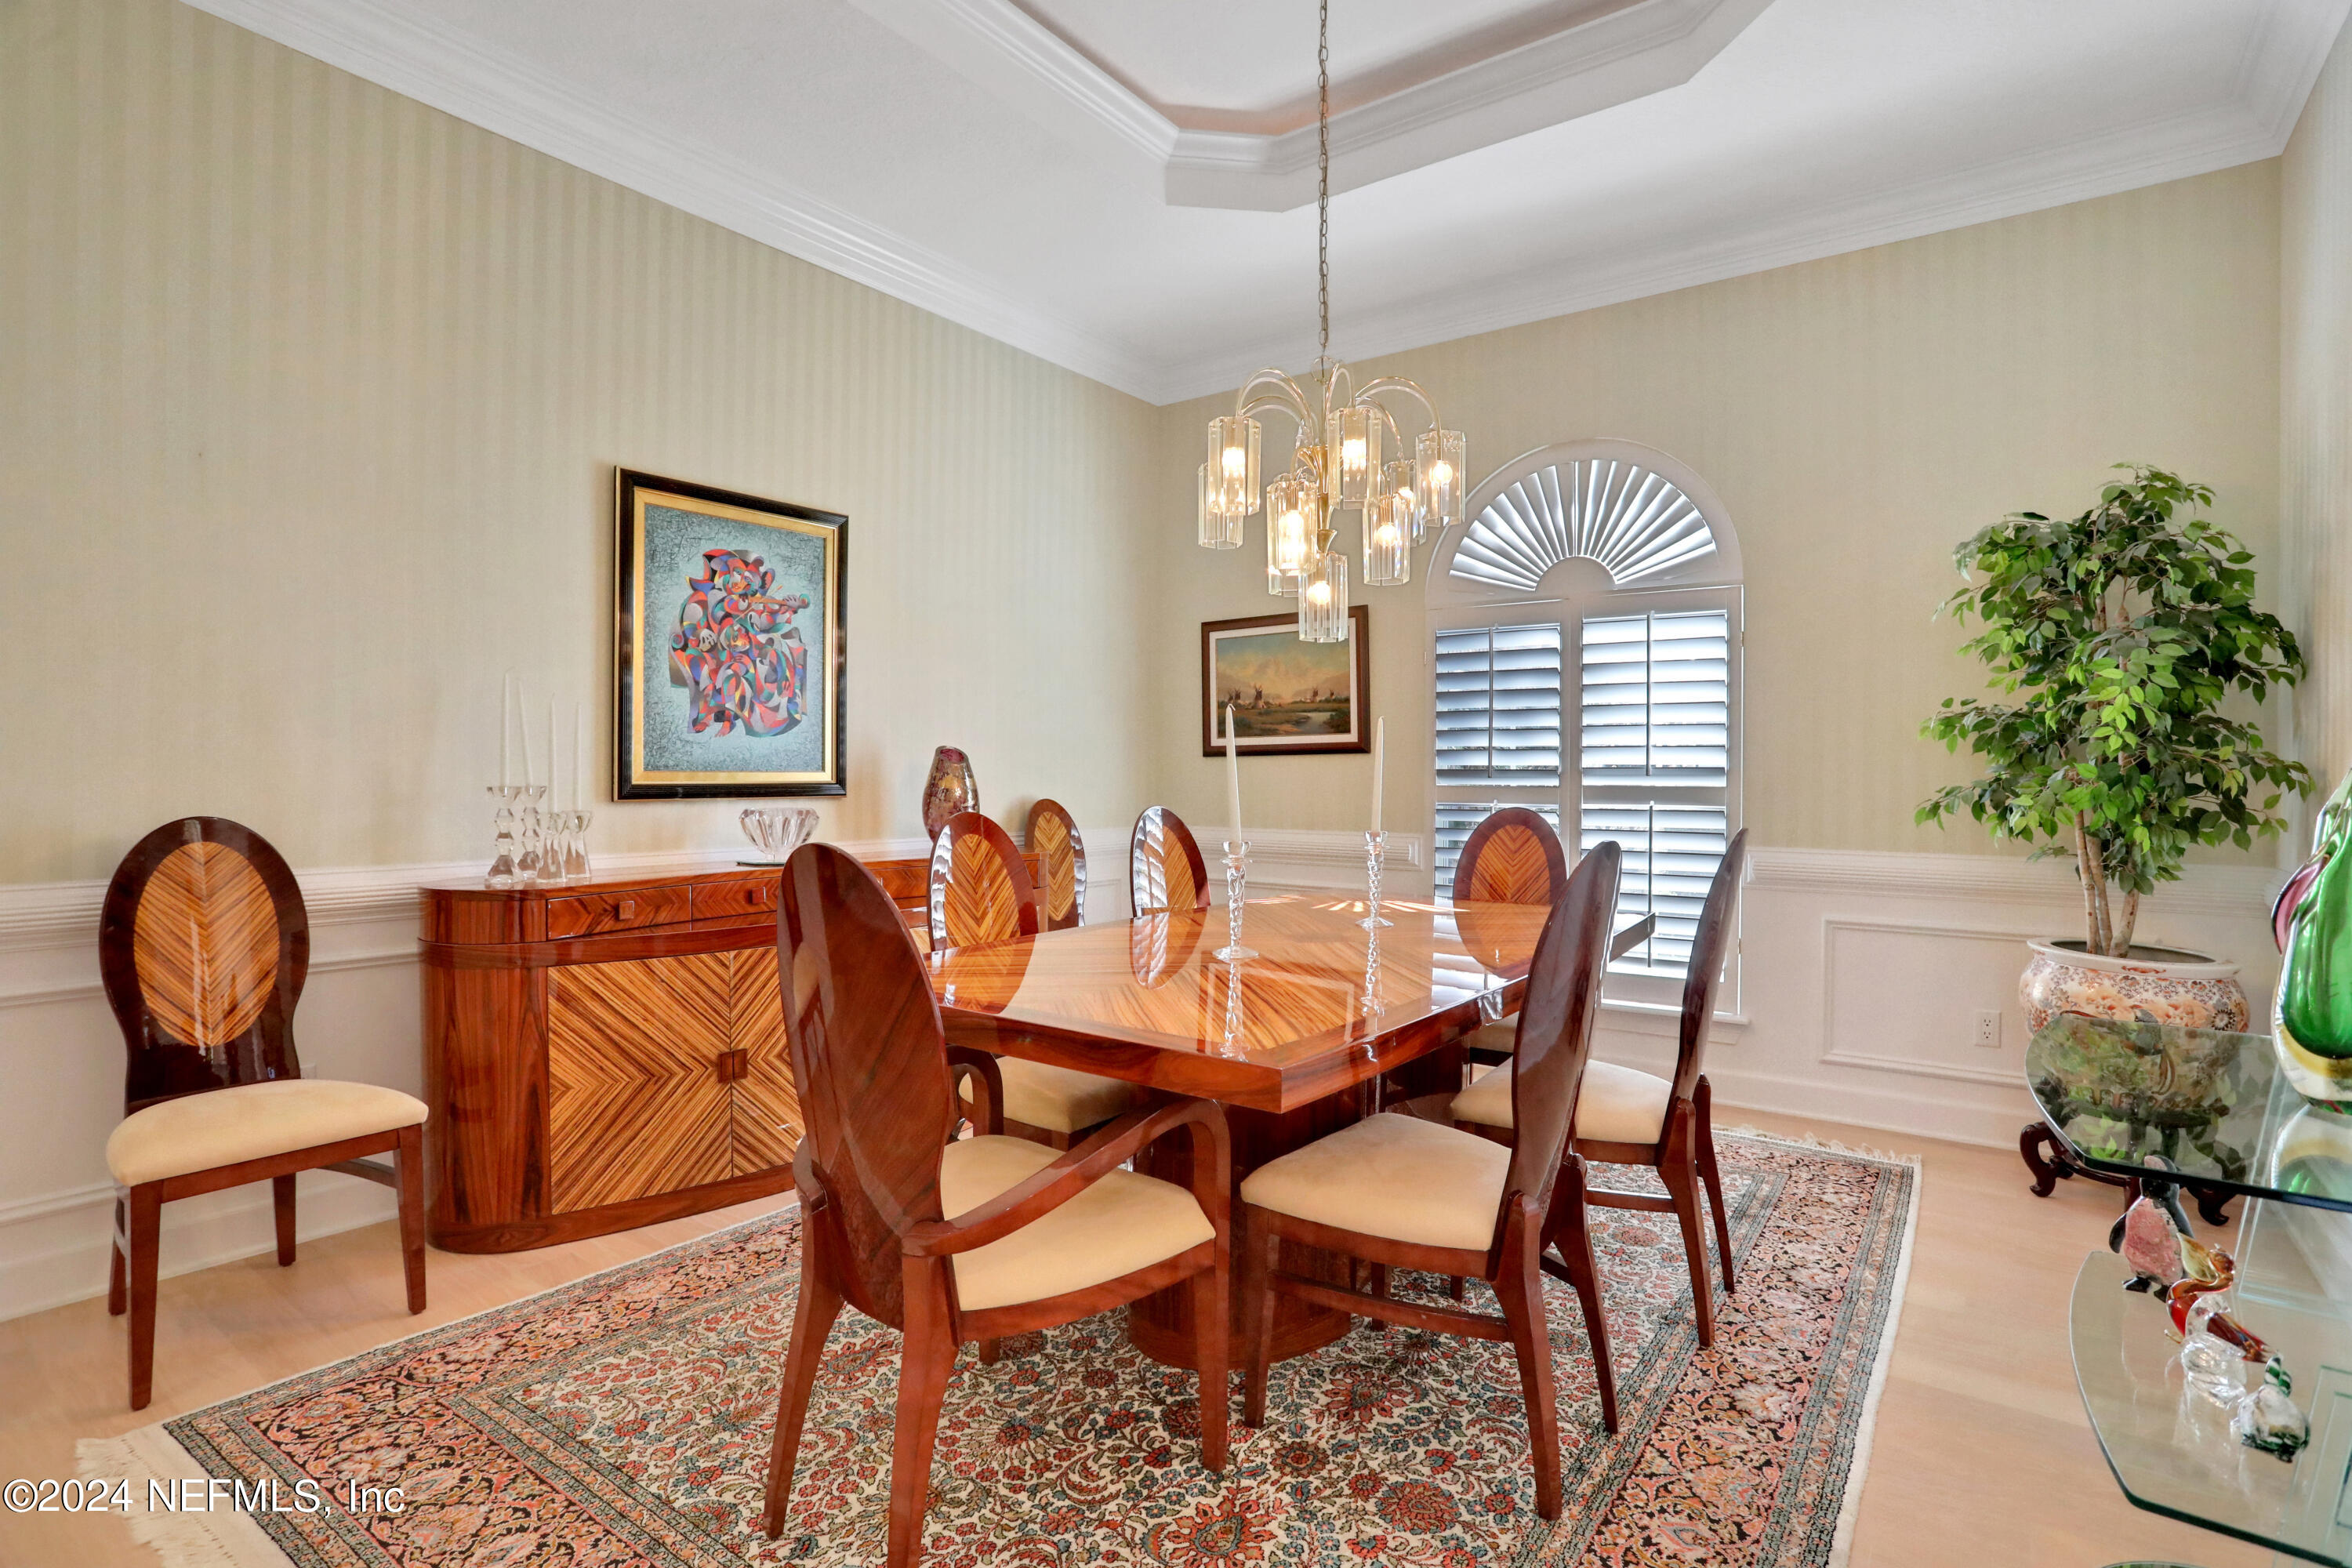
Dining room with a polished wood table, patterned rug, chandelier, and arched shuttered window.
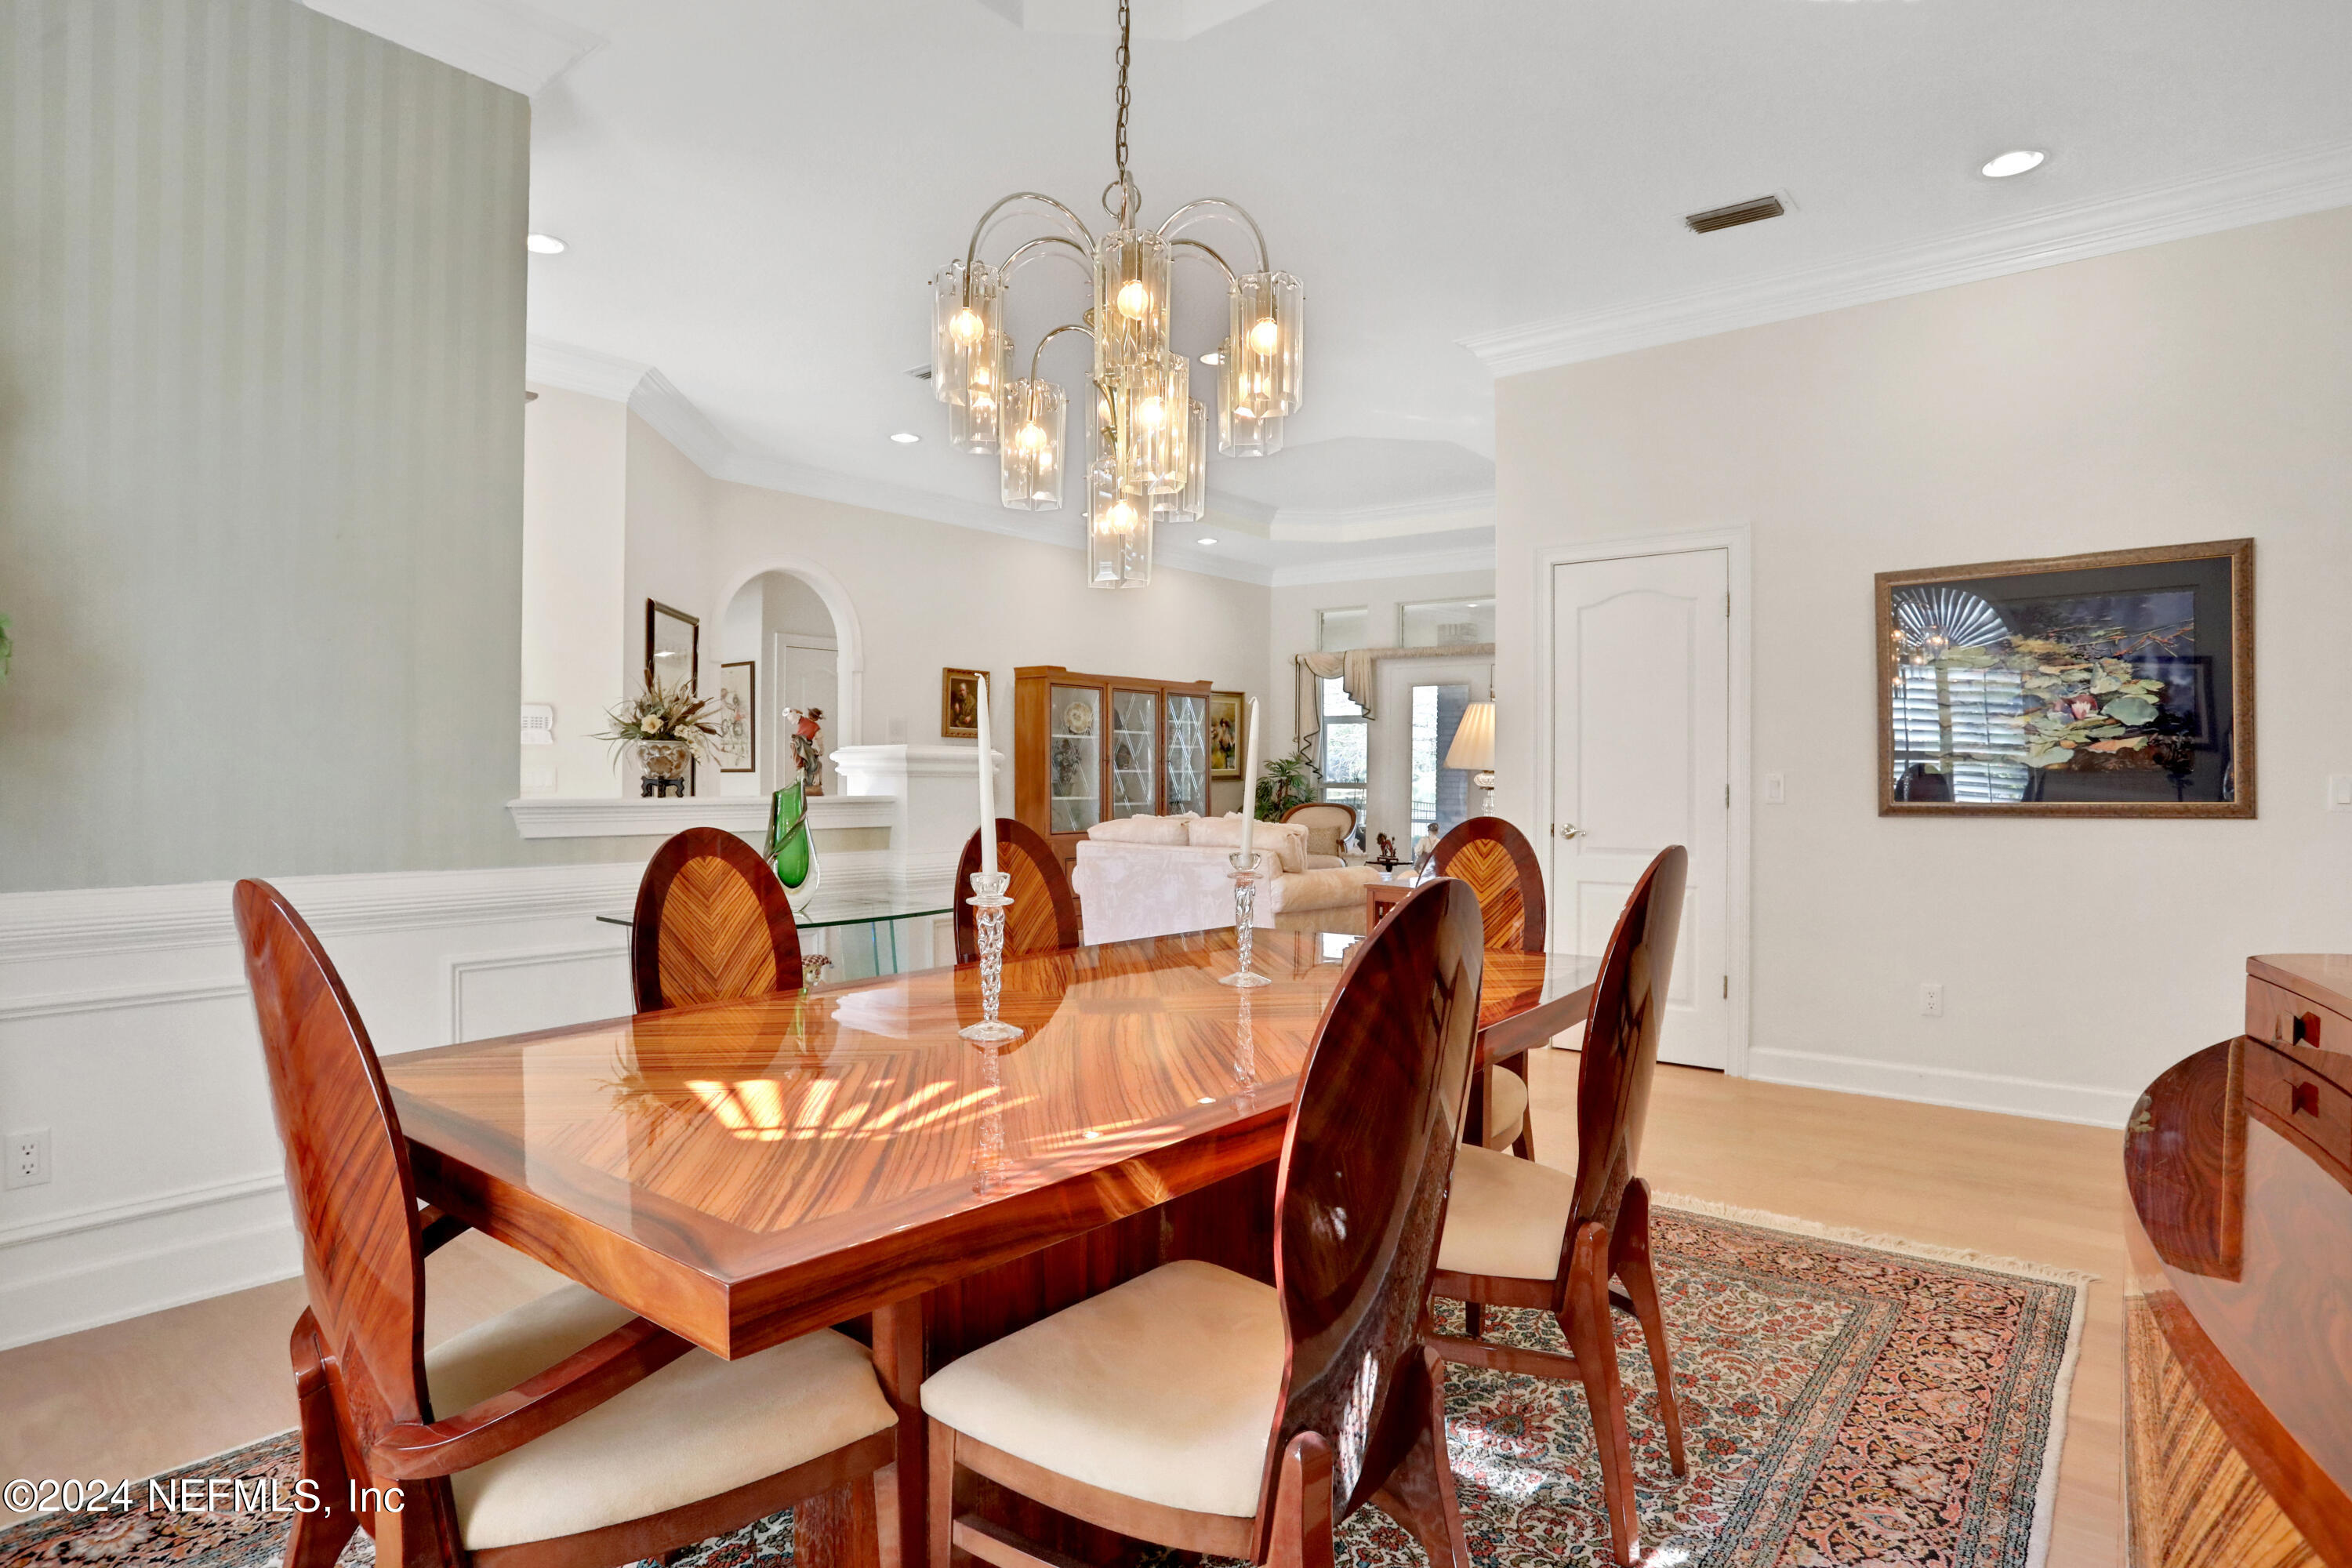
Dining room with a glossy wood table, matching chairs, and a tiered chandelier.
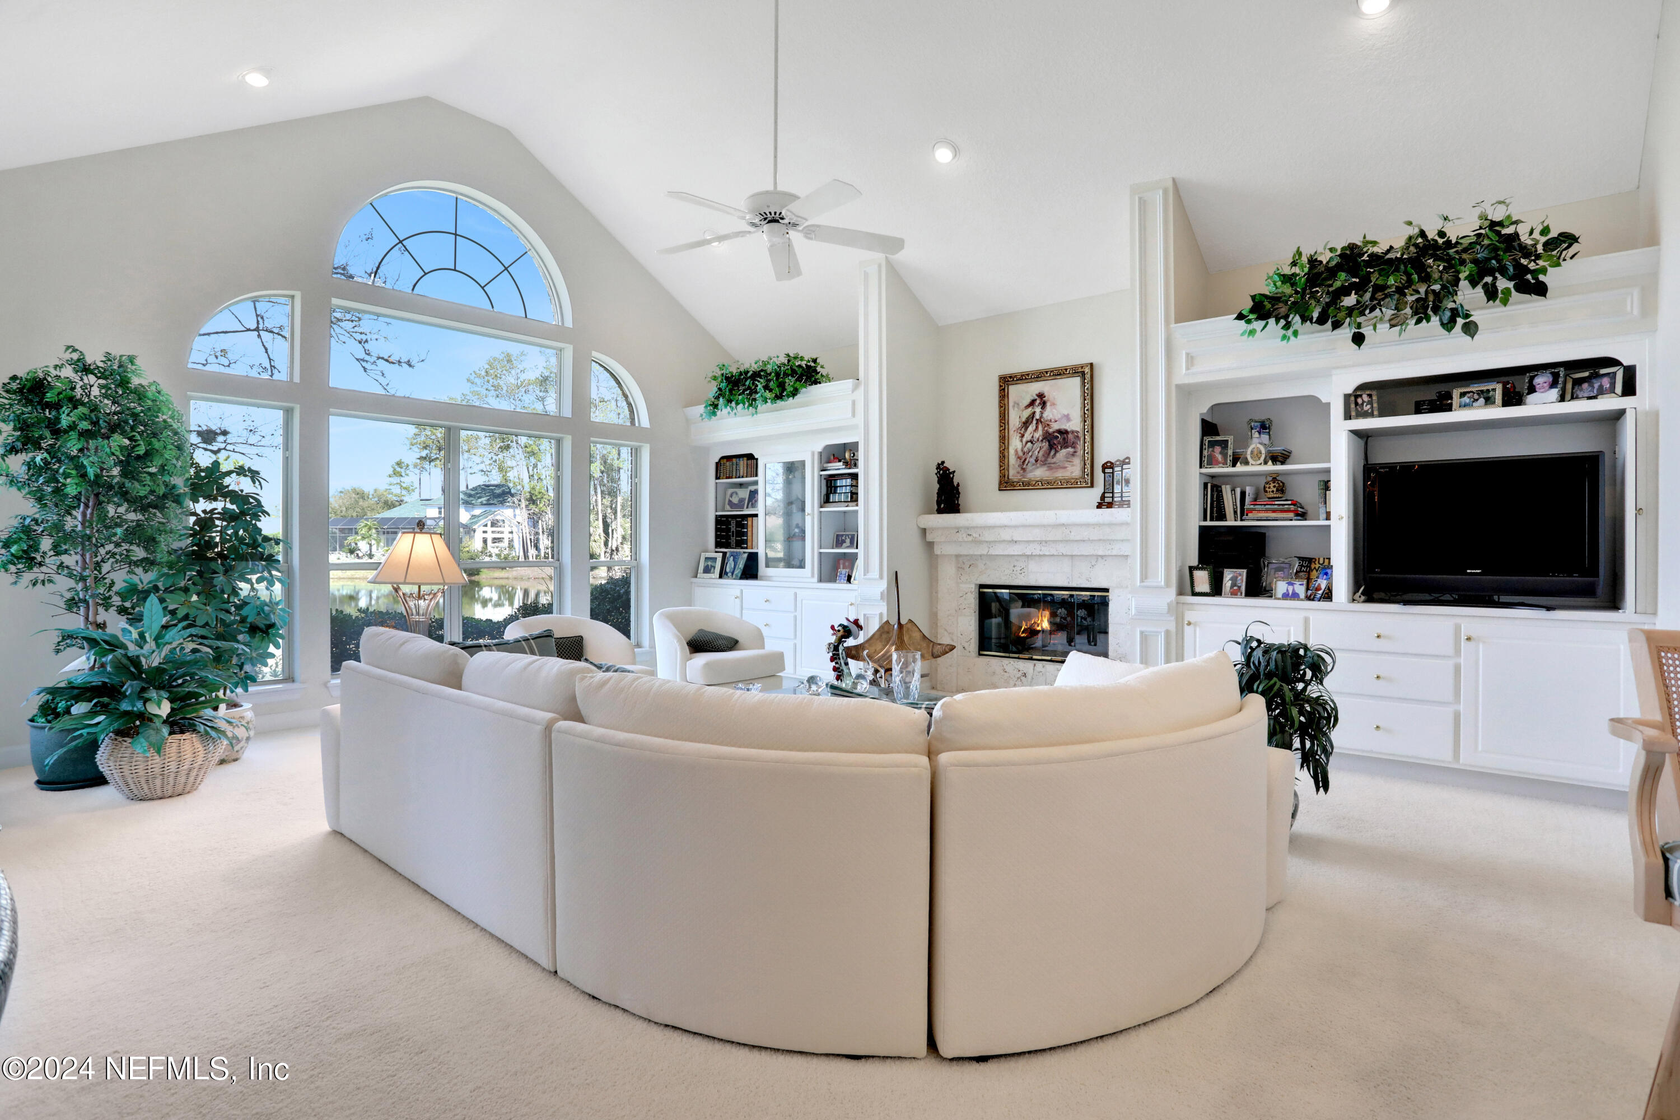
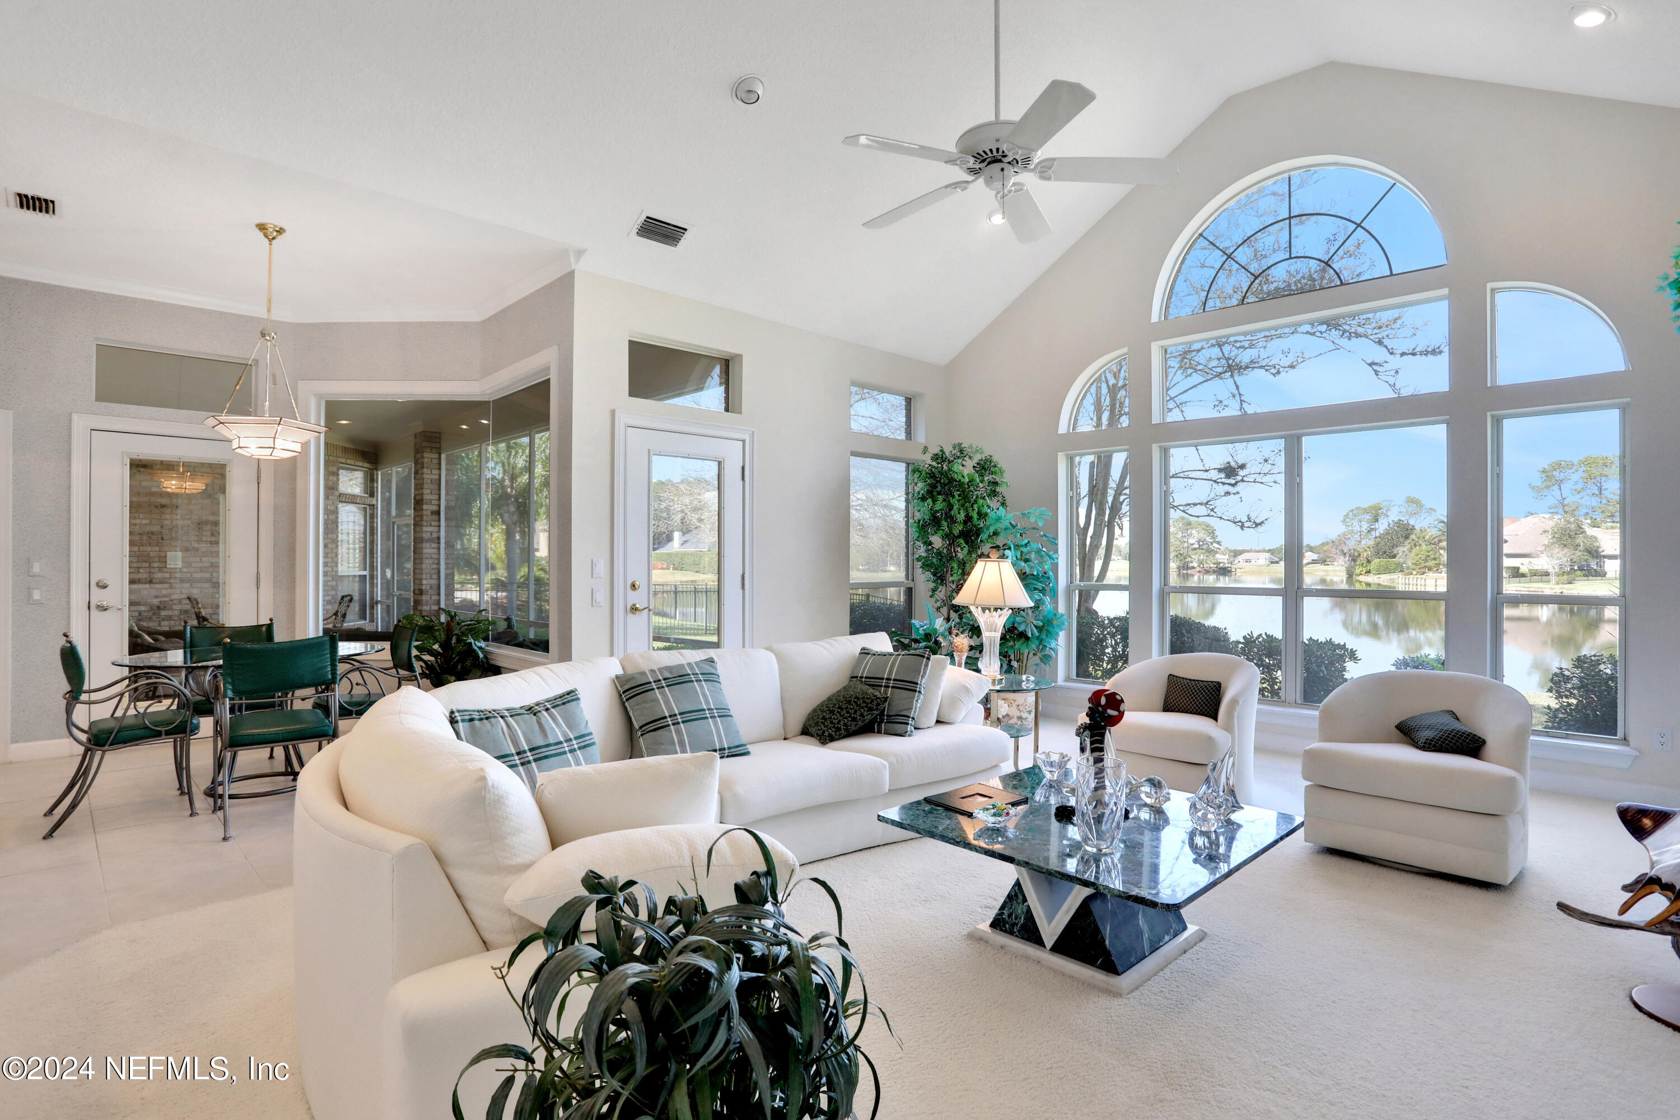
Furnished living room with vaulted ceiling, arched windows overlooking water, and a fireplace.
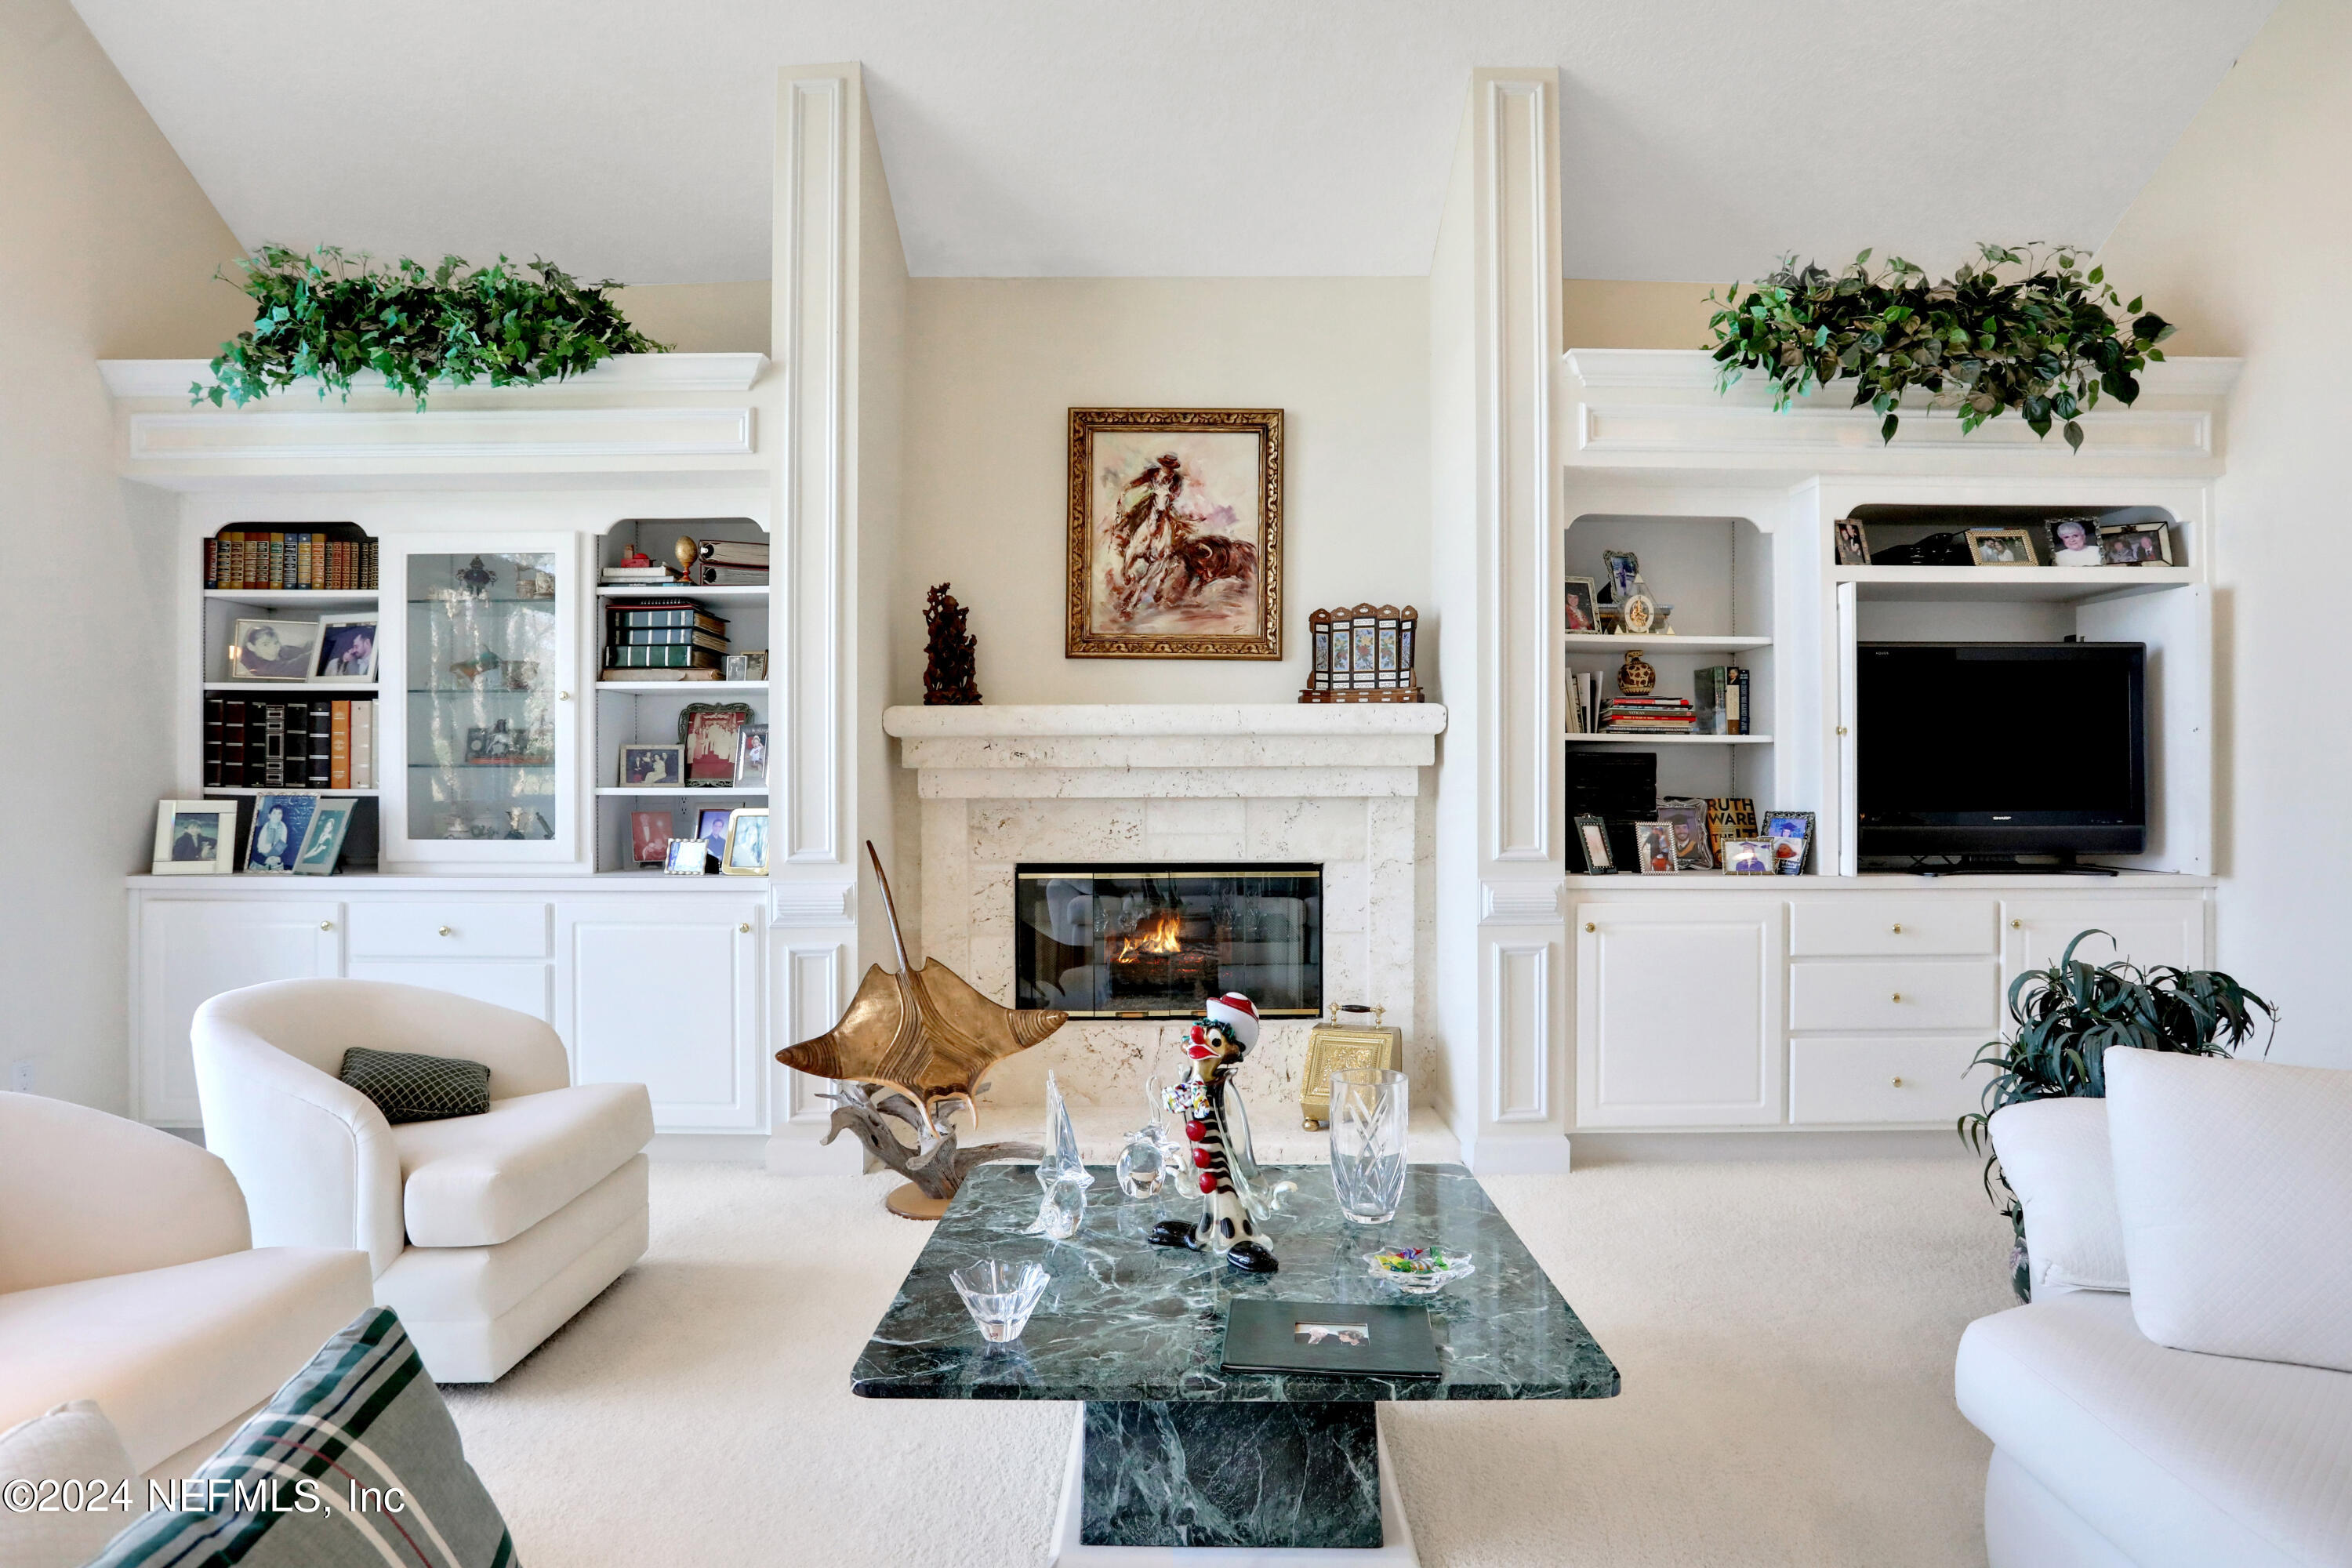
Living room with a stone fireplace, white built-ins, and a dark green marble coffee table.
Living room with a white sectional and tall arched windows overlooking a lake.
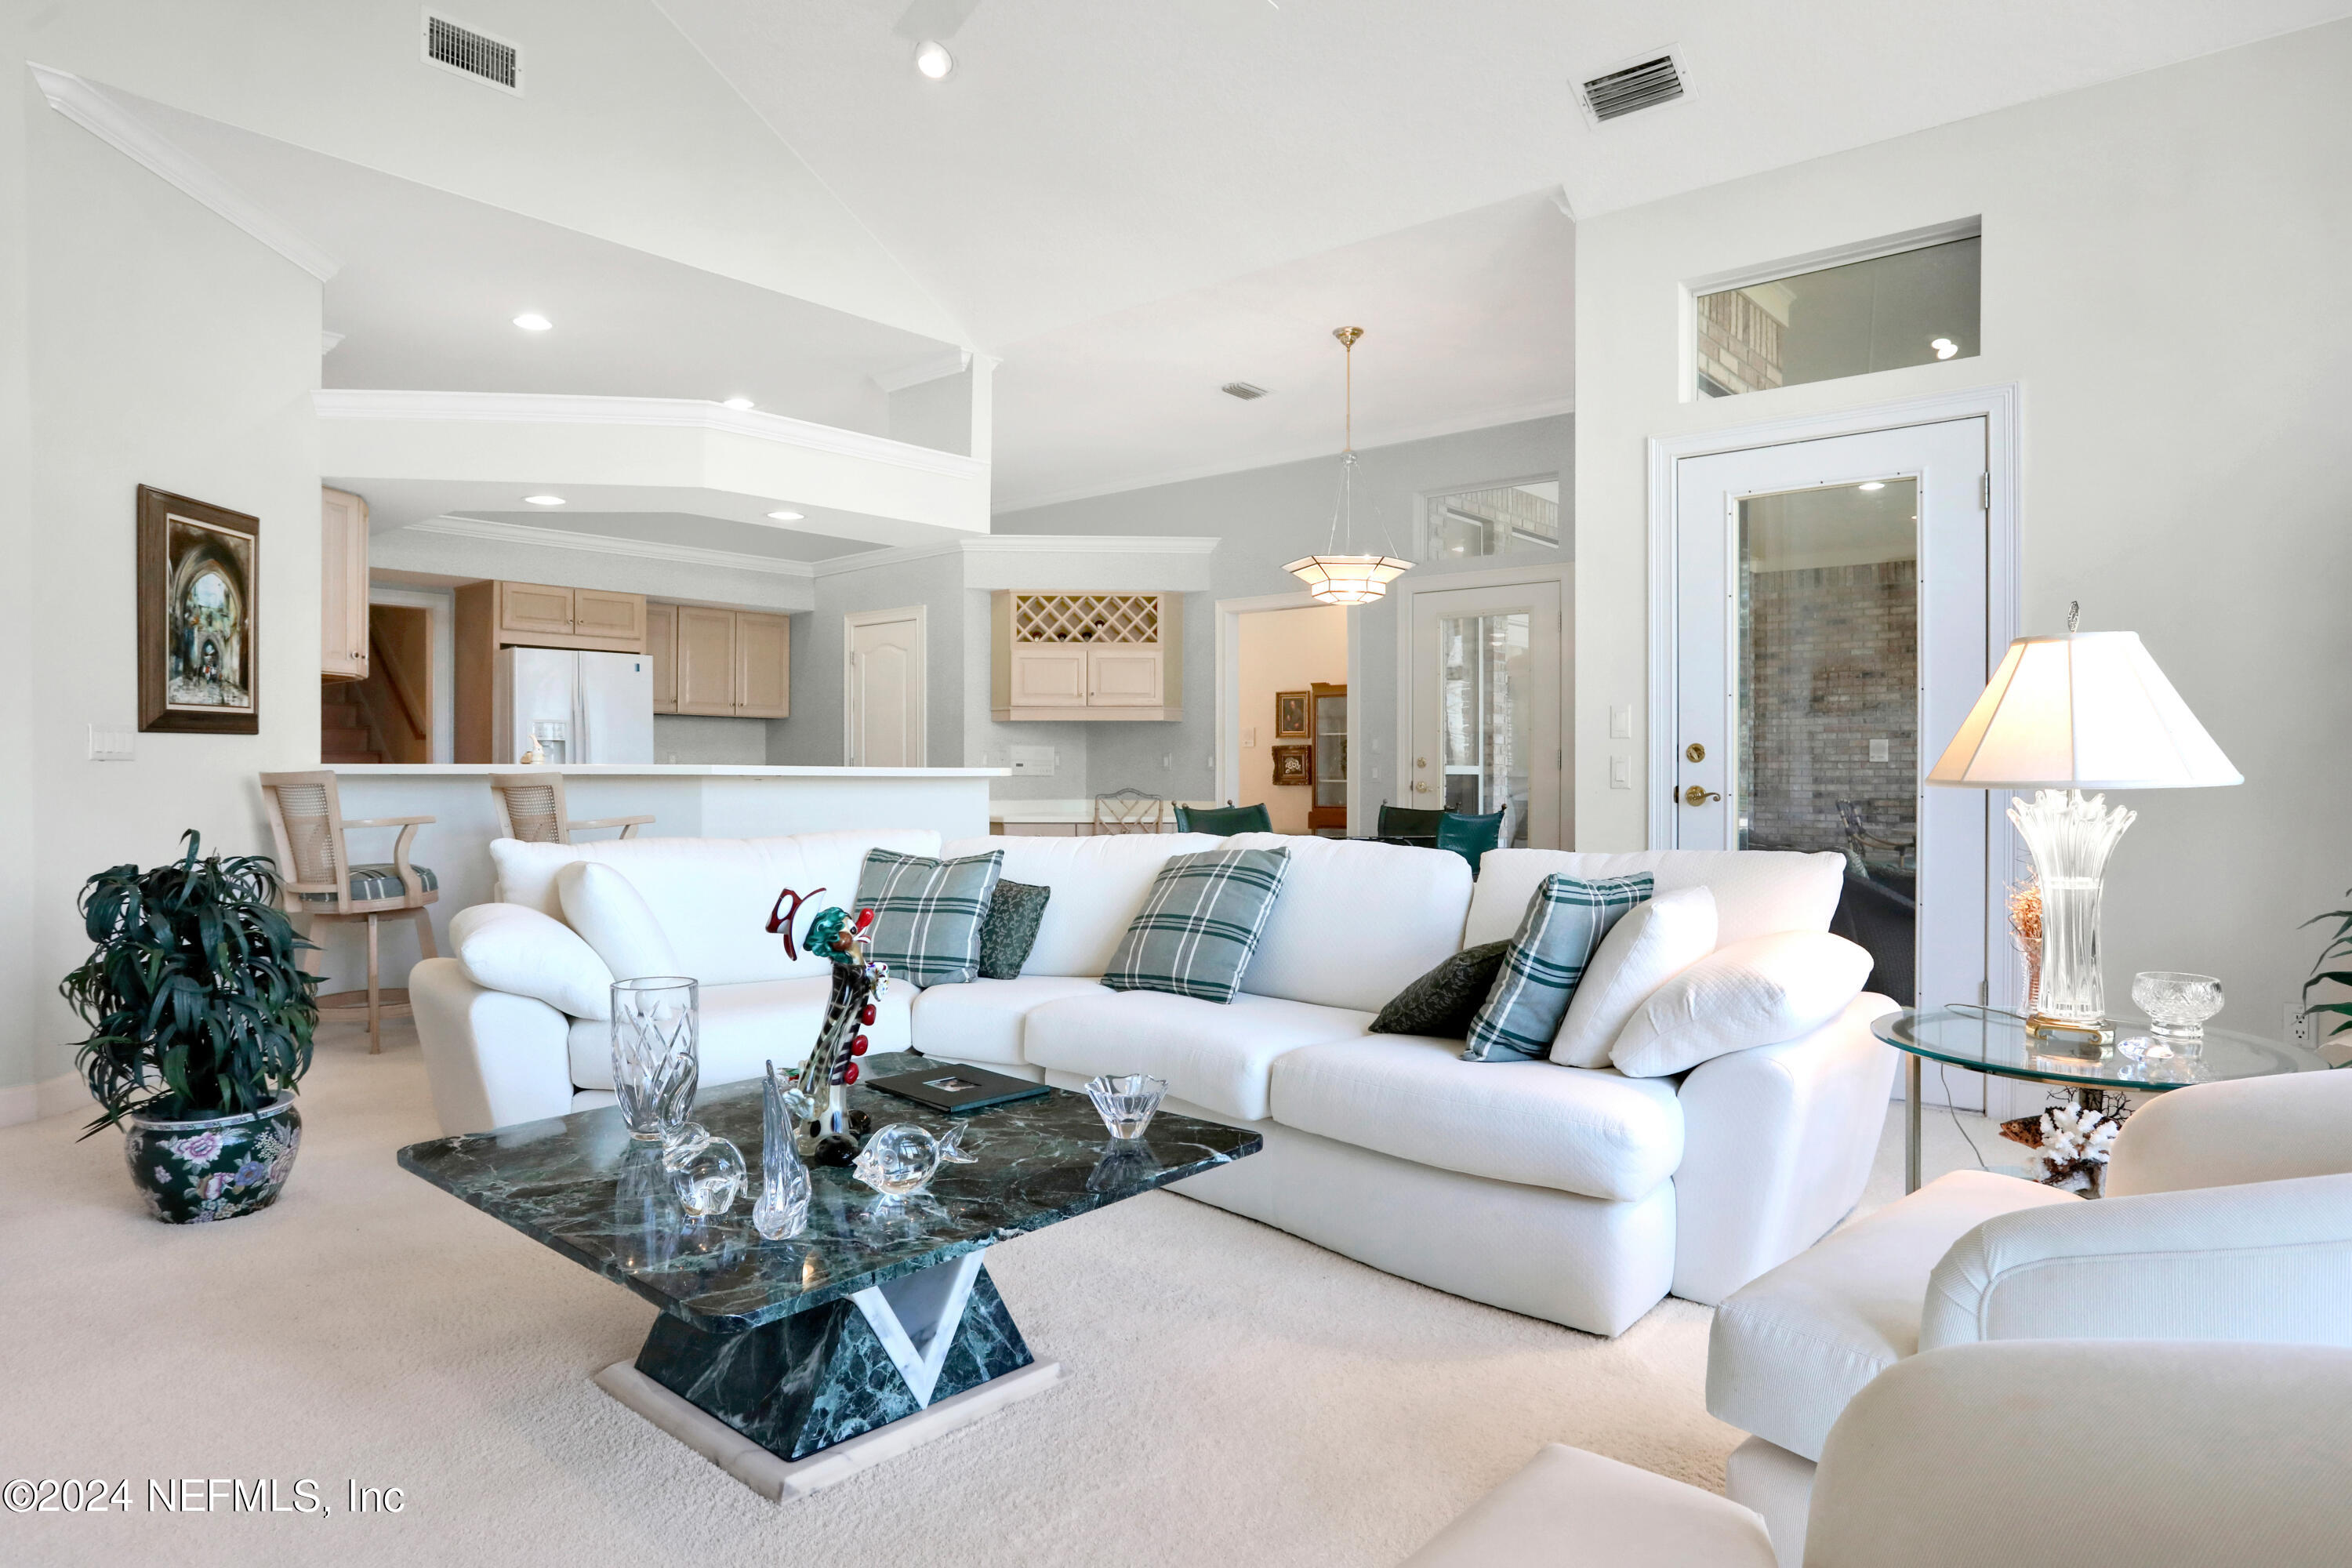
Open-plan living room with a white sectional sofa and dark marble coffee table beside the kitchen.
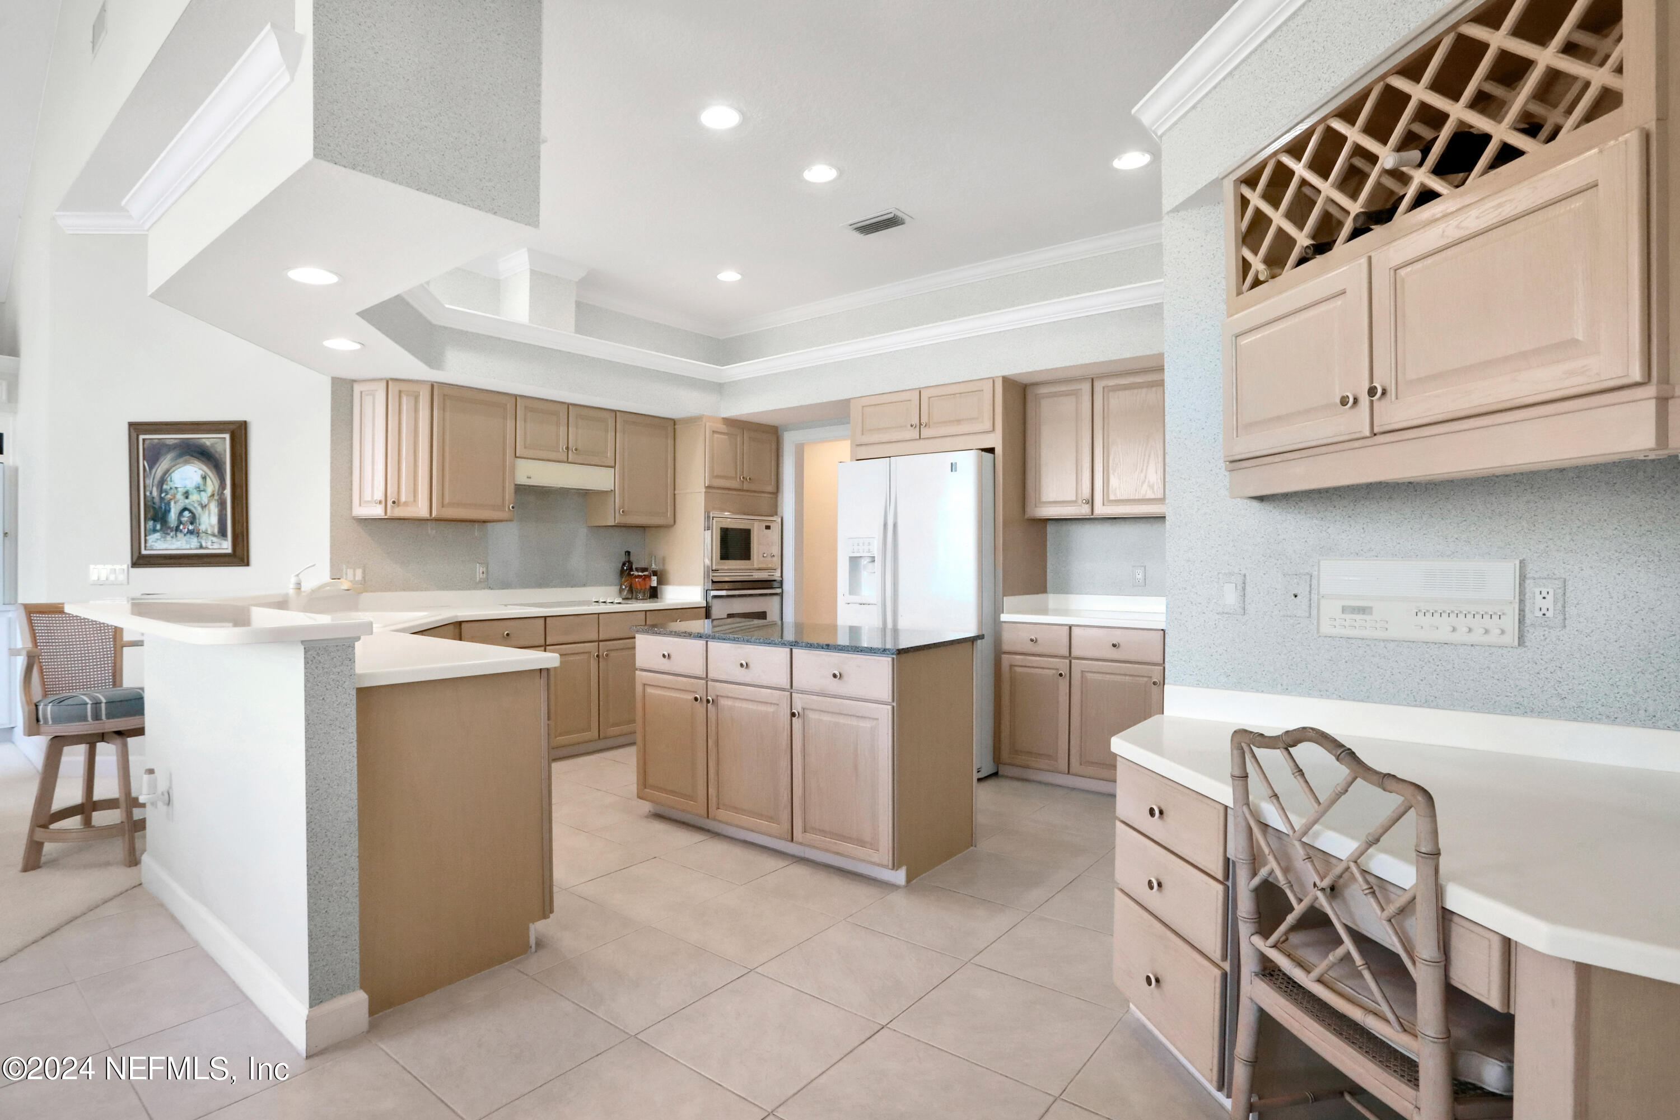
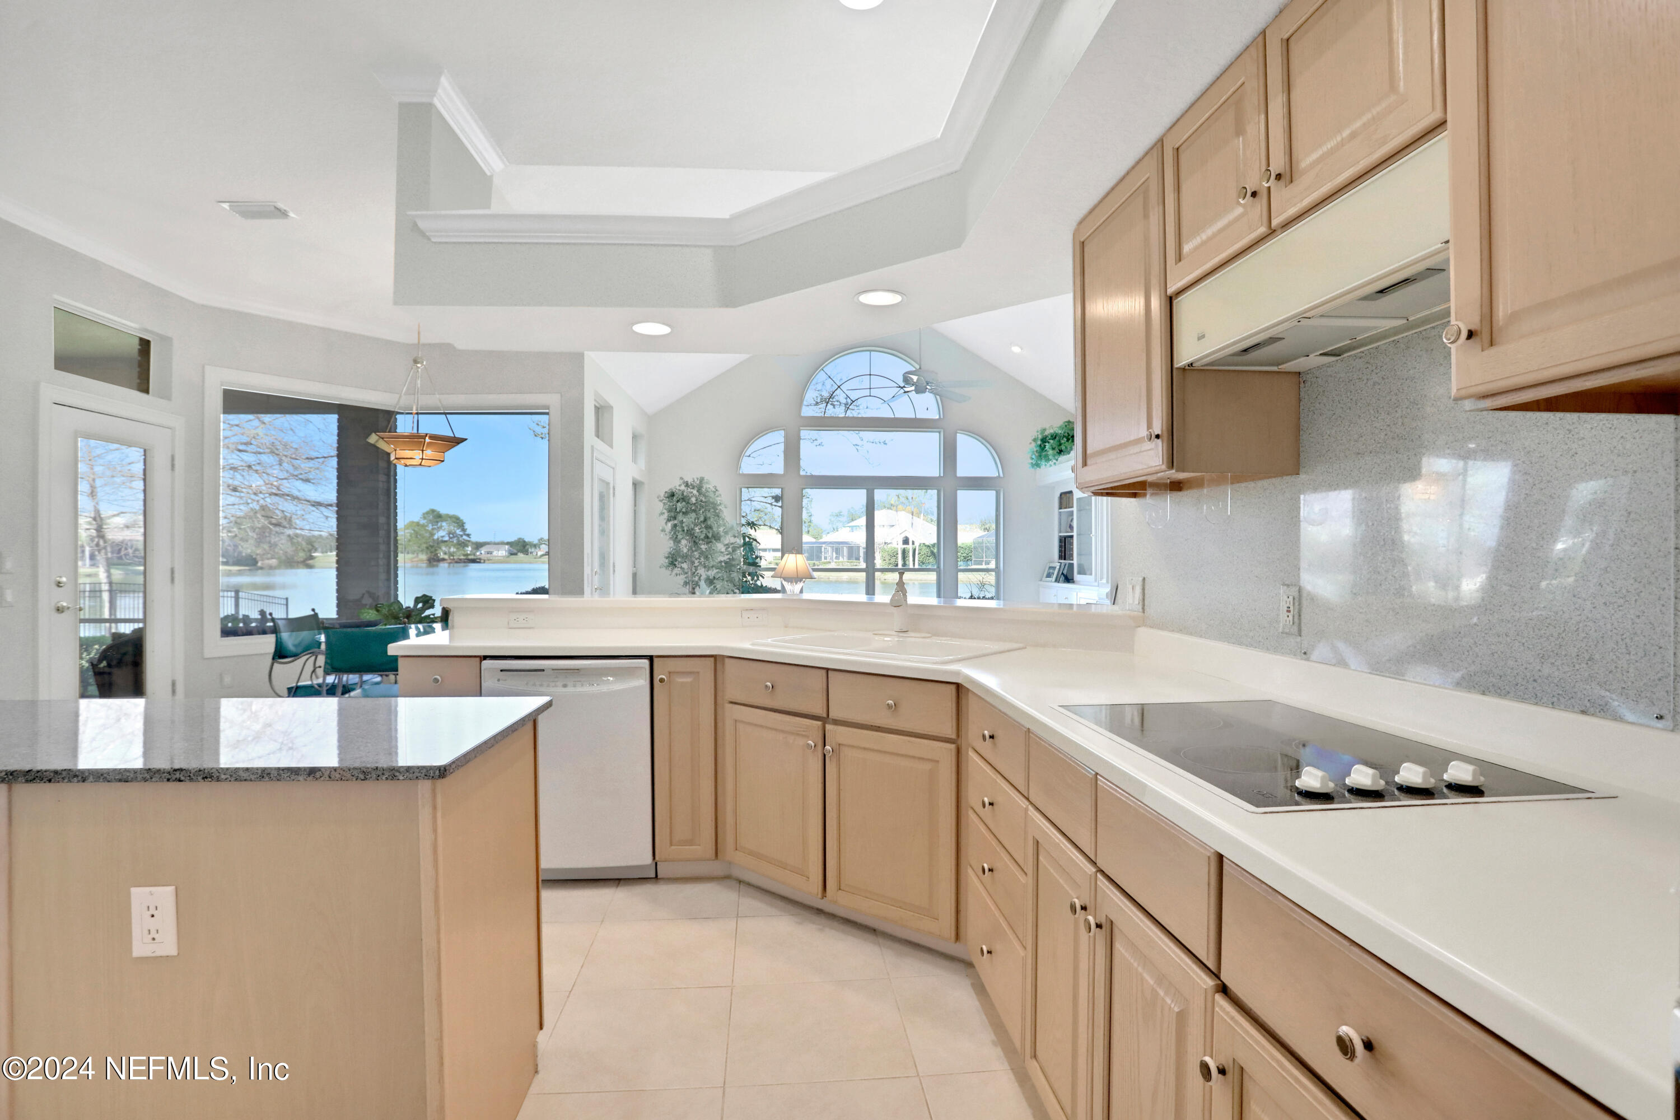
Spacious kitchen with a central island, light wood cabinets, tiled floors, and a built-in wine rack.
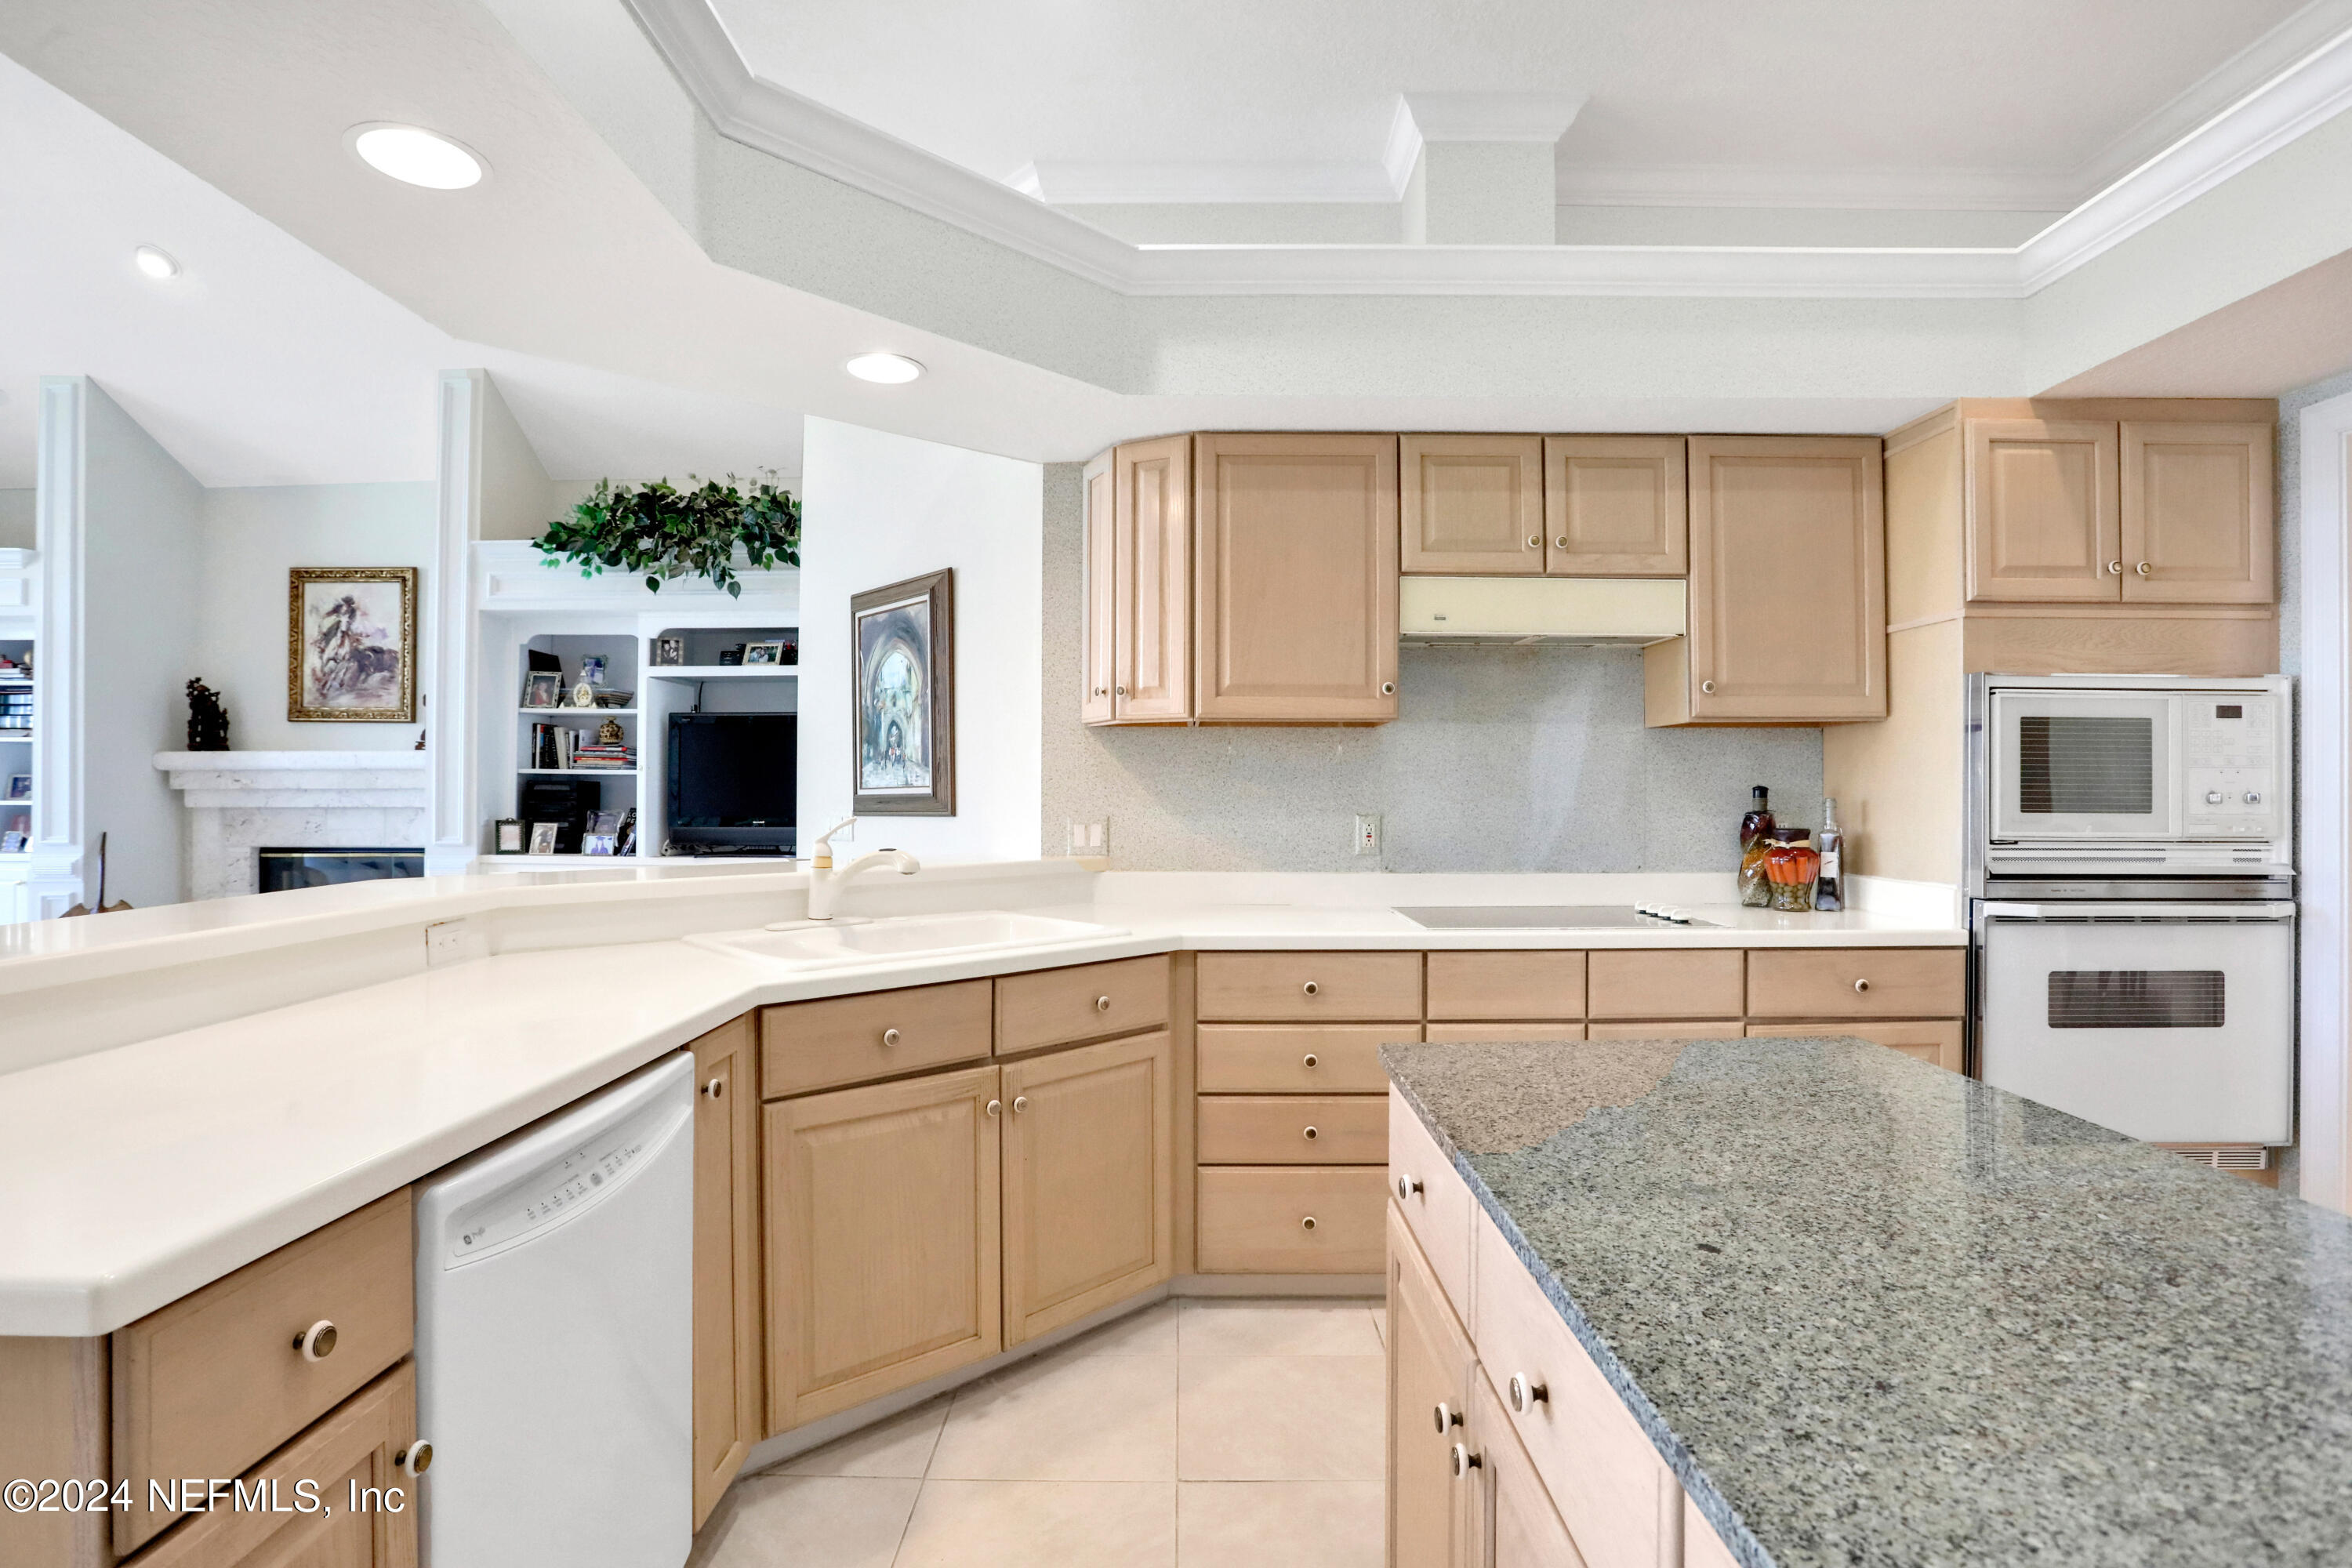
Kitchen with light wood cabinets, white counters, a large granite island, and built-in double ovens.
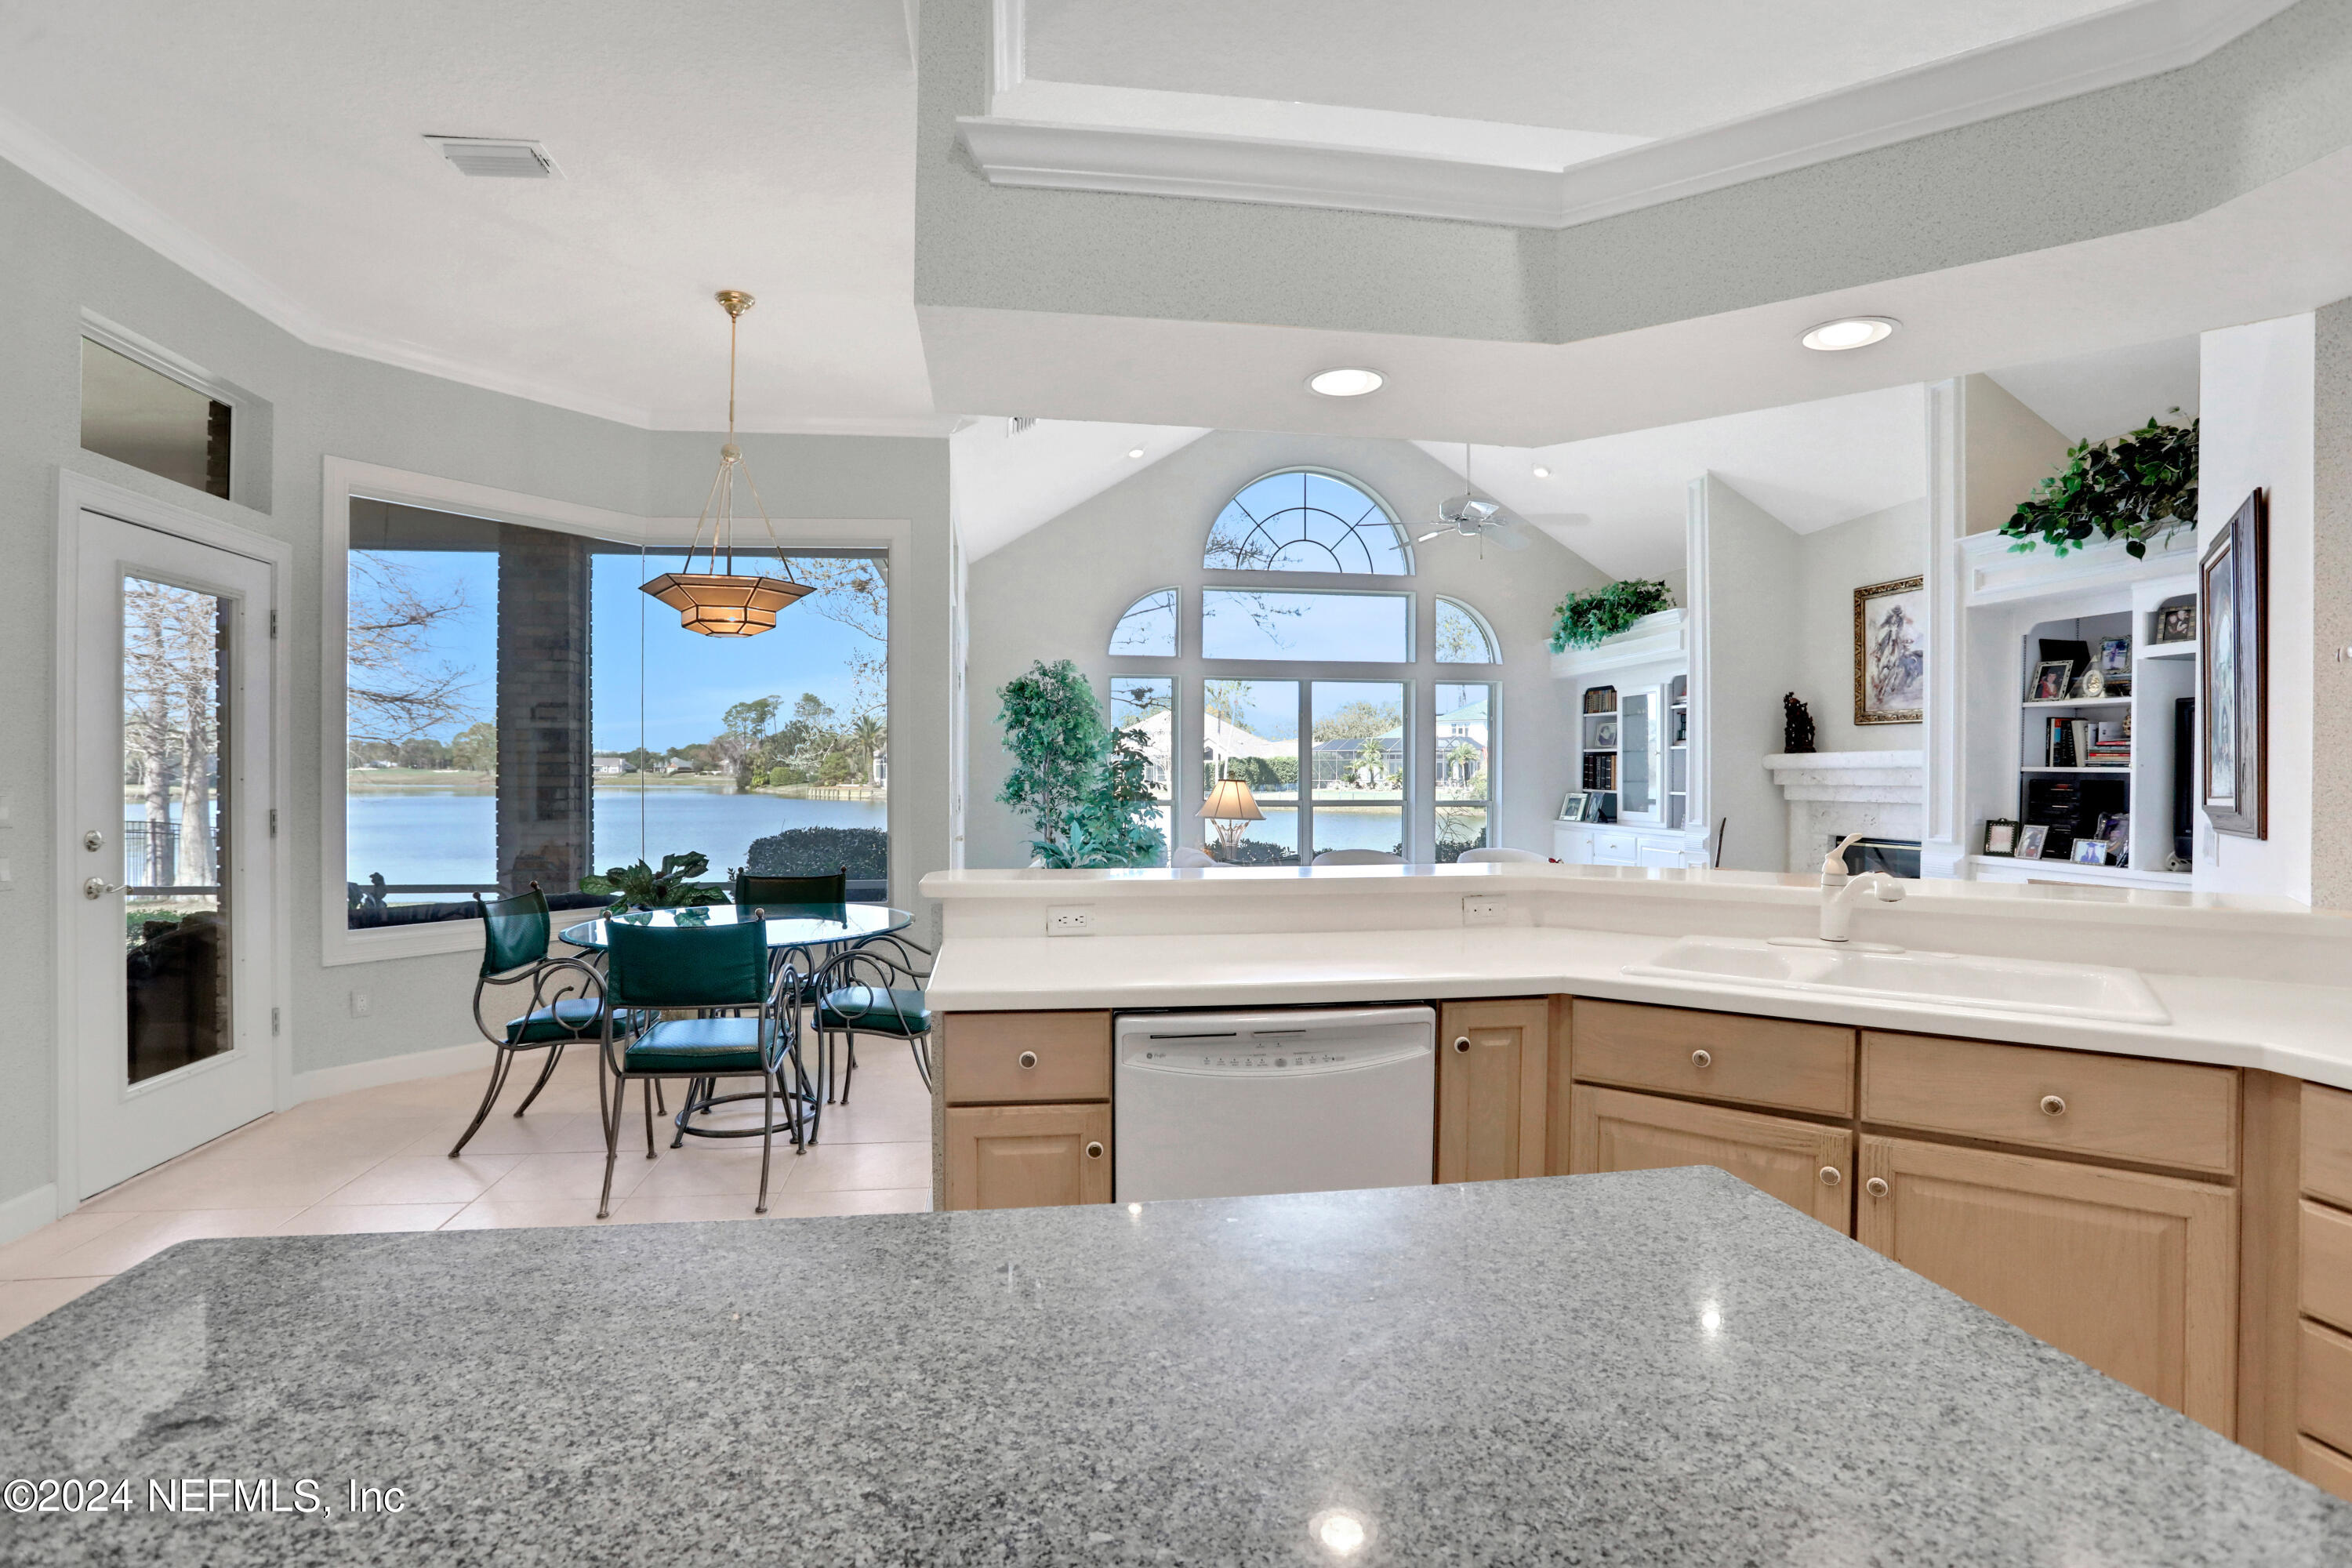
Open kitchen with light wood cabinets and arched windows overlooking the water.
Kitchen and dining area with a granite island, arched windows, and views over the water.
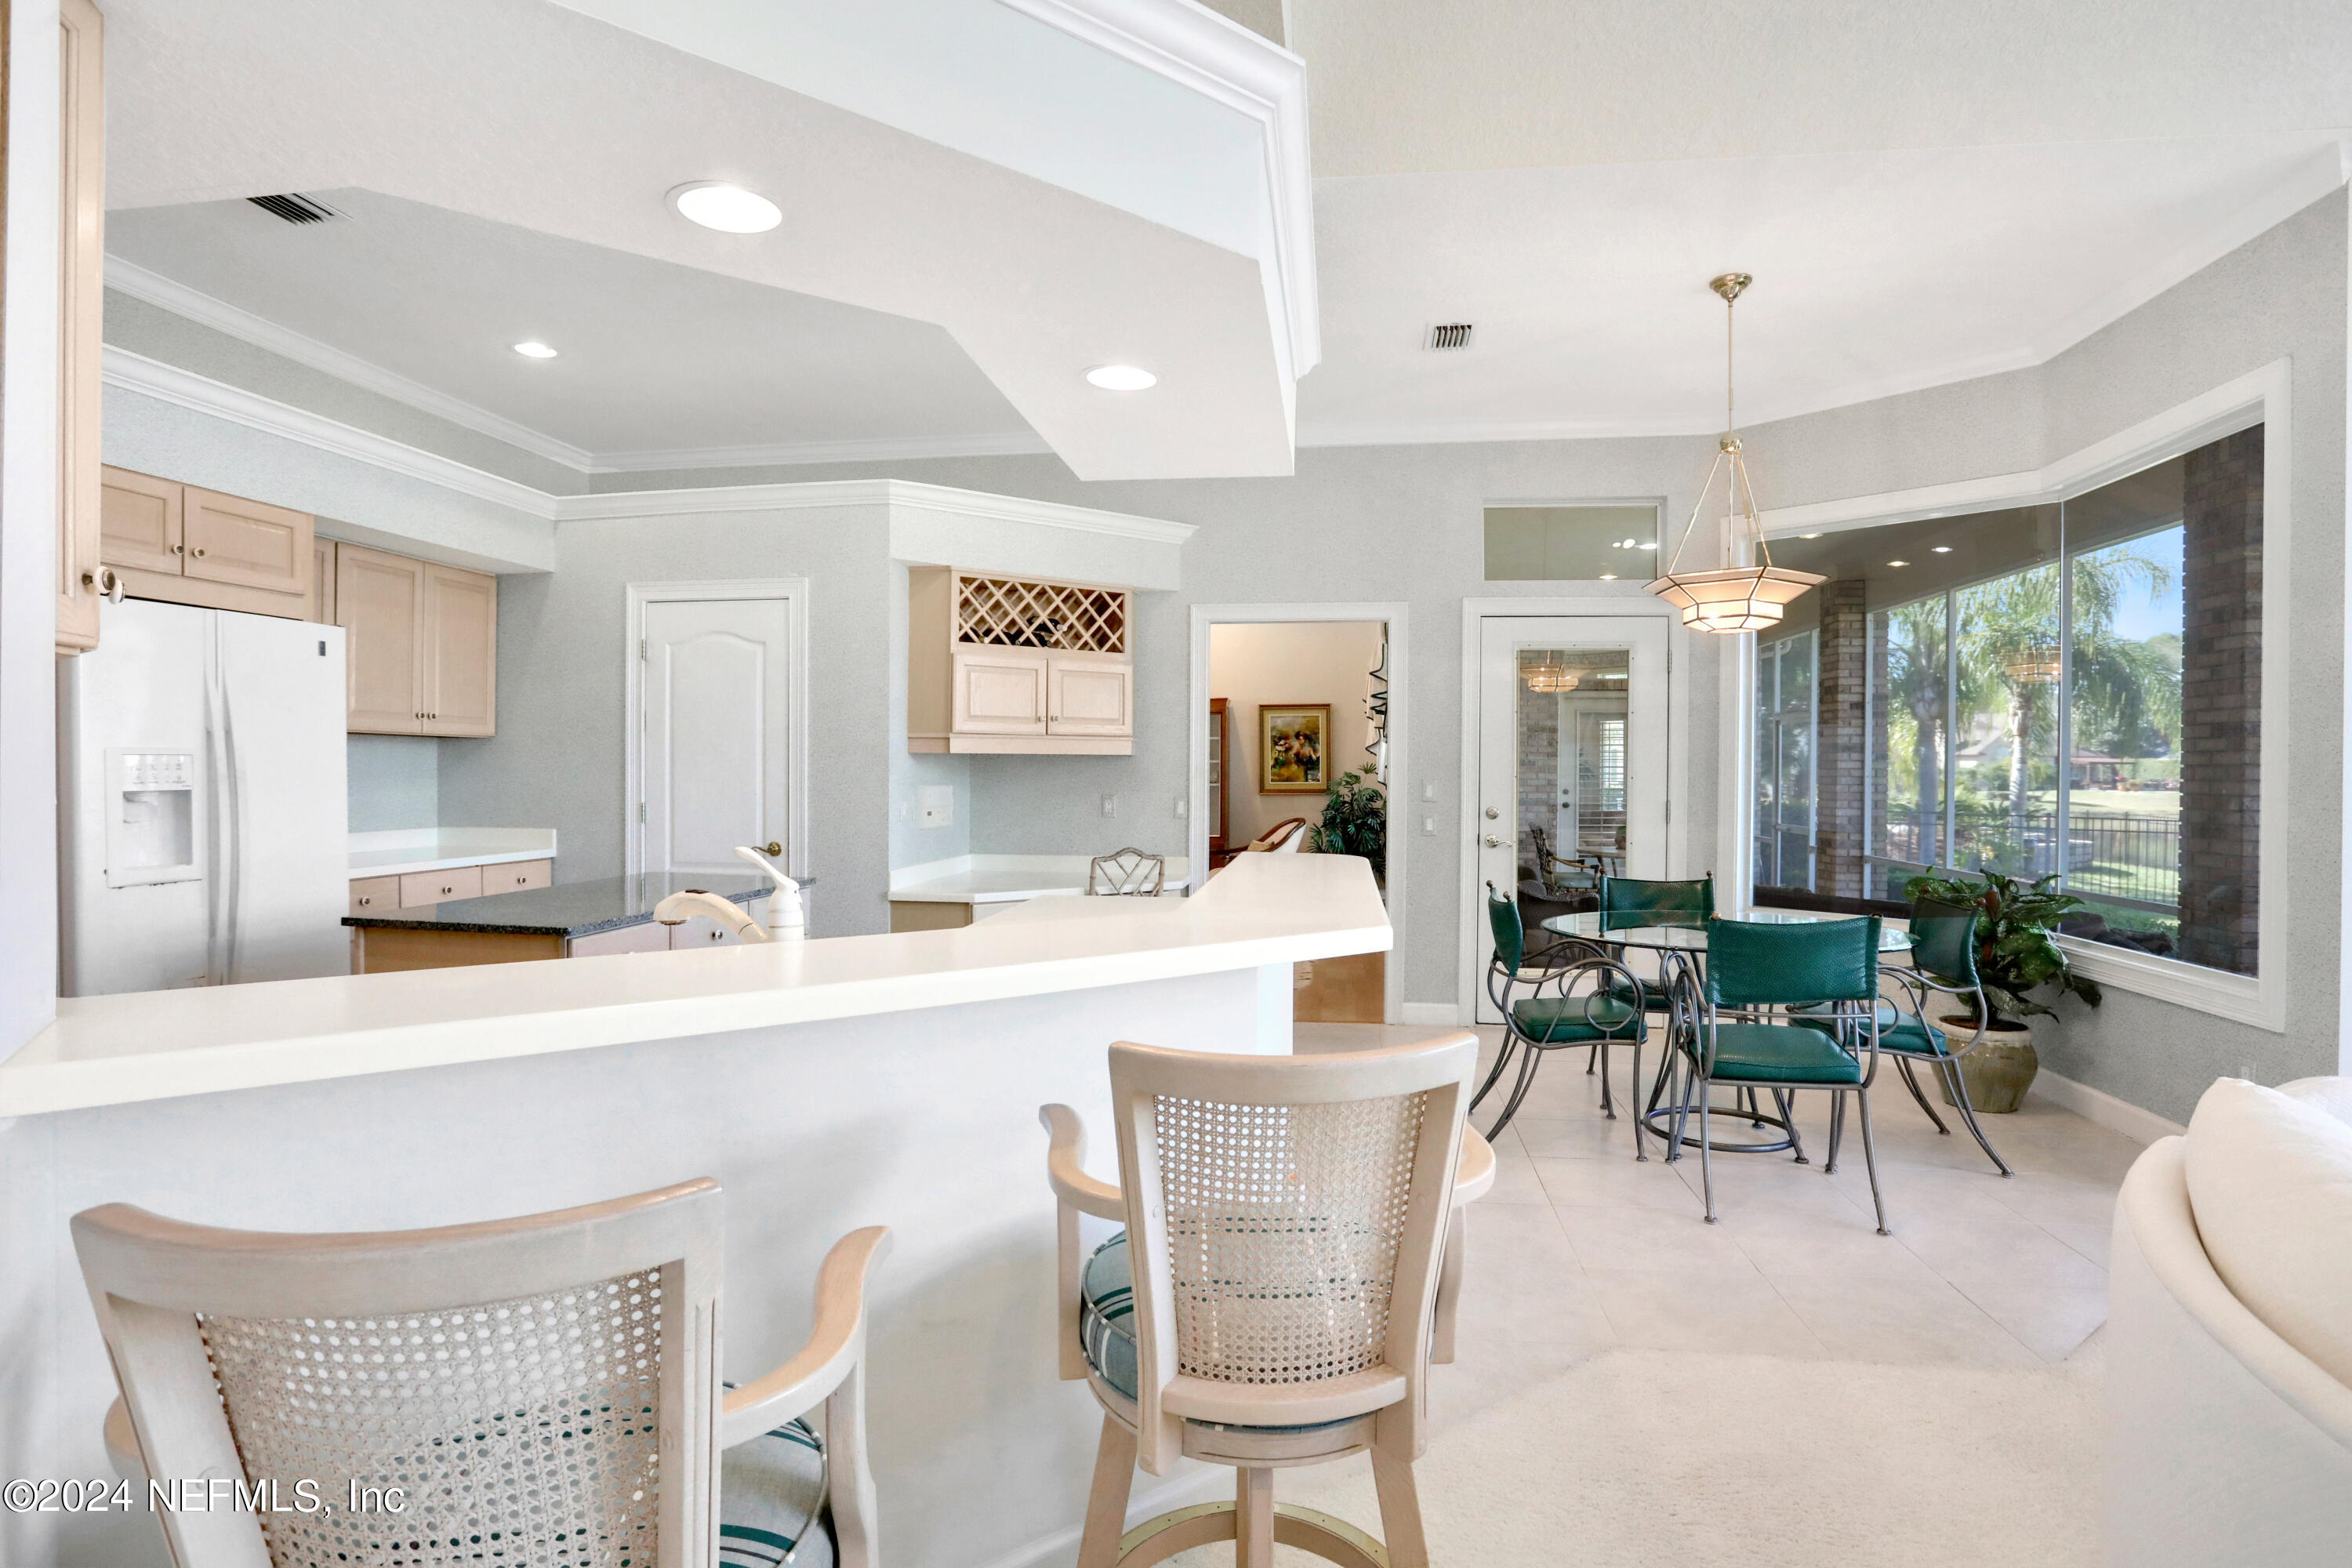
Open-plan kitchen and dining area with a large white island and teal dining chairs beside broad windows.
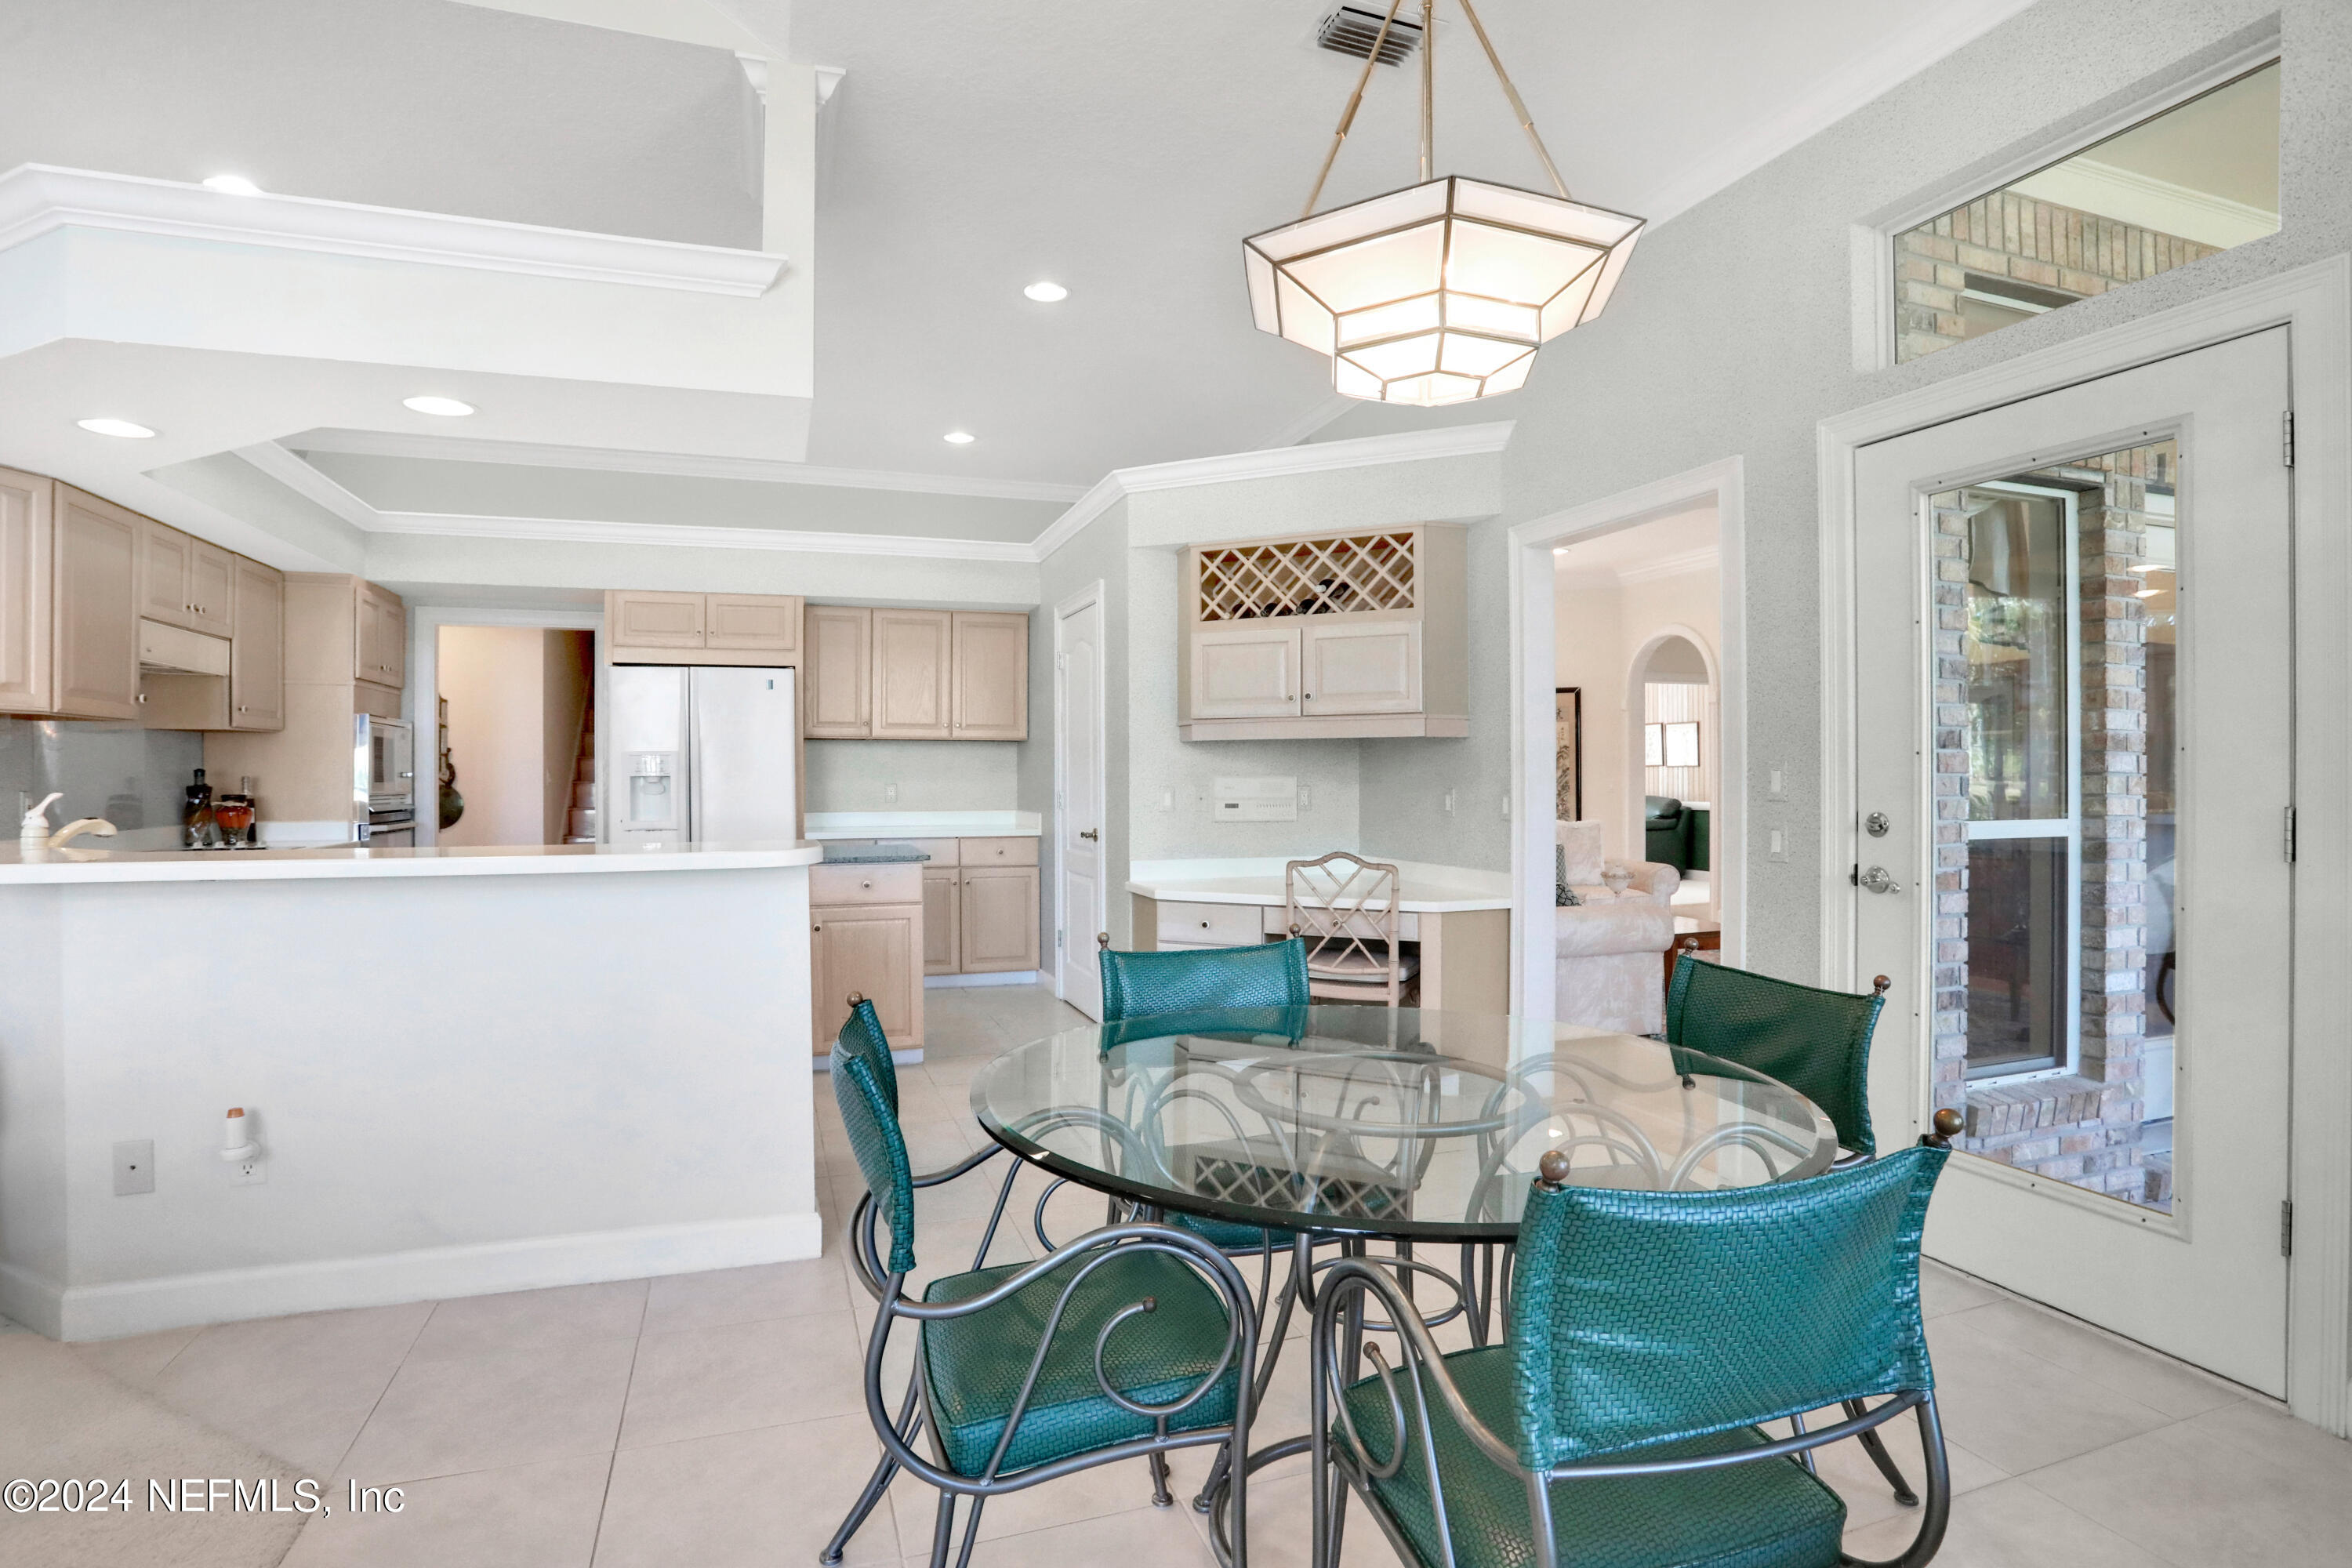
Kitchen and dining area with teal chairs, glass table, pale cabinets, and a geometric pendant light.
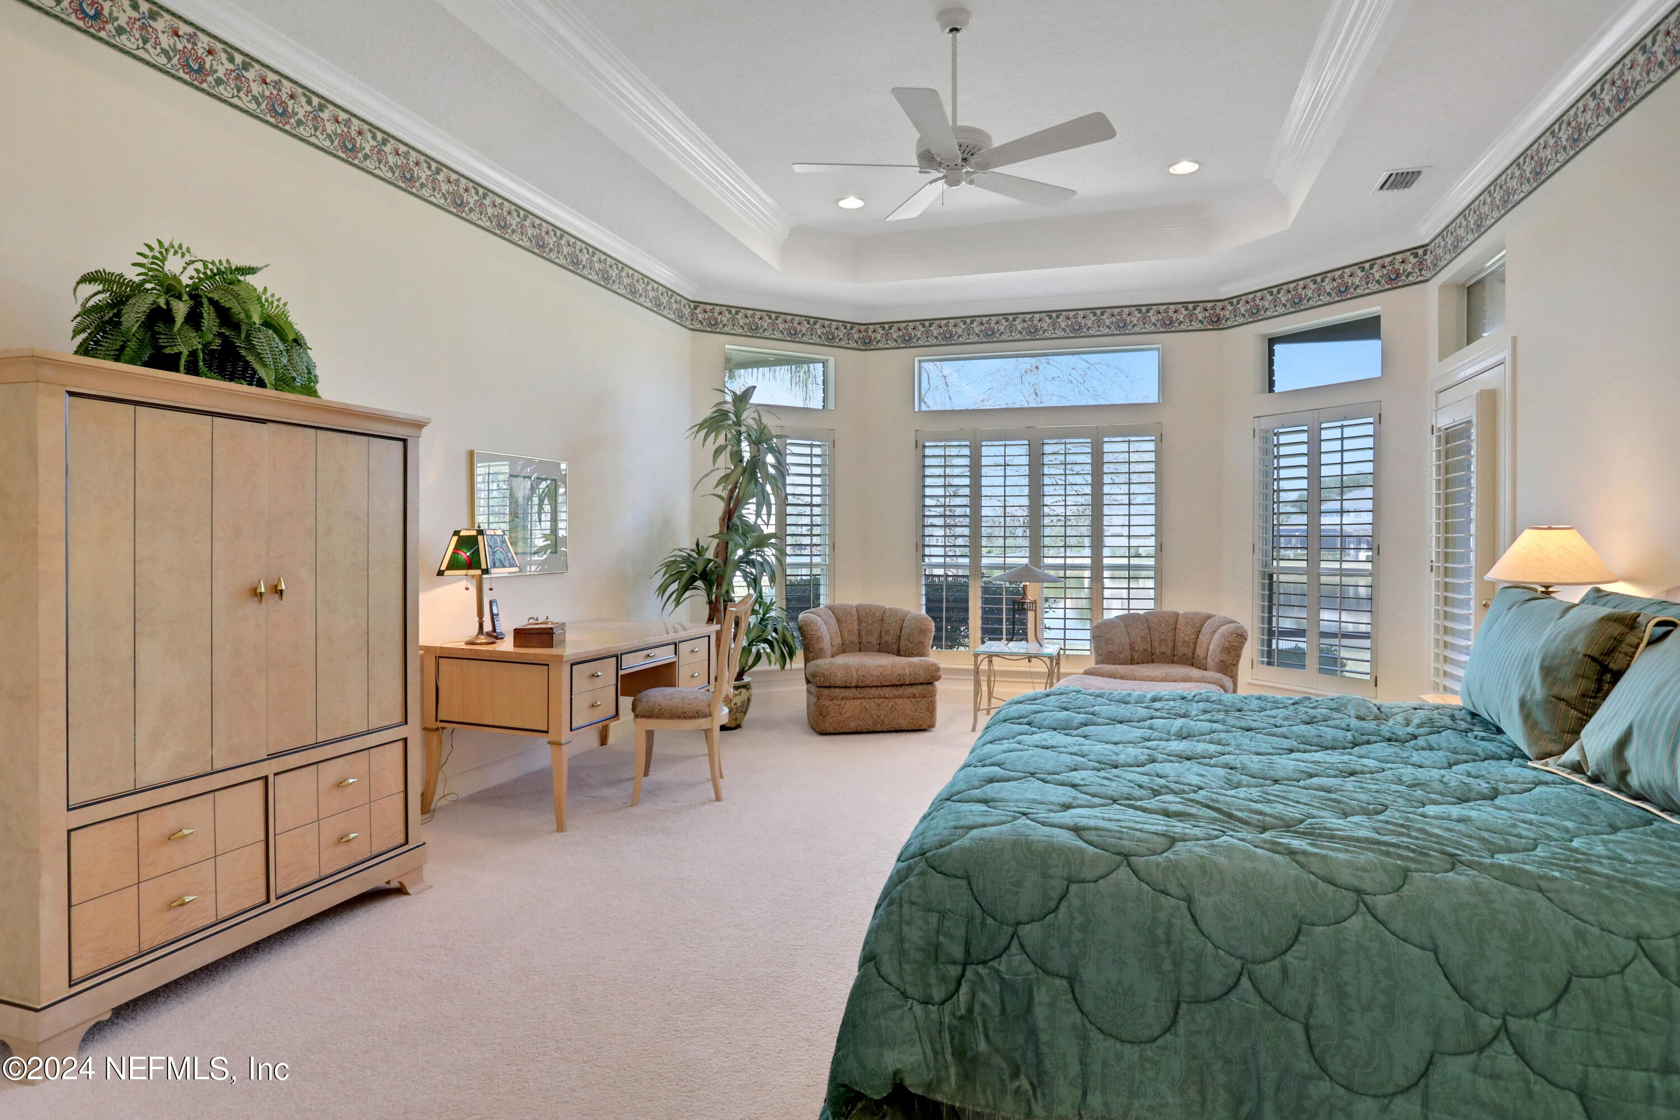
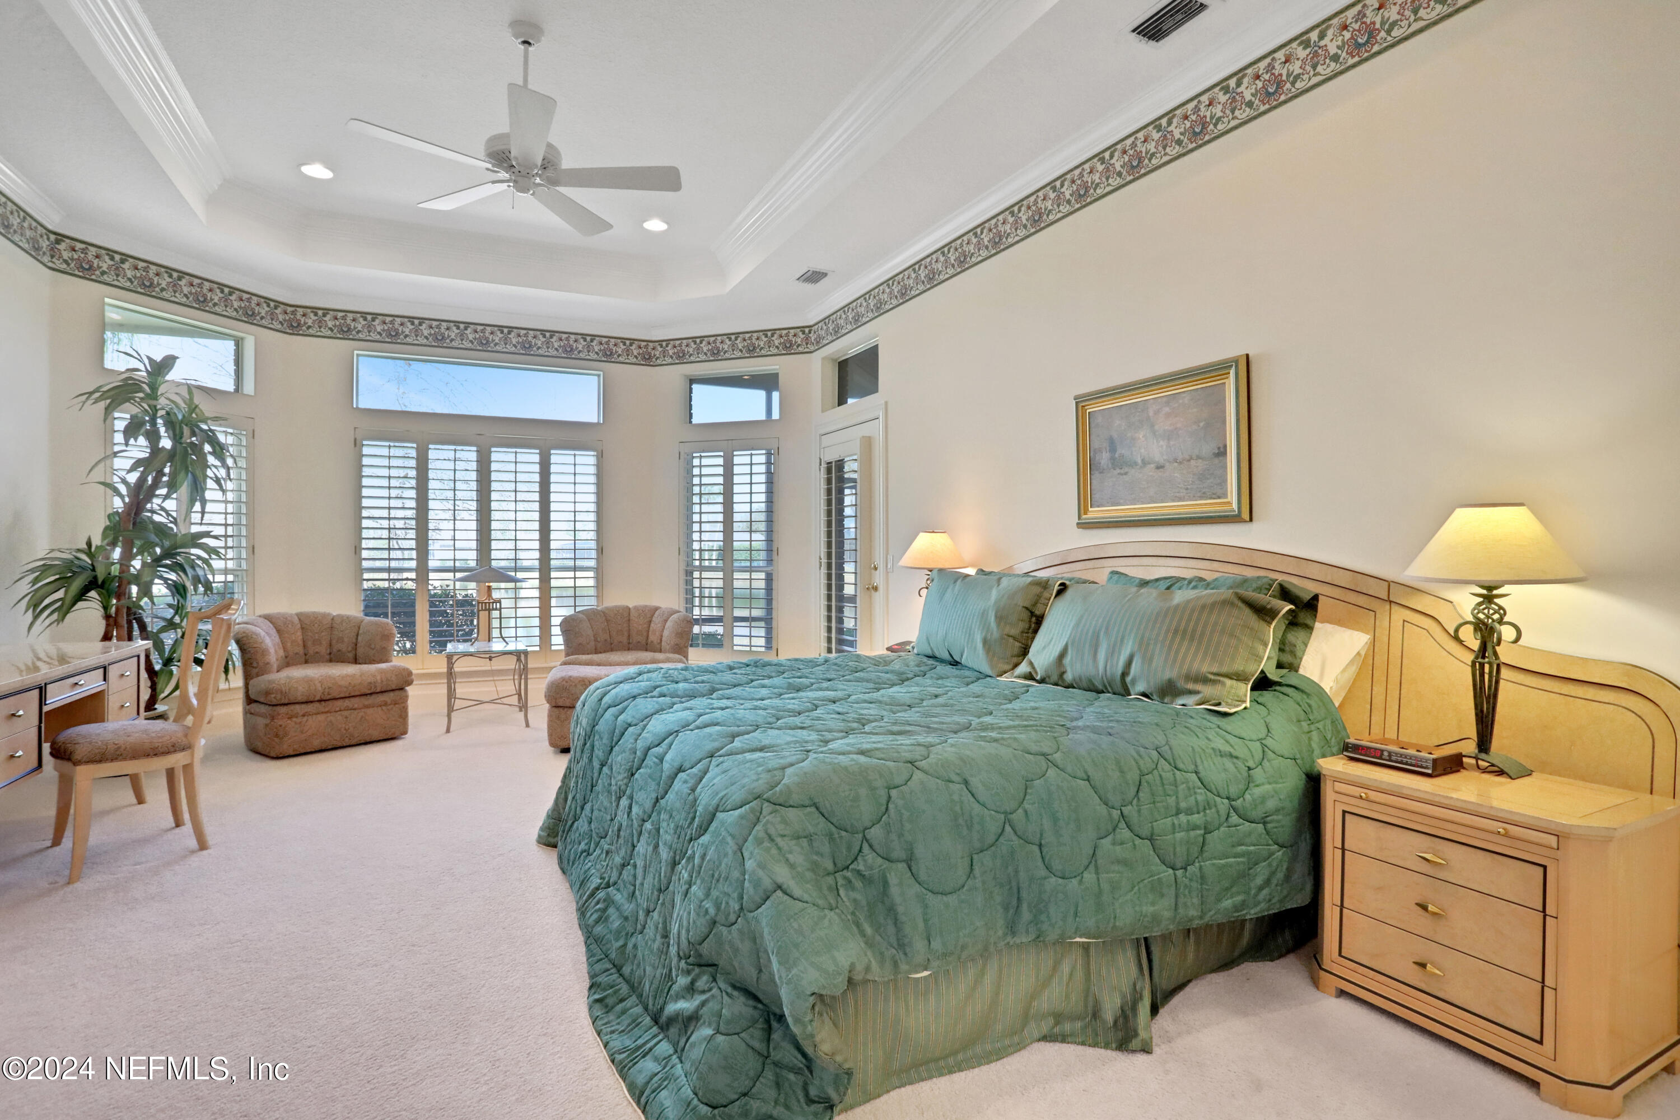
Bedroom with a teal quilted bed, plantation shutters, and water visible through the windows.
Primary bedroom with a teal quilted bed, tall shuttered windows, and a sitting area.
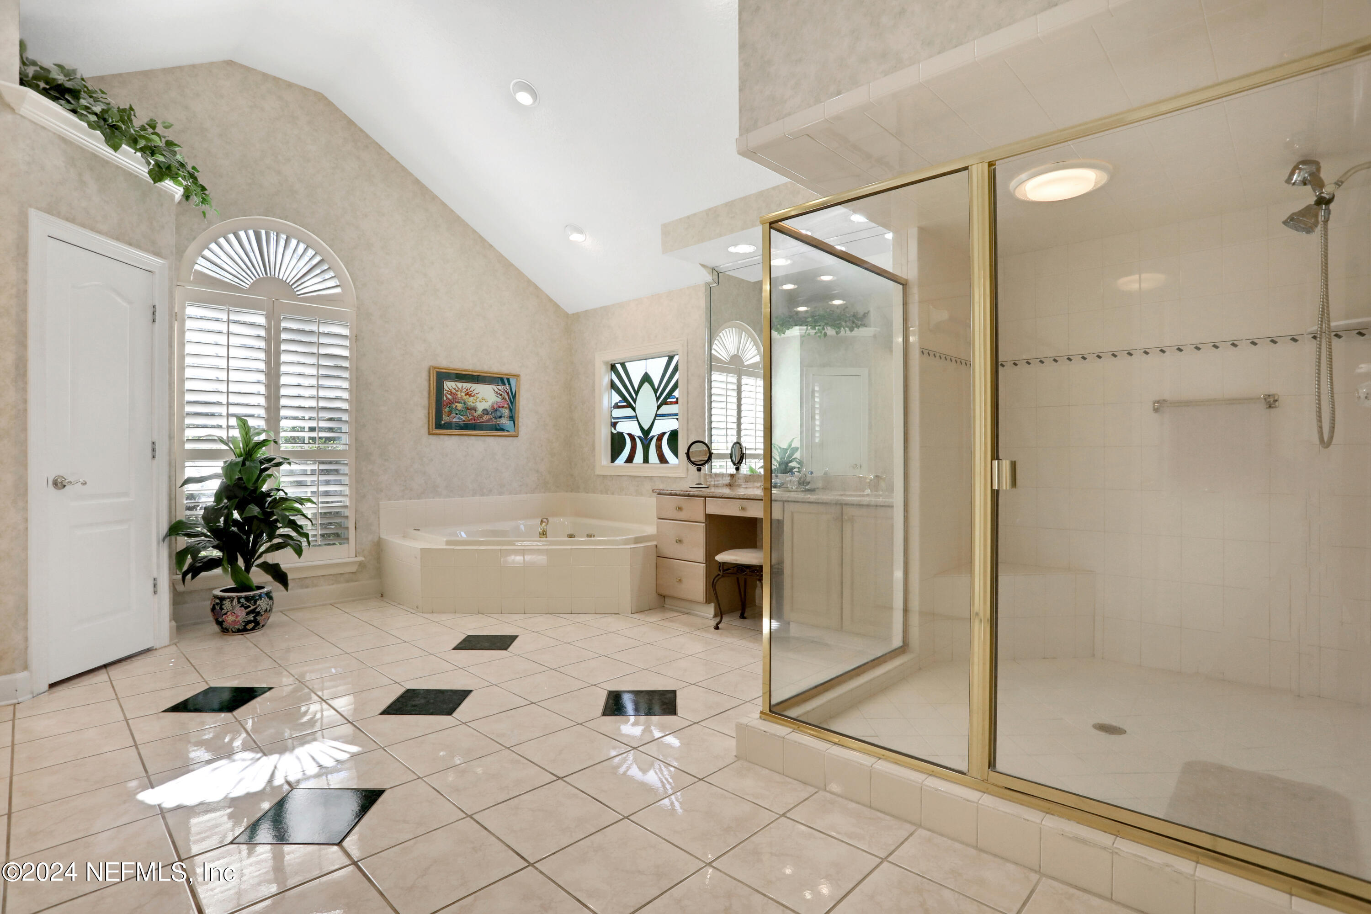
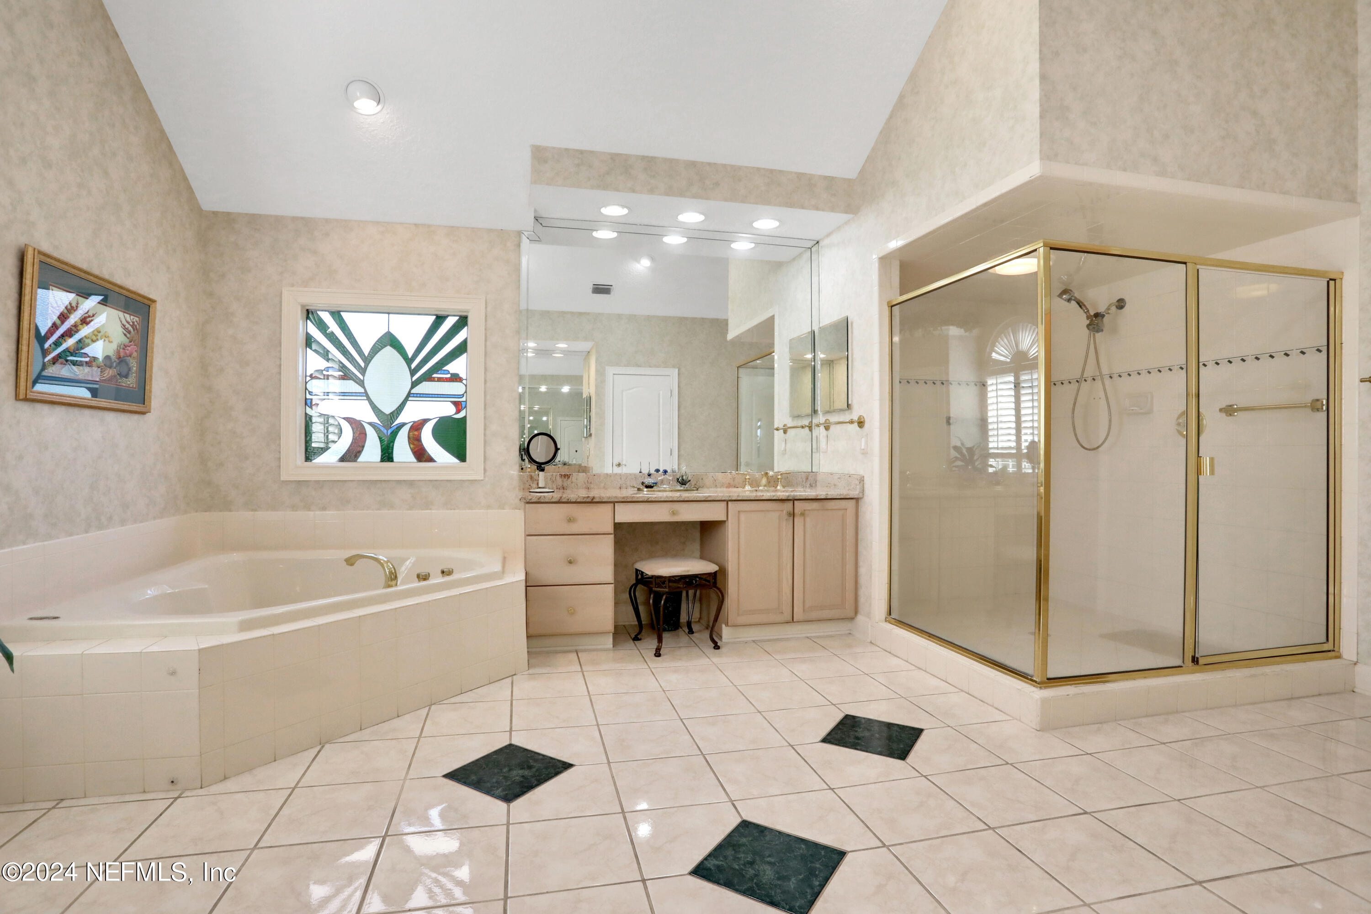
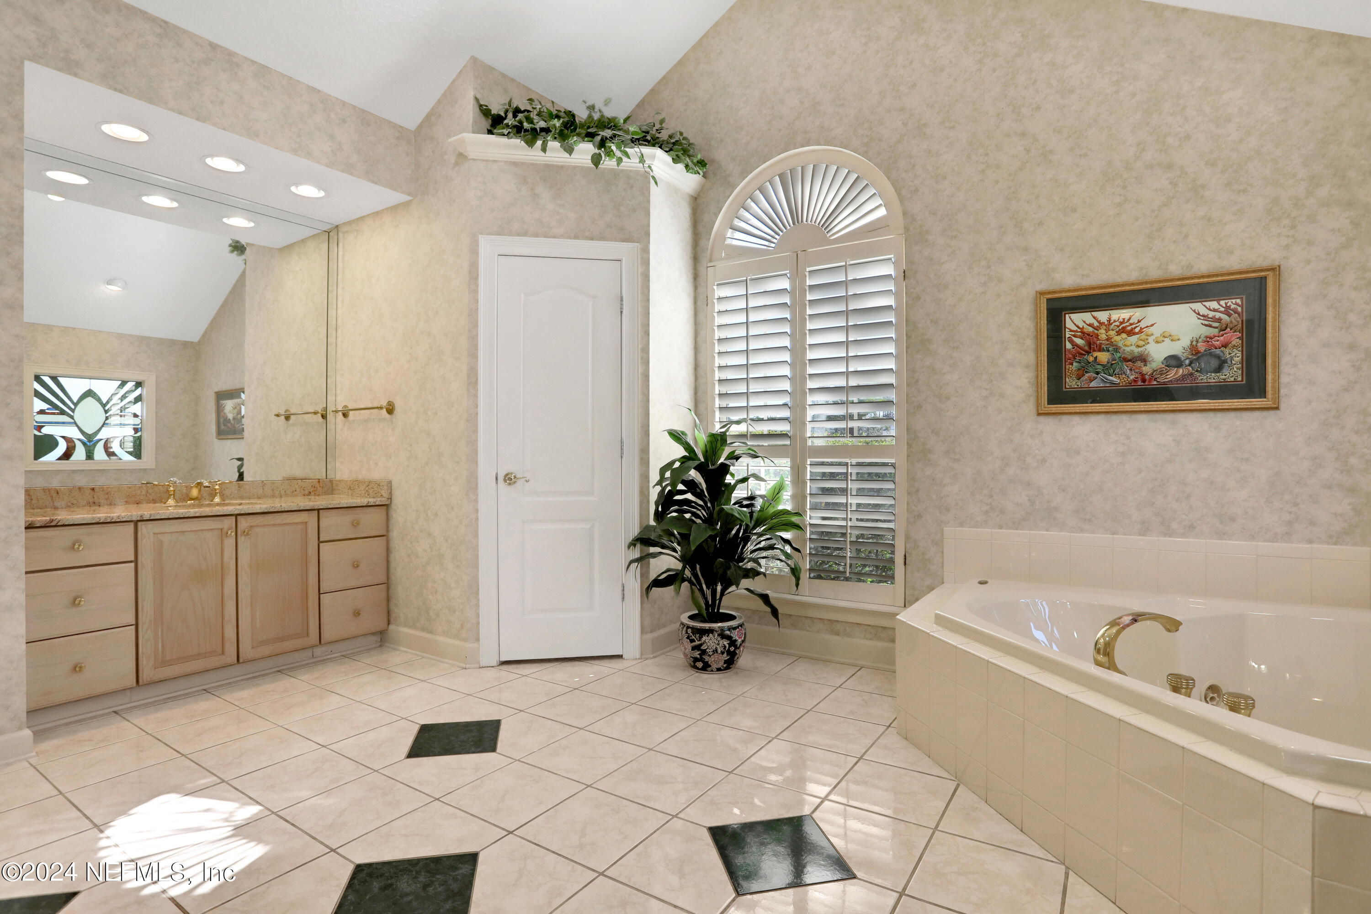
Primary bathroom with a corner soaking tub, arched plantation shutters, and a brass-framed glass shower.
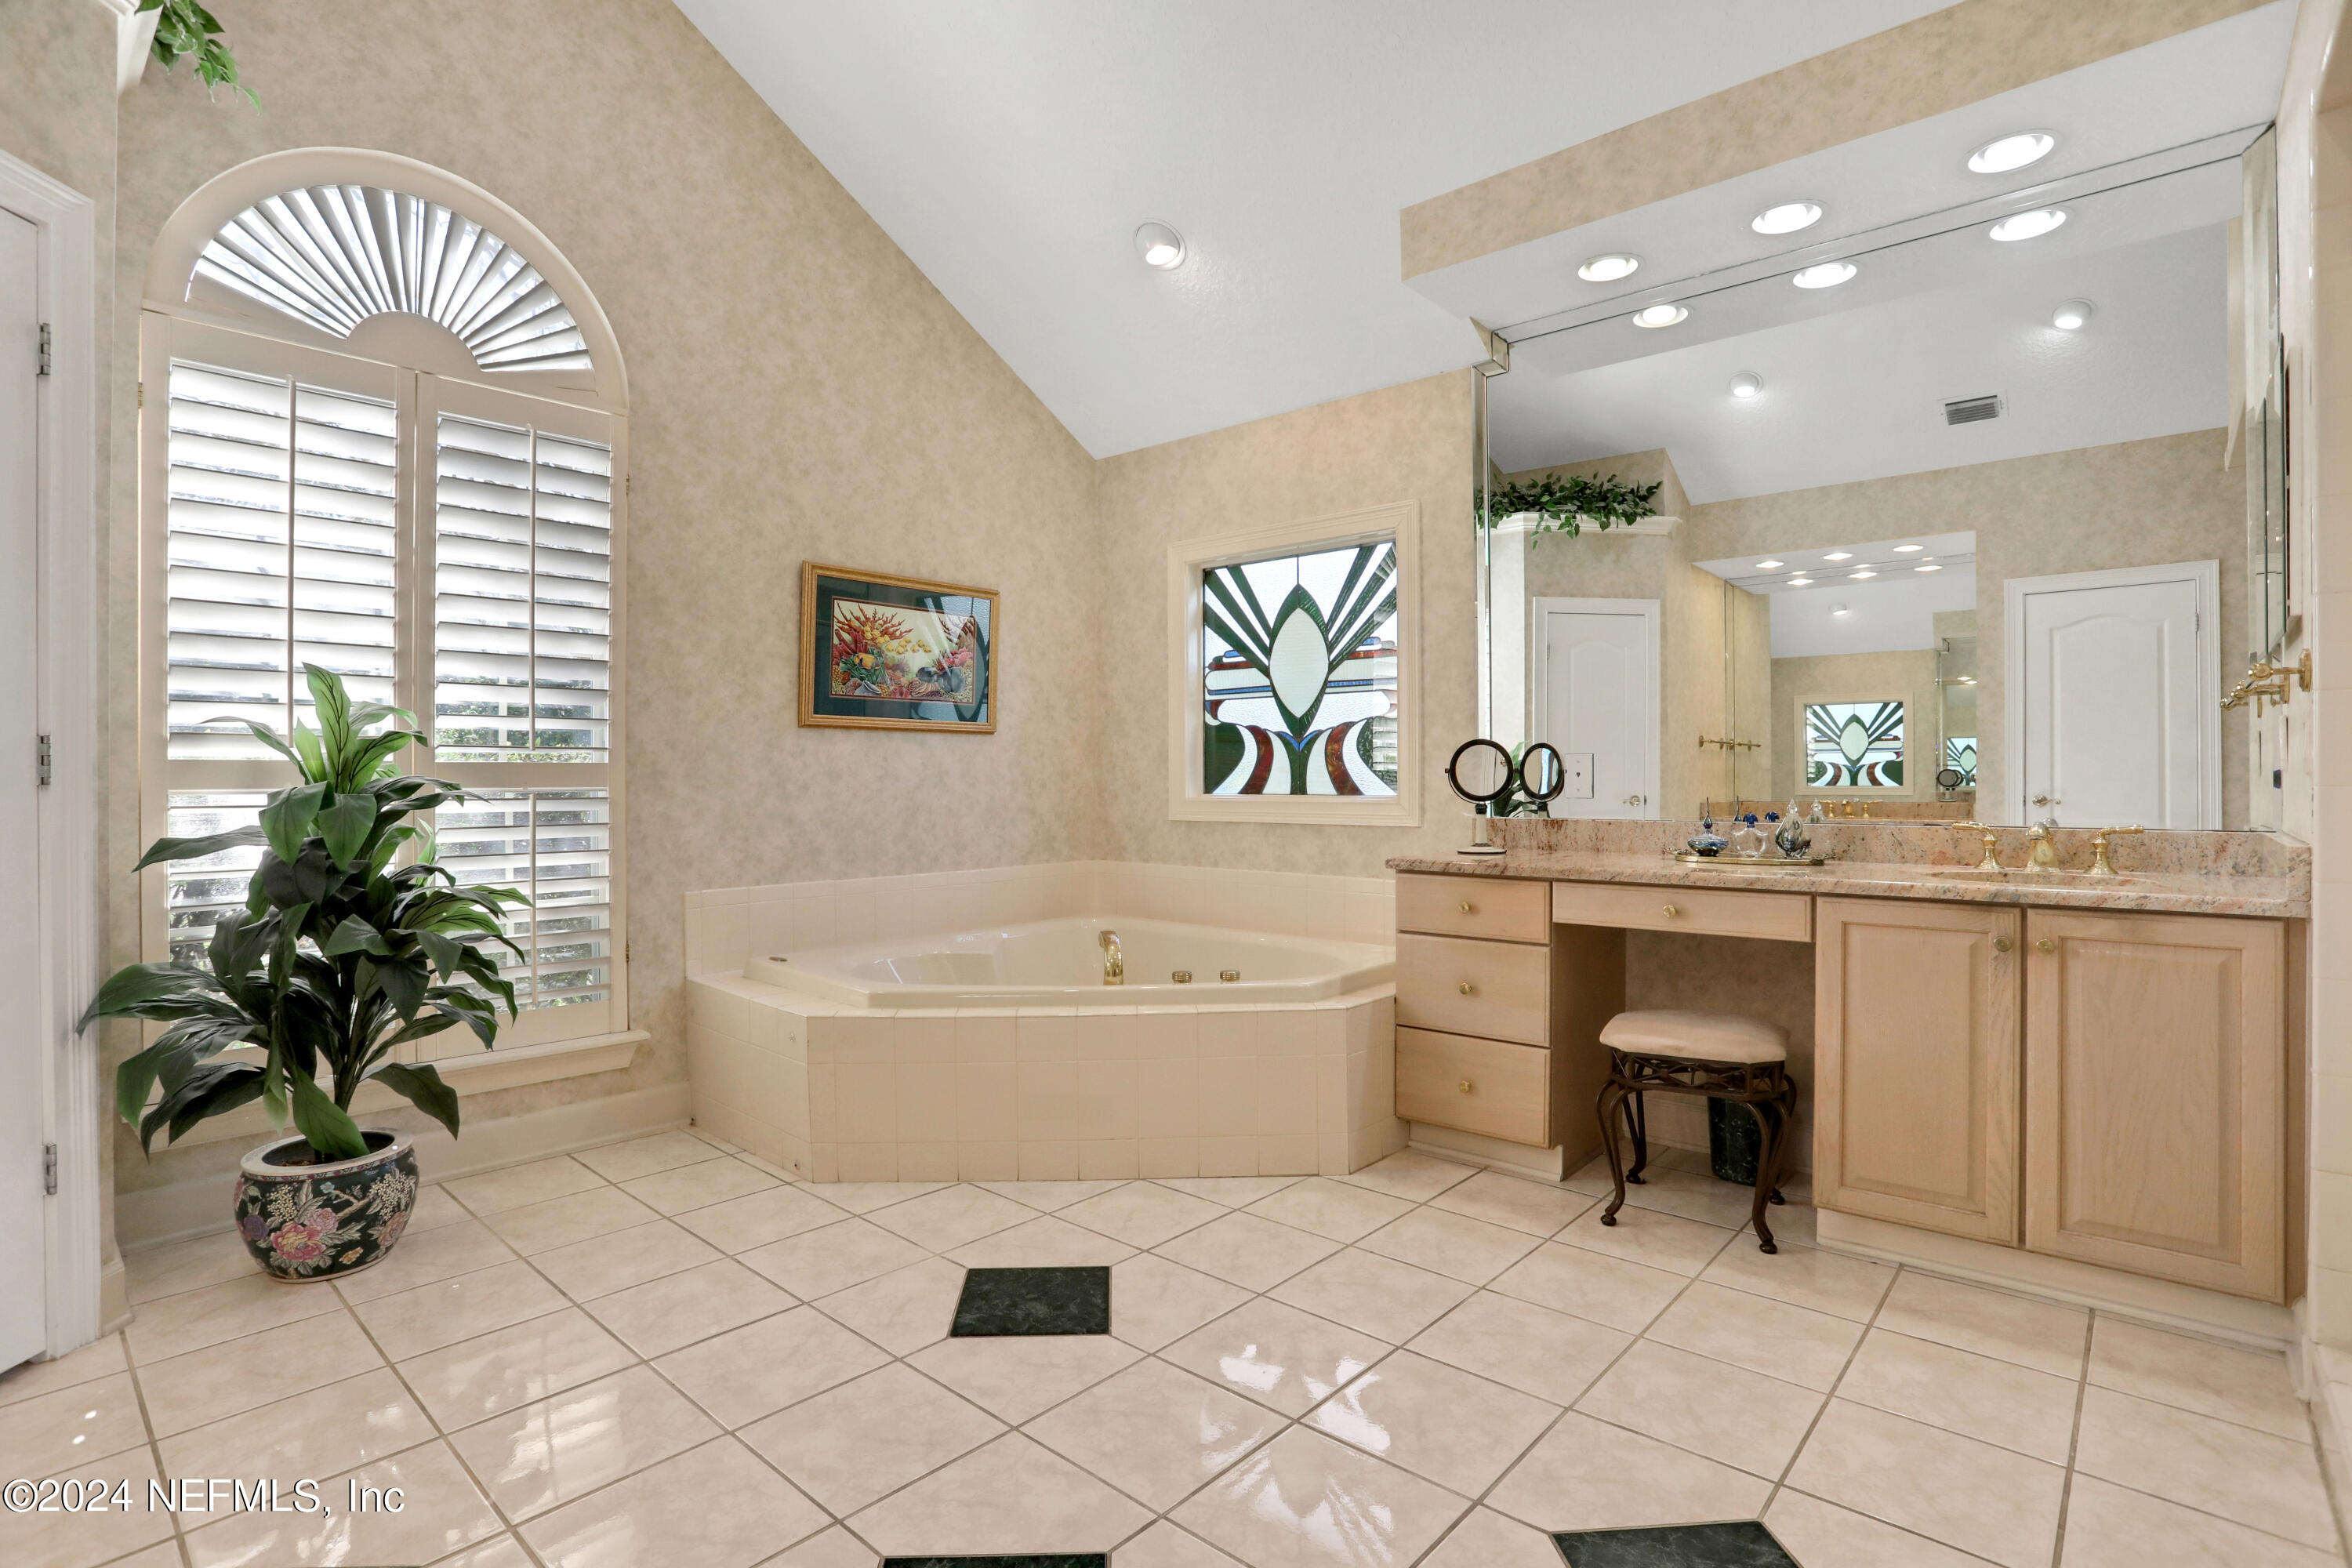
Bathroom with a corner soaking tub, long vanity, arched shuttered window, and decorative stained glass.
Primary bathroom with a jetted tub, brass-trimmed glass shower, long vanity, and stained-glass window.
Bathroom with a built-in soaking tub, light wood vanity, and arched plantation-shuttered window.
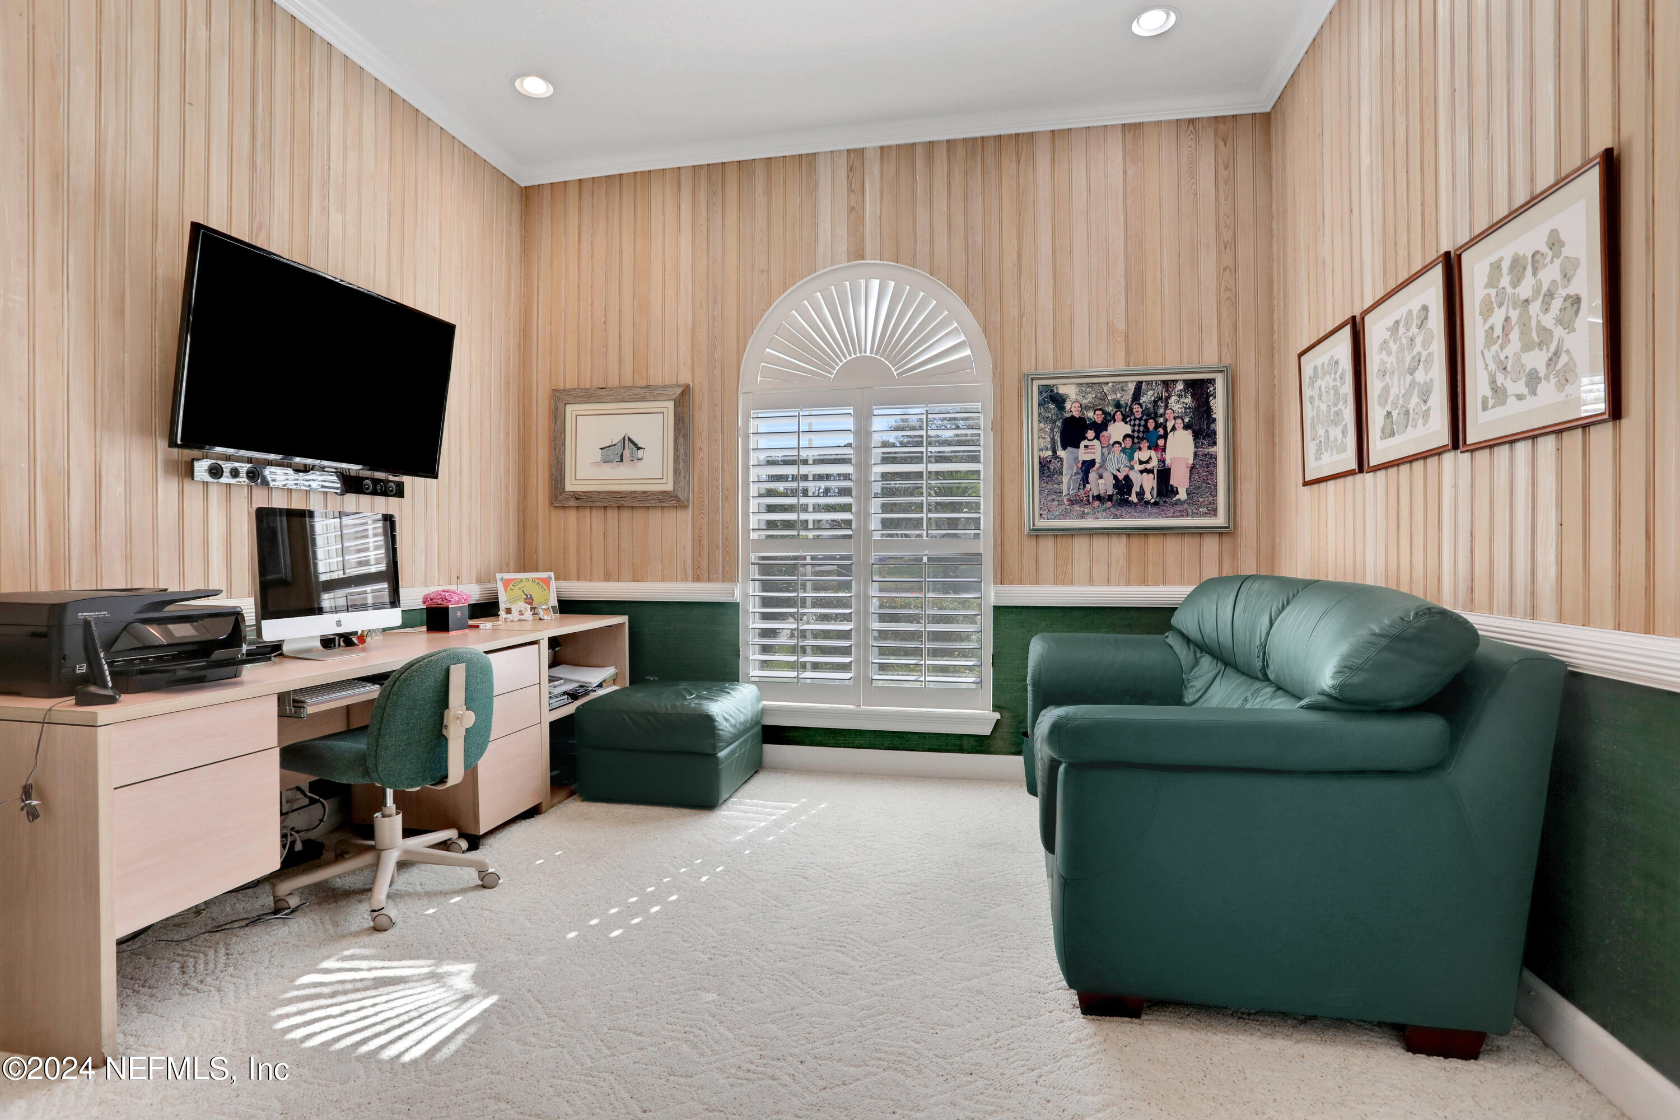
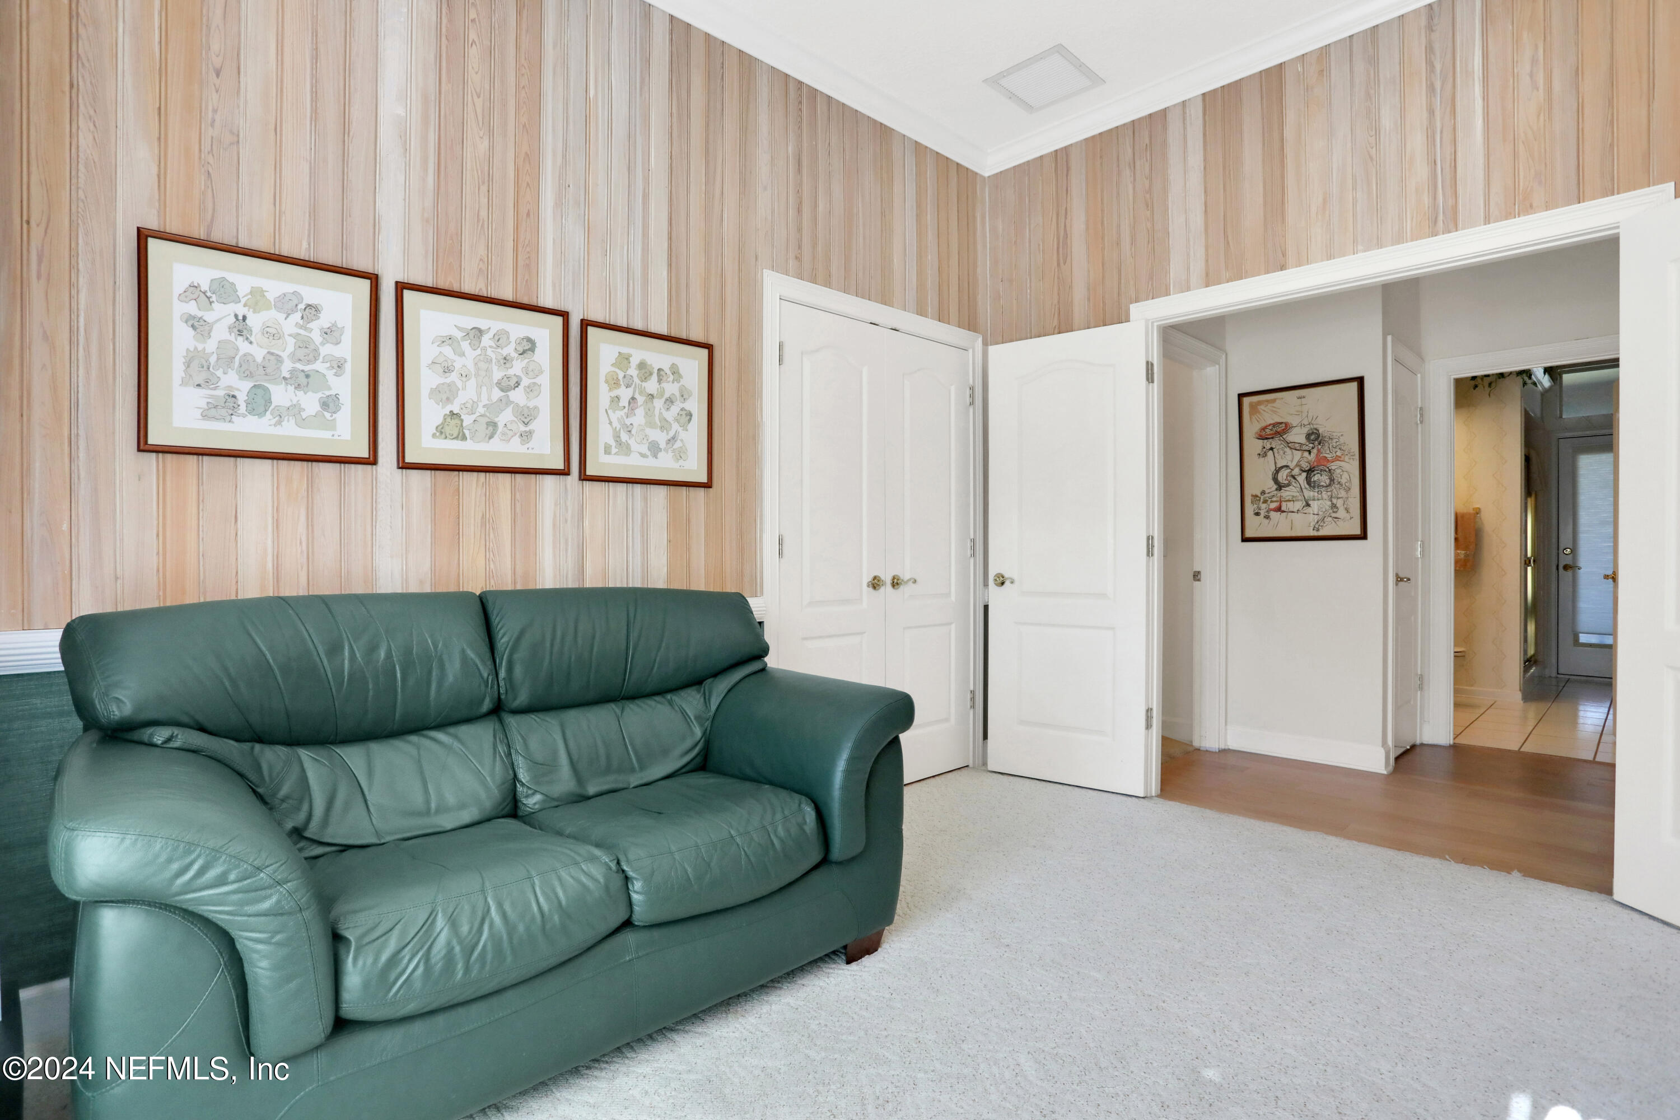
Home office with a green leather sofa, desk setup, and arched shuttered window.
Furnished sitting room with a teal leather sofa, pale wood paneling, and open doors to adjoining rooms.
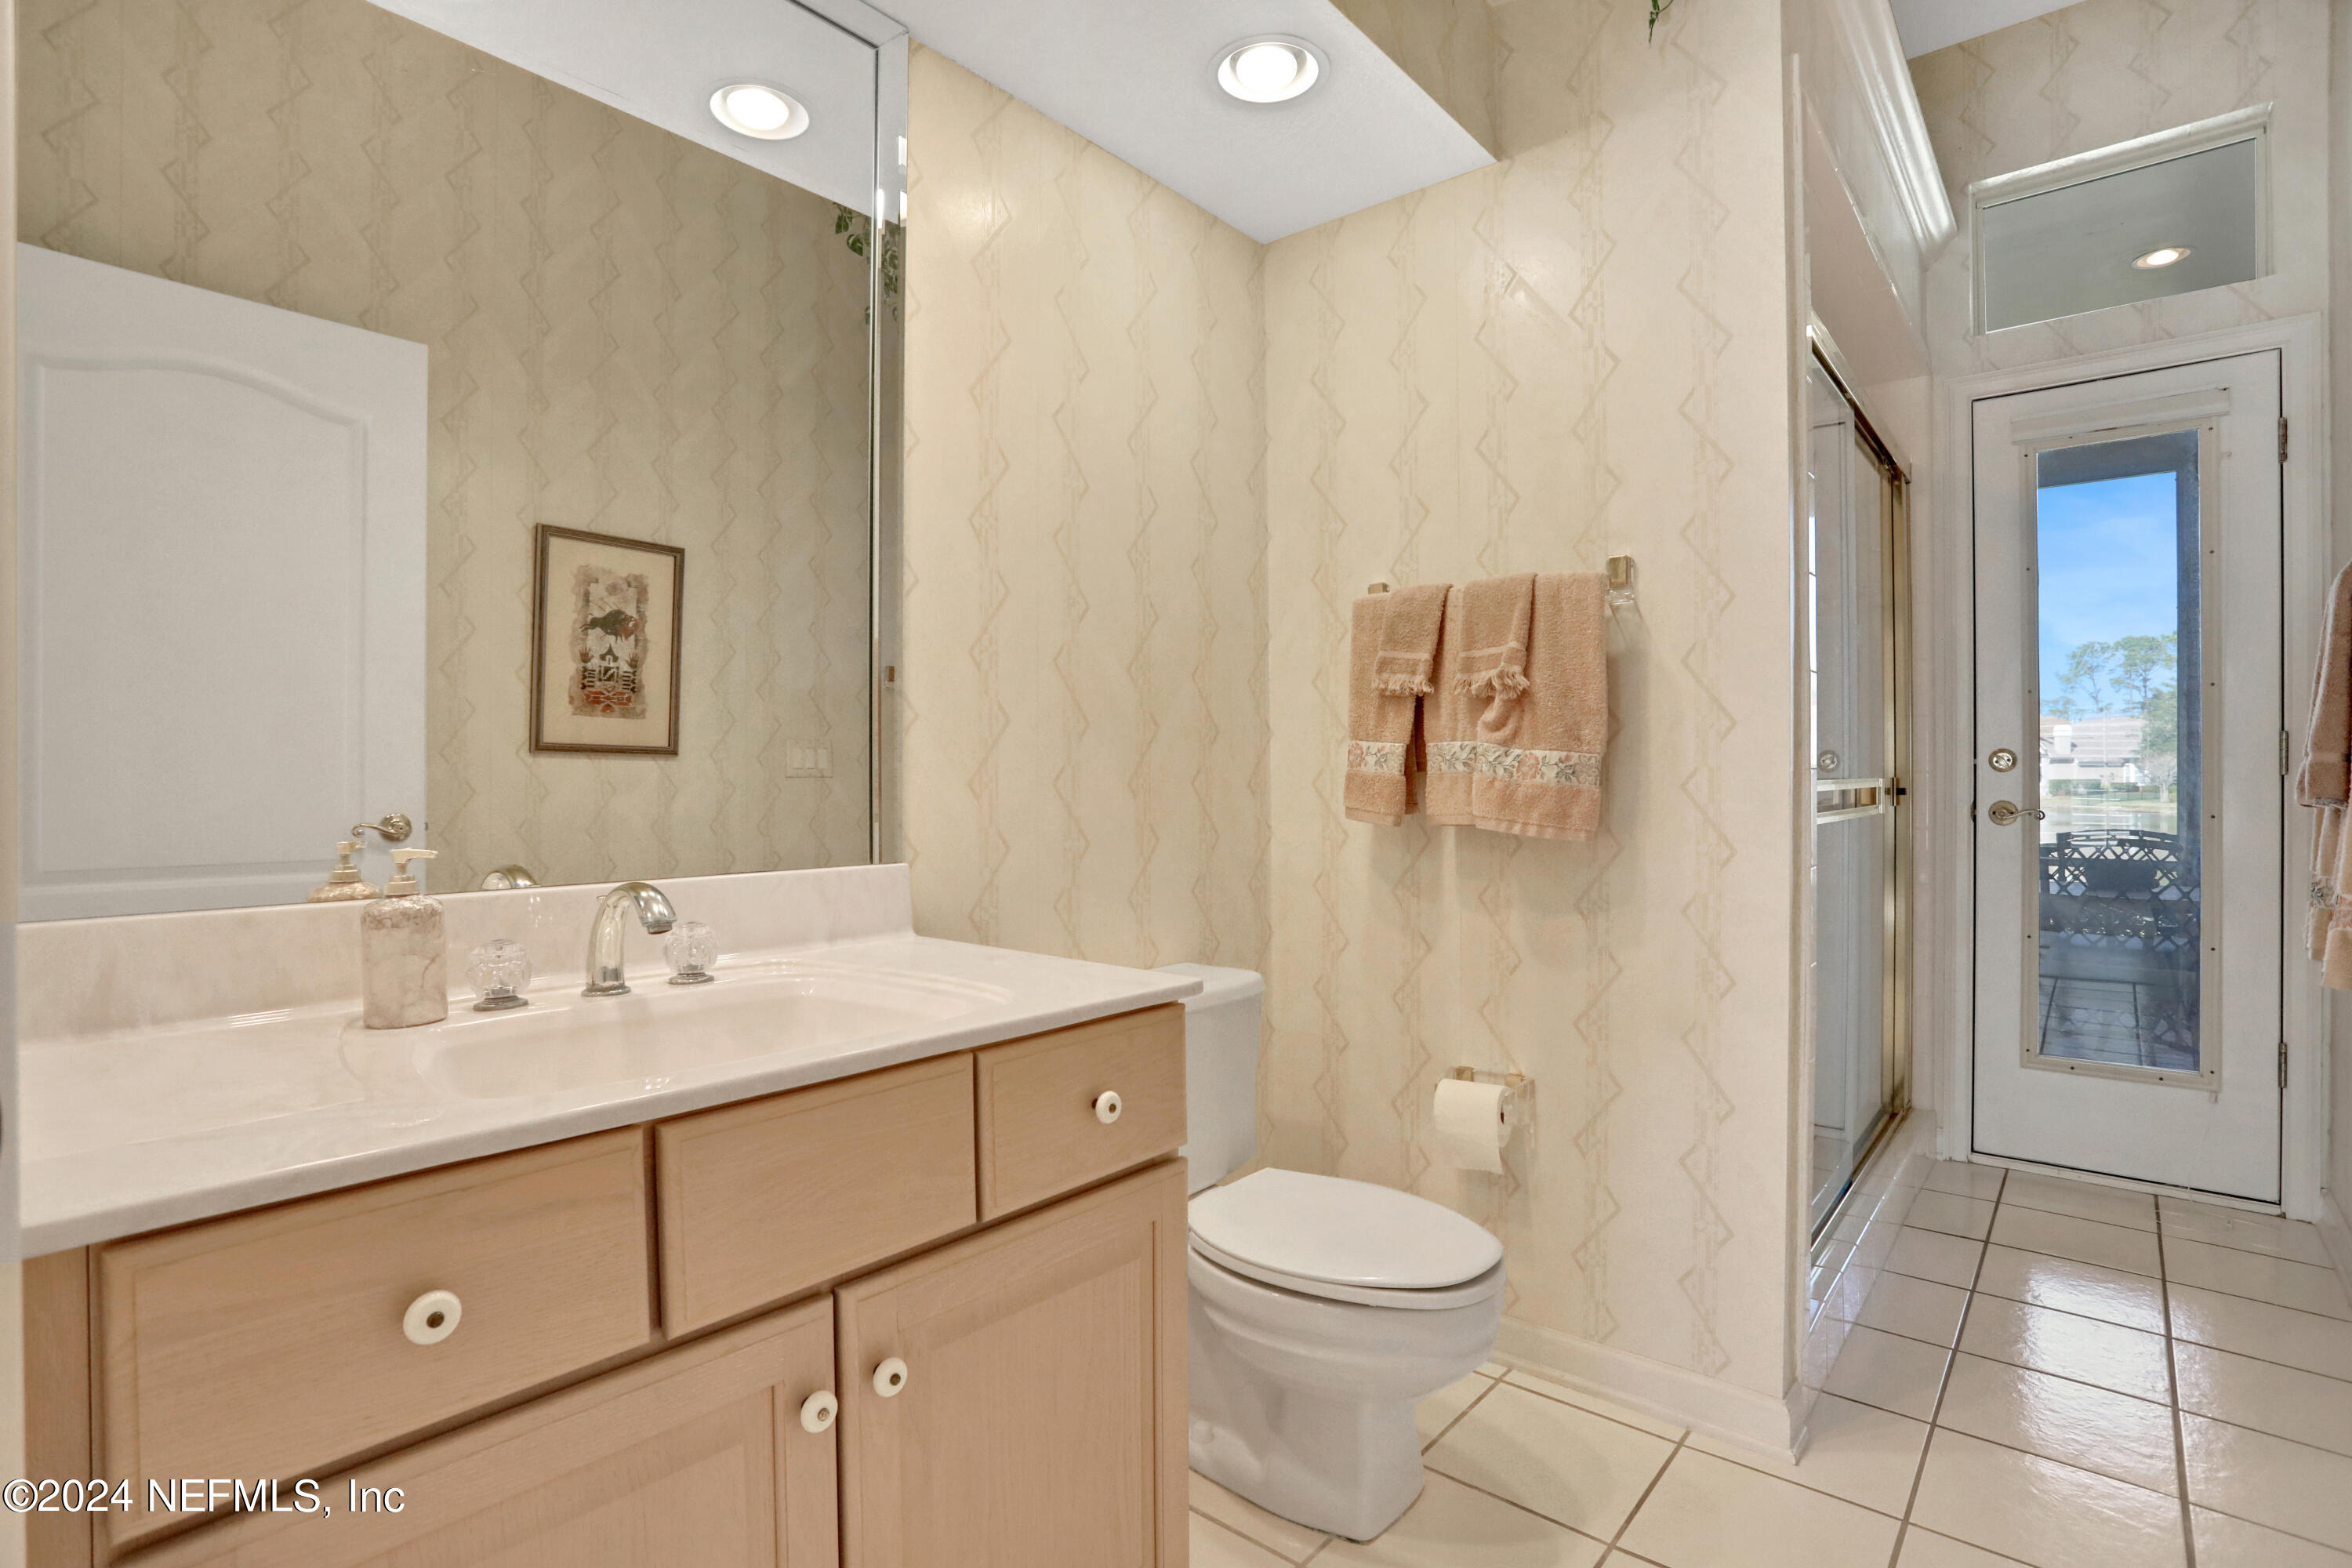
Bathroom with light wood vanity, tiled floor, glass shower, and door overlooking the water.
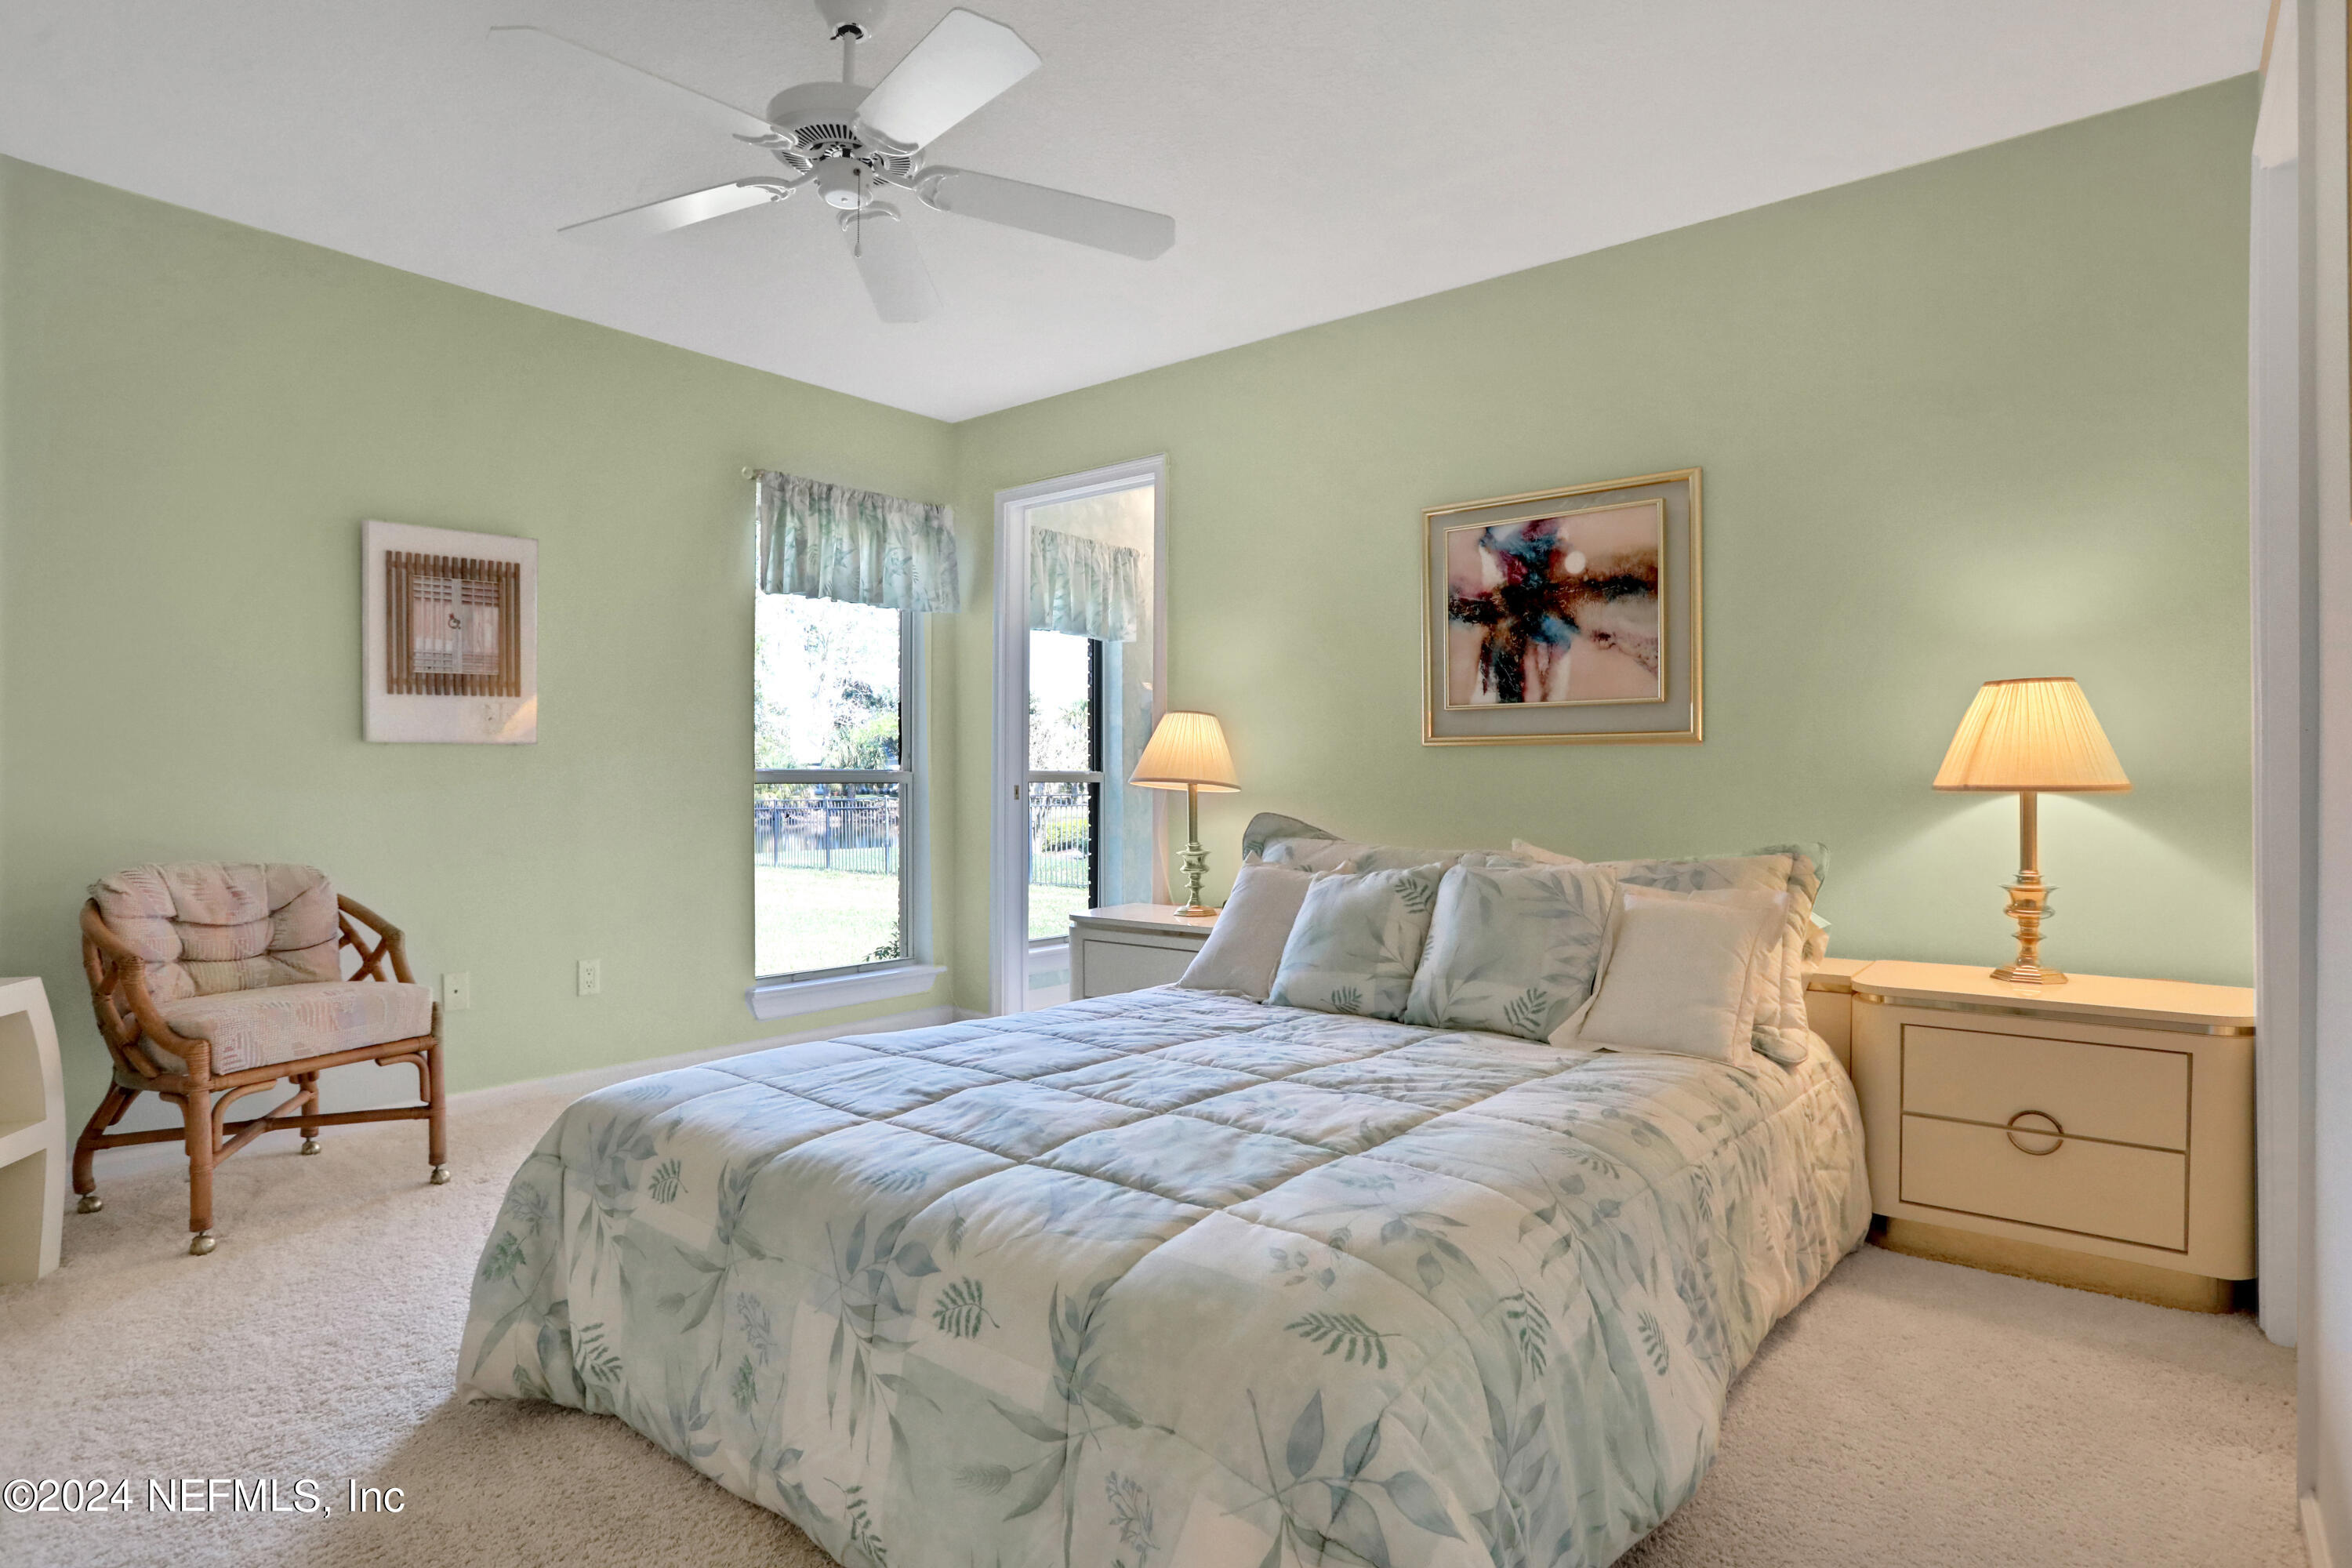
Furnished bedroom with leaf-patterned bedding, pale green walls, and a wicker chair beside the windows.
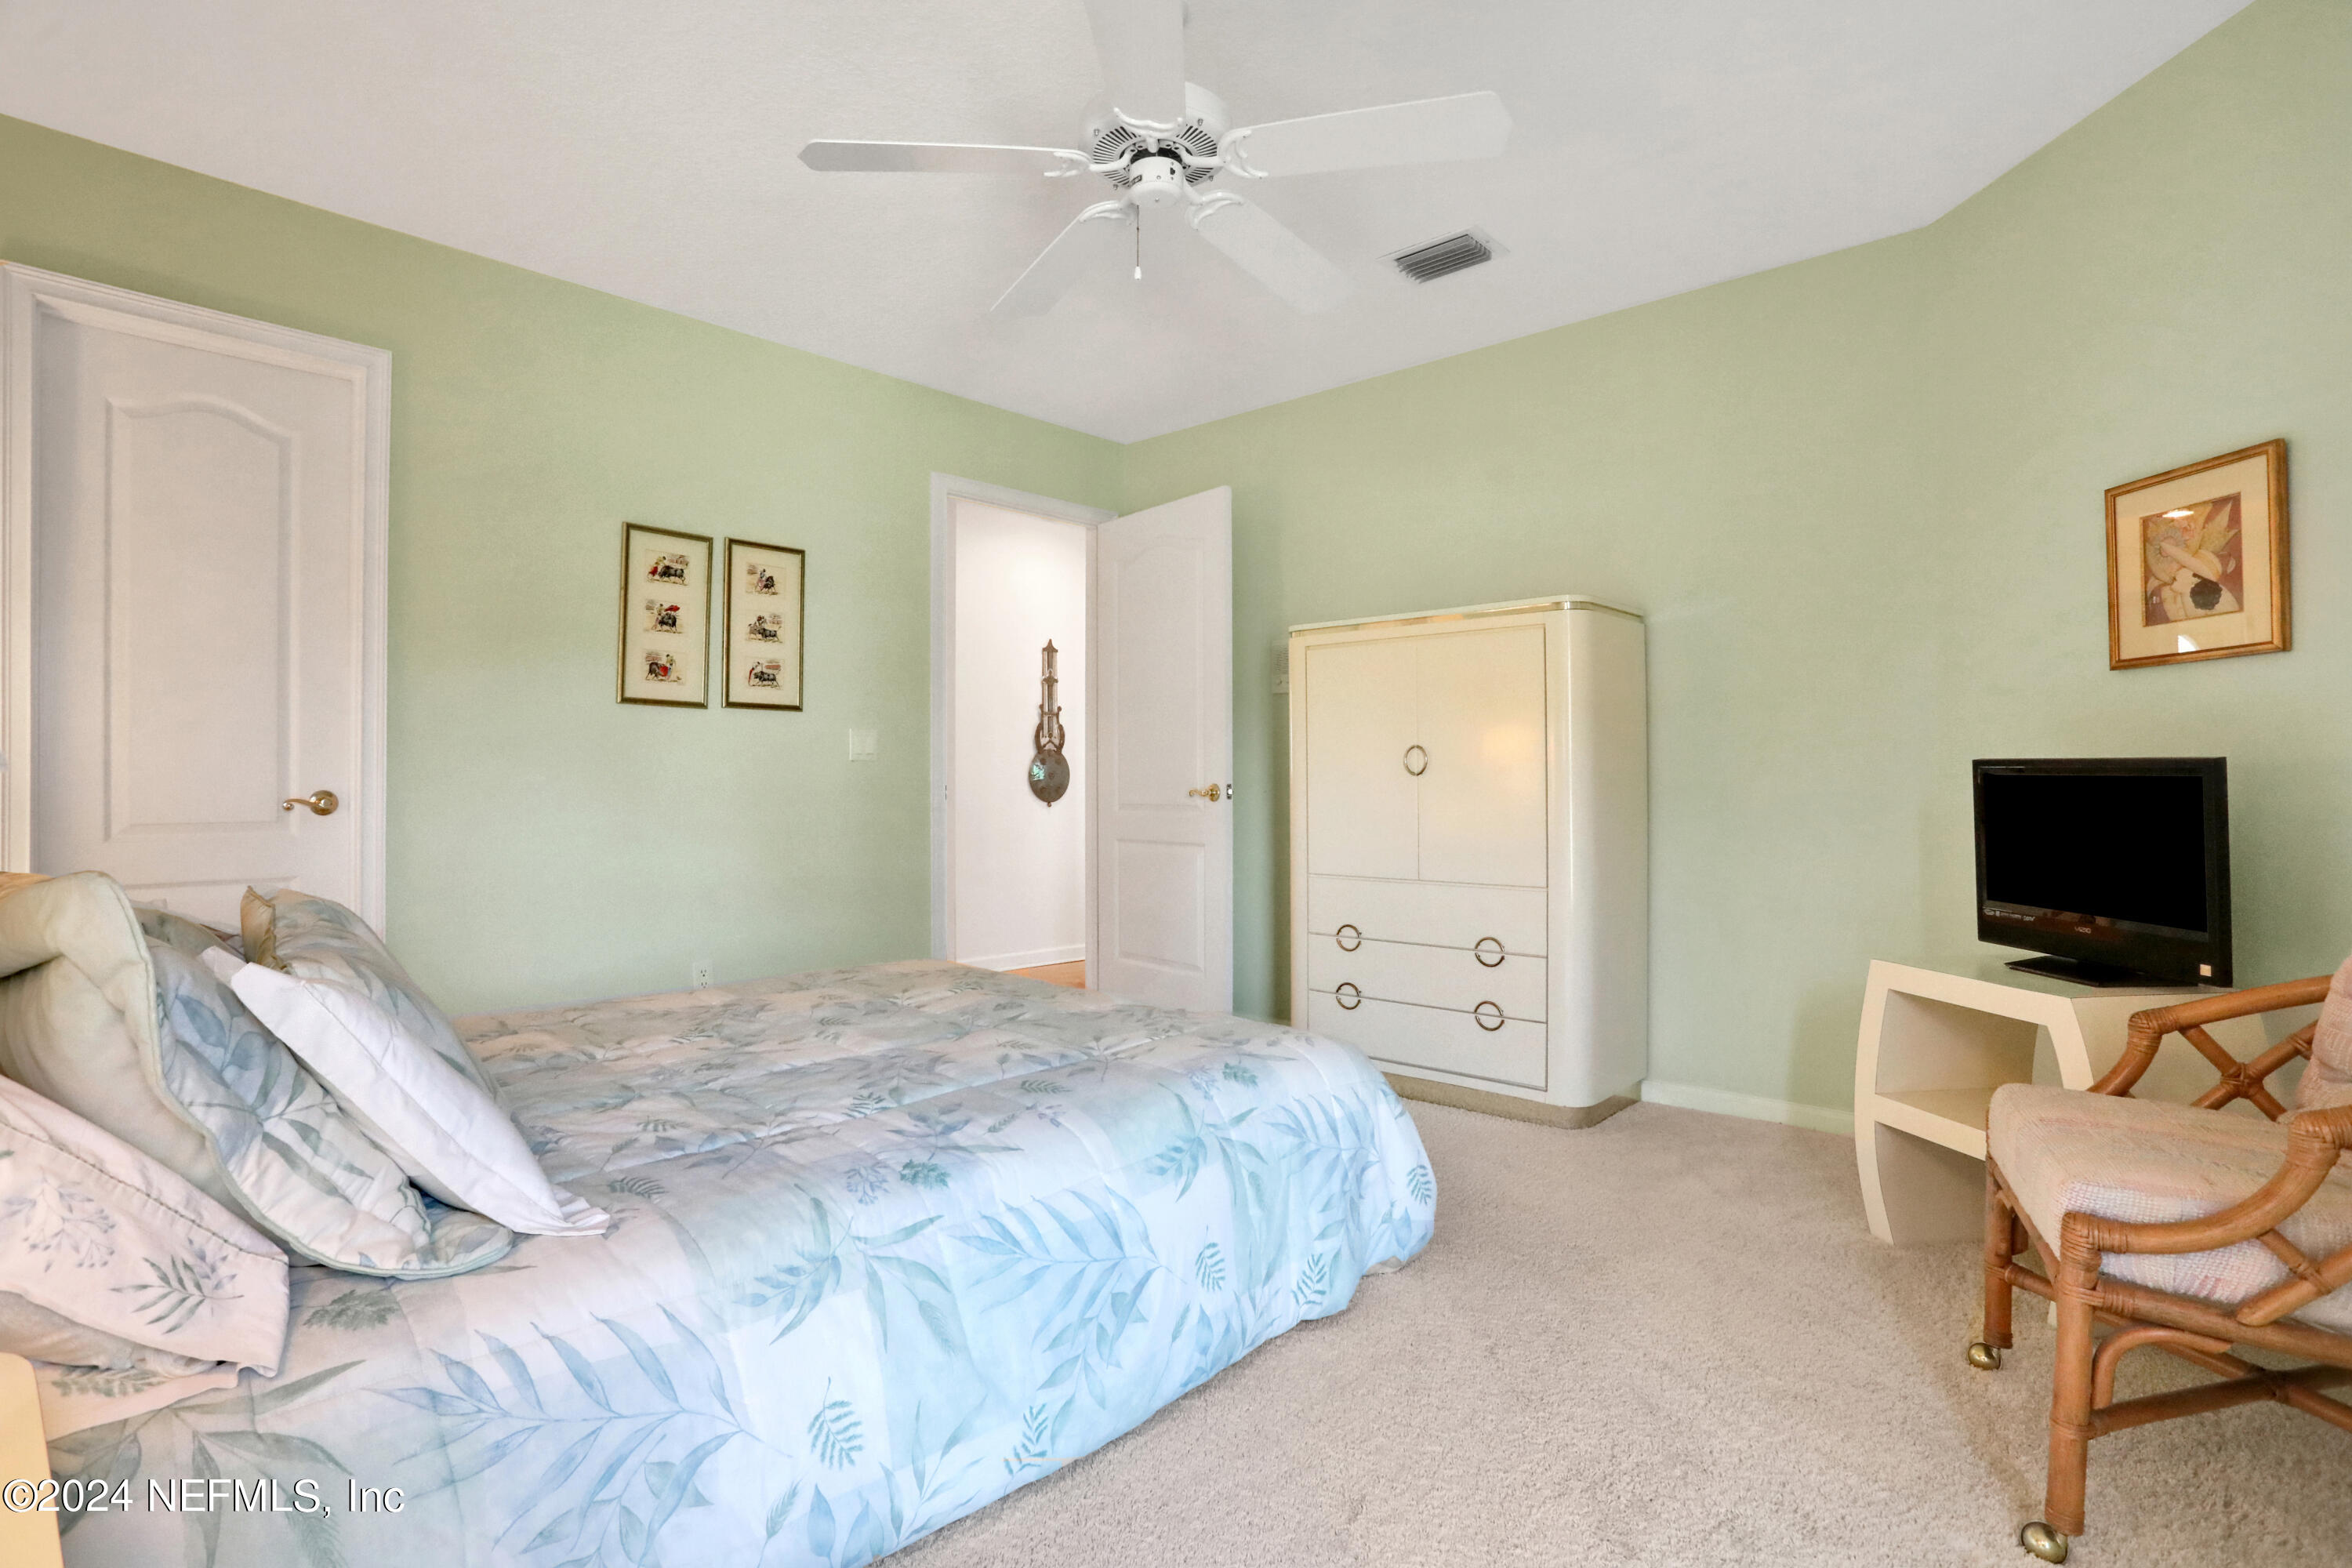
Bedroom with blue leaf-patterned bedding, pale green walls, and a white wardrobe.
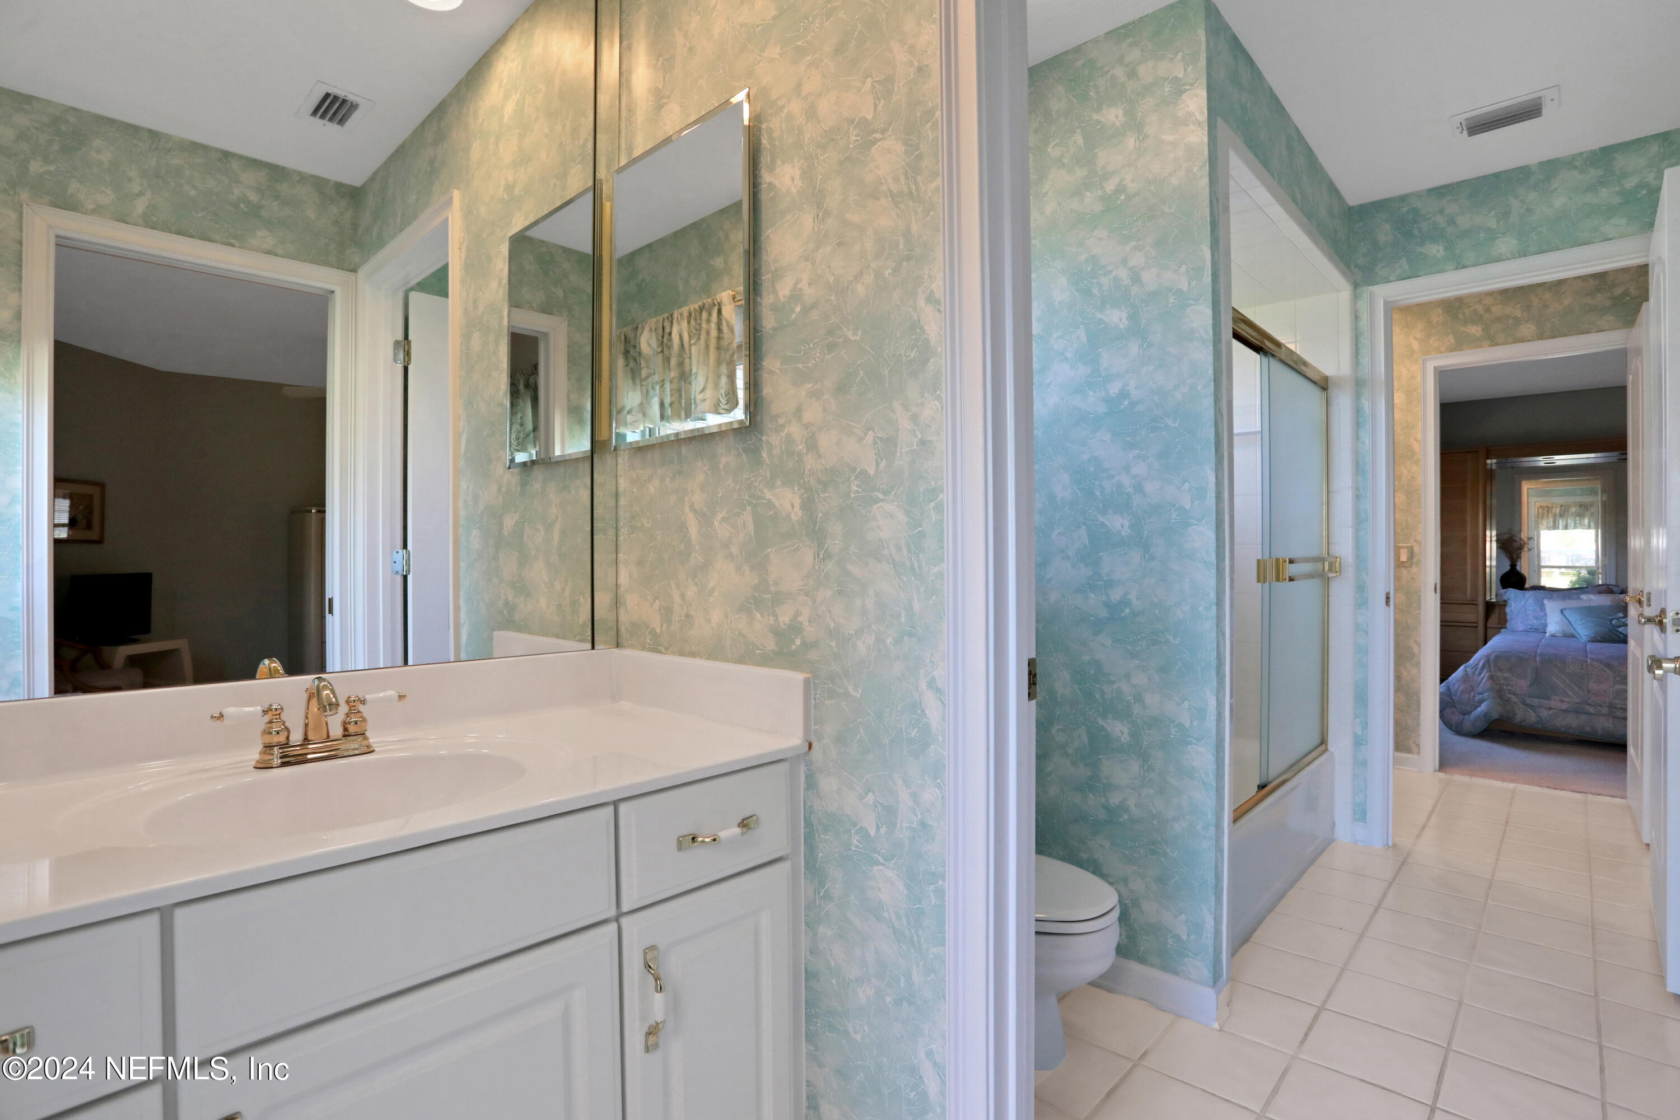
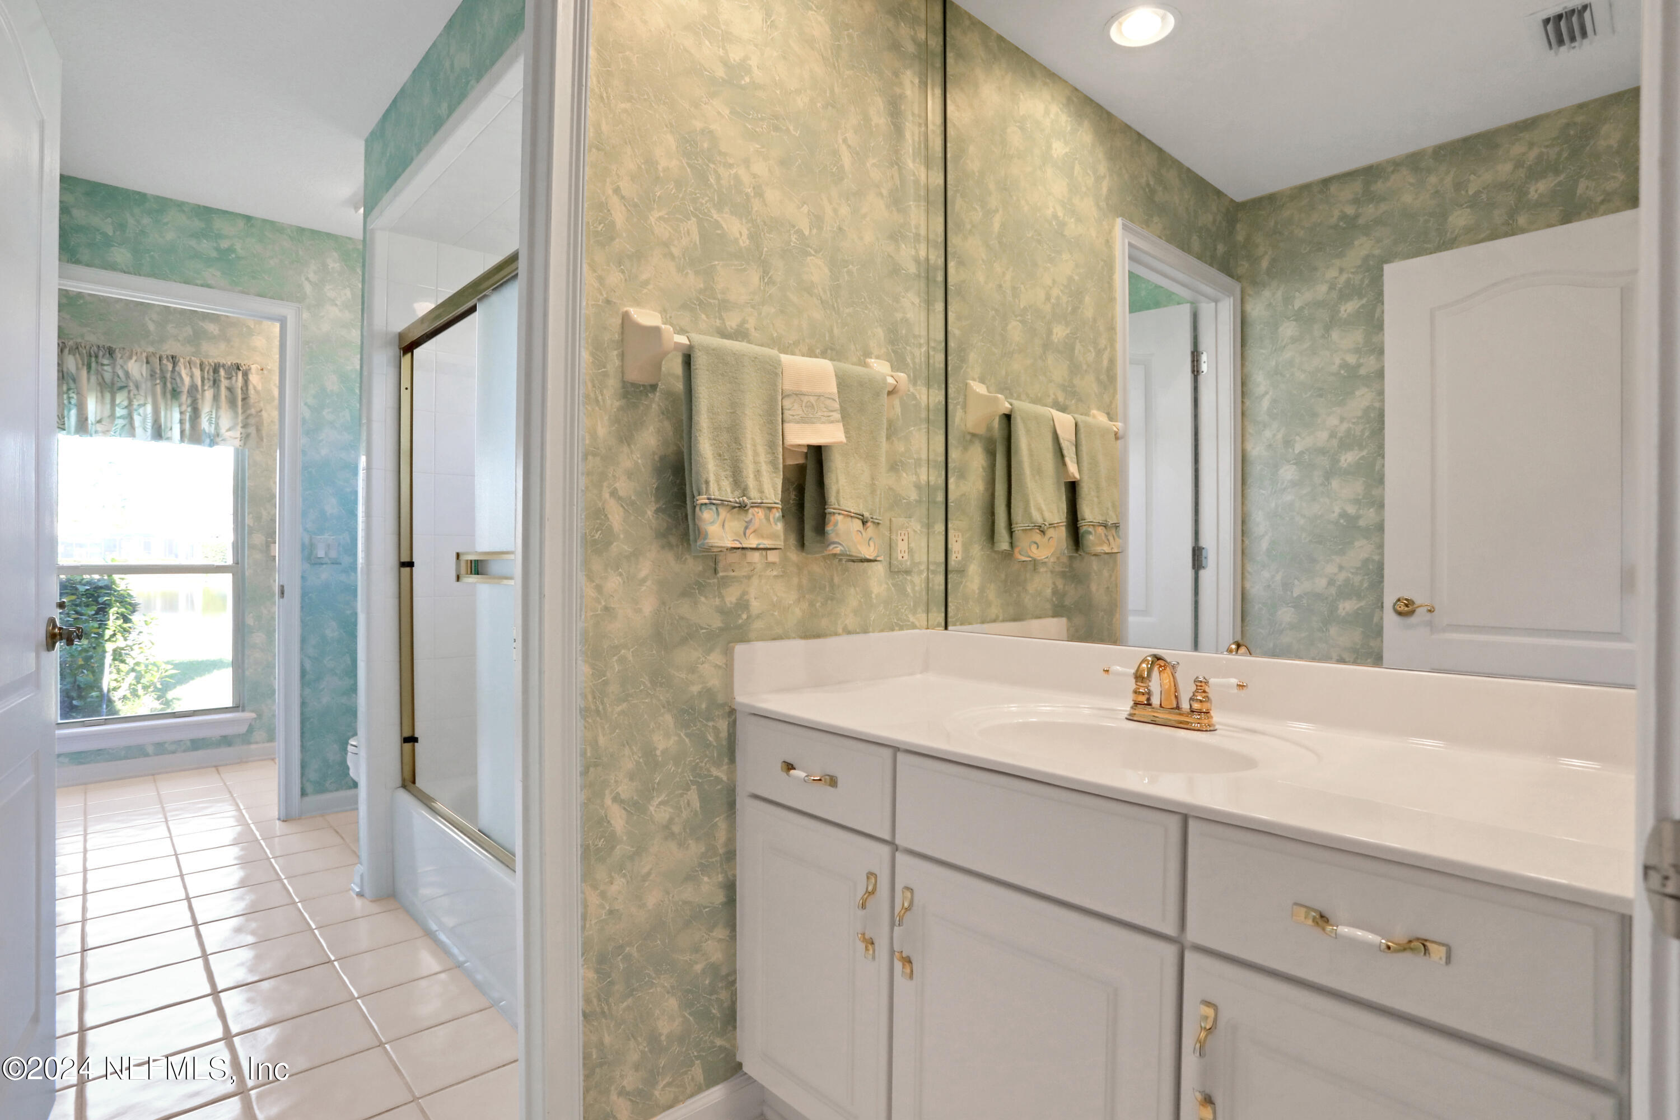
Bathroom with an expansive white vanity, brass faucet, aqua textured walls, and glass shower.
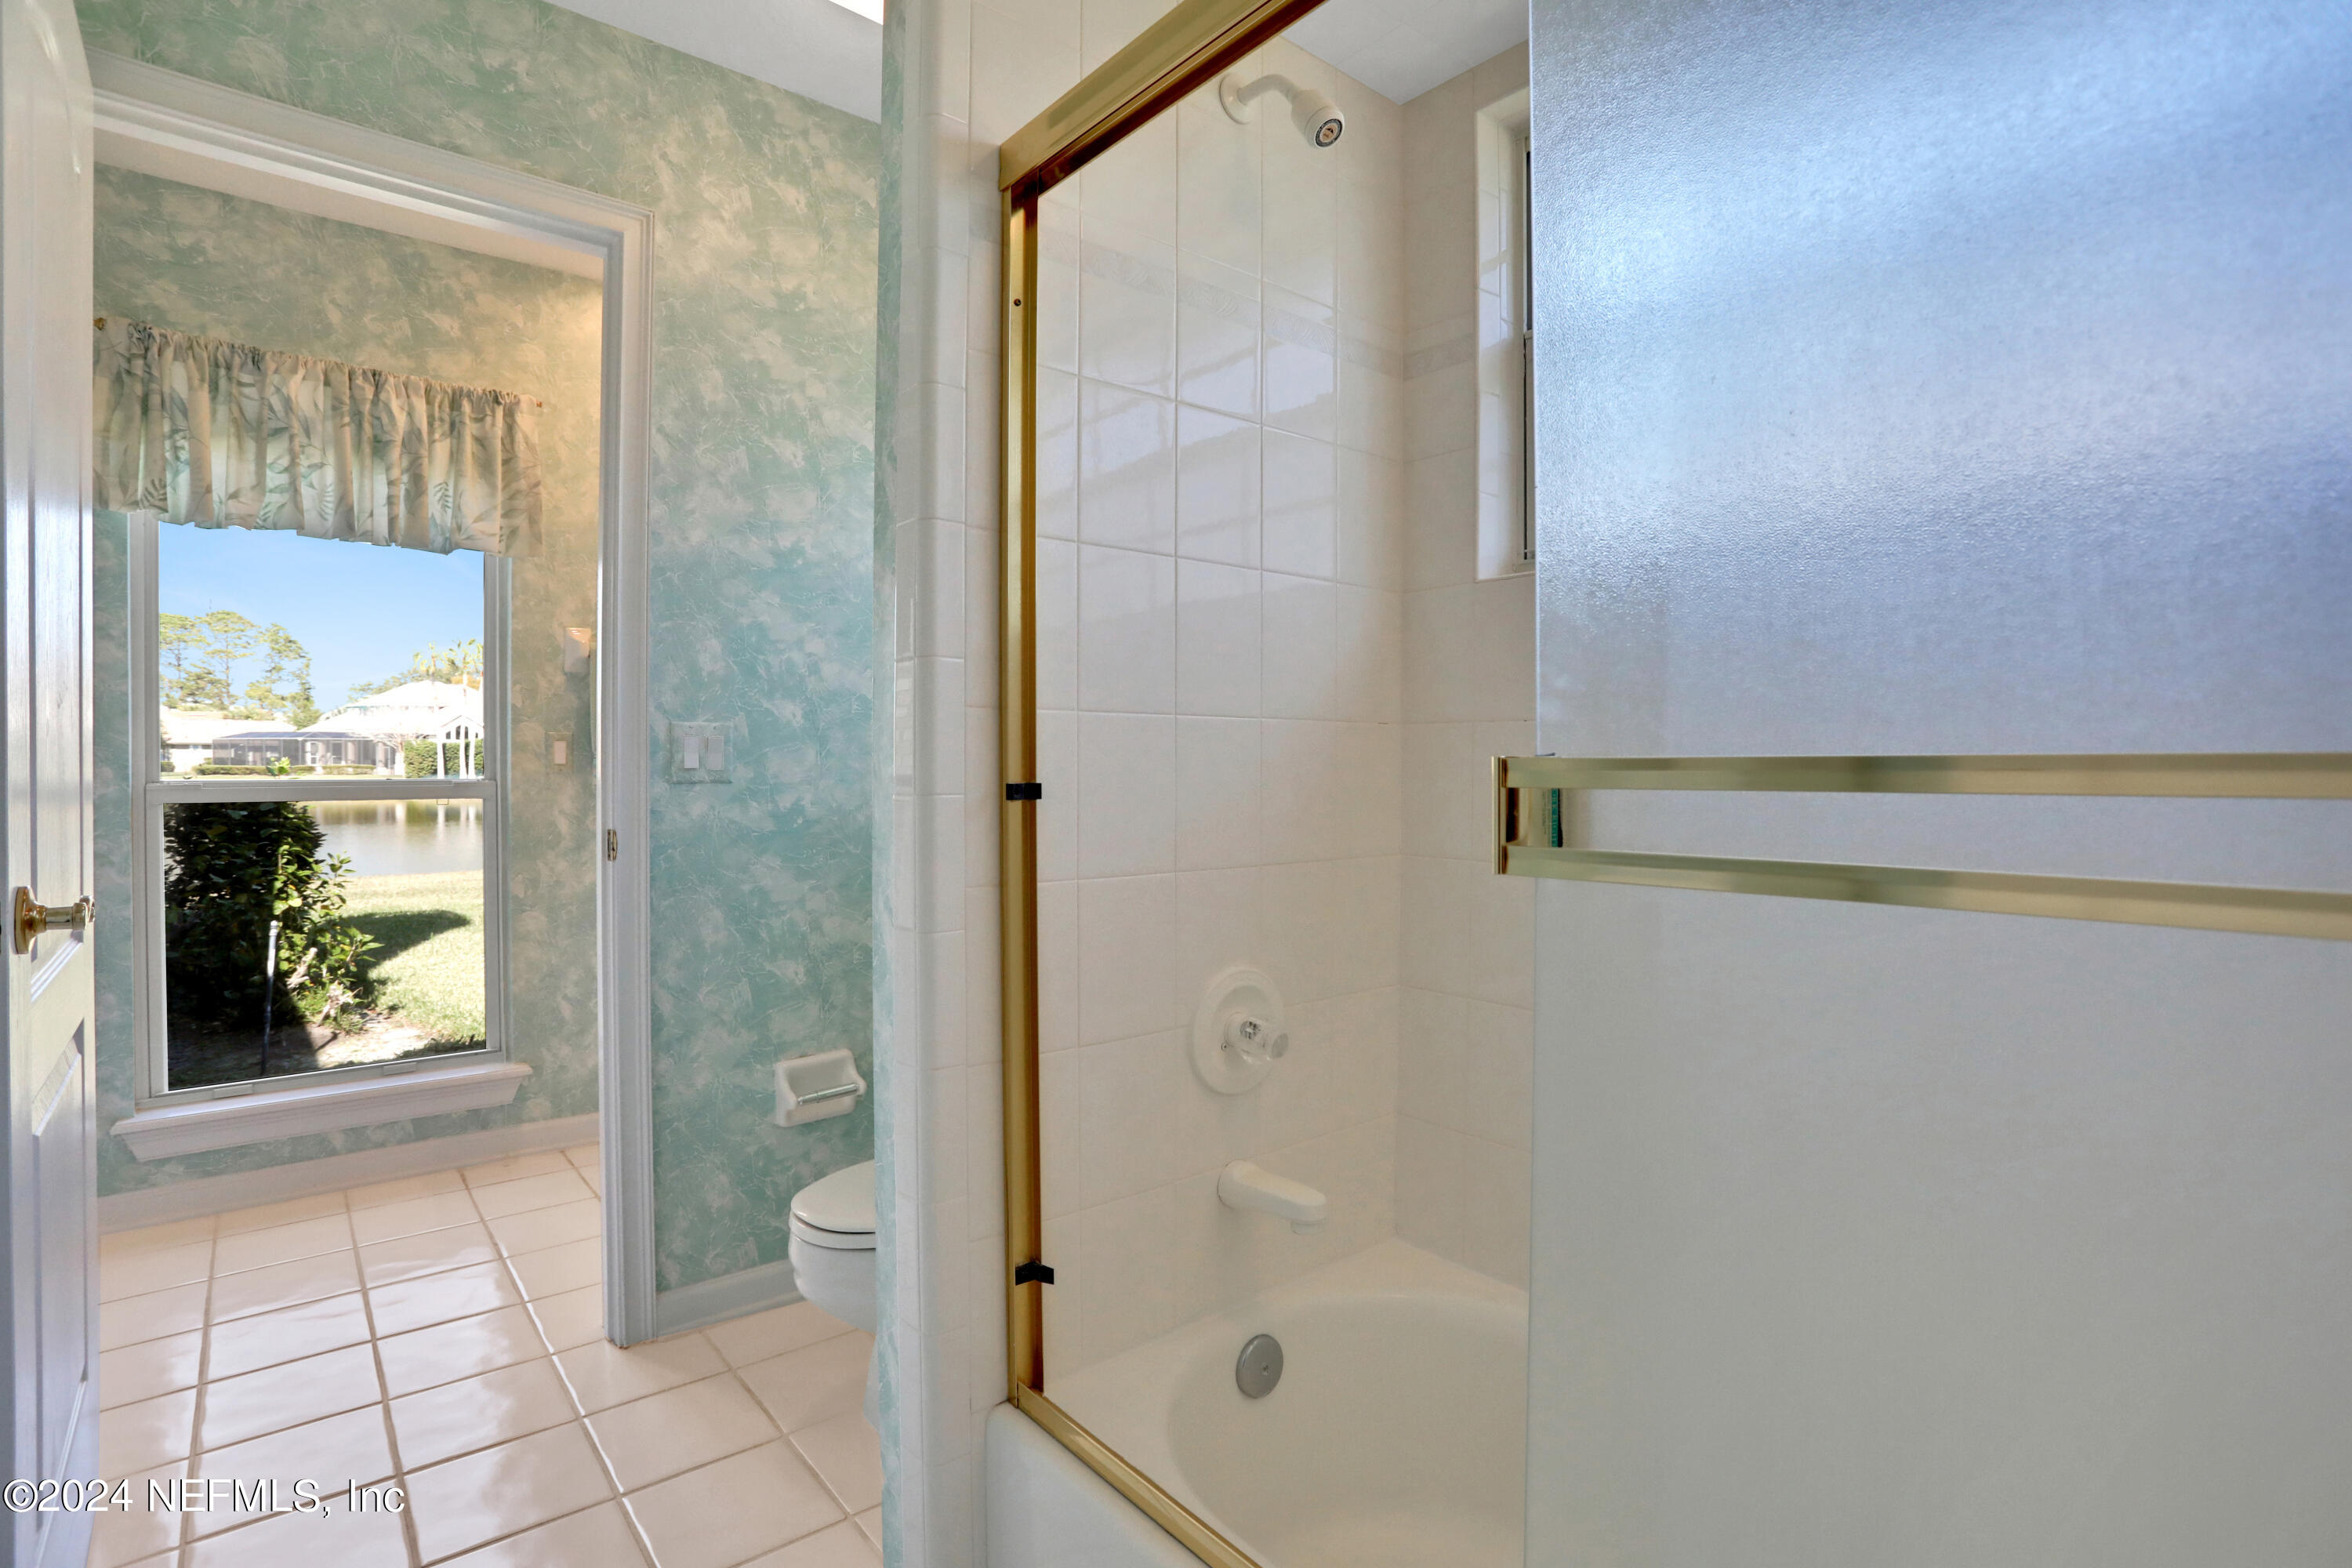
Bathroom with a glass-enclosed tub and shower, aqua walls, and a window overlooking water.
Bathroom with a white vanity and large mirror, green walls, and a glass-enclosed shower.
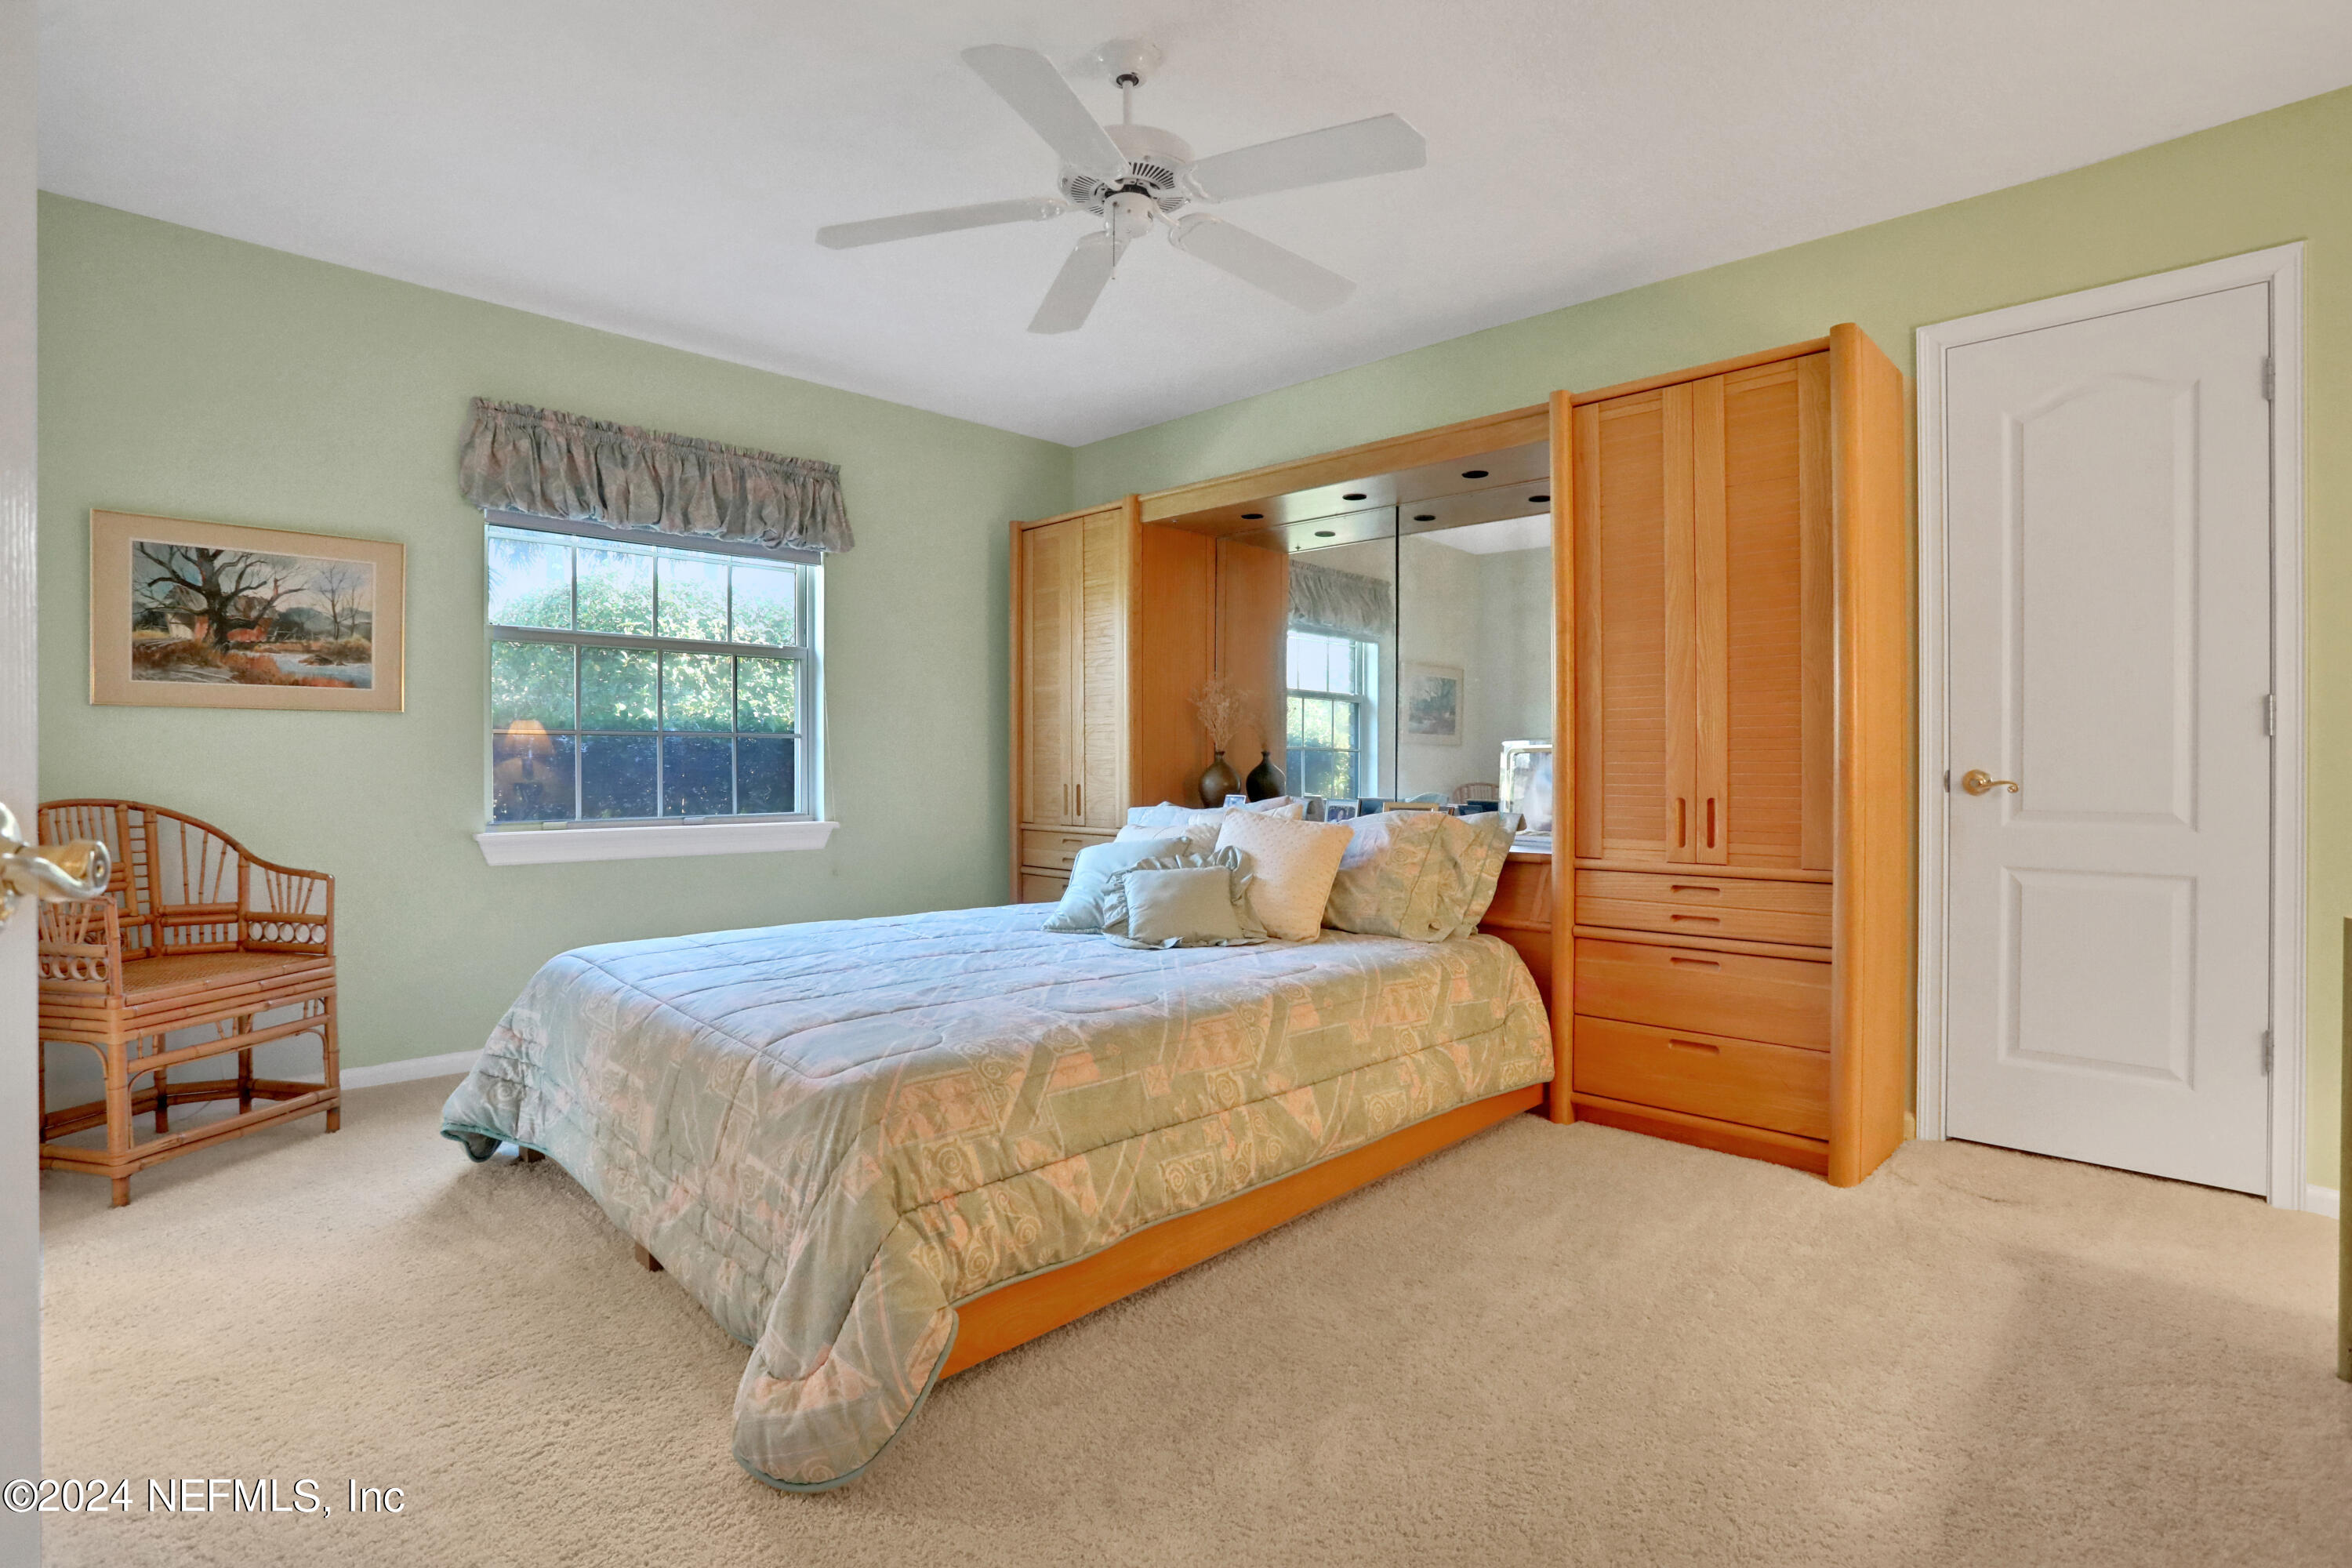
Bedroom with a large bed, mirrored built-in wardrobes, and a window letting in daylight.
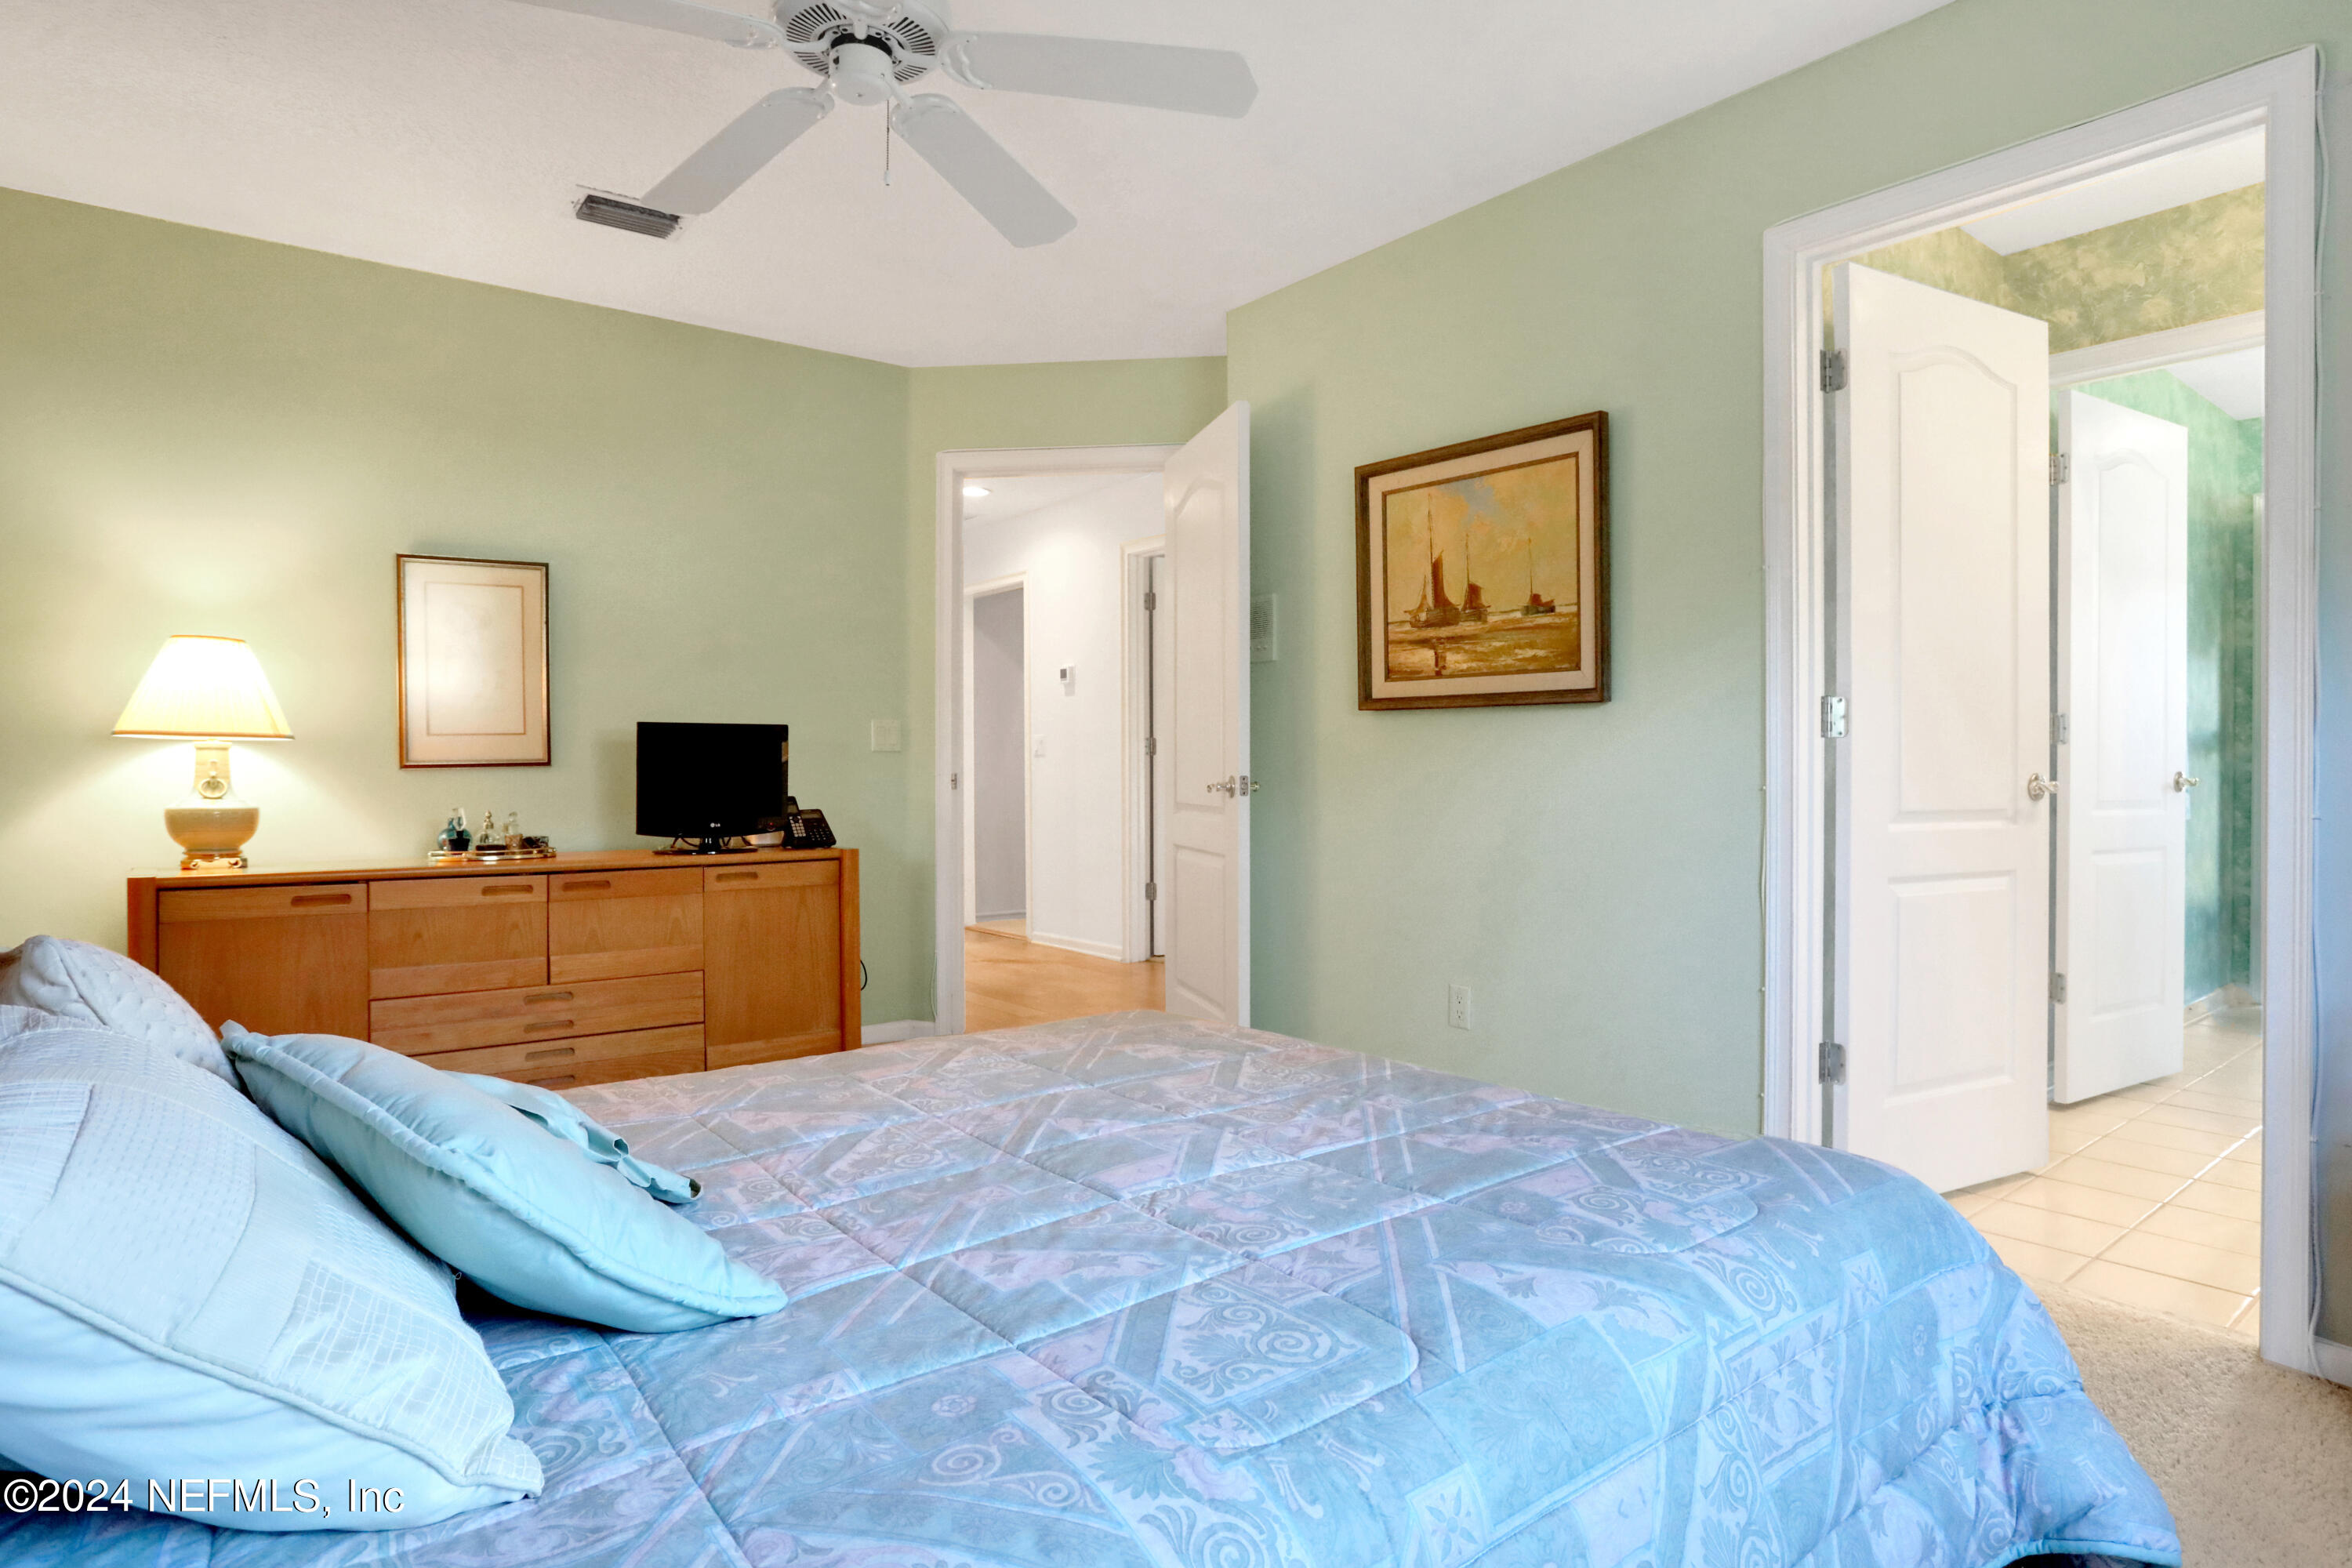
Bedroom with a blue patterned bed, pale green walls, and wooden dresser.
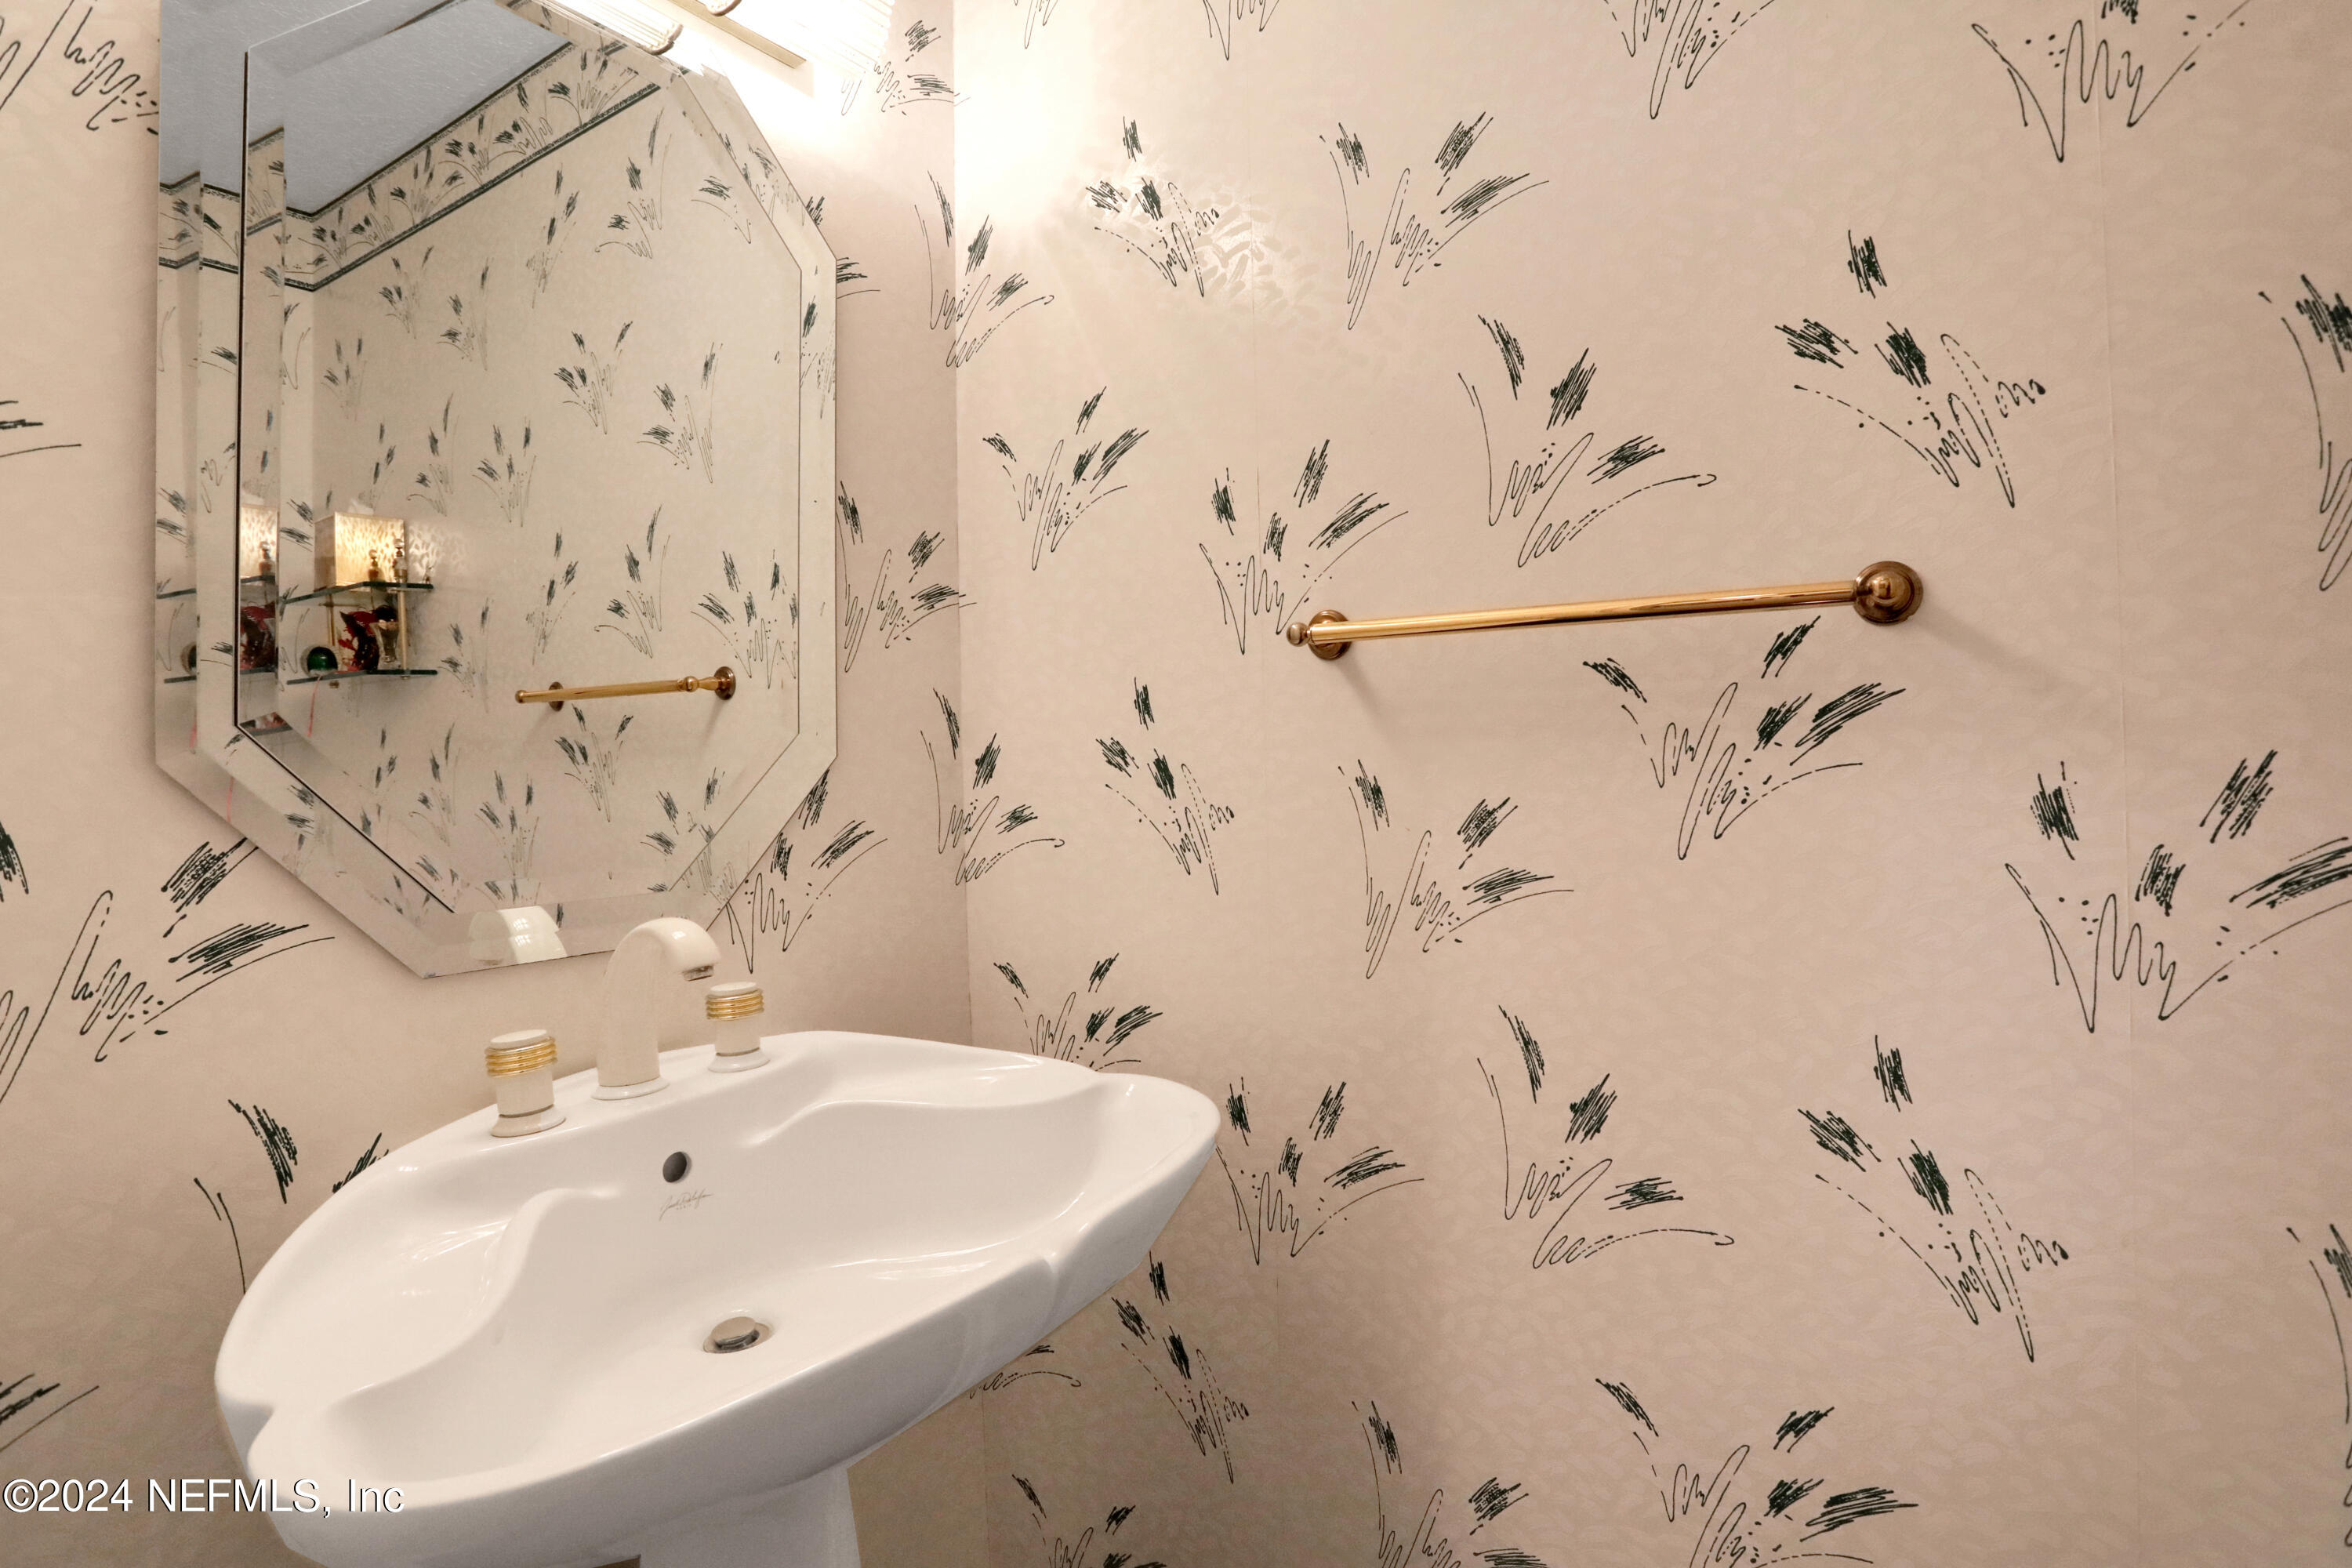
Bathroom sink with gold-accented fixtures, beveled mirror, and patterned cream wallpaper.
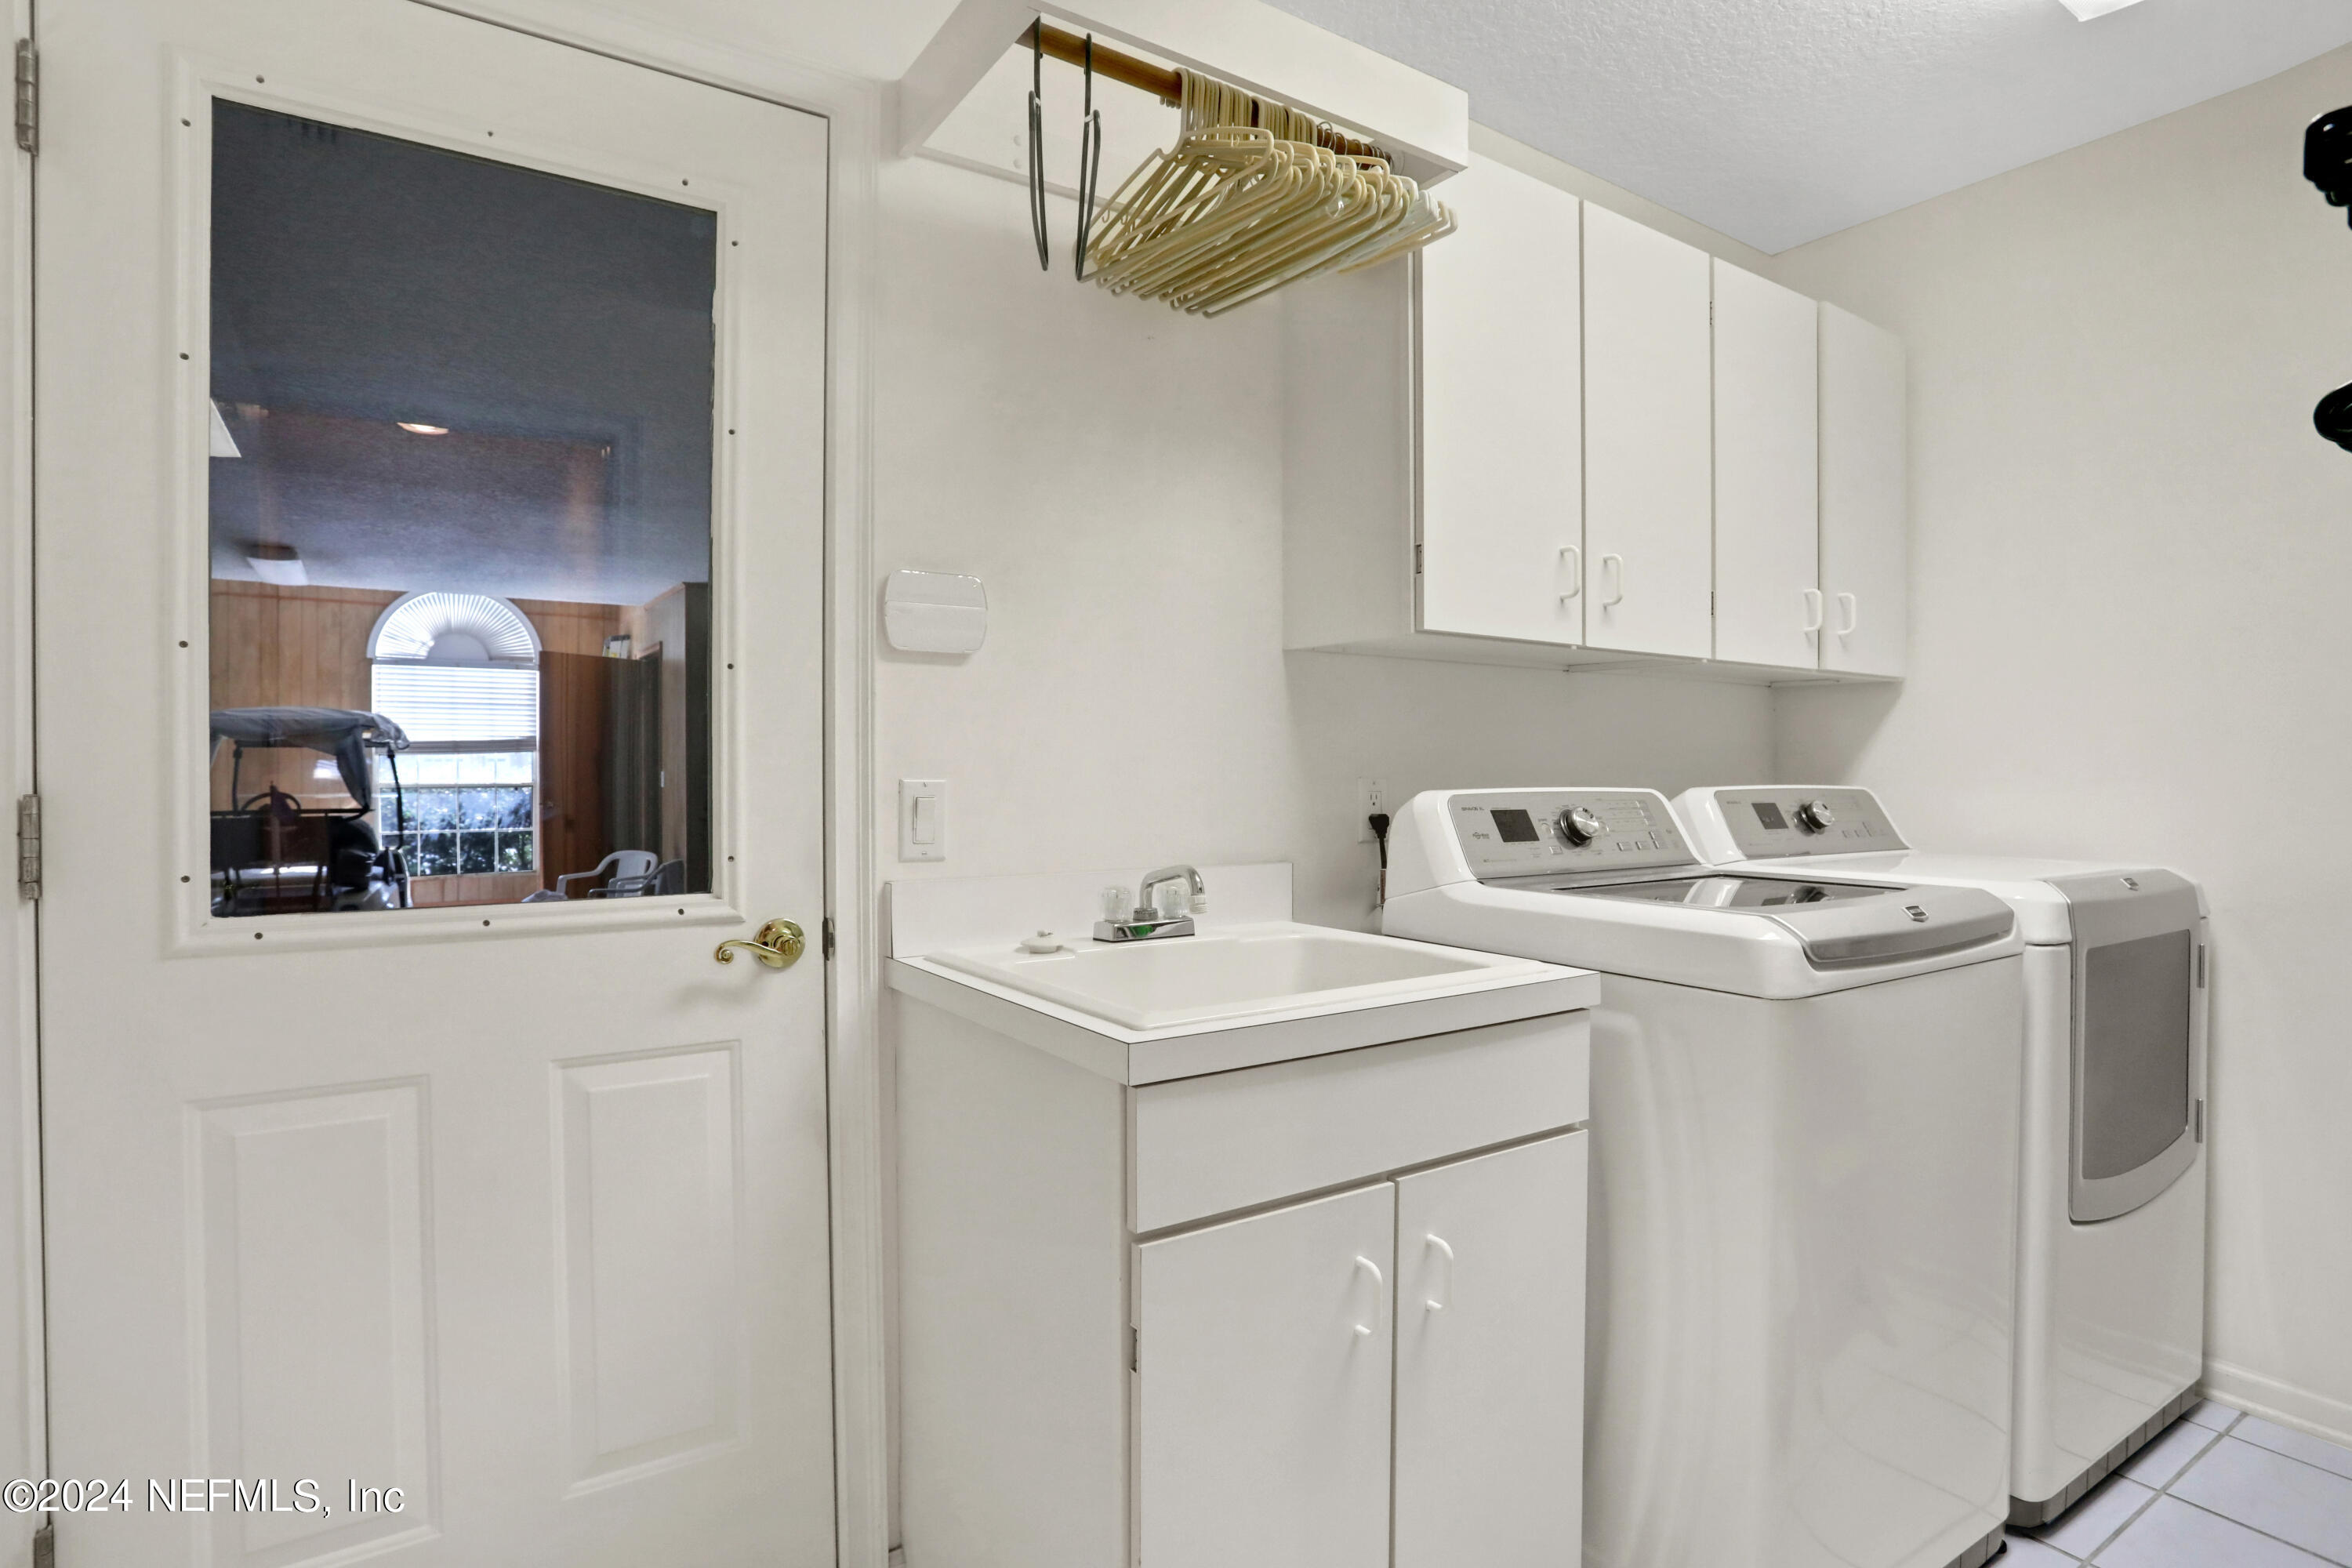
Laundry room with a utility sink, overhead cabinets, and a washer and dryer.
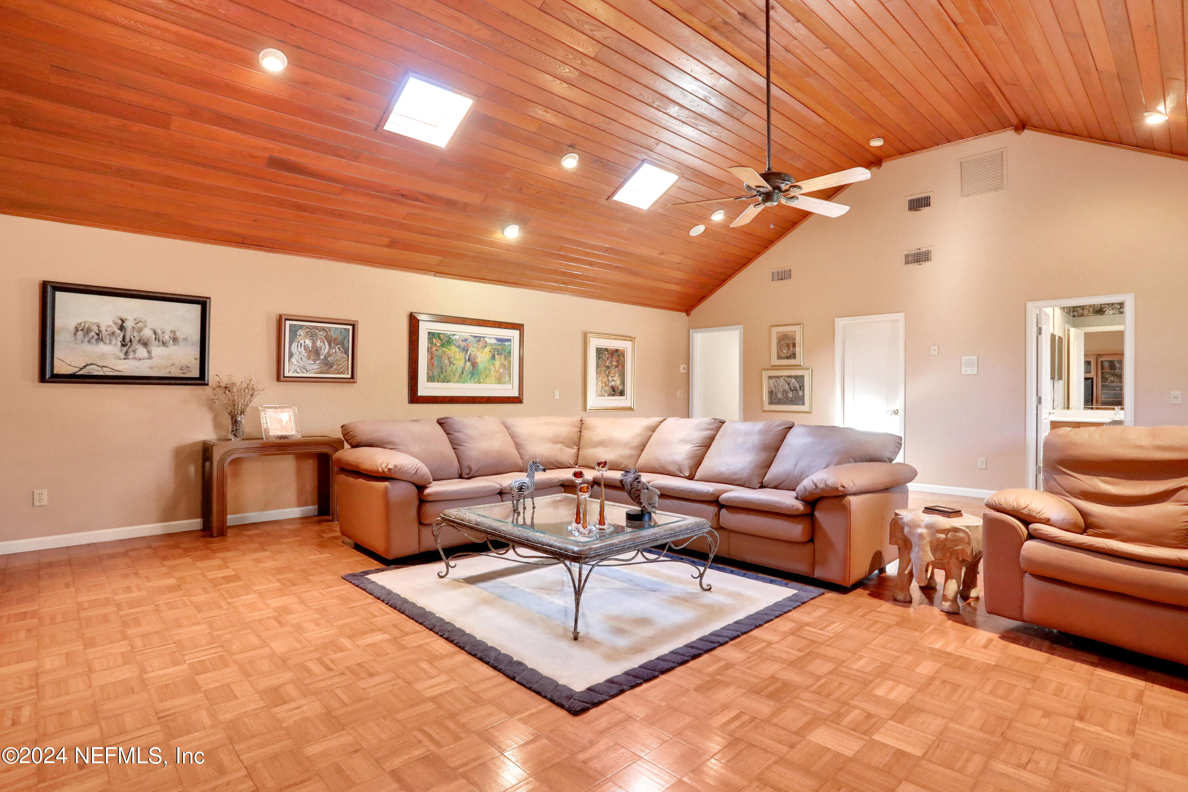
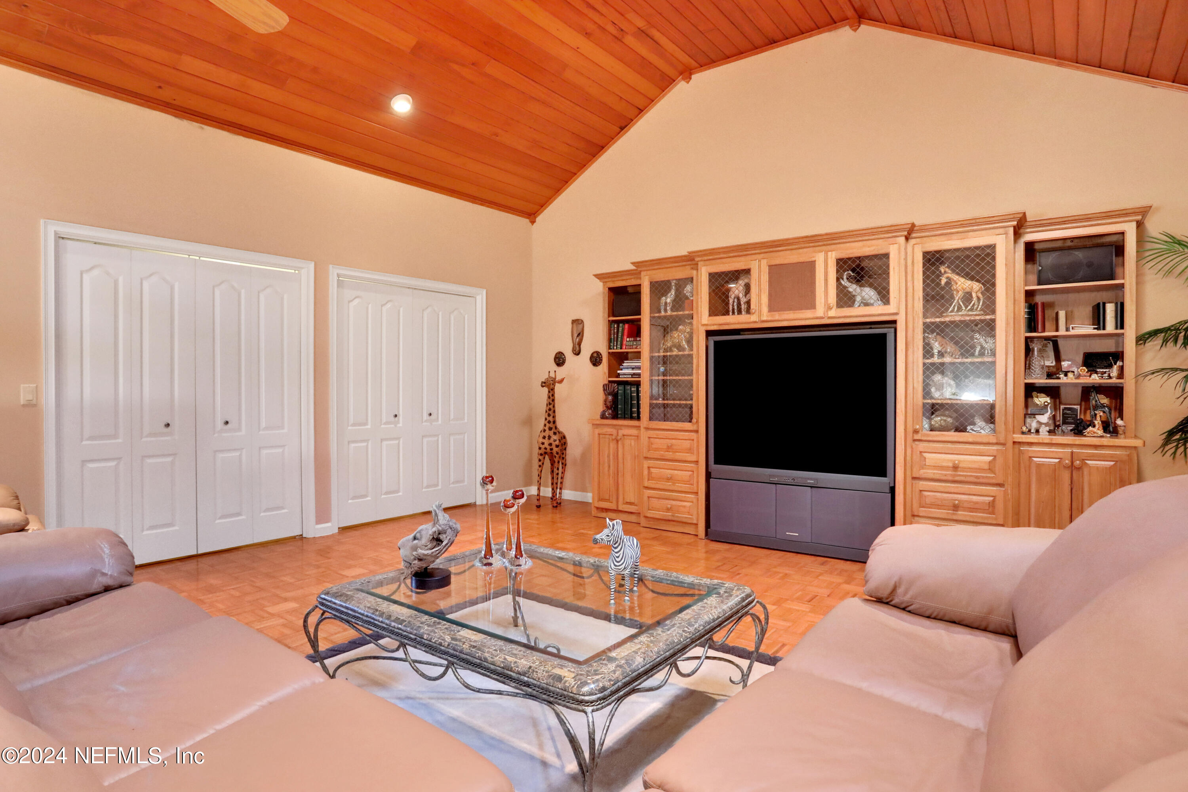
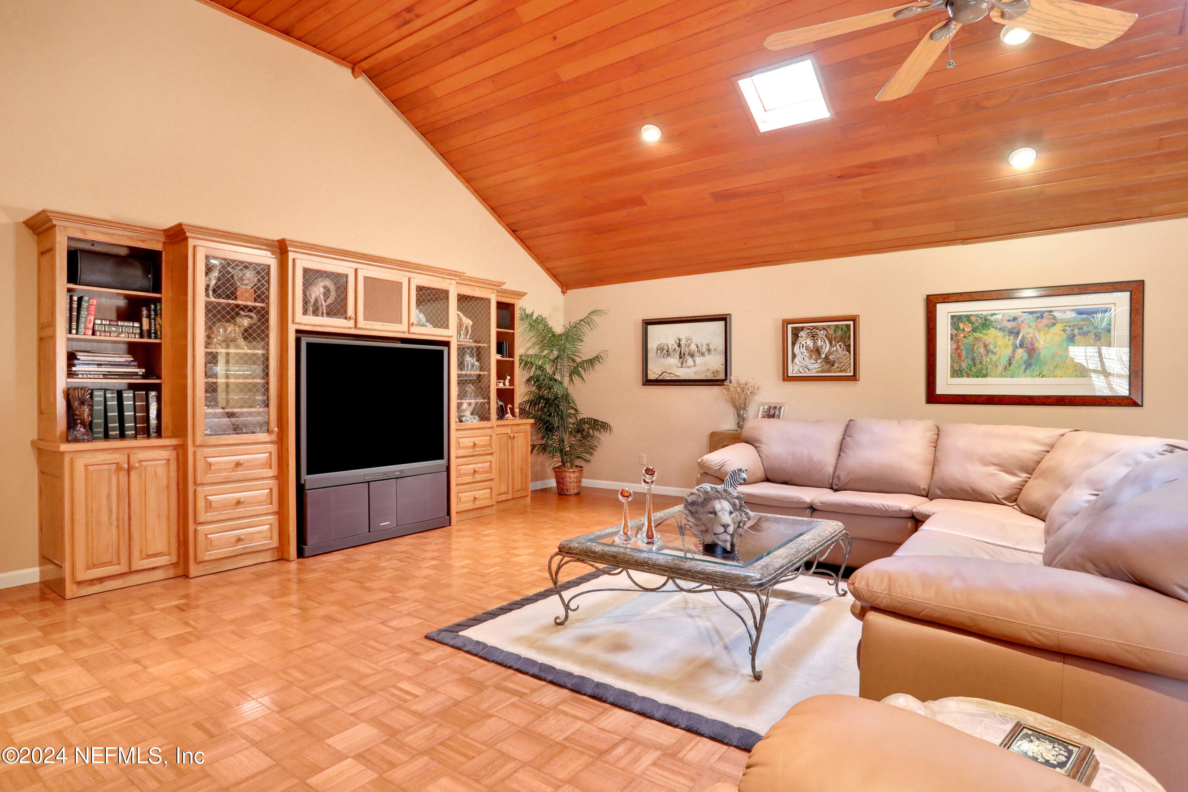
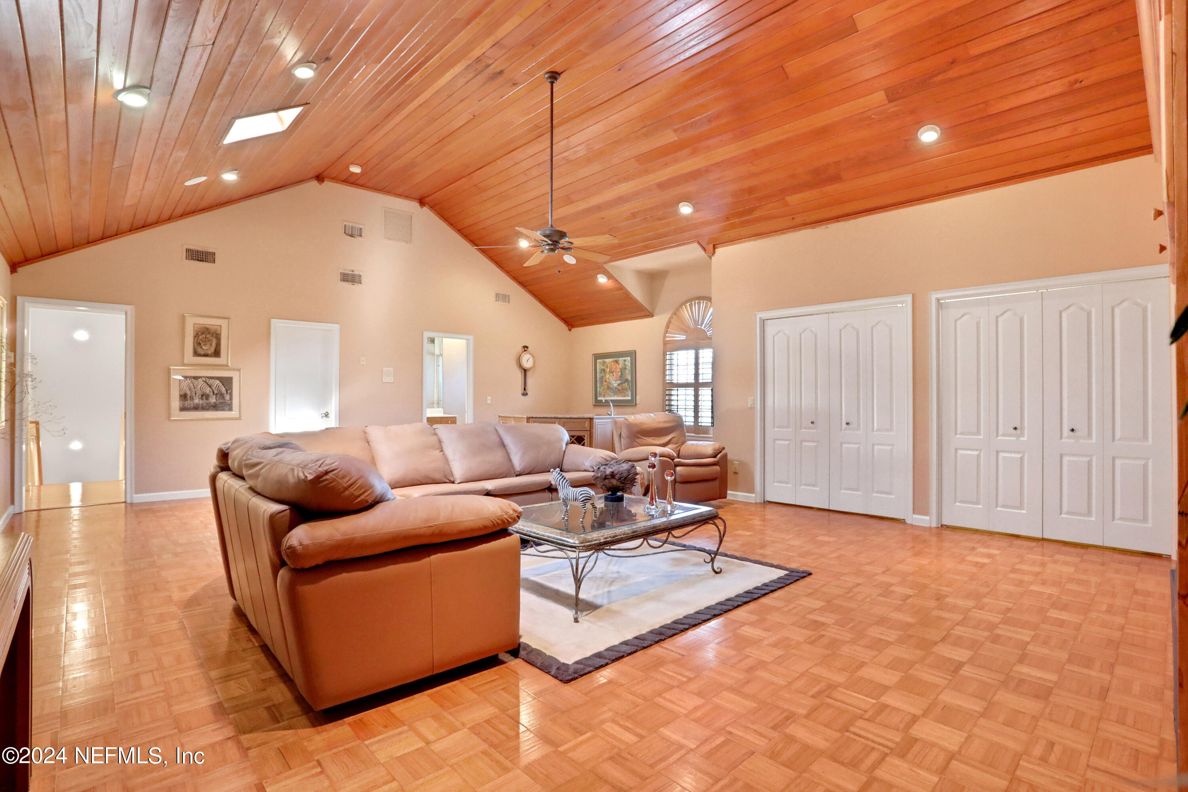
Living room with a vaulted wood ceiling, skylights, parquet flooring, and a large tan sectional.
Living room with a vaulted wood ceiling, curved leather sectional, built-in cabinetry, and parquet flooring.
Living room with a vaulted wood ceiling, built-in entertainment center, and pale sectional sofas.
Living room with a vaulted wood ceiling, built-in cabinetry, parquet floors, and a pale sectional sofa.
Furnished living room with a tan sectional beneath a vaulted wood ceiling and ceiling fan.
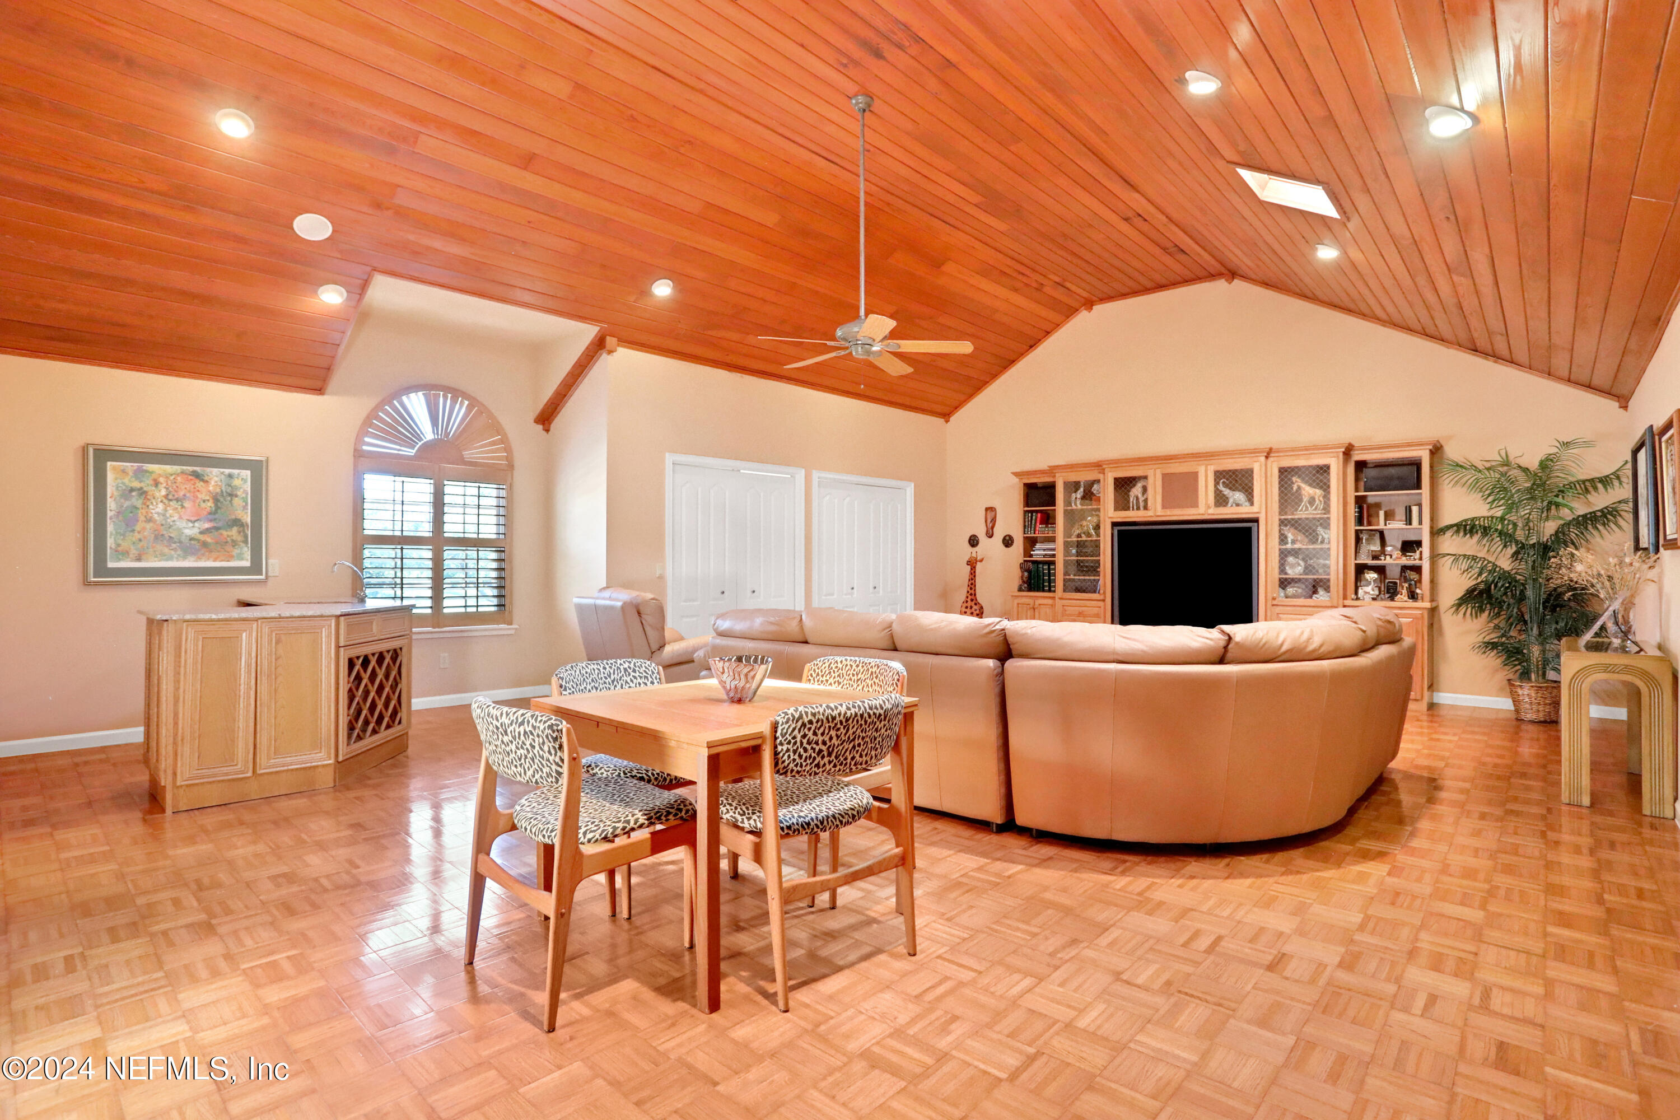
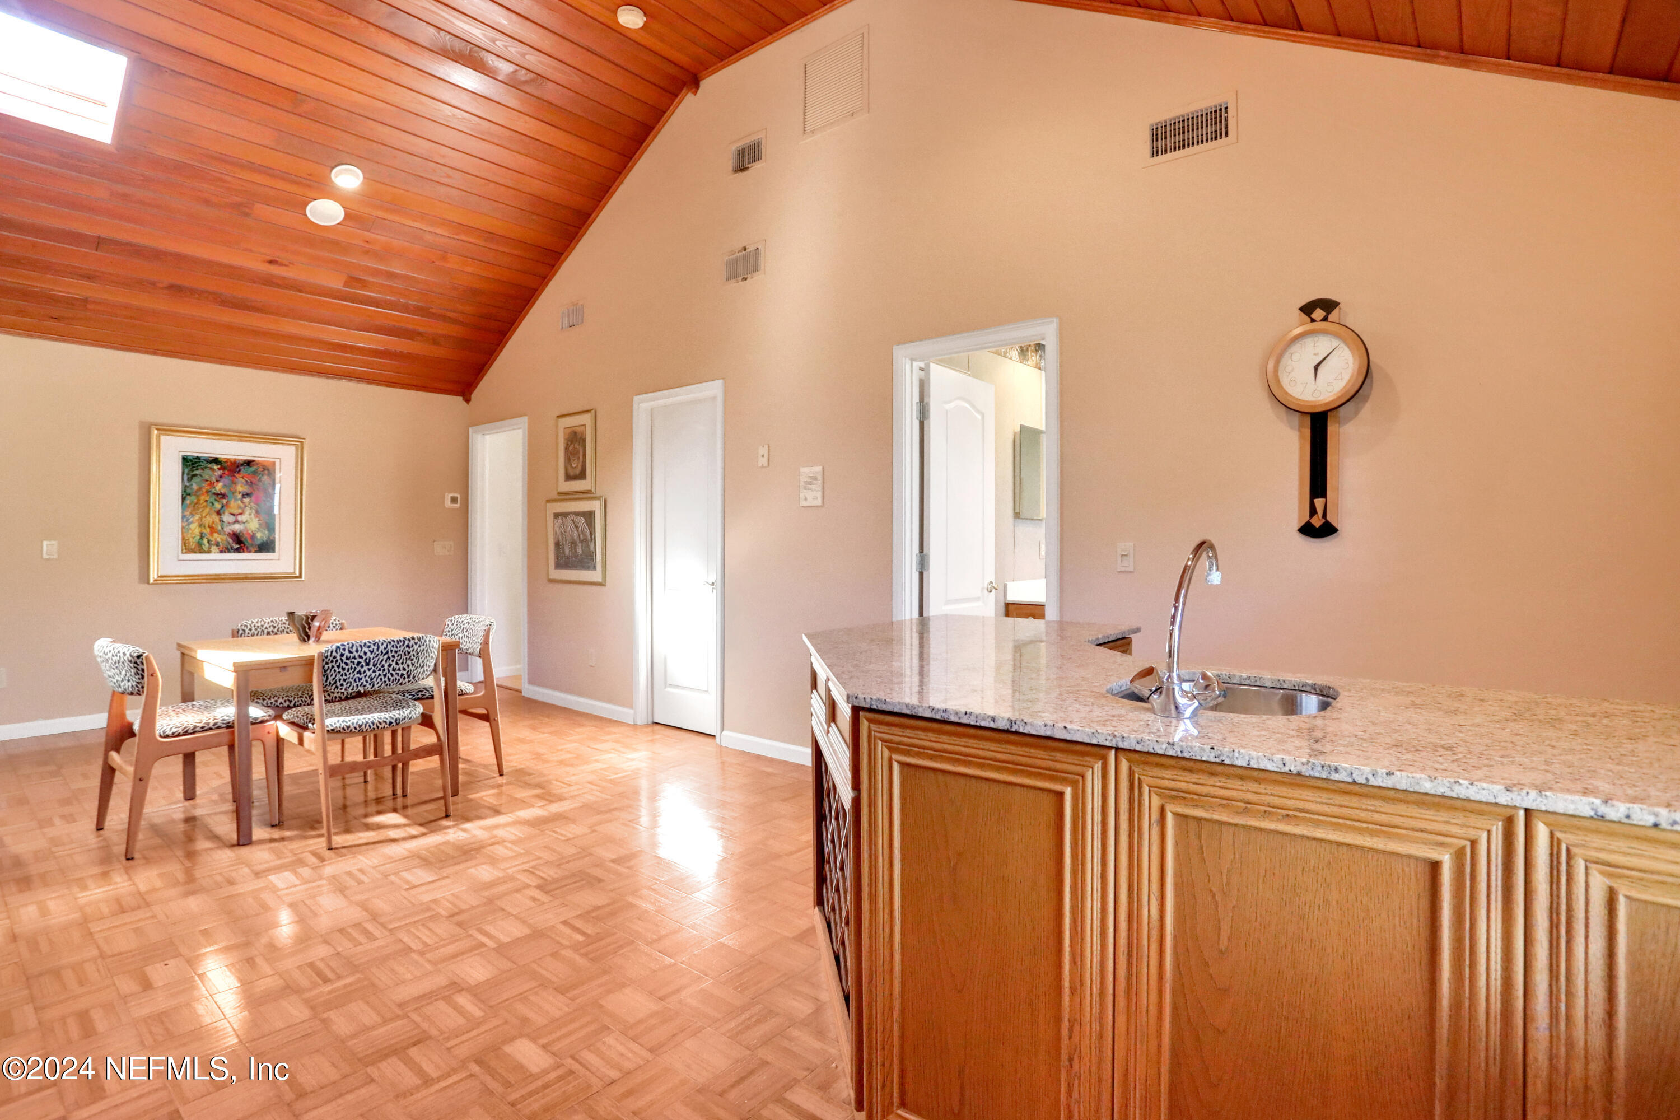
Kitchen and dining area with a granite island, parquet floors, and a vaulted wood ceiling.
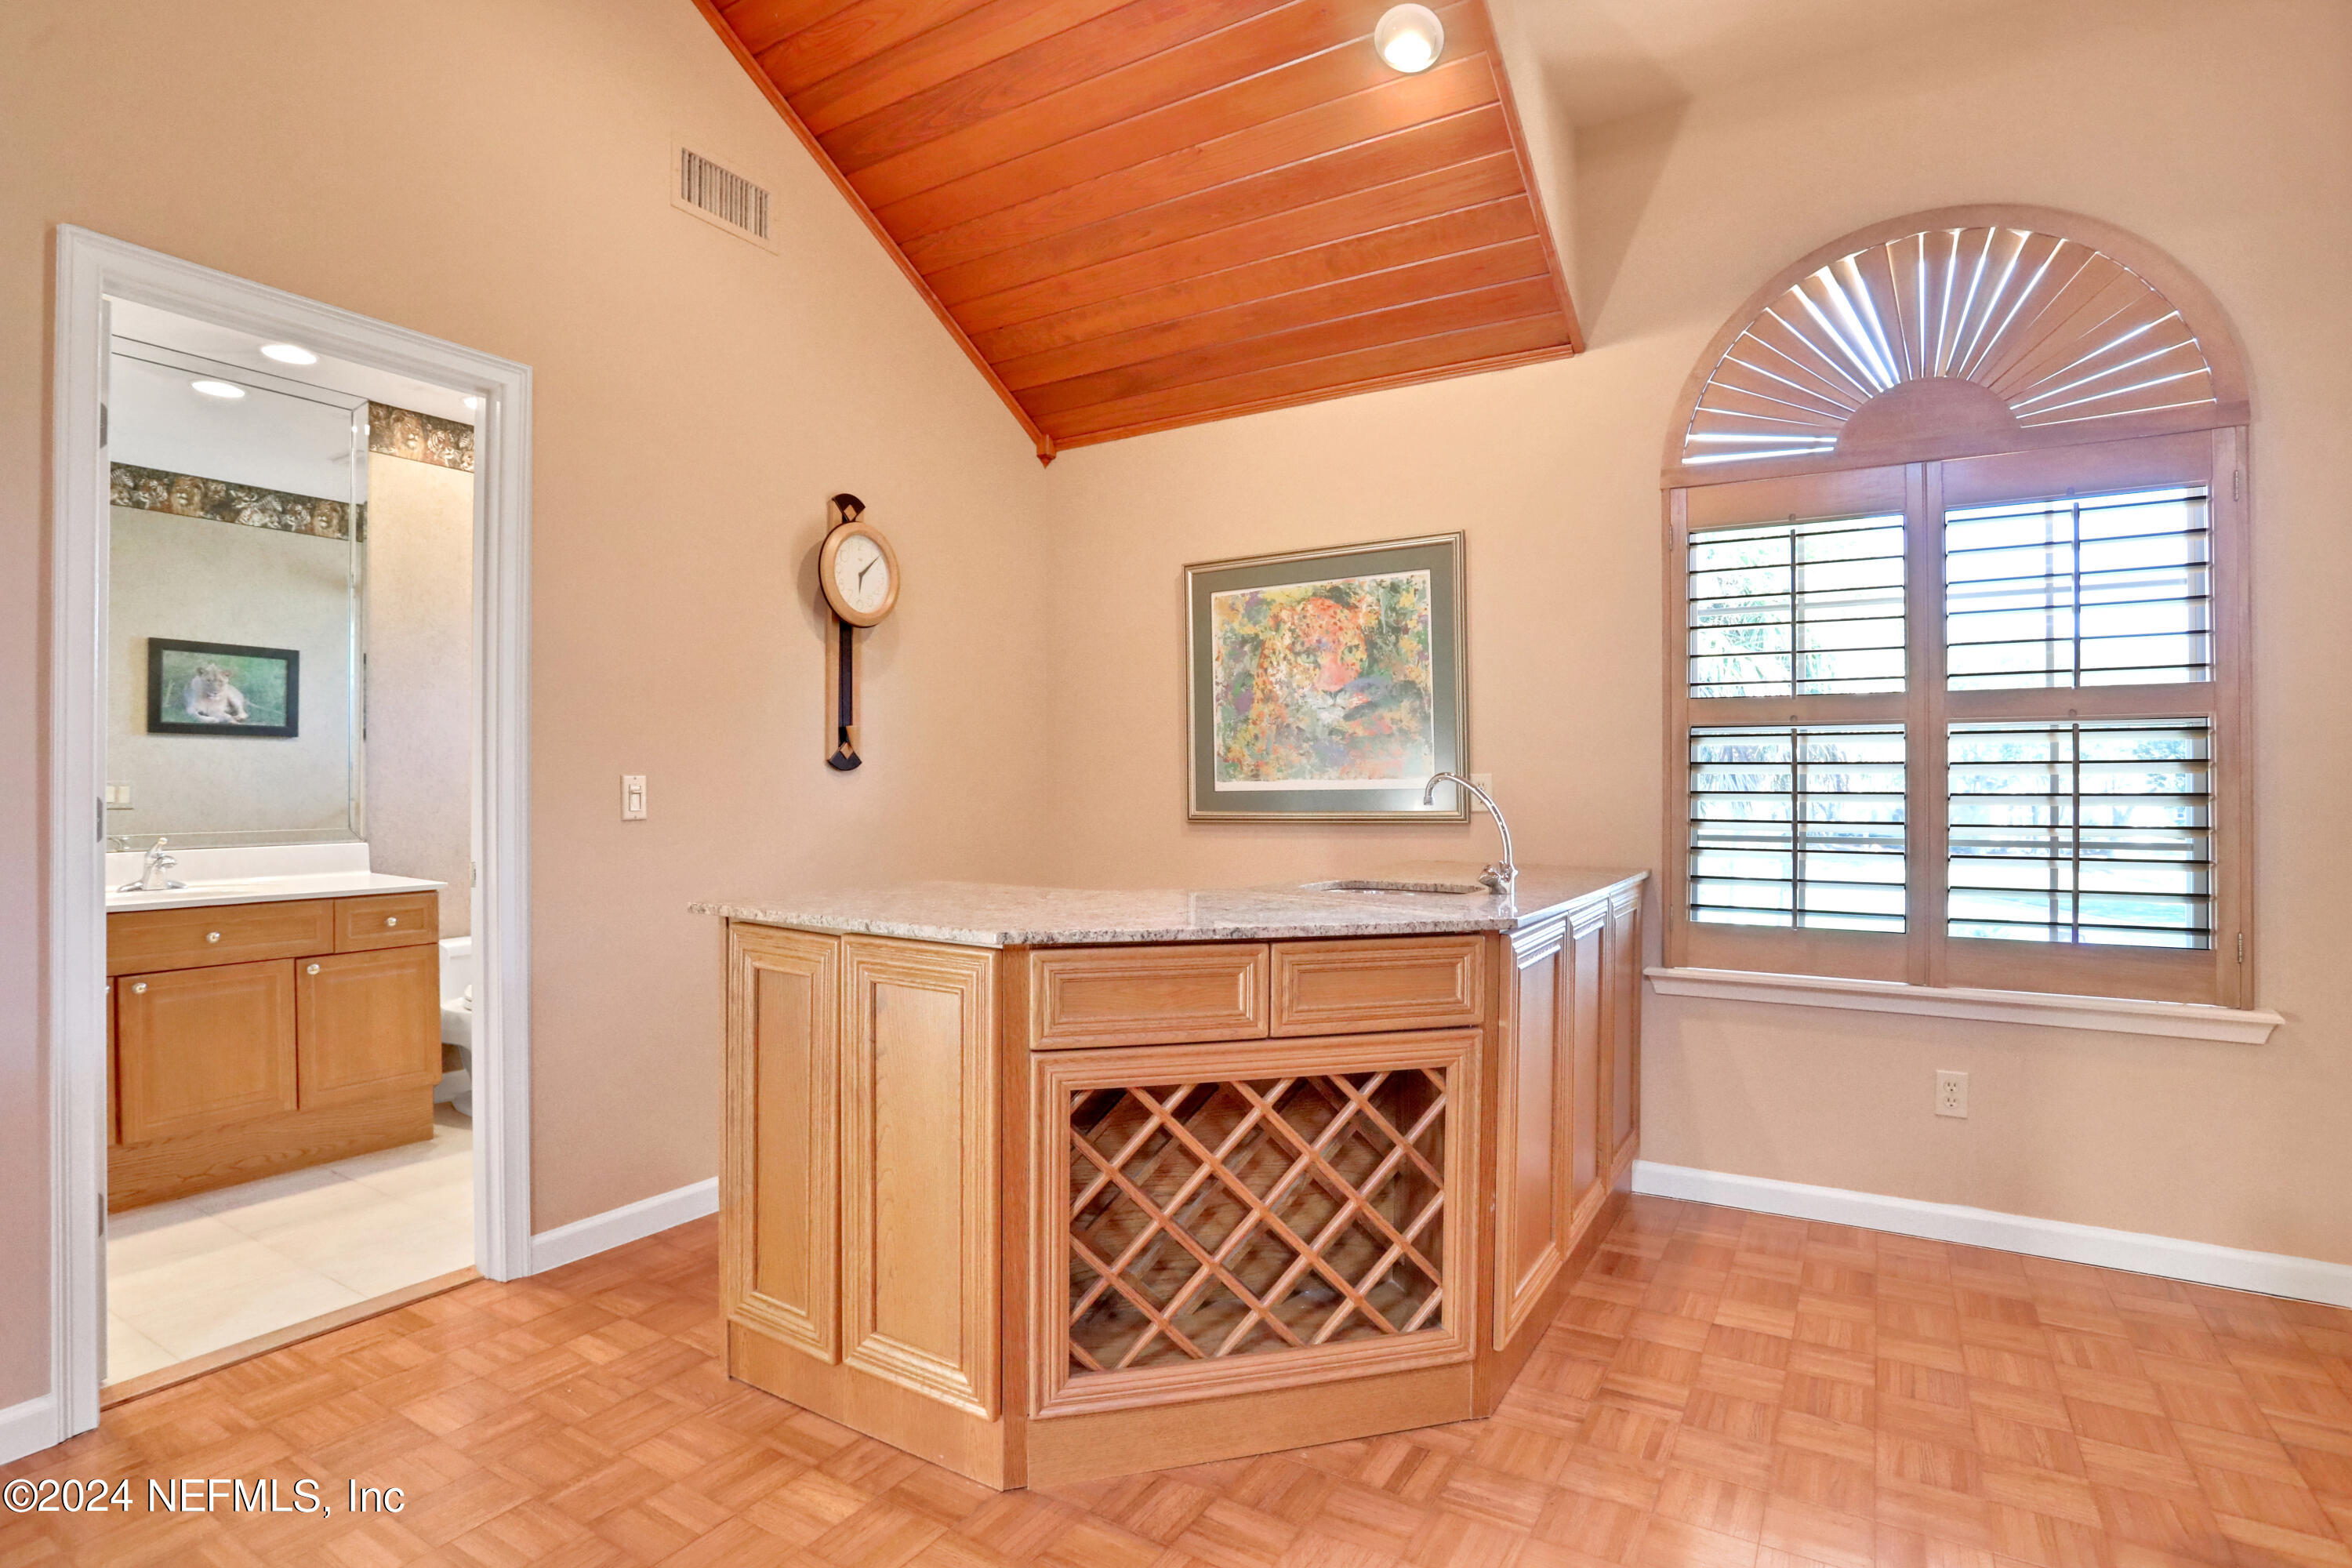
Wet bar with a built-in wine rack, sink, and arched shuttered window.
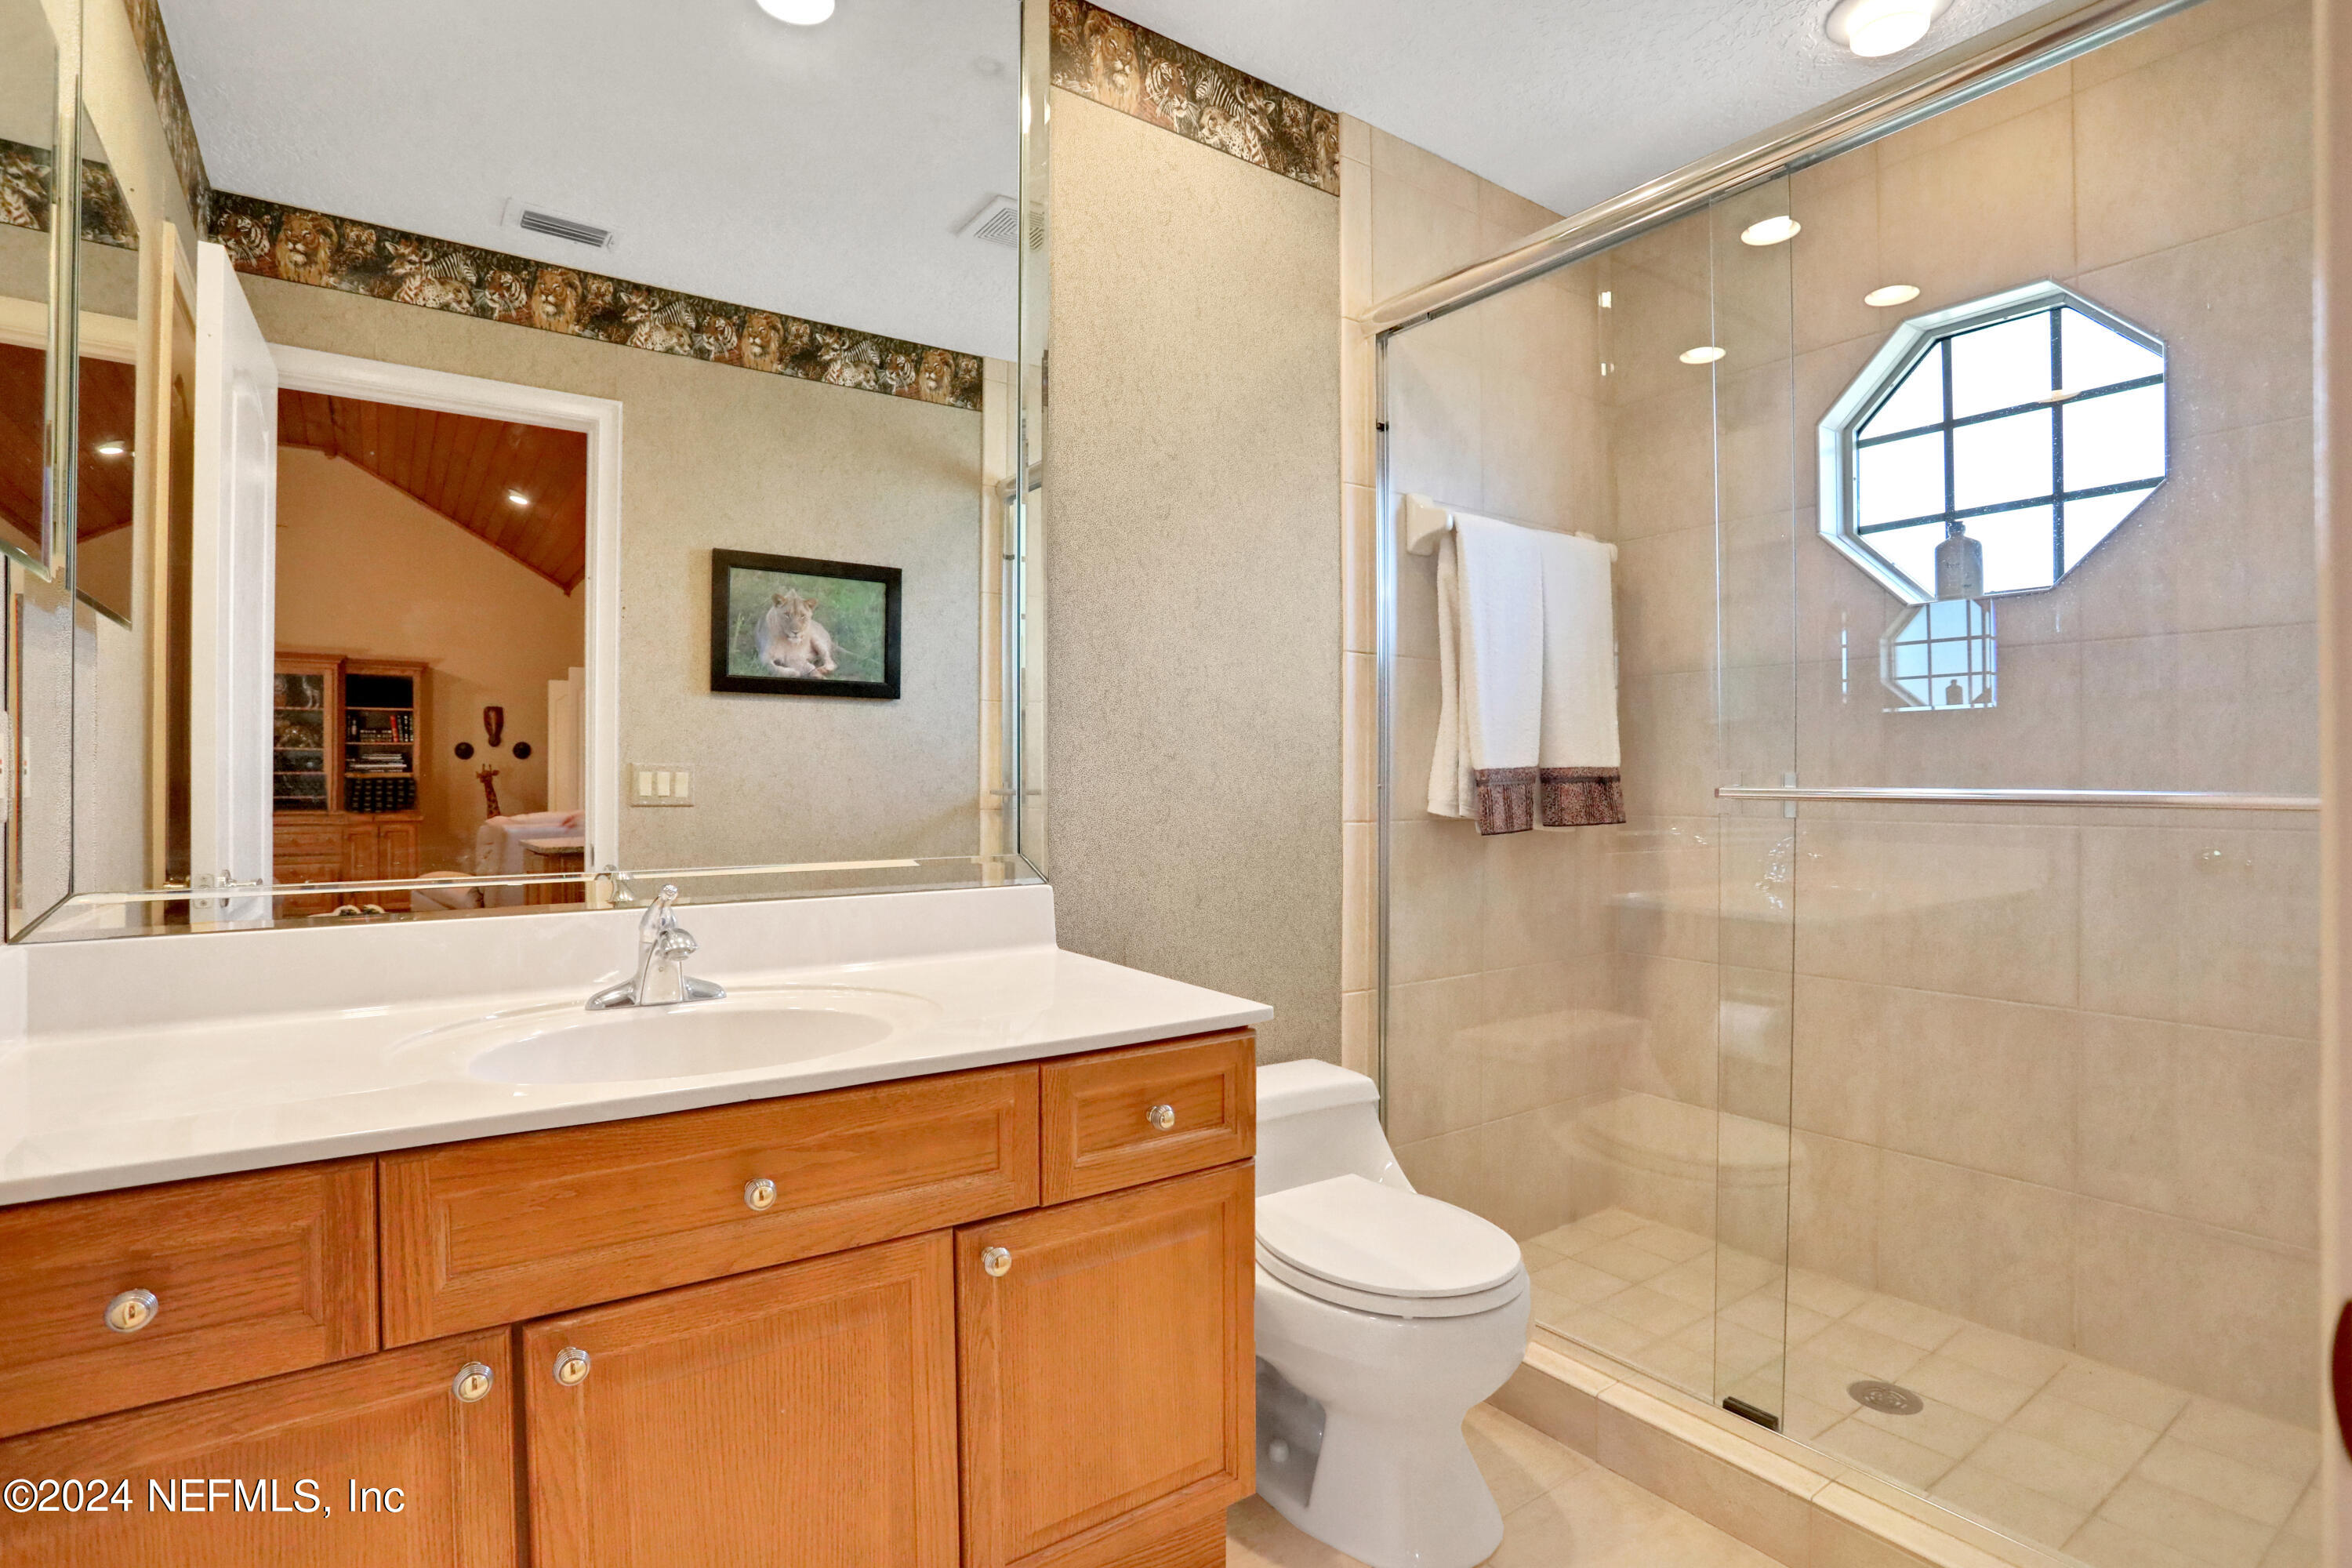
Bathroom with a wood vanity and glass shower beneath an octagonal window.
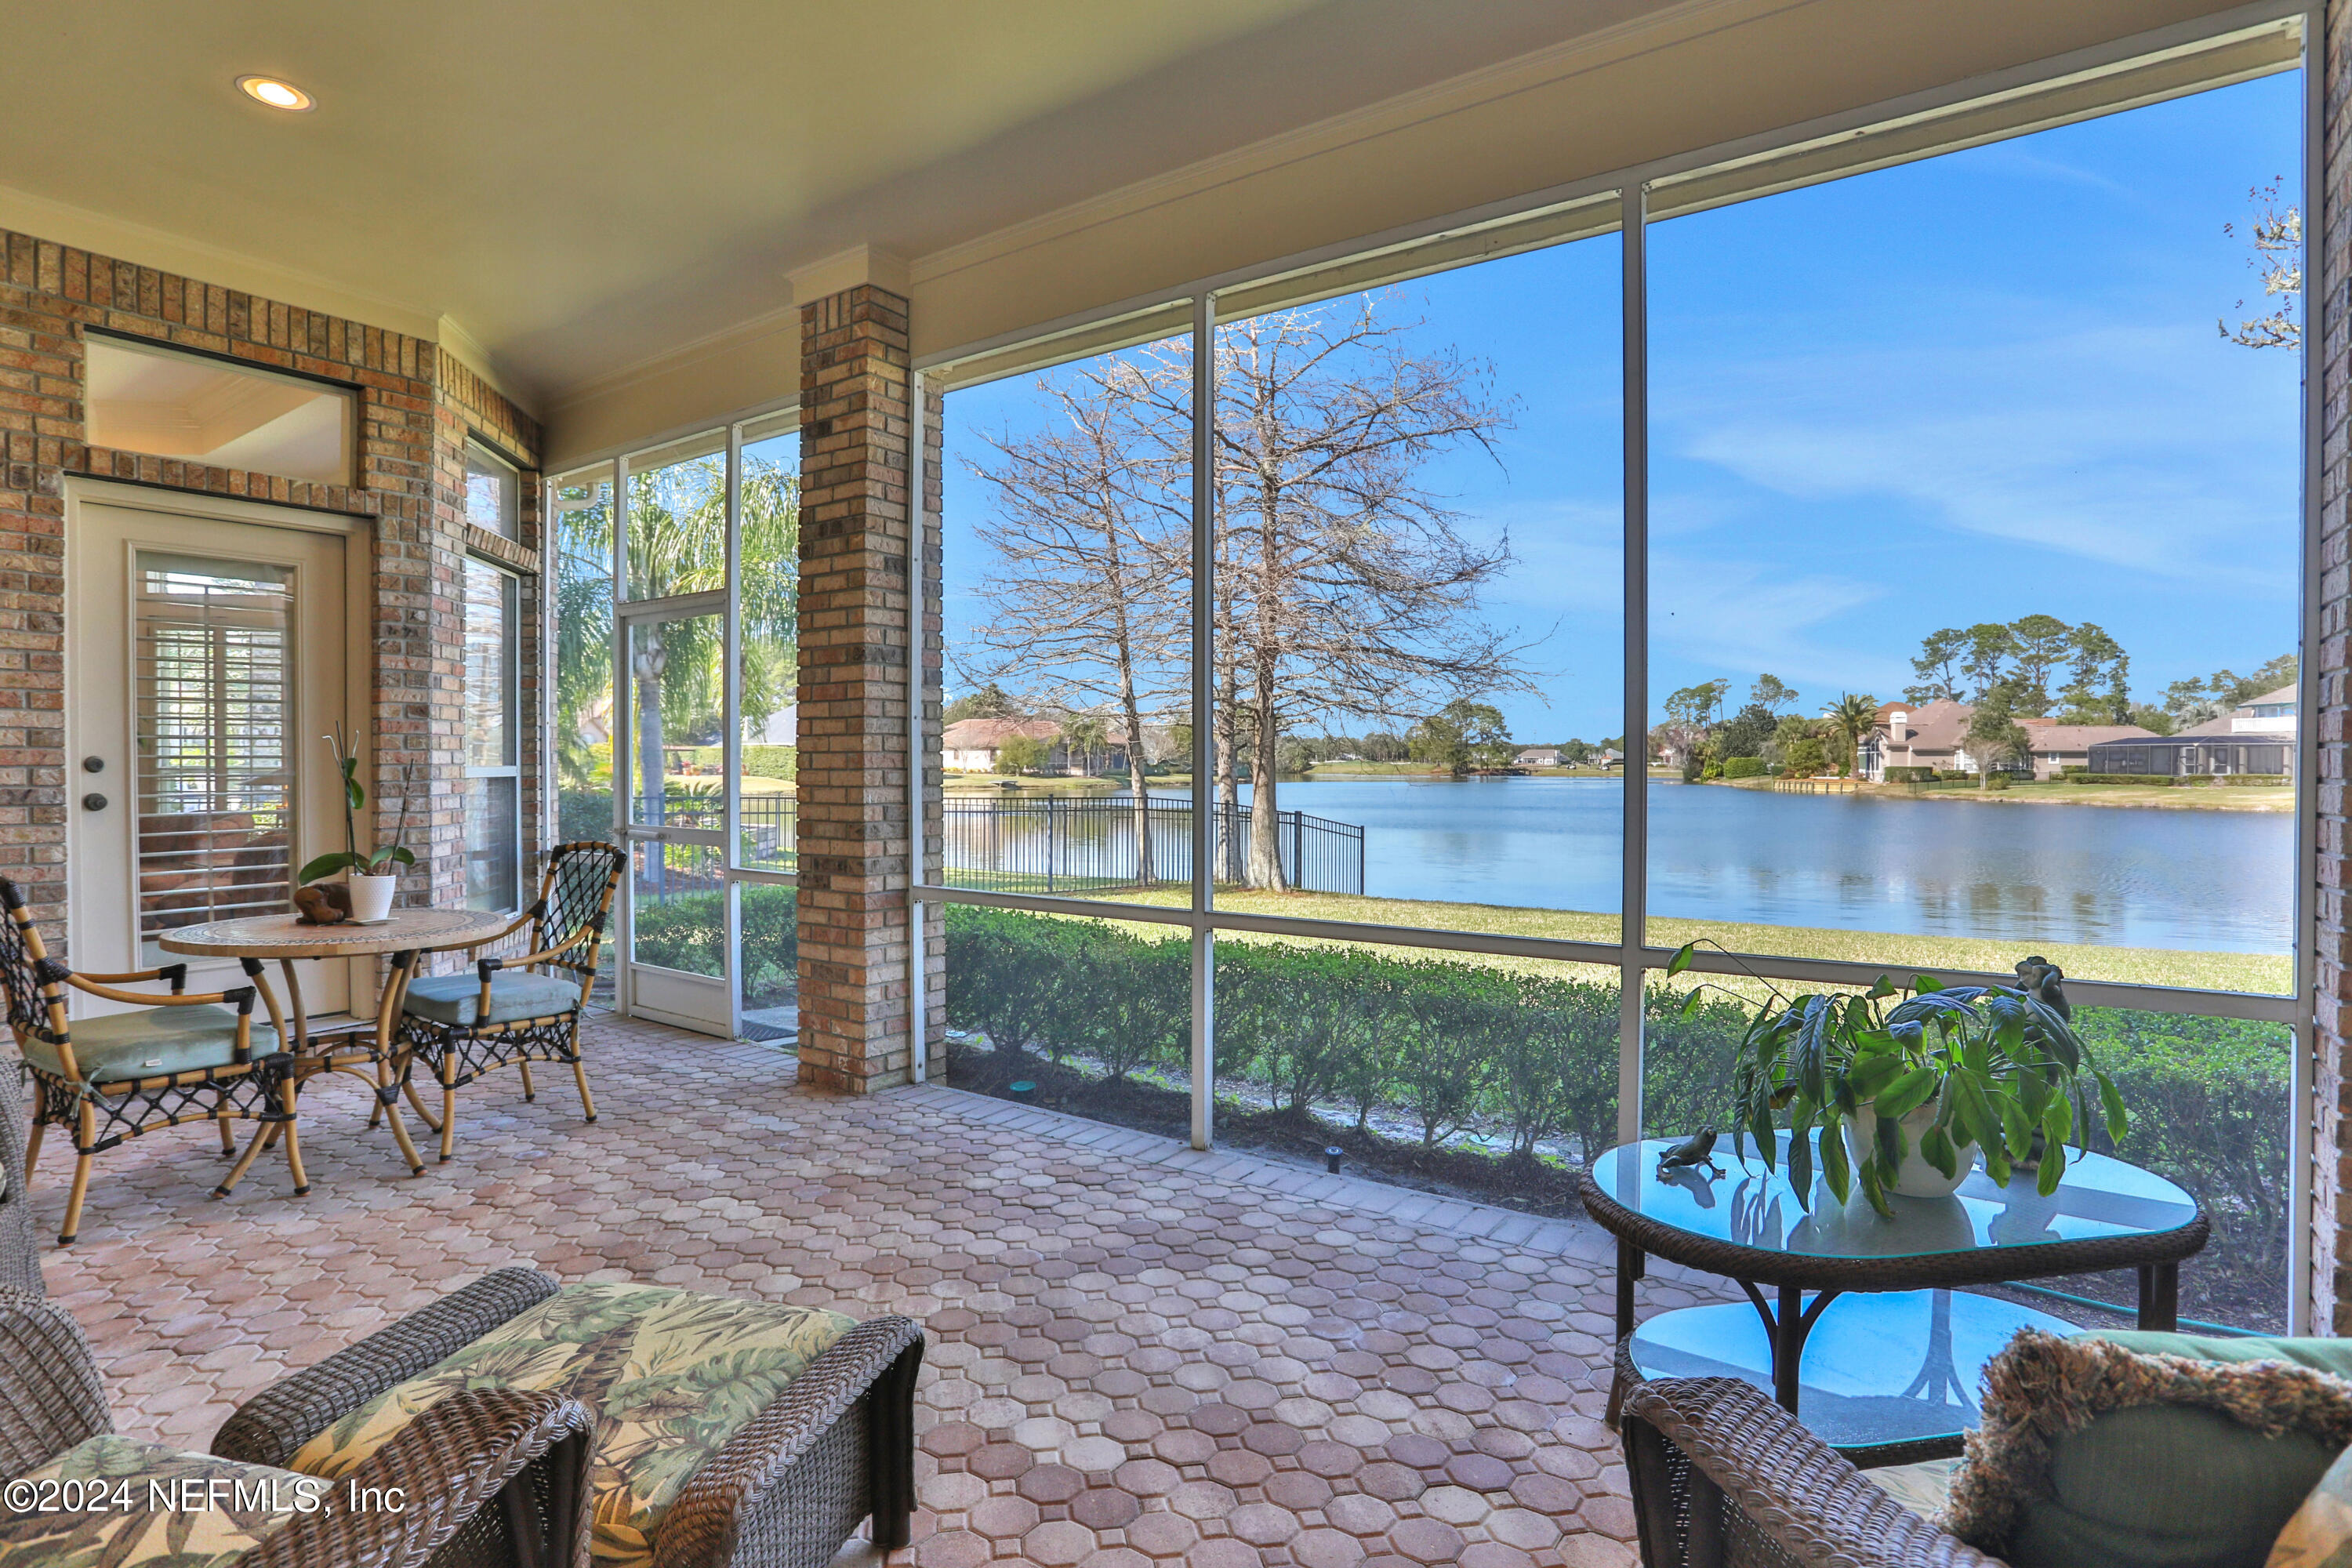
Enclosed patio with wicker seating and wide screened windows overlooking a lake.
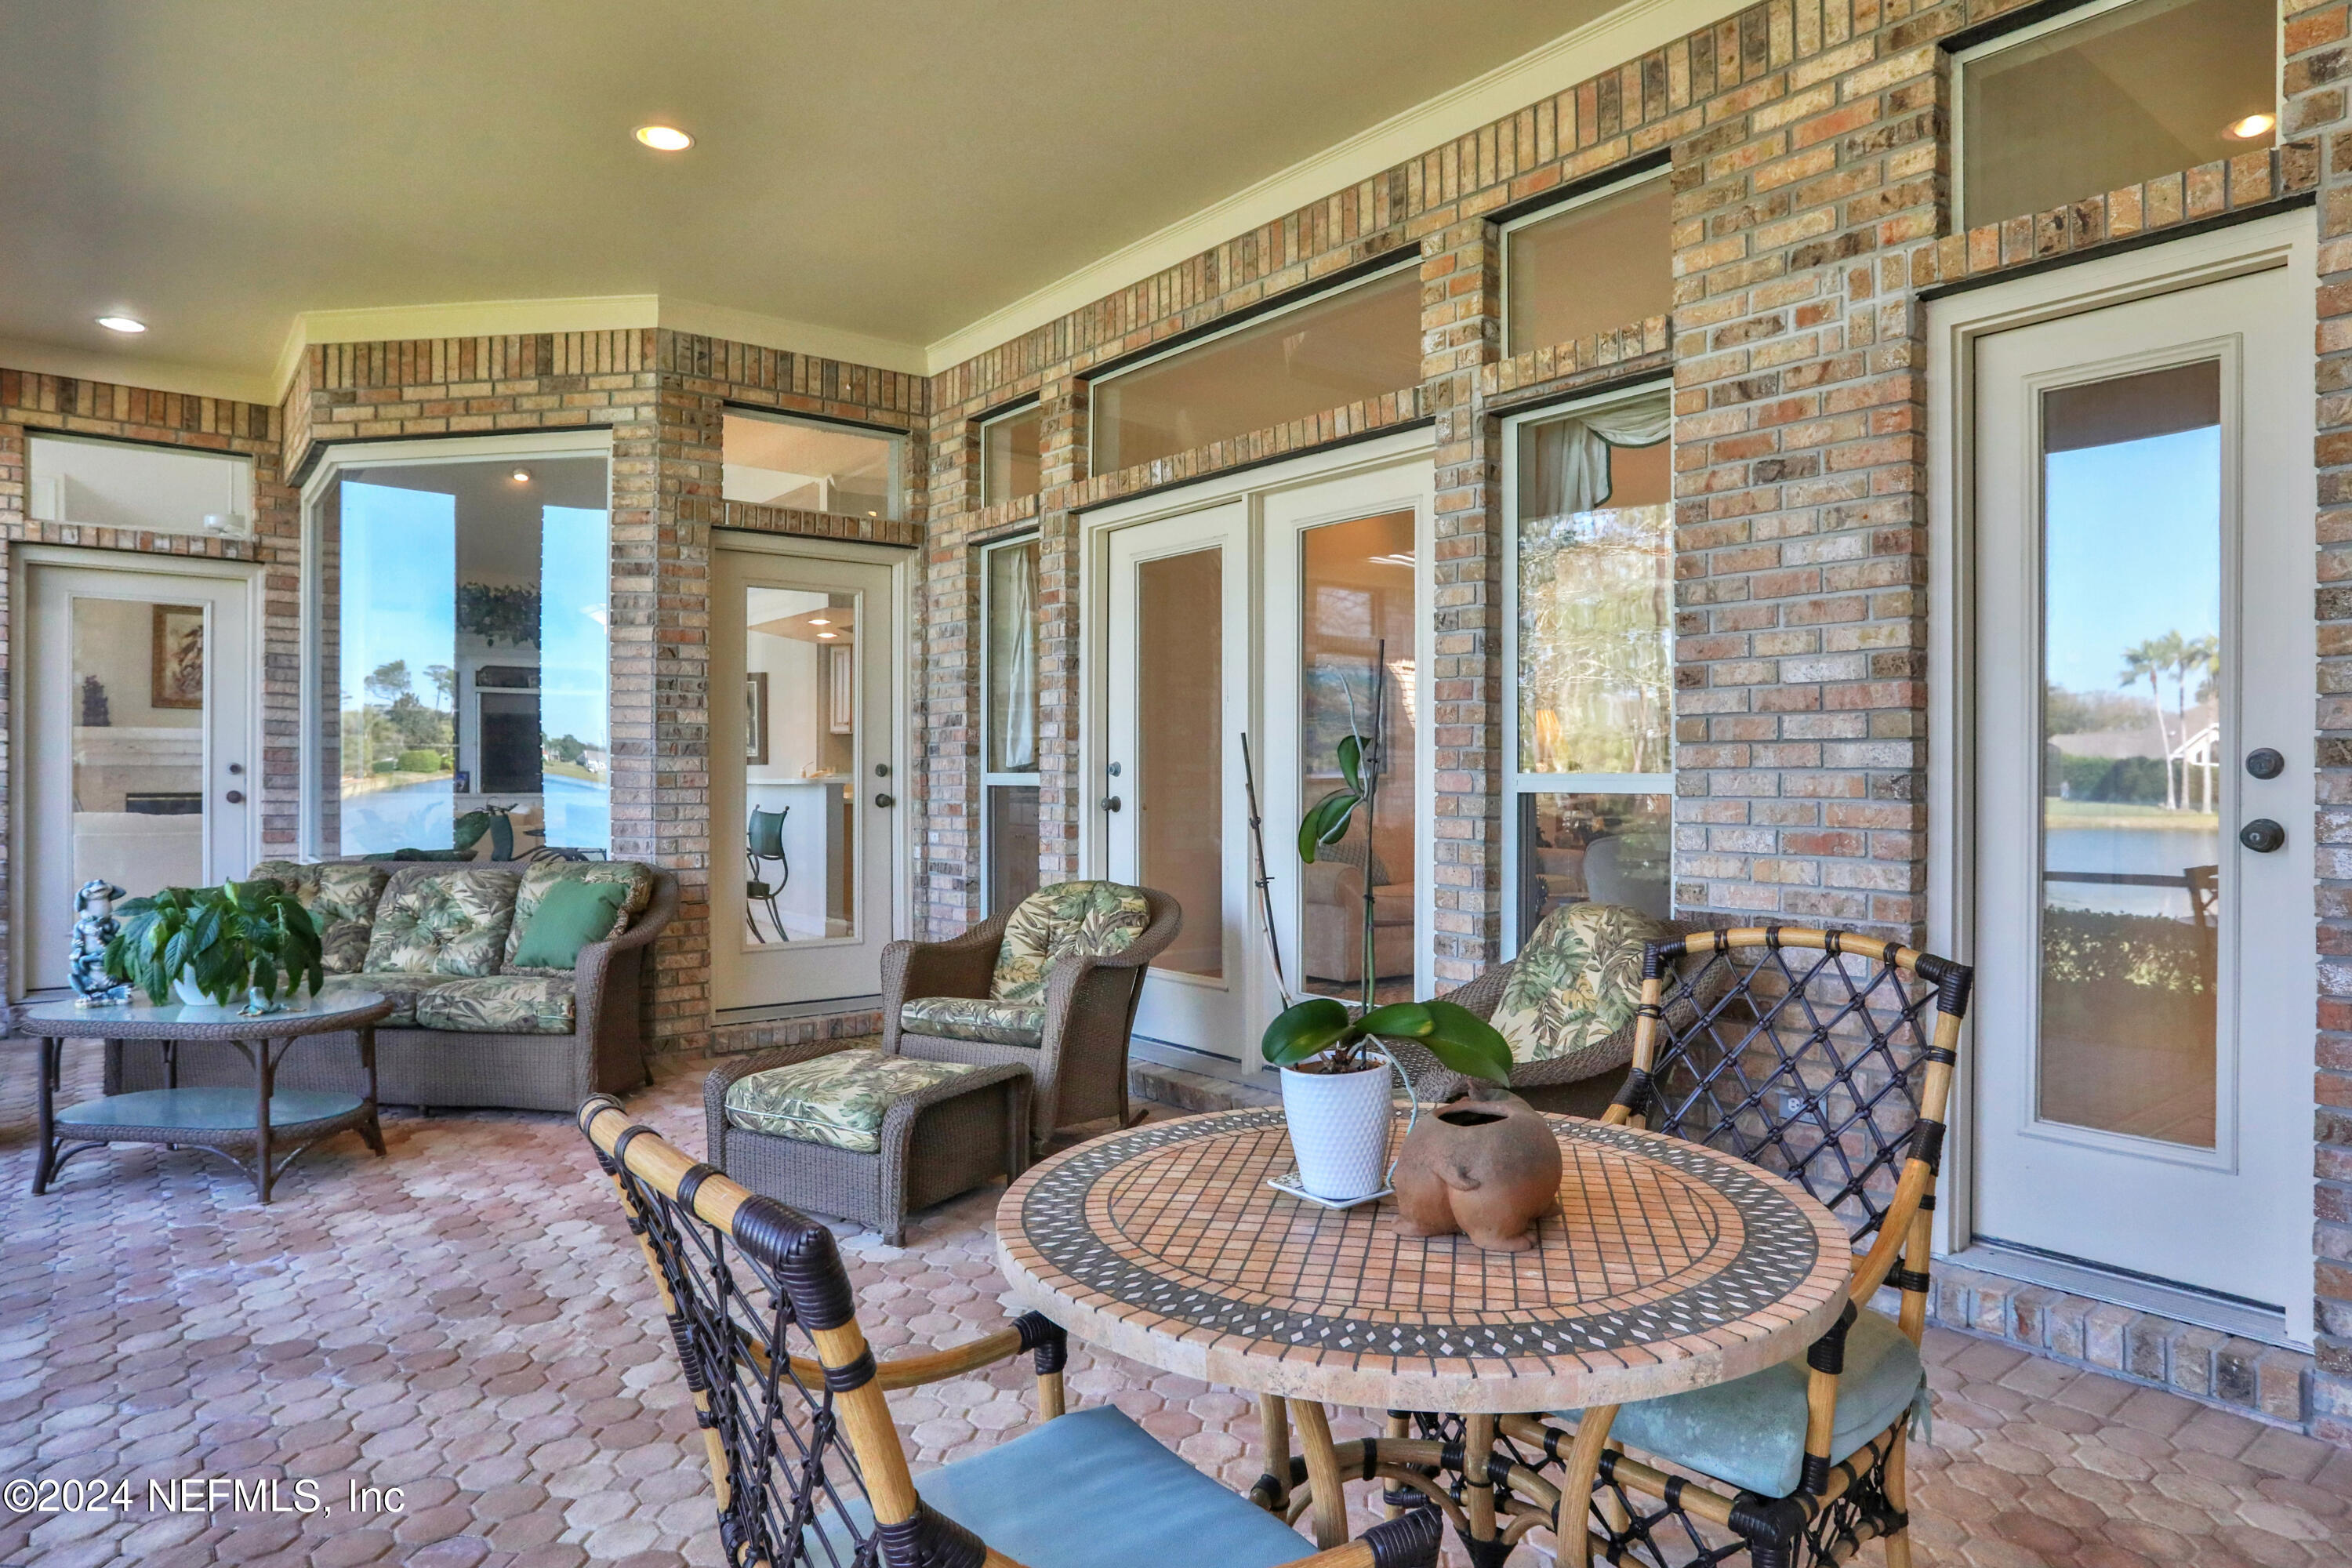
Covered brick patio with wicker seating, a mosaic table, and water visible through the glass doors.
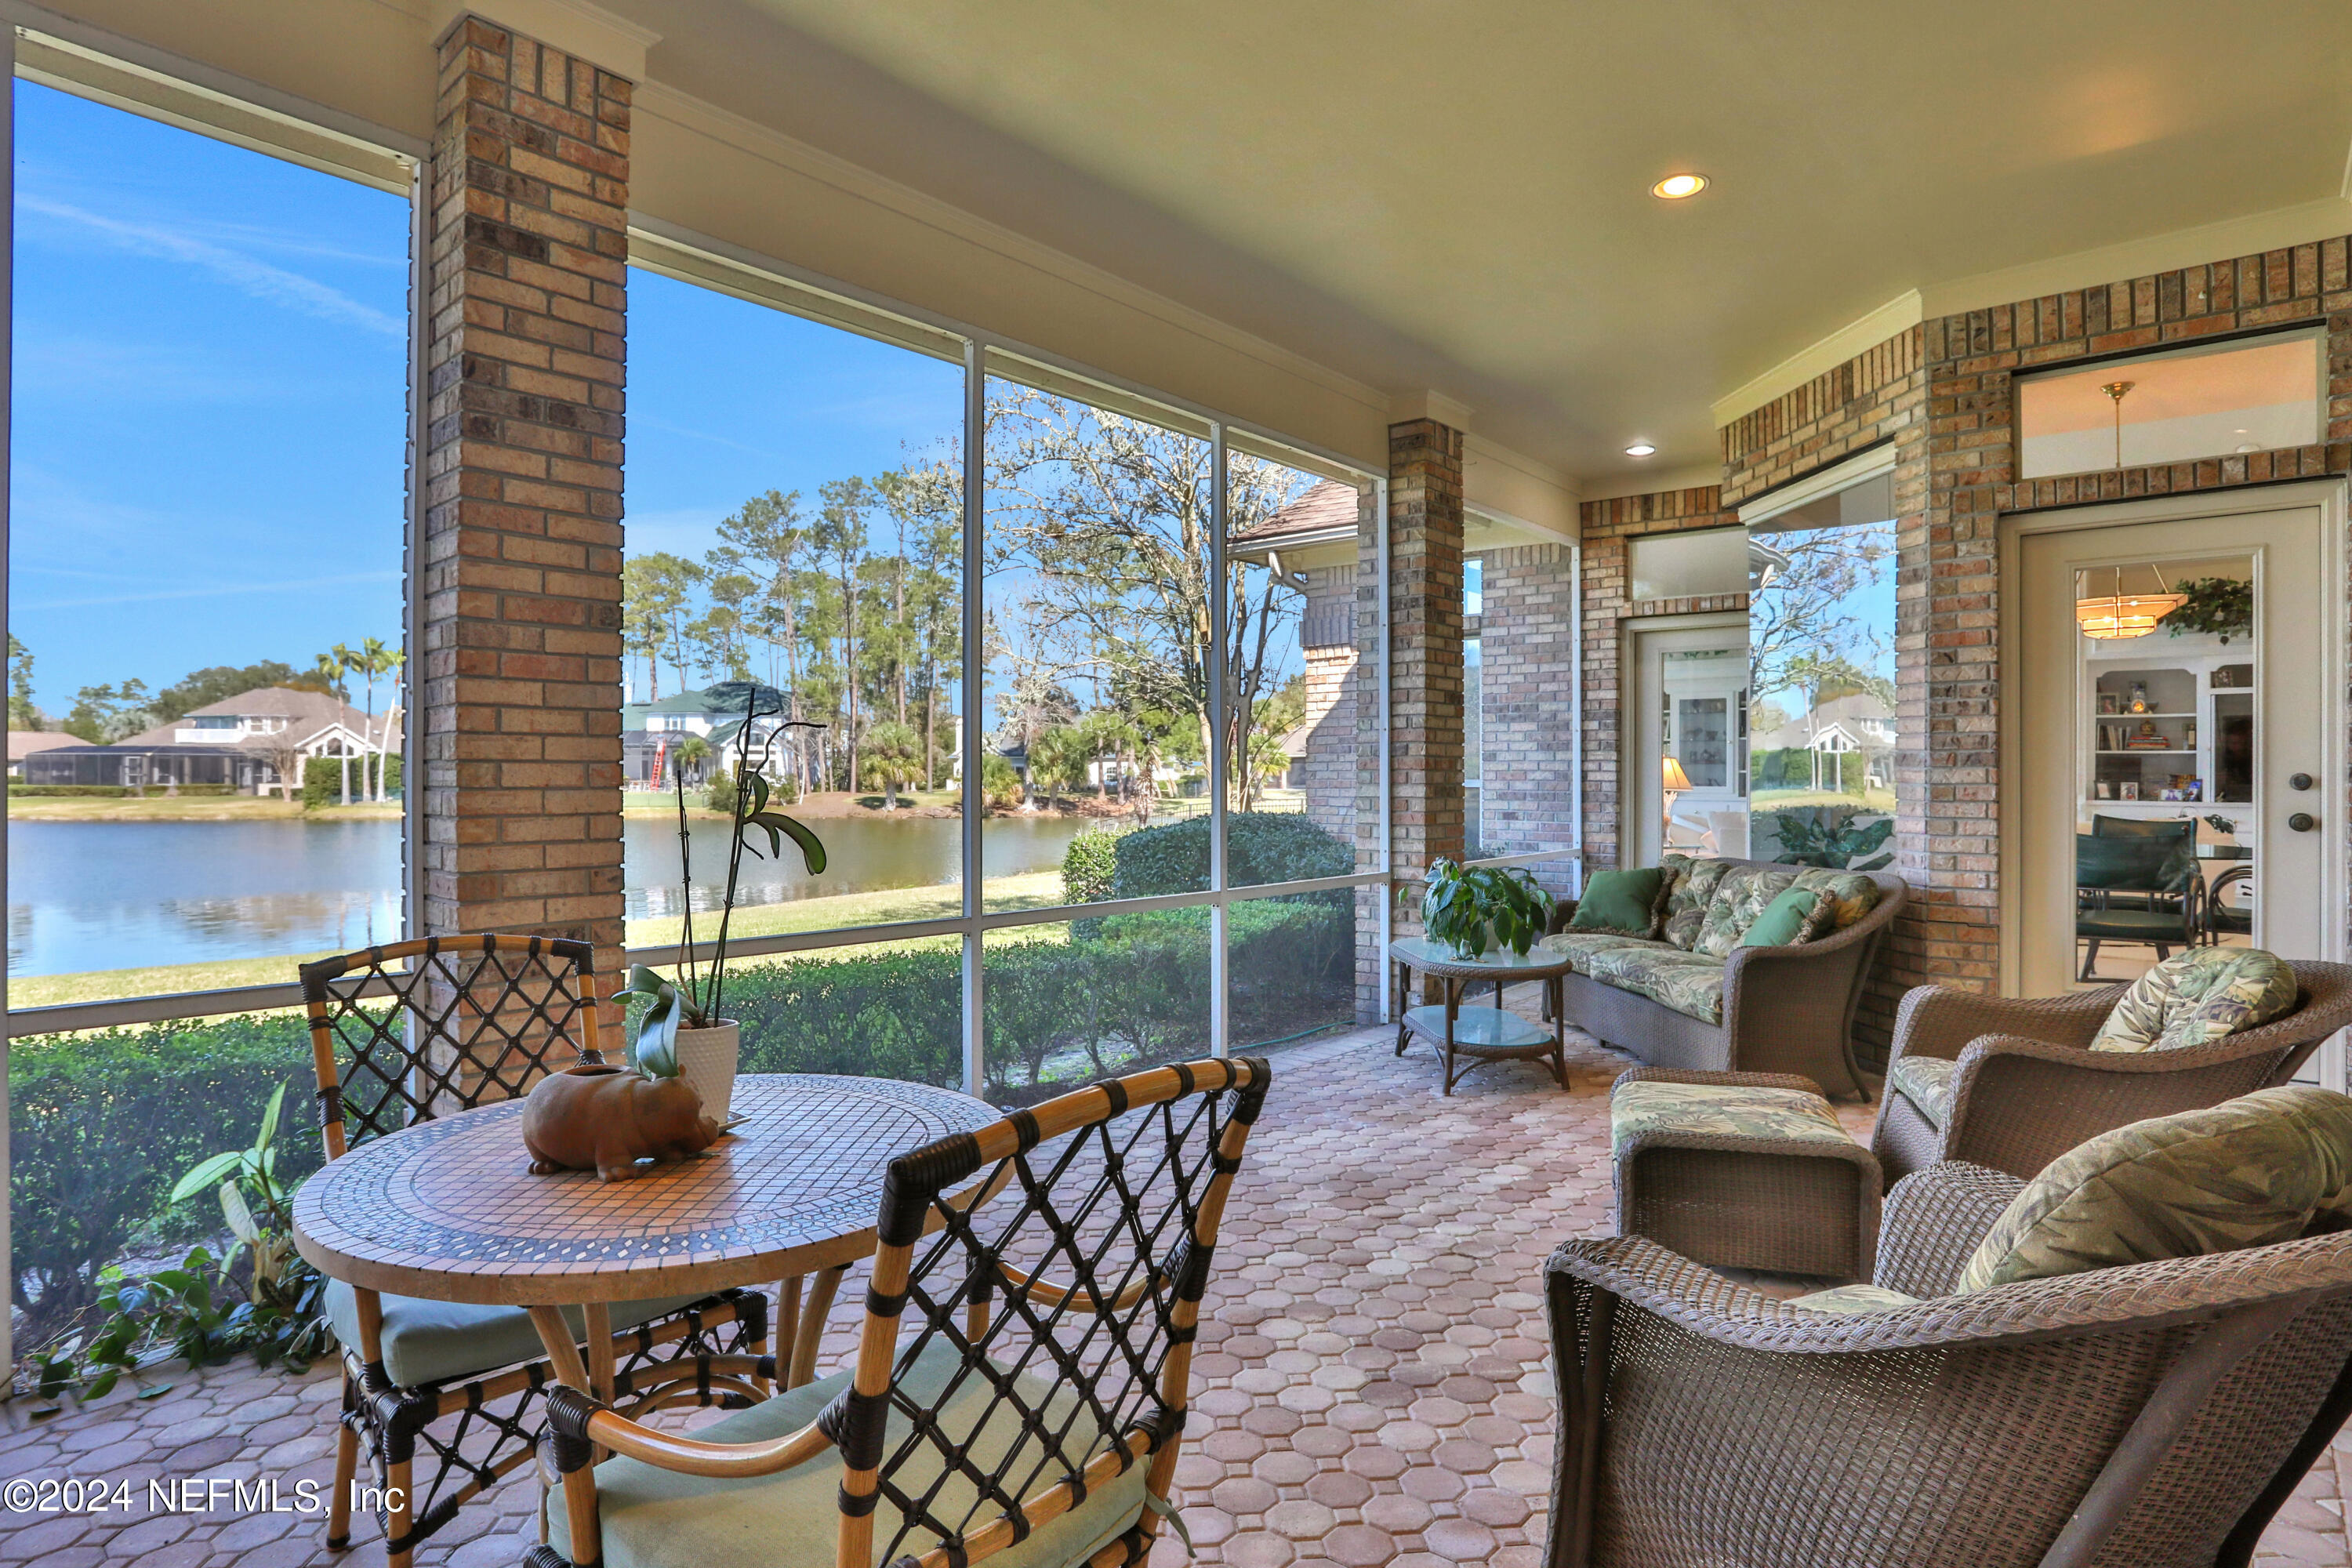
Screened patio with wicker seating and a round table overlooking a lake.
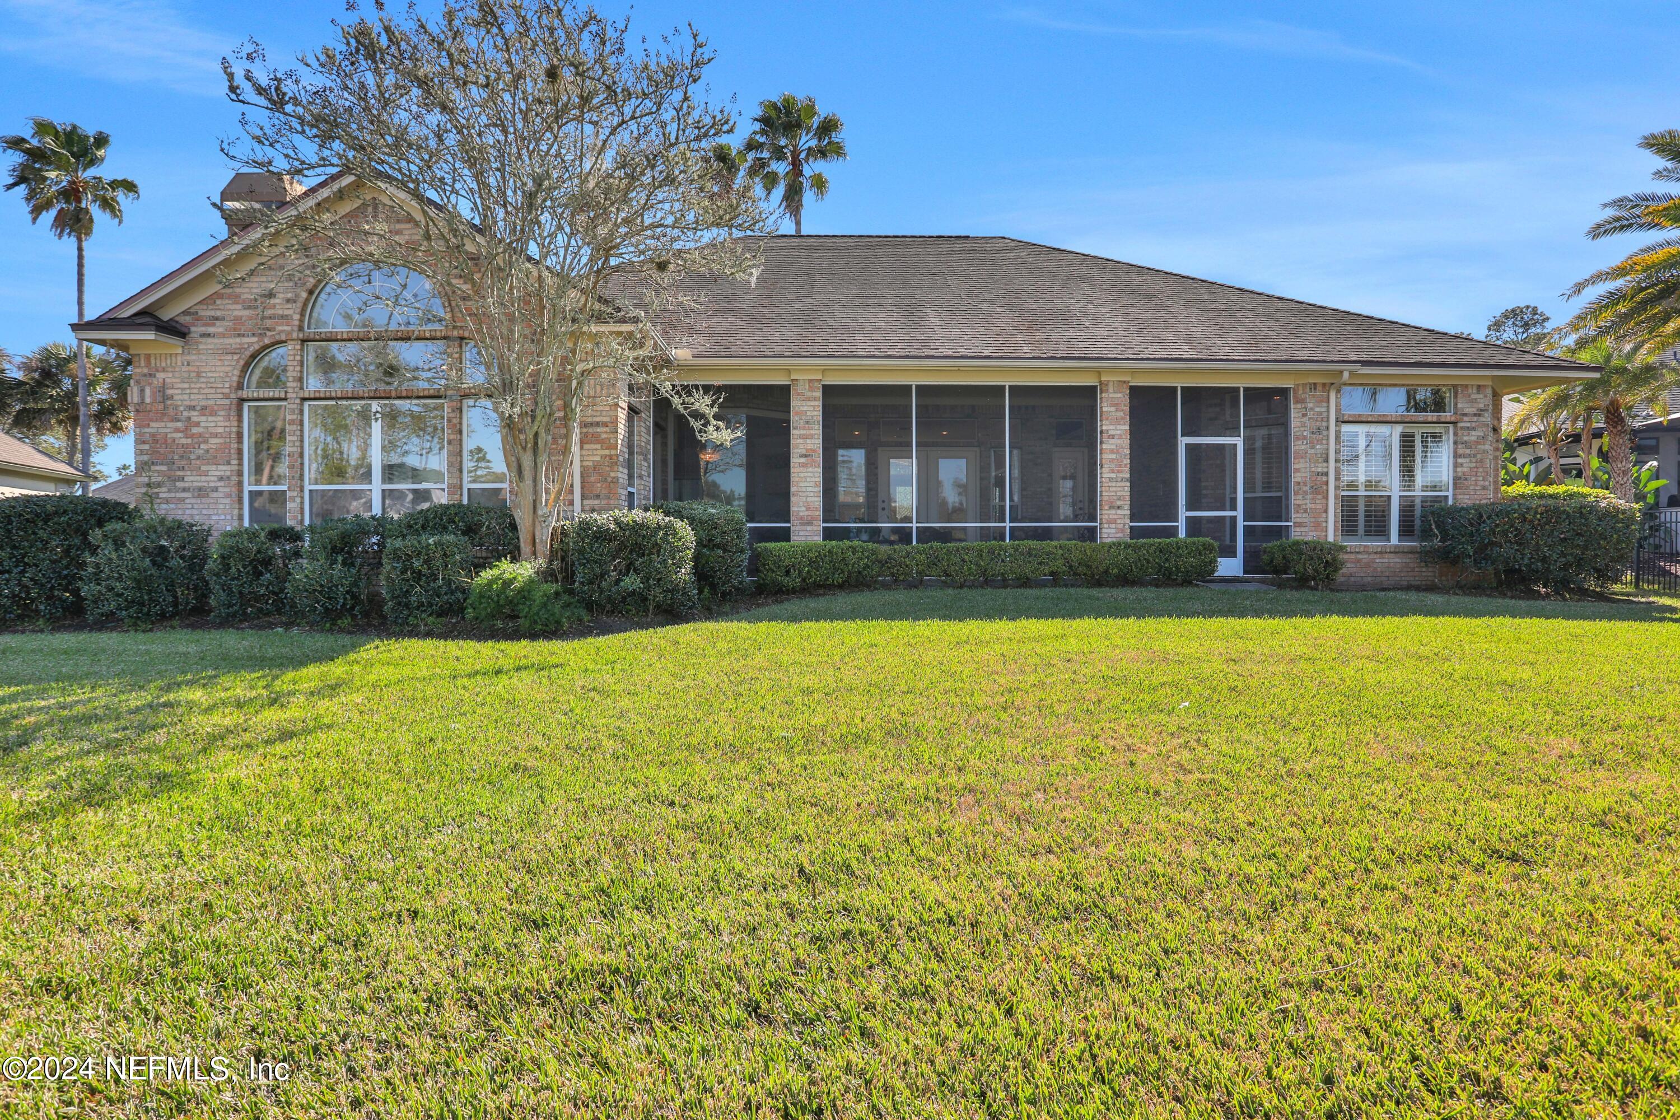
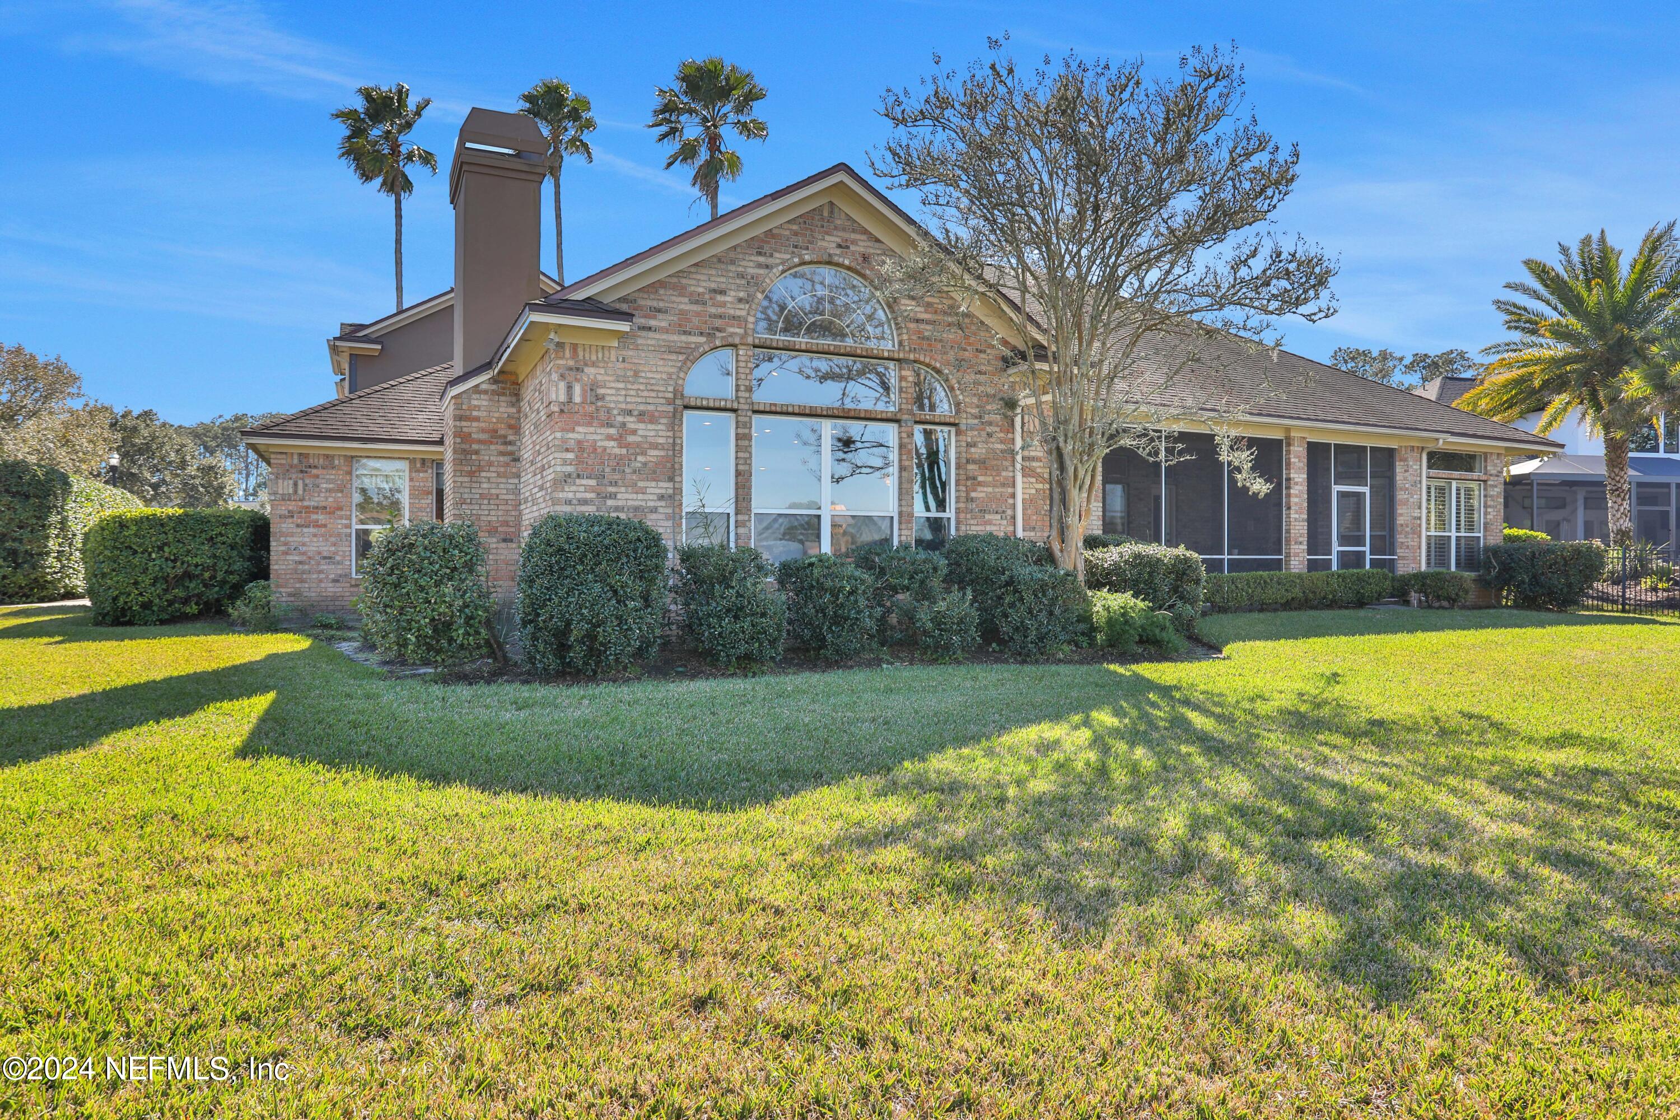
Rear exterior of brick home with screened lanai, arched windows, and broad lawn.
Brick house rear exterior with an arched window, screened porch, and broad lawn.
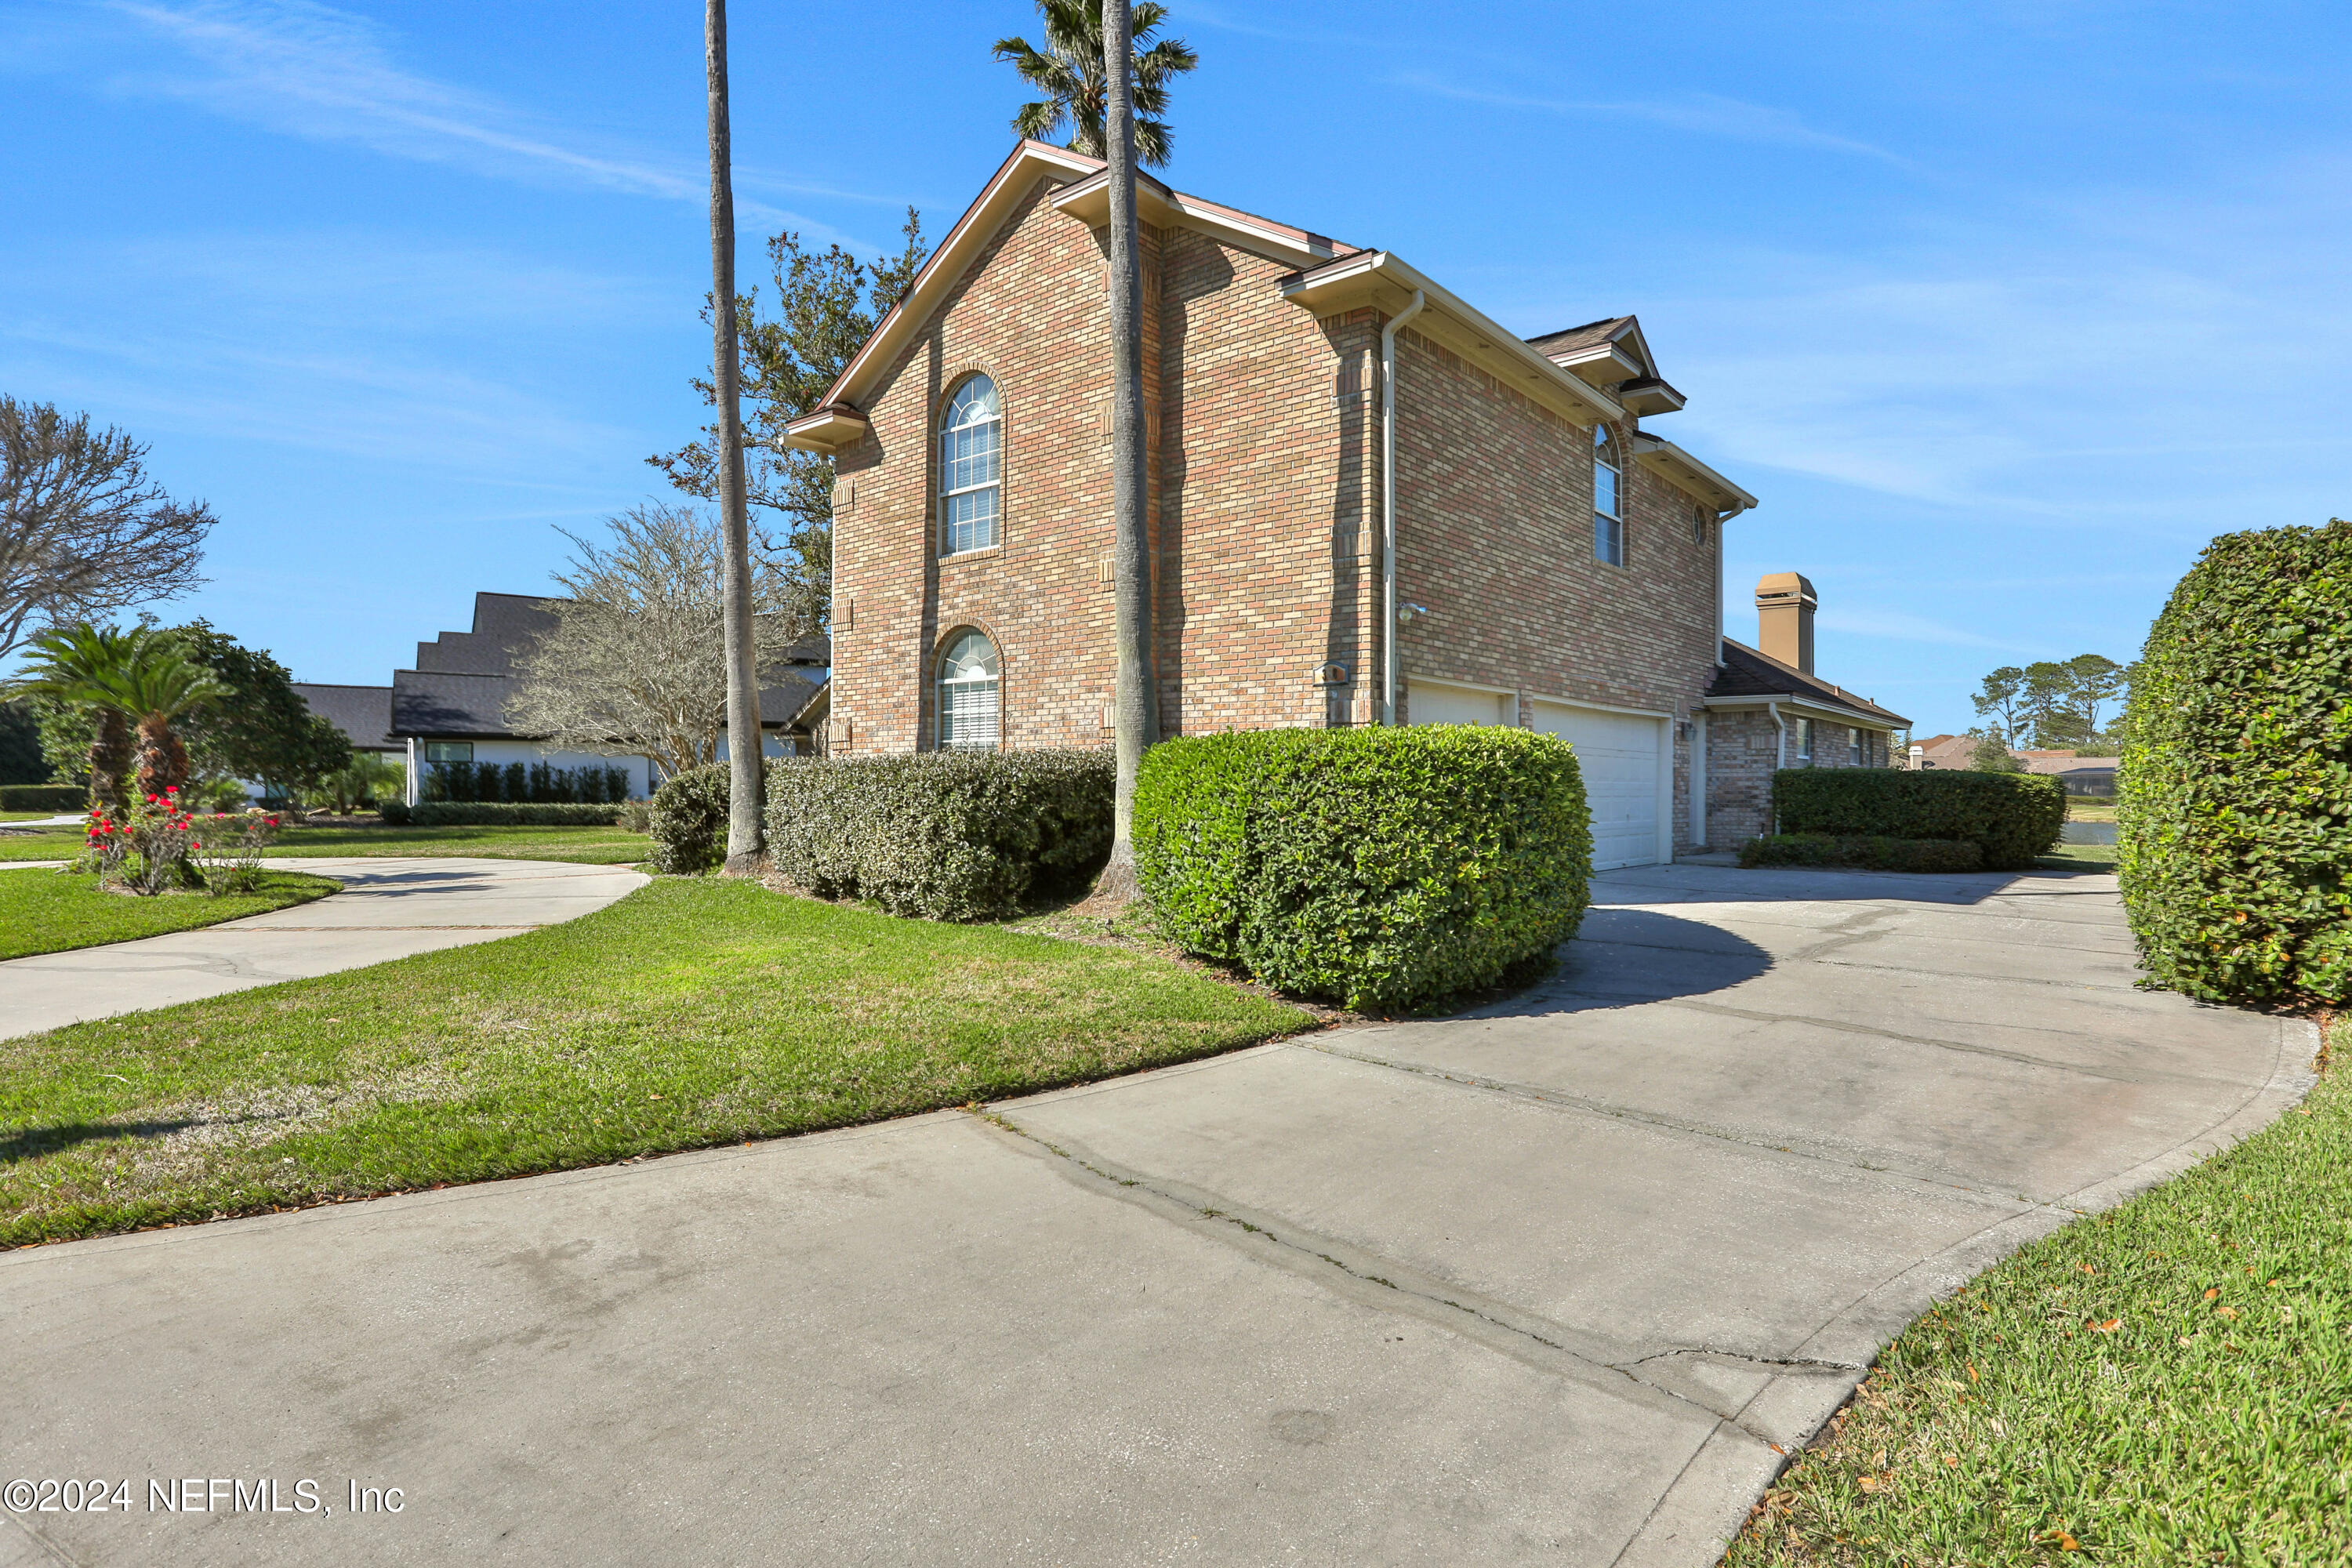
Two-story brick house with arched windows, a broad driveway, trimmed hedges, and palm trees.
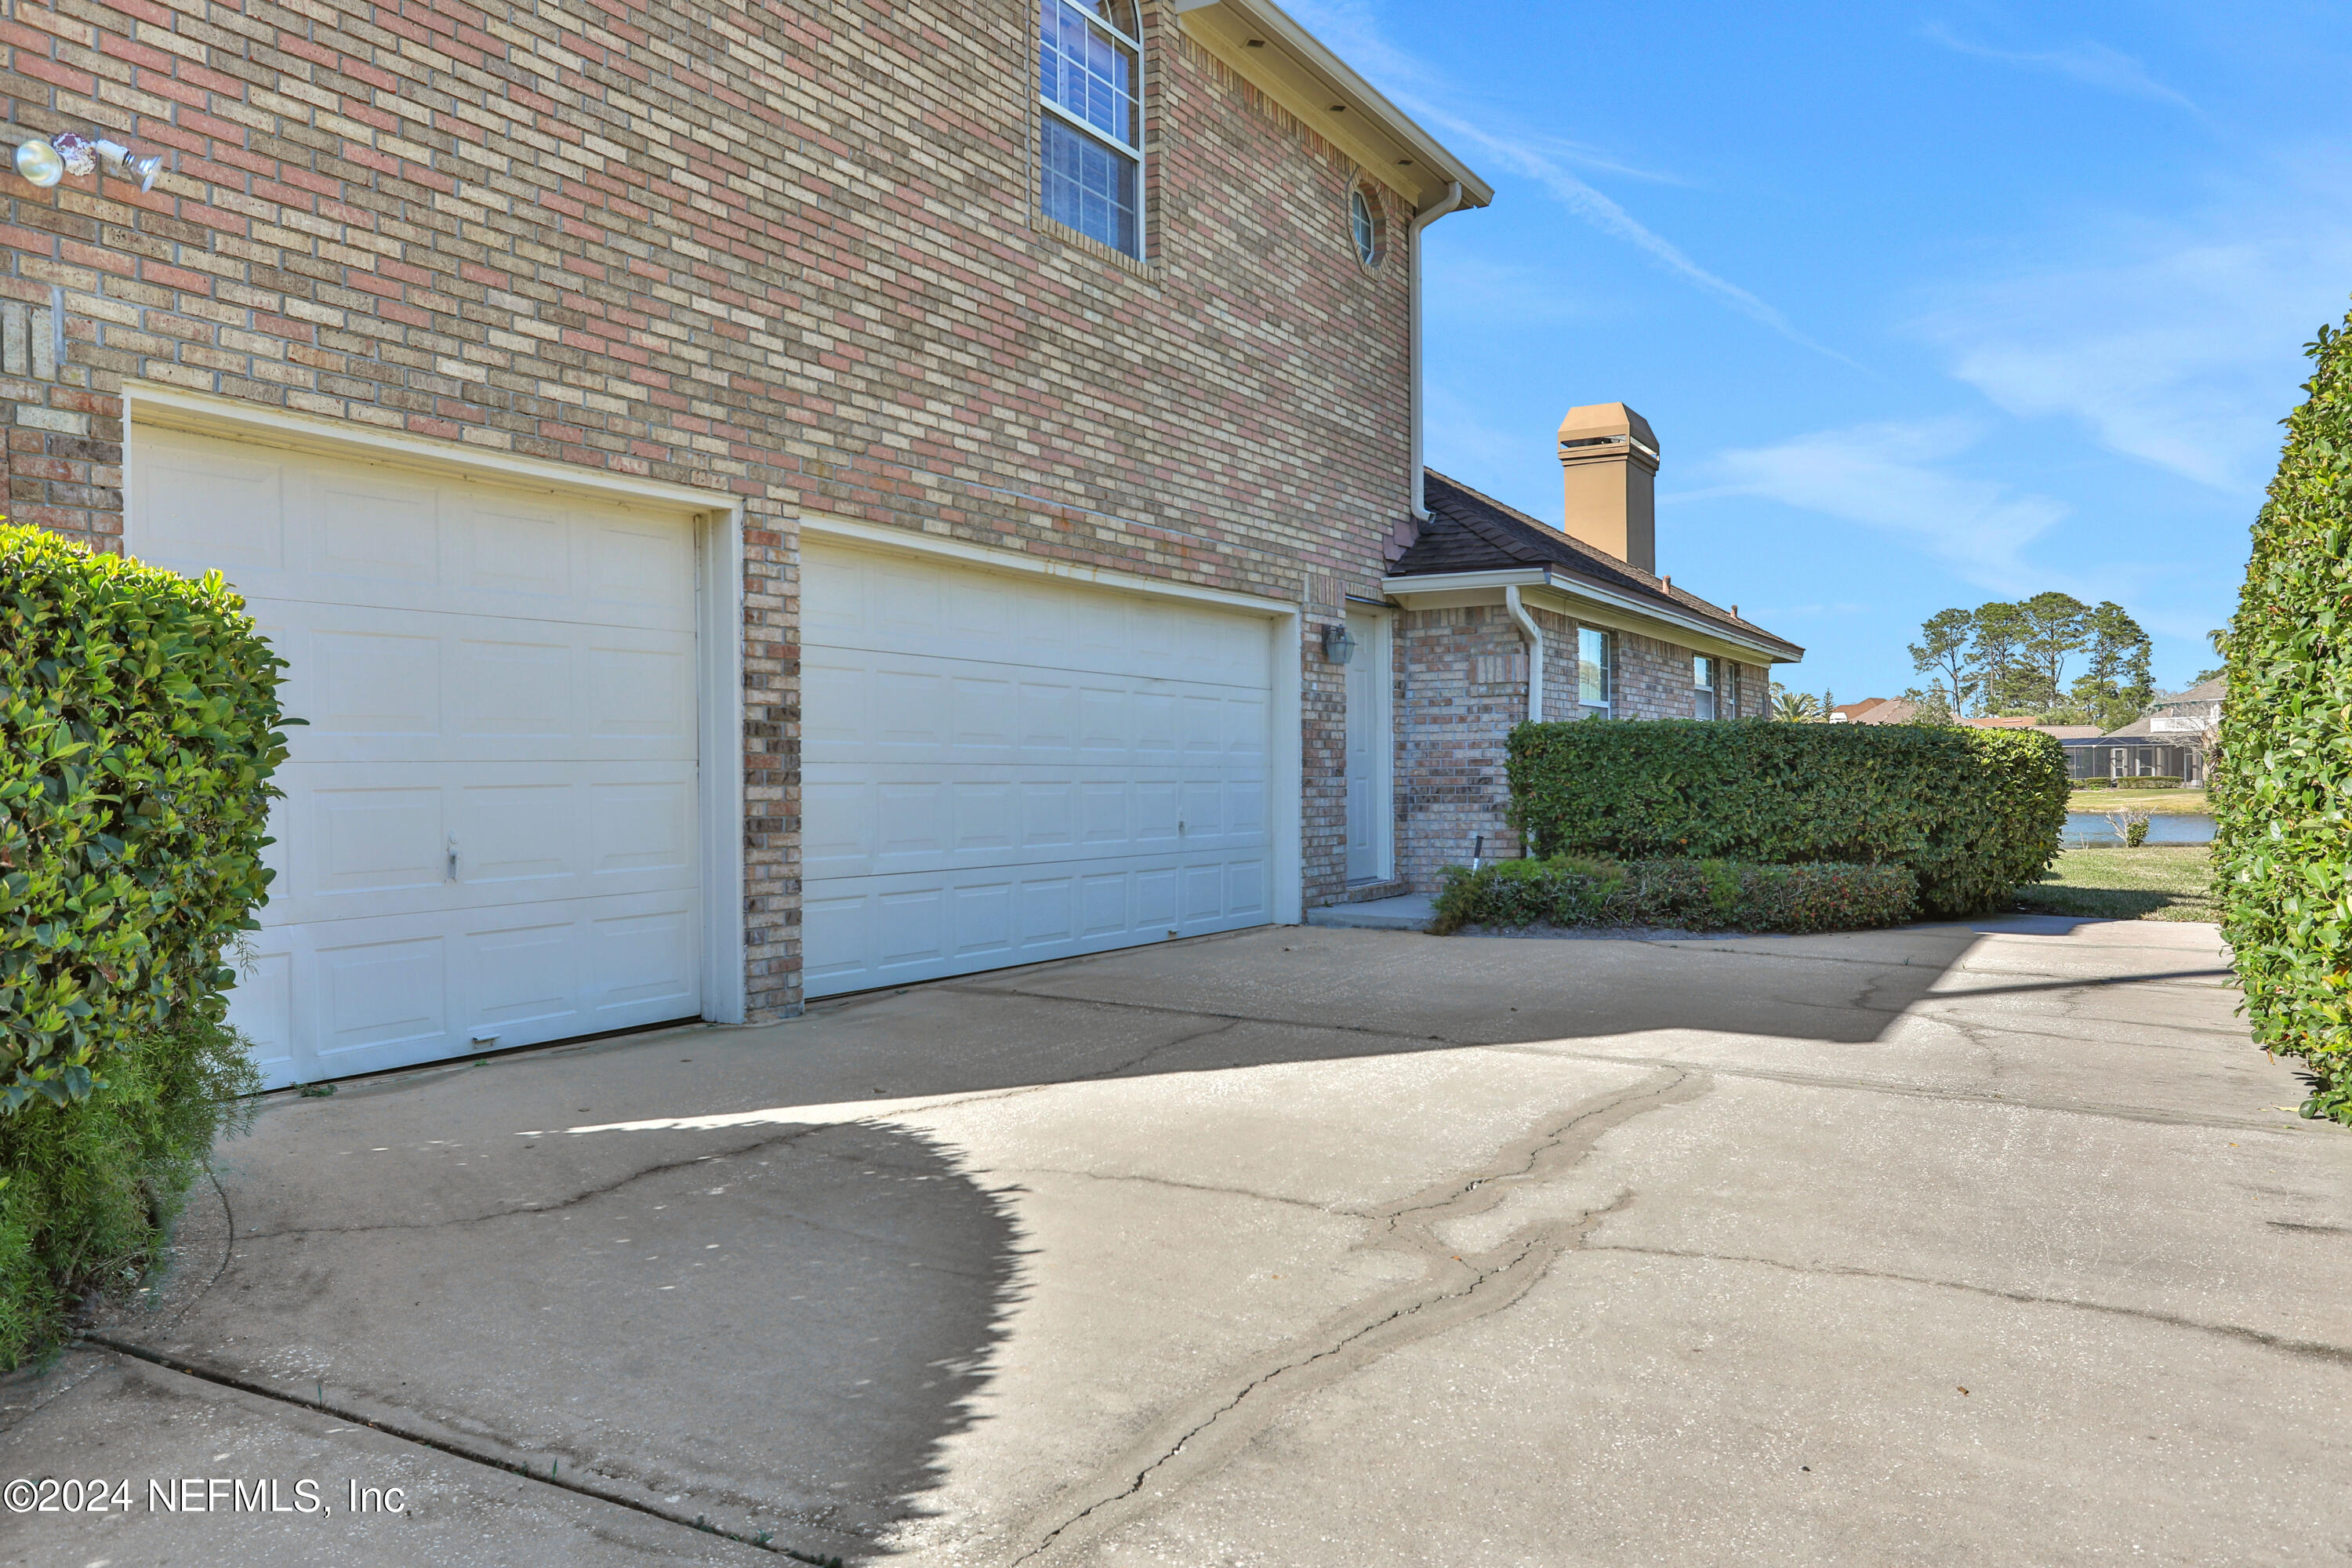
Brick home with two garage doors and a concrete driveway; a pond is visible beyond the hedges.
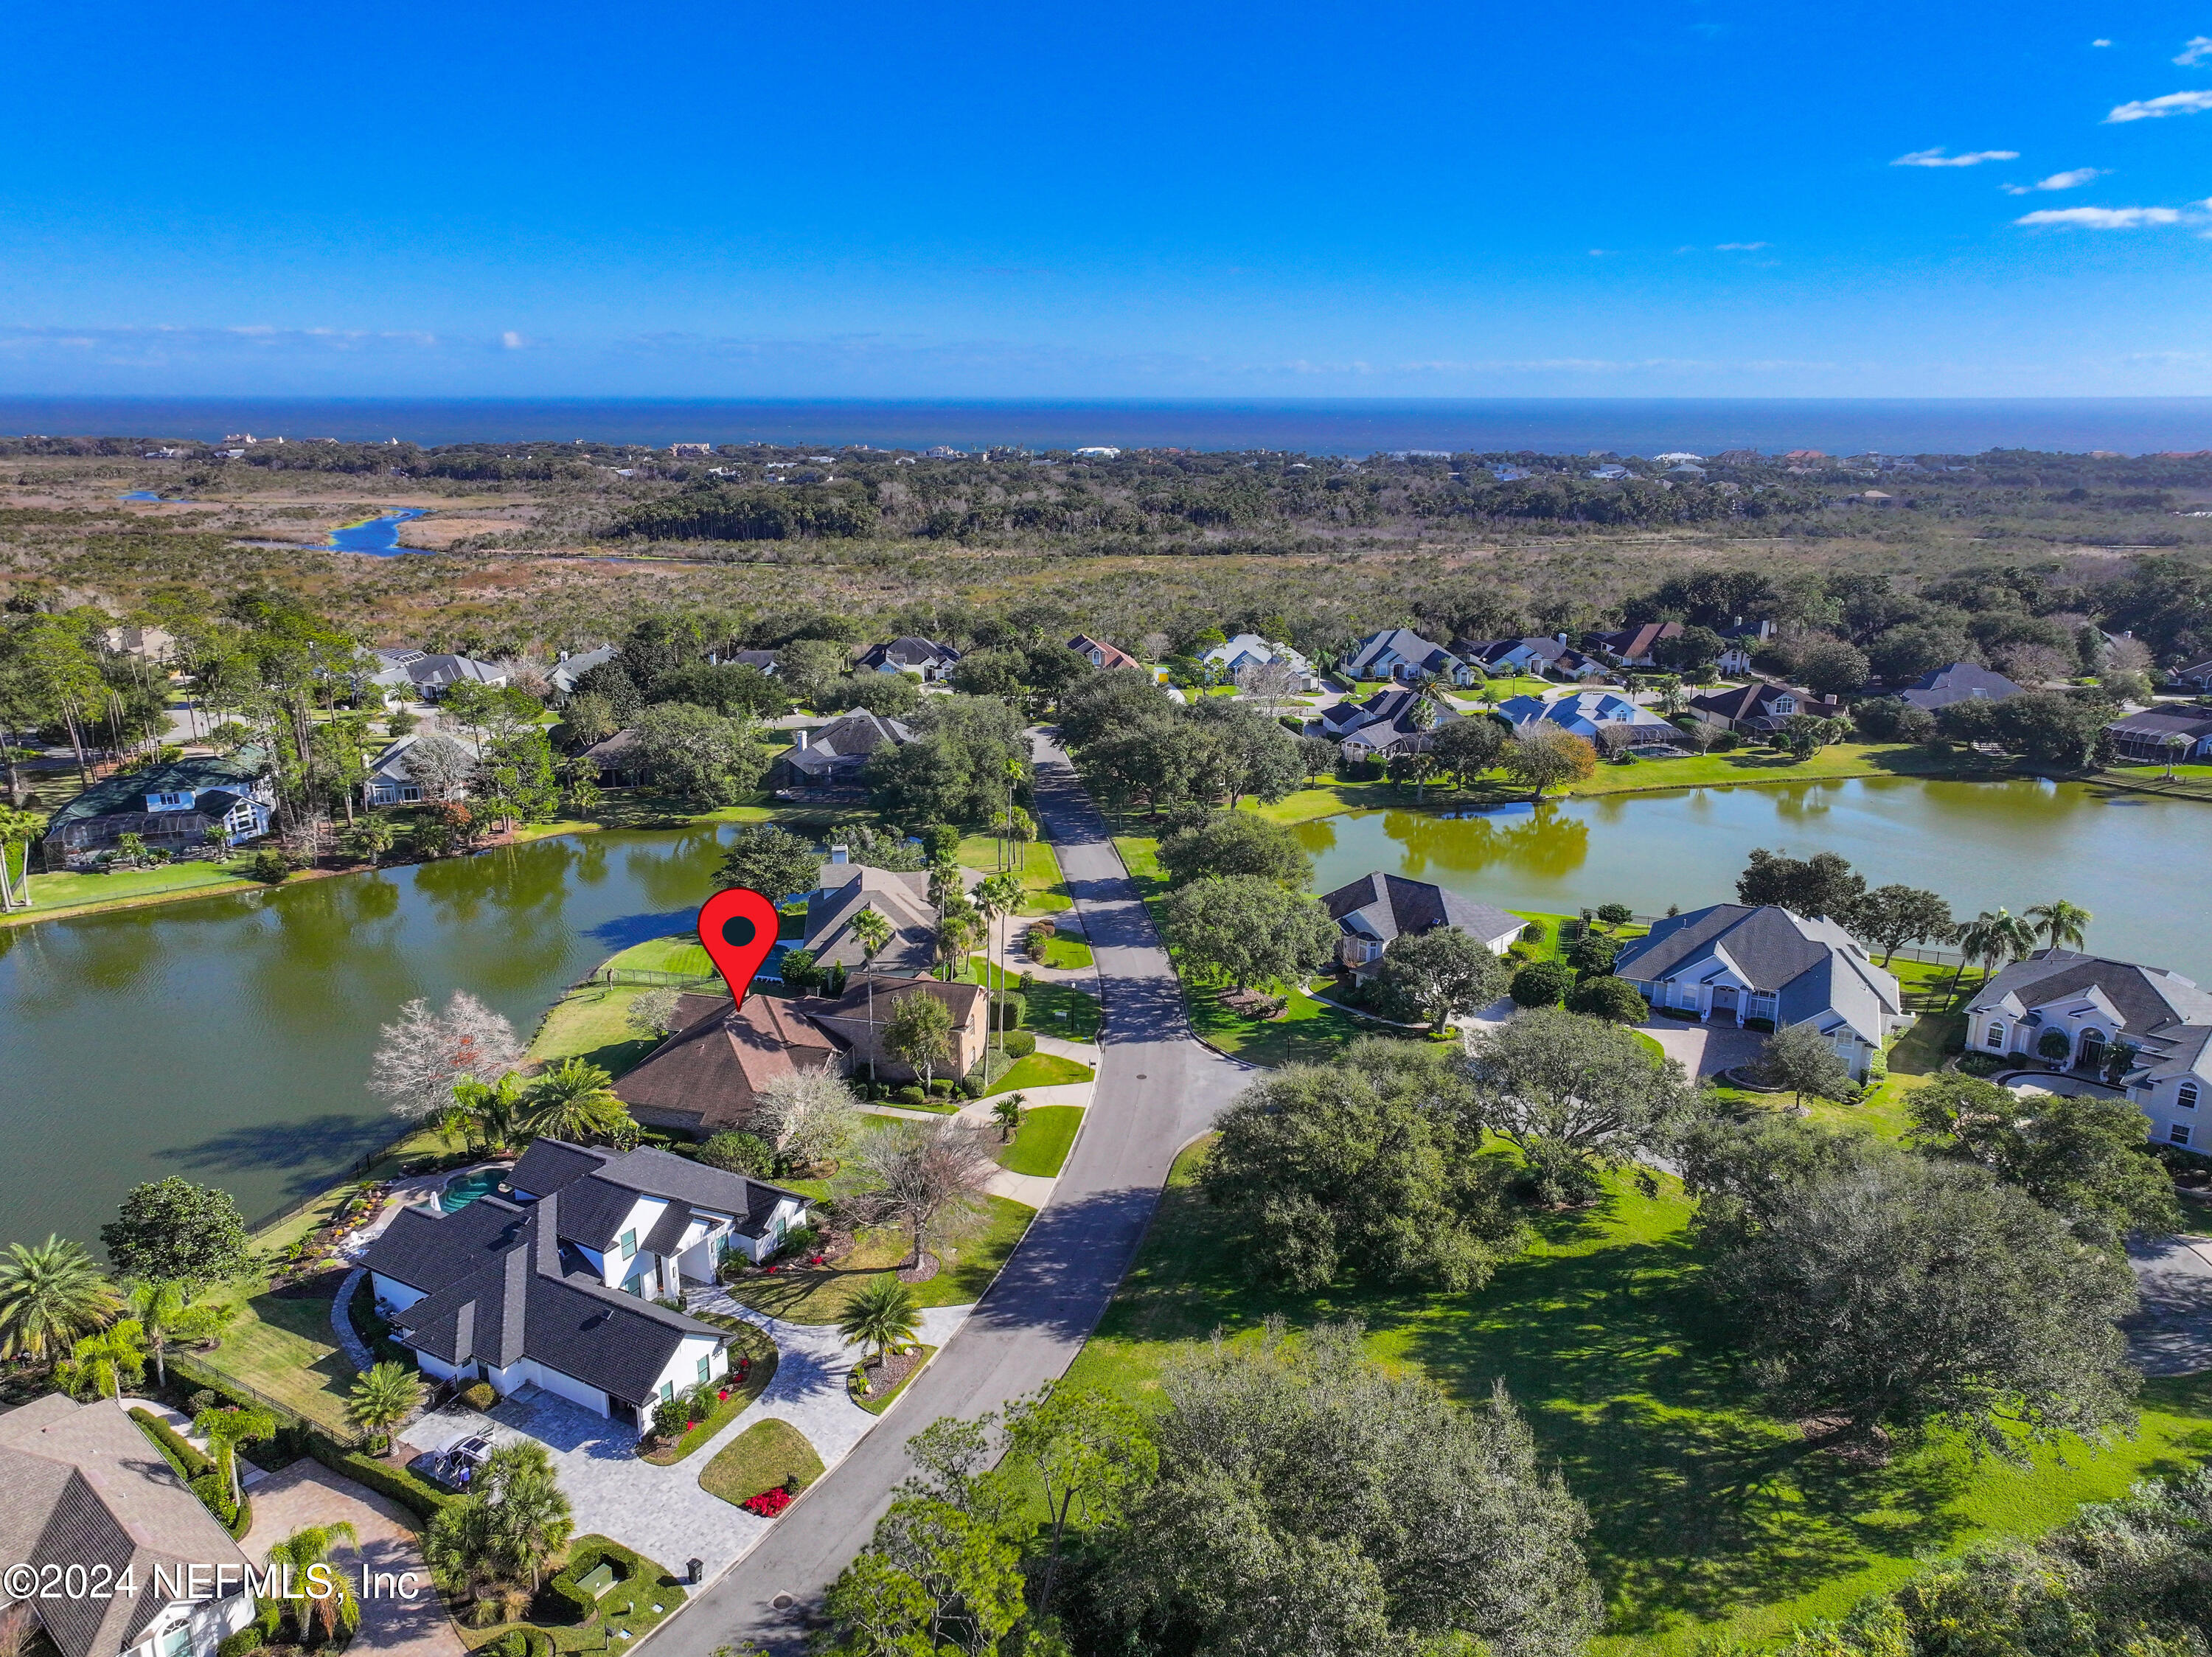
Aerial view of the lakeside home marked with a red pin, with the neighborhood and ocean beyond.
Aerial neighborhood view of homes along a broad lake, with a house in the foreground.
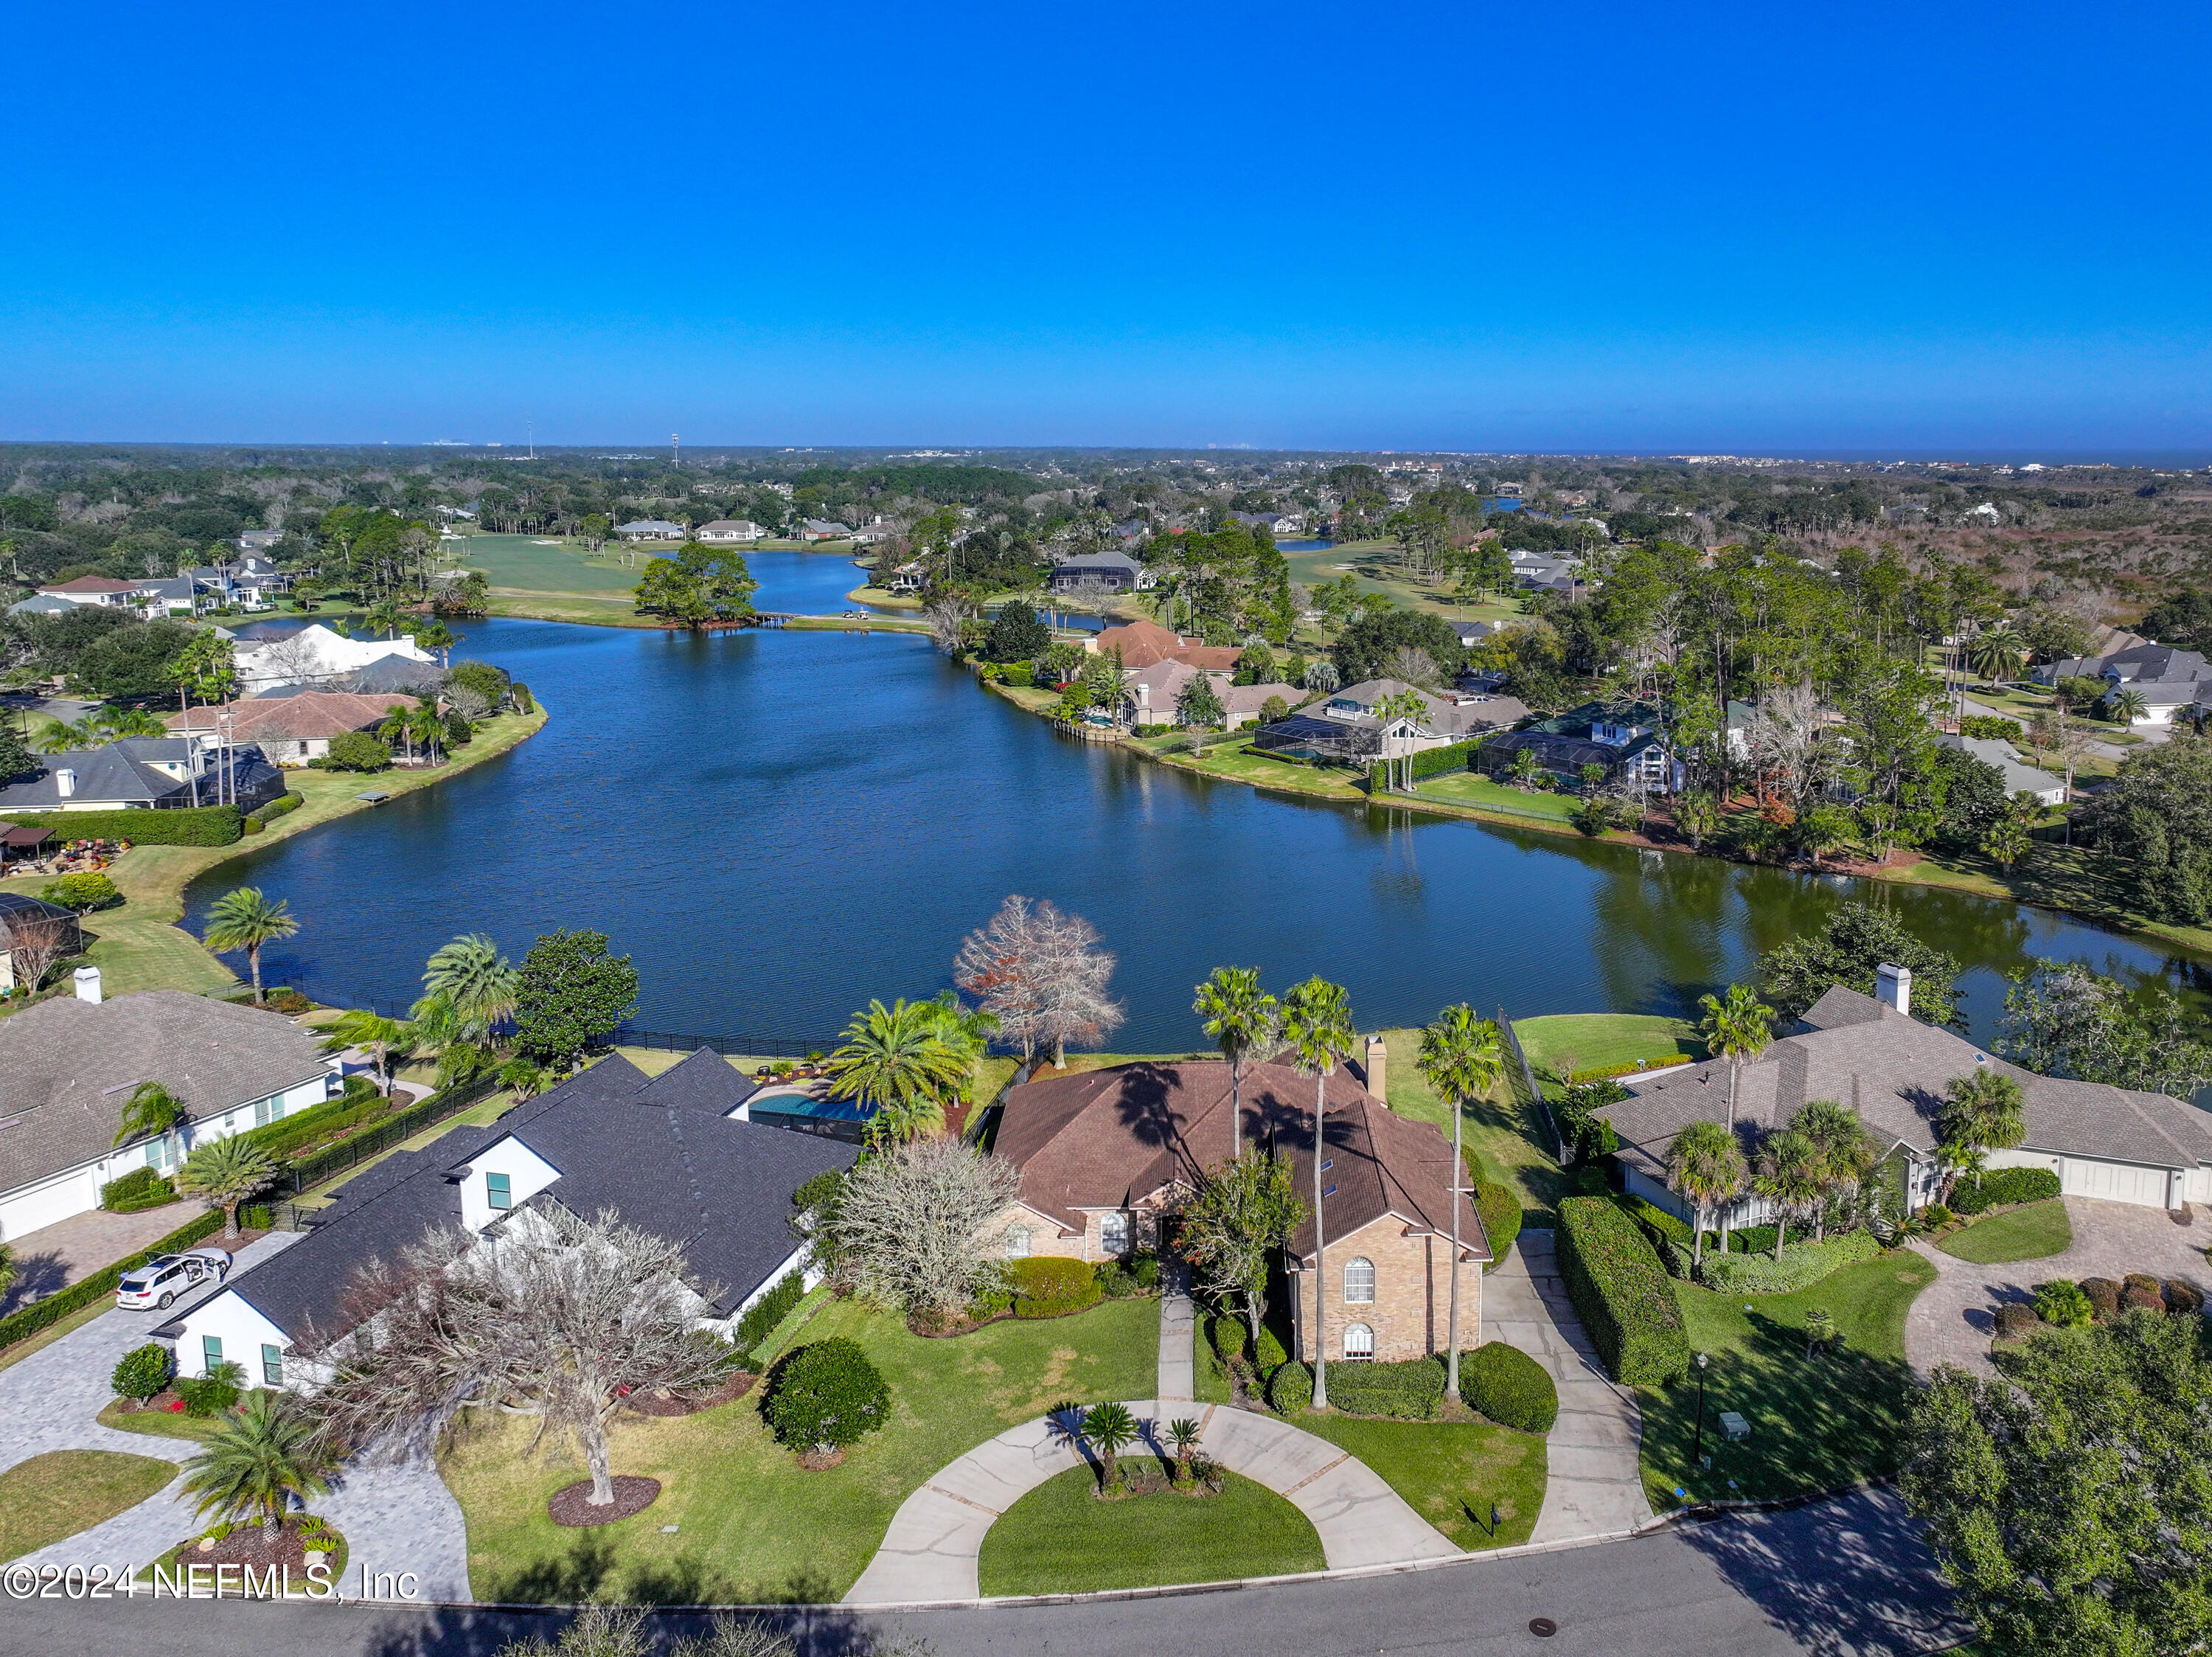
Aerial view of a two-story brick home beside a lake, surrounded by palms and landscaped lawns.
Aerial view of a home beside a pond, with a curved driveway and neighboring backyard pools.
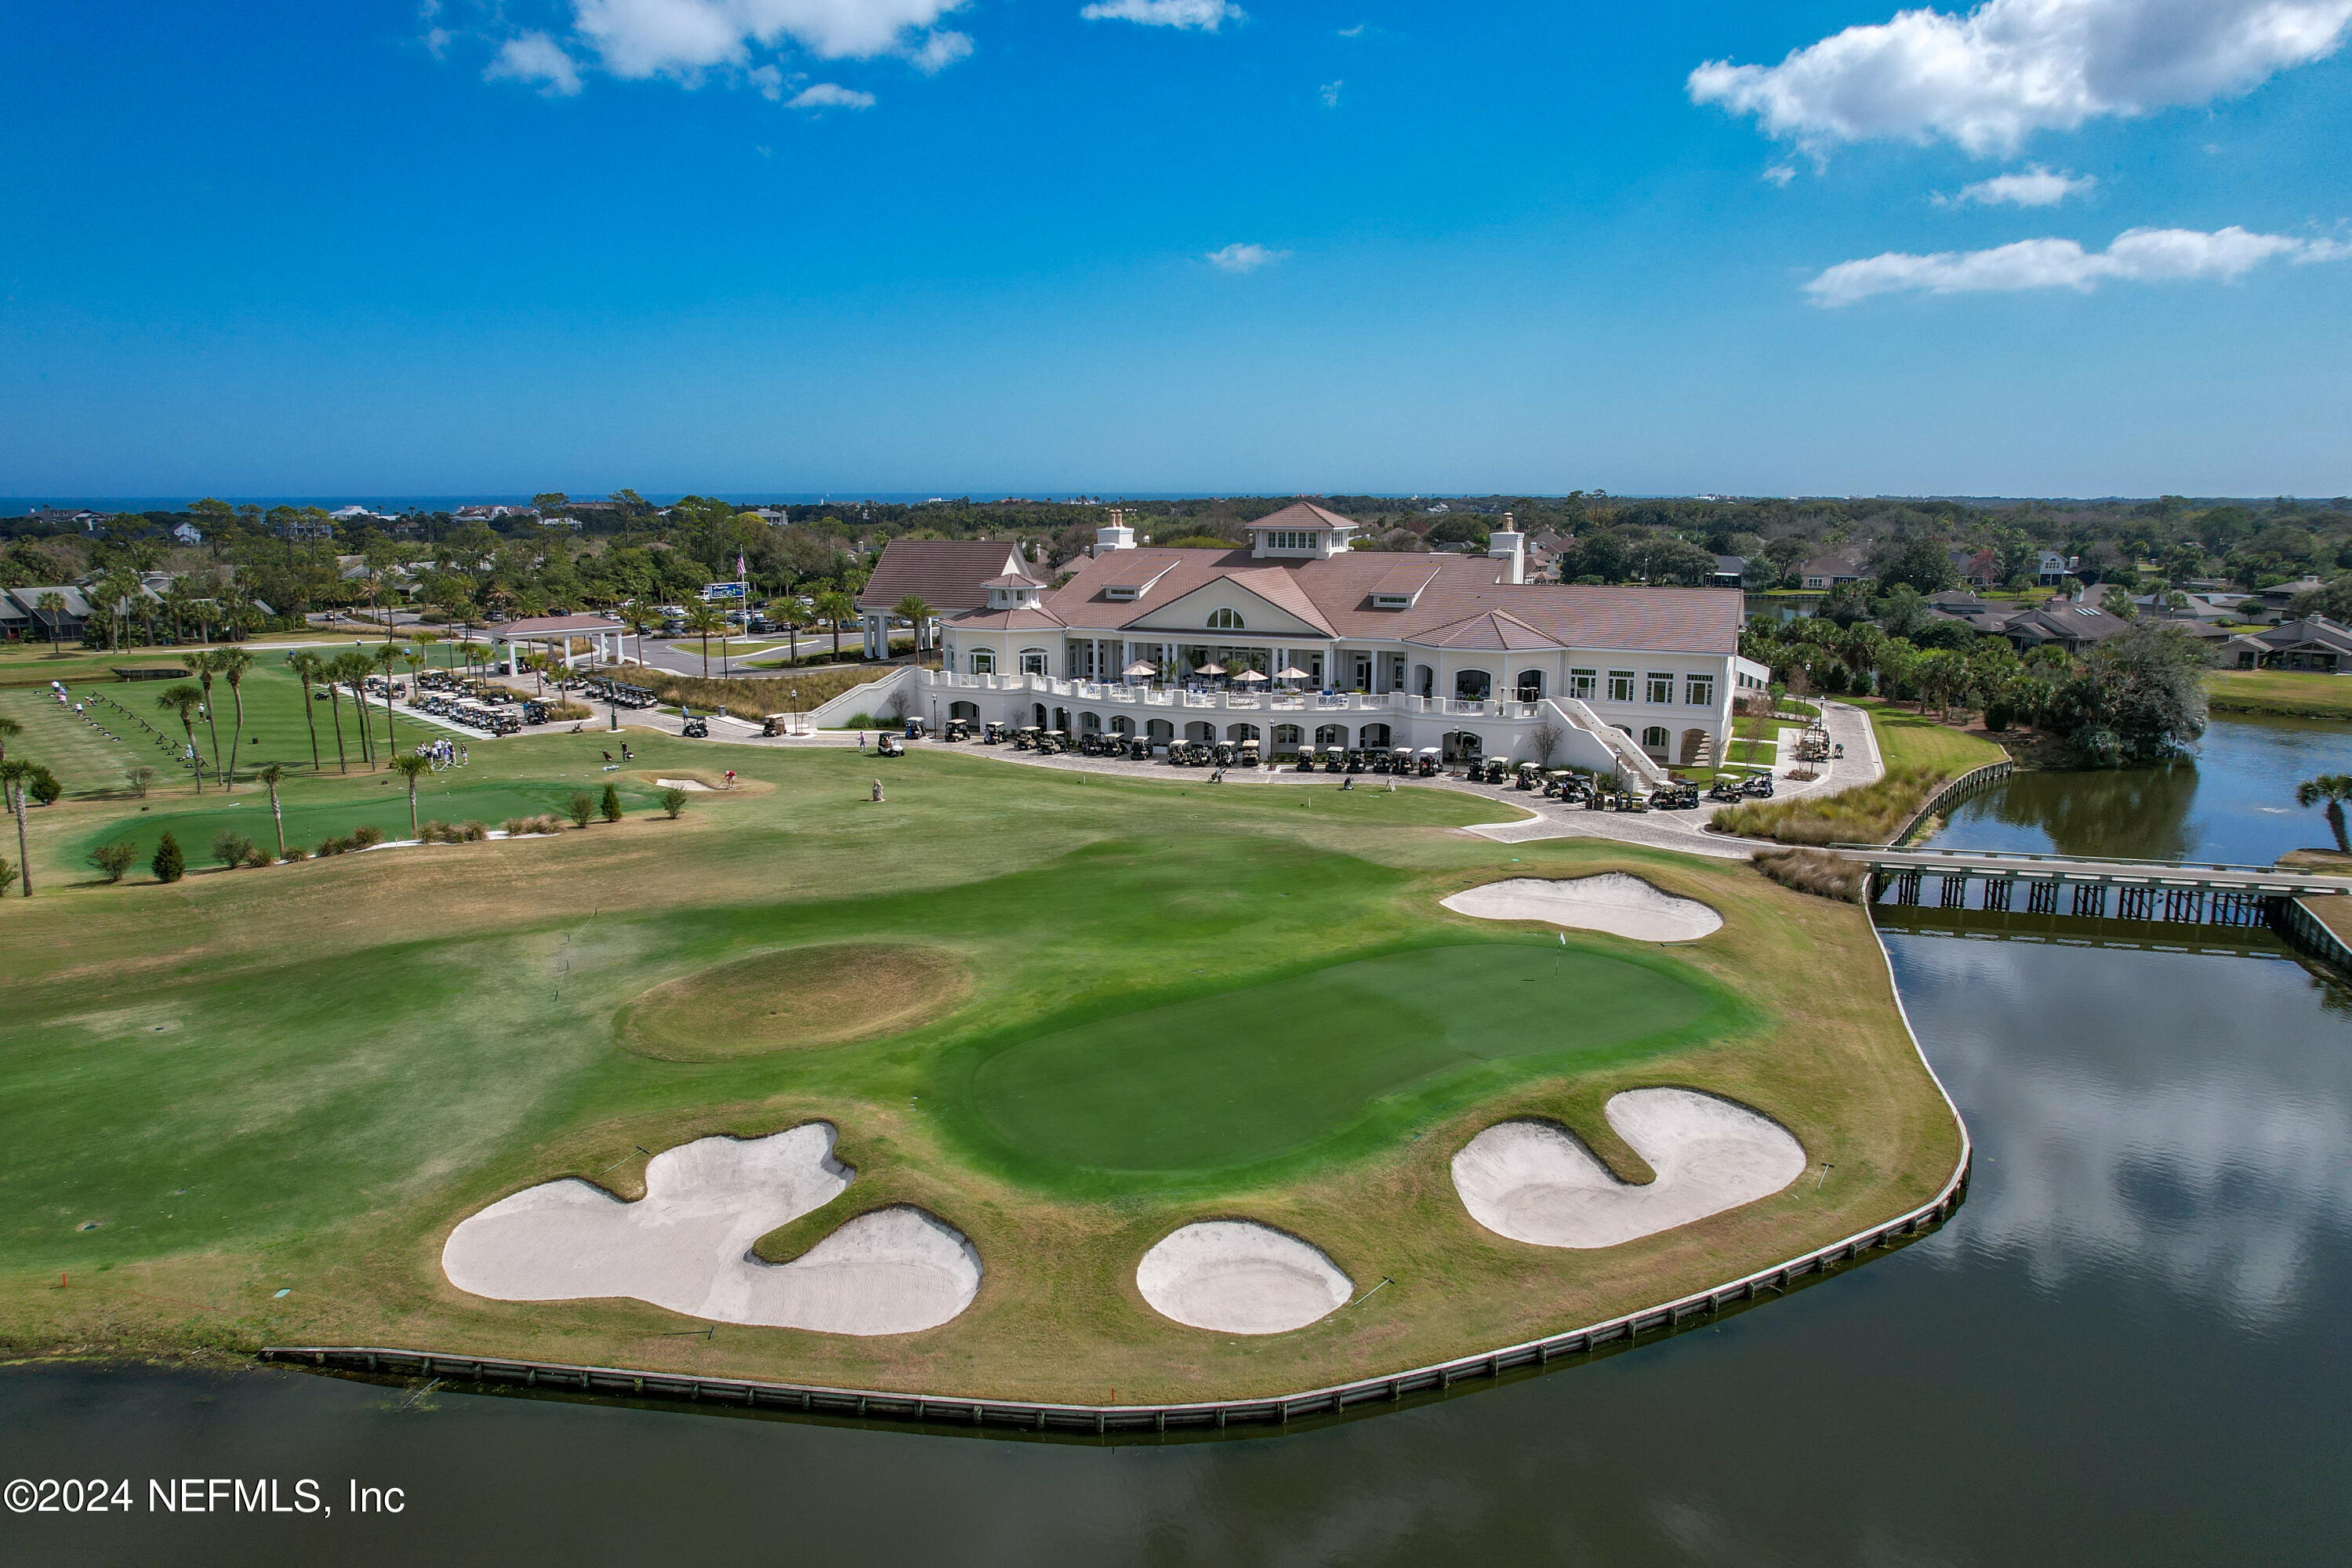
Aerial view of a golf course clubhouse with sculpted bunkers beside a waterway.
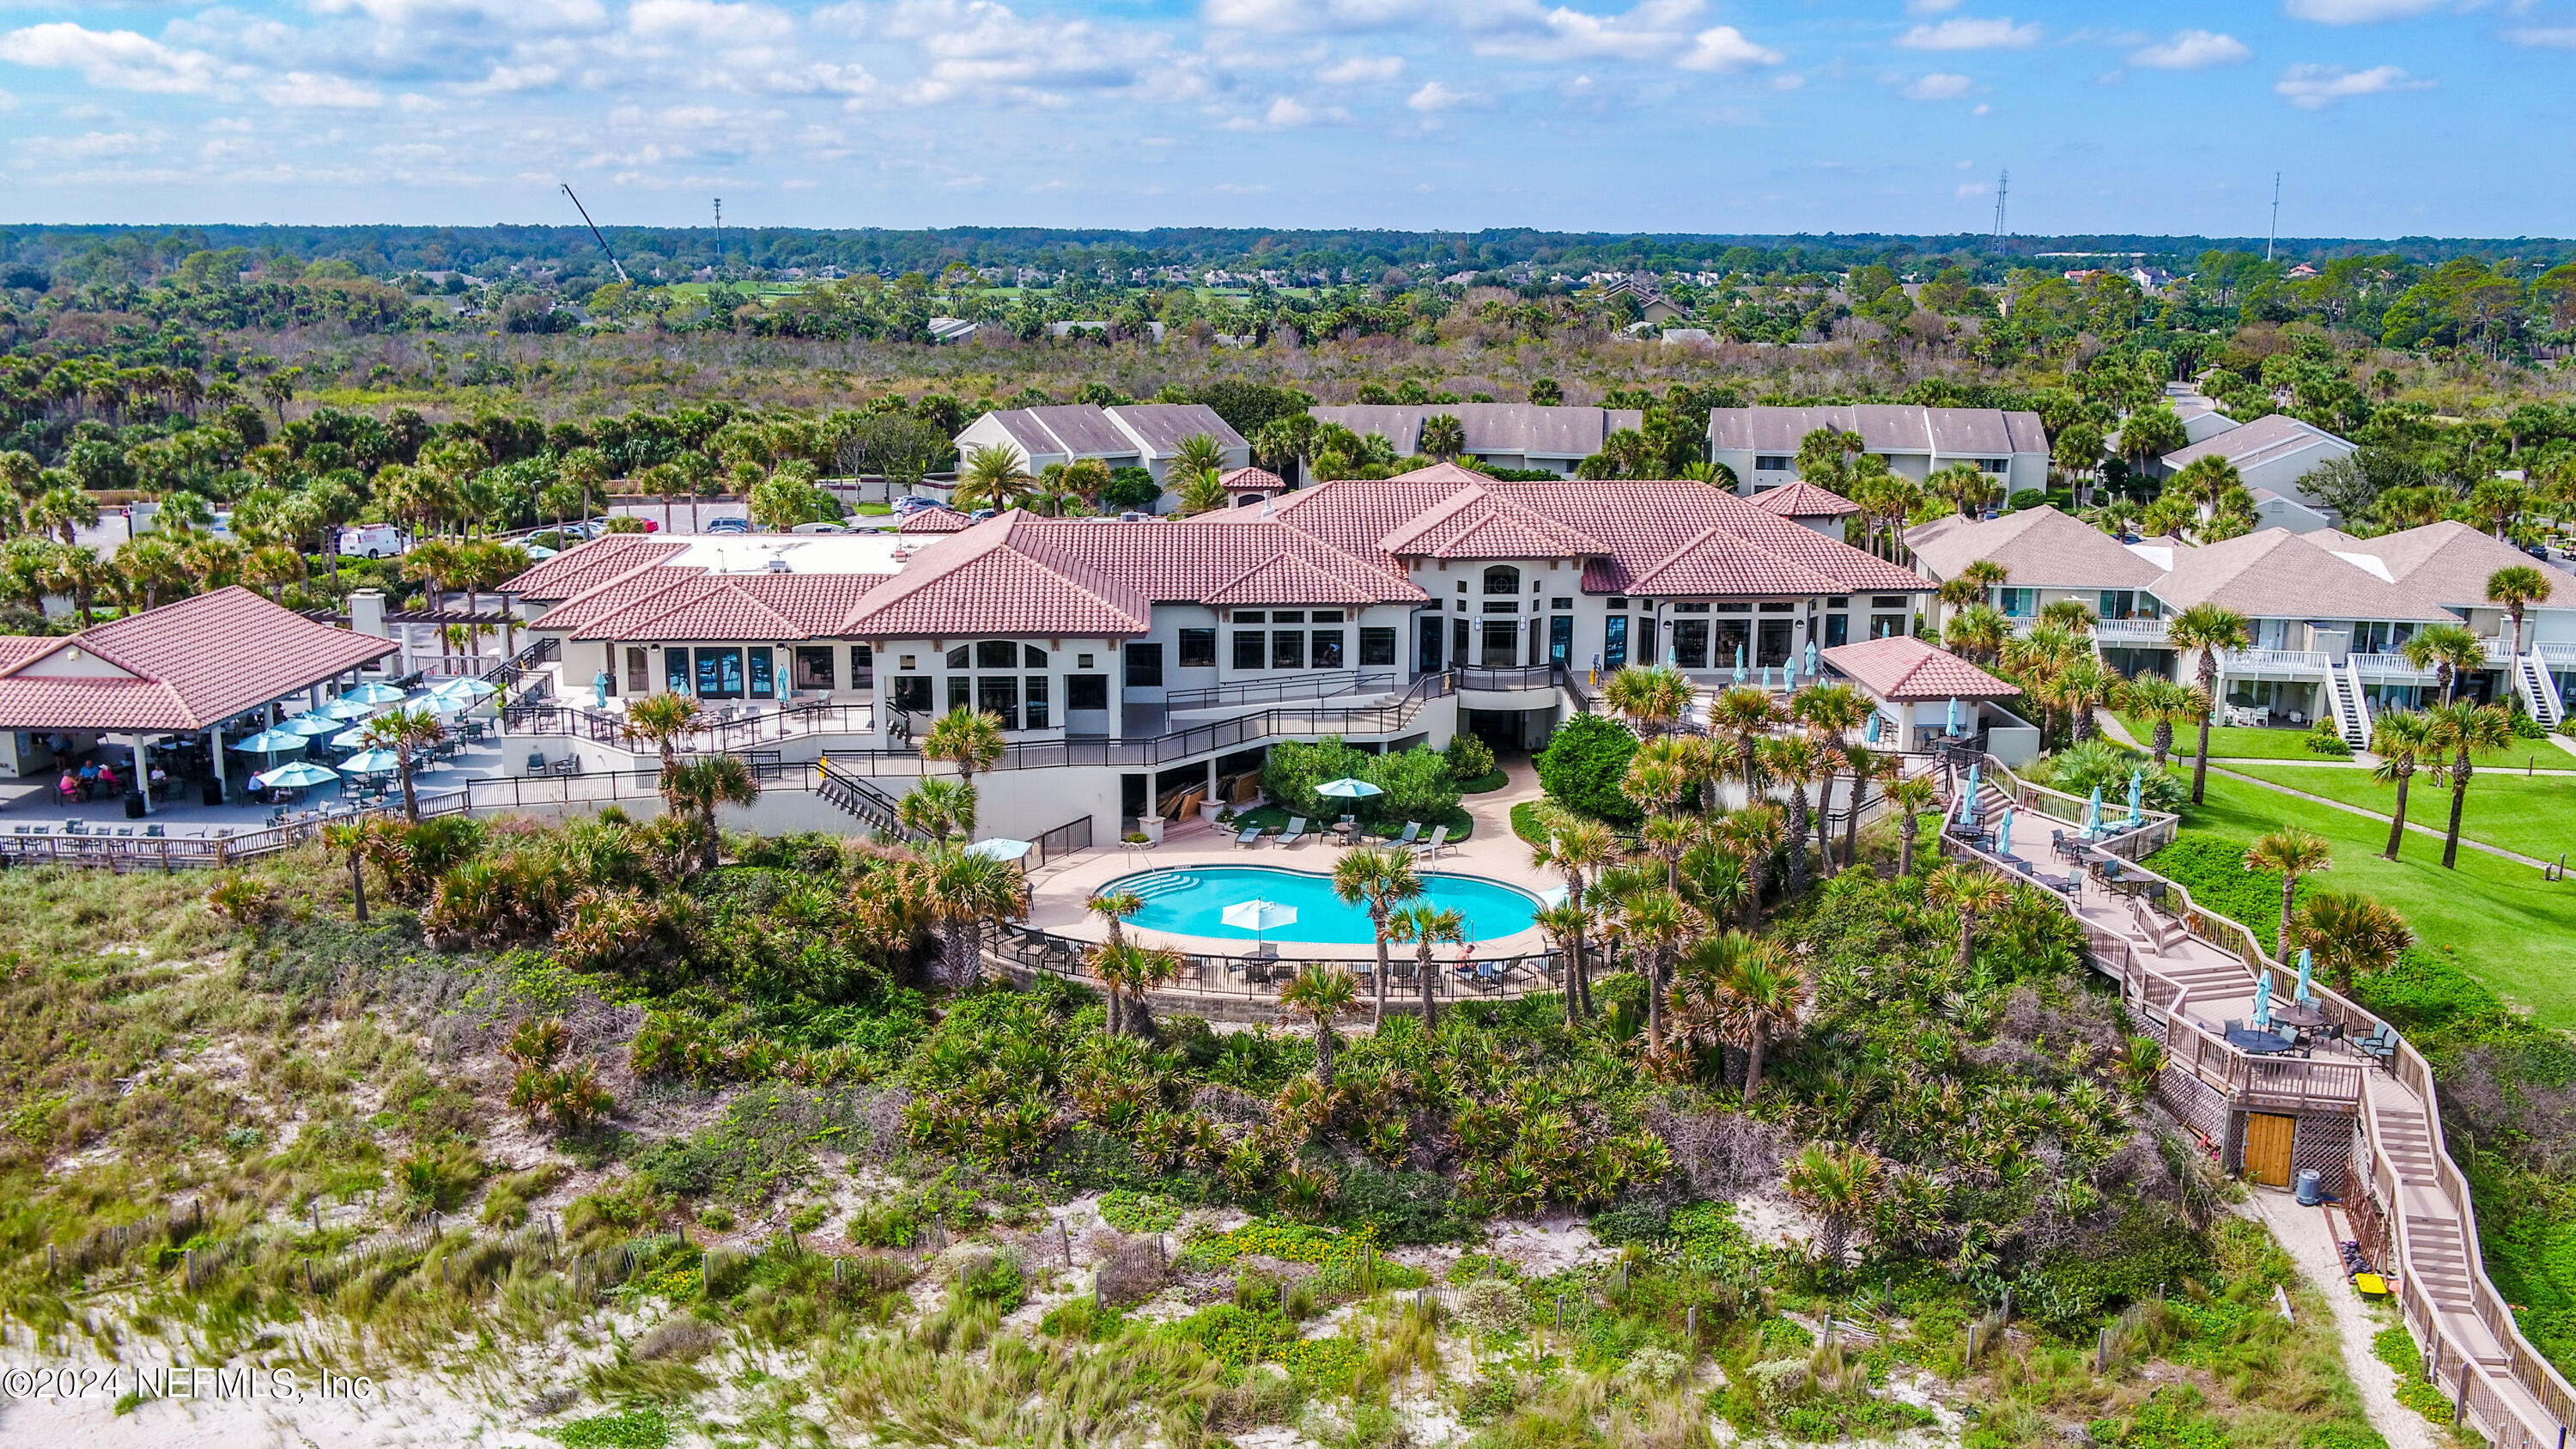
Aerial view of a community clubhouse and turquoise pool, surrounded by palms and a raised boardwalk.
Aerial view of a Spanish-style golf clubhouse beside a pond and manicured fairways.
SEE ALL PHOTOS
Brick home with a circular driveway overlooking a lake, seen from above.
Brick house with a two-story wing, tall palms, trimmed hedges, and a curved driveway.
Aerial view of a two-story brick home with tall palms, a curved driveway, and water nearby.
Aerial view of a brick home beside a cul-de-sac, with a lake and waterfront homes beyond.
Open decorative double doors frame a tiled foyer and furnished living room with water views.
Living room with cream sofas and a large patterned rug, opening to the dining area and kitchen.
Living room with cream seating, a glass-front cabinet, and French doors overlooking water.
Living room with decorative glass entry doors, a glass-front display cabinet, and a patterned rug.
Dining room with a polished wood table, patterned rug, chandelier, and arched shuttered window.
Dining room with a glossy wood table, matching chairs, and a tiered chandelier.
Furnished living room with vaulted ceiling, arched windows overlooking water, and a fireplace.
Living room with a stone fireplace, white built-ins, and a dark green marble coffee table.
Living room with a white sectional and tall arched windows overlooking a lake.
Open-plan living room with a white sectional sofa and dark marble coffee table beside the kitchen.
Spacious kitchen with a central island, light wood cabinets, tiled floors, and a built-in wine rack.
Kitchen with light wood cabinets, white counters, a large granite island, and built-in double ovens.
Open kitchen with light wood cabinets and arched windows overlooking the water.
Kitchen and dining area with a granite island, arched windows, and views over the water.
Open-plan kitchen and dining area with a large white island and teal dining chairs beside broad windows.
Kitchen and dining area with teal chairs, glass table, pale cabinets, and a geometric pendant light.
Bedroom with a teal quilted bed, plantation shutters, and water visible through the windows.
Primary bedroom with a teal quilted bed, tall shuttered windows, and a sitting area.
Primary bathroom with a corner soaking tub, arched plantation shutters, and a brass-framed glass shower.
Bathroom with a corner soaking tub, long vanity, arched shuttered window, and decorative stained glass.
Primary bathroom with a jetted tub, brass-trimmed glass shower, long vanity, and stained-glass window.
Bathroom with a built-in soaking tub, light wood vanity, and arched plantation-shuttered window.
Home office with a green leather sofa, desk setup, and arched shuttered window.
Furnished sitting room with a teal leather sofa, pale wood paneling, and open doors to adjoining rooms.
Bathroom with light wood vanity, tiled floor, glass shower, and door overlooking the water.
Furnished bedroom with leaf-patterned bedding, pale green walls, and a wicker chair beside the windows.
Bedroom with blue leaf-patterned bedding, pale green walls, and a white wardrobe.
Bathroom with an expansive white vanity, brass faucet, aqua textured walls, and glass shower.
Bathroom with a glass-enclosed tub and shower, aqua walls, and a window overlooking water.
Bathroom with a white vanity and large mirror, green walls, and a glass-enclosed shower.
Bedroom with a large bed, mirrored built-in wardrobes, and a window letting in daylight.
Bedroom with a blue patterned bed, pale green walls, and wooden dresser.
Bathroom sink with gold-accented fixtures, beveled mirror, and patterned cream wallpaper.
Laundry room with a utility sink, overhead cabinets, and a washer and dryer.
Living room with a vaulted wood ceiling, skylights, parquet flooring, and a large tan sectional.
Living room with a vaulted wood ceiling, curved leather sectional, built-in cabinetry, and parquet flooring.
Living room with a vaulted wood ceiling, built-in entertainment center, and pale sectional sofas.
Living room with a vaulted wood ceiling, built-in cabinetry, parquet floors, and a pale sectional sofa.
Furnished living room with a tan sectional beneath a vaulted wood ceiling and ceiling fan.
Kitchen and dining area with a granite island, parquet floors, and a vaulted wood ceiling.
Wet bar with a built-in wine rack, sink, and arched shuttered window.
Bathroom with a wood vanity and glass shower beneath an octagonal window.
Enclosed patio with wicker seating and wide screened windows overlooking a lake.
Covered brick patio with wicker seating, a mosaic table, and water visible through the glass doors.
Screened patio with wicker seating and a round table overlooking a lake.
Rear exterior of brick home with screened lanai, arched windows, and broad lawn.
Brick house rear exterior with an arched window, screened porch, and broad lawn.
Two-story brick house with arched windows, a broad driveway, trimmed hedges, and palm trees.
Brick home with two garage doors and a concrete driveway; a pond is visible beyond the hedges.
Aerial view of the lakeside home marked with a red pin, with the neighborhood and ocean beyond.
Aerial neighborhood view of homes along a broad lake, with a house in the foreground.
Aerial view of a two-story brick home beside a lake, surrounded by palms and landscaped lawns.
Aerial view of a home beside a pond, with a curved driveway and neighboring backyard pools.
Aerial view of a golf course clubhouse with sculpted bunkers beside a waterway.
Aerial view of a community clubhouse and turquoise pool, surrounded by palms and a raised boardwalk.
Aerial view of a Spanish-style golf clubhouse beside a pond and manicured fairways.
Sold

368 S NINE Drive

368 S NINE Drive, Ponte Vedra Beach, FL 32082

$1,700,000
ENJOY THE BEST OF COUNTRY CLUB LIVING IN THIS BEAUTIFUL WATERFRONT HOME LOCATED IN THE PRESERVE SUBDIVISION WITHIN THE GATES OF PRESTIGIOUS SAWGRASS COUNTRY CLUB. NESTLED IN A TRANQUIL SETTING - THIS HOME IS FLOODED WITH LIGHT AND PERFECT FOR ENTERTAINING OR RELAXING ON THE COVERED, SCREENED LANAI. WITH AN EFFORTLESS FLOW - THIS FLOOR PLAN BOASTS A LIVING ROOM & FORMAL DINING UPON ENTRY, KITCHEN & FAMILY ROOM COMBINATION, THE PRIMARY SUITE, 2 BEDROOMS, DEN THAT COULD BE A HOME OFFICE OR 4TH BEDROOM & 4.5 BATHROOMS. A SPECTACULAR, OVERSIZED BONUS ROOM WITH VAULTED, TONGUE & GROOVE CEILINGS WILL BECOME A FAVORITE RETREAT. MAKE THIS LAIDBACK LUXURIOUS LIFESTYLE YOURS.

3
beds

5
baths

4,003 Sq.Ft. LIVING AREA

0.68 Acres lot

Laura Worrell

Laura Worrell

Features & Amenities

Interior

  • total bedrooms3
  • Total bathrooms5
  • full bathrooms4
  • half bathroom1
  • Laundry room Electric Dryer Hookup, Sink
  • Fireplace Gas
  • APPLIANCES Dishwasher, Electric Range, Refrigerator
  • other interior Features Breakfast Bar, Eat-in Kitchen, His and Hers Closets, Jack and Jill Bath, Open Floorplan, Primary Bathroom -Tub with Separate Shower, Split Bedrooms, Vaulted Ceiling(s)

Area & Lot

  • Status Sold
  • Date Sold June 17, 2024
  • Living Area4,003 Sq.Ft.
  • Lot Area0.68 Acres
  • MLS® ID2007004
  • TypeResidential
  • YEAR BUILT1993
  • Architecture StylesTraditional
  • View DescriptionWater

Exterior

  • STORIES2
  • Garage Space3.0
  • water SourcePublic
  • utilitiesCable Available, Cable Connected, Electricity Available, Electricity Connected, Water Connected
  • PoolNone
  • roofShingle
  • parkingAttached, Circular Driveway, Garage
  • HEAT TYPECentral
  • AIR CONDITIONINGElectric
  • sewerPublic Sewer

Financial

  • Sales Price$1,700,000
  • Real Estate Tax $7,608/yr
  • HOA $1,114

Work With Laura

Get assistance in determining current property value, crafting a competitive offer, writing and negotiating a contract, and much more. Contact me today.

Follow Laura on Instagram