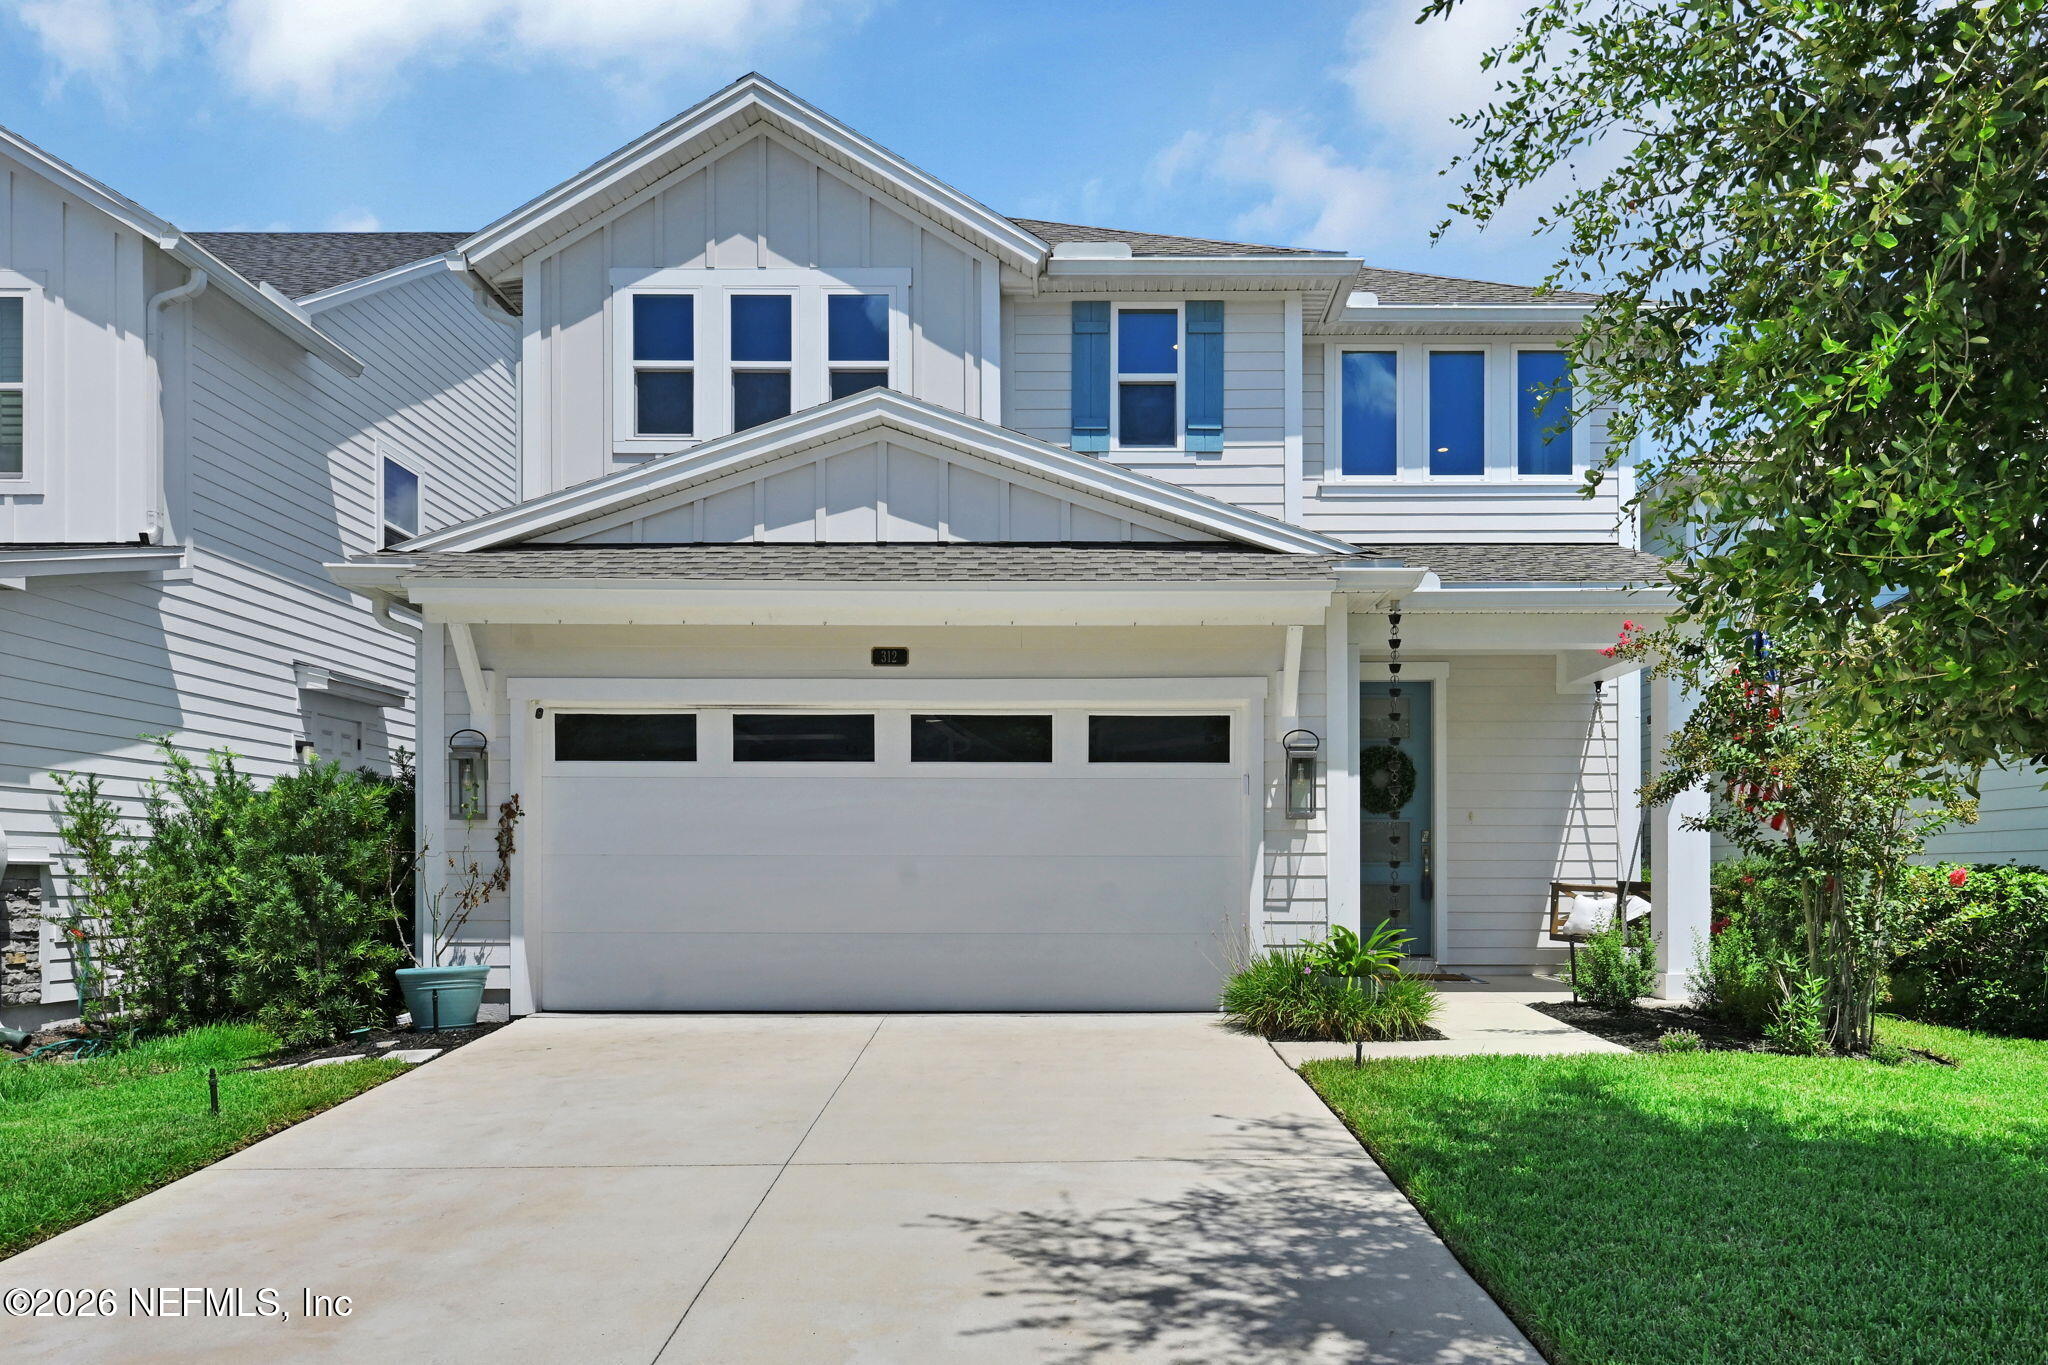


White two-story home with blue shutters, covered porch, and attached garage.
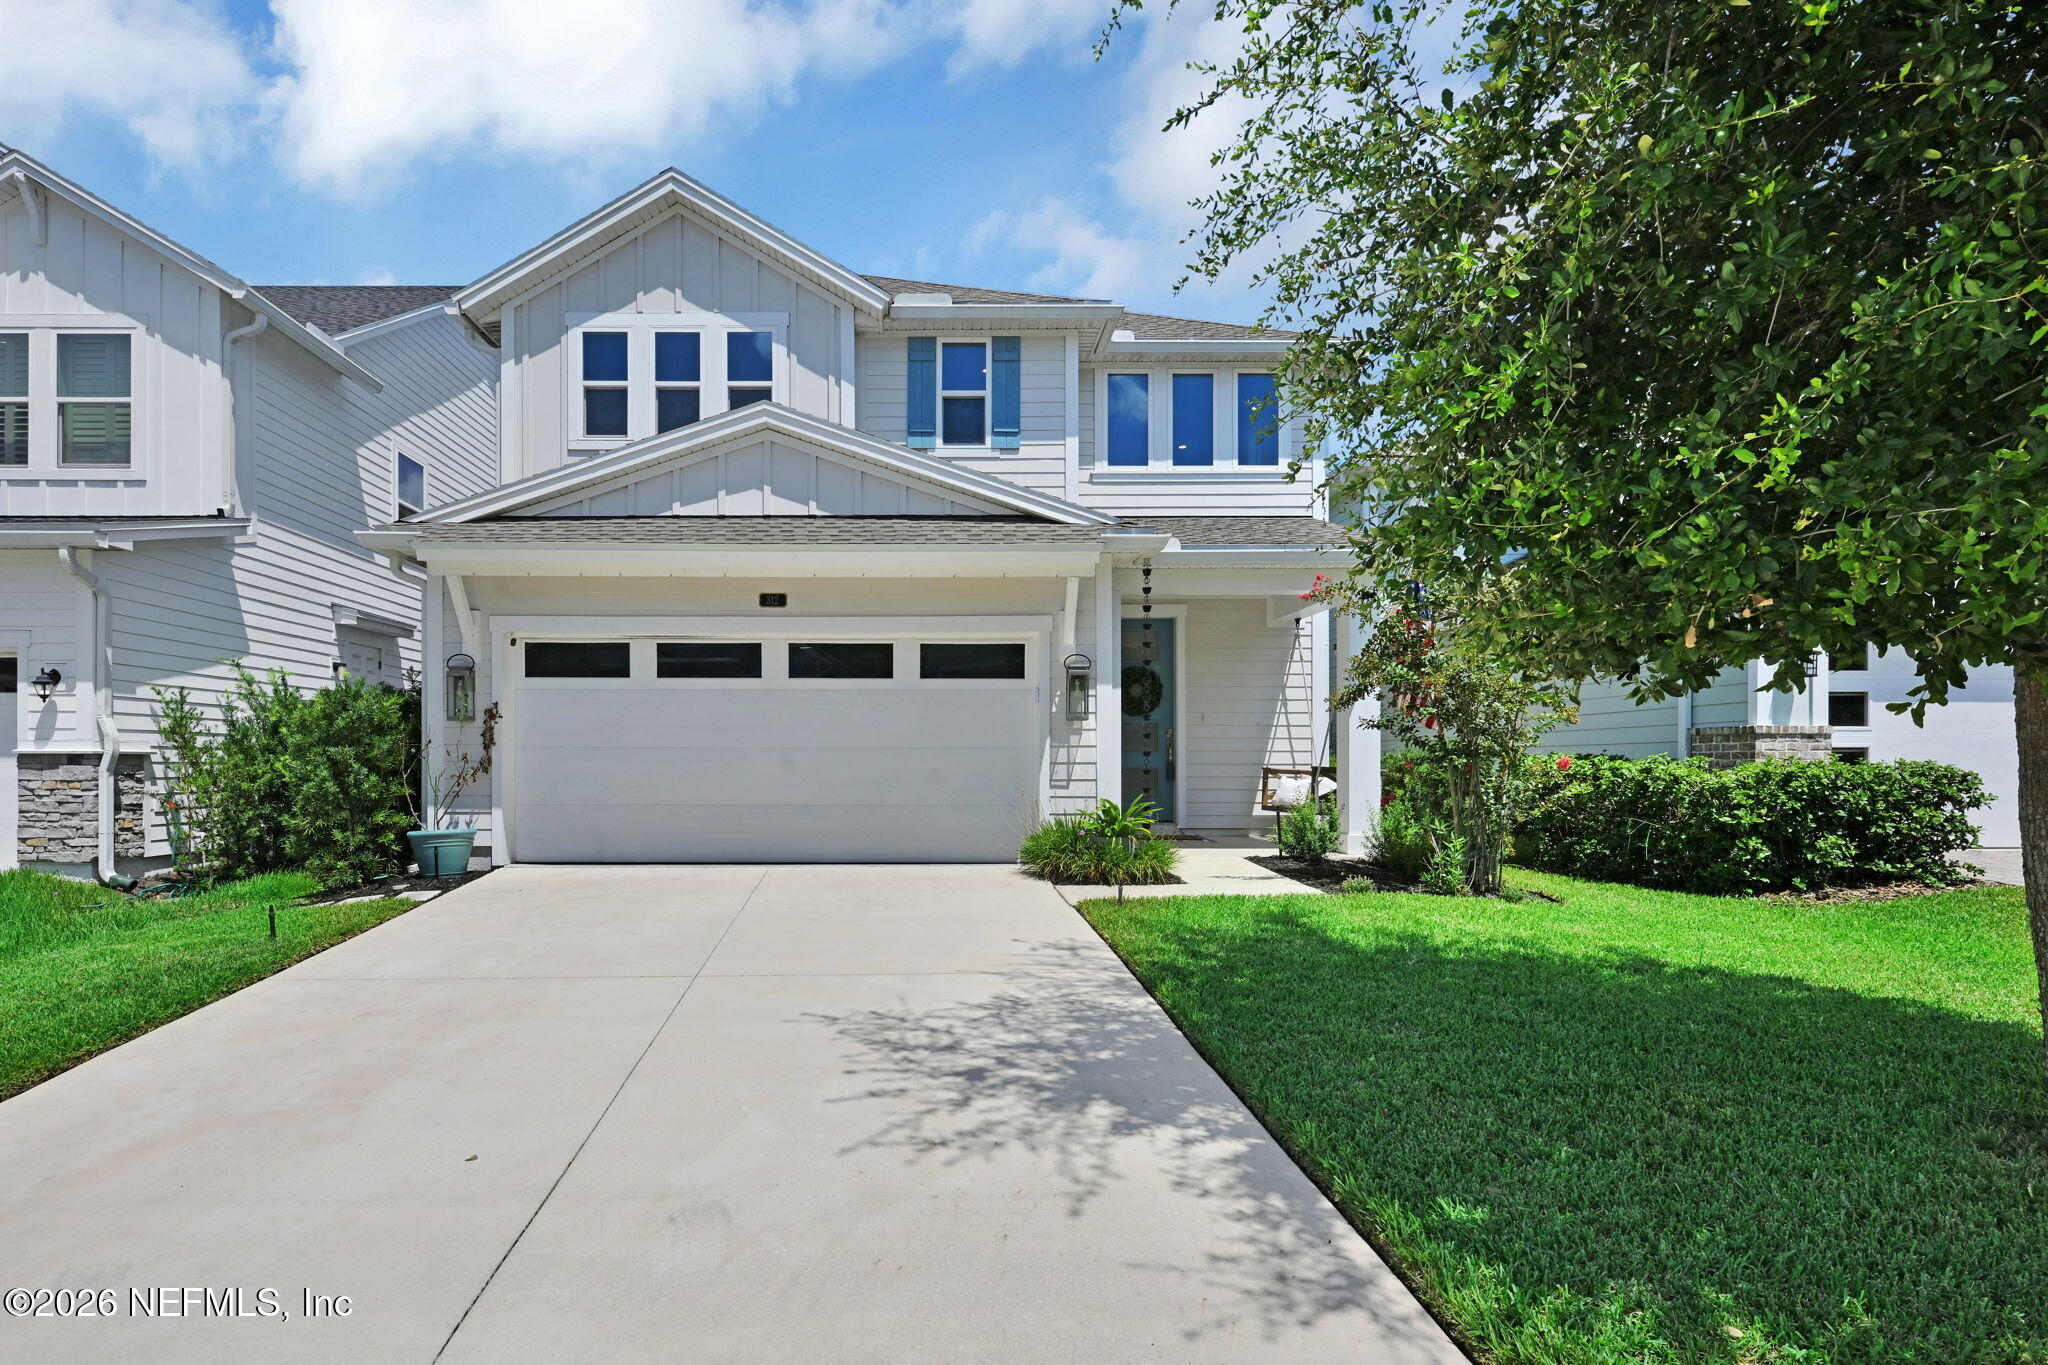
Two-story home with an attached garage, wide driveway, and landscaped front lawn.
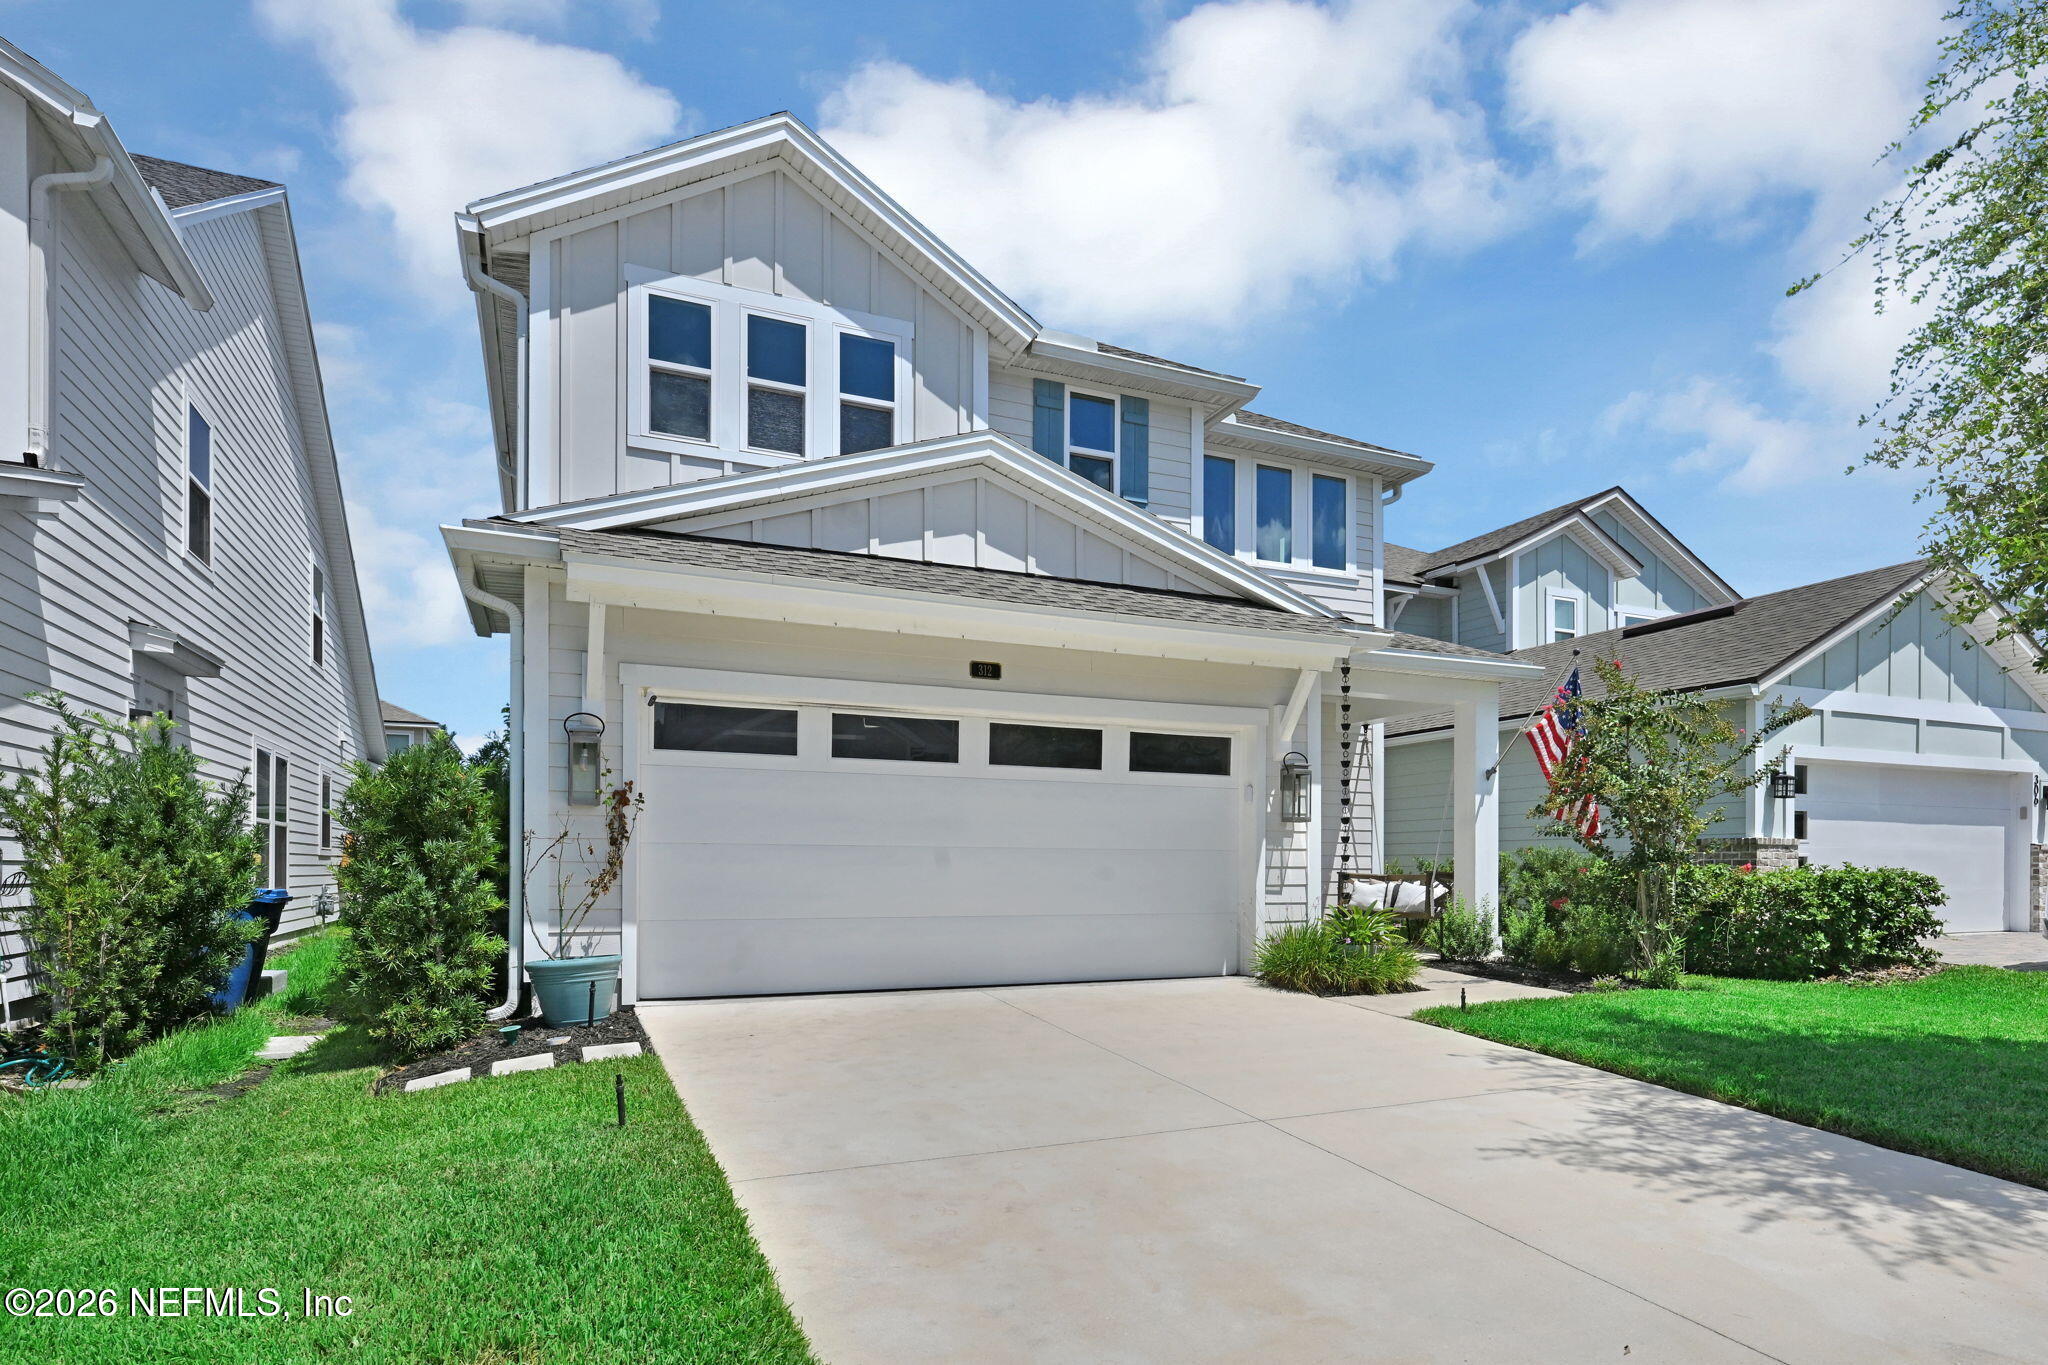
Two-story light-colored home with a double garage, covered entry, and broad driveway.
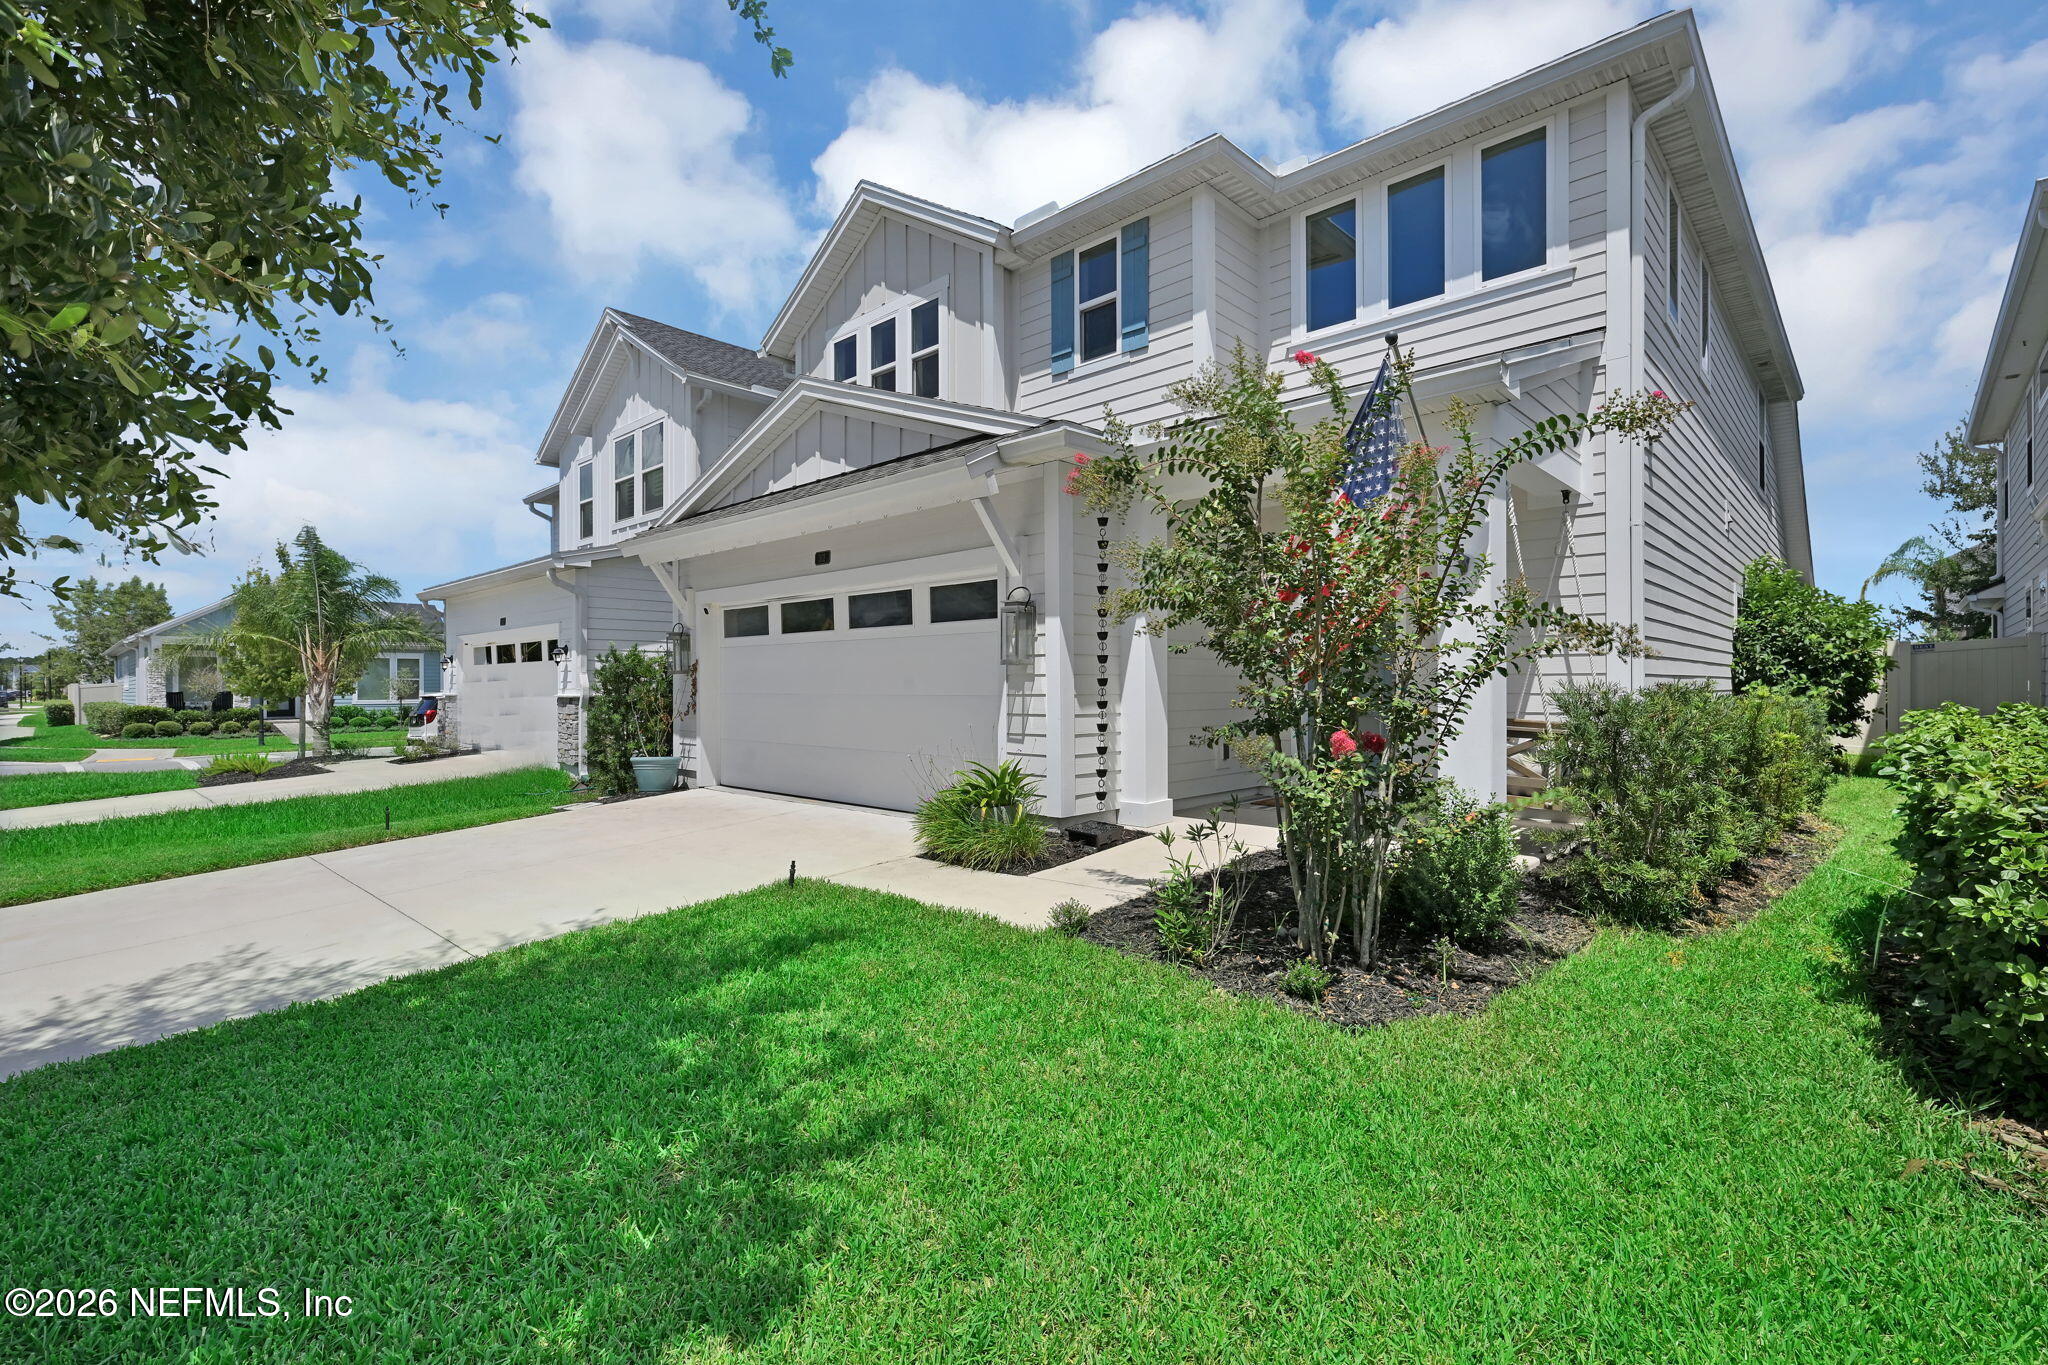
Two-story light-gray house with double garage, flowering shrubs, and an American flag.
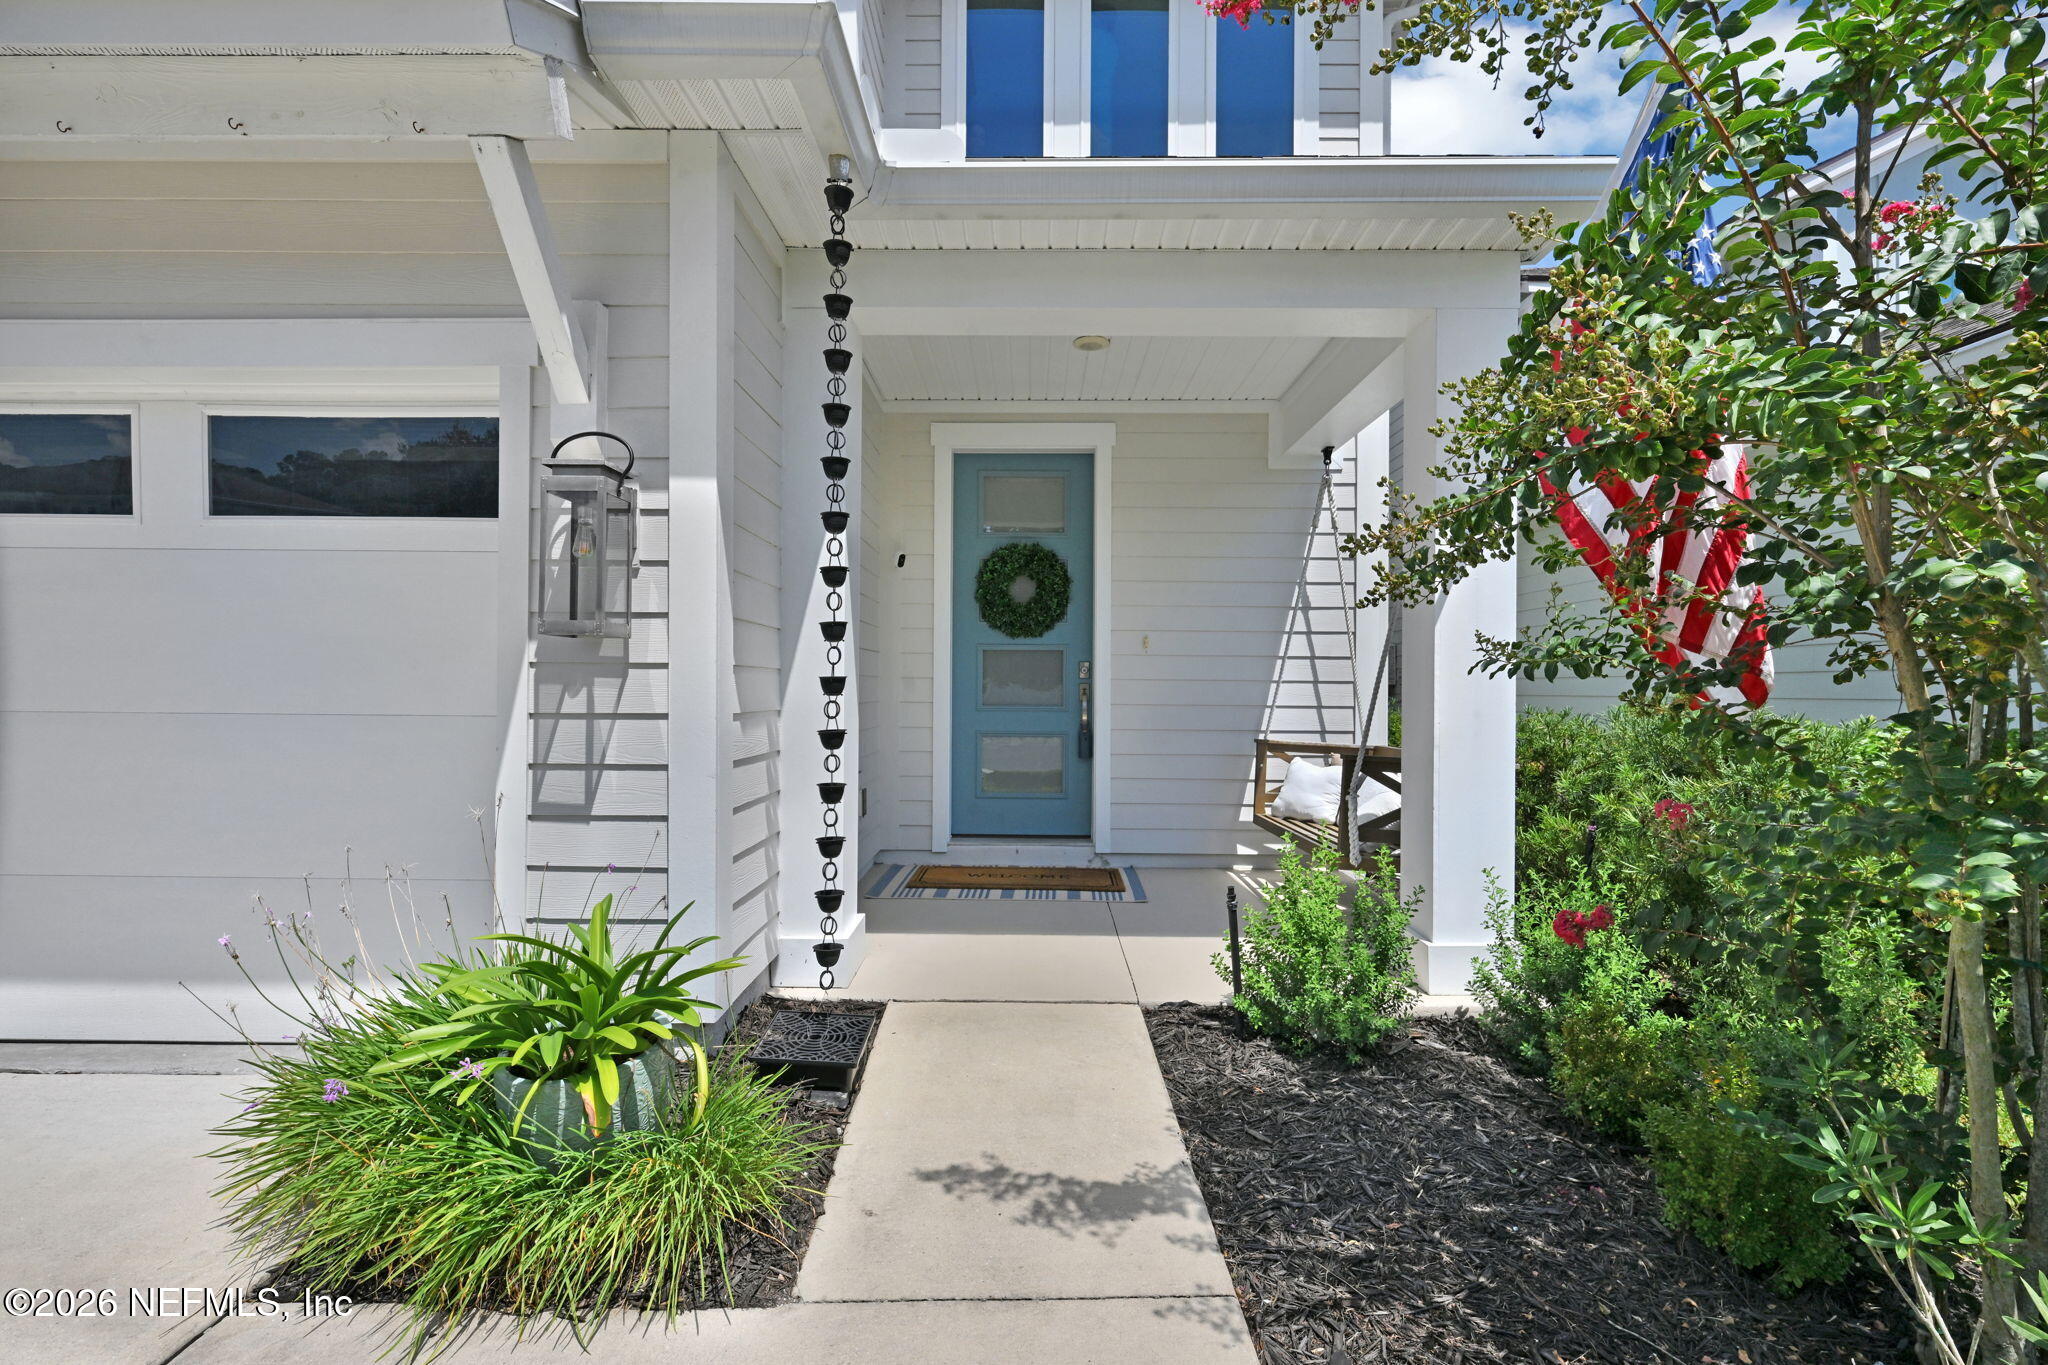
Front entry with a blue wreath-adorned door, covered porch swing, and landscaped garden beds.
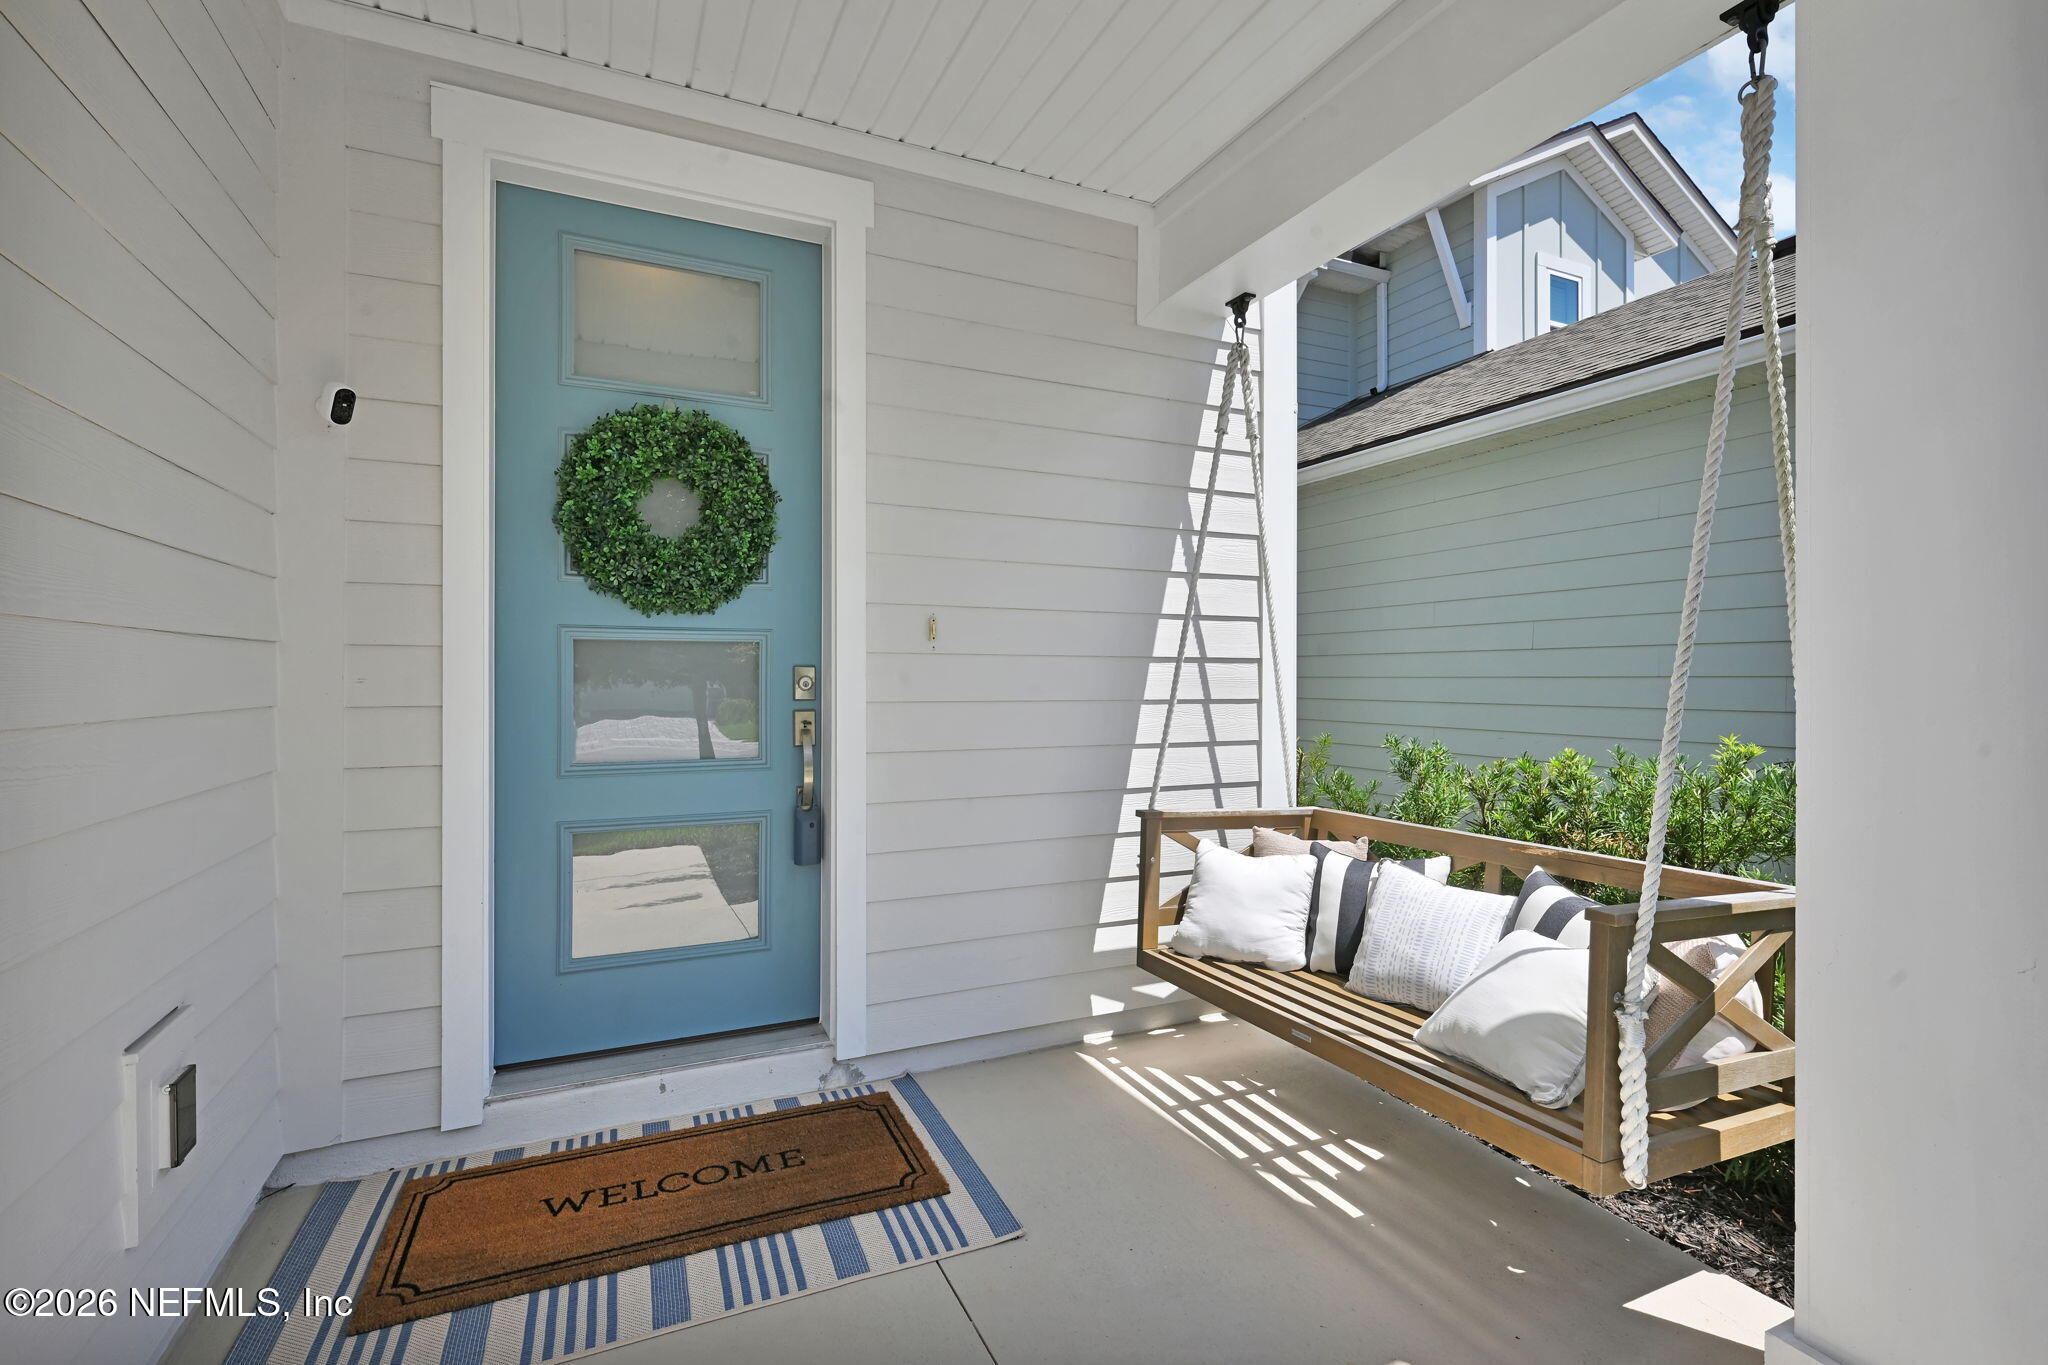
Covered porch with a blue front door, green wreath, and cushioned wooden swing.
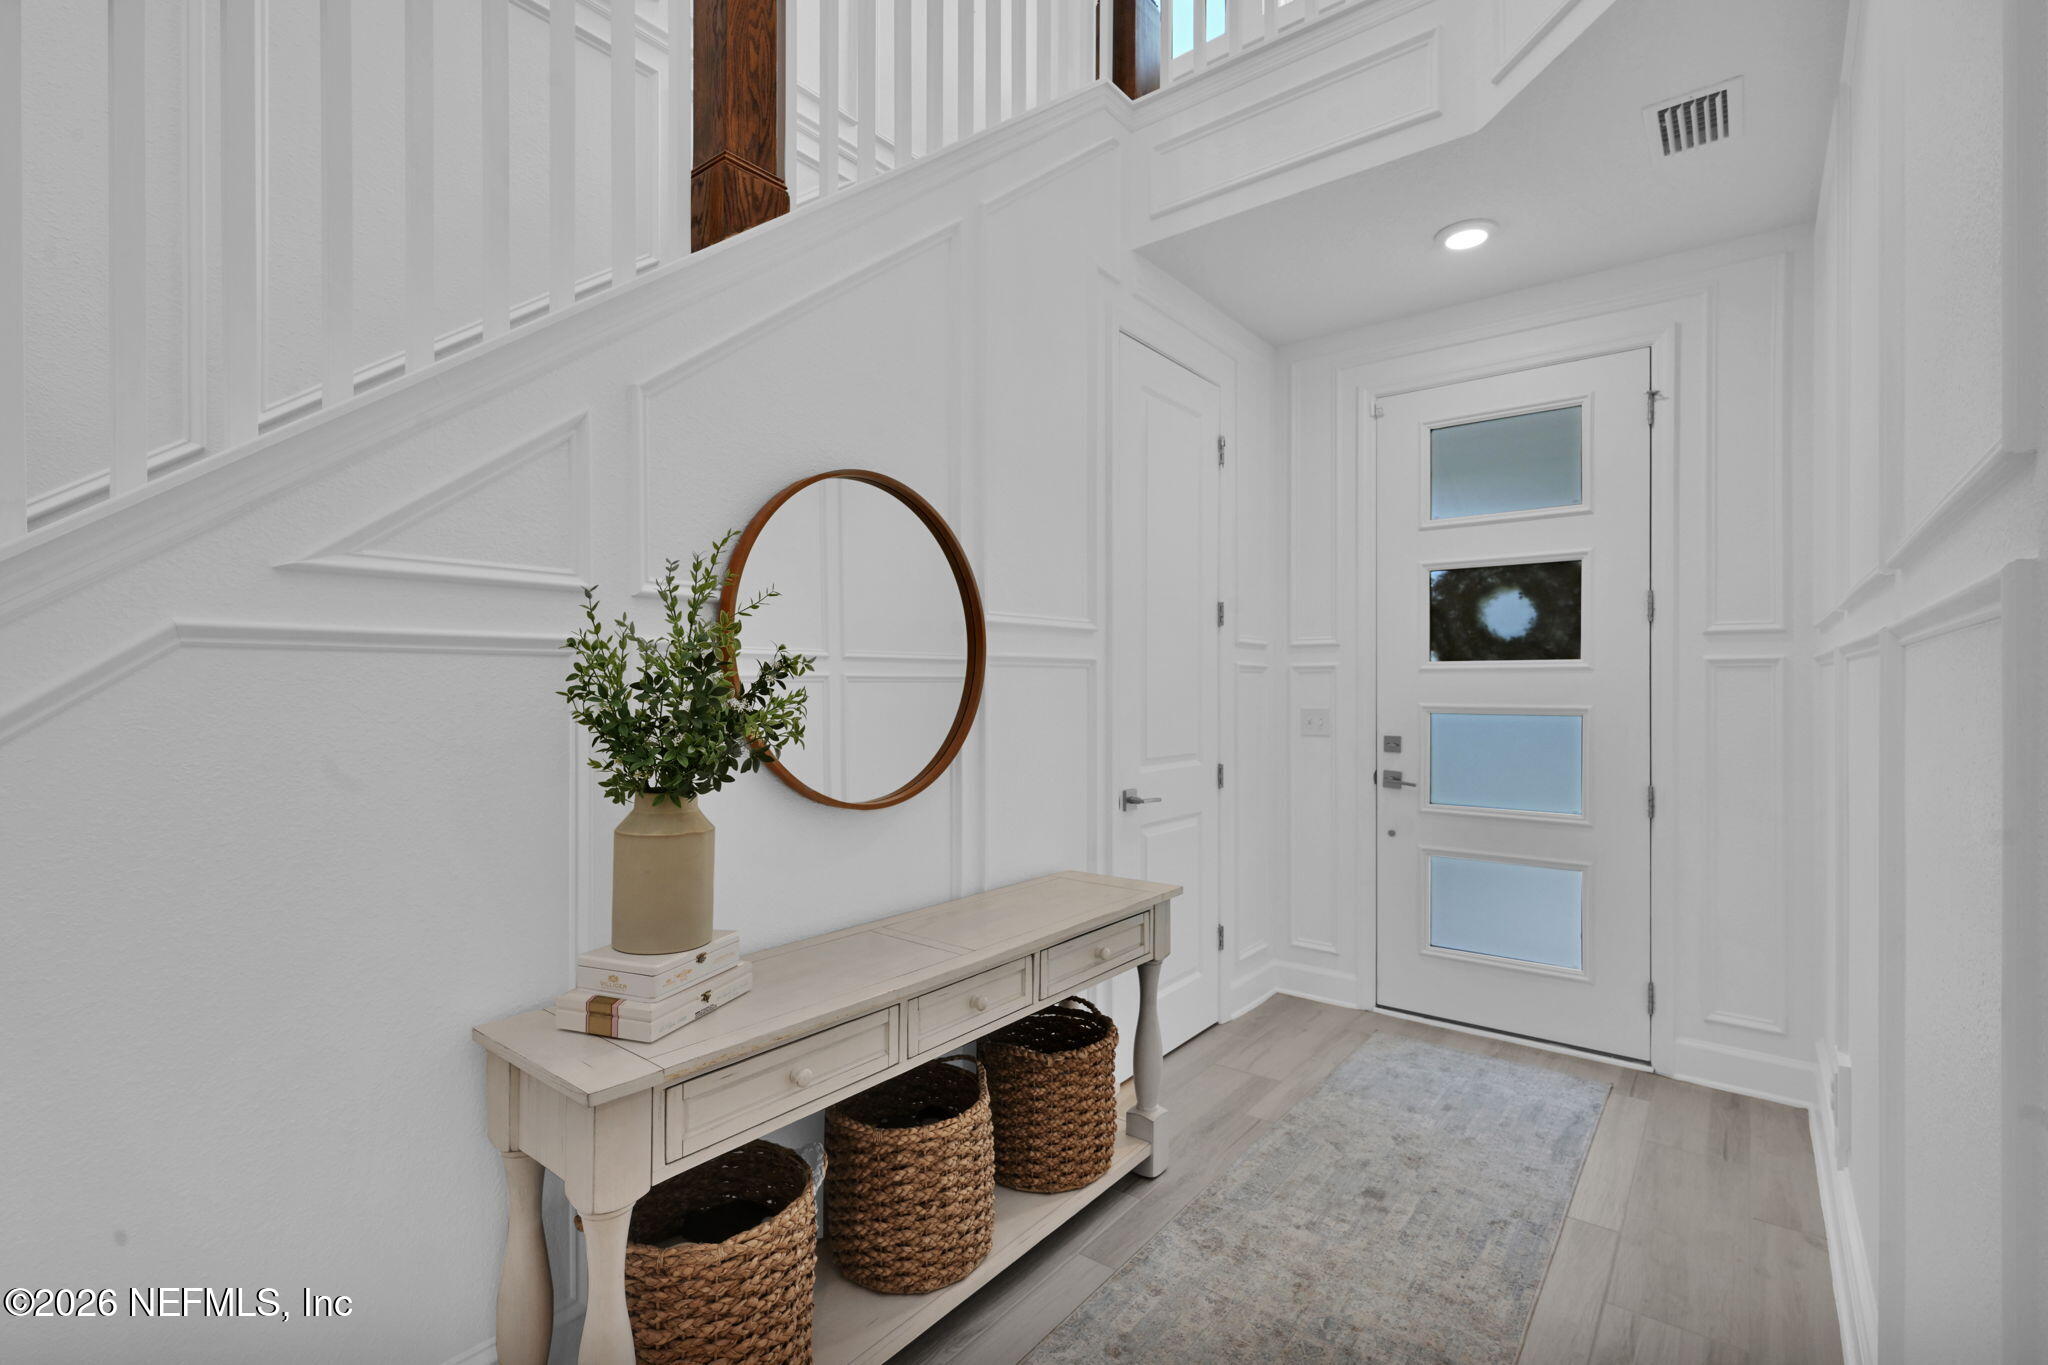
Entry foyer with paneled walls, console table, round mirror, and four-pane front door.
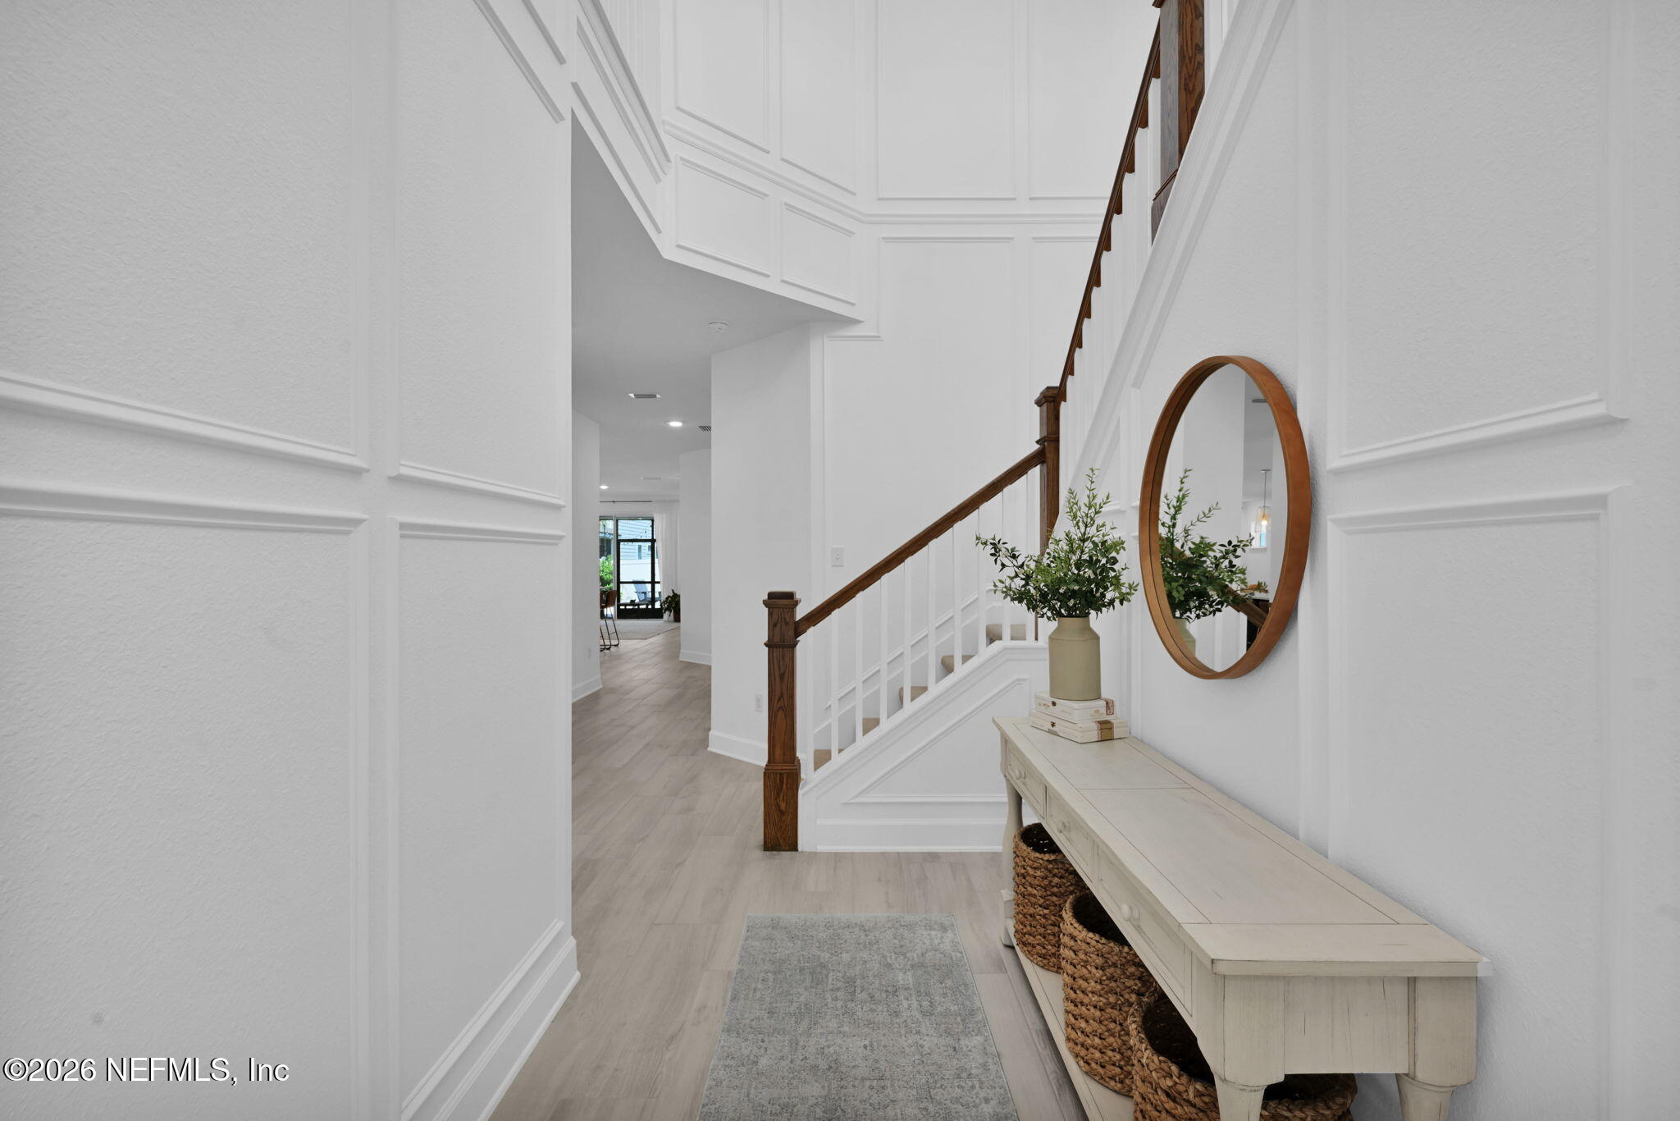
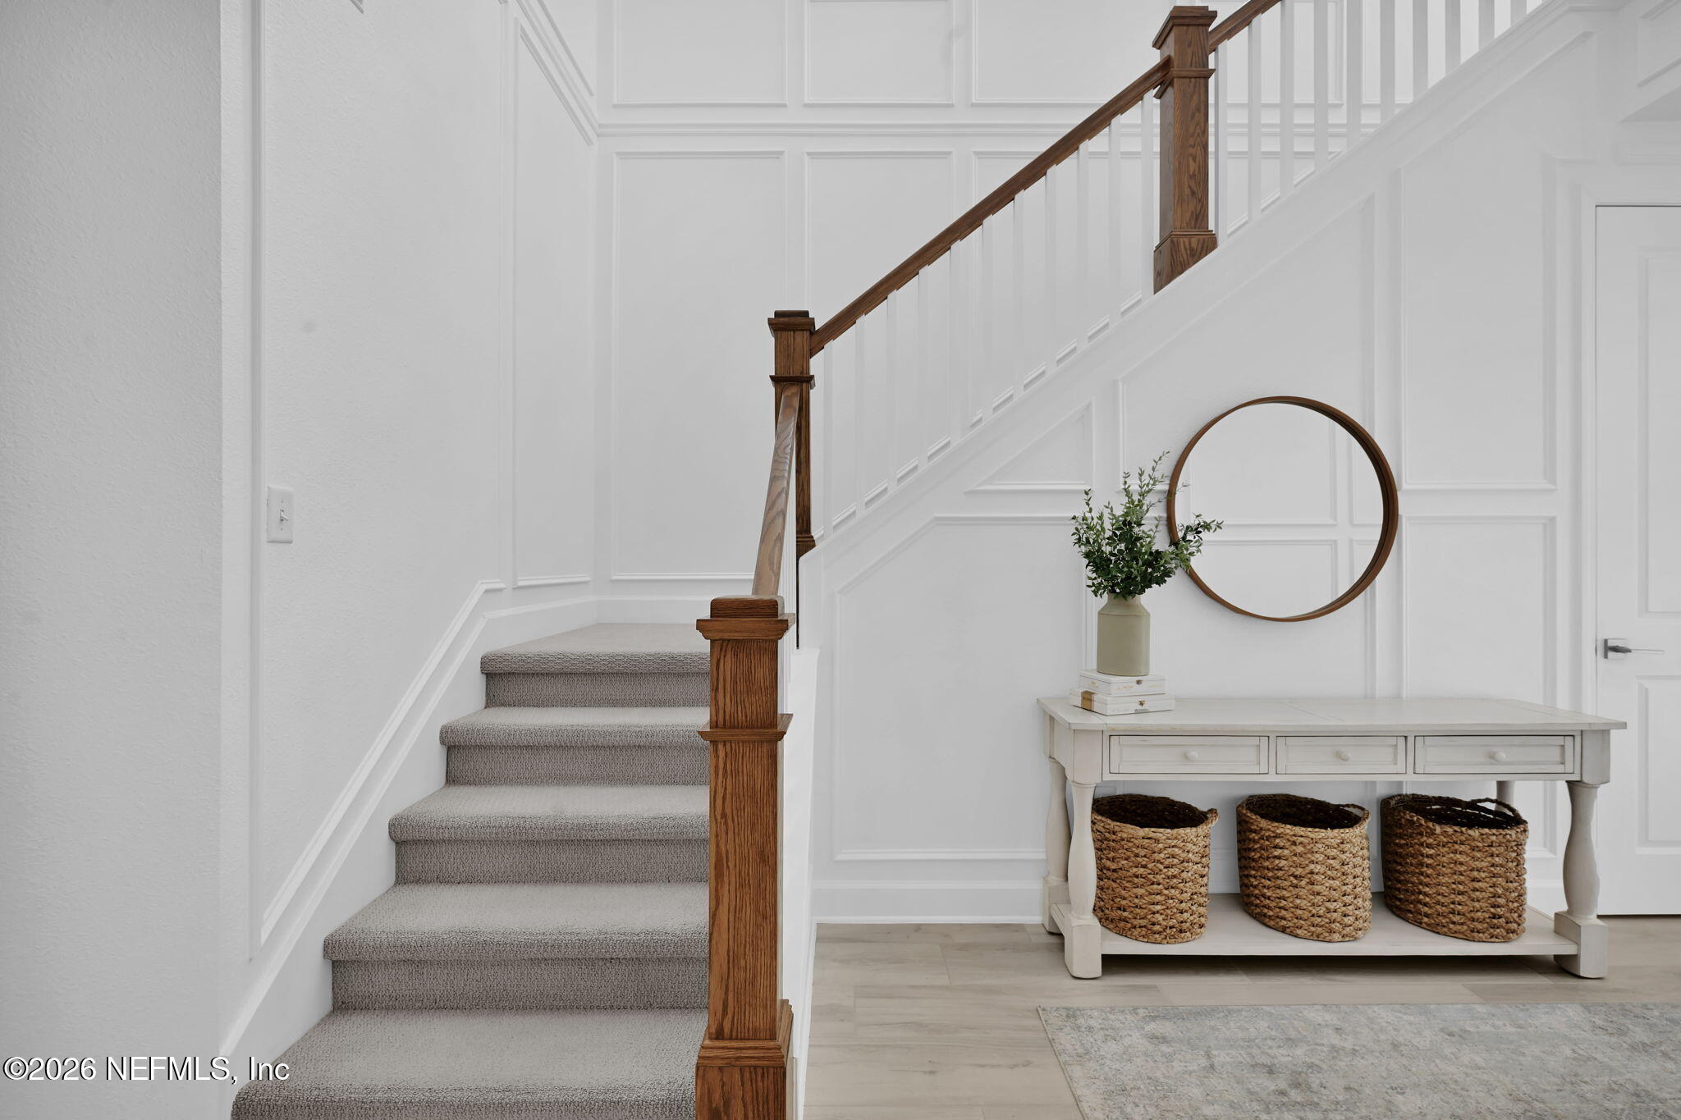
Entry foyer with a wood-railed staircase, paneled walls, and a console table beneath a round mirror.
Entryway with a carpeted staircase, dark wood railing, paneled walls, and a console table with woven baskets.
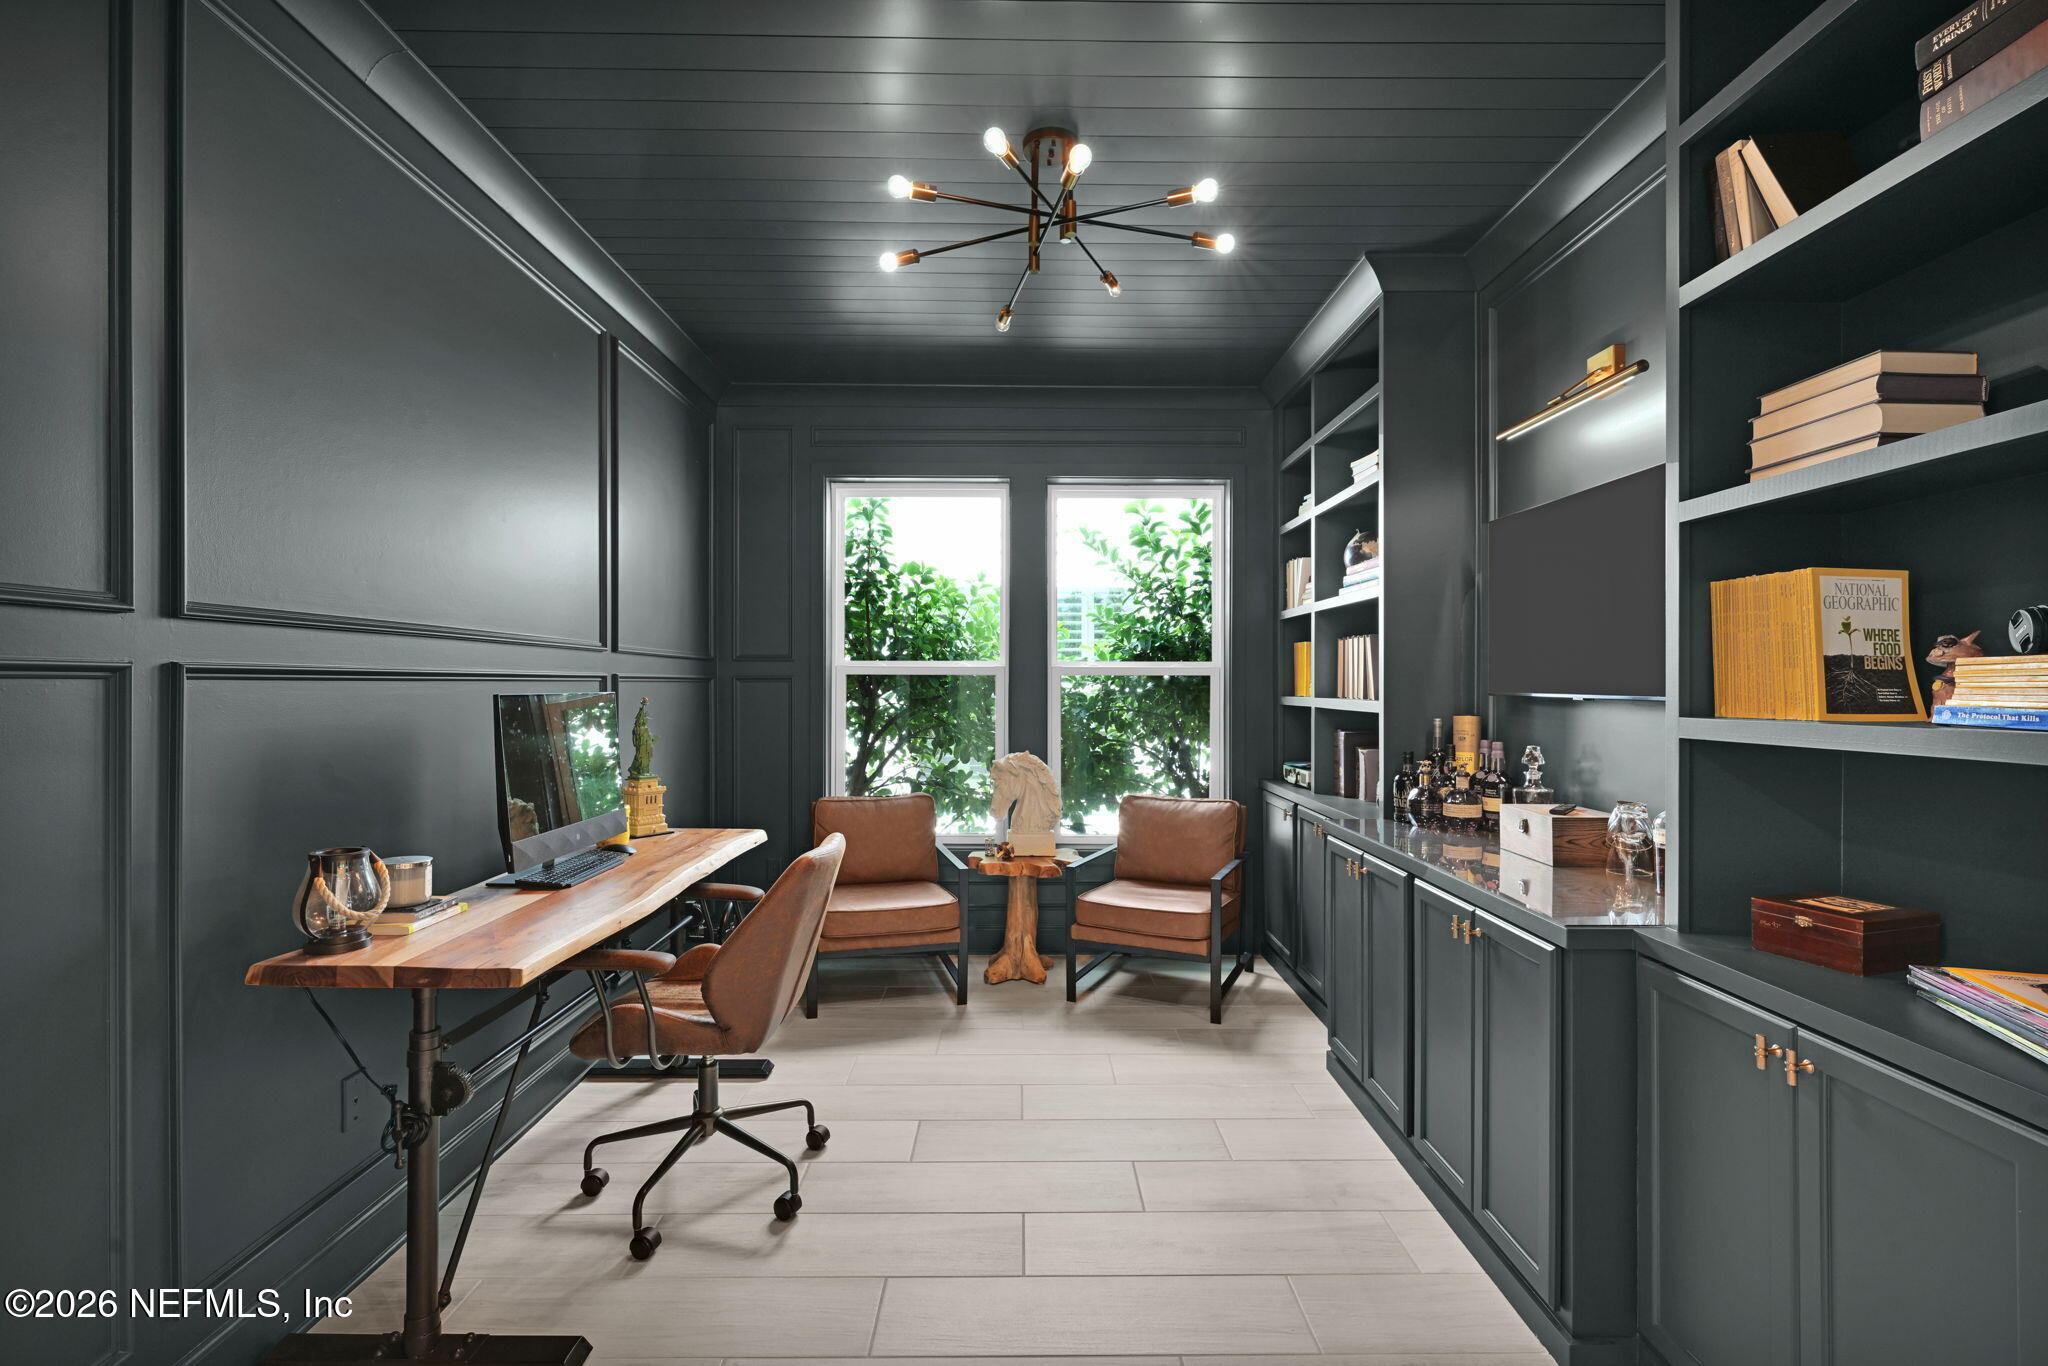
Home office with charcoal built-ins, a wood desk, leather chairs, and windows overlooking greenery.
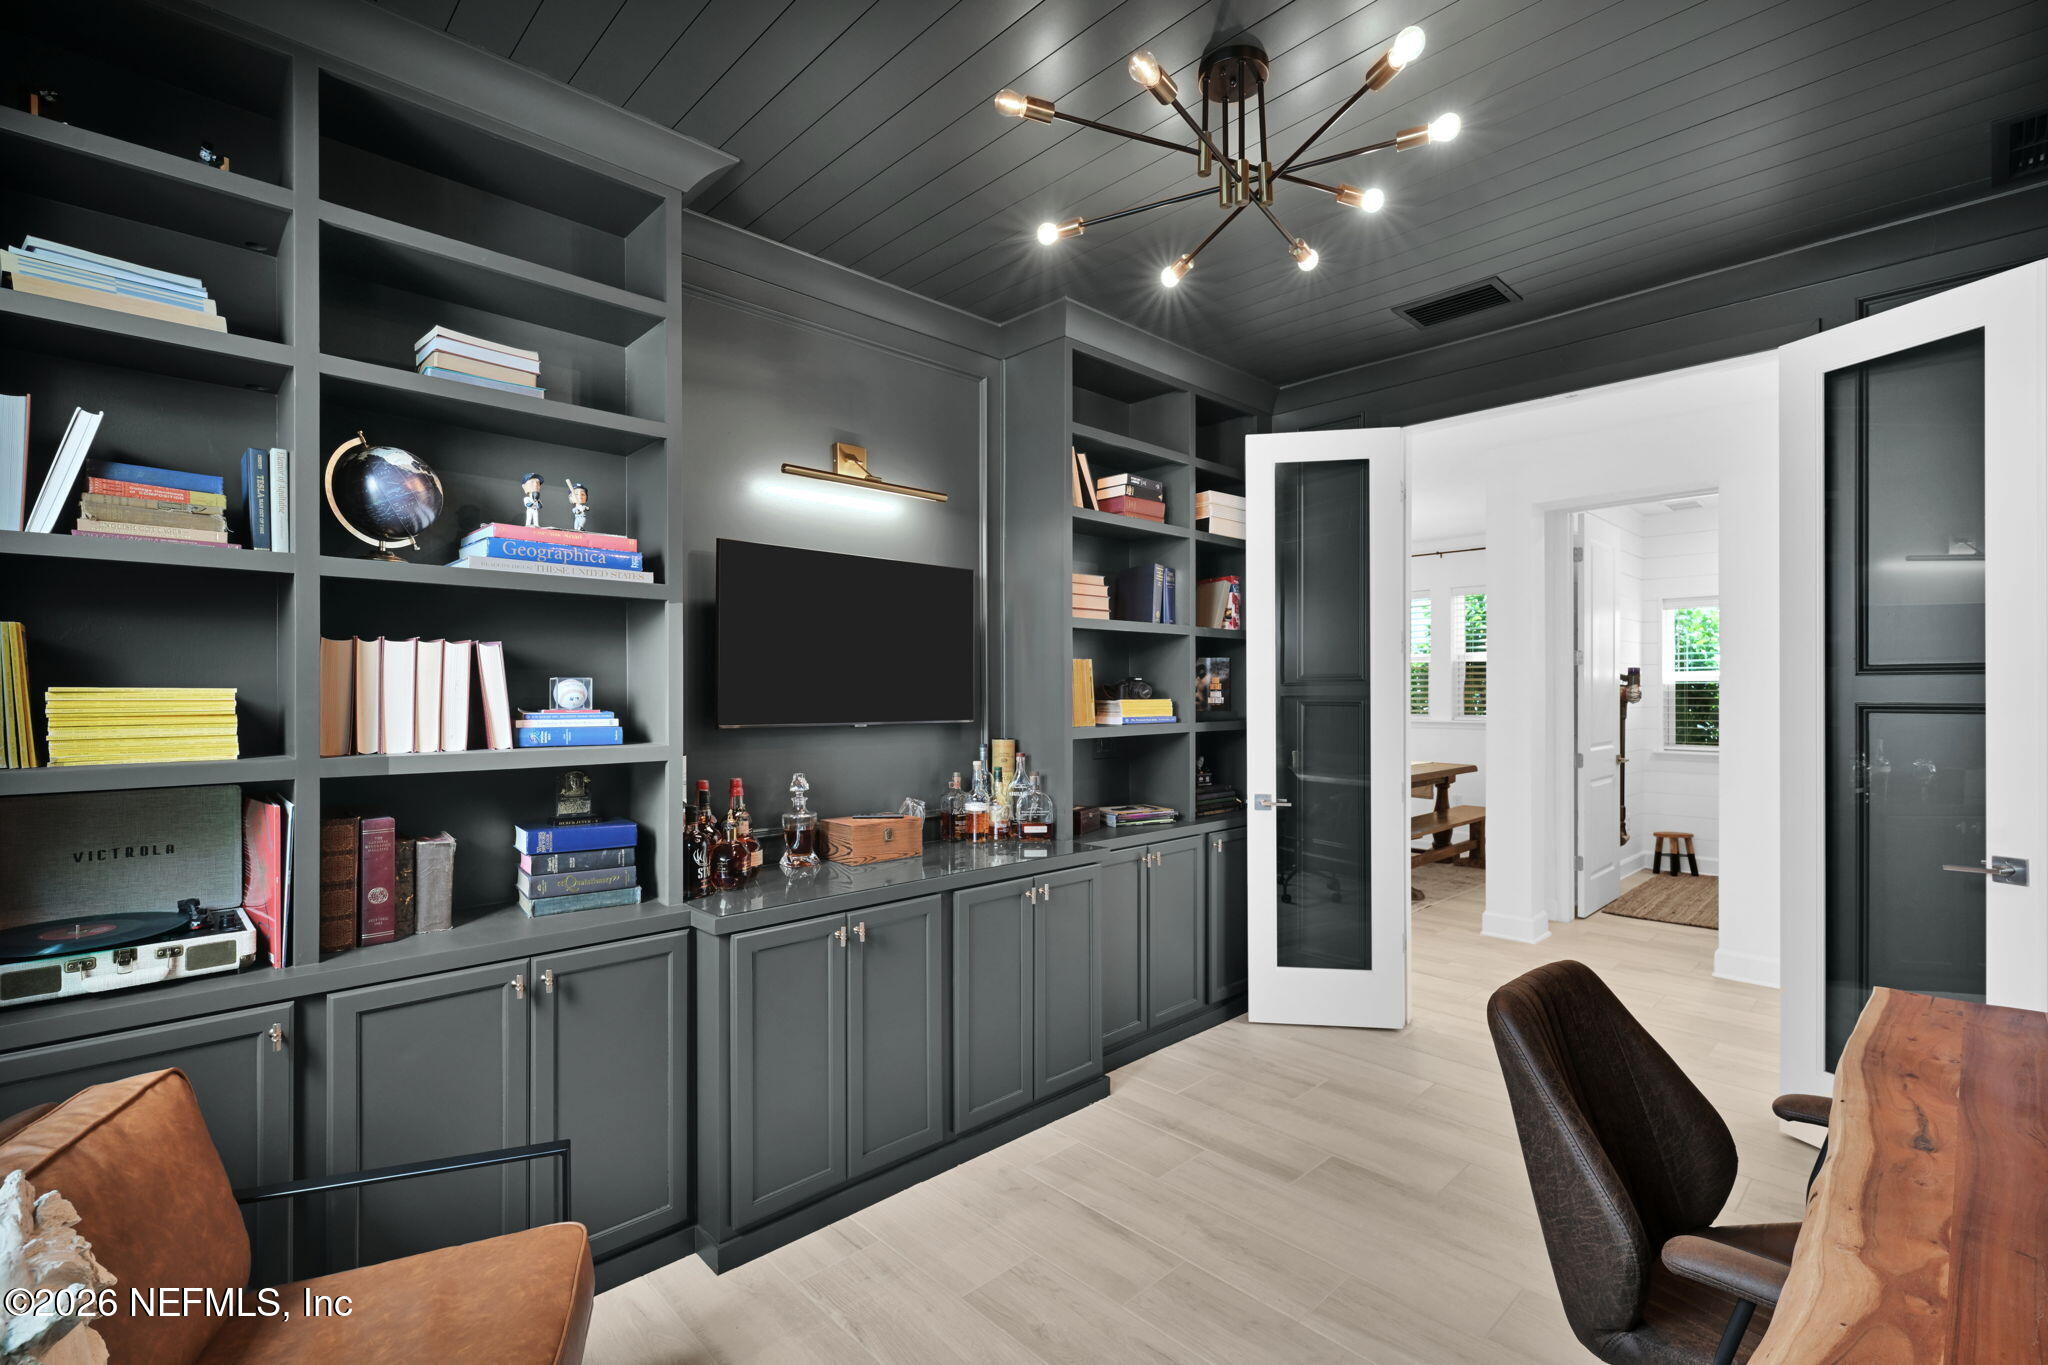
Dark gray home office with built-in bookcases, a wall-mounted TV, and glass-paneled doors.
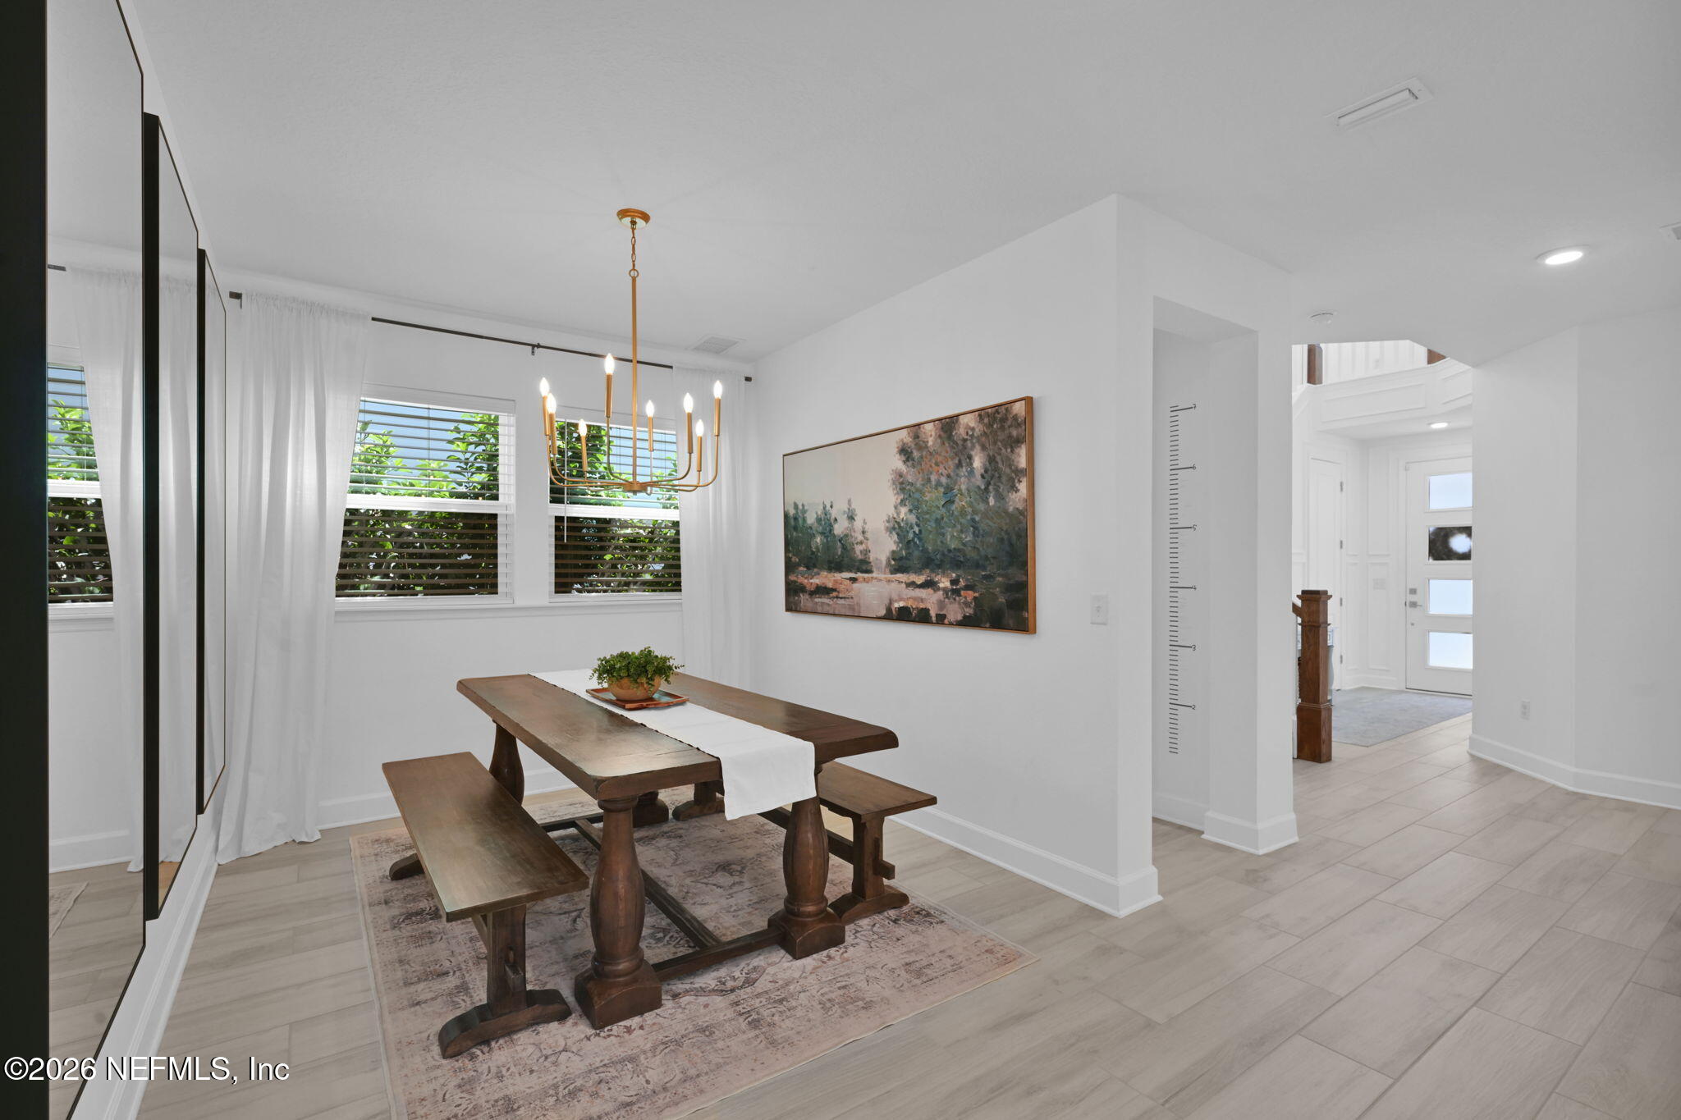
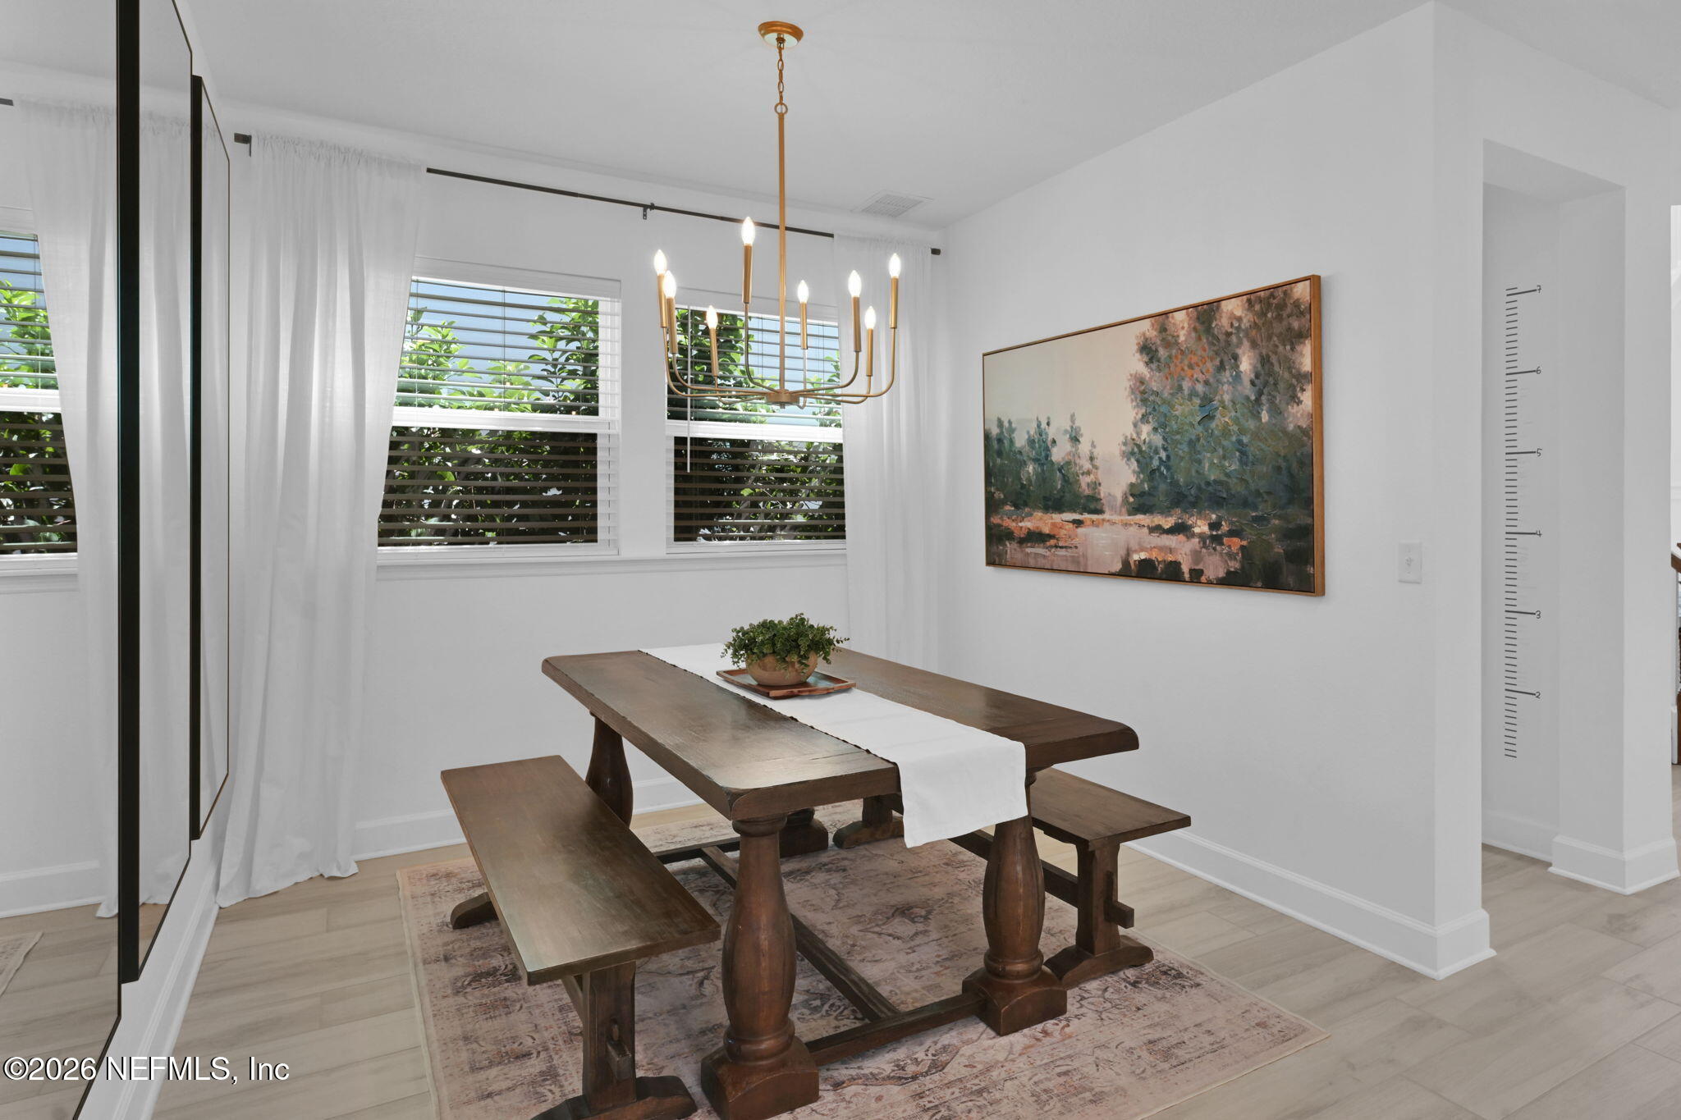
Dining room with a rustic wood table, matching benches, brass chandelier, and windows with white curtains.
Dining room with a dark wood table and benches, brass chandelier, and large curtained windows.
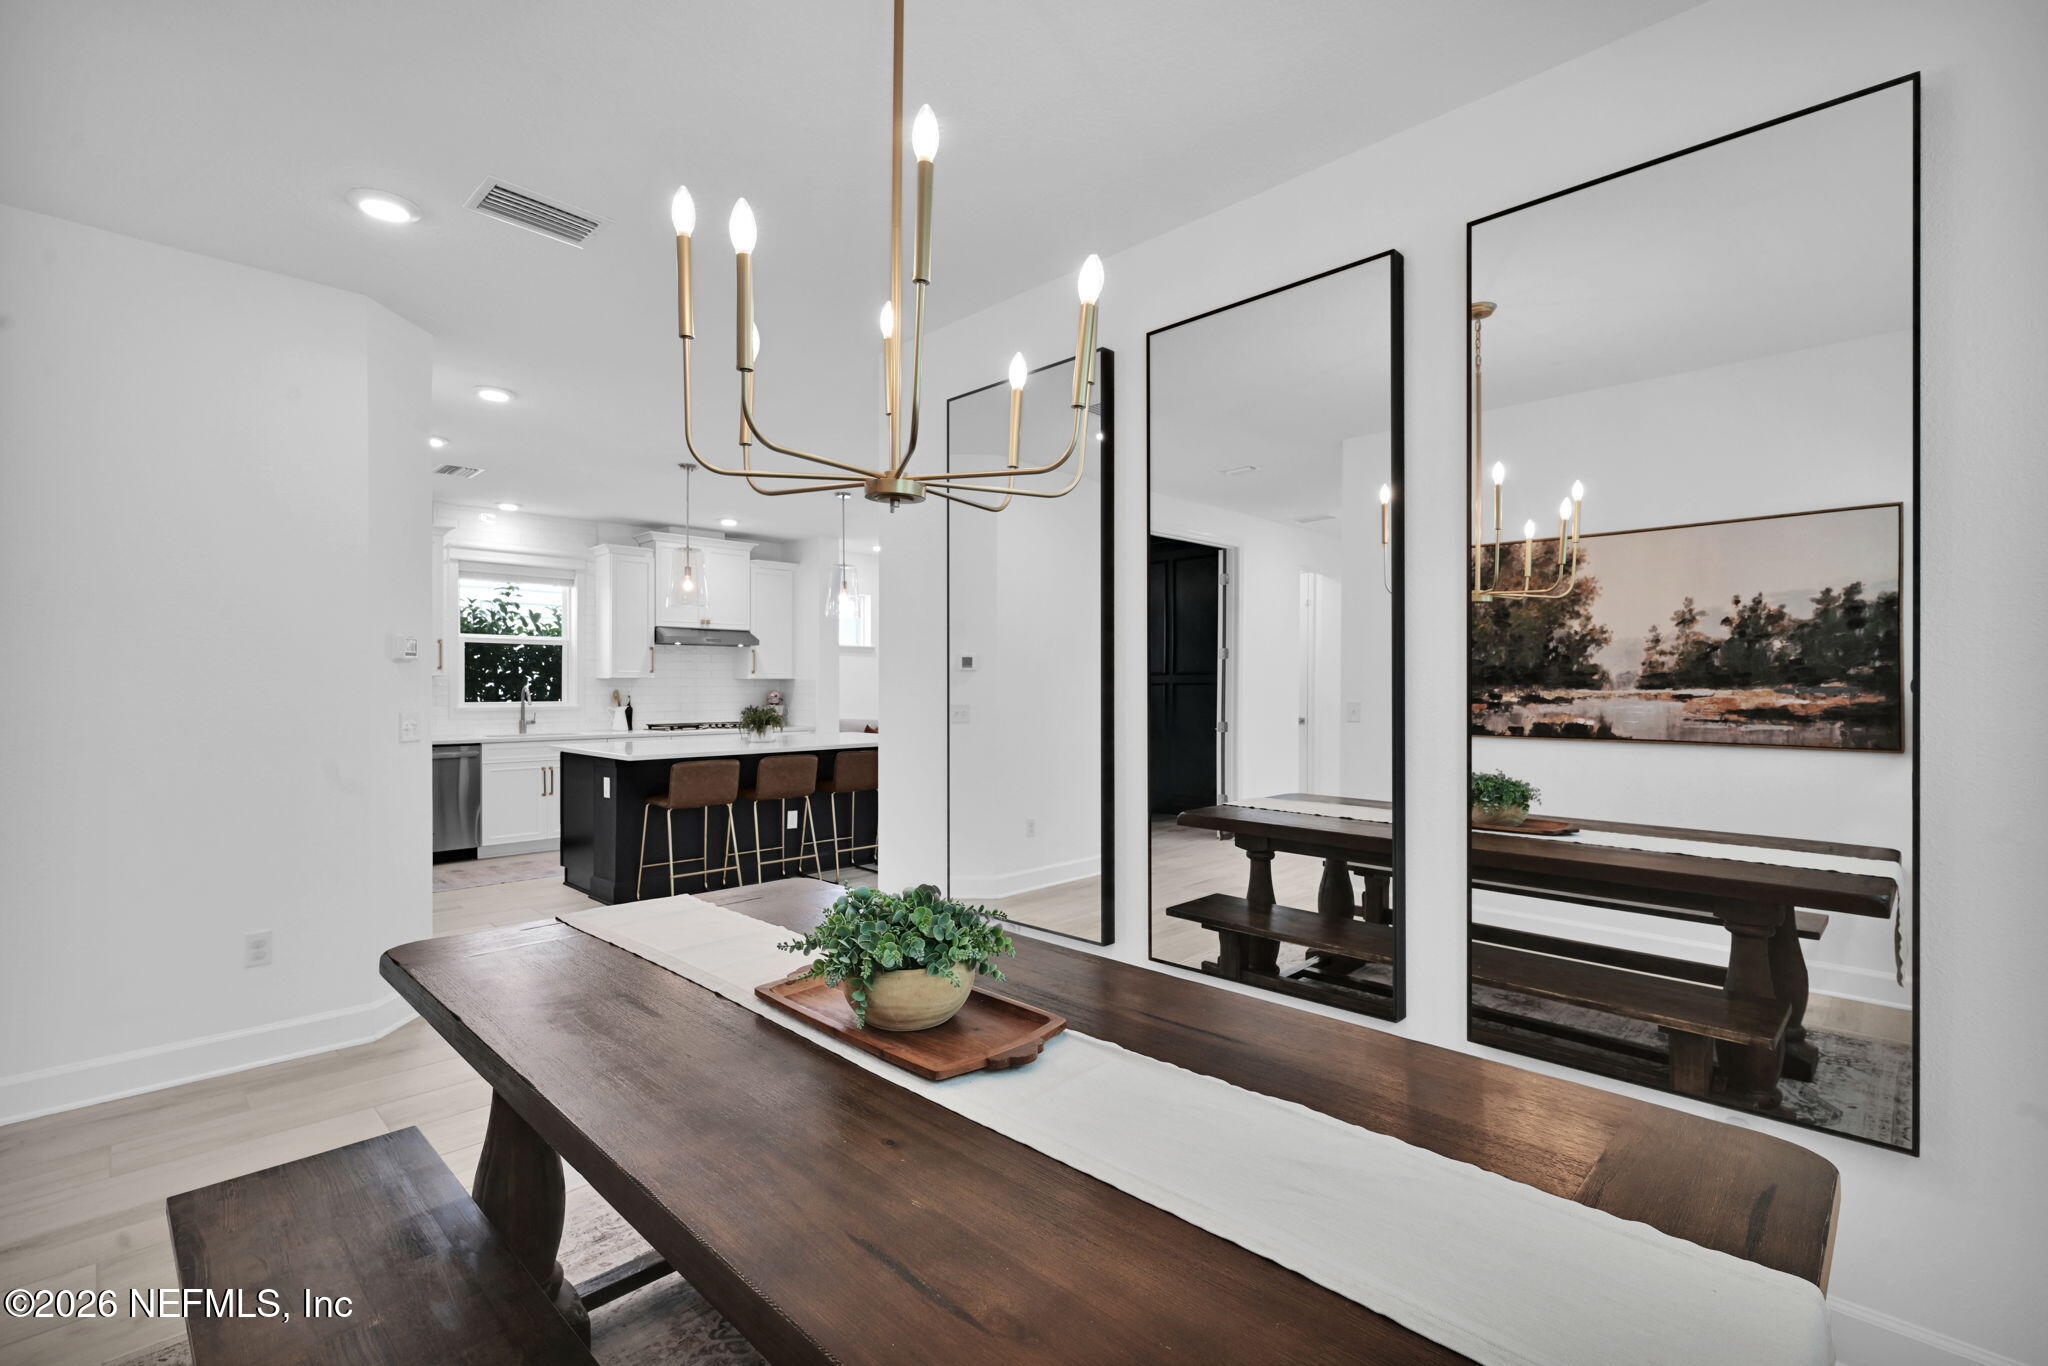
Dining room with a dark wood table, brass chandelier, and oversized mirrors overlooking the kitchen.
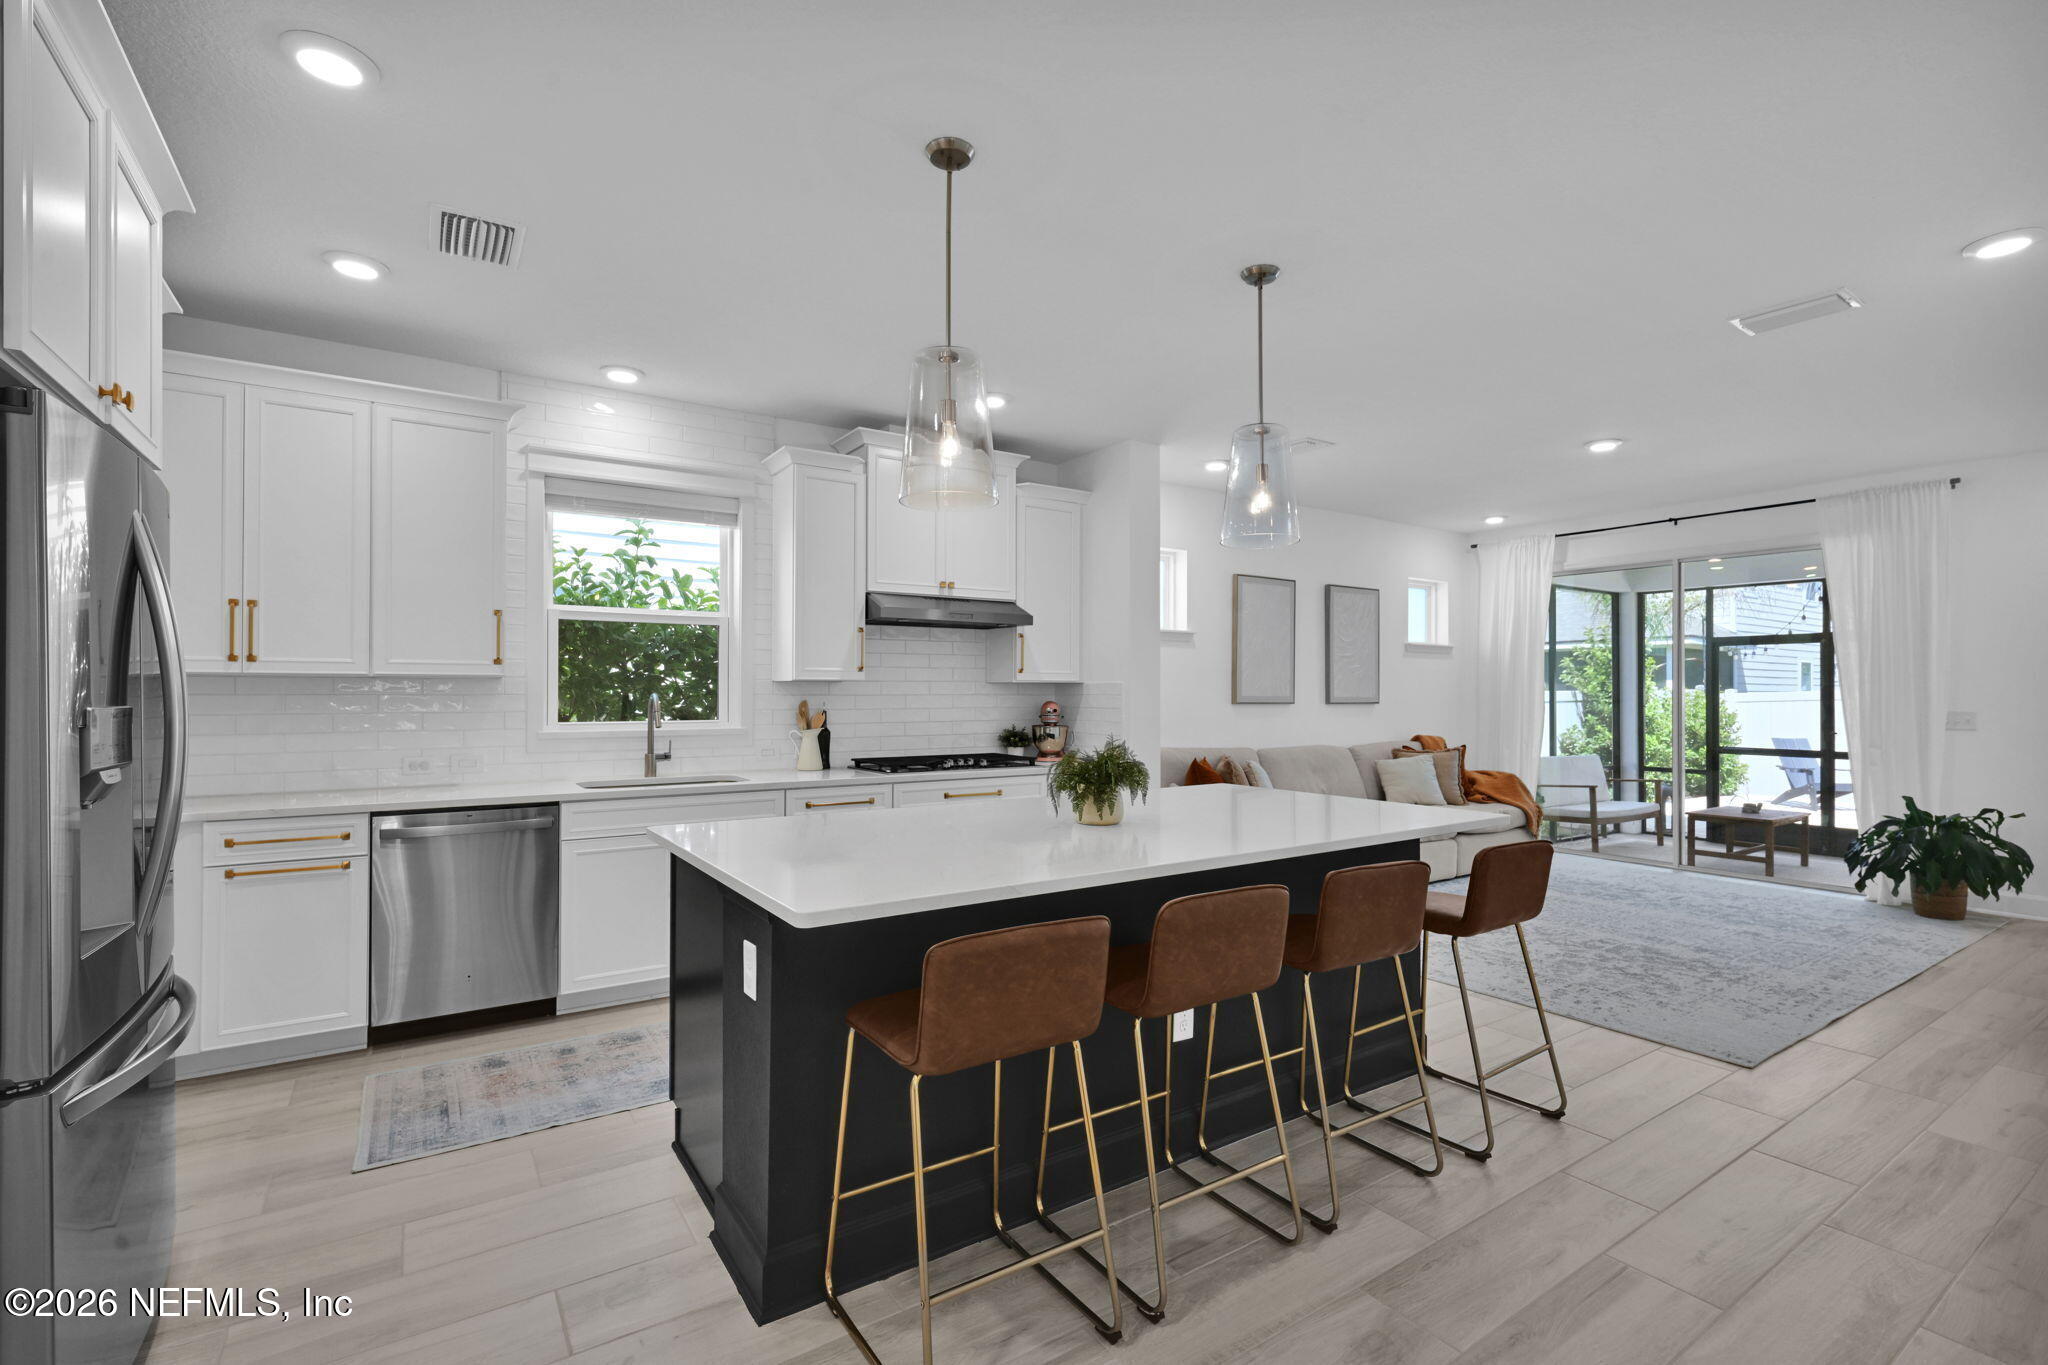
Bright kitchen with white cabinets, a large black island, and an adjoining living area opening to a patio.
Modern kitchen with white cabinets, stainless appliances, and a large island lined with brown bar stools.
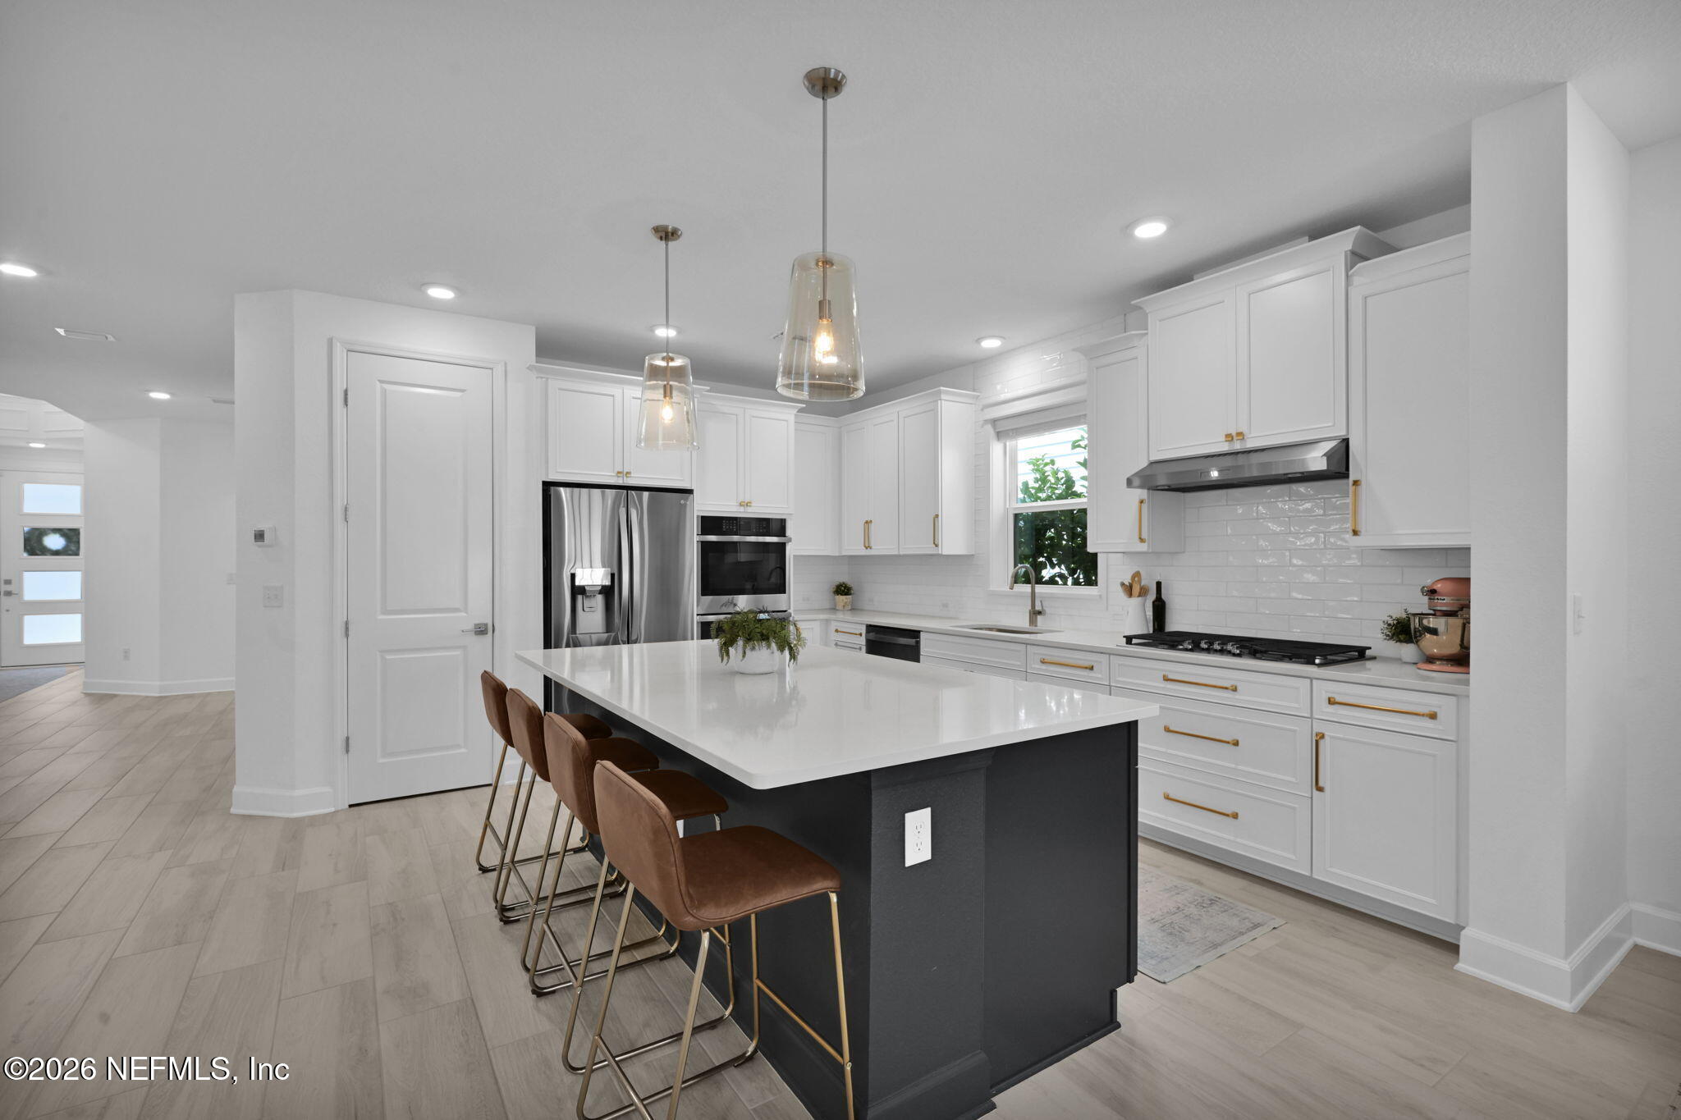
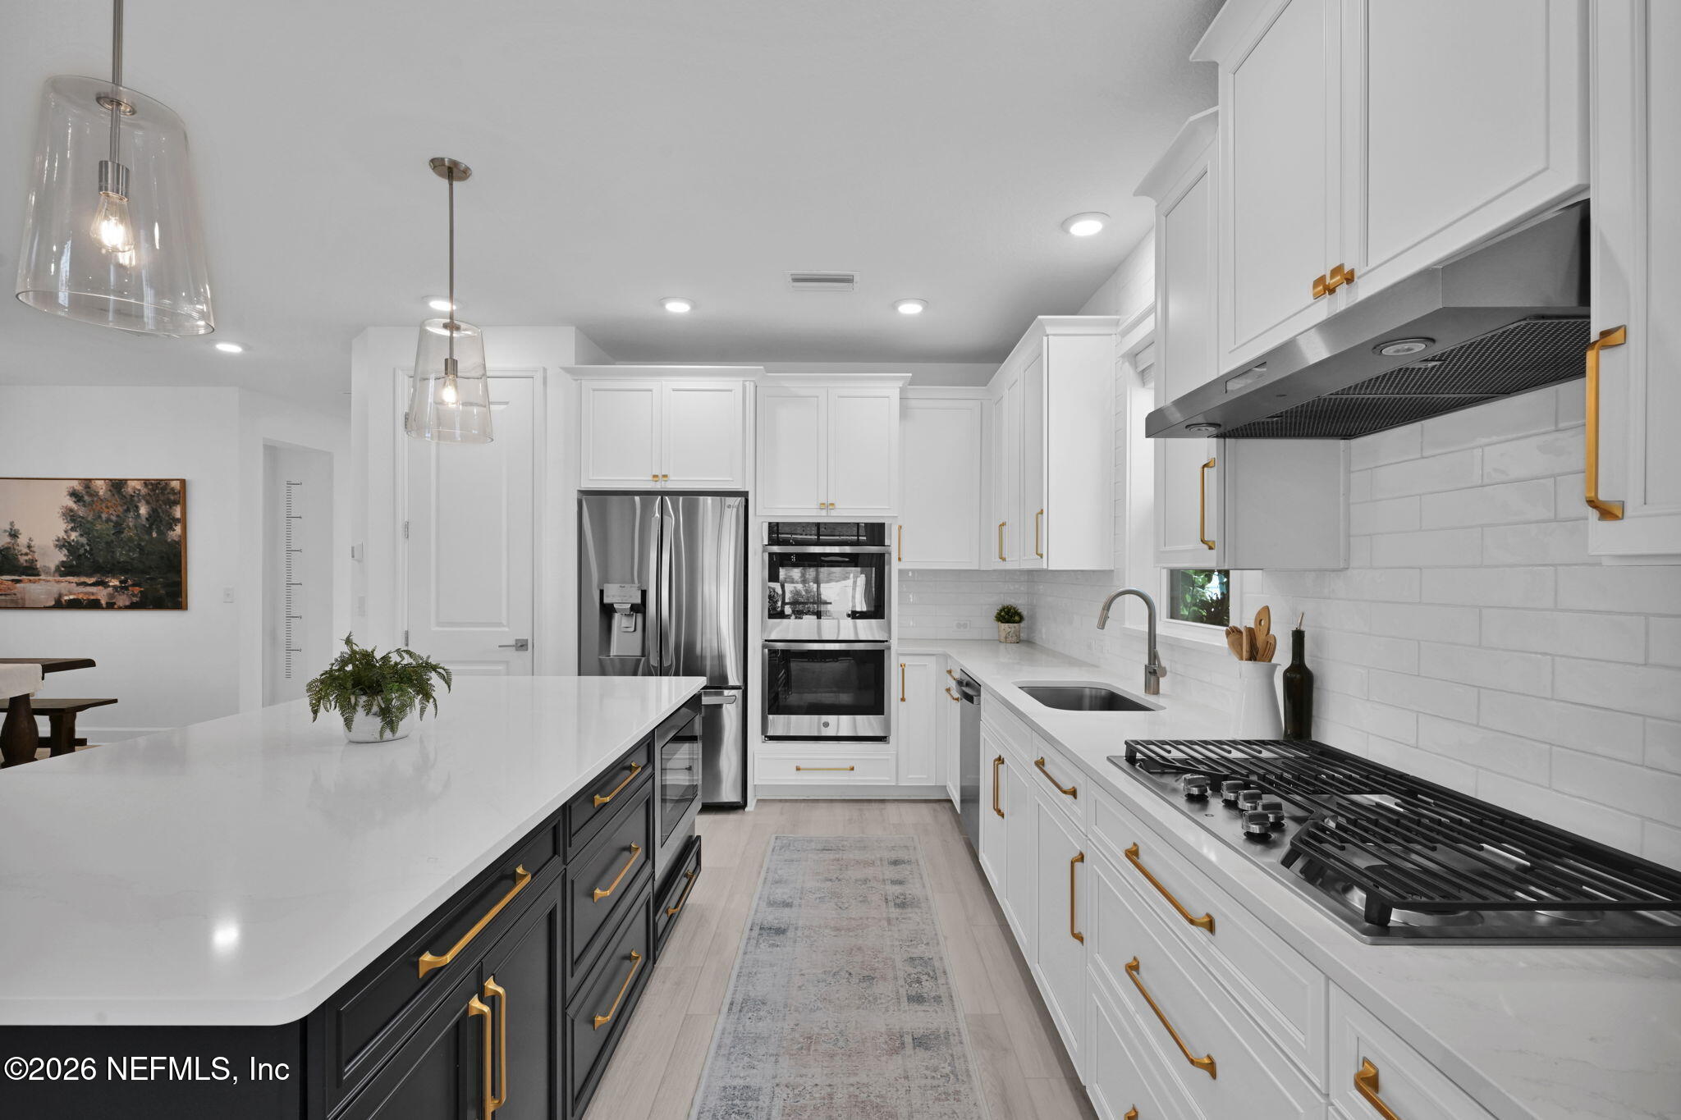
Modern kitchen with white cabinetry, gold hardware, dark island, stainless appliances, and a large gas cooktop.
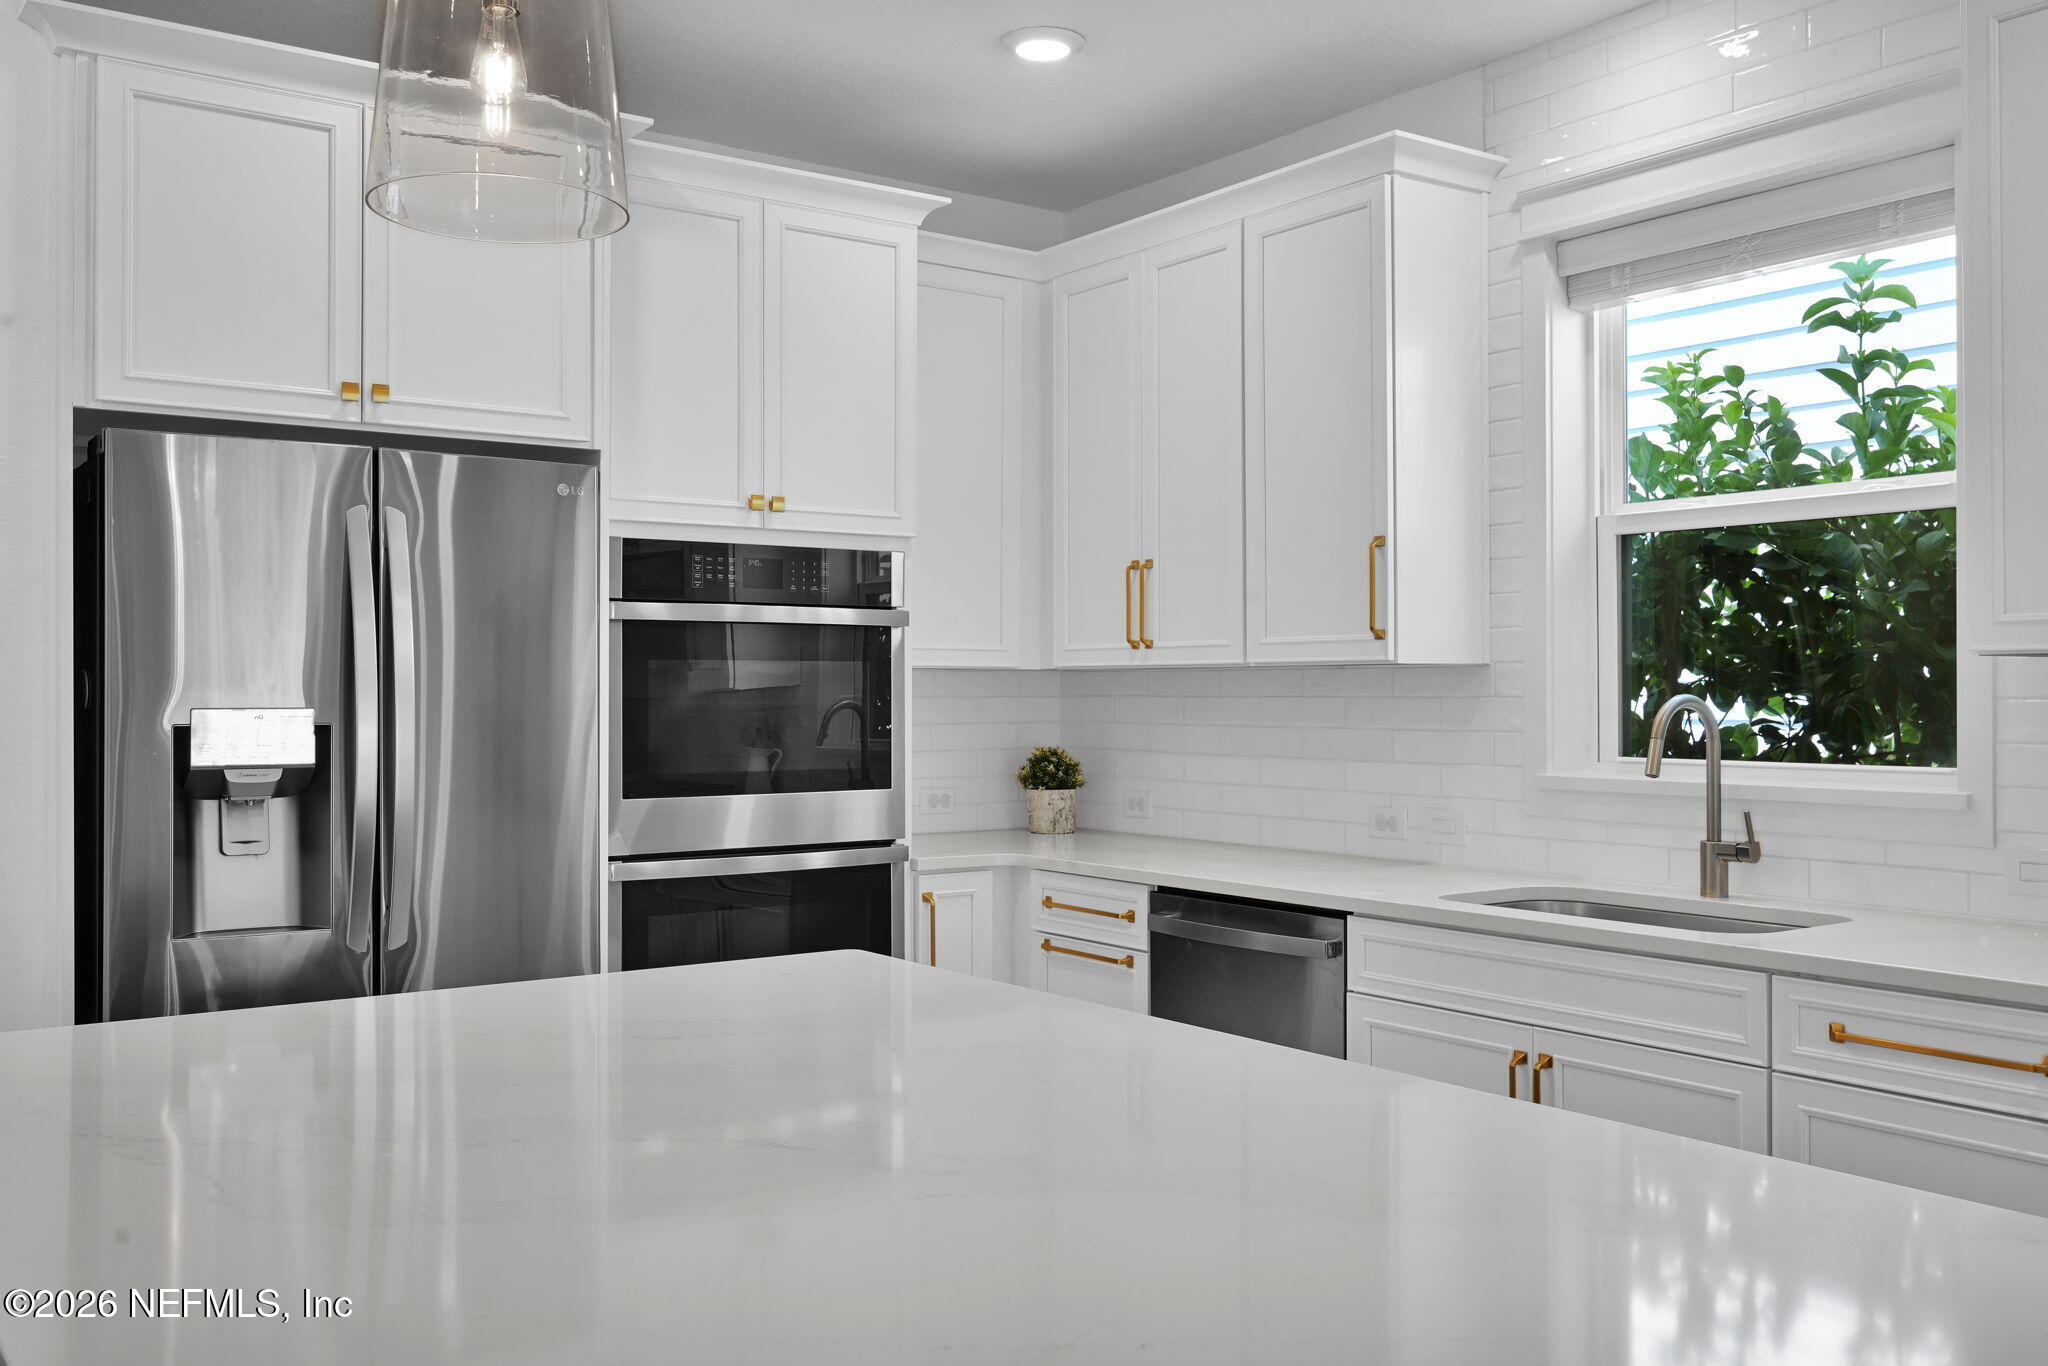
White kitchen with stainless steel appliances, gold cabinet hardware, and a large quartz island.
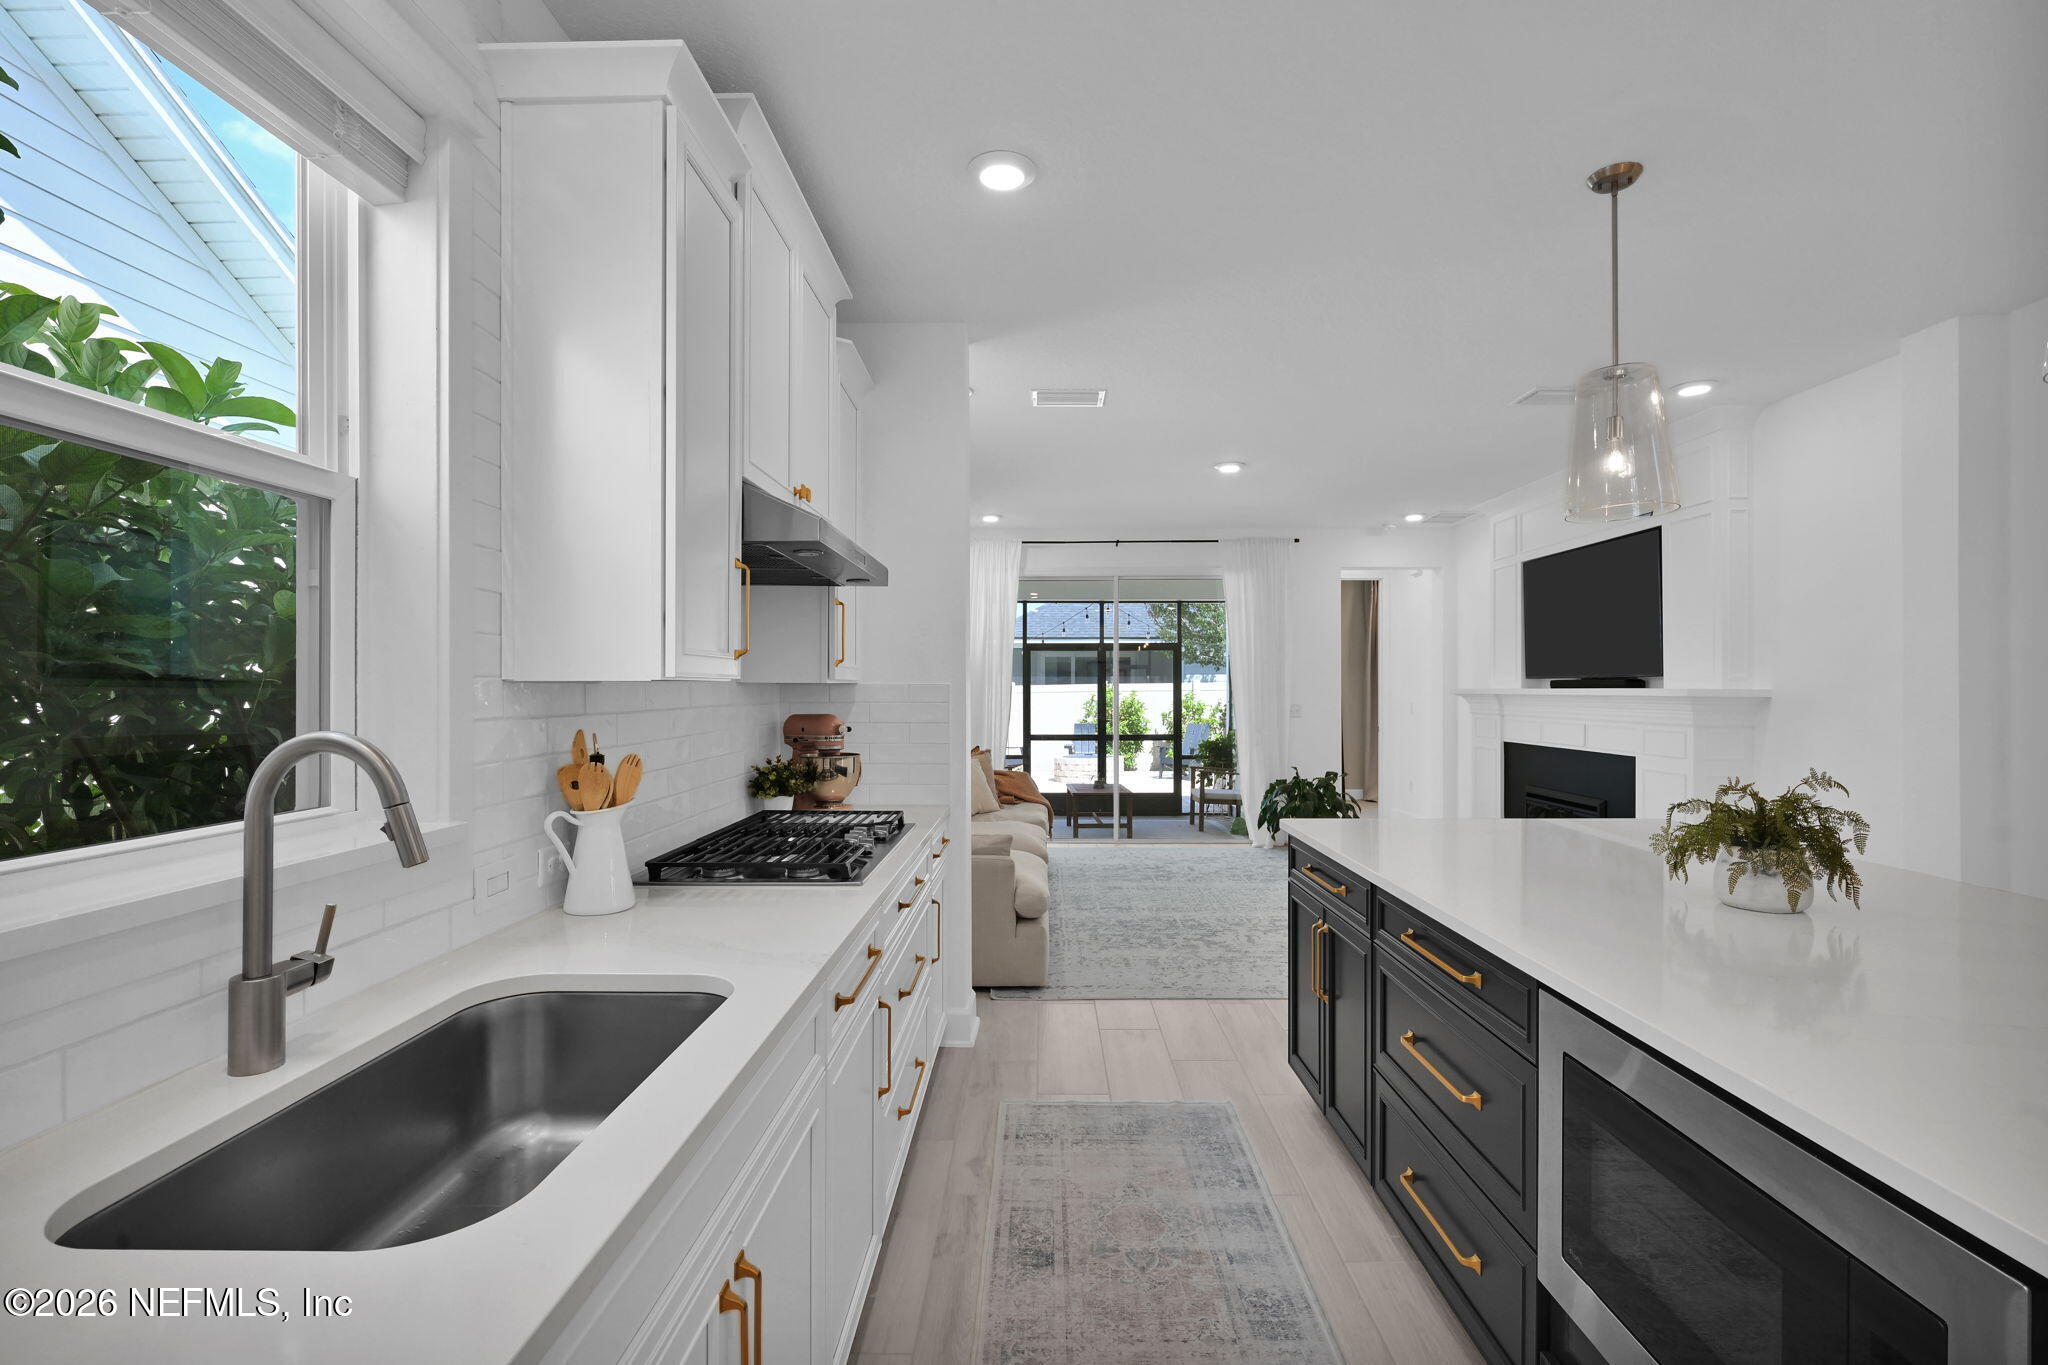
Bright kitchen with white cabinetry, a dark island, brass hardware, and a sink beneath a large window.
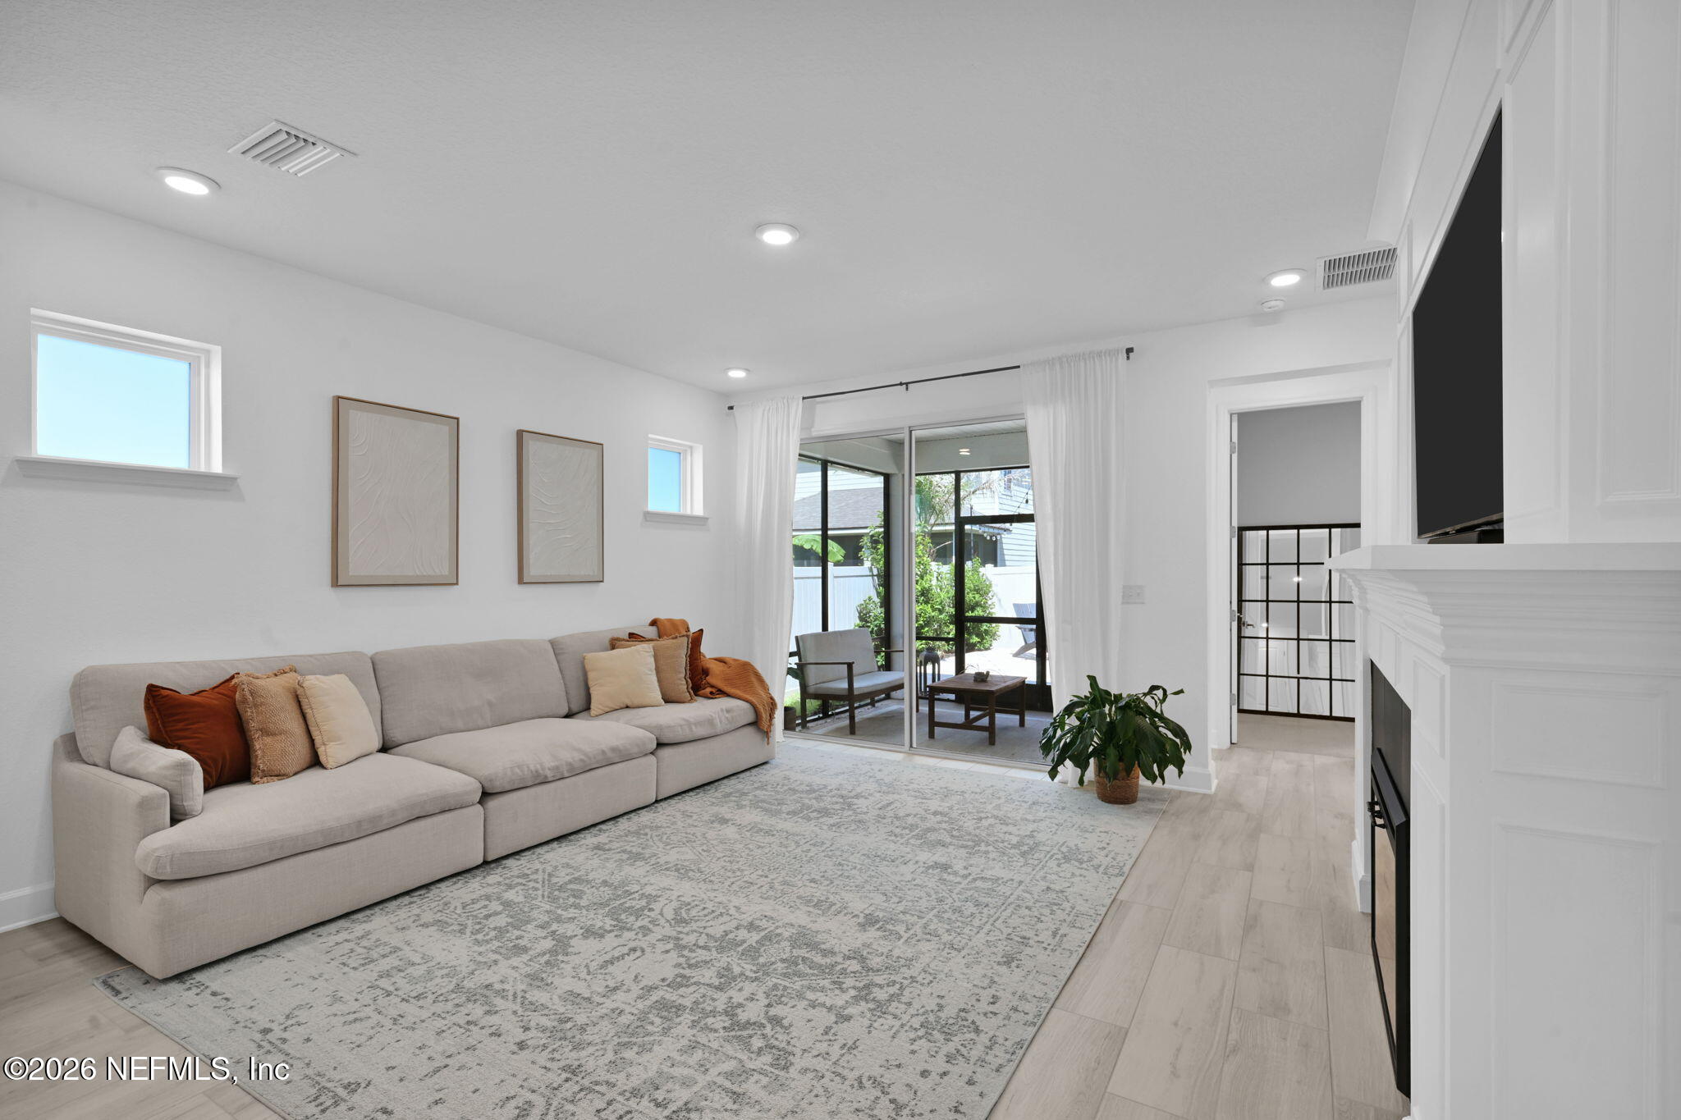
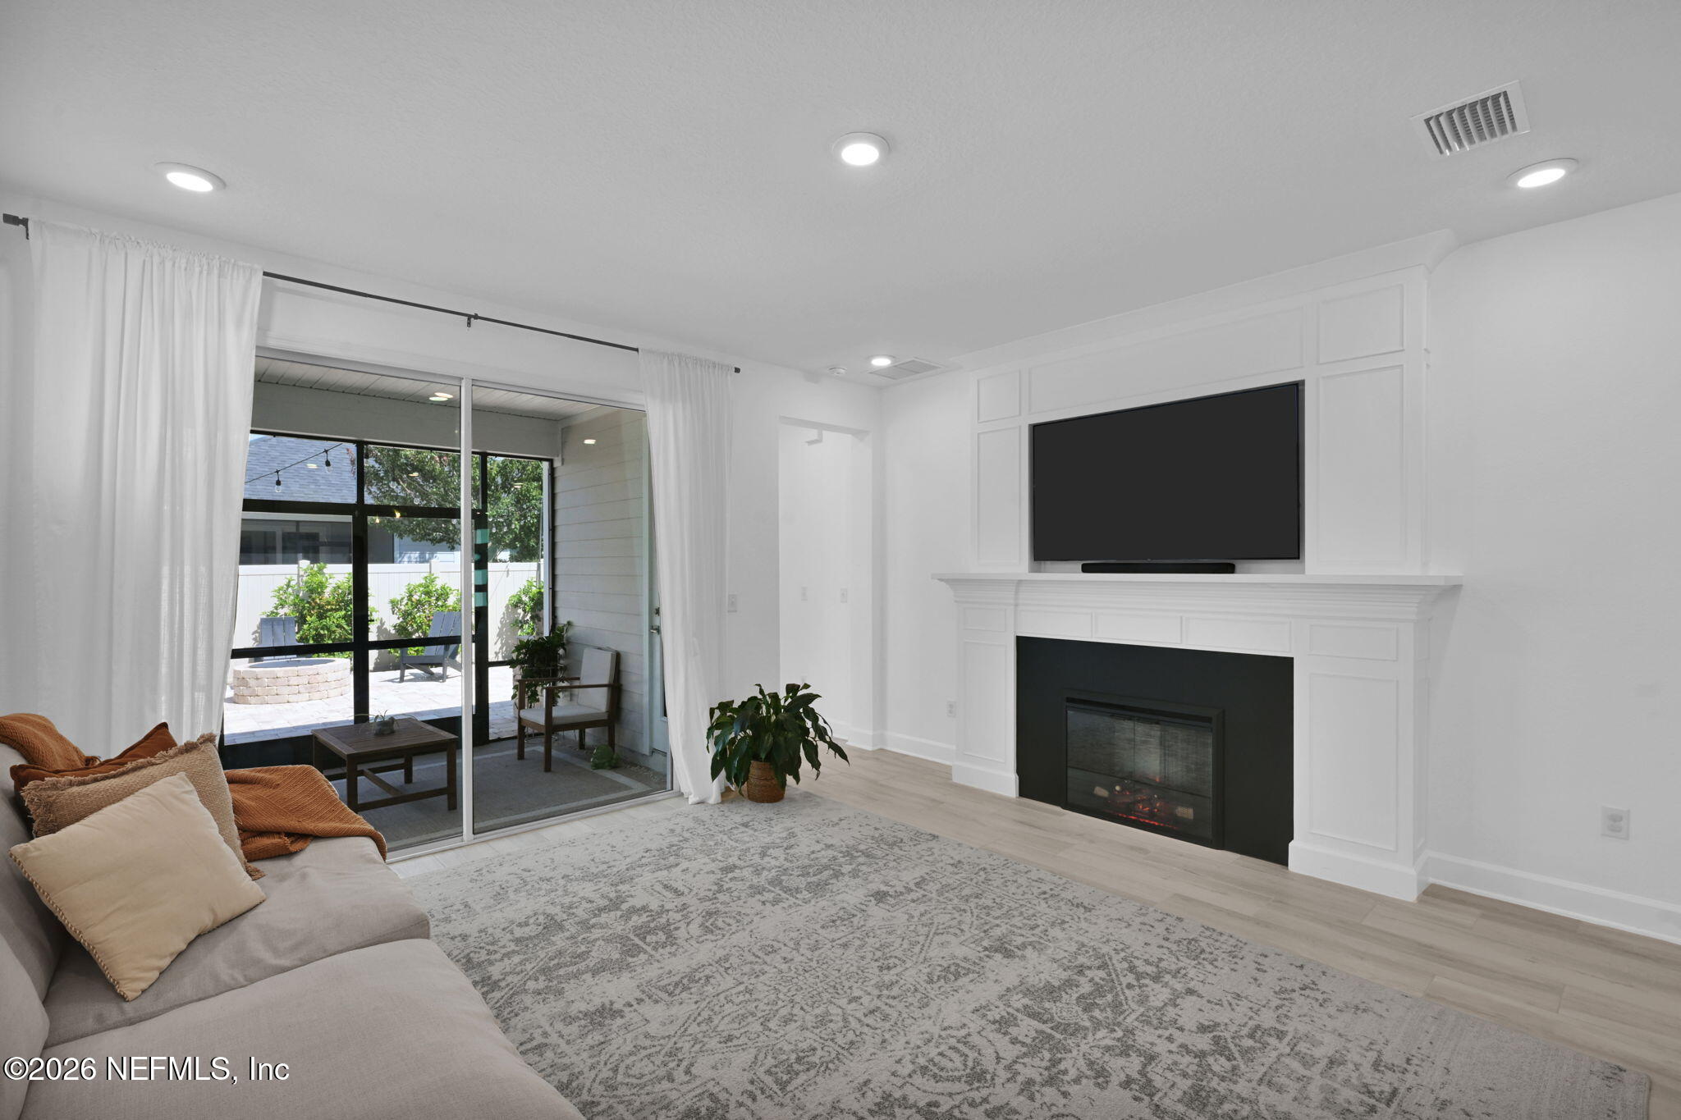
Furnished living room with a light-gray sectional, white fireplace, and sliding doors to a patio.
Living room with a white fireplace and sliding glass doors opening to a furnished patio.
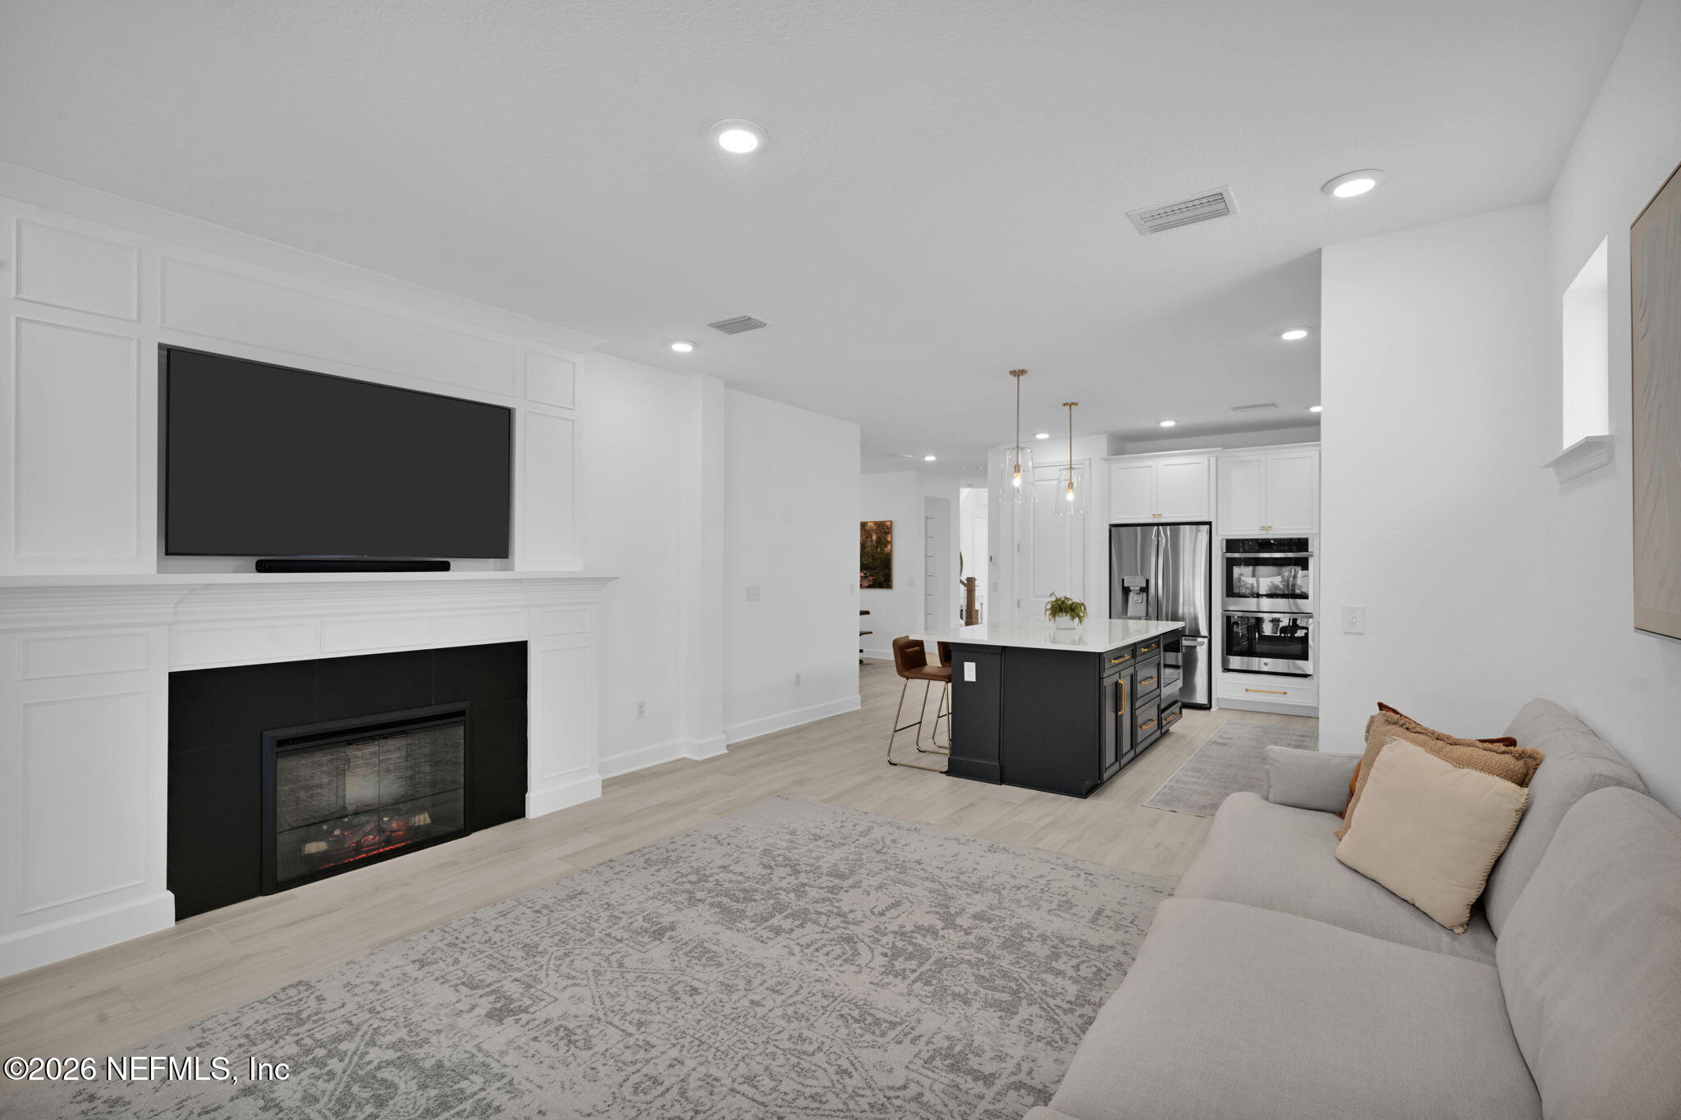
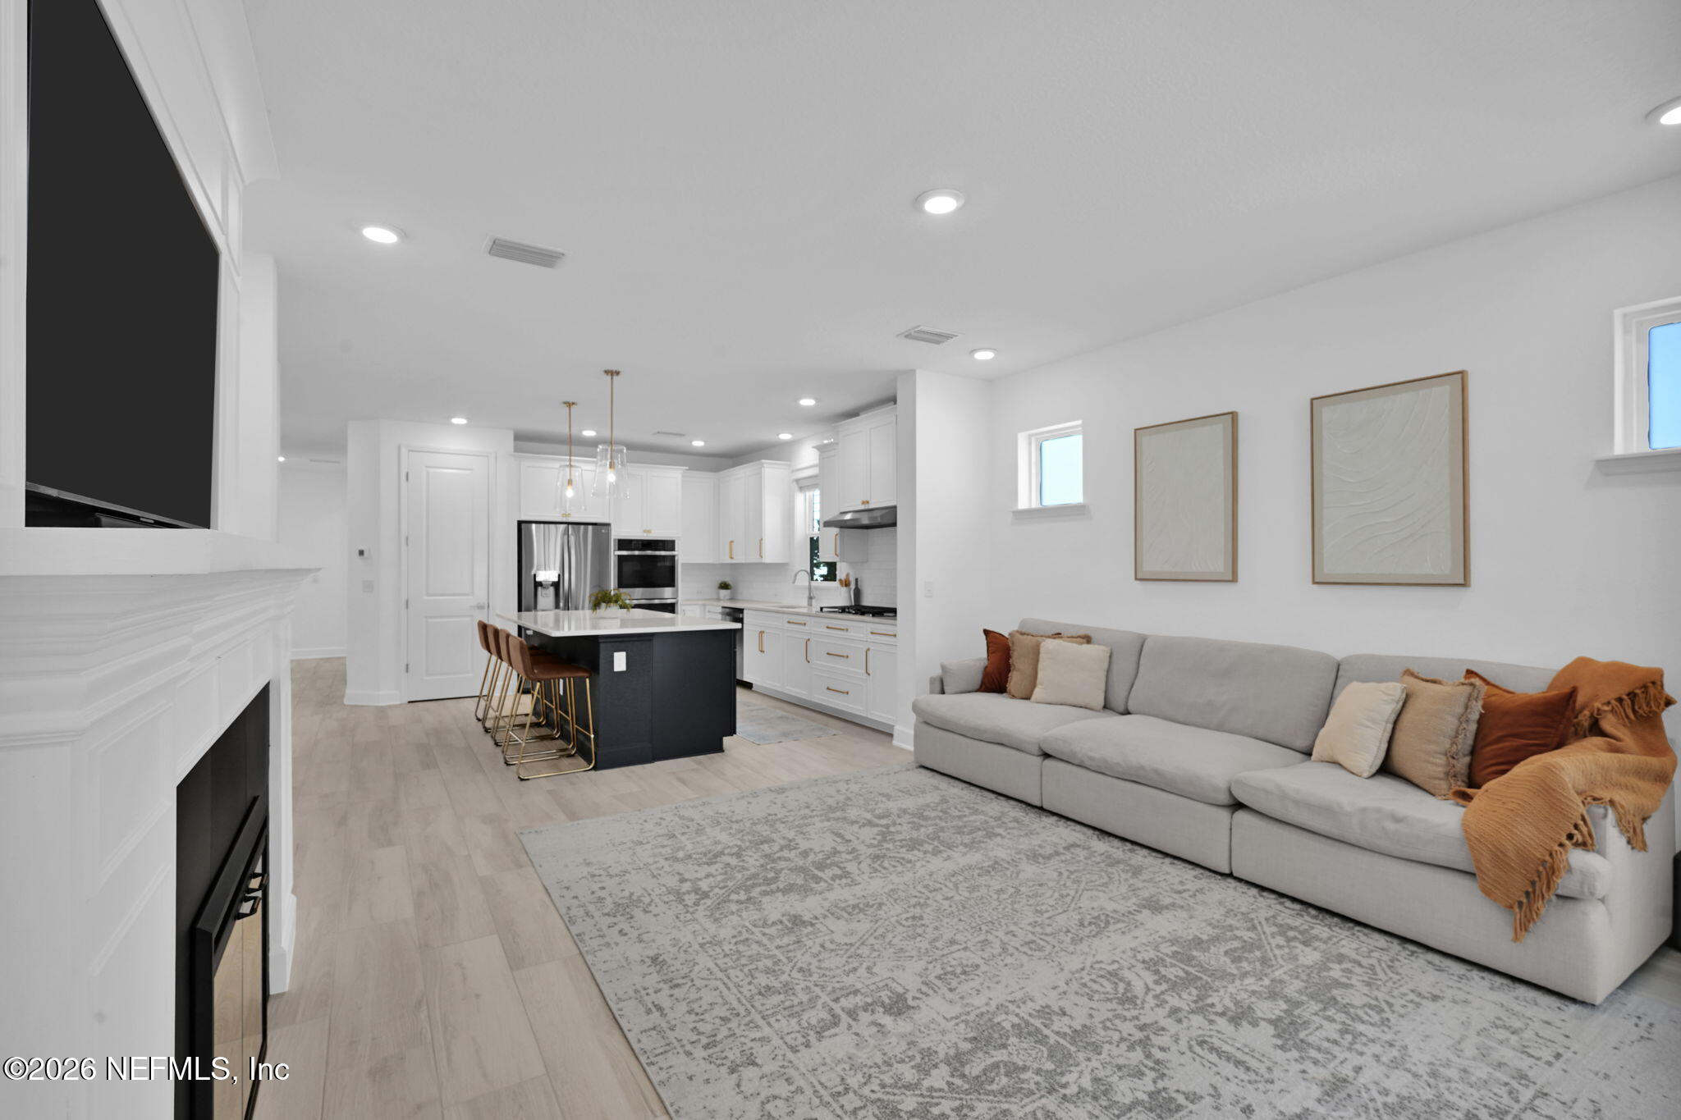
Open-plan living room and kitchen with a paneled fireplace, gray sectional, and dark island.
Open-plan living room and kitchen with a gray sectional, patterned rug, and dark island.
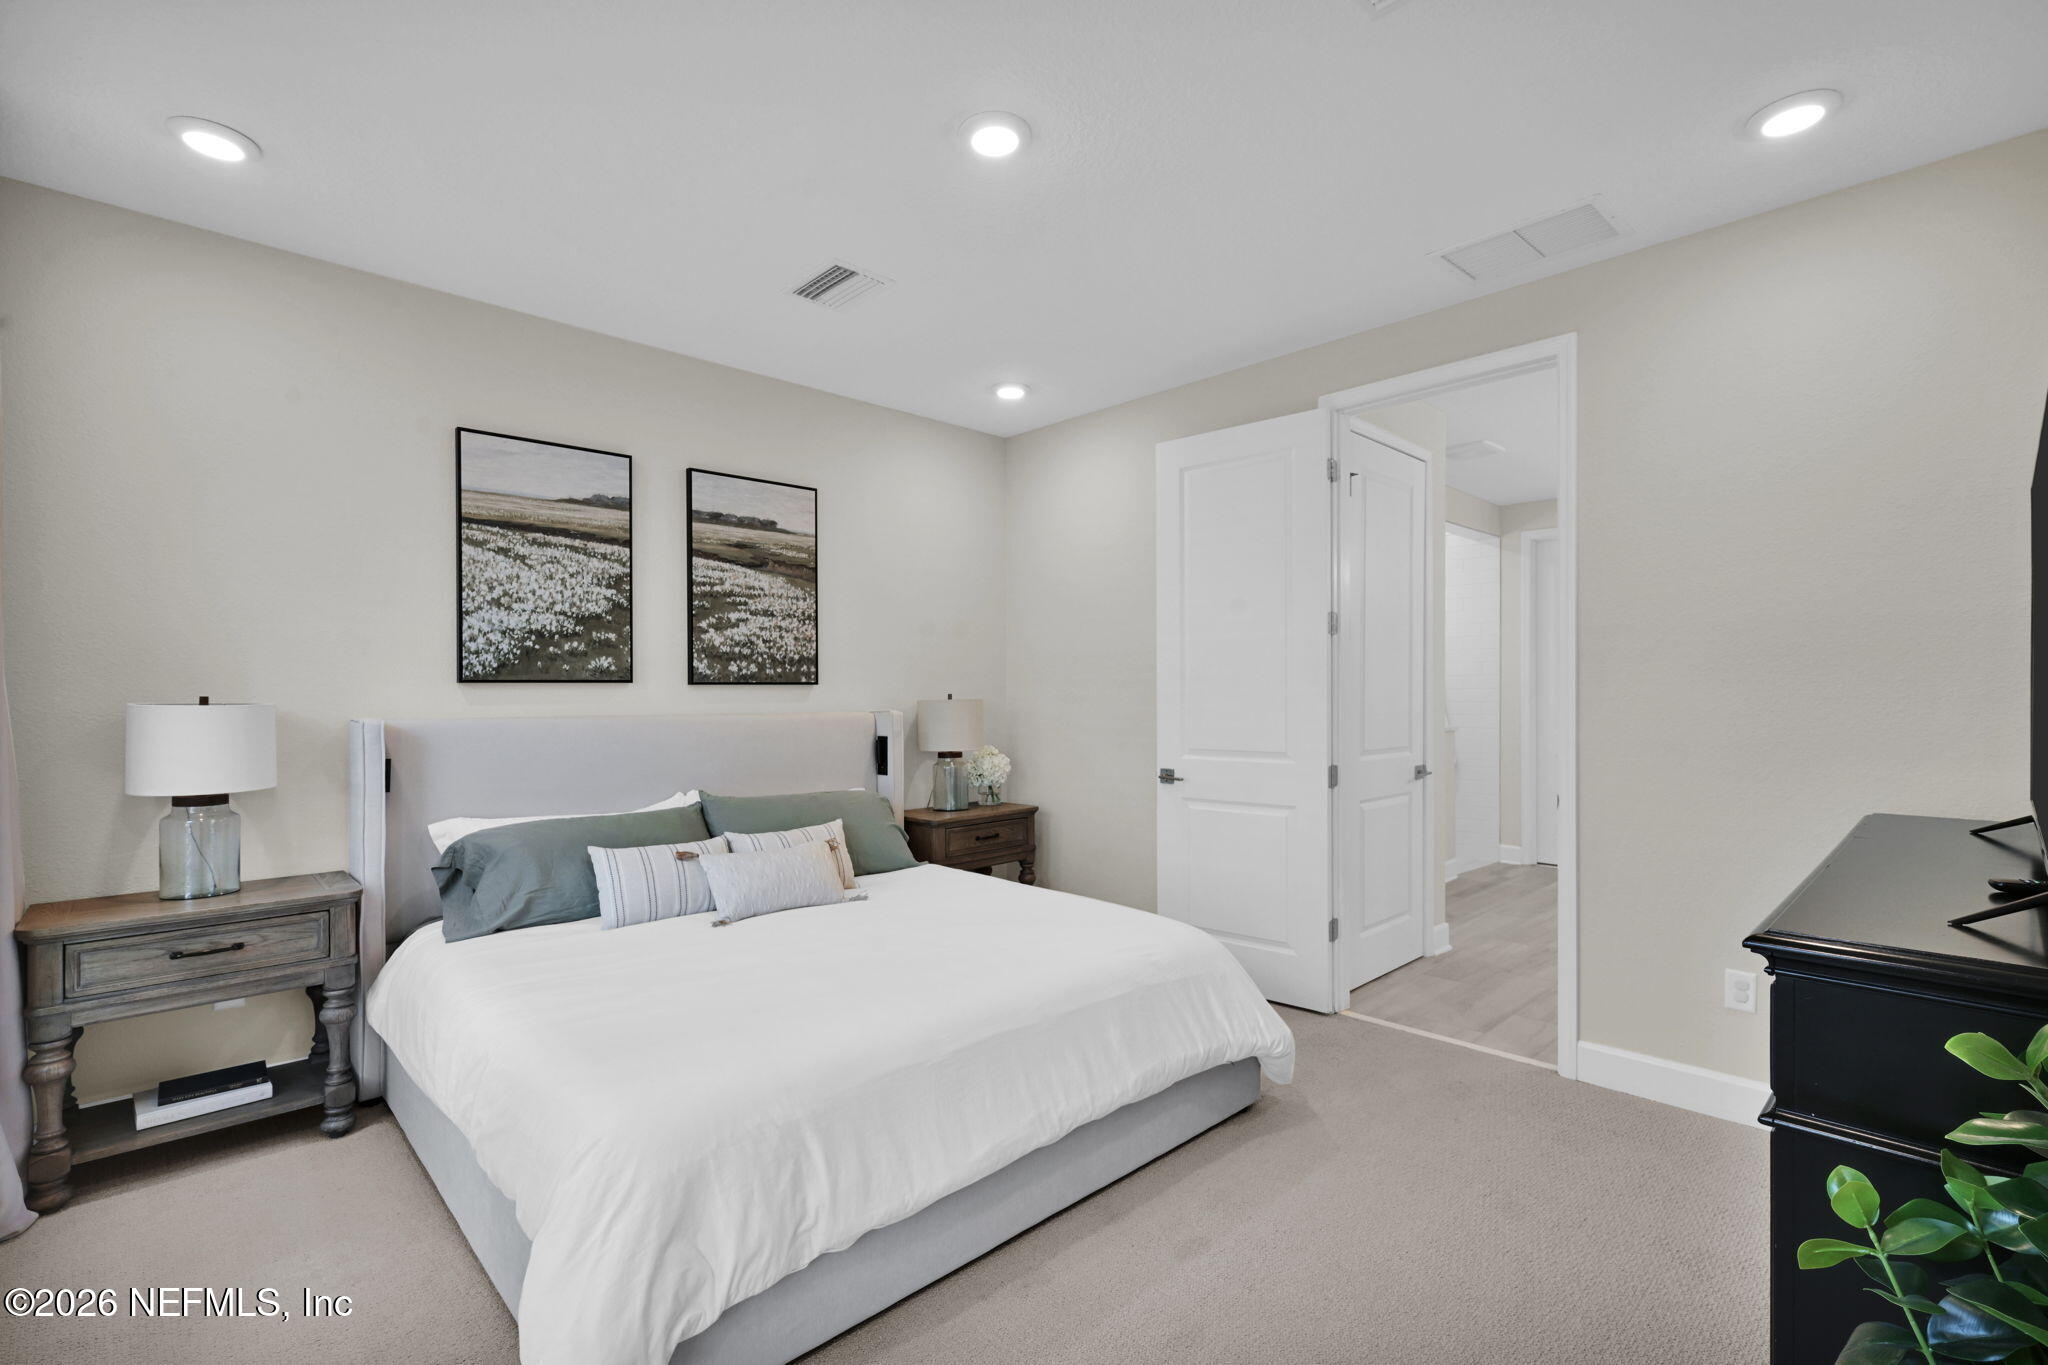
Bedroom with a white bed, gray-green pillows, wooden nightstands, and framed landscape prints.
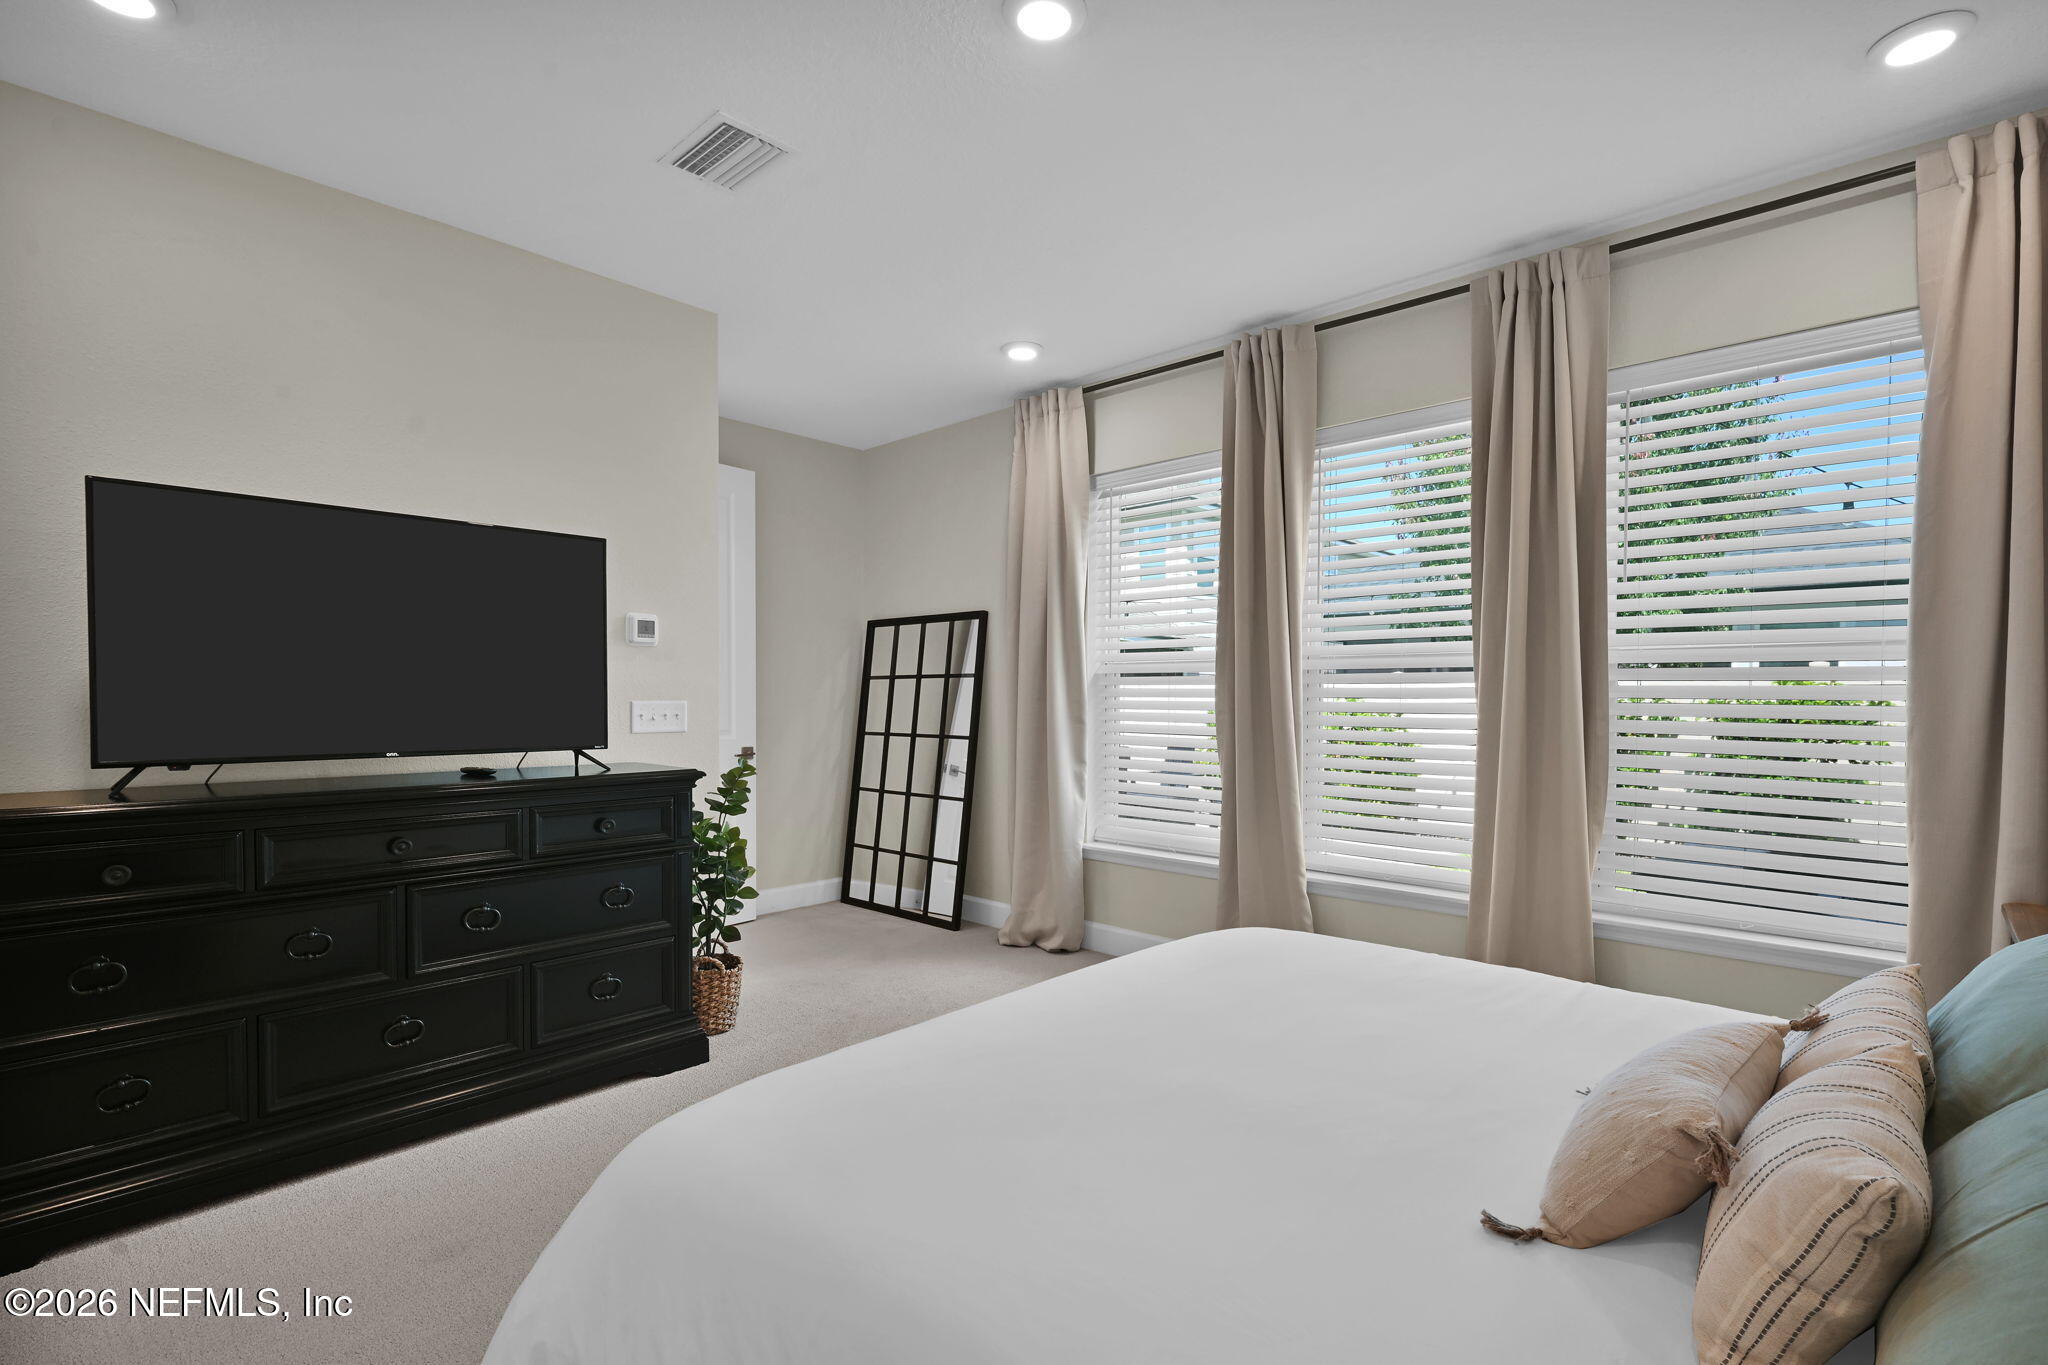
Bedroom with a white bed, black dresser and TV, and three curtained windows with blinds.
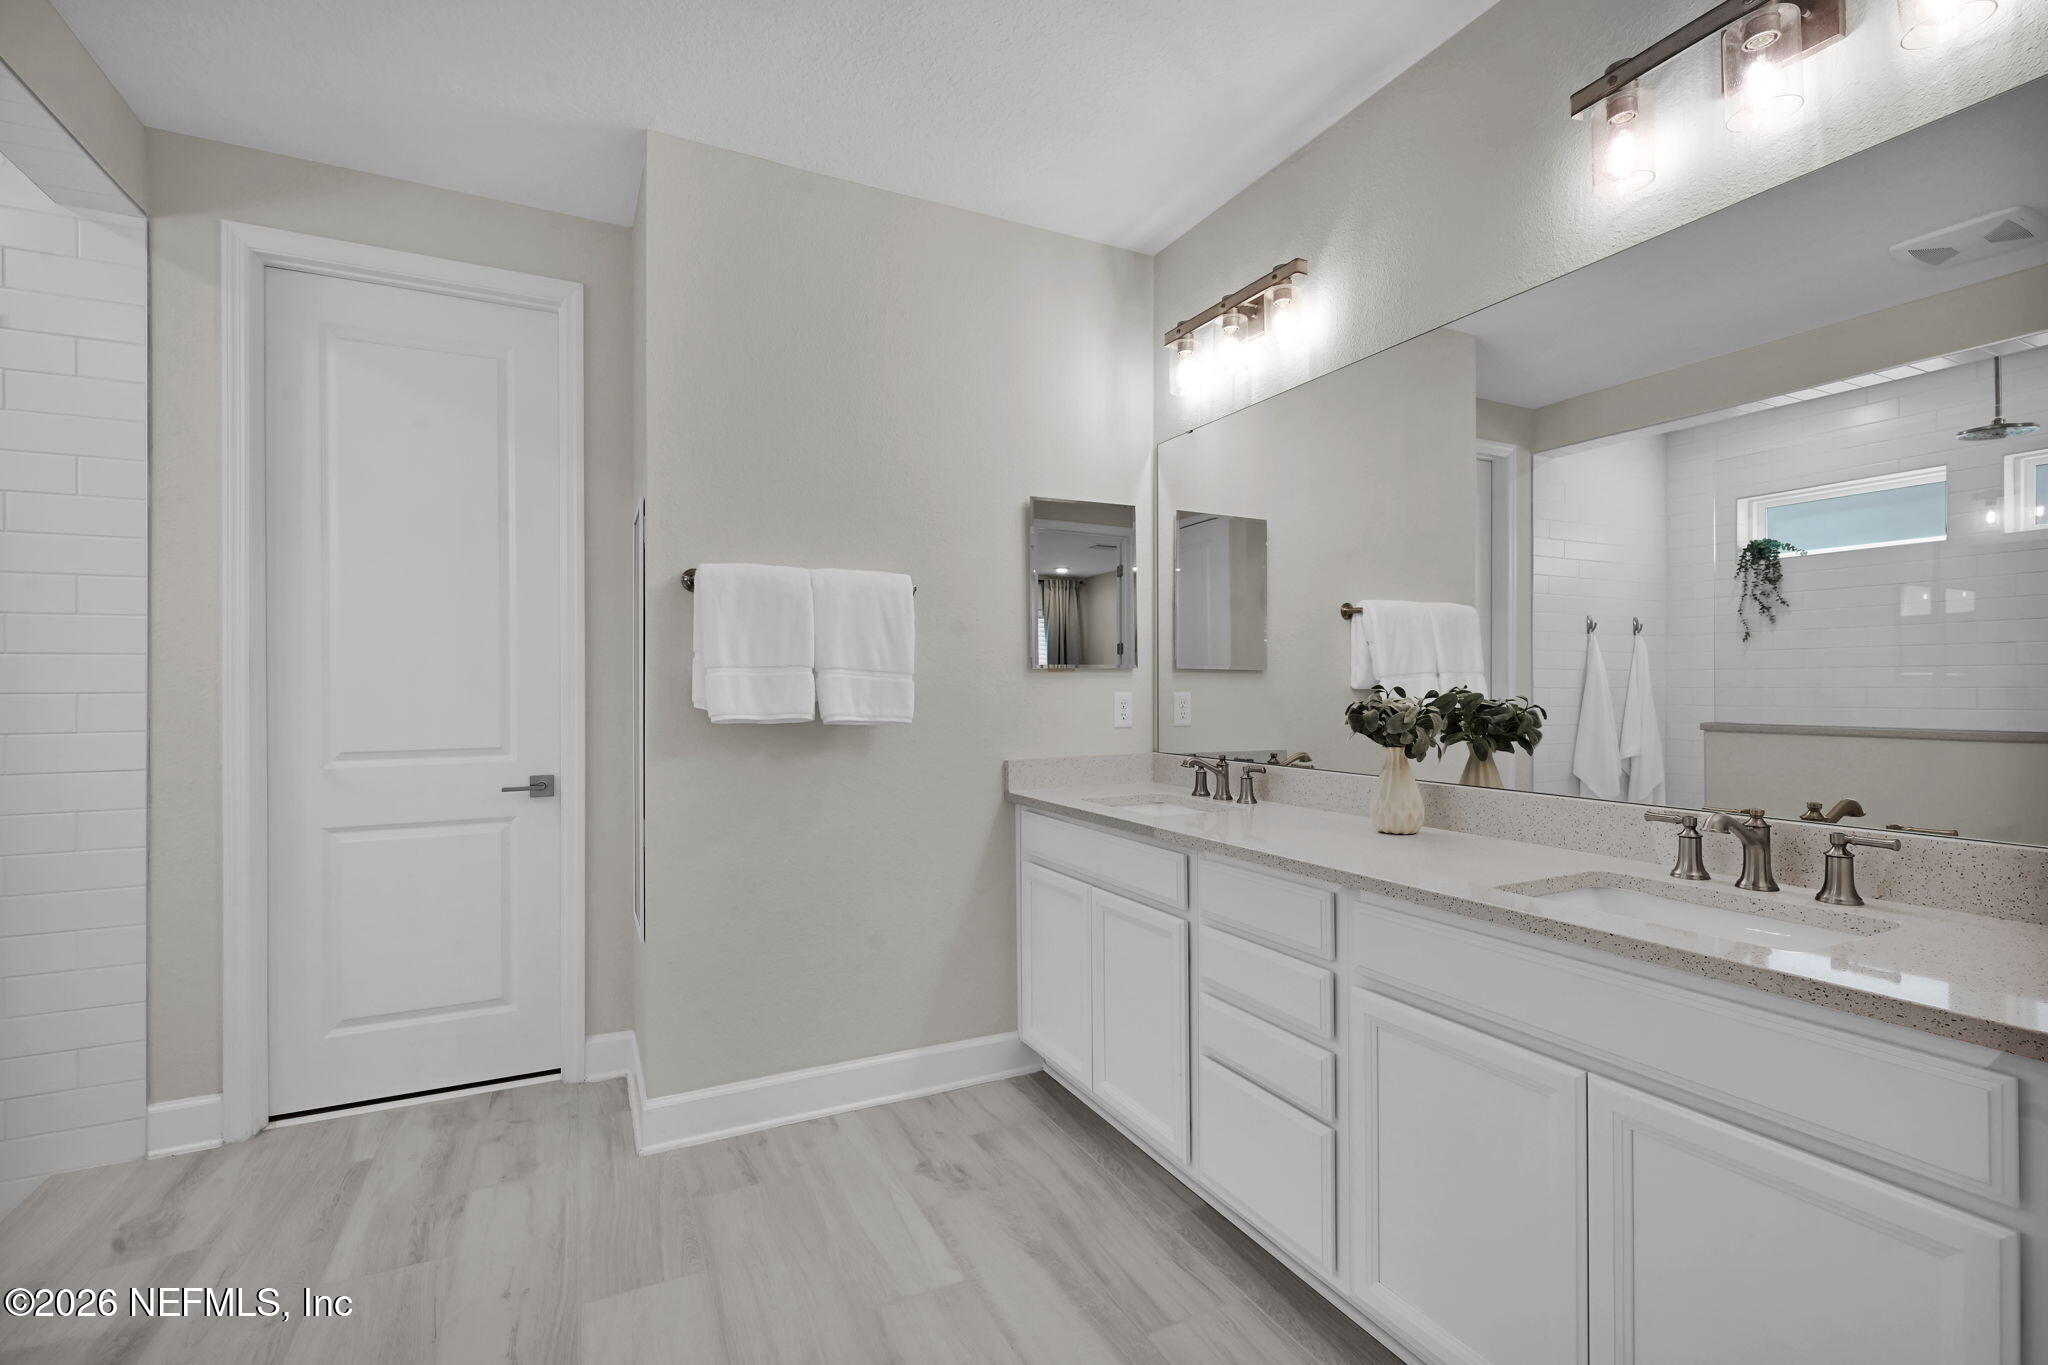
Modern bathroom with a long double-sink vanity, large mirror, and white subway-tile shower.
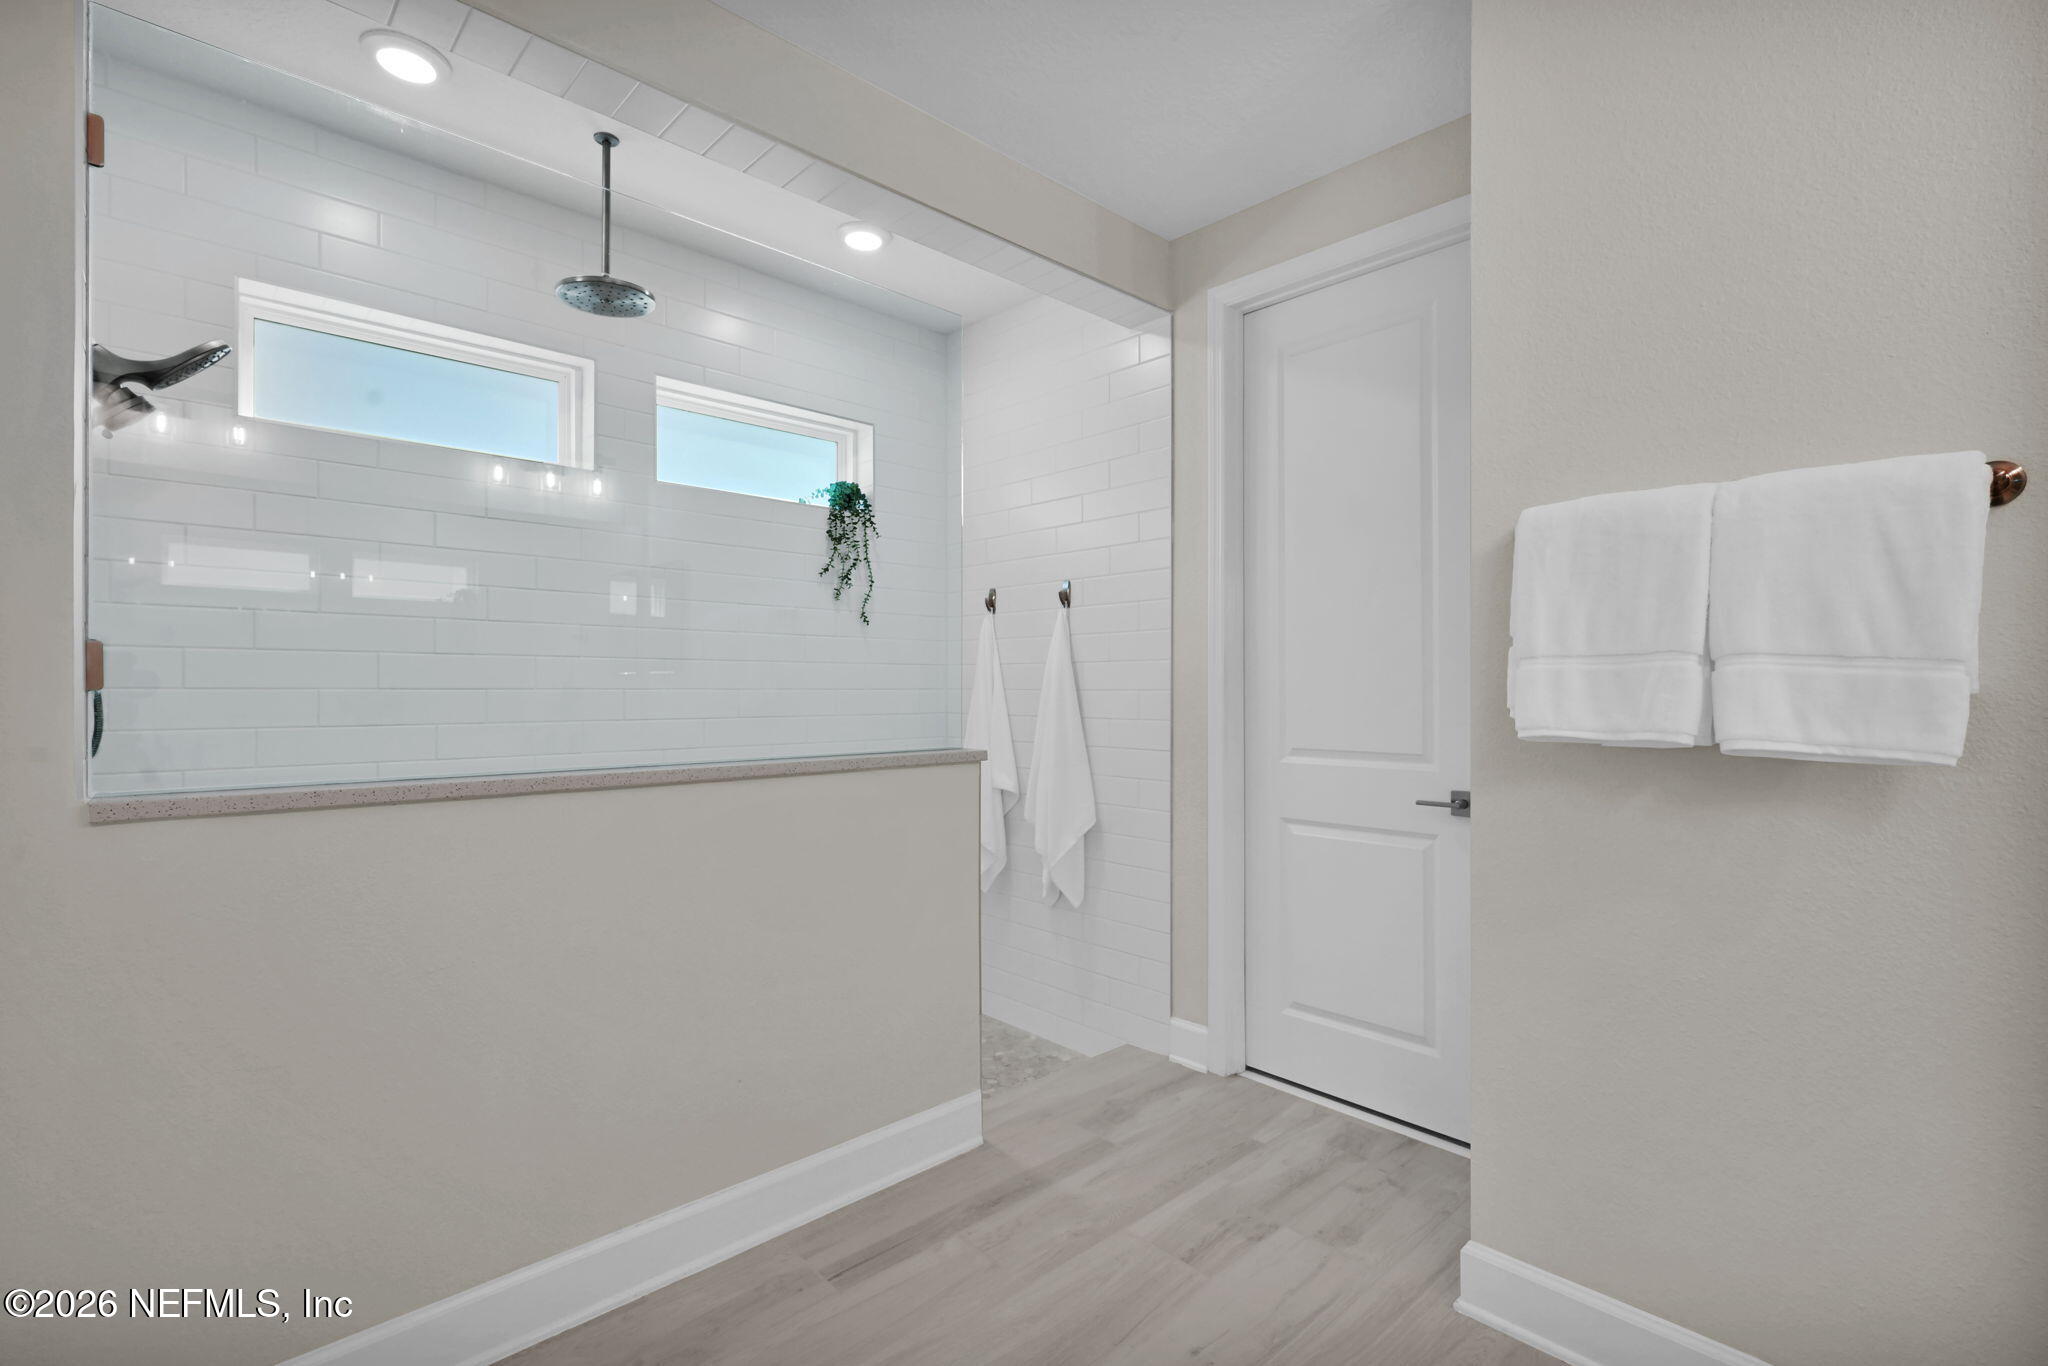
Bathroom shower with white subway tile, high windows, and a ceiling-mounted rain showerhead.
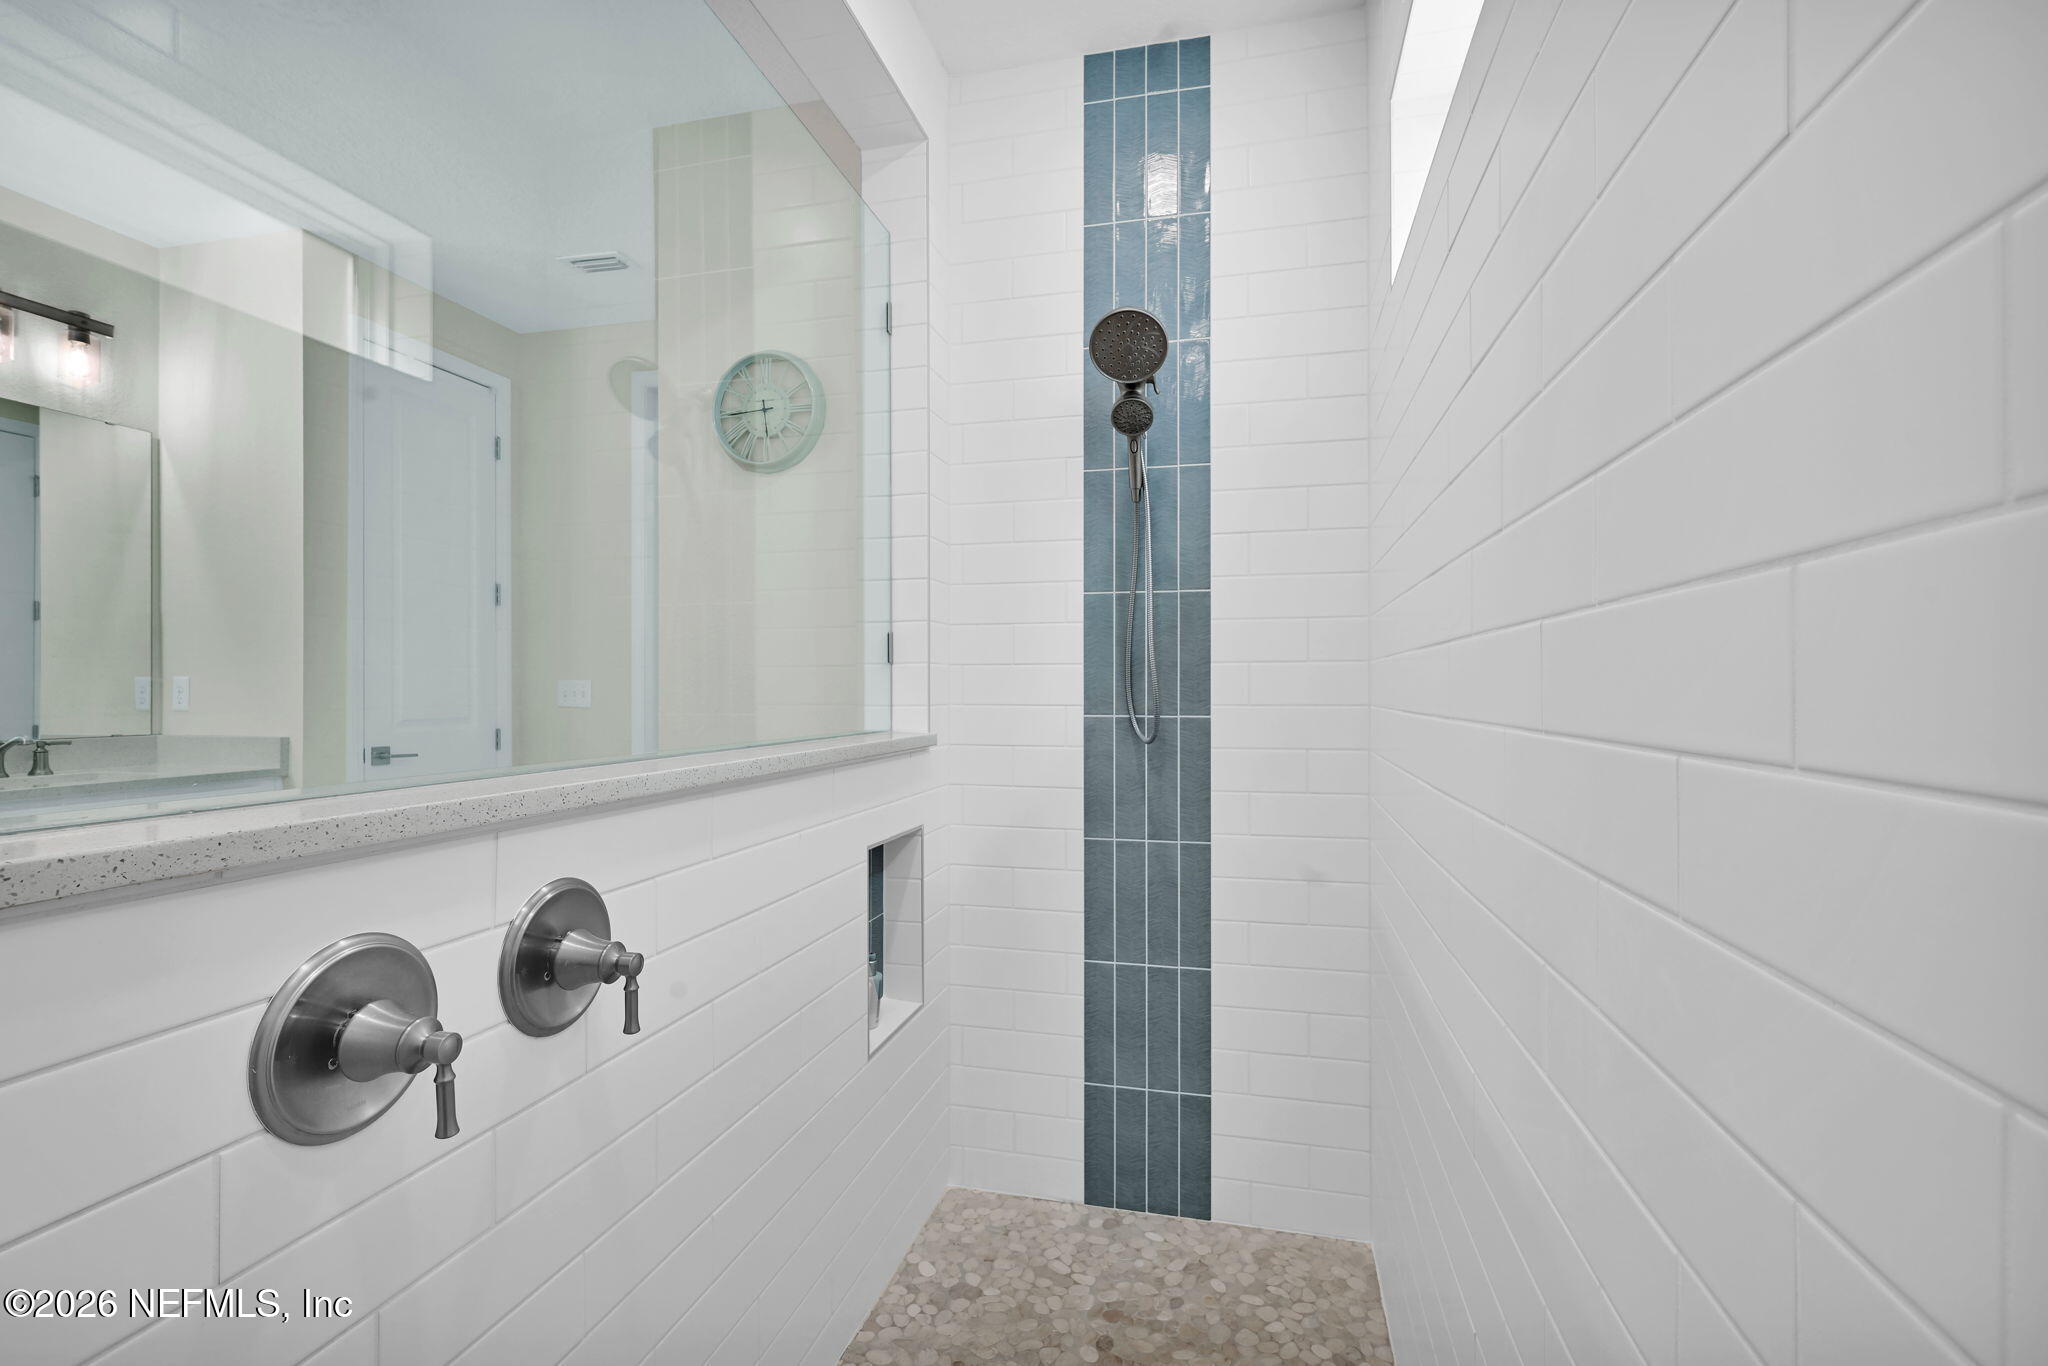
Walk-in shower with white tile, a blue-gray accent strip, dual showerheads, and a pebble floor.
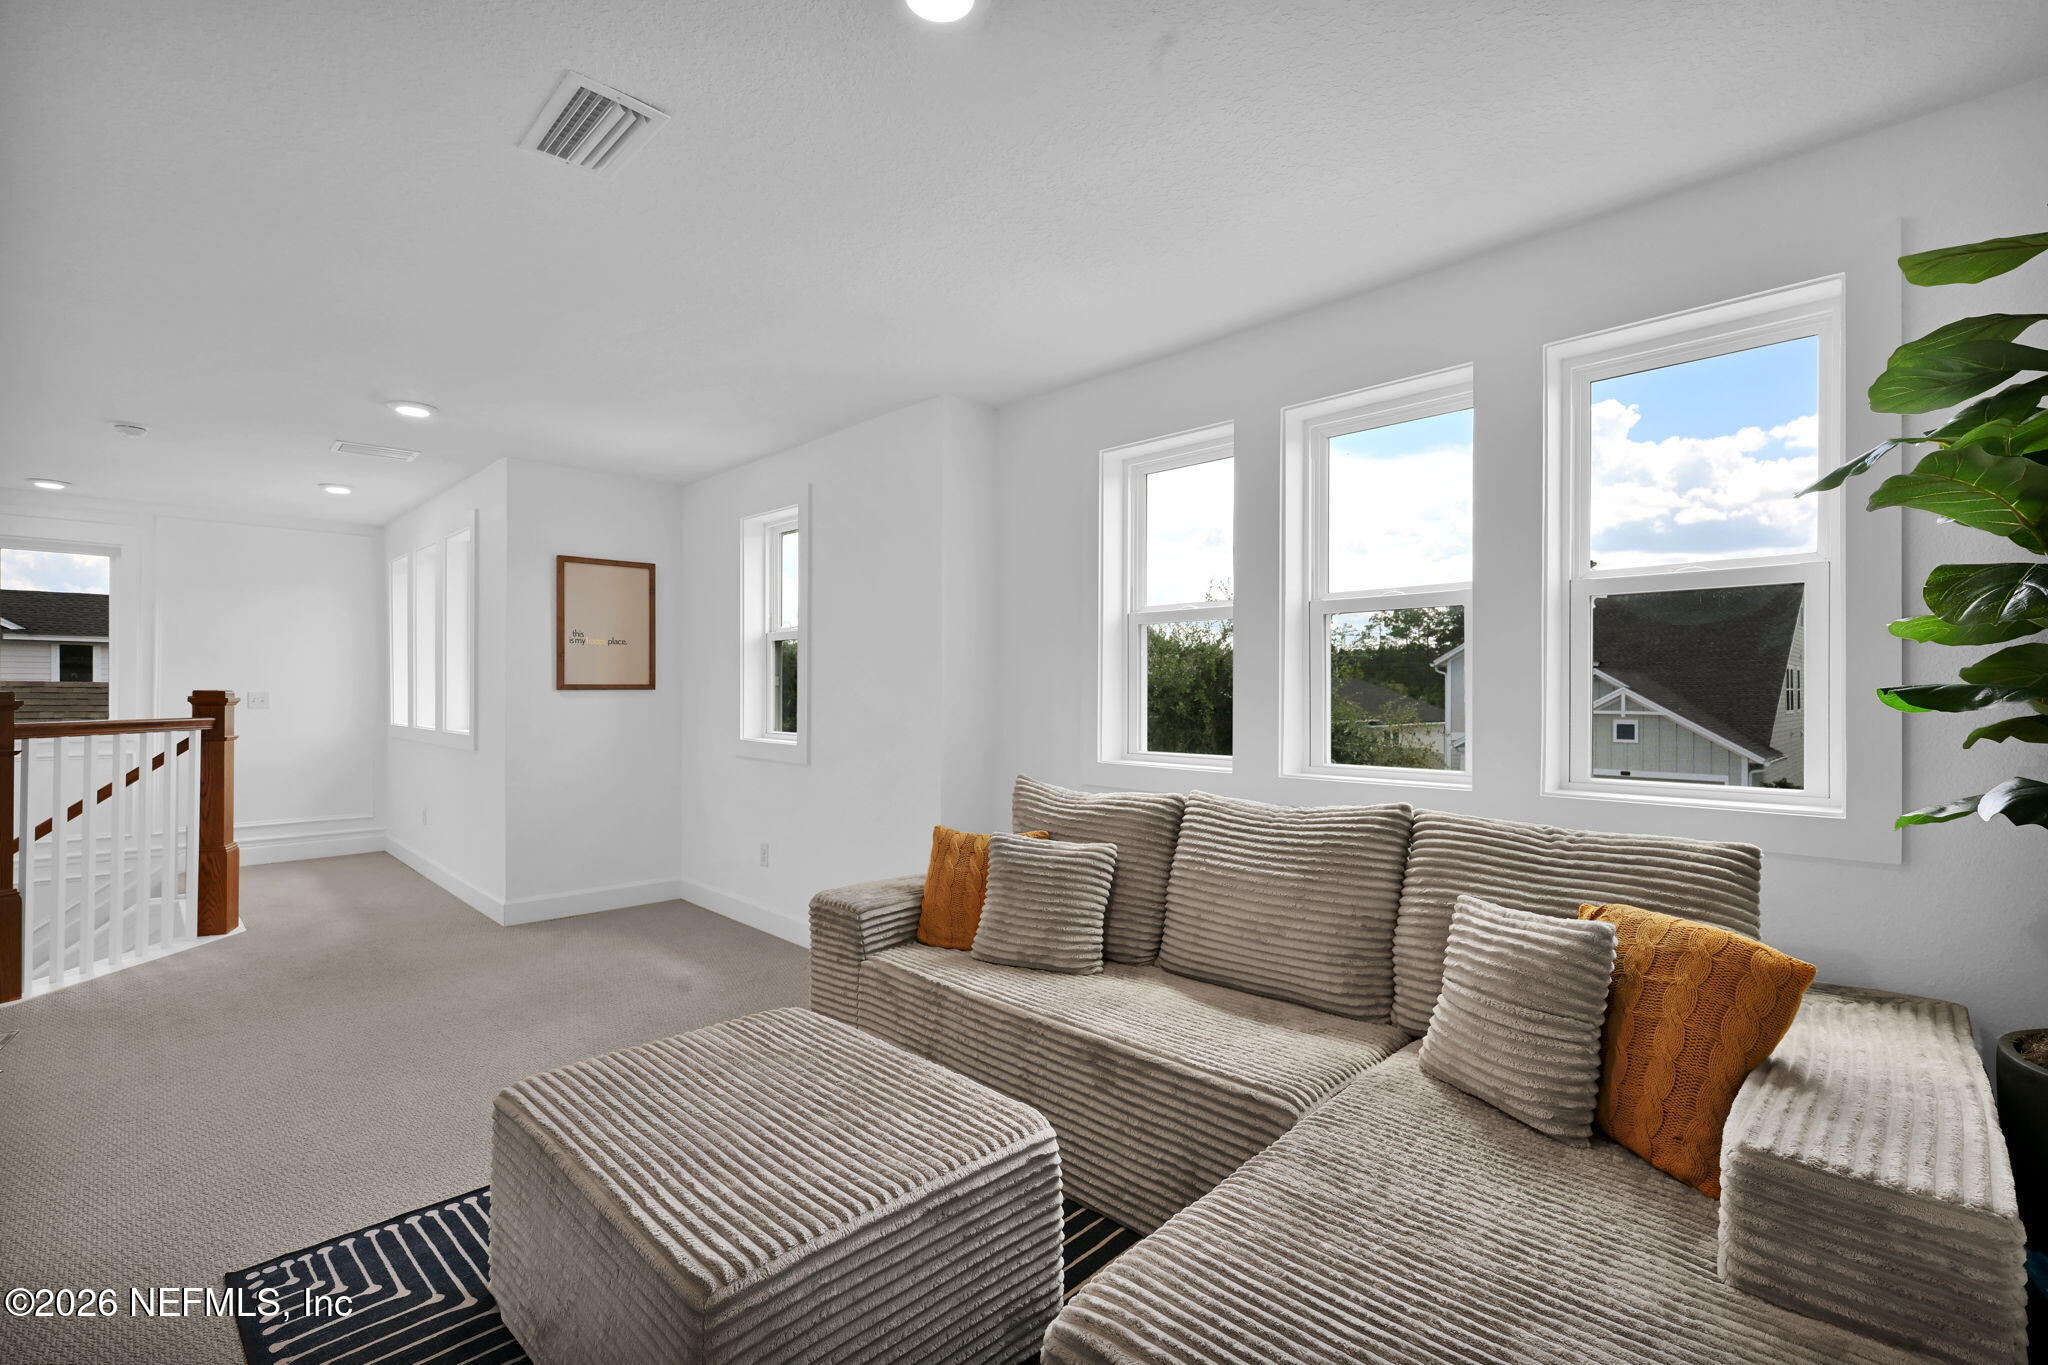
Furnished upstairs sitting area with a gray sectional sofa, textured ottomans, and three large windows.
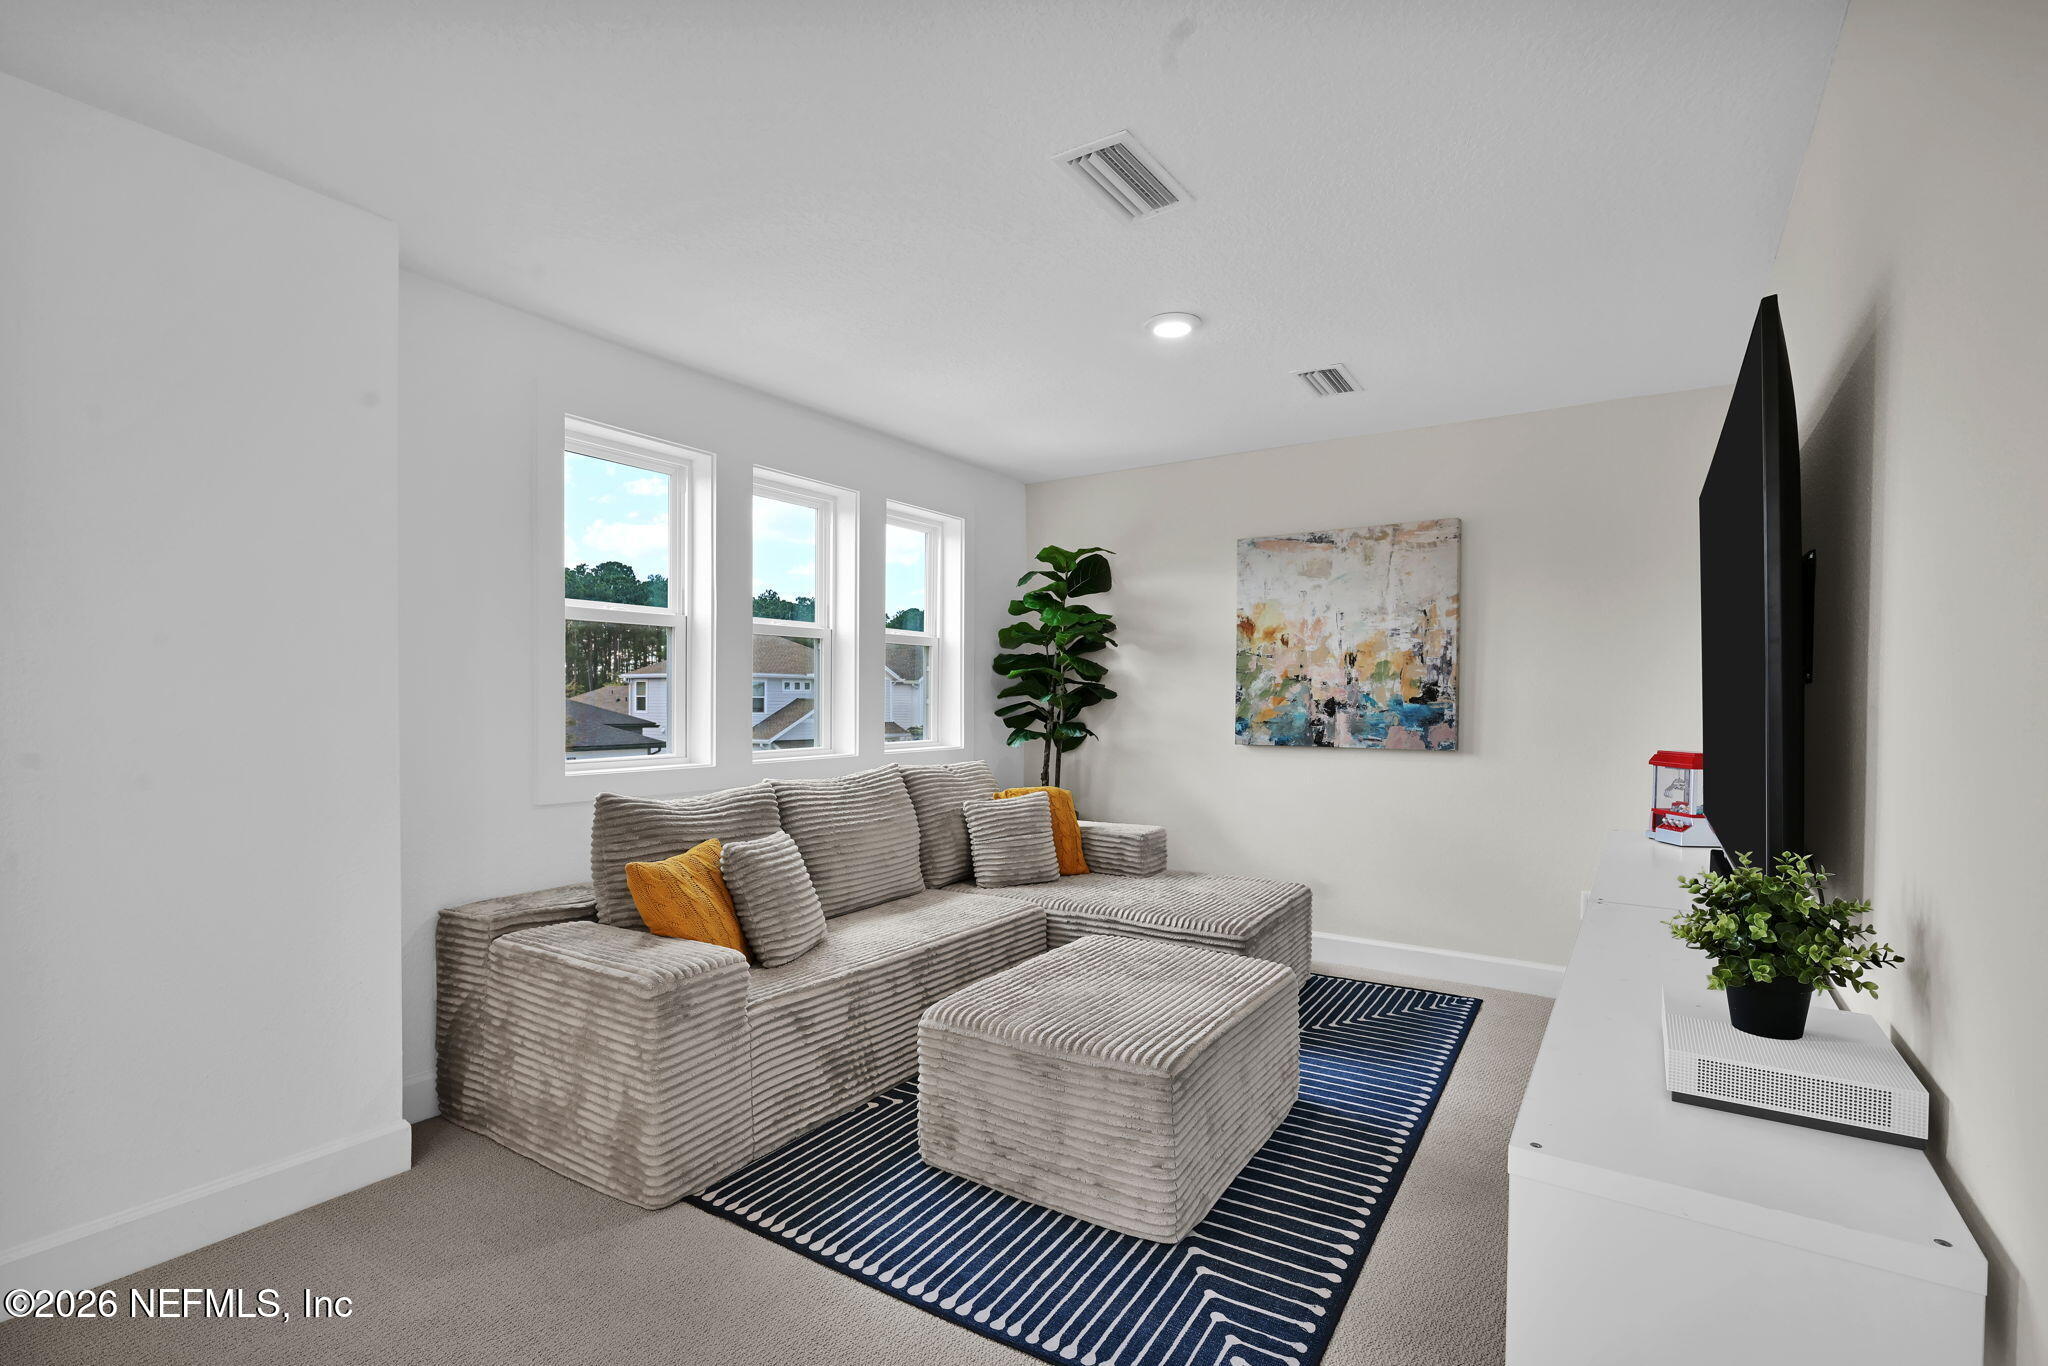
Furnished living room with a gray sectional, navy striped rug, and three windows.
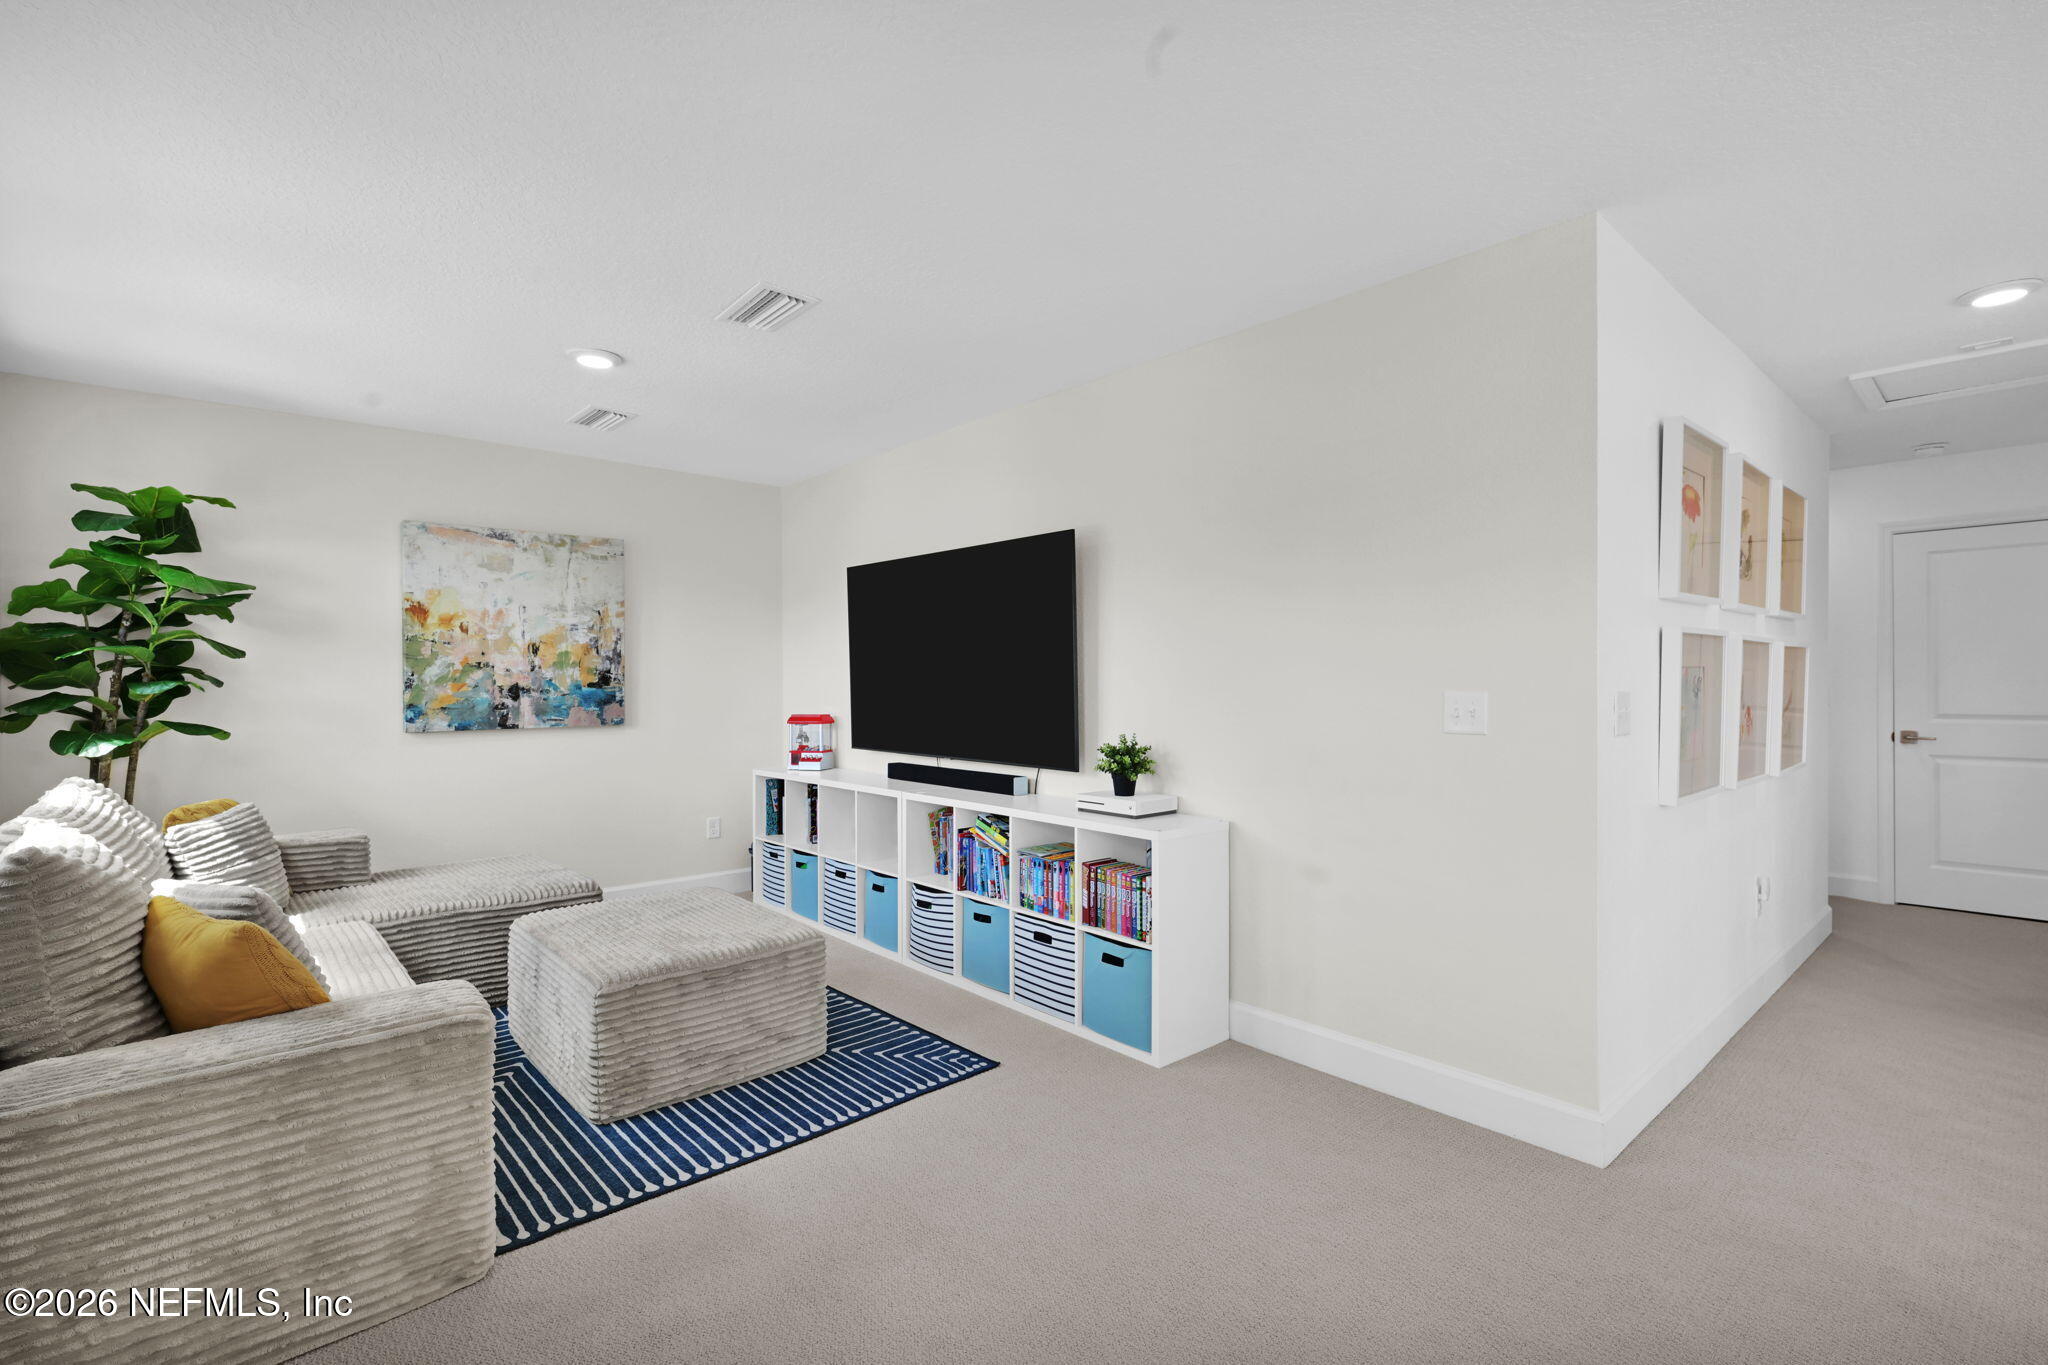
Living room with a gray sectional, navy striped rug, and television on a white storage console.
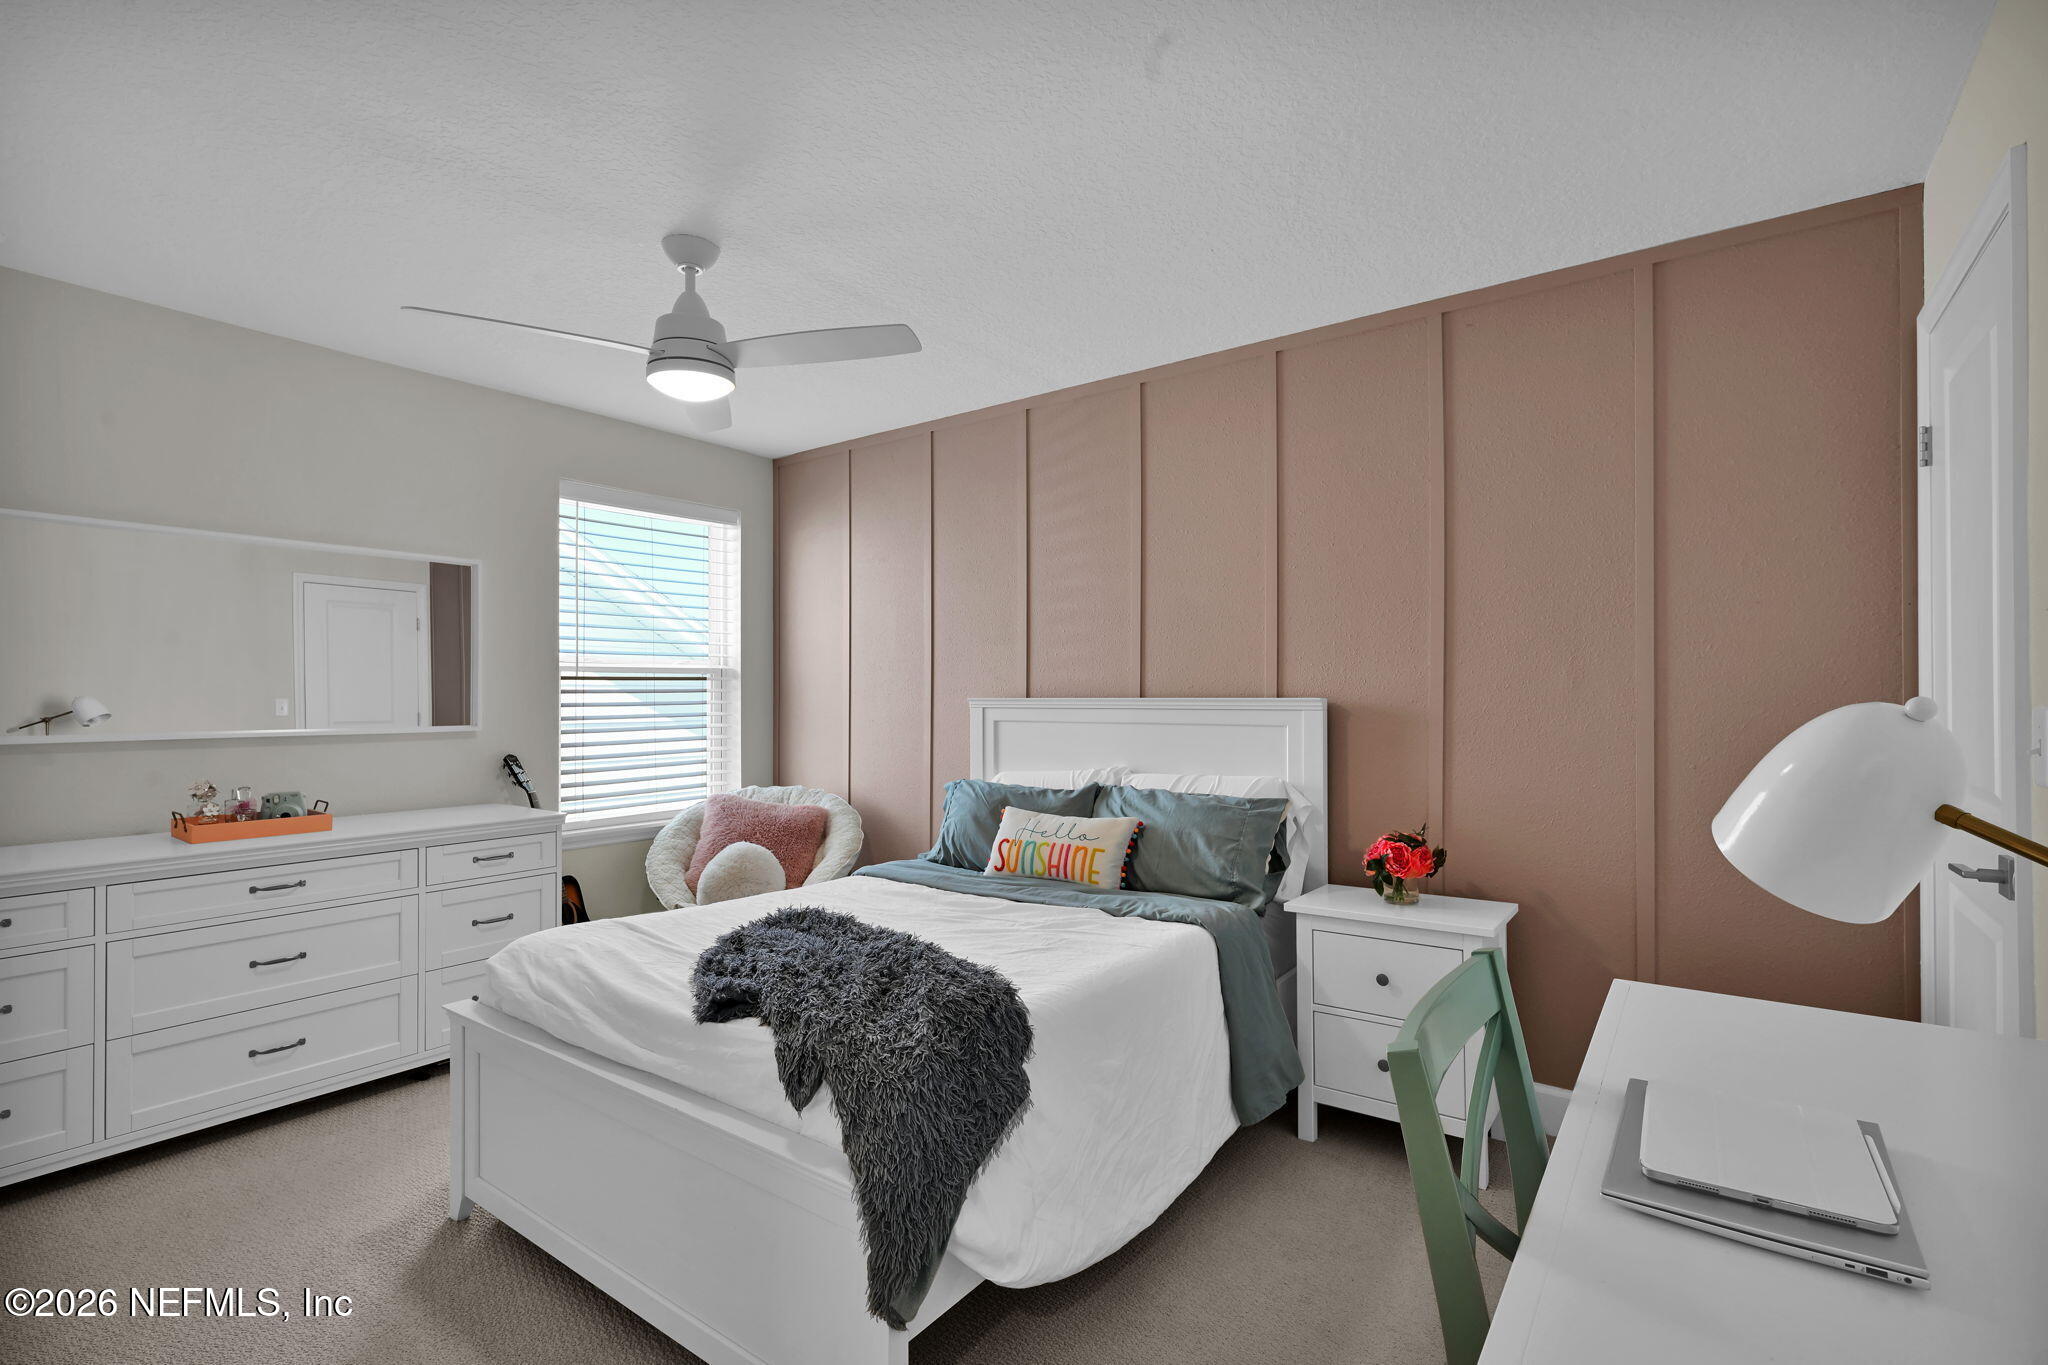
Bedroom with a white bed and blue-gray bedding against a dusty rose paneled accent wall.
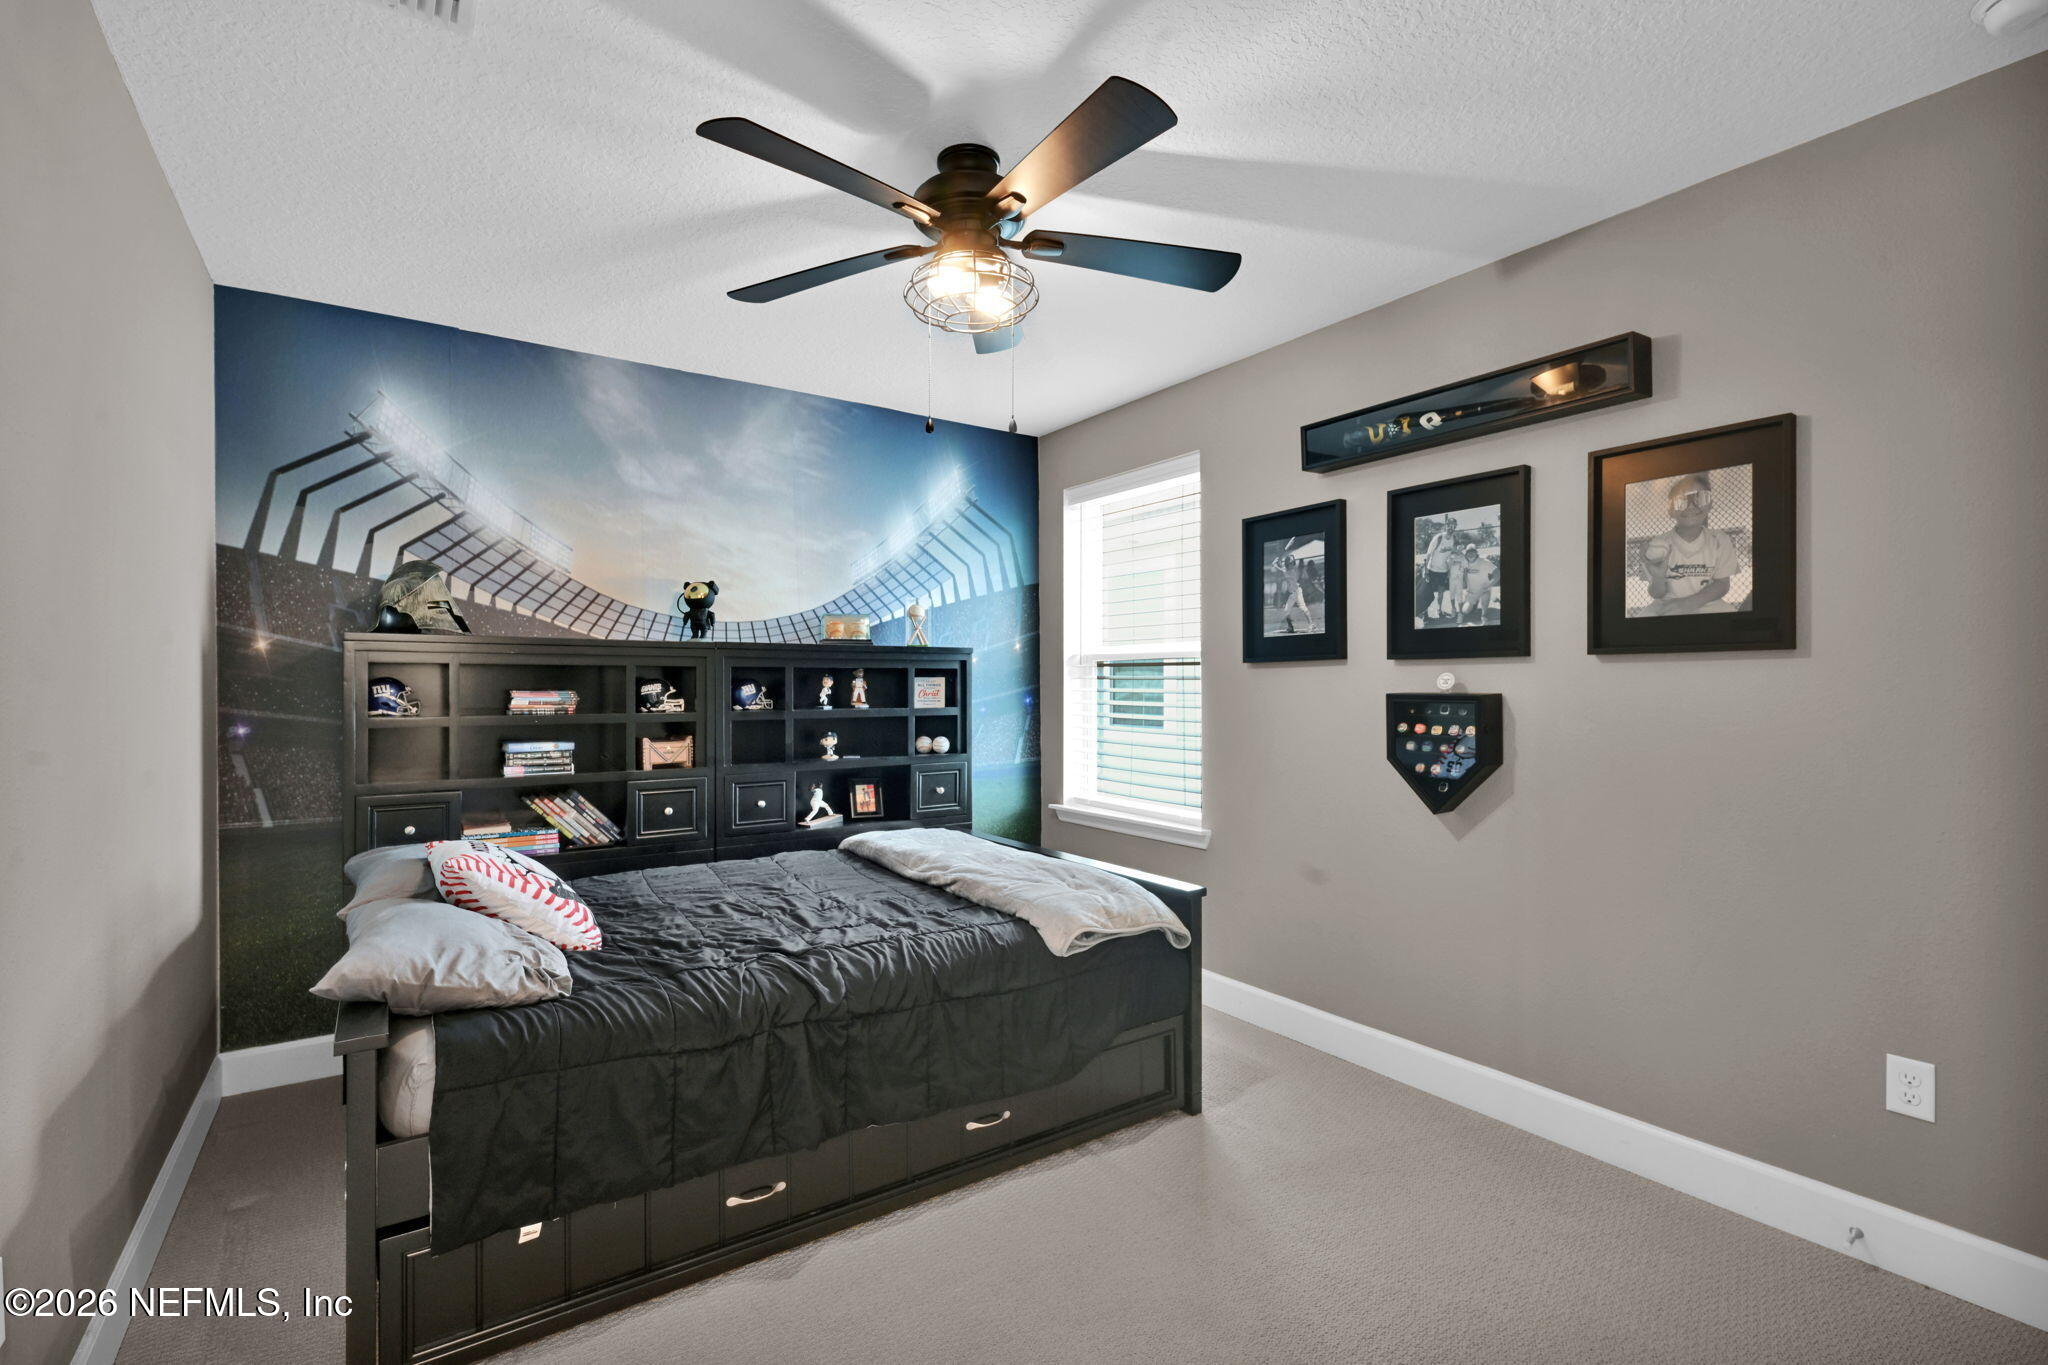
Bedroom with a baseball stadium mural, built-in shelving, sports memorabilia, and a dark storage bed.
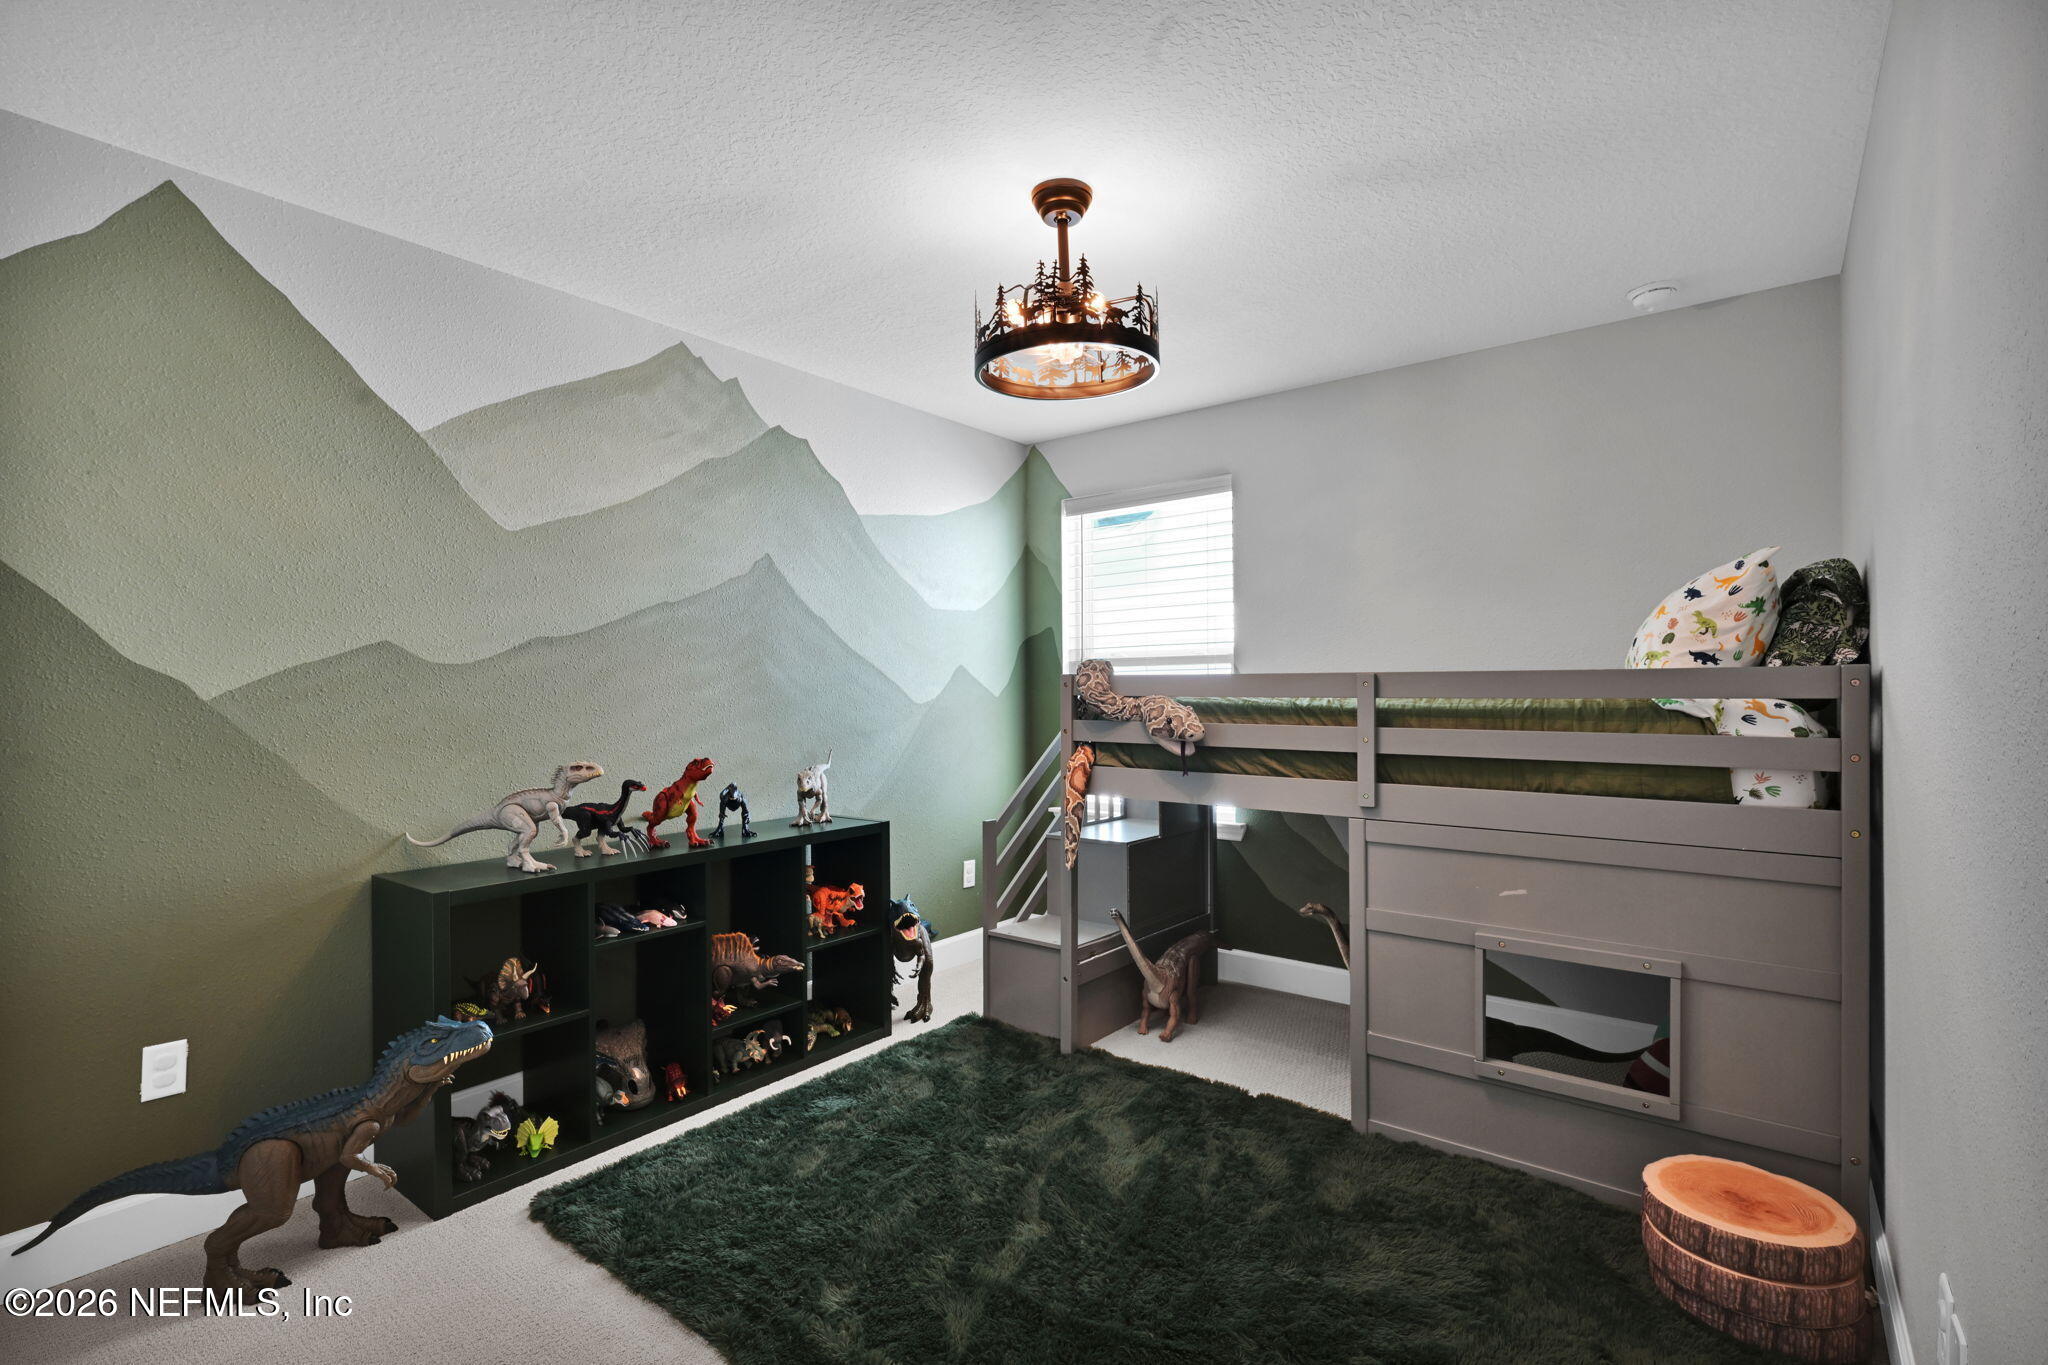
Children's bedroom with a gray bunk bed, dinosaur toys, and a green mountain mural.
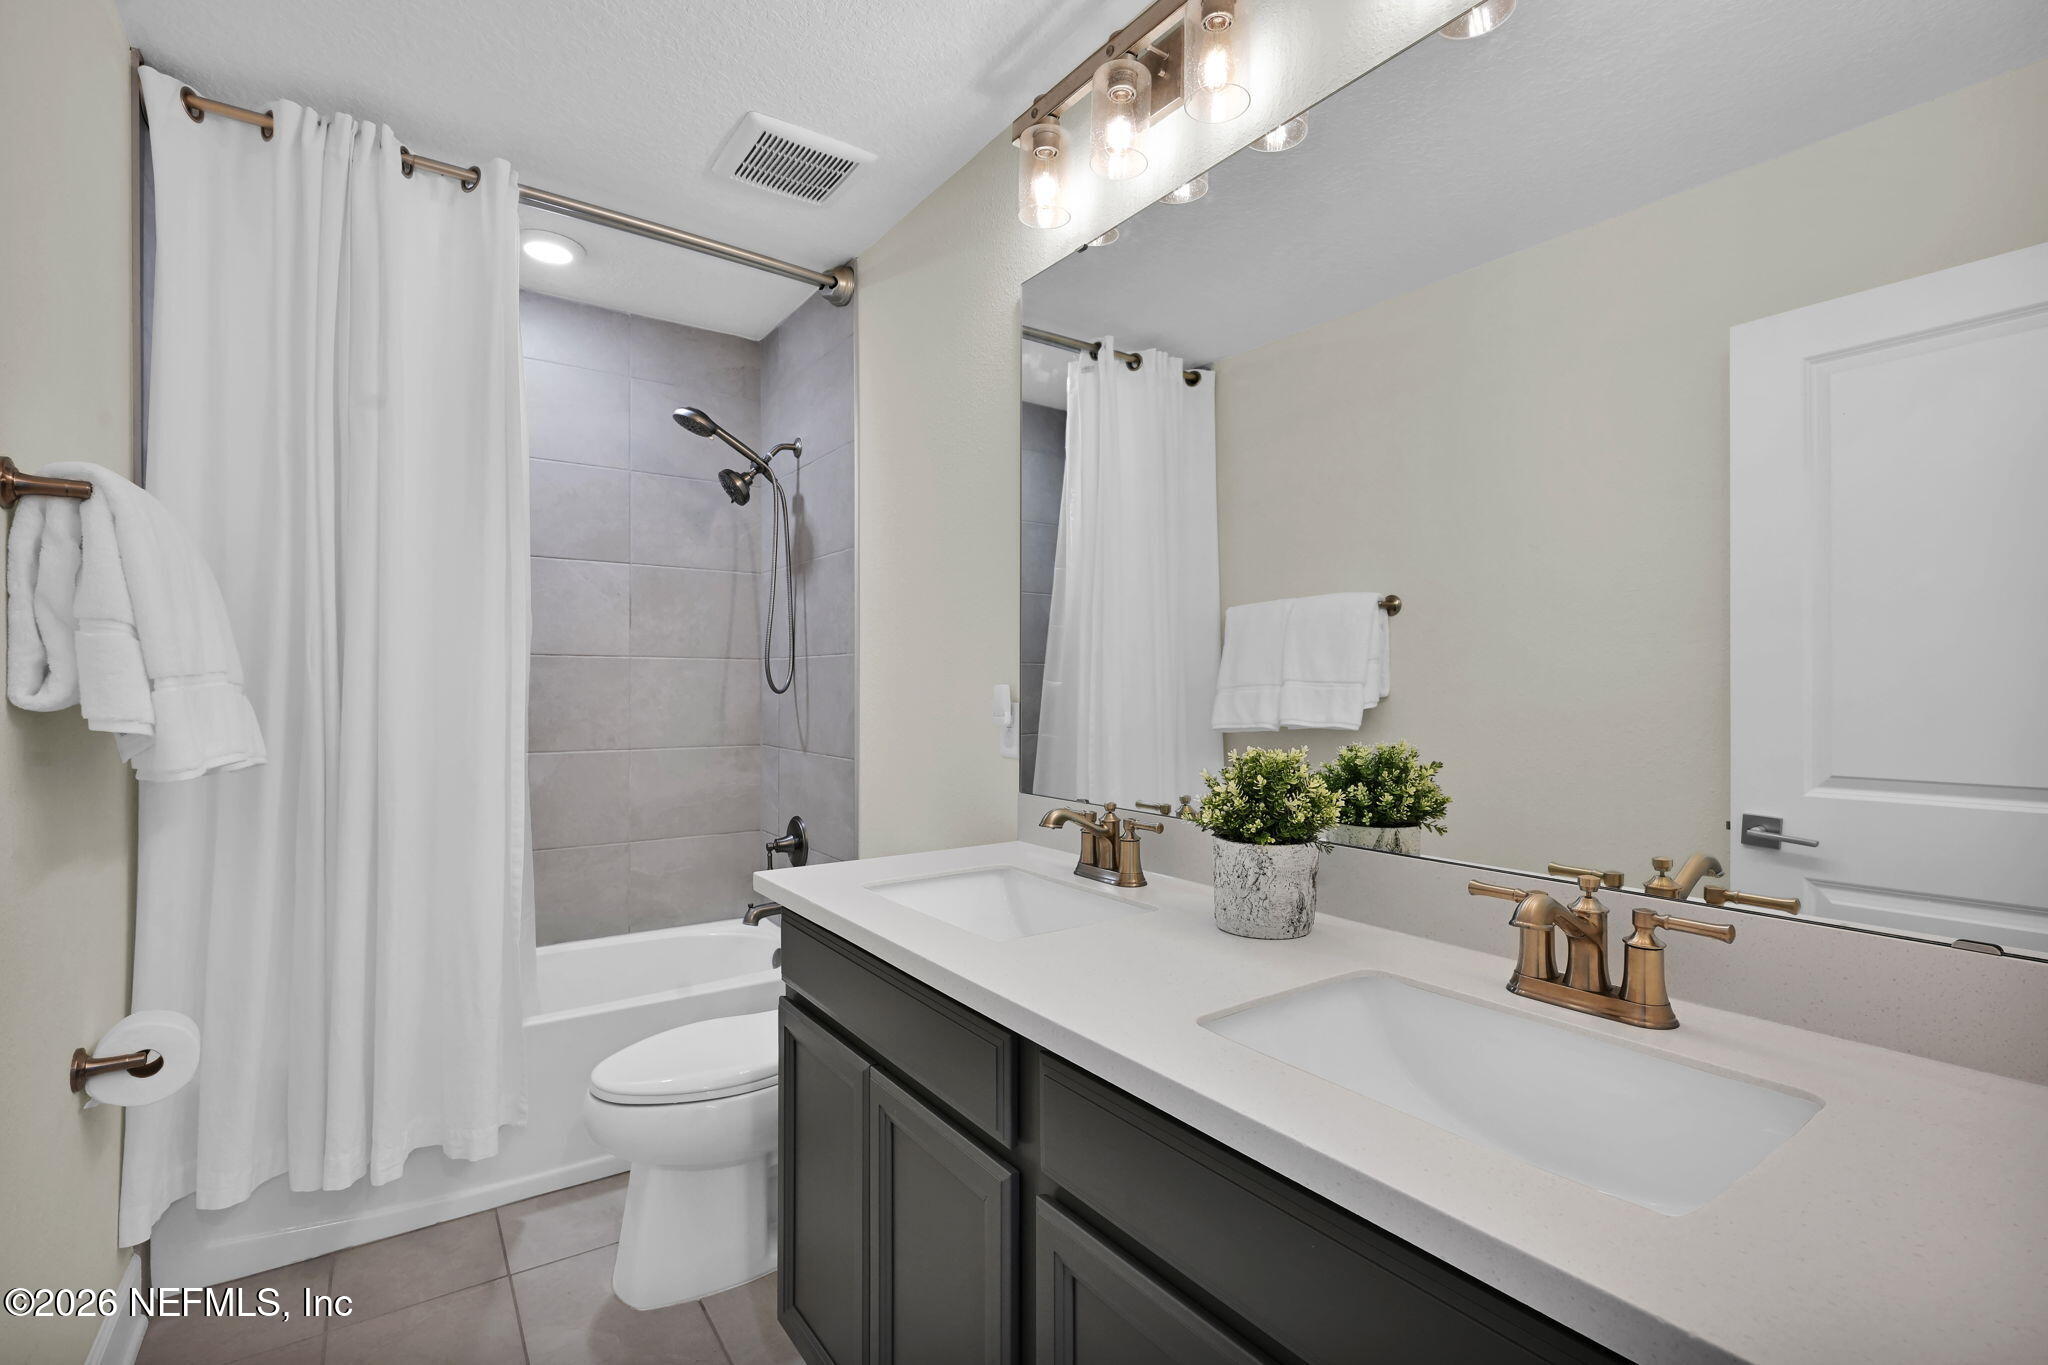
Bathroom with double-sink vanity, dark cabinets, bronze faucets, and a curtained tiled tub-shower.
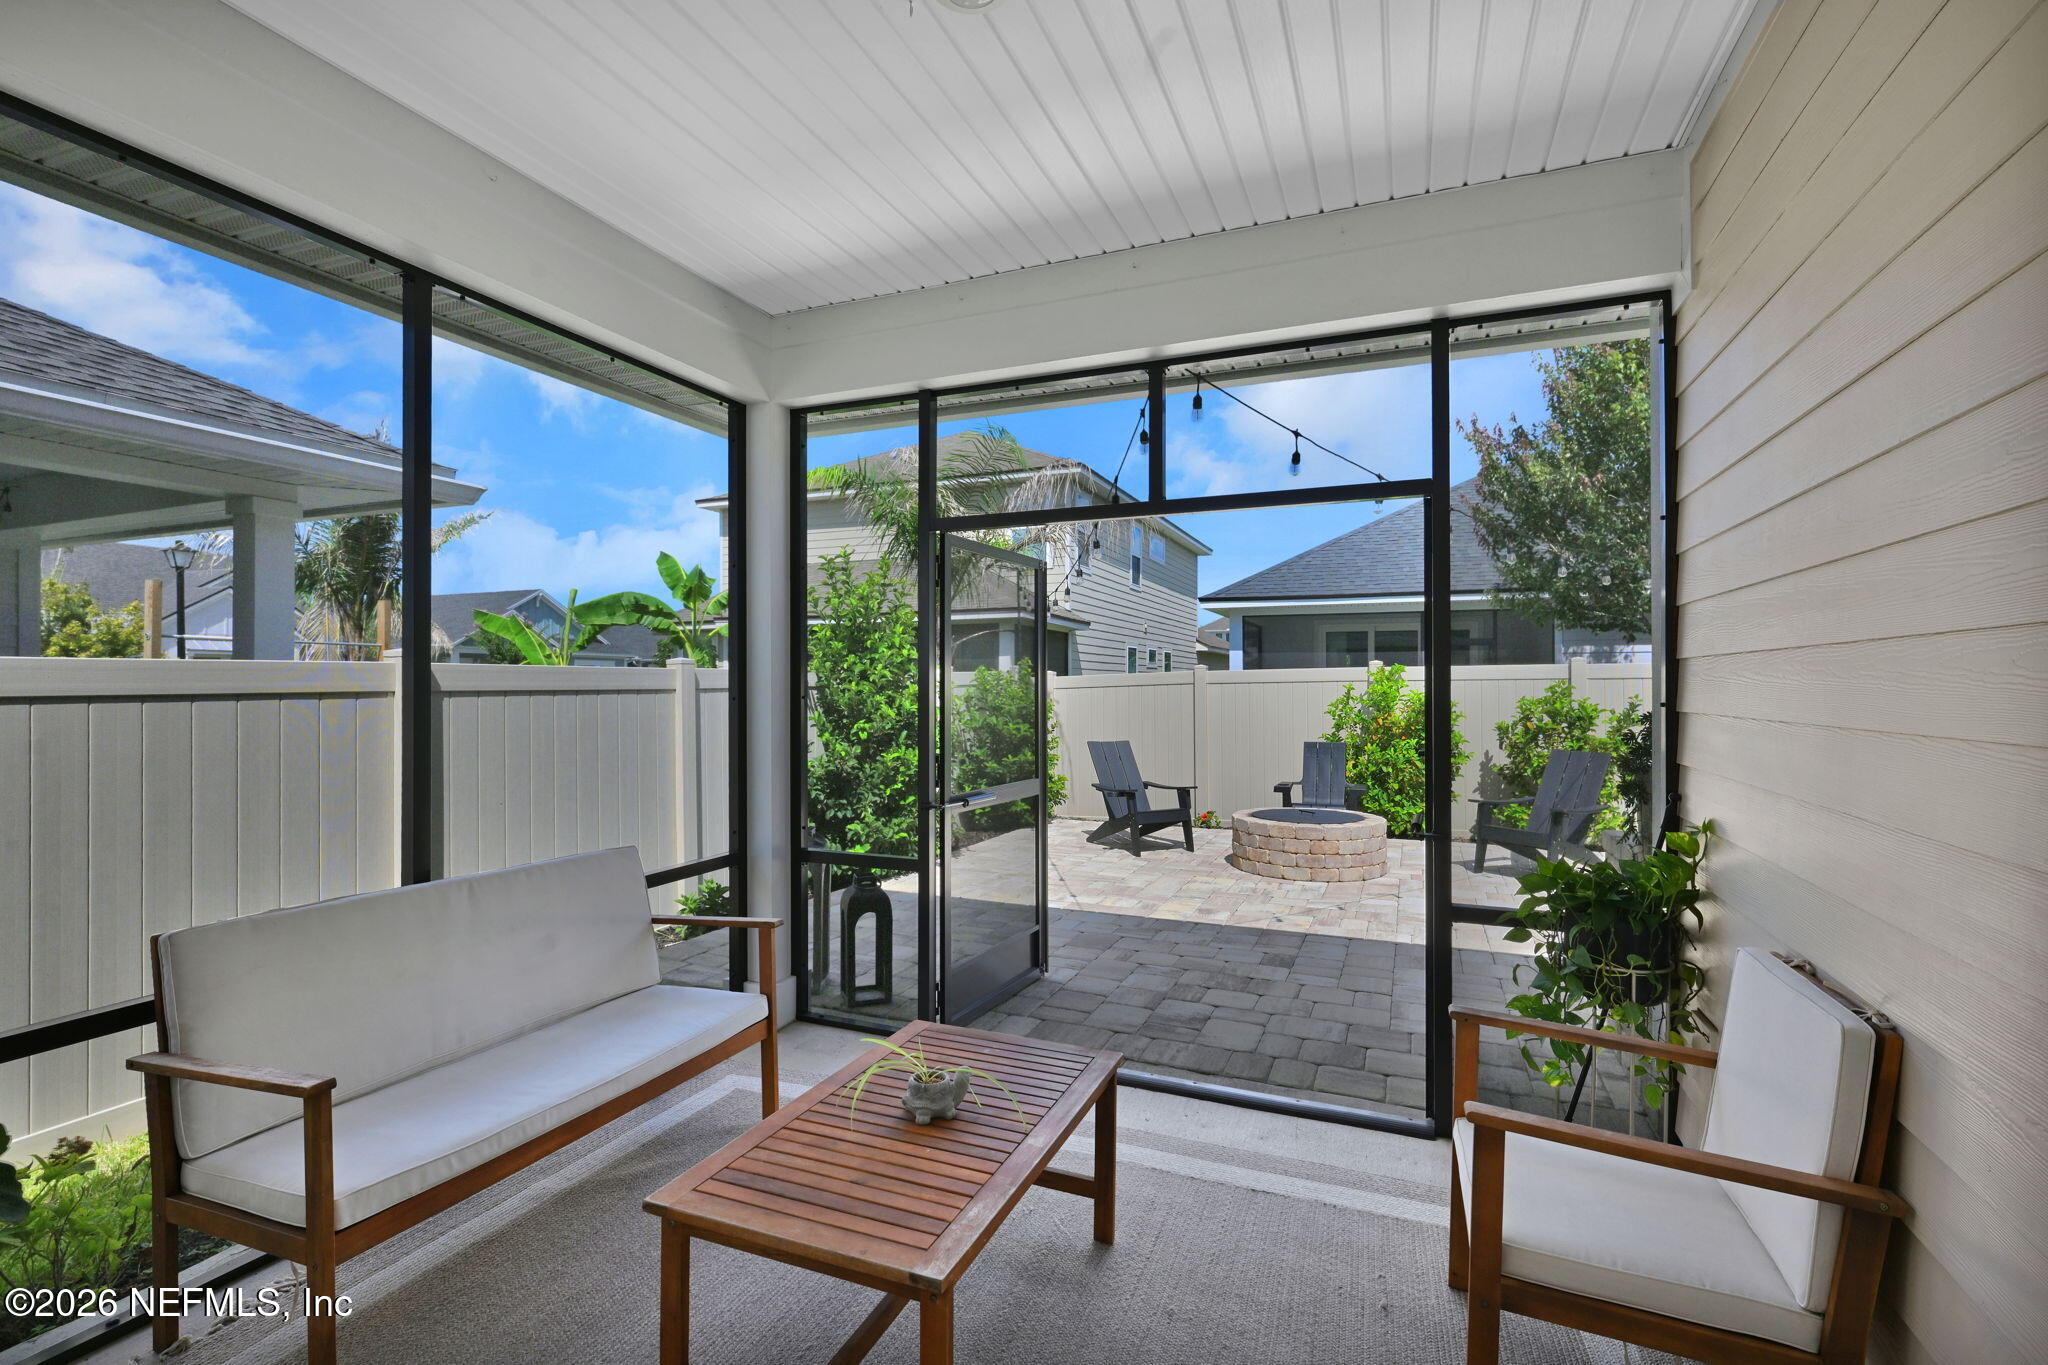
Screened patio with cushioned seating opens onto a paved backyard and circular stone fire pit.
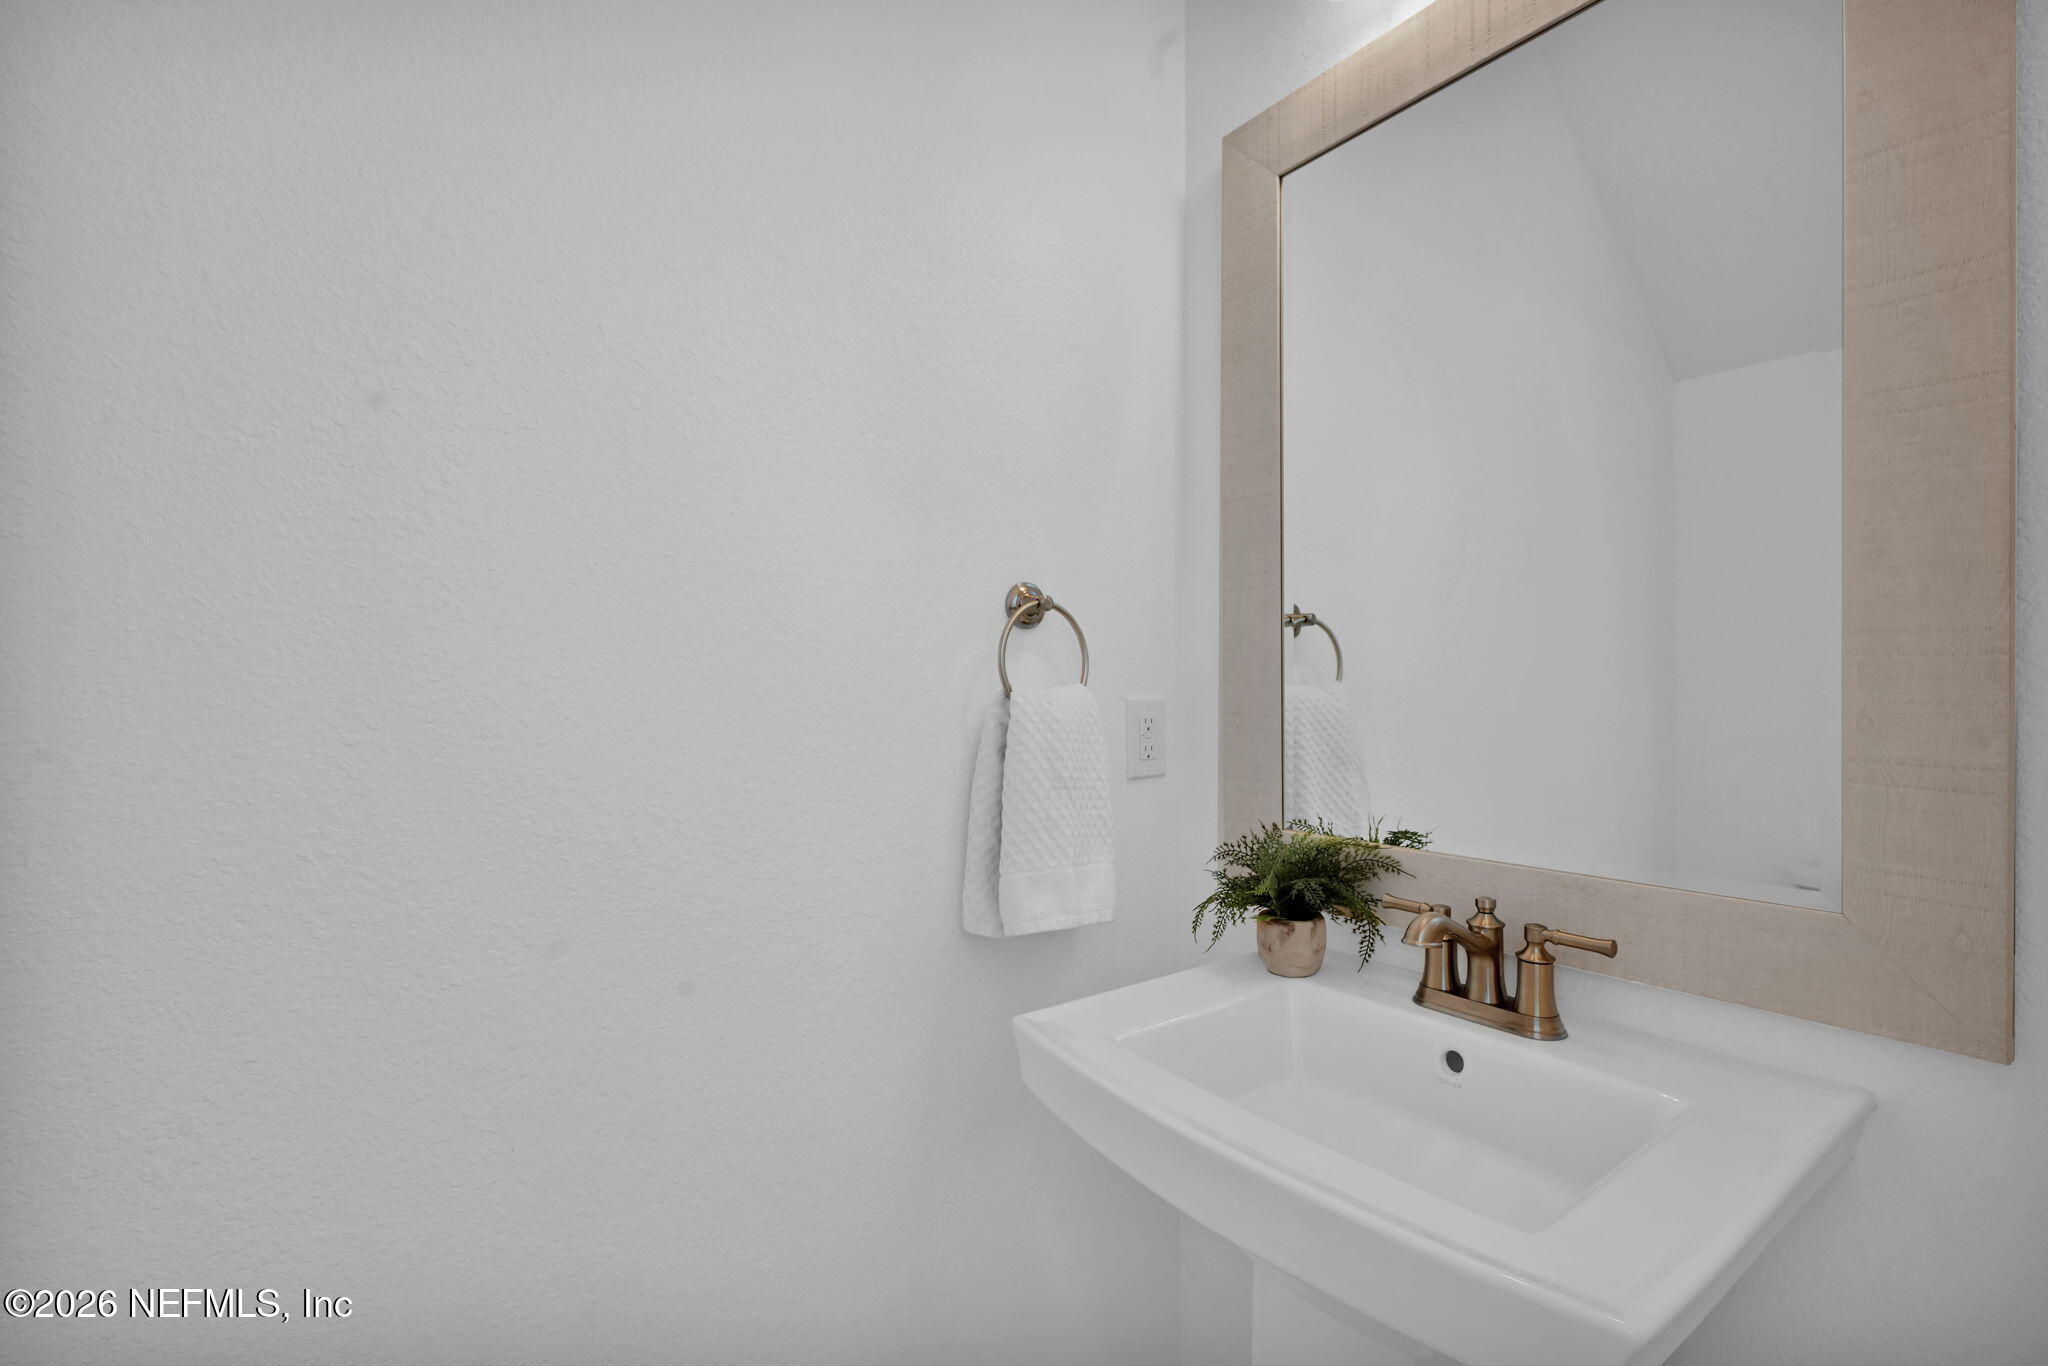
Bathroom vanity with a white sink, bronze faucet, and large framed mirror.
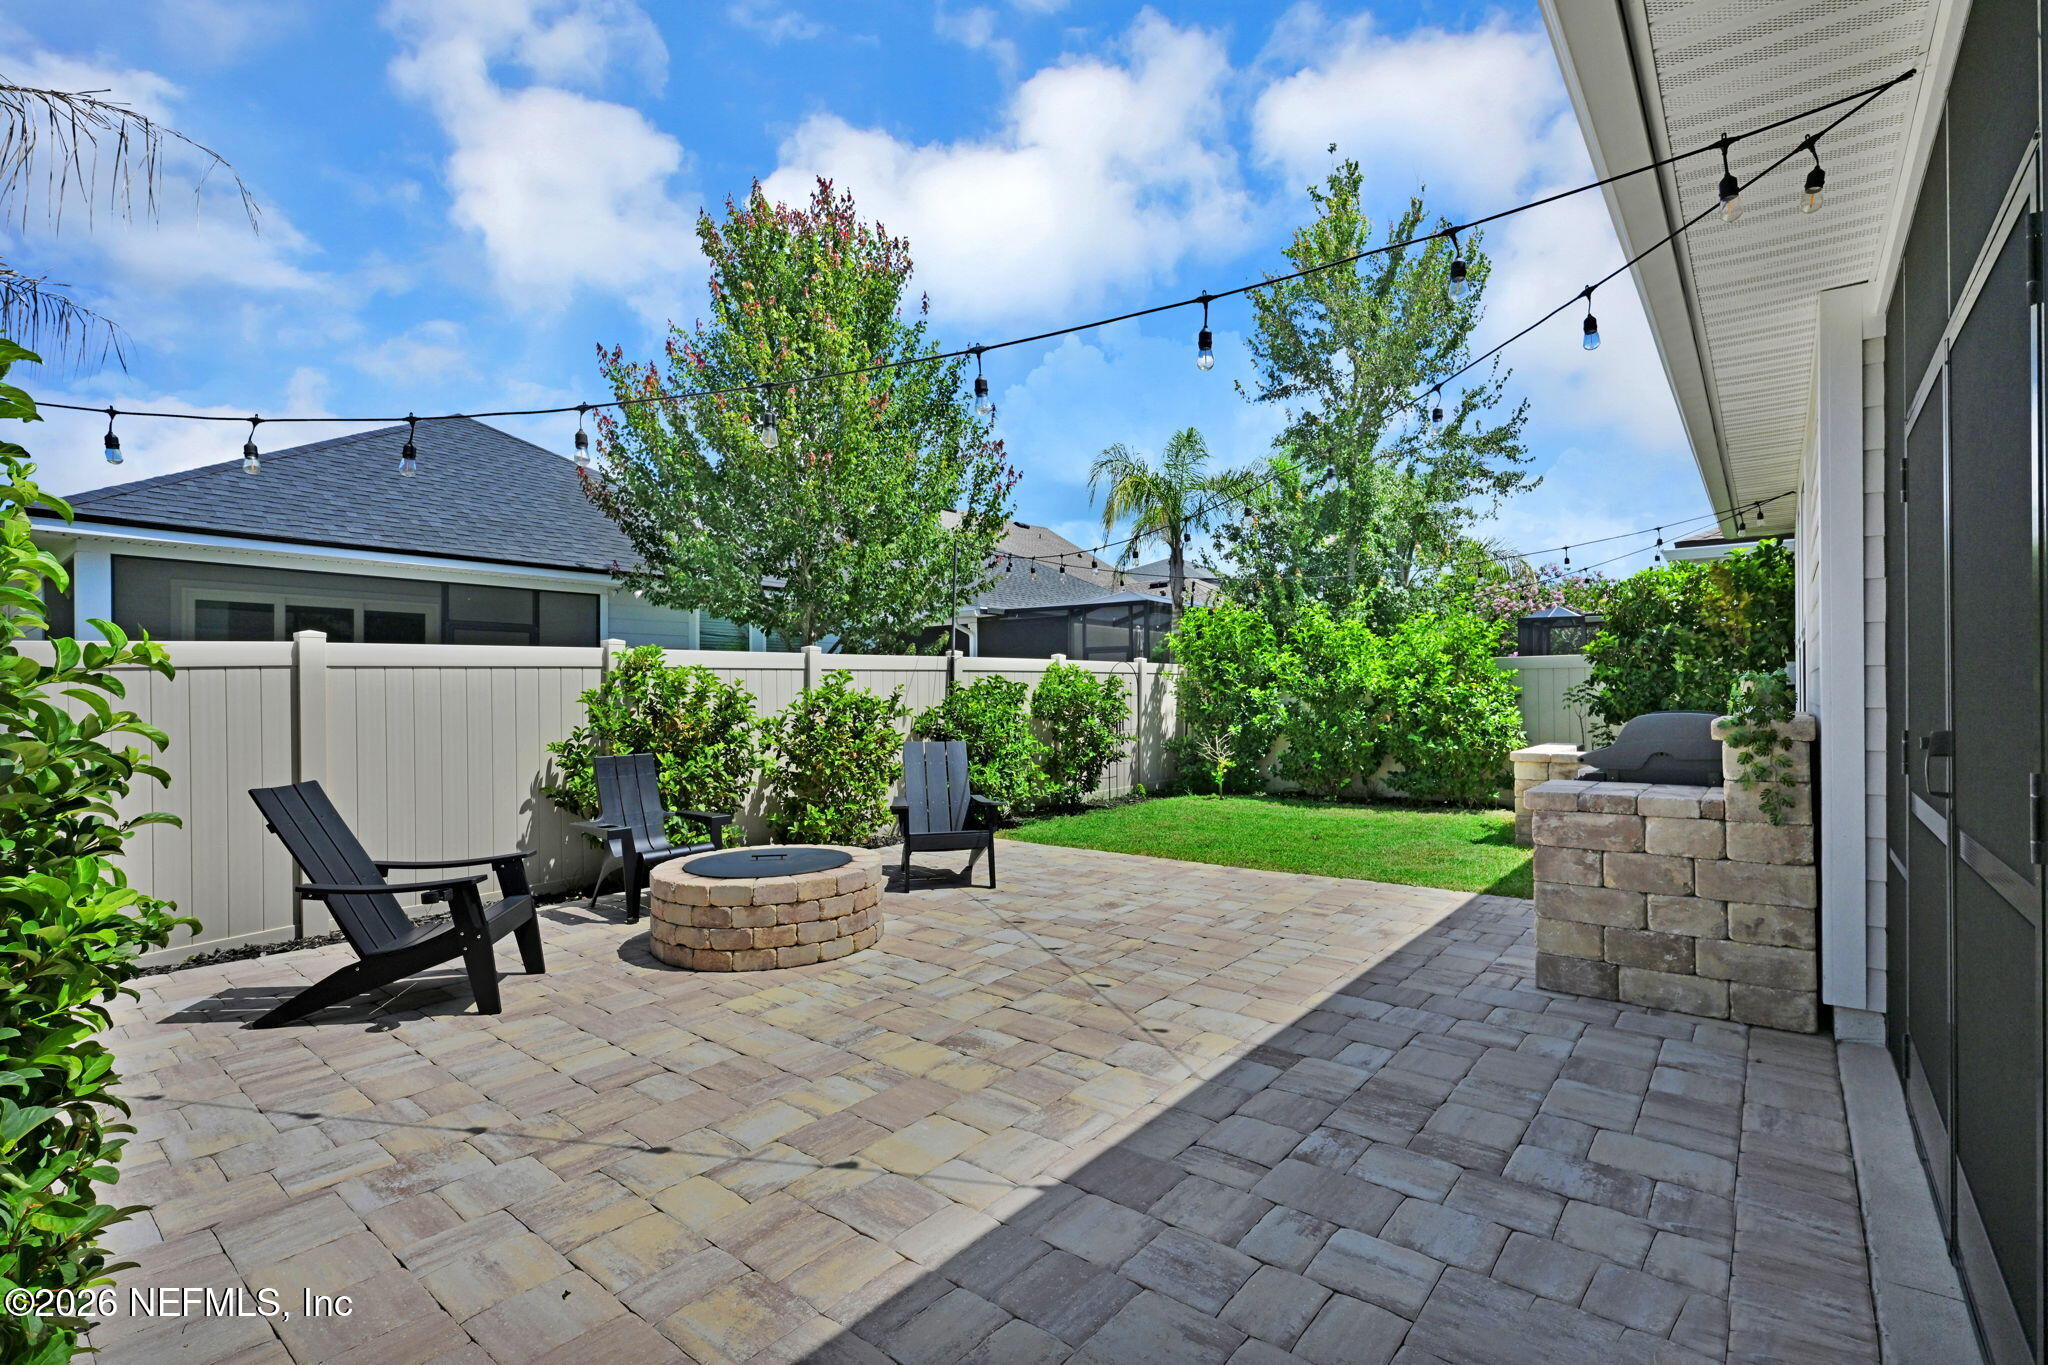
Backyard patio with Adirondack chairs, a stone fire pit, string lights, and a fenced lawn.
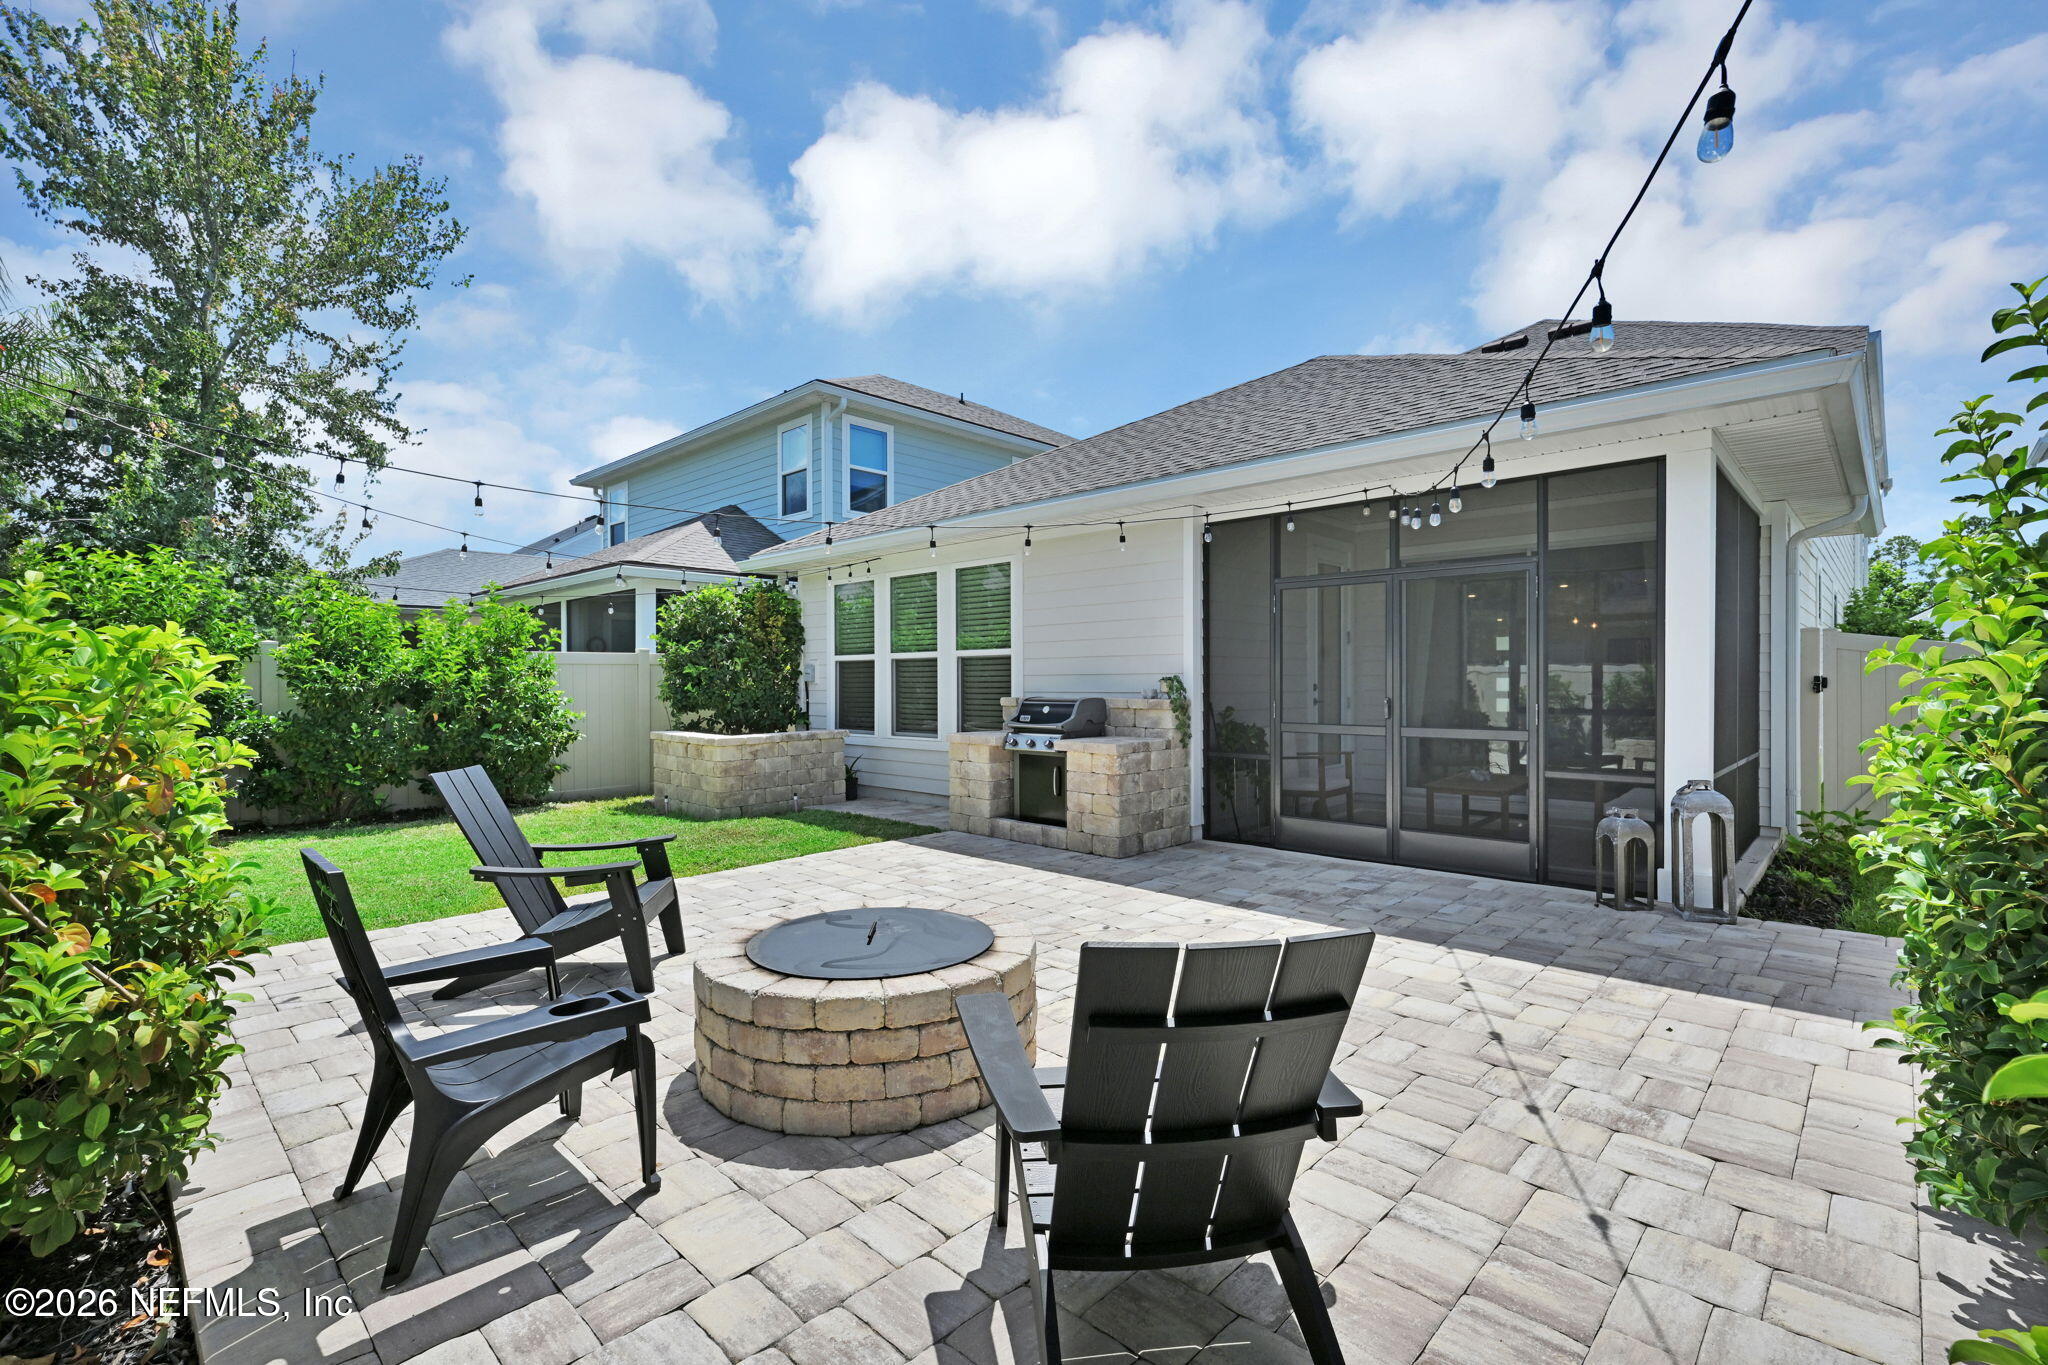
Paved backyard patio with a fire pit, lounge chairs, grill, and screened porch.
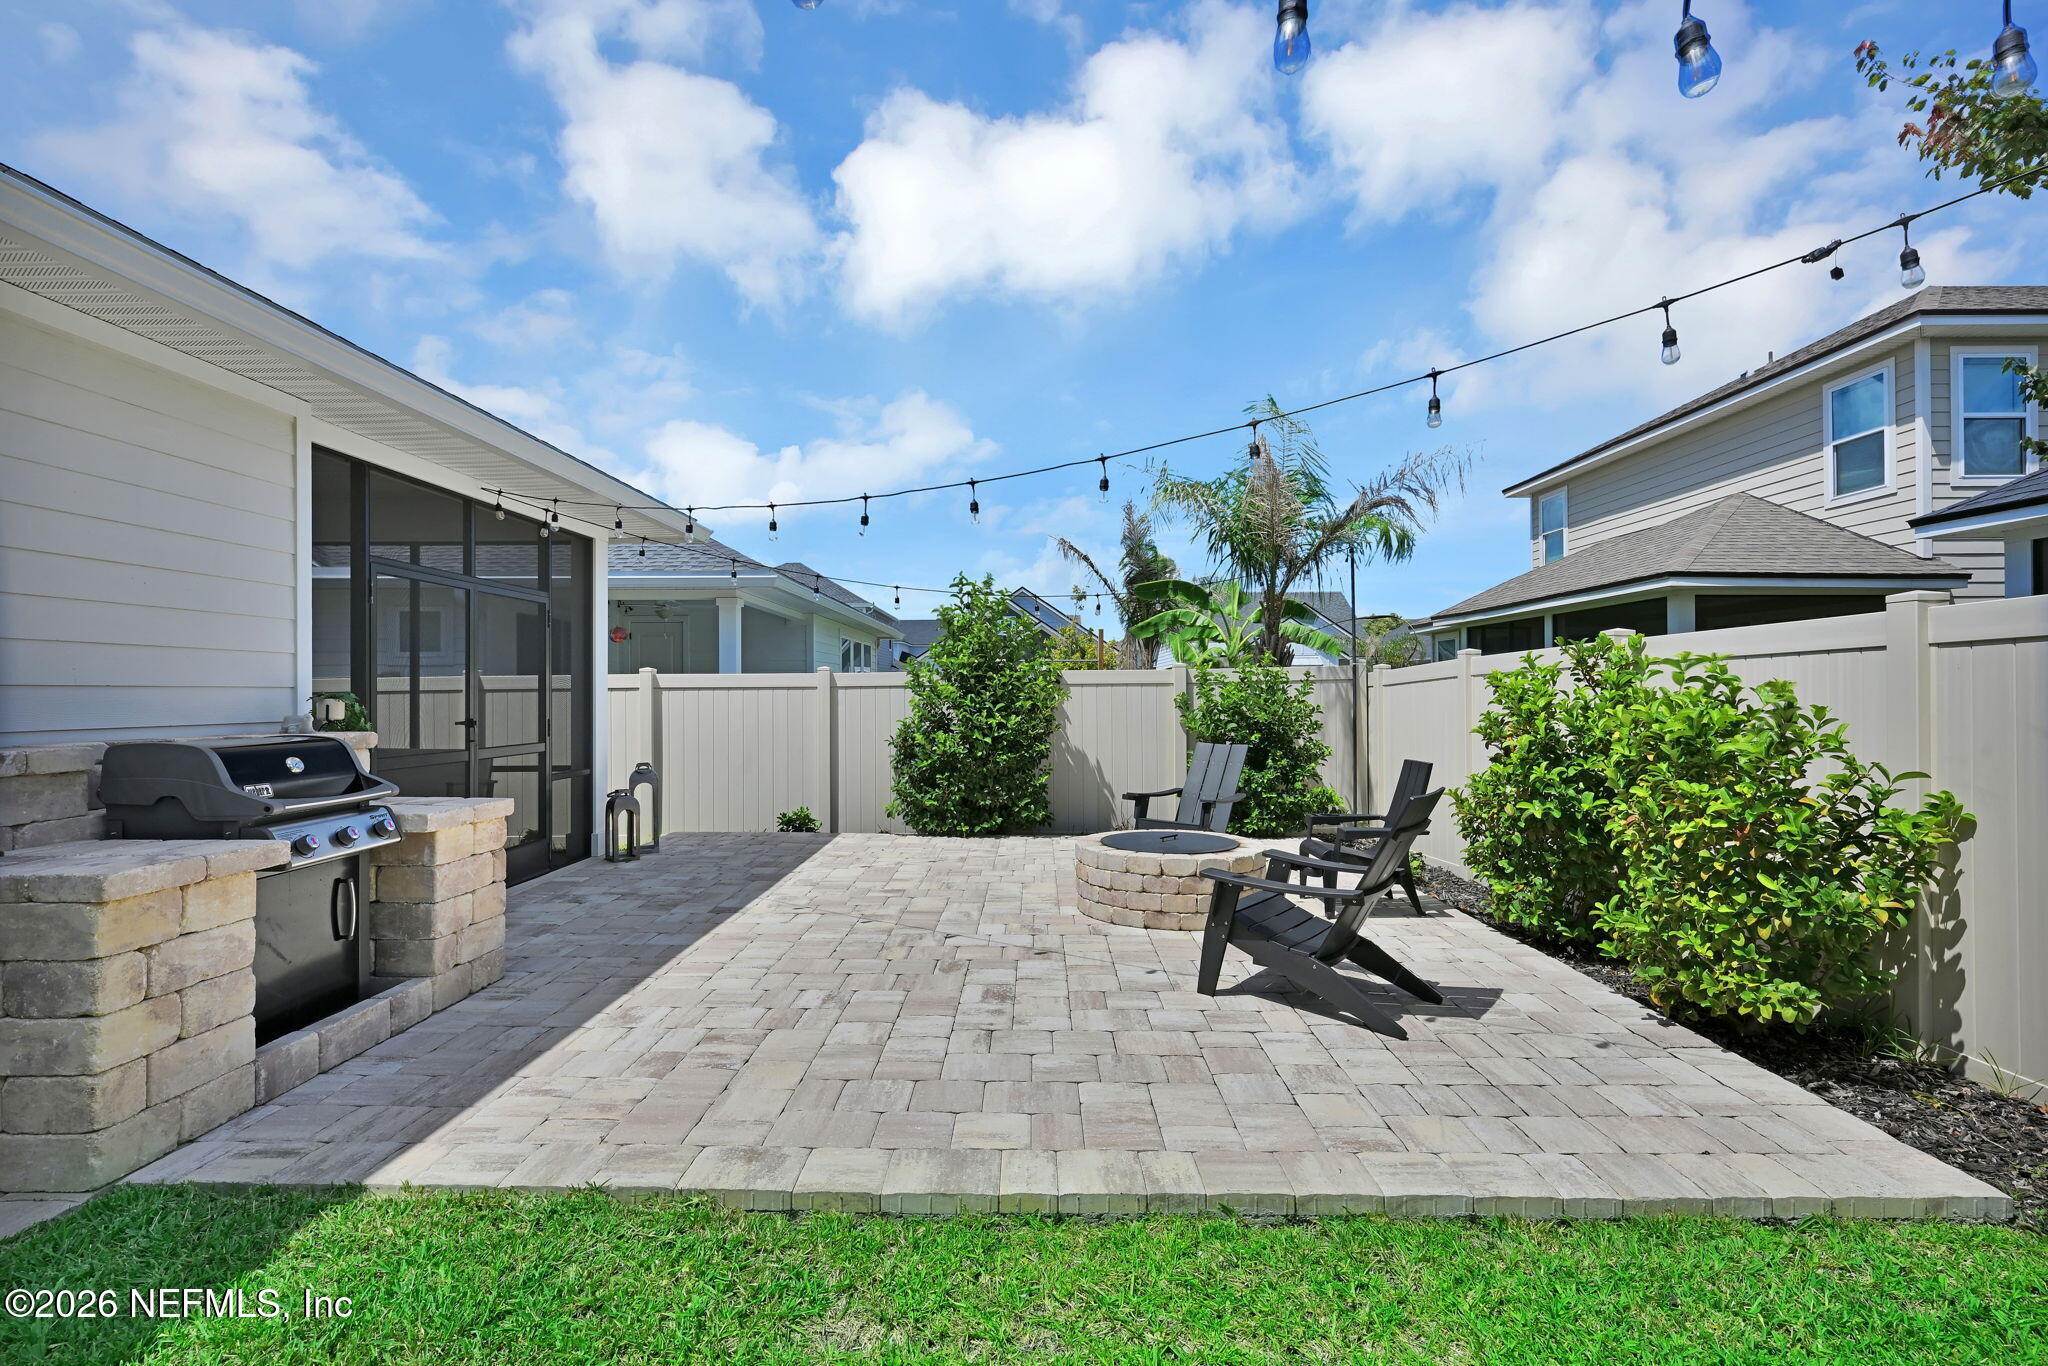
Backyard patio with a built-in grill, stone fire pit, Adirondack chairs, and overhead string lights.
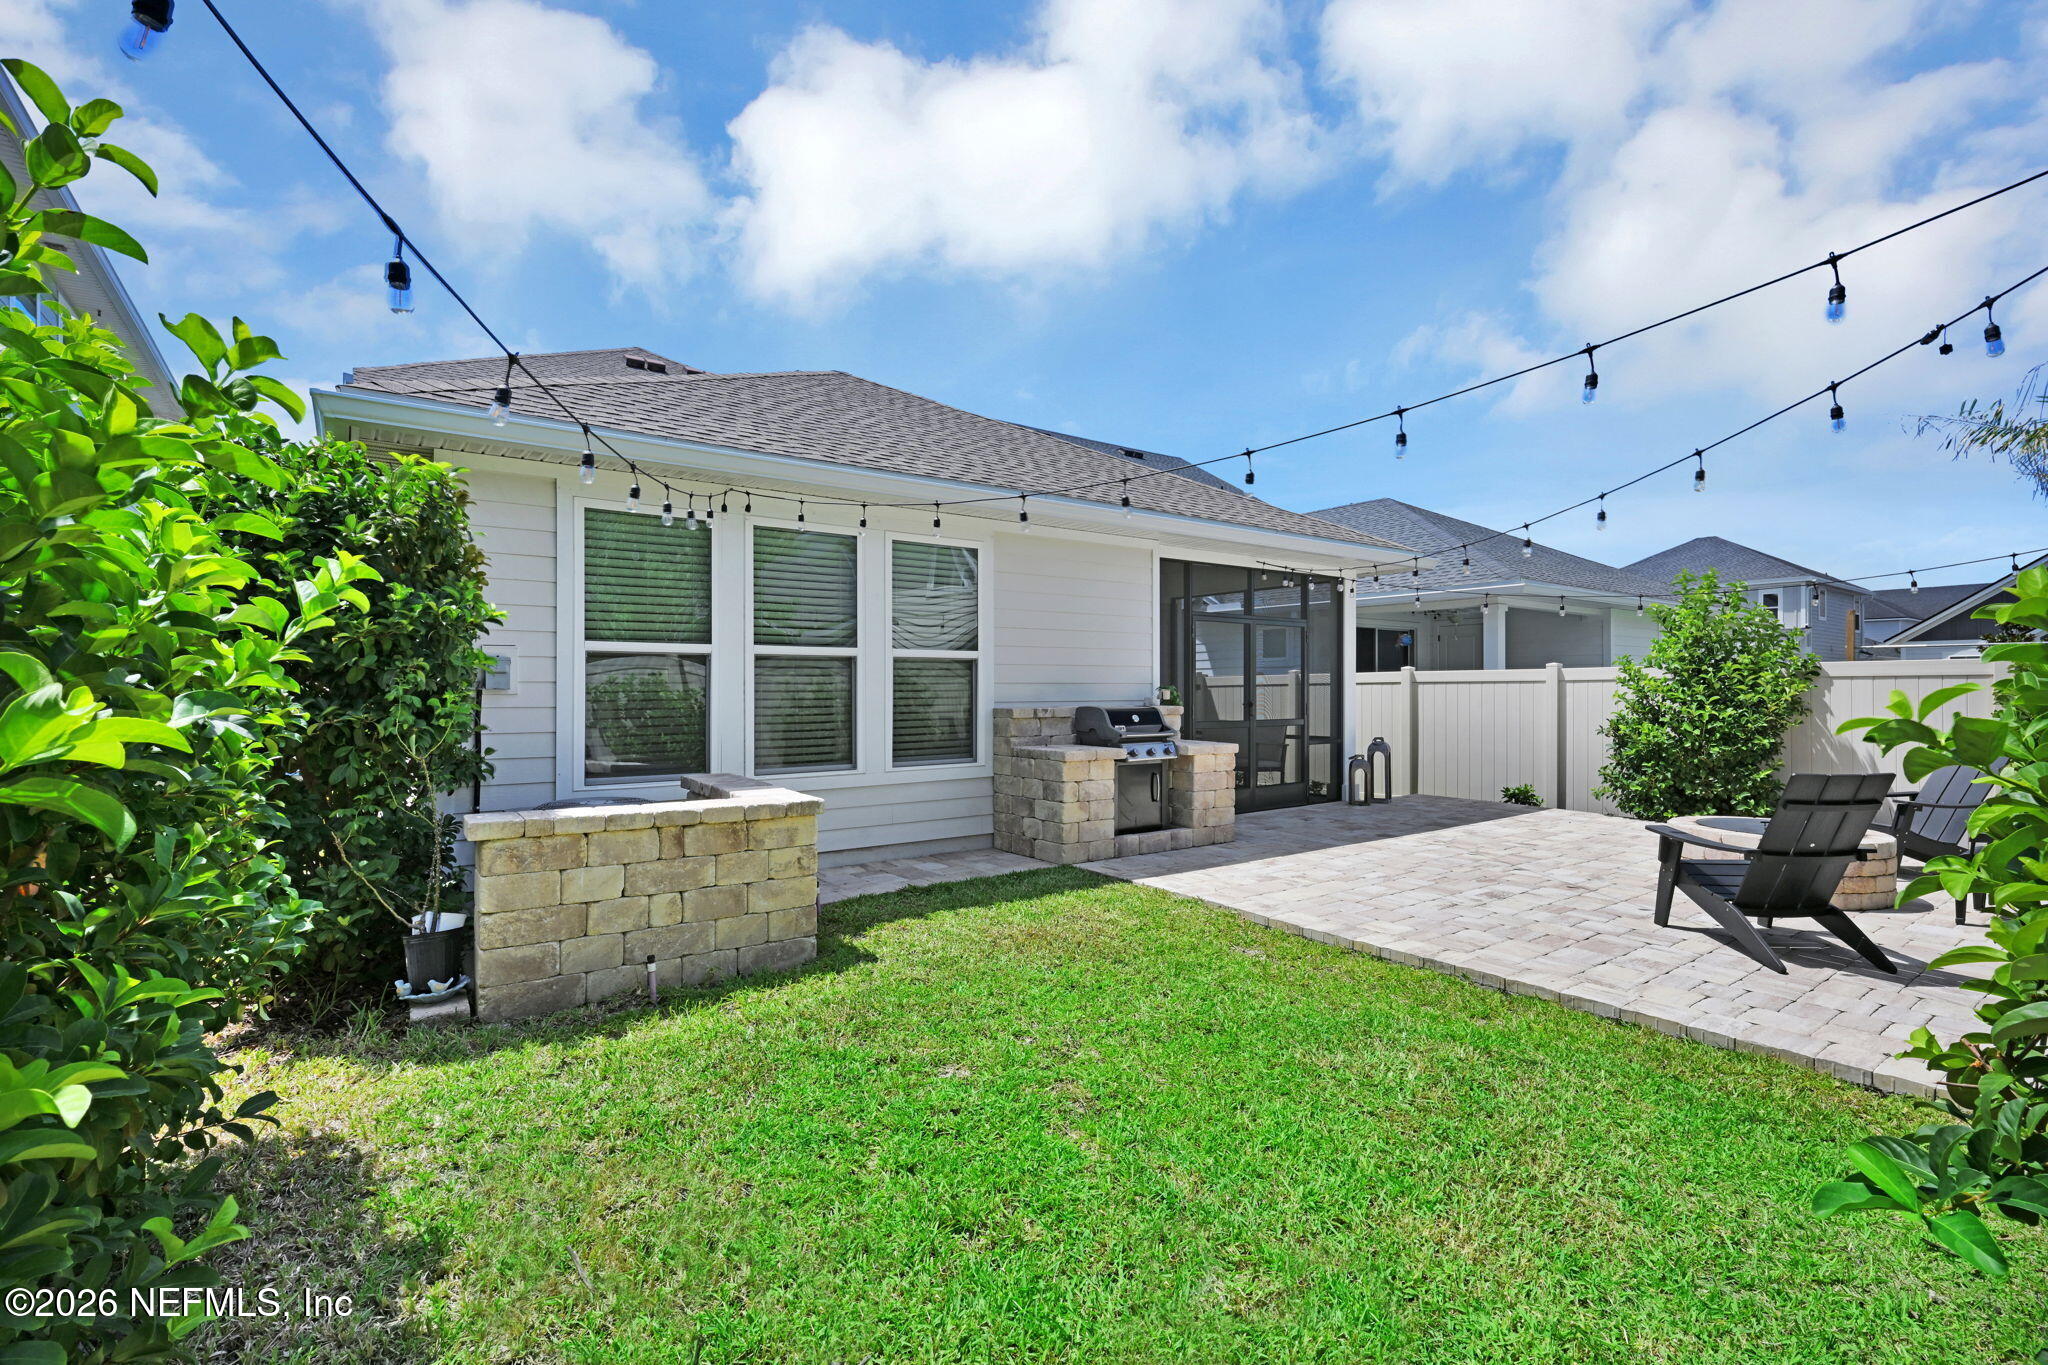
Home’s backyard patio with a stone grill, lounge chairs, lawn, and overhead string lights.
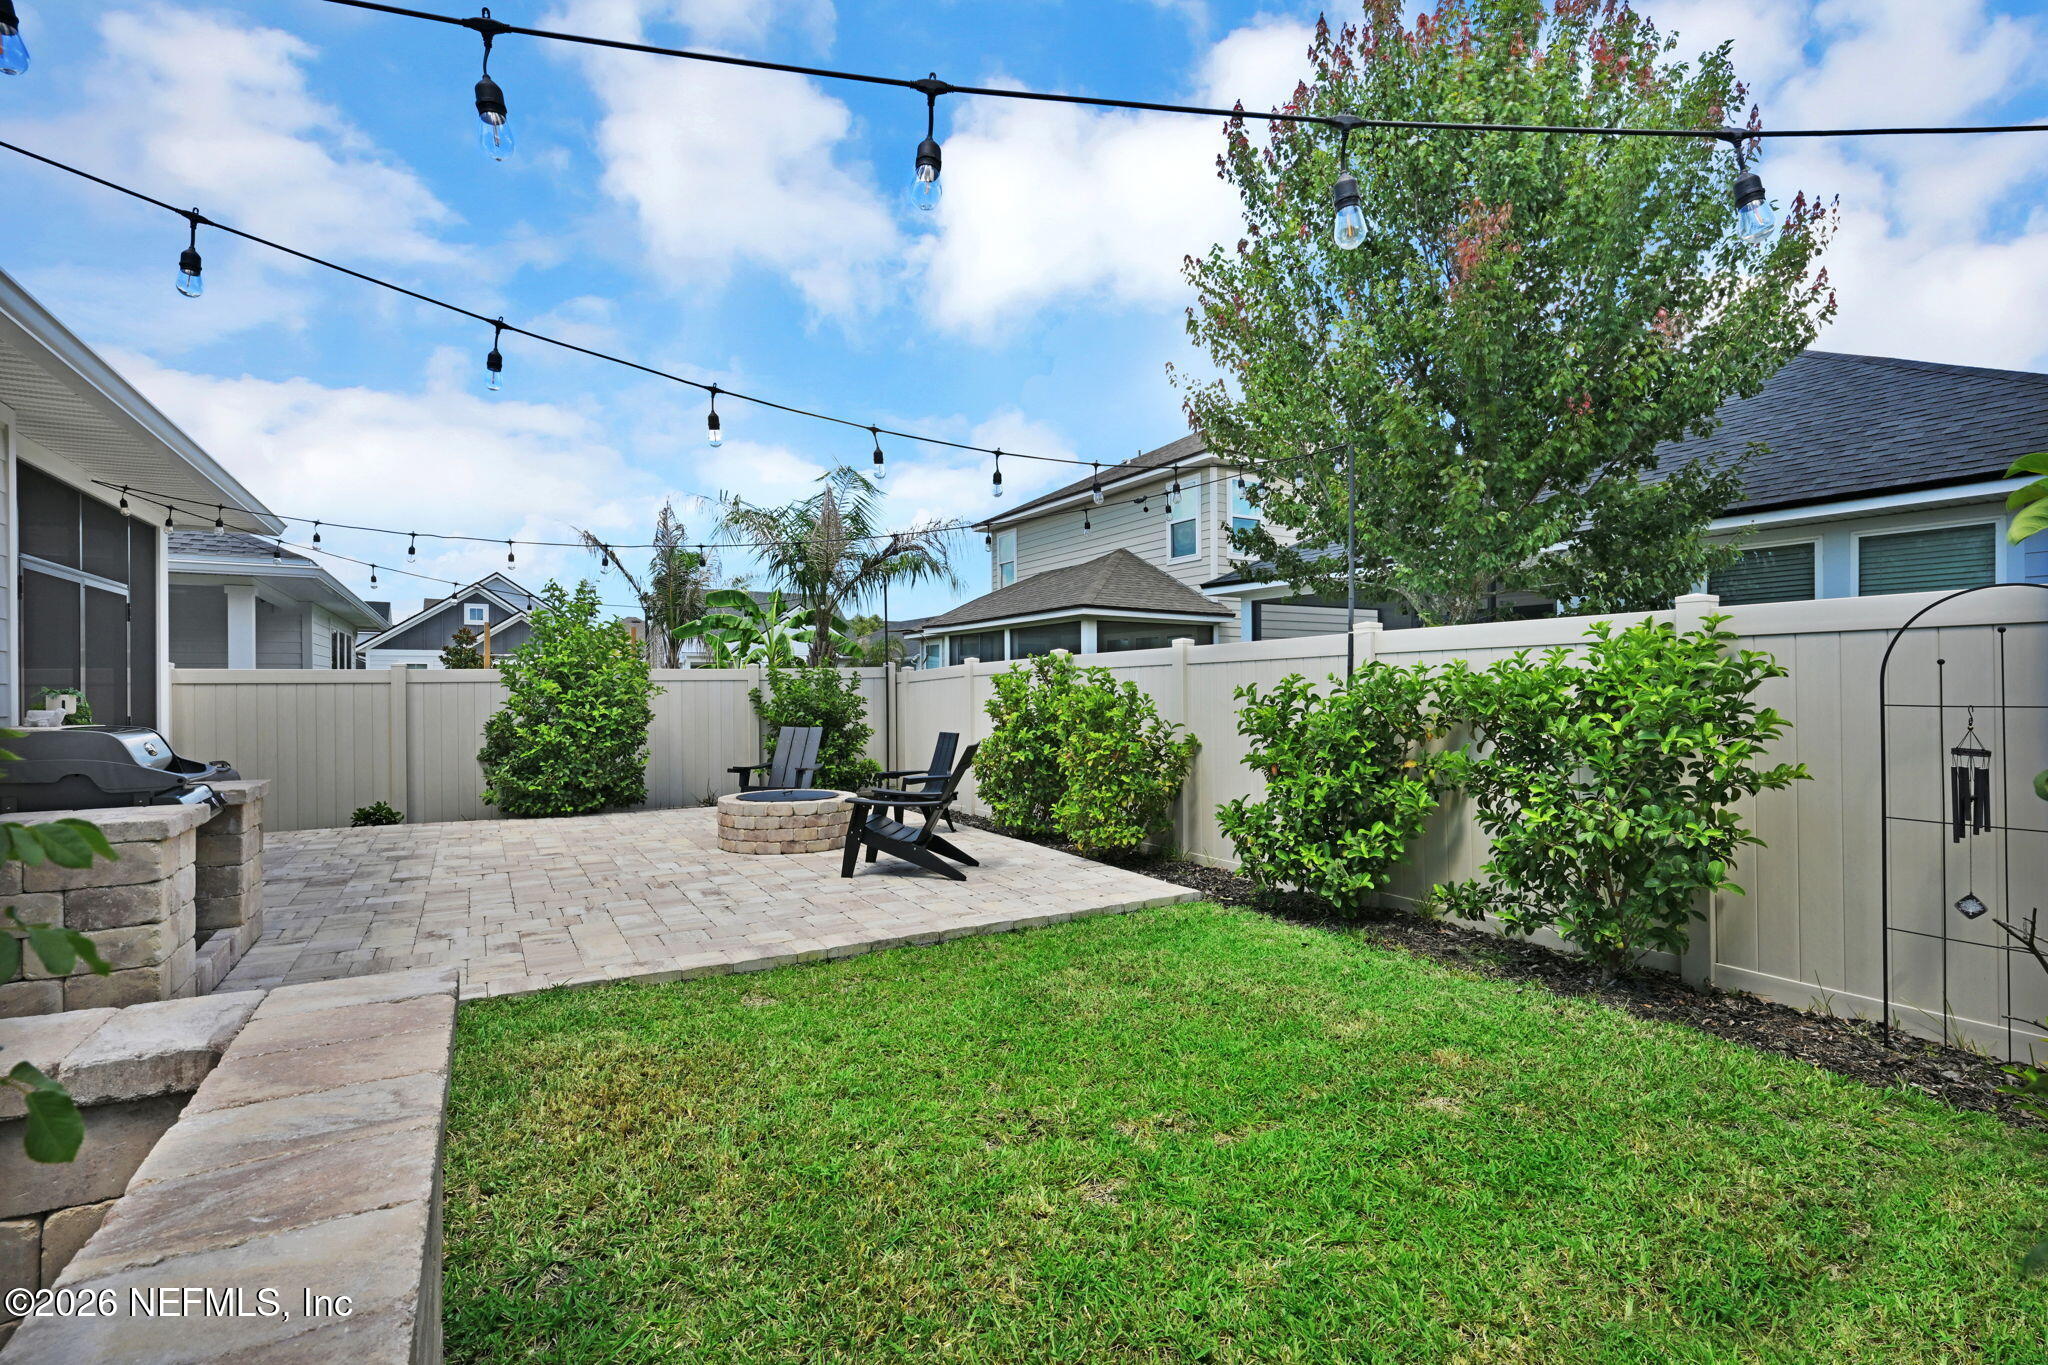
Fenced backyard patio with a stone fire pit, Adirondack chairs, and overhead string lights.
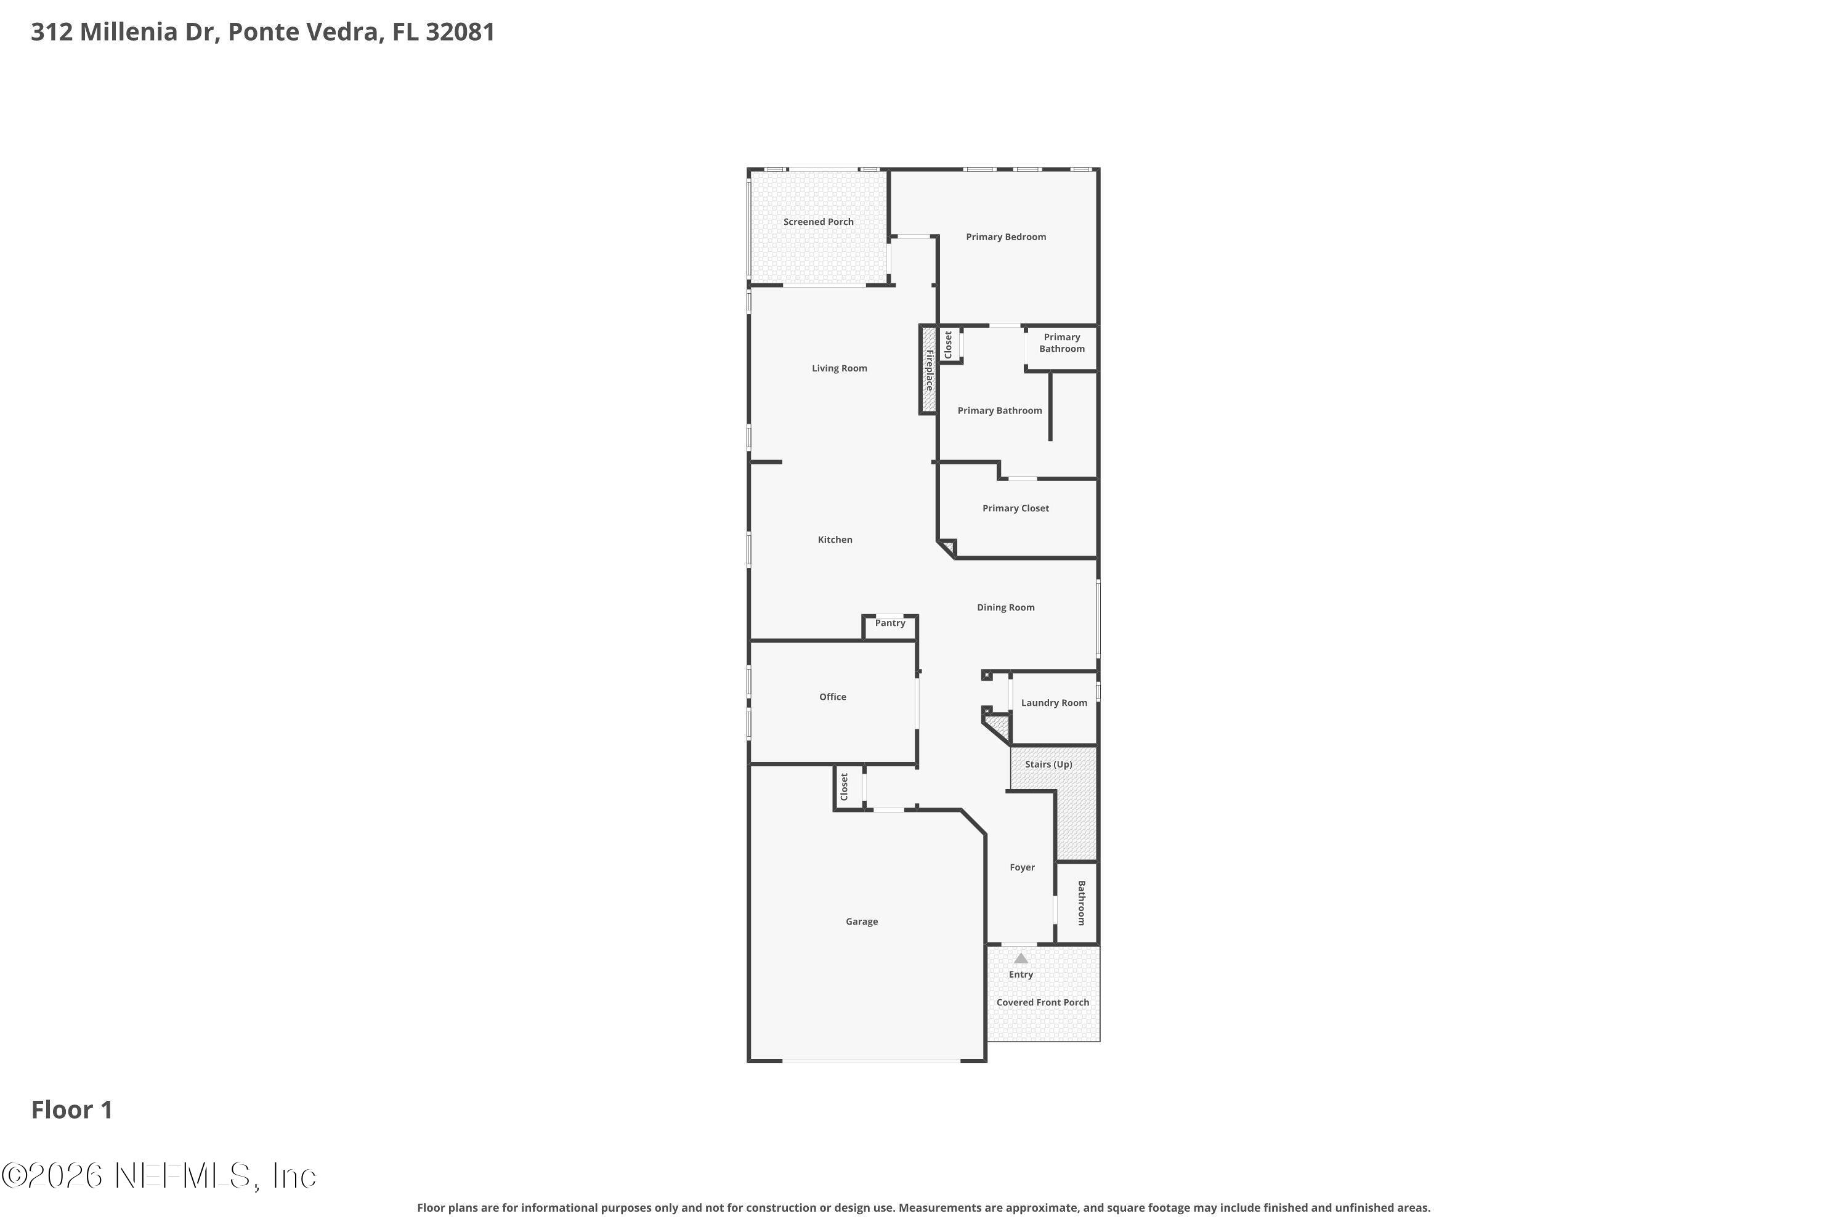
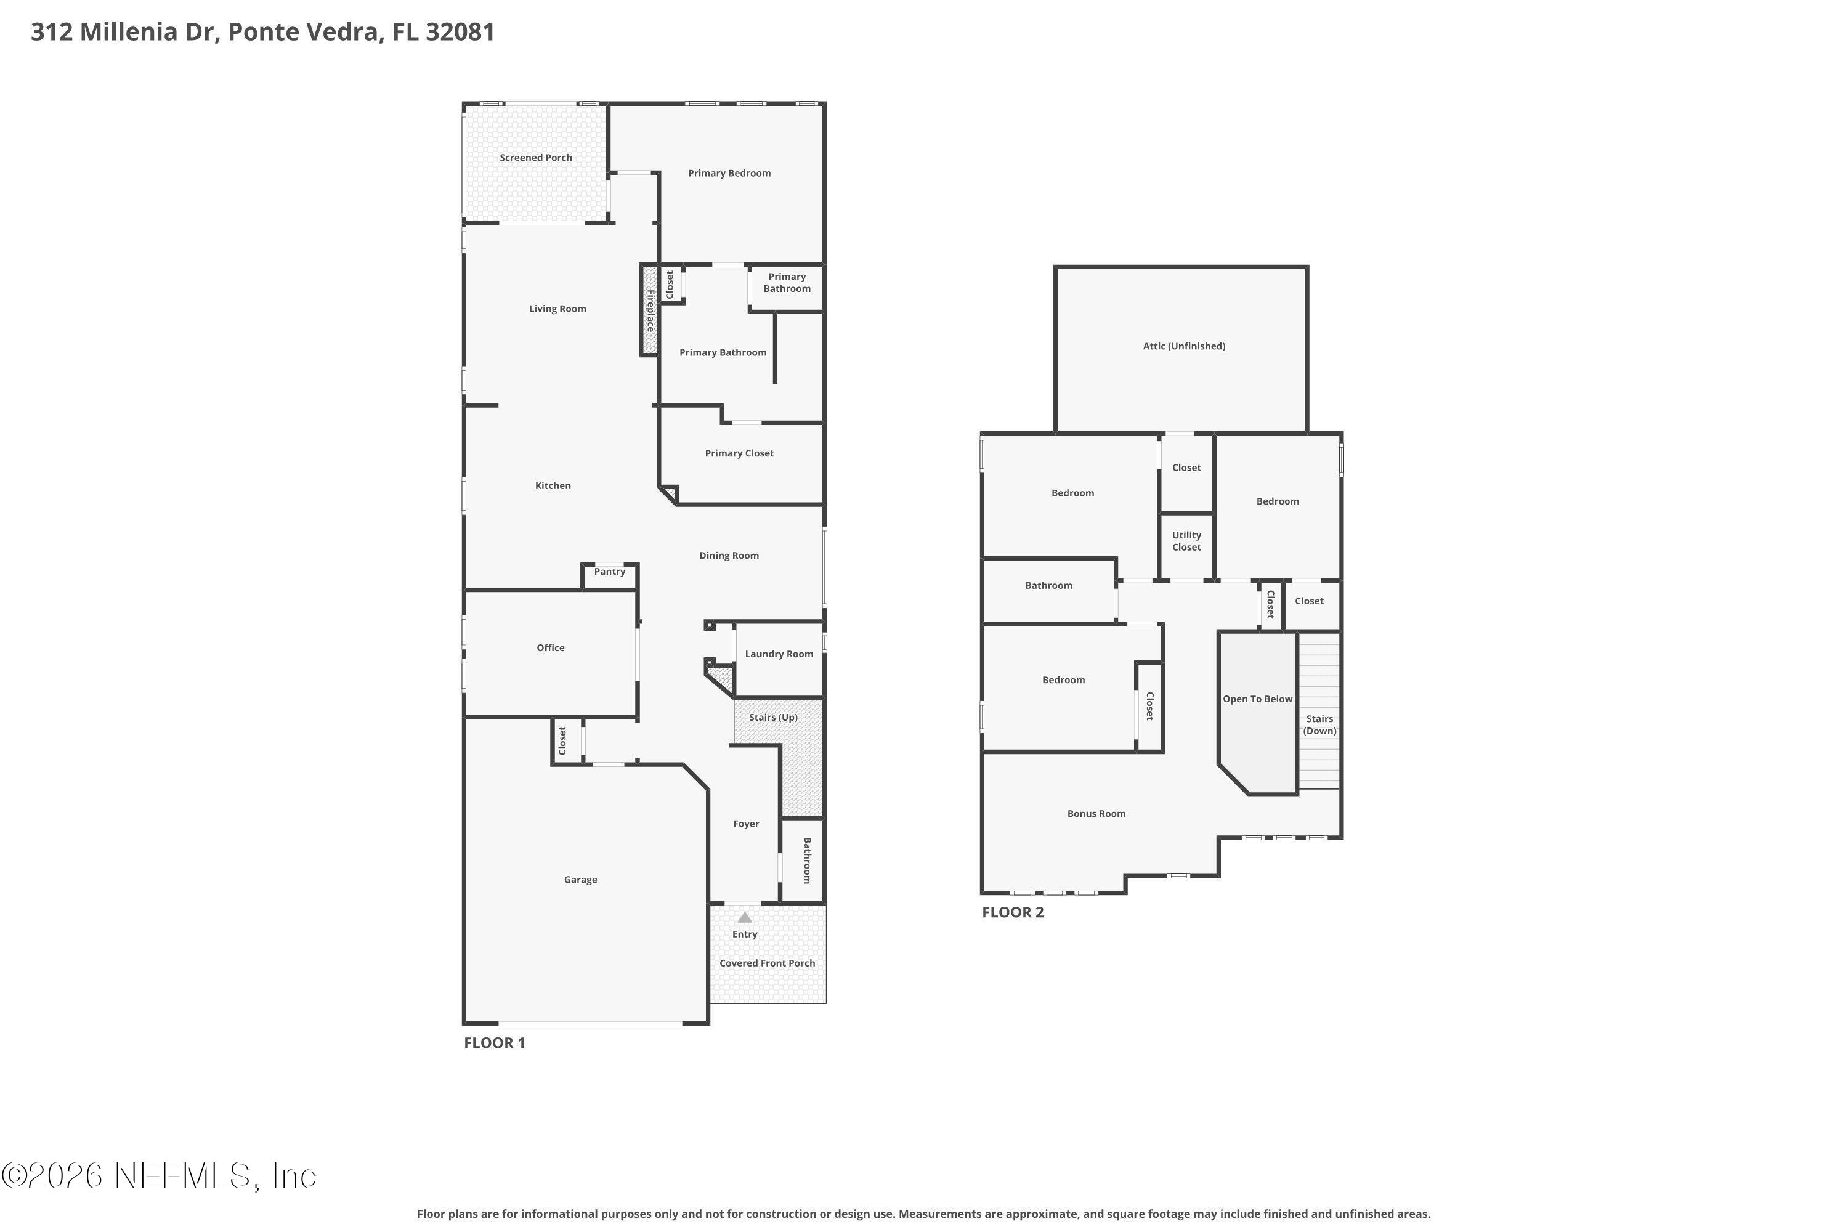
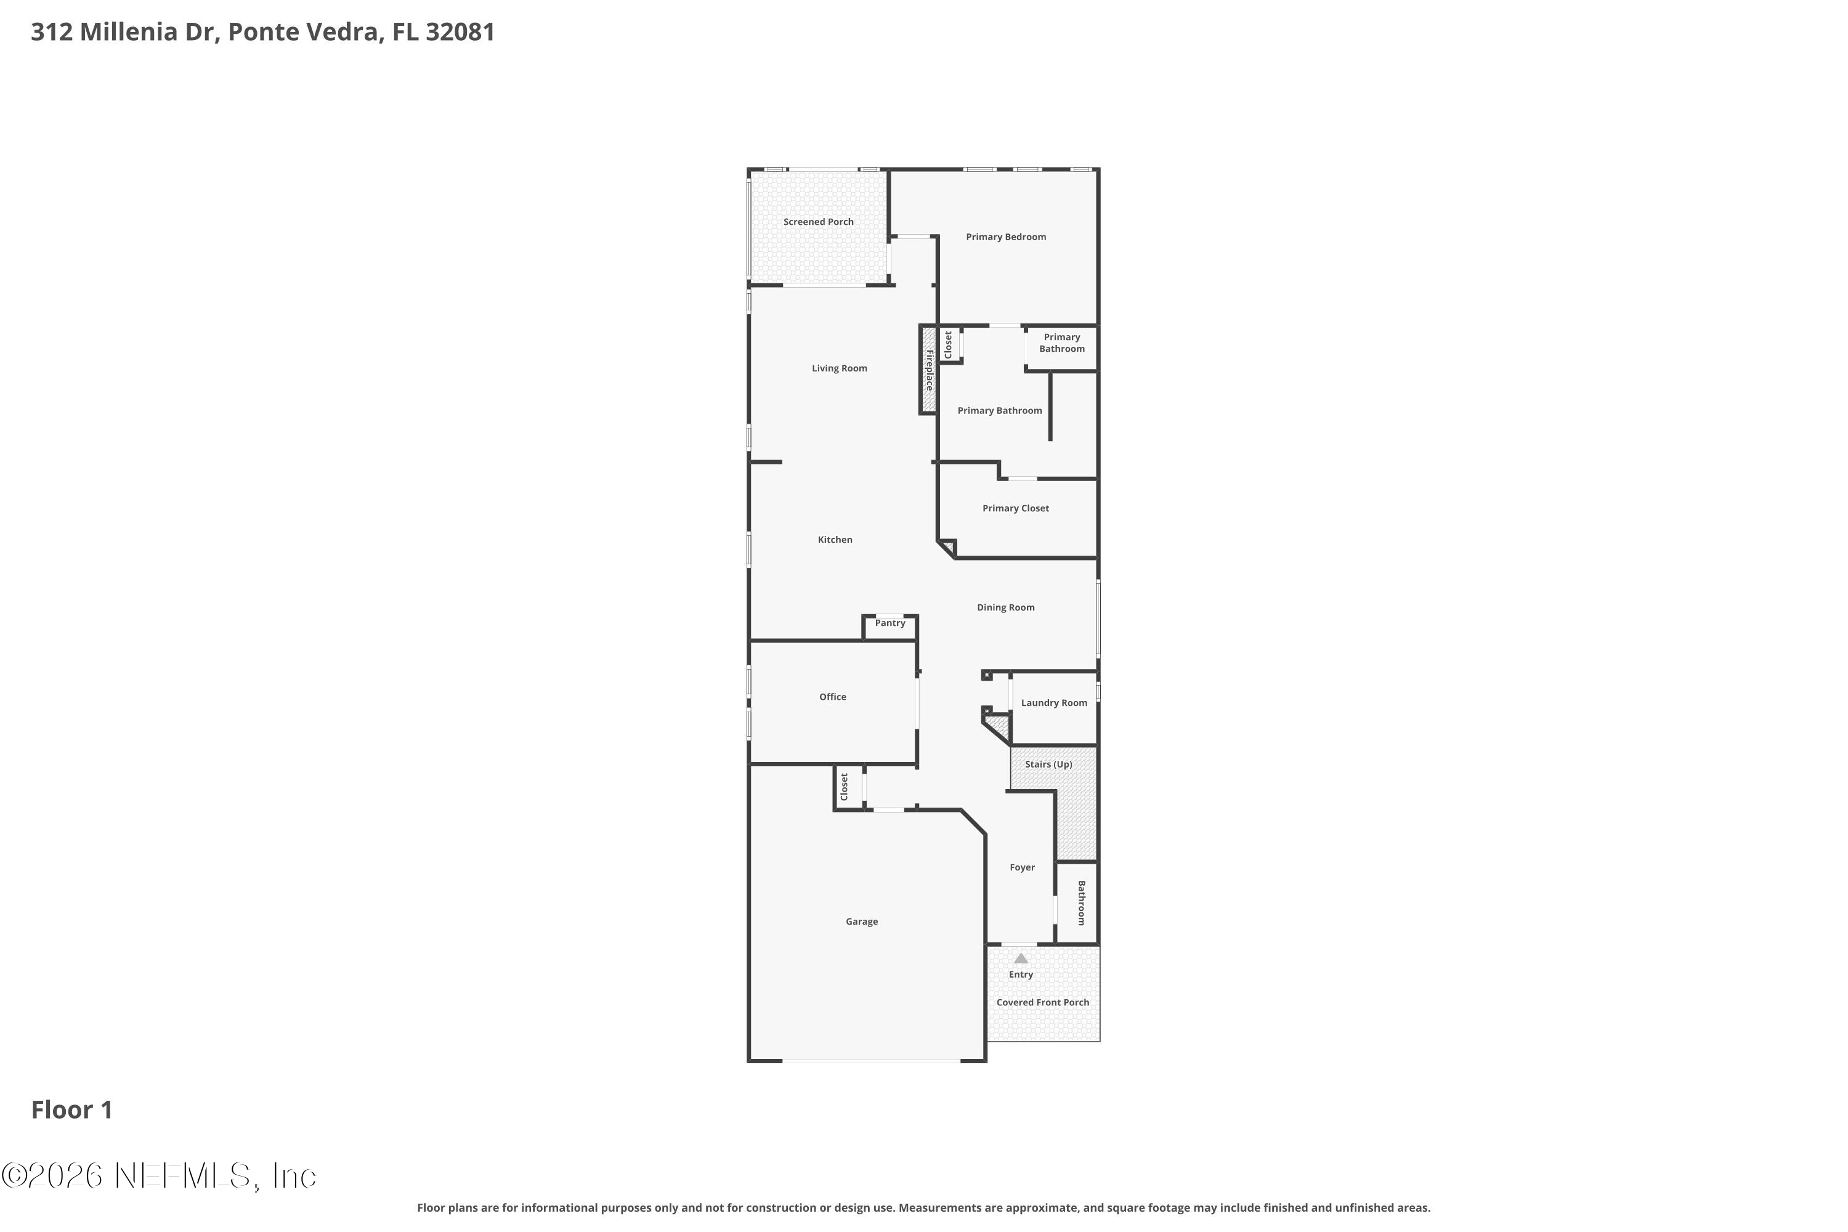
First-floor plan for 312 Millenia Drive showing the room layout, garage, screened porch, and covered front porch.
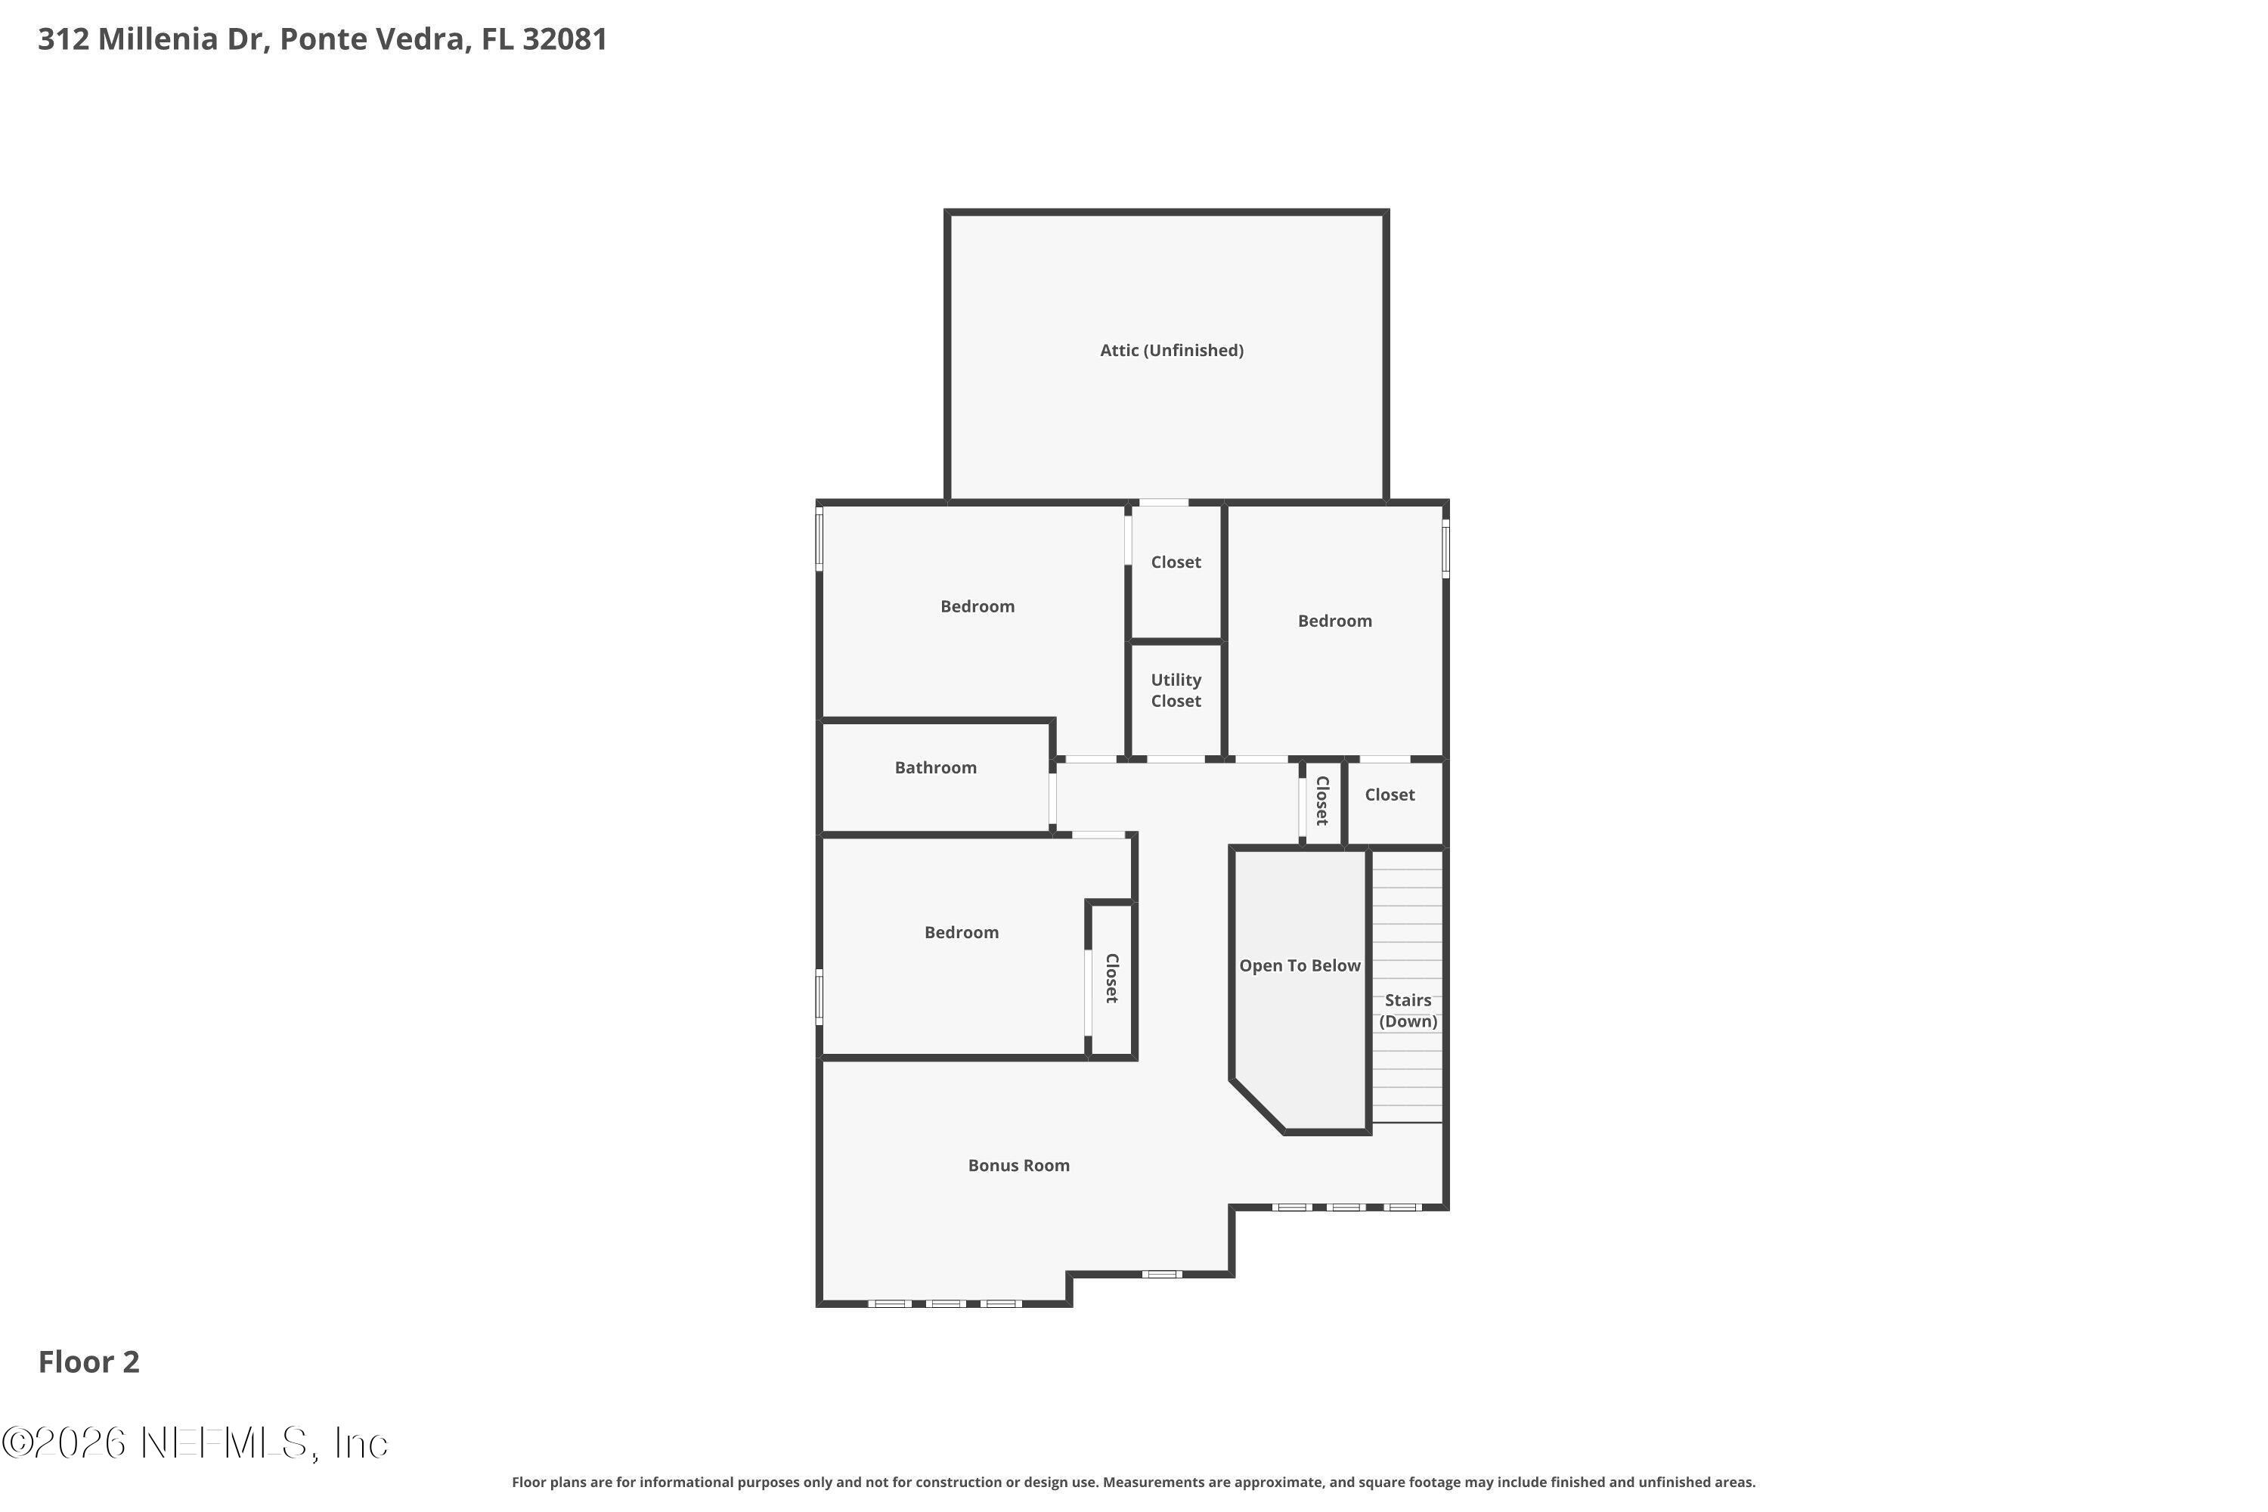
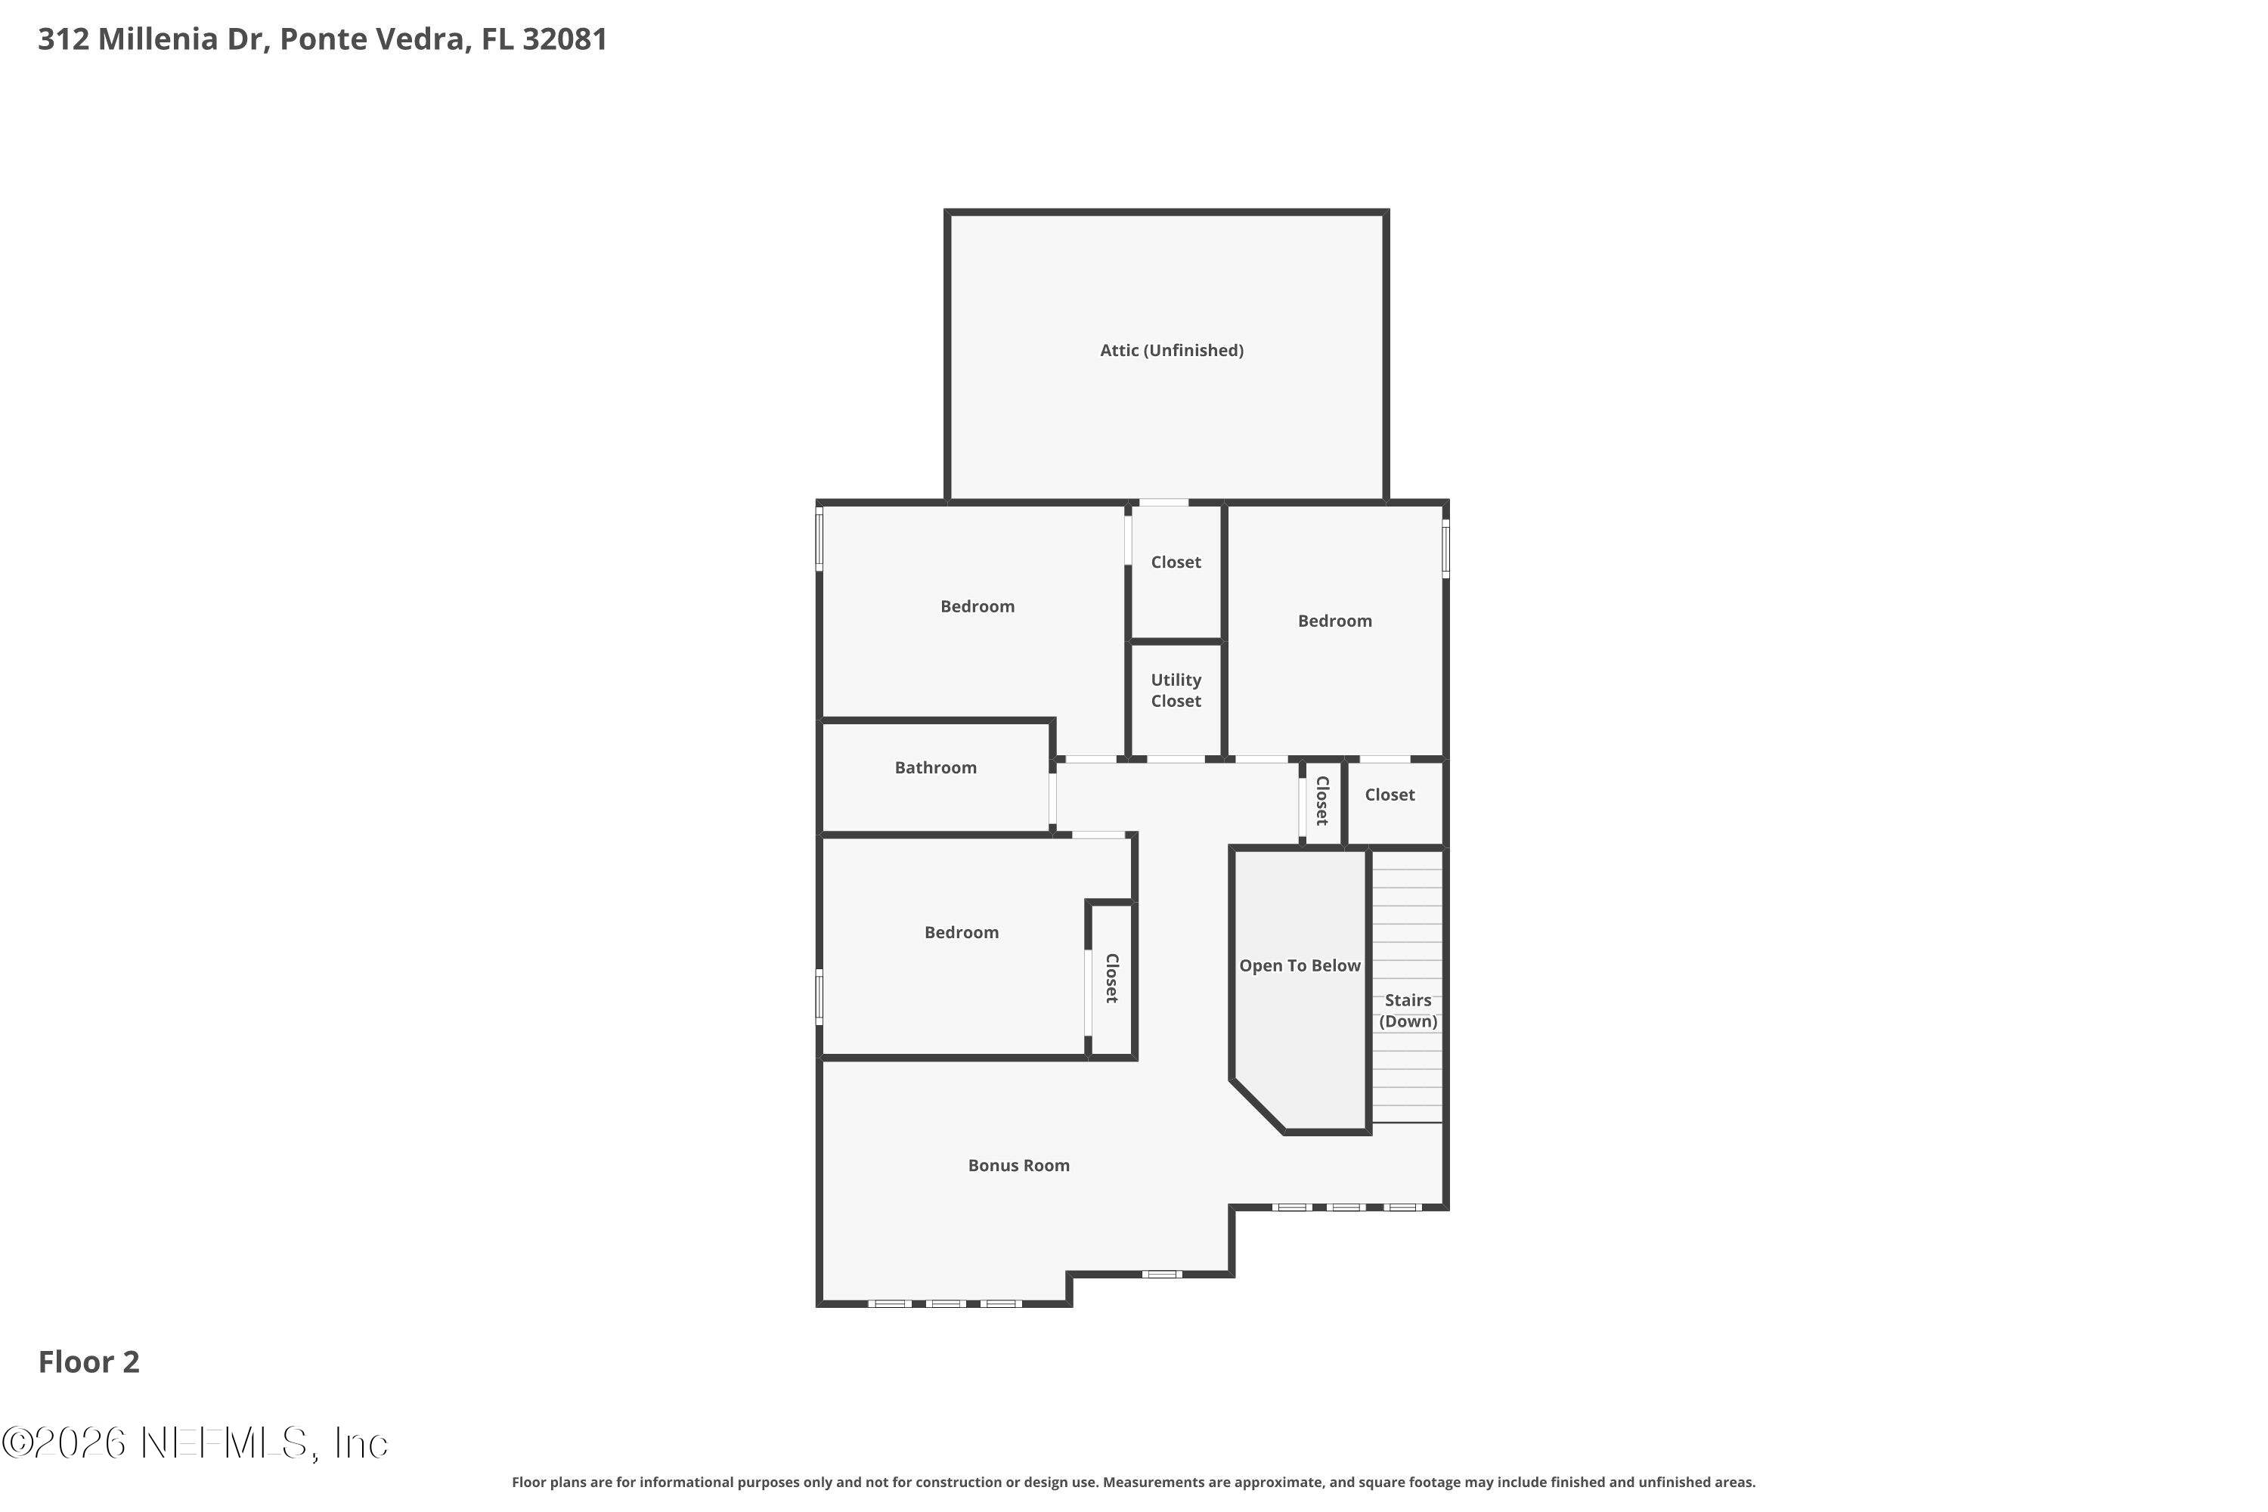
Second-floor plan with three bedrooms, a bonus room, unfinished attic, and open-to-below area.
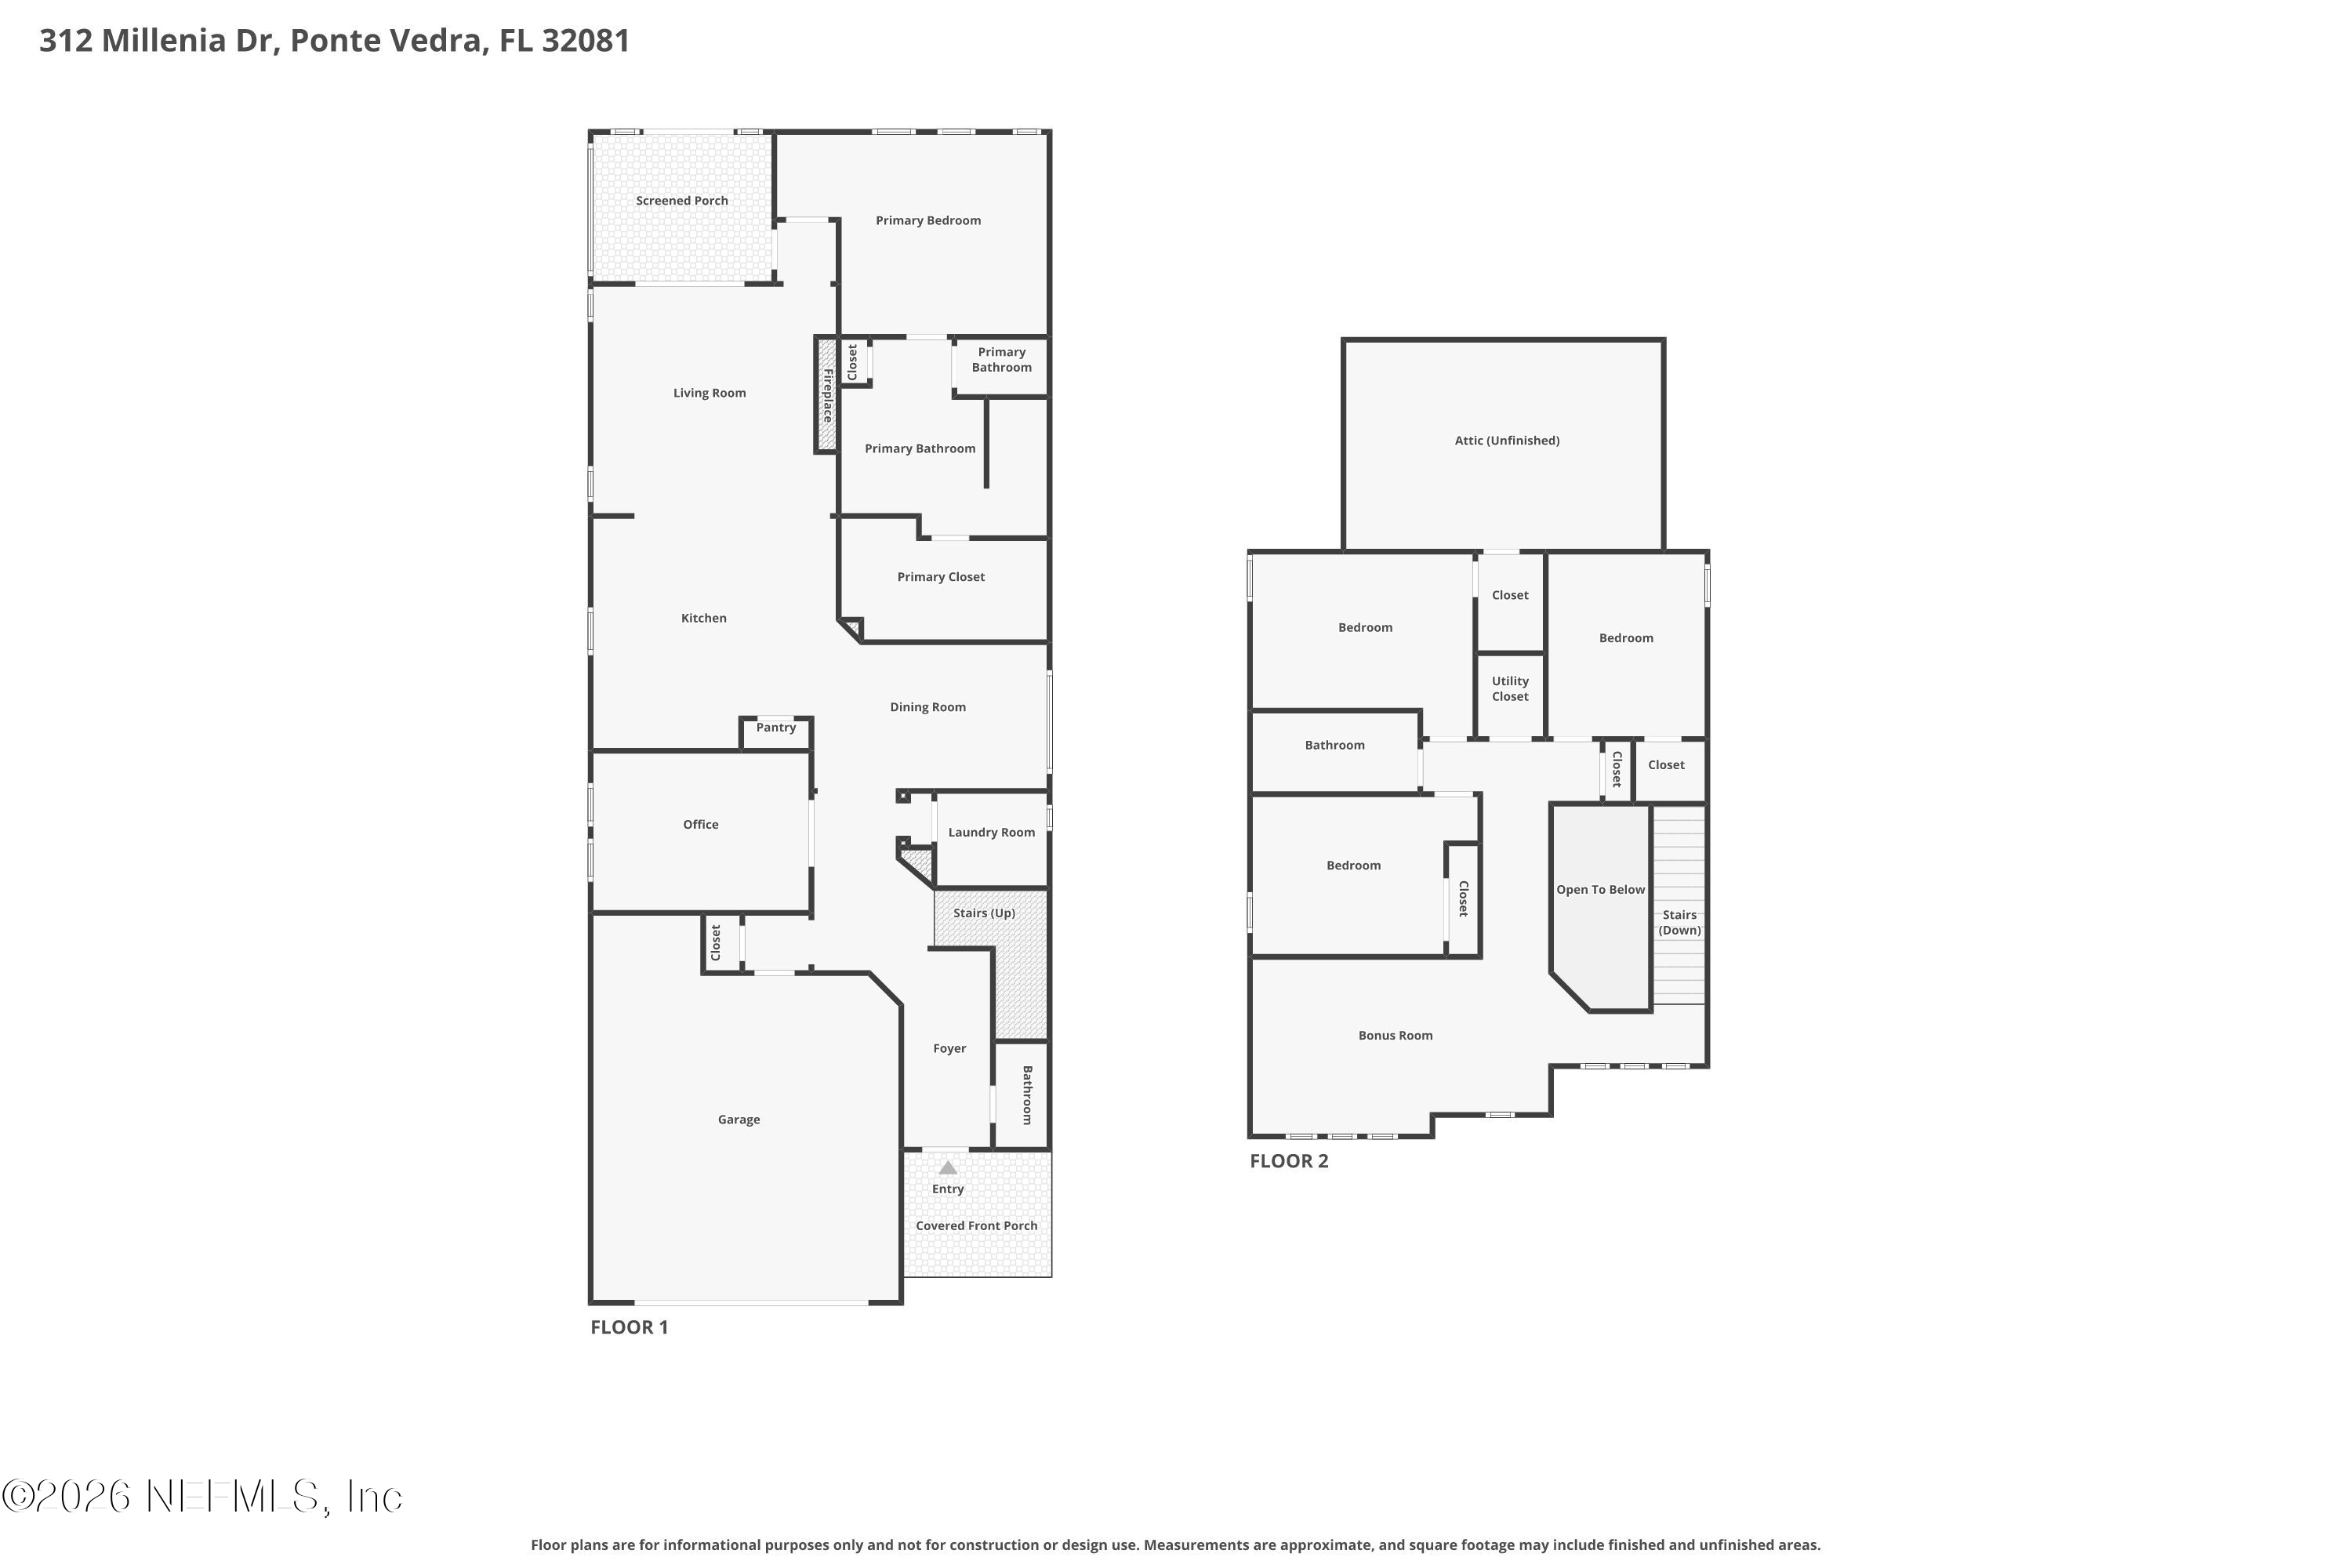
Two-floor plan for 312 Millenia Drive, with a first-floor primary suite and second-floor bedrooms and bonus room.
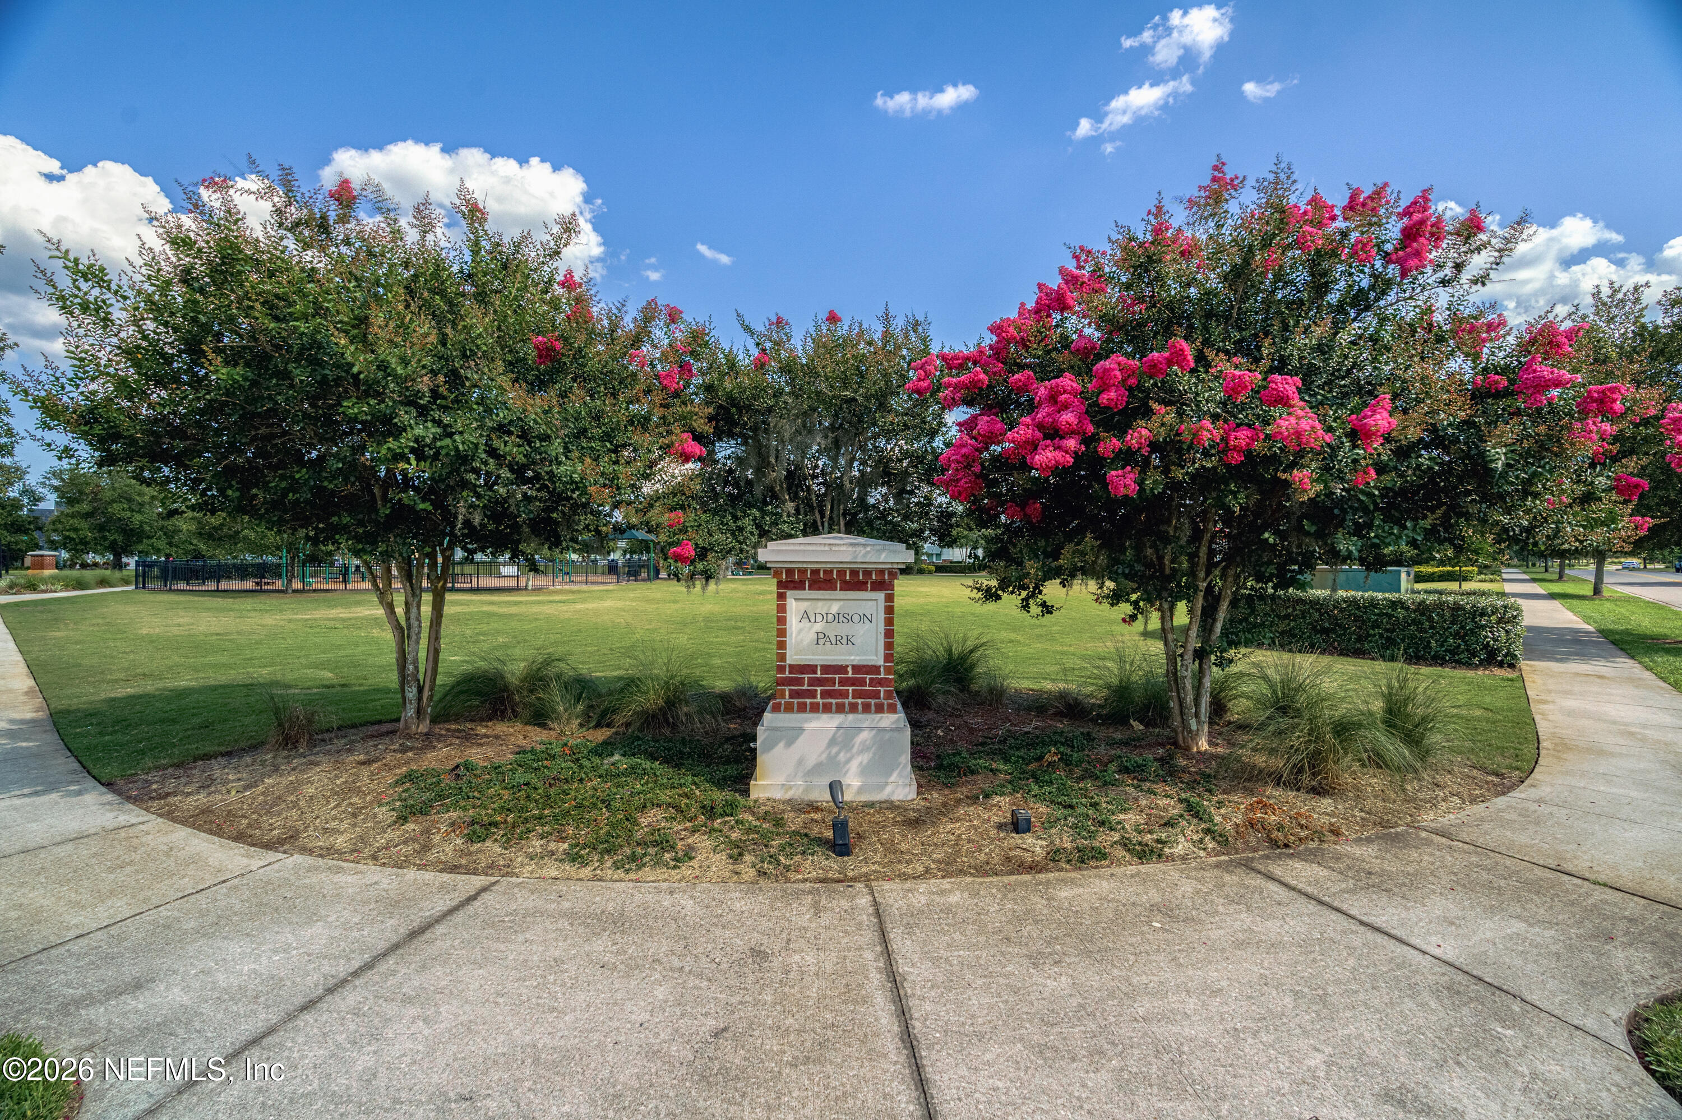
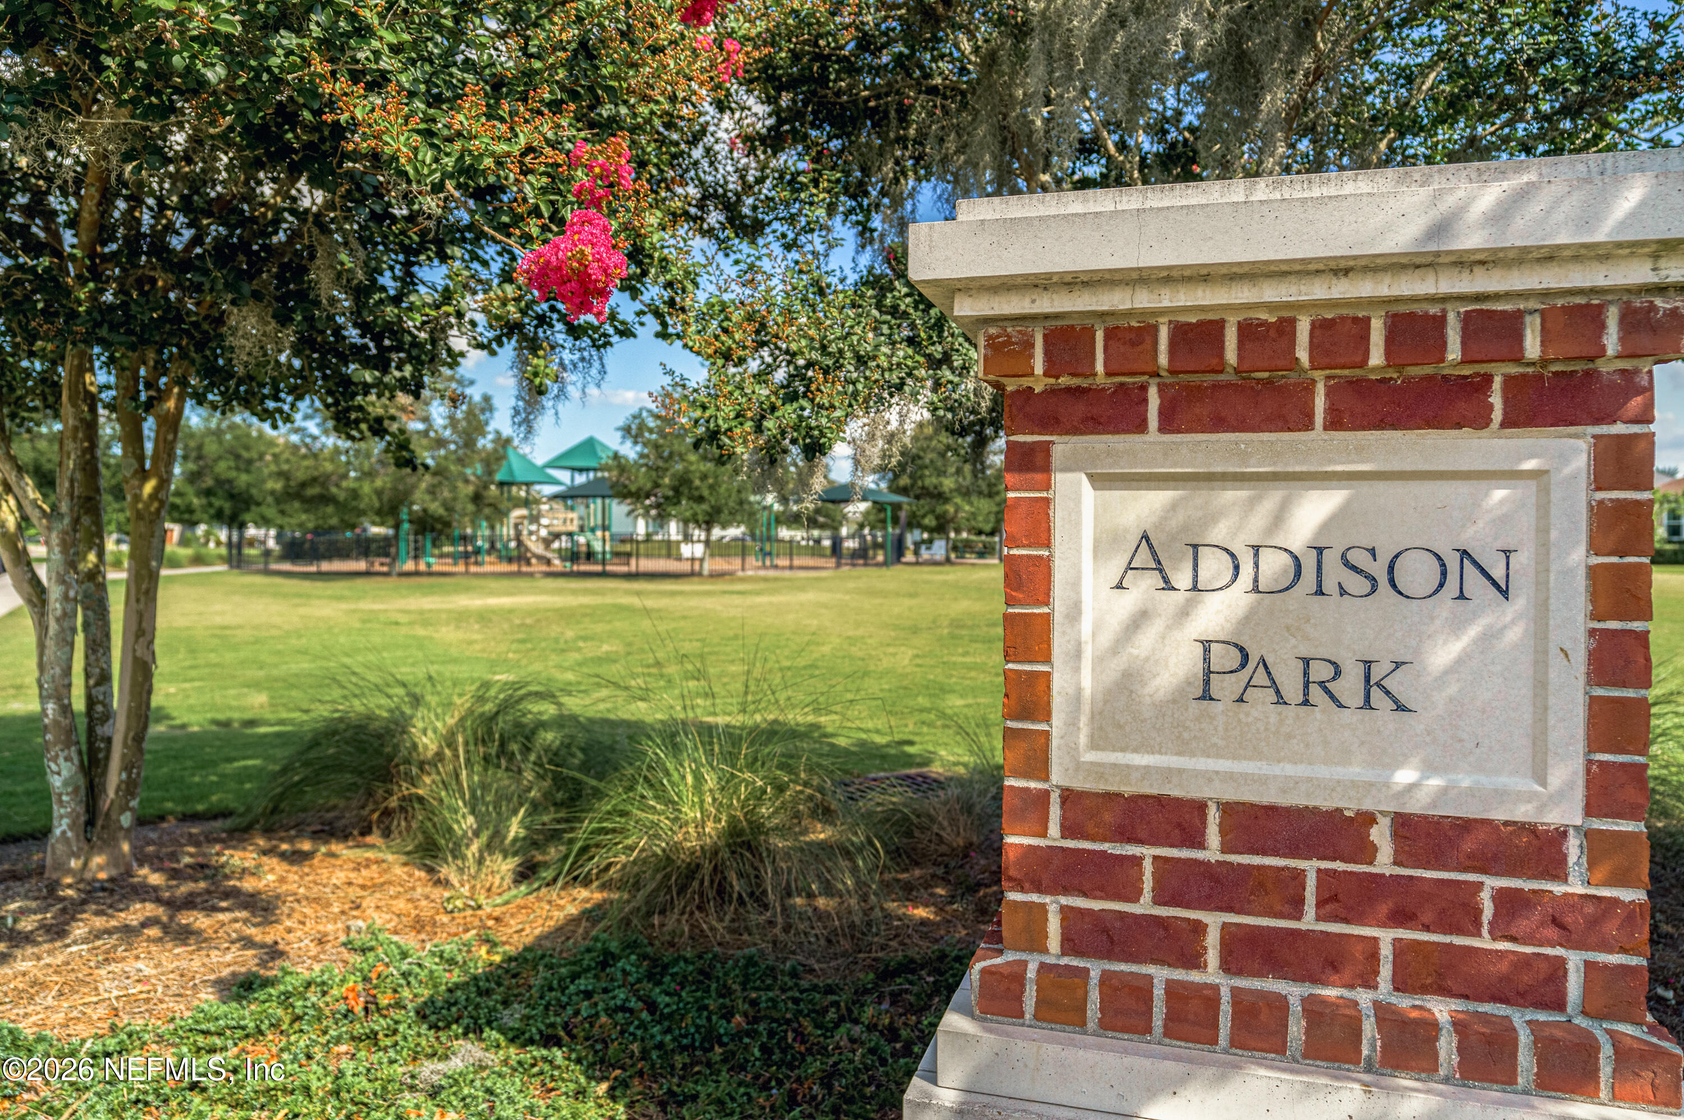
Addison Park entrance sign framed by flowering pink crepe myrtles beside a landscaped lawn.
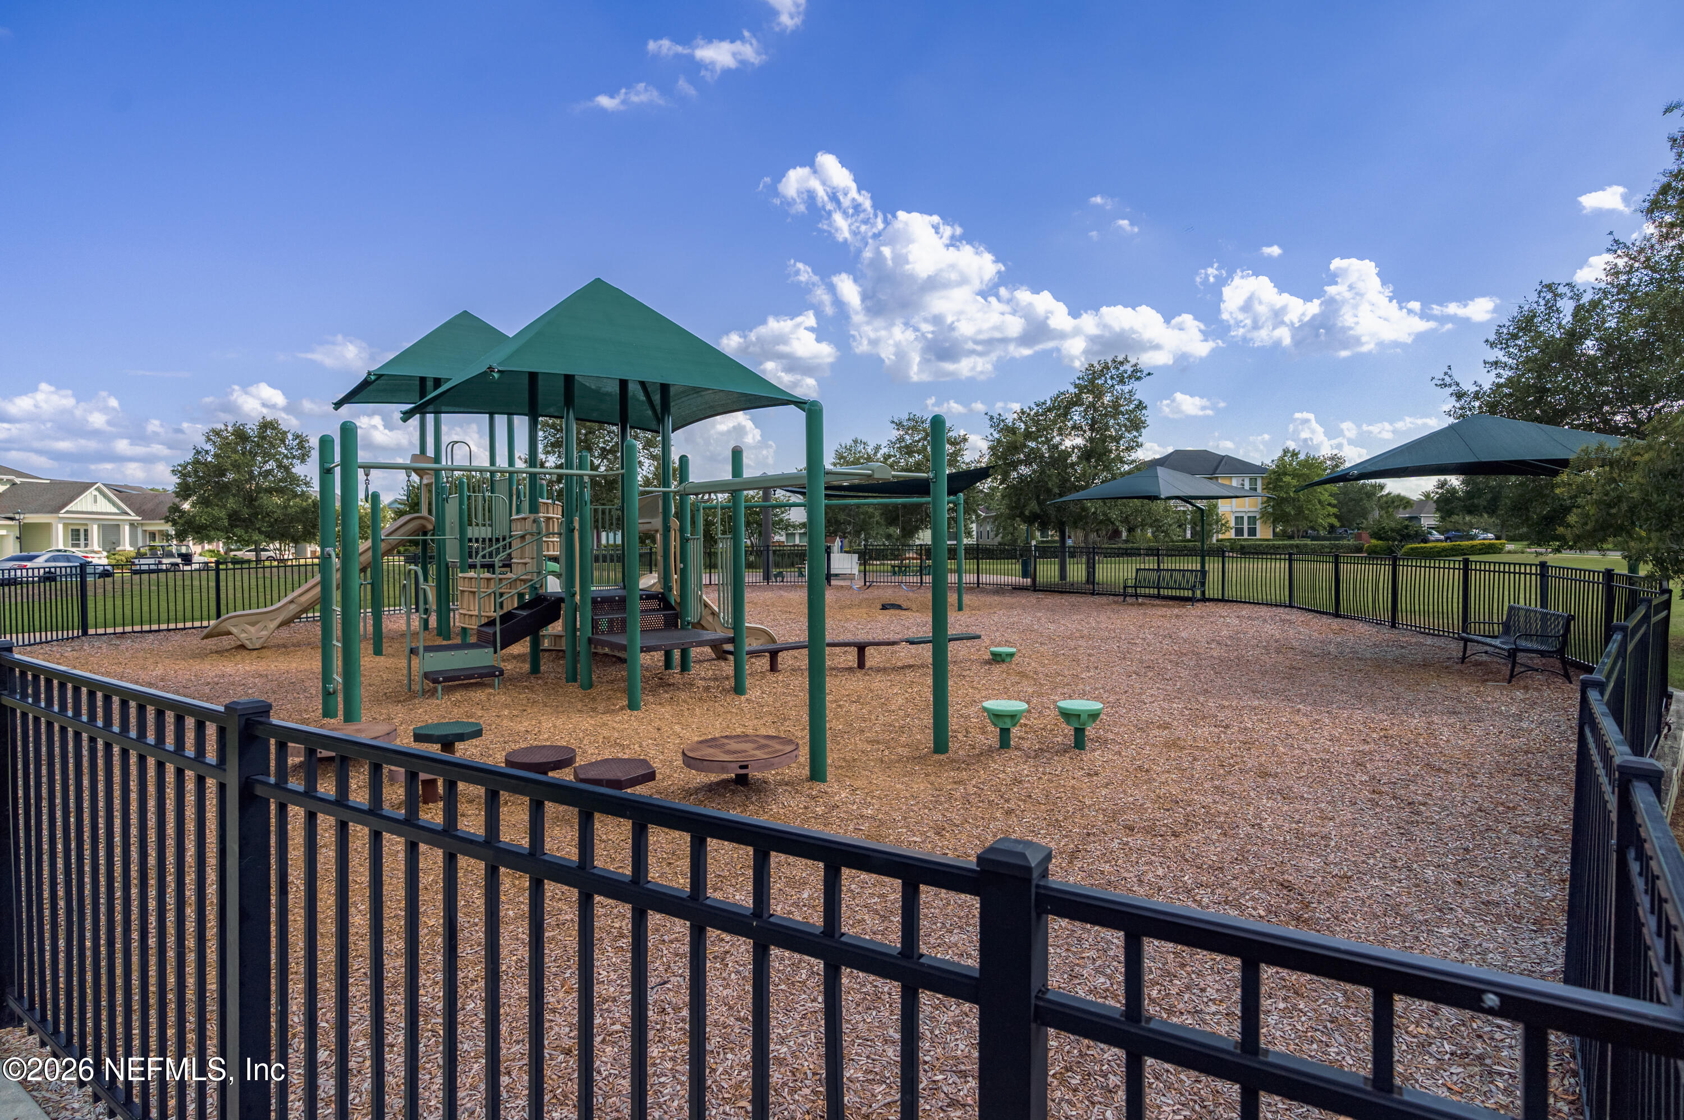
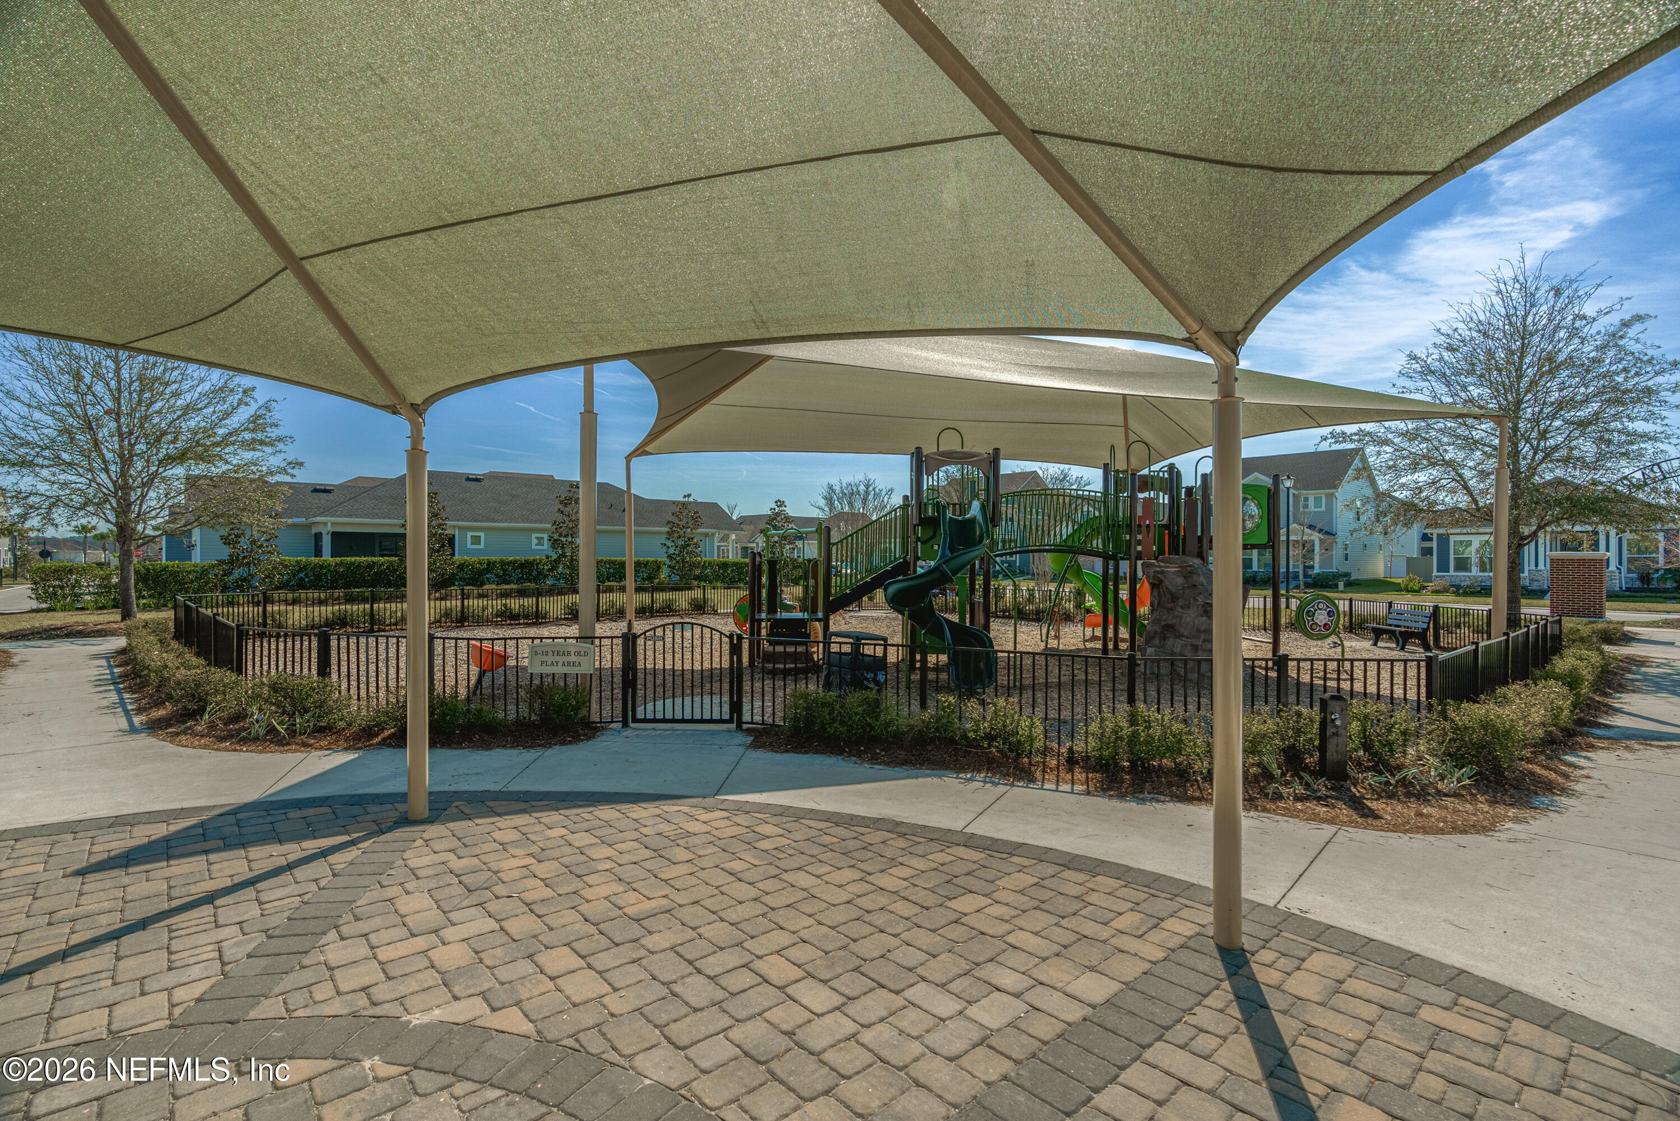
Fenced community playground with a large shaded play structure, wood-chip surfacing, and benches.
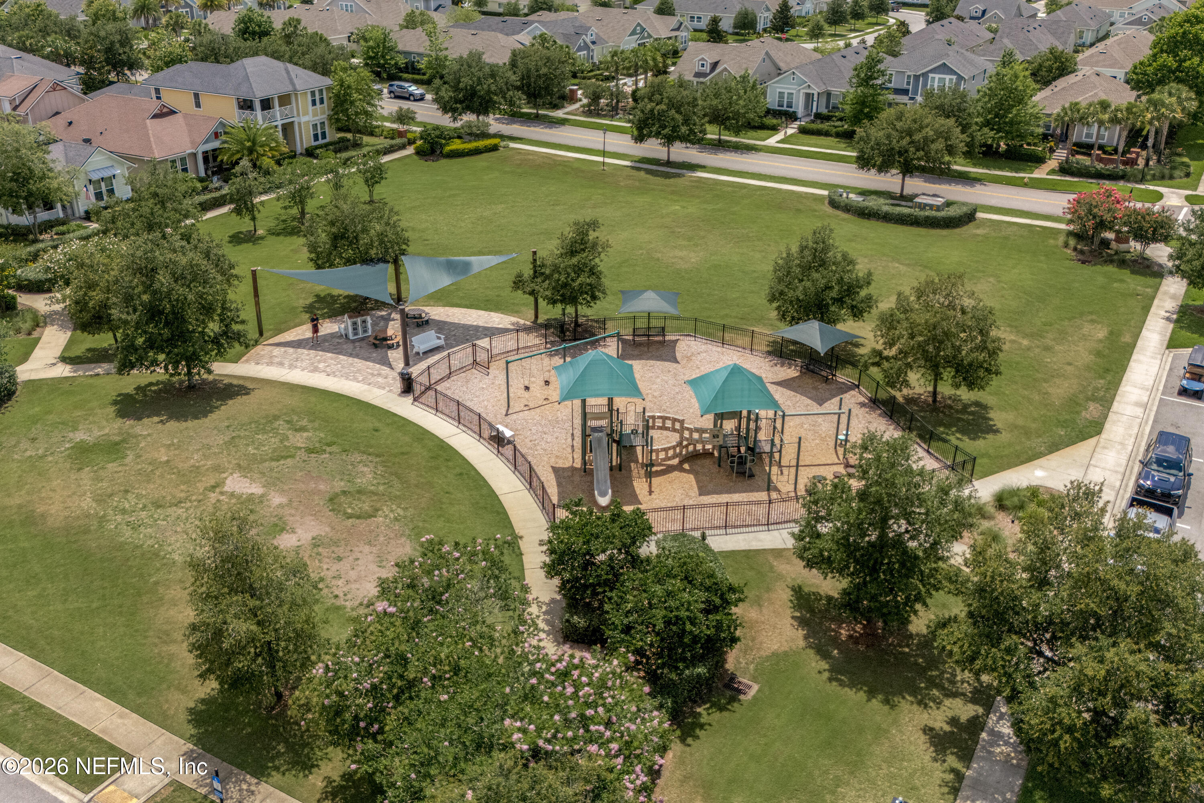
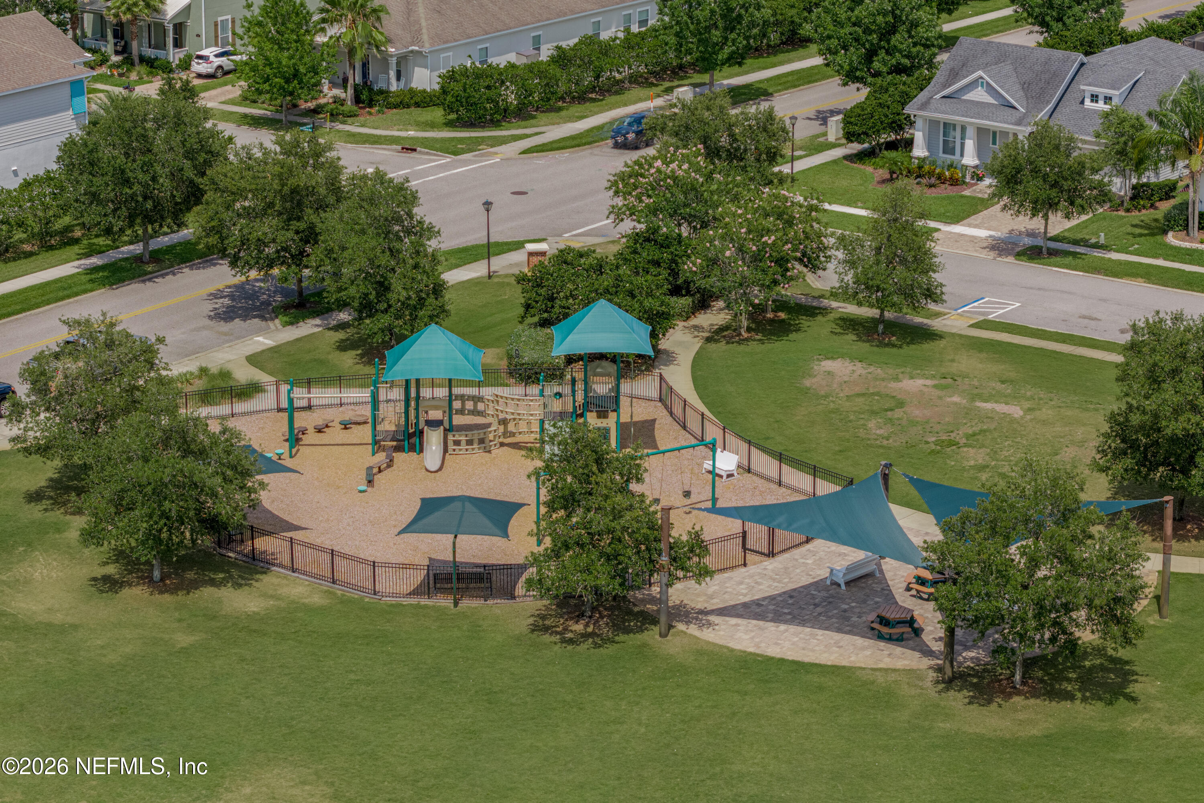
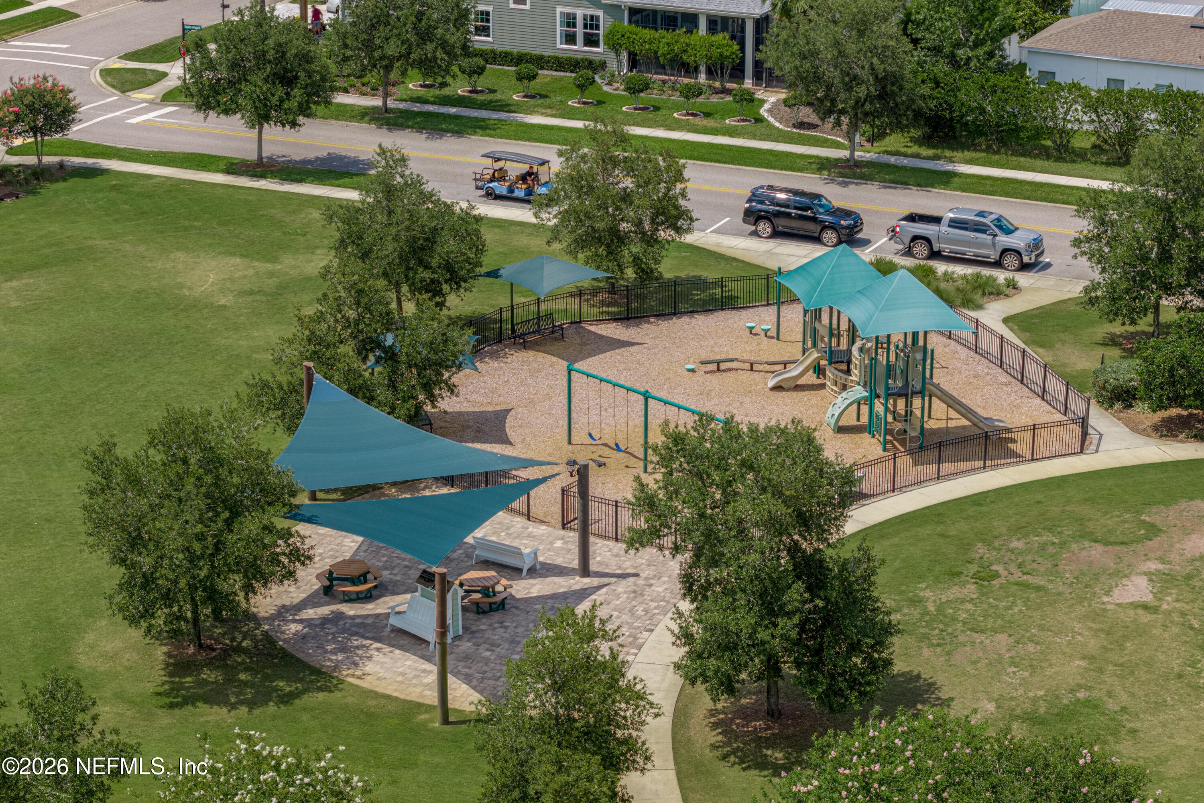
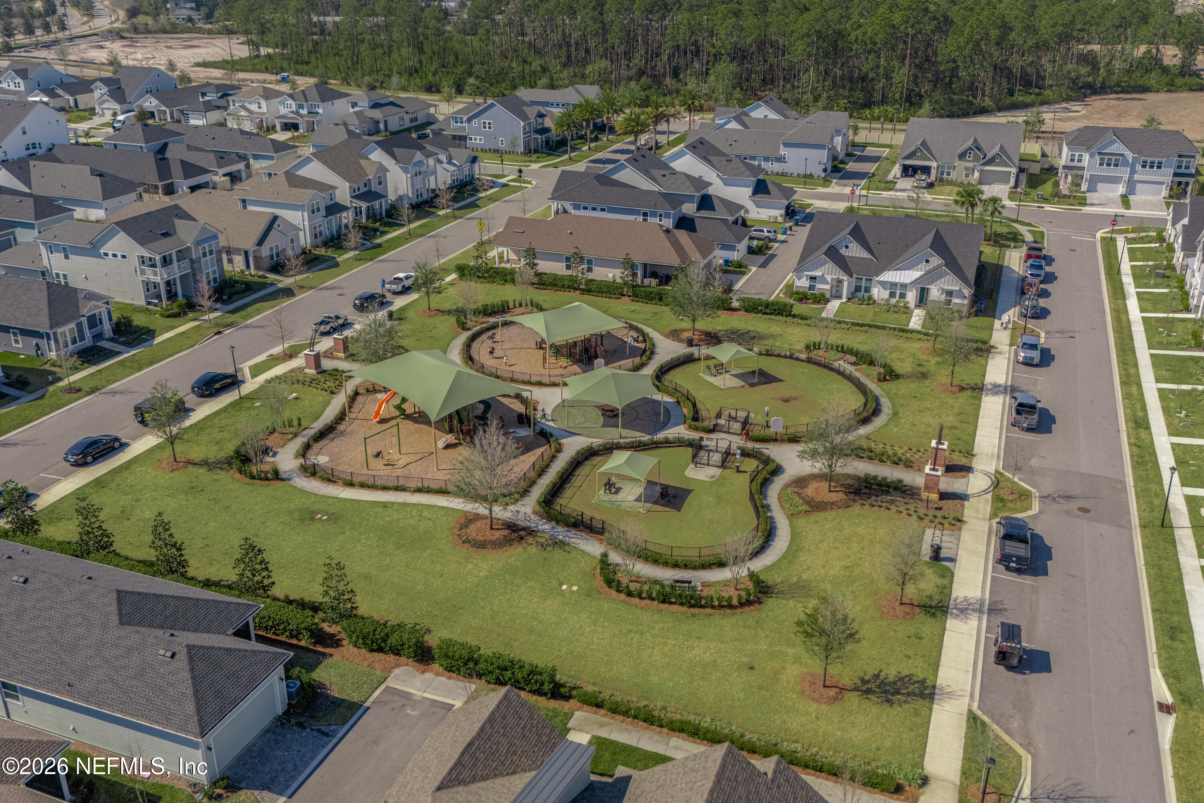
Aerial view of a neighborhood playground with teal shade canopies and surrounding green space.
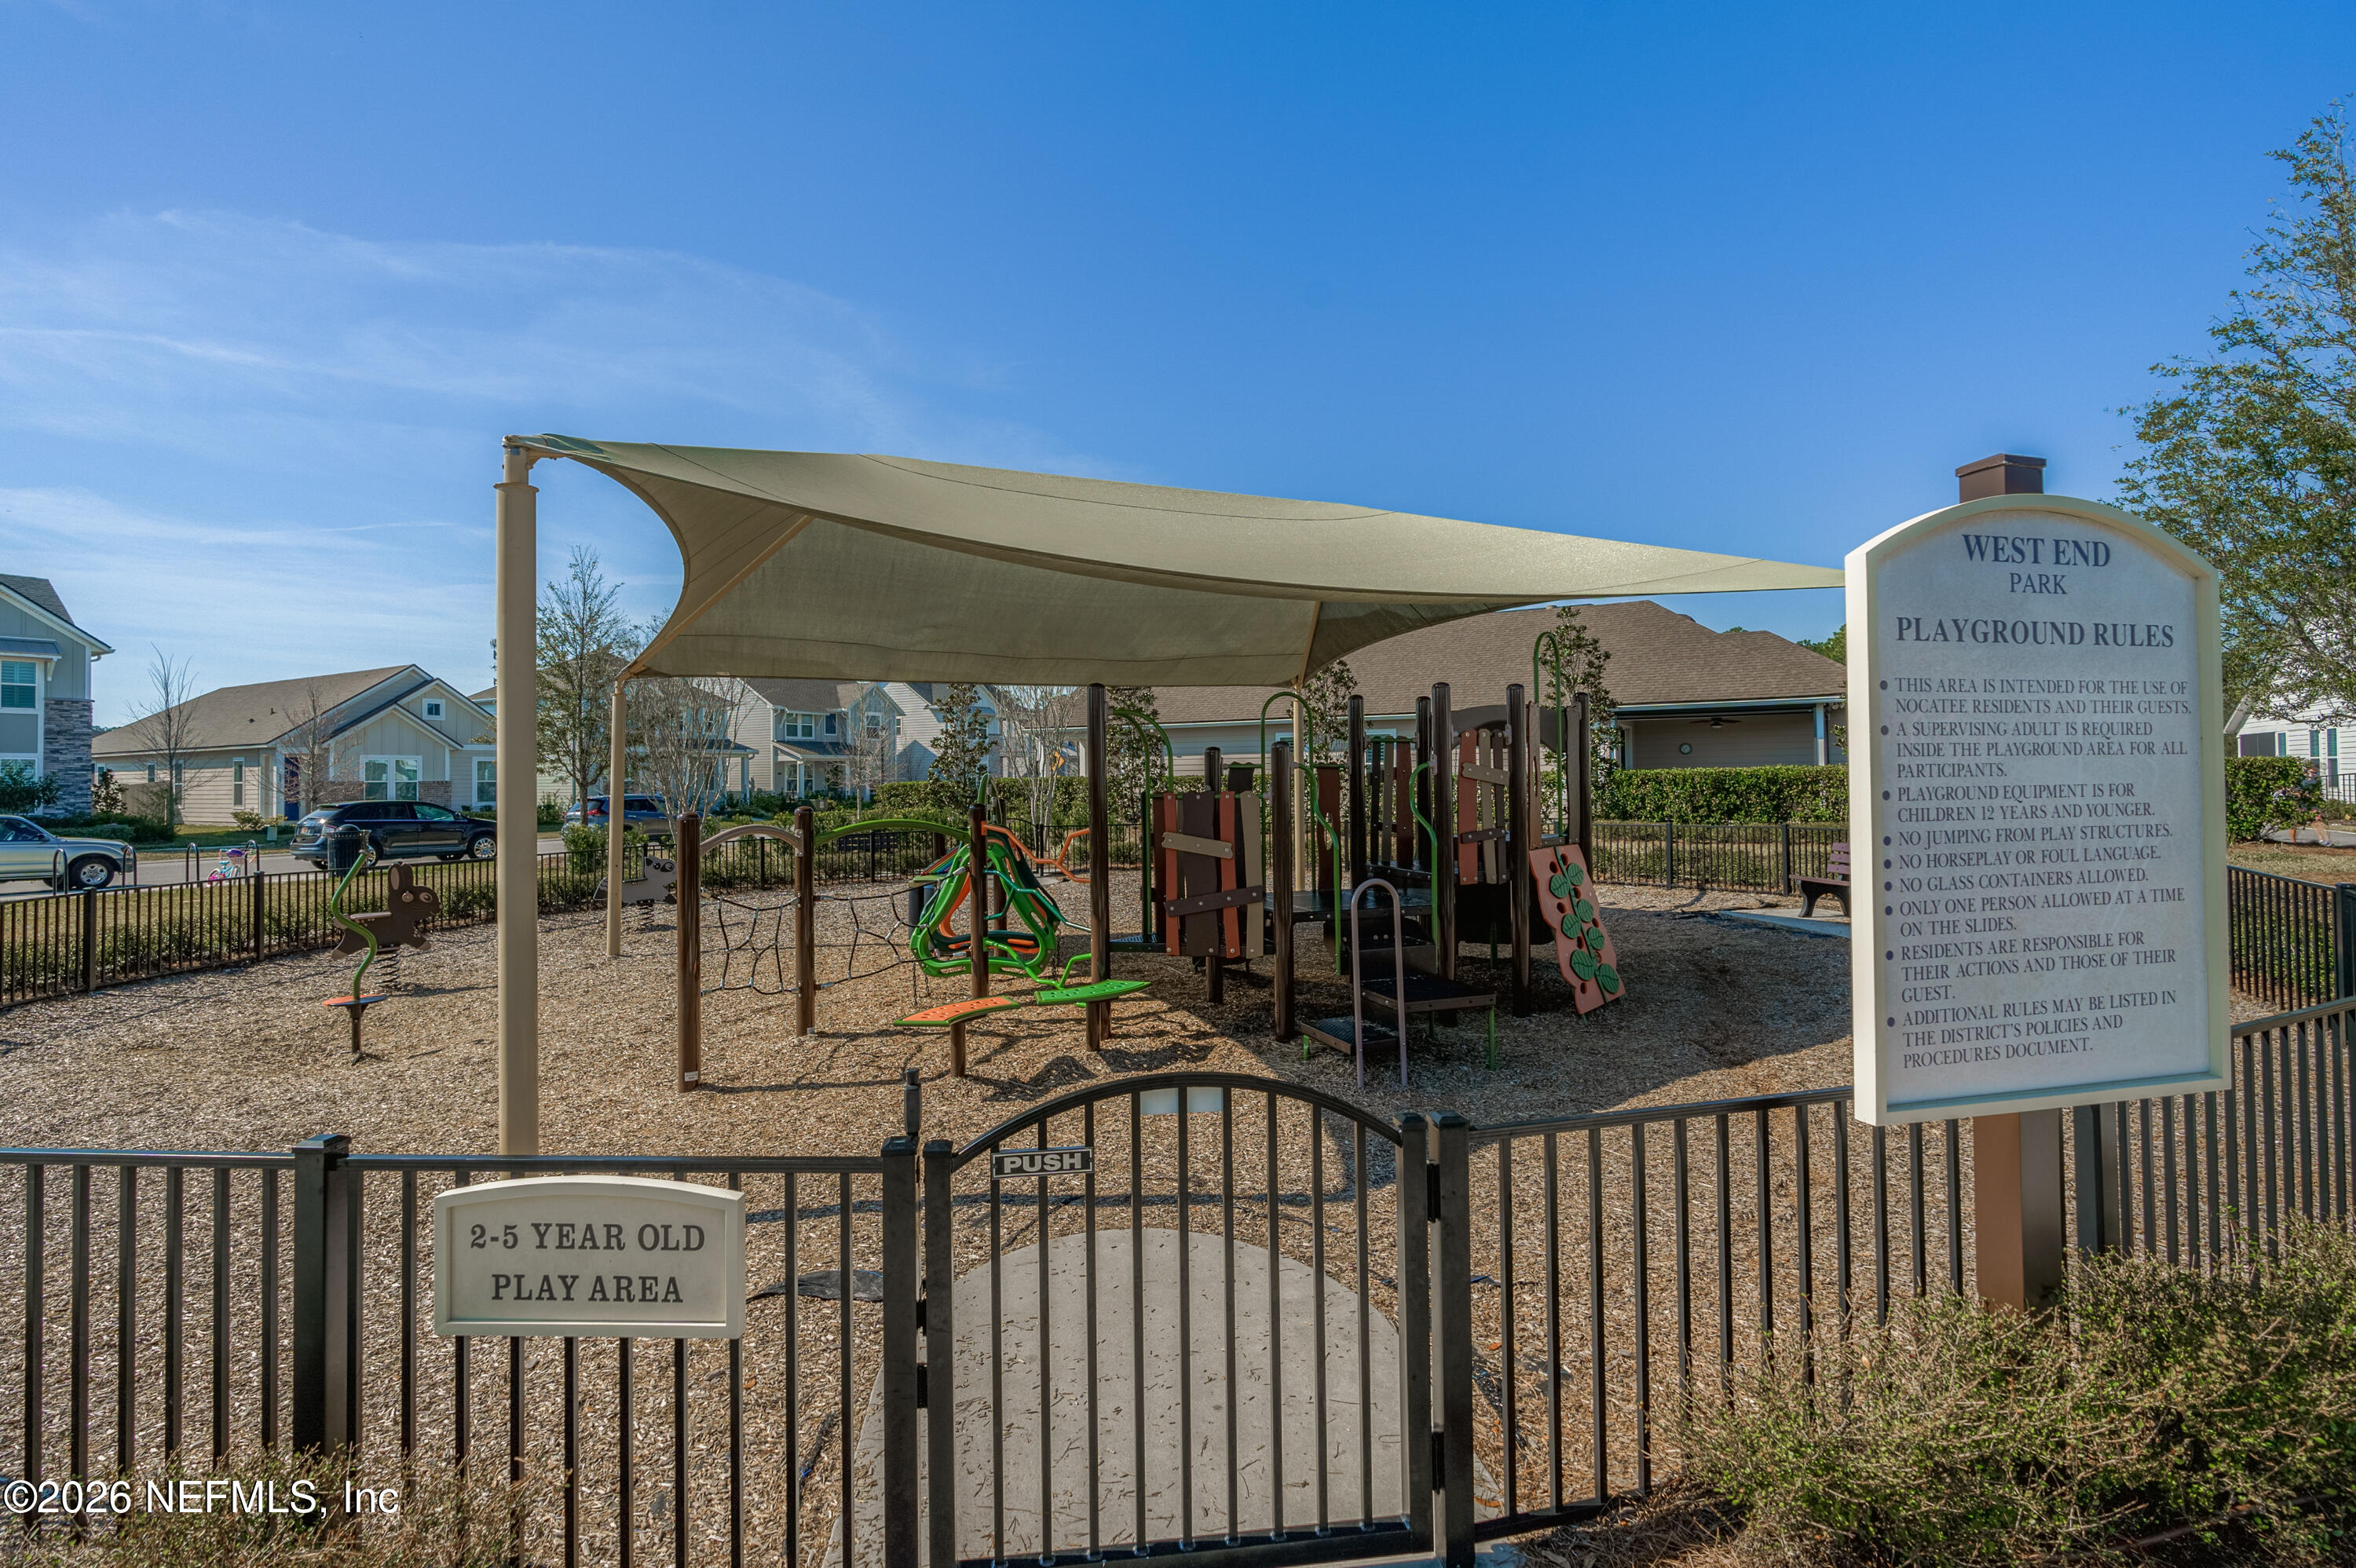
Neighborhood playground with colorful equipment under a shade canopy and signs for West End Park and ages 2–5.
Addison Park sign beside a grassy park and fenced playground.
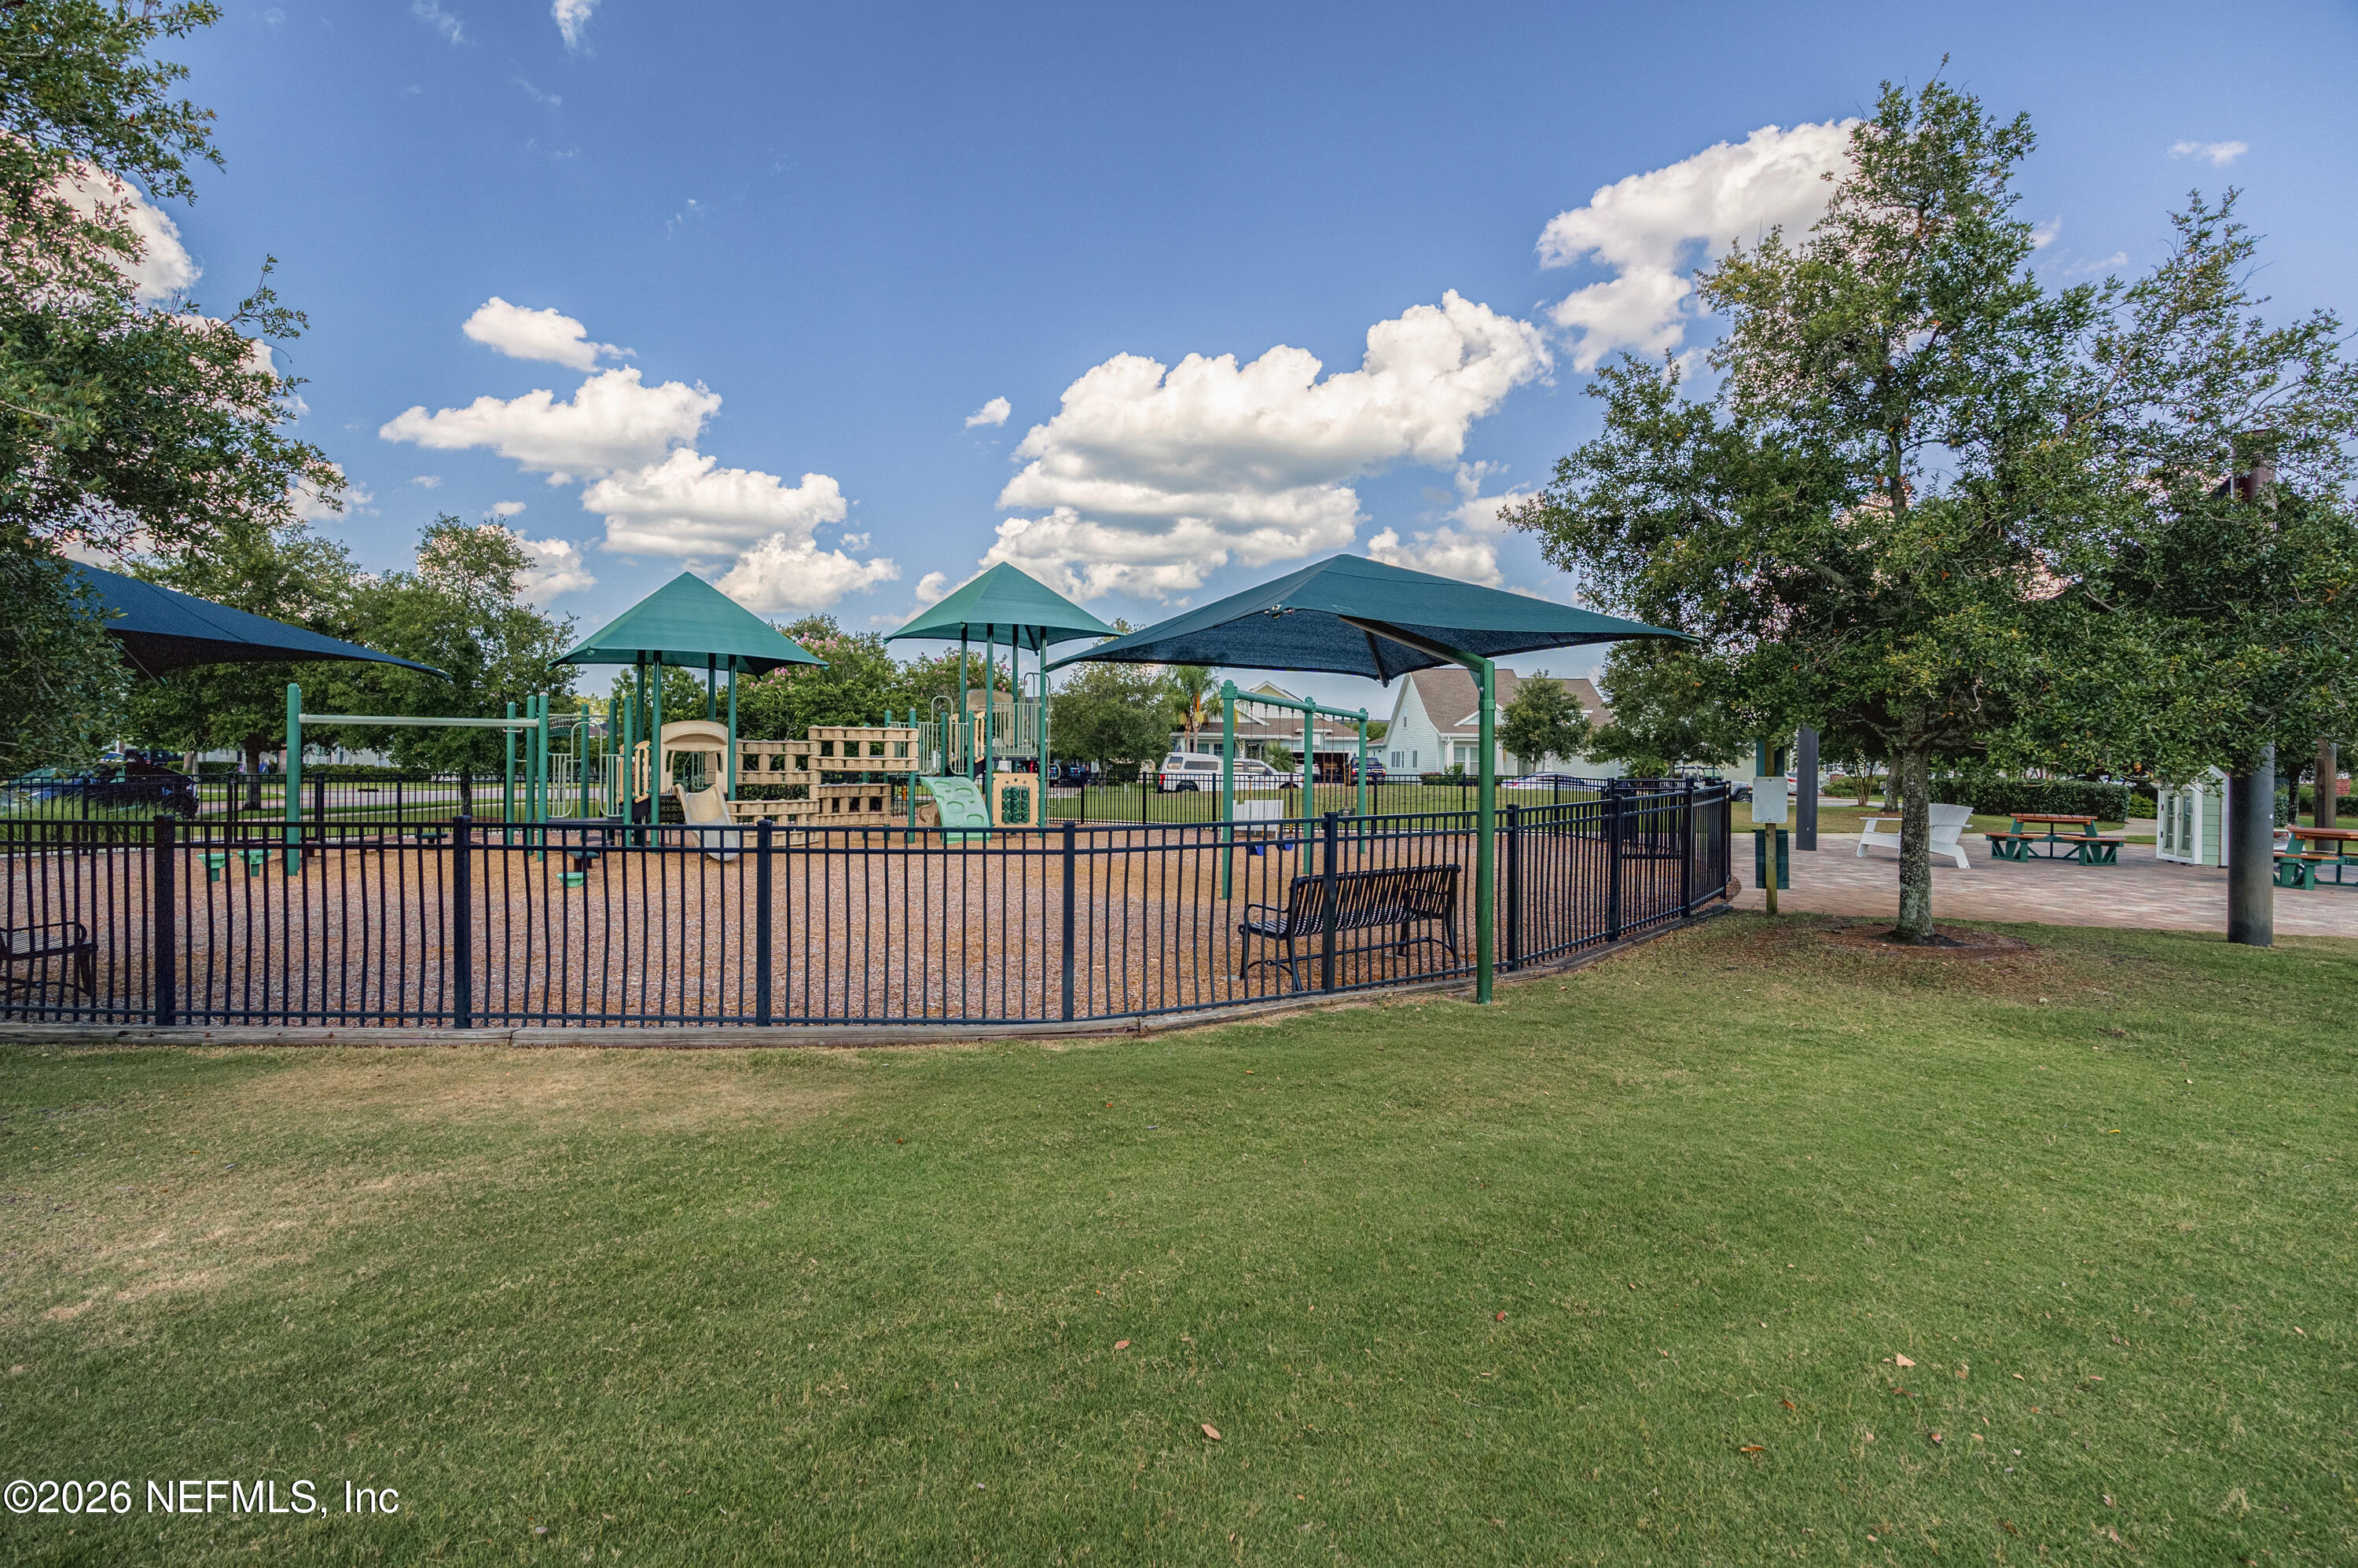
Community playground with a fenced play area, green shade canopies, and benches beside a paved picnic area.
Aerial view of a neighborhood playground with teal shade canopies and fenced play equipment.
Community playground with slides and swings under blue shade canopies, surrounded by lawns and trees.
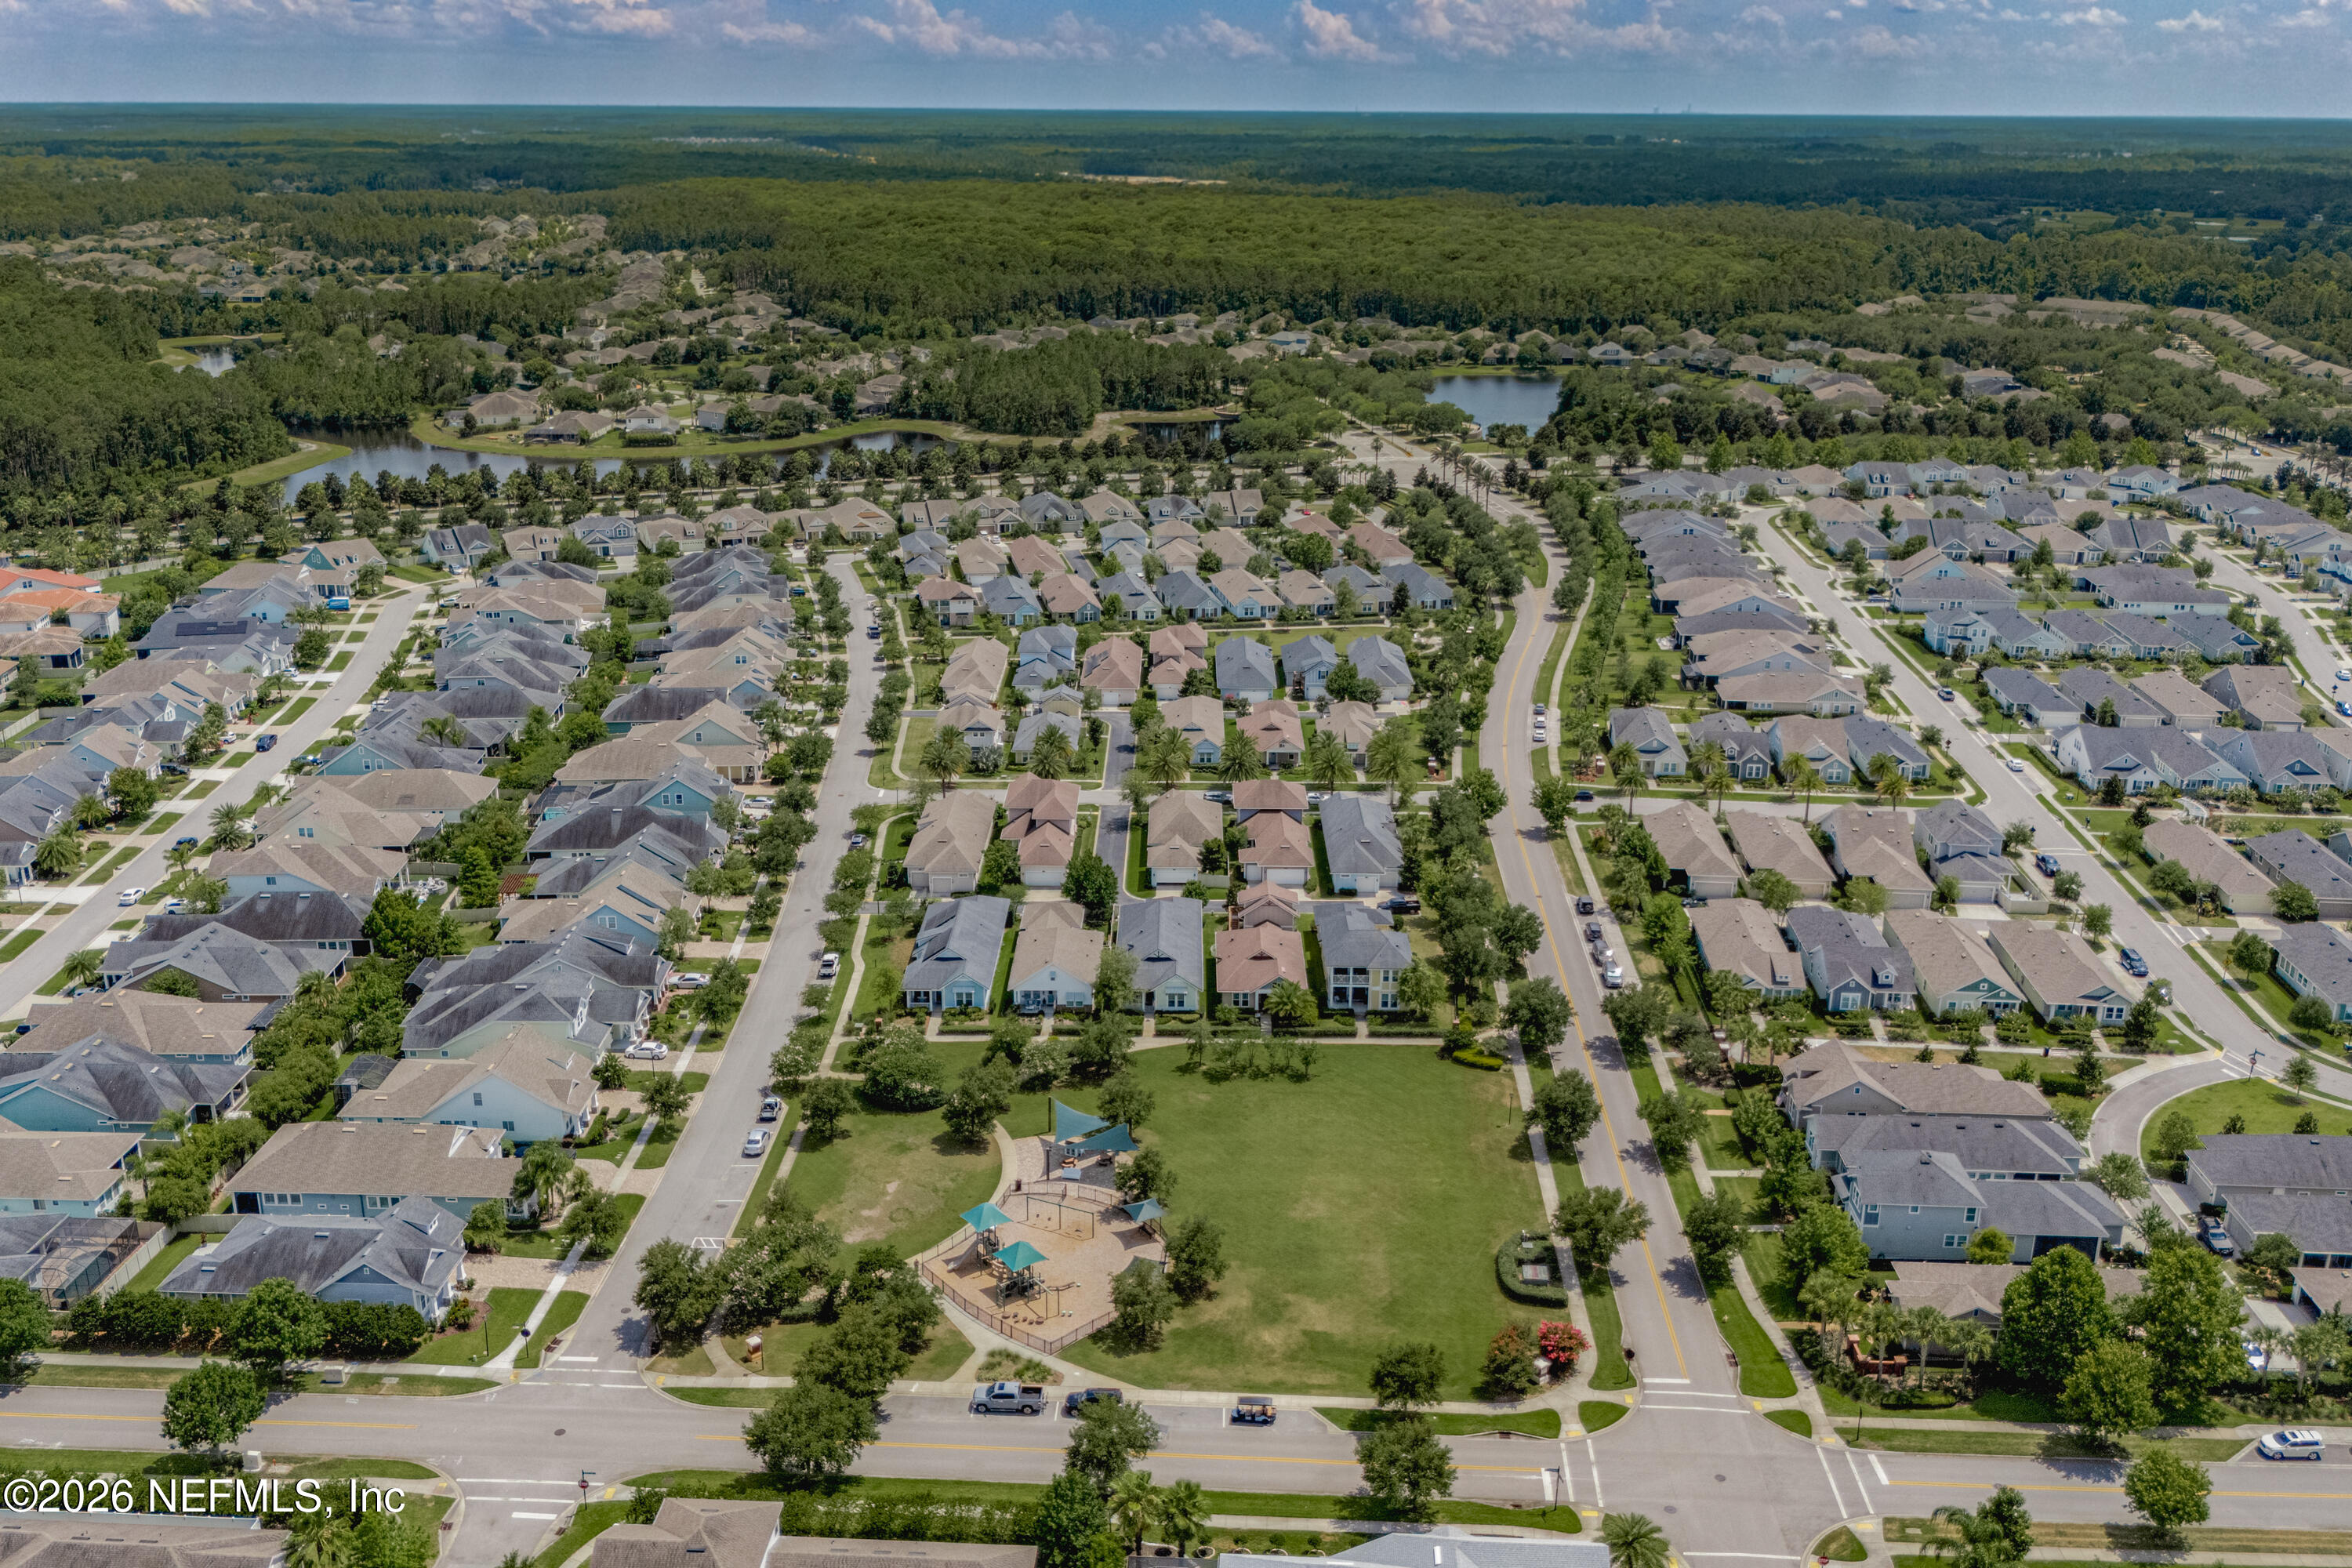
Aerial view of a residential neighborhood with a central park, playground, ponds, and surrounding woods.
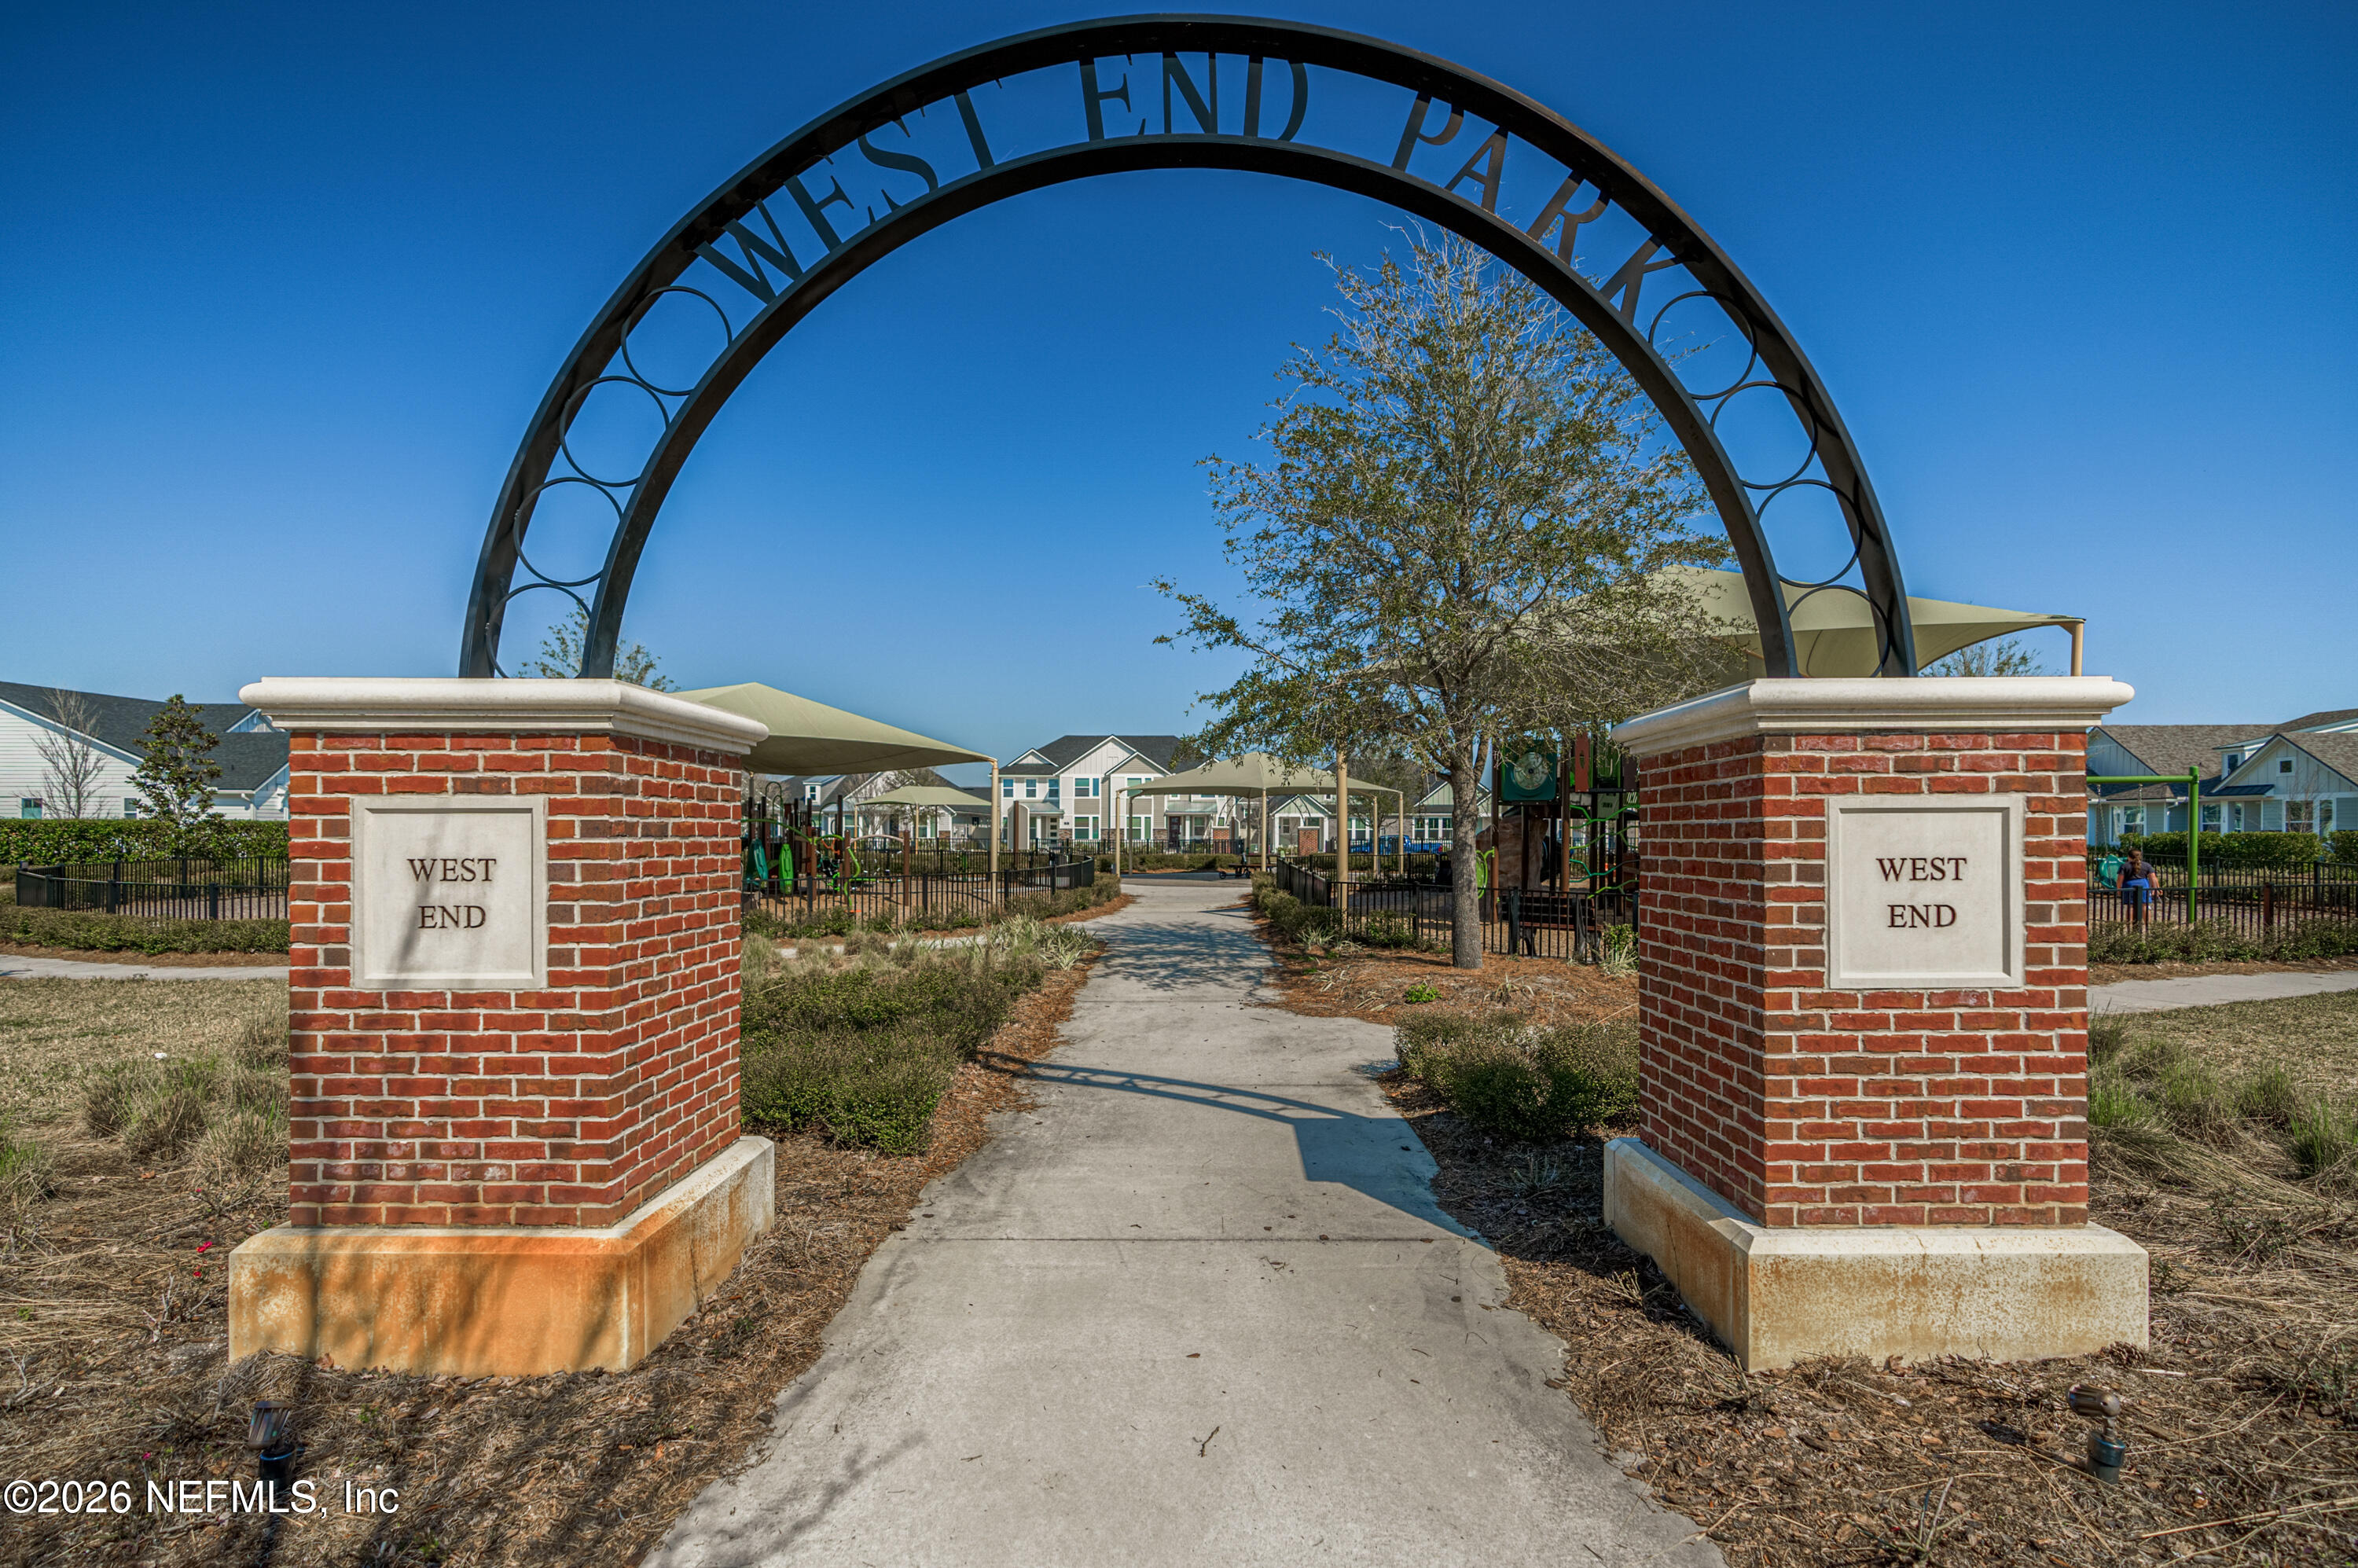
West End Park entrance with a brick gateway arch, paved path, and playground beyond.
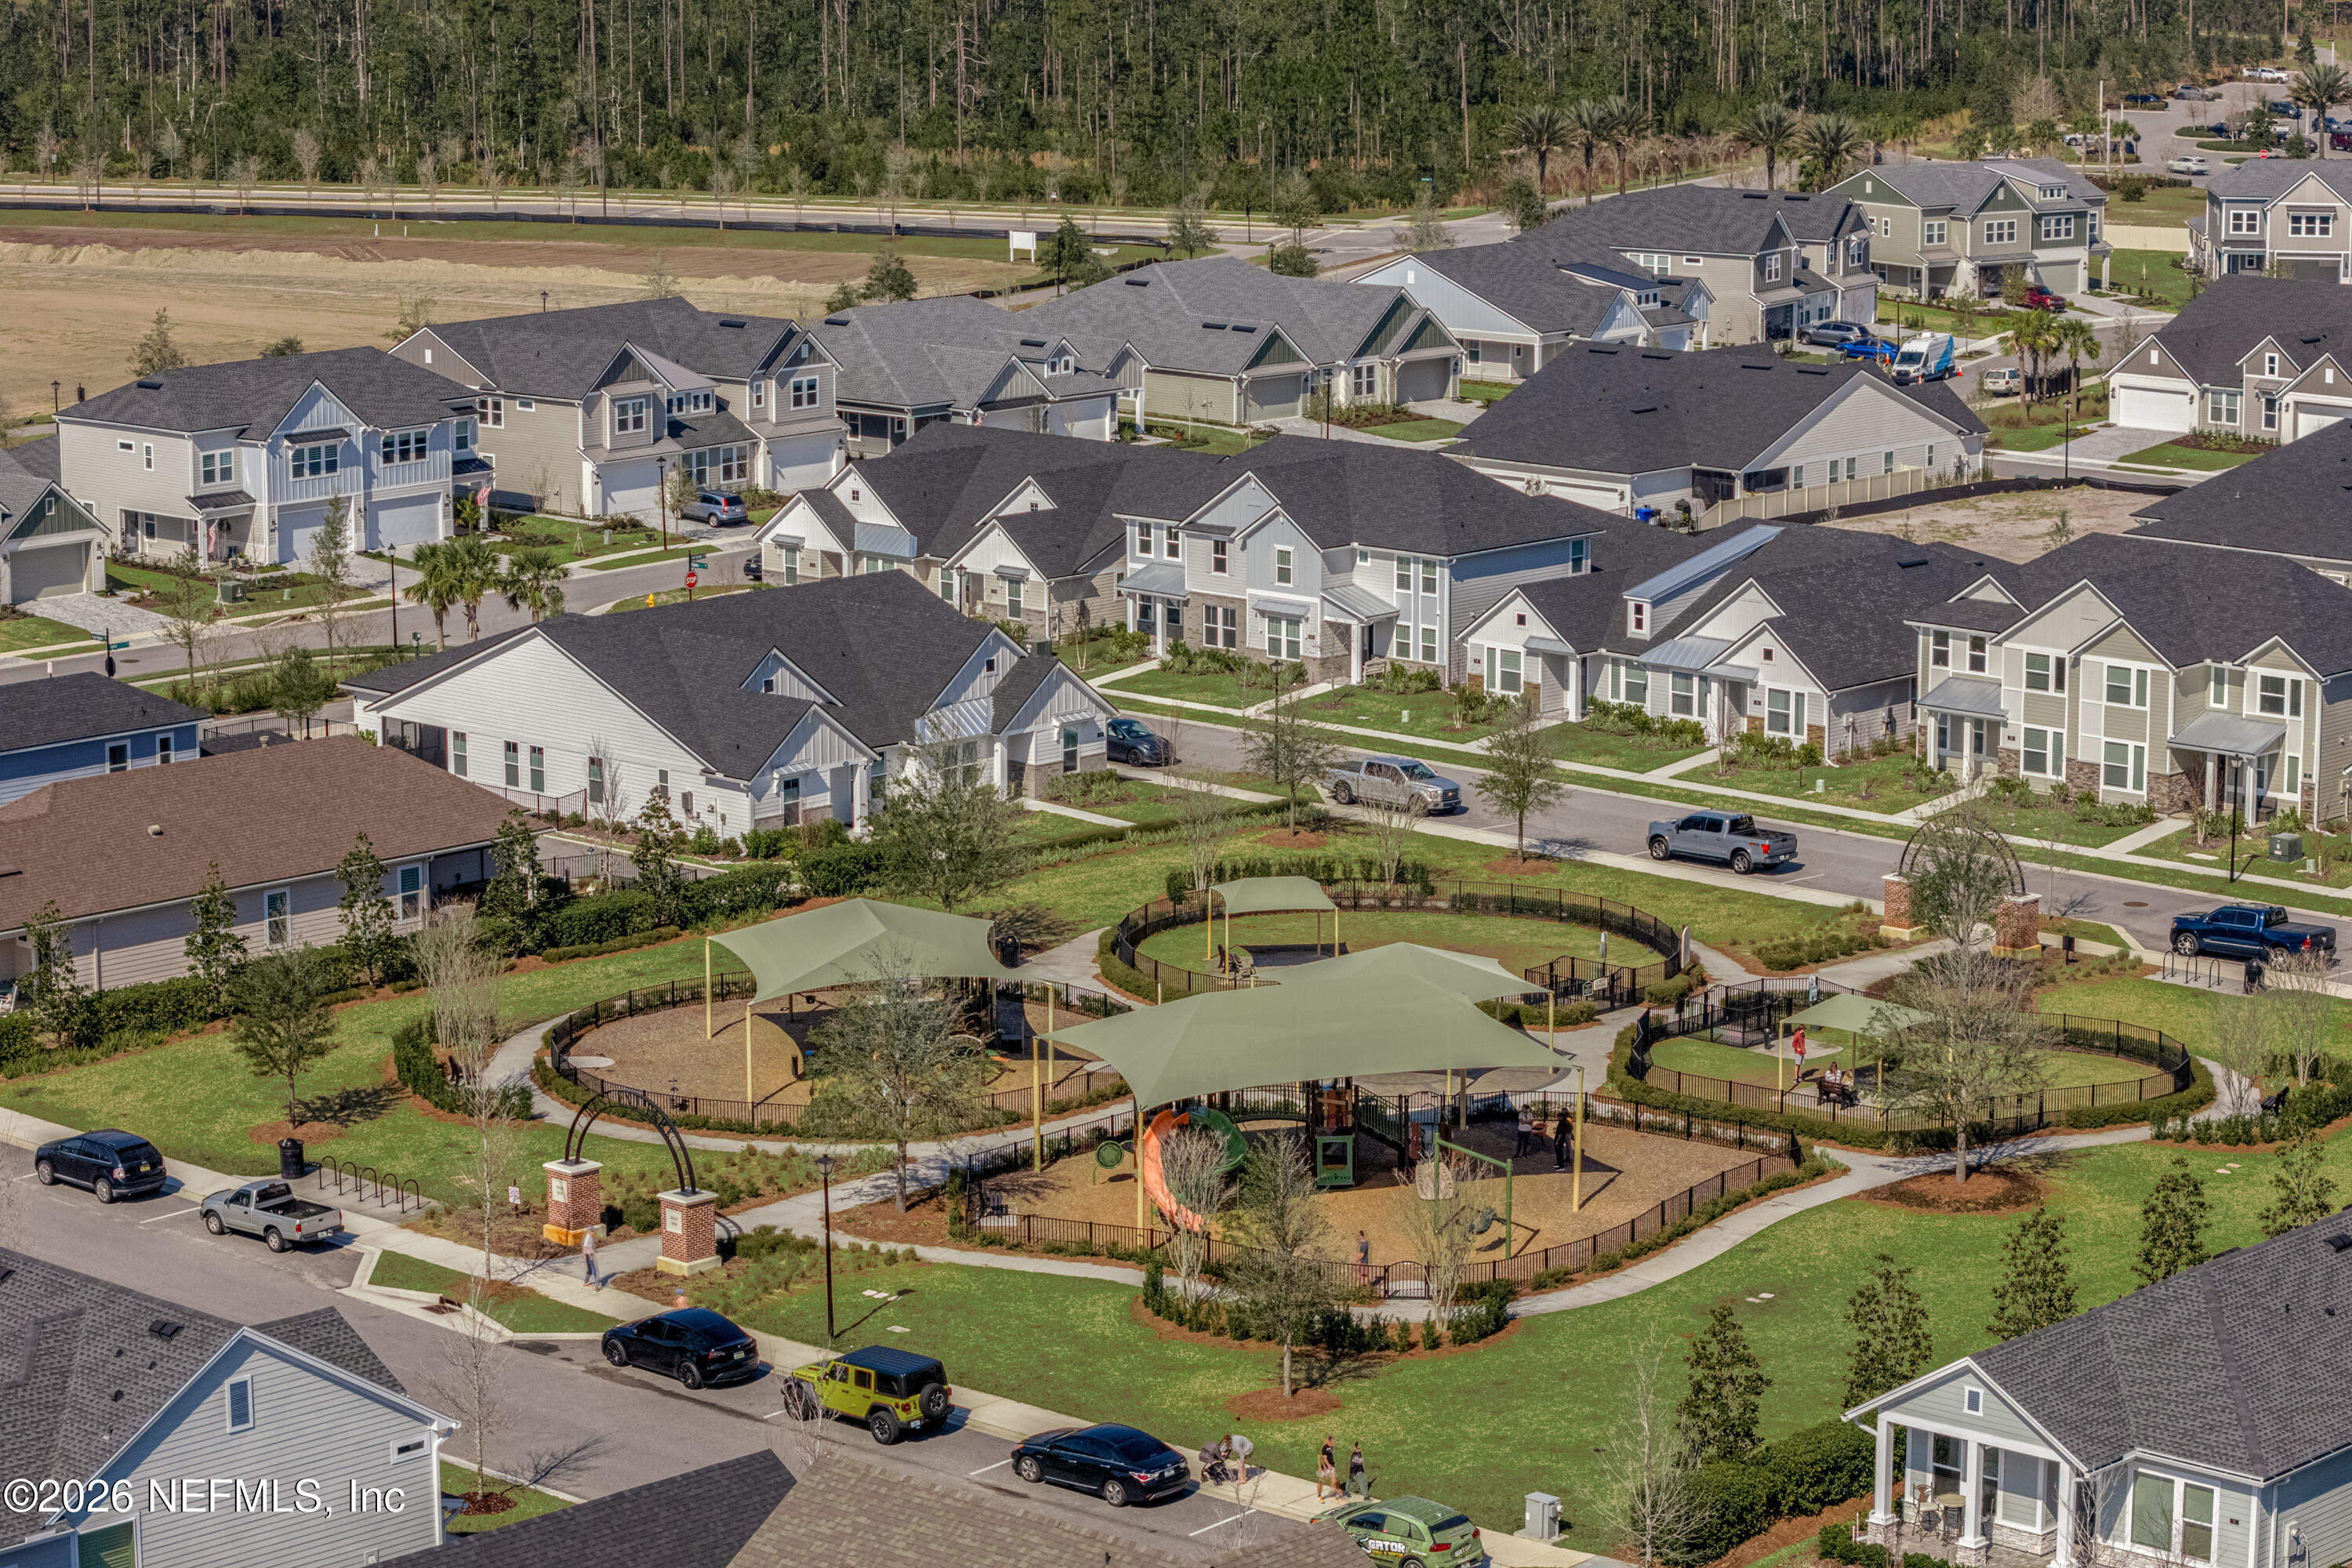
Aerial view of homes around a fenced neighborhood playground with shade canopies.
Fenced neighborhood playground with slides beneath broad shade canopies.
Neighborhood park with shaded playgrounds and winding paths, surrounded by homes.
Nocatee Splash Water Park sign beside a landscaped sidewalk and lawn.
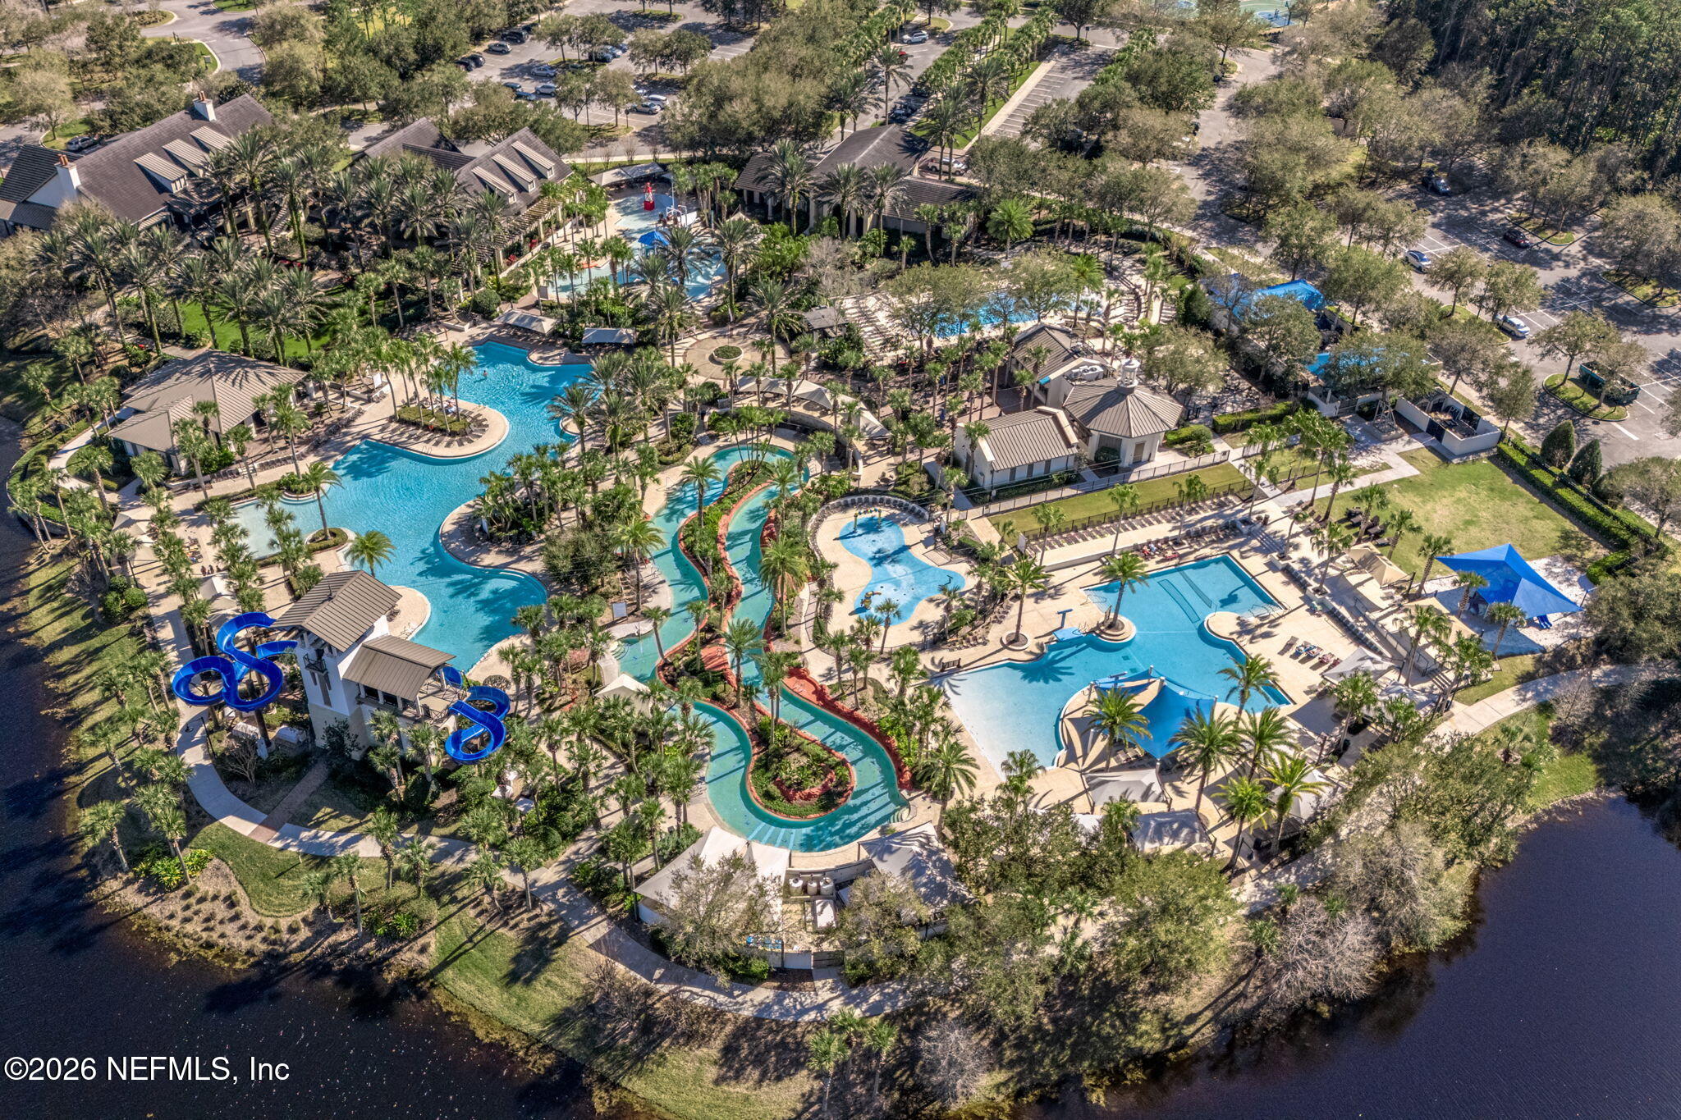
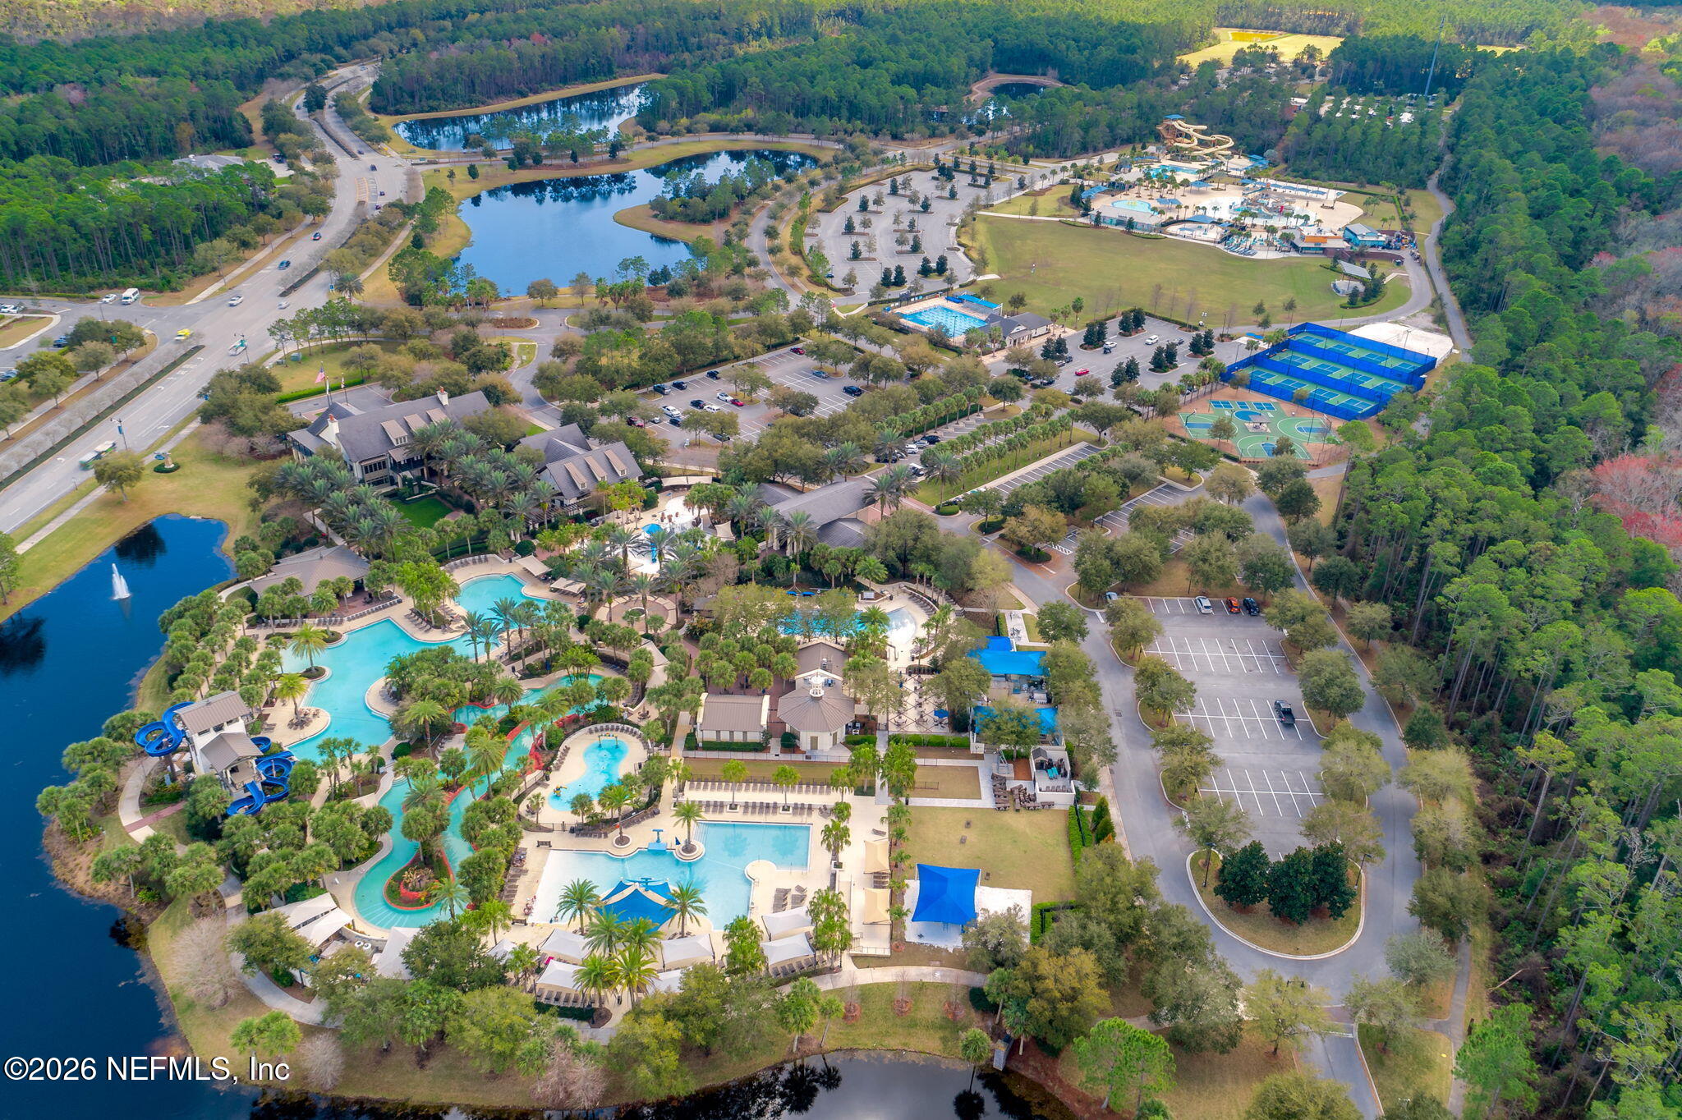
Aerial view of a community pool complex with waterslides, multiple pools, and a winding lazy river.
Community pool complex with a lazy river and water slides beside a lake.
Aerial view of community pools, water slides, tennis courts, and ponds surrounded by trees.
Nocatee Spray Water Park entrance sign beside a landscaped road.
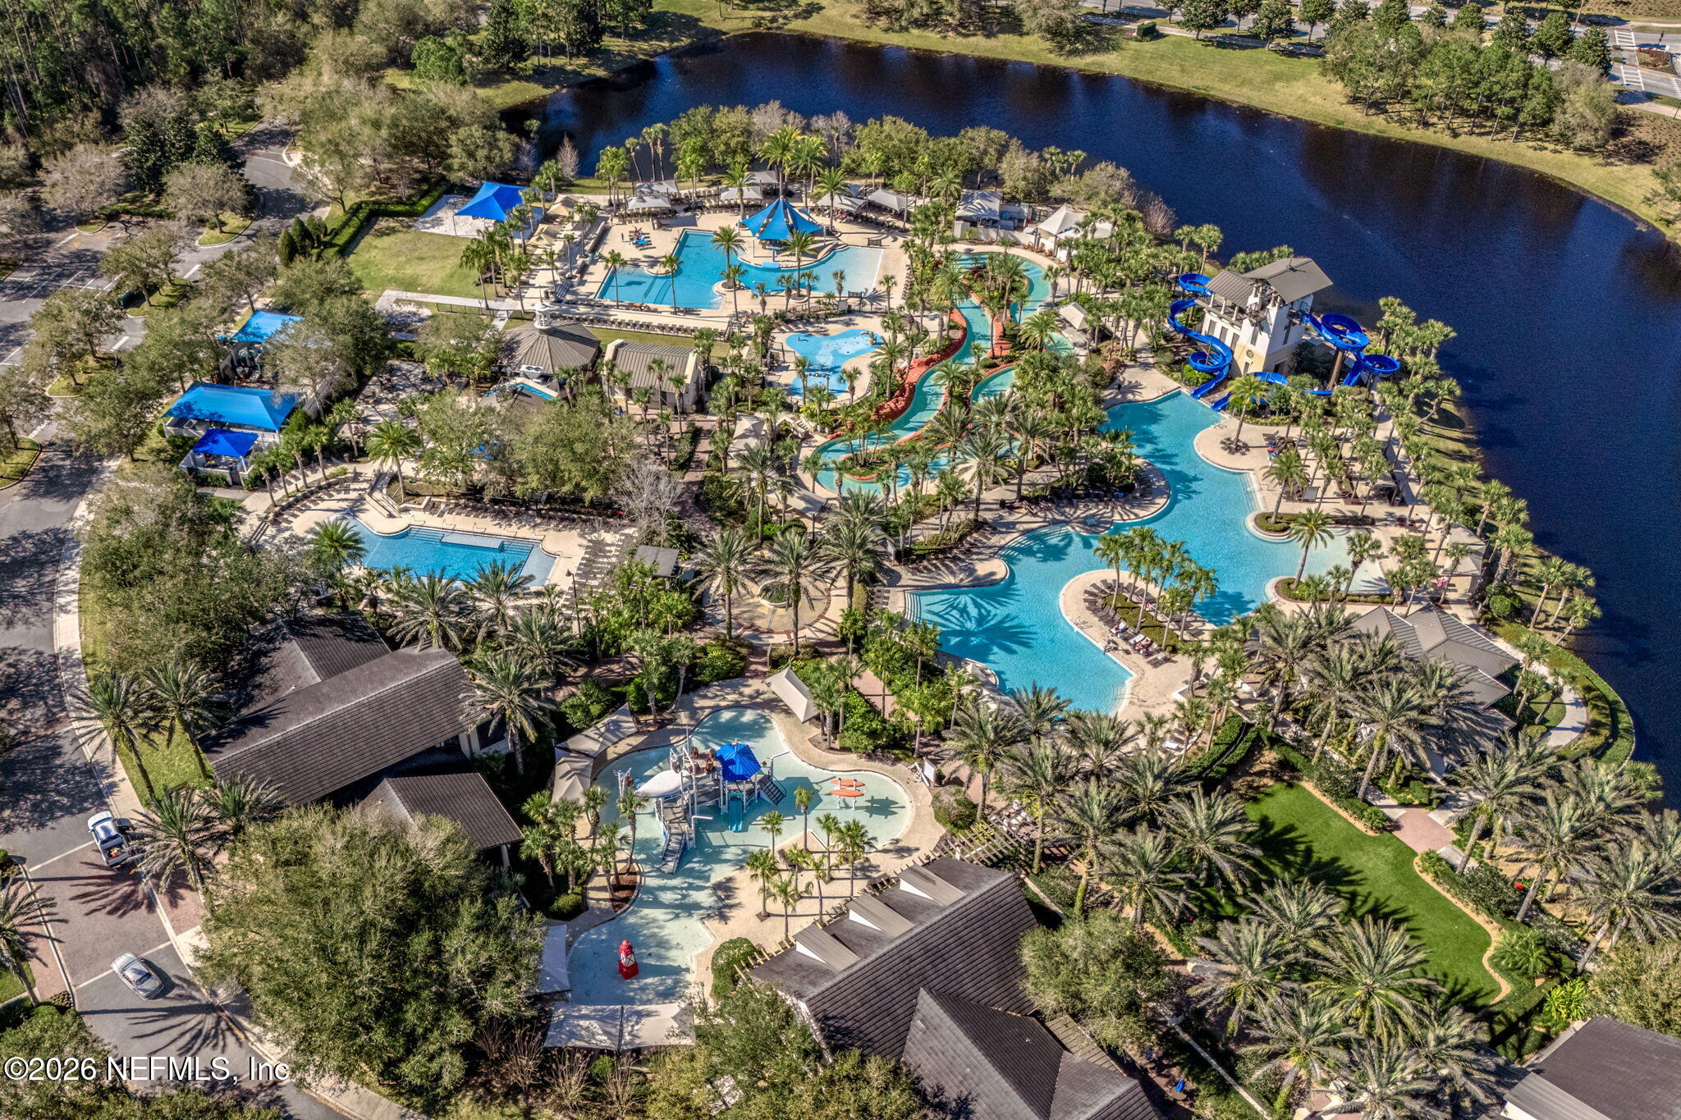
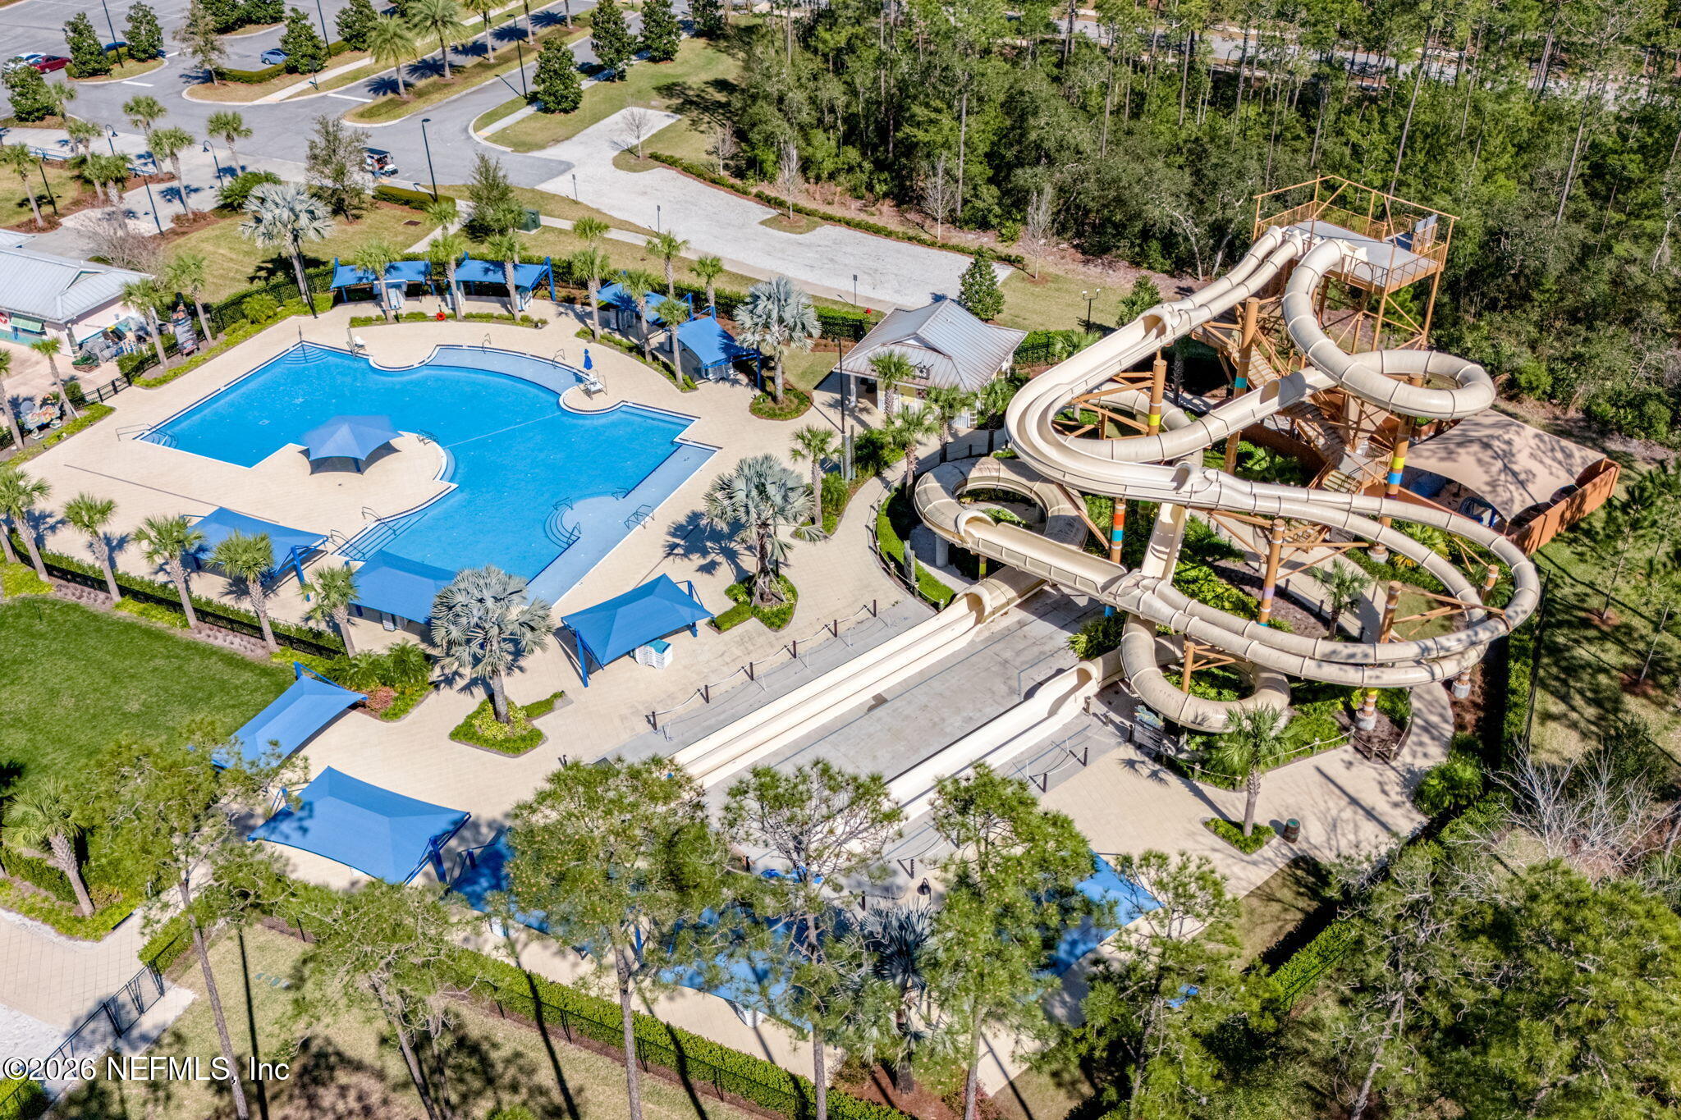
Aerial view of a community pool beside a large twisting water slide complex and blue shade canopies.
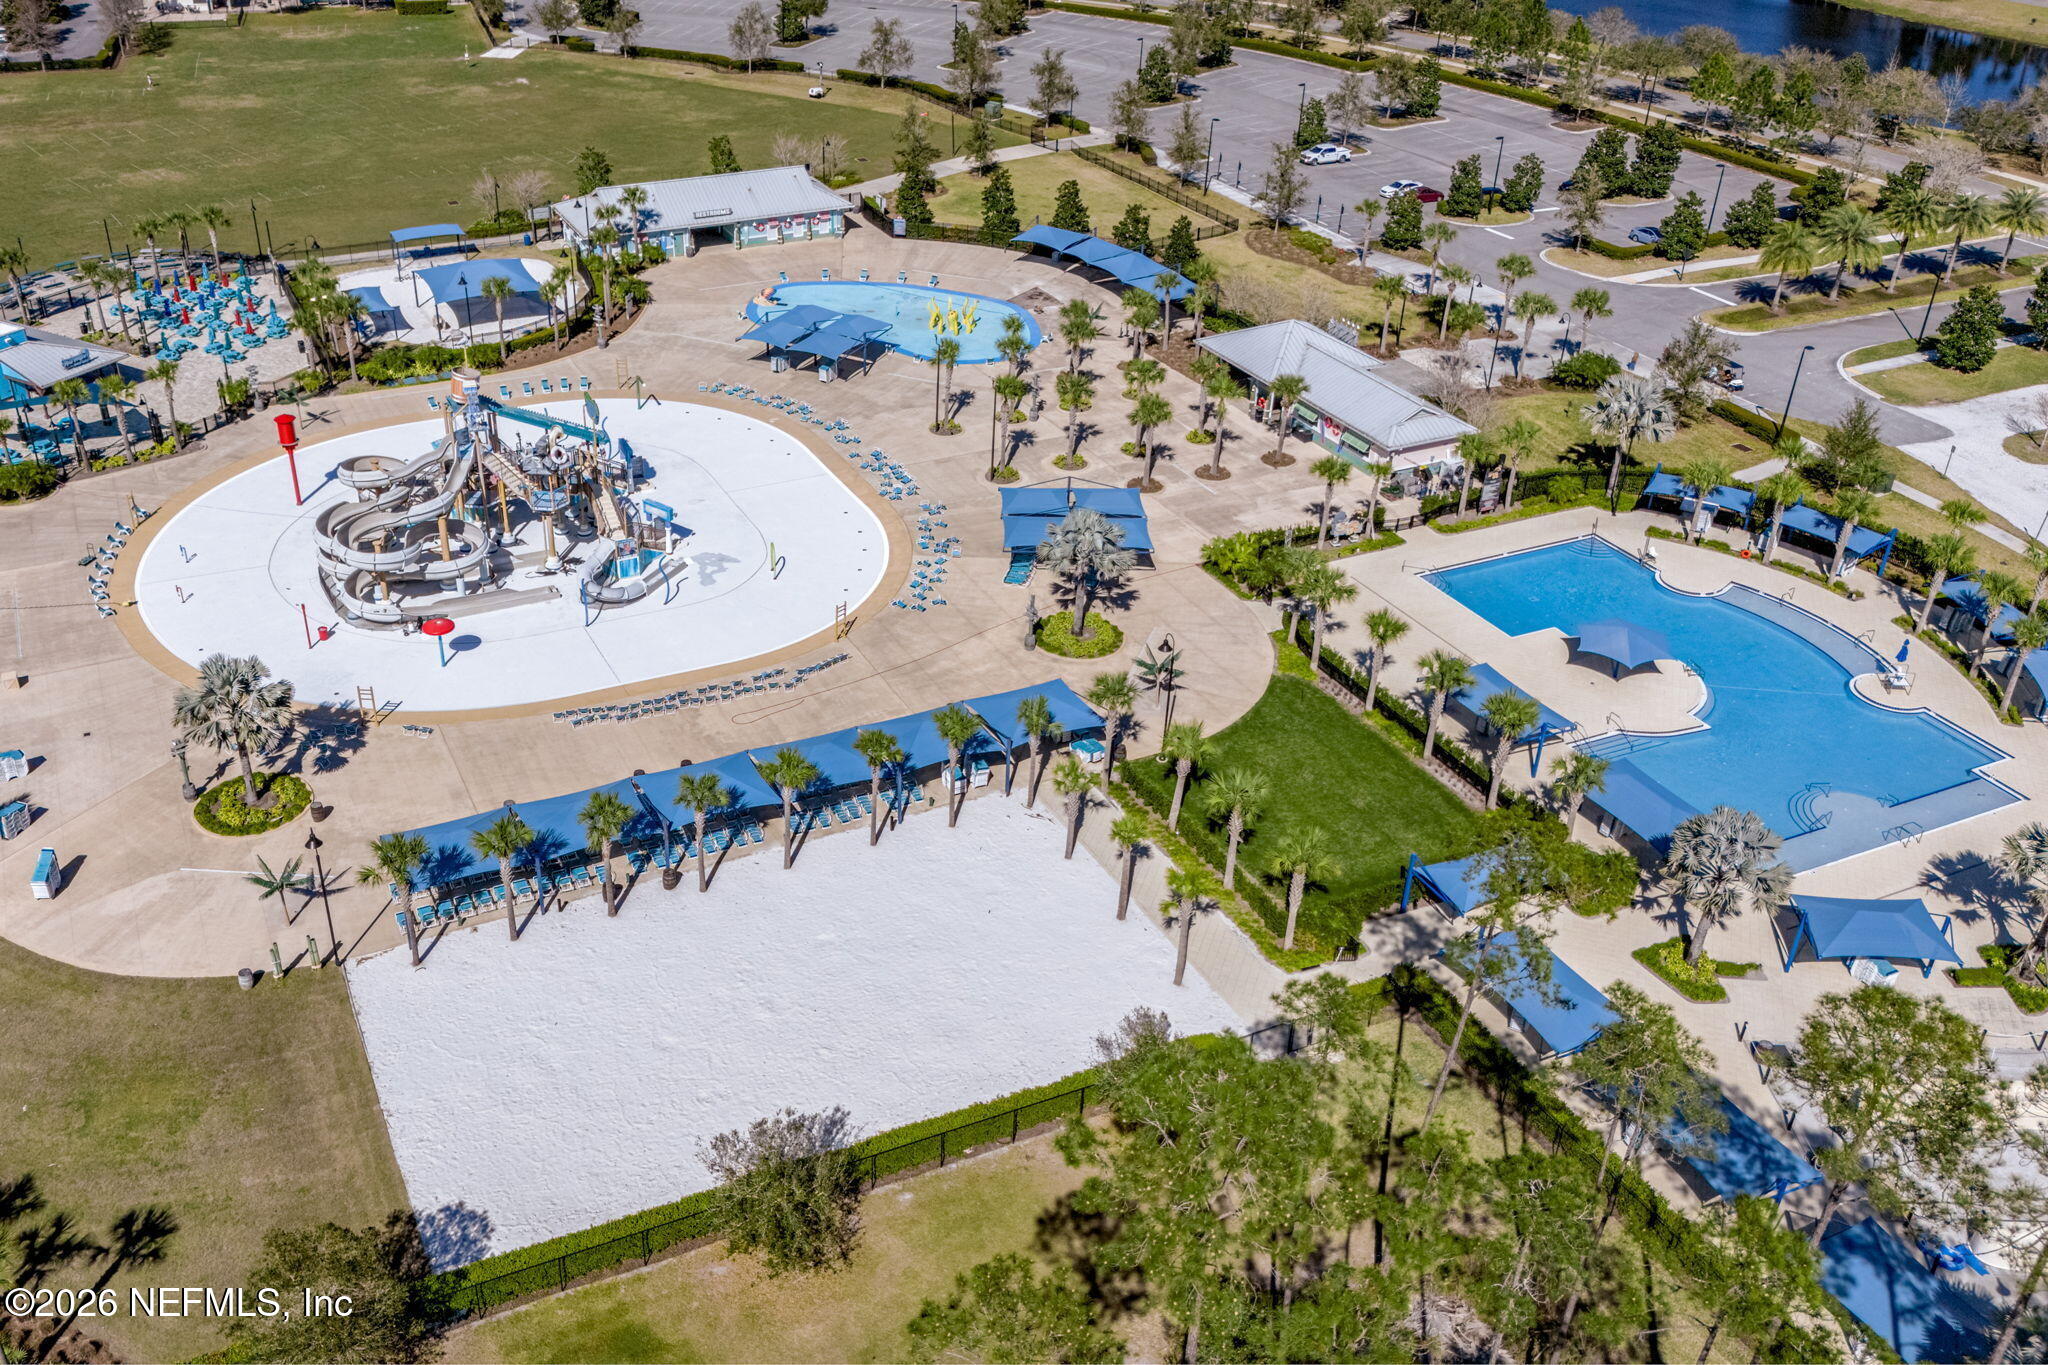
Aerial view of a community pool complex with waterslides, splash area, and sandy play space.
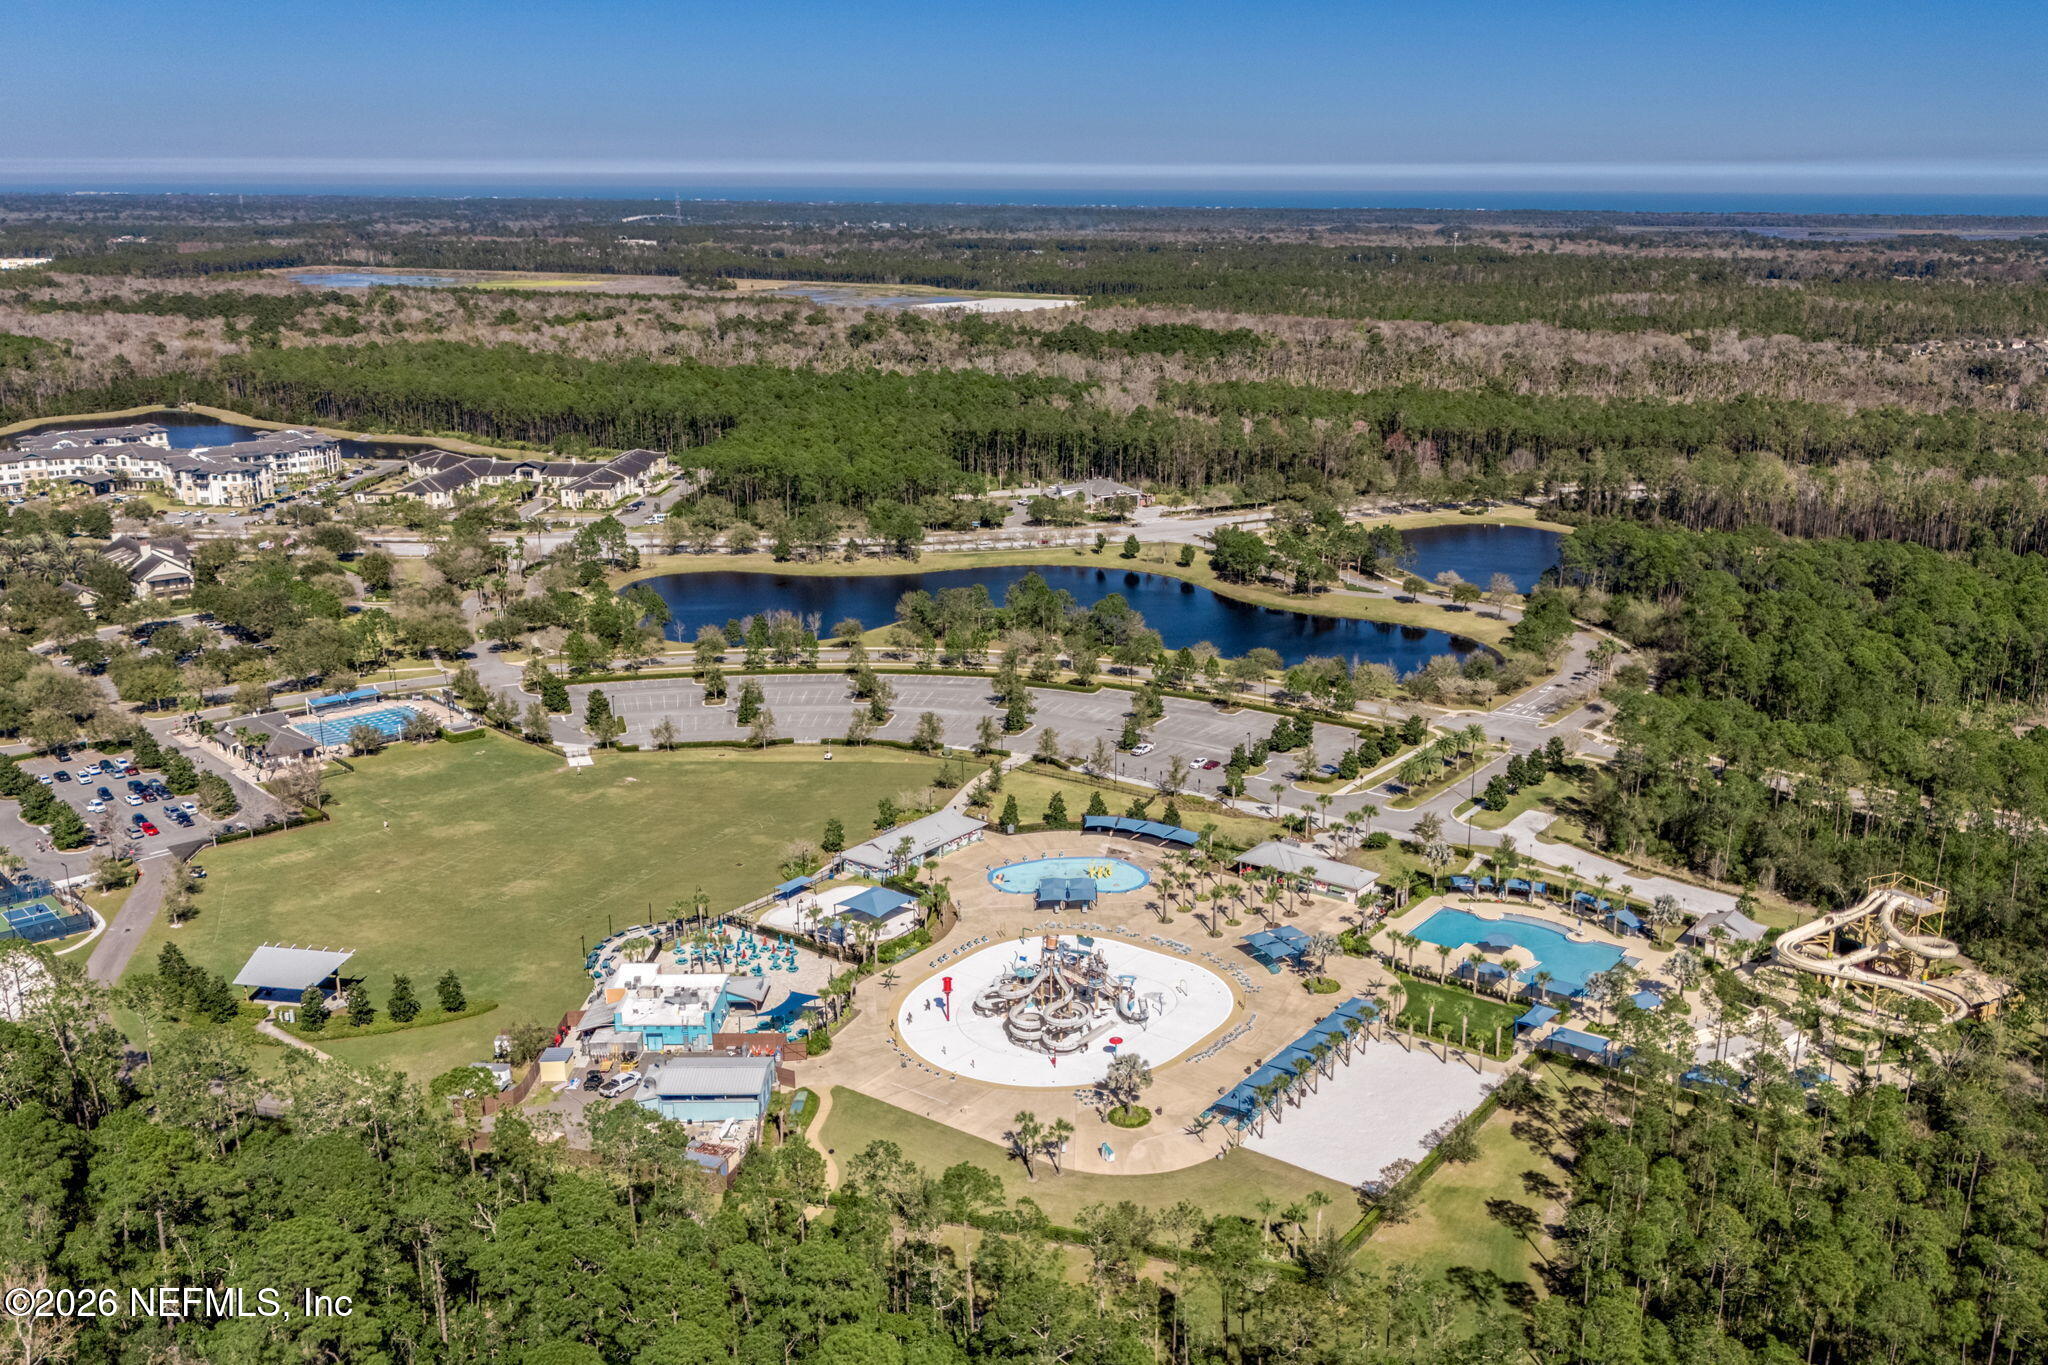
Aerial view of a community recreation complex with pools, water slides, sports courts, and wooded surroundings.
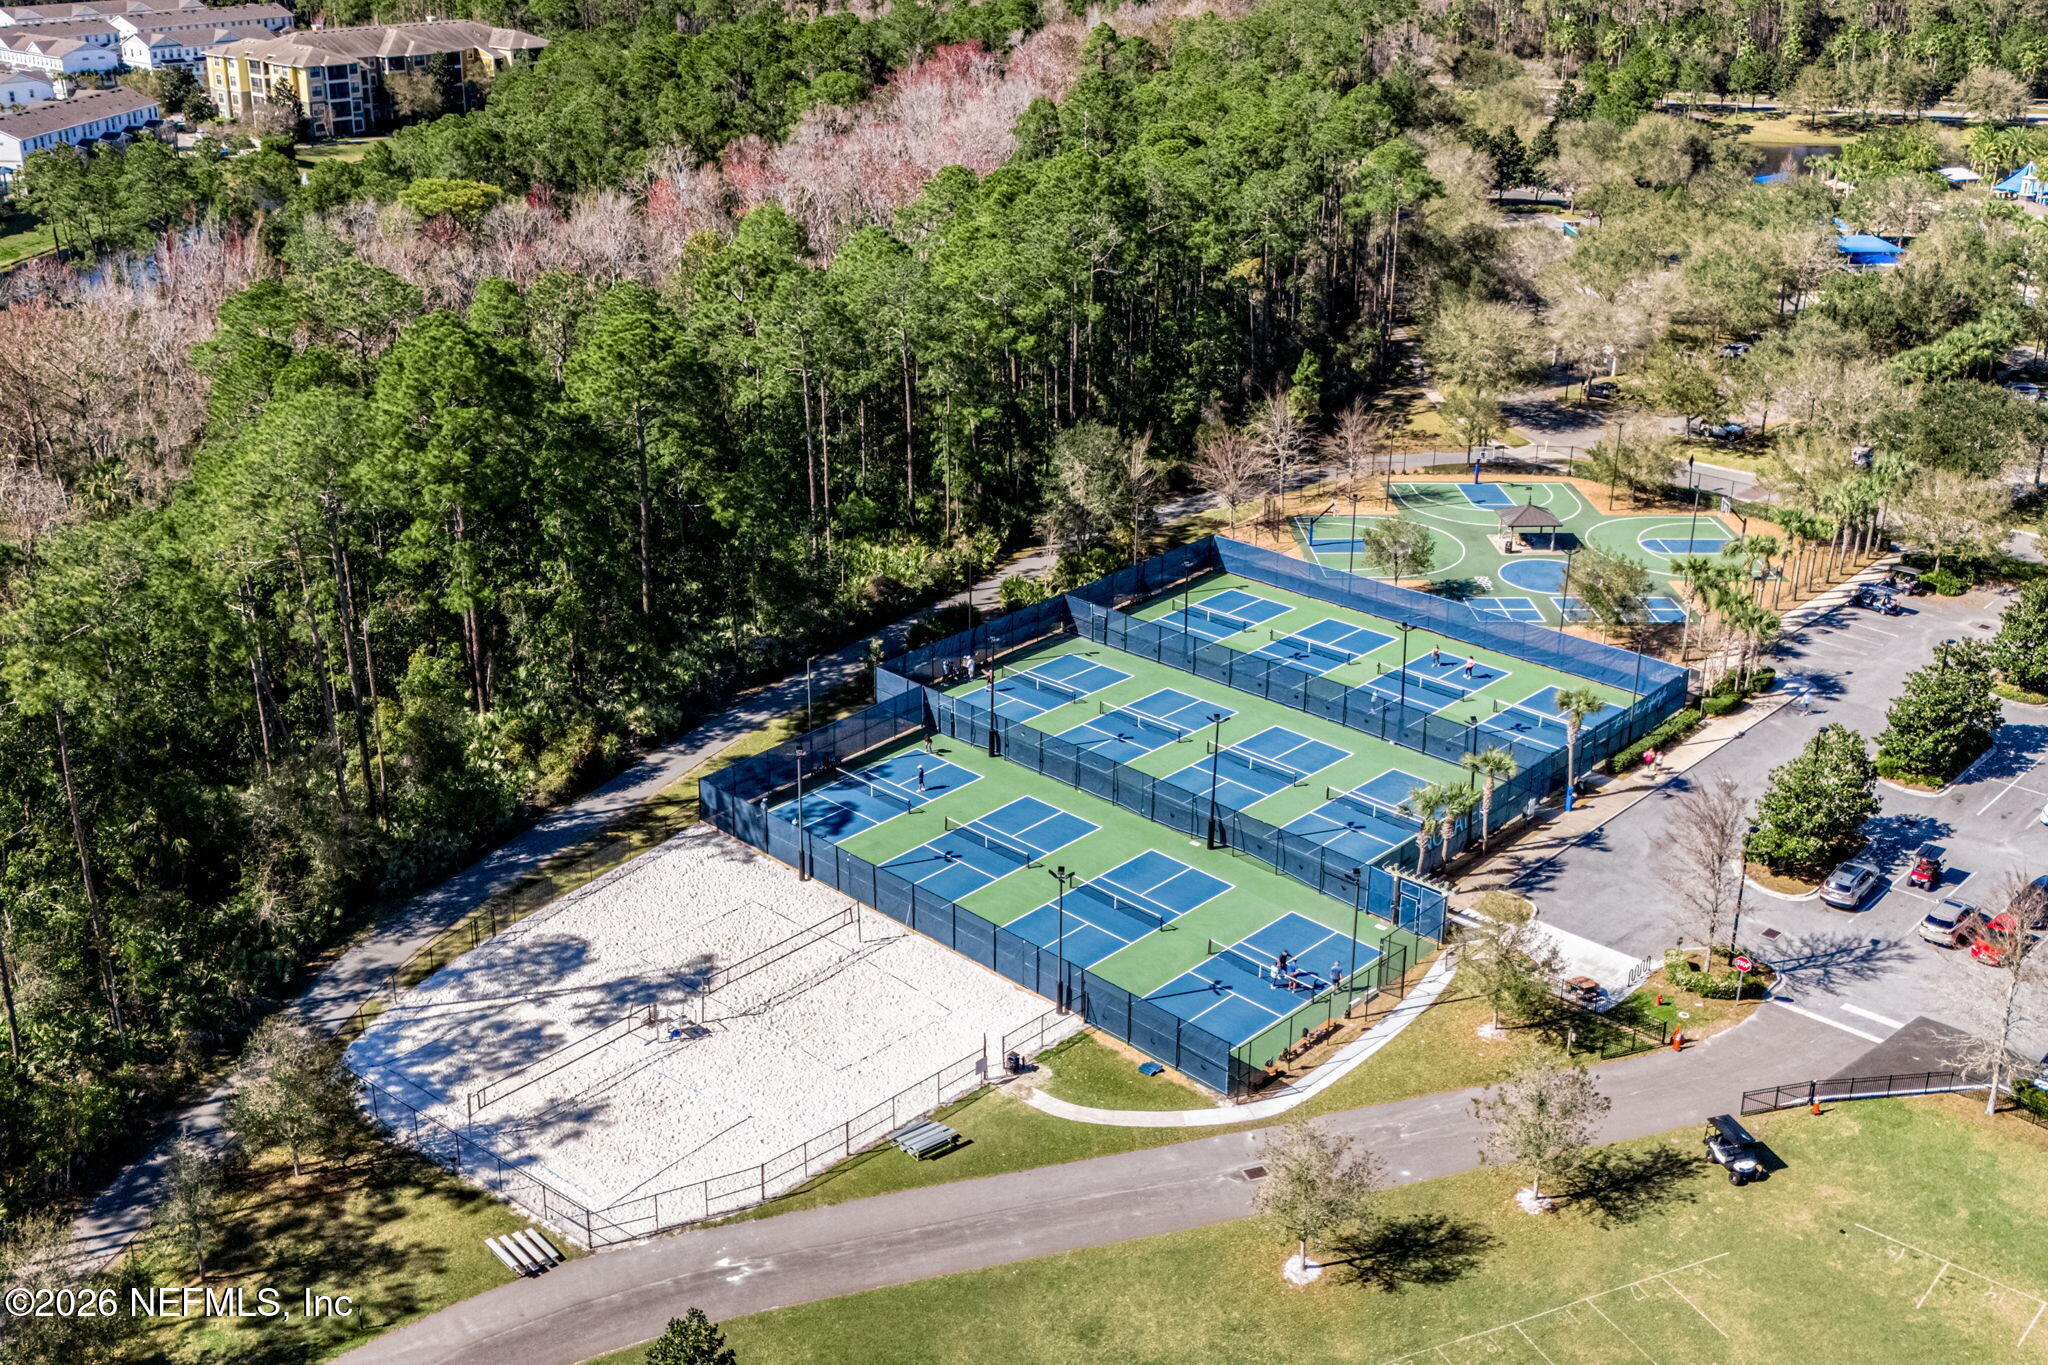
Aerial view of community pickleball and basketball courts beside a sand volleyball court and wooded area.
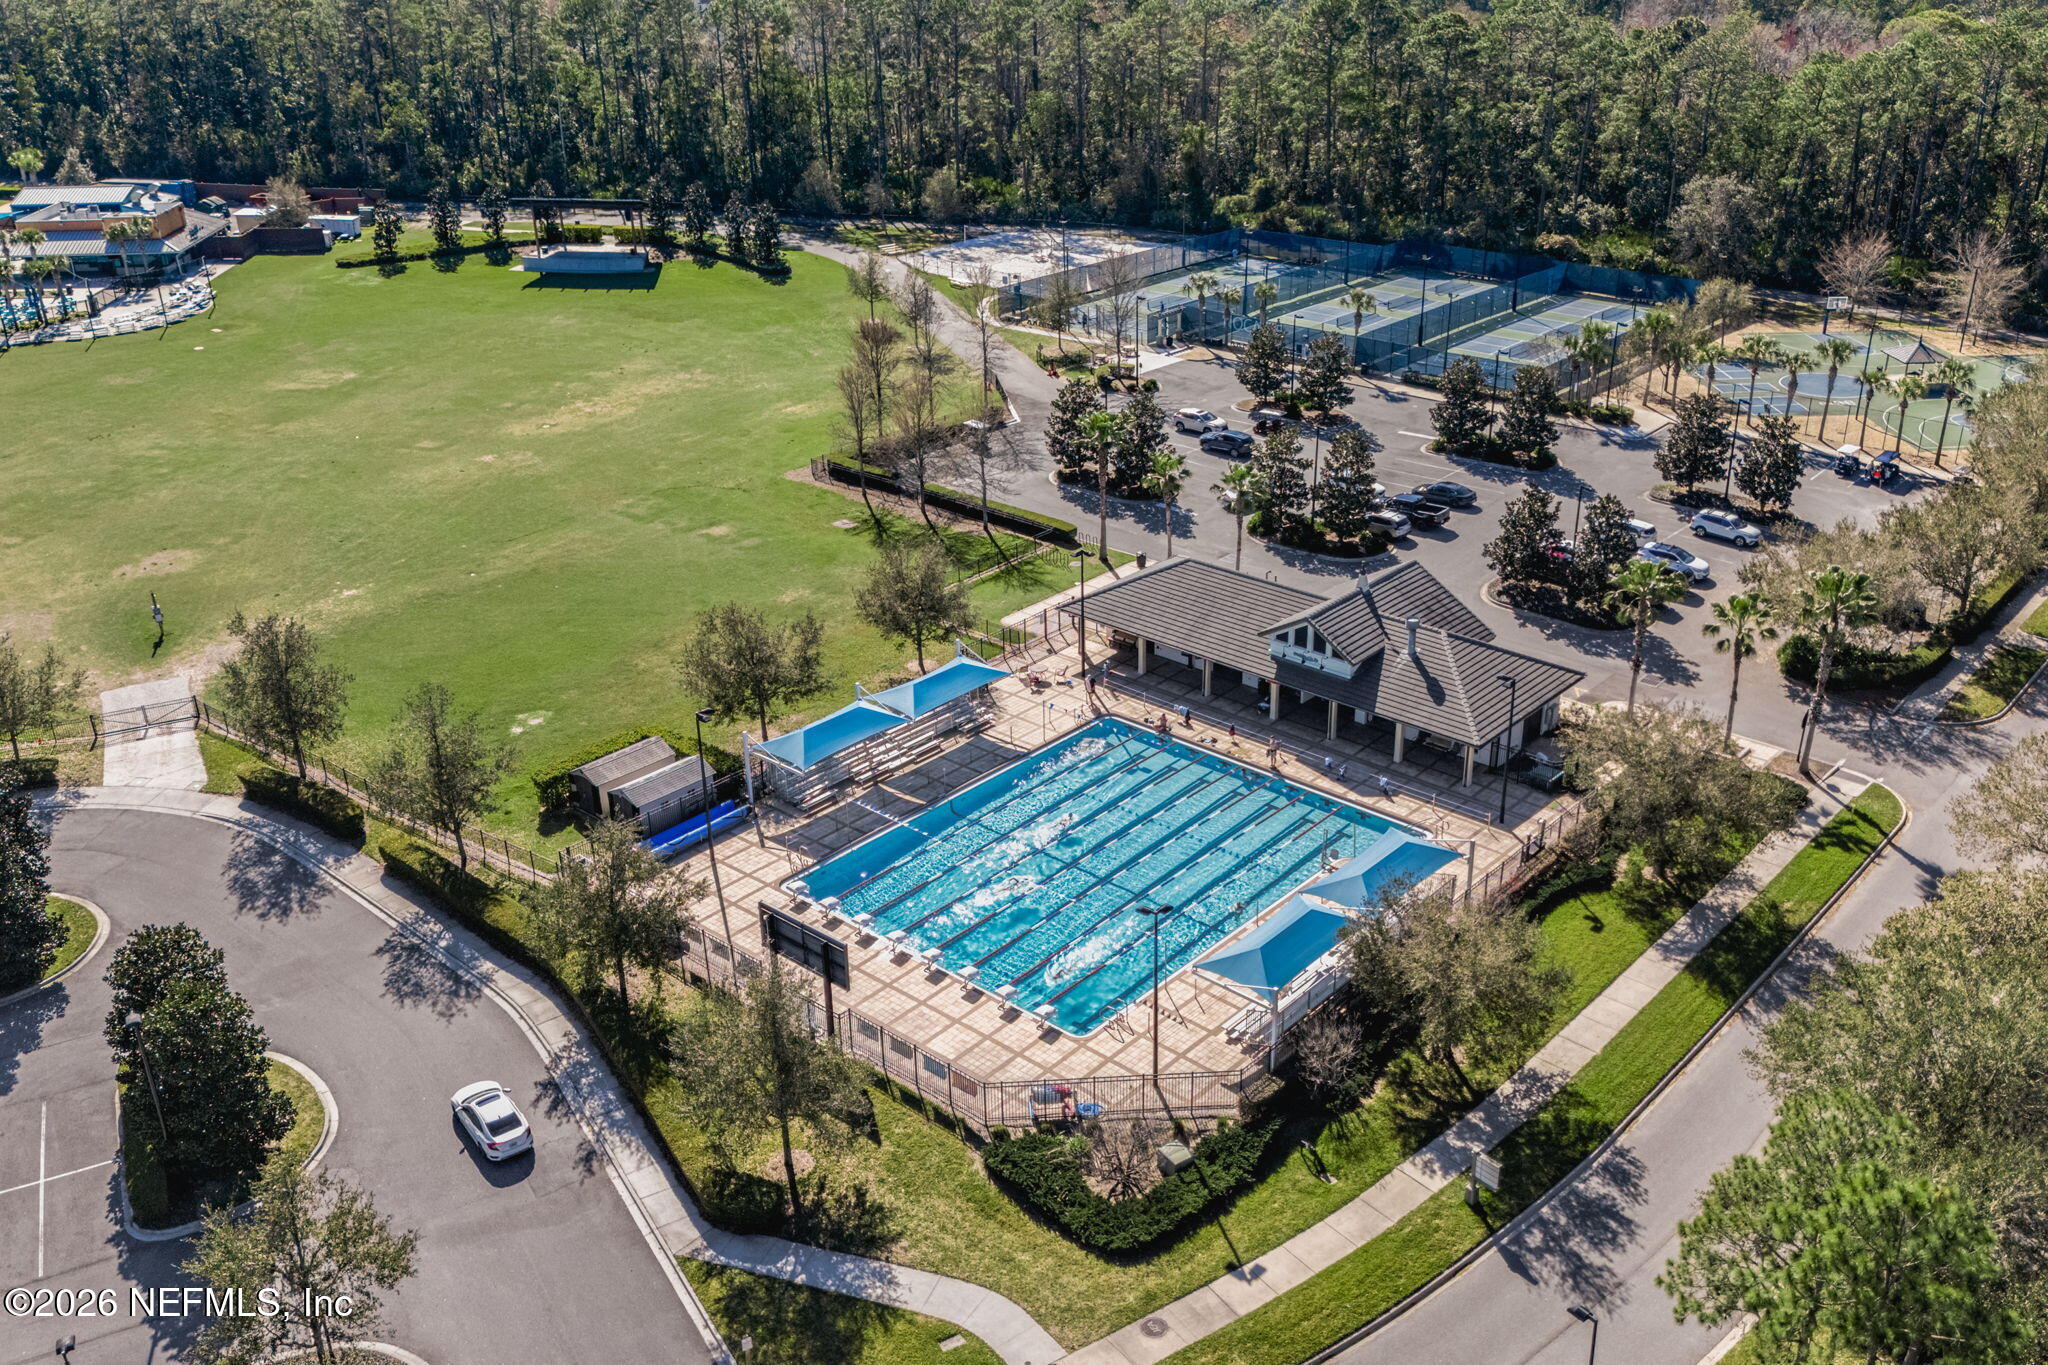
Community recreation area with a lap pool, clubhouse, sports courts, and broad green lawn.
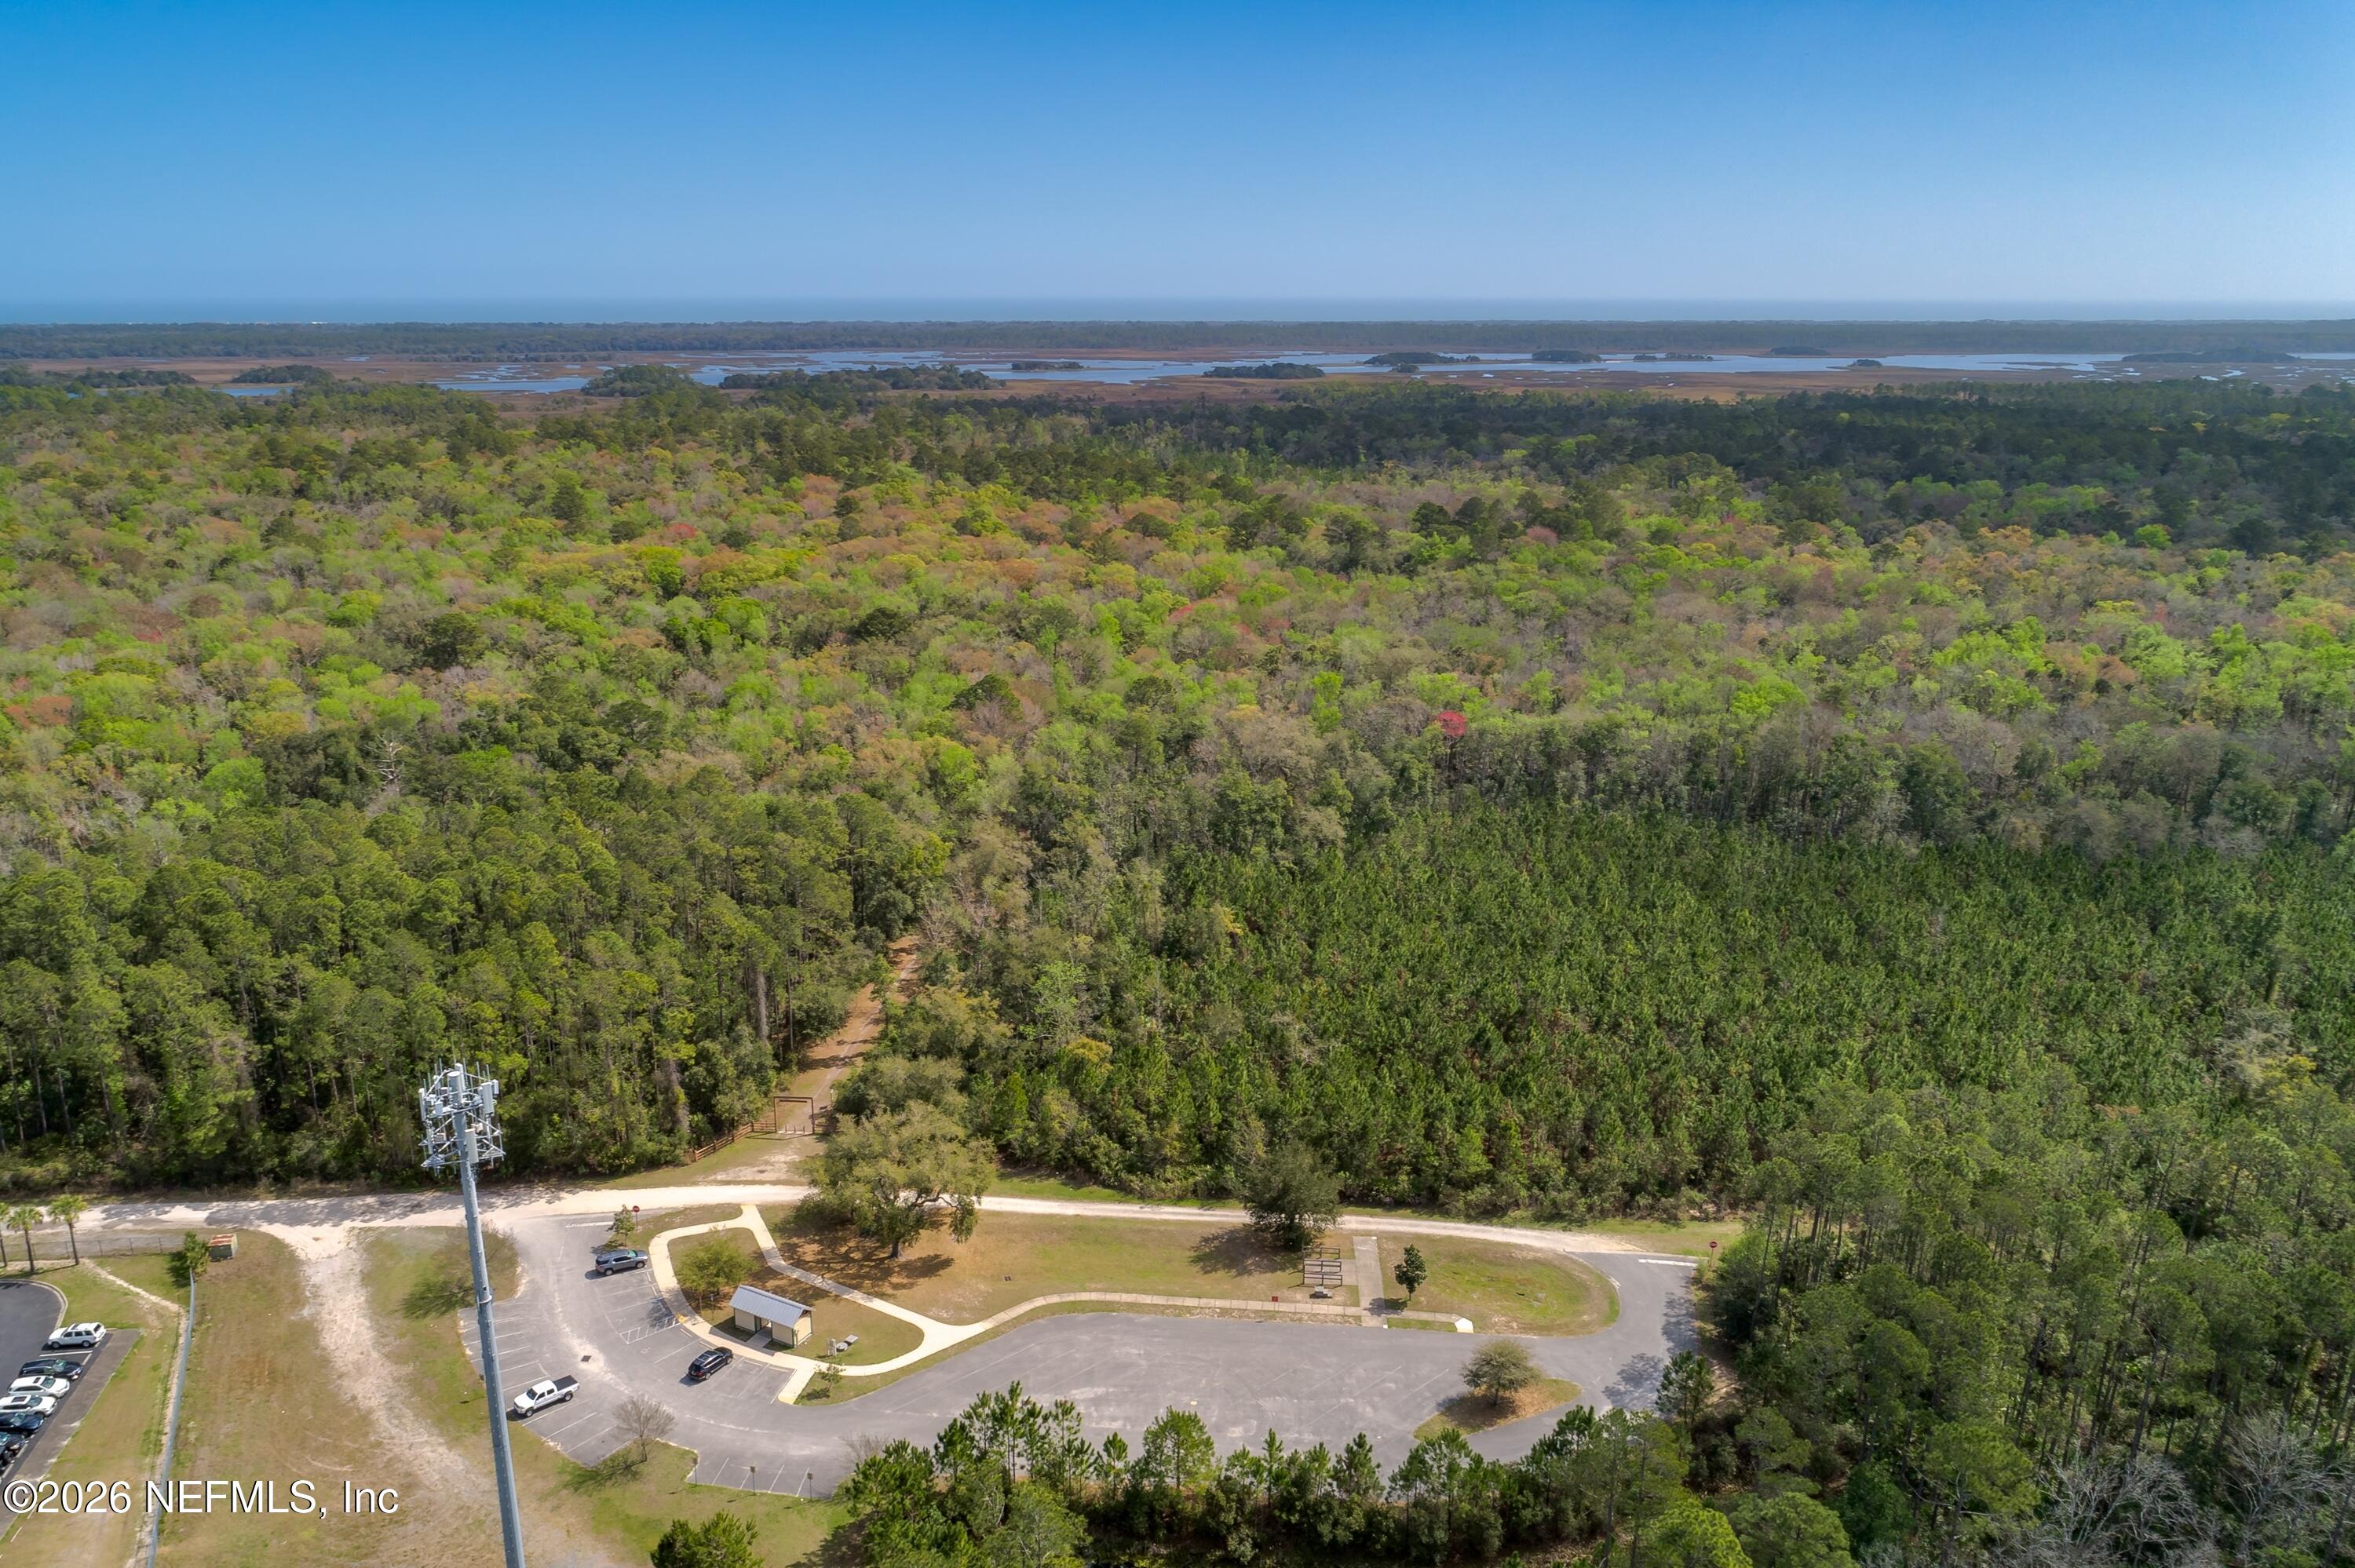
Aerial view of wooded land and coastal marshes beyond a parking area and access road.
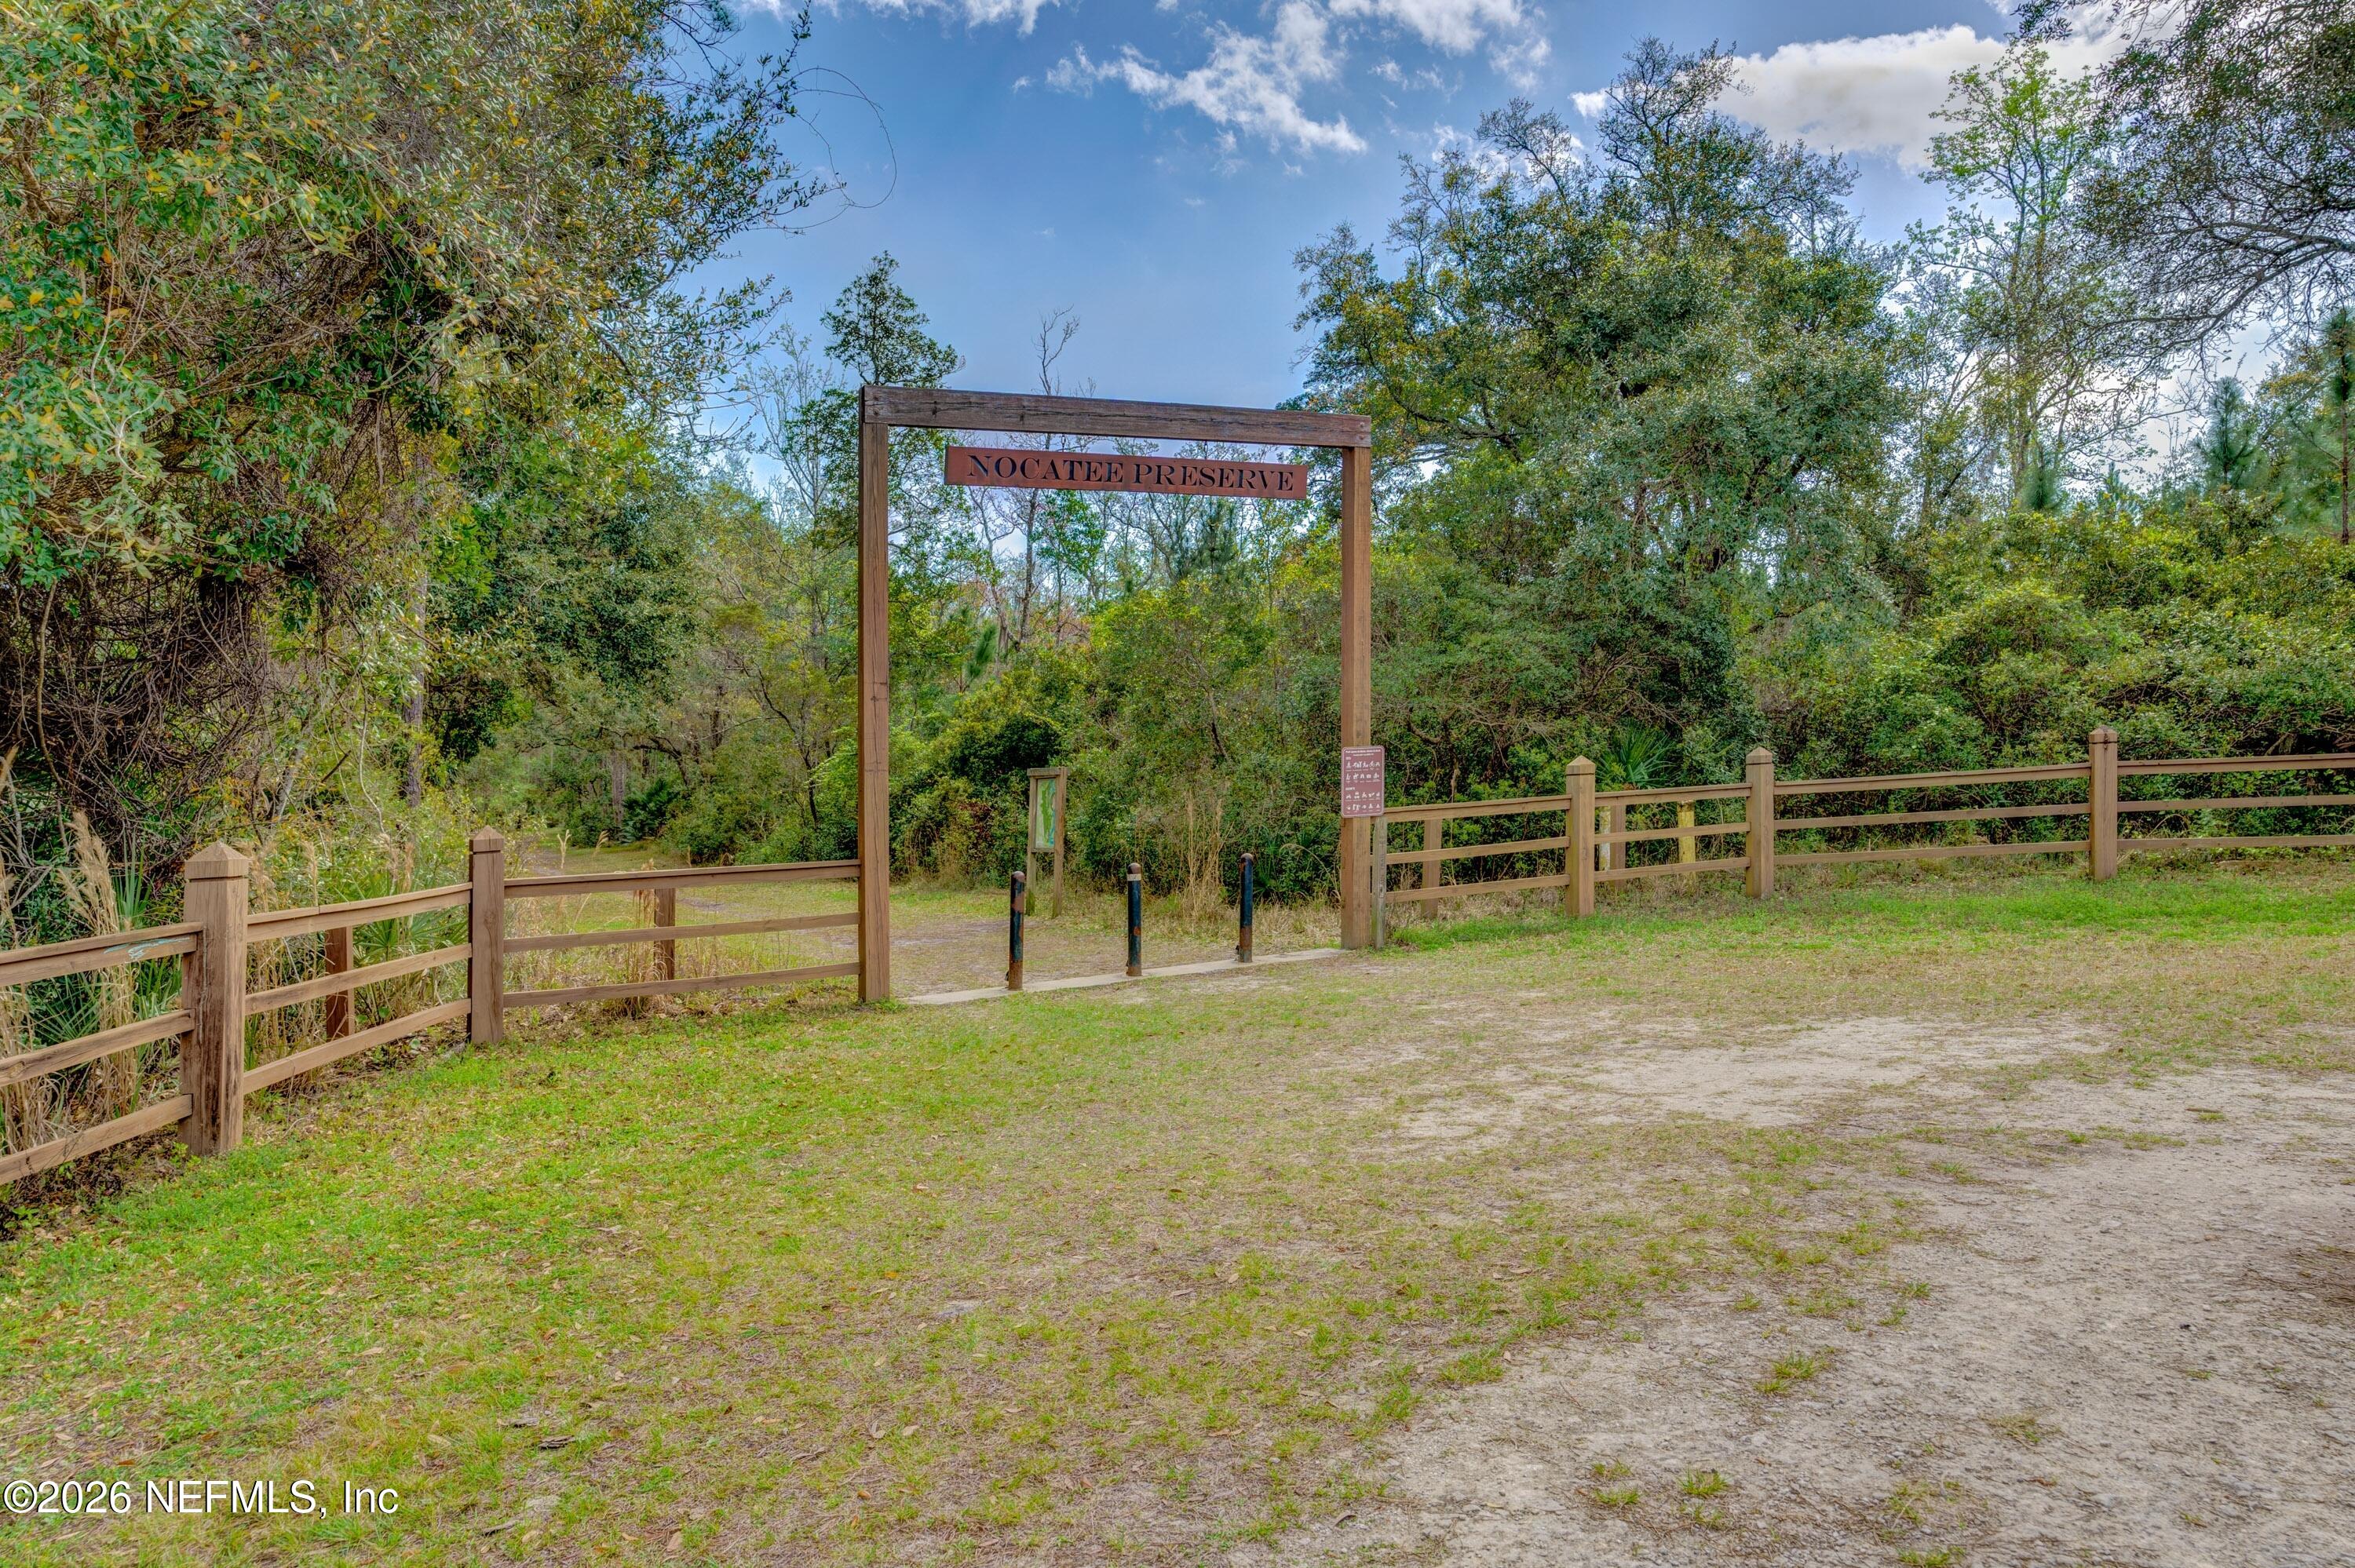
Wooden Nocatee Preserve entrance sign and fenced trail opening amid trees.
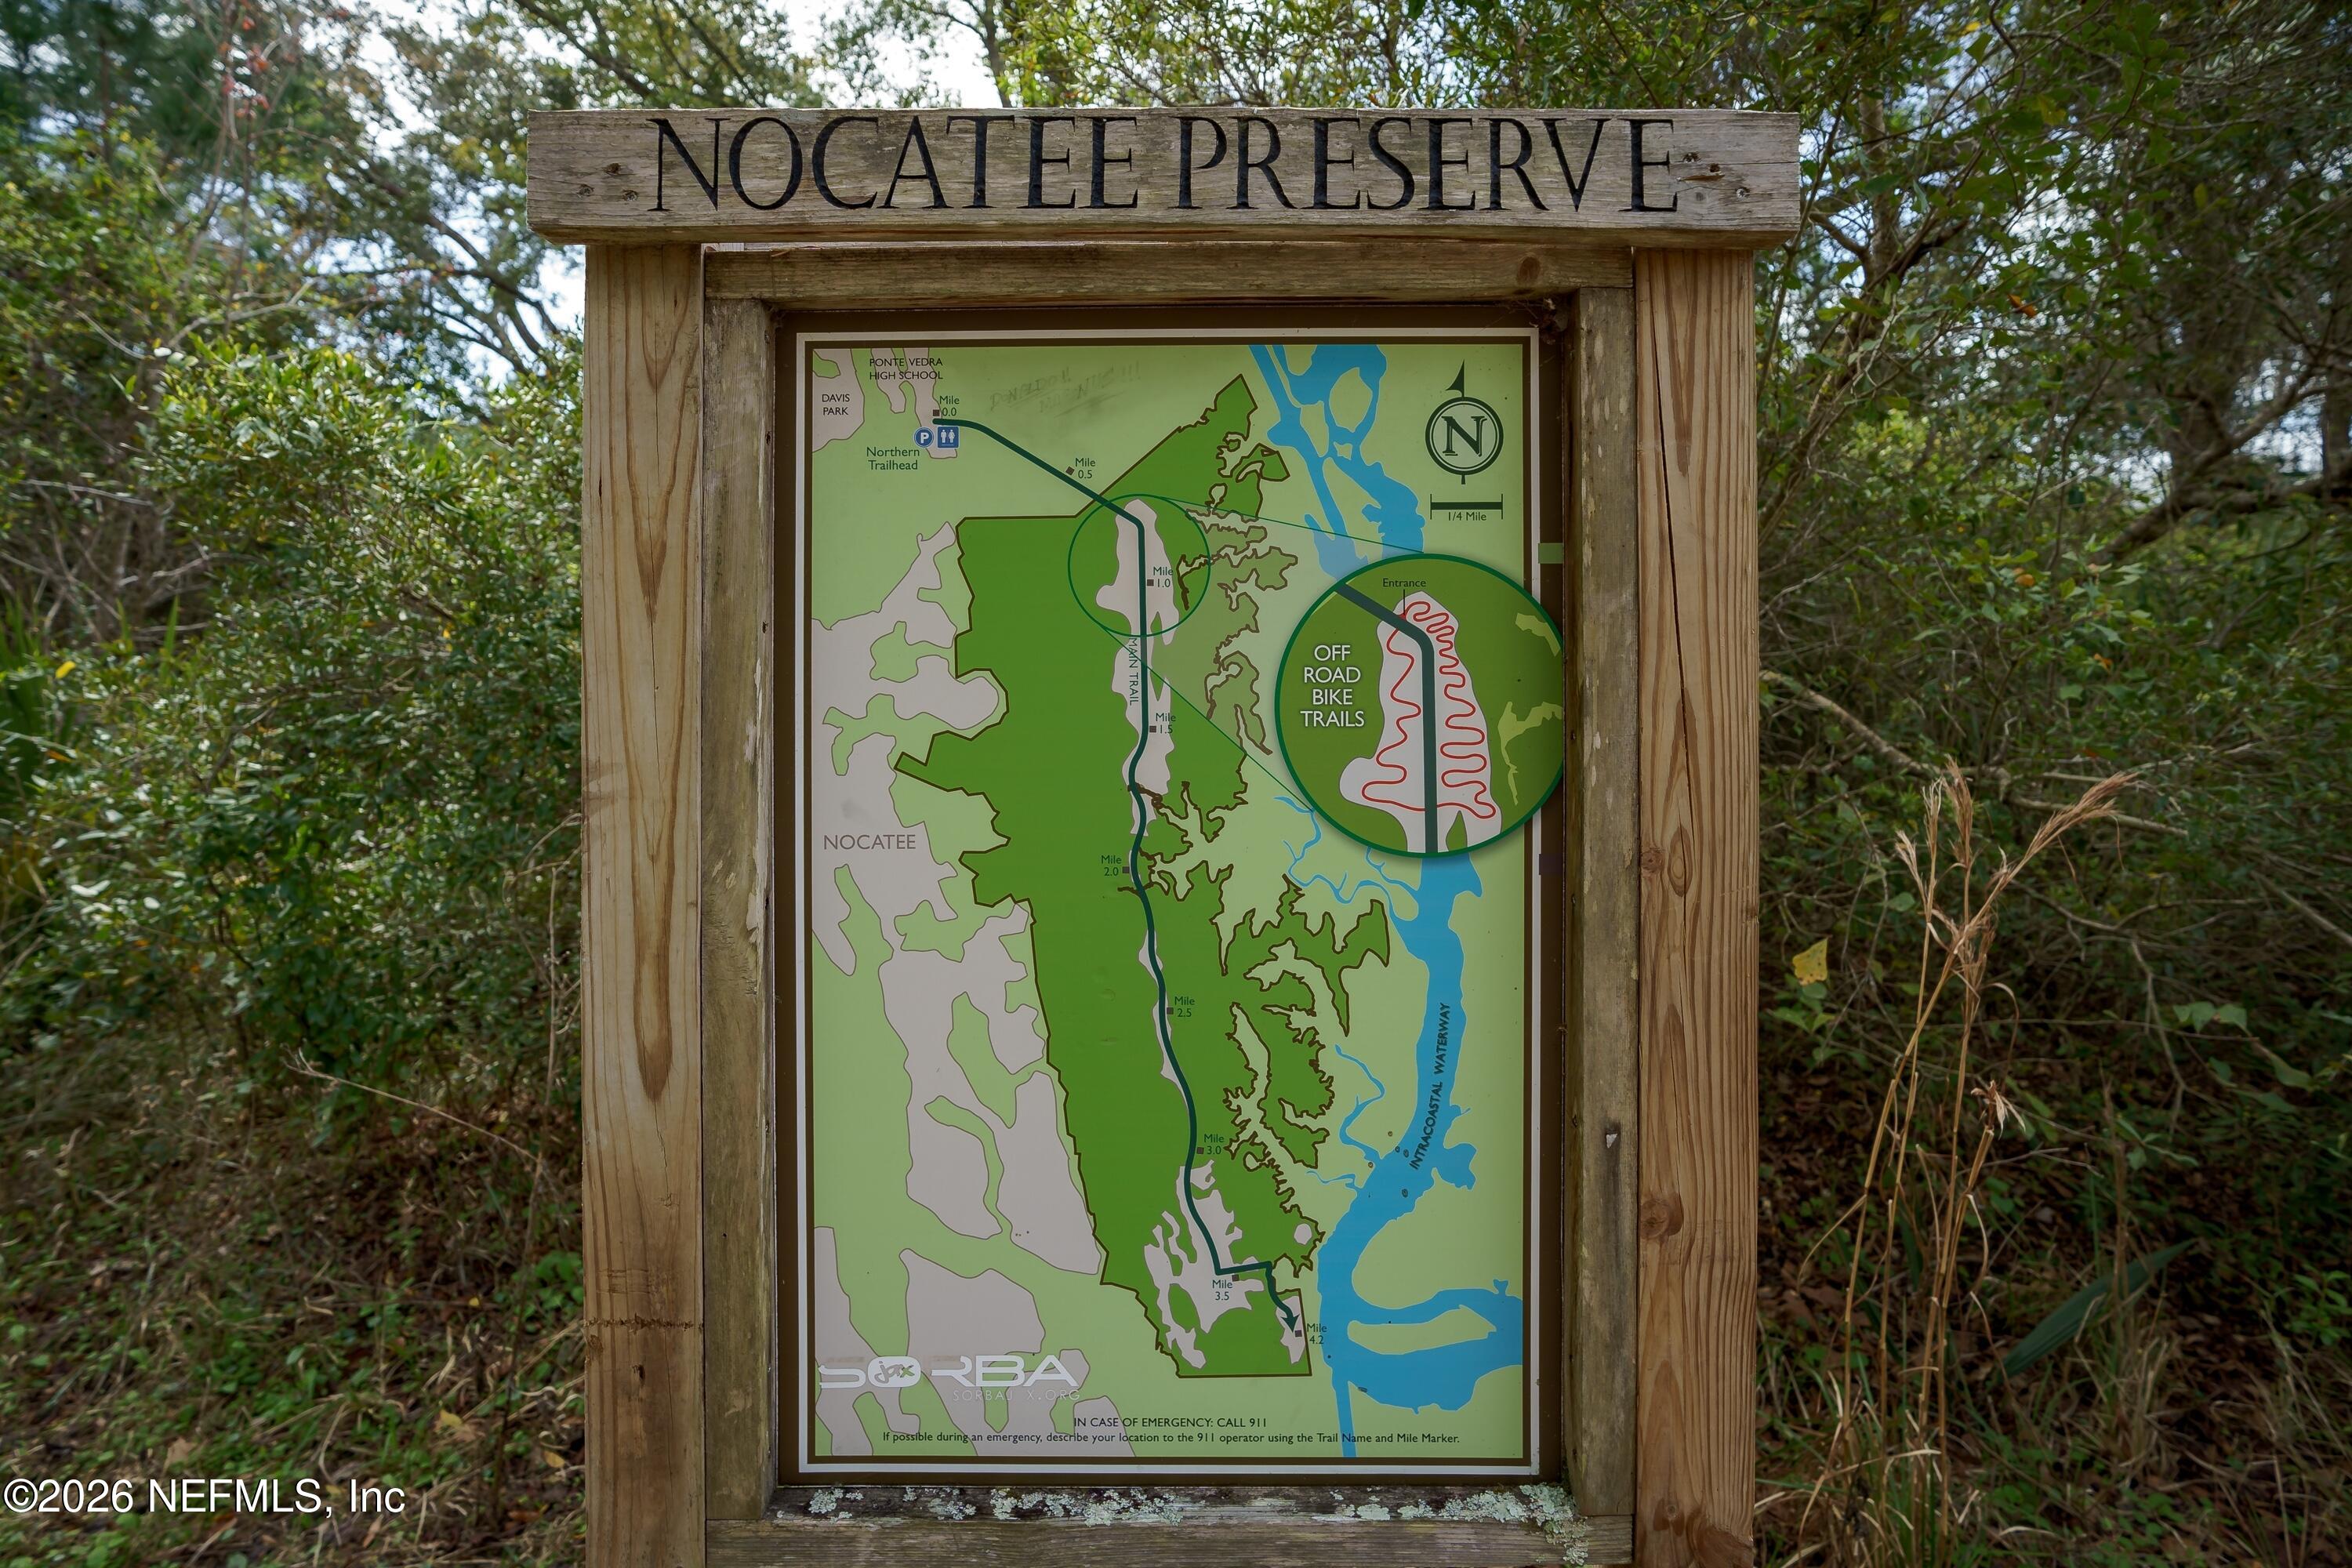
Nocatee Preserve trail map sign showing off-road bike trails and the Intracoastal Waterway.
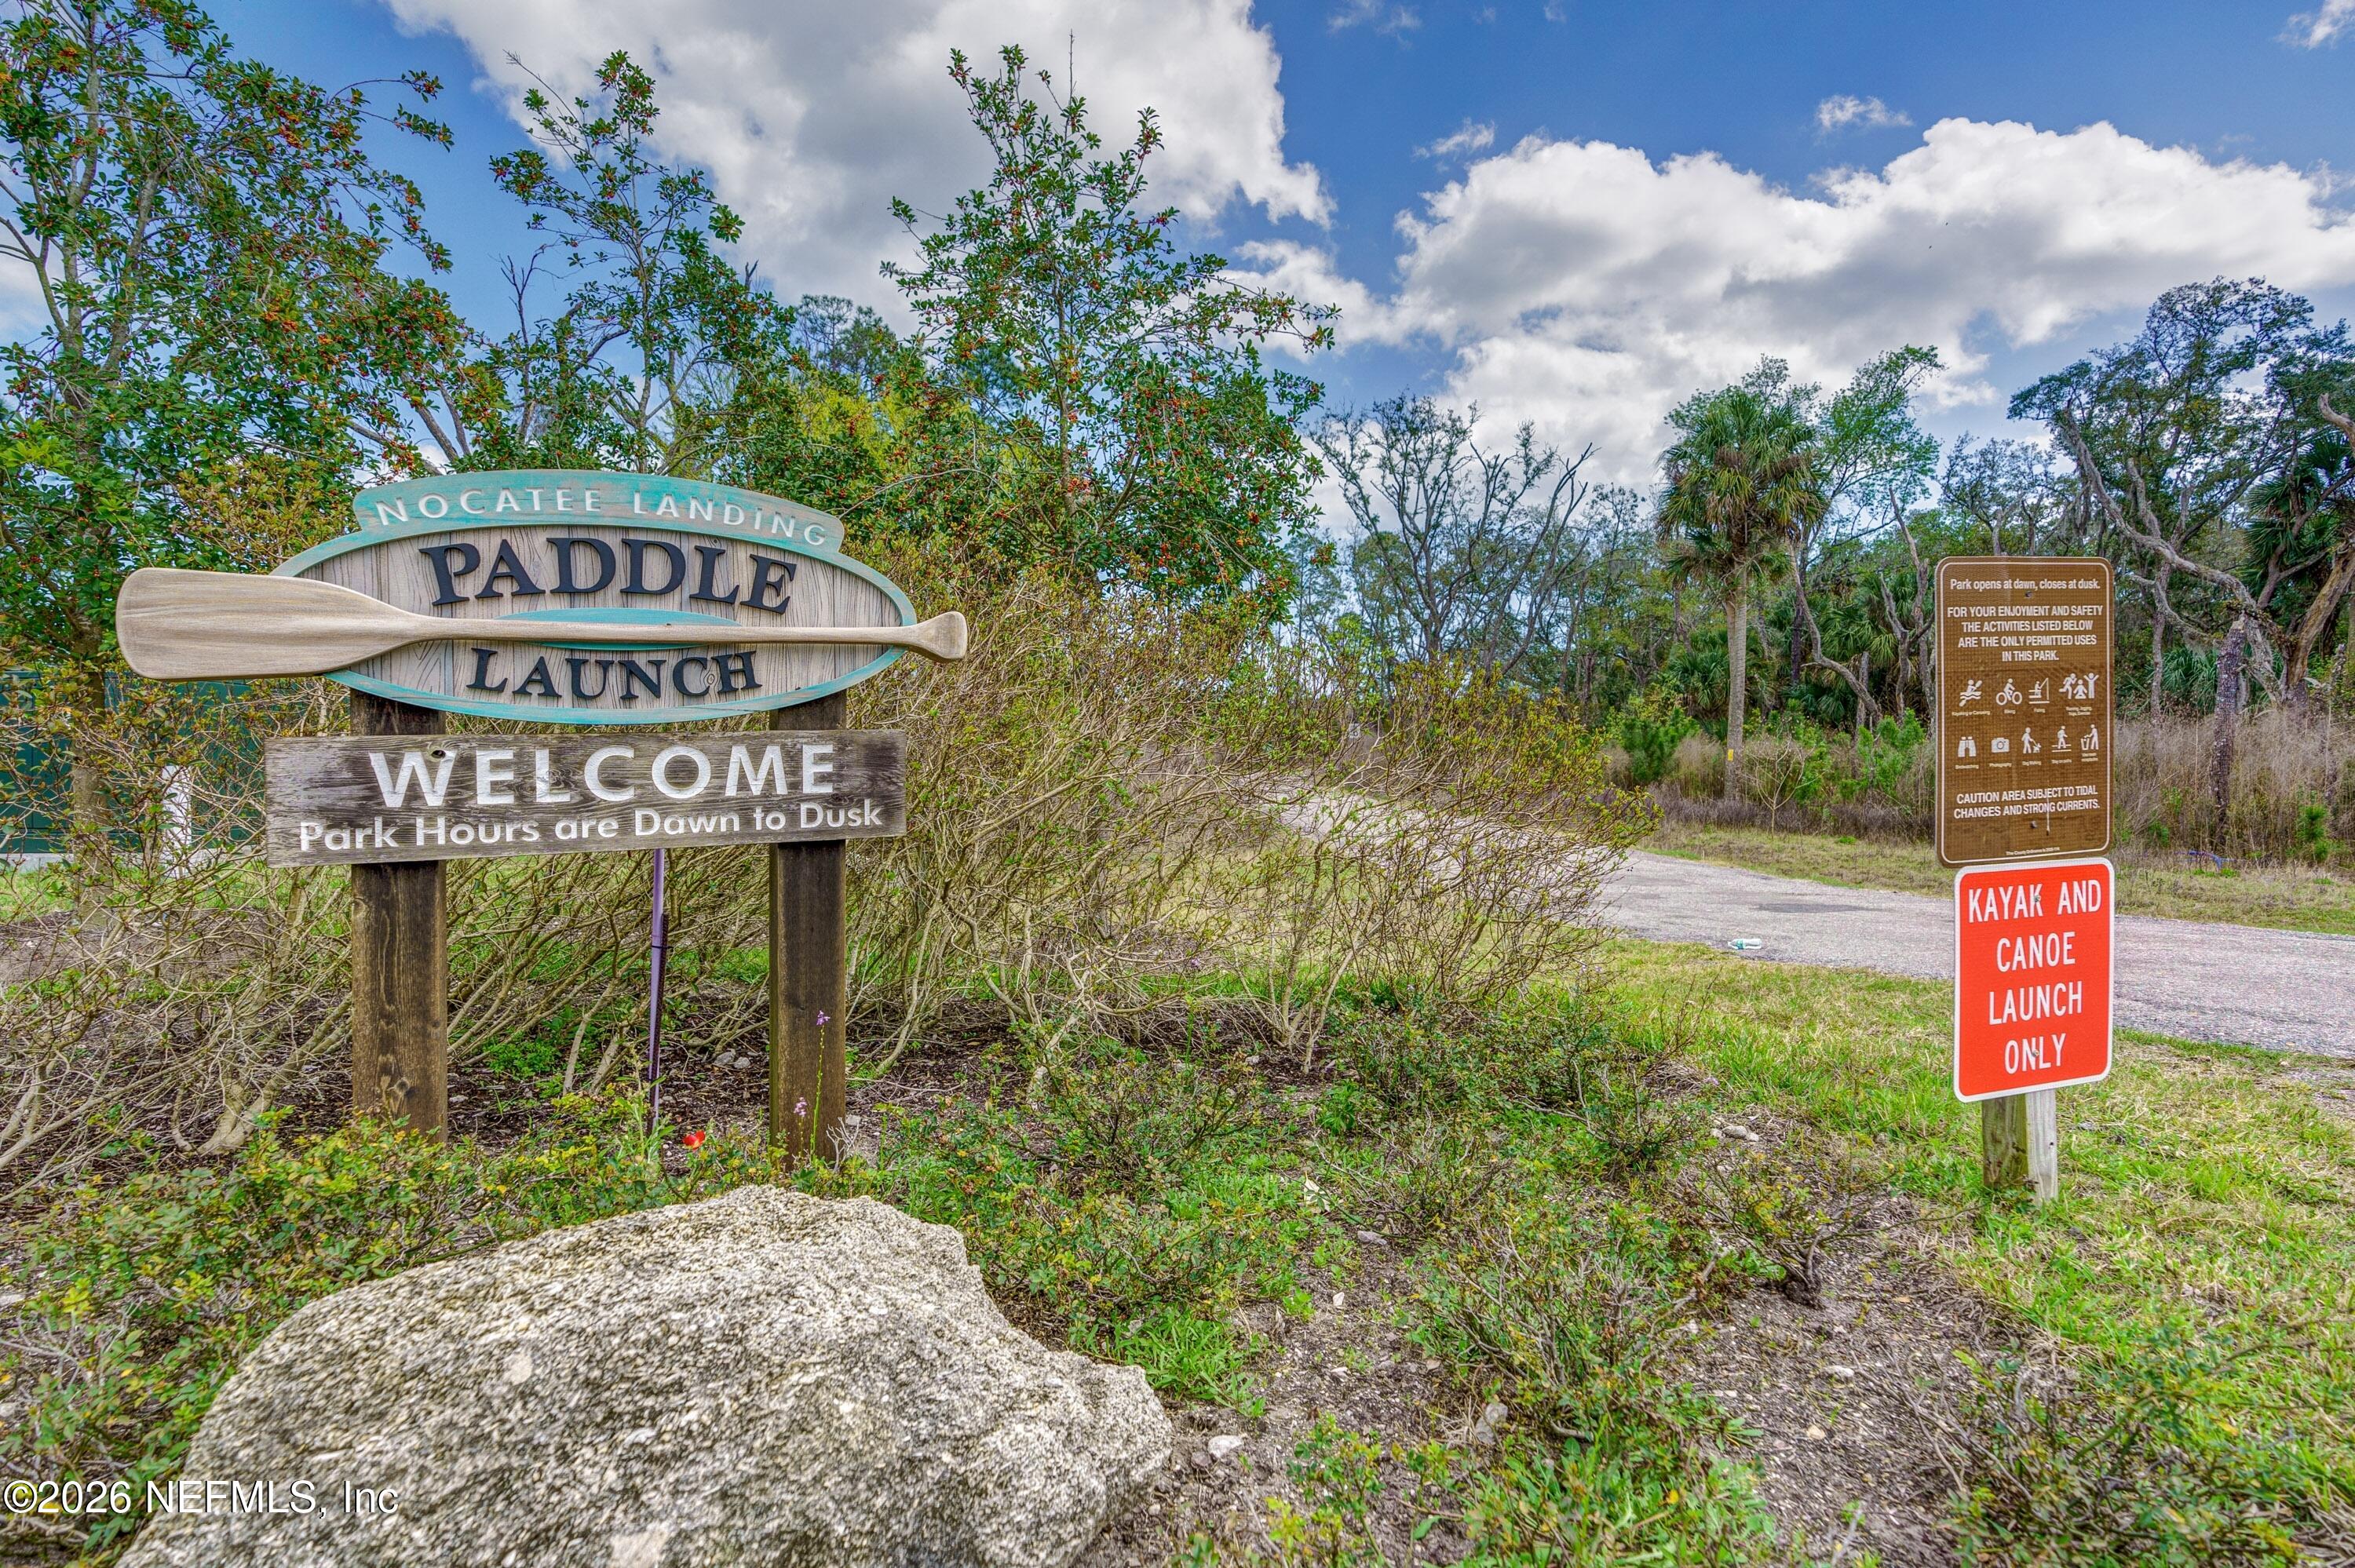
Paddle launch entrance with a No Catee Landing sign and kayak-and-canoe-launch-only notice.
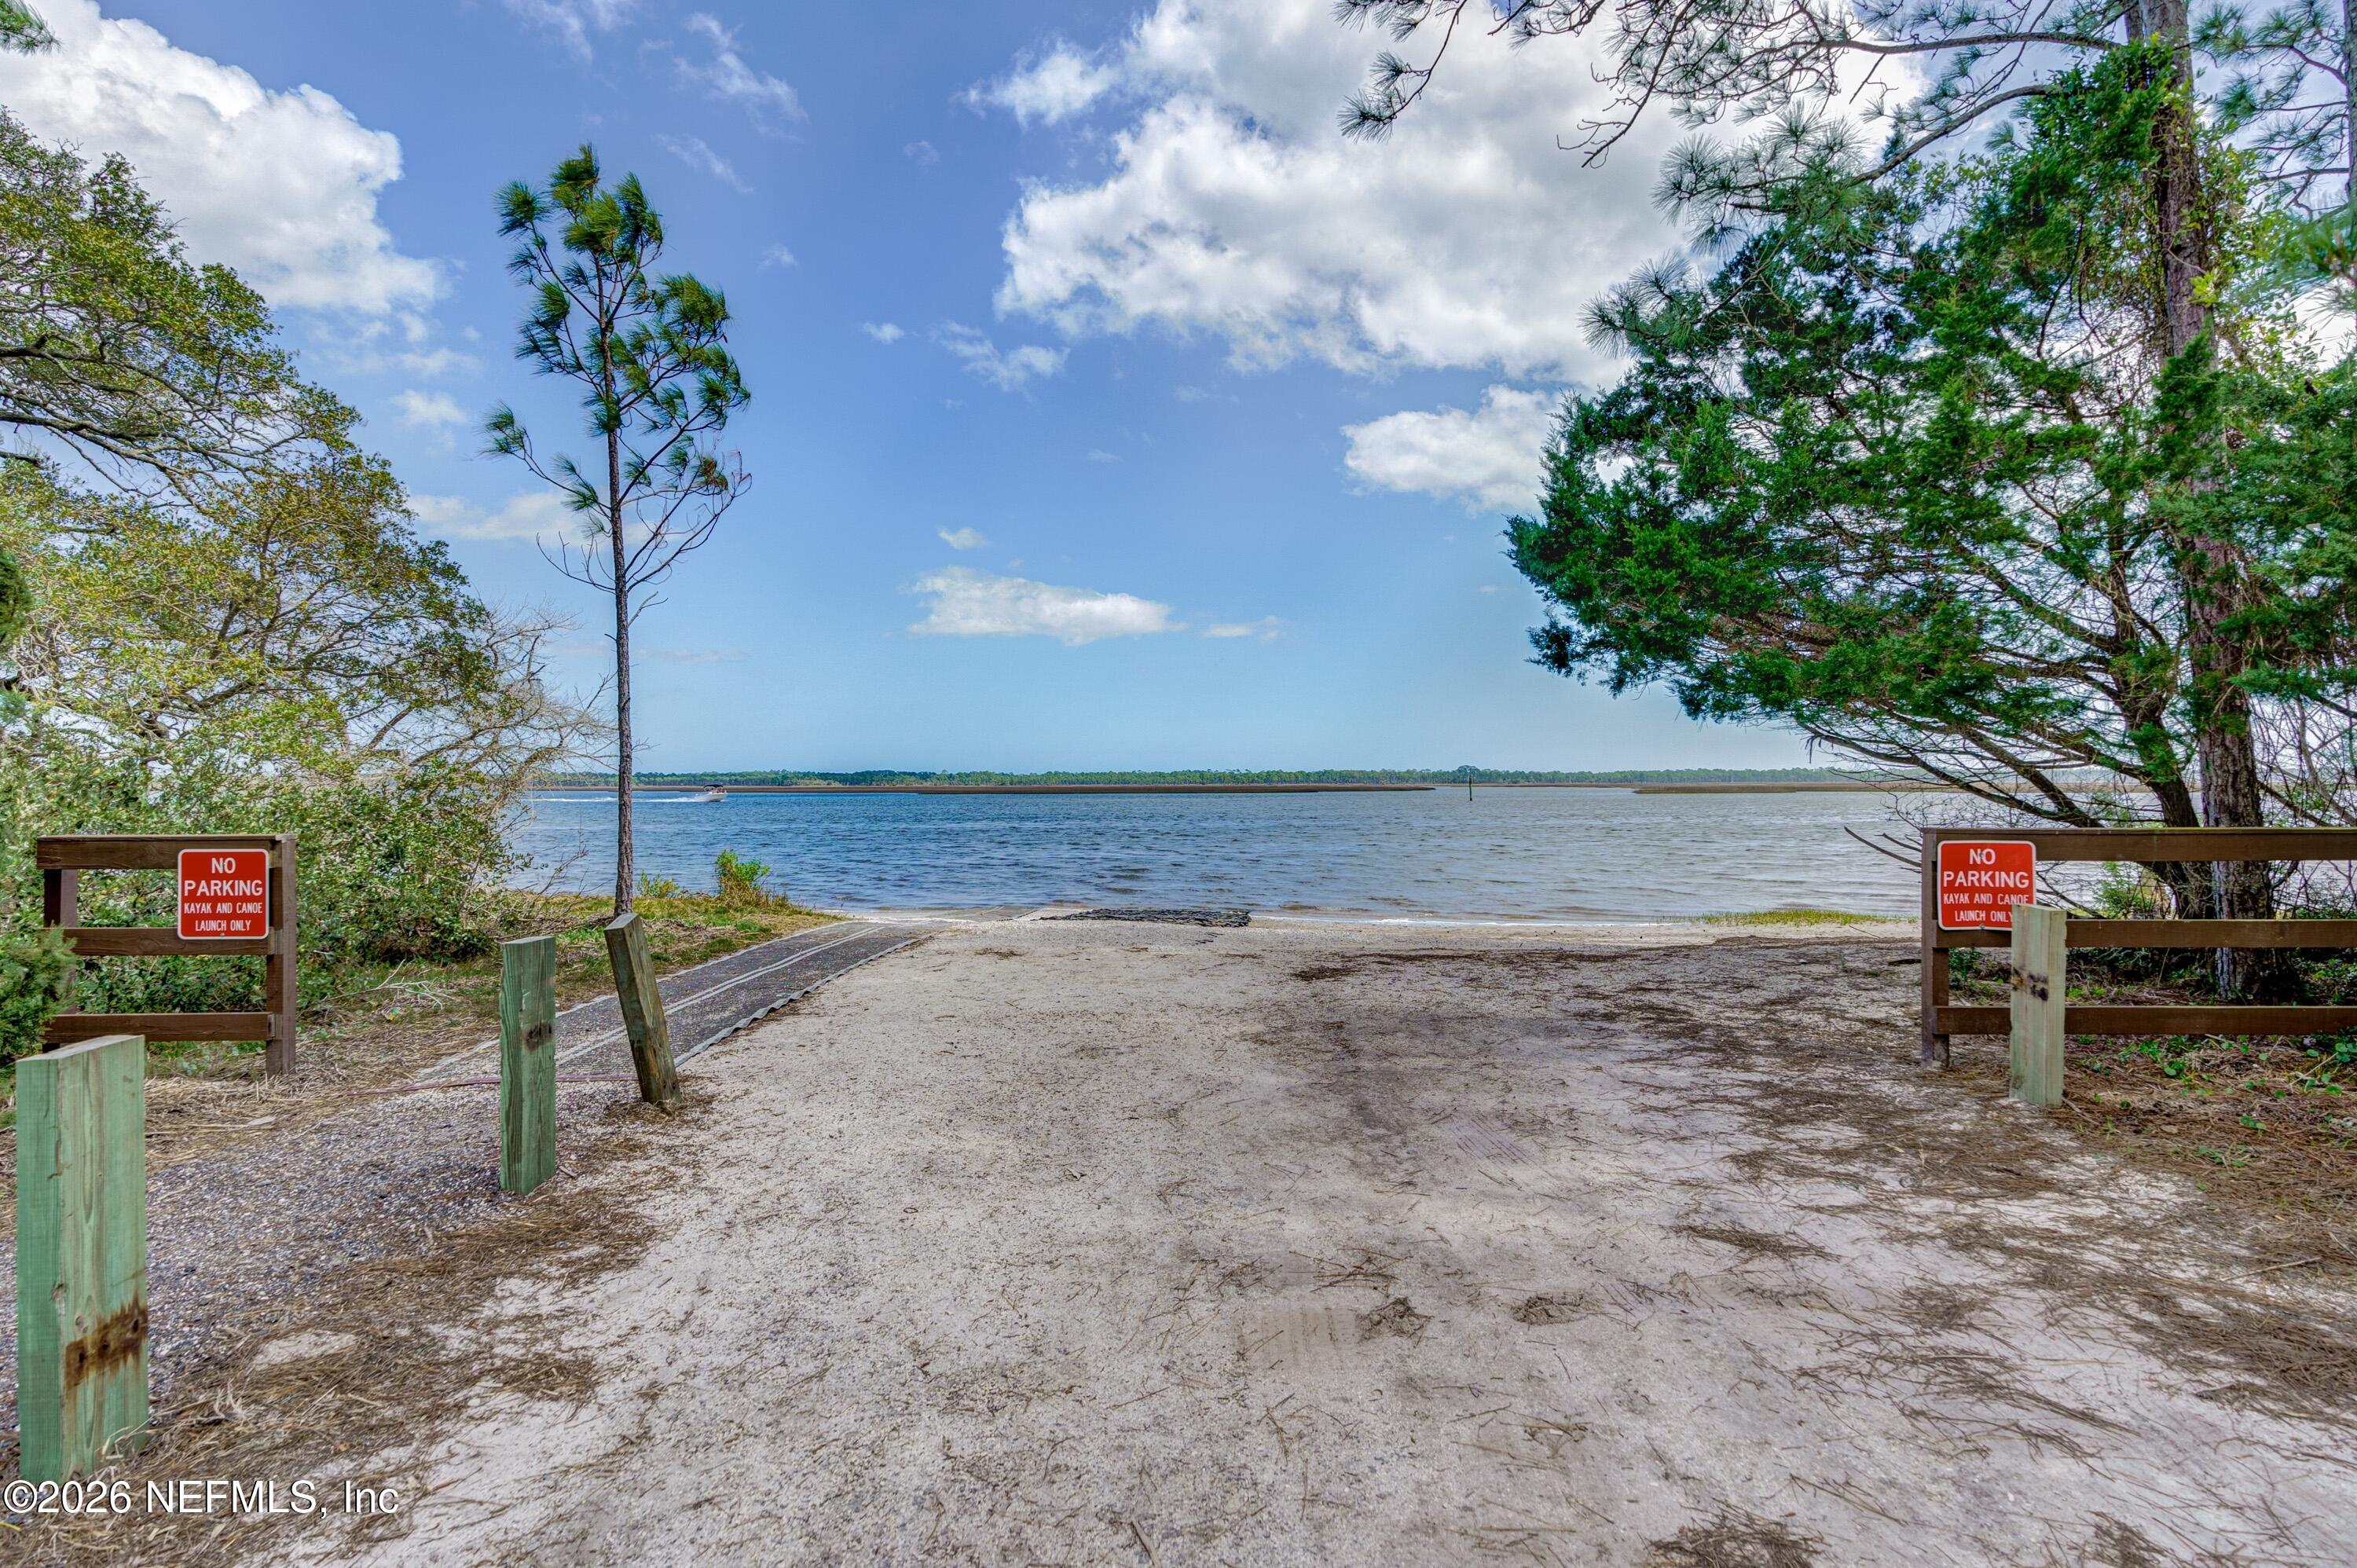
Sandy kayak and canoe launch leading to a broad waterway, framed by trees and wooden railings.
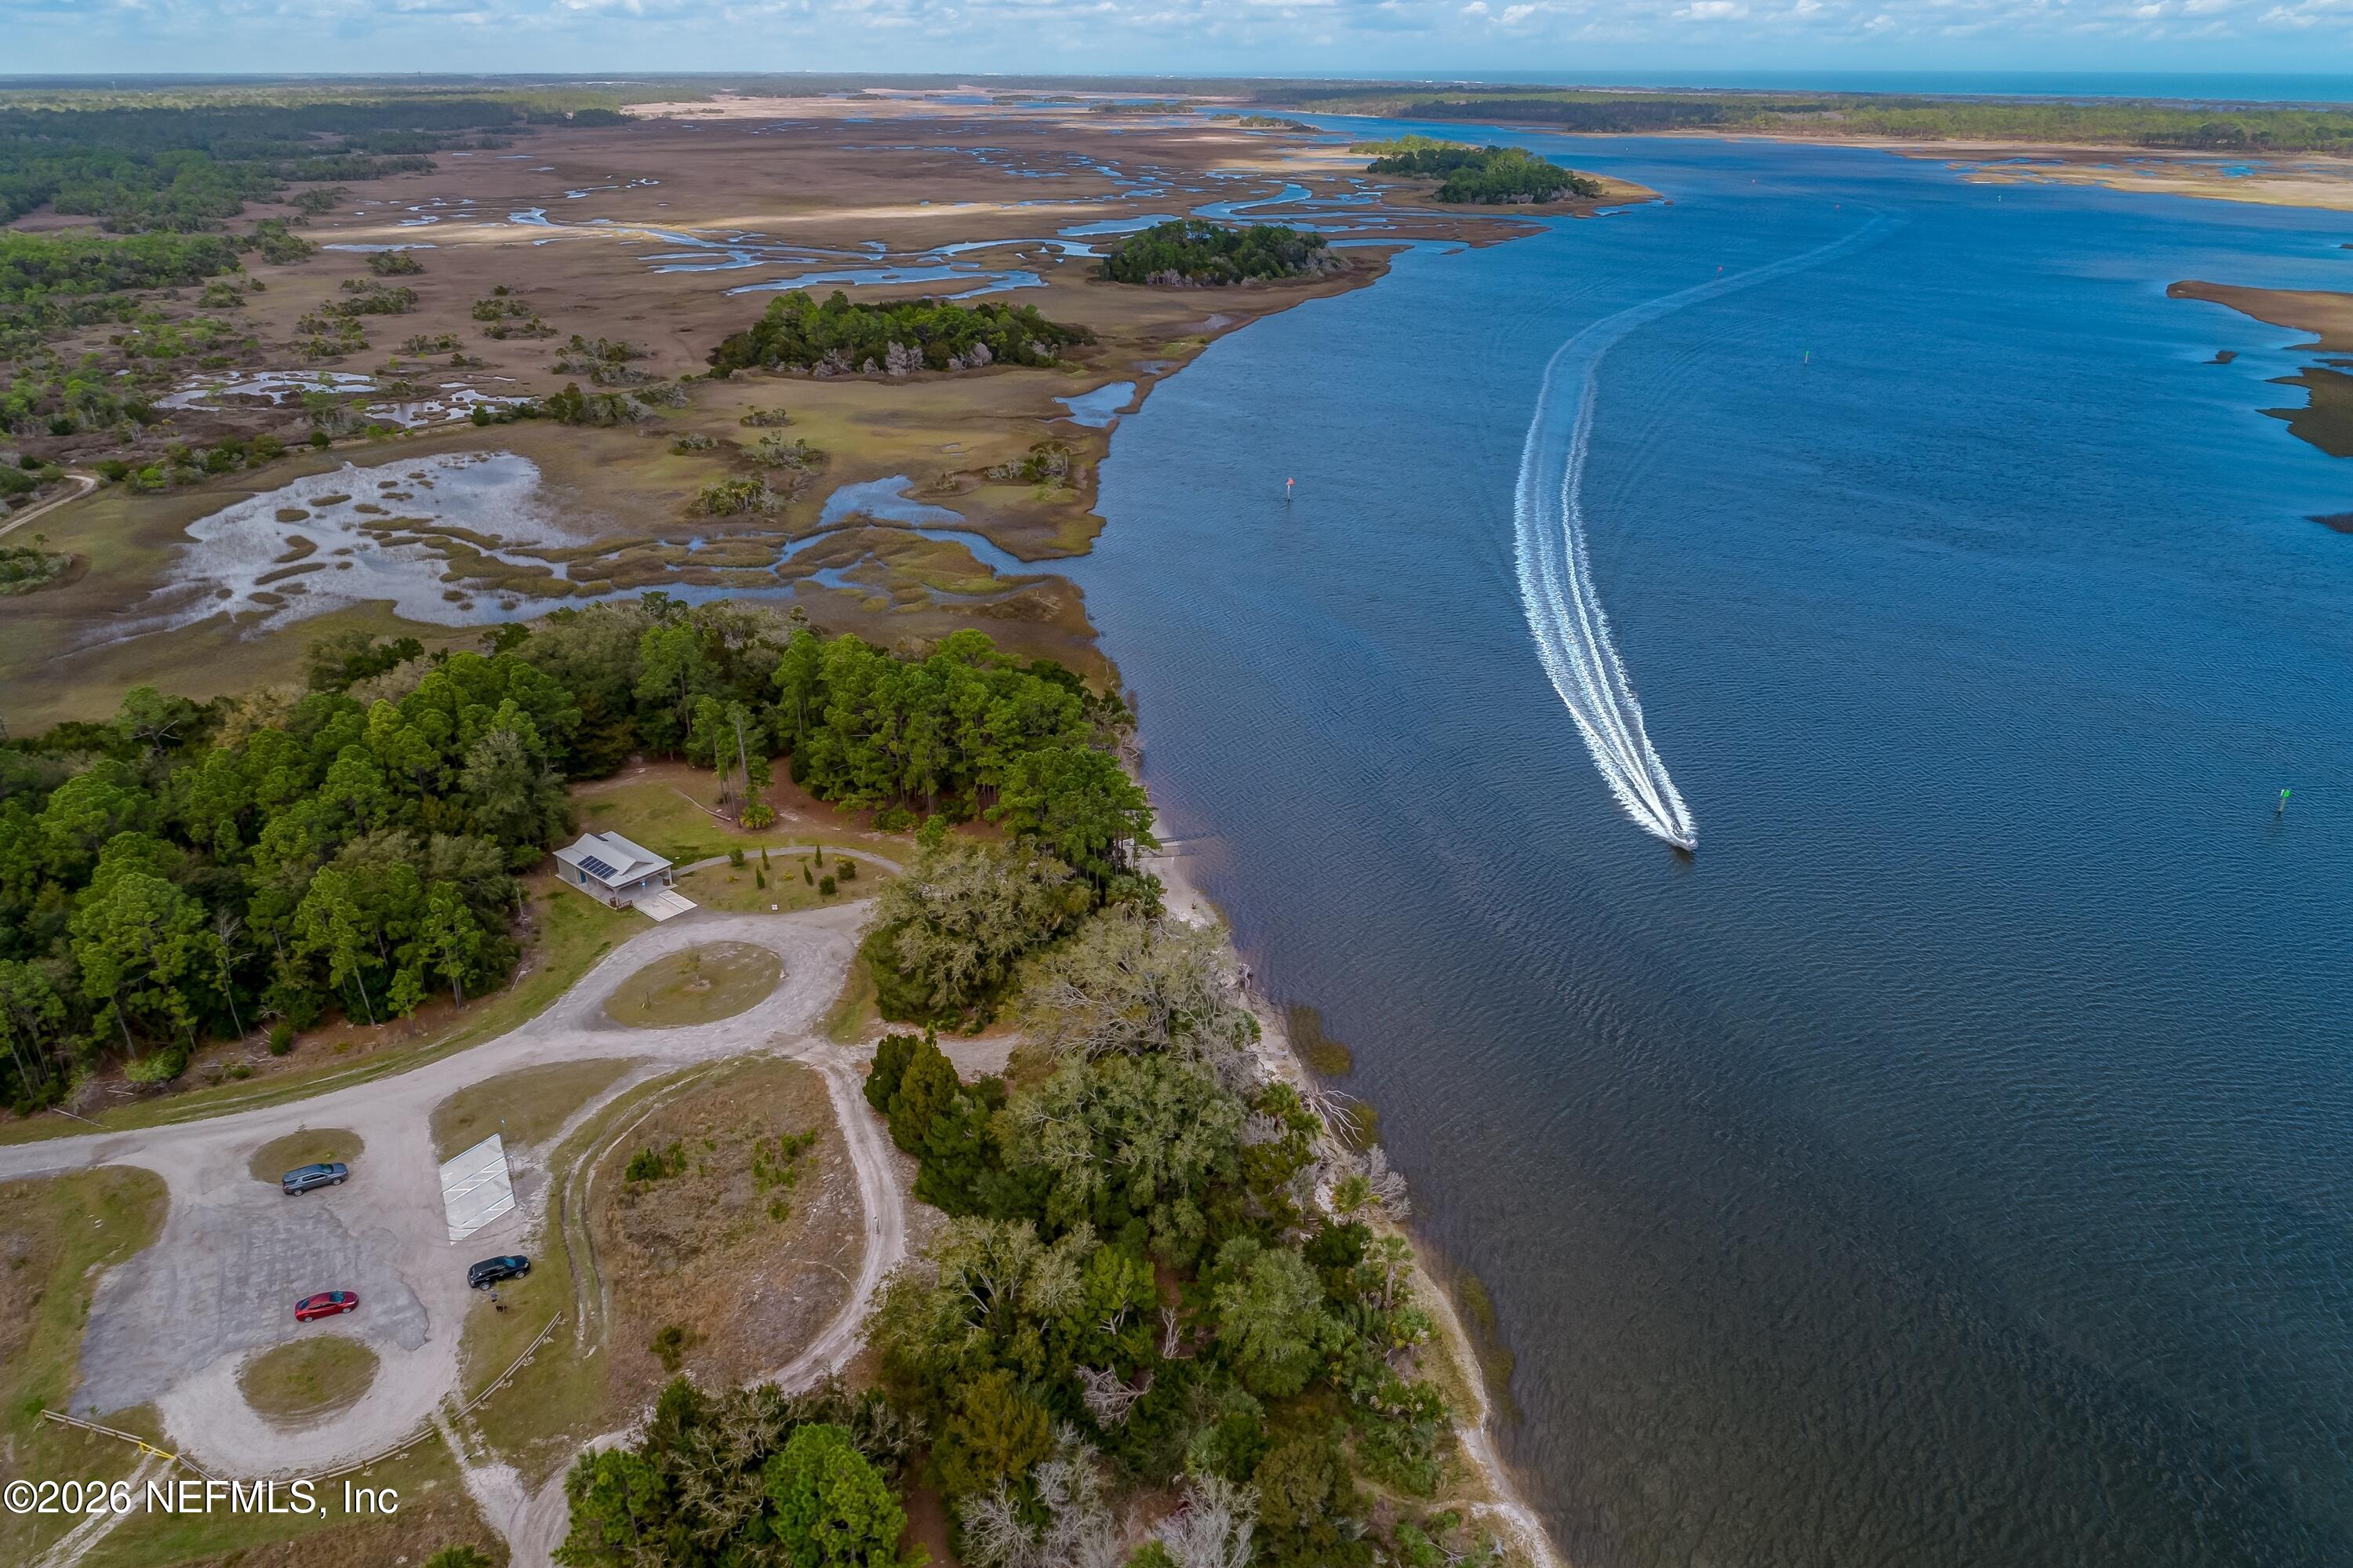
Aerial view of a wooded waterfront property beside a tidal marsh, with a boat crossing the waterway.
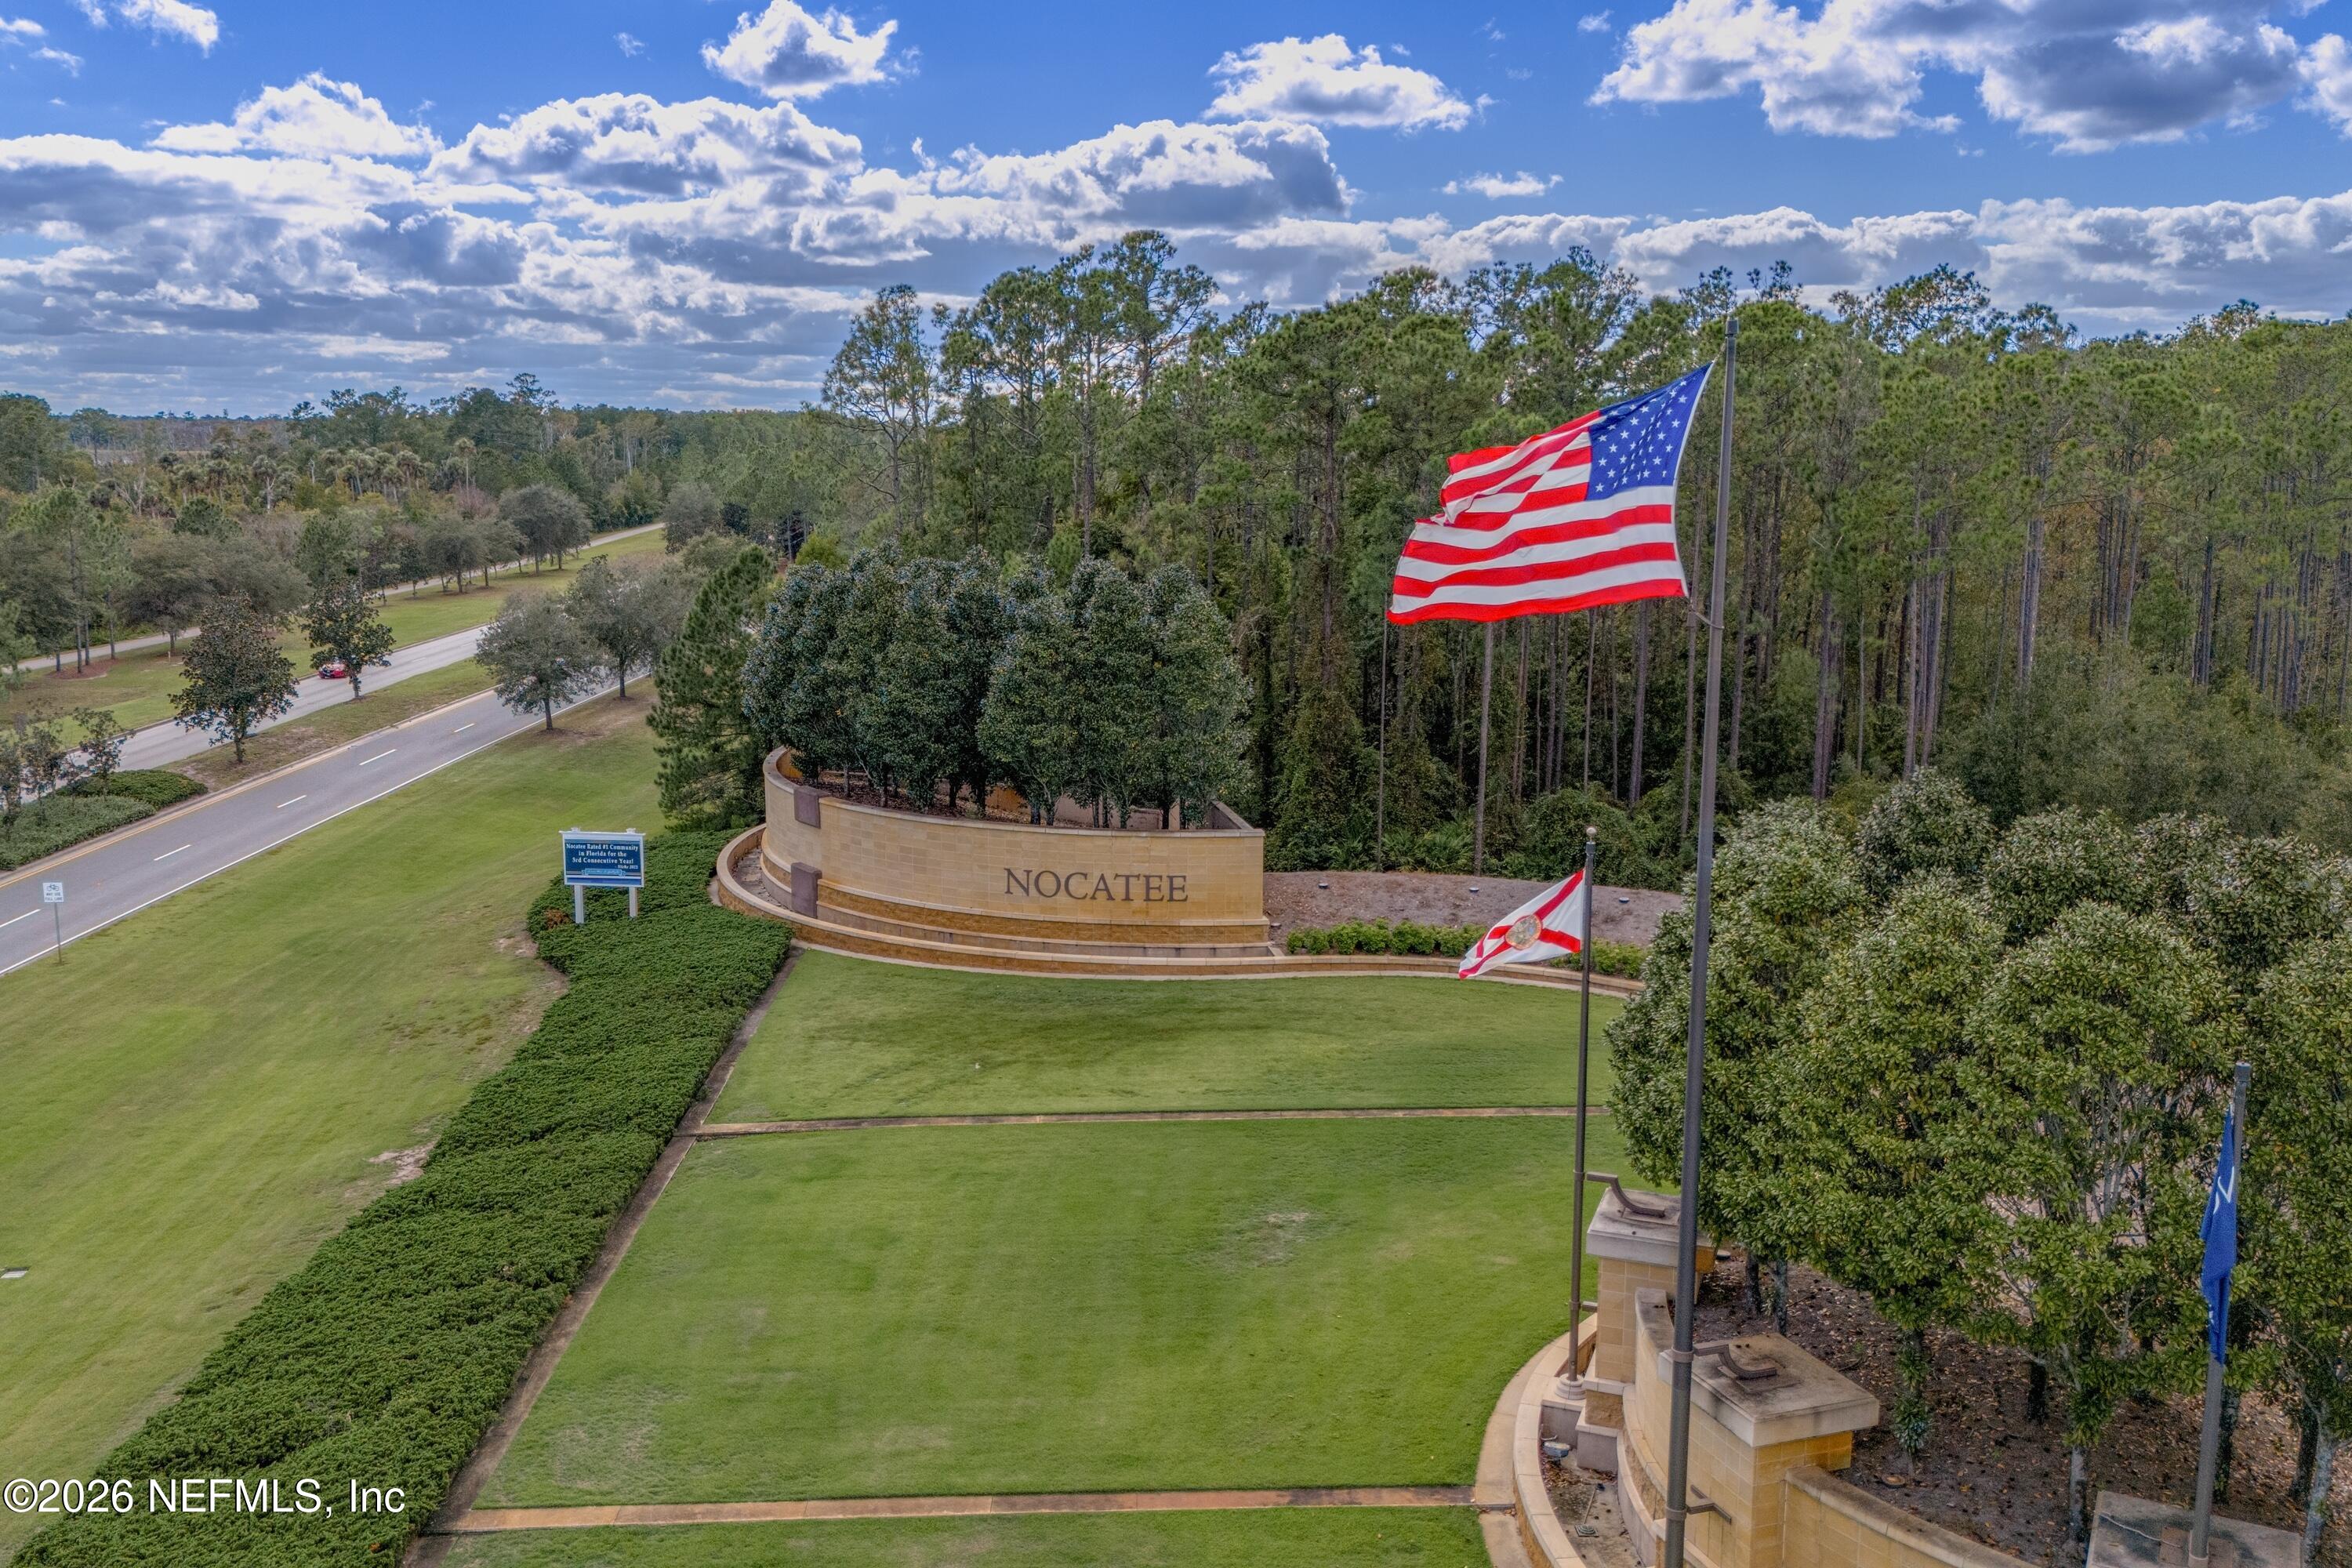
Aerial view of Nocatee’s landscaped entrance, with its stone monument sign and a large American flag.
First-floor plan showing the rooms, garage, screened porch, and covered front porch at 312 Millenia Drive.
Second-floor plan showing three bedrooms, a bathroom, bonus room, unfinished attic, and open-to-below area.
Two-story floor plan showing a first-floor primary suite and office, plus three upstairs bedrooms and a bonus room.
SEE ALL PHOTOS
White two-story home with blue shutters, covered porch, and attached garage.
Two-story home with an attached garage, wide driveway, and landscaped front lawn.
Two-story light-colored home with a double garage, covered entry, and broad driveway.
Two-story light-gray house with double garage, flowering shrubs, and an American flag.
Front entry with a blue wreath-adorned door, covered porch swing, and landscaped garden beds.
Covered porch with a blue front door, green wreath, and cushioned wooden swing.
Entry foyer with paneled walls, console table, round mirror, and four-pane front door.
Entry foyer with a wood-railed staircase, paneled walls, and a console table beneath a round mirror.
Entryway with a carpeted staircase, dark wood railing, paneled walls, and a console table with woven baskets.
Home office with charcoal built-ins, a wood desk, leather chairs, and windows overlooking greenery.
Dark gray home office with built-in bookcases, a wall-mounted TV, and glass-paneled doors.
Dining room with a rustic wood table, matching benches, brass chandelier, and windows with white curtains.
Dining room with a dark wood table and benches, brass chandelier, and large curtained windows.
Dining room with a dark wood table, brass chandelier, and oversized mirrors overlooking the kitchen.
Bright kitchen with white cabinets, a large black island, and an adjoining living area opening to a patio.
Modern kitchen with white cabinets, stainless appliances, and a large island lined with brown bar stools.
Modern kitchen with white cabinetry, gold hardware, dark island, stainless appliances, and a large gas cooktop.
White kitchen with stainless steel appliances, gold cabinet hardware, and a large quartz island.
Bright kitchen with white cabinetry, a dark island, brass hardware, and a sink beneath a large window.
Furnished living room with a light-gray sectional, white fireplace, and sliding doors to a patio.
Living room with a white fireplace and sliding glass doors opening to a furnished patio.
Open-plan living room and kitchen with a paneled fireplace, gray sectional, and dark island.
Open-plan living room and kitchen with a gray sectional, patterned rug, and dark island.
Bedroom with a white bed, gray-green pillows, wooden nightstands, and framed landscape prints.
Bedroom with a white bed, black dresser and TV, and three curtained windows with blinds.
Modern bathroom with a long double-sink vanity, large mirror, and white subway-tile shower.
Bathroom shower with white subway tile, high windows, and a ceiling-mounted rain showerhead.
Walk-in shower with white tile, a blue-gray accent strip, dual showerheads, and a pebble floor.
Furnished upstairs sitting area with a gray sectional sofa, textured ottomans, and three large windows.
Furnished living room with a gray sectional, navy striped rug, and three windows.
Living room with a gray sectional, navy striped rug, and television on a white storage console.
Bedroom with a white bed and blue-gray bedding against a dusty rose paneled accent wall.
Bedroom with a baseball stadium mural, built-in shelving, sports memorabilia, and a dark storage bed.
Children's bedroom with a gray bunk bed, dinosaur toys, and a green mountain mural.
Bathroom with double-sink vanity, dark cabinets, bronze faucets, and a curtained tiled tub-shower.
Screened patio with cushioned seating opens onto a paved backyard and circular stone fire pit.
Bathroom vanity with a white sink, bronze faucet, and large framed mirror.
Backyard patio with Adirondack chairs, a stone fire pit, string lights, and a fenced lawn.
Paved backyard patio with a fire pit, lounge chairs, grill, and screened porch.
Backyard patio with a built-in grill, stone fire pit, Adirondack chairs, and overhead string lights.
Home’s backyard patio with a stone grill, lounge chairs, lawn, and overhead string lights.
Fenced backyard patio with a stone fire pit, Adirondack chairs, and overhead string lights.
First-floor plan for 312 Millenia Drive showing the room layout, garage, screened porch, and covered front porch.
Second-floor plan with three bedrooms, a bonus room, unfinished attic, and open-to-below area.
Two-floor plan for 312 Millenia Drive, with a first-floor primary suite and second-floor bedrooms and bonus room.
Addison Park entrance sign framed by flowering pink crepe myrtles beside a landscaped lawn.
Fenced community playground with a large shaded play structure, wood-chip surfacing, and benches.
Aerial view of a neighborhood playground with teal shade canopies and surrounding green space.
Neighborhood playground with colorful equipment under a shade canopy and signs for West End Park and ages 2–5.
Addison Park sign beside a grassy park and fenced playground.
Community playground with a fenced play area, green shade canopies, and benches beside a paved picnic area.
Aerial view of a neighborhood playground with teal shade canopies and fenced play equipment.
Community playground with slides and swings under blue shade canopies, surrounded by lawns and trees.
Aerial view of a residential neighborhood with a central park, playground, ponds, and surrounding woods.
West End Park entrance with a brick gateway arch, paved path, and playground beyond.
Aerial view of homes around a fenced neighborhood playground with shade canopies.
Fenced neighborhood playground with slides beneath broad shade canopies.
Neighborhood park with shaded playgrounds and winding paths, surrounded by homes.
Nocatee Splash Water Park sign beside a landscaped sidewalk and lawn.
Aerial view of a community pool complex with waterslides, multiple pools, and a winding lazy river.
Community pool complex with a lazy river and water slides beside a lake.
Aerial view of community pools, water slides, tennis courts, and ponds surrounded by trees.
Nocatee Spray Water Park entrance sign beside a landscaped road.
Aerial view of a community pool beside a large twisting water slide complex and blue shade canopies.
Aerial view of a community pool complex with waterslides, splash area, and sandy play space.
Aerial view of a community recreation complex with pools, water slides, sports courts, and wooded surroundings.
Aerial view of community pickleball and basketball courts beside a sand volleyball court and wooded area.
Community recreation area with a lap pool, clubhouse, sports courts, and broad green lawn.
Aerial view of wooded land and coastal marshes beyond a parking area and access road.
Wooden Nocatee Preserve entrance sign and fenced trail opening amid trees.
Nocatee Preserve trail map sign showing off-road bike trails and the Intracoastal Waterway.
Paddle launch entrance with a No Catee Landing sign and kayak-and-canoe-launch-only notice.
Sandy kayak and canoe launch leading to a broad waterway, framed by trees and wooden railings.
Aerial view of a wooded waterfront property beside a tidal marsh, with a boat crossing the waterway.
Aerial view of Nocatee’s landscaped entrance, with its stone monument sign and a large American flag.
First-floor plan showing the rooms, garage, screened porch, and covered front porch at 312 Millenia Drive.
Second-floor plan showing three bedrooms, a bathroom, bonus room, unfinished attic, and open-to-below area.
Two-story floor plan showing a first-floor primary suite and office, plus three upstairs bedrooms and a bonus room.
For Sale

312 Millenia Drive

312 MILLENIA Drive, Ponte Vedra, FL 32081

$800,000
Welcome to this beautifully appointed 4-bedroom, 2.5-bathroom home in the highly sought-after West End neighborhood of Nocatee, where thoughtful design, custom upgrades, and an unbeatable location come together to create the perfect place to call home.
From the moment you step inside, you'll be greeted by elegant shadowbox trim detailing in the foyer and along the impressive two-story staircase, complete with updated wood railings and white posts that add a timeless, custom touch. Accent walls throughout the home add character and warmth, while updated lighting elevates the overall design.
The dedicated office is a true standout, featuring custom built-ins, a shadowbox accent wall, tongue-and-groove ceiling, crown molding, and beautiful glass-front doors, all wrapped in a sophisticated color-drenched design that creates the perfect work-from-home retreat. Designed for both everyday living and entertaining, the open-concept floor plan seamlessly connects the spacious living area, dining space, and kitchen. The living room showcases a beautiful fireplace surrounded by a custom mantel and decorative molding, while large two-panel sliding glass doors lead to the screened lanai for effortless indoor-outdoor living. The kitchen features a center island, abundant cabinet storage, and double ovens, making meal preparation and hosting a breeze. An adjacent dining area provides the perfect space for both casual meals and entertaining guests.
The spacious primary suite is conveniently located on the first floor and is filled with natural light from three large windows overlooking the backyard. The ensuite bath features a large walk-in shower with beautiful tile accents, creating a relaxing retreat at the end of the day. A conveniently located half bath and an oversized laundry room with cabinetry, folding counter, and shiplap accents complete the first floor.
Upstairs, you'll find a generous bonus area ideal for a playroom, media room, or additional living space, along with three spacious bedrooms and a full bath featuring a double vanity. Large windows throughout the second floor provide abundant natural light, while the walk-in attic offers valuable and easily accessible storage space rarely found in homes of this size.
Step outside to enjoy your private backyard oasis complete with a screened lanai, extended paver patio, fire pit, and outdoor kitchen making it perfect for entertaining year-round. Mature landscaping, a vinyl privacy fence, and added gutters provide both beauty and functionality.
Located just a short walk or golf cart ride from Nocatee's world-class amenities, residents enjoy easy access to the water parks, YMCA, Town Center, parks, nature trails, top-rated schools, and everything that makes Nocatee one of Northeast Florida's most desirable communities.

4
beds

3
baths

2,691 Sq.Ft. LIVING AREA

4,791.6 Sq.Ft. lot

Laura Worrell

Laura Worrell

Features & Amenities

Interior

  • total bedrooms4
  • Total bathrooms3
  • full bathrooms2
  • half bathroom1
  • Laundry room Electric Dryer Hookup, Gas Dryer Hookup, Lower Level, Washer Hookup
  • Flooring Carpet, Tile
  • Fireplace Electric
  • APPLIANCES Dishwasher, Disposal, Double Oven, Electric Oven, Gas Cooktop, Microwave, Plumbed For Ice Maker, Tankless Water Heater
  • other interior Features Built-in Features, Ceiling Fan(s), Eat-in Kitchen, Entrance Foyer, Kitchen Island, Open Floorplan, Pantry, Primary Bathroom - Shower No Tub, Primary Downstairs, Walk-In Closet(s)

Area & Lot

  • Status For Sale
  • Living Area2,691 Sq.Ft.
  • Lot Area4,791.6 Sq.Ft.
  • MLS® ID2154794
  • TypeResidential
  • YEAR BUILT2022
  • NeighborhoodNocatee

Exterior

  • STORIES2
  • Garage Space2.0
  • water SourcePublic
  • utilitiesCable Available, Electricity Connected, Natural Gas Connected, Sewer Connected, Water Connected
  • roofShingle
  • lot featuresSprinklers In Front, Sprinklers In Rear
  • parkingGarage, Garage Door Opener
  • HEAT TYPECentral, Electric, Zoned
  • AIR CONDITIONINGCentral Air, Electric, Zoned
  • sewerPublic Sewer
  • HOA AmenitiesBasketball Court, Childrens Pool, Dog Park, Fitness Center, Jogging Path, Management - Developer, Park, Pickleball, Playground, Tennis Court(s)
  • security FeaturesSmoke Detector(s)
  • other exterior FeaturesFire Pit, Outdoor Kitchen

Financial

  • Sales Price$800,000
  • Real Estate Tax $9,578/yr
  • HOA $670/yr
Two-story home with an attached garage, wide driveway, and landscaped front lawn.

Schedule a Showing

I would love to show you this beautiful property. Please select your preferred date and time below. I will be in touch shortly to confirm your appointment.

Schedule a Showing

I would love to show you this beautiful property. Please select your preferred date and time below. I will be in touch shortly to confirm your appointment.

Thank you for your interest in 312 MILLENIA Drive, Ponte Vedra, FL 32081. We are reviewing your request and will be in touch shortly!

Mortgage Calculator

Estimate your monthly mortgage payment, including the principal and interest, property taxes, and HOA. Adjust the values to generate a more accurate rate.

All estimates are provided for informational purposes only. Actual amounts may vary.
$0,000 Your Payment 20 15 65
$0,000 Your Payment

Nocatee

Nocatee, located in northeast Florida near Jacksonville, is a vibrant master-planned community known for its family-friendly atmosphere, top-rated schools, and extensive recreational amenities including parks, trails, and a water park.

Explore

Work With Laura

Get assistance in determining current property value, crafting a competitive offer, writing and negotiating a contract, and much more. Contact me today.

Follow Laura on Instagram