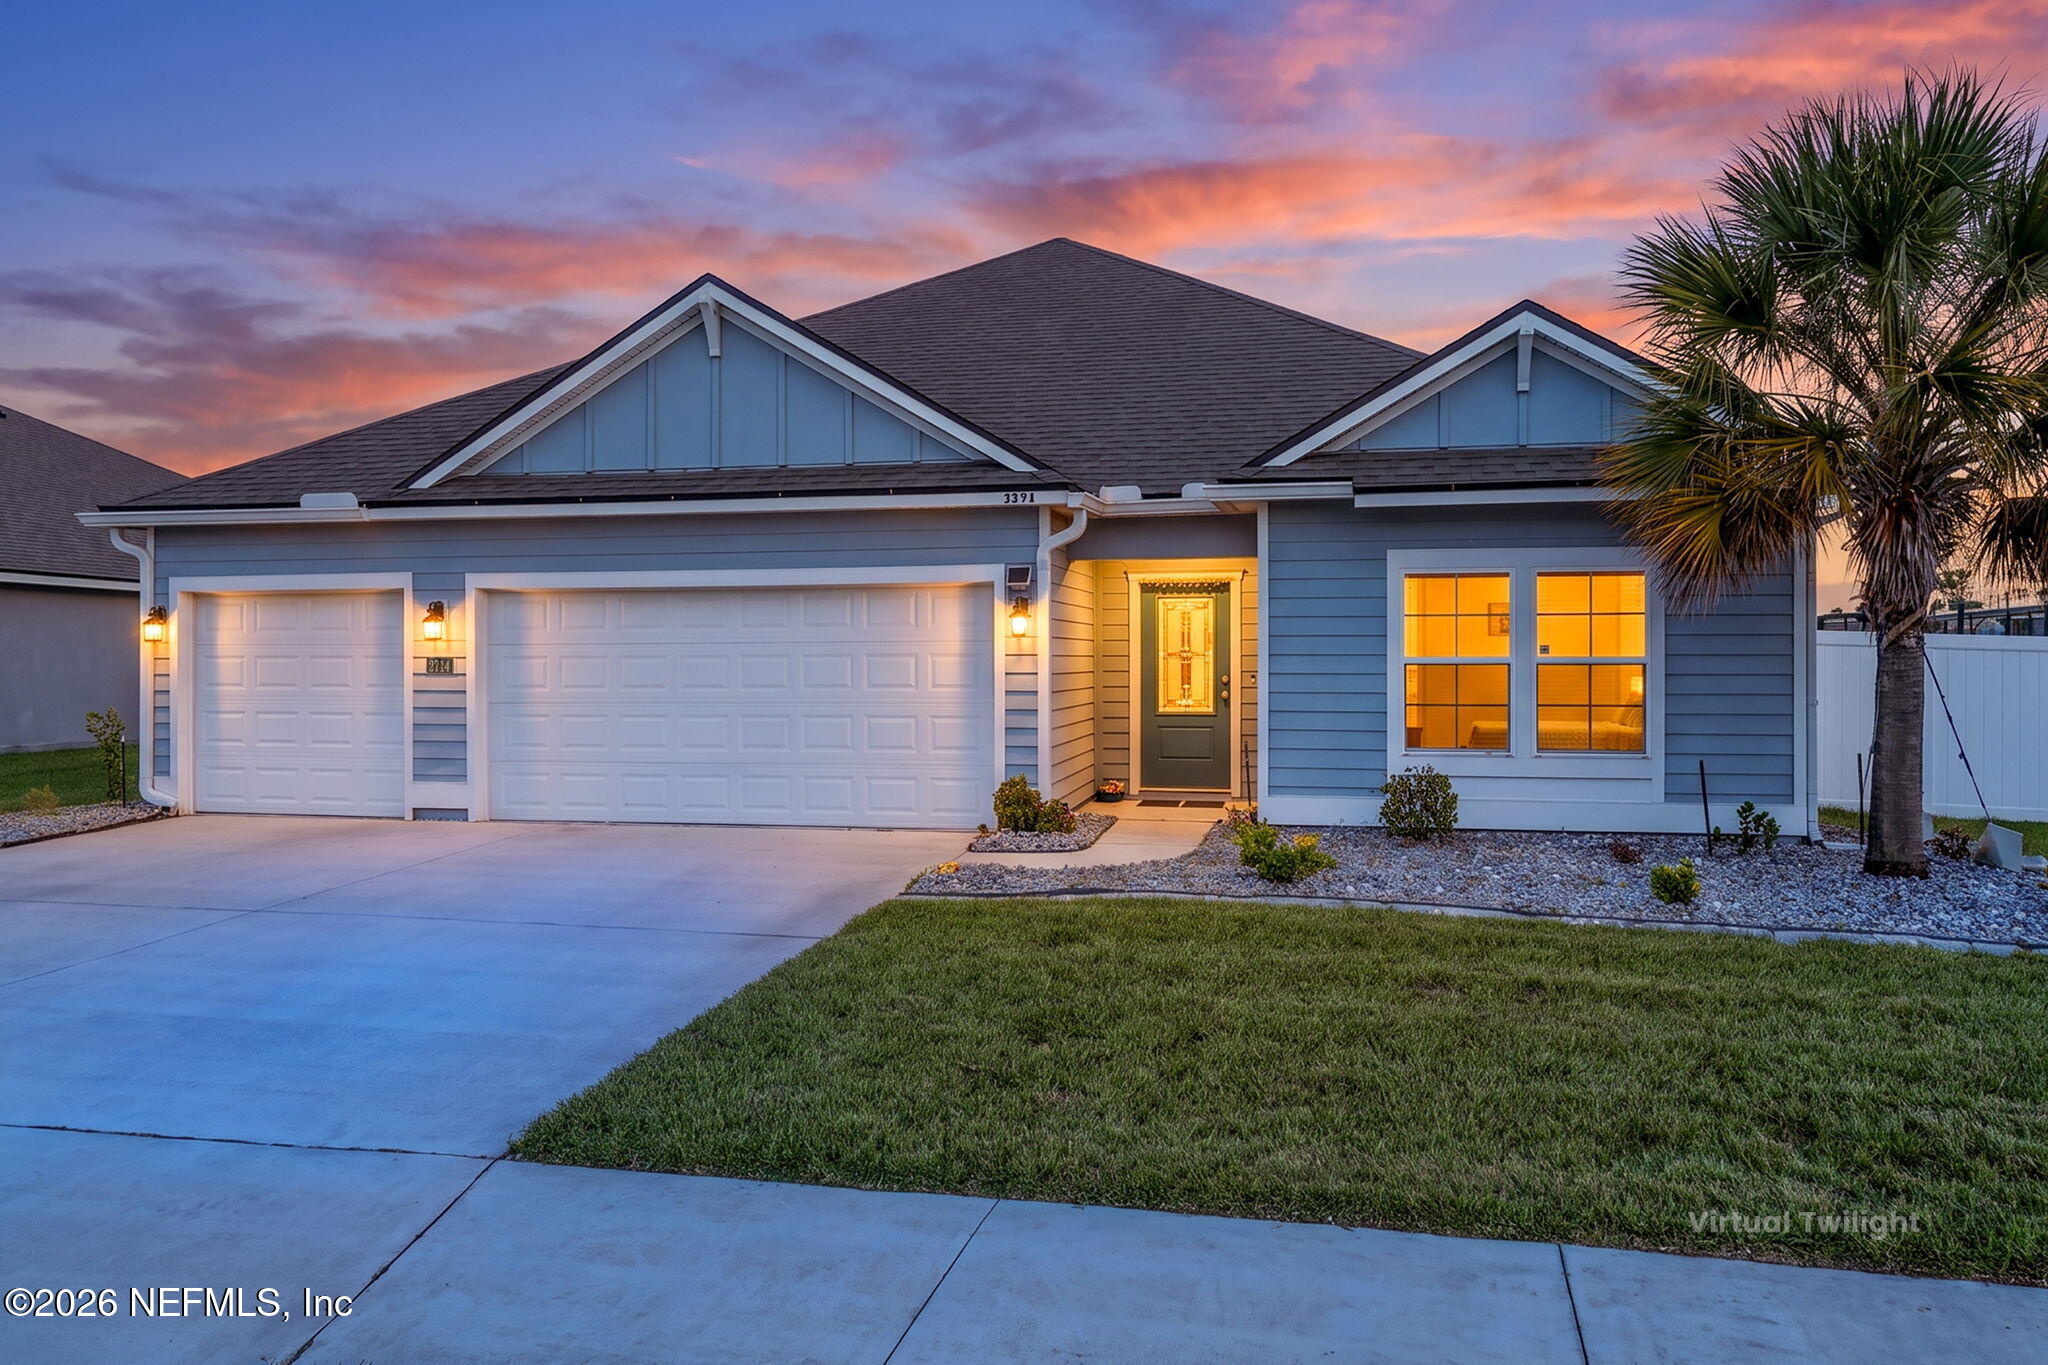
Blue single-story home with double garage and glowing windows beneath a pink twilight sky.
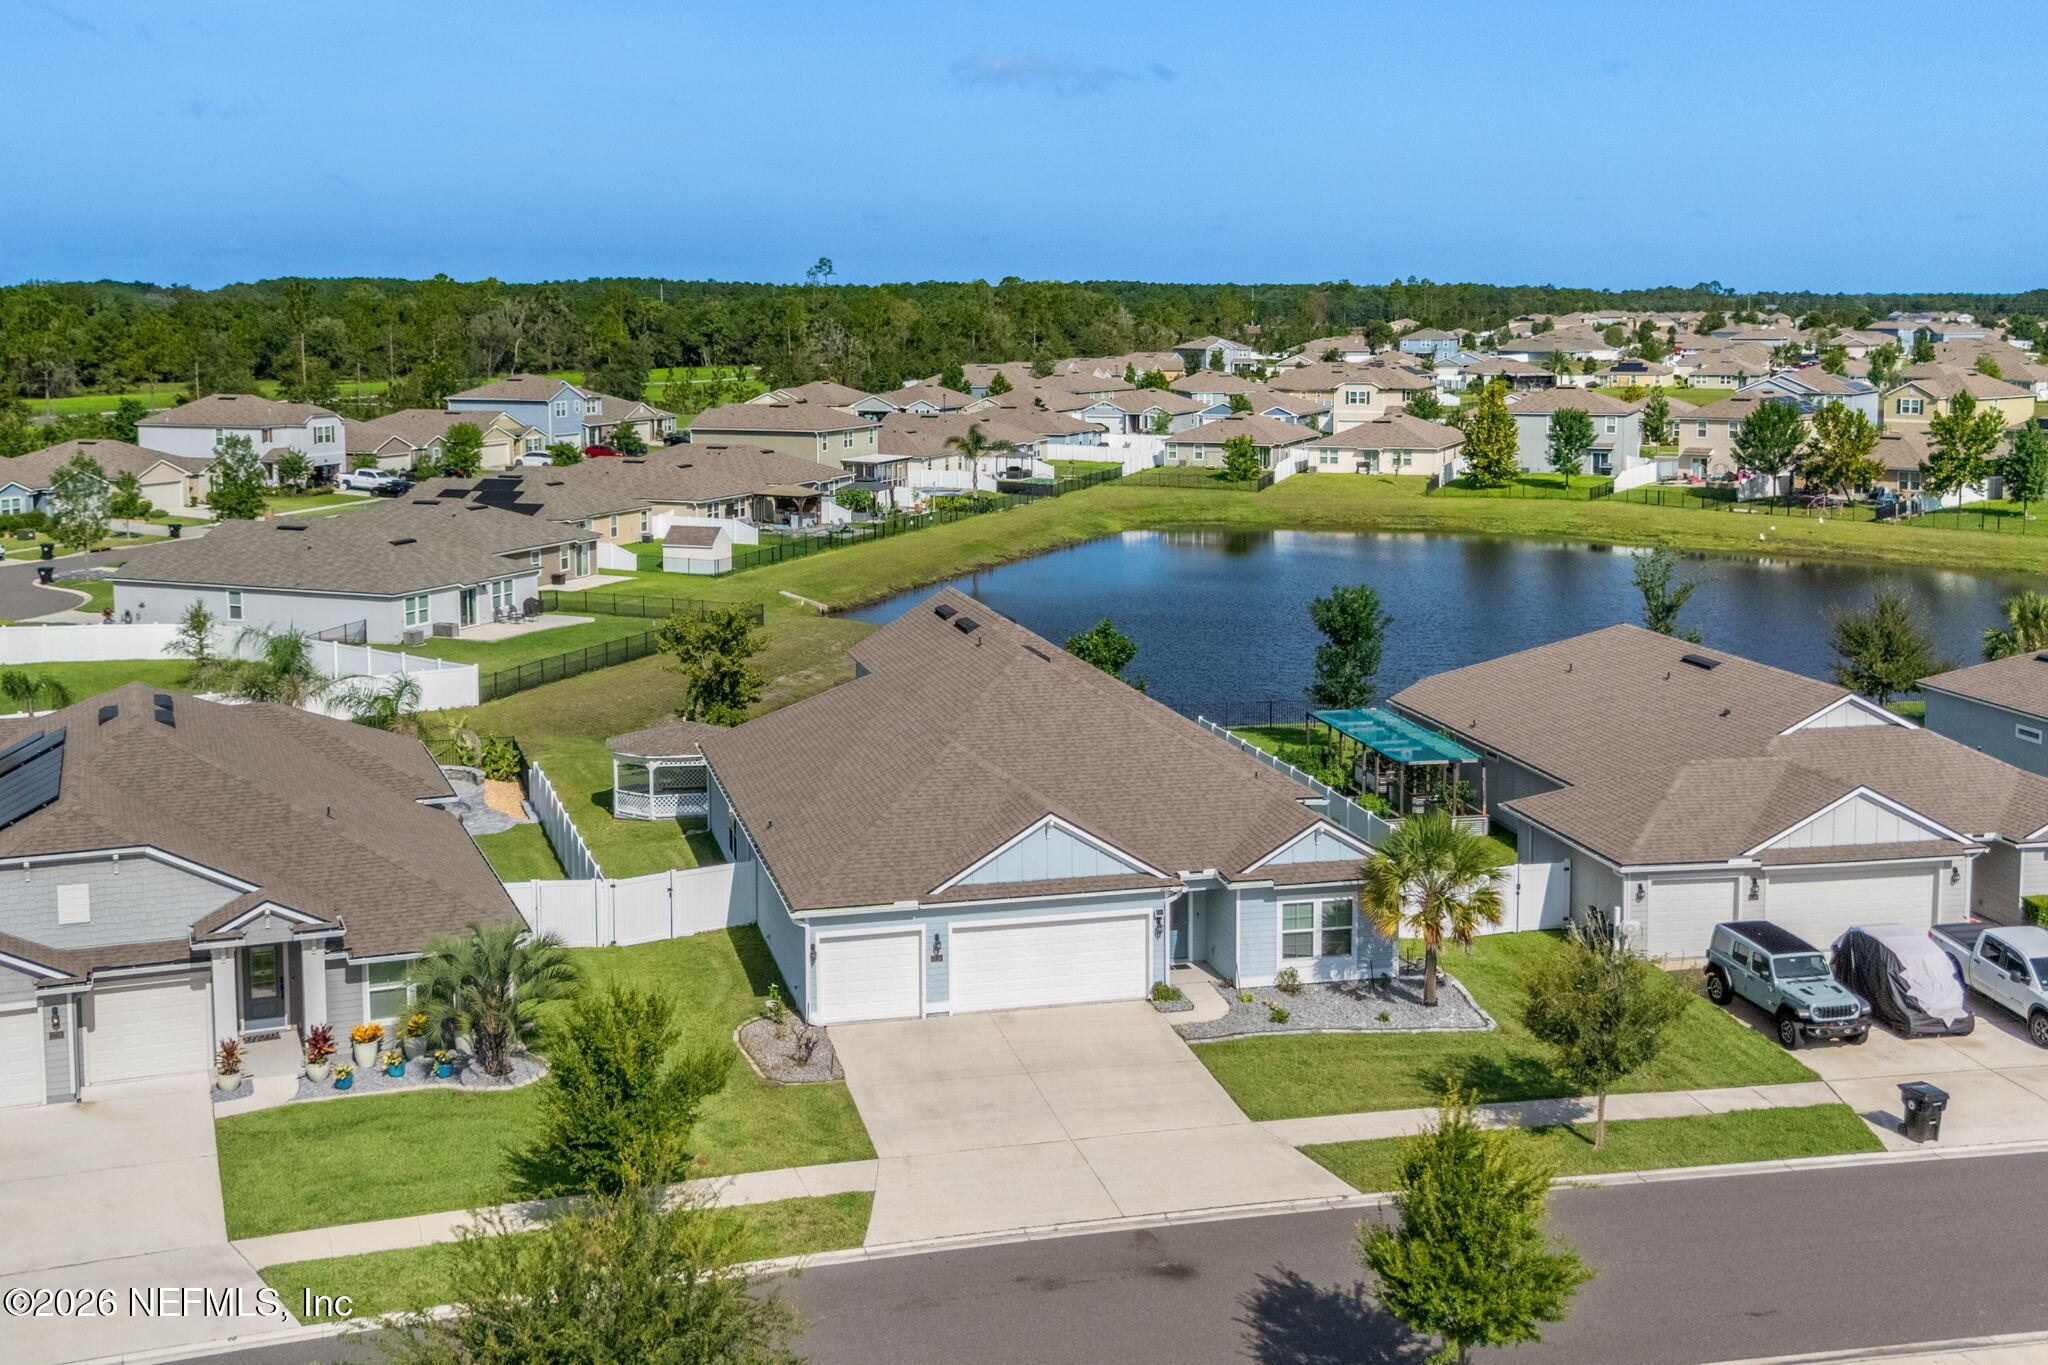
Aerial view of a blue-gray house beside a neighborhood pond, with rows of homes beyond.
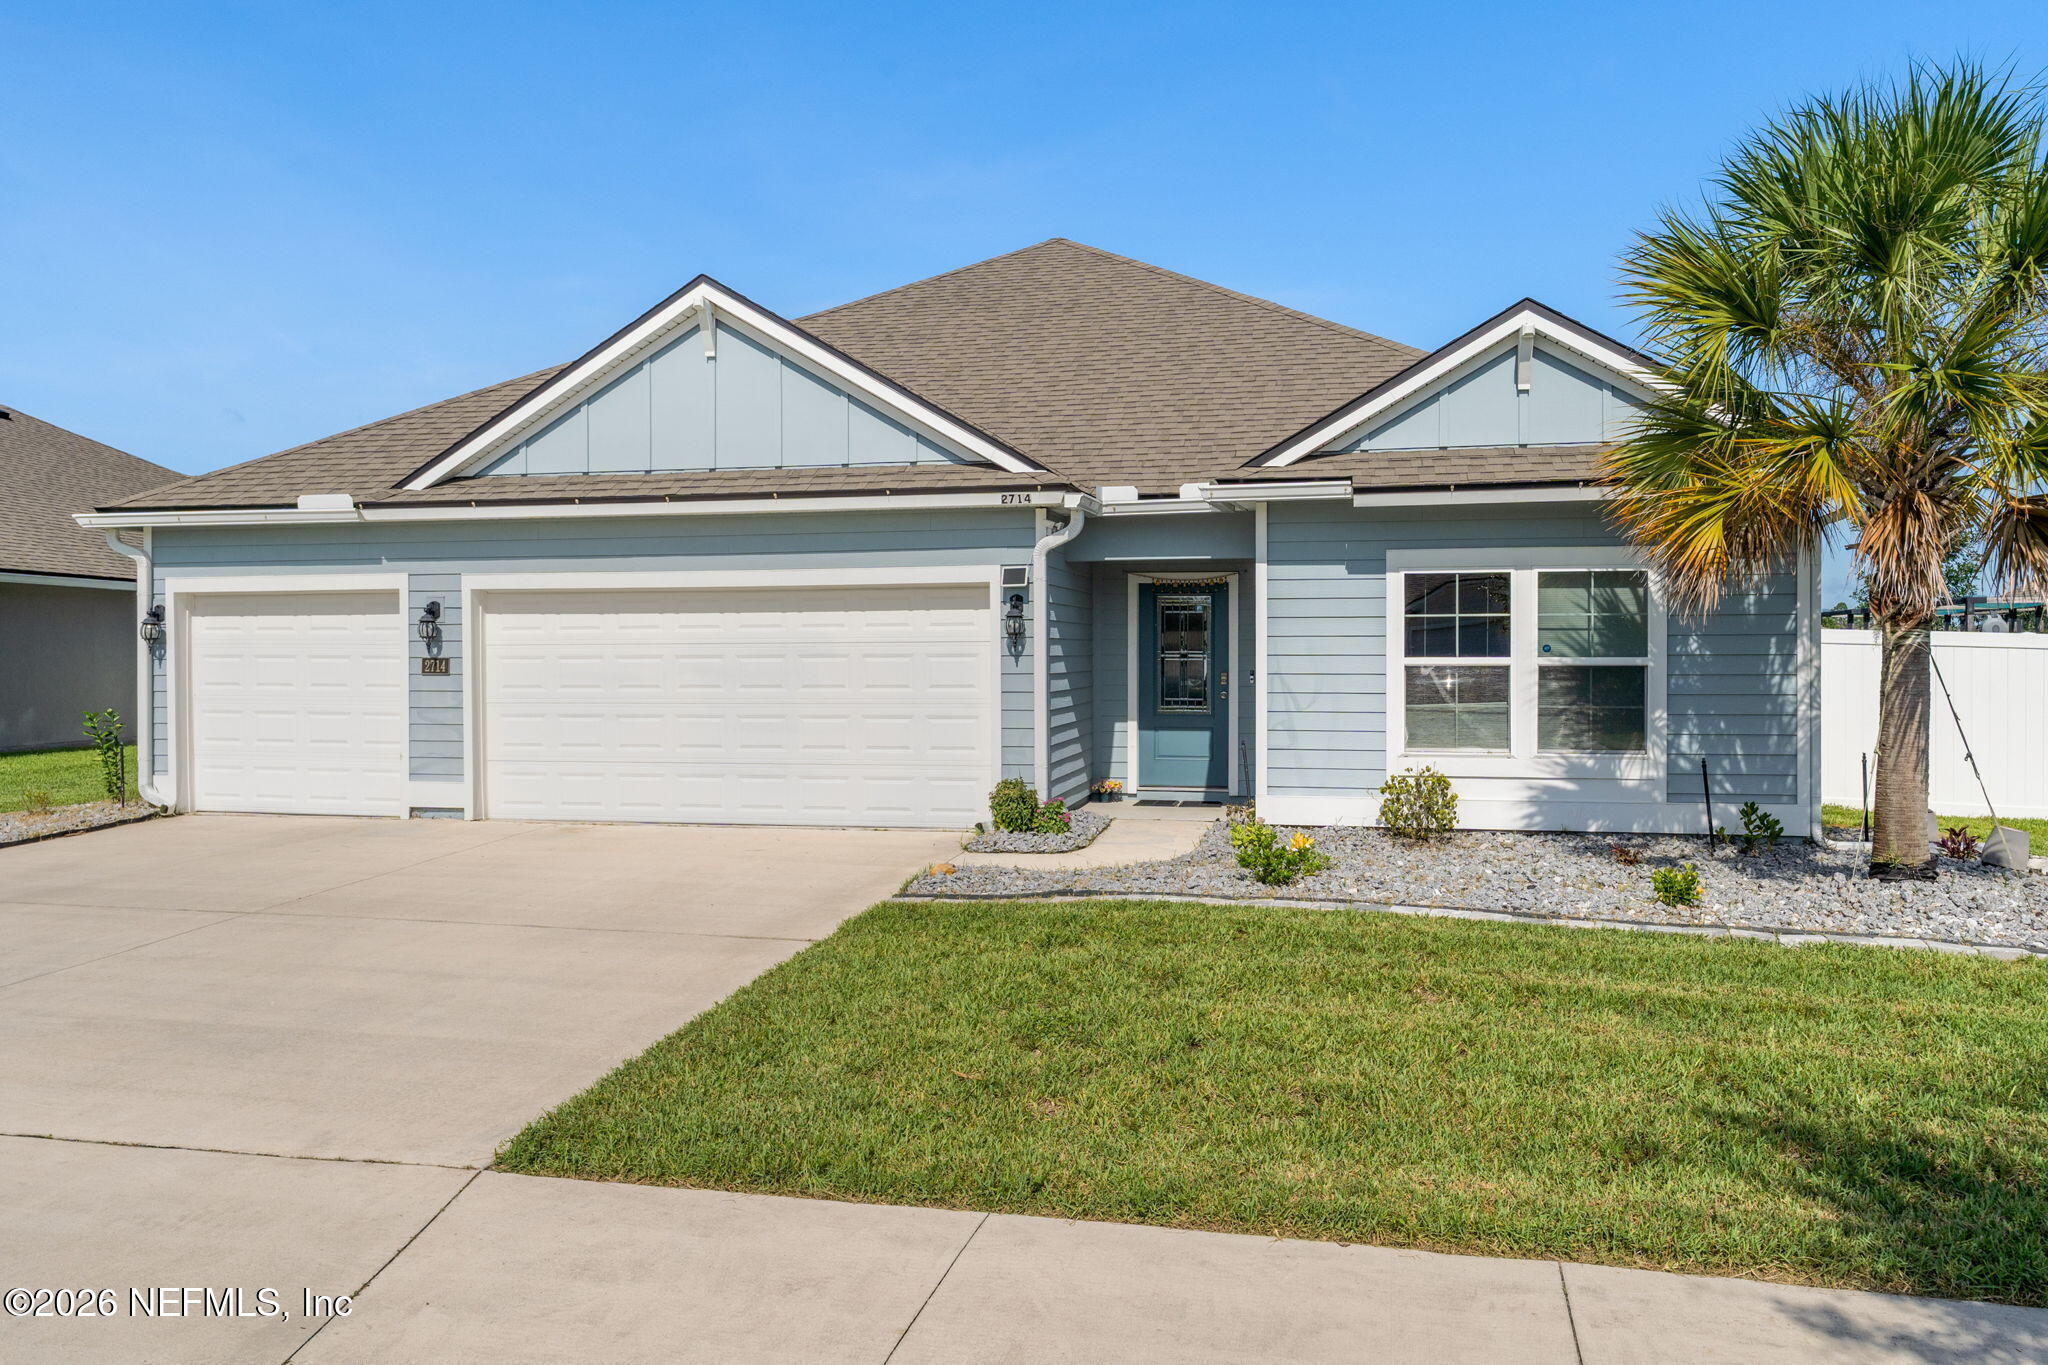
Blue-gray house with a two-car garage, broad driveway, front lawn, and palm tree.
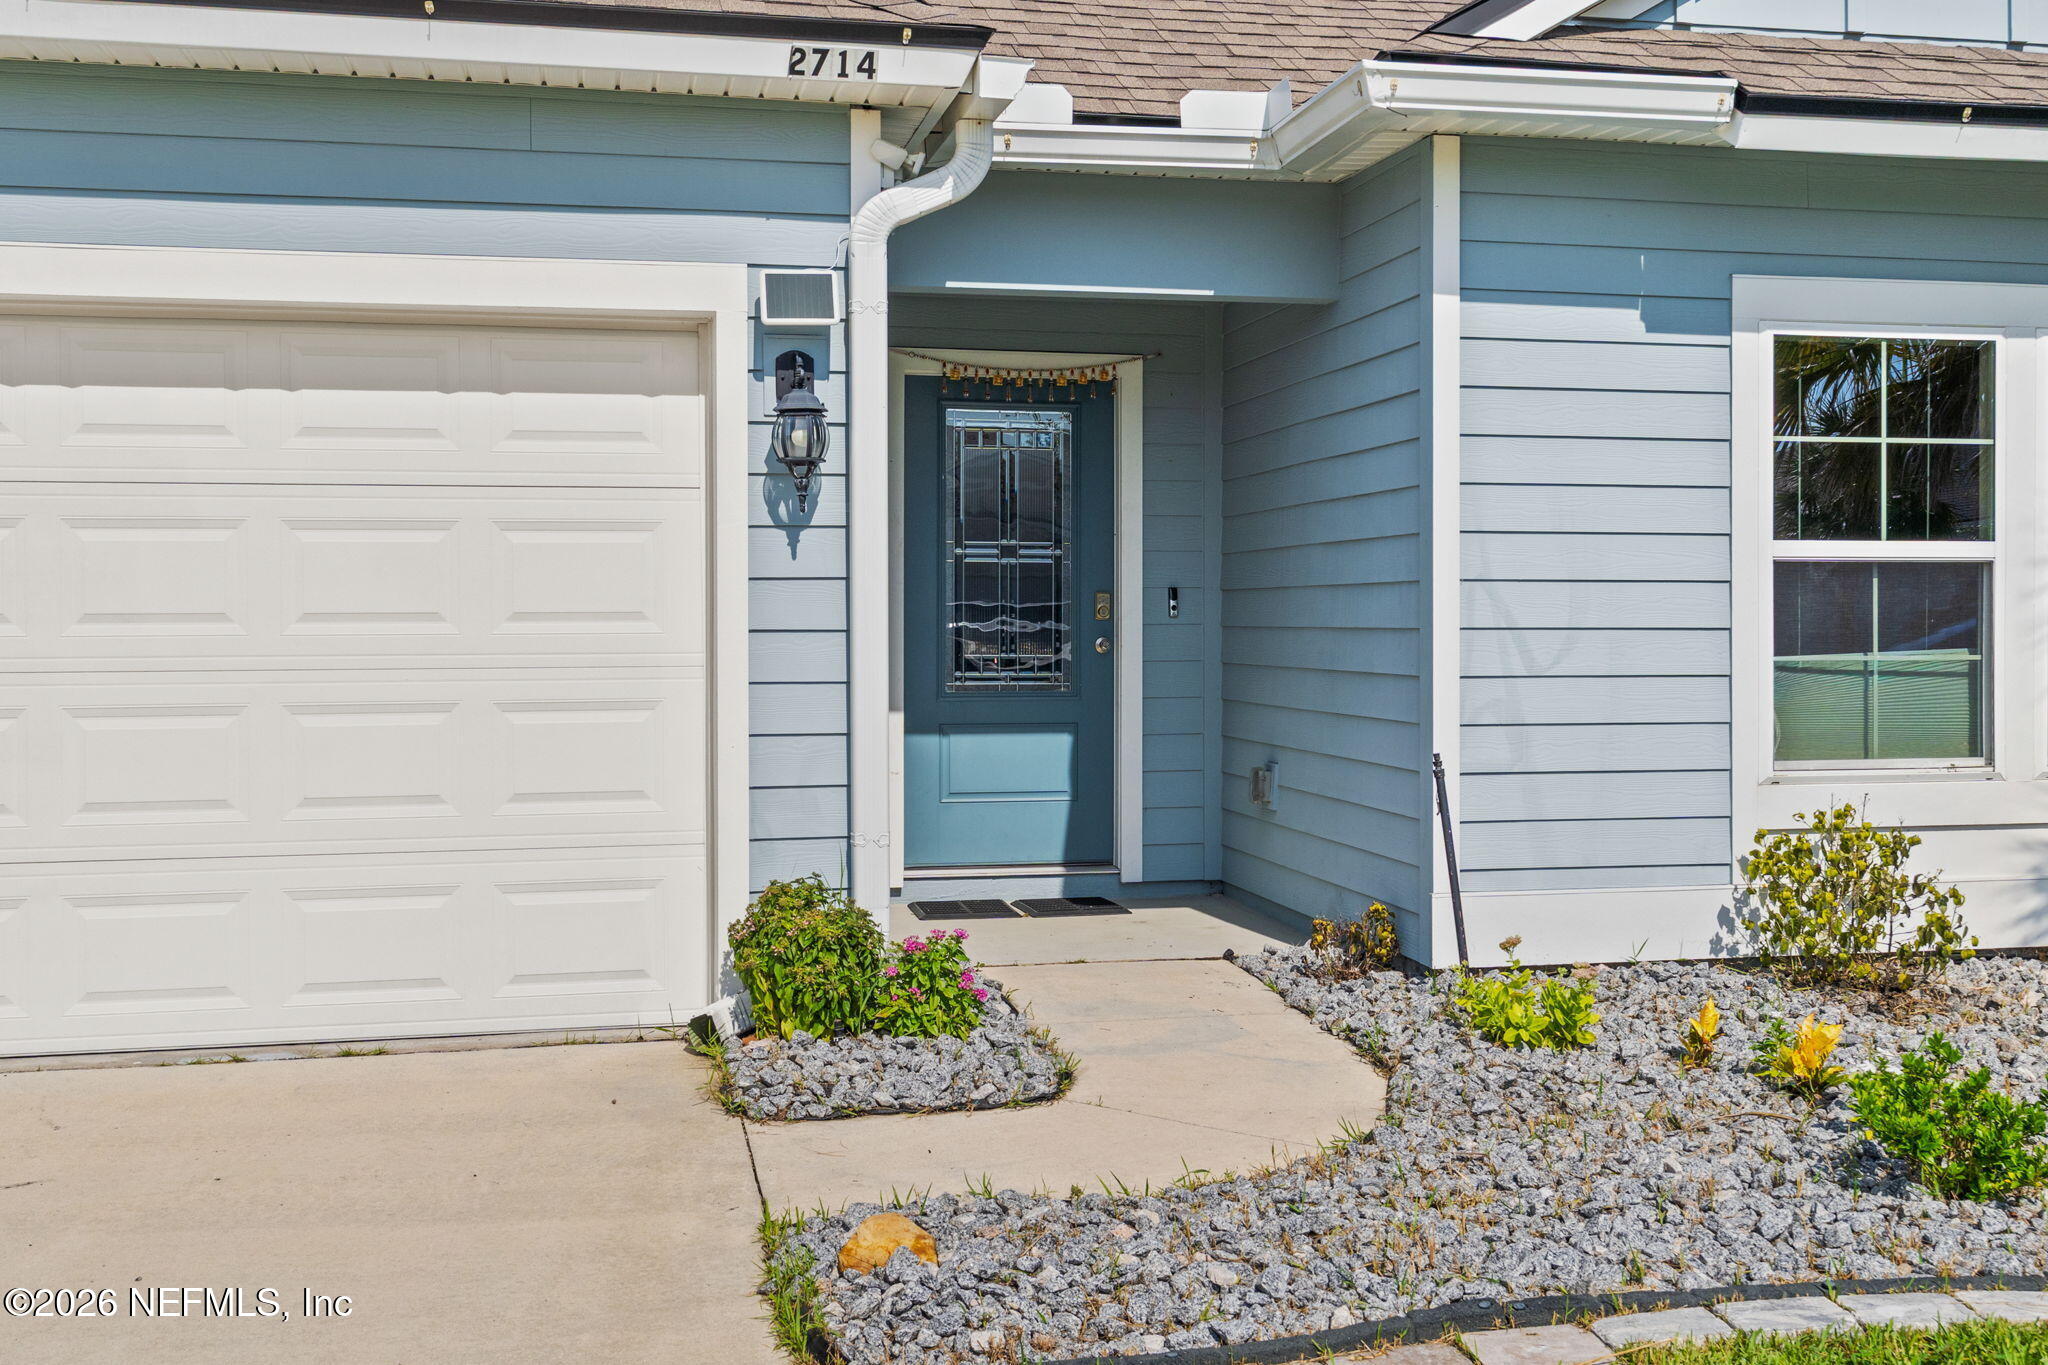
Blue house entry with a white garage door, blue front door, and landscaped rock beds.
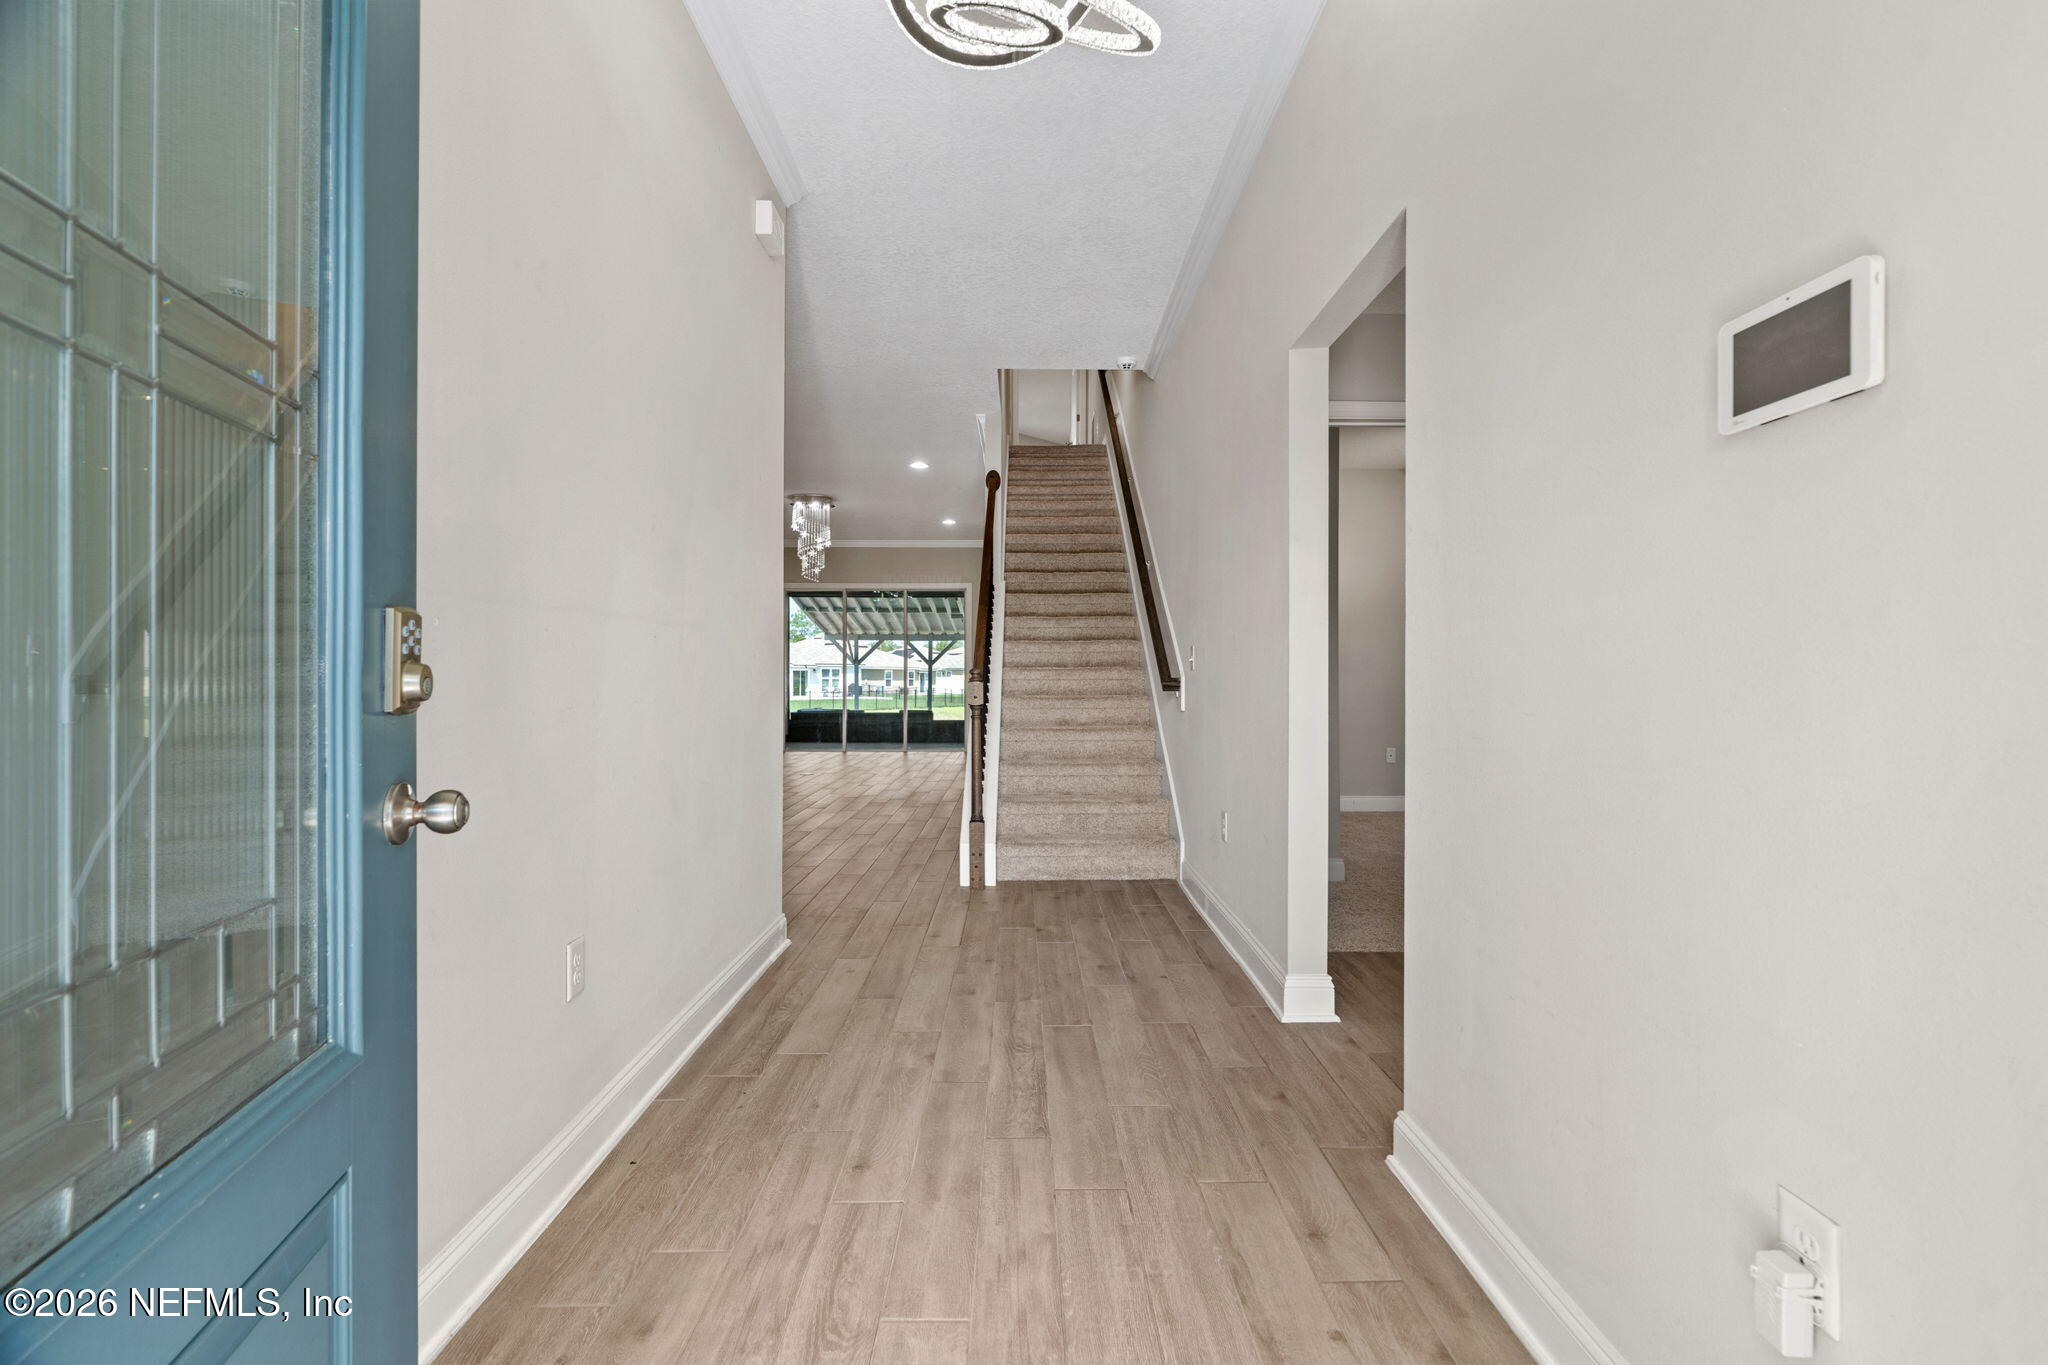
Entry hallway with wood-look tile flooring, blue front door, and carpeted stairs leading upstairs.
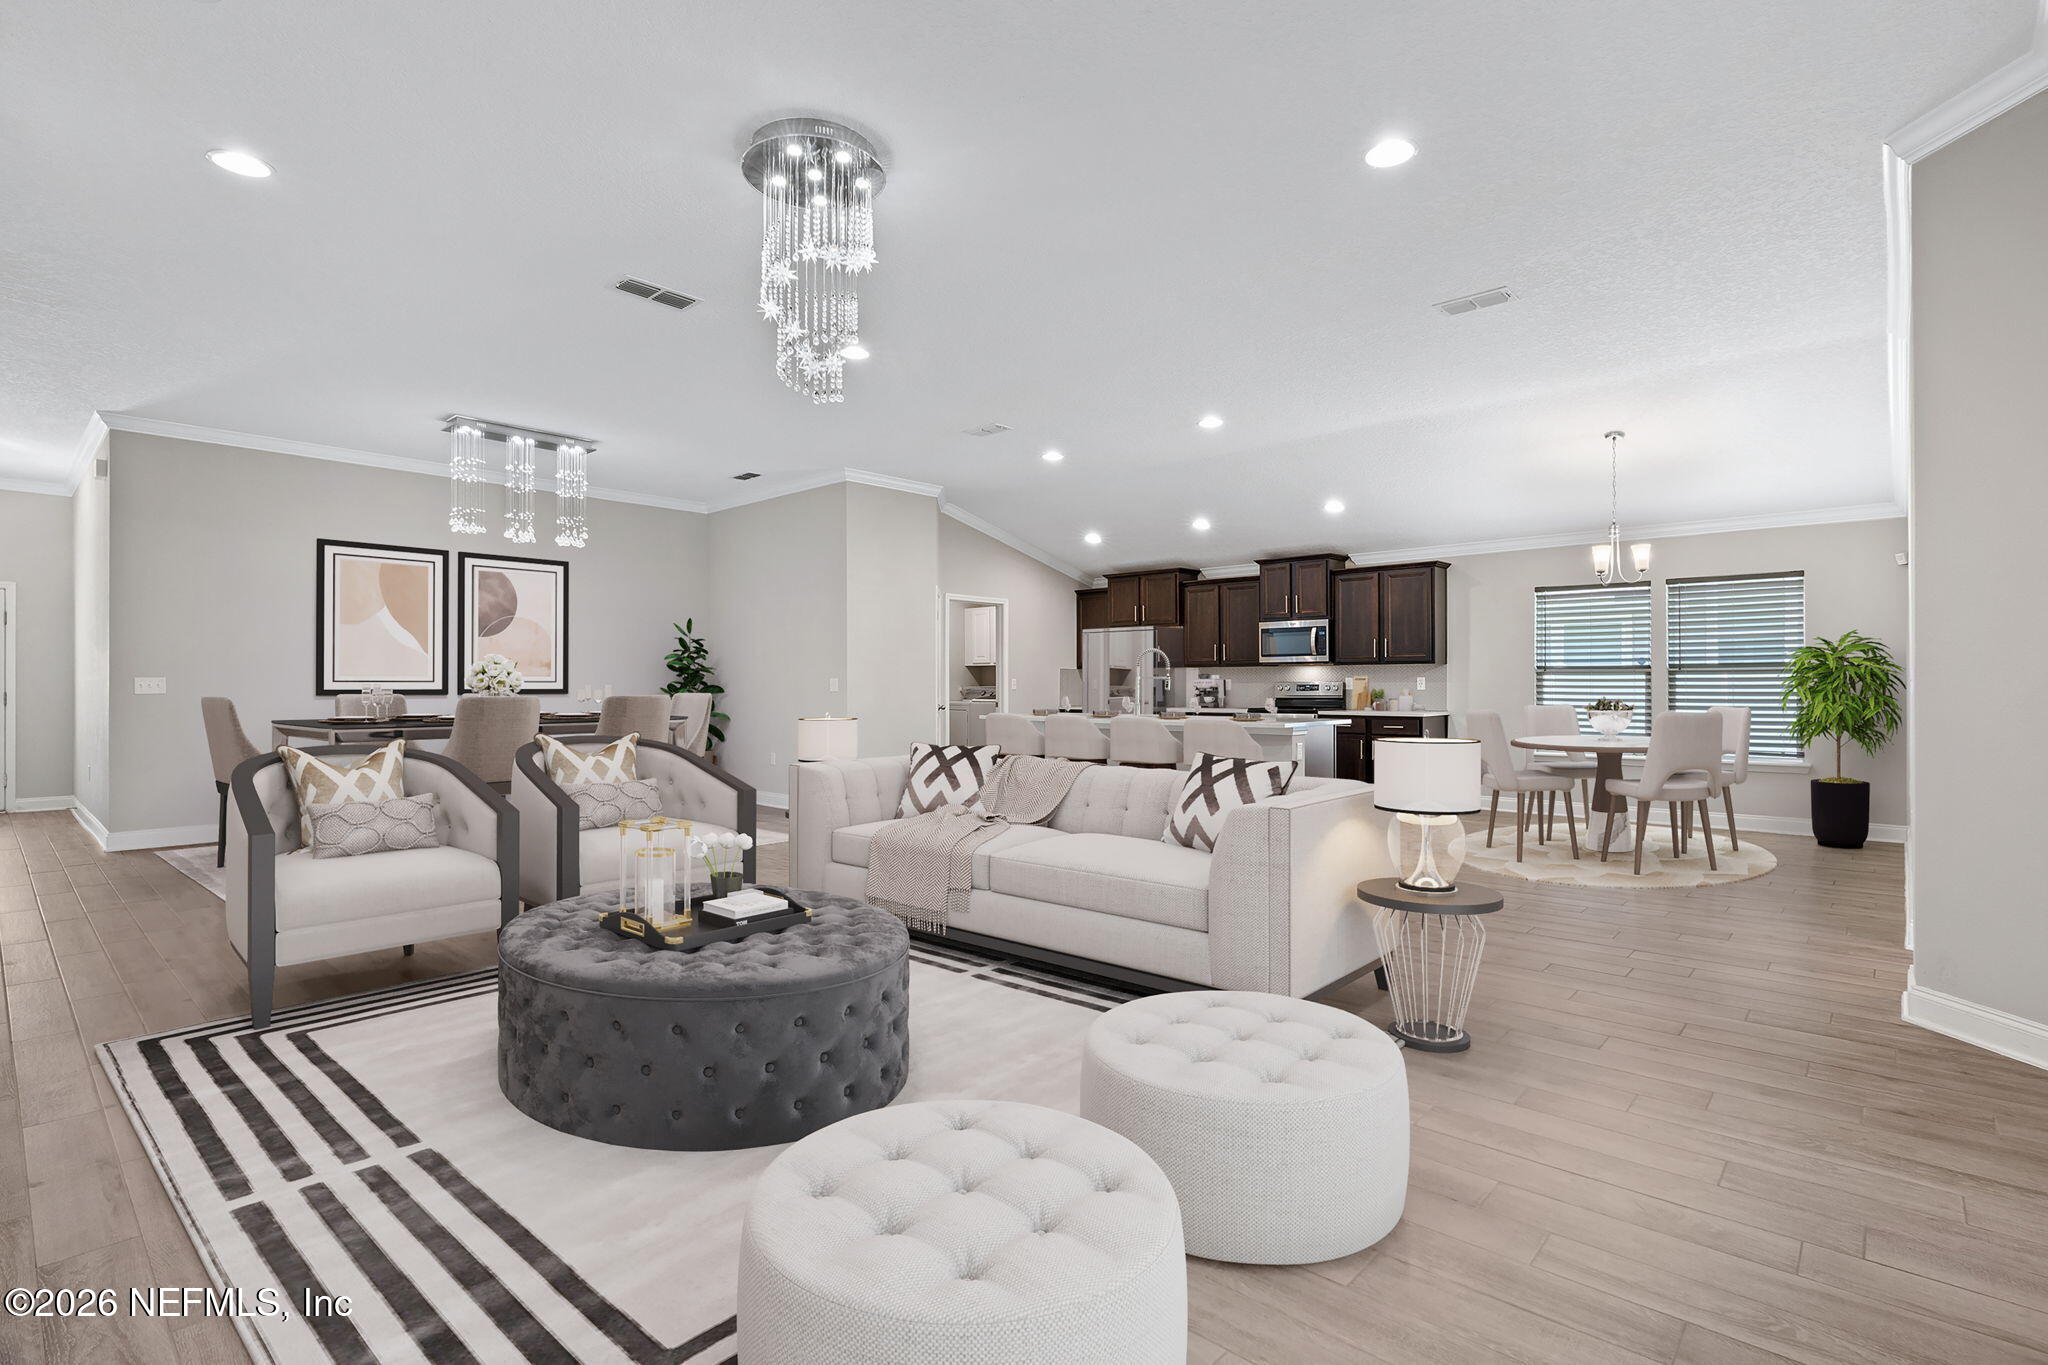
Open-plan living room with a striped rug, crystal chandeliers, and the kitchen and dining area beyond.
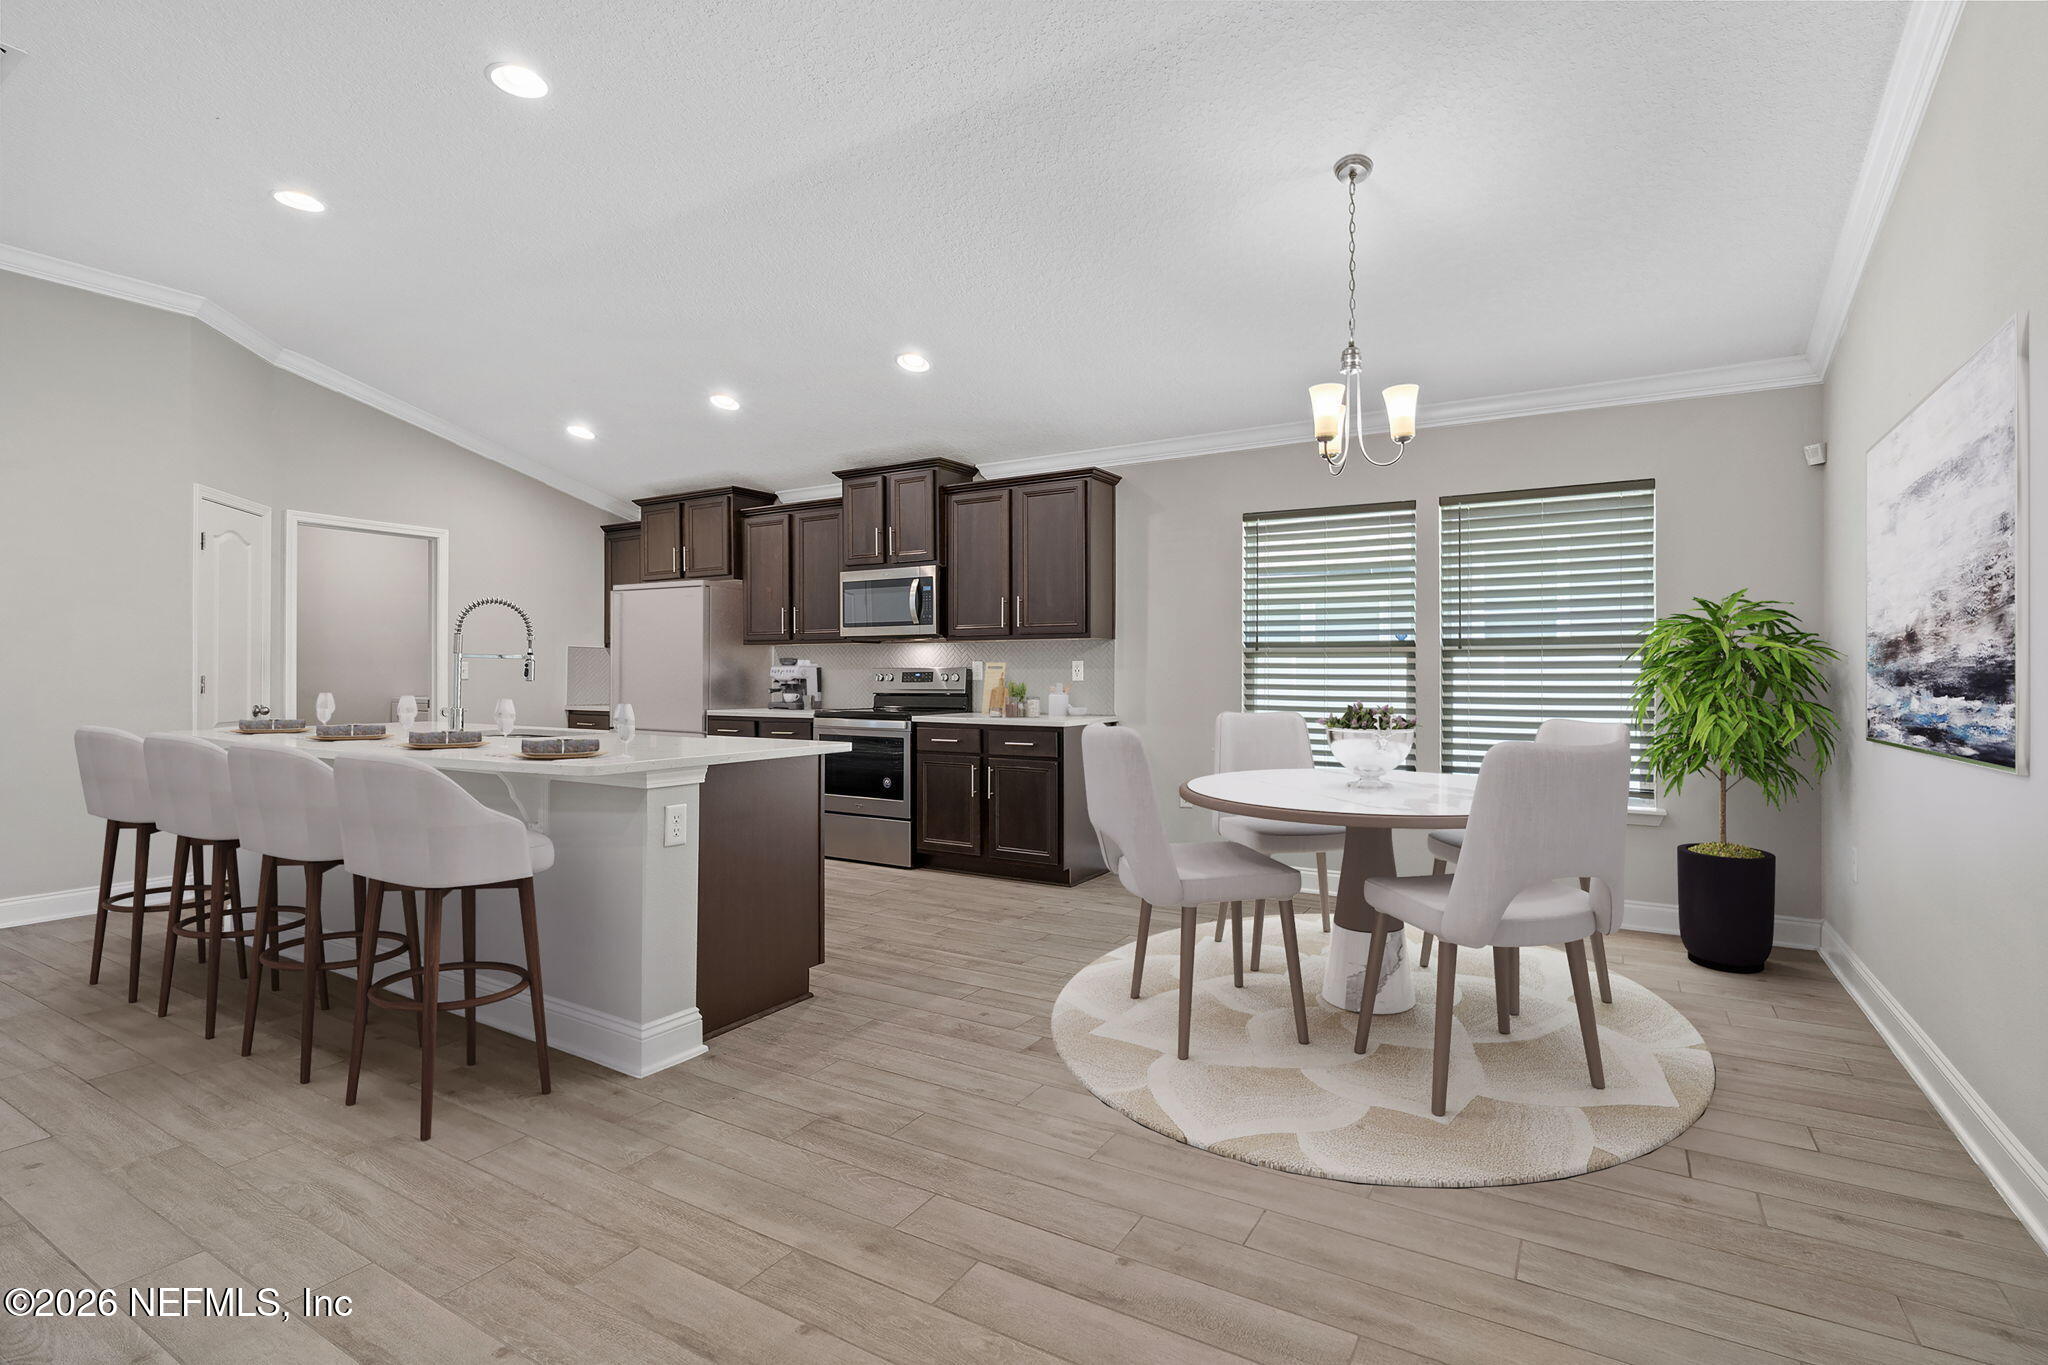
Open-plan kitchen and dining area with a white island, dark cabinets, and round dining table.
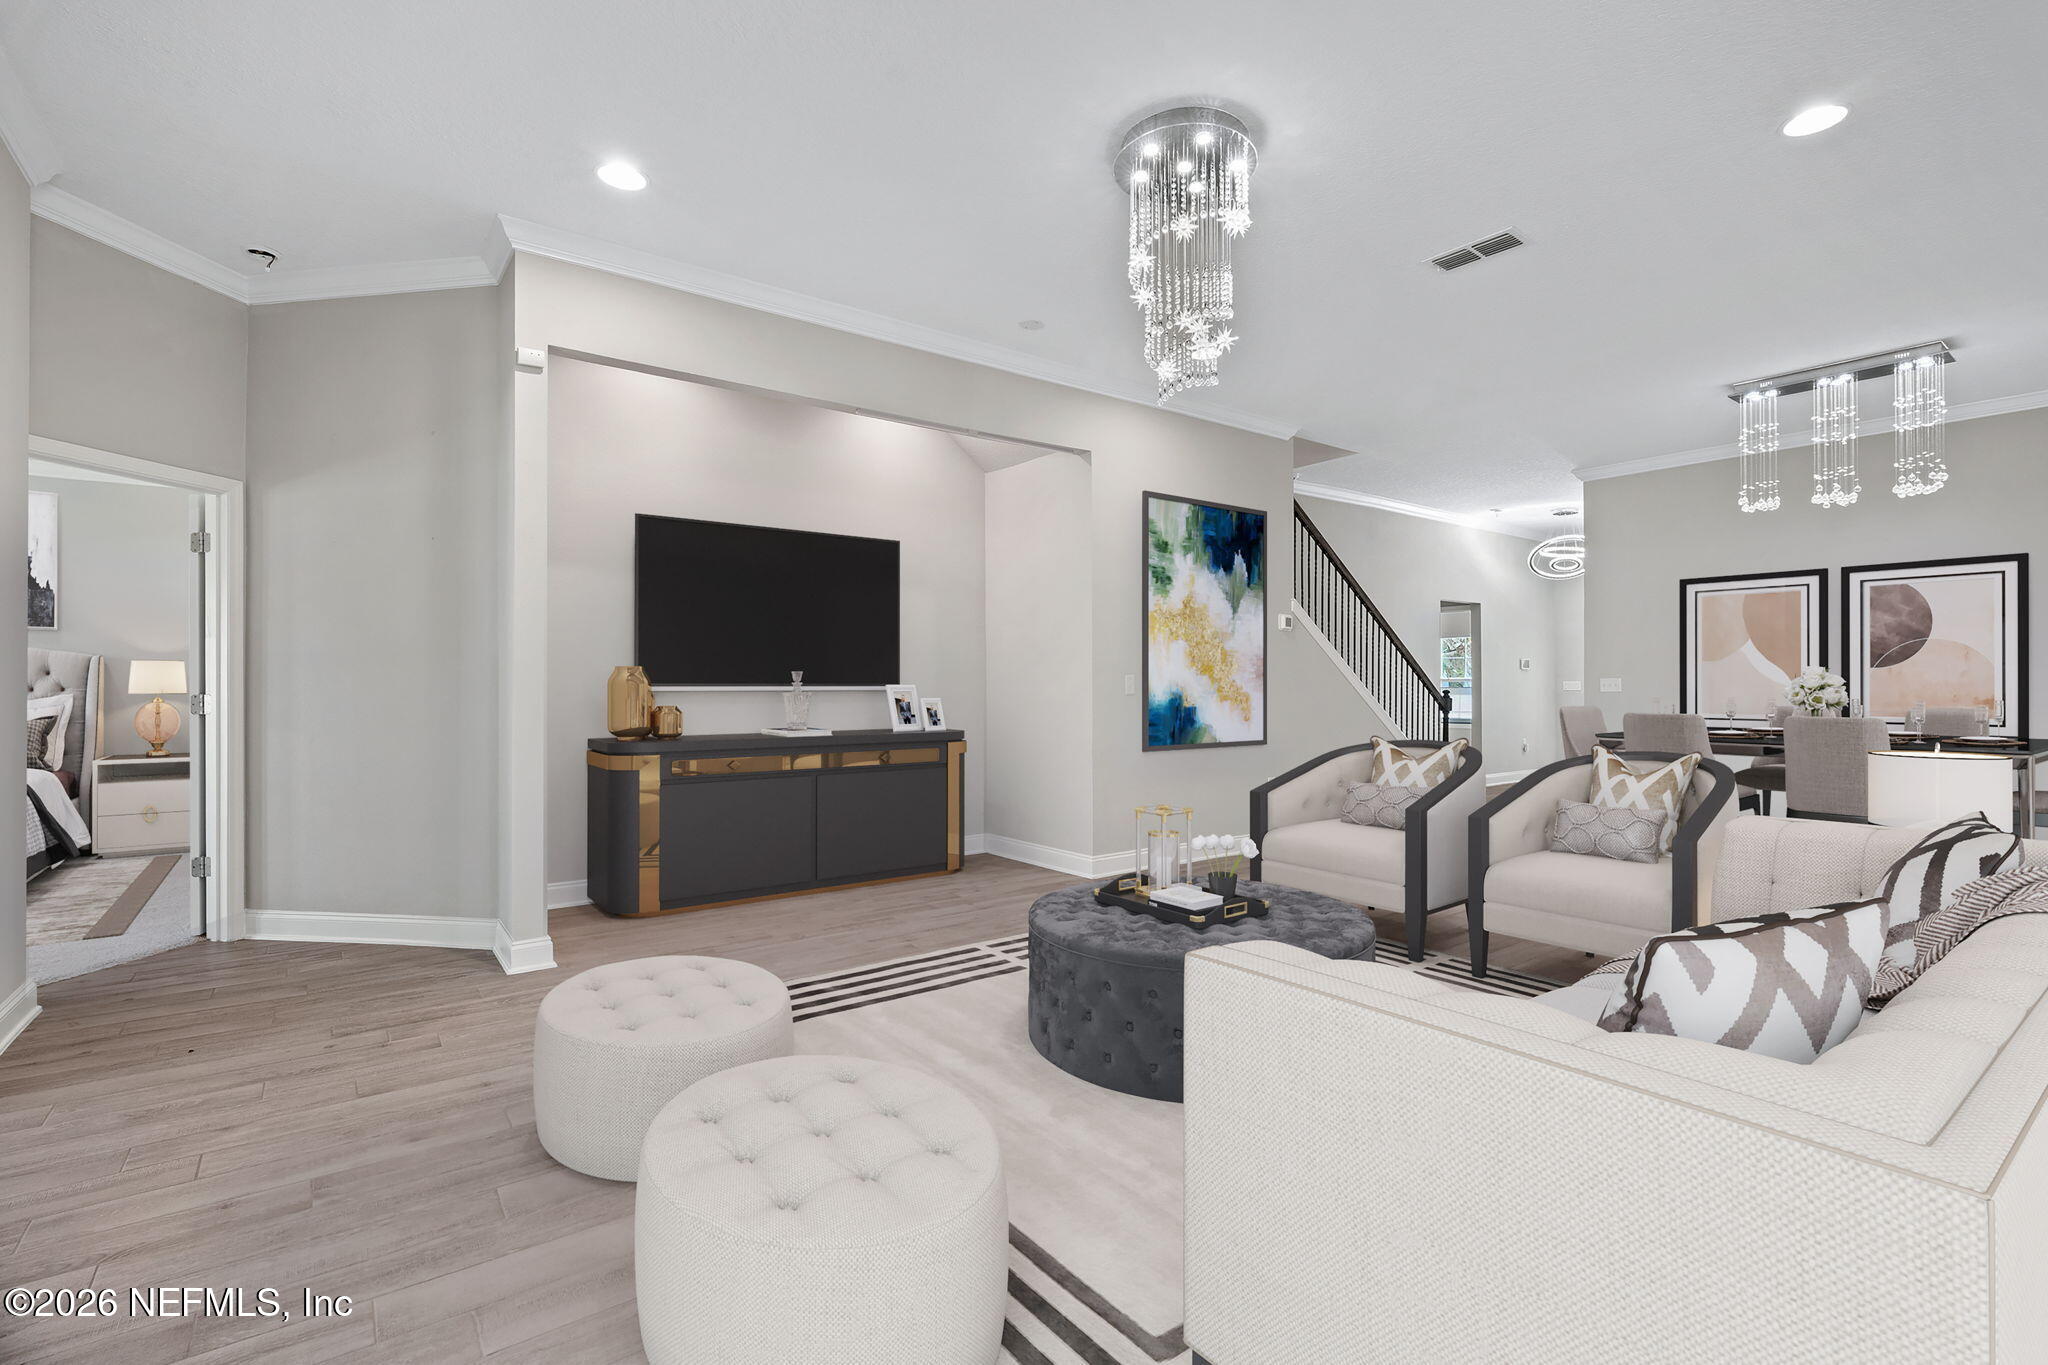
Furnished living room with crystal chandeliers, a wall-mounted TV, and an open dining area.
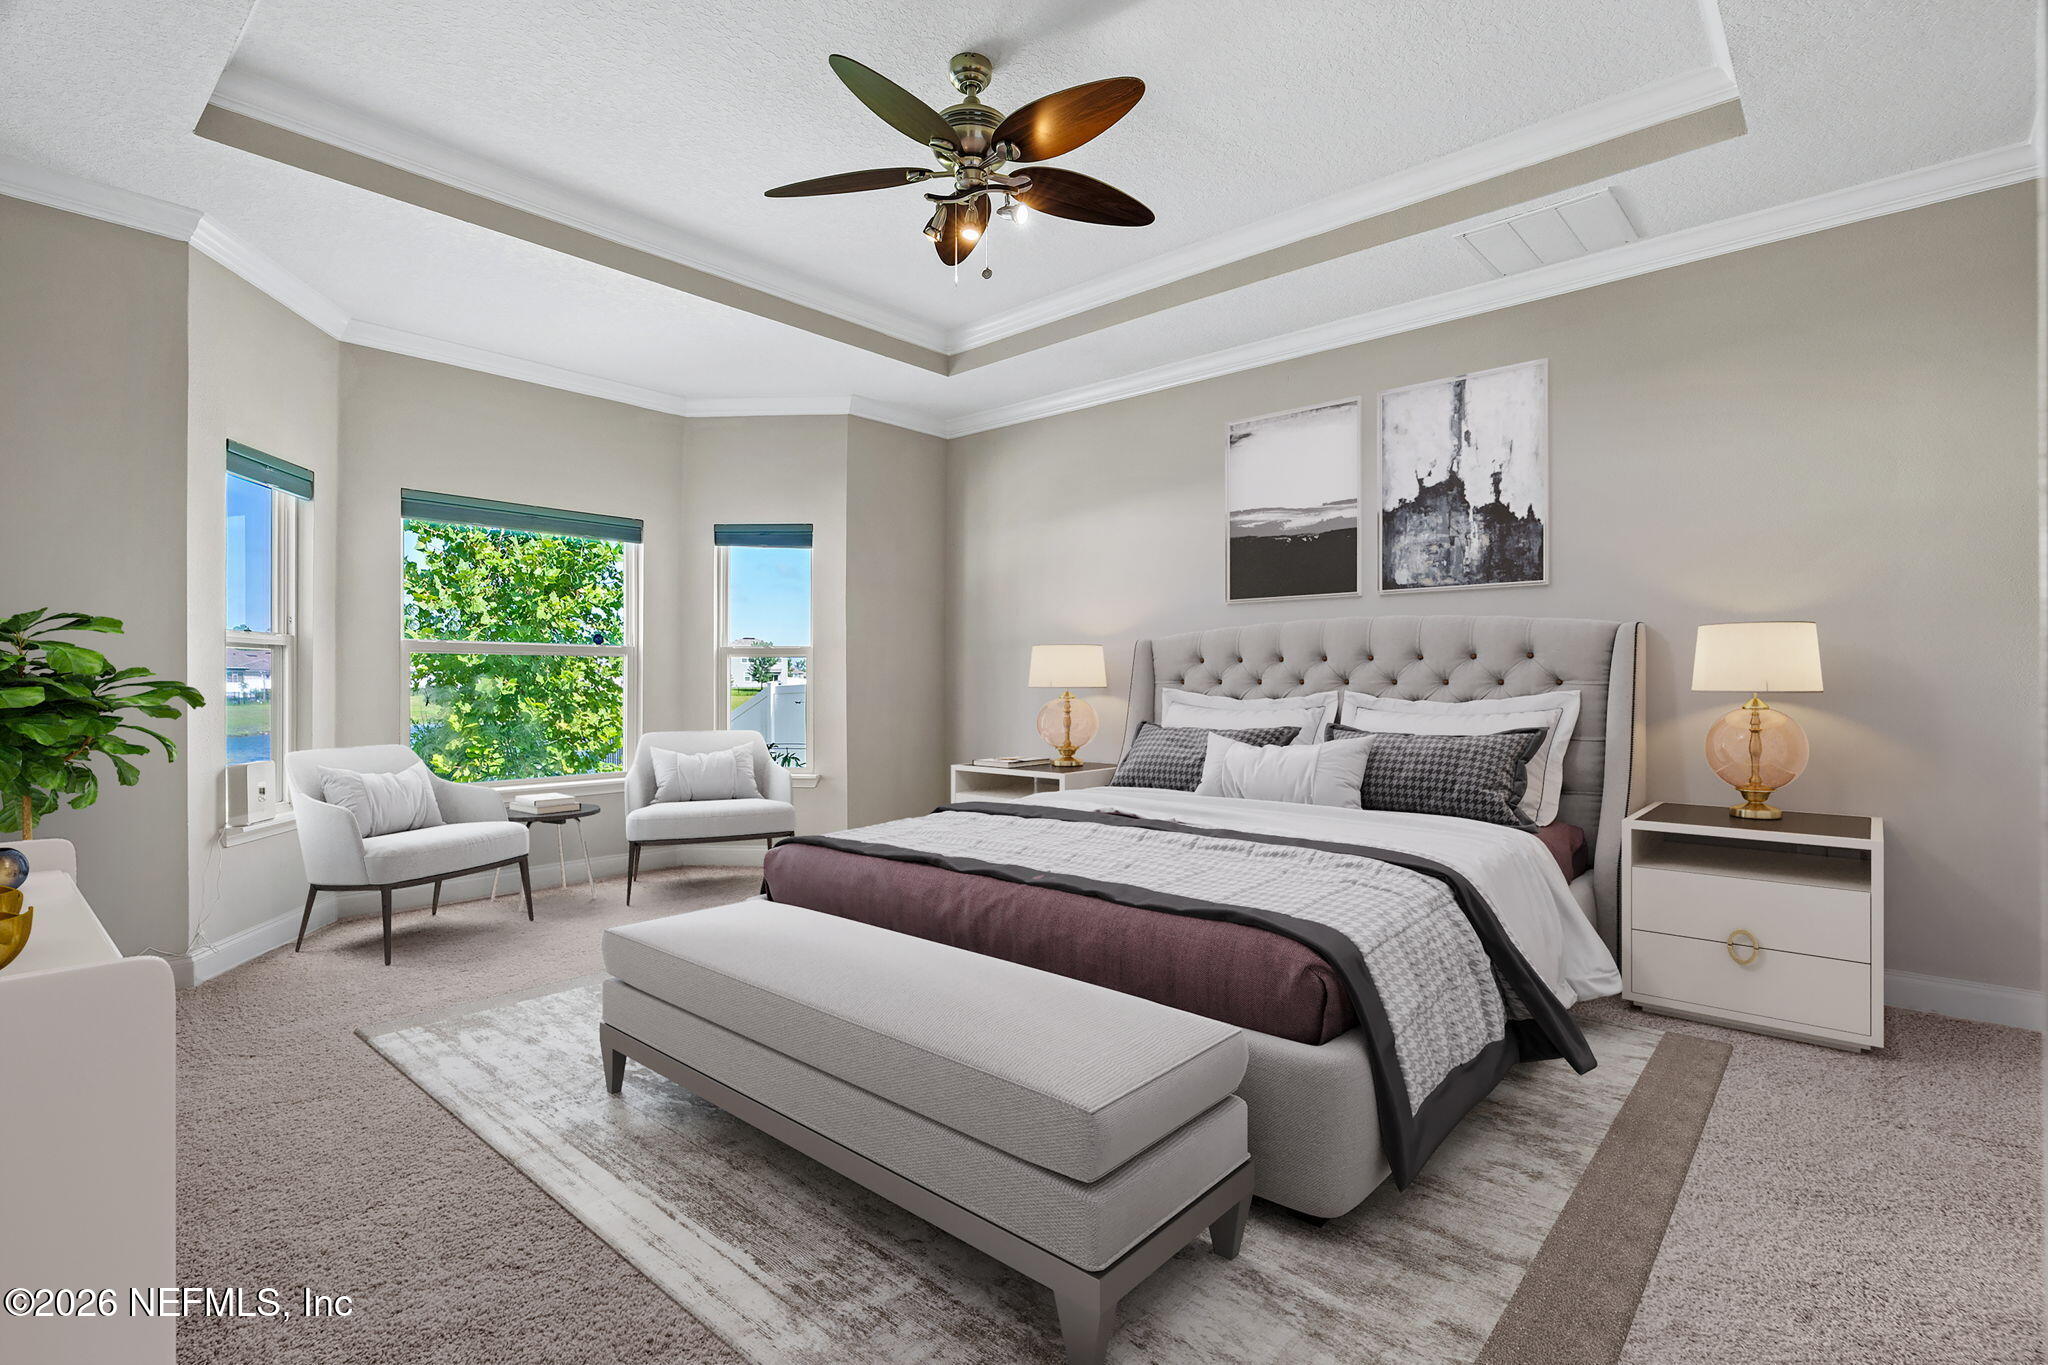
Furnished bedroom with a tufted gray bed, foot bench, ceiling fan, and chairs beside tall windows.
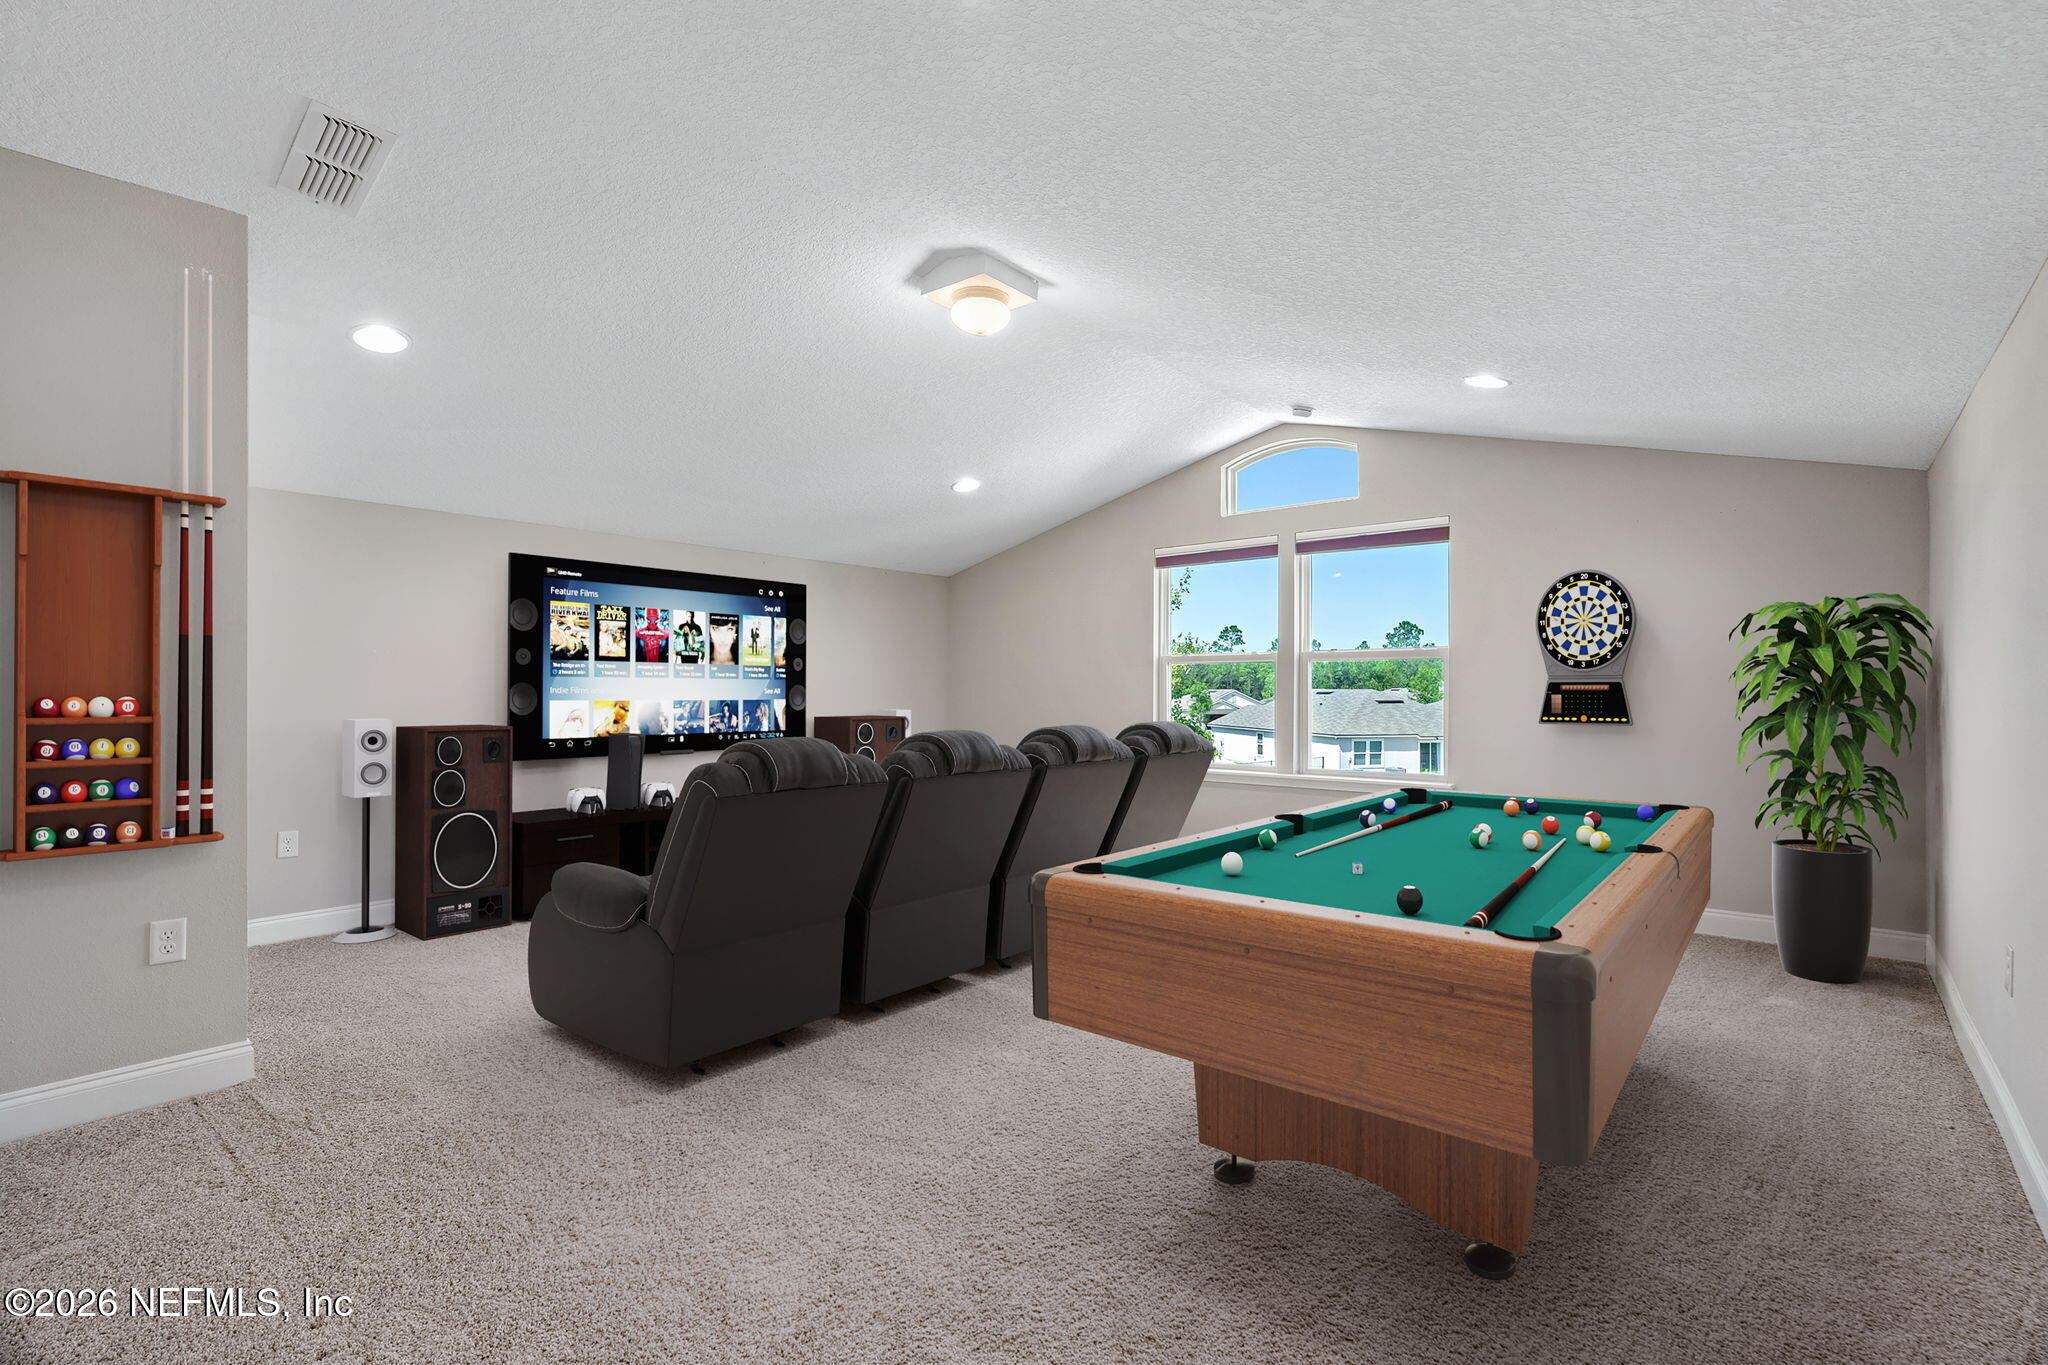
Furnished game room with a pool table, theater seating, large screen, and dartboard.
Blue sunroom with a ceiling fan overlooking a covered patio and pond.
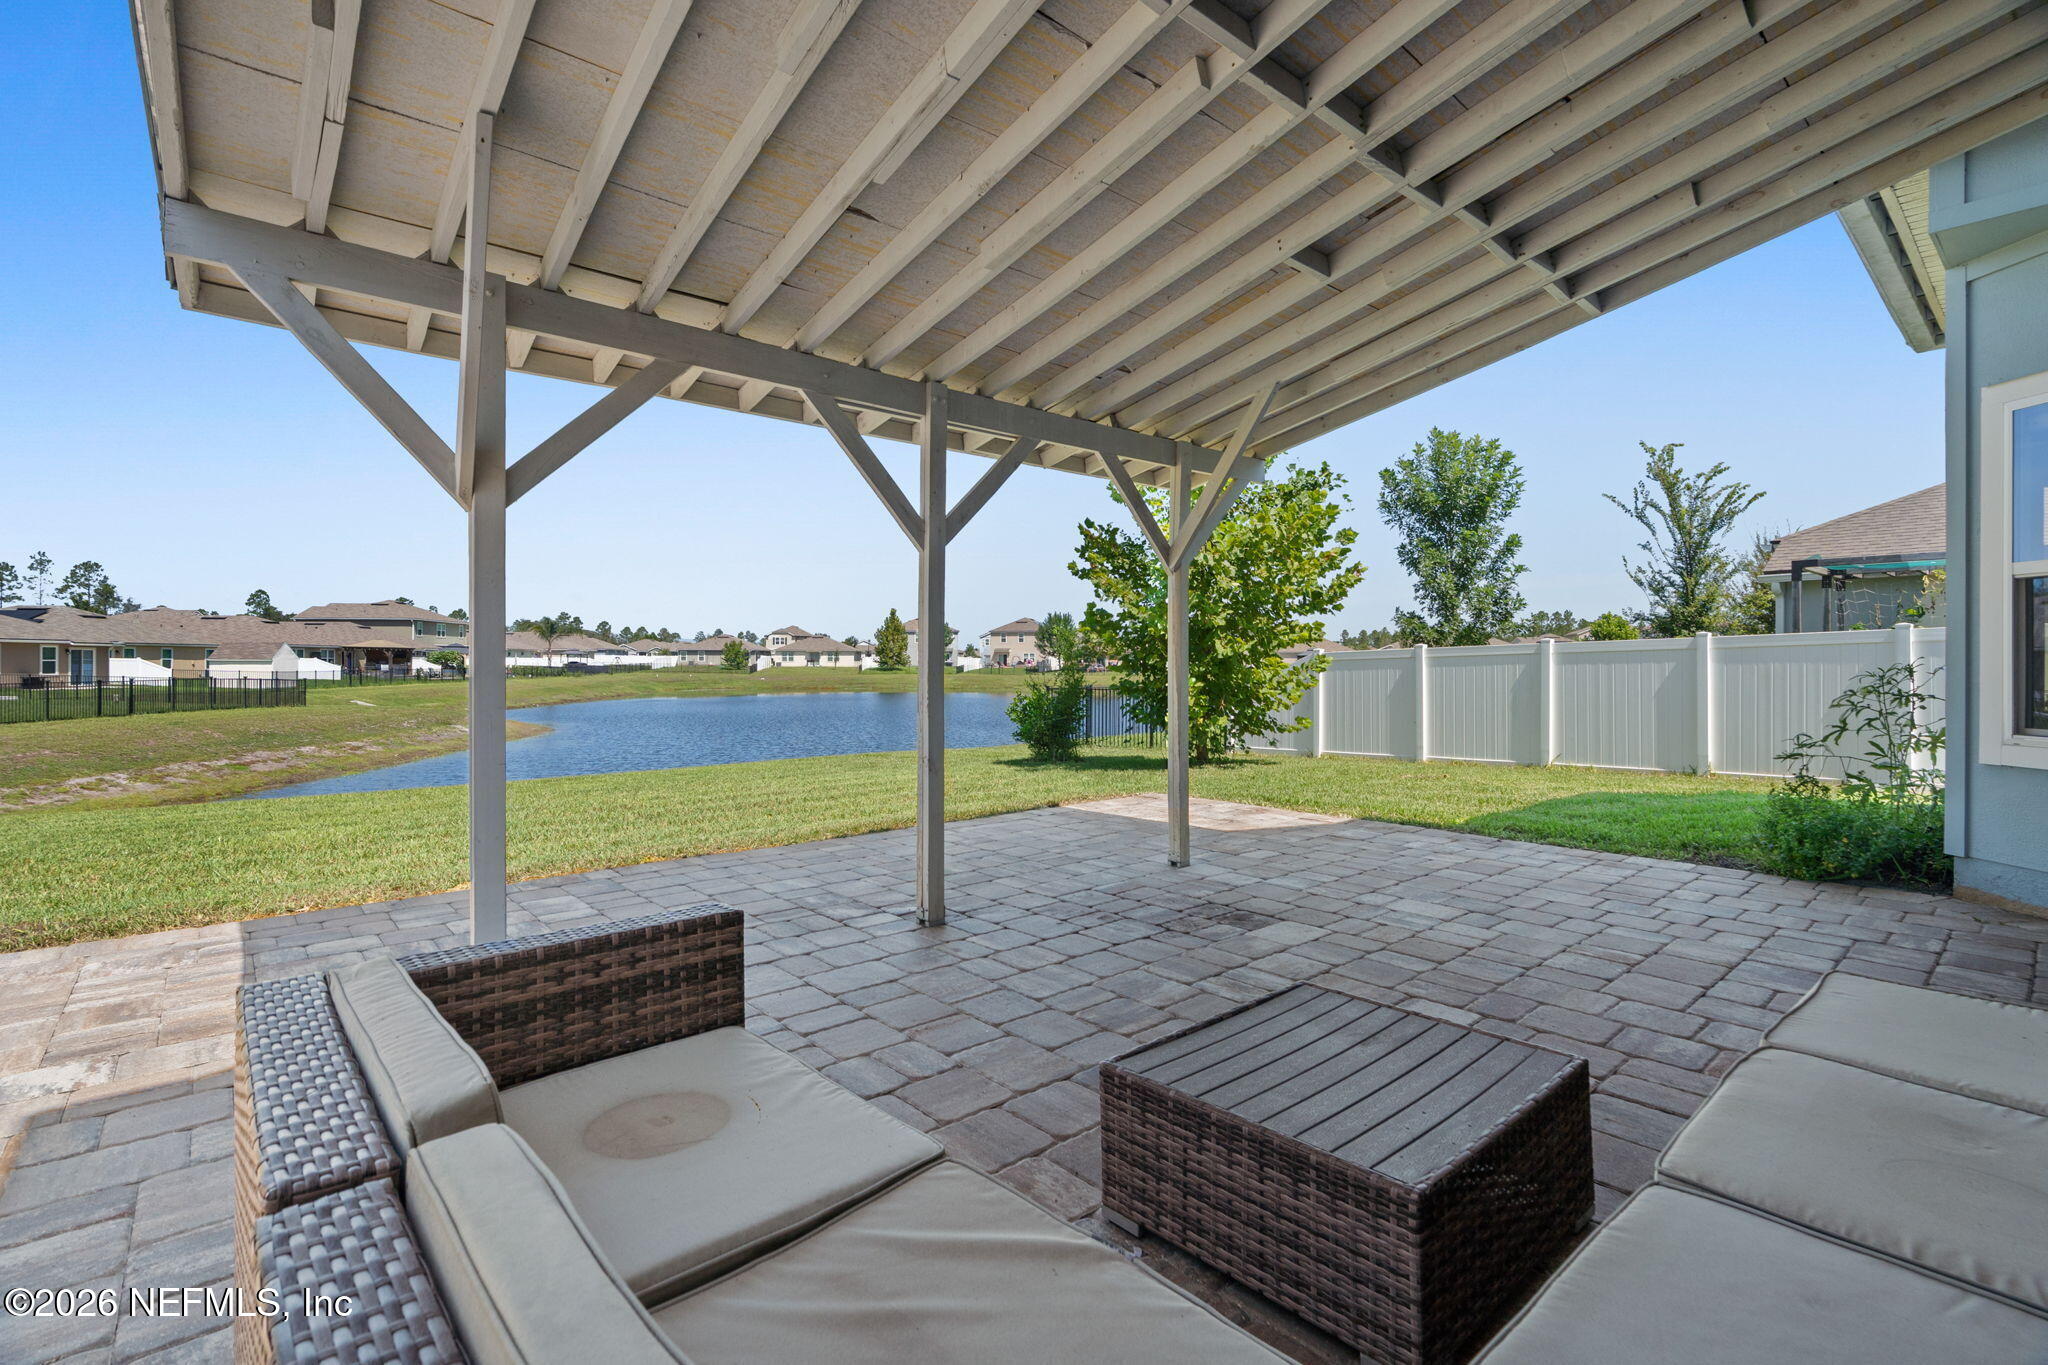
Covered paver patio with wicker seating overlooks a pond and grassy backyard.
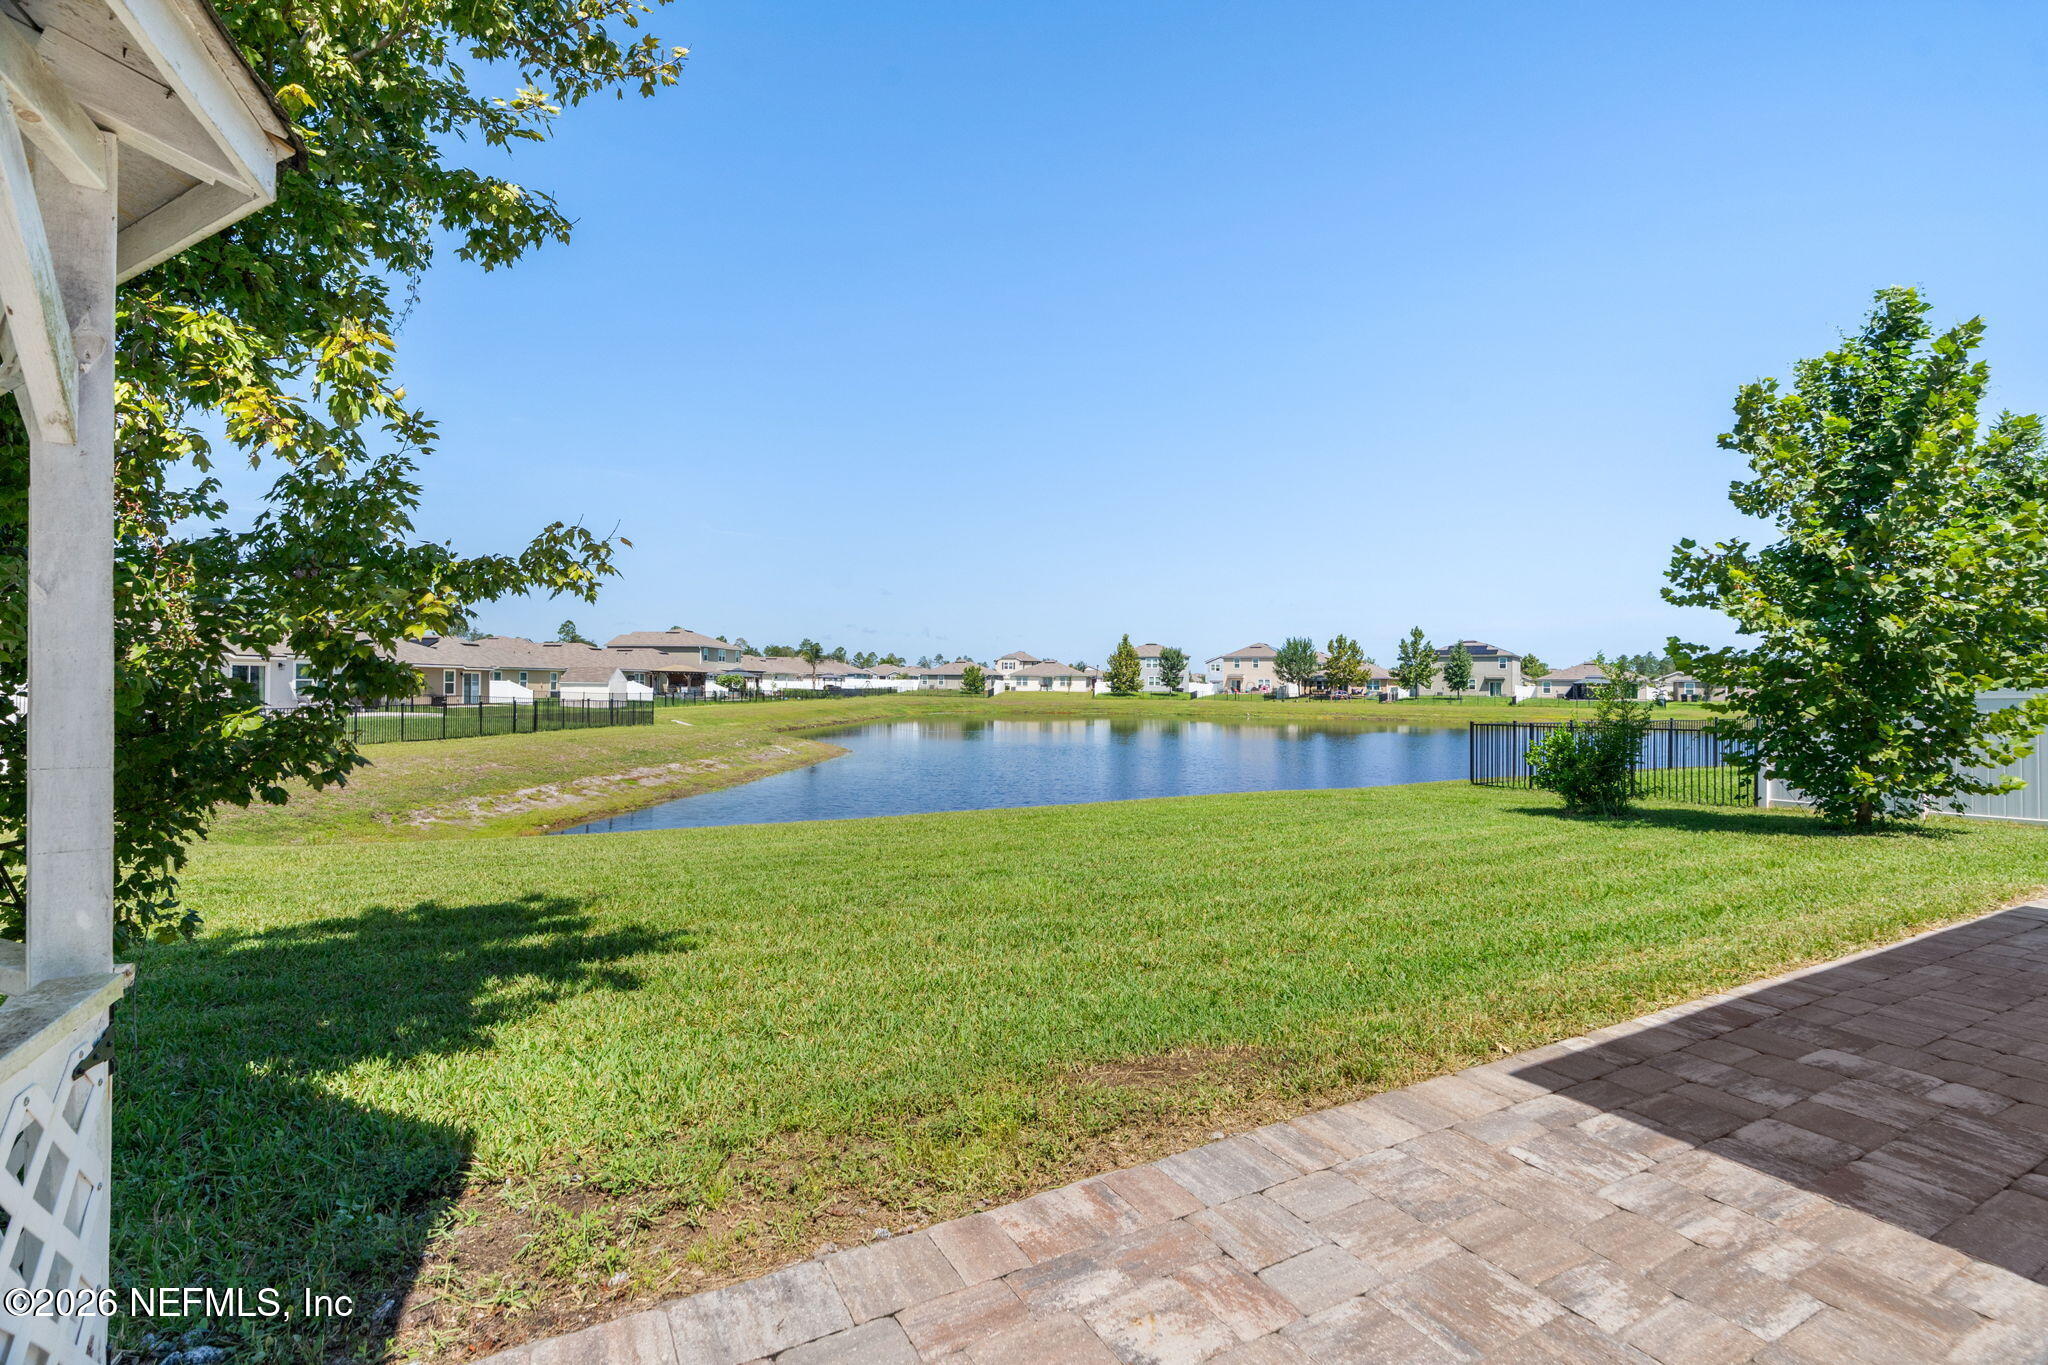
Backyard lawn and paved patio overlooking a neighborhood pond, framed by leafy trees.
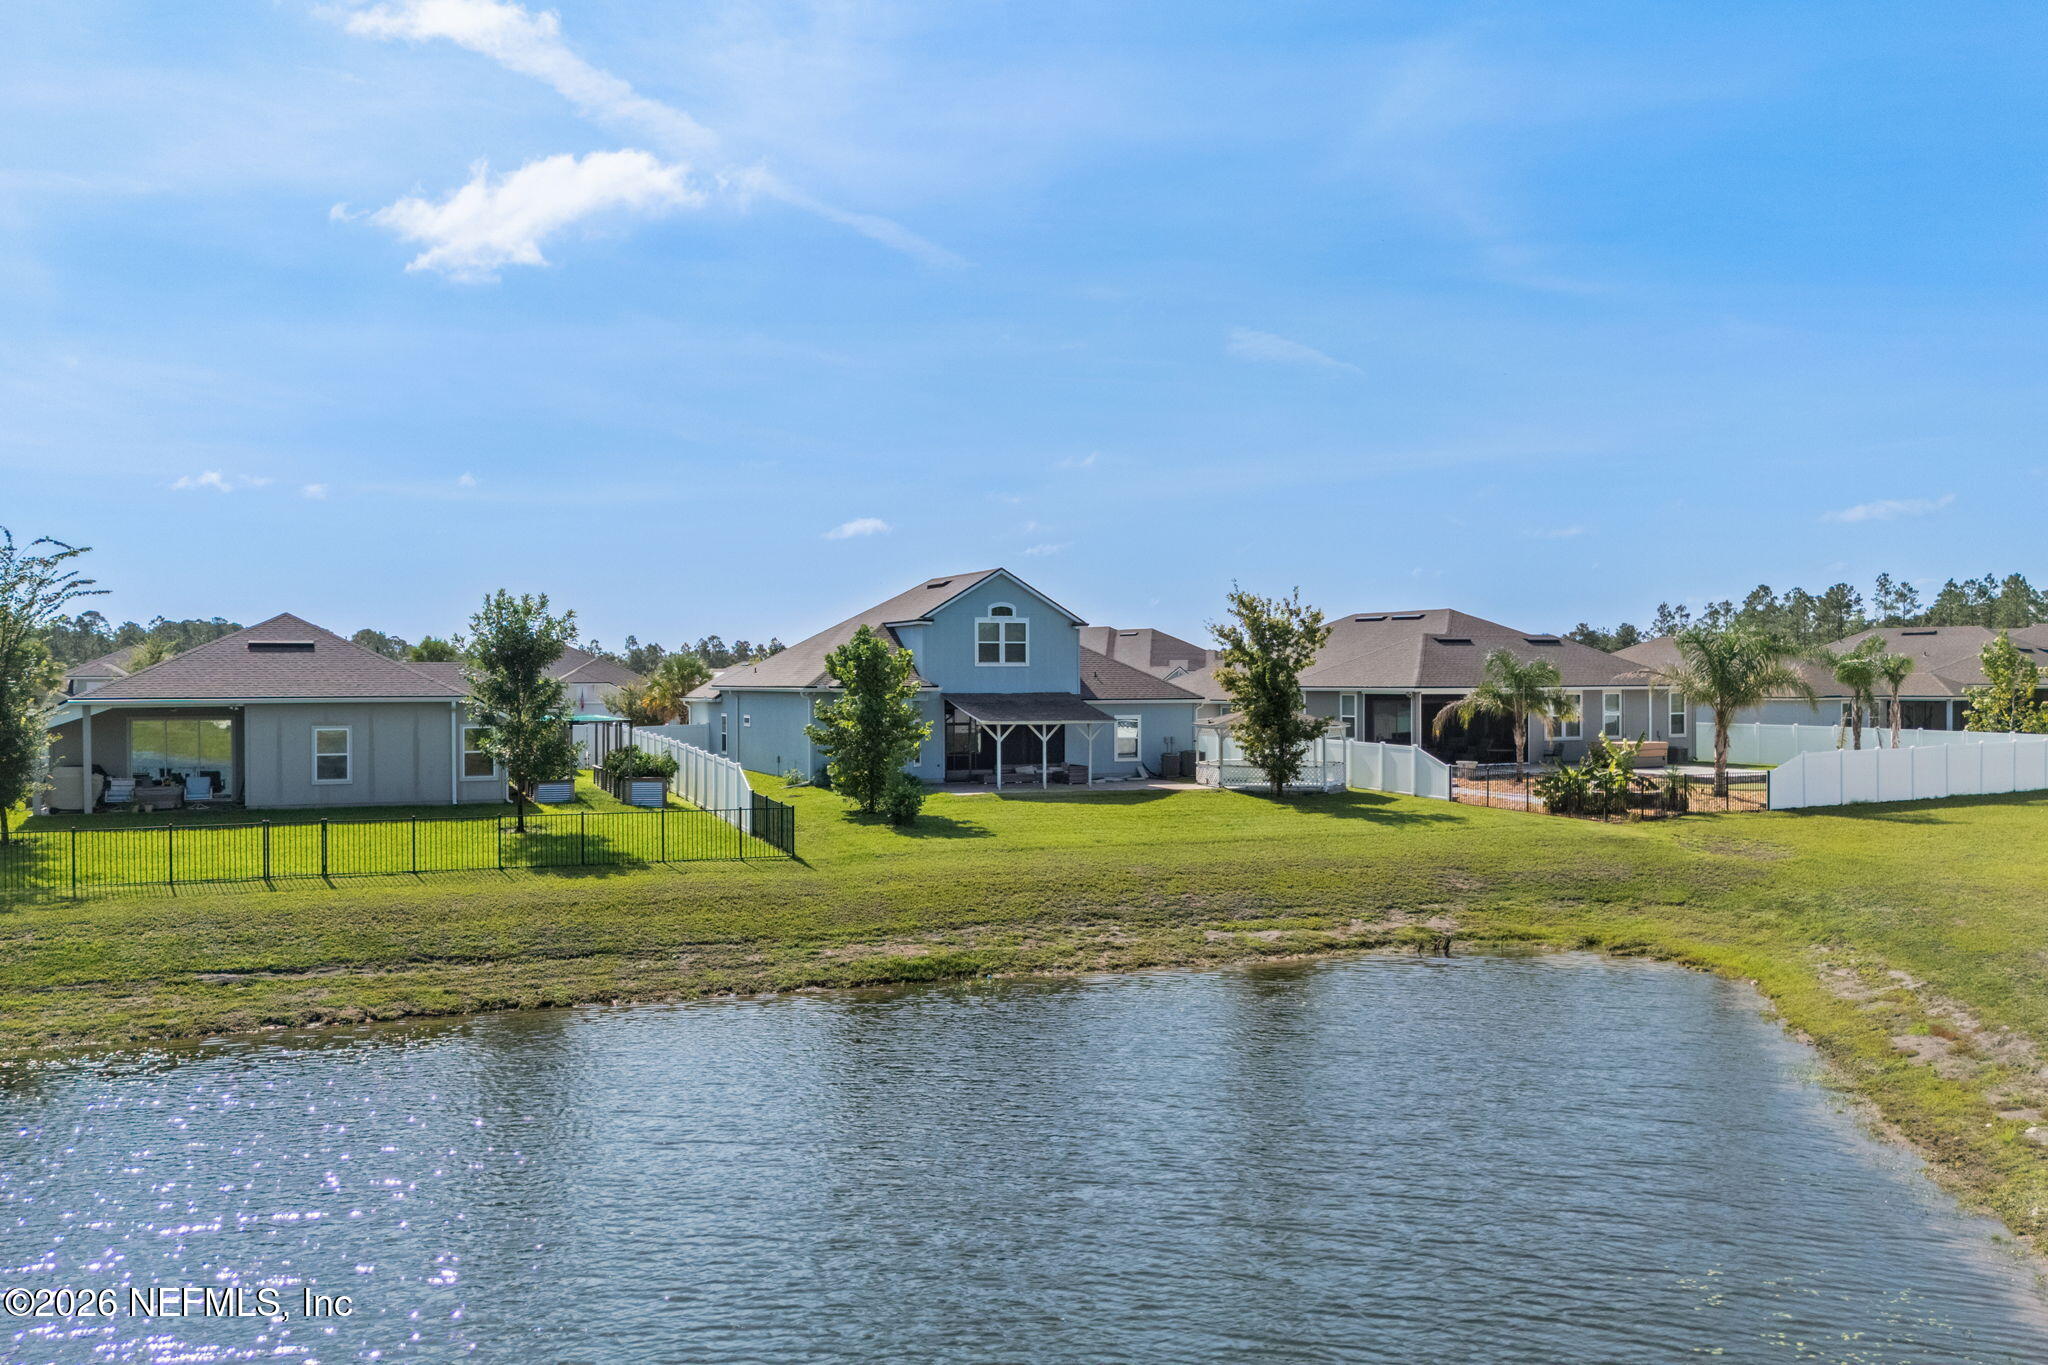
Two-story blue home across a pond, with a covered patio and fenced backyard.
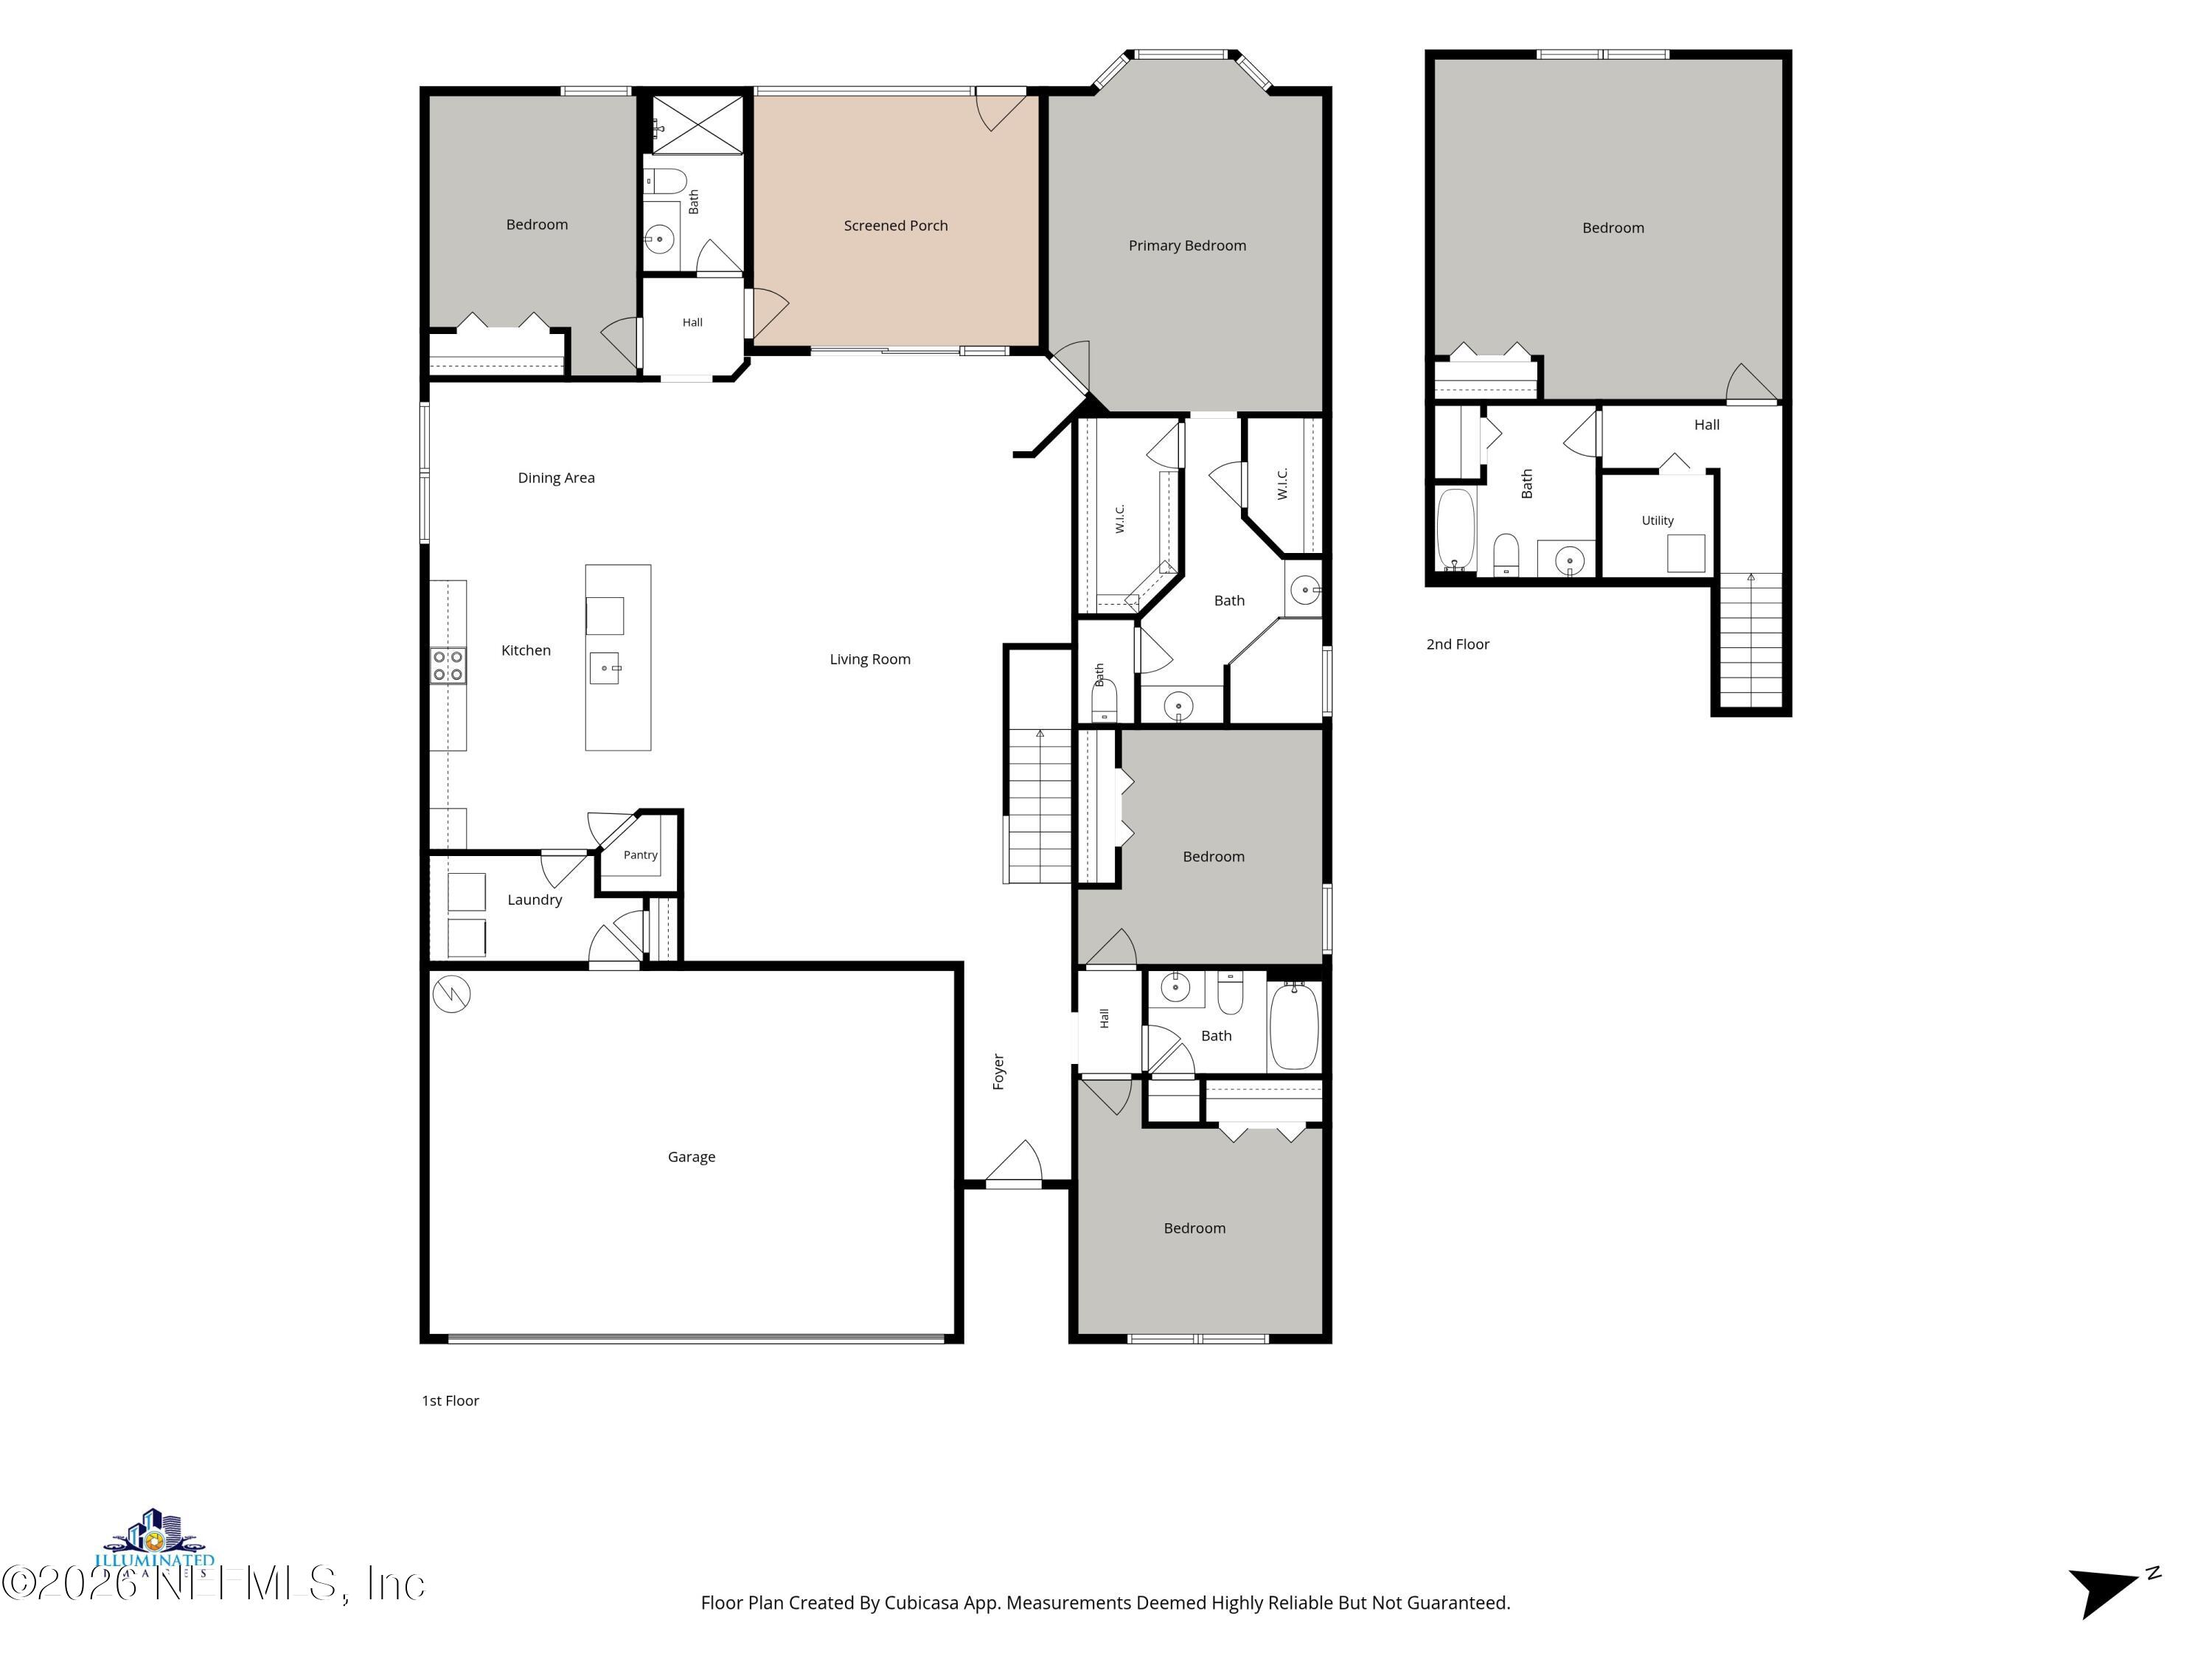
Two-level floor plan with four first-floor bedrooms, a screened porch, garage, and an upstairs bedroom.
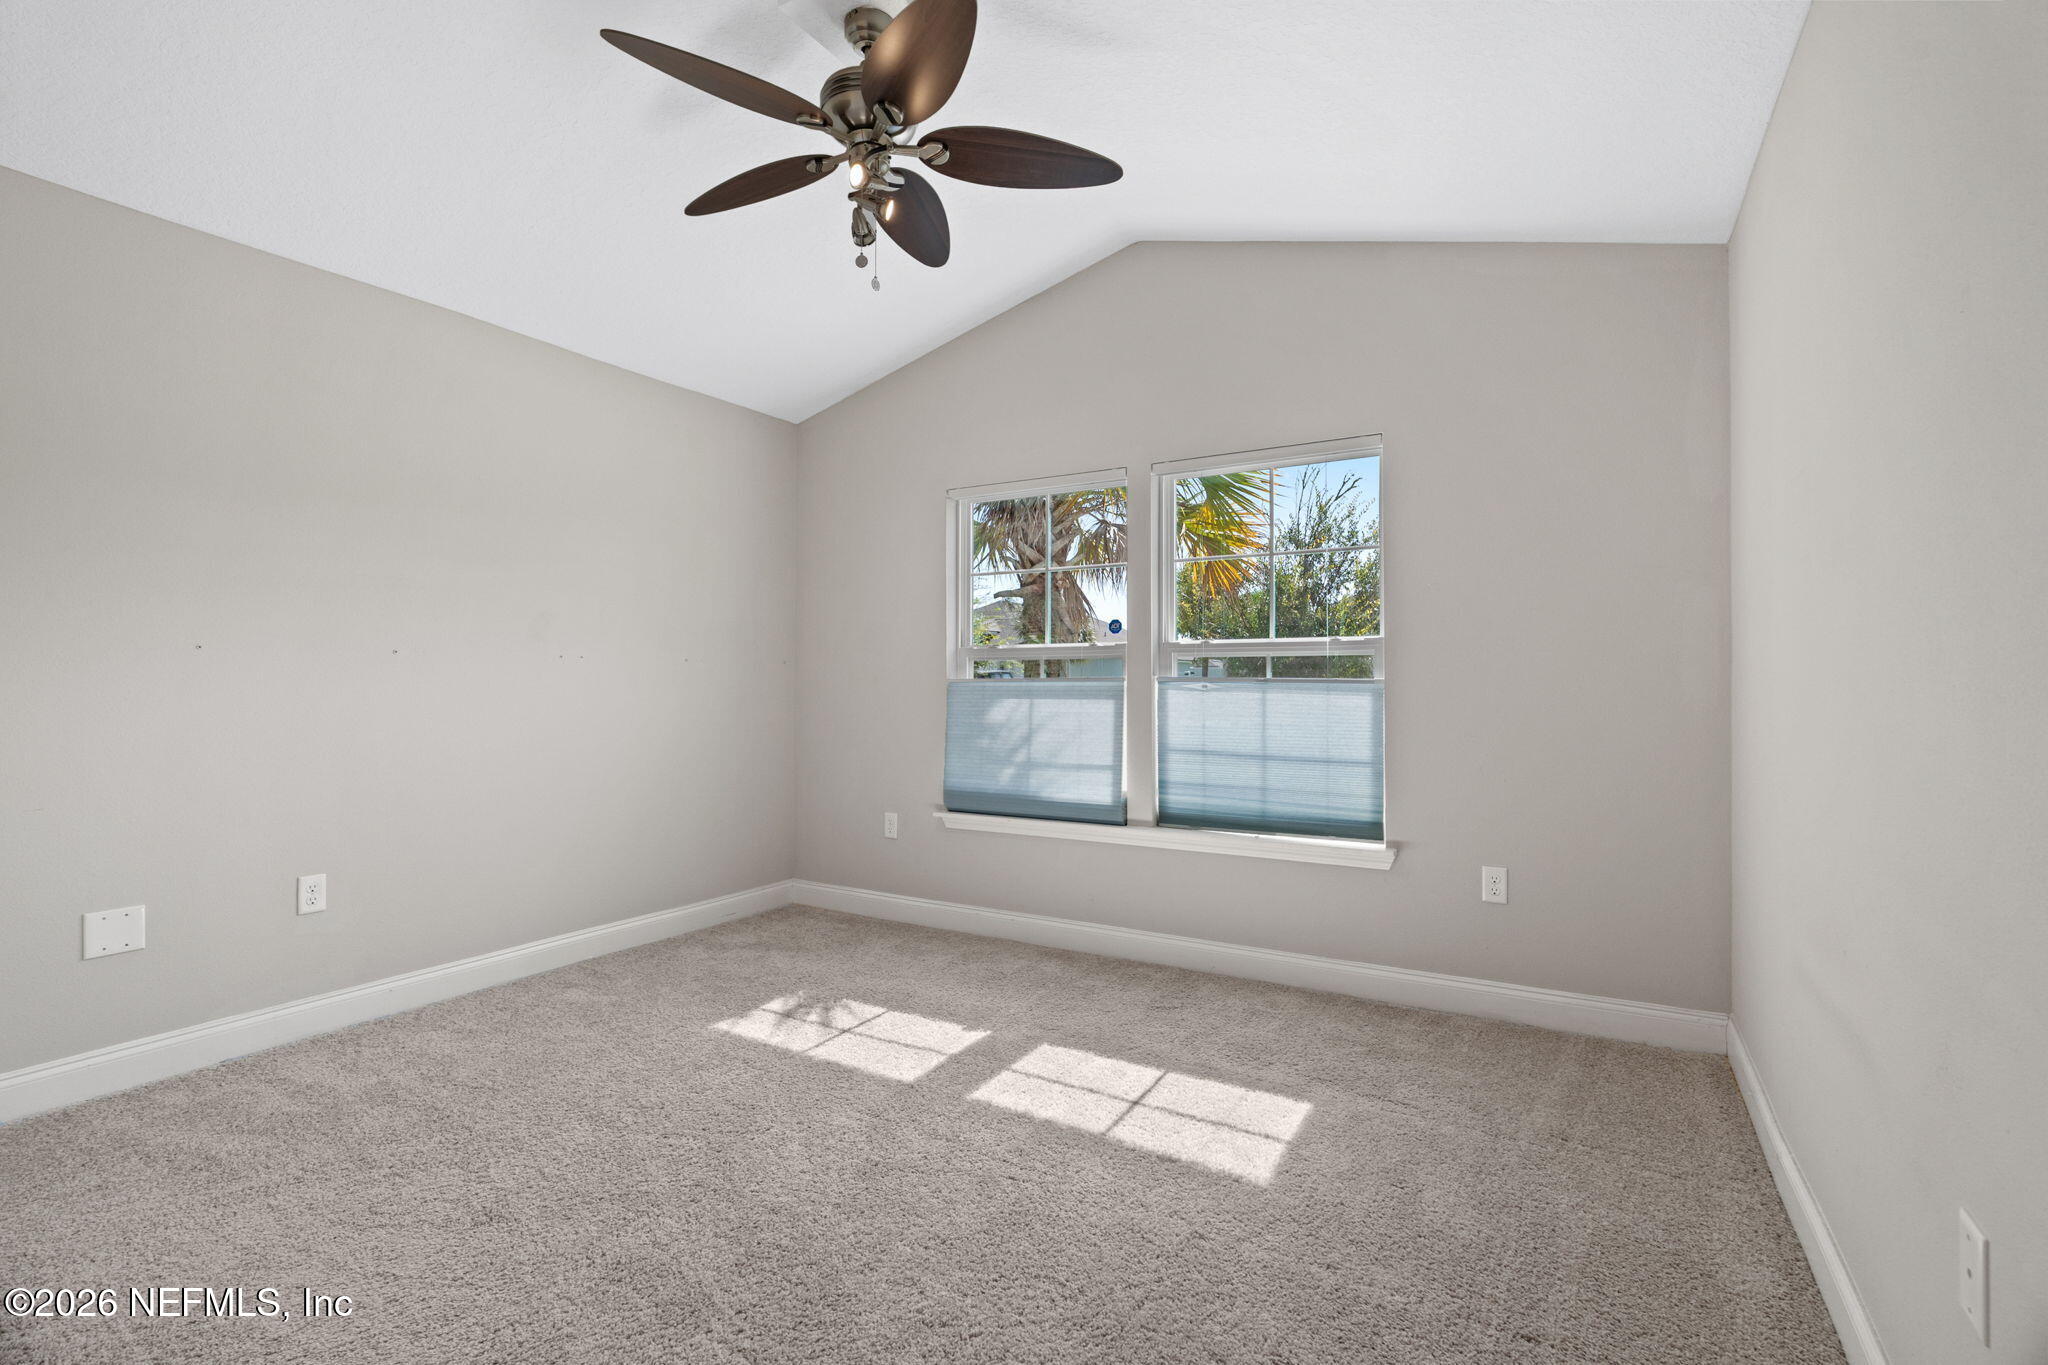
Empty carpeted bedroom with two blue-shaded windows and a dark ceiling fan.
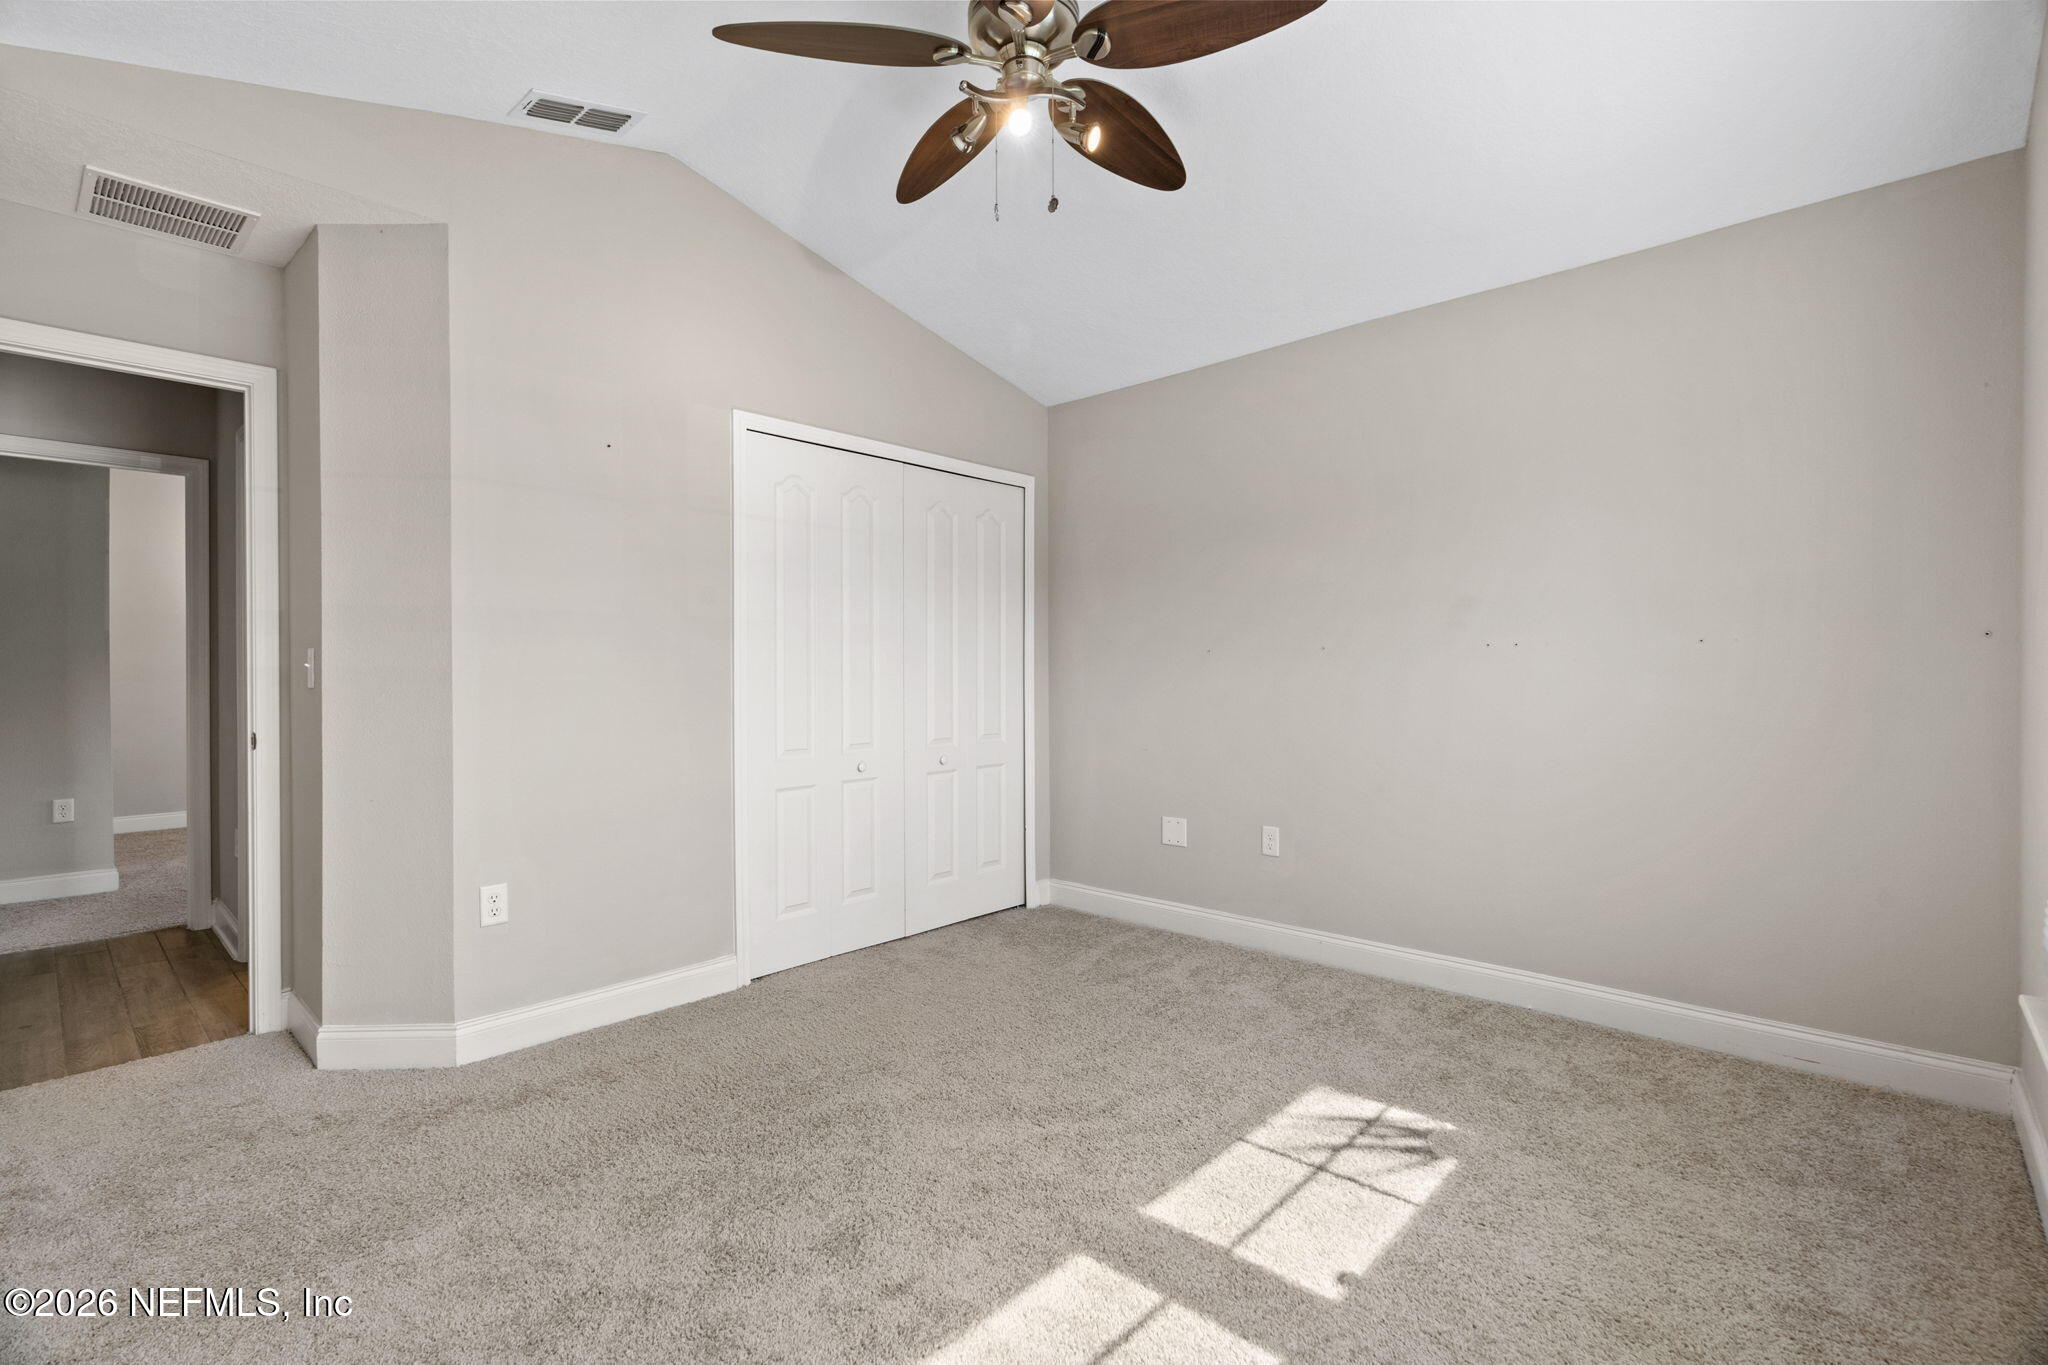
Empty carpeted bedroom with a vaulted ceiling, ceiling fan, and double-door closet.
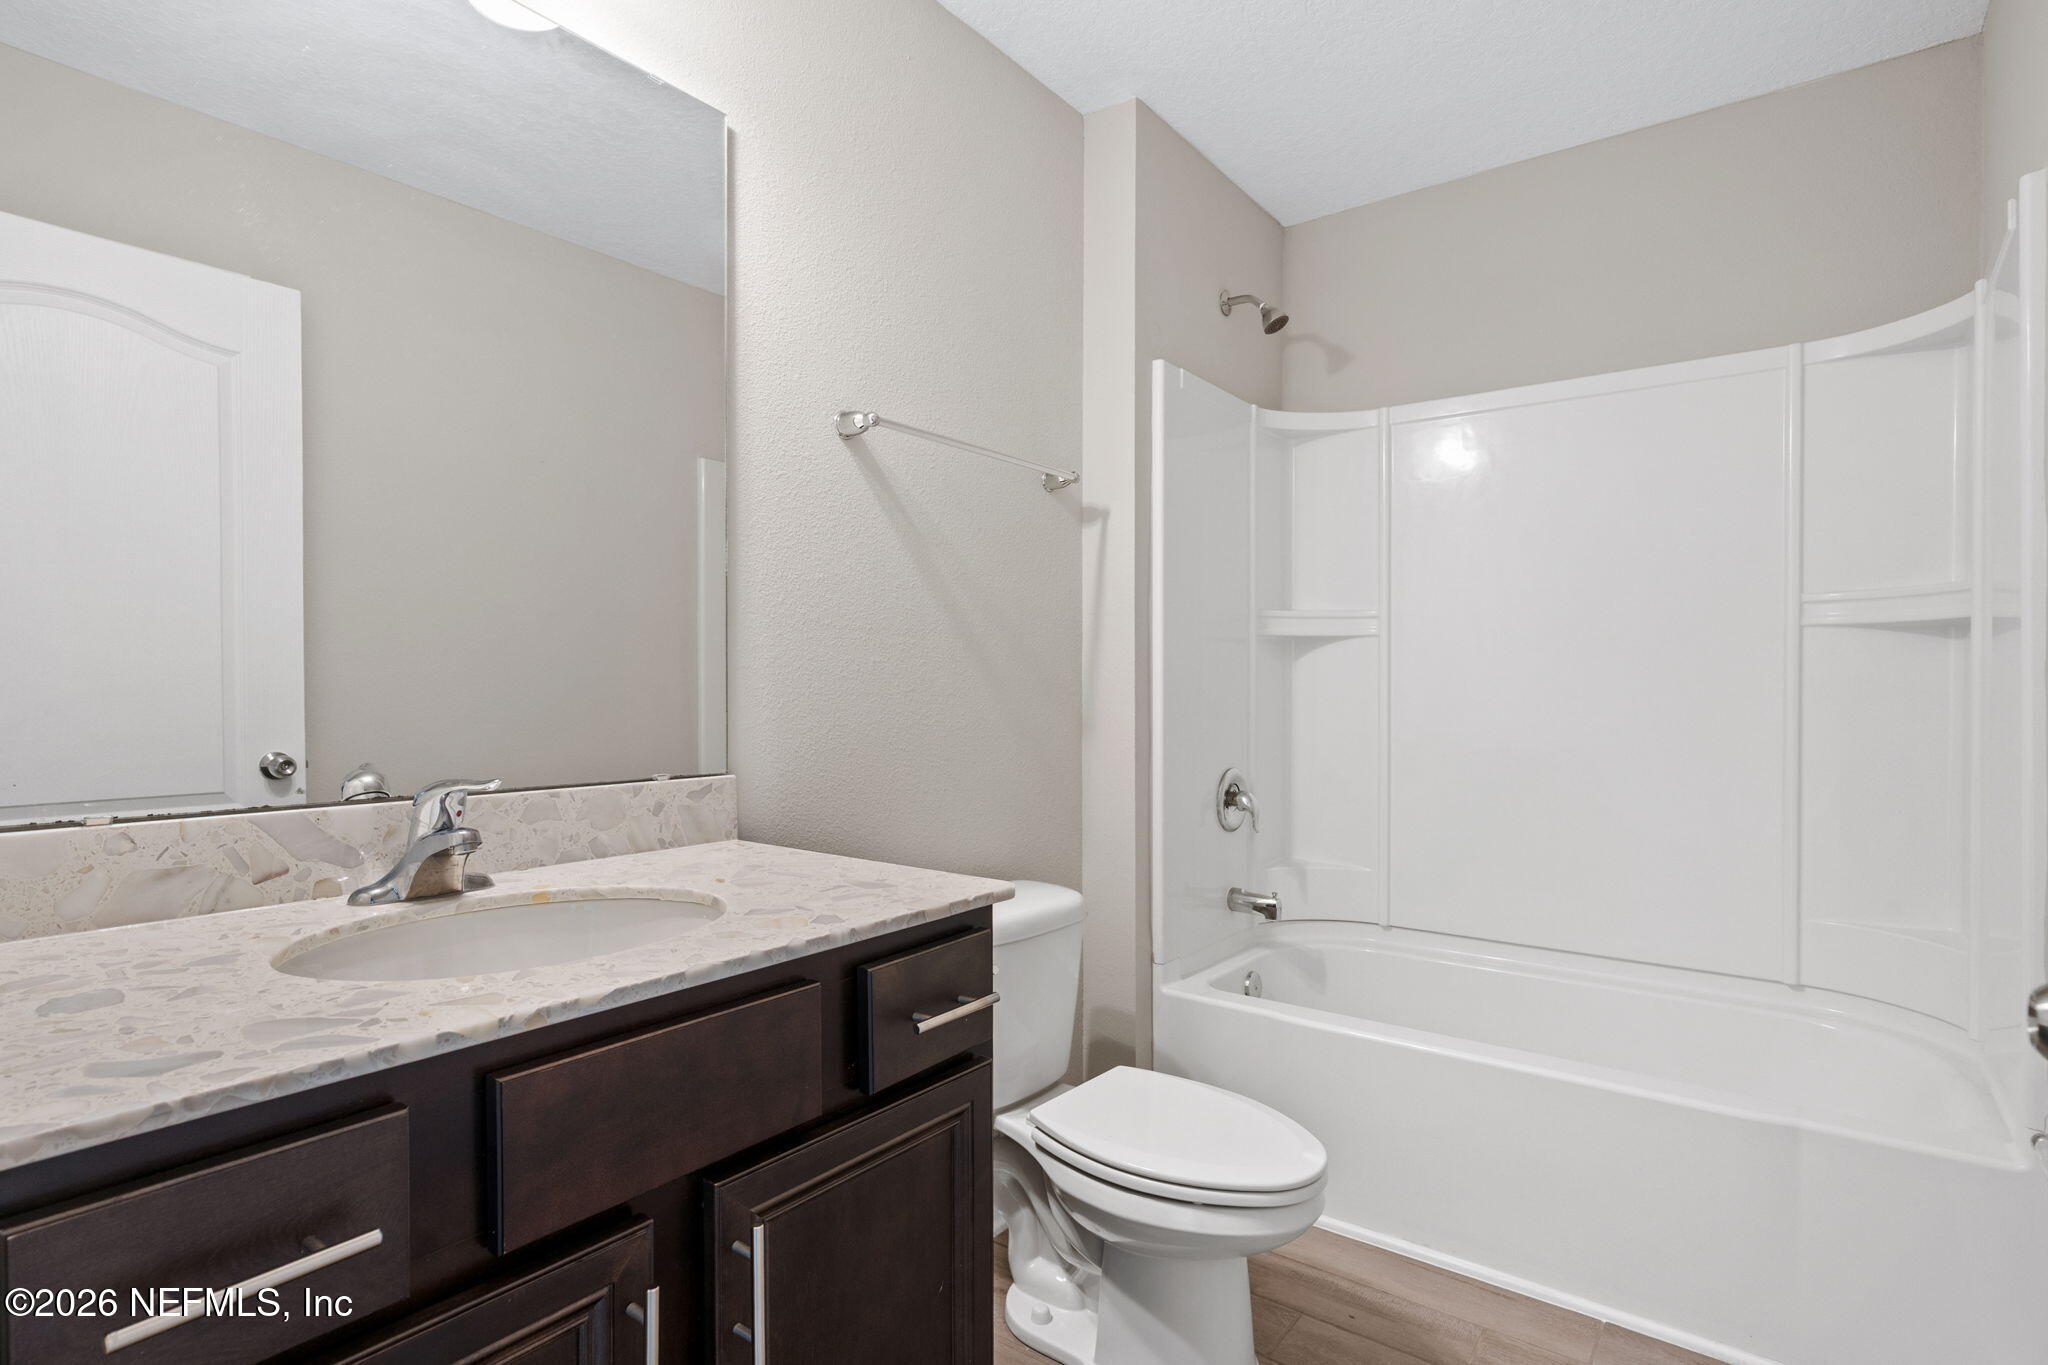
Bathroom with a dark wood vanity, stone countertop, toilet, and white tub-shower.
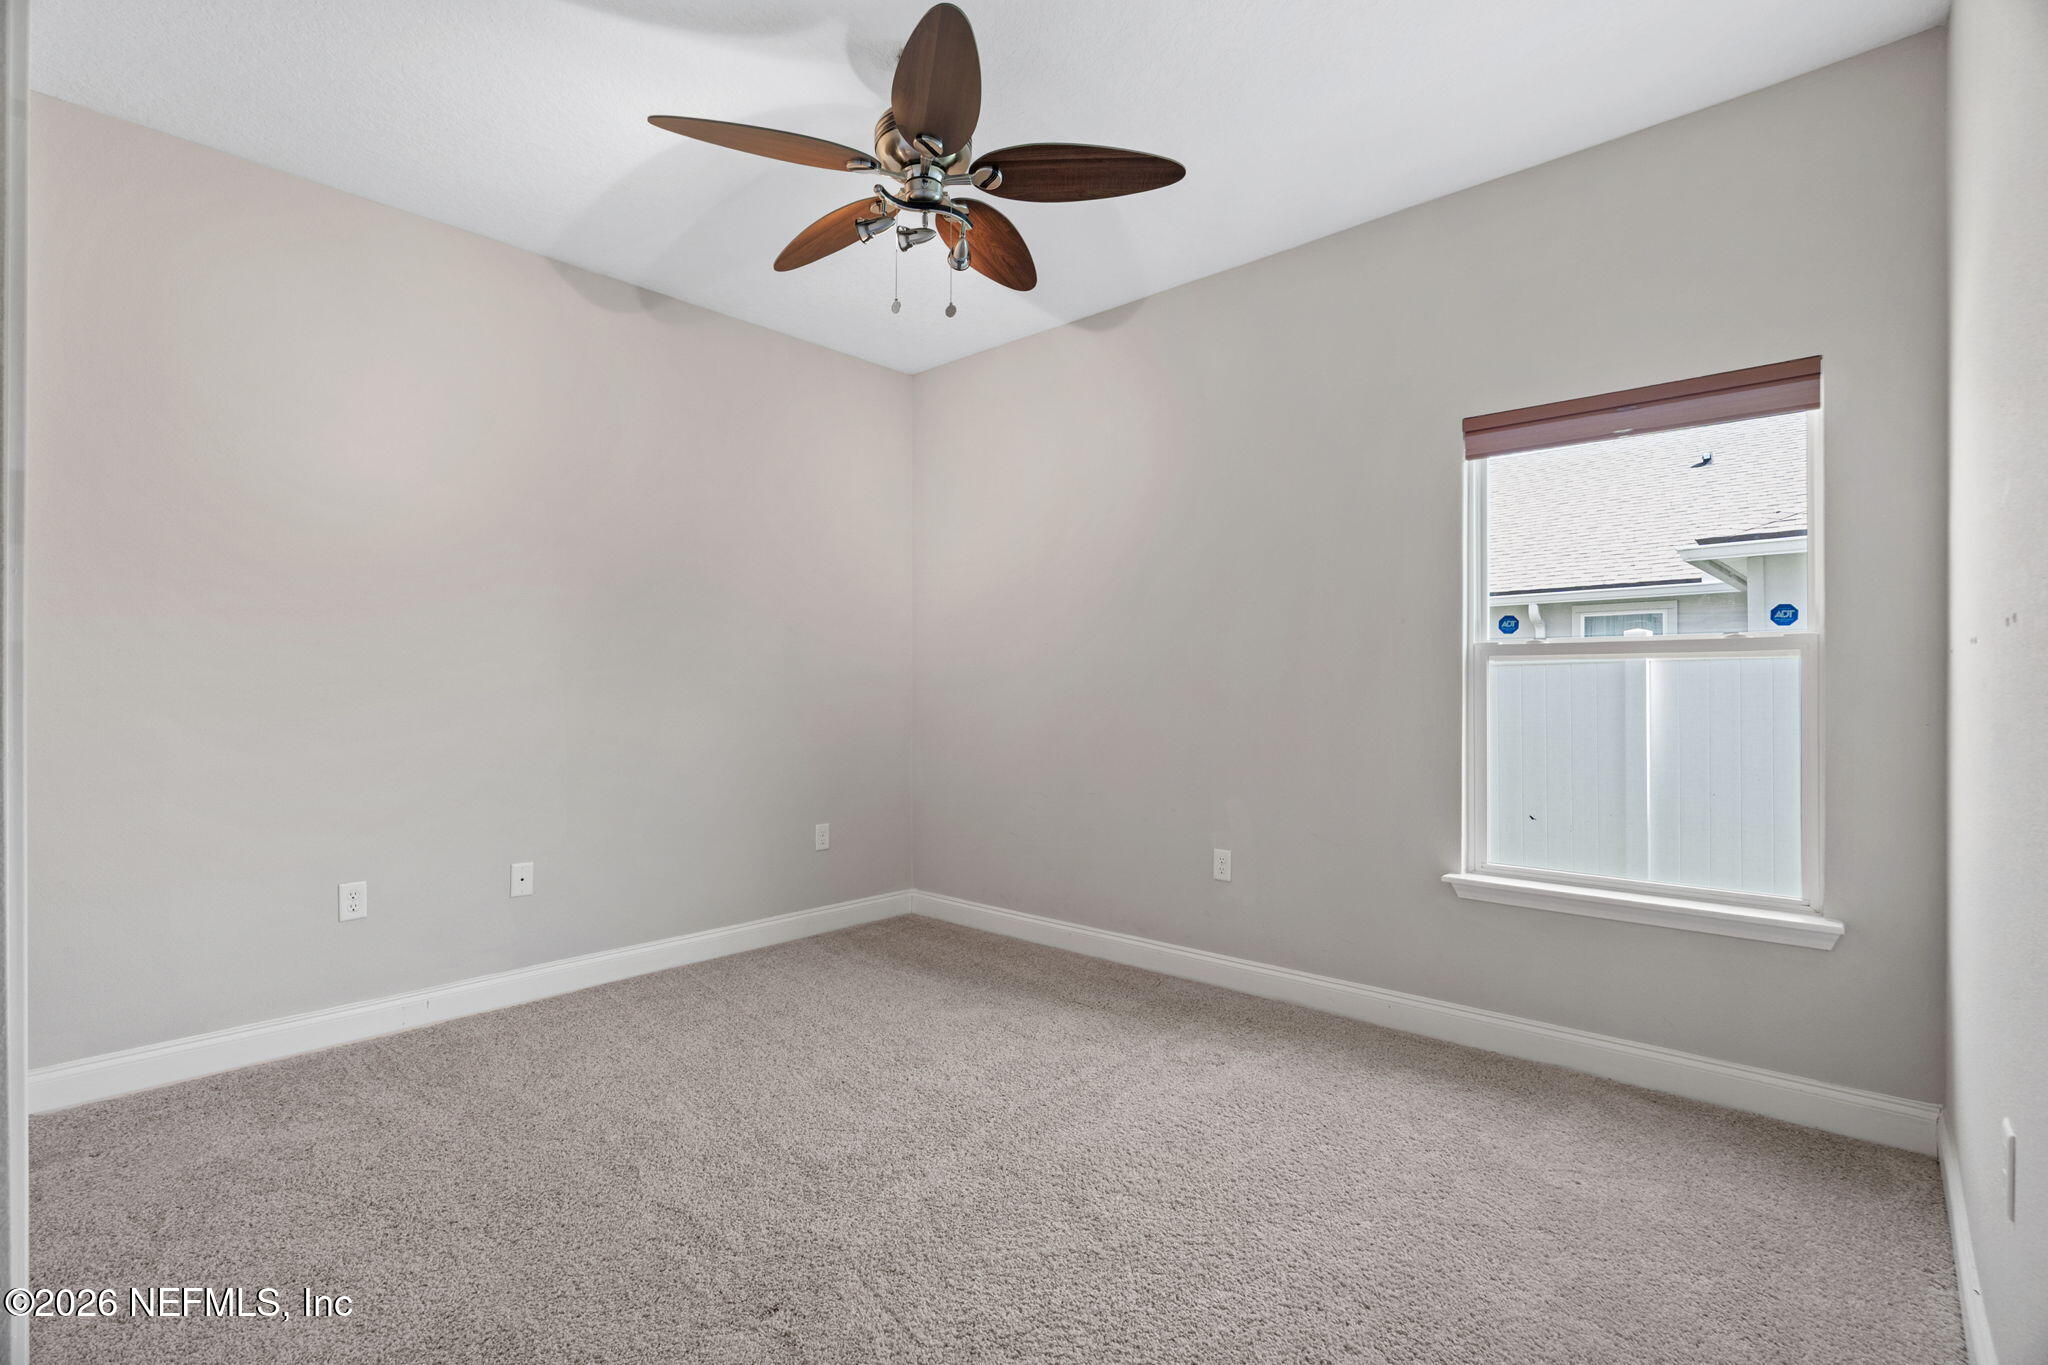
Empty bedroom with carpet, a high ceiling, dark wood ceiling fan, and window.
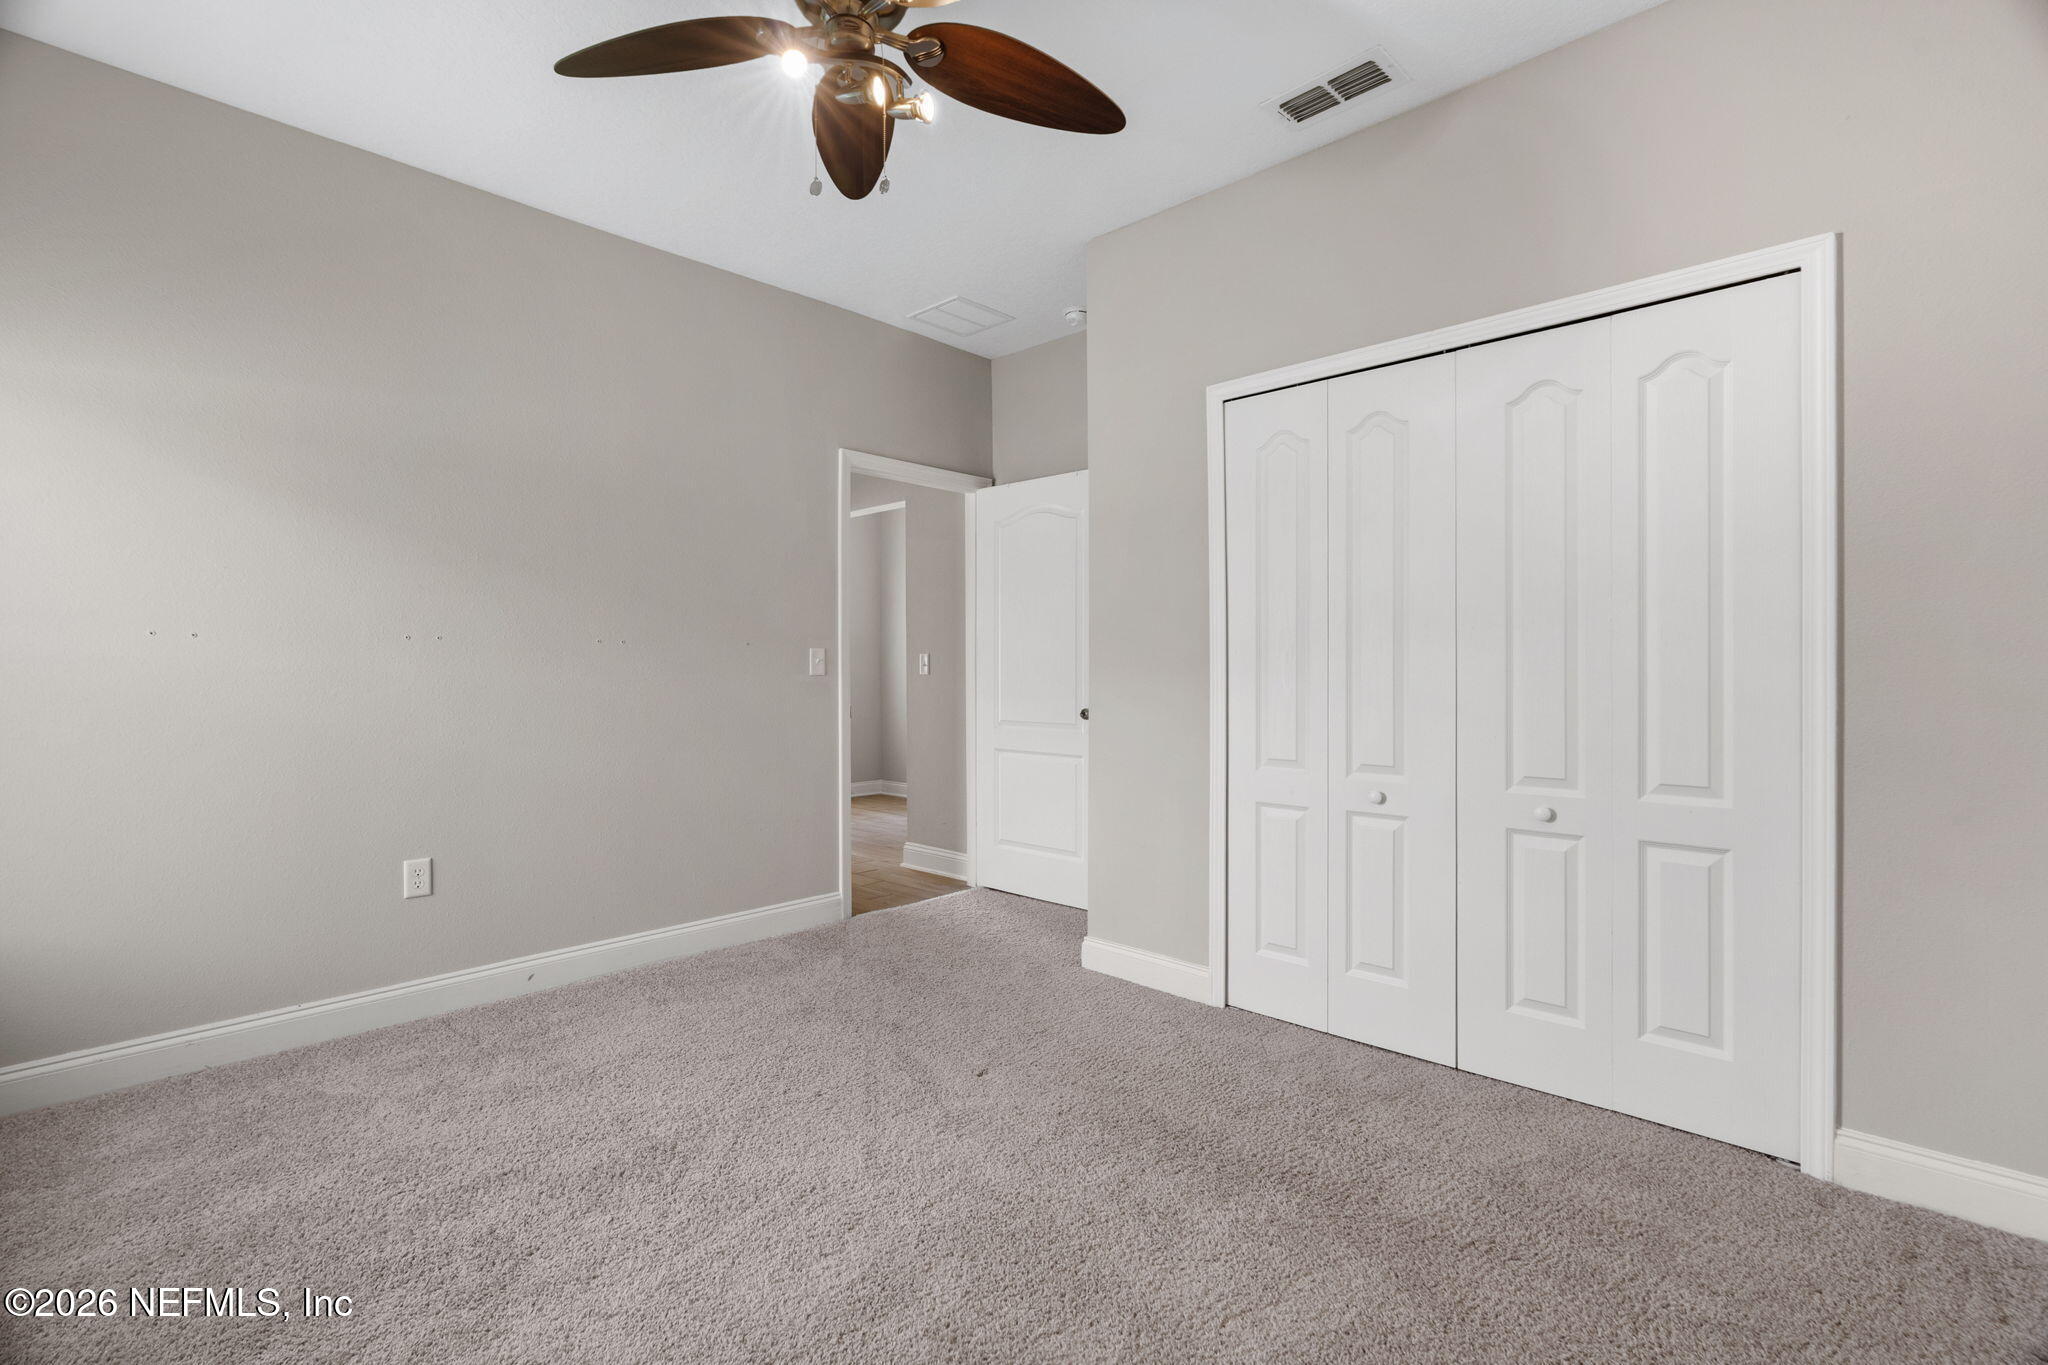
Unfurnished bedroom with gray carpet, a ceiling fan, and white sliding closet doors.
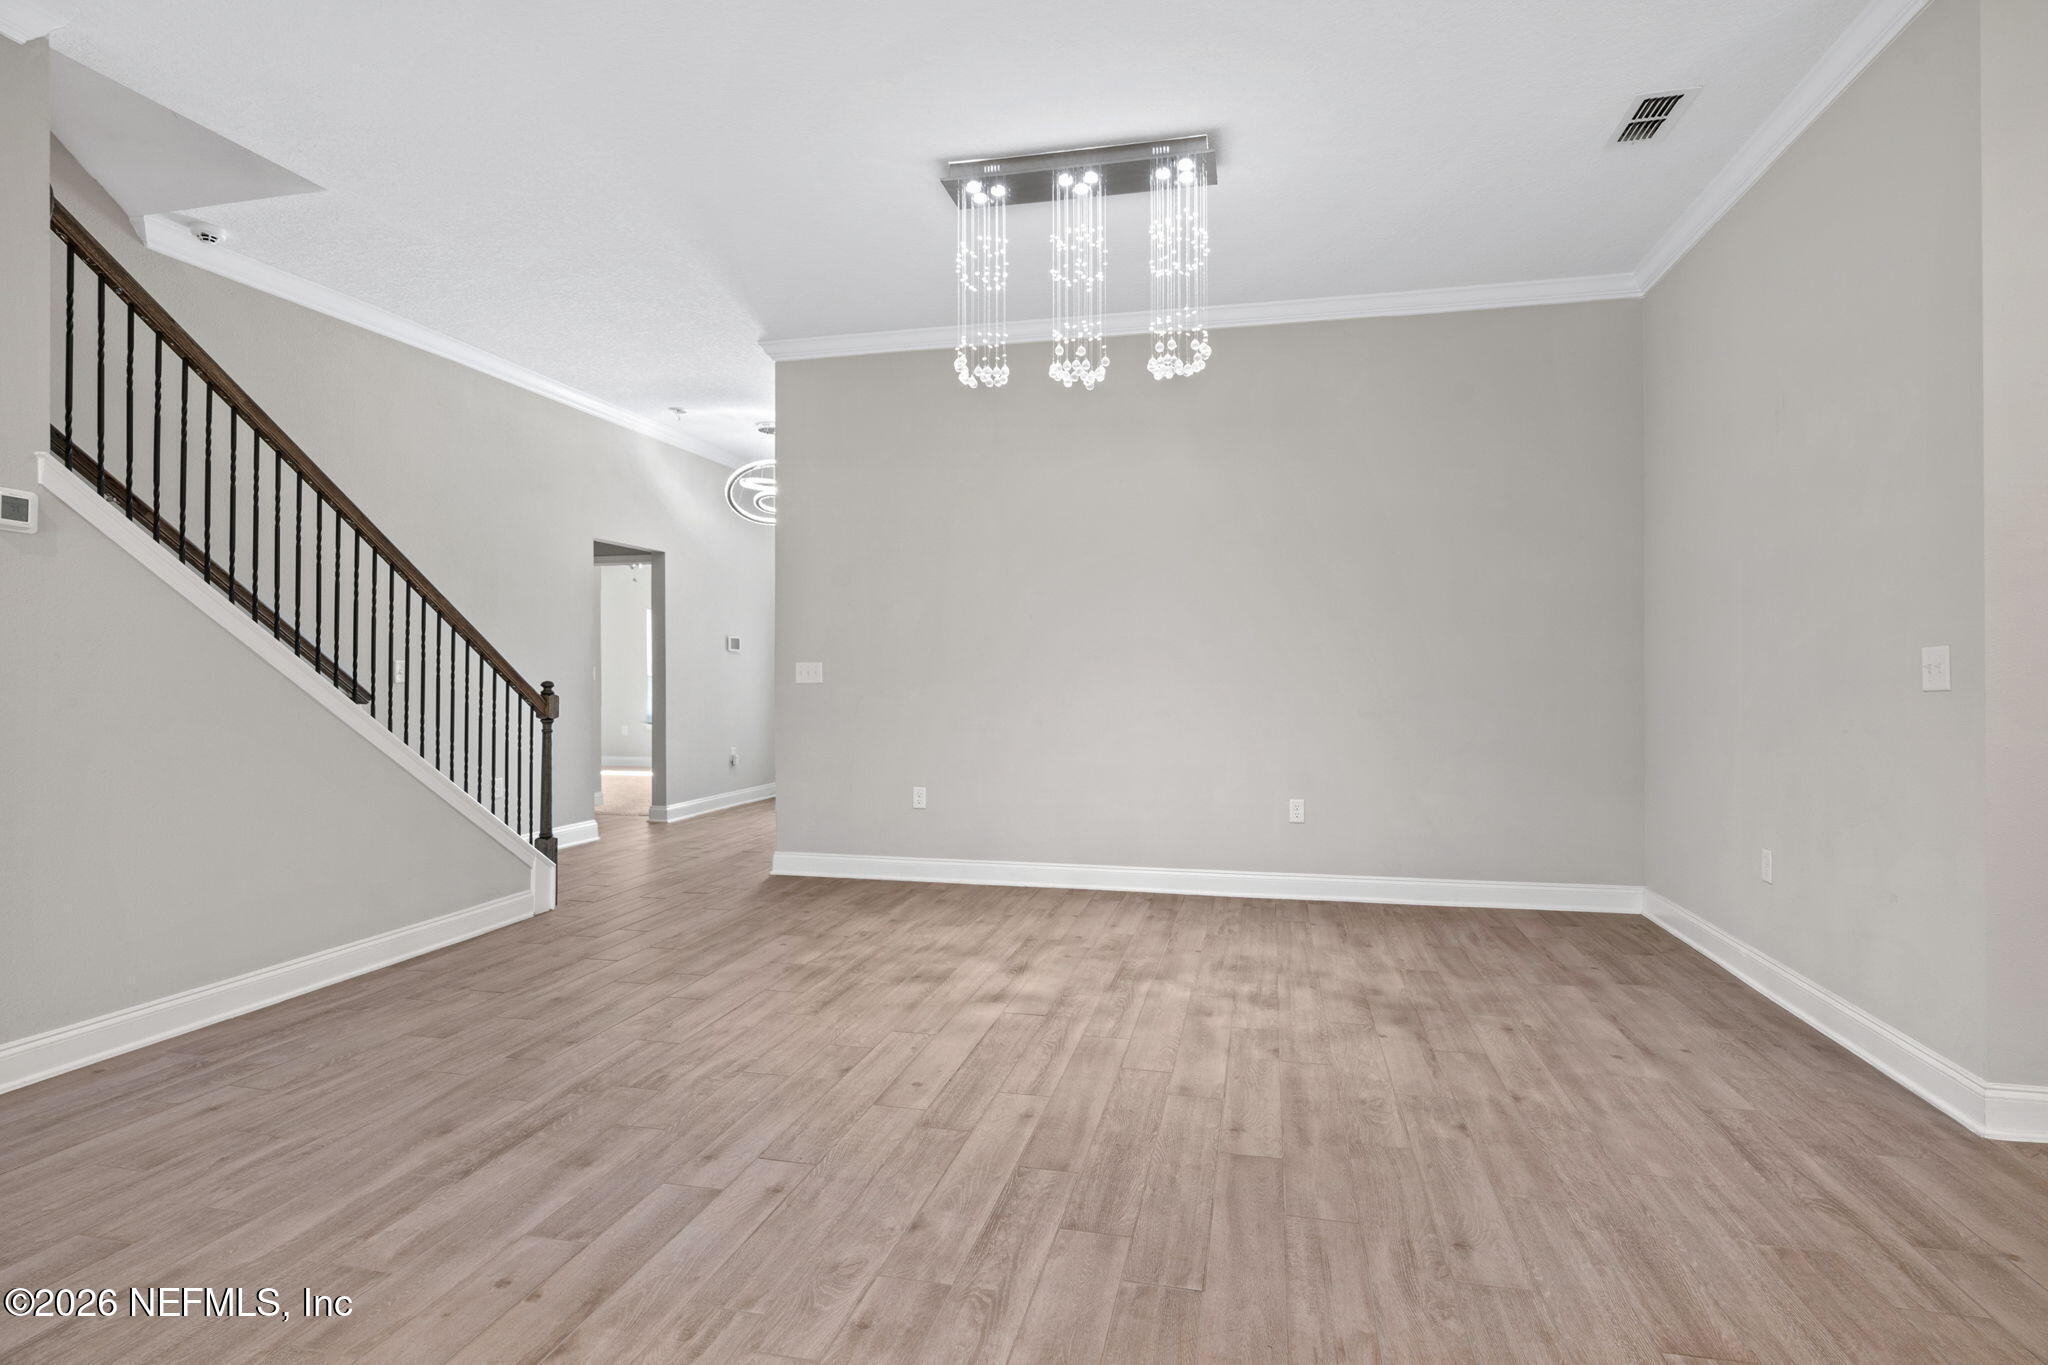
Unfurnished dining area with plank flooring, a crystal chandelier, and a staircase with dark railing.
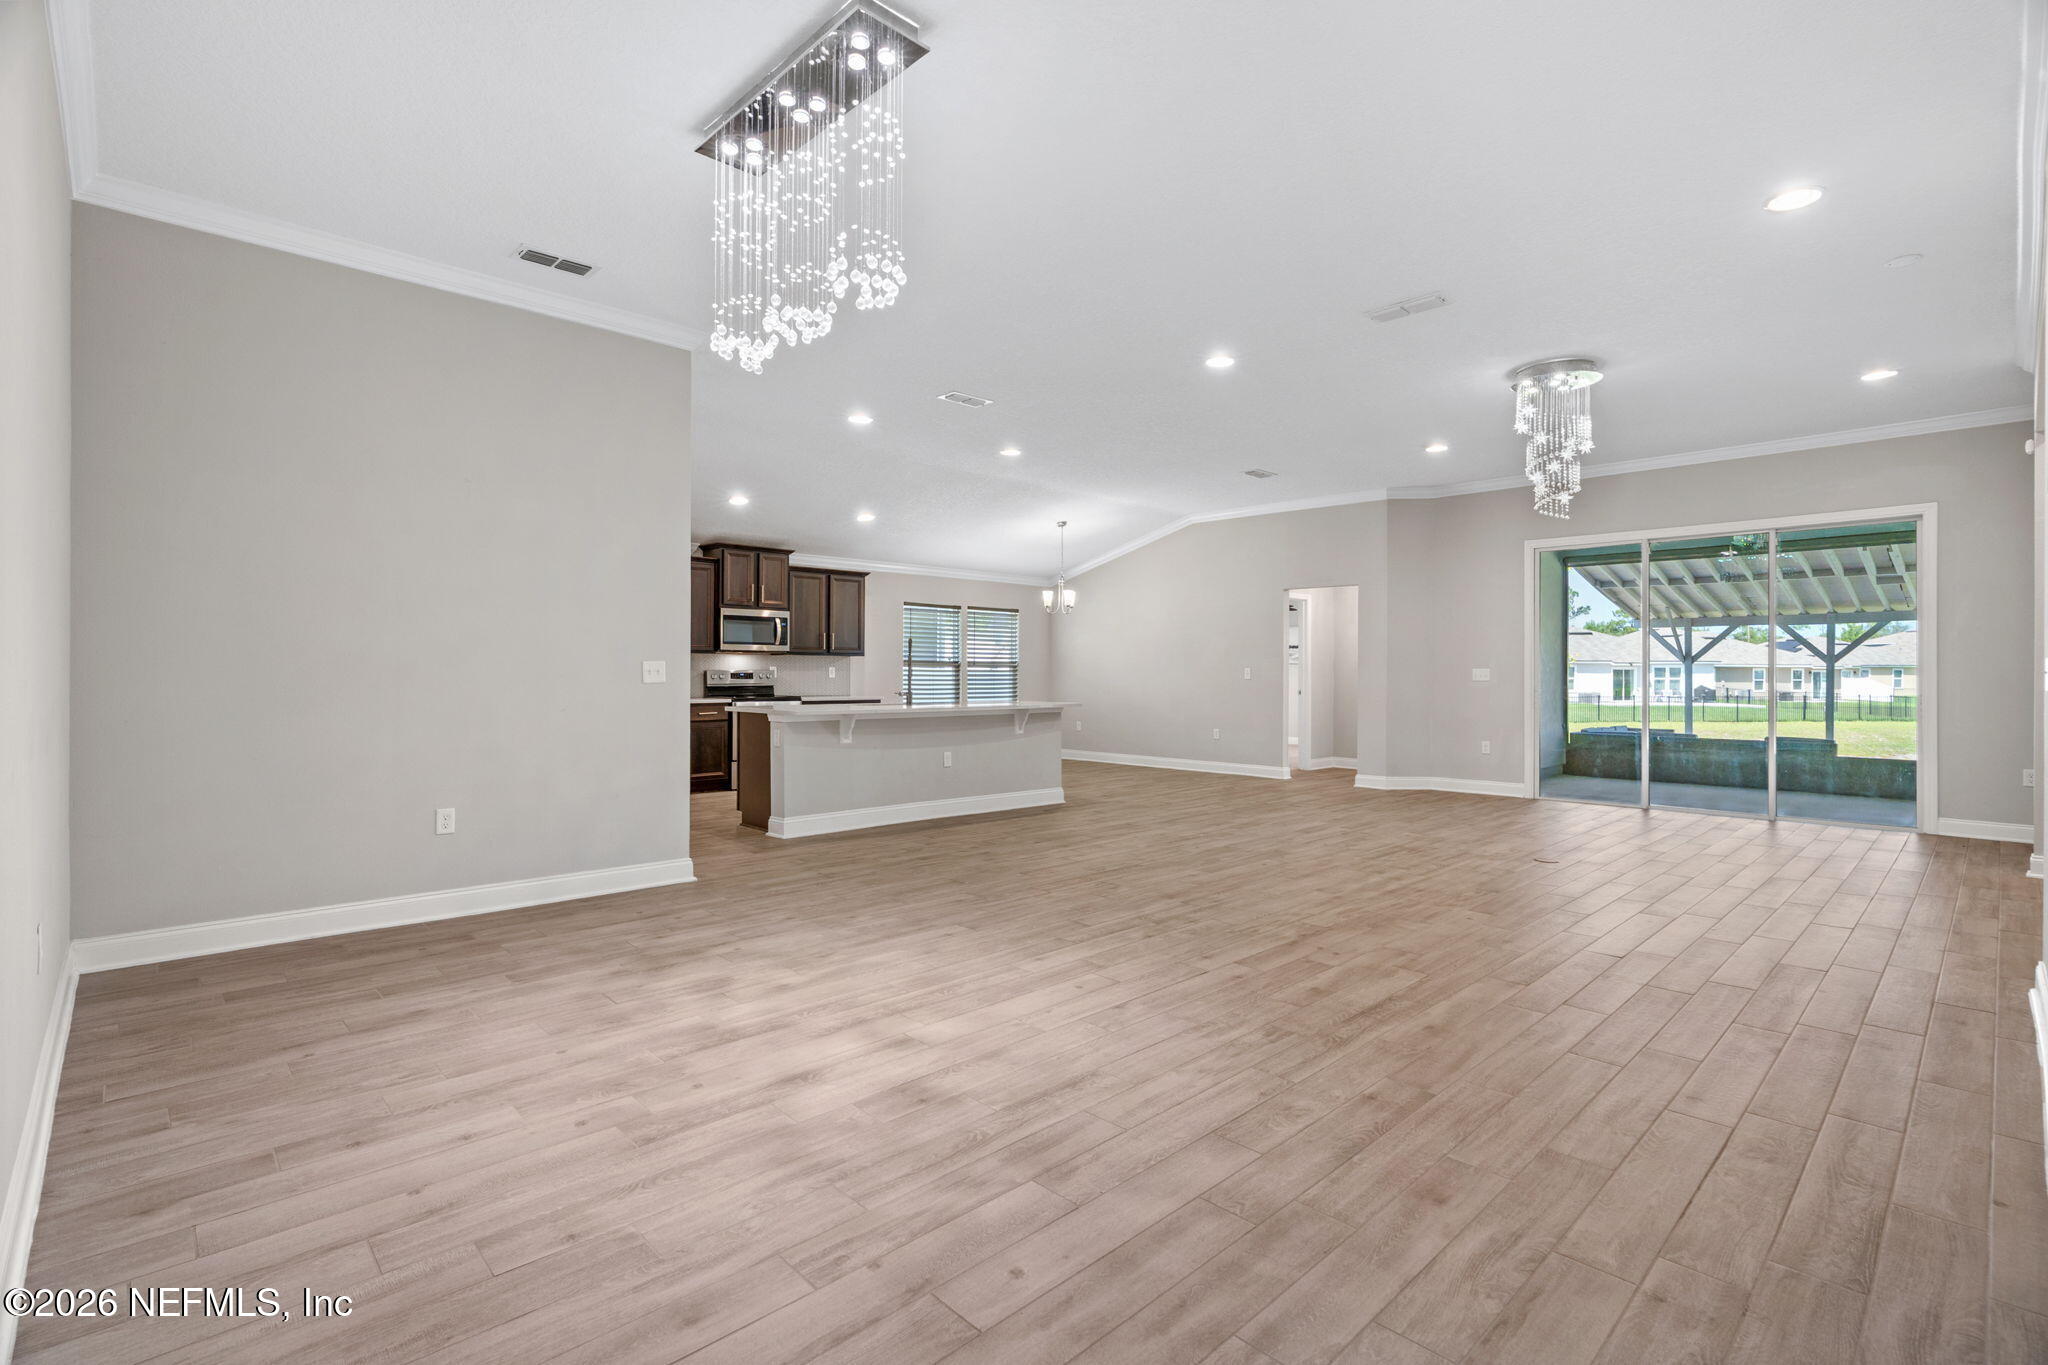
Open-plan living area with wood-look tile floors, crystal chandeliers, and sliding doors to a covered patio.
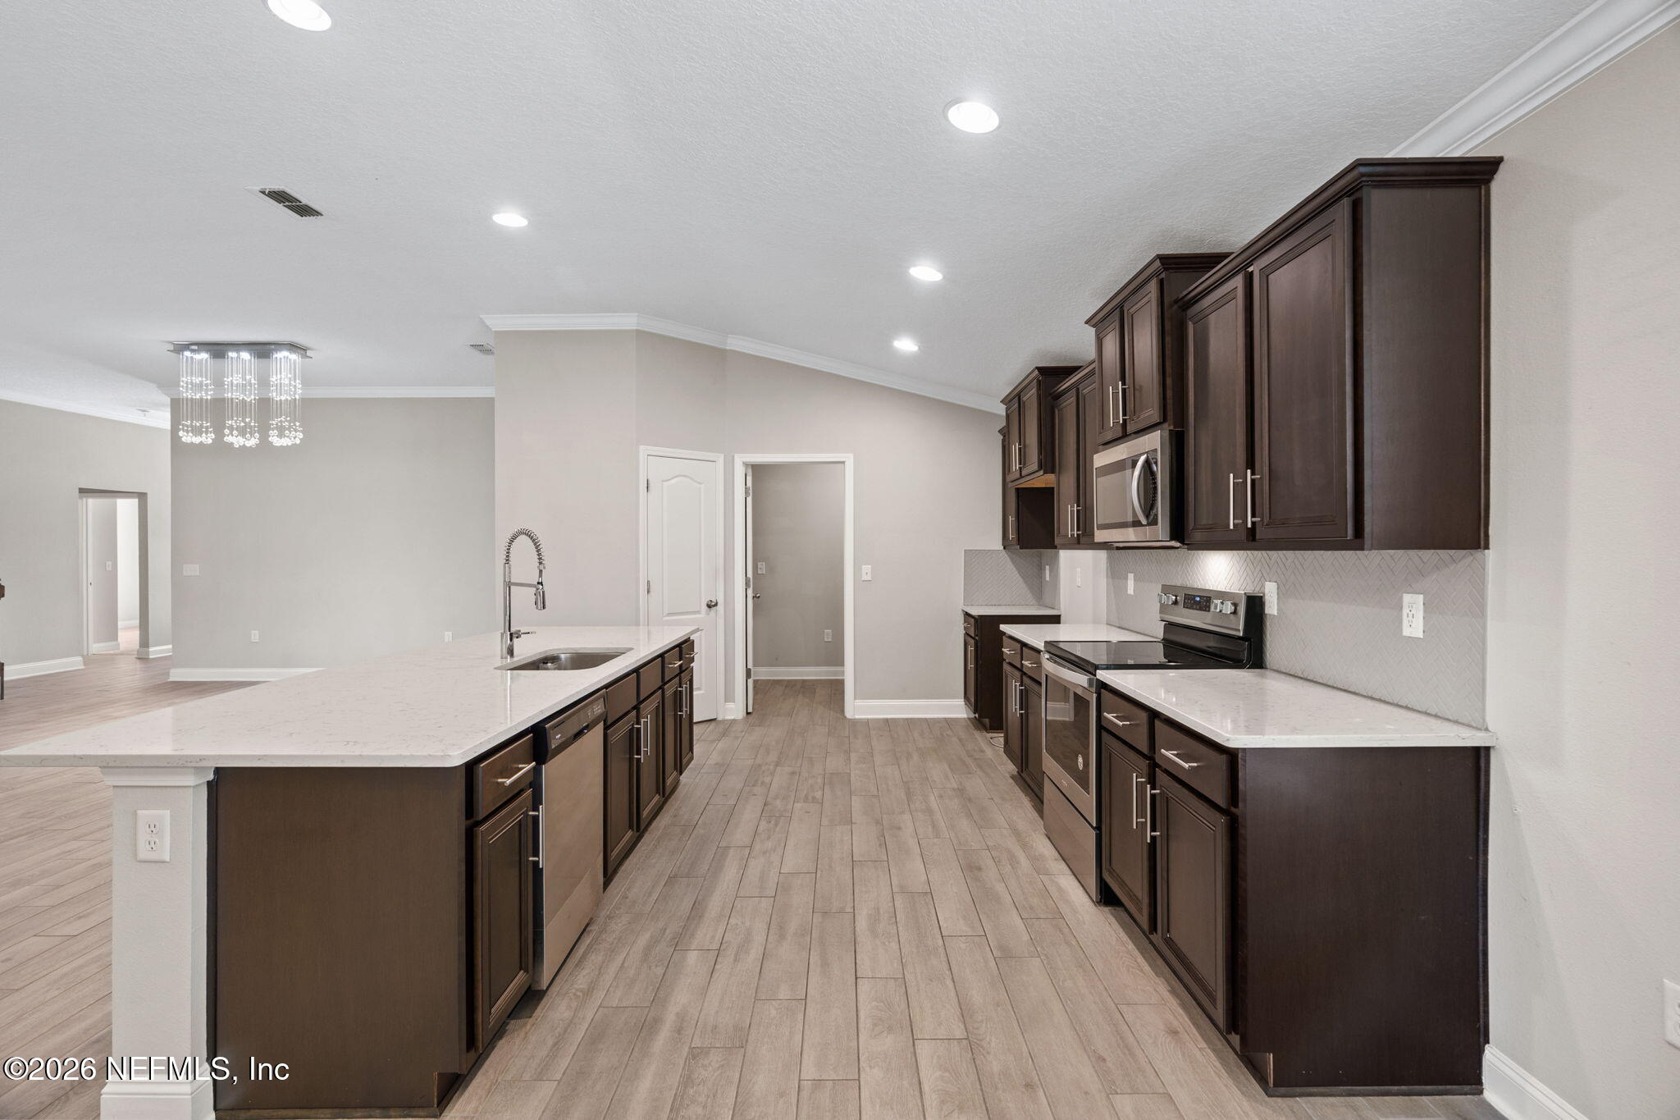
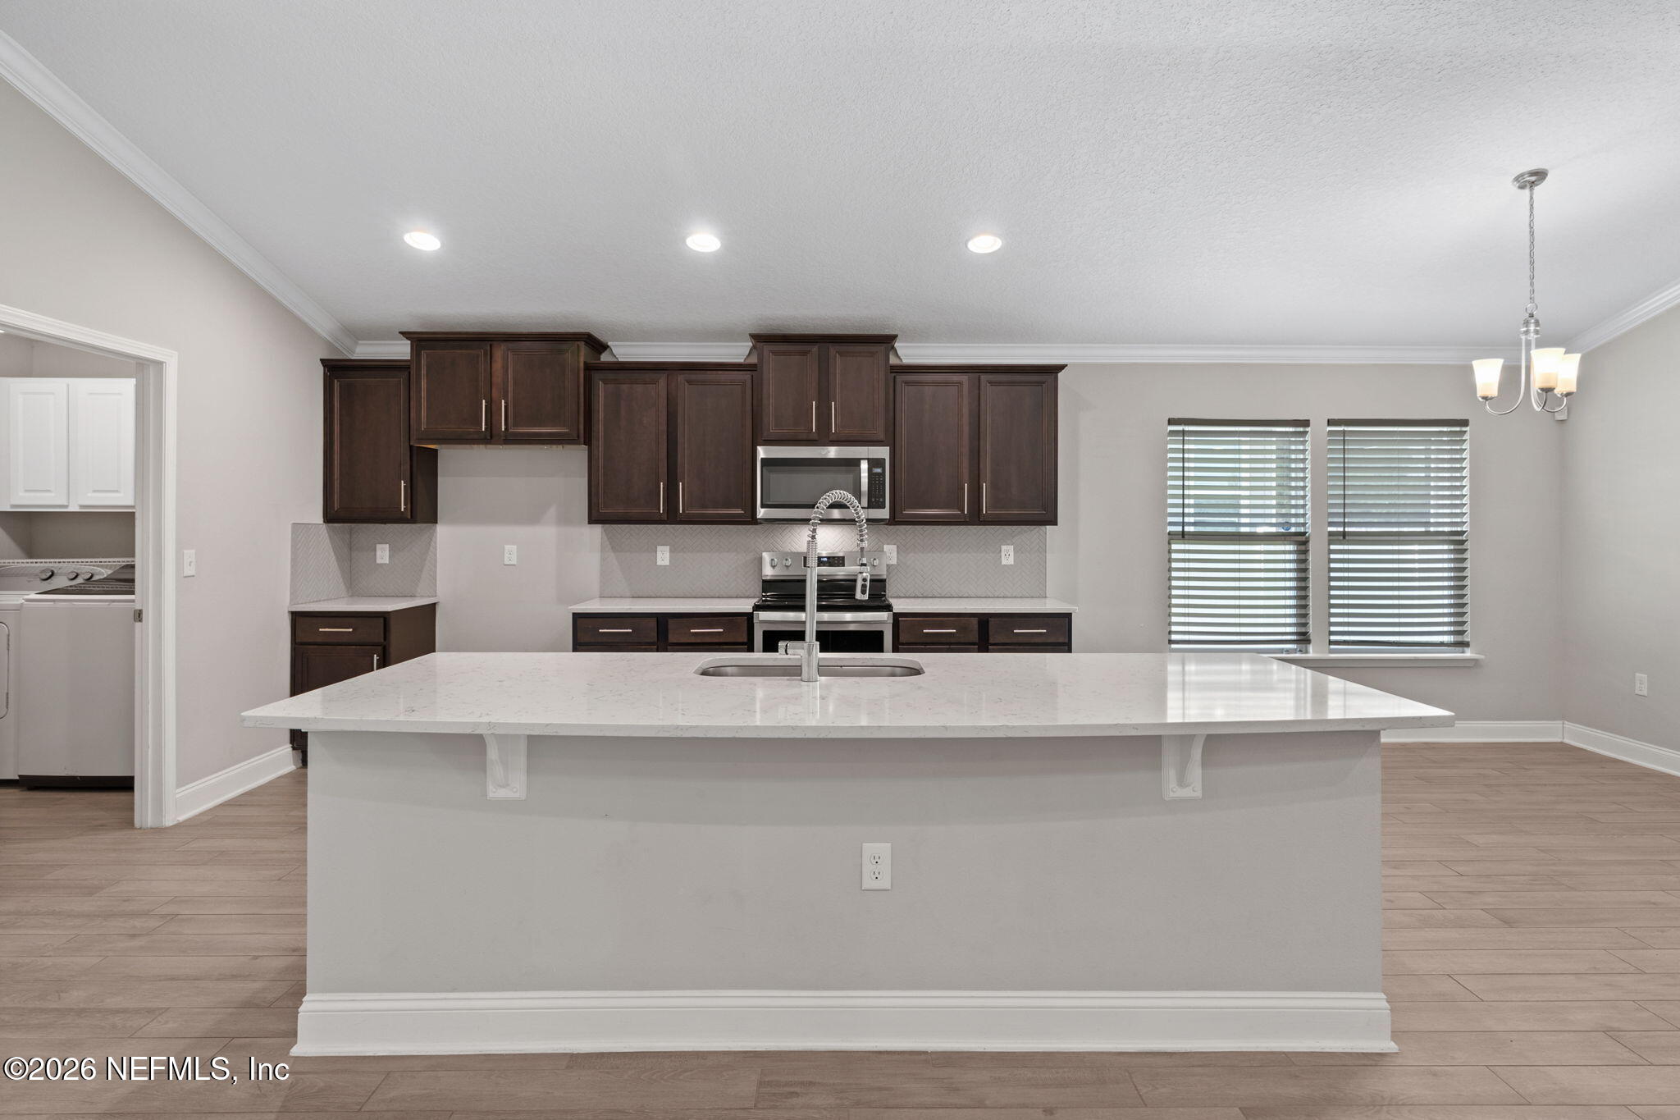
Kitchen with a large sink island, dark cabinets, stainless steel appliances, and light herringbone backsplash.
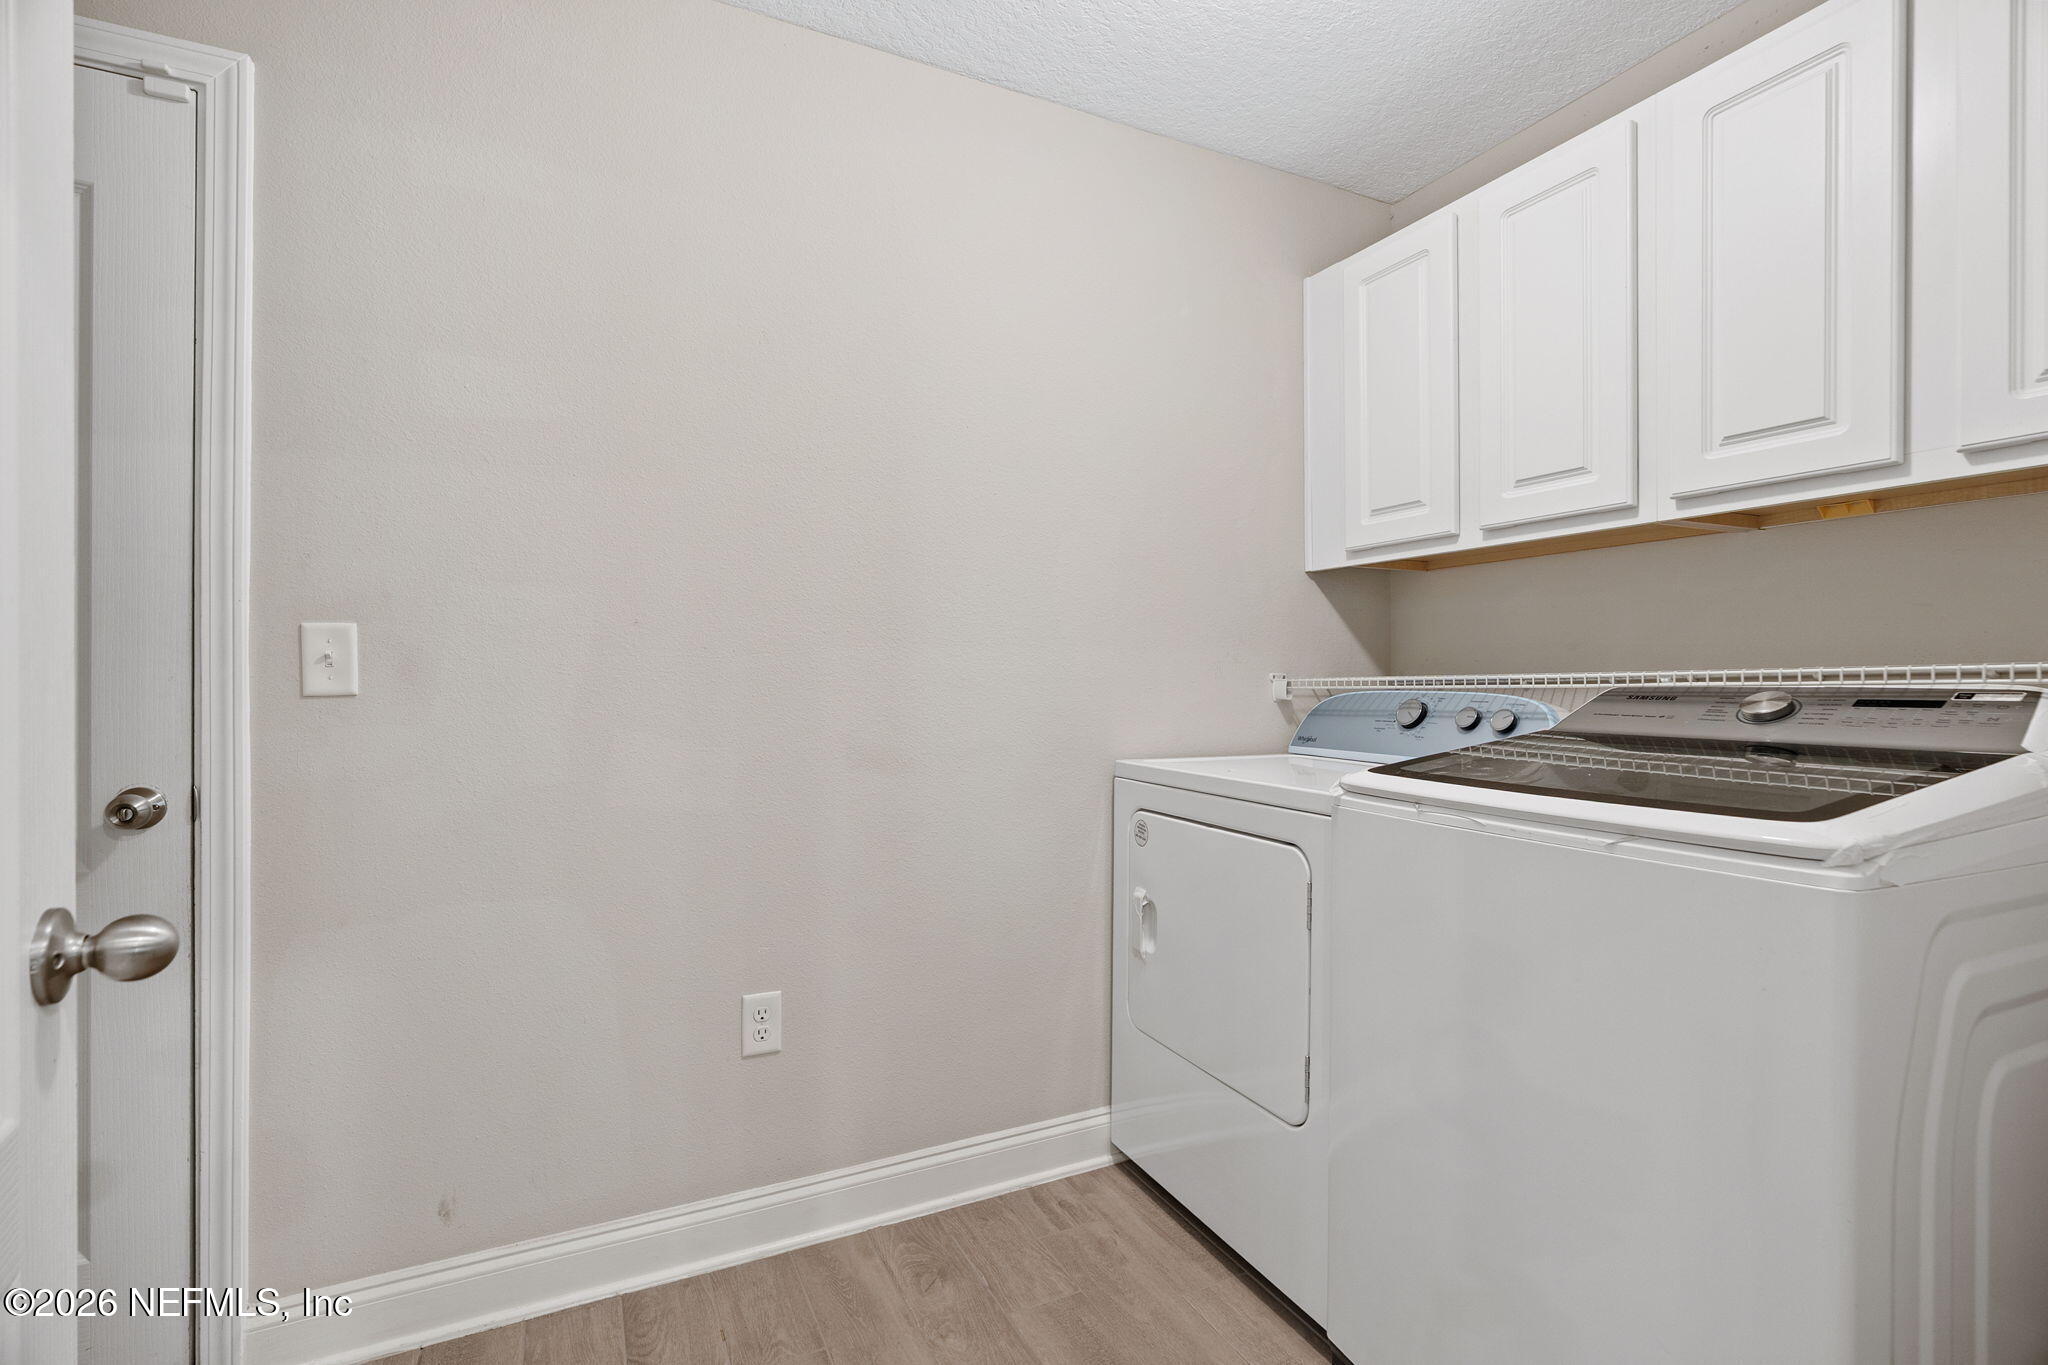
Laundry room with white washer and dryer beneath wall cabinets.
Kitchen with a large white island, dark wood cabinets, and stainless steel appliances.
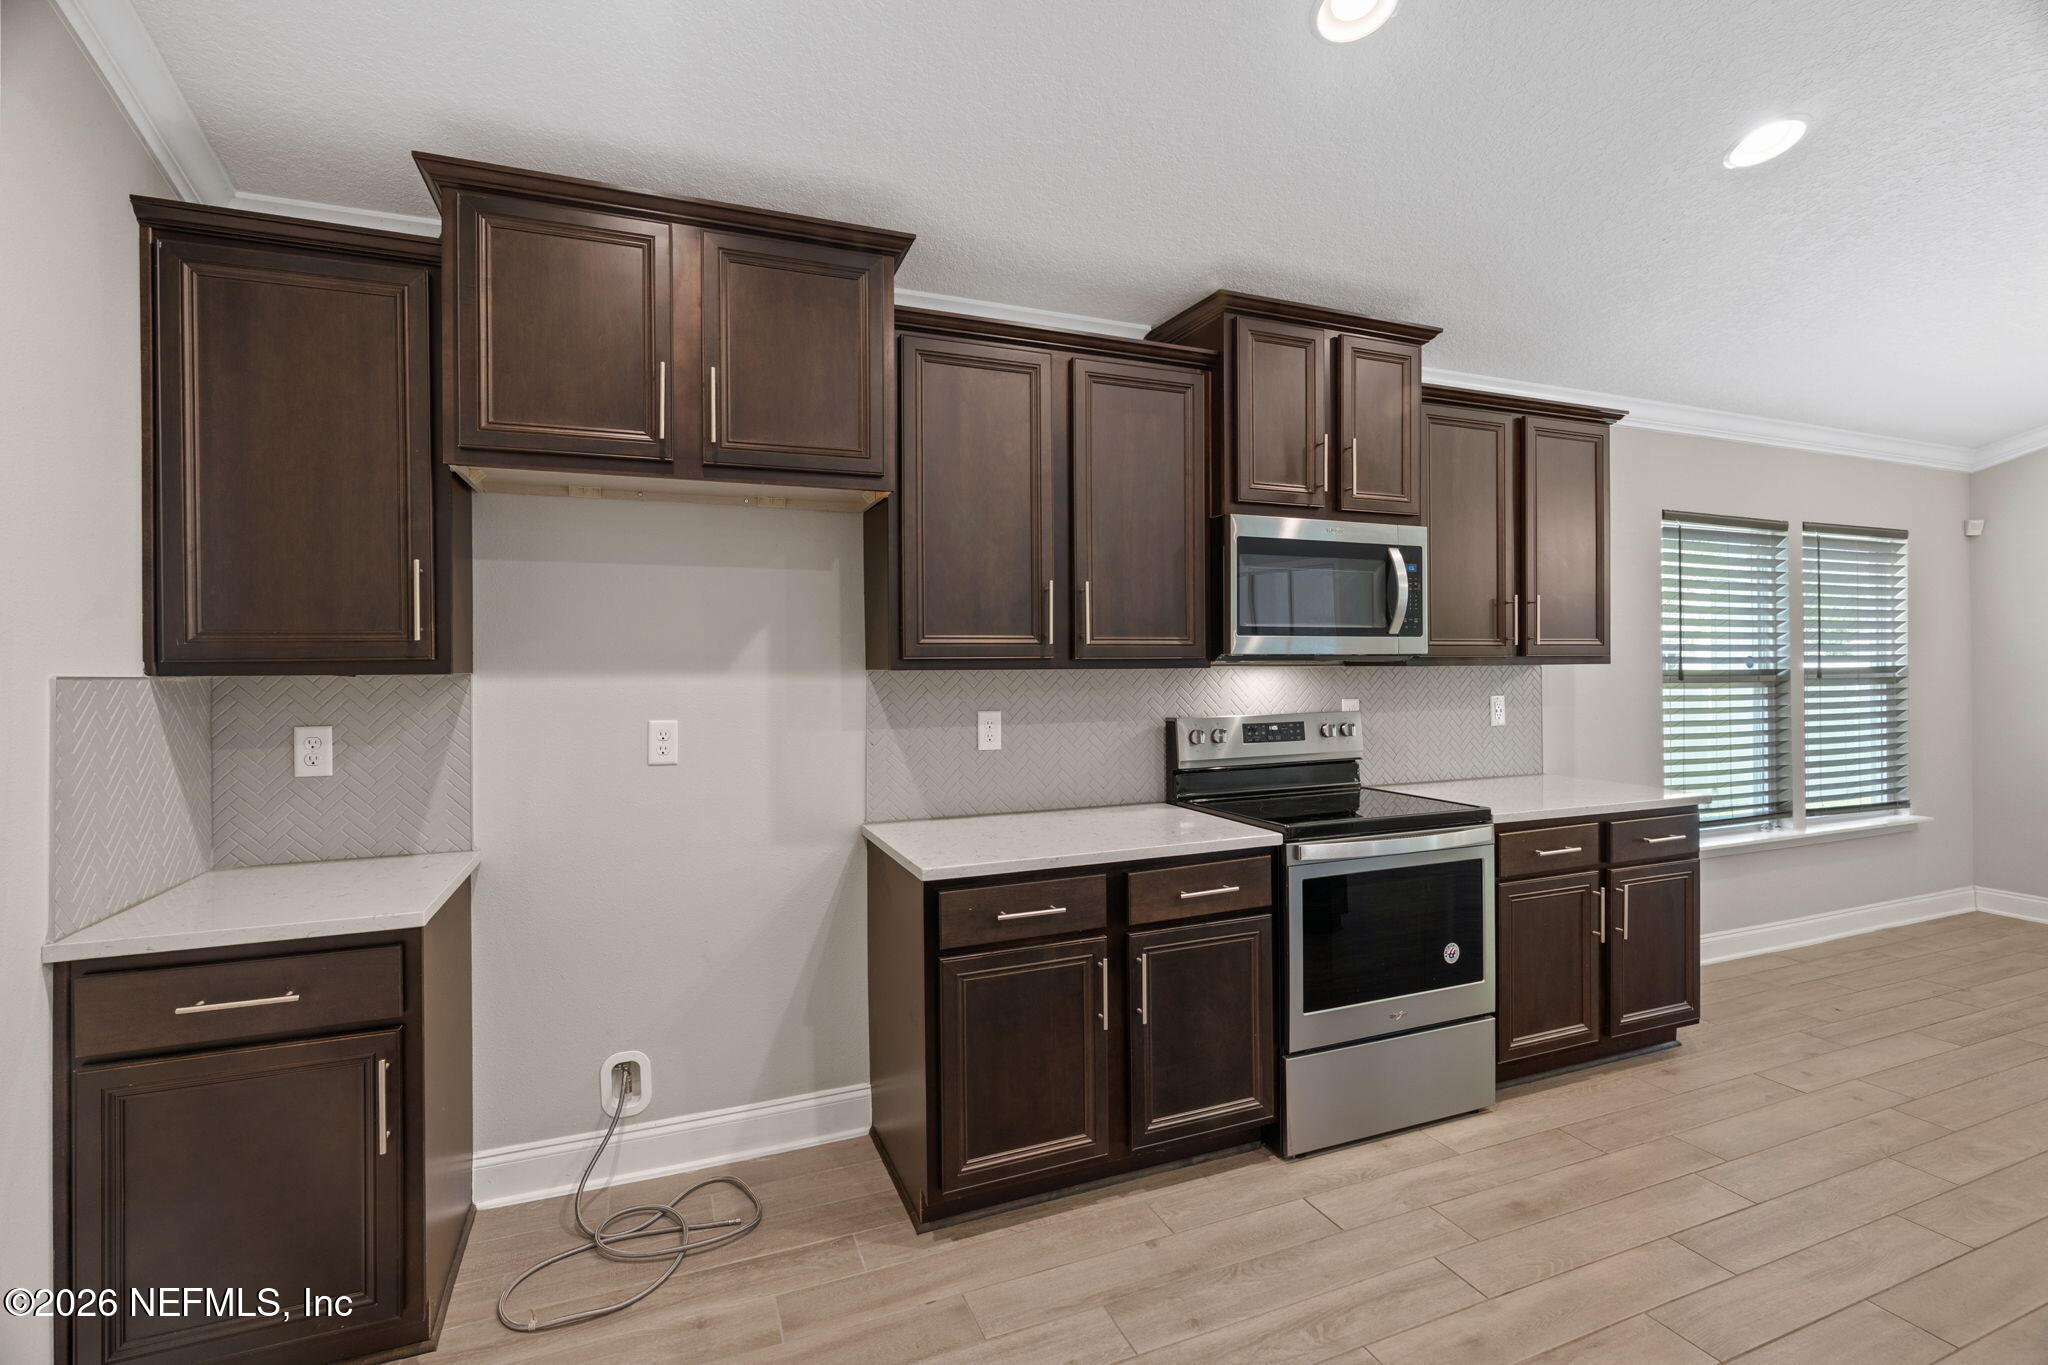
Kitchen with dark wood cabinets, herringbone backsplash, and stainless steel range and microwave.
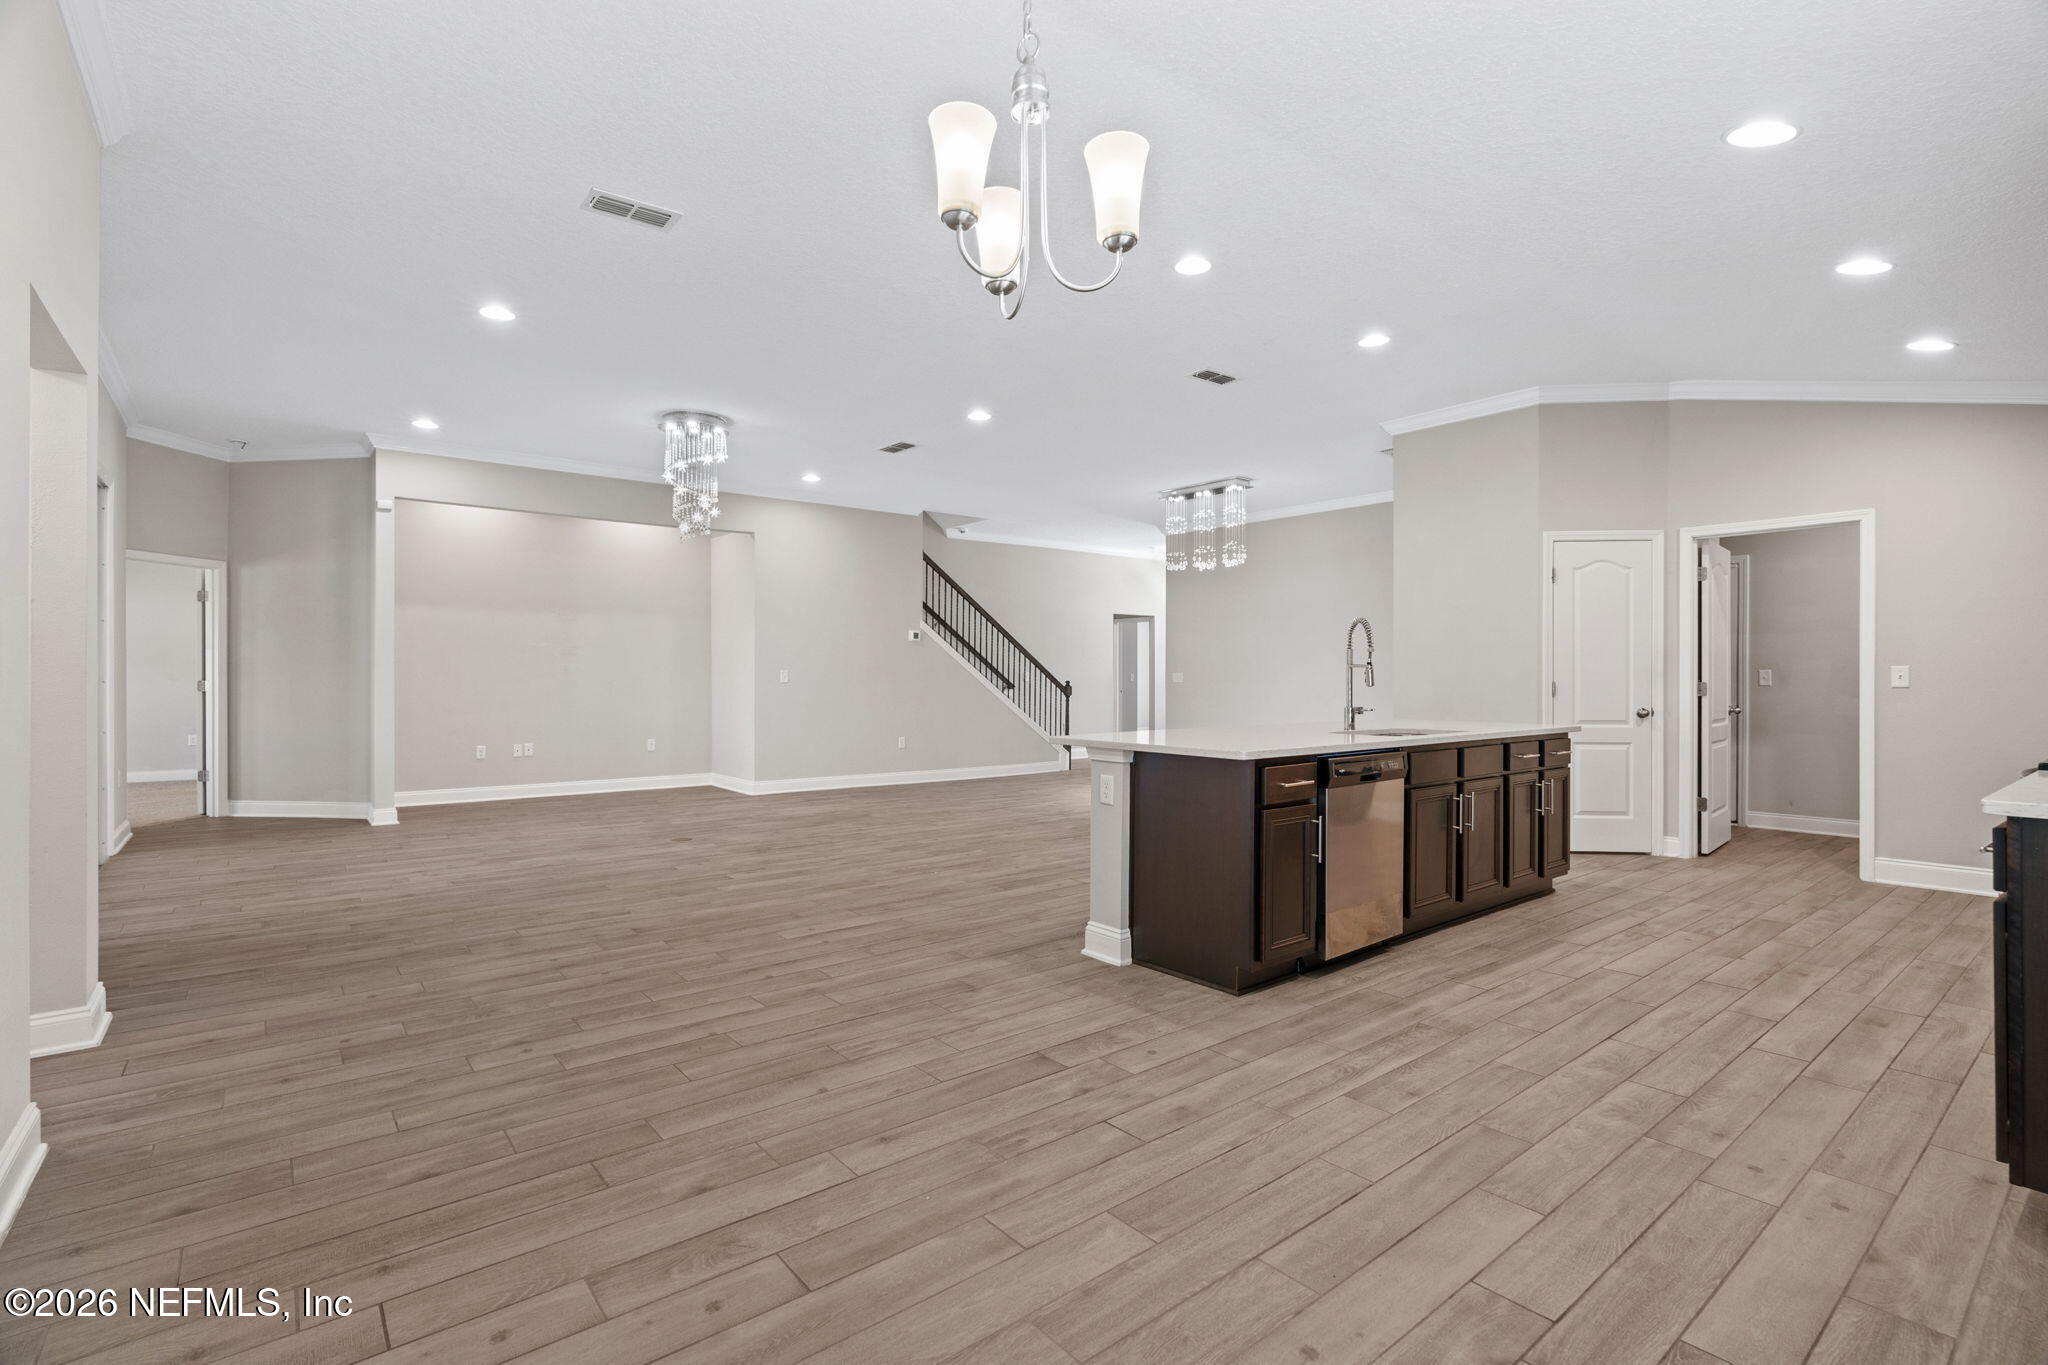
Unfurnished open-plan kitchen and living area with a dark island, wood-look tile floors, and a staircase.
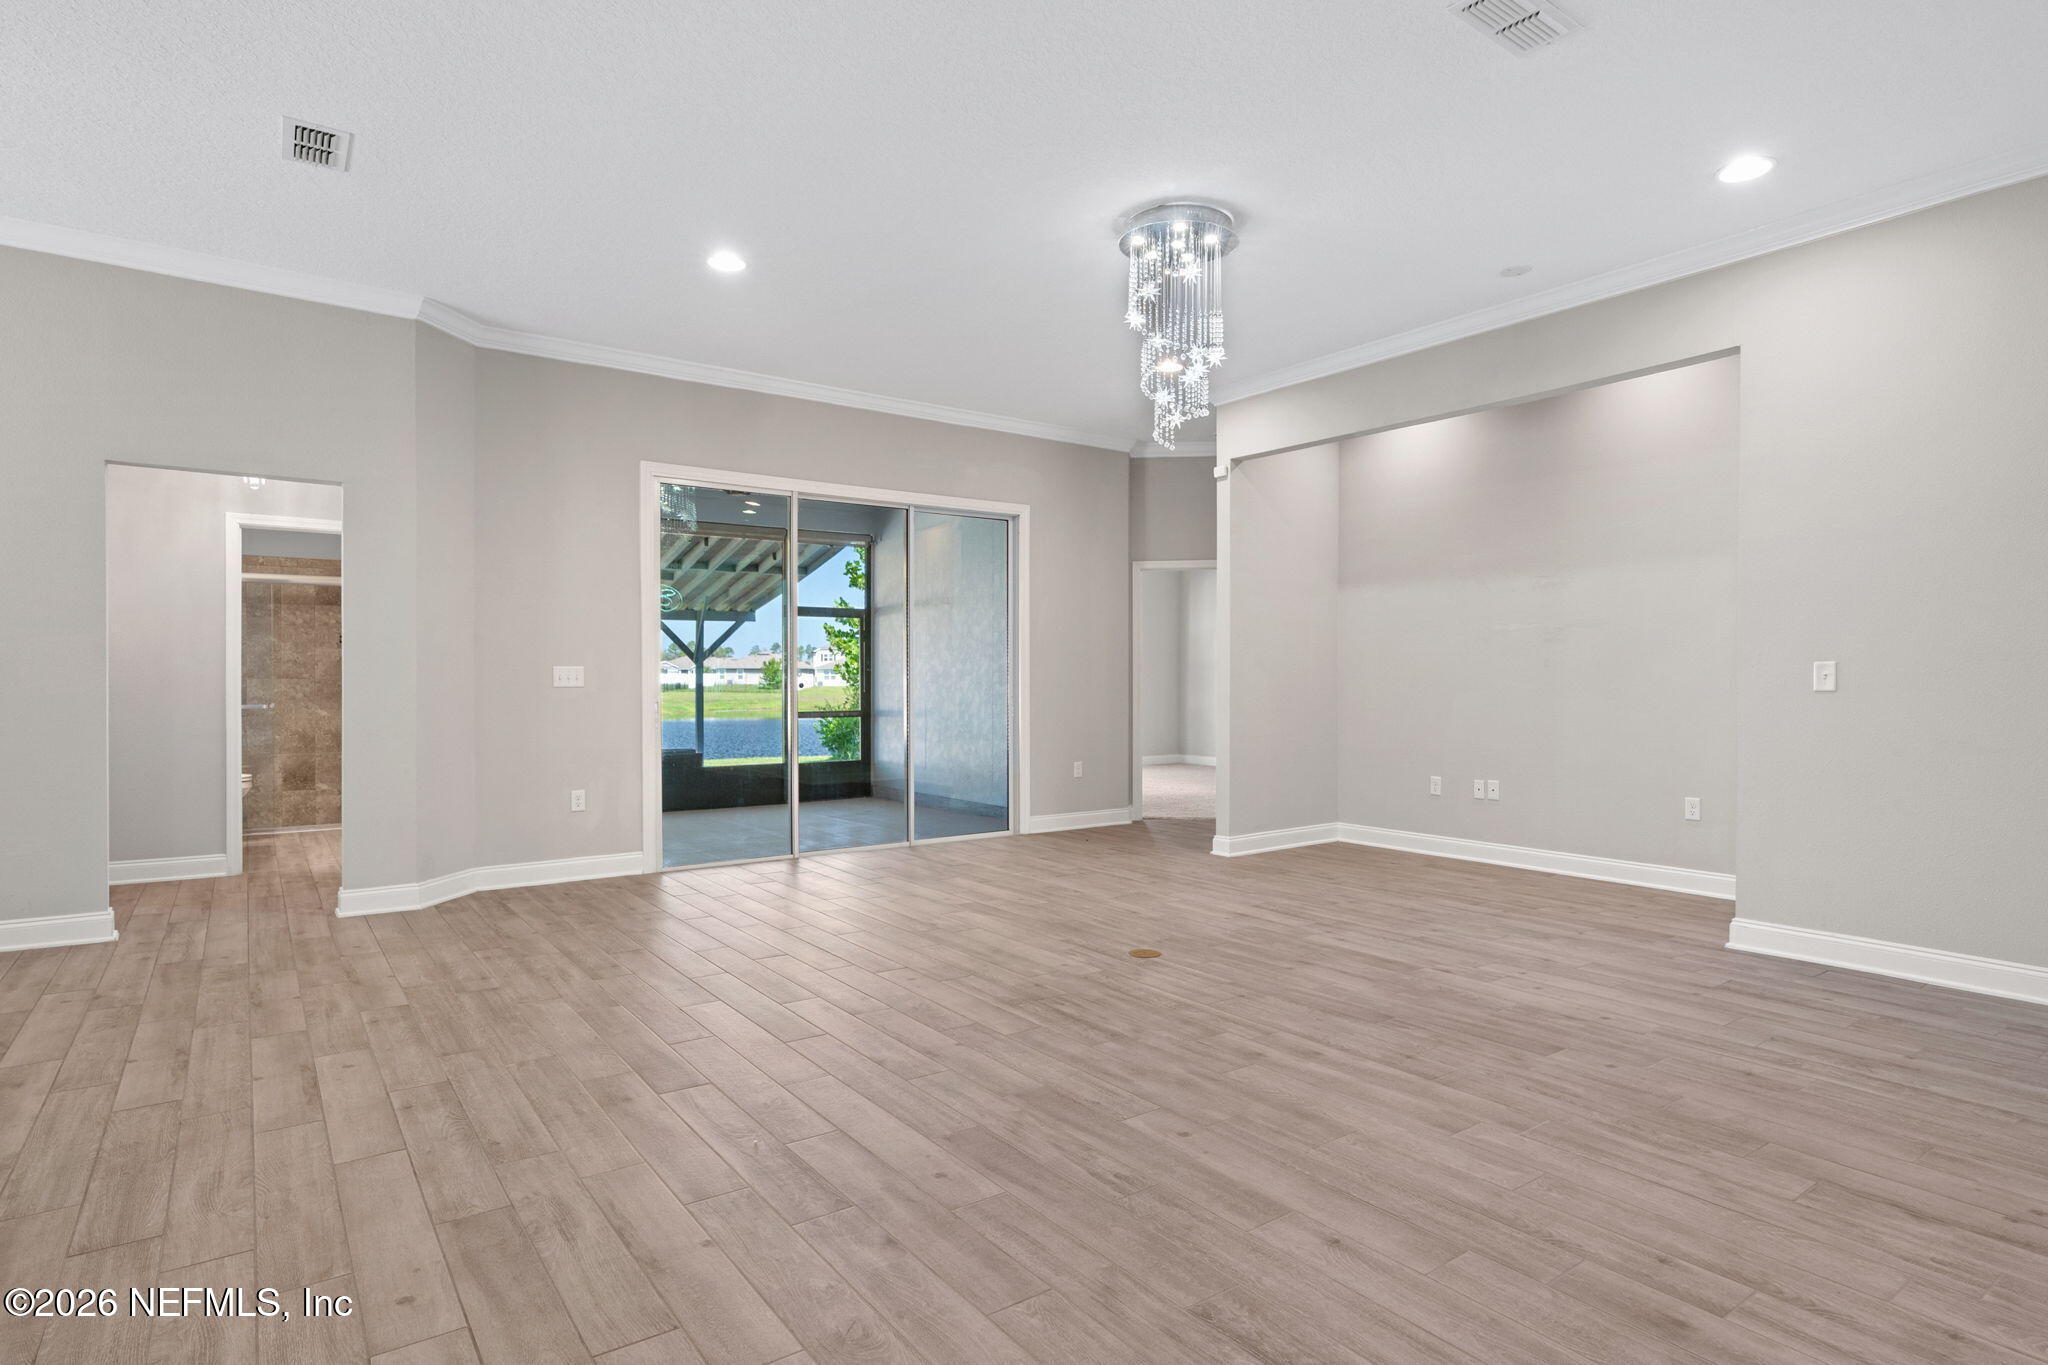
Vacant living room with wood-look tile floors, a crystal chandelier, and sliding glass doors to a covered patio.
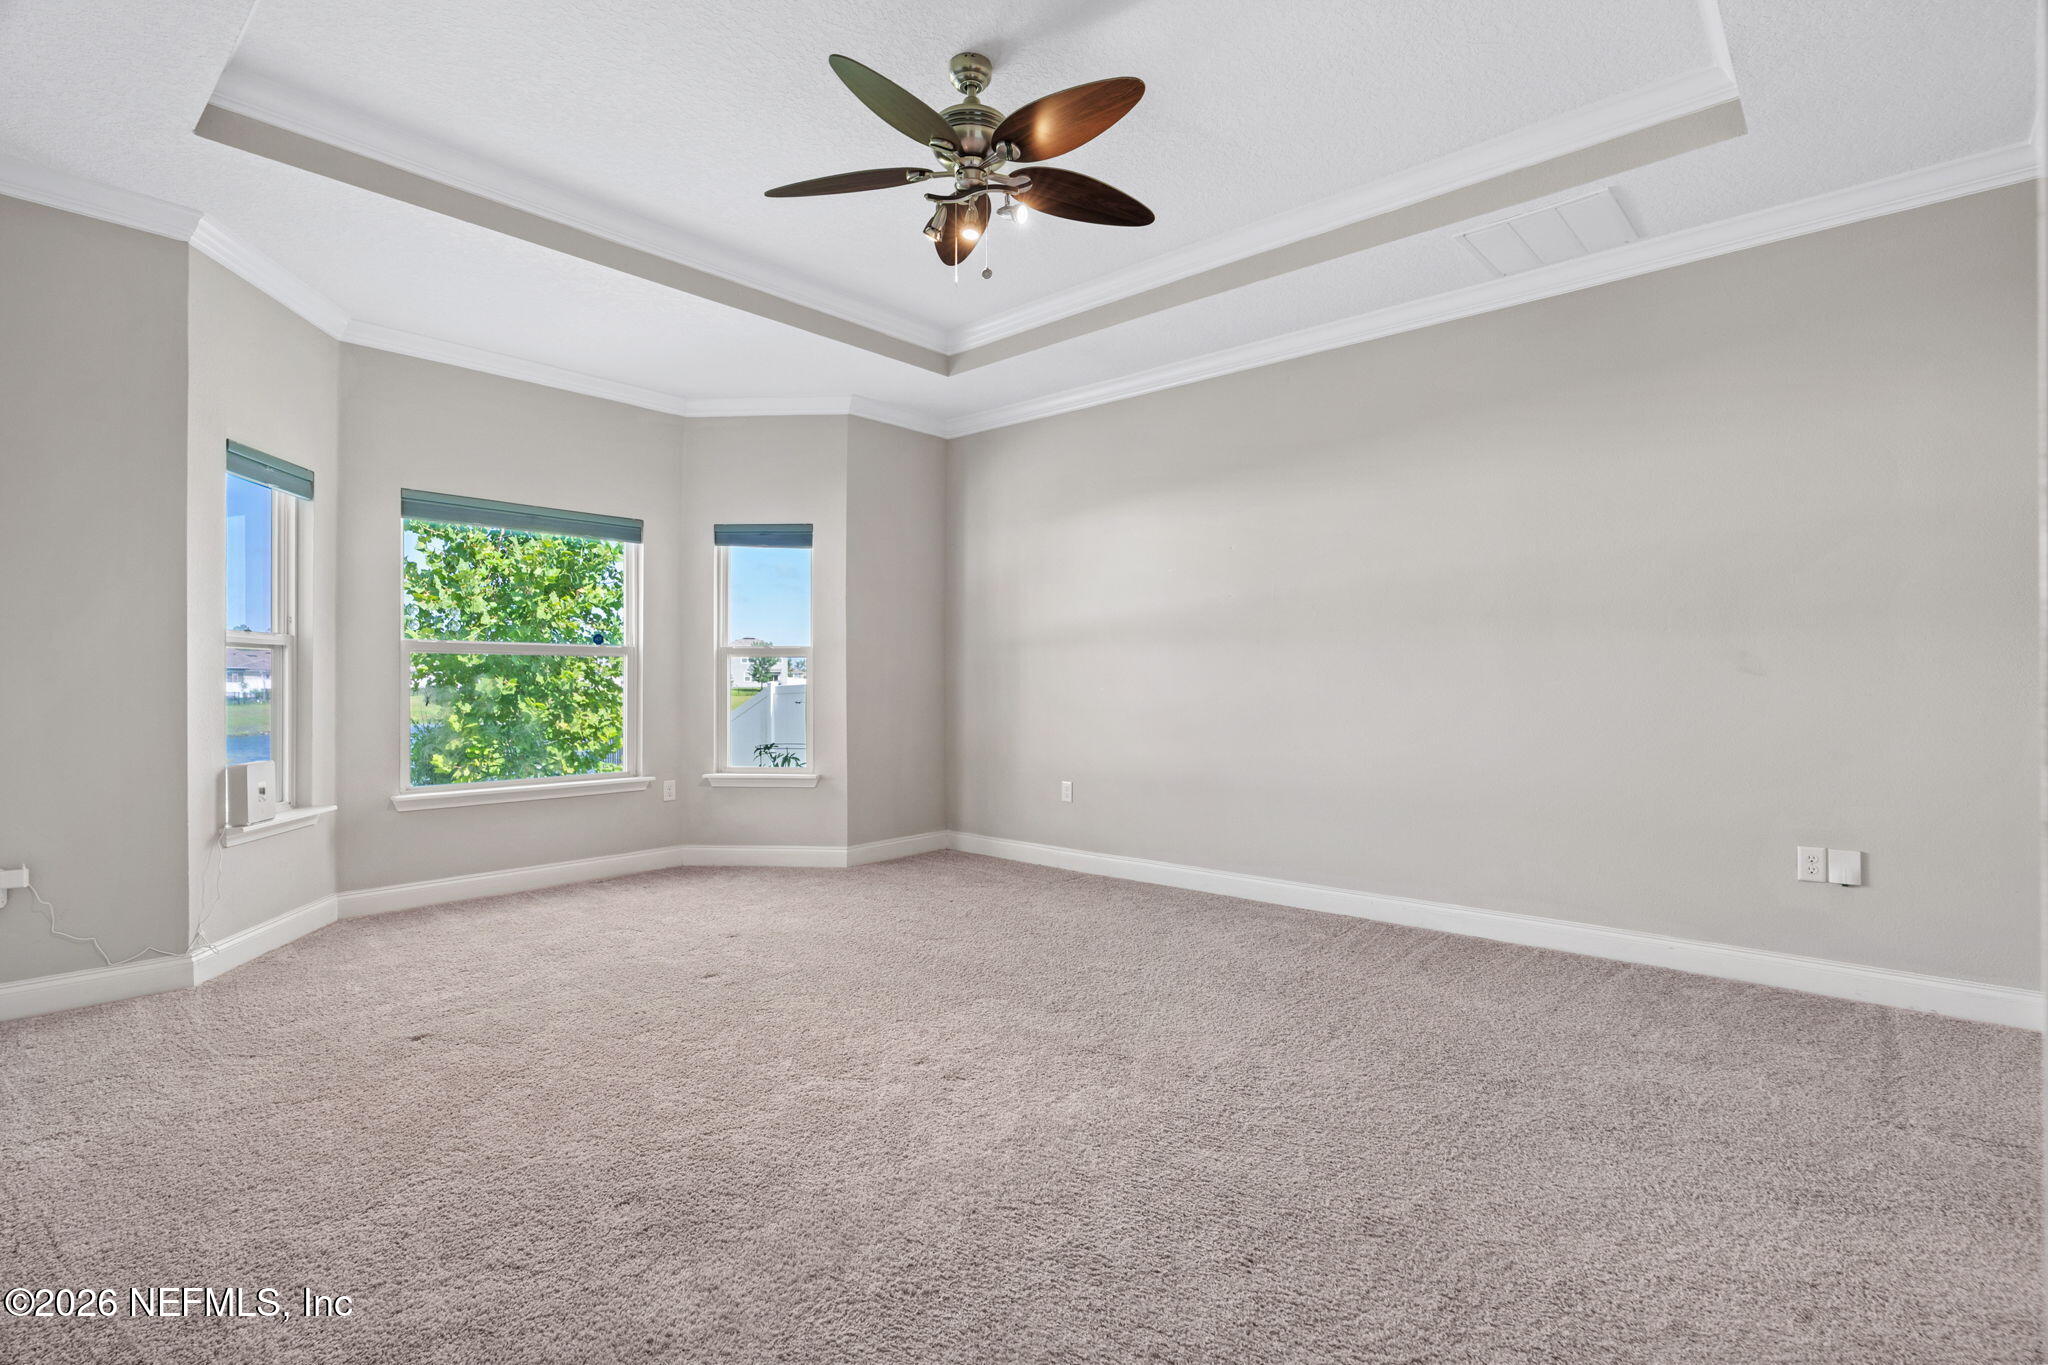
Empty carpeted room with a tray ceiling, ceiling fan, and three windows.
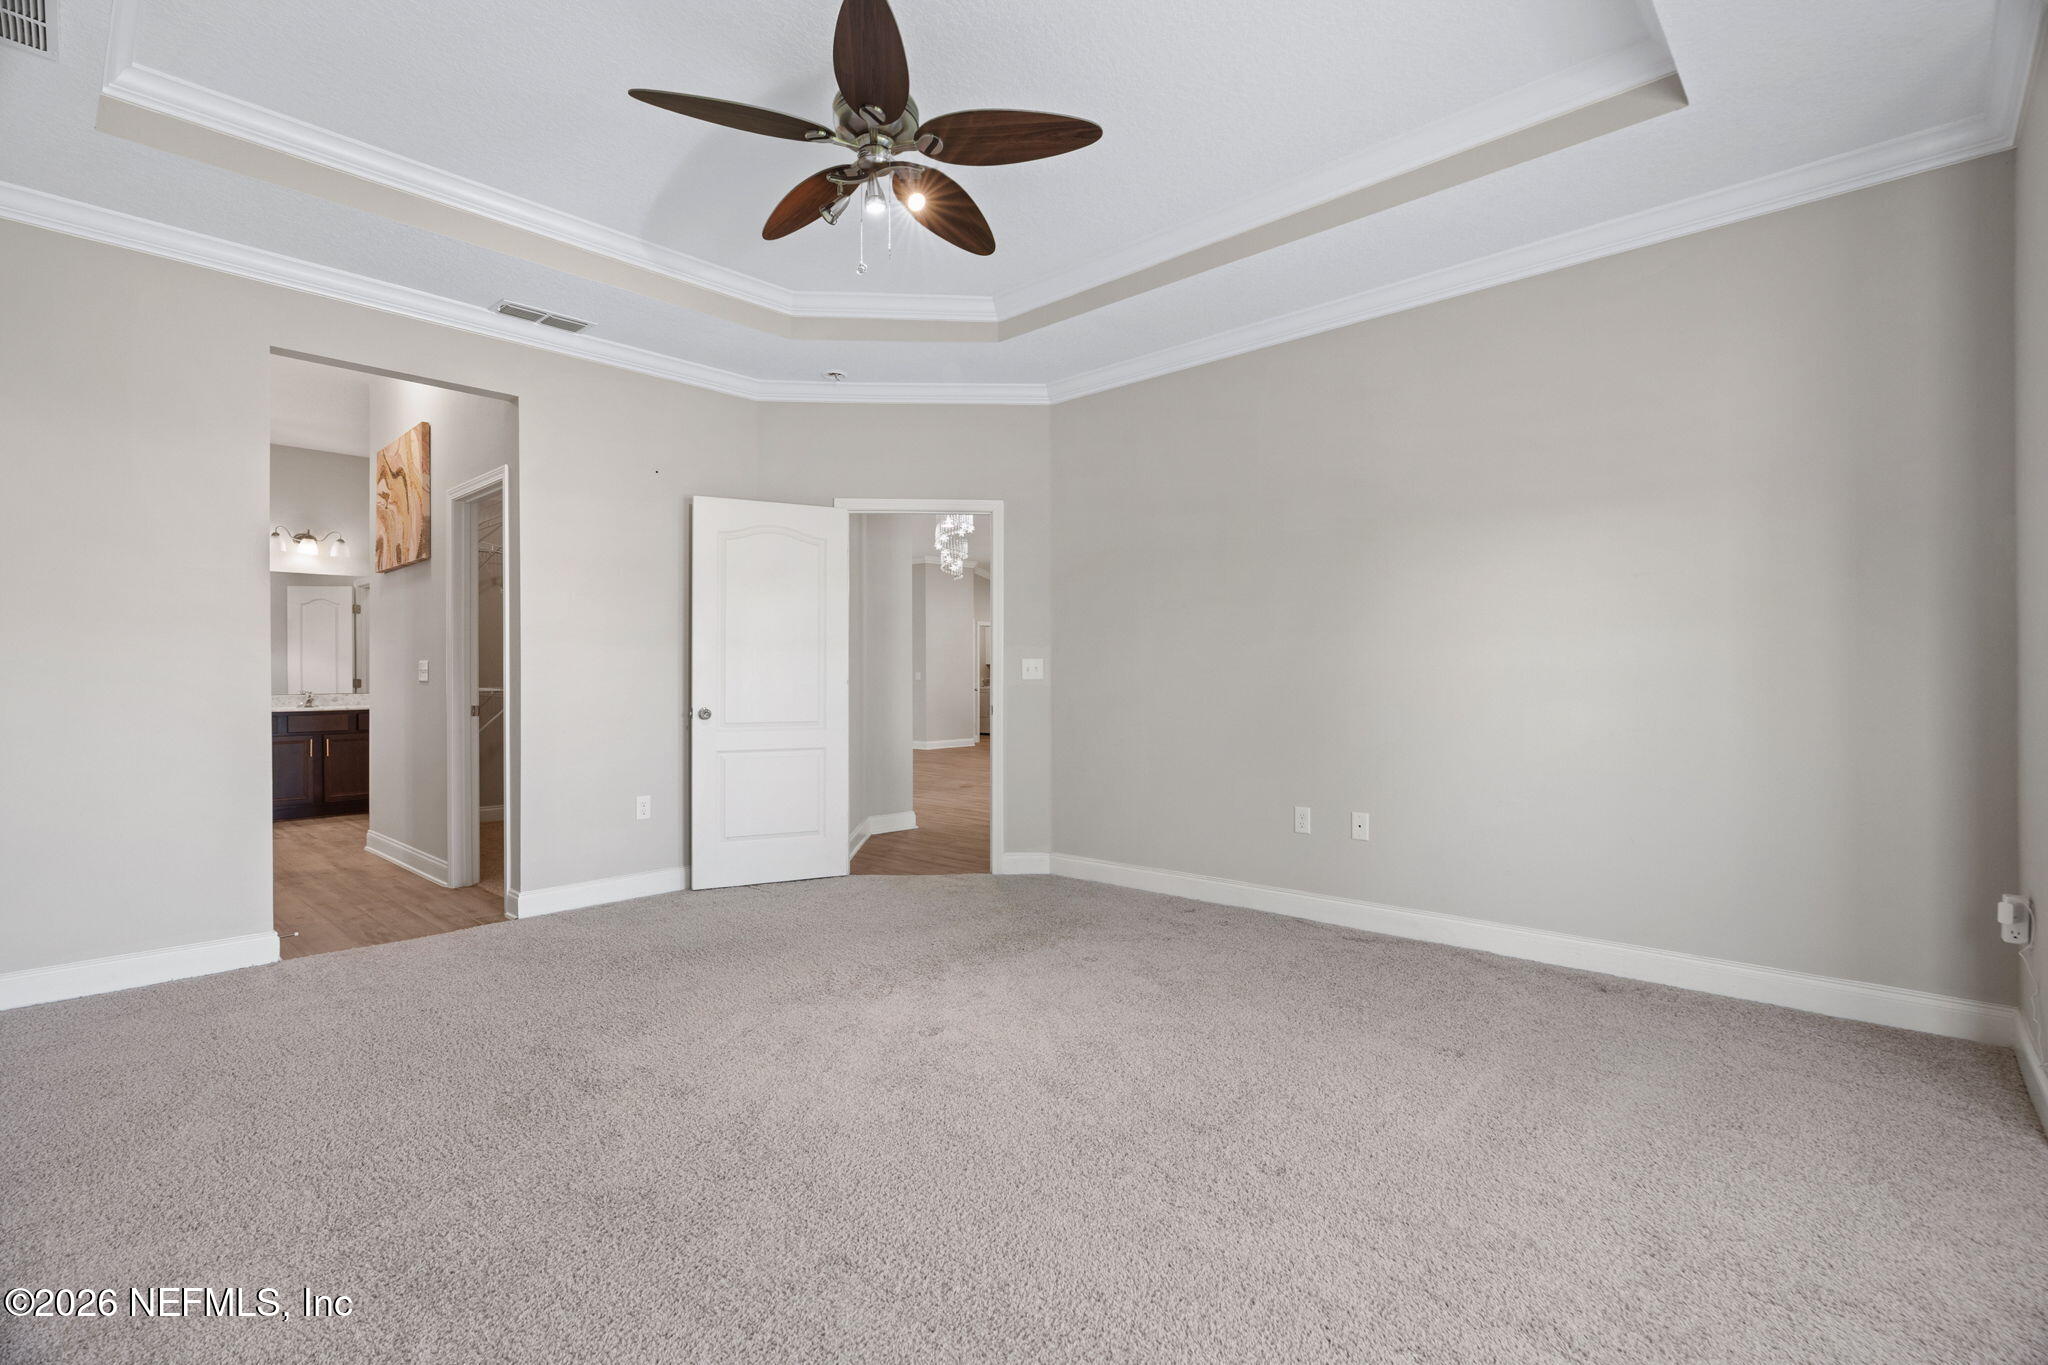
Empty bedroom with plush gray carpet, tray ceiling, and dark wood ceiling fan.
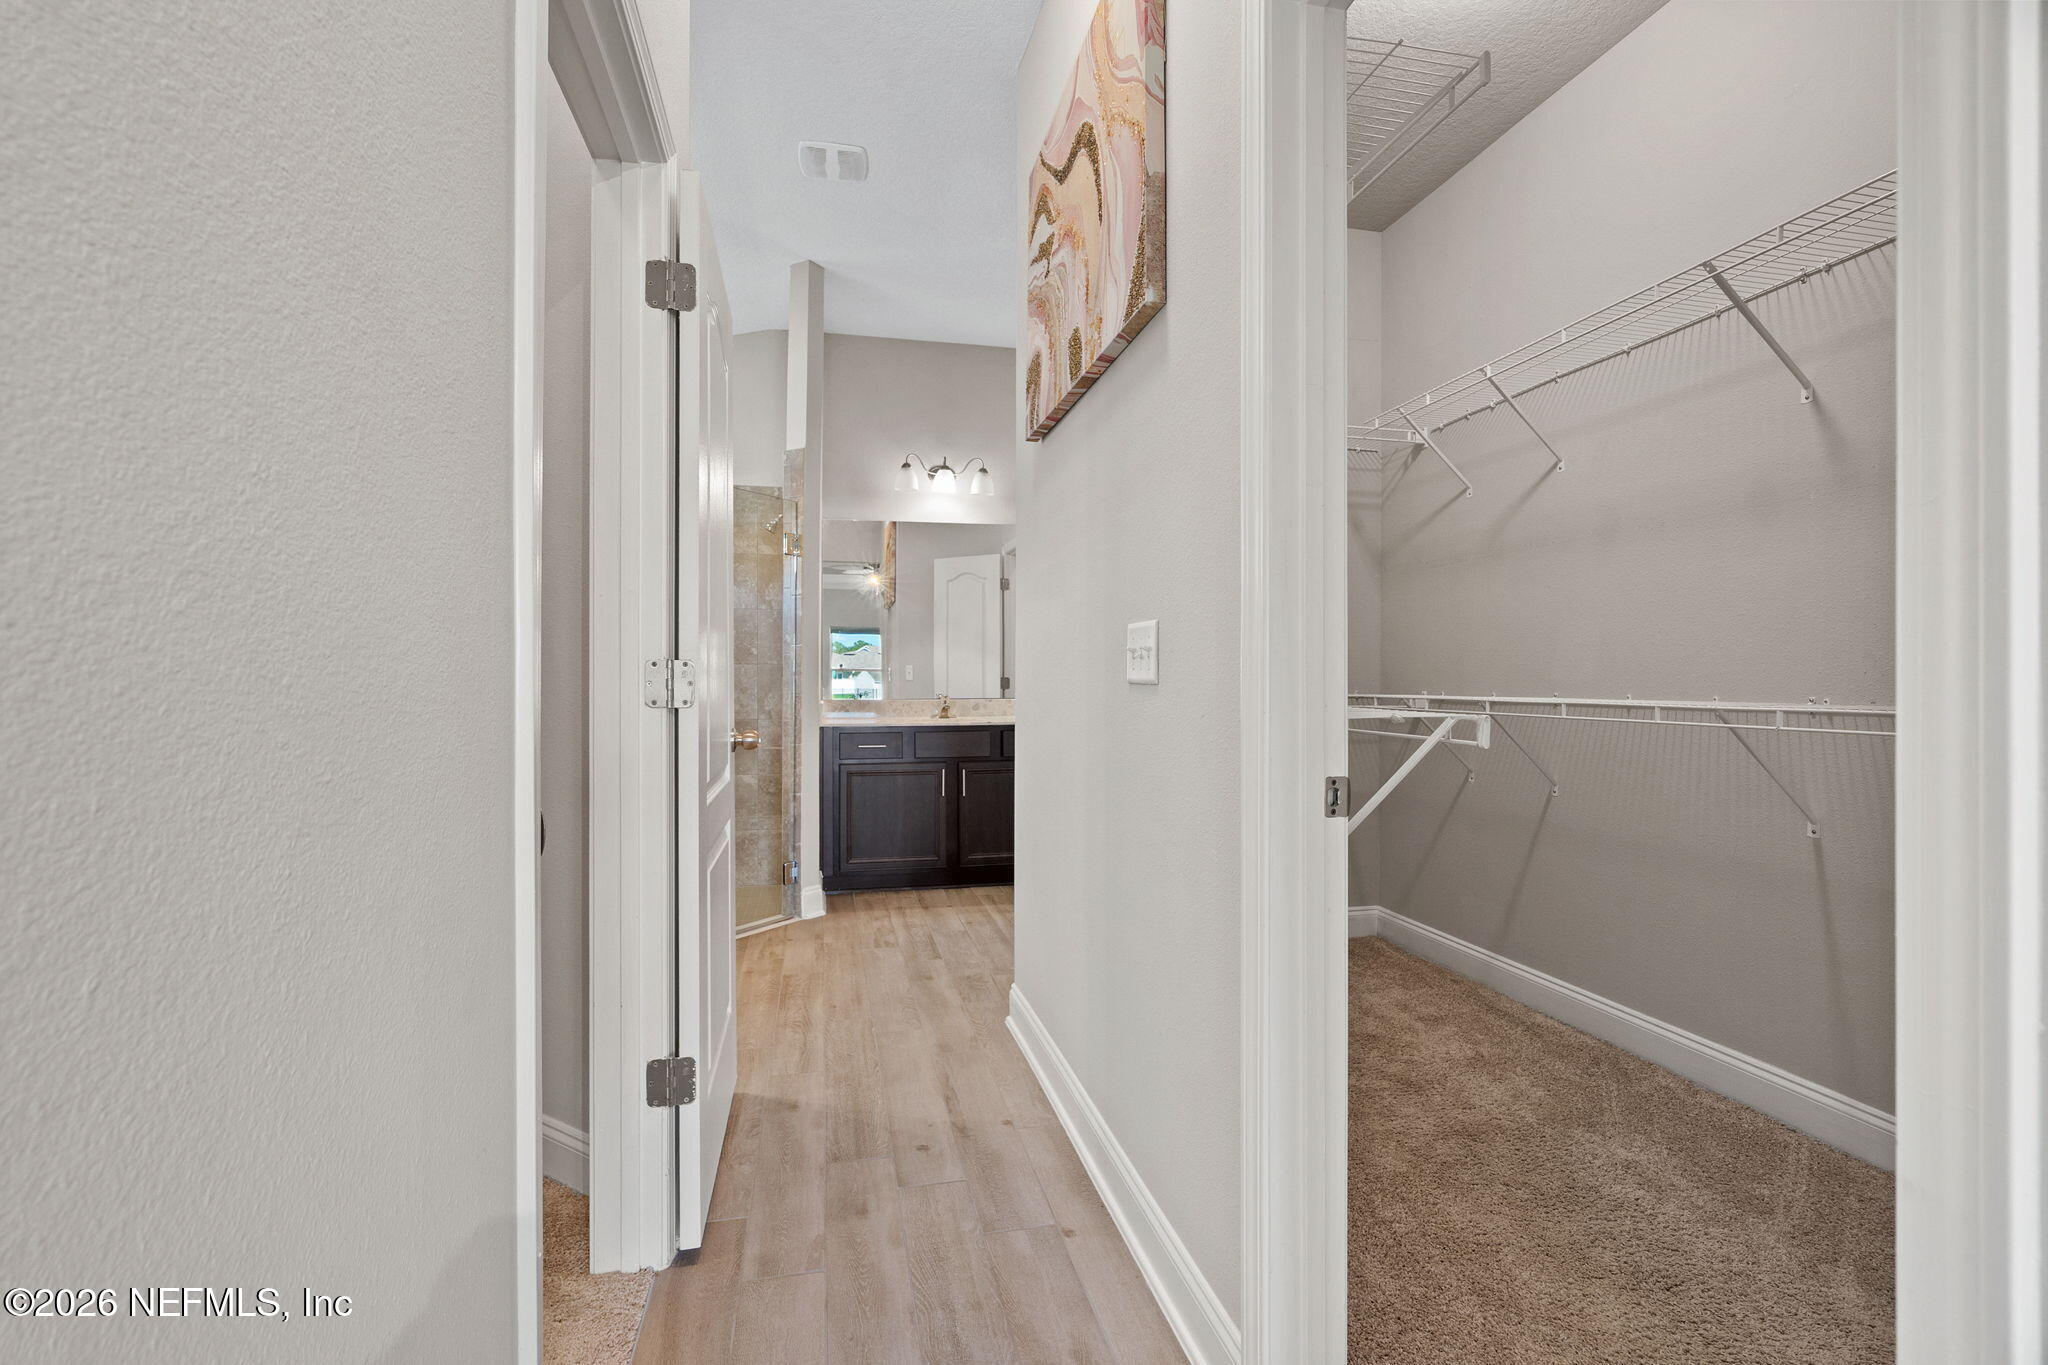
Hallway leading to a bathroom, beside a carpeted walk-in closet with wire shelving.
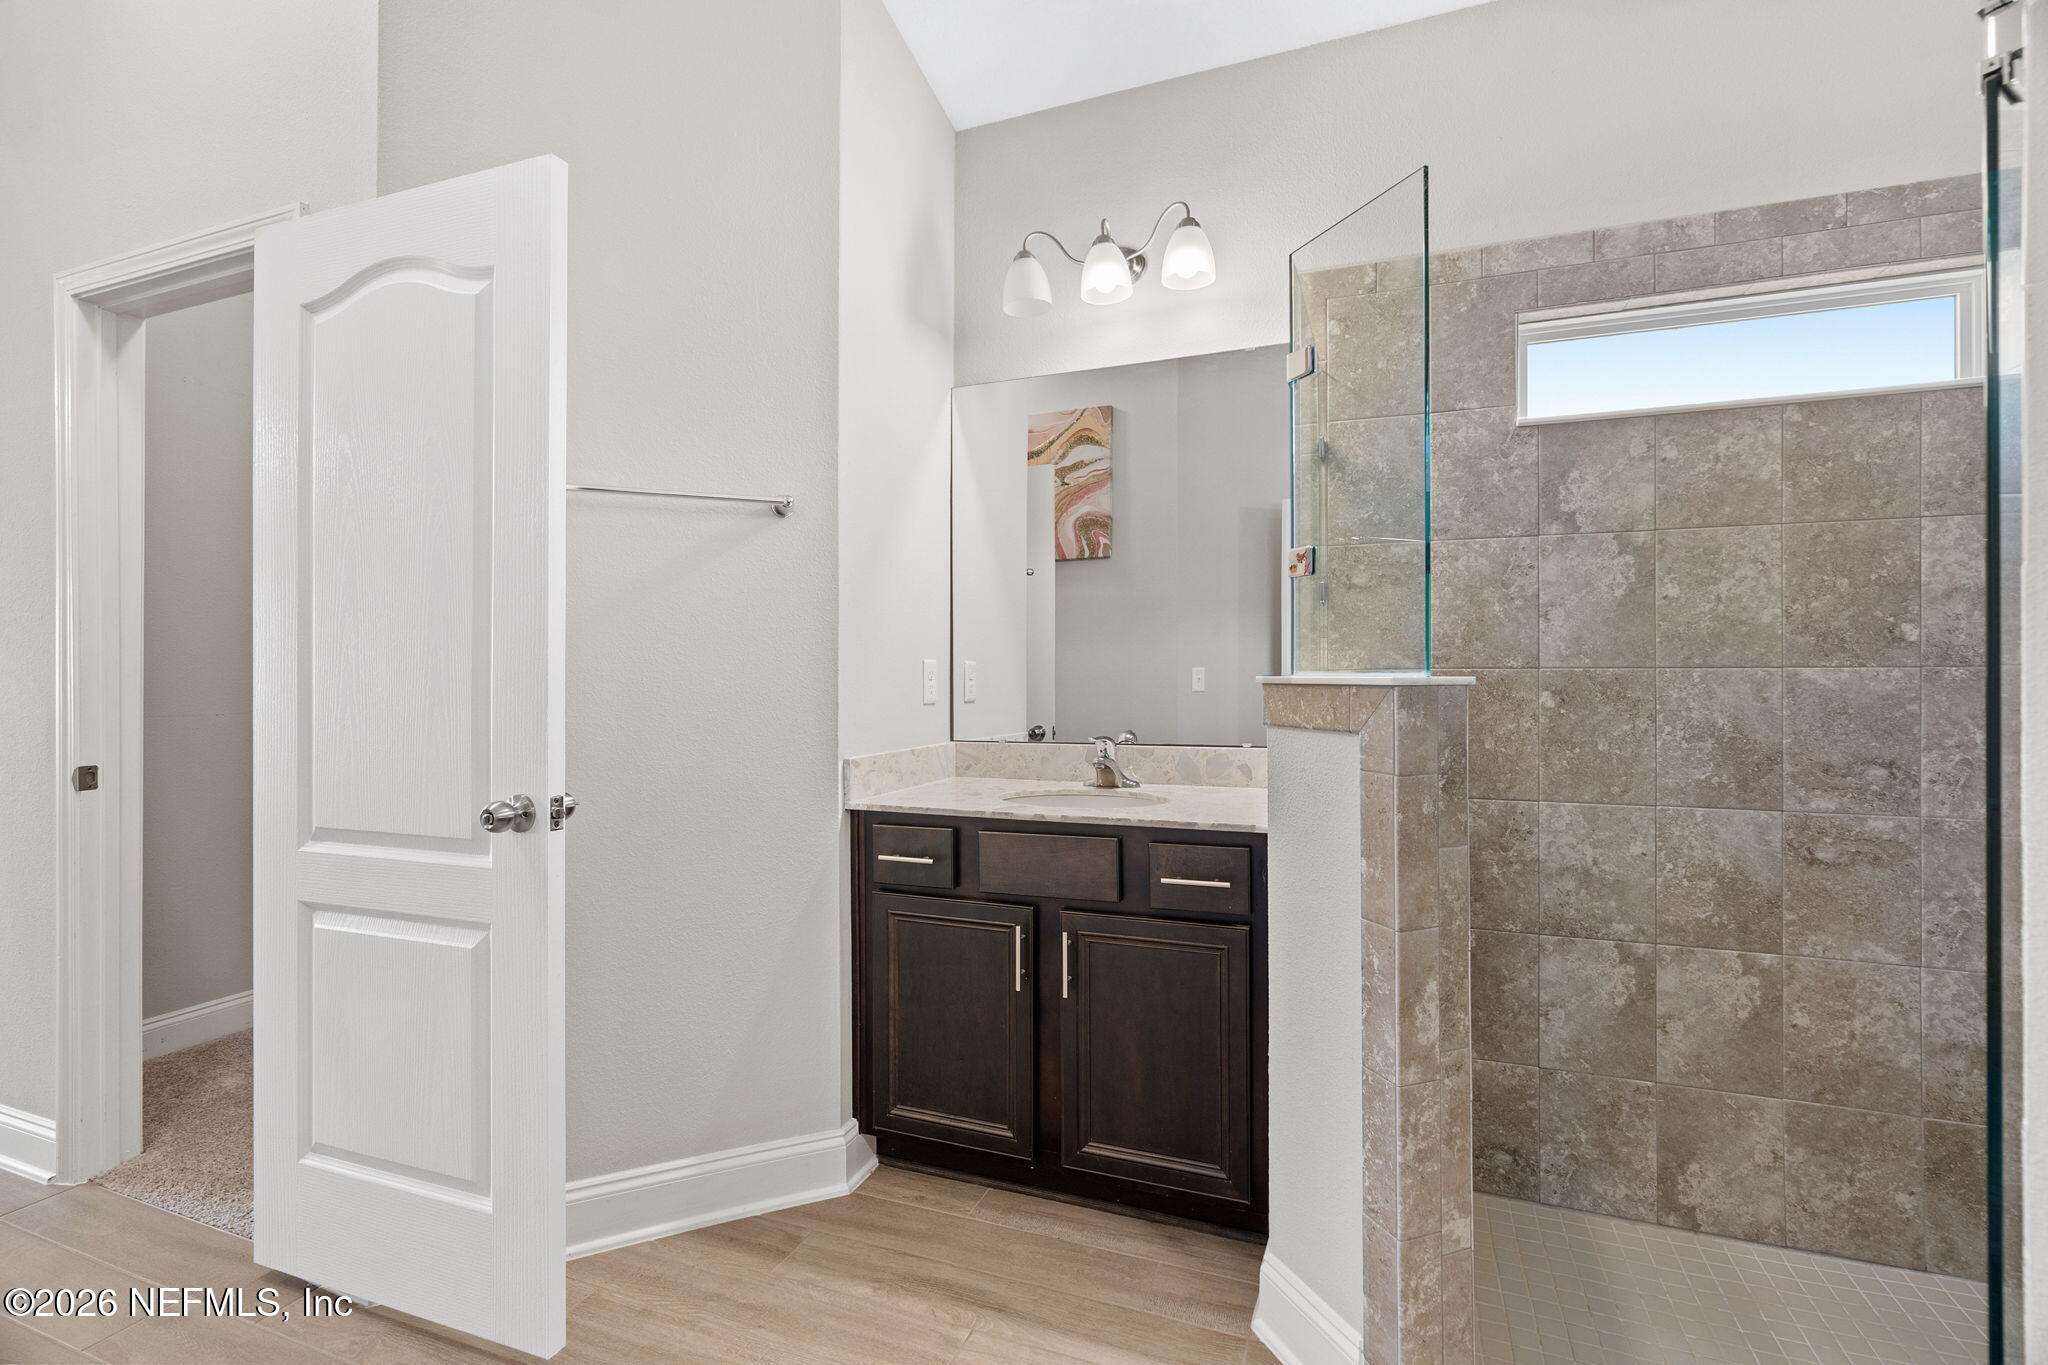
Bathroom with a tiled walk-in shower and dark wood vanity; toilet is visible through the doorway.
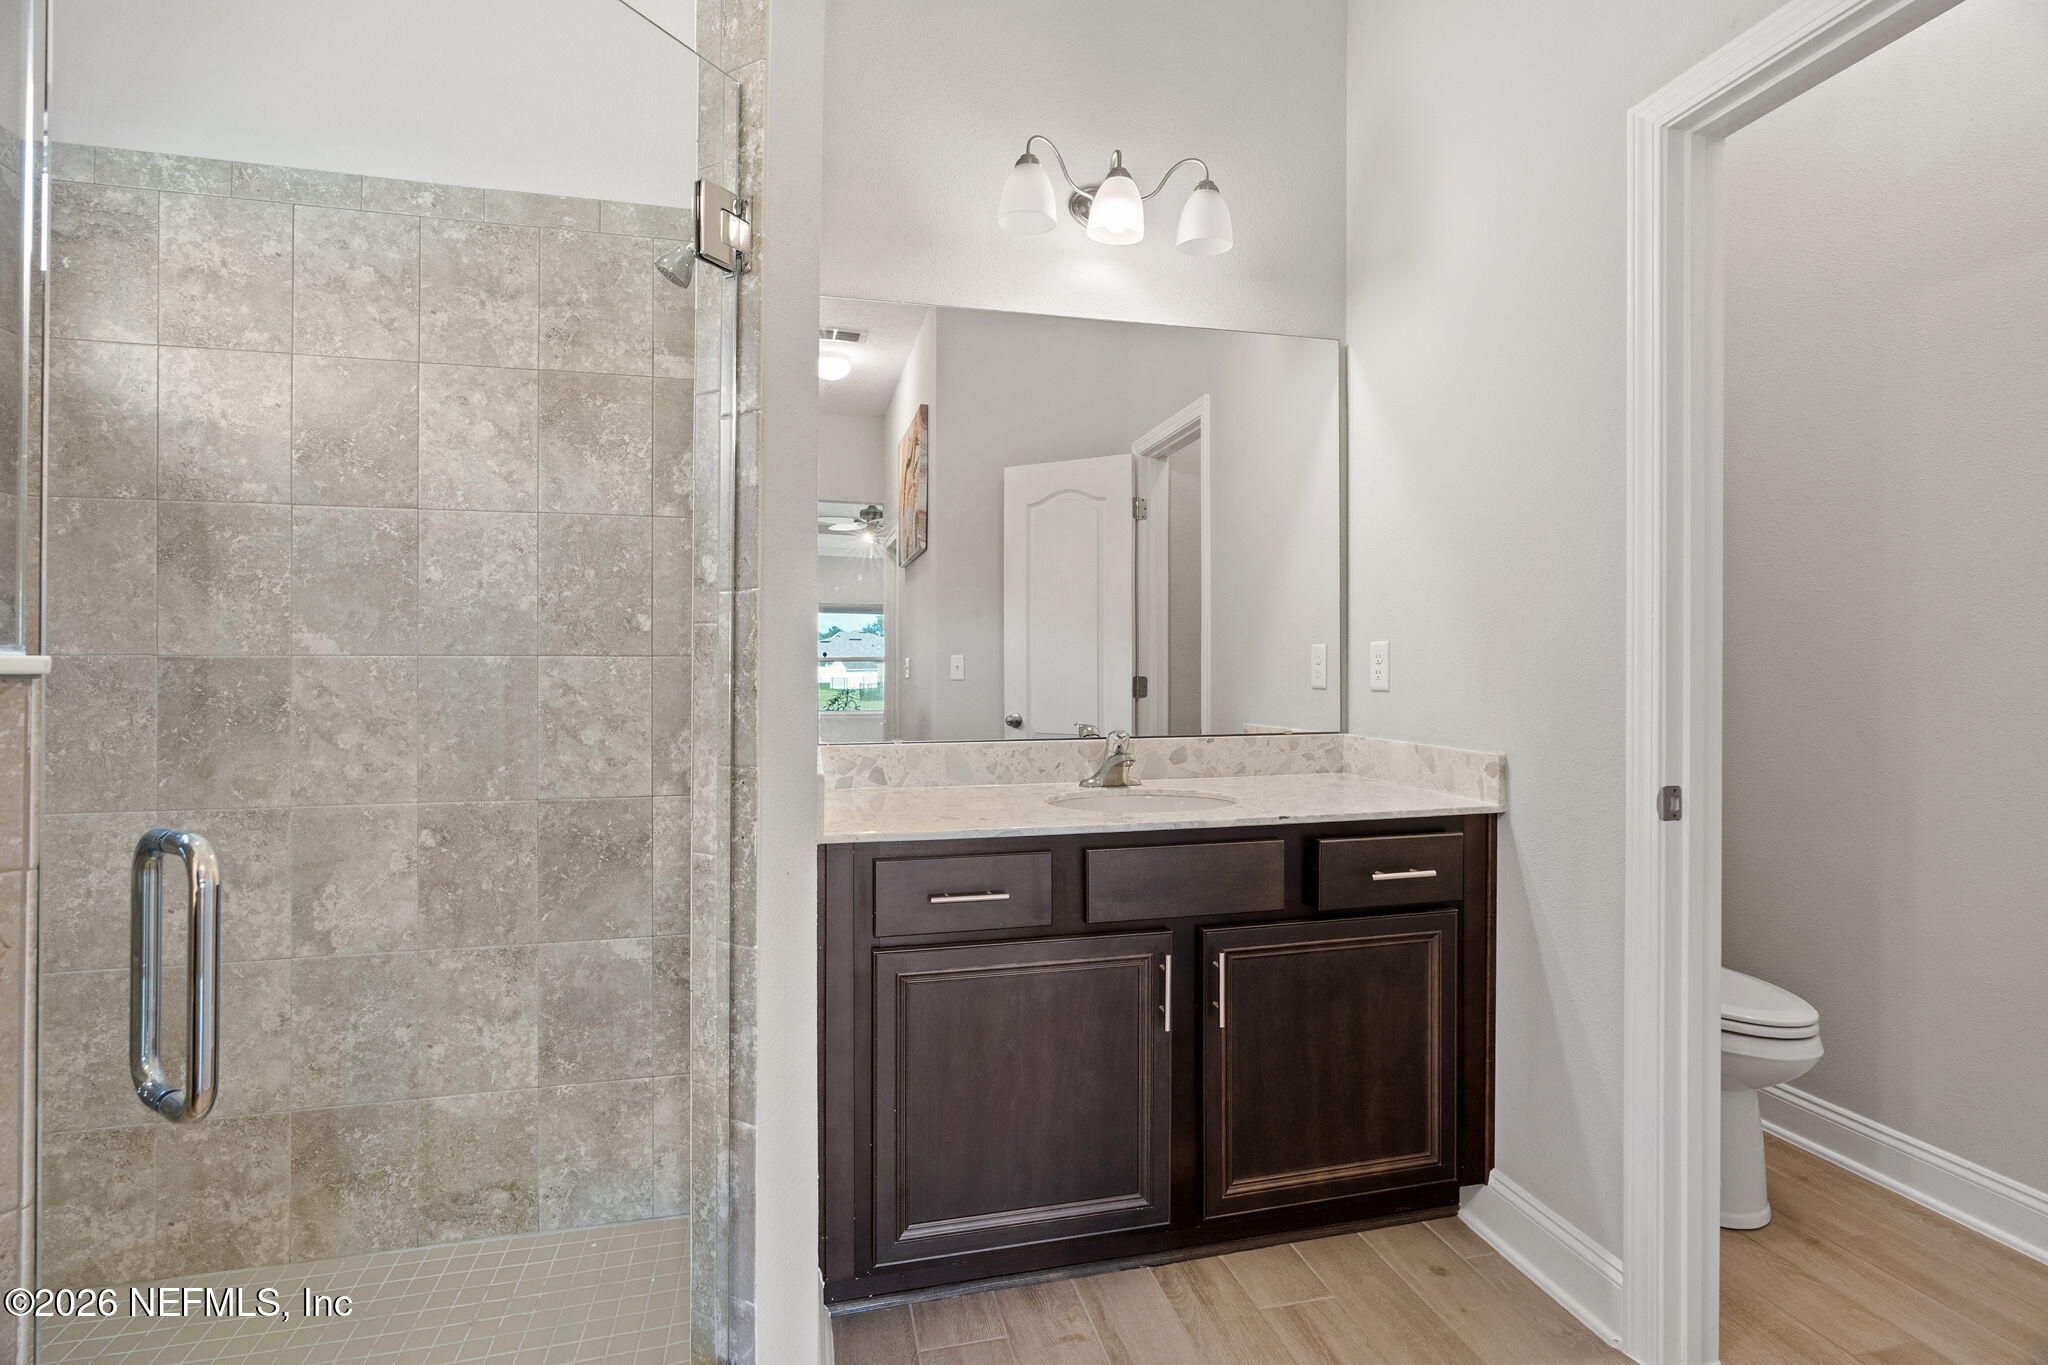
Bathroom with dark wood vanity and a glass-enclosed, gray-tiled shower.
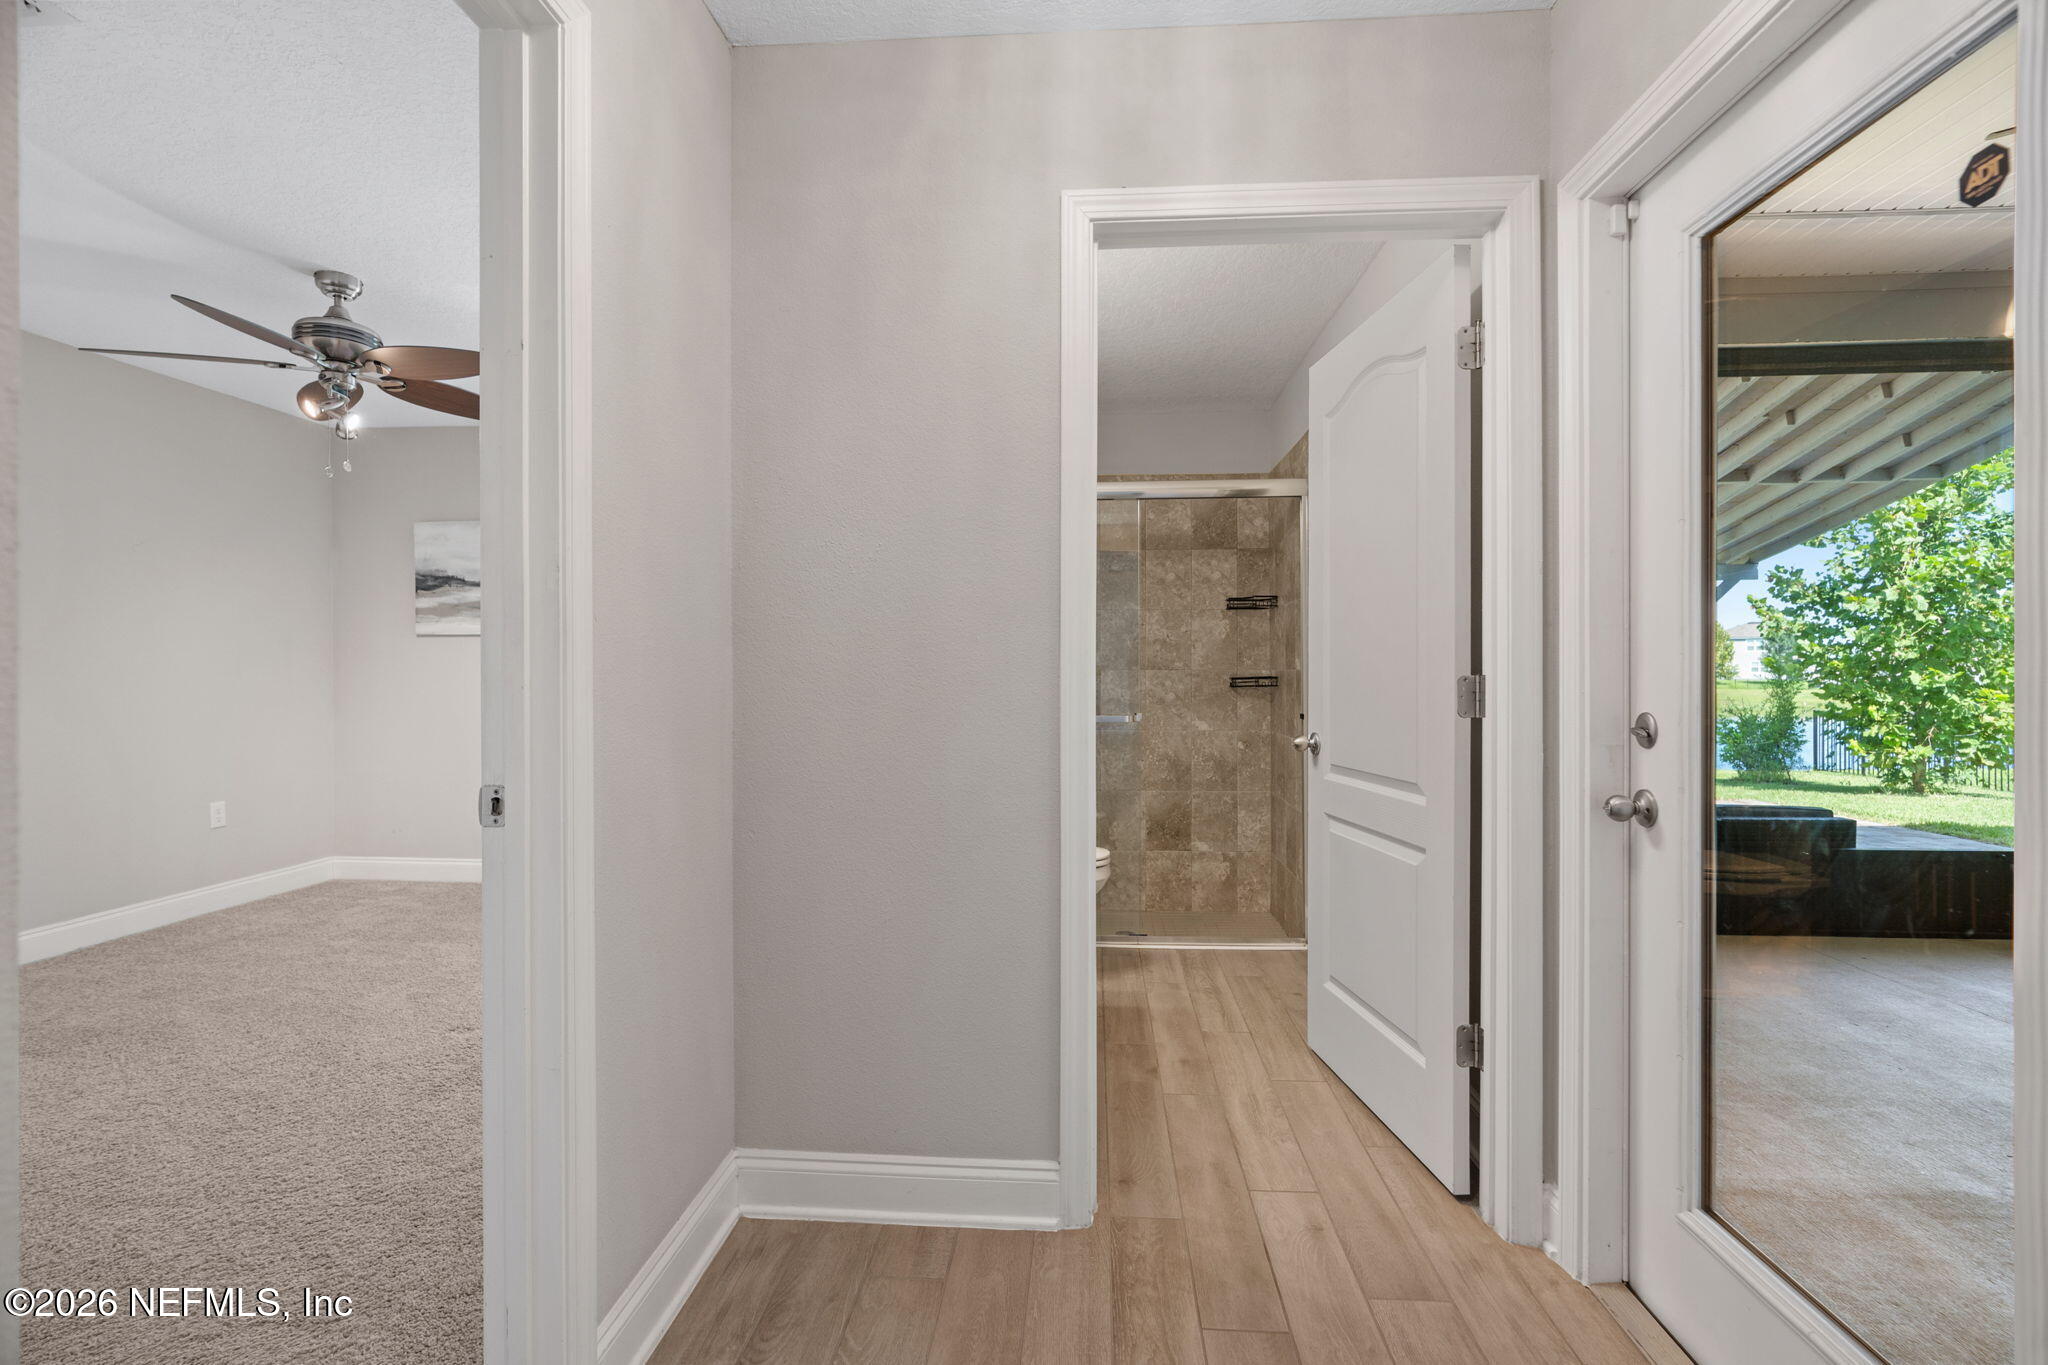
Hallway with tiled flooring, an open bedroom, a tiled shower, and a glass door to the patio.
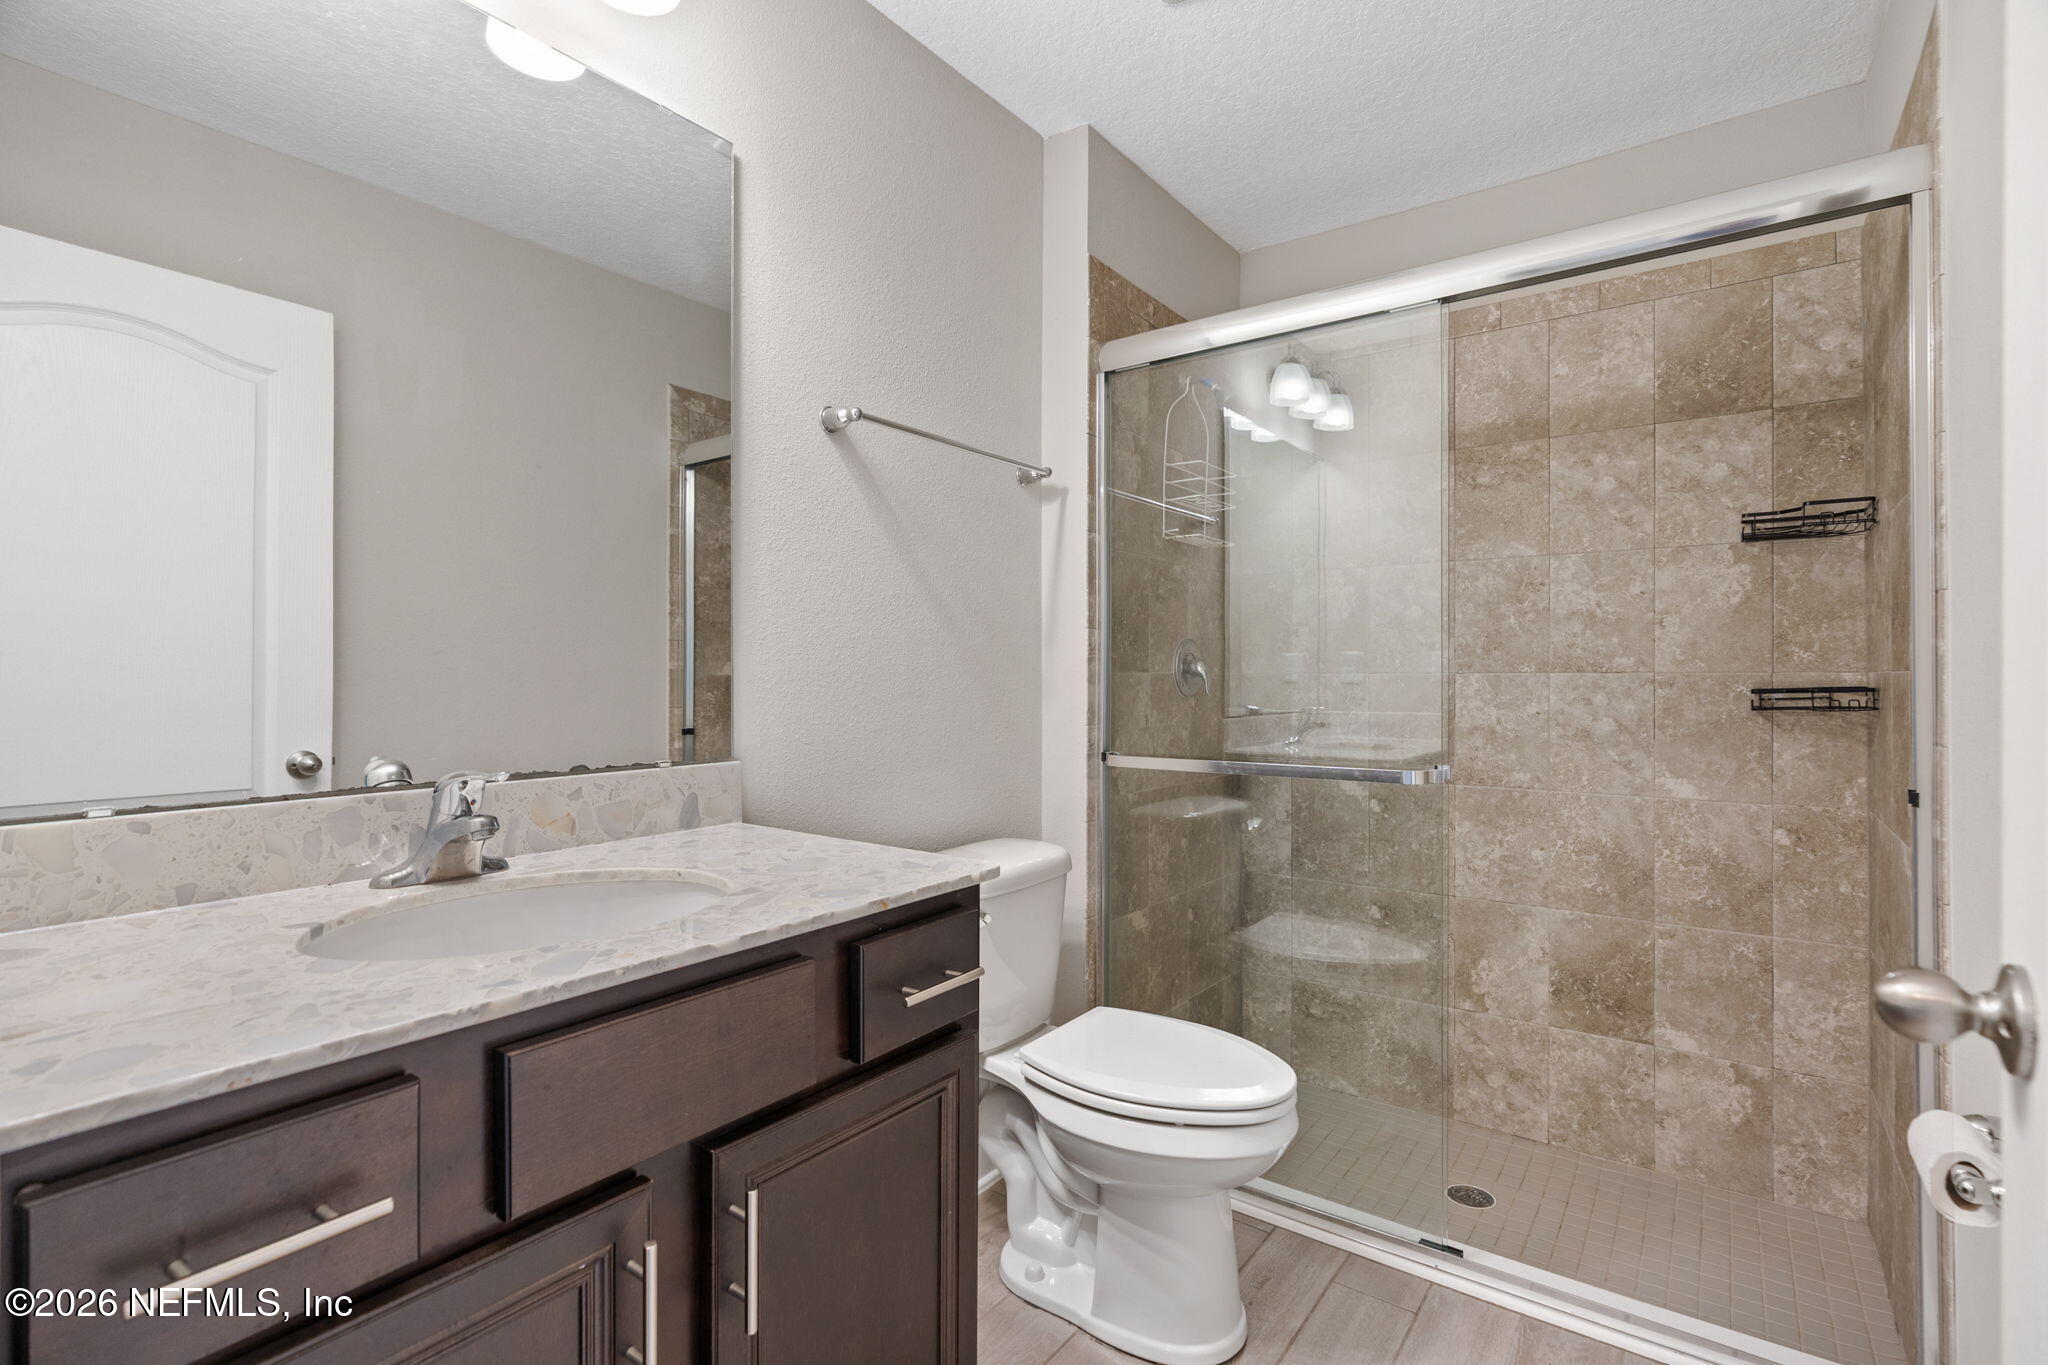
Bathroom with dark wood vanity and glass-enclosed, tan-tiled shower.
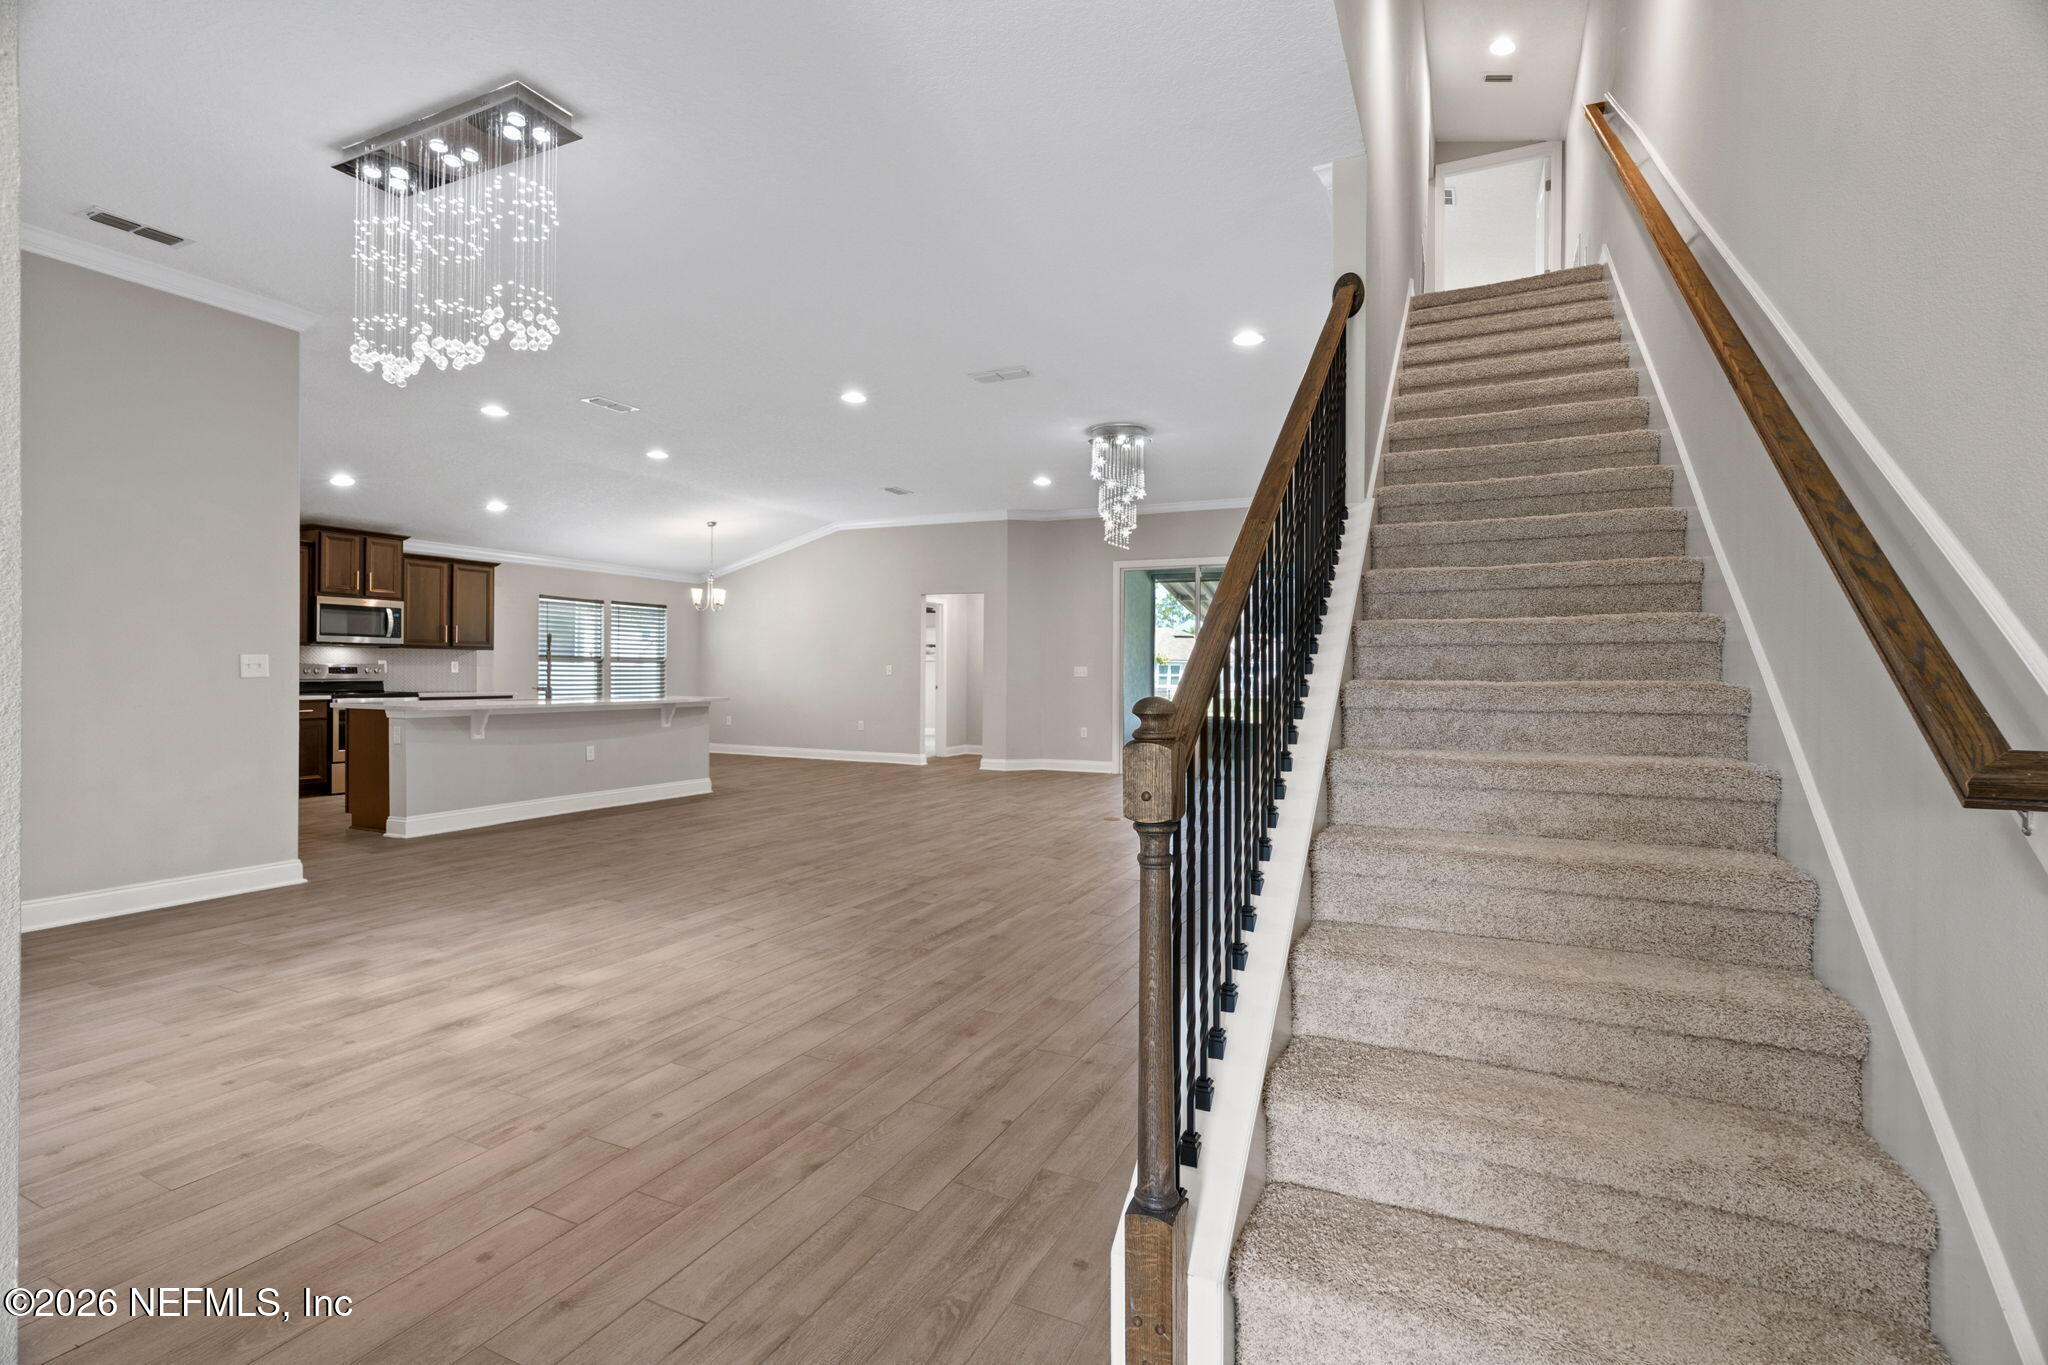
Open-plan kitchen and living area beside a carpeted staircase with dark wood railing and crystal chandeliers.
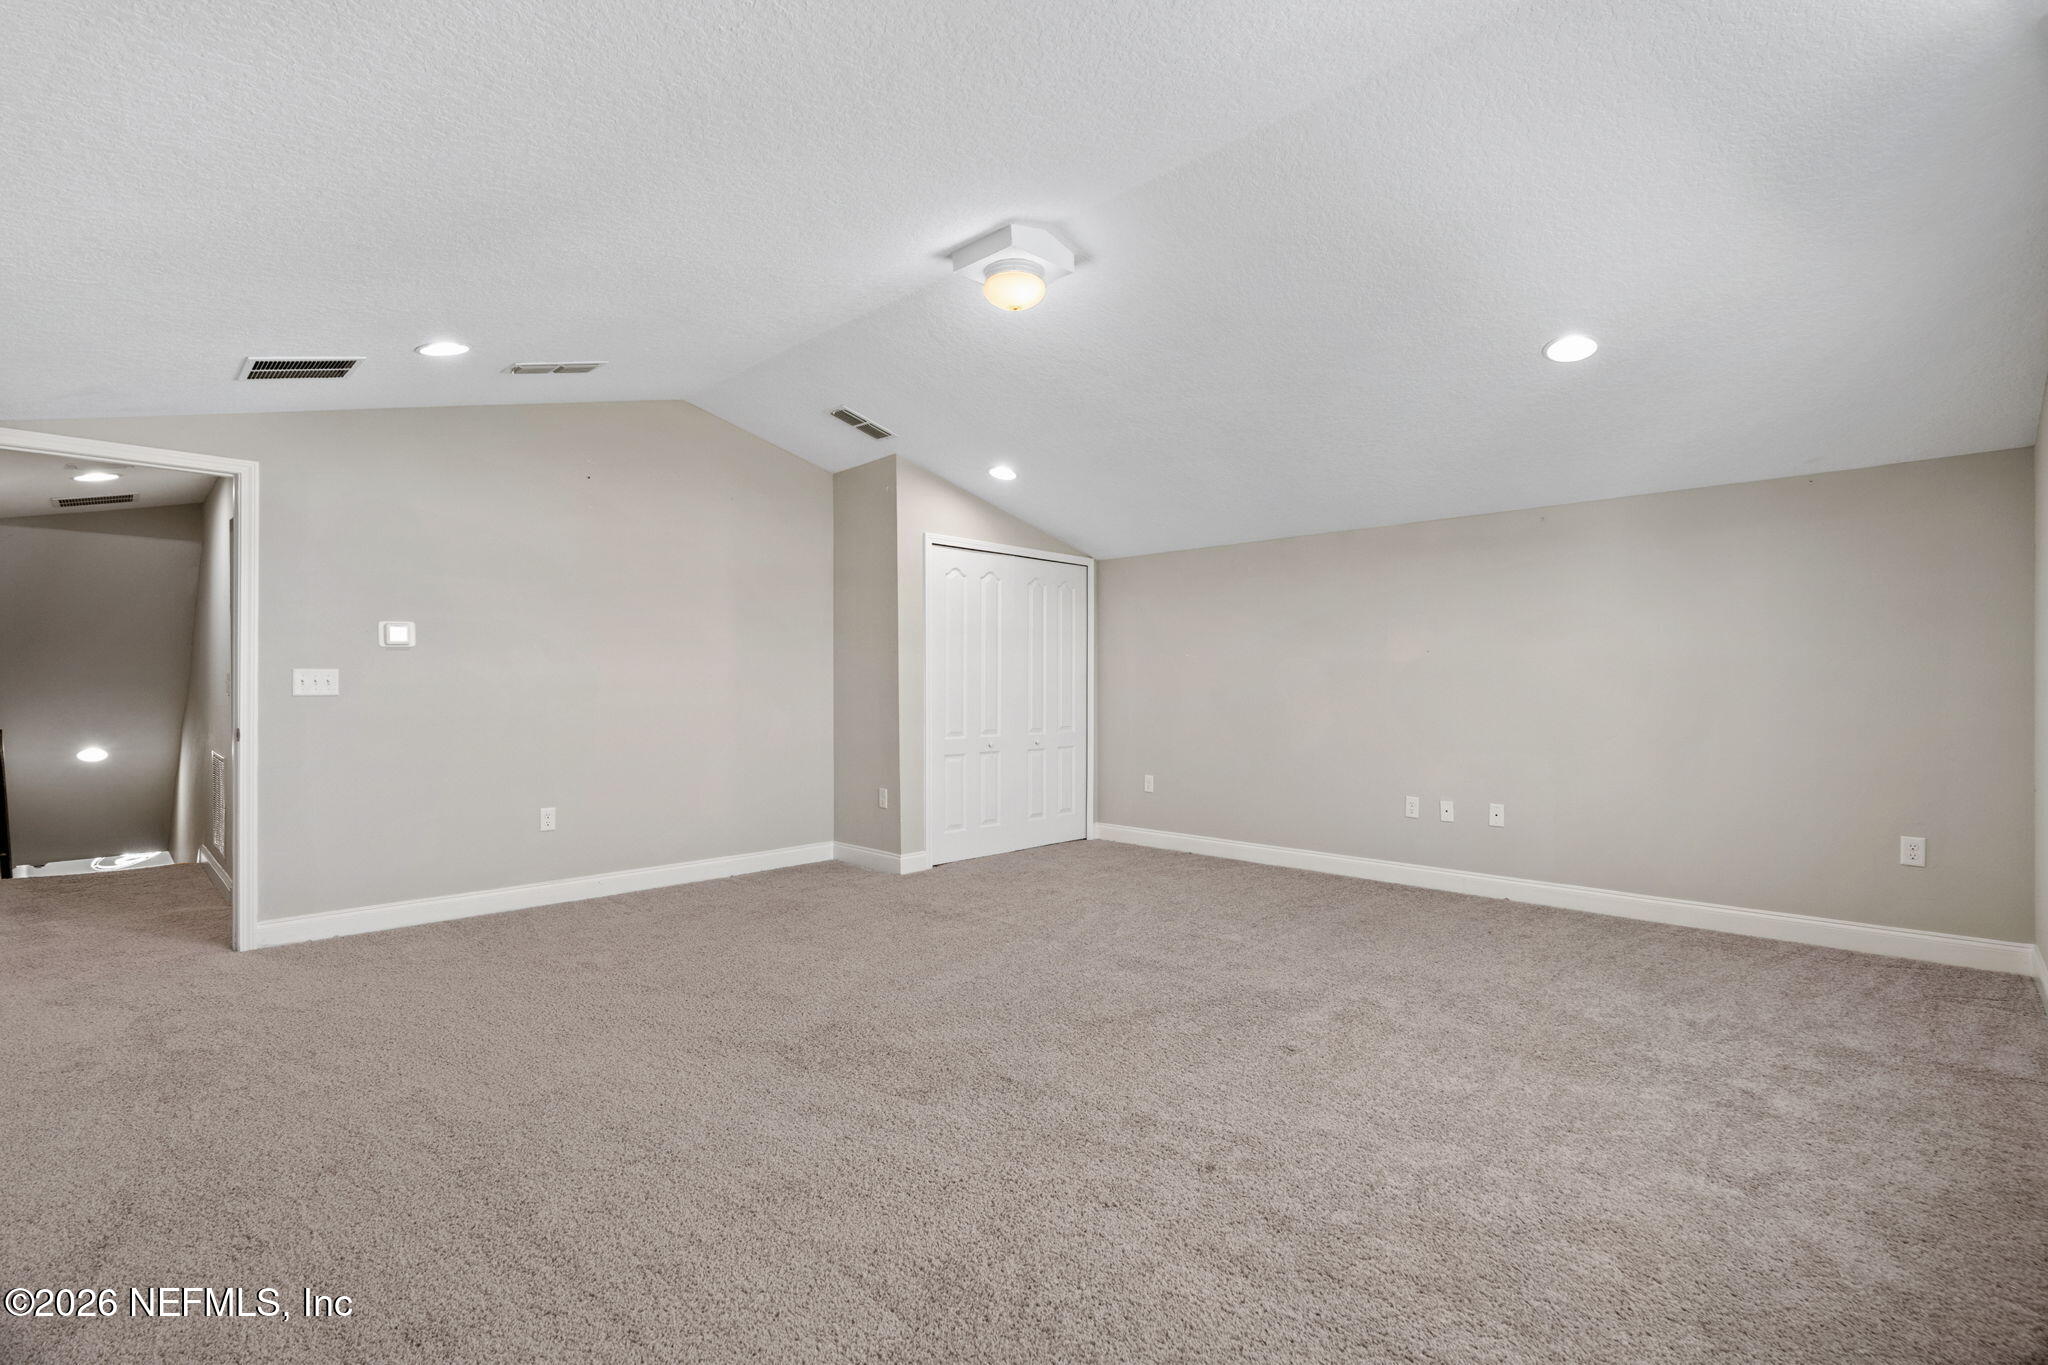
Empty carpeted room with a sloped ceiling, closet doors, and recessed lights.
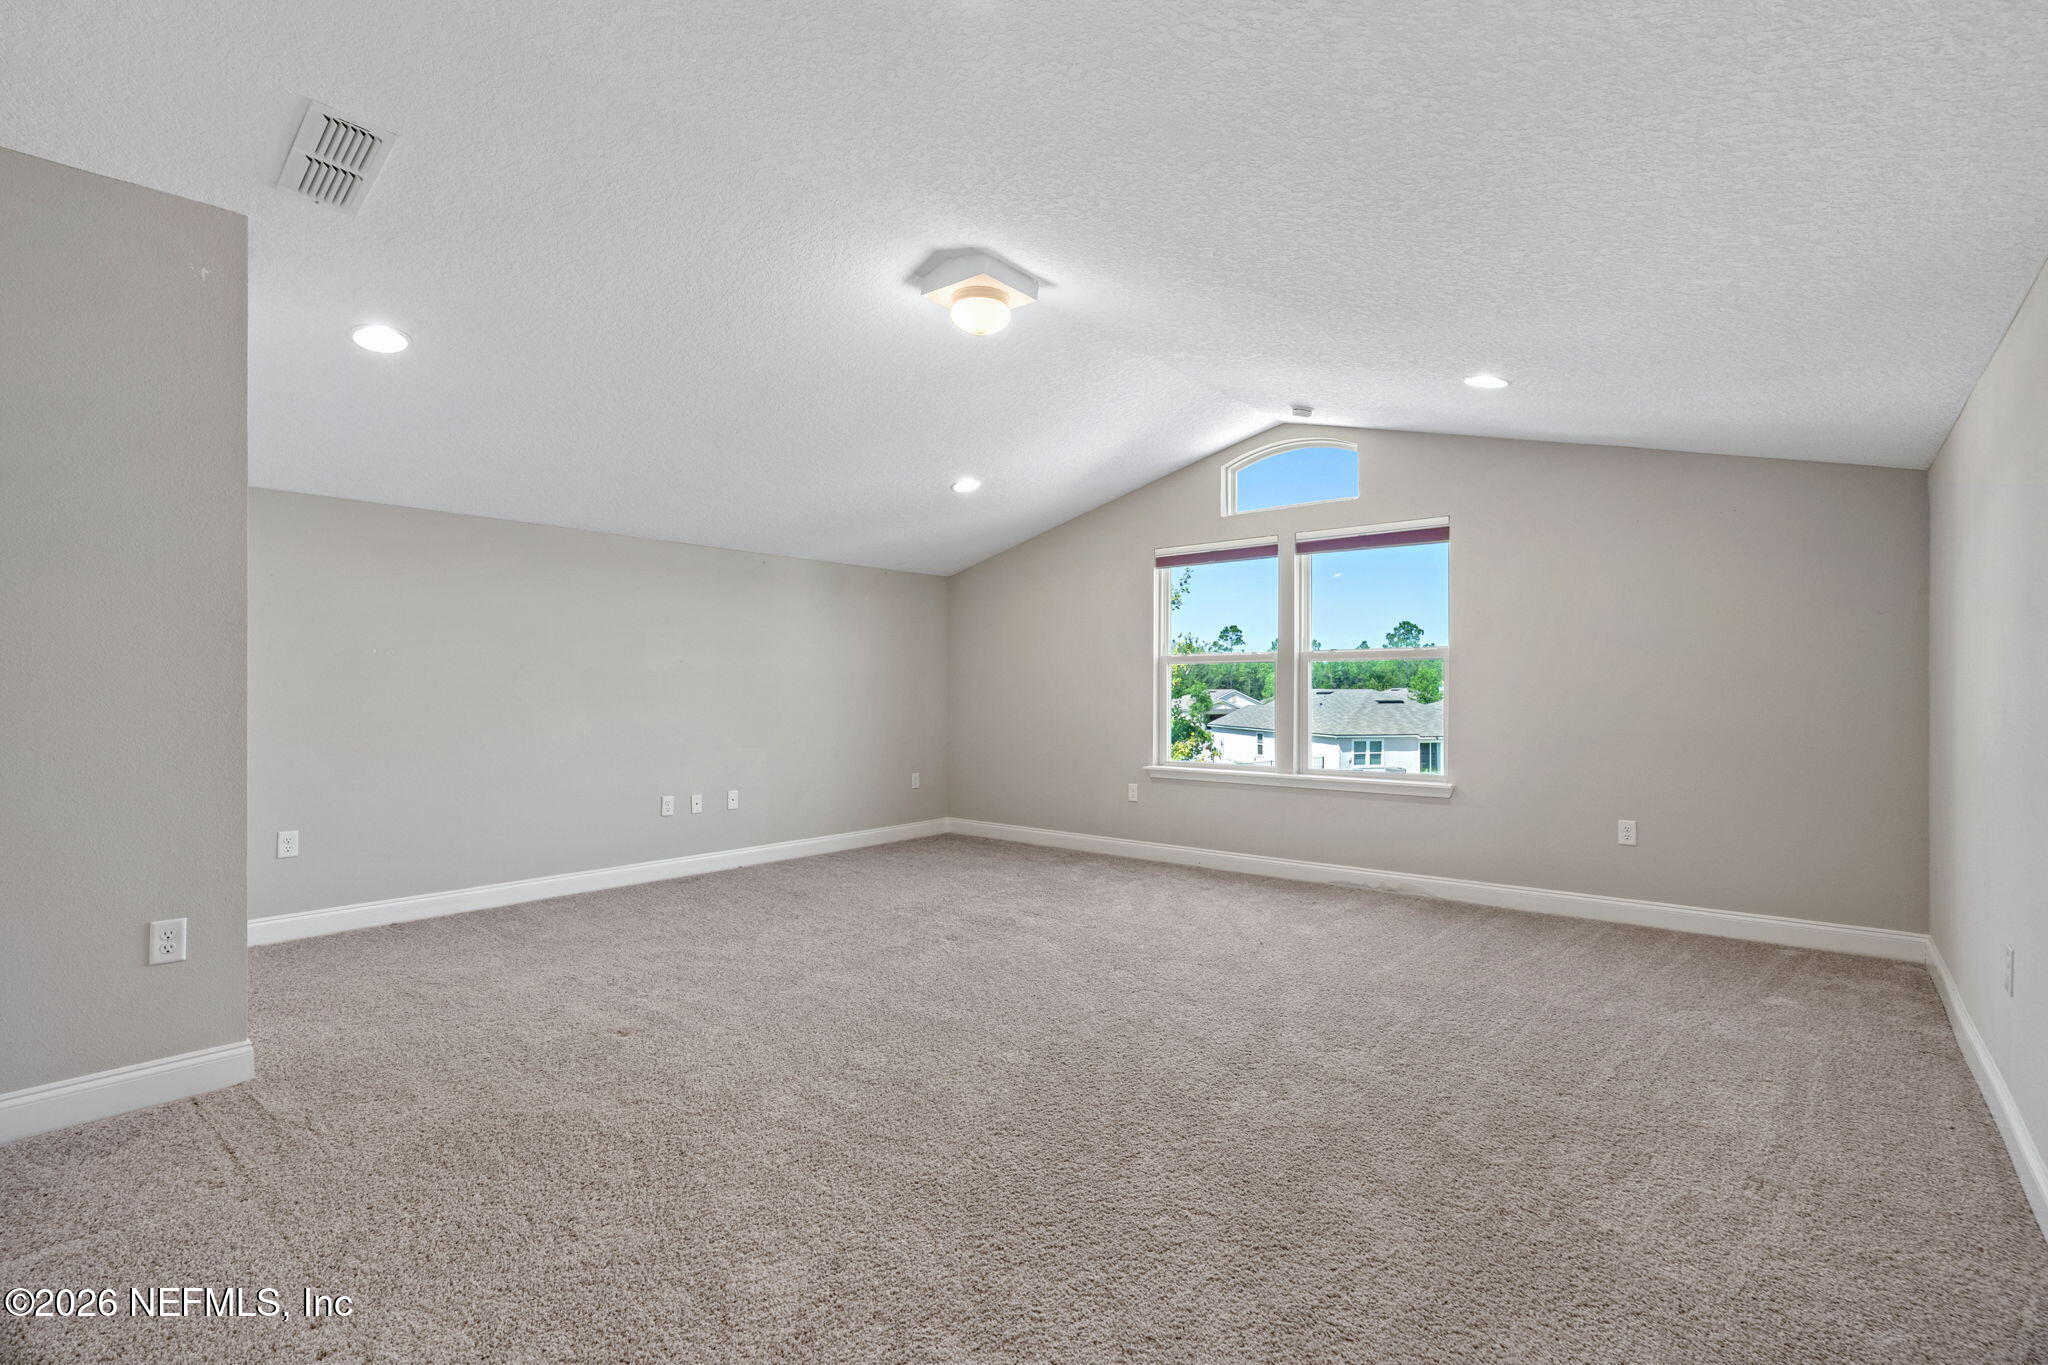
Empty carpeted room with a vaulted ceiling and paired windows topped by an arched window.
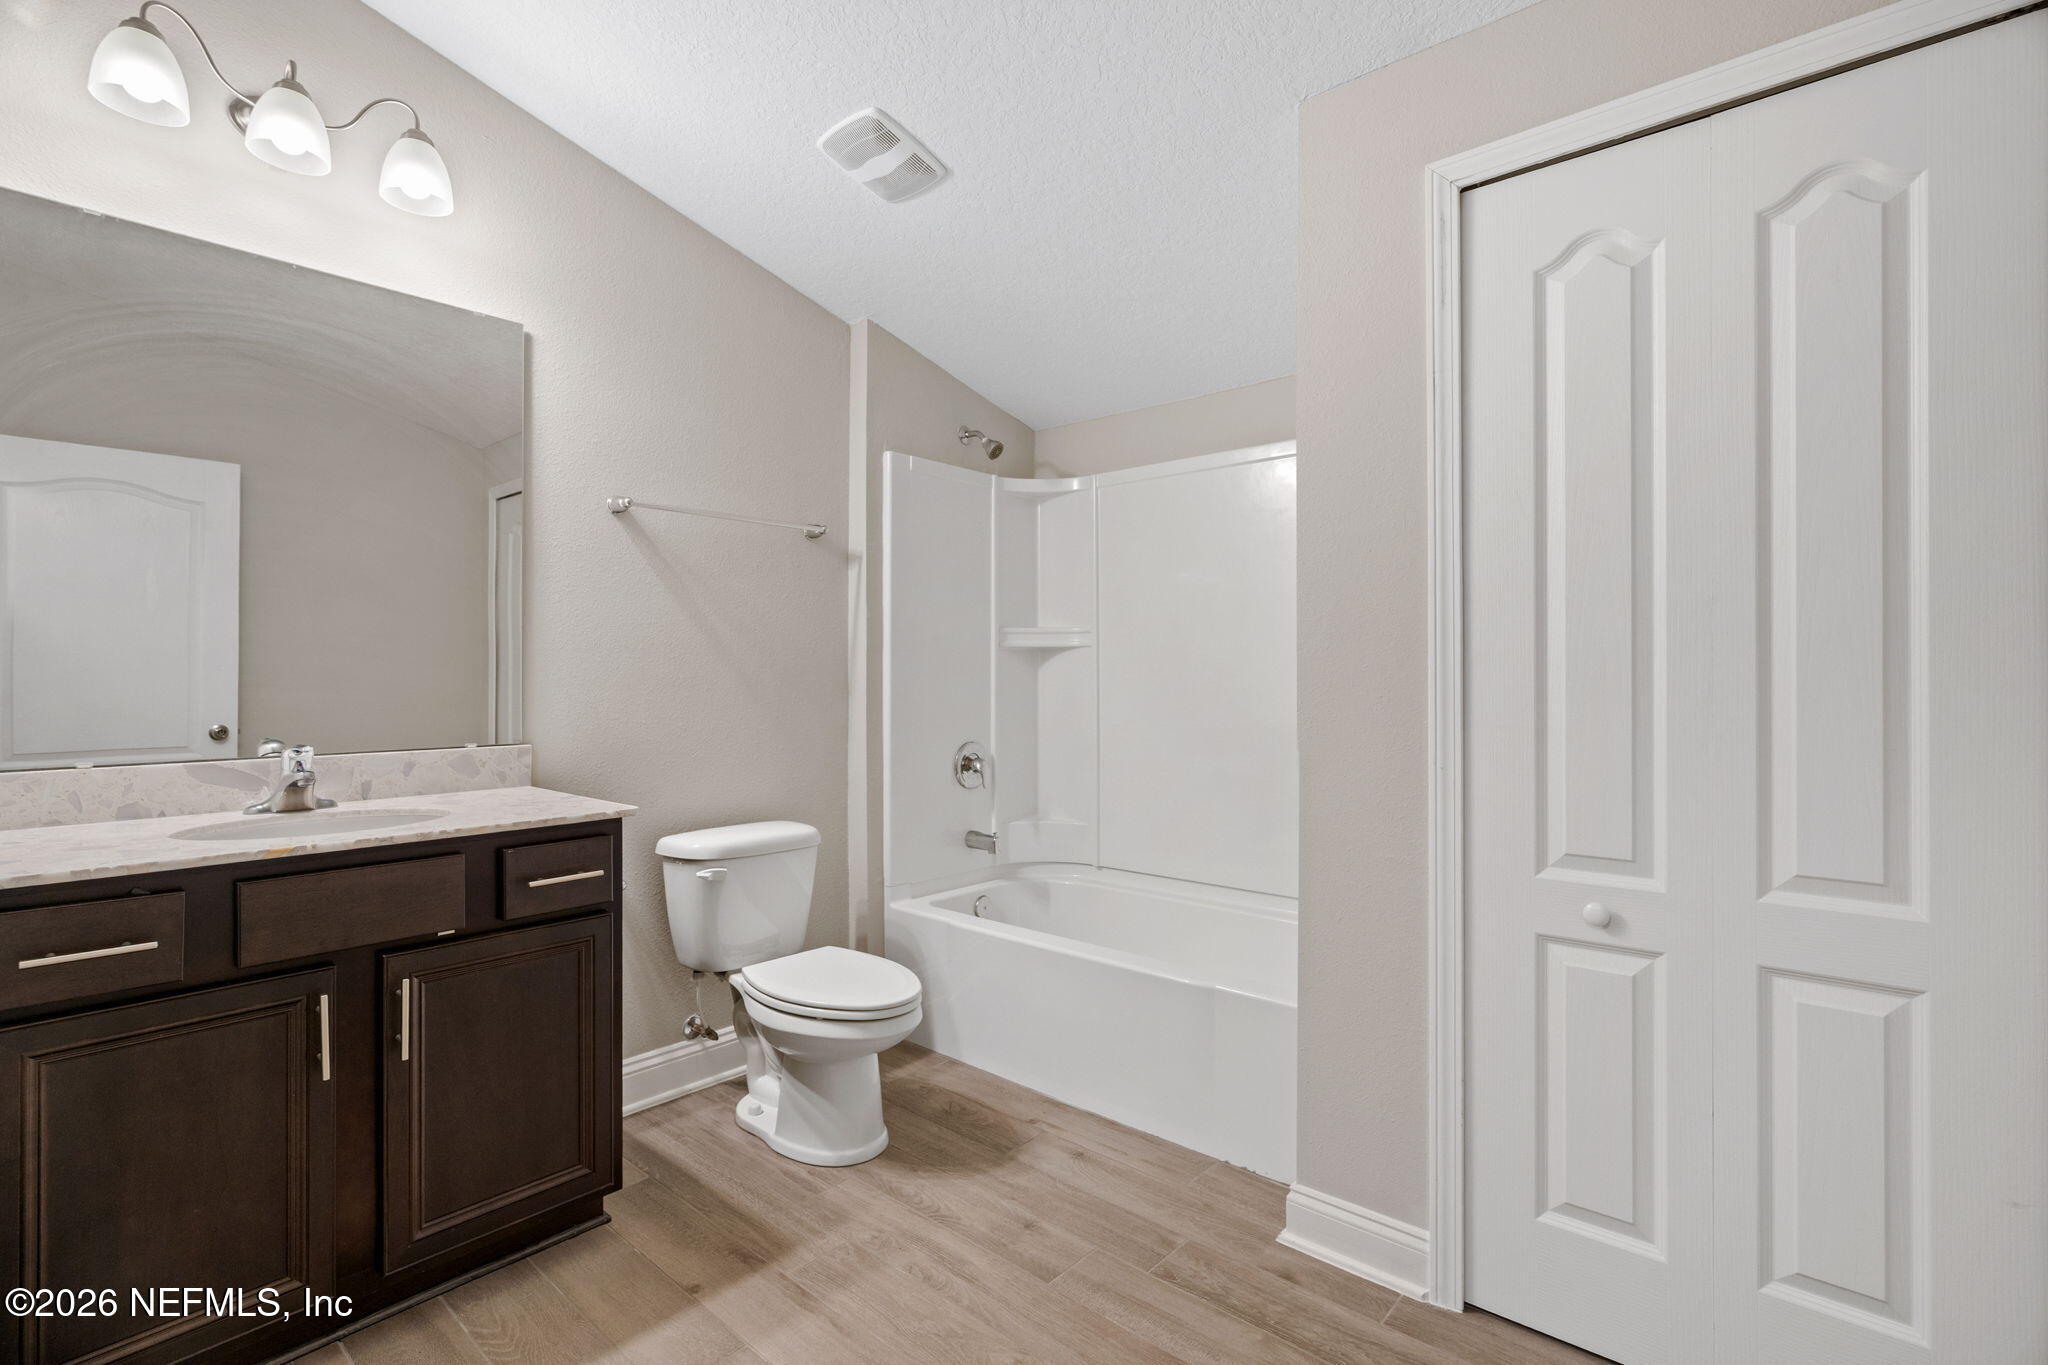
Bathroom with dark wood vanity, white toilet, and tub-shower surround.
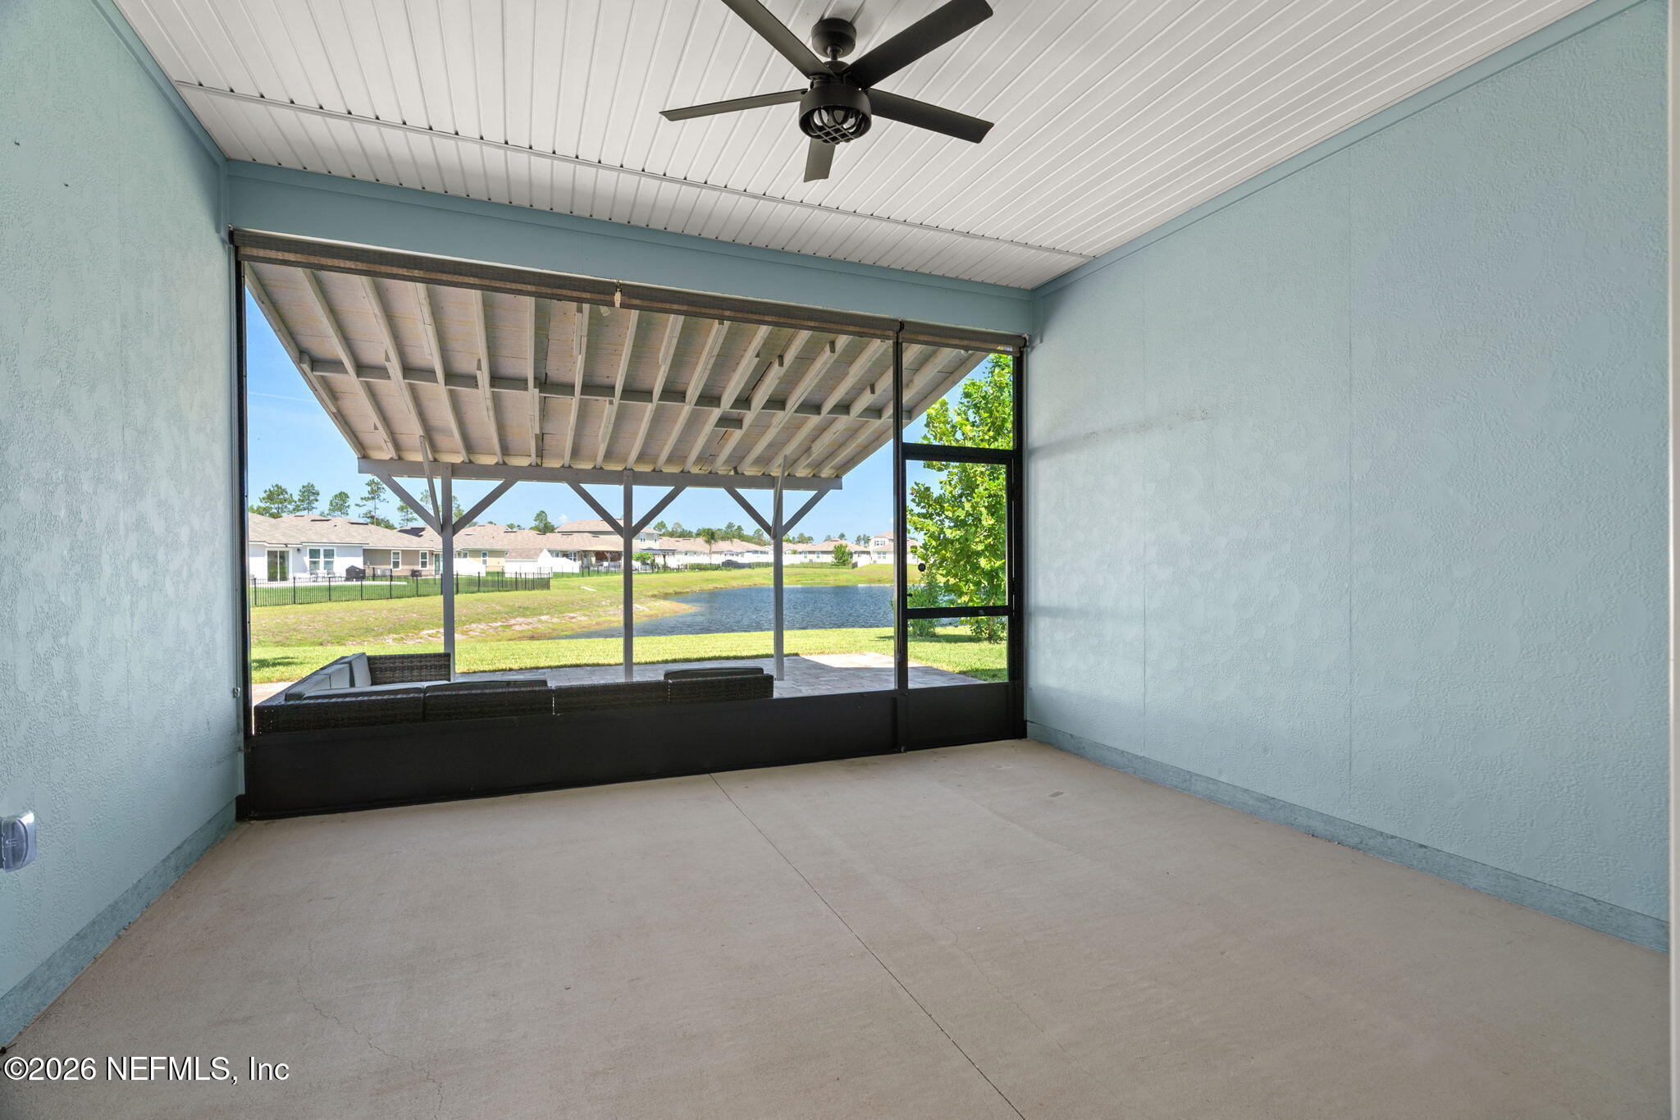
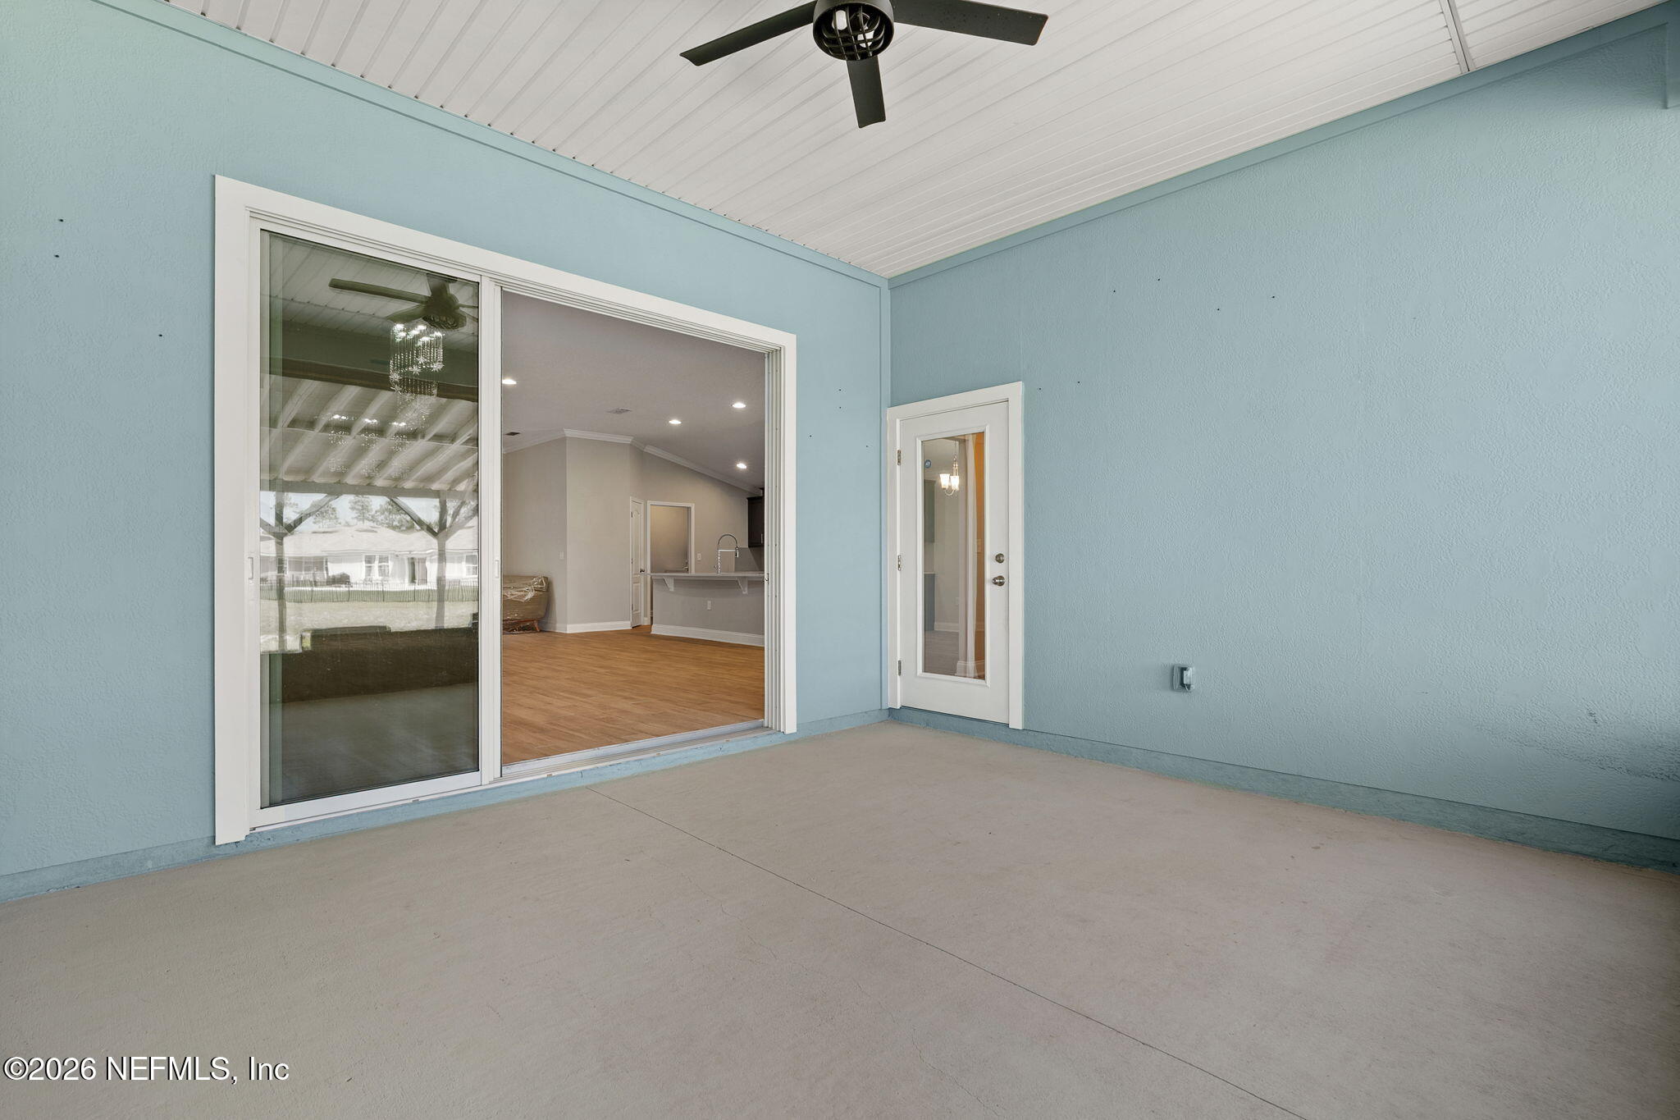
Covered concrete patio with blue walls, ceiling fan, and sliding glass doors opening into the home.
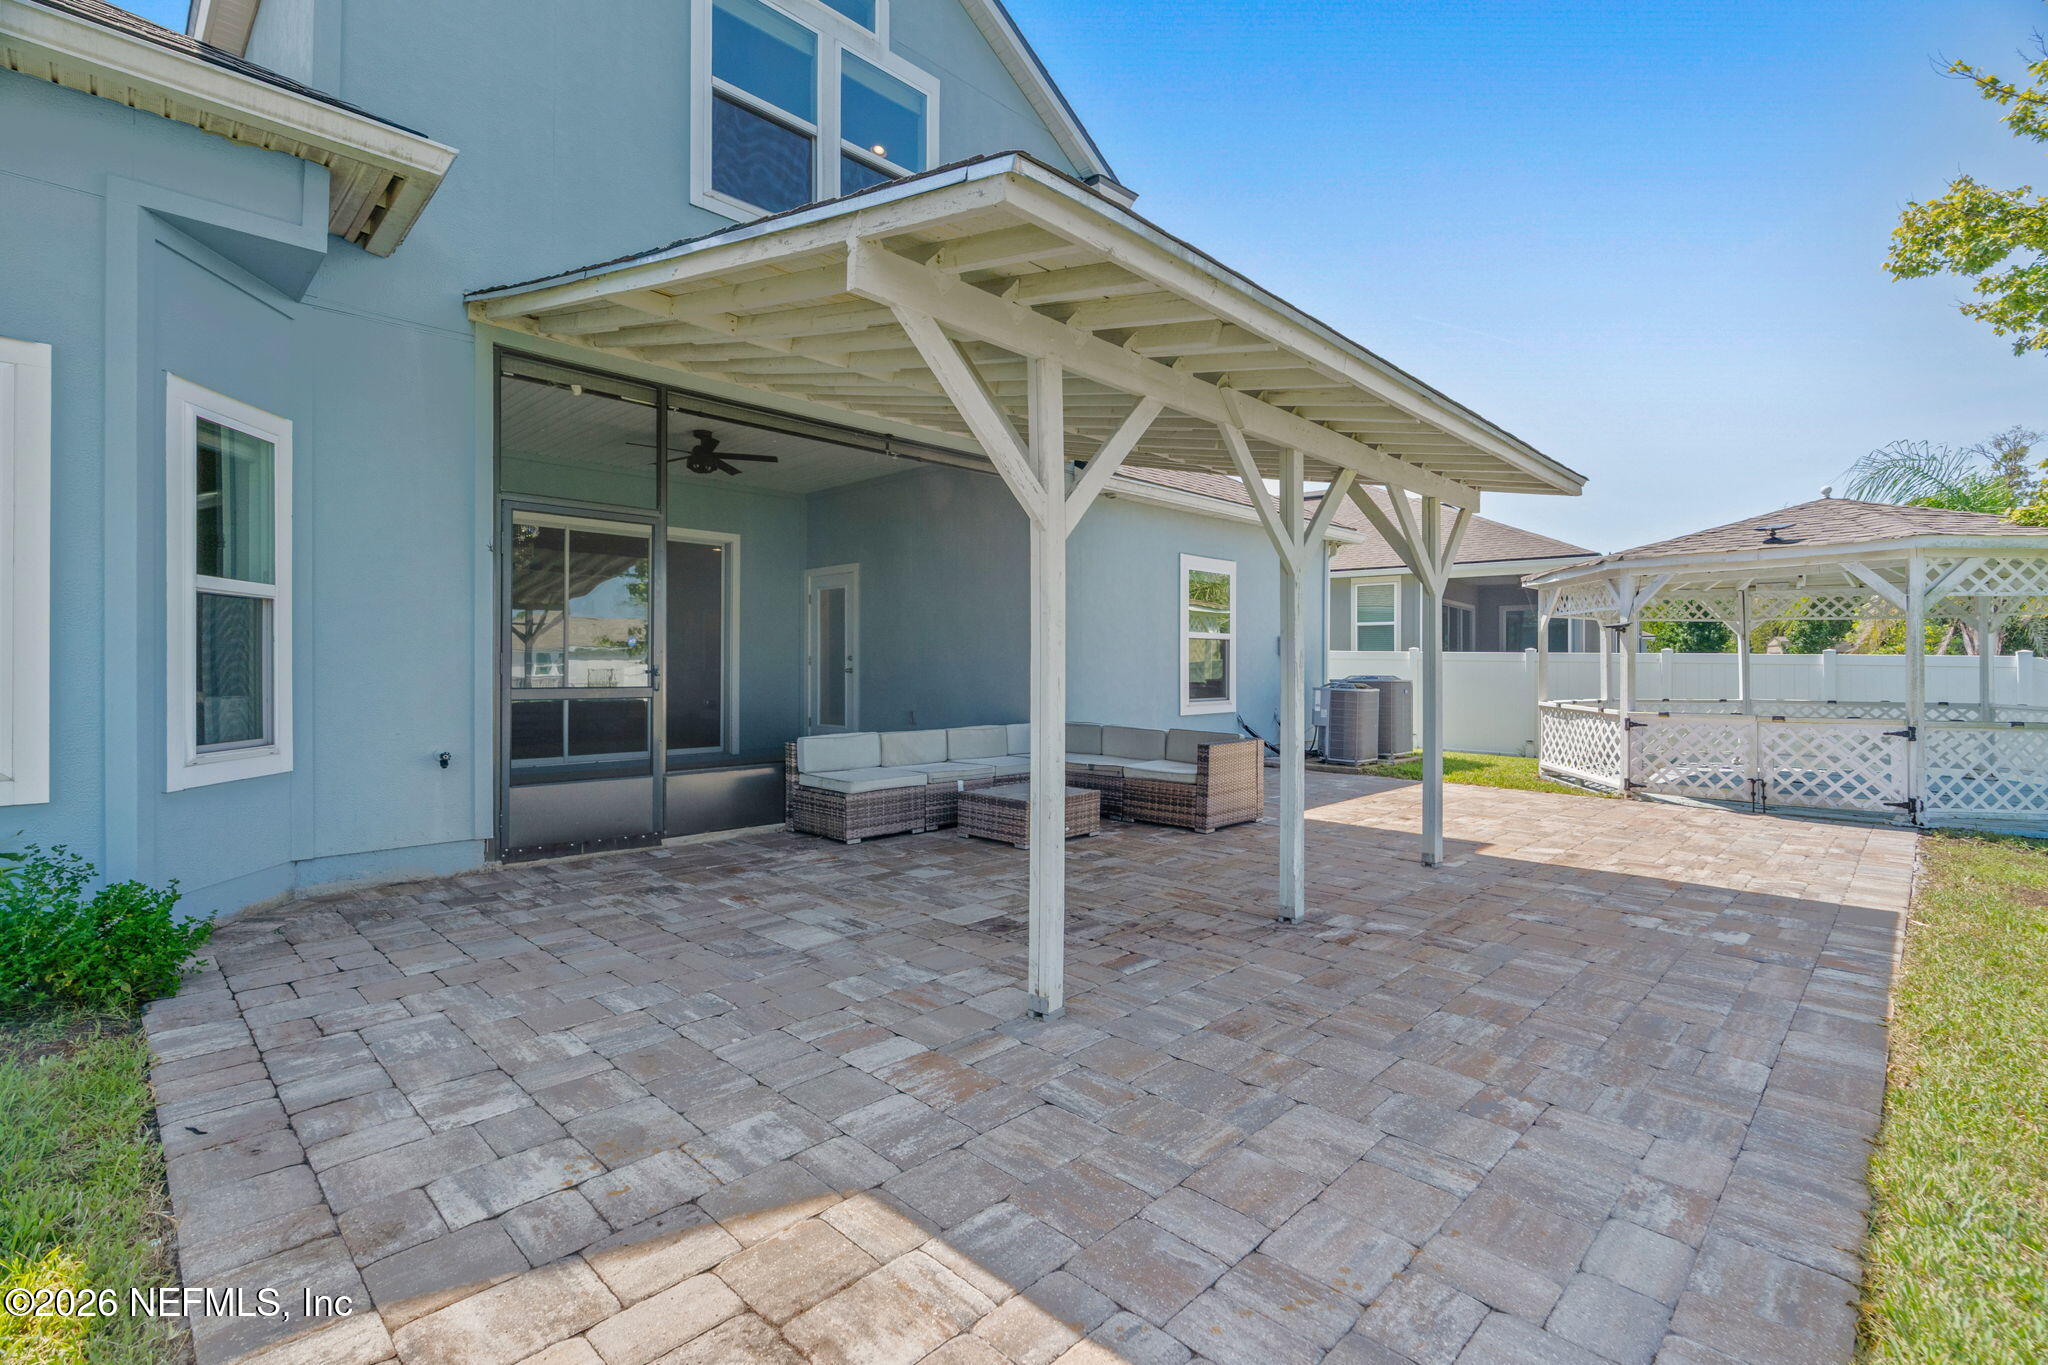
Paver patio with a covered outdoor seating area and a white lattice gazebo in the yard.
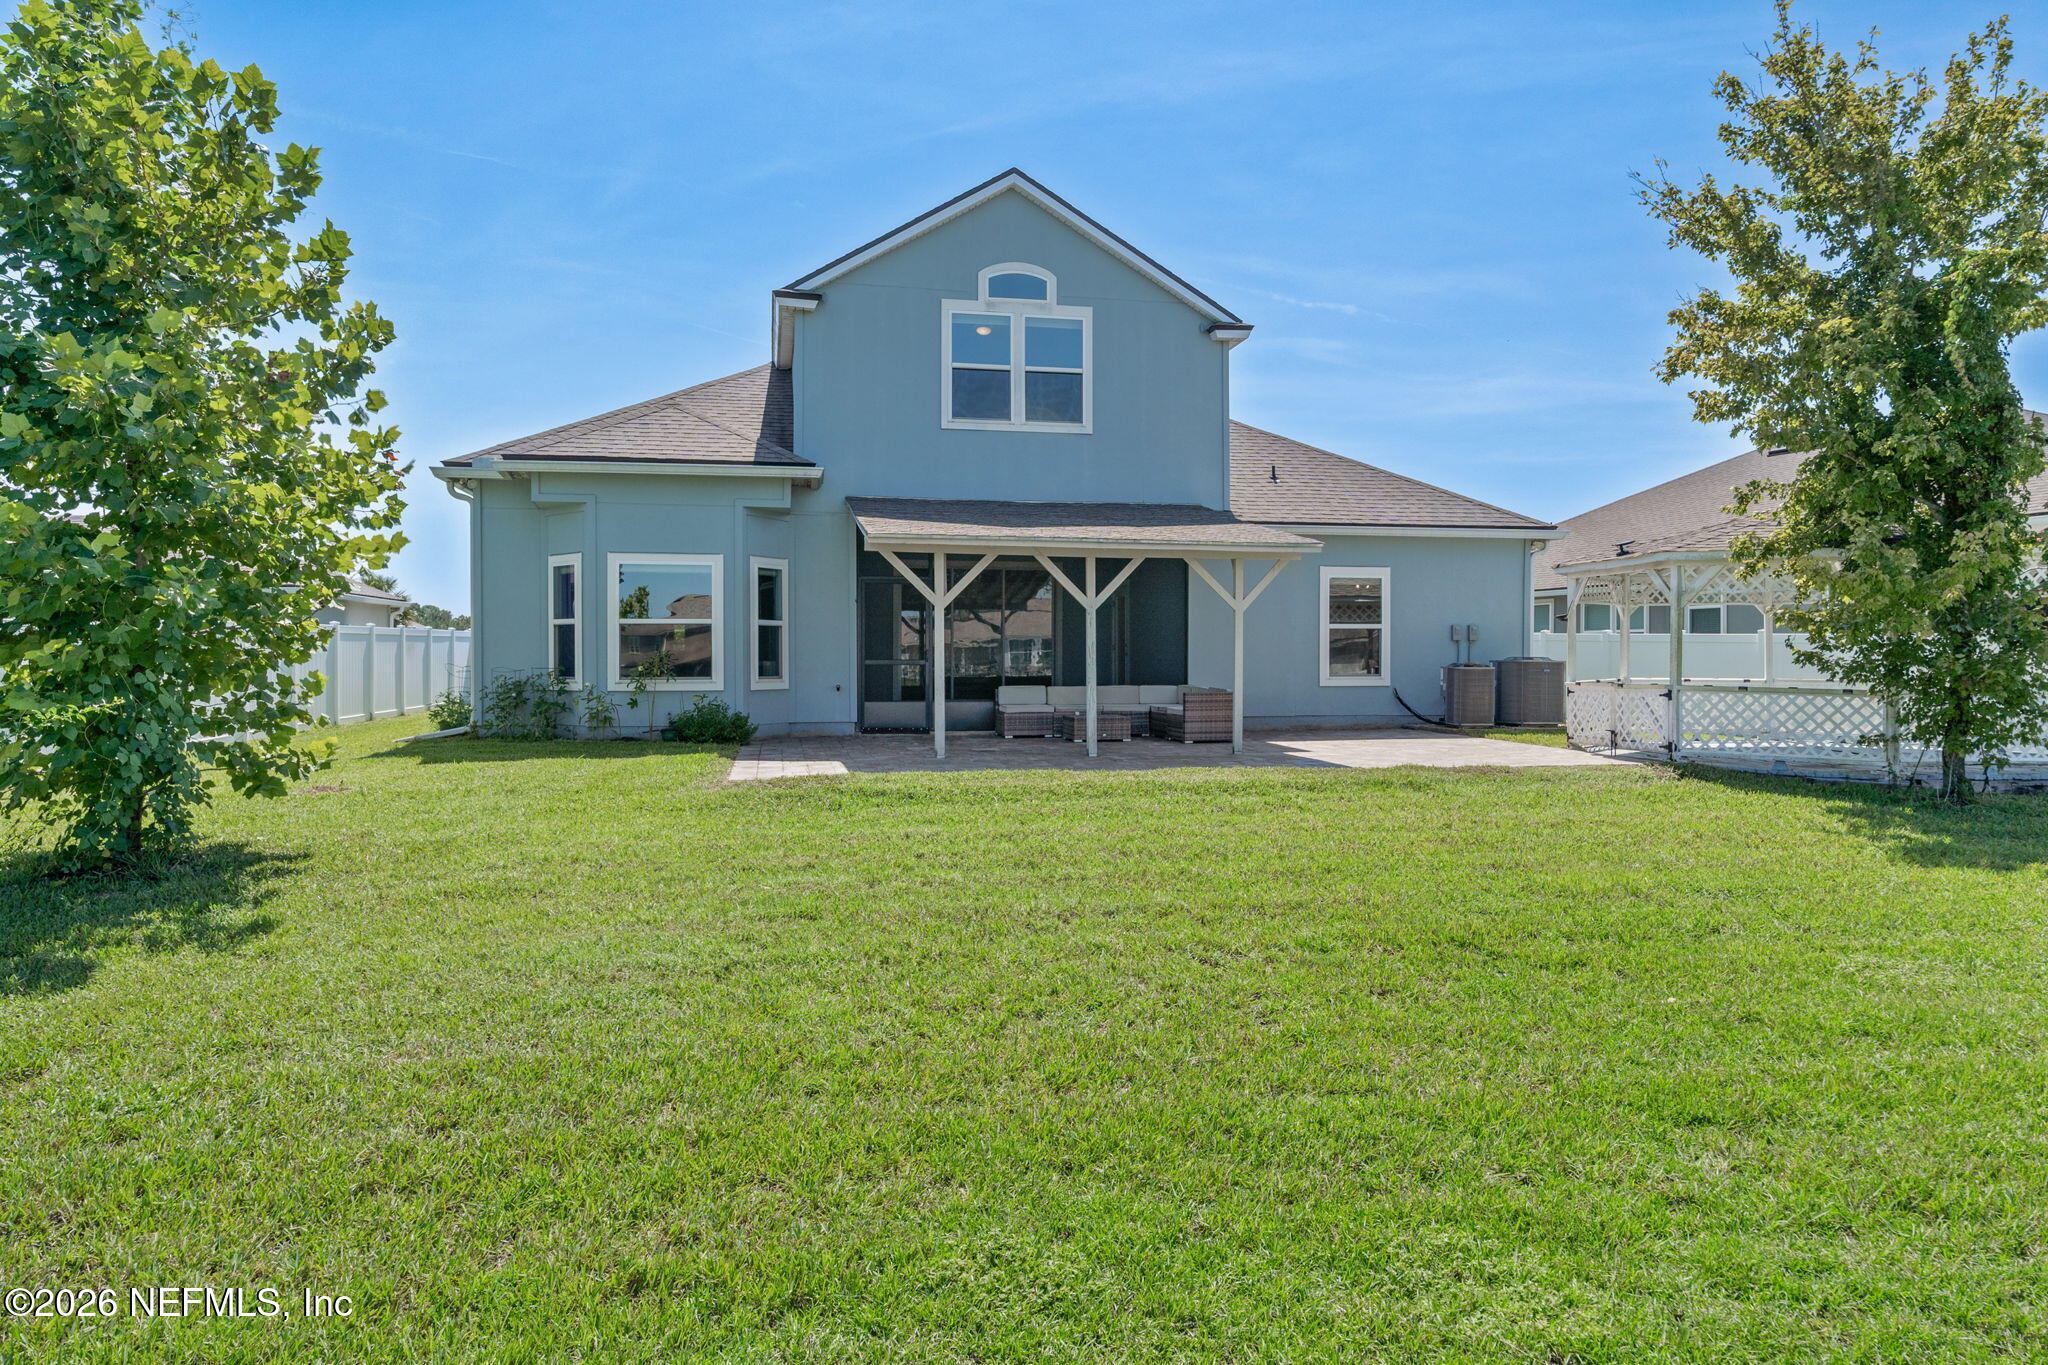
Two-story blue house with a covered, furnished patio and broad green lawn.
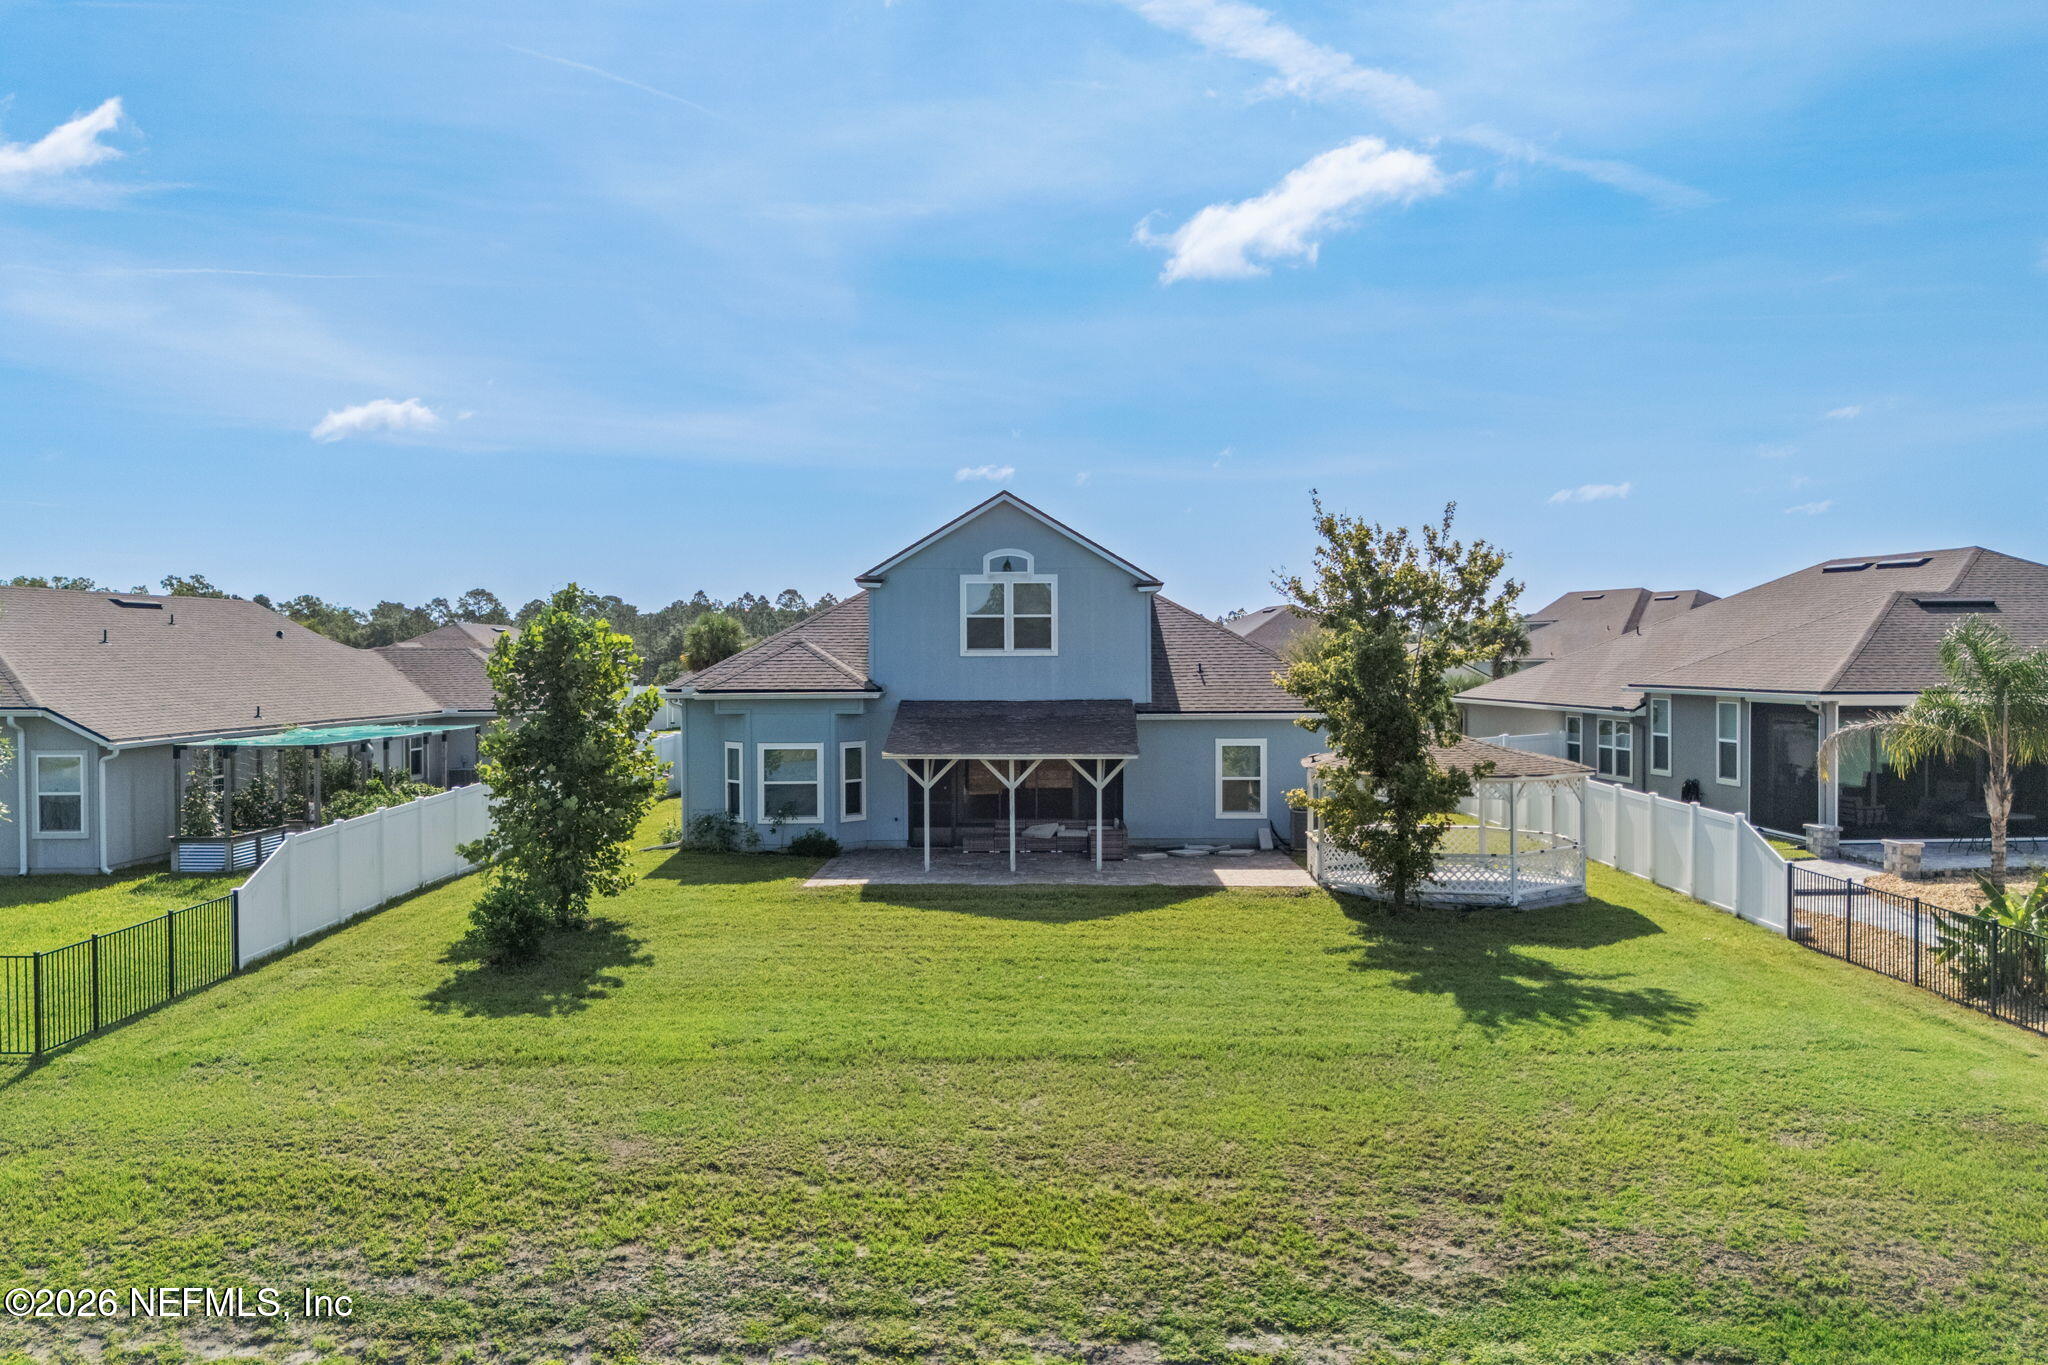
Rear of a two-story blue-gray home overlooking a broad fenced lawn, covered patio, and white gazebo.
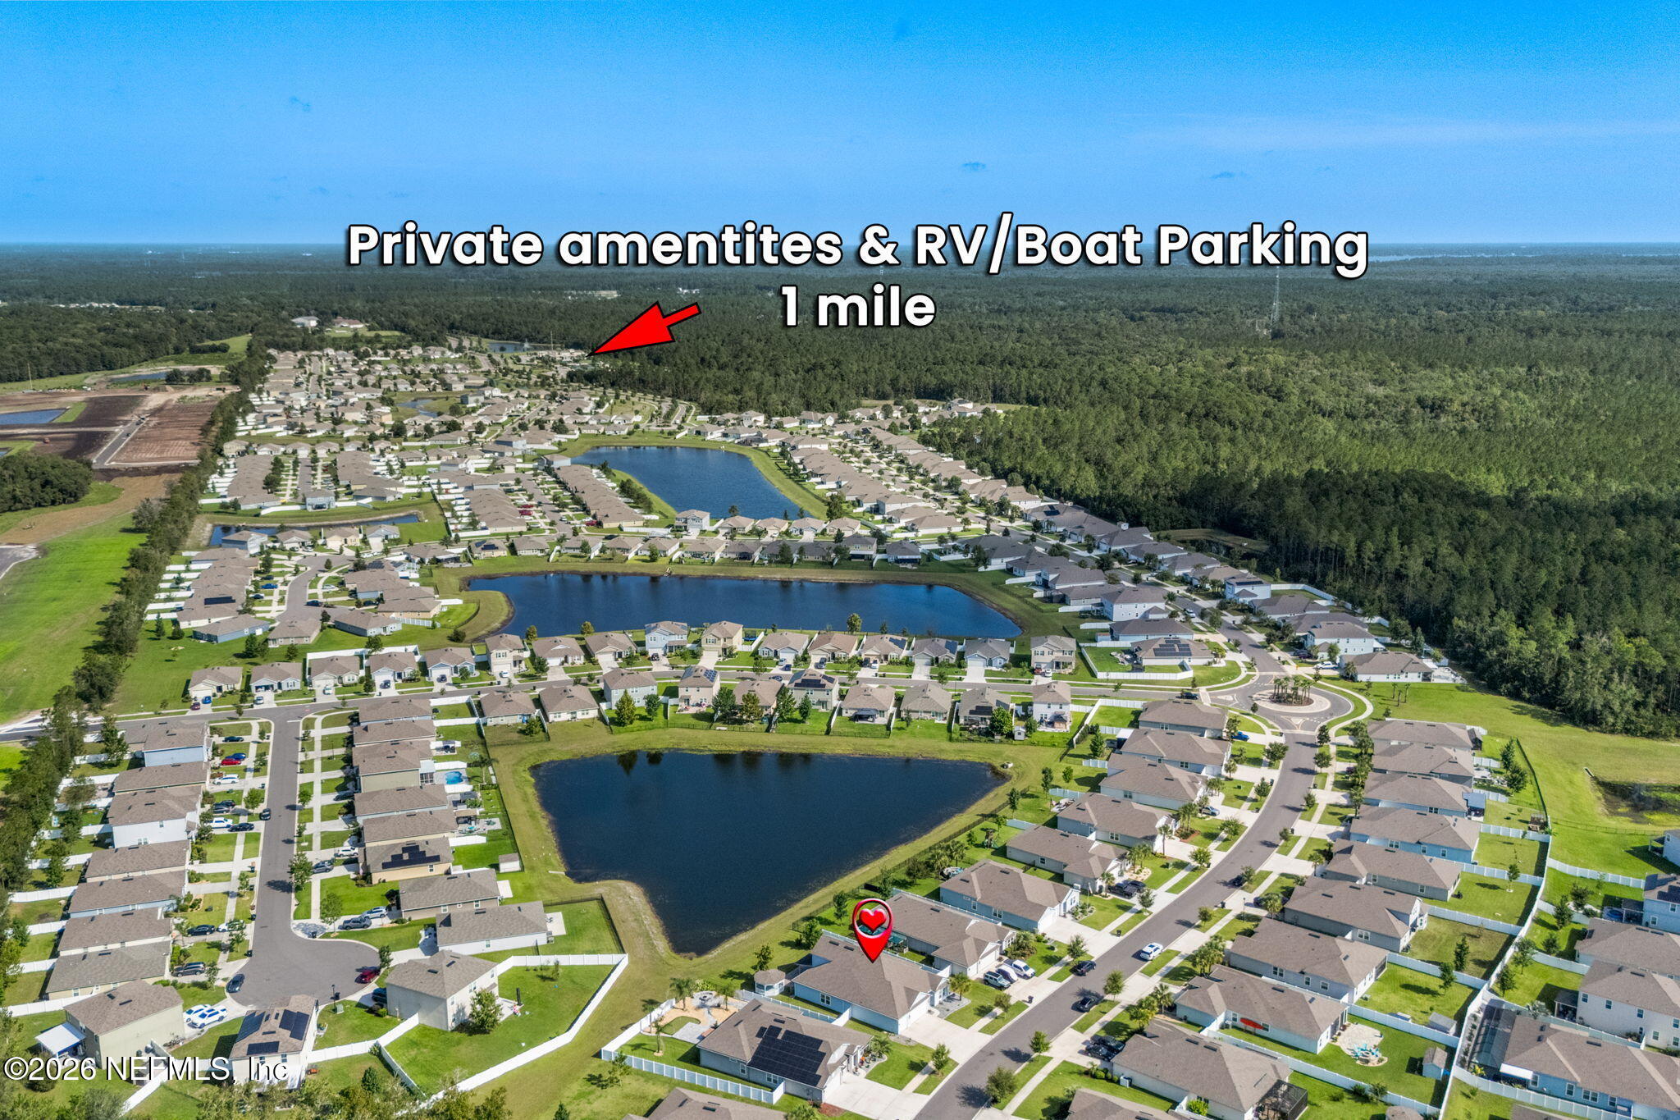
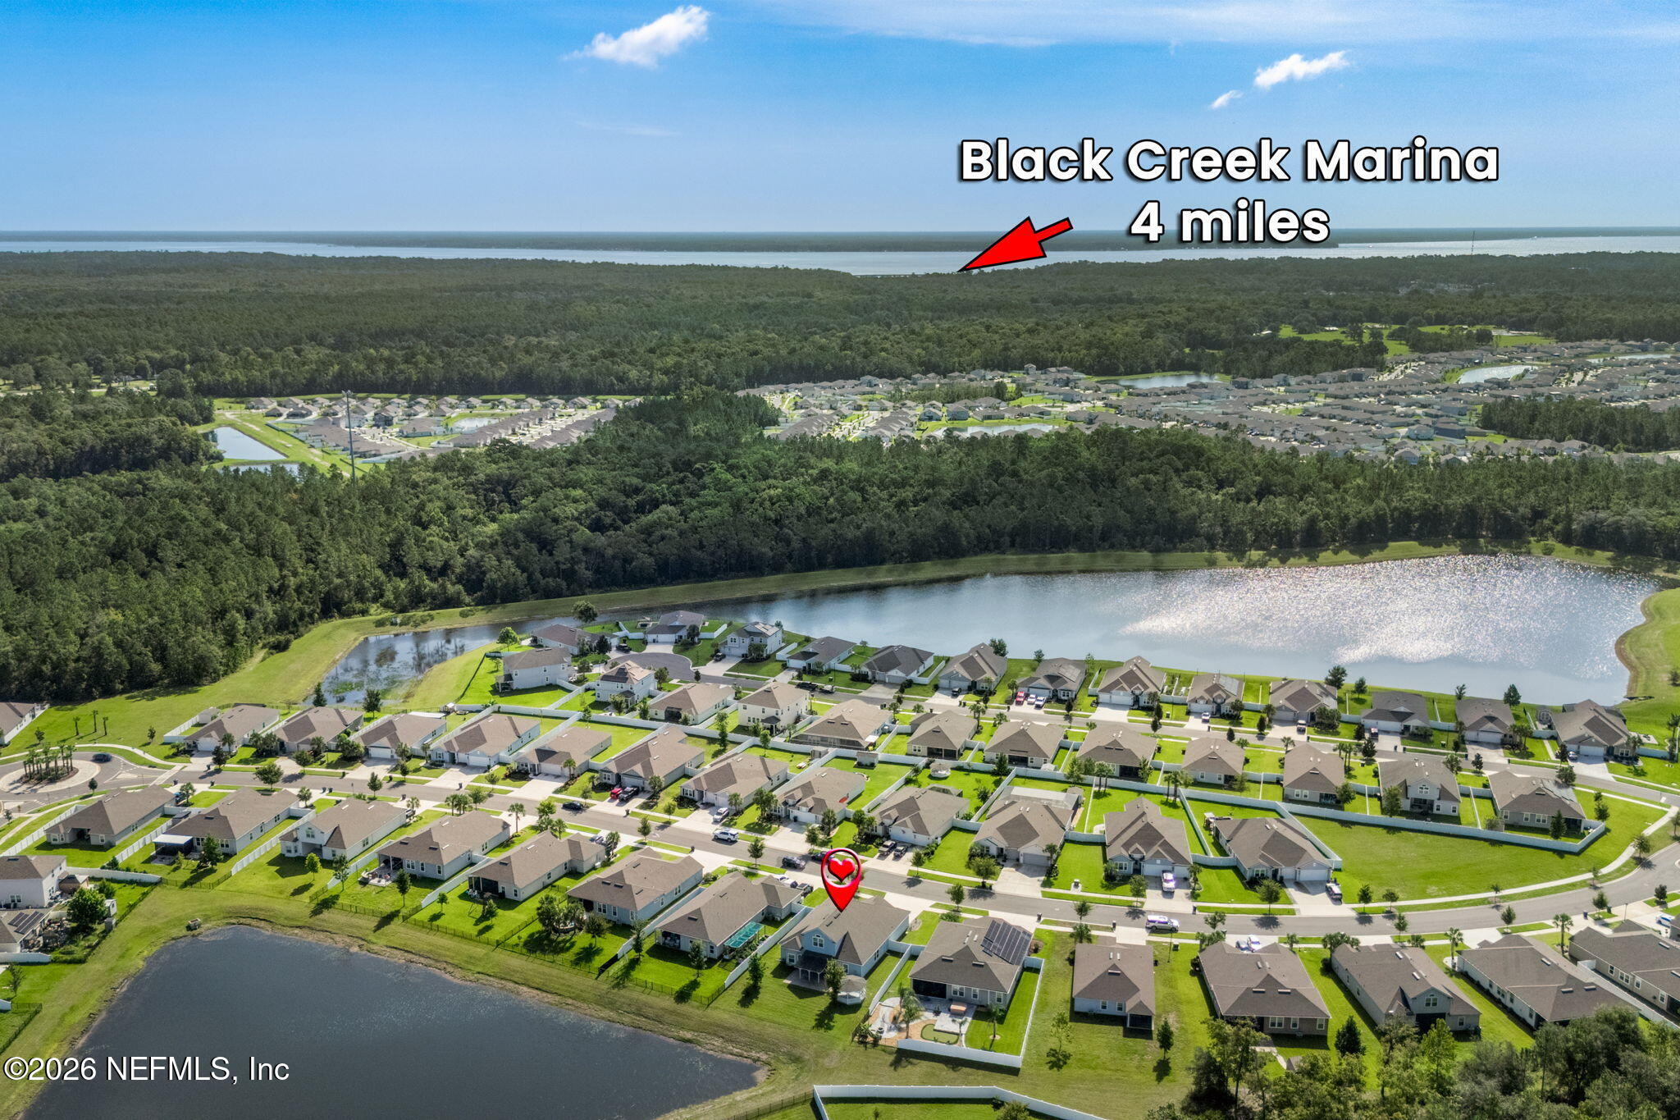
Aerial neighborhood view with several ponds and a red marker identifying a home.
Aerial view of a neighborhood beside a lake, with the listed home marked by a red pin.
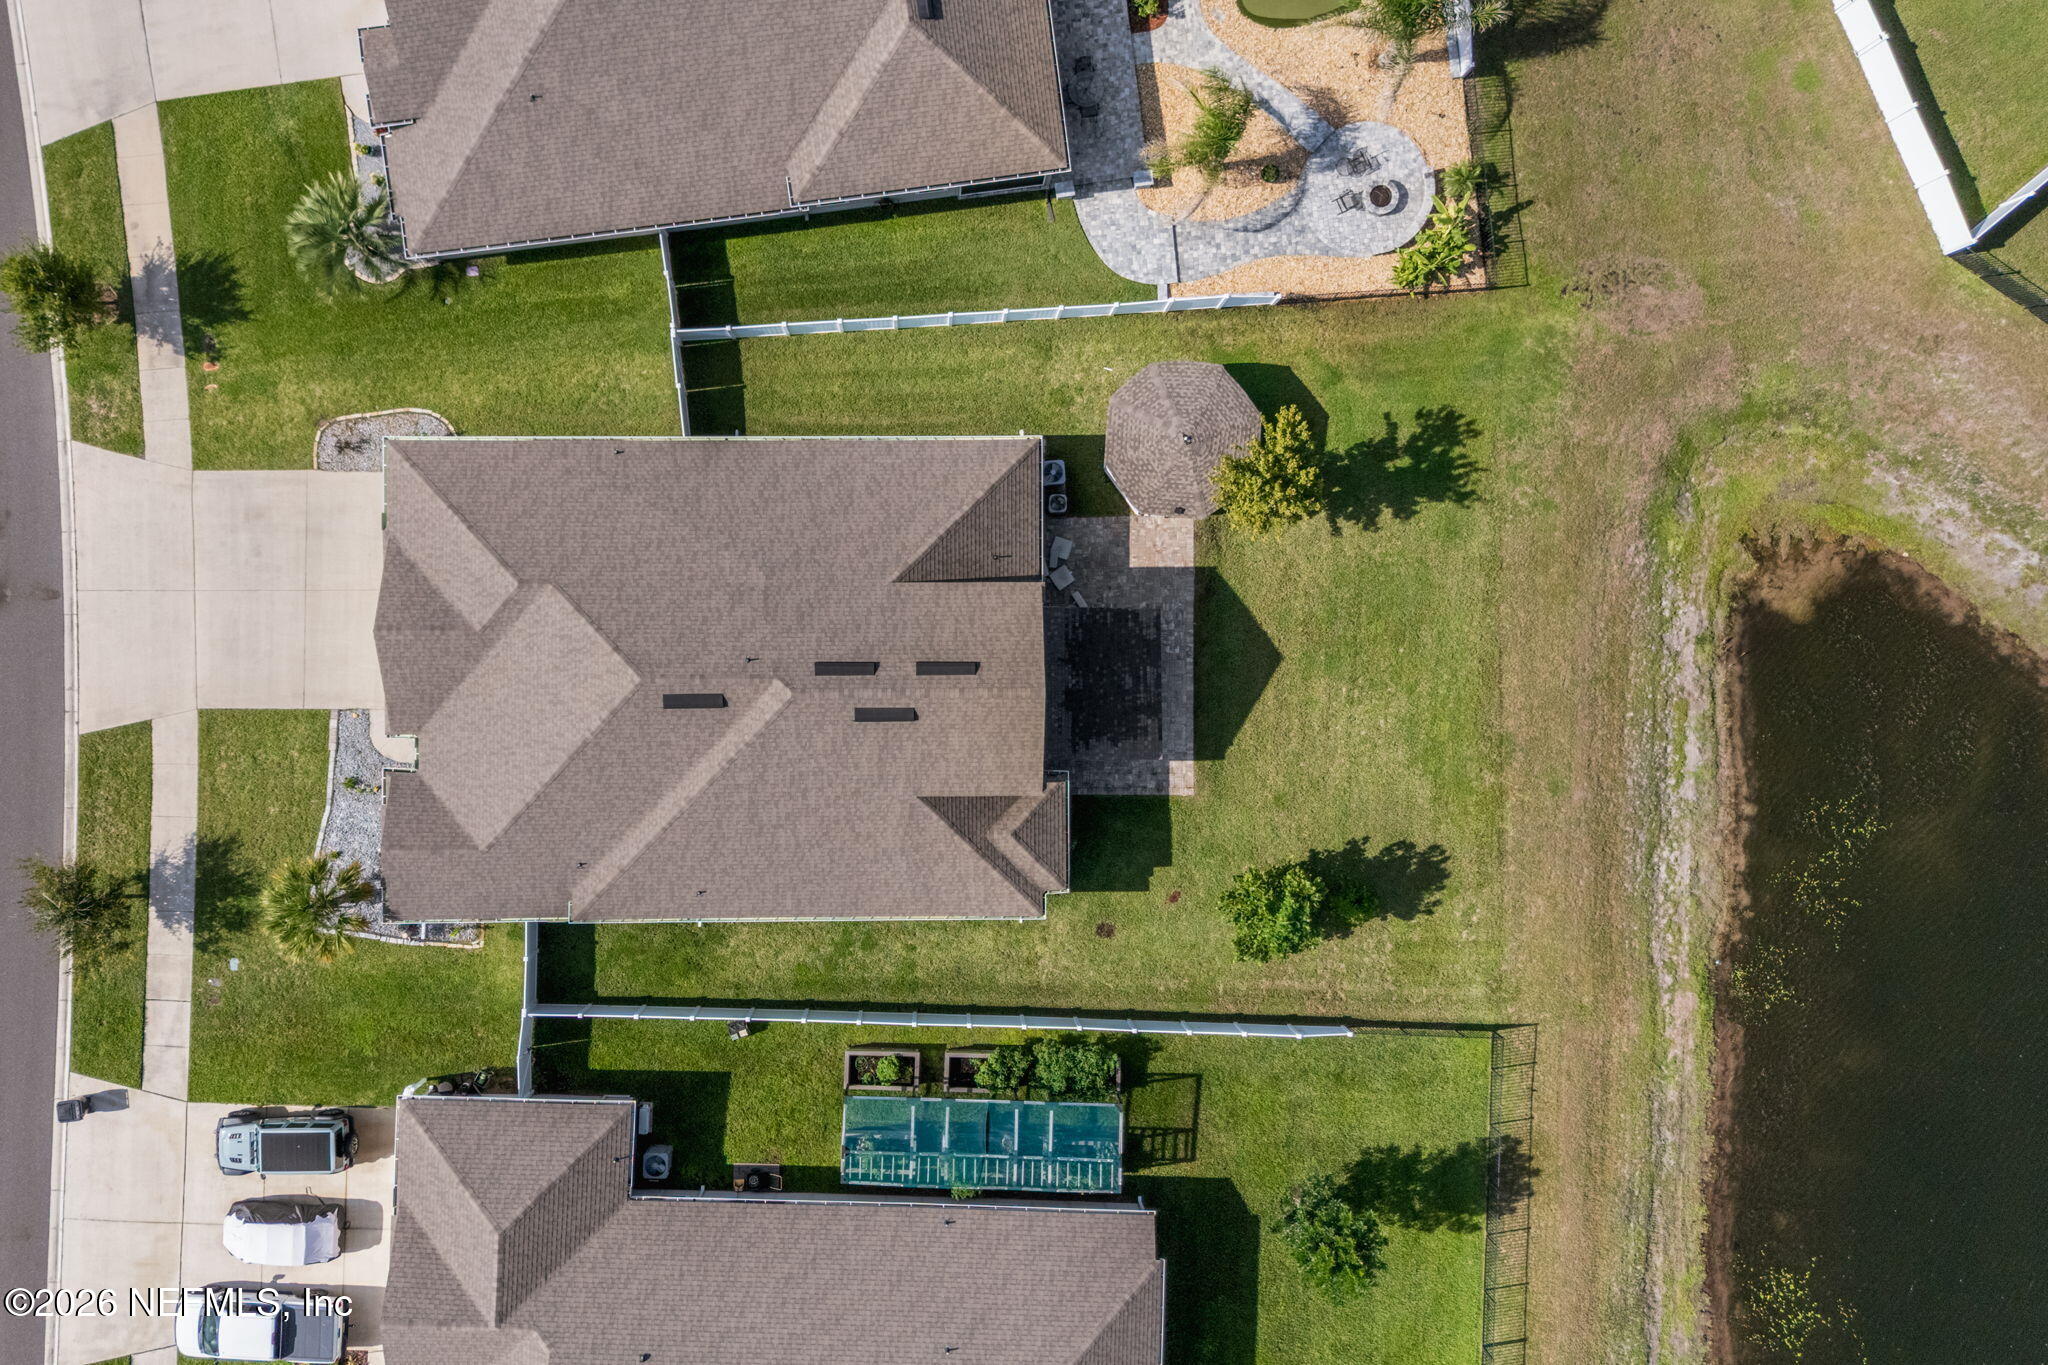
Aerial view of a house beside a pond, with a fenced lawn and paved patio.
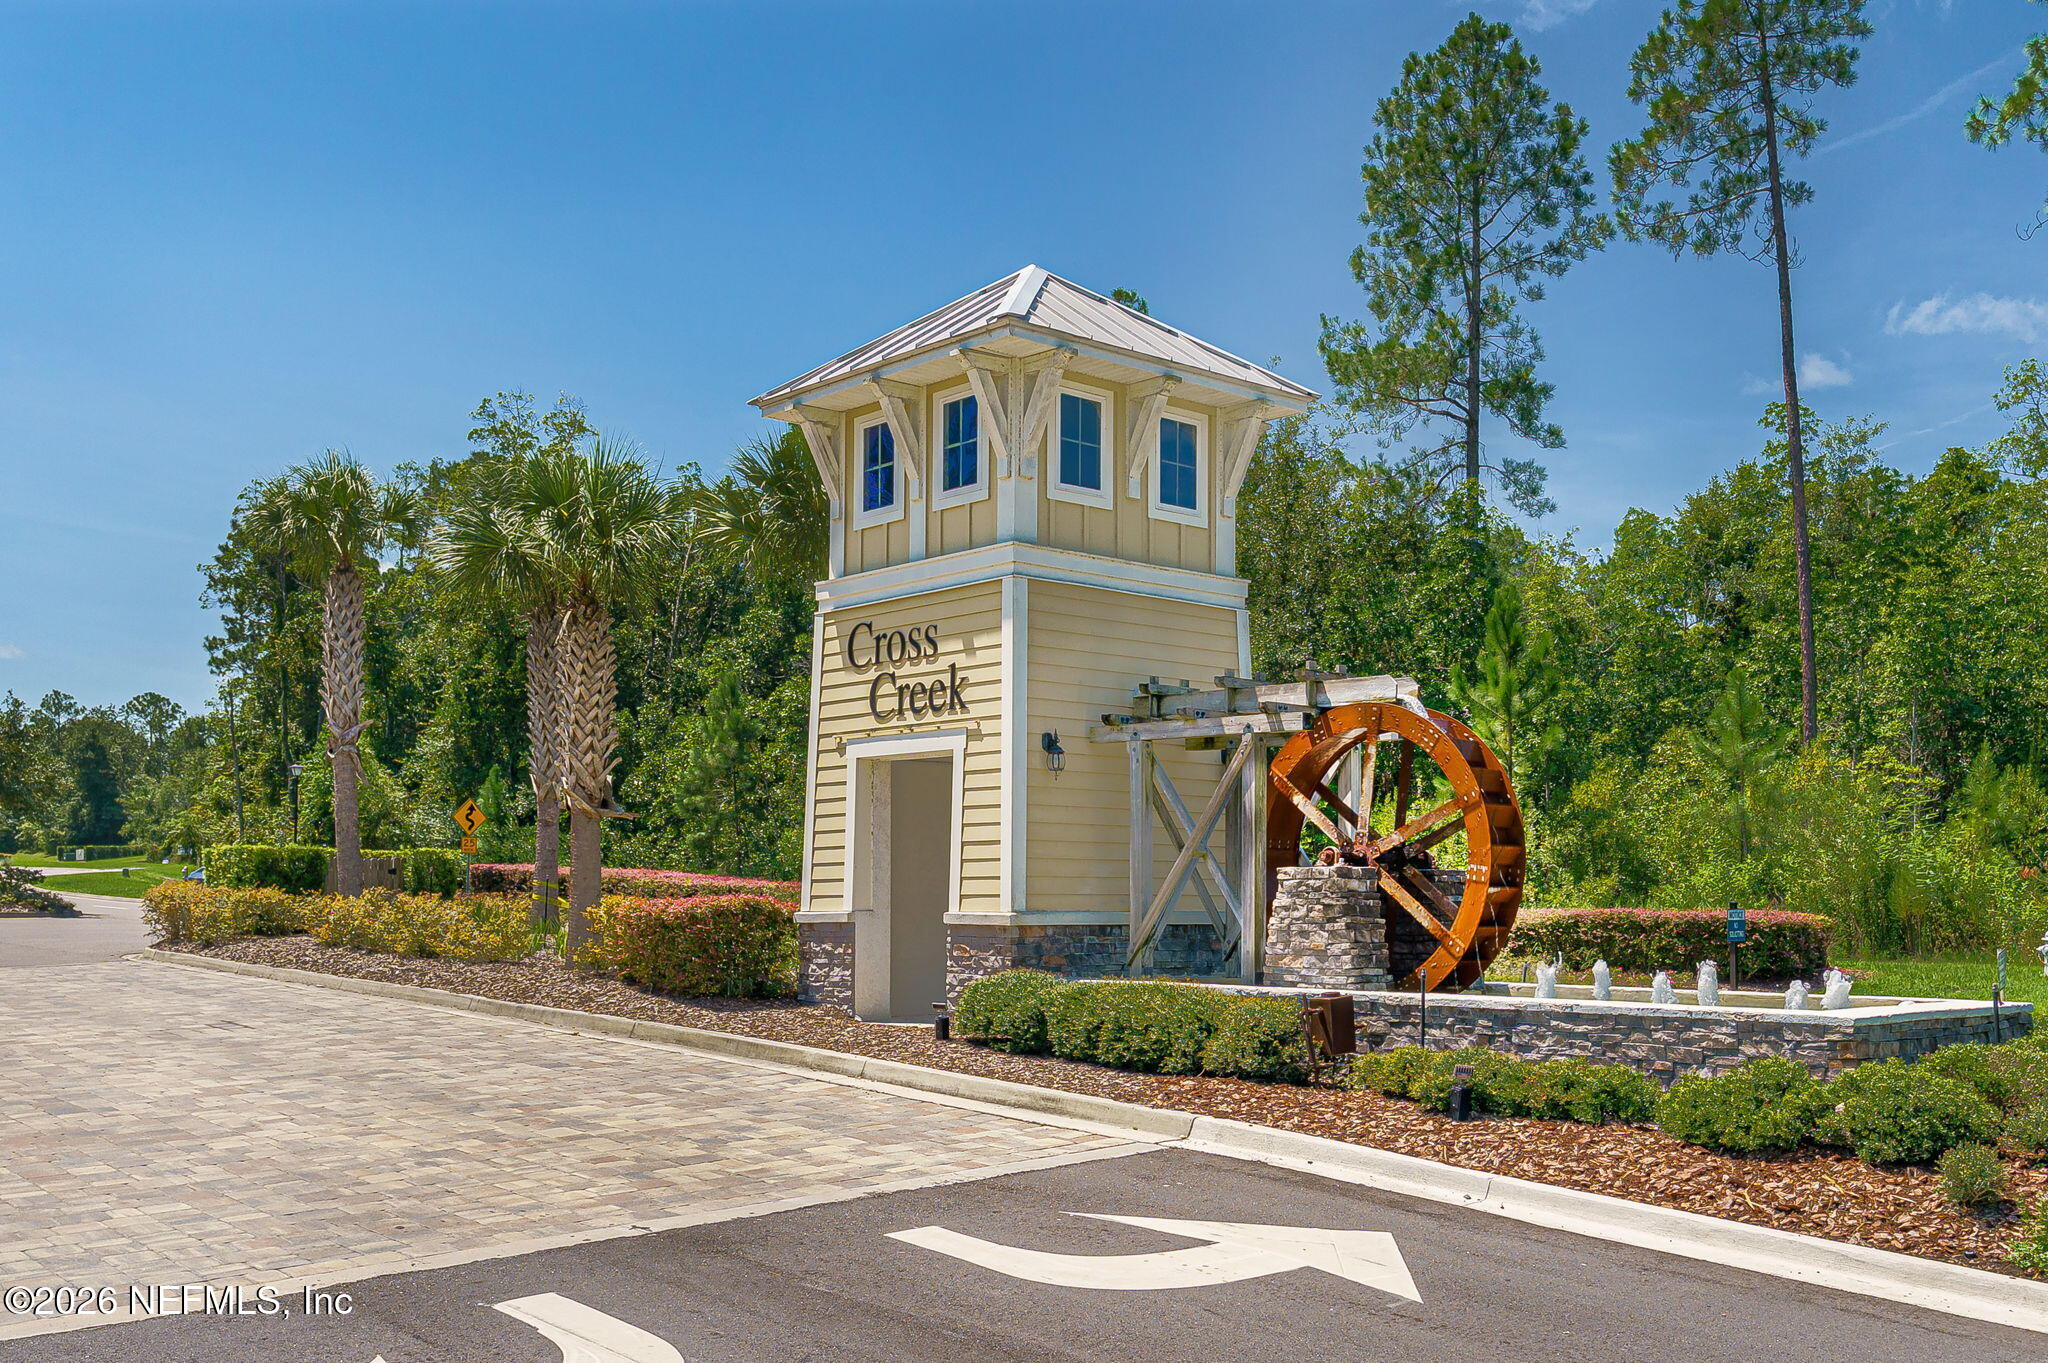
Cross Creek entrance tower with a large wooden water wheel and landscaped fountain basin.
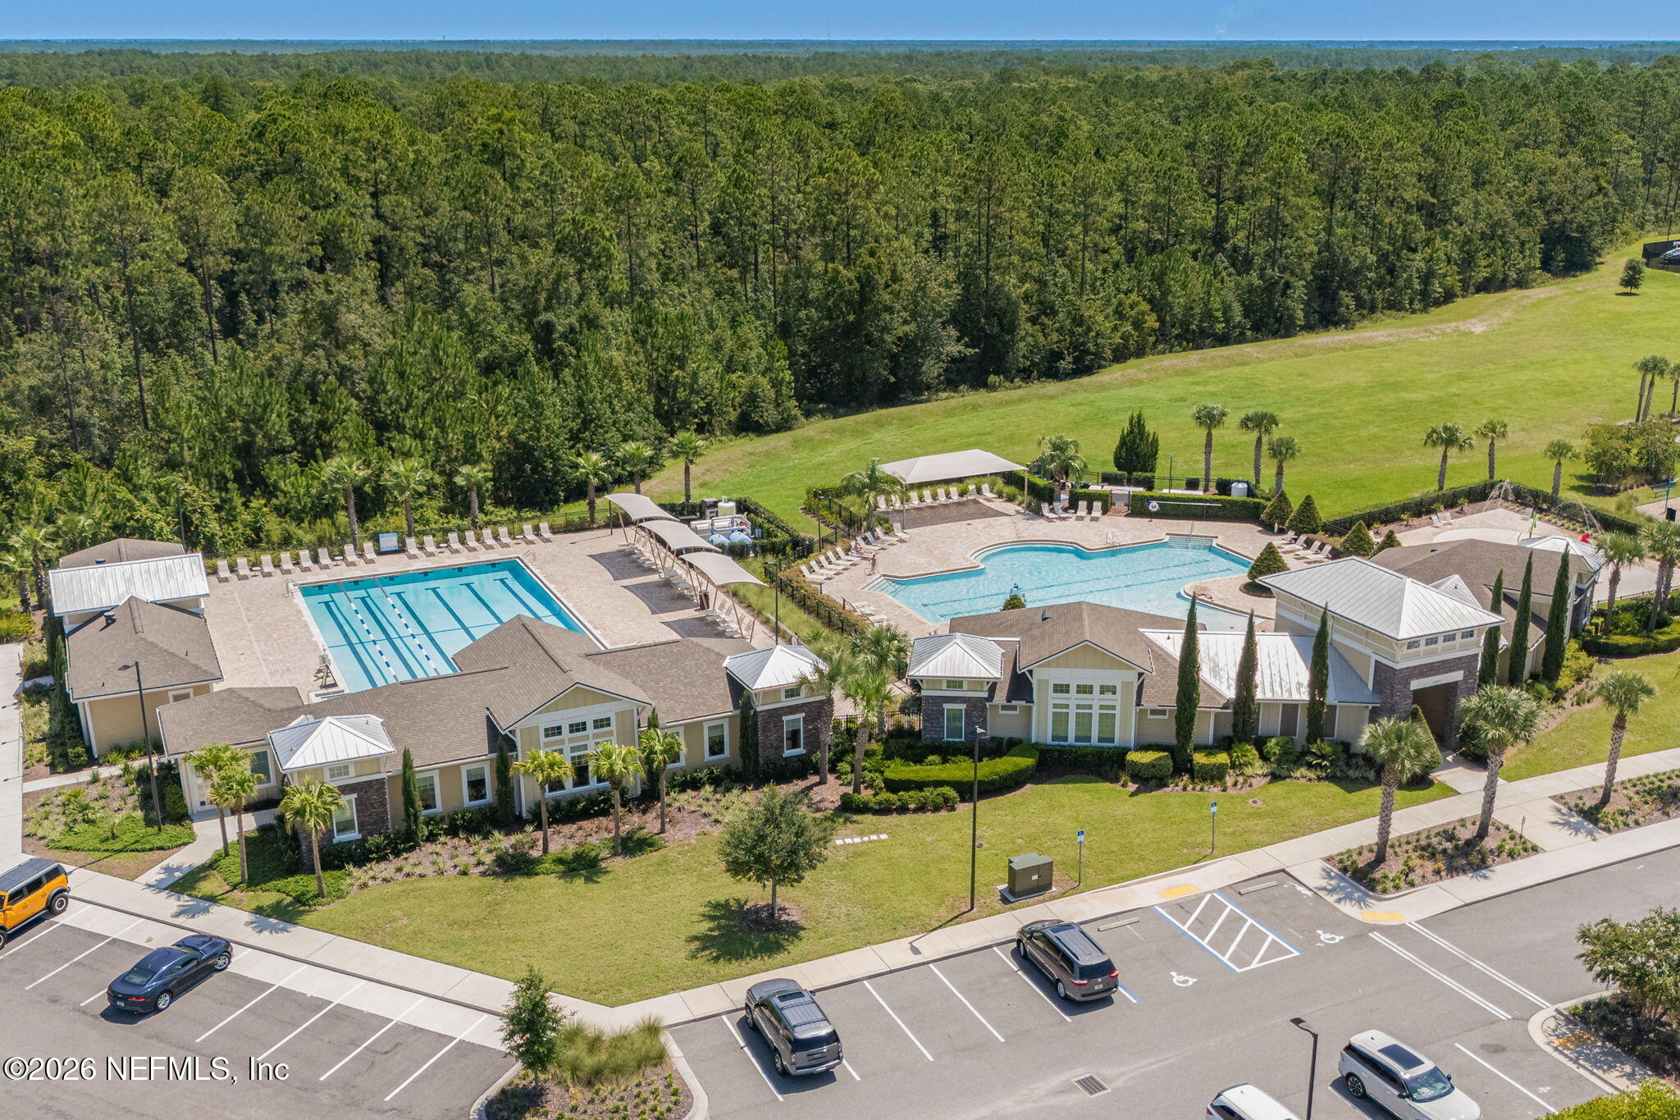
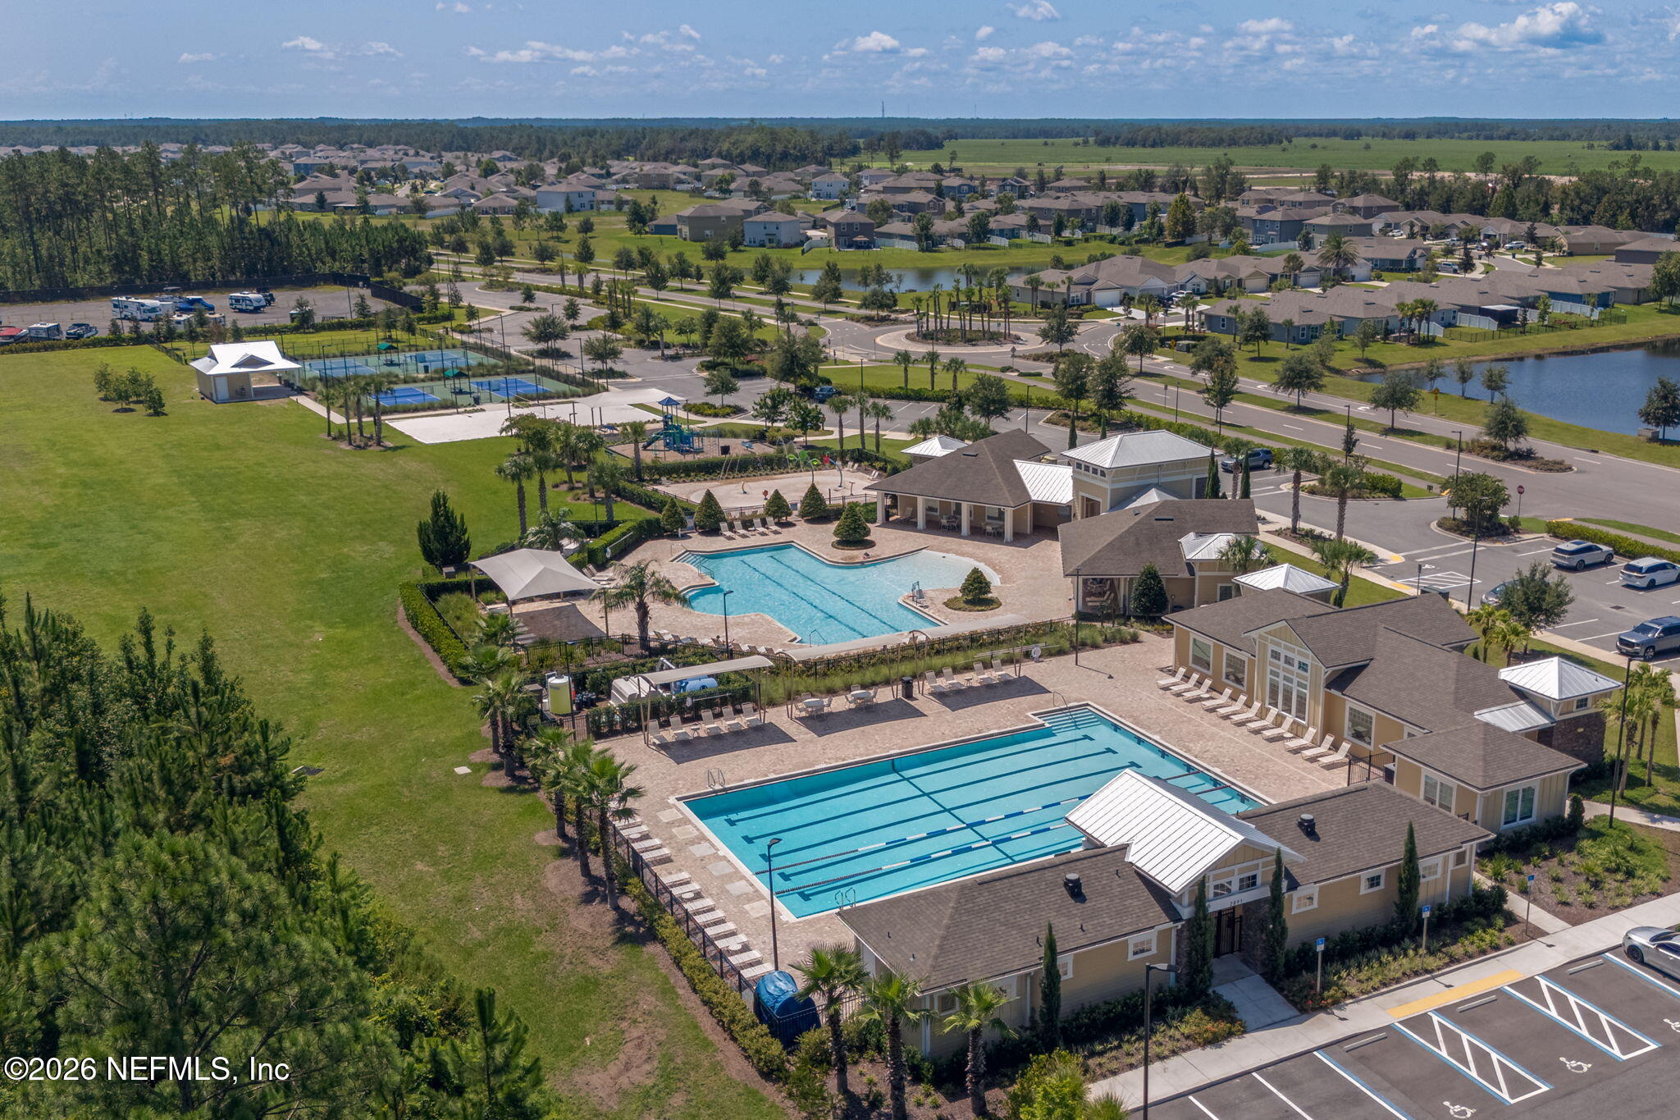
Community pool complex with two swimming pools, poolside seating, and surrounding woodland.
Aerial view of a residential community with two pools, clubhouse buildings, and sports courts.
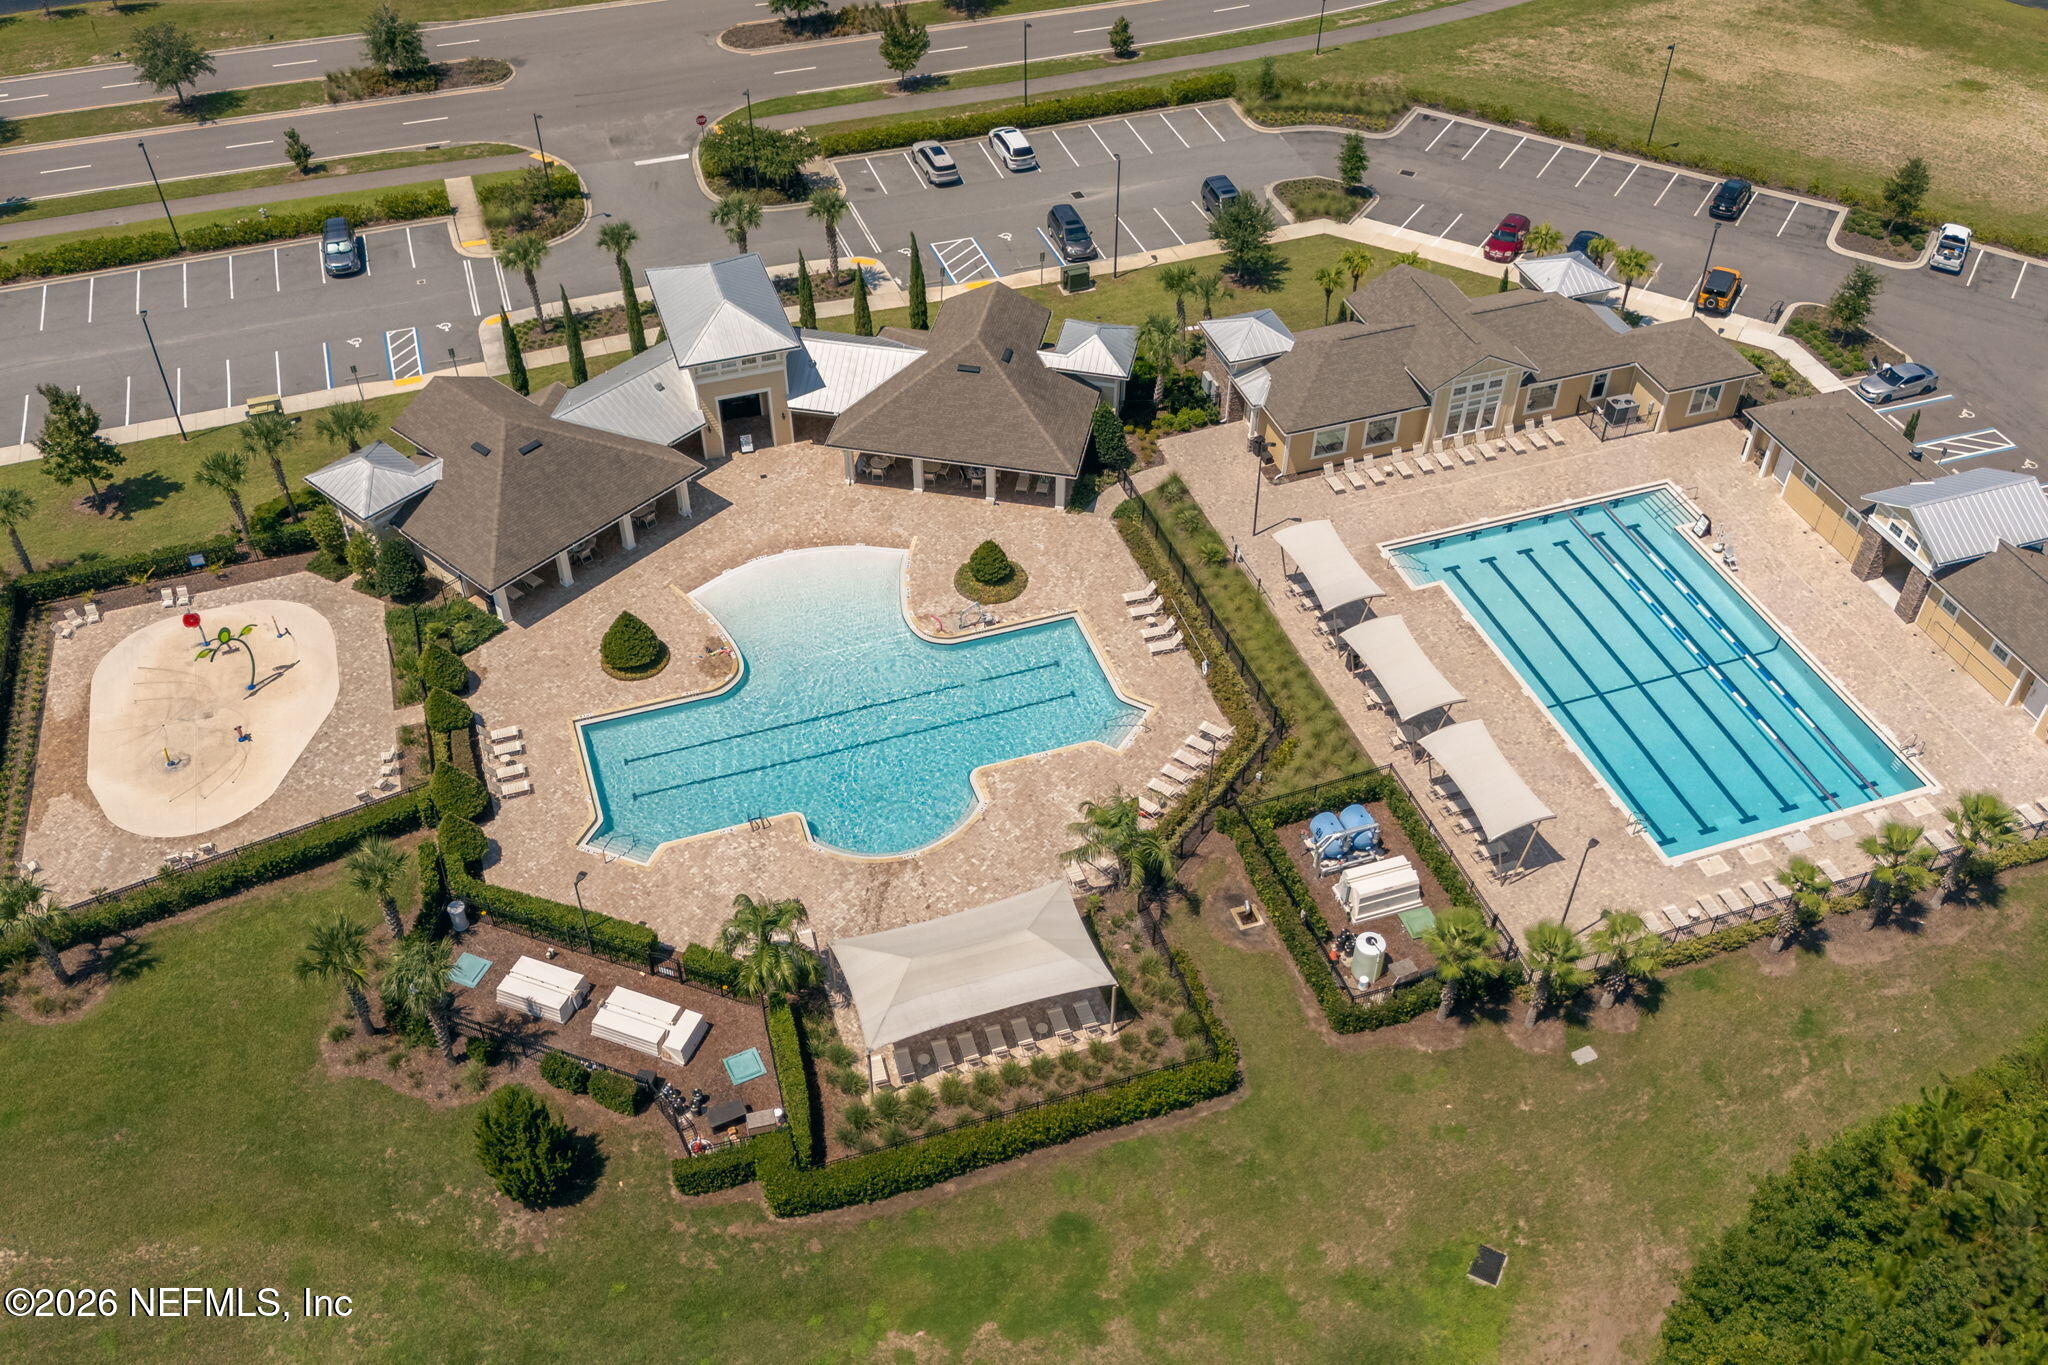
Aerial view of a community with a lap pool, free-form pool, splash pad, and clubhouse buildings.
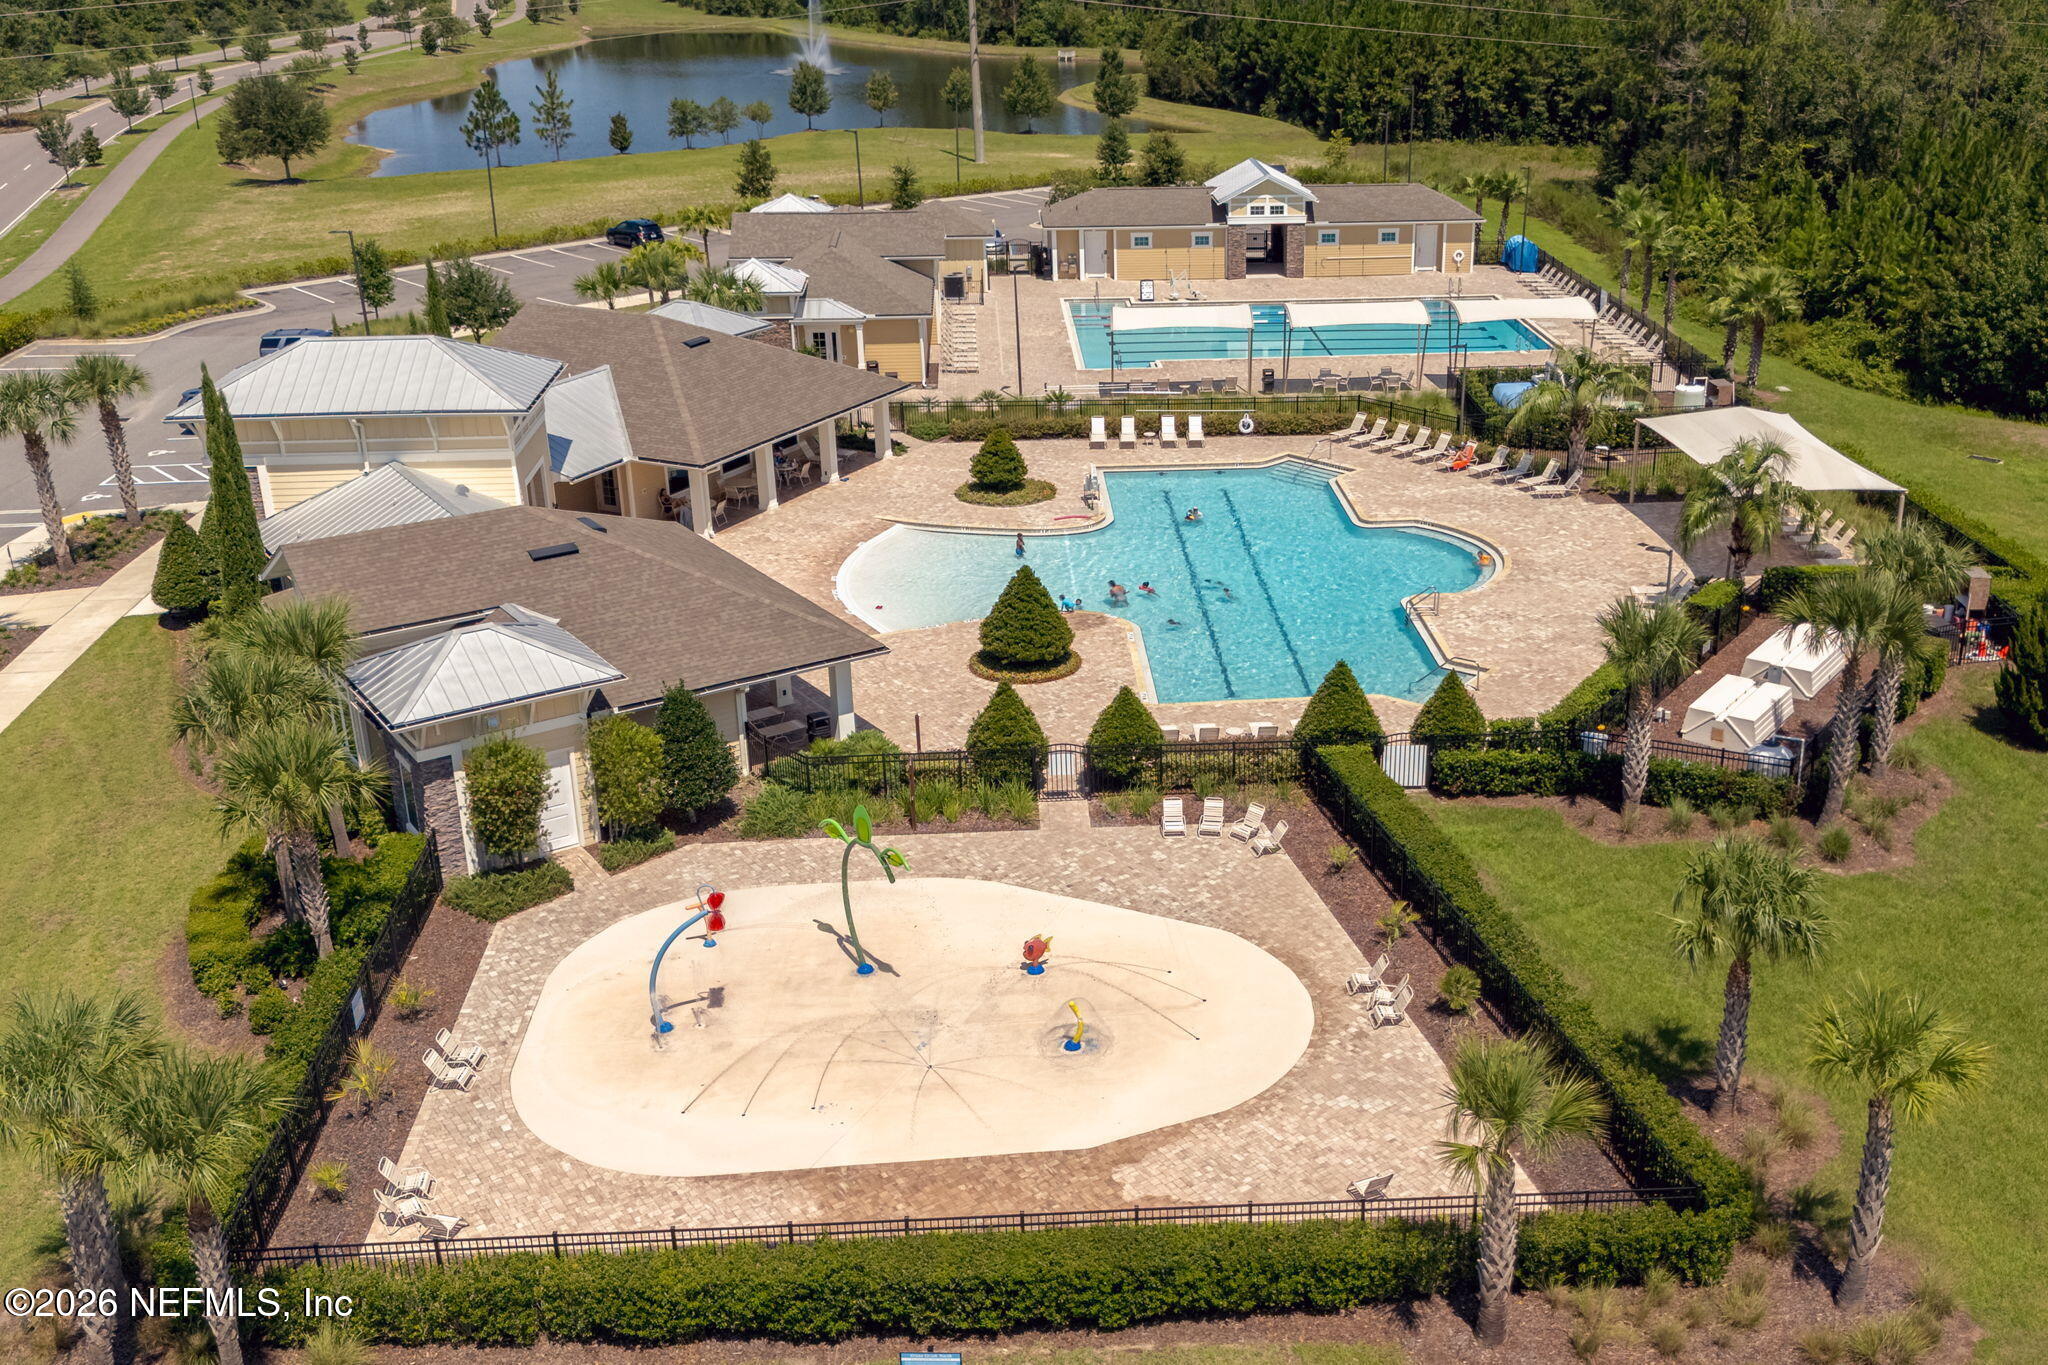
Community amenities with swimming pools, a splash pad, clubhouse, and pond, seen from above.
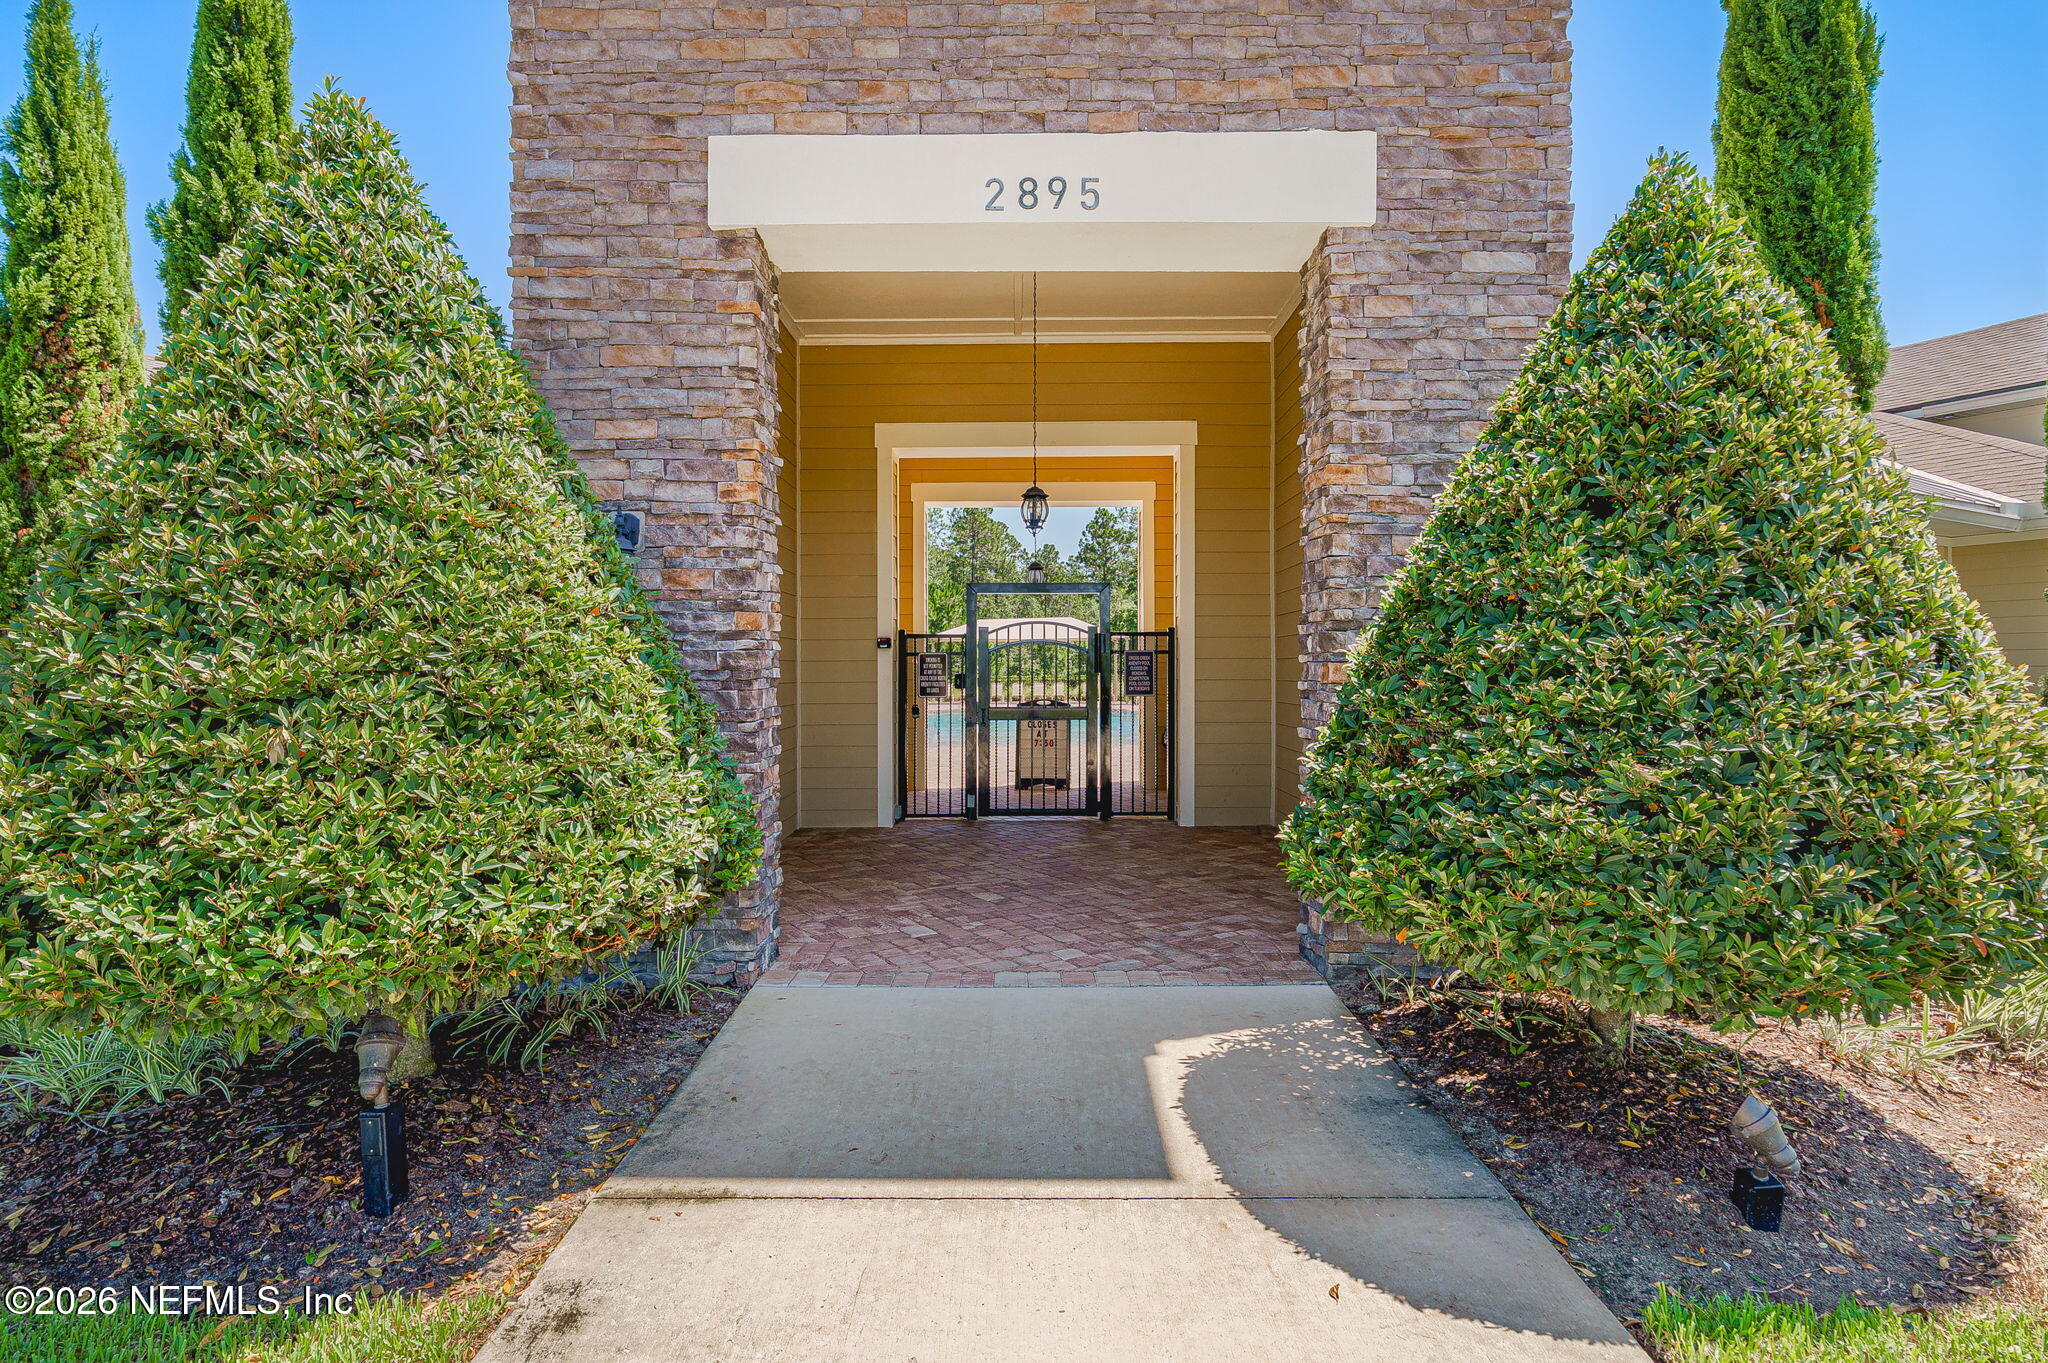
Stone-clad covered entrance marked 2895, framed by shrubs, with a gated walkway and pool beyond.
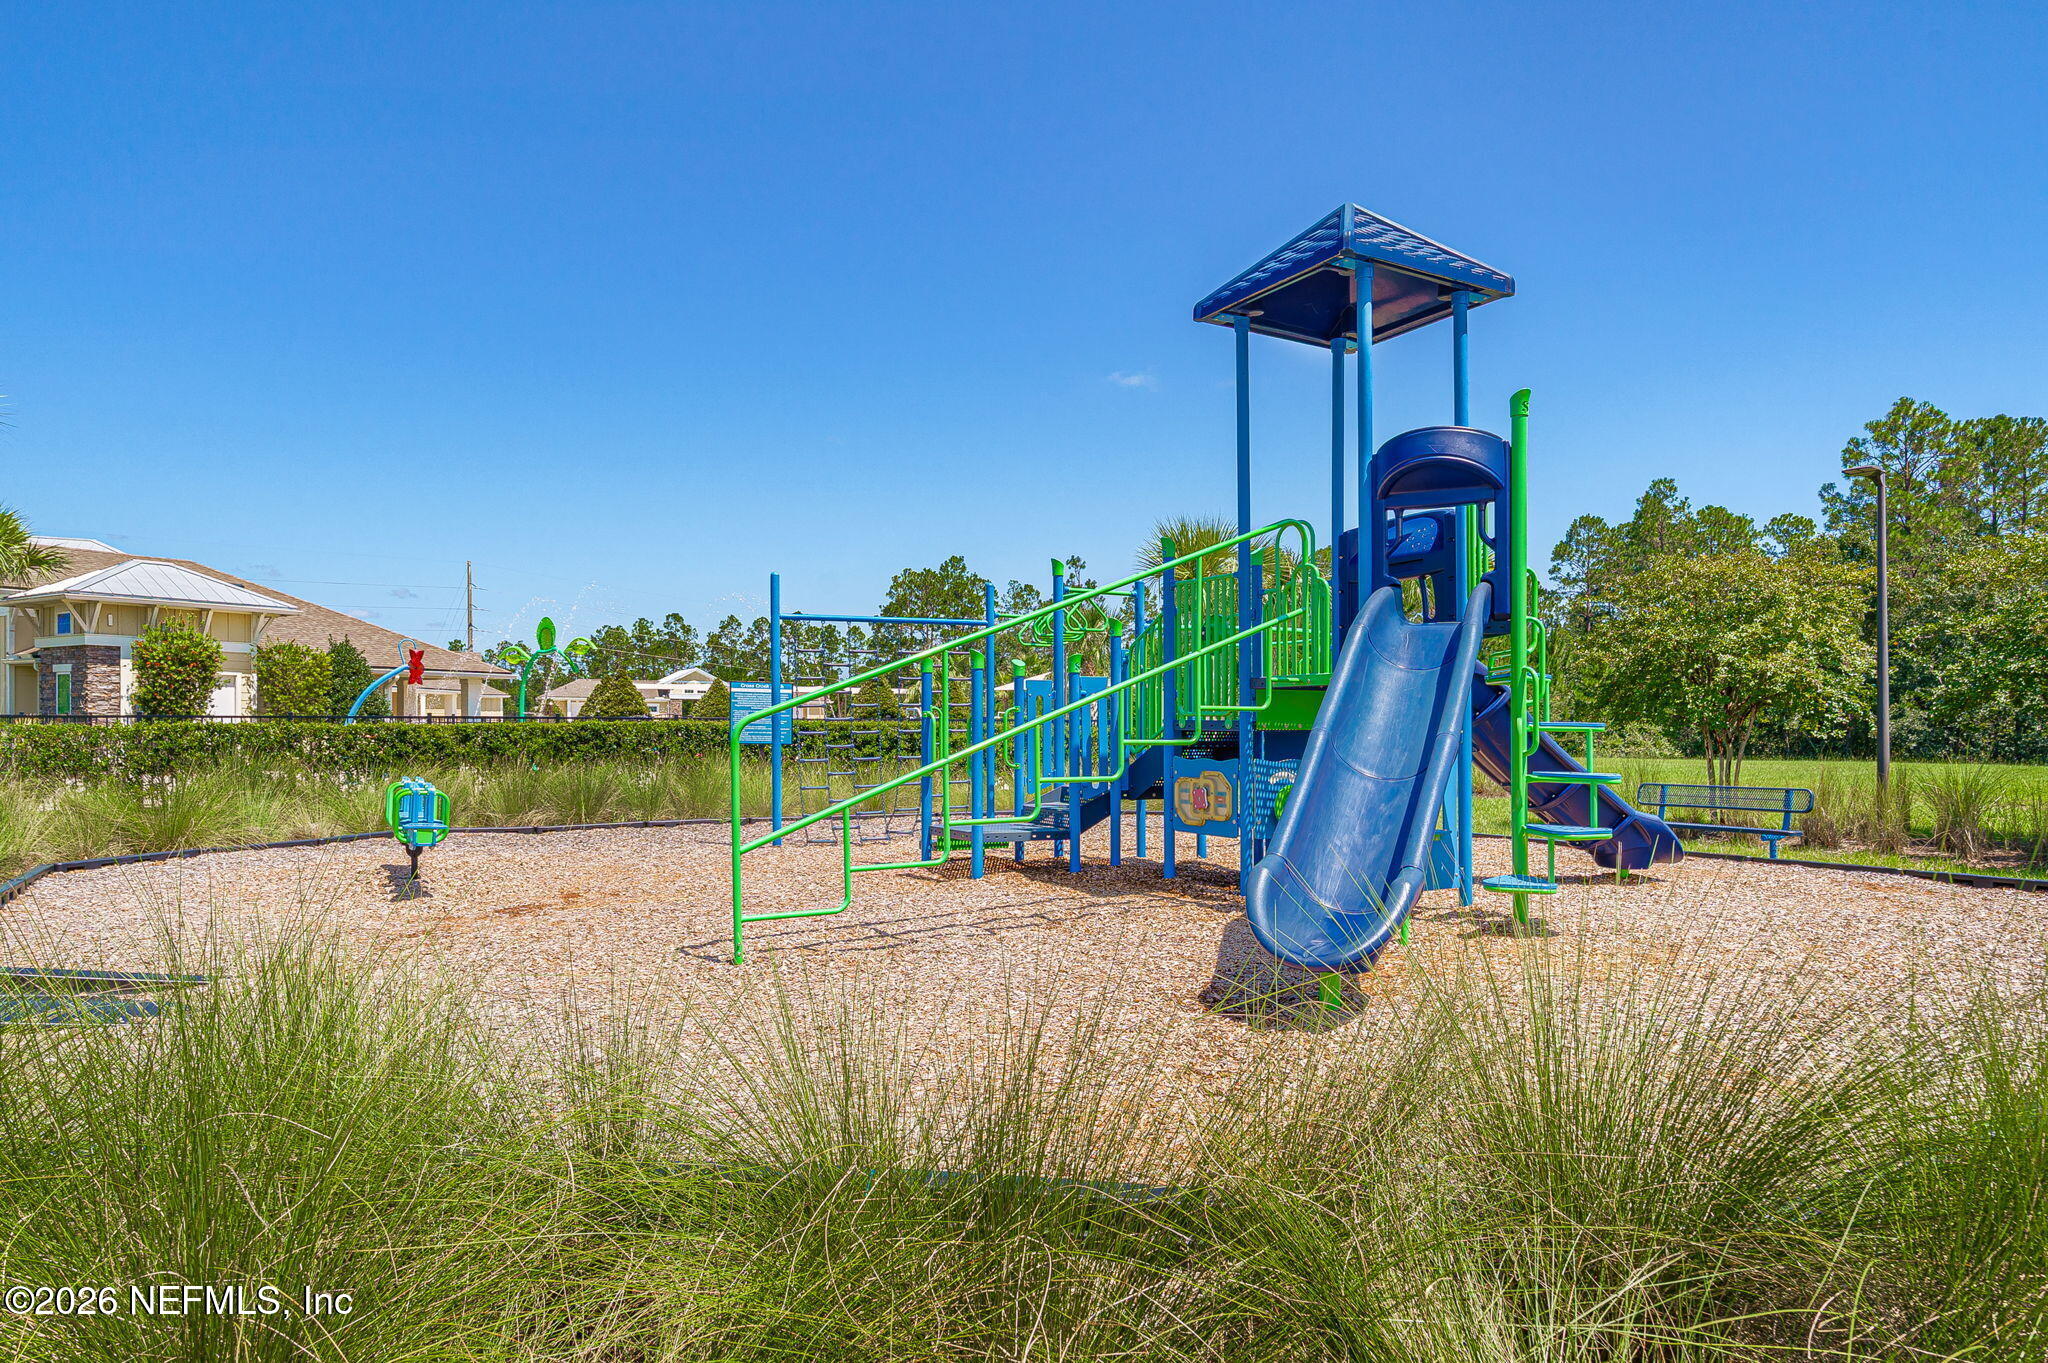
Community playground with blue slides and green climbing equipment on a wood-chip surface.
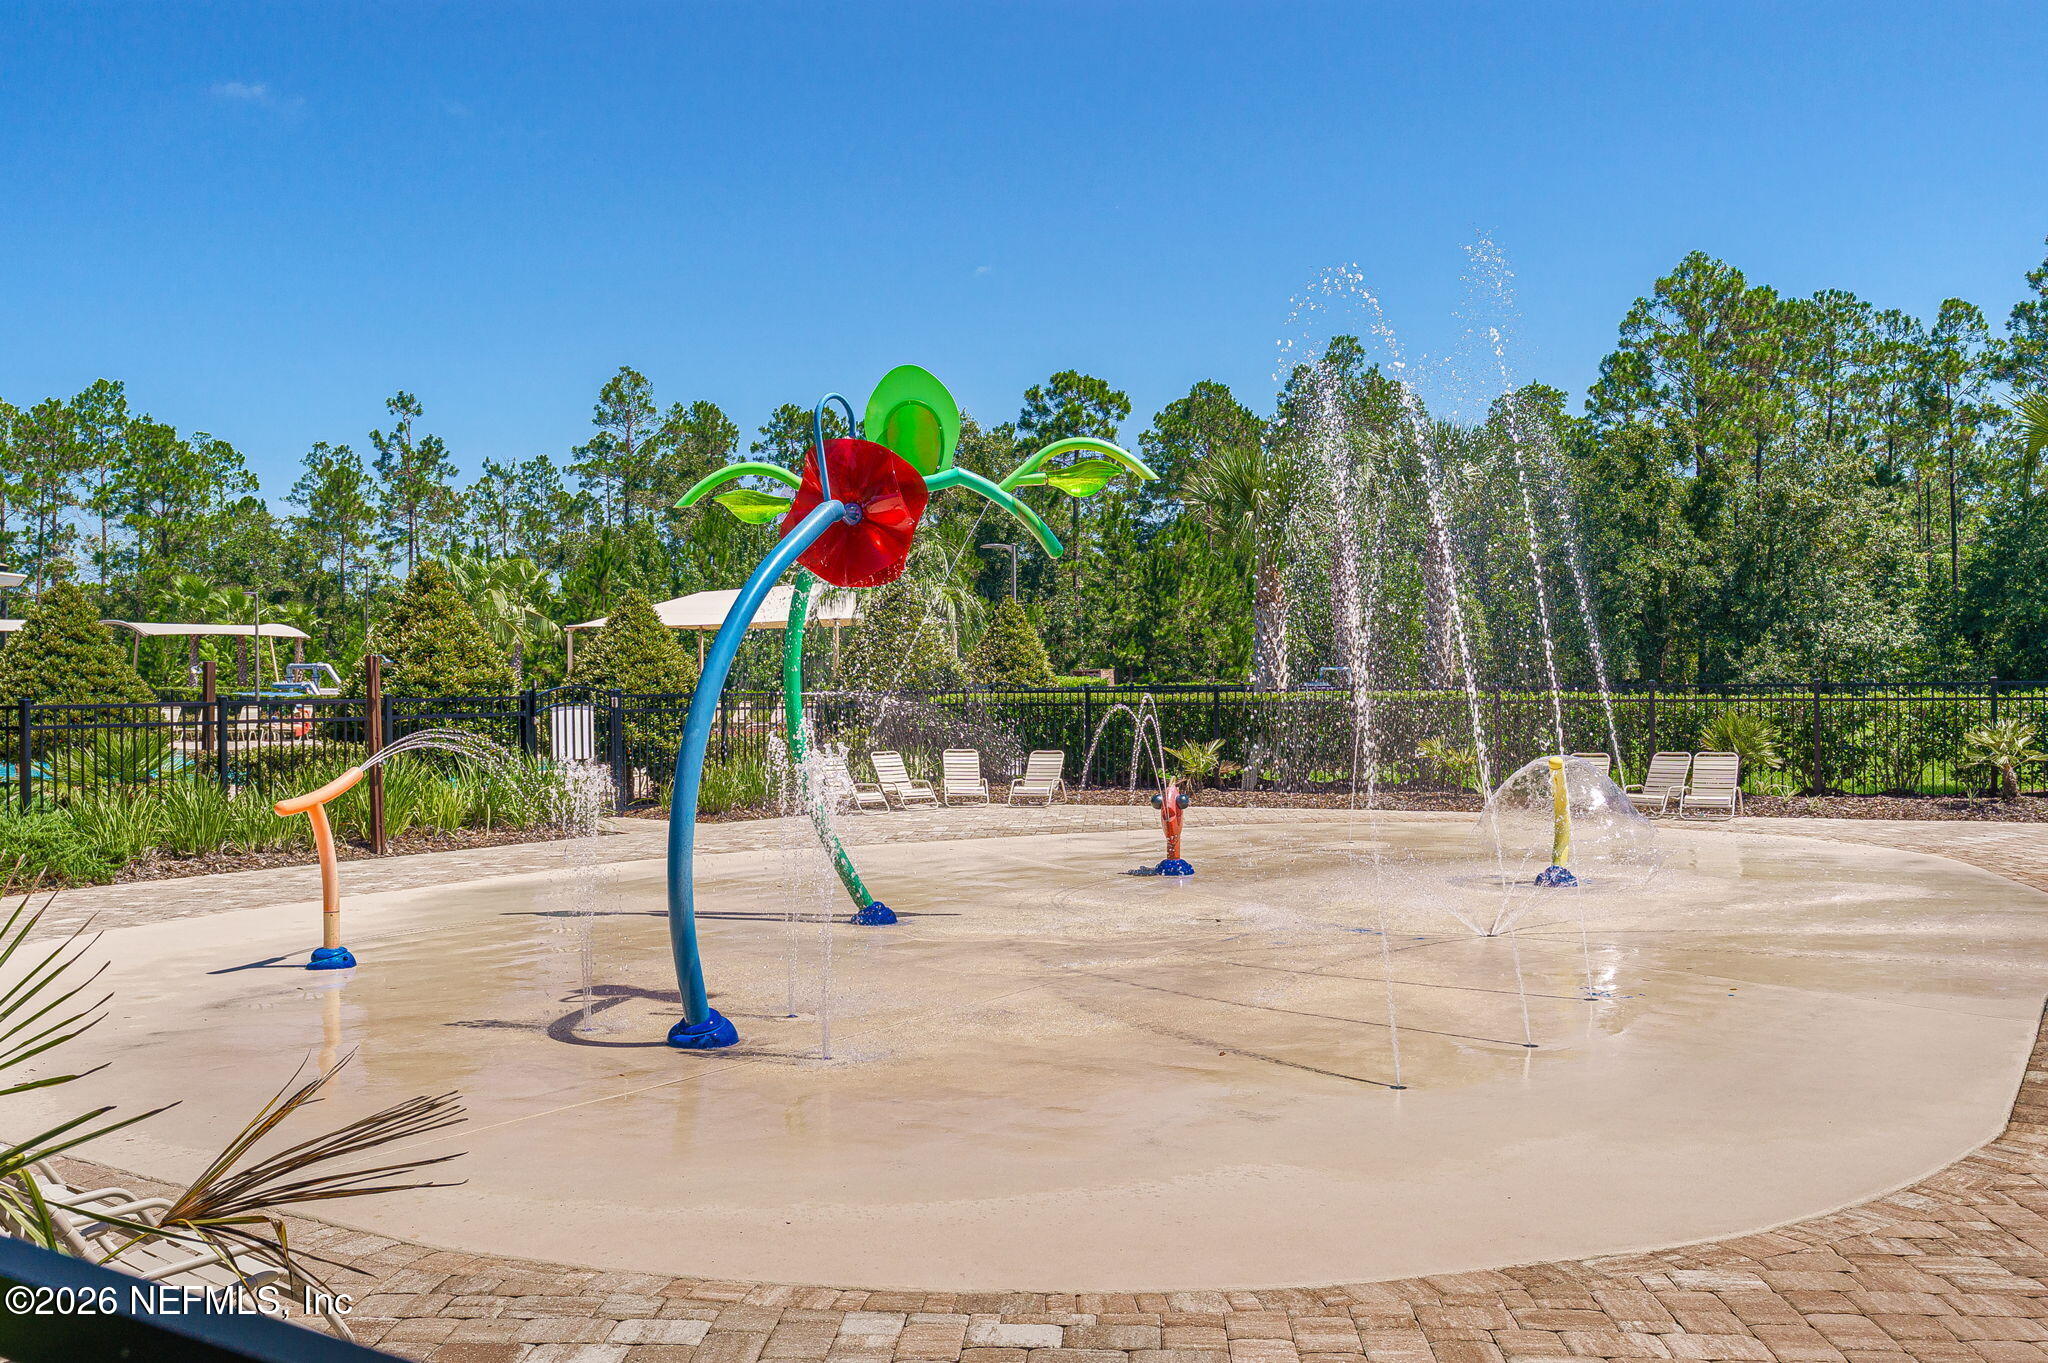
Community splash pad with colorful spray features, fountains, and surrounding lounge chairs.
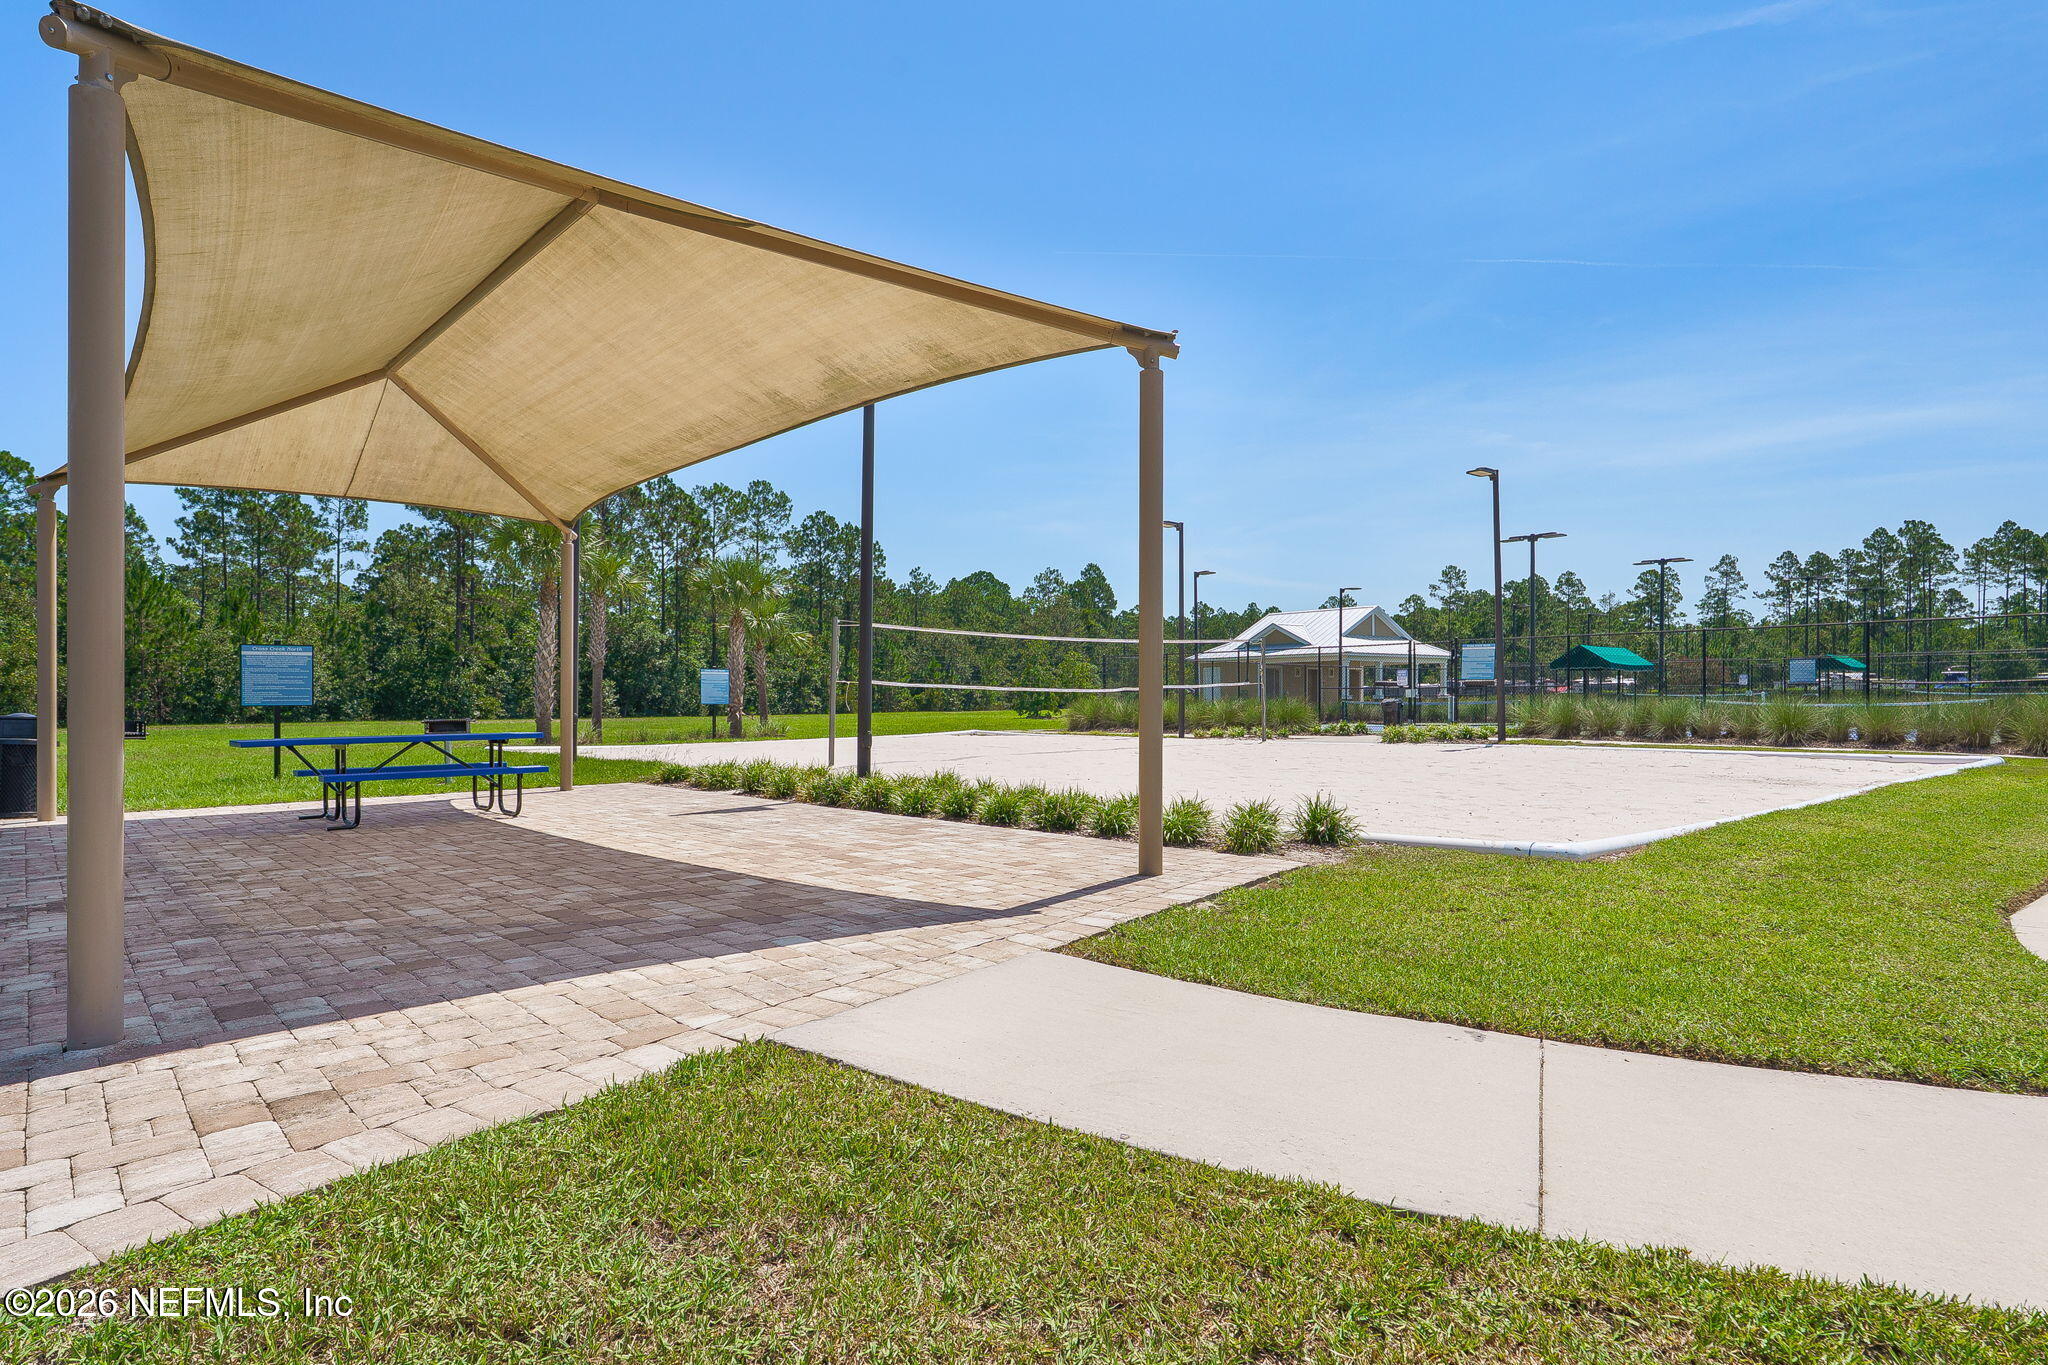
Community sand volleyball court beside a shaded patio with a picnic table and fenced tennis courts.
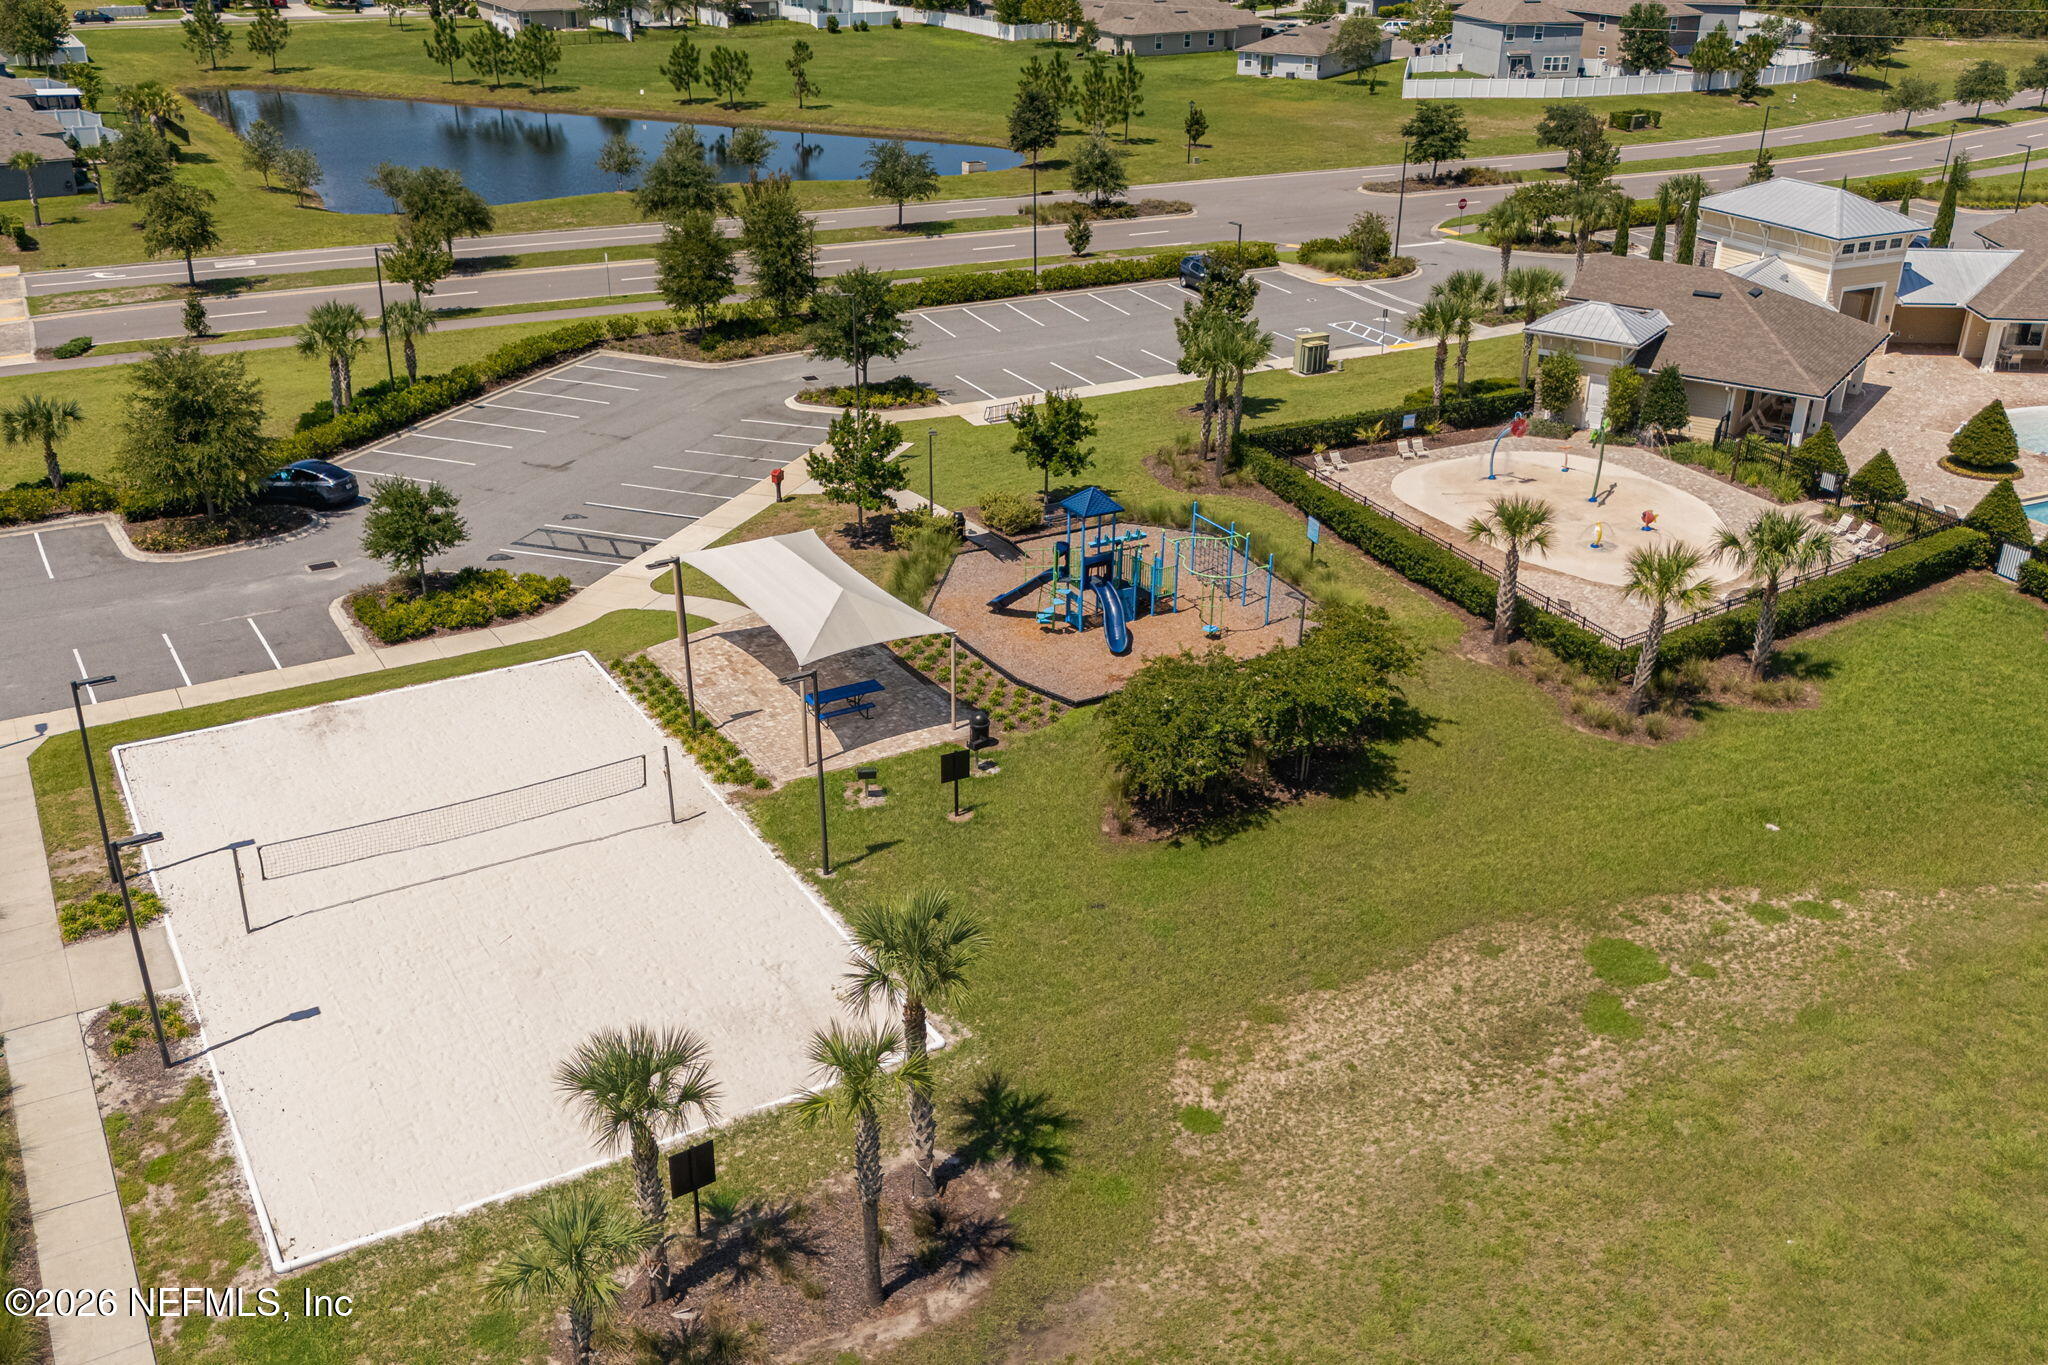
Aerial view of a community amenity area with a sand volleyball court, playground, basketball court, and clubhouse.
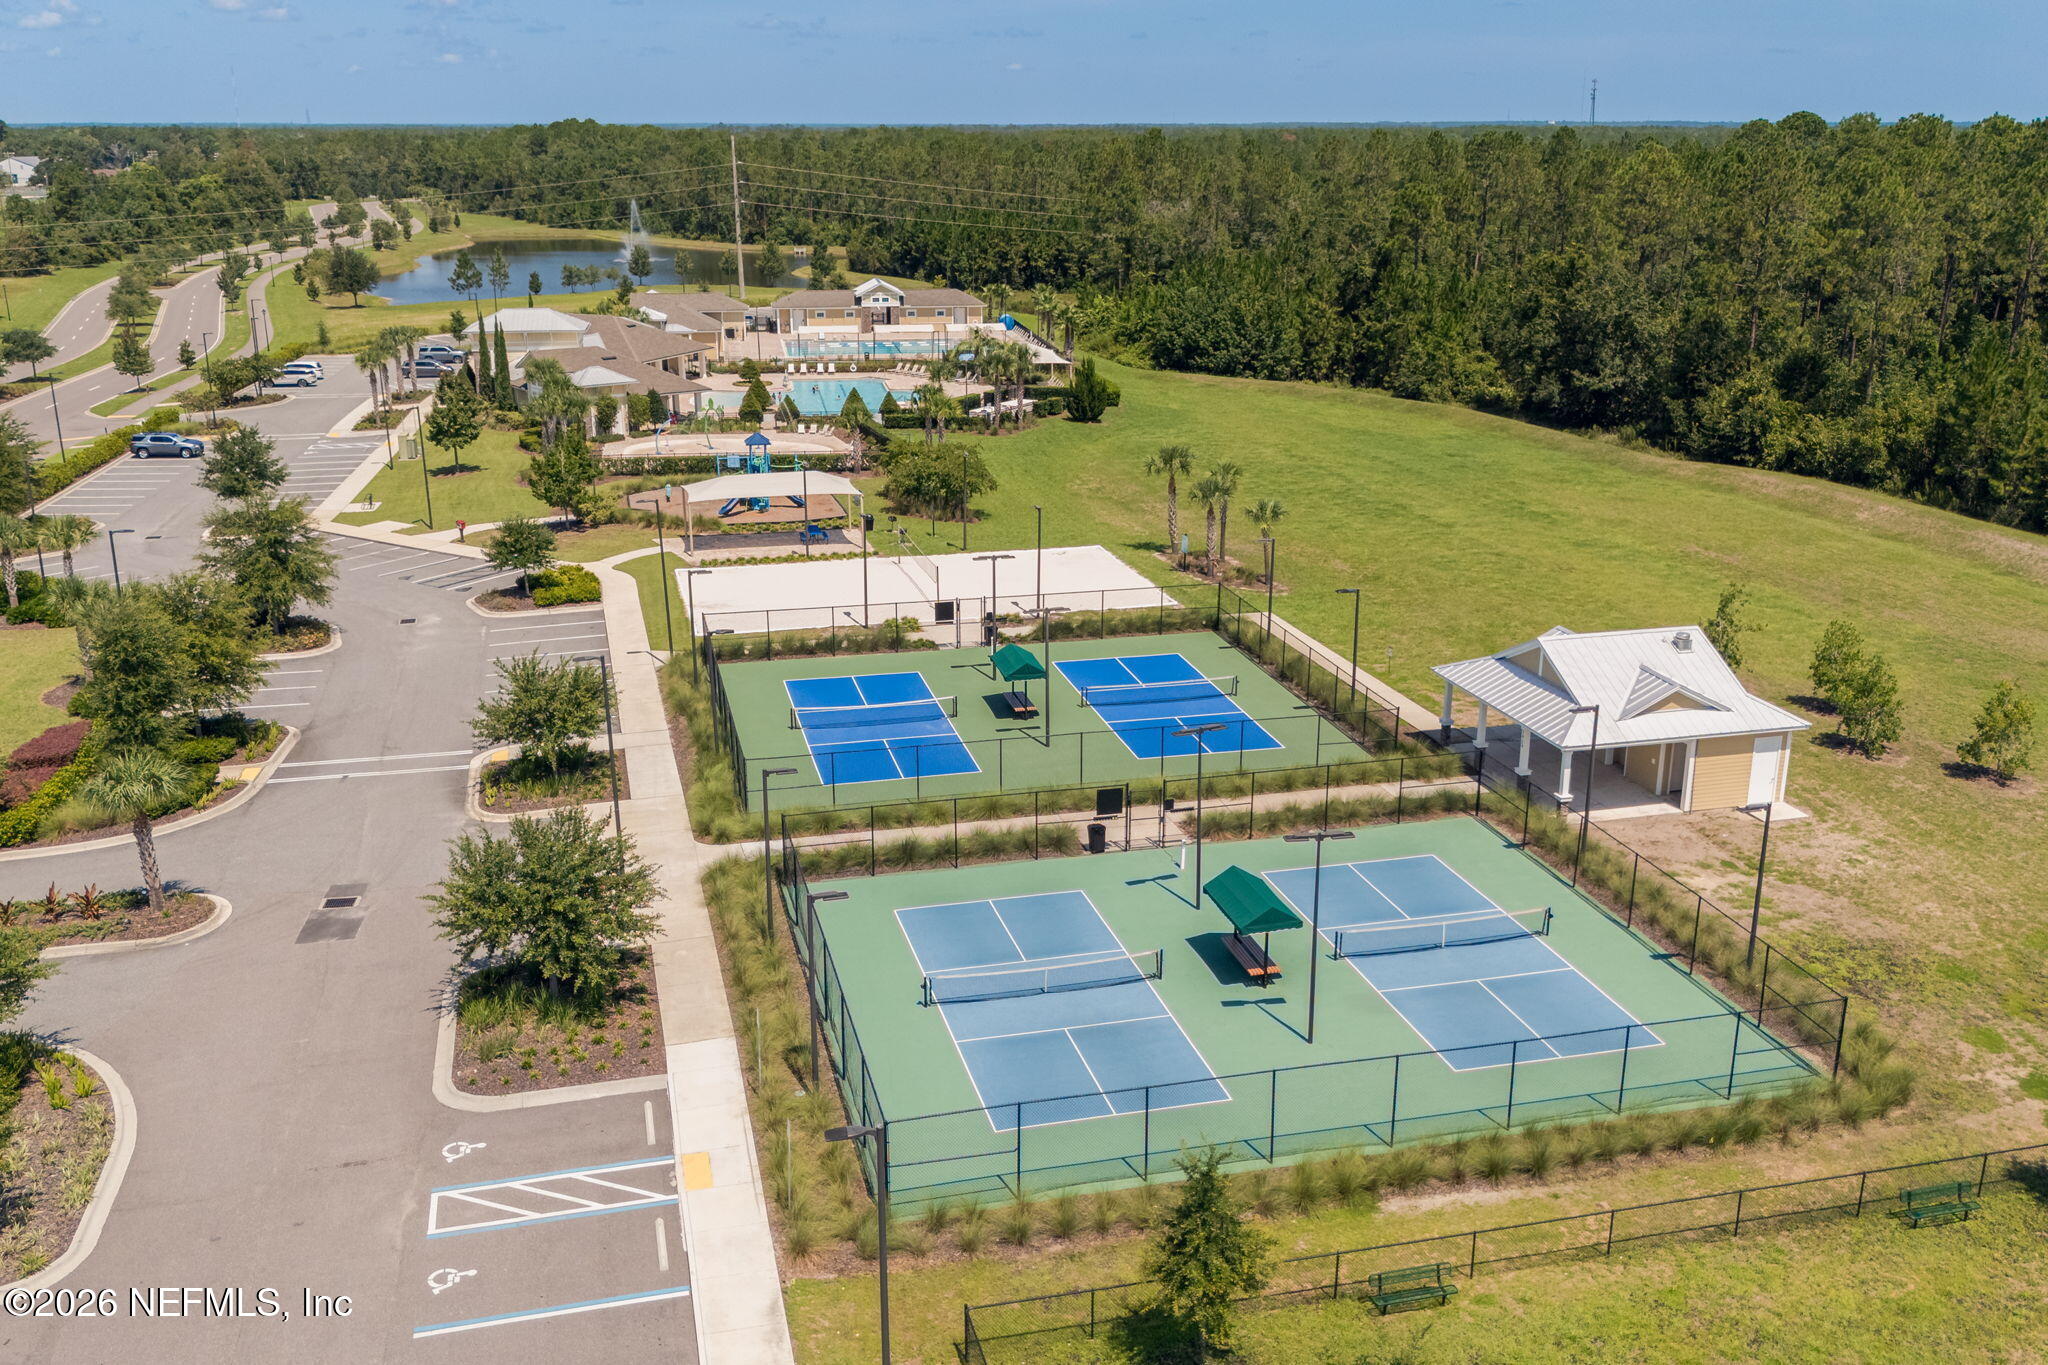
Aerial view of community pickleball courts, with a pool and pond in the distance.
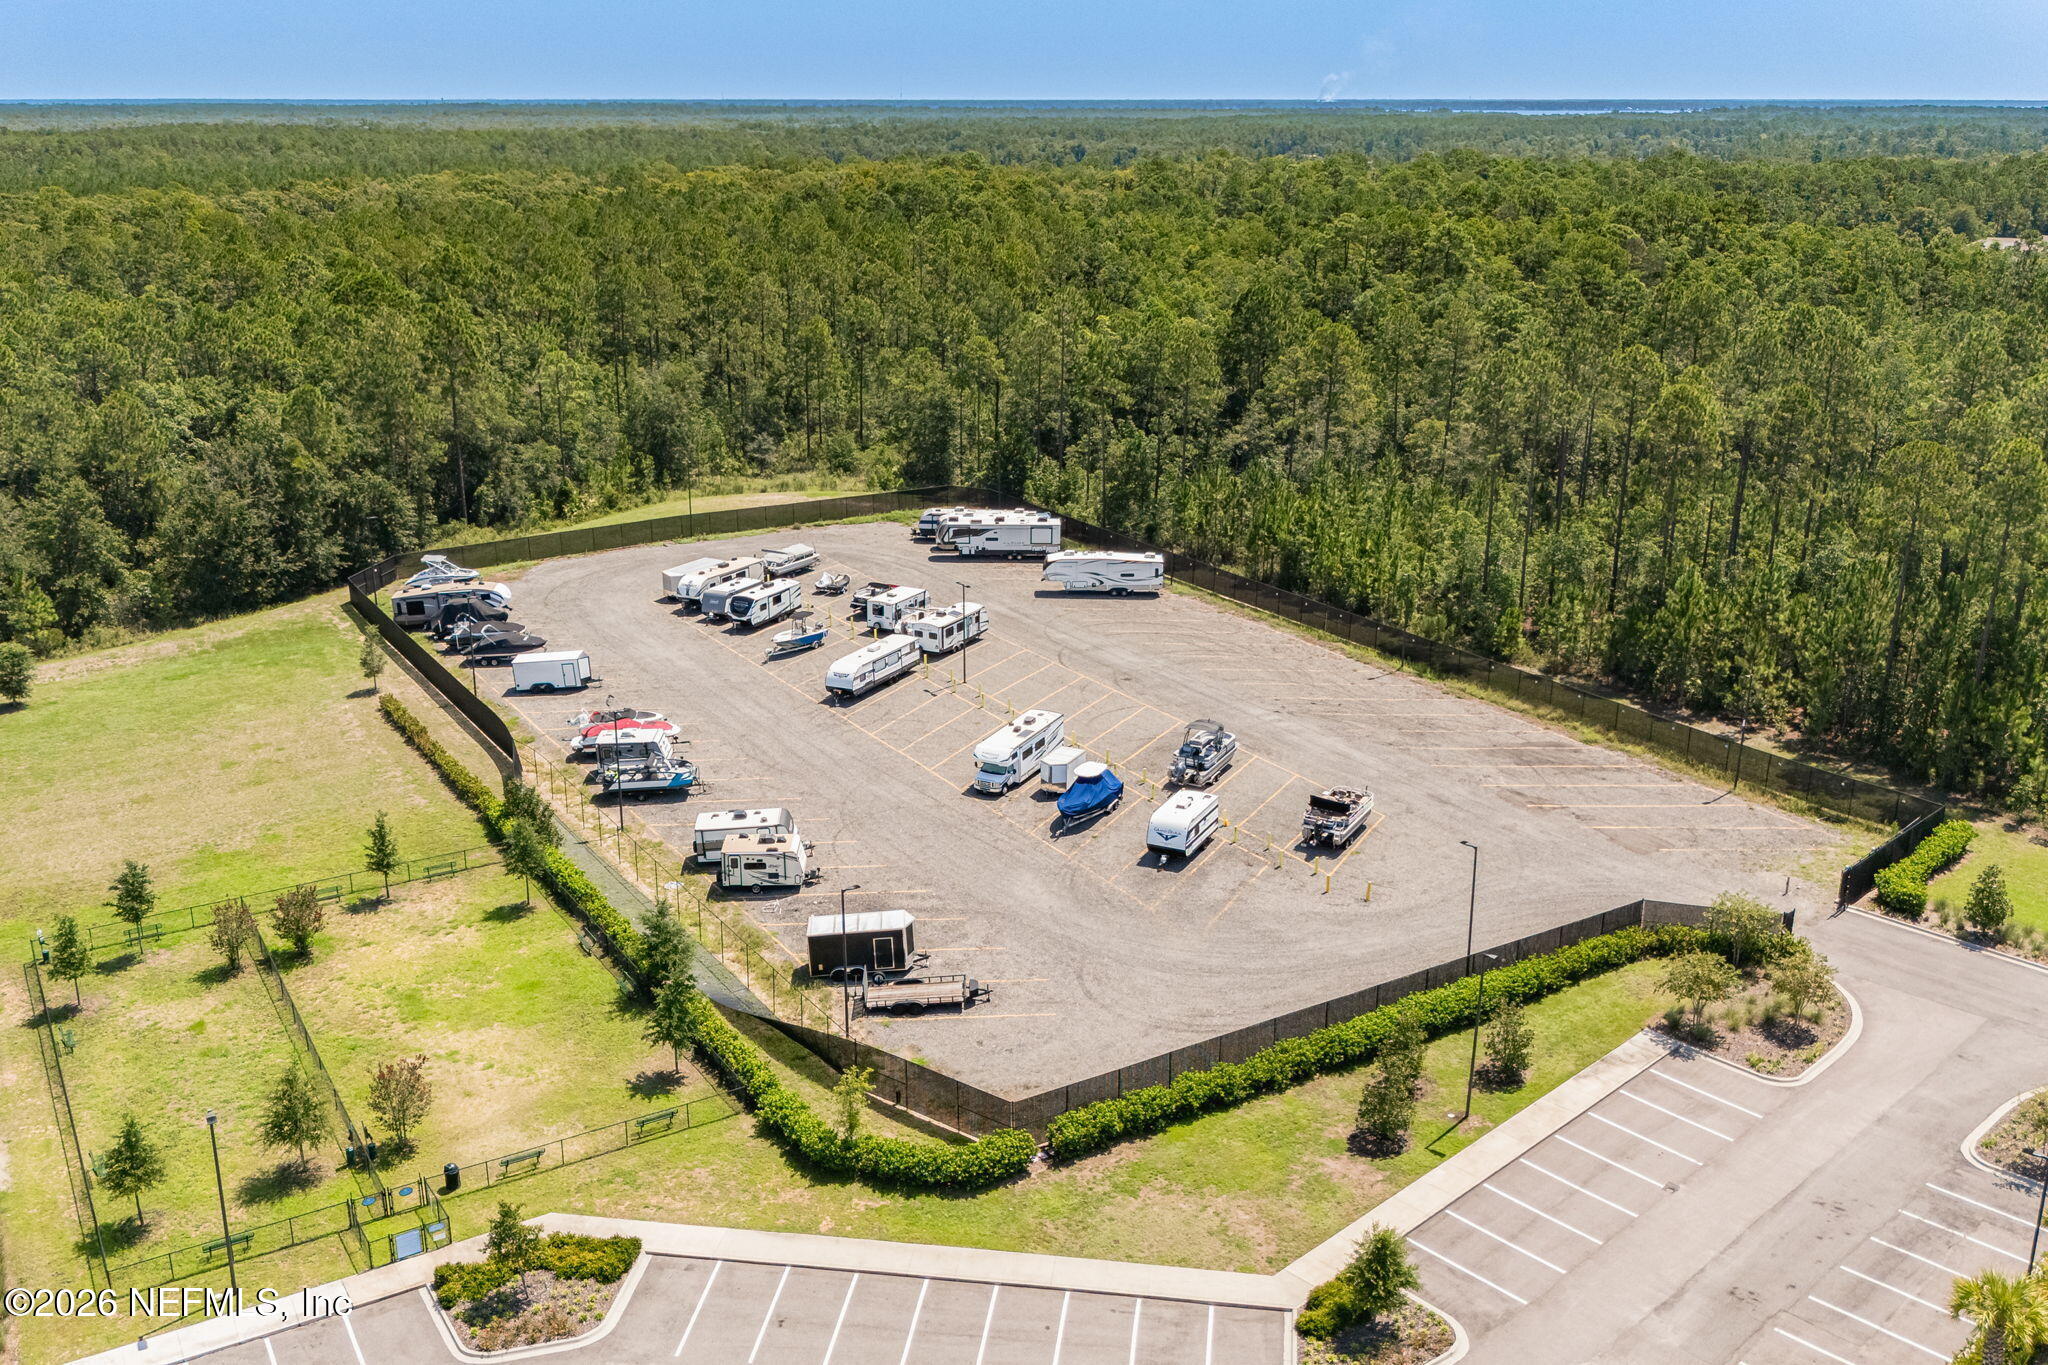
Aerial view of a fenced RV parking area with trailers and wooded surroundings.
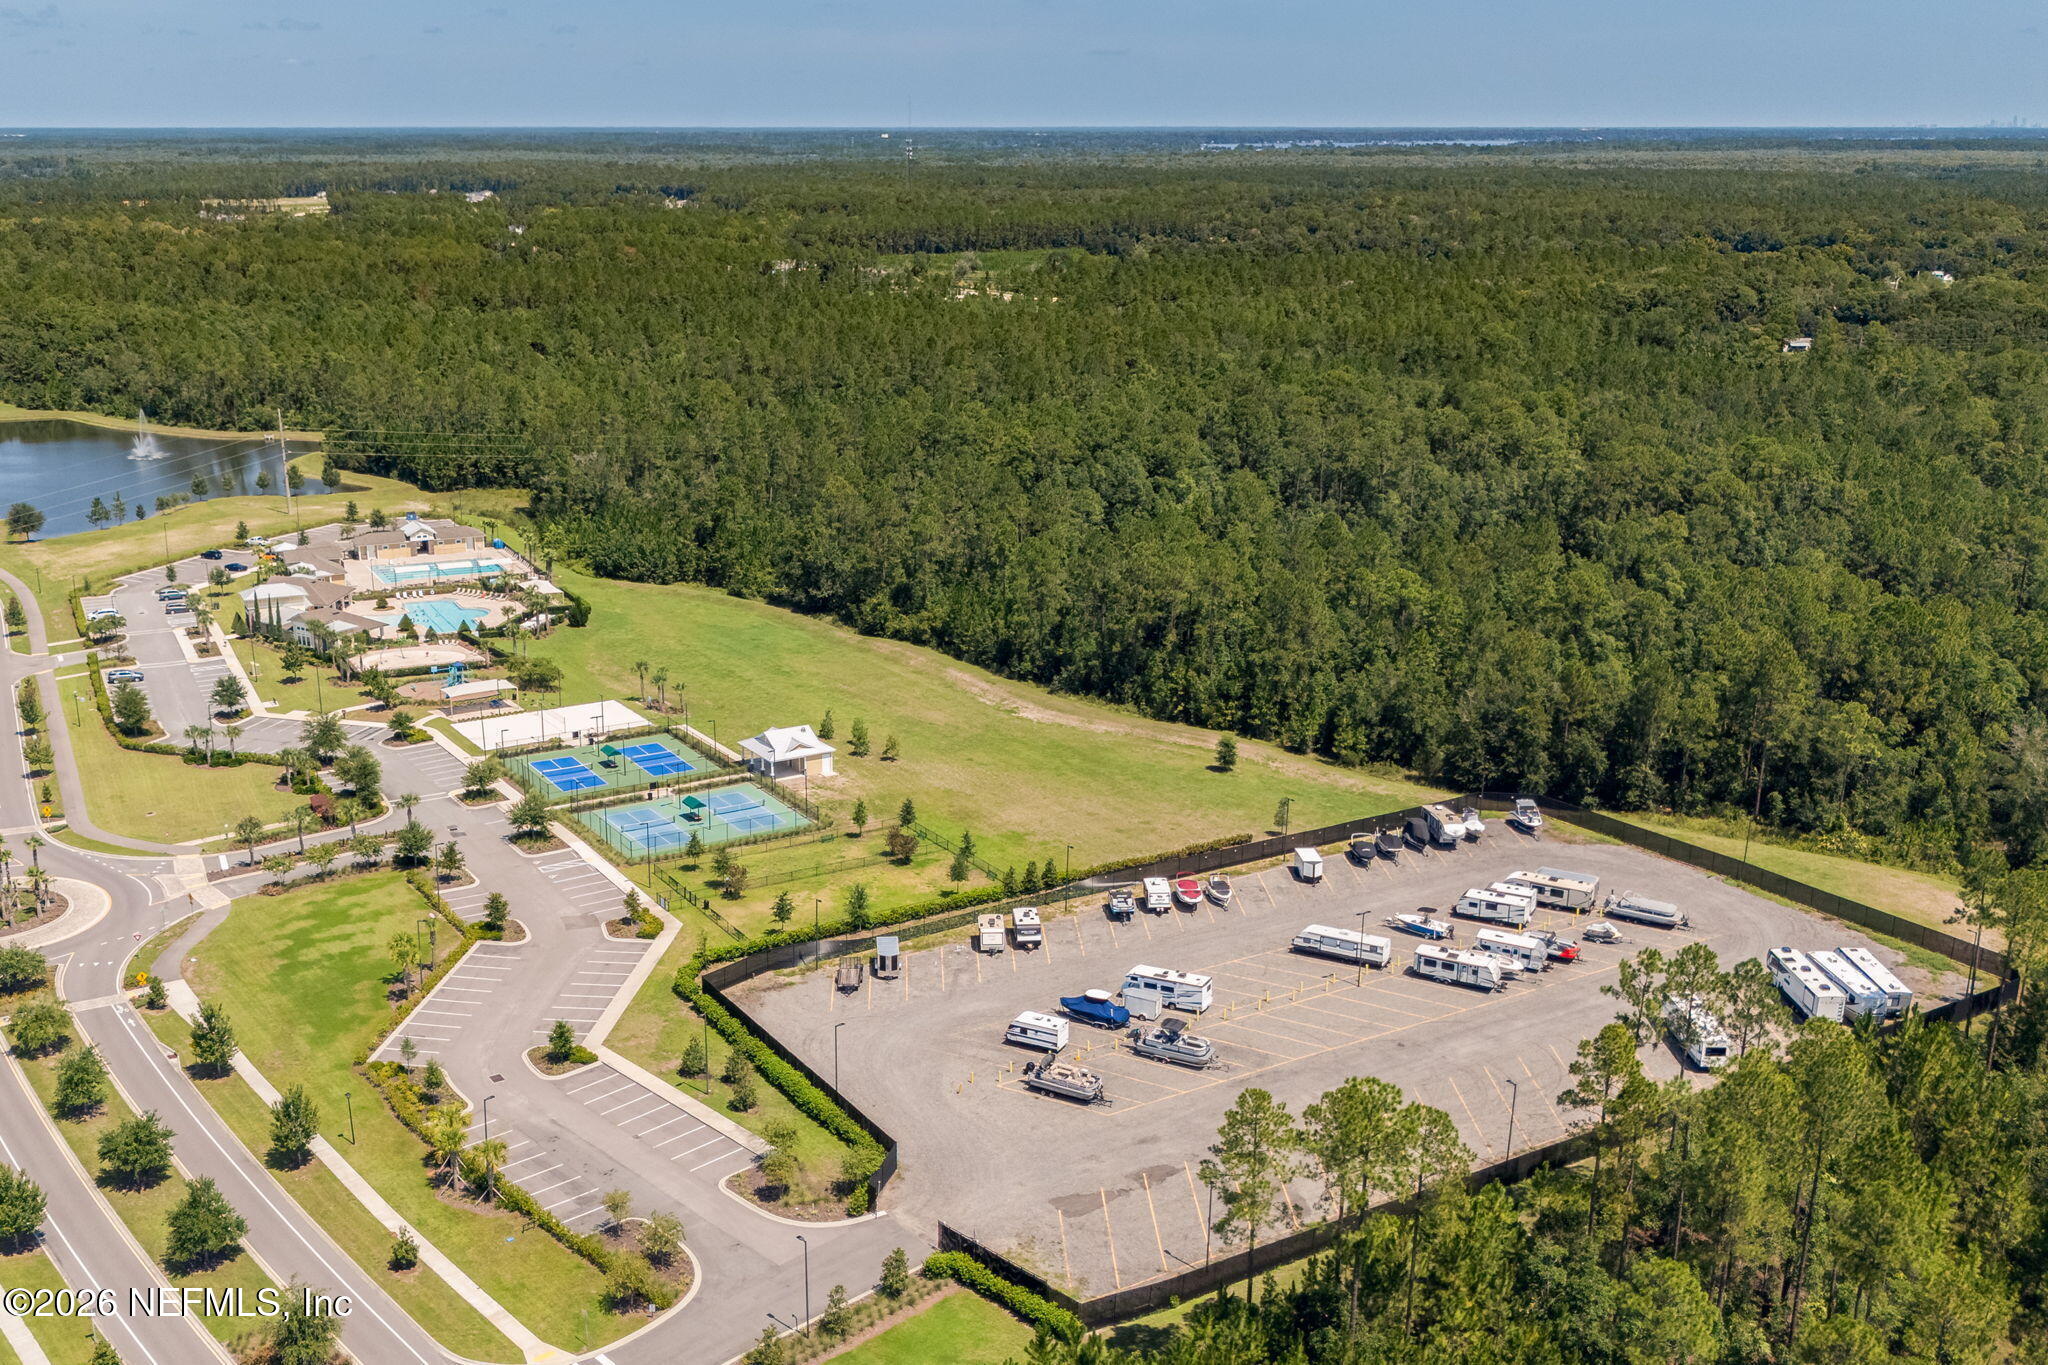
Aerial view of community pools, tennis courts, lake, and RV parking beside dense woodland.
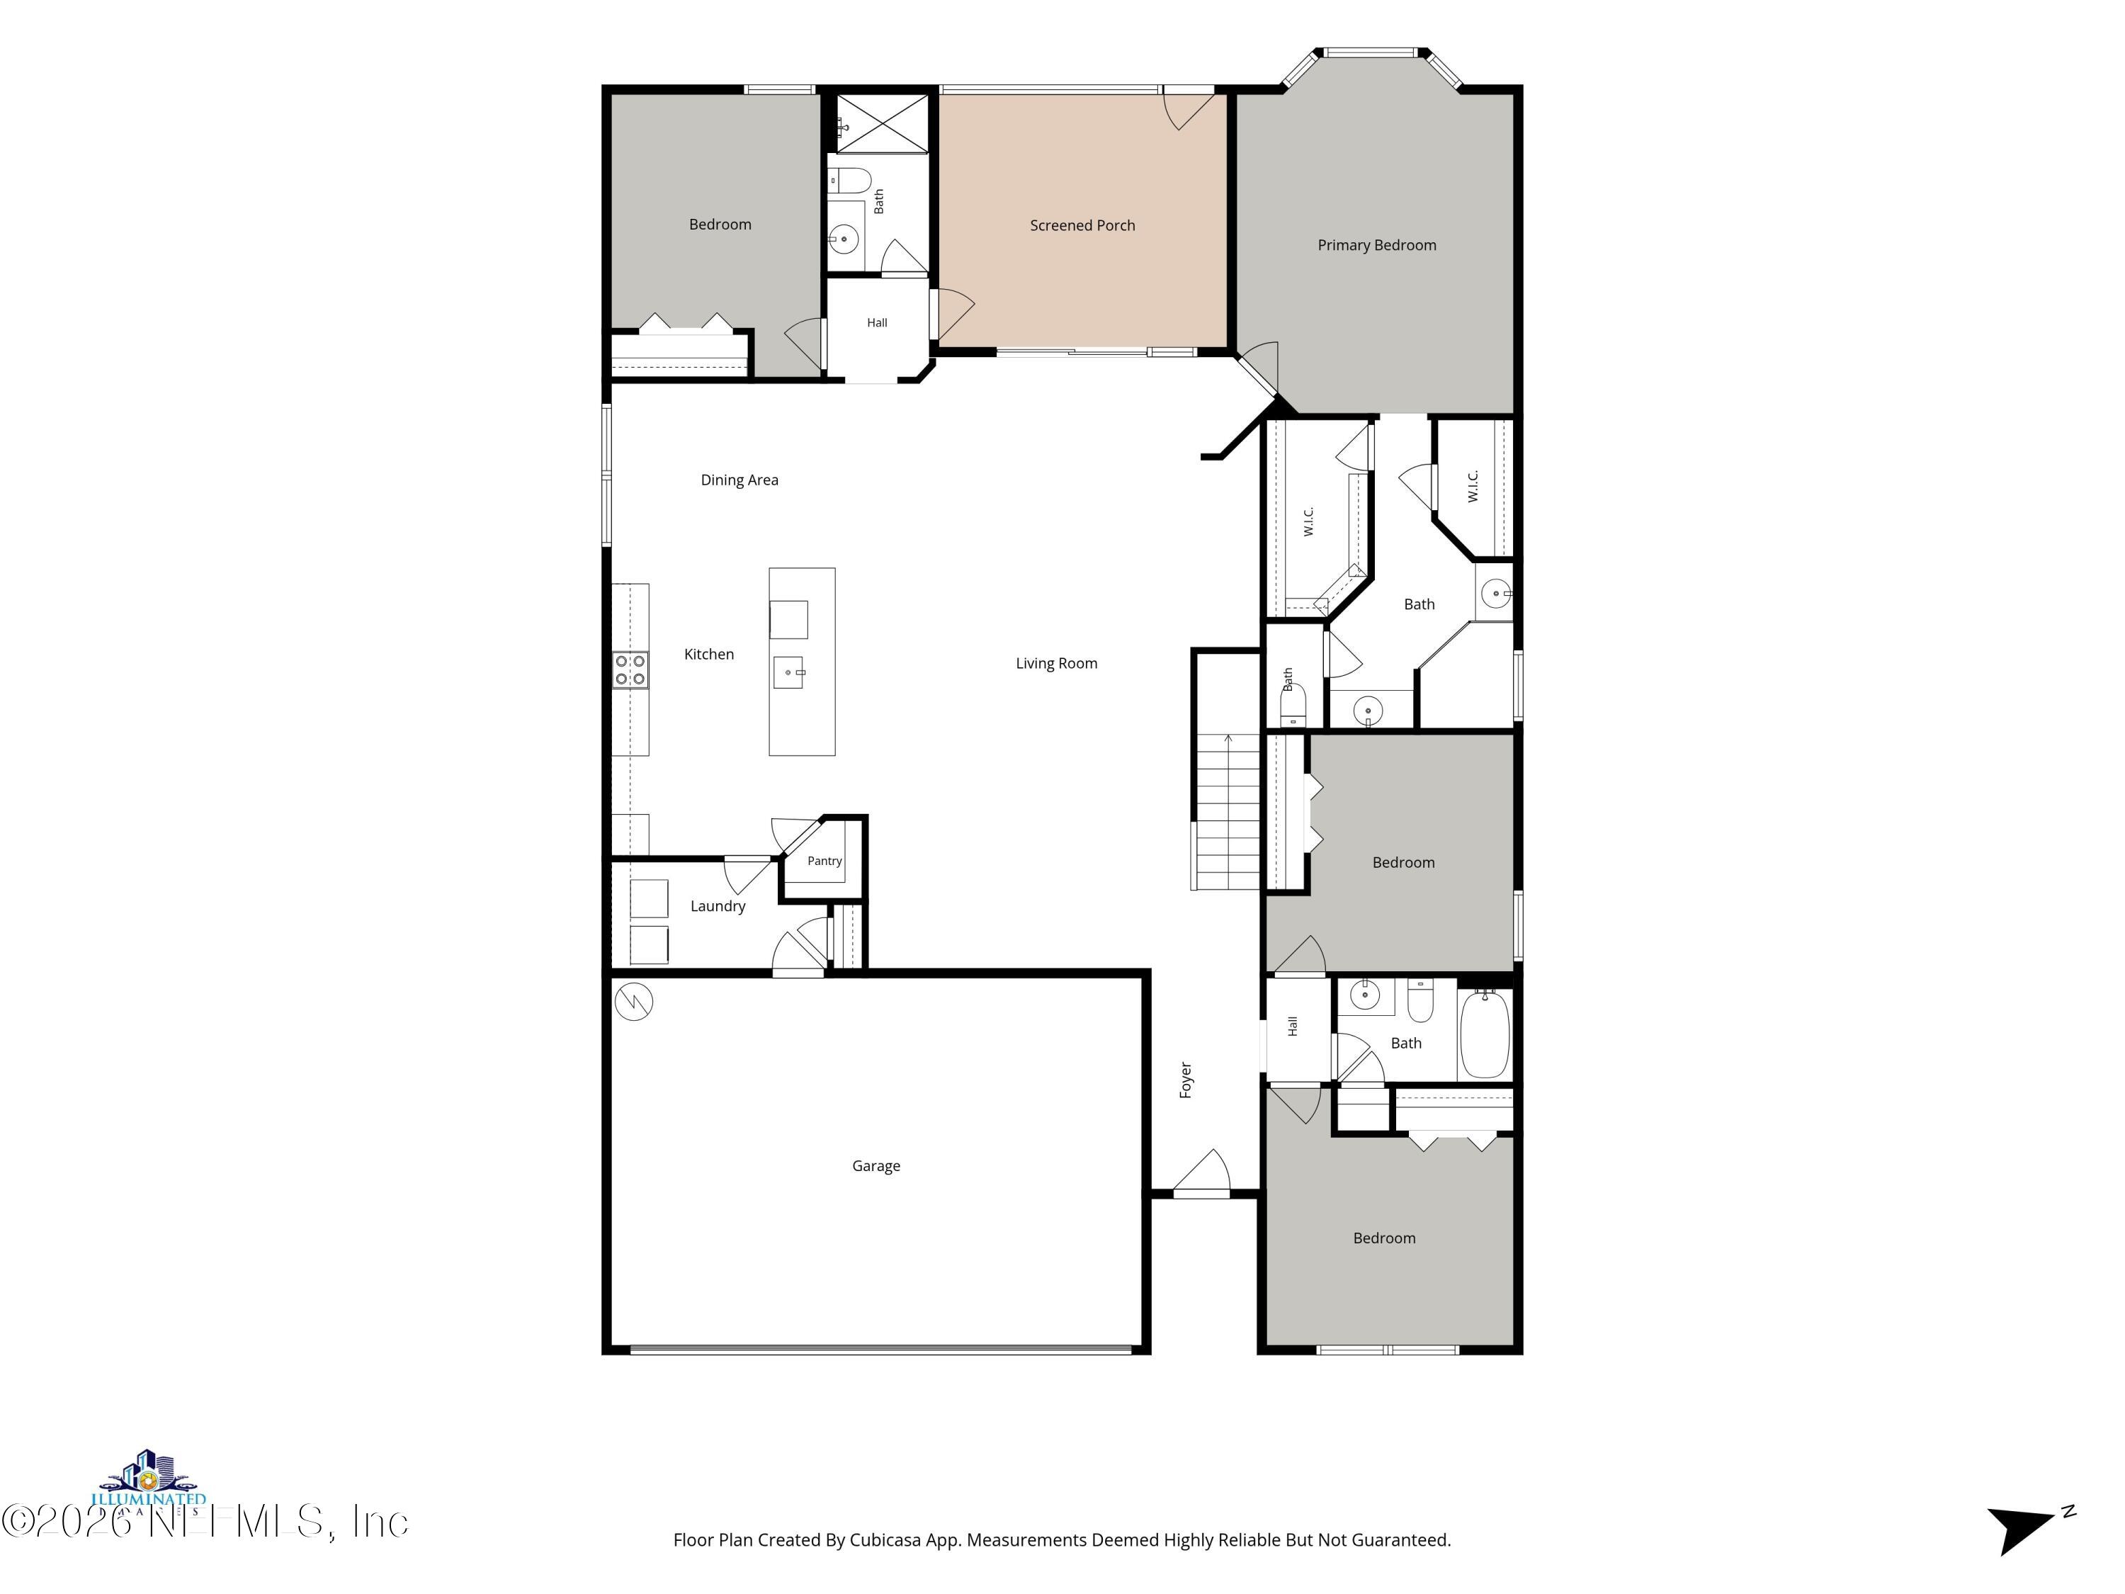
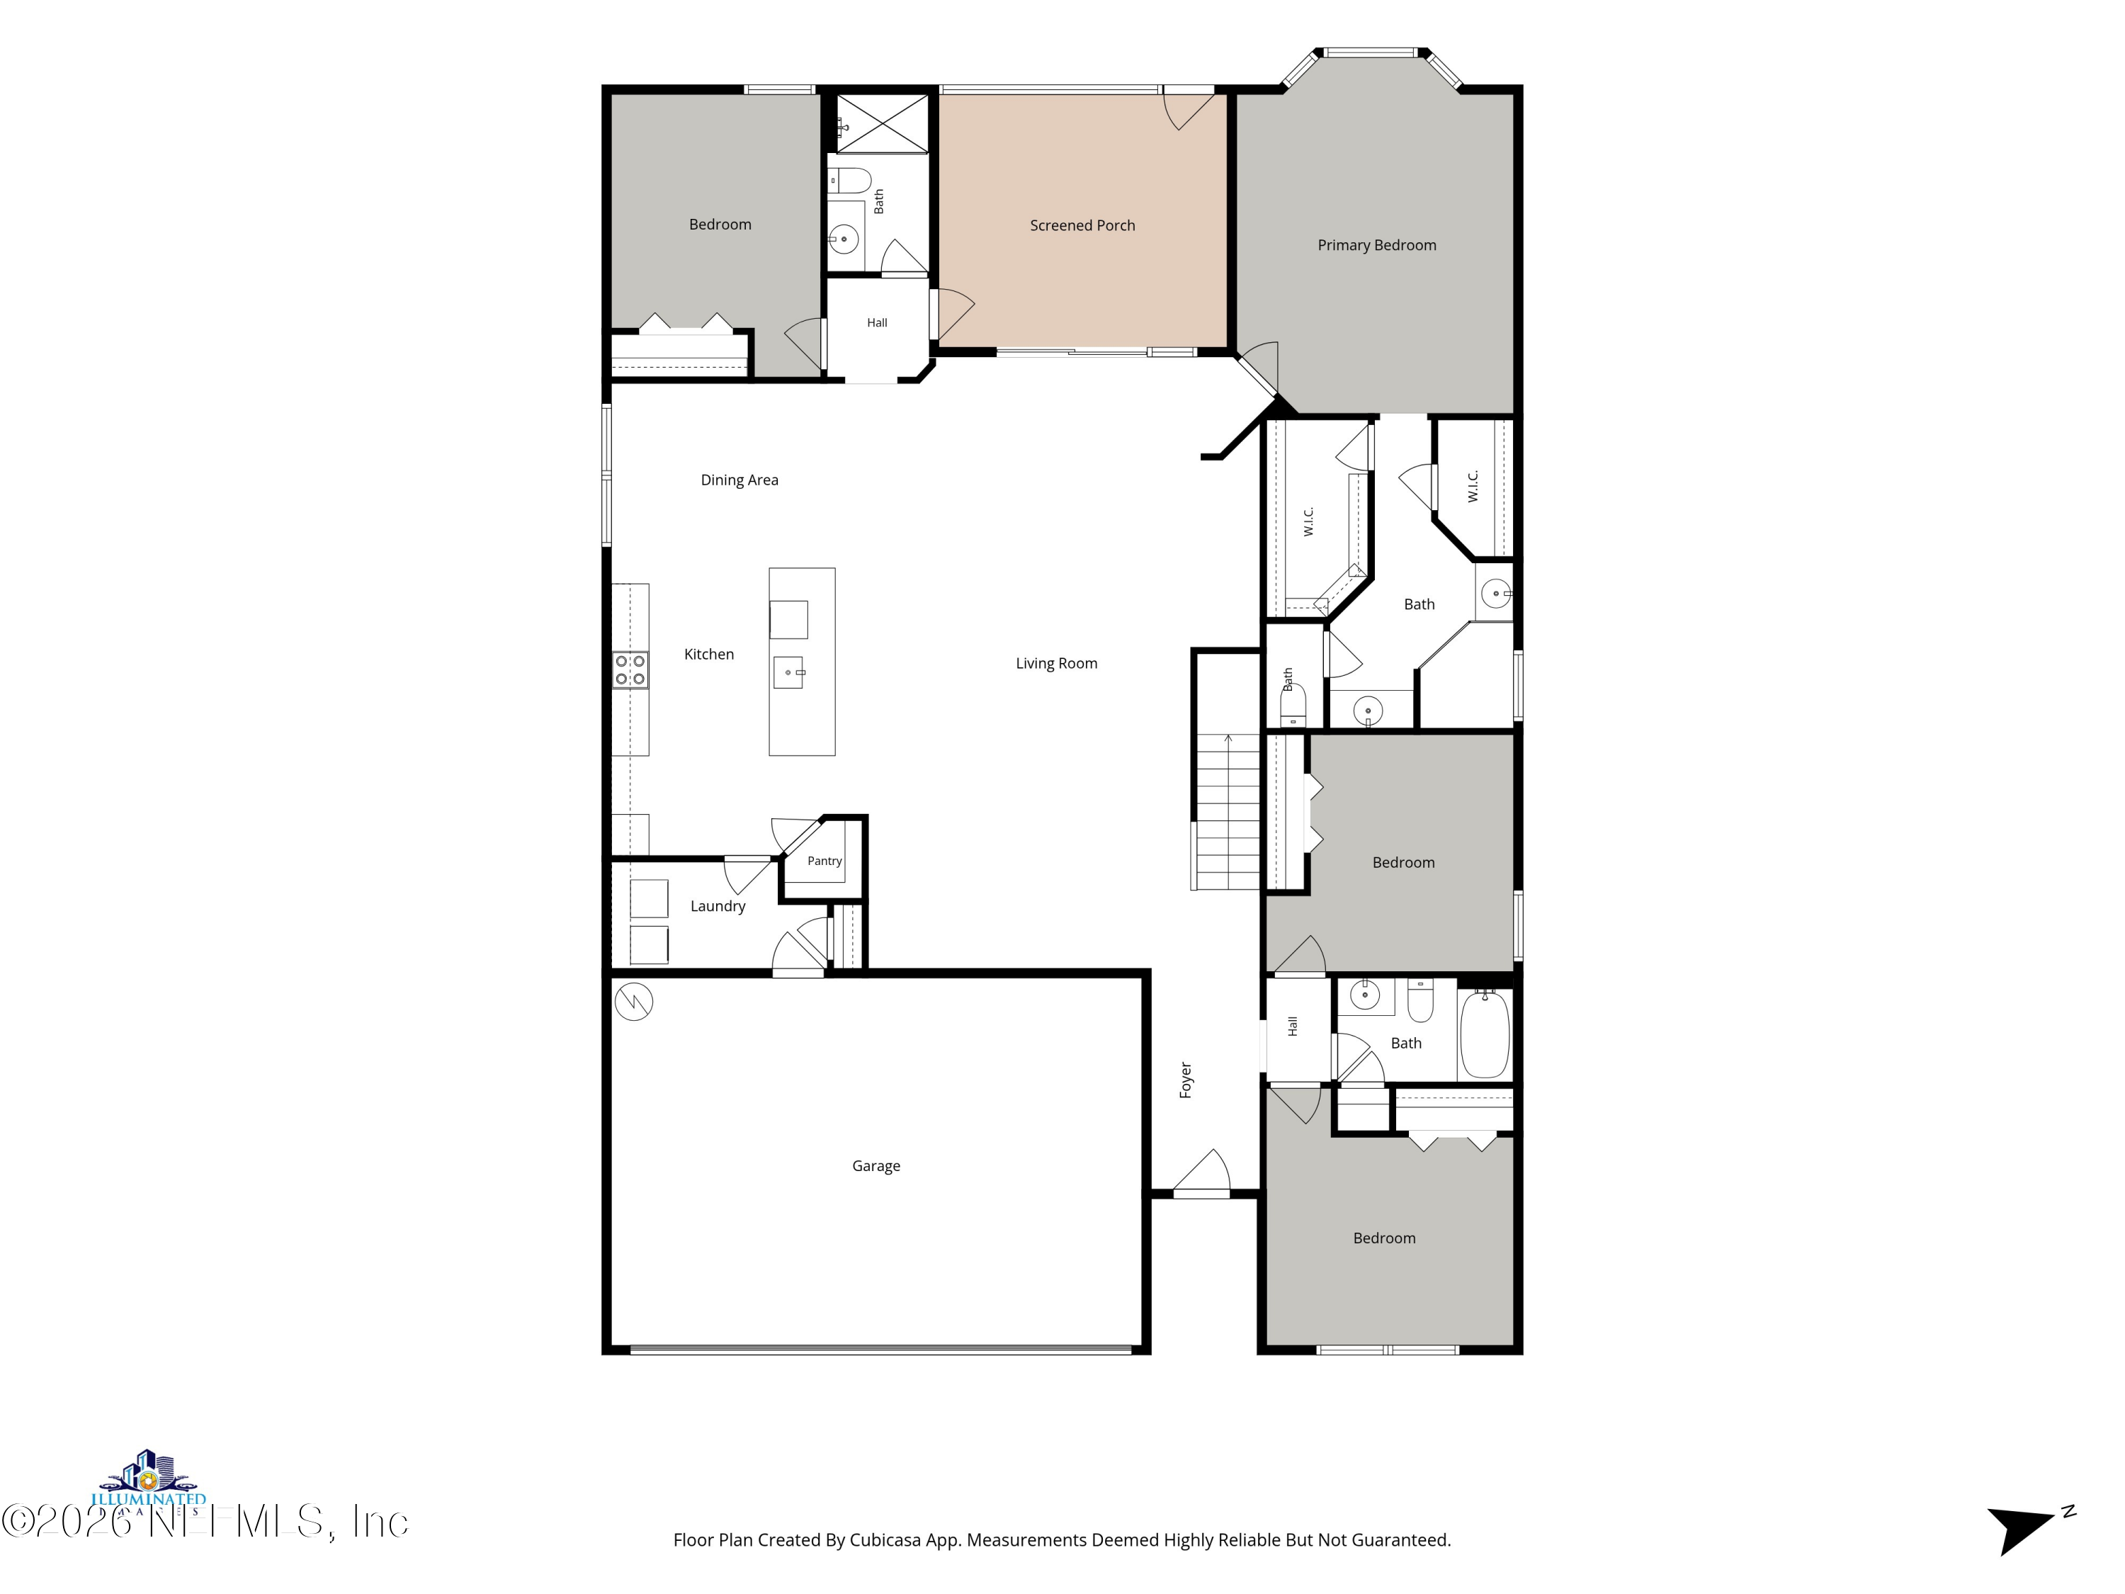
Floor plan showing three bedrooms, three bathrooms, a screened porch, open living and dining areas, and a garage.
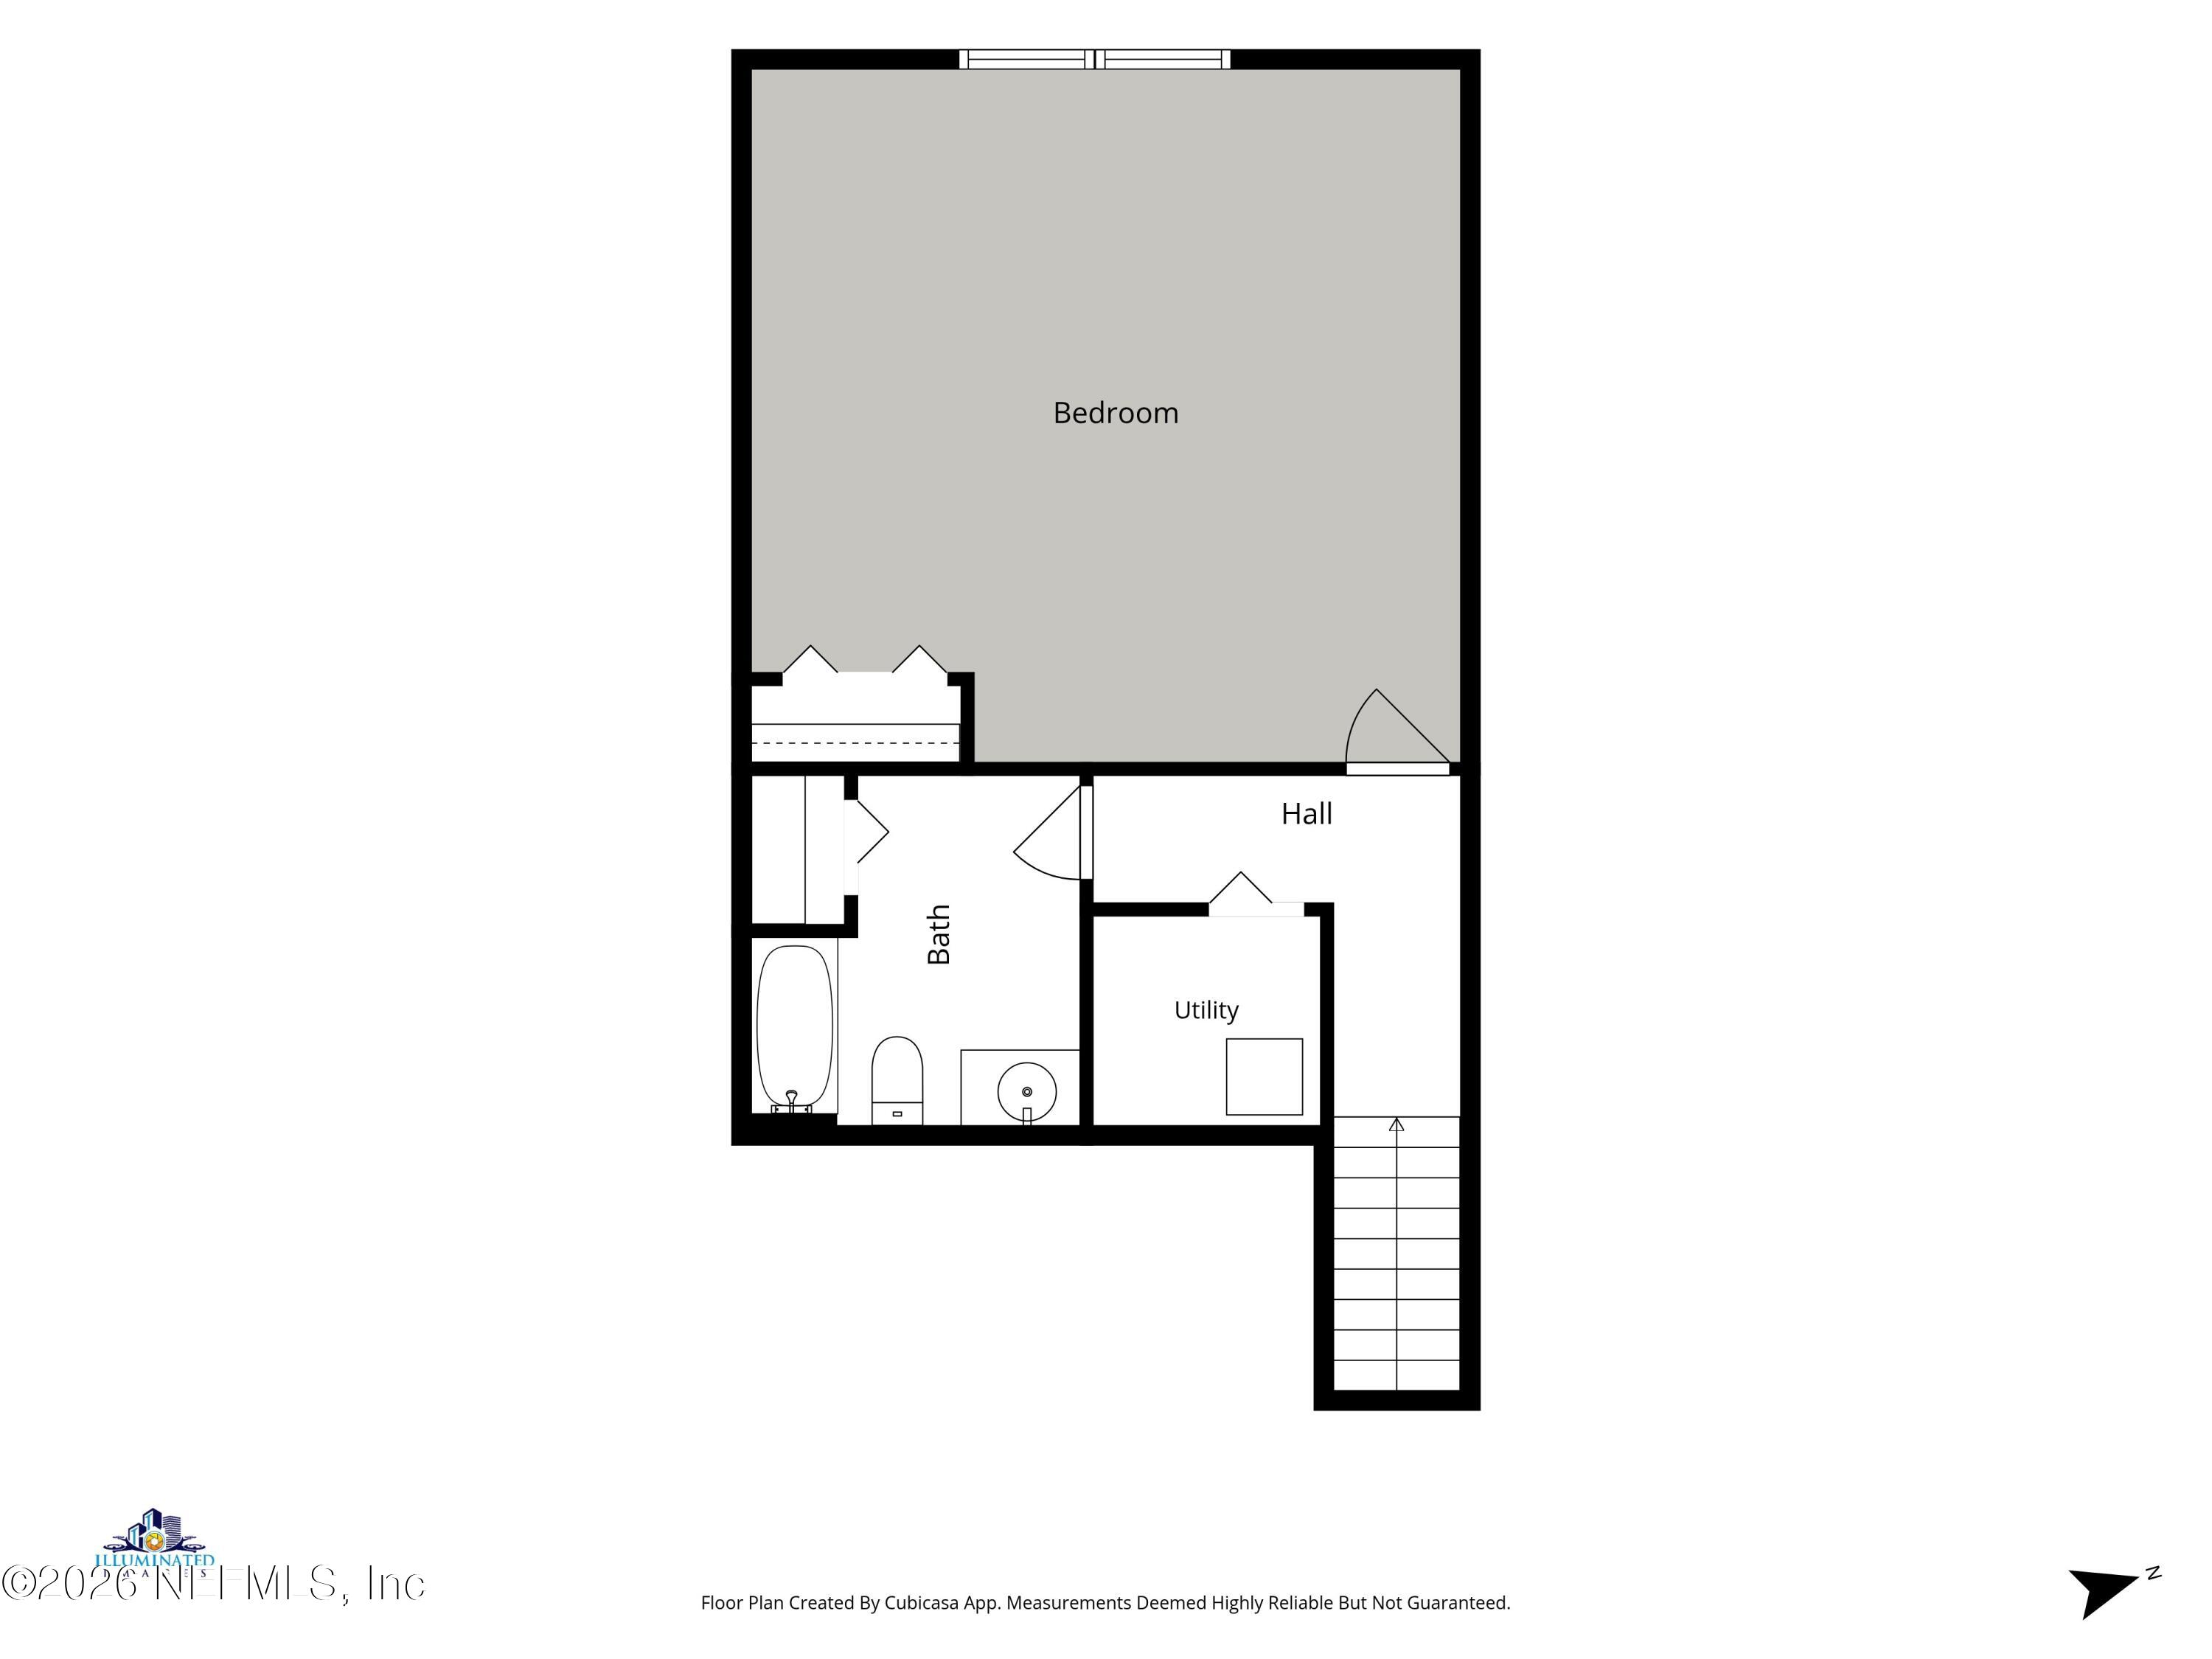
Floor plan with a large bedroom, bathroom, utility room, hall, and staircase.
Floor plan with four bedrooms, three bathrooms, a screened porch, open living area, and garage.
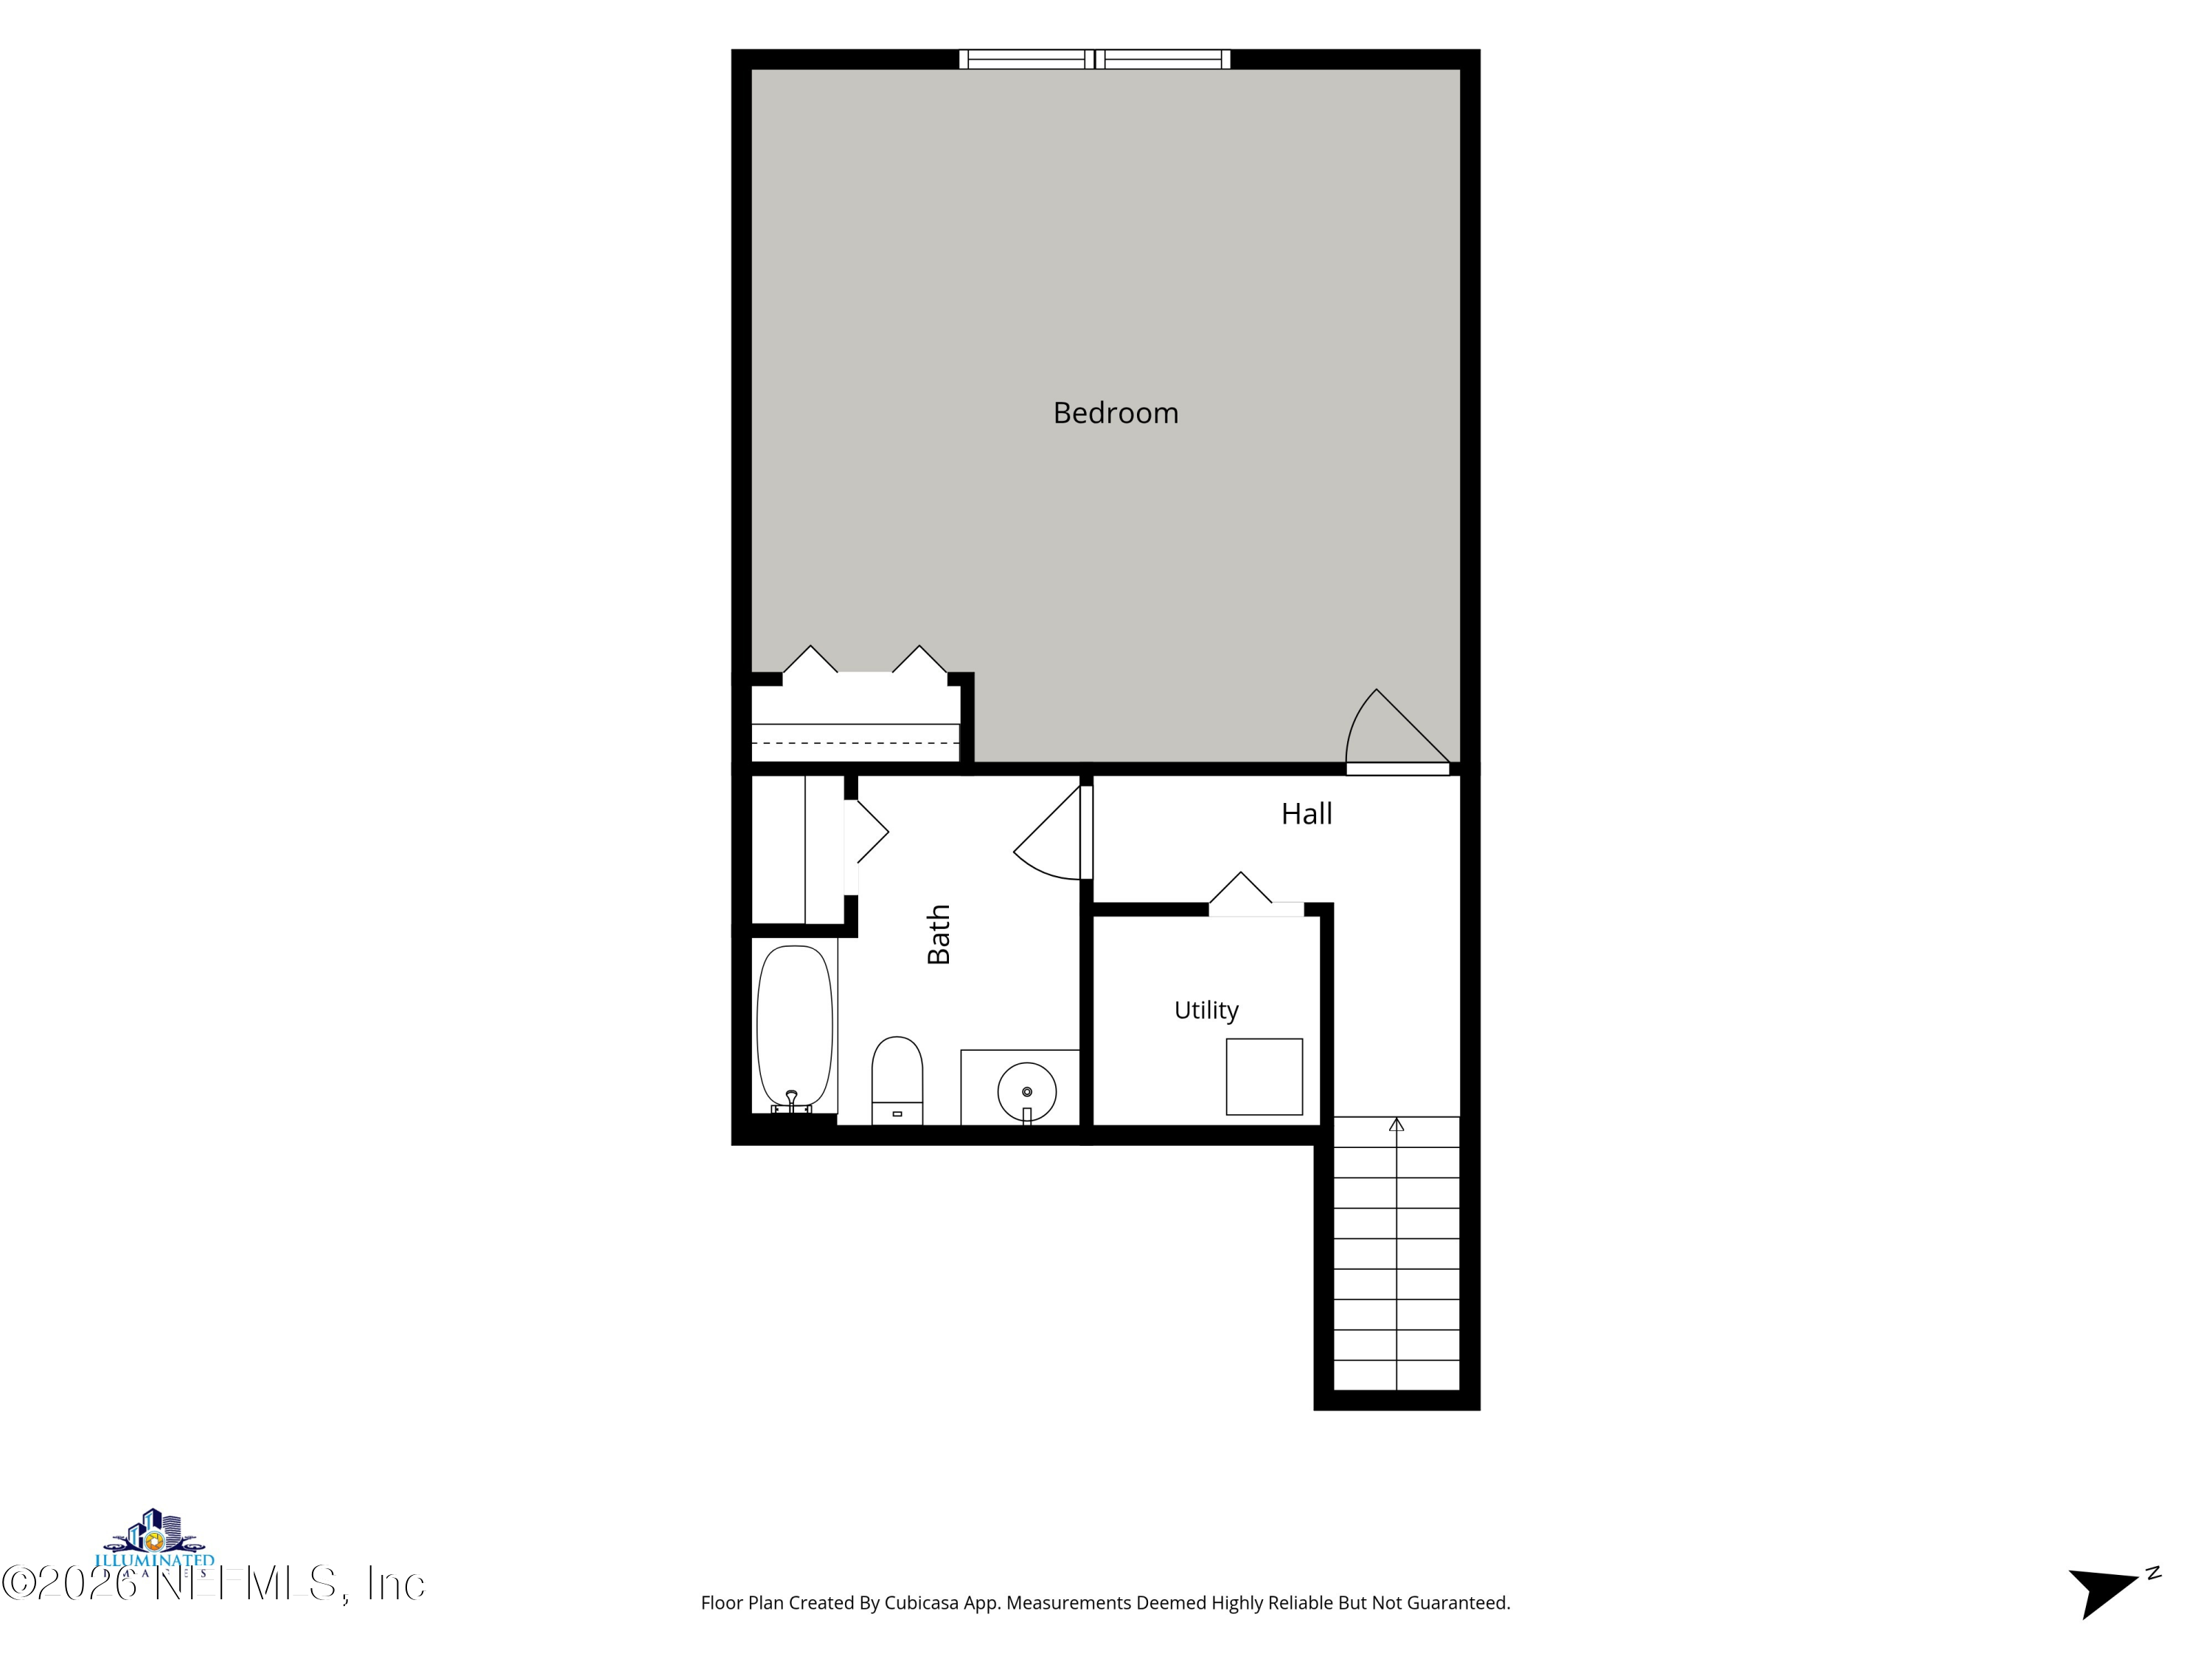
Floor plan showing a bedroom, bathroom, hall, utility room, and stairs.
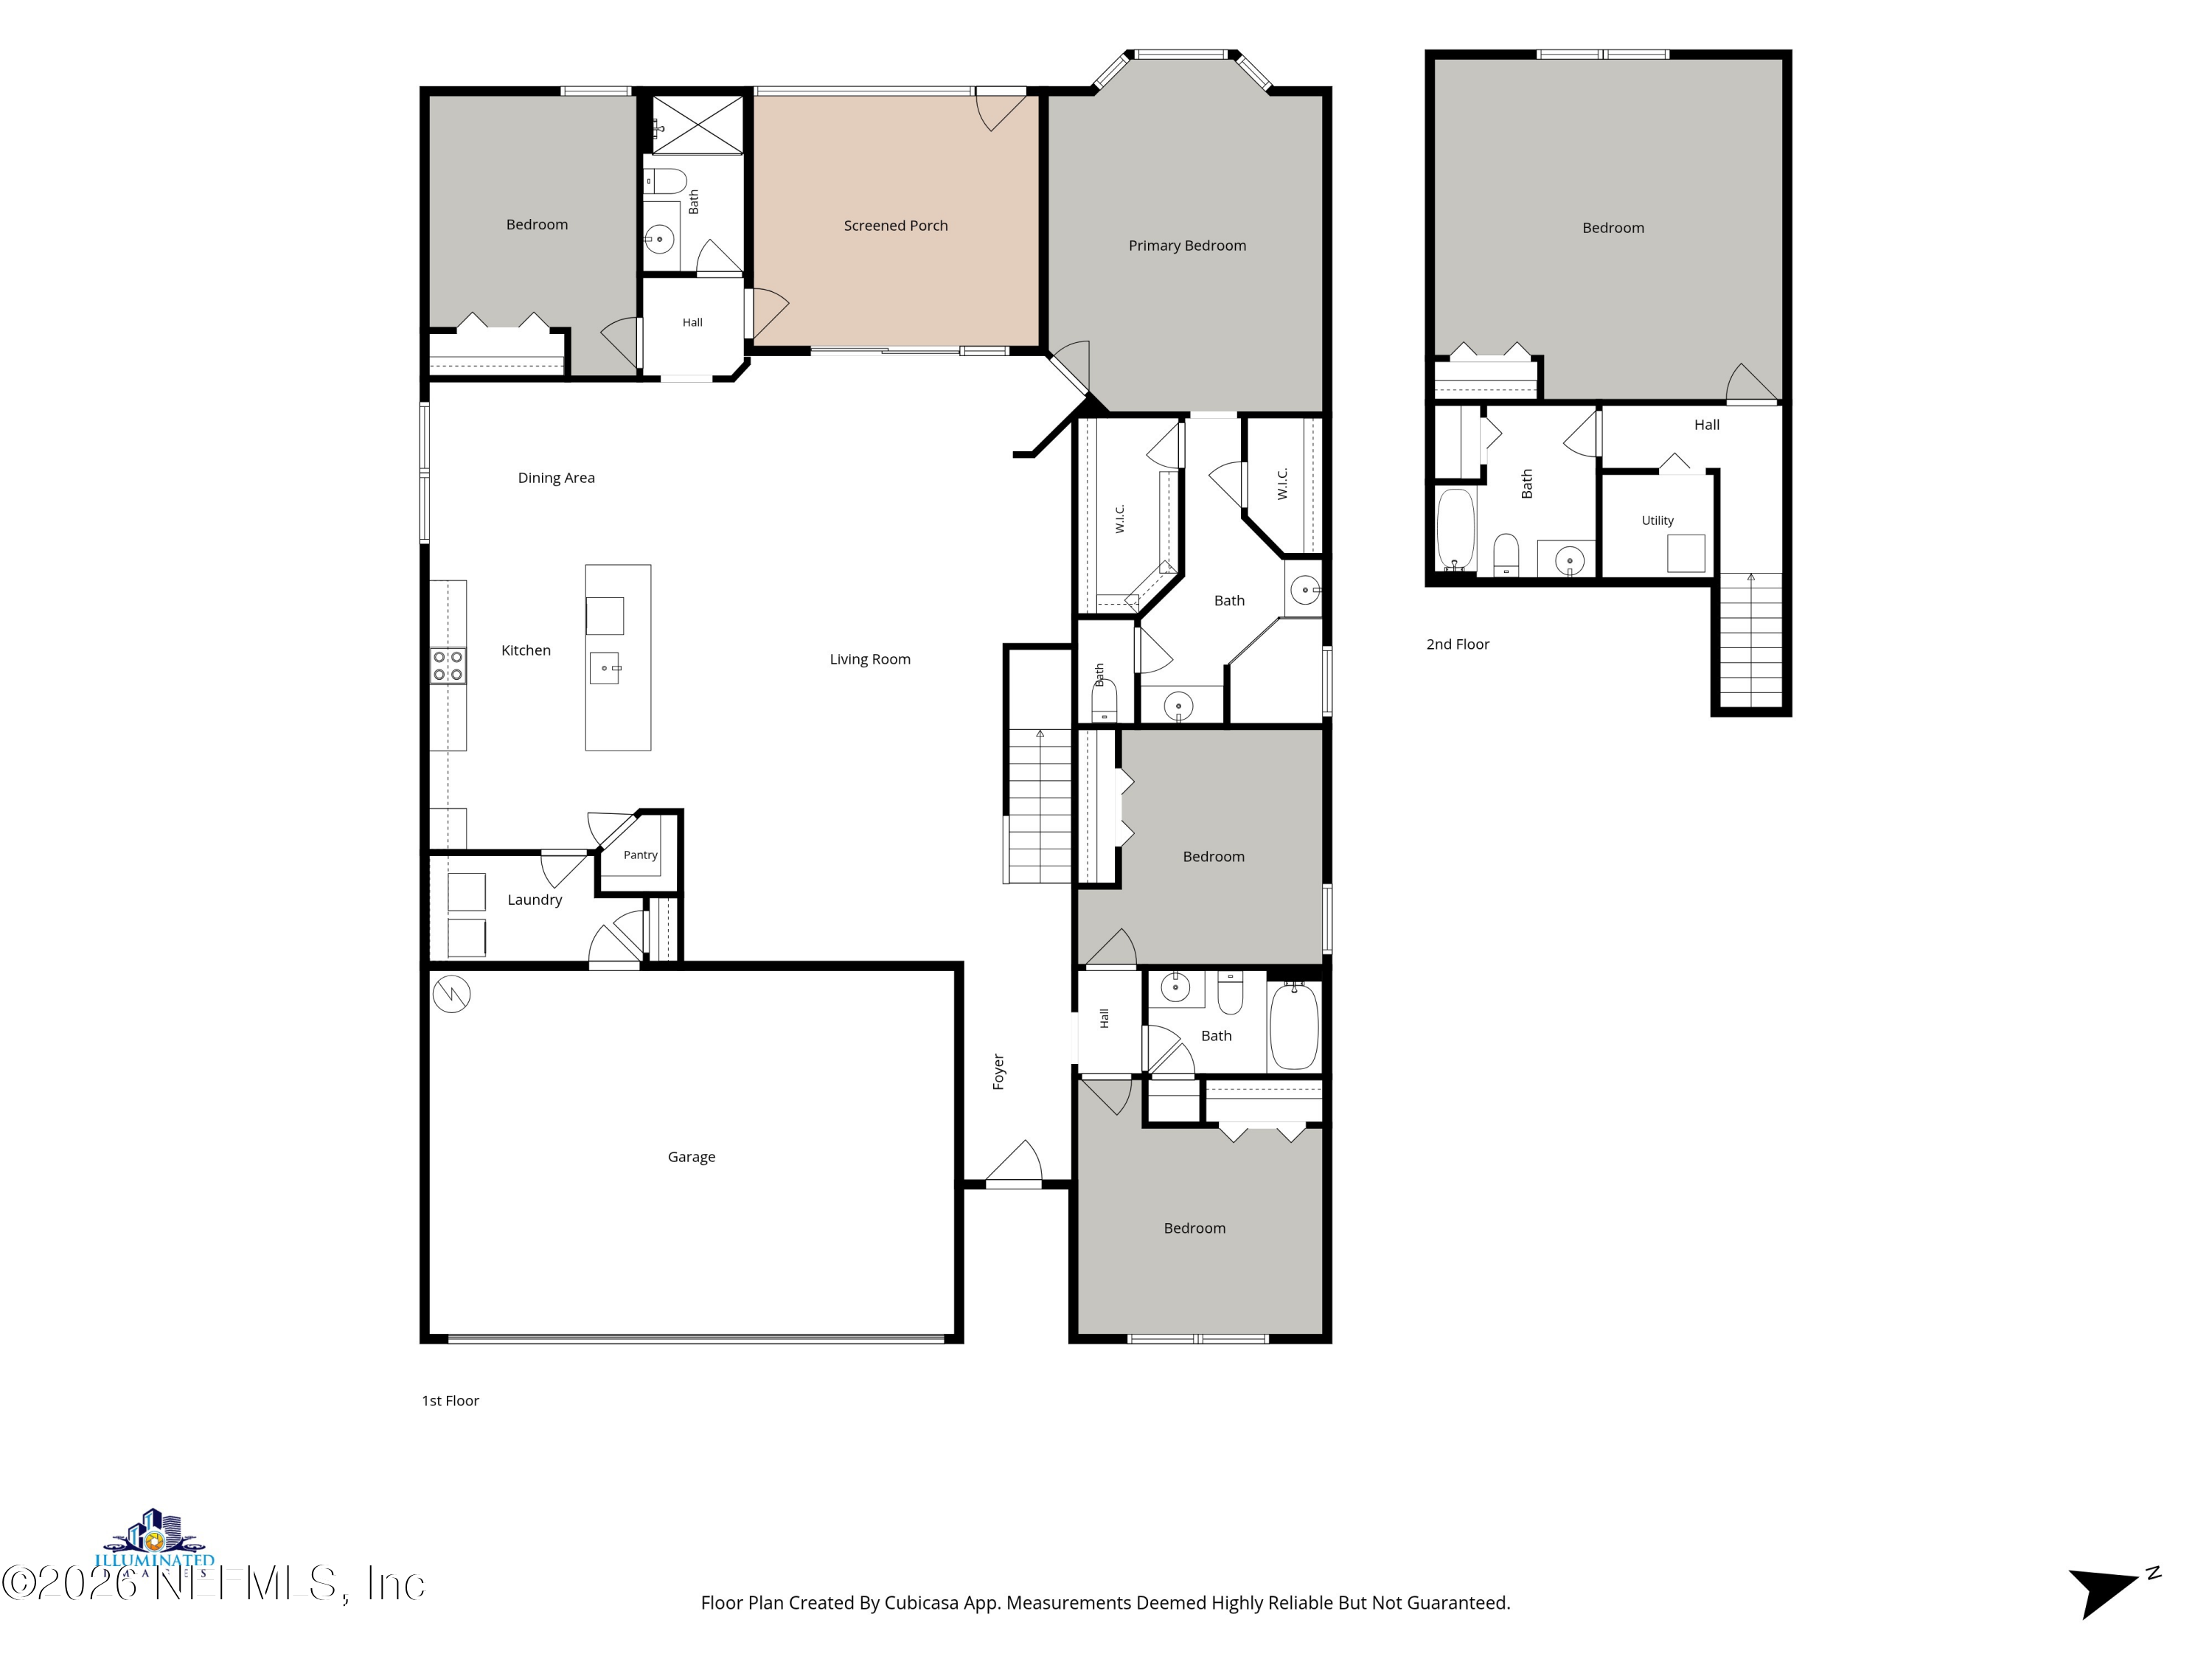
Two-story floor plan with four bedrooms, open living and dining areas, screened porch, and garage.
SEE ALL PHOTOS
Blue single-story home with double garage and glowing windows beneath a pink twilight sky.
Aerial view of a blue-gray house beside a neighborhood pond, with rows of homes beyond.
Blue-gray house with a two-car garage, broad driveway, front lawn, and palm tree.
Blue house entry with a white garage door, blue front door, and landscaped rock beds.
Entry hallway with wood-look tile flooring, blue front door, and carpeted stairs leading upstairs.
Open-plan living room with a striped rug, crystal chandeliers, and the kitchen and dining area beyond.
Open-plan kitchen and dining area with a white island, dark cabinets, and round dining table.
Furnished living room with crystal chandeliers, a wall-mounted TV, and an open dining area.
Furnished bedroom with a tufted gray bed, foot bench, ceiling fan, and chairs beside tall windows.
Furnished game room with a pool table, theater seating, large screen, and dartboard.
Blue sunroom with a ceiling fan overlooking a covered patio and pond.
Covered paver patio with wicker seating overlooks a pond and grassy backyard.
Backyard lawn and paved patio overlooking a neighborhood pond, framed by leafy trees.
Two-story blue home across a pond, with a covered patio and fenced backyard.
Two-level floor plan with four first-floor bedrooms, a screened porch, garage, and an upstairs bedroom.
Empty carpeted bedroom with two blue-shaded windows and a dark ceiling fan.
Empty carpeted bedroom with a vaulted ceiling, ceiling fan, and double-door closet.
Bathroom with a dark wood vanity, stone countertop, toilet, and white tub-shower.
Empty bedroom with carpet, a high ceiling, dark wood ceiling fan, and window.
Unfurnished bedroom with gray carpet, a ceiling fan, and white sliding closet doors.
Unfurnished dining area with plank flooring, a crystal chandelier, and a staircase with dark railing.
Open-plan living area with wood-look tile floors, crystal chandeliers, and sliding doors to a covered patio.
Kitchen with a large sink island, dark cabinets, stainless steel appliances, and light herringbone backsplash.
Laundry room with white washer and dryer beneath wall cabinets.
Kitchen with a large white island, dark wood cabinets, and stainless steel appliances.
Kitchen with dark wood cabinets, herringbone backsplash, and stainless steel range and microwave.
Unfurnished open-plan kitchen and living area with a dark island, wood-look tile floors, and a staircase.
Vacant living room with wood-look tile floors, a crystal chandelier, and sliding glass doors to a covered patio.
Empty carpeted room with a tray ceiling, ceiling fan, and three windows.
Empty bedroom with plush gray carpet, tray ceiling, and dark wood ceiling fan.
Hallway leading to a bathroom, beside a carpeted walk-in closet with wire shelving.
Bathroom with a tiled walk-in shower and dark wood vanity; toilet is visible through the doorway.
Bathroom with dark wood vanity and a glass-enclosed, gray-tiled shower.
Hallway with tiled flooring, an open bedroom, a tiled shower, and a glass door to the patio.
Bathroom with dark wood vanity and glass-enclosed, tan-tiled shower.
Open-plan kitchen and living area beside a carpeted staircase with dark wood railing and crystal chandeliers.
Empty carpeted room with a sloped ceiling, closet doors, and recessed lights.
Empty carpeted room with a vaulted ceiling and paired windows topped by an arched window.
Bathroom with dark wood vanity, white toilet, and tub-shower surround.
Covered concrete patio with blue walls, ceiling fan, and sliding glass doors opening into the home.
Paver patio with a covered outdoor seating area and a white lattice gazebo in the yard.
Two-story blue house with a covered, furnished patio and broad green lawn.
Rear of a two-story blue-gray home overlooking a broad fenced lawn, covered patio, and white gazebo.
Aerial neighborhood view with several ponds and a red marker identifying a home.
Aerial view of a neighborhood beside a lake, with the listed home marked by a red pin.
Aerial view of a house beside a pond, with a fenced lawn and paved patio.
Cross Creek entrance tower with a large wooden water wheel and landscaped fountain basin.
Community pool complex with two swimming pools, poolside seating, and surrounding woodland.
Aerial view of a residential community with two pools, clubhouse buildings, and sports courts.
Aerial view of a community with a lap pool, free-form pool, splash pad, and clubhouse buildings.
Community amenities with swimming pools, a splash pad, clubhouse, and pond, seen from above.
Stone-clad covered entrance marked 2895, framed by shrubs, with a gated walkway and pool beyond.
Community playground with blue slides and green climbing equipment on a wood-chip surface.
Community splash pad with colorful spray features, fountains, and surrounding lounge chairs.
Community sand volleyball court beside a shaded patio with a picnic table and fenced tennis courts.
Aerial view of a community amenity area with a sand volleyball court, playground, basketball court, and clubhouse.
Aerial view of community pickleball courts, with a pool and pond in the distance.
Aerial view of a fenced RV parking area with trailers and wooded surroundings.
Aerial view of community pools, tennis courts, lake, and RV parking beside dense woodland.
Floor plan showing three bedrooms, three bathrooms, a screened porch, open living and dining areas, and a garage.
Floor plan with a large bedroom, bathroom, utility room, hall, and staircase.
Floor plan with four bedrooms, three bathrooms, a screened porch, open living area, and garage.
Floor plan showing a bedroom, bathroom, hall, utility room, and stairs.
Two-story floor plan with four bedrooms, open living and dining areas, screened porch, and garage.
For Sale

2714 Cold Stream Lane

2714 COLD STREAM Lane, Green Cove Springs, FL 32043

$450,000
SELLER OFFERING $15,000 CREDIT TO BUYER WITH FULL PRICE OFFER - Welcome to this beautifully maintained two-story home offering 5 bedrooms, 4 bathrooms, 2,888 square feet, and a 3-car garage with a desirable open floor plan and peaceful pond views. A spacious foyer welcomes you through the front door and leads into the main living spaces, where vaulted ceilings and abundant natural light create an inviting sense of openness. The kitchen features a large island and flows seamlessly into the living and dining areas, making the space ideal for both everyday living and entertaining. Updated lighting throughout includes elegant chandeliers that add a stylish touch. The first-floor primary suite offers a private retreat with bay windows overlooking the backyard and pond, a tray ceiling with remote-controlled ceiling fan, and separate his-and-her walk-in closets. The primary bath has been updated with a beautiful walk-in shower. Three additional bedrooms are conveniently located on the first floor, all featuring ceiling fans with remote controls. Upstairs, the spacious fifth bedroom offers exceptional flexibility and privacy, making it ideal as an in-law suite or guest retreat. This versatile space features its own private bathroom and closet, beautiful pond views, and plenty of natural light. The backyard is designed for enjoying the Florida lifestyle, featuring an extended paver patio, extended roofline providing additional covered outdoor space, and a custom-built gazebo overlooking the peaceful pond. Two sides of the backyard are privacy fenced, providing added separation while maintaining the beautiful pond views. Sliding glass doors open from the main living area to the covered and screened lanai, complete with a ceiling fan and recently added shades/blinds. Thoughtful upgrades completed within the past year include newly installed laundry room cabinetry, an updated primary bath with a walk-in shower, and shades/blinds added to the lanai. Additional new shelving has been added in the primary closet, pantry, and laundry linen closet. Five chandeliers throughout the home add an elevated touch, while the home's thoughtful layout provides plenty of space and flexibility. Beyond the home, enjoy a wonderful sense of community where neighbors are friendly, welcoming, and genuinely connected. Regular community events and activities create a neighborhood atmosphere that makes this a special place to call home. After five years of creating wonderful memories here, the sellers are ready for their next chapter and hope the next owners will love the home and community just as much.

5
beds

4
baths

2,888 Sq.Ft. LIVING AREA

10,454.4 Sq.Ft. lot

Laura Worrell

Laura Worrell

Features & Amenities

Interior

  • total bedrooms5
  • Total bathrooms4
  • full bathrooms4
  • Laundry room Electric Dryer Hookup, Lower Level, Washer Hookup
  • Flooring Carpet, Tile
  • APPLIANCES Disposal, ENERGY STAR Qualified Dishwasher, ENERGY STAR Qualified Dryer, ENERGY STAR Qualified Washer, Induction Cooktop, Microwave
  • other interior Features Breakfast Nook, Ceiling Fan(s), Entrance Foyer, His and Hers Closets, Jack and Jill Bath, Kitchen Island, Open Floorplan, Pantry, Primary Bathroom - Shower No Tub, Primary Downstairs, Vaulted Ceiling(s)

Area & Lot

  • Status For Sale
  • Living Area2,888 Sq.Ft.
  • Lot Area10,454.4 Sq.Ft.
  • MLS® ID2160697
  • TypeResidential
  • YEAR BUILT2021
  • Architecture StylesTraditional
  • View DescriptionPond

Exterior

  • STORIES2
  • Garage Space3.0
  • water SourcePublic
  • utilitiesElectricity Connected, Sewer Connected, Water Connected
  • roofShingle
  • lot featuresMany Trees, Sprinklers In Front, Sprinklers In Rear
  • parkingGarage, Garage Door Opener
  • HEAT TYPECentral, Electric
  • AIR CONDITIONINGCentral Air, Electric, Split System
  • sewerPublic Sewer
  • HOA AmenitiesPool, Childrens Pool, Clubhouse, Dog Park, Fitness Center, Jogging Path, Maintenance Grounds, Management- On Site, Pickleball, Playground, RV/Boat Storage
  • security FeaturesCarbon Monoxide Detector(s), Smoke Detector(s)

Financial

  • Sales Price$450,000
  • Real Estate Tax $9,023/yr
  • HOA $110/yr
Aerial view of a blue-gray house beside a neighborhood pond, with rows of homes beyond.

Schedule a Showing

I would love to show you this beautiful property. Please select your preferred date and time below. I will be in touch shortly to confirm your appointment.

Schedule a Showing

I would love to show you this beautiful property. Please select your preferred date and time below. I will be in touch shortly to confirm your appointment.

Thank you for your interest in 2714 COLD STREAM Lane, Green Cove Springs, FL 32043. We are reviewing your request and will be in touch shortly!

Mortgage Calculator

Estimate your monthly mortgage payment, including the principal and interest, property taxes, and HOA. Adjust the values to generate a more accurate rate.

All estimates are provided for informational purposes only. Actual amounts may vary.
$0,000 Your Payment 20 15 65
$0,000 Your Payment

Work With Laura

Get assistance in determining current property value, crafting a competitive offer, writing and negotiating a contract, and much more. Contact me today.

Follow Laura on Instagram