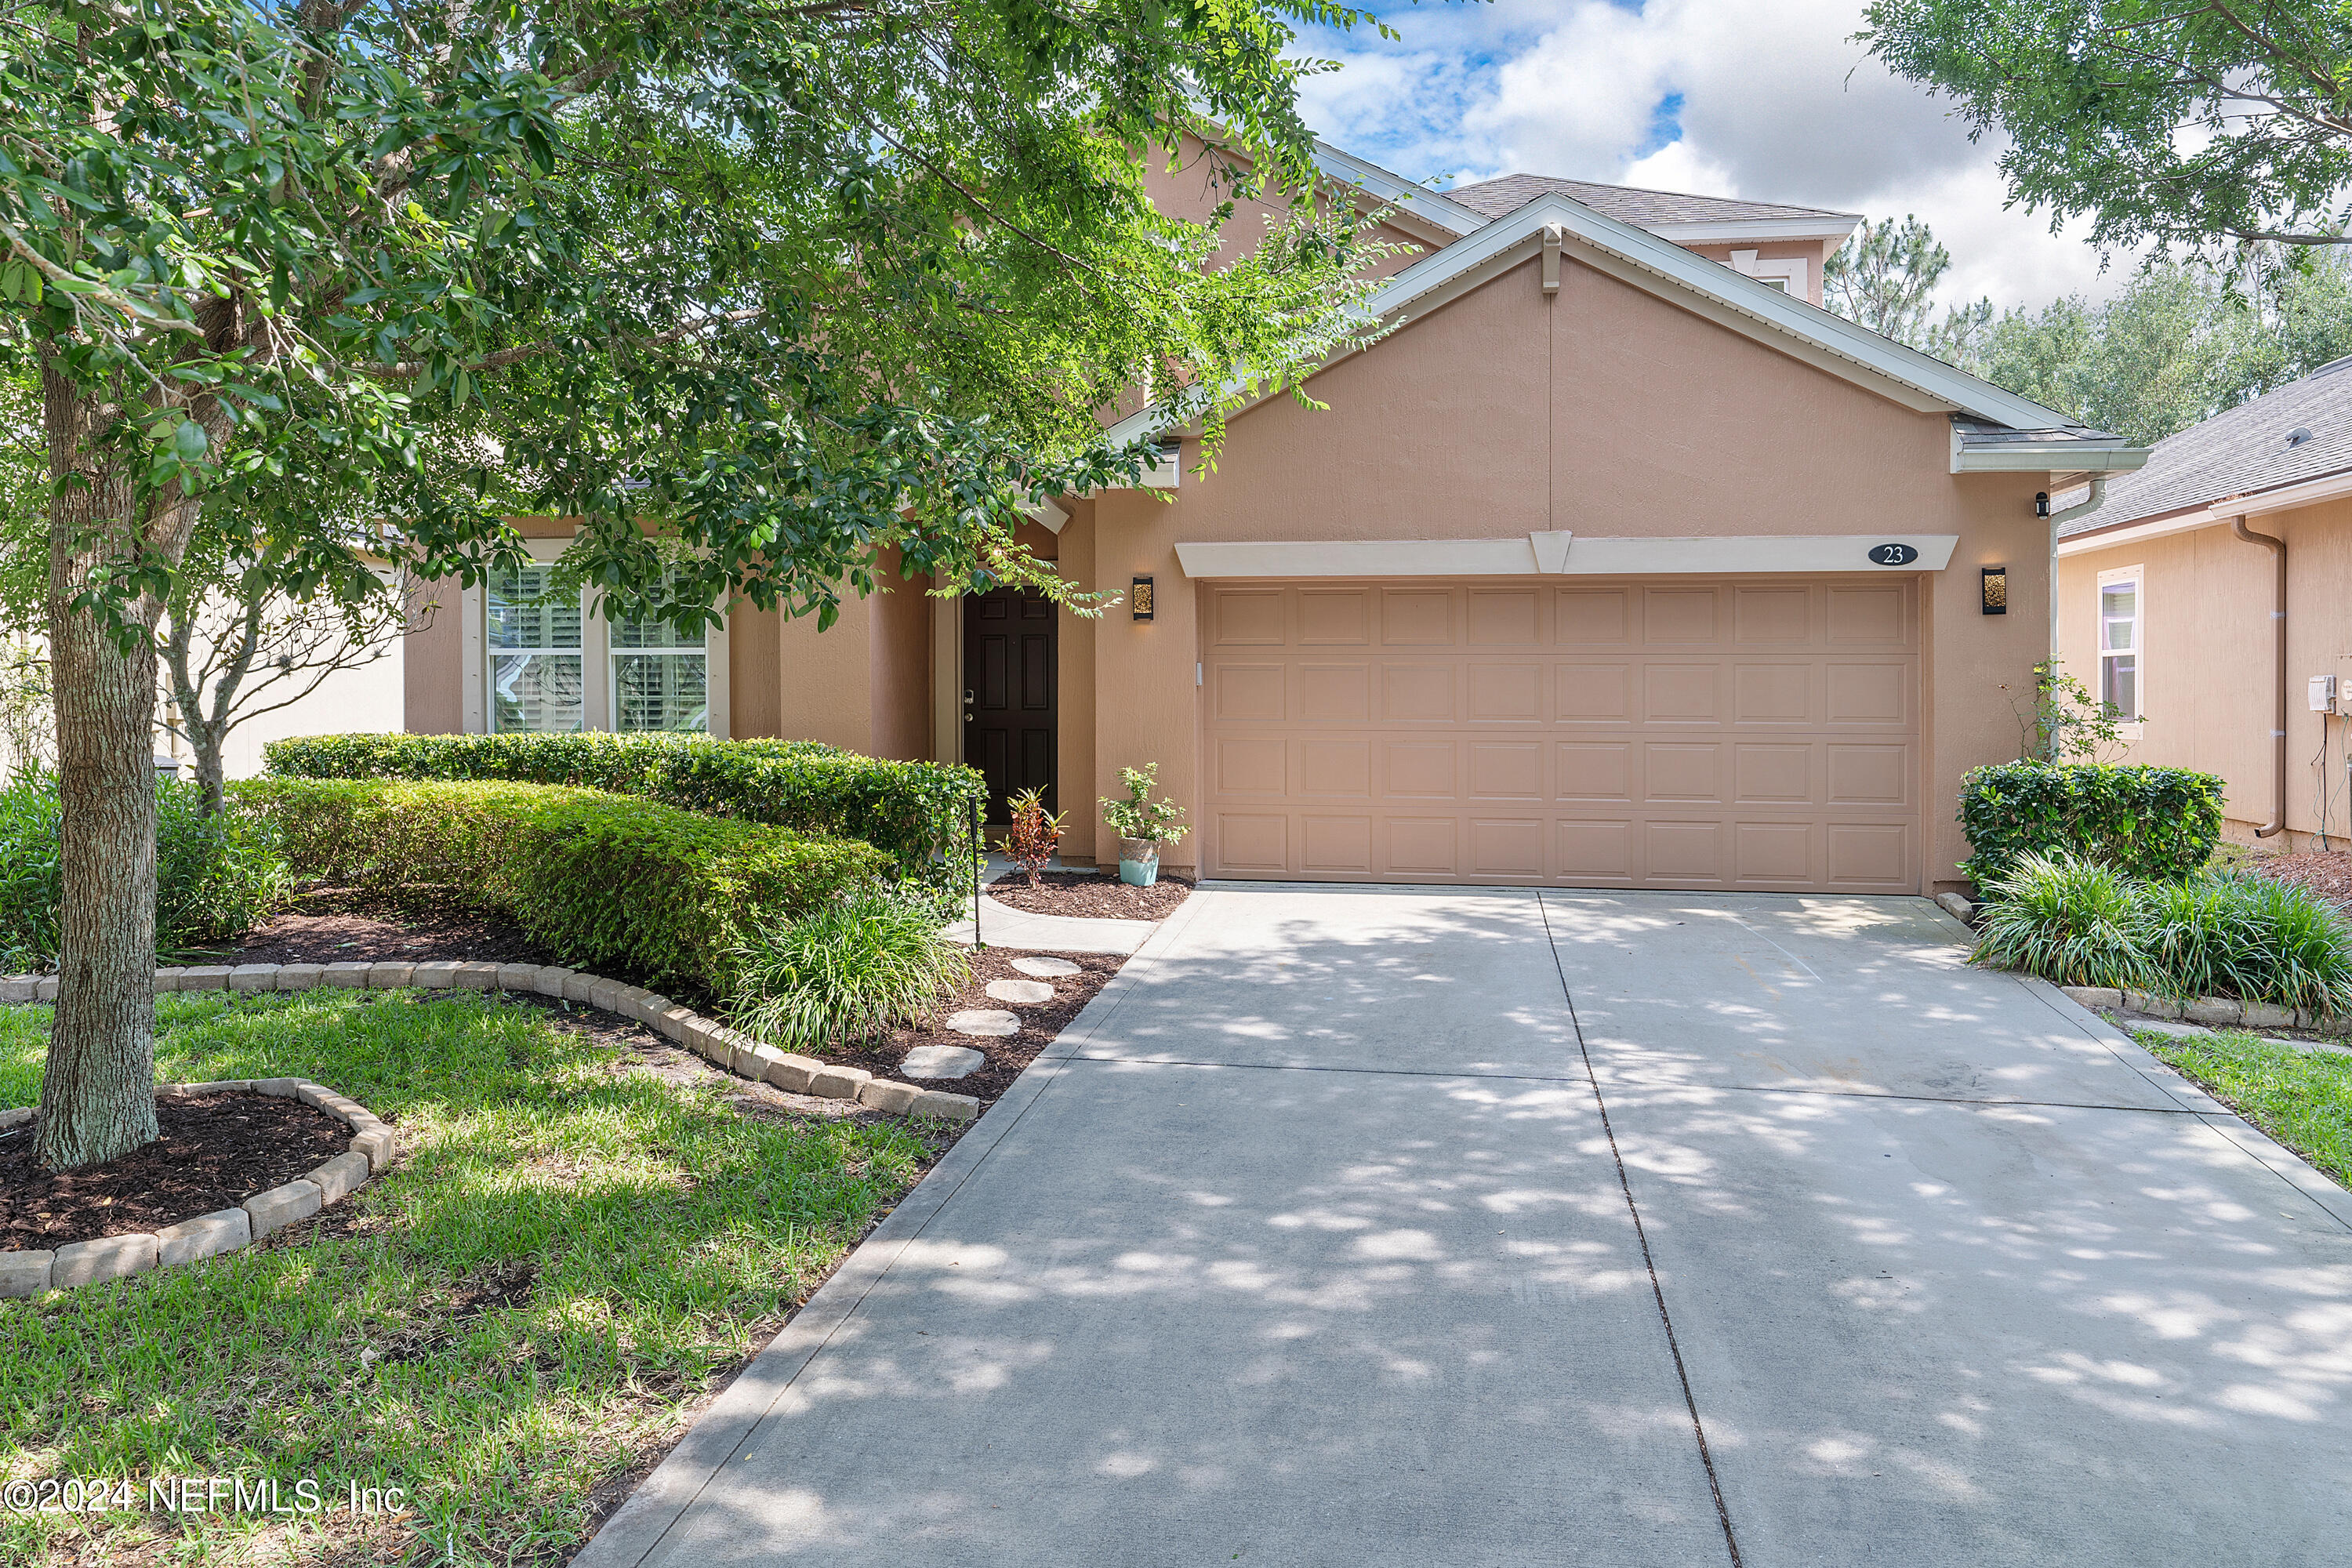

23 Windstone Lane home with peach stucco, a double garage, and a landscaped front yard.
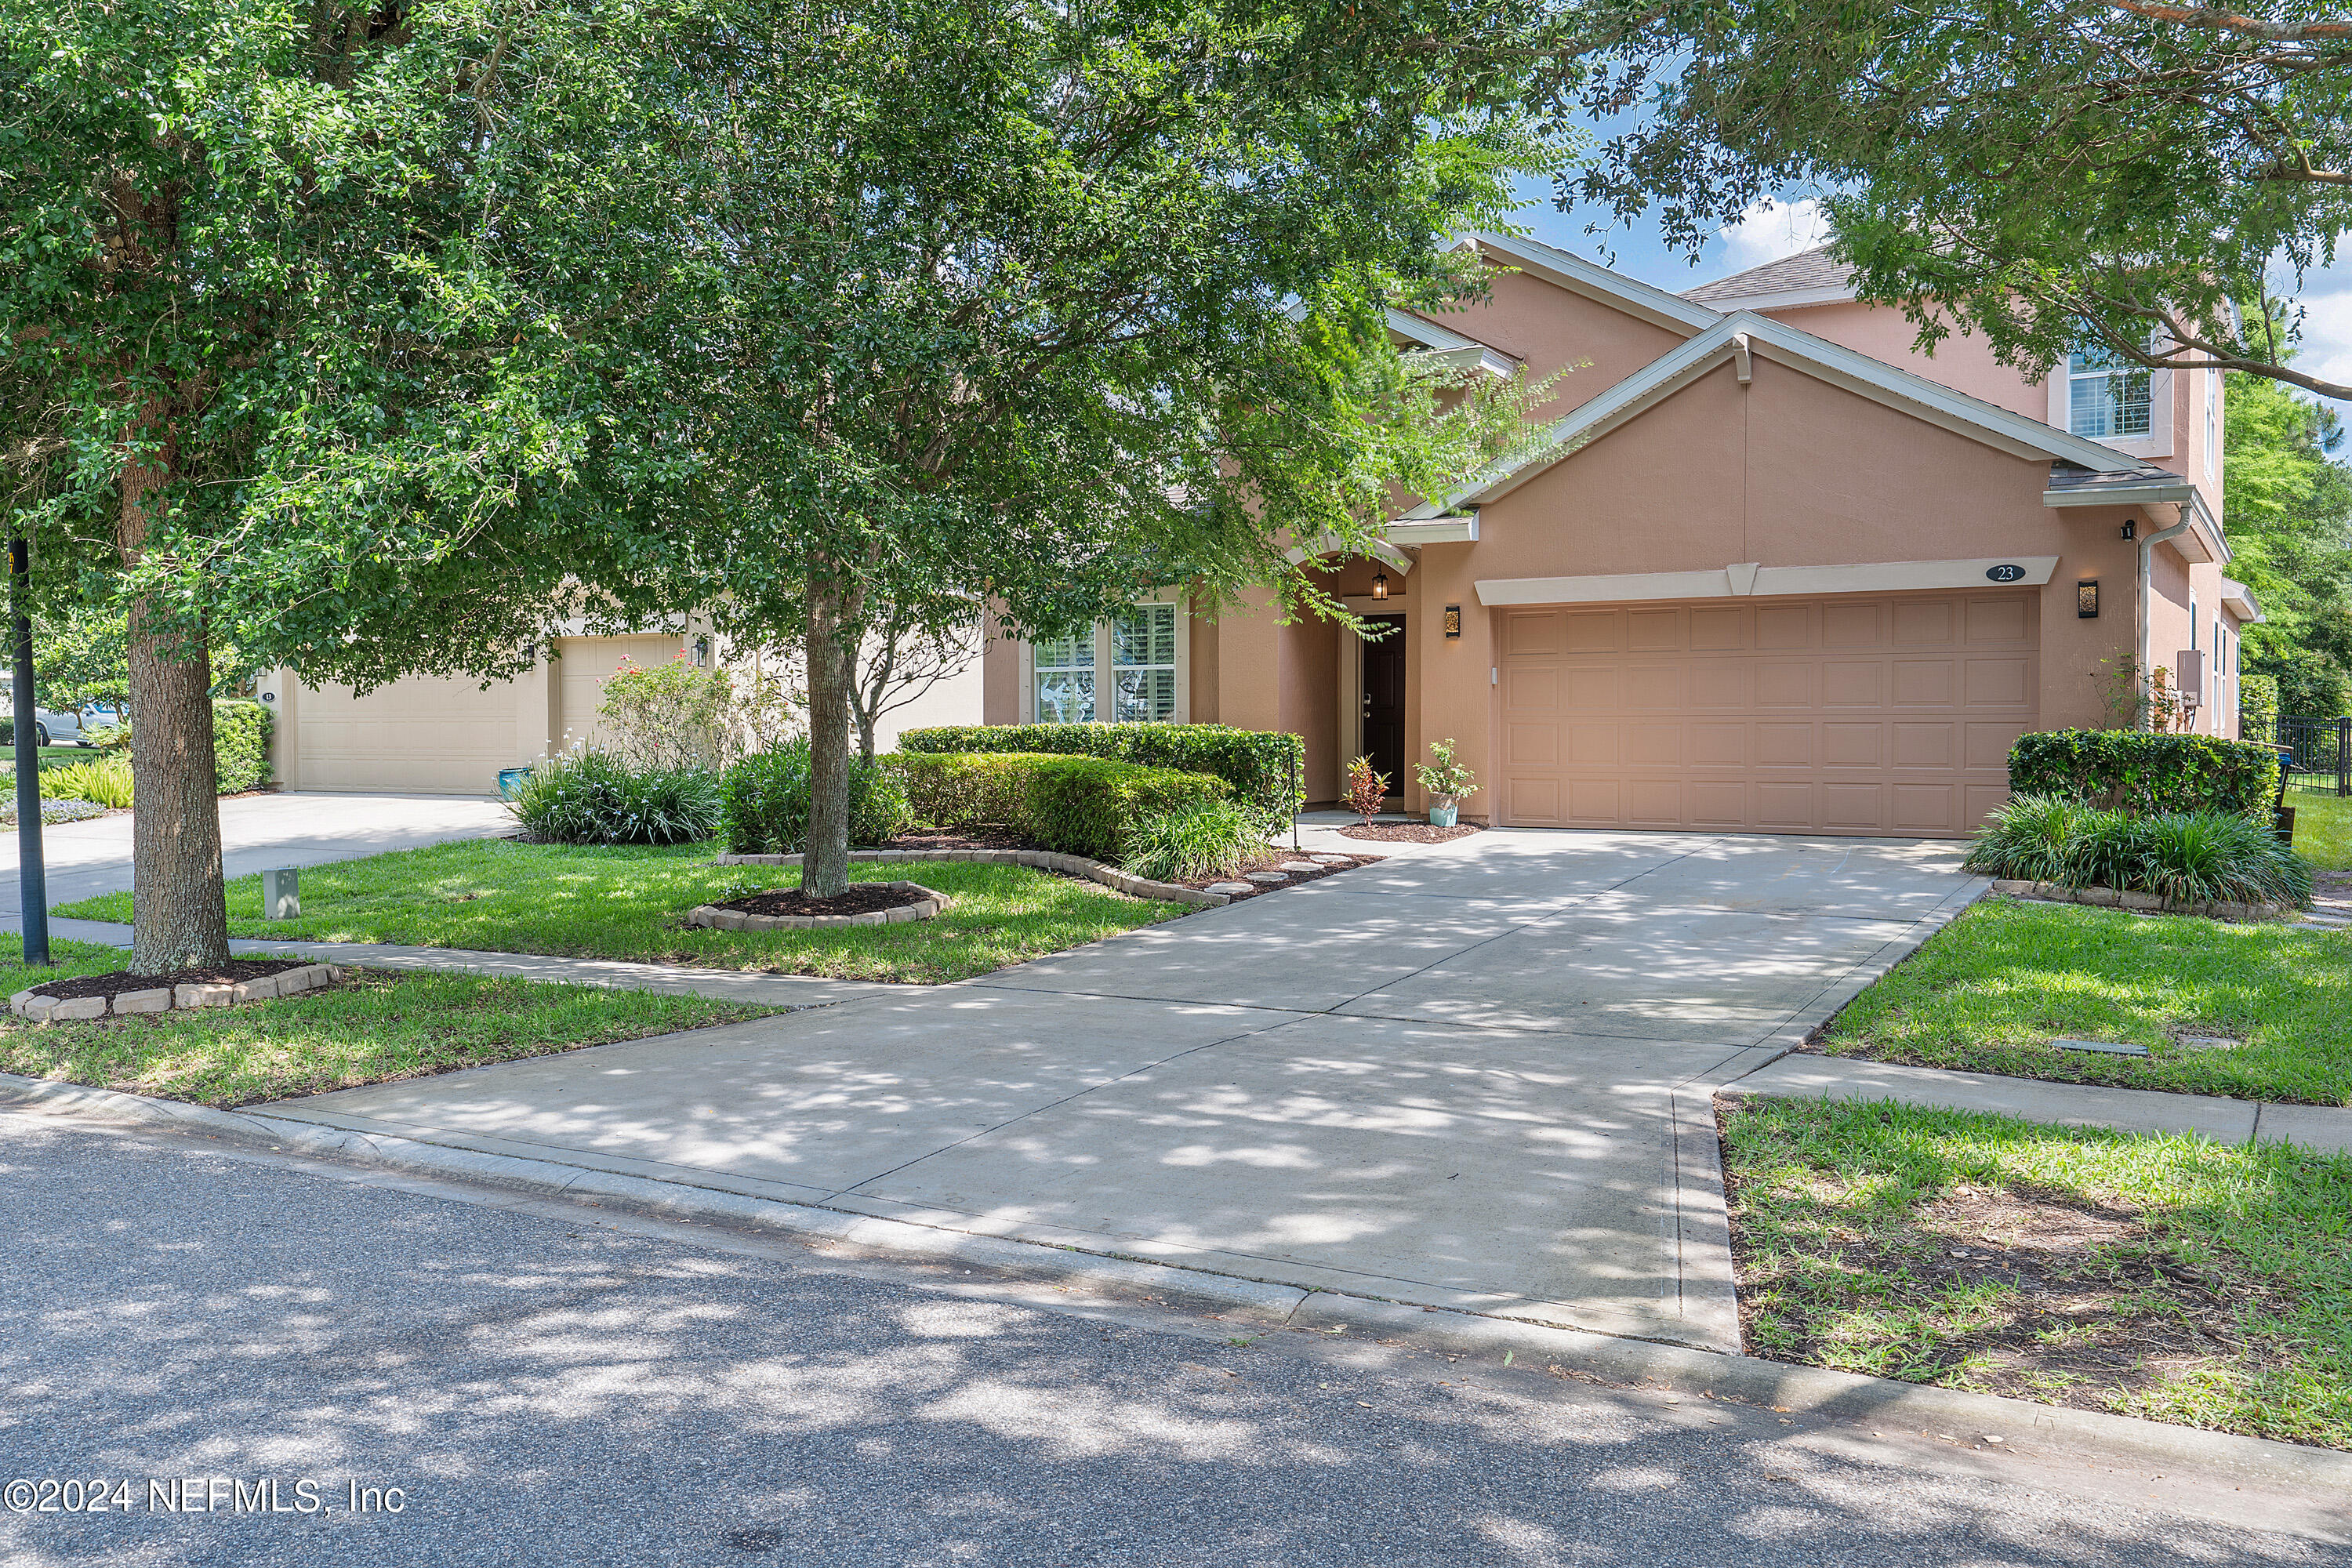
Two-story home with a broad driveway, attached garage, and mature trees shading the landscaped front yard.
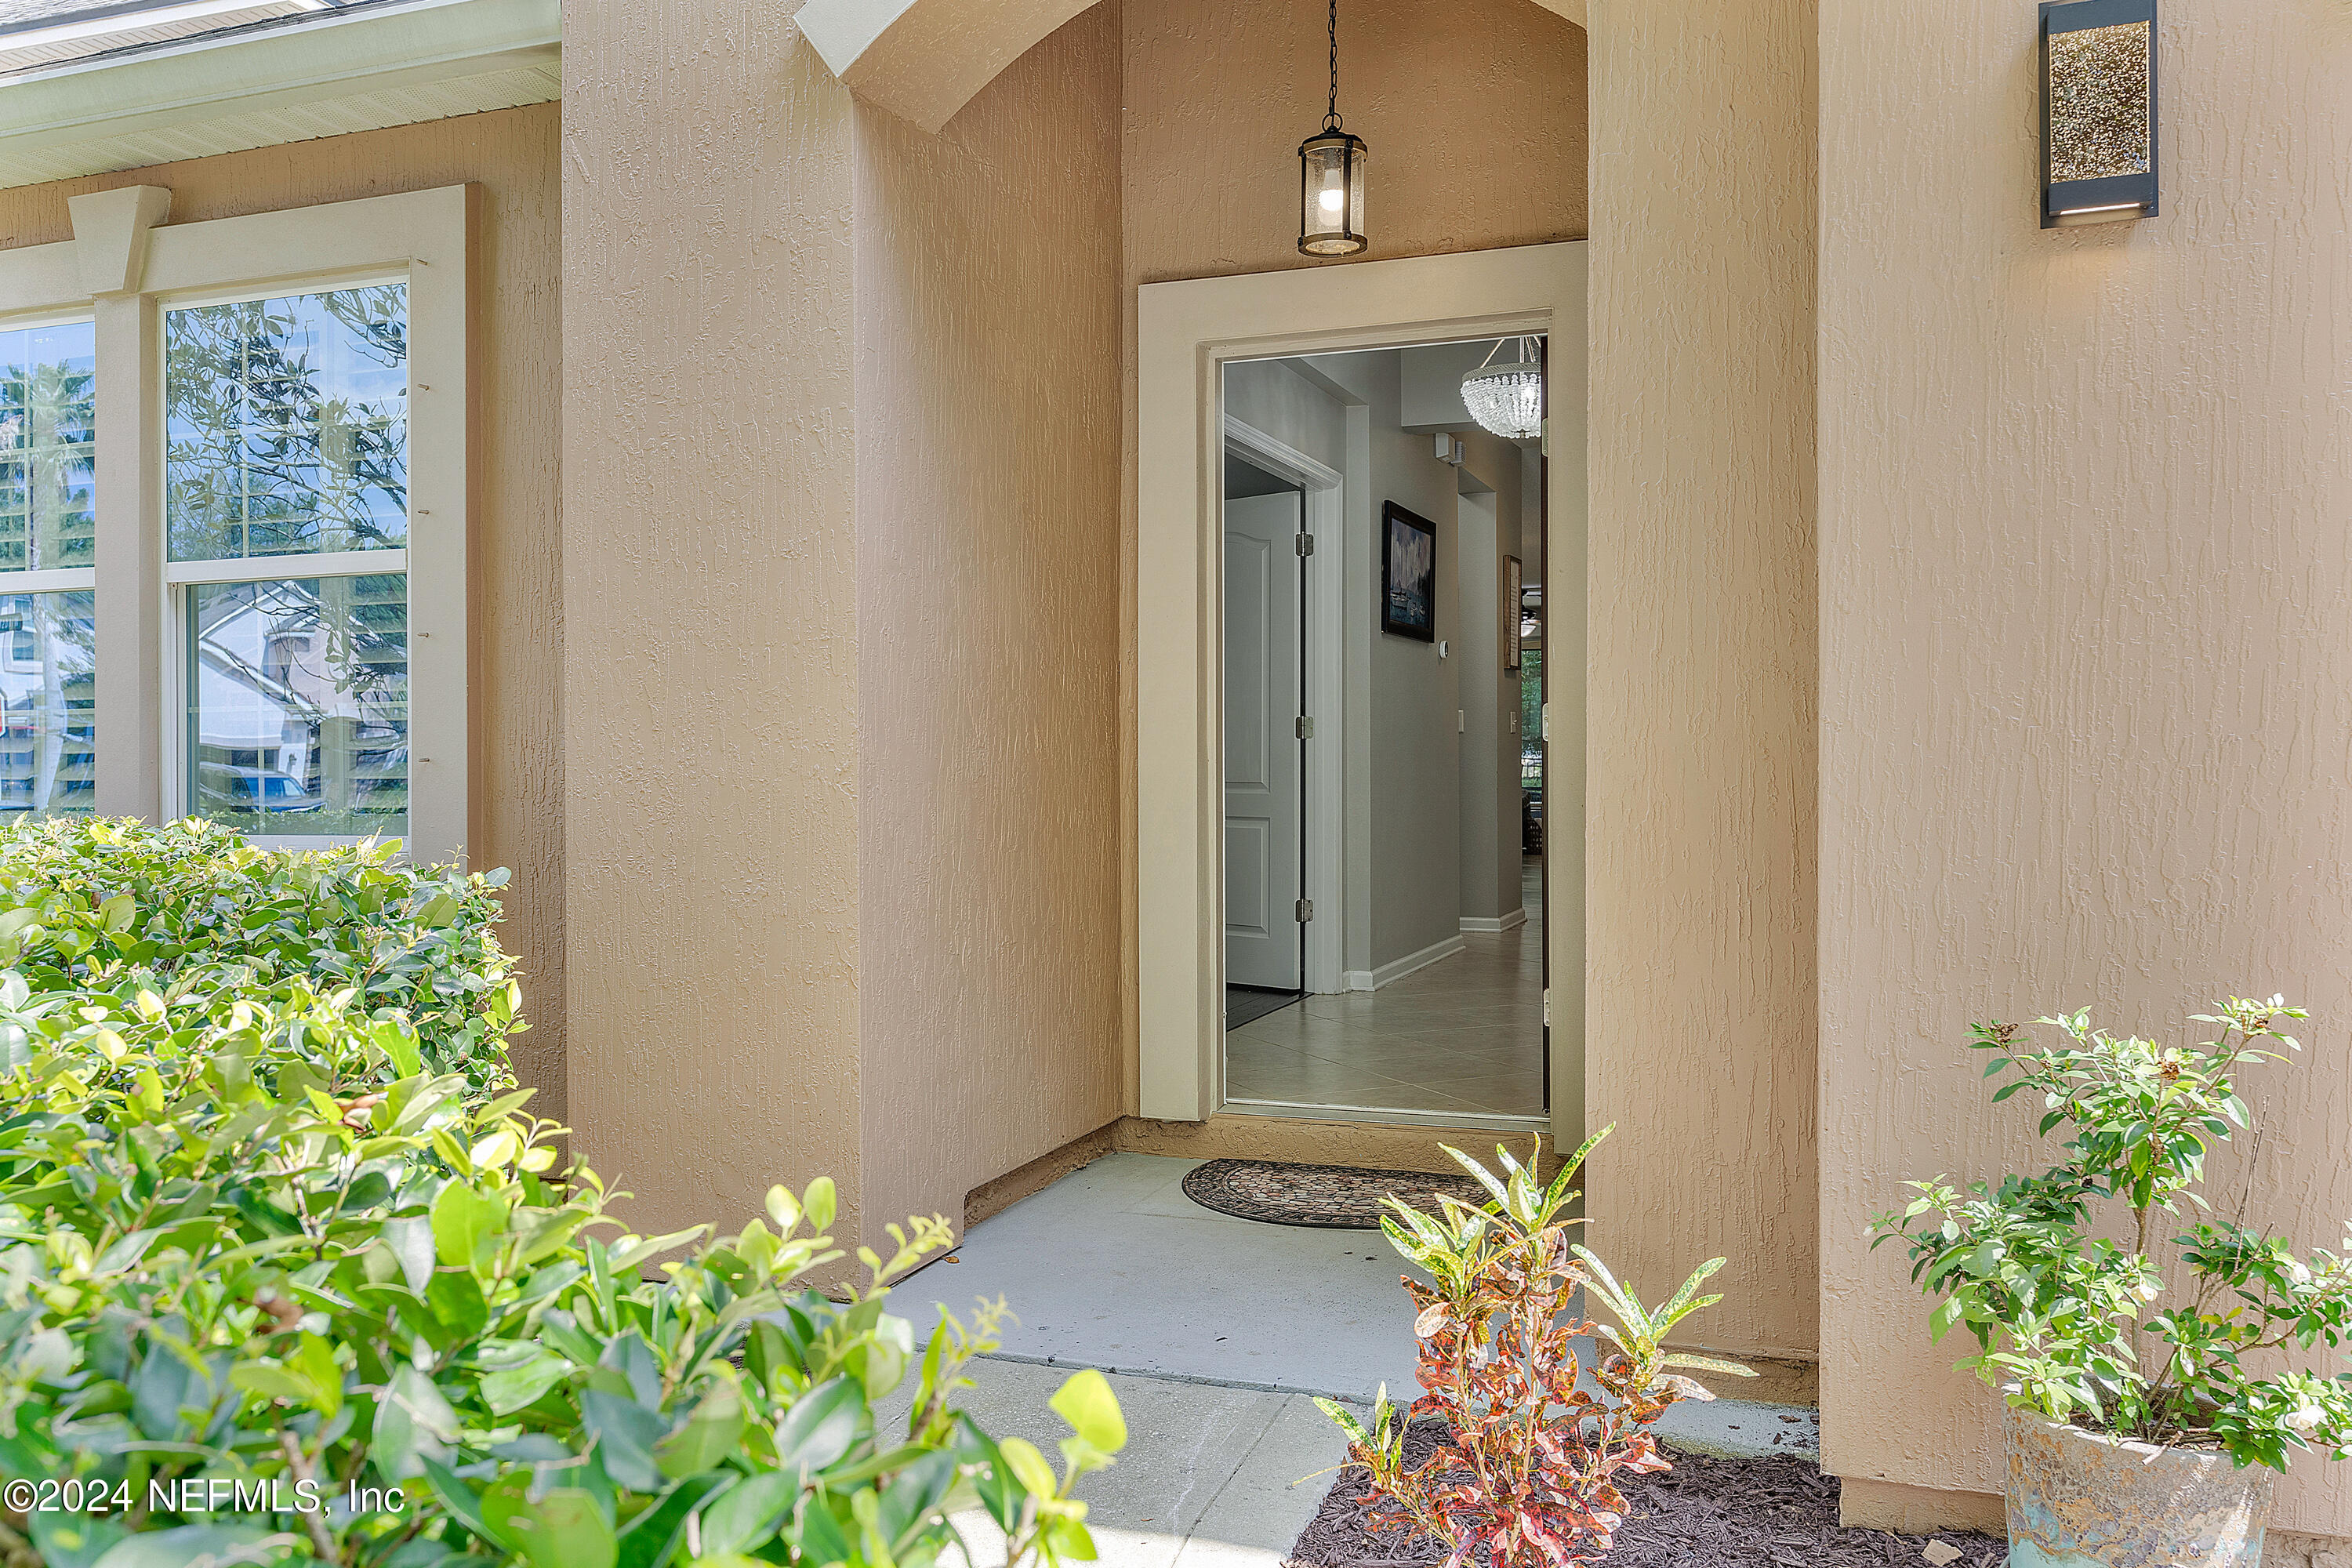
Covered home entry with an open doorway, hanging lantern, and leafy landscaping.
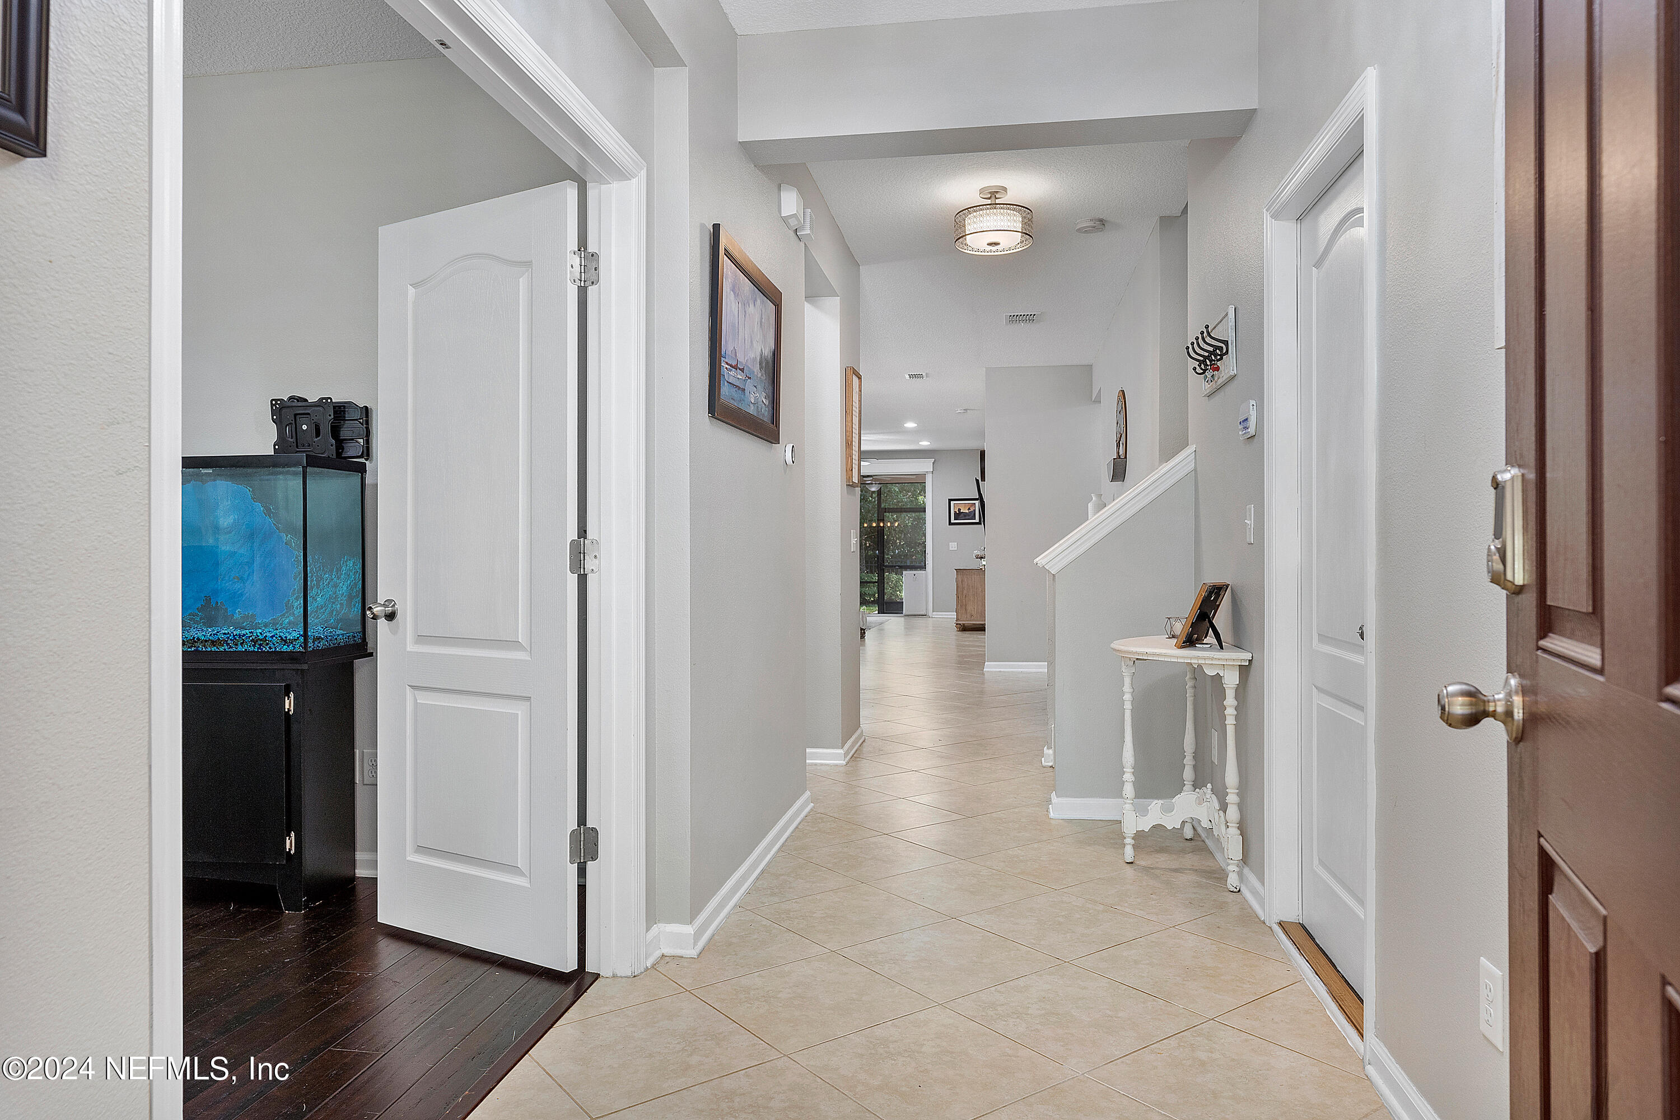
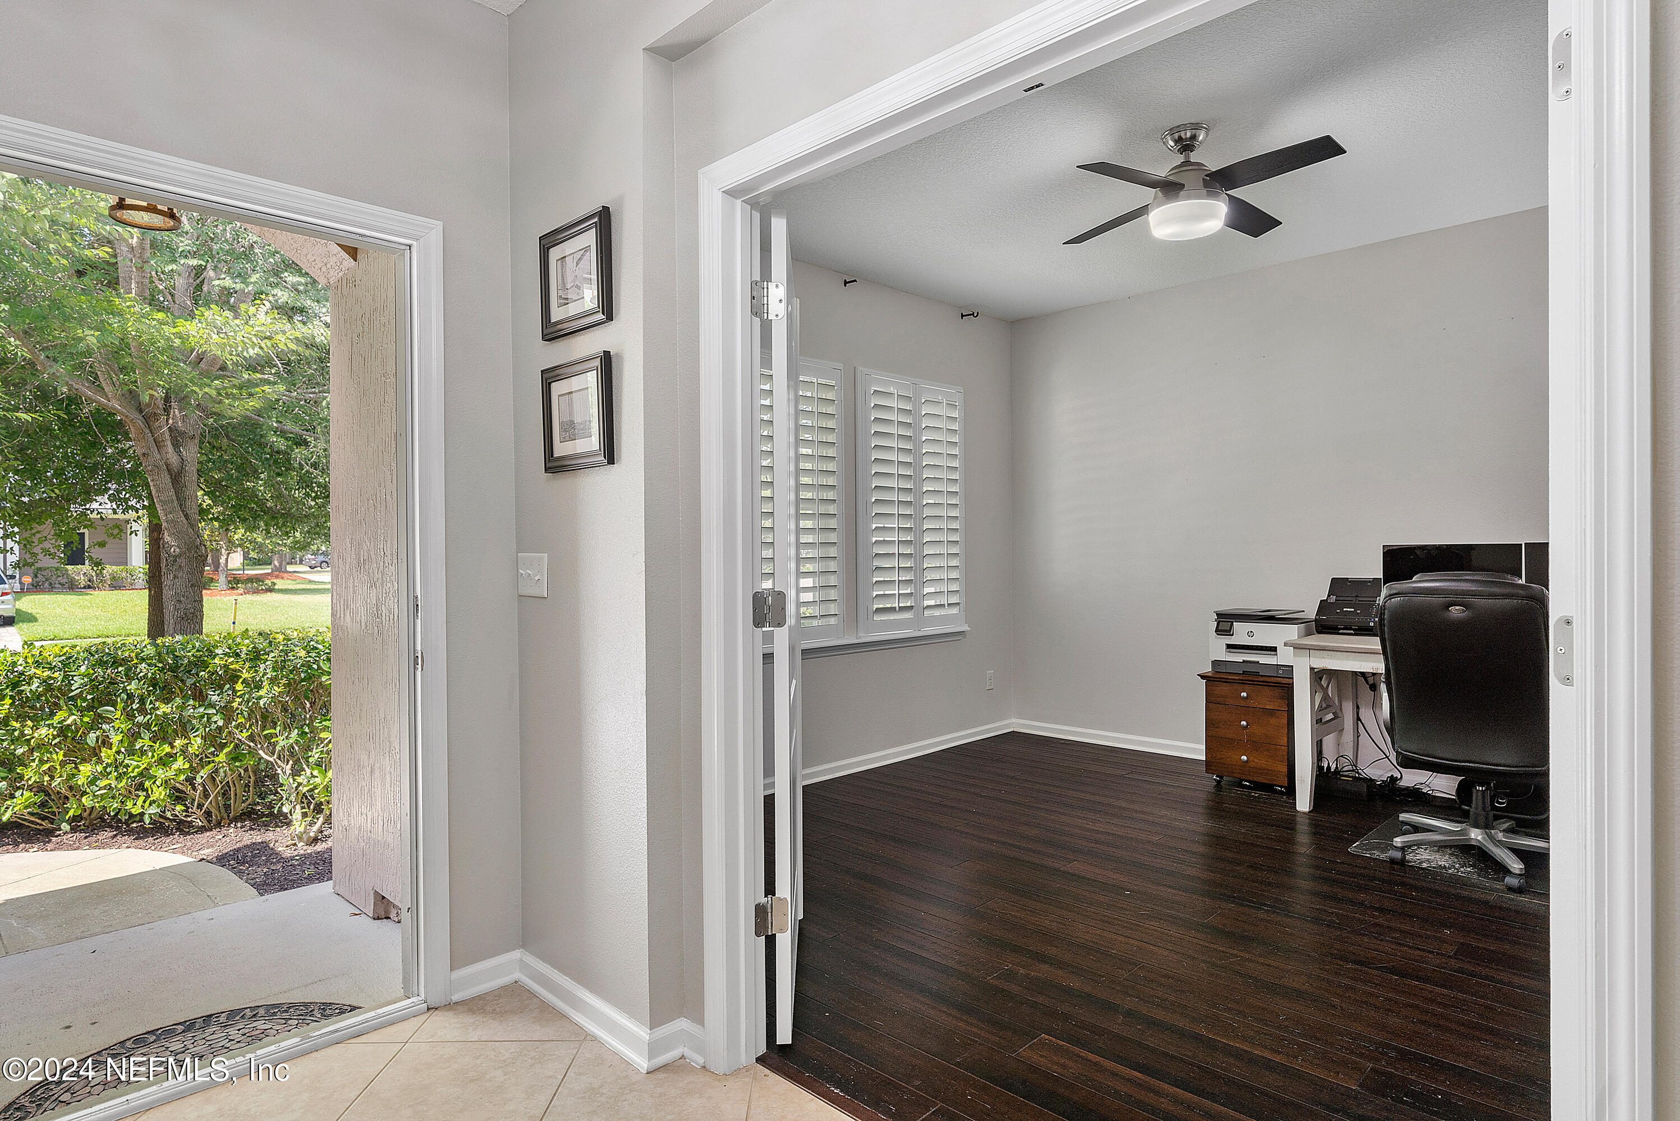
Tiled hallway with white doors, a console table, and a blue-lit aquarium in the adjoining room.
Home office with dark hardwood floors, plantation shutters, and a desk beside an open doorway.
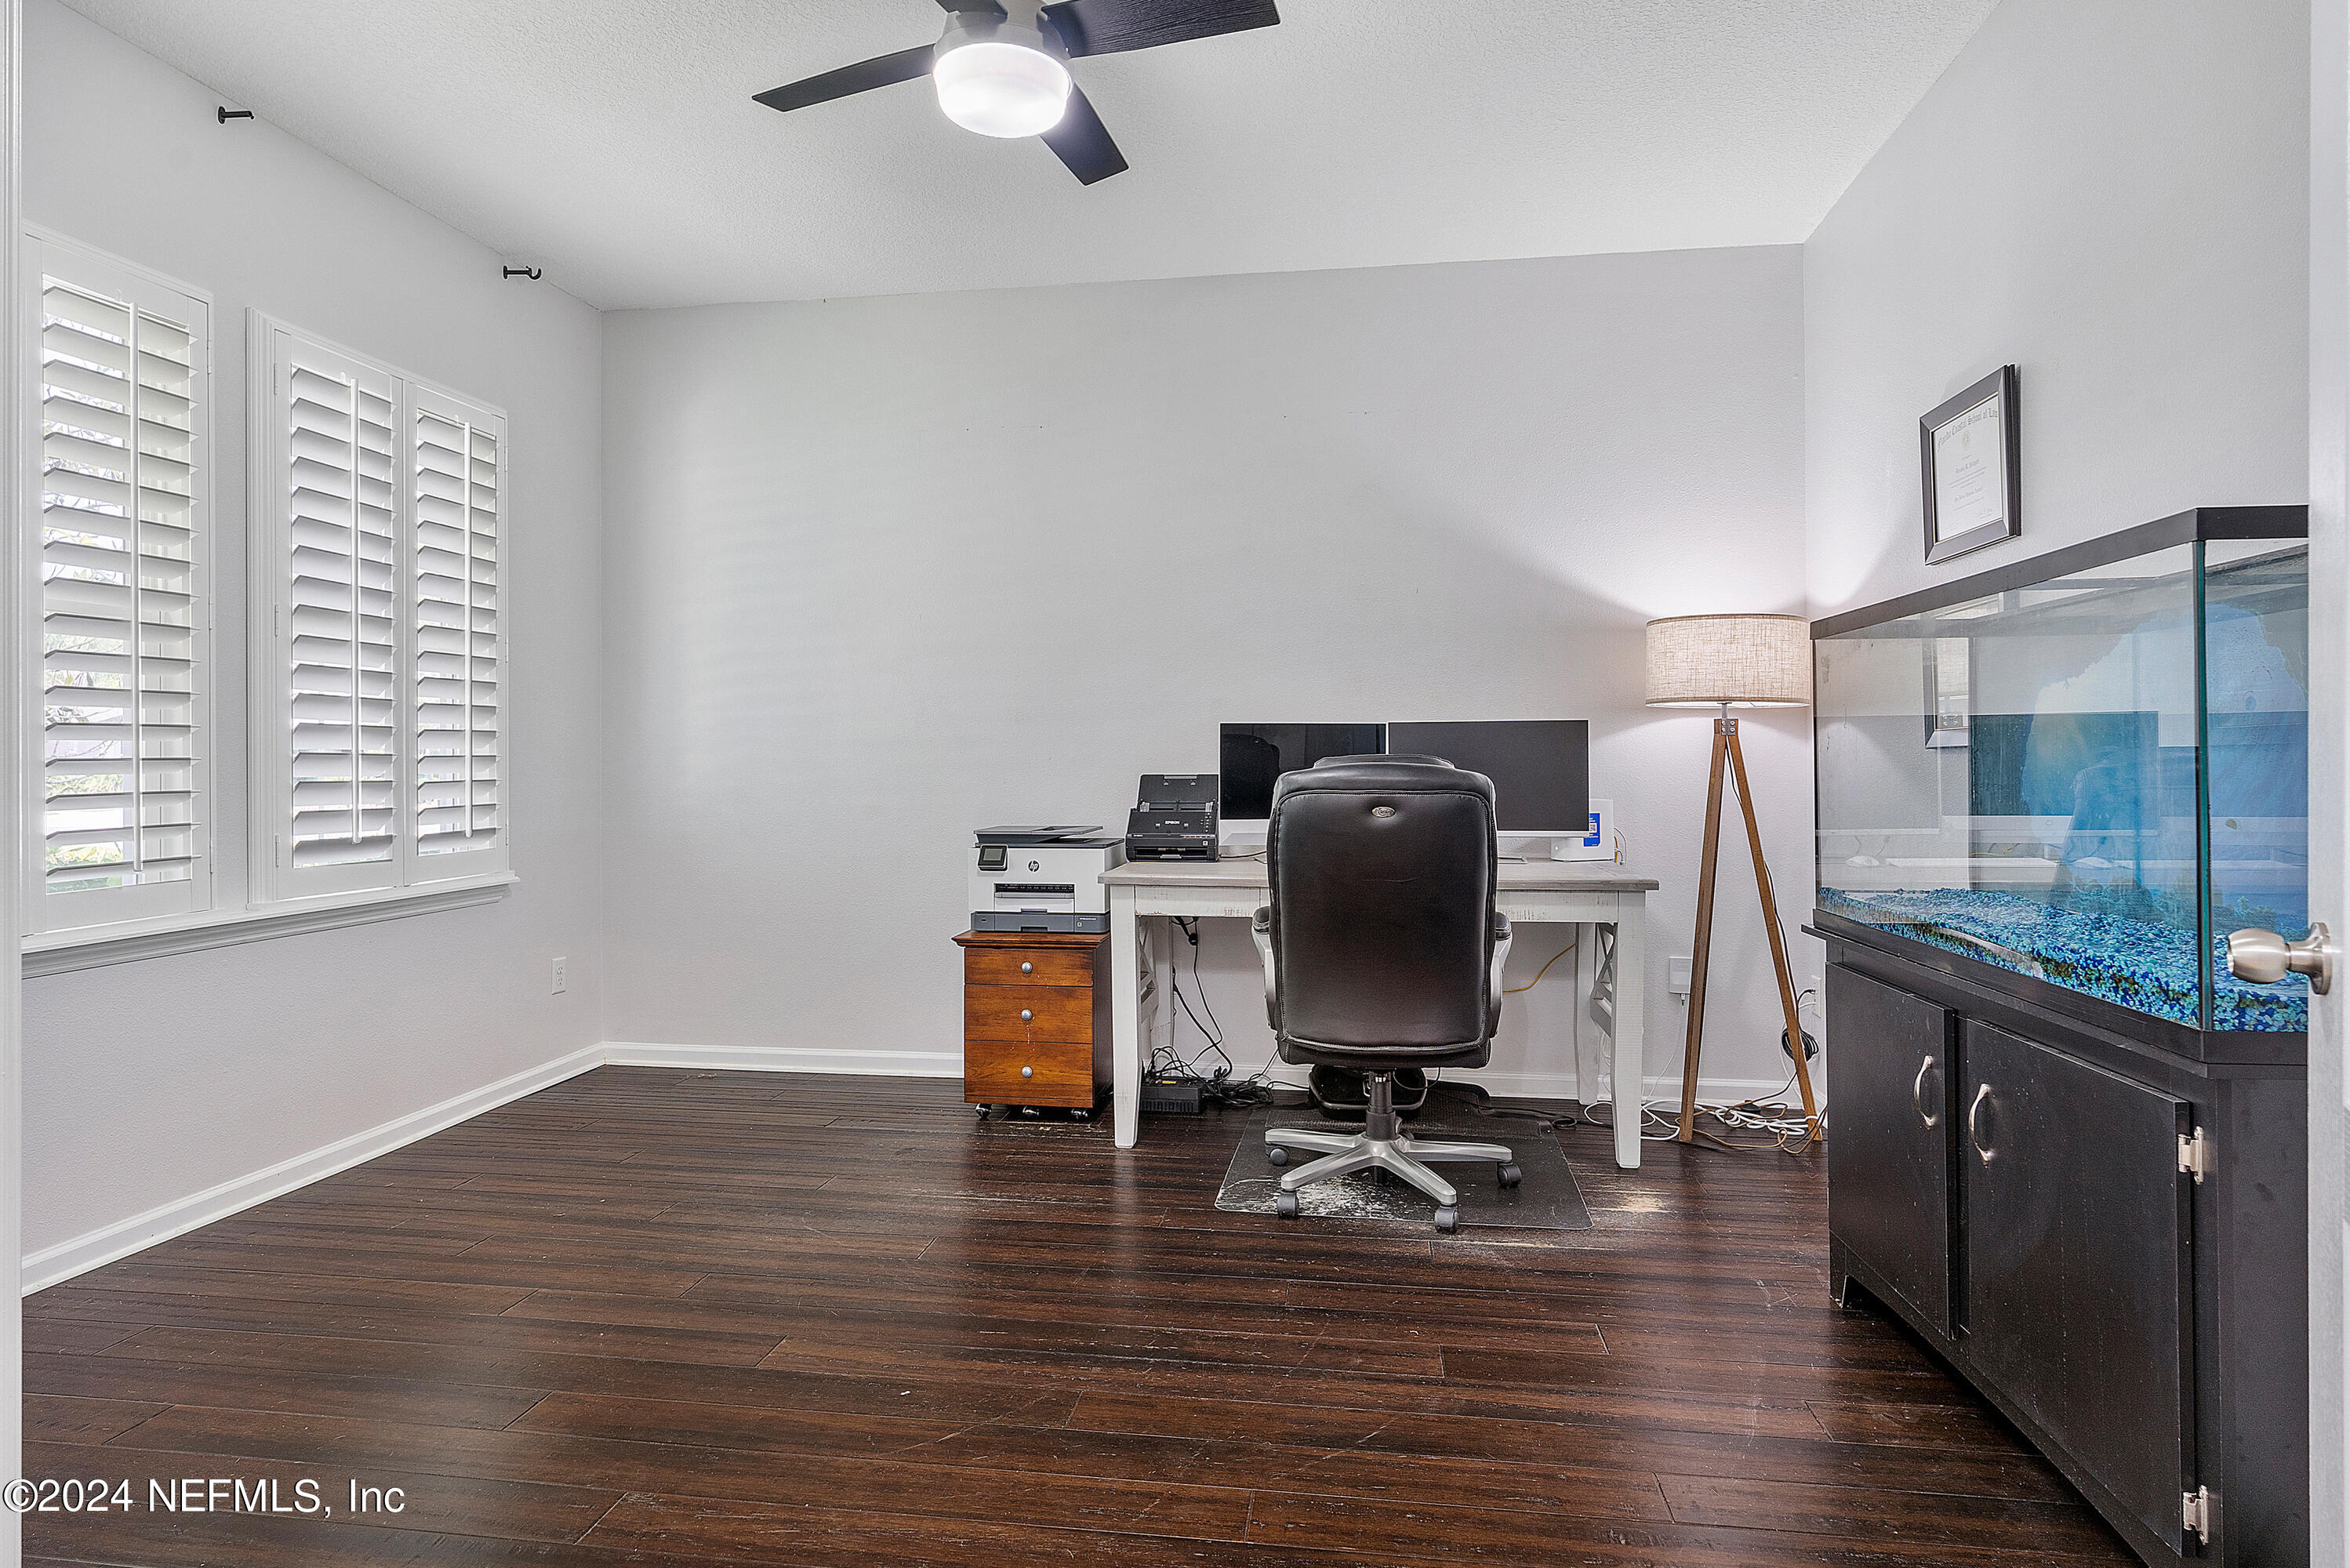
Home office with shuttered windows, a desk and computer, and a large aquarium.
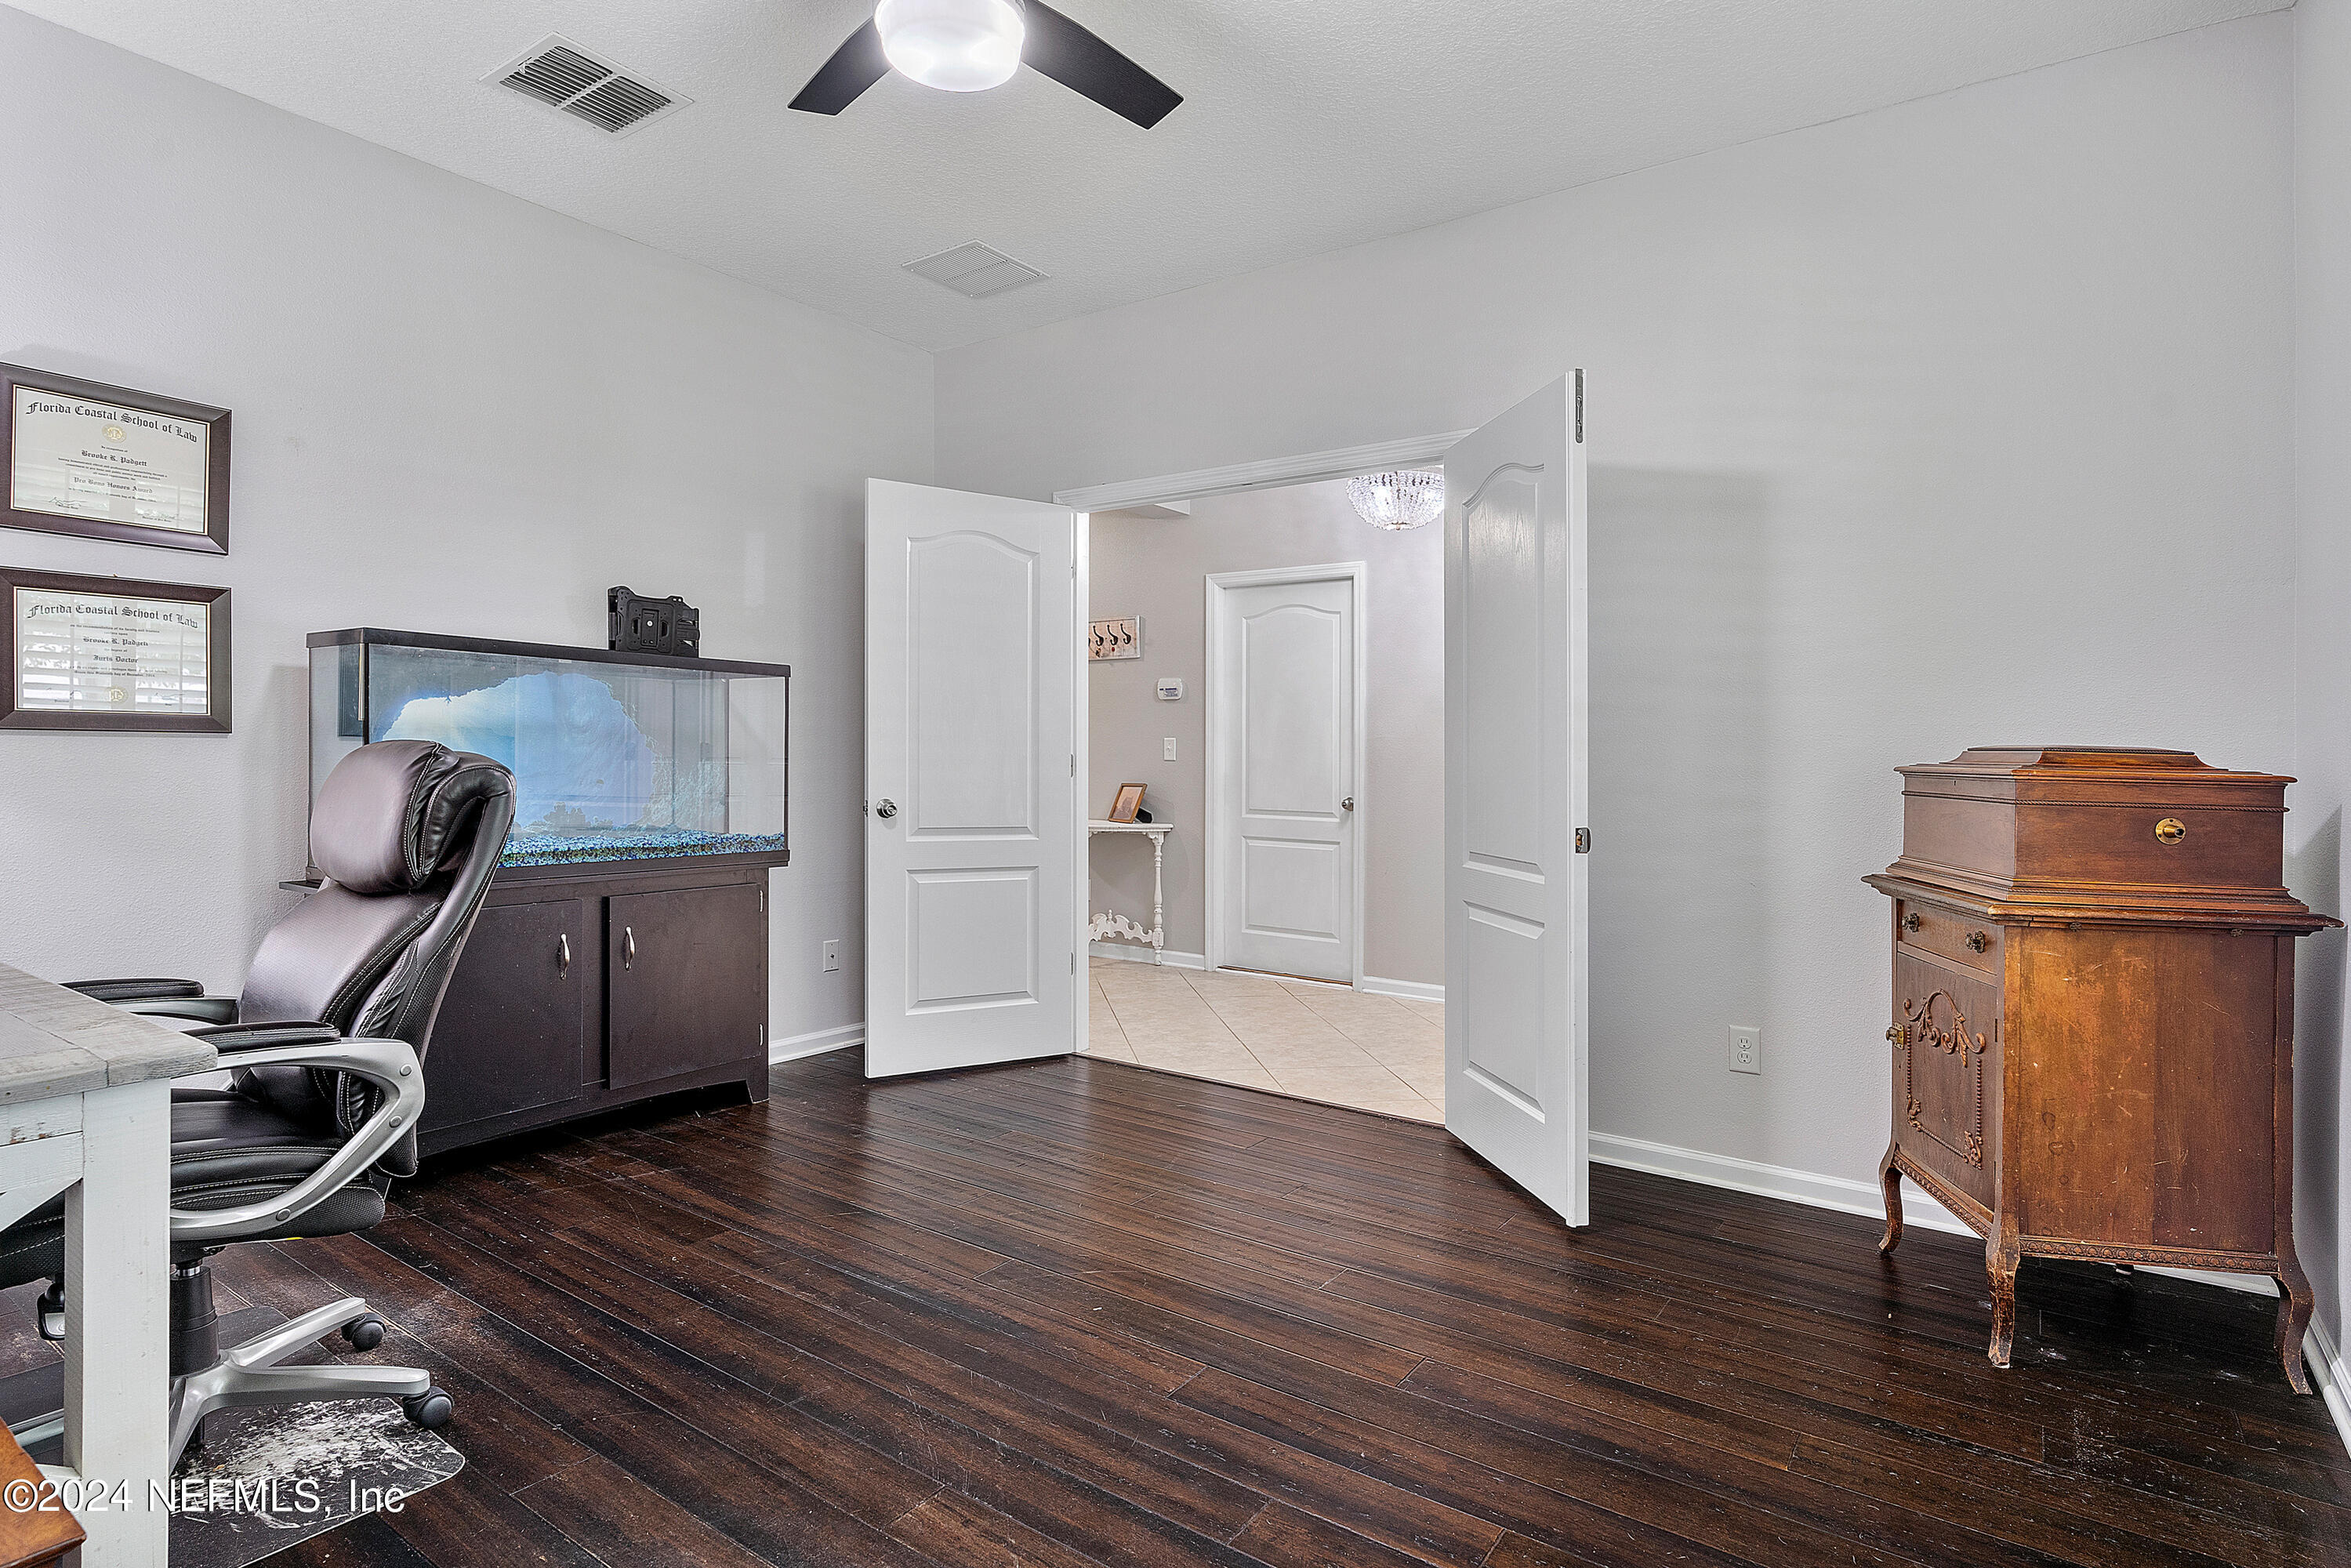
Furnished home office with an aquarium, leather desk chair, and antique wooden cabinet.
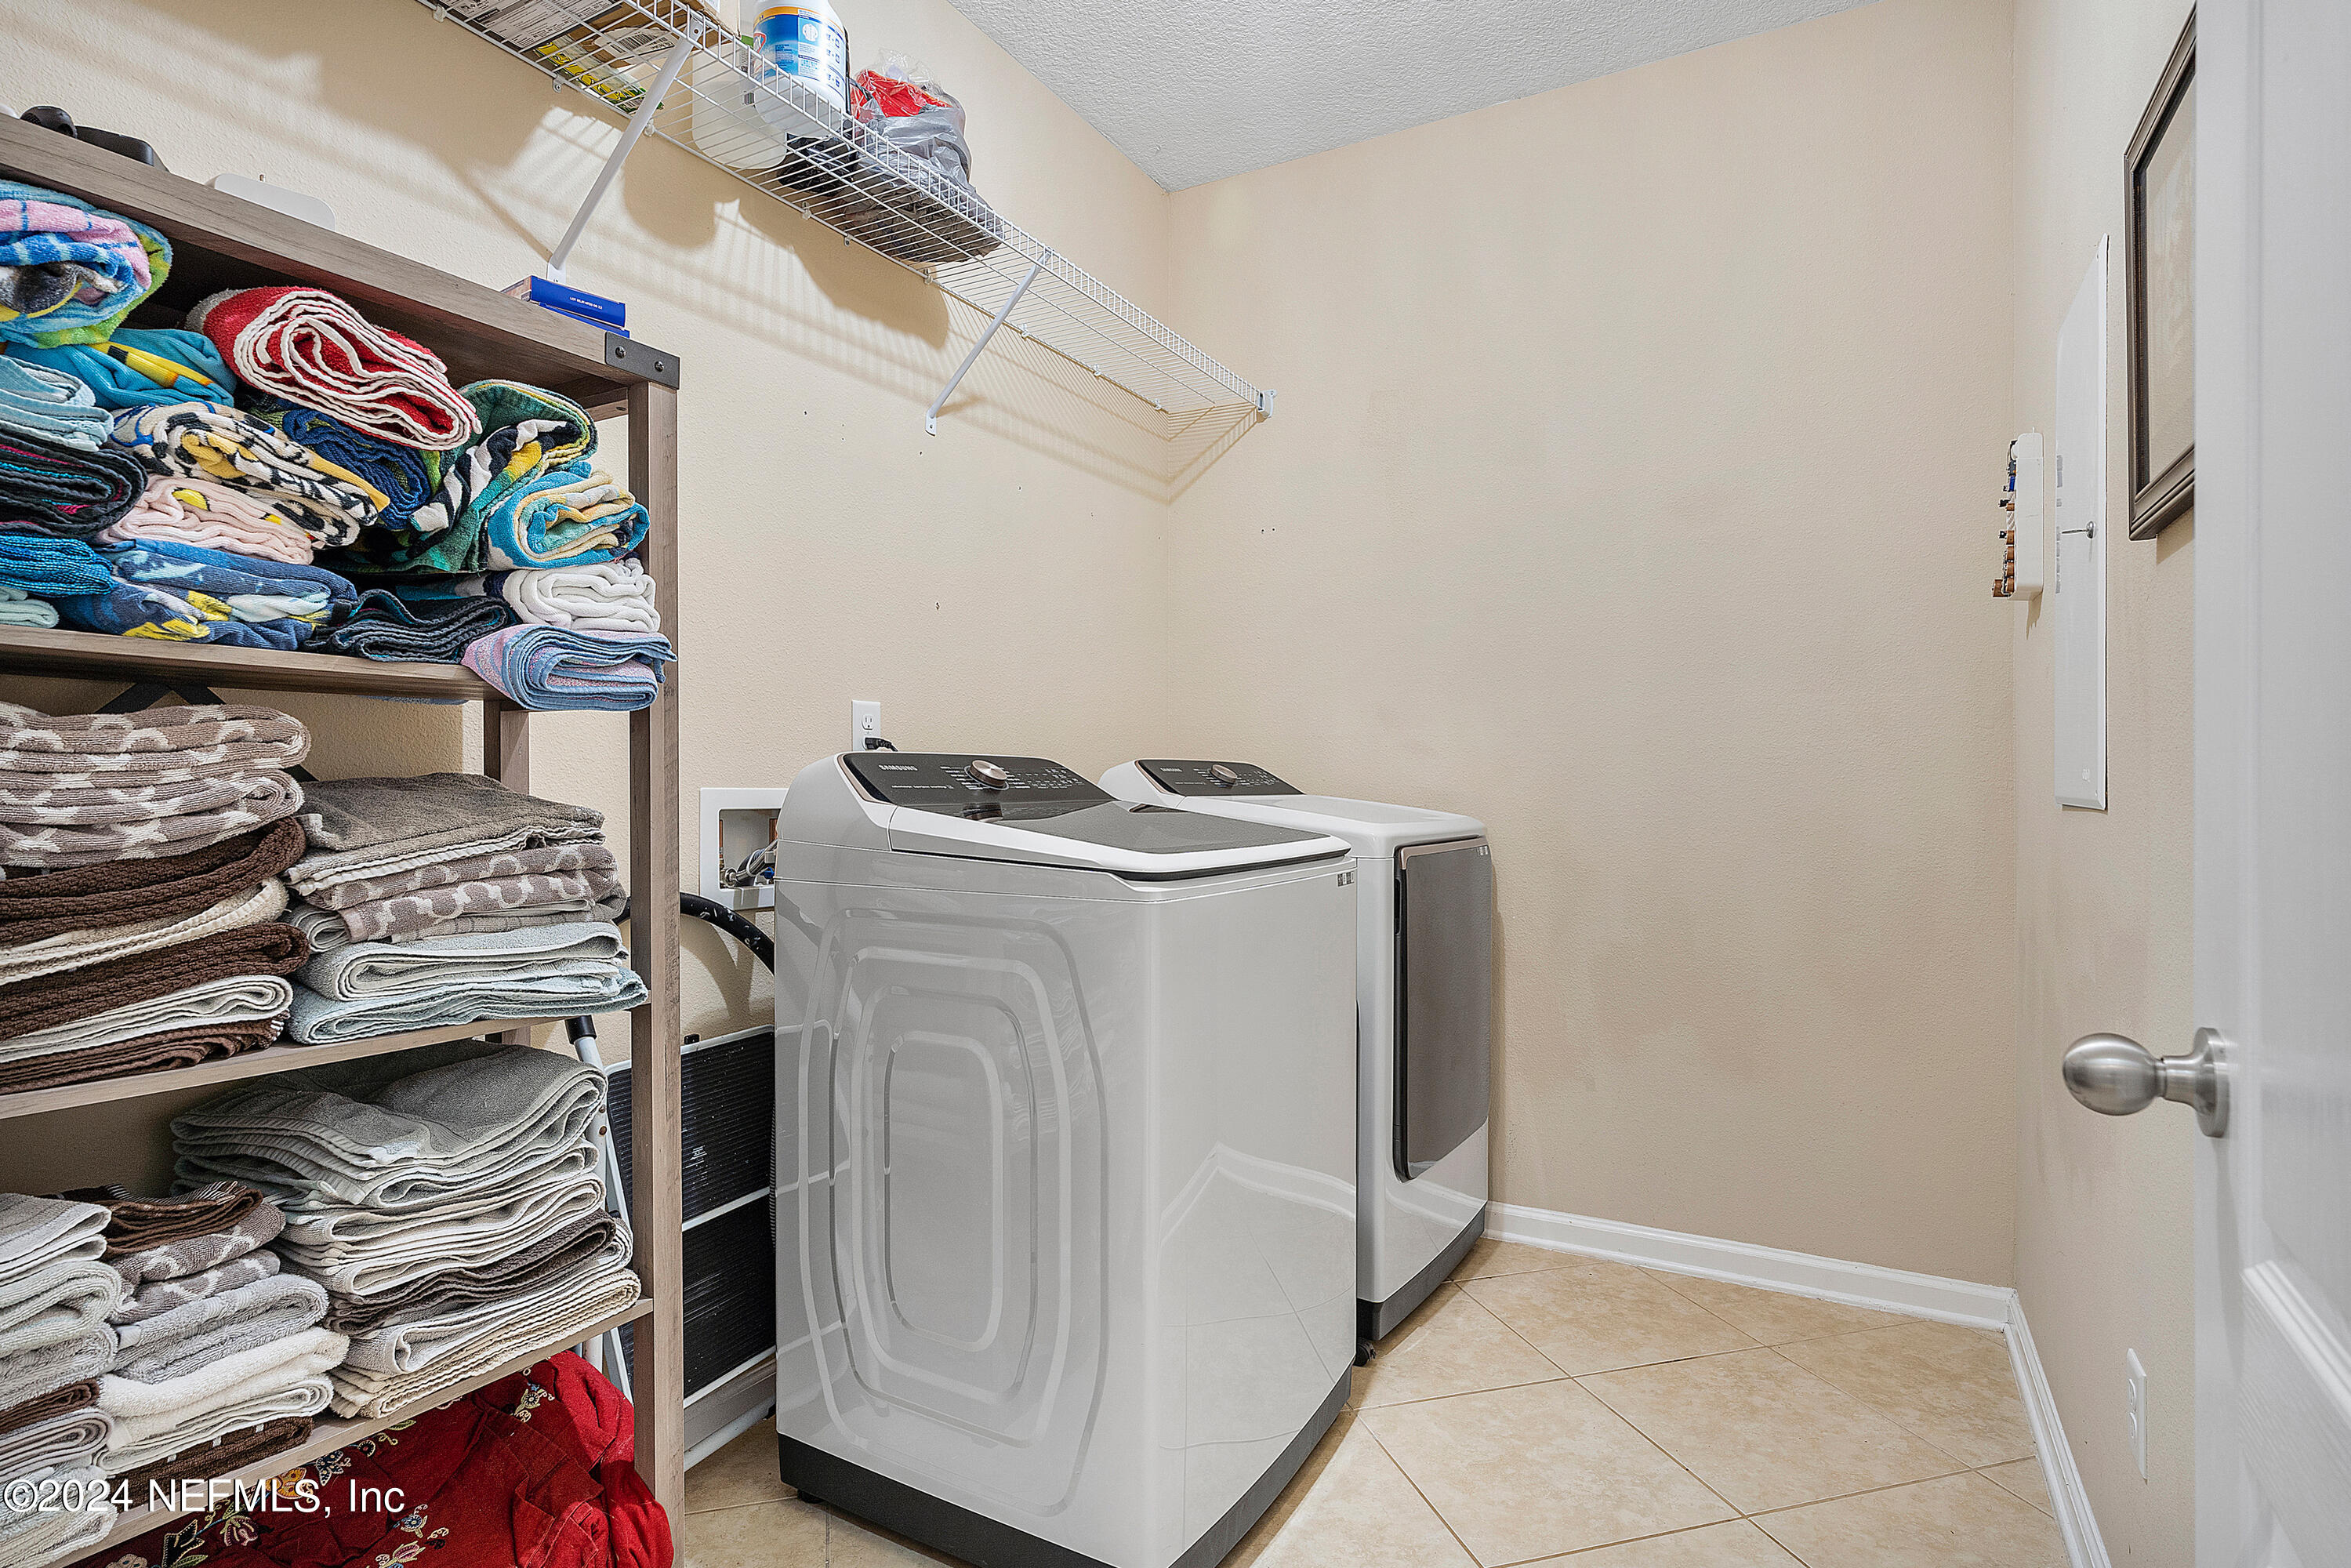
Laundry room with white washer and dryer beside shelves stacked with folded towels.
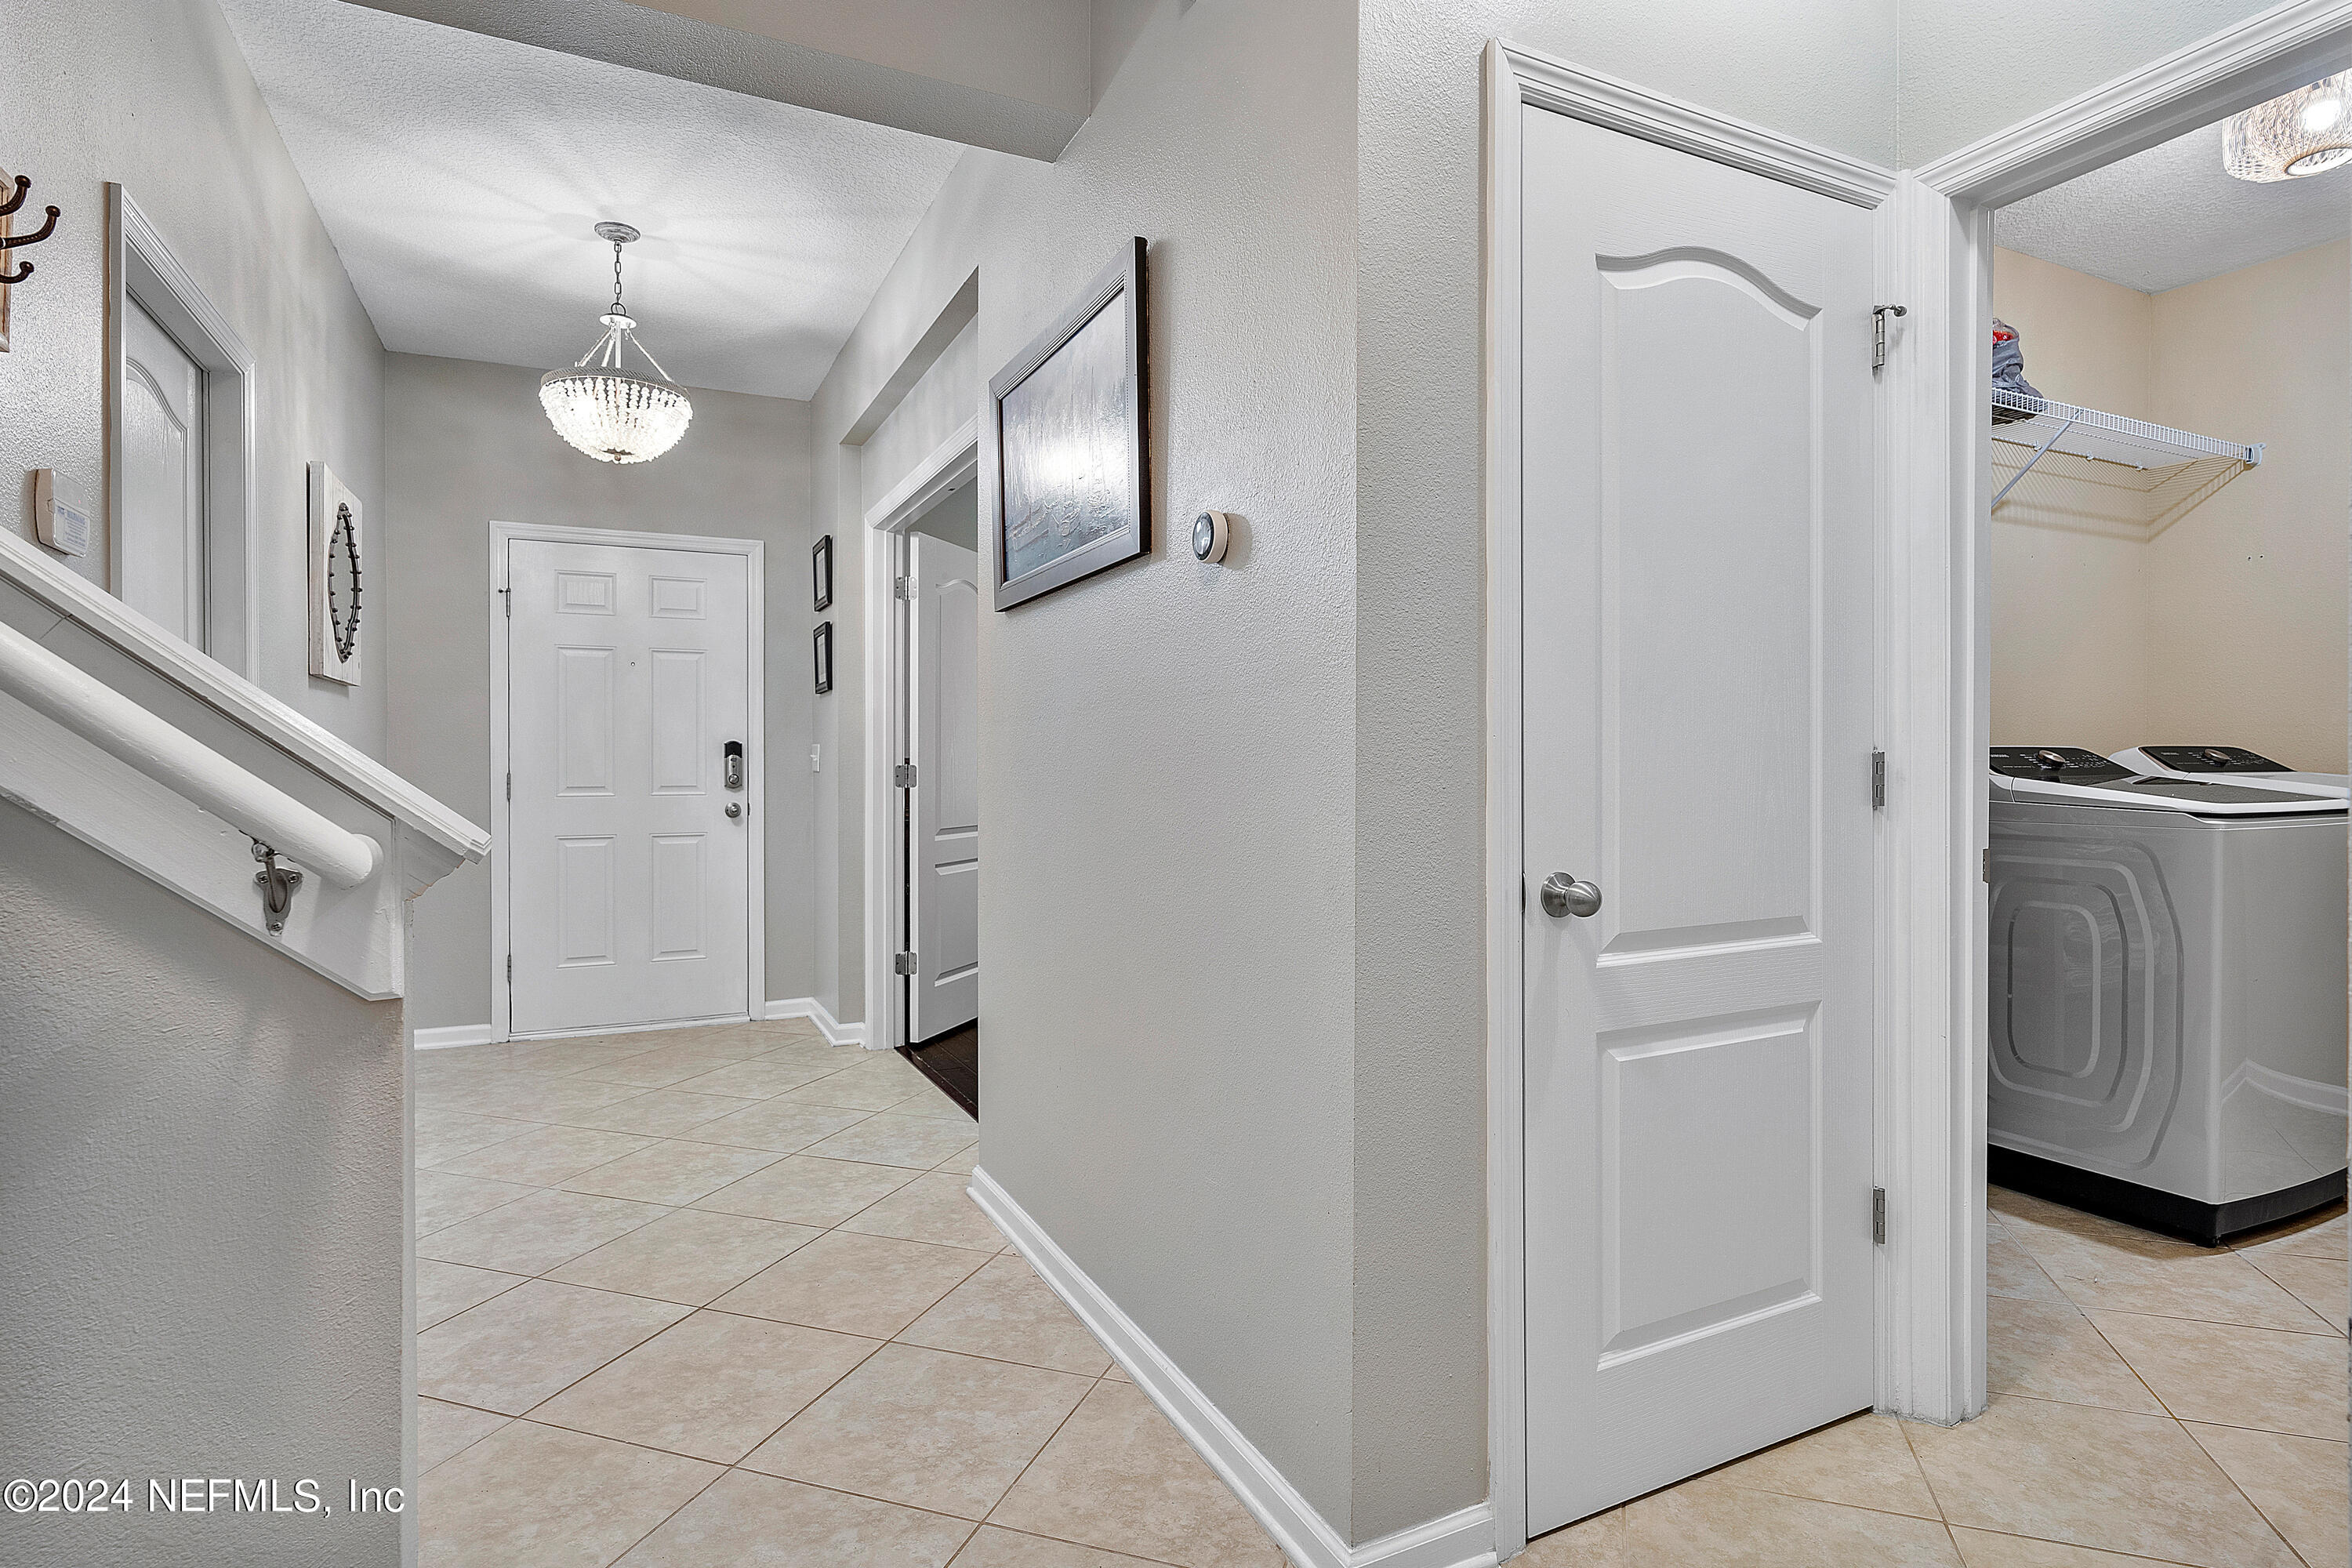
Tiled entry hallway with a chandelier and an open doorway to the laundry room.
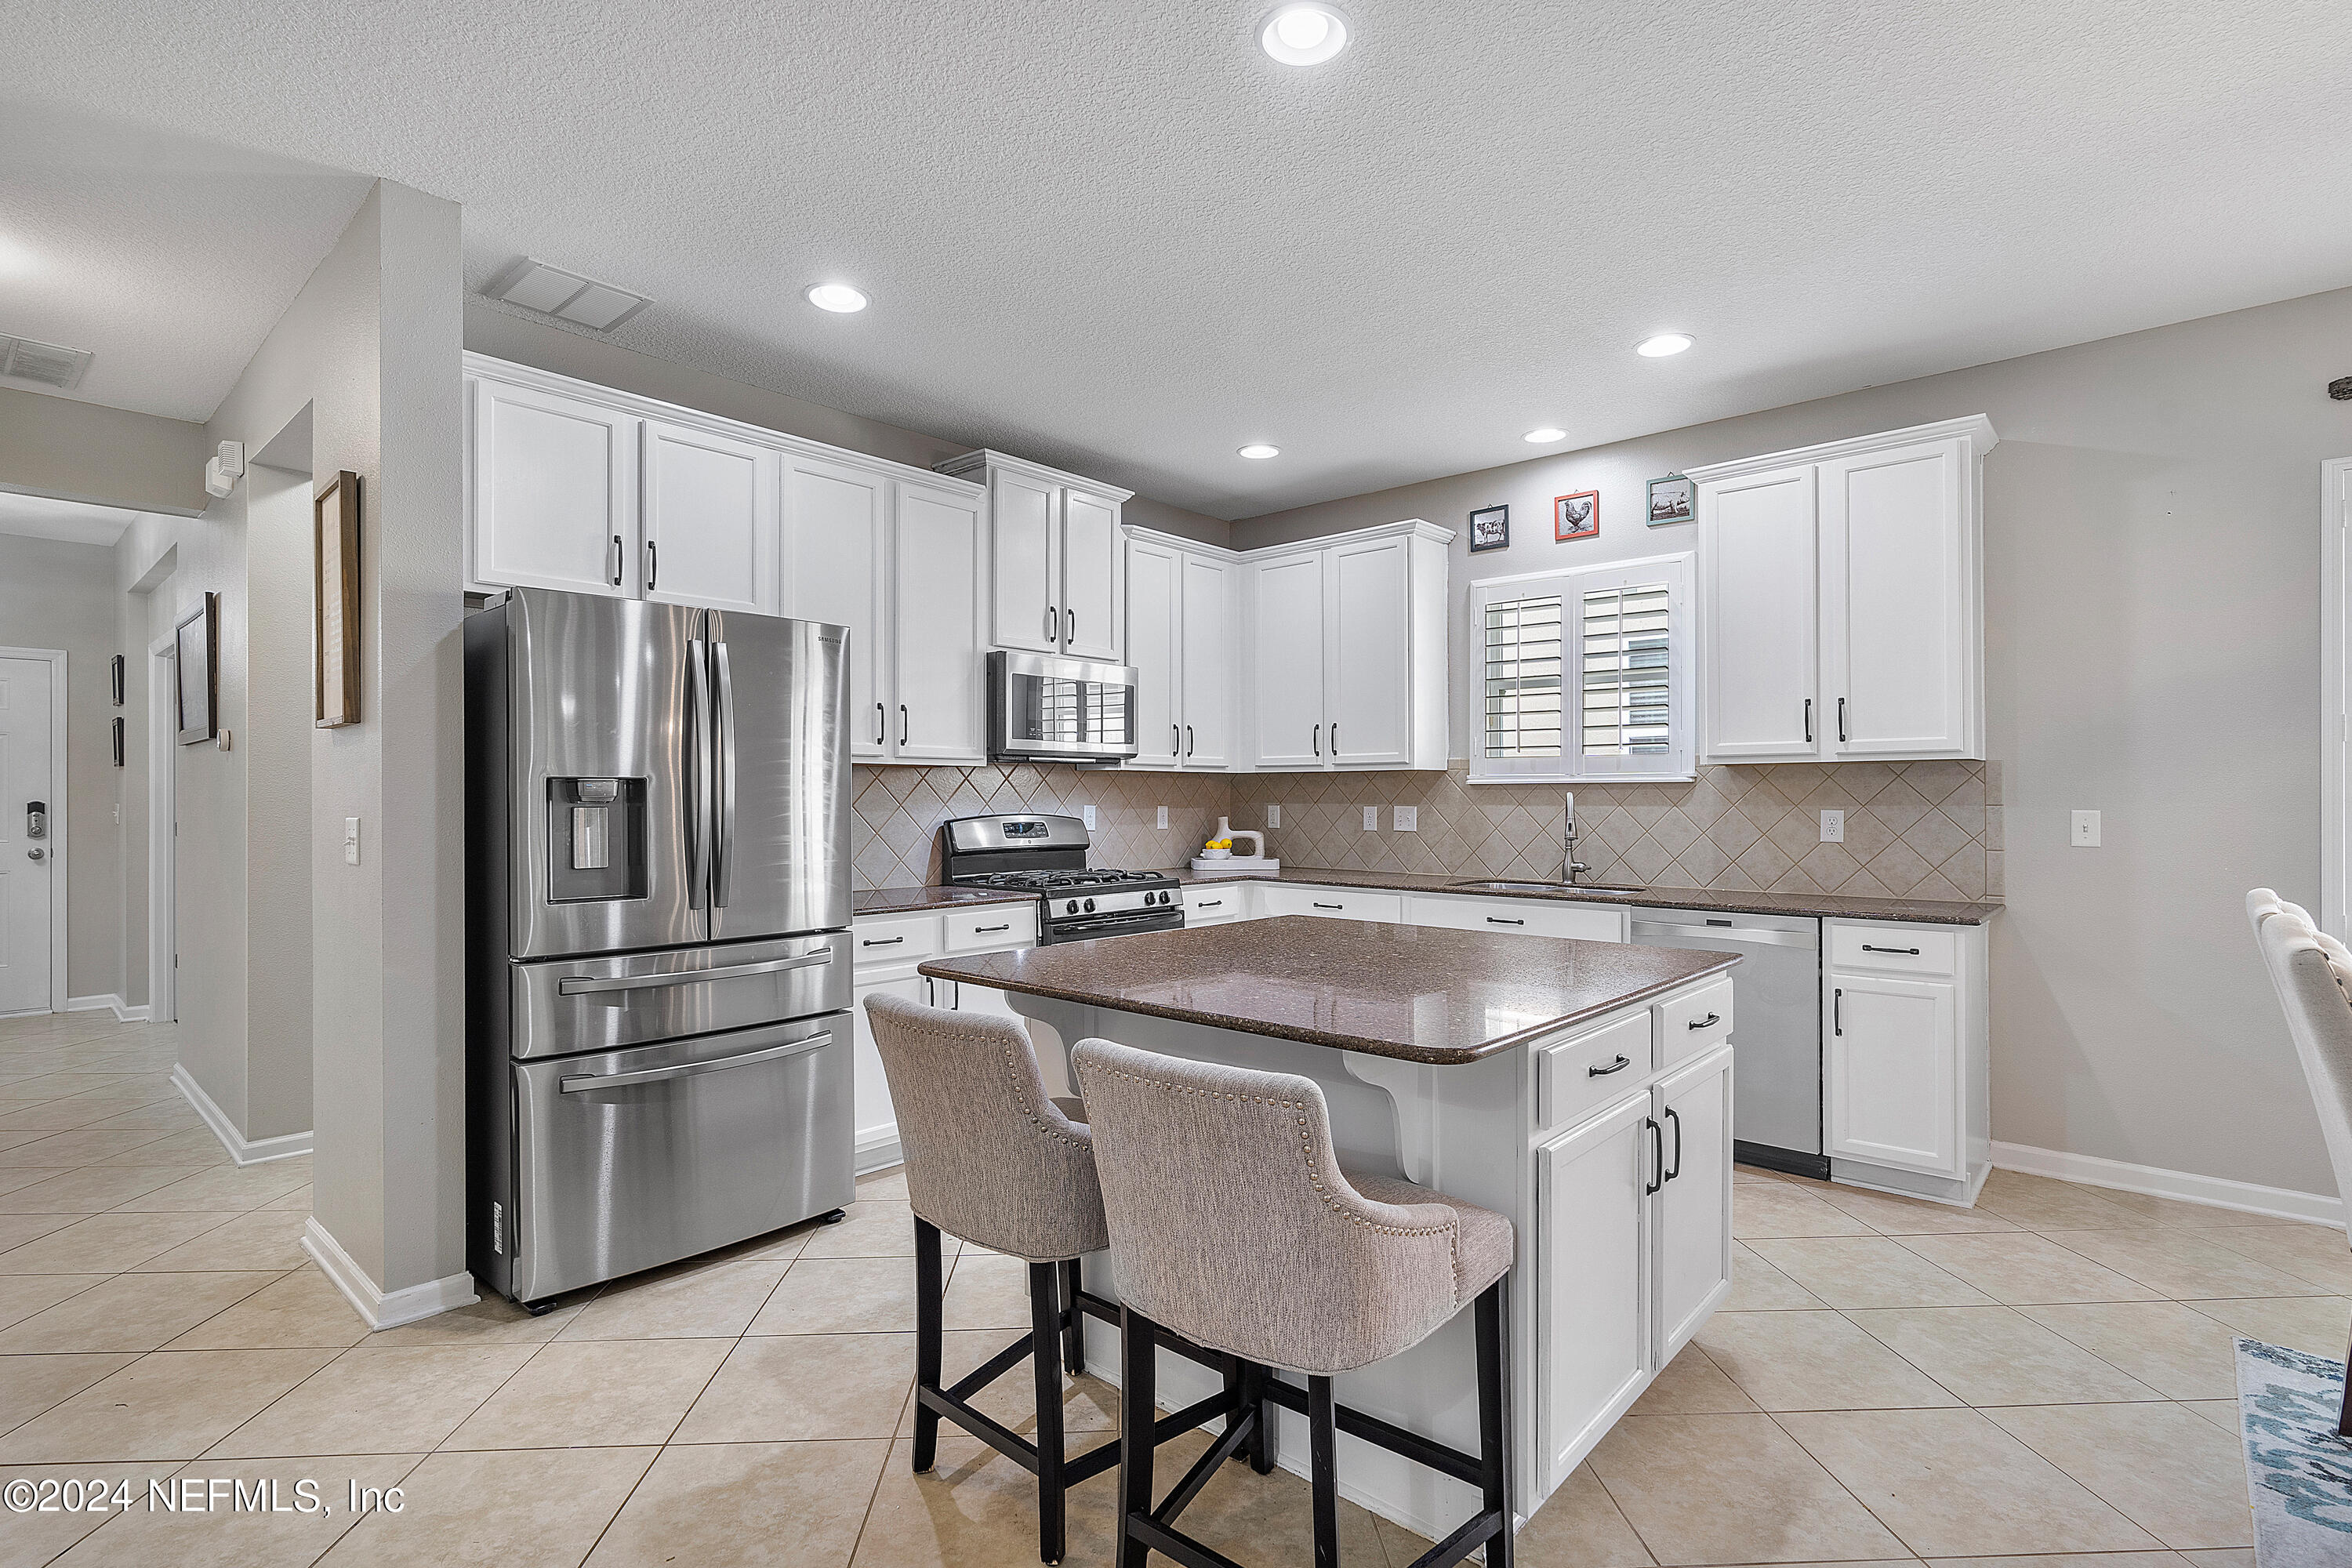
Kitchen with white cabinets, stainless steel appliances, and a large island with two upholstered stools.
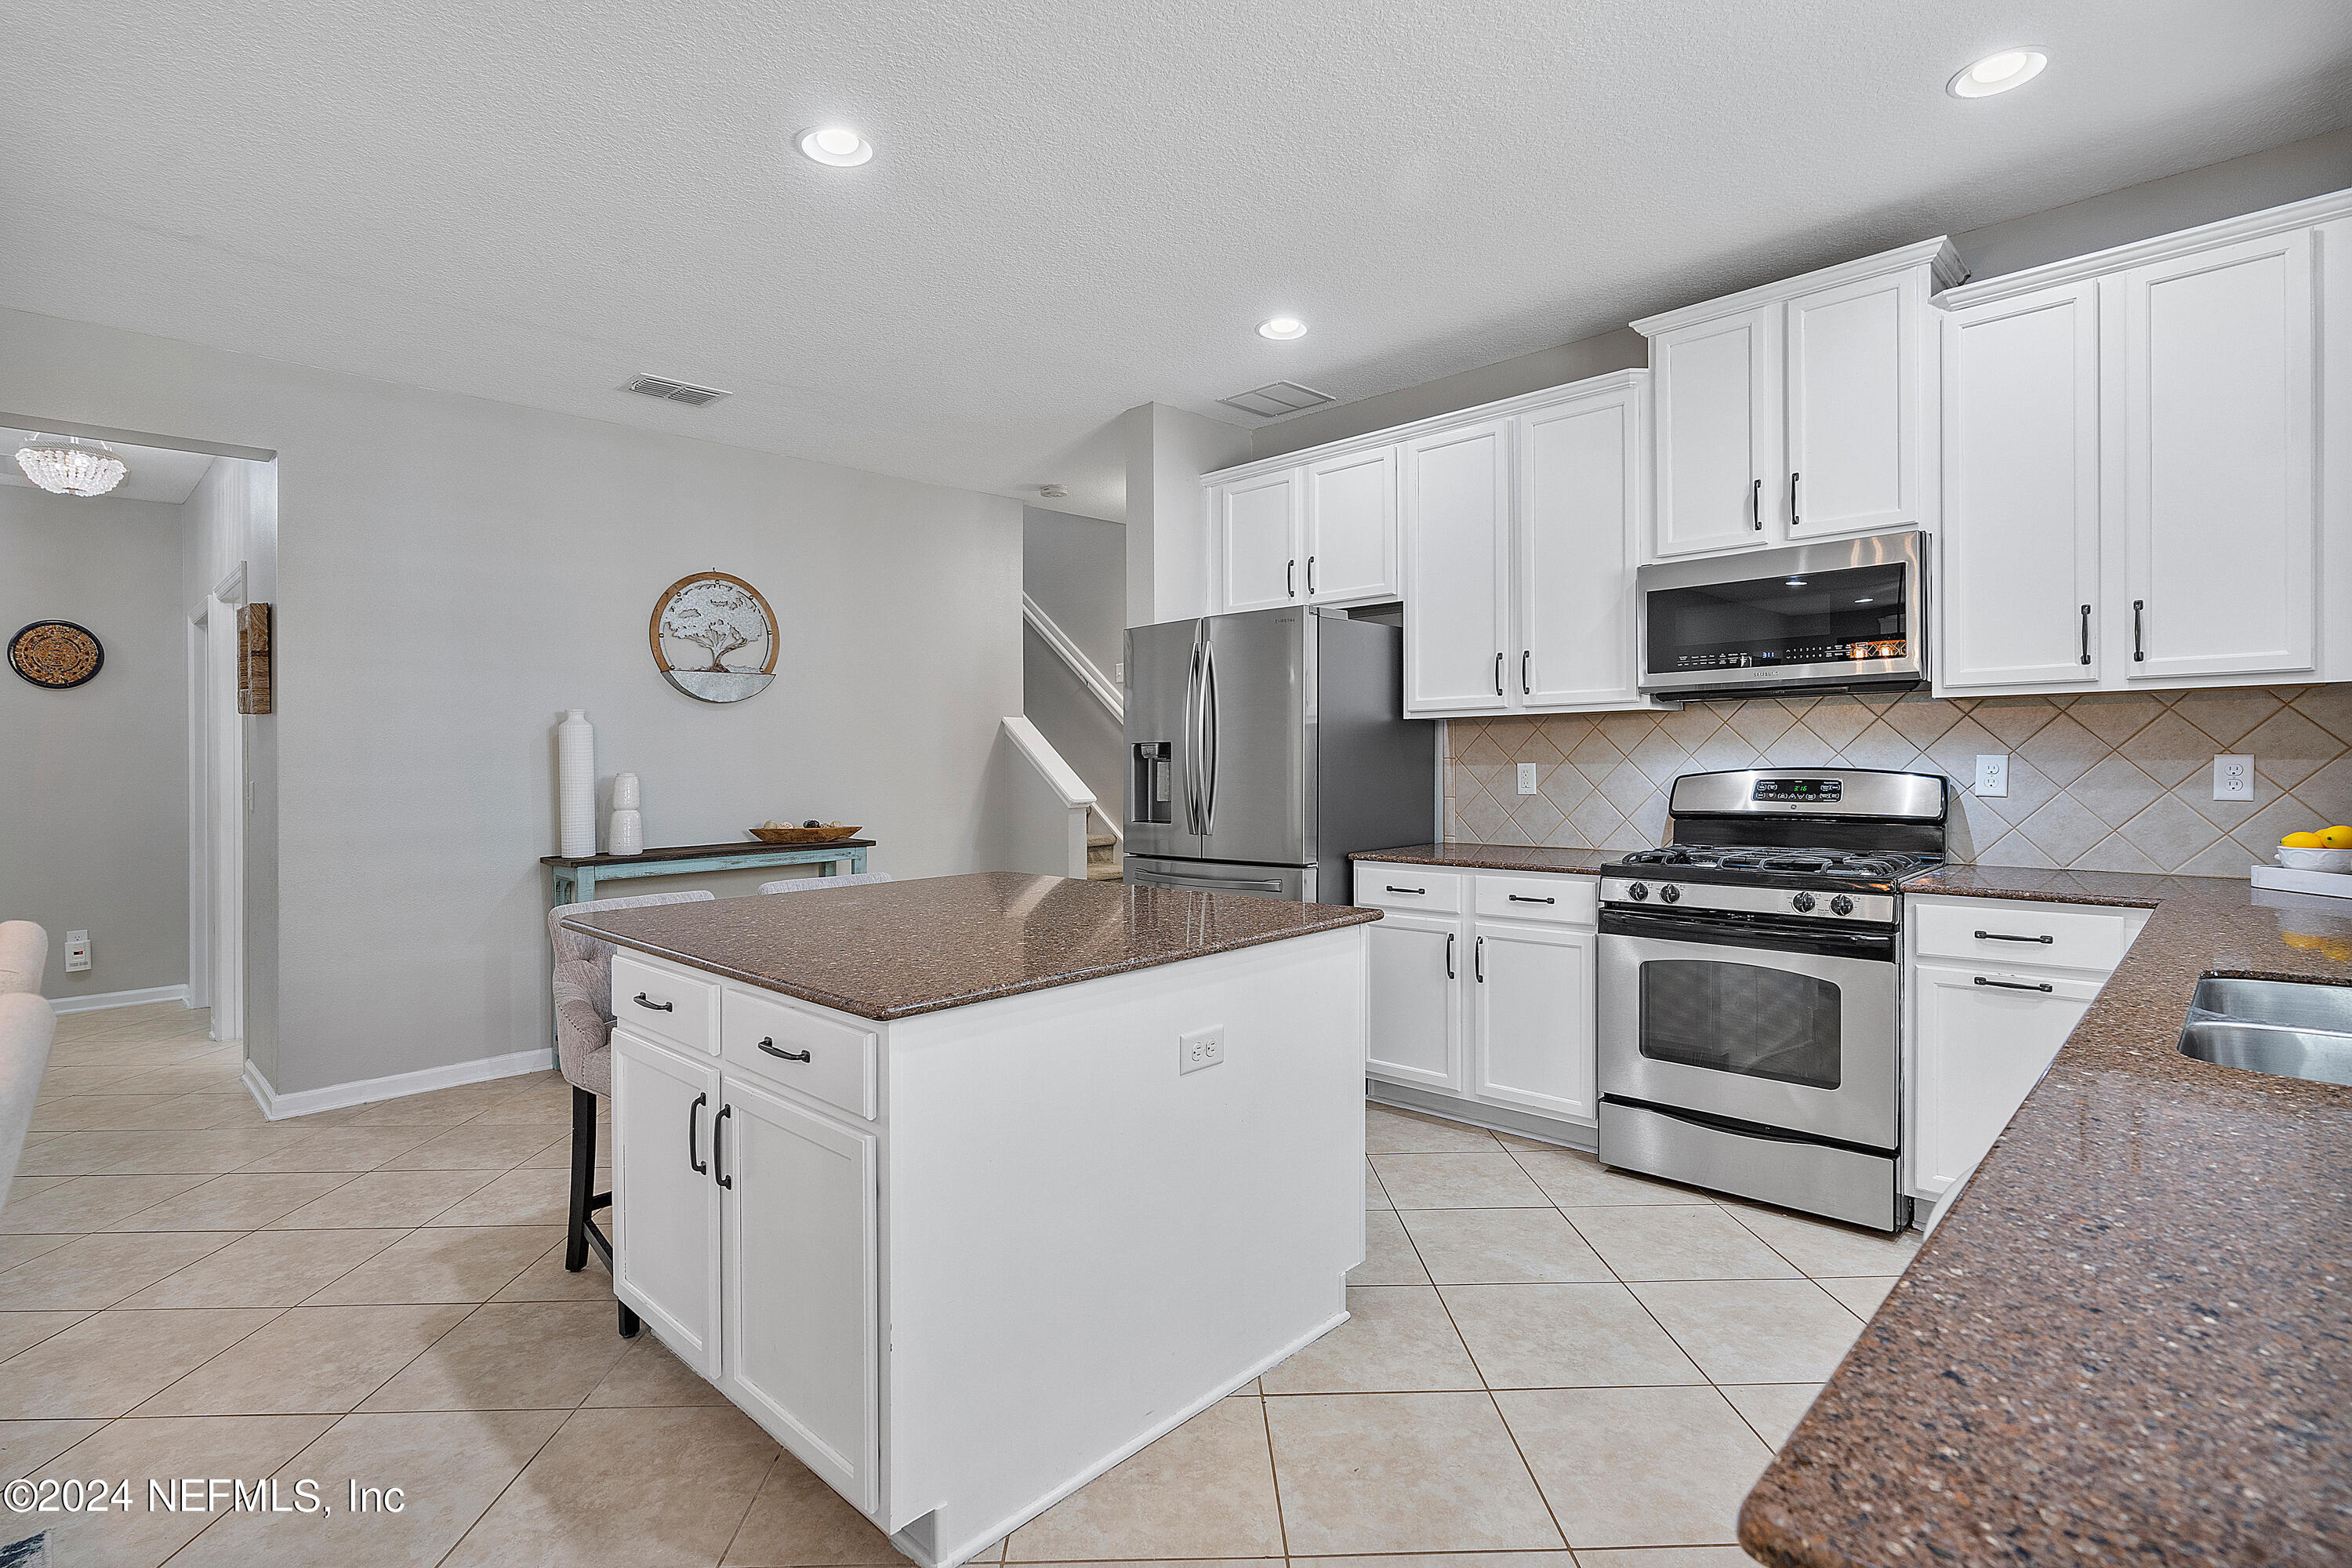
Kitchen with white cabinets, stainless steel appliances, and a large brown stone island.
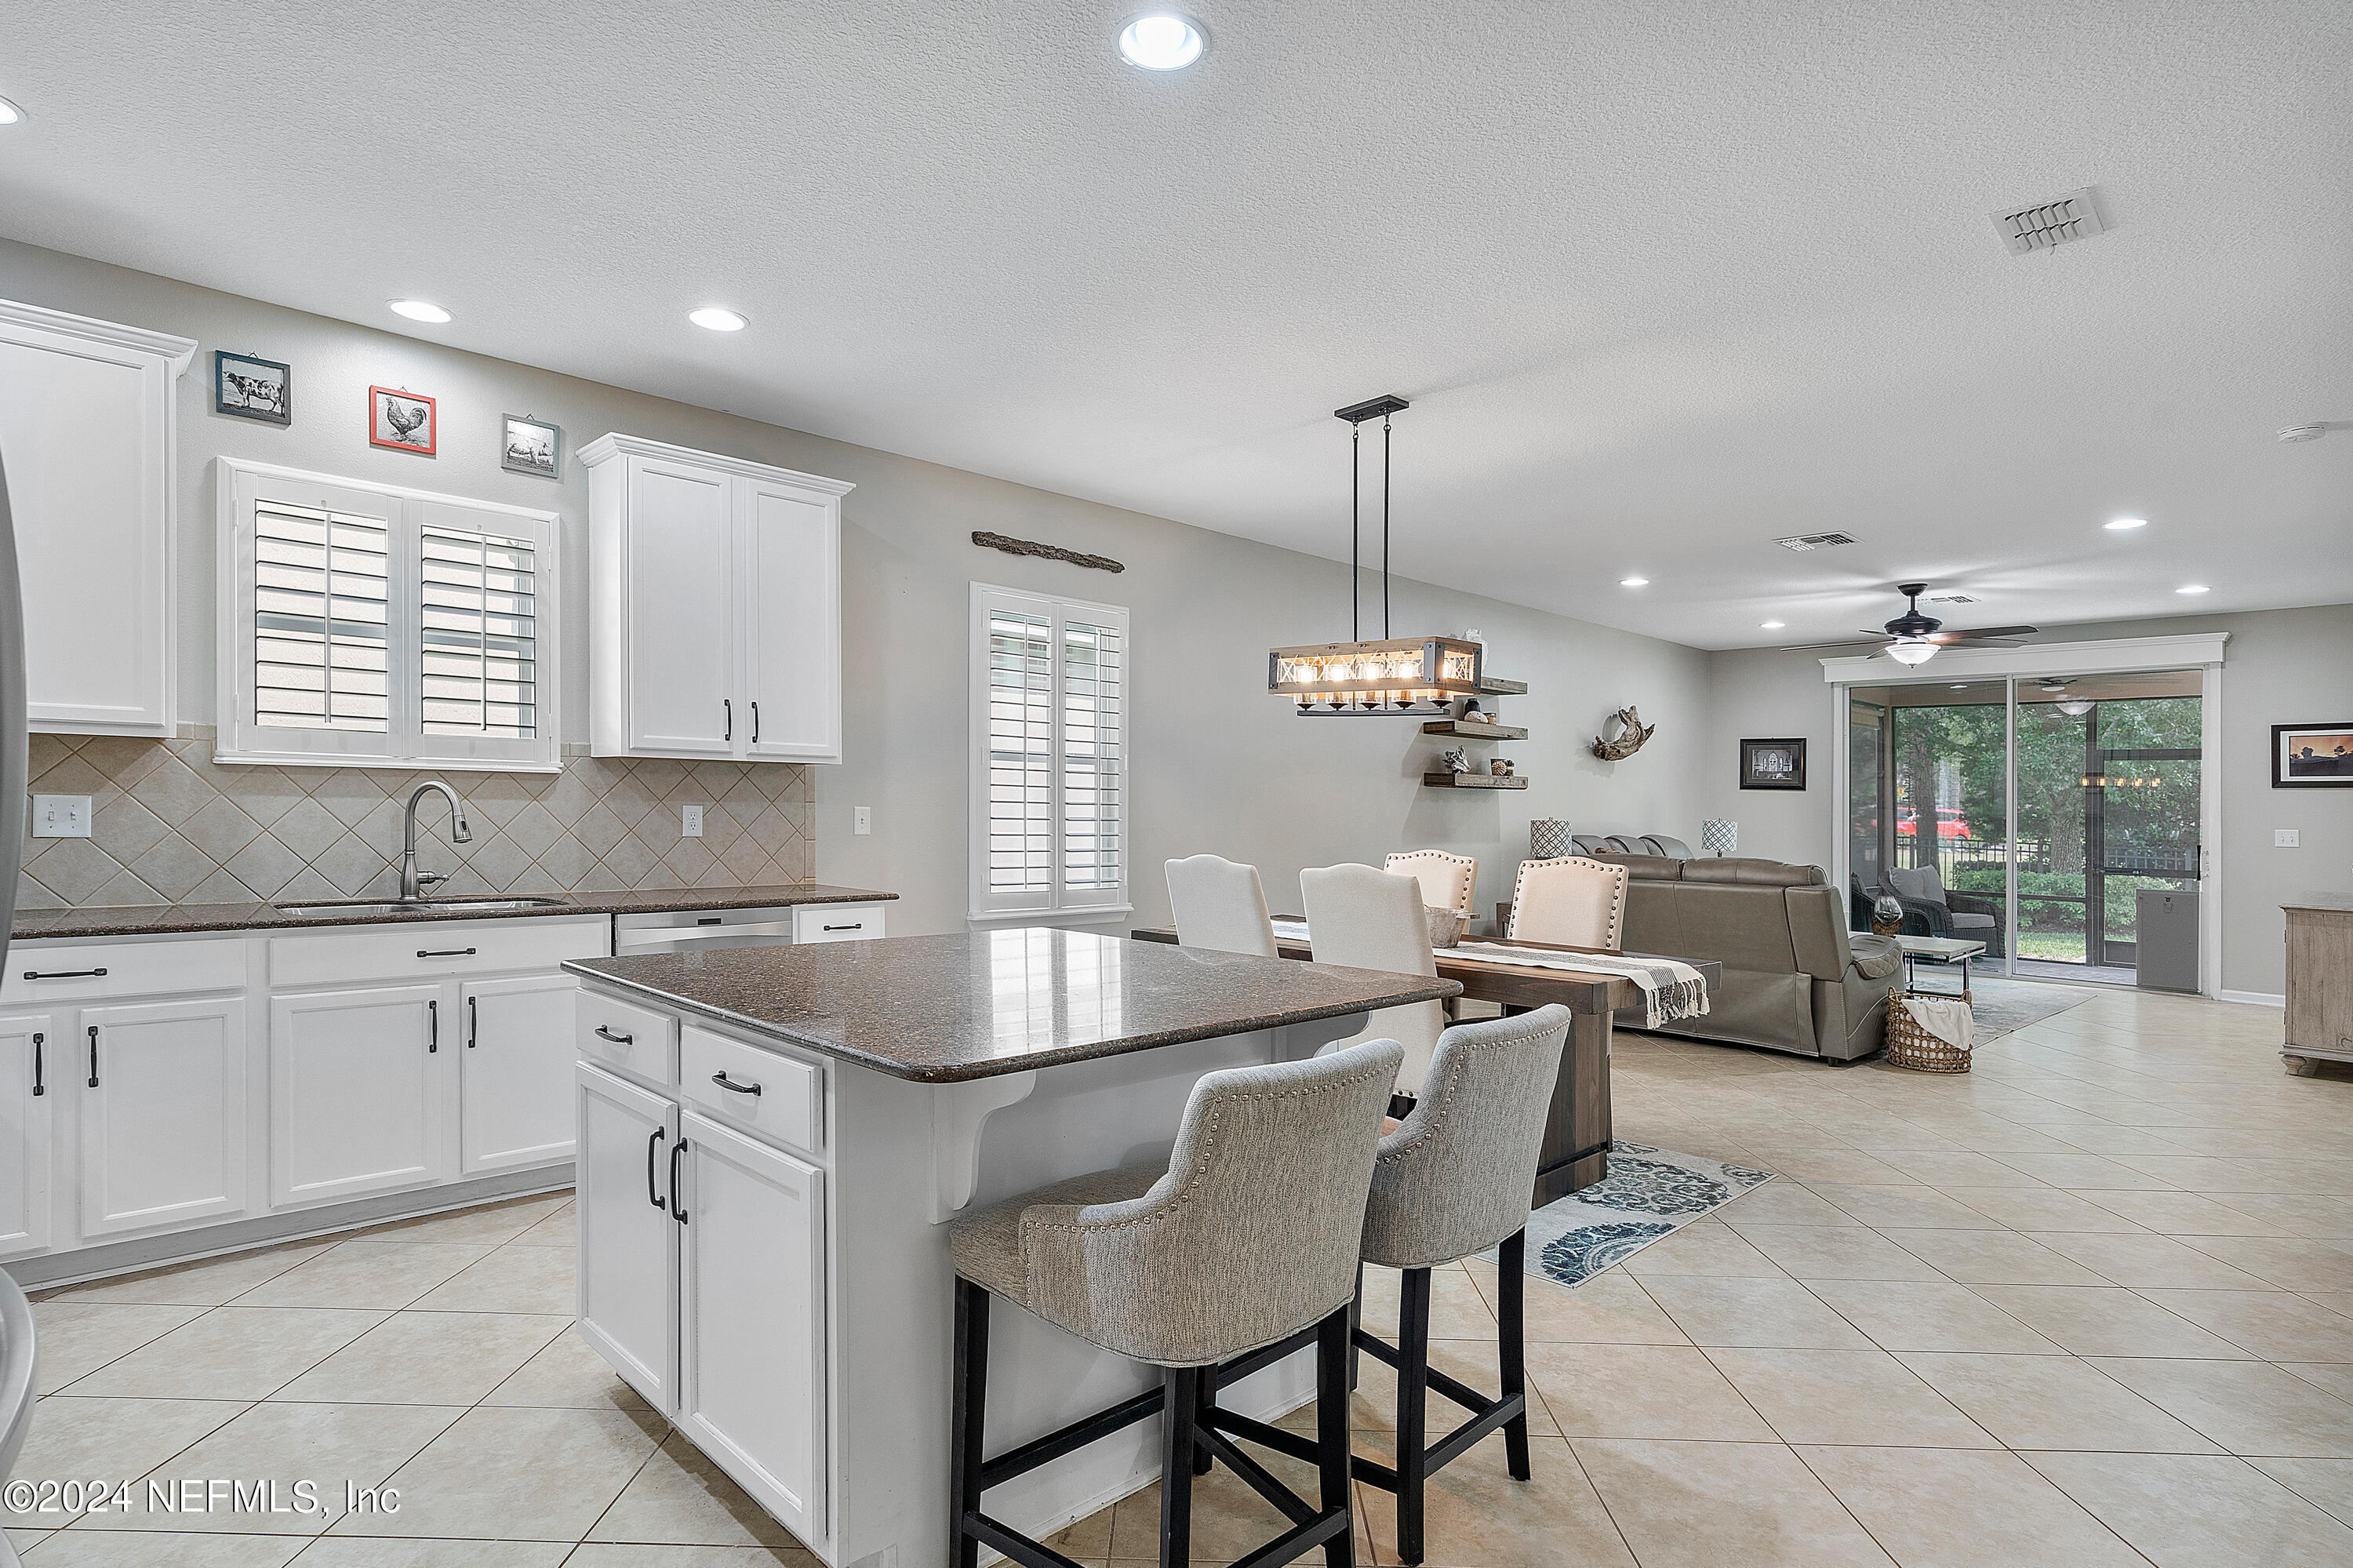
Open-plan kitchen with white cabinets and a large island, overlooking the dining and living areas.
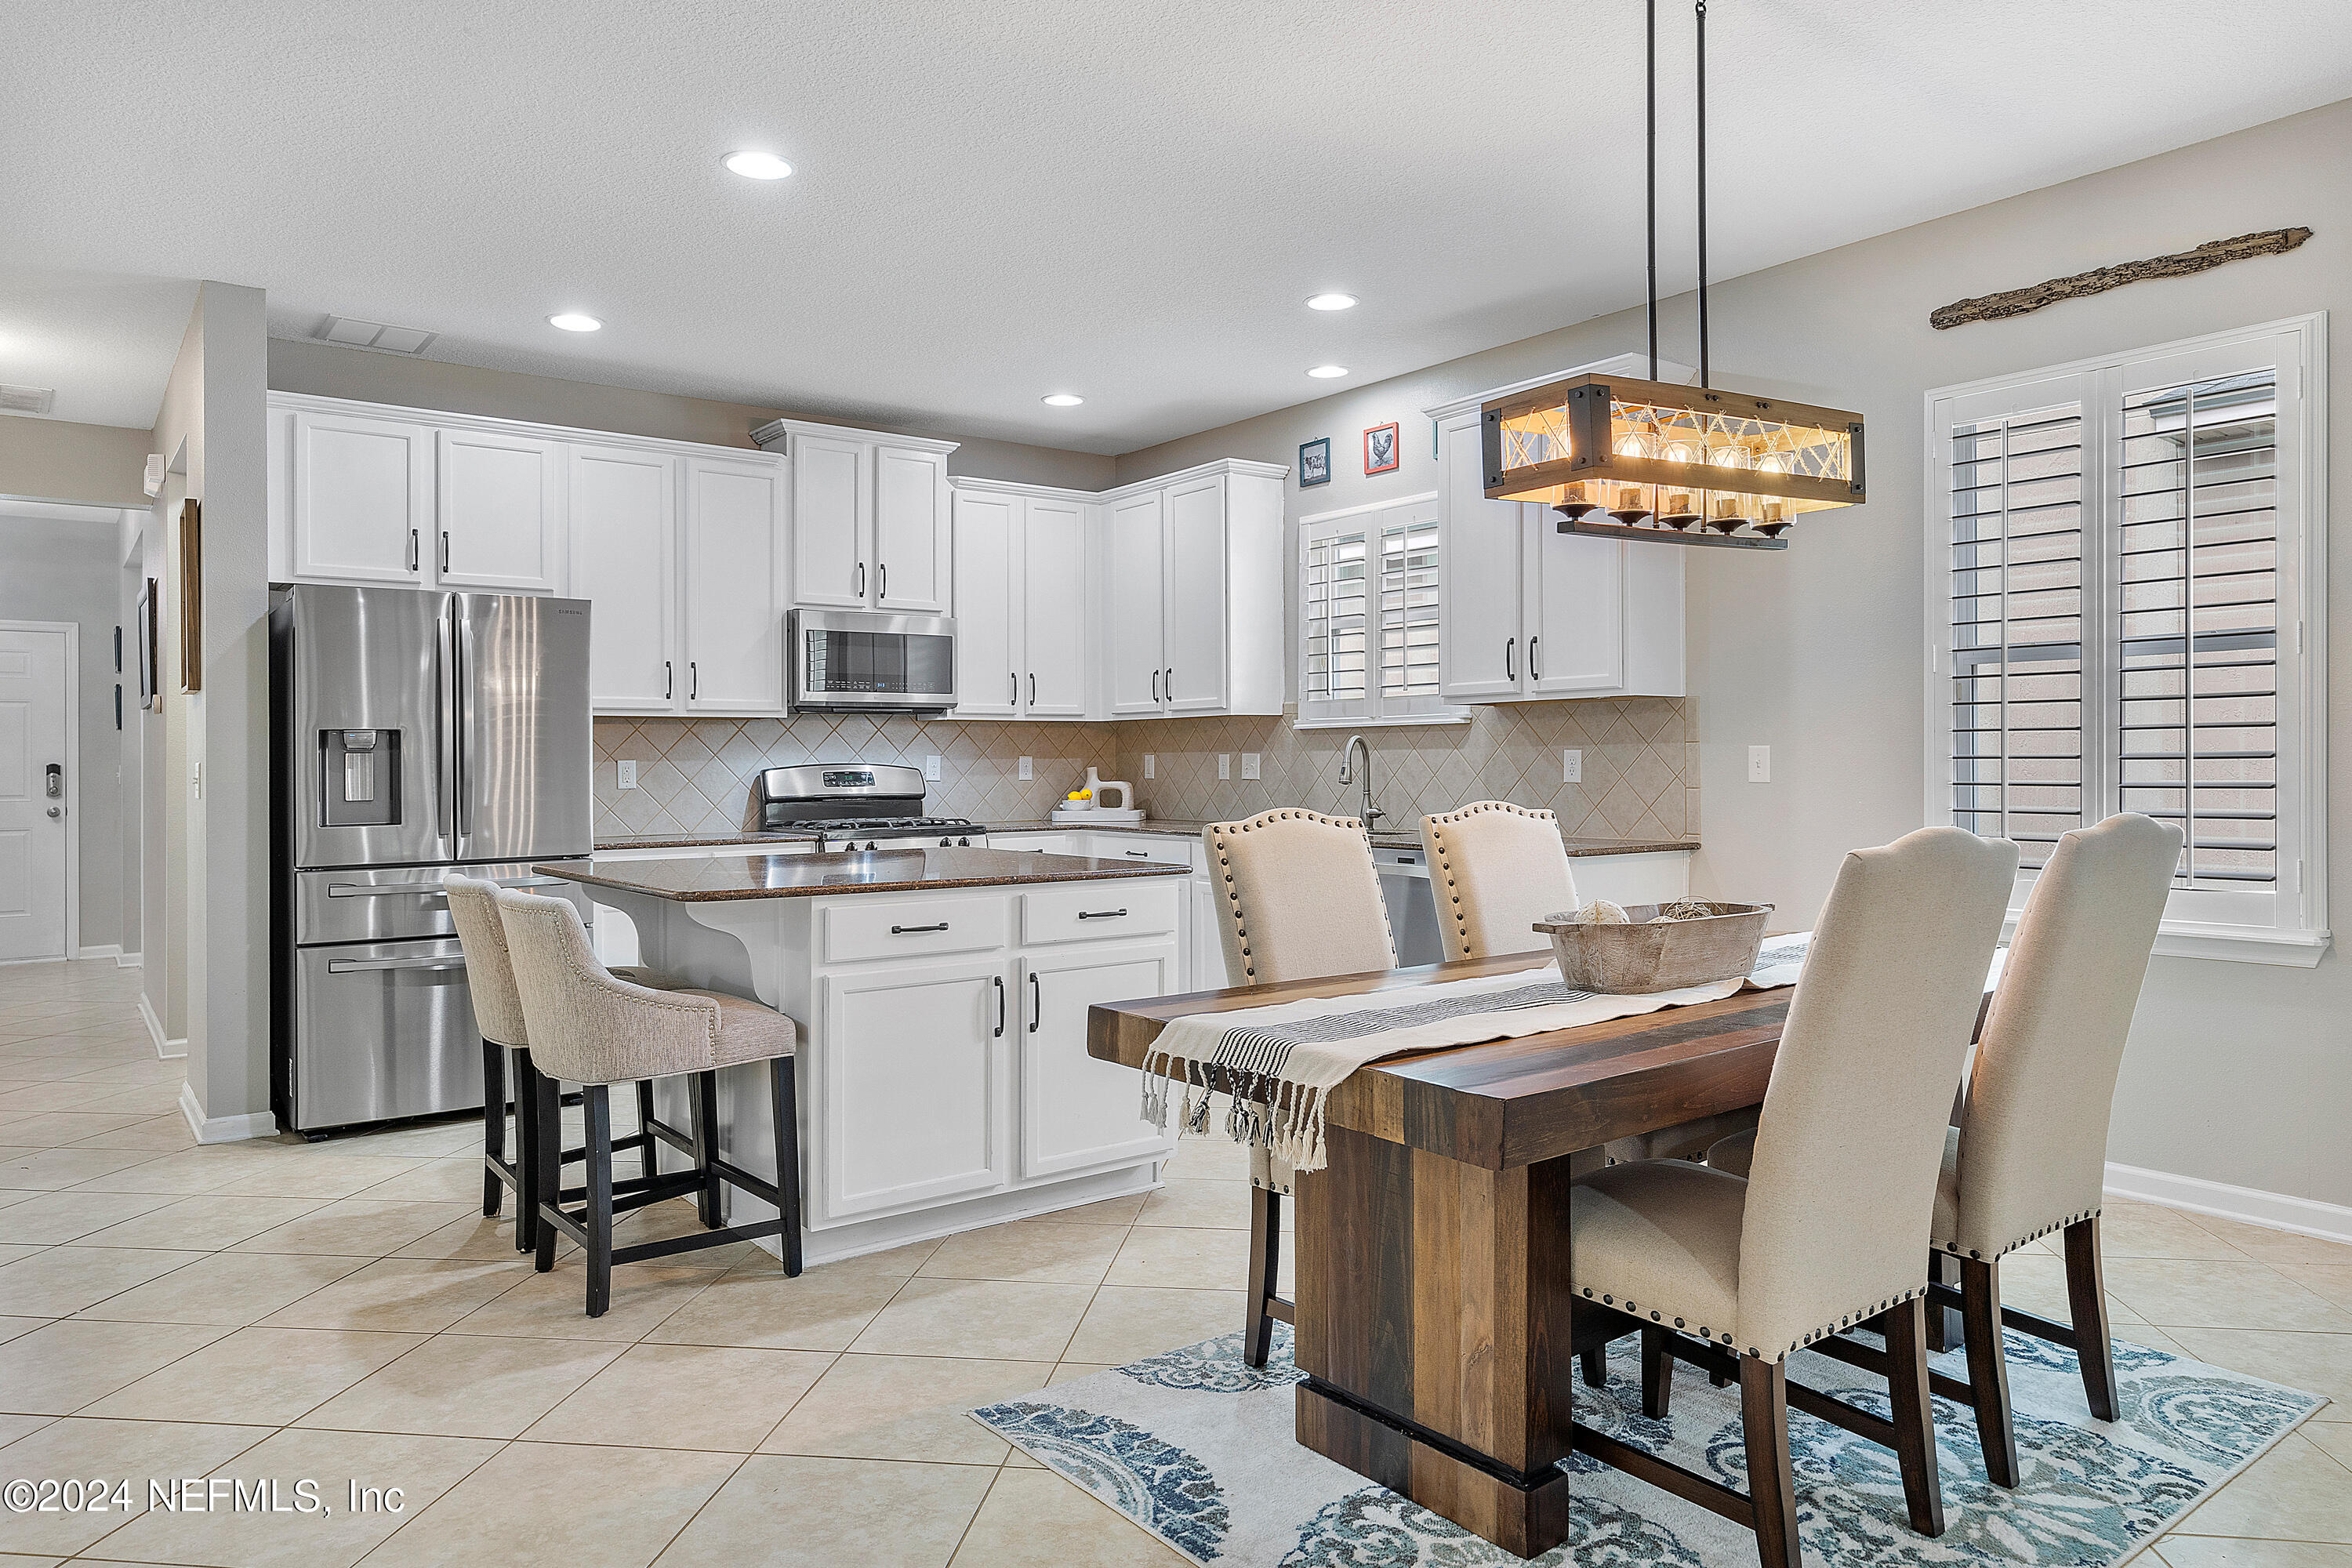
Kitchen and dining area with white cabinets, stainless appliances, a large island, and a wood dining table.
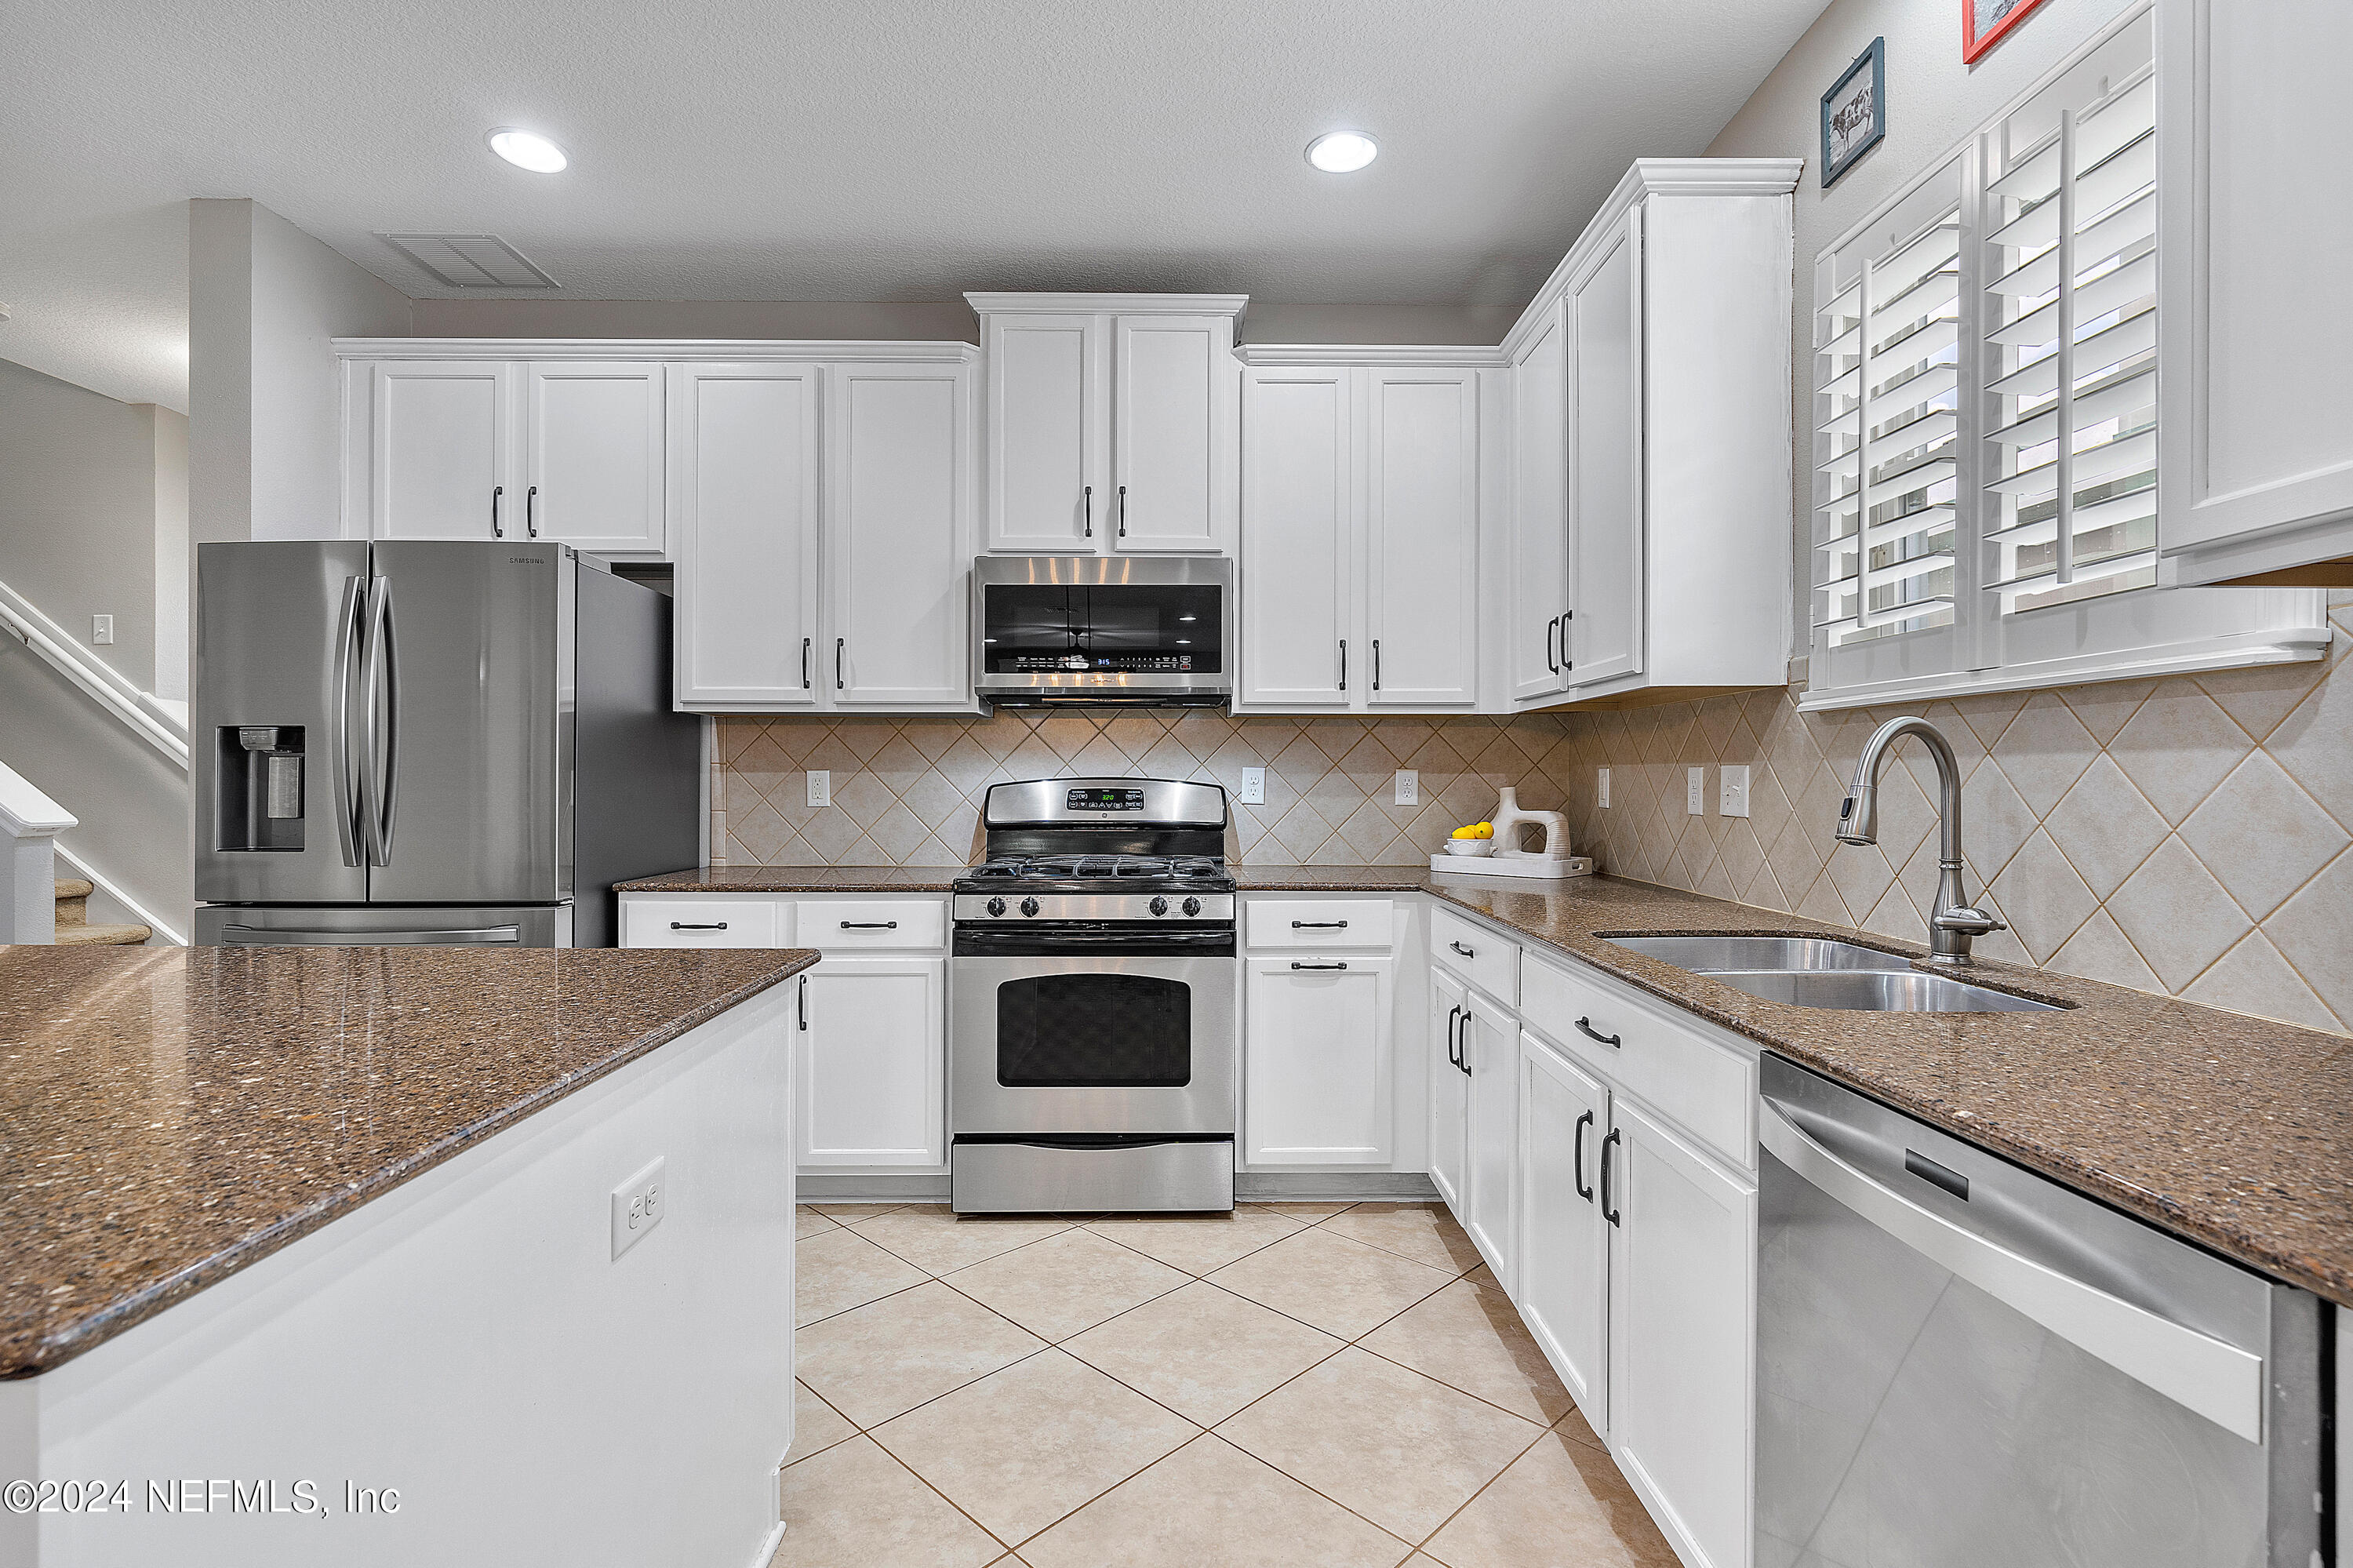
Kitchen with white cabinetry, granite counters, stainless steel appliances, and plantation shutters.
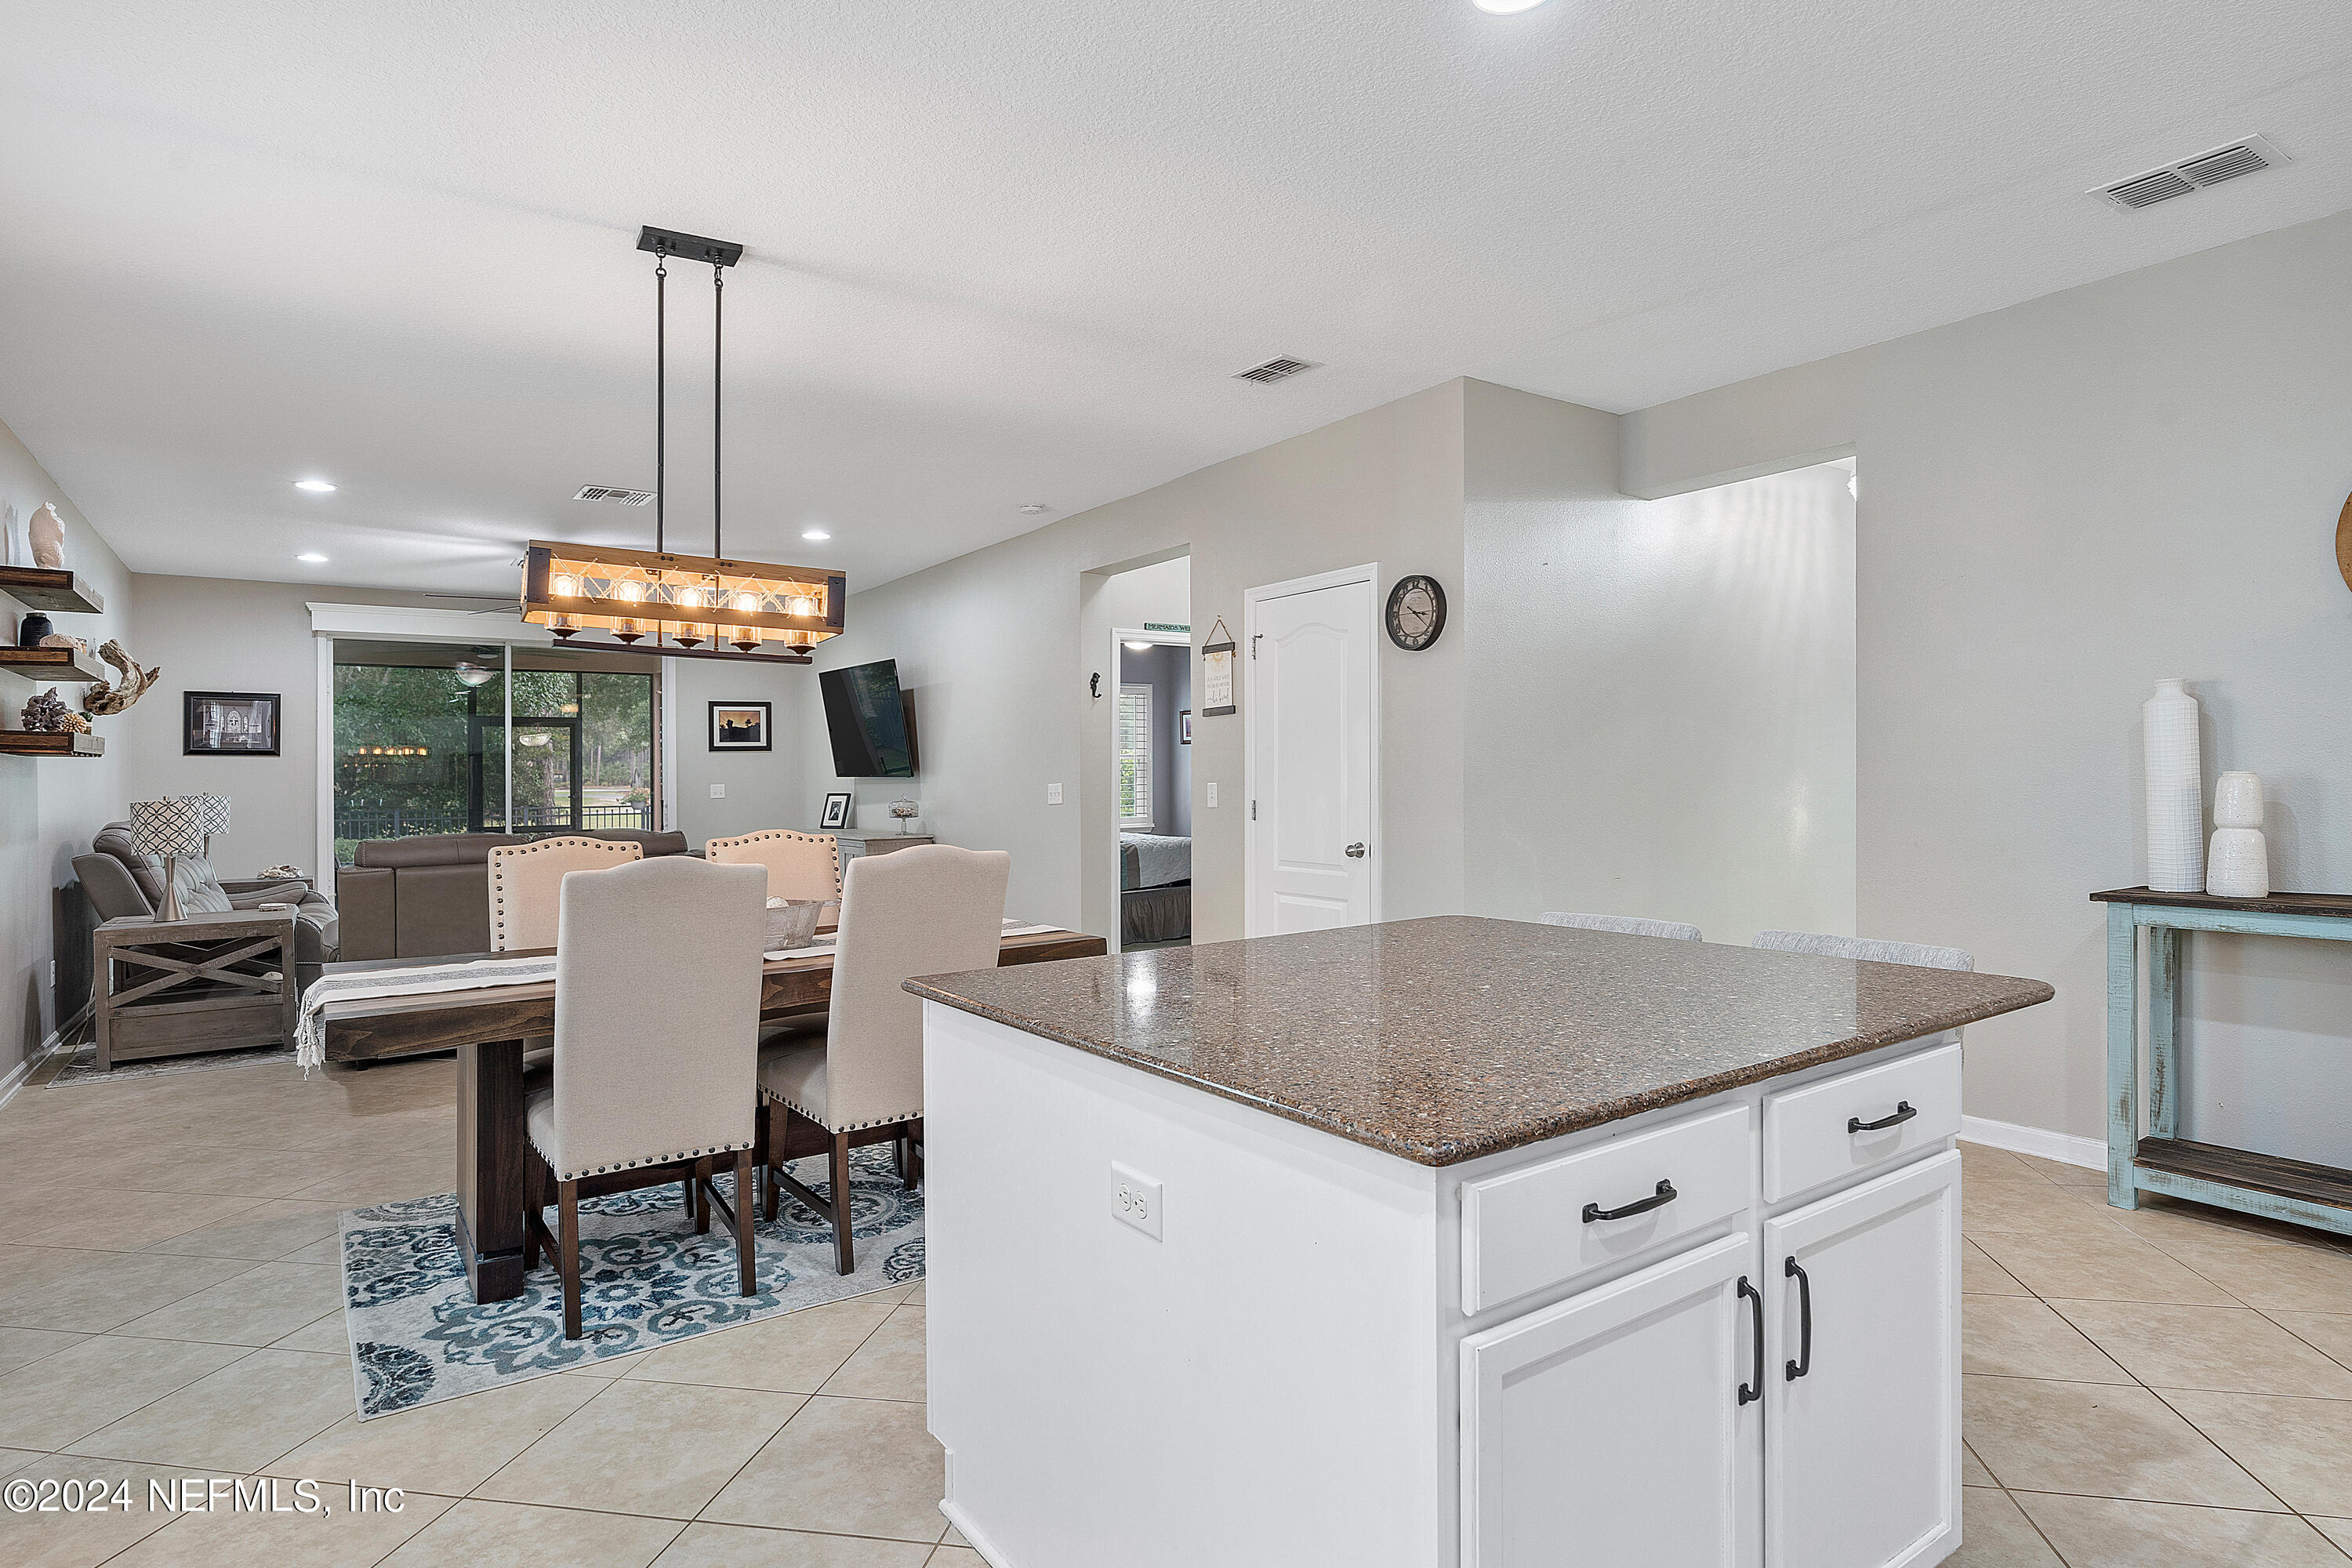
Open-plan kitchen and dining area with a large stone-topped island and pendant-lit dining table.
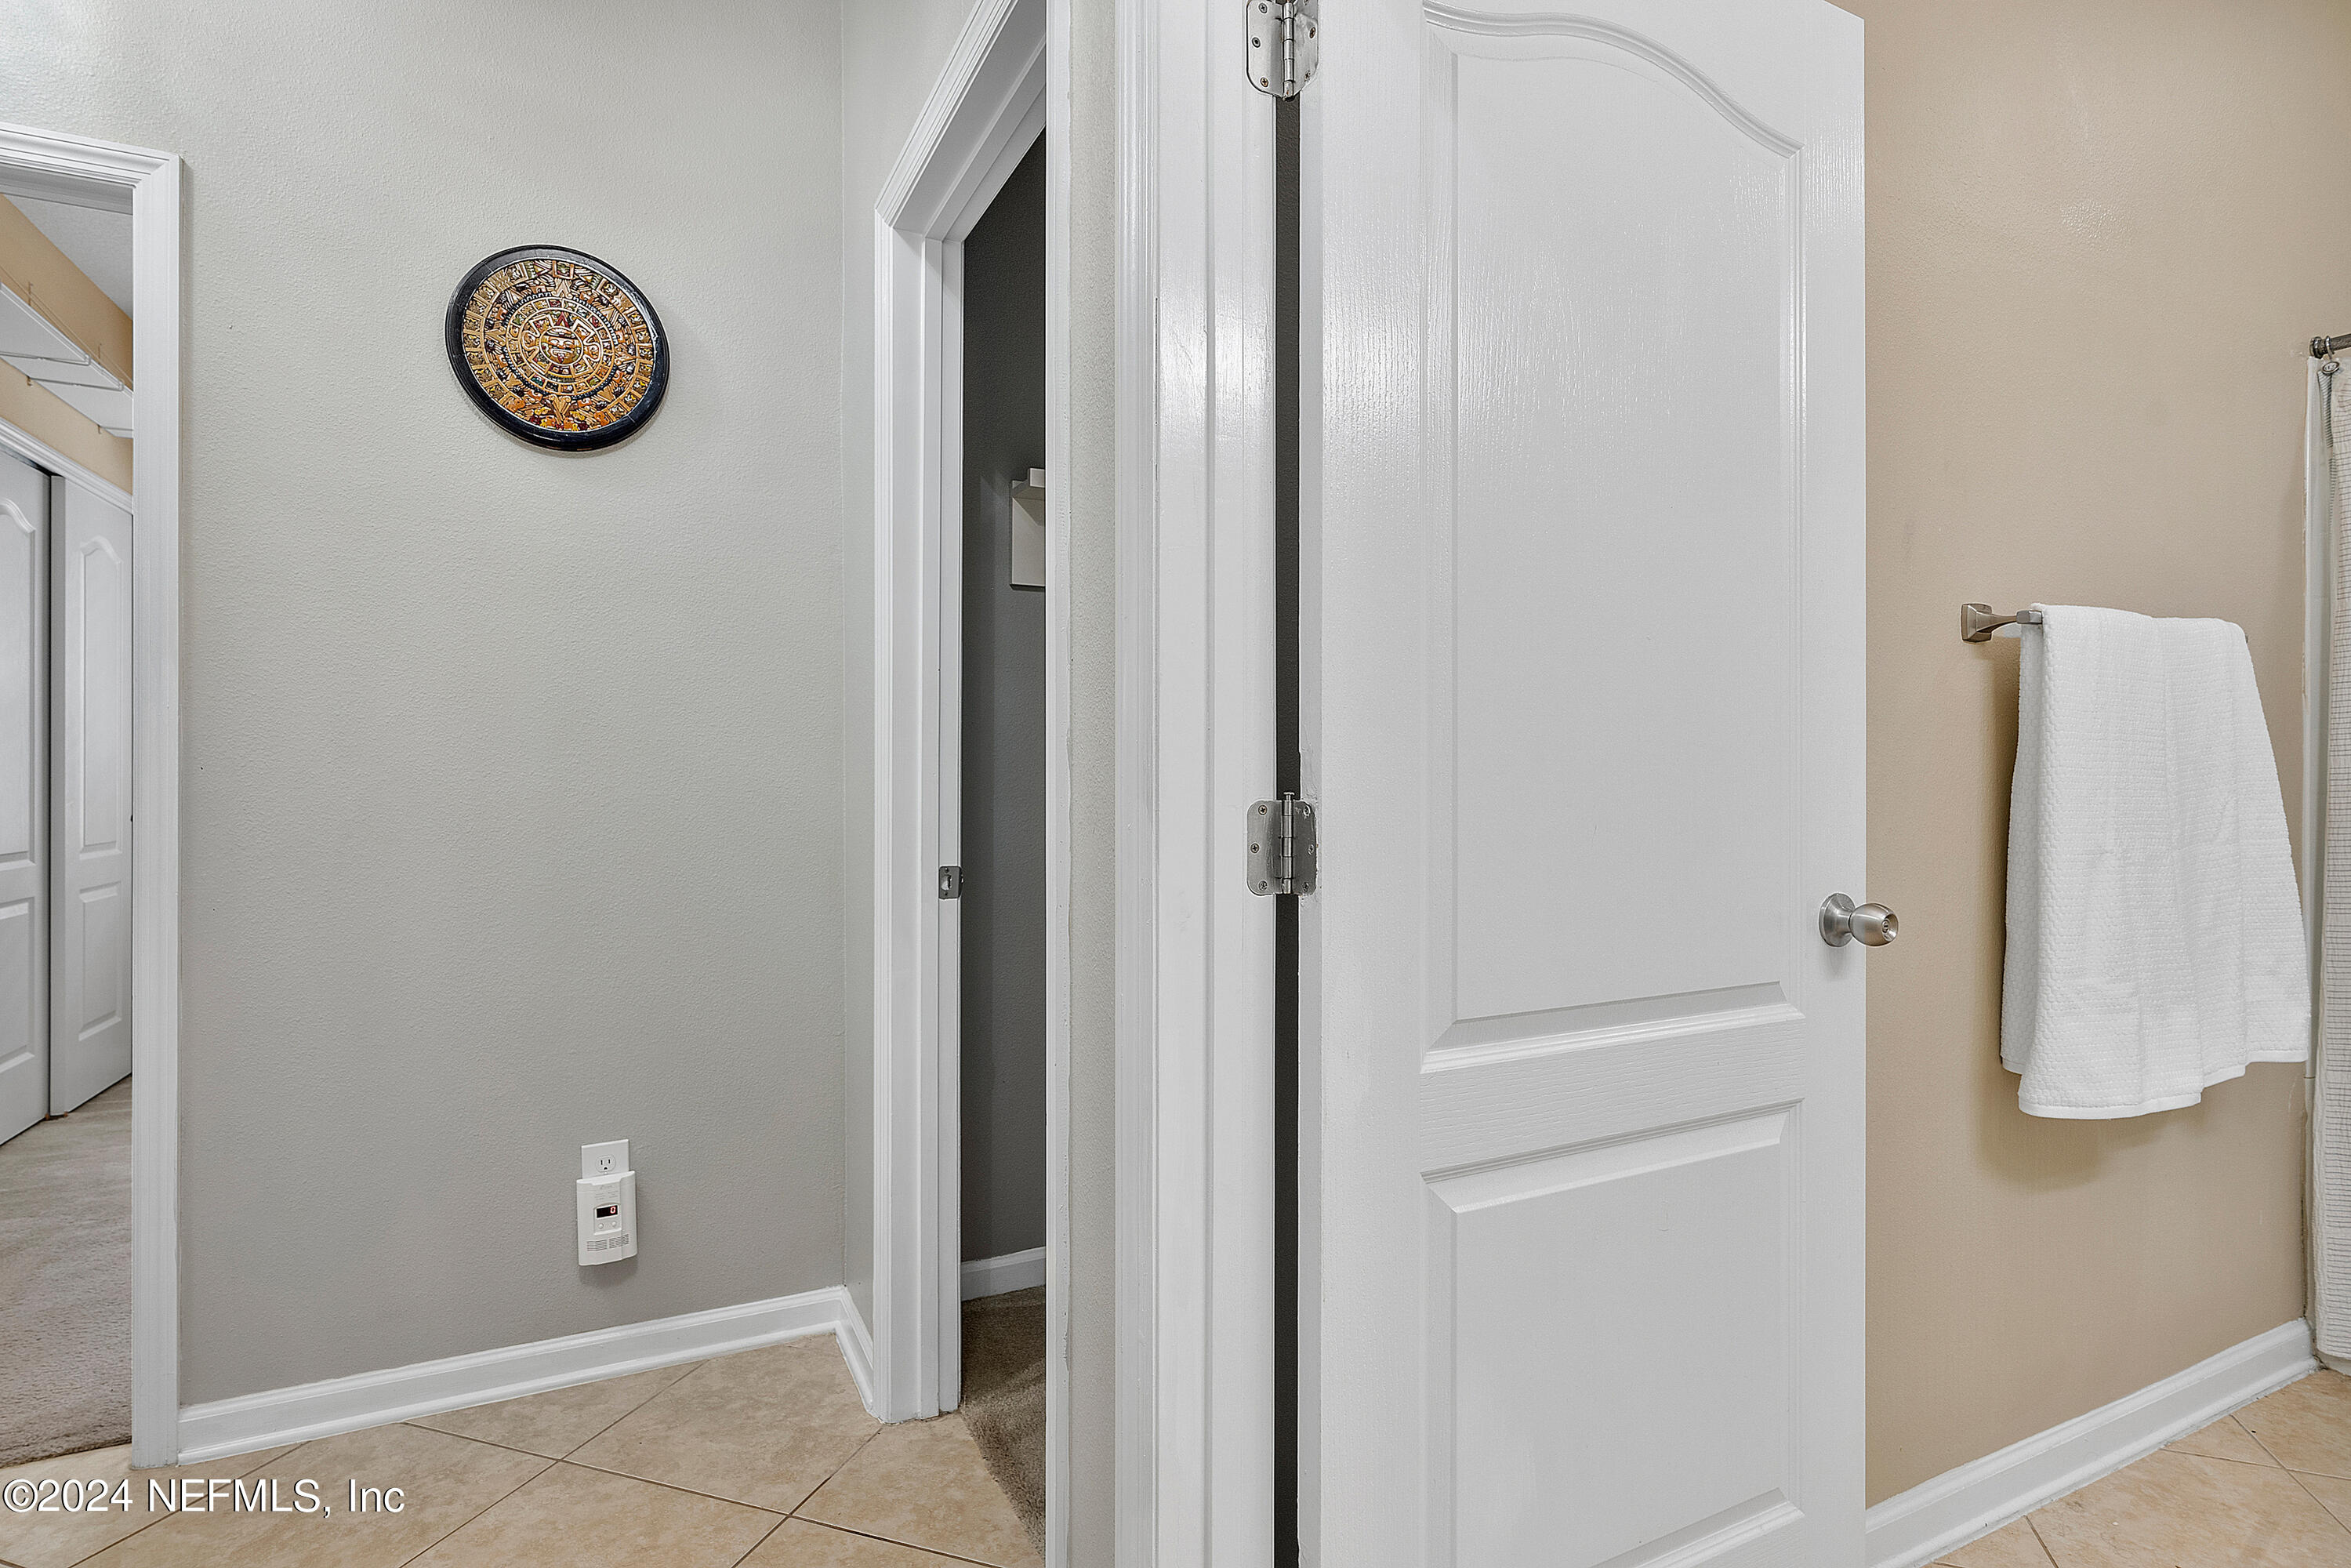
Bathroom doorway with a white paneled door, tiled floor, and towel hanging on the wall.
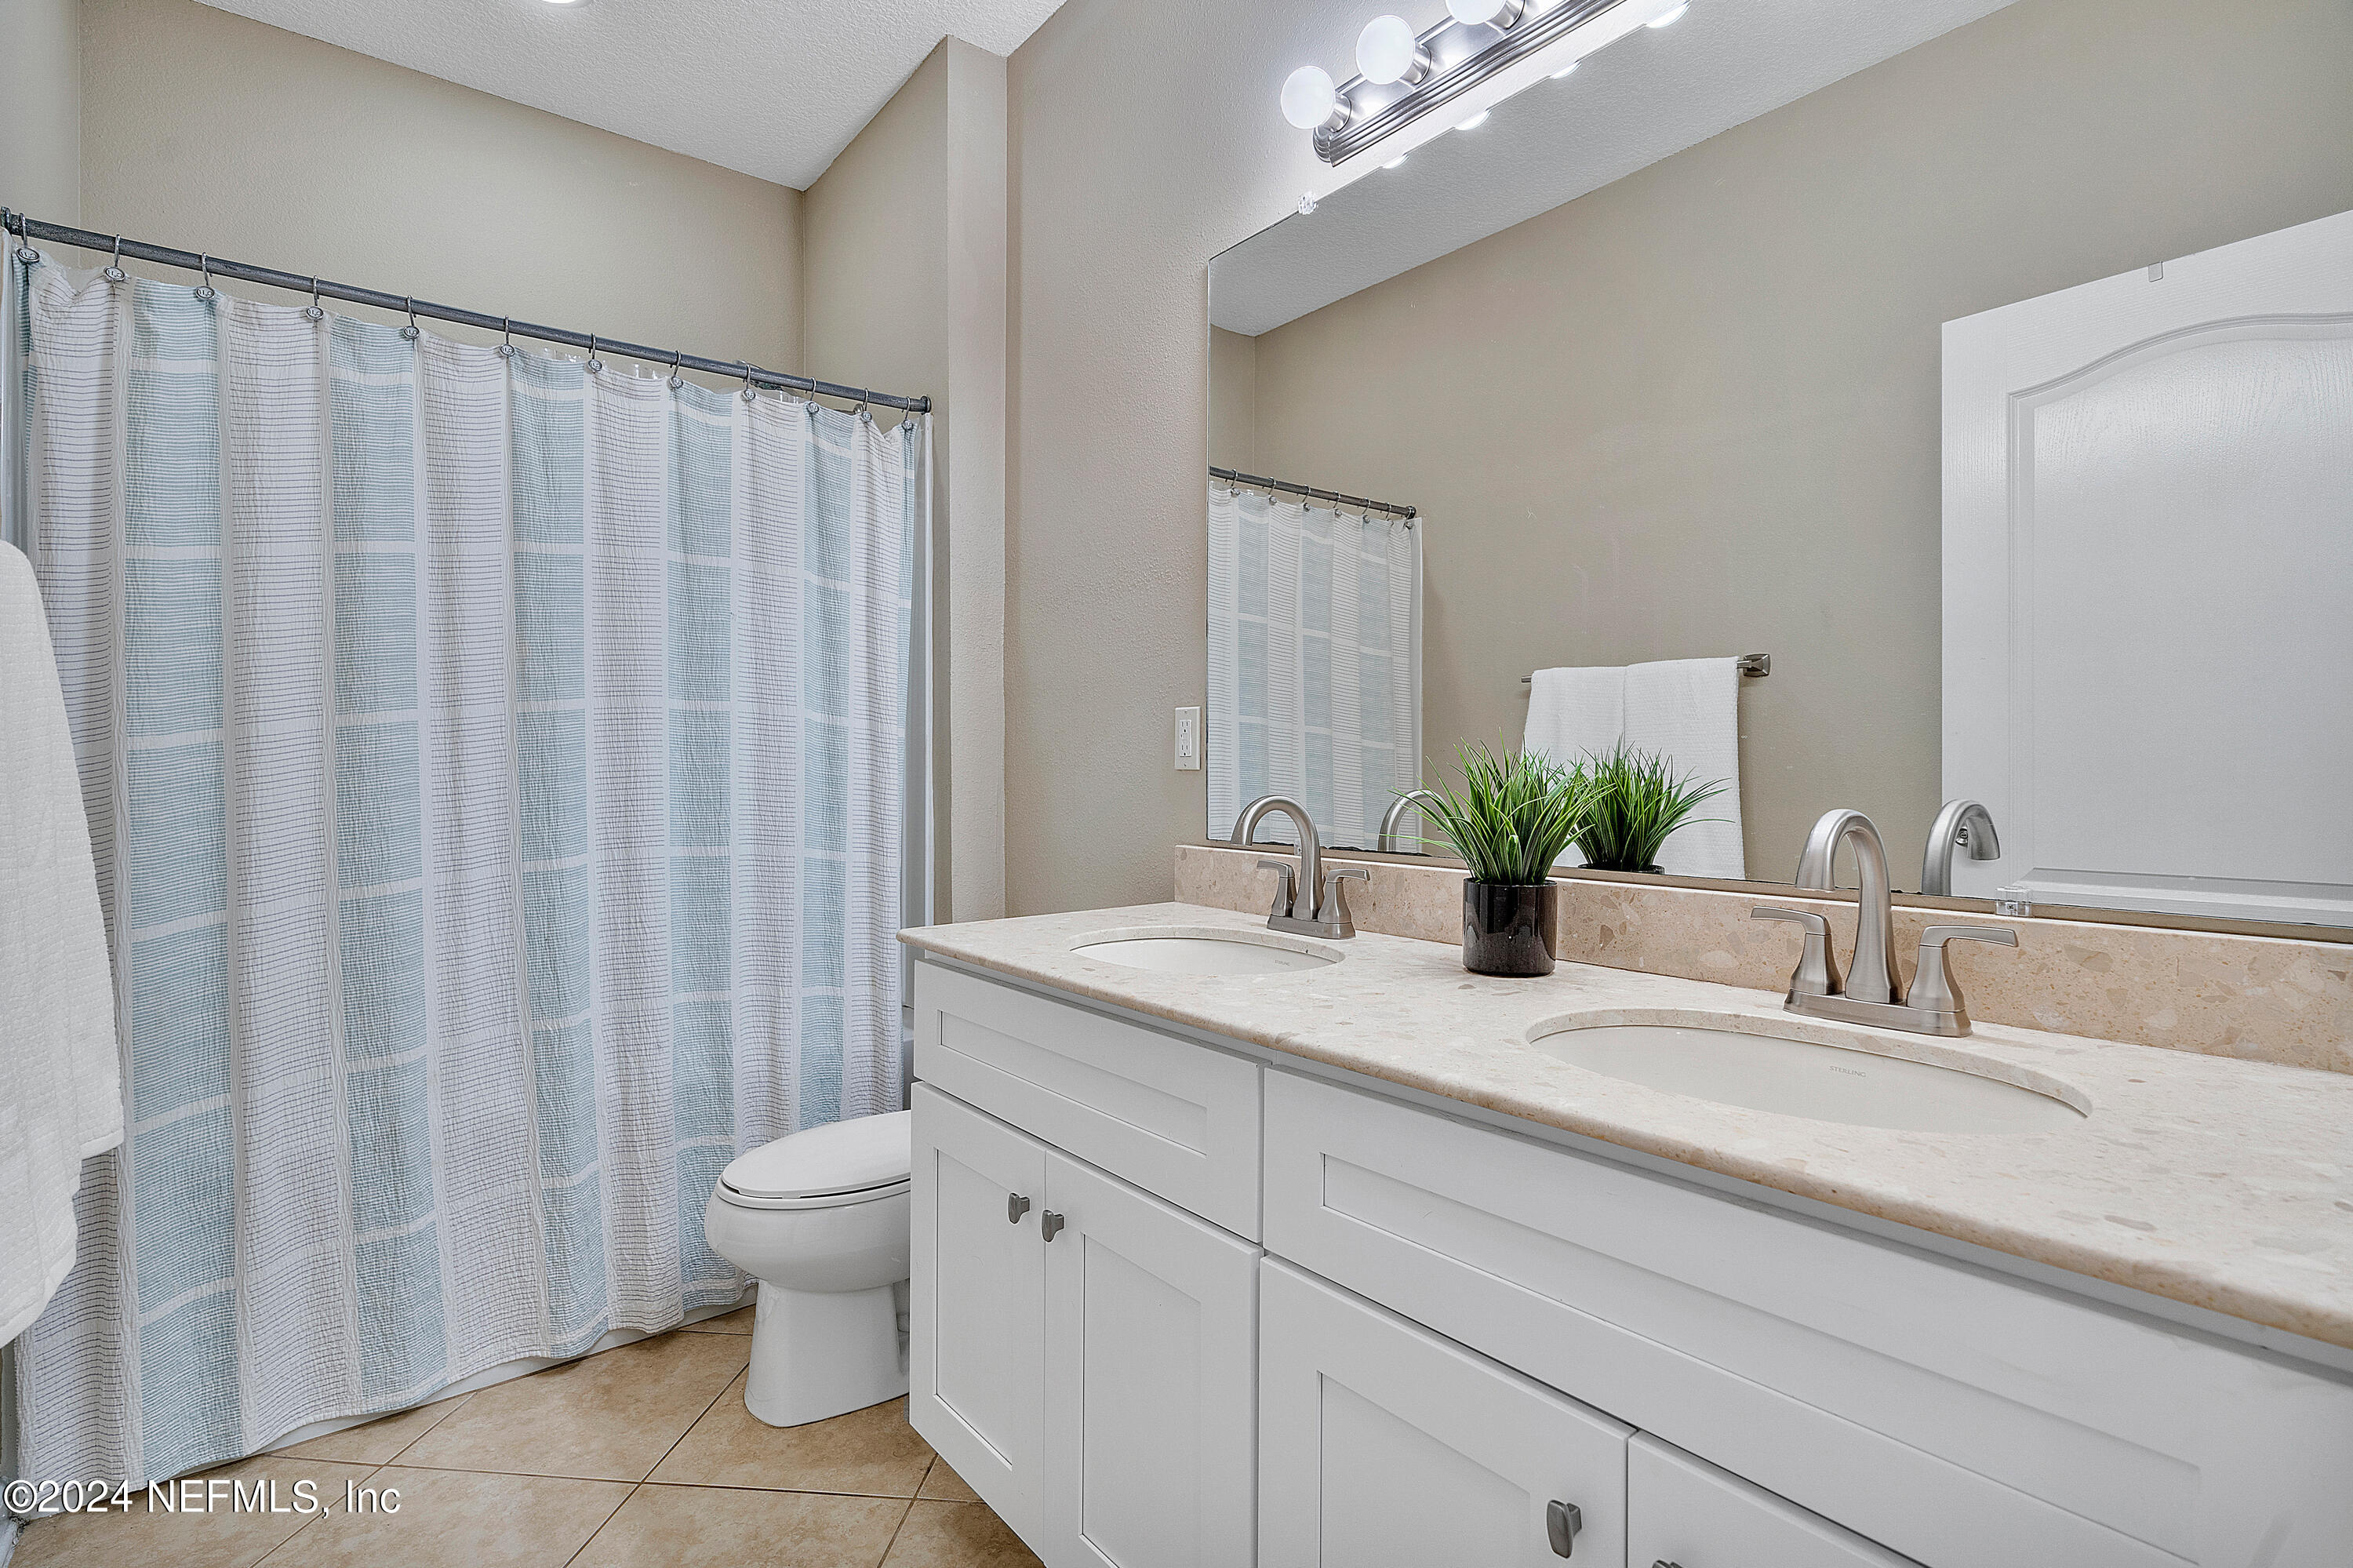
Bathroom with a white double-sink vanity, large mirror, and blue-and-white patterned shower curtain.
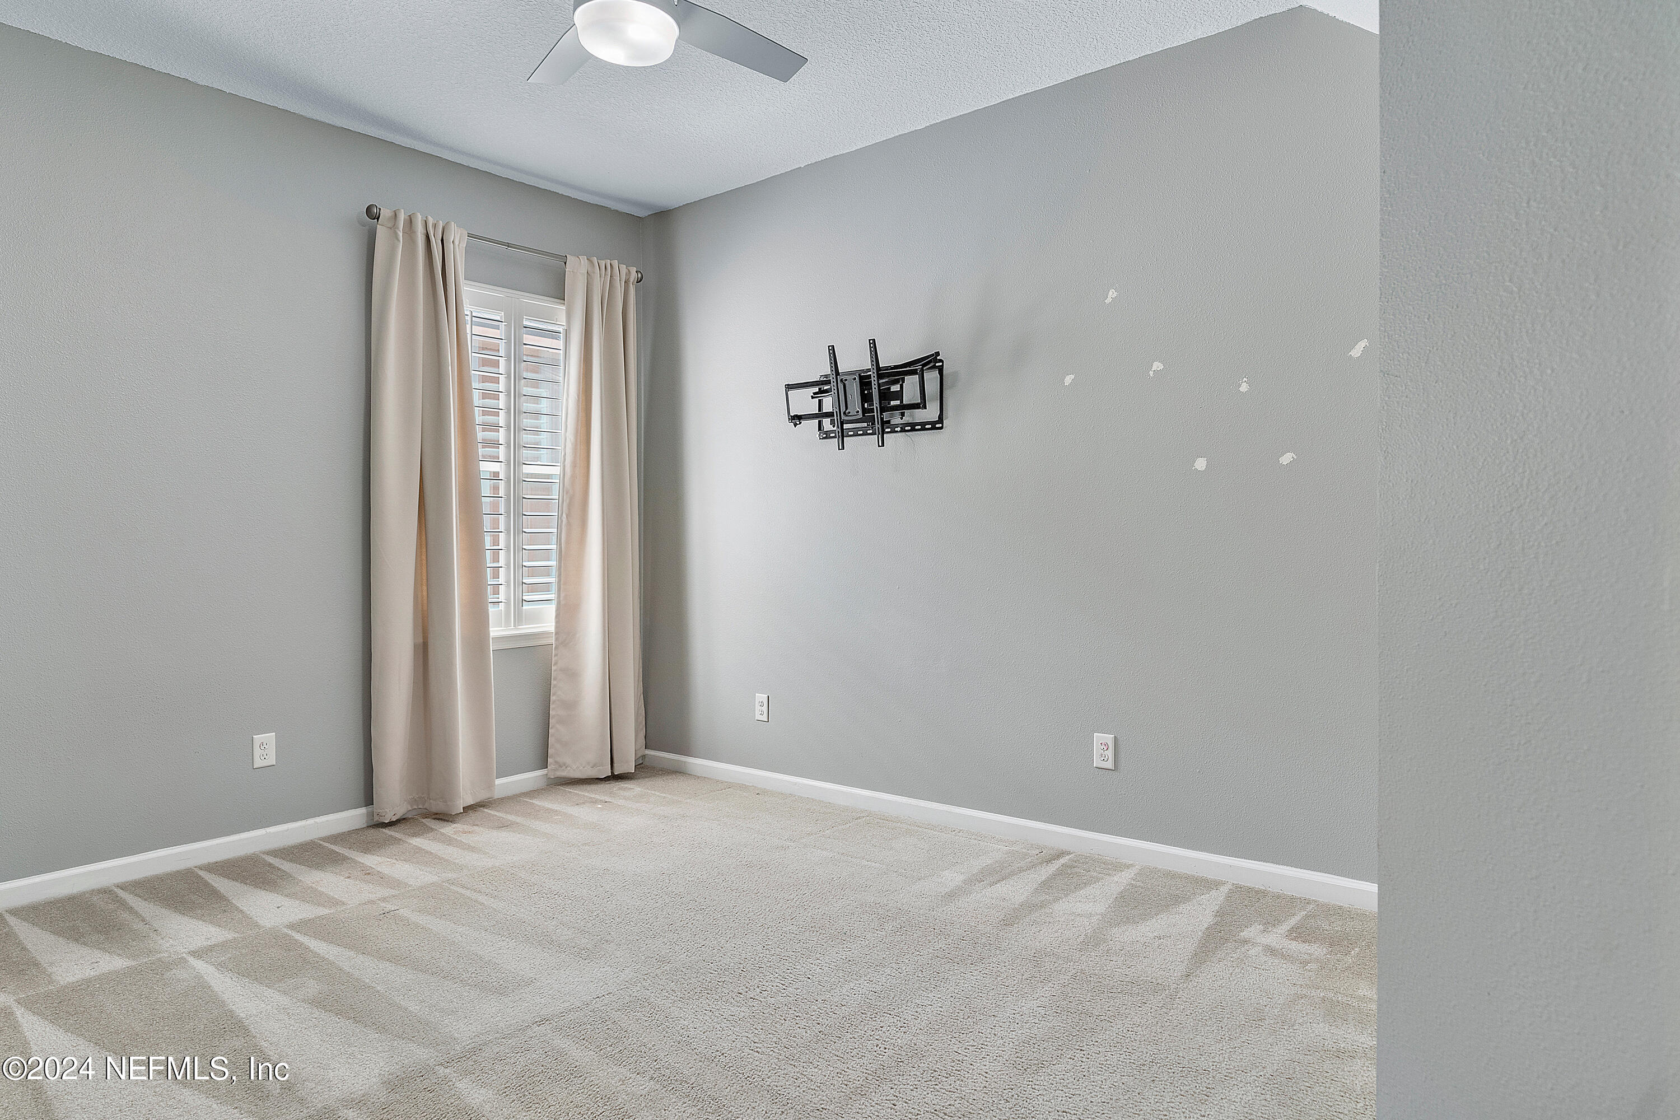
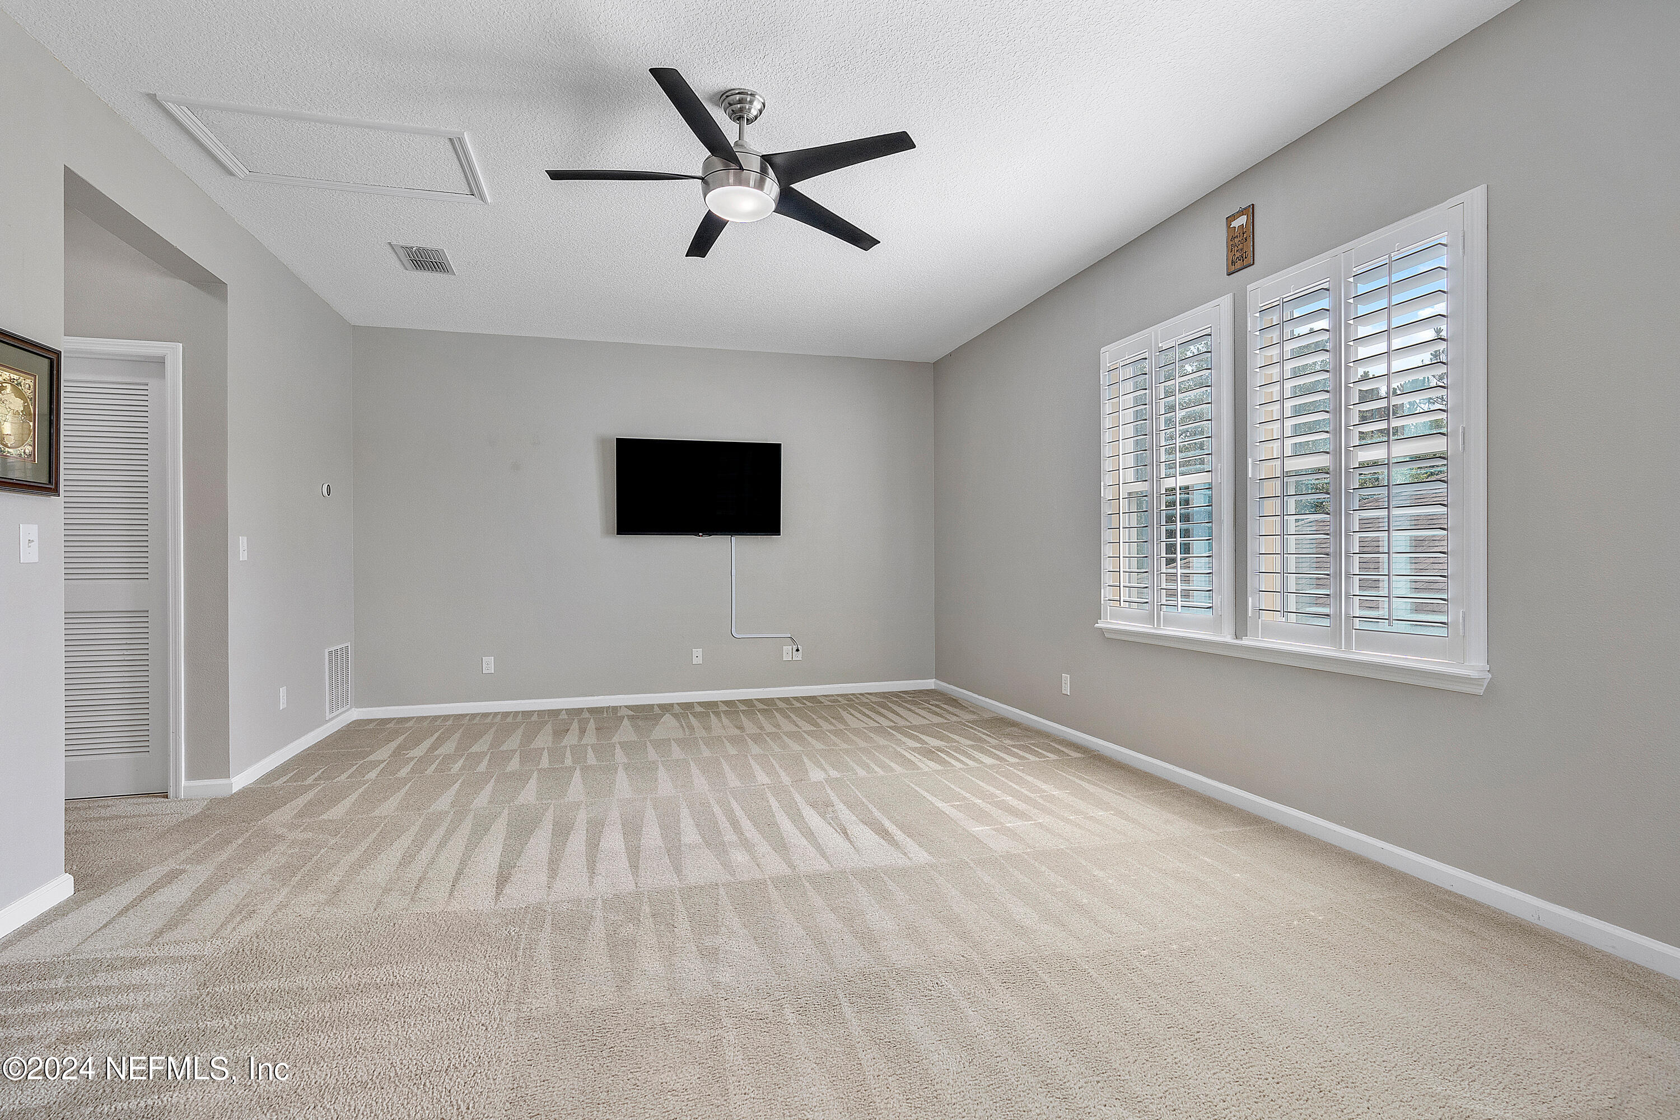
Empty bedroom with beige carpet, shuttered window, ceiling fan, and wall-mounted TV bracket.
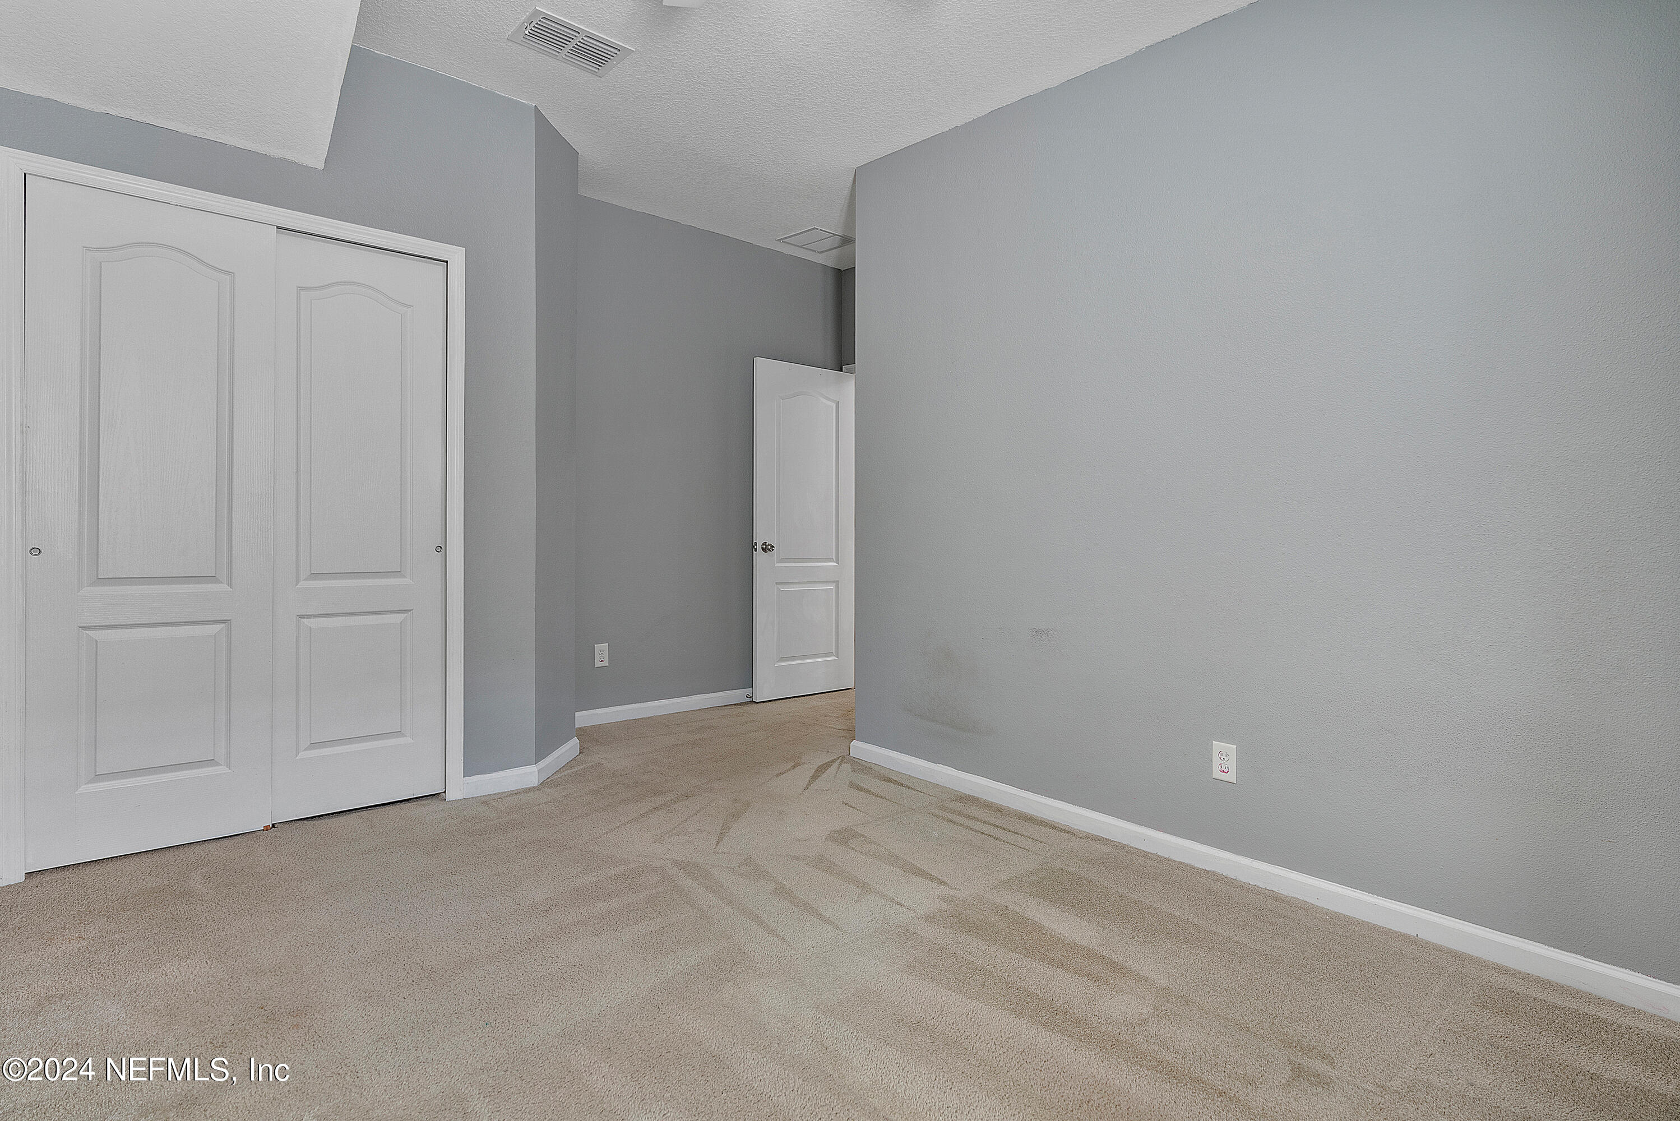
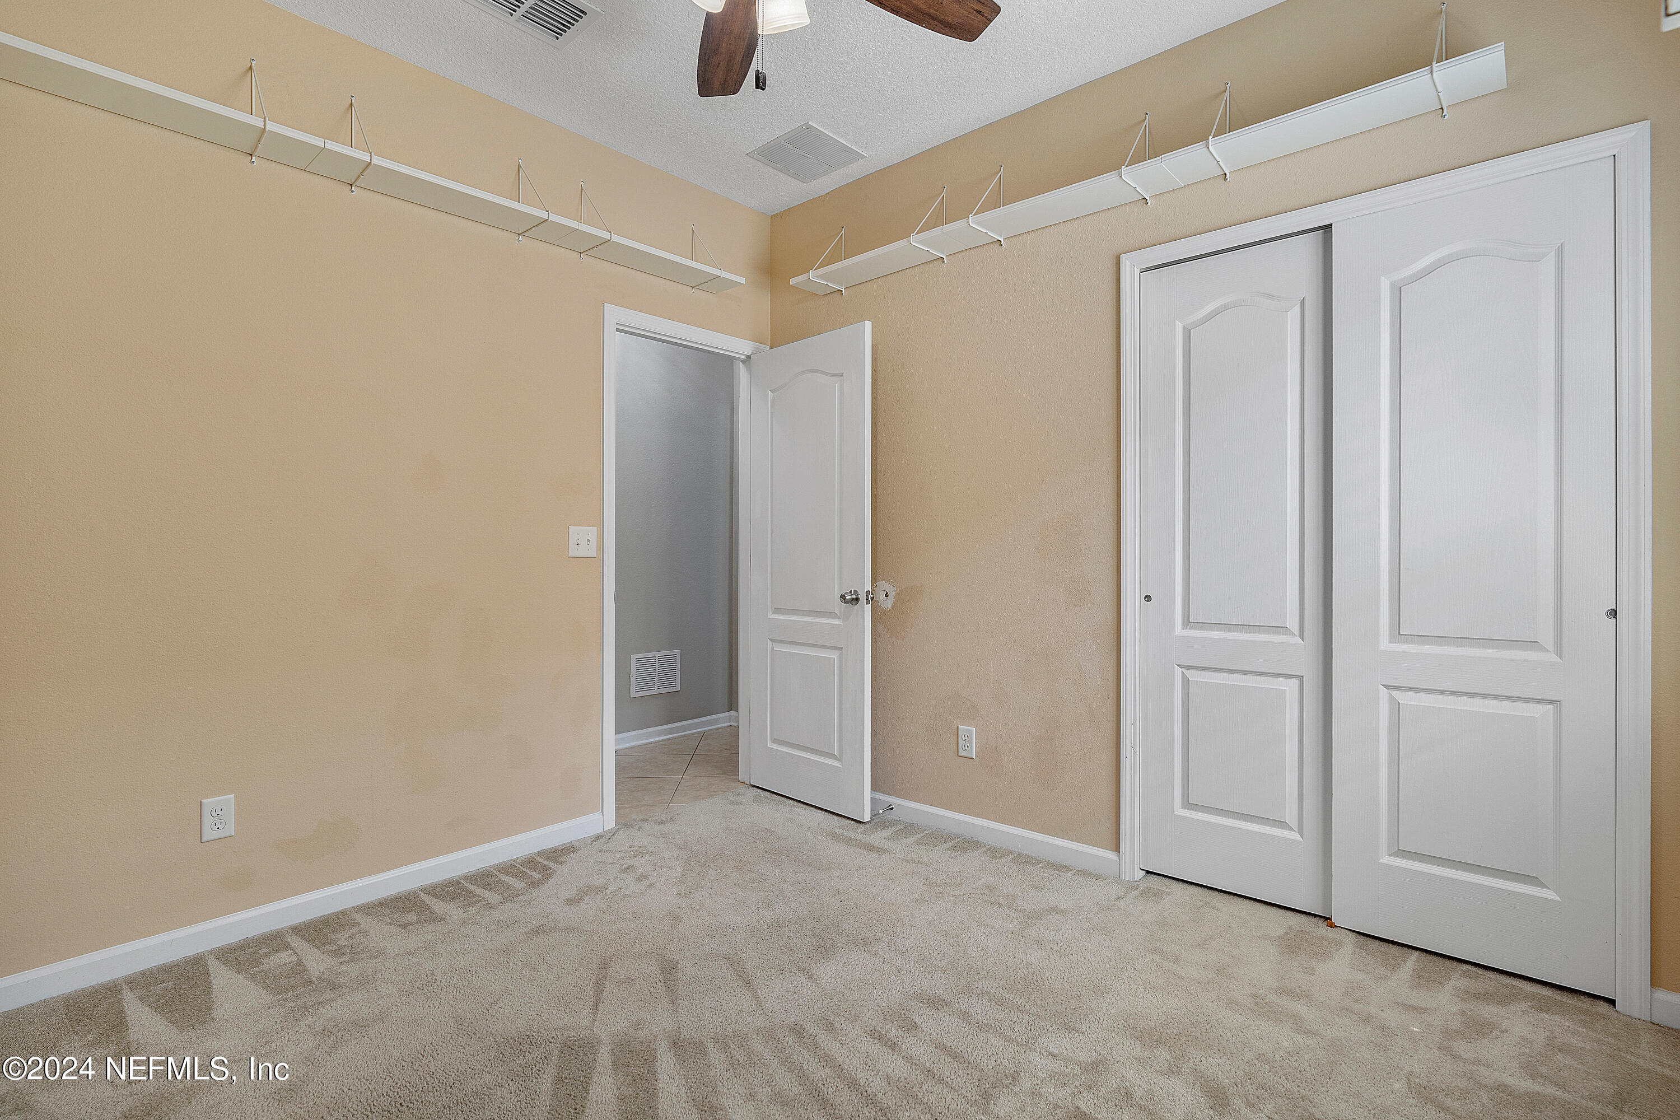
Empty carpeted room with gray walls, double closet doors, and an open doorway.
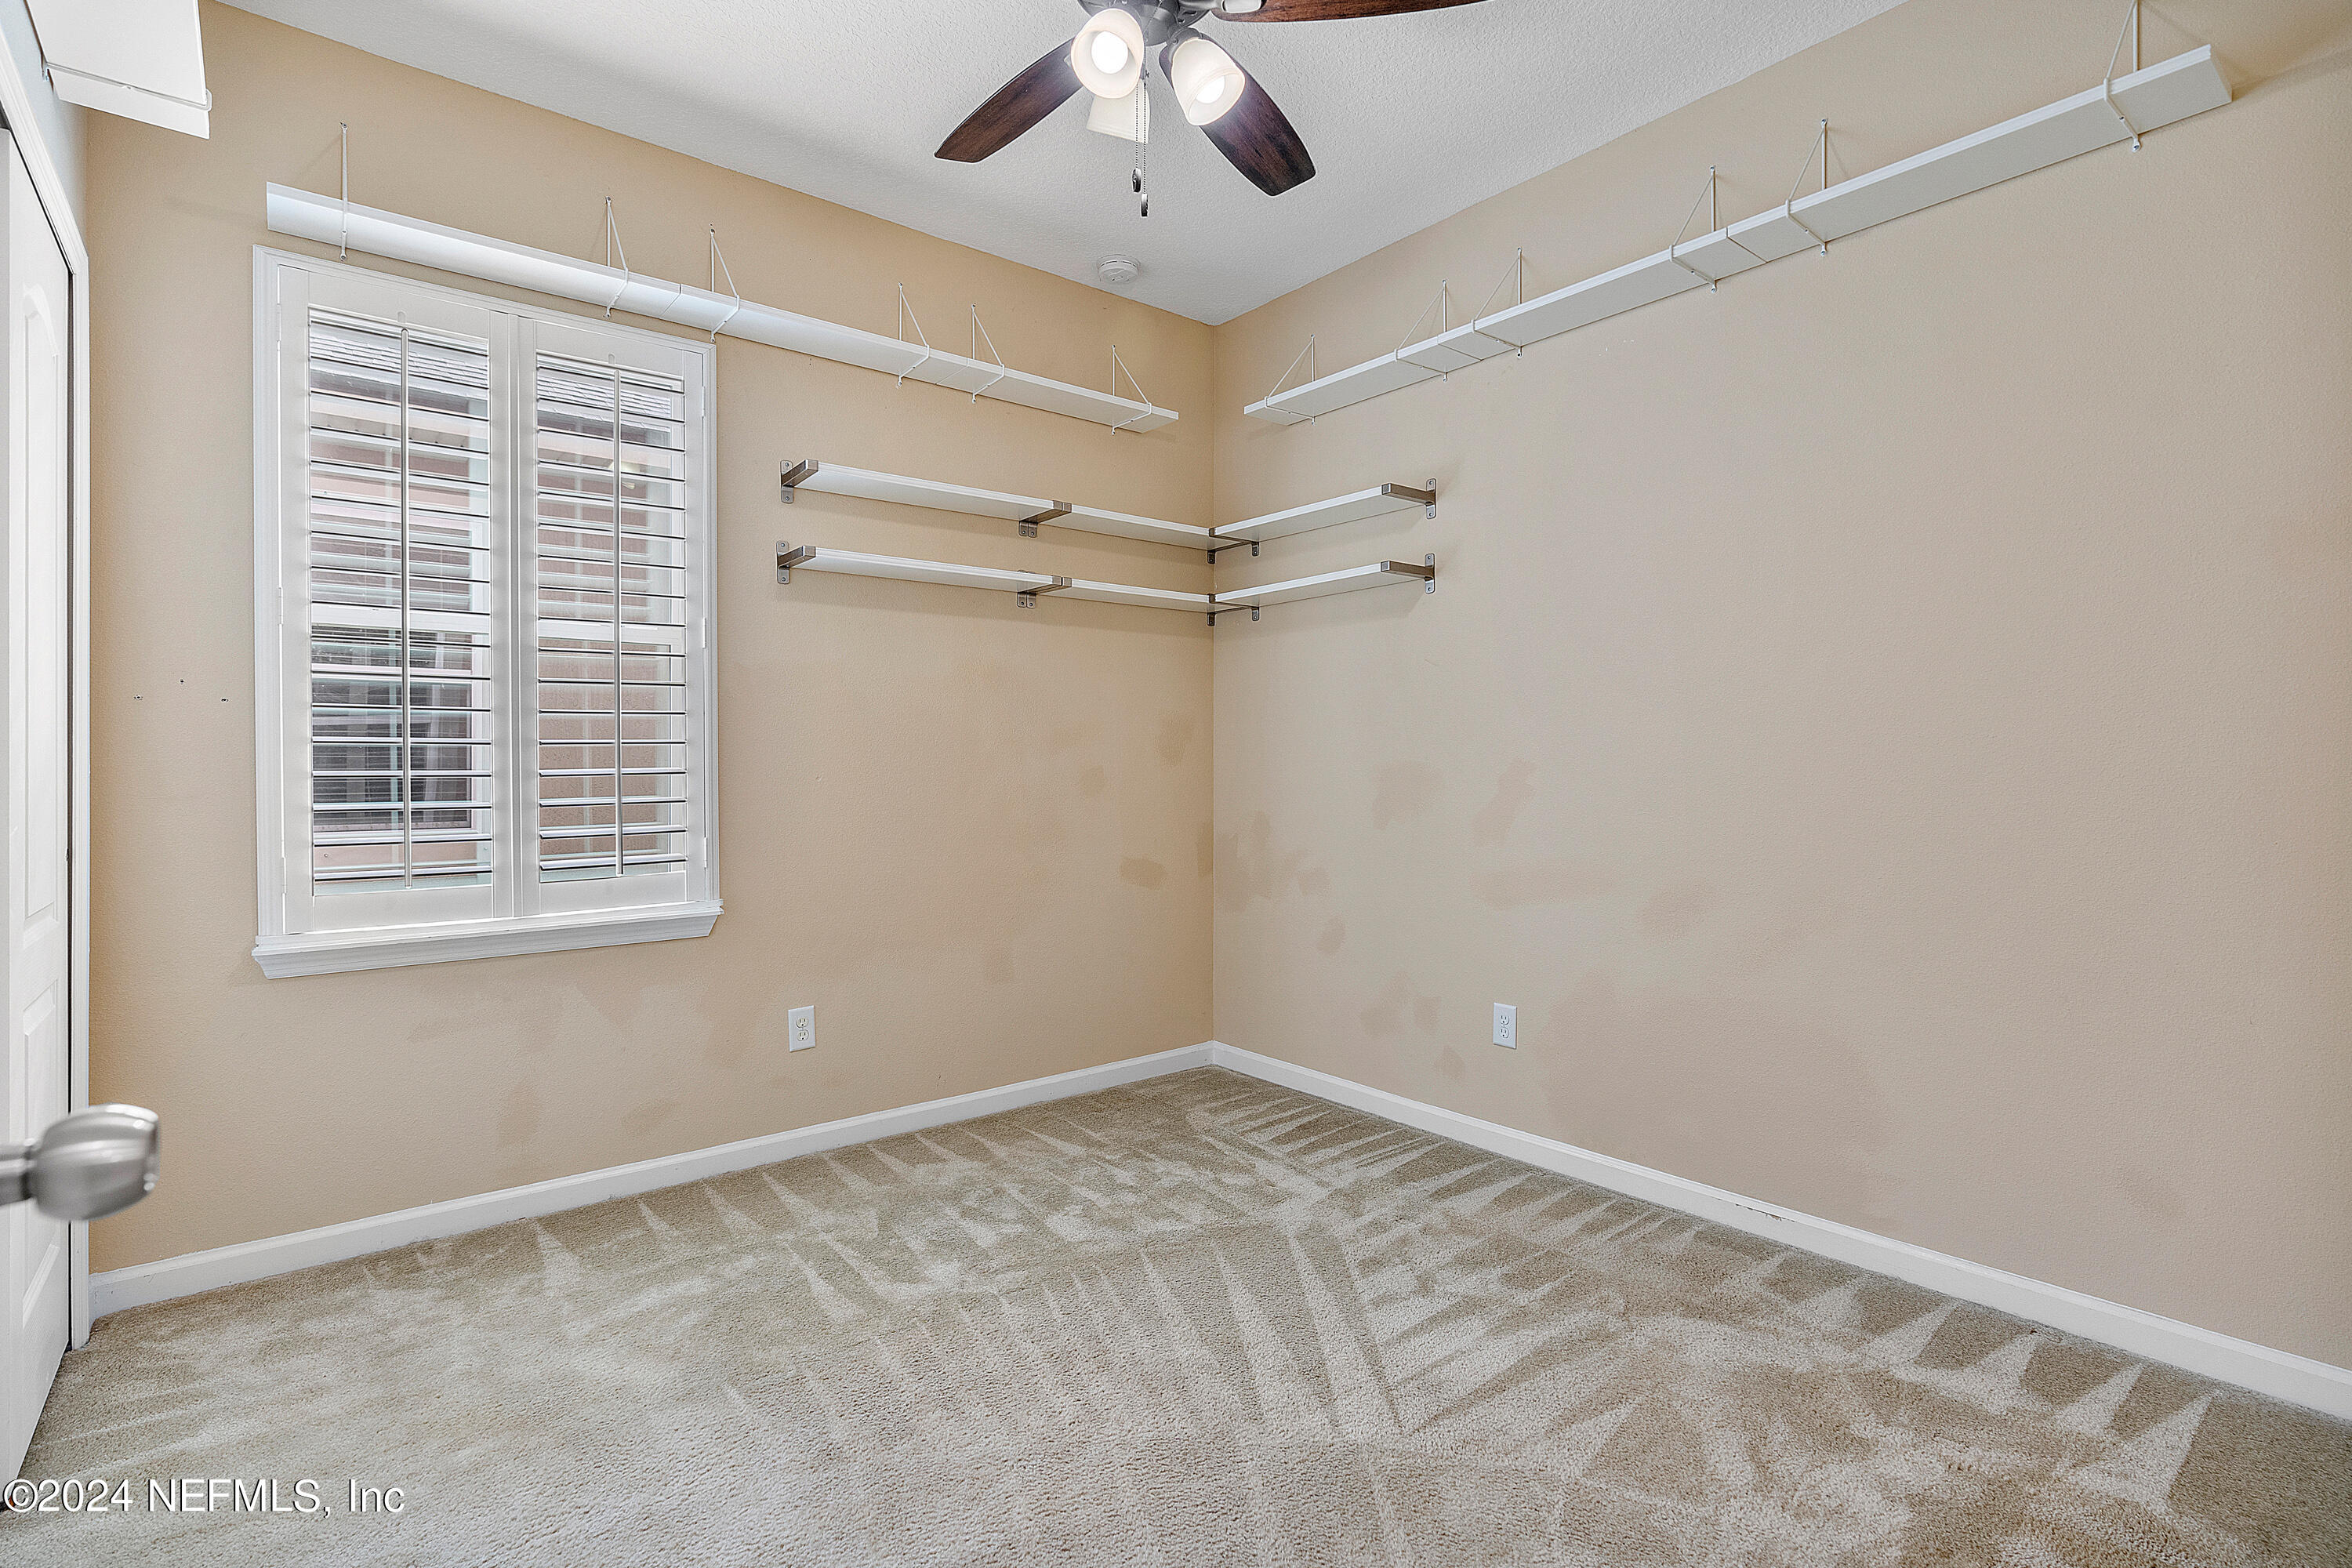
Empty walk-in closet with white shelving, a shuttered window, and beige carpeting.
Empty walk-in closet with wall-mounted shelves, carpet, and white paneled doors.
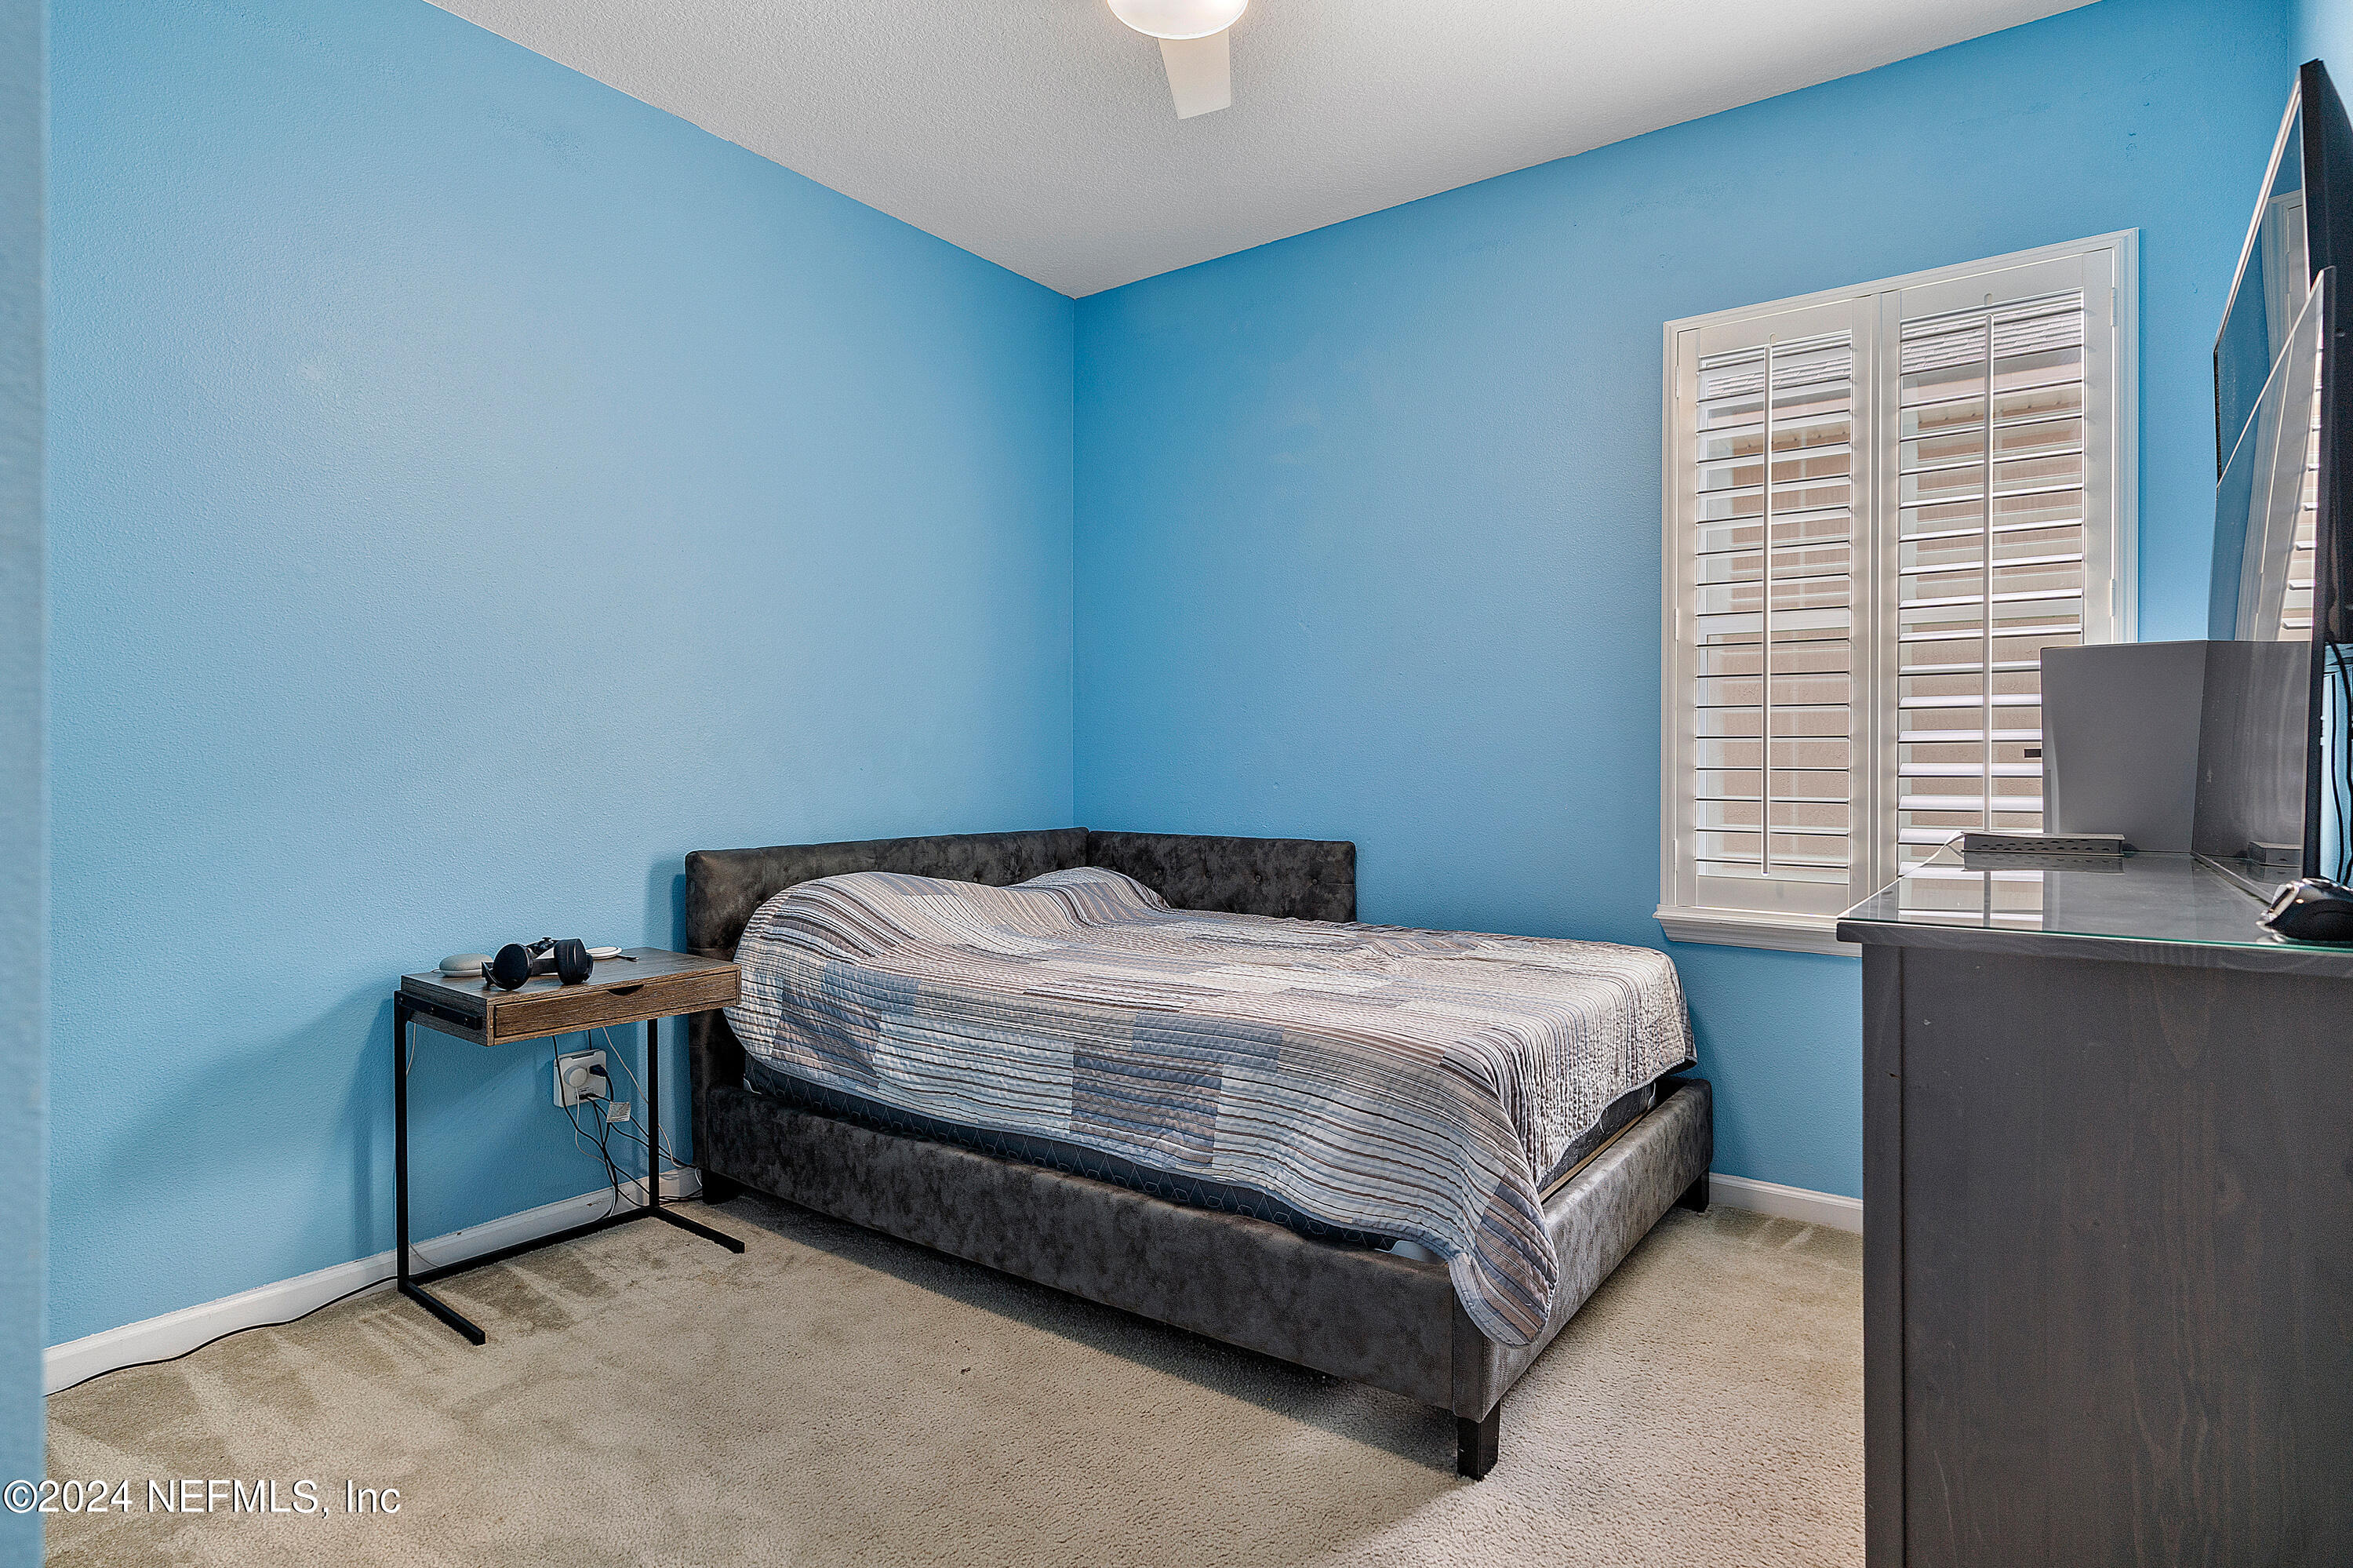
Bedroom with blue walls, a dark upholstered bed, striped quilt, and white plantation shutters.
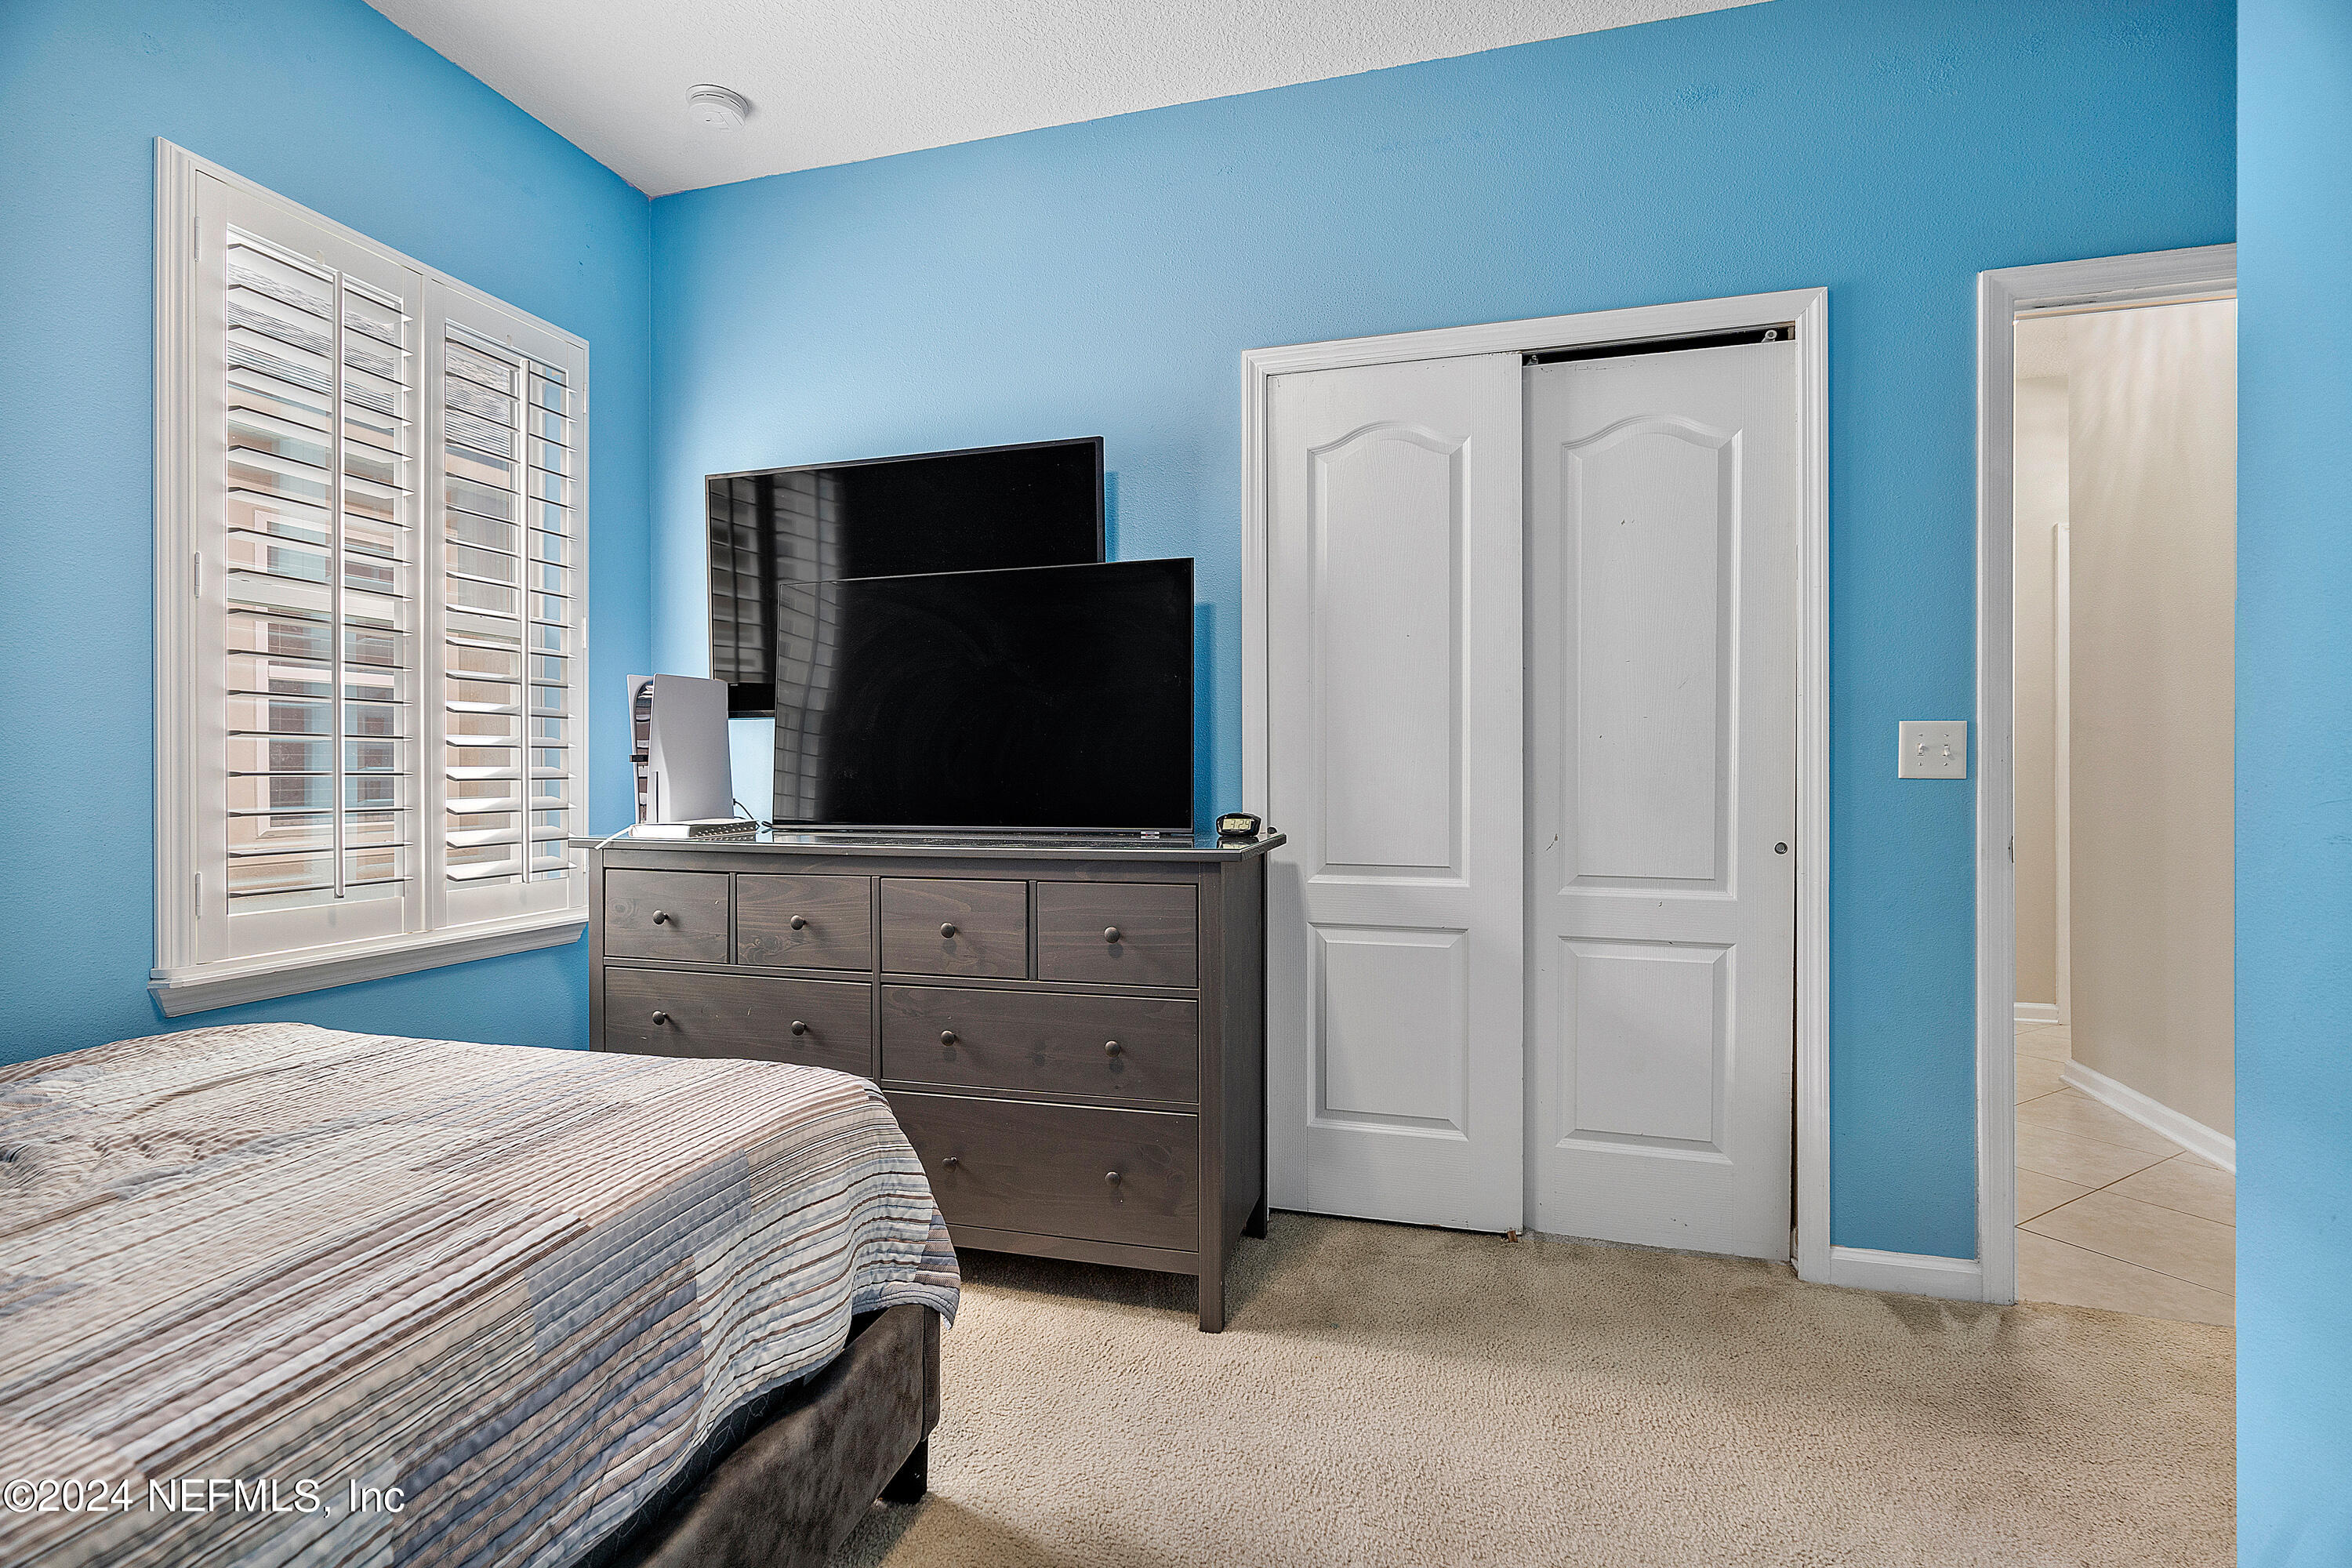
Bedroom with blue walls, plantation shutters, and two televisions on a dark dresser beside the bed.
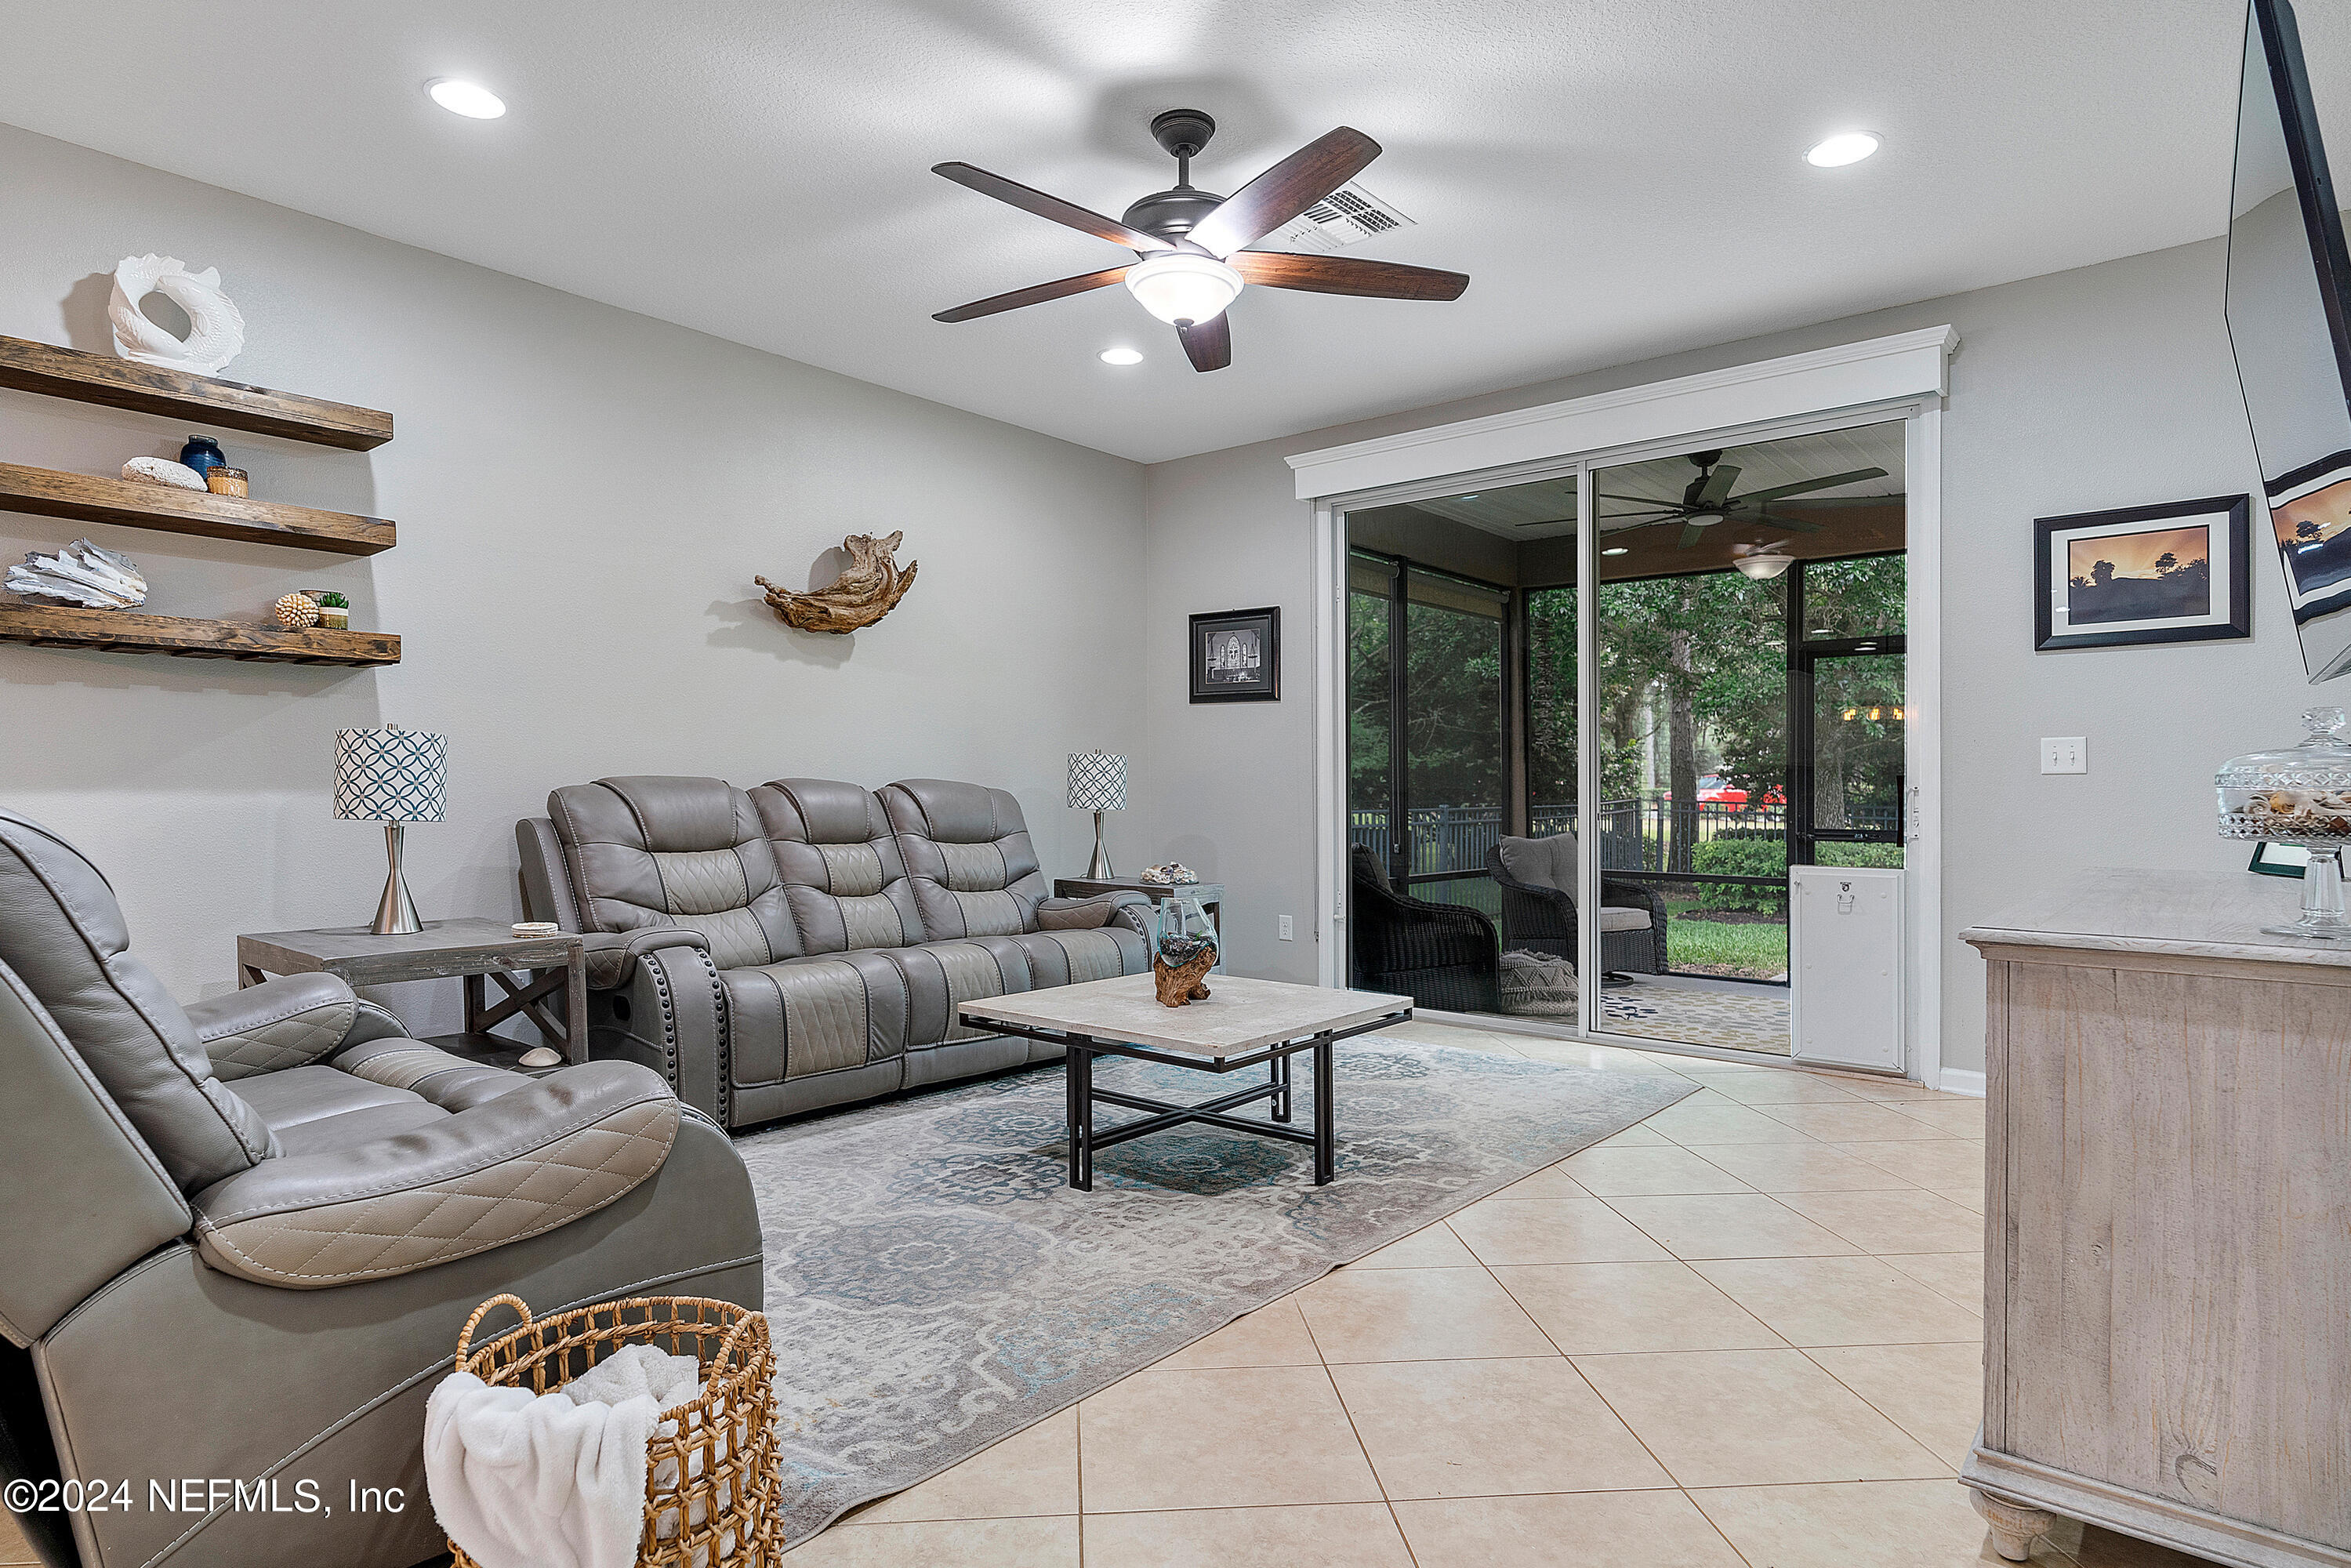
Living room with gray leather recliners and sliding doors to a screened patio.
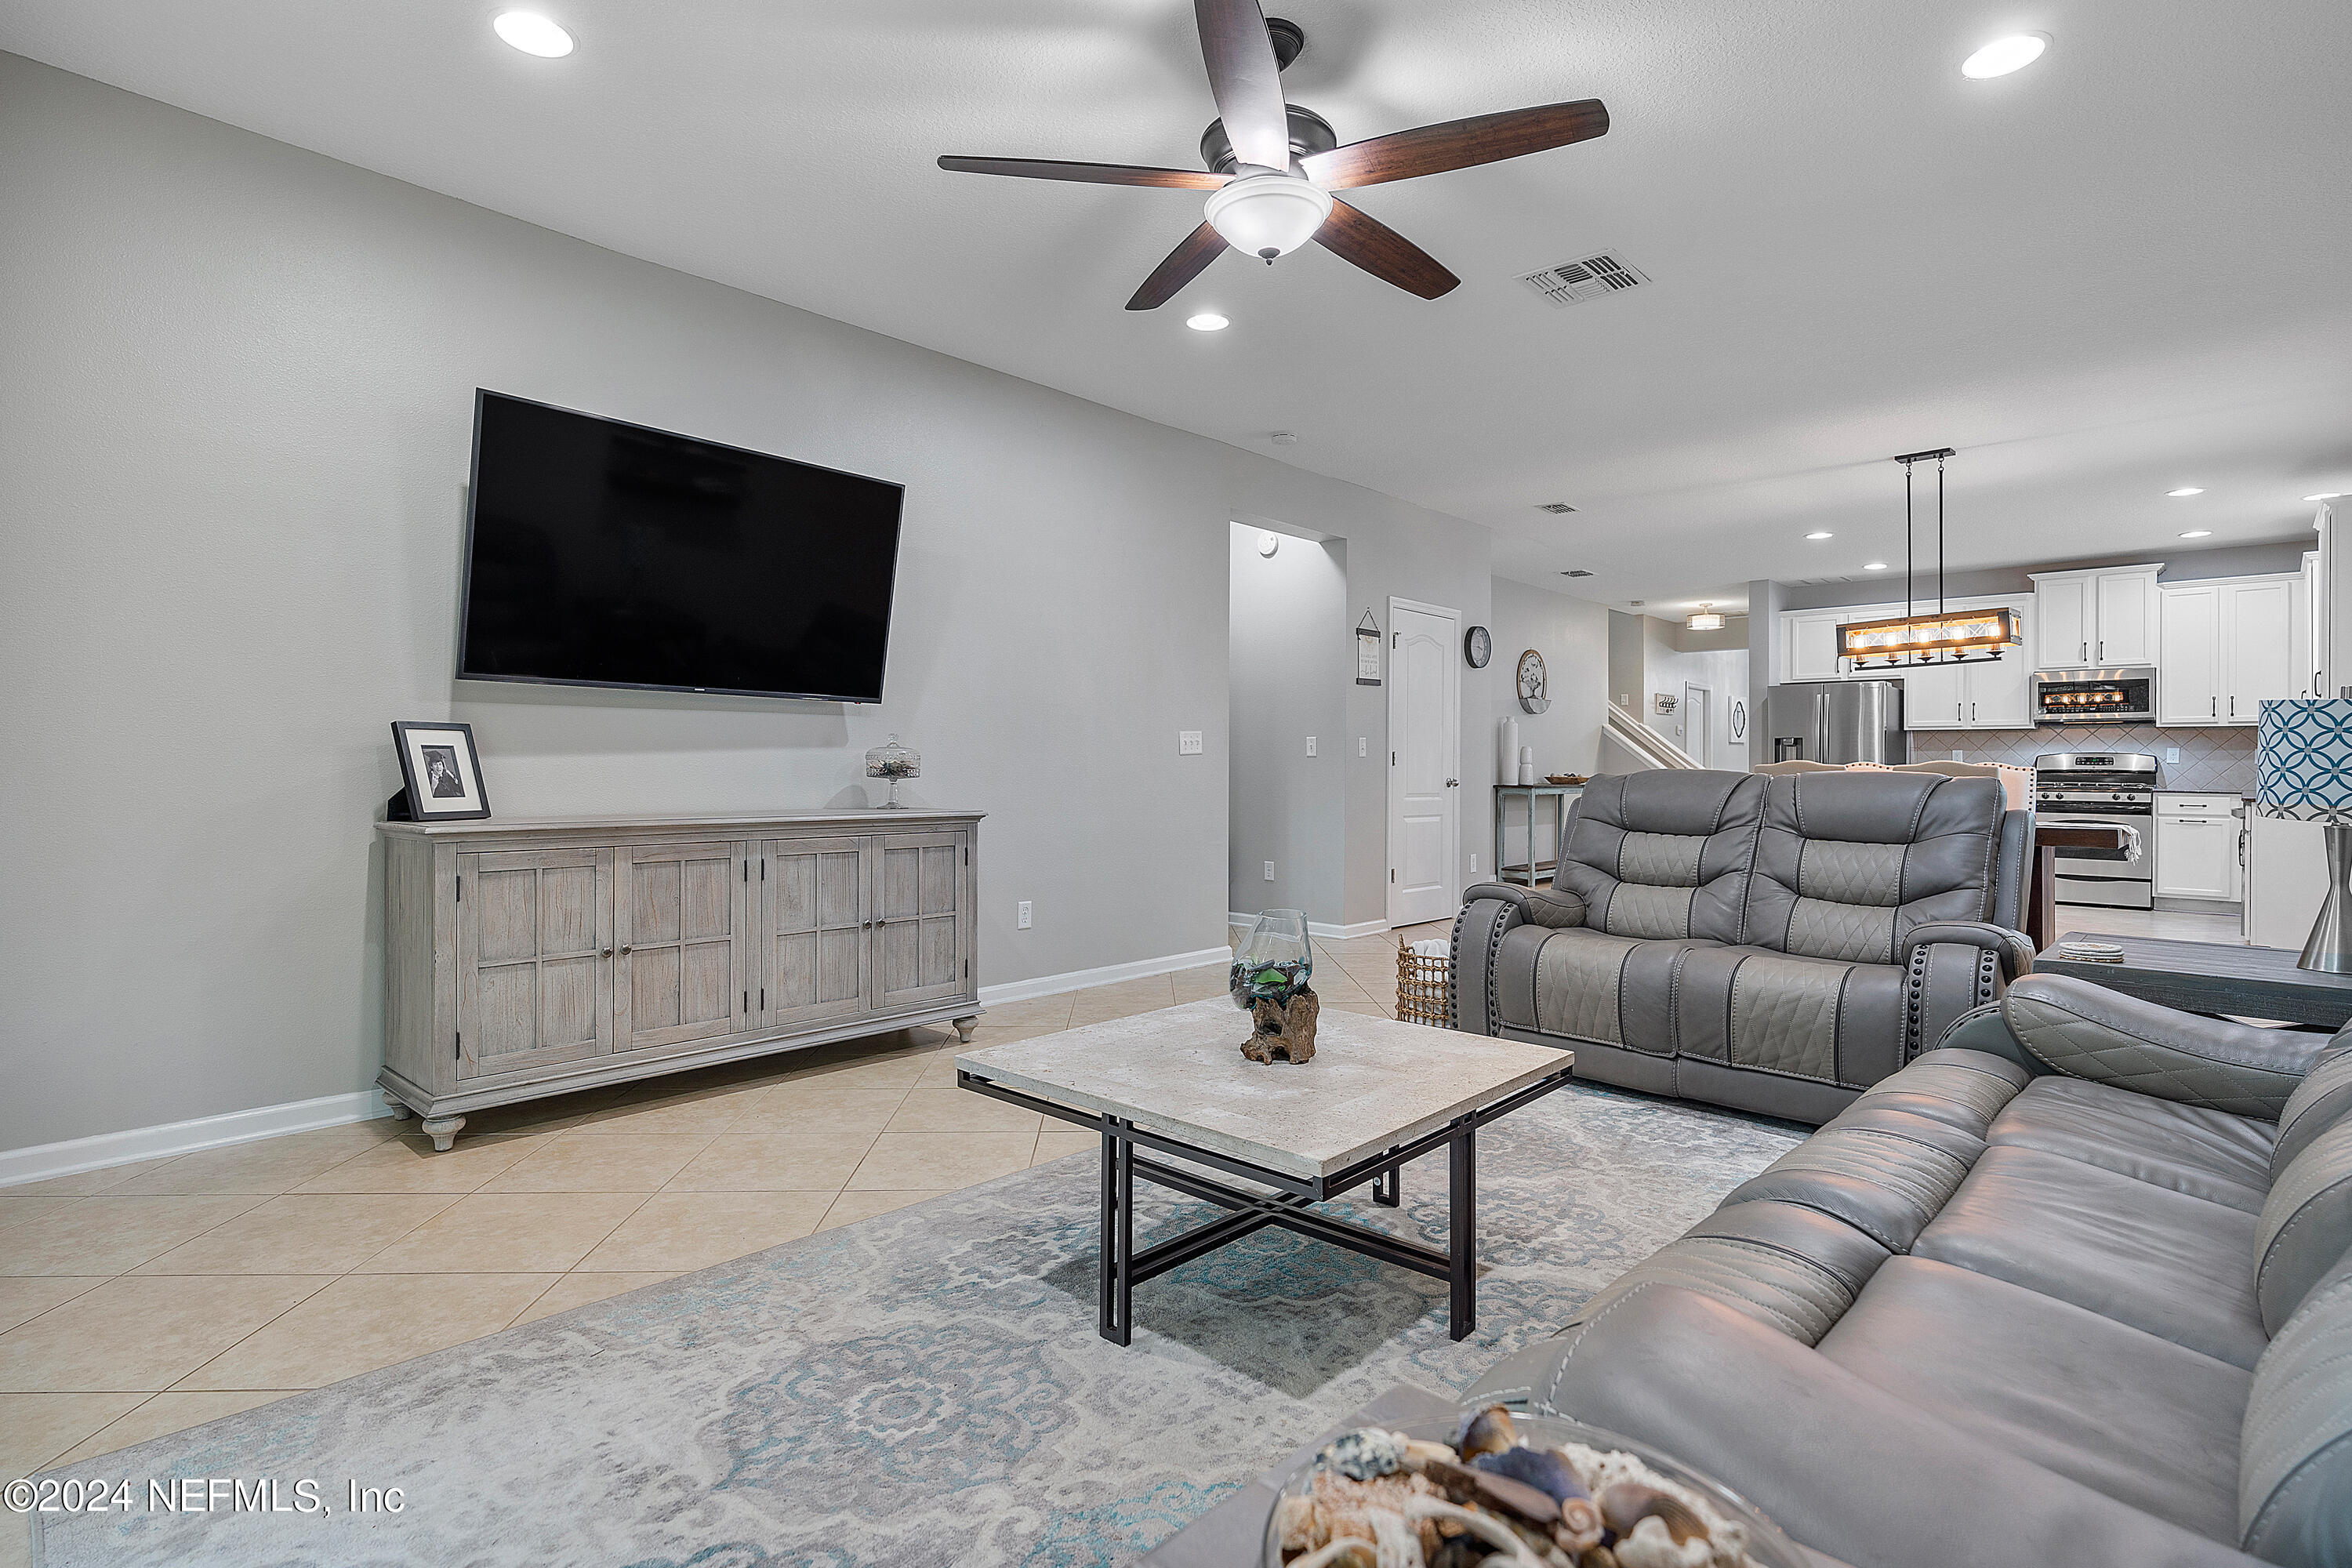
Furnished living room with gray leather sofas, wall-mounted television, and open kitchen.
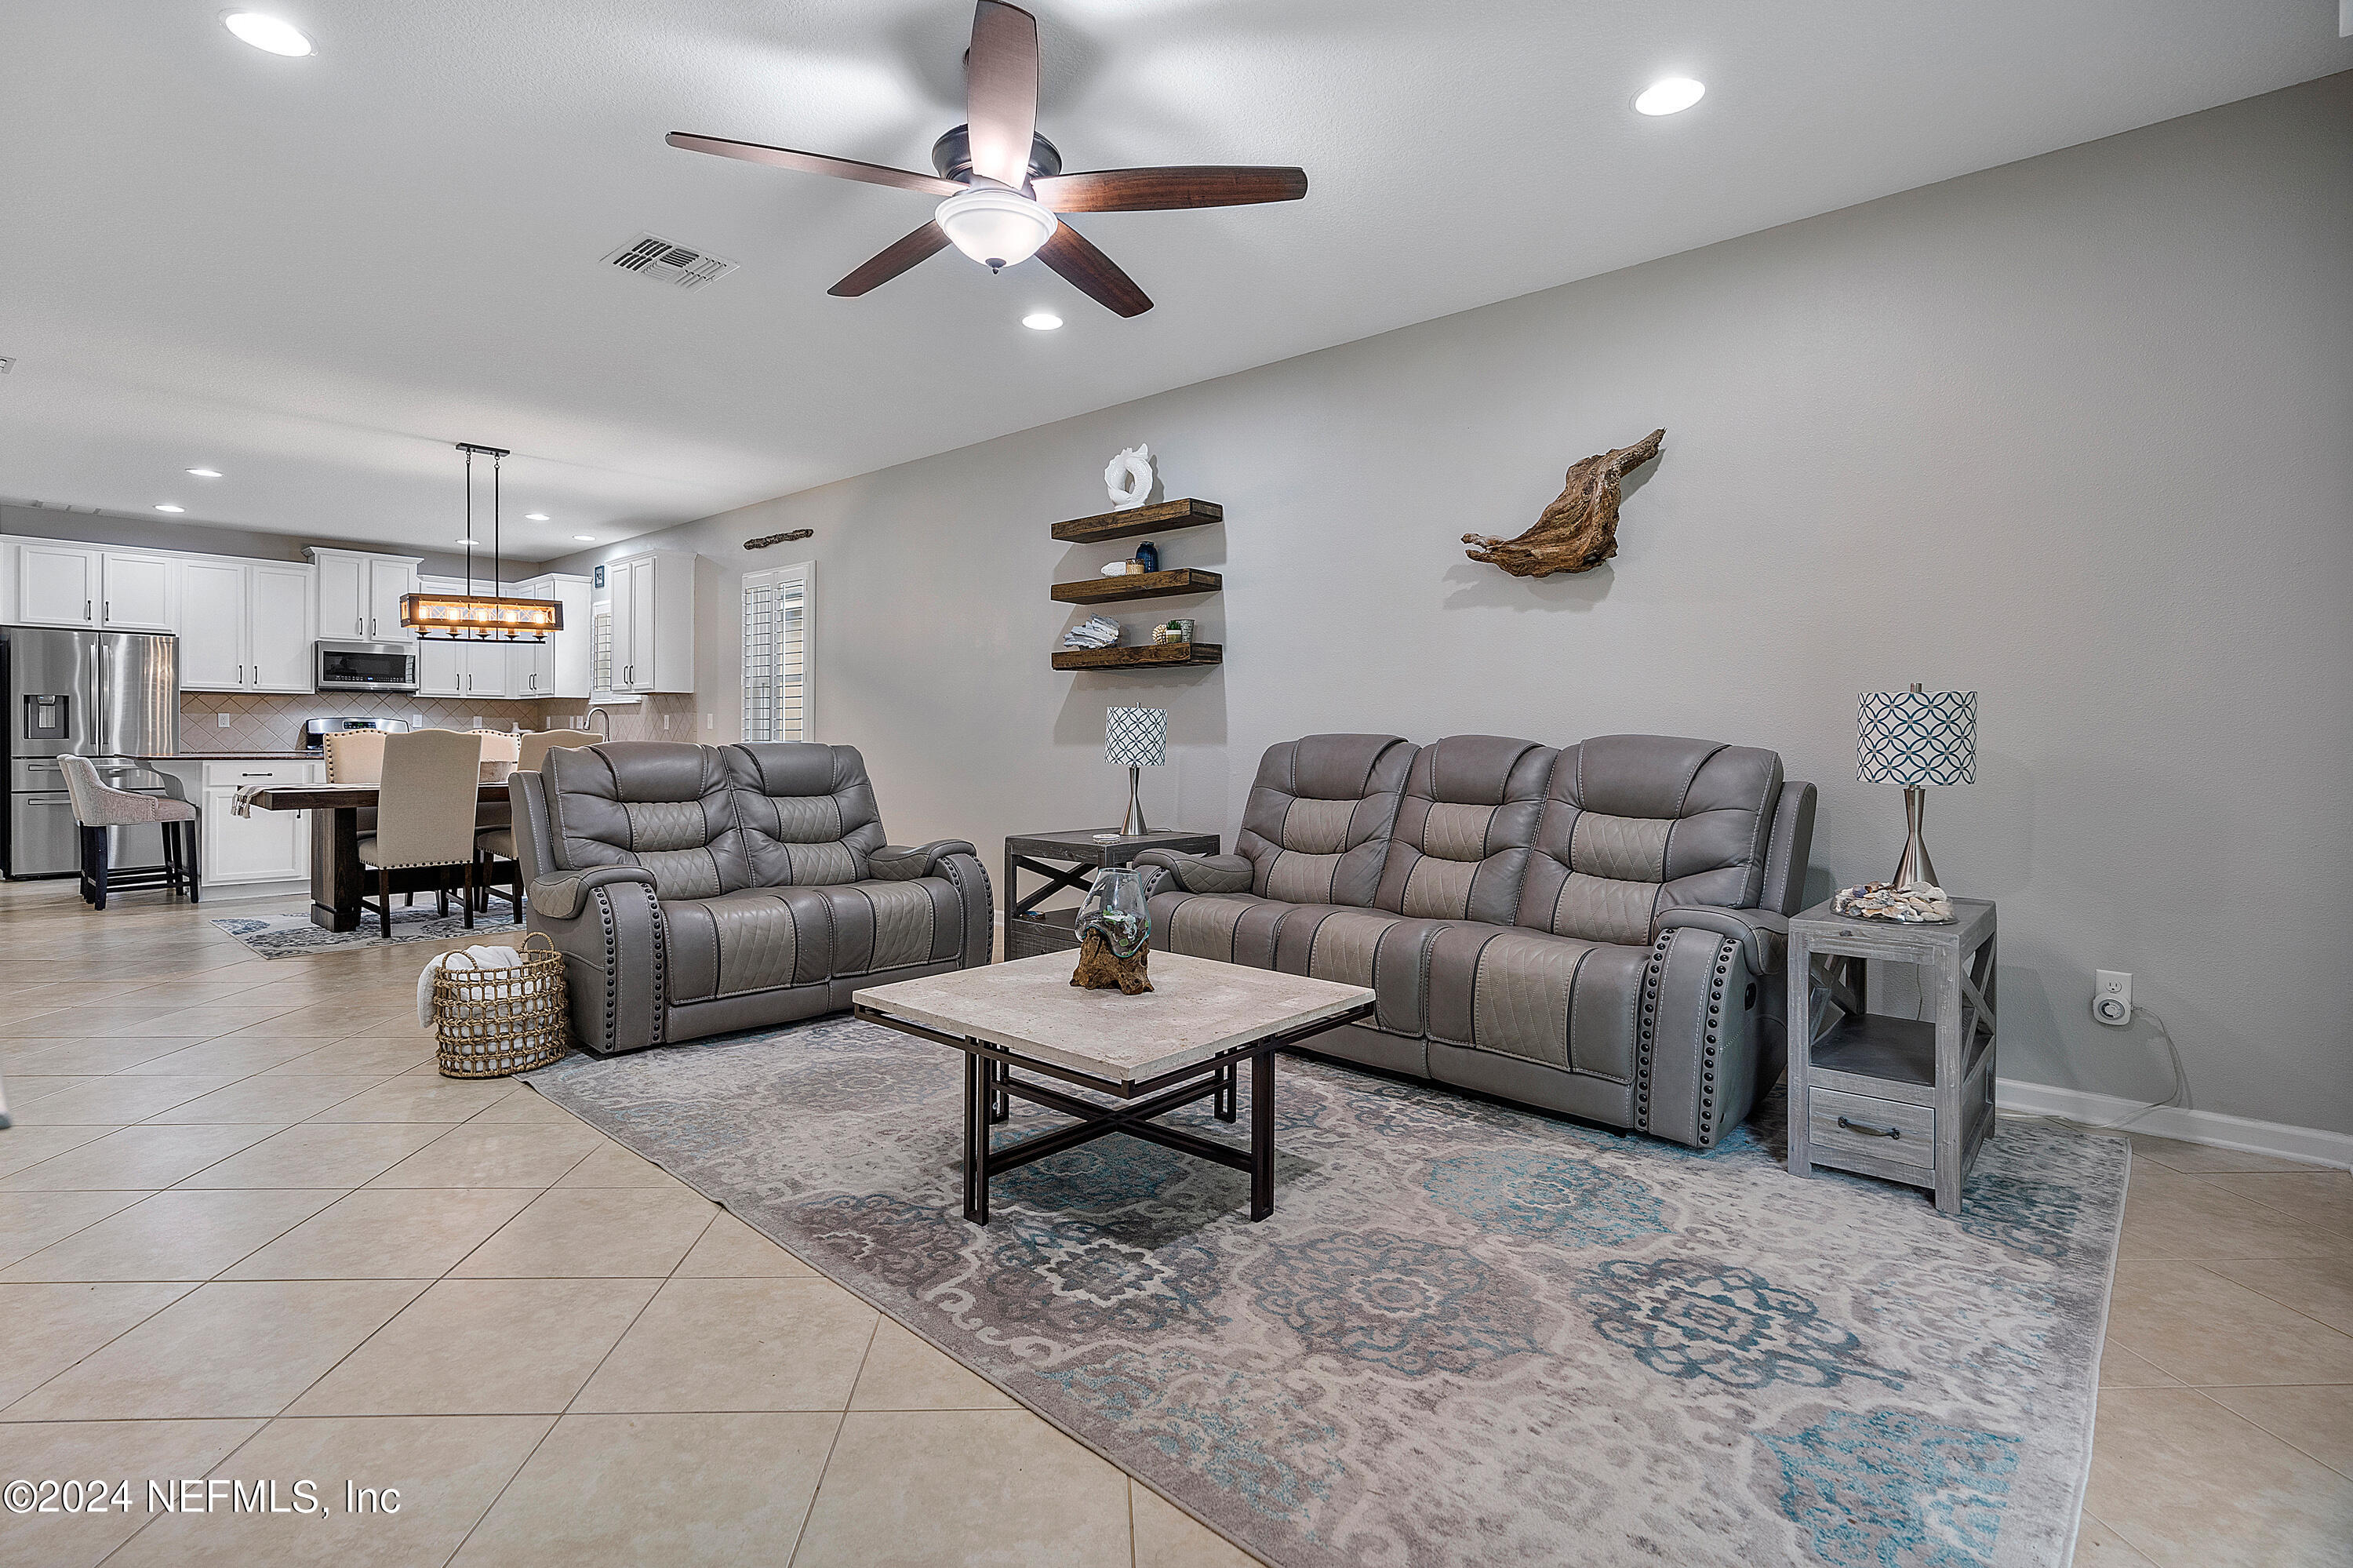
Living room with gray leather sofas, a patterned rug, and an open kitchen with white cabinets.
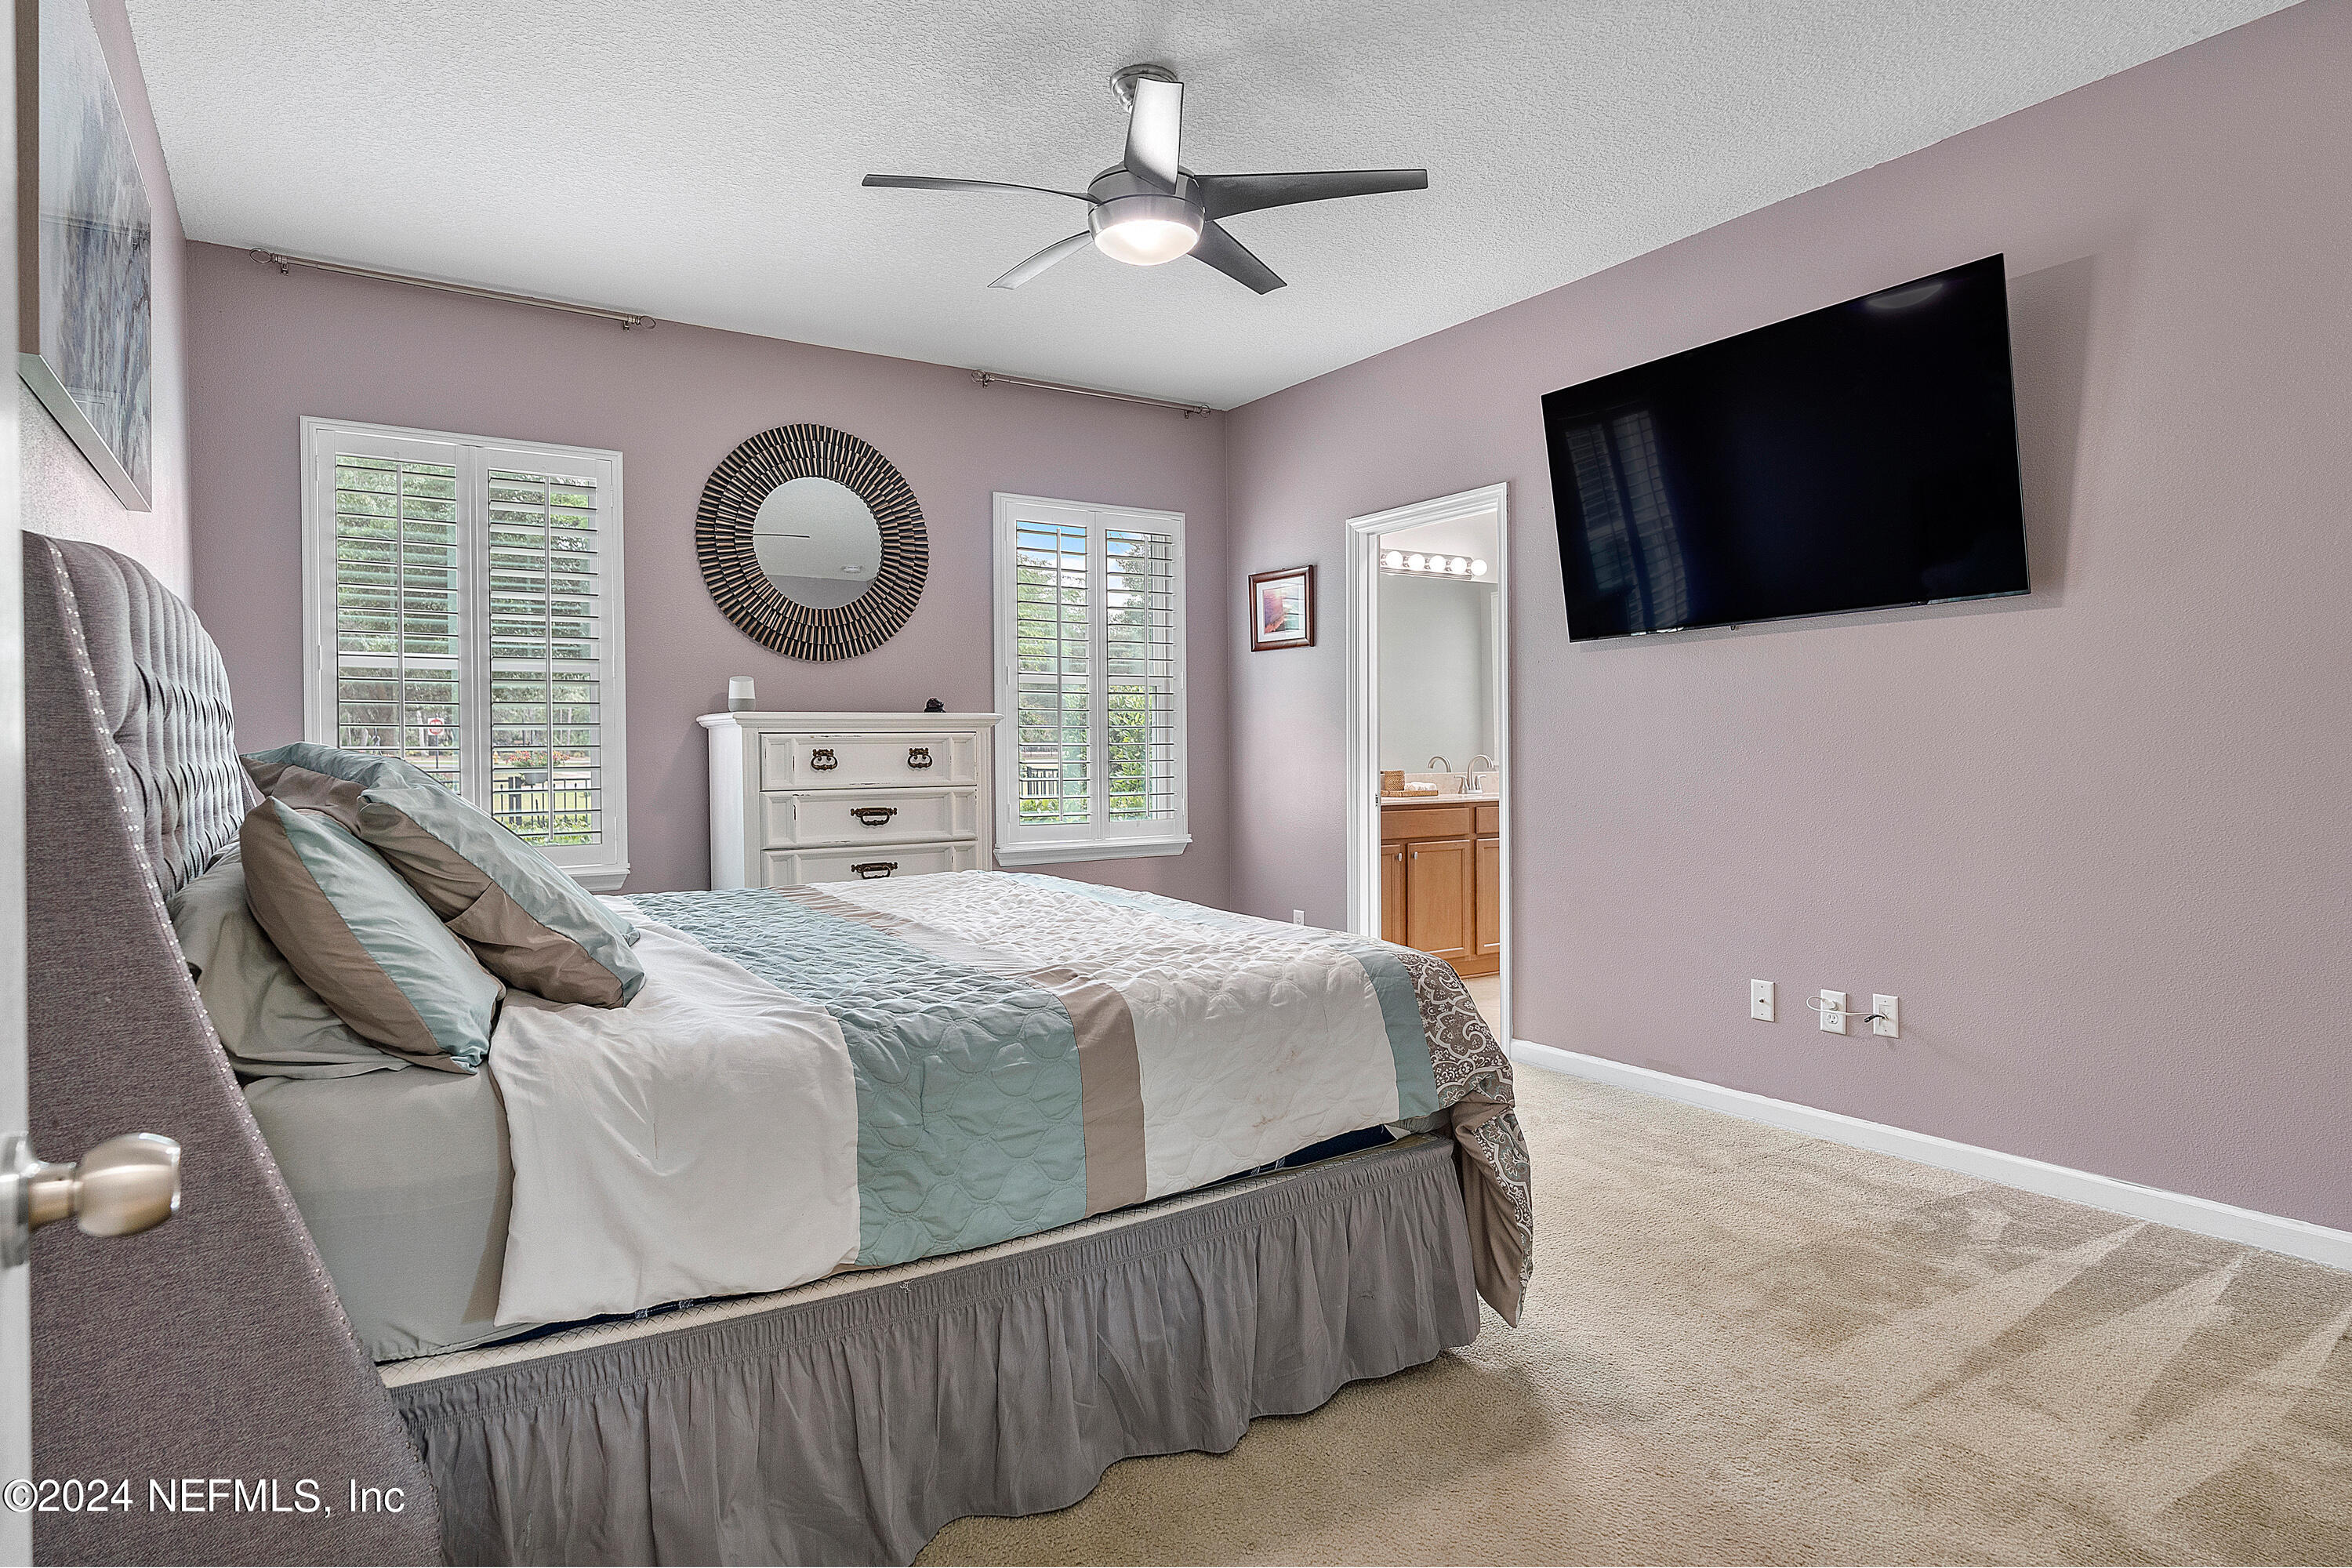
Bedroom with teal and gray bedding, plantation shutters, a round mirror, and a wall-mounted television.
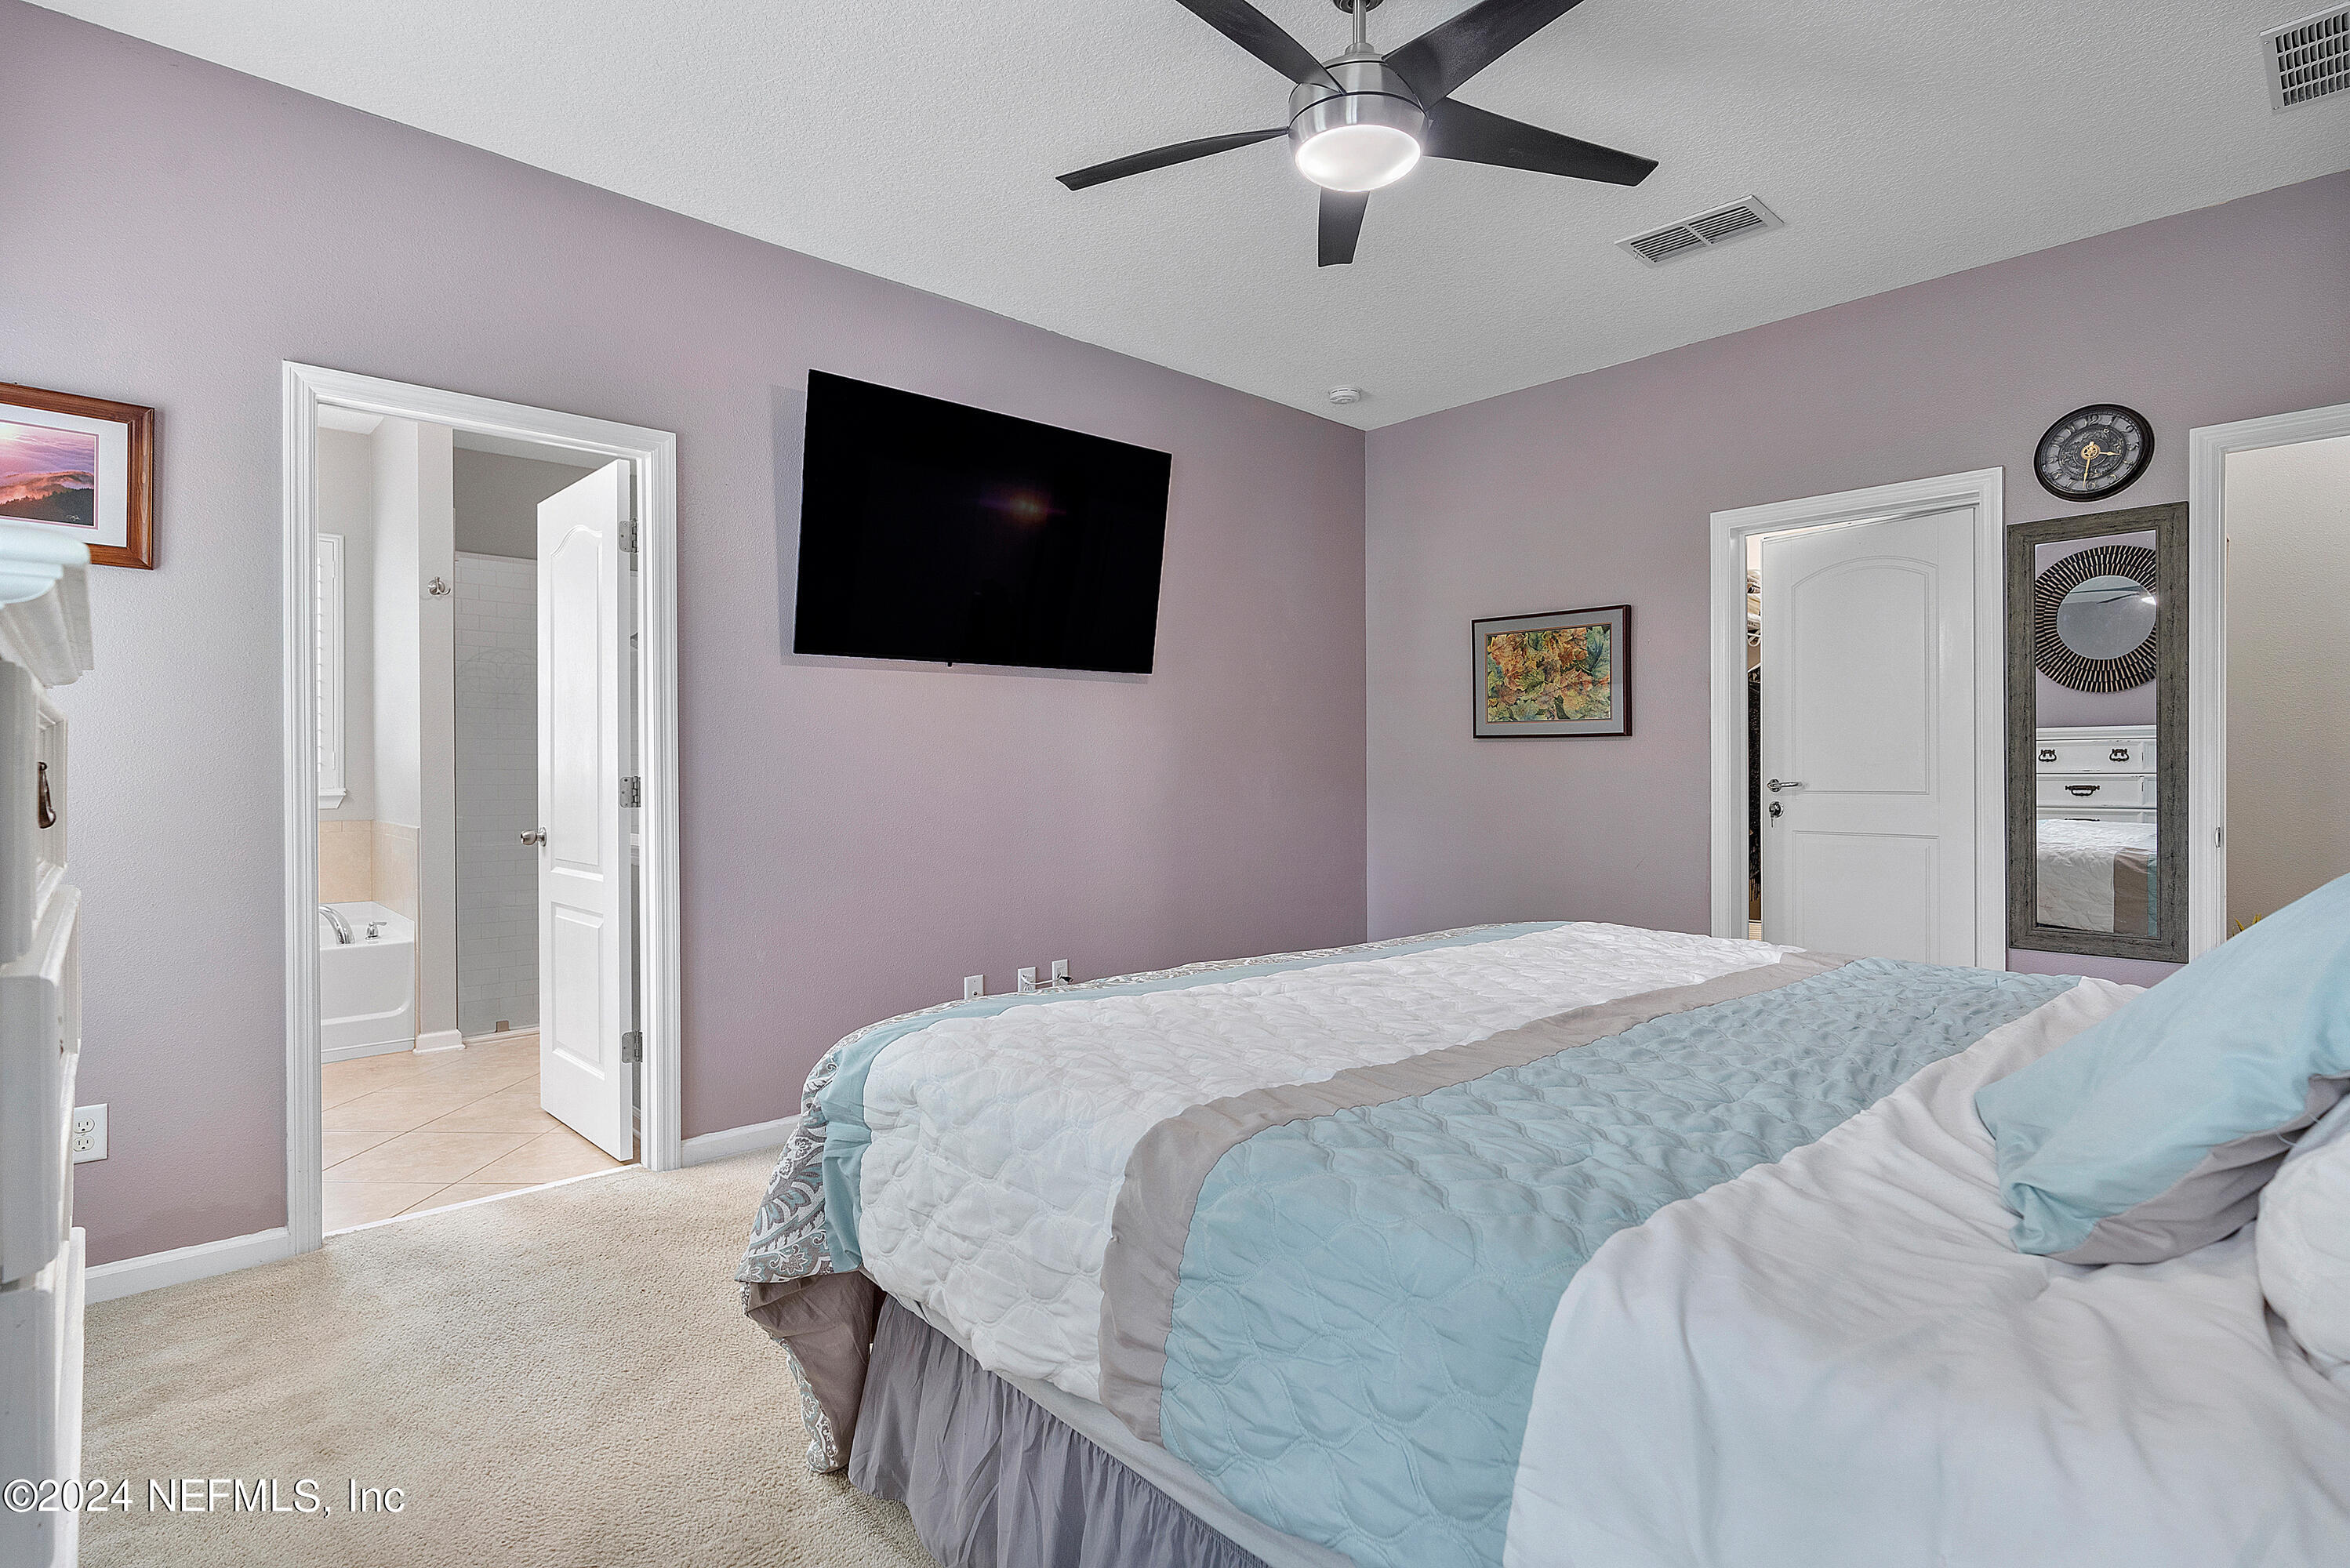
Bedroom with white and pale blue bedding, a ceiling fan, and an open doorway to the bathroom.
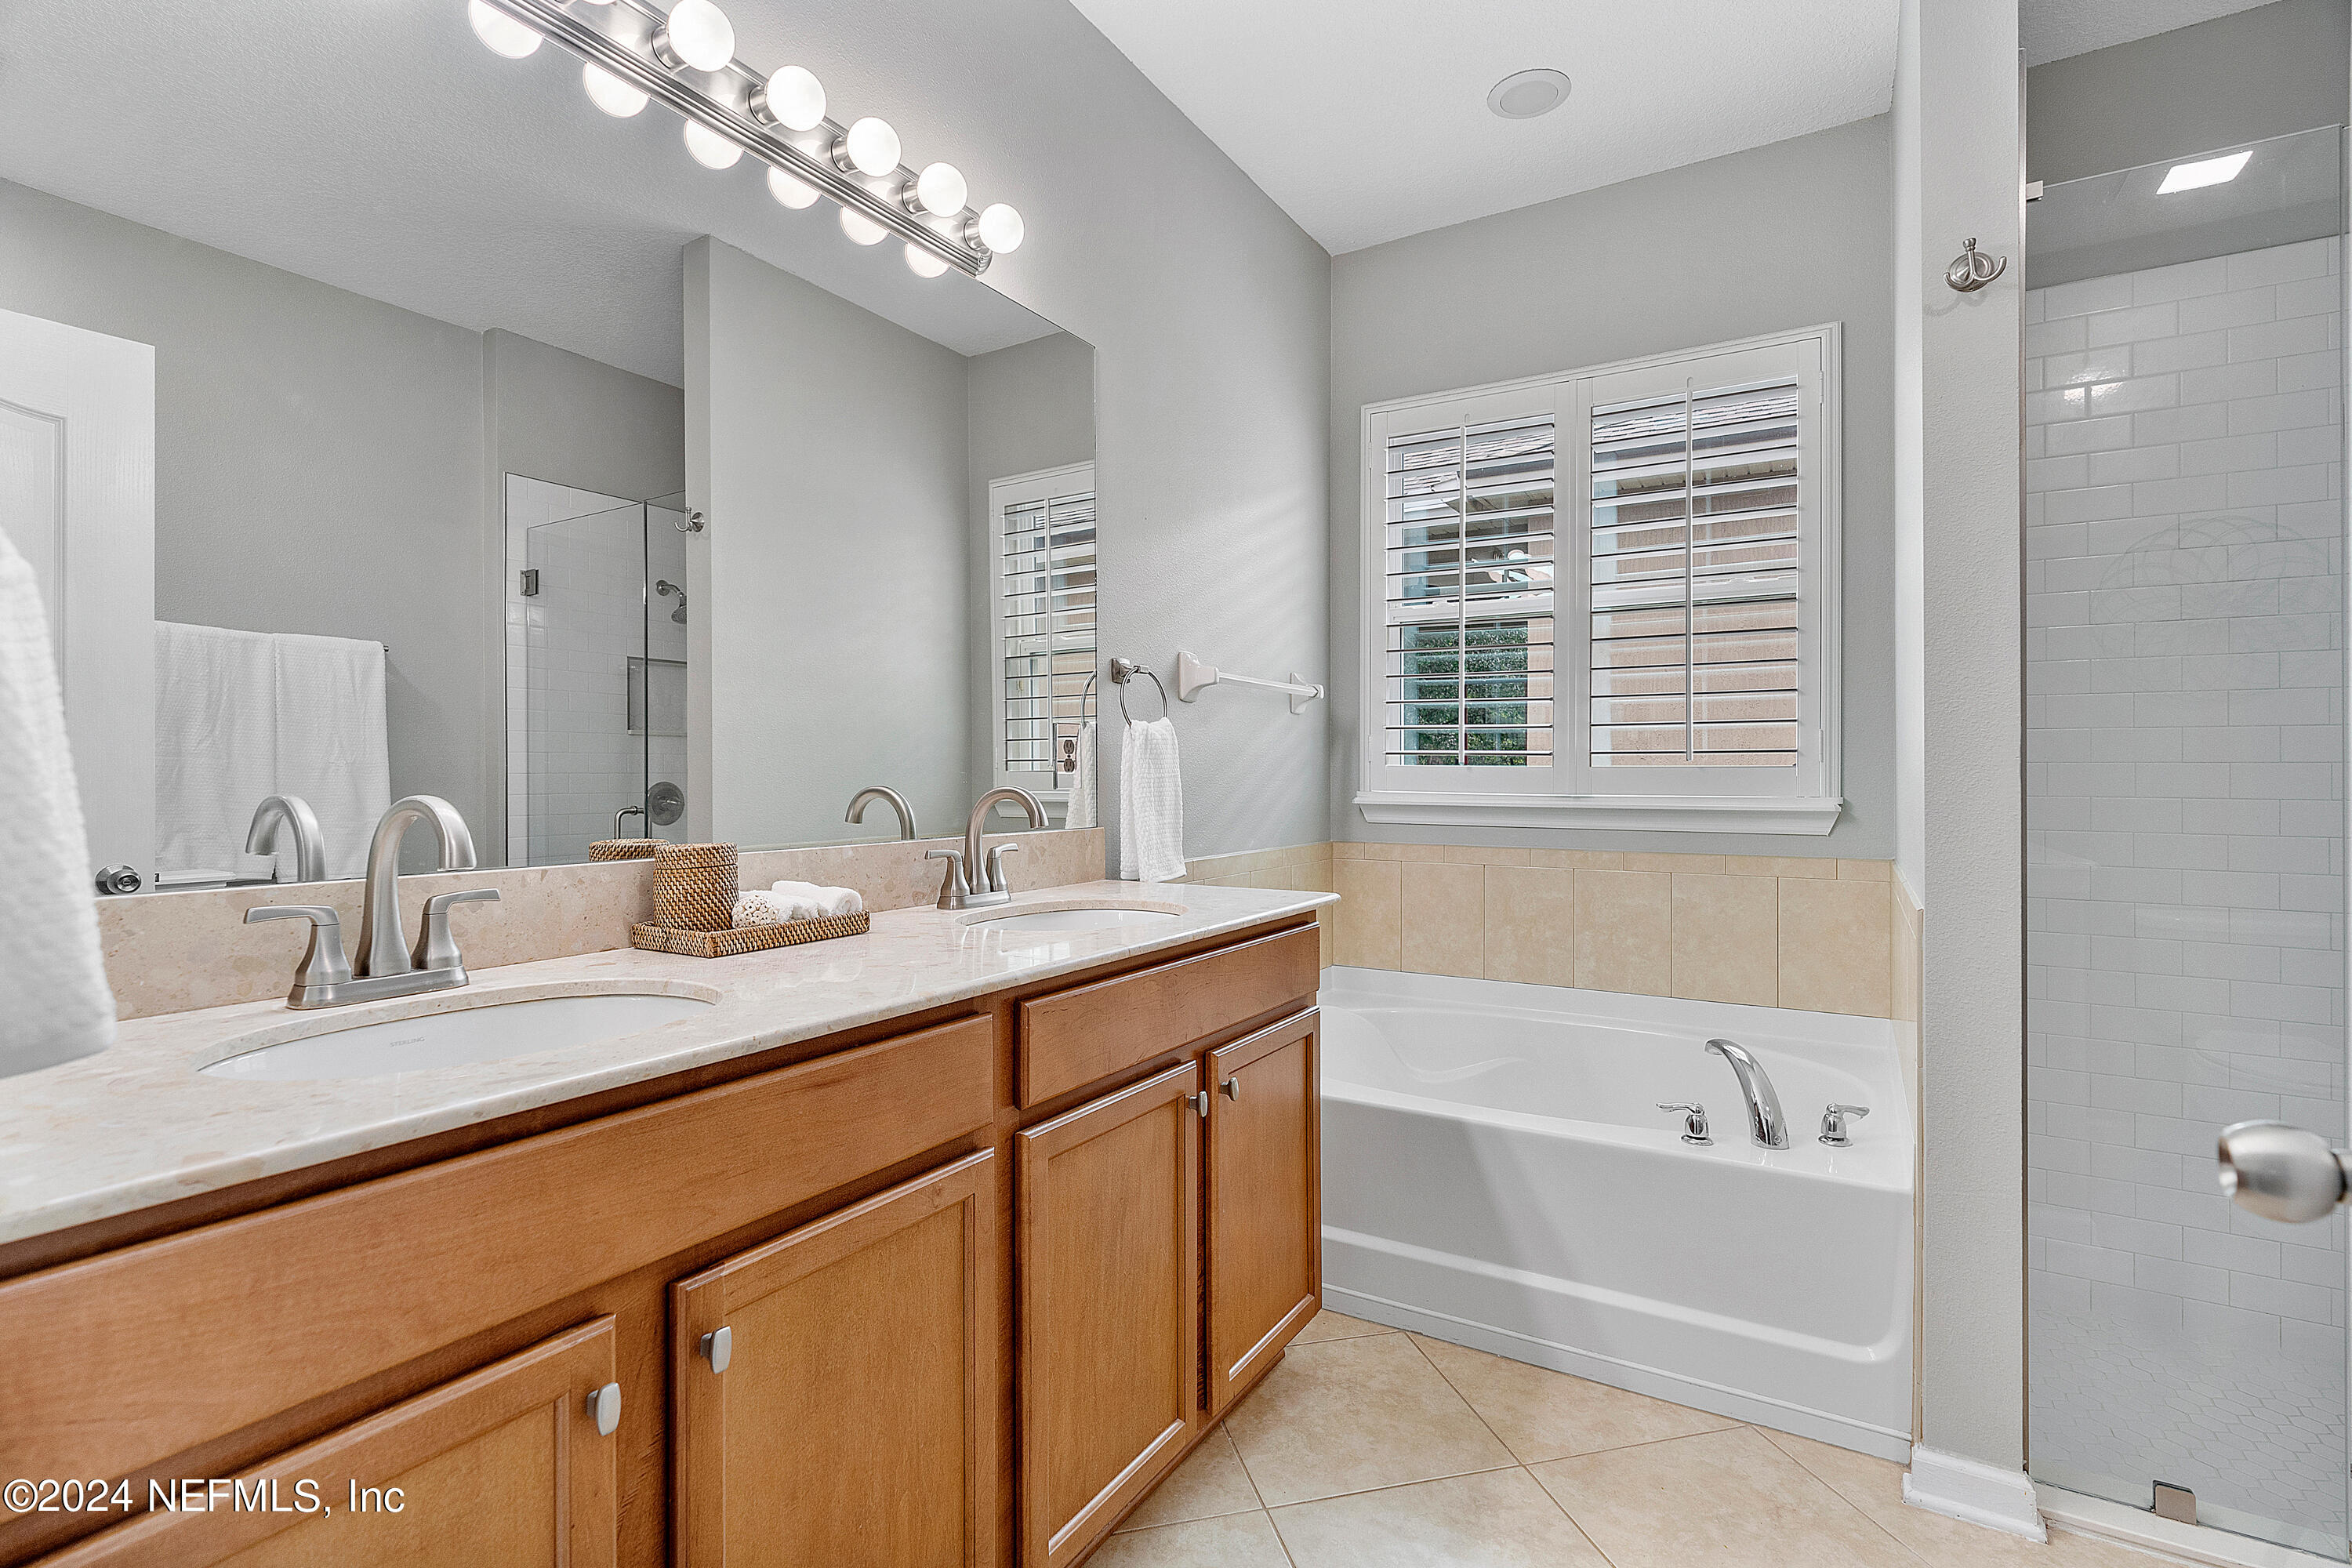
Bathroom with a double-sink wood vanity, bathtub beneath plantation shutters, and separate tiled shower.
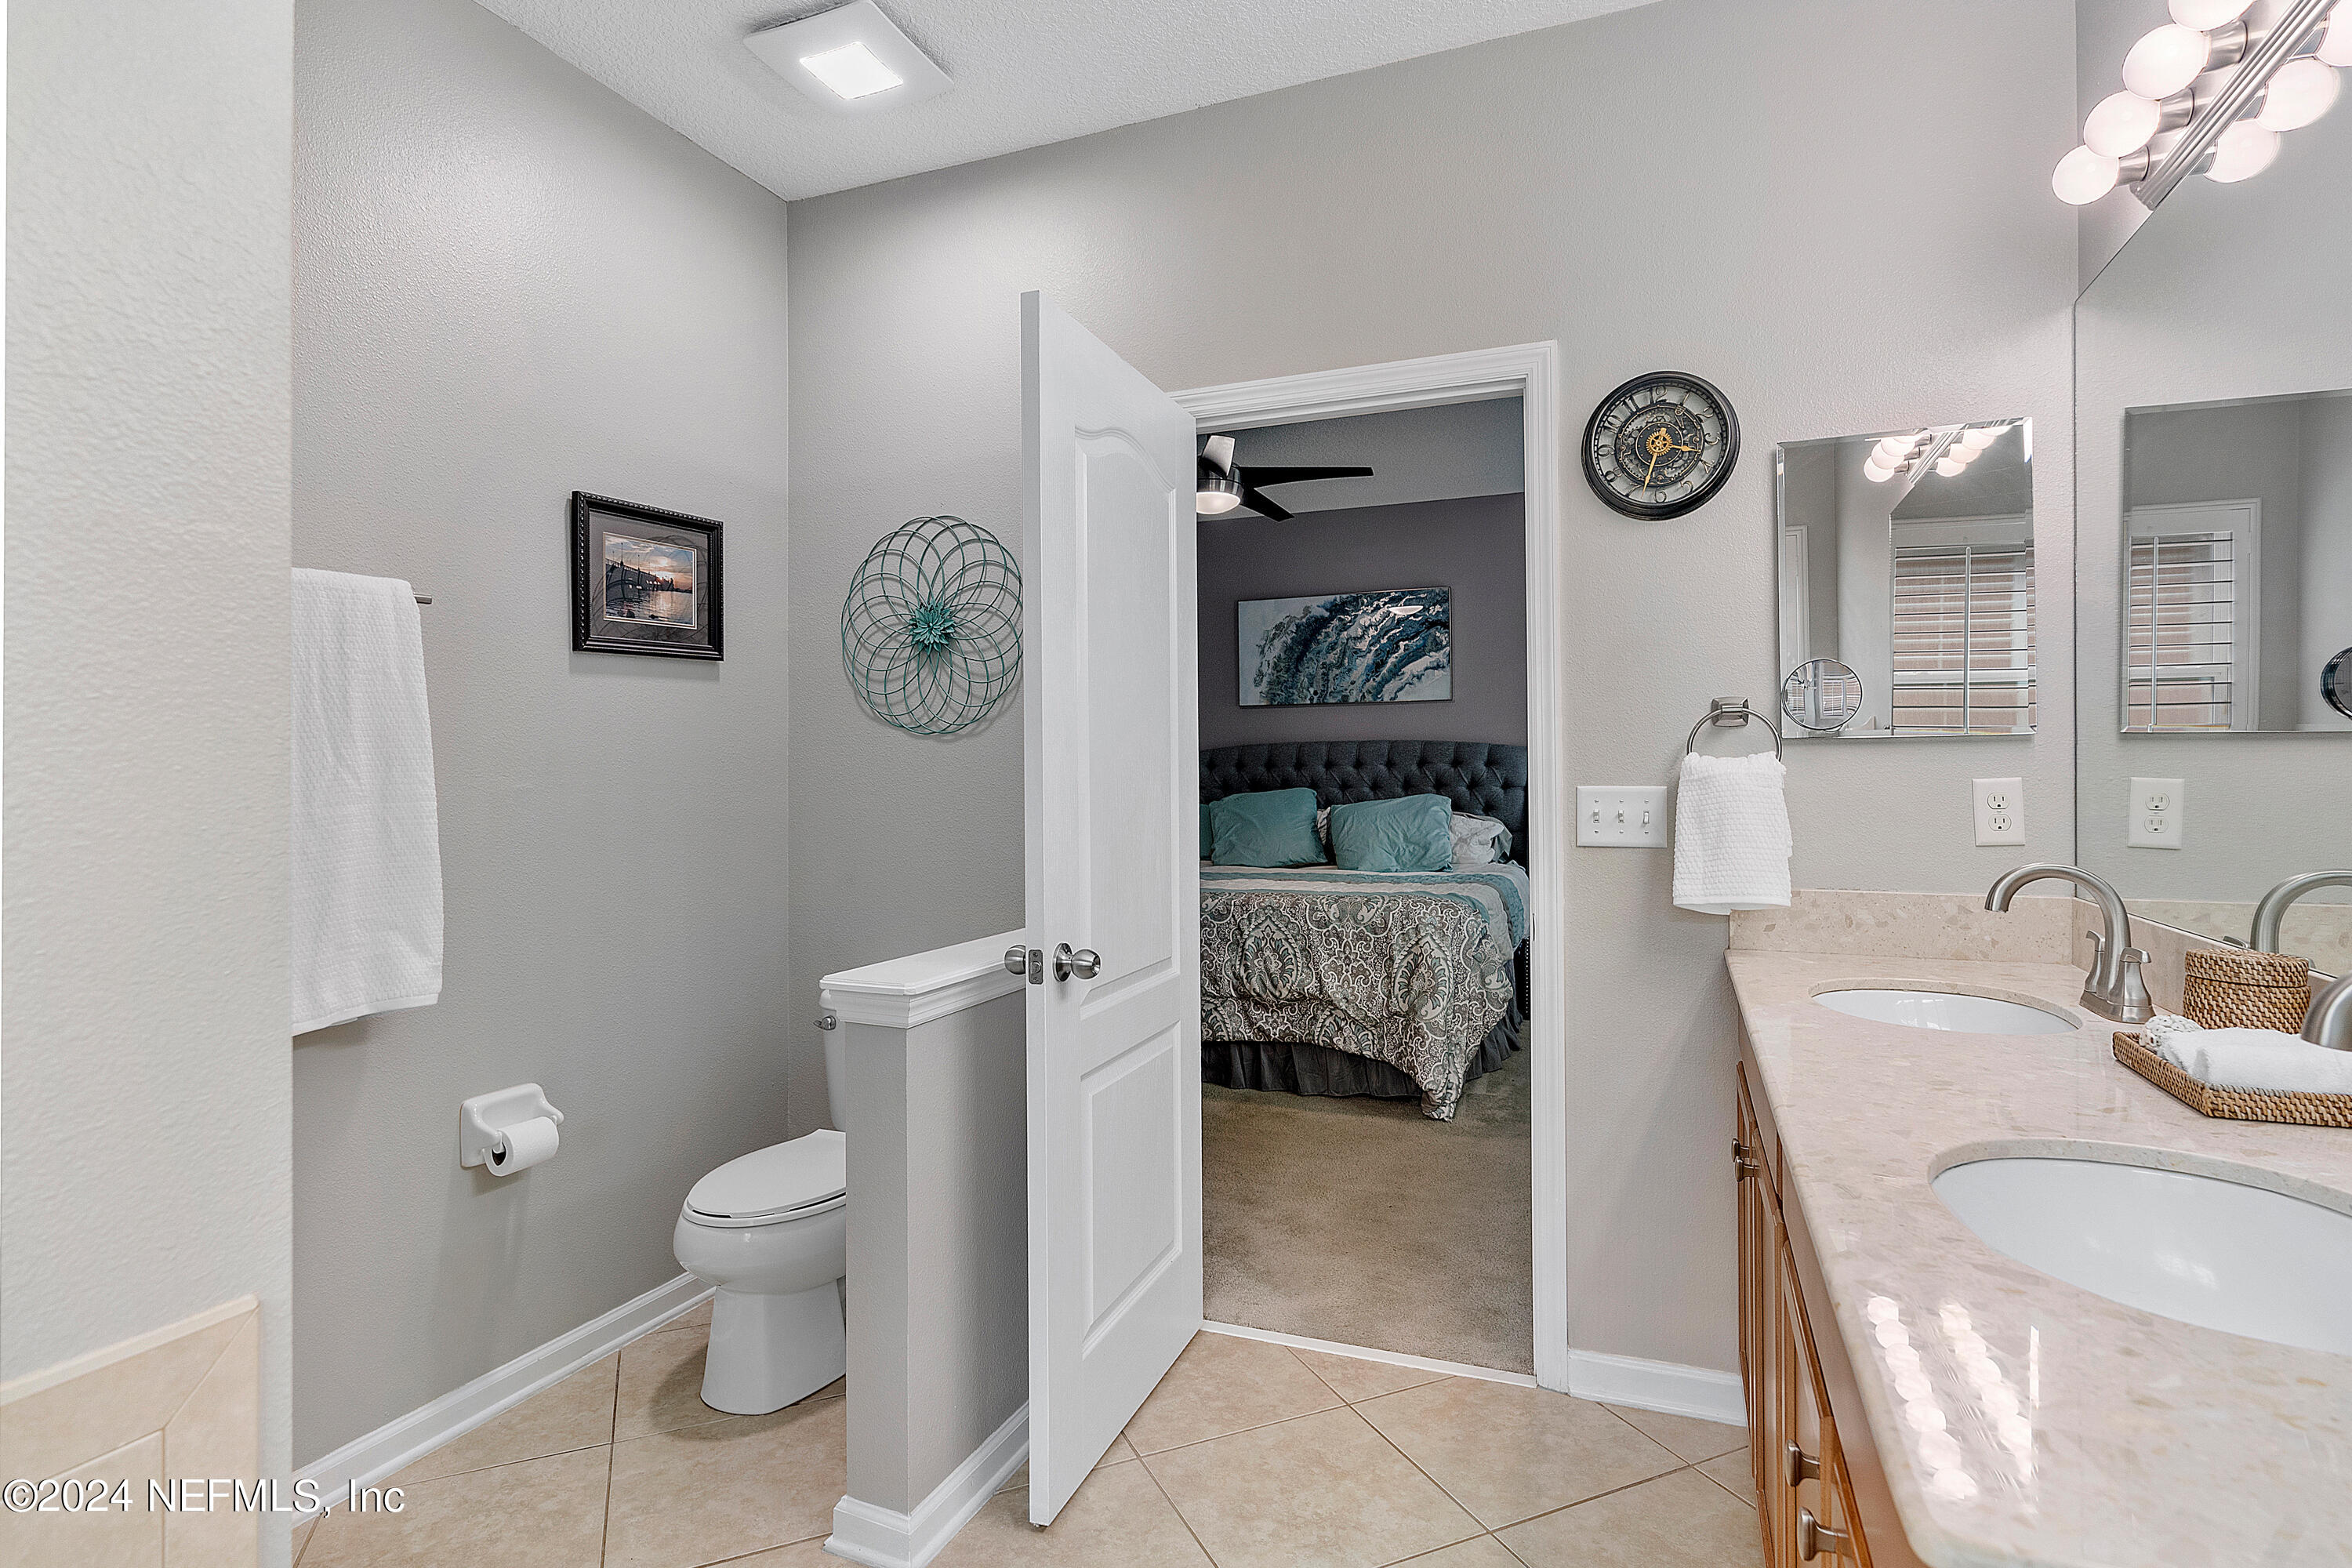
Bathroom with a double vanity and tiled floor, looking through an open doorway into a furnished bedroom.
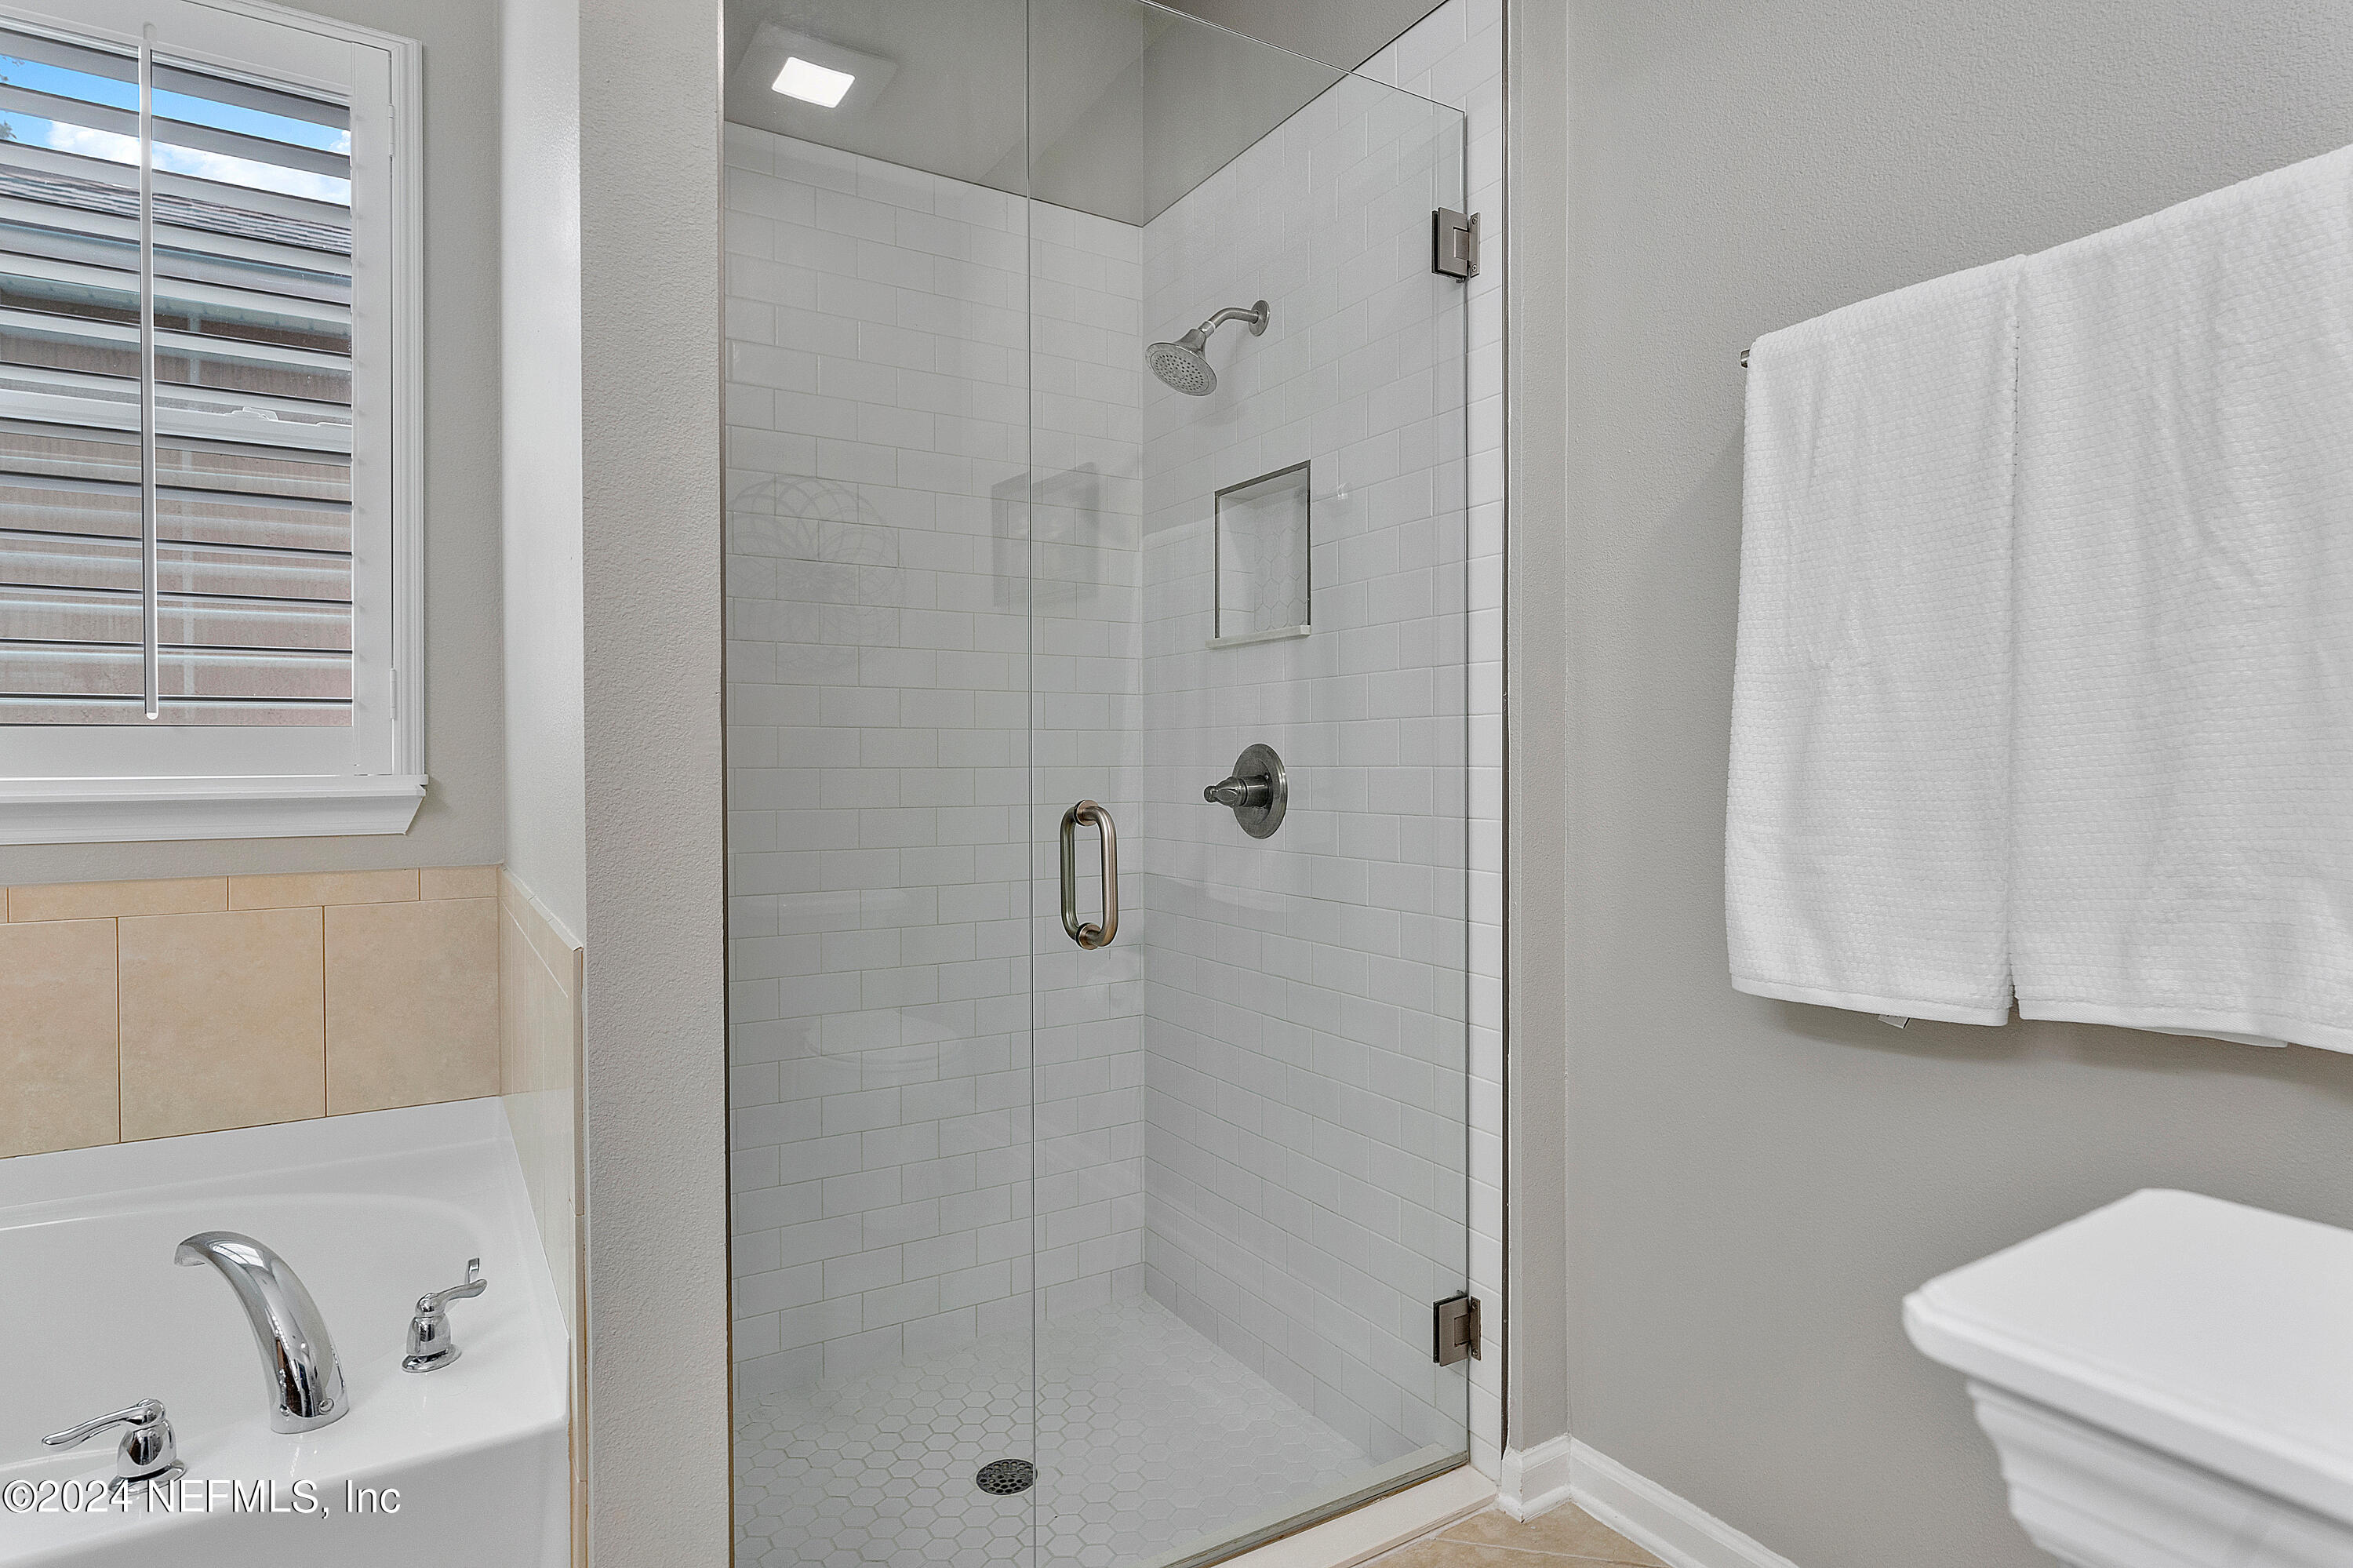
Bathroom with a glass-enclosed tiled shower beside a bathtub under a shuttered window.
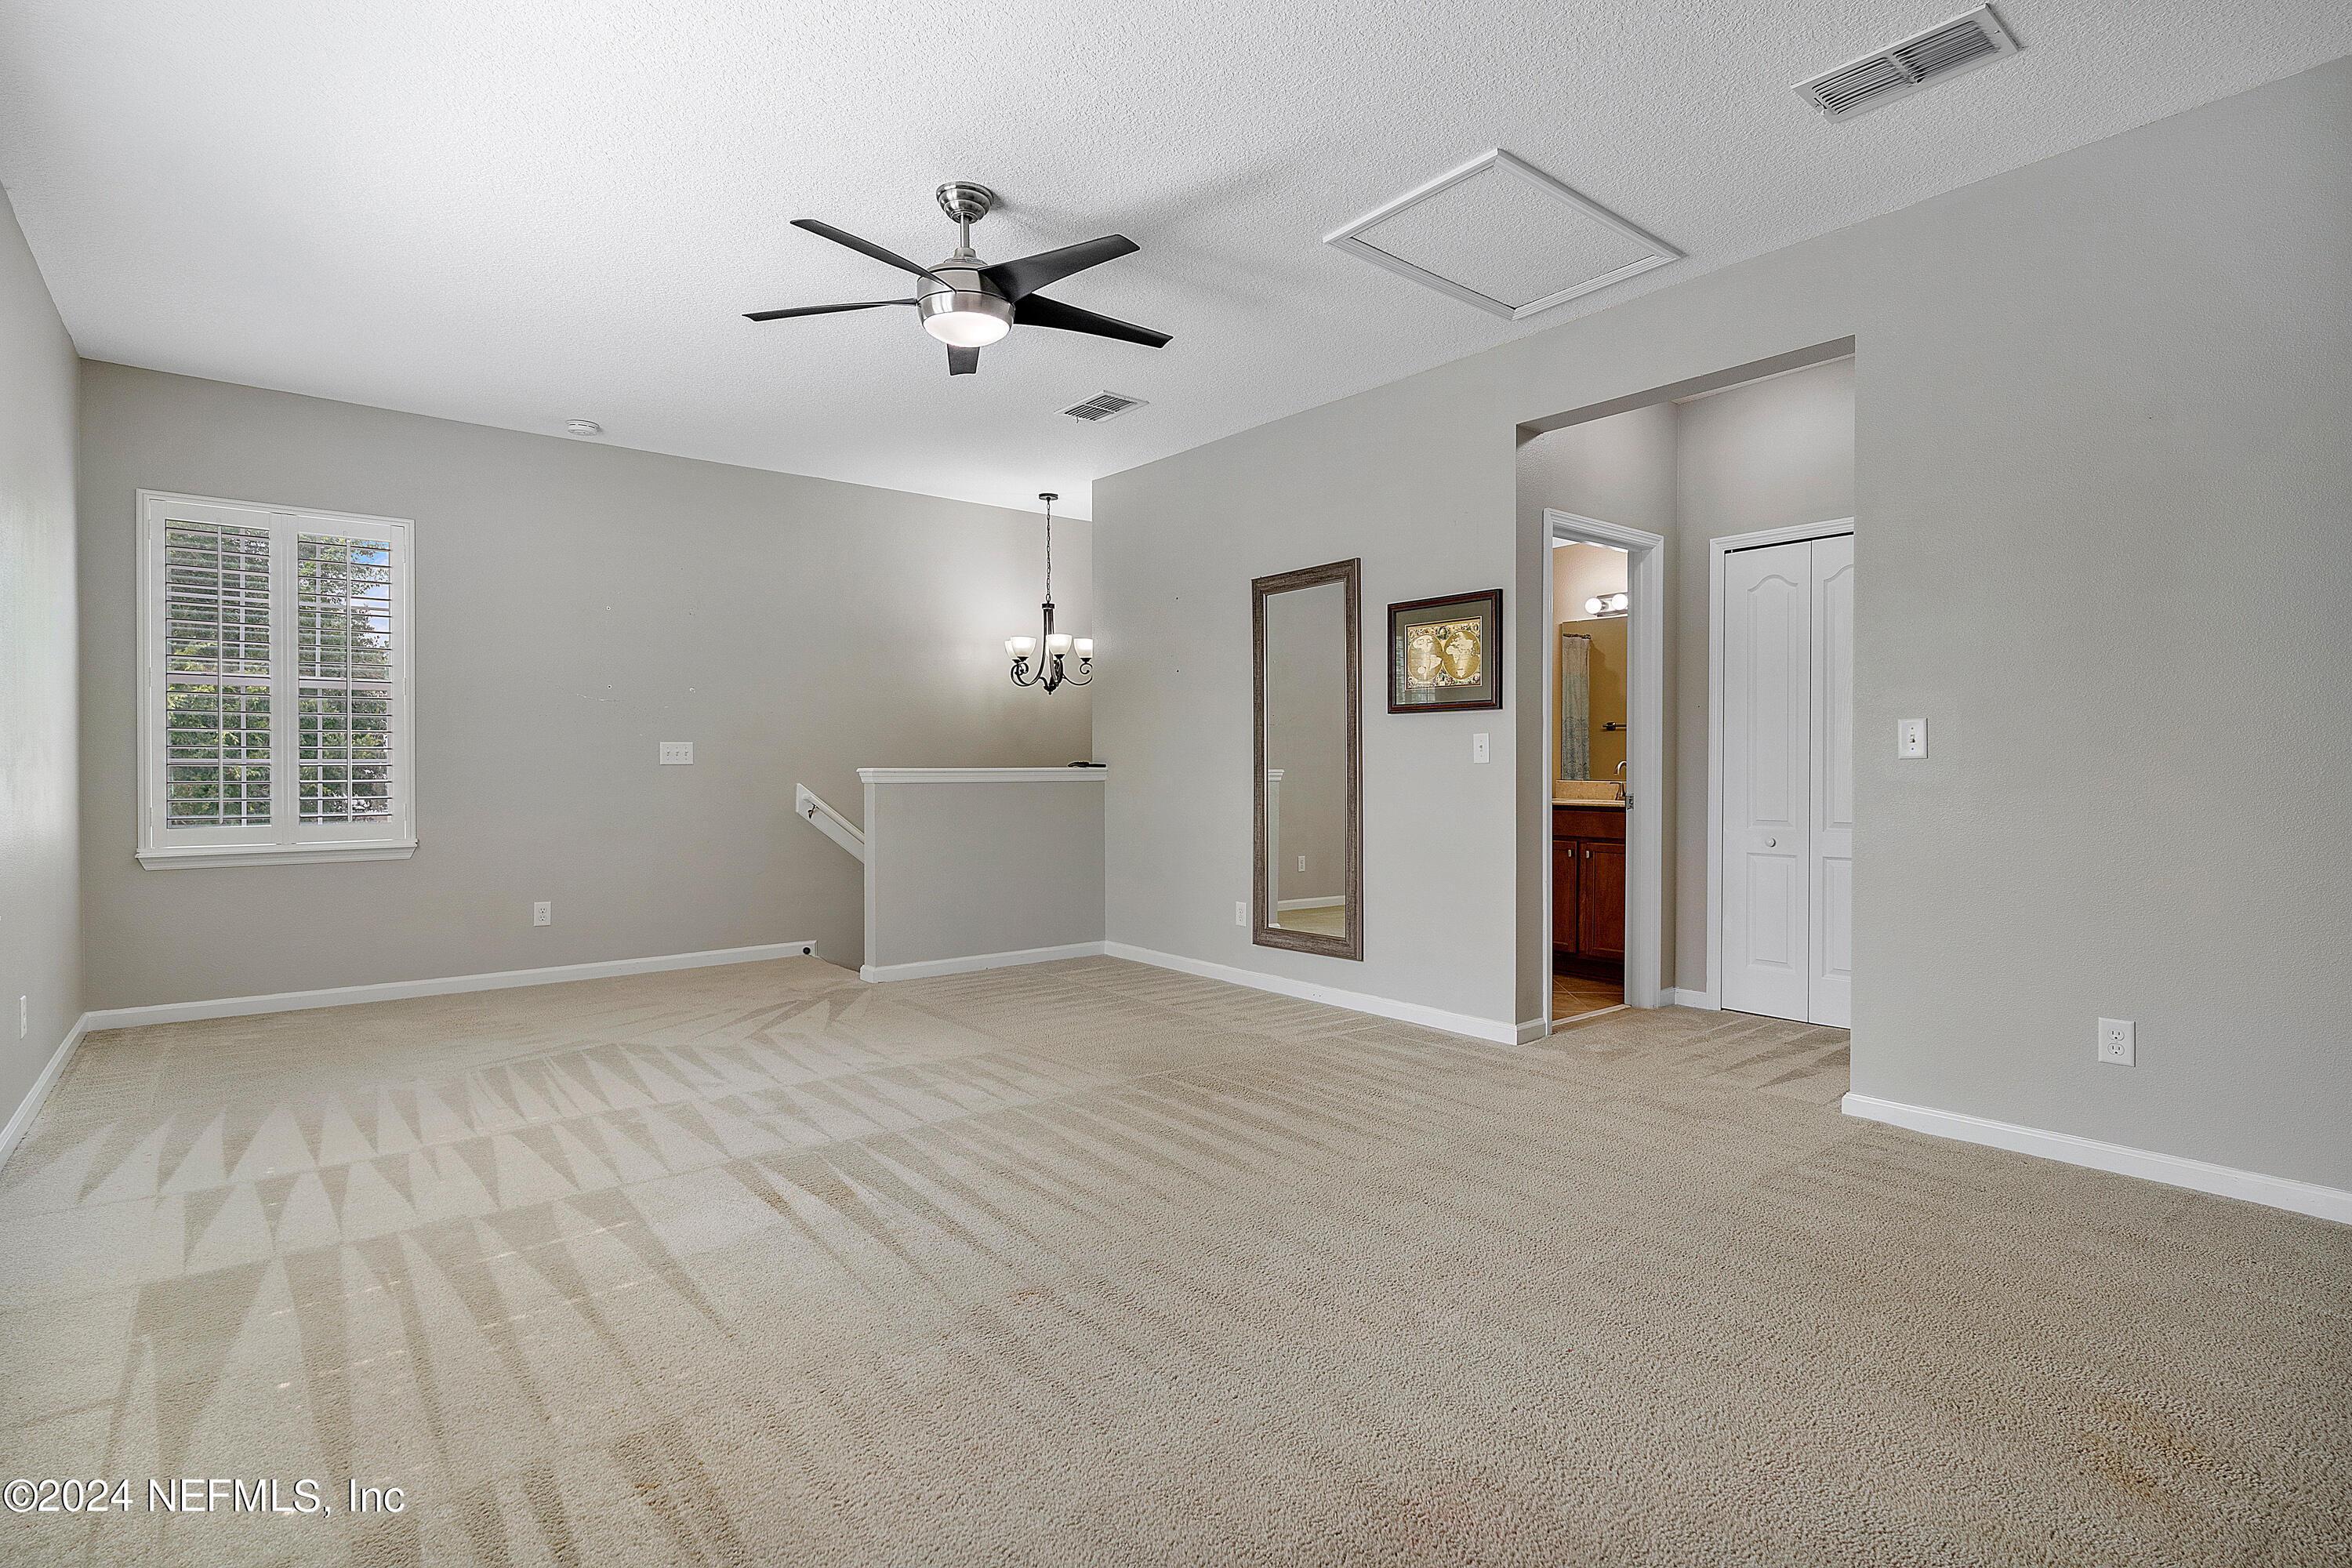
Empty carpeted room with a ceiling fan, shuttered window, chandelier, and bathroom doorway.
Empty carpeted bedroom with a wall-mounted TV, ceiling fan, and plantation-shuttered windows.
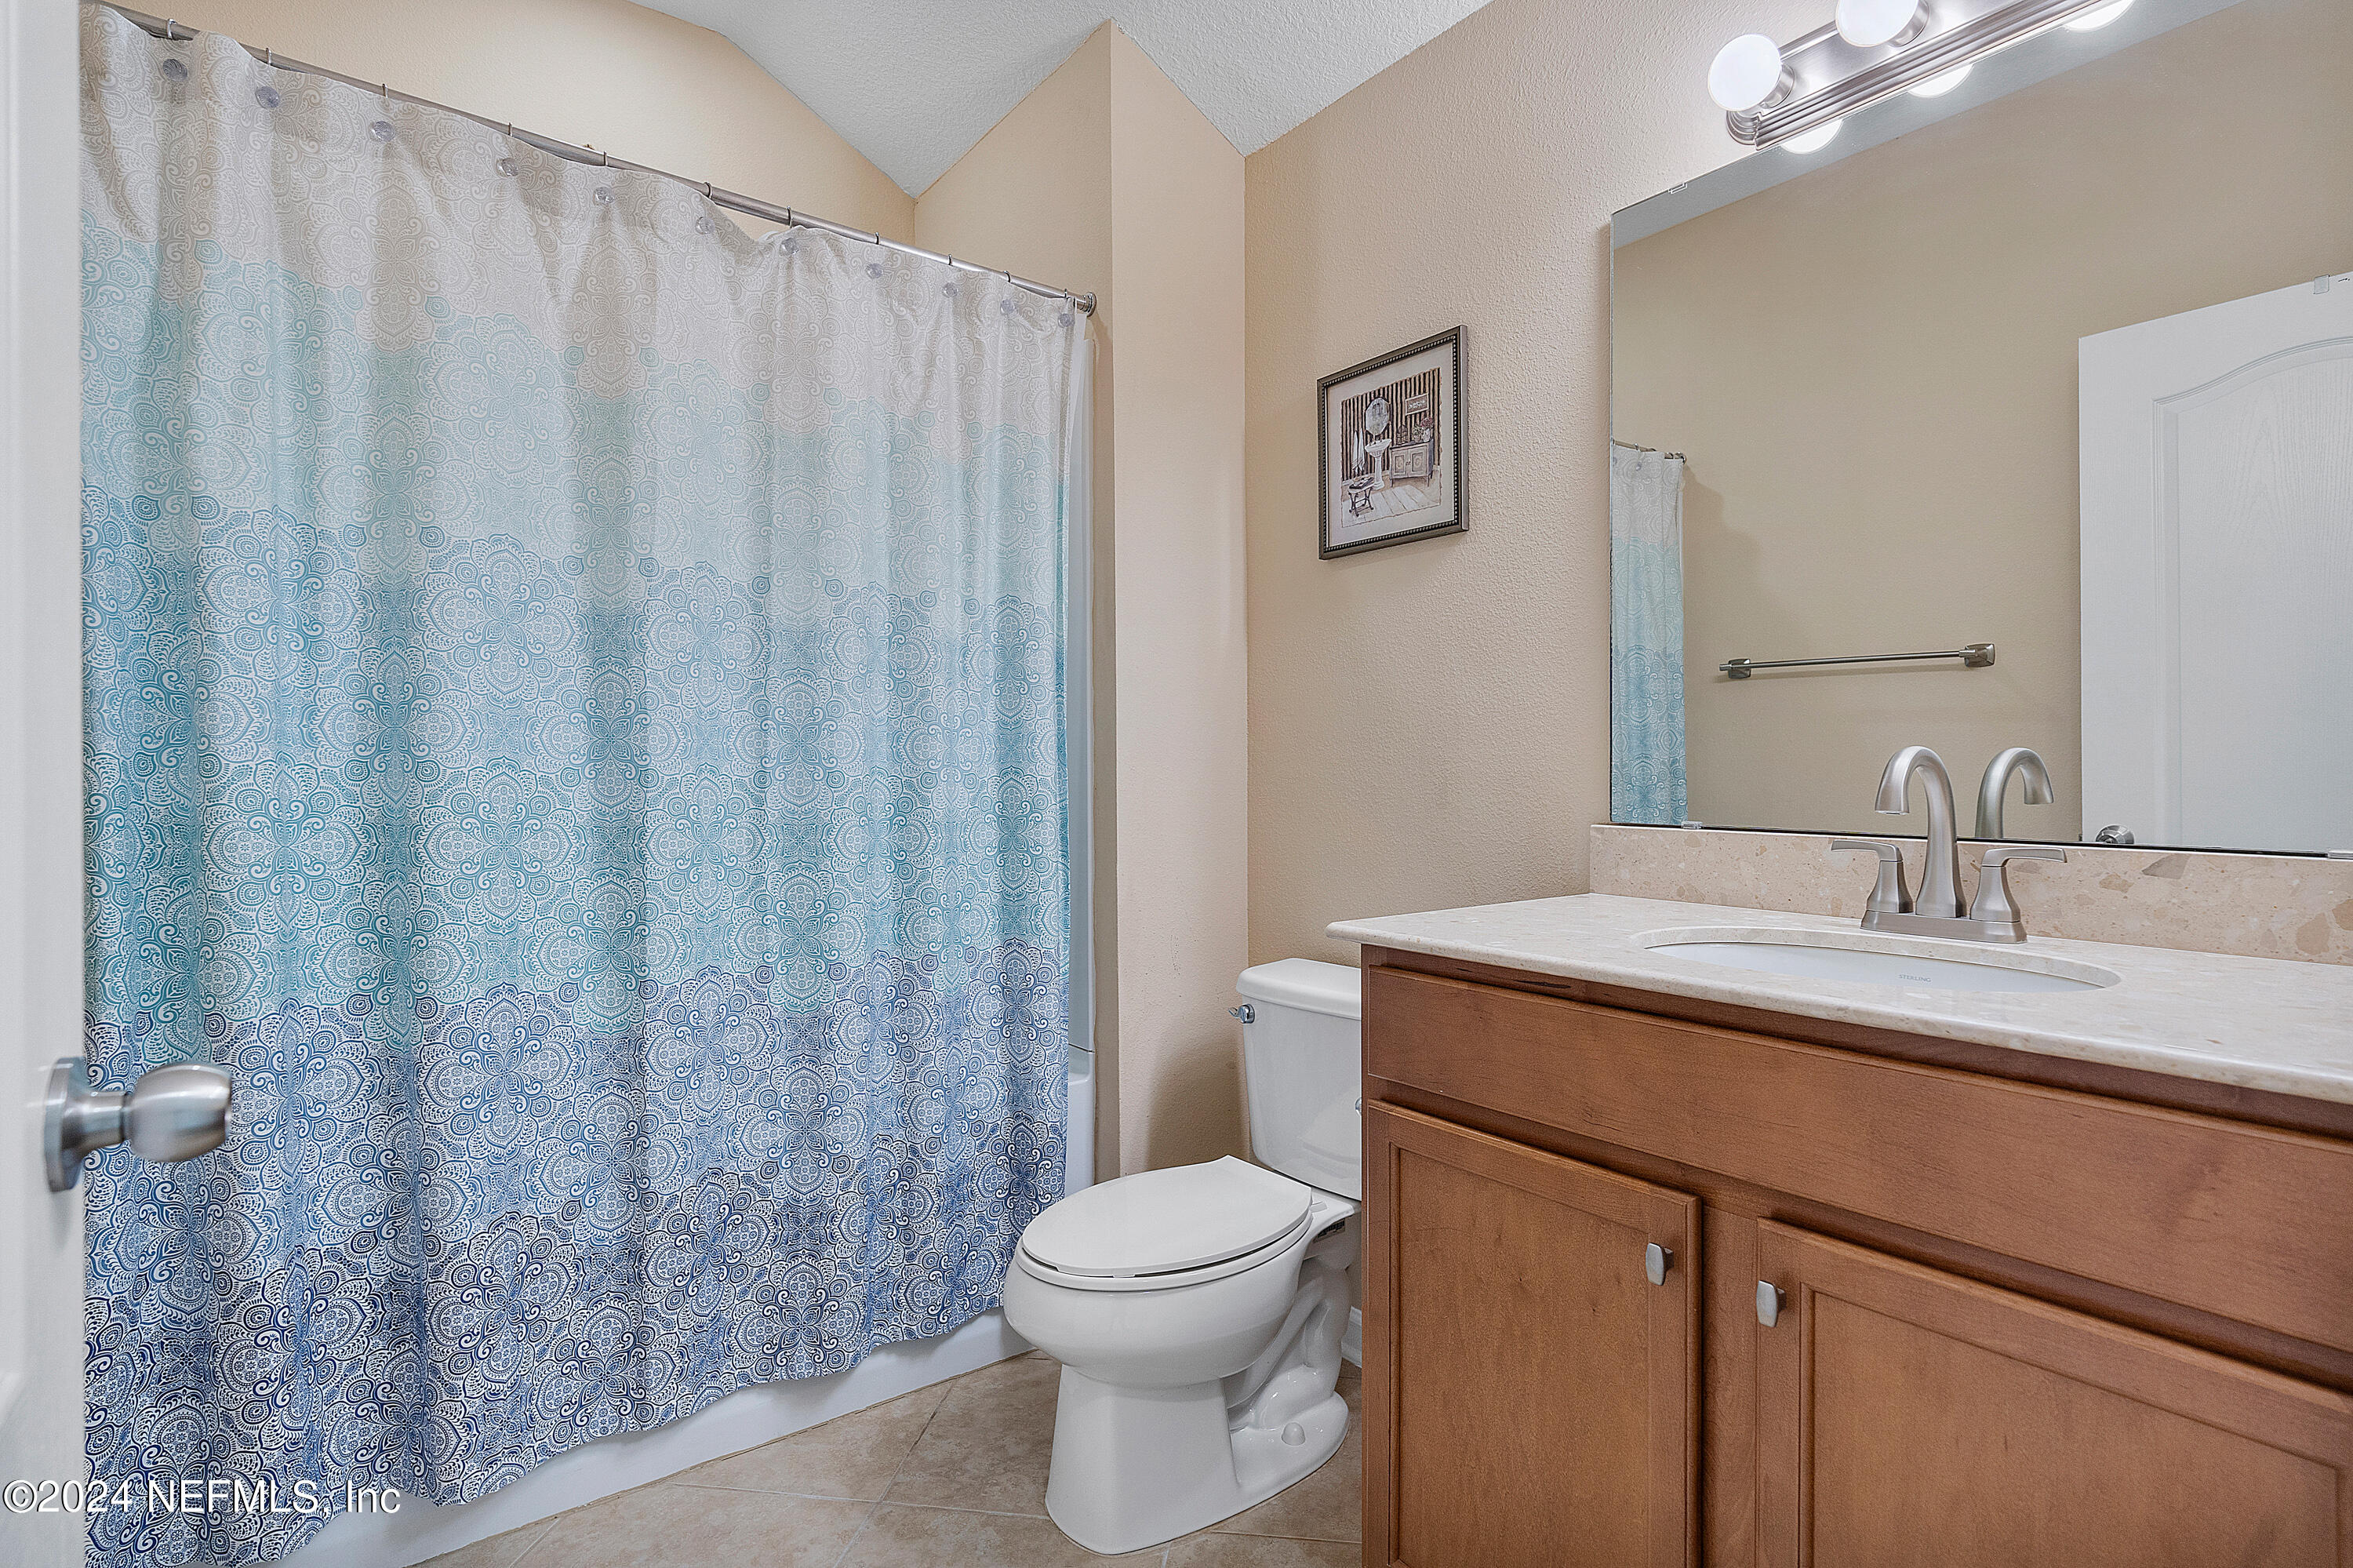
Bathroom with a blue patterned shower curtain, white toilet, and wooden vanity with a stone countertop.
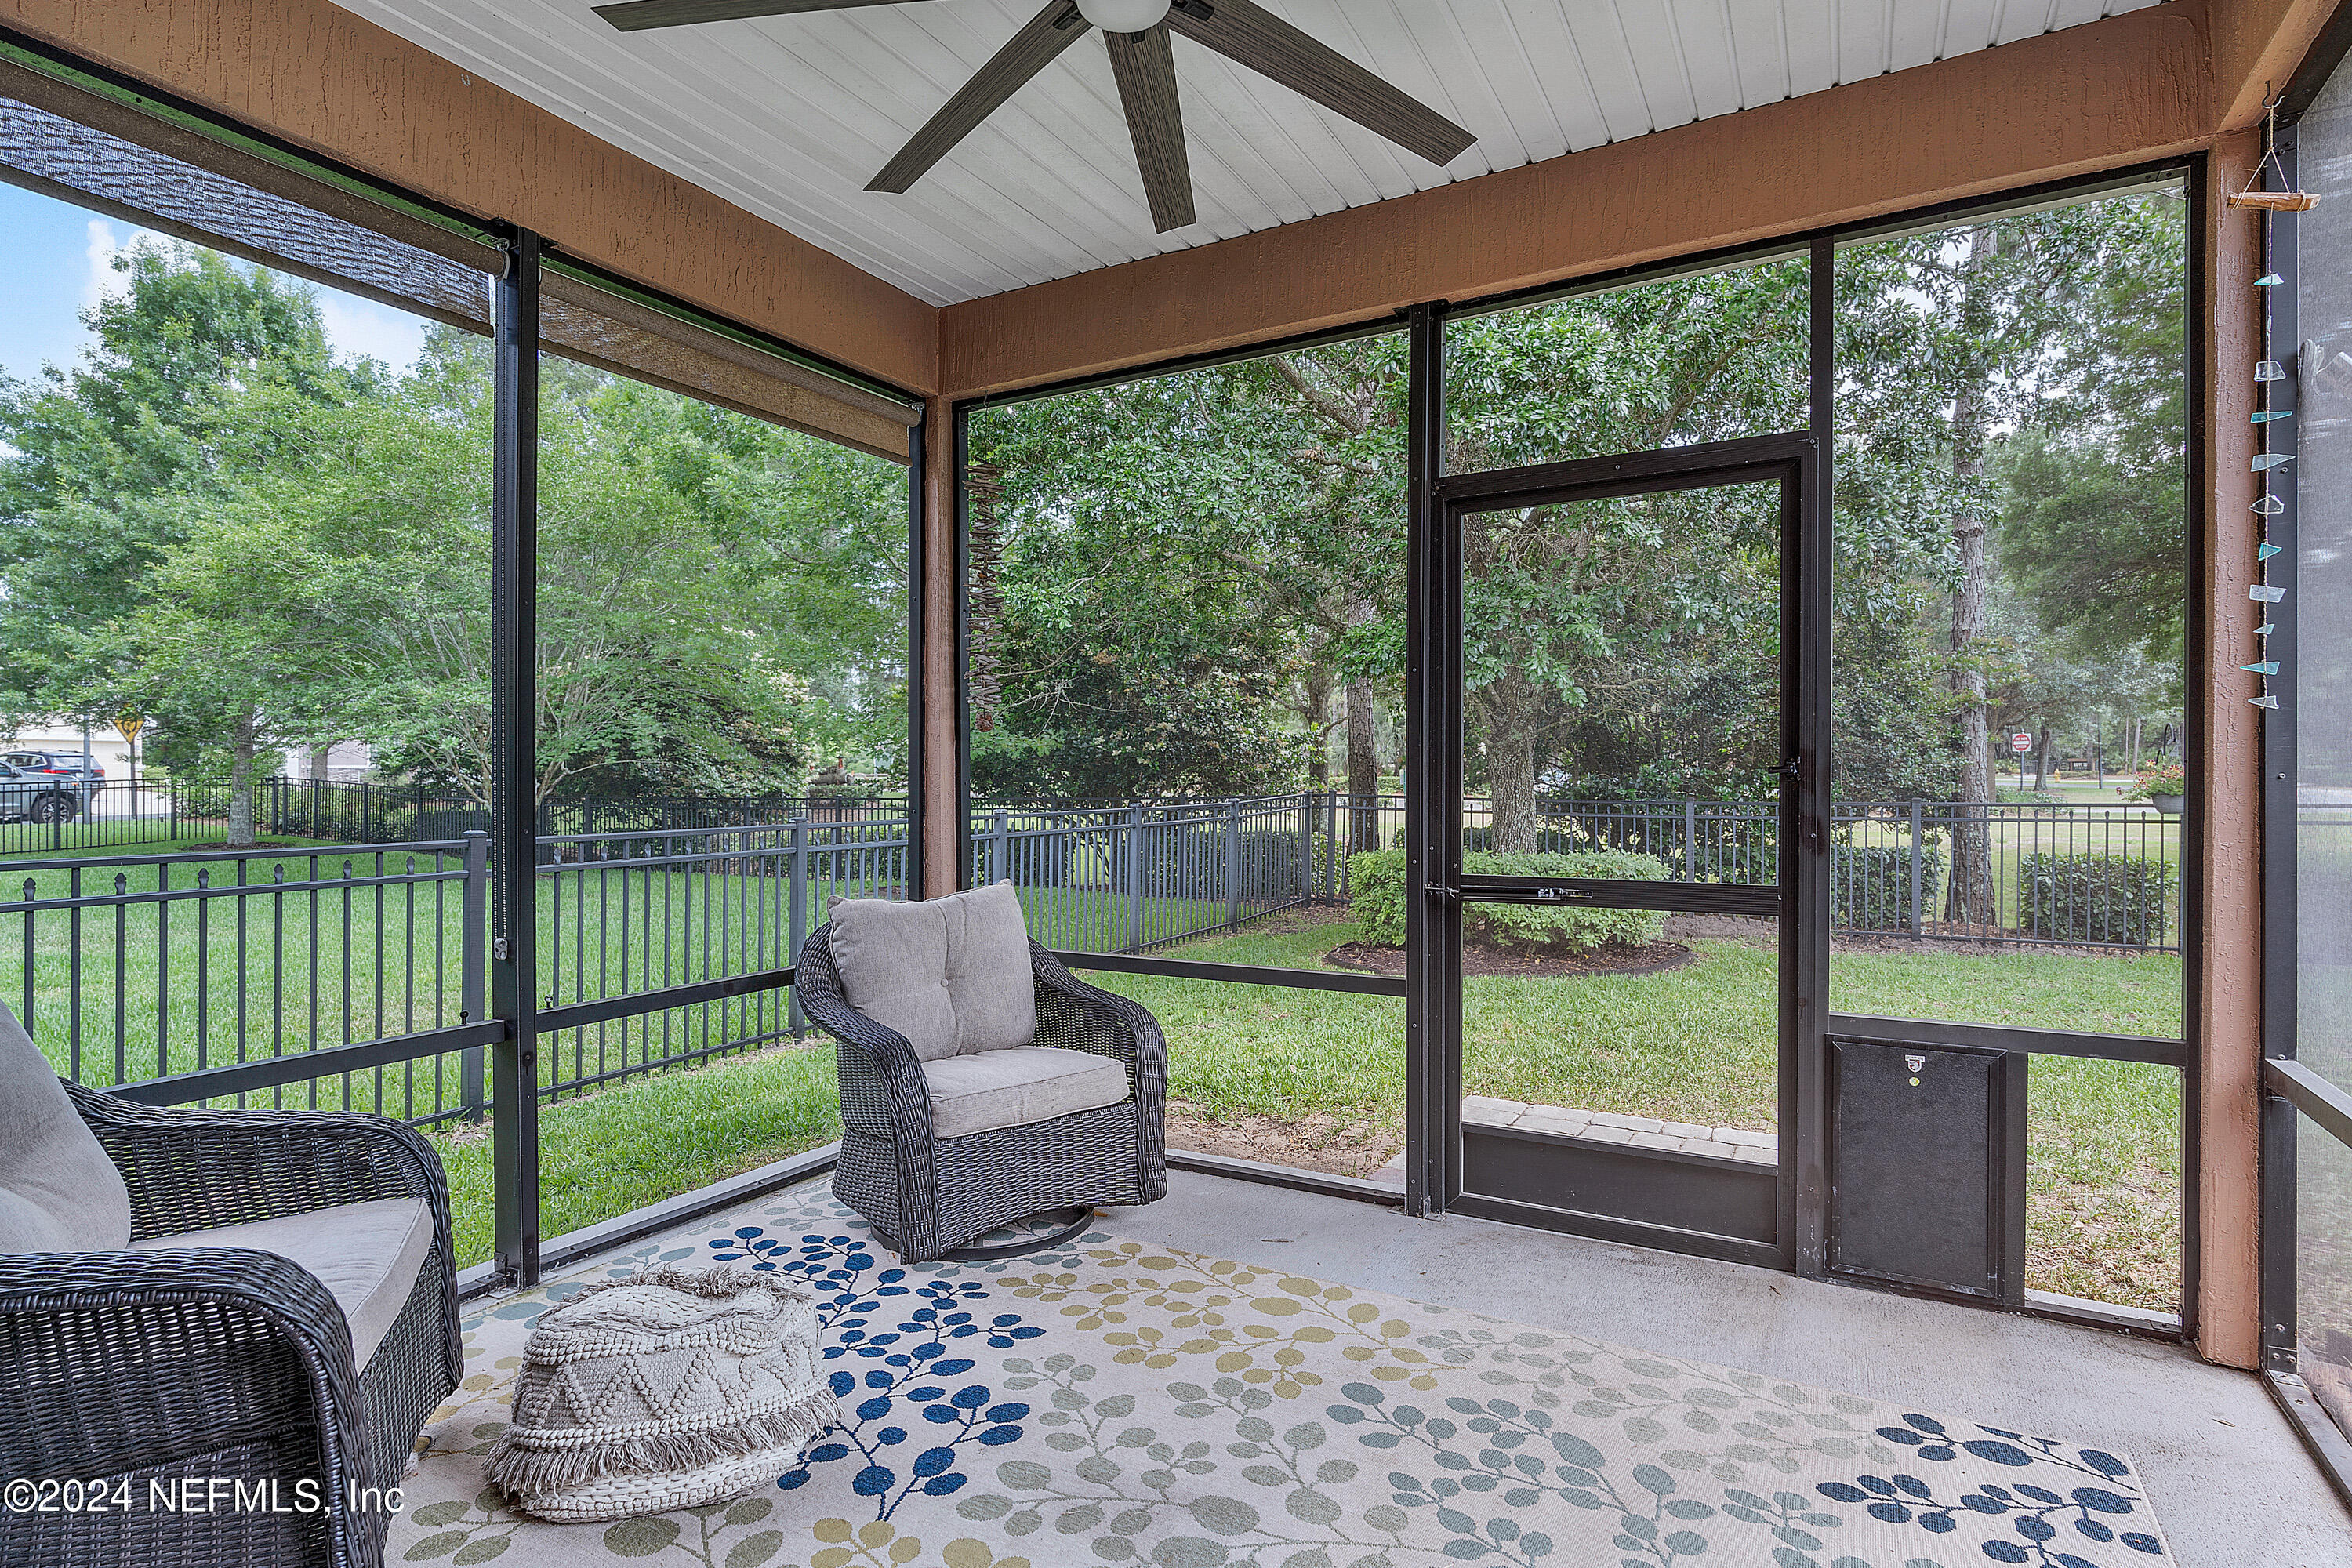
Screened patio with wicker seating and a view of the fenced, tree-lined yard.
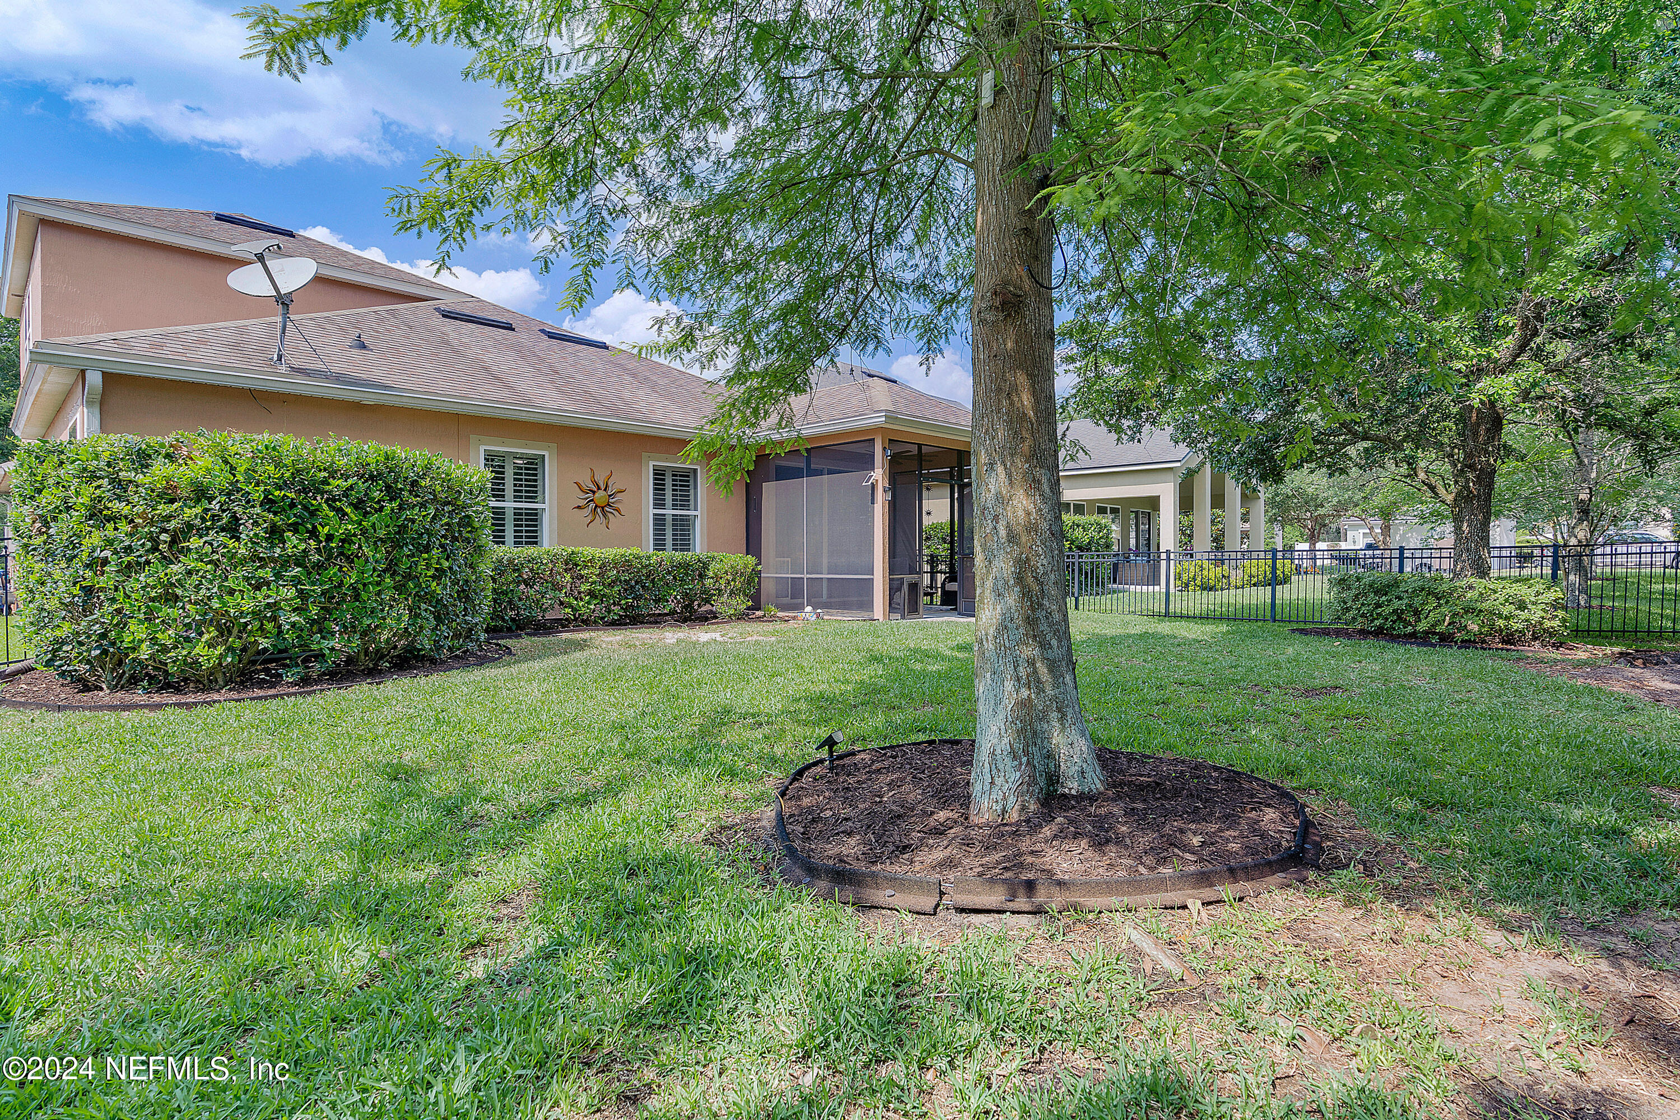
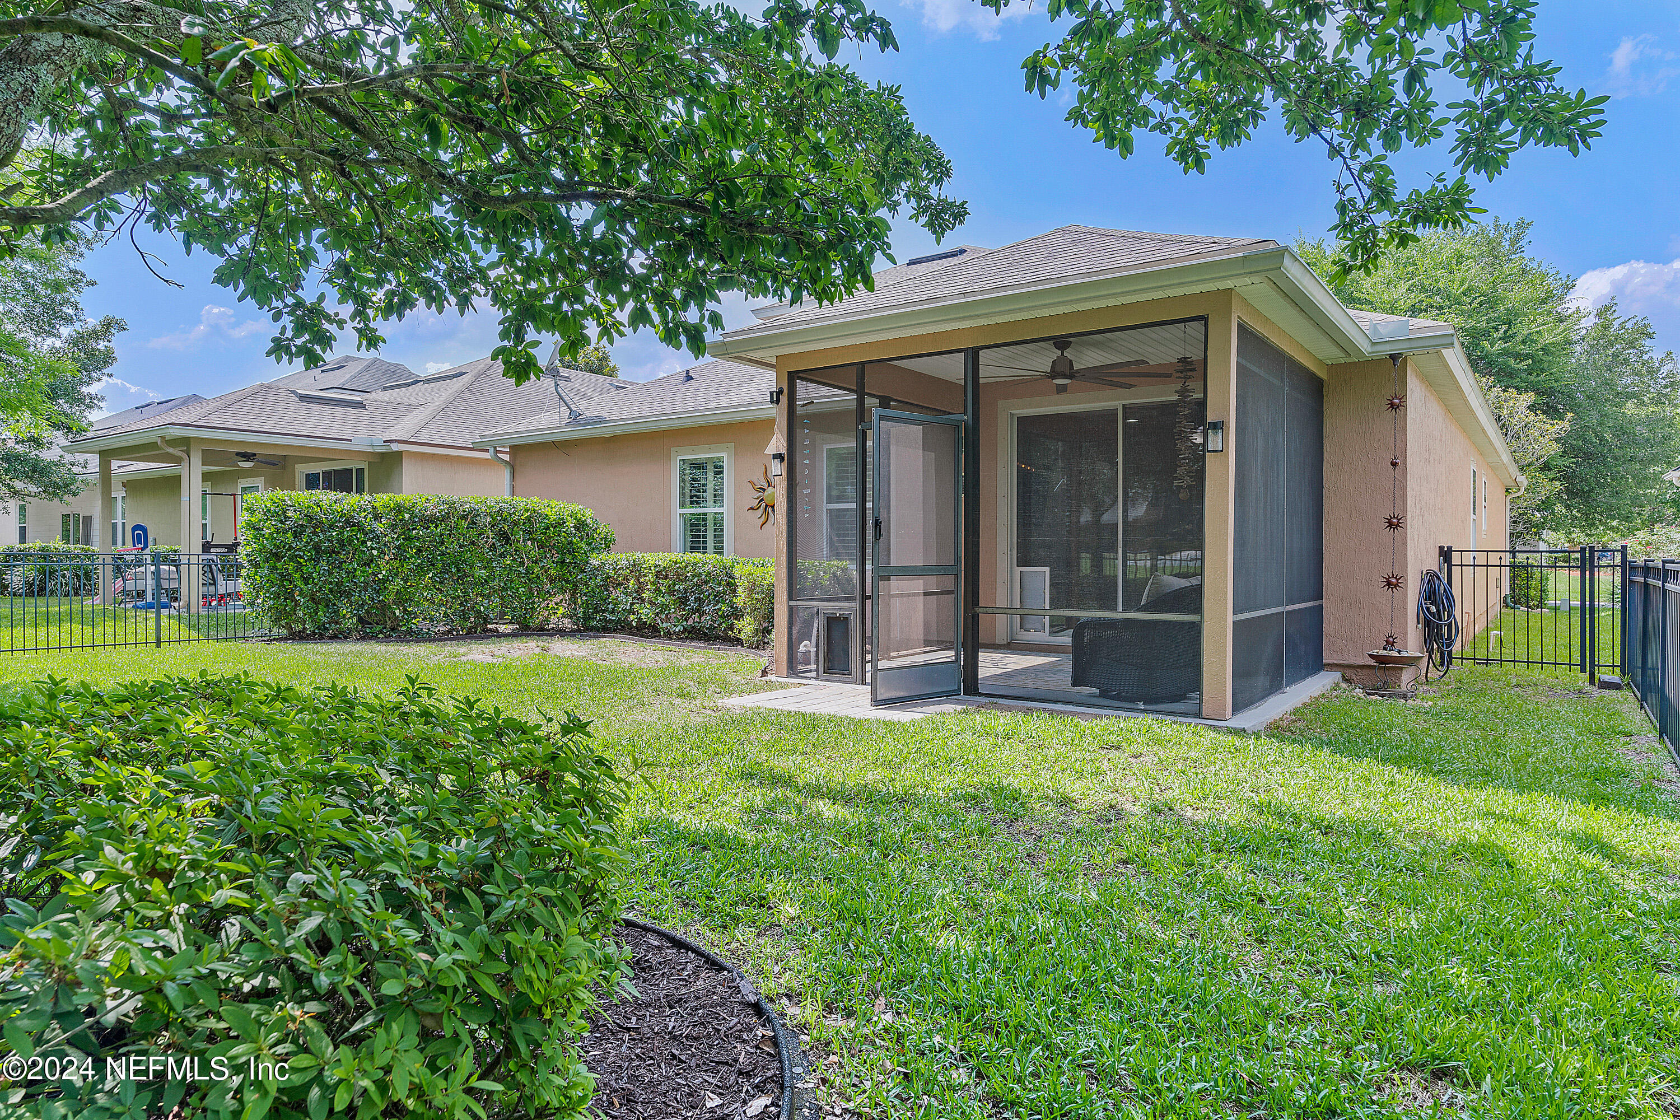
Home’s rear exterior with a screened lanai, fenced lawn, mature trees, and trimmed hedges.
Backyard with a screened-in lanai, open screen door, fenced lawn, and leafy landscaping.
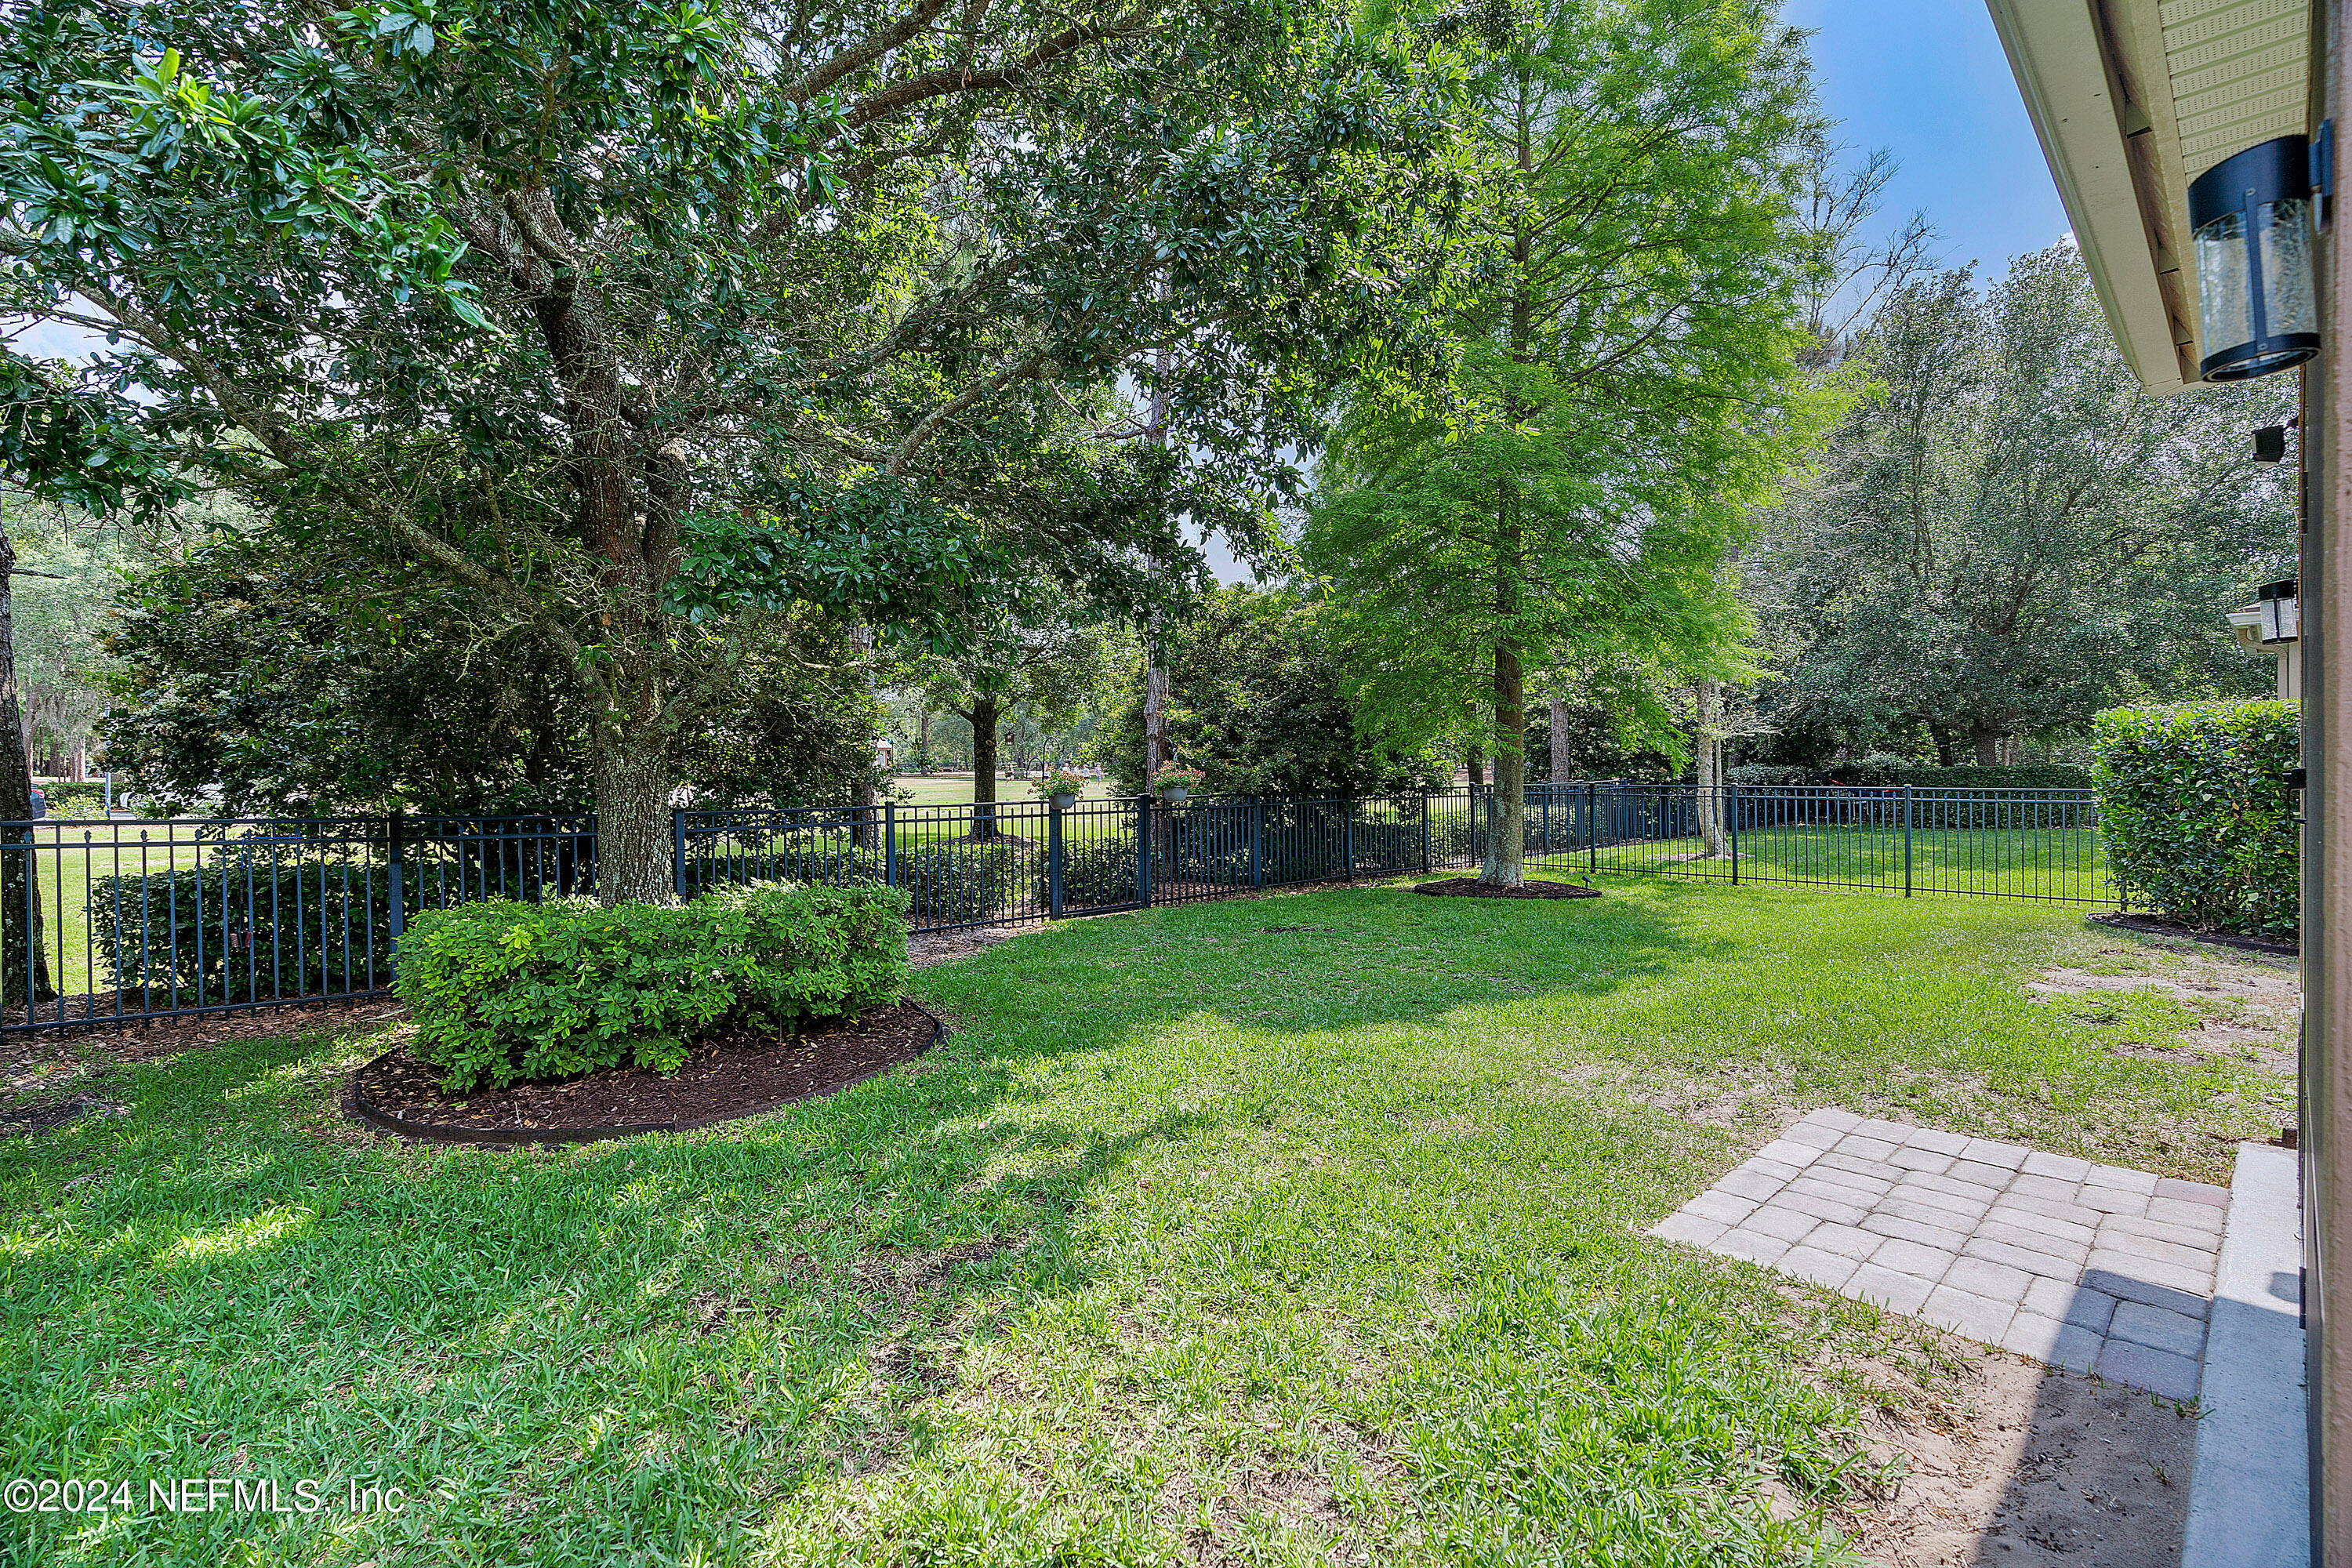
Backyard lawn with mature trees, black metal fencing, landscaped shrubs, and a paved patio.
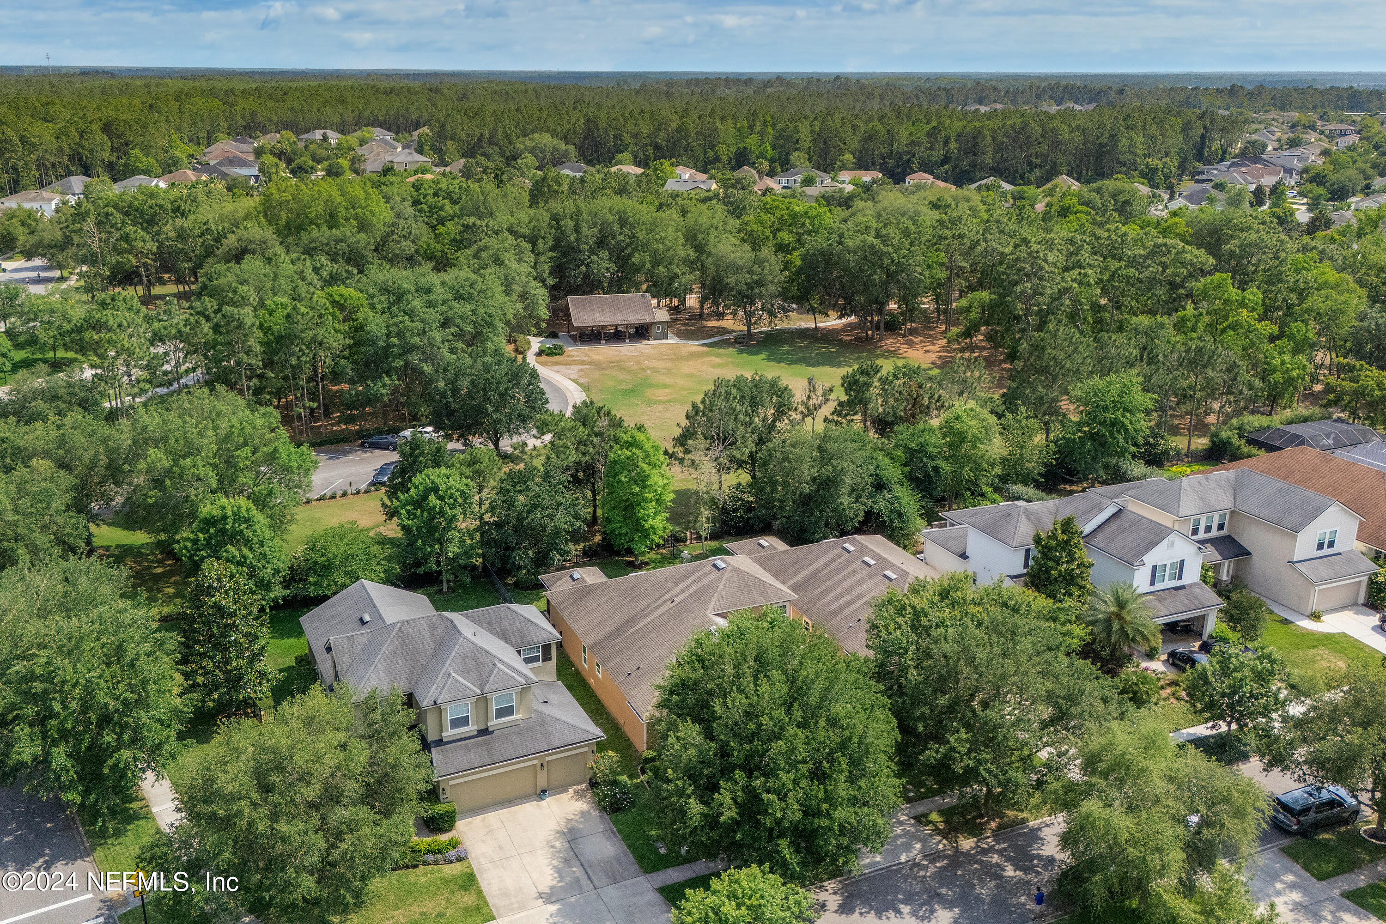
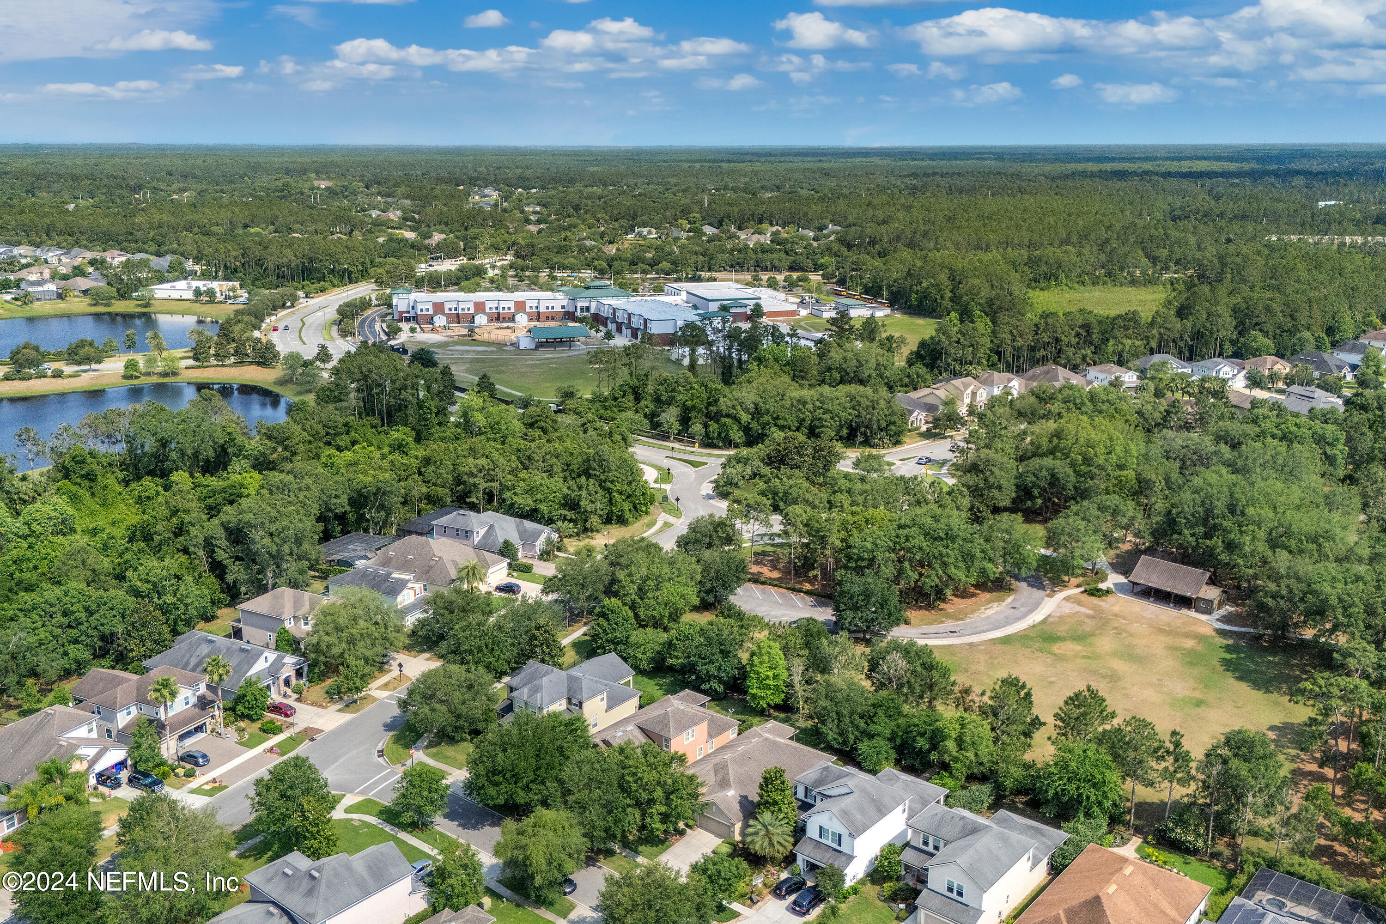
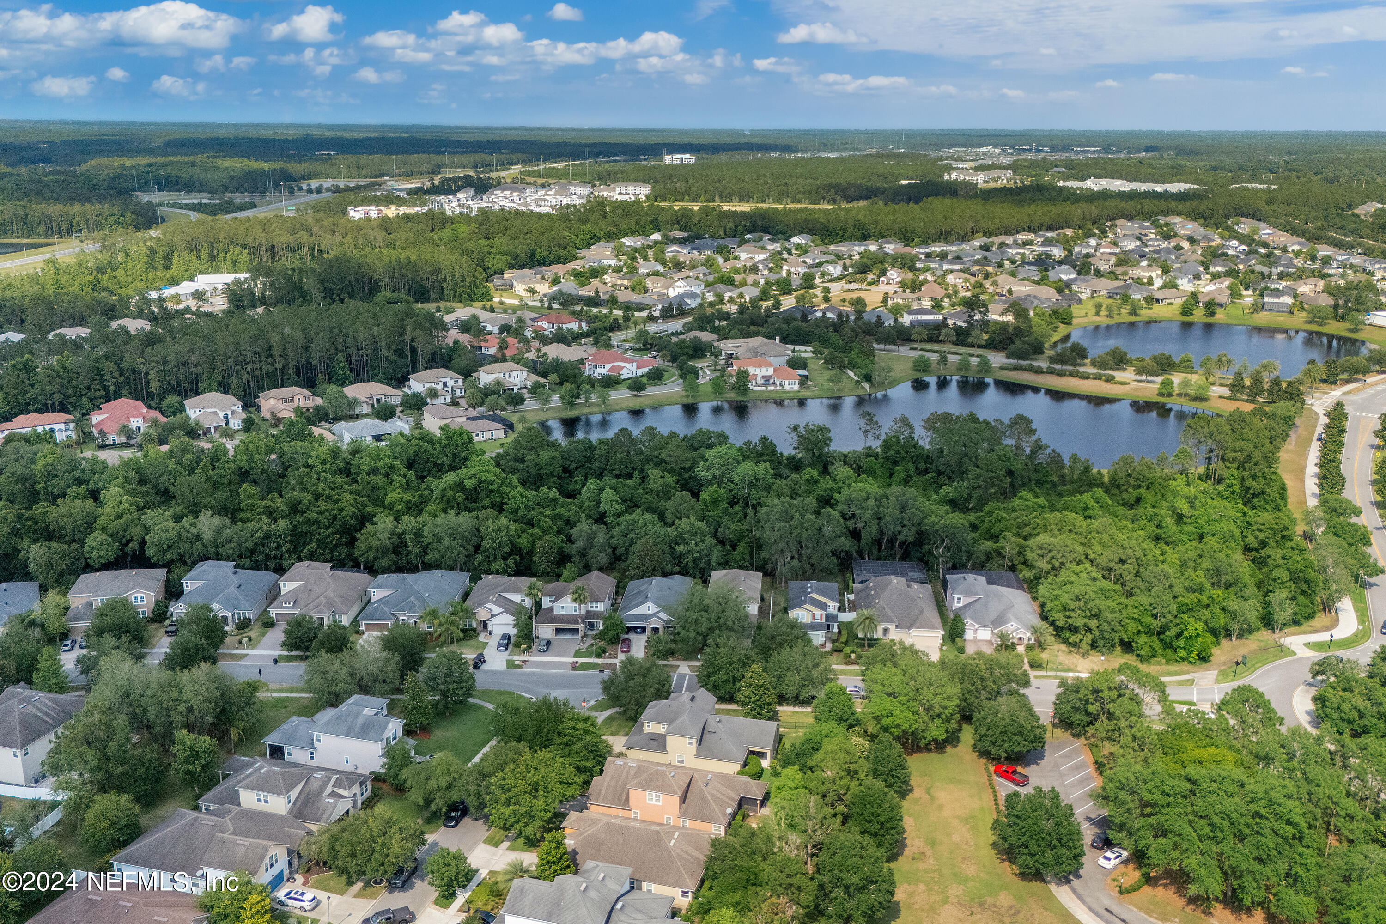
Aerial view of homes bordering a wooded community green with a pavilion.
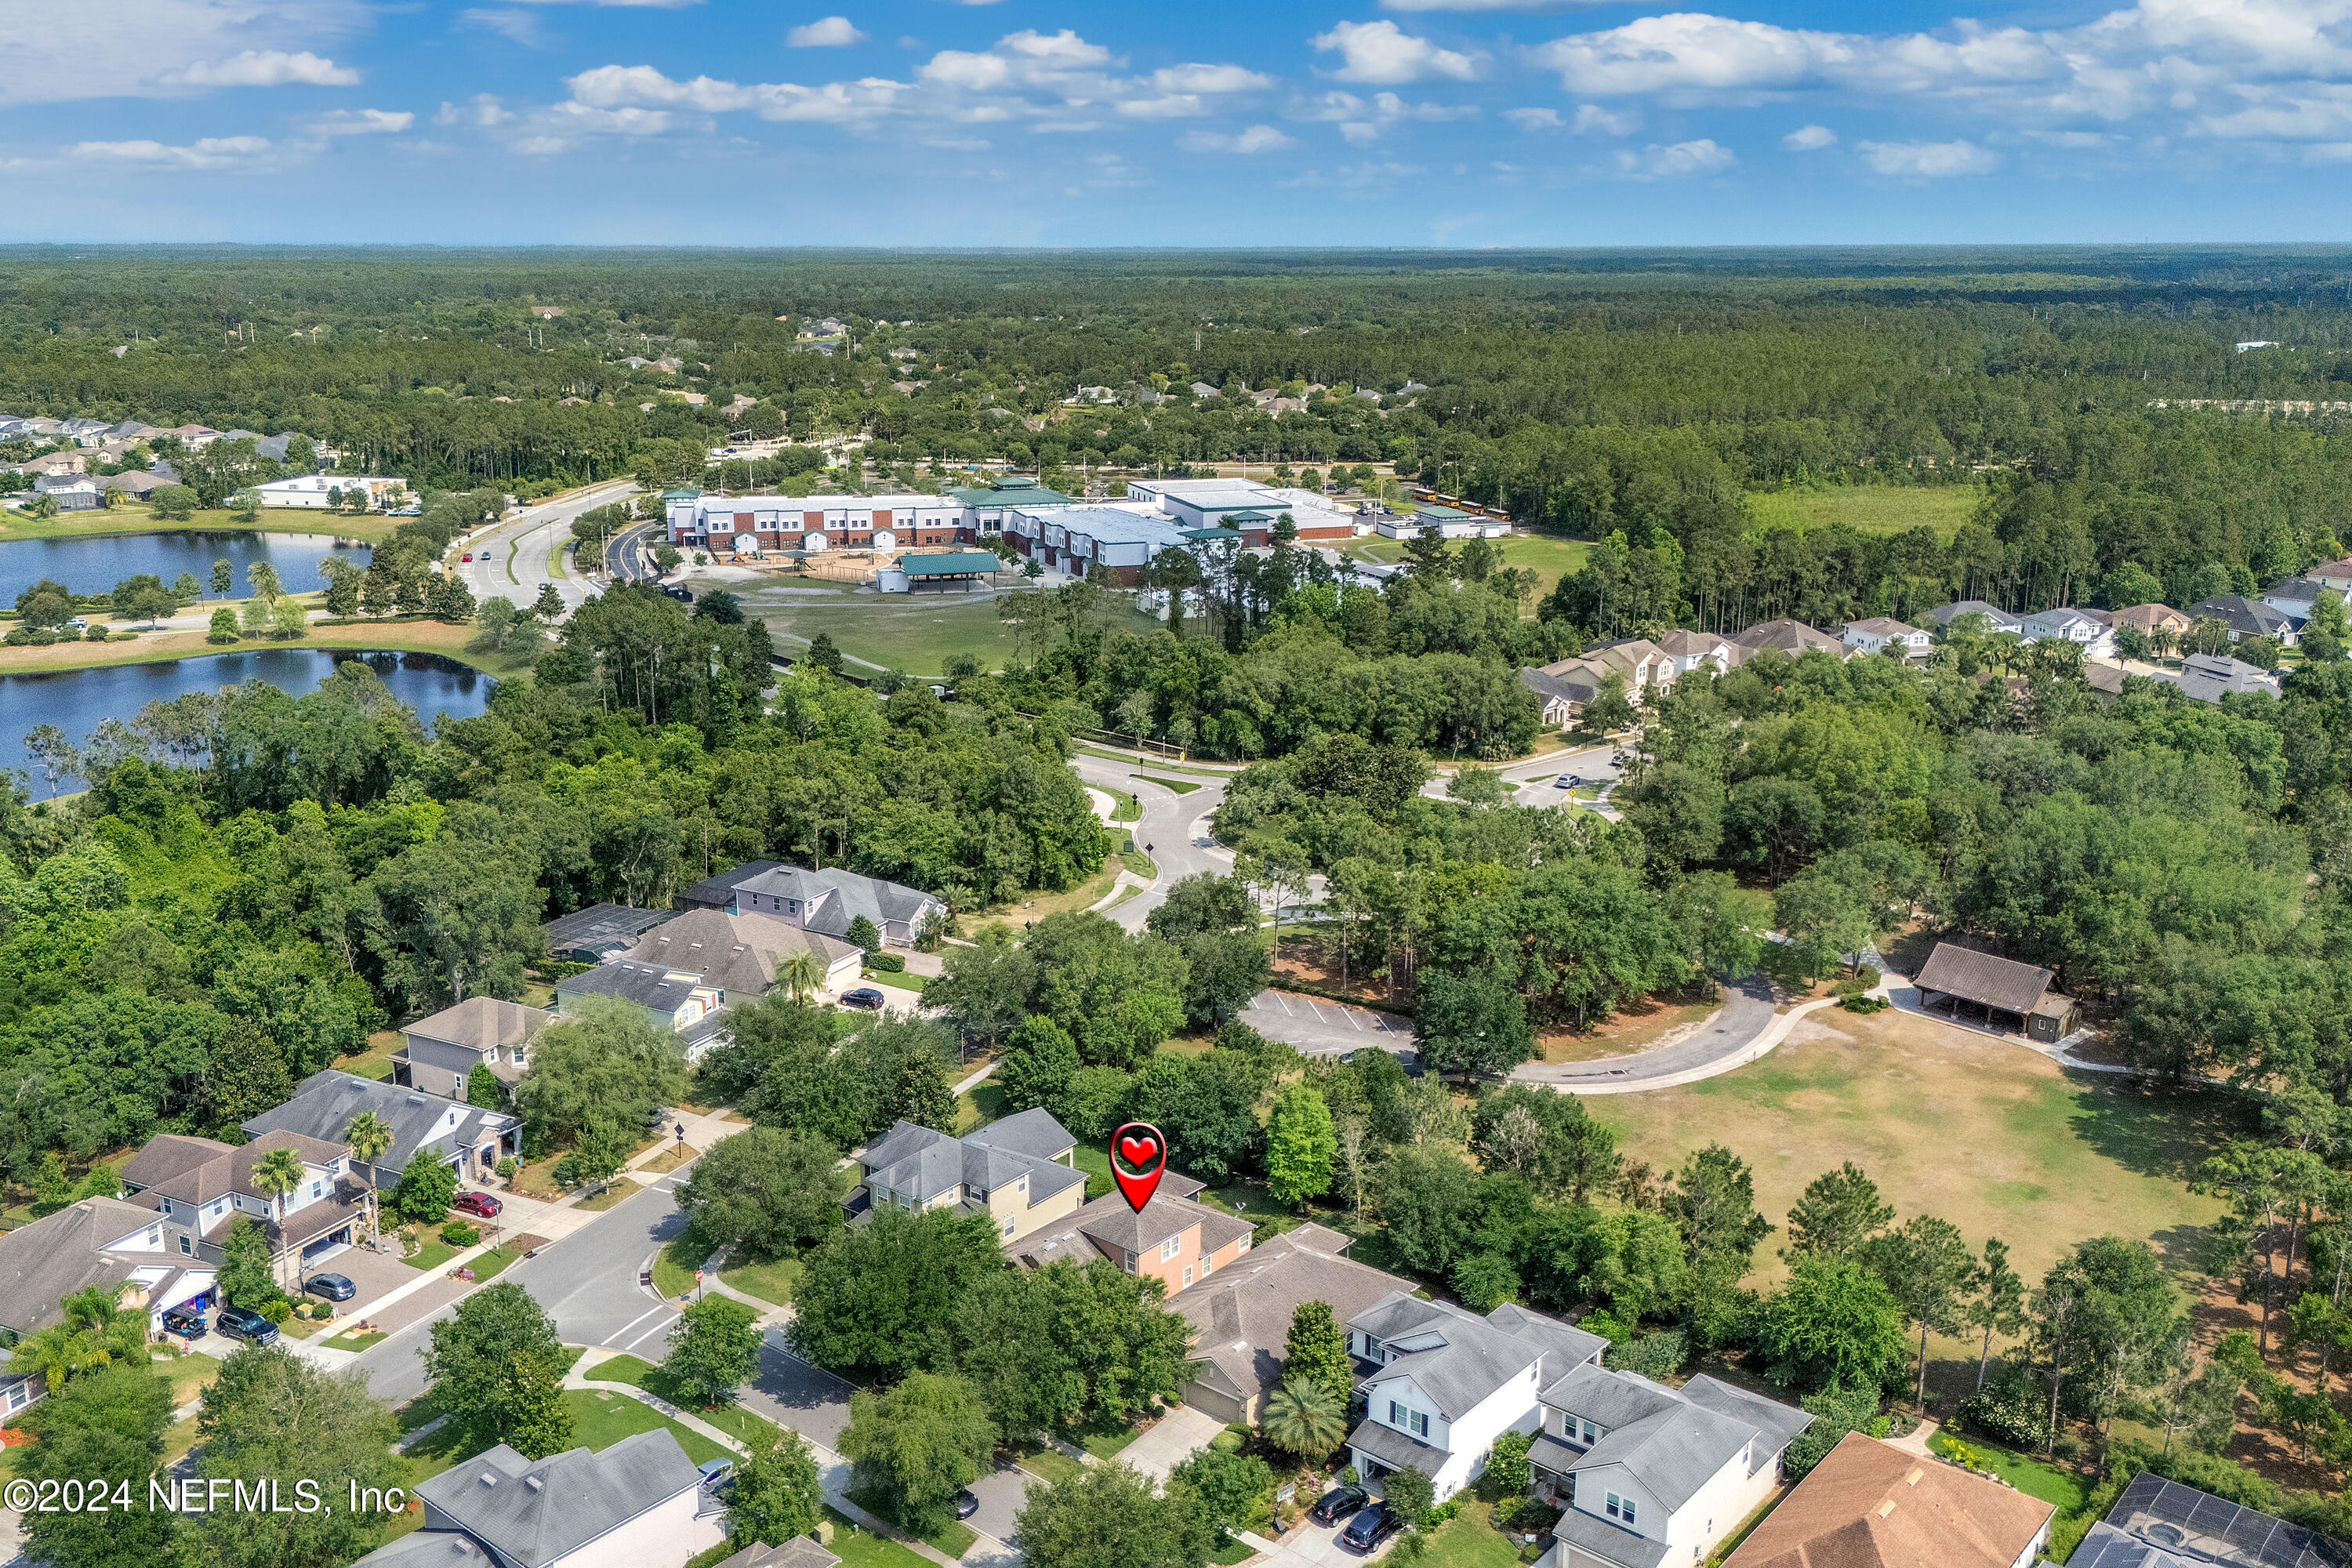
Aerial view of a tree-lined neighborhood, with a red pin marking a home near winding streets and wooded grounds.
Aerial view of homes among dense trees, with ponds and a school complex in the distance.
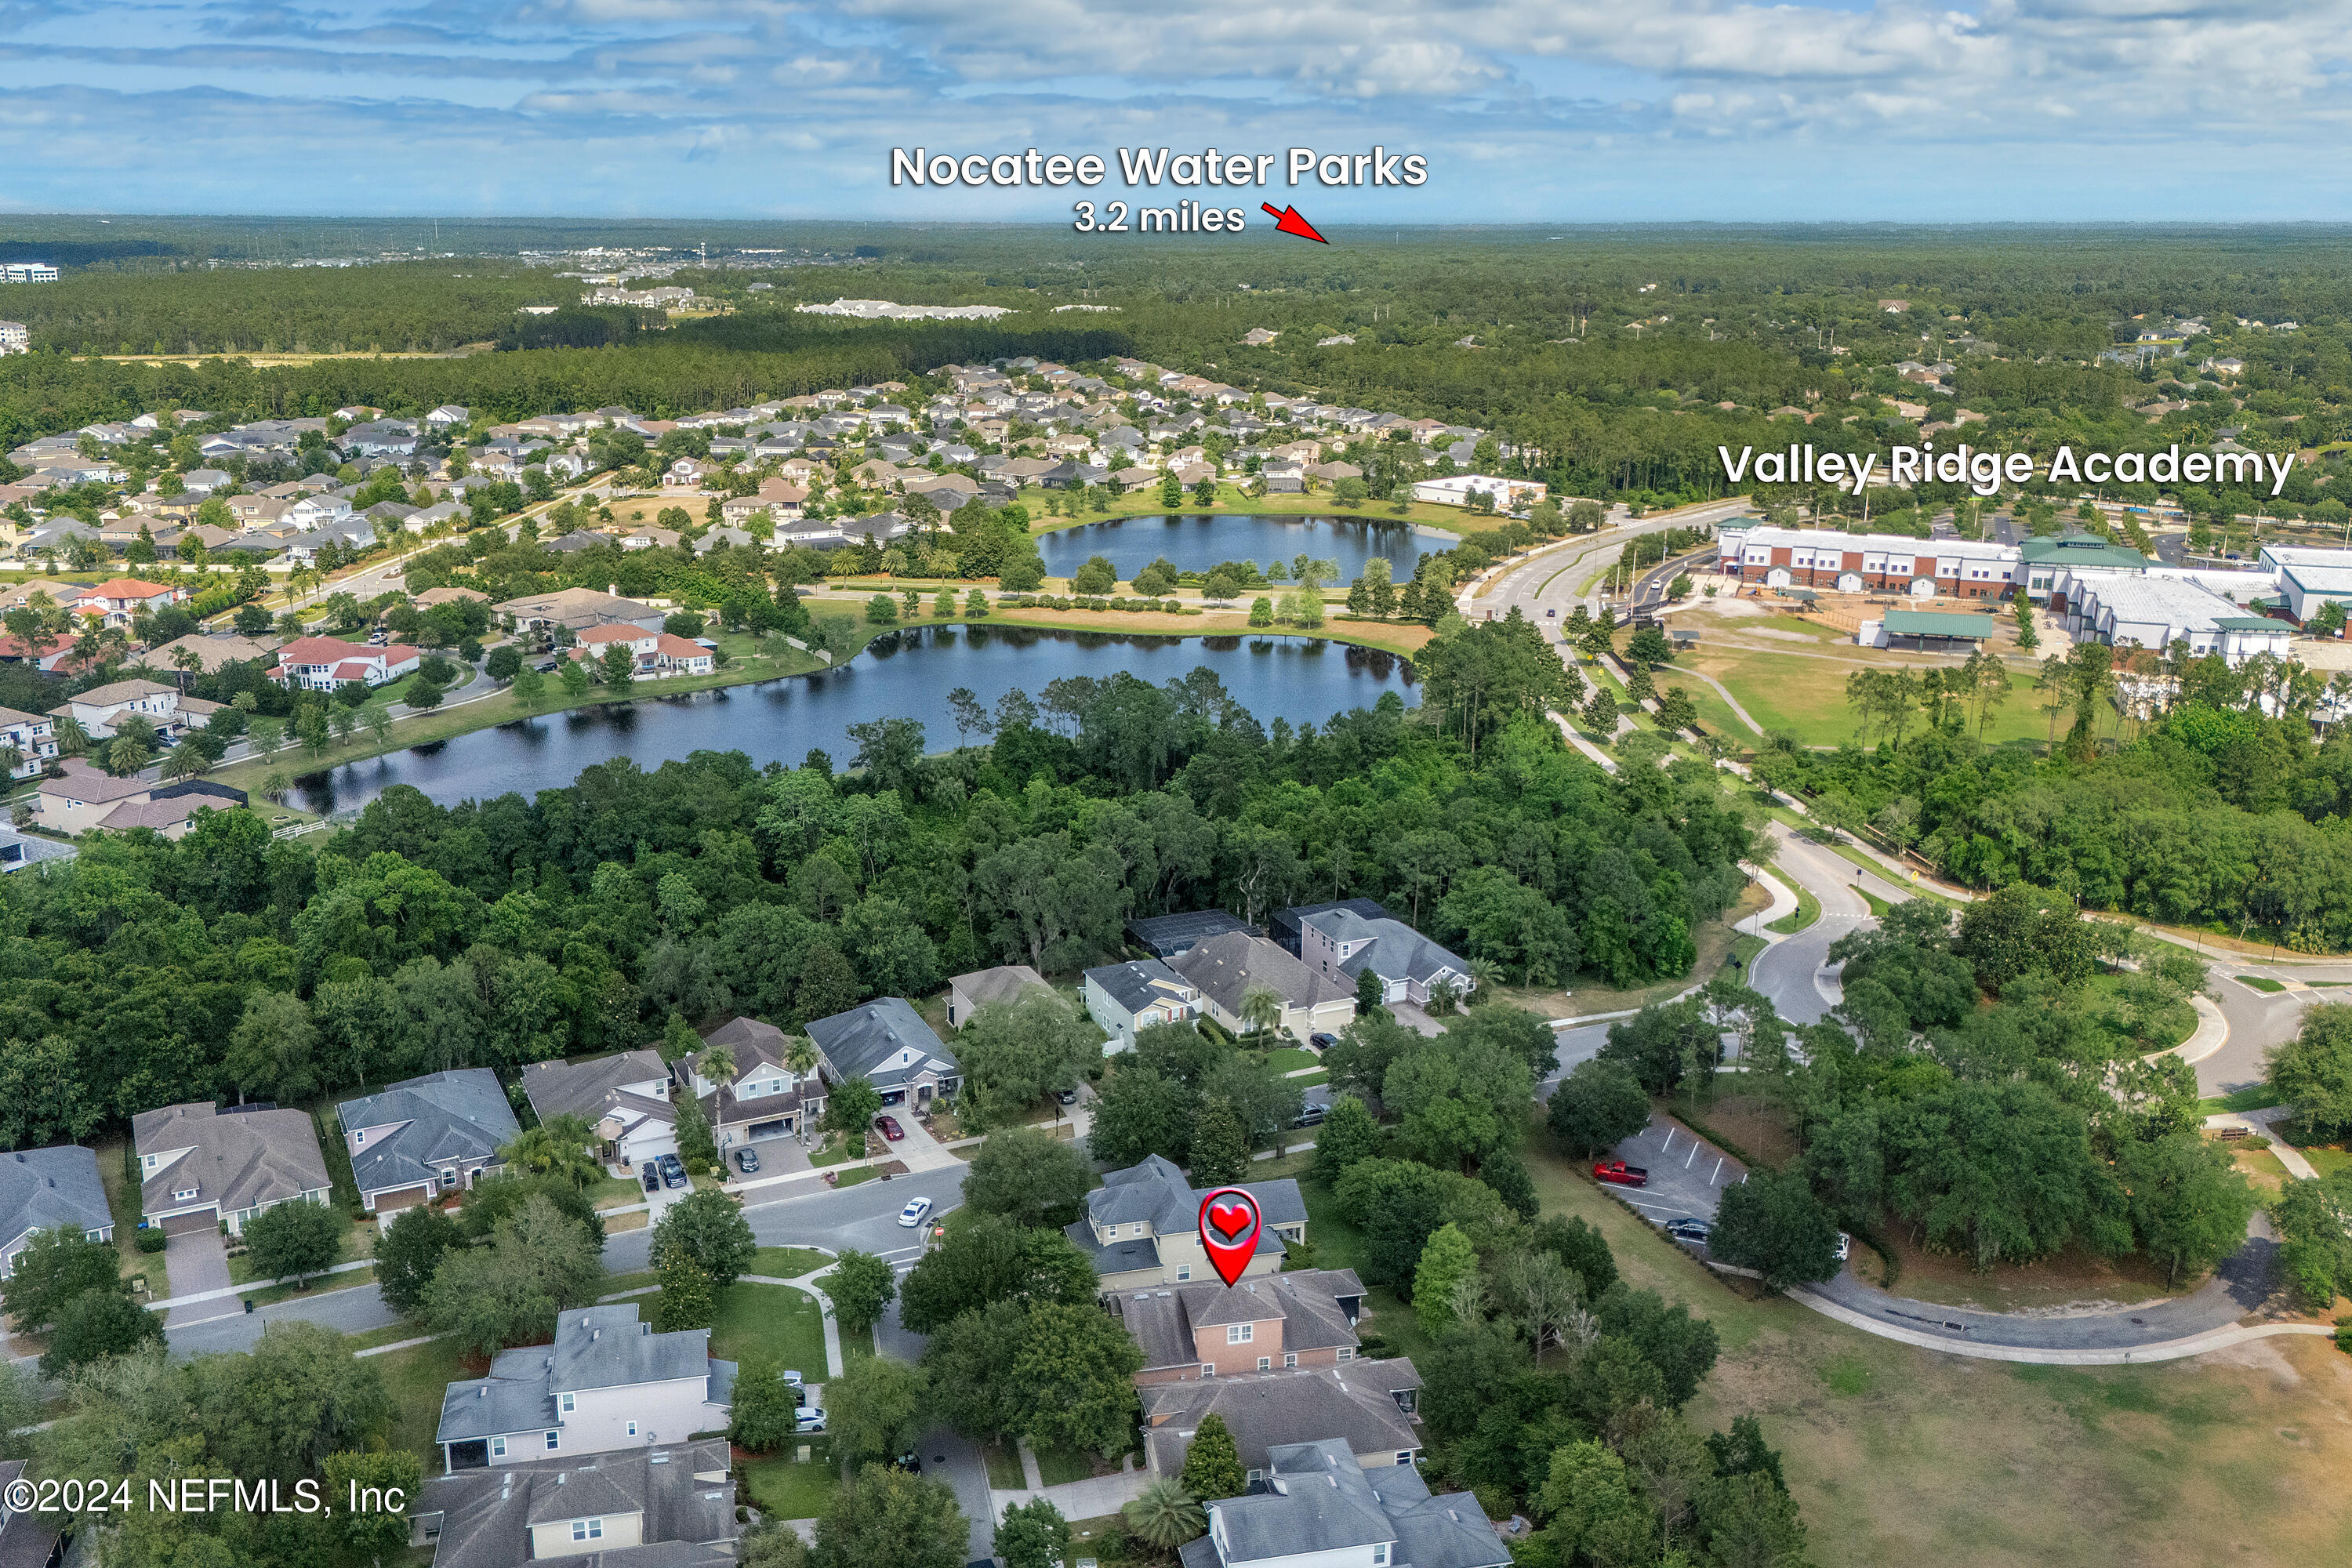
Aerial view of the neighborhood, with the marked home, two lakes, and Valley Ridge Academy labeled.
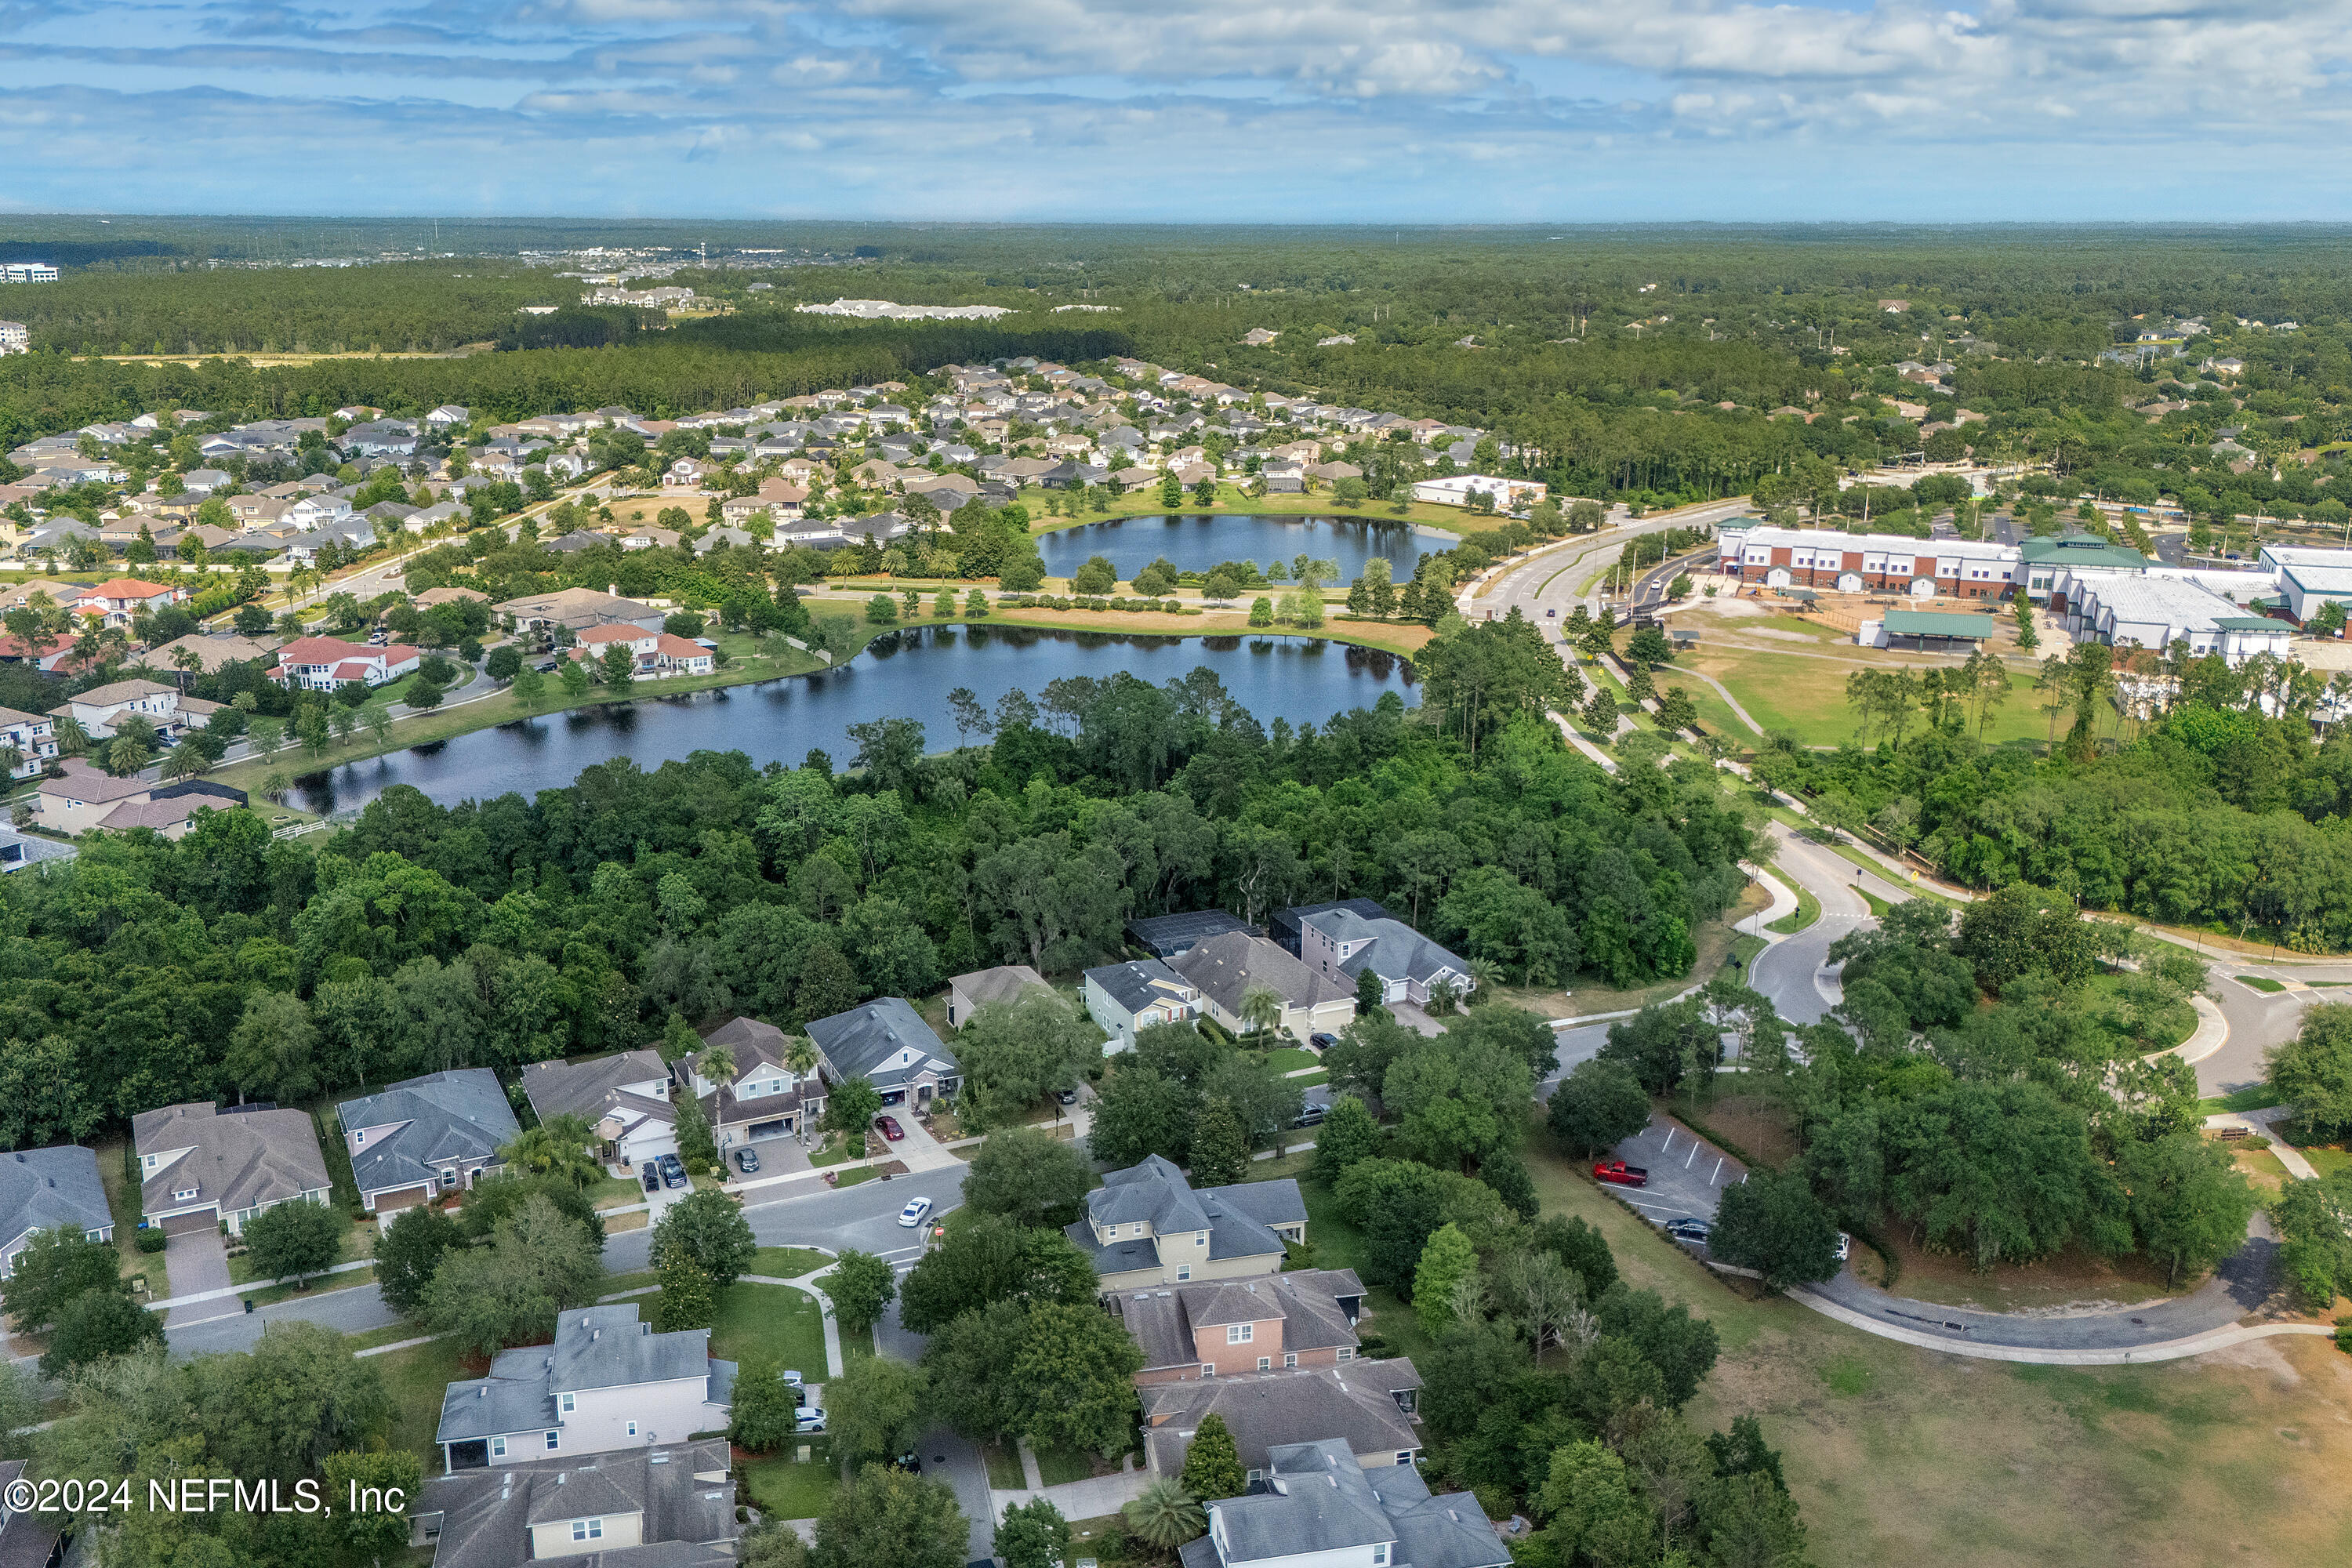
Aerial view of a neighborhood with two ponds, a wooded greenbelt, and homes along curving streets.
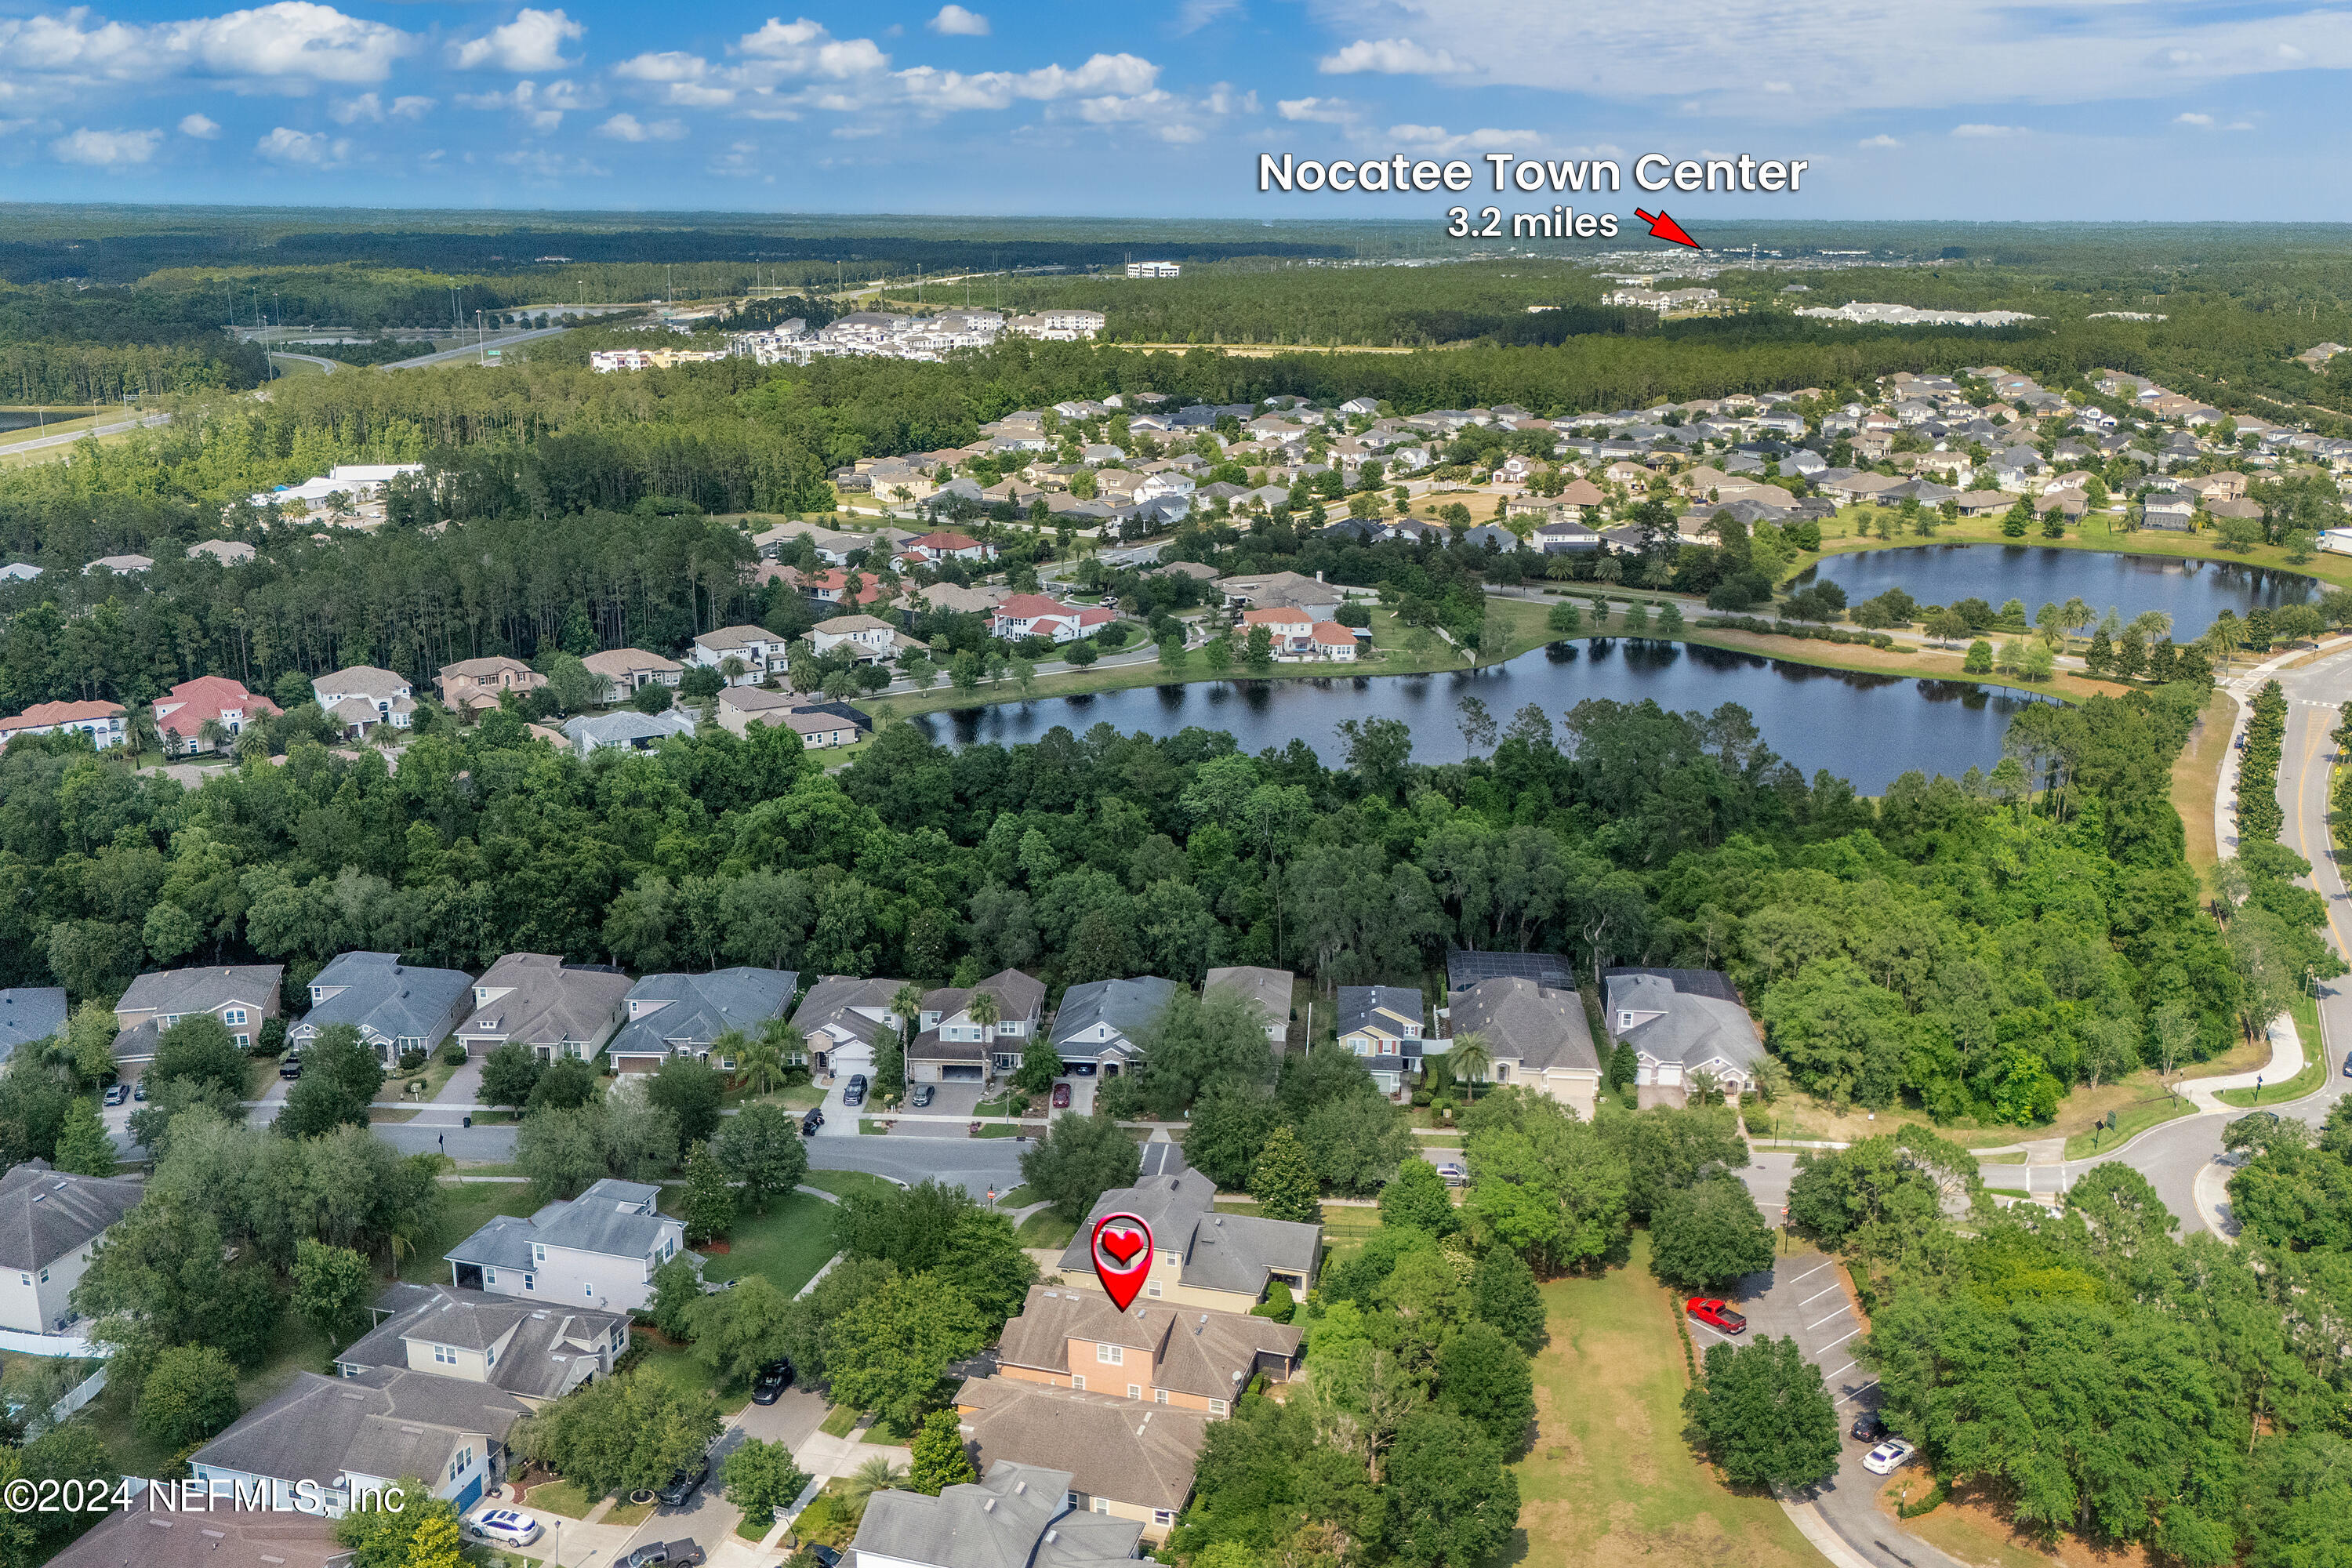
Aerial neighborhood view with the marked home, wooded areas, ponds, and Nocatee Town Center in the distance.
Aerial neighborhood view with homes, tree cover, and two ponds.
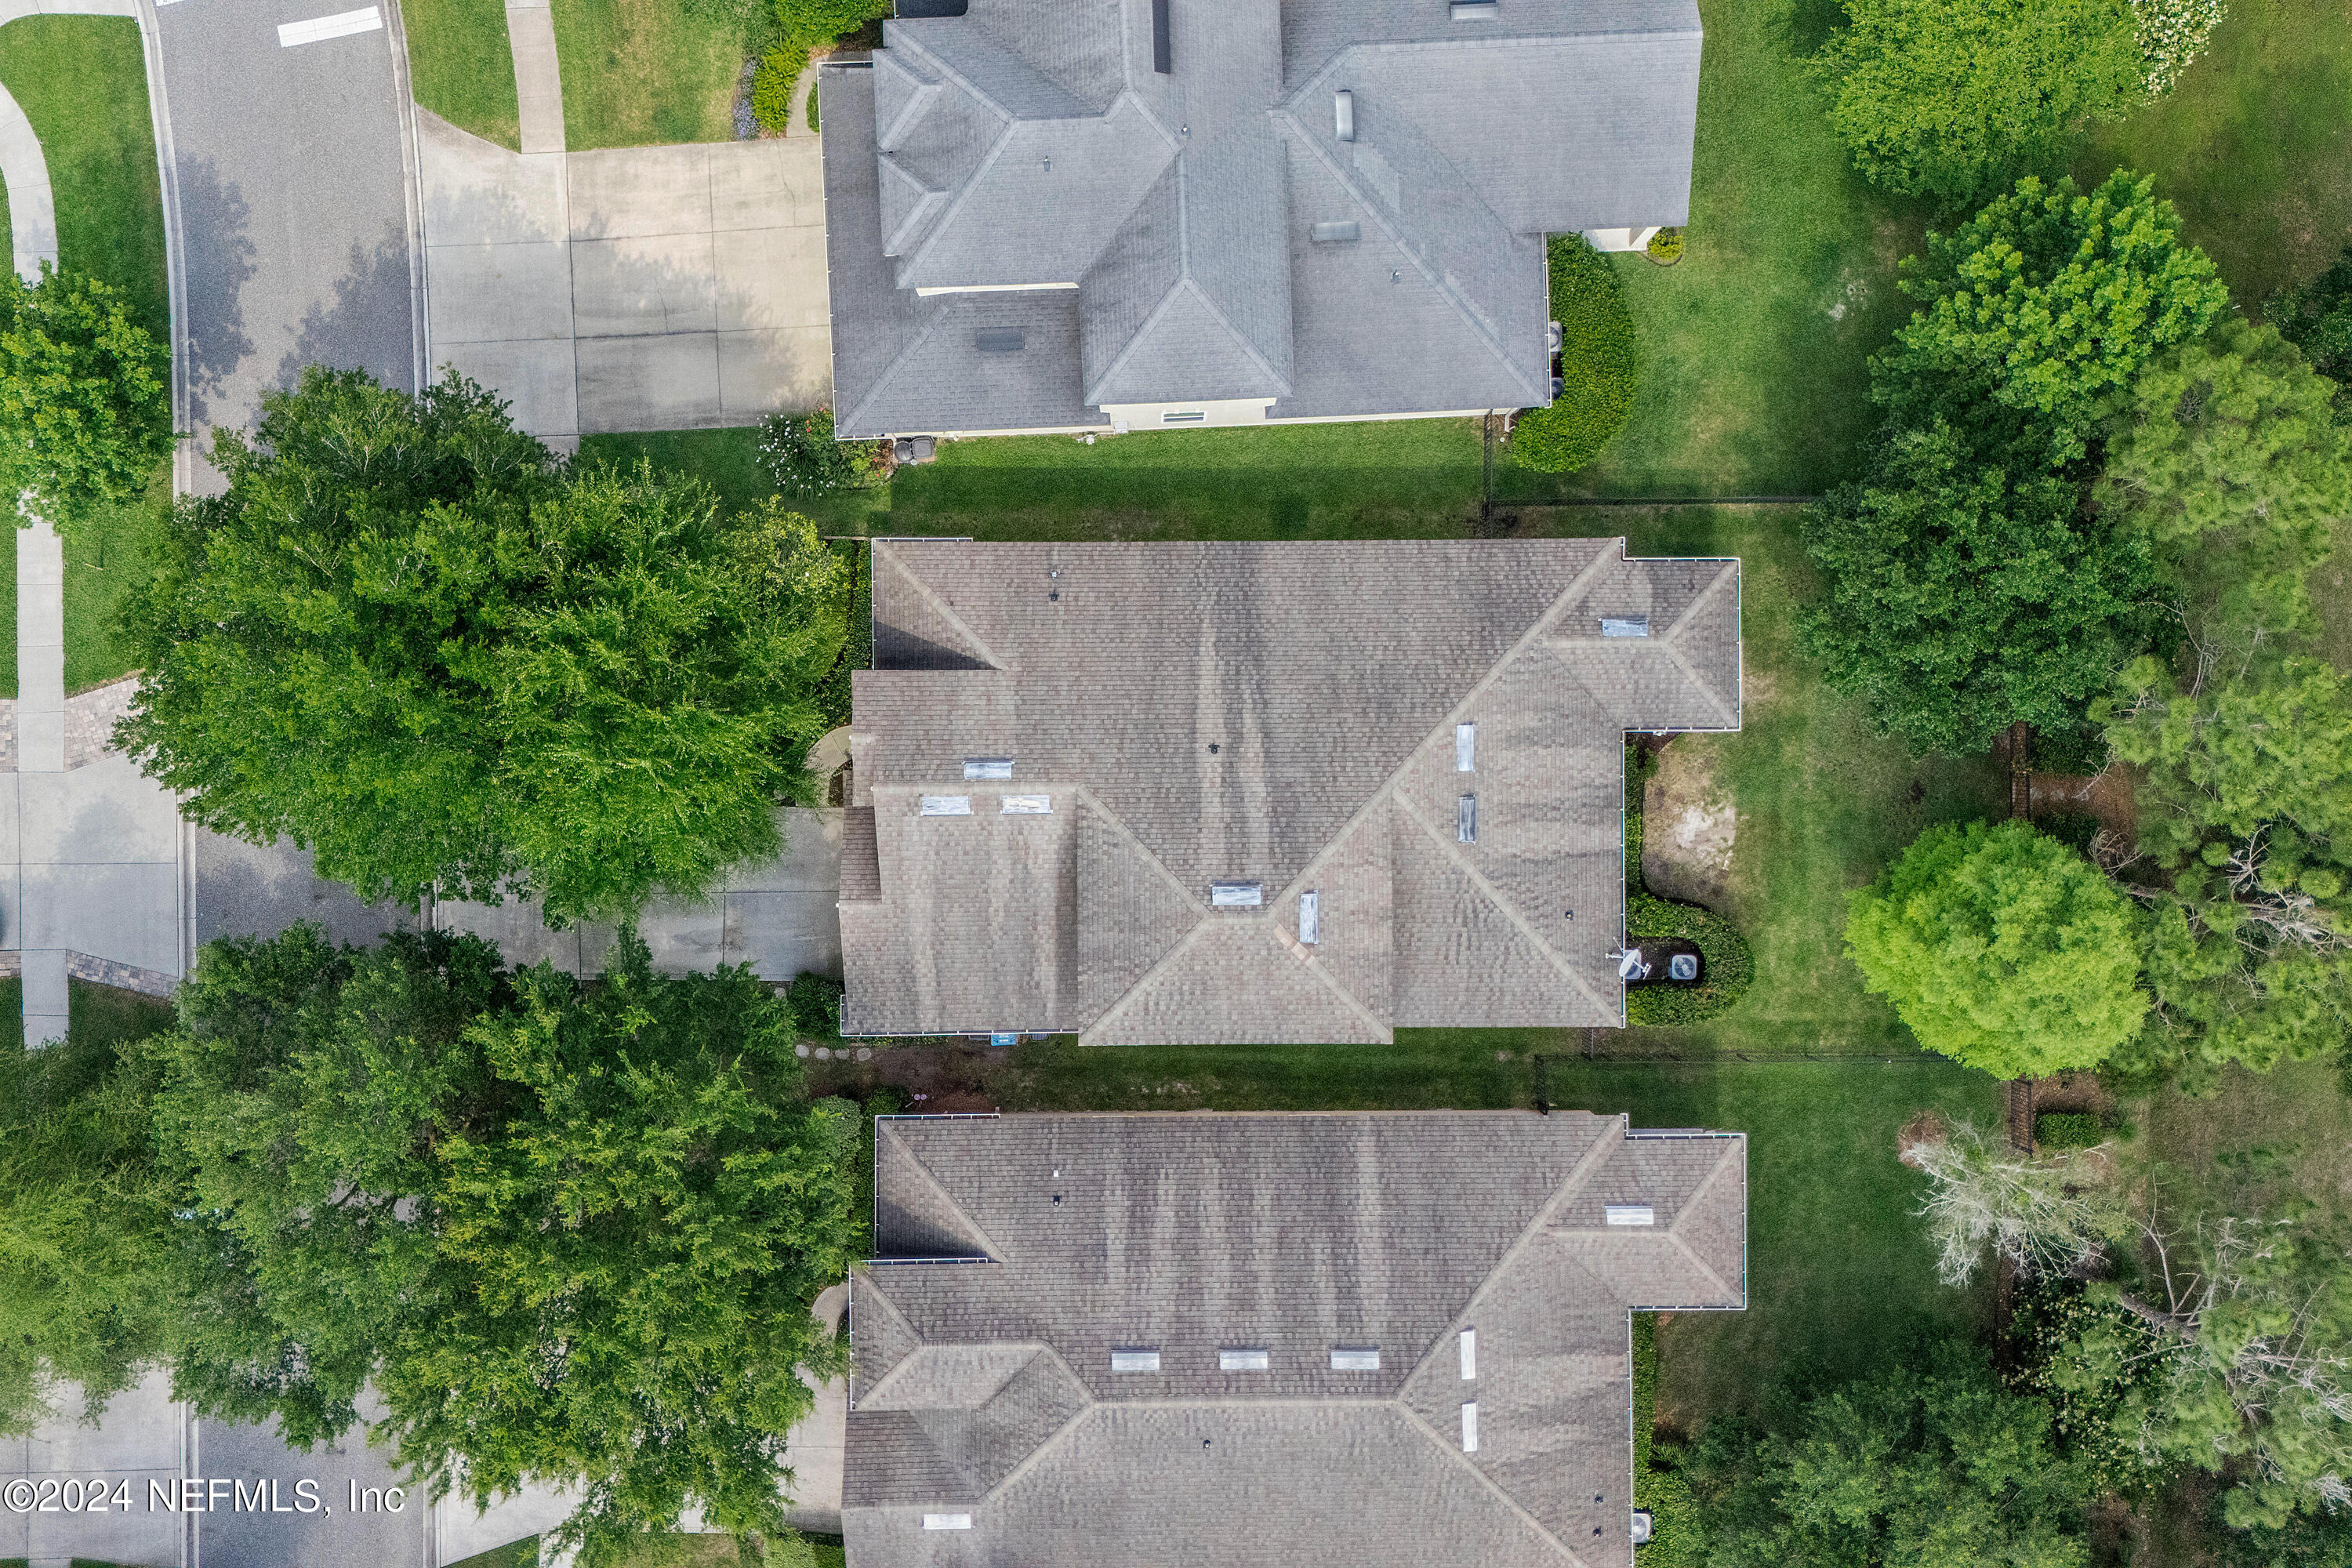
Aerial view of homes with gray shingle roofs, green lawns, and mature trees.
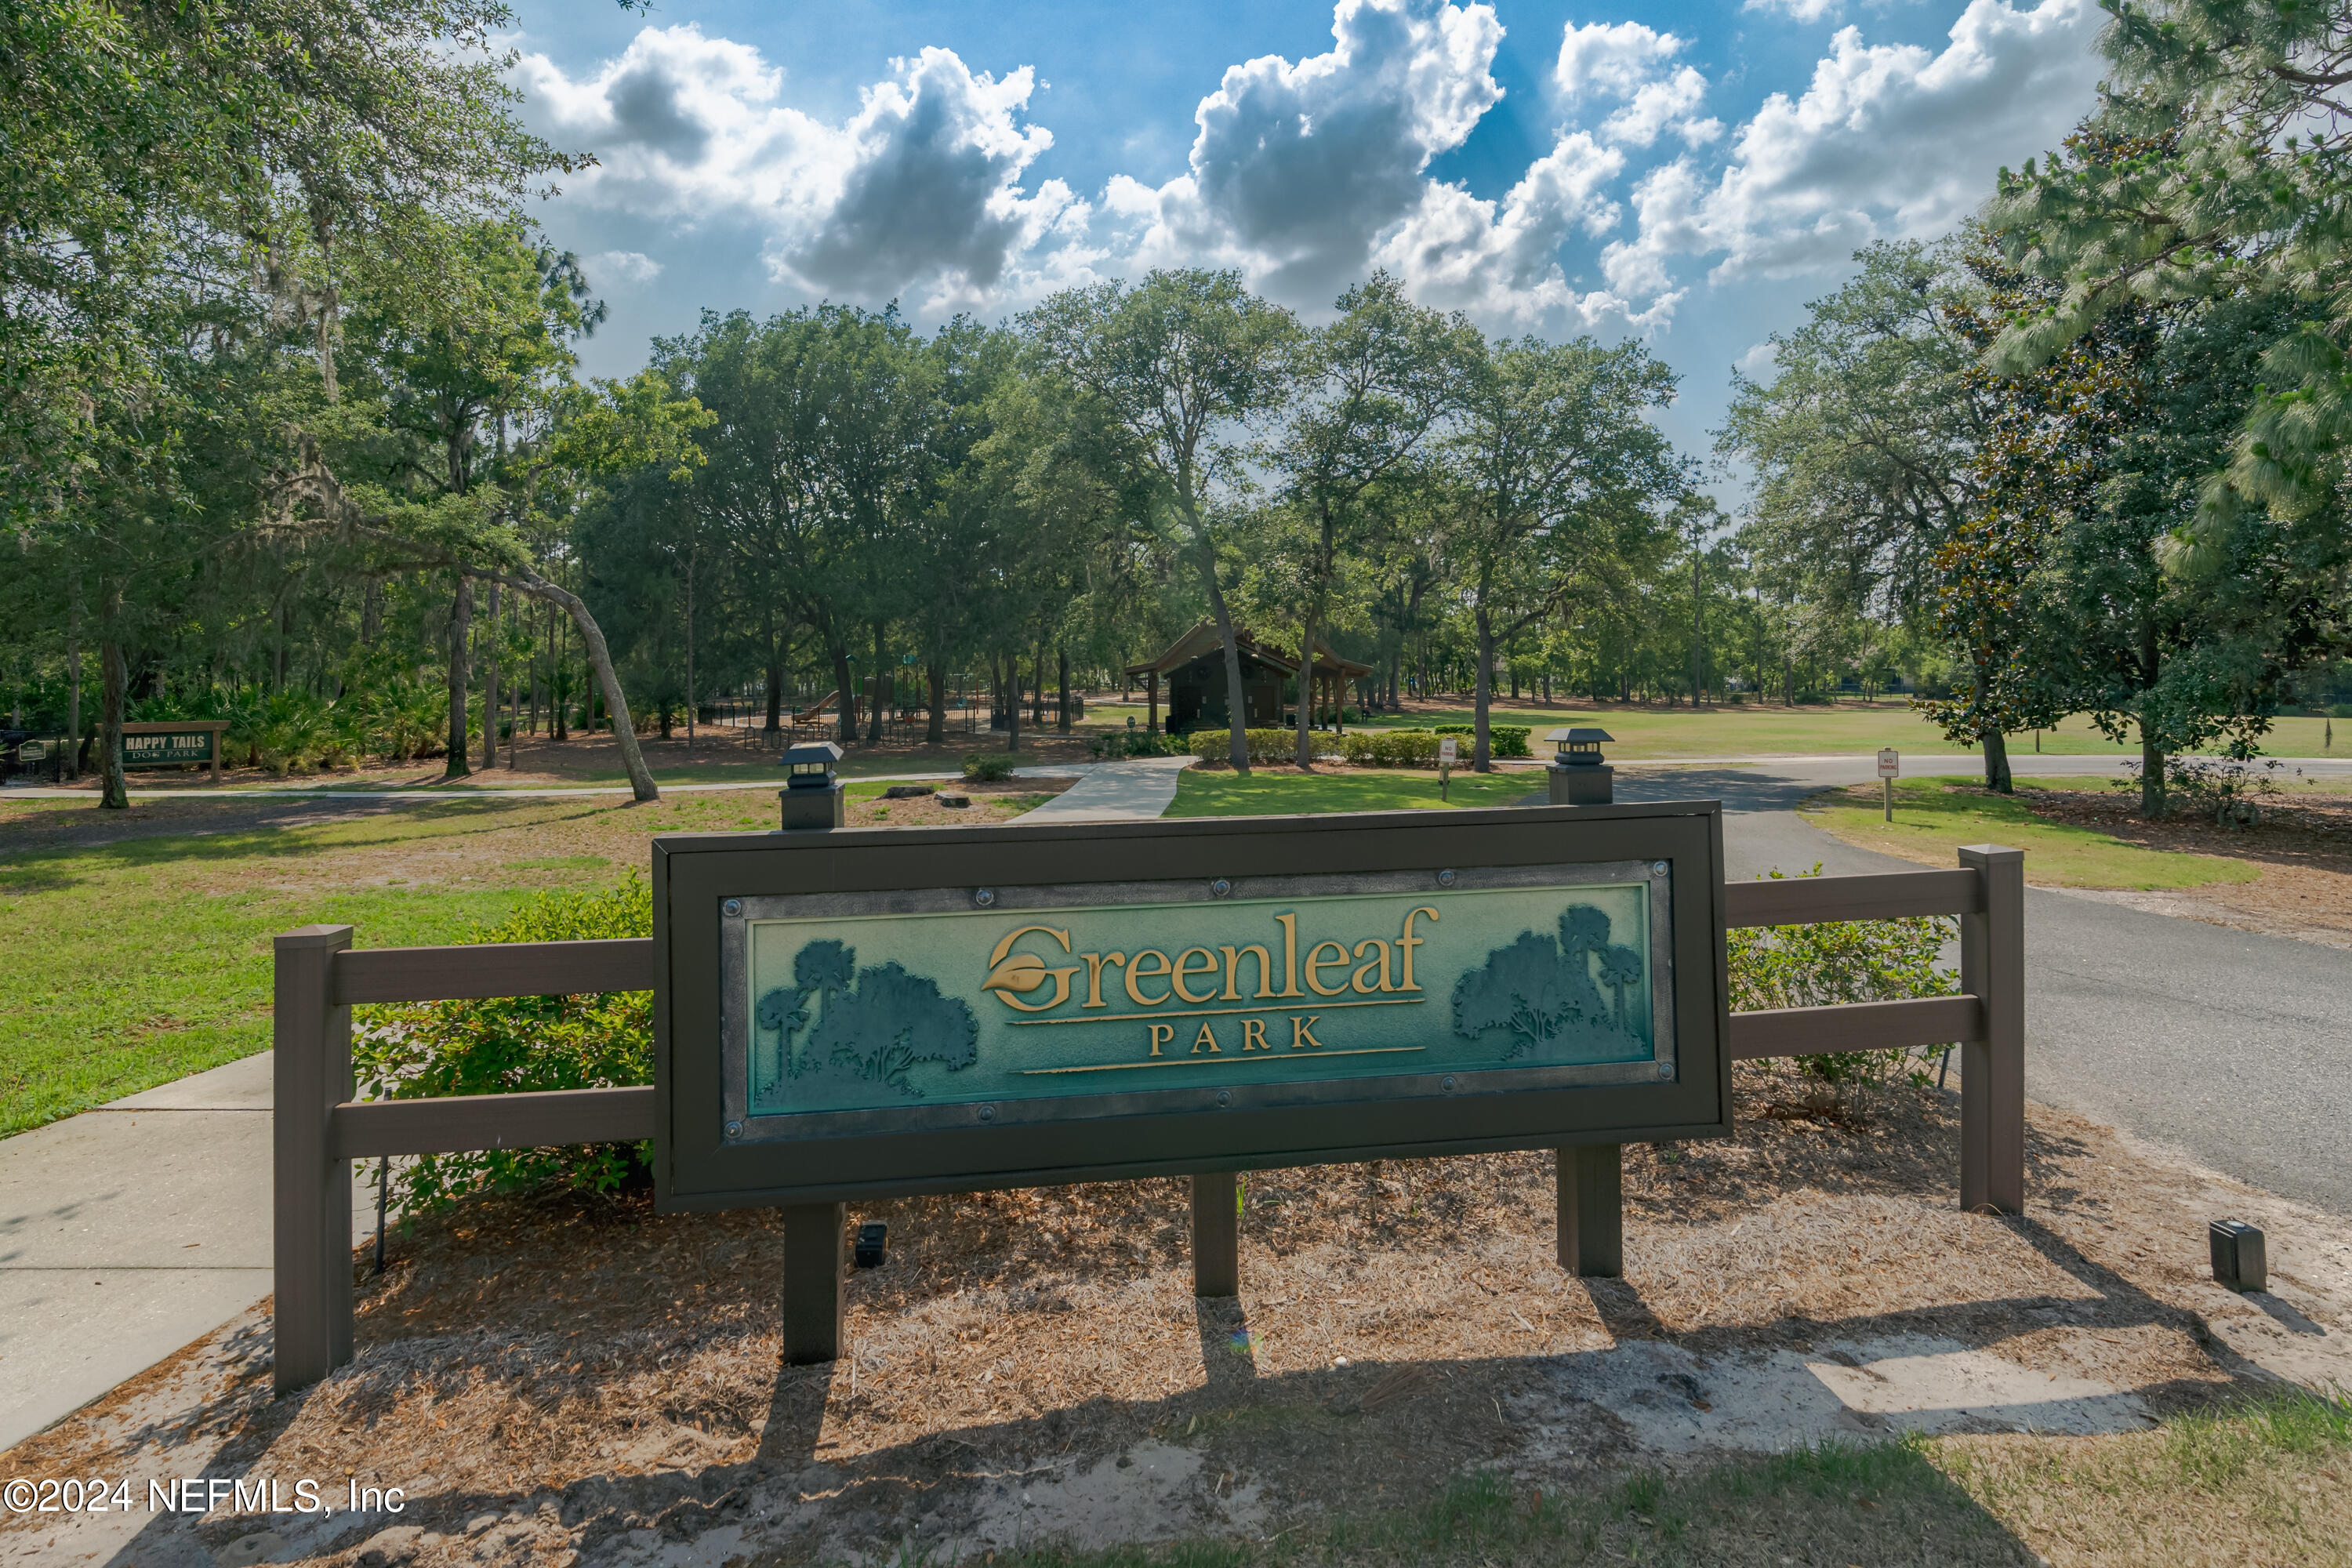
Greenleaf Park entrance sign in a leafy park with a paved path and lawn.
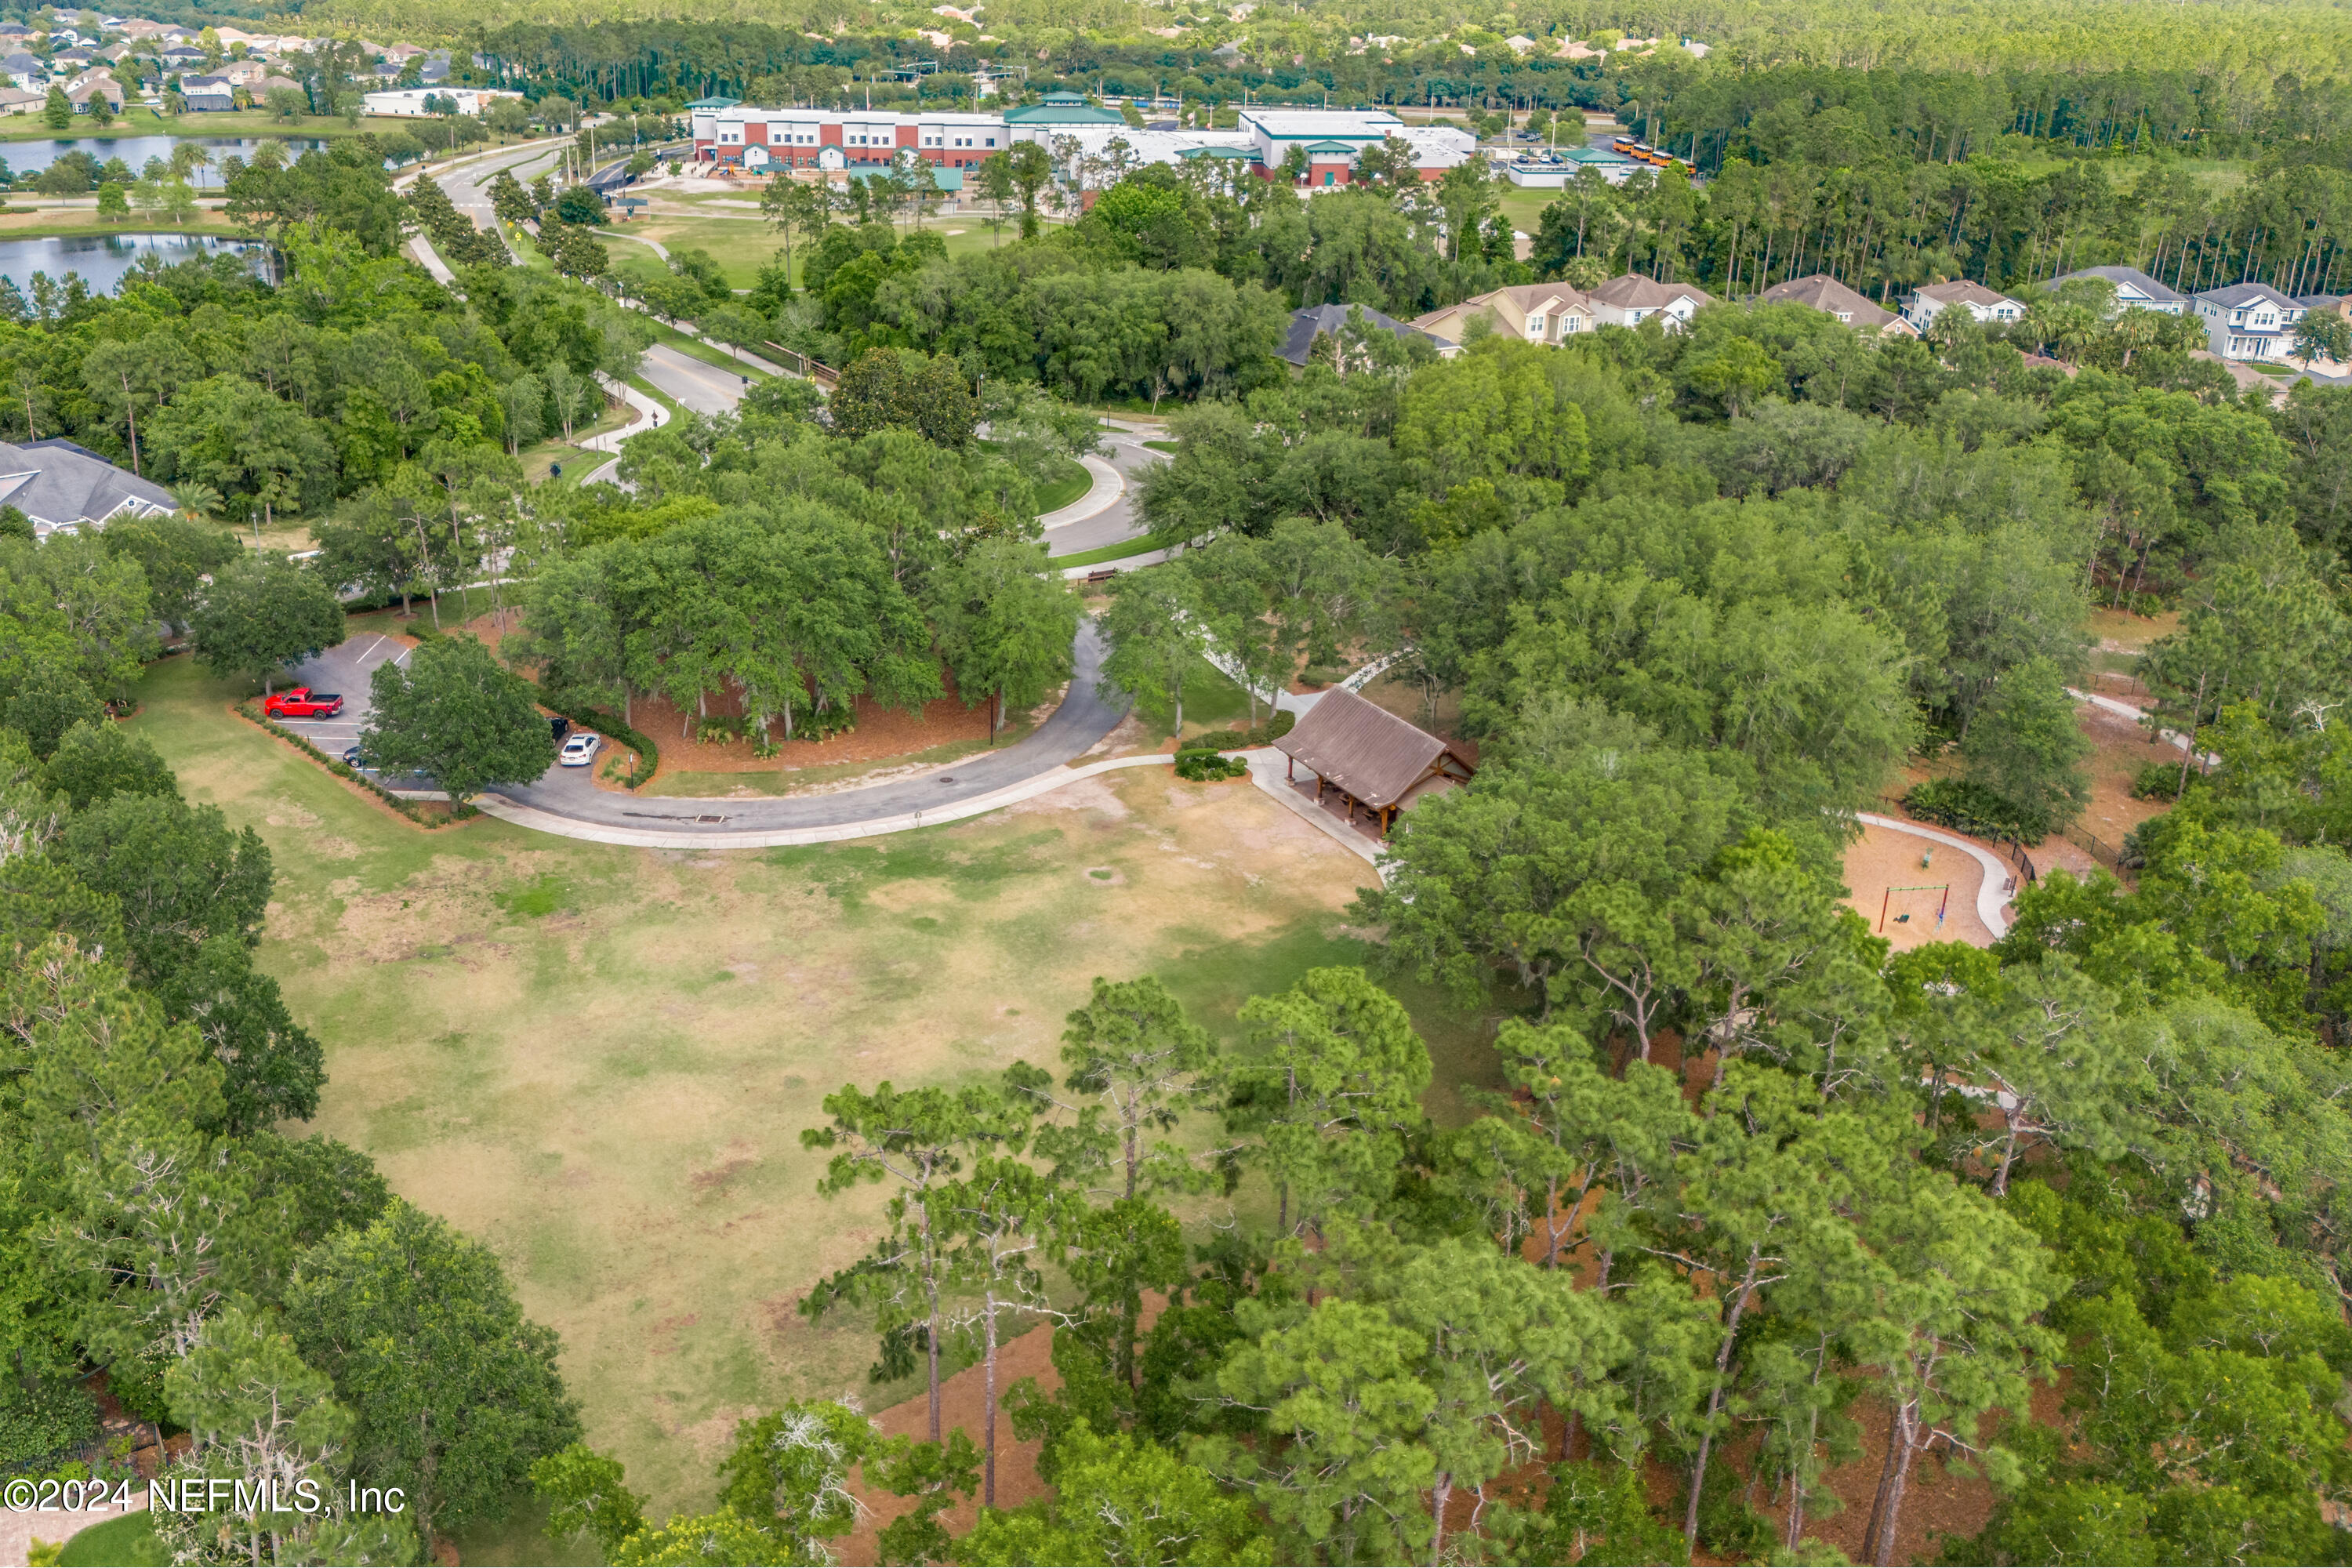
Aerial view of a wooded neighborhood park with an open lawn, pavilion, and playground.
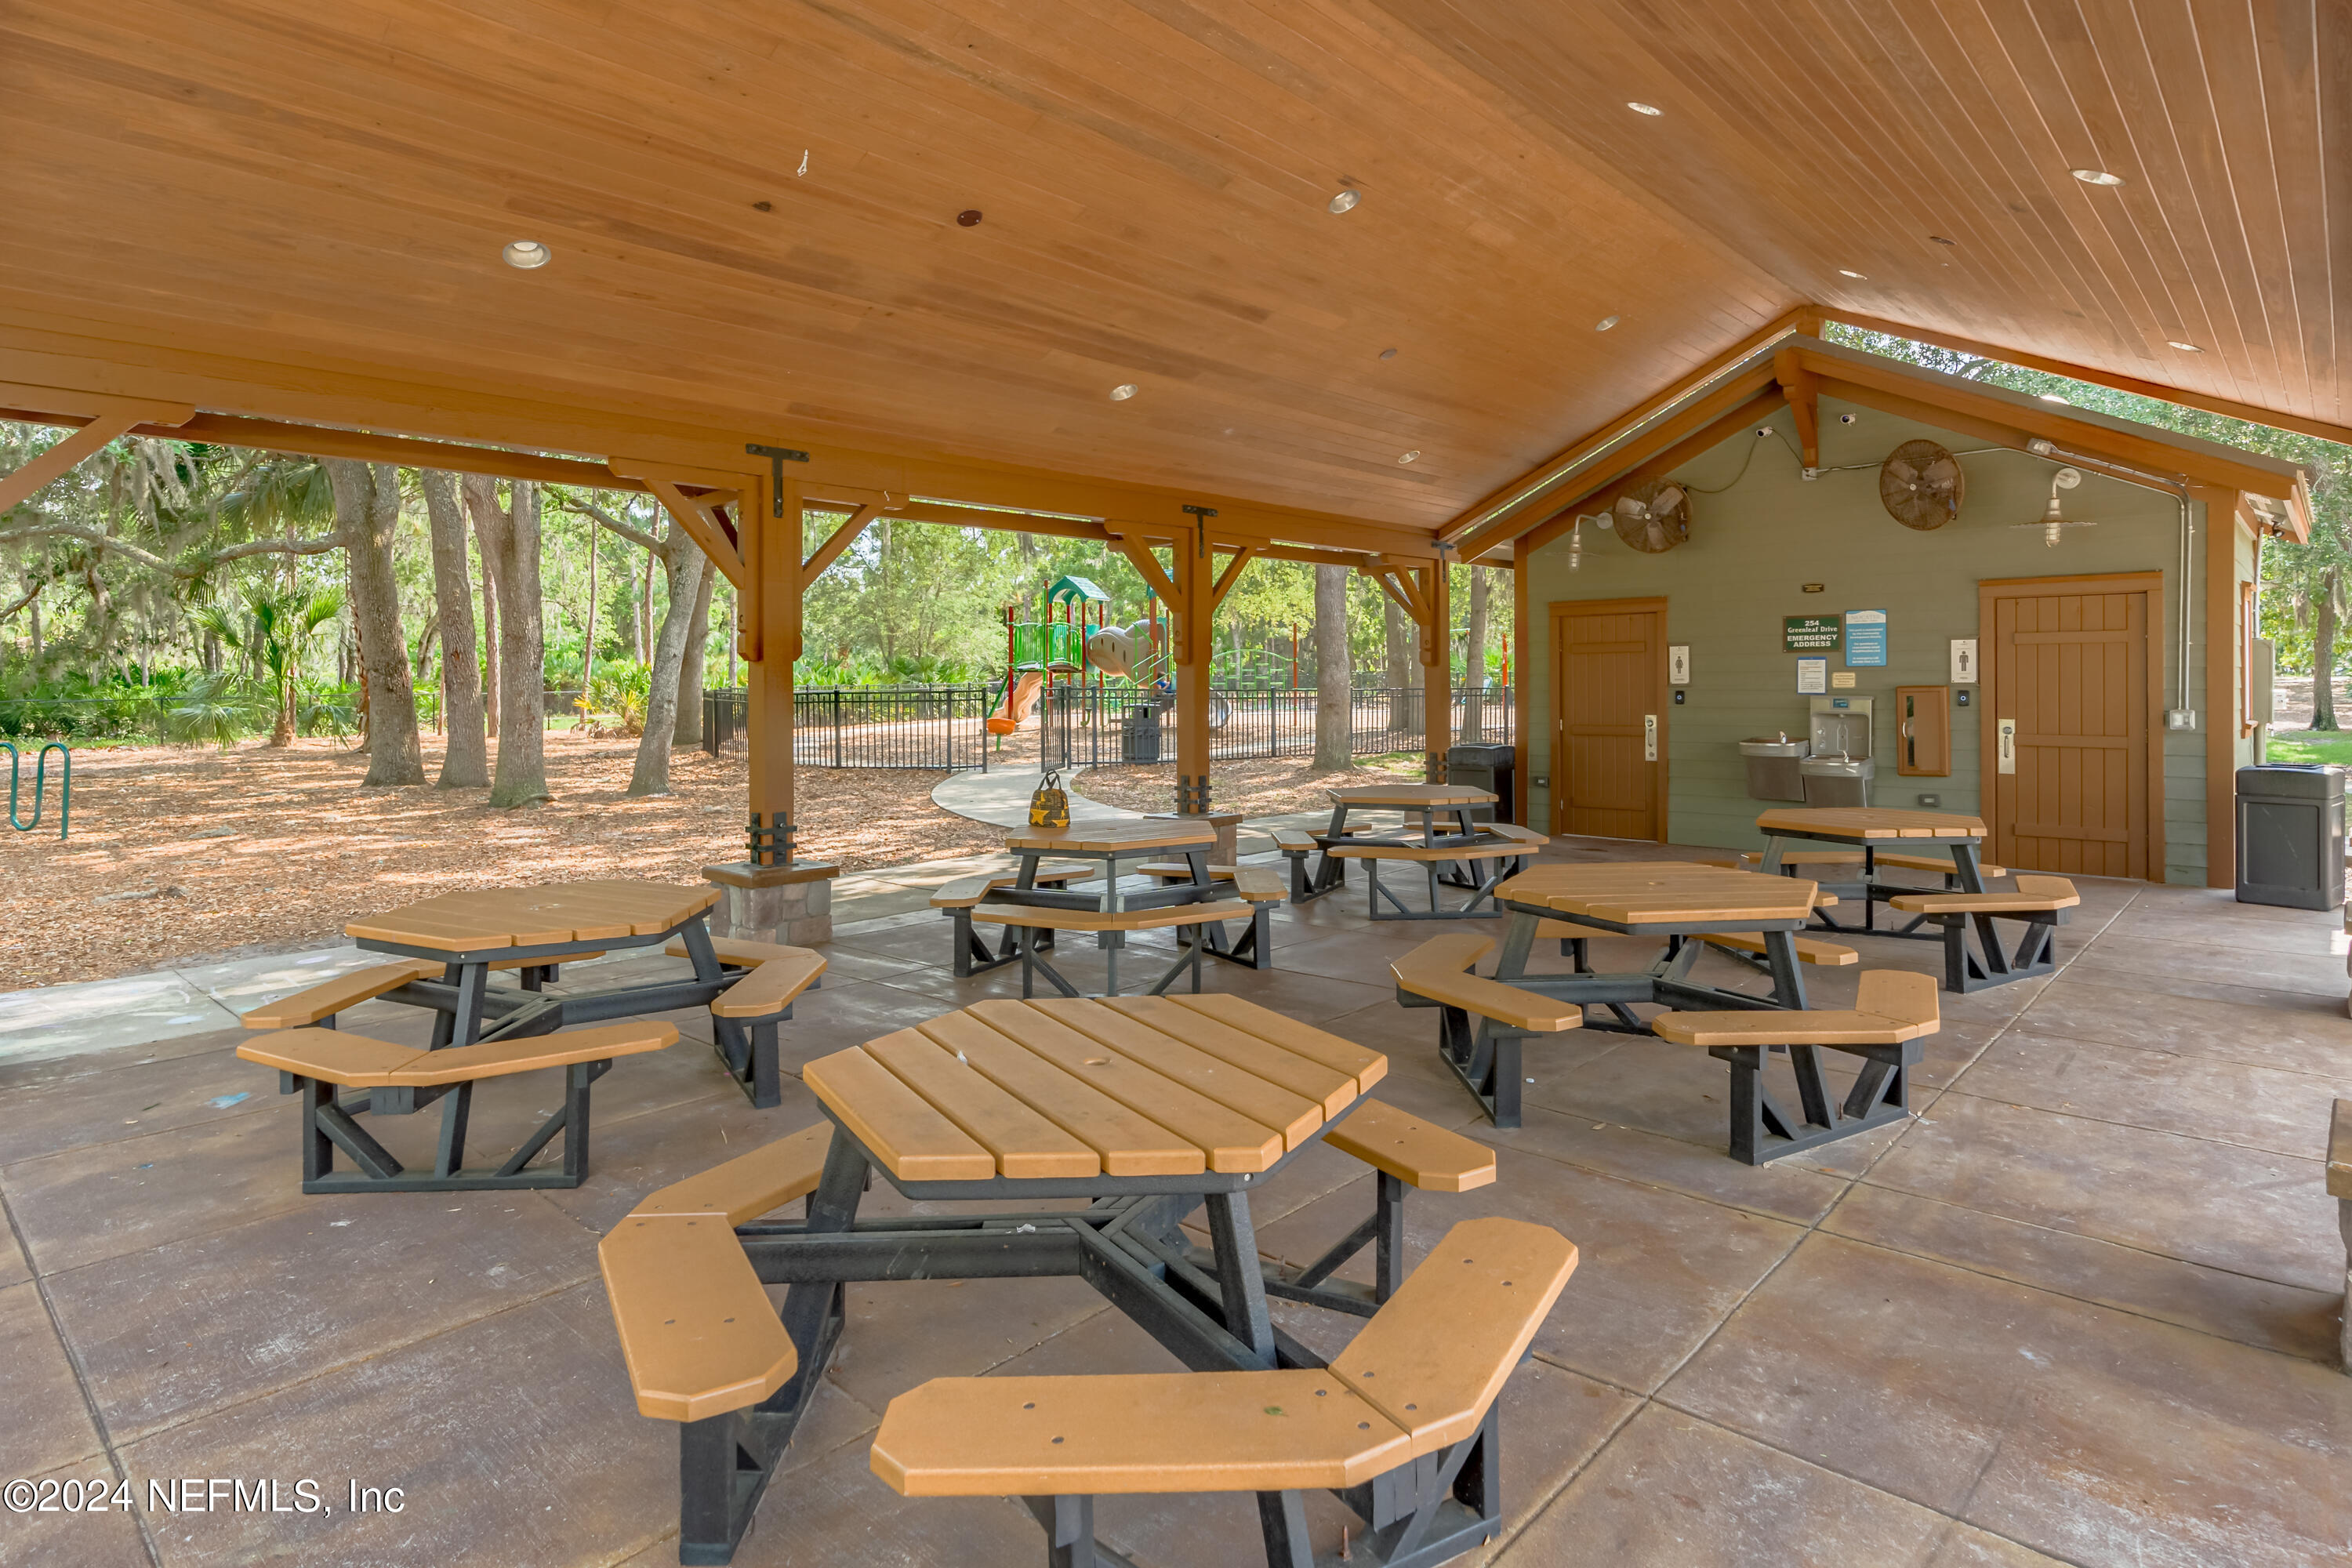
Community pavilion with picnic tables under a wooden roof, beside a playground and wooded grounds.
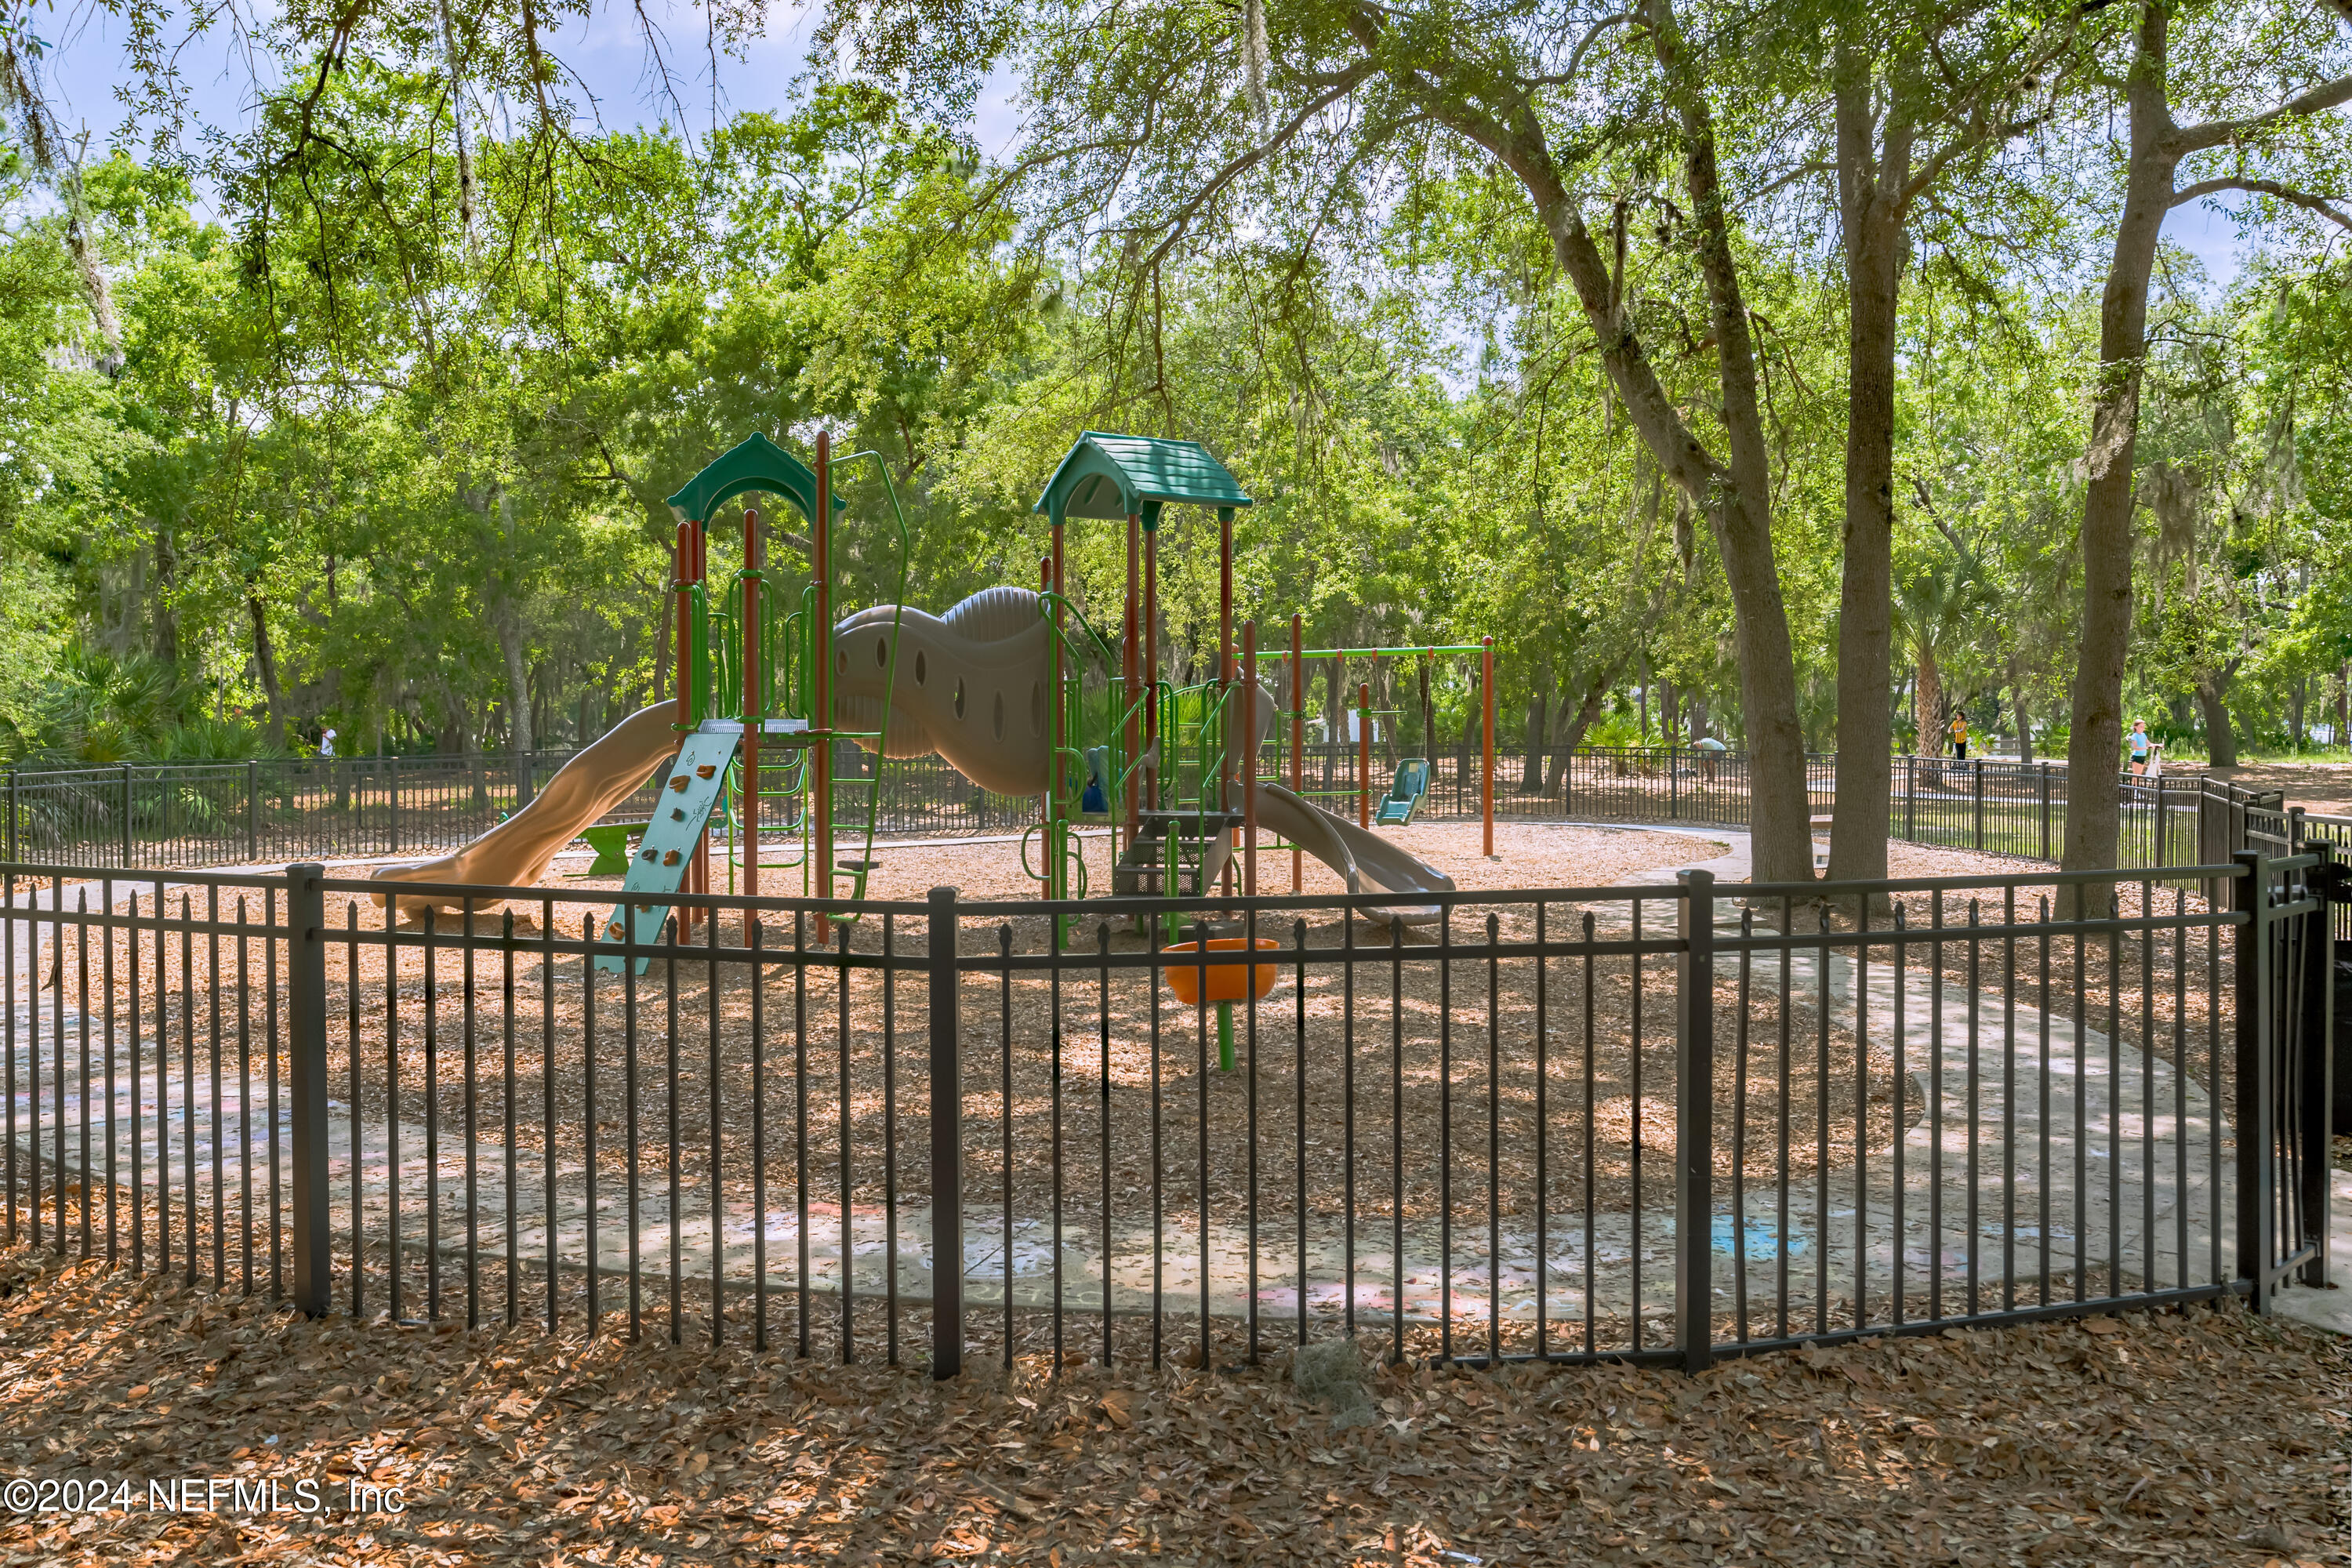
Fenced playground with slides and climbing structures beneath mature shade trees.
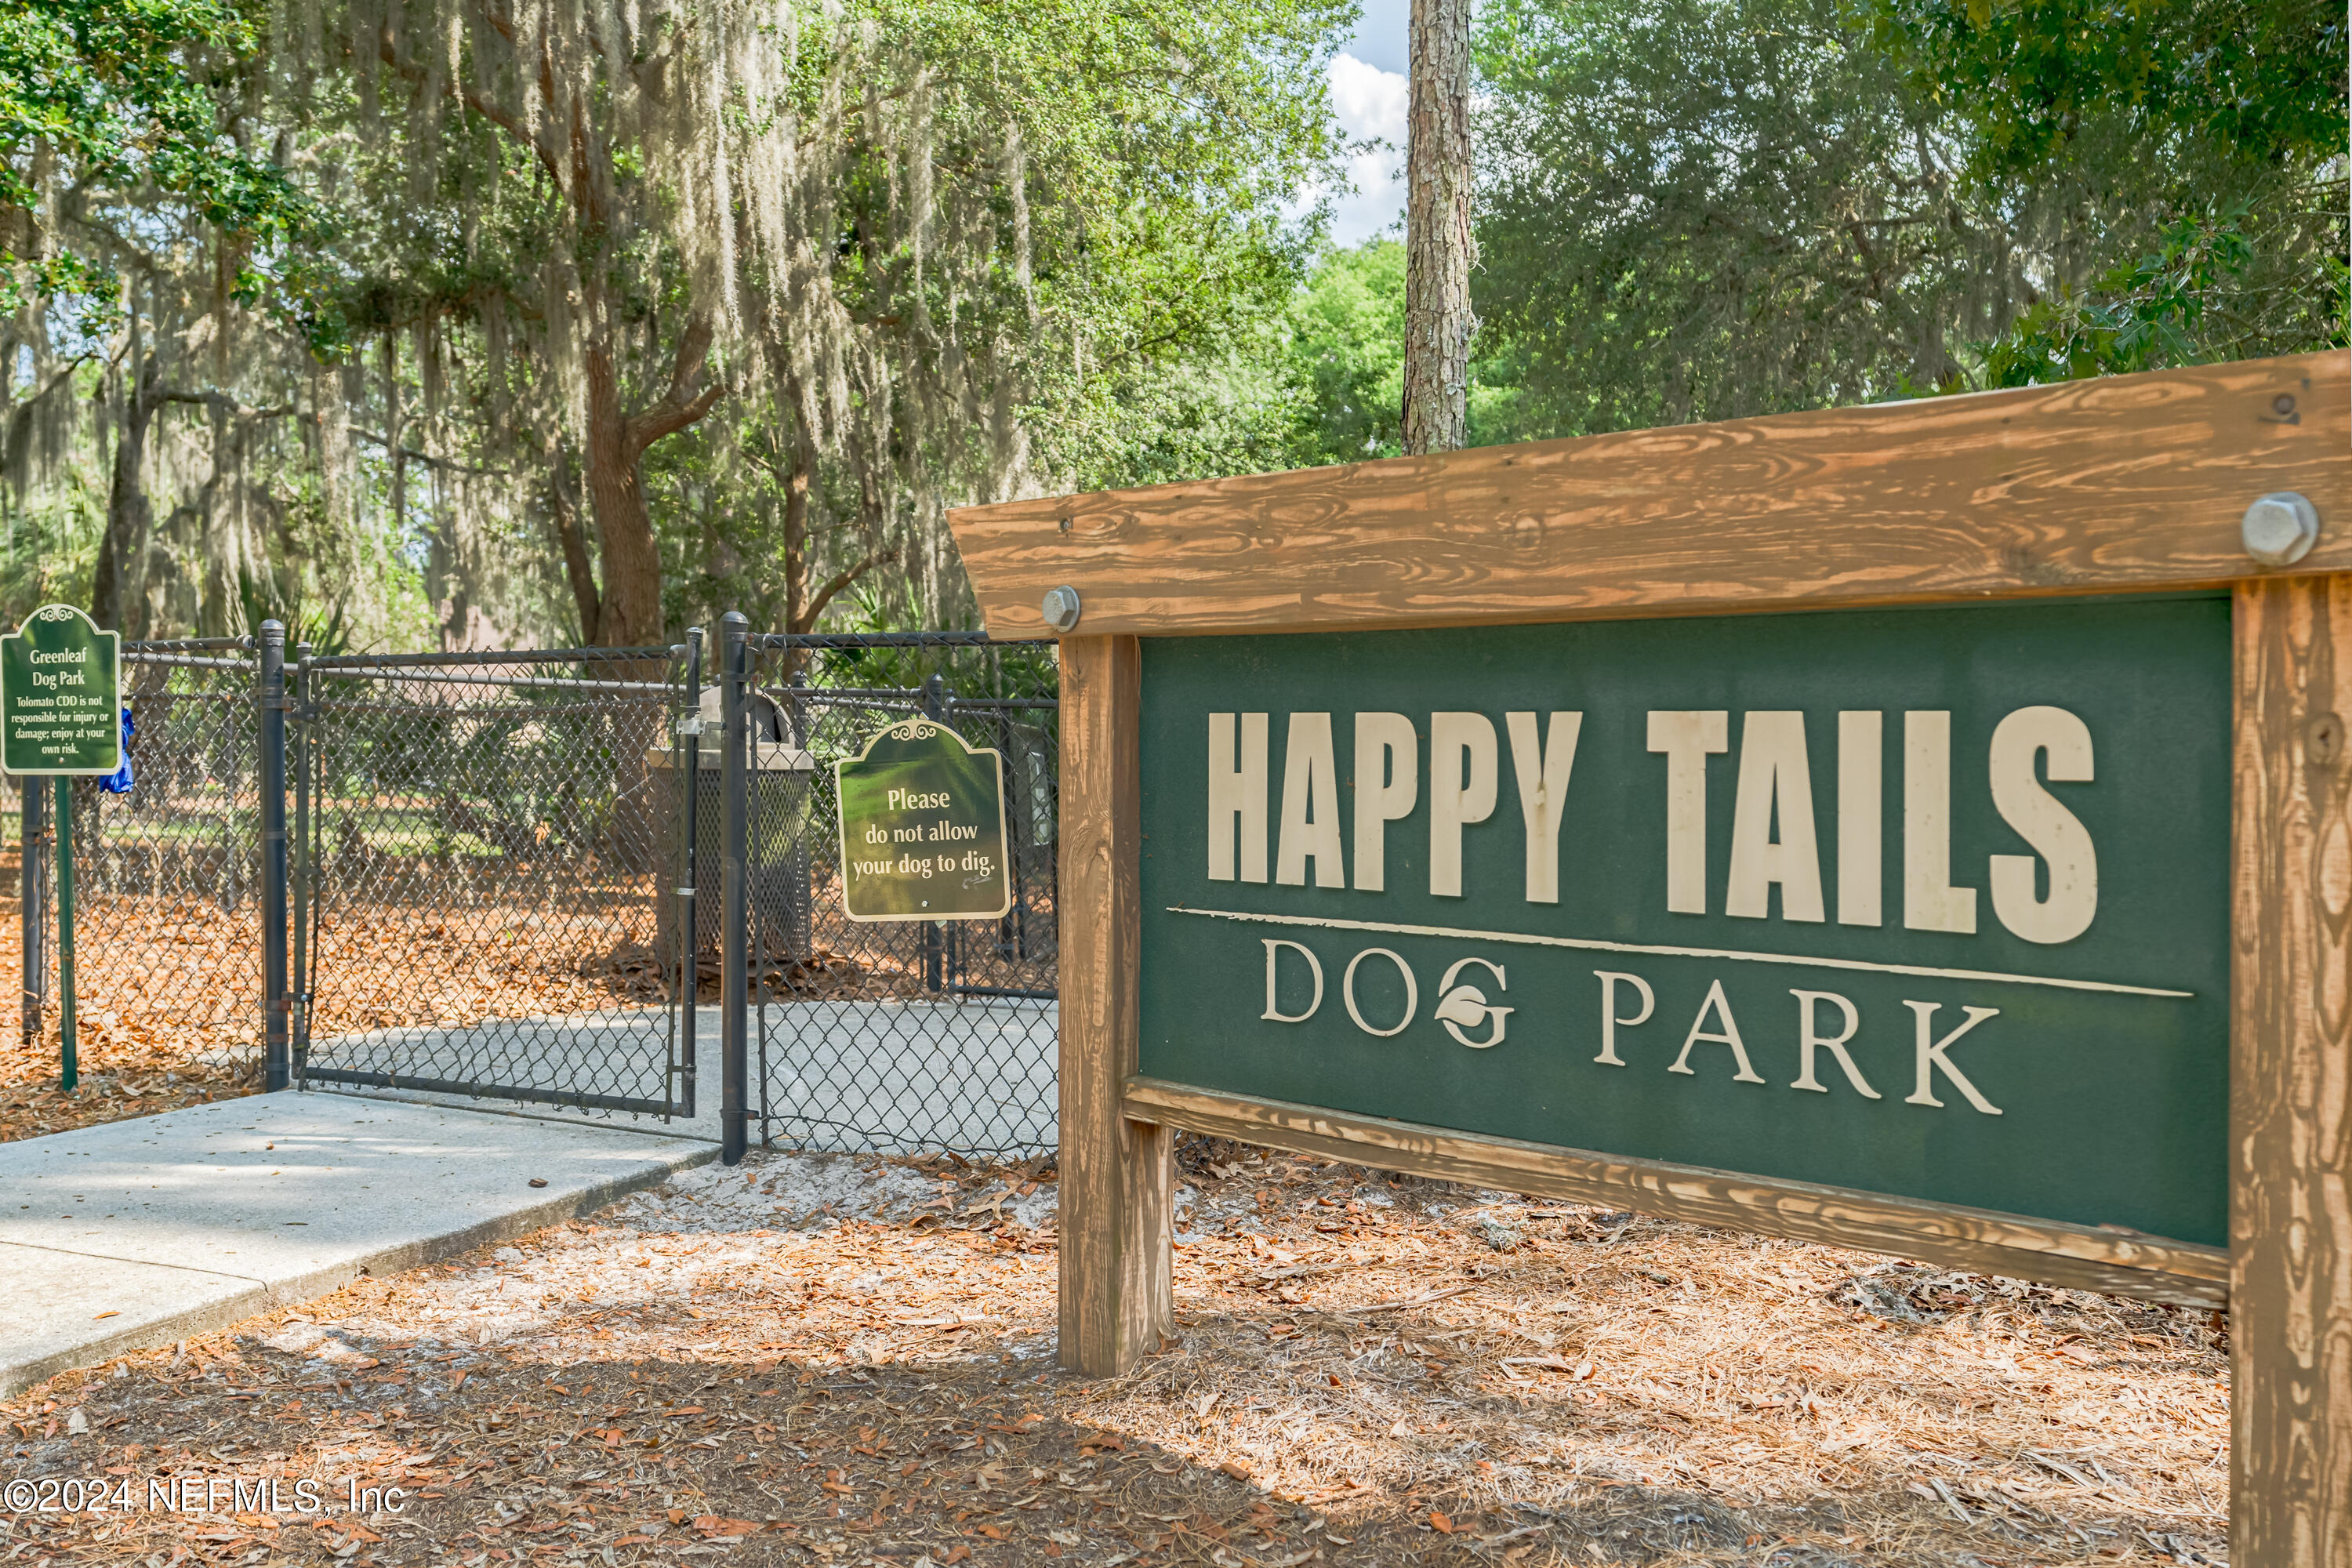
Wooded dog park entrance with a large Happy Tails Dog Park sign and chain-link gate.
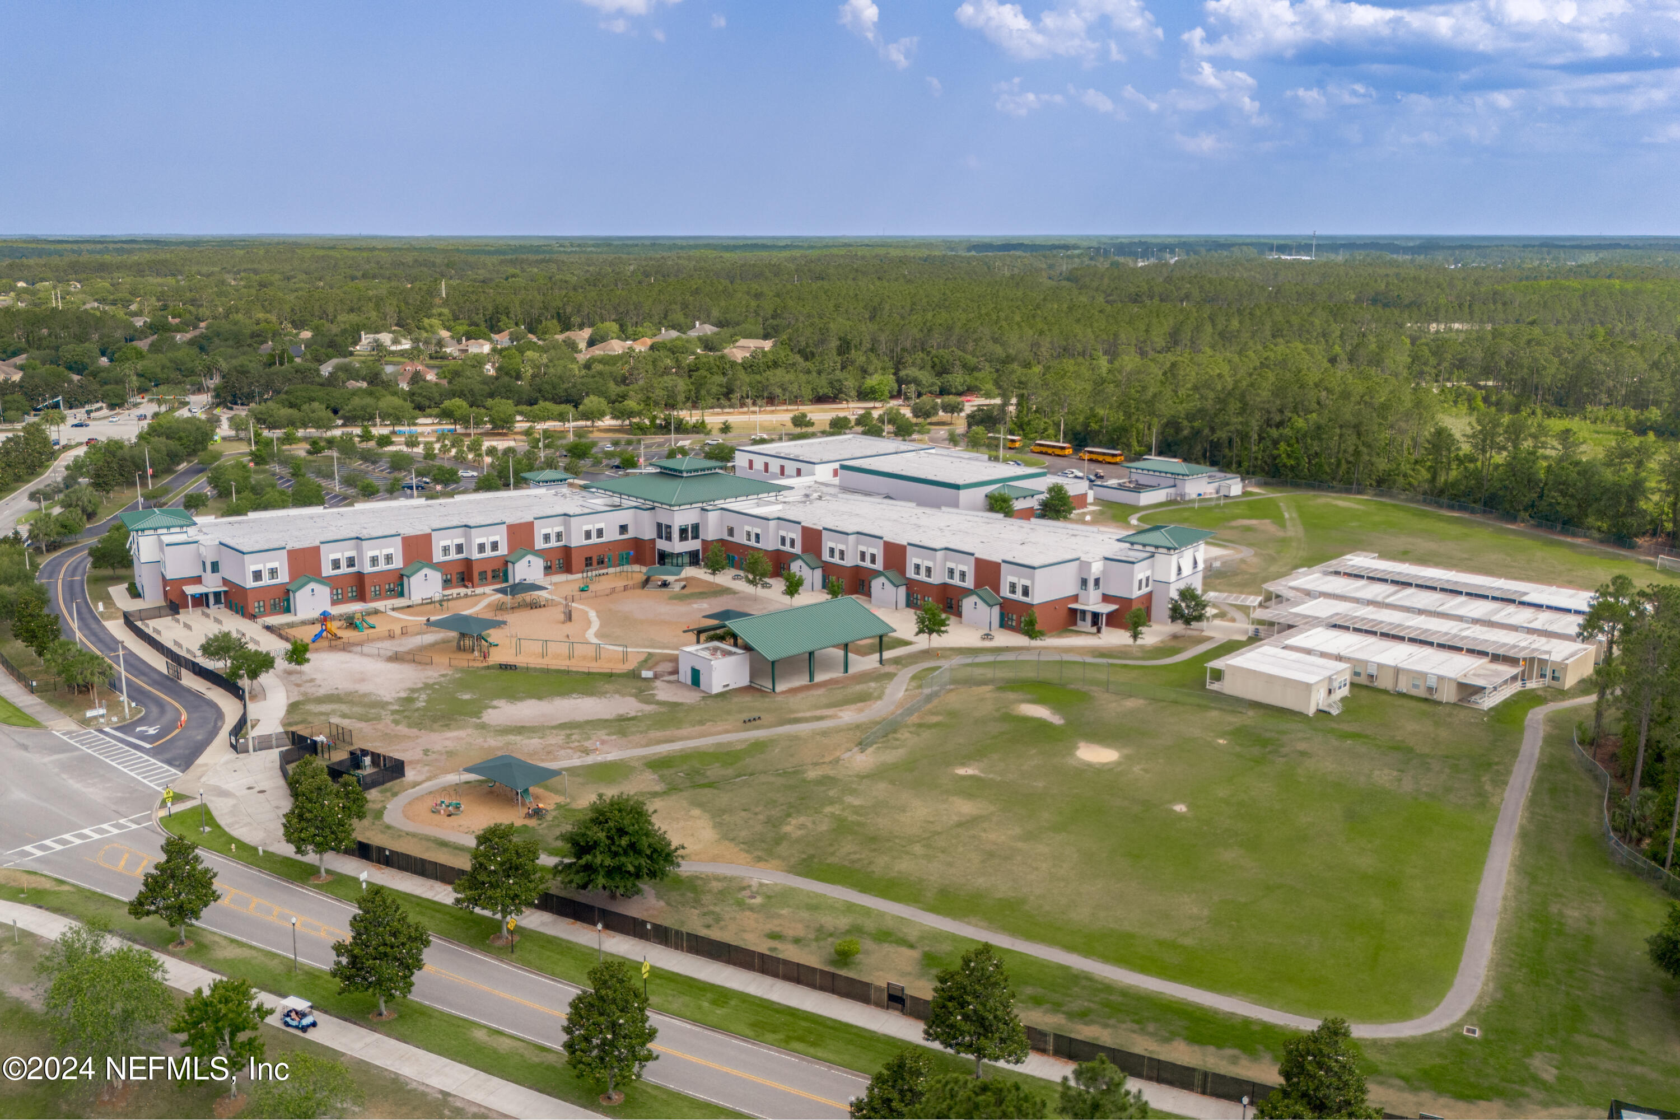
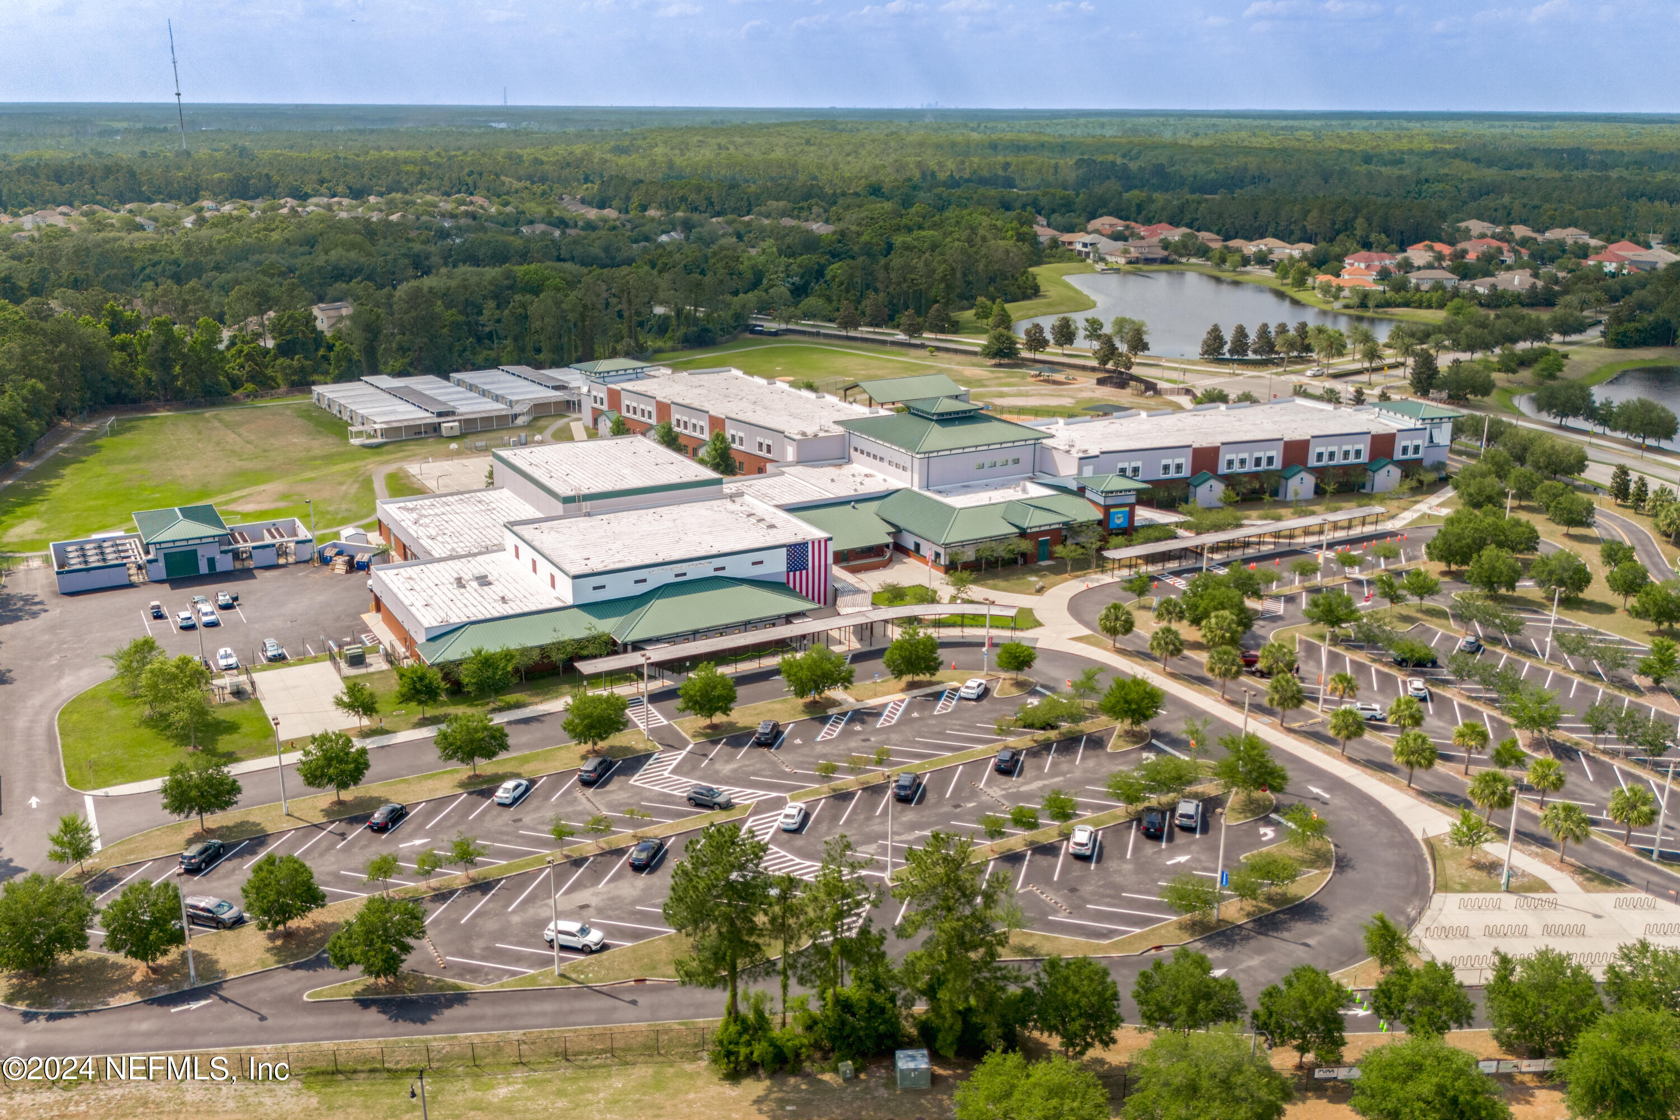
Aerial view of a school campus with playgrounds and a broad grassy field.
Aerial view of a school campus with extensive parking, a pond, and nearby wooded neighborhoods.
Greenleaf at Nocatee entrance sign above stonework and landscaping.
Greenleaf Village entrance sign framed by flowering plants, hedges, and mature trees.
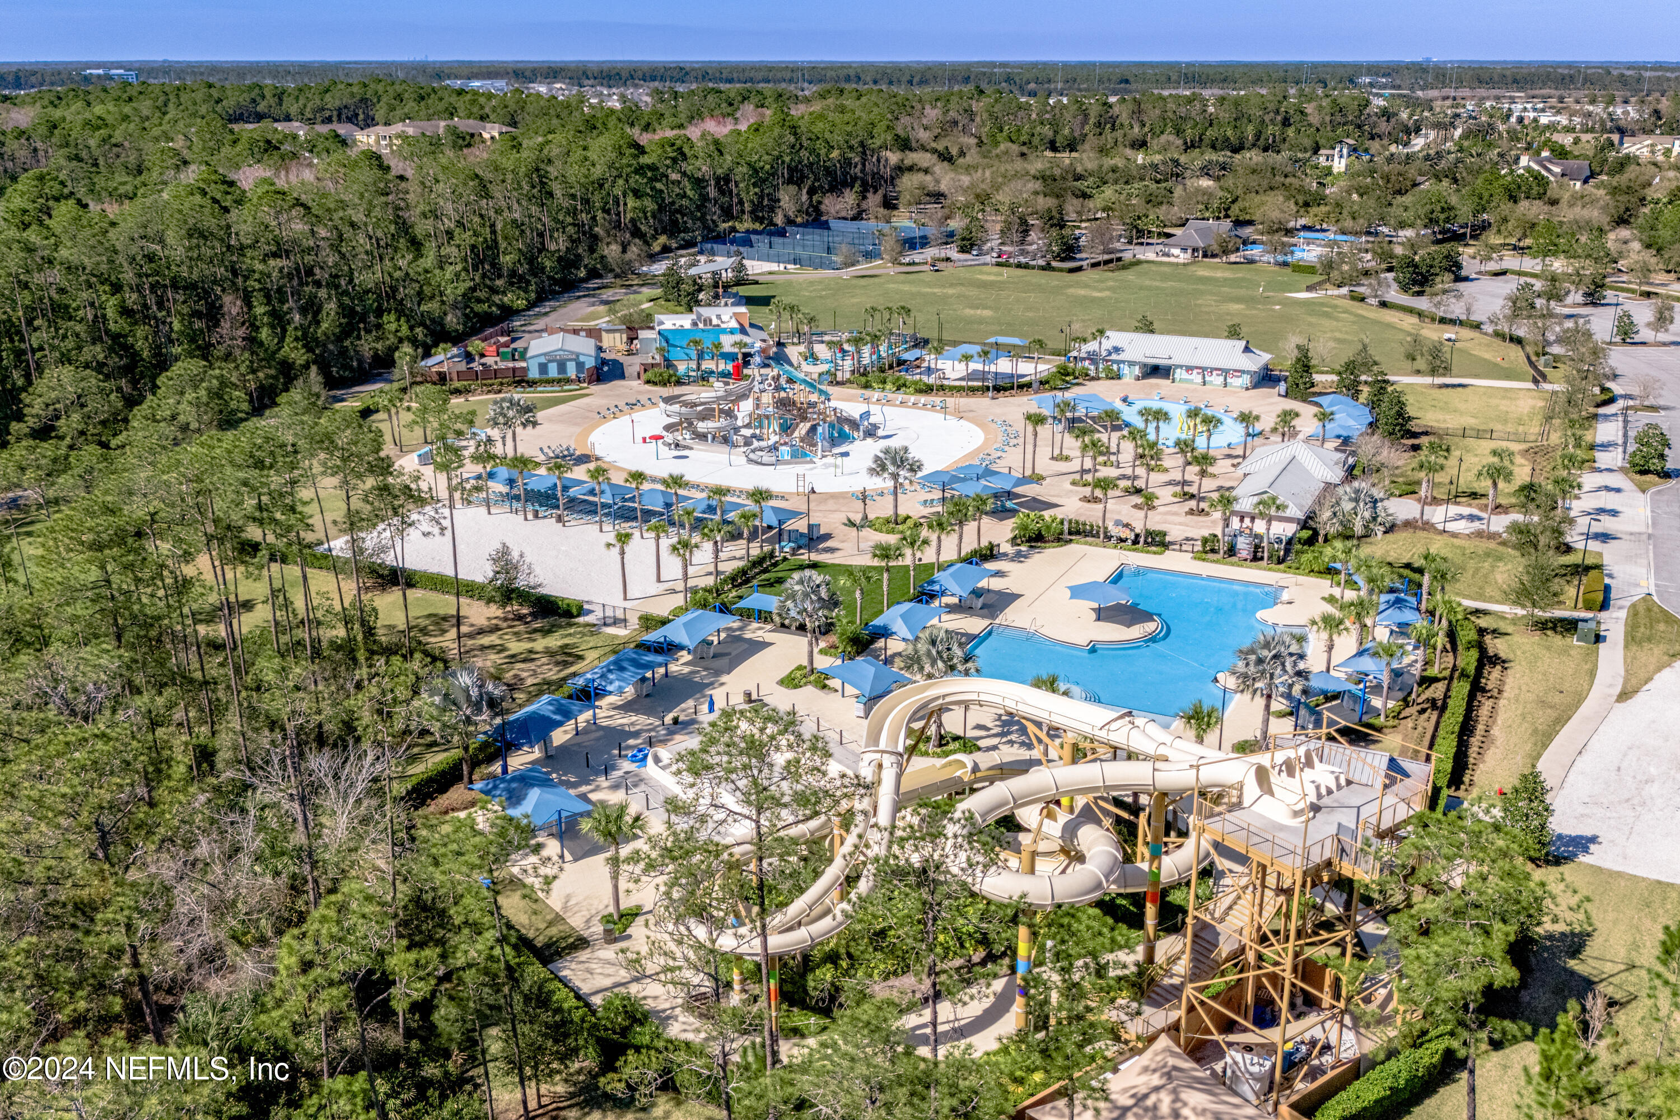
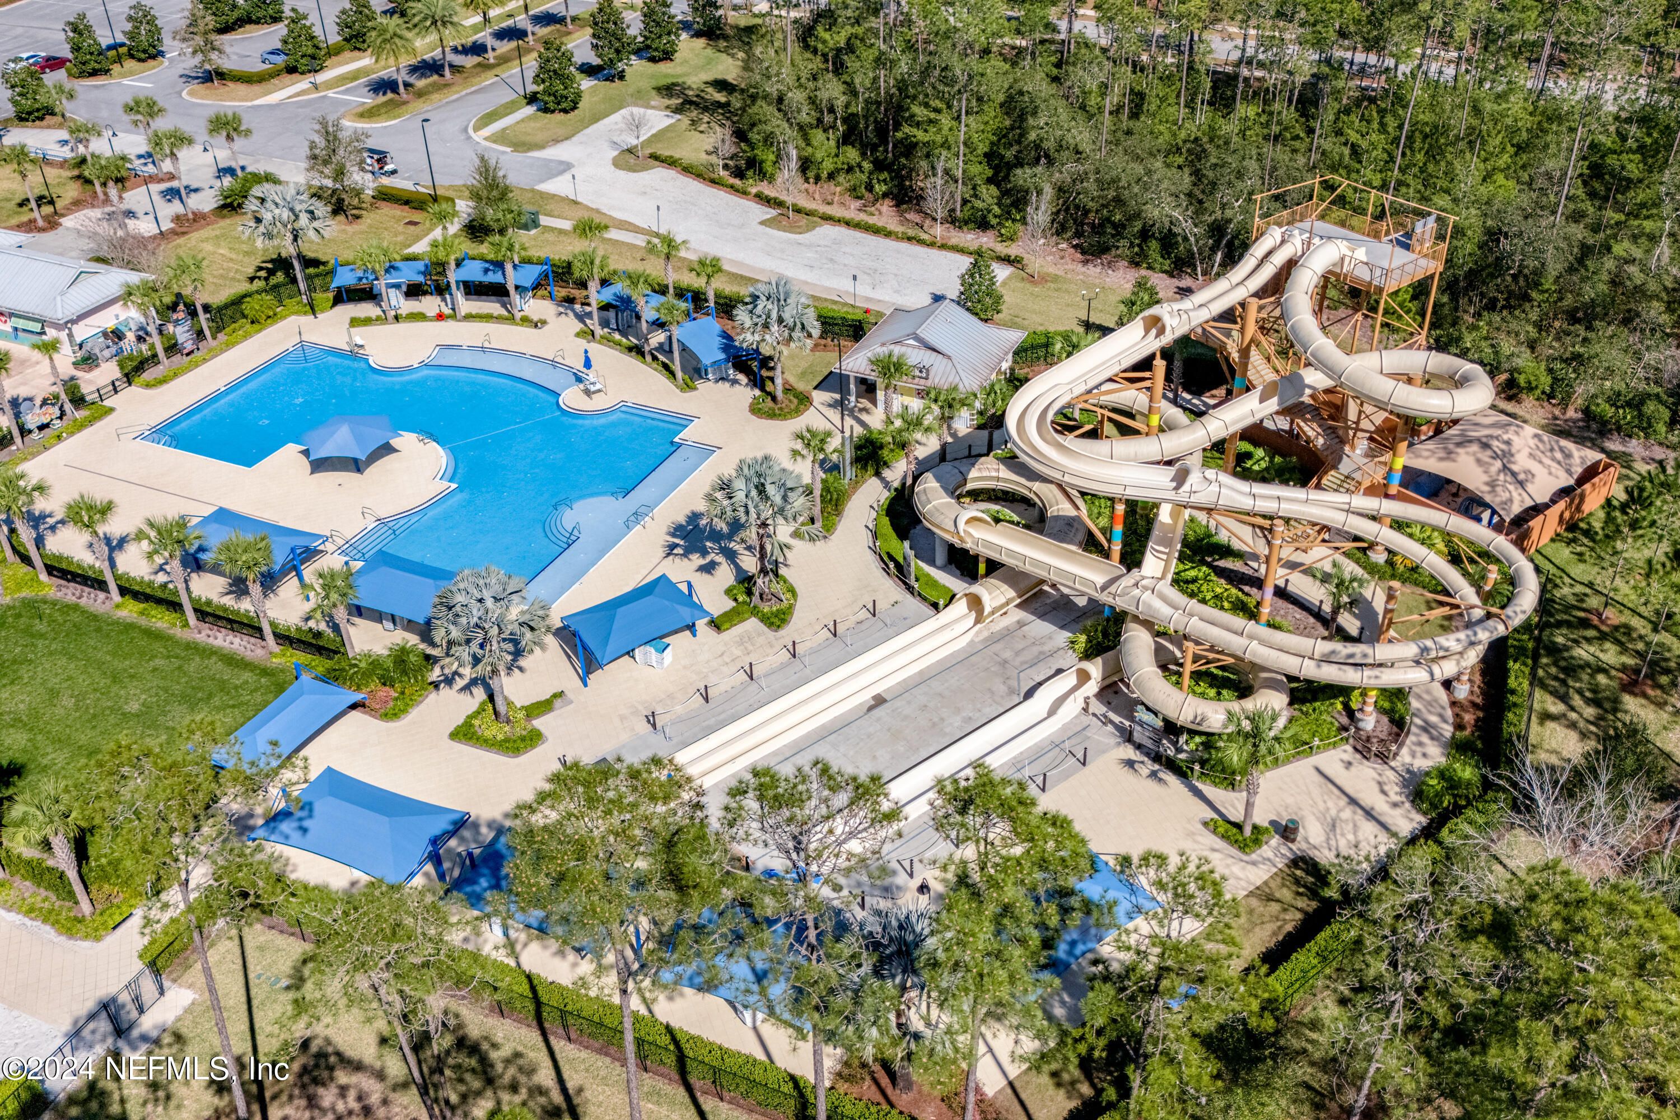
Aerial view of community pools, waterslides, and a splash-play area.
Community swimming pool and multilevel waterslide with blue shade canopies.
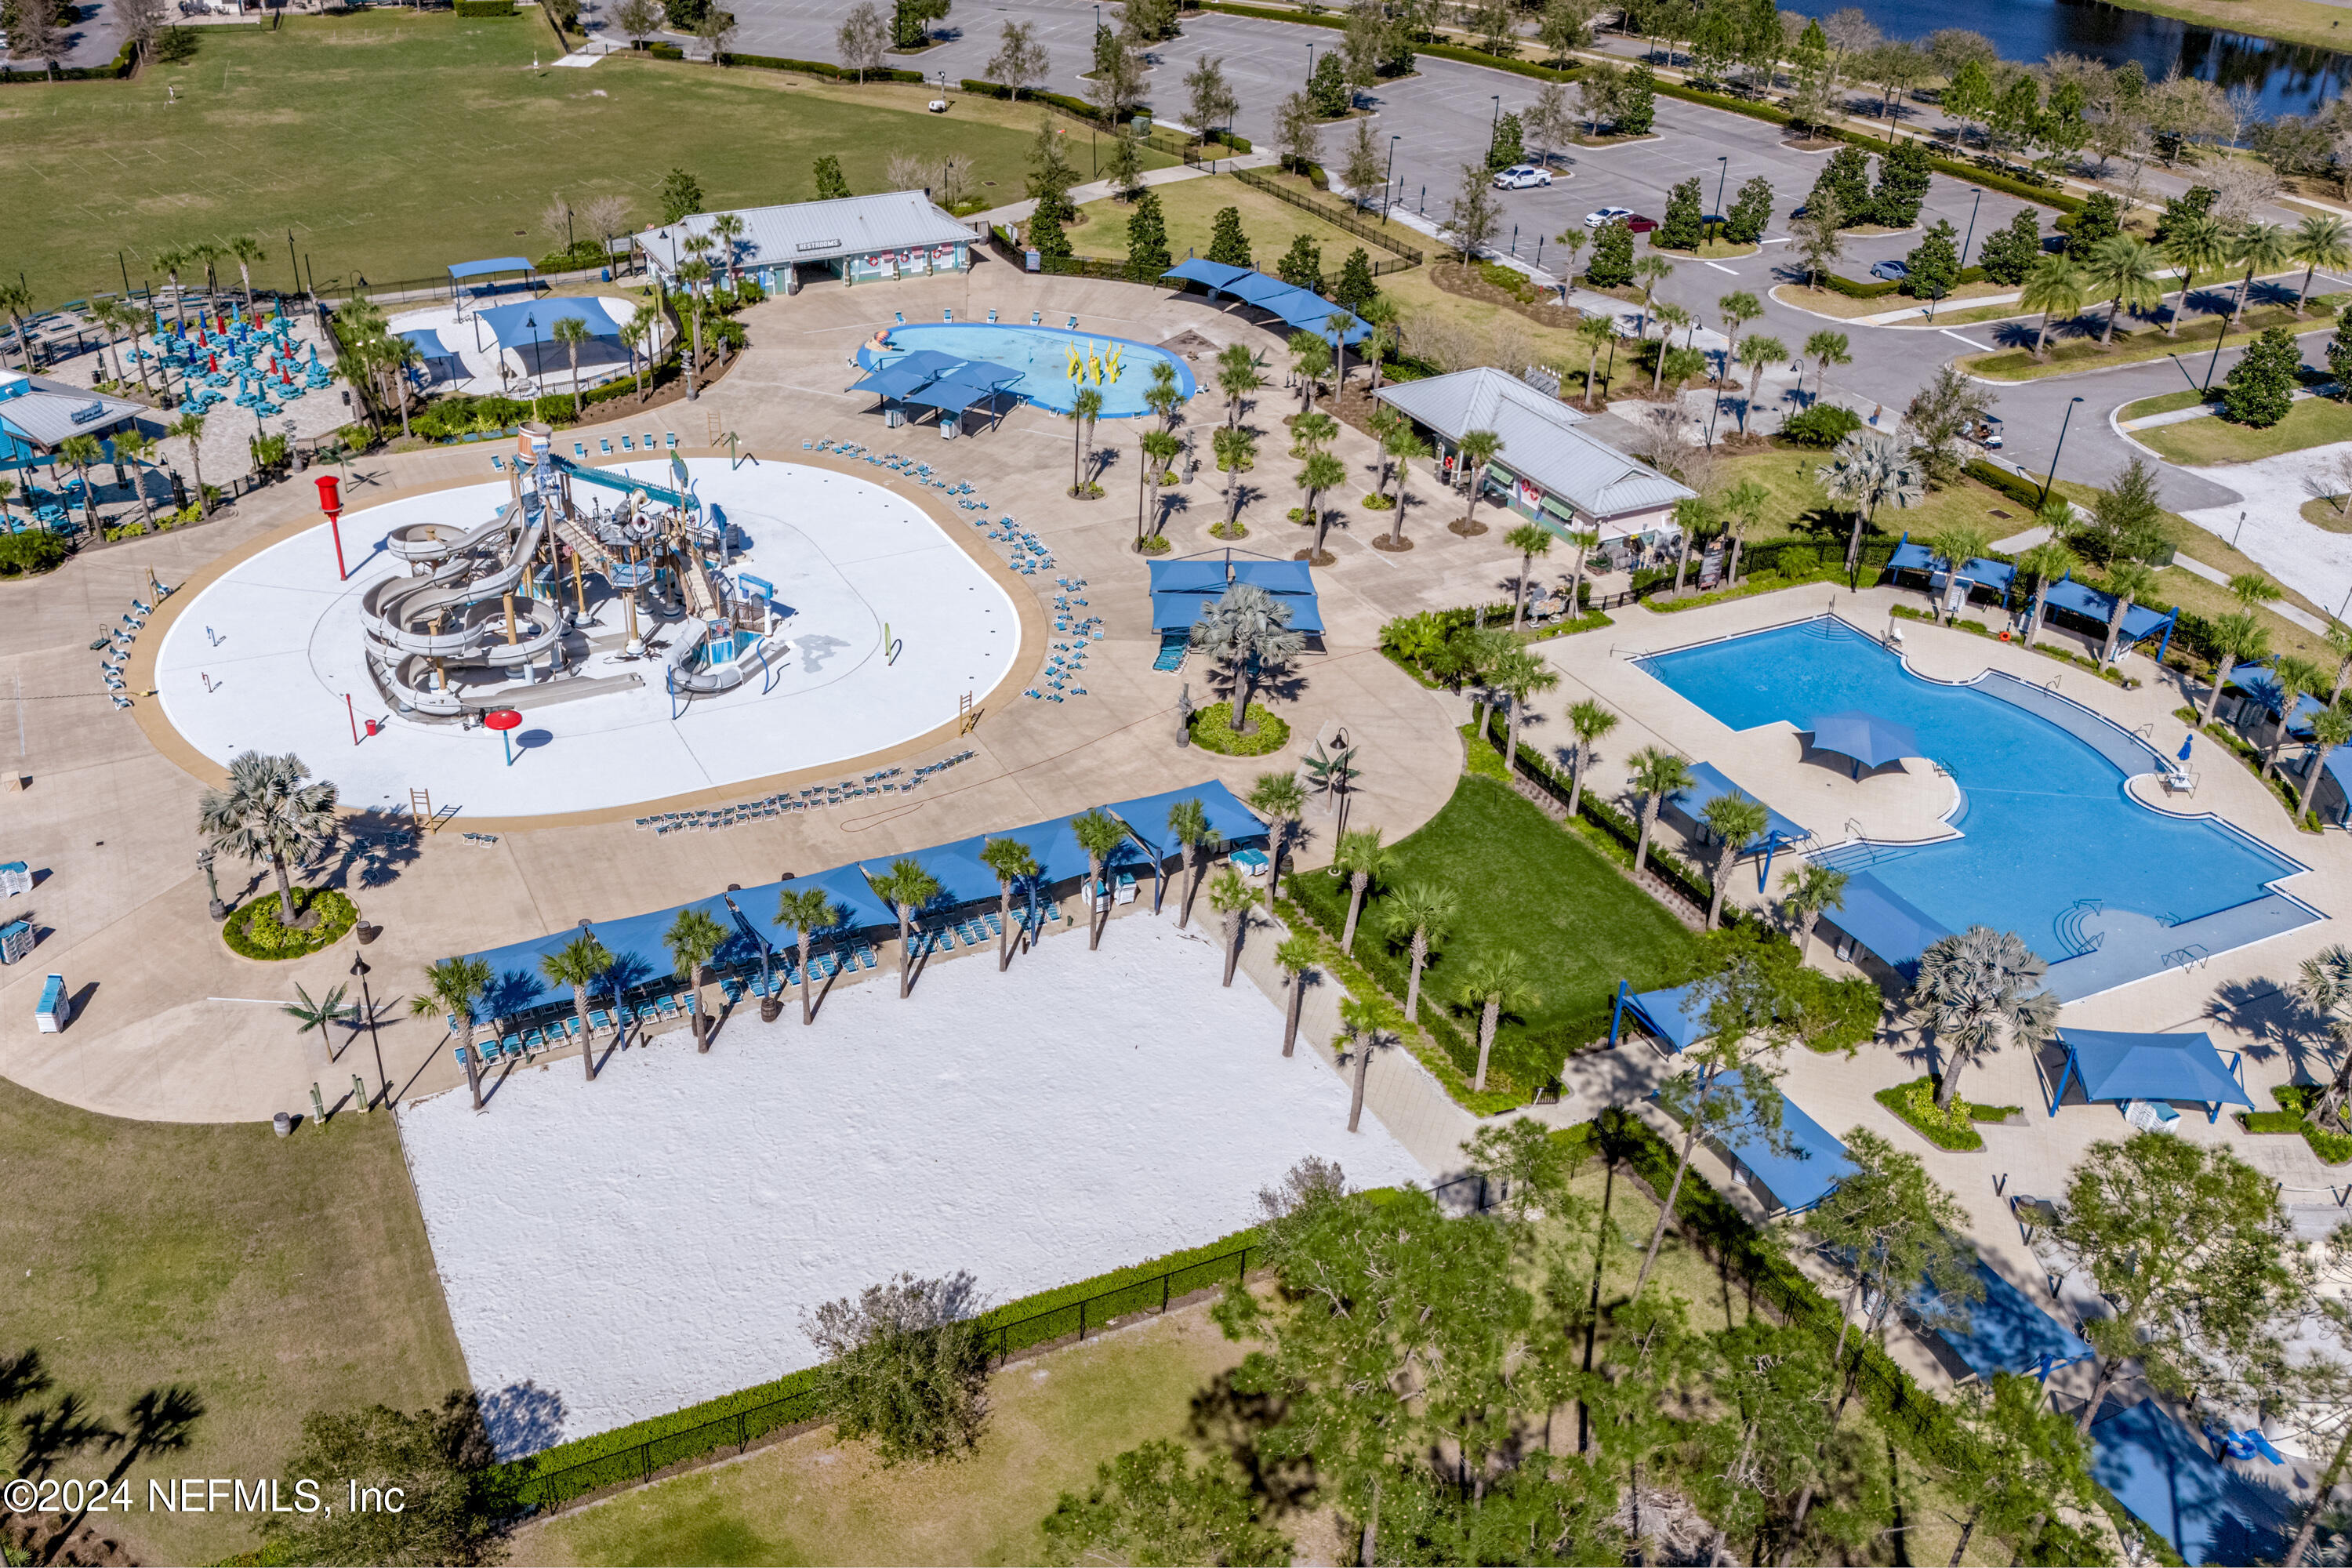
Community pool complex with a water-play area, splash pad, and sand volleyball court.
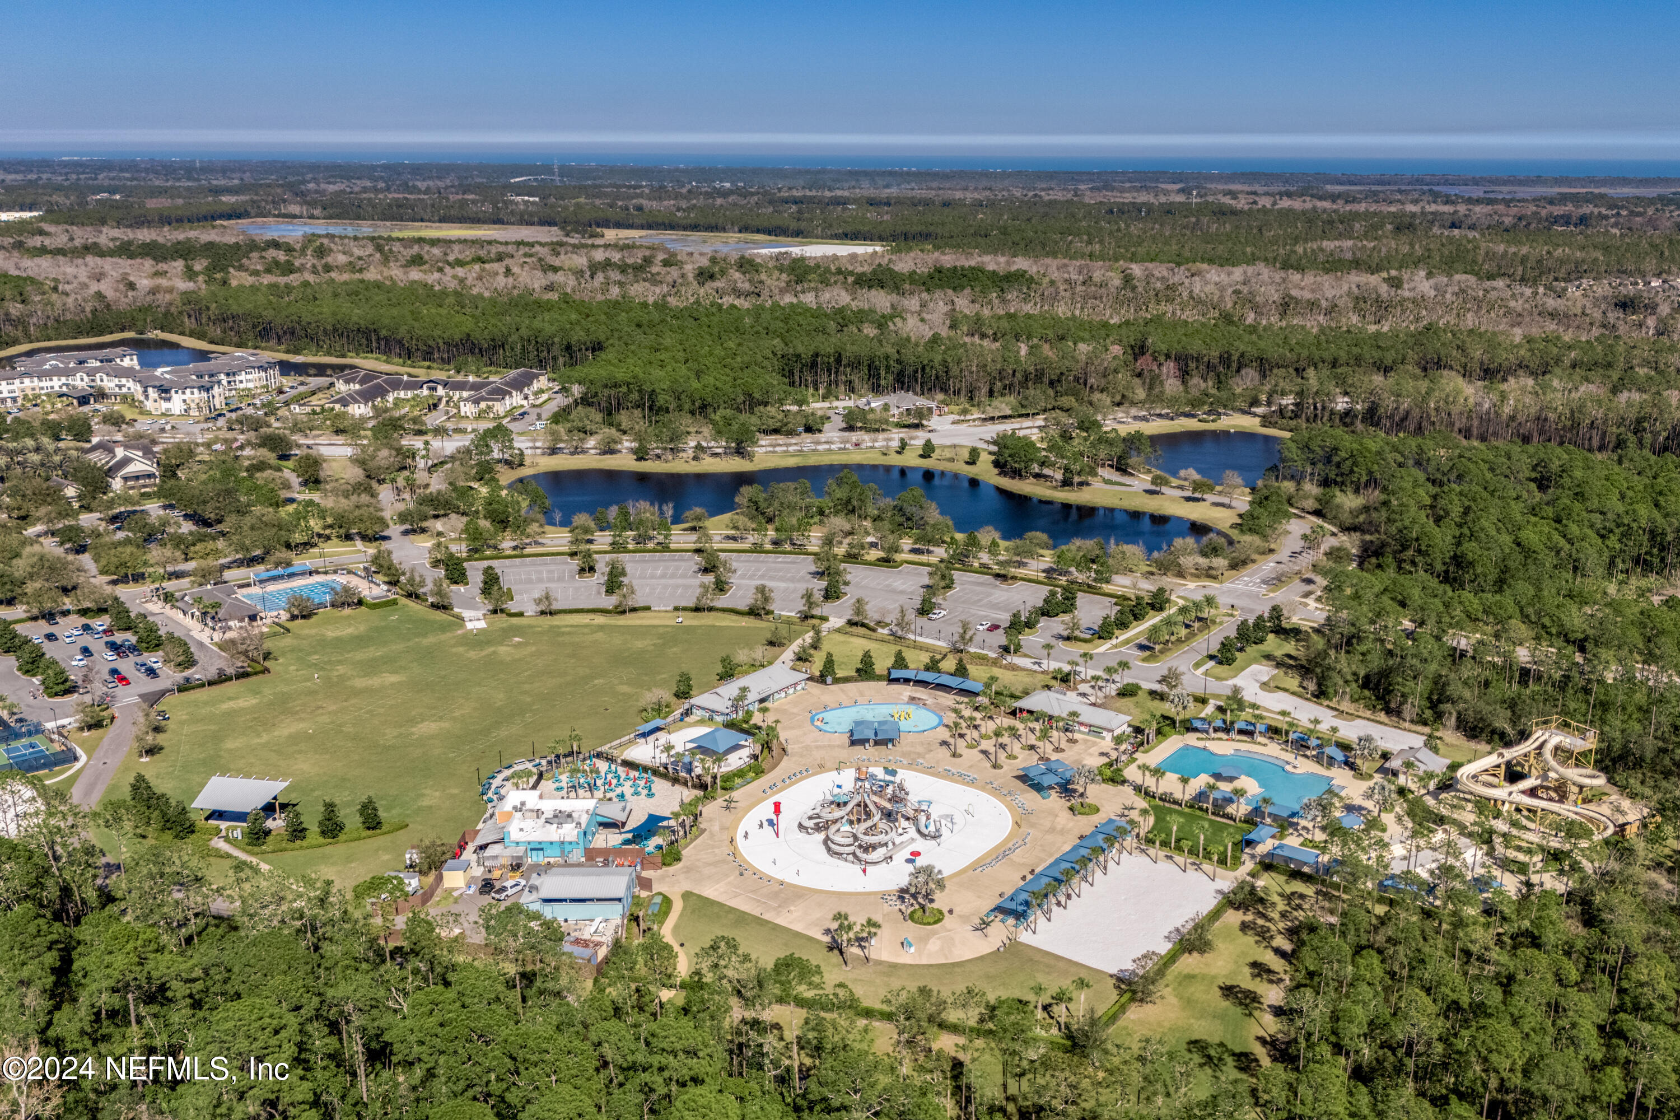
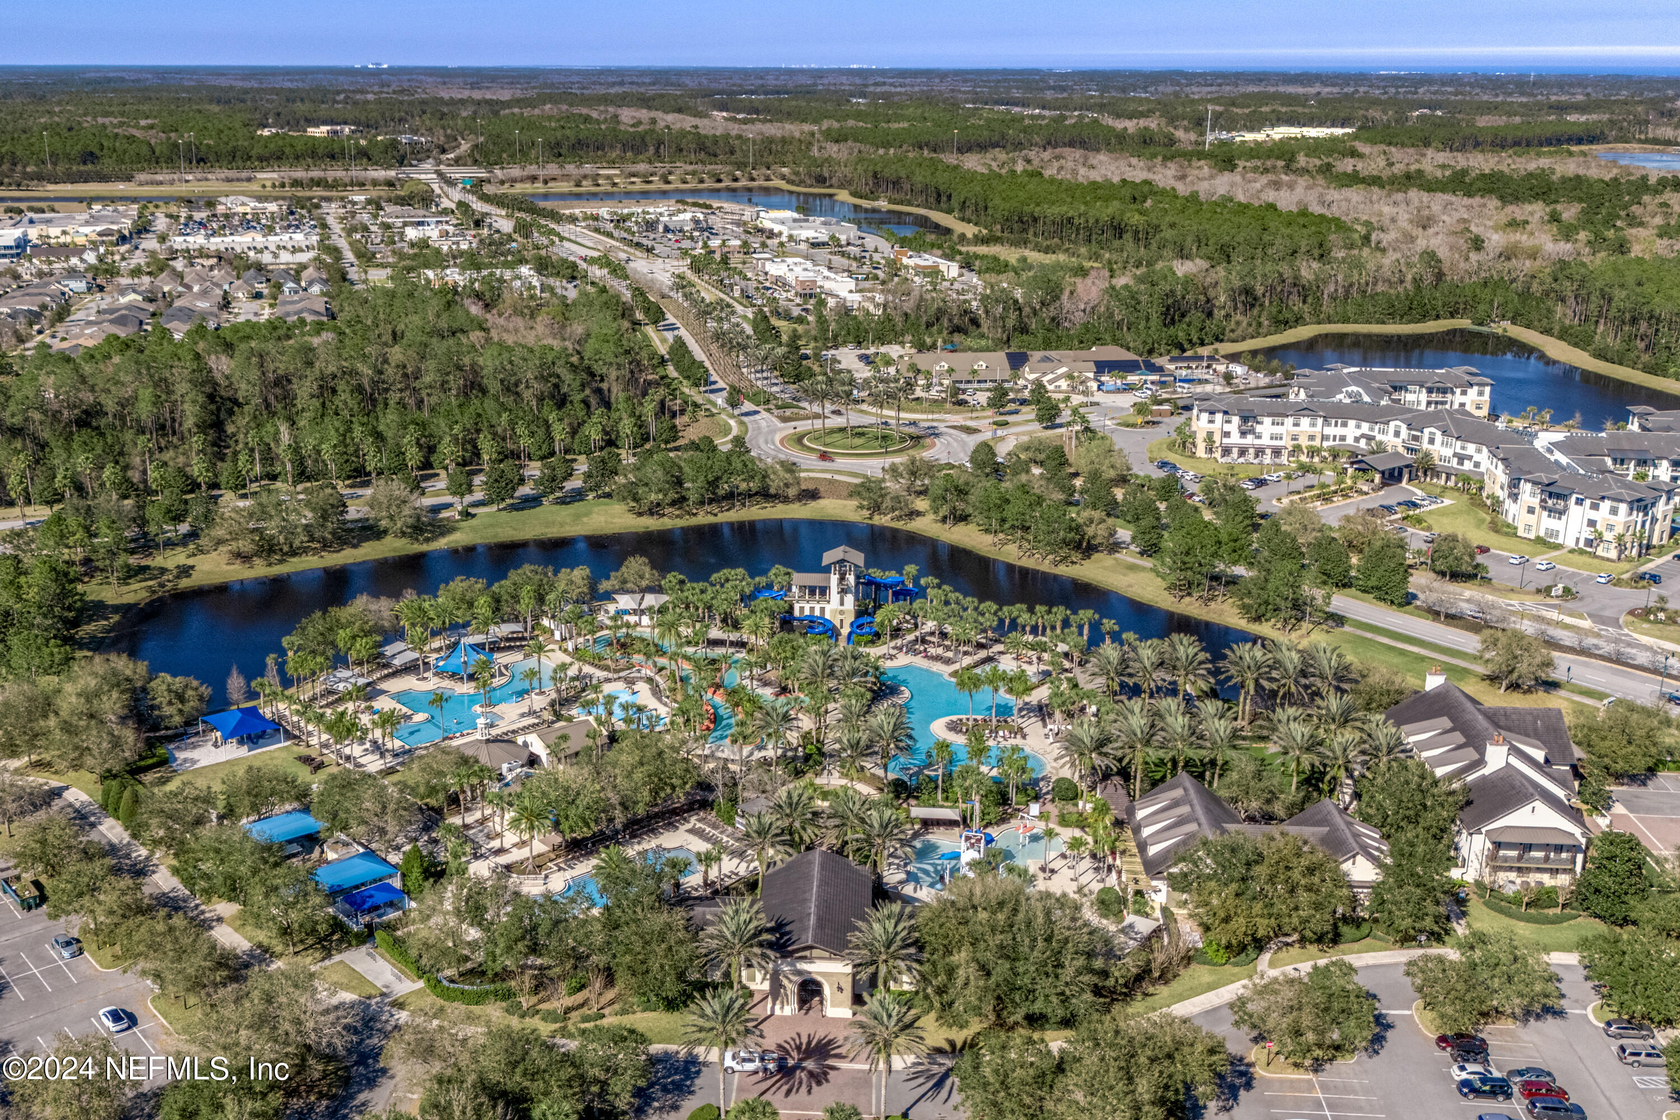
Aerial view of a community amenity center with pools, water slides, lakes, and coastal horizon.
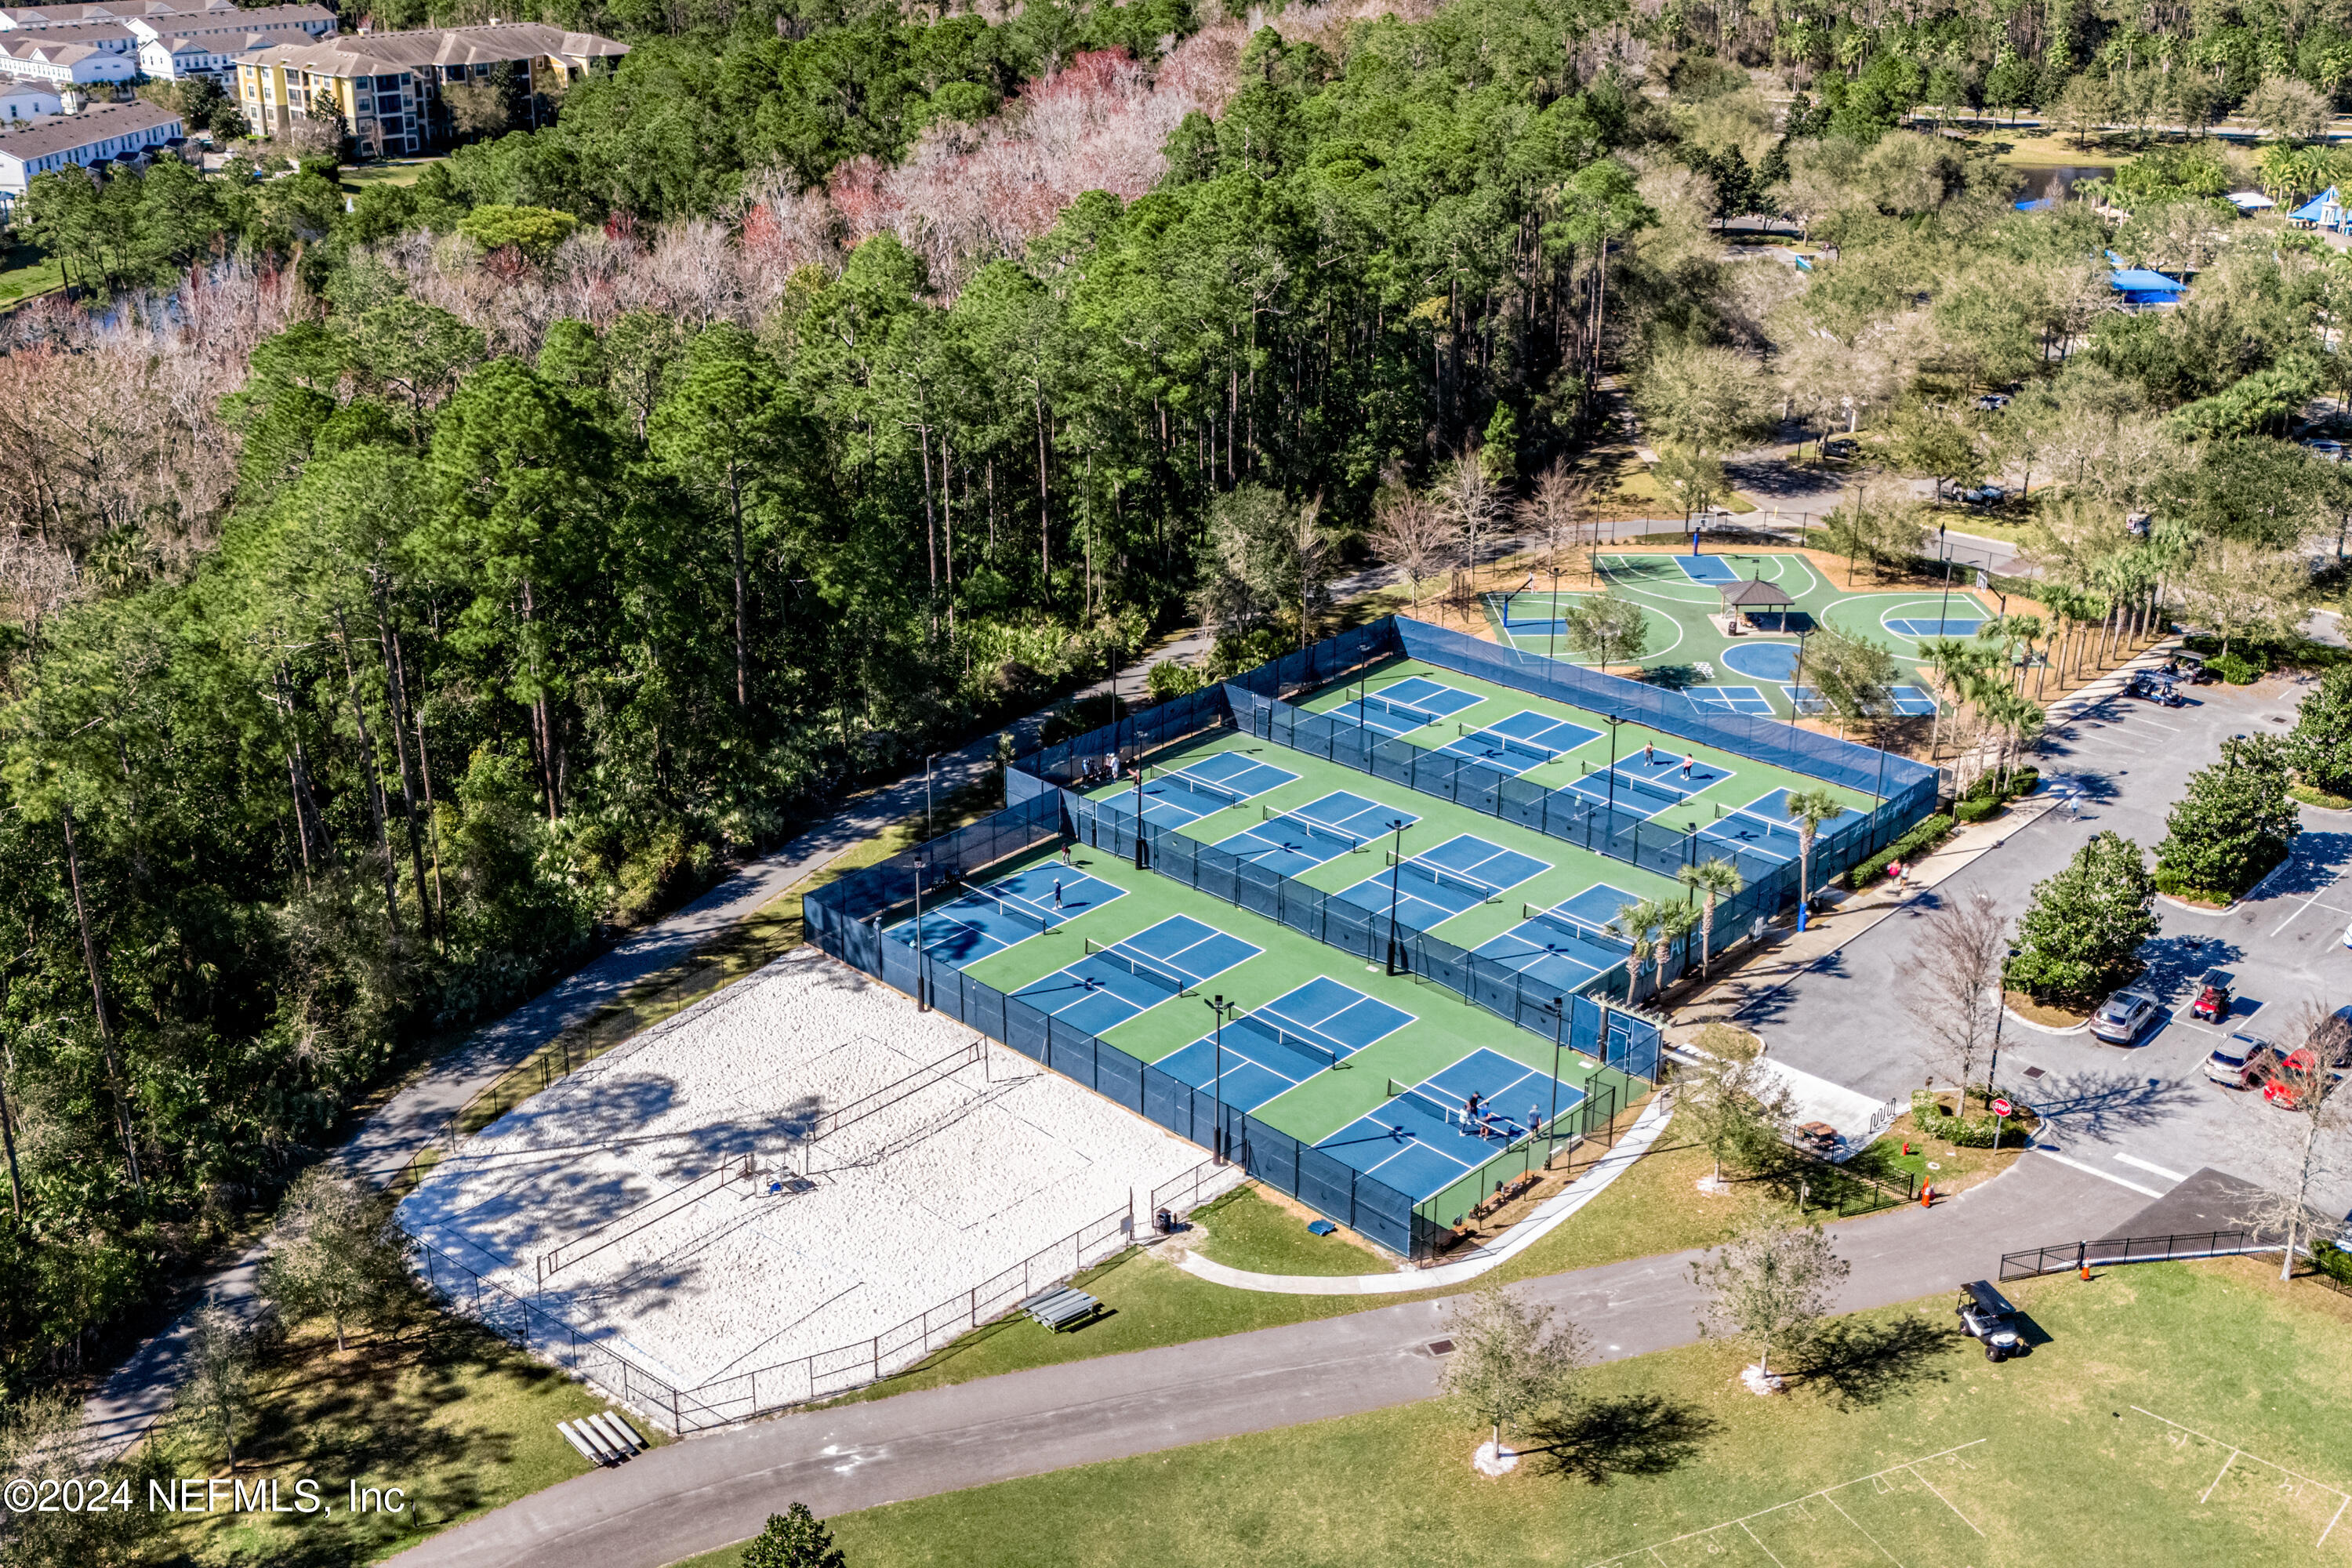
Aerial view of fenced tennis and pickleball courts beside basketball courts and a sand court.
Aerial view of a resort-style pool complex with winding pools and a blue waterslide.
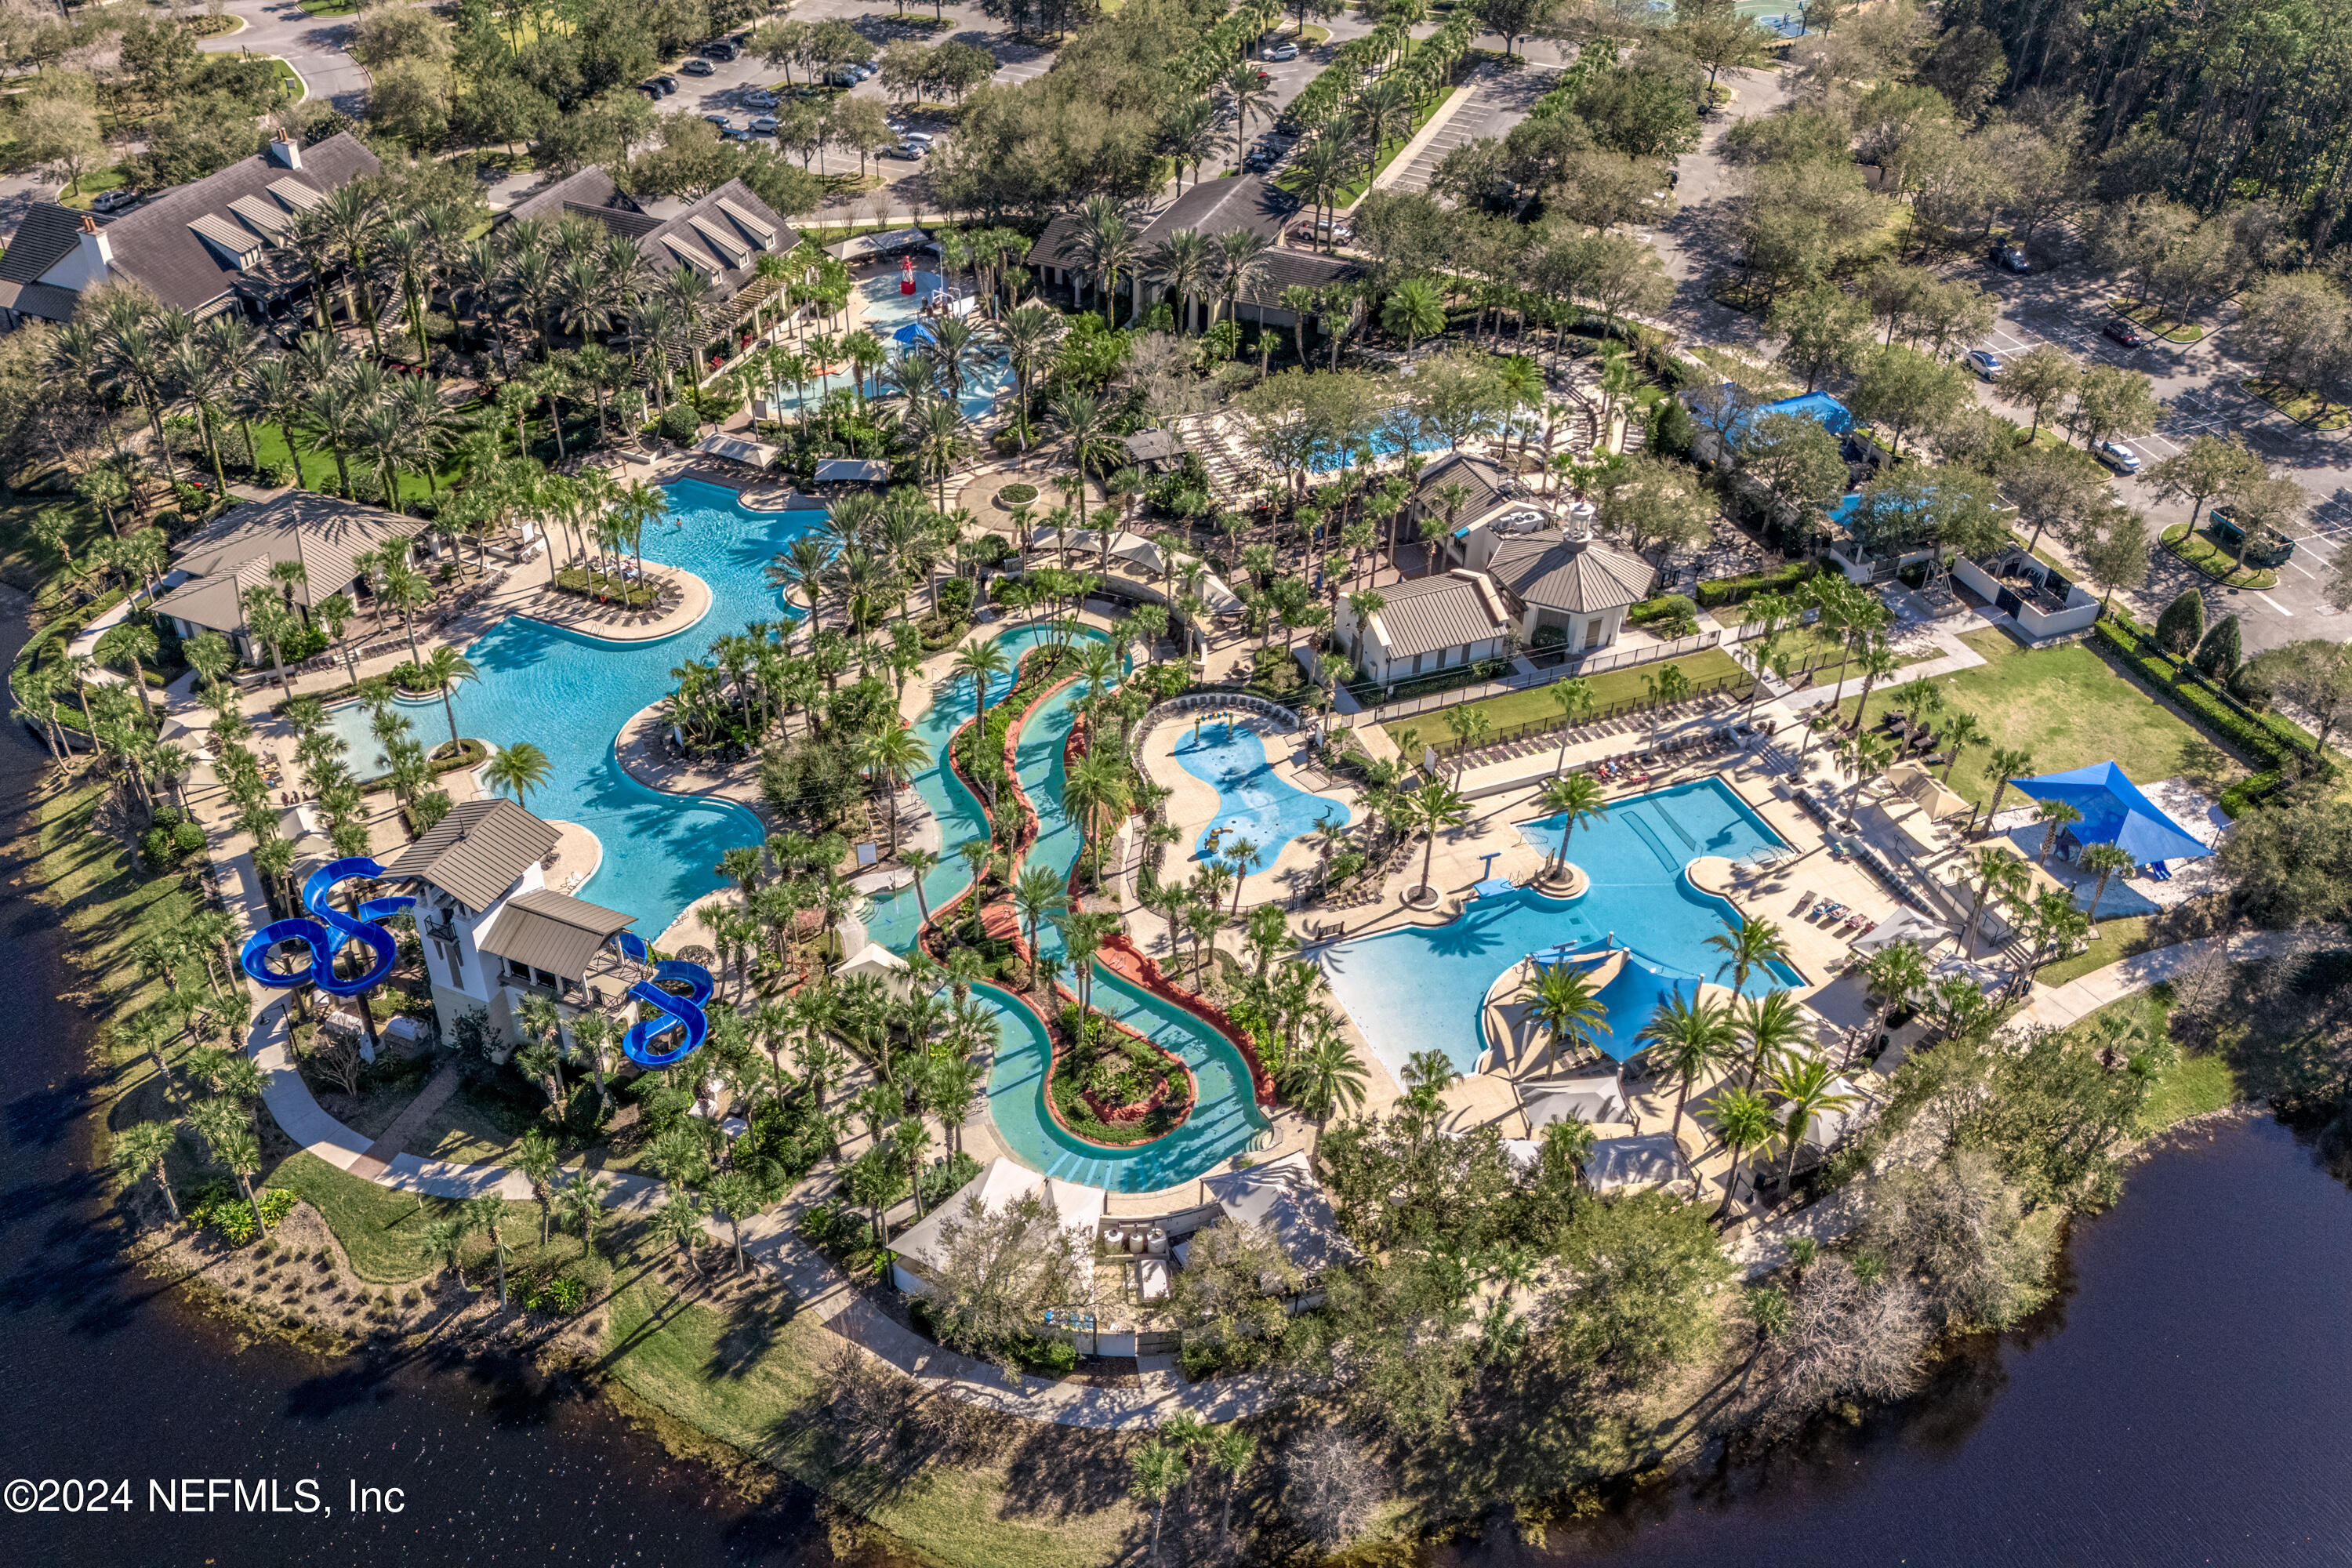
Aerial view of a community pool complex with waterslides, a winding lazy river, and palm trees.
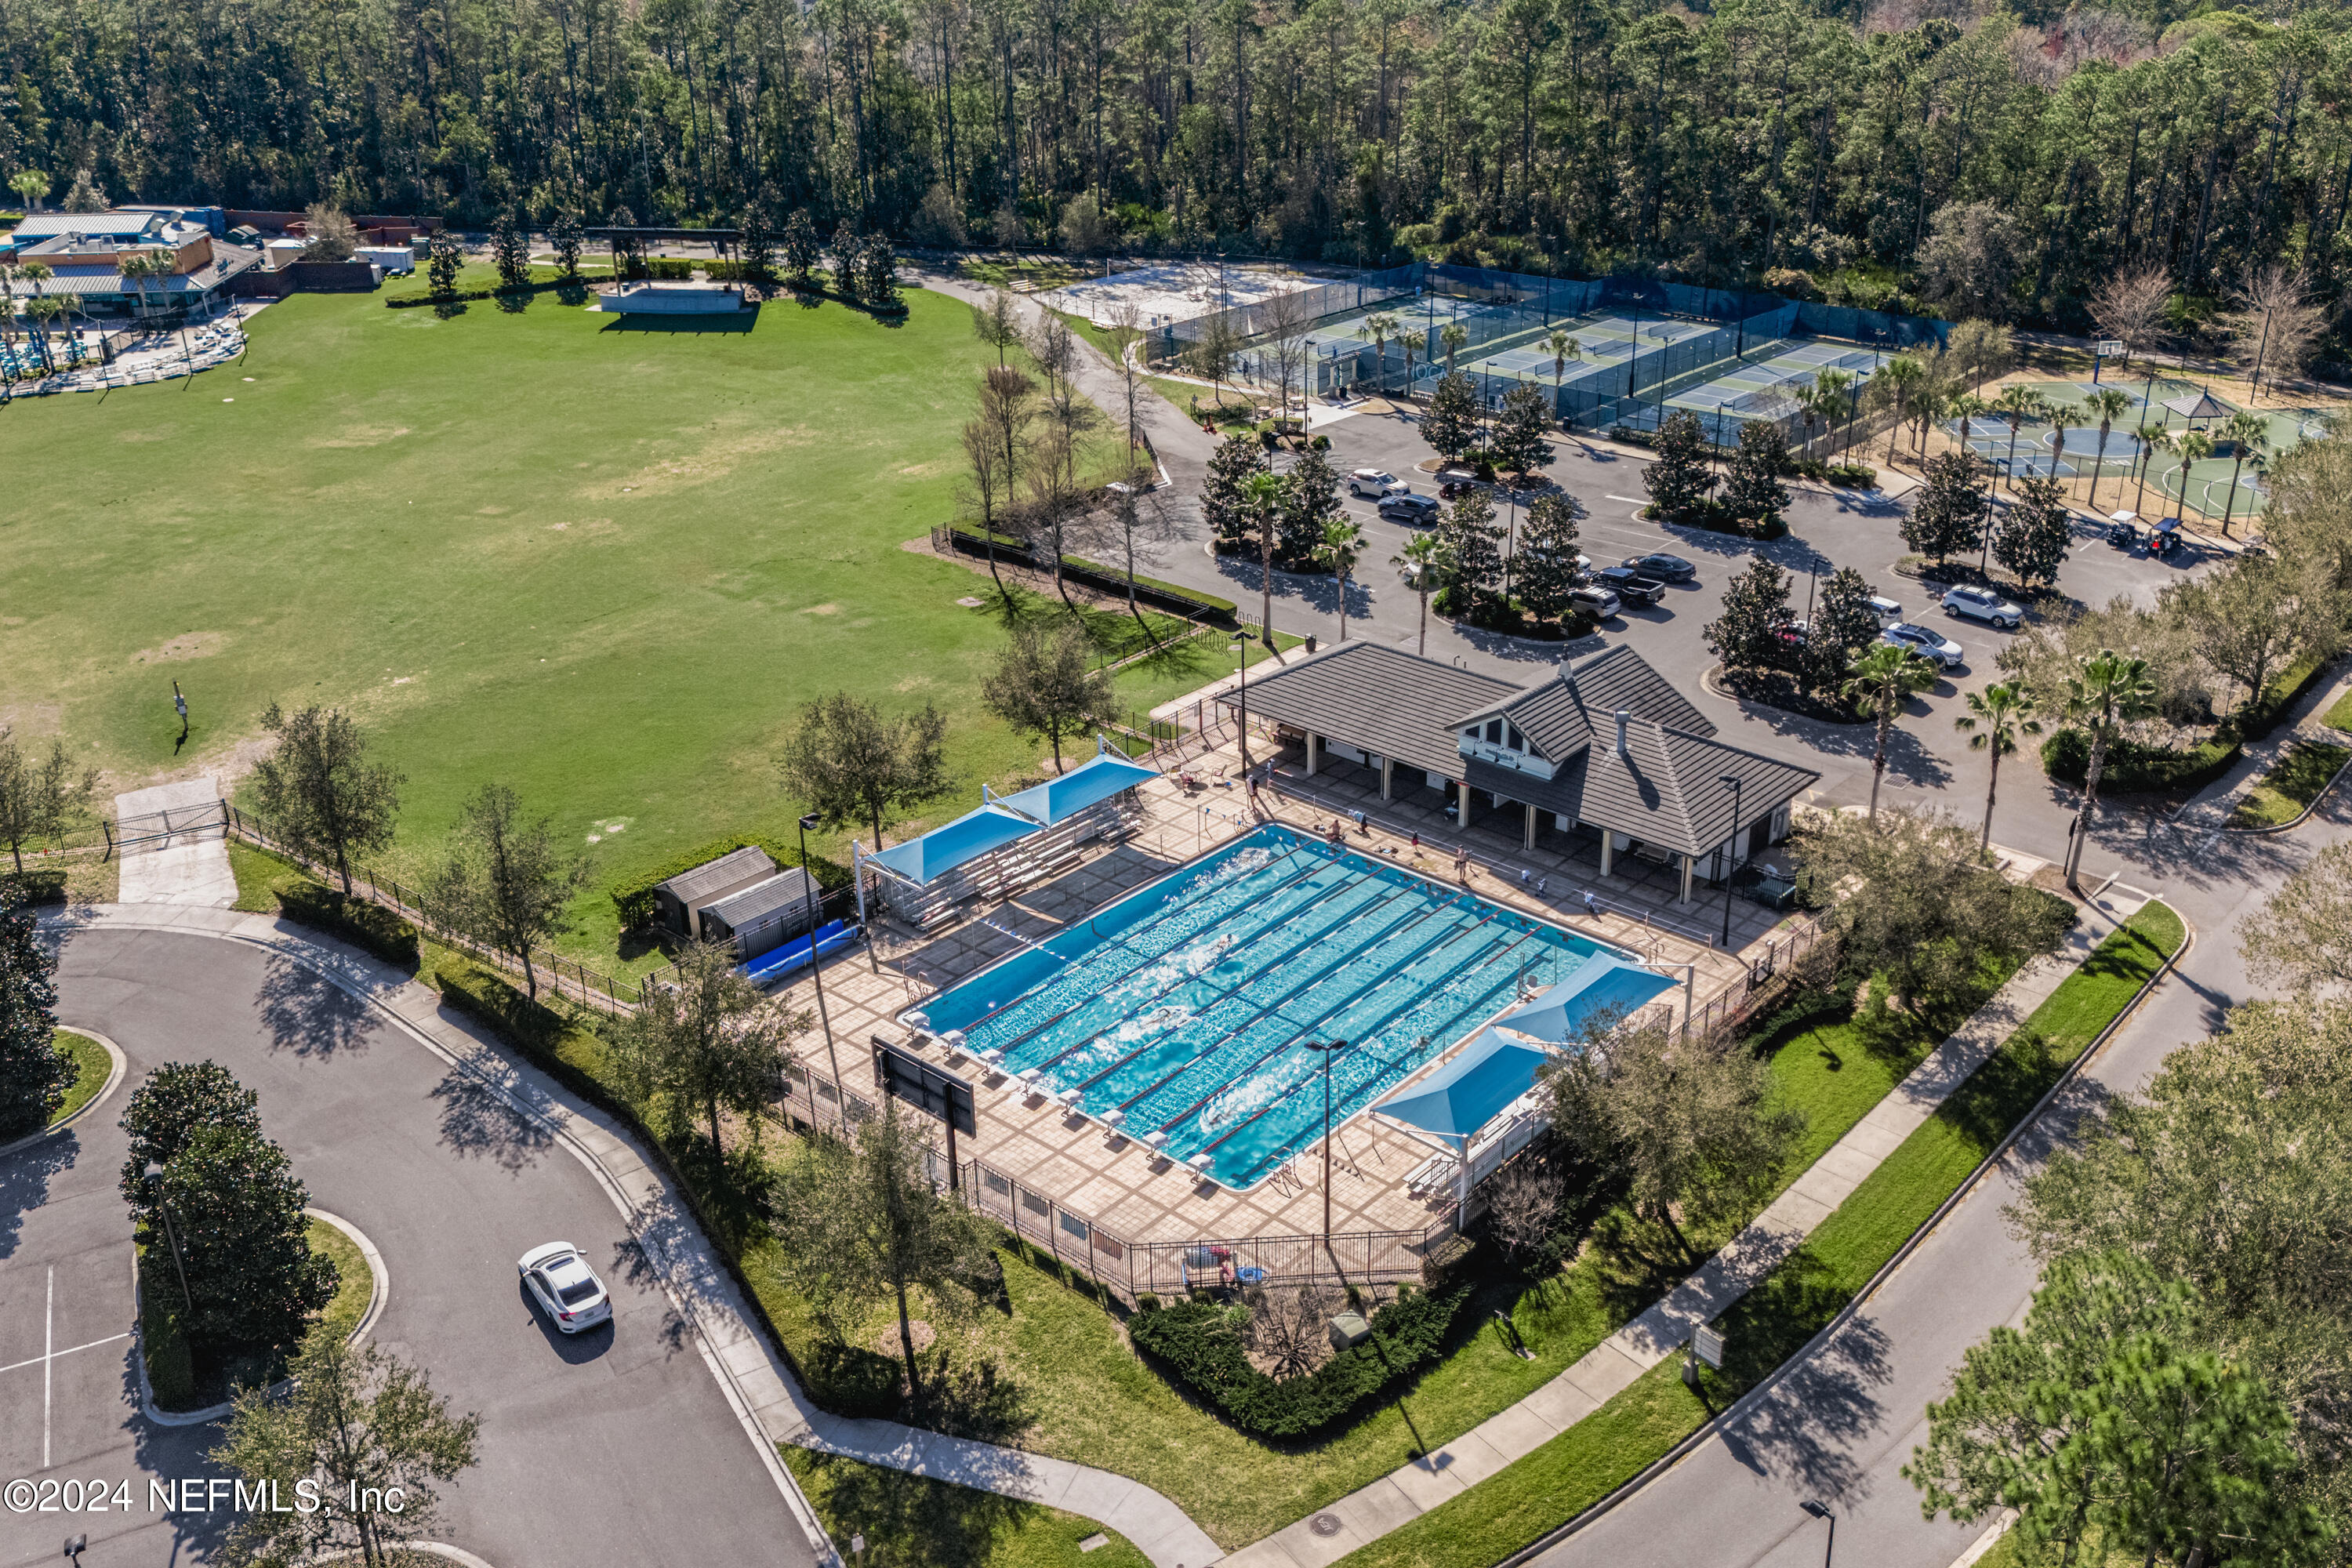
Aerial view of a community with a lap pool, tennis courts, clubhouse, and grassy fields.
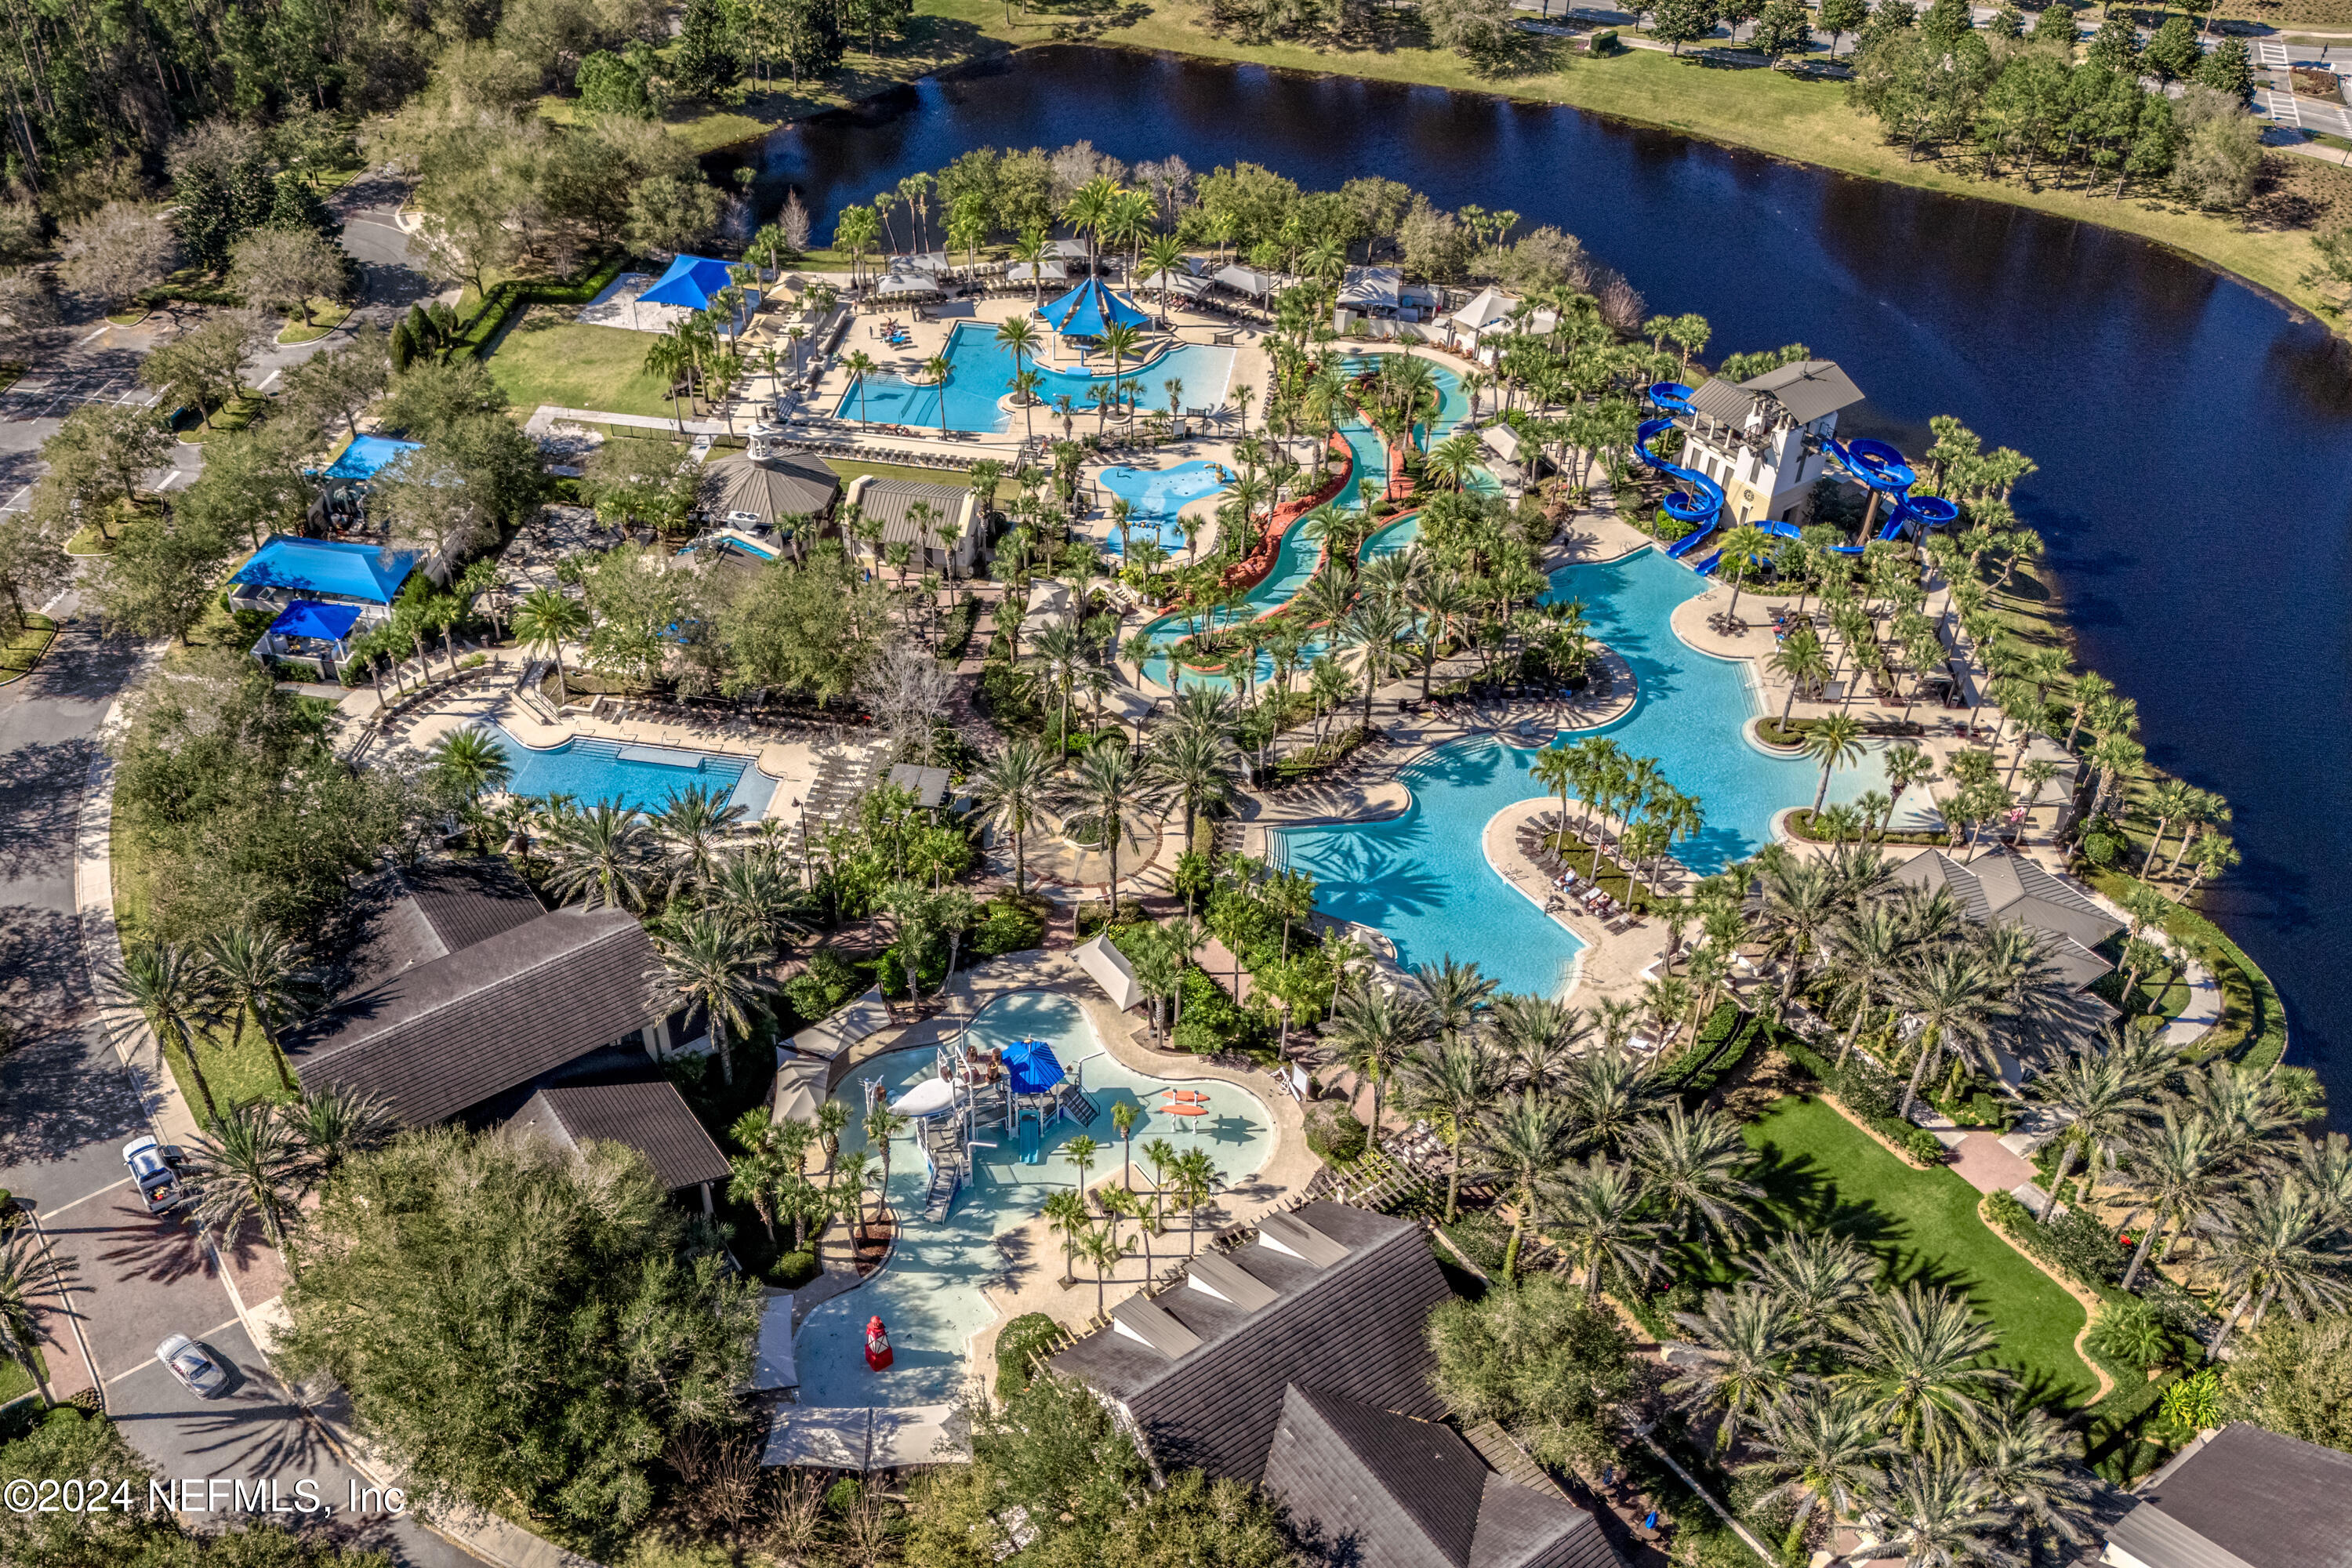
Aerial view of a resort pool complex with a winding lazy river, water slides, and palm trees.
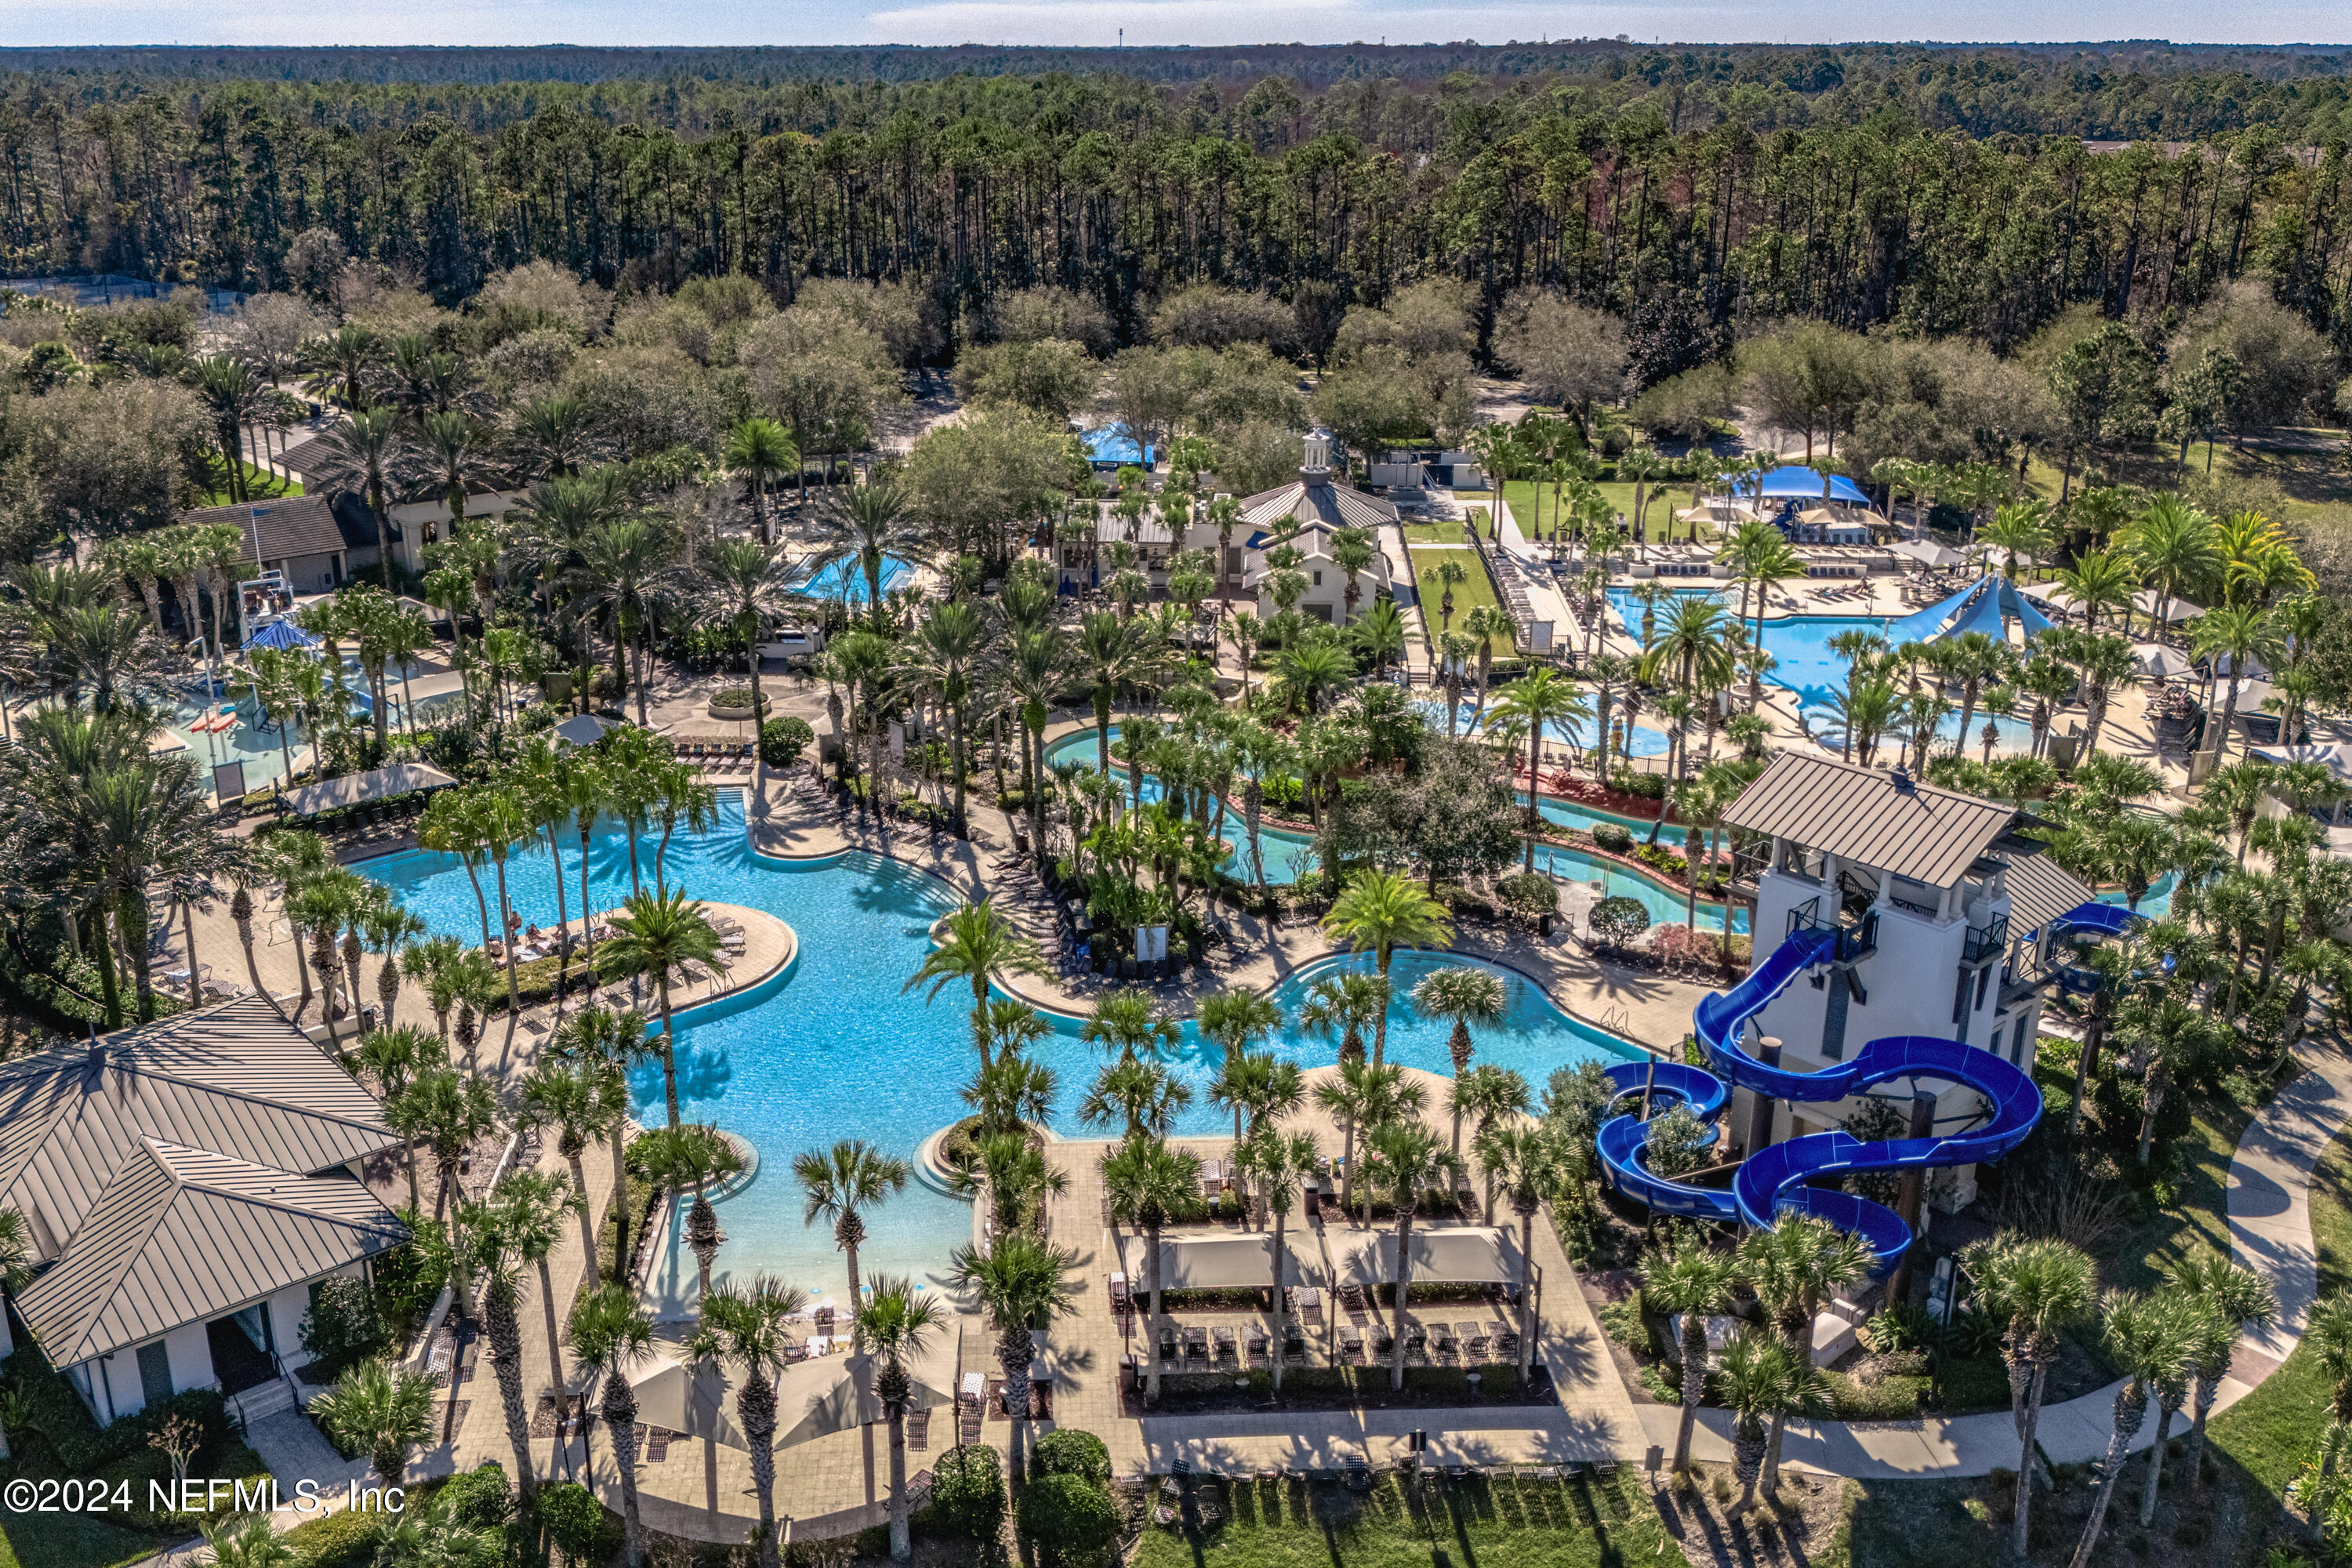
Aerial view of a community pool complex with water slides, palm trees, and a lake.
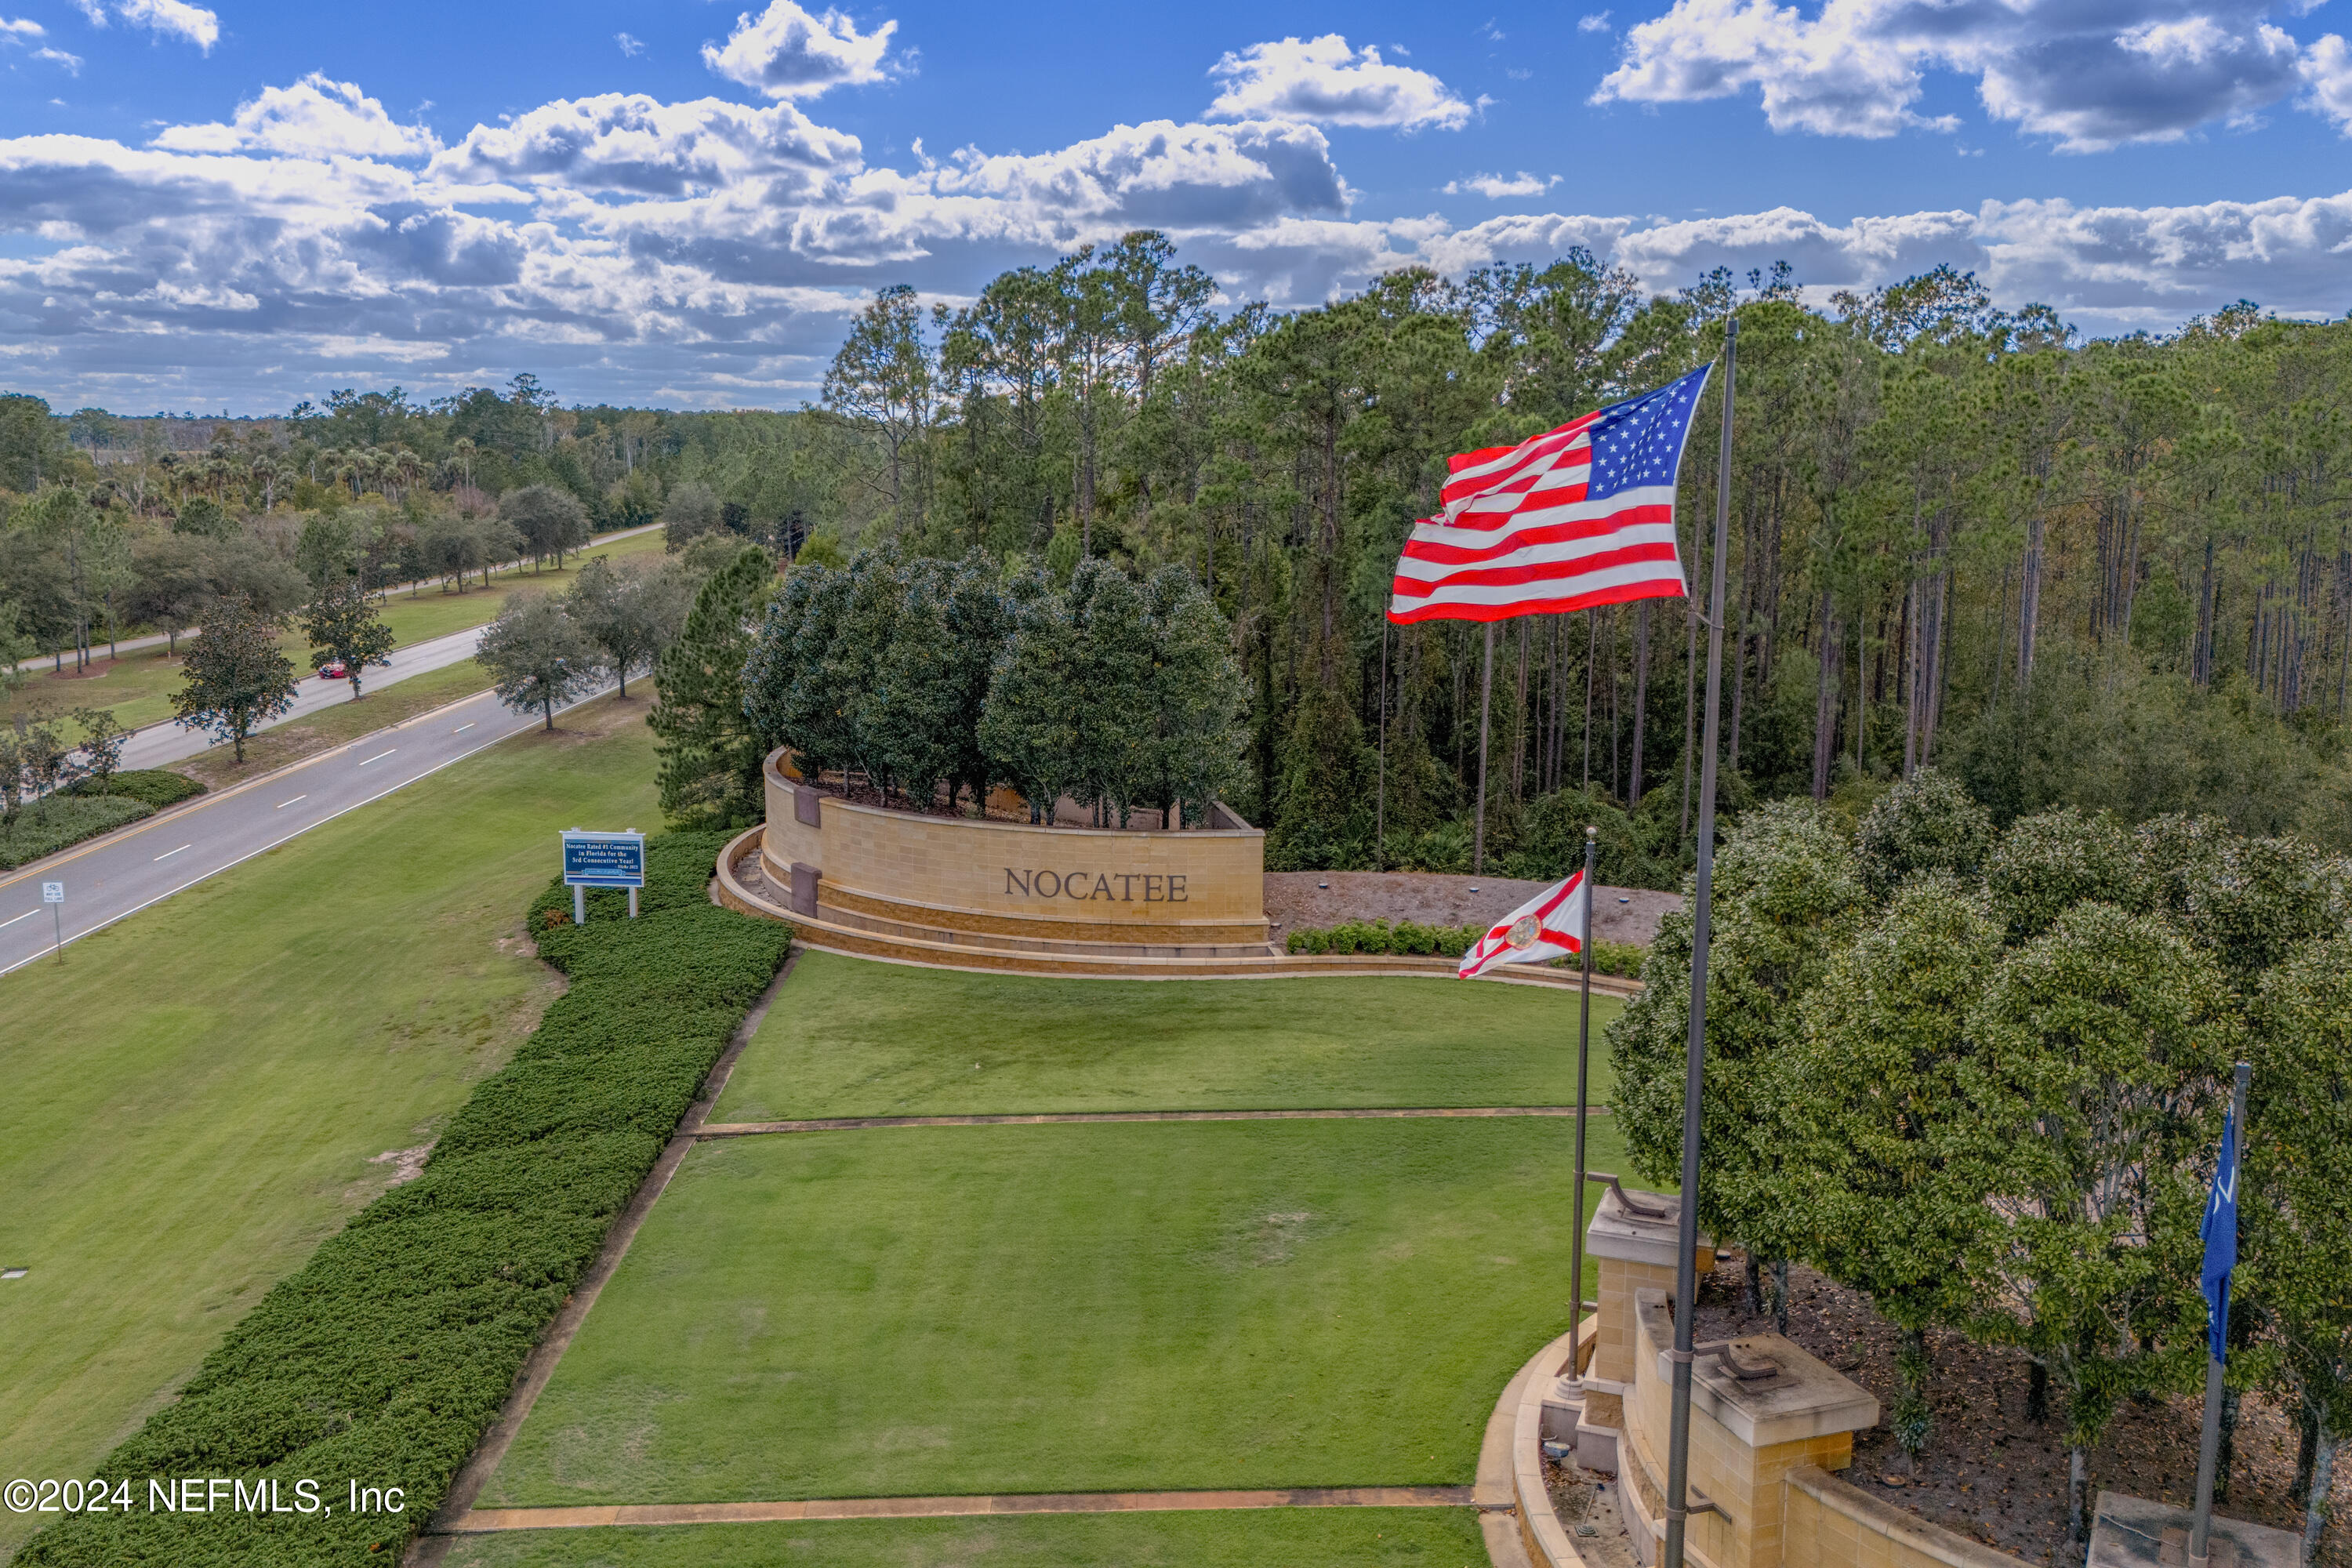
Nocatee community entrance monument with American and Florida flags and landscaped lawns.
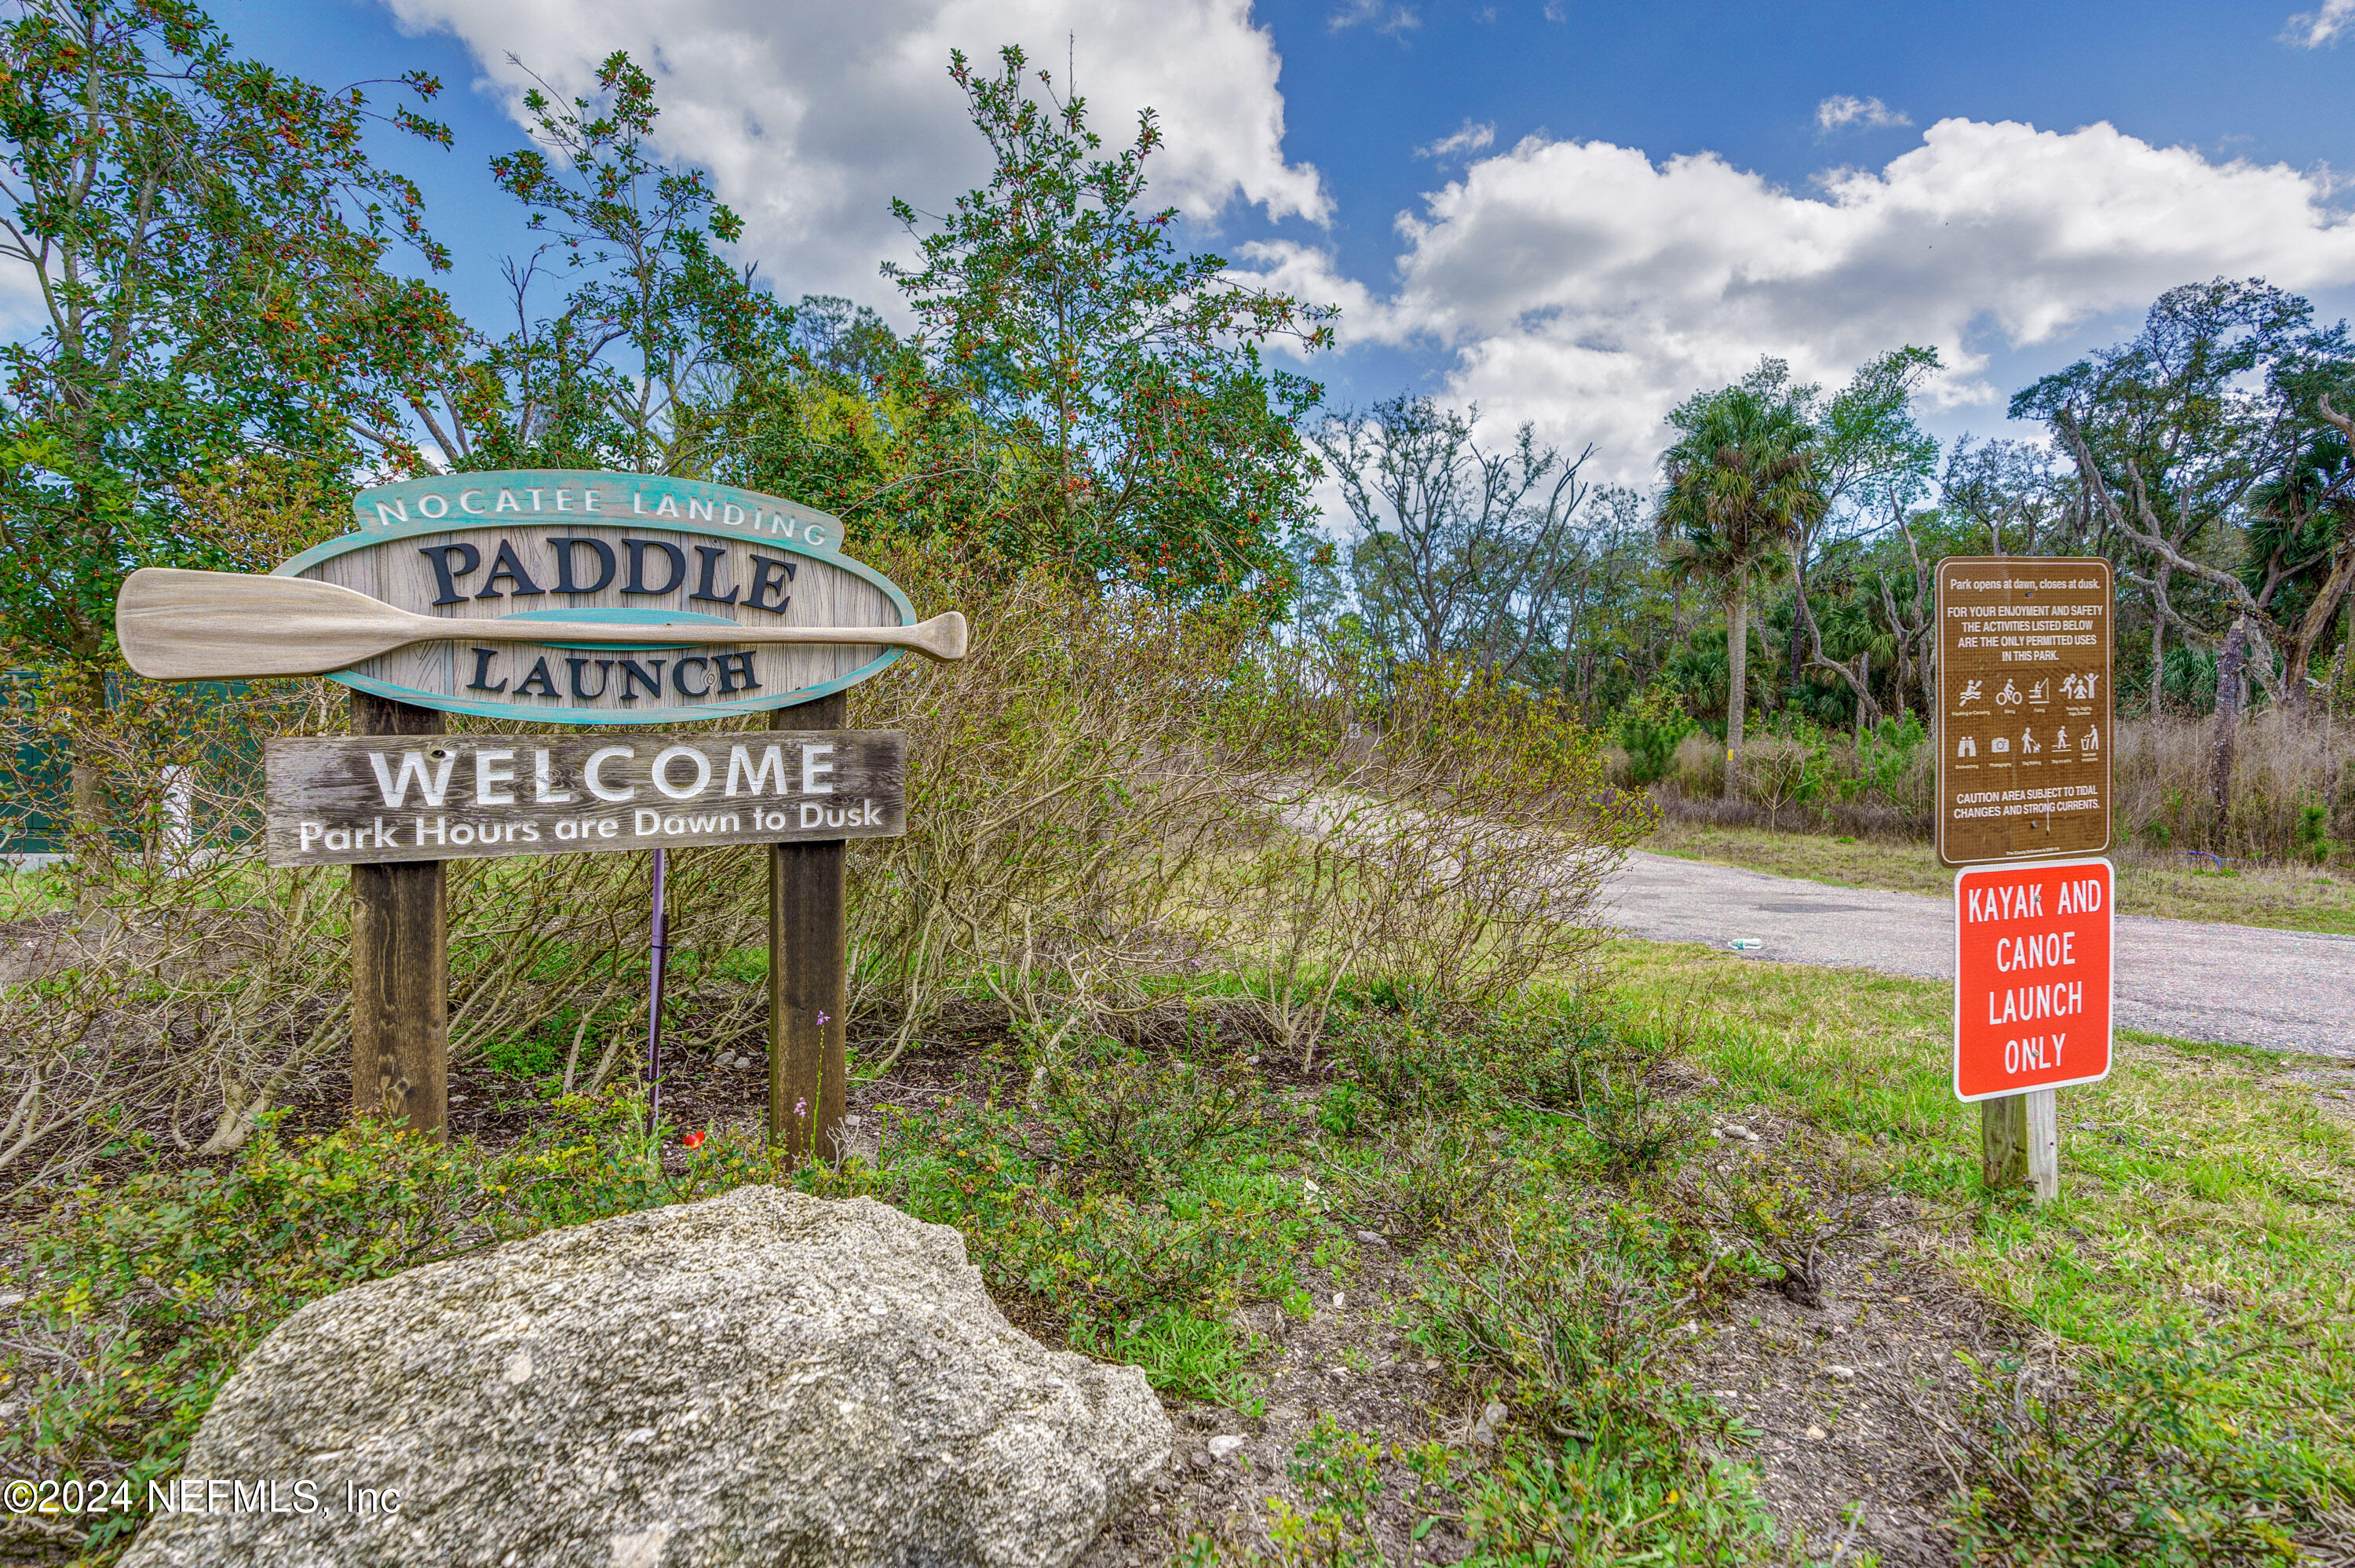
Nocatee Landing paddle launch sign beside a wooded path, with a kayak and canoe launch only sign.
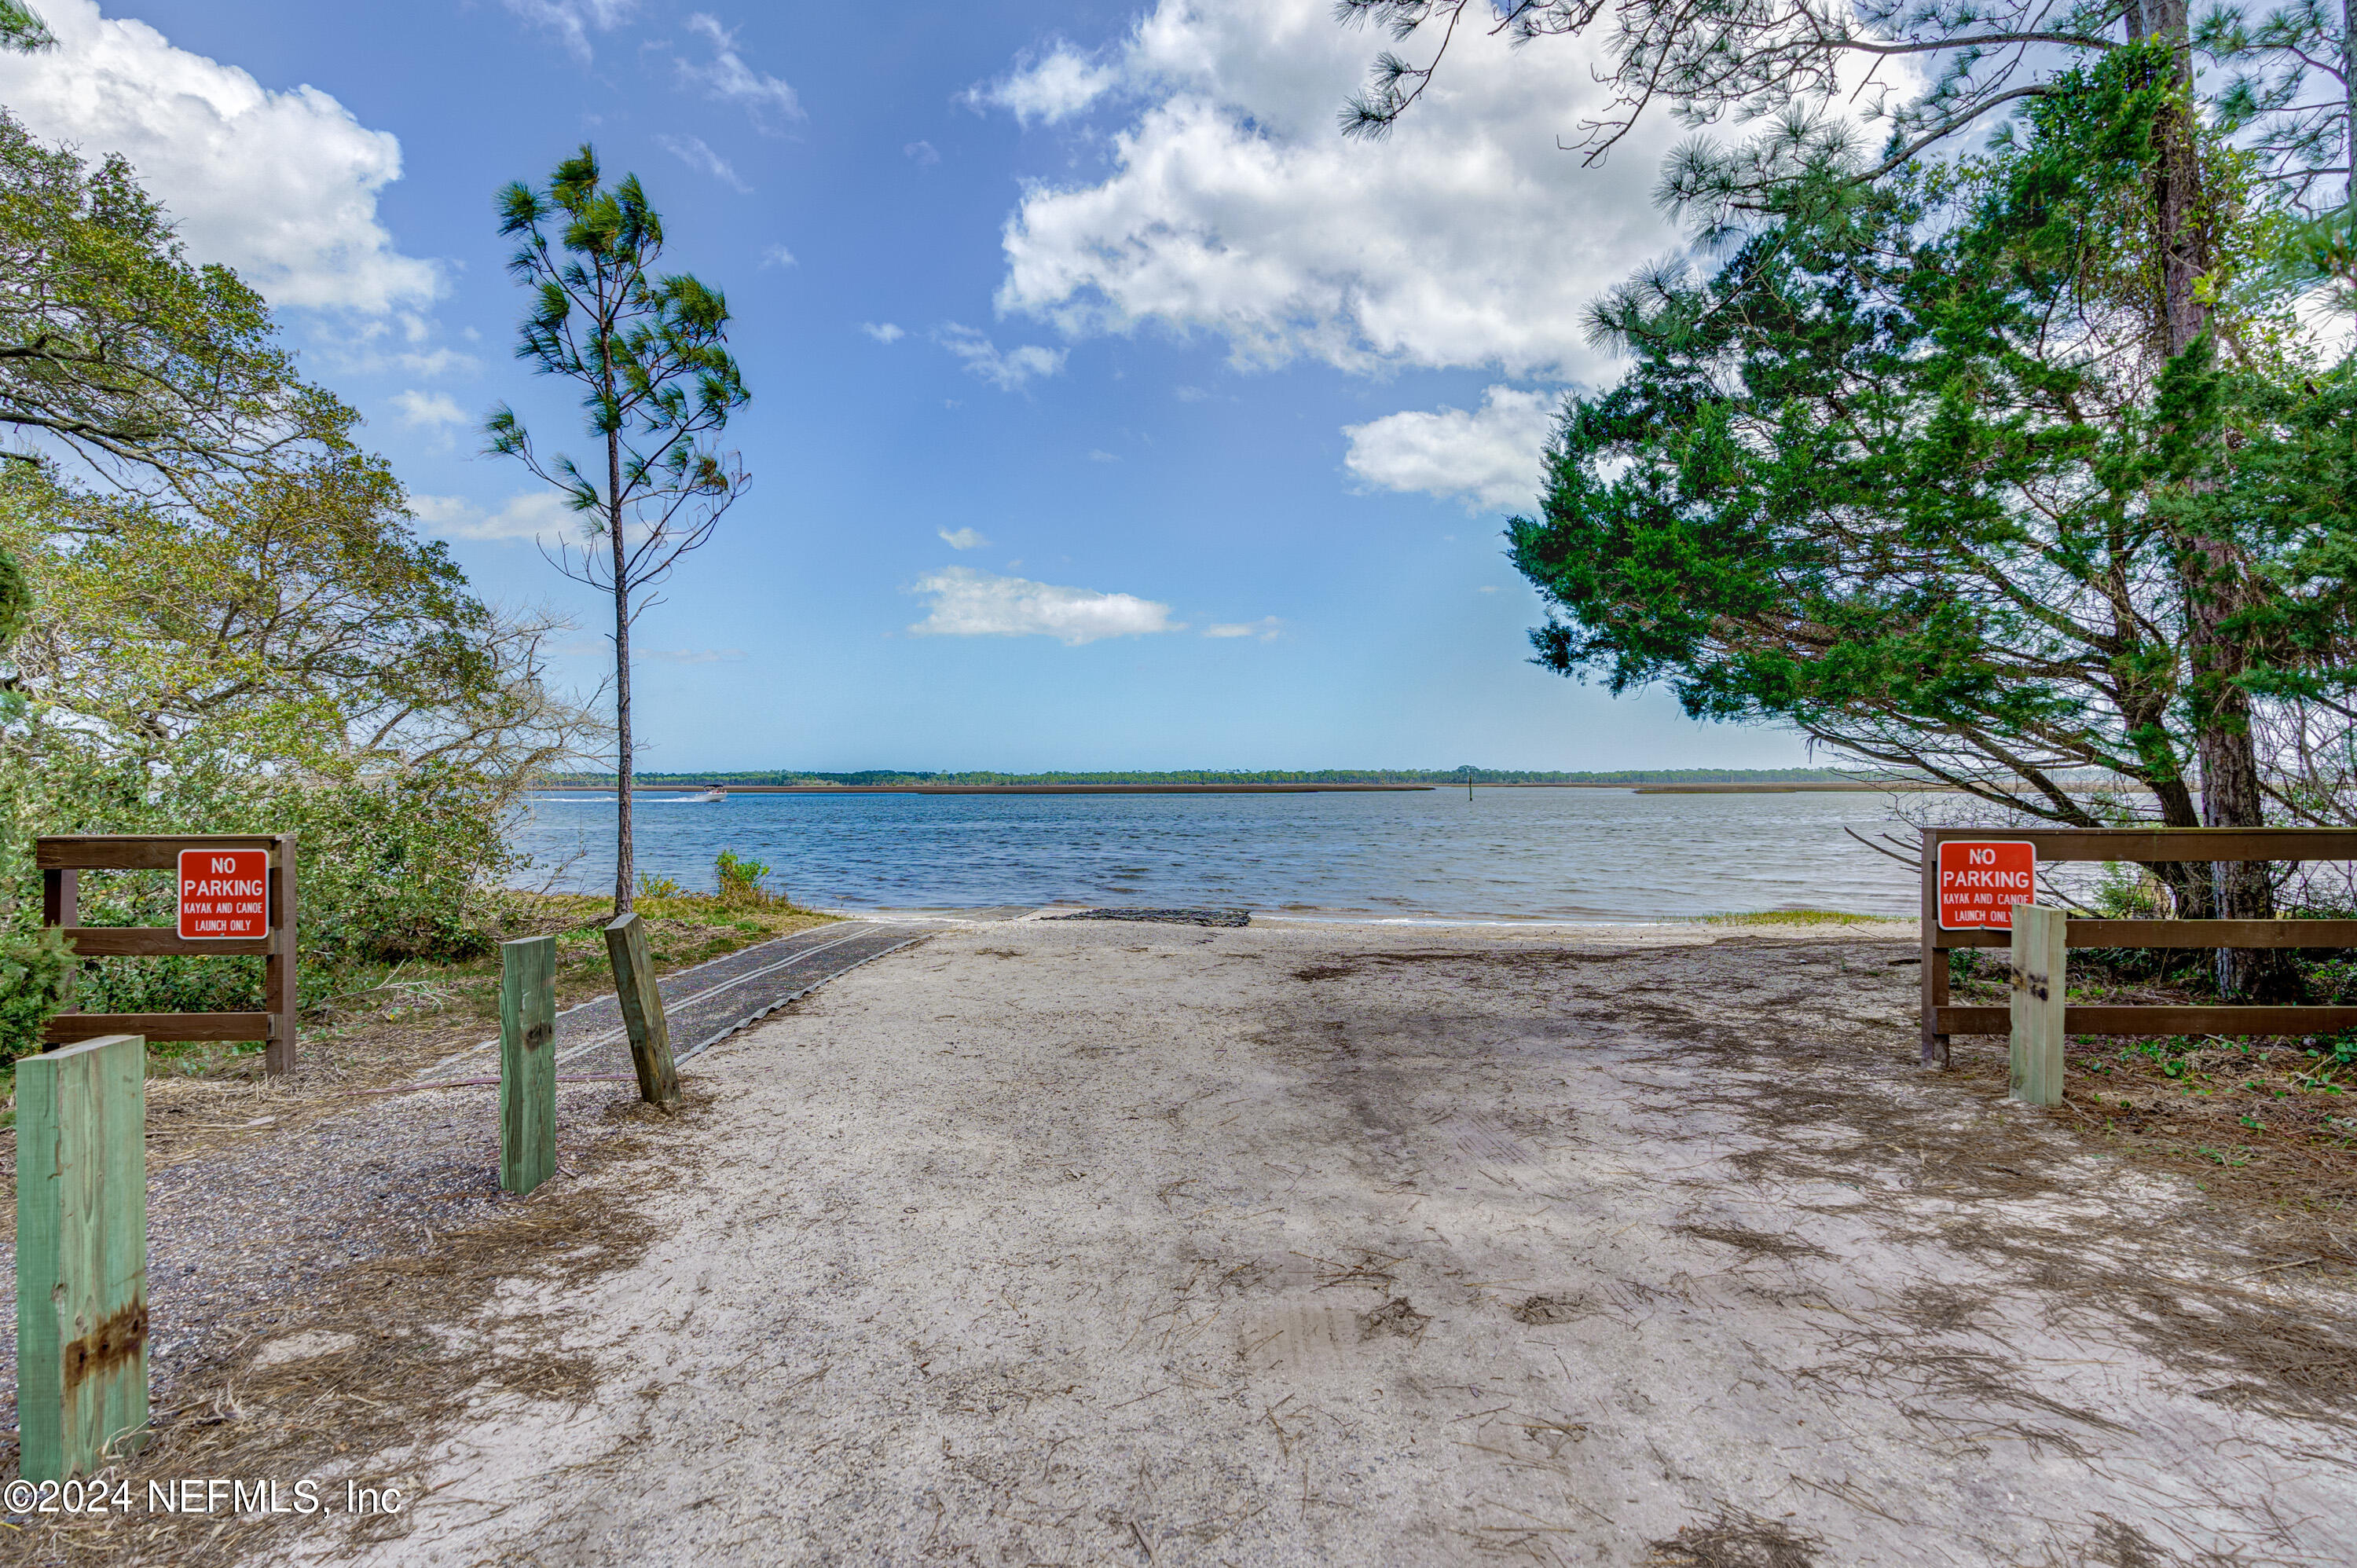
Sandy kayak launch meets a broad waterway, framed by trees and wooden no-parking signs.
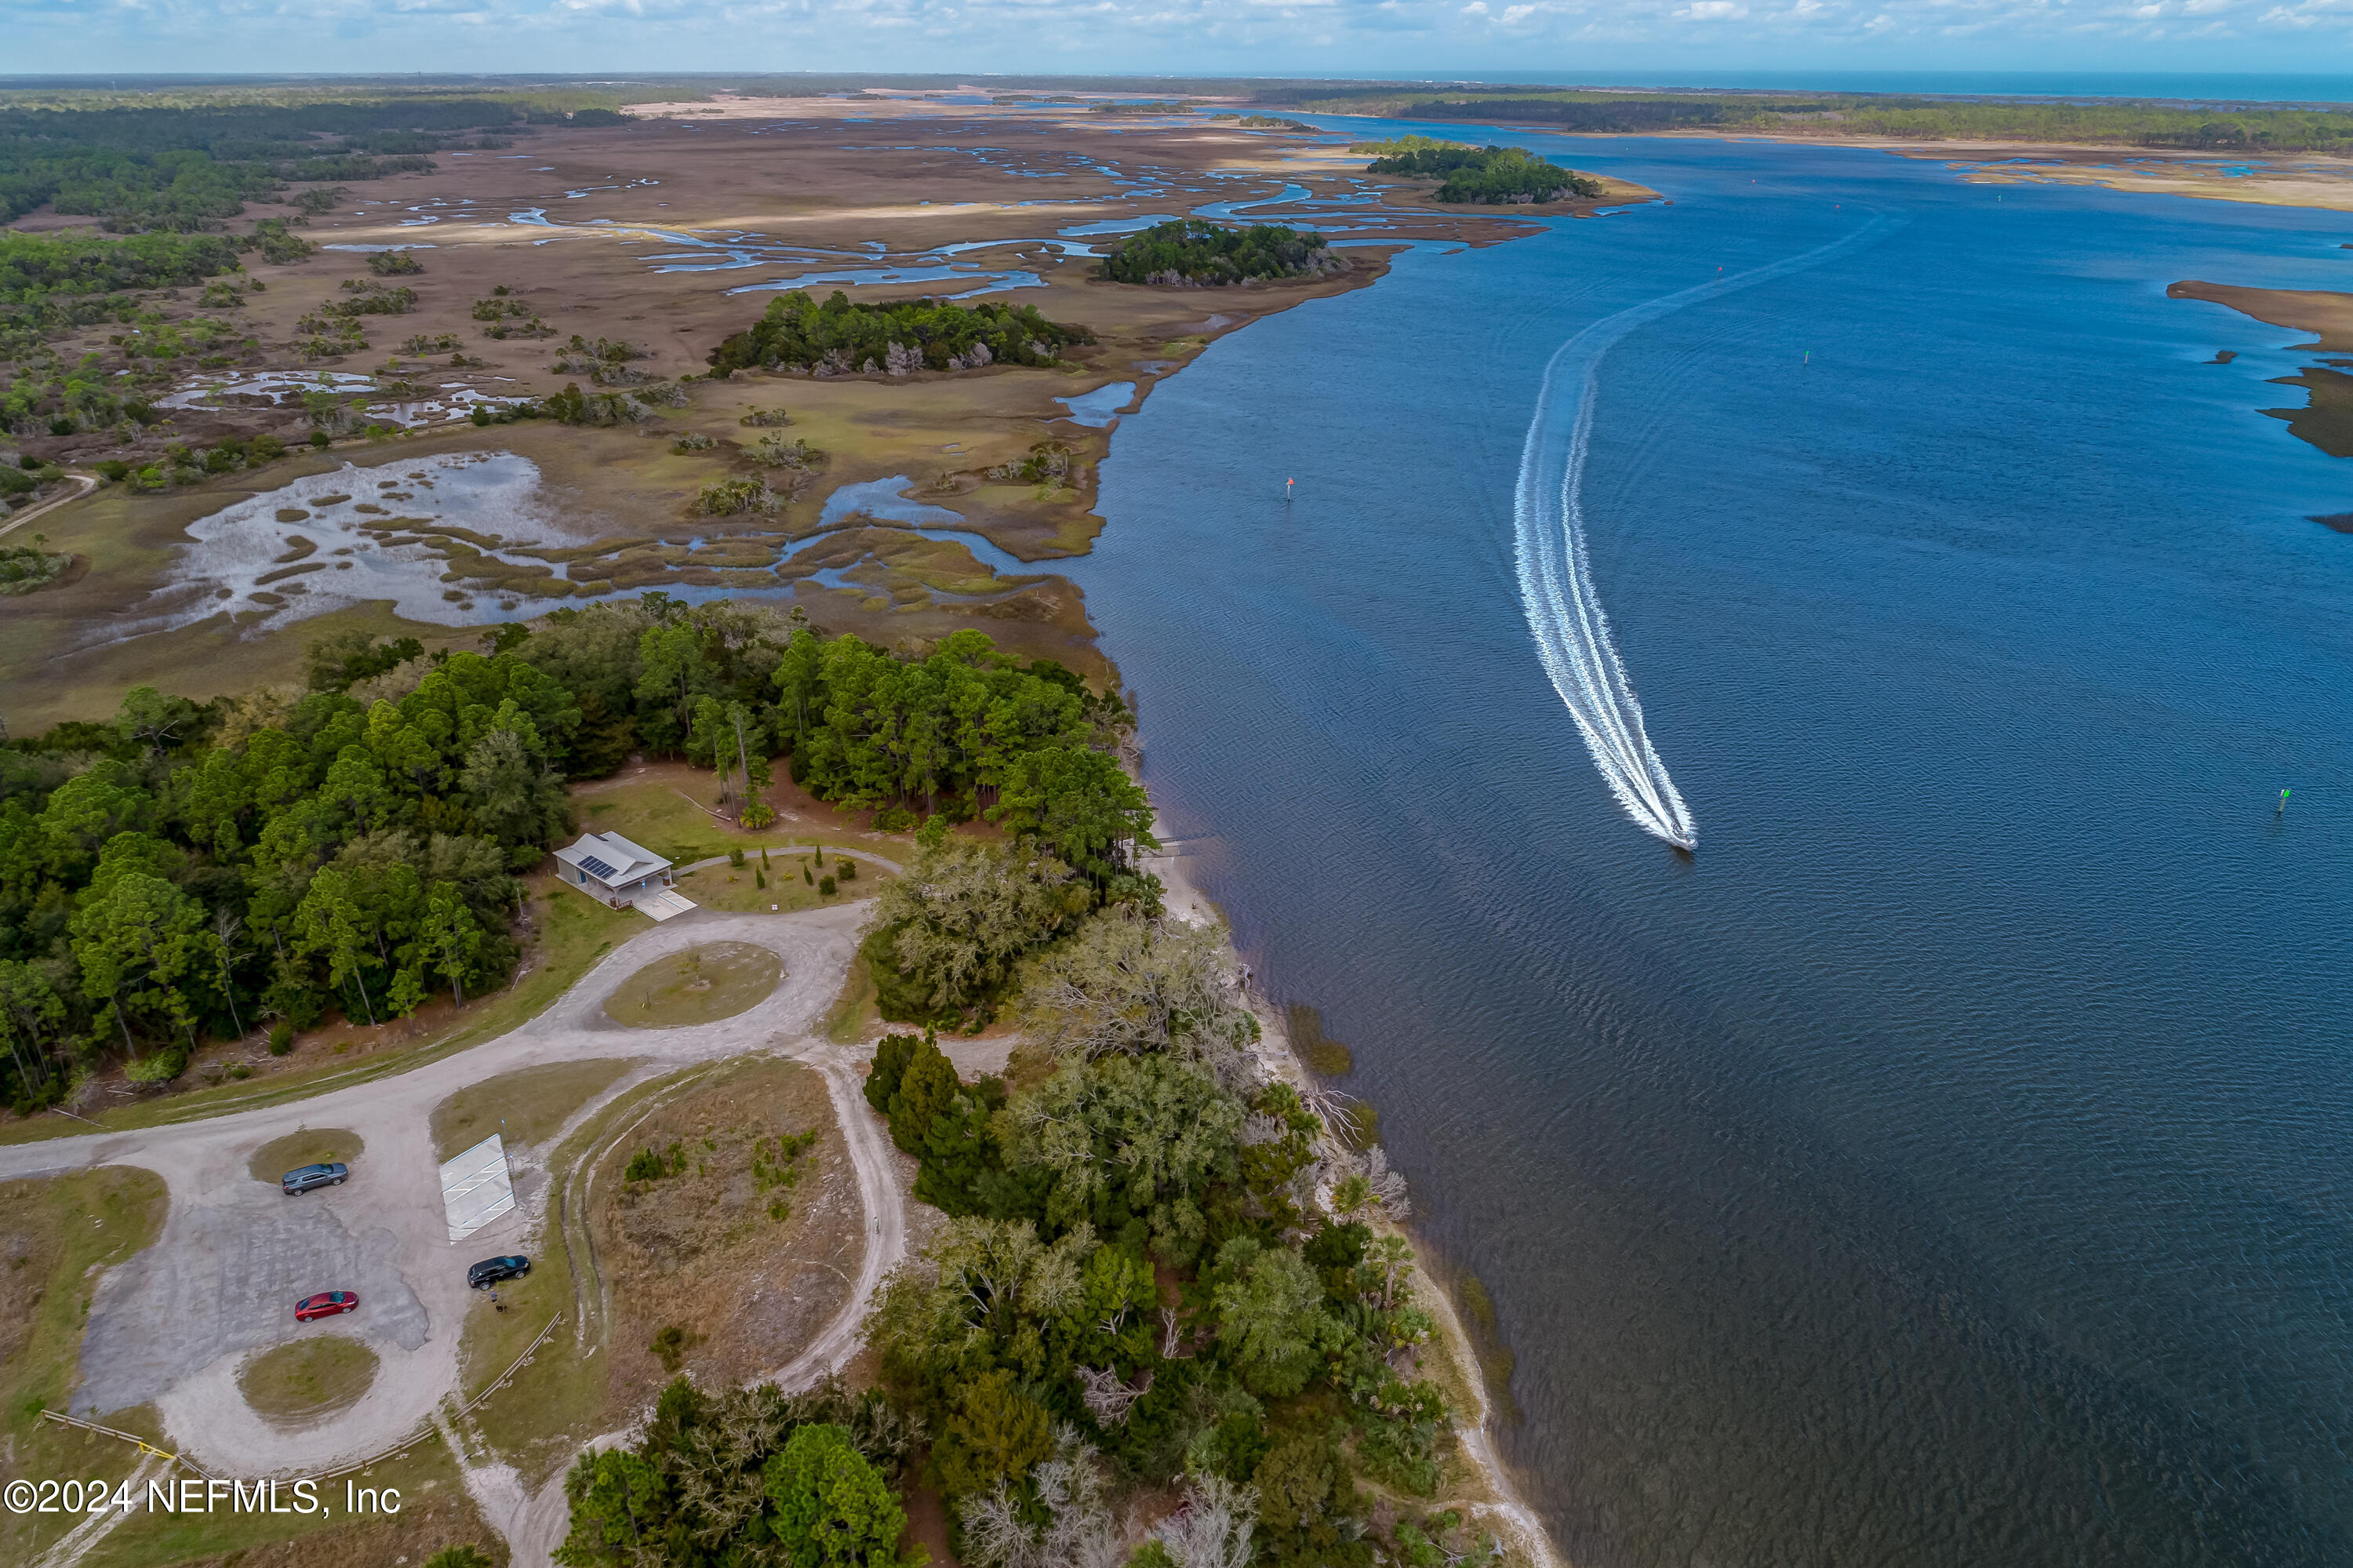
Aerial view of a wooded waterfront property beside coastal marshland, with a boat crossing the water.
Nocatee Splash Water Park sign amid trees and landscaped grounds.
Nocatee Spray Water Park entrance sign beside landscaped roadside.
SEE ALL PHOTOS
23 Windstone Lane home with peach stucco, a double garage, and a landscaped front yard.
Two-story home with a broad driveway, attached garage, and mature trees shading the landscaped front yard.
Covered home entry with an open doorway, hanging lantern, and leafy landscaping.
Tiled hallway with white doors, a console table, and a blue-lit aquarium in the adjoining room.
Home office with dark hardwood floors, plantation shutters, and a desk beside an open doorway.
Home office with shuttered windows, a desk and computer, and a large aquarium.
Furnished home office with an aquarium, leather desk chair, and antique wooden cabinet.
Laundry room with white washer and dryer beside shelves stacked with folded towels.
Tiled entry hallway with a chandelier and an open doorway to the laundry room.
Kitchen with white cabinets, stainless steel appliances, and a large island with two upholstered stools.
Kitchen with white cabinets, stainless steel appliances, and a large brown stone island.
Open-plan kitchen with white cabinets and a large island, overlooking the dining and living areas.
Kitchen and dining area with white cabinets, stainless appliances, a large island, and a wood dining table.
Kitchen with white cabinetry, granite counters, stainless steel appliances, and plantation shutters.
Open-plan kitchen and dining area with a large stone-topped island and pendant-lit dining table.
Bathroom doorway with a white paneled door, tiled floor, and towel hanging on the wall.
Bathroom with a white double-sink vanity, large mirror, and blue-and-white patterned shower curtain.
Empty bedroom with beige carpet, shuttered window, ceiling fan, and wall-mounted TV bracket.
Empty carpeted room with gray walls, double closet doors, and an open doorway.
Empty walk-in closet with white shelving, a shuttered window, and beige carpeting.
Empty walk-in closet with wall-mounted shelves, carpet, and white paneled doors.
Bedroom with blue walls, a dark upholstered bed, striped quilt, and white plantation shutters.
Bedroom with blue walls, plantation shutters, and two televisions on a dark dresser beside the bed.
Living room with gray leather recliners and sliding doors to a screened patio.
Furnished living room with gray leather sofas, wall-mounted television, and open kitchen.
Living room with gray leather sofas, a patterned rug, and an open kitchen with white cabinets.
Bedroom with teal and gray bedding, plantation shutters, a round mirror, and a wall-mounted television.
Bedroom with white and pale blue bedding, a ceiling fan, and an open doorway to the bathroom.
Bathroom with a double-sink wood vanity, bathtub beneath plantation shutters, and separate tiled shower.
Bathroom with a double vanity and tiled floor, looking through an open doorway into a furnished bedroom.
Bathroom with a glass-enclosed tiled shower beside a bathtub under a shuttered window.
Empty carpeted room with a ceiling fan, shuttered window, chandelier, and bathroom doorway.
Empty carpeted bedroom with a wall-mounted TV, ceiling fan, and plantation-shuttered windows.
Bathroom with a blue patterned shower curtain, white toilet, and wooden vanity with a stone countertop.
Screened patio with wicker seating and a view of the fenced, tree-lined yard.
Home’s rear exterior with a screened lanai, fenced lawn, mature trees, and trimmed hedges.
Backyard with a screened-in lanai, open screen door, fenced lawn, and leafy landscaping.
Backyard lawn with mature trees, black metal fencing, landscaped shrubs, and a paved patio.
Aerial view of homes bordering a wooded community green with a pavilion.
Aerial view of a tree-lined neighborhood, with a red pin marking a home near winding streets and wooded grounds.
Aerial view of homes among dense trees, with ponds and a school complex in the distance.
Aerial view of the neighborhood, with the marked home, two lakes, and Valley Ridge Academy labeled.
Aerial view of a neighborhood with two ponds, a wooded greenbelt, and homes along curving streets.
Aerial neighborhood view with the marked home, wooded areas, ponds, and Nocatee Town Center in the distance.
Aerial neighborhood view with homes, tree cover, and two ponds.
Aerial view of homes with gray shingle roofs, green lawns, and mature trees.
Greenleaf Park entrance sign in a leafy park with a paved path and lawn.
Aerial view of a wooded neighborhood park with an open lawn, pavilion, and playground.
Community pavilion with picnic tables under a wooden roof, beside a playground and wooded grounds.
Fenced playground with slides and climbing structures beneath mature shade trees.
Wooded dog park entrance with a large Happy Tails Dog Park sign and chain-link gate.
Aerial view of a school campus with playgrounds and a broad grassy field.
Aerial view of a school campus with extensive parking, a pond, and nearby wooded neighborhoods.
Greenleaf at Nocatee entrance sign above stonework and landscaping.
Greenleaf Village entrance sign framed by flowering plants, hedges, and mature trees.
Aerial view of community pools, waterslides, and a splash-play area.
Community swimming pool and multilevel waterslide with blue shade canopies.
Community pool complex with a water-play area, splash pad, and sand volleyball court.
Aerial view of a community amenity center with pools, water slides, lakes, and coastal horizon.
Aerial view of fenced tennis and pickleball courts beside basketball courts and a sand court.
Aerial view of a resort-style pool complex with winding pools and a blue waterslide.
Aerial view of a community pool complex with waterslides, a winding lazy river, and palm trees.
Aerial view of a community with a lap pool, tennis courts, clubhouse, and grassy fields.
Aerial view of a resort pool complex with a winding lazy river, water slides, and palm trees.
Aerial view of a community pool complex with water slides, palm trees, and a lake.
Nocatee community entrance monument with American and Florida flags and landscaped lawns.
Nocatee Landing paddle launch sign beside a wooded path, with a kayak and canoe launch only sign.
Sandy kayak launch meets a broad waterway, framed by trees and wooden no-parking signs.
Aerial view of a wooded waterfront property beside coastal marshland, with a boat crossing the water.
Nocatee Splash Water Park sign amid trees and landscaped grounds.
Nocatee Spray Water Park entrance sign beside landscaped roadside.
Sold

23 WINDSTONE Lane

23 WINDSTONE Lane, Ponte Vedra, FL 32081

$575,000
WALK TO VRA SCHOOL and GREENLEAF PARK! This is a GREAT LOCATION!!!! Welcome to 23 Windstone Lane, a charming 5-bedroom, 3-bathroom home nestled in the desirable Nocatee neighborhood of Ponte Vedra, FL. Boasting 2546 square feet of living space, this residence offers a perfect blend of comfort and style.
As you step inside, you'll be greeted by the inviting ambiance of this home. The spacious living room provides an ideal setting for relaxation and entertainment. The eat-in kitchen is a chef's delight, with gas cooking and a preparation island. Not only does the home feature 5 full bedrooms but also a dedicated office space that overlooks the front yard with ample natural light. Other features include a 2 car garage, screened lanai, soaker tub, and tankless hot water heater. The primary suite is separated on the back of the house. Downstairs there are three other bedrooms and one bathroom. An additional bedroom with bathroom is located upstairs. Situated on one of the most desired lots in all of Greenleaf because of it's proximity to the park and school, this home's location cannot be beat! You will love the mature landscaping - providing shade for all of your outdoor enjoyment! 23 Windstone Lane presents an opportunity to embrace the coveted Nocatee lifestyle. Don't miss the chance to make this remarkable property your new home sweet home!

5
beds

3
baths

2,546 Sq.Ft. LIVING AREA

6,534 Sq.Ft. lot

Laura Worrell

Laura Worrell

Features & Amenities

Interior

  • total bedrooms5
  • Total bathrooms3
  • full bathrooms3
  • Laundry room Gas Dryer Hookup, In Unit, Lower Level, Washer Hookup
  • Flooring Carpet, Tile, Wood
  • APPLIANCES Dishwasher, Disposal, Dryer, Freezer, Gas Cooktop, Gas Oven, Ice Maker, Microwave, Refrigerator, Tankless Water Heater
  • other interior Features Ceiling Fan(s), Eat-in Kitchen, Kitchen Island, Open Floorplan, Pantry, Primary Bathroom -Tub with Separate Shower, Primary Downstairs, Smart Thermostat, Split Bedrooms, Walk-In Closet(s)

Area & Lot

  • Status Sold
  • Date Sold October 3, 2024
  • Living Area2,546 Sq.Ft.
  • Lot Area6,534 Sq.Ft.
  • MLS® ID2024904
  • TypeResidential
  • YEAR BUILT2011
  • Architecture StylesTraditional
  • View DescriptionOther
  • Elementary SchoolValley Ridge Academy
  • Middle SchoolValley Ridge Academy
  • High SchoolAllen D. Nease

Exterior

  • STORIES2
  • Garage Space2.0
  • water SourcePublic
  • utilitiesCable Available, Electricity Connected, Natural Gas Connected, Sewer Connected, Water Connected
  • roofShingle
  • lot featuresMany Trees, Other
  • parkingAttached, Other
  • HEAT TYPECentral
  • AIR CONDITIONINGCentral Air, Split System
  • sewerPublic Sewer
  • security FeaturesCarbon Monoxide Detector(s), Closed Circuit Camera(s), Security System Owned, Smoke Detector(s), Other
  • other exterior FeaturesImpact Windows, Storm Shutters

Financial

  • Sales Price$575,000
  • Real Estate Tax $6,605/yr
  • HOA $250/yr

Work With Laura

Get assistance in determining current property value, crafting a competitive offer, writing and negotiating a contract, and much more. Contact me today.

Follow Laura on Instagram