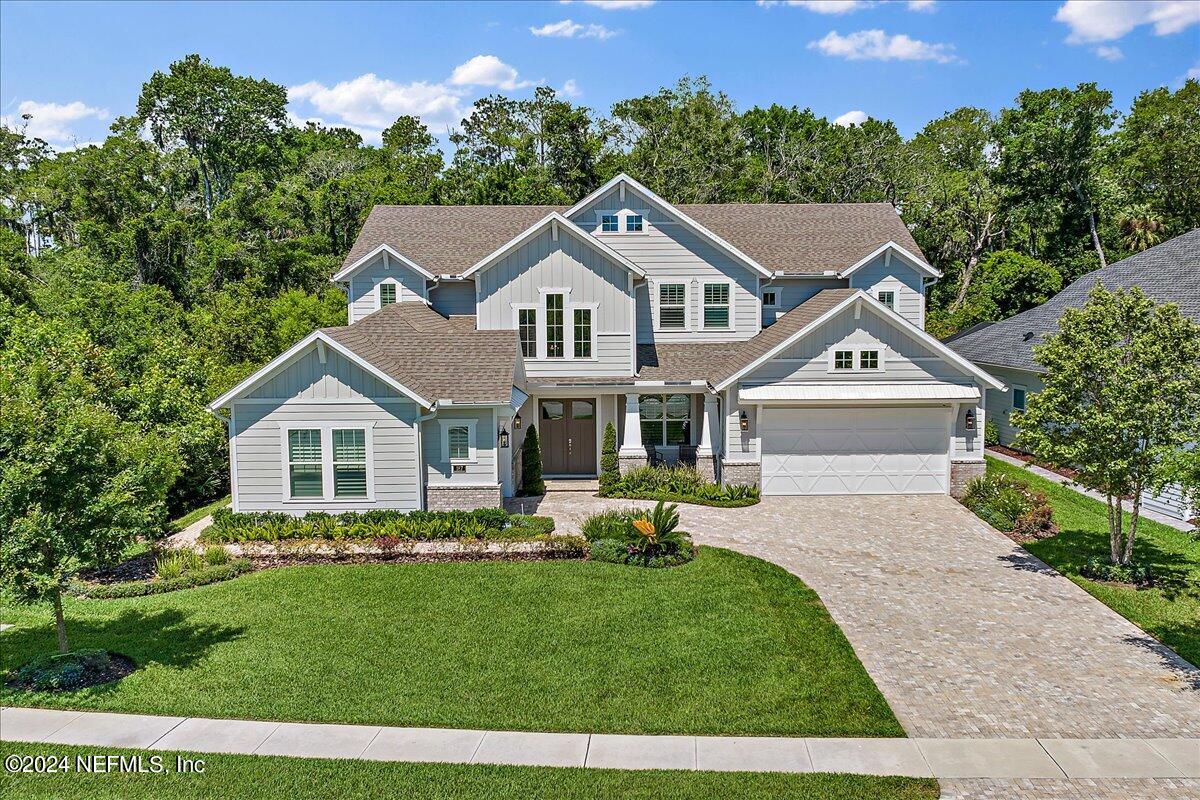
Two-story gray-and-white home with a white double garage, landscaped lawn, and paver driveway.
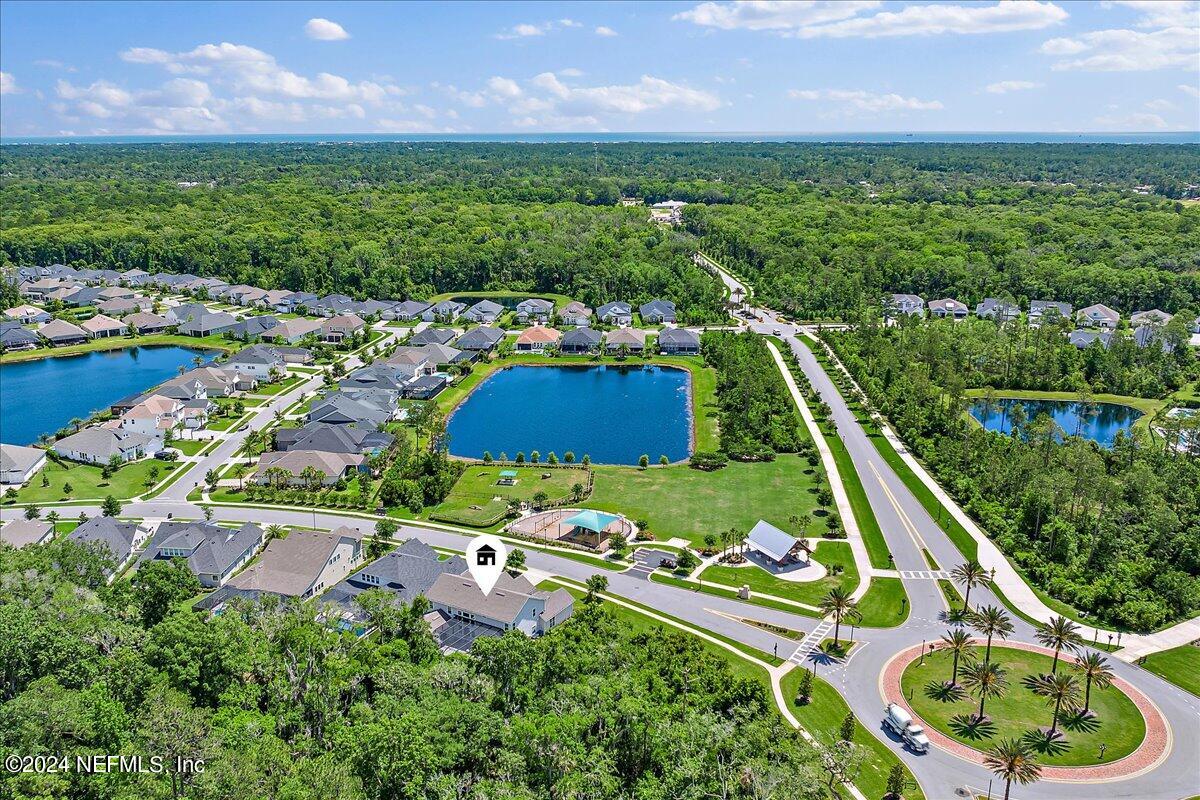
Aerial view of a neighborhood with a pond, community pool, and ocean on the horizon.
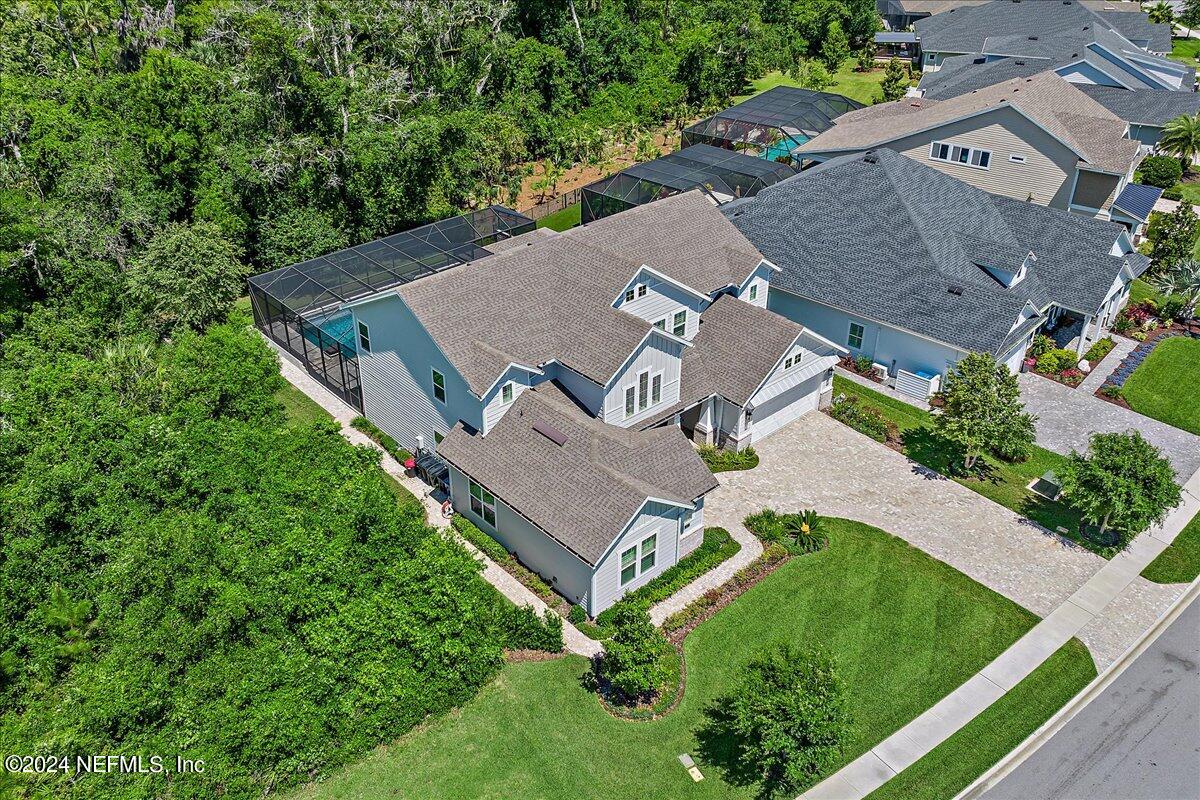
Aerial view of a light-blue home with a screened pool beside dense woods.
Two-story gray home with a paver driveway, two garage doors, and landscaped front yard.
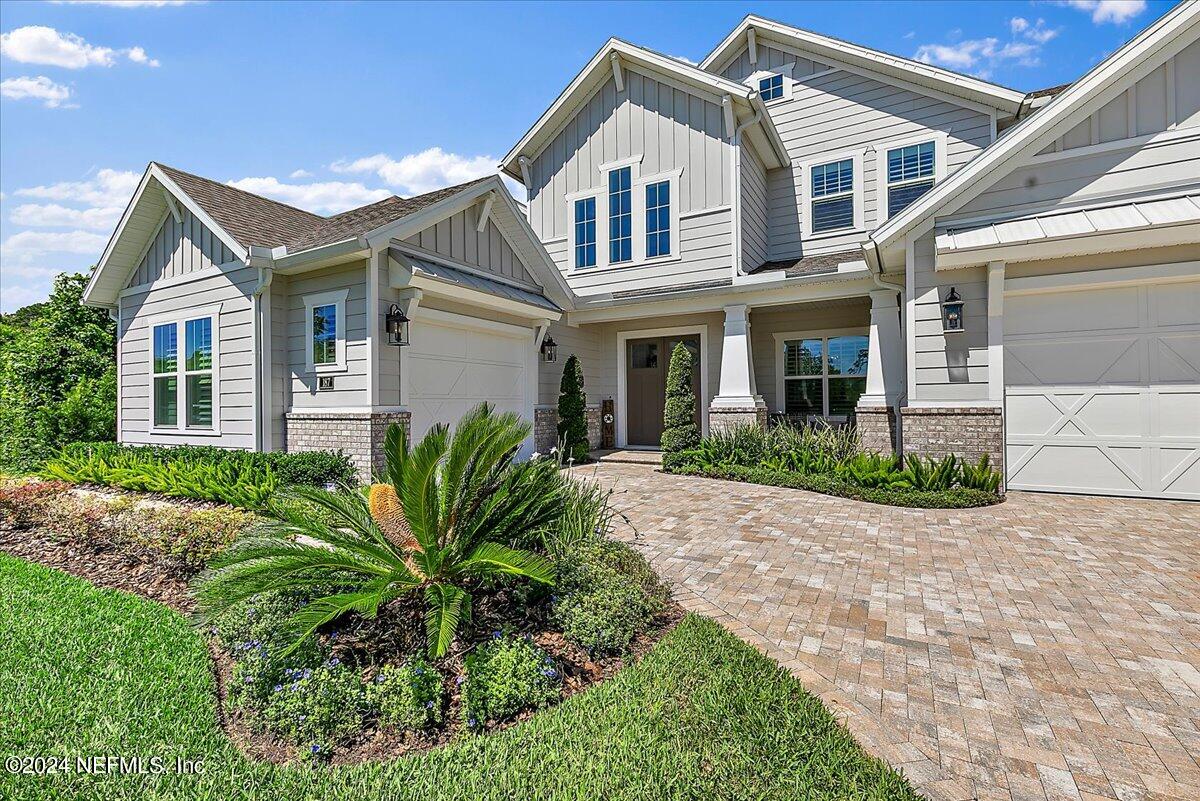
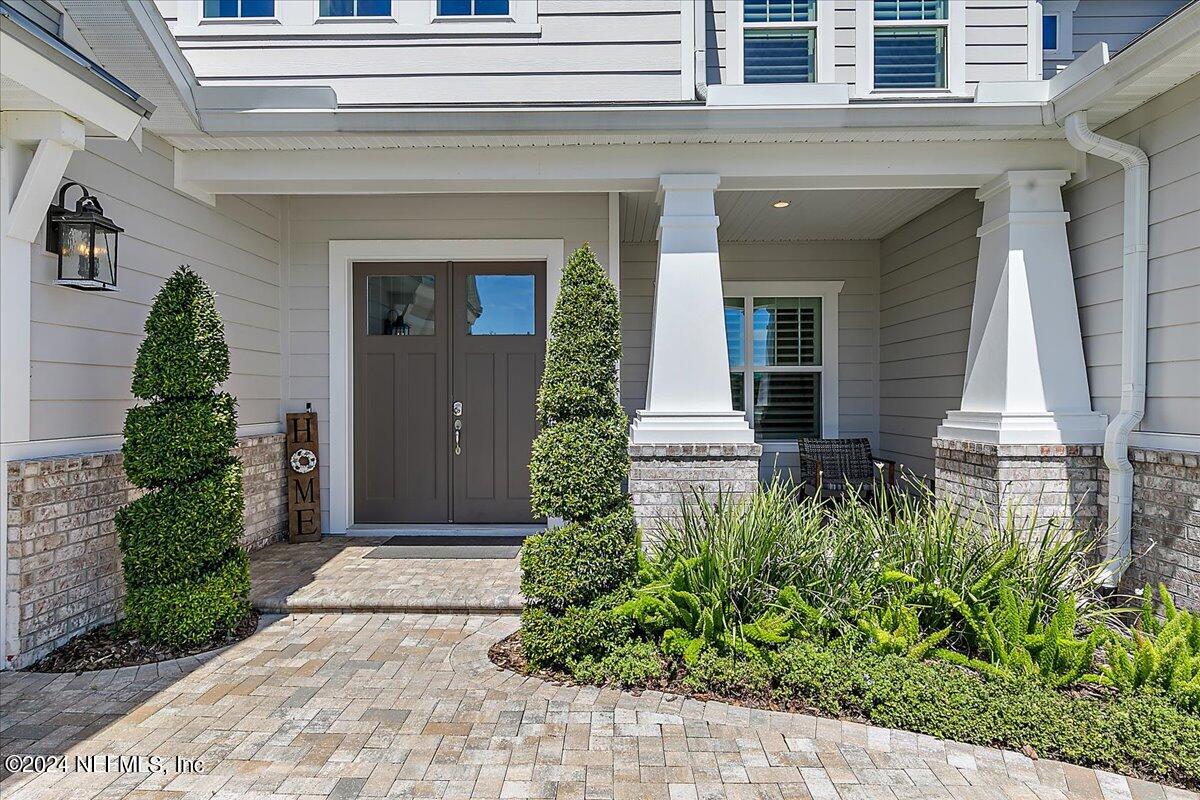
Covered front entry with dark double doors, white columns, brick bases, and a curved paver walkway.
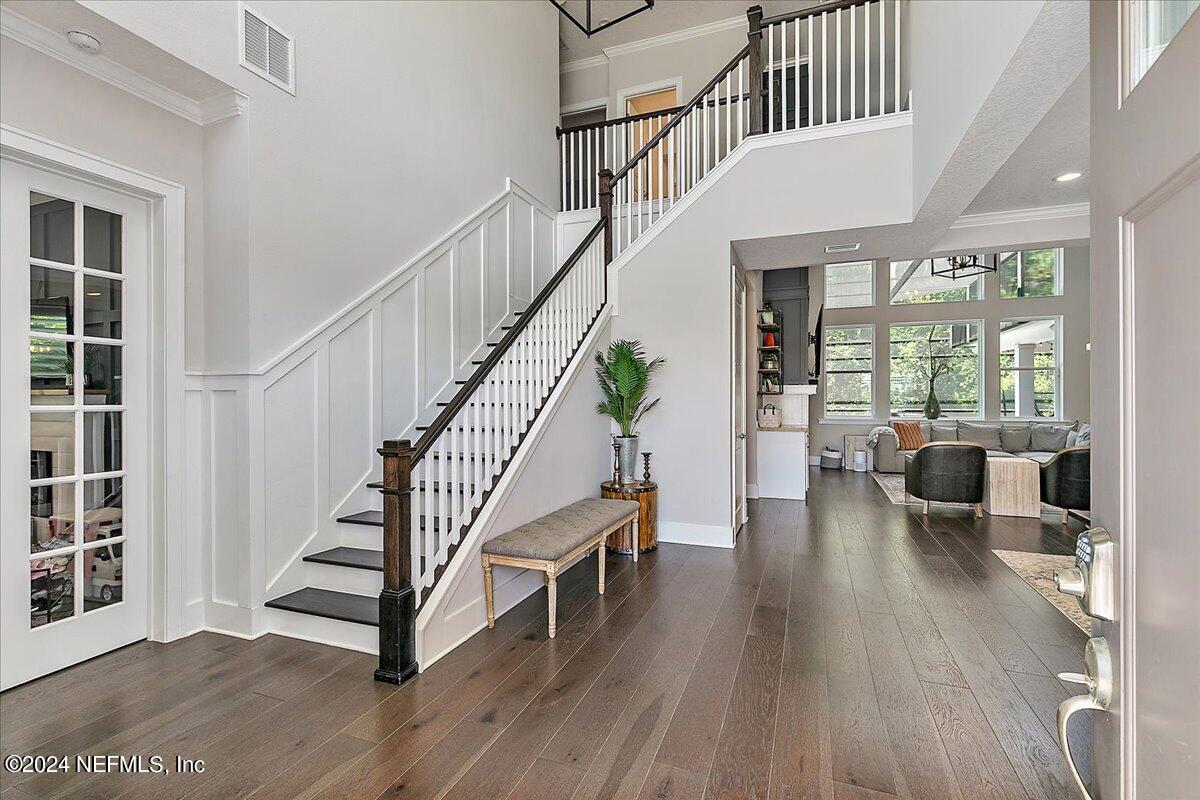
Two-story foyer with a dark wood staircase, paneled walls, and an open view into the living room.
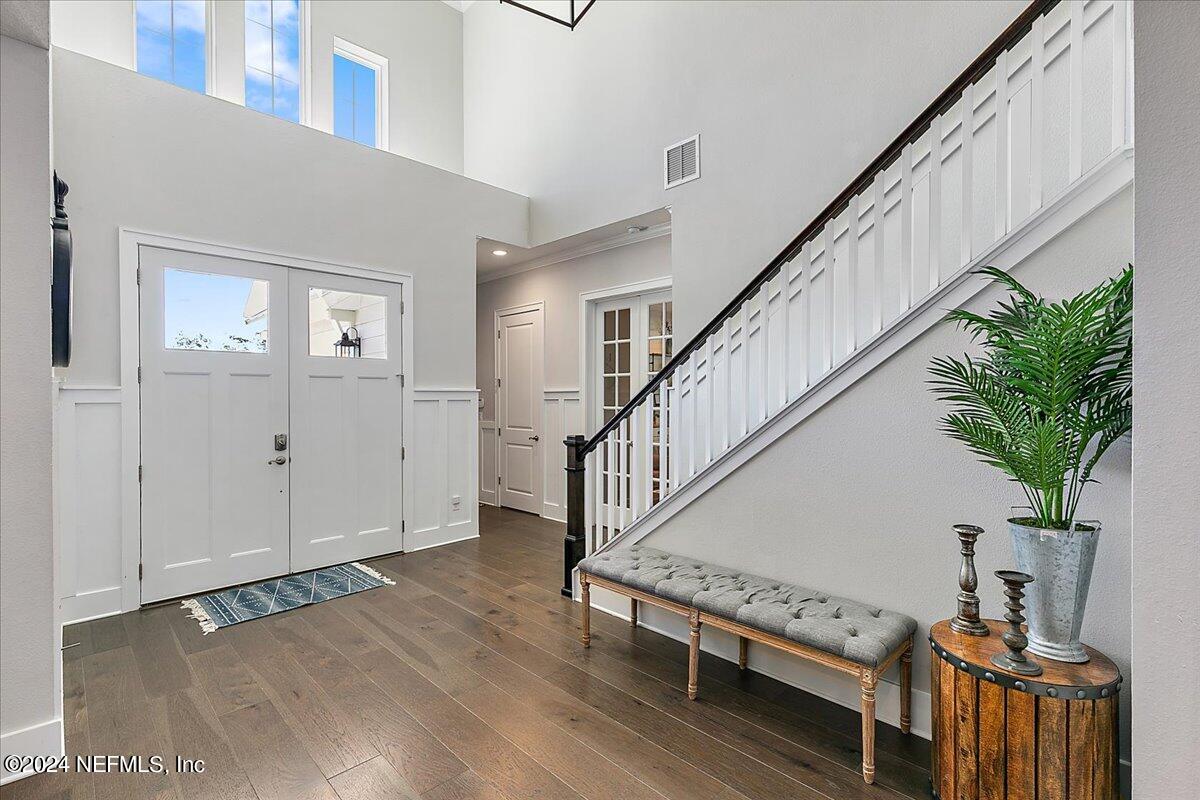
Two-story entry foyer with white double doors, dark wood floors, and a staircase with a black handrail.
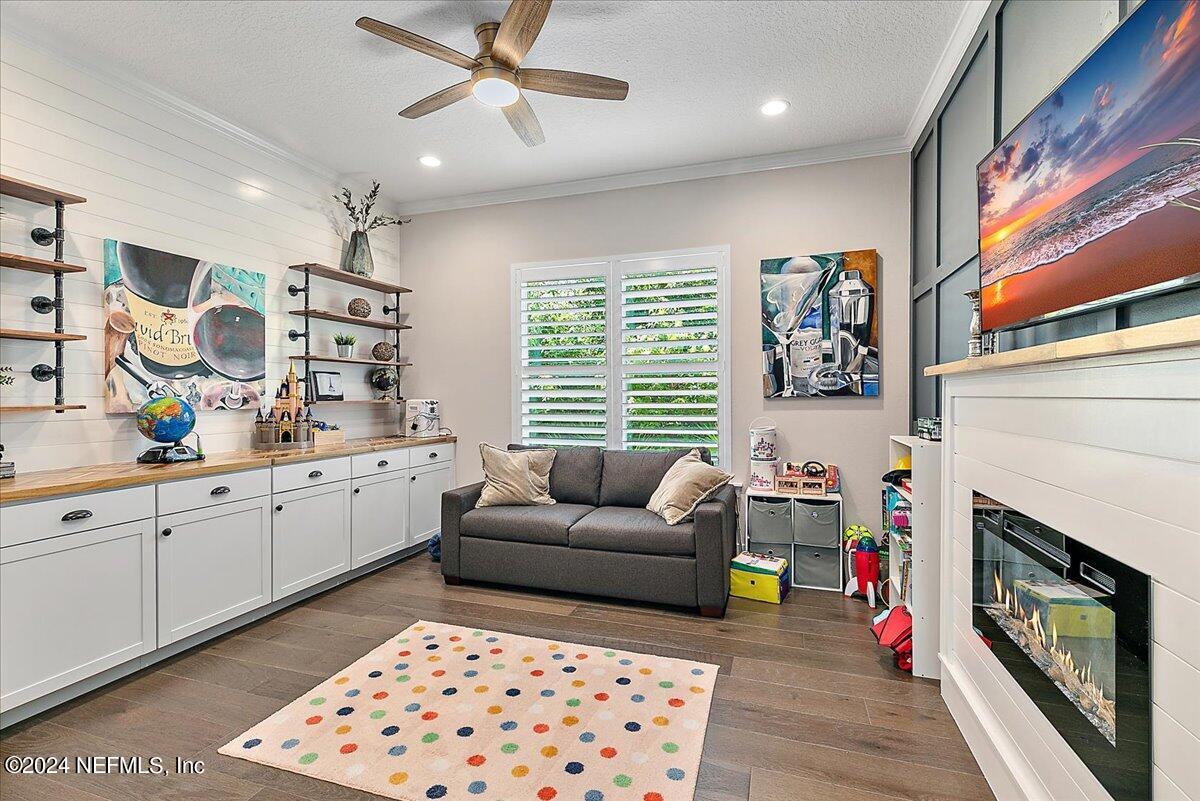
Furnished playroom with a gray sofa, white built-ins, shuttered windows, and a colorful rug.
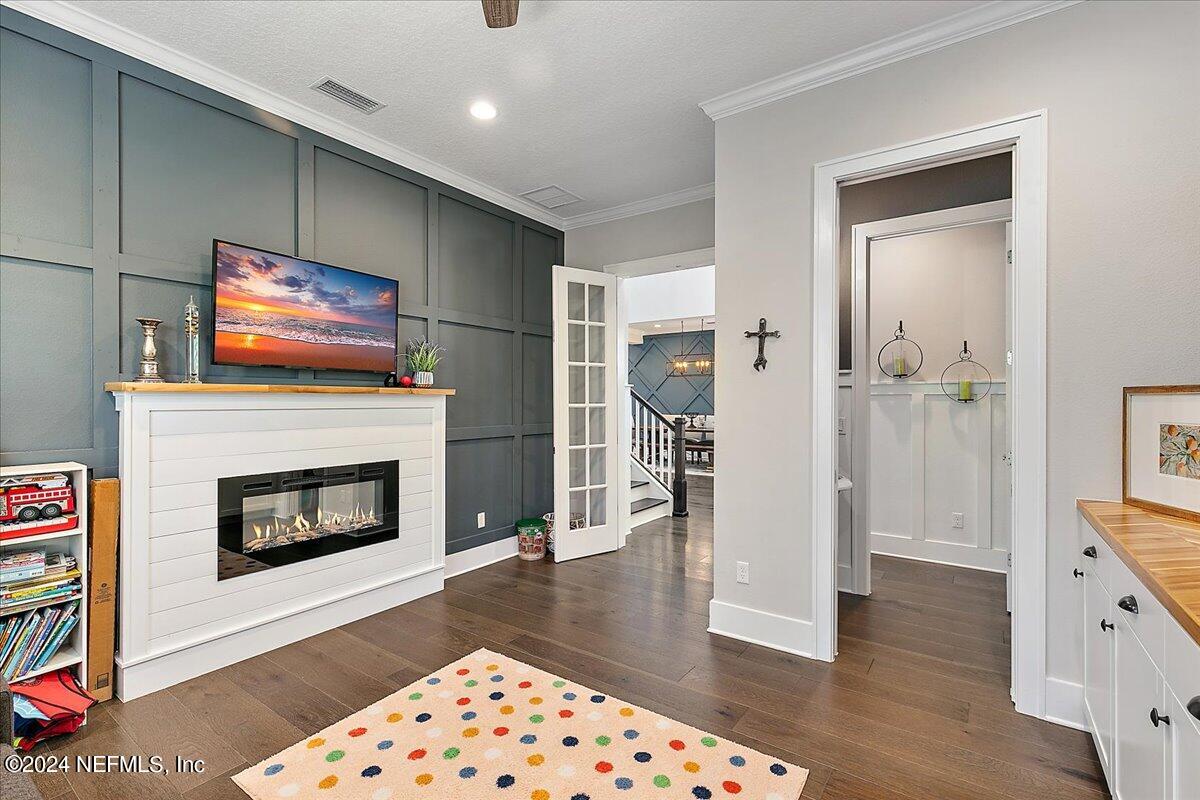
Living room with a blue-gray paneled wall, white fireplace, and television.
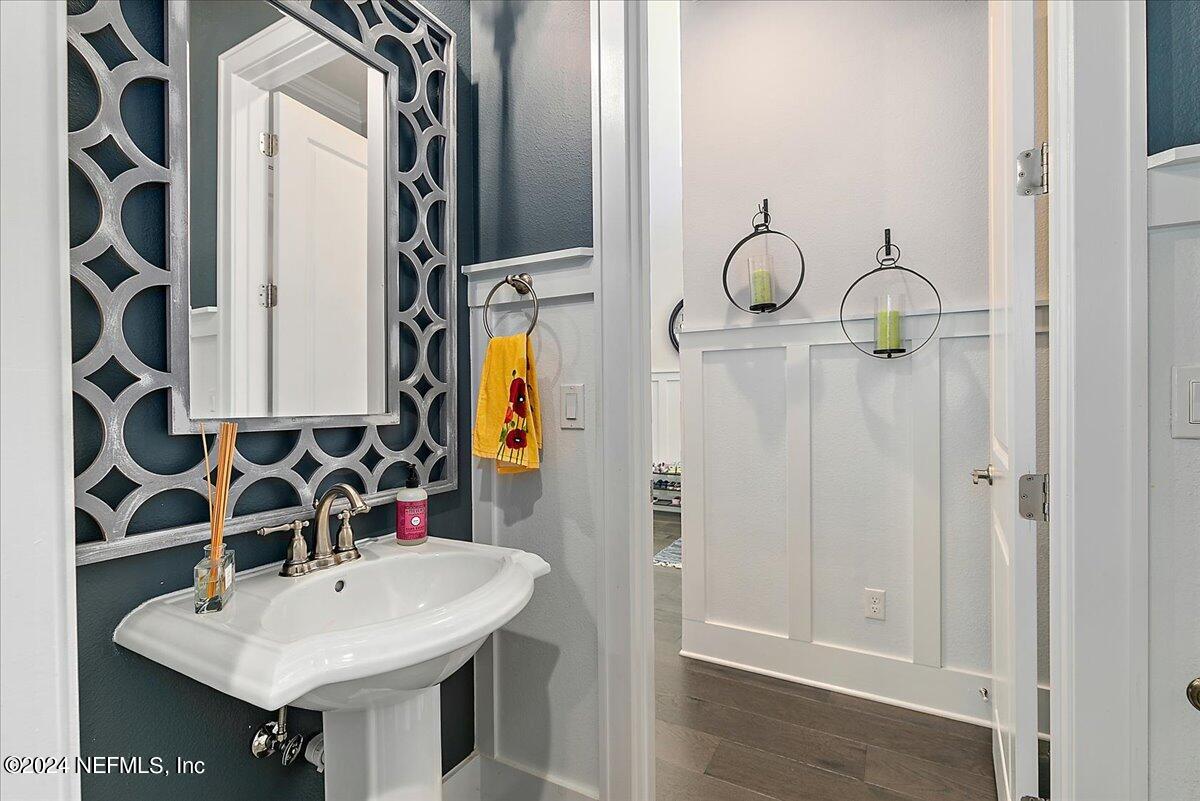
Bathroom with white pedestal sink, ornate mirror, and navy paneled accent wall.
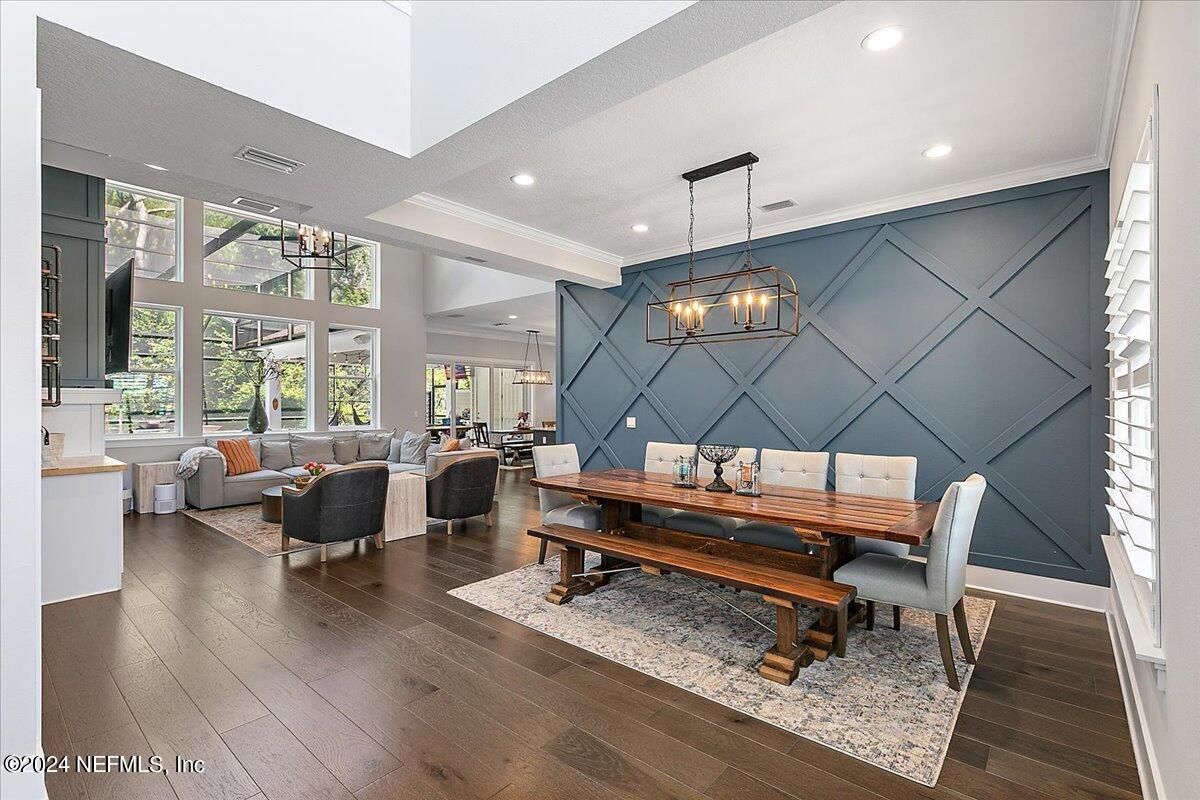
Dining room with a long wood table, blue geometric accent wall, and tall windows opening to the living room.
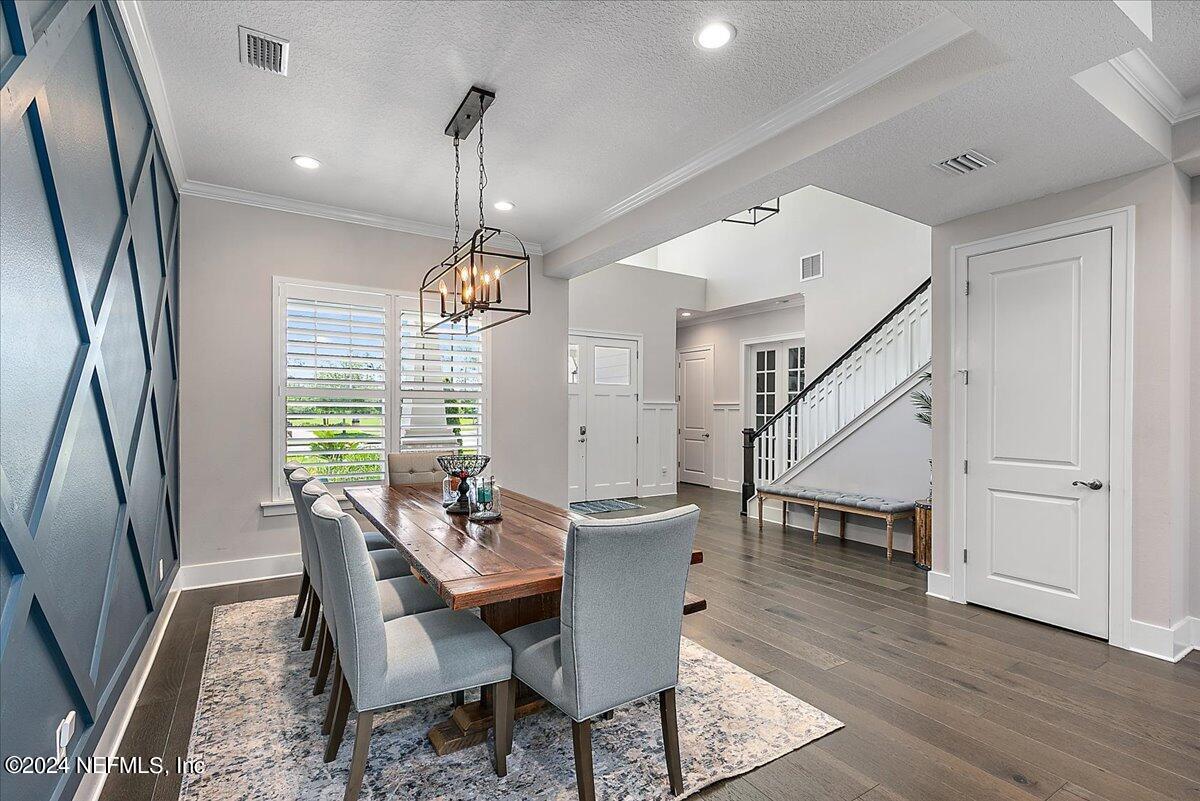
Dining room with a wood table, gray chairs, navy geometric accent wall, and staircase.
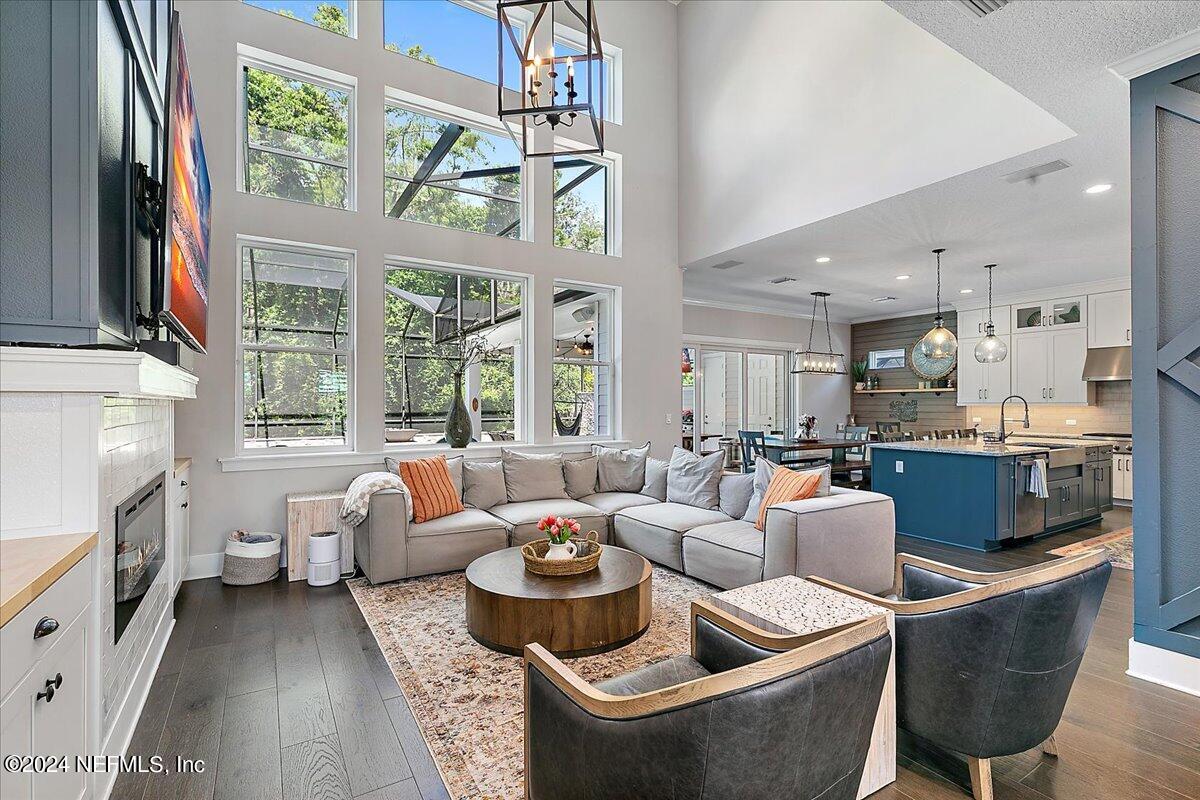
Staged living room with double-height windows, fireplace, and open kitchen with a blue island.
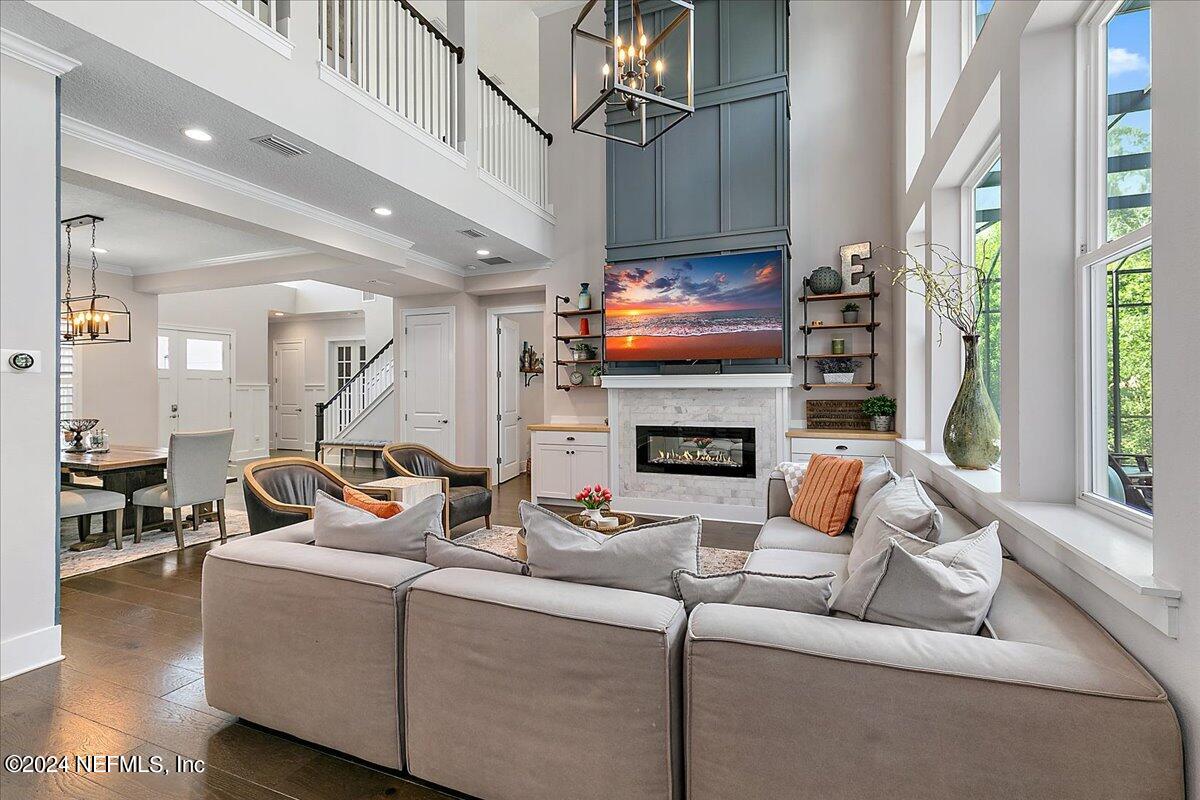
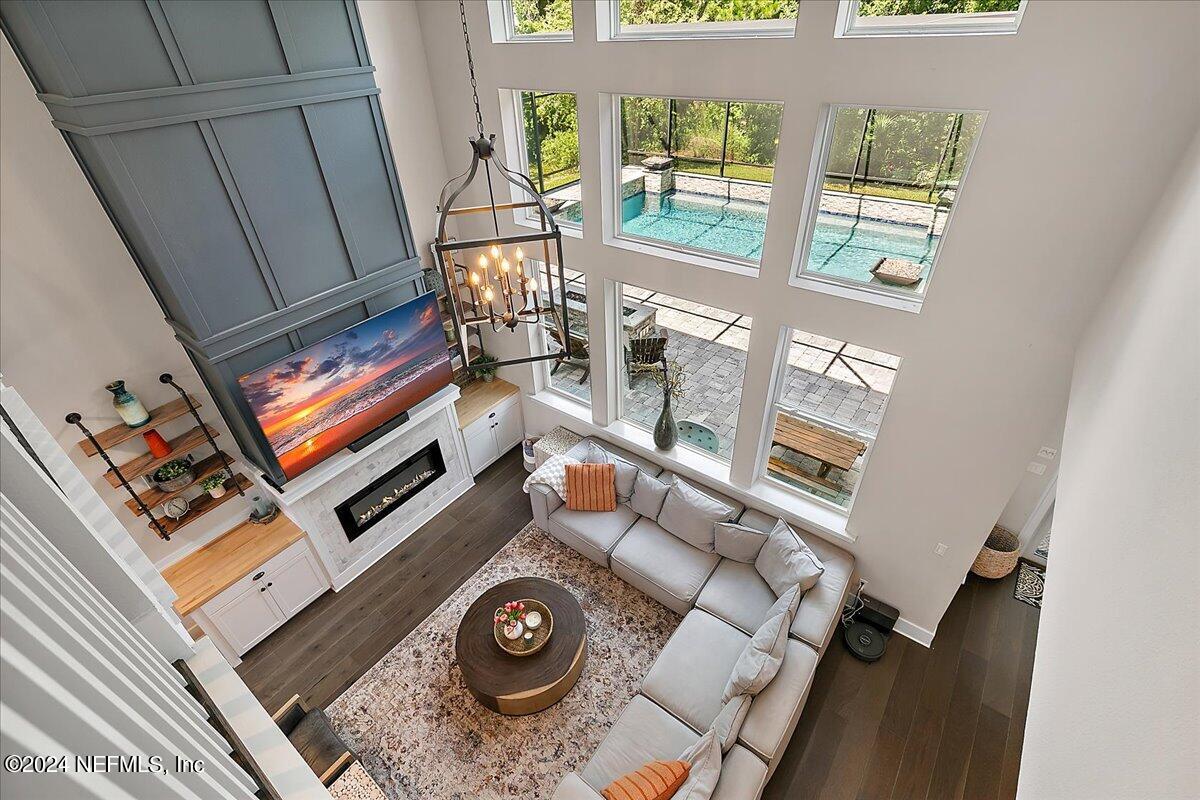
Two-story living room with a sectional sofa, tall fireplace wall, and large windows.
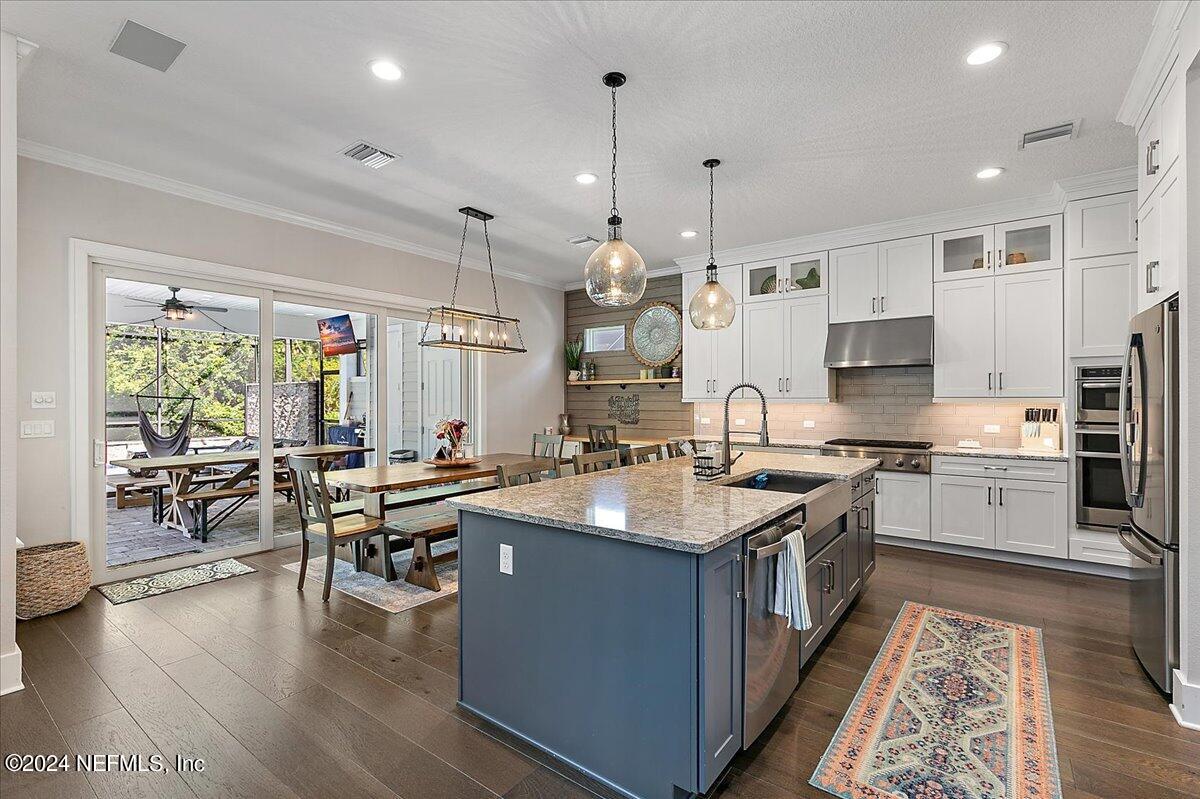
Open kitchen with a large blue island, white cabinets, and sliding doors to a screened patio.
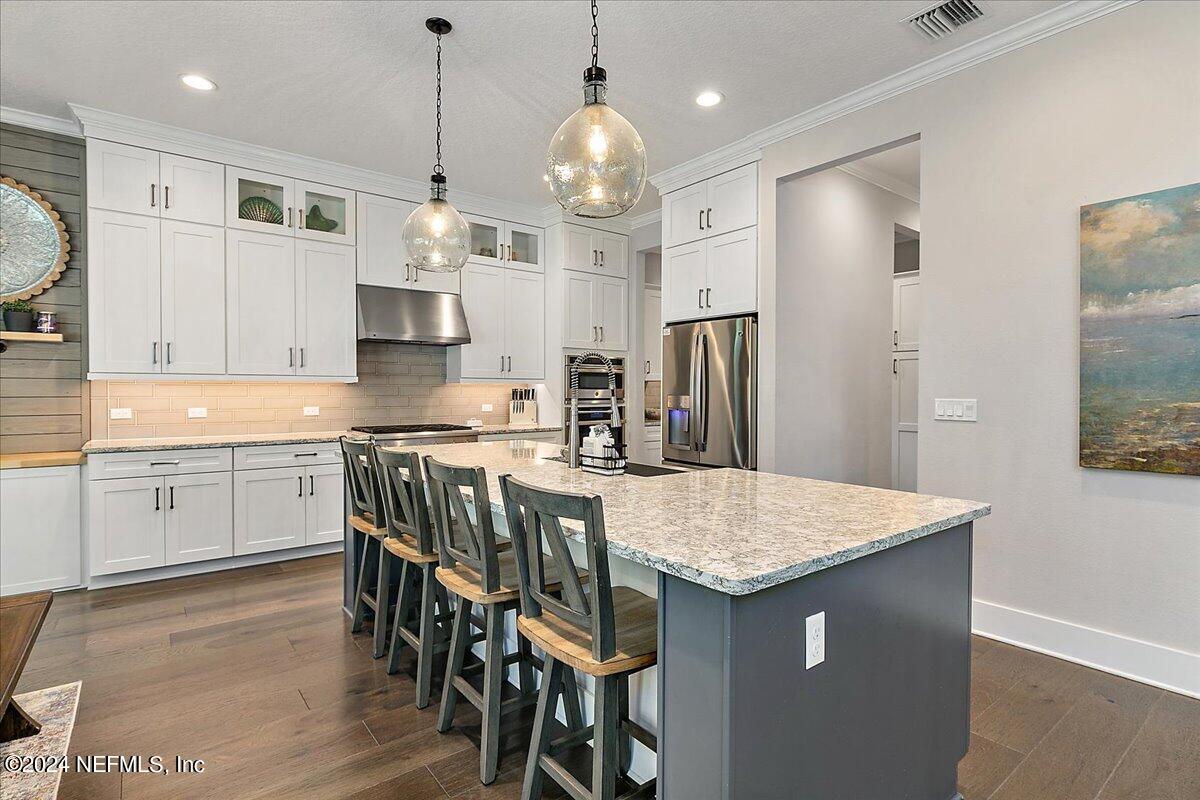
Kitchen with white cabinets, stainless steel appliances, and a large island with bar seating.
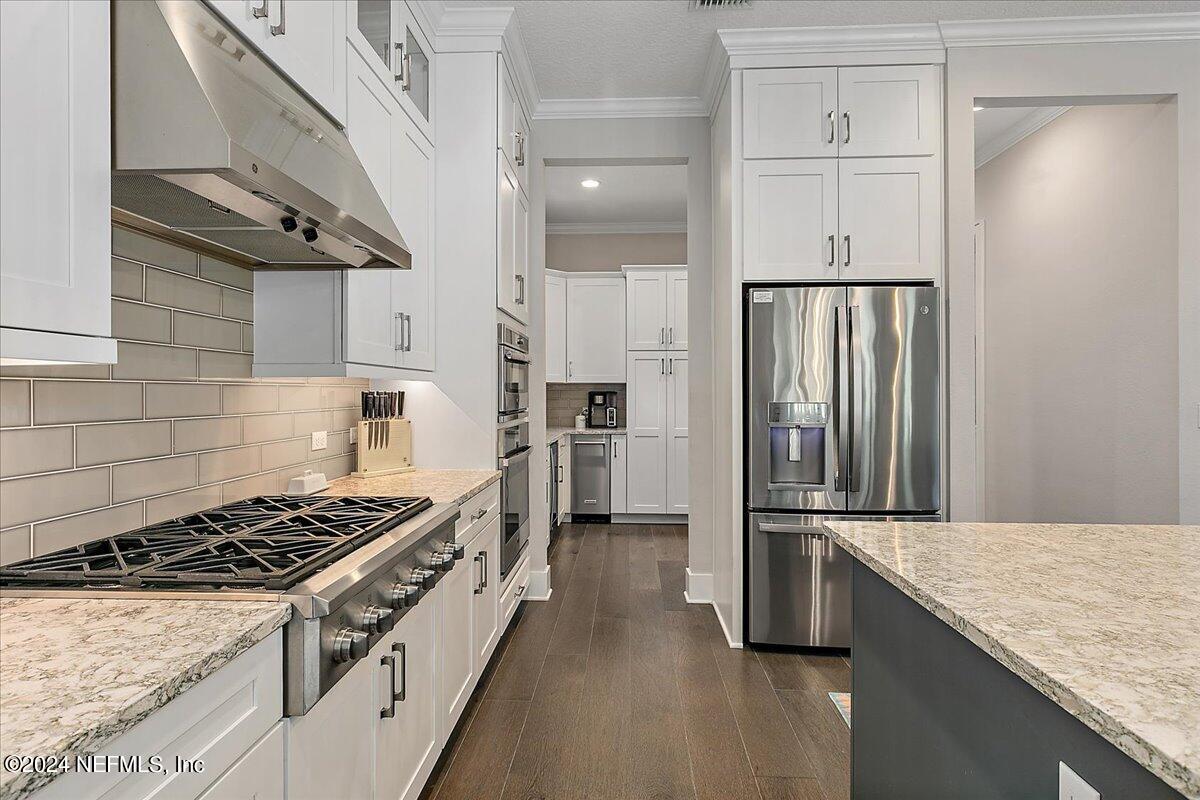
Kitchen with white cabinetry, stainless steel appliances, gas range, and stone counters.
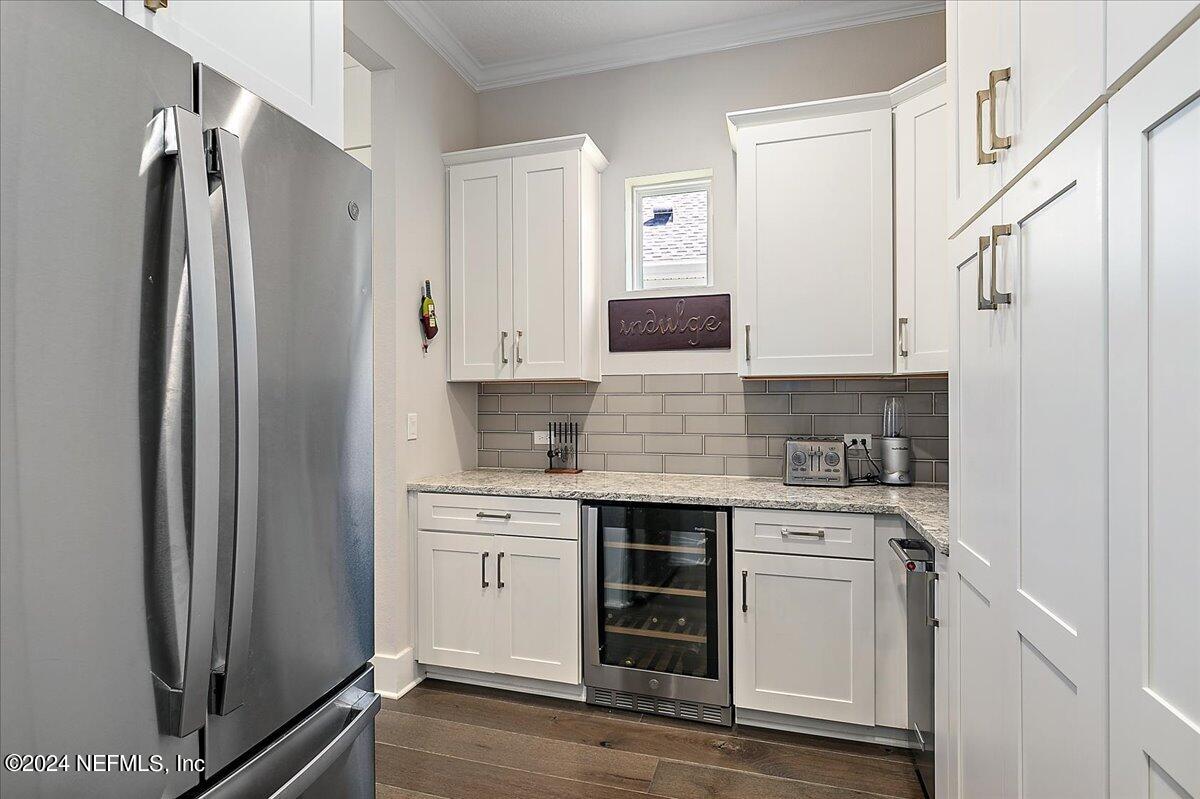
Kitchen with white cabinets, gray tile backsplash, stainless refrigerator, and built-in wine cooler.
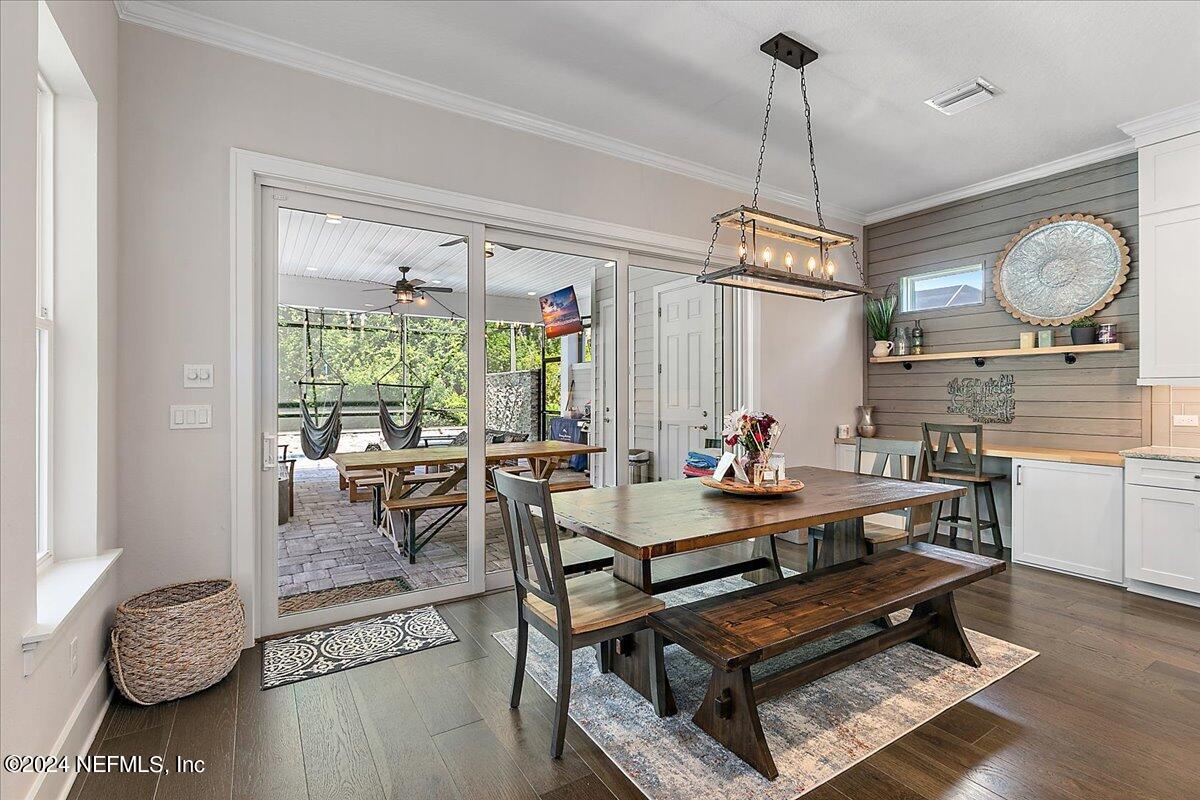
Dining room with a wooden table and bench, opening through sliding doors to a covered patio.
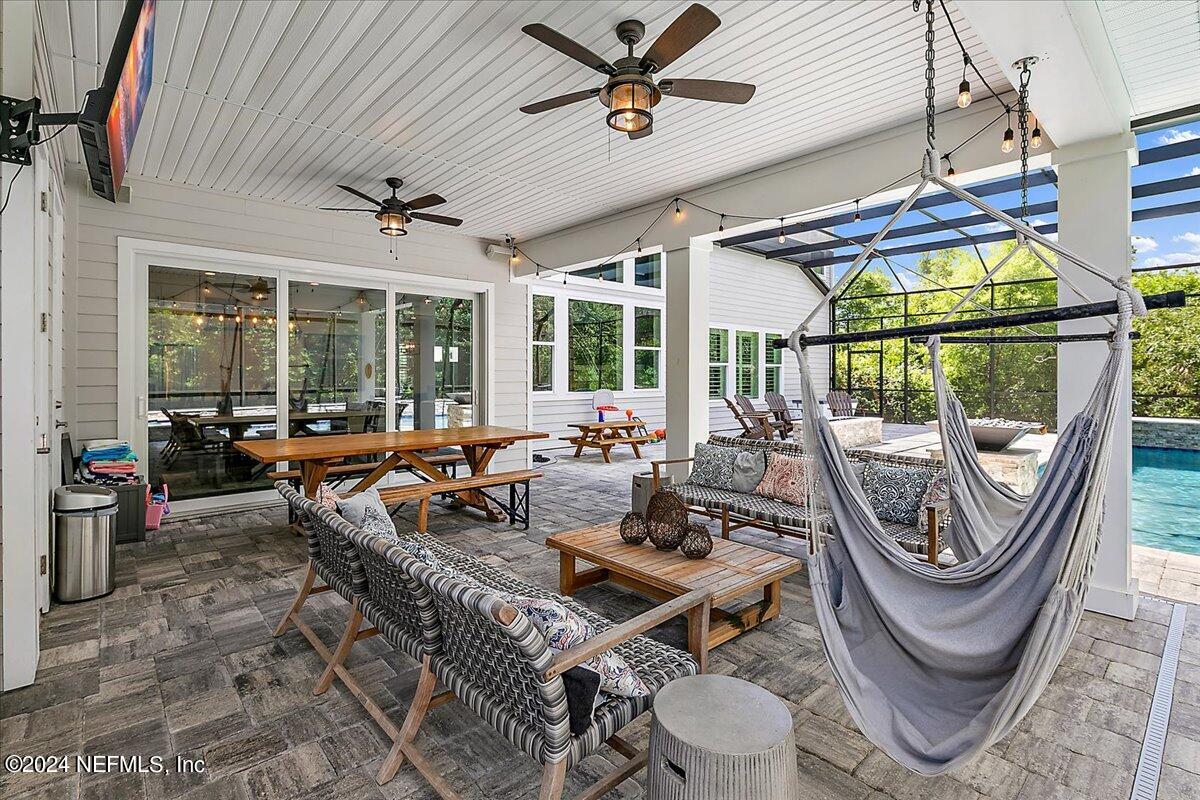
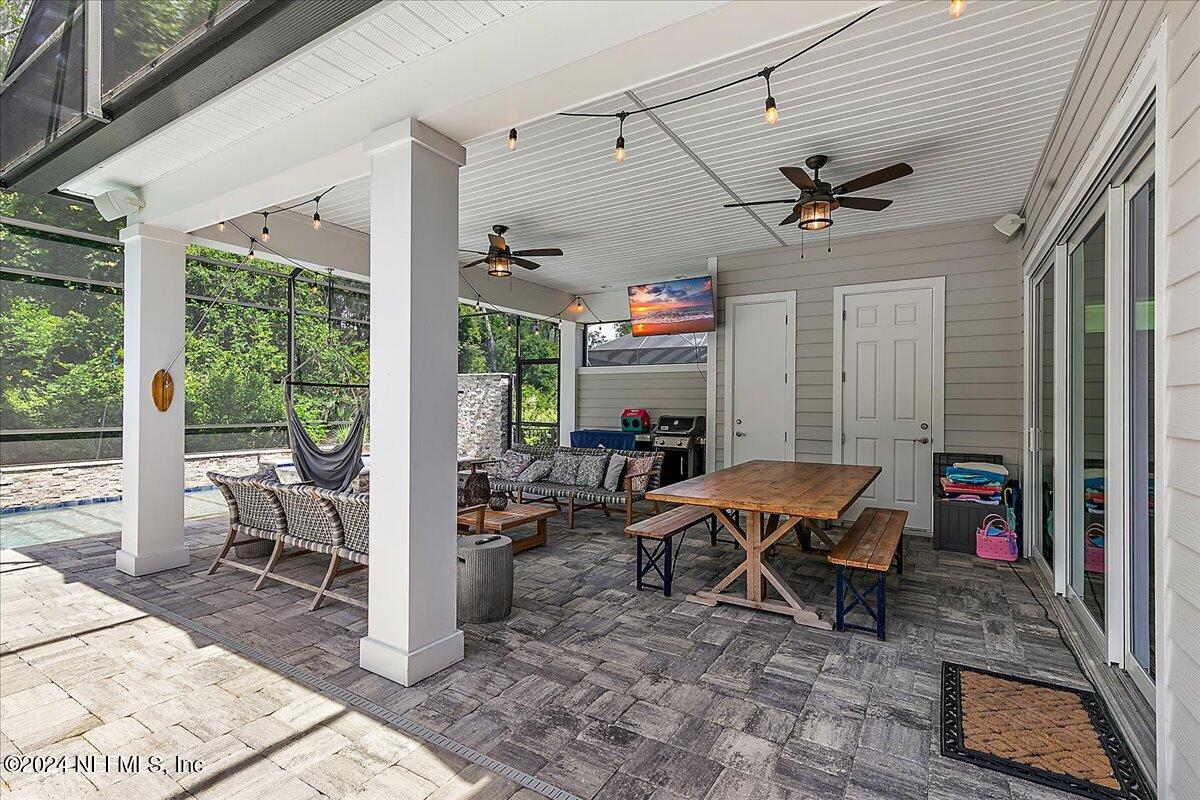
Covered patio with cushioned seating, picnic tables, and a hanging hammock chair beside the pool.
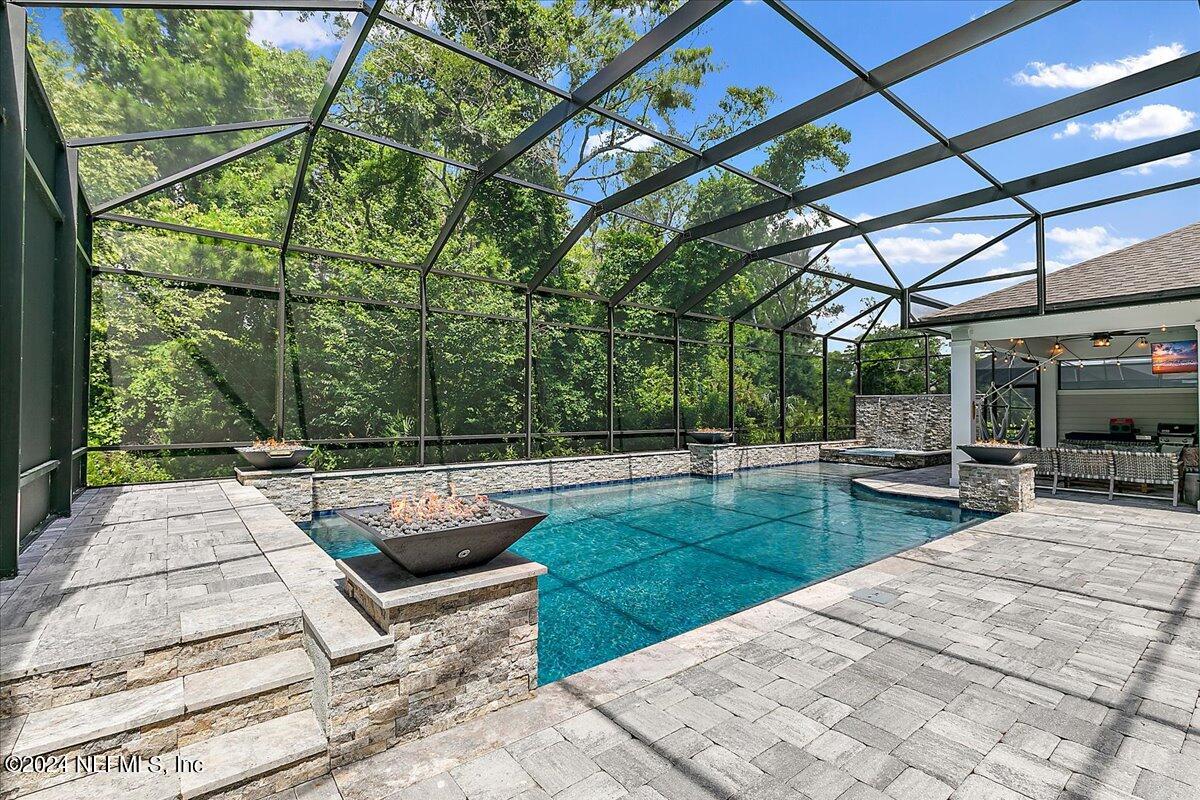
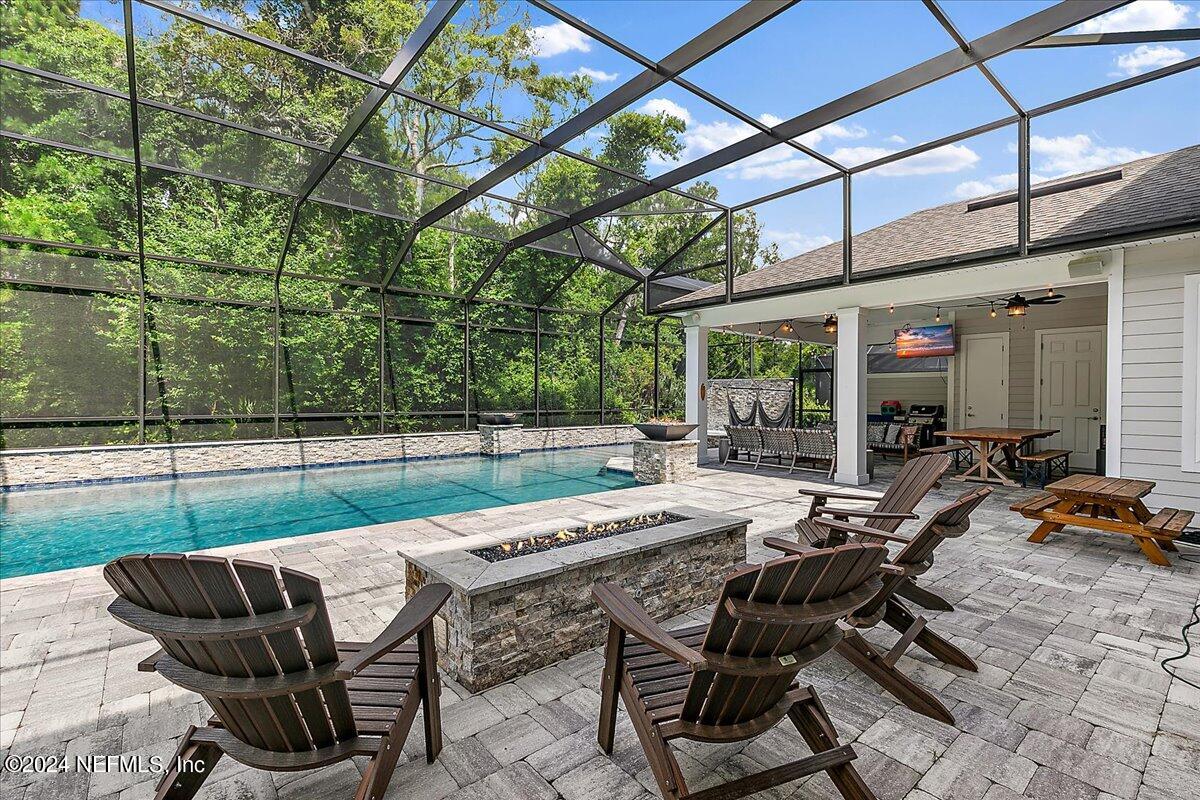
Swimming pool in a screened enclosure, with a stone fire bowl and wooded greenery.
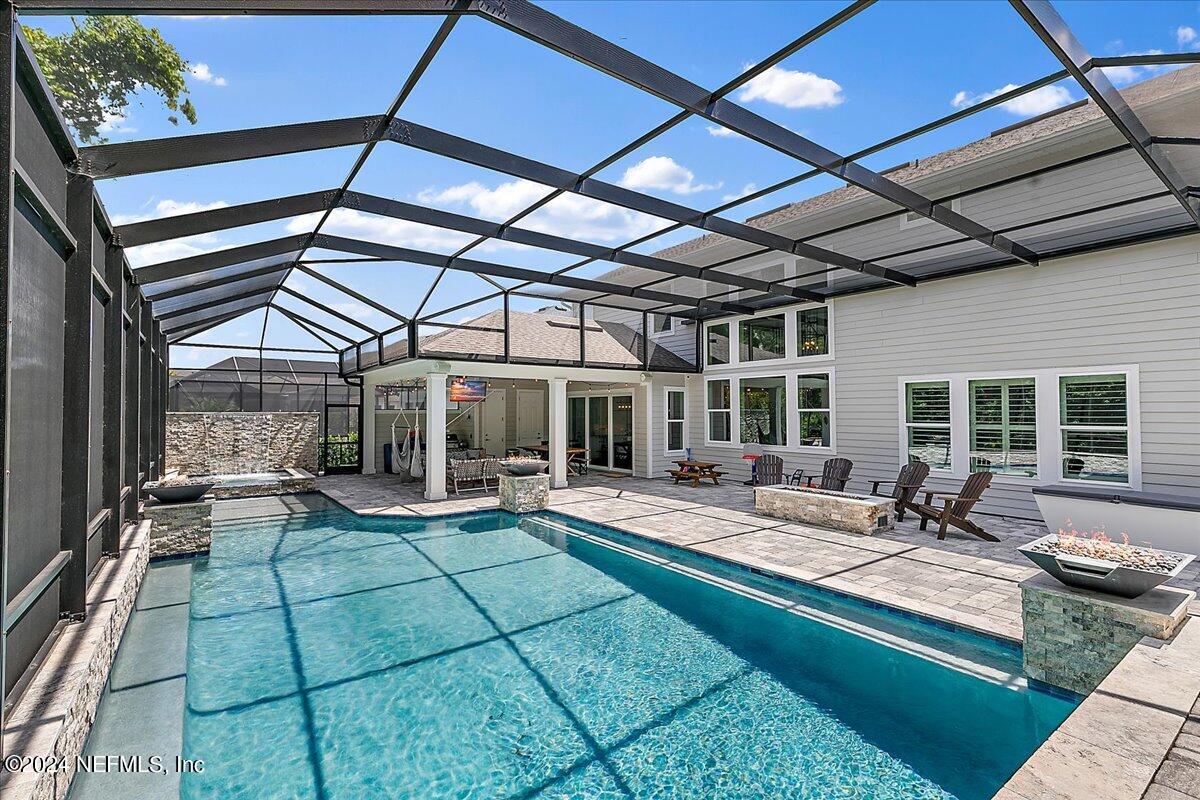
Backyard pool beneath a screened enclosure, with stone patio, outdoor seating, and the home behind it.
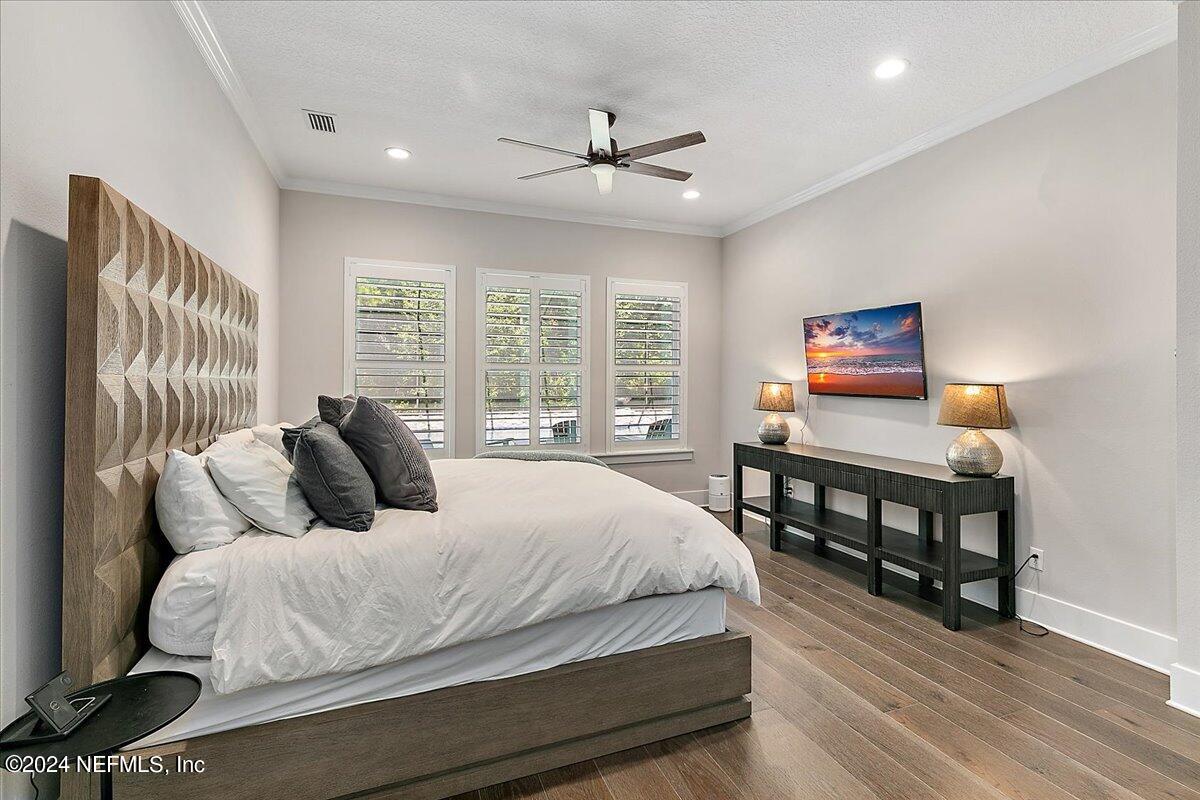
Bedroom with a large bed, geometric wood headboard, and three shuttered windows.
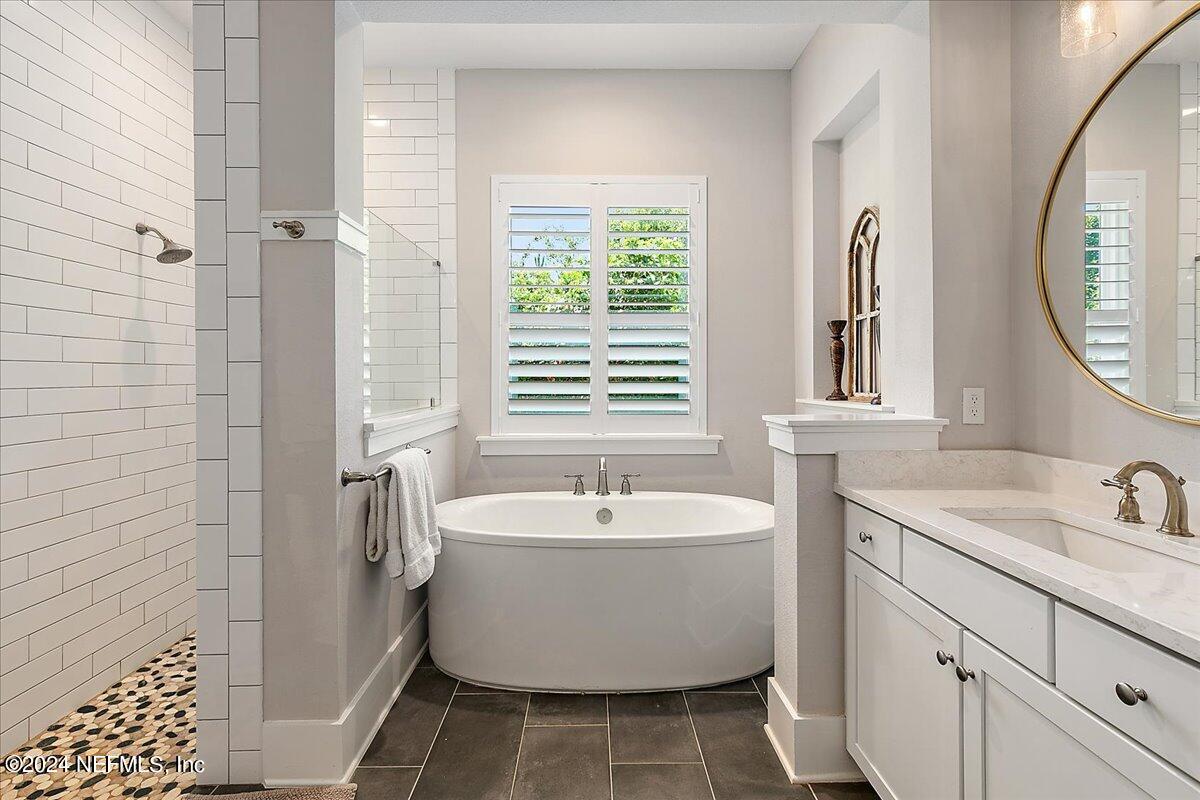
Primary bathroom with a freestanding tub beneath plantation shutters and a white double vanity.
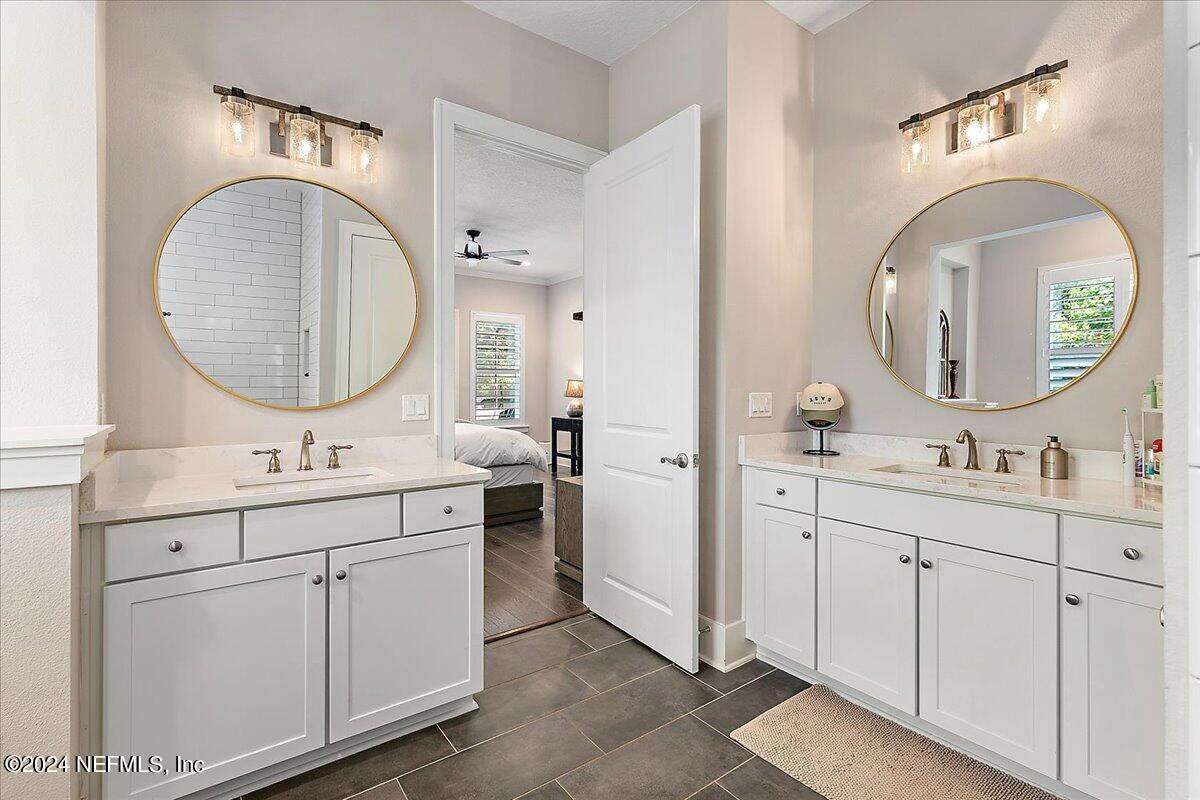
Bathroom with dual white vanities, round mirrors, and dark tile flooring.
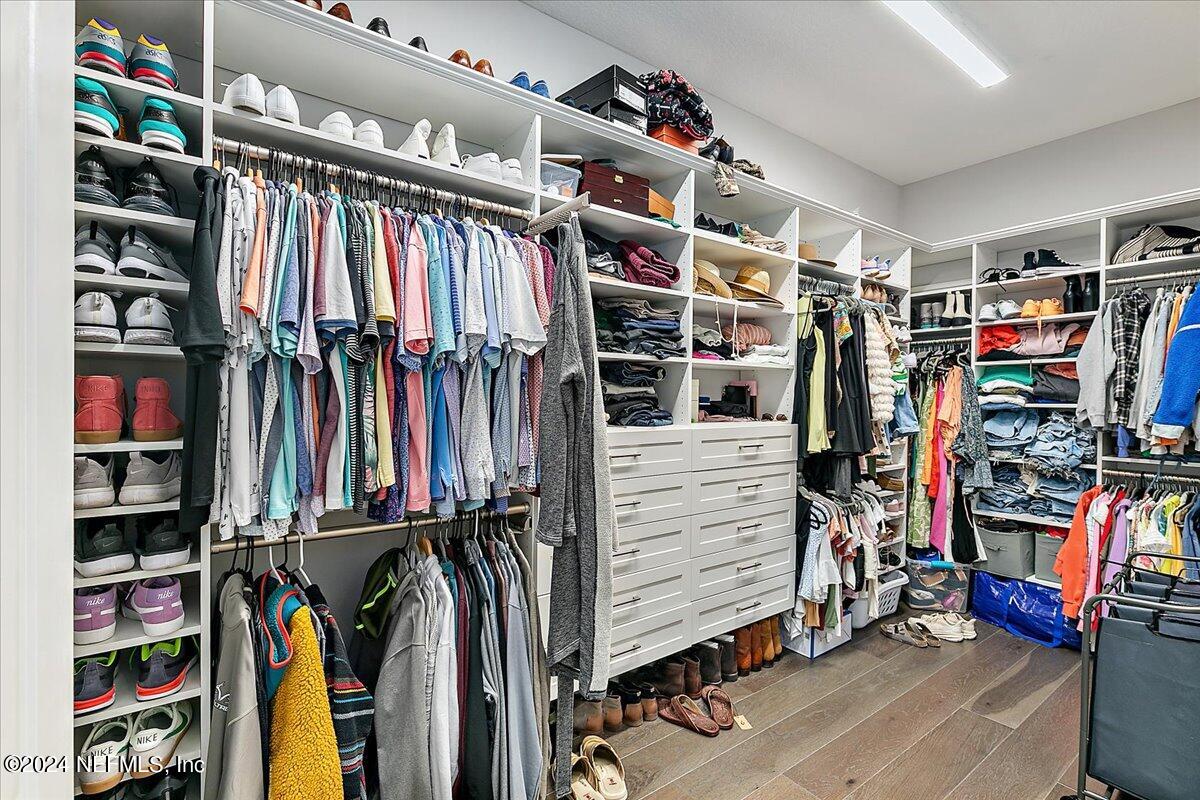
Walk-in closet with white built-in storage, hanging clothes, and shelves filled with shoes.
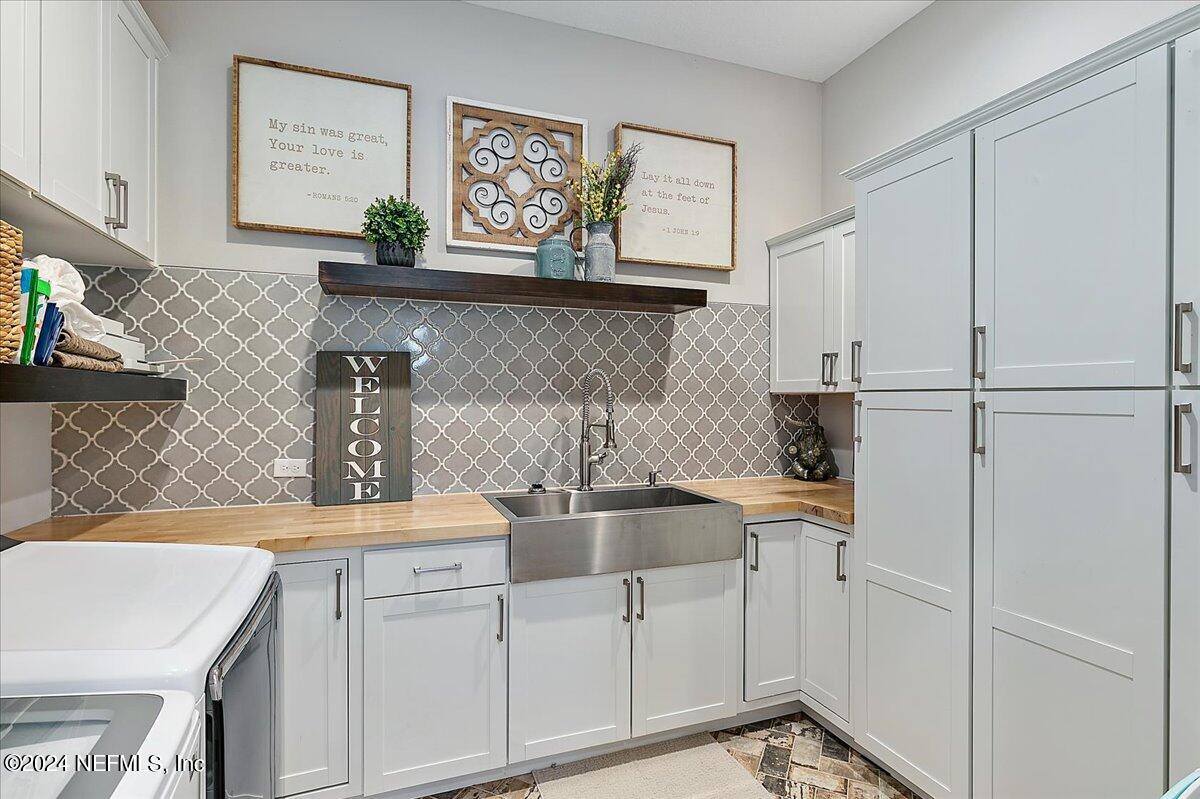
Laundry room with white cabinetry, butcher-block counters, a stainless utility sink, and patterned tile backsplash.
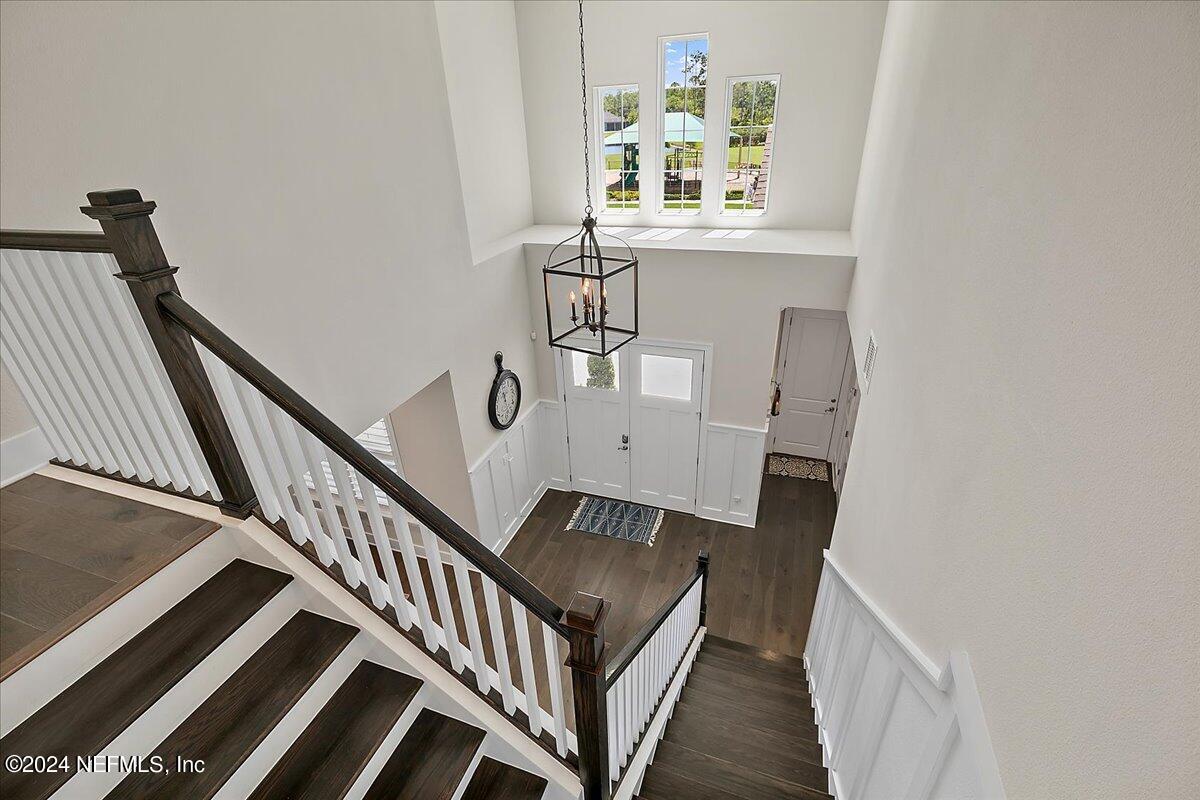
Two-story entry foyer with a dark wood staircase, white balusters, and tall windows above the front door.
Living room with a tall wall of windows overlooking a backyard pool, sectional sofa, and fireplace.
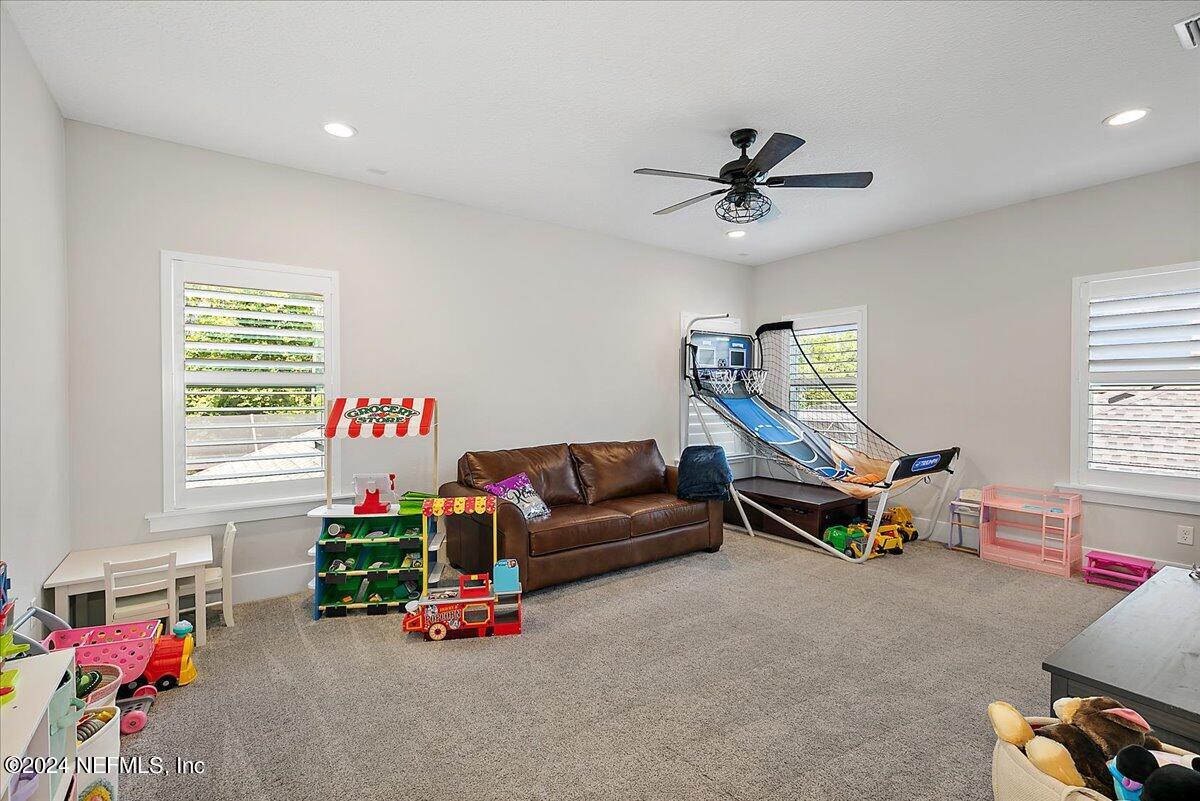
Playroom with a brown leather sofa, toy grocery stand, and indoor basketball arcade game.
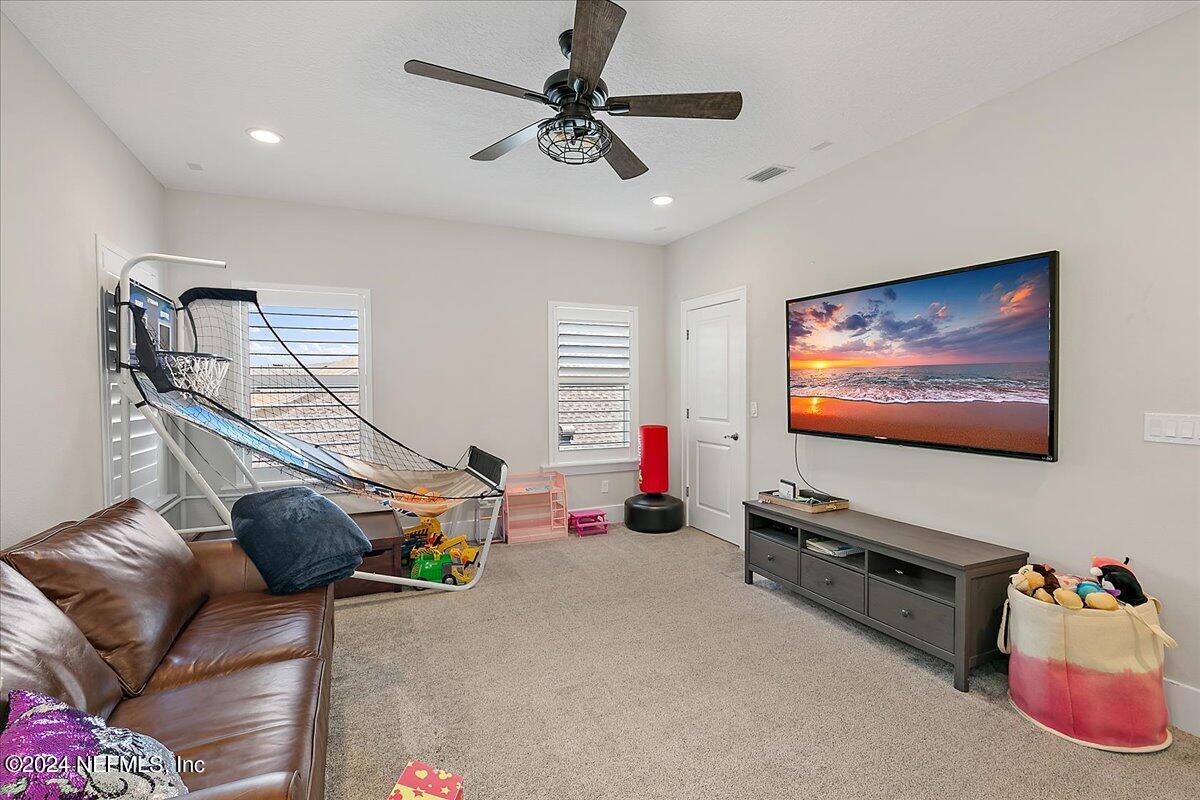
Furnished playroom with a leather sofa, children’s basketball hoop and hammock, toys, and a wall-mounted television.
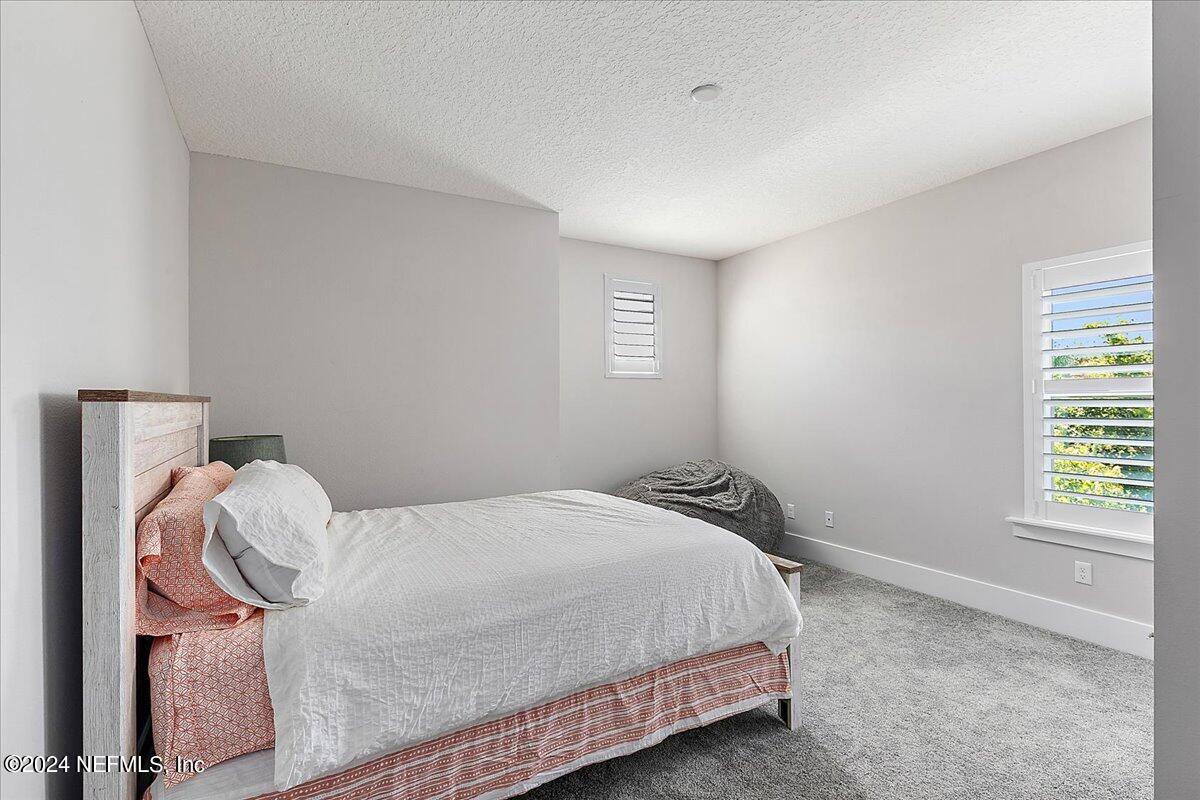
Bedroom with white bedding, rust-colored accents, gray carpet, and plantation shutters.
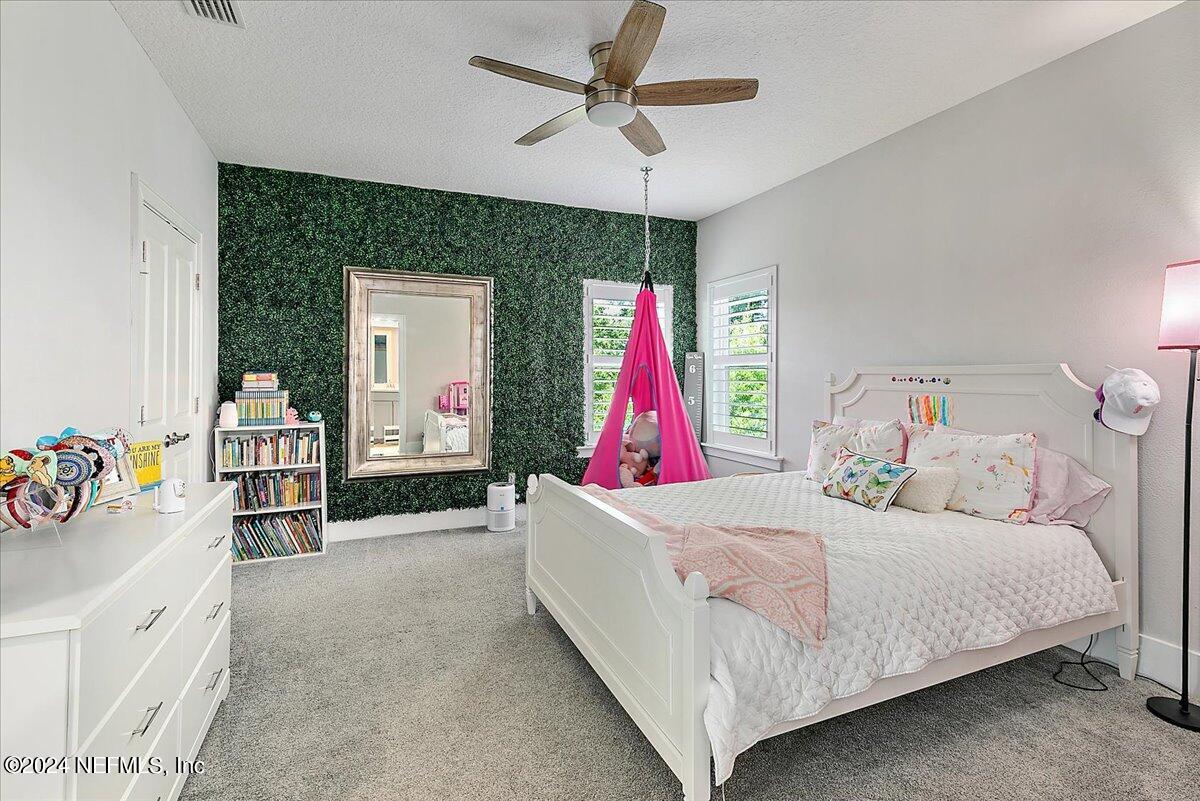
Bedroom with a white bed, green foliage accent wall, and pink hanging chair.
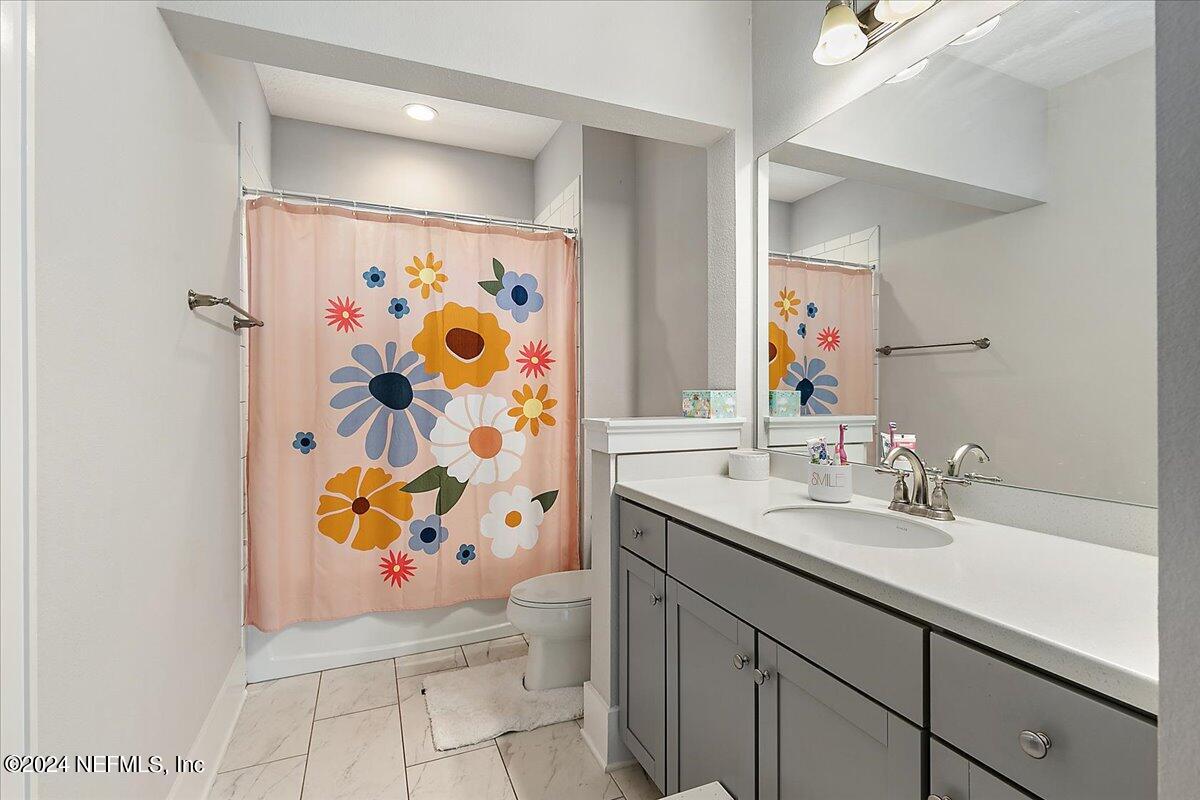
Bathroom with a gray double vanity and bathtub behind a colorful floral shower curtain.
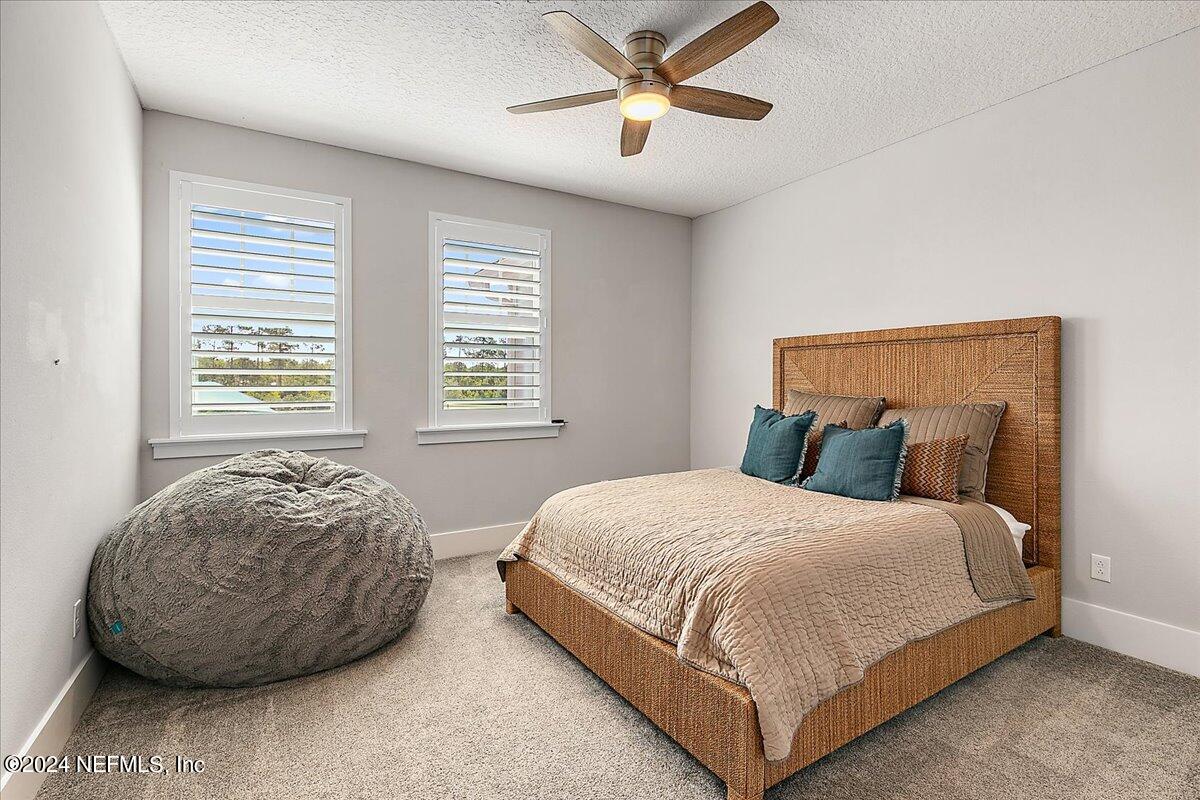
Bedroom with a rattan bed, blue accent pillows, shuttered windows, and a large gray beanbag chair.
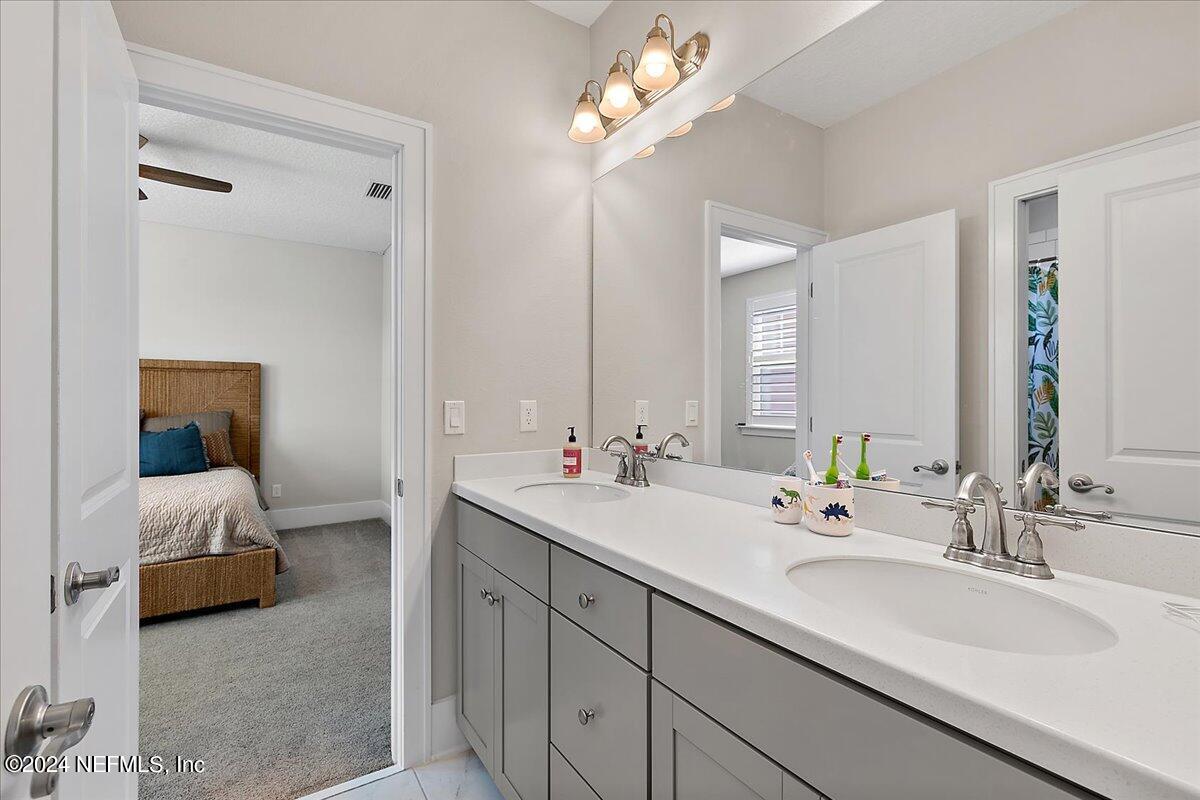
Bathroom with a long gray double vanity and two sinks, opening onto a bedroom with a woven headboard.
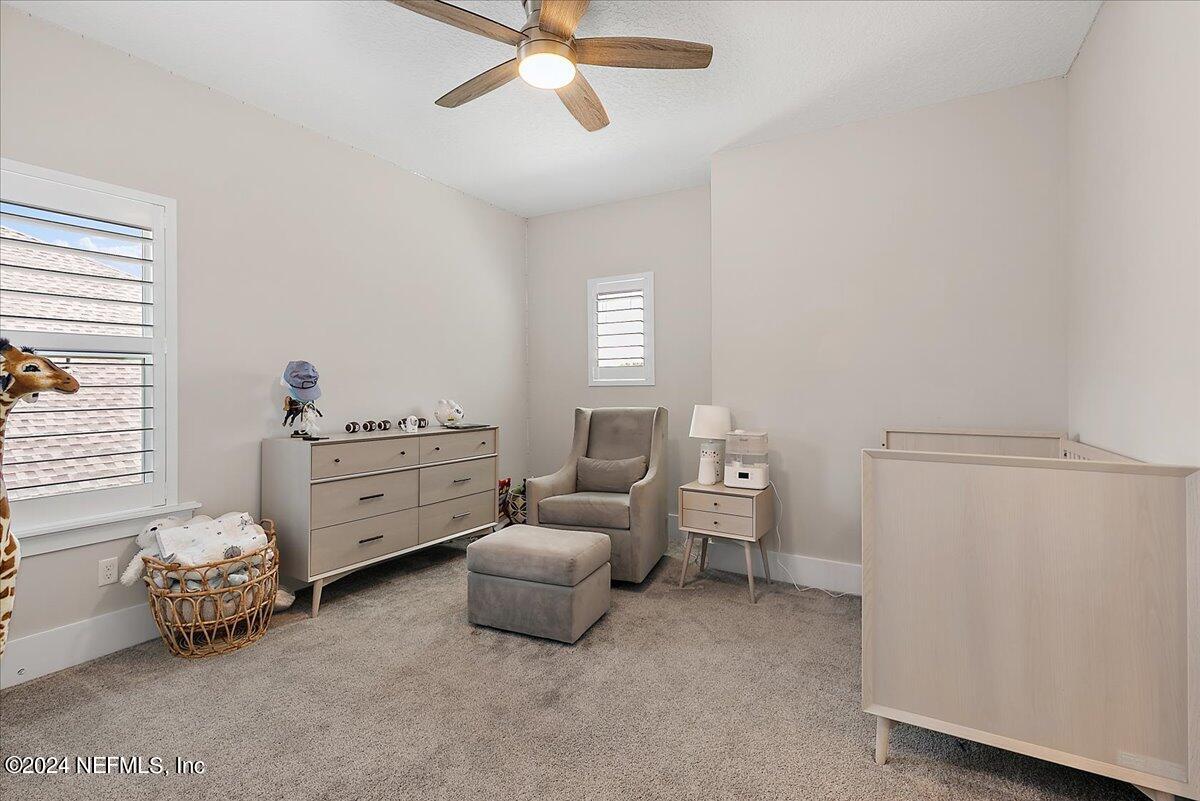
Nursery with a pale wood crib, gray glider and ottoman, dresser, and shuttered windows.
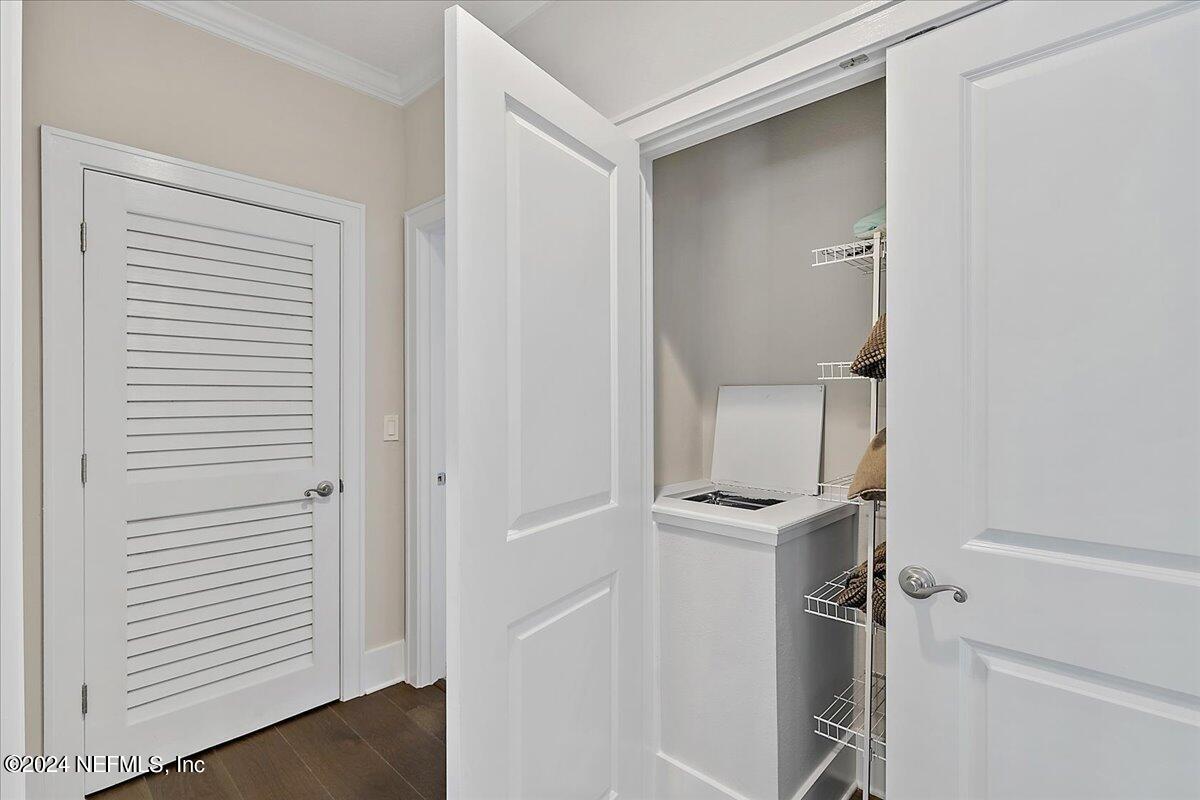
Laundry closet with an open top-loading washer and wire shelving
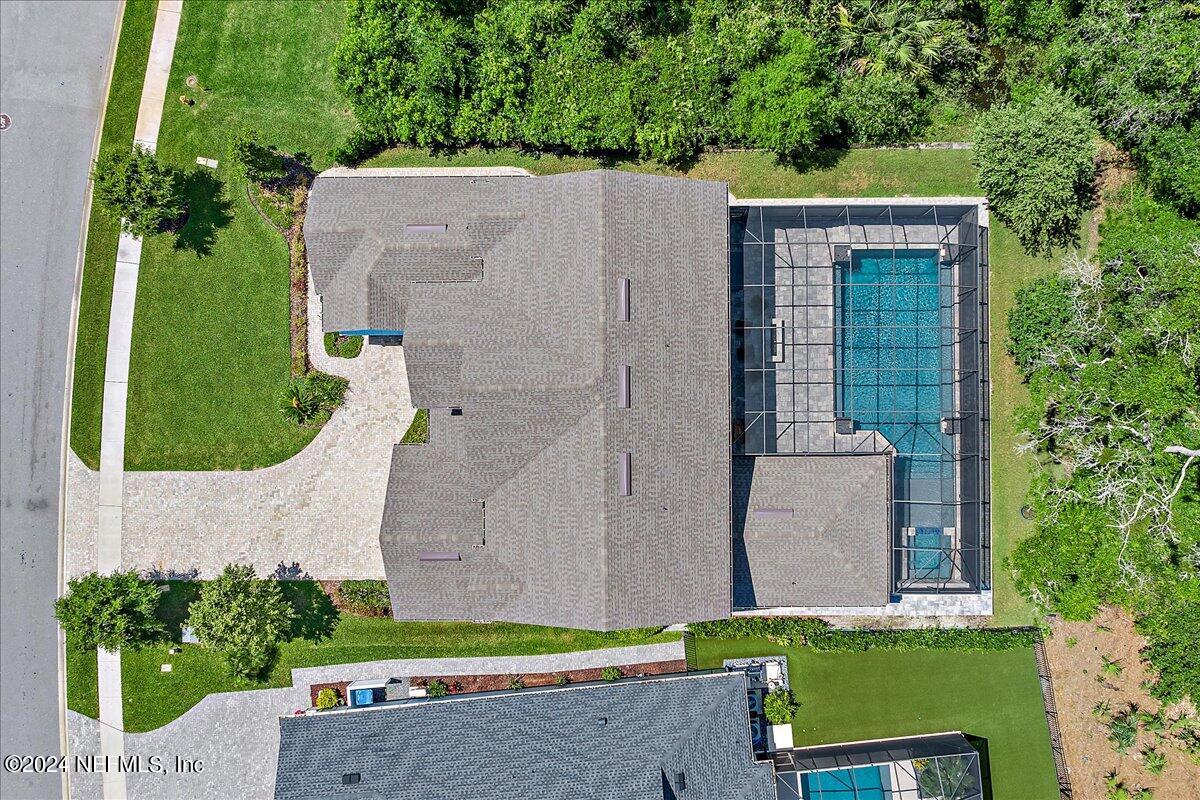
Aerial view of a home with a screened pool, stone driveway, and landscaped lawn.
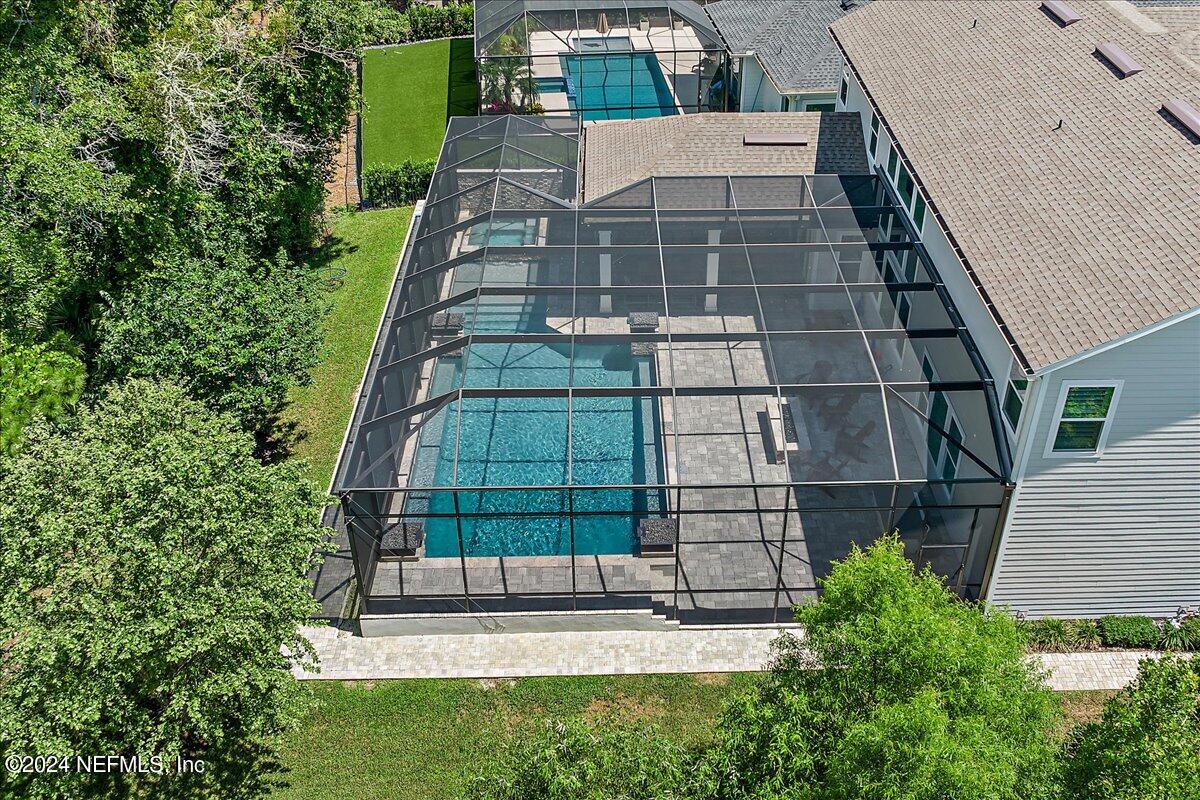
Aerial view of a screened-in backyard pool and paved patio beside the house.
Covered patio with a wooden picnic table, lounge seating, ceiling fans, and screened pool enclosure.
Screened pool patio with lounge chairs, a covered seating area, and a built-in fire feature.
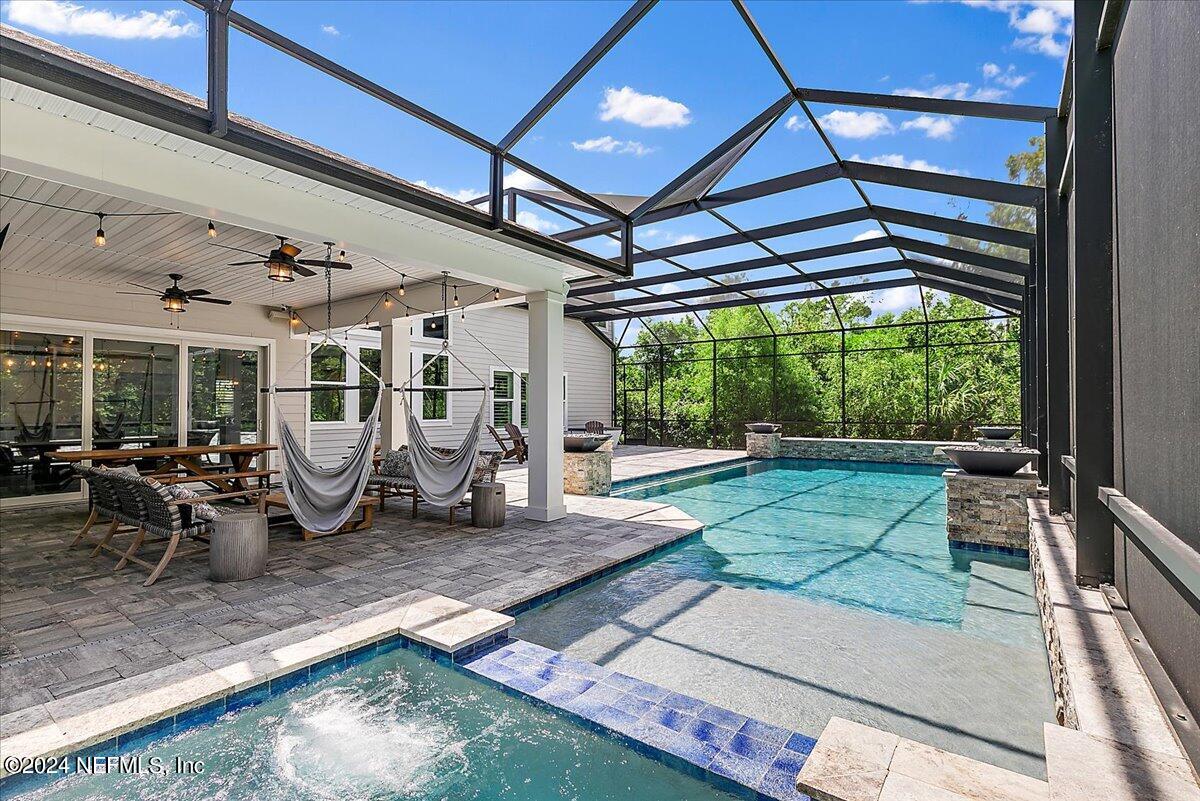
Backyard pool and bubbling spa beside a covered patio with hanging chairs and dining furniture.
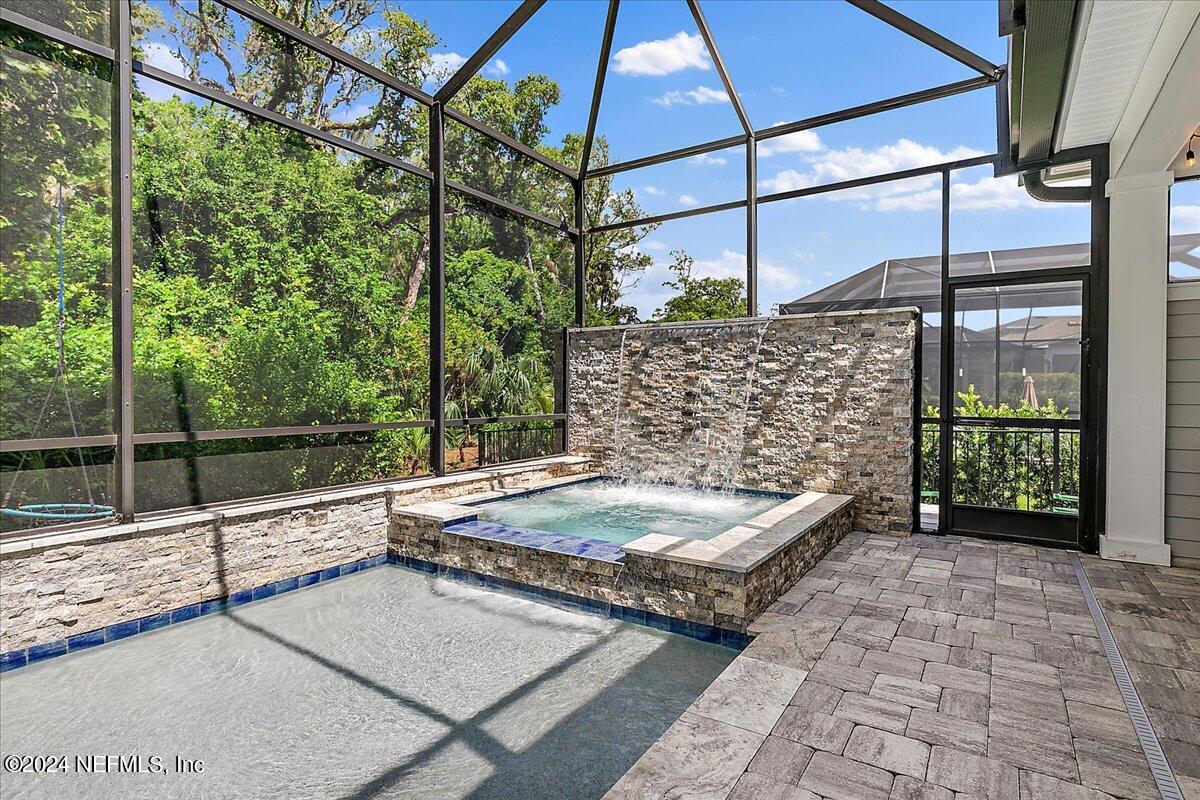
Screened backyard pool with a raised stone spa and waterfall, surrounded by trees.
Pool filtration equipment beside the light-sided house, bordered by gravel and a dense hedge.
Aerial view of a neighborhood lake, homes, and landscaped community recreation area.
Community playground with climbing equipment beneath teal shade canopies, beside a fenced pond.
Gray-and-white two-story home with a broad lawn, stone accents, and attached garage.
SEE ALL PHOTOS
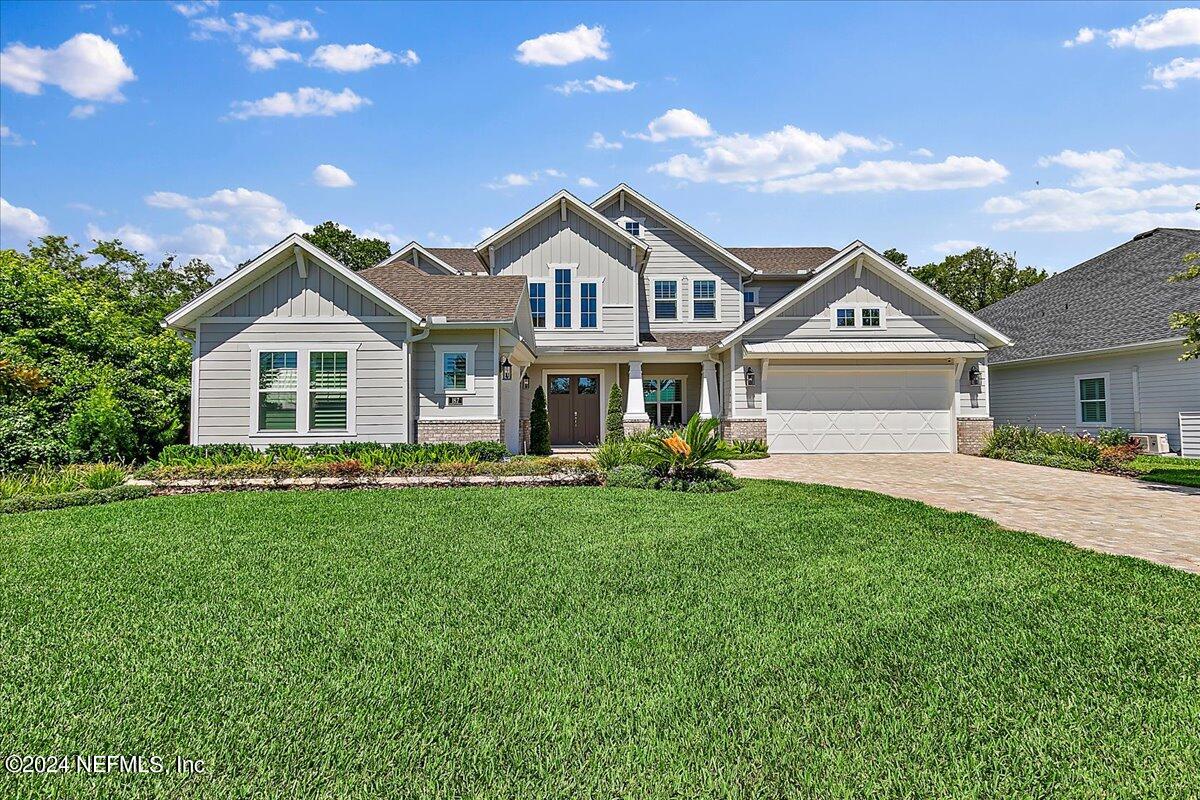
Two-story gray-and-white home with a white double garage, landscaped lawn, and paver driveway.
Aerial view of a neighborhood with a pond, community pool, and ocean on the horizon.
Aerial view of a light-blue home with a screened pool beside dense woods.
Two-story gray home with a paver driveway, two garage doors, and landscaped front yard.
Covered front entry with dark double doors, white columns, brick bases, and a curved paver walkway.
Two-story foyer with a dark wood staircase, paneled walls, and an open view into the living room.
Two-story entry foyer with white double doors, dark wood floors, and a staircase with a black handrail.
Furnished playroom with a gray sofa, white built-ins, shuttered windows, and a colorful rug.
Living room with a blue-gray paneled wall, white fireplace, and television.
Bathroom with white pedestal sink, ornate mirror, and navy paneled accent wall.
Dining room with a long wood table, blue geometric accent wall, and tall windows opening to the living room.
Dining room with a wood table, gray chairs, navy geometric accent wall, and staircase.
Staged living room with double-height windows, fireplace, and open kitchen with a blue island.
Two-story living room with a sectional sofa, tall fireplace wall, and large windows.
Open kitchen with a large blue island, white cabinets, and sliding doors to a screened patio.
Kitchen with white cabinets, stainless steel appliances, and a large island with bar seating.
Kitchen with white cabinetry, stainless steel appliances, gas range, and stone counters.
Kitchen with white cabinets, gray tile backsplash, stainless refrigerator, and built-in wine cooler.
Dining room with a wooden table and bench, opening through sliding doors to a covered patio.
Covered patio with cushioned seating, picnic tables, and a hanging hammock chair beside the pool.
Swimming pool in a screened enclosure, with a stone fire bowl and wooded greenery.
Backyard pool beneath a screened enclosure, with stone patio, outdoor seating, and the home behind it.
Bedroom with a large bed, geometric wood headboard, and three shuttered windows.
Primary bathroom with a freestanding tub beneath plantation shutters and a white double vanity.
Bathroom with dual white vanities, round mirrors, and dark tile flooring.
Walk-in closet with white built-in storage, hanging clothes, and shelves filled with shoes.
Laundry room with white cabinetry, butcher-block counters, a stainless utility sink, and patterned tile backsplash.
Two-story entry foyer with a dark wood staircase, white balusters, and tall windows above the front door.
Living room with a tall wall of windows overlooking a backyard pool, sectional sofa, and fireplace.
Playroom with a brown leather sofa, toy grocery stand, and indoor basketball arcade game.
Furnished playroom with a leather sofa, children’s basketball hoop and hammock, toys, and a wall-mounted television.
Bedroom with white bedding, rust-colored accents, gray carpet, and plantation shutters.
Bedroom with a white bed, green foliage accent wall, and pink hanging chair.
Bathroom with a gray double vanity and bathtub behind a colorful floral shower curtain.
Bedroom with a rattan bed, blue accent pillows, shuttered windows, and a large gray beanbag chair.
Bathroom with a long gray double vanity and two sinks, opening onto a bedroom with a woven headboard.
Nursery with a pale wood crib, gray glider and ottoman, dresser, and shuttered windows.
Laundry closet with an open top-loading washer and wire shelving
Aerial view of a home with a screened pool, stone driveway, and landscaped lawn.
Aerial view of a screened-in backyard pool and paved patio beside the house.
Covered patio with a wooden picnic table, lounge seating, ceiling fans, and screened pool enclosure.
Screened pool patio with lounge chairs, a covered seating area, and a built-in fire feature.
Backyard pool and bubbling spa beside a covered patio with hanging chairs and dining furniture.
Screened backyard pool with a raised stone spa and waterfall, surrounded by trees.
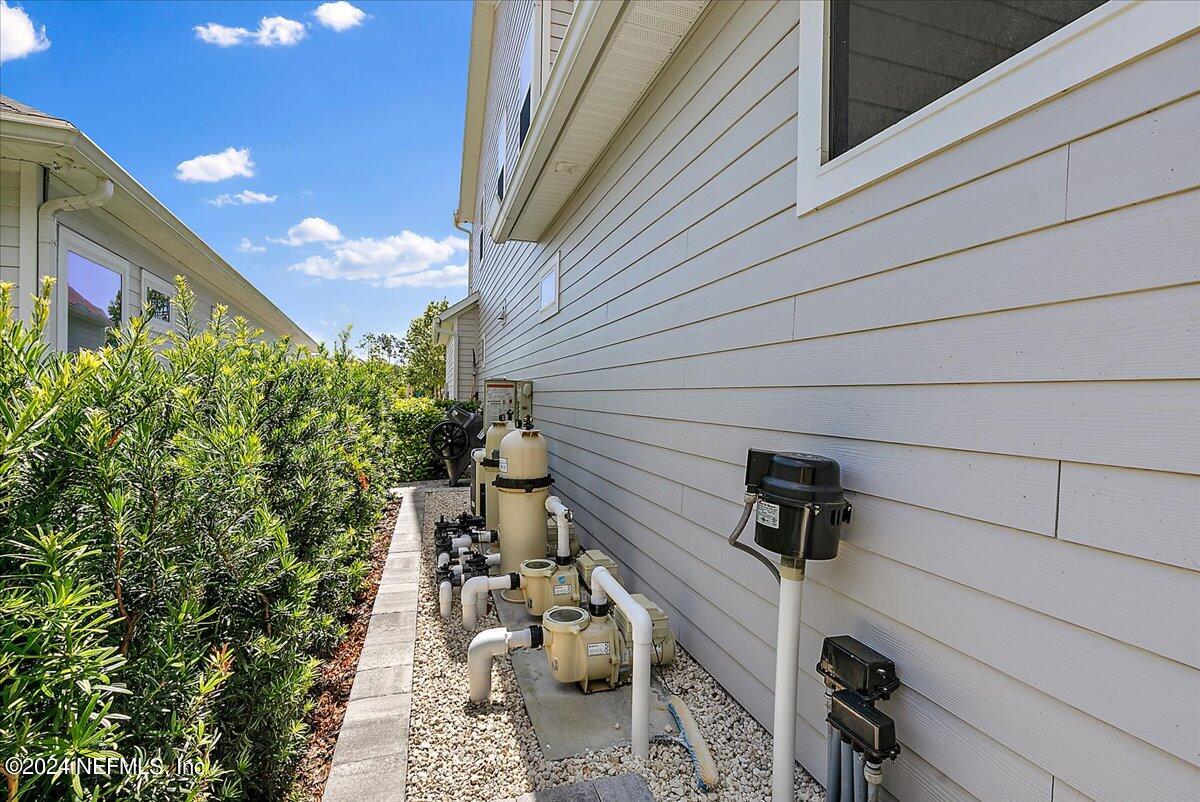
Pool filtration equipment beside the light-sided house, bordered by gravel and a dense hedge.
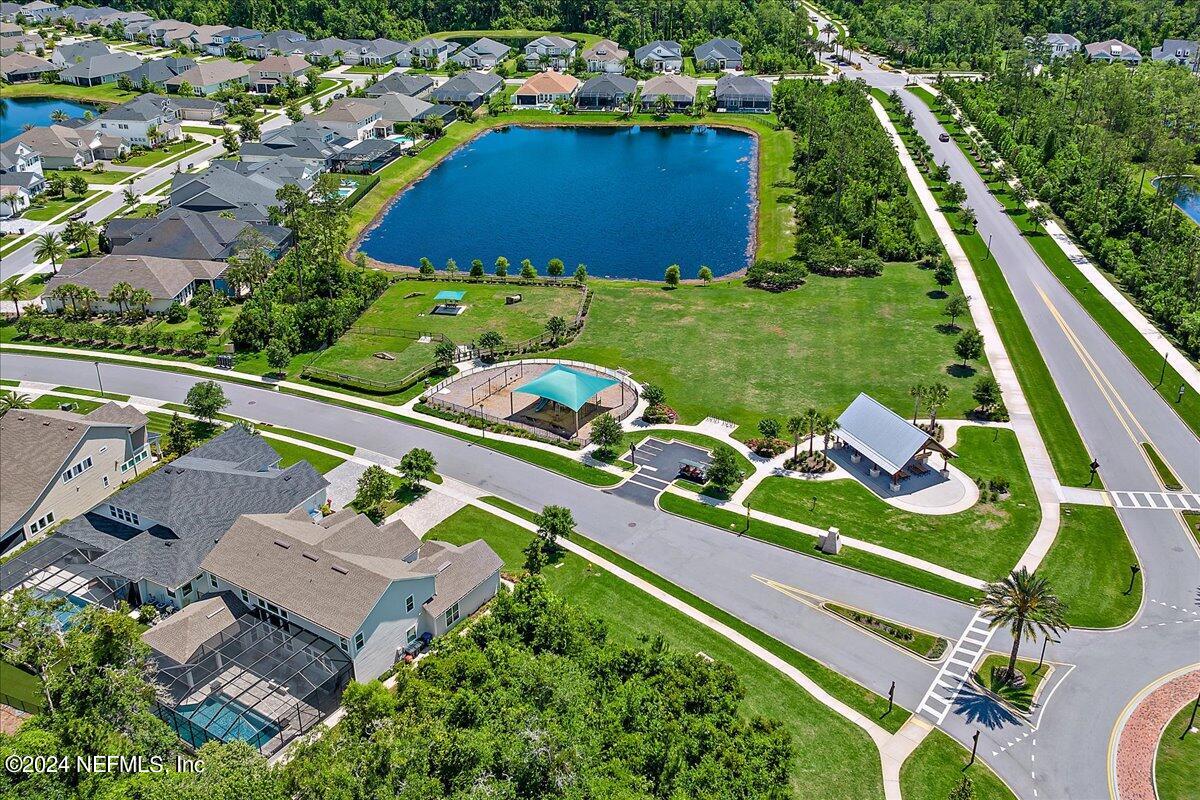
Aerial view of a neighborhood lake, homes, and landscaped community recreation area.
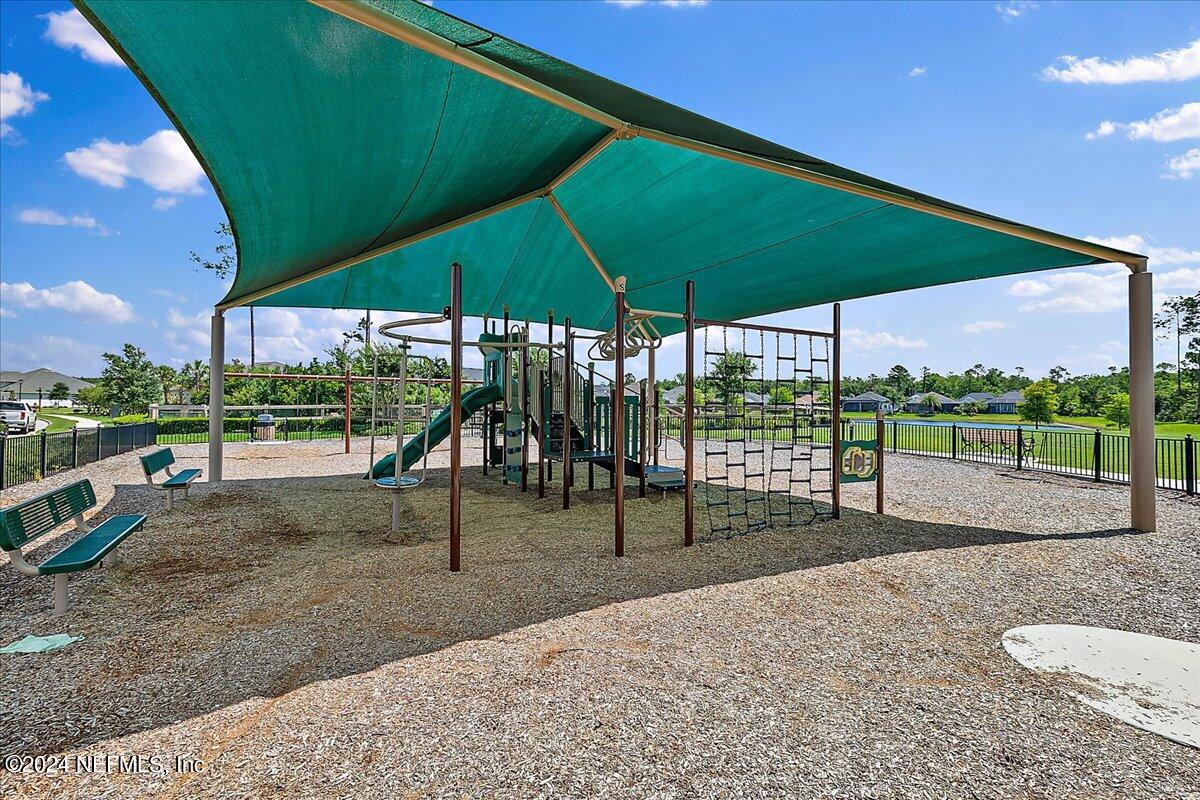
Community playground with climbing equipment beneath teal shade canopies, beside a fenced pond.
Gray-and-white two-story home with a broad lawn, stone accents, and attached garage.
Sold

187 PARK FOREST Drive

187 PARK FOREST Drive, Ponte Vedra, FL 32081

$1,646,000
Multiple Offers/Highest and Best due by Sunday 7/14 at 12 pm.
Welcome to your dream home! Nestled in a serene neighborhood in the Colony of 20 mile in Nocatee. This luxurious 5- bedroom, 5 bathroom estate offers the perfect blend of elegance, comfort, and resort-style living. Boasting 3,829 square feet of meticulously designed living space, this residence is an entertainer's paradise. Some interior property features include a grand entryway that you step into a stunning foyer with soaring ceilings. The entire first floor has wide-plank hardwood floors throughout. A gourmet kitchen that is equipped with top of the line stainless appliances, a large island, custom double stacked cabinetry and a custom secondary kitchen space that includes an additional refrigerator, beverage fridge and more cabinetry for storage. When you walk into the laundry room, be sure to look up to see the laundry drop area from above. The spacious 2 story living room features a cozy electric fireplace, large windows, and an open floorplan that seamlessly connects to the kitchen and dining areas. Custom board and batten trim work throughout the foyer, stairs and dining room. The office also boasts an electric fireplace, custom built ins and feature wall. The elegant primary suite is located on the first floor with custom closets. All other bedrooms upstairs along with a game room. Walk outside to your huge over-sized resort-style pool and dive into the sparkling heated saltwater pool with a waterfall feature built into the hot tub. There are 4 water bowls (2 with fire). There is a very spacious covered patio, half bathroom, fire pit to cozy up to on cool evenings. A few additional highlights include a three car garage, professionally designed landscaping, prime location situated across the street from a beautiful park and a dog park, perfect for outdoor activities and pet owners. Enjoy the convenience of a short golf cart ride to the local top-rated school.

5
beds

5
baths

3,829 Sq.Ft. LIVING AREA

0.28 Acres lot

Laura Worrell

Laura Worrell

Features & Amenities

Interior

  • total bedrooms5
  • Total bathrooms5
  • full bathrooms3
  • half bathrooms2
  • Flooring Carpet, Wood
  • Fireplace Electric
  • APPLIANCES Dishwasher, Disposal, Dryer, Gas Cooktop, Gas Range, Microwave, Refrigerator, Tankless Water Heater, Washer
  • other interior Features Built-in Features, Butler Pantry, Ceiling Fan(s), Eat-in Kitchen, Entrance Foyer, Kitchen Island, Open Floorplan, Pantry, Primary Bathroom -Tub with Separate Shower, Primary Downstairs, Split Bedrooms, Walk-In Closet(s)

Area & Lot

  • Status Sold
  • Date Sold August 8, 2024
  • Living Area3,829 Sq.Ft.
  • Total Area3,829 Sq.Ft.
  • Lot Area0.28 Acres
  • MLS® ID2030638
  • TypeResidential
  • YEAR BUILT2021
  • Architecture StylesTraditional
  • View DescriptionTrees/Woods
  • Elementary SchoolPalm Valley Academy
  • Middle SchoolPalm Valley Academy
  • High SchoolAllen D. Nease

Exterior

  • STORIES2
  • Garage Space3.0
  • water SourcePublic
  • utilitiesCable Available, Electricity Connected, Natural Gas Connected, Sewer Connected, Water Connected
  • PoolIn Ground, Heated, Salt Water, Screen Enclosure, Waterfall
  • roofShingle
  • parkingGarage
  • HEAT TYPECentral
  • AIR CONDITIONINGCentral Air
  • HOA AmenitiesBasketball Court, Boat Launch, Dog Park, Fitness Center, Jogging Path, Maintenance Grounds, Park, Pickleball, Playground, Tennis Court(s)
  • security FeaturesSecurity System Owned, Smoke Detector(s)
  • other exterior FeaturesFire Pit

Financial

  • Sales Price$1,646,000
  • Real Estate Tax $14,231/yr
  • HOA $575/yr

Work With Laura

Get assistance in determining current property value, crafting a competitive offer, writing and negotiating a contract, and much more. Contact me today.

Follow Laura on Instagram