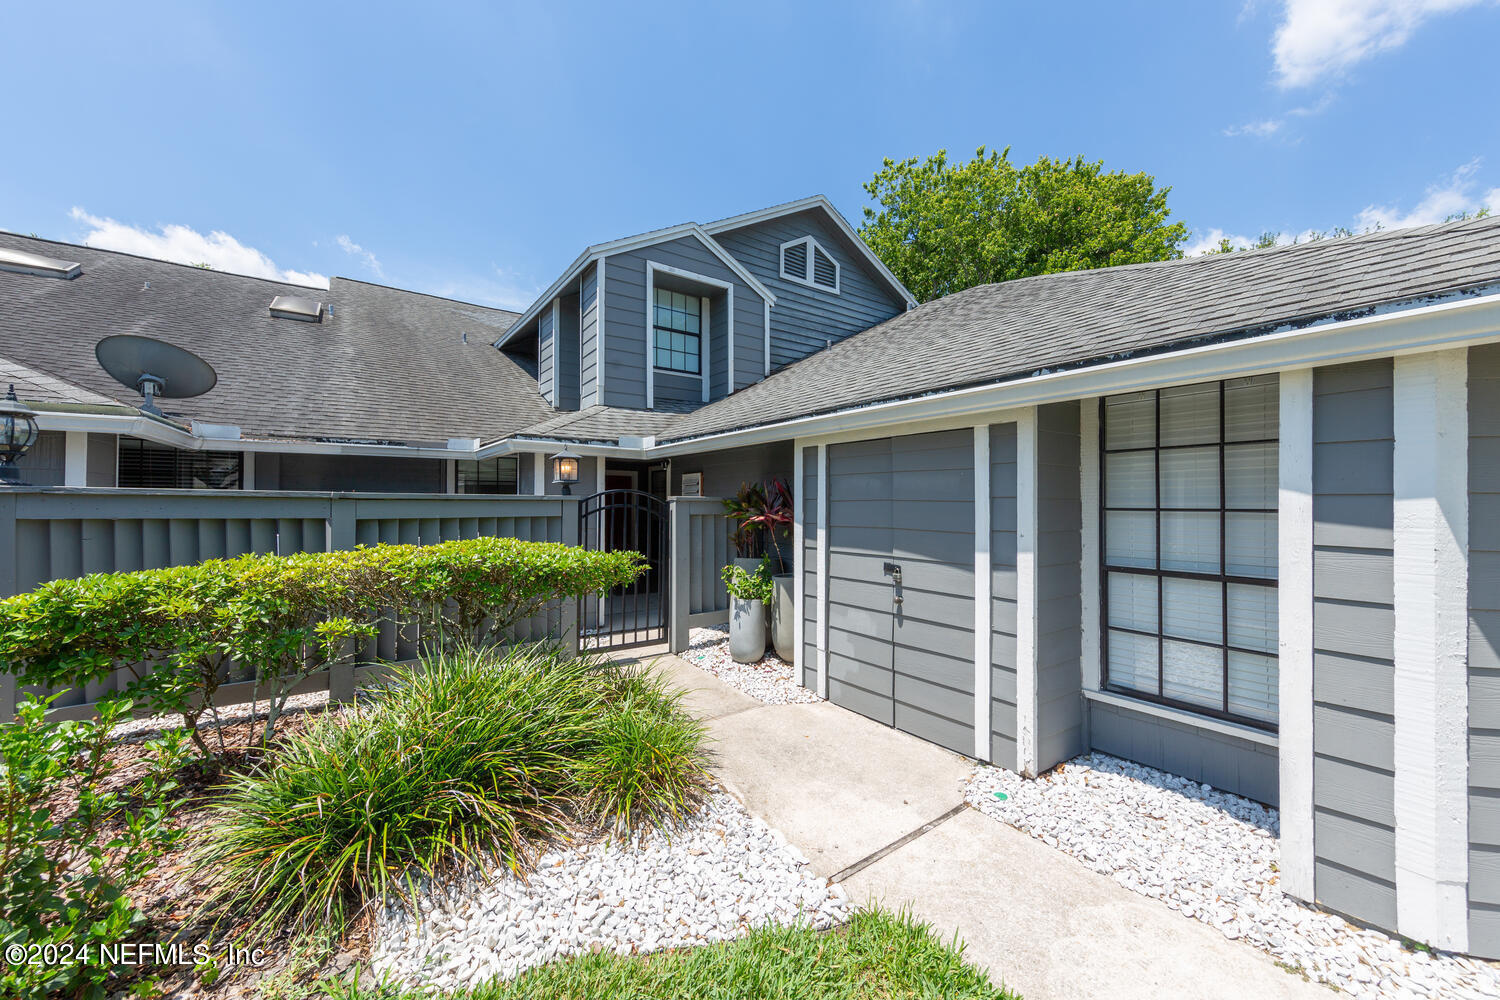

Gray house exterior with white trim, gated entry, paved walkway, and landscaped shrubs.
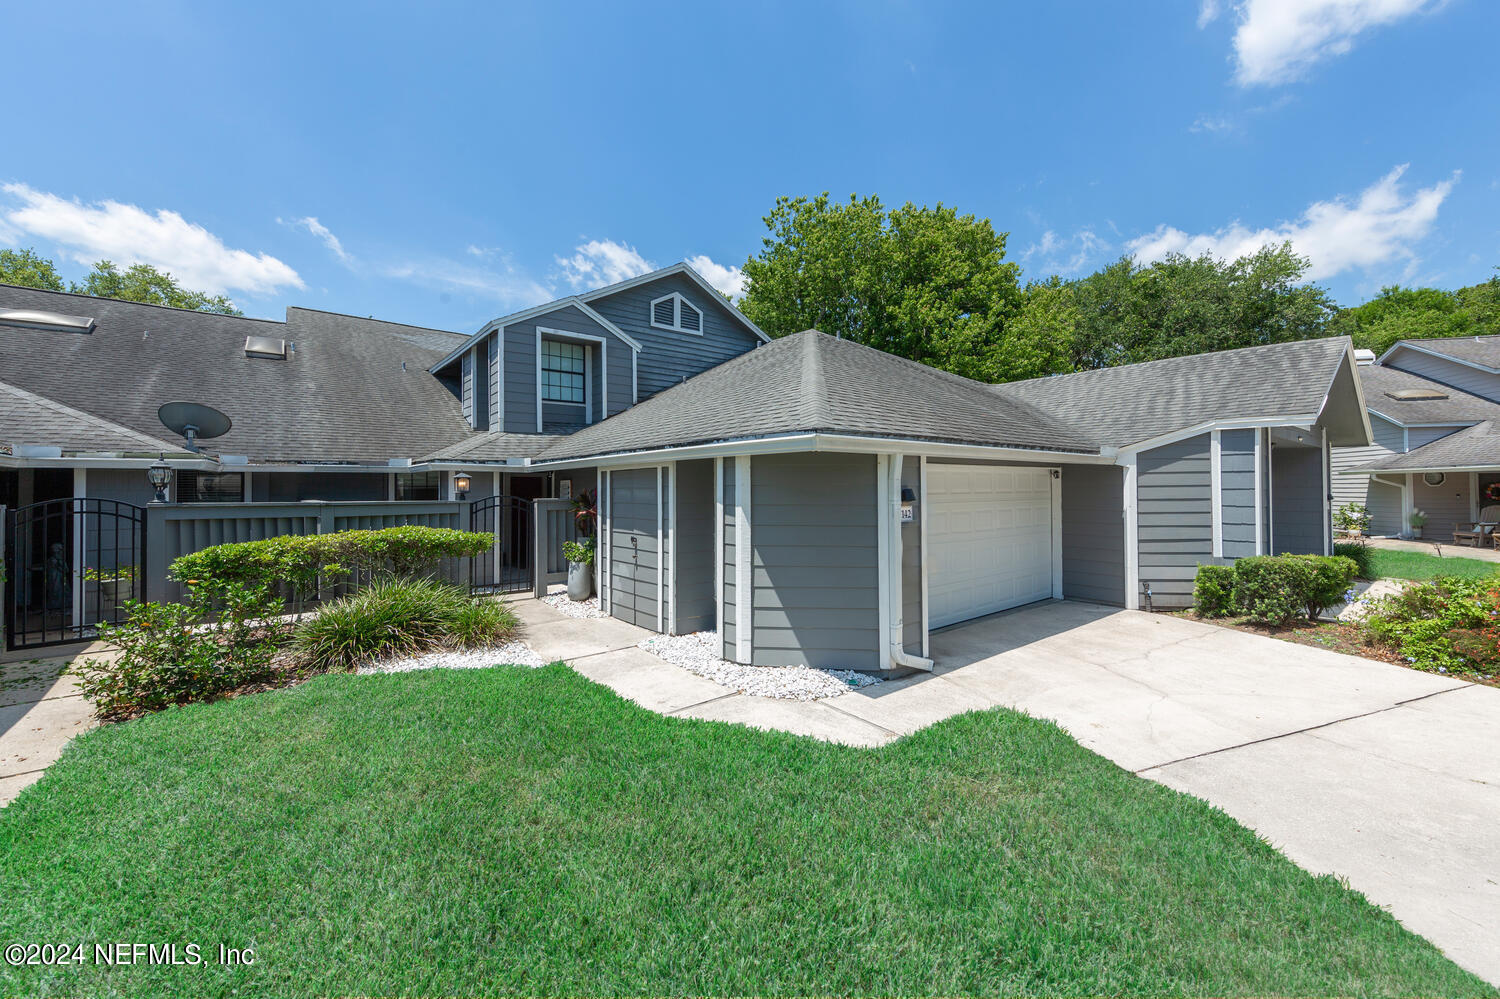
Gray-sided home with an attached garage, landscaped front lawn, and neighboring homes.
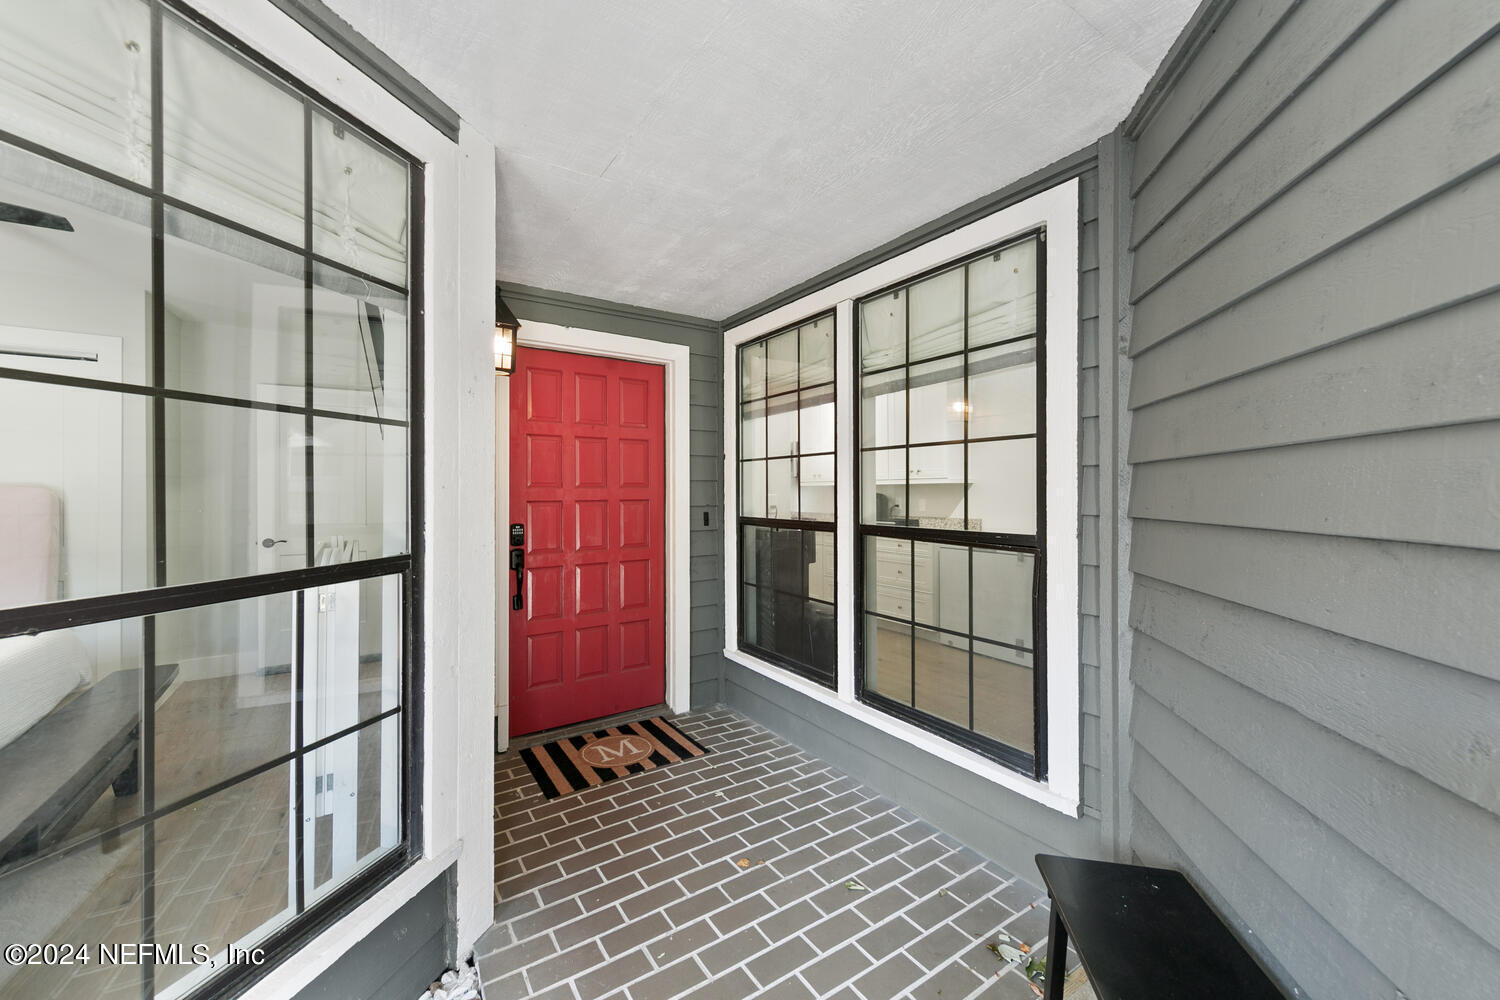
Covered entry porch with a red front door, black-framed windows, and brick pavers.
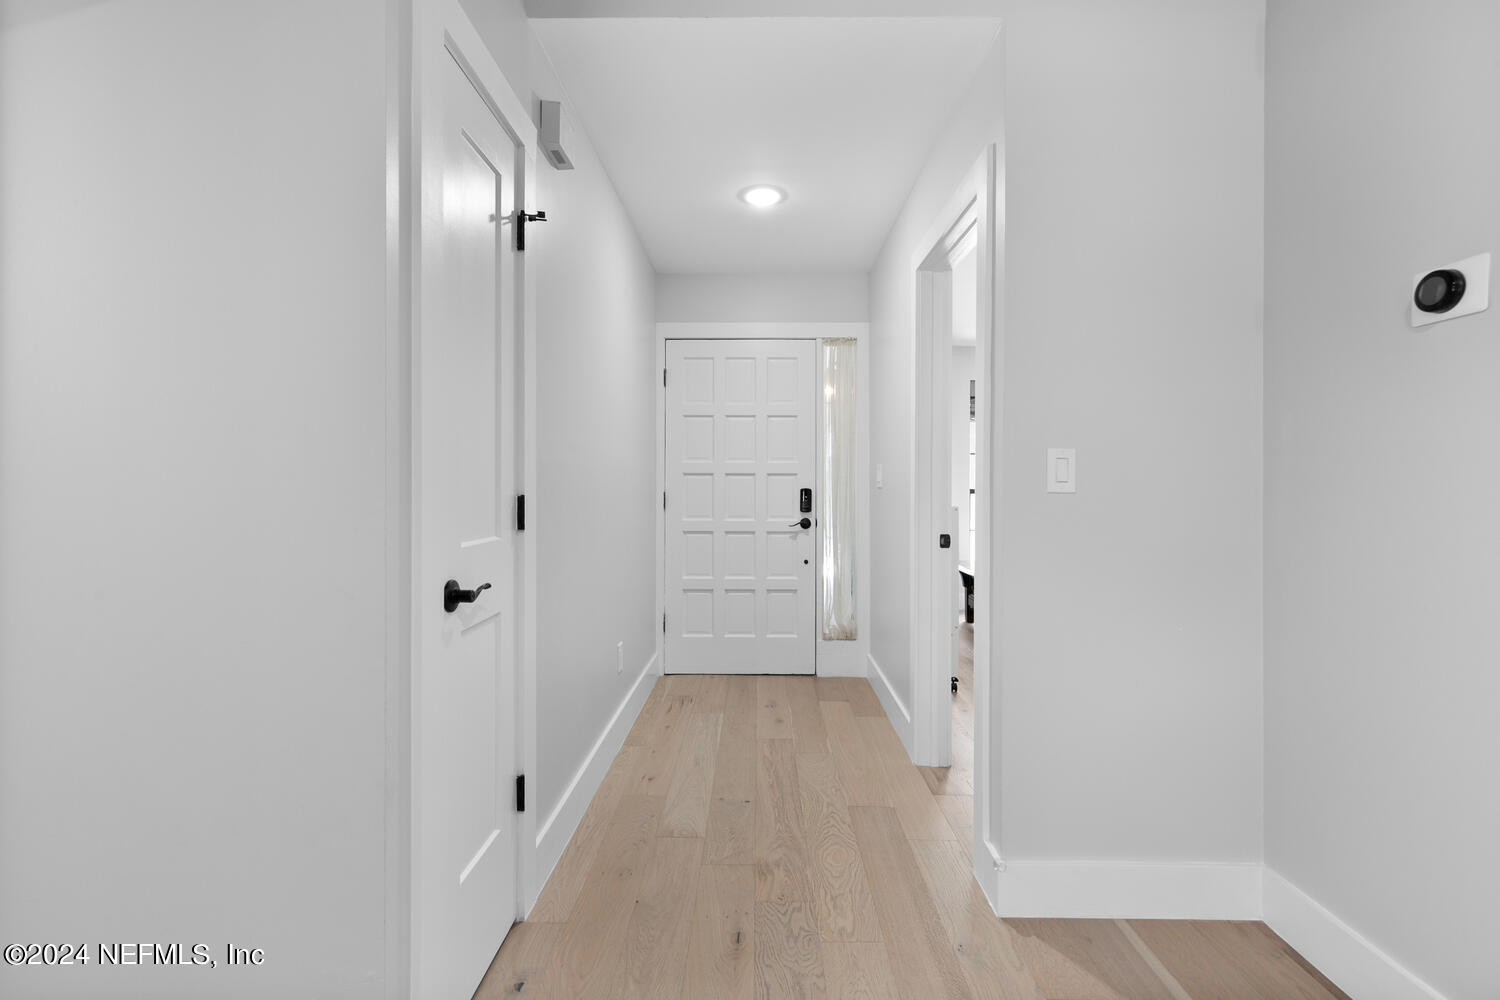
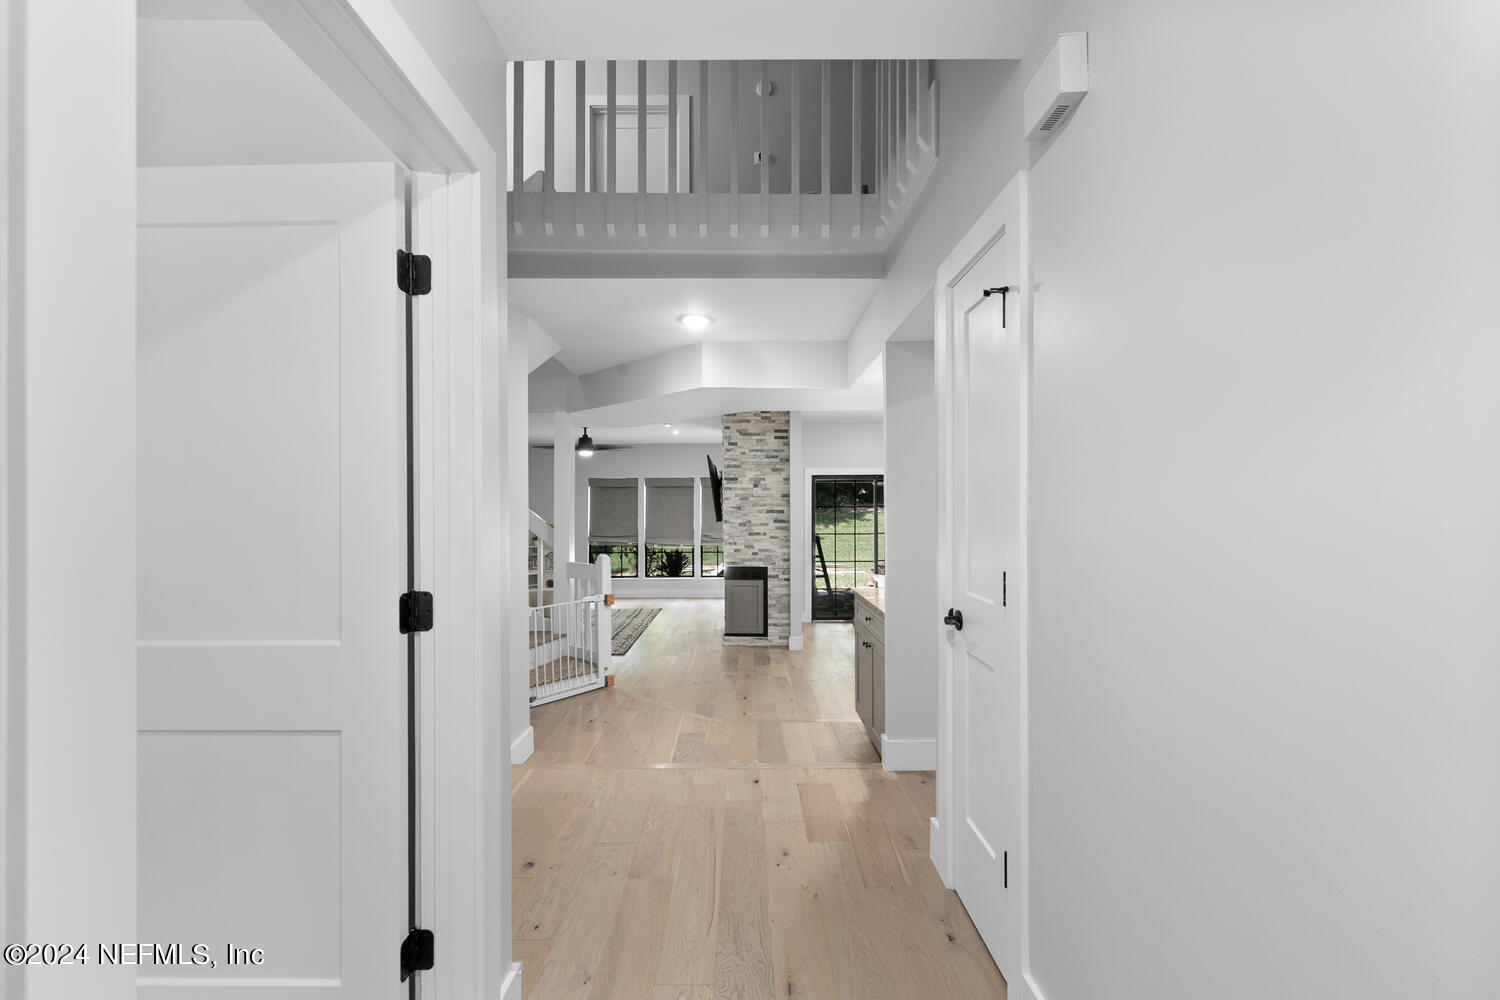
Entry hallway with pale wood floors, white walls, and a paneled front door with a narrow sidelight.
Open living area with light wood floors, a tall stone fireplace, and an upstairs loft railing.
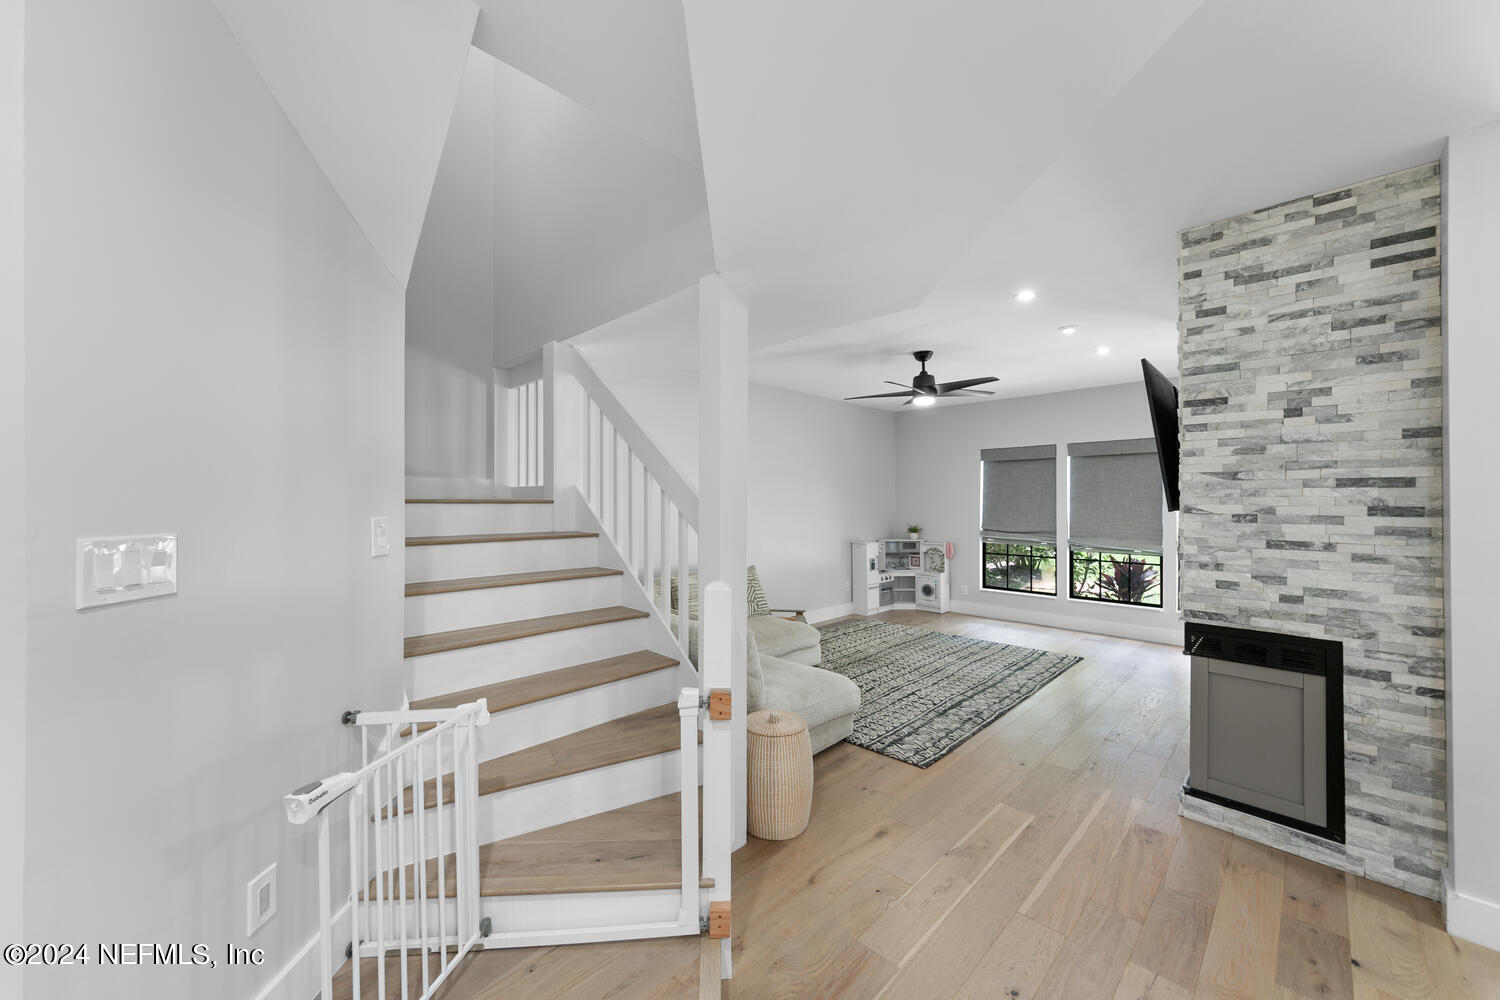
Living room with a gated staircase, stone fireplace wall, light wood floors, and large windows.
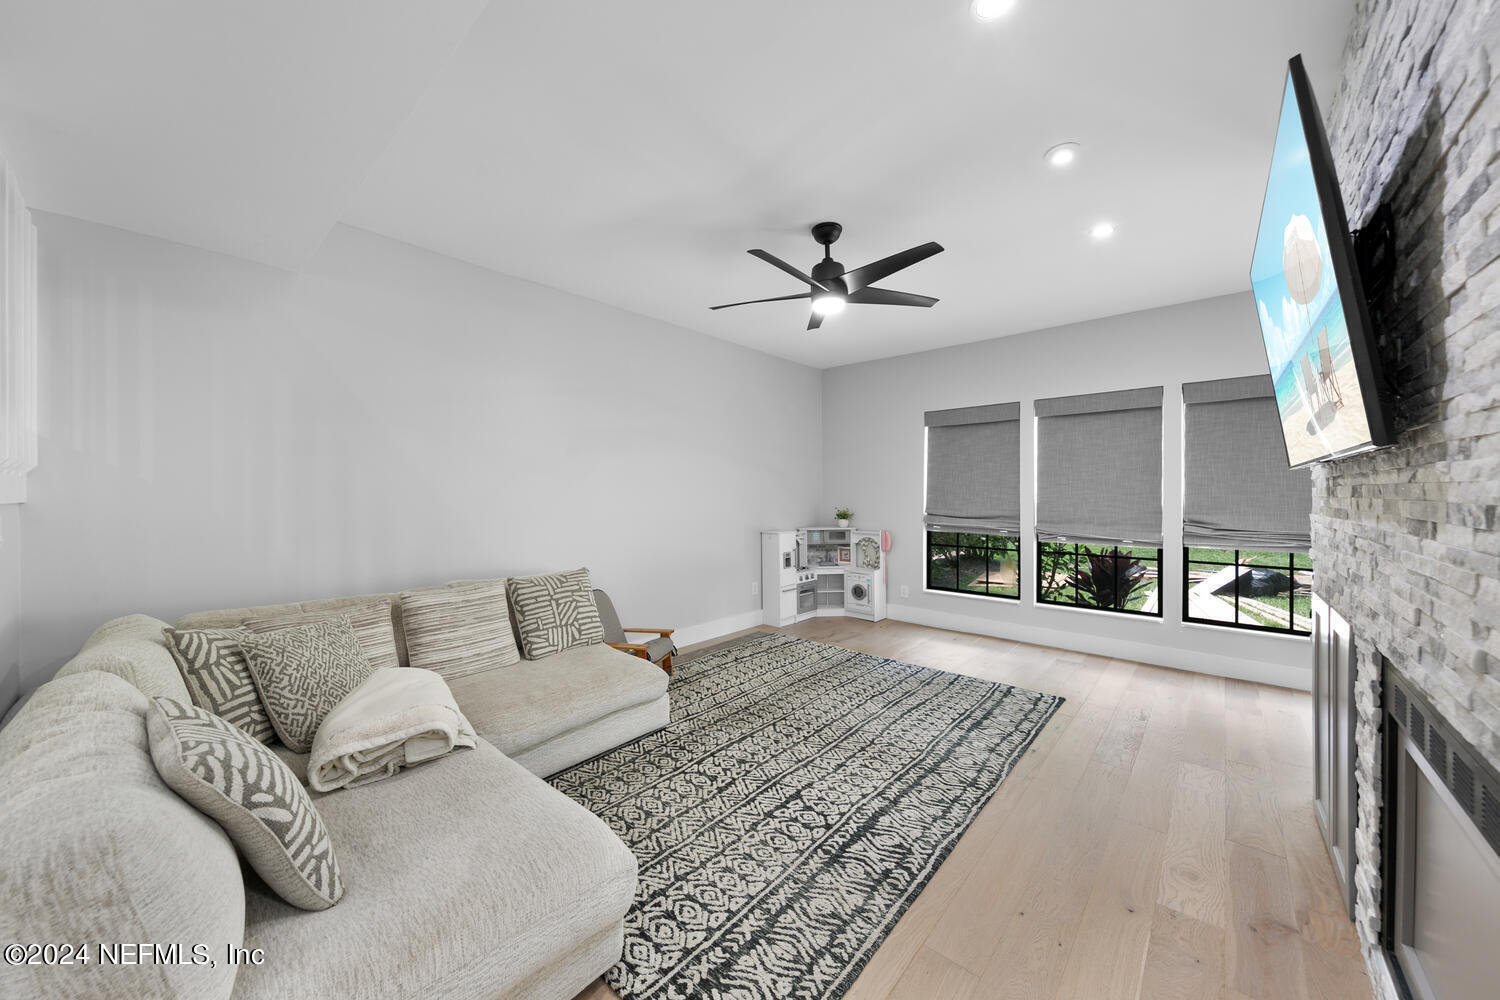
Living room with a cream sectional, patterned rug, shaded windows, and stone fireplace wall.
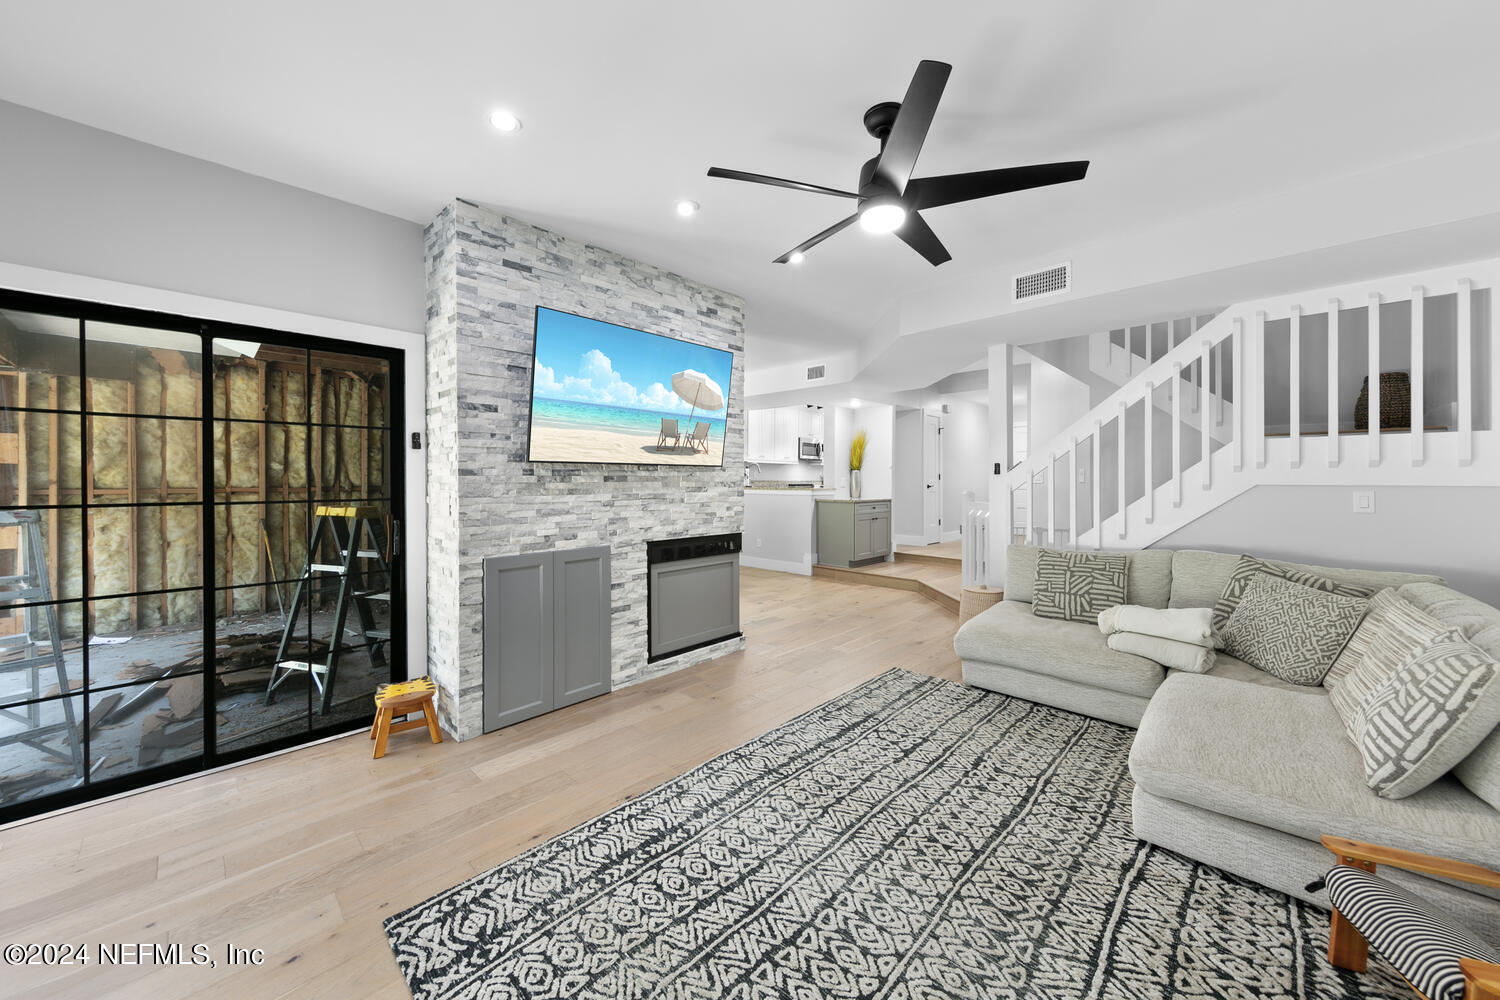
Living room with a stone fireplace wall, gray sectional, patterned rug, and staircase beside a renovation area.
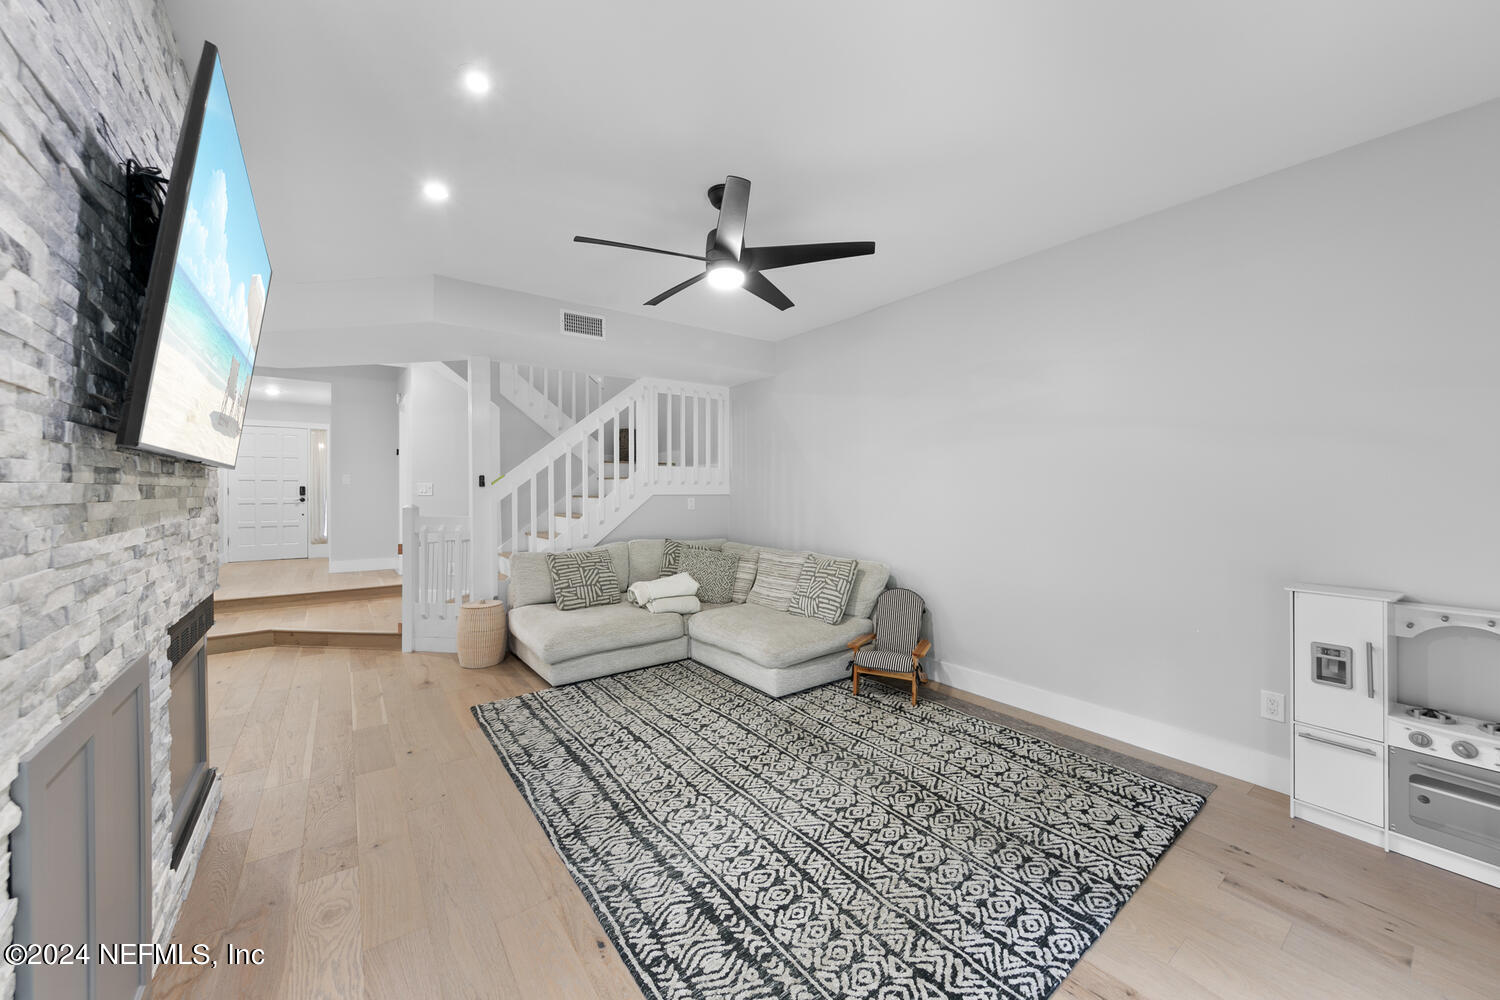
Living room with a gray sectional, patterned rug, stone fireplace wall, and staircase.
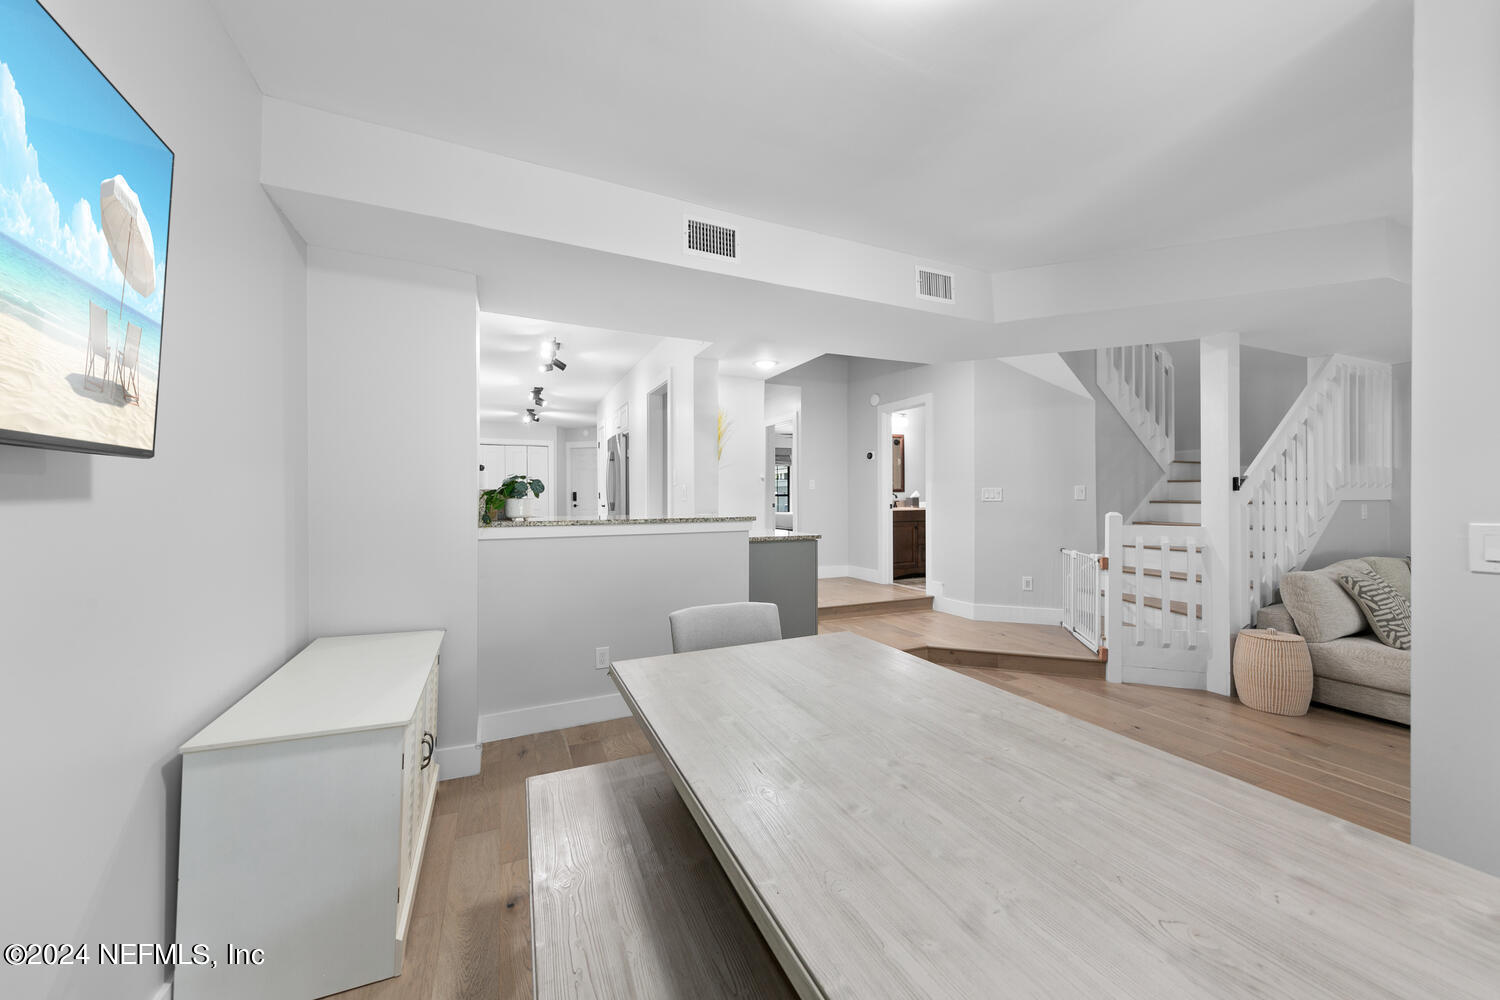
Open-plan dining area with a long pale wood table, kitchen peninsula, staircase, and gray sofa.
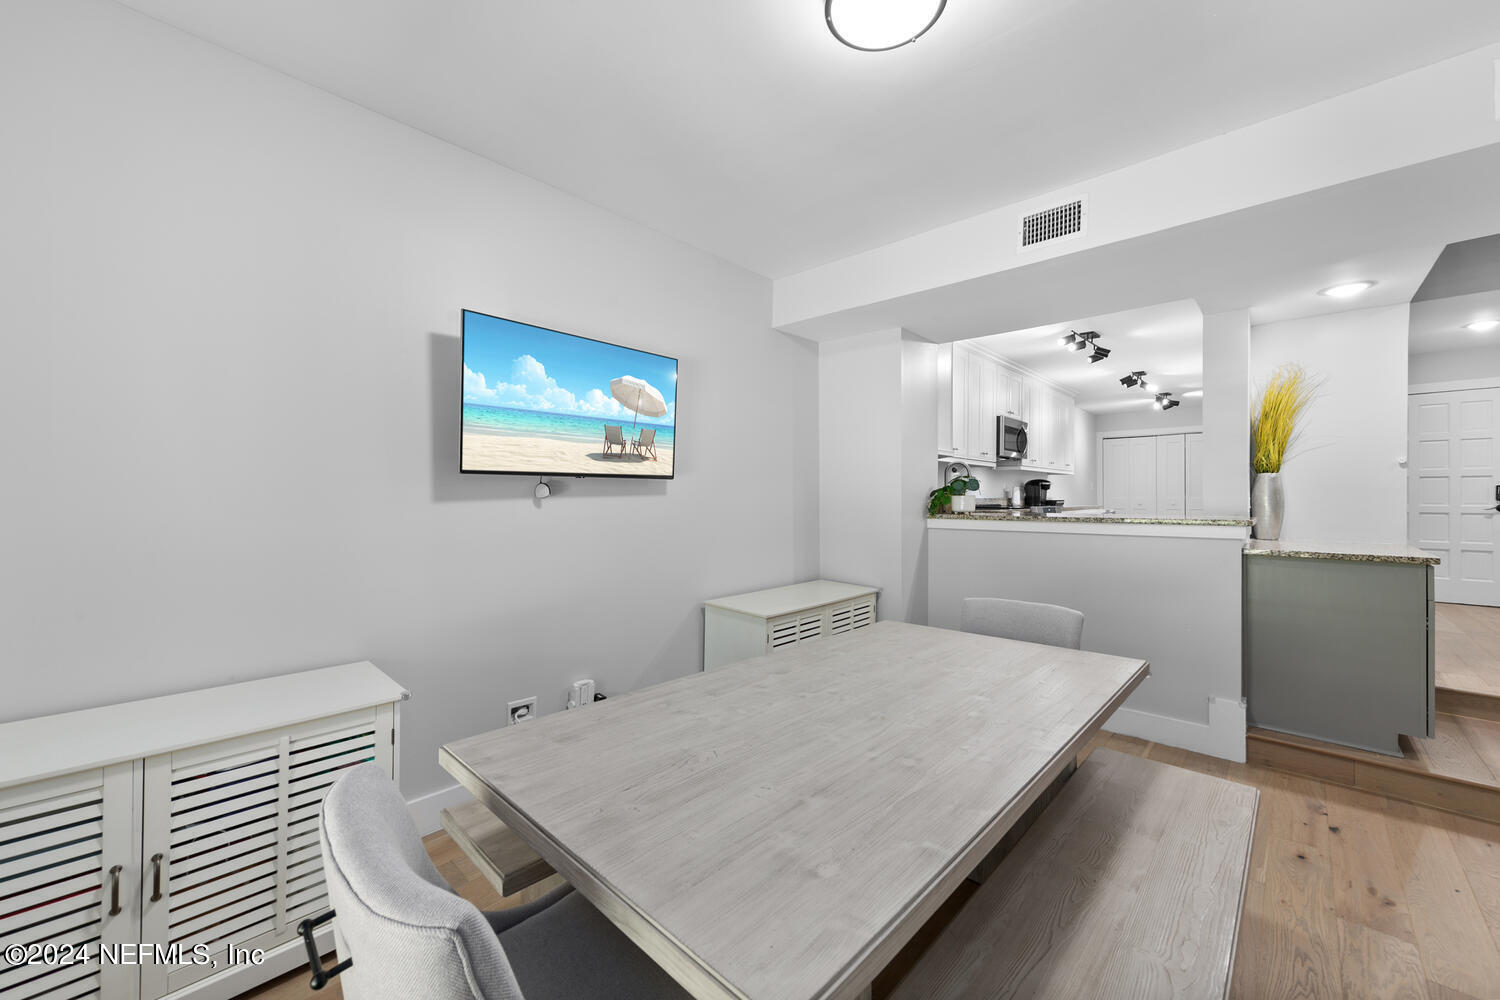
Dining area with a large light wood table, bench, and open kitchen behind it.
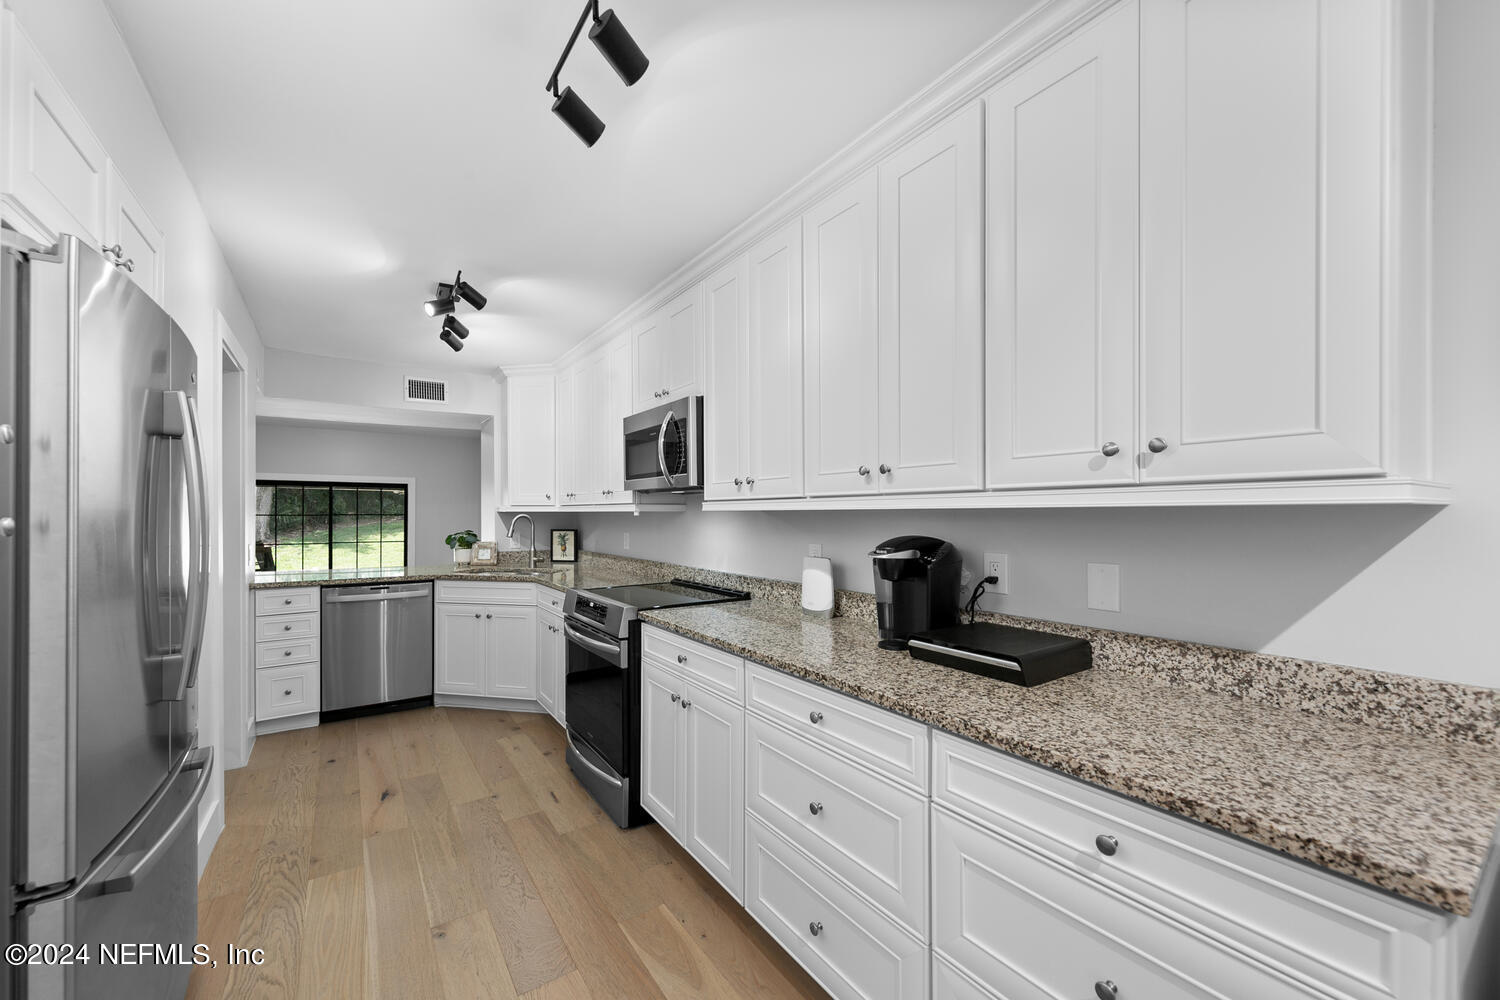
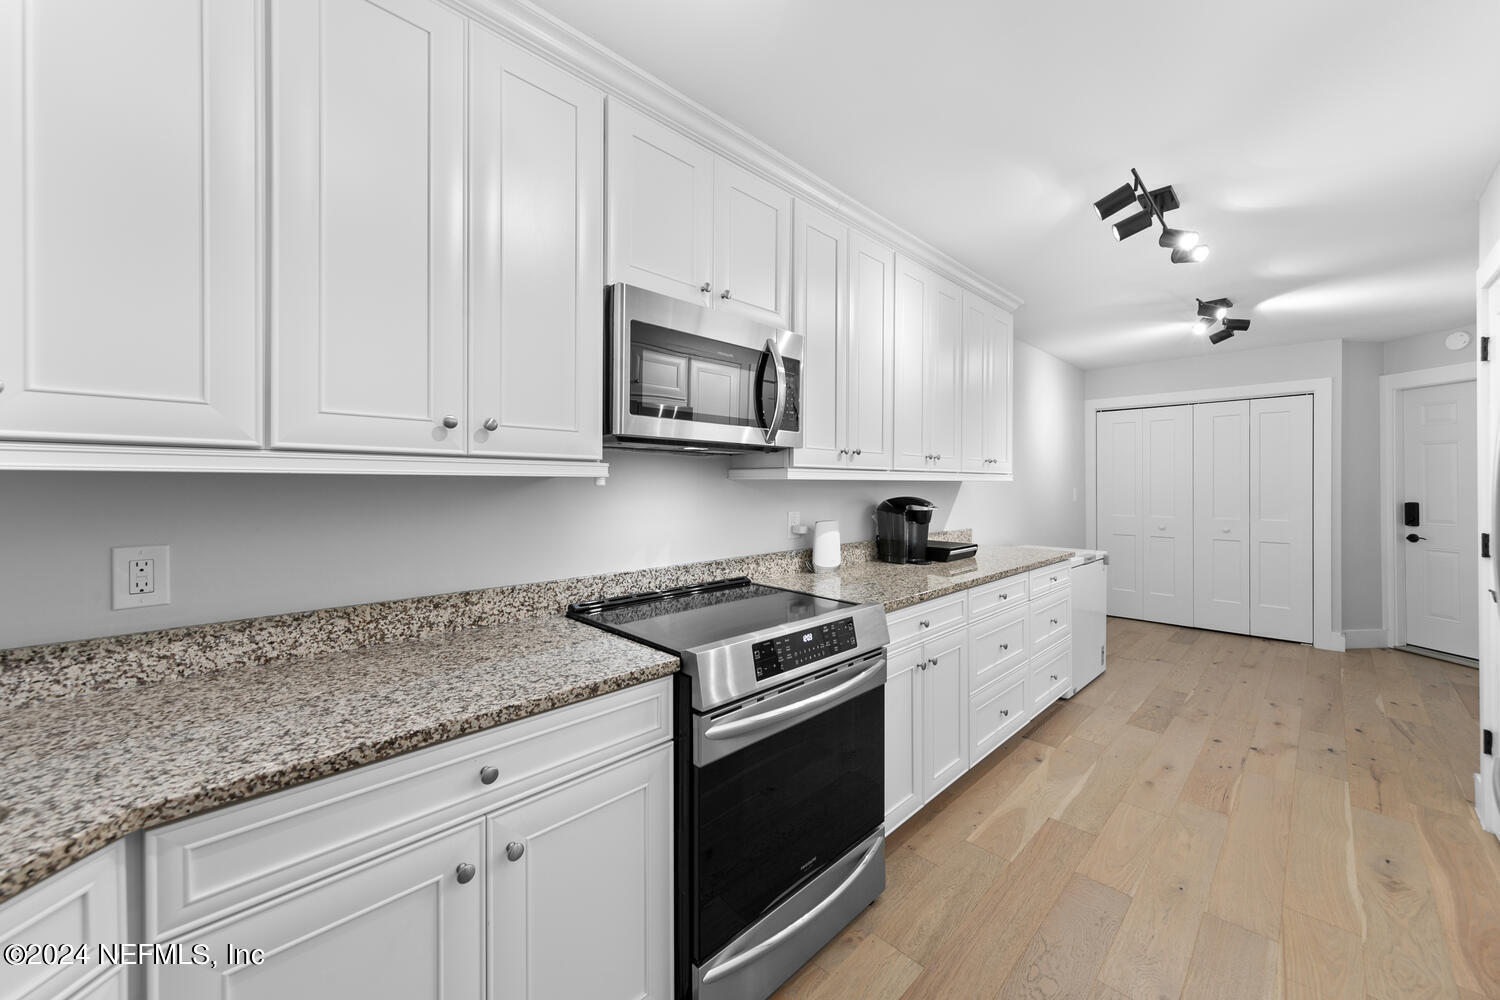
Kitchen with white cabinets, granite counters, stainless steel appliances, and light wood floors.
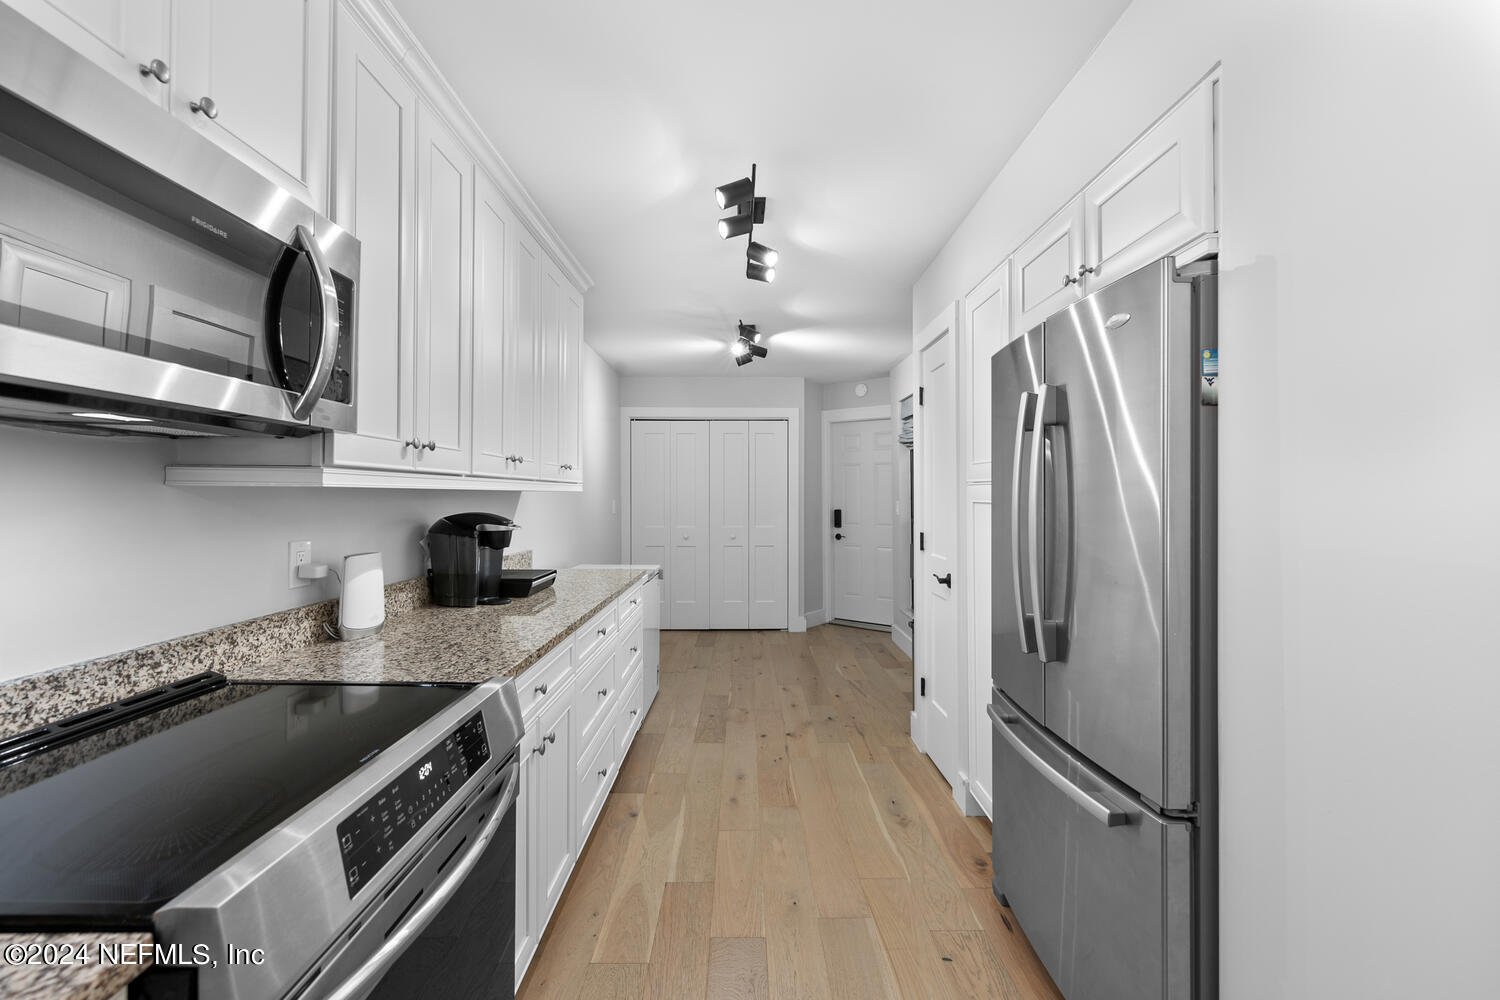
Kitchen with white cabinets, granite countertops, stainless steel appliances, and light wood floors.
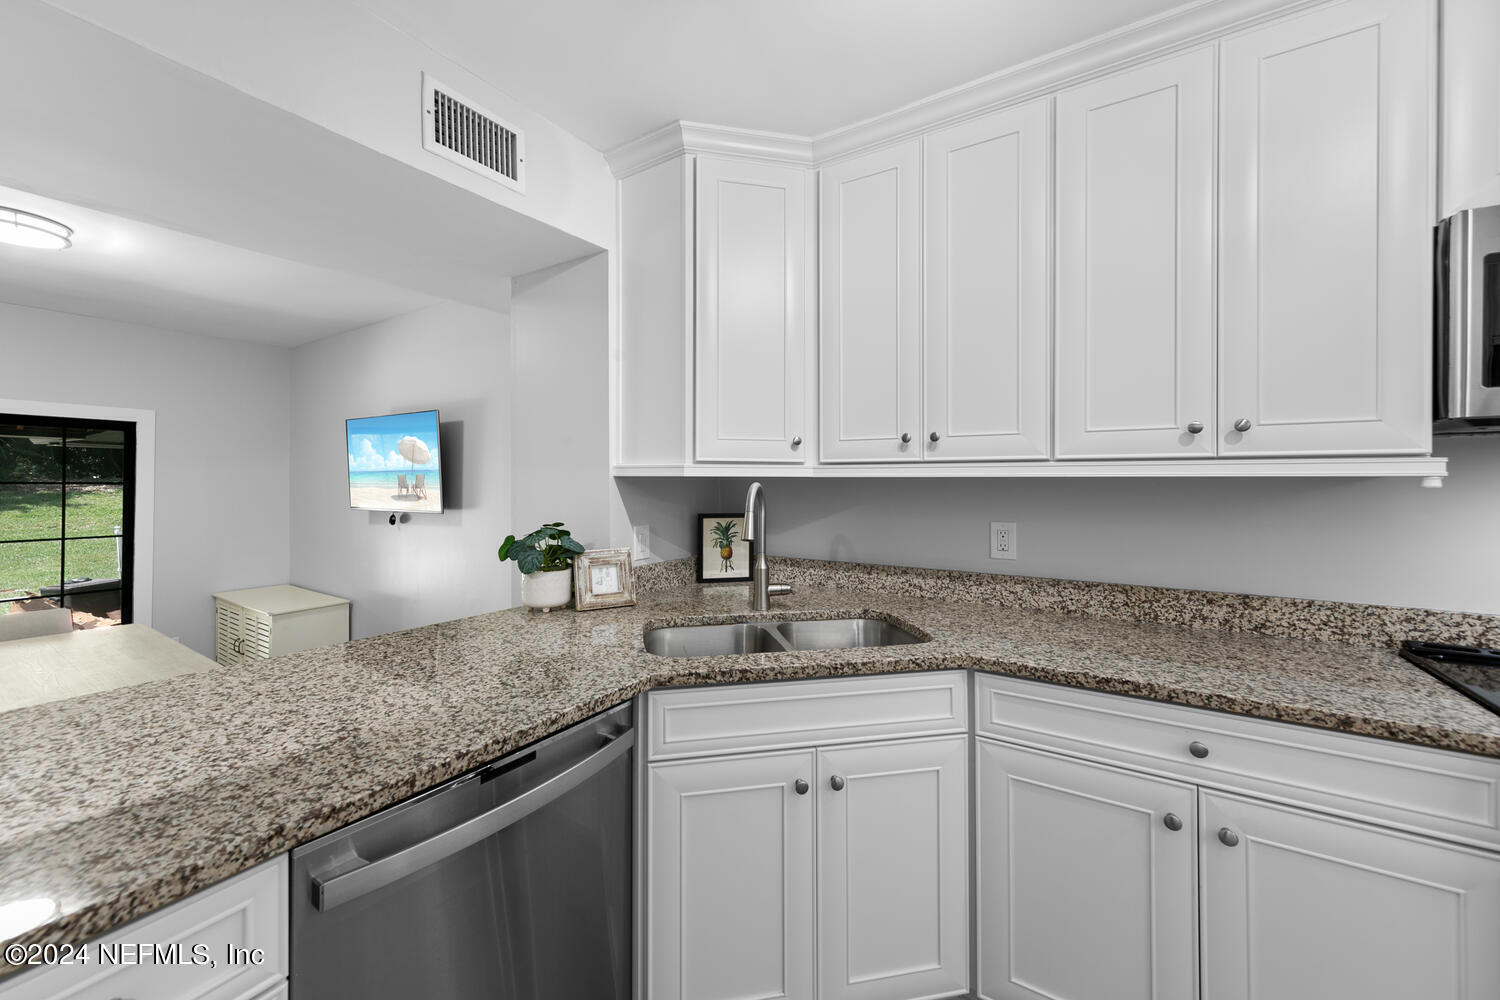
Kitchen with white cabinets, granite counters, and a sink beside a sliding glass door.
Kitchen with white cabinets, granite counters, stainless steel appliances, and light wood flooring.
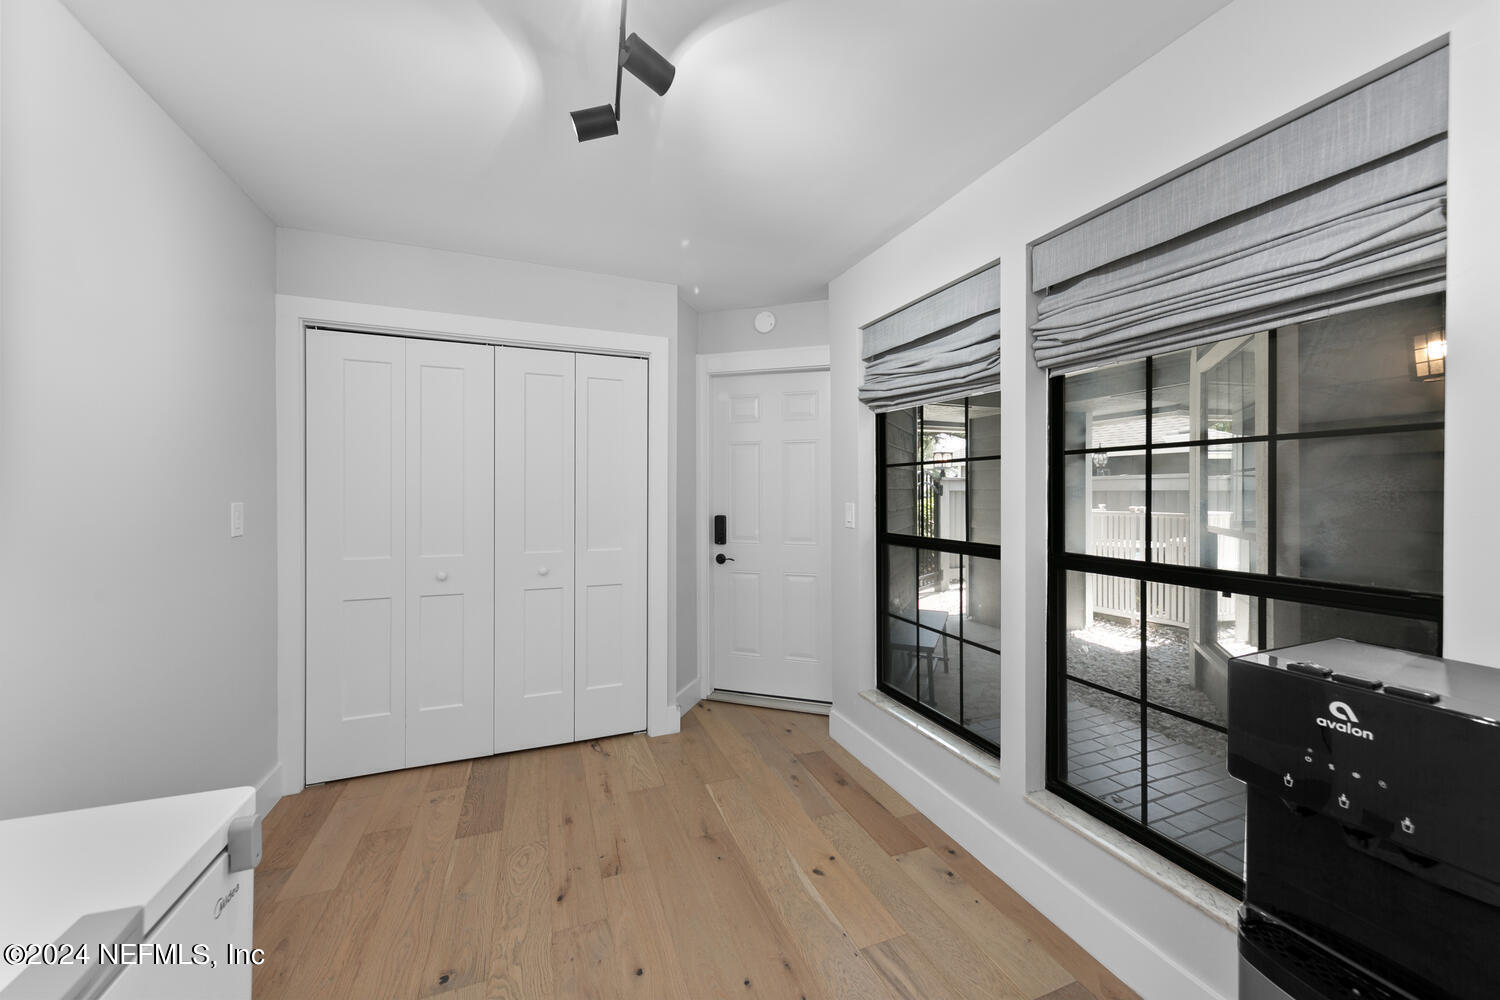
Interior room with wood floors, white closet doors, and black-grid windows with gray Roman shades.
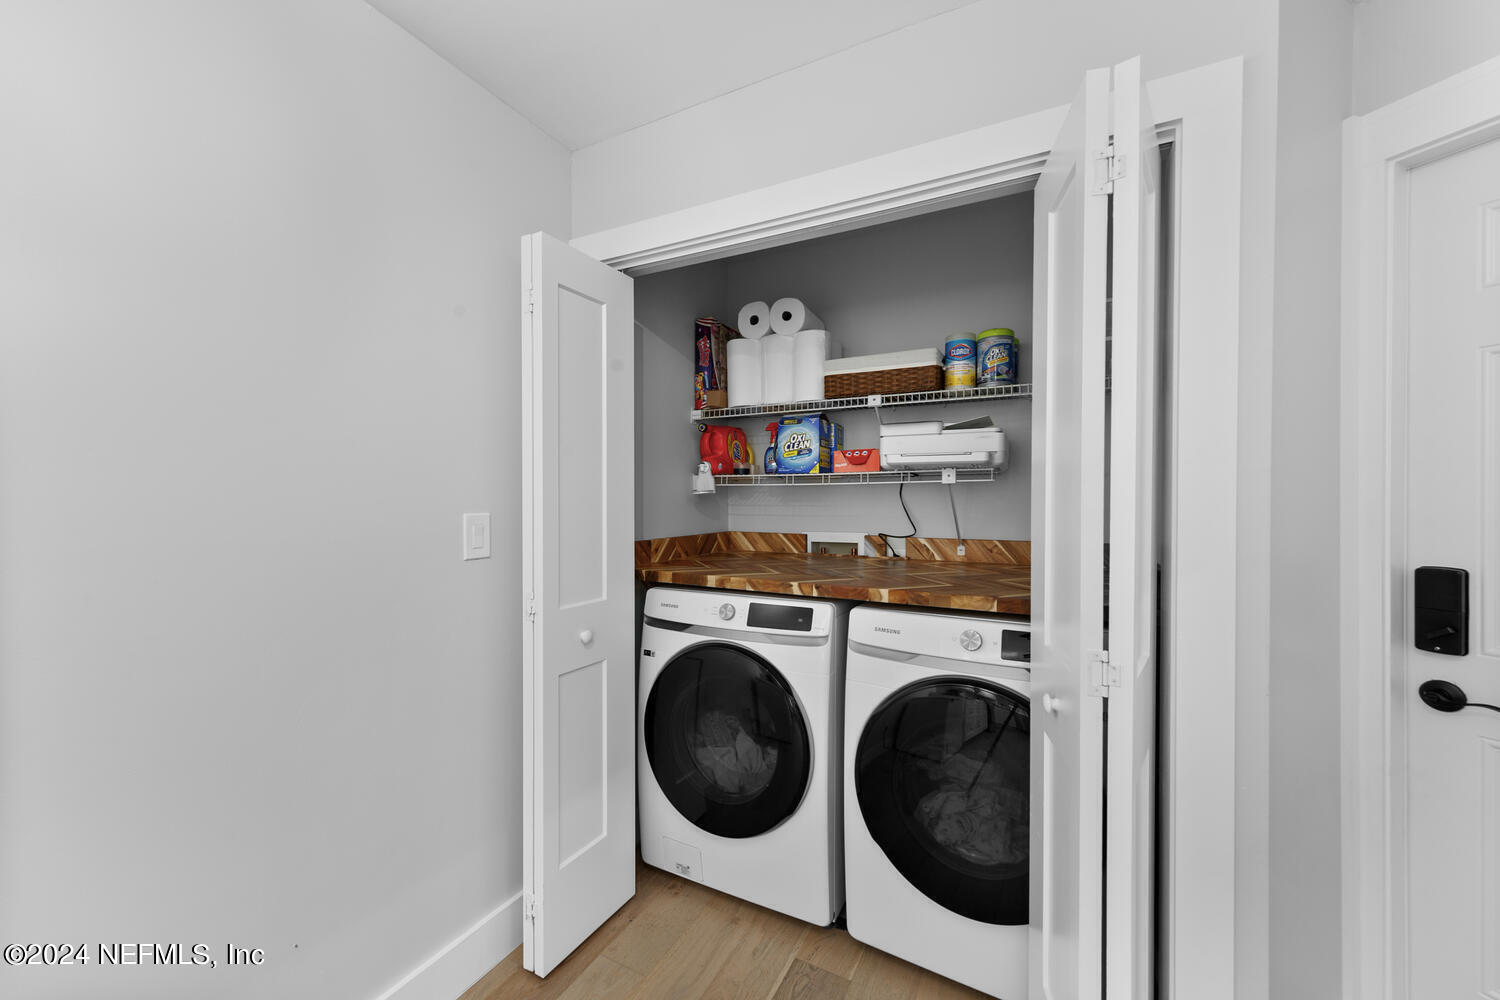
Laundry closet with front-loading washer and dryer, wood countertop, and shelves of supplies.
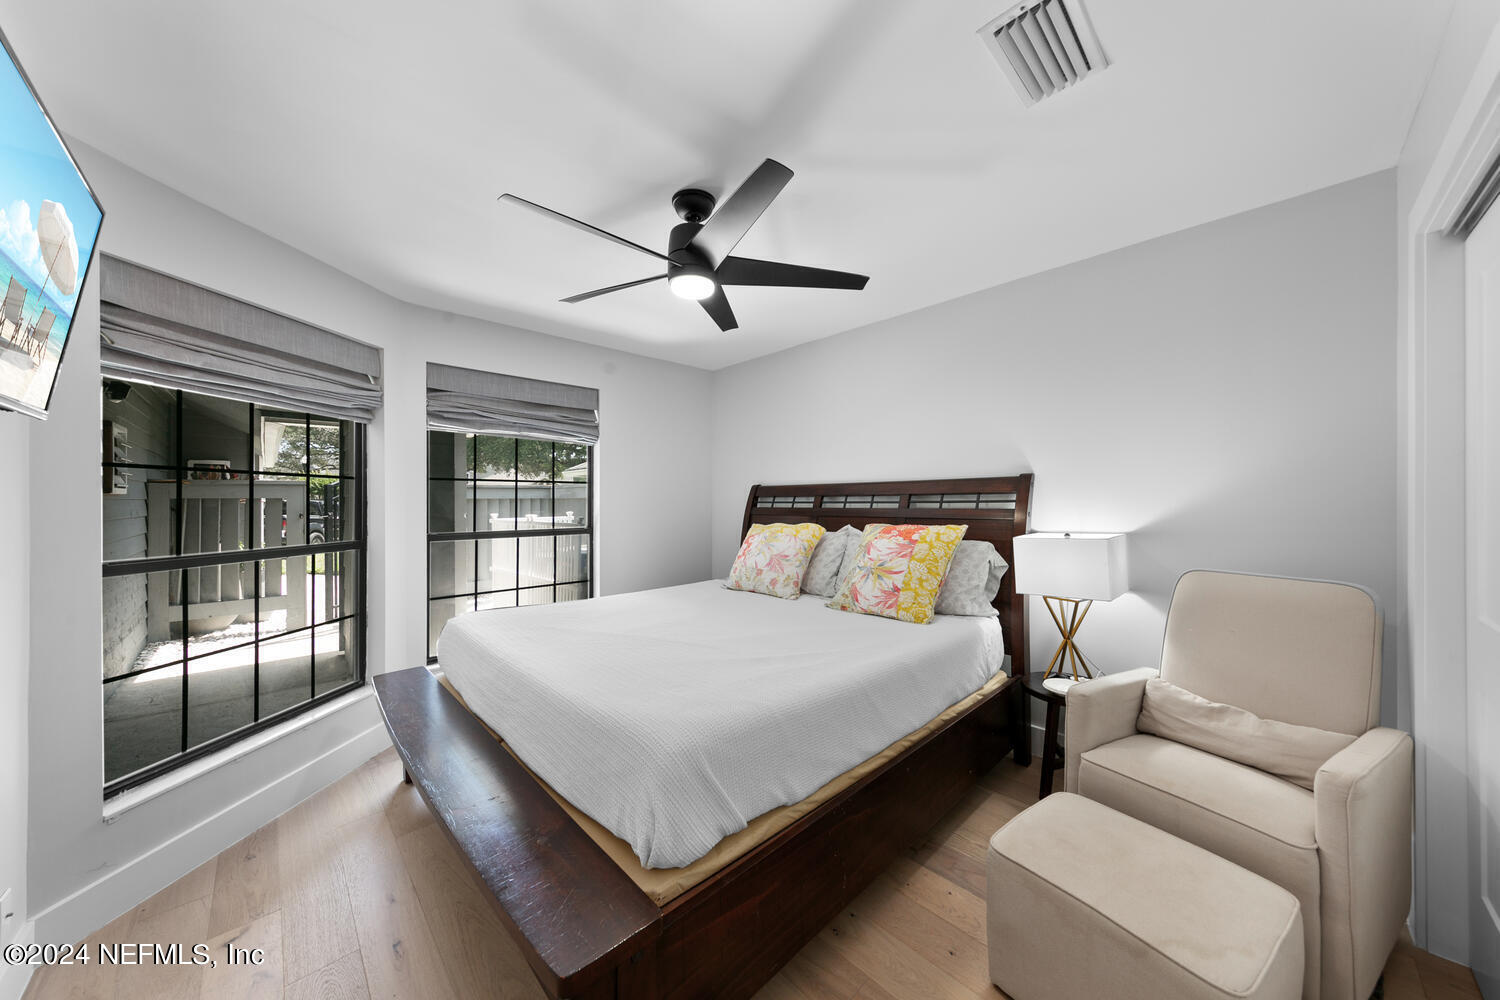
Bedroom with a dark wood platform bed, floral accent pillows, two shaded windows, and a beige armchair.
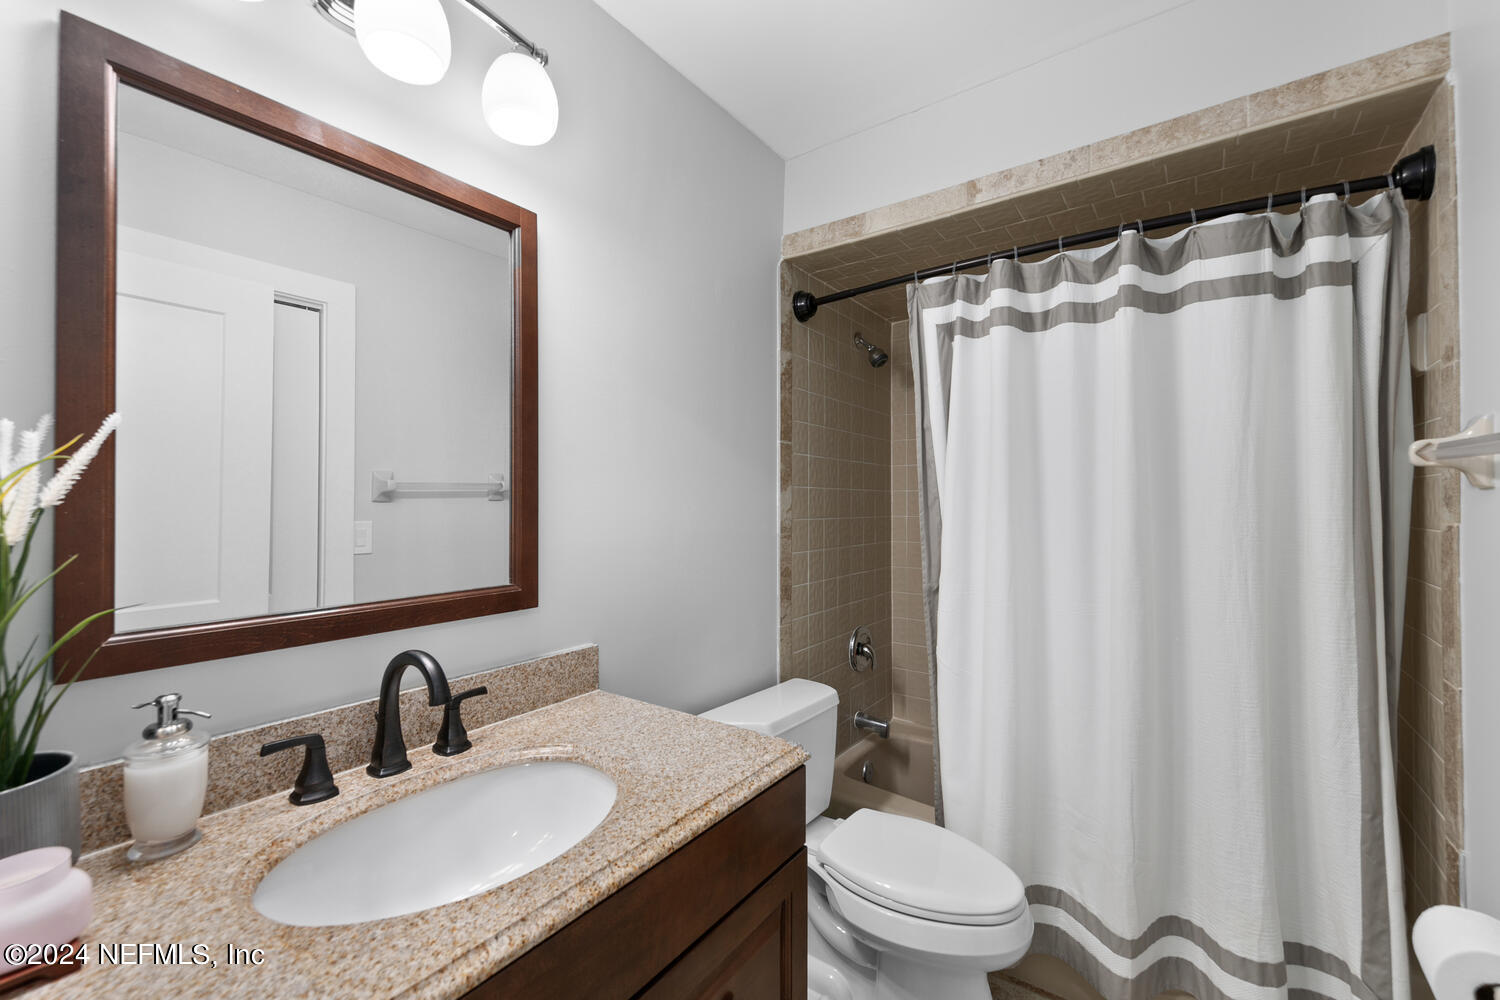
Bathroom with a granite vanity and tiled tub-shower behind a white-and-gray striped curtain.
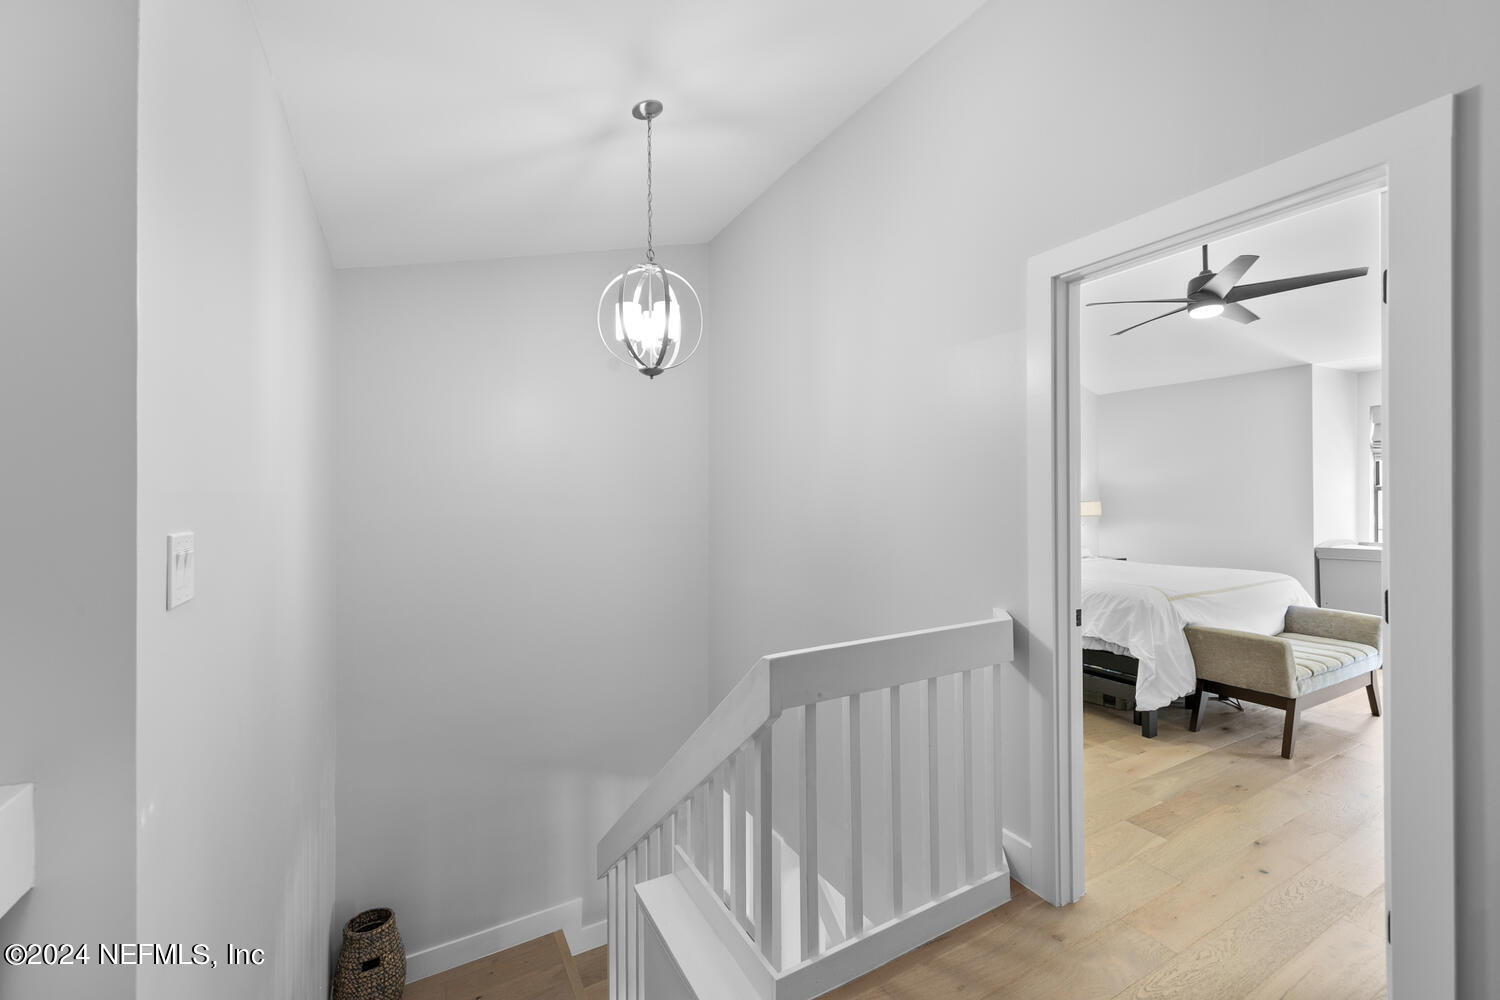
Upstairs landing with white stair railing and pendant light, looking into a bedroom with a bed and bench.
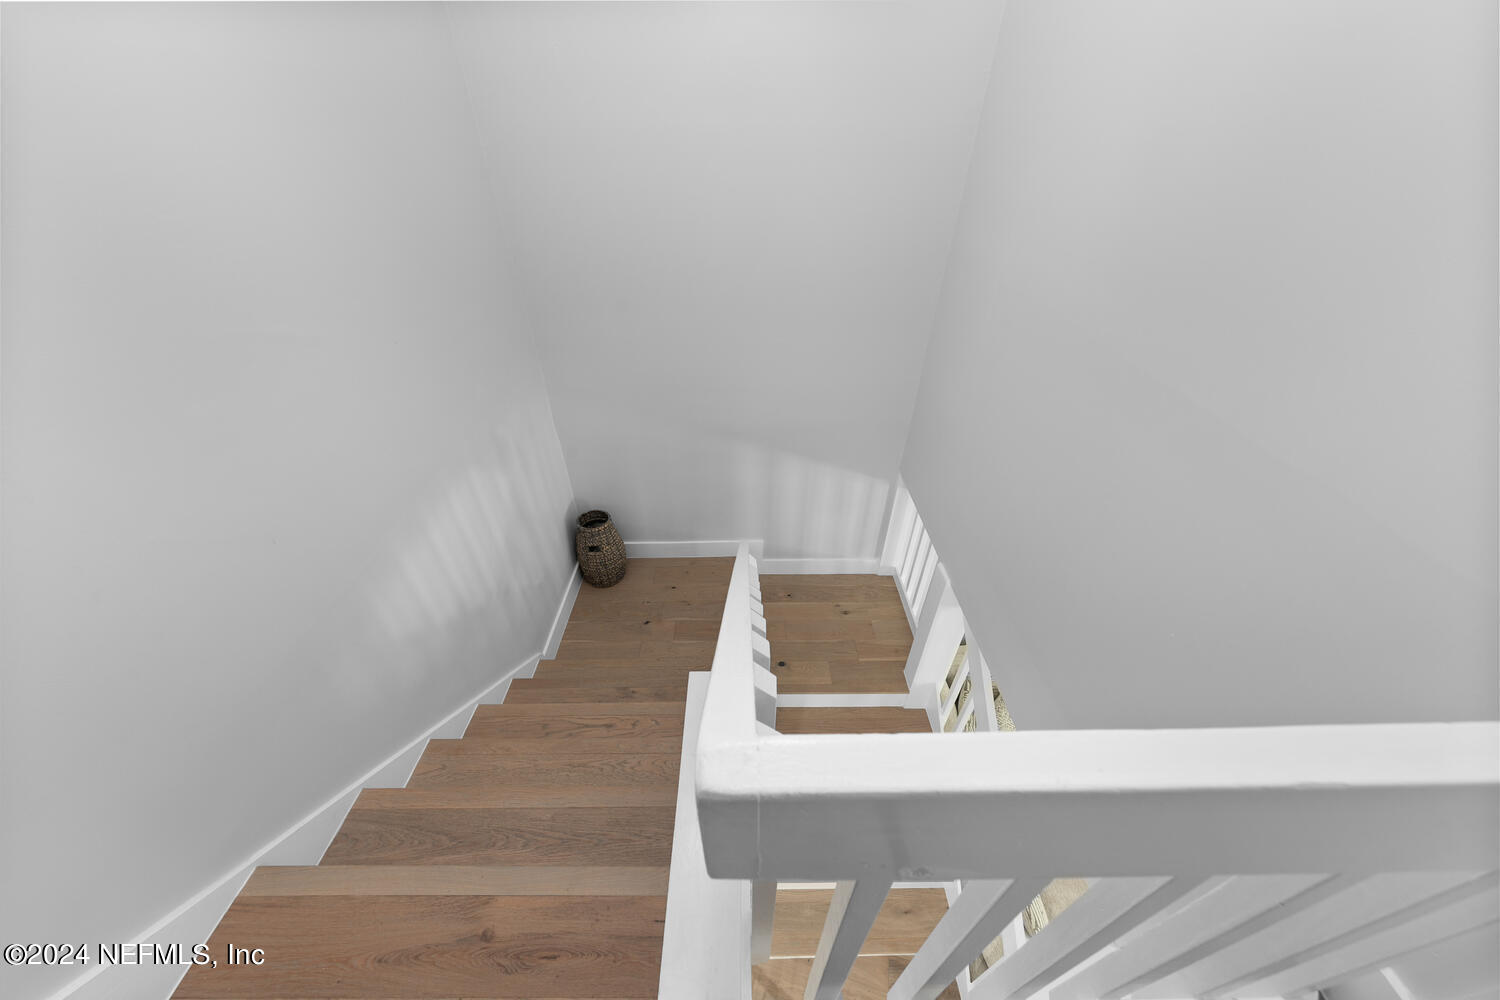
Wood staircase with white railings and a woven basket on the landing.
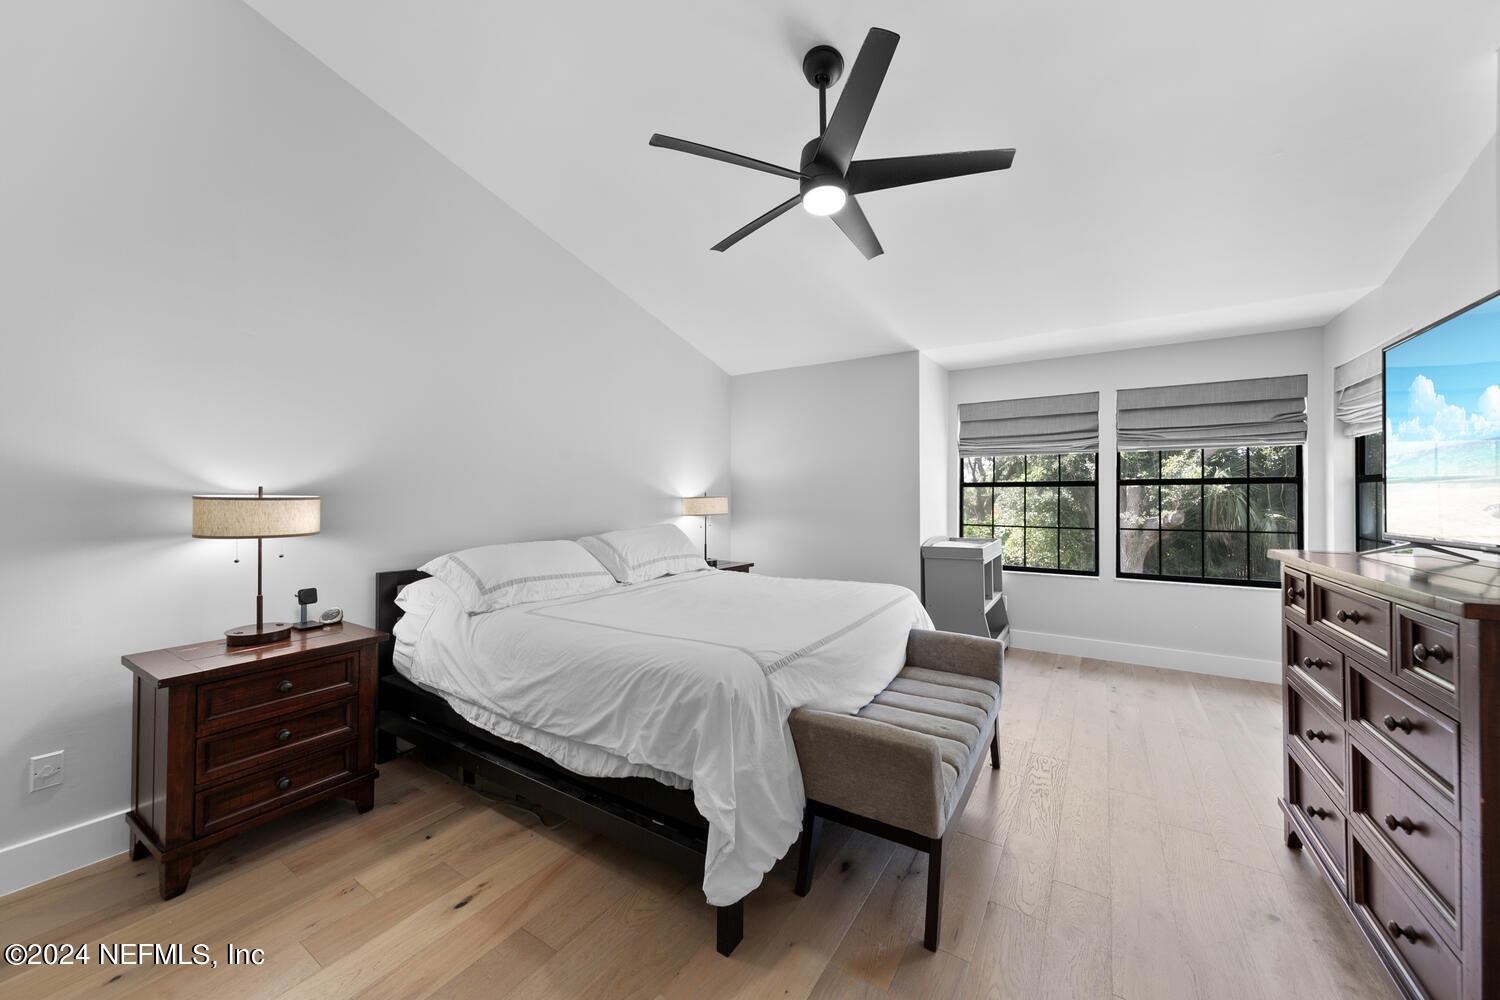
Furnished bedroom with a white bed, gray bench, dark wood furniture, and windows overlooking greenery.
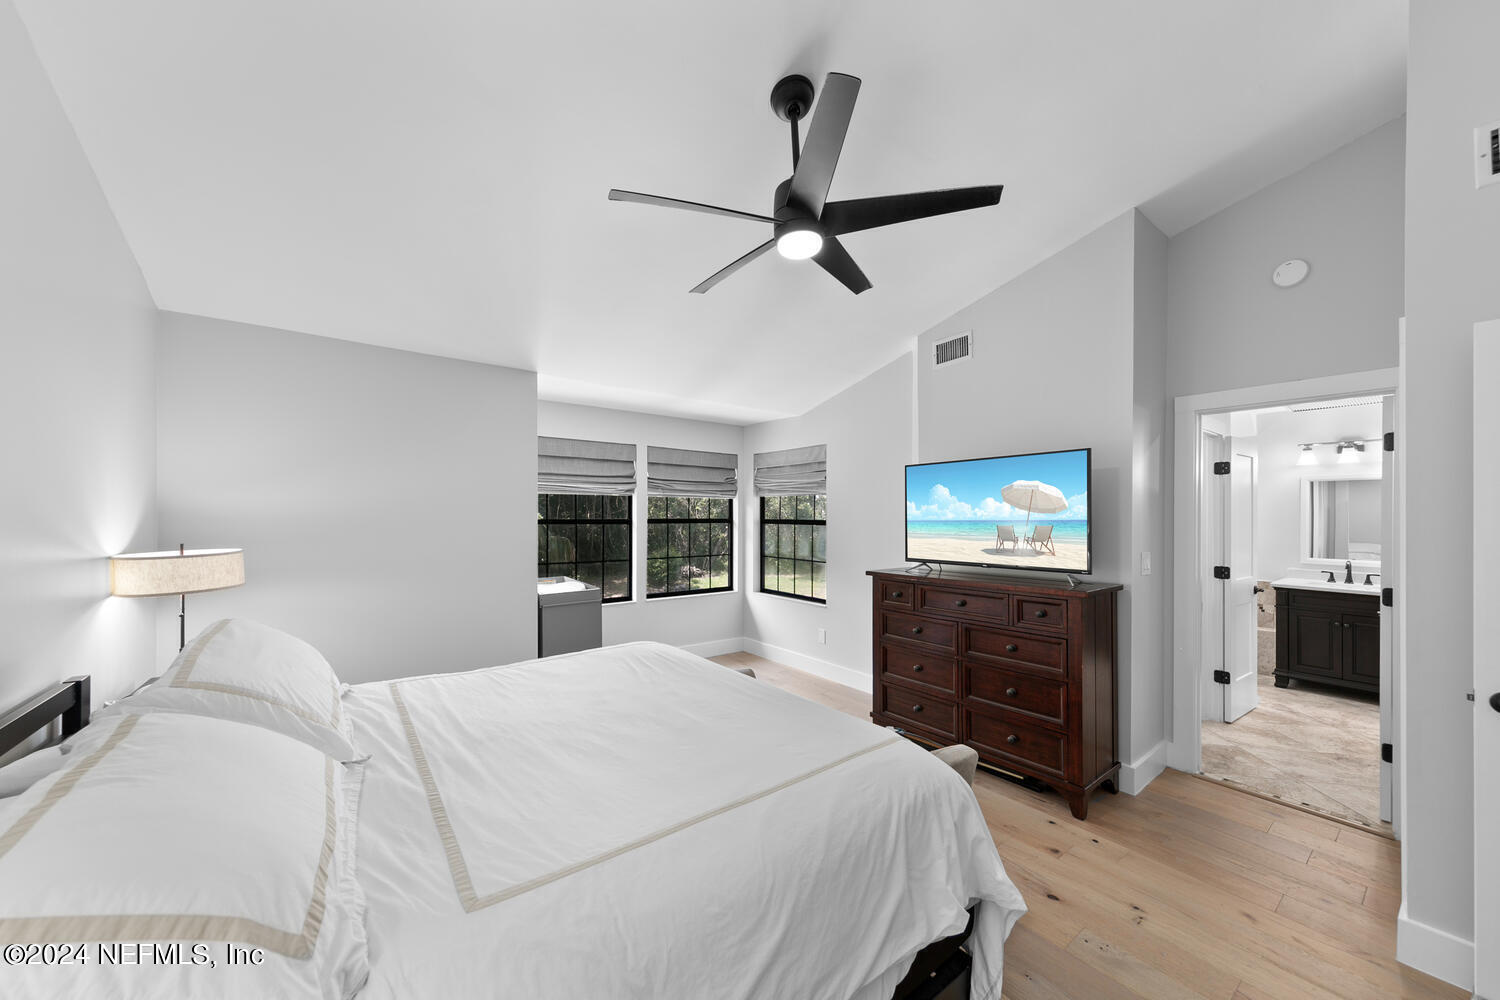
Furnished bedroom with a large bed, three shaded windows, and a doorway to the bathroom.
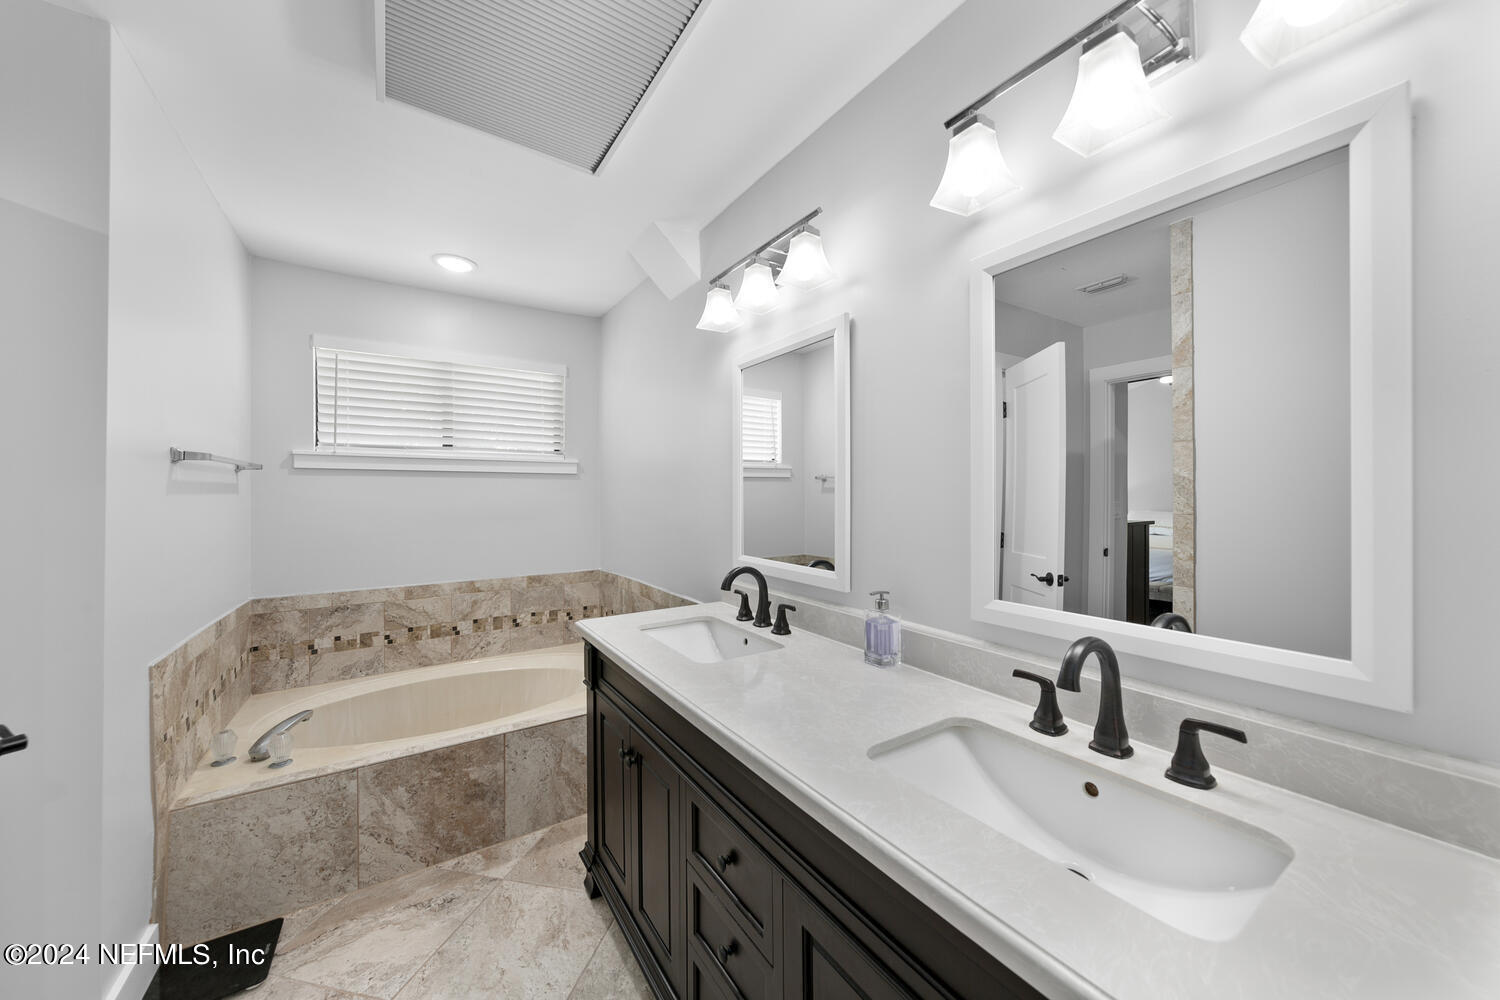
Bathroom with a dark double vanity, two framed mirrors, and a stone-tiled bathtub.
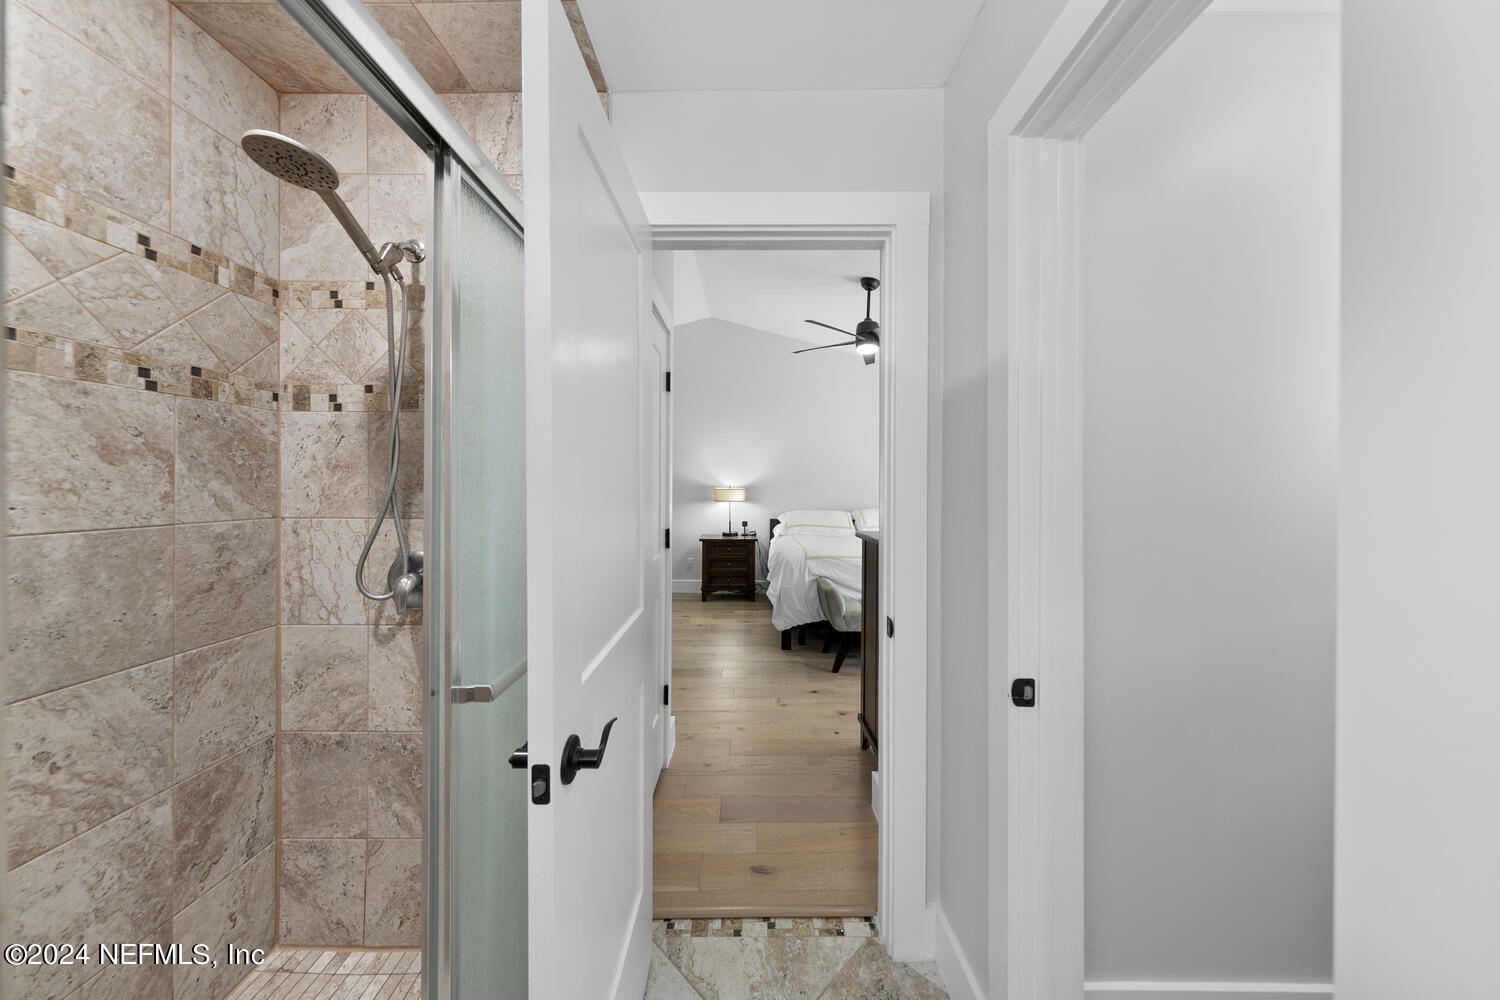
Tiled walk-in shower with glass enclosure and a view through to a furnished bedroom.
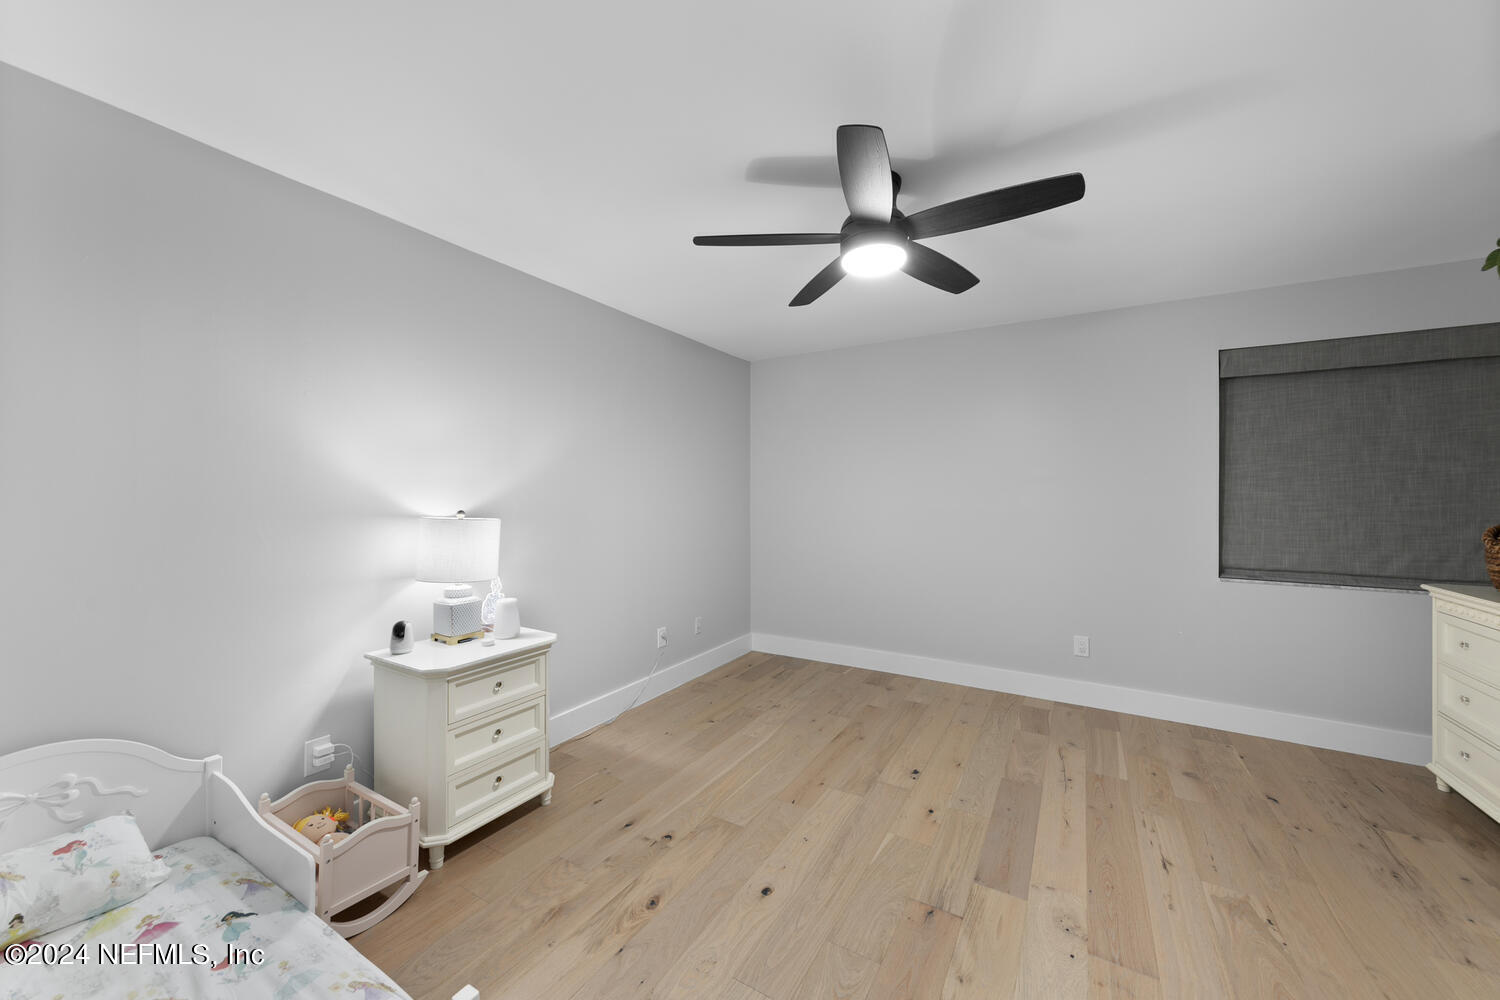
Bedroom with light wood floors, a dark ceiling fan, and a white bed beside a toy cradle.
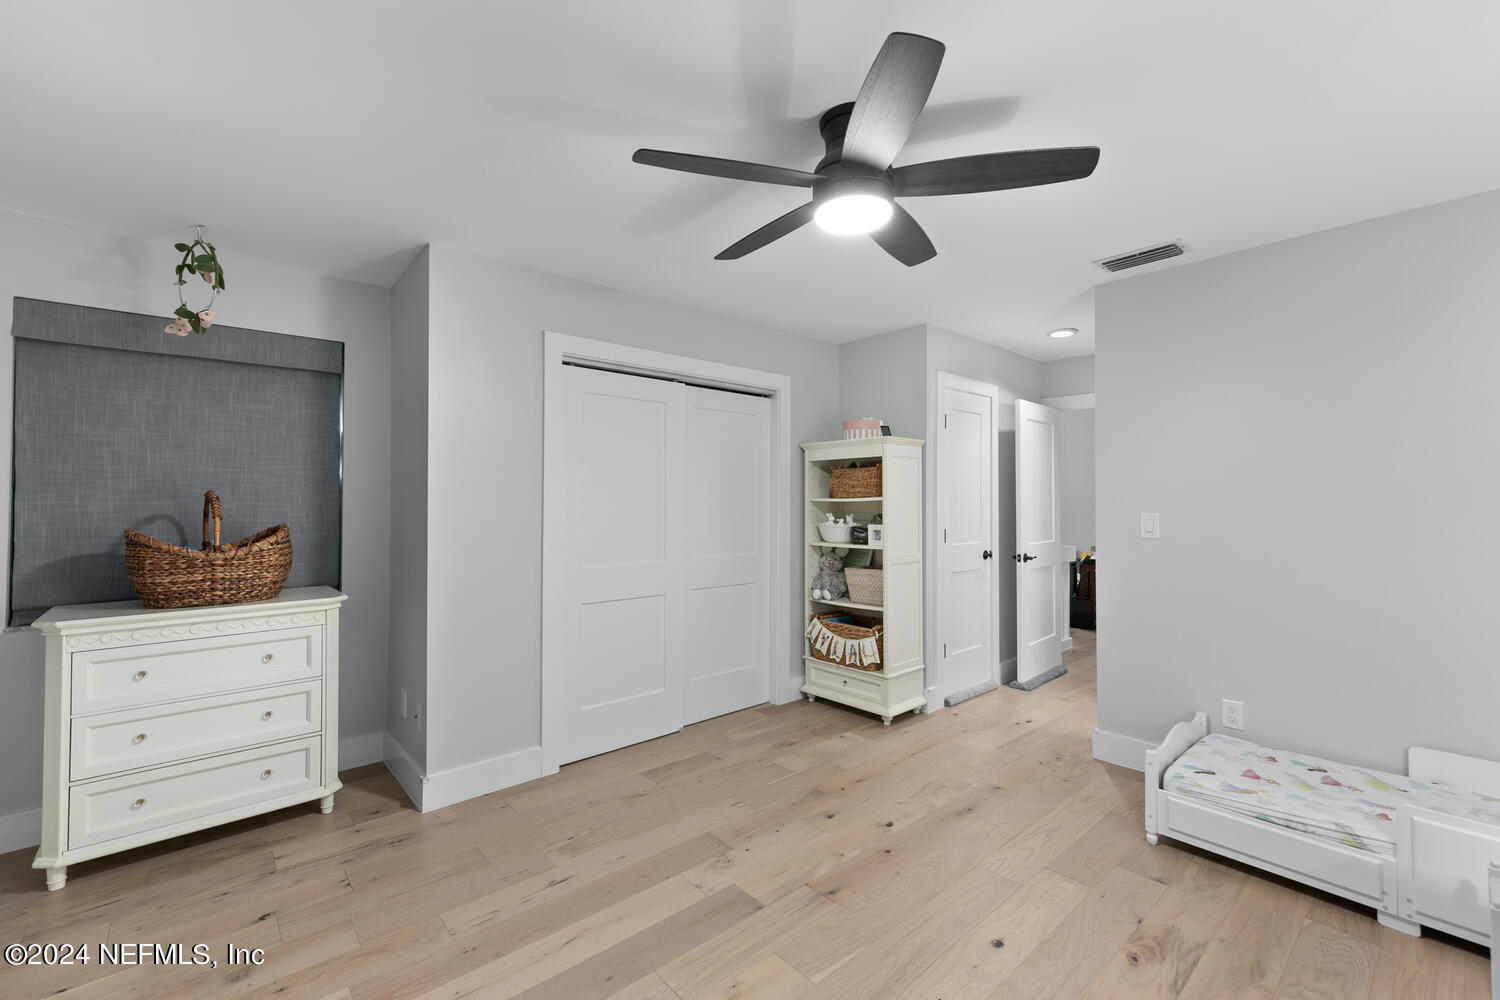
Bedroom with pale wood floors, white closet doors, and a small child’s bed.
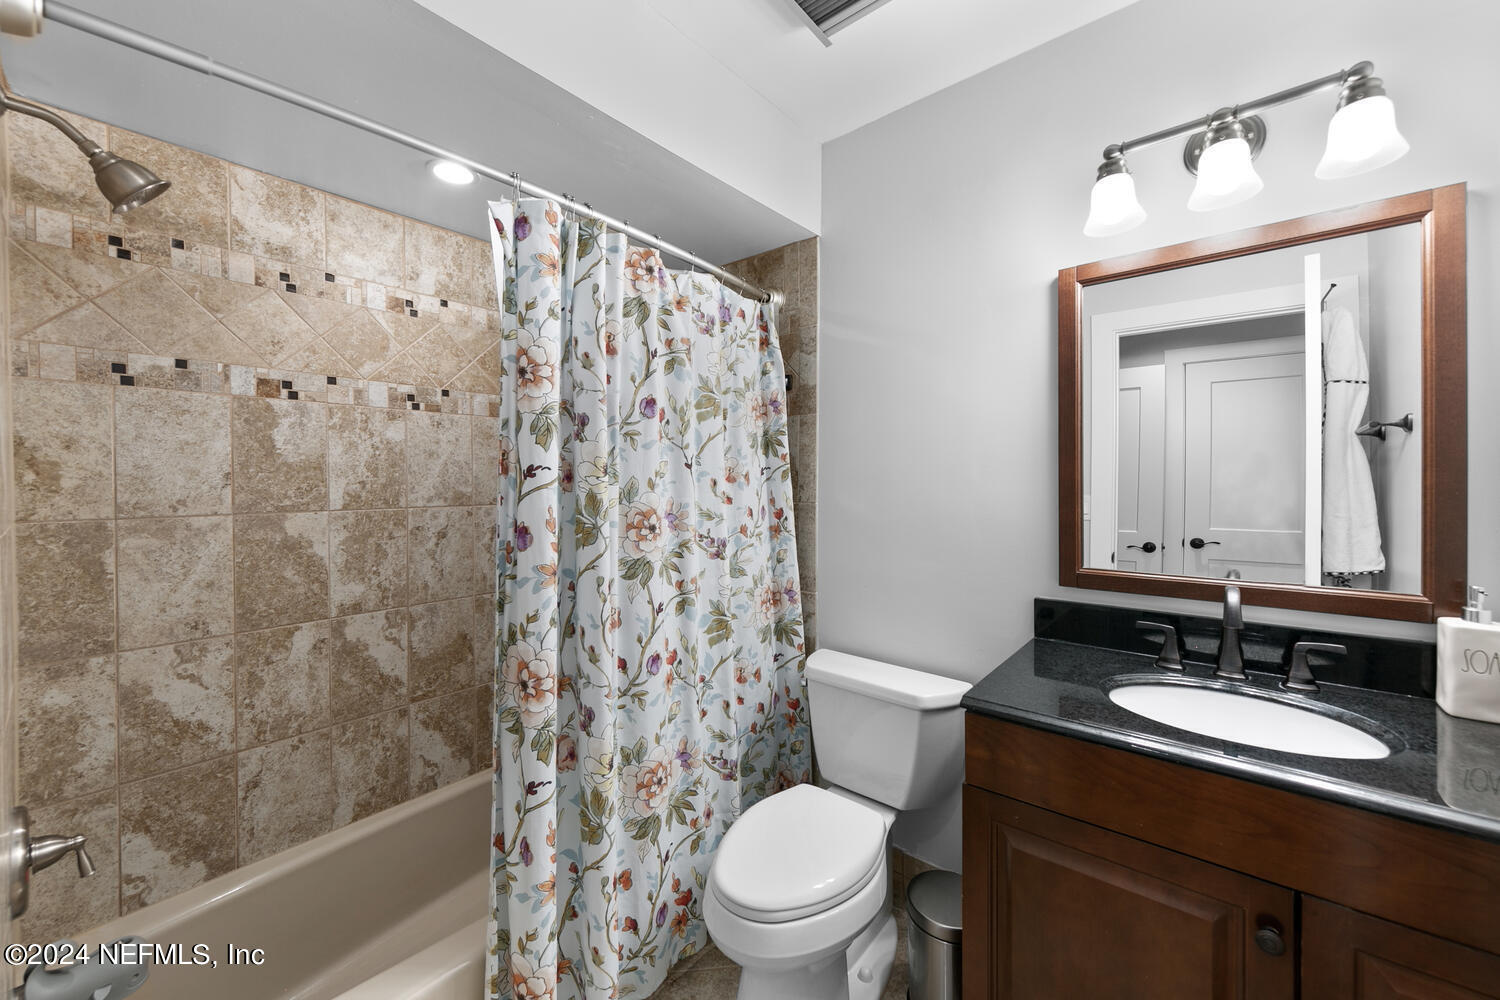
Bathroom with a tiled tub and shower, floral curtain, and dark wood vanity.
Sawgrass Beach Gate community entrance sign surrounded by palm trees and flowering landscaping.
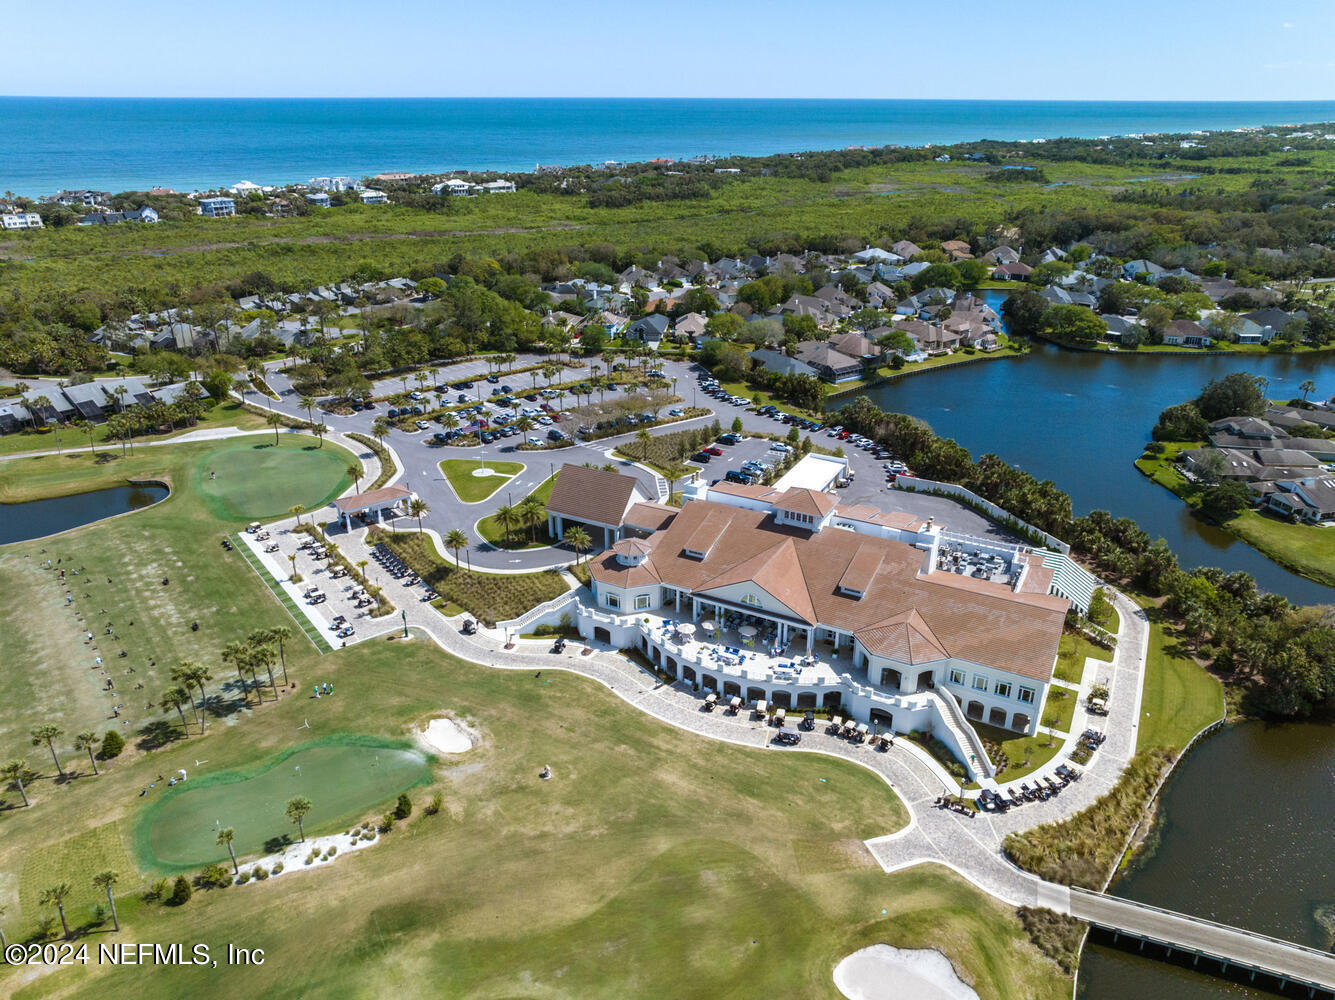
Coastal golf course and clubhouse beside a lake, with the ocean beyond.
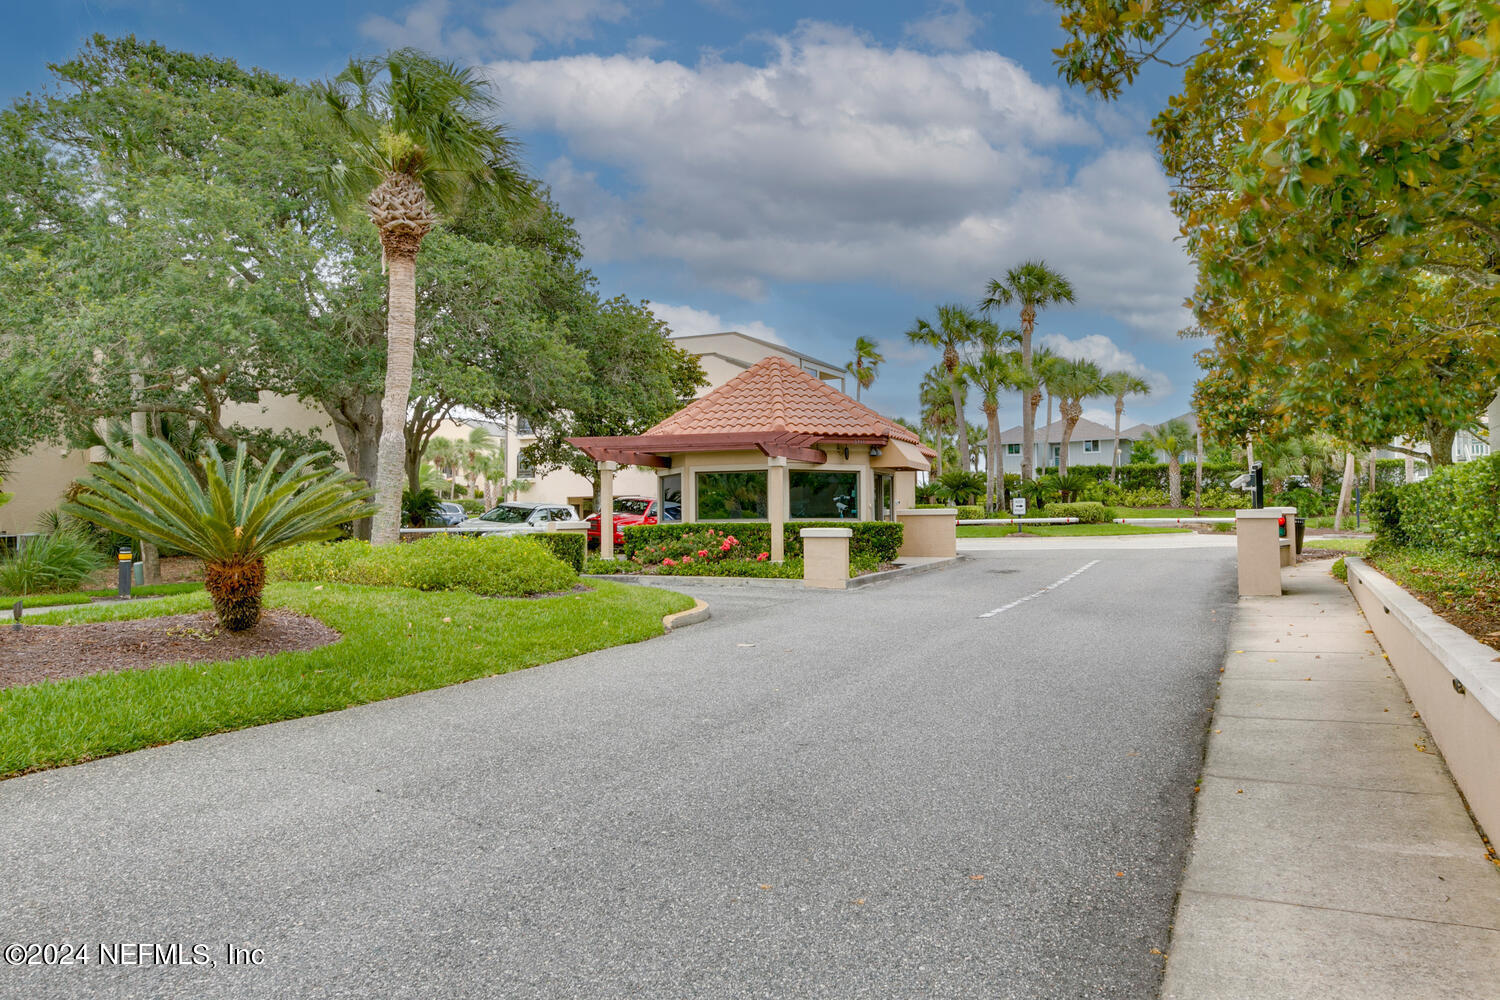
Residential community entrance with a terracotta-roofed gatehouse, palm trees, and landscaped grounds.
SEE ALL PHOTOS
Gray house exterior with white trim, gated entry, paved walkway, and landscaped shrubs.
Gray-sided home with an attached garage, landscaped front lawn, and neighboring homes.
Covered entry porch with a red front door, black-framed windows, and brick pavers.
Entry hallway with pale wood floors, white walls, and a paneled front door with a narrow sidelight.
Open living area with light wood floors, a tall stone fireplace, and an upstairs loft railing.
Living room with a gated staircase, stone fireplace wall, light wood floors, and large windows.
Living room with a cream sectional, patterned rug, shaded windows, and stone fireplace wall.
Living room with a stone fireplace wall, gray sectional, patterned rug, and staircase beside a renovation area.
Living room with a gray sectional, patterned rug, stone fireplace wall, and staircase.
Open-plan dining area with a long pale wood table, kitchen peninsula, staircase, and gray sofa.
Dining area with a large light wood table, bench, and open kitchen behind it.
Kitchen with white cabinets, granite counters, stainless steel appliances, and light wood floors.
Kitchen with white cabinets, granite countertops, stainless steel appliances, and light wood floors.
Kitchen with white cabinets, granite counters, and a sink beside a sliding glass door.
Kitchen with white cabinets, granite counters, stainless steel appliances, and light wood flooring.
Interior room with wood floors, white closet doors, and black-grid windows with gray Roman shades.
Laundry closet with front-loading washer and dryer, wood countertop, and shelves of supplies.
Bedroom with a dark wood platform bed, floral accent pillows, two shaded windows, and a beige armchair.
Bathroom with a granite vanity and tiled tub-shower behind a white-and-gray striped curtain.
Upstairs landing with white stair railing and pendant light, looking into a bedroom with a bed and bench.
Wood staircase with white railings and a woven basket on the landing.
Furnished bedroom with a white bed, gray bench, dark wood furniture, and windows overlooking greenery.
Furnished bedroom with a large bed, three shaded windows, and a doorway to the bathroom.
Bathroom with a dark double vanity, two framed mirrors, and a stone-tiled bathtub.
Tiled walk-in shower with glass enclosure and a view through to a furnished bedroom.
Bedroom with light wood floors, a dark ceiling fan, and a white bed beside a toy cradle.
Bedroom with pale wood floors, white closet doors, and a small child’s bed.
Bathroom with a tiled tub and shower, floral curtain, and dark wood vanity.
Sawgrass Beach Gate community entrance sign surrounded by palm trees and flowering landscaping.
Coastal golf course and clubhouse beside a lake, with the ocean beyond.
Residential community entrance with a terracotta-roofed gatehouse, palm trees, and landscaped grounds.
Leased

142 WILLOW POND Lane

142 WILLOW POND Lane, Ponte Vedra Beach, FL 32082

$4,100/month
Located in the gated community of Sawgrass Country Club, 142 Willow Pond Lane is one not to be missed! With loads of natural light, this open floor plan features 4 bedrooms, 3 full baths, and 2 car garage! Completely renovated to include: white oak wood flooring, stainless steel appliances, granite countertops, new paint, and fixtures throughout! Private beach access and community pool included. Walk or ride your bike to the beach, restaurants, clubs, and more! Pets allowed upon approval. Available starting June 16.

4
beds

3
baths

2,038 Sq.Ft. LIVING AREA

4,791.6 Sq.Ft. lot

Laura Worrell

Laura Worrell

Features & Amenities

Interior

  • total bedrooms4
  • Total bathrooms3
  • full bathrooms3
  • Laundry room In Unit
  • APPLIANCES Dishwasher, Dryer, Electric Range, Microwave, Refrigerator, Washer
  • other interior Features Ceiling Fan(s), Open Floorplan, Primary Bathroom -Tub with Separate Shower, Split Bedrooms

Area & Lot

  • Status Leased
  • Date Leased August 10, 2024
  • Living Area2,038 Sq.Ft.
  • Lot Area4,791.6 Sq.Ft.
  • MLS® ID2027182
  • TypeTownhouse
  • YEAR BUILT1985

Exterior

  • STORIES2
  • Garage Space2.0
  • utilitiesCable Connected, Electricity Connected
  • parkingAttached, Garage
  • HEAT TYPECentral
  • AIR CONDITIONINGCentral Air
  • HOA AmenitiesBasketball Court, Beach Access, Gated, Jogging Path, Playground
  • security FeaturesGated with Guard

Financial

  • Lease Price$4,100/mo
  • Lease Term 12 MONTHS

Work With Laura

Get assistance in determining current property value, crafting a competitive offer, writing and negotiating a contract, and much more. Contact me today.

Follow Laura on Instagram