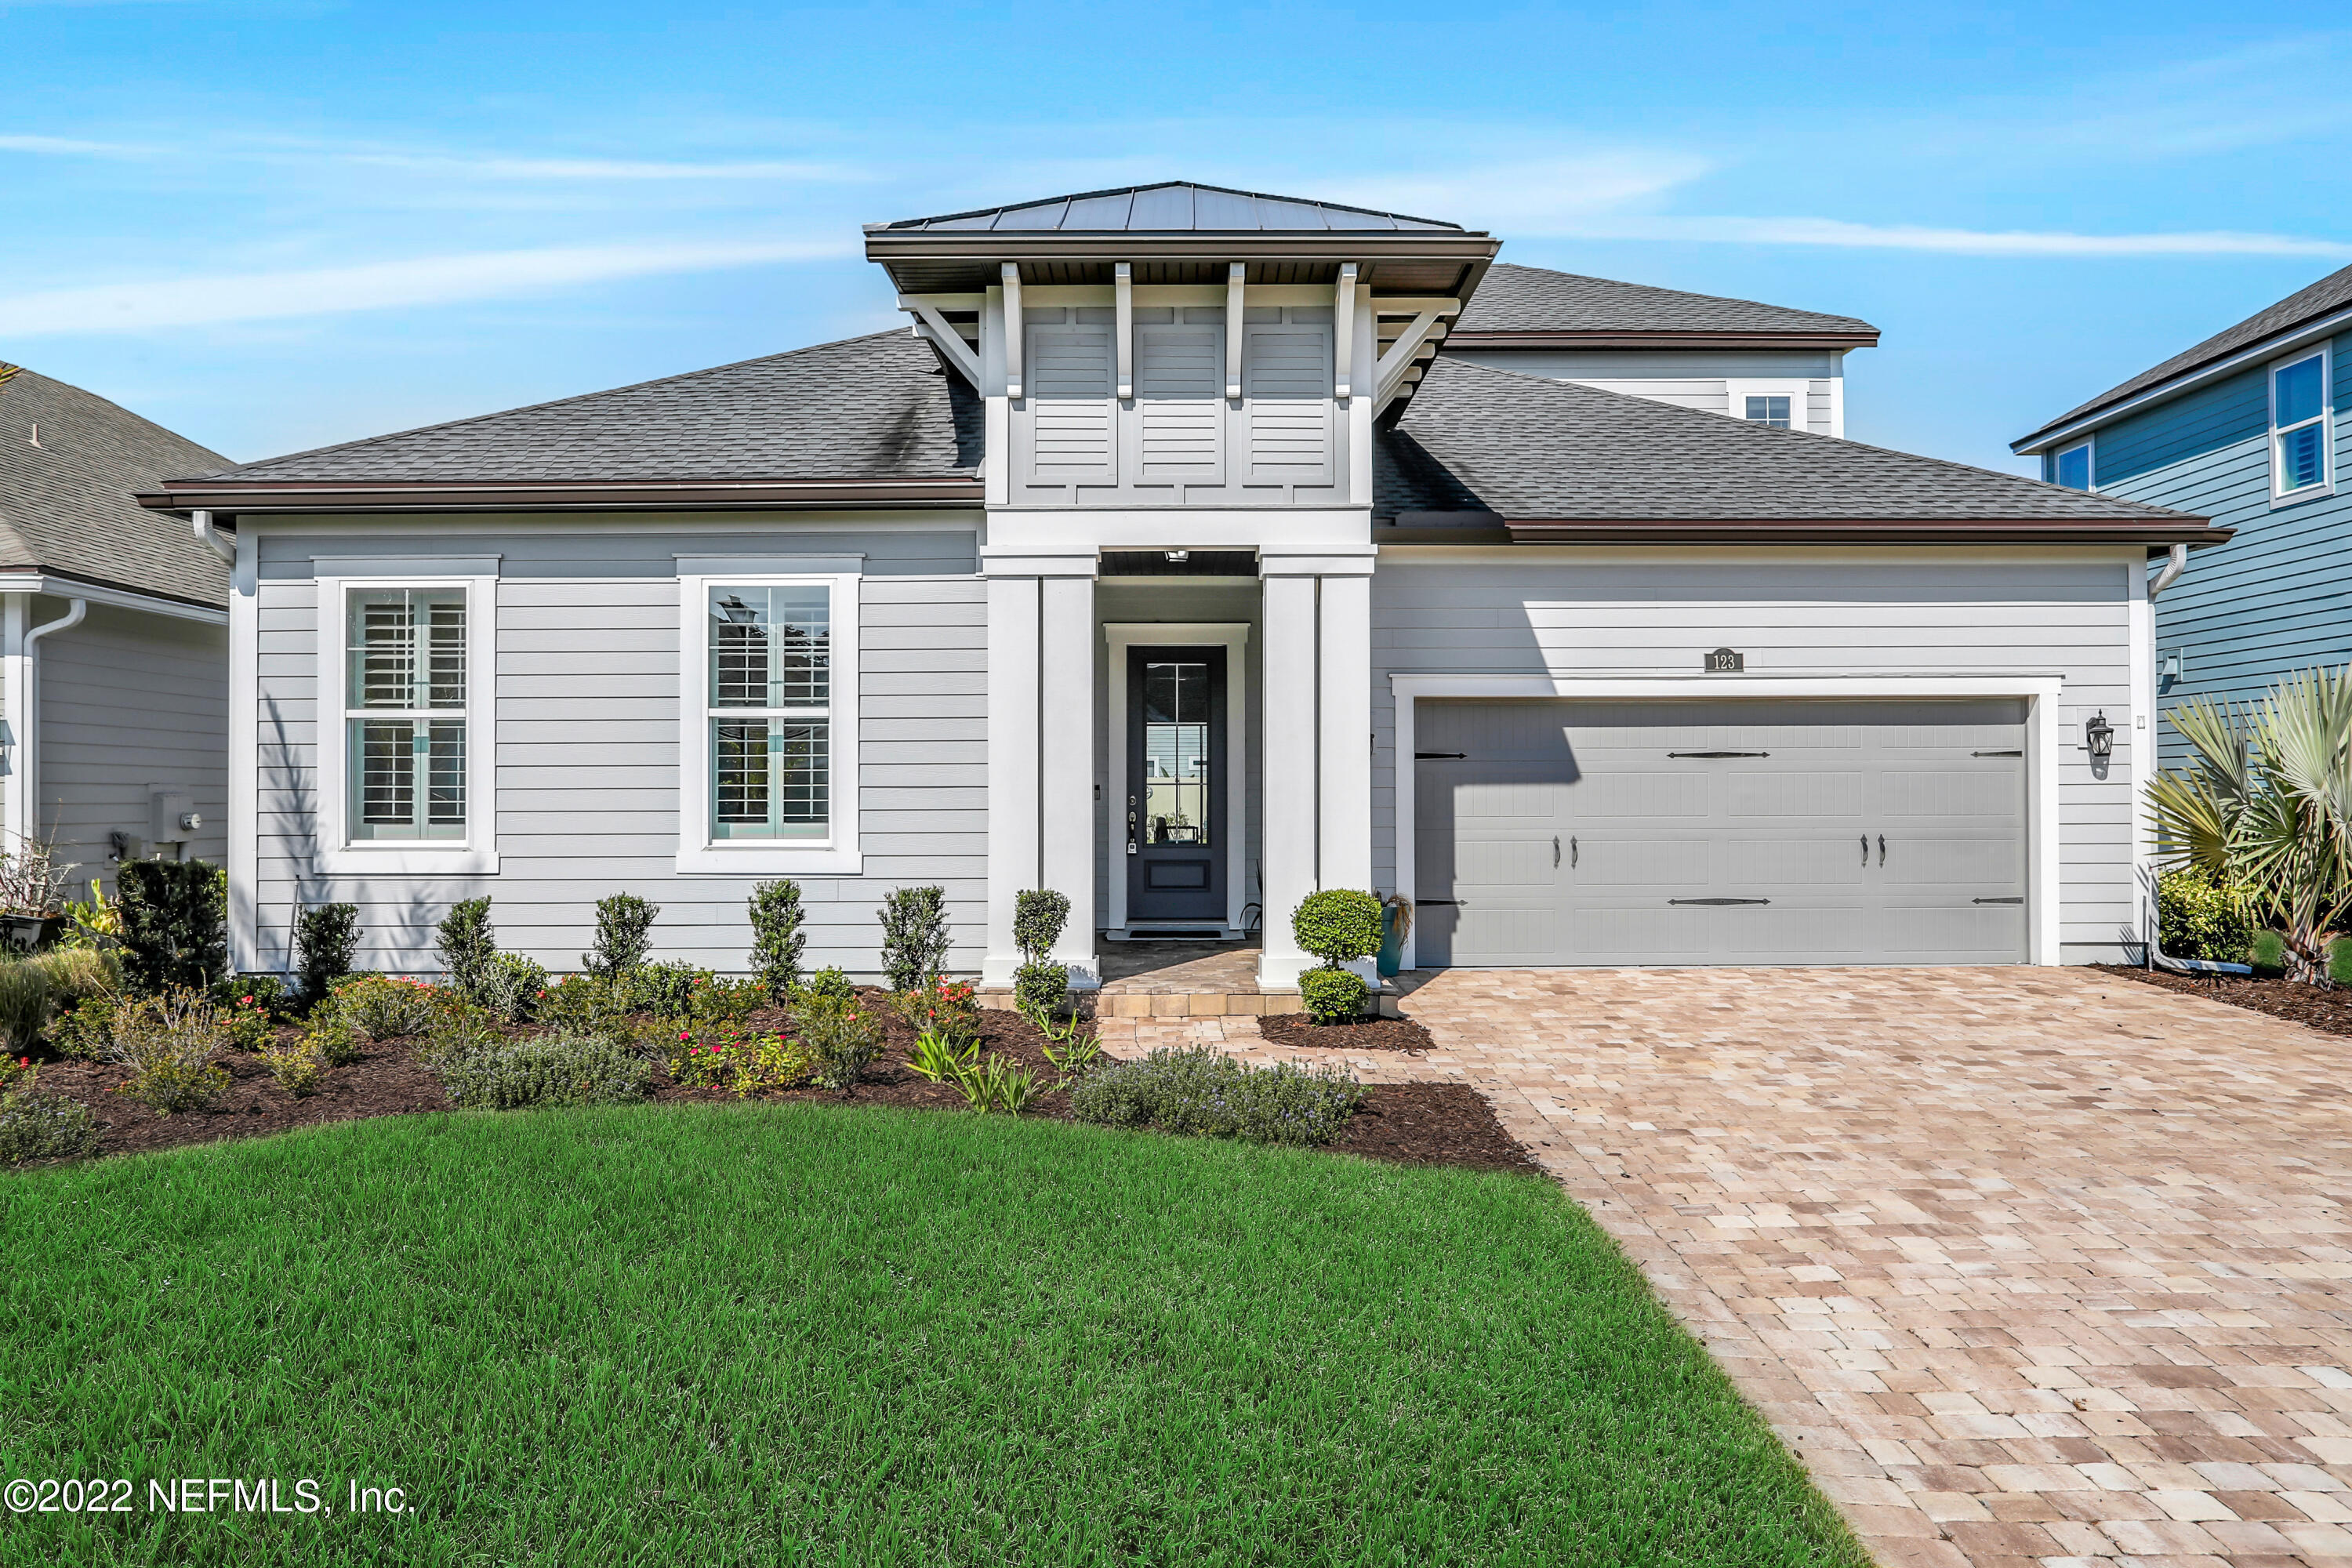
Gray-sided home with white trim, a raised roof feature, landscaped lawn, and wide paver driveway.
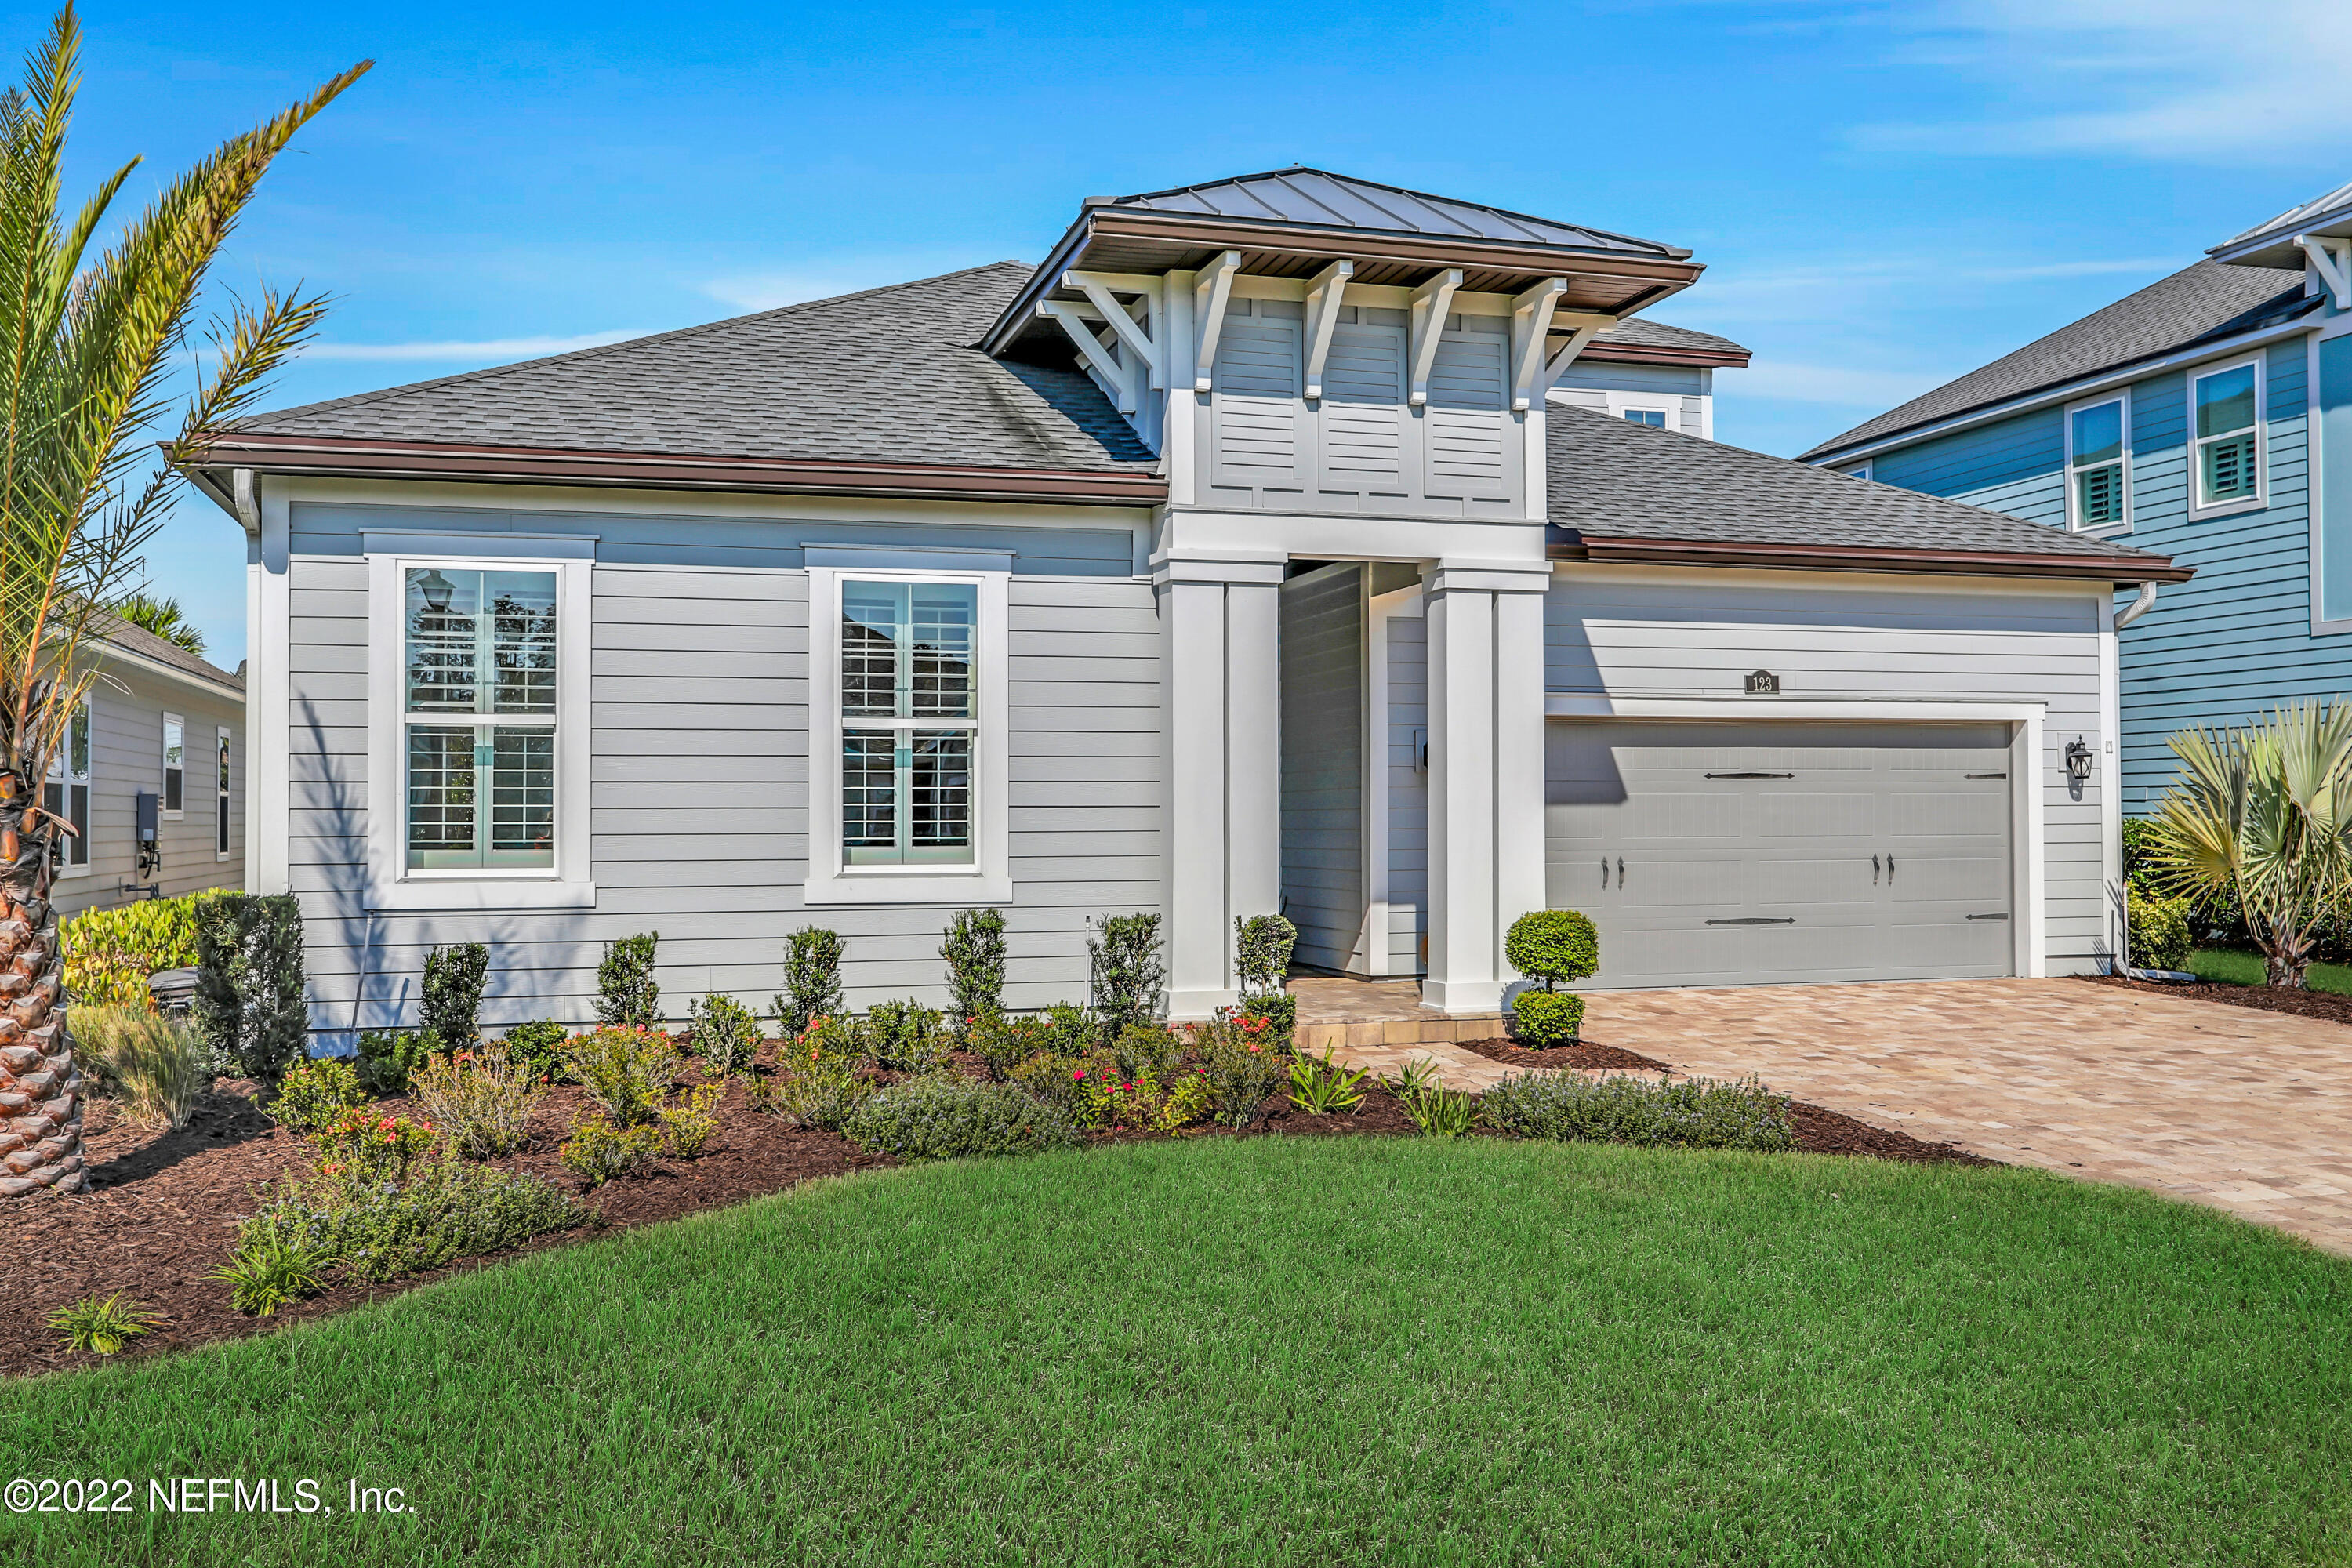
Light gray house with a raised entry, double garage, landscaped yard, and palm trees.
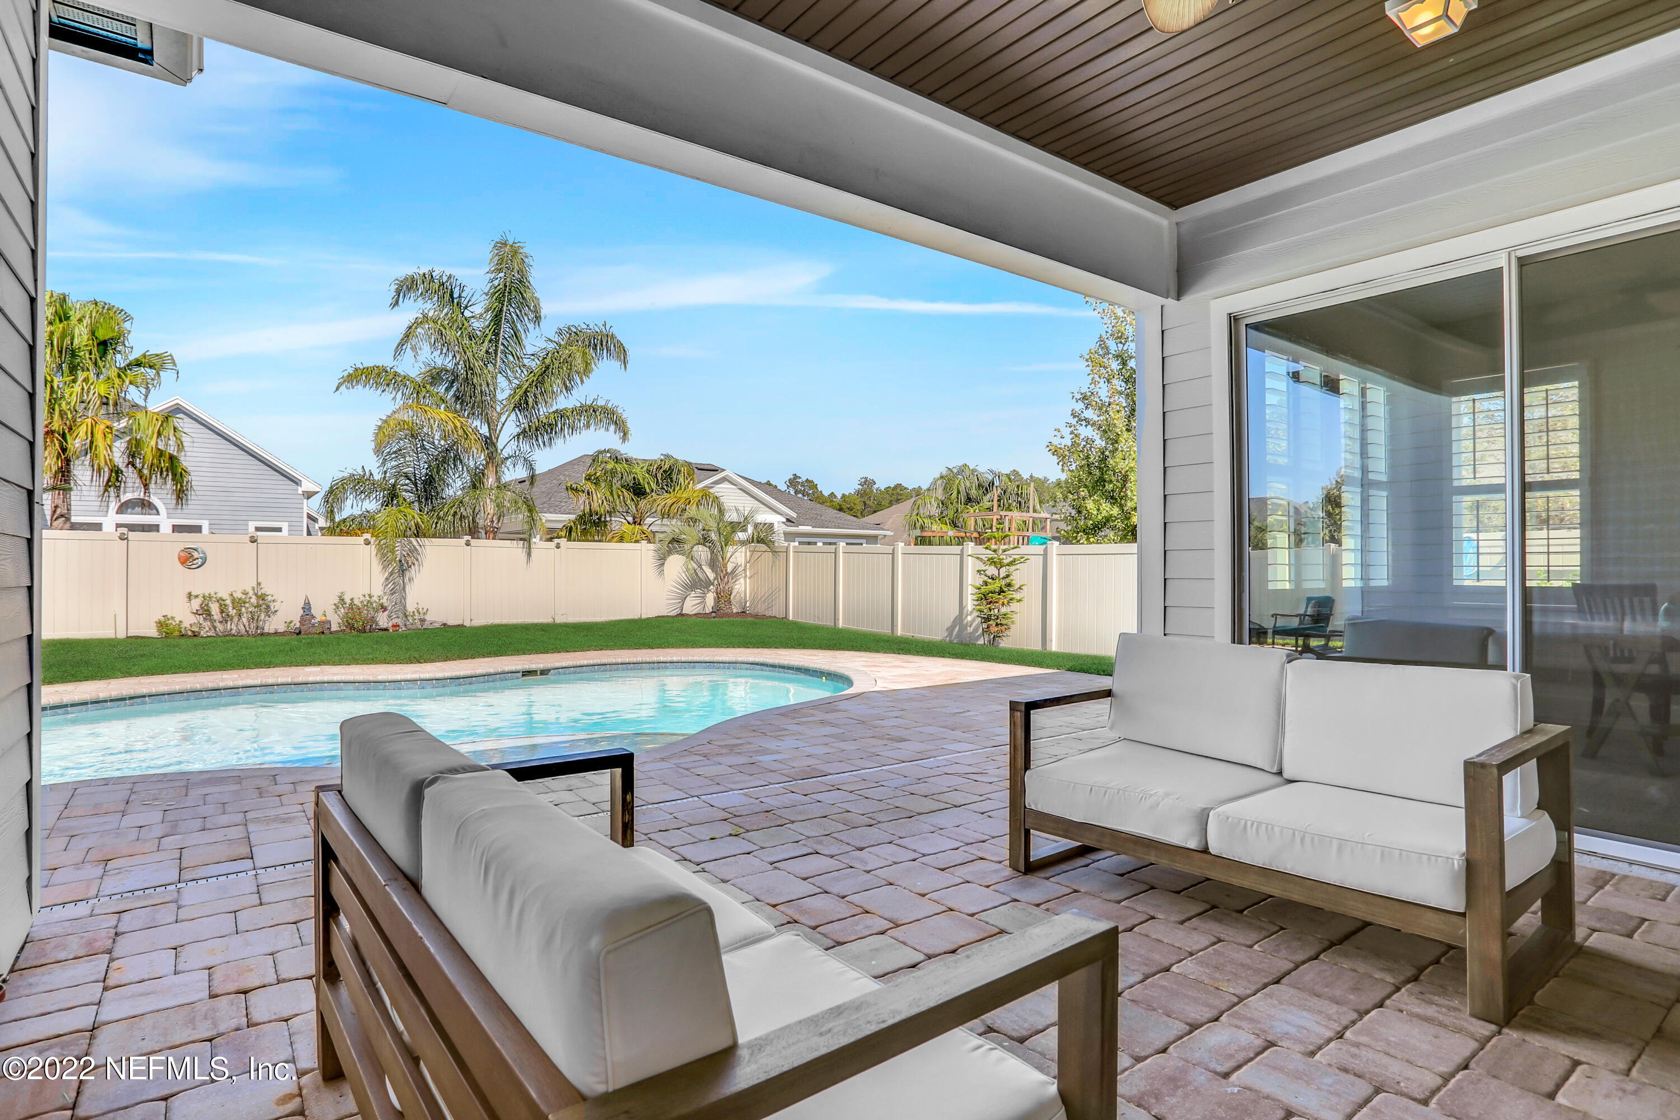
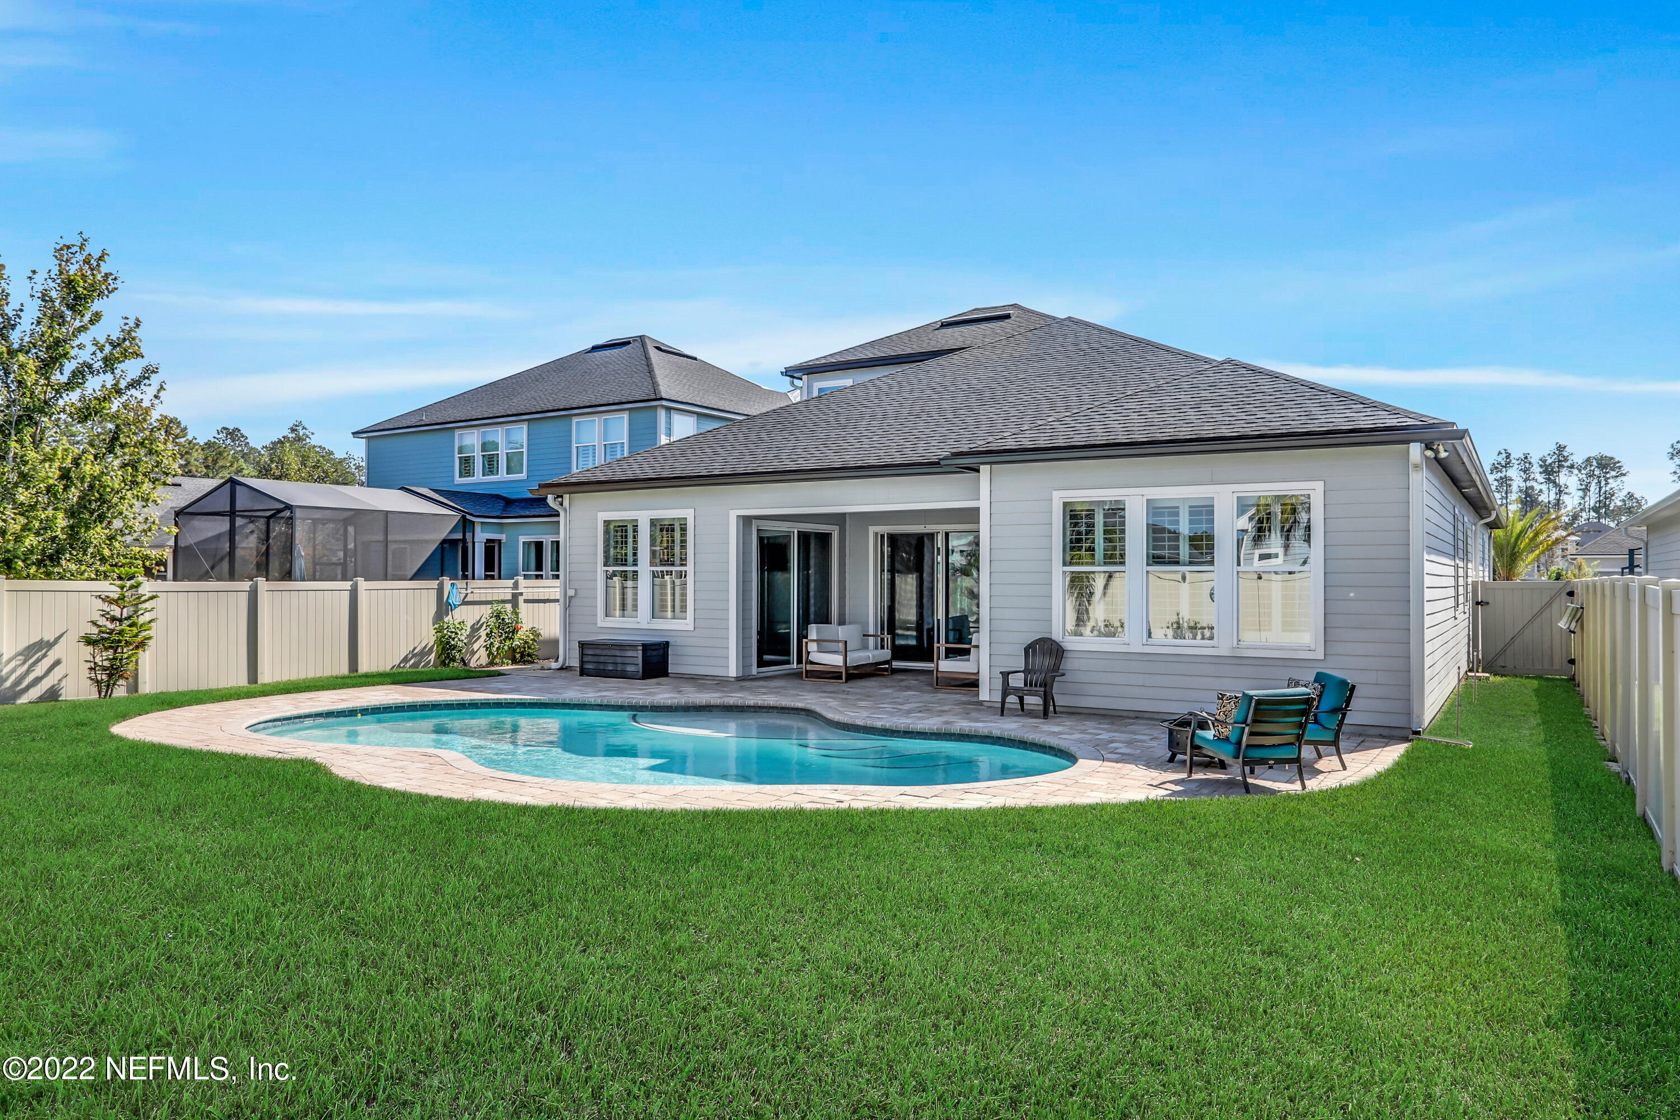
Covered patio with cushioned seating beside a backyard pool and fenced lawn.
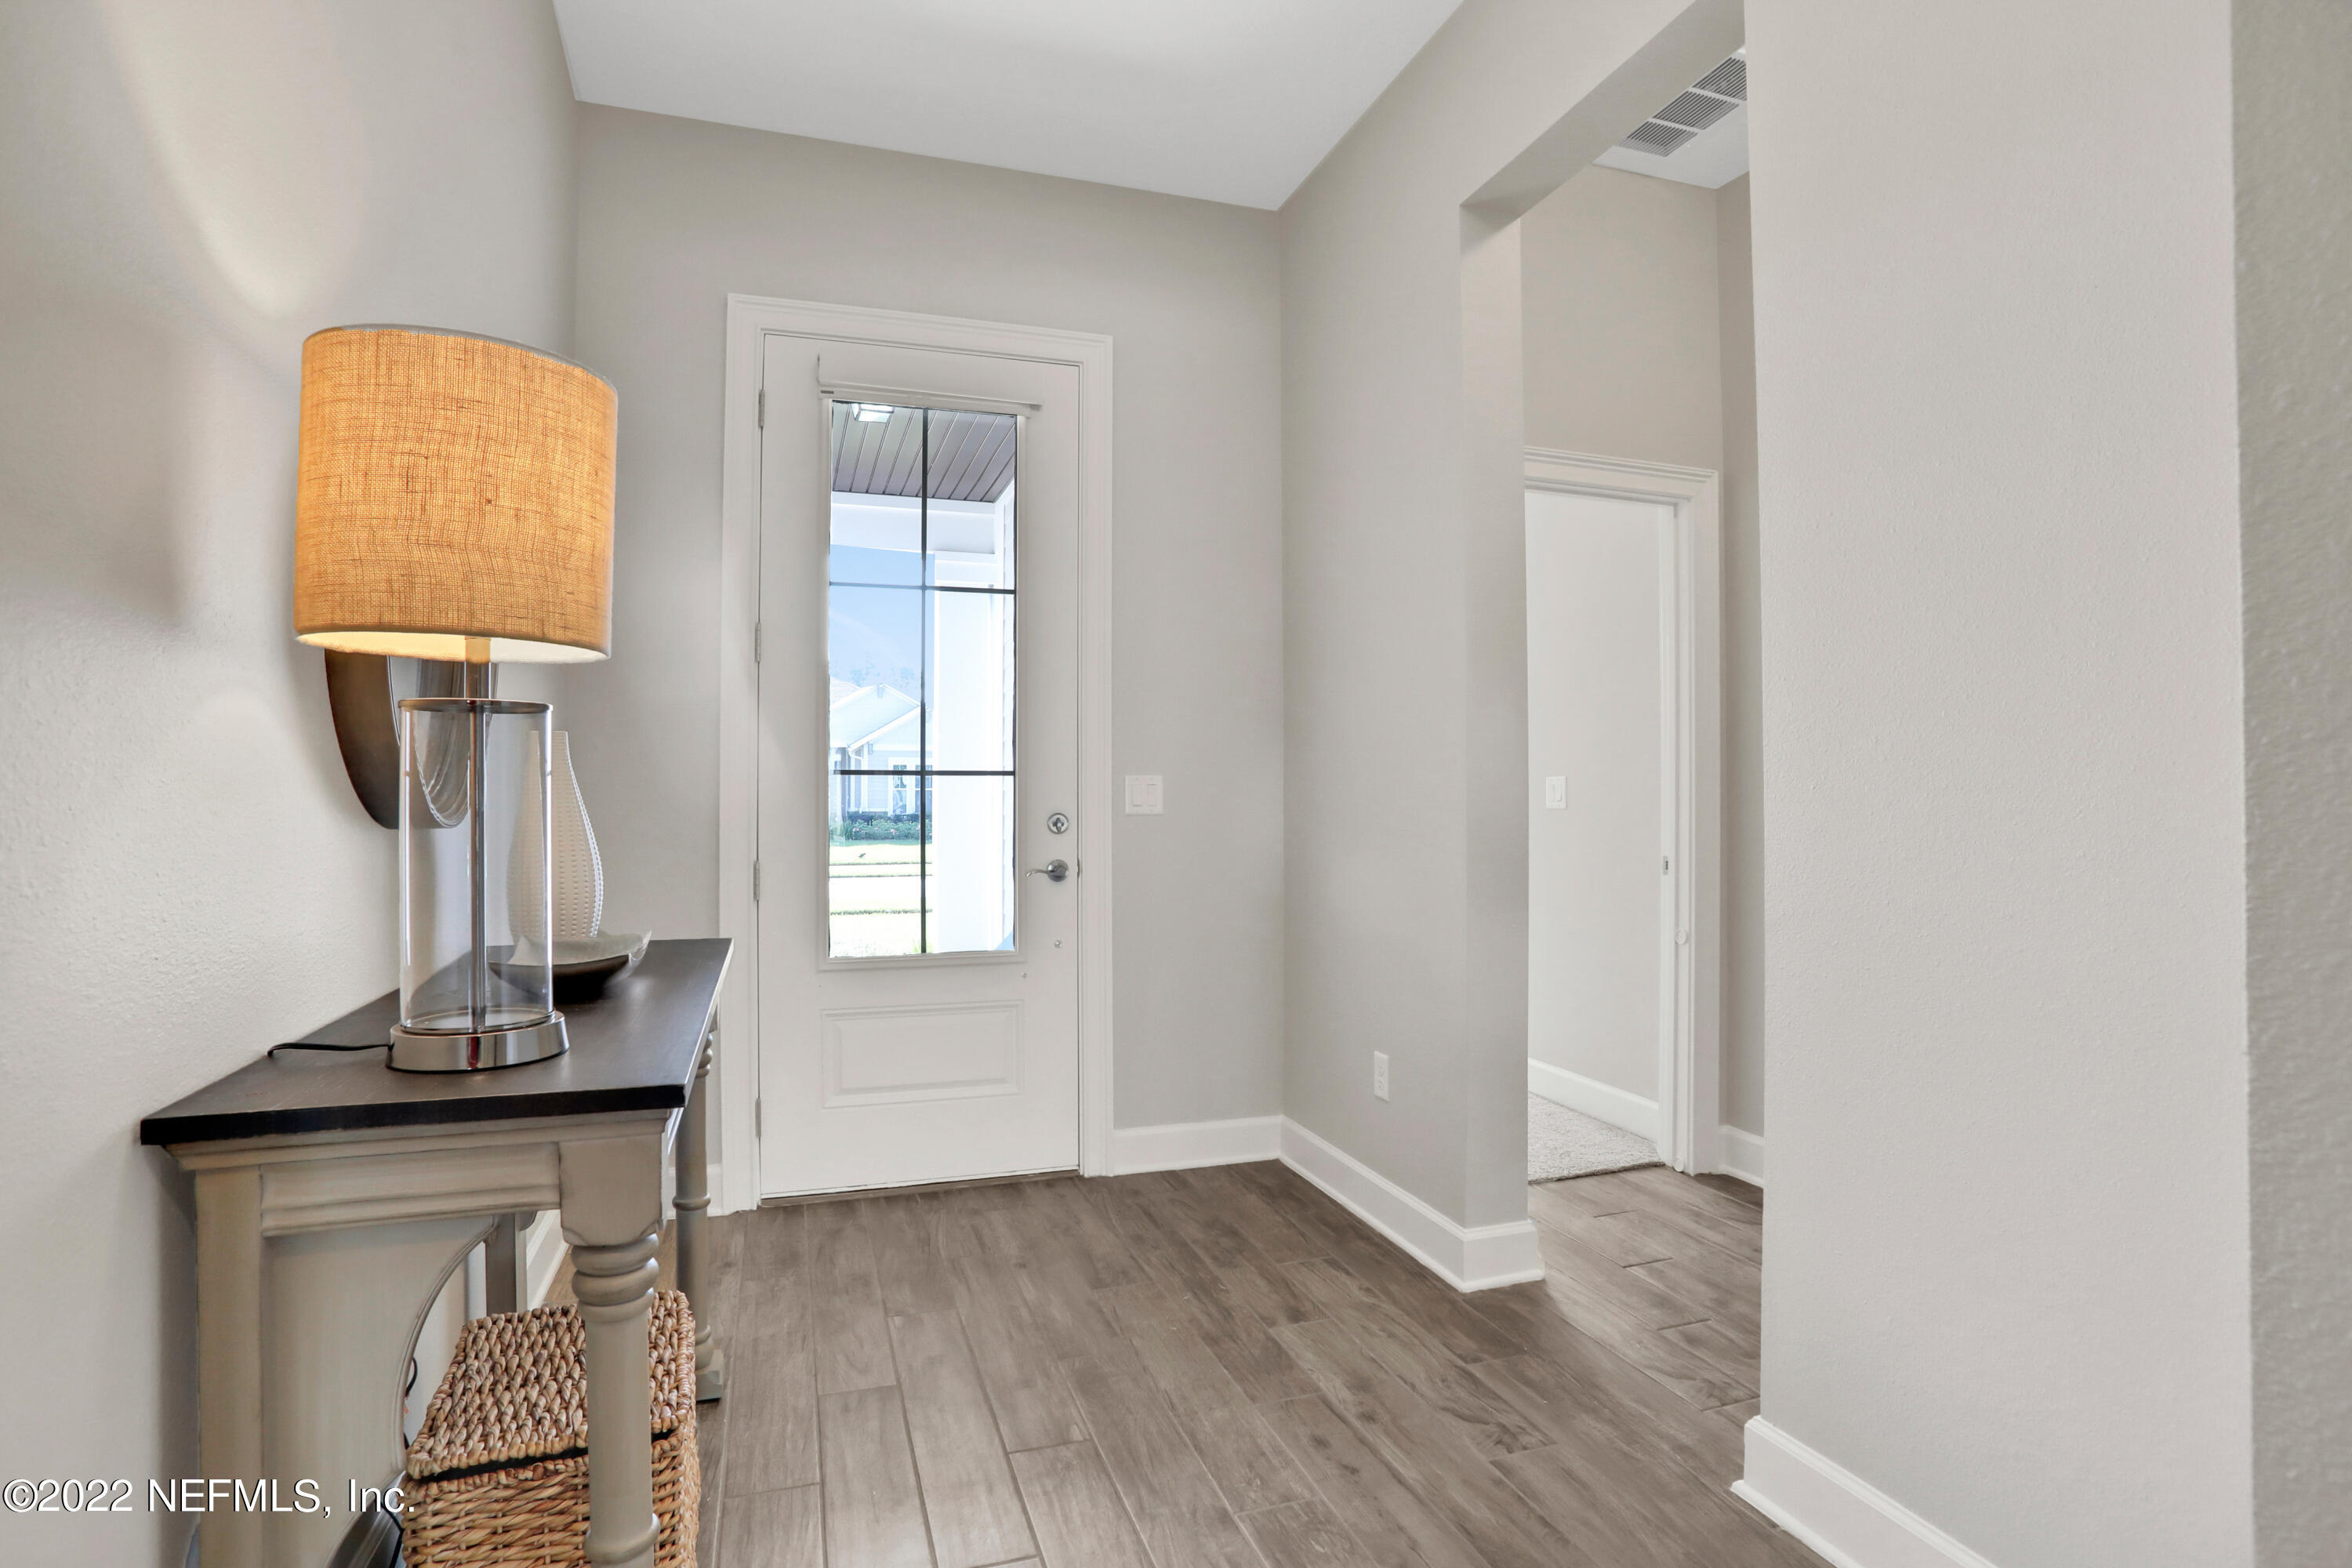
Entry foyer with gray tile flooring, a glass-paneled front door, and a console table with lamp.
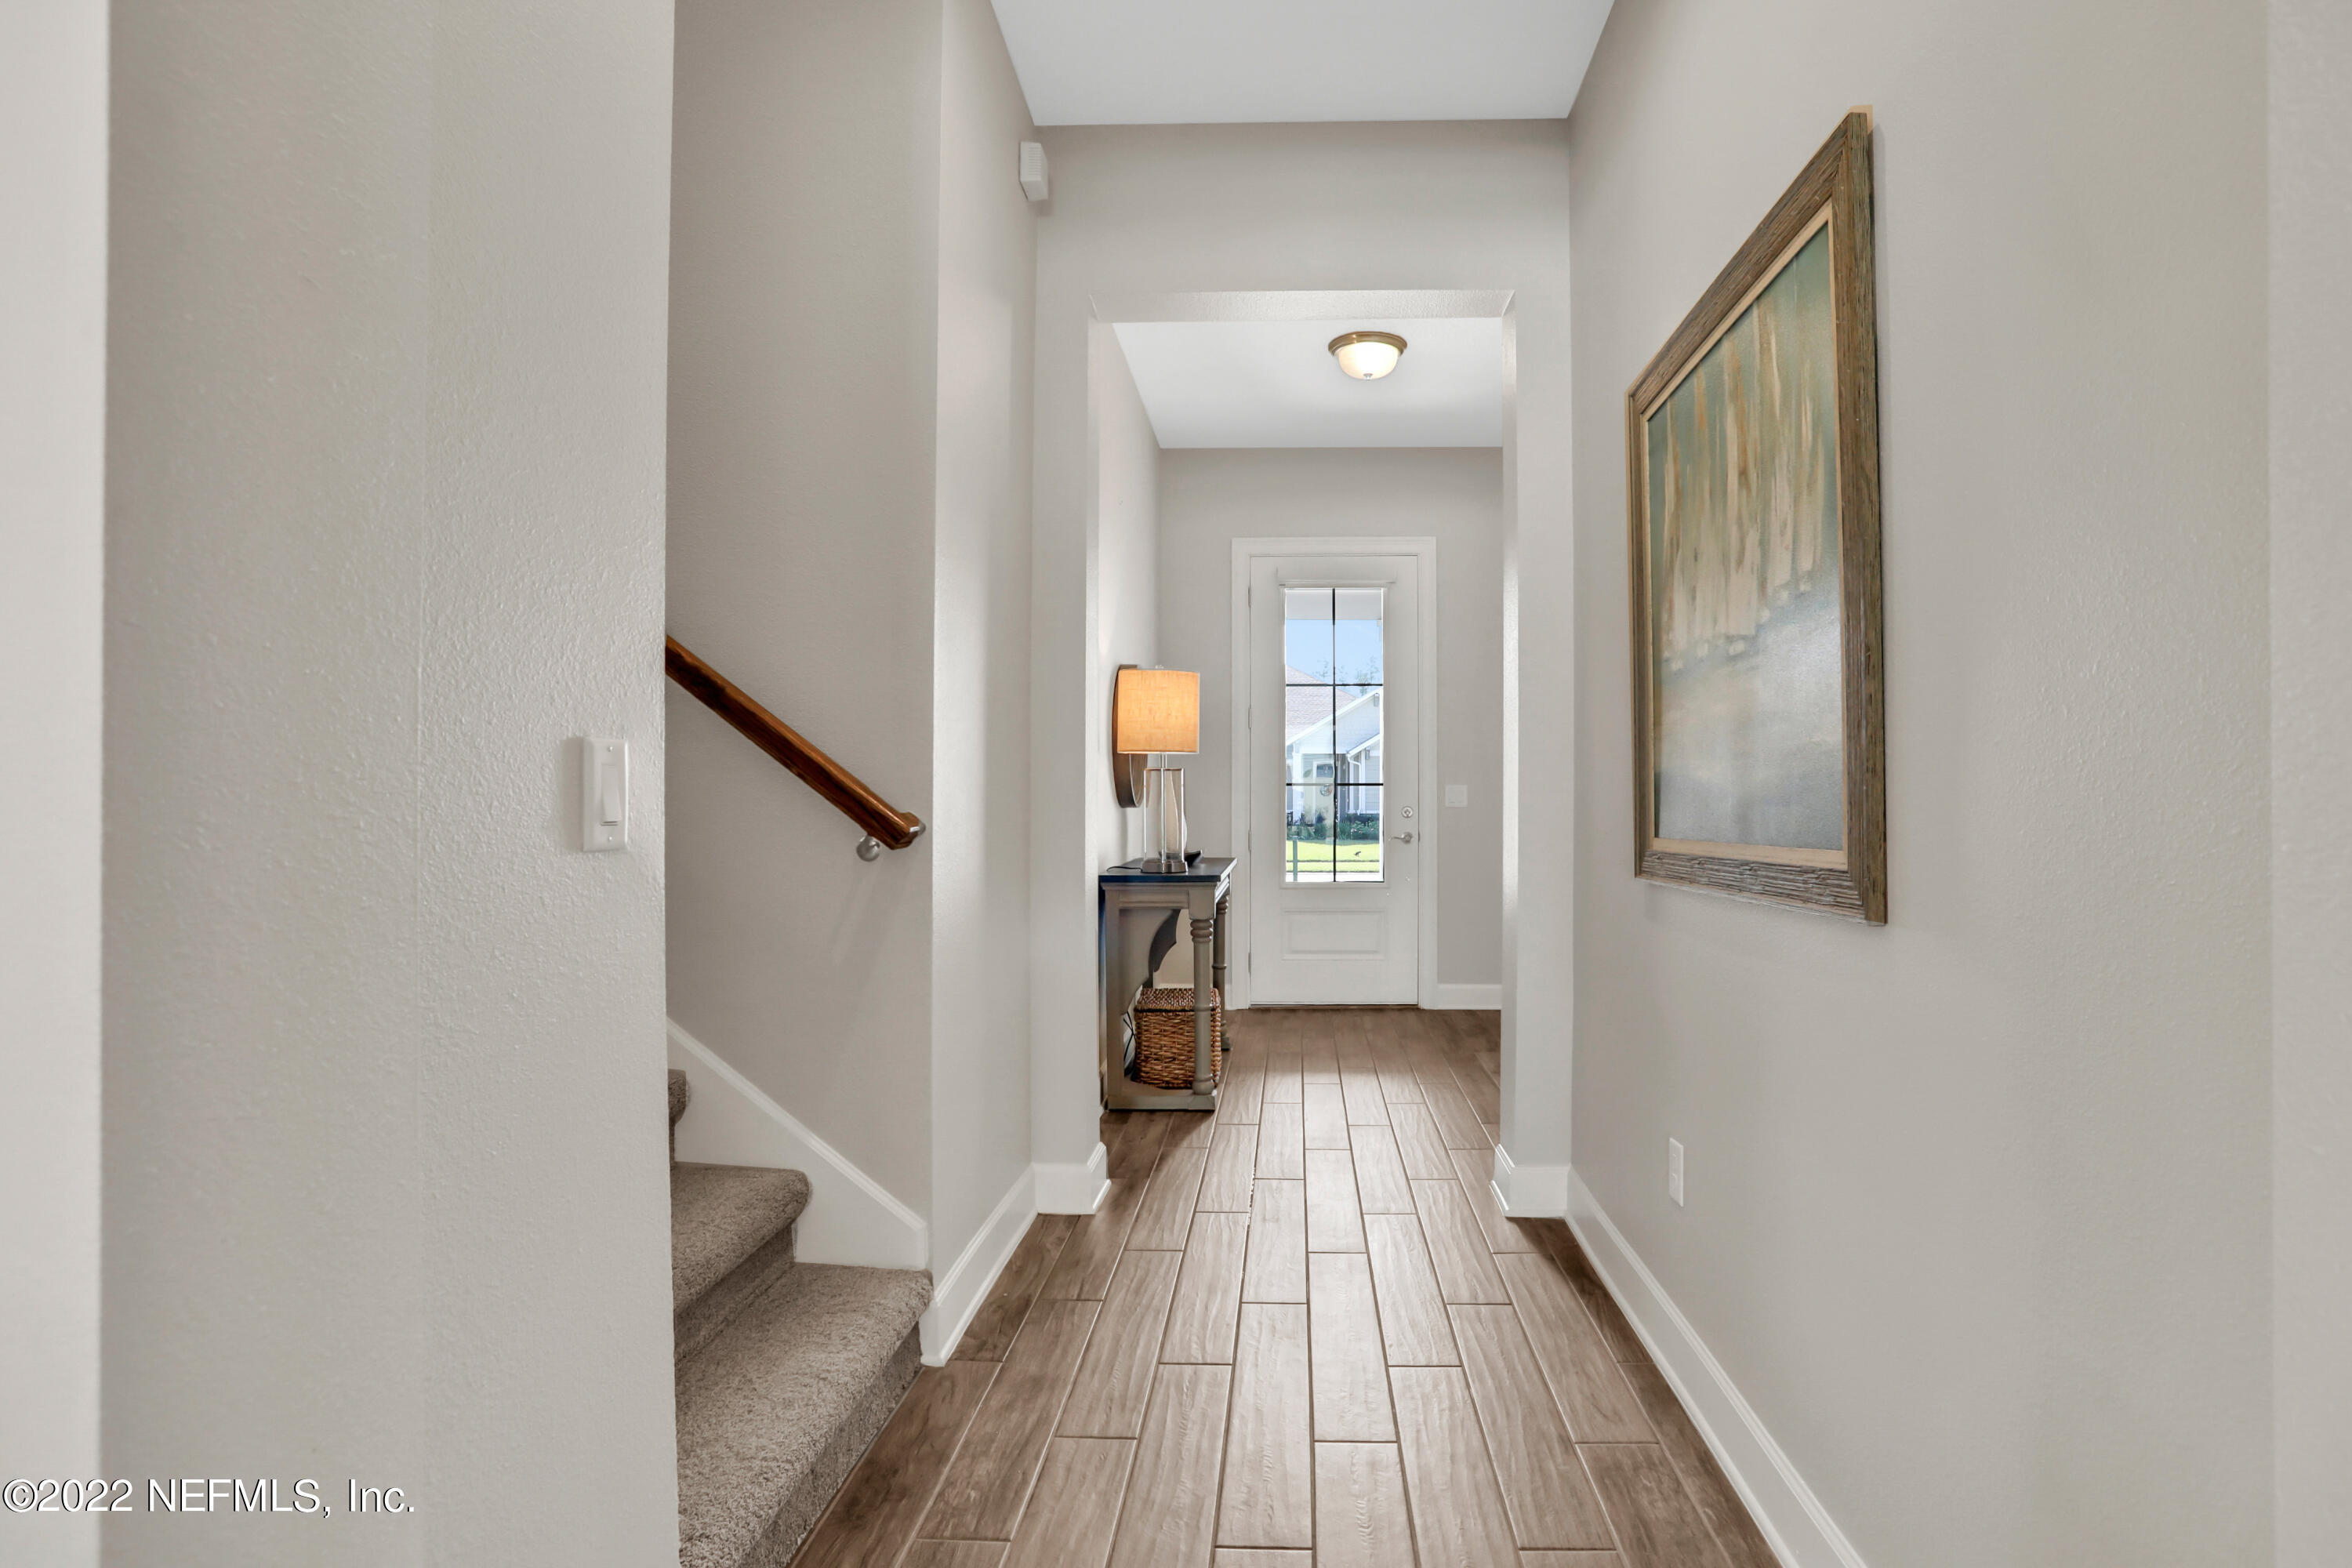
Entry hallway with wood-look tile floors, carpeted stairs, and a glass-paneled door.
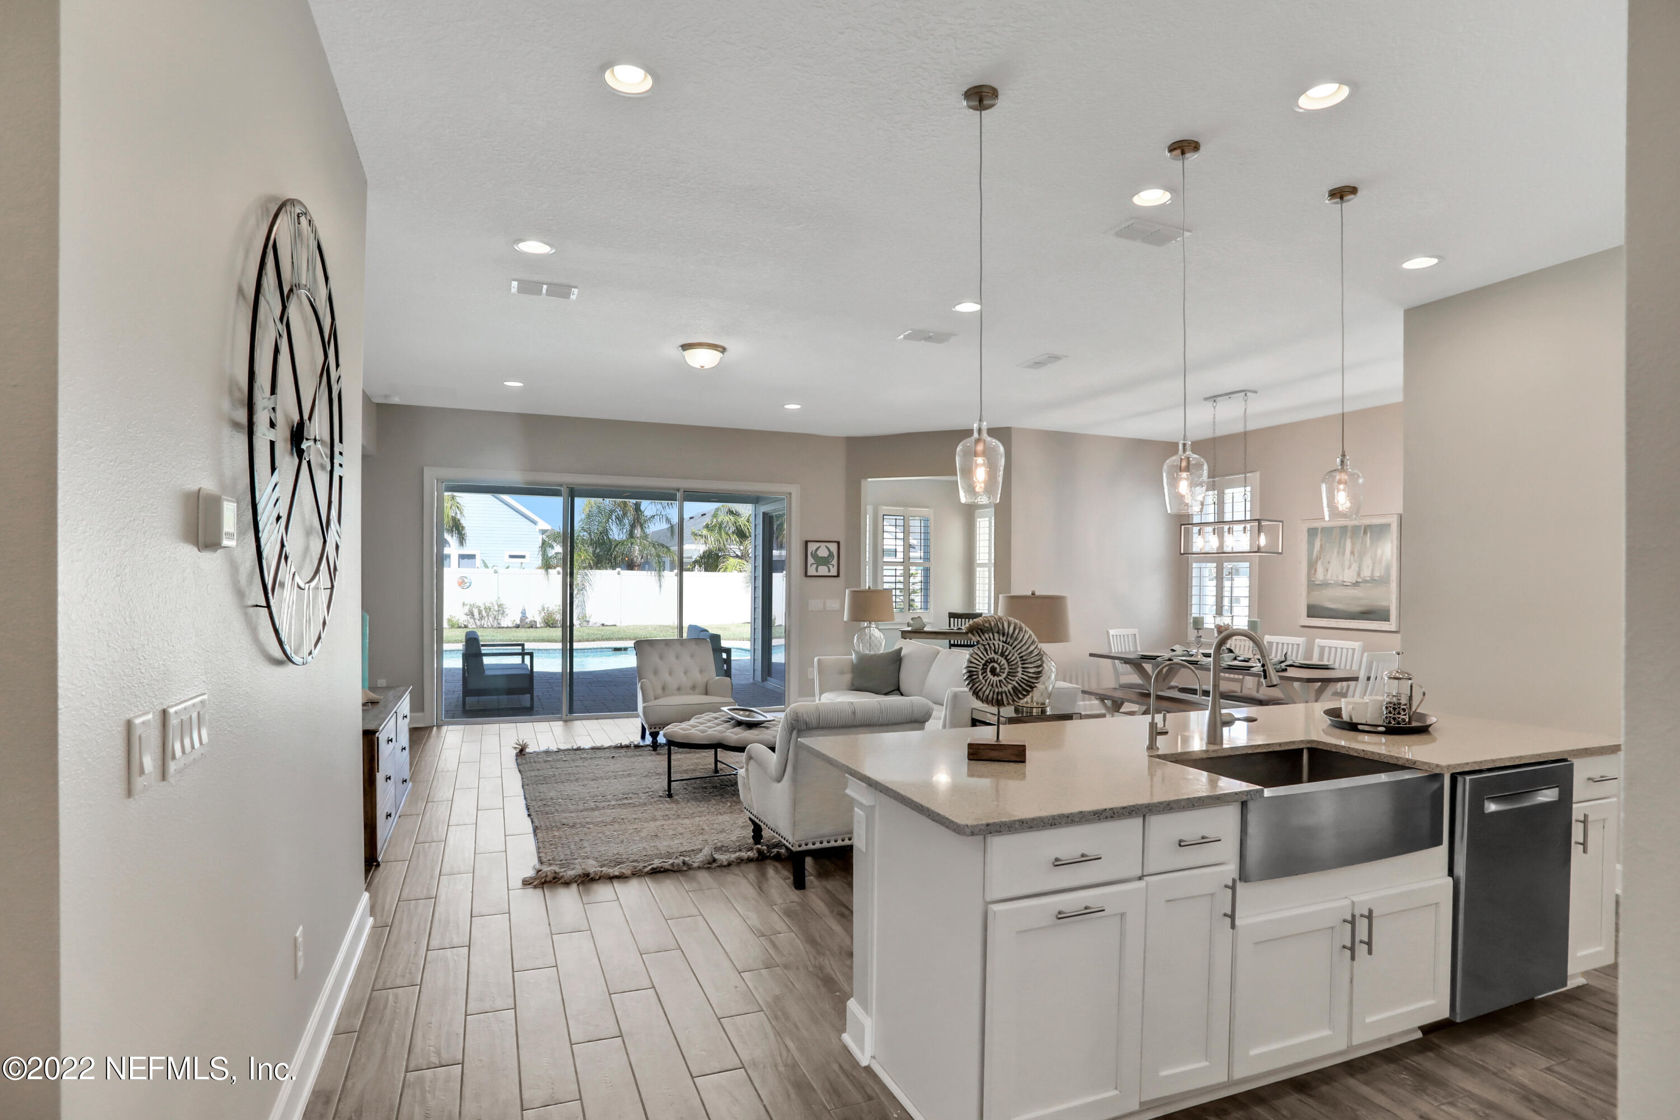
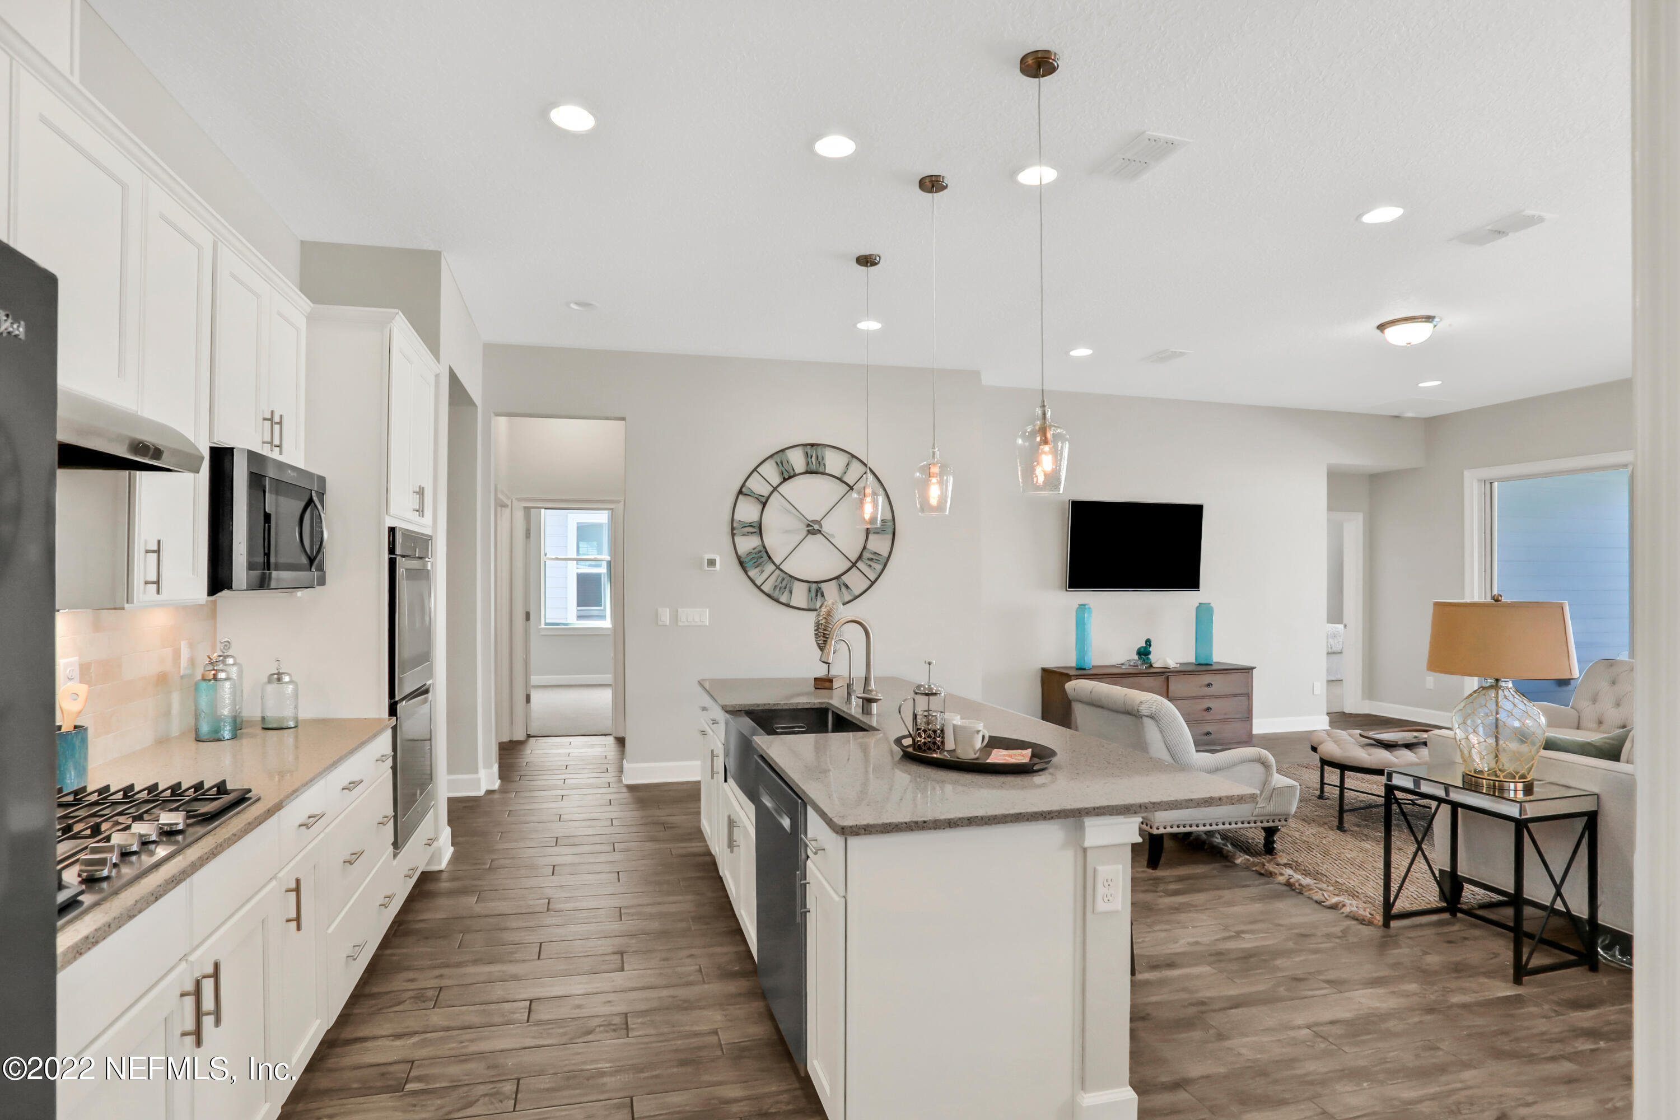
Open-plan kitchen and living area with a large island and sliding doors overlooking the pool.
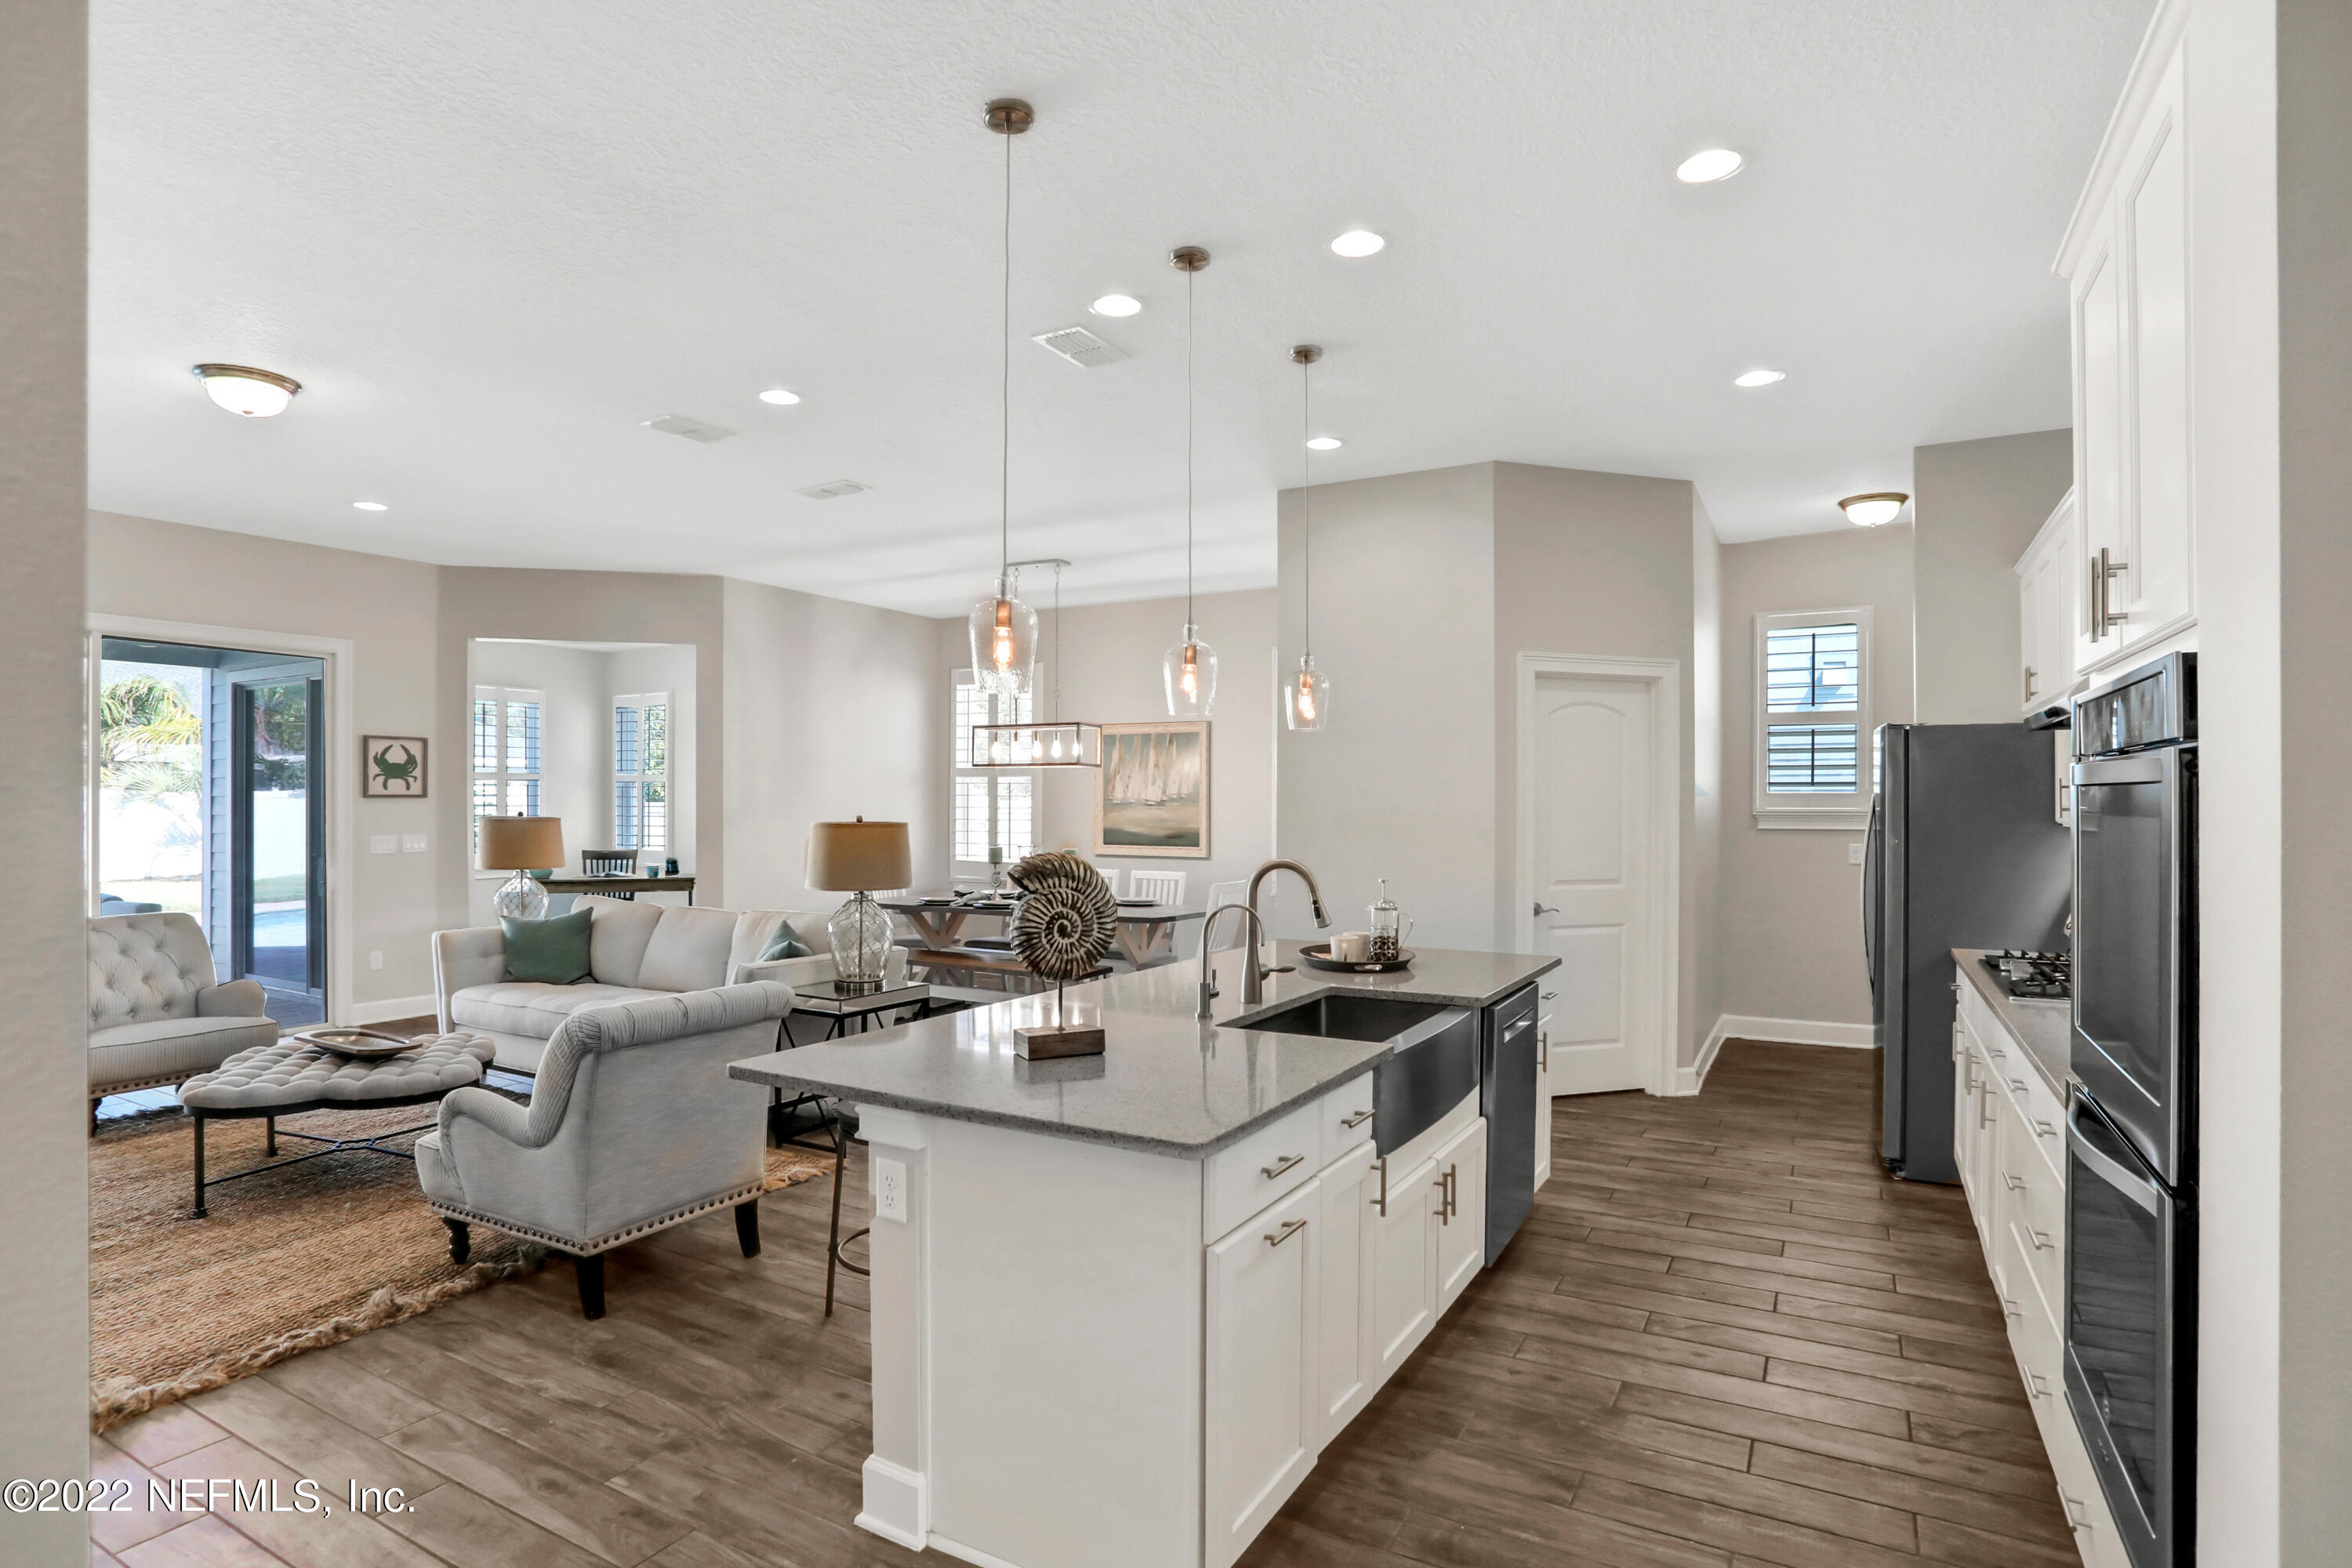
Open-plan kitchen and living room with a large island, stainless steel appliances, and pendant lights.
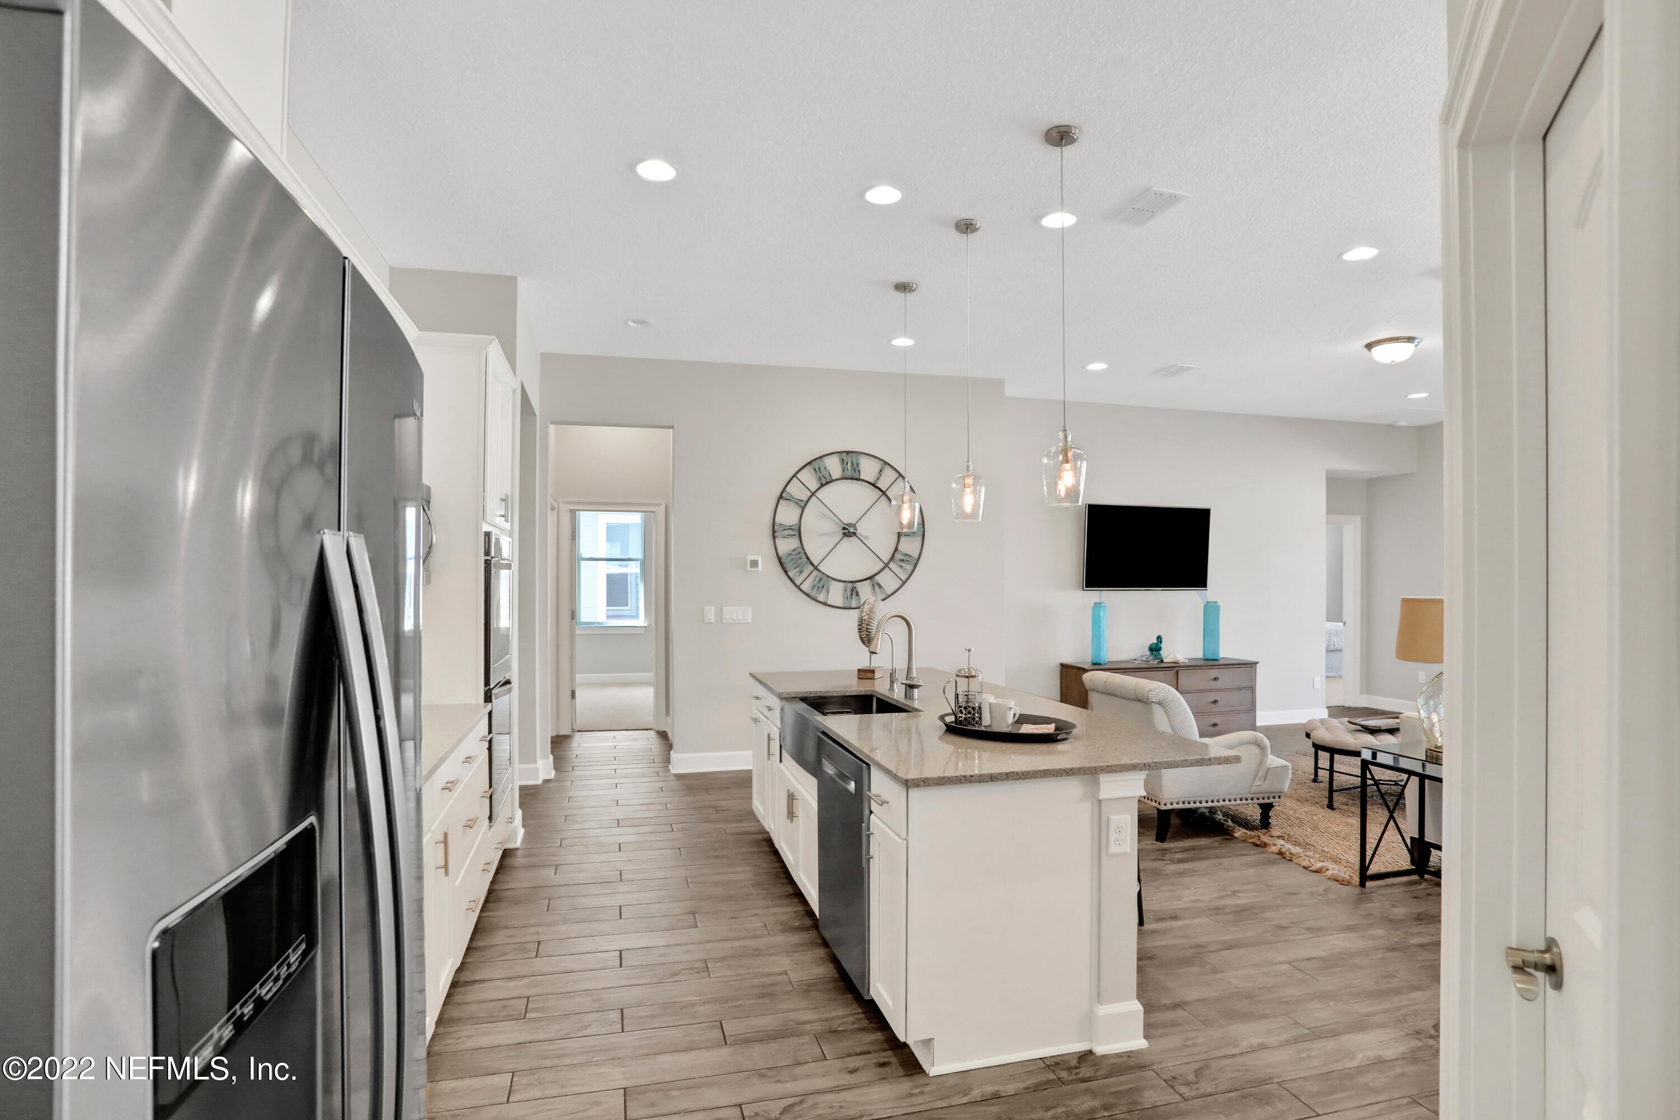
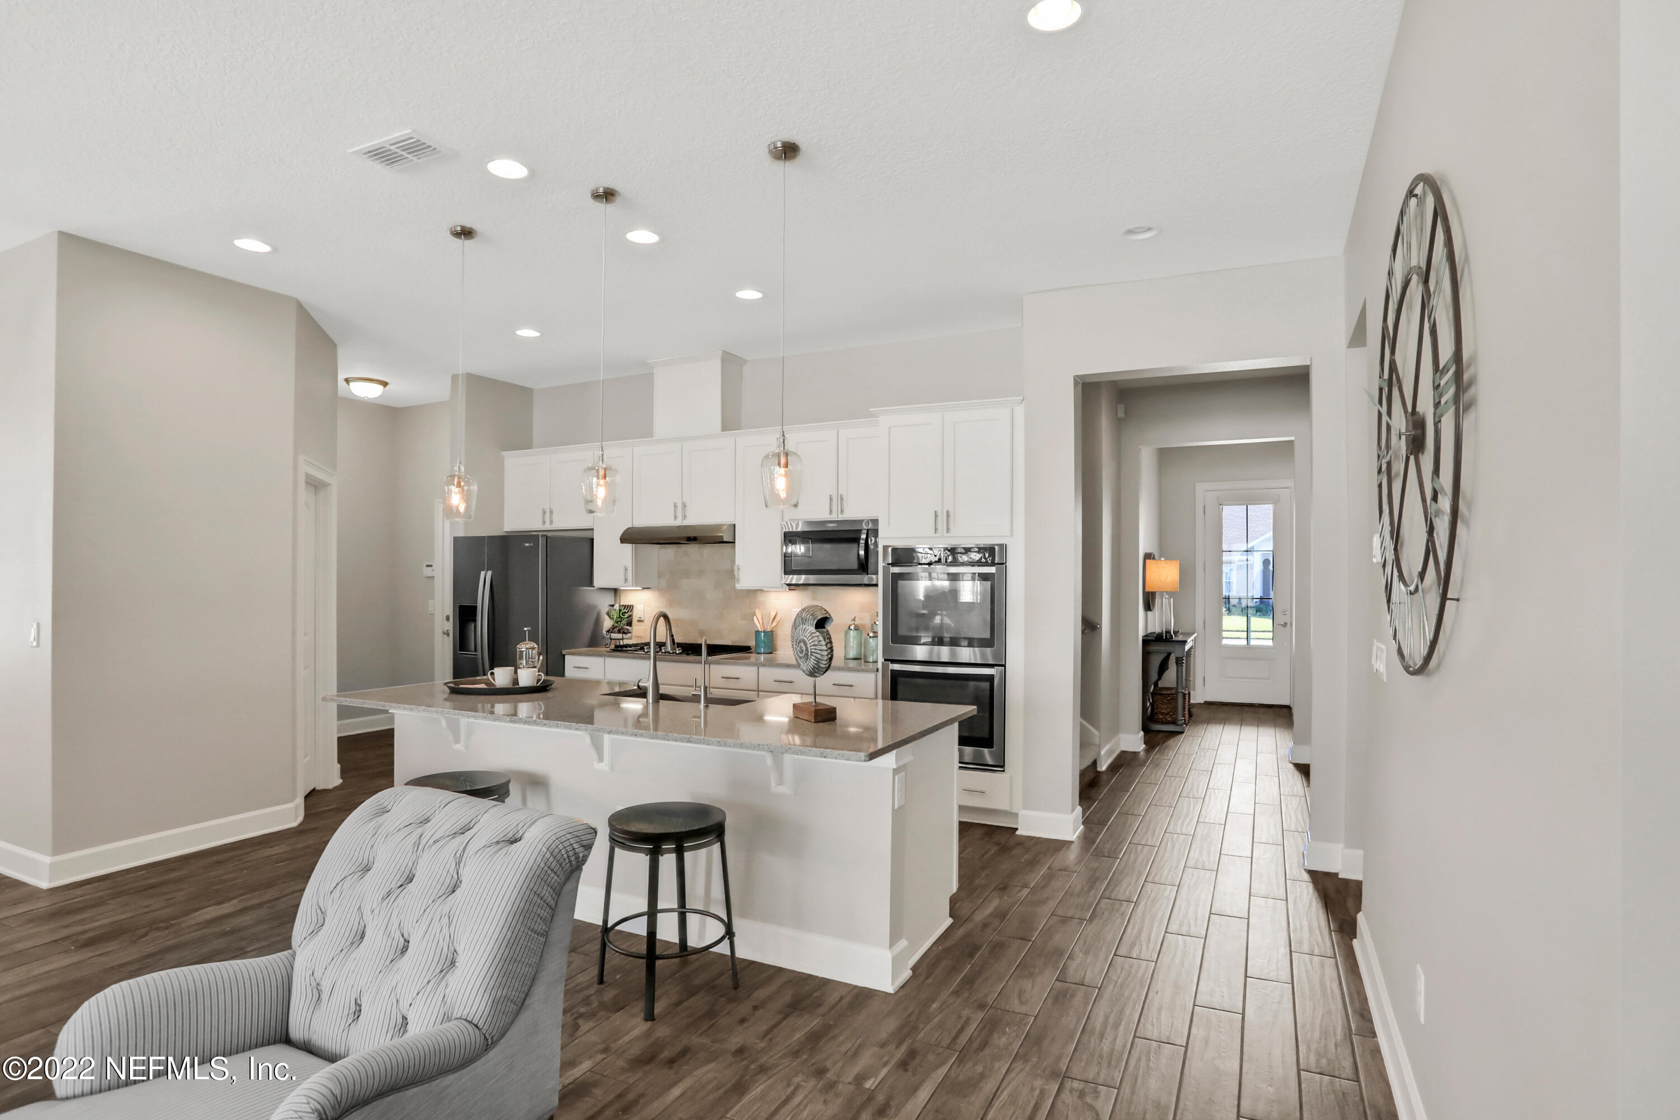
Open-plan kitchen with a large island, stainless steel appliances, and a furnished living area.
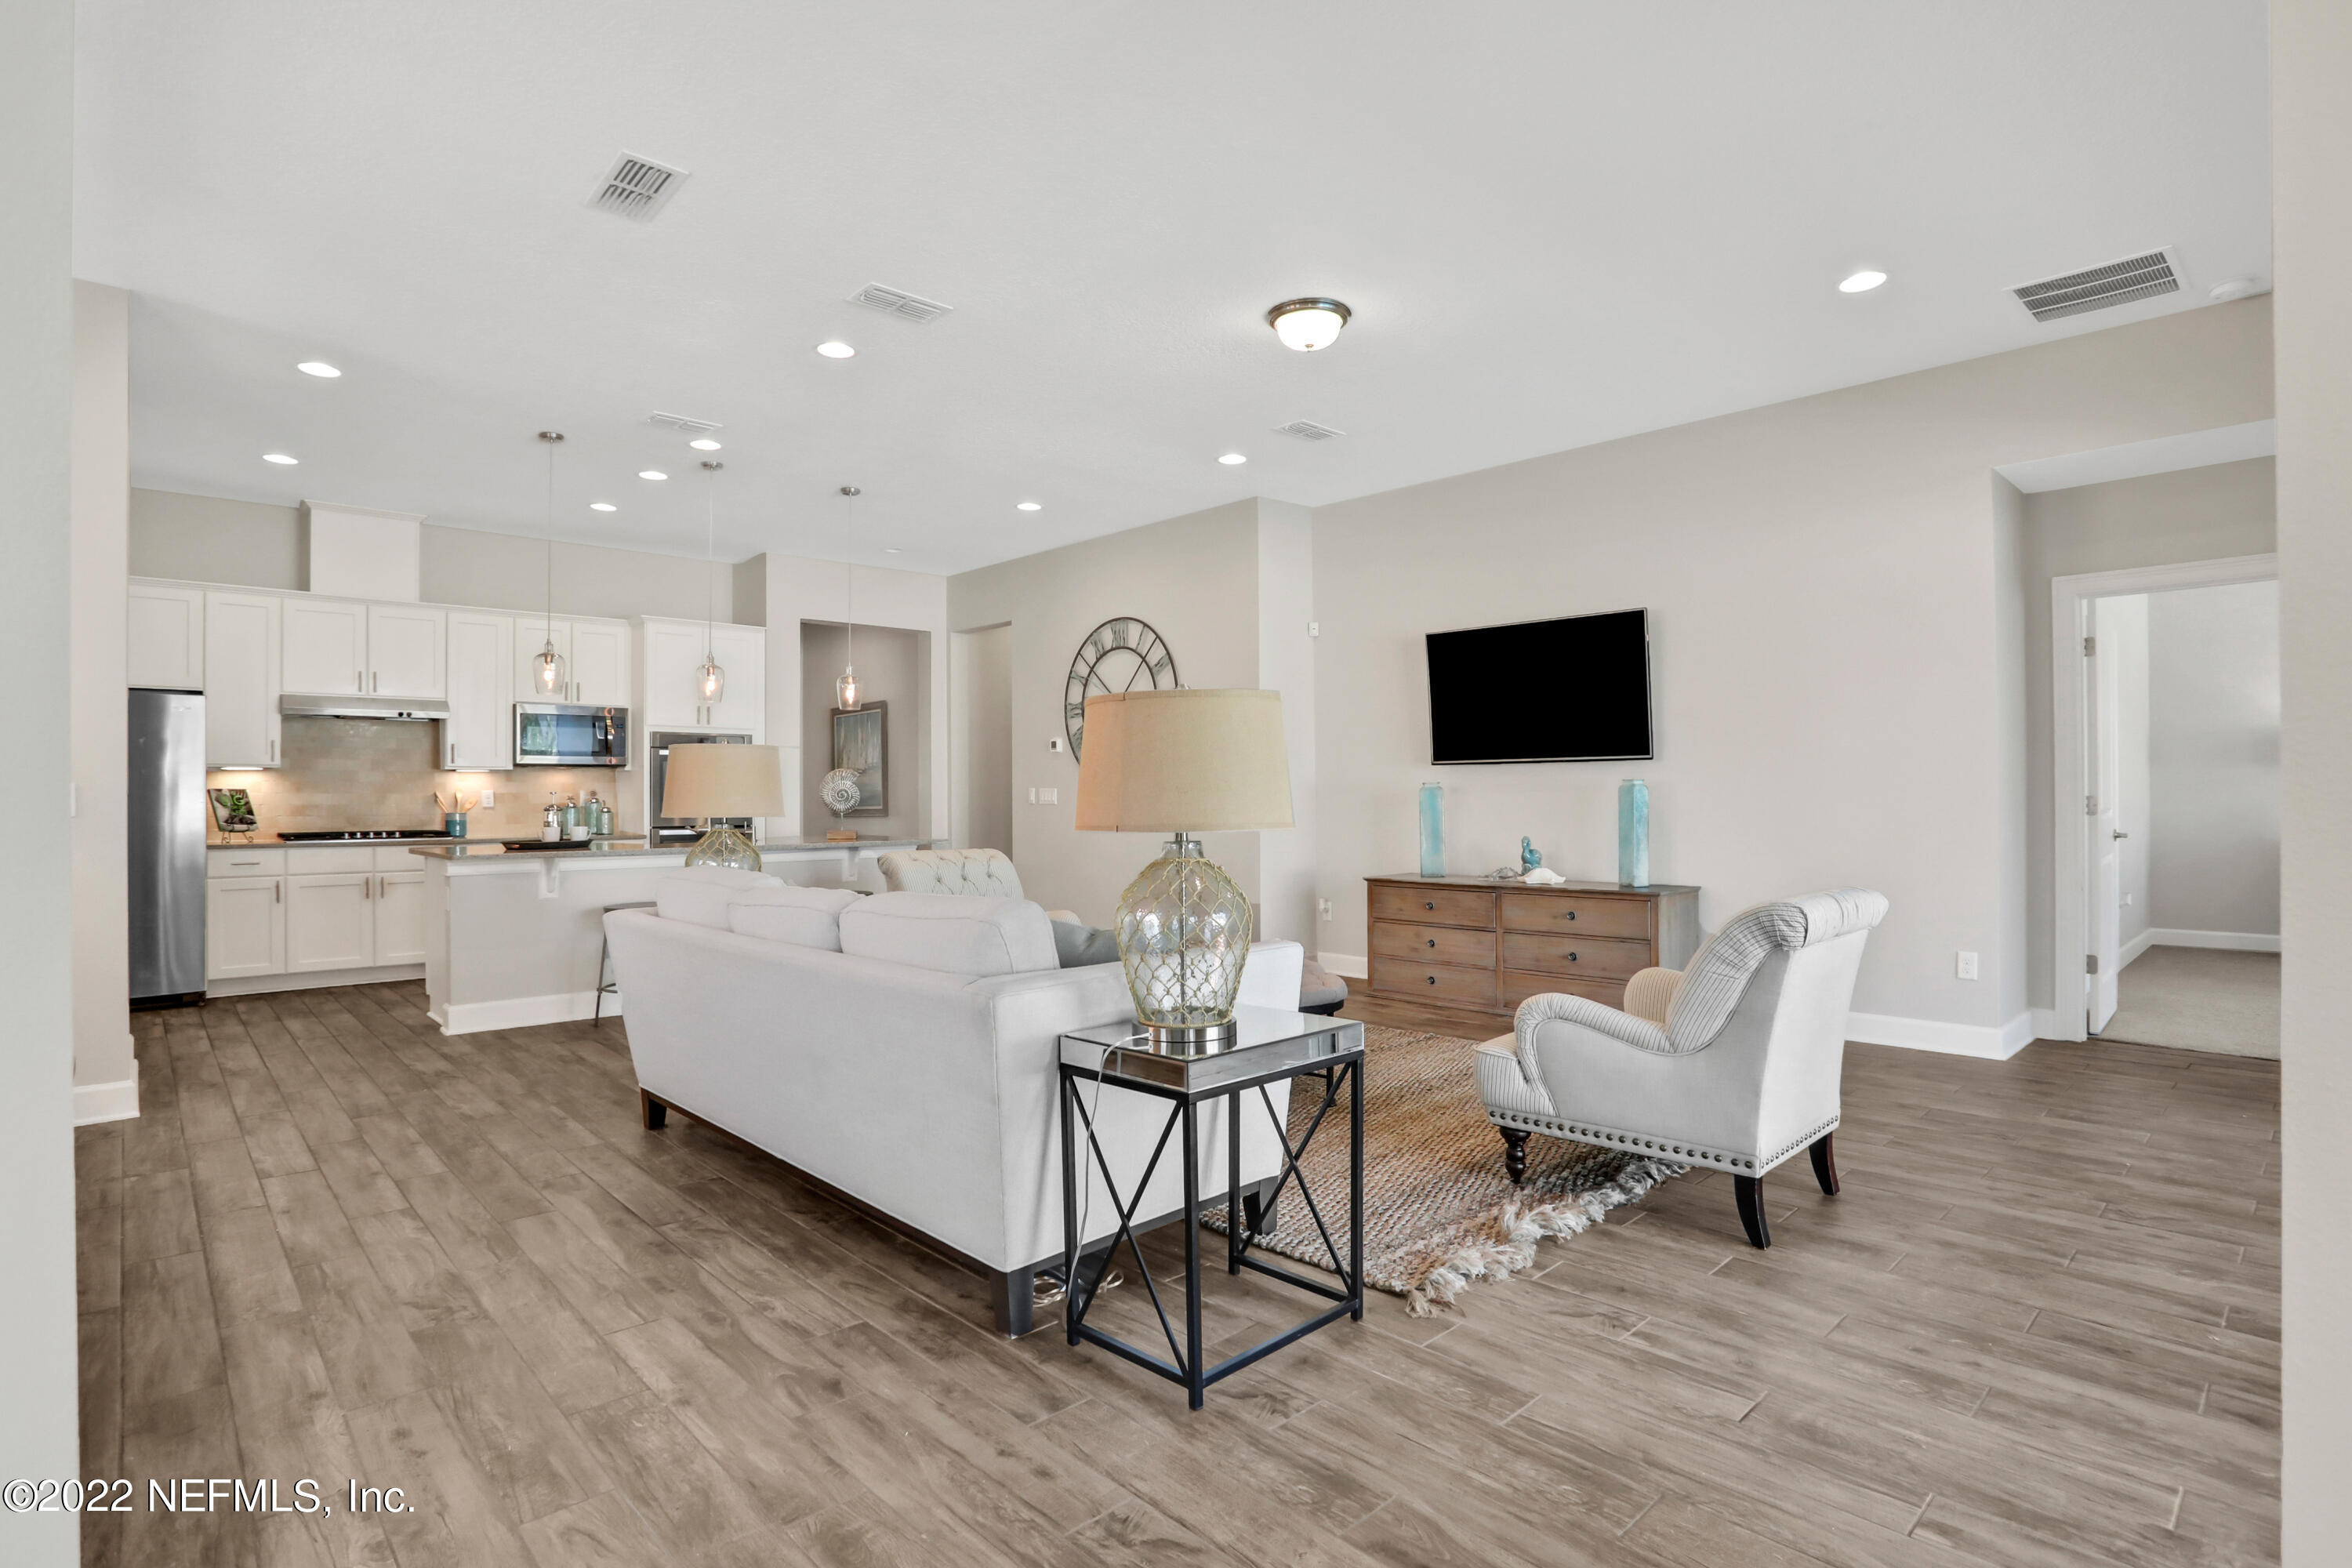
Open-plan kitchen with white cabinets, a large island, pendant lights, and an adjoining furnished living room.
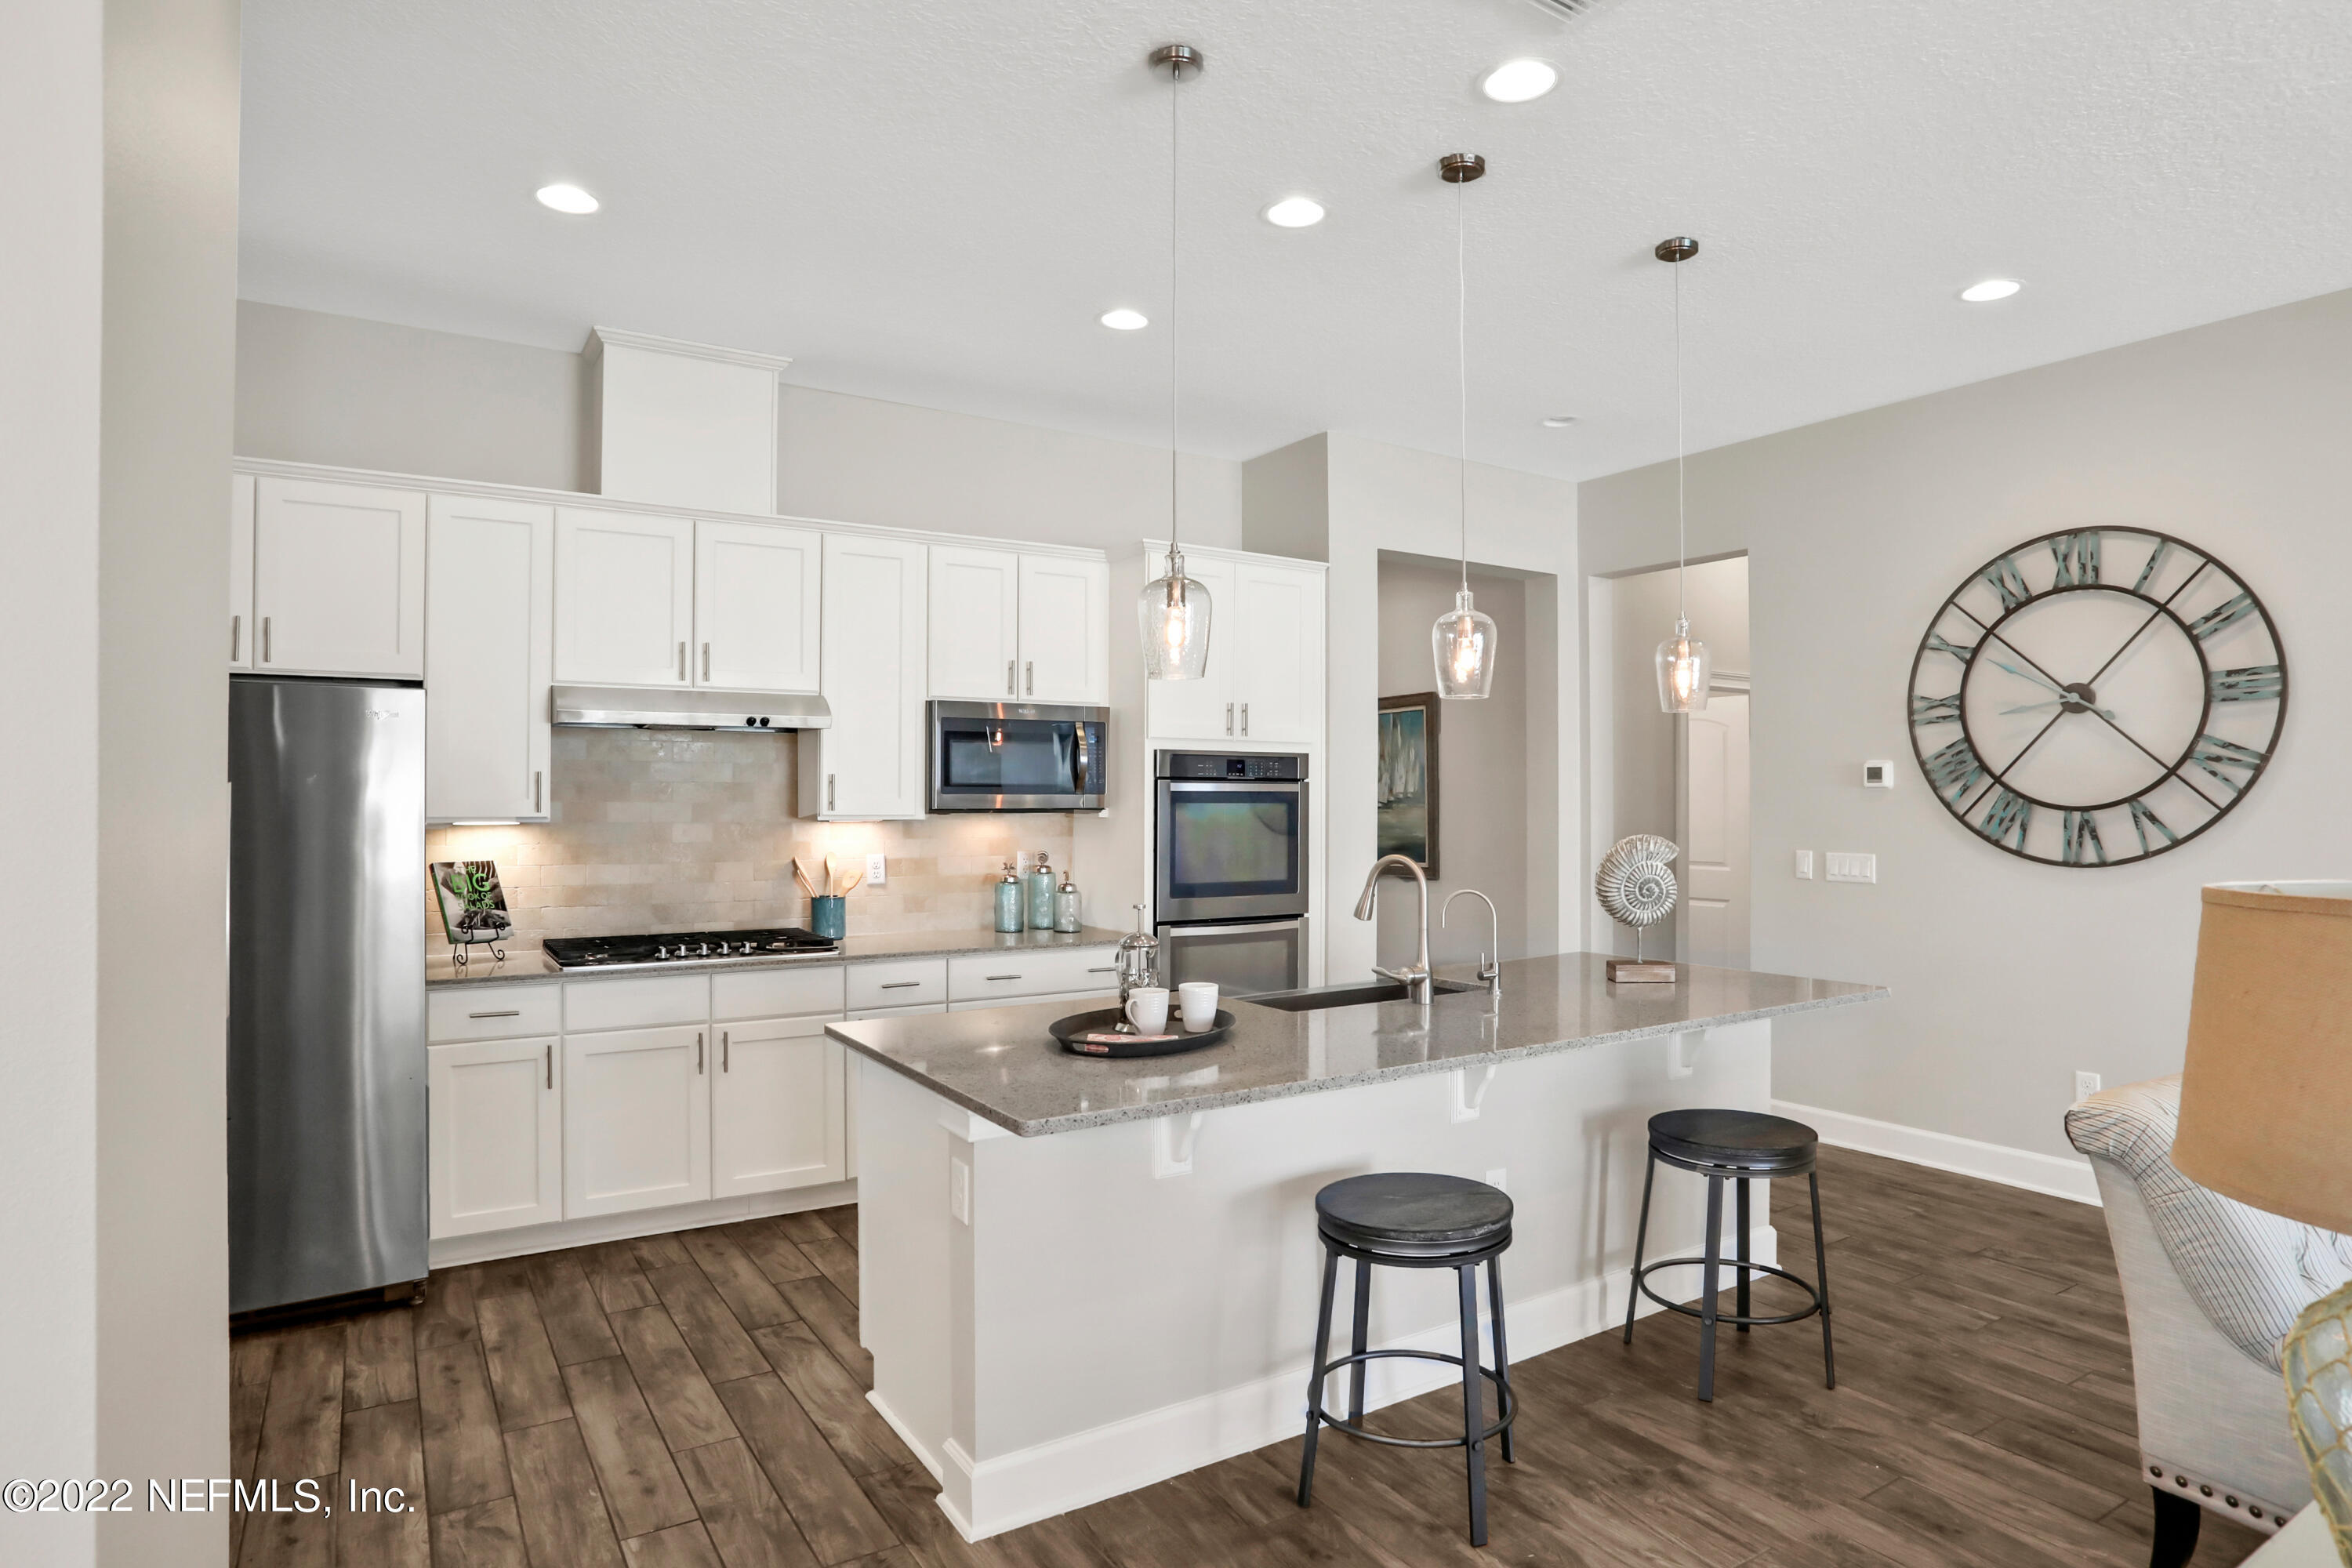
Bright kitchen with white cabinets, stainless steel appliances, and a large island with pendant lights.
Open-plan kitchen with white cabinets, stainless steel appliances, and a large island with pendant lights.
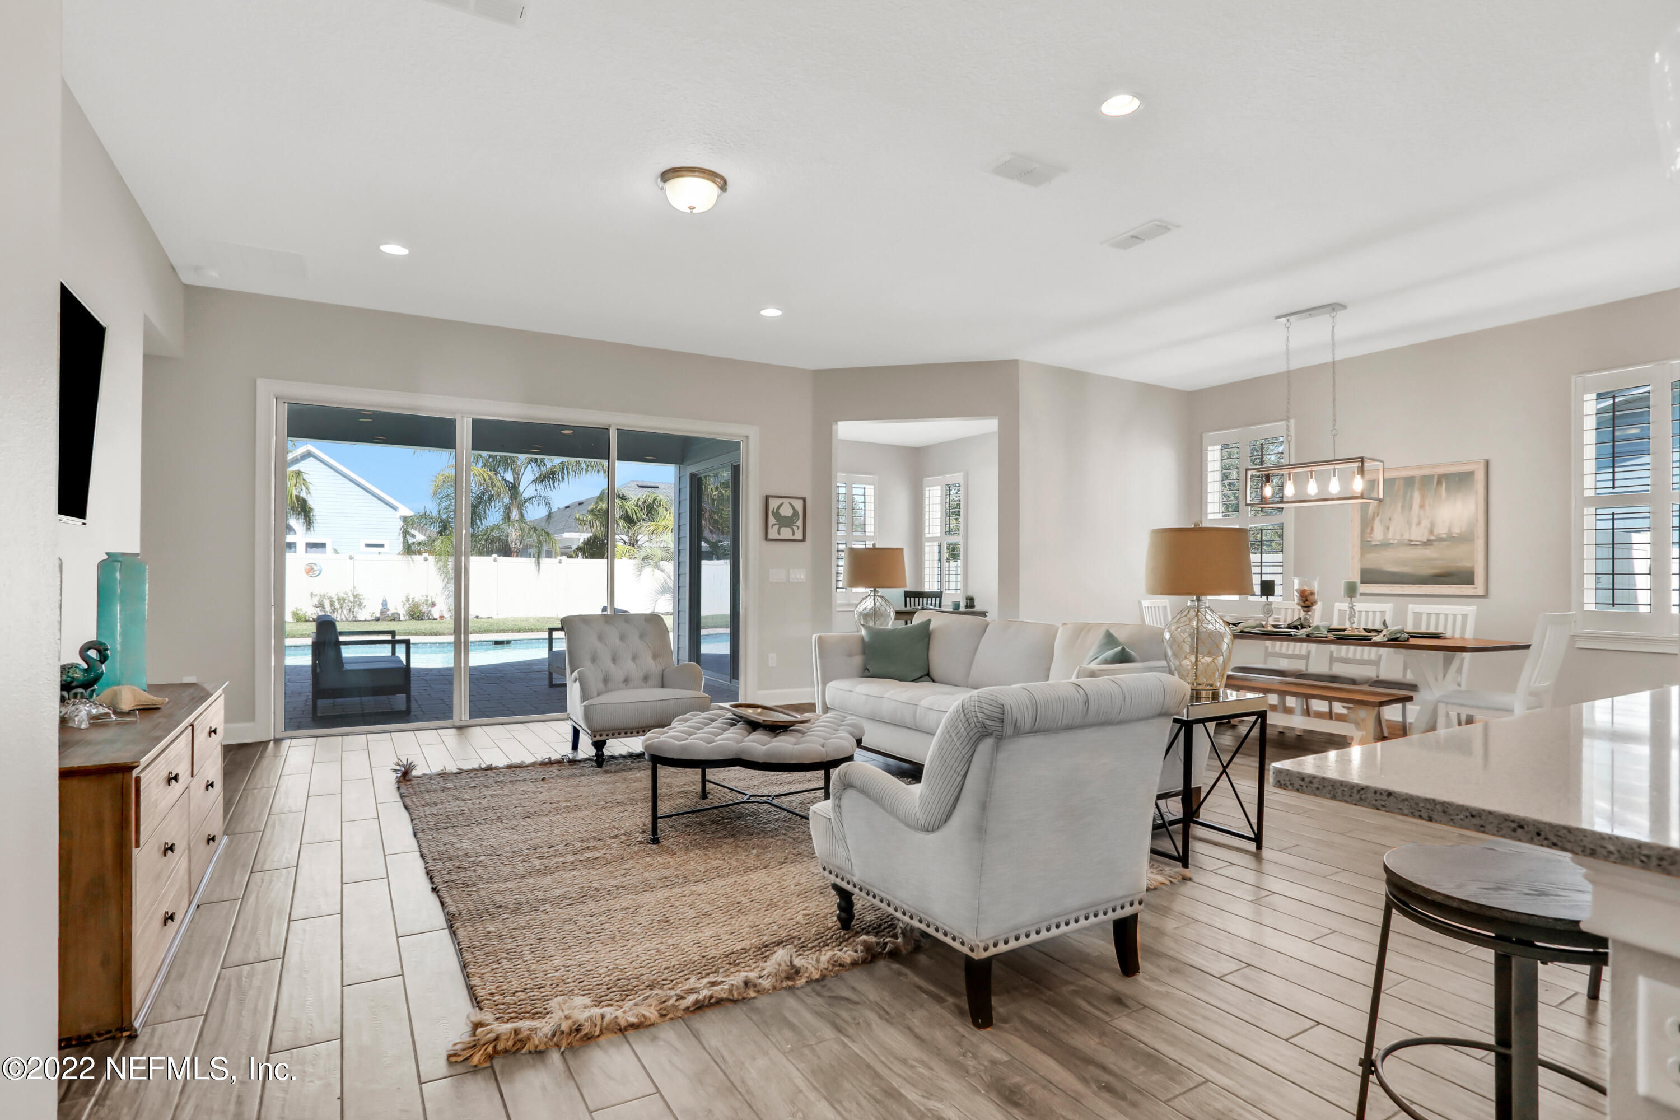
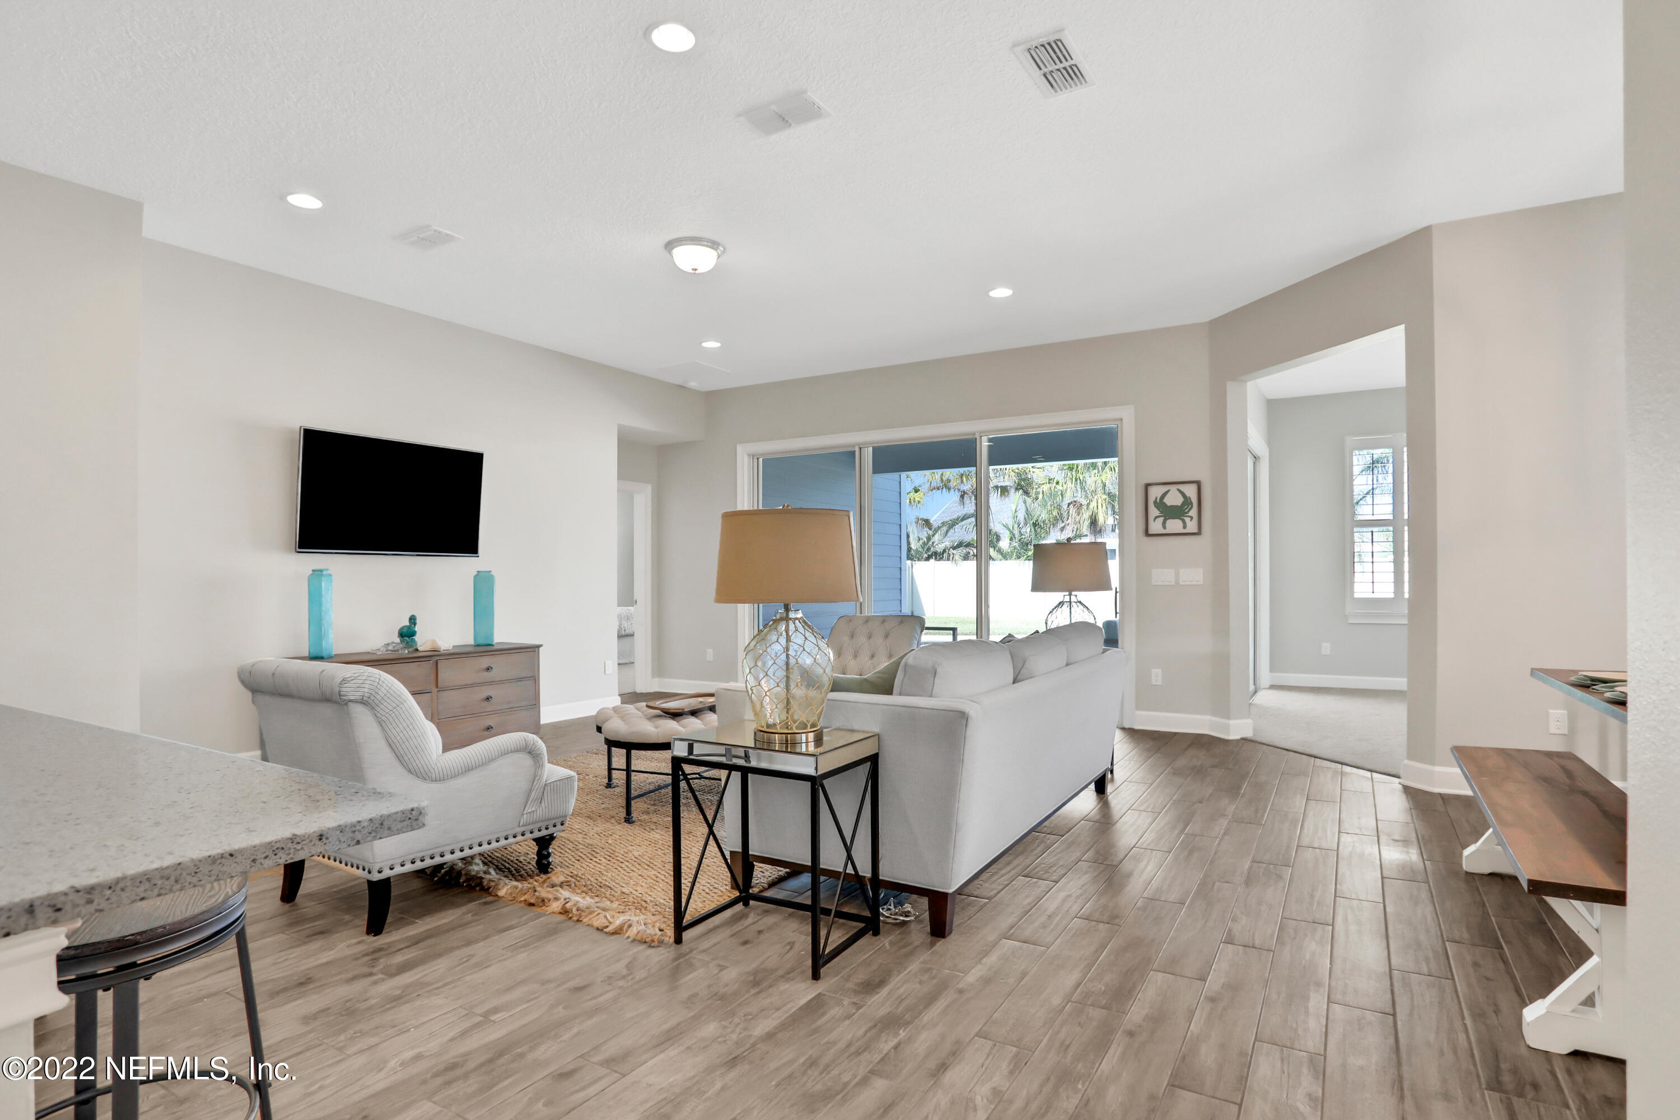
Staged living and dining room with white seating and sliding doors overlooking a backyard pool.
Furnished living room with gray seating, wood-look tile floors, and sliding glass doors to a palm-lined backyard.
Open-plan living room and kitchen with white cabinetry, light seating, and wood-look tile floors.
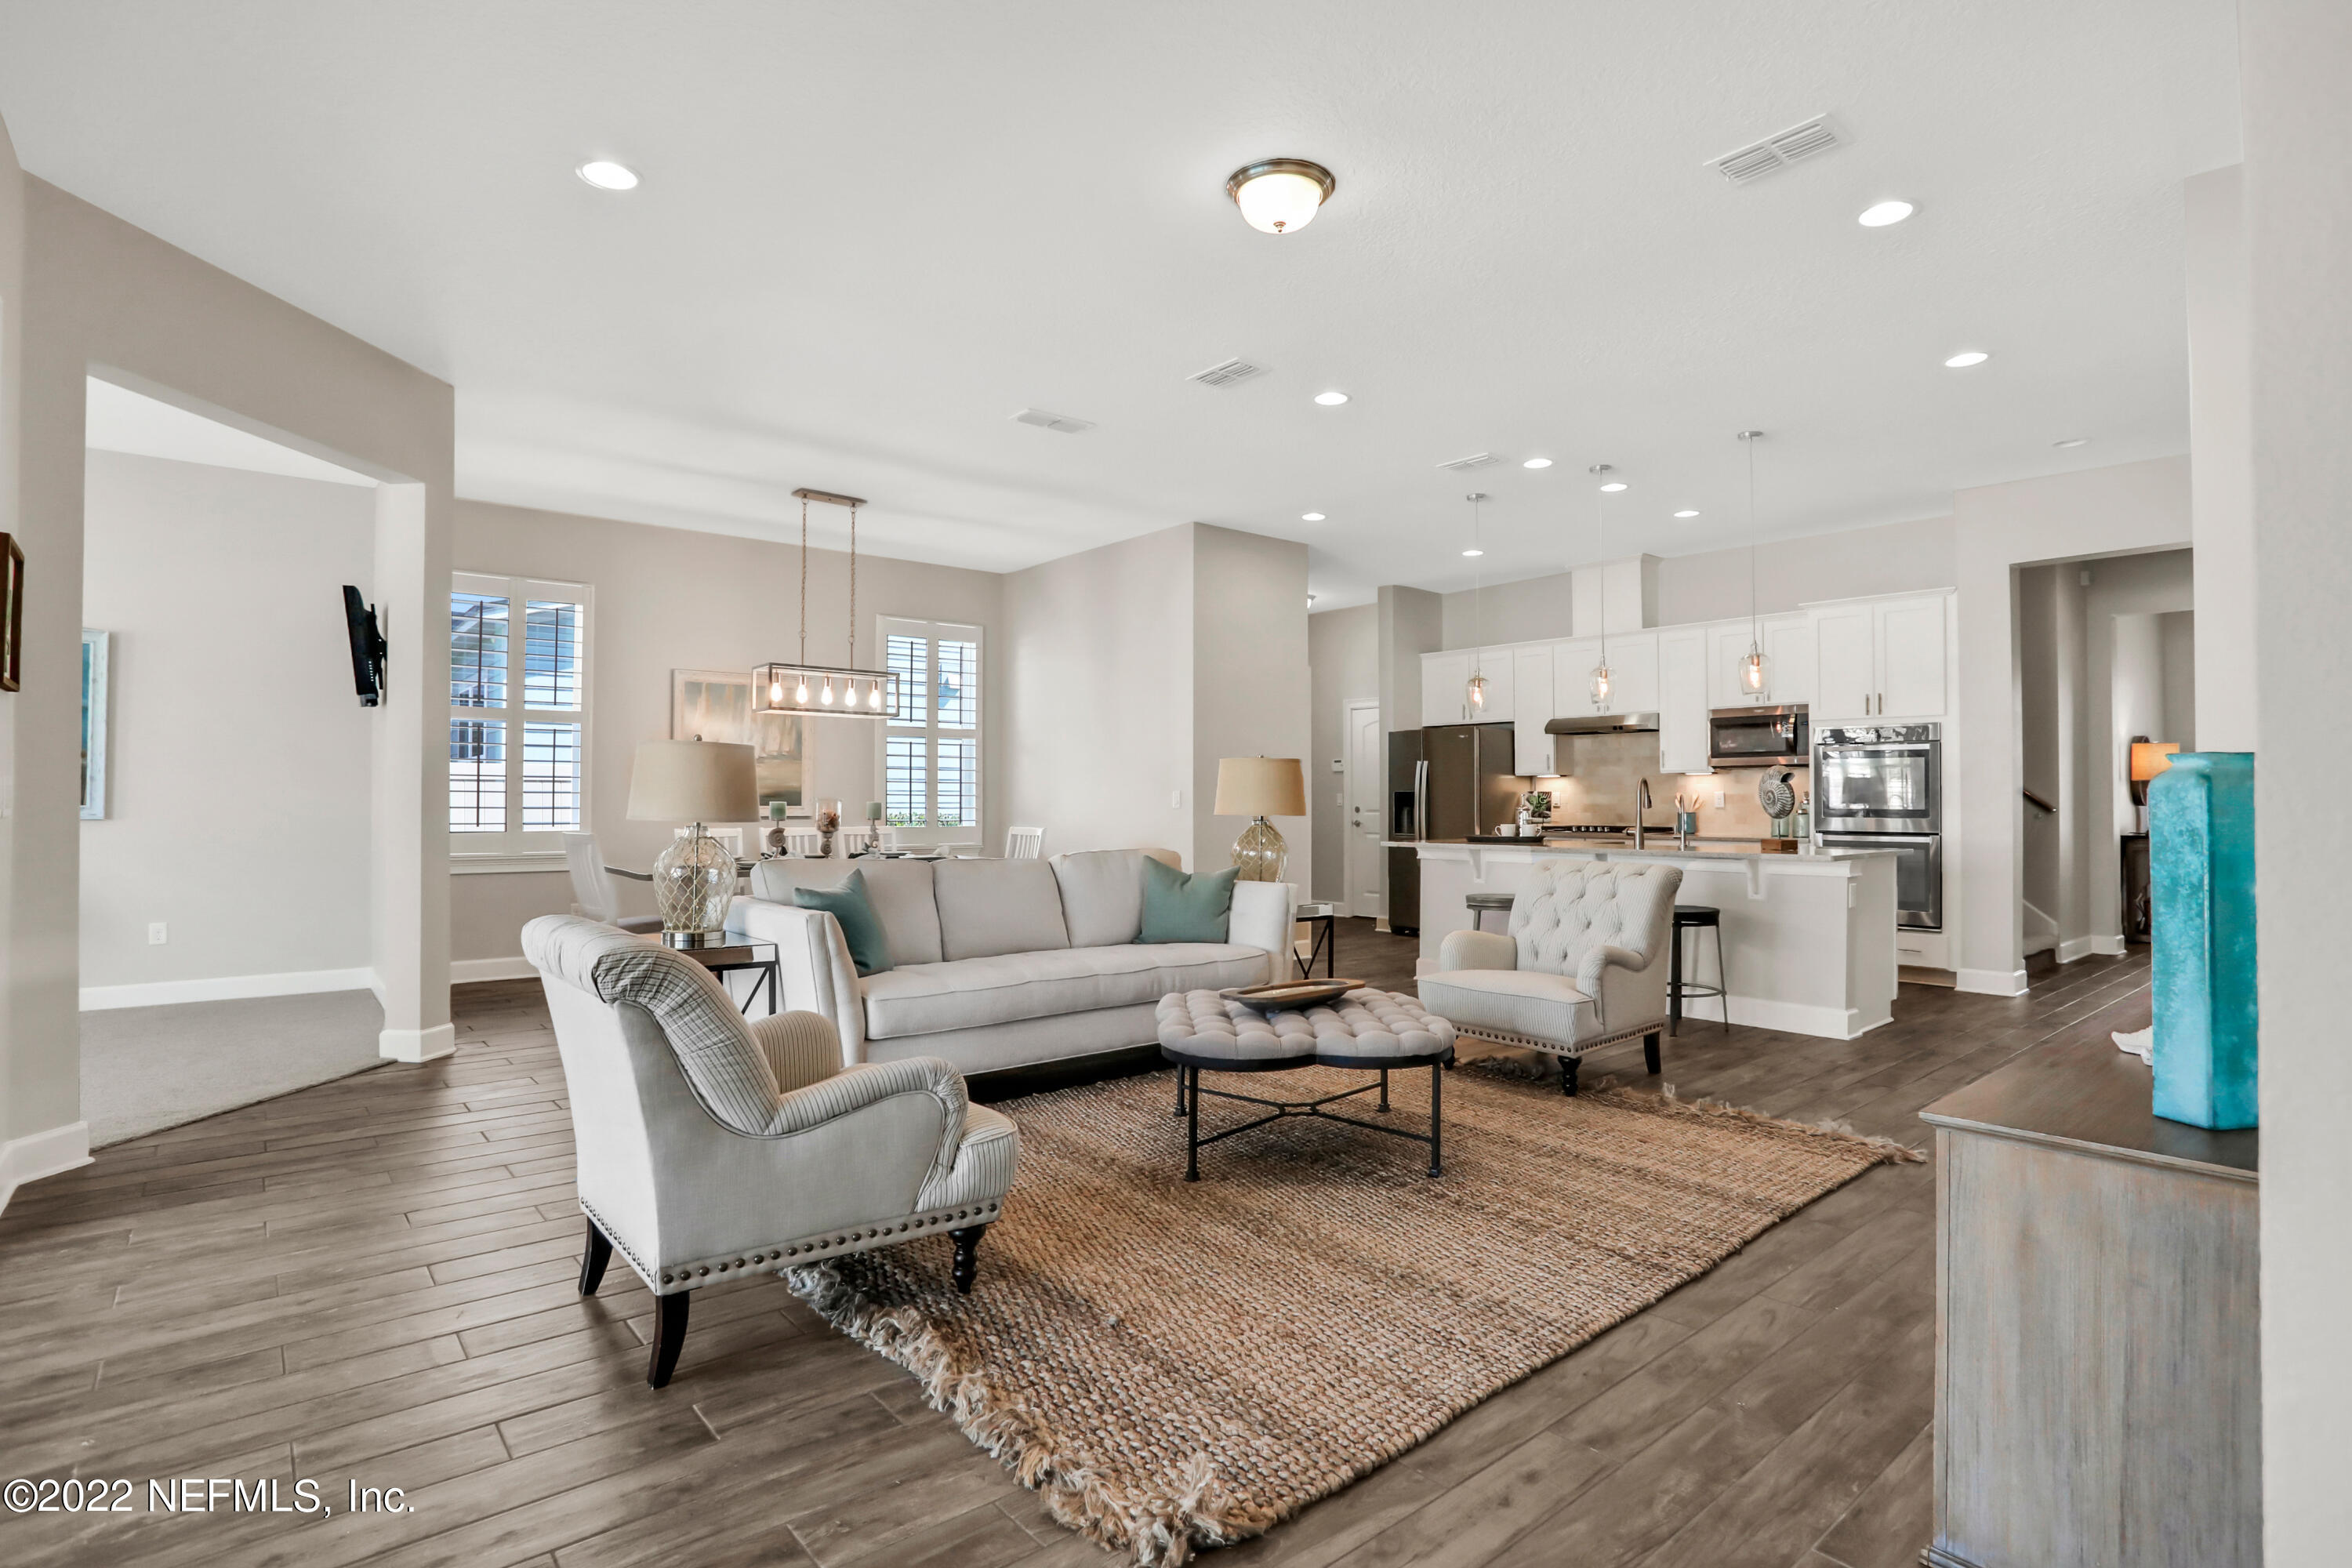
Open-plan living room with gray seating and teal pillows beside a white kitchen with stainless steel appliances.
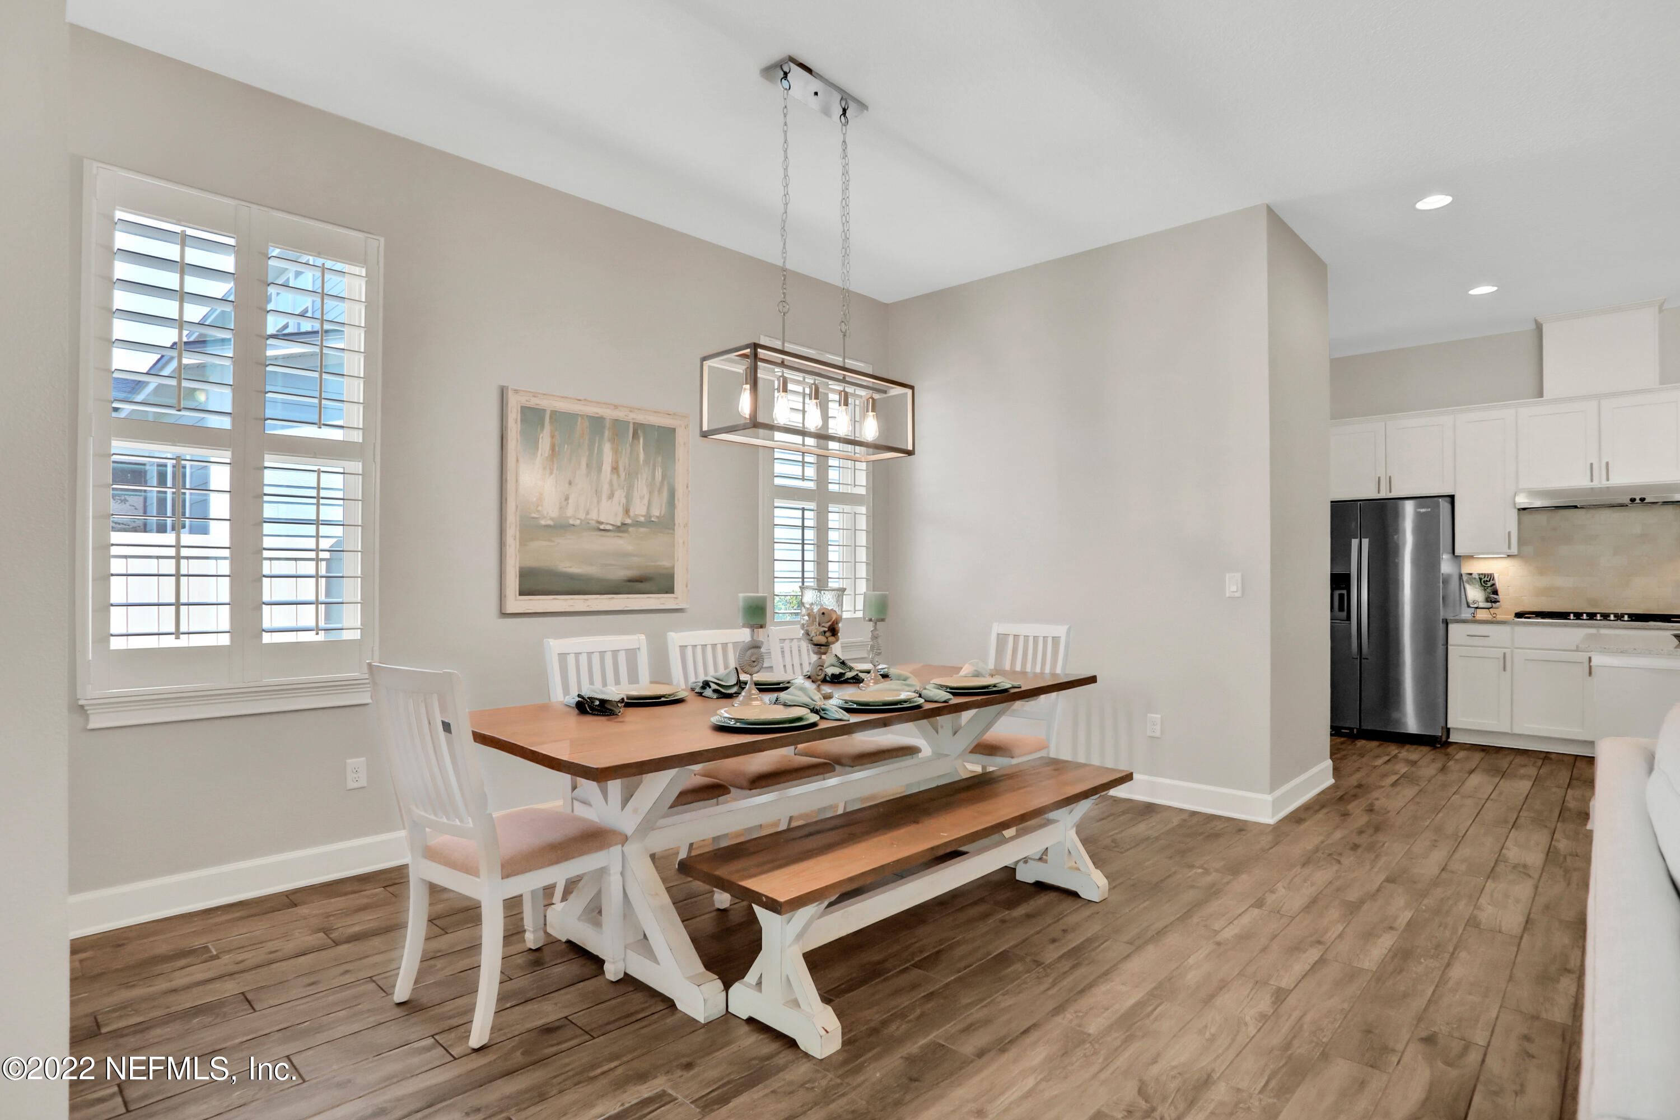
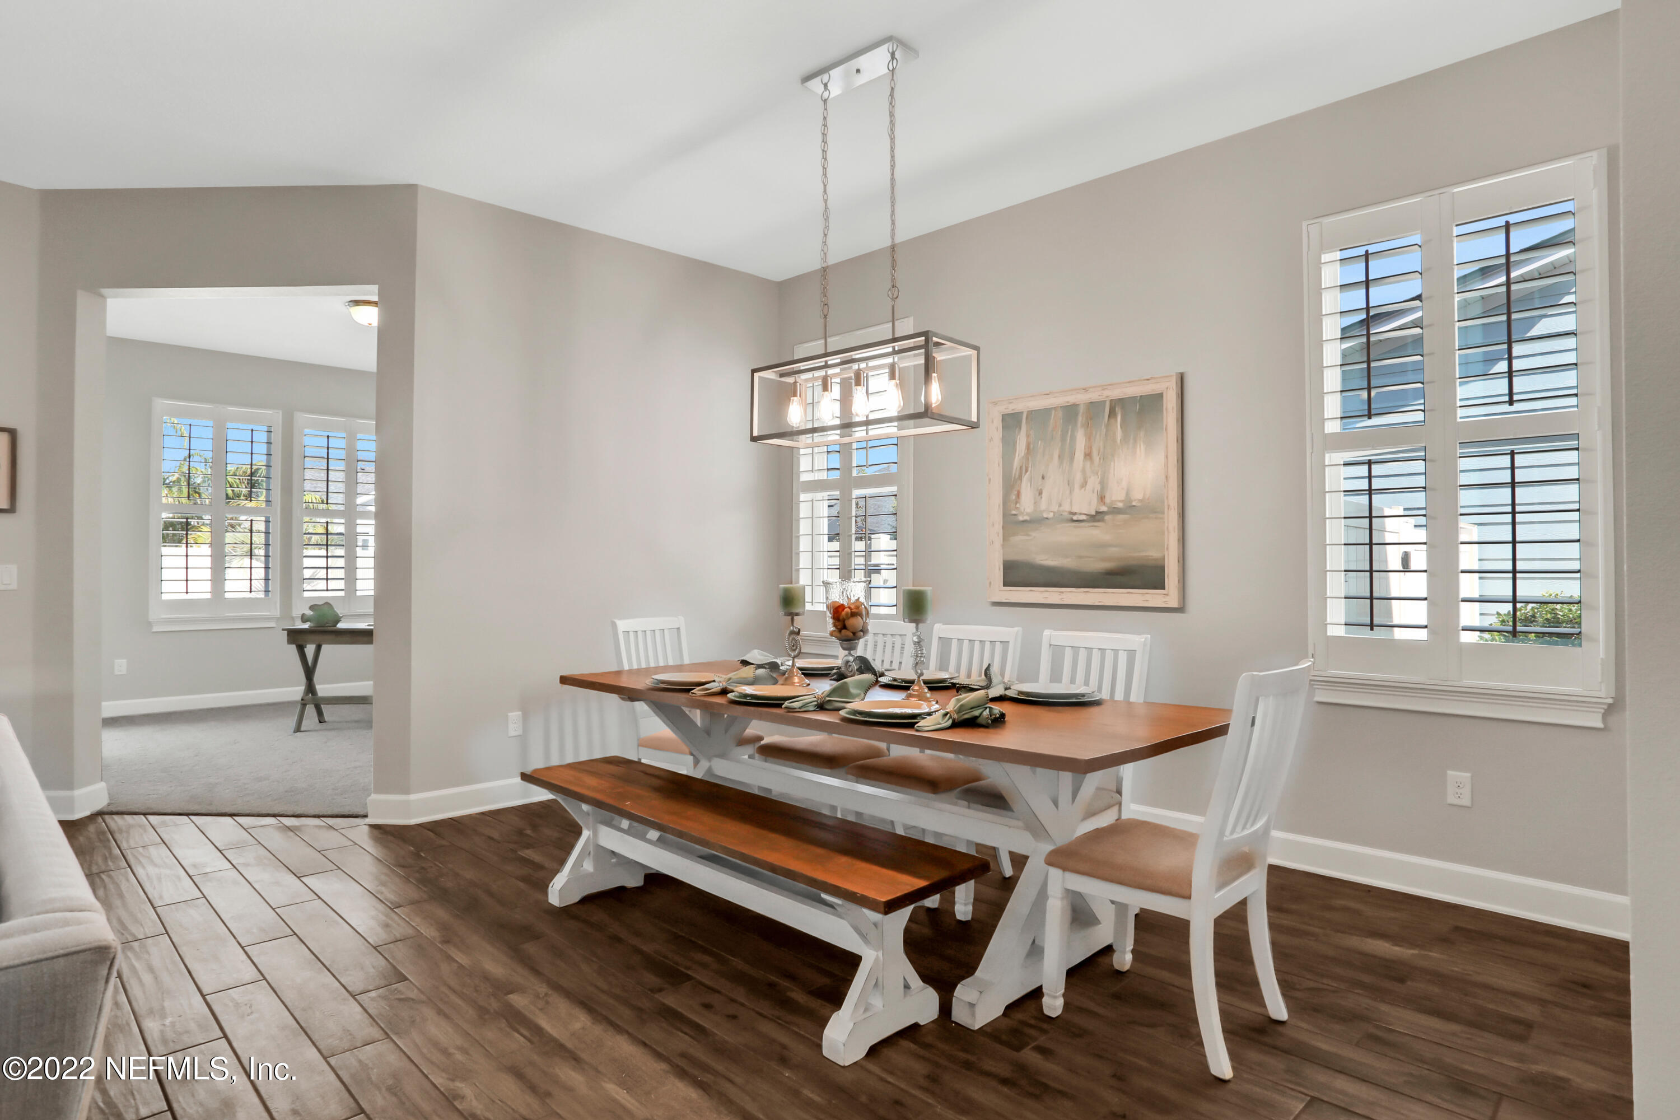
Dining room with a long wooden table and bench, plantation shutters, and an open white kitchen.
Dining room with a long wood table and bench, white chairs, and shuttered windows.
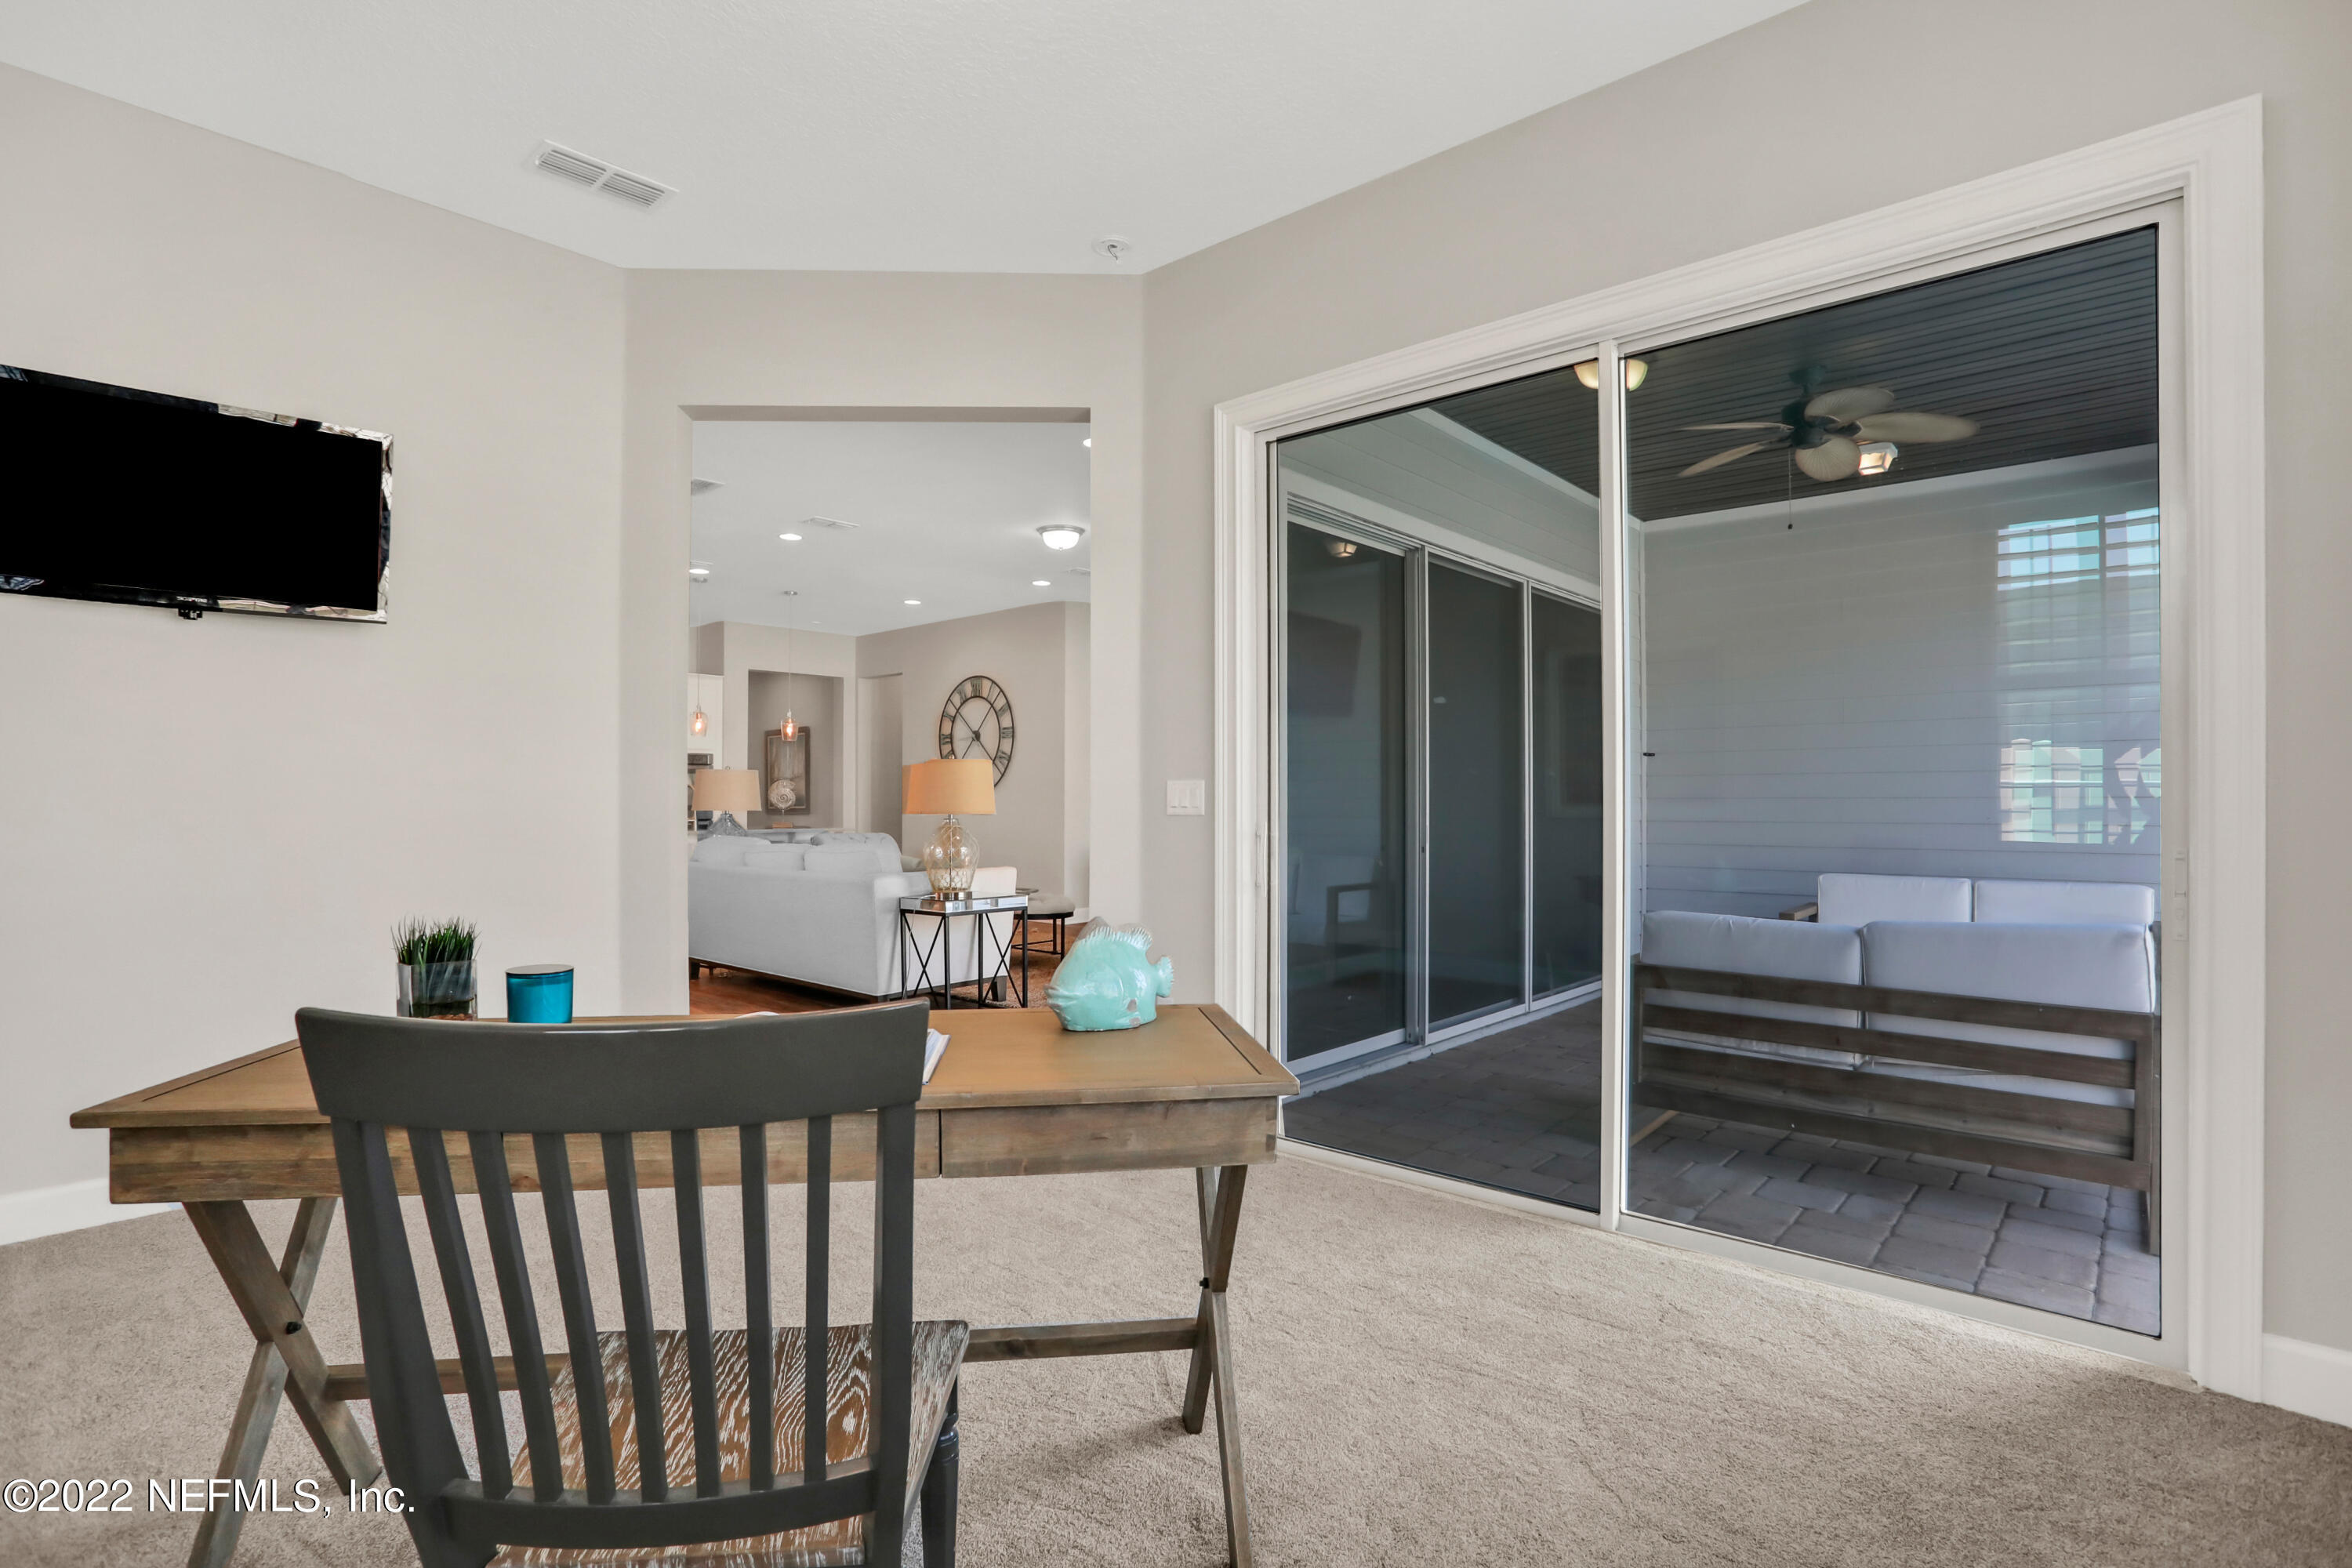
Furnished home office with a wooden desk, opening onto the living room and covered patio.
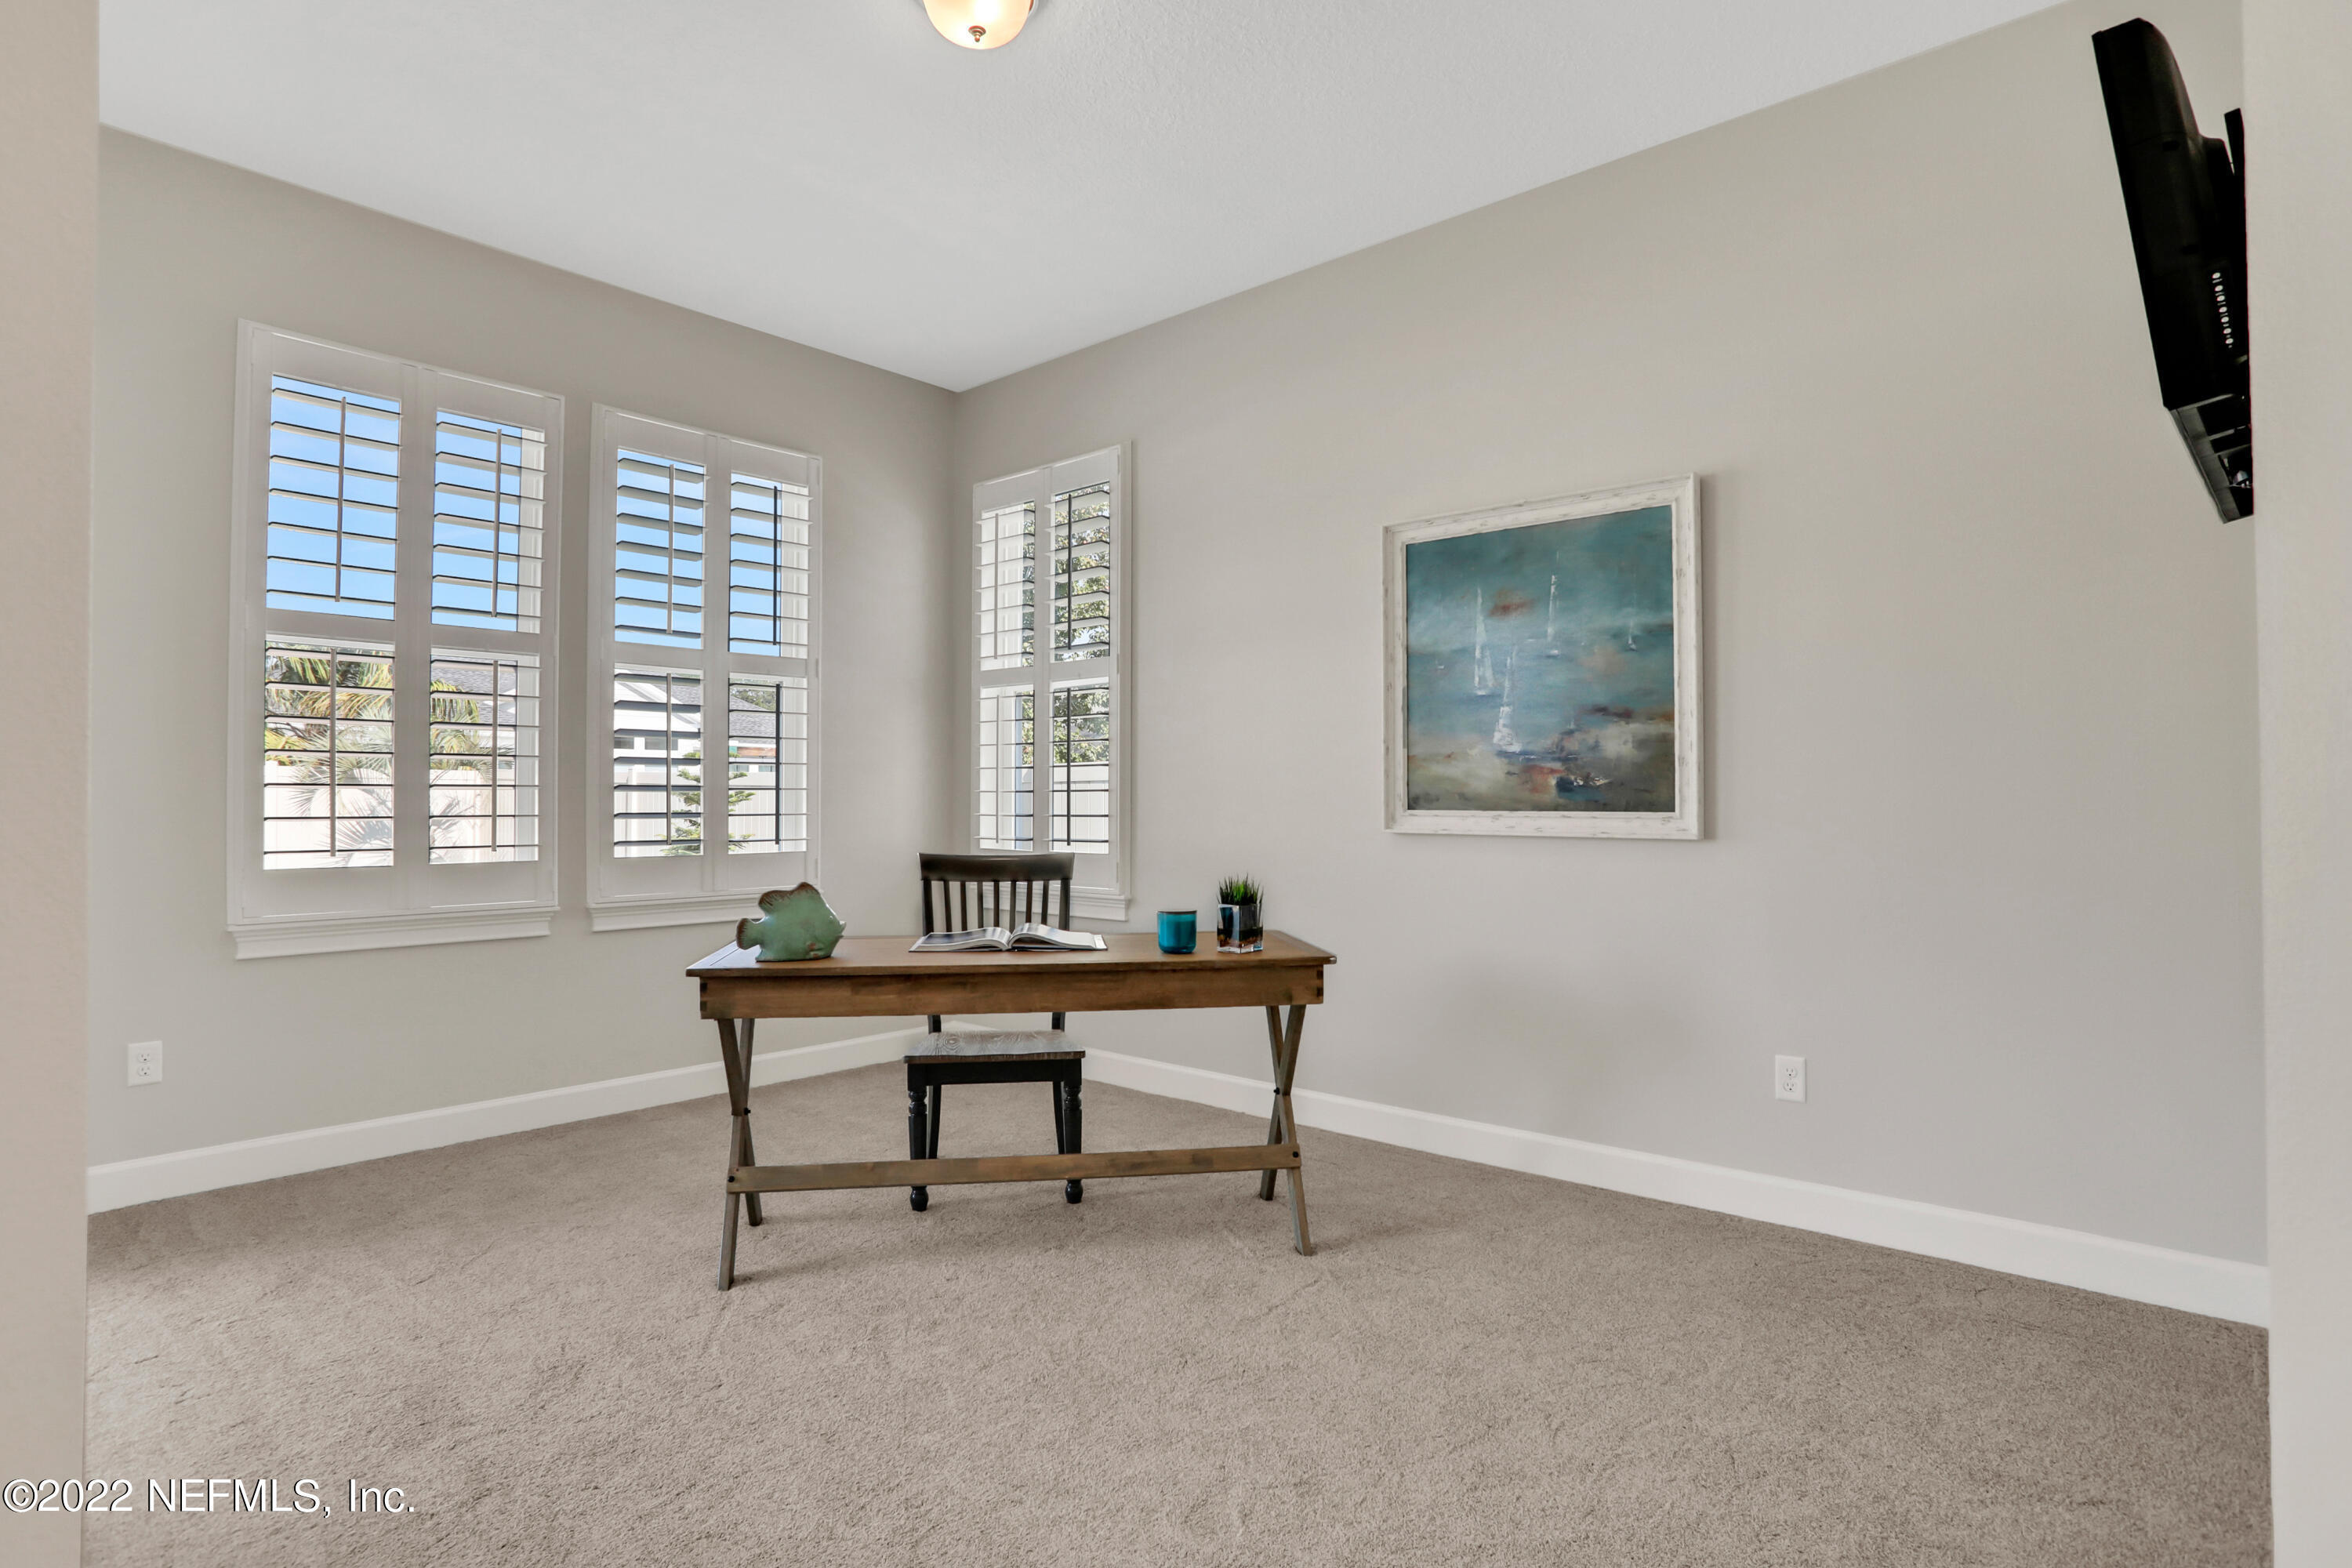
Furnished home office with a wooden desk beneath shuttered windows and abstract wall art.
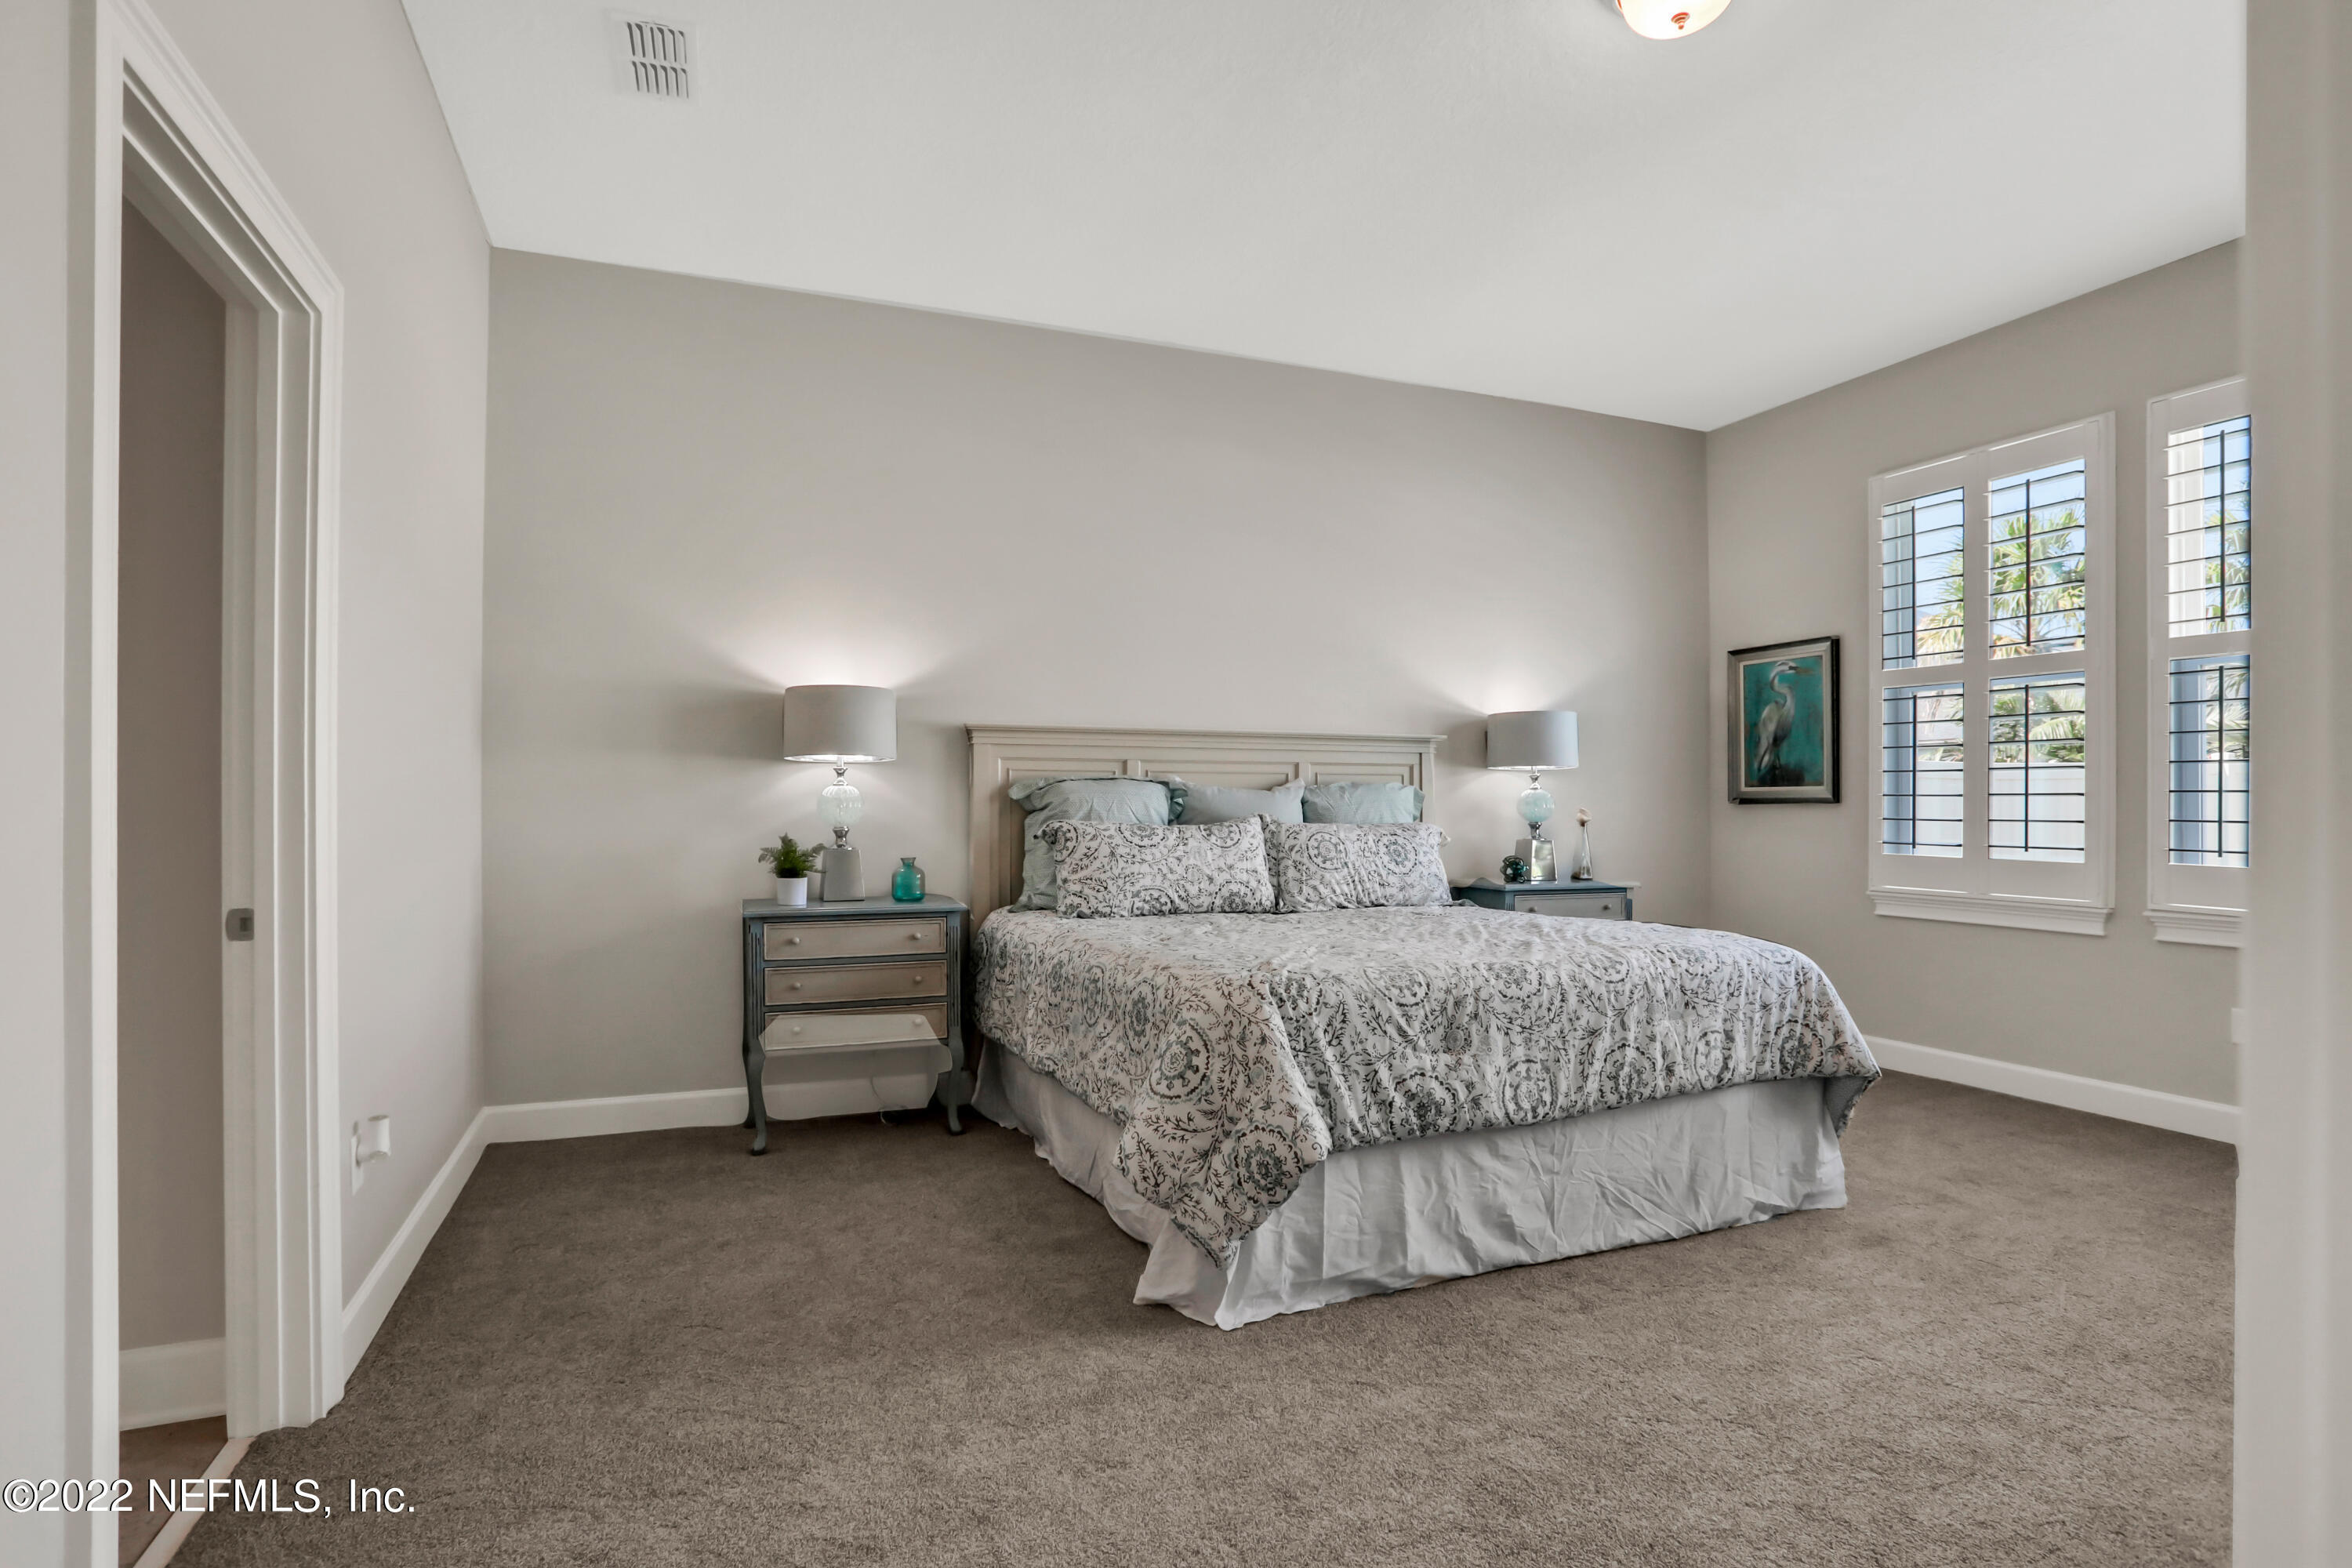
Furnished bedroom with a patterned bed, matching bedside tables, and shuttered windows.
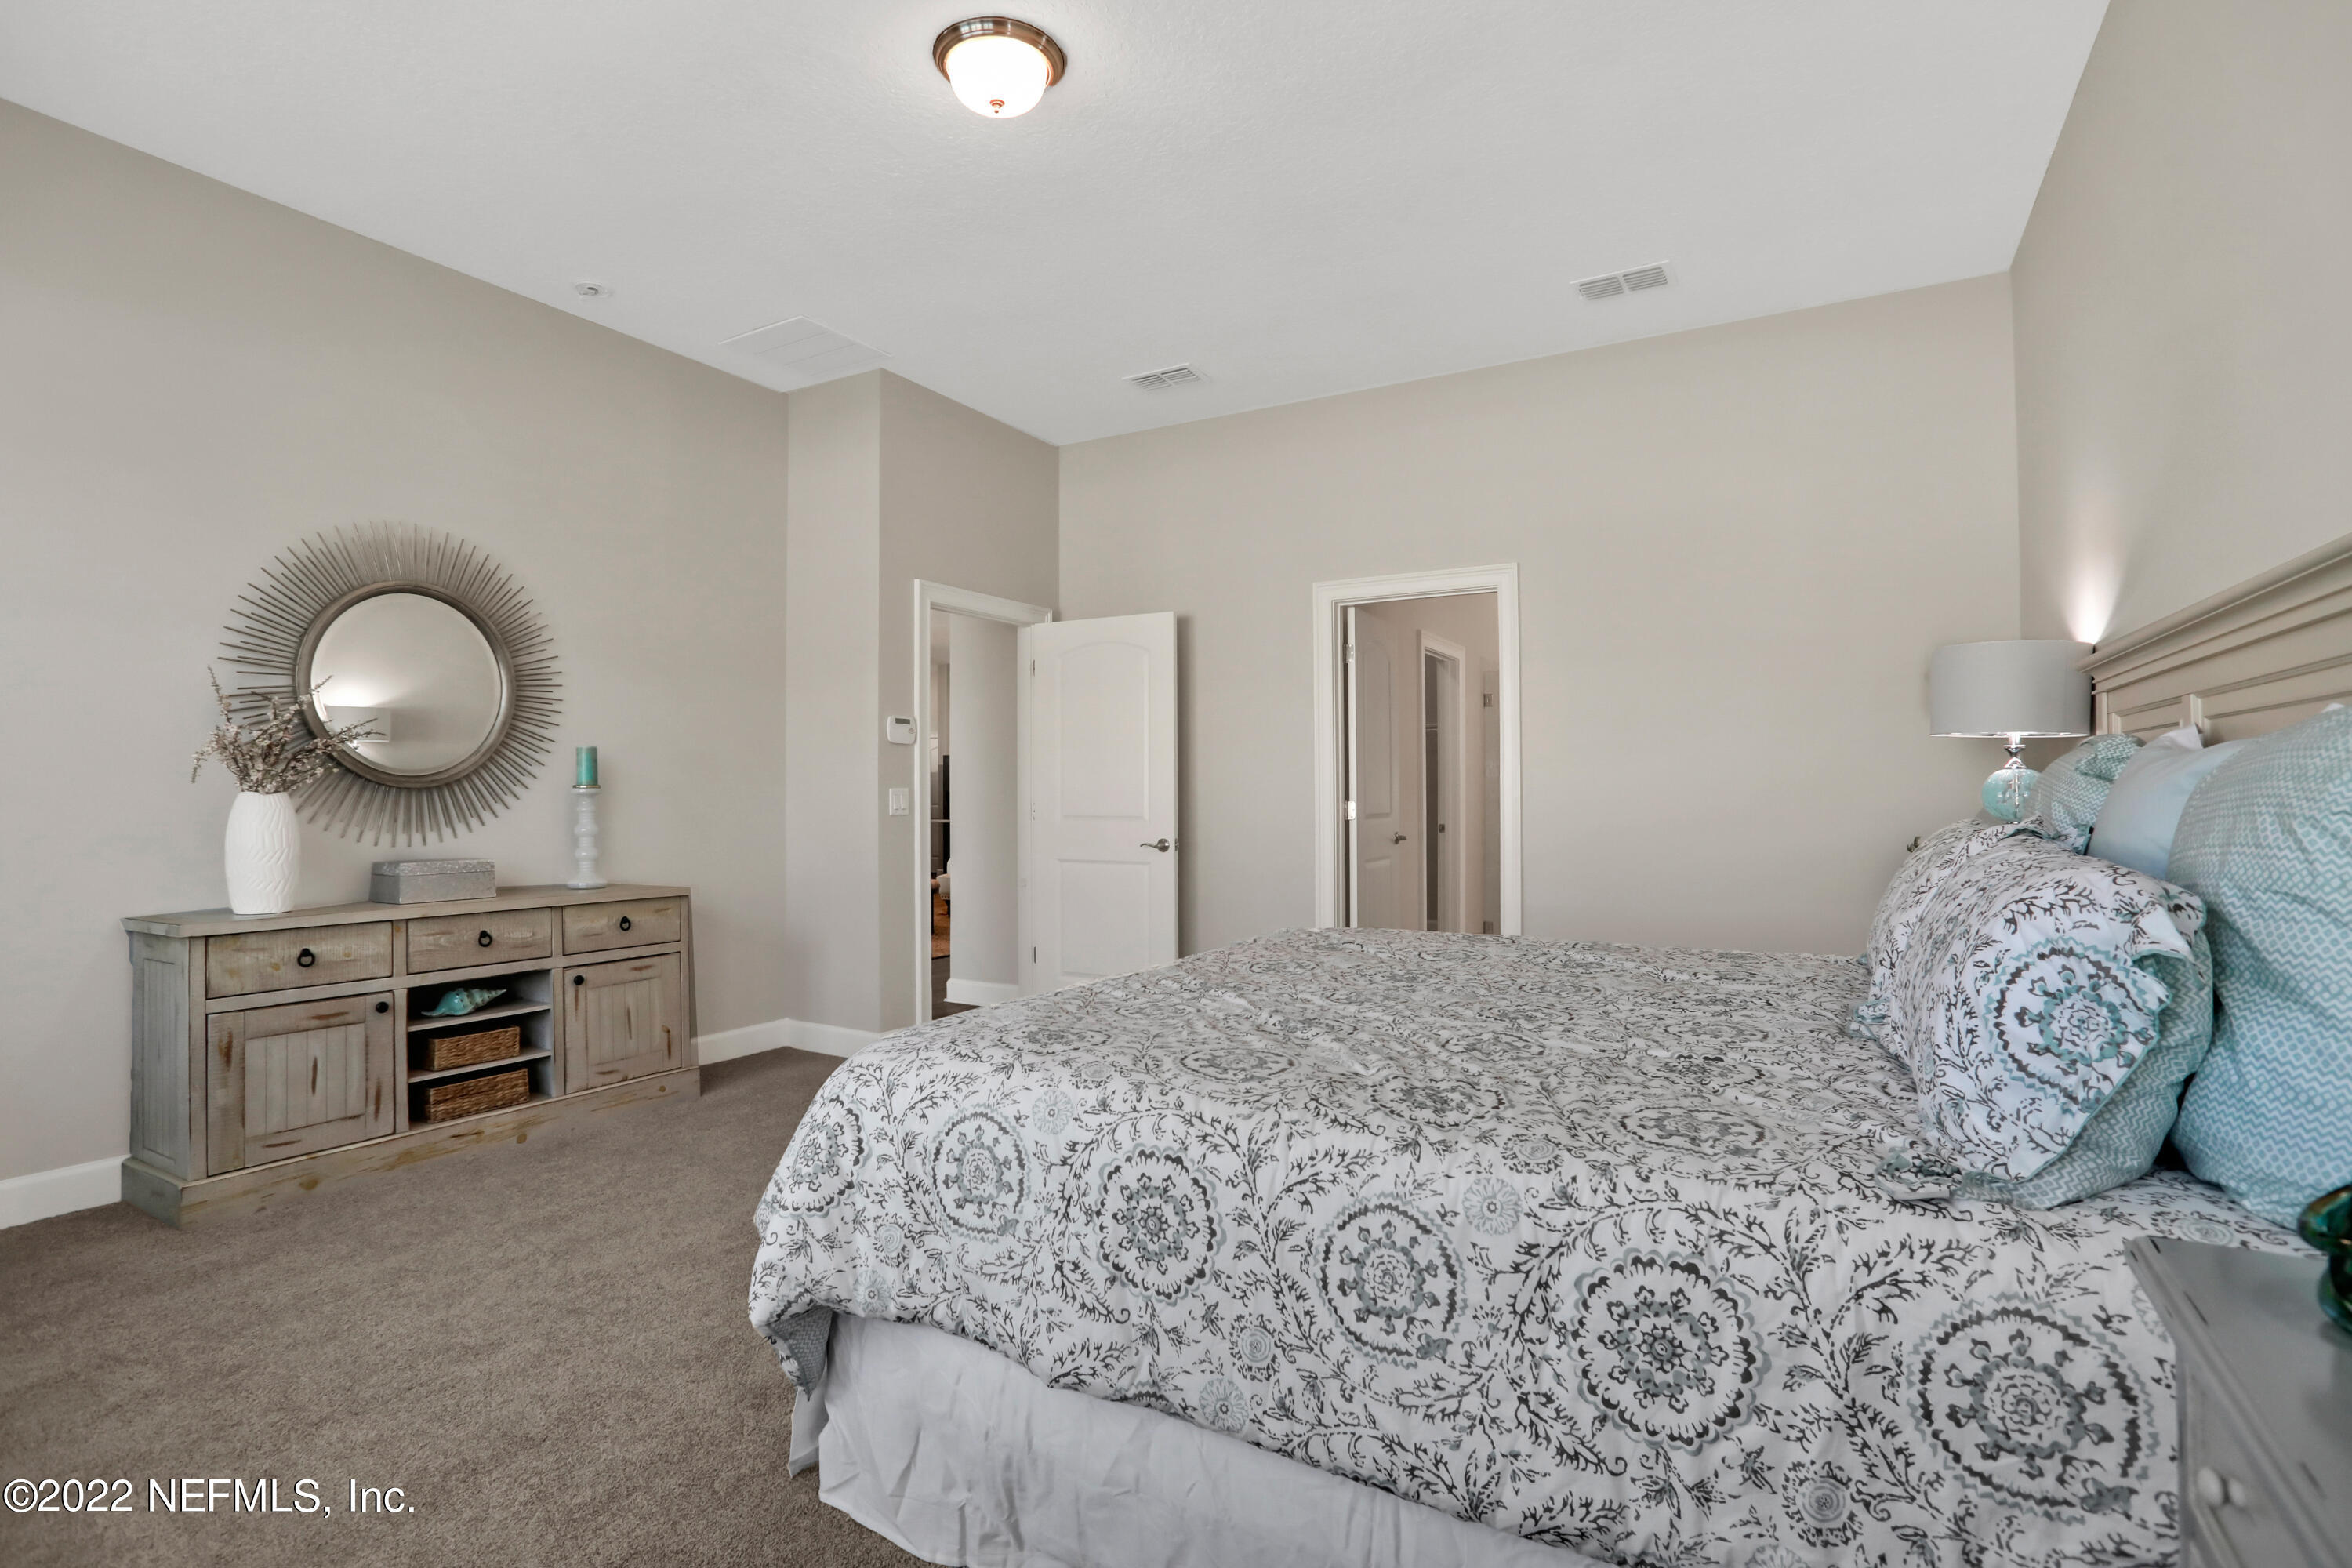
Furnished bedroom with a patterned bed, plantation-shuttered windows, and a light wood dresser.
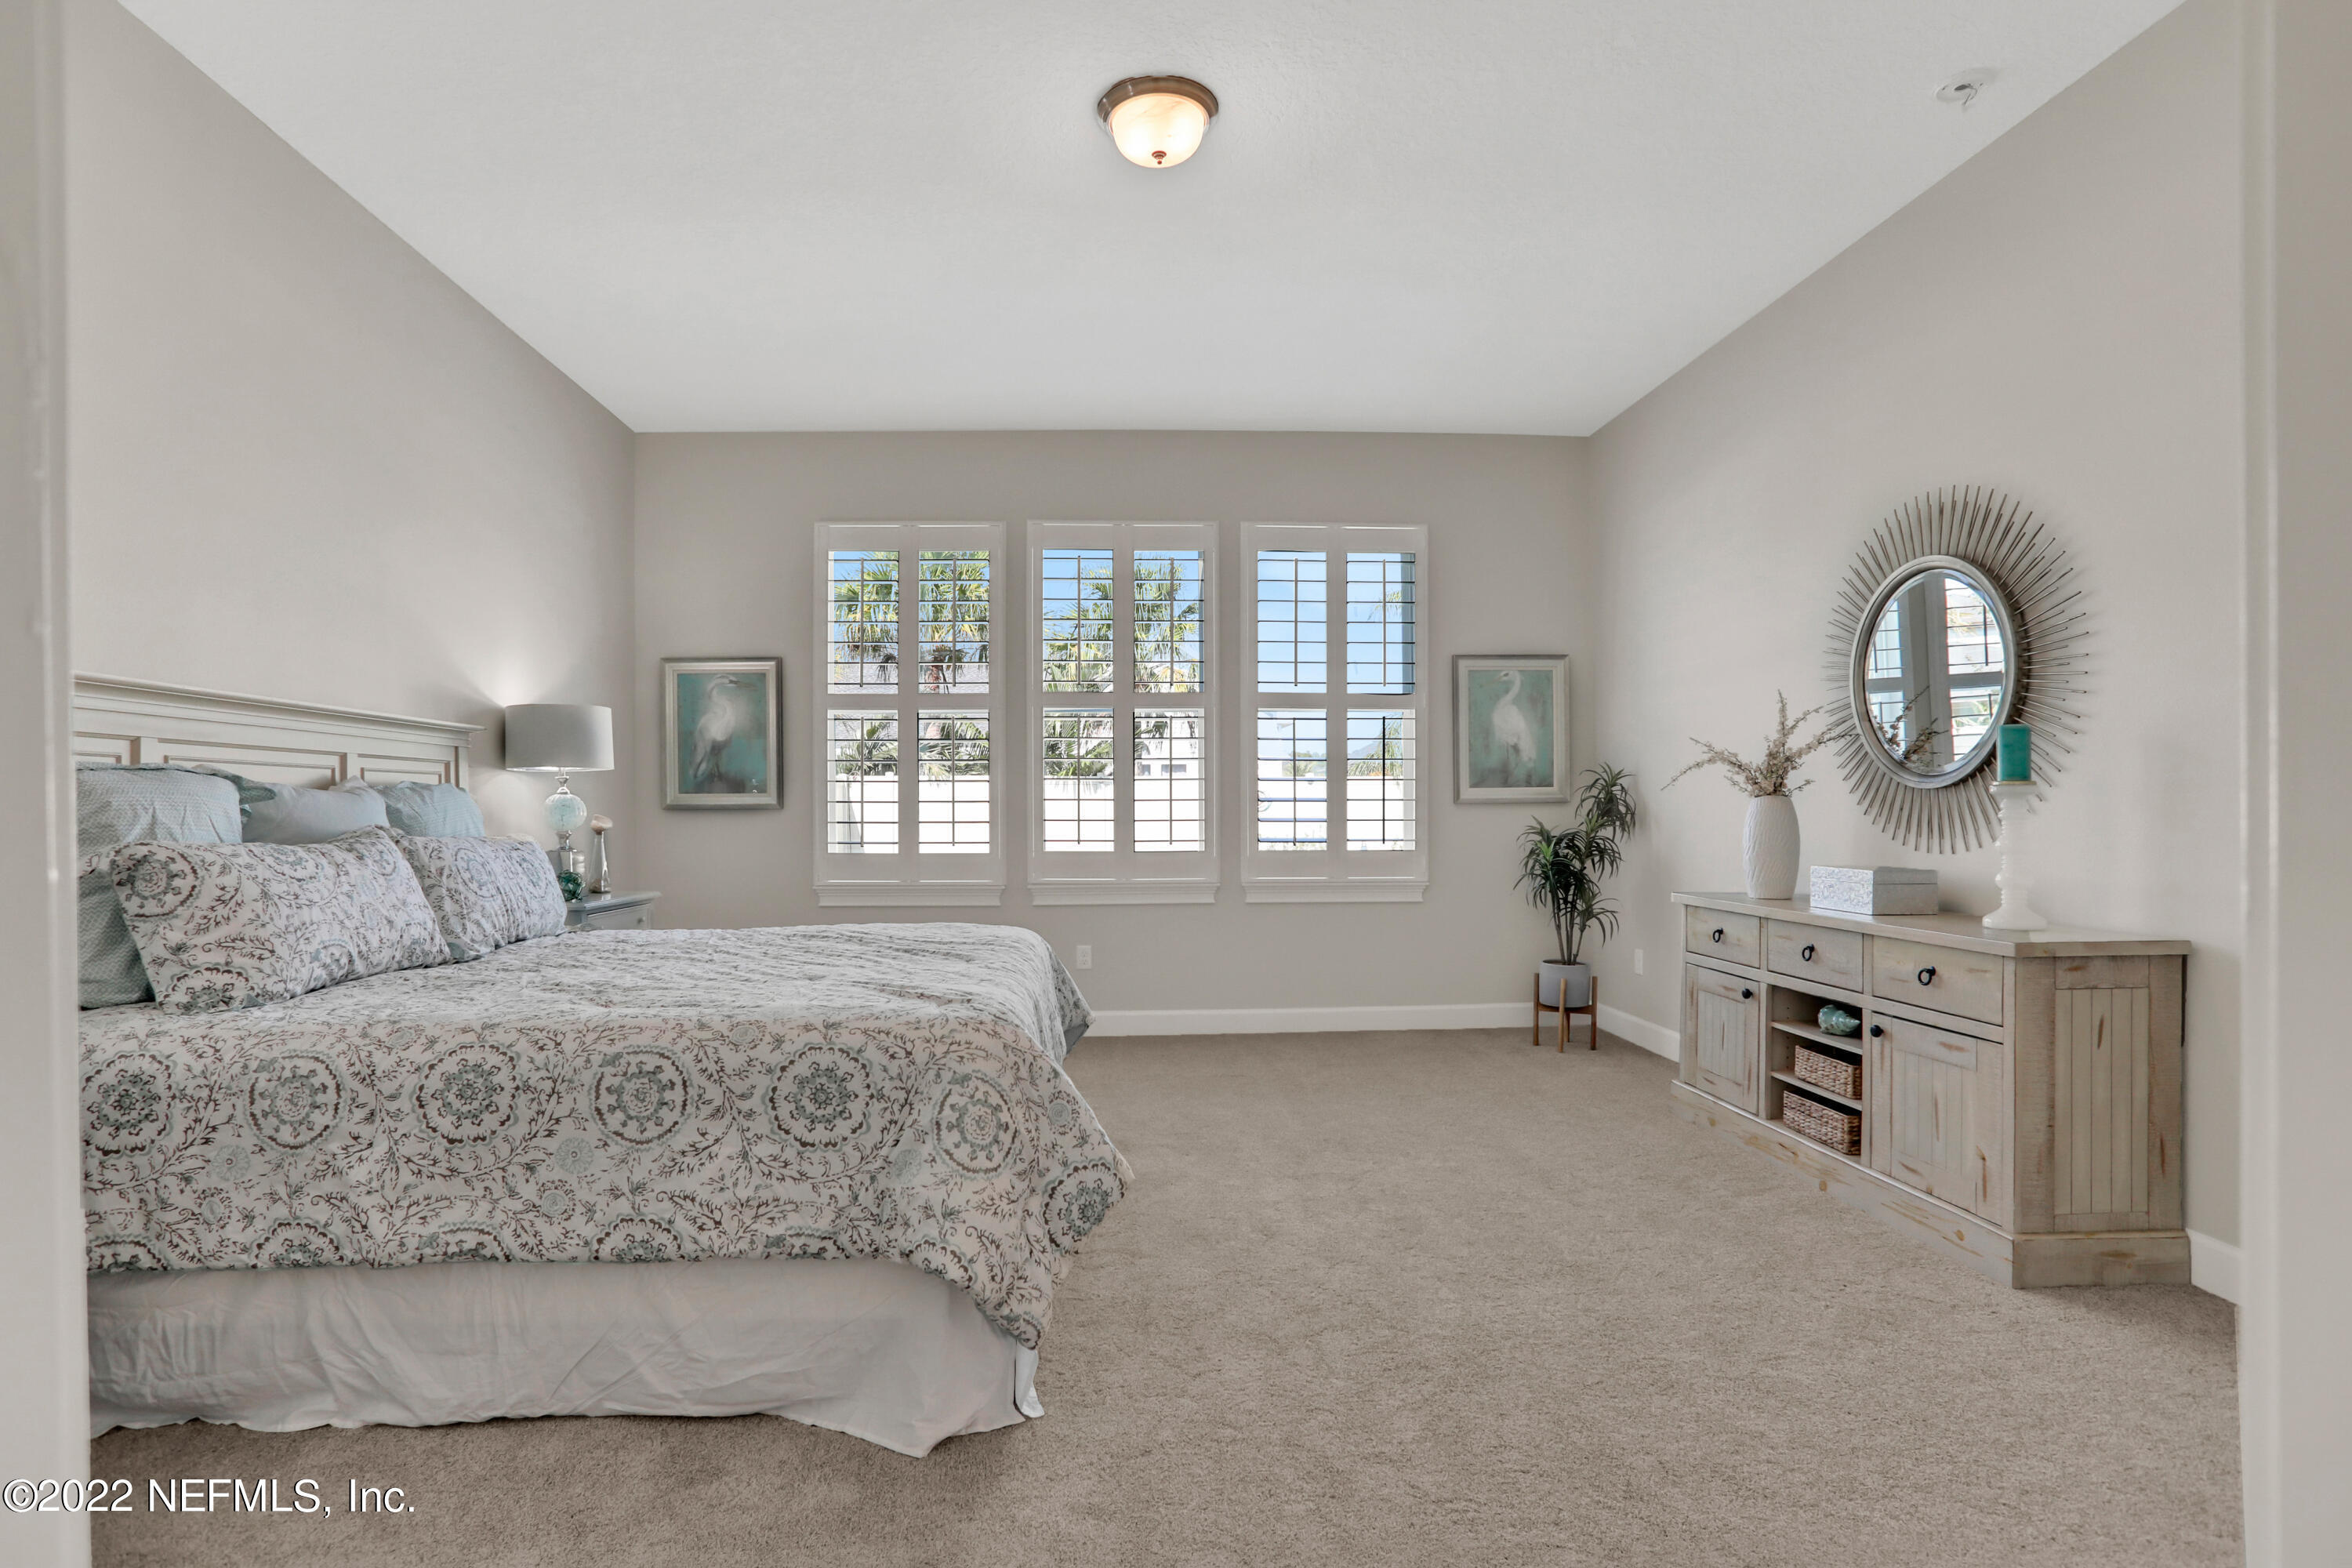
Furnished bedroom with patterned bedding, aqua pillows, and a rustic dresser beneath a sunburst mirror.
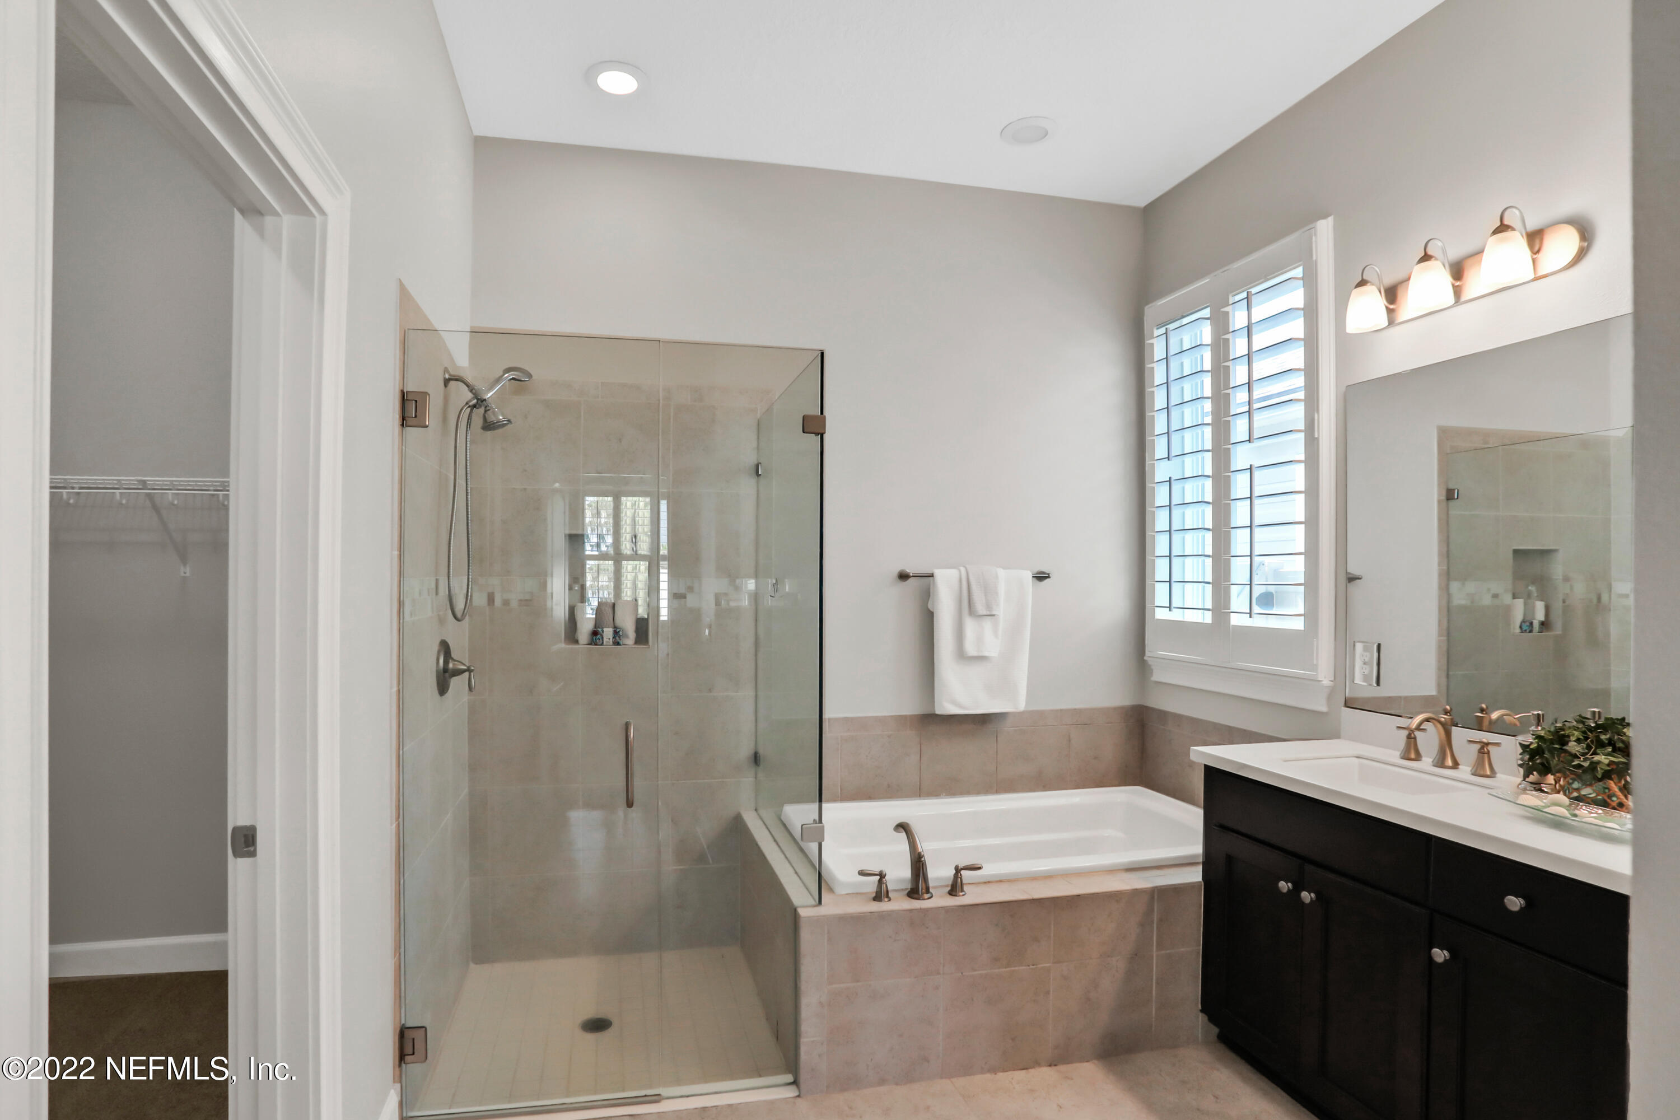
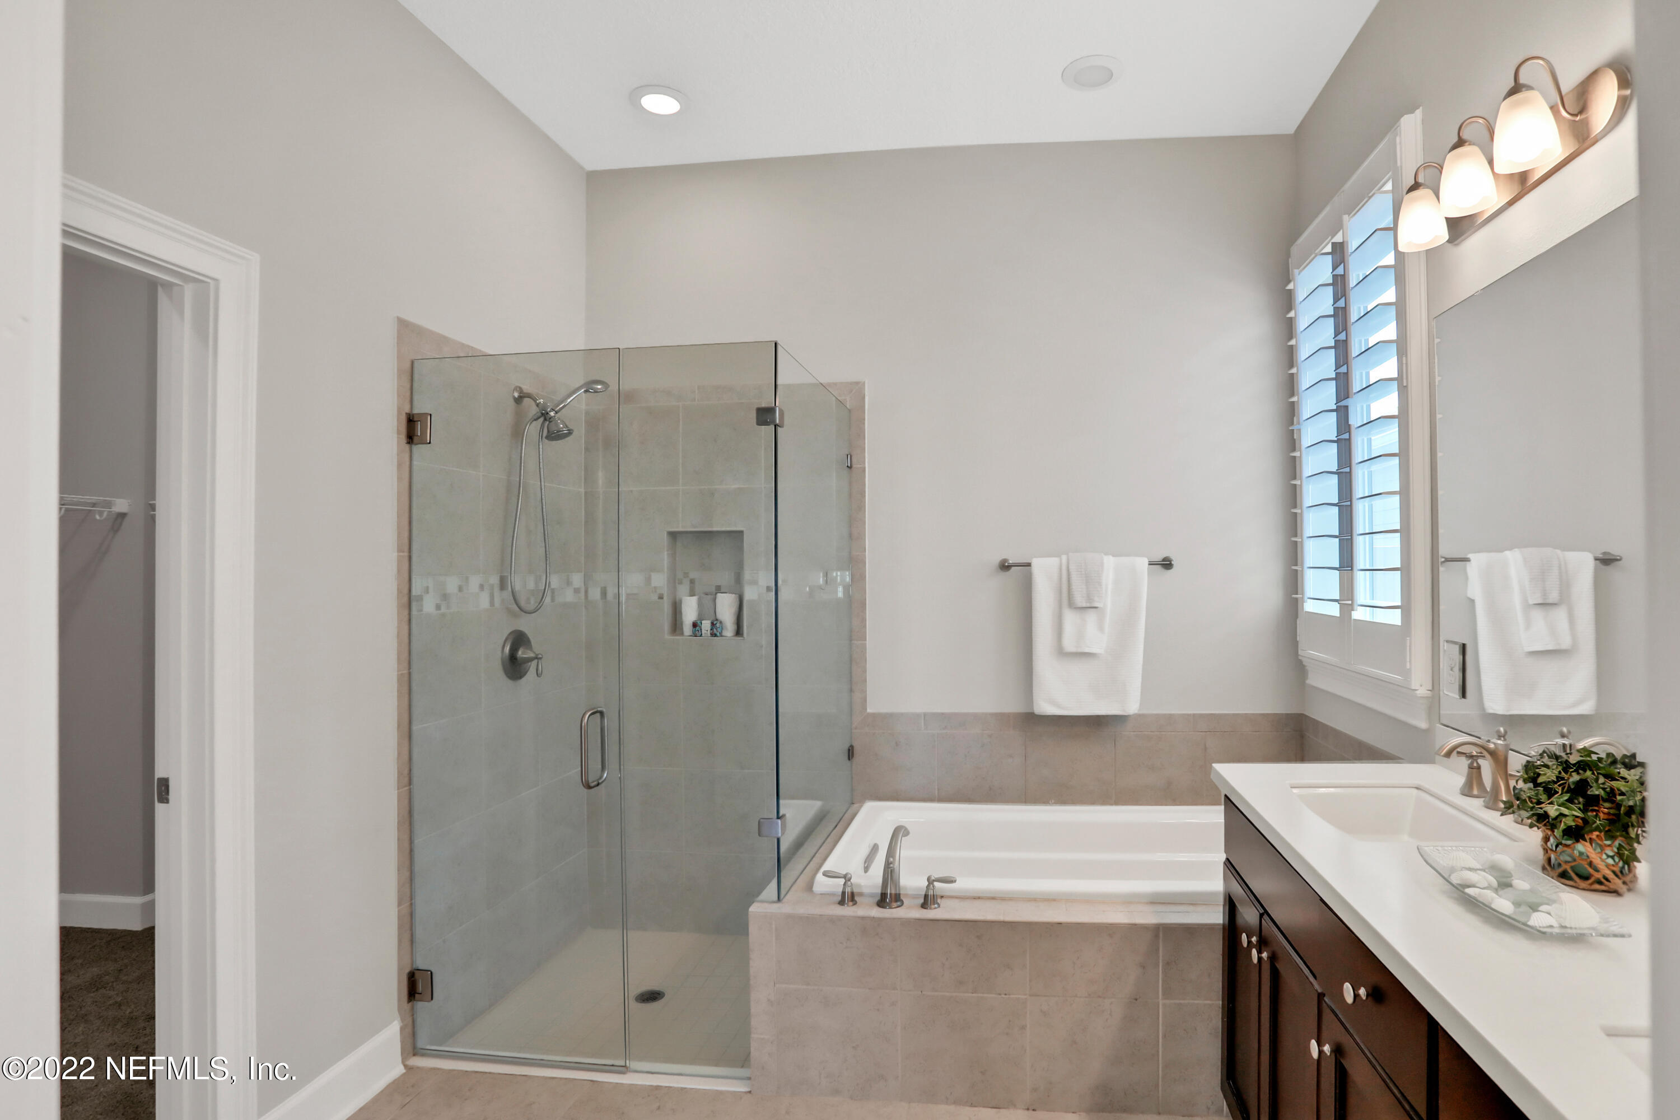
Bathroom with glass walk-in shower, built-in tub, and dark double vanity.
Bathroom with dark wood double vanity, glass-screened tub, and shuttered windows.
Bathroom with a glass shower, built-in bathtub, and dark wood vanity beside a shuttered window.
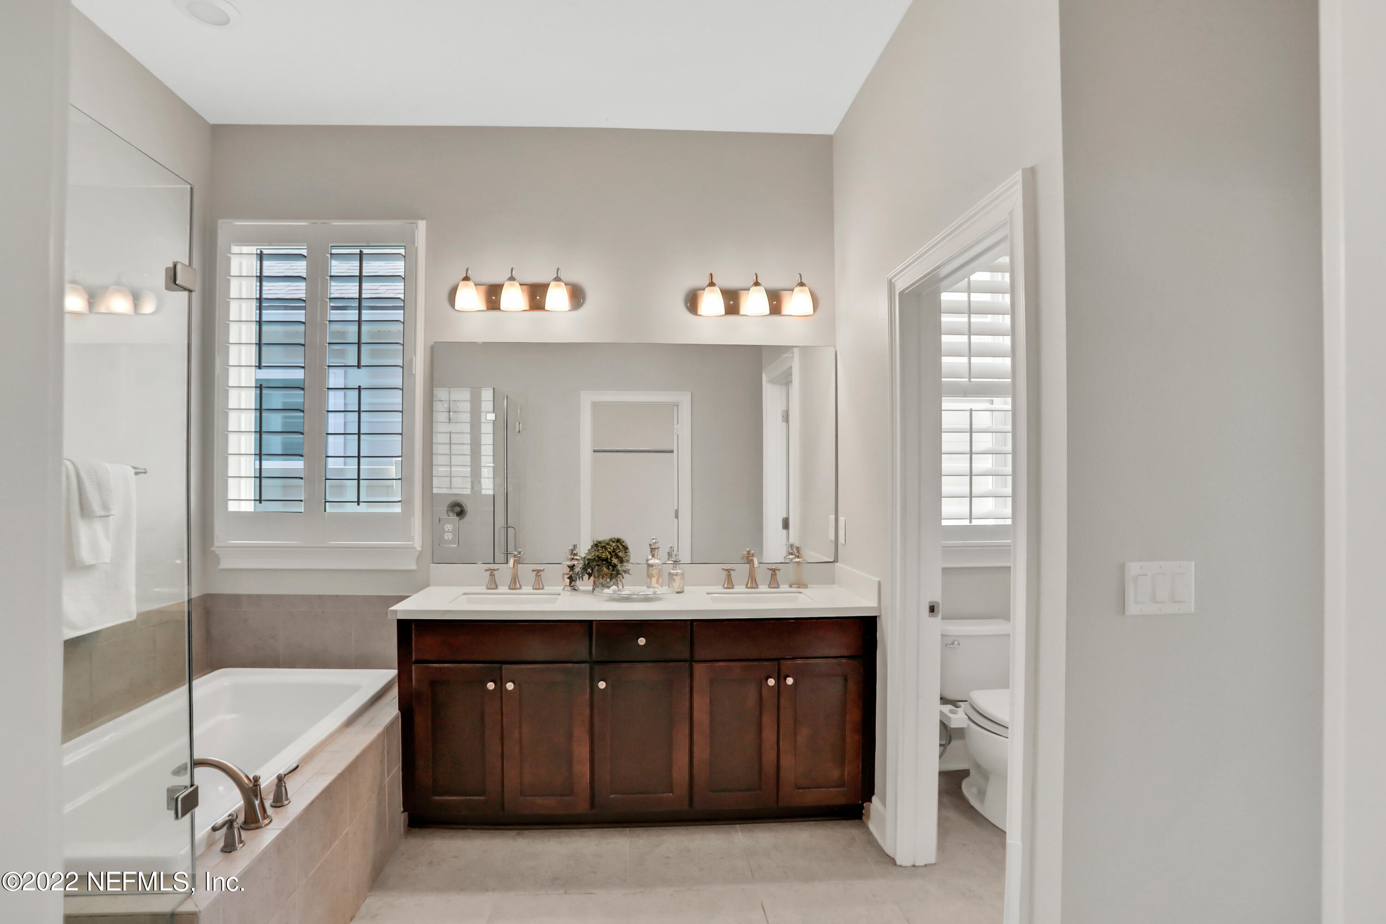
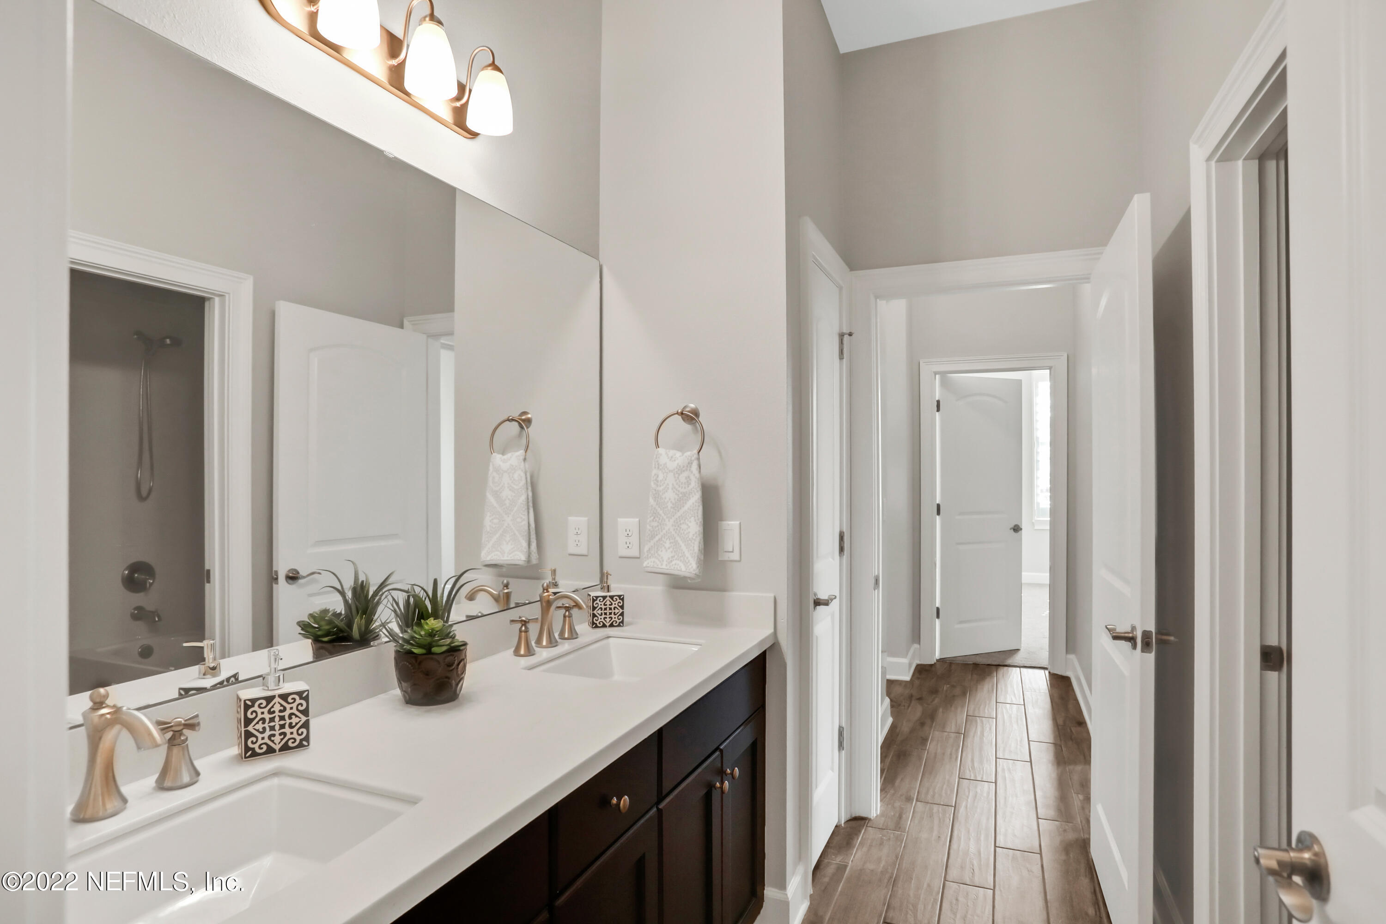
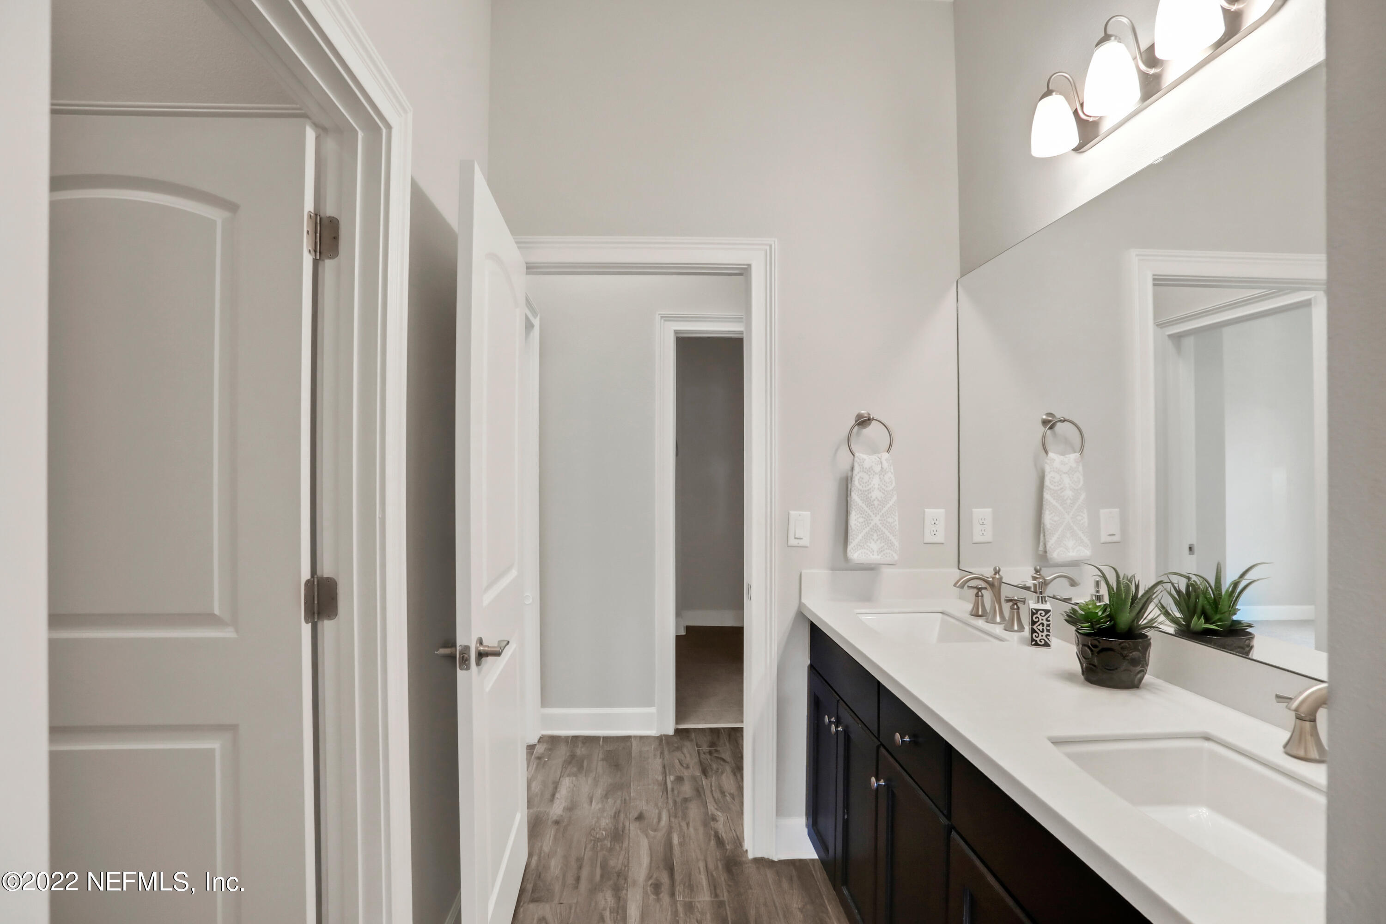
Bathroom with a double-sink vanity, dark cabinets, large mirror, and doorway to a tiled hall.
Bathroom with double sinks, dark vanity cabinets, a wide mirror, and wood-look flooring.
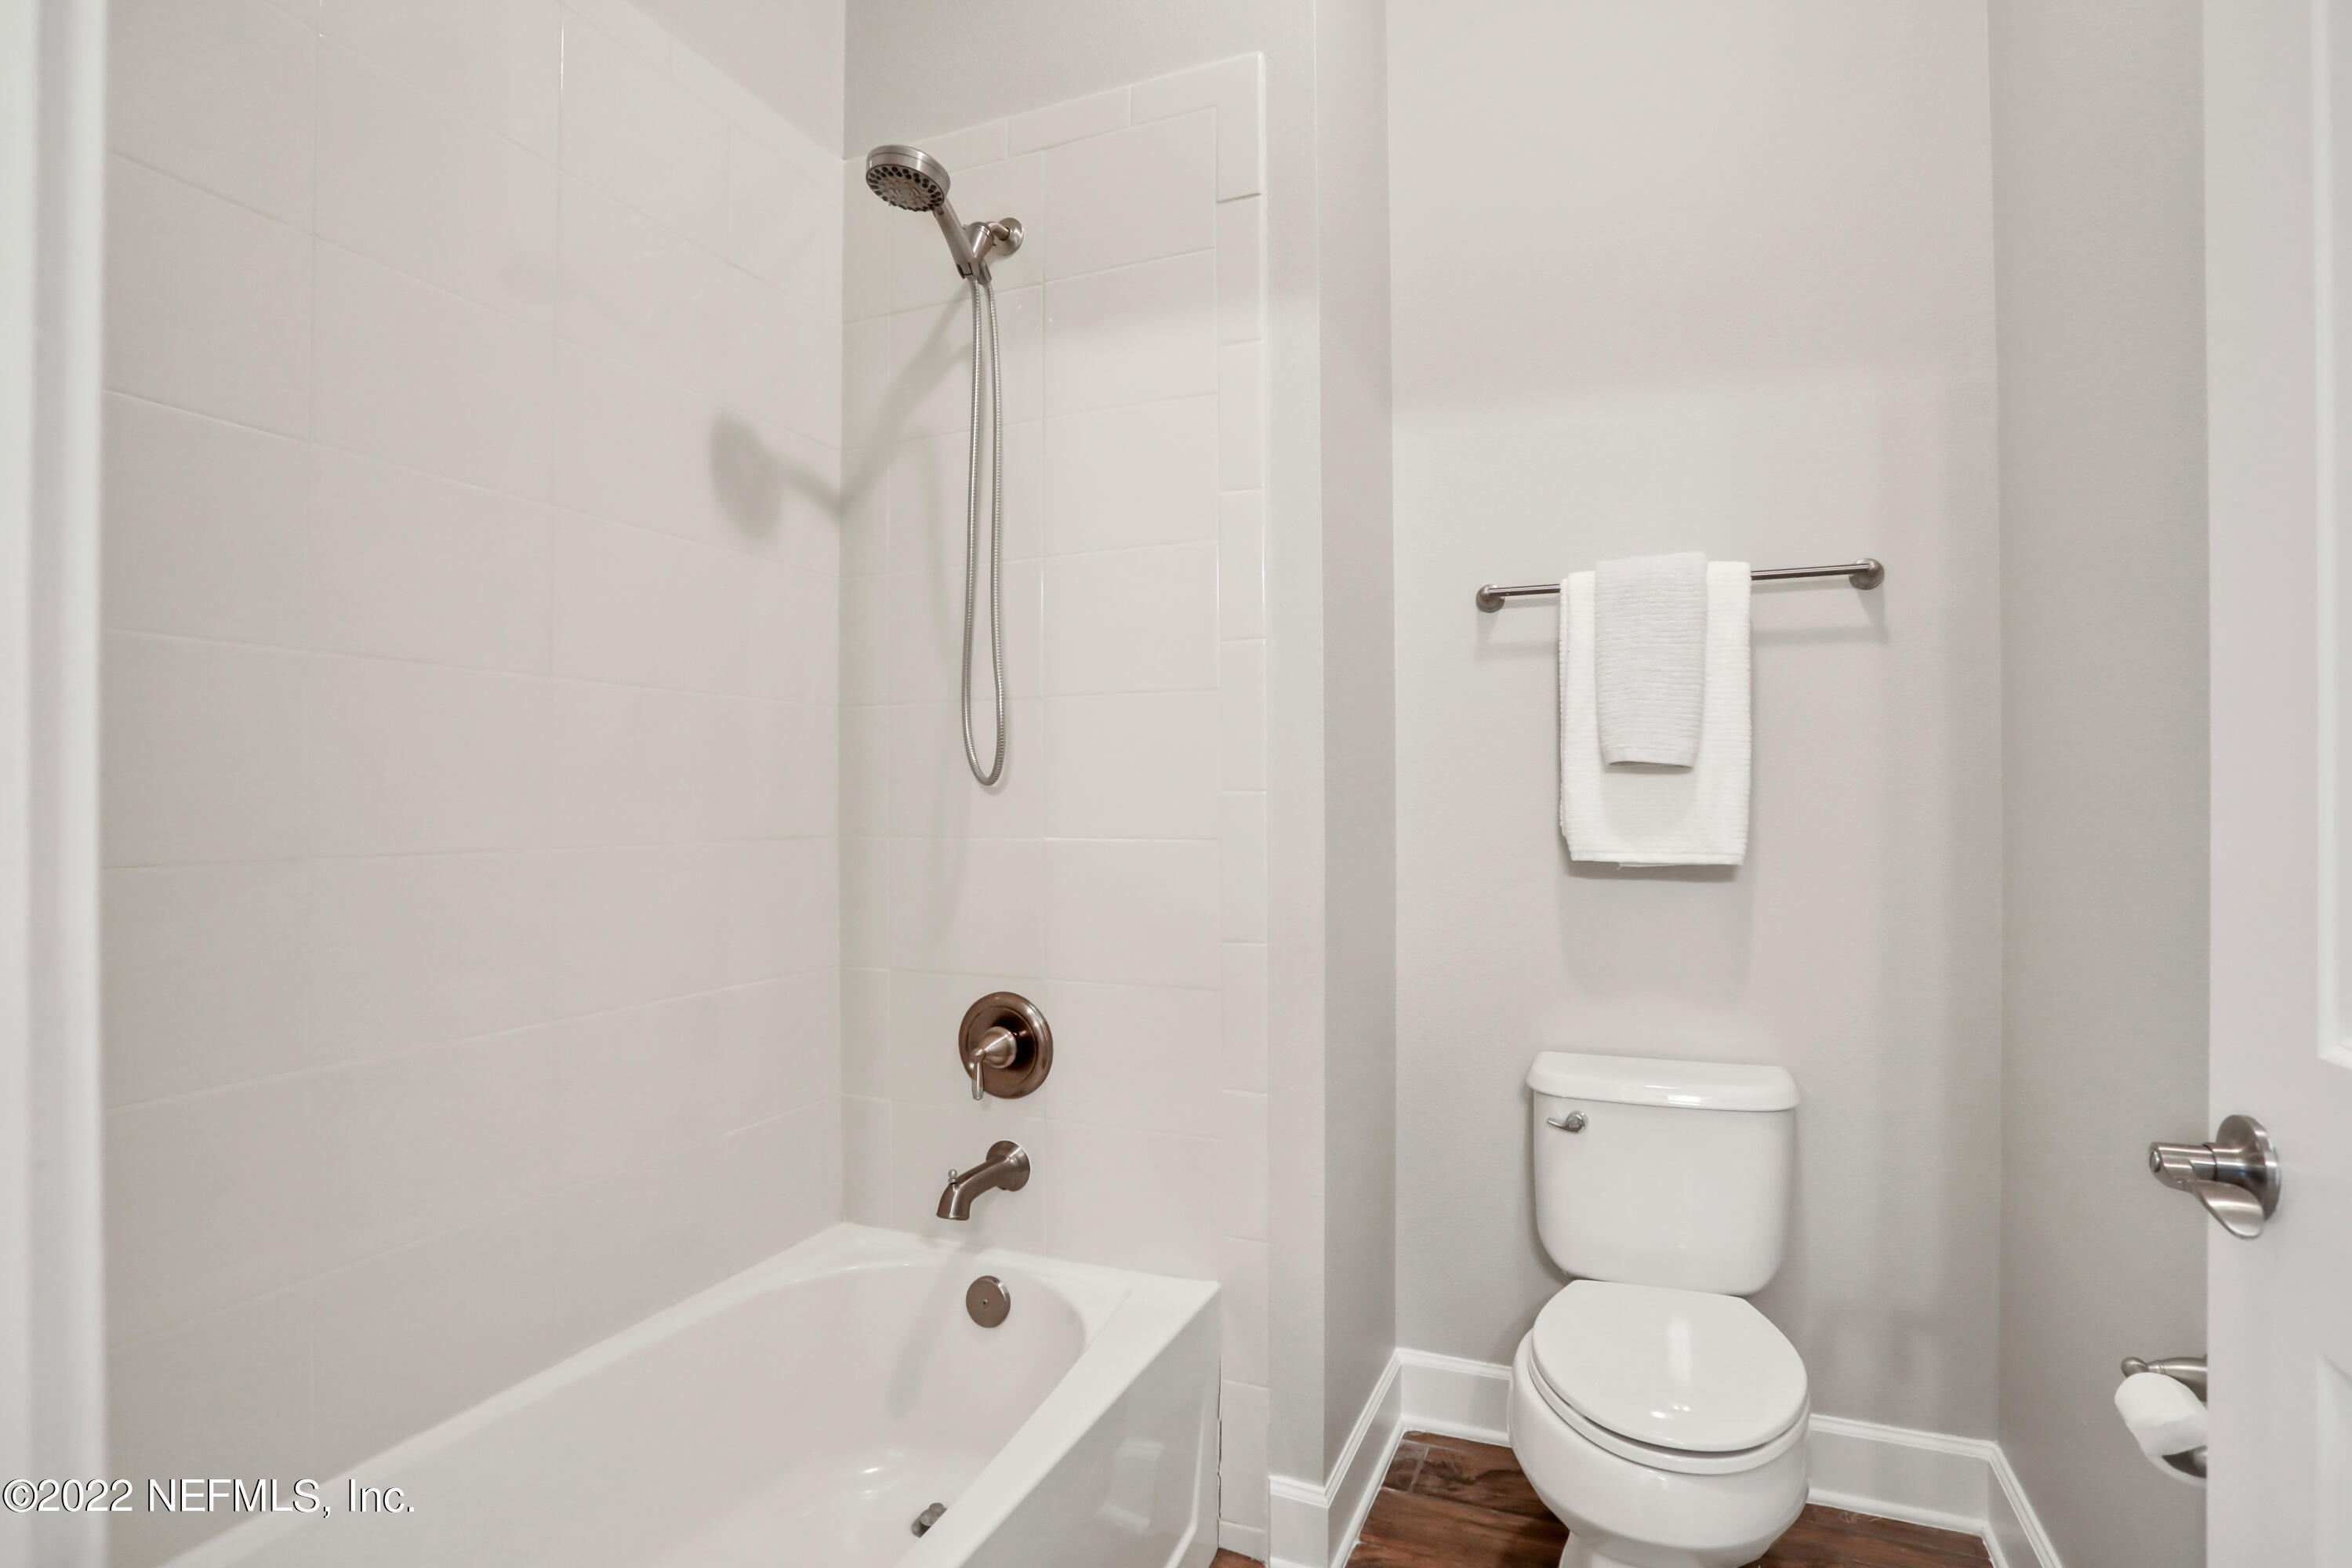
Bathroom with a white tiled tub and shower, toilet, and towel bar.
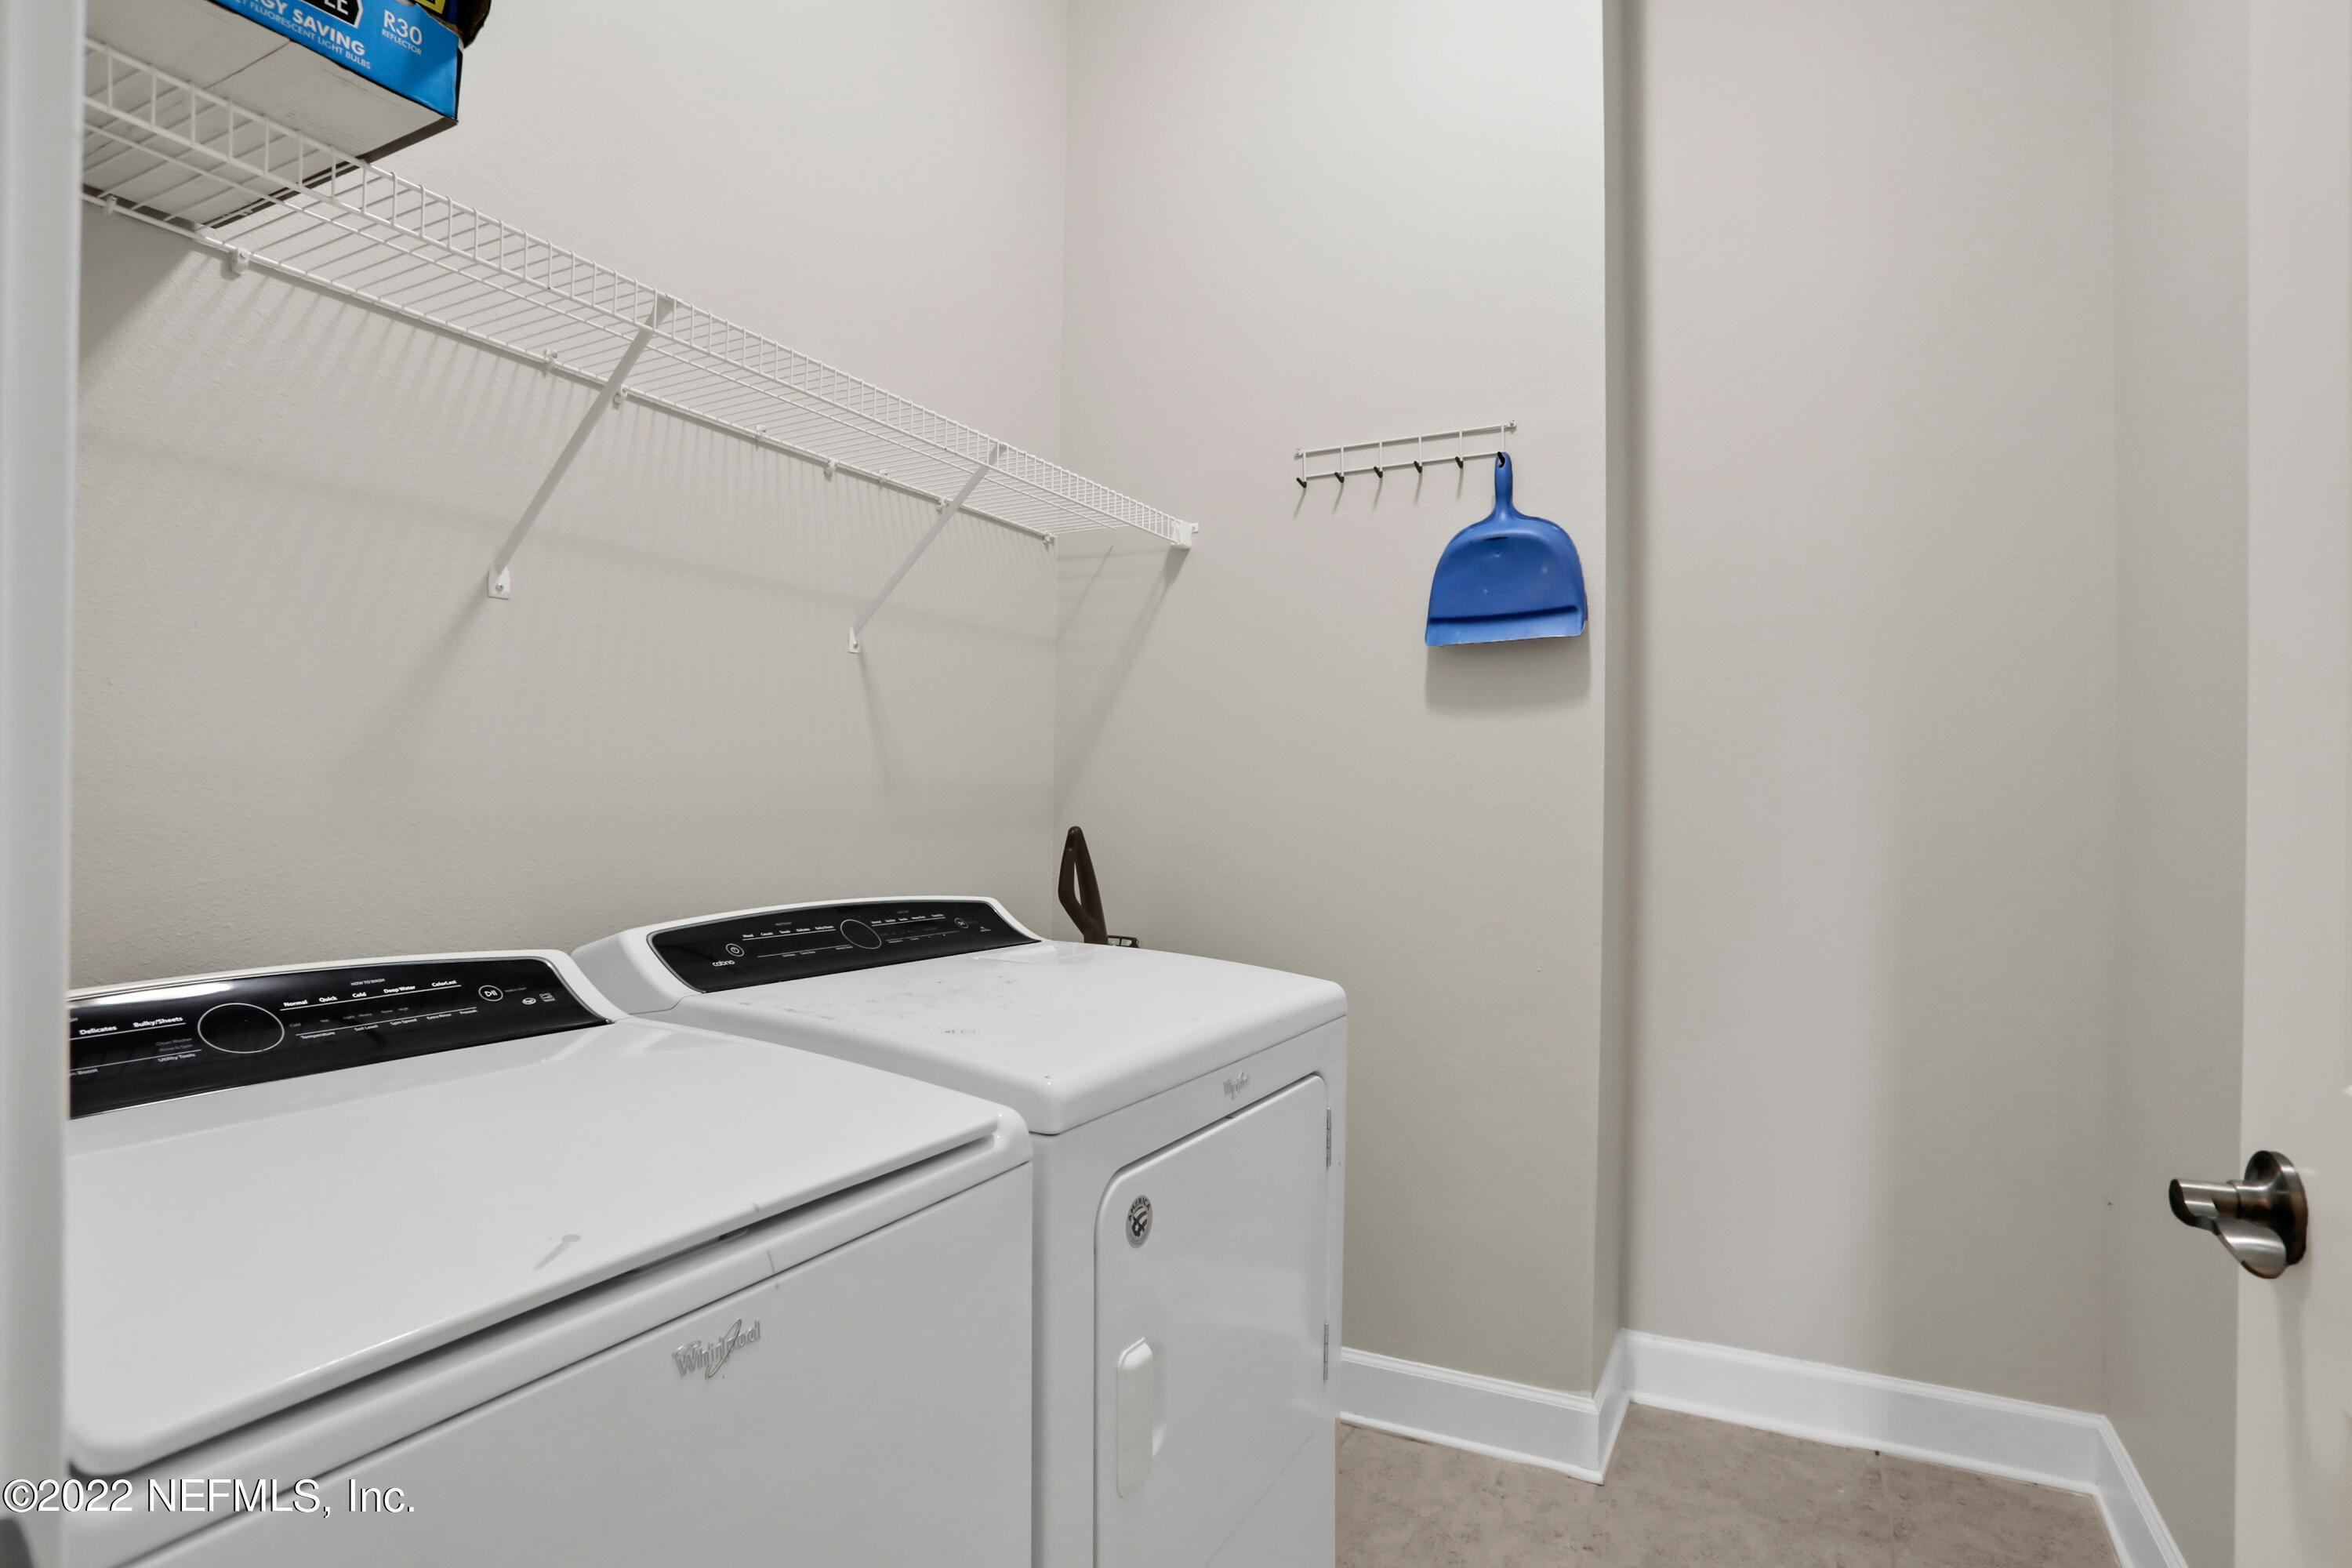
Laundry room with white washer and dryer beneath wire shelving, with a blue dustpan on the wall.
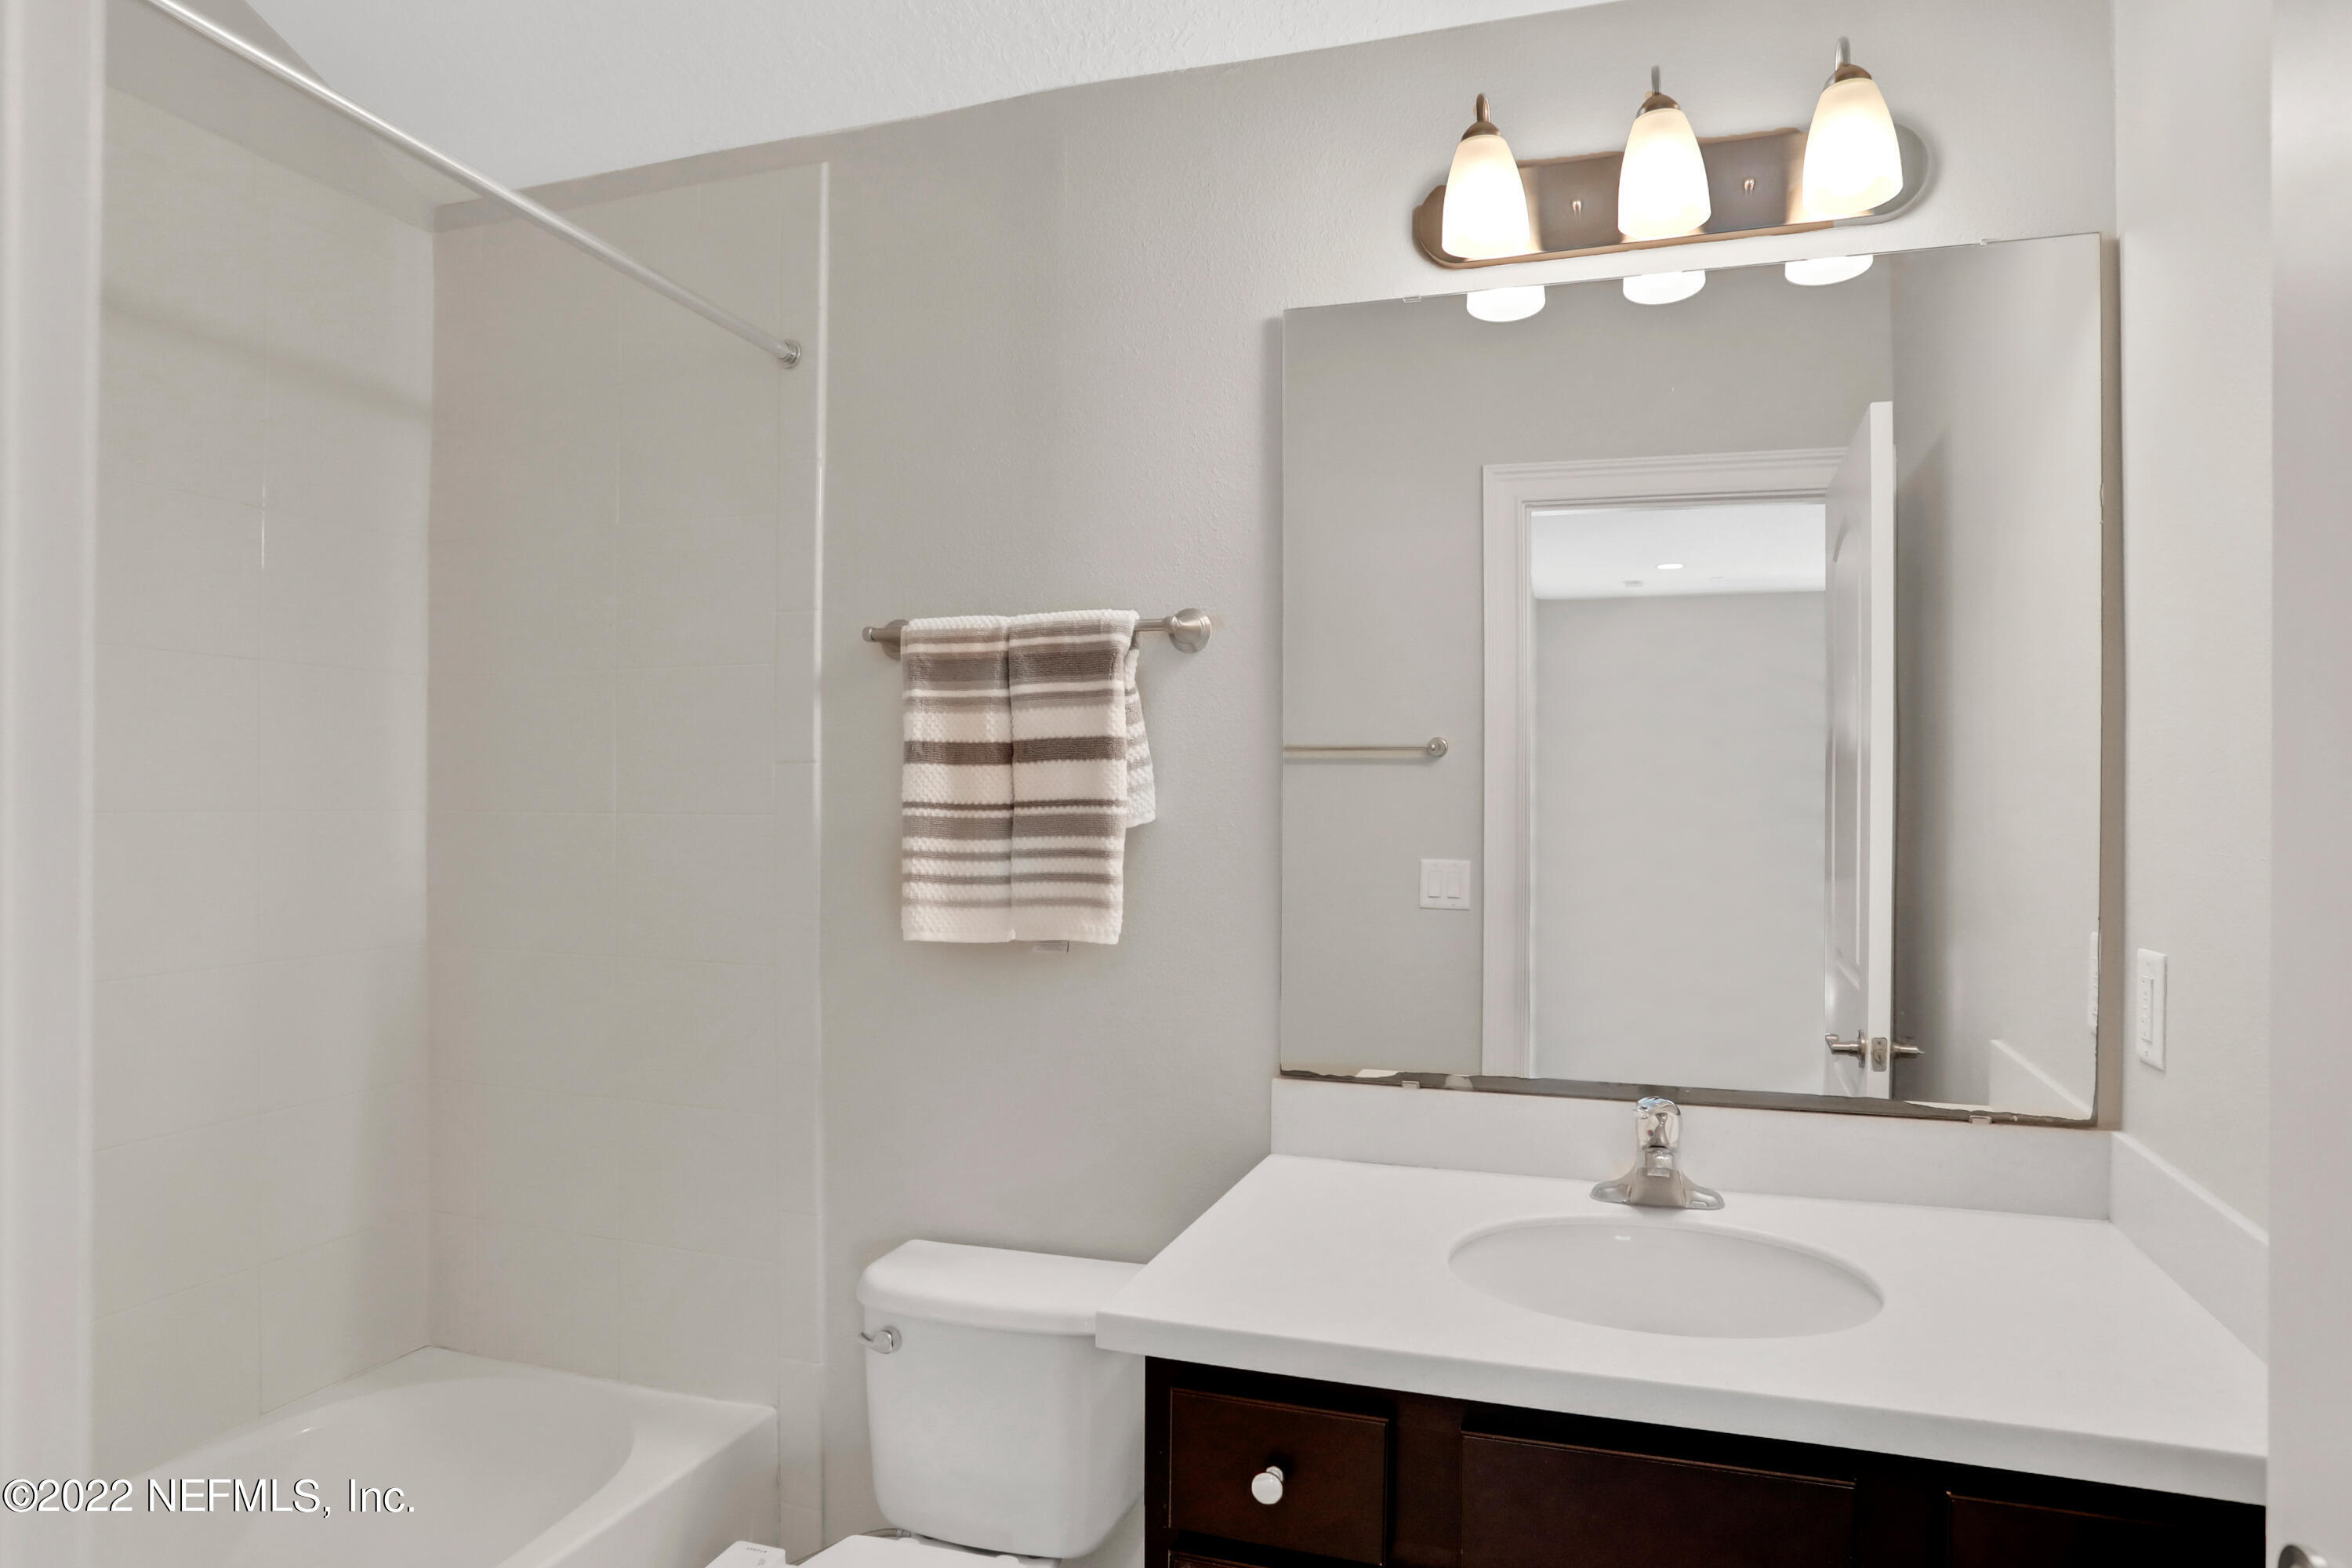
Bathroom with a white tub and shower, striped towels, and a dark wood vanity.
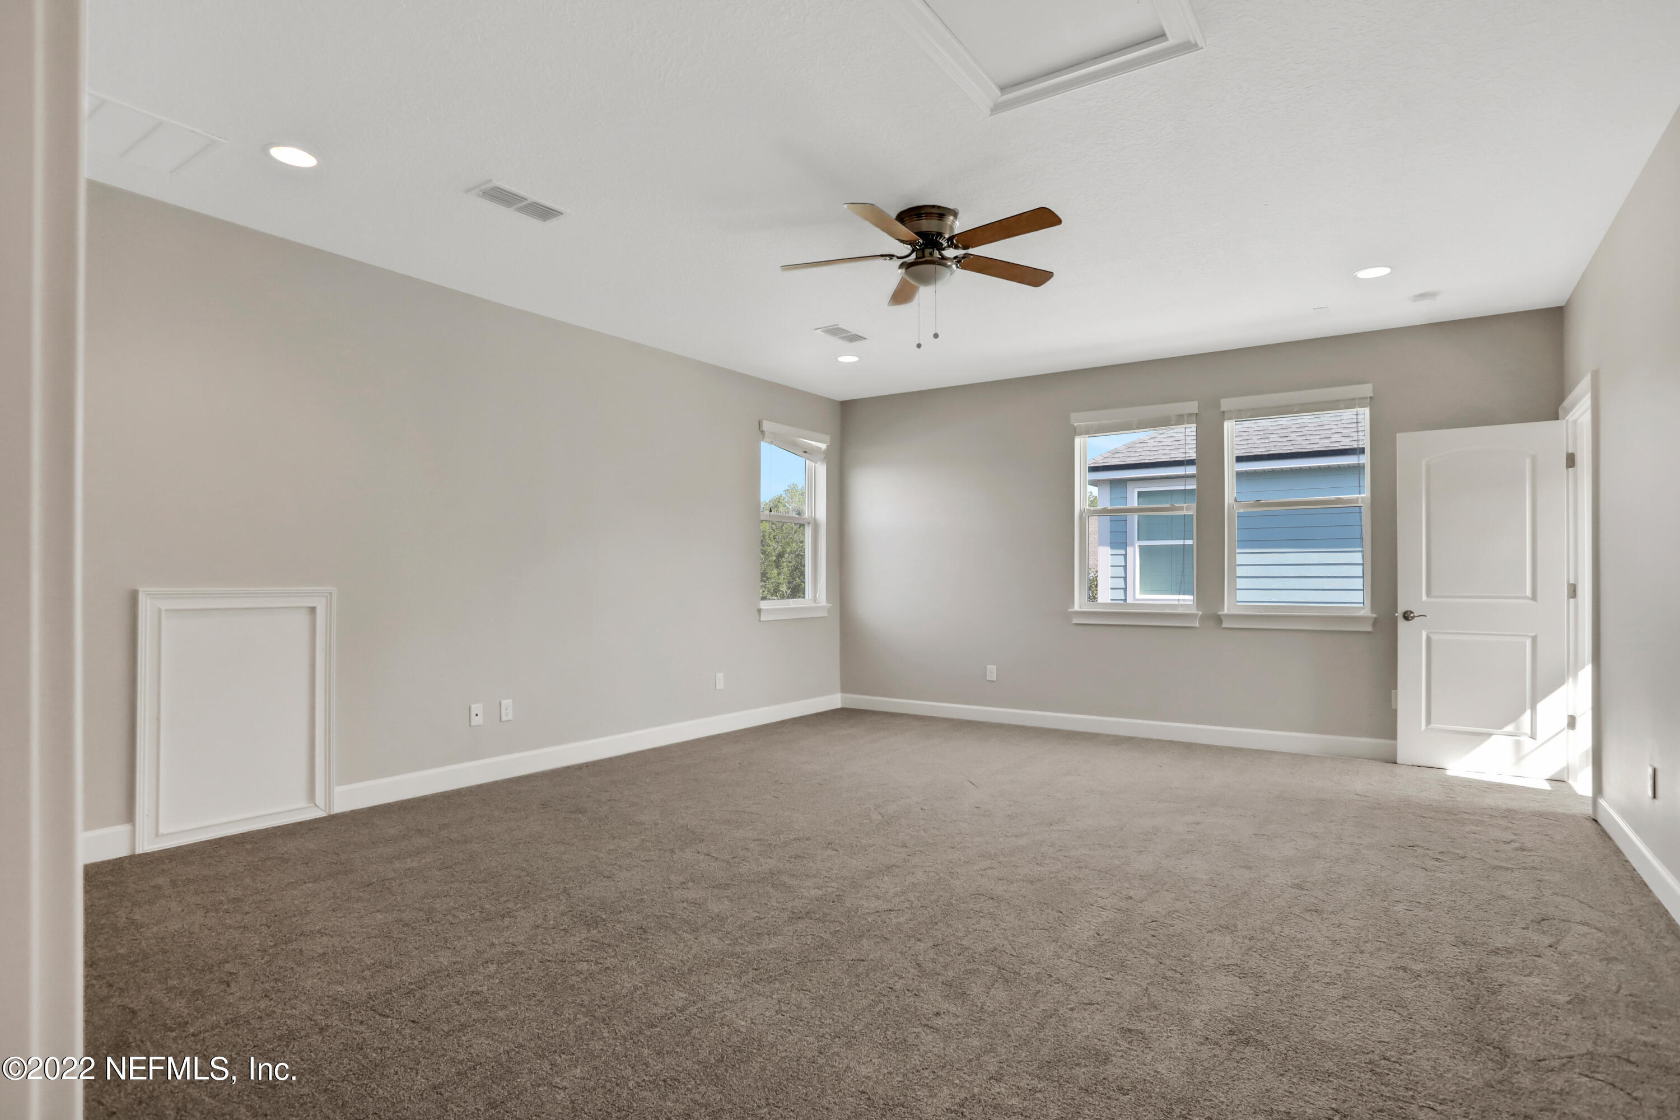
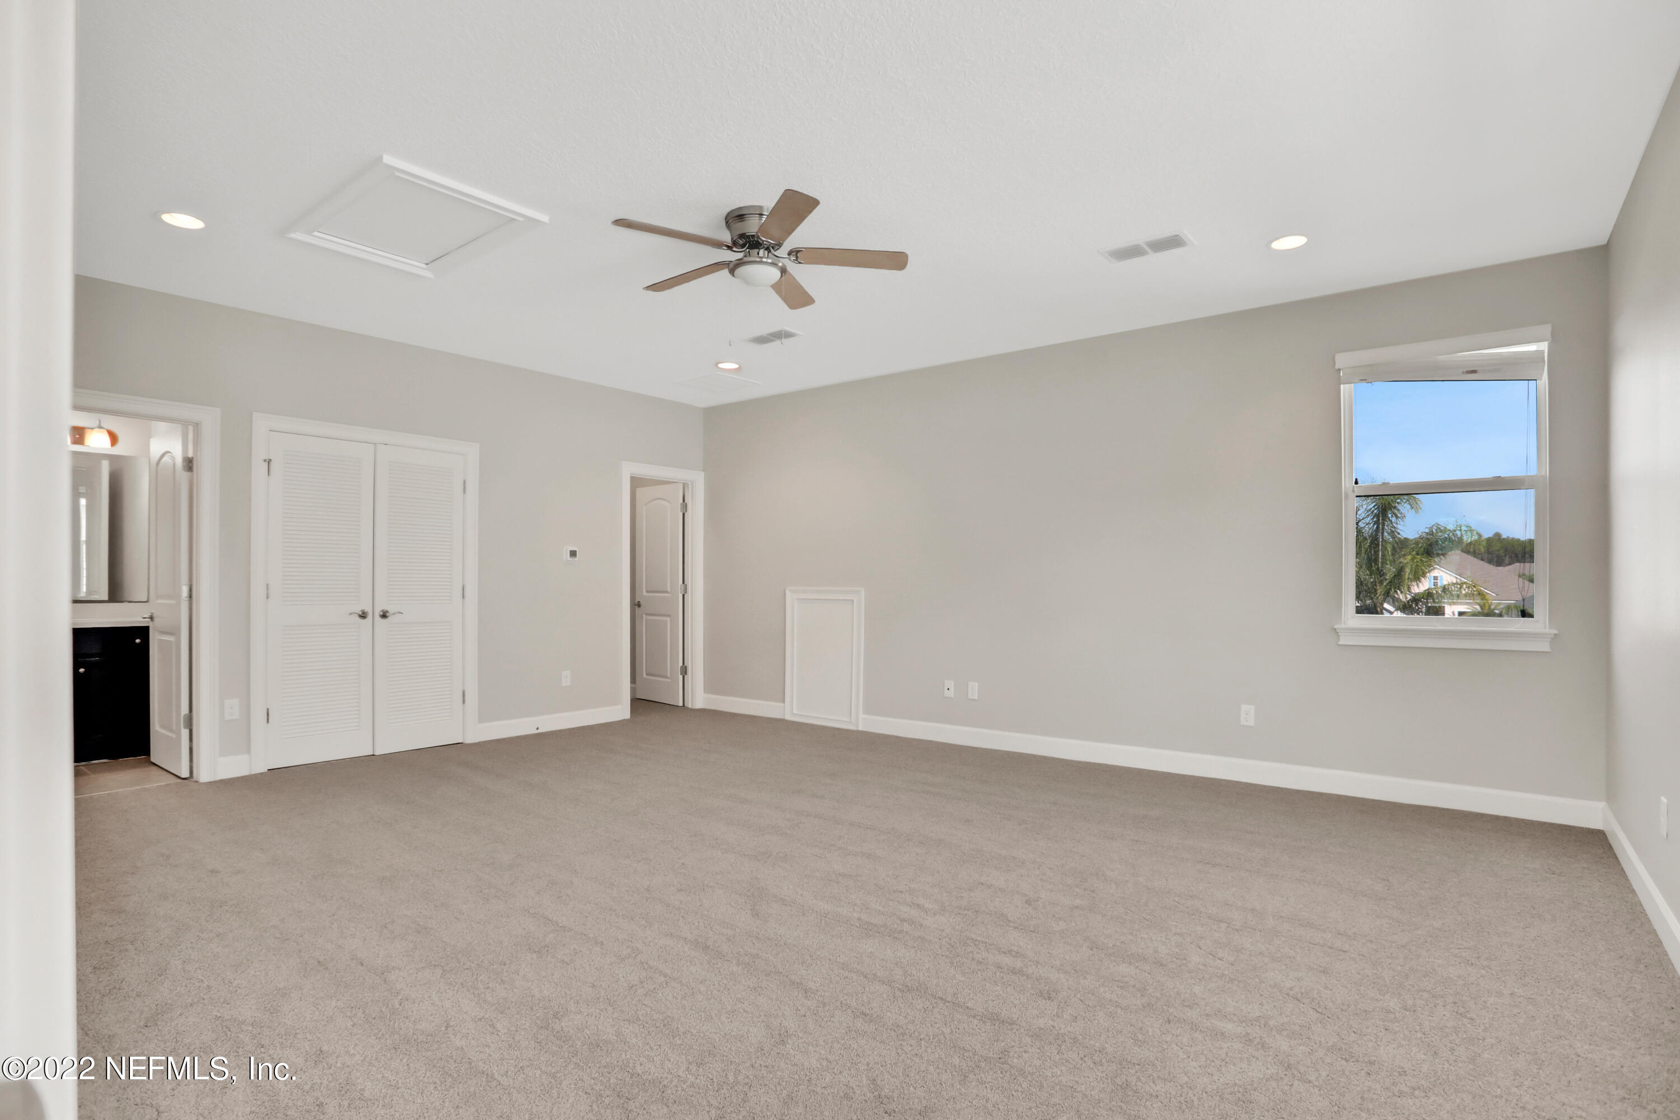
Empty carpeted room with a ceiling fan, three windows, and a white door.
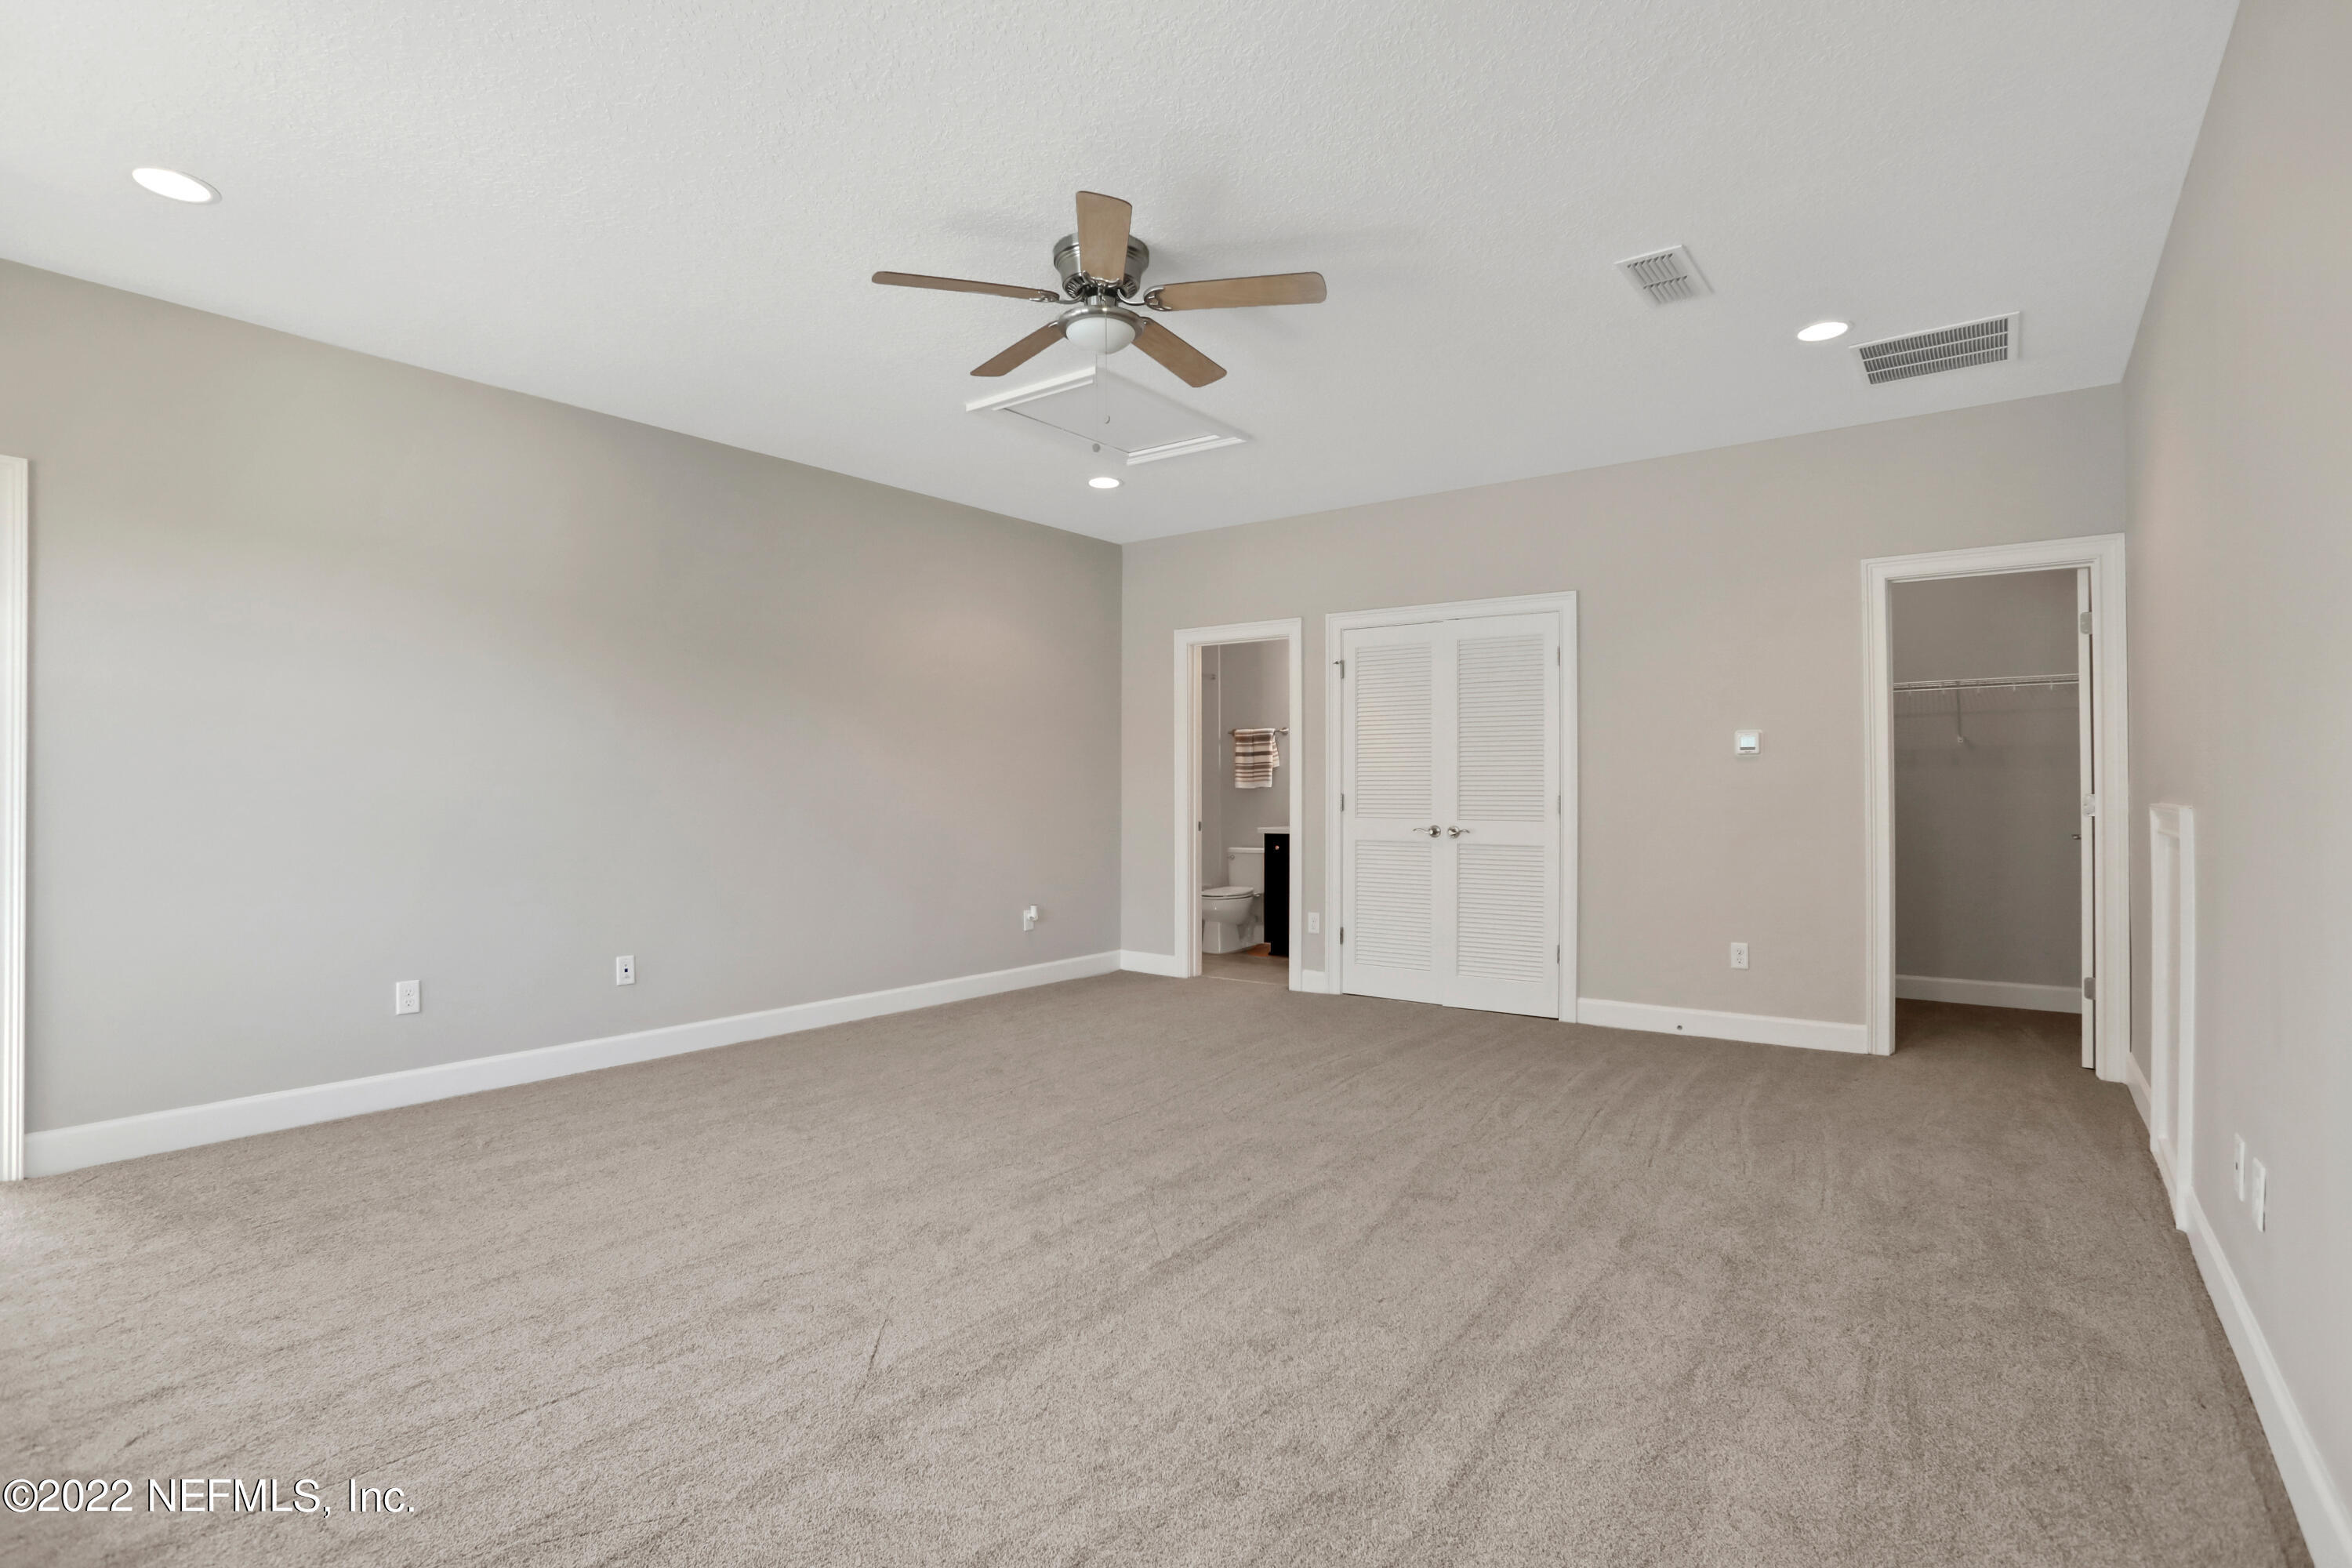
Empty carpeted bedroom with a ceiling fan, adjoining bathroom, and walk-in closet.
Empty carpeted bedroom with louvered closet doors, ceiling fan, and a window overlooking palm trees.
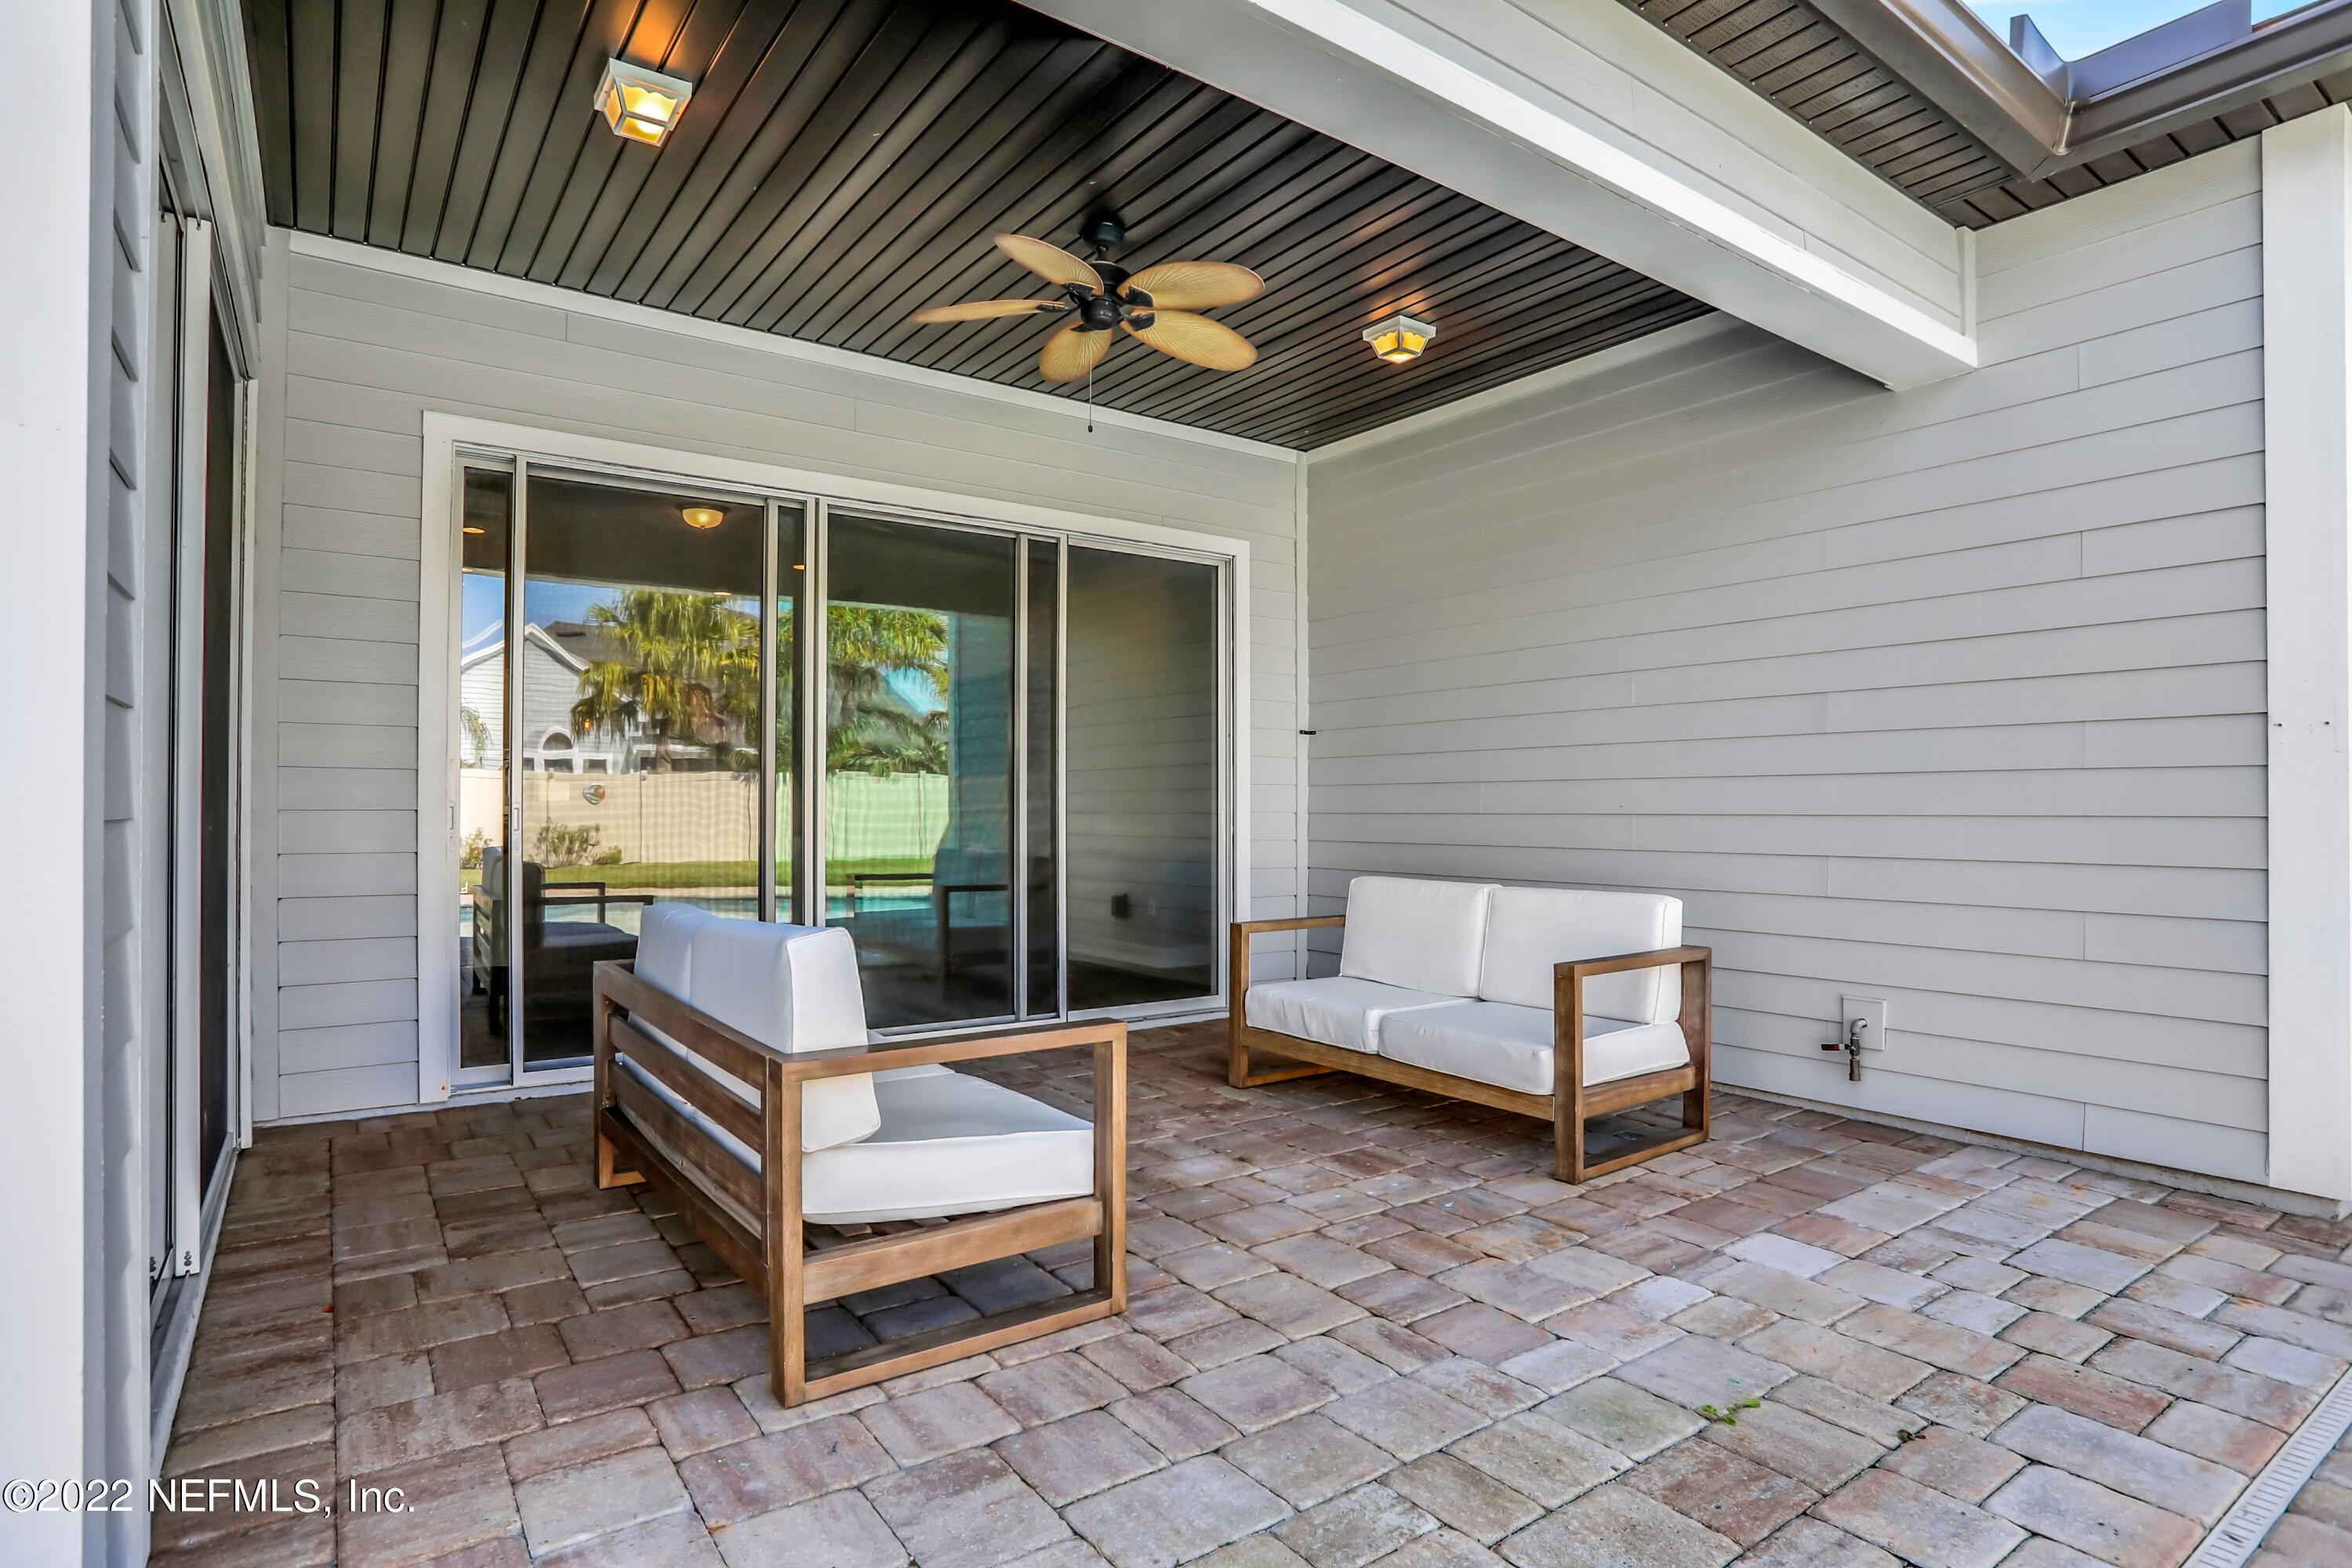
Covered patio with wood-framed sofas, brick pavers, a ceiling fan, and sliding glass doors.
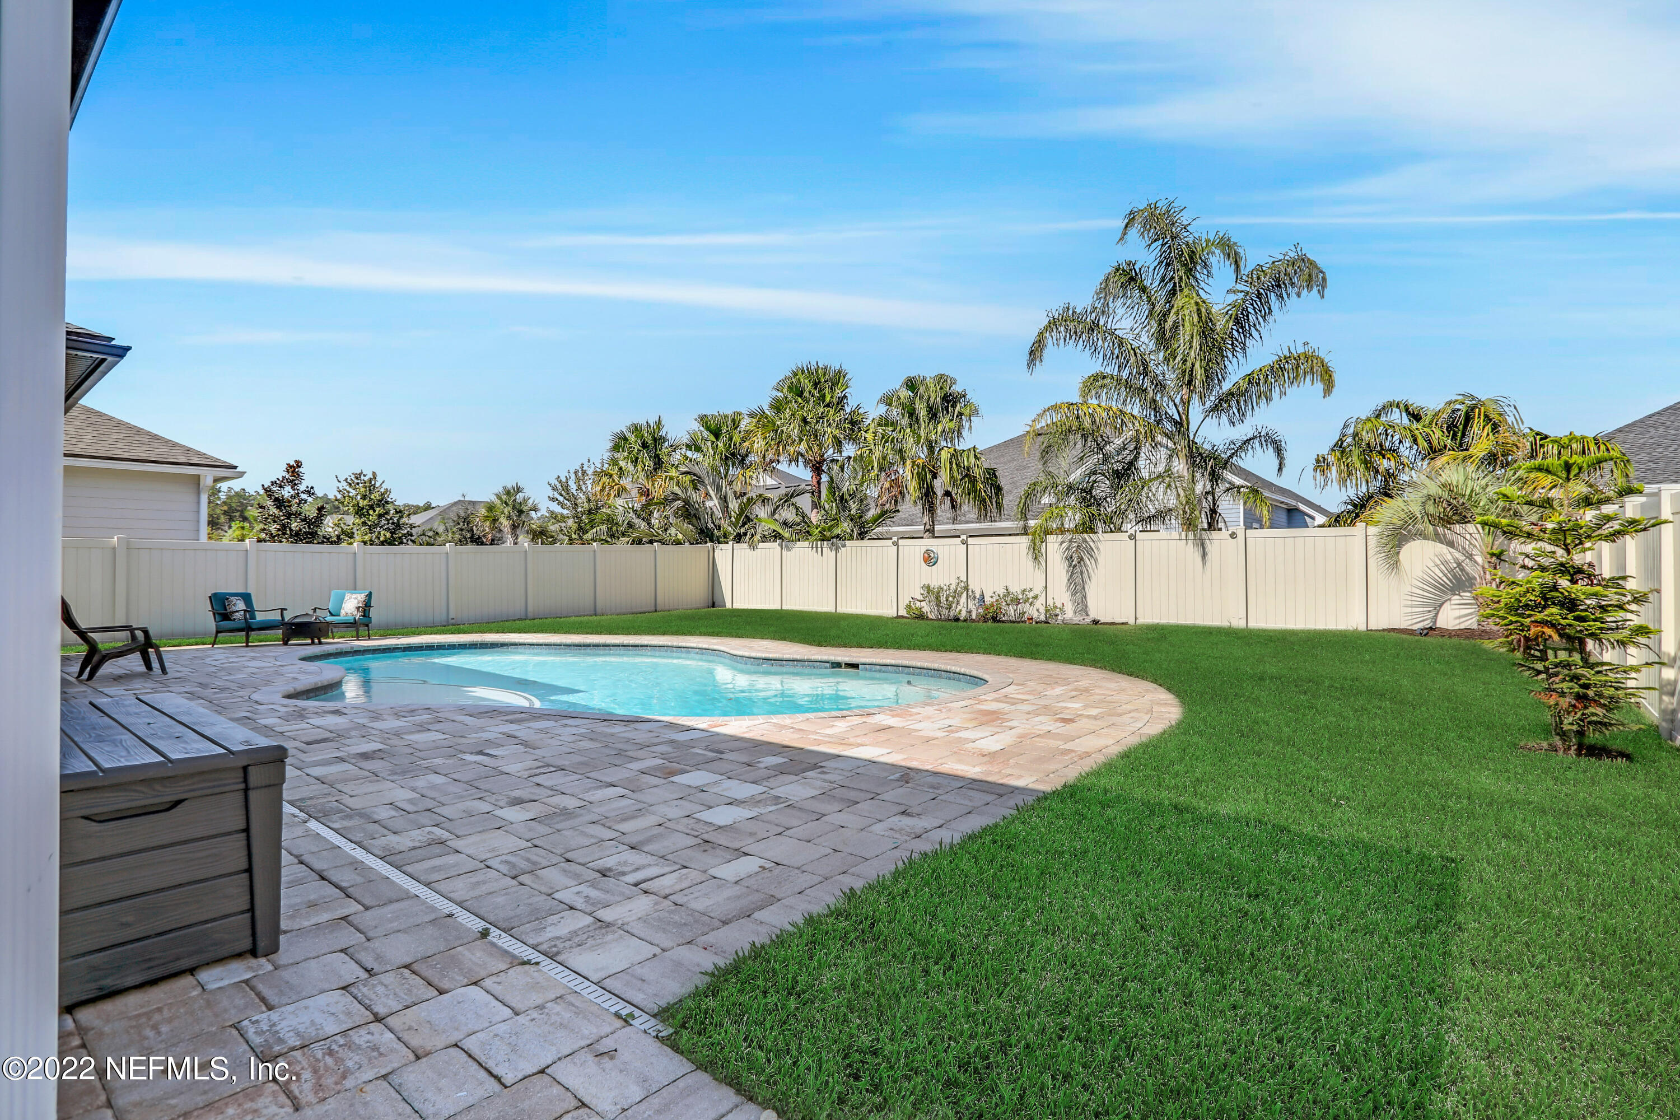
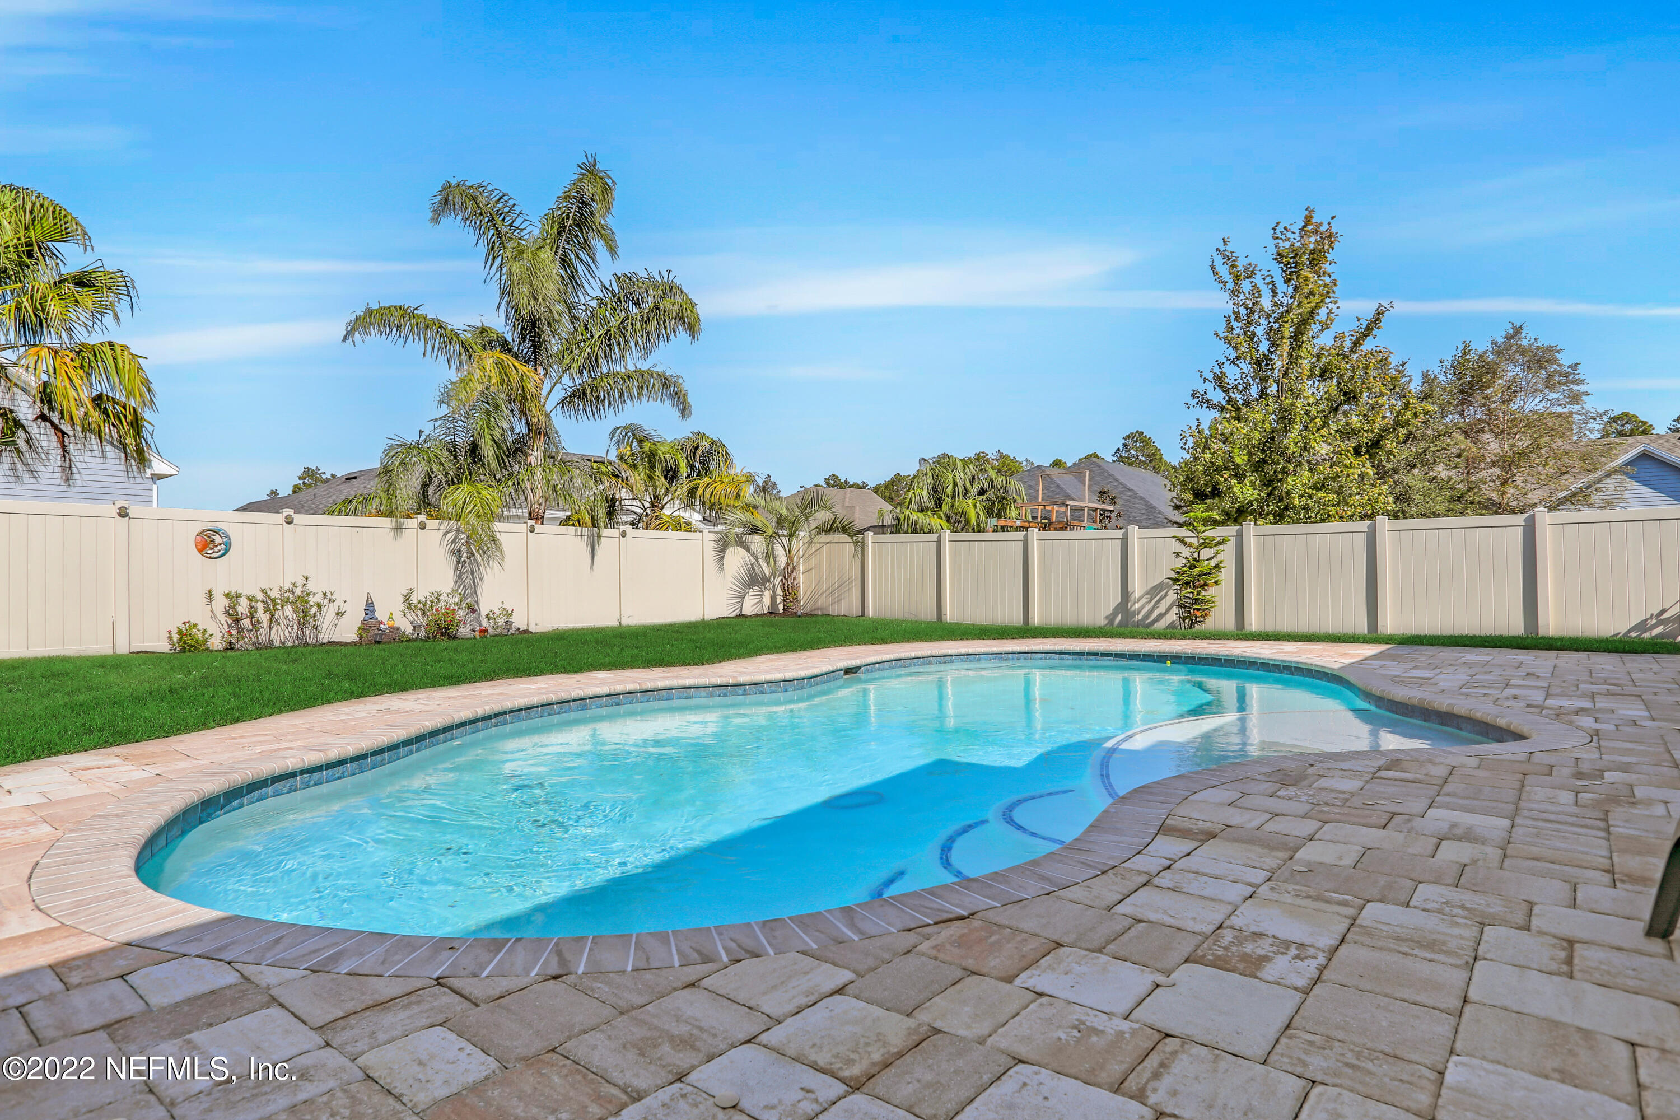
Backyard pool with a curved paver patio, fenced lawn, palm trees, and outdoor seating.
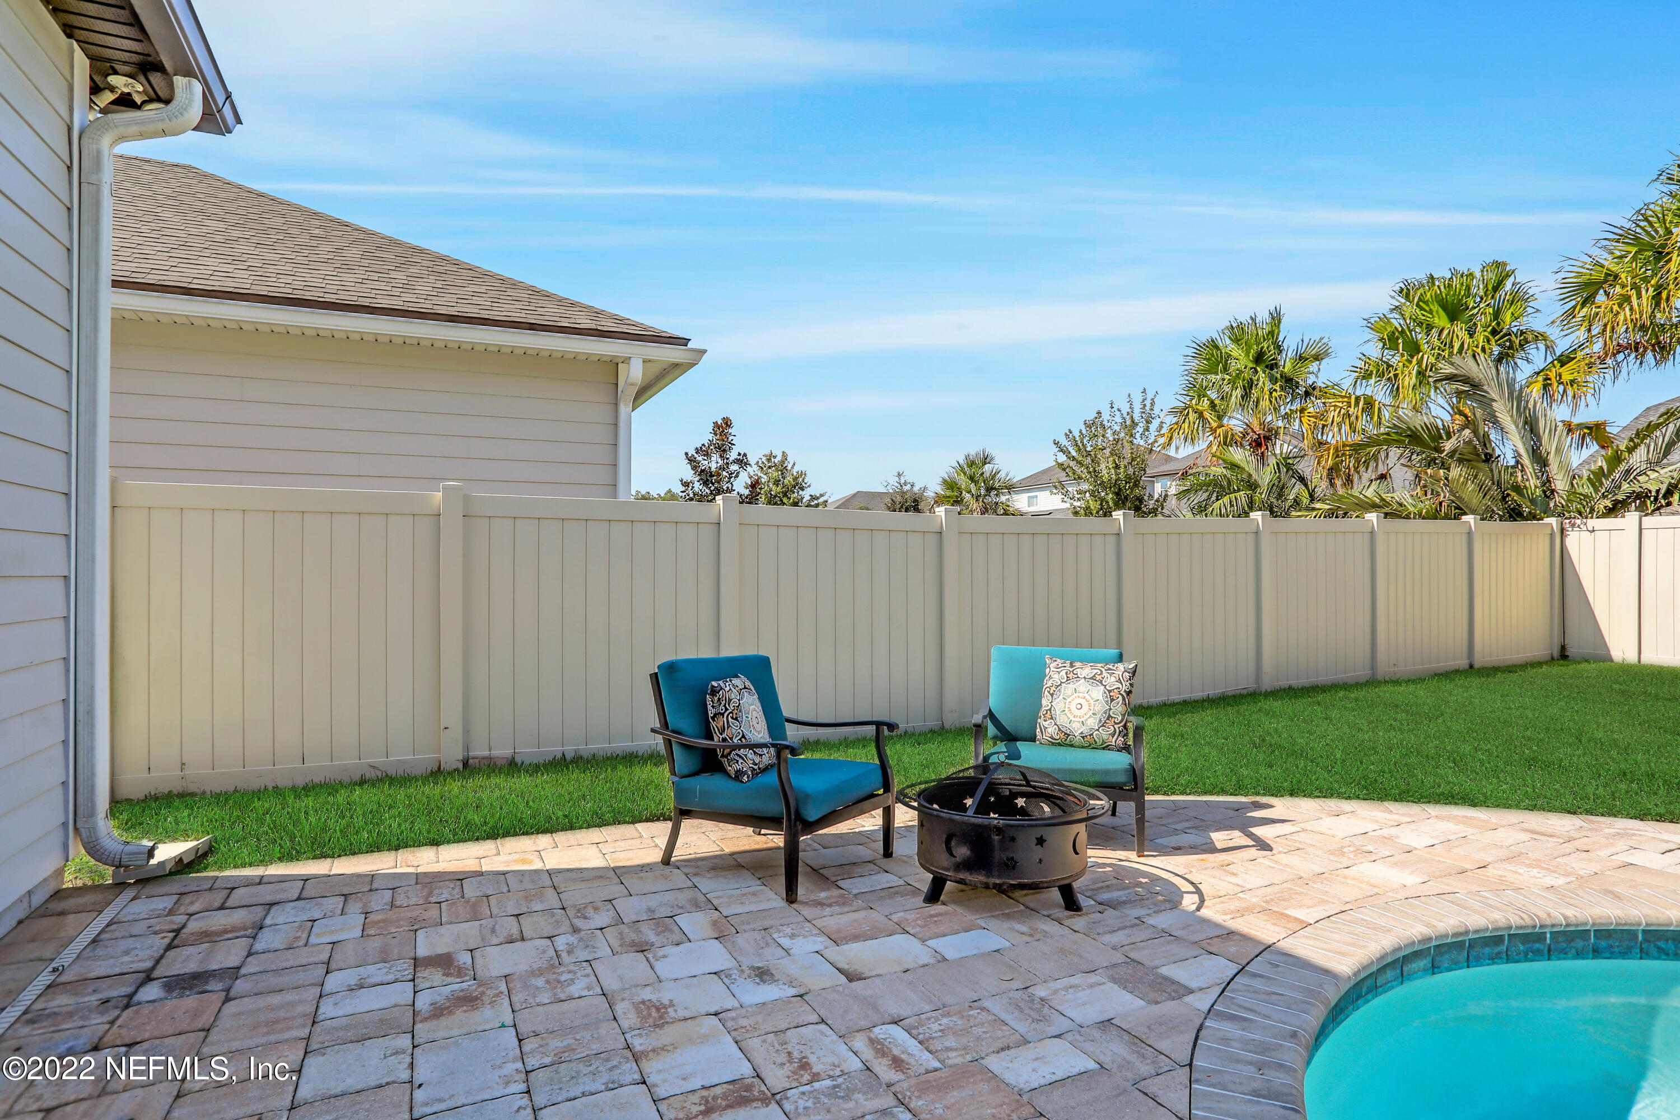
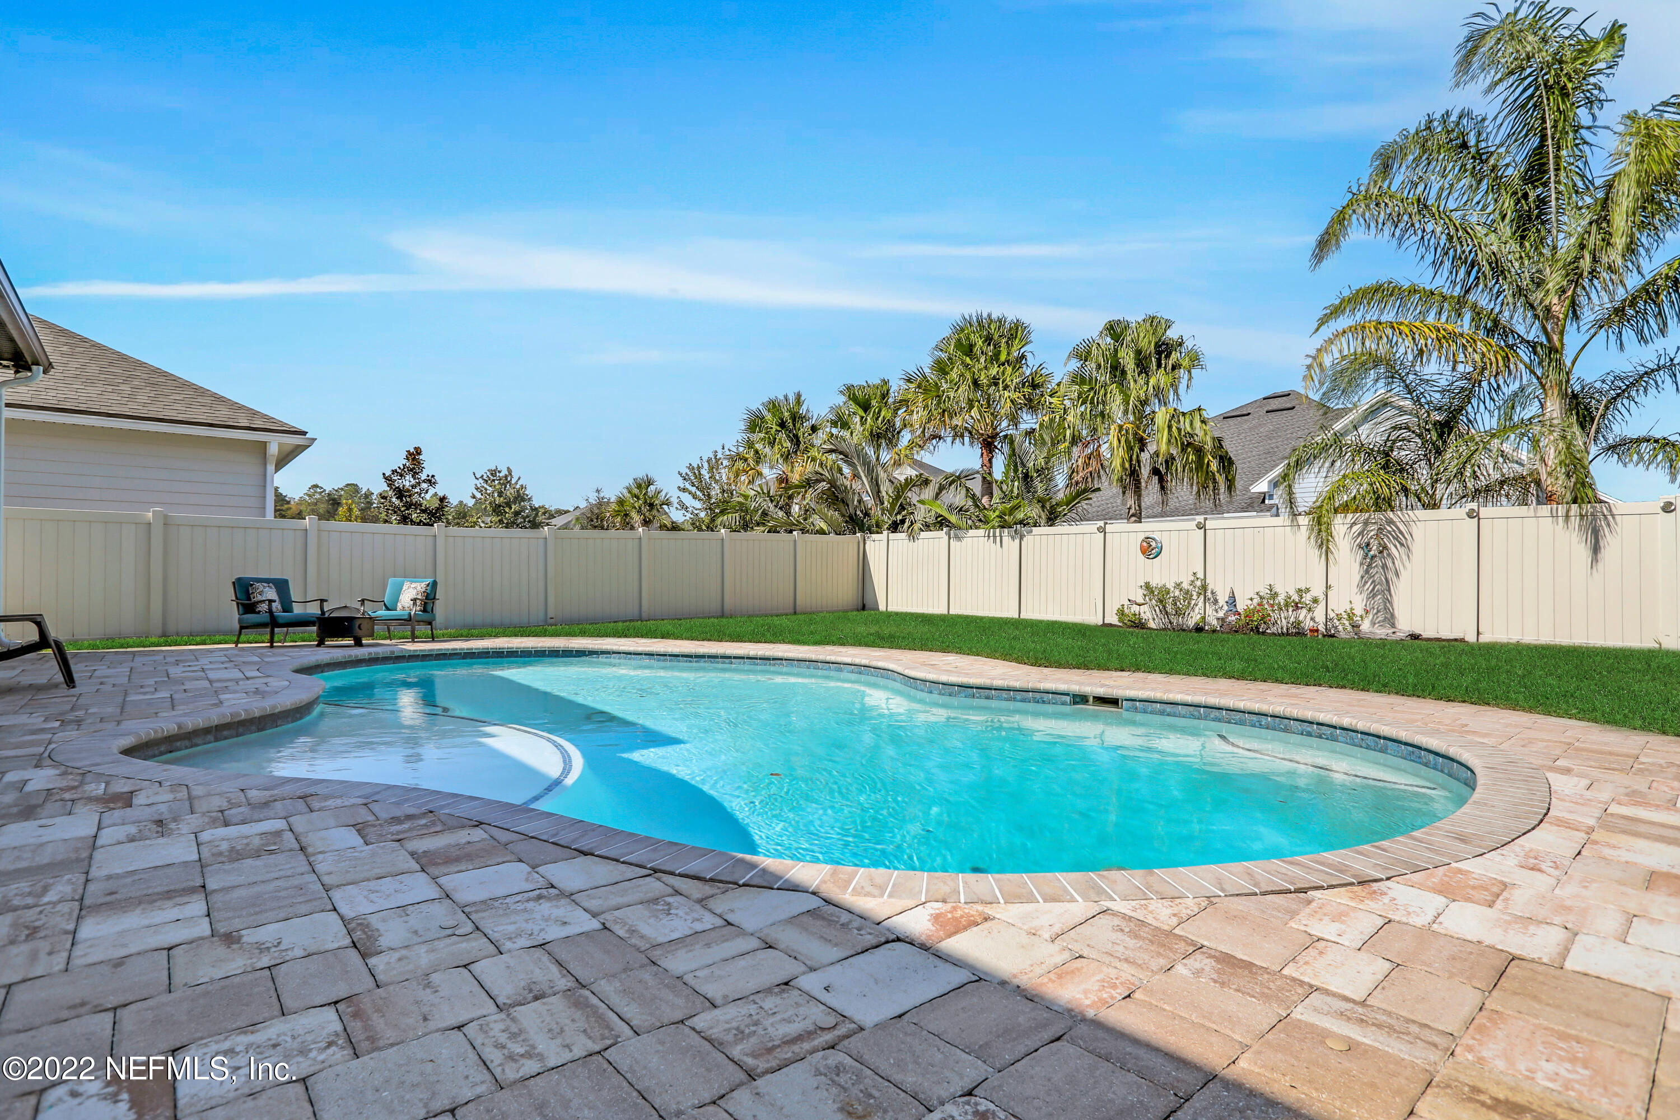
Backyard pool and paver patio with cushioned chairs, a fire pit, lawn, and privacy fence.
Curved backyard pool with a stone paver deck, palm trees, and white privacy fence.
Backyard swimming pool with curved entry, paver patio, privacy fence, and palm trees.
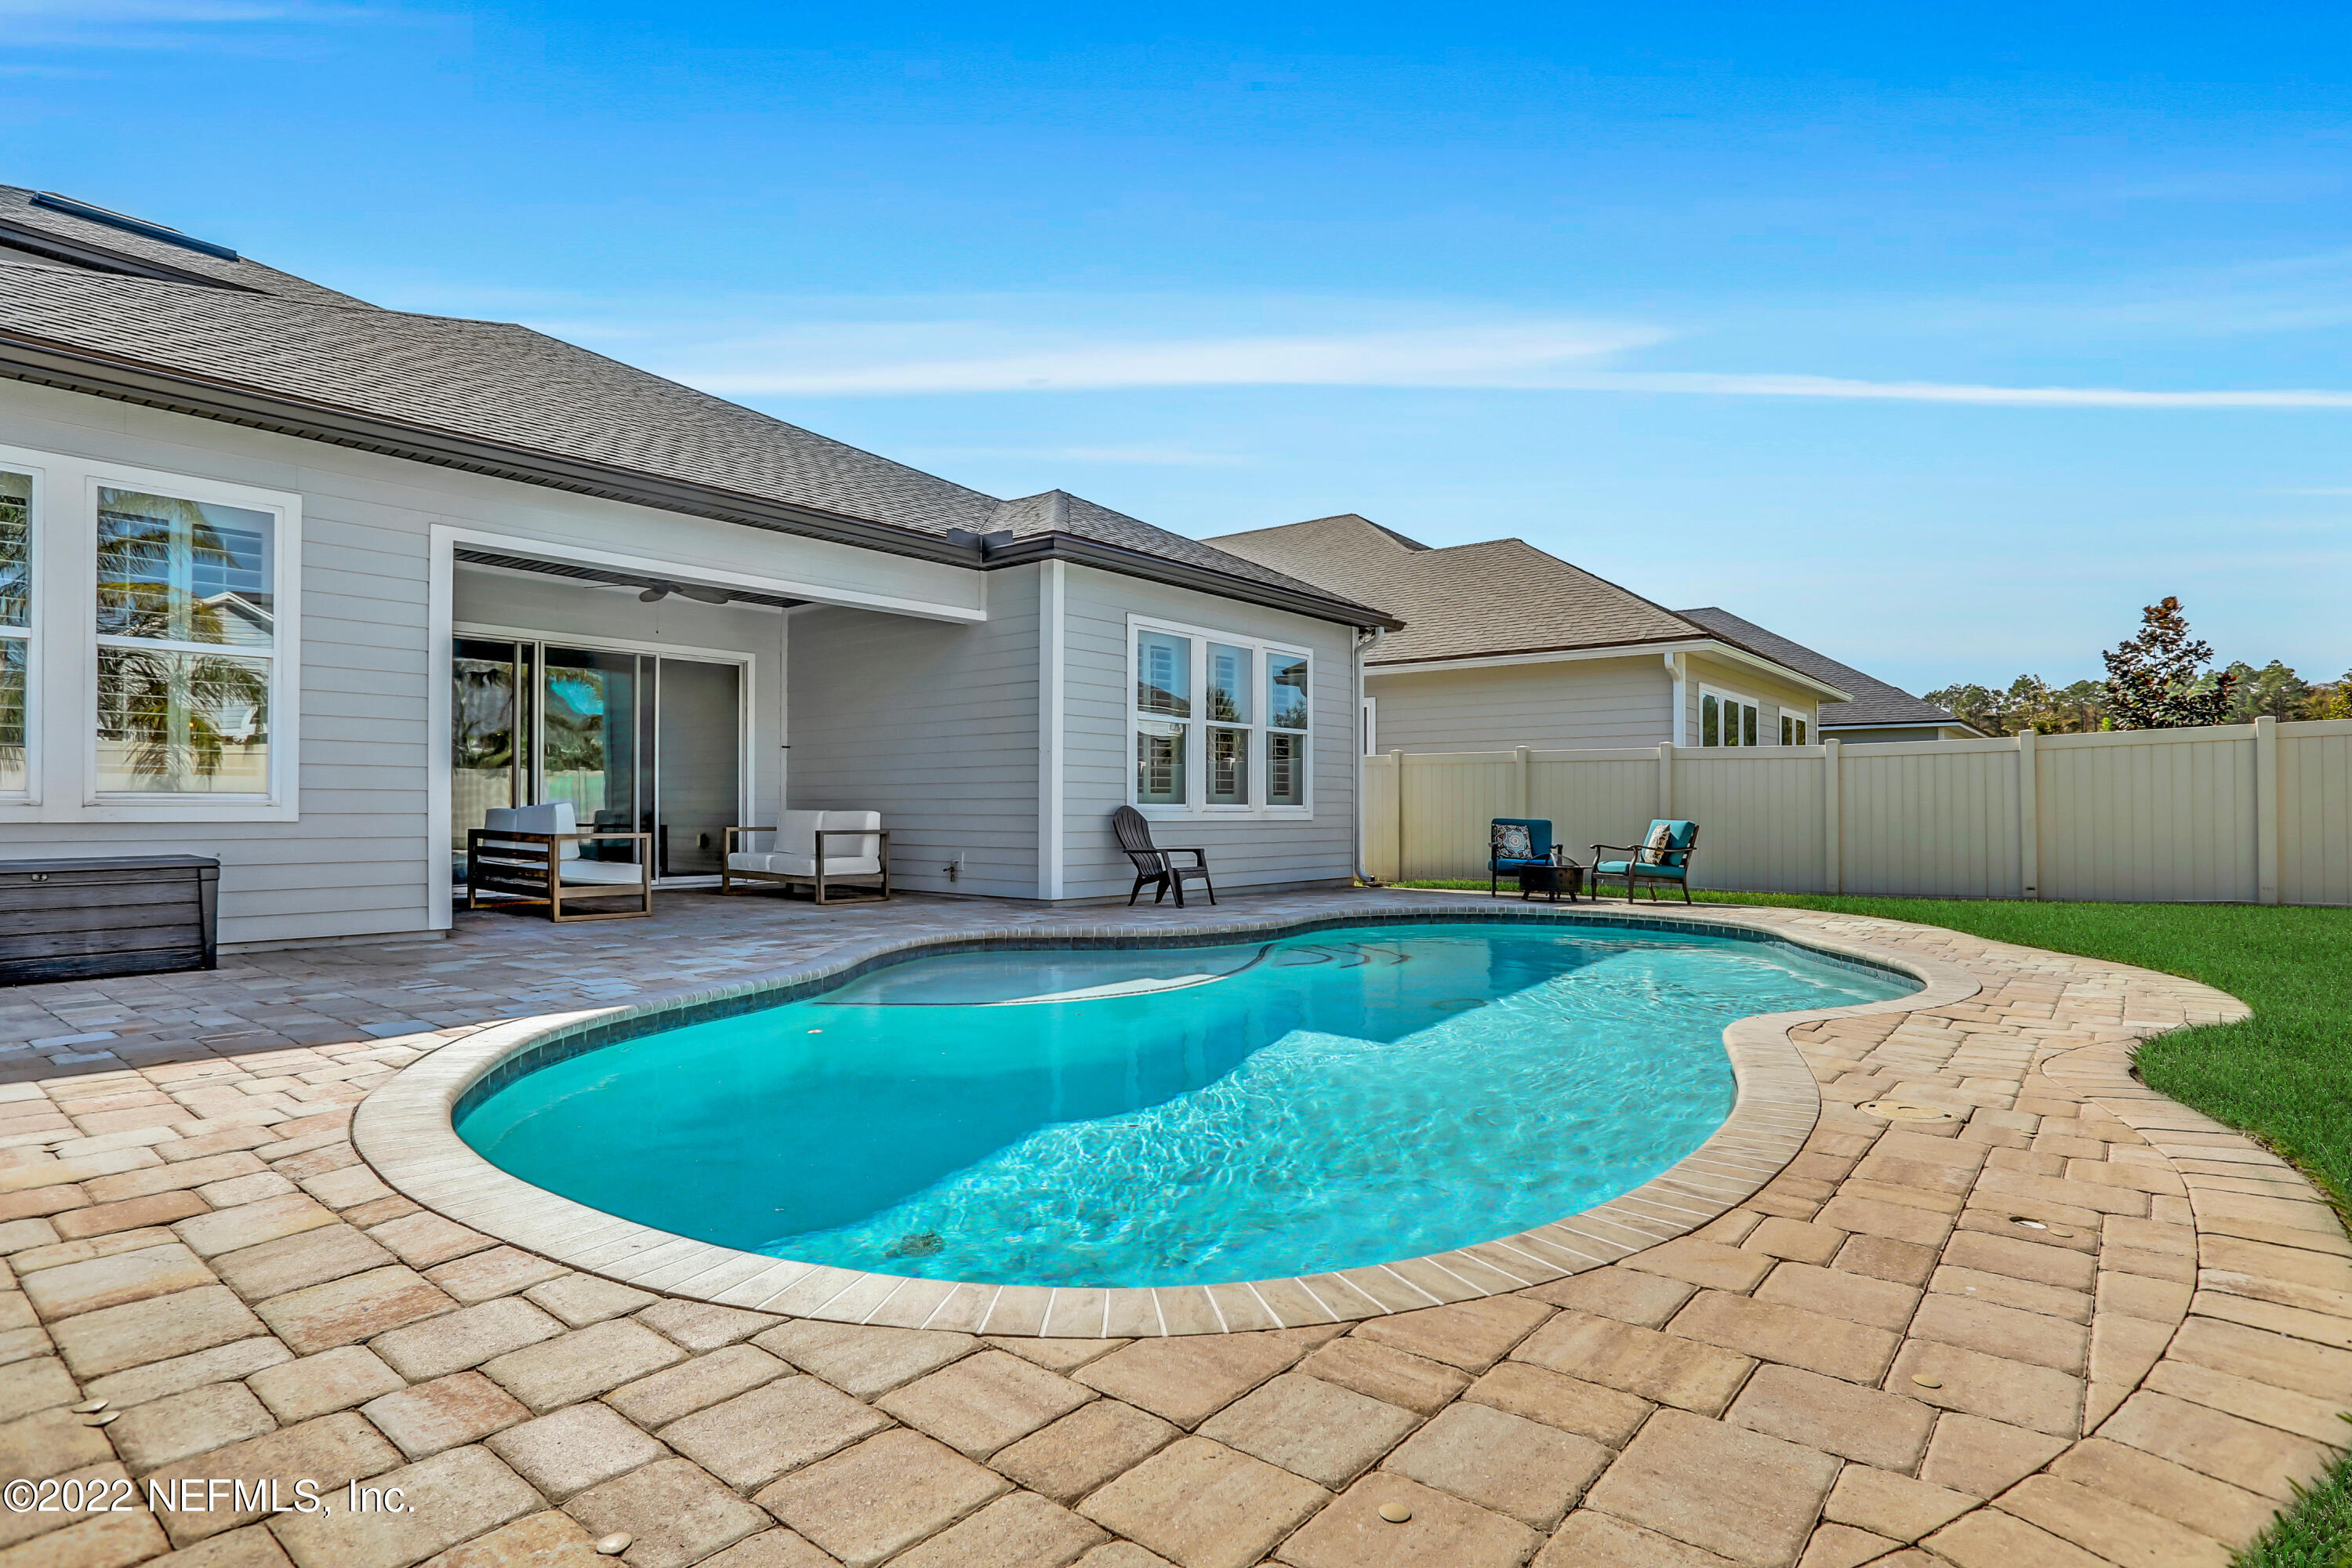
Backyard pool with a curved edge, broad paver patio, and covered porch seating.
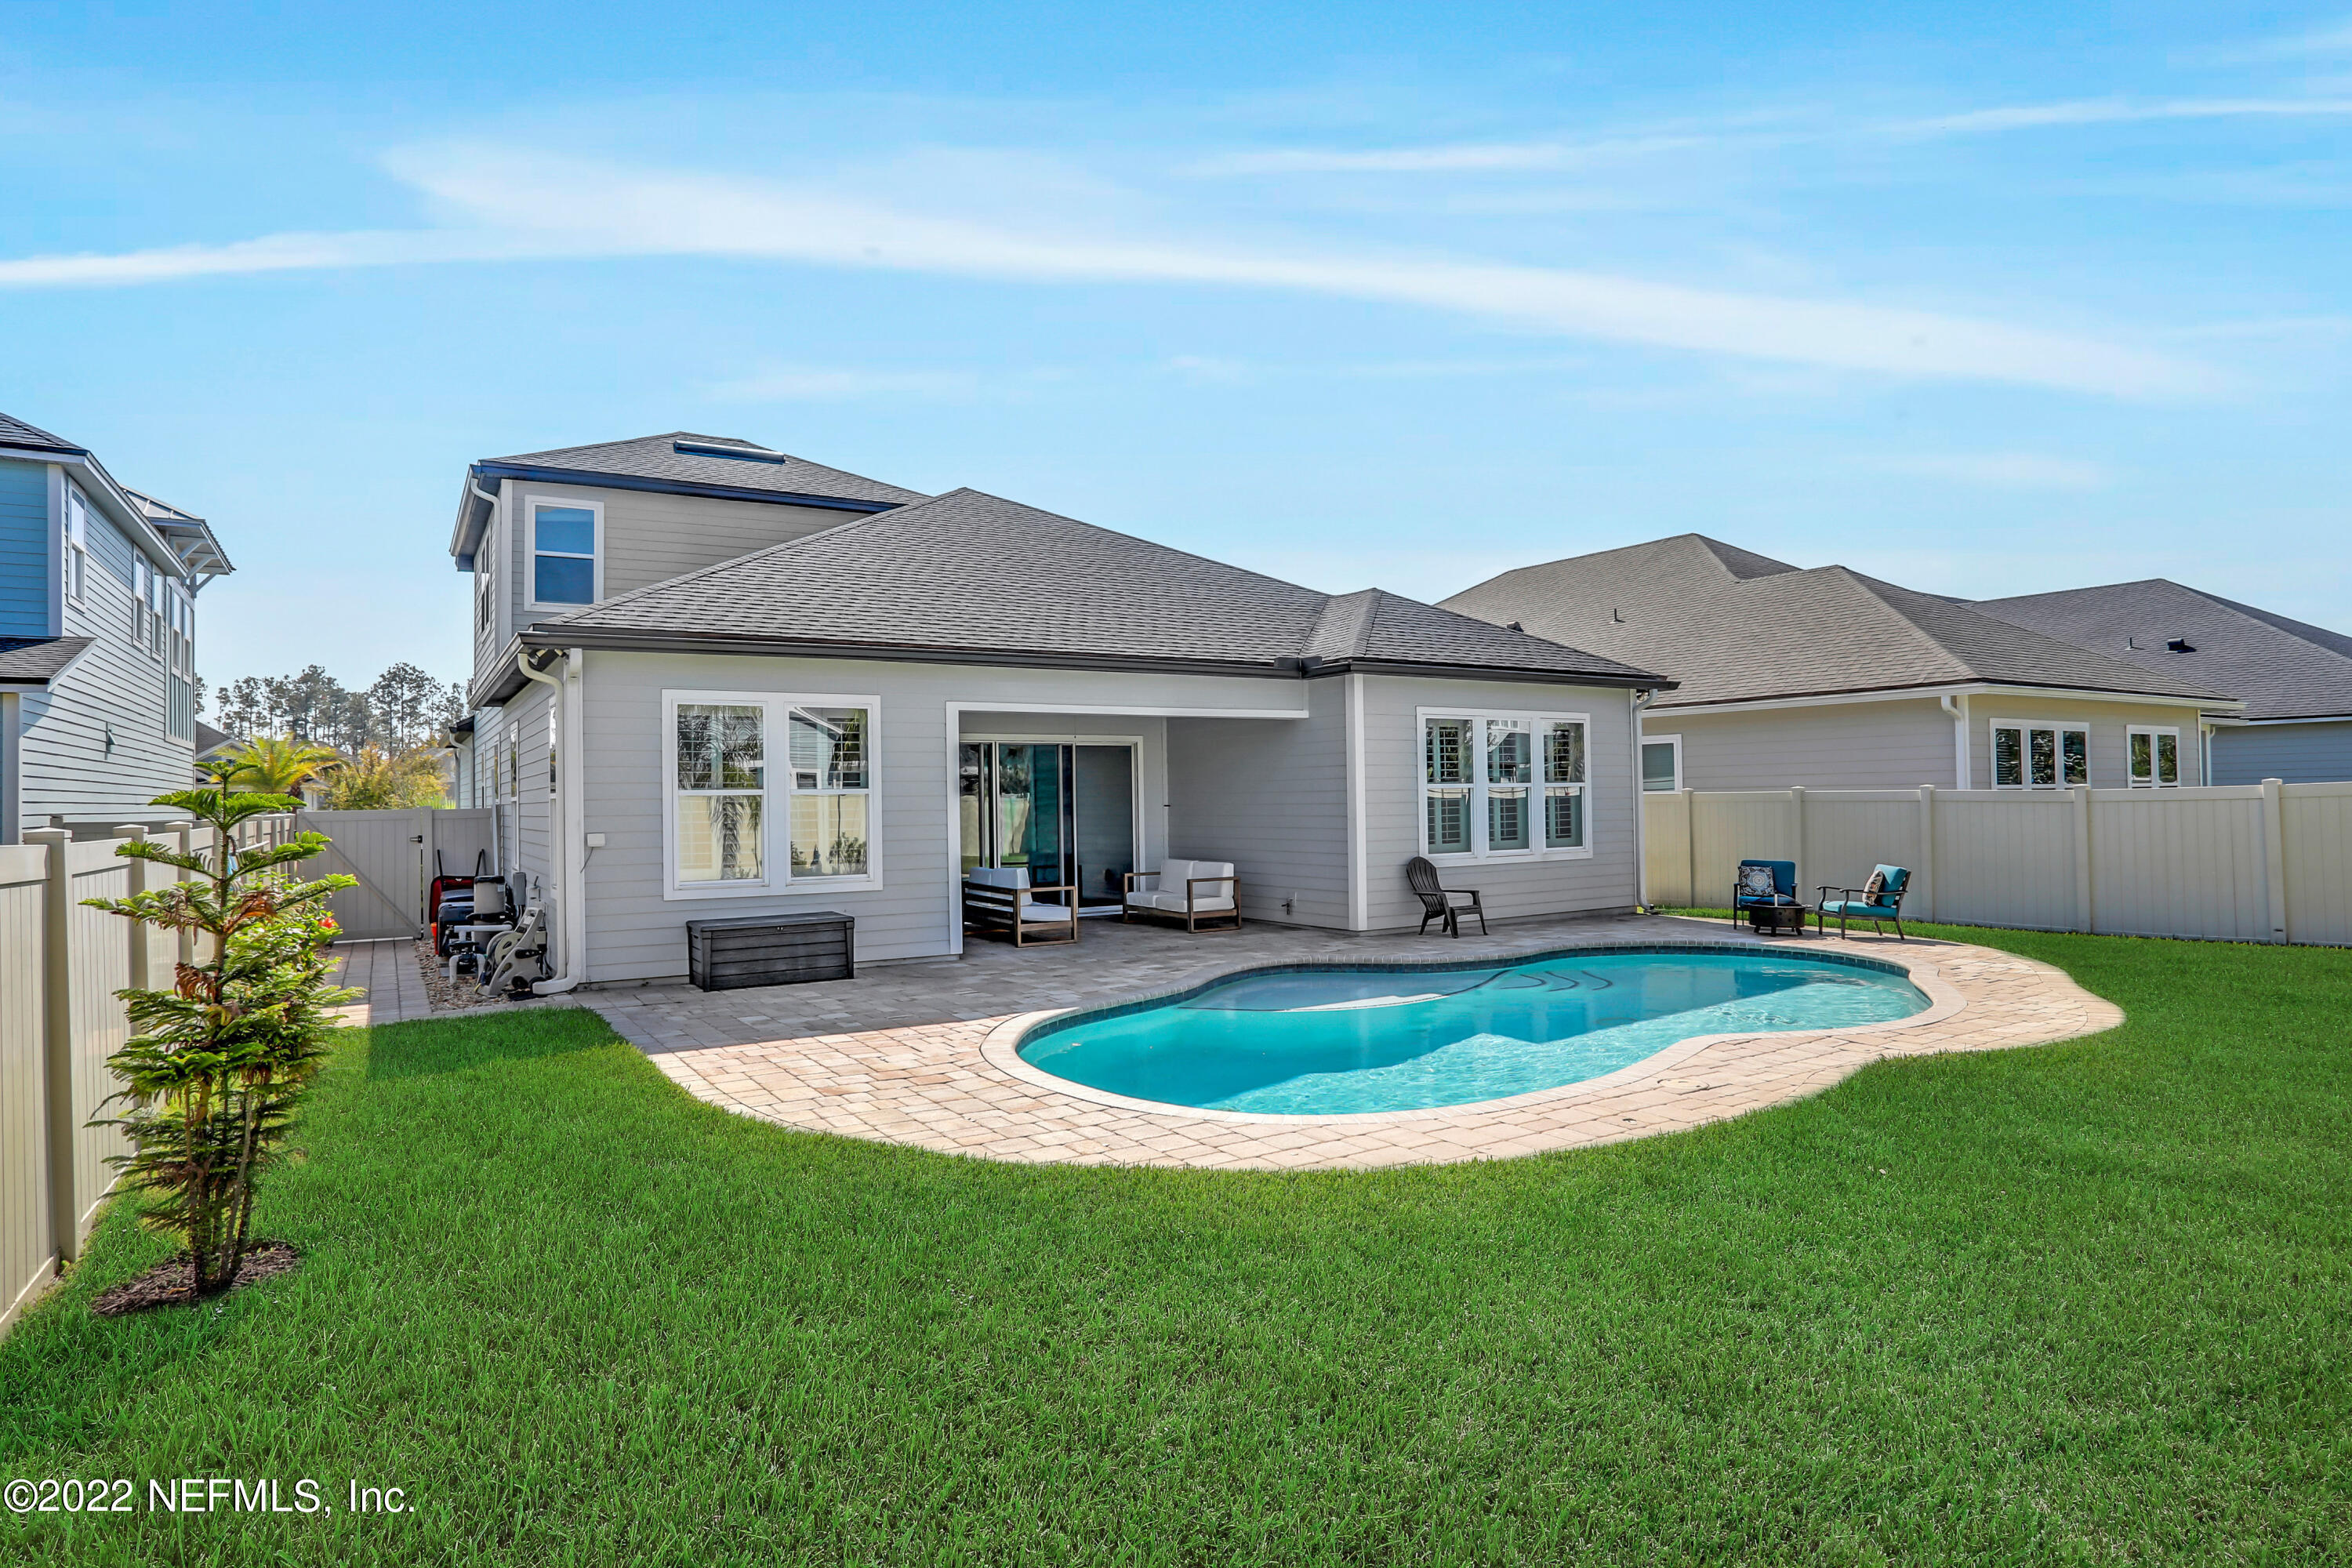
Gray two-story home with a curved backyard pool, paved patio, and white privacy fencing.
Rear of a gray-sided house with a curved pool, paved patio, and fenced lawn.
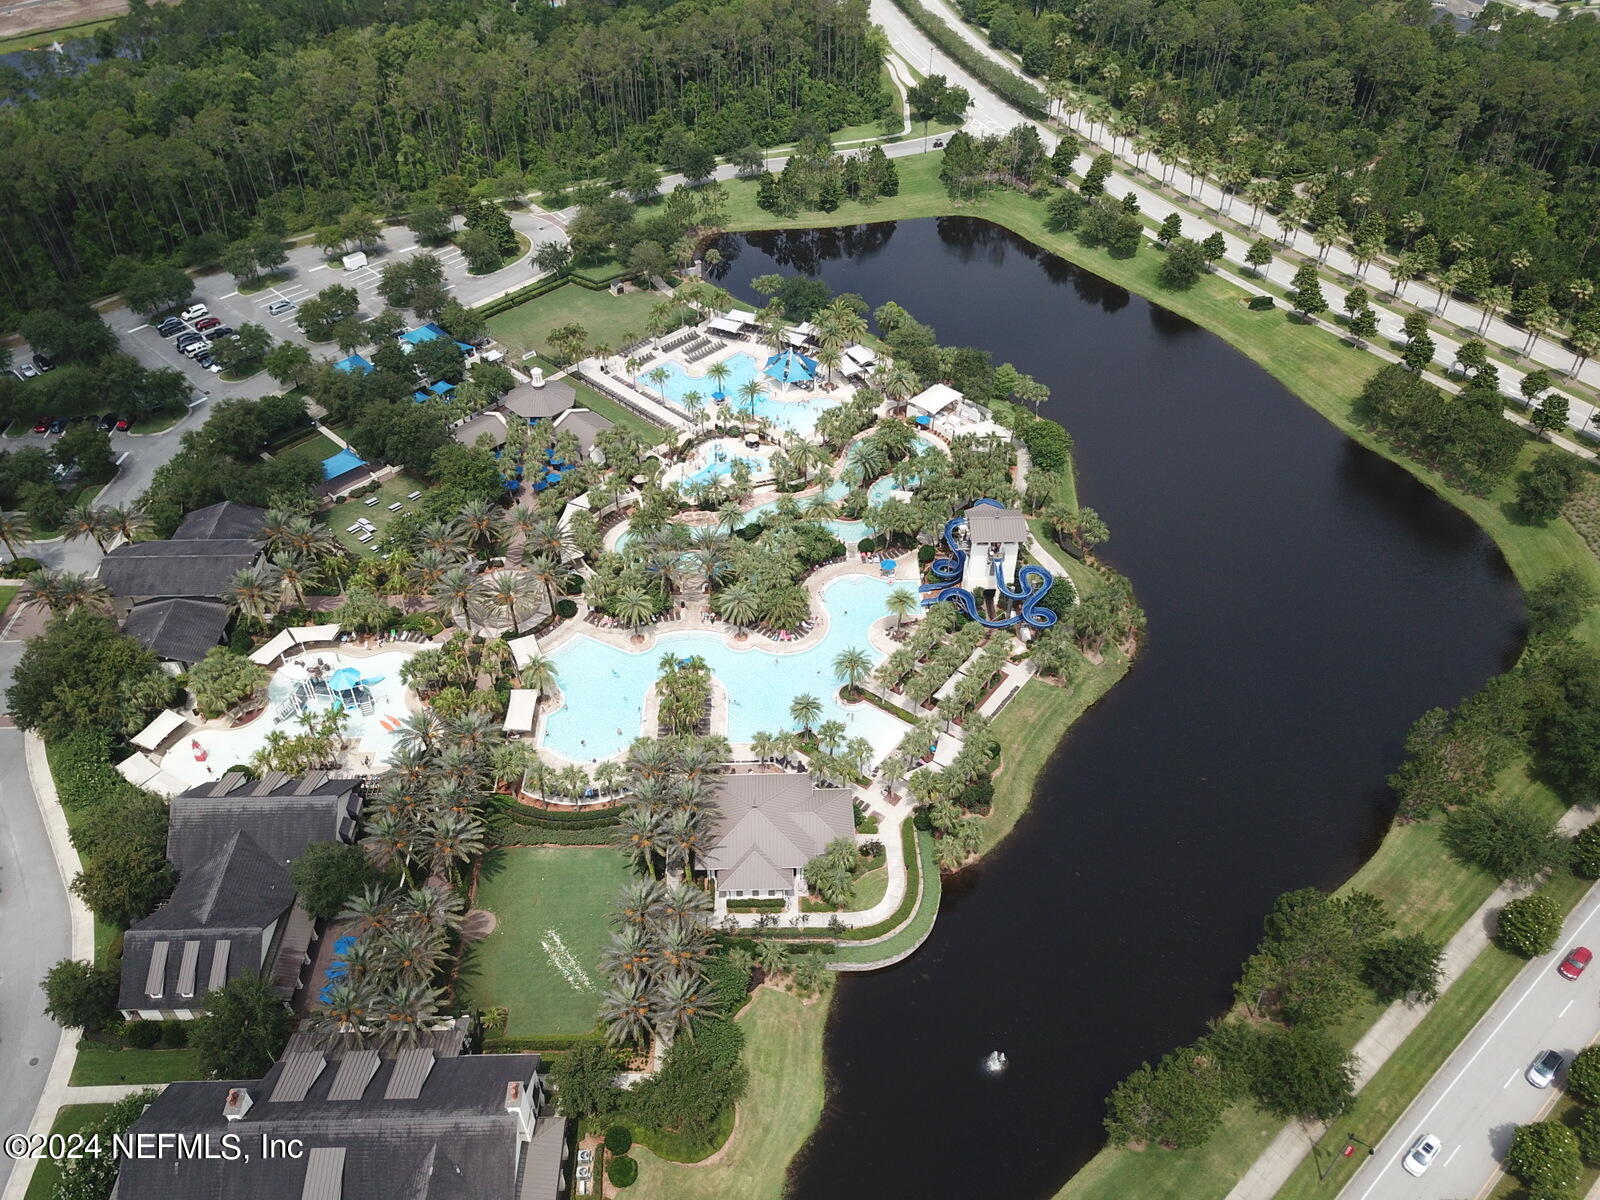
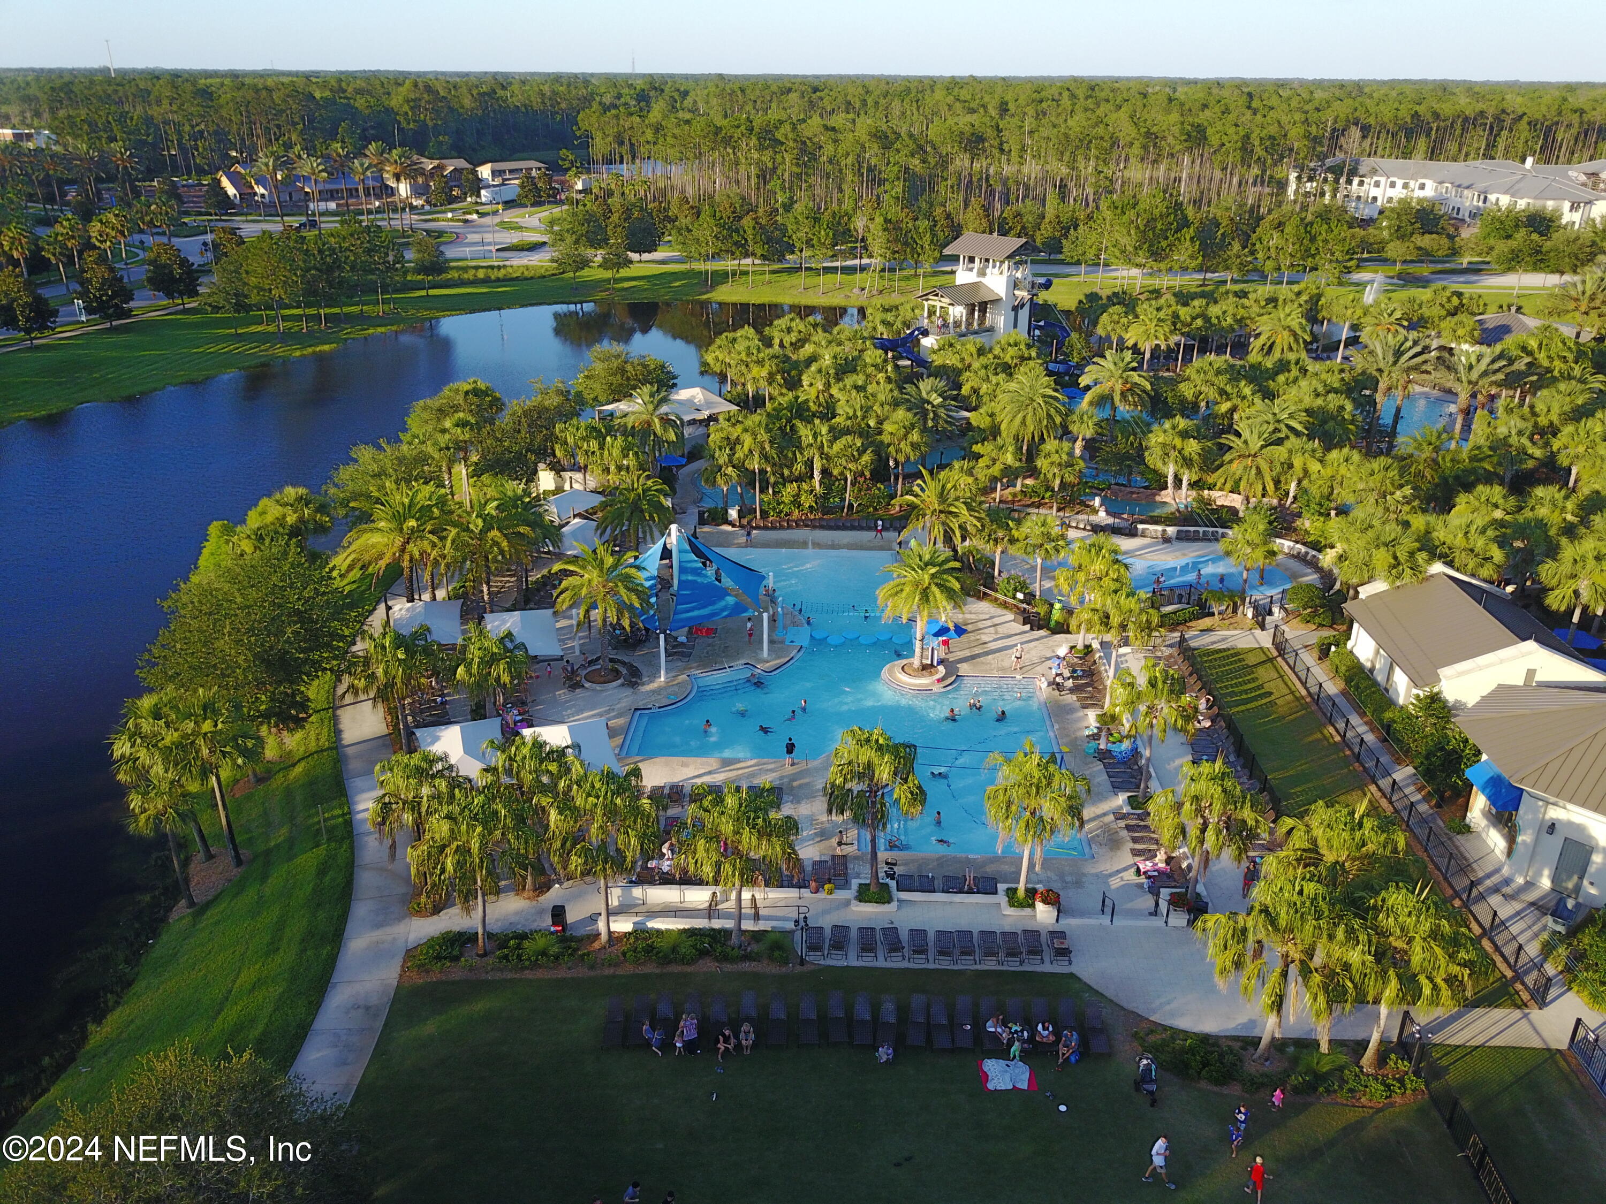
Aerial view of a community pool complex with winding water slides beside a large pond.
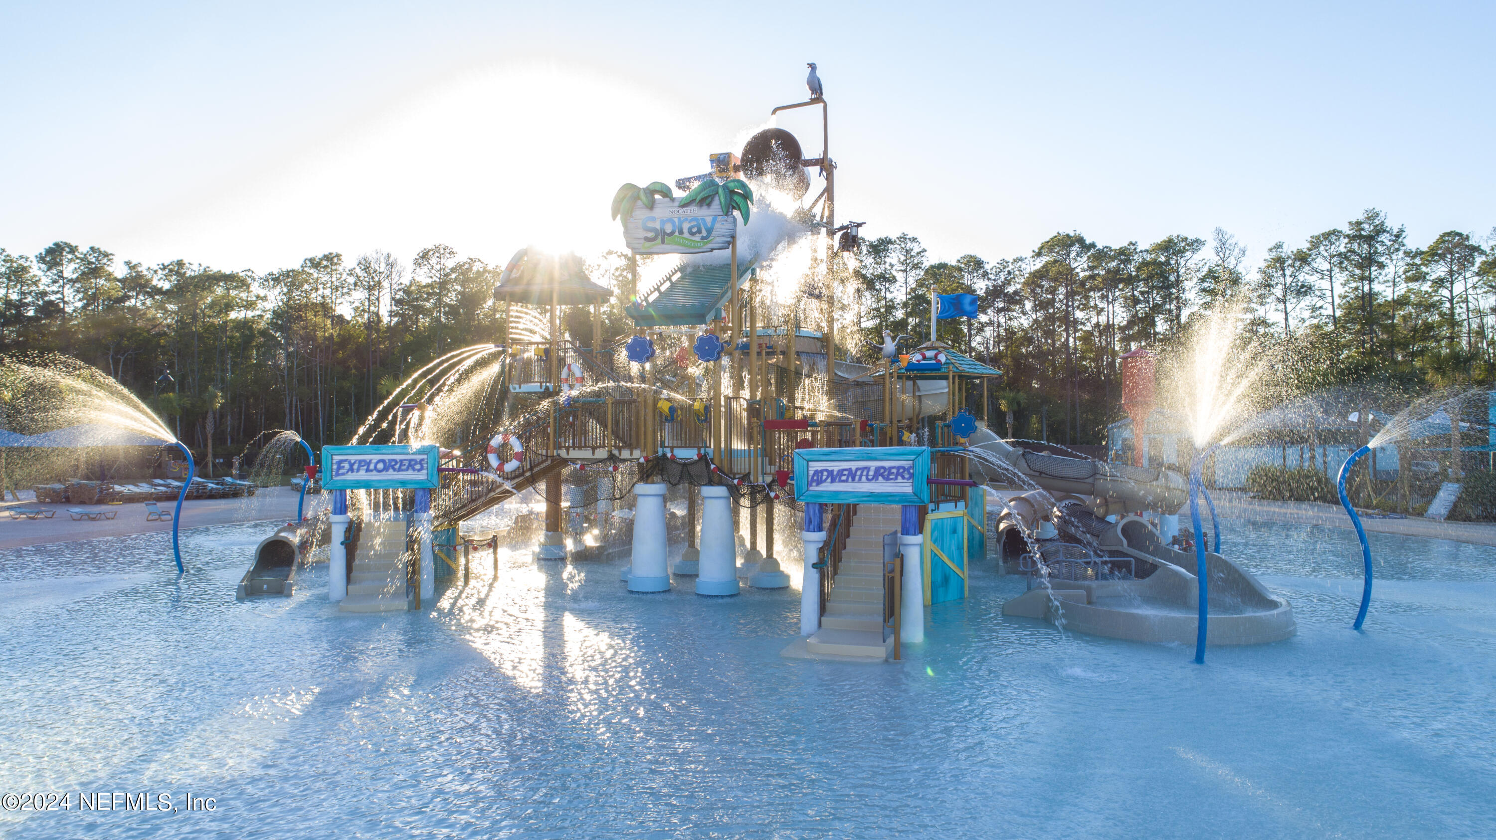
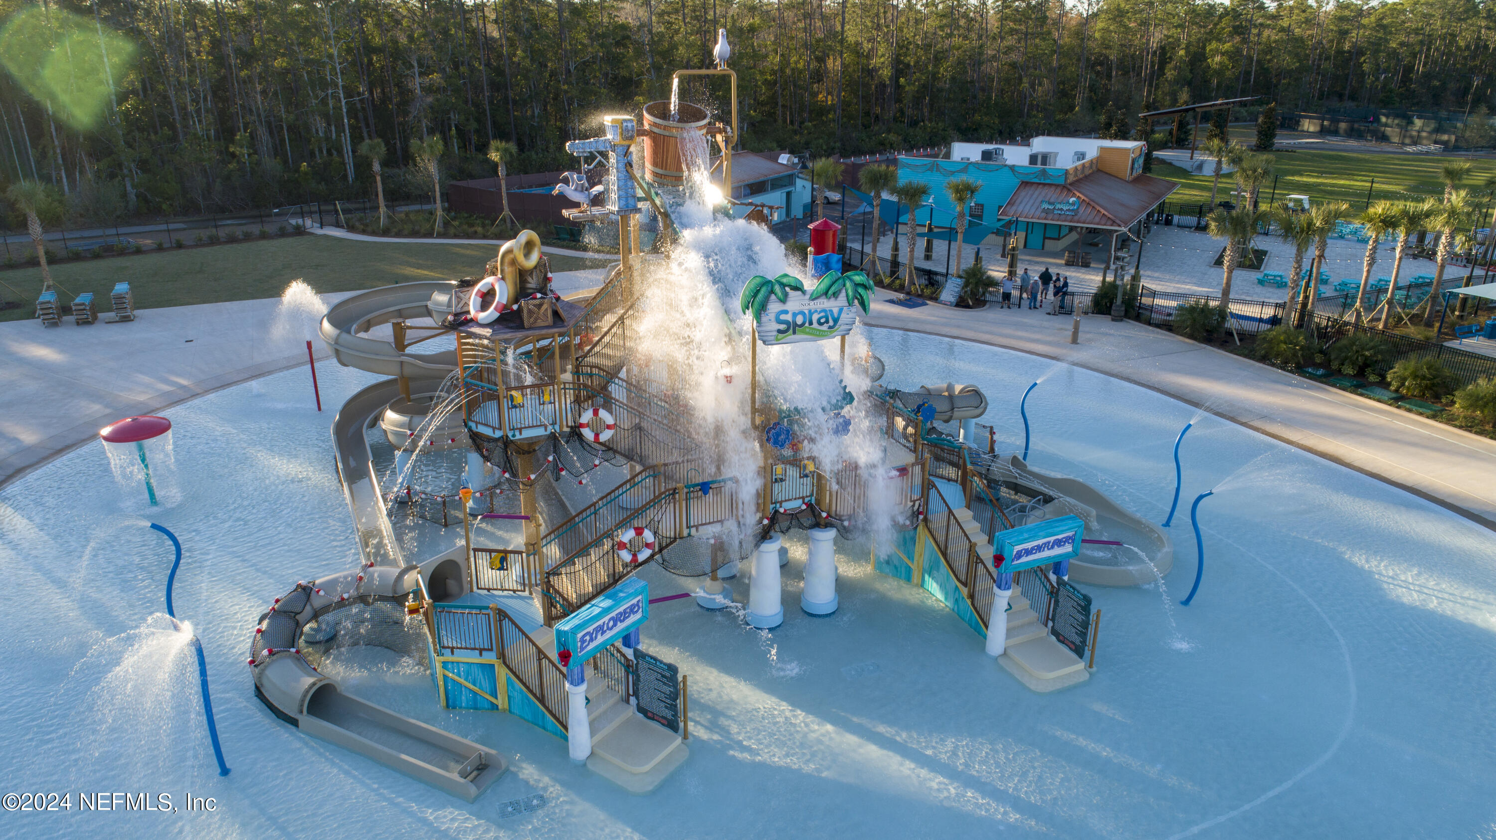
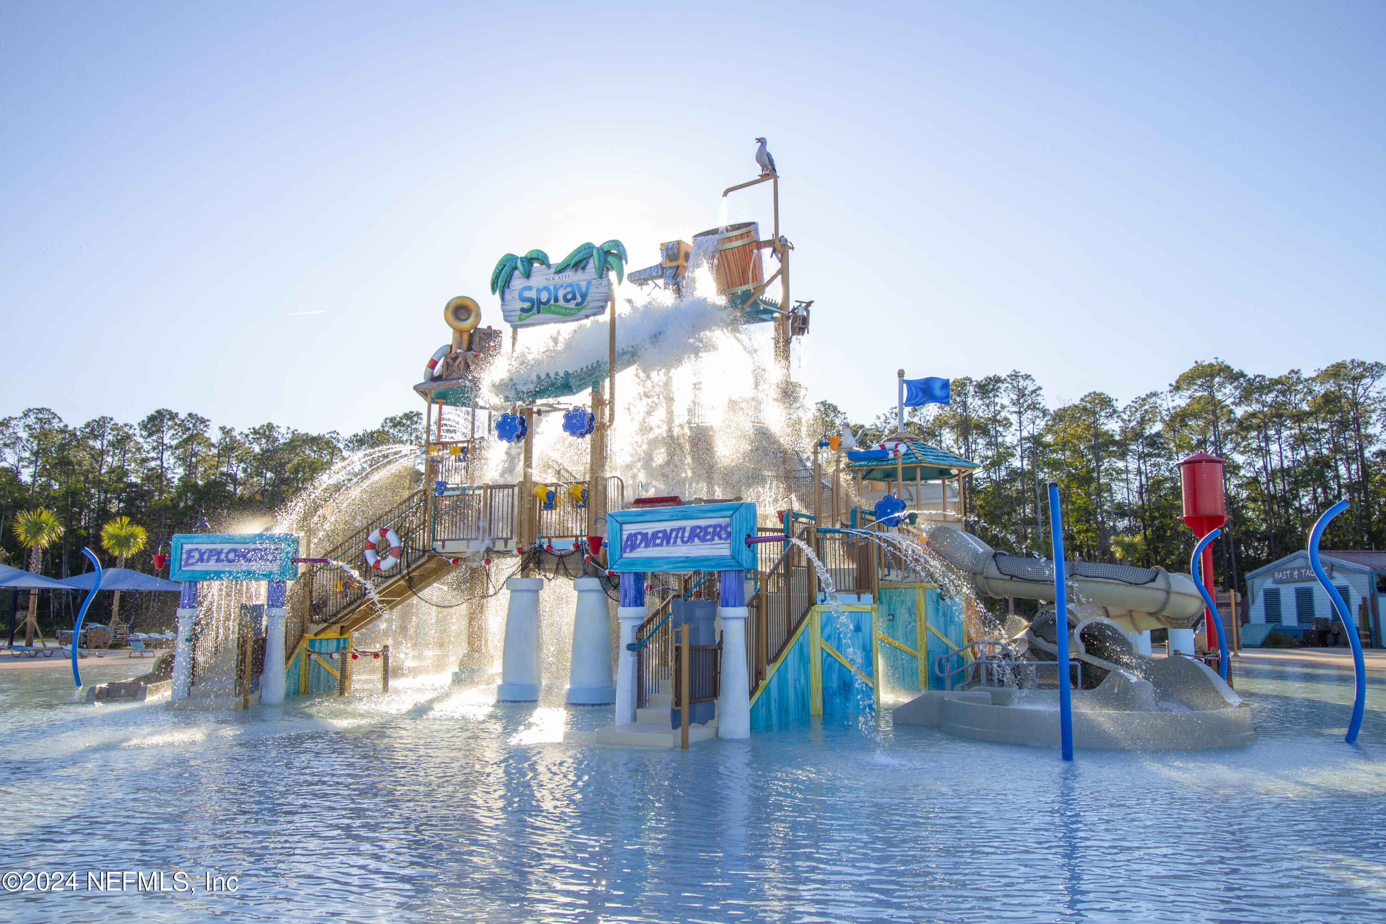
Community water park with a multilevel splash-play structure, slides, fountains, and shallow pools.
Community water park with twisting slides, splash features, and a giant tipping bucket pouring into the pool.
Outdoor water park splash structure with slides spraying into a shallow pool.
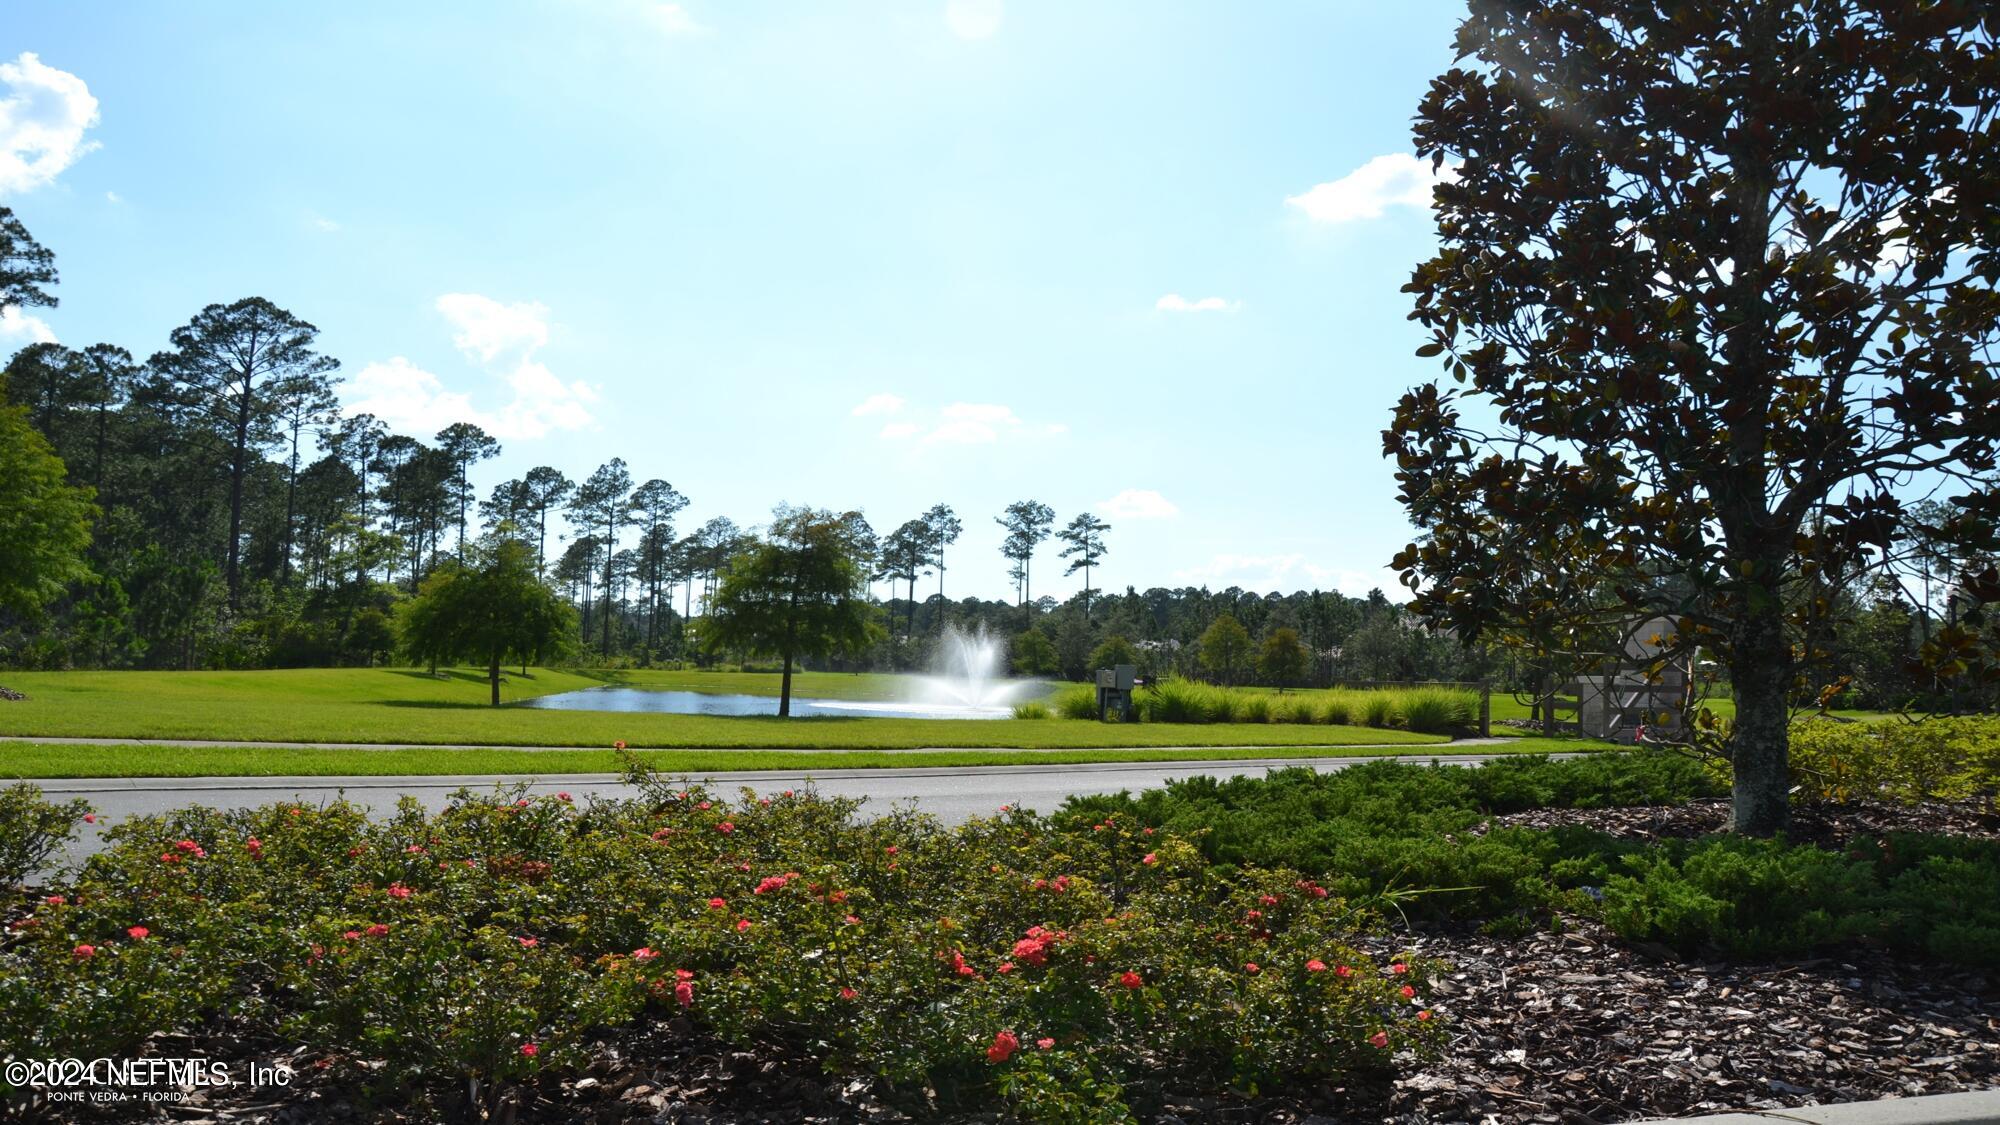
Landscaped community pond with a fountain, framed by flowering shrubs and tall trees.
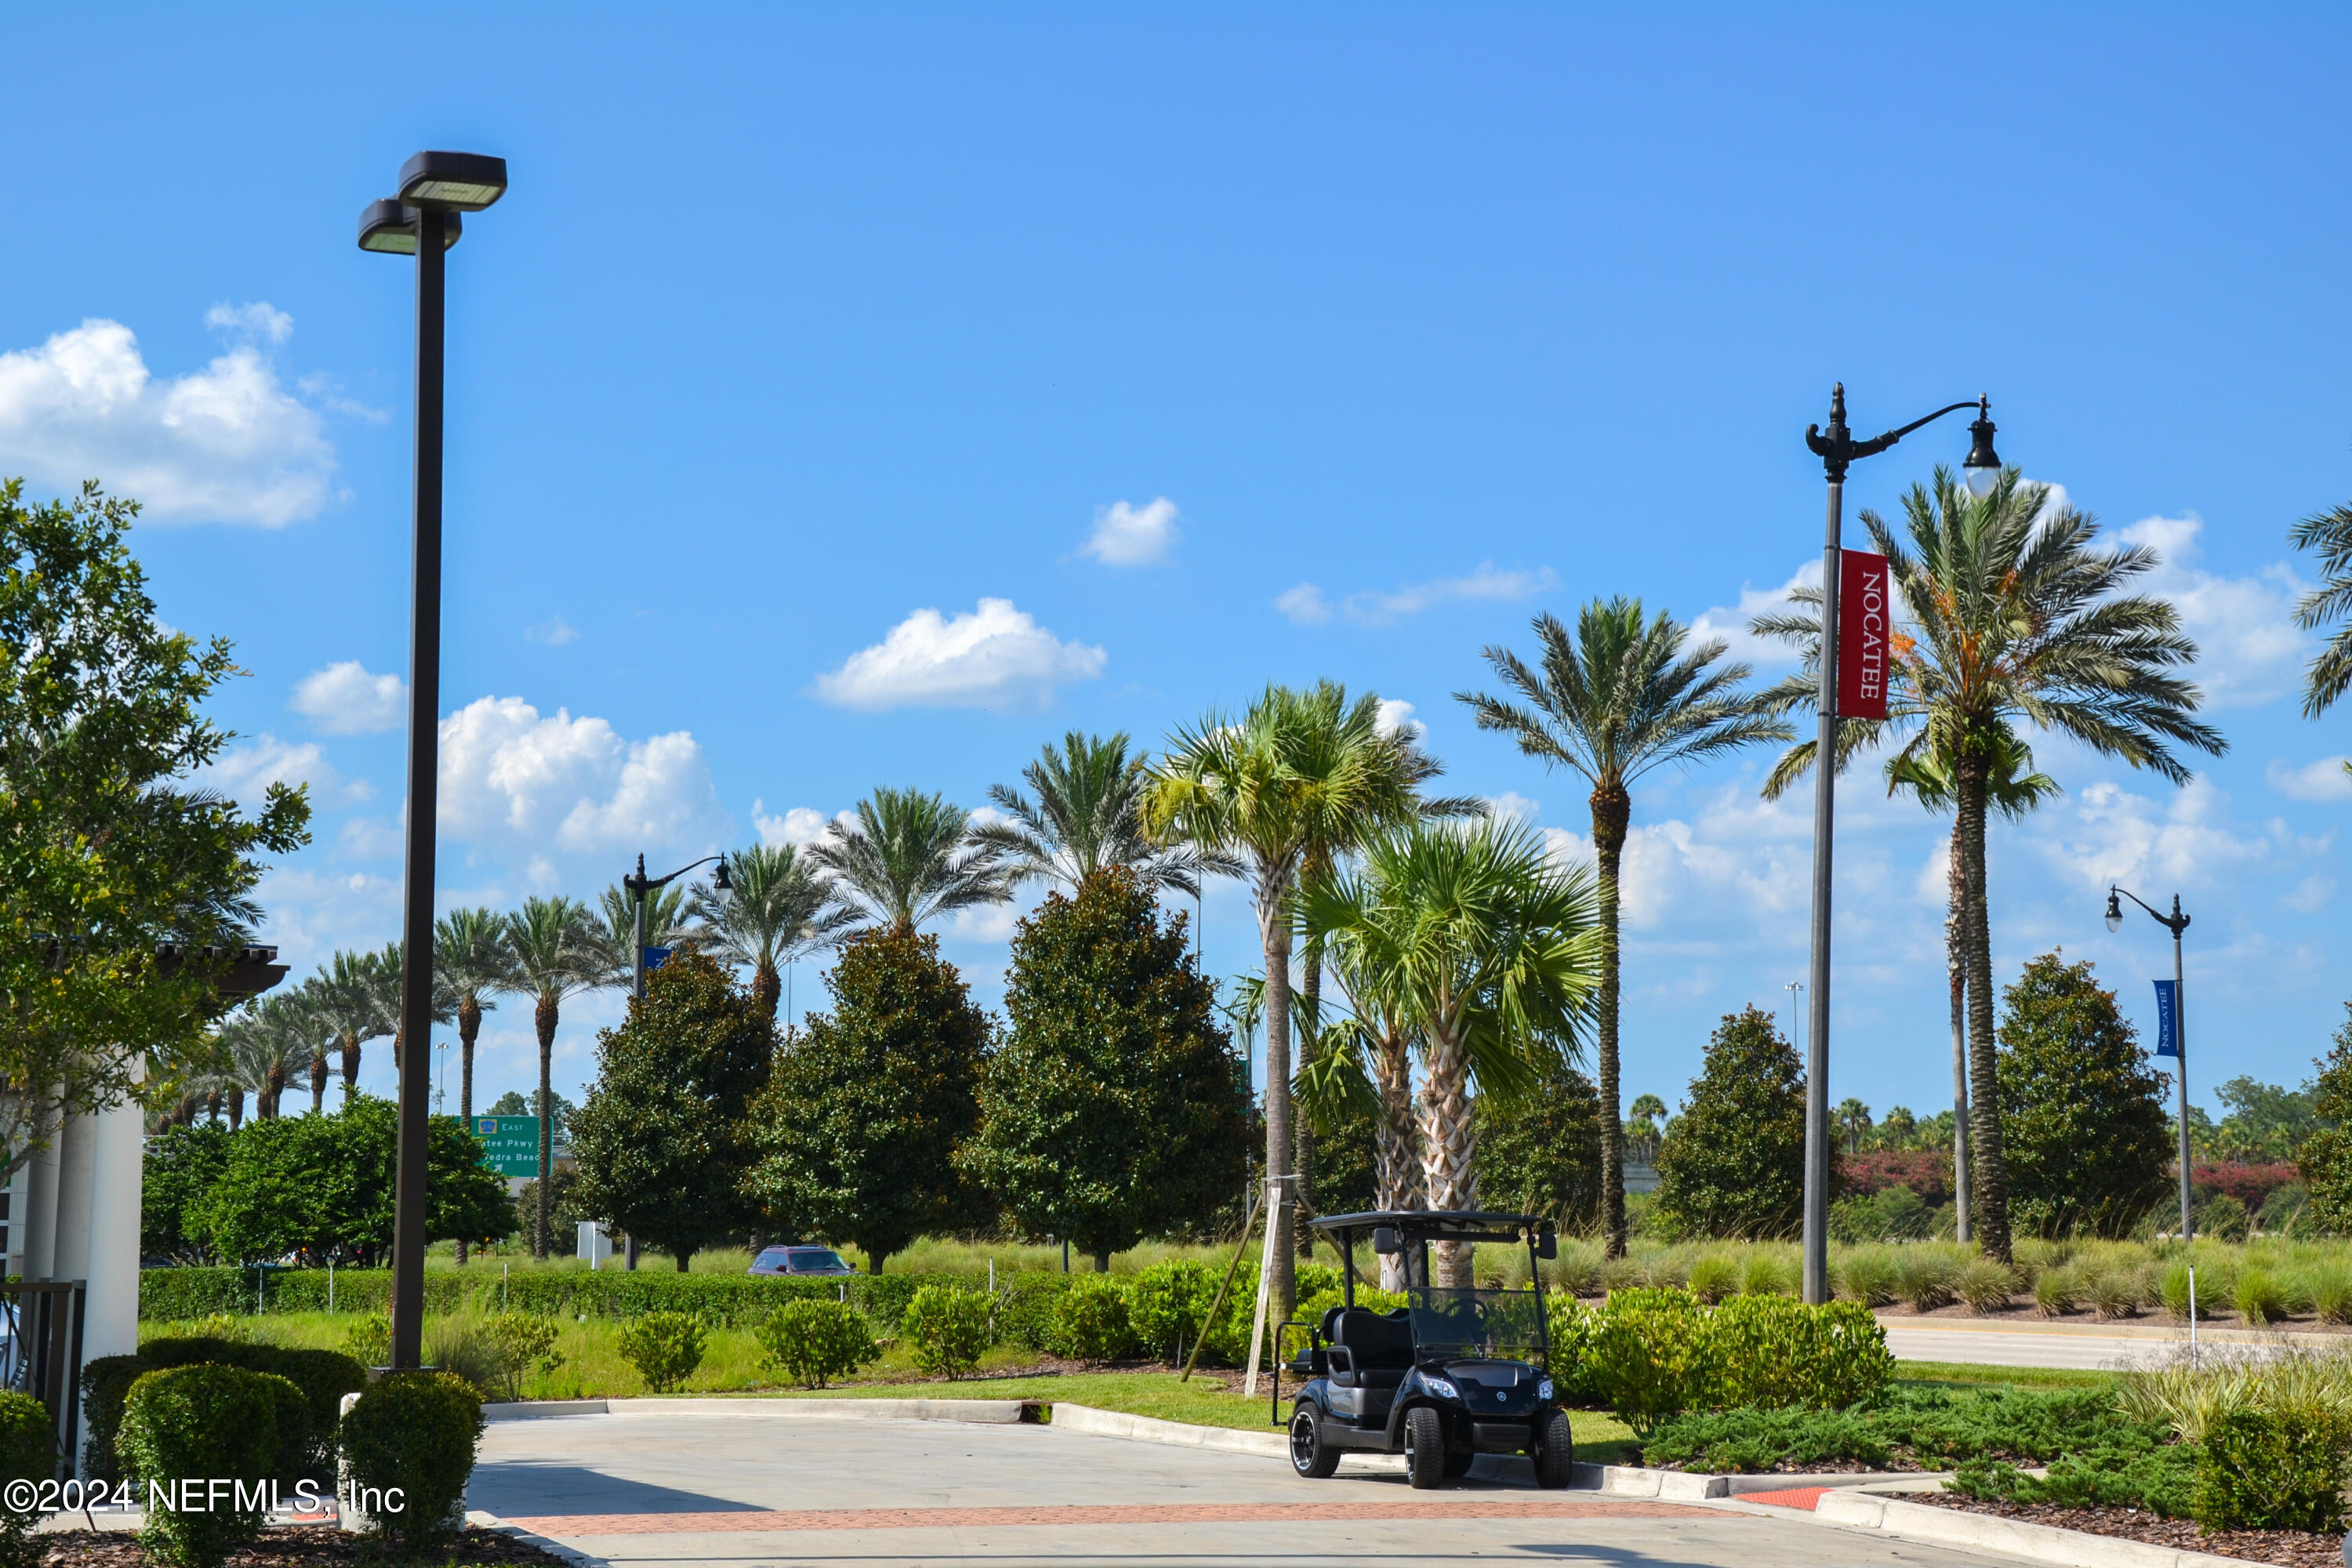
Nocatee streetscape with palm trees, landscaped greenery, and a golf cart beside the road.
Aerial view of a community pool with palm trees, shade sails, and a pond.
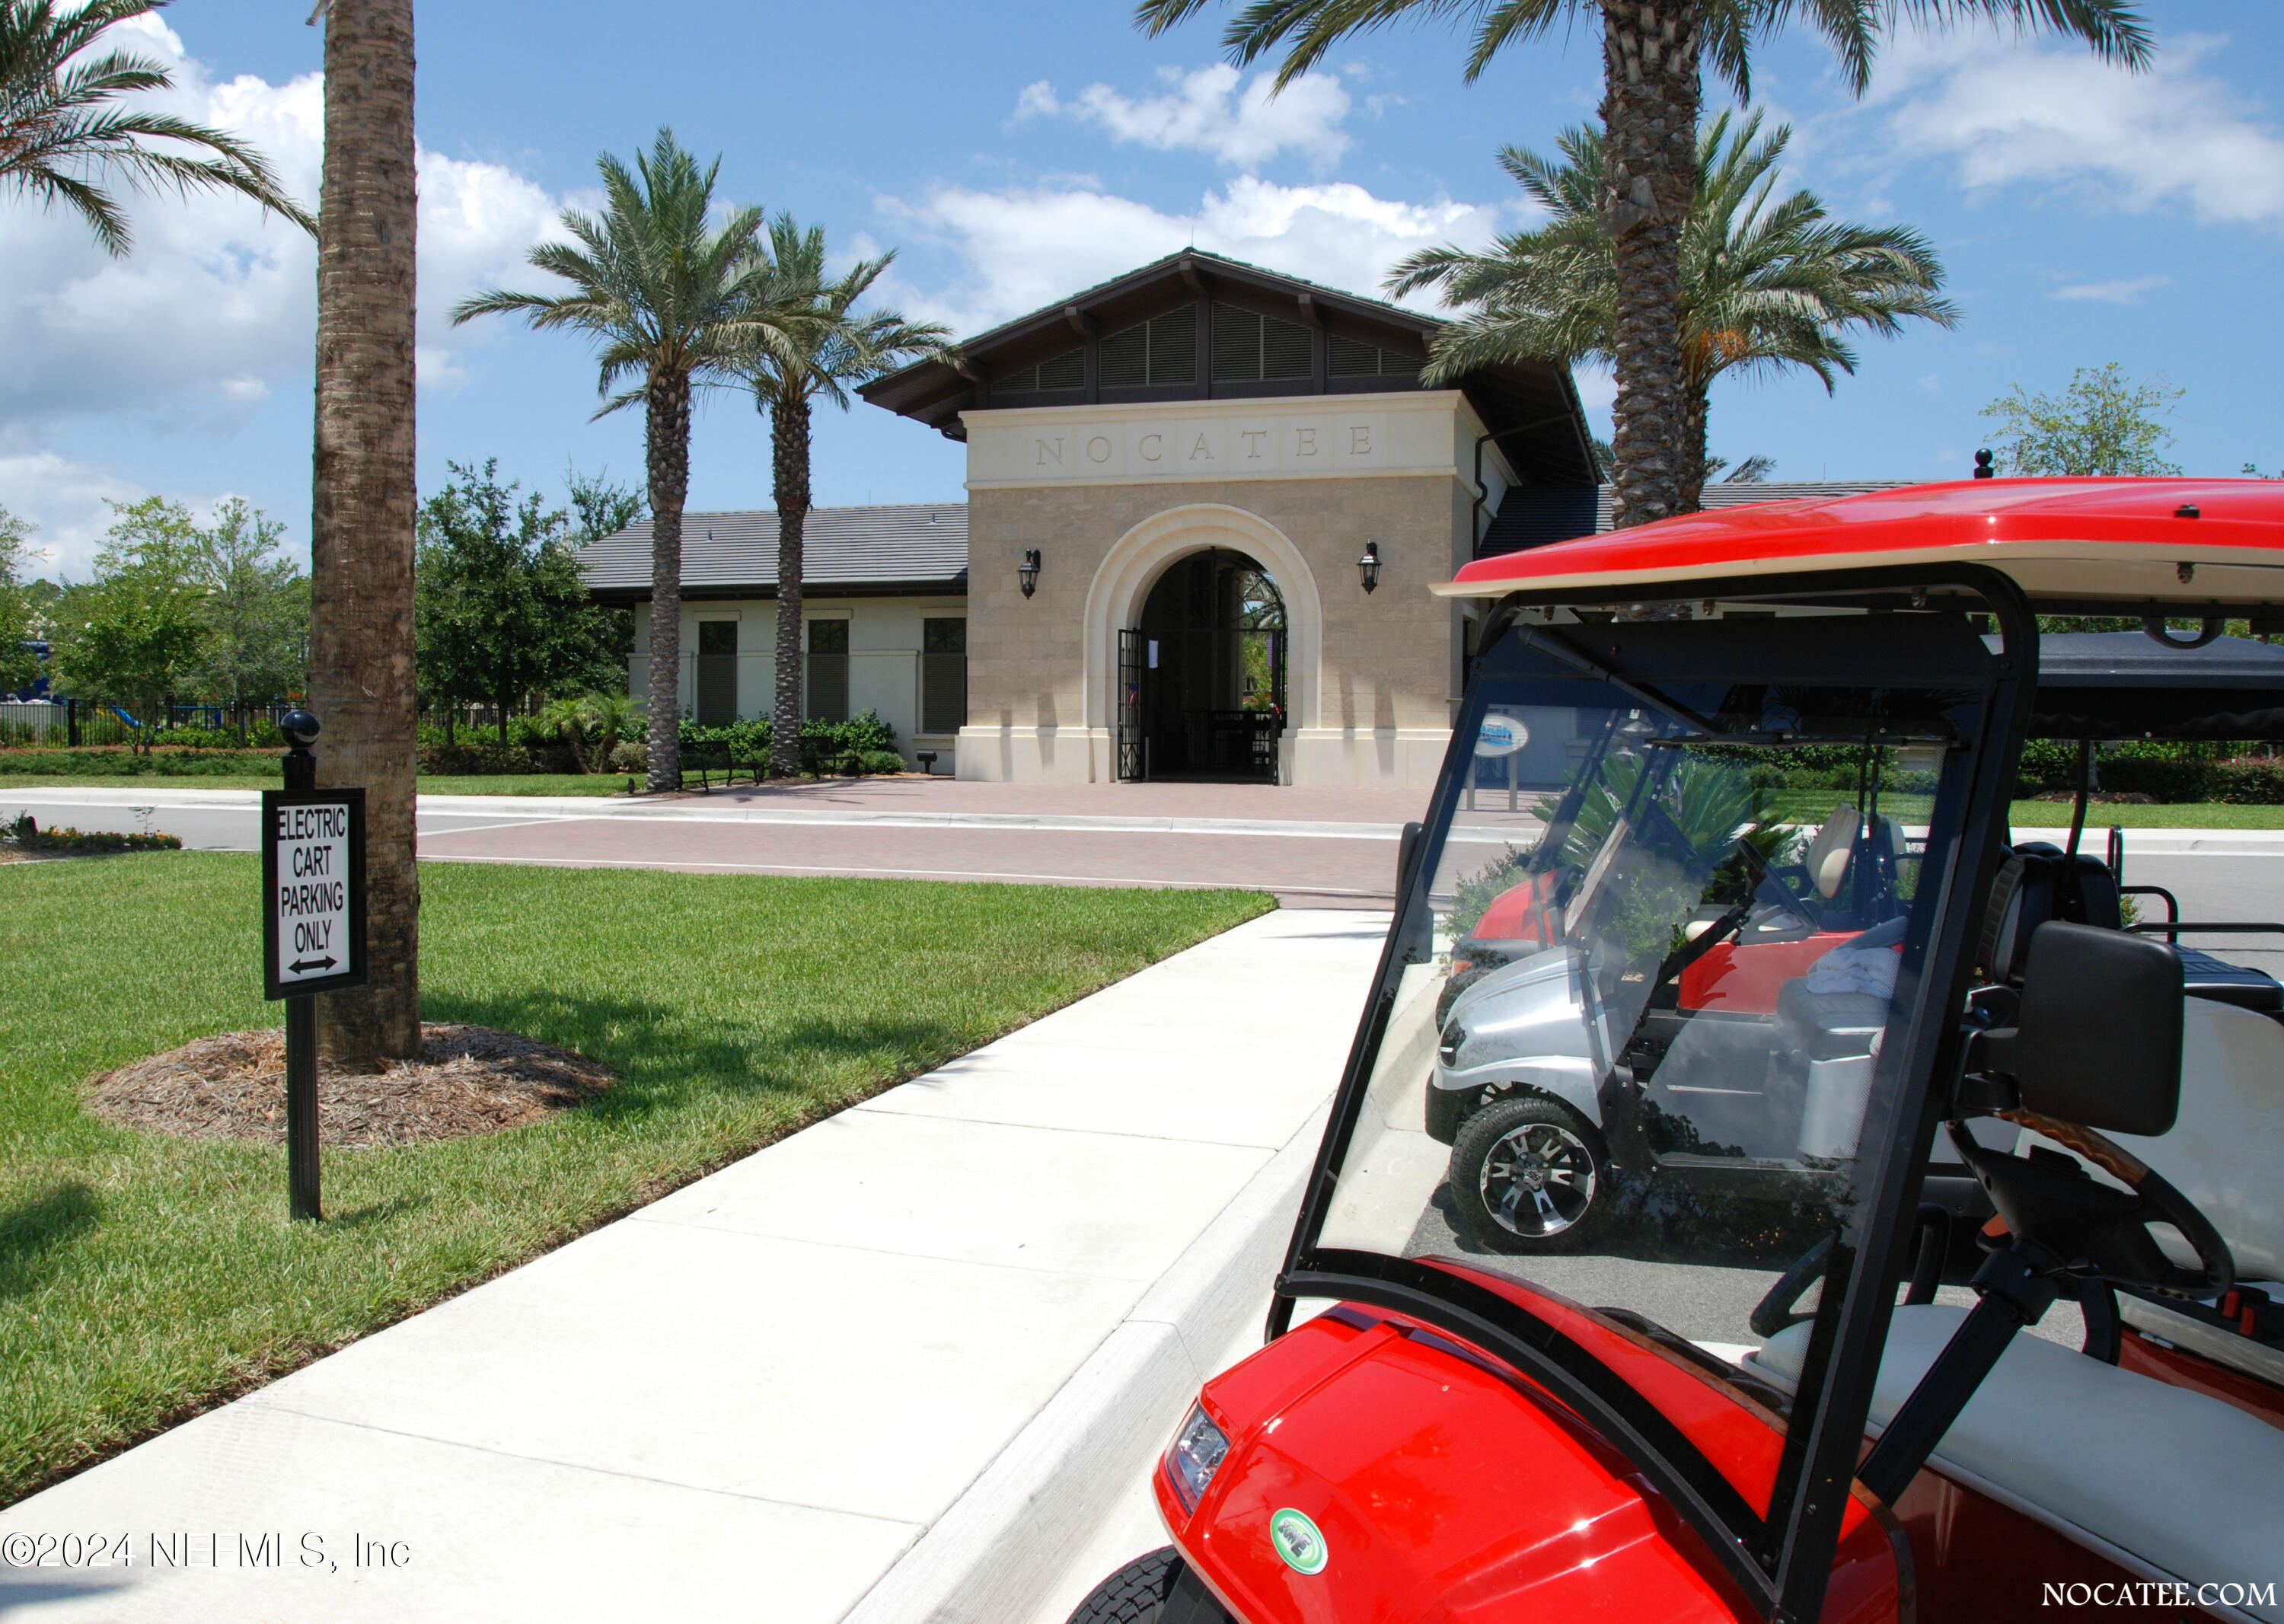
Nocatee community entrance with a stone gatehouse, palm trees, and red golf carts.
SEE ALL PHOTOS
Gray-sided home with white trim, a raised roof feature, landscaped lawn, and wide paver driveway.
Light gray house with a raised entry, double garage, landscaped yard, and palm trees.
Covered patio with cushioned seating beside a backyard pool and fenced lawn.
Entry foyer with gray tile flooring, a glass-paneled front door, and a console table with lamp.
Entry hallway with wood-look tile floors, carpeted stairs, and a glass-paneled door.
Open-plan kitchen and living area with a large island and sliding doors overlooking the pool.
Open-plan kitchen and living room with a large island, stainless steel appliances, and pendant lights.
Open-plan kitchen with a large island, stainless steel appliances, and a furnished living area.
Open-plan kitchen with white cabinets, a large island, pendant lights, and an adjoining furnished living room.
Bright kitchen with white cabinets, stainless steel appliances, and a large island with pendant lights.
Open-plan kitchen with white cabinets, stainless steel appliances, and a large island with pendant lights.
Staged living and dining room with white seating and sliding doors overlooking a backyard pool.
Furnished living room with gray seating, wood-look tile floors, and sliding glass doors to a palm-lined backyard.
Open-plan living room and kitchen with white cabinetry, light seating, and wood-look tile floors.
Open-plan living room with gray seating and teal pillows beside a white kitchen with stainless steel appliances.
Dining room with a long wooden table and bench, plantation shutters, and an open white kitchen.
Dining room with a long wood table and bench, white chairs, and shuttered windows.
Furnished home office with a wooden desk, opening onto the living room and covered patio.
Furnished home office with a wooden desk beneath shuttered windows and abstract wall art.
Furnished bedroom with a patterned bed, matching bedside tables, and shuttered windows.
Furnished bedroom with a patterned bed, plantation-shuttered windows, and a light wood dresser.
Furnished bedroom with patterned bedding, aqua pillows, and a rustic dresser beneath a sunburst mirror.
Bathroom with glass walk-in shower, built-in tub, and dark double vanity.
Bathroom with dark wood double vanity, glass-screened tub, and shuttered windows.
Bathroom with a glass shower, built-in bathtub, and dark wood vanity beside a shuttered window.
Bathroom with a double-sink vanity, dark cabinets, large mirror, and doorway to a tiled hall.
Bathroom with double sinks, dark vanity cabinets, a wide mirror, and wood-look flooring.
Bathroom with a white tiled tub and shower, toilet, and towel bar.
Laundry room with white washer and dryer beneath wire shelving, with a blue dustpan on the wall.
Bathroom with a white tub and shower, striped towels, and a dark wood vanity.
Empty carpeted room with a ceiling fan, three windows, and a white door.
Empty carpeted bedroom with a ceiling fan, adjoining bathroom, and walk-in closet.
Empty carpeted bedroom with louvered closet doors, ceiling fan, and a window overlooking palm trees.
Covered patio with wood-framed sofas, brick pavers, a ceiling fan, and sliding glass doors.
Backyard pool with a curved paver patio, fenced lawn, palm trees, and outdoor seating.
Backyard pool and paver patio with cushioned chairs, a fire pit, lawn, and privacy fence.
Curved backyard pool with a stone paver deck, palm trees, and white privacy fence.
Backyard swimming pool with curved entry, paver patio, privacy fence, and palm trees.
Backyard pool with a curved edge, broad paver patio, and covered porch seating.
Gray two-story home with a curved backyard pool, paved patio, and white privacy fencing.
Rear of a gray-sided house with a curved pool, paved patio, and fenced lawn.
Aerial view of a community pool complex with winding water slides beside a large pond.
Community water park with a multilevel splash-play structure, slides, fountains, and shallow pools.
Community water park with twisting slides, splash features, and a giant tipping bucket pouring into the pool.
Outdoor water park splash structure with slides spraying into a shallow pool.
Landscaped community pond with a fountain, framed by flowering shrubs and tall trees.
Nocatee streetscape with palm trees, landscaped greenery, and a golf cart beside the road.
Aerial view of a community pool with palm trees, shade sails, and a pond.
Nocatee community entrance with a stone gatehouse, palm trees, and red golf carts.
Sold

123 BUCKTAIL Avenue

123 BUCKTAIL Avenue, Ponte Vedra, FL 32081

$915,000
Welcome Home to this beautiful 5 bedroom, 3 full bath home with a POOL on a 60' lot in the highly sought after Outlook section of Twenty Mile at Nocatee! This home offers everything you could ever want! Features include saltwater pool, flex/office space, plantation shutters, smooth walls, gorgeous landscaping, brand new carpet and paint, tile surrounds in all baths, huge owner's suite with soaker tub and shower, lots of indoor and outdoor storage, water softener and filter, reverse osmosis water, and a paver driveway! Nocatee is featured as one of the best places to live on many lists and includes the highest rated schools. Amenities are second to none including water parks, trails, a navigable pond, kayak launch, and much more!

5
beds

3
baths

3,026 Sq.Ft. LIVING AREA

Laura Worrell

Laura Worrell

Features & Amenities

Interior

  • total bedrooms5
  • Total bathrooms3
  • full bathrooms3
  • Flooring Carpet, Tile
  • APPLIANCES Dishwasher, Disposal, Dryer, Gas Range, Ice Maker, Microwave, Refrigerator, Washer, Water Softener Owned
  • other interior Features Breakfast Bar, Kitchen Island, Pantry, Primary Bathroom -Tub with Separate Shower, Primary Downstairs, Split Bedrooms, Walk-In Closet(s)

Area & Lot

  • Status Sold
  • Date Sold May 6, 2024
  • Living Area3,026 Sq.Ft.
  • MLS® ID2015563
  • TypeResidential
  • YEAR BUILT2018
  • Architecture StylesTraditional

Exterior

  • STORIES2
  • Garage Space2.0
  • water SourcePublic
  • utilitiesCable Available
  • PoolIn Ground, Gas Heat, Other, Salt Water
  • roofShingle
  • parkingAdditional Parking
  • HEAT TYPECentral
  • AIR CONDITIONINGCentral Air
  • sewerPublic Sewer
  • HOA AmenitiesPool, Basketball Court, Playground, Tennis Court(s)
  • security FeaturesSecurity System Owned, Smoke Detector(s)

Financial

  • Sales Price$915,000
  • HOA $450/yr

Work With Laura

Get assistance in determining current property value, crafting a competitive offer, writing and negotiating a contract, and much more. Contact me today.

Follow Laura on Instagram