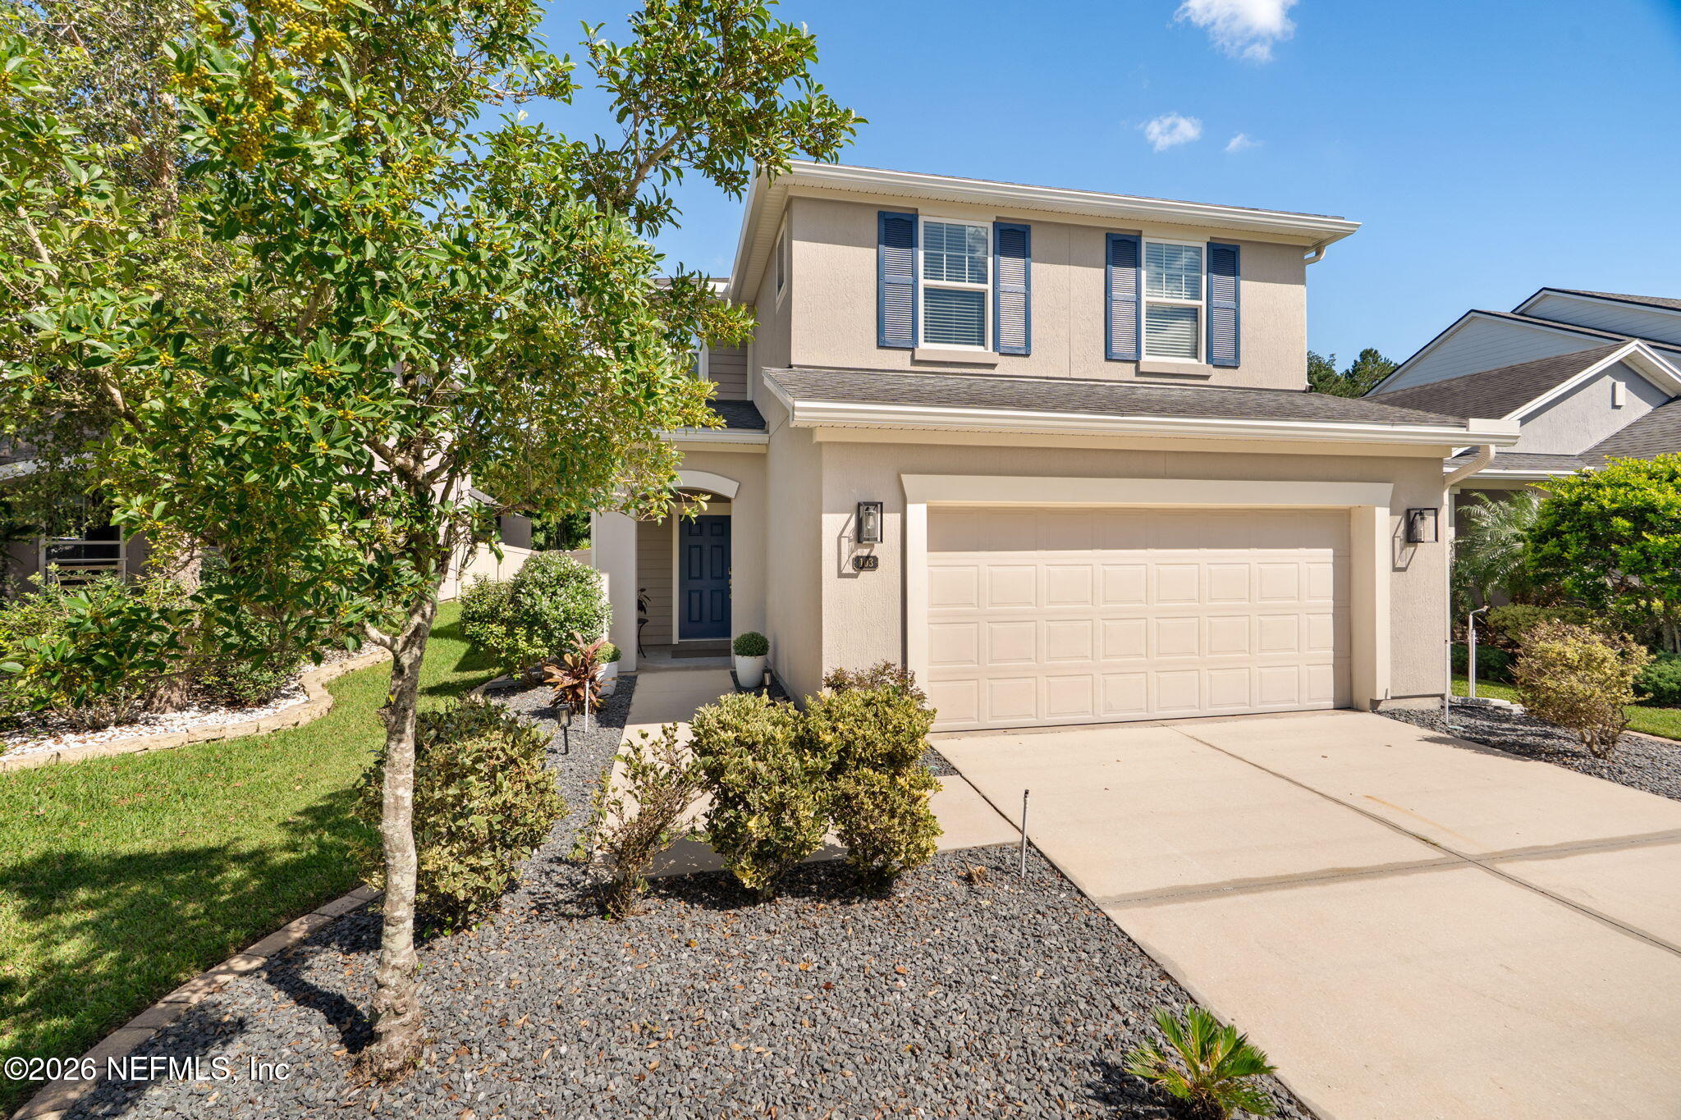
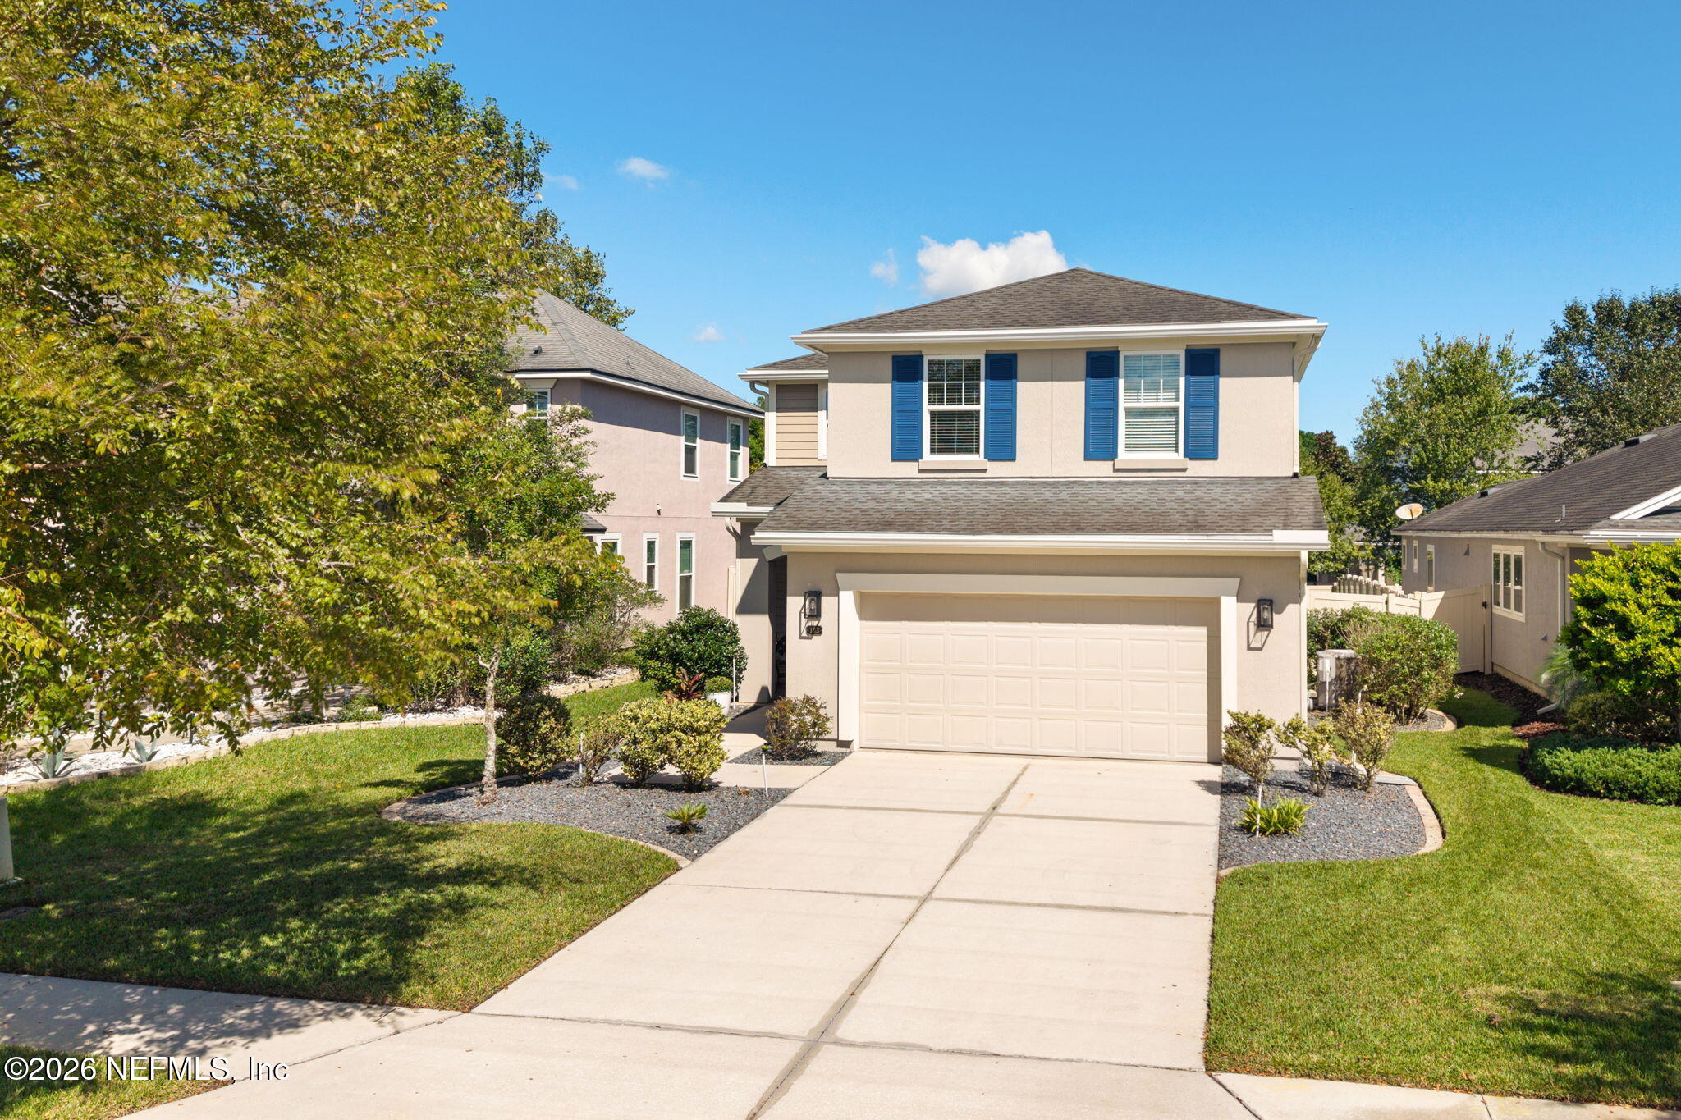

Two-story beige home with blue shutters, landscaped yard, and wide double garage.
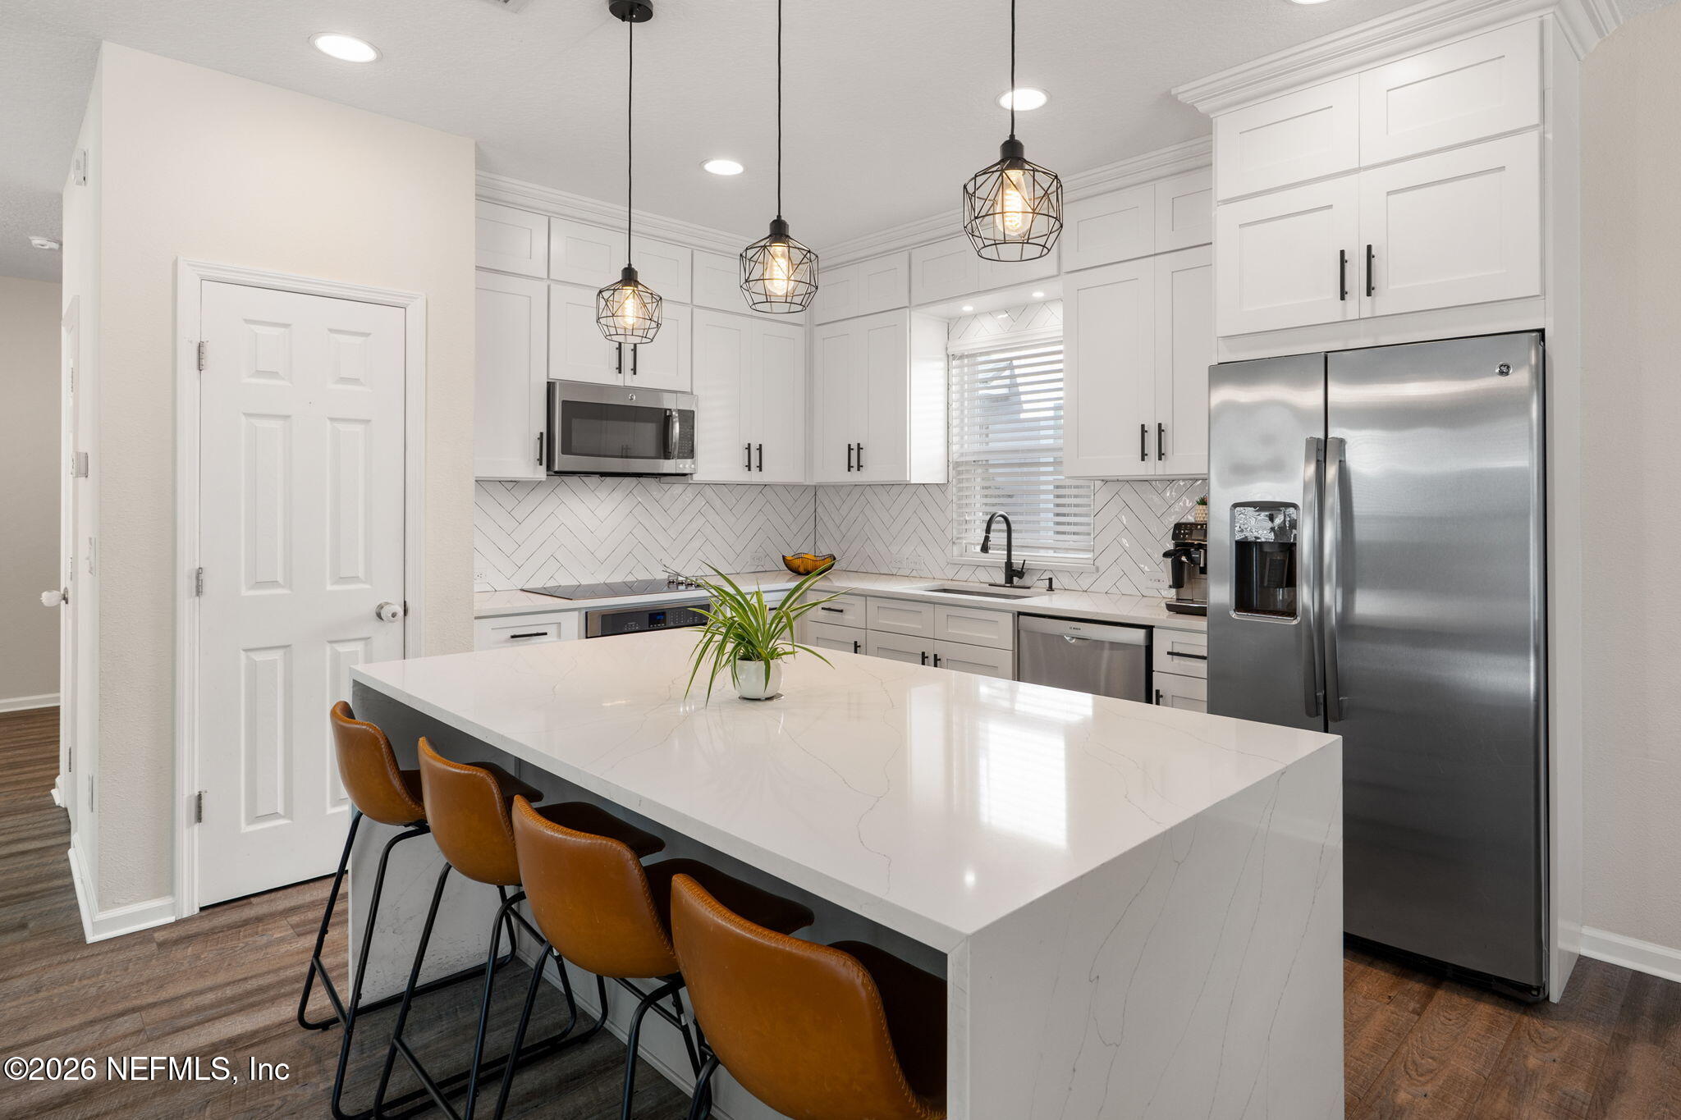
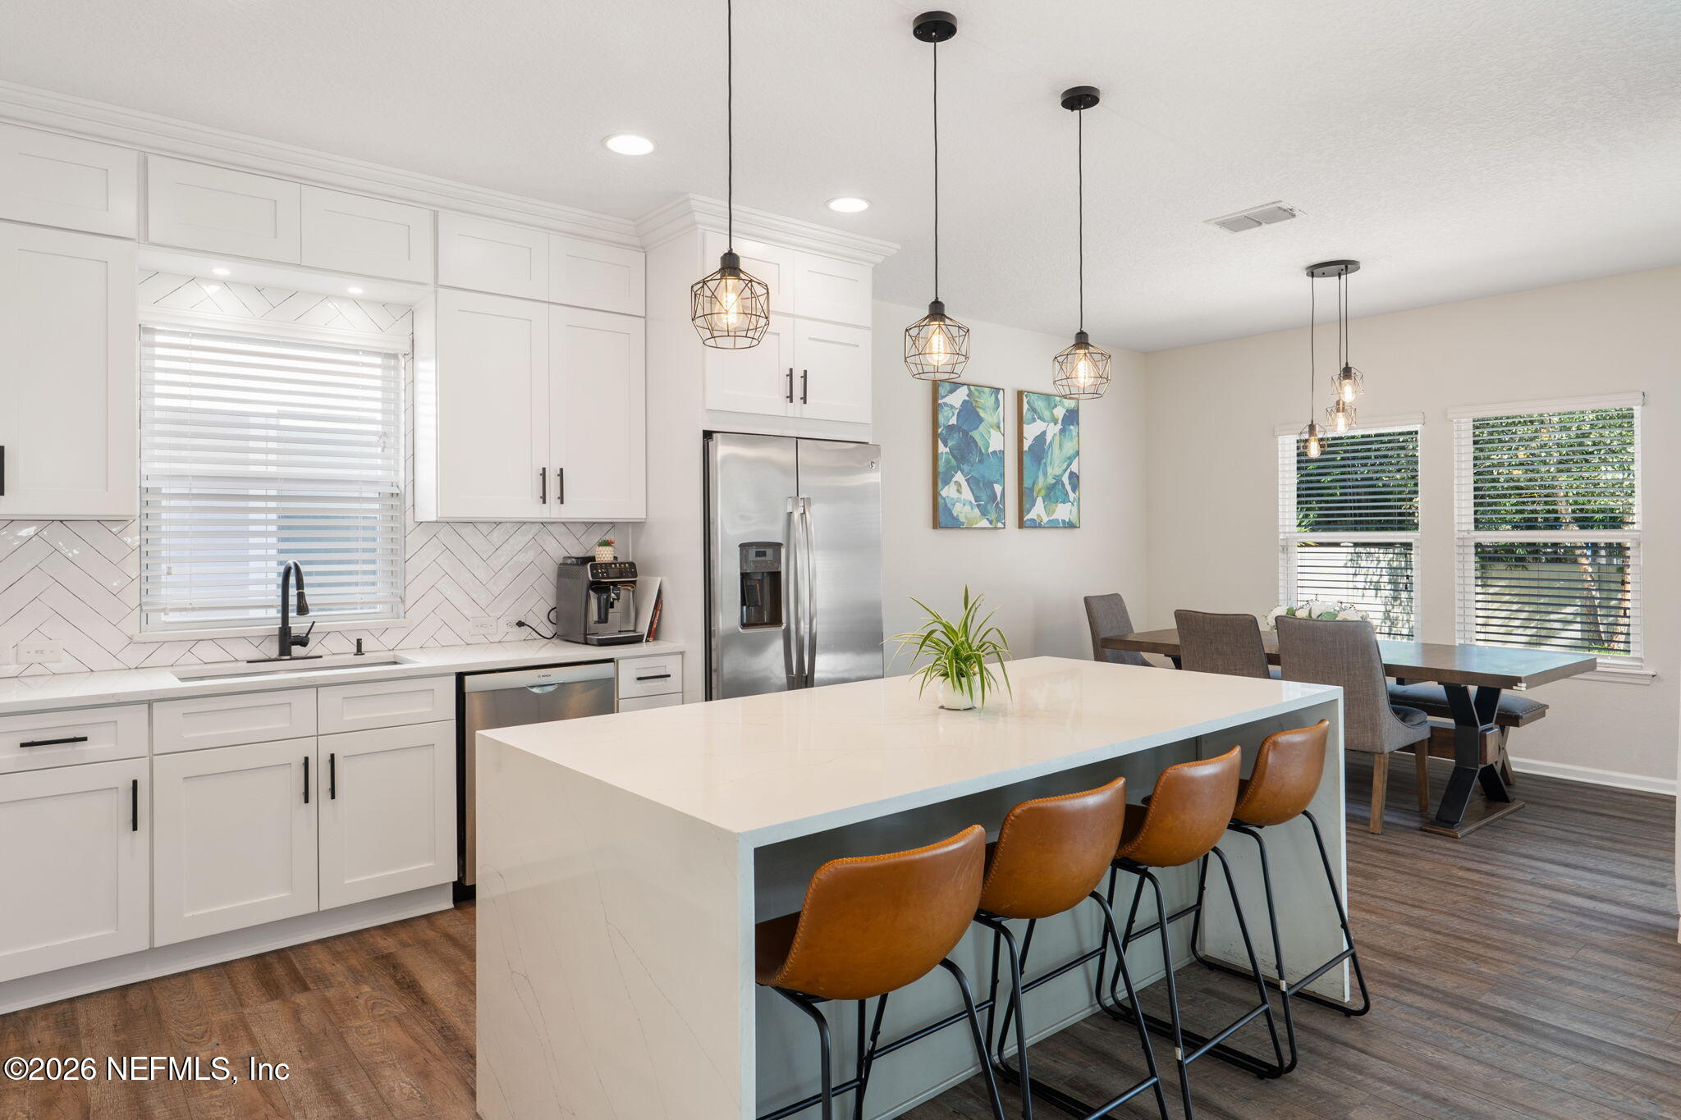
Bright kitchen with a large marble-look island, brown bar stools, white cabinetry, and stainless steel appliances.
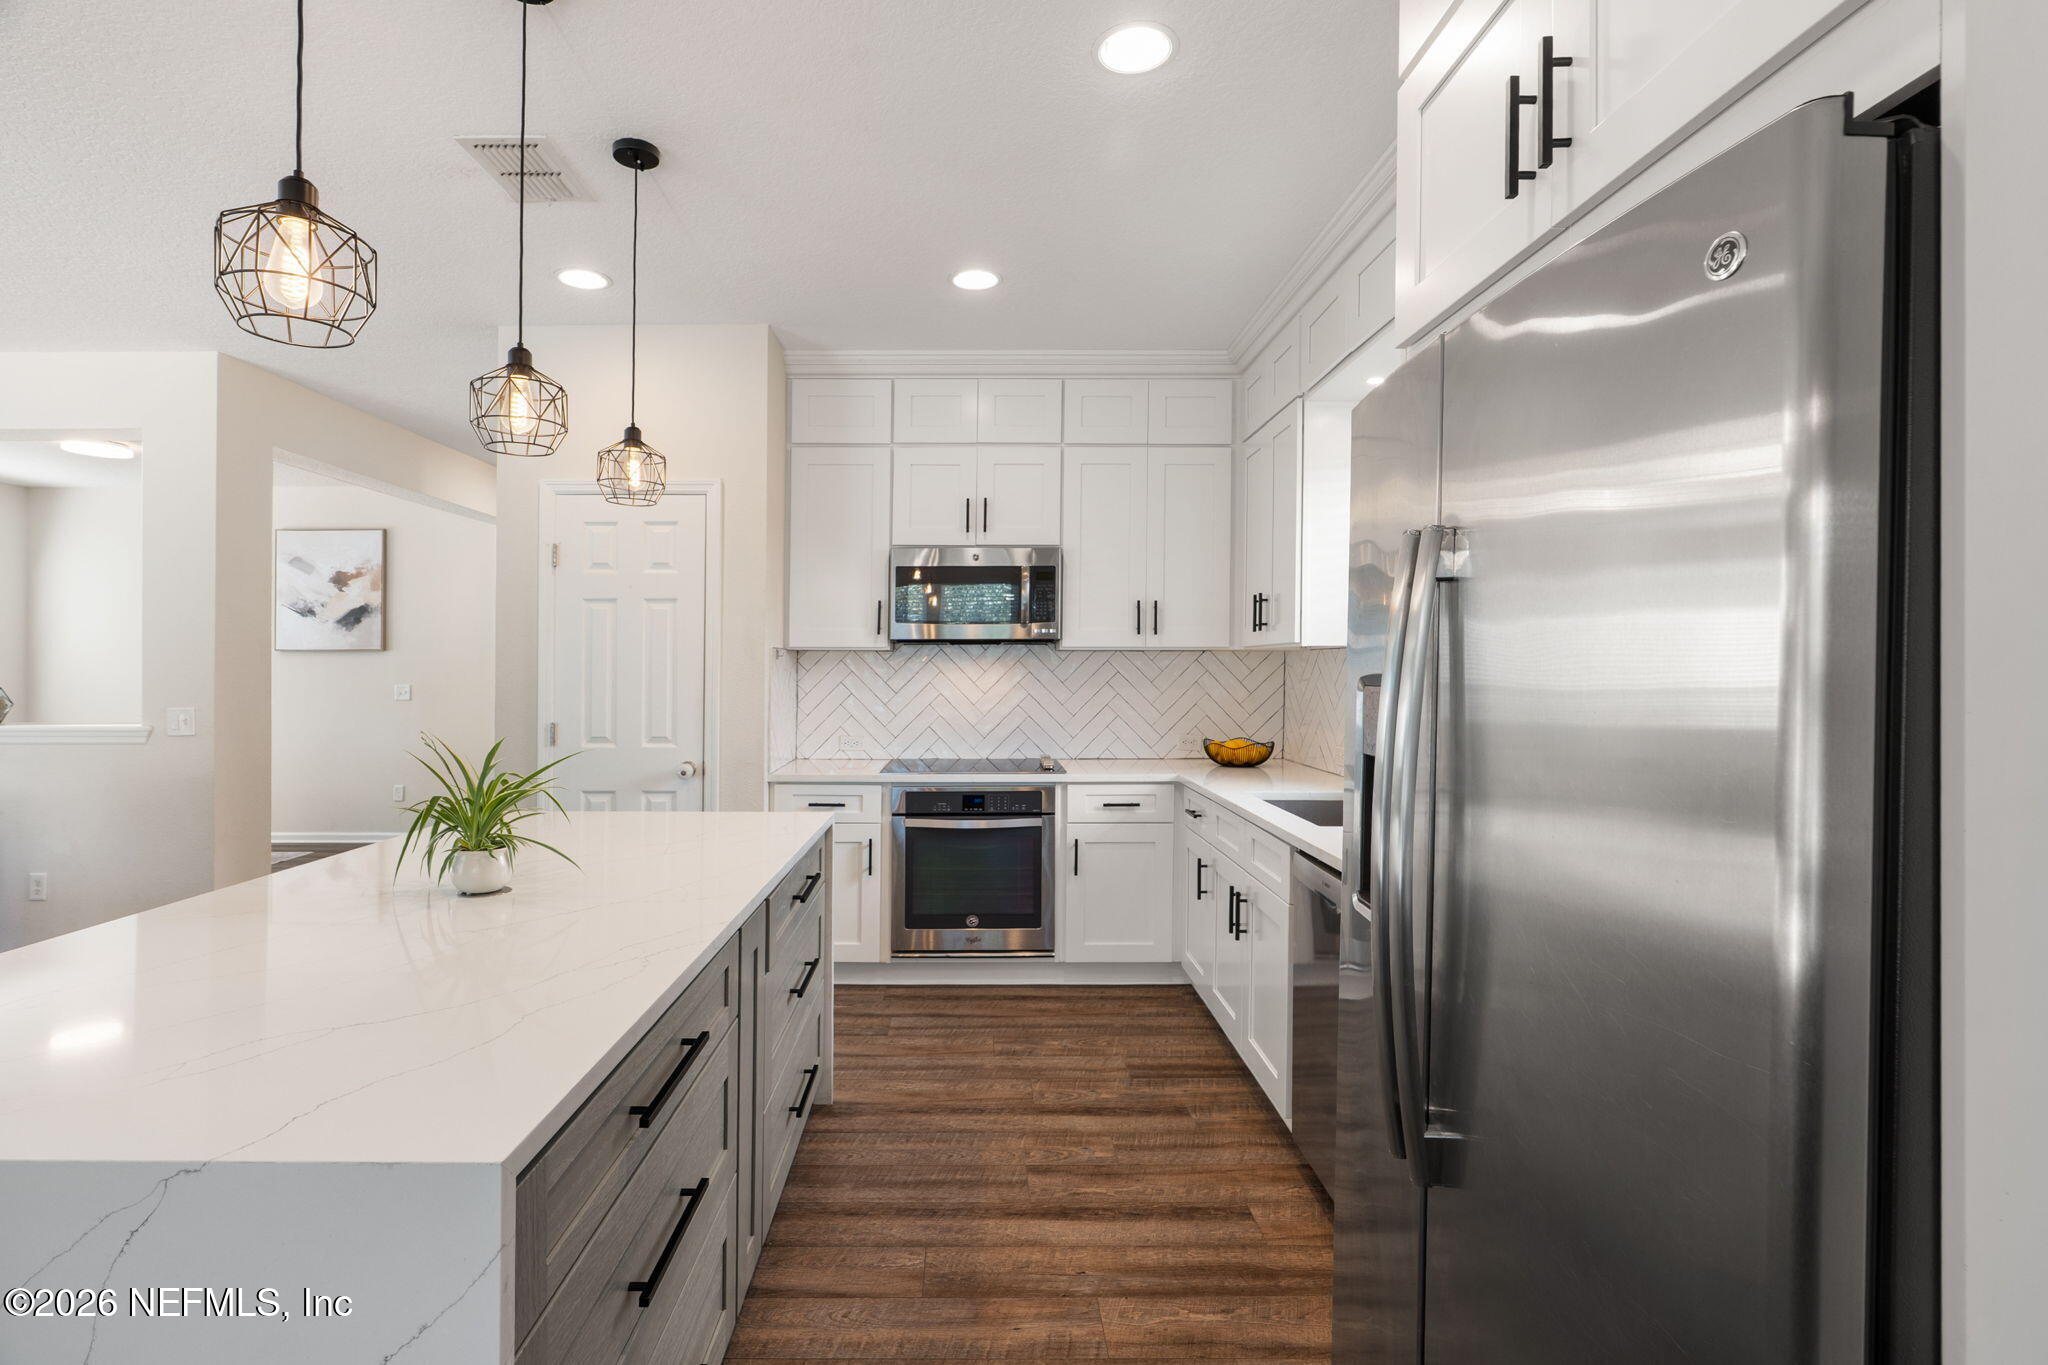
Bright white kitchen with a large island, herringbone backsplash, pendant lights, and stainless steel appliances.
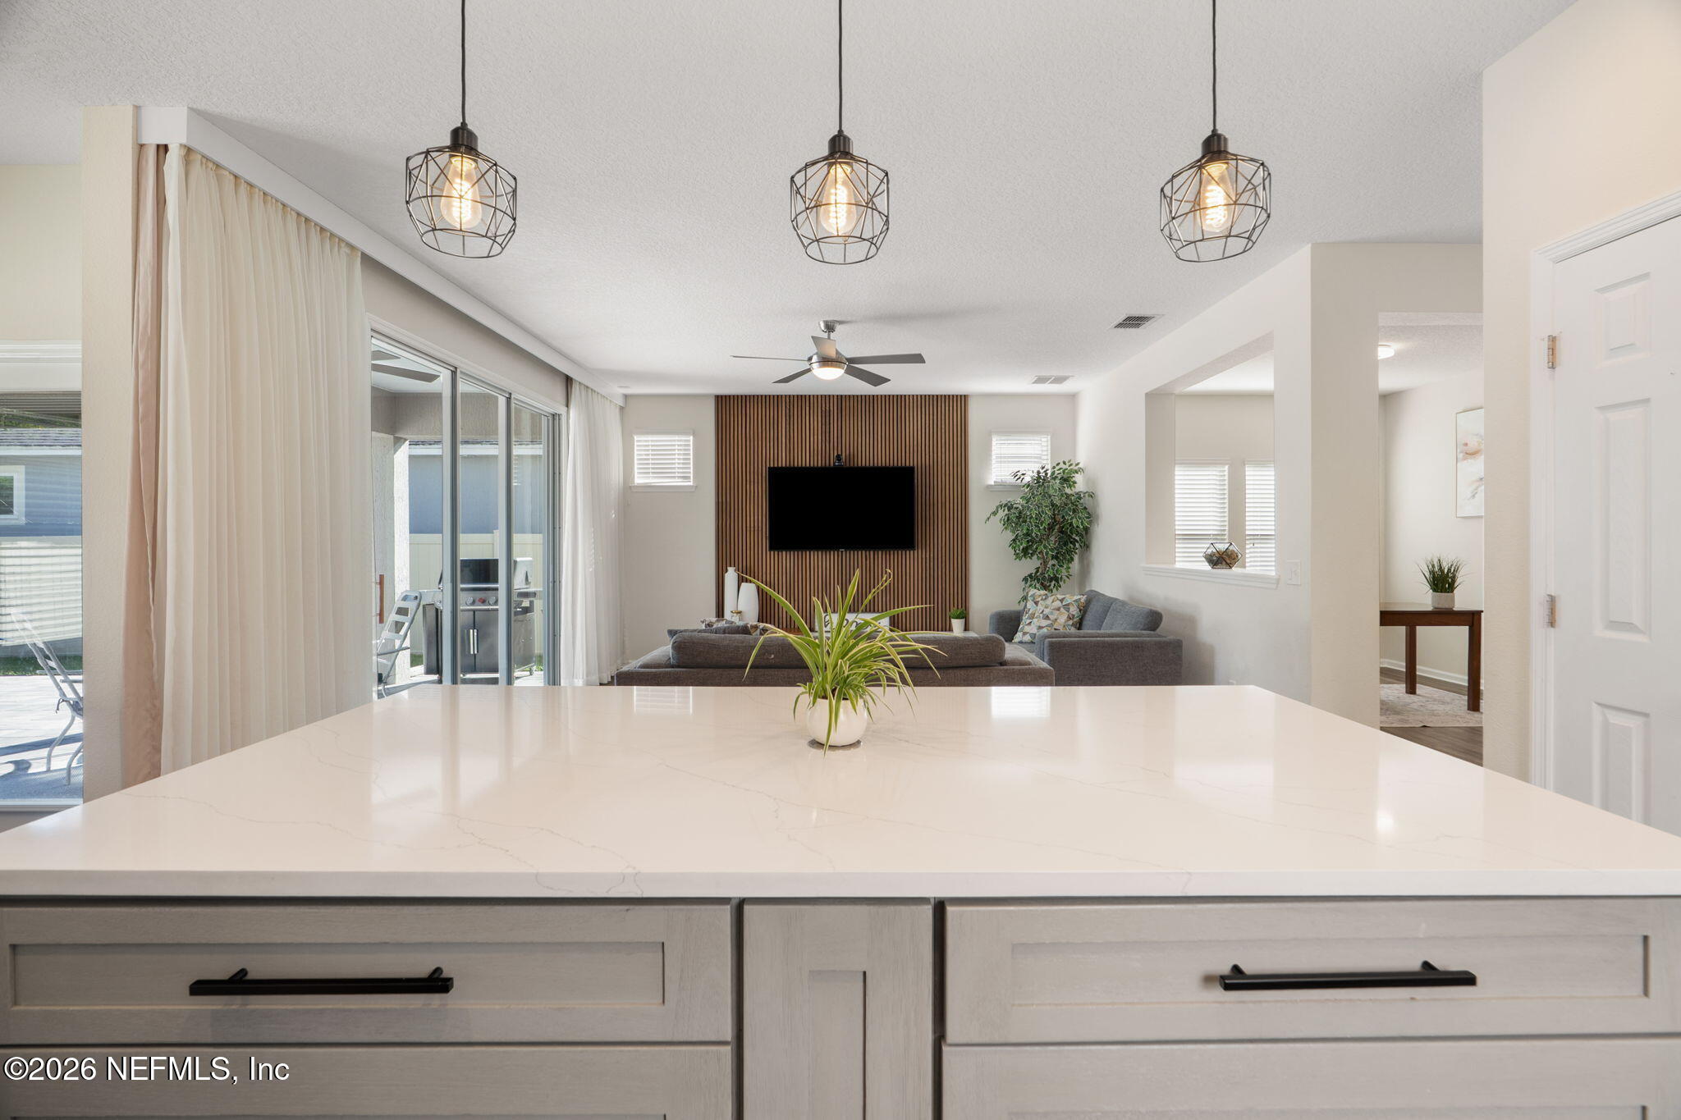
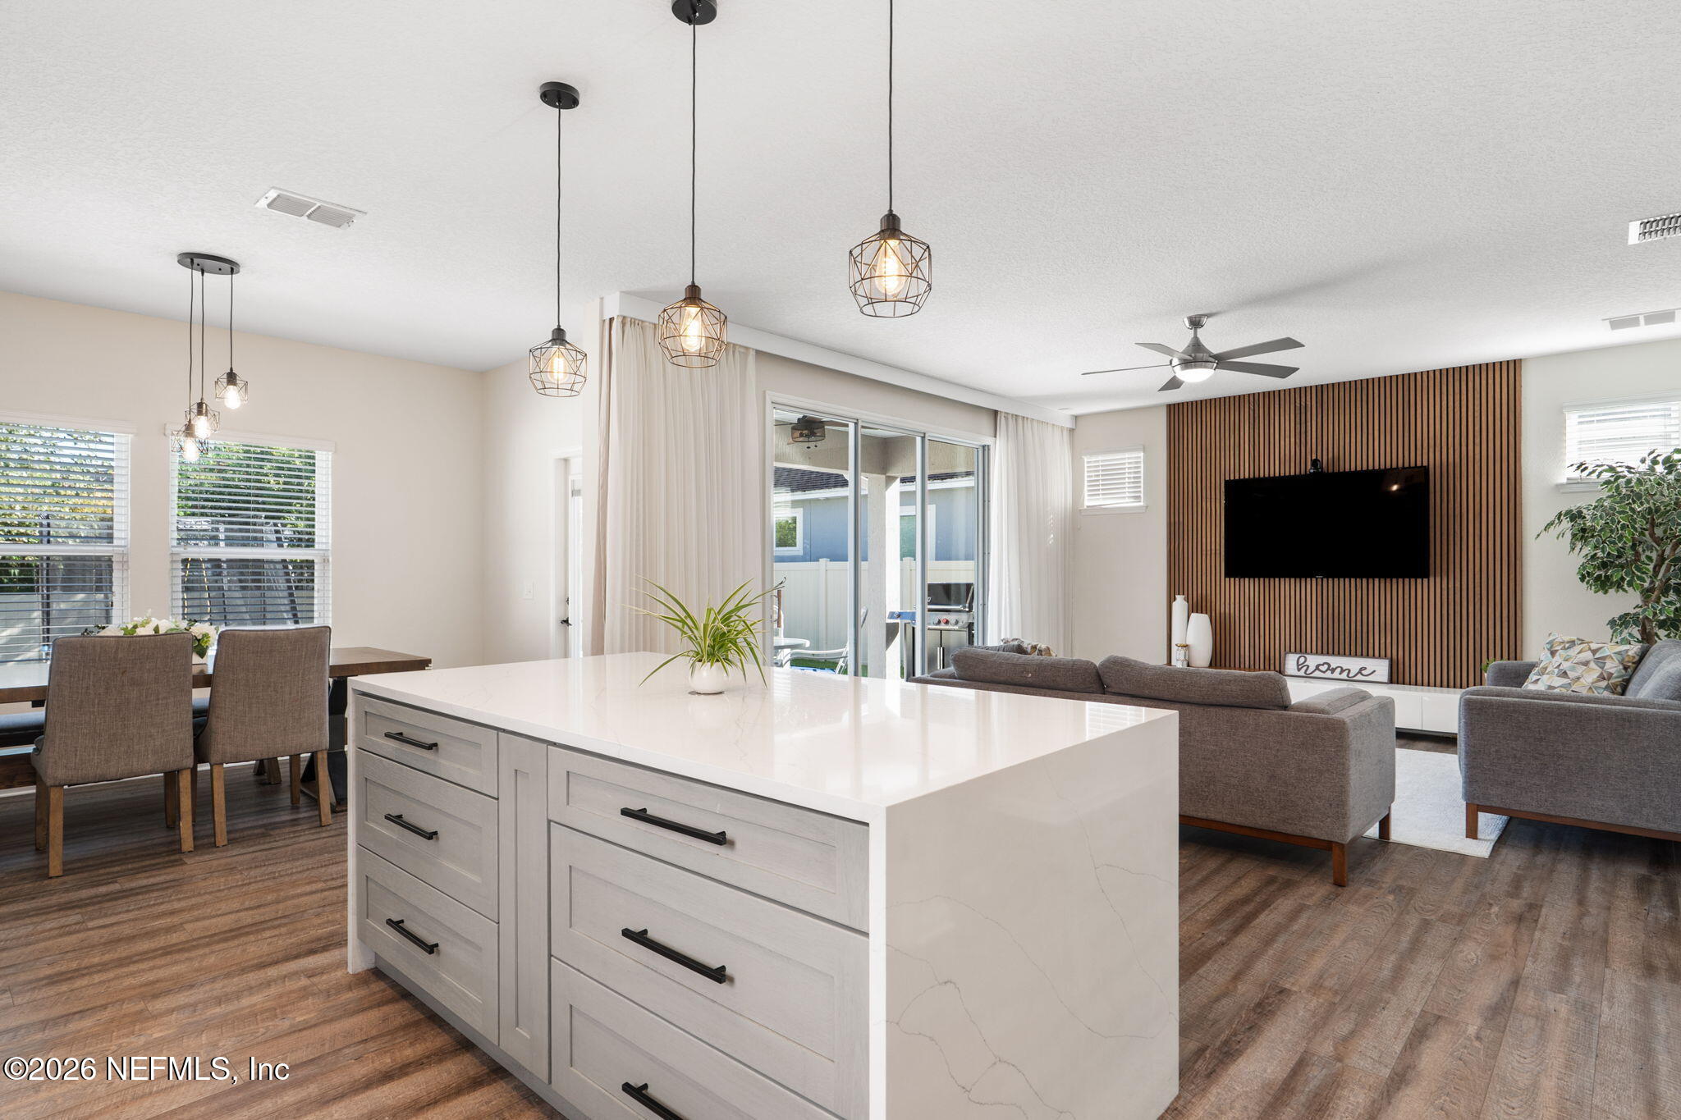
Open-plan living room beyond a kitchen island, with wood-slat TV wall and sliding glass doors.
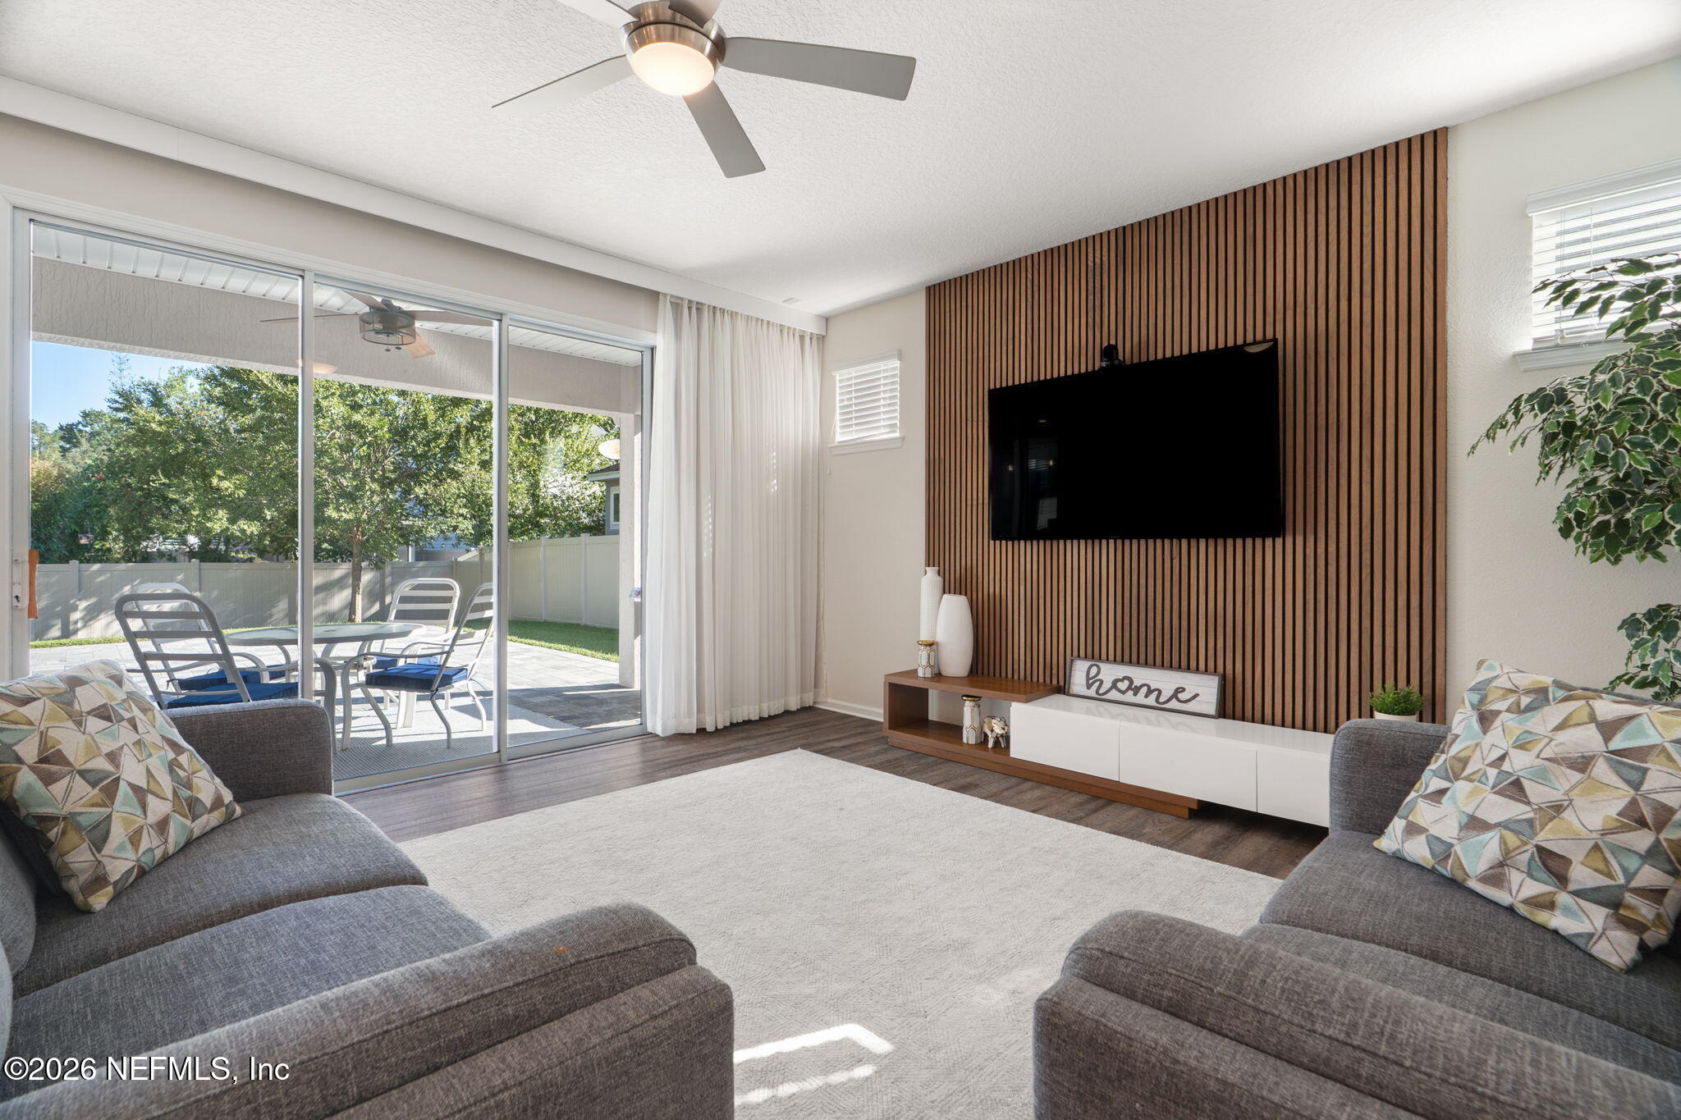
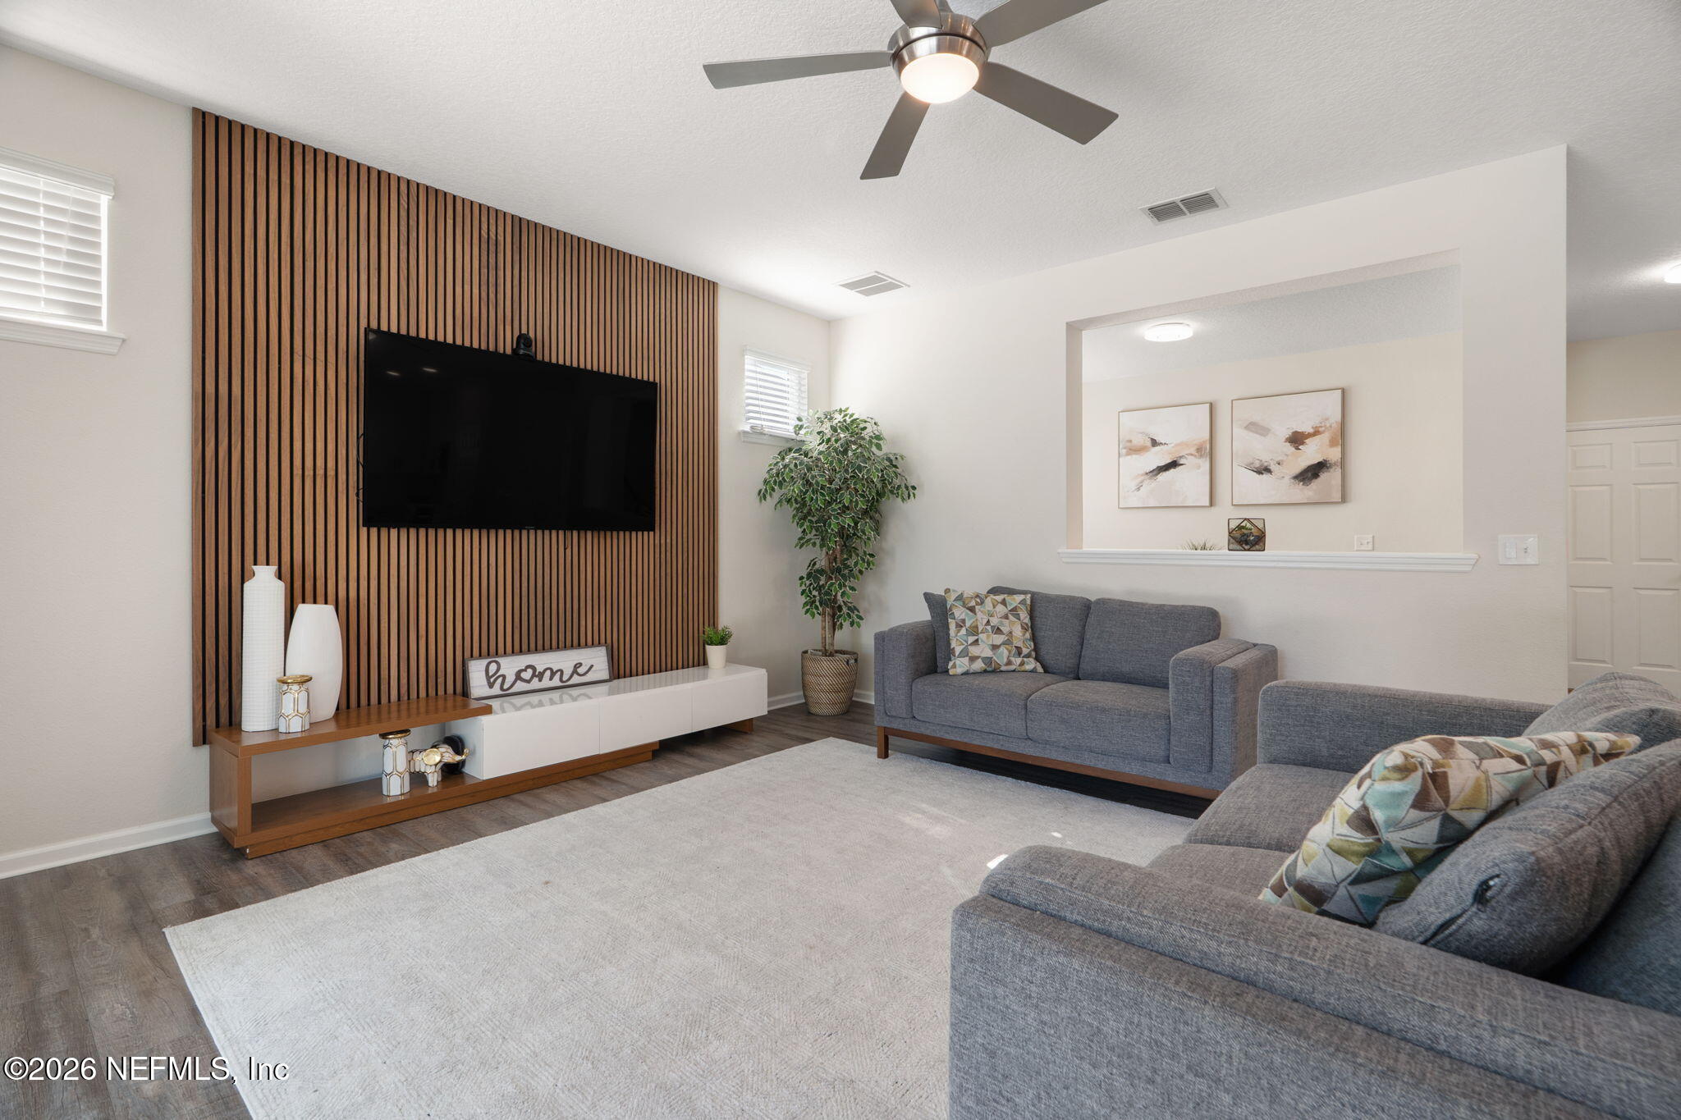
Living room with a slatted wood TV wall, gray sofas, and sliding doors to a patio.
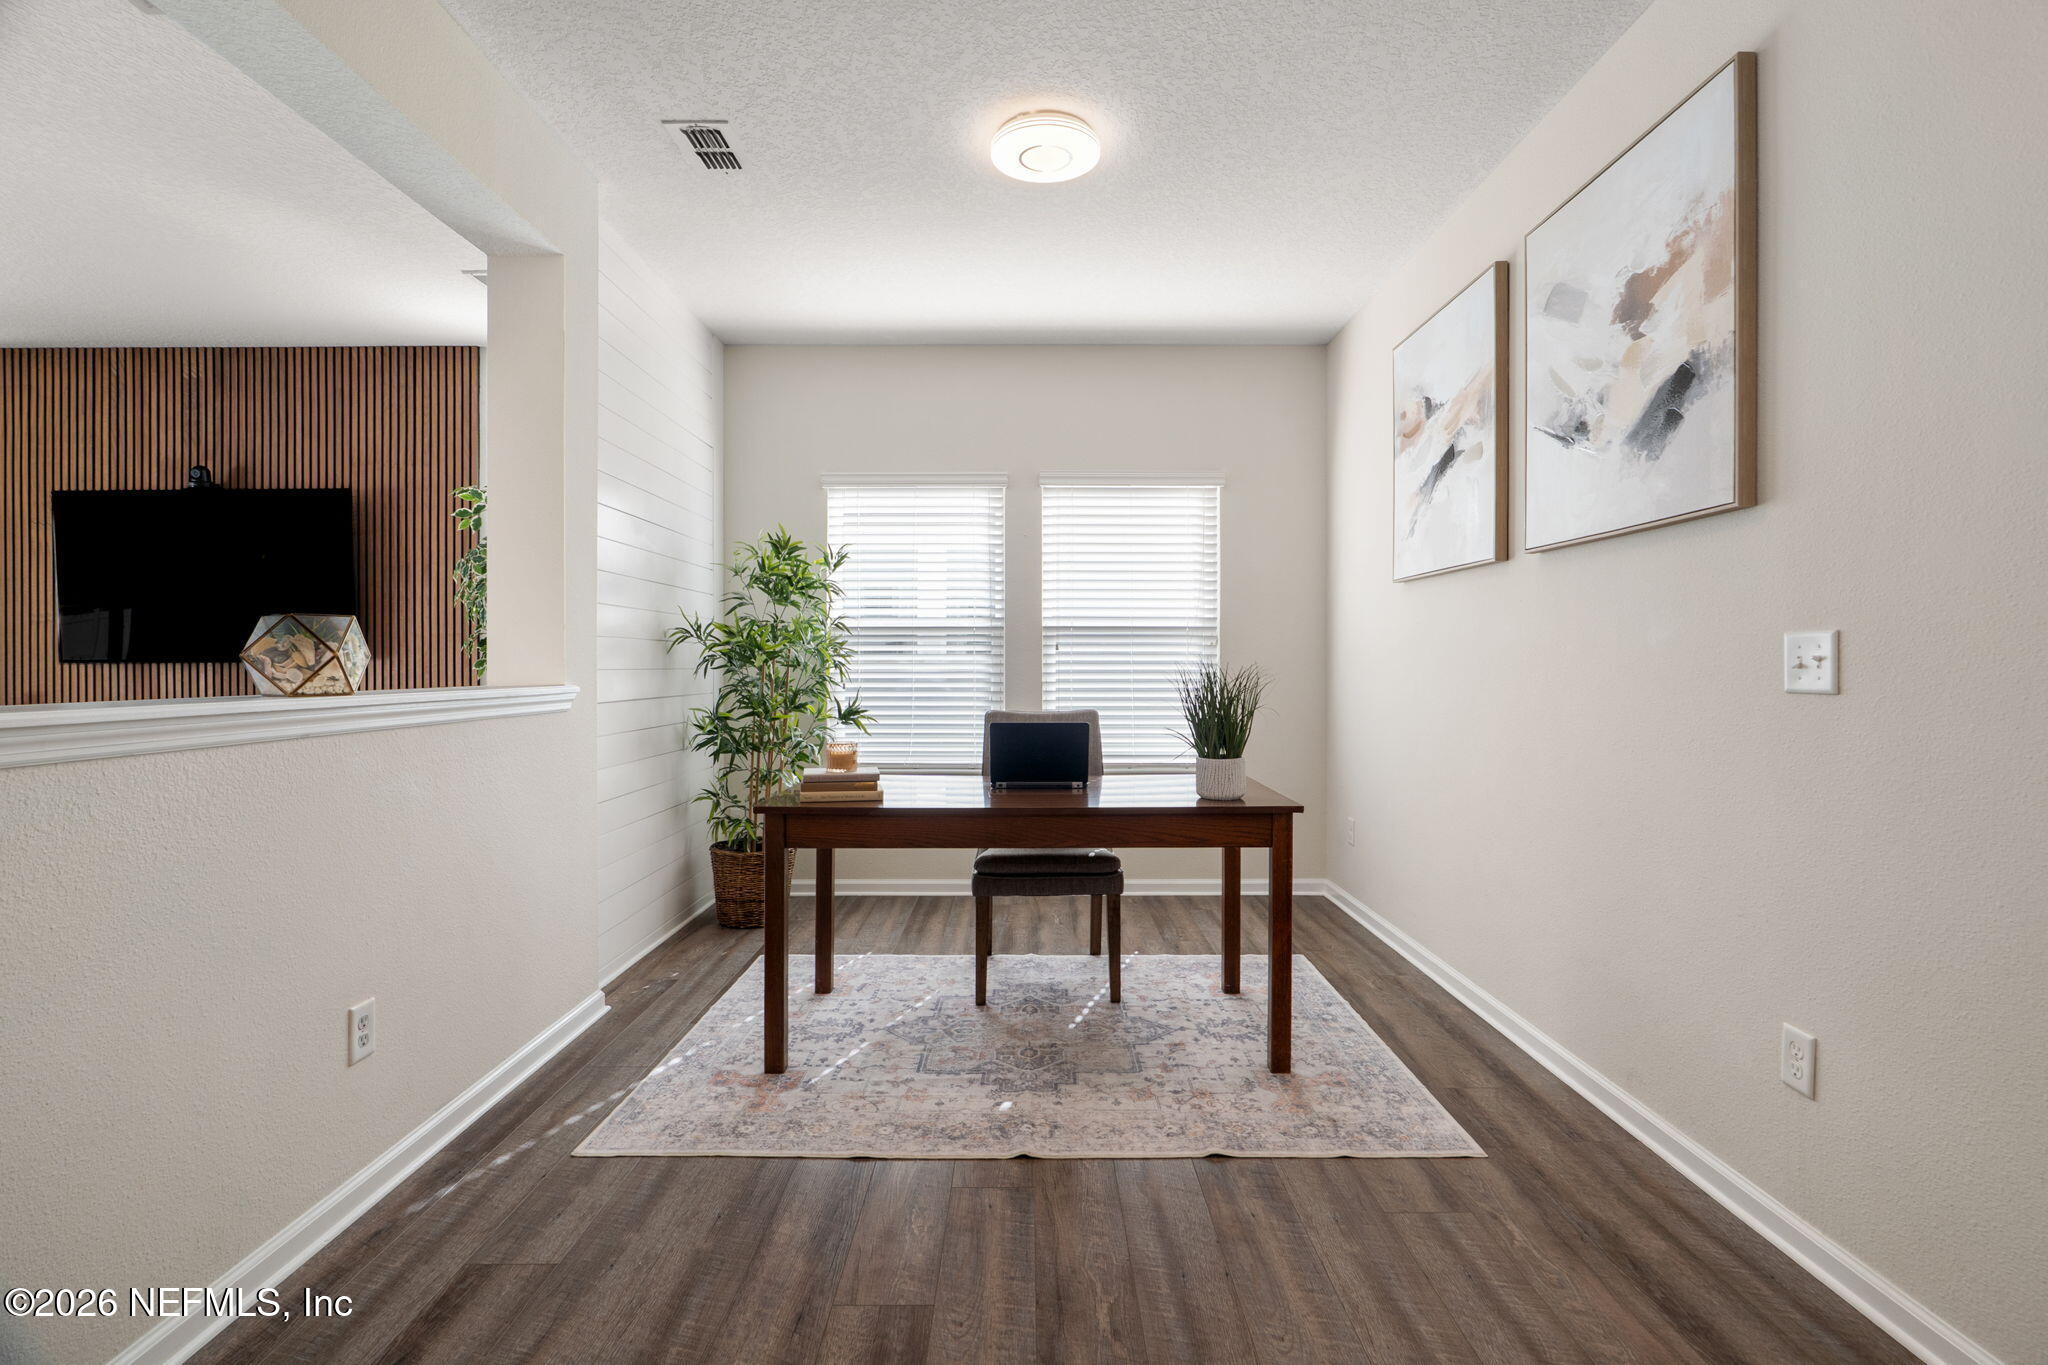
Furnished home office with a dark wood desk, twin windows, and a wood-slat media wall.
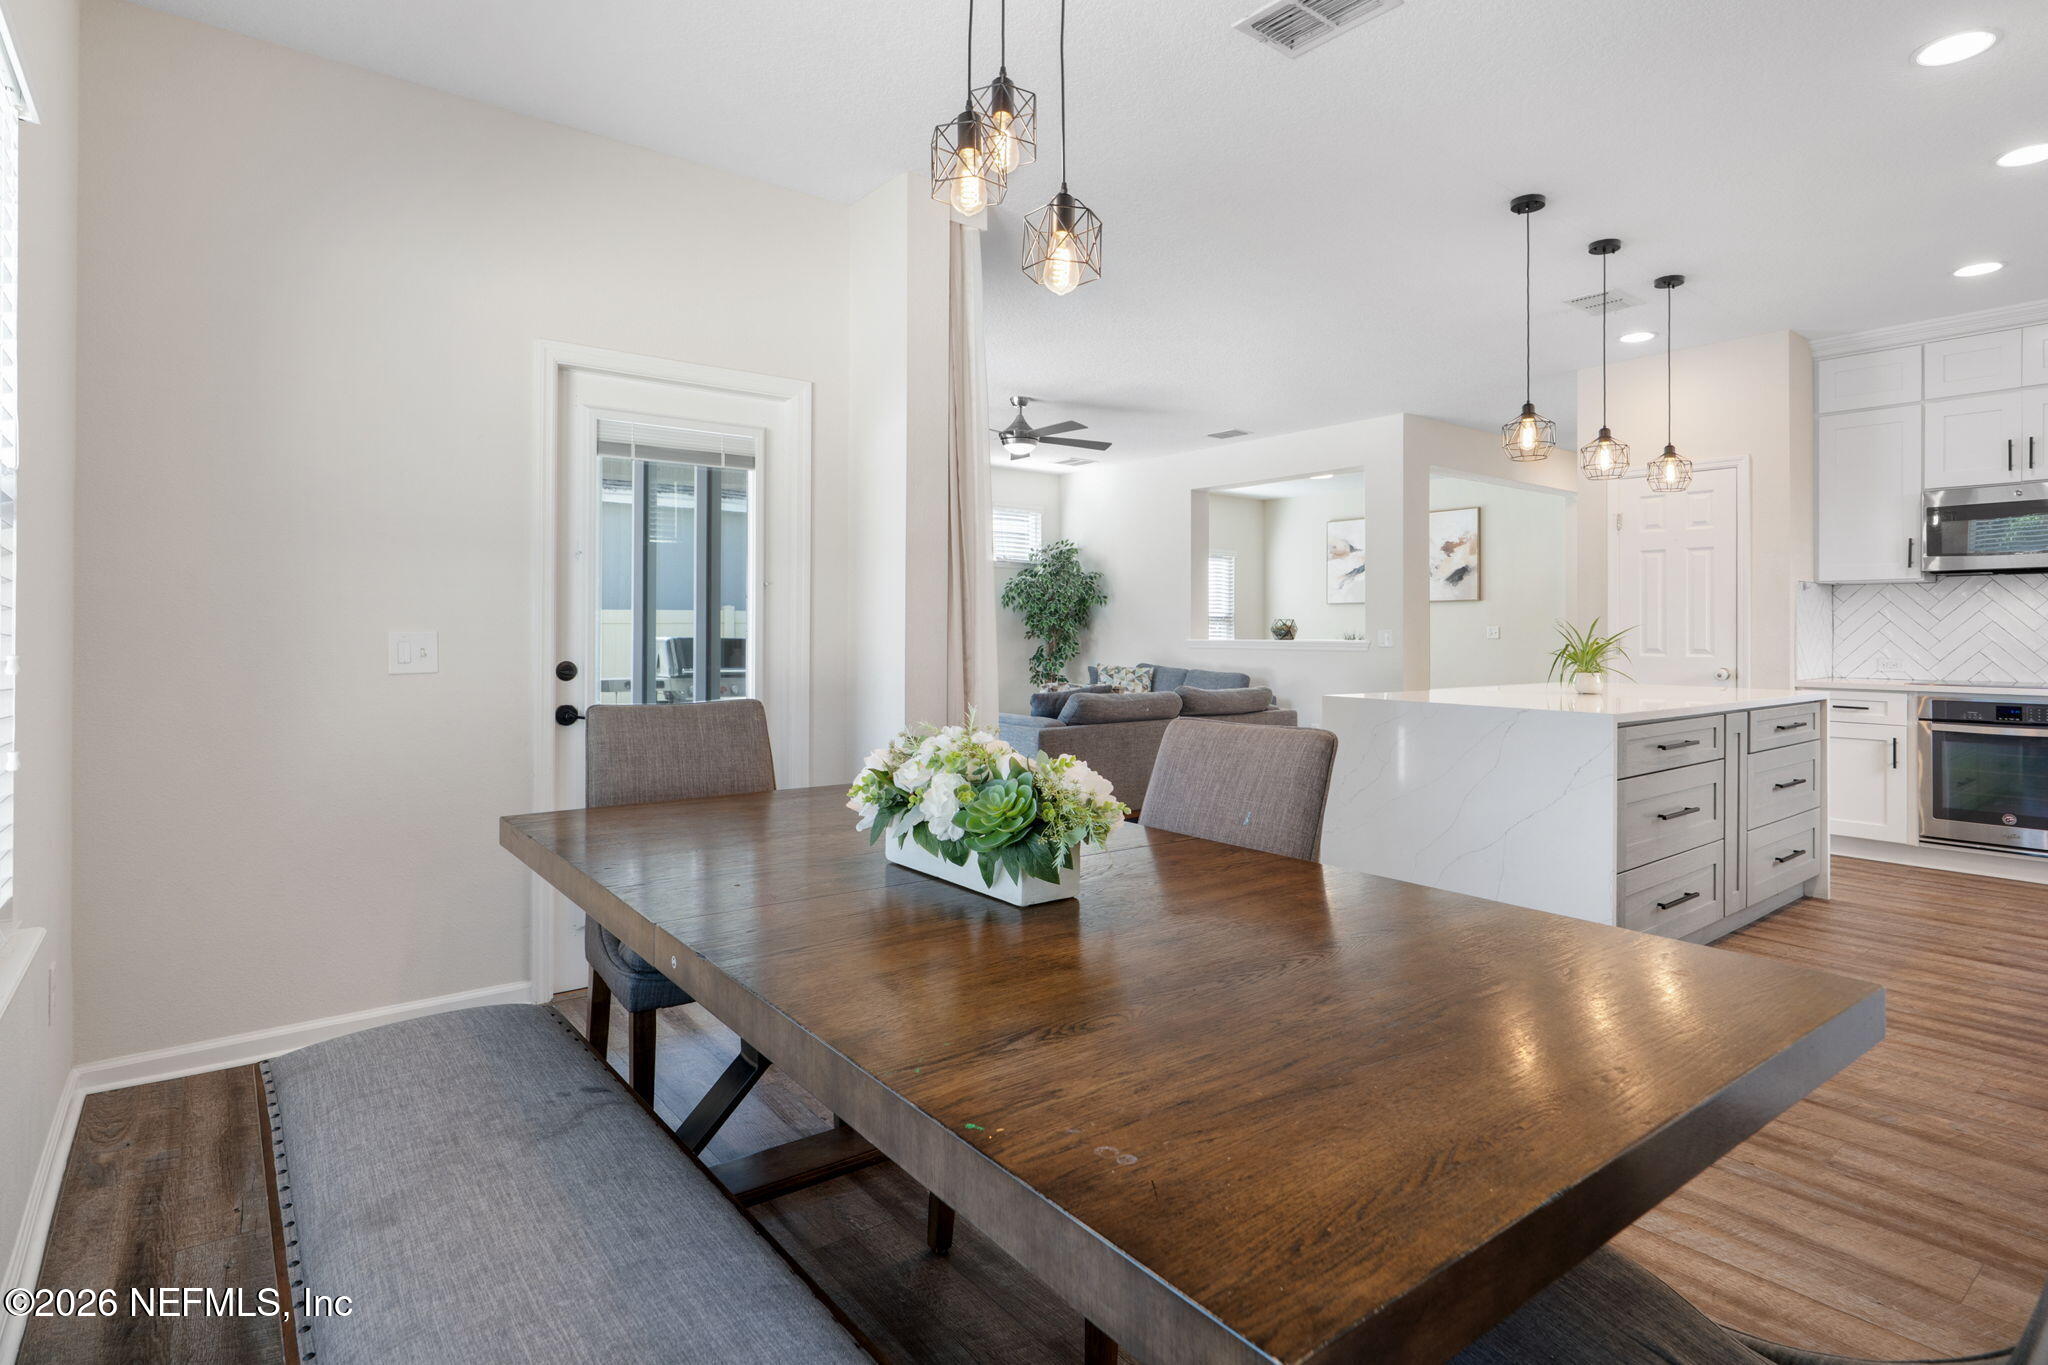
Dining area with a large wood table and open view into the kitchen and living room.
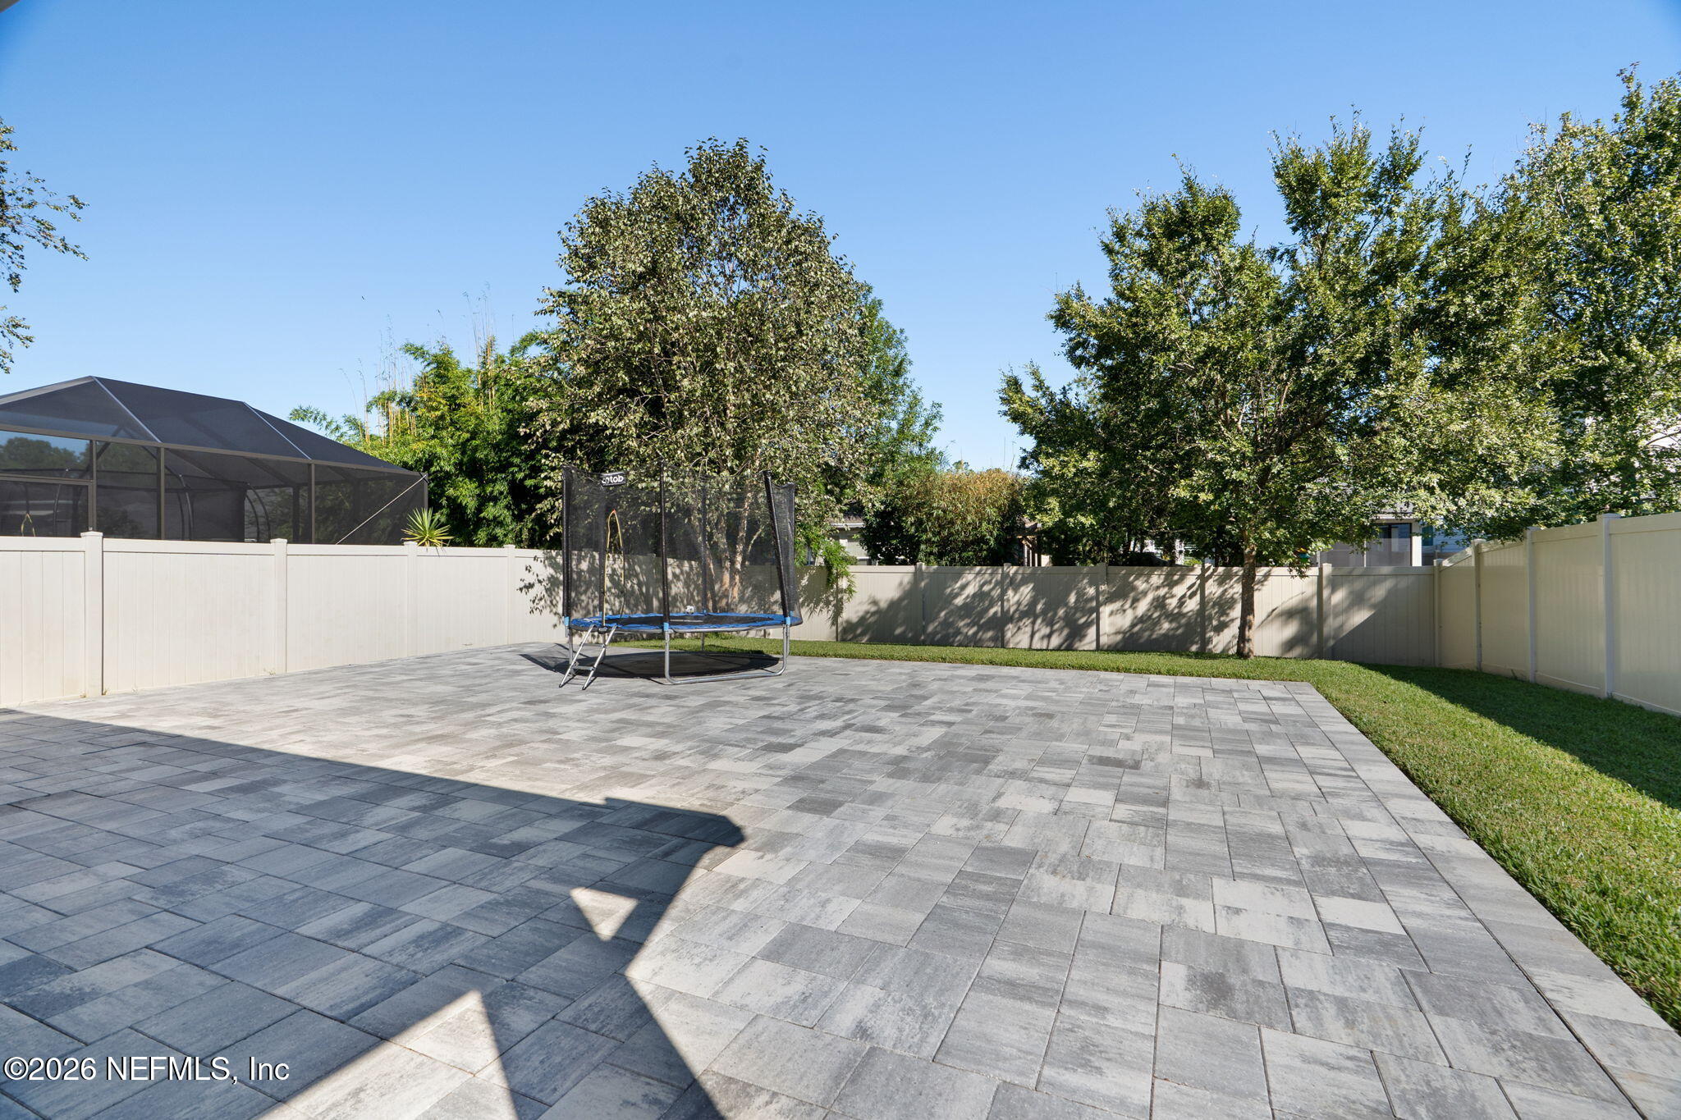
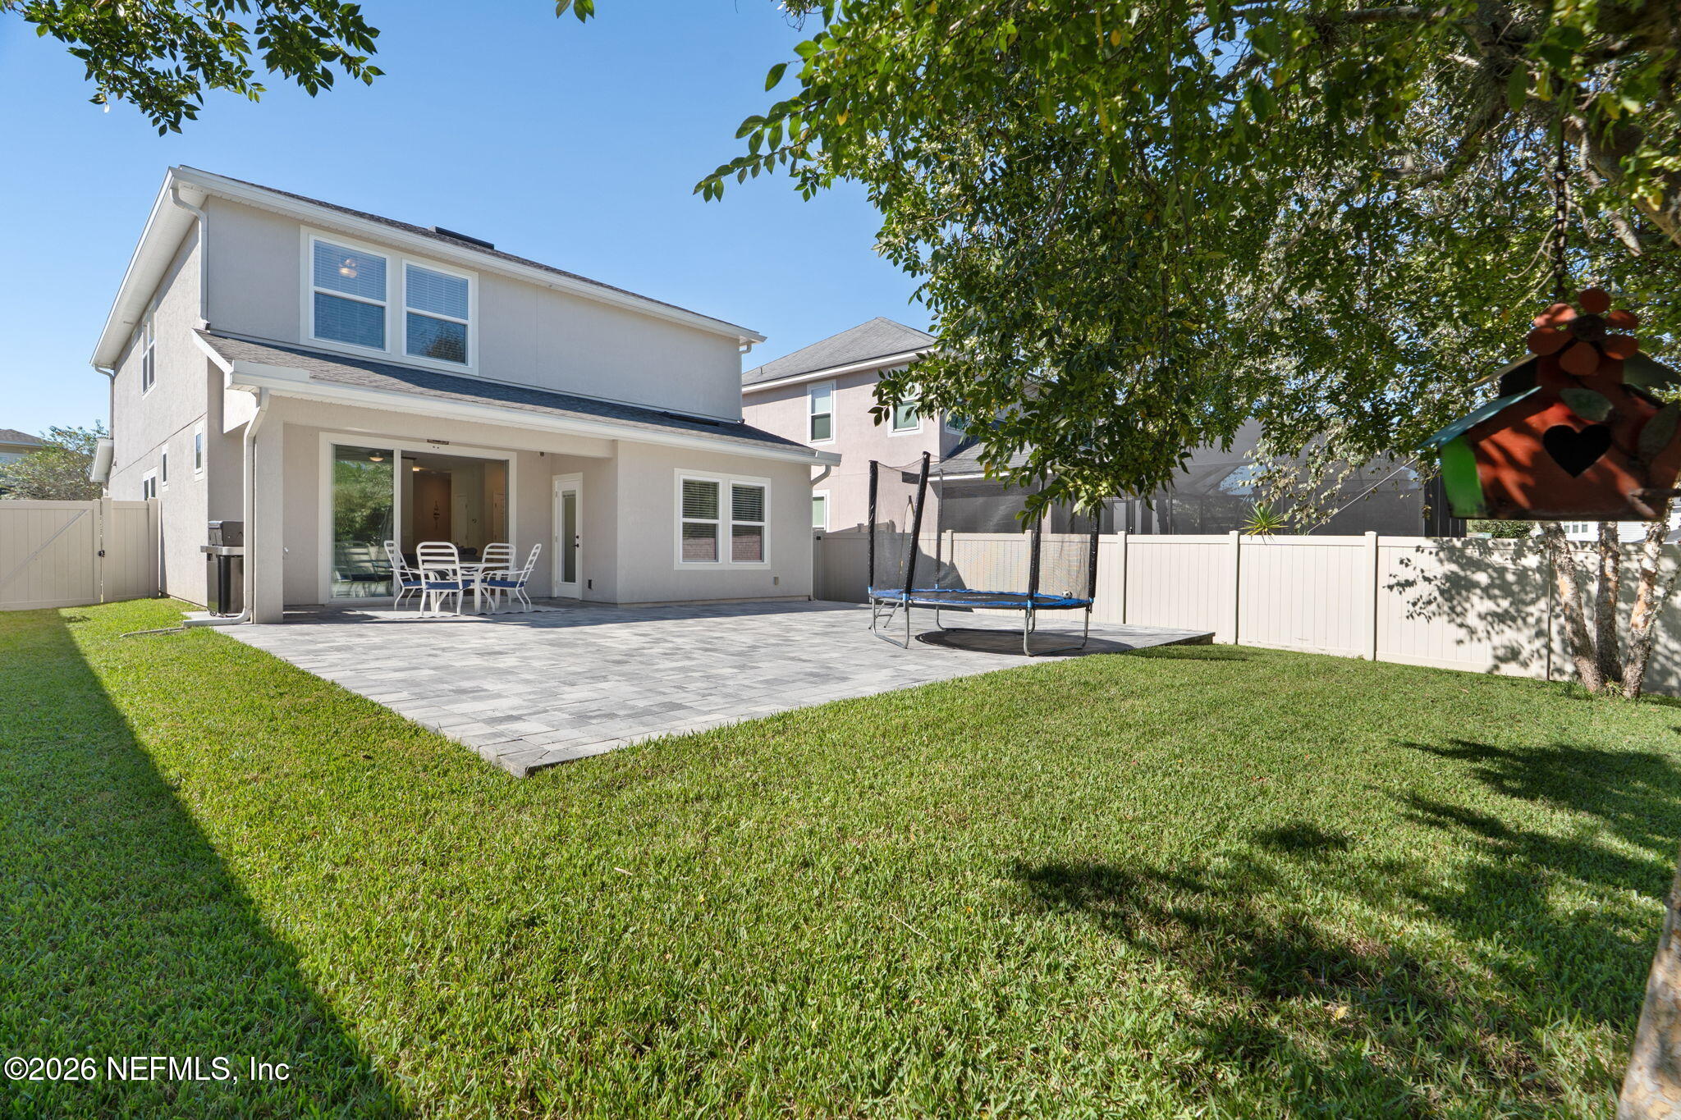
Fenced backyard with a large paver patio, trampoline, and mature trees.
Rear view of a two-story home with a paved patio, fenced lawn, and trampoline.
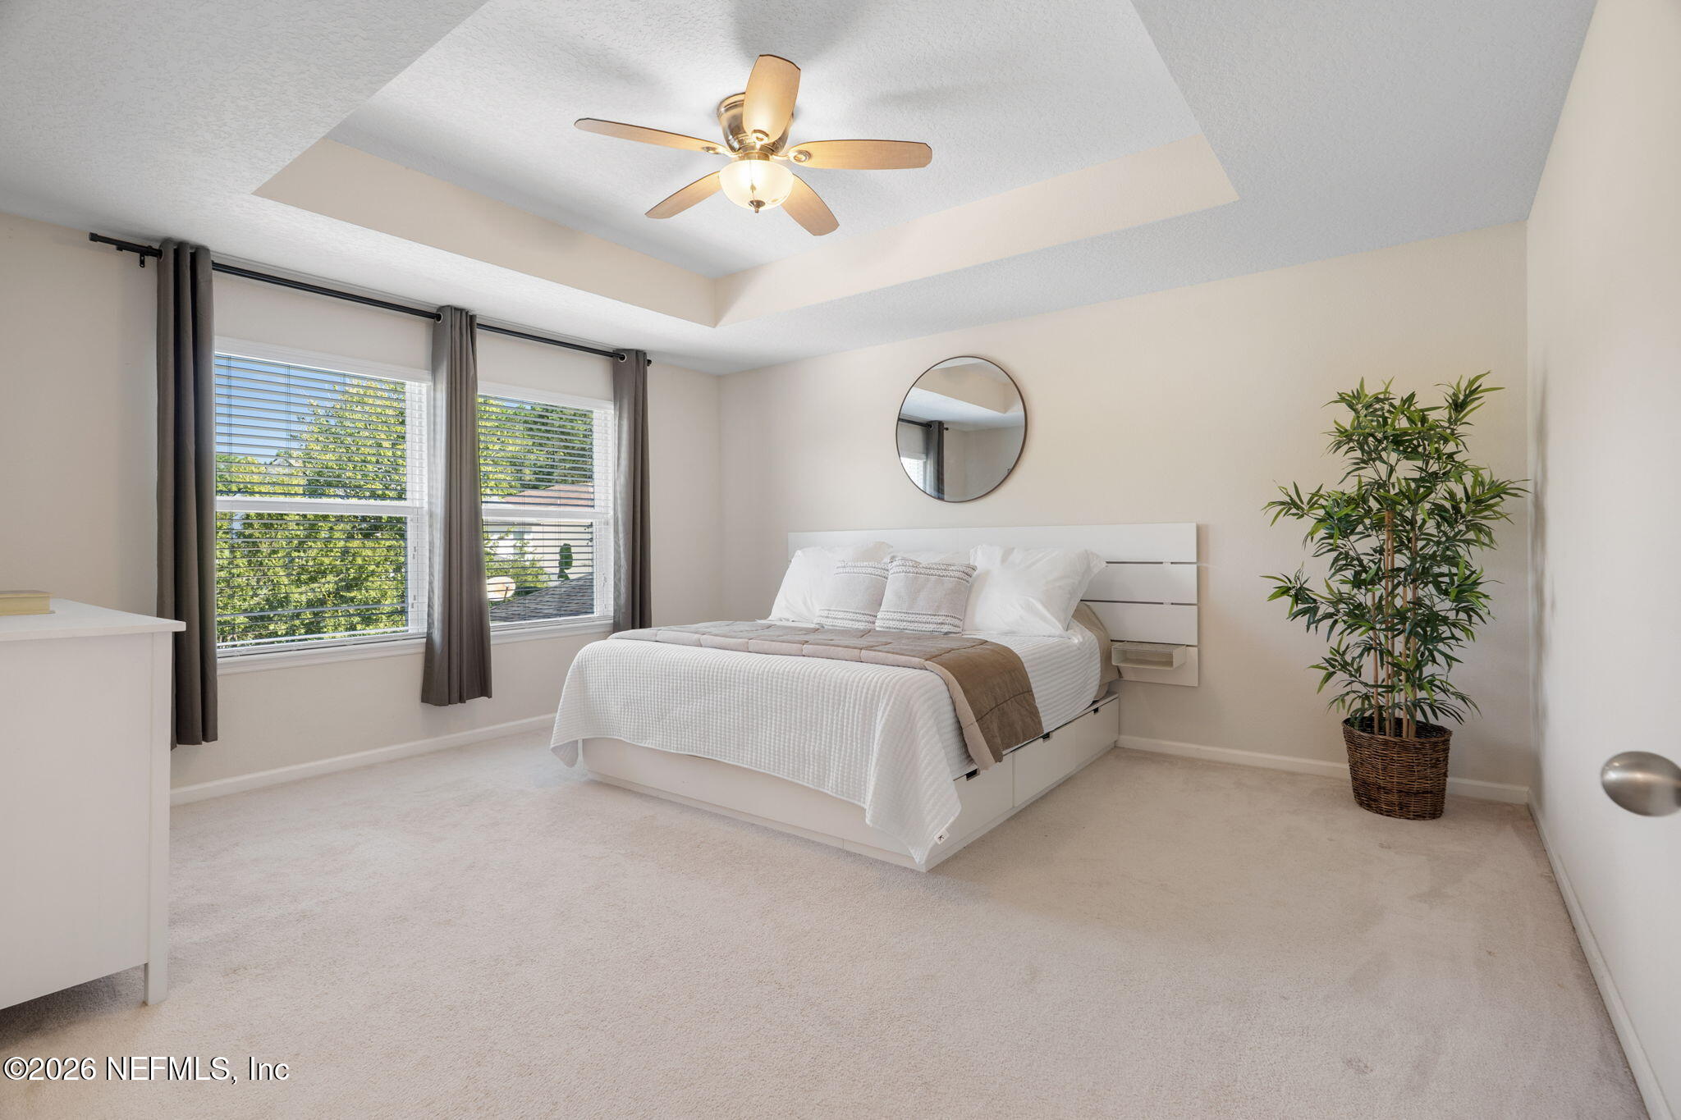
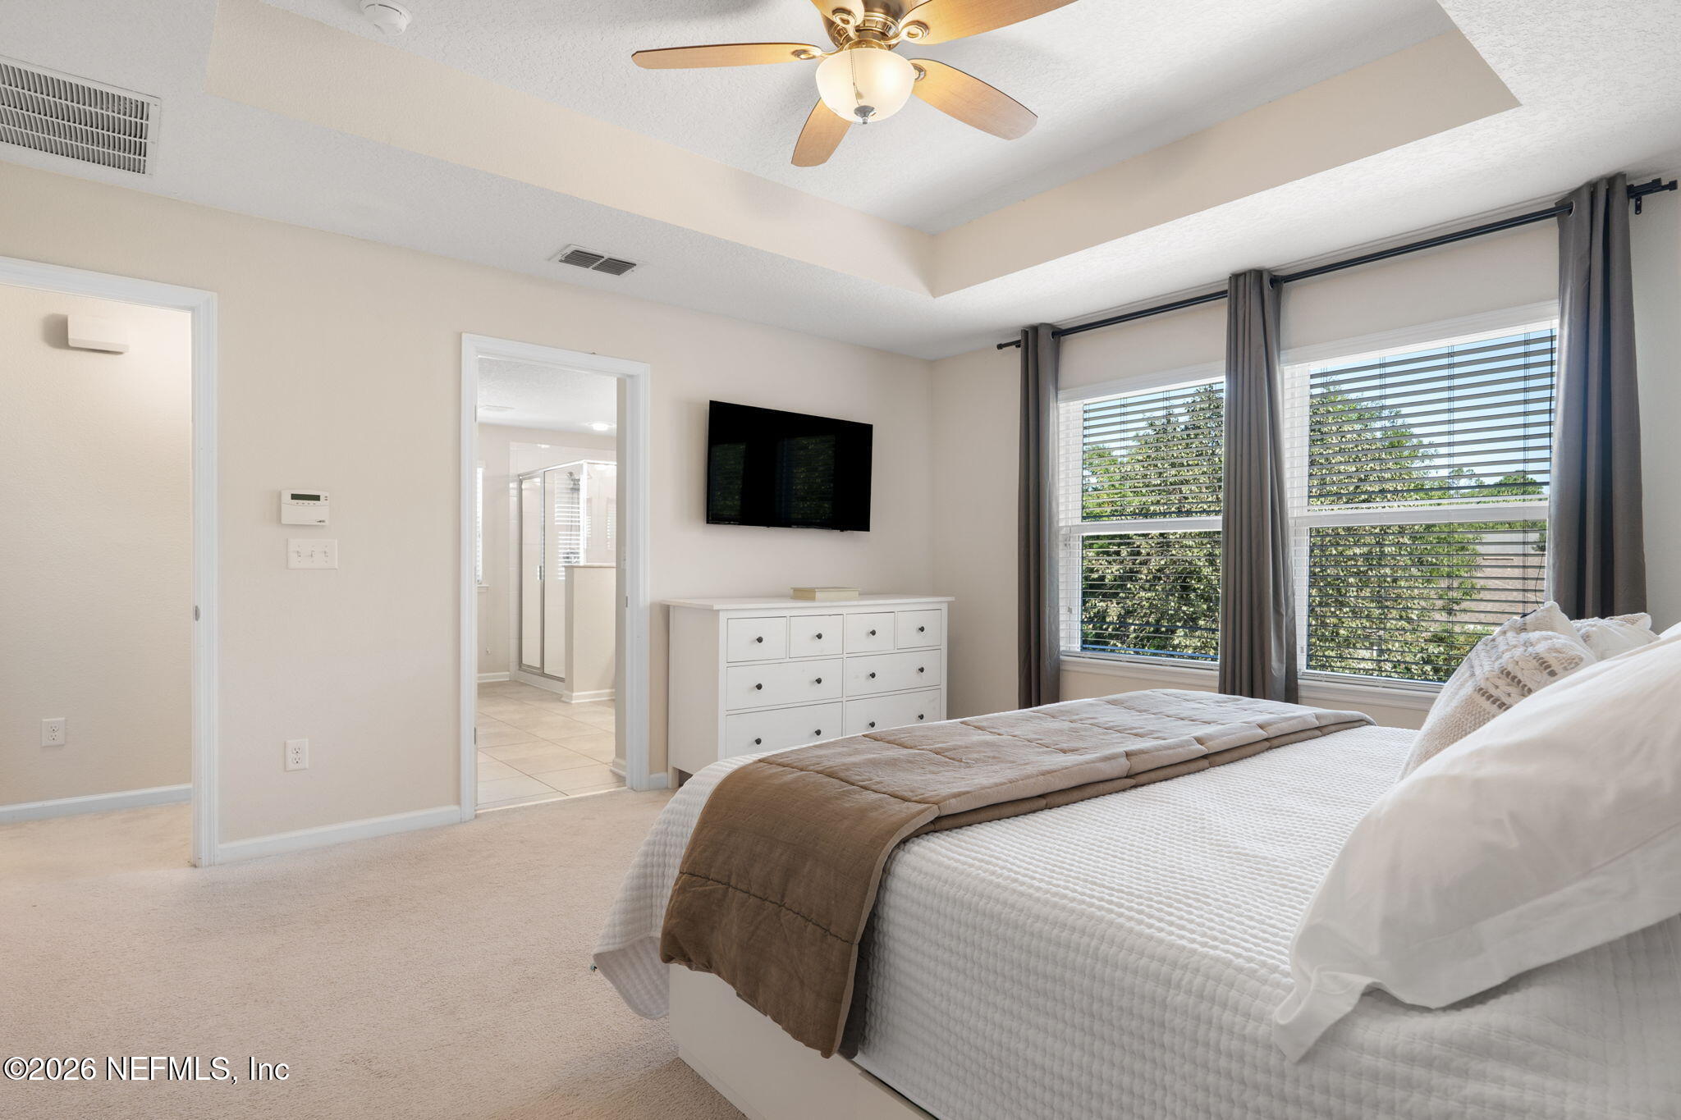
Bright staged bedroom with a white bed, tray ceiling, and large windows with gray curtains.
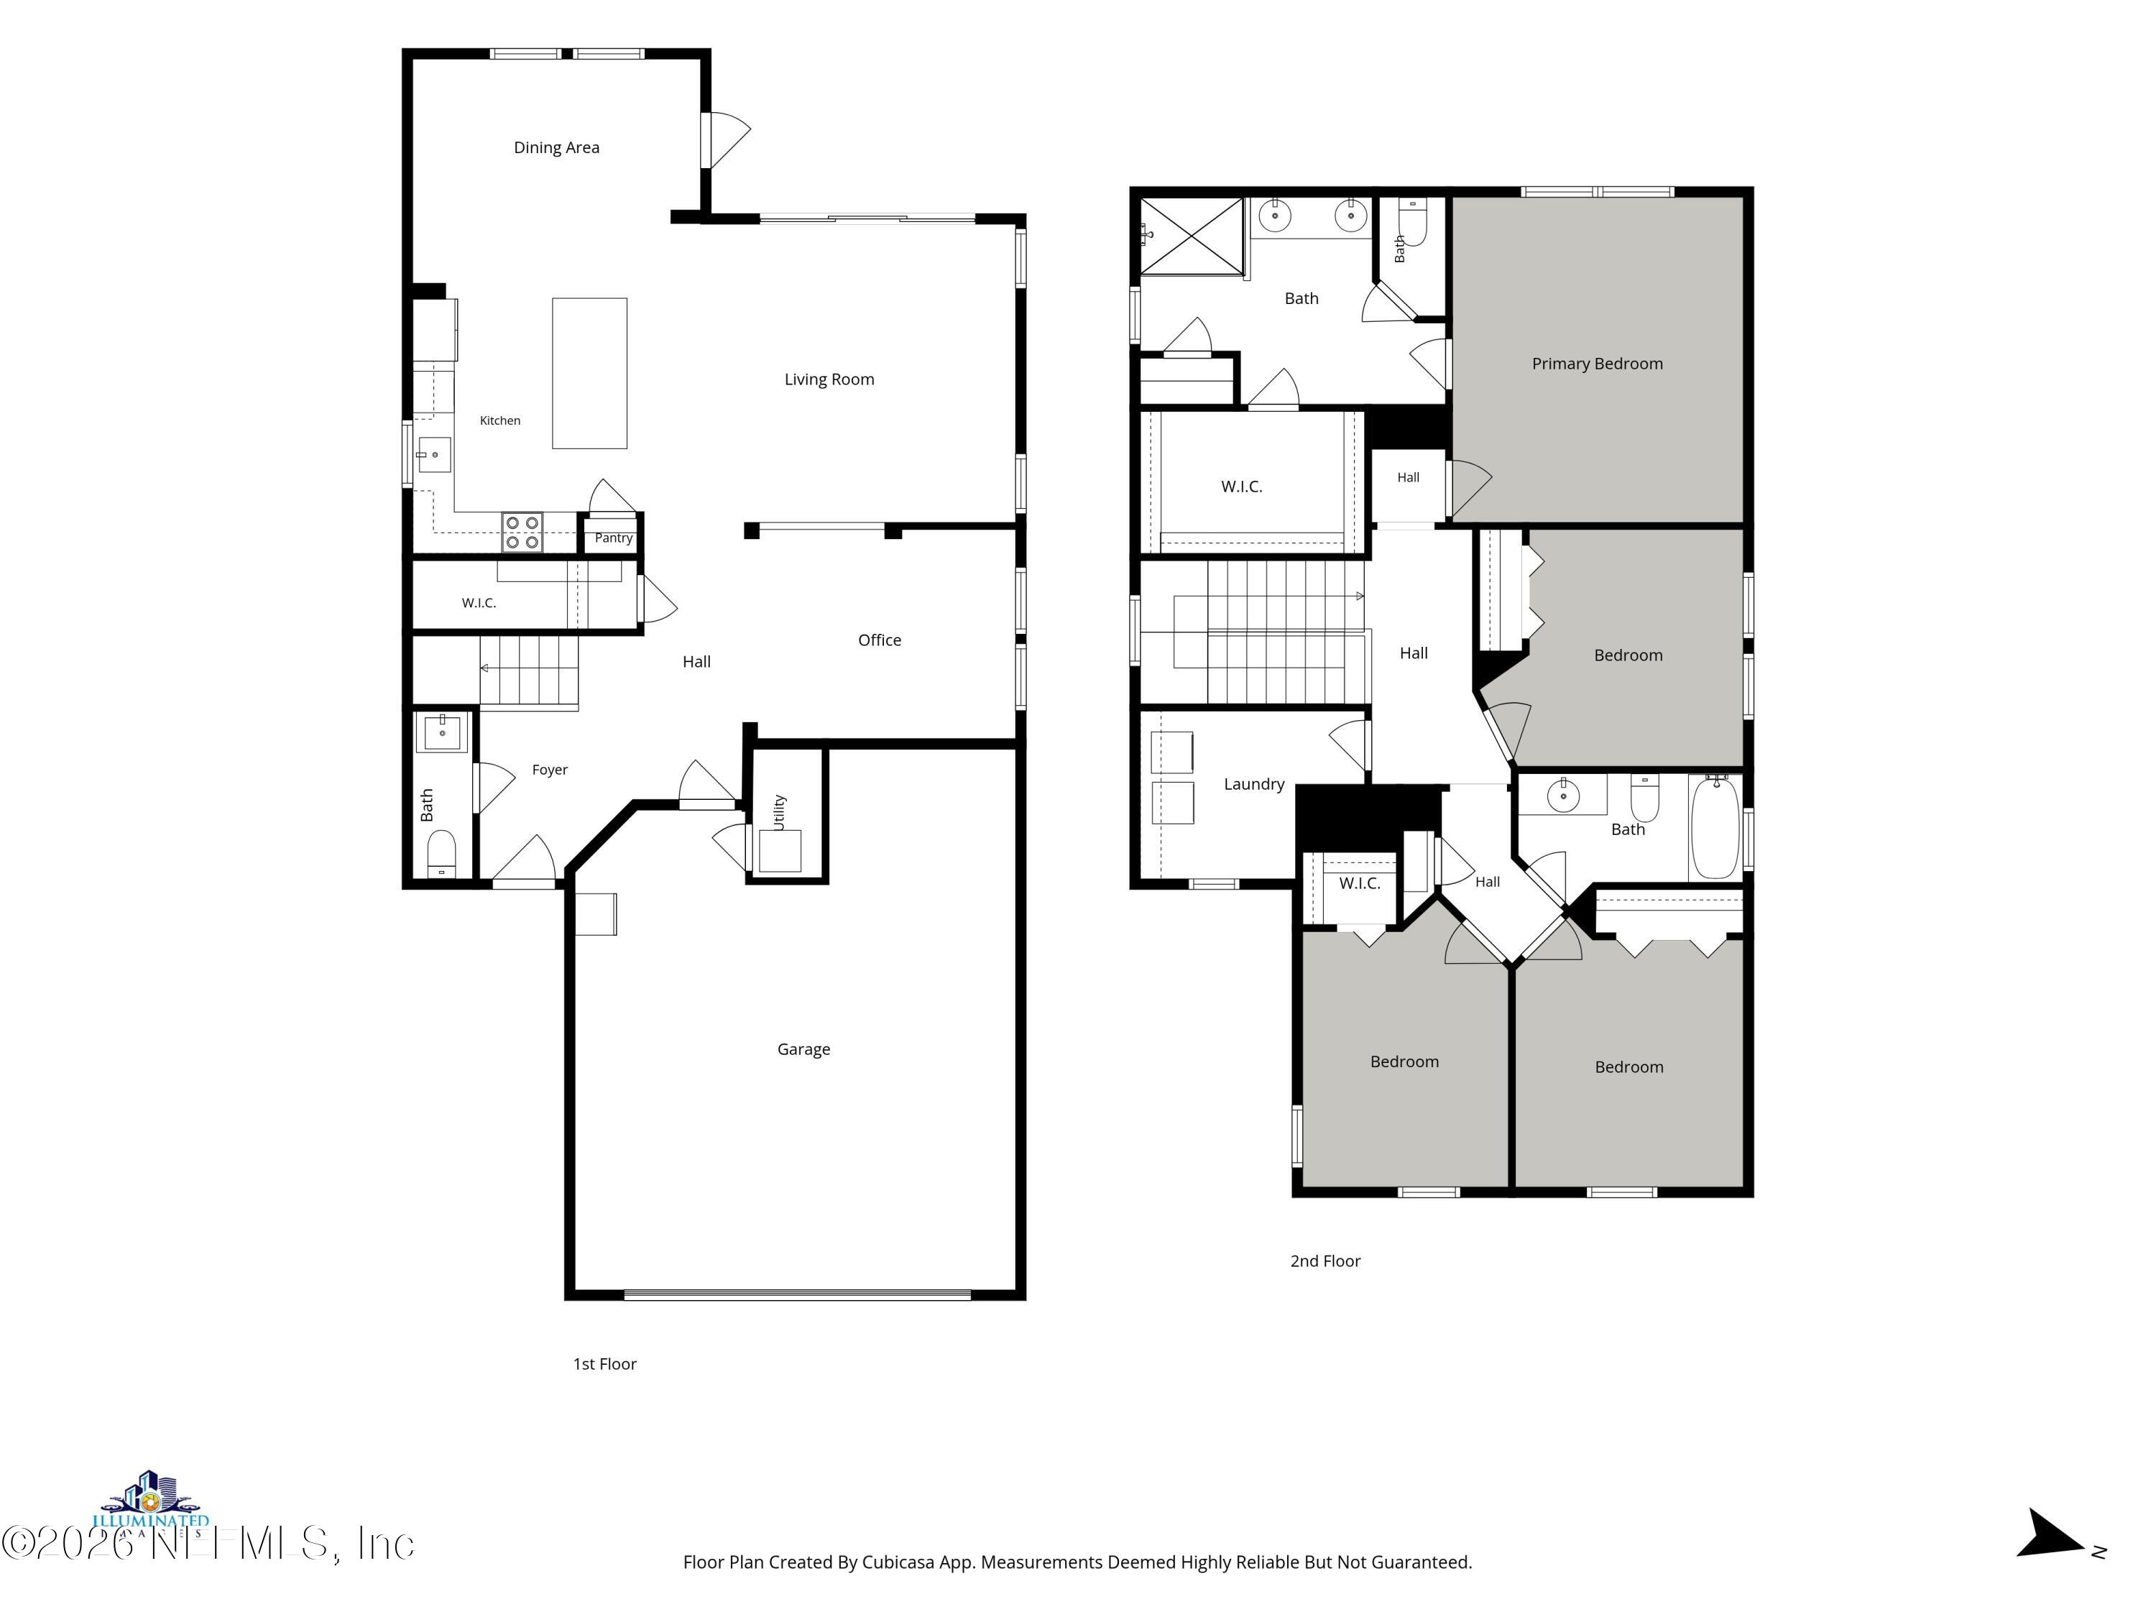
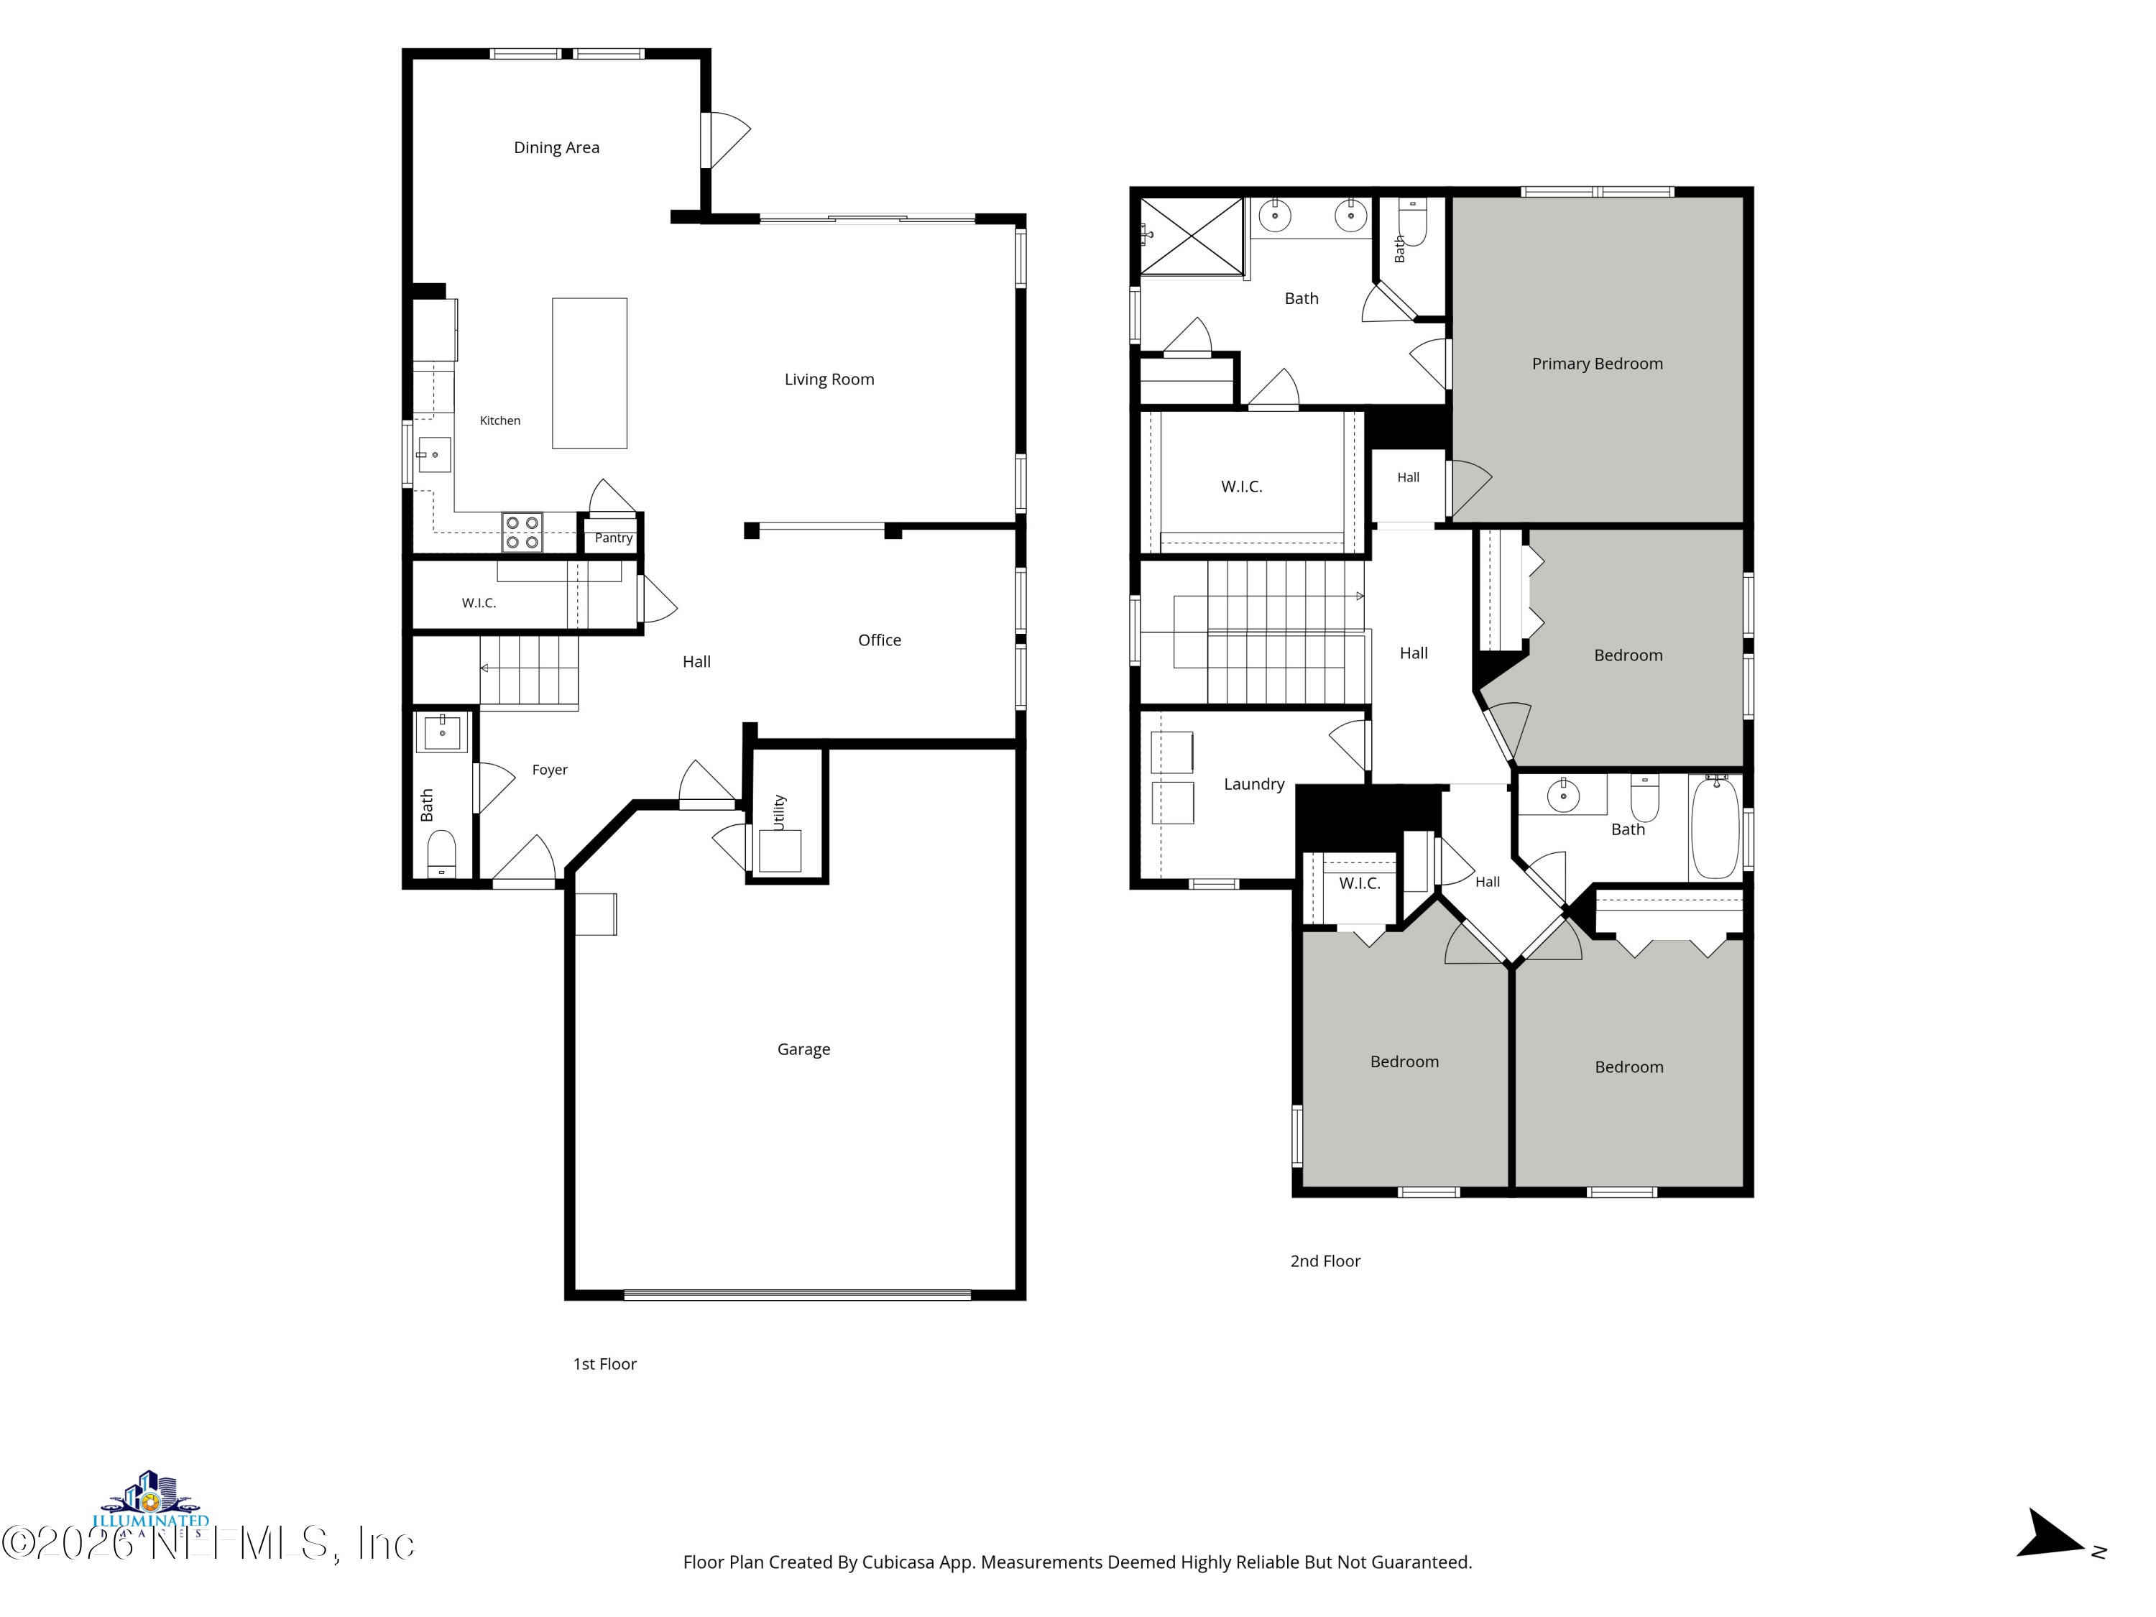
Floor plan showing the first and second floors, including living areas, bedrooms, bathrooms, and garage.
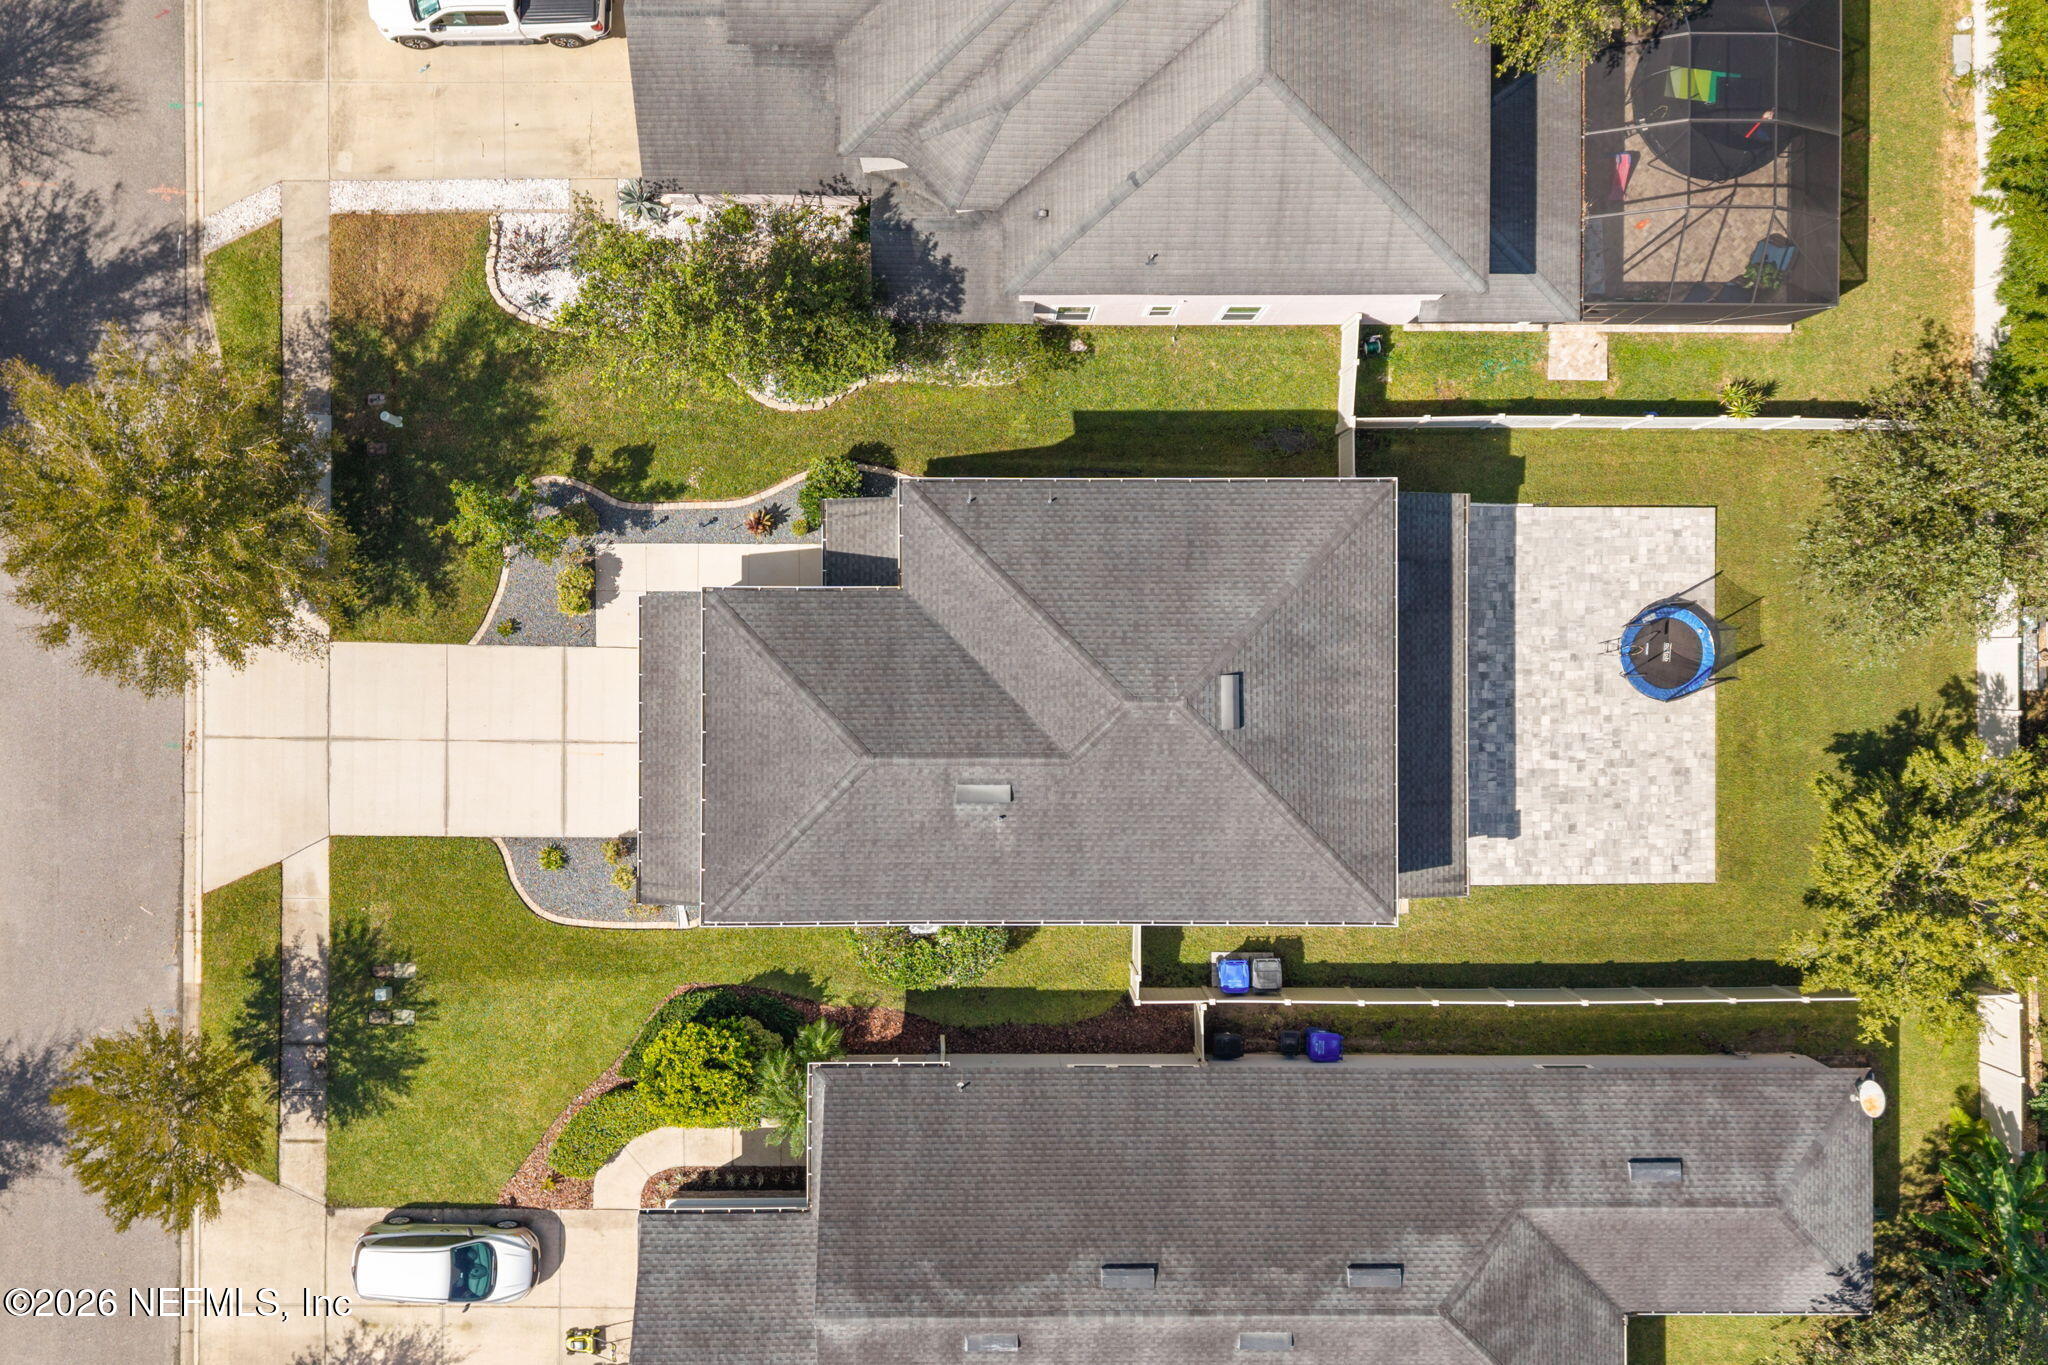
Overhead view of a home with a broad driveway, landscaped yard, and backyard patio with a trampoline.
Two-story beige home with blue shutters, a double garage, and a landscaped front yard.
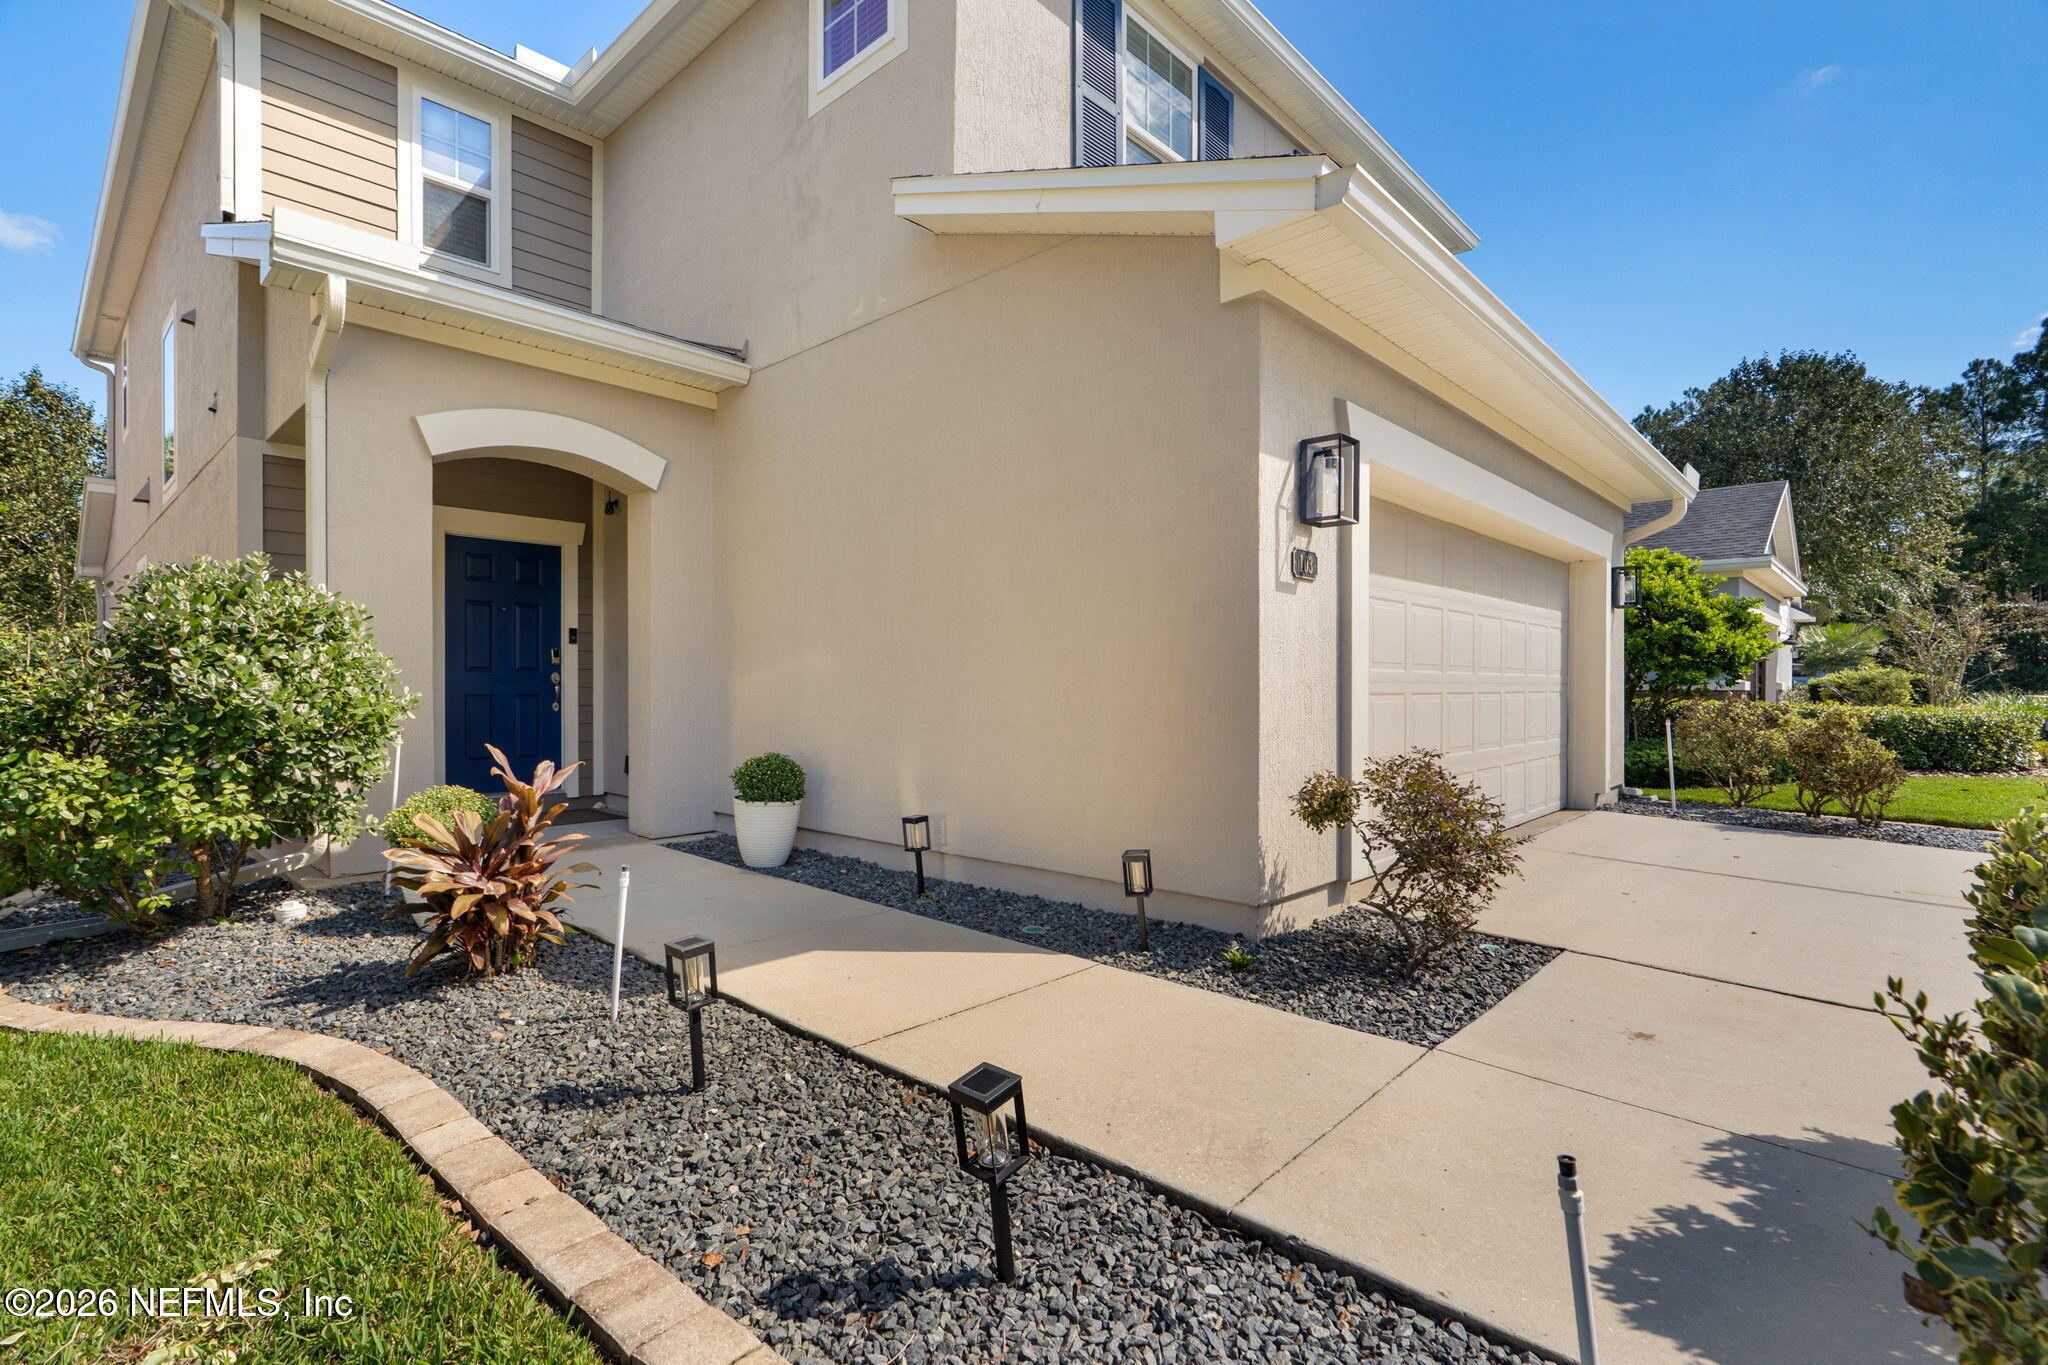
Two-story beige home with a blue front door, landscaped entry, and attached garage.
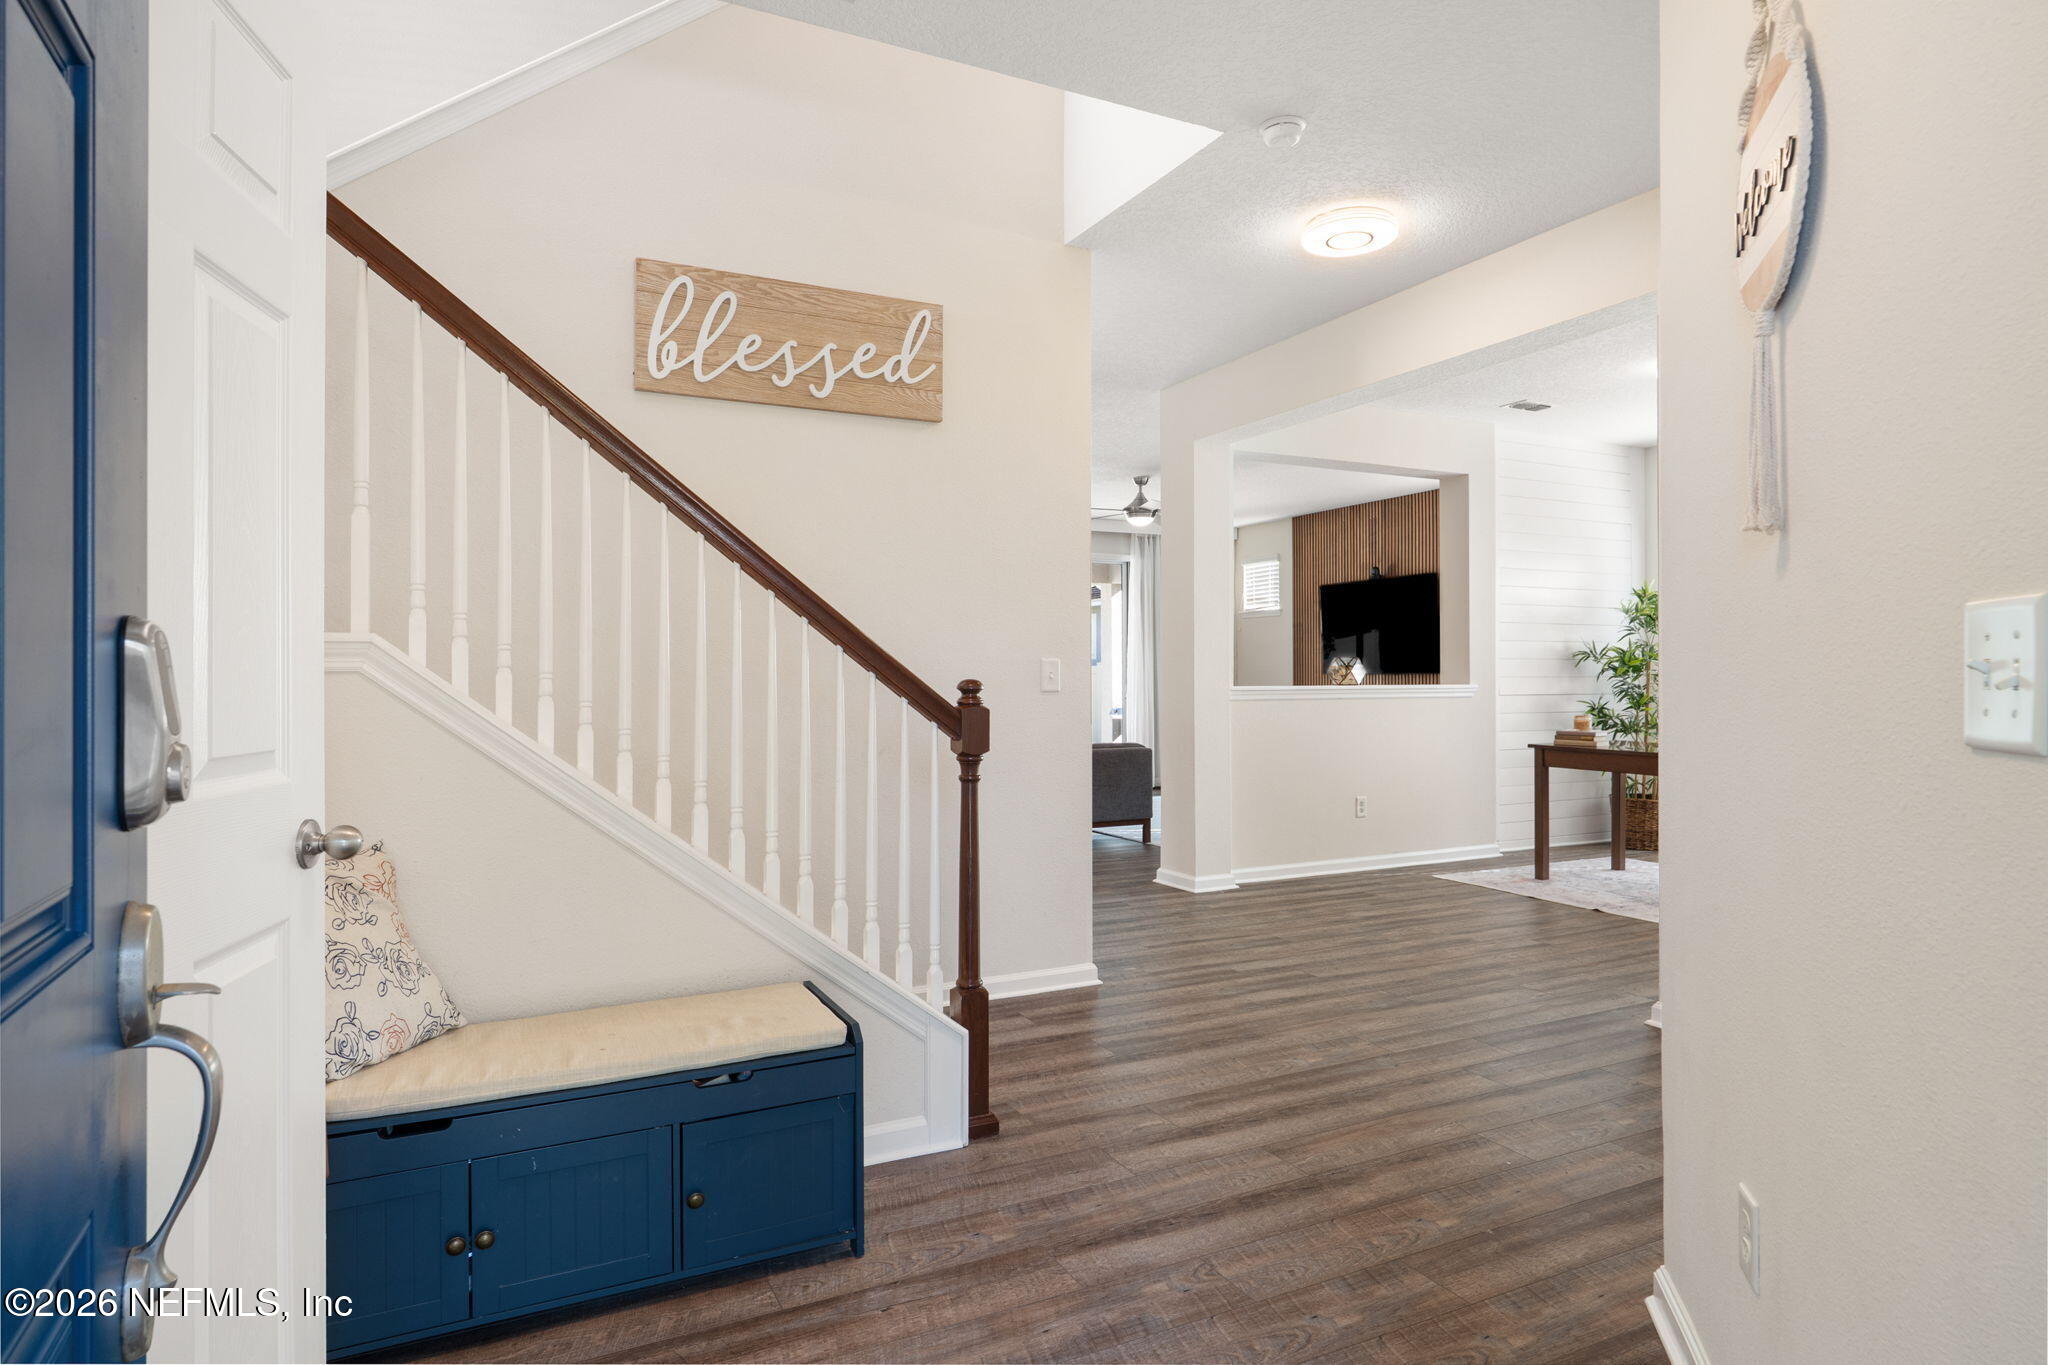
Entry foyer with a dark blue storage bench beneath a staircase and wood-look flooring.
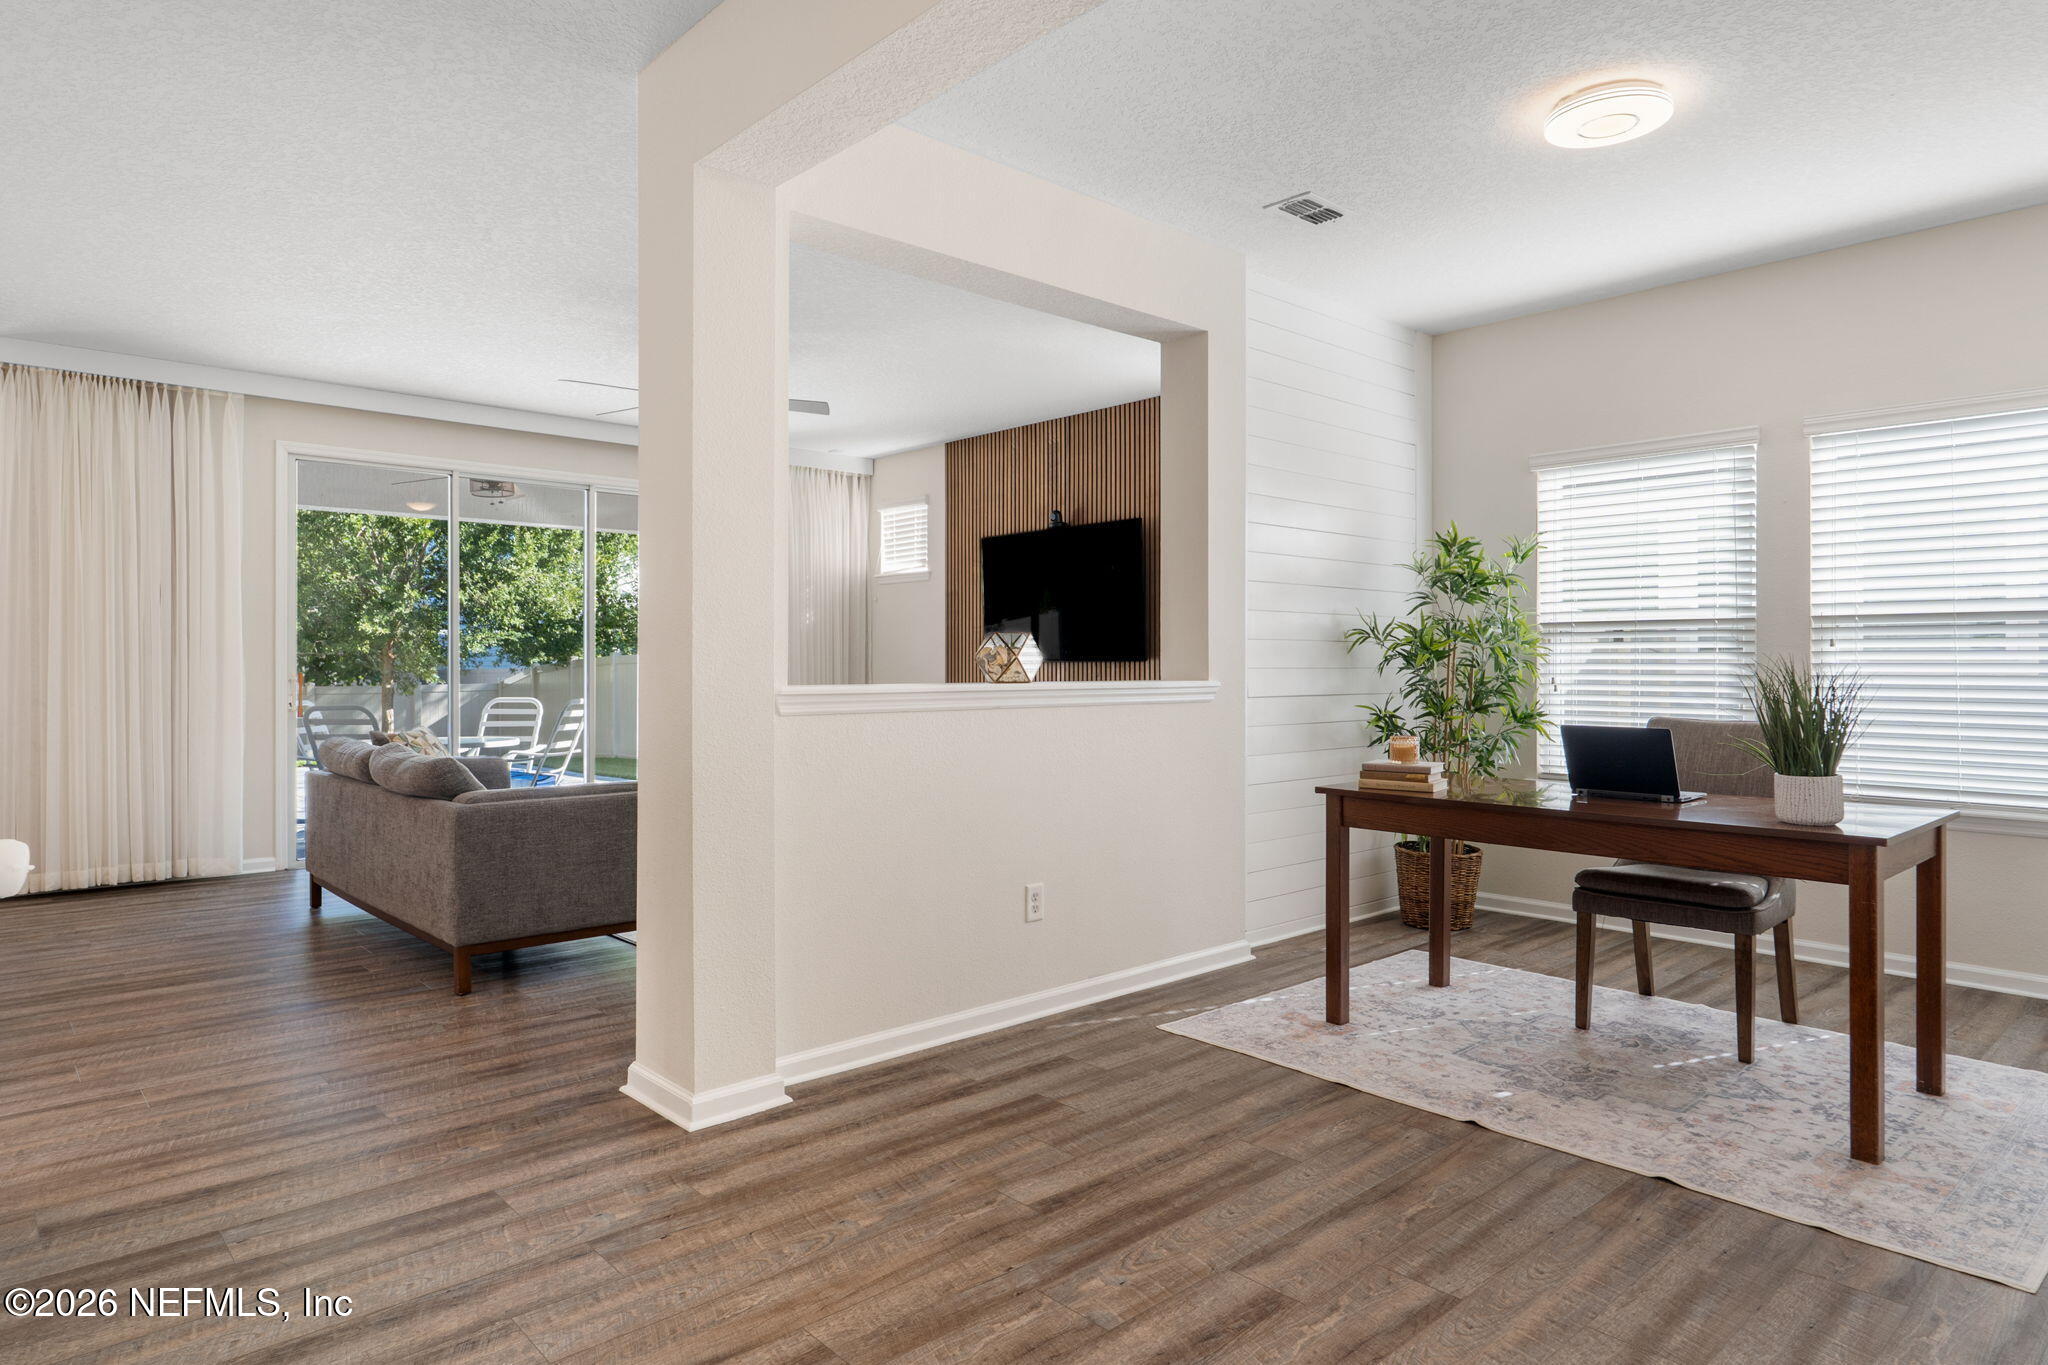
Open living area with a furnished desk nook, wood floors, and sliding glass doors.
Bright kitchen with white cabinets, a large island, stainless steel appliances, and an adjoining dining area.
Open-plan kitchen and living area with a large white island, wood-slat TV wall, and sliding glass doors.
Living room with gray sofas, a wood-slat TV wall, and a large light rug.
Bright staged bedroom with a ceiling fan, TV, dresser, and windows with gray curtains.
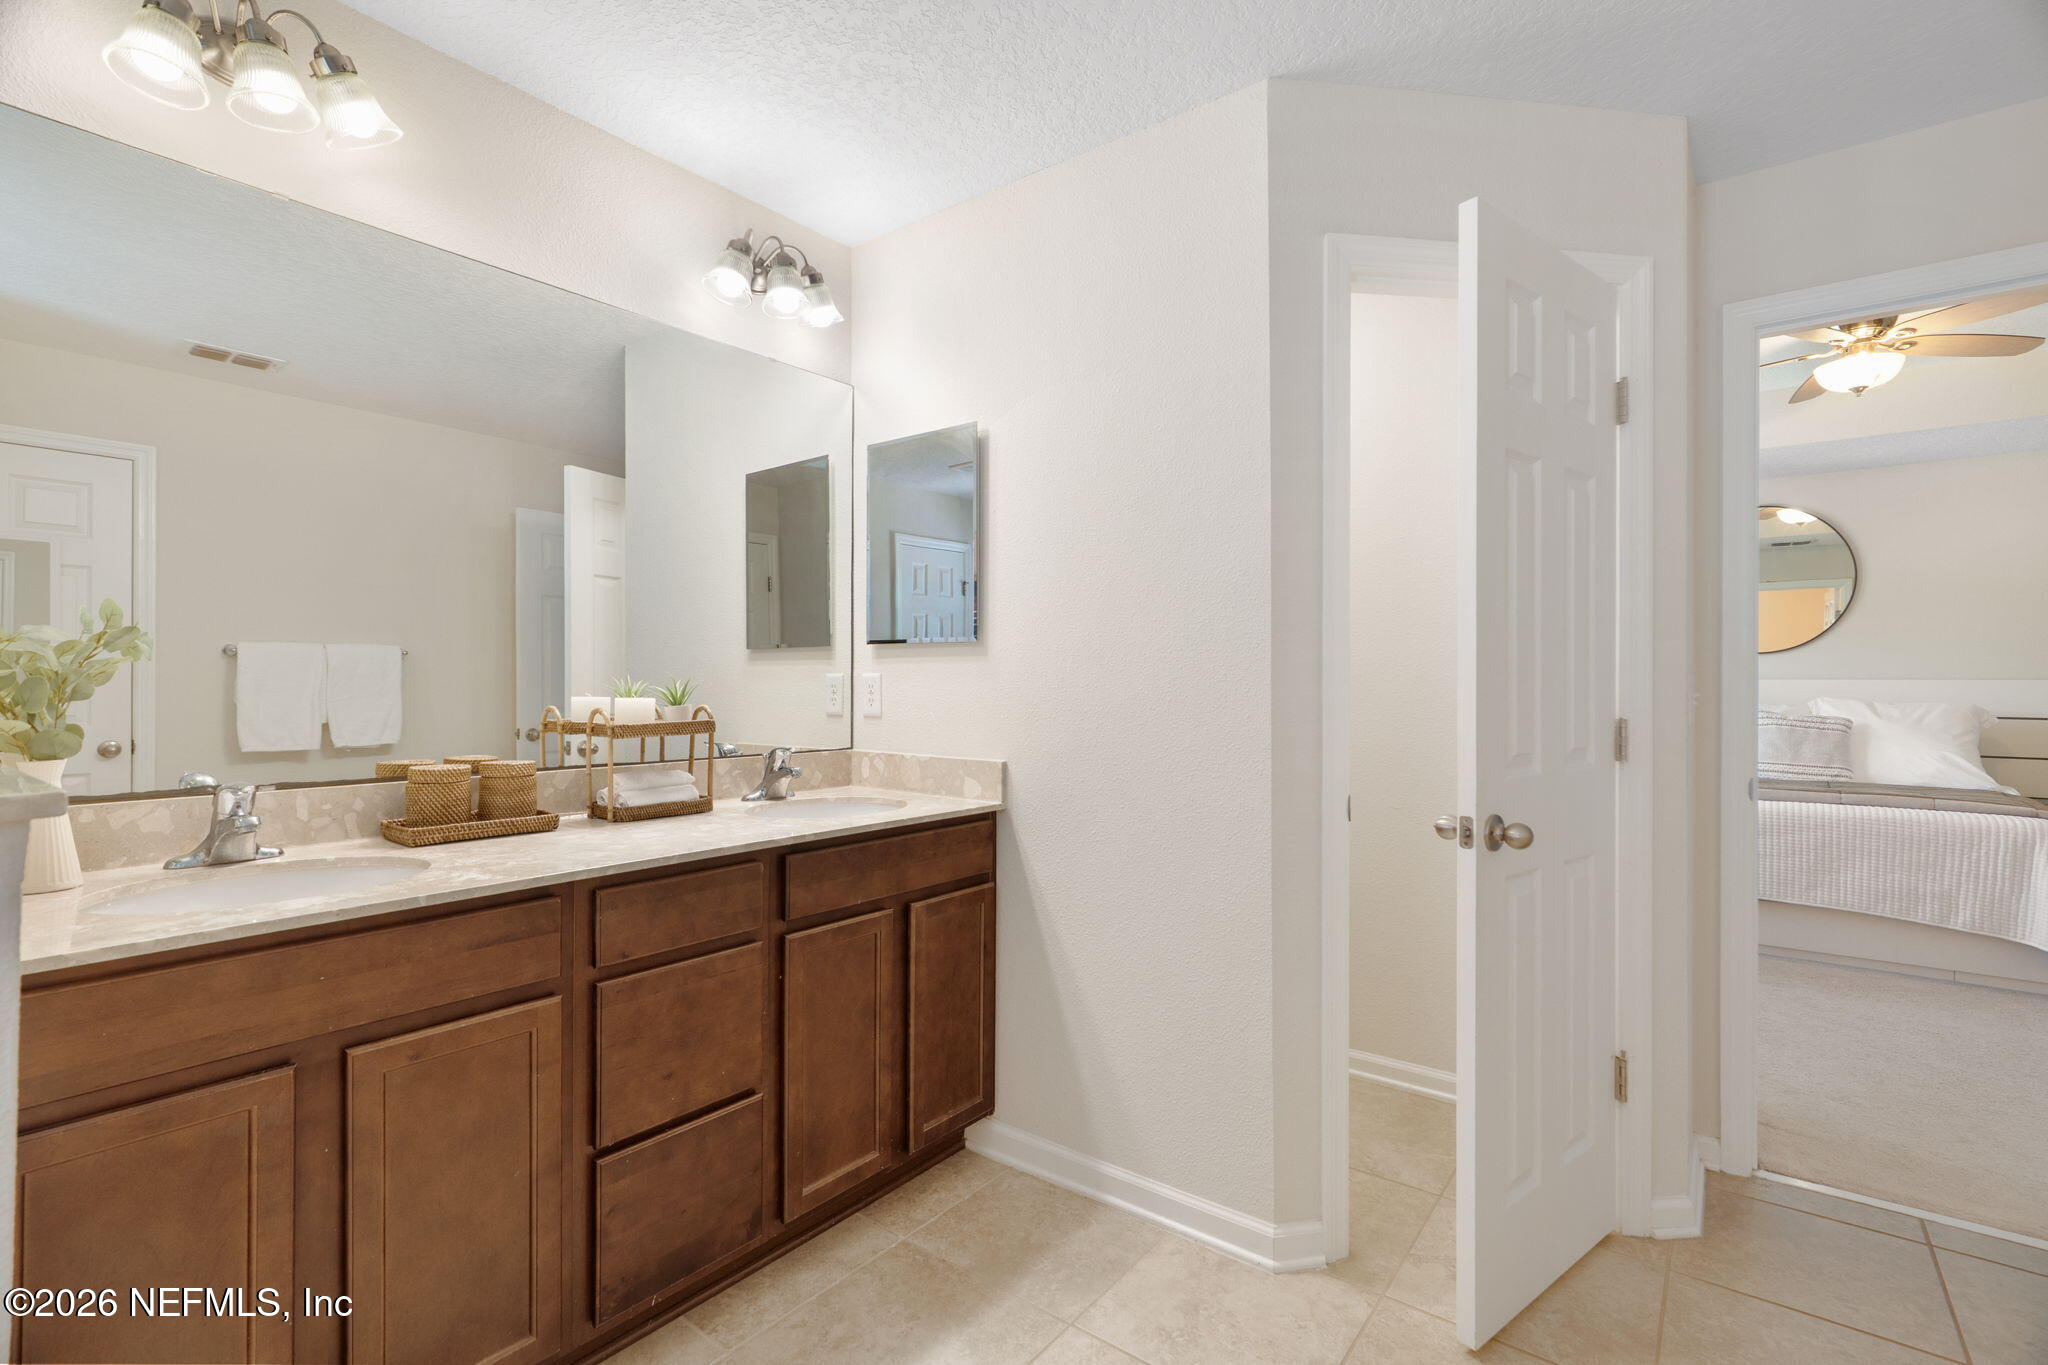
Bathroom with a long dark wood double vanity, mirrored wall, and open doorway to a bedroom.
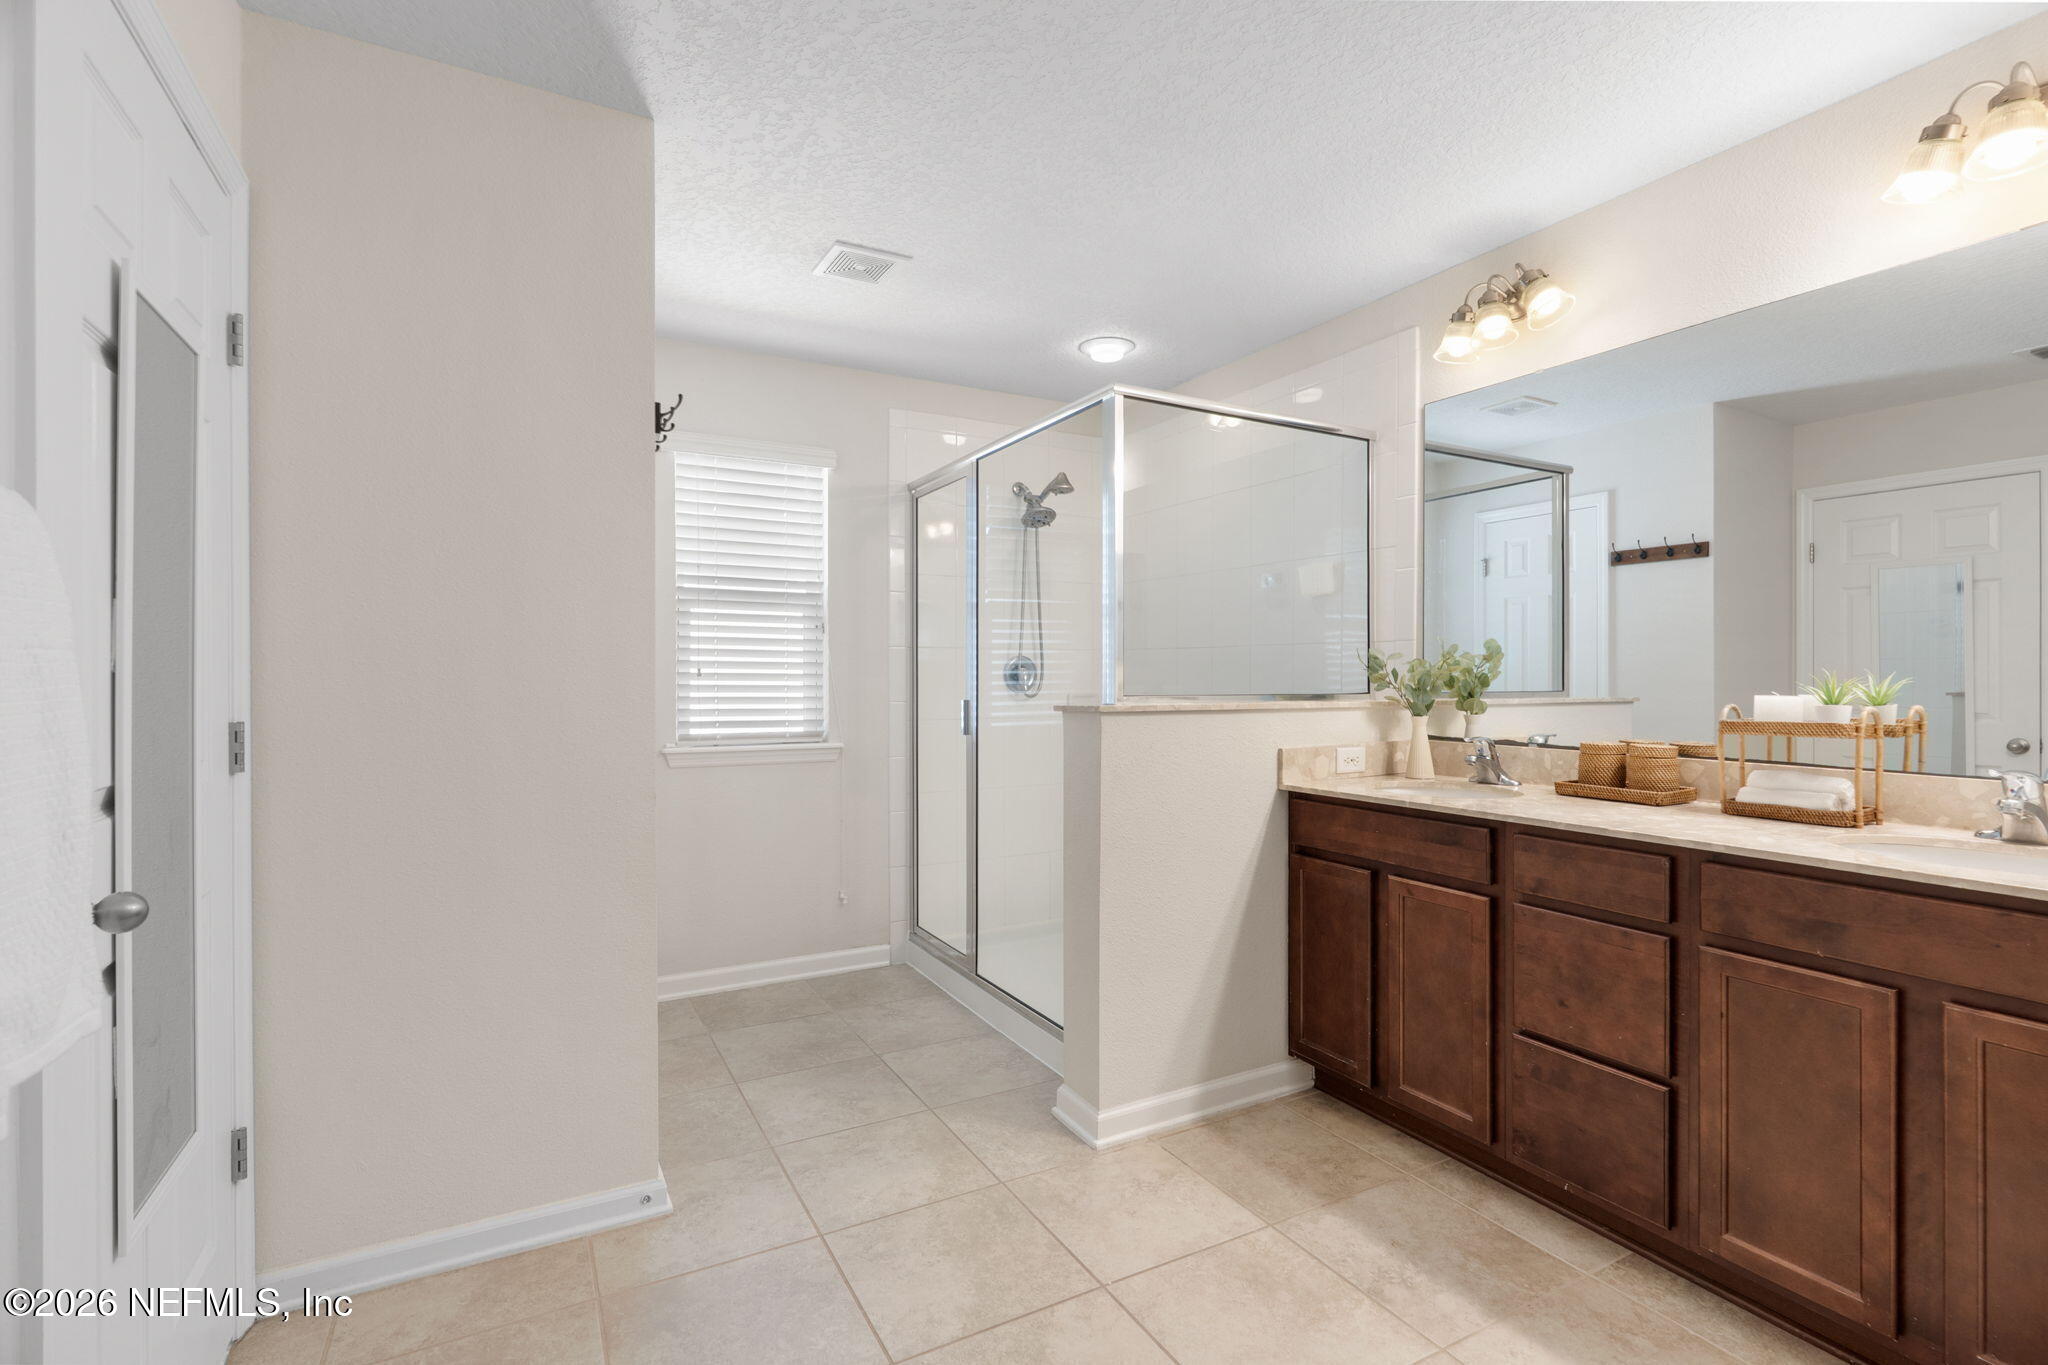
Bathroom with a glass-enclosed shower and dark wood vanity.
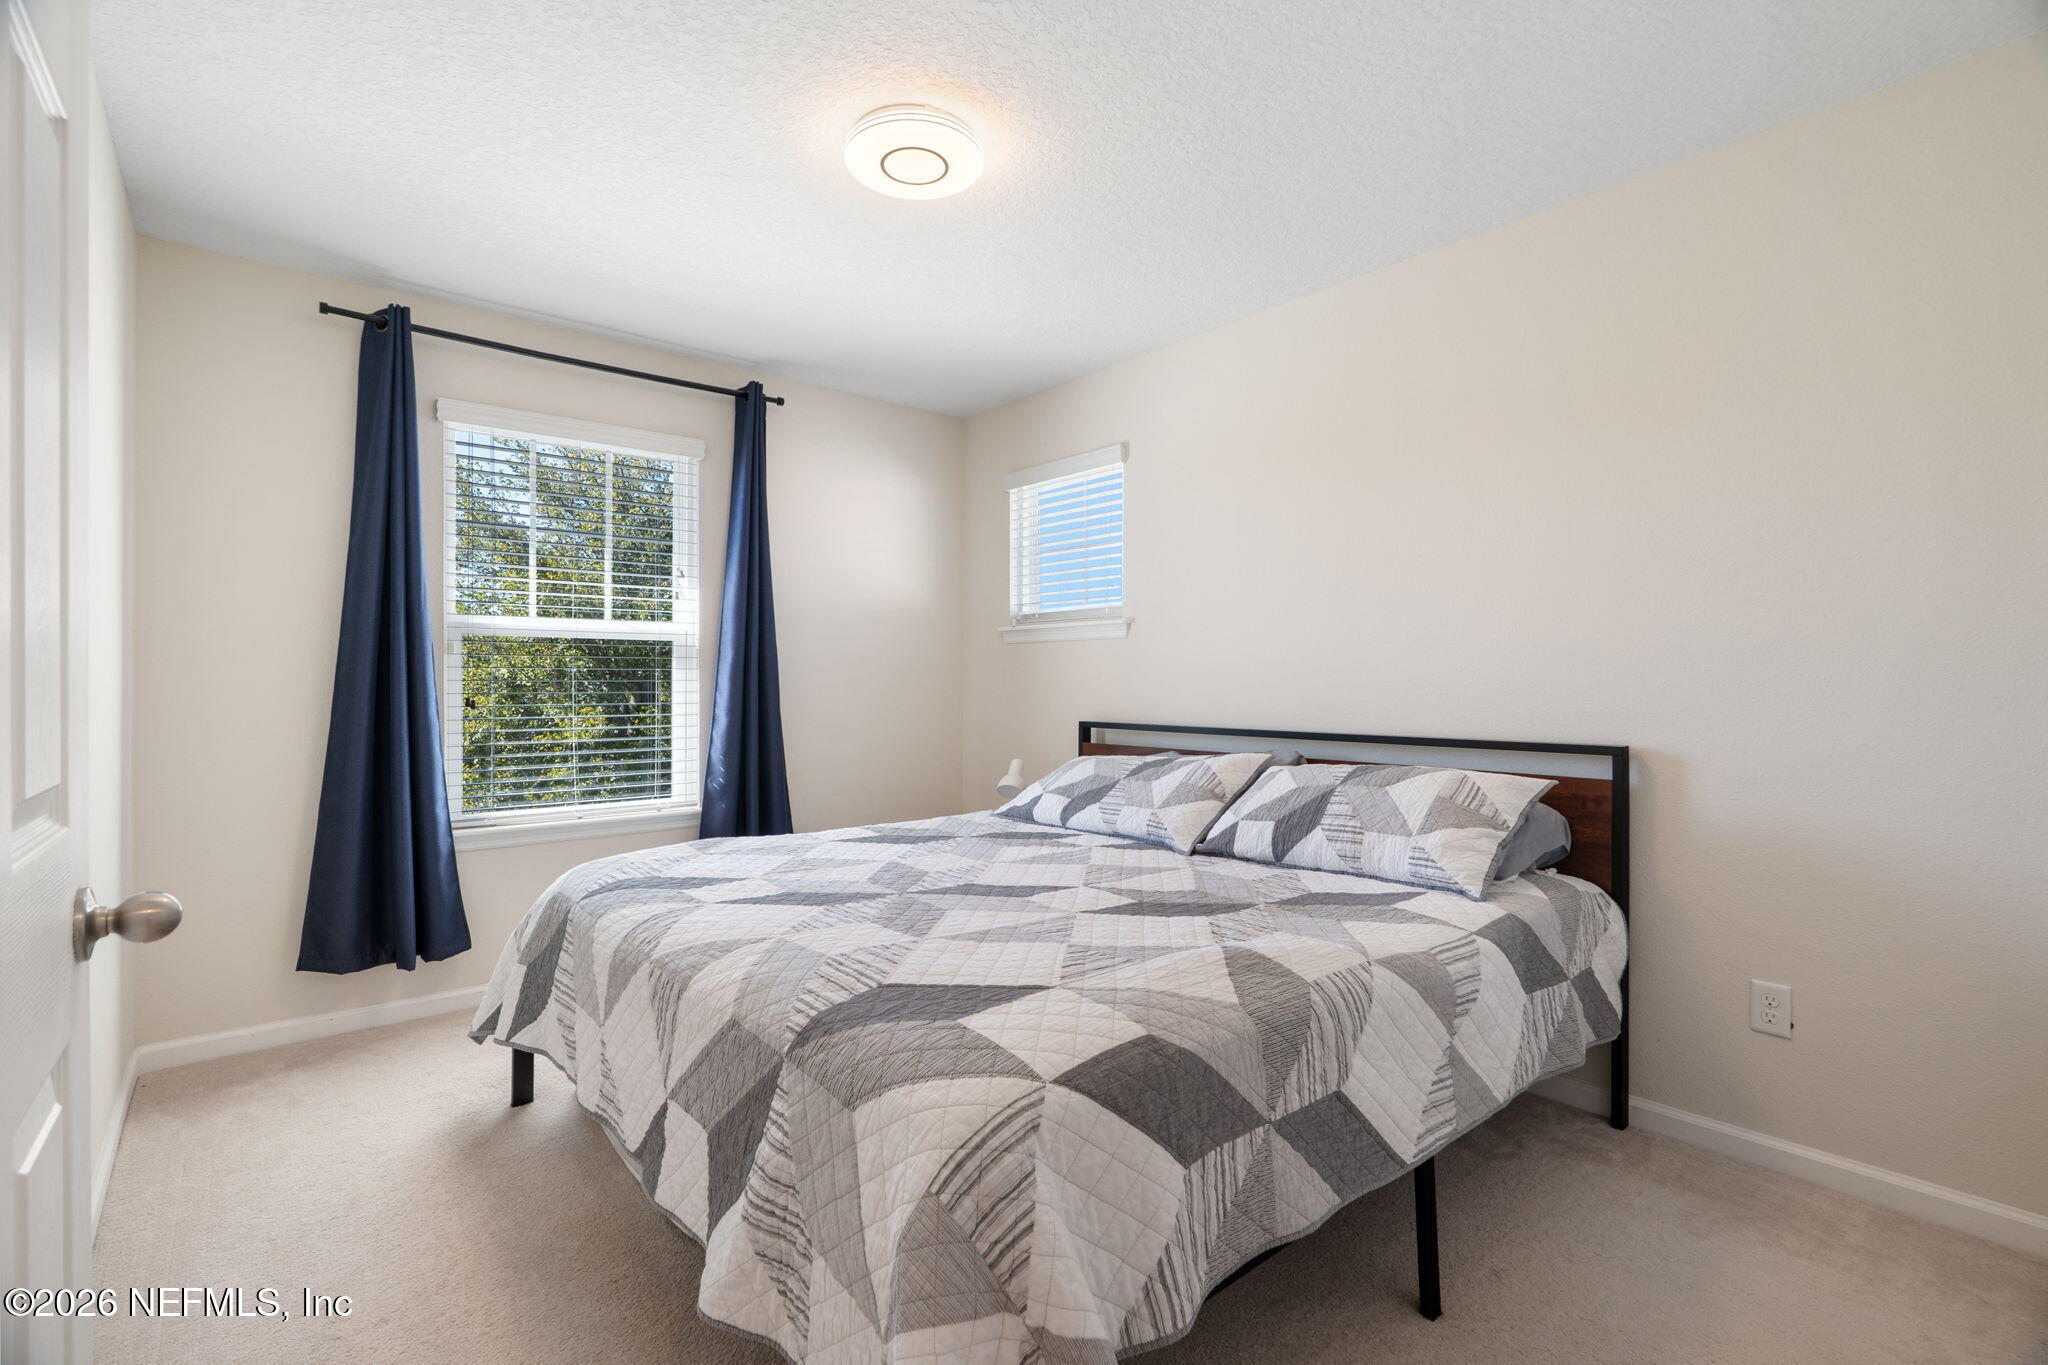
Bedroom with a gray geometric quilt, dark blue curtains, and two windows.
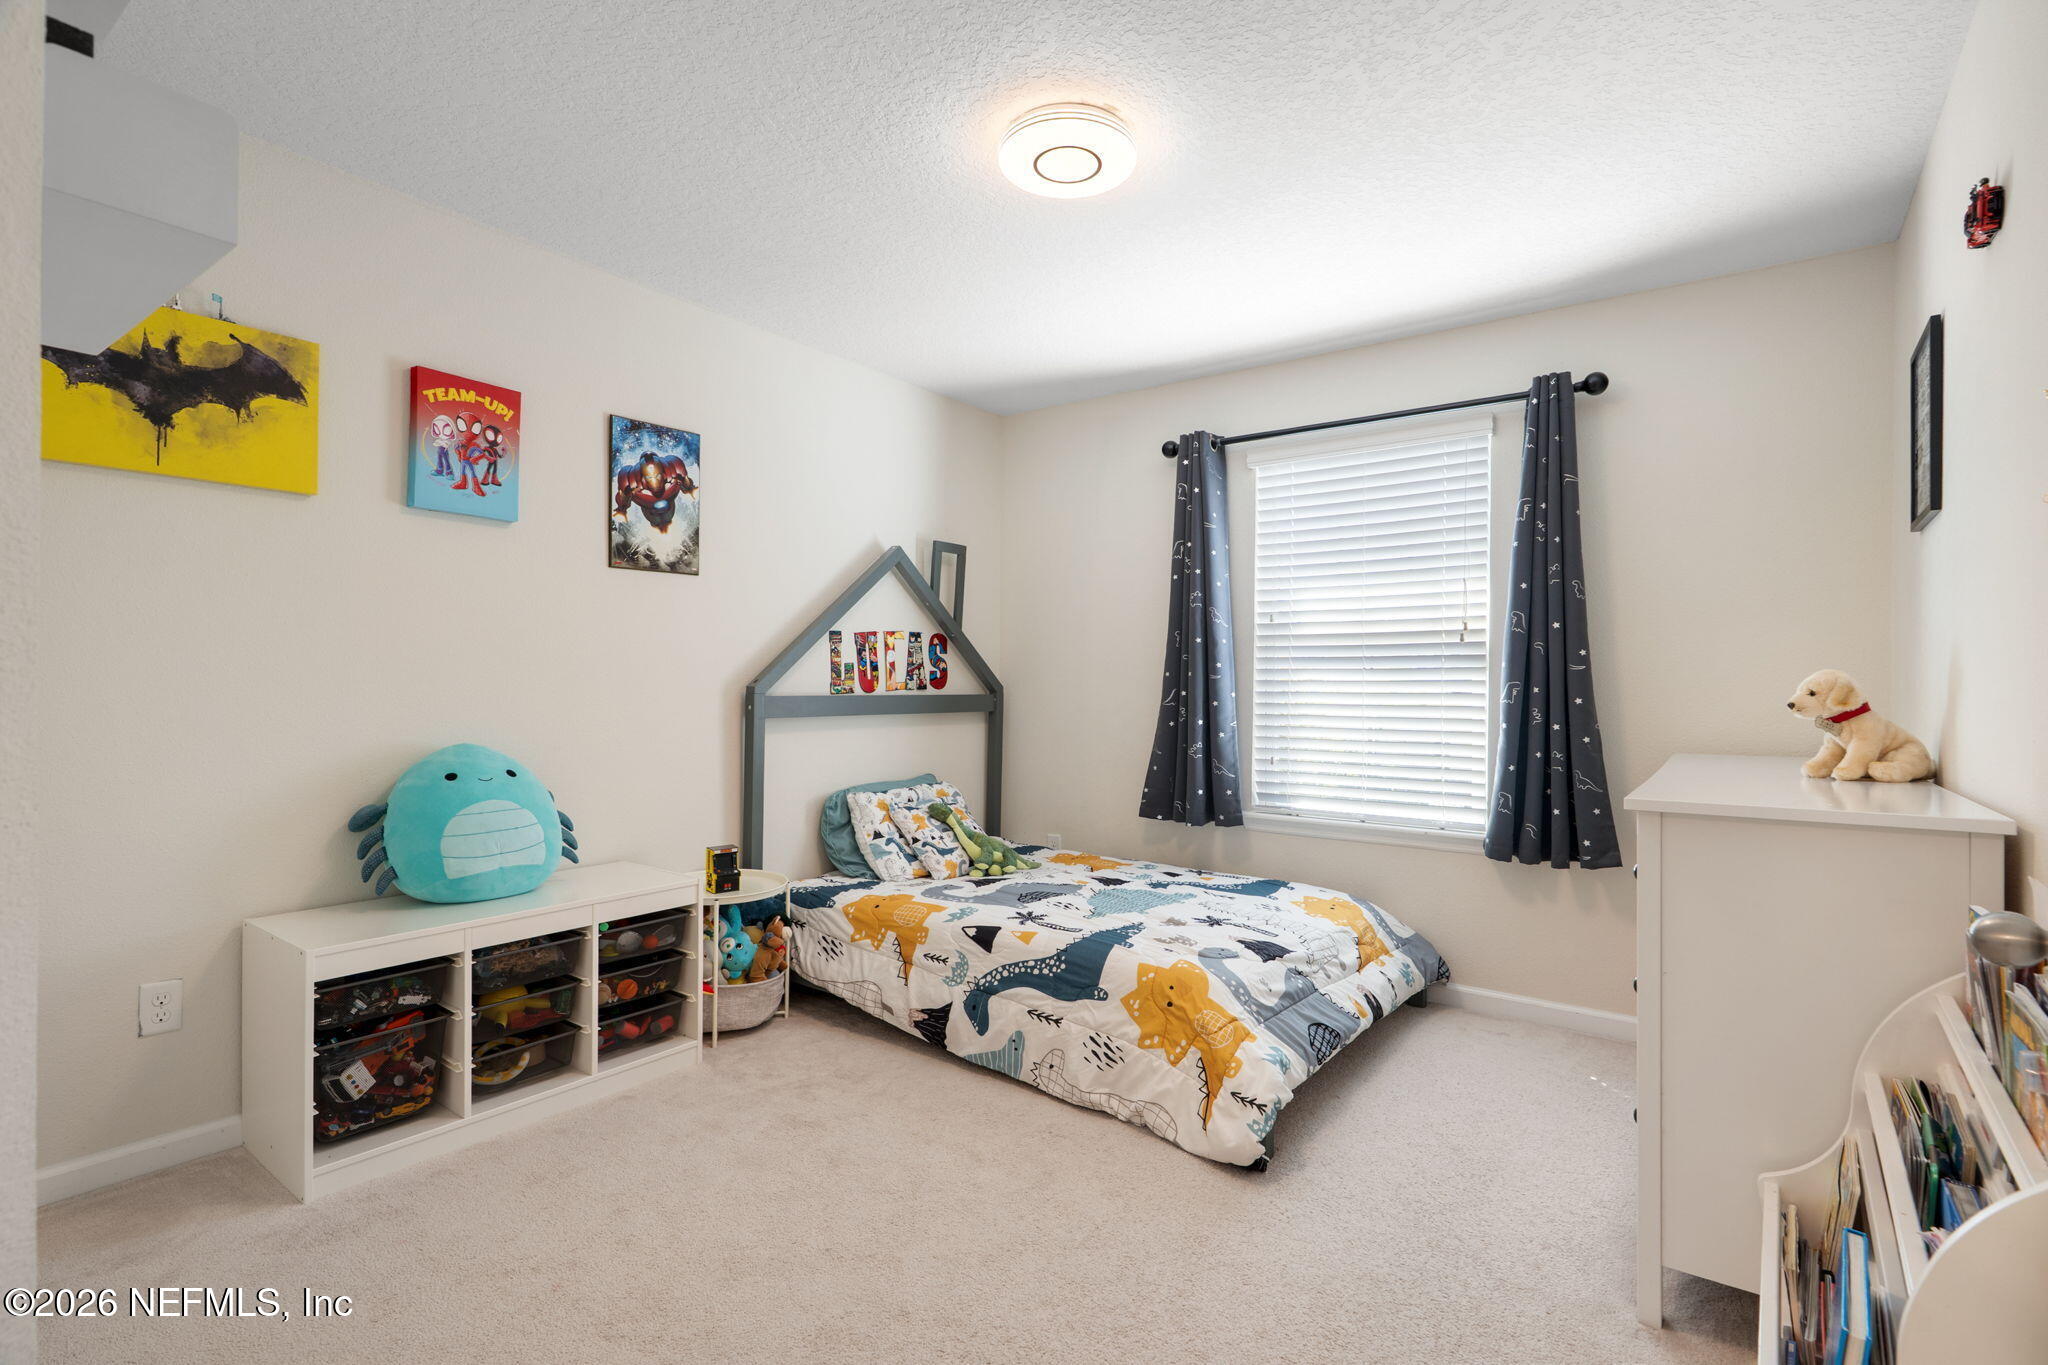
Children’s bedroom with a low bed, dinosaur-patterned bedding, toy storage, and a window with dark curtains.
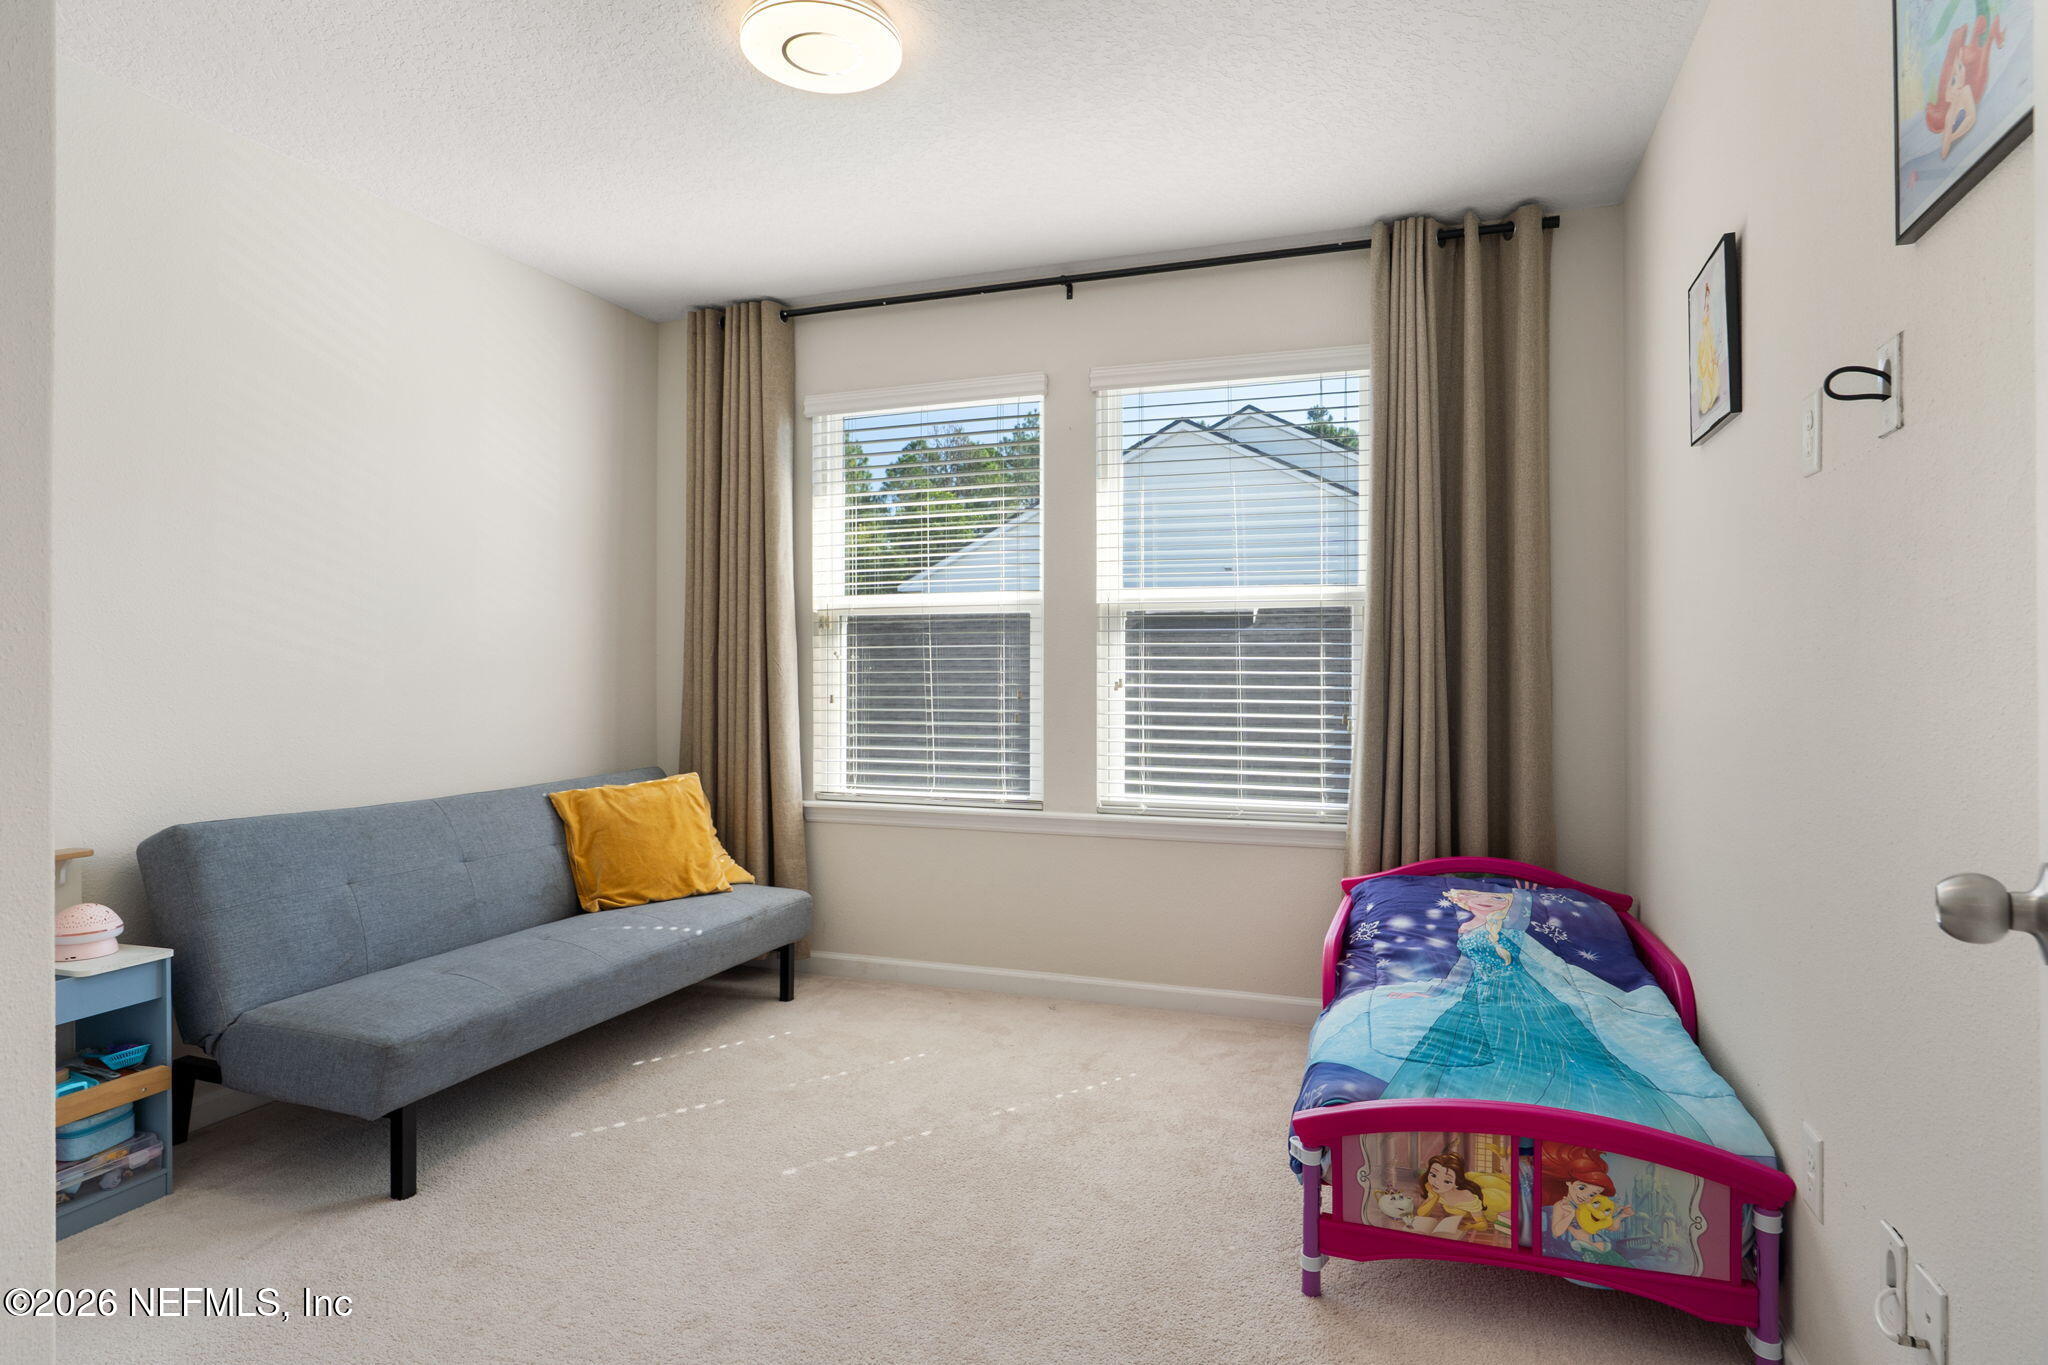
Bedroom with a pink child’s bed, gray sofa, and two curtained windows.
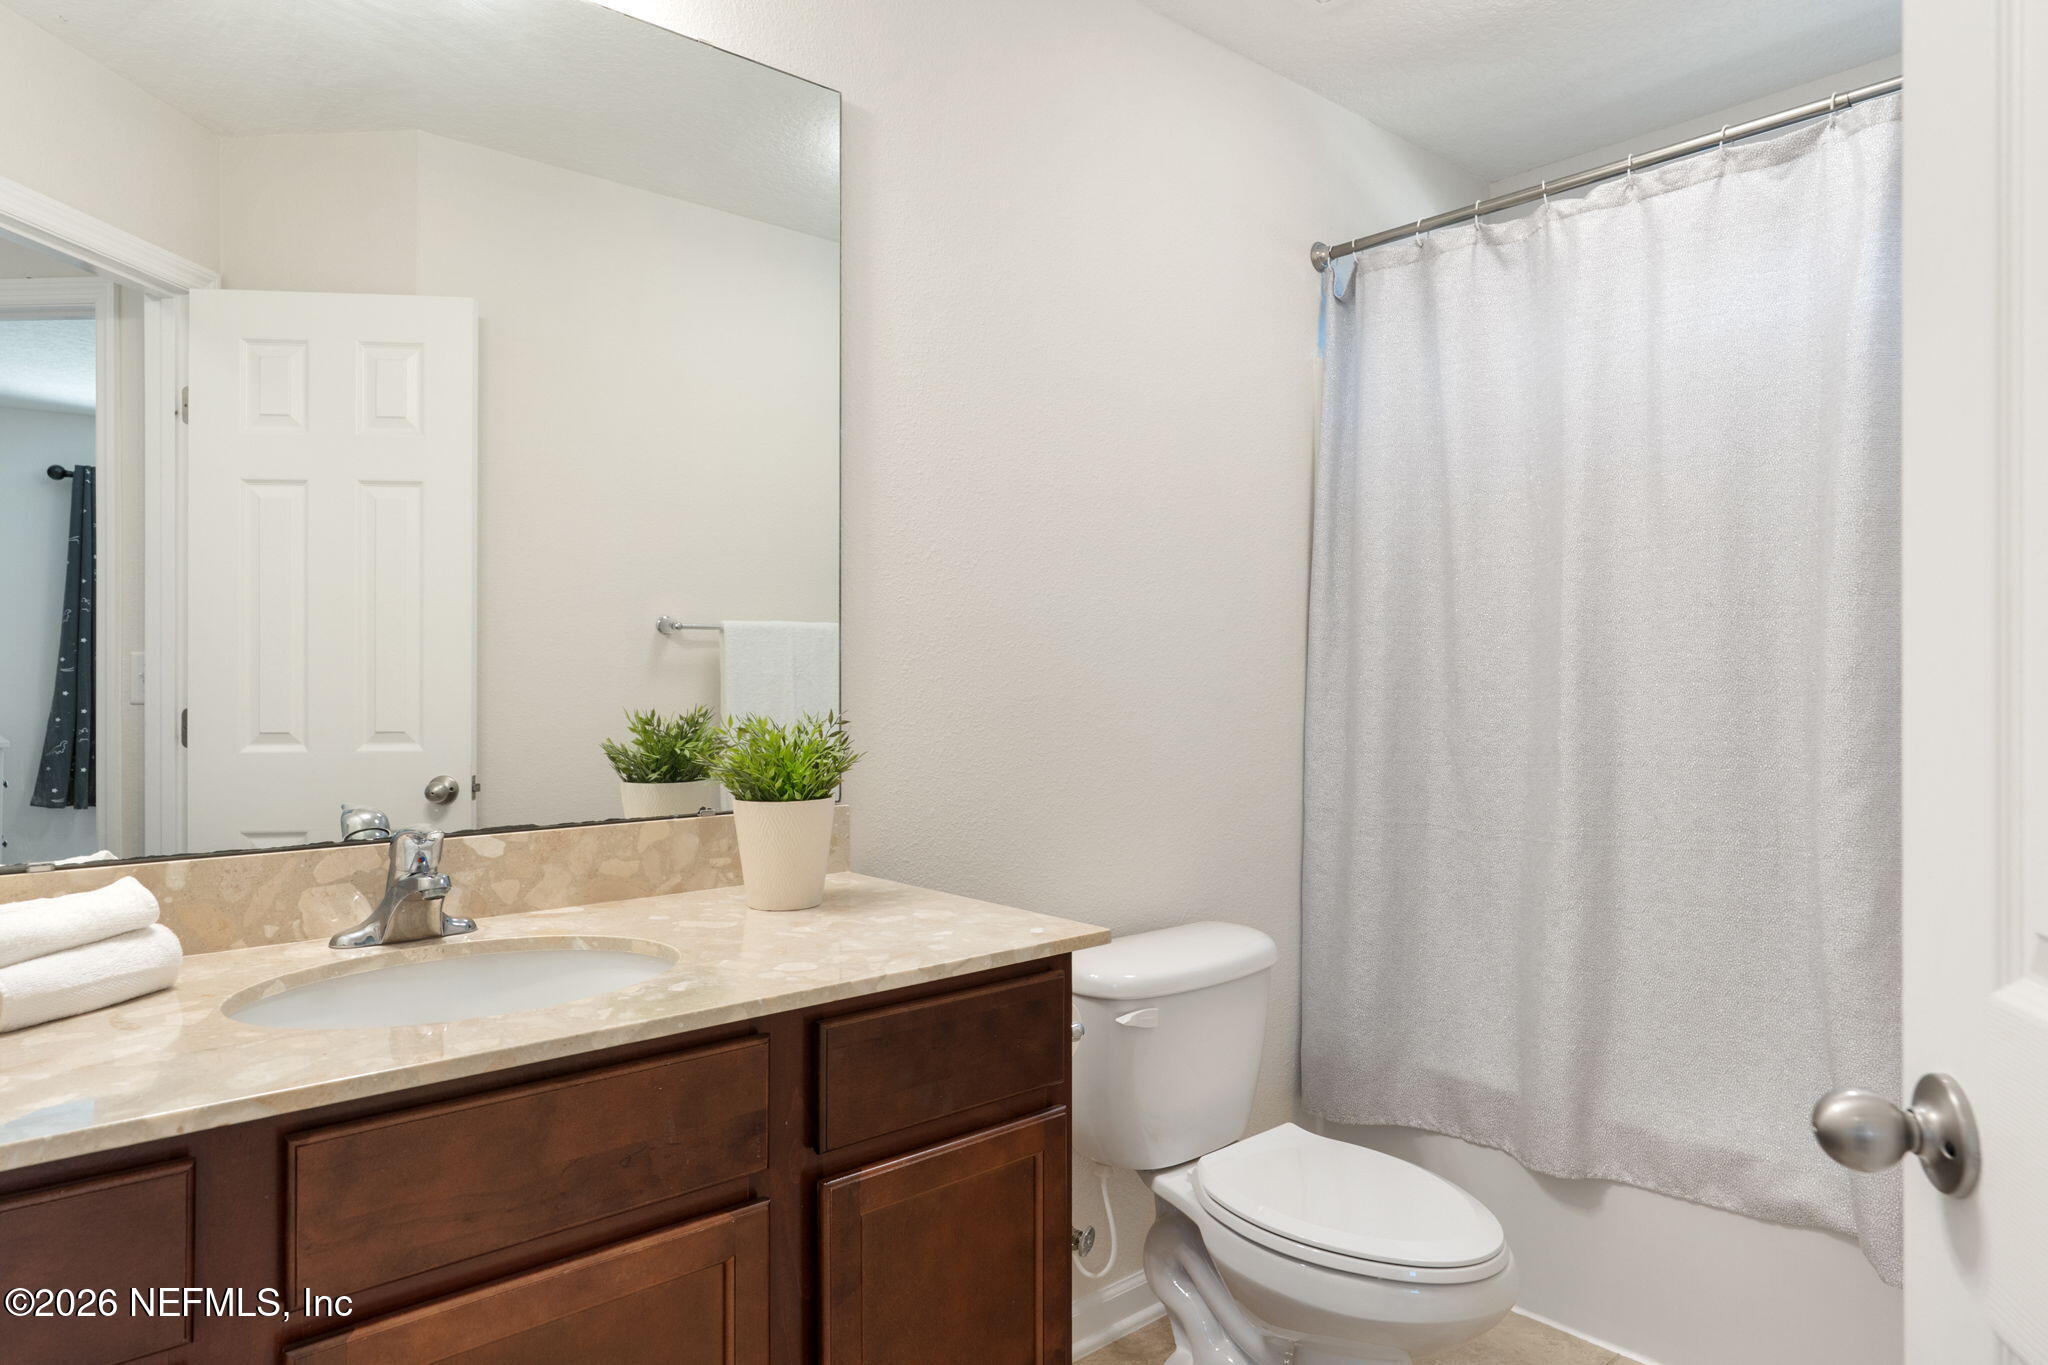
Bathroom with a dark wood vanity, stone countertop, and white shower curtain
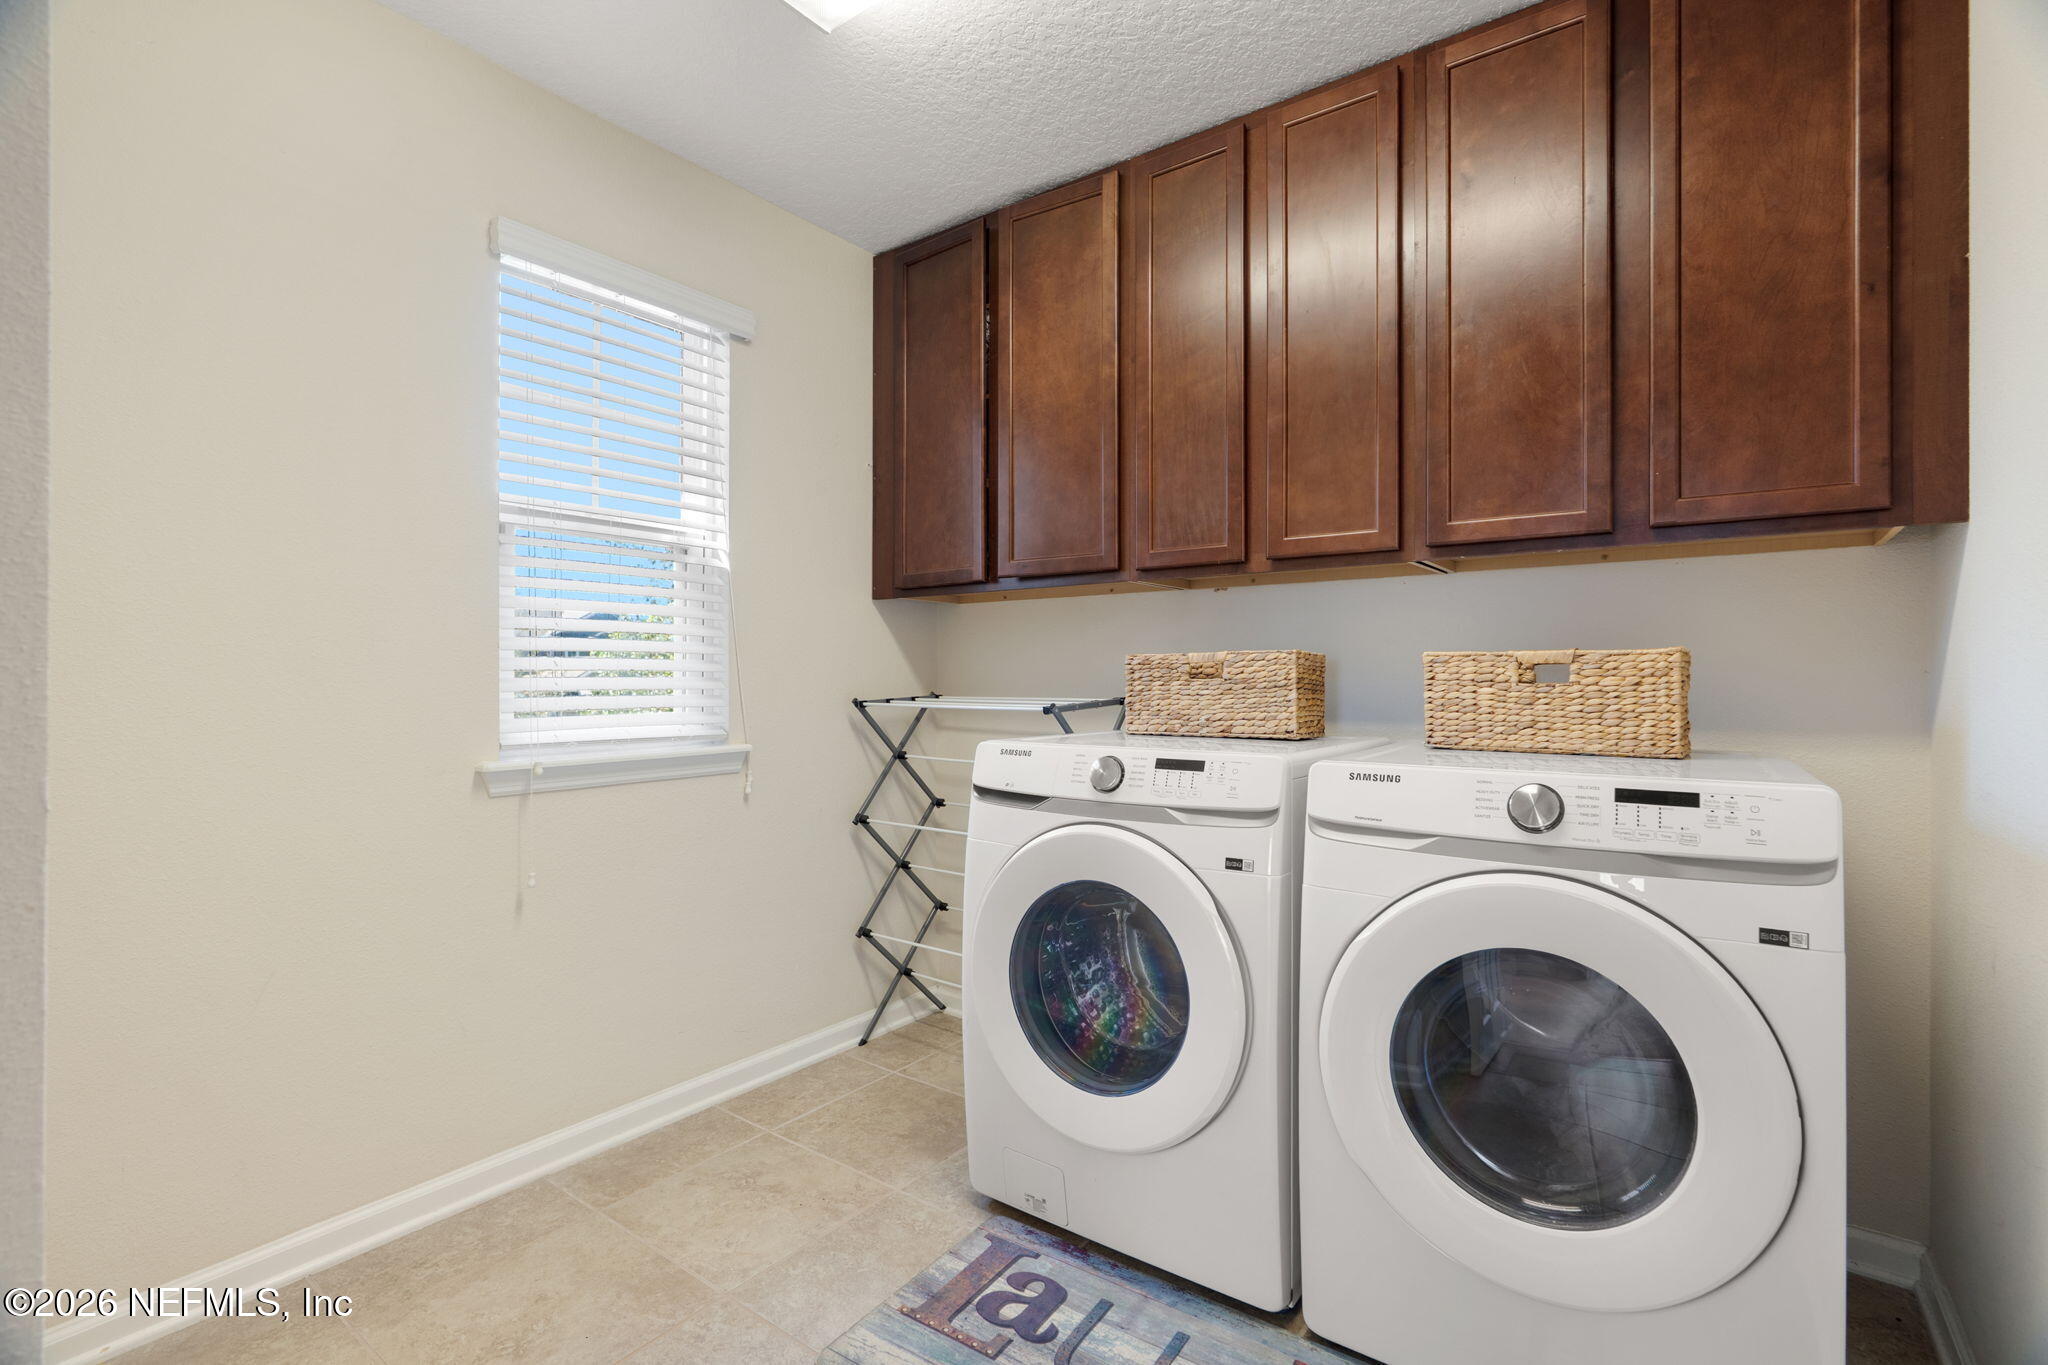
Laundry room with front-loading washer and dryer beneath dark wood cabinets.
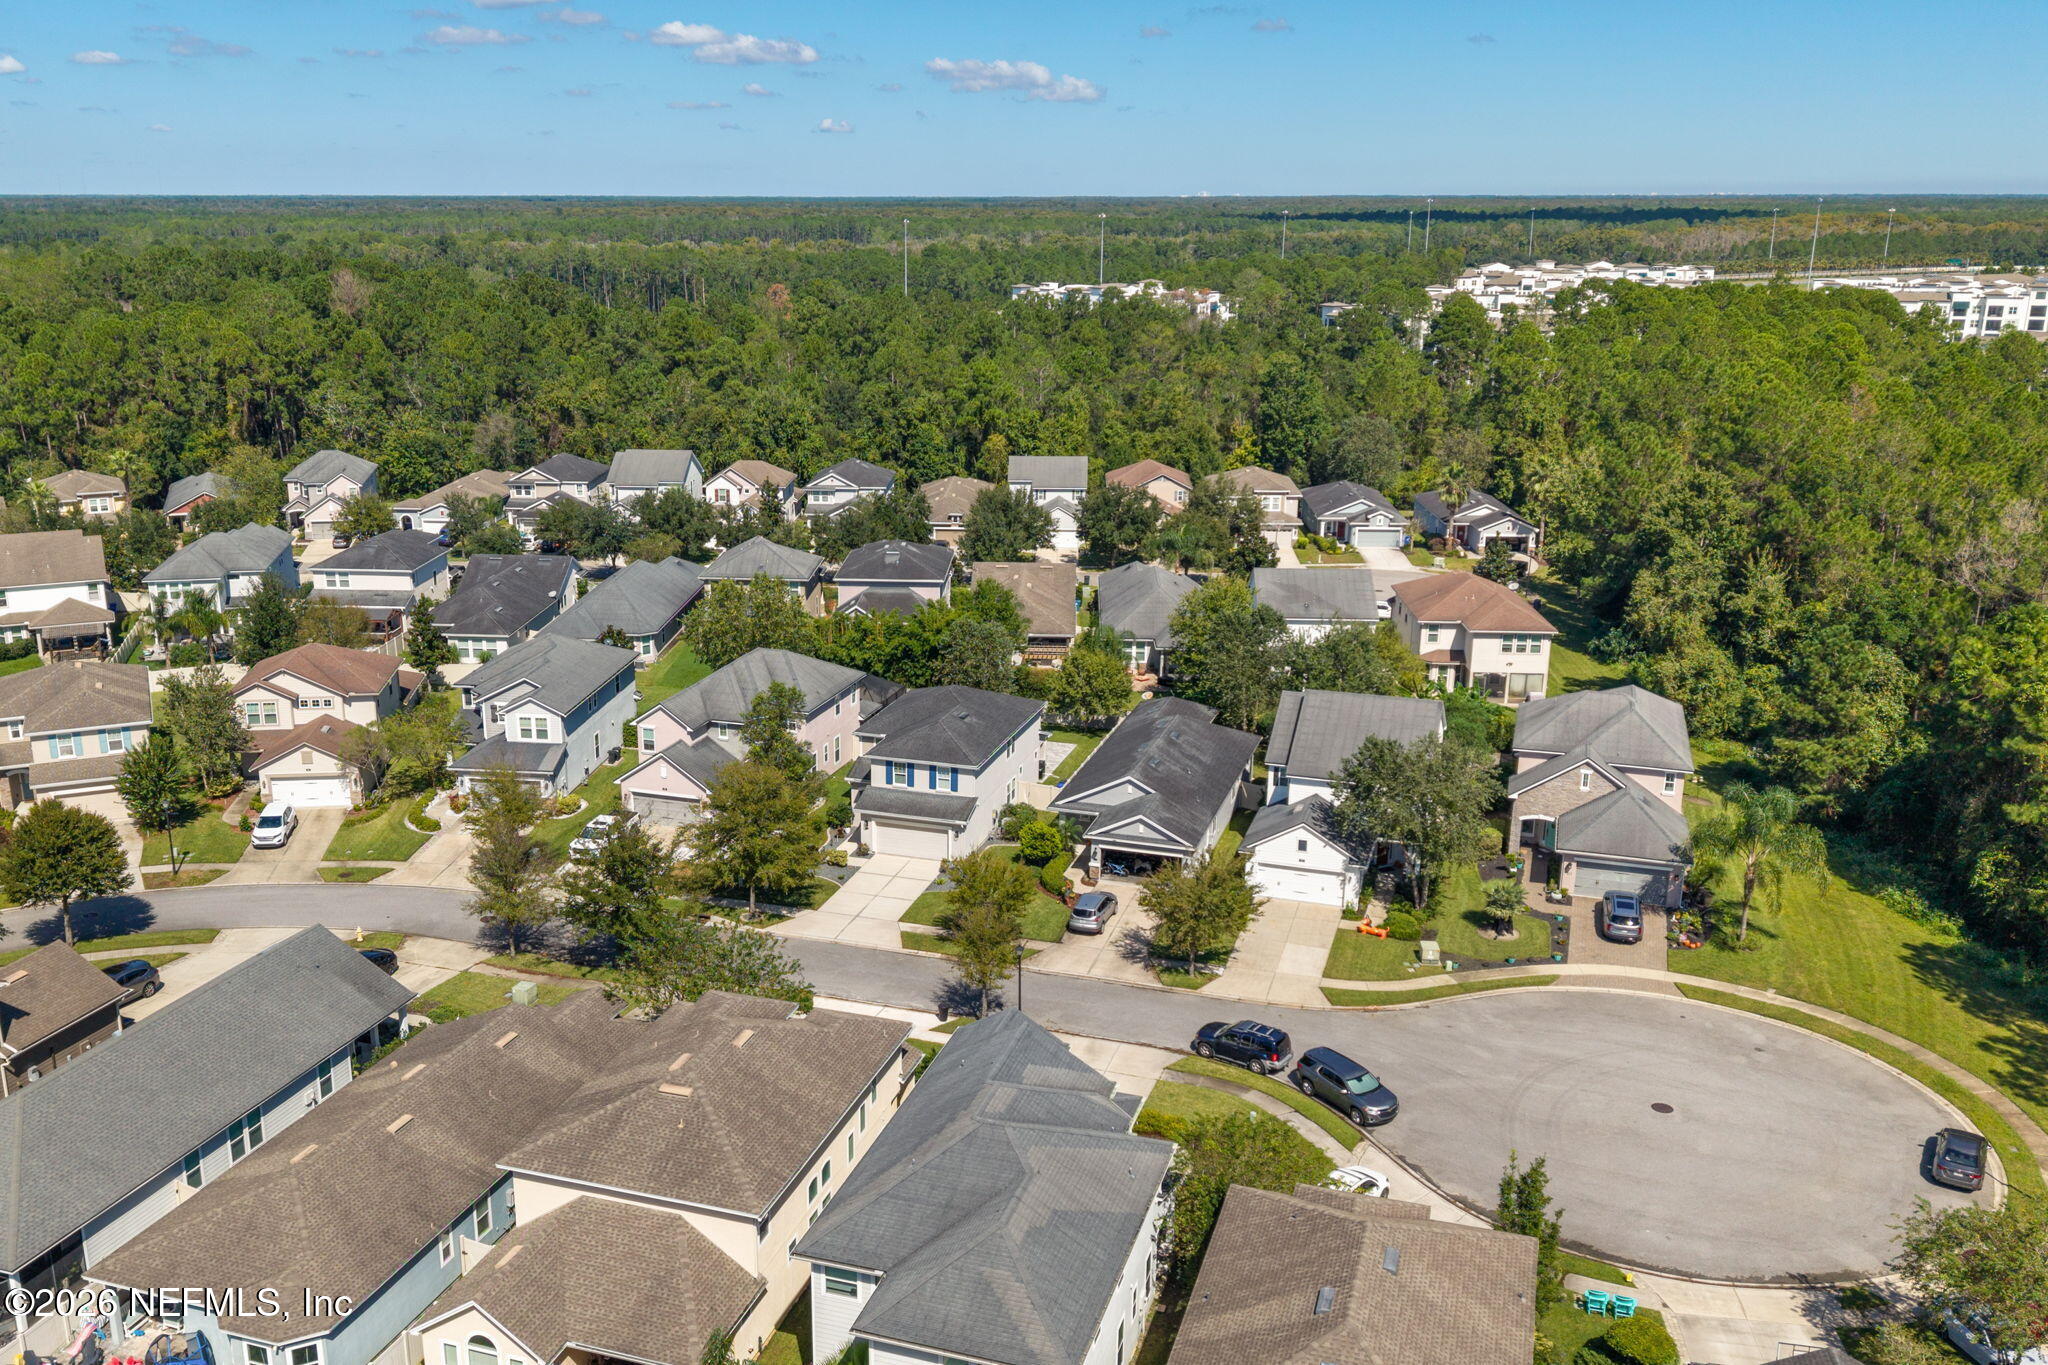
Aerial view of a residential neighborhood beside expansive woodland.
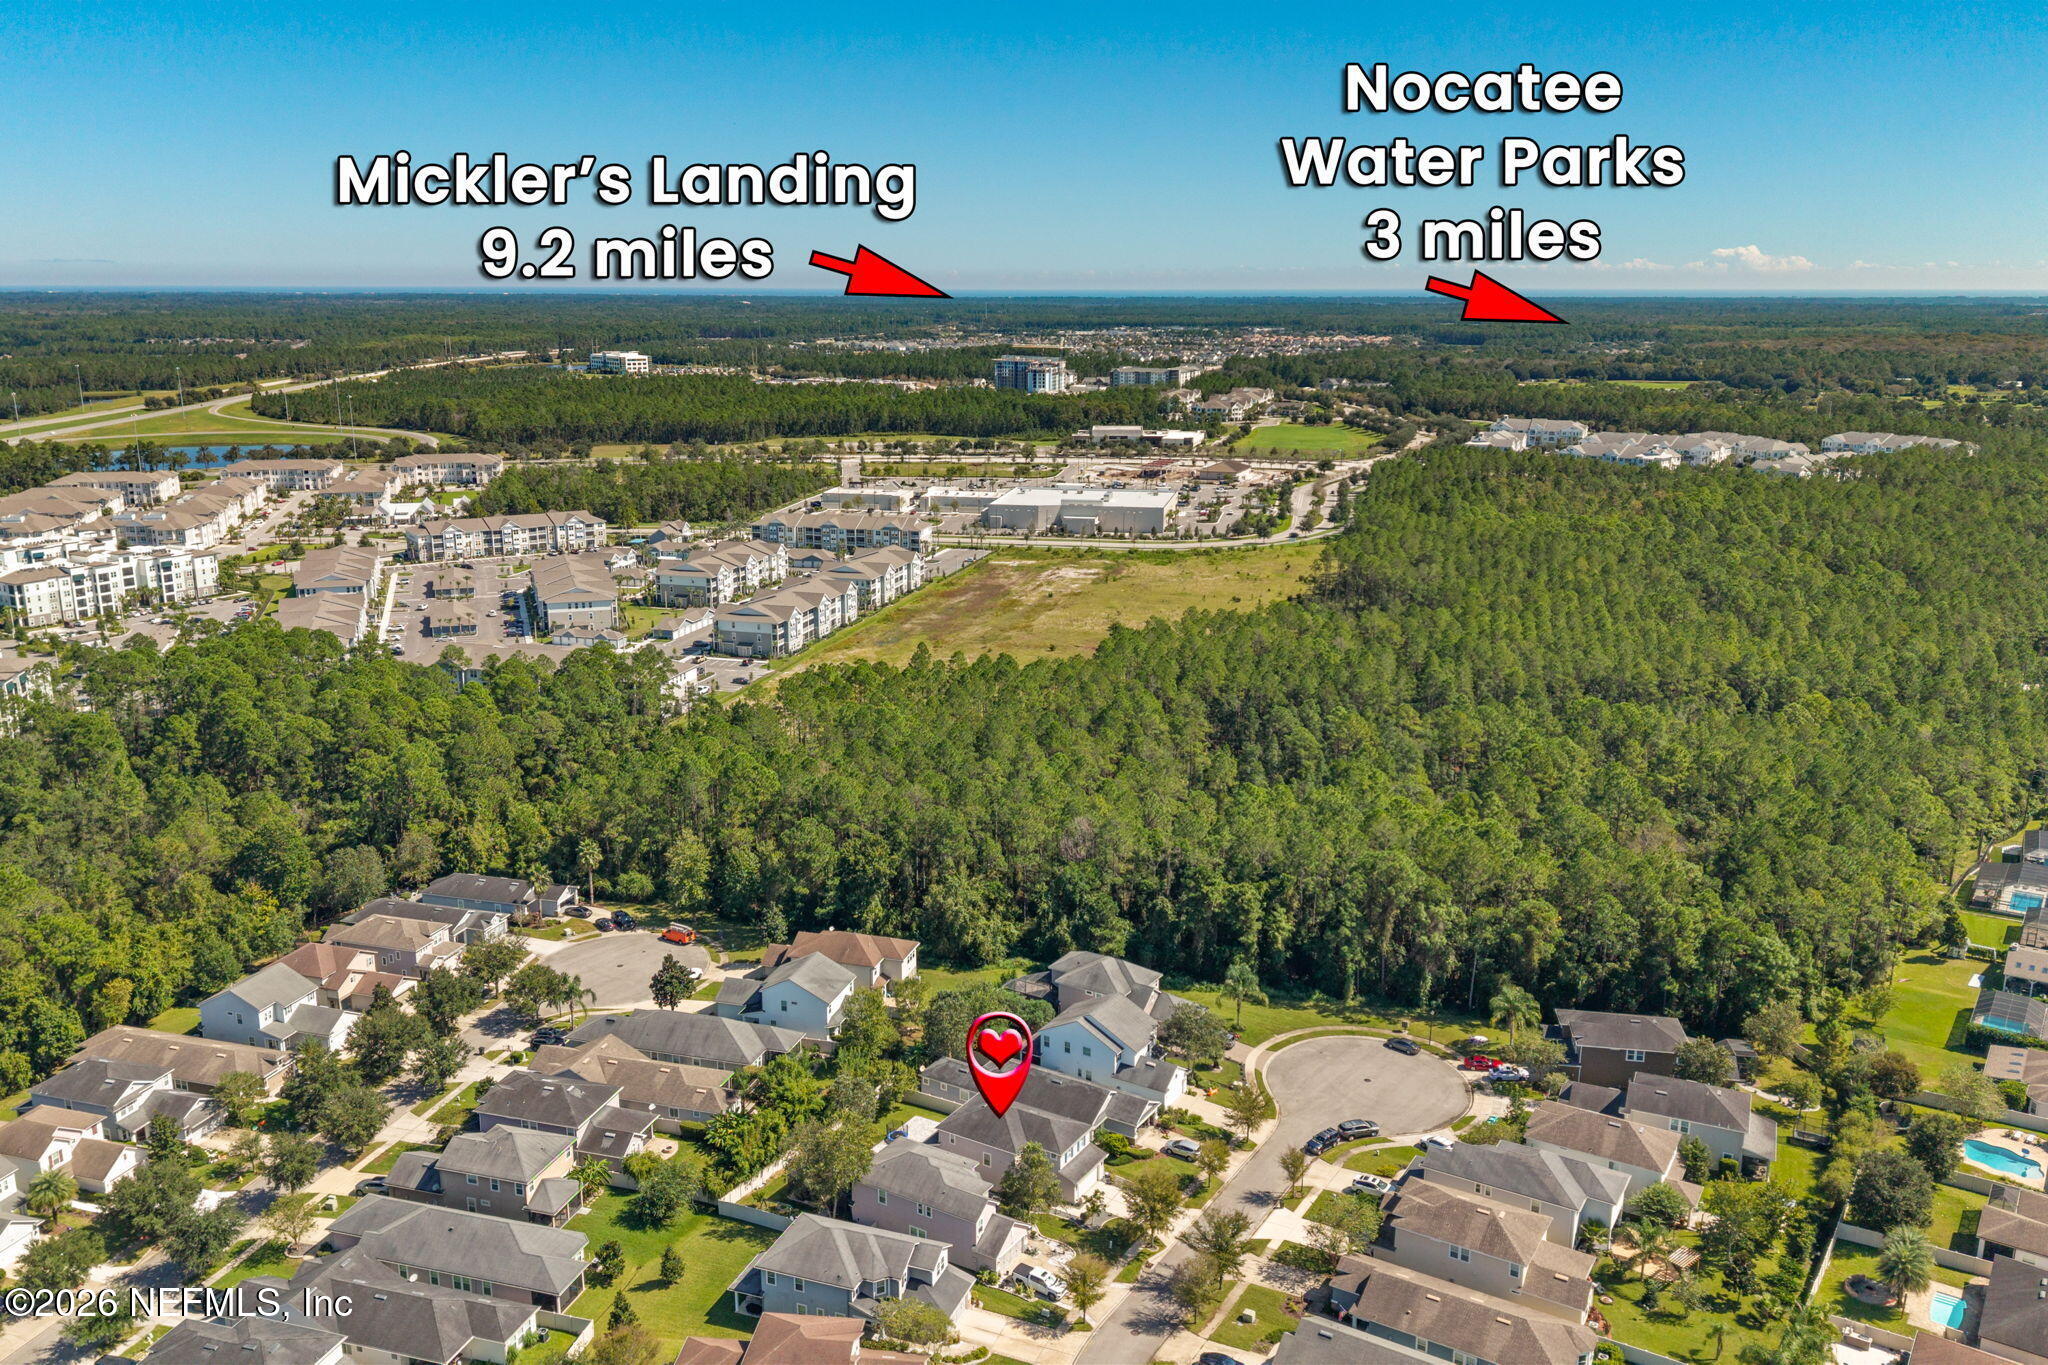
Aerial view of the neighborhood, with nearby Mickler’s Landing and Nocatee Water Parks marked.
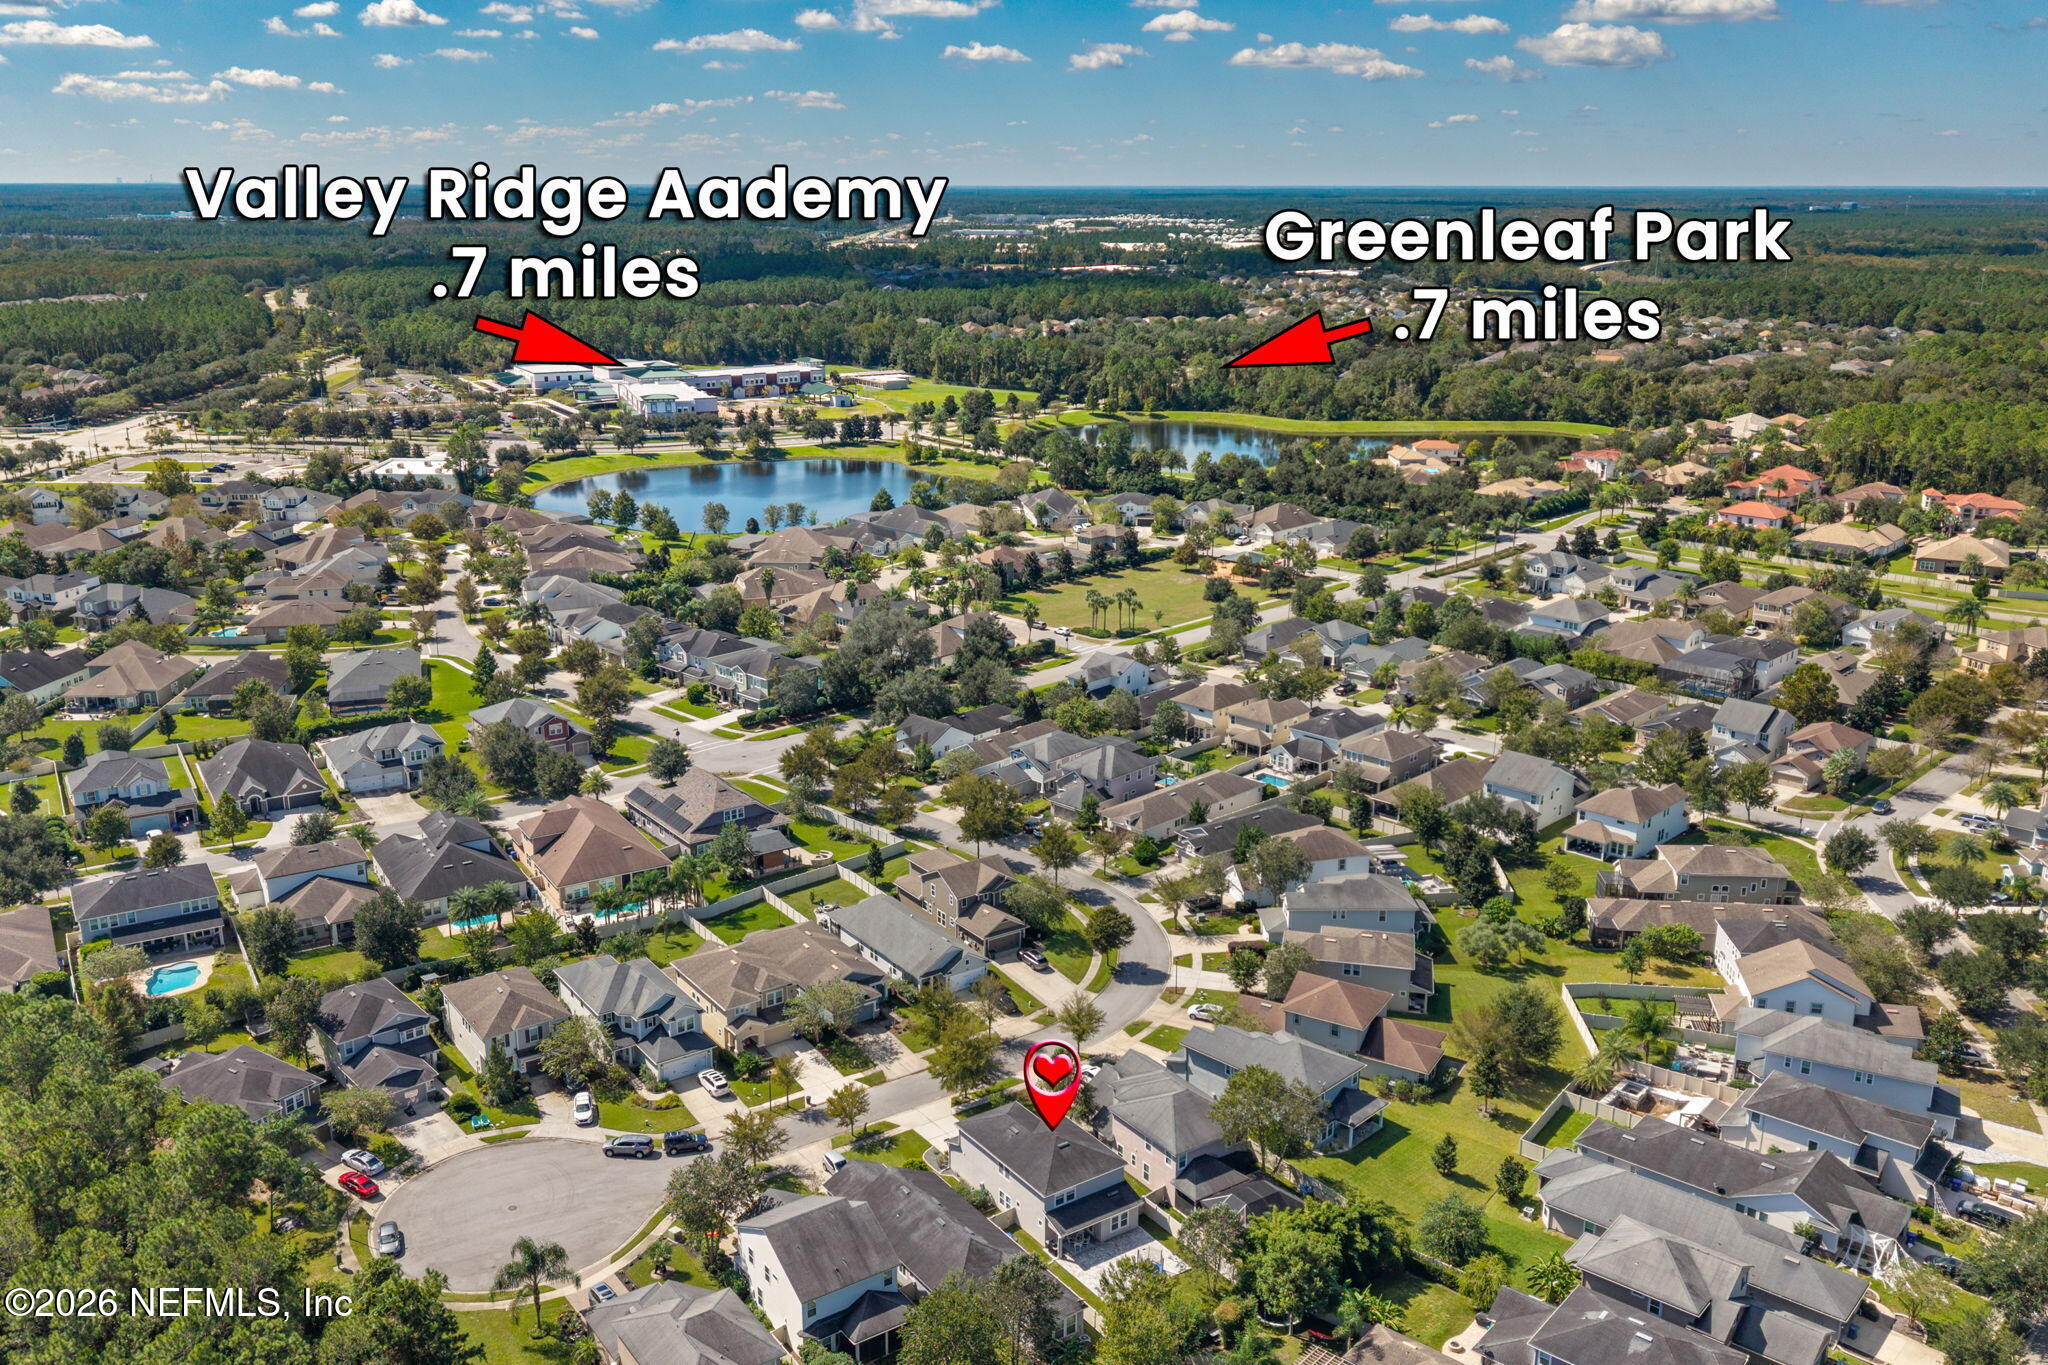
Aerial view of 103 Skylar Lane’s neighborhood, with a heart marker and nearby school and park labels.
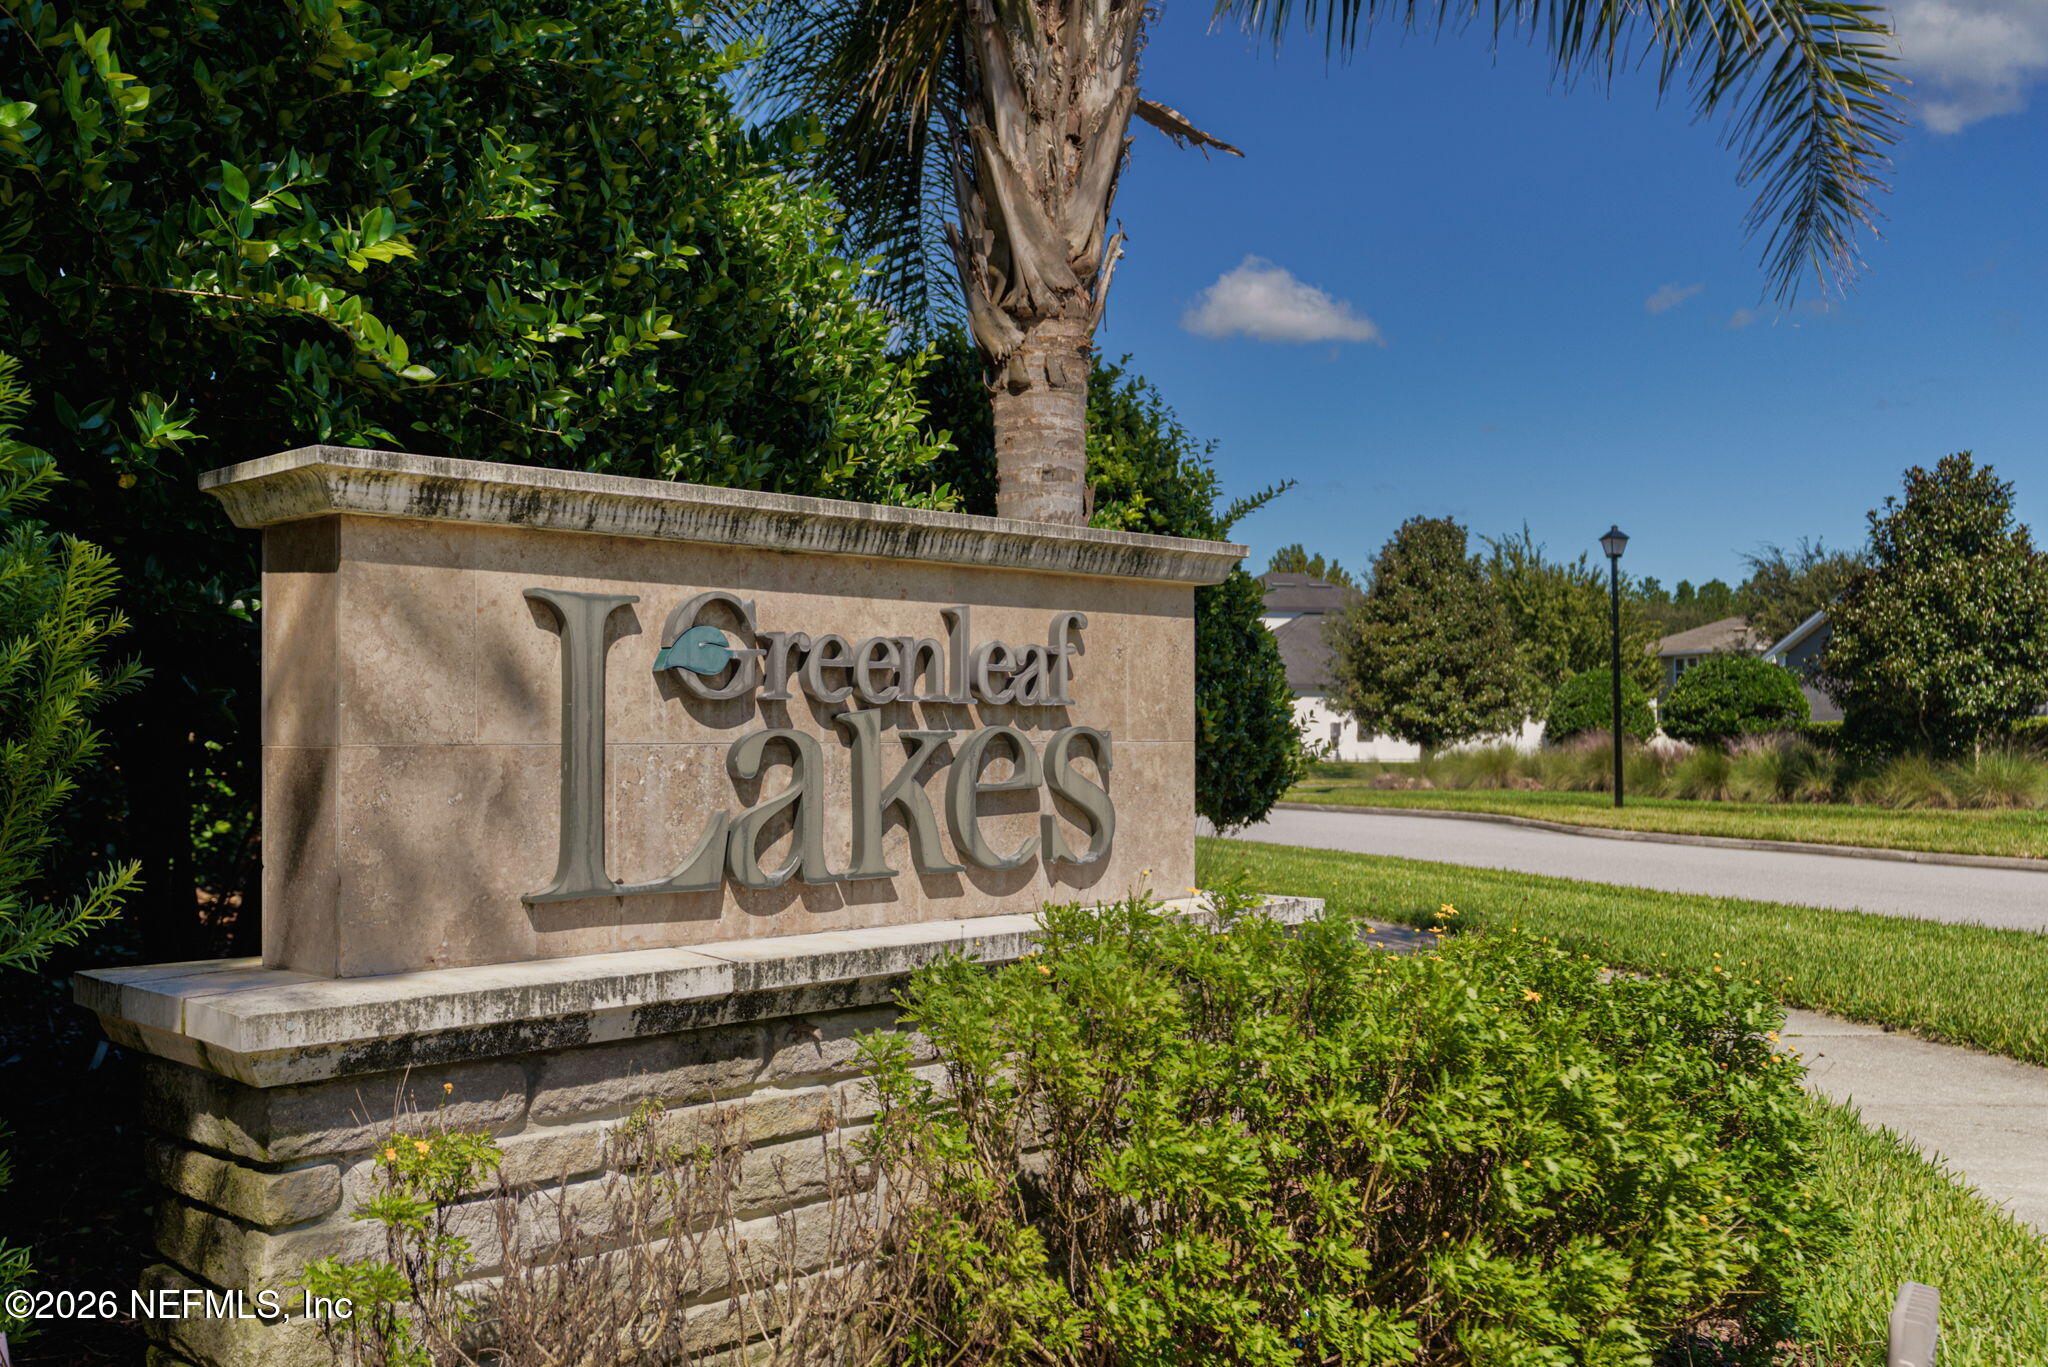
Greenleaf Lakes stone entrance sign beside a landscaped neighborhood road.
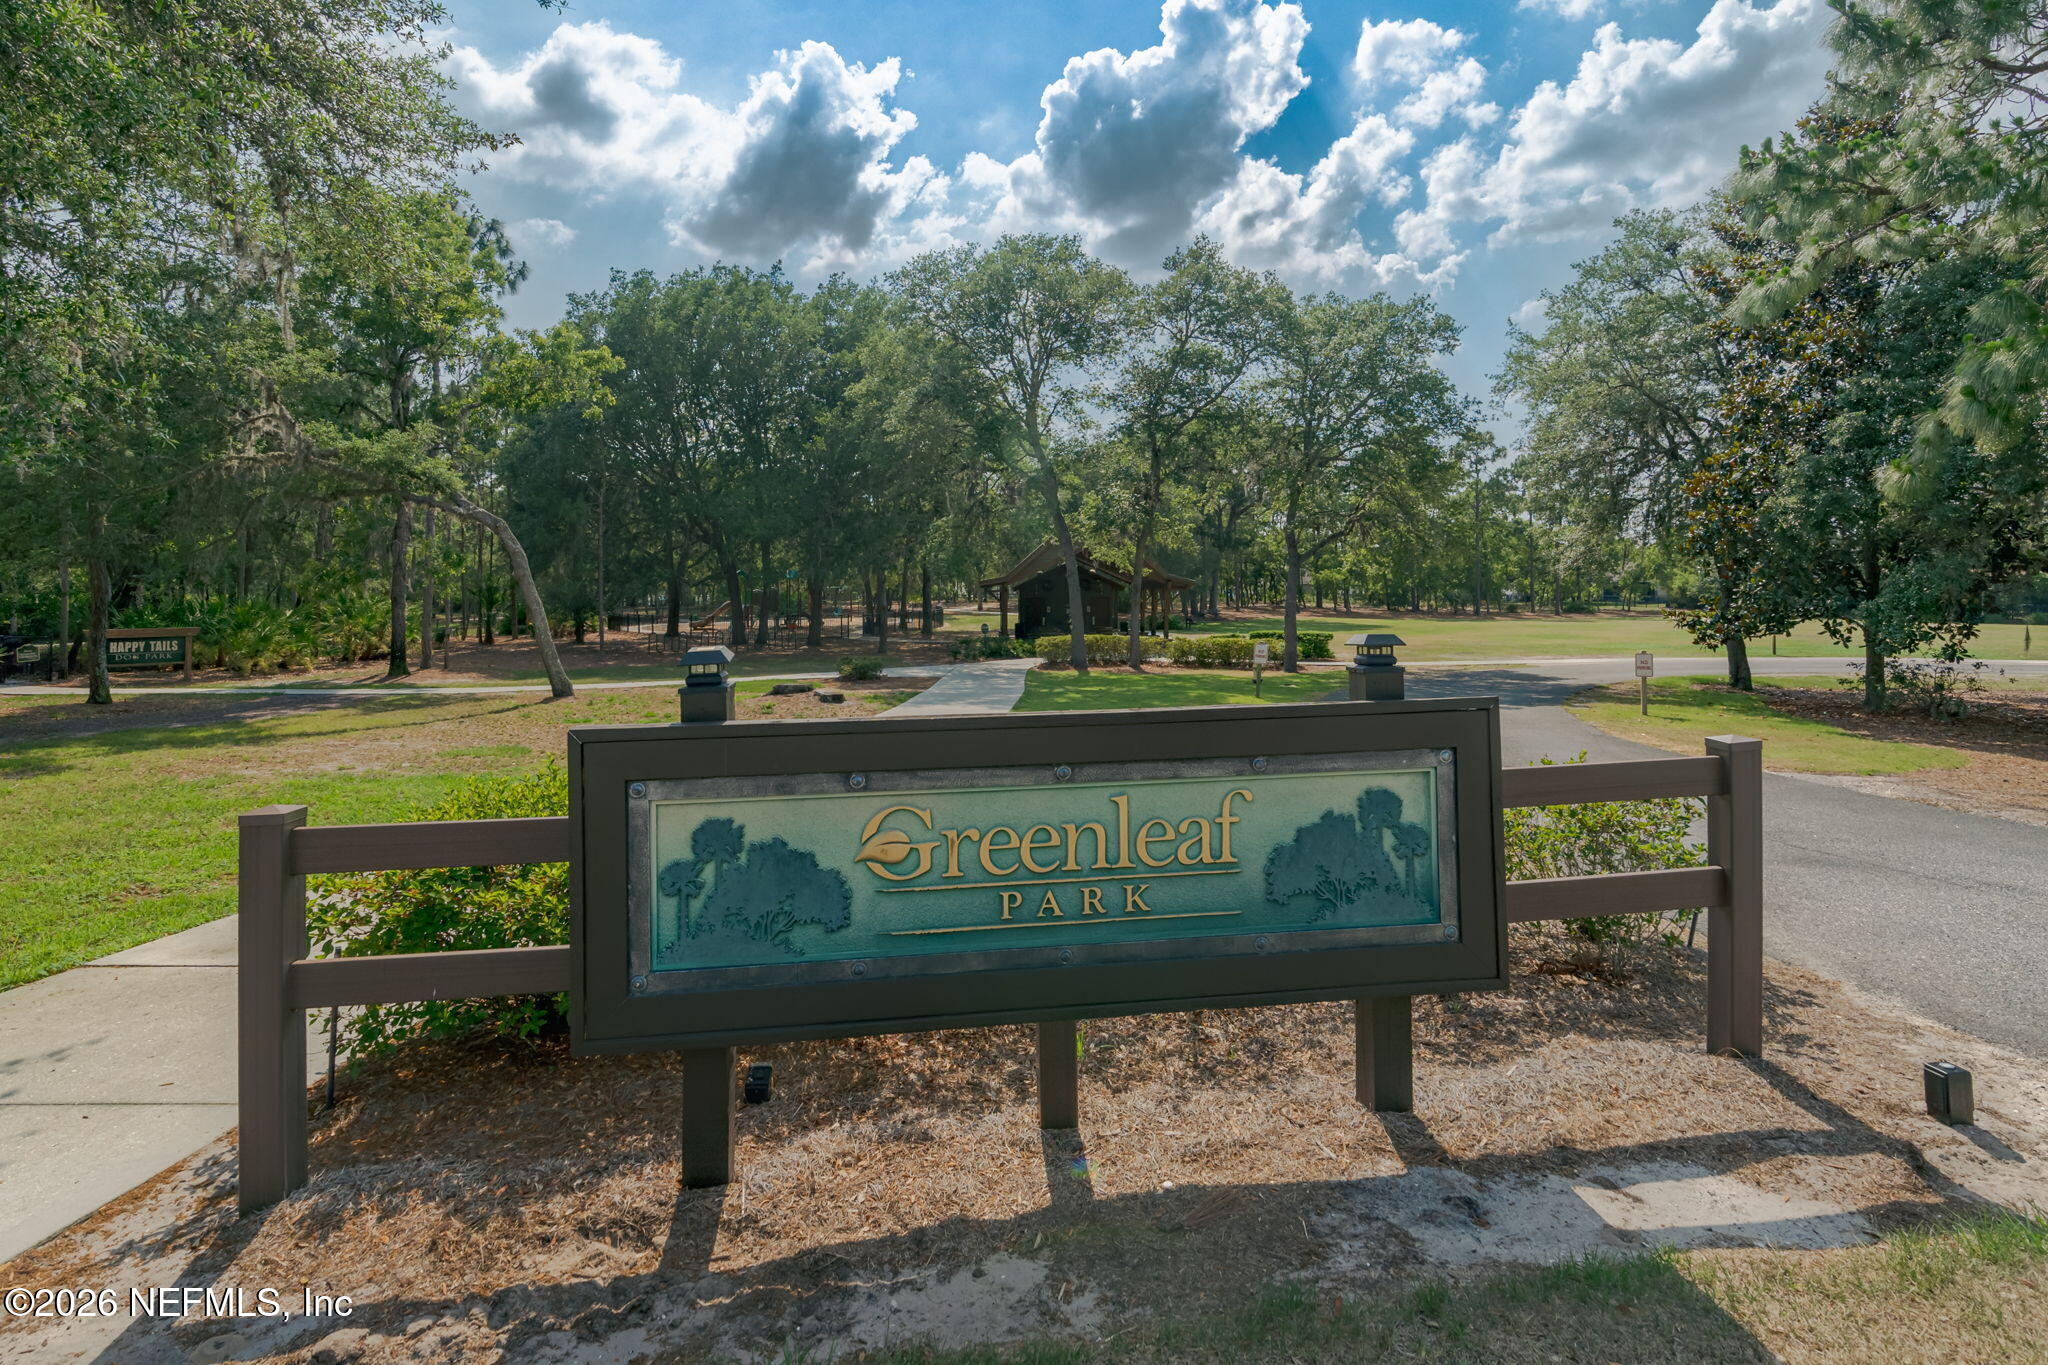
Greenleaf Park
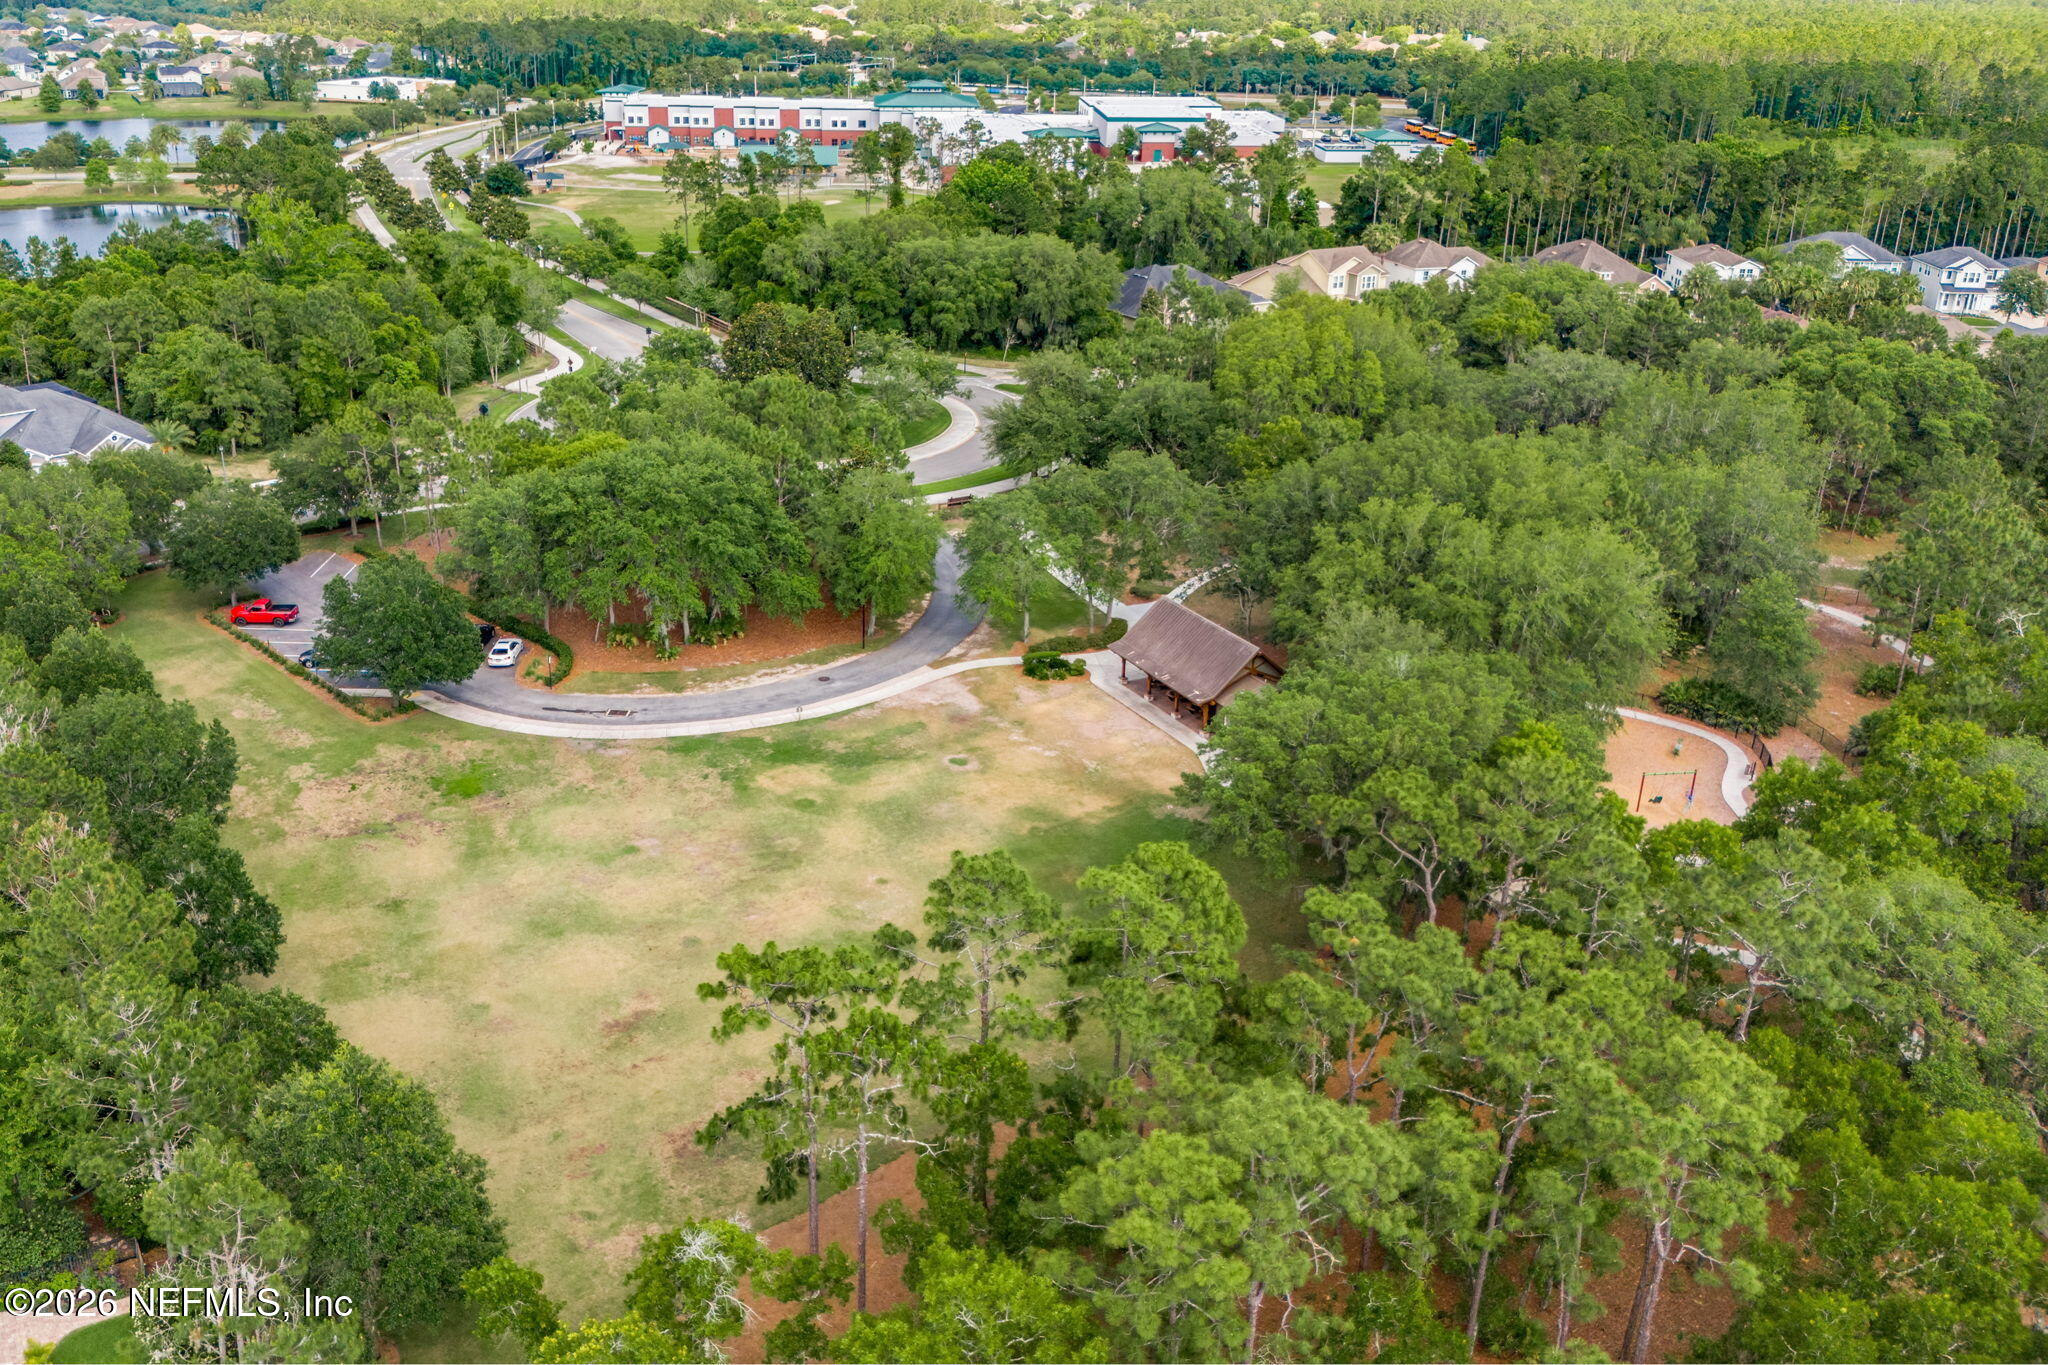
Aerial view of a wooded neighborhood park with open lawn, pavilion, playground, and winding paths.
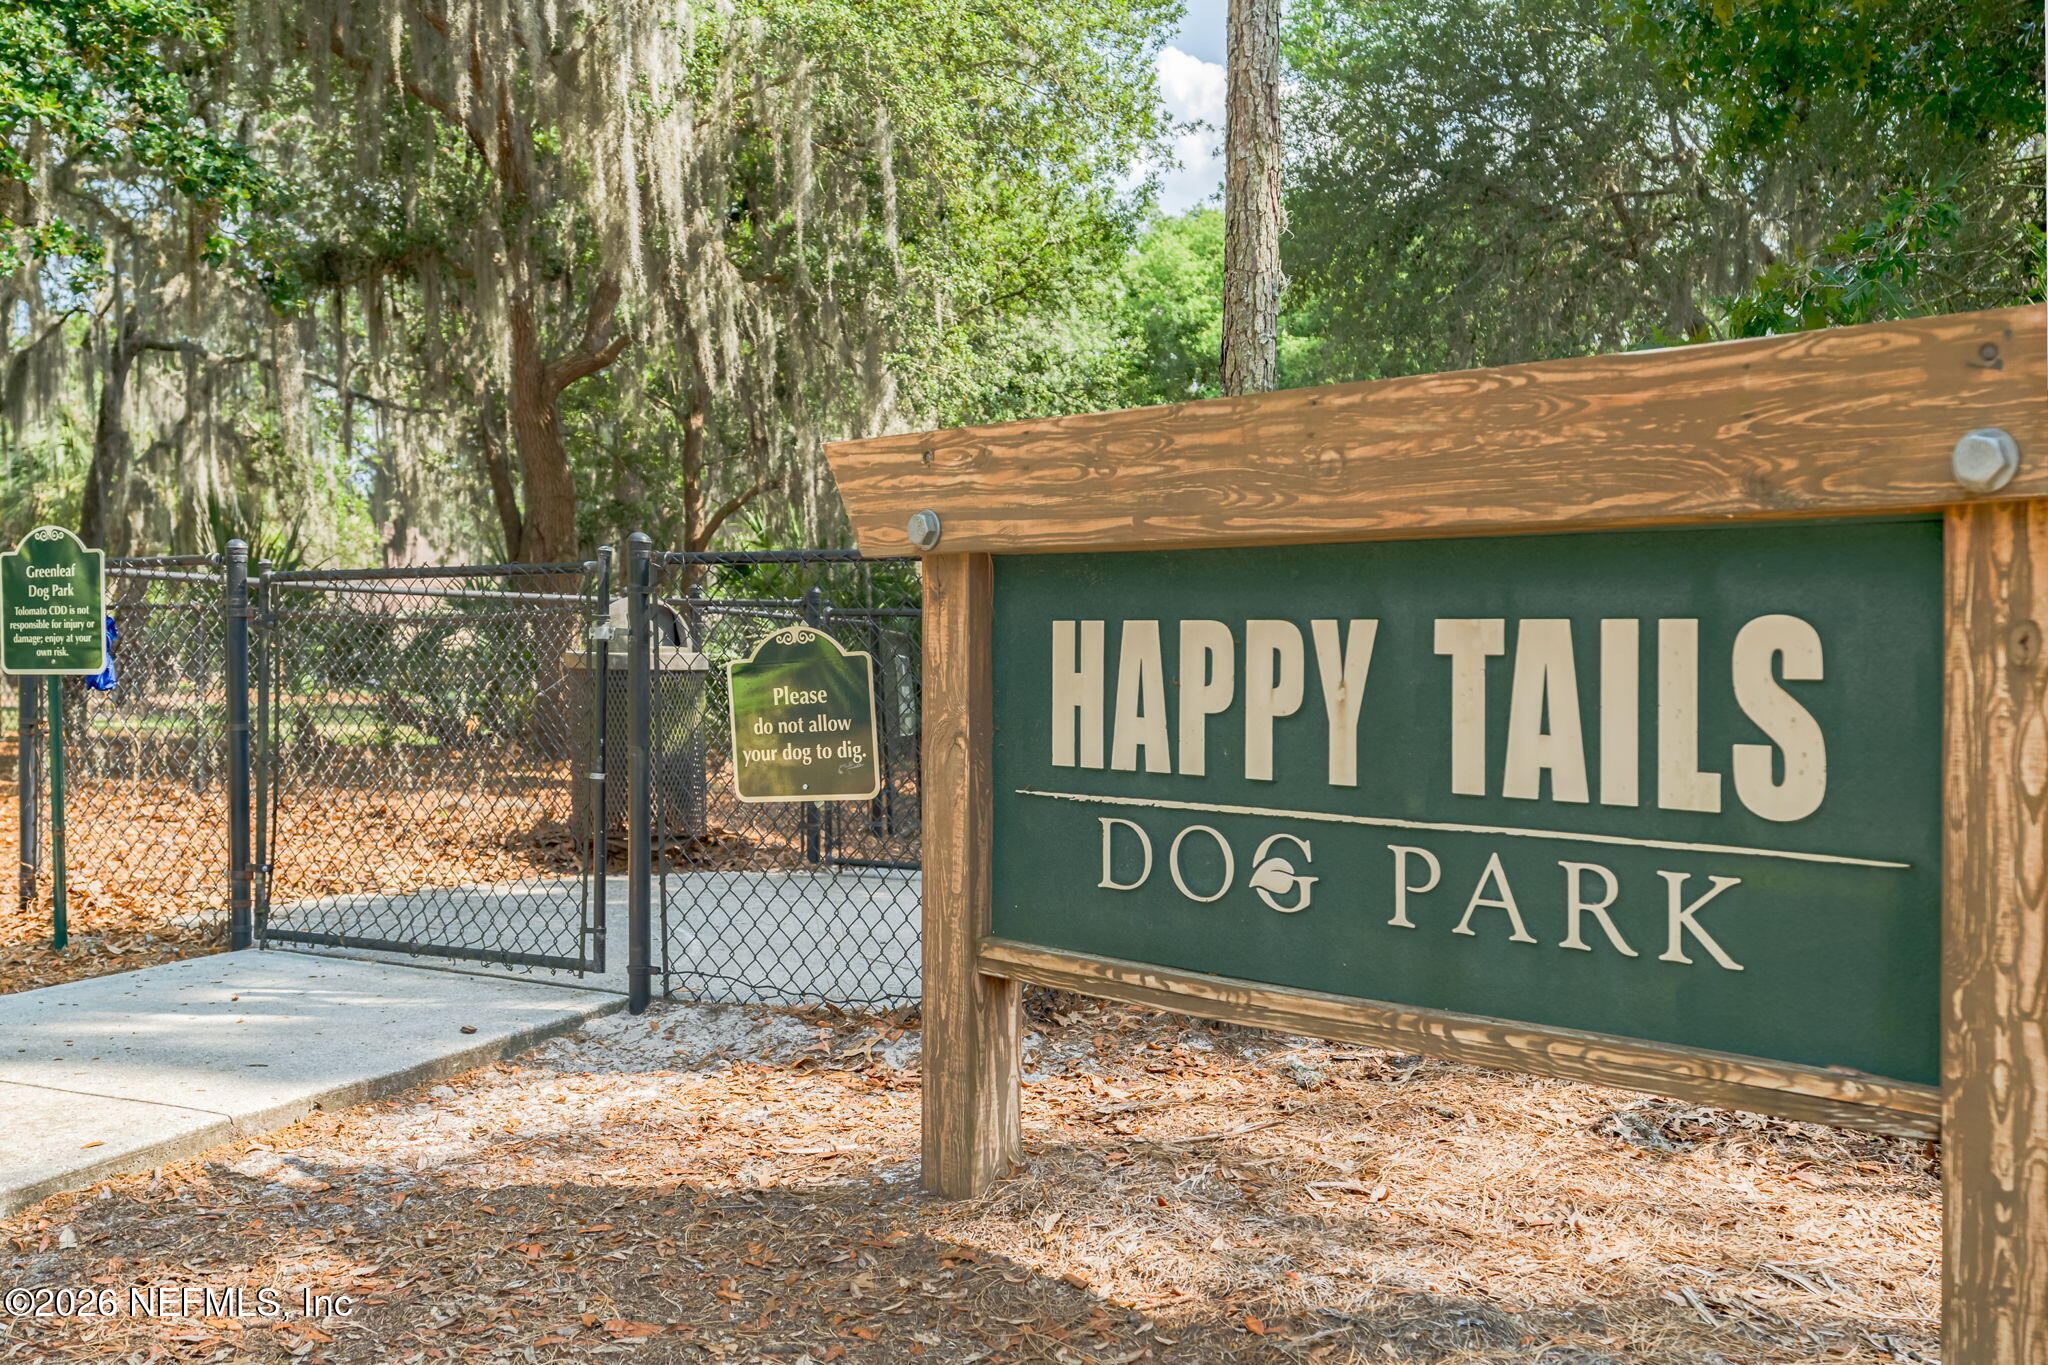
Entrance to Happy Tails Dog Park, with a fenced gate beneath moss-draped trees.
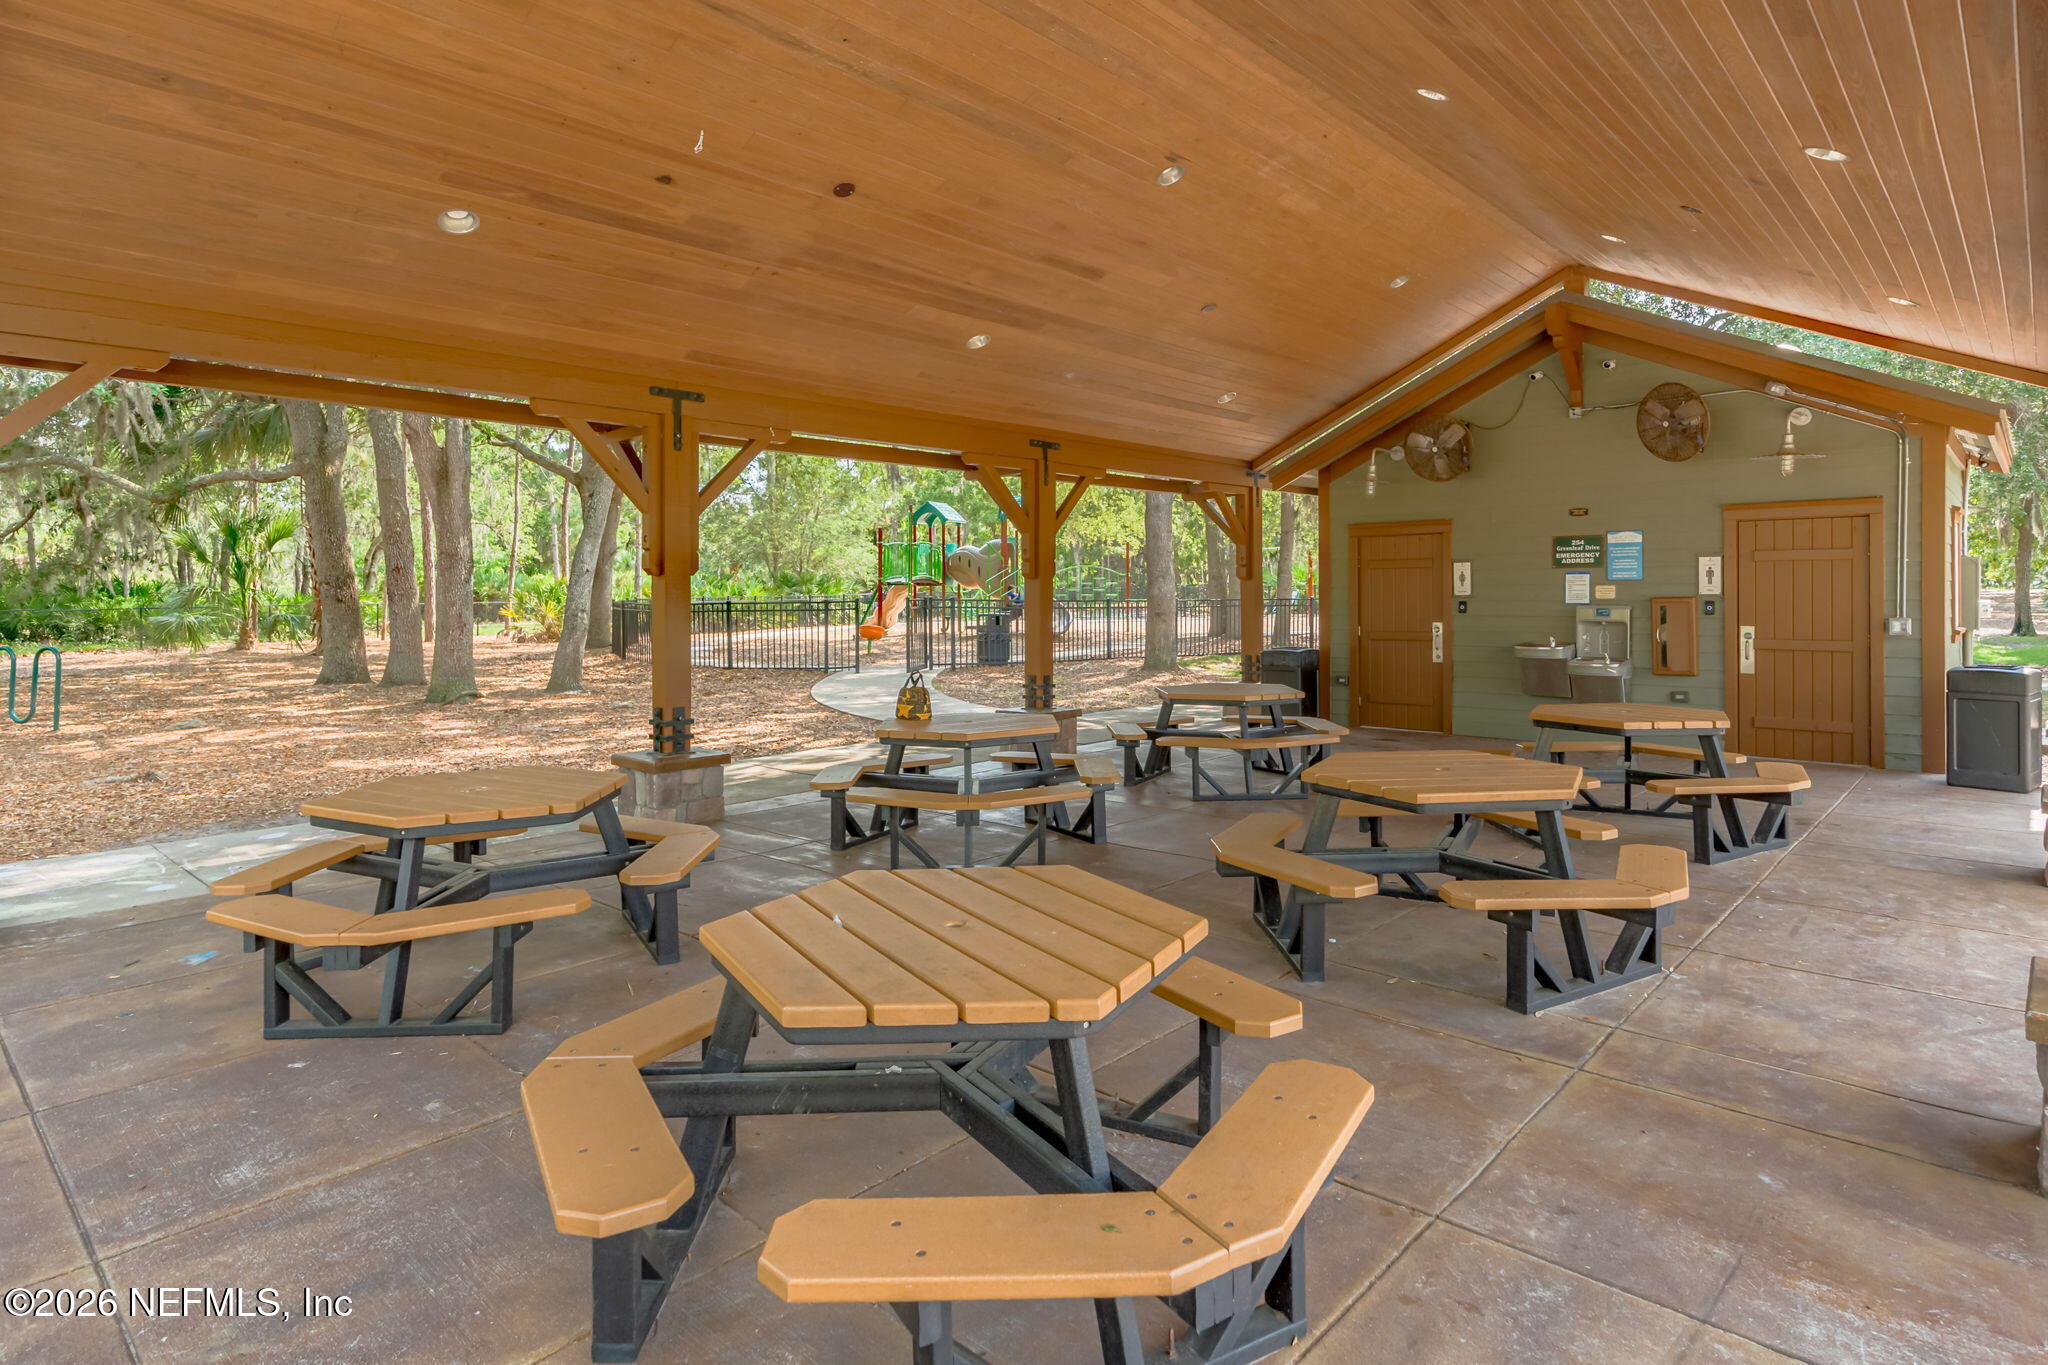
Covered community picnic pavilion with wooden tables beside a fenced playground and restrooms.
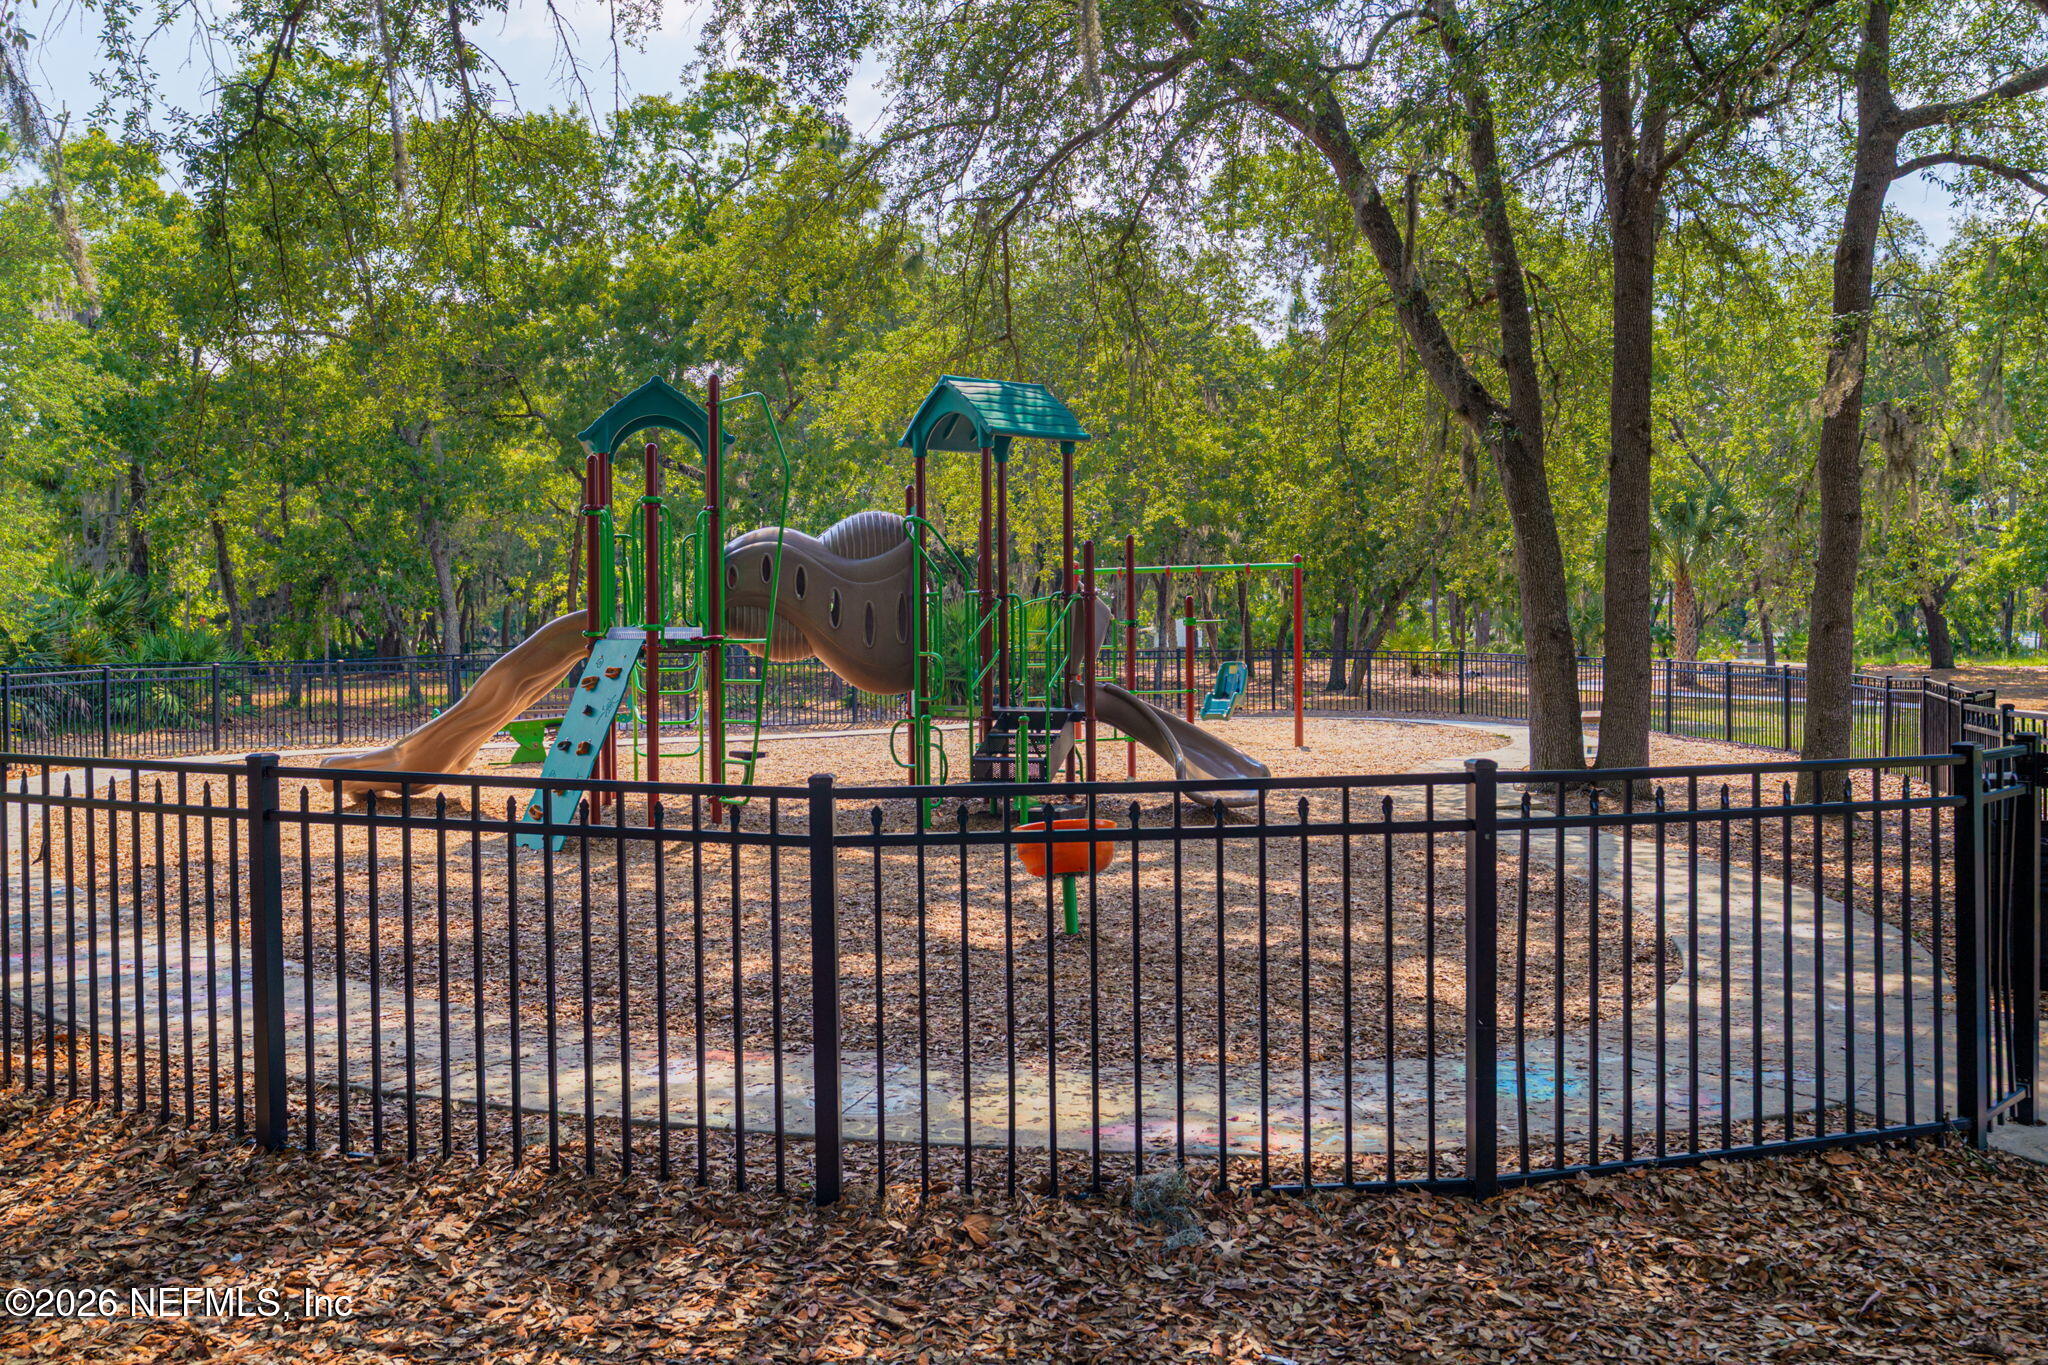
Fenced community playground with slides and climbing structures beneath mature trees.
Nocatee Splash Water Park entrance sign beside landscaped grounds and a sidewalk.
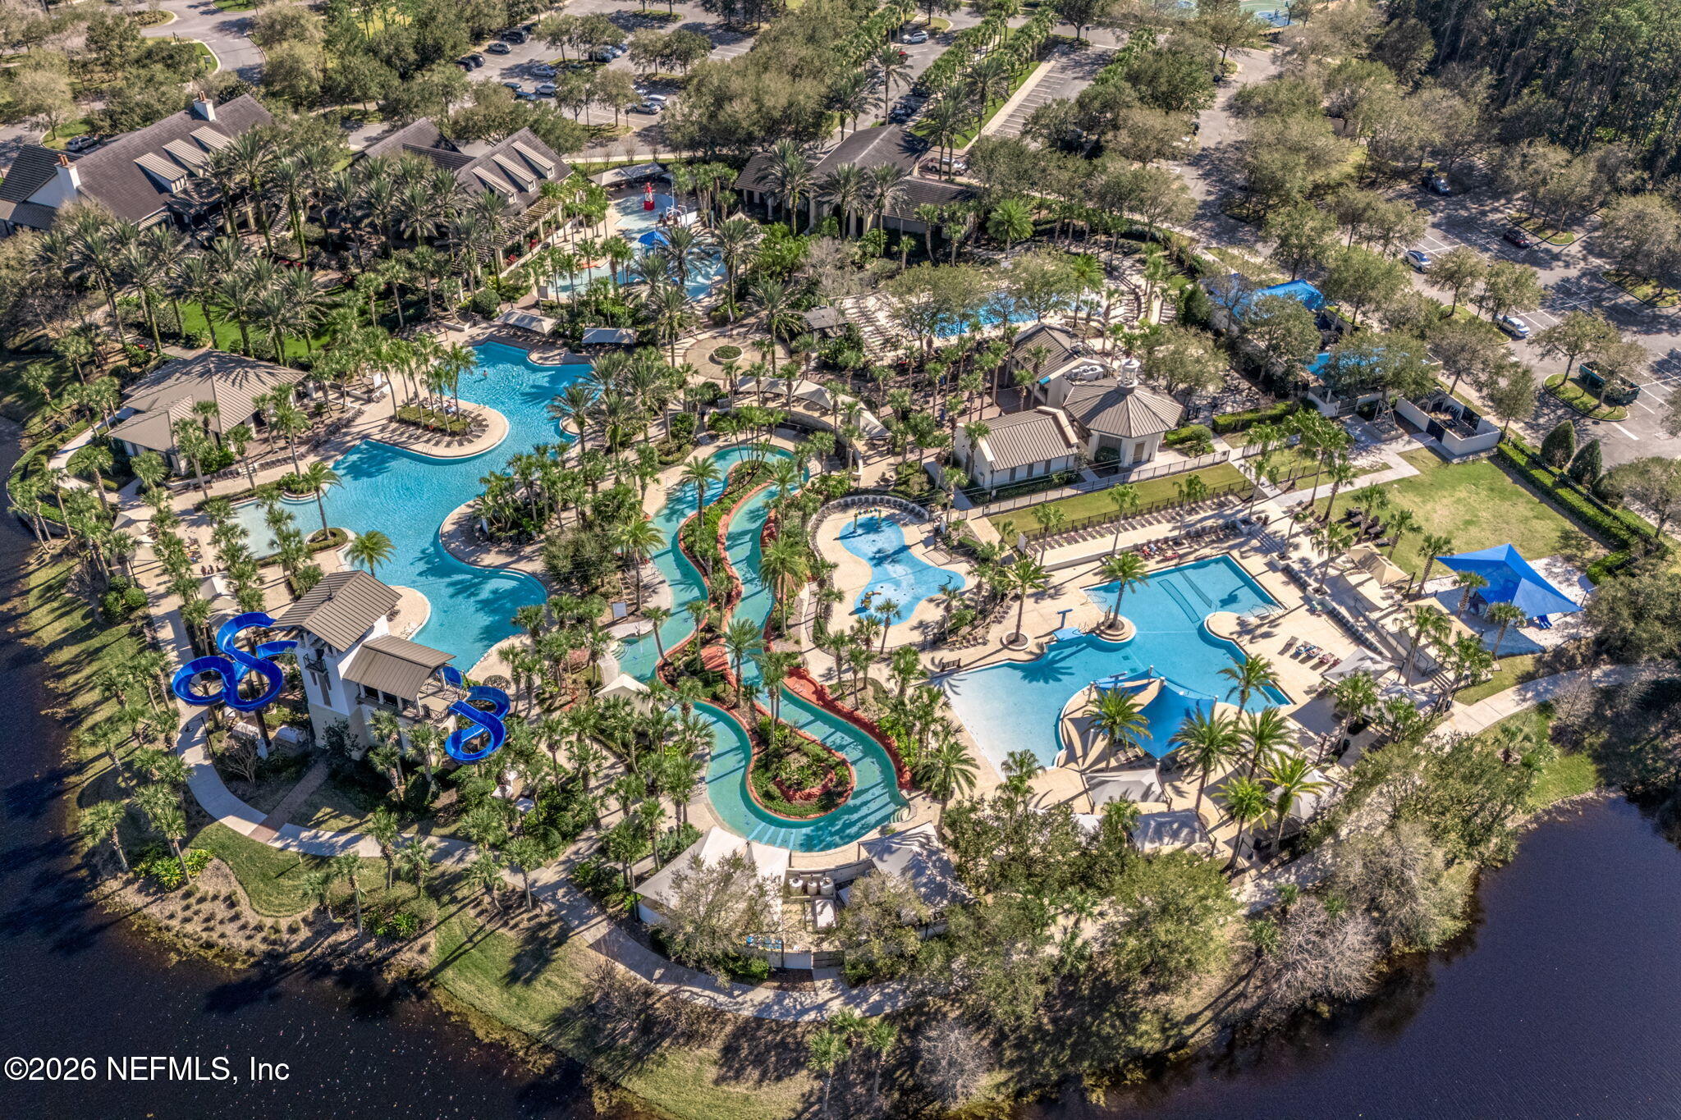
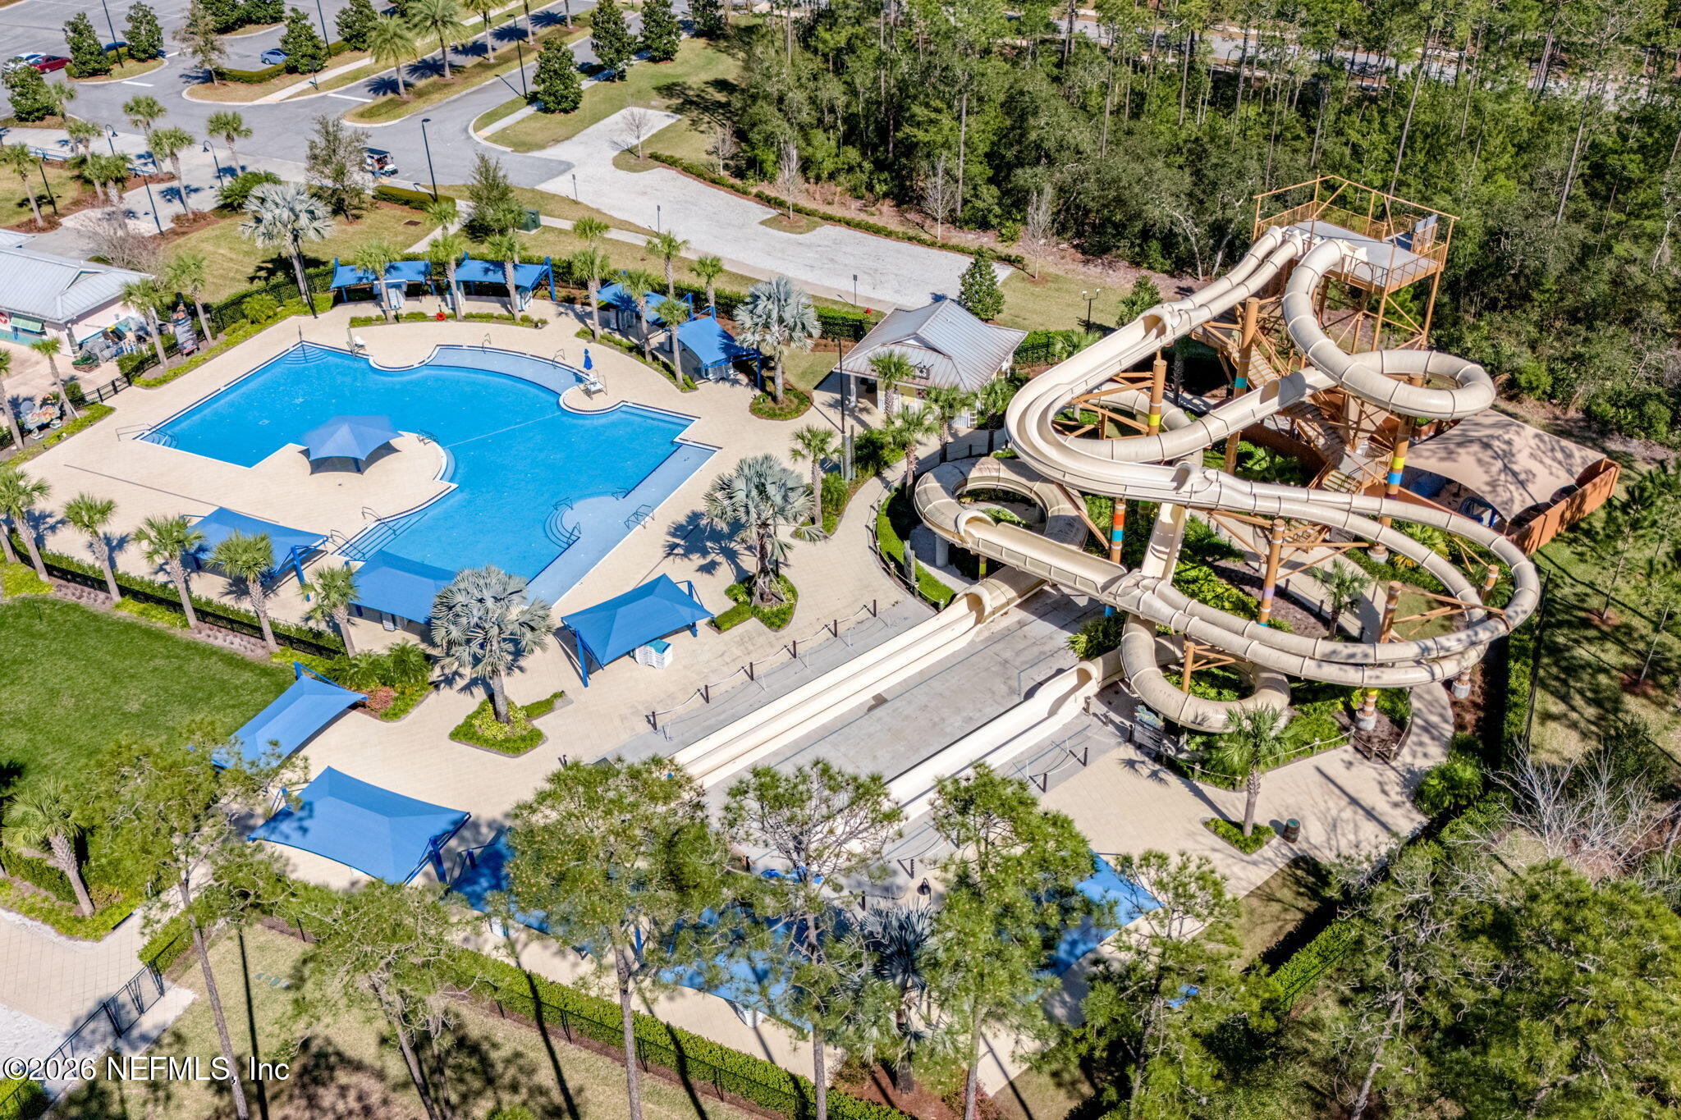
Aerial view of a resort-style community pool complex with winding pools, a lazy river, and waterslides.
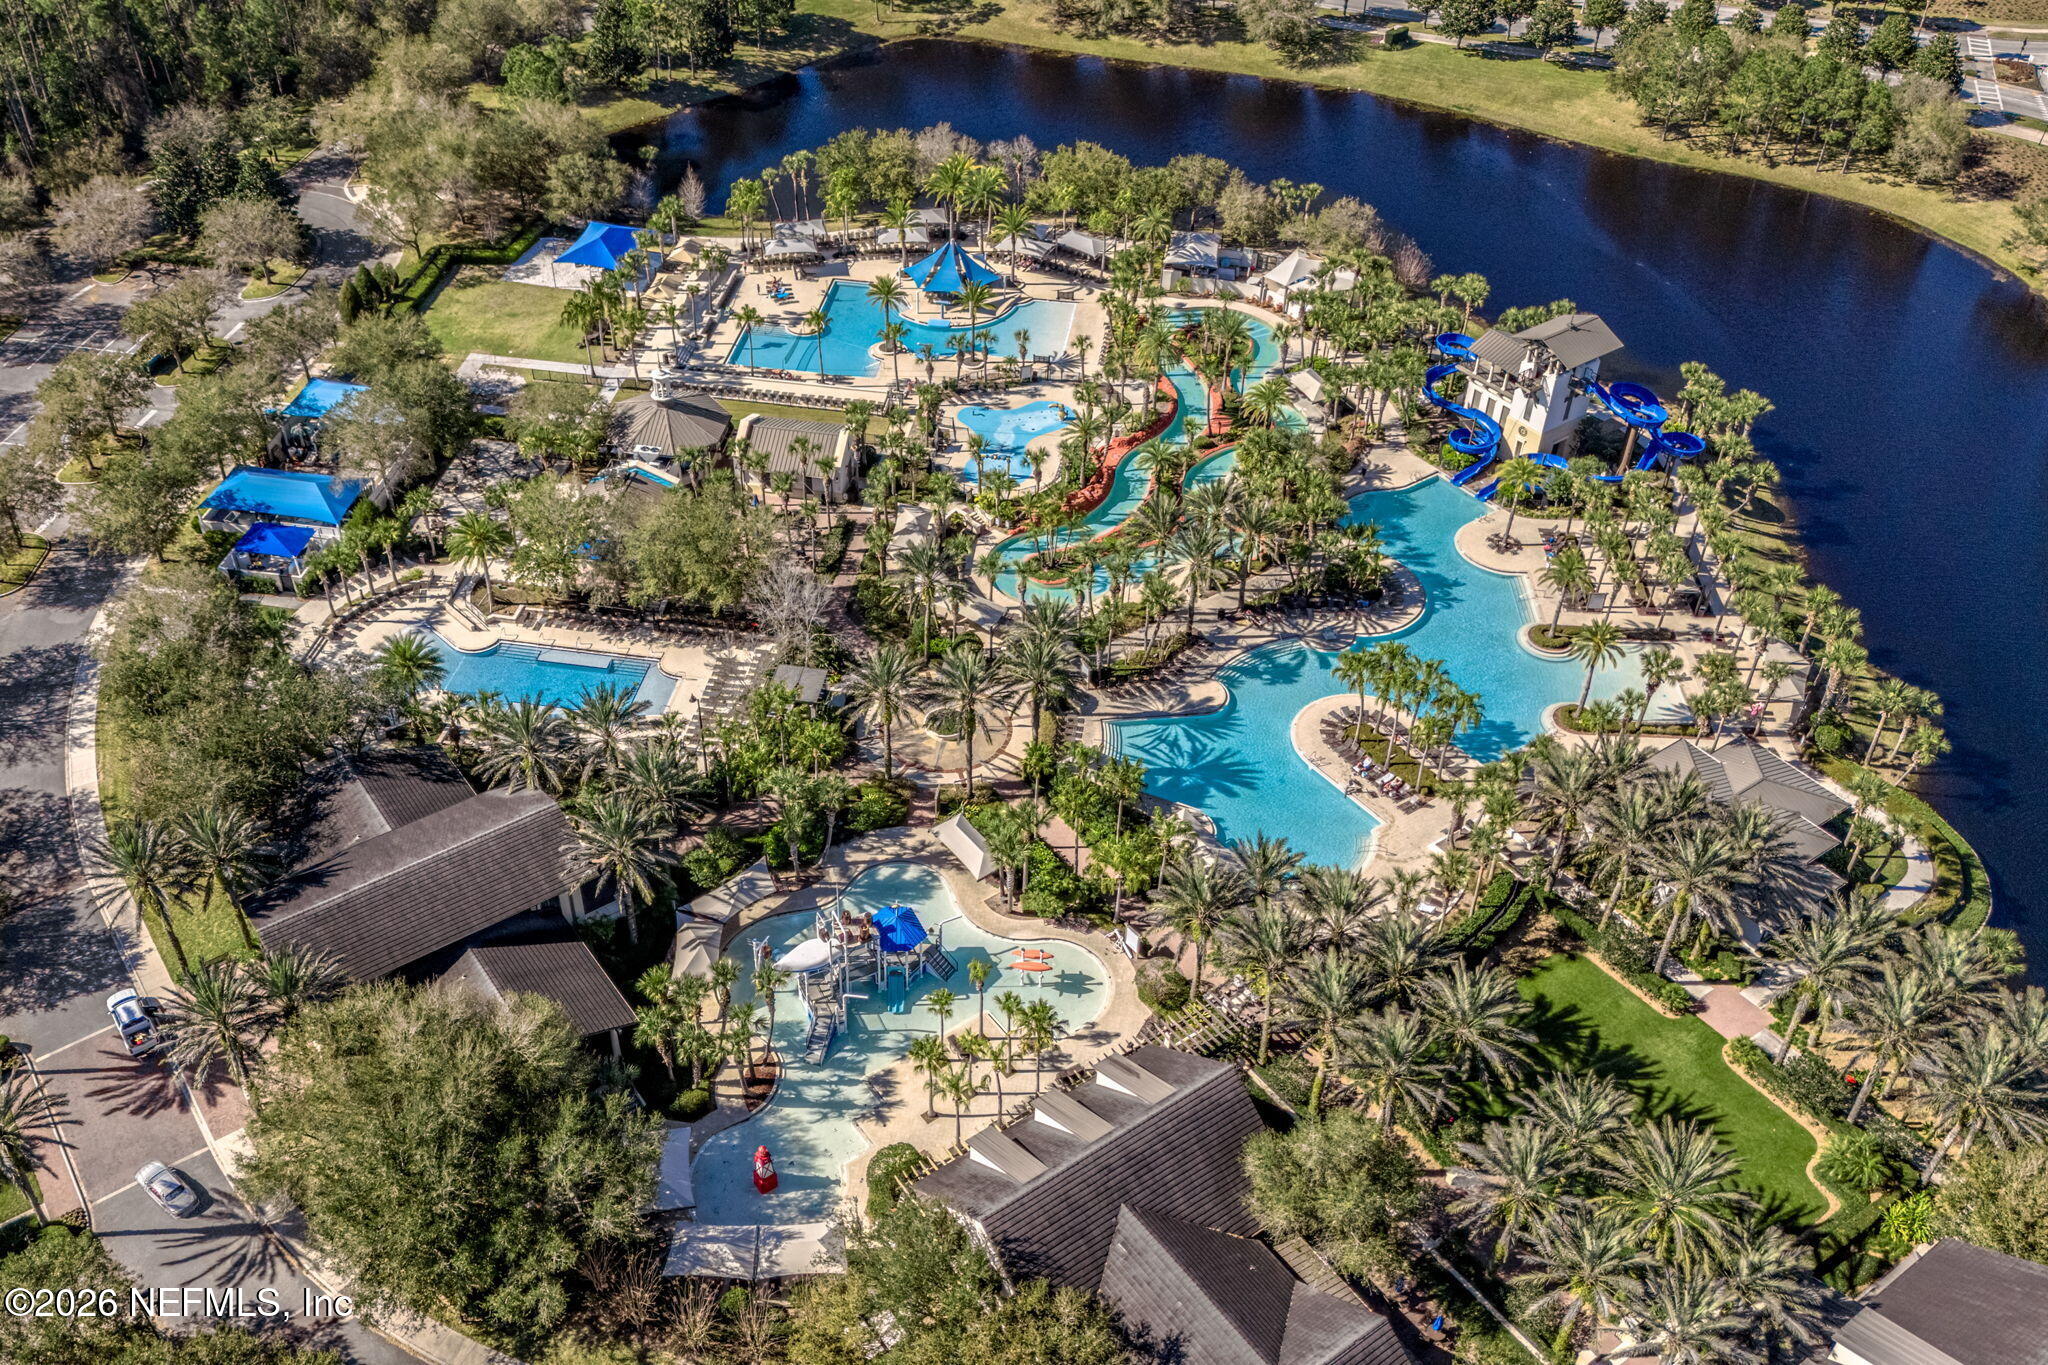
Aerial view of a community resort with pools, winding water slides, palm trees, and a lake.
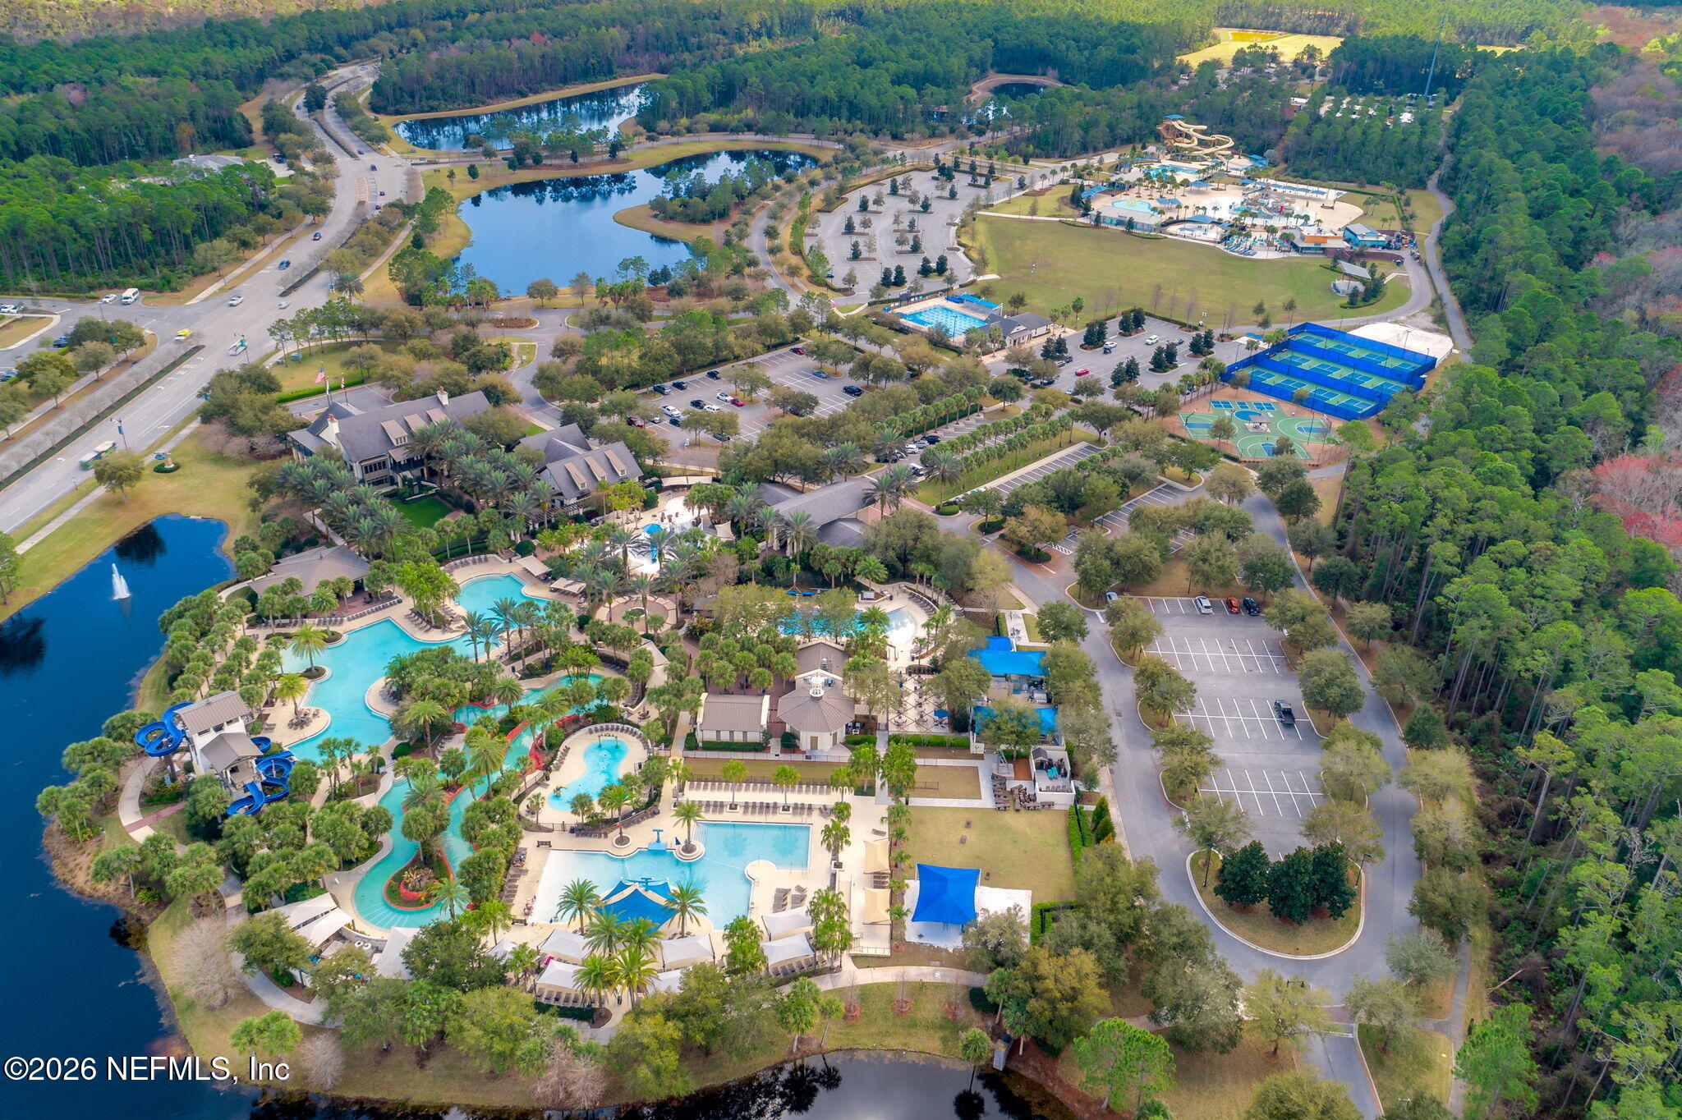
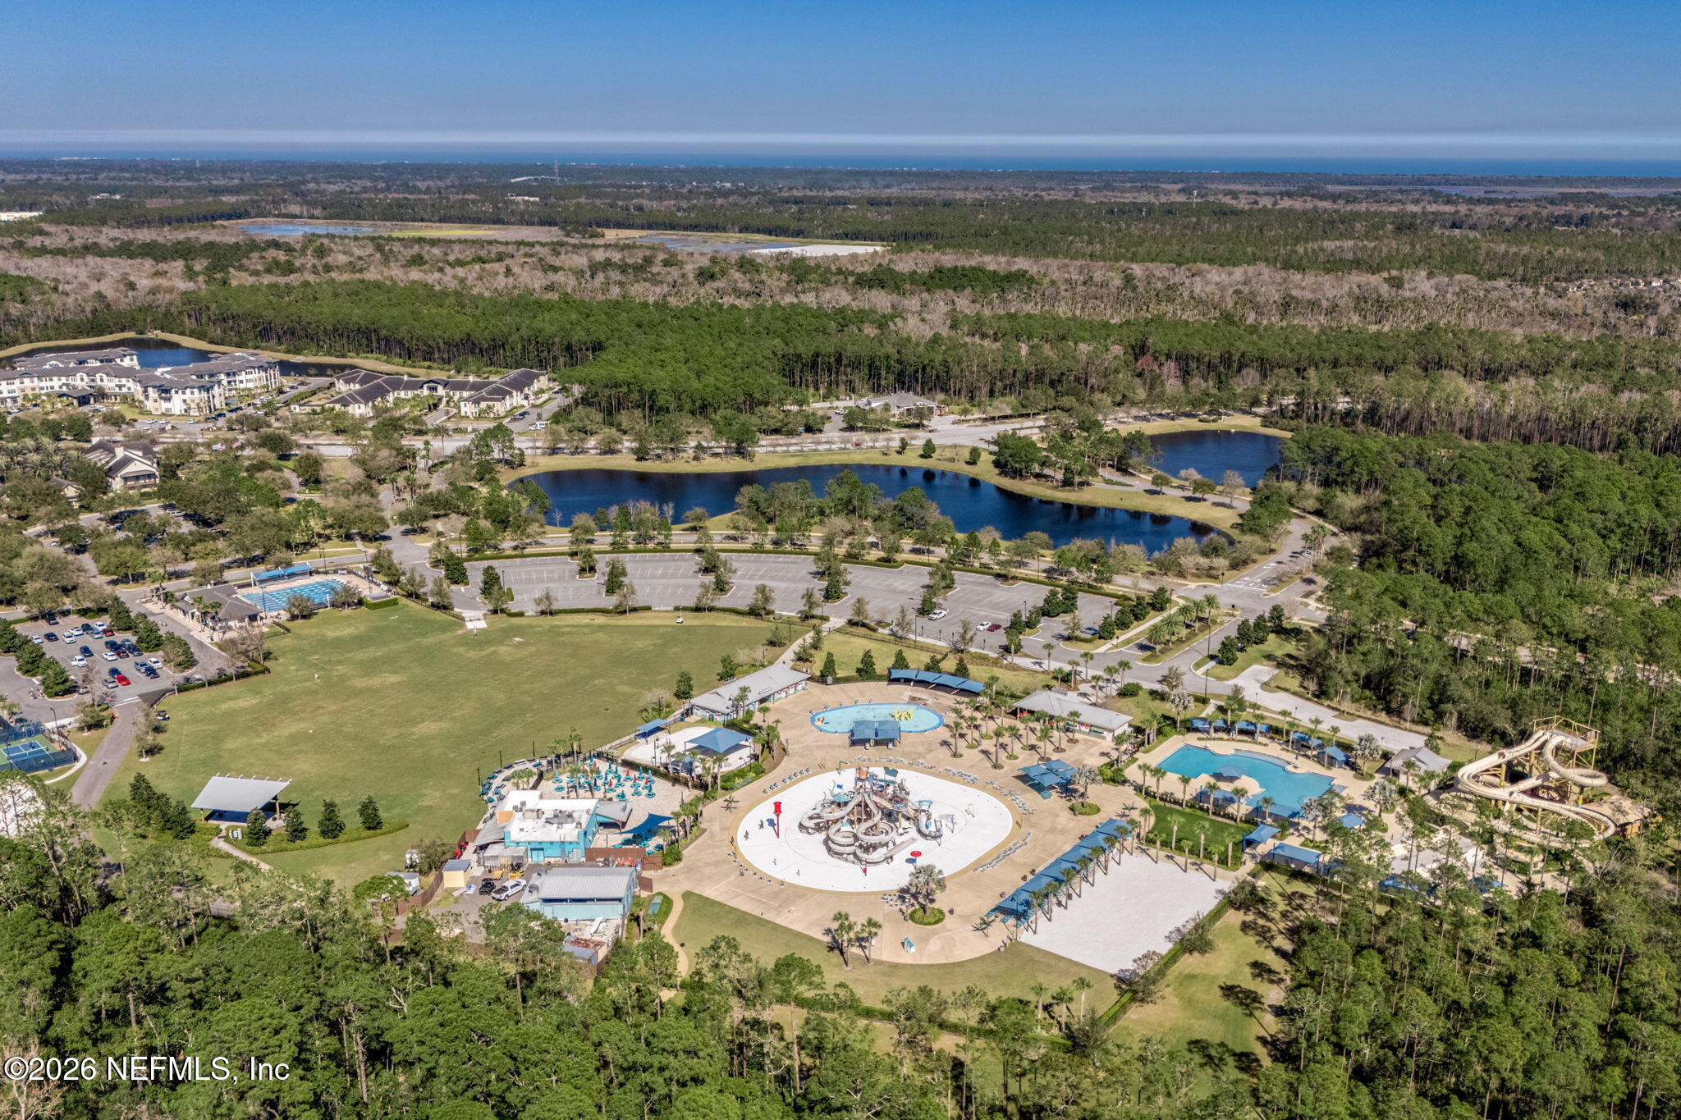
Aerial view of a residential community’s resort-style pools, water slides, sports courts, and wooded lakes.
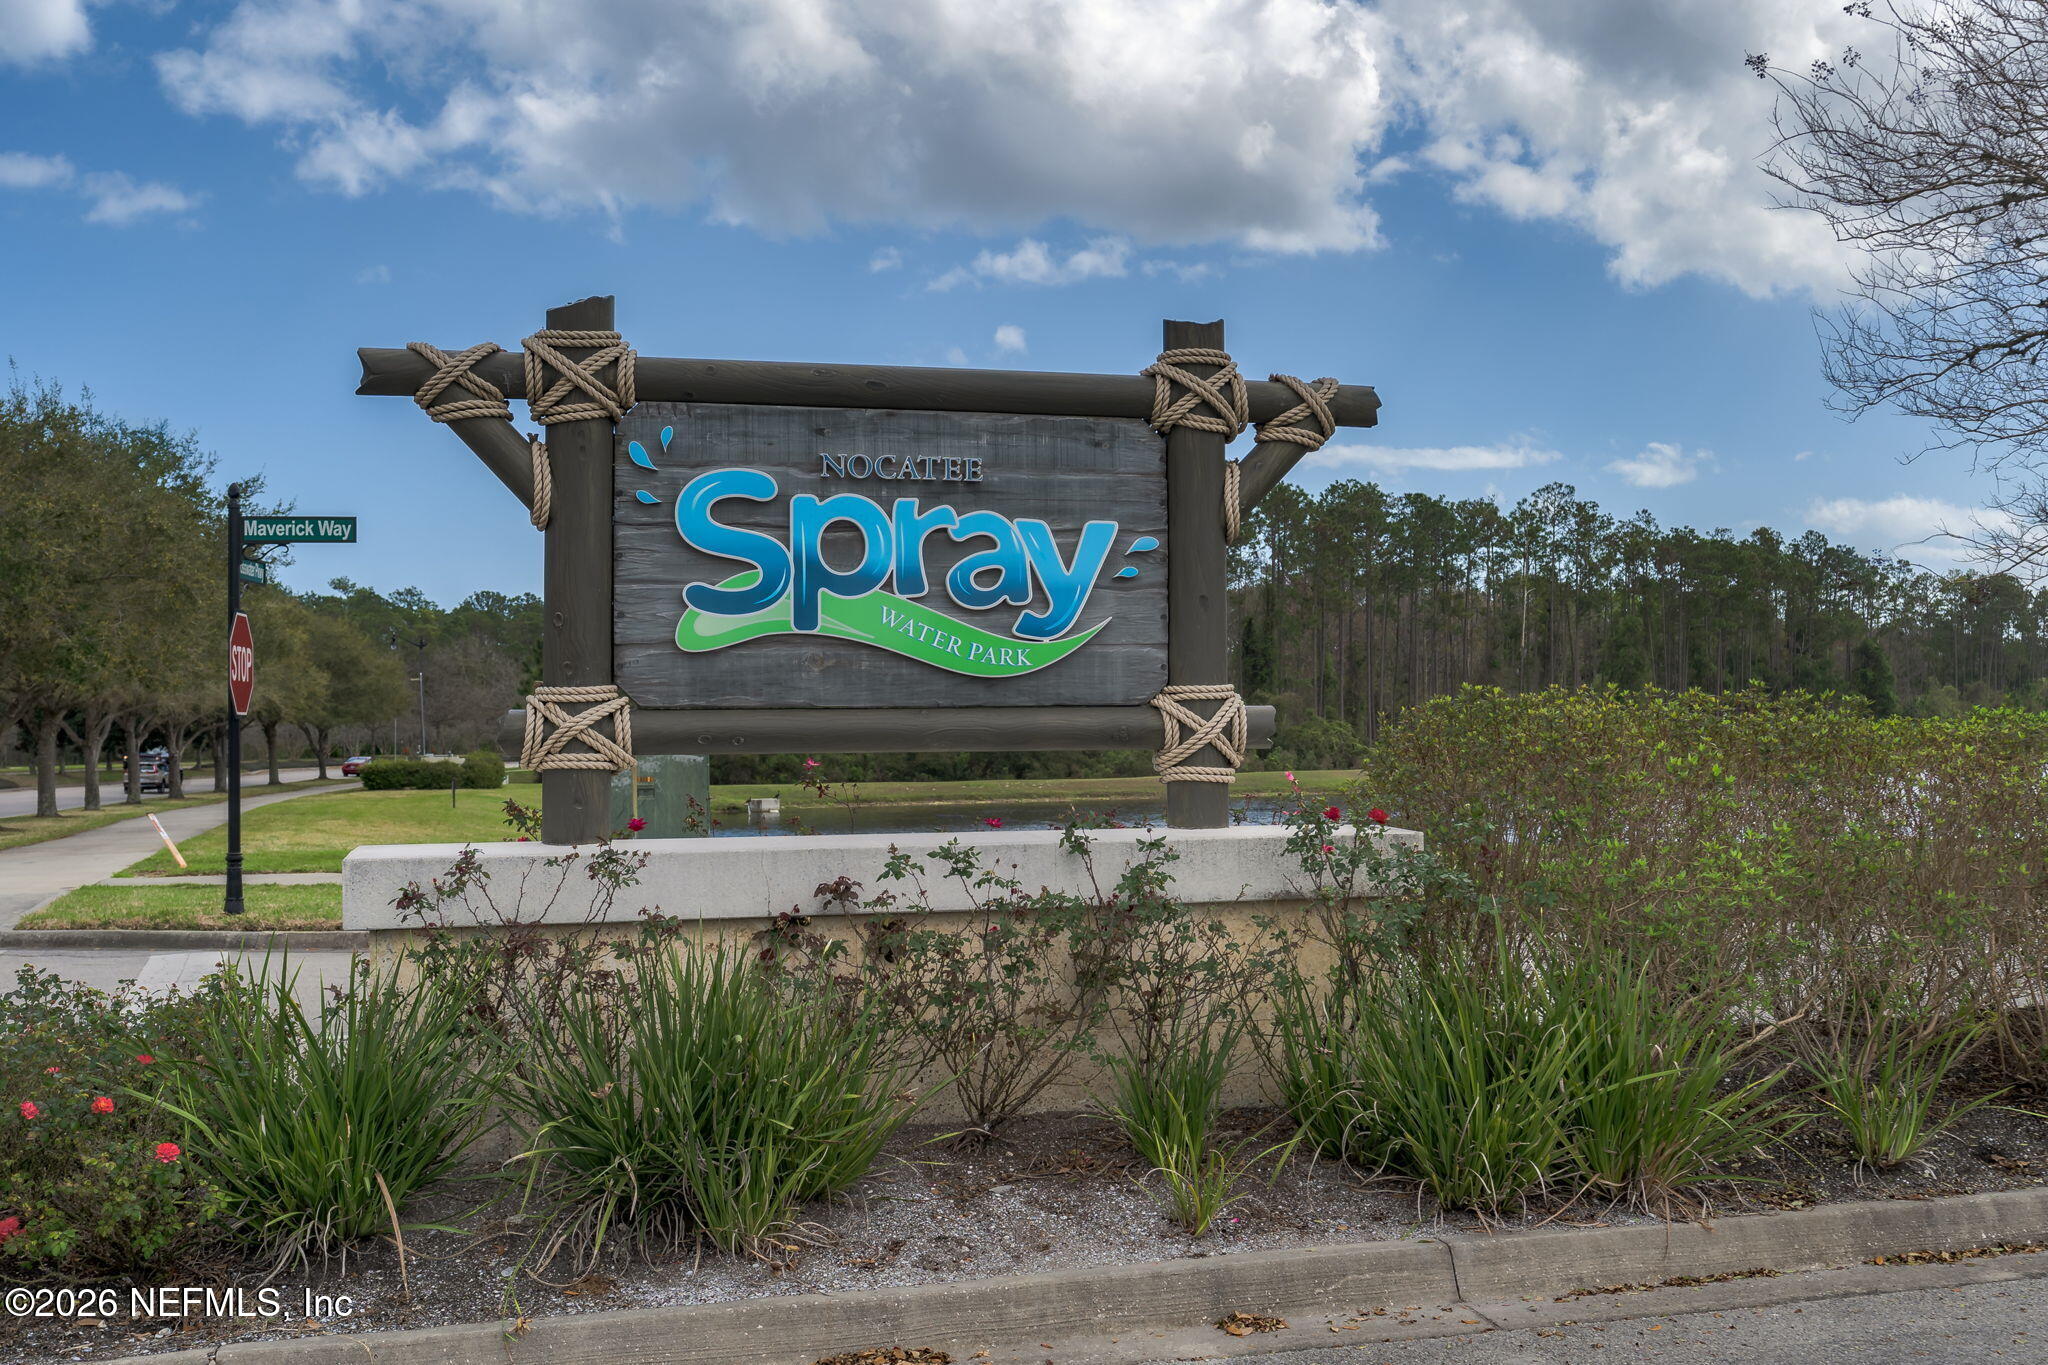
Nocatee Spray Water Park sign beside Maverick Way.
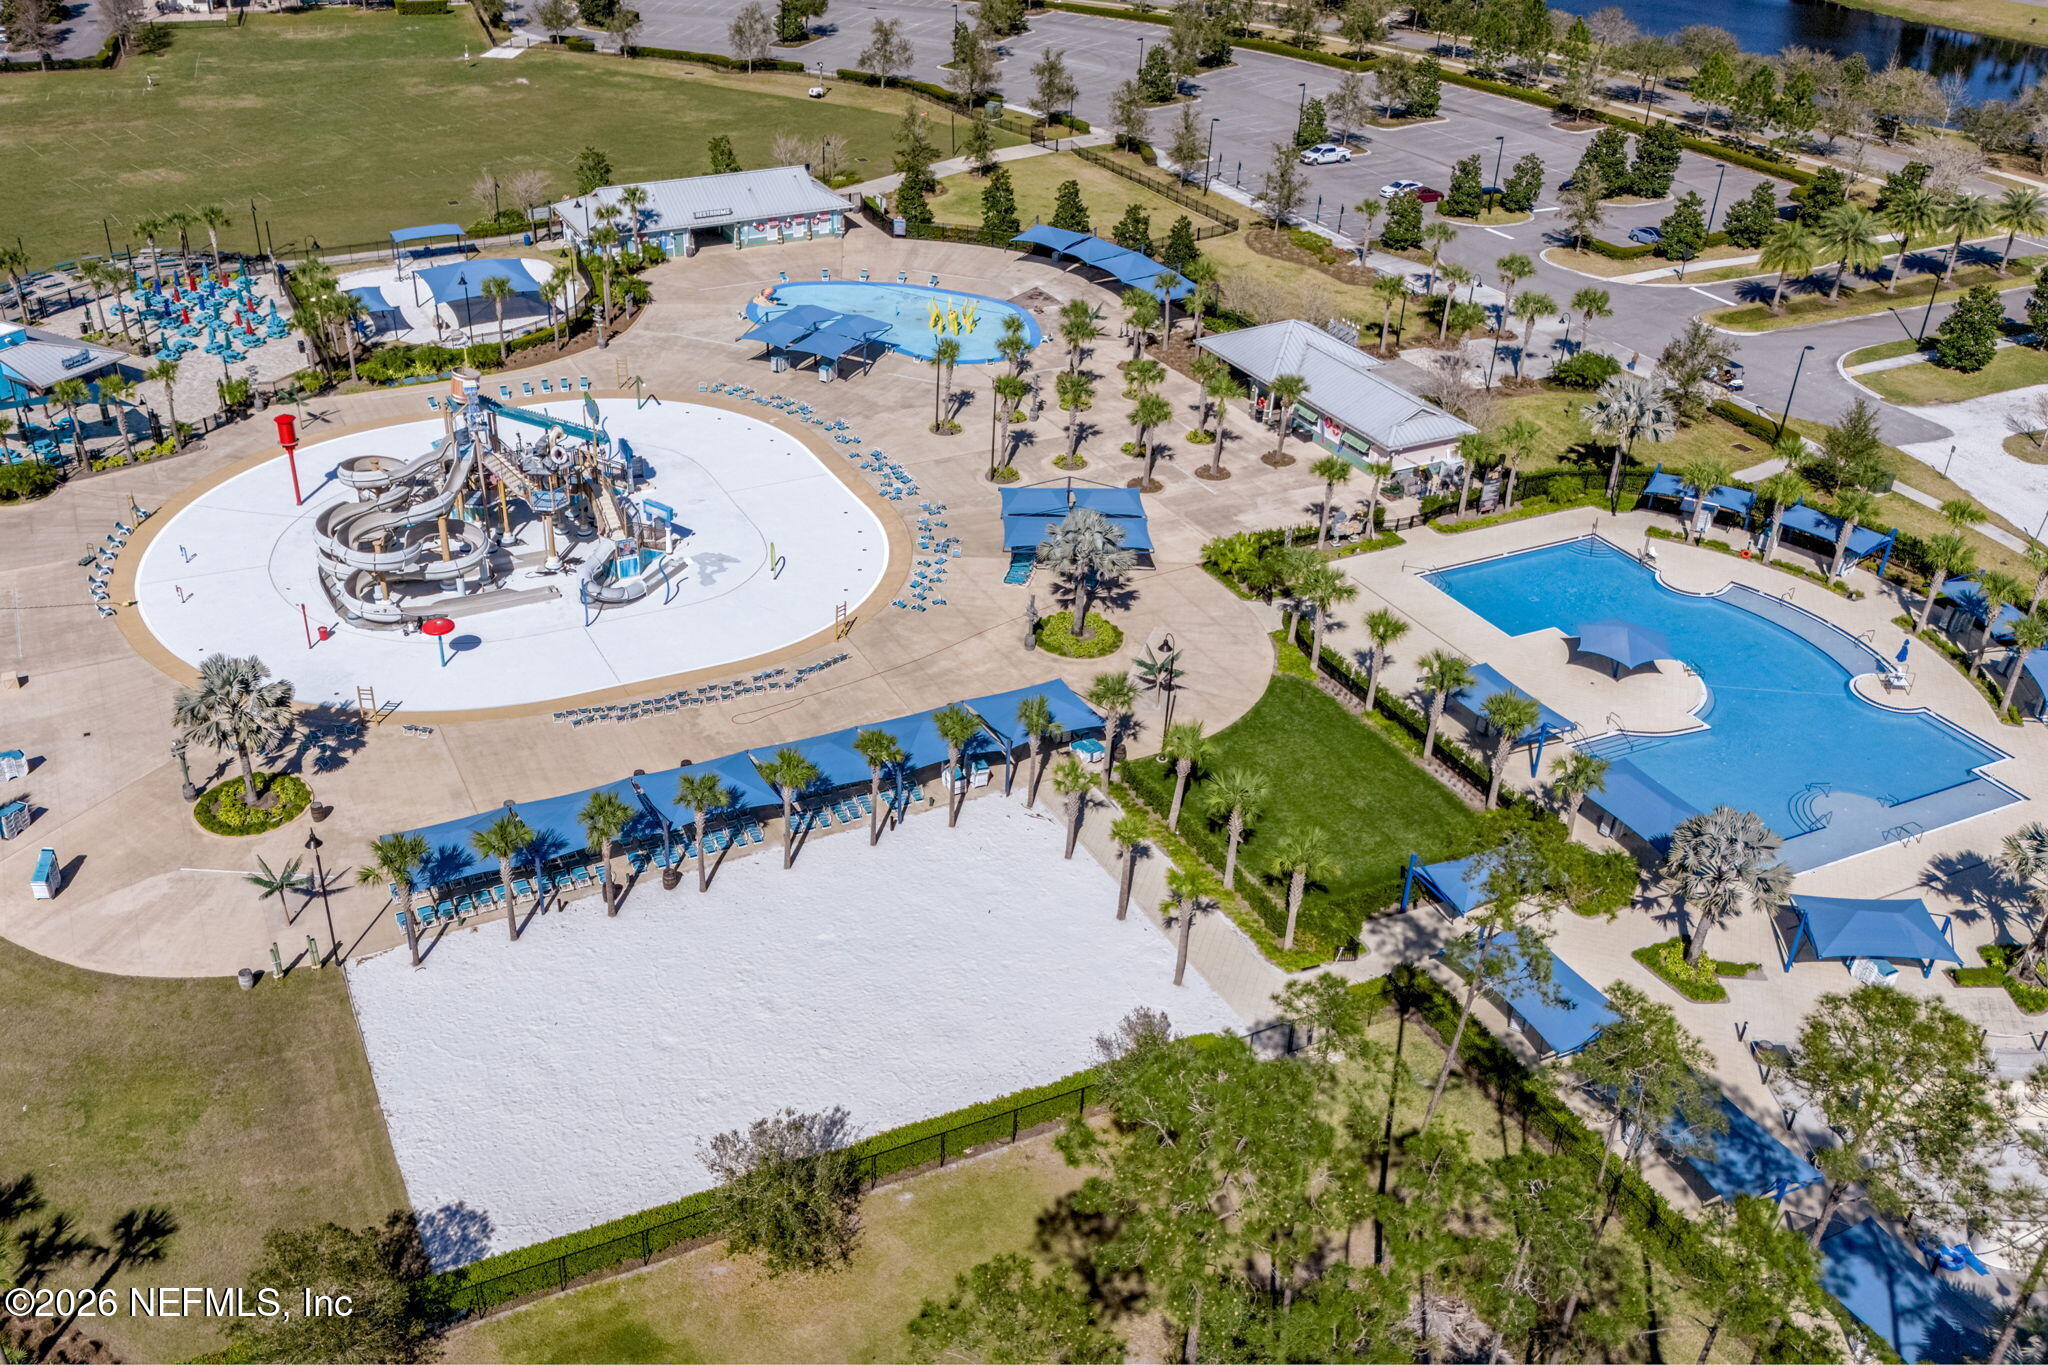
Aerial community pool and water park with twisting slides and blue shade canopies.
Aerial view of a community pool complex with a water park, lap pool, and sandy play area.
Aerial view of a community water park with pools, slides, and lakes surrounded by woodland.
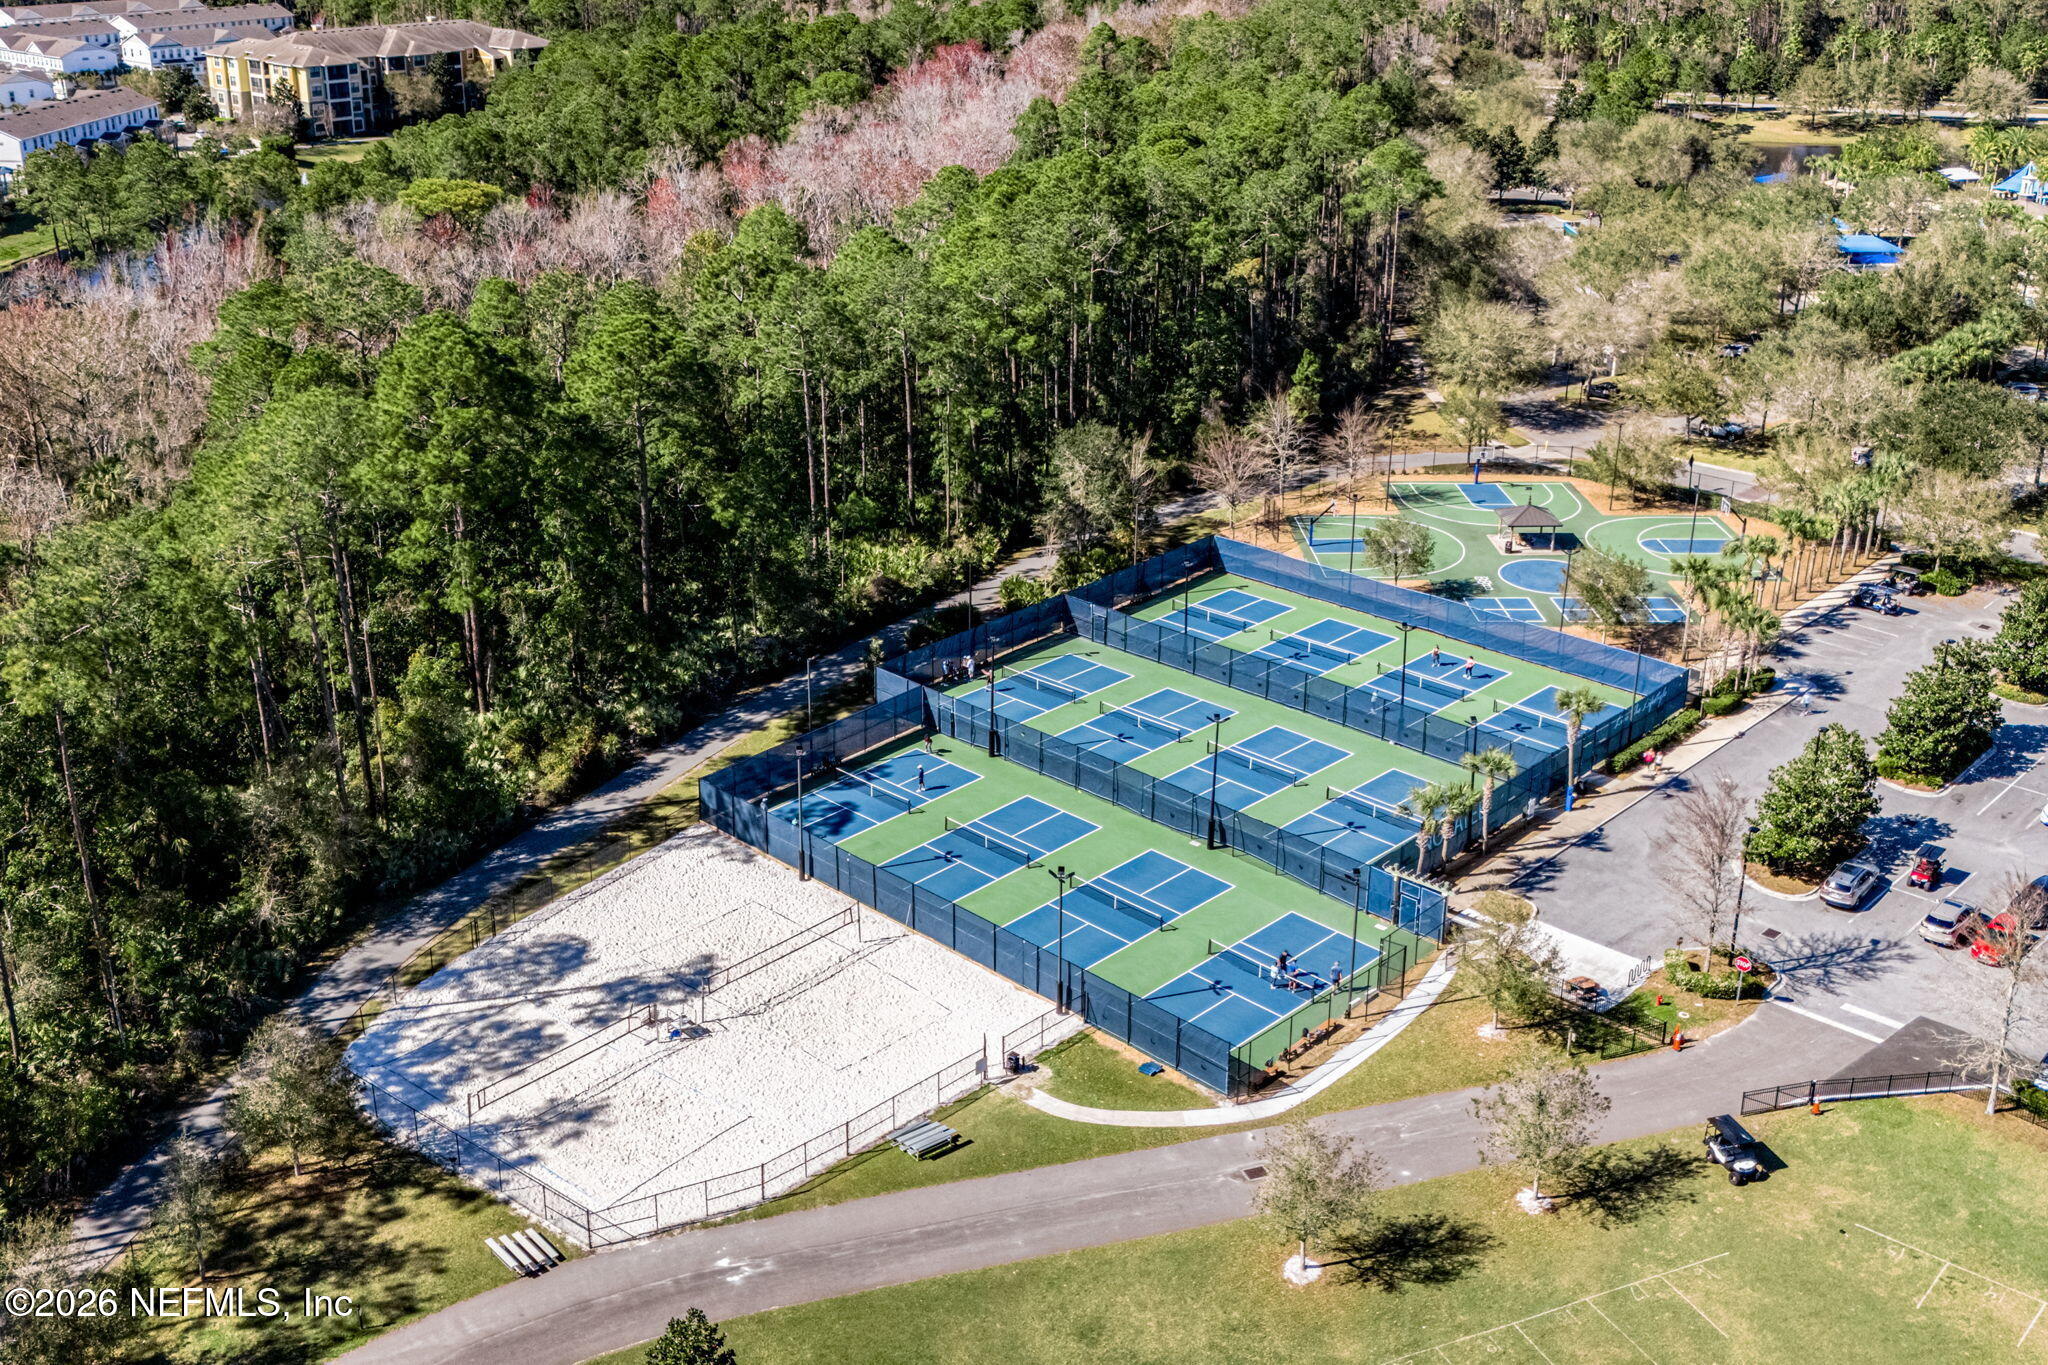
Aerial view of community recreation courts, including blue pickleball courts, basketball courts, and a sand court.
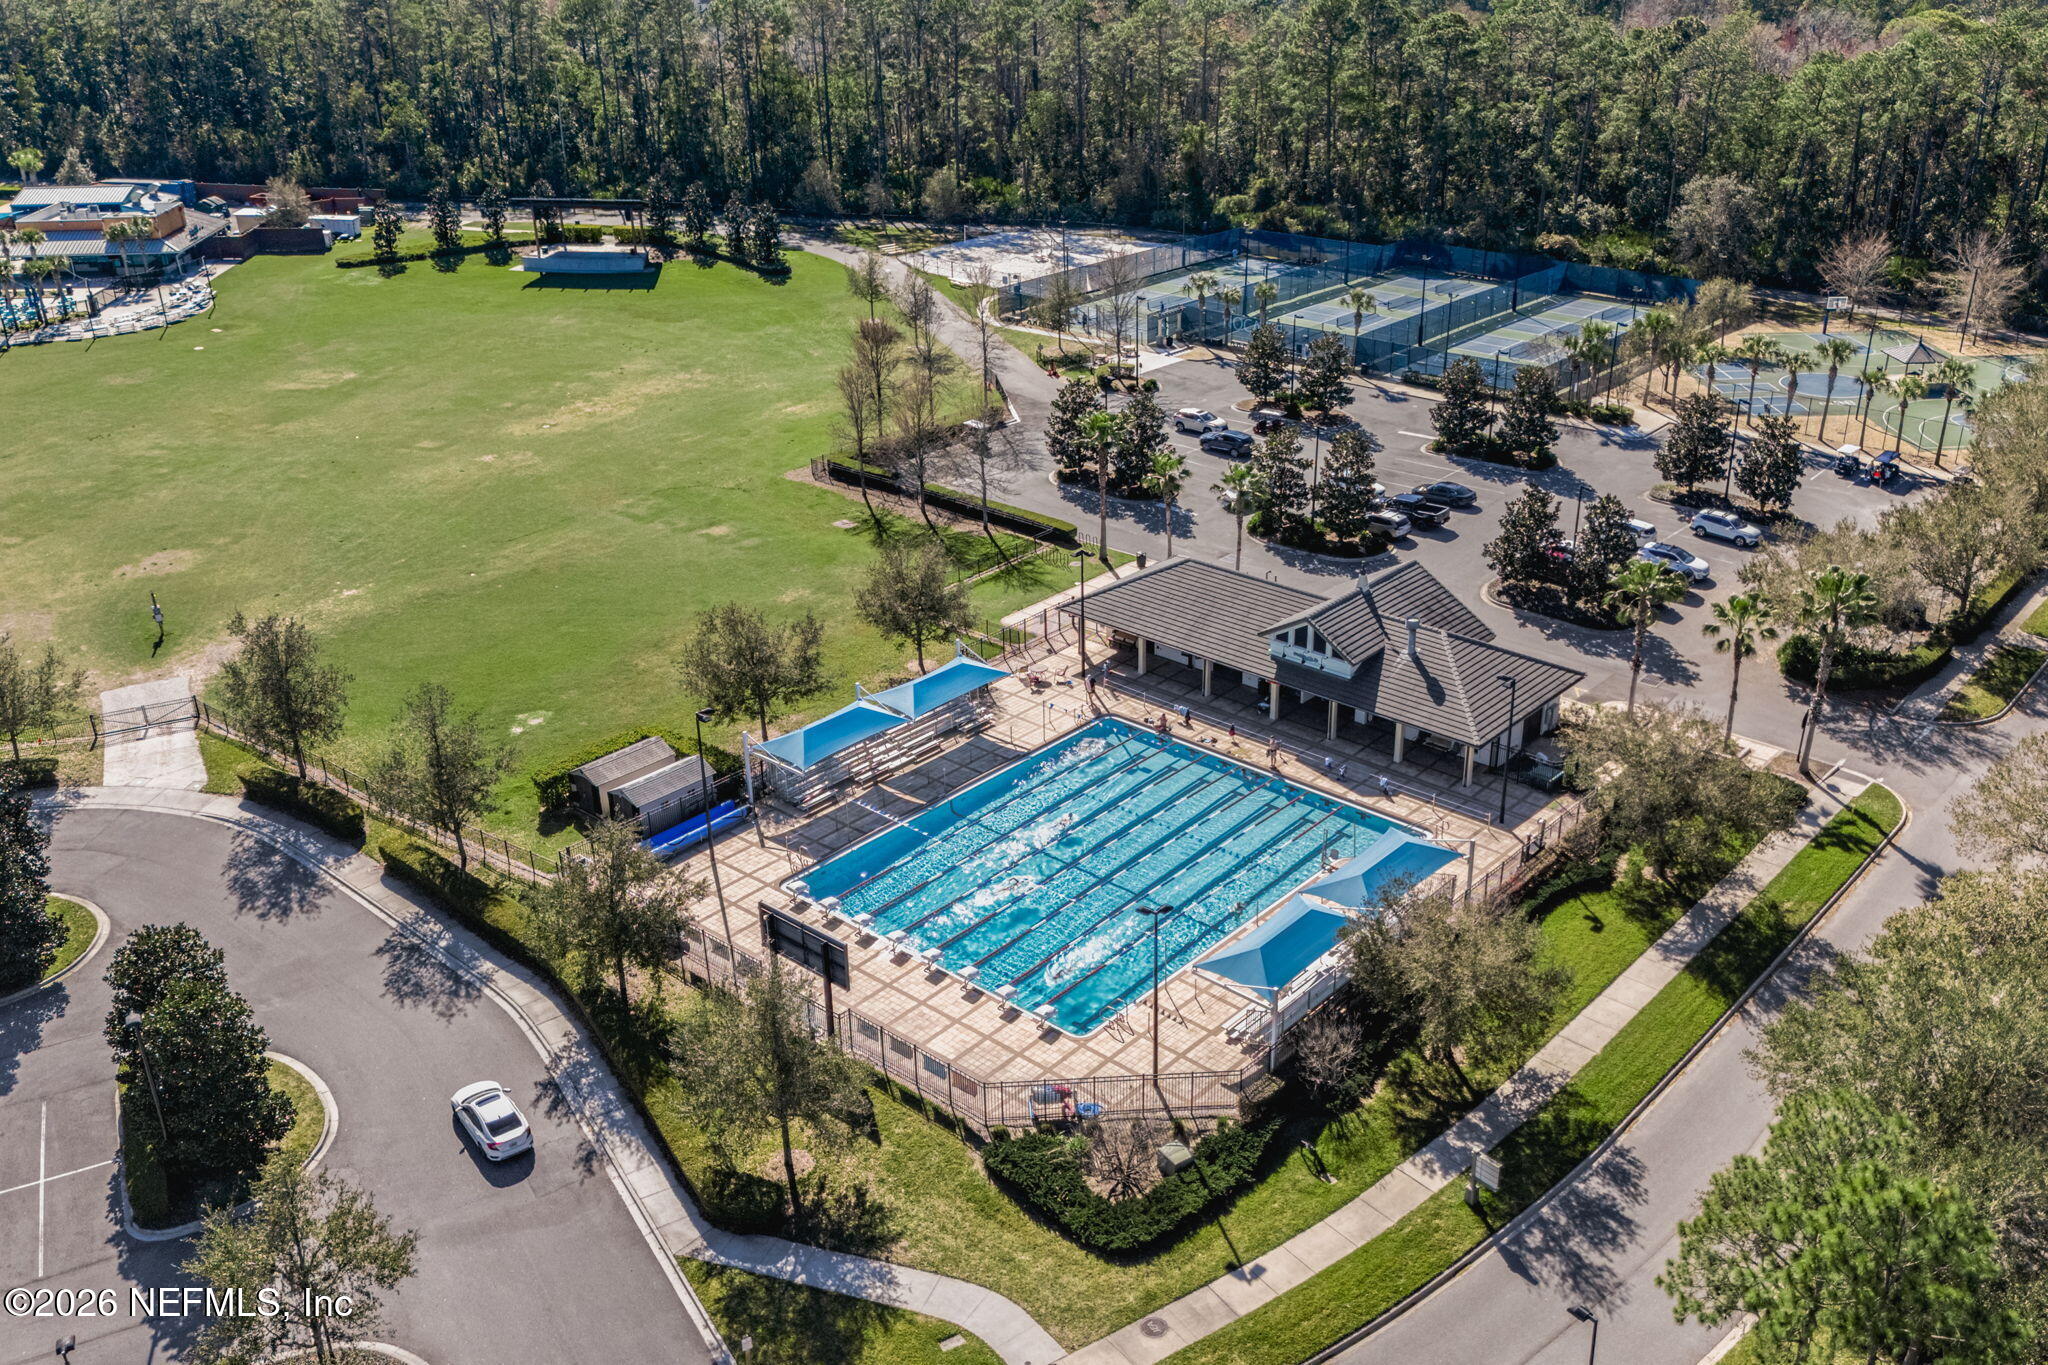
Aerial view of a community recreation center with a lap pool, sports courts, and open lawn.
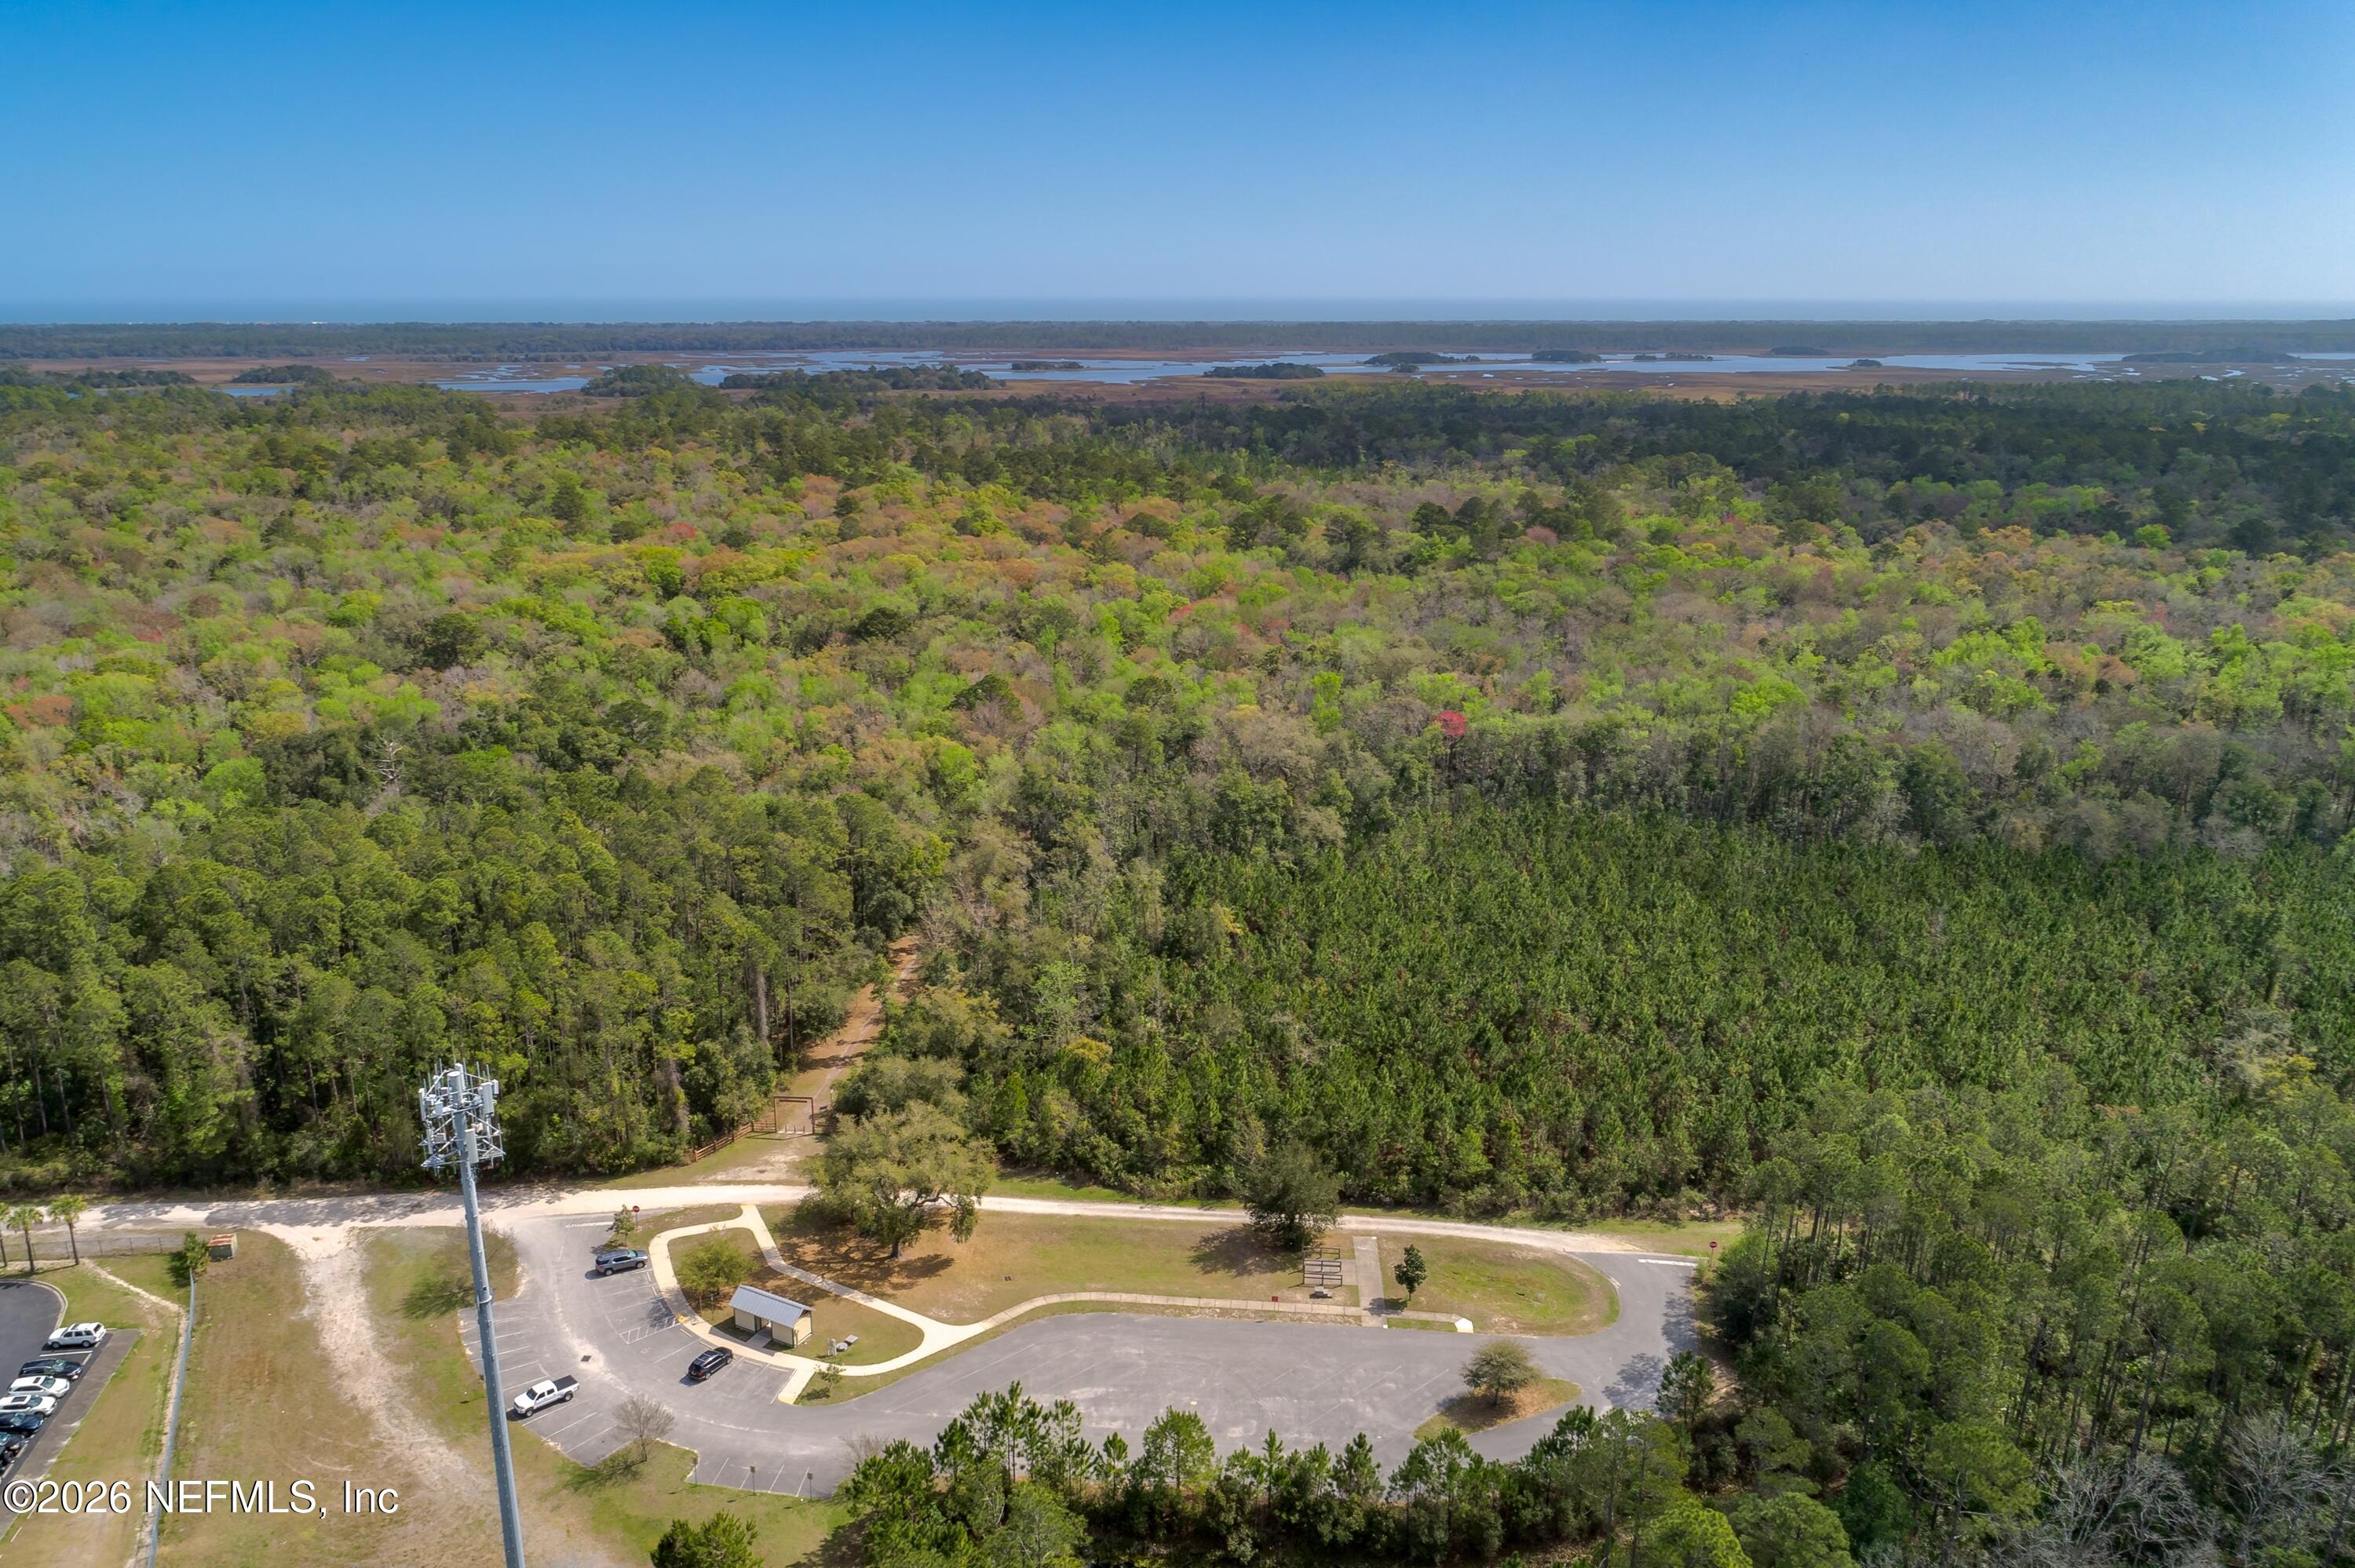
Aerial view of wooded land, winding marsh waterways, and a coastal horizon.
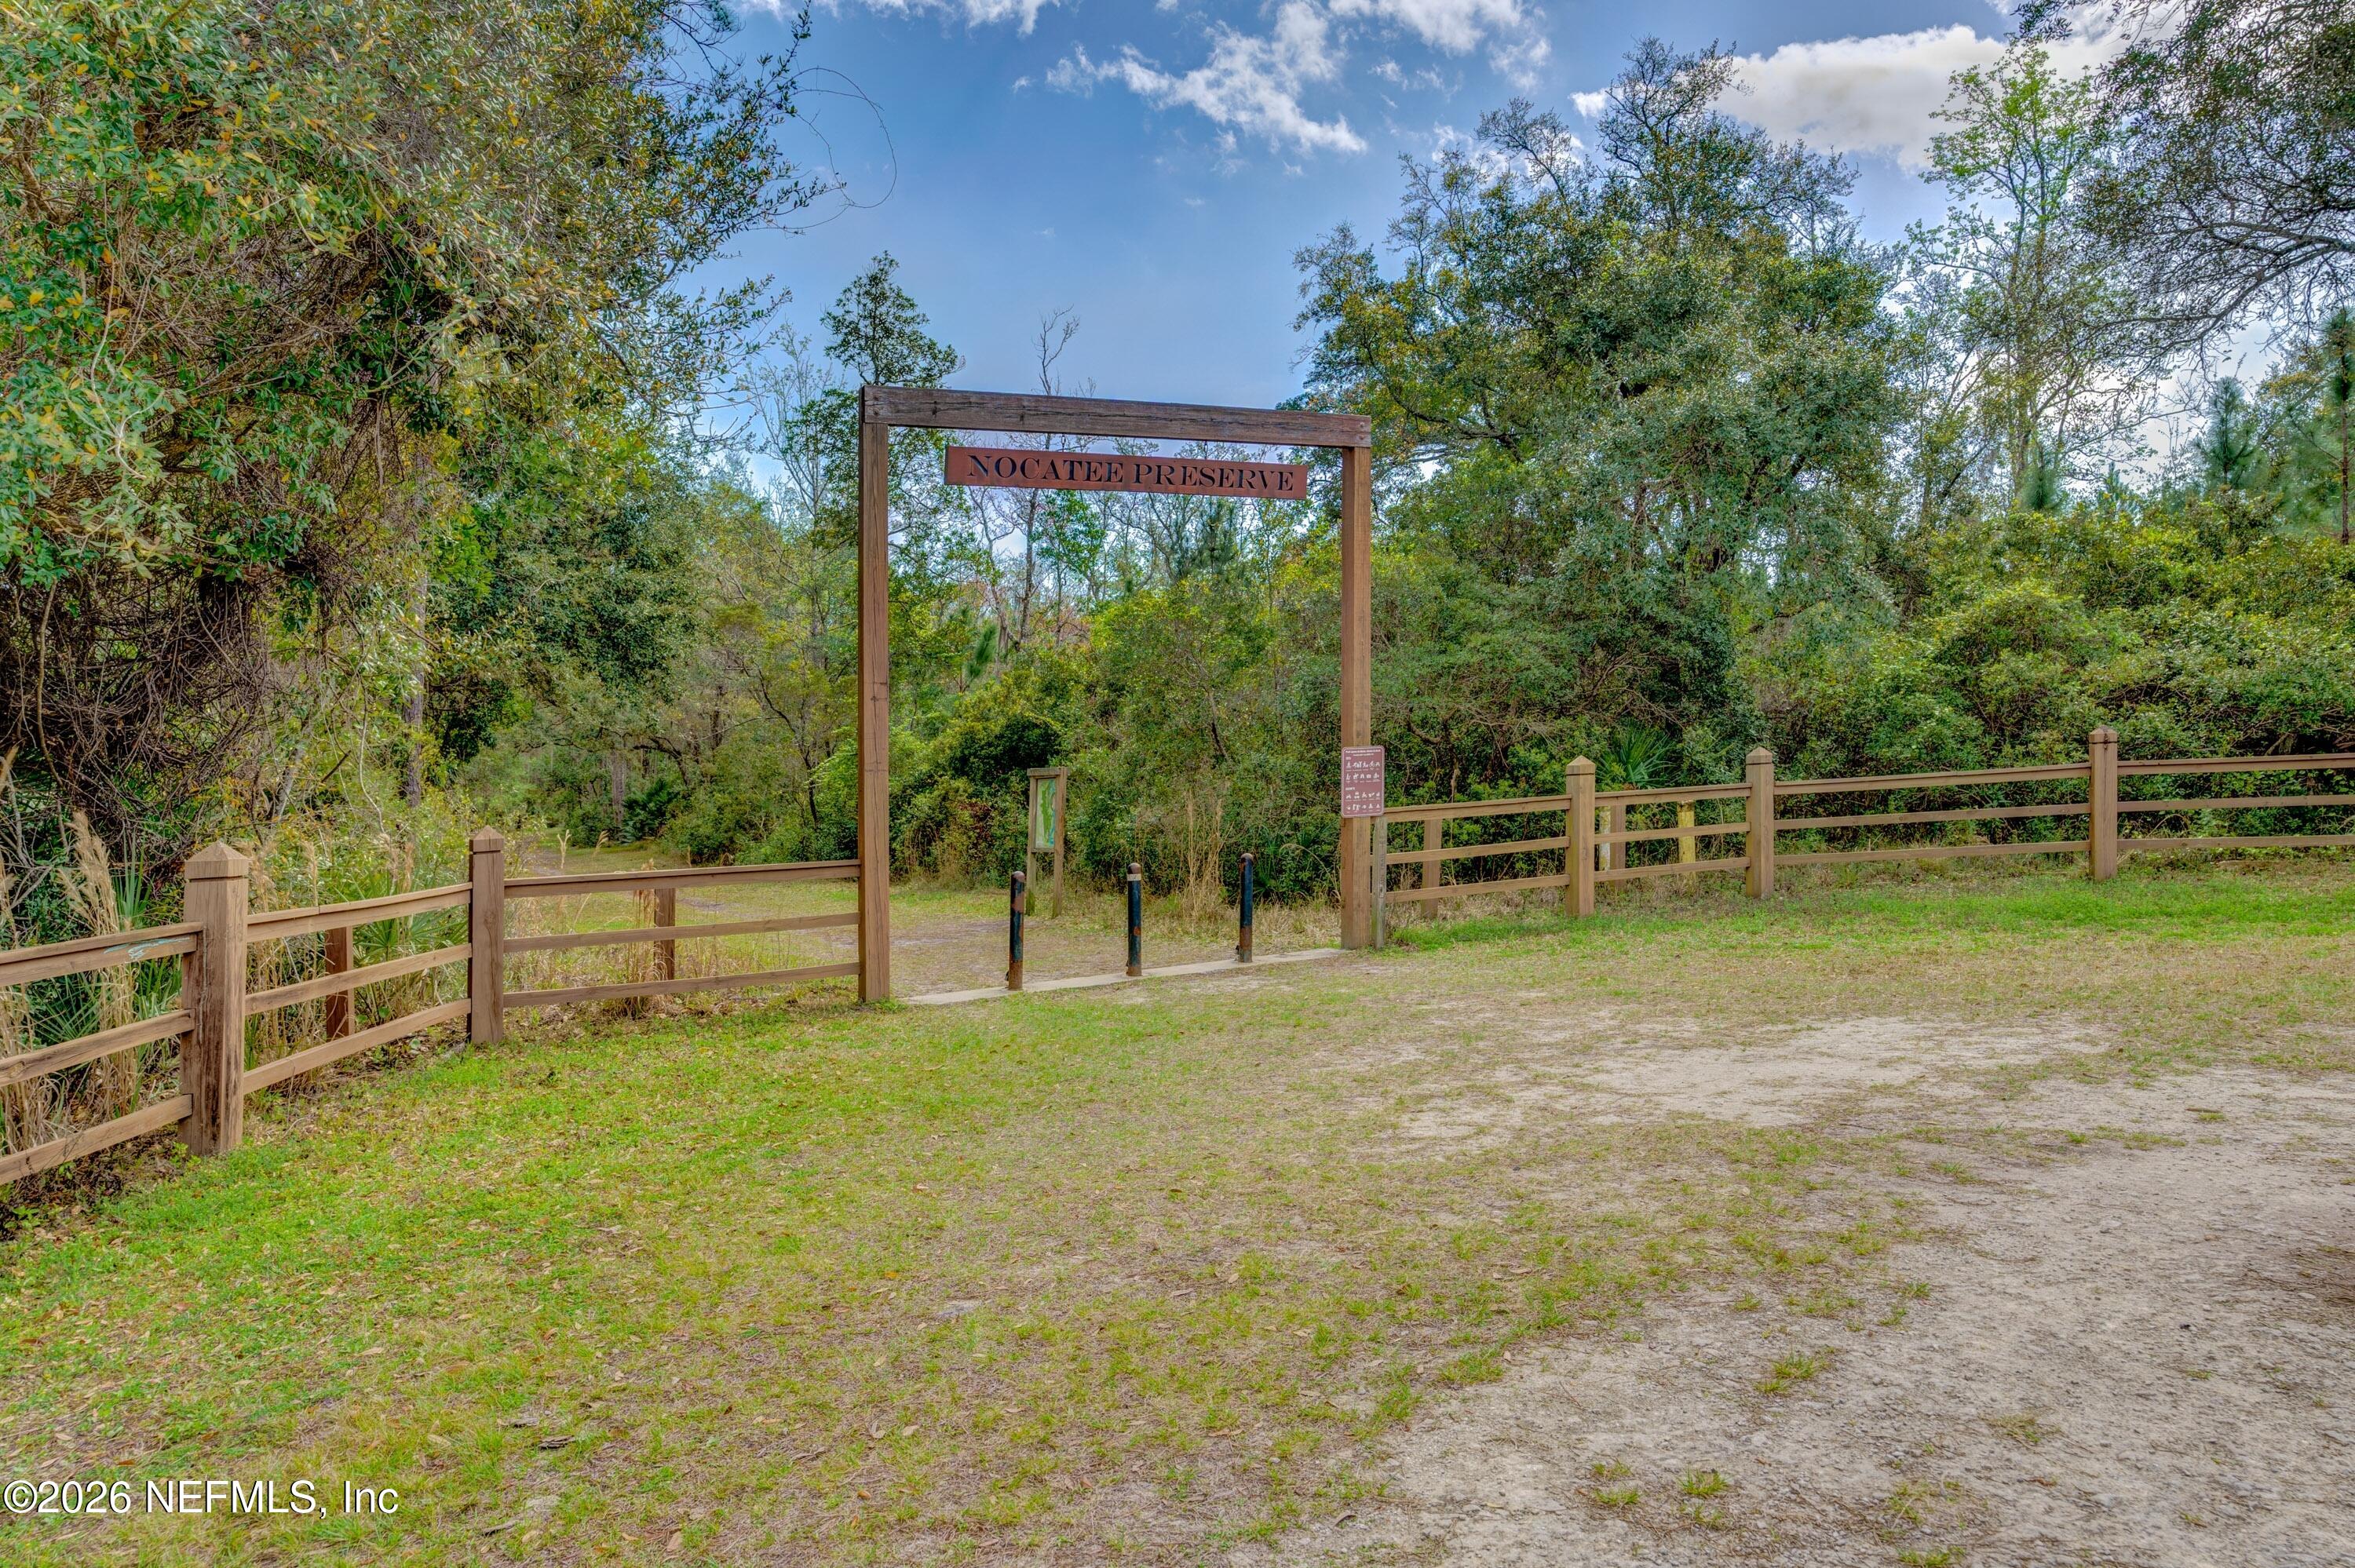
Wooden entrance sign and fenced trailhead at Nocatee Preserve amid trees.
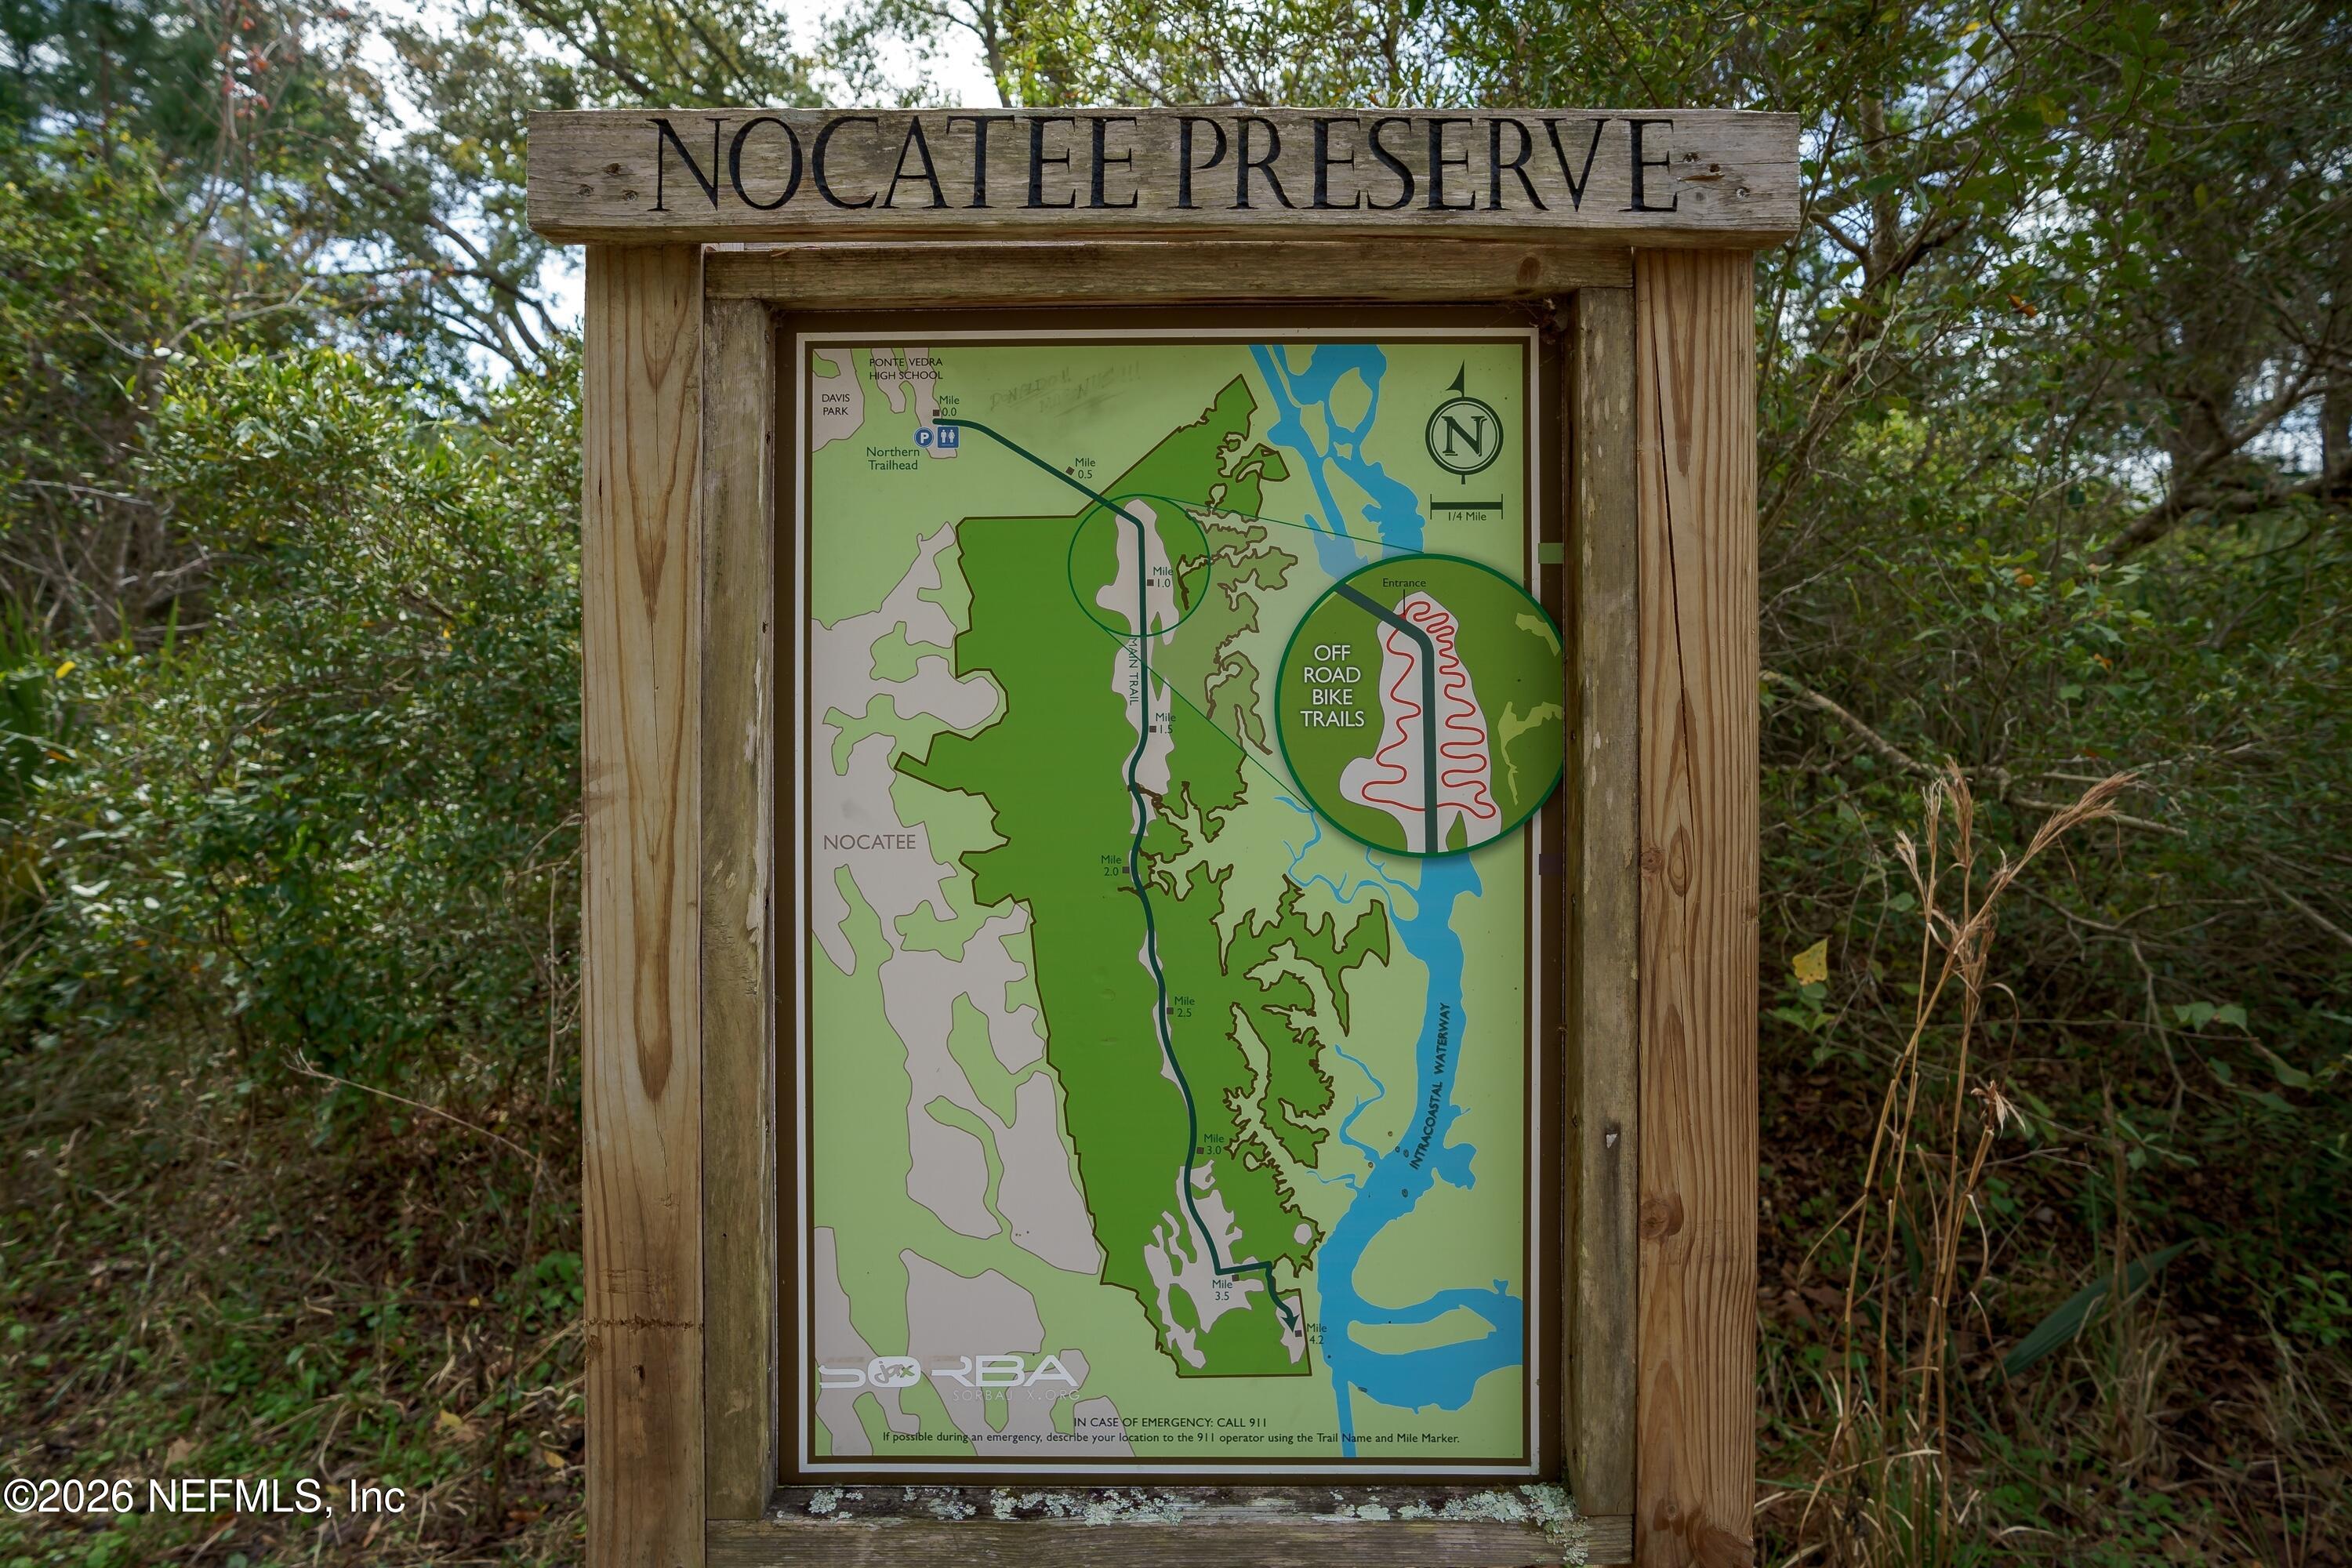
Map of Nocatee Preserve showing off-road bike trails and nearby waterways.
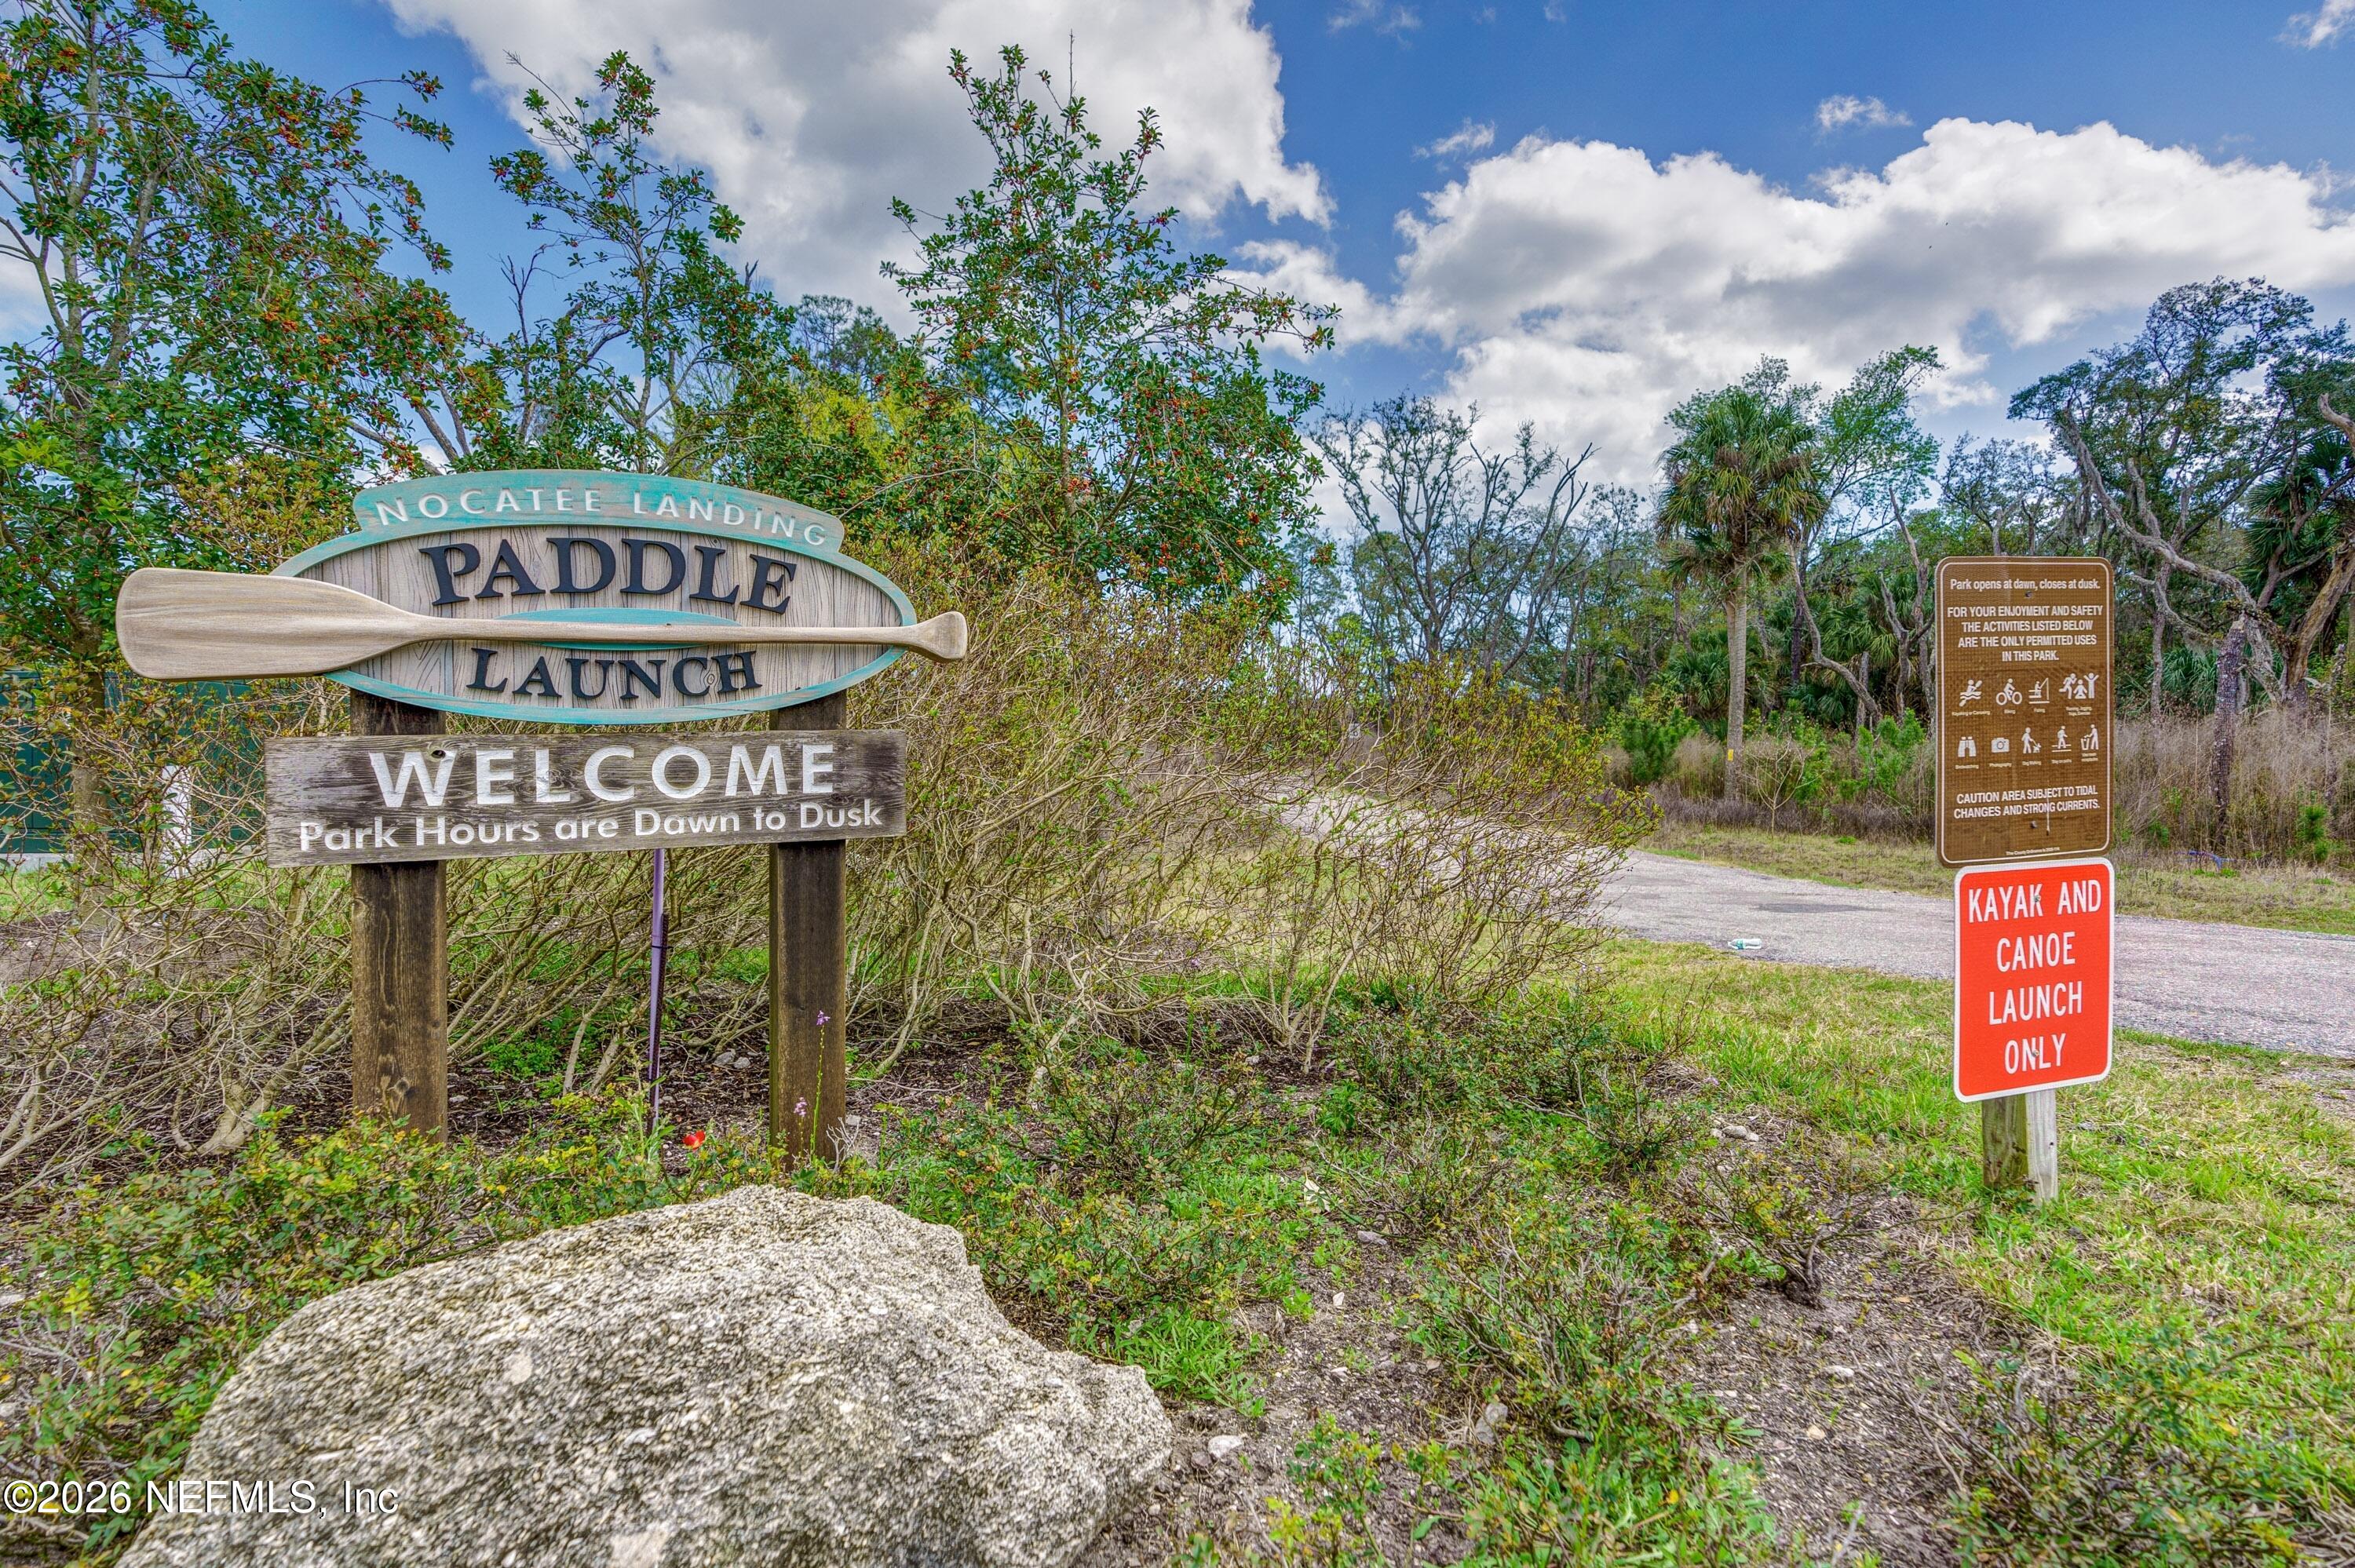
Noctee Landing paddle launch entrance with a kayak-and-canoe-only sign.
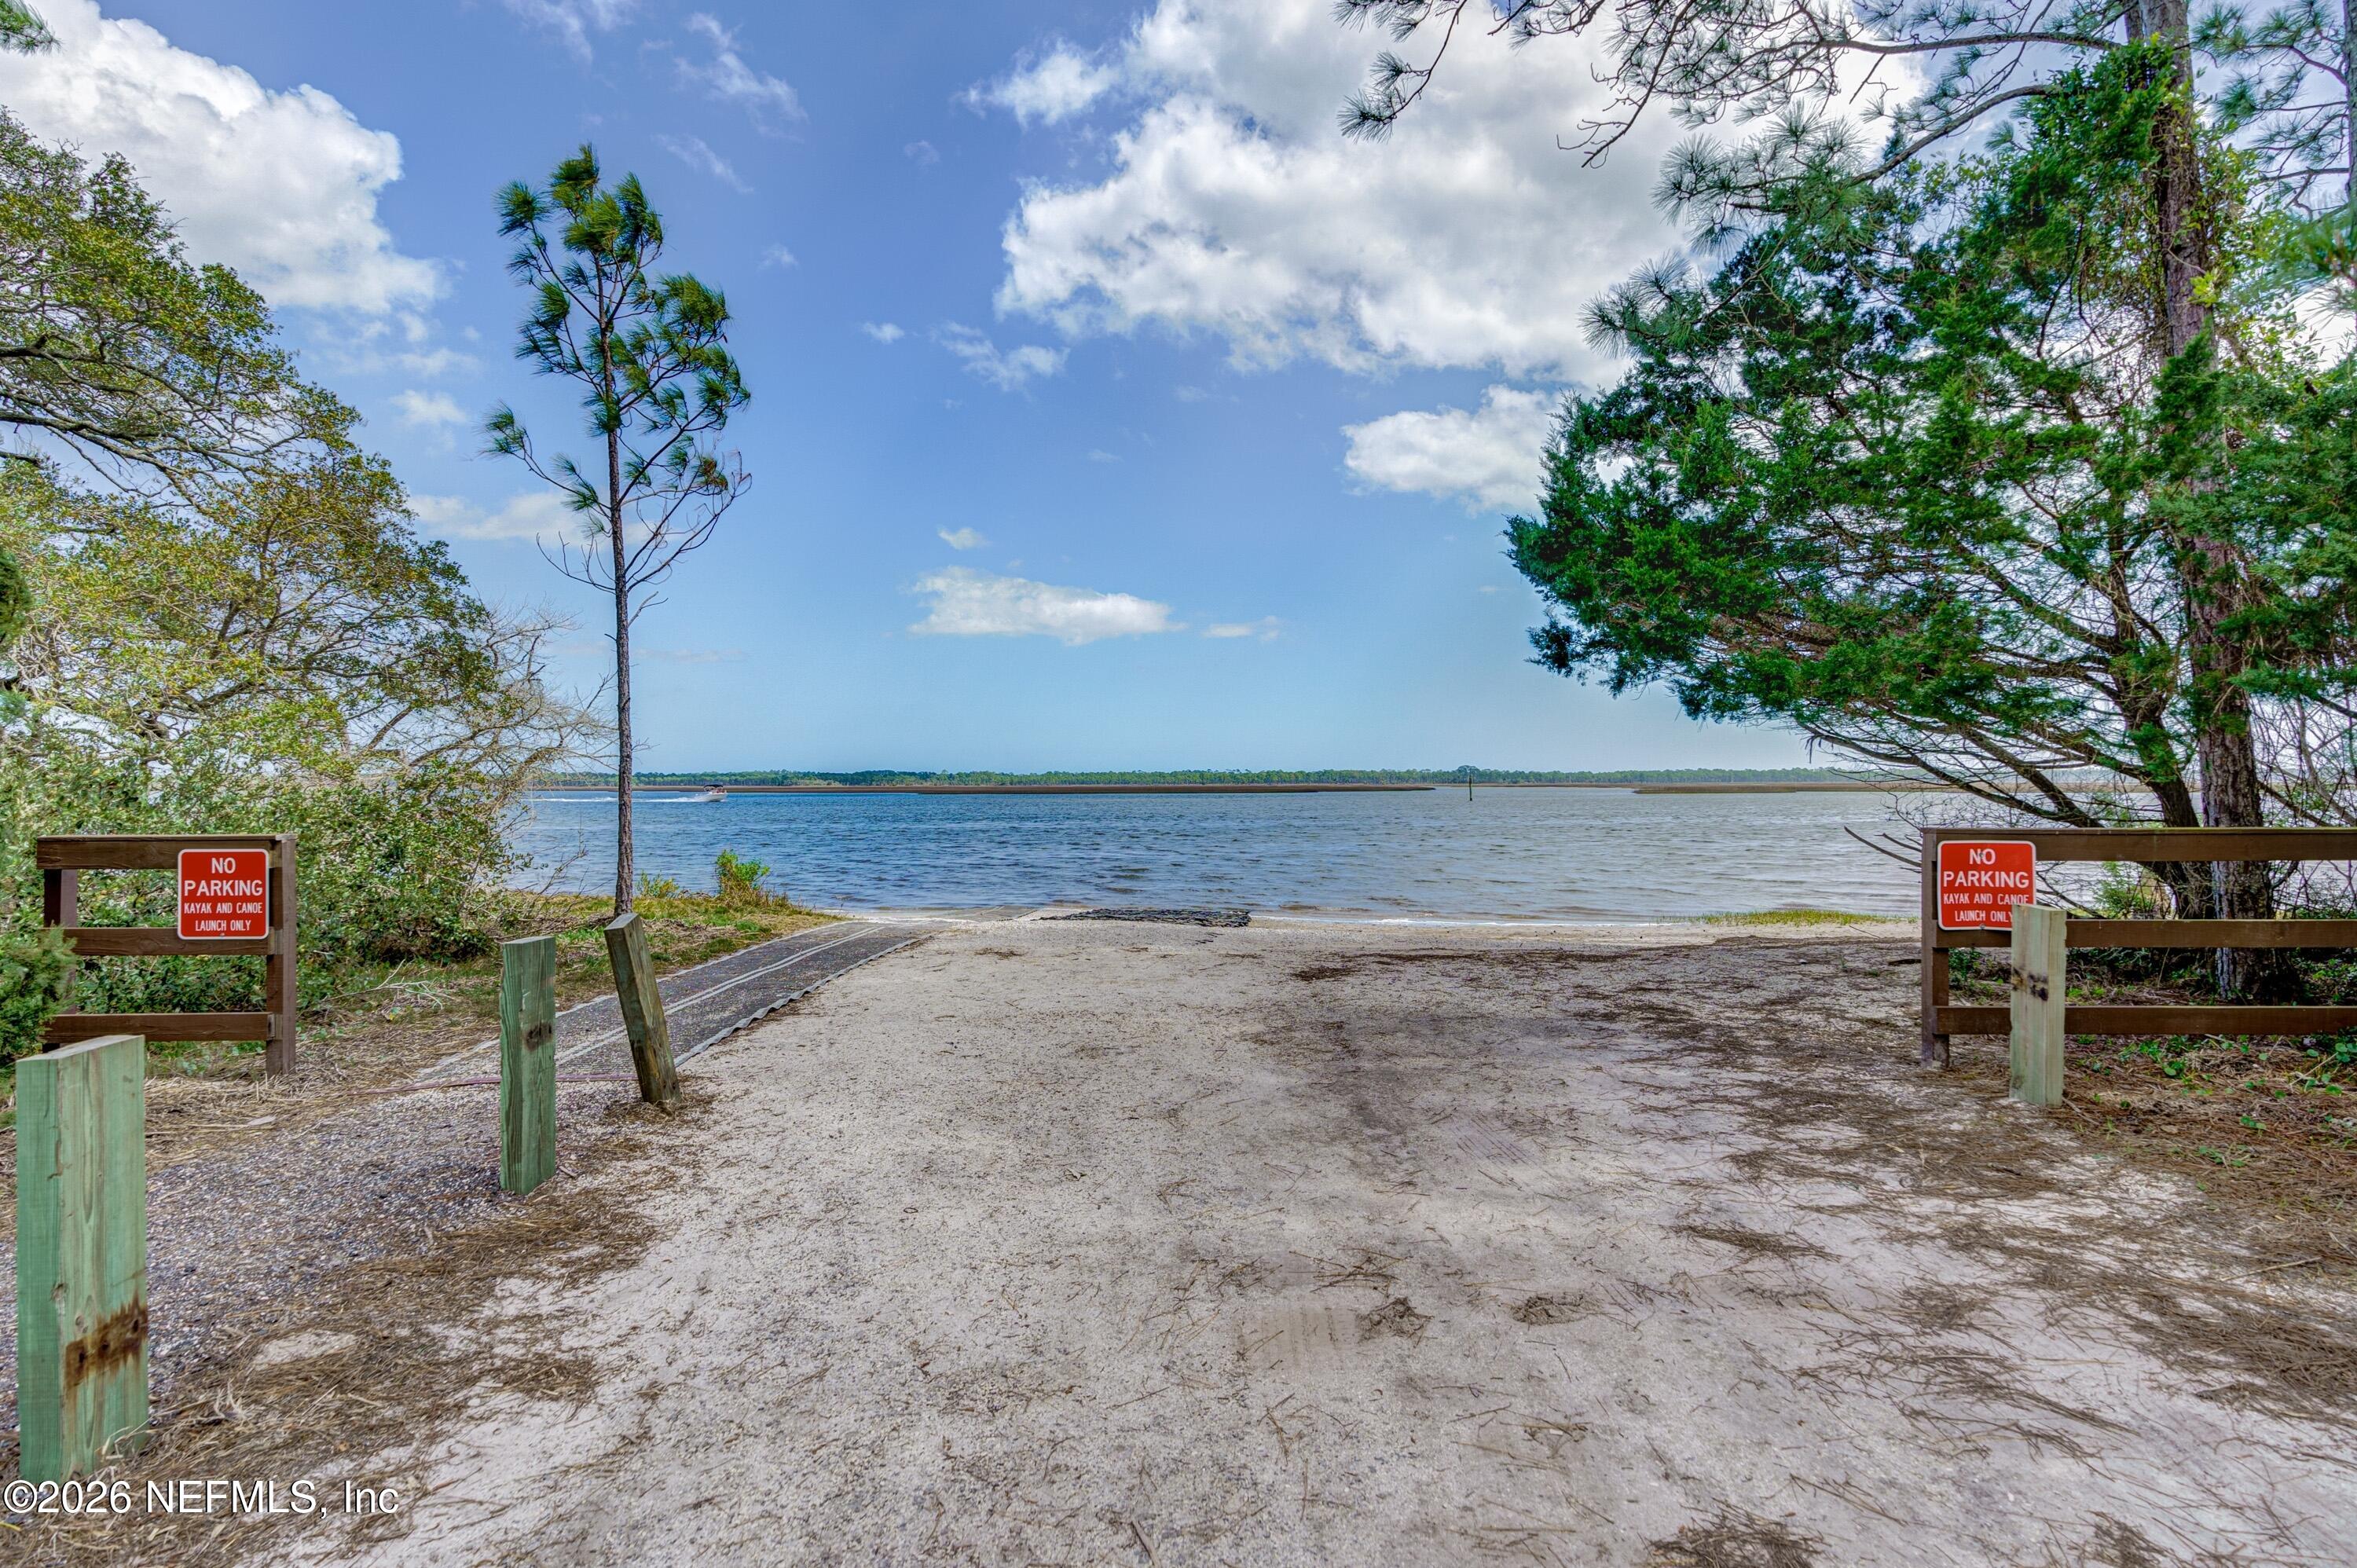
Sandy kayak and canoe launch beside a wide waterway, framed by trees and marked with no-parking signs.
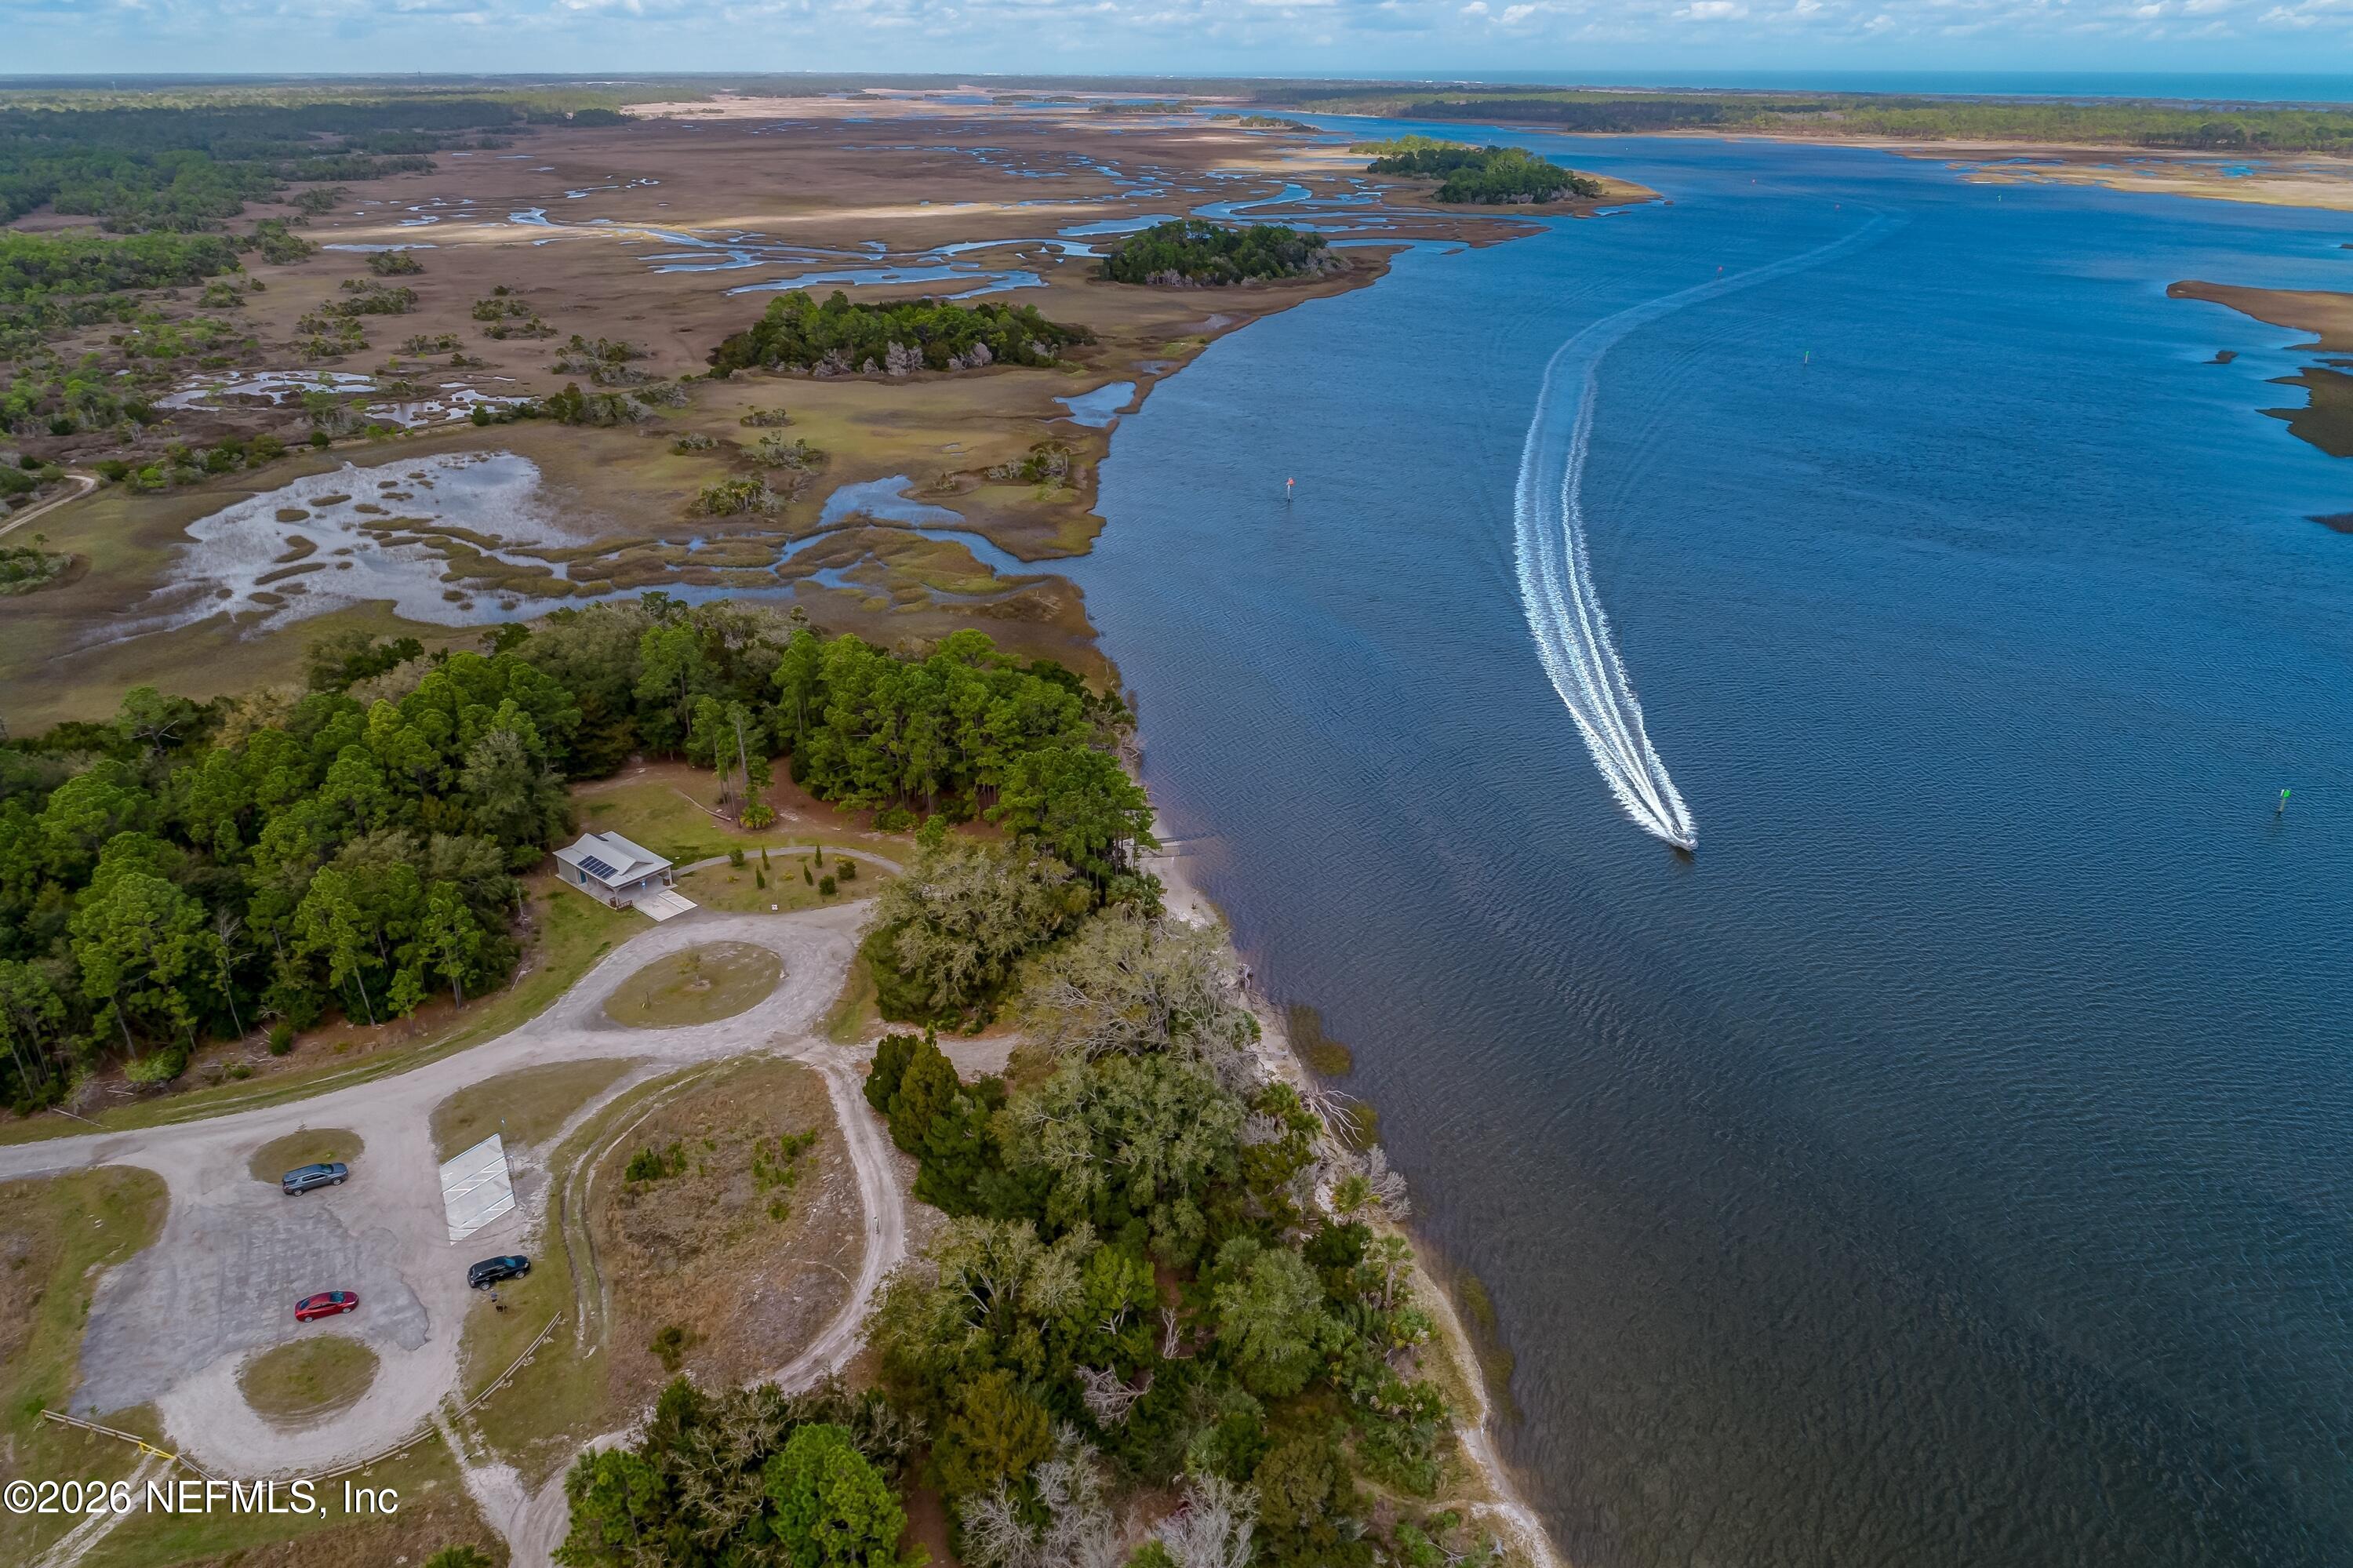
Aerial view of a wooded waterfront property beside tidal marshes, with a boat crossing the water.
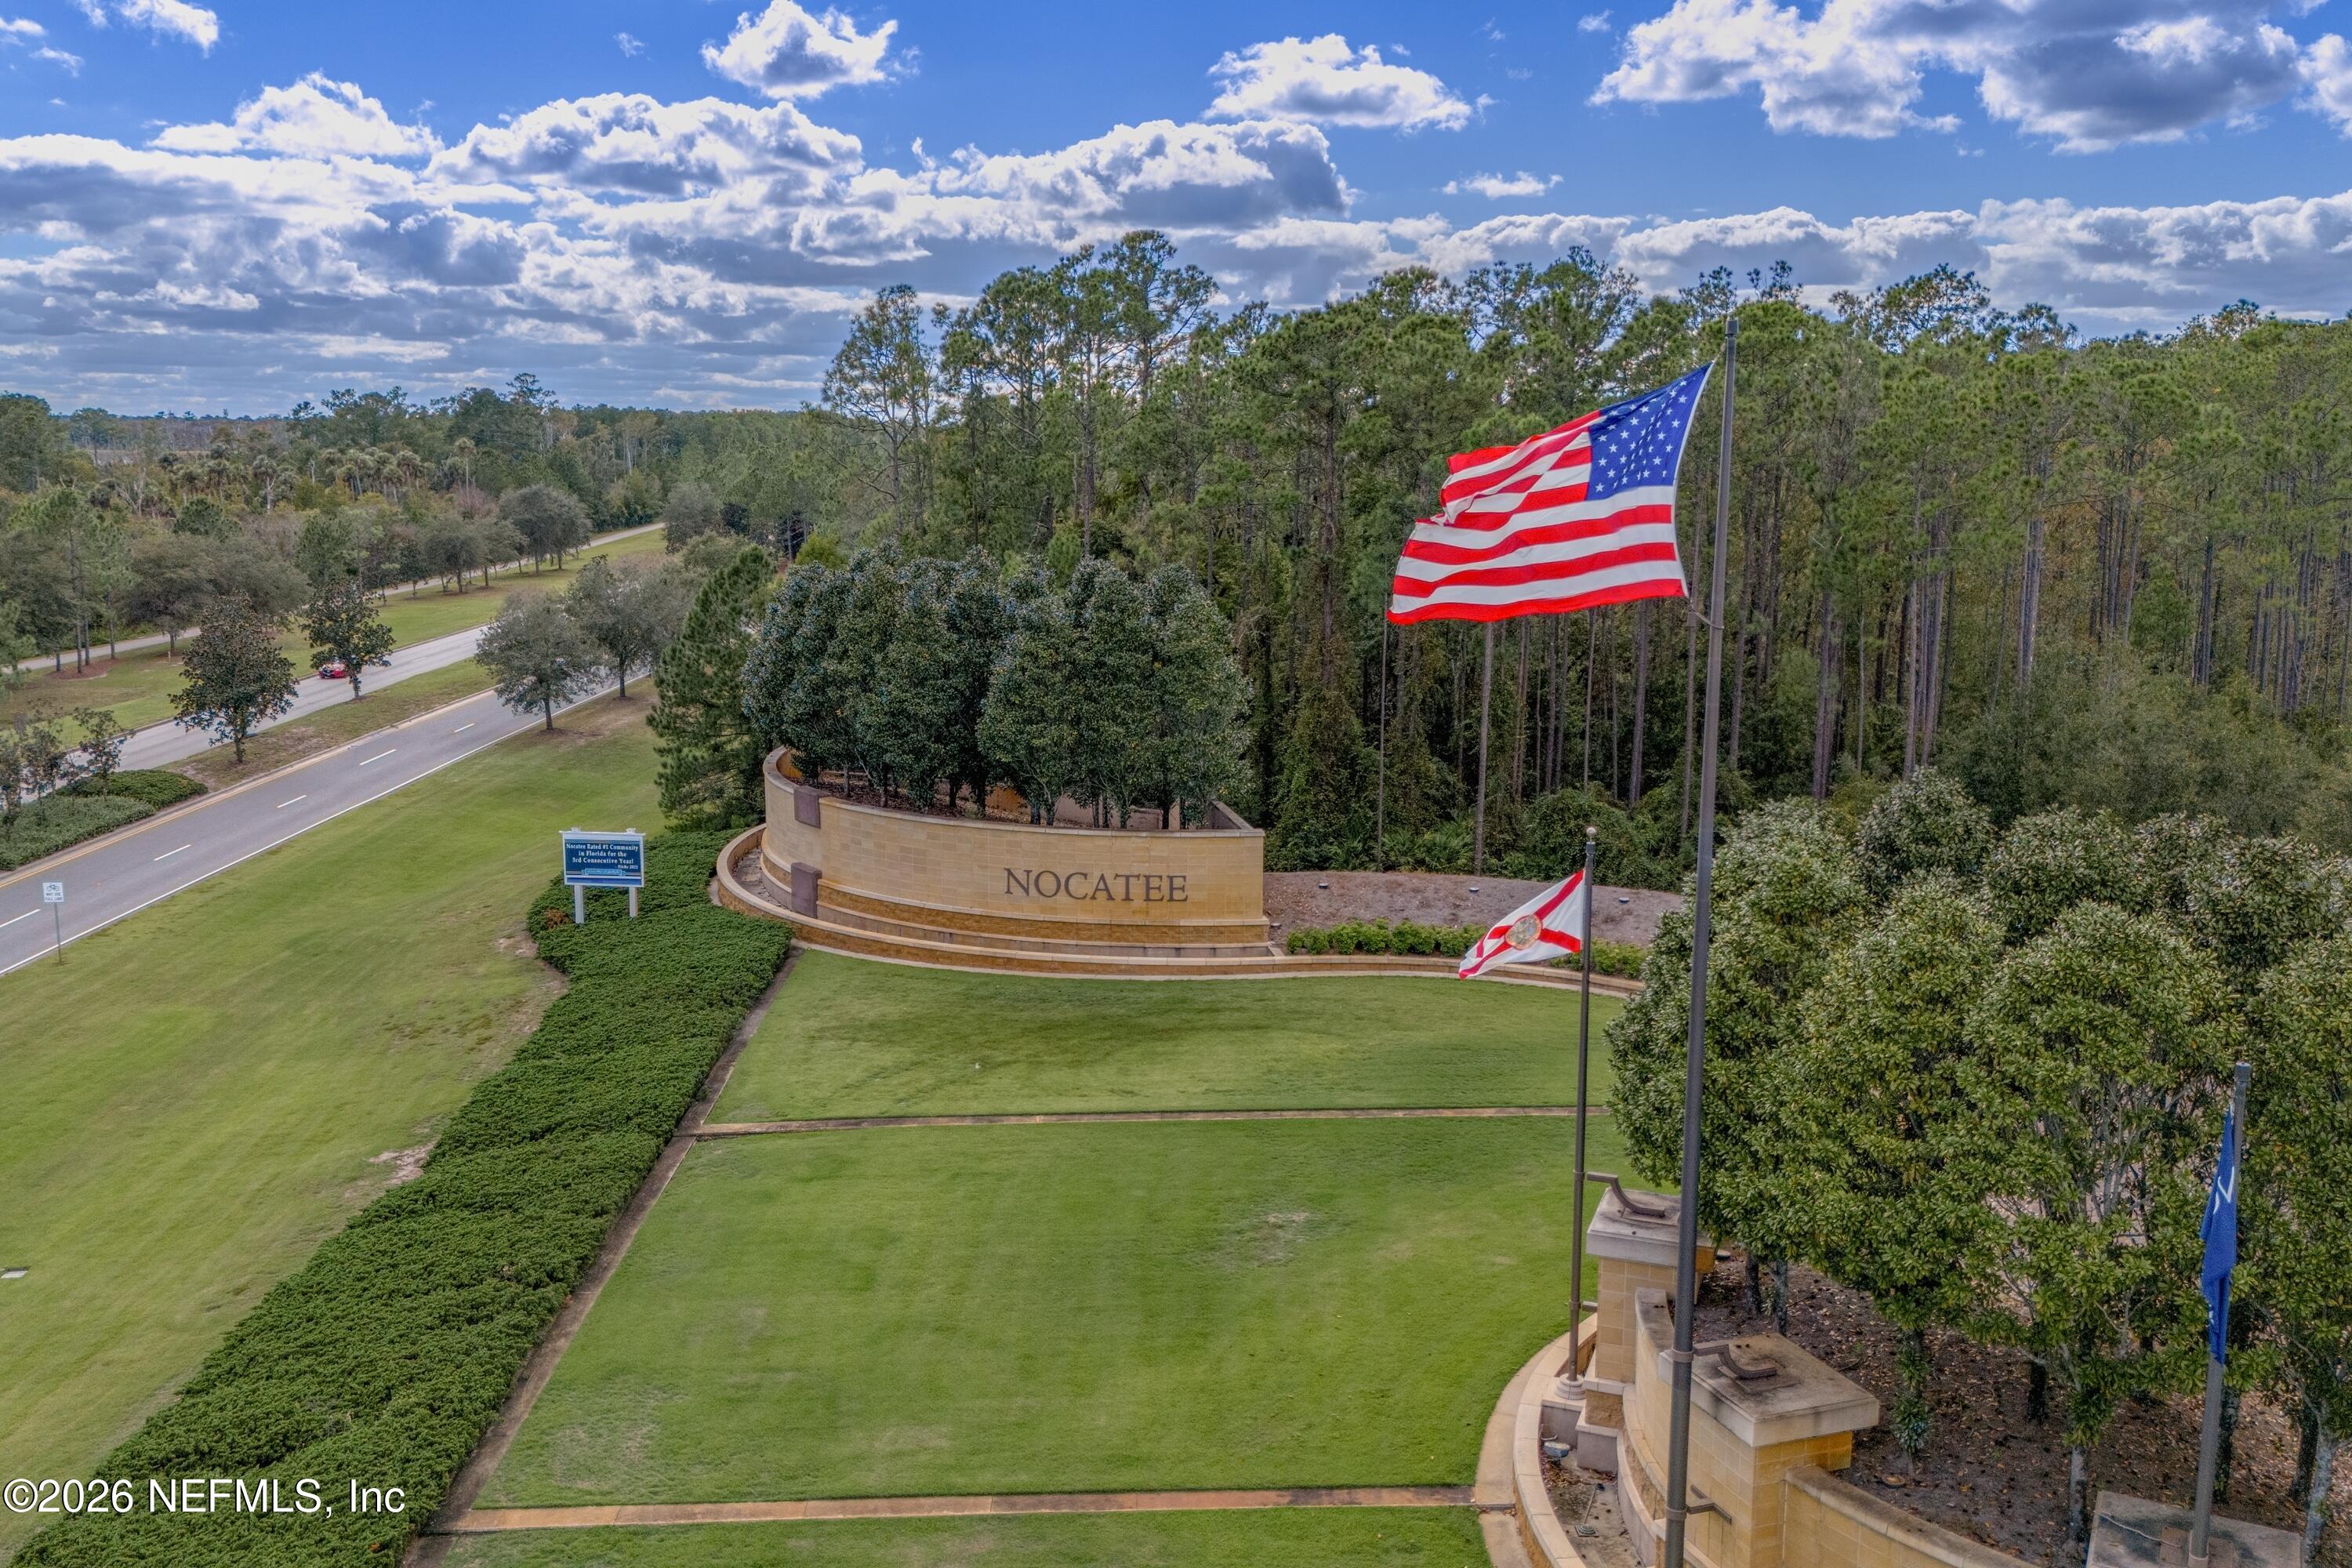
Aerial view of the Nocatee entrance monument, with landscaped grounds and American and Florida flags.
Two-story floor plan showing the first-floor living areas and garage and the second-floor bedrooms and baths.
SEE ALL PHOTOS
Two-story beige home with blue shutters, landscaped yard, and wide double garage.
Bright kitchen with a large marble-look island, brown bar stools, white cabinetry, and stainless steel appliances.
Bright white kitchen with a large island, herringbone backsplash, pendant lights, and stainless steel appliances.
Open-plan living room beyond a kitchen island, with wood-slat TV wall and sliding glass doors.
Living room with a slatted wood TV wall, gray sofas, and sliding doors to a patio.
Furnished home office with a dark wood desk, twin windows, and a wood-slat media wall.
Dining area with a large wood table and open view into the kitchen and living room.
Fenced backyard with a large paver patio, trampoline, and mature trees.
Rear view of a two-story home with a paved patio, fenced lawn, and trampoline.
Bright staged bedroom with a white bed, tray ceiling, and large windows with gray curtains.
Floor plan showing the first and second floors, including living areas, bedrooms, bathrooms, and garage.
Overhead view of a home with a broad driveway, landscaped yard, and backyard patio with a trampoline.
Two-story beige home with blue shutters, a double garage, and a landscaped front yard.
Two-story beige home with a blue front door, landscaped entry, and attached garage.
Entry foyer with a dark blue storage bench beneath a staircase and wood-look flooring.
Open living area with a furnished desk nook, wood floors, and sliding glass doors.
Bright kitchen with white cabinets, a large island, stainless steel appliances, and an adjoining dining area.
Open-plan kitchen and living area with a large white island, wood-slat TV wall, and sliding glass doors.
Living room with gray sofas, a wood-slat TV wall, and a large light rug.
Bright staged bedroom with a ceiling fan, TV, dresser, and windows with gray curtains.
Bathroom with a long dark wood double vanity, mirrored wall, and open doorway to a bedroom.
Bathroom with a glass-enclosed shower and dark wood vanity.
Bedroom with a gray geometric quilt, dark blue curtains, and two windows.
Children’s bedroom with a low bed, dinosaur-patterned bedding, toy storage, and a window with dark curtains.
Bedroom with a pink child’s bed, gray sofa, and two curtained windows.
Bathroom with a dark wood vanity, stone countertop, and white shower curtain
Laundry room with front-loading washer and dryer beneath dark wood cabinets.
Aerial view of a residential neighborhood beside expansive woodland.
Aerial view of the neighborhood, with nearby Mickler’s Landing and Nocatee Water Parks marked.
Aerial view of 103 Skylar Lane’s neighborhood, with a heart marker and nearby school and park labels.
Greenleaf Lakes stone entrance sign beside a landscaped neighborhood road.
Greenleaf Park
Aerial view of a wooded neighborhood park with open lawn, pavilion, playground, and winding paths.
Entrance to Happy Tails Dog Park, with a fenced gate beneath moss-draped trees.
Covered community picnic pavilion with wooden tables beside a fenced playground and restrooms.
Fenced community playground with slides and climbing structures beneath mature trees.
Nocatee Splash Water Park entrance sign beside landscaped grounds and a sidewalk.
Aerial view of a resort-style community pool complex with winding pools, a lazy river, and waterslides.
Aerial view of a community resort with pools, winding water slides, palm trees, and a lake.
Aerial view of a residential community’s resort-style pools, water slides, sports courts, and wooded lakes.
Nocatee Spray Water Park sign beside Maverick Way.
Aerial community pool and water park with twisting slides and blue shade canopies.
Aerial view of a community pool complex with a water park, lap pool, and sandy play area.
Aerial view of a community water park with pools, slides, and lakes surrounded by woodland.
Aerial view of community recreation courts, including blue pickleball courts, basketball courts, and a sand court.
Aerial view of a community recreation center with a lap pool, sports courts, and open lawn.
Aerial view of wooded land, winding marsh waterways, and a coastal horizon.
Wooden entrance sign and fenced trailhead at Nocatee Preserve amid trees.
Map of Nocatee Preserve showing off-road bike trails and nearby waterways.
Noctee Landing paddle launch entrance with a kayak-and-canoe-only sign.
Sandy kayak and canoe launch beside a wide waterway, framed by trees and marked with no-parking signs.
Aerial view of a wooded waterfront property beside tidal marshes, with a boat crossing the water.
Aerial view of the Nocatee entrance monument, with landscaped grounds and American and Florida flags.
Two-story floor plan showing the first-floor living areas and garage and the second-floor bedrooms and baths.
Active Under Contract

103 Skylar Lane

103 SKYLAR Lane, Ponte Vedra, FL 32081

$575,000
Welcome home to this beautifully maintained NOCATEE two-story home tucked away on a quiet cul-de-sac, just three homes from the end of the street, offering less through traffic and a peaceful setting. Featuring 4 bedrooms, 2.5 baths, a 2-car garage, and an open-concept floor plan, this home offers a comfortable layout with thoughtful updates throughout. The main level features upgraded LVP flooring throughout and a spacious living area with a stylish accent wall and media stand, flowing seamlessly into the dining area and beautifully updated kitchen. Renovated in 2023, the kitchen showcases a stunning quartz waterfall island, cabinetry extending to the ceiling, pantry, and a window above the sink that fills the space with natural light. An induction cooktop was added in 2026. A convenient flex space off the living area is ideal for a home office, playroom, homework area, or additional sitting space. Upstairs, you'll find all four bedrooms, including the spacious primary suite, along with two full baths. The primary features a tray ceiling, dual-sink vanity, large walk-in shower, and walk-in closet. Three additional bedrooms provide flexibility for family, guests, or a home office. The large upstairs laundry room includes cabinetry for added storage and a window that brings in natural light. Outside, three sliding doors open to a covered paver patio overlooking the fully fenced backyard with privacy vinyl fencing. An additional paver extension, added in 2024, provides even more space for outdoor entertaining or enjoying the backyard. The 2-car garage includes a convenient bump-out for additional storage, while recent updates include a new garbage disposal, induction cooktop, and water heater in 2026. Located in a welcoming community with friendly neighbors, this home is conveniently within walking distance to the school and Publix, with BJ's just minutes away. Enjoy easy access to I-95, I-295, and Philips Highway, plus a short drive to the beach, water parks, and an abundance of family-friendly activities. The home is also in close proximity to Nocatee's newest amenity, The Hub, adding even more opportunities for recreation, entertainment, and community connection. This home offers the perfect combination of comfortable living, thoughtful updates, and an unbeatable location.

4
beds

3
baths

2,193 Sq.Ft. LIVING AREA

6,534 Sq.Ft. lot

Laura Worrell

Laura Worrell

Features & Amenities

Interior

  • total bedrooms4
  • Total bathrooms3
  • full bathrooms2
  • half bathroom1
  • Laundry room Electric Dryer Hookup, Upper Level, Washer Hookup
  • Flooring Carpet, Tile, Vinyl
  • APPLIANCES Dishwasher, Dryer, Electric Oven, ENERGY STAR Qualified Dishwasher, Induction Cooktop, Microwave, Refrigerator, Tankless Water Heater, Washer, Water Softener Owned
  • other interior Features Ceiling Fan(s), Kitchen Island, Open Floorplan, Pantry, Primary Bathroom - Shower No Tub, Walk-In Closet(s)

Area & Lot

  • Status Active Under Contract
  • Living Area2,193 Sq.Ft.
  • Lot Area6,534 Sq.Ft.
  • MLS® ID2169207
  • TypeResidential
  • YEAR BUILT2015
  • NeighborhoodNocatee
  • Architecture StylesTraditional

Exterior

  • STORIES2
  • Garage Space2.0
  • water SourcePublic
  • utilitiesCable Available, Electricity Connected, Natural Gas Connected, Sewer Connected, Water Connected
  • roofShingle
  • parkingGarage, Garage Door Opener
  • HEAT TYPECentral
  • AIR CONDITIONINGCentral Air
  • sewerPublic Sewer
  • HOA AmenitiesPool, Basketball Court, Childrens Pool, Clubhouse, Dog Park, Fitness Center, Jogging Path, Park, Pickleball, Playground, Tennis Court(s)

Financial

  • Sales Price$575,000
  • Real Estate Tax $8,368/yr
  • HOA $498/yr
Bright kitchen with a large marble-look island, brown bar stools, white cabinetry, and stainless steel appliances.

Schedule a Showing

I would love to show you this beautiful property. Please select your preferred date and time below. I will be in touch shortly to confirm your appointment.

Schedule a Showing

I would love to show you this beautiful property. Please select your preferred date and time below. I will be in touch shortly to confirm your appointment.

Thank you for your interest in 103 SKYLAR Lane, Ponte Vedra, FL 32081. We are reviewing your request and will be in touch shortly!

Mortgage Calculator

Estimate your monthly mortgage payment, including the principal and interest, property taxes, and HOA. Adjust the values to generate a more accurate rate.

All estimates are provided for informational purposes only. Actual amounts may vary.
$0,000 Your Payment 20 15 65
$0,000 Your Payment

Nocatee

Nocatee, located in northeast Florida near Jacksonville, is a vibrant master-planned community known for its family-friendly atmosphere, top-rated schools, and extensive recreational amenities including parks, trails, and a water park.

Explore

Work With Laura

Get assistance in determining current property value, crafting a competitive offer, writing and negotiating a contract, and much more. Contact me today.

Follow Laura on Instagram